

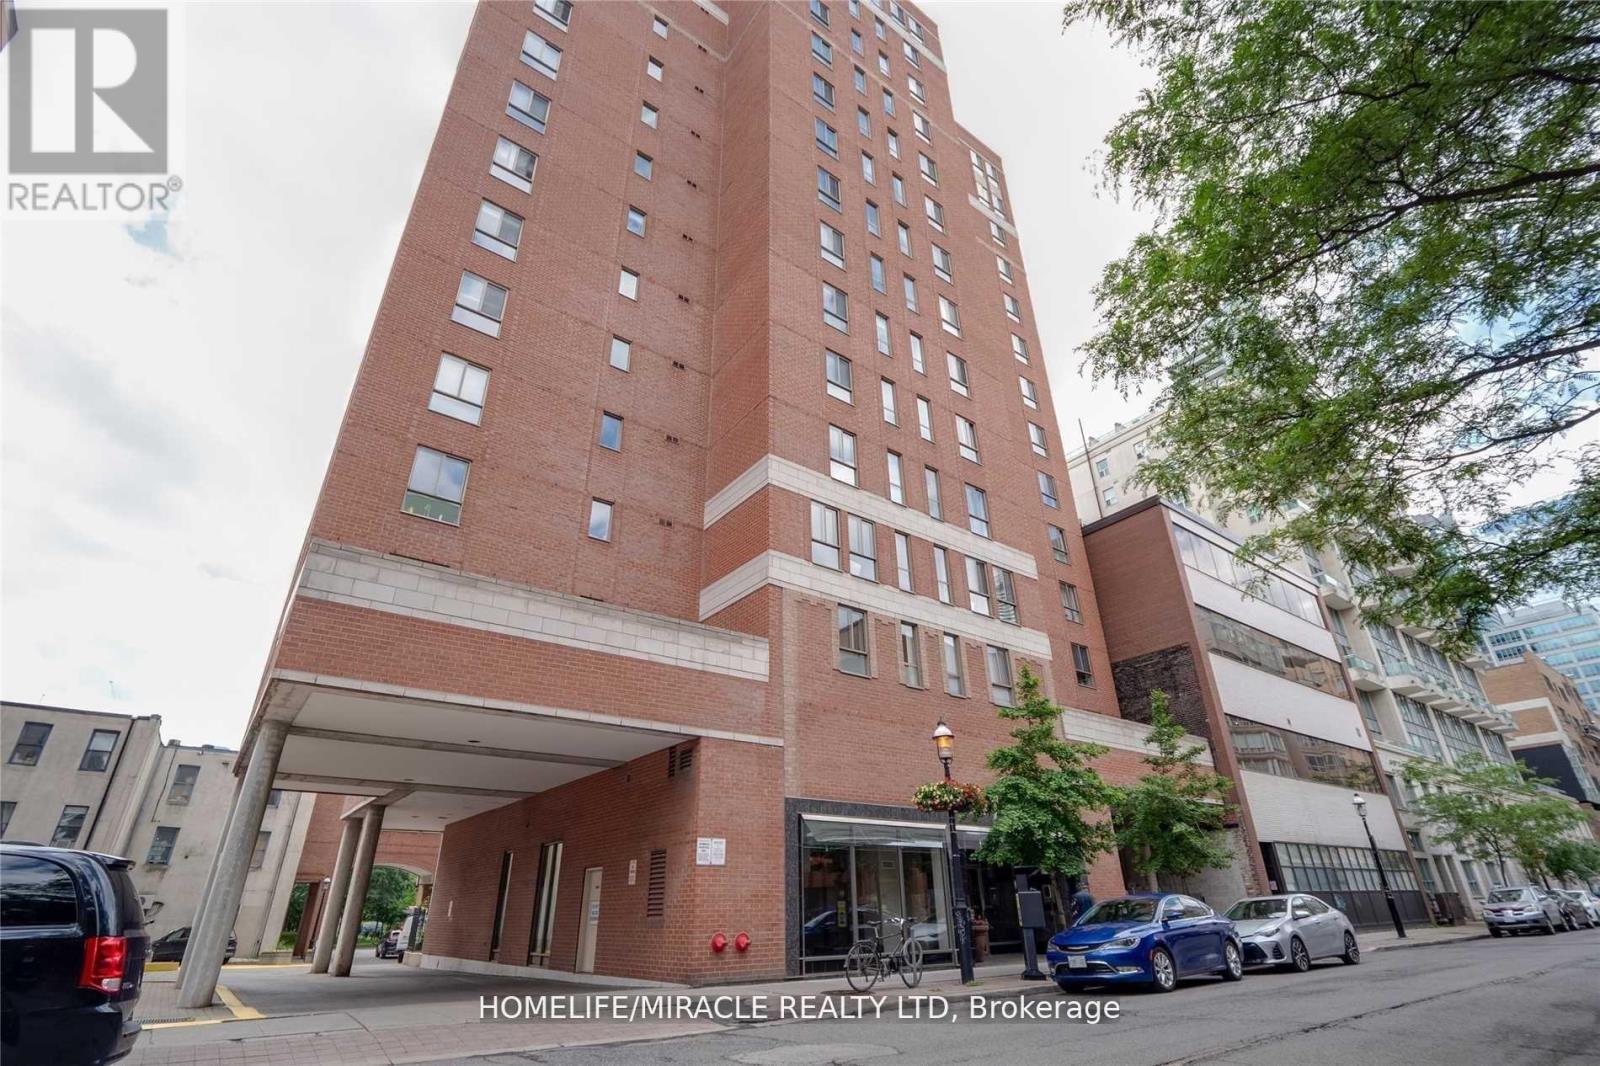
605 - 95 Lombard Street
Toronto, Ontario
Welcome to St. James Place - available for move-in September 1st, this exceptionally spacious 2+1 corner suite offers over 1,000 sq. ft. of well-designed living space and is an outstanding option for students and young professionals looking to share in a prime downtown location. Rarely available at this size in today's rental market, the suite features an airy open-concept layout with excellent separation between rooms, making it well suited for multiple occupants who value both privacy and shared living space. The highly functional floor plan offers clear separation of sleeping areas, including a large king-sized primary bedroom, a full second bedroom, and a versatile den/solarium that can comfortably function as a third private bedroom, home office, or study space. The layout is particularly well suited for friends, students, or young professionals, offering three distinct private areas while still maintaining generous common living and dining spaces. Generously sized principal rooms, laminate flooring throughout, and practical, well-maintained finishes provide a comfortable and highly livable home. Located in a quiet boutique building with only five suites per floor, residents enjoy a more private and residential atmosphere right in the heart of the city. Unbeatable downtown location just steps to the Financial District, TTC subway and streetcars, and within easy reach of George Brown College, Toronto Metropolitan University, the University of Toronto, shopping, dining, entertainment, and St. James Park. Offering rare size, flexibility, and a highly functional multi-room layout, this is an excellent opportunity for shared living in one of Toronto's most connected neighbourhoods. (id:63203)
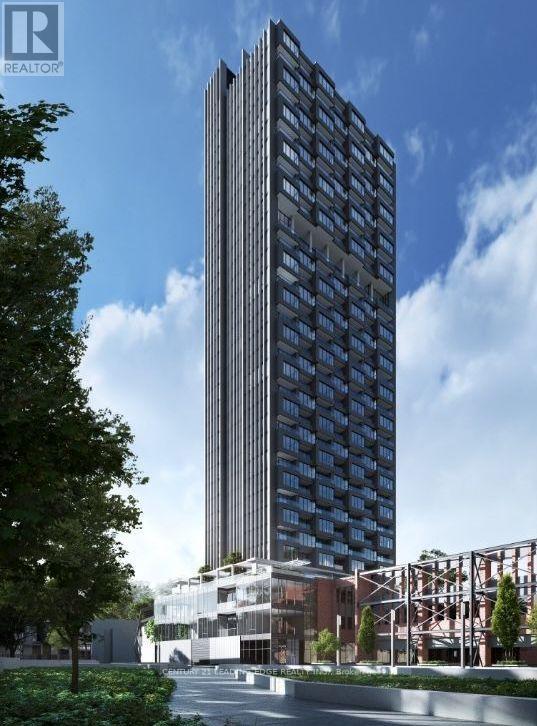
2802 - 5 Quarrington Lane
Toronto, Ontario
Experience elevated urban living in Suite 2802 at Crosstown Tower III - a stunning 2-bdrm, 2-bath residence perched on the 28th flr with breathtaking unobstructed views of the CN Tower and Toronto skyline. Offering approx 700 sqft of thoughtfully designed interior living space plus a 66 sqft private terrace, this suite features an ideal split-bedrm layout with bedrms positioned on opposite sides for added privacy perfect for professionals sharing, young families, or creating a dedicated home office setup. The spacious open-concept kitchen & dining area offers an impressive 19-foot run, ideal for entertaining &everyday living. Premium finishes throughout include smooth 9' ceilings, laminate flooring, programmable climate control, suite security system, & in-suite laundry. The designer kitchen is equipped with a full integrated Miele appliance package including cooktop, wall oven, panelled fridge & dishwasher, complemented by quartz countertops, tile backsplash, undermount sink, & sleek modern fixtures. Contemporary bathrooms feature ceramic/porcelain tile flooring, framed glass shower enclosures, dual flush toilets, & handheld shower heads. Located within one of Toronto's most ambitious master-planned communities at Don Mills & Eglinton, Crosstown Tower III is the final tower situated on the historic former IBM headquarters site originally designed by renowned Canadian architect John B. Parkin. Residents will enjoy access to a vibrant 60-acre redevelopment featuring over 5,000 residences, retail, office space, parks, trails, and a future community centre.Exceptional transit connectivity with the Eglinton Crosstown LRT Line 5 & Don Valley Station just steps away, offering convenient access across the city including connections to TTC subway lines, GO Transit, and UP Express. Easy access to the DVP and Highway 401 makes commuting downtown or across the GTA effortless. Surrounded by parks, trails, golf courses, shopping, dining, Sunnybrook Hospital, the Aga Khan Museum (id:63203)
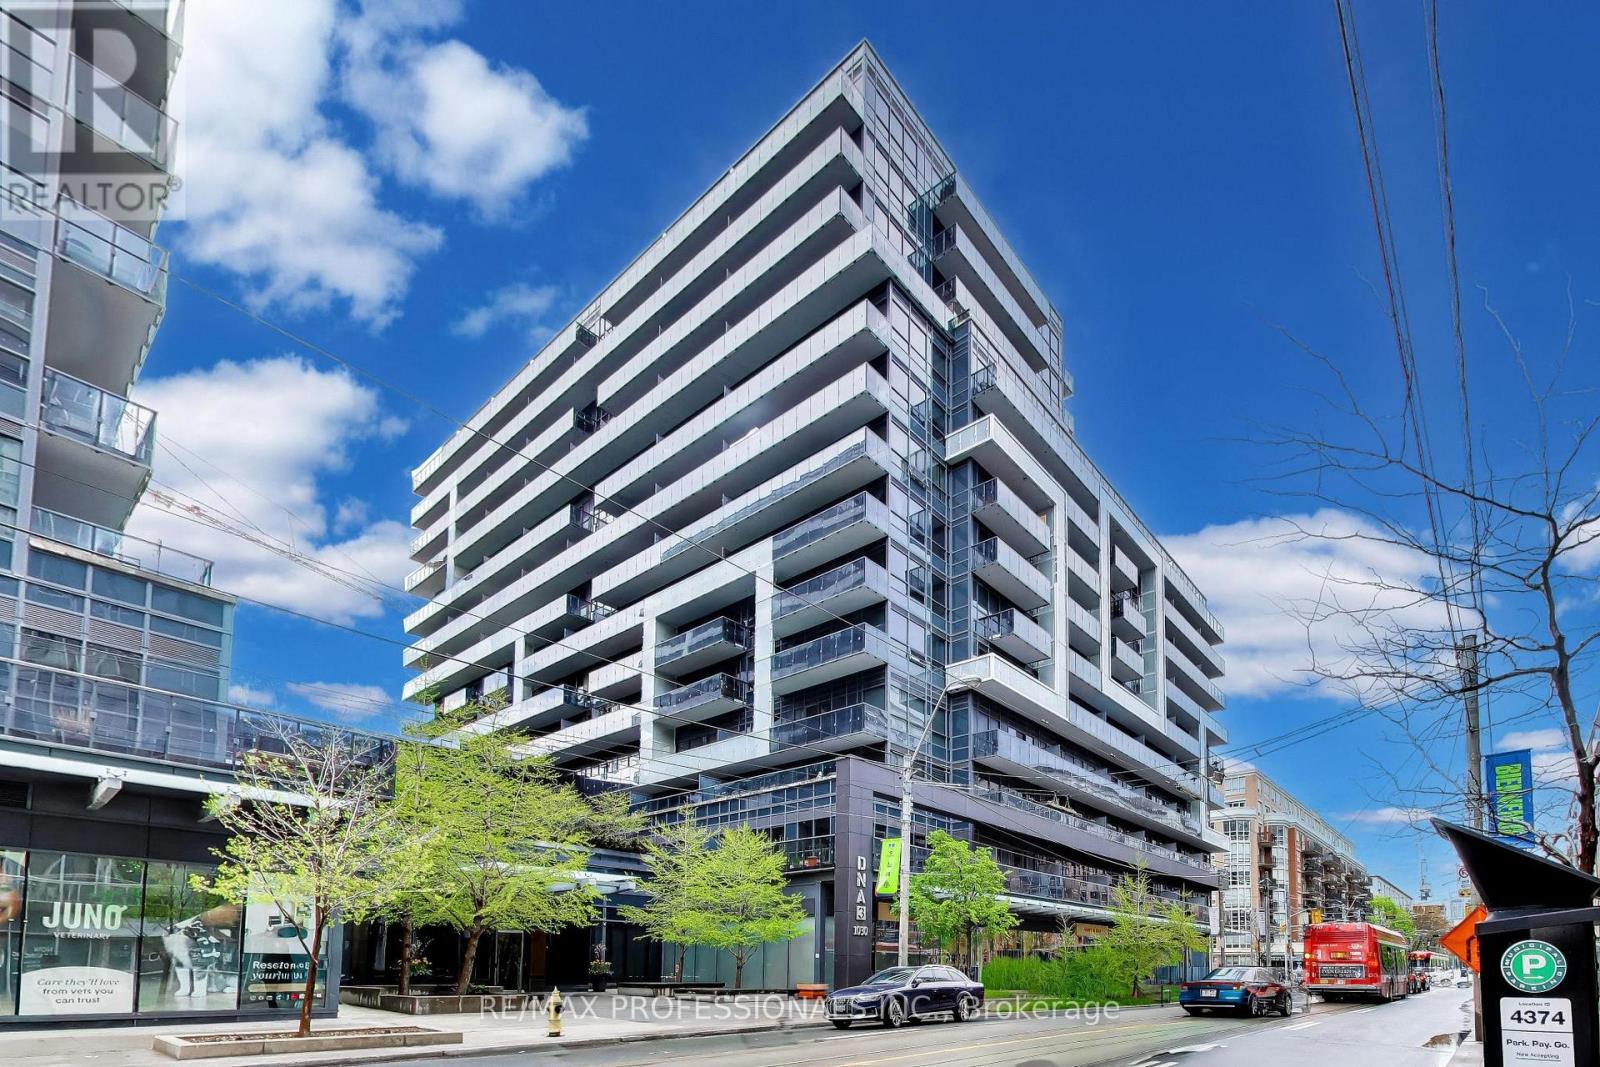
912 - 1030 King Street W
Toronto, Ontario
1030 King St. West, known as DNA3, is a prominent mixed-use condo building in Toronto's King West/Liberty Village area, offering a highly convenient urban lifestyle with shopping, dining, and transit at the doorstep. The building sits right on the King Street streetcar line and is steps from grocery options like No Frills, Tim Hortons, cafés, restaurants, and everyday services, with easy access to Liberty Village, Queen West, Trinity Bellwoods, and major routes such as the Gardiner Expressway. It's also well connected for commuters, with nearby access to TTC, Exhibition GO, and quick links to downtown, the waterfront, and other key Toronto destinations. Residents have access to a strong lineup of amenities, including a fully equipped fitness centre, yoga studio, rain room, party room, theatre/media room, games room, business centre, concierge service, and rooftop terrace with BBQs and lounge areas. The building also features visitor parking, bike storage, and retail on the ground floor. and balconies in many suites, with some units offering lockers and views over the city. Come and enjoy these lifestyle amenities in one of Toronto's most walkable neighbourhoods. Also included is UNIT 220, LEVEL C and UNIT 132, LEVEL C. (id:63203)
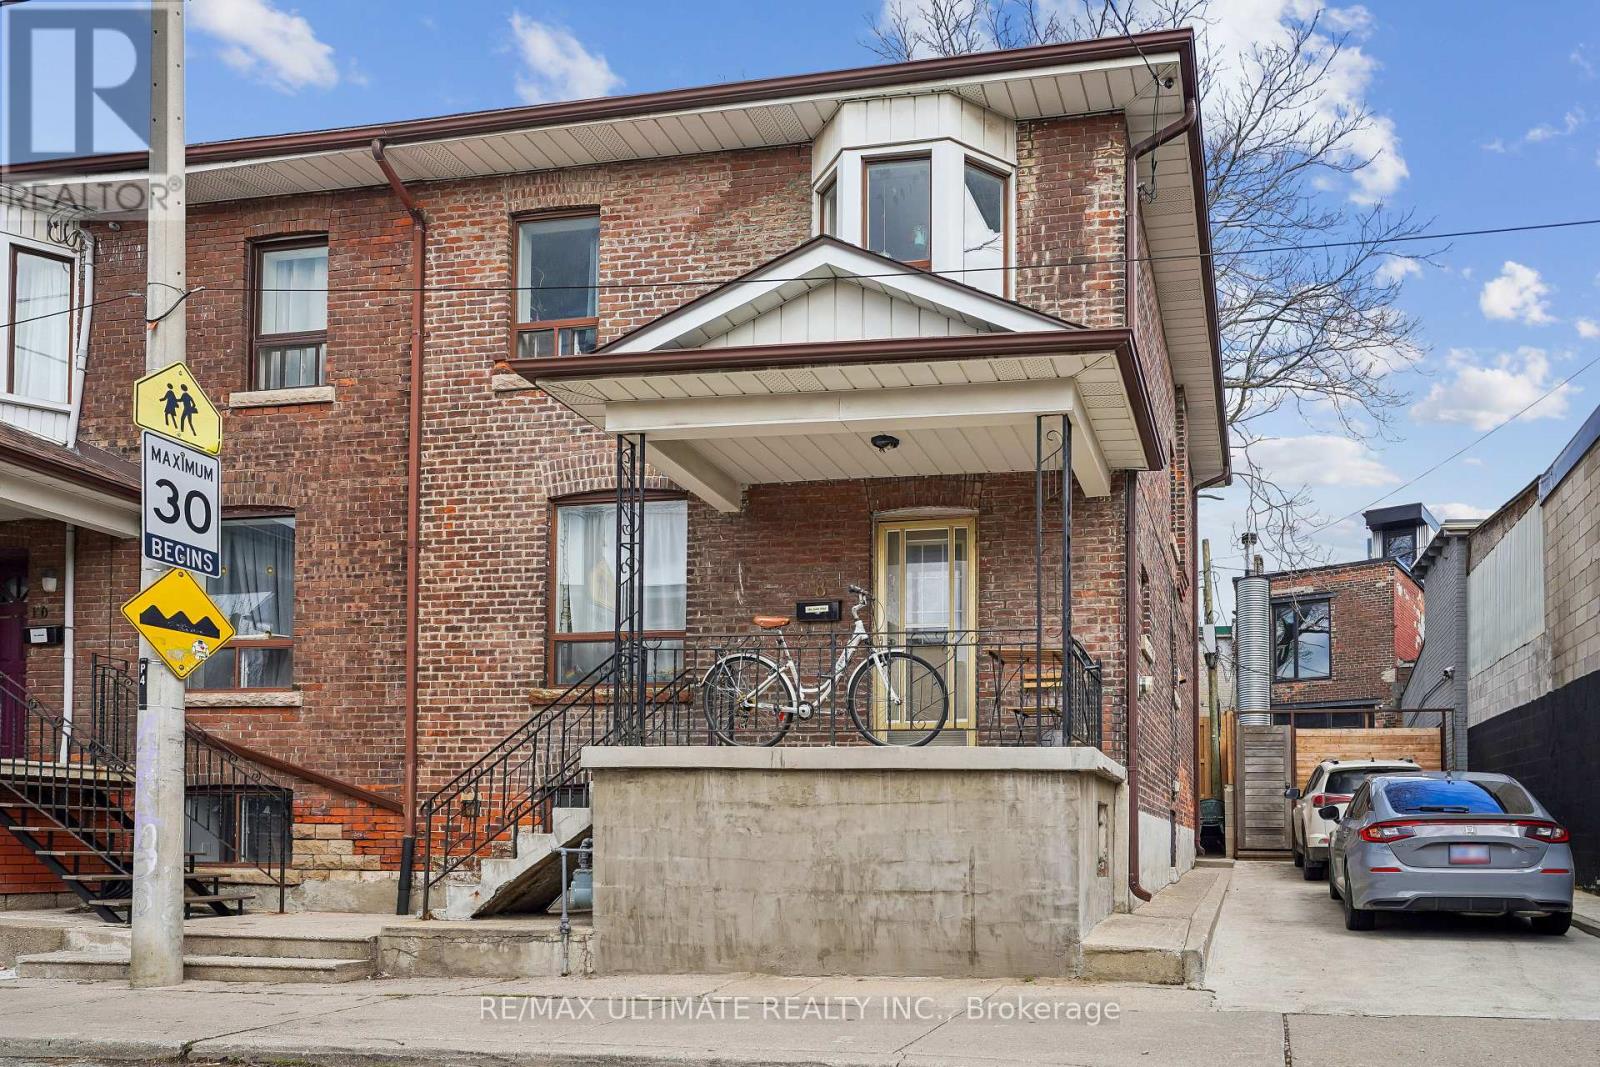
8 Hickson Street
Toronto, Ontario
Welcome to this charming semi-detached home nestled on a quiet, family-friendly street in the sought-after Little Portugal neighbourhood. This residence offers a functional layout with bright, sun-filled living spaces and a warm, inviting atmosphere throughout. The main floor features a spacious living and dining area (dining room currently being used as a bedroom), perfect for everyday living and entertaining, along with an eat-in kitchen offering ample cabinetry and a walk out to the yard. Upstairs, you'll find 3 comfortable bedrooms with generous natural light, ideal for families or those seeking extra space for a home office. The stairwell to the basement has been blocked off for potential income from the basement unit but can be easily opened. Currently leased to long term and excellent tenants paying $2490 per month (basement not included). Tenants are willing to stay. Oak stairs and banister. Functional centre hall layout. 8 feet 10 inch ceiling heigh on main floor and 79 inch in basement. Open canvass basement with a separate entrance at rear. Located close to schools, parks, transit, restaurants, bars, and local amenities, this home offers the perfect blend of comfort, practicality, and urban accessibility. Don't miss this opportunity! (id:63203)
242 Bowman Street
Hamilton, Ontario
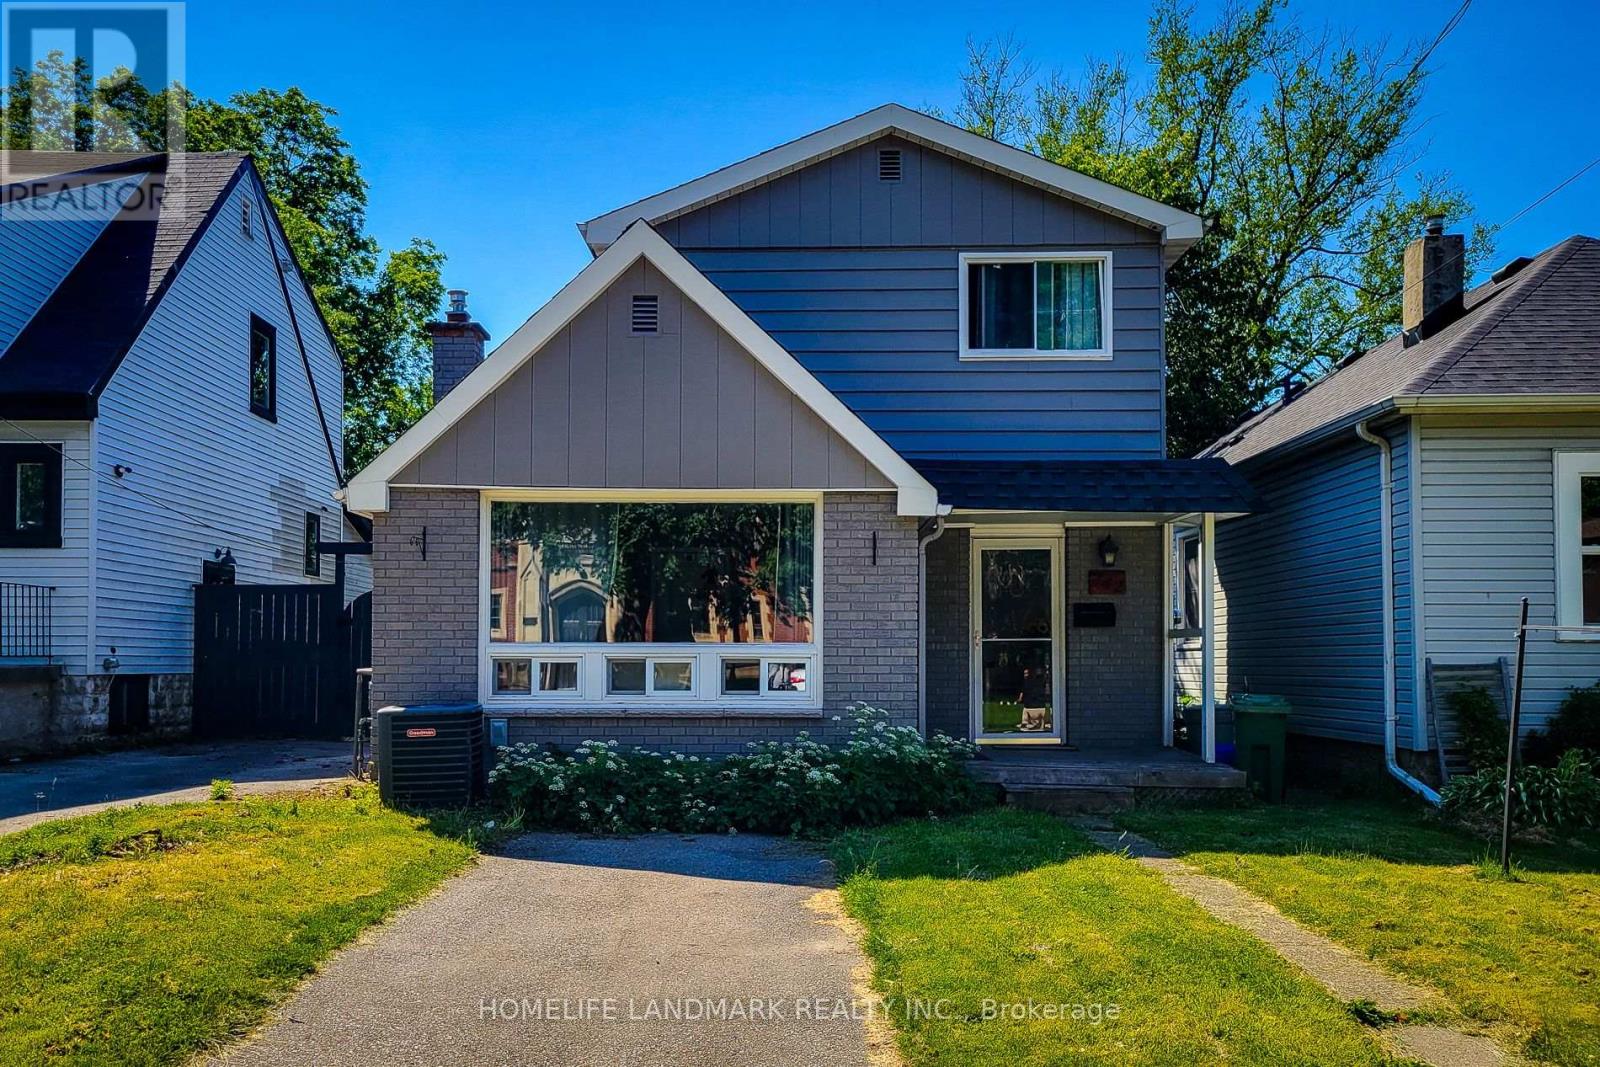
Two Kitchens, Two Laundries And Too Many Updates To Name! A Single Family Home With Sep. Suite In The Bsmt, This Home Has Been Well Maintained. Huge Bright Master On The 2nd Fl. 2nd Kit, Laundry Rm, And Combined Bed/Sit Are Ready To Go In Basement . Walk To Mcmaster University, Hospital, Restaurants, Shopping, Rail Trail To Grey Bruce Trail. 5-Minute Drive To The 403. (id:63203)
531 - 1 Jarvis Street
Hamilton, Ontario
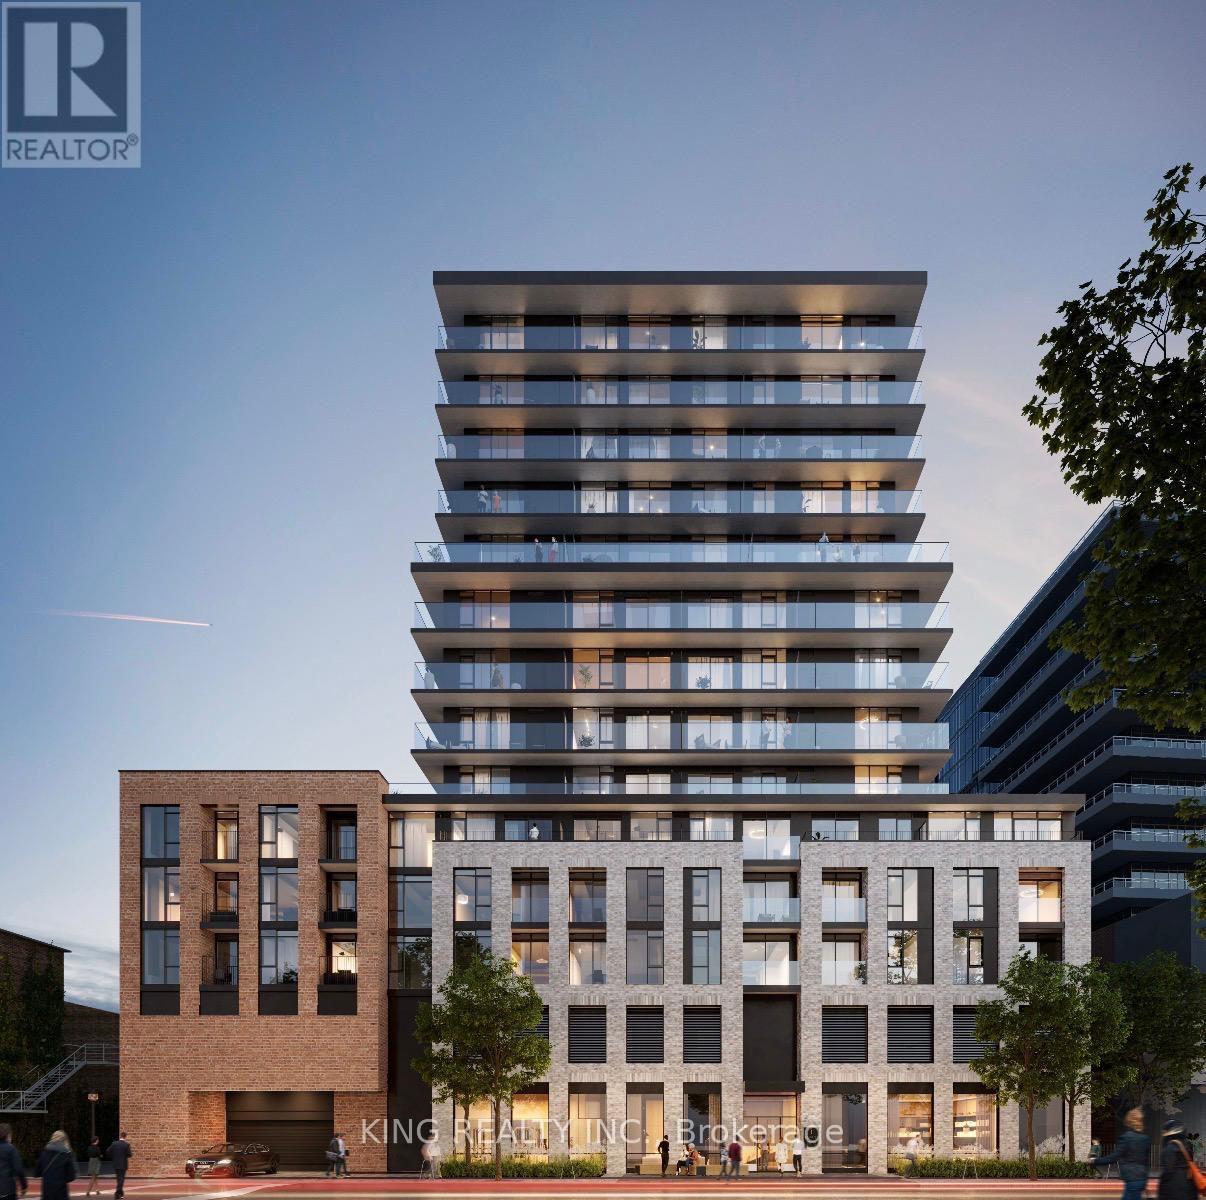
Welcome to this bright 1+Den suite at 1 Jarvis. The property features a highly functional layout, highlighting a generous den that easily doubles as a second bedroom. Expansive floor-to-ceiling windows flood the entire living space with exceptional natural light. Residents gain access to premium building amenities while enjoying a premier location just steps from daily grocery shopping, local cafes, and public transit. Perfect for commuters looking for an incredible walk score! (id:63203)
2305 - 60 Charles Street W
Kitchener, Ontario
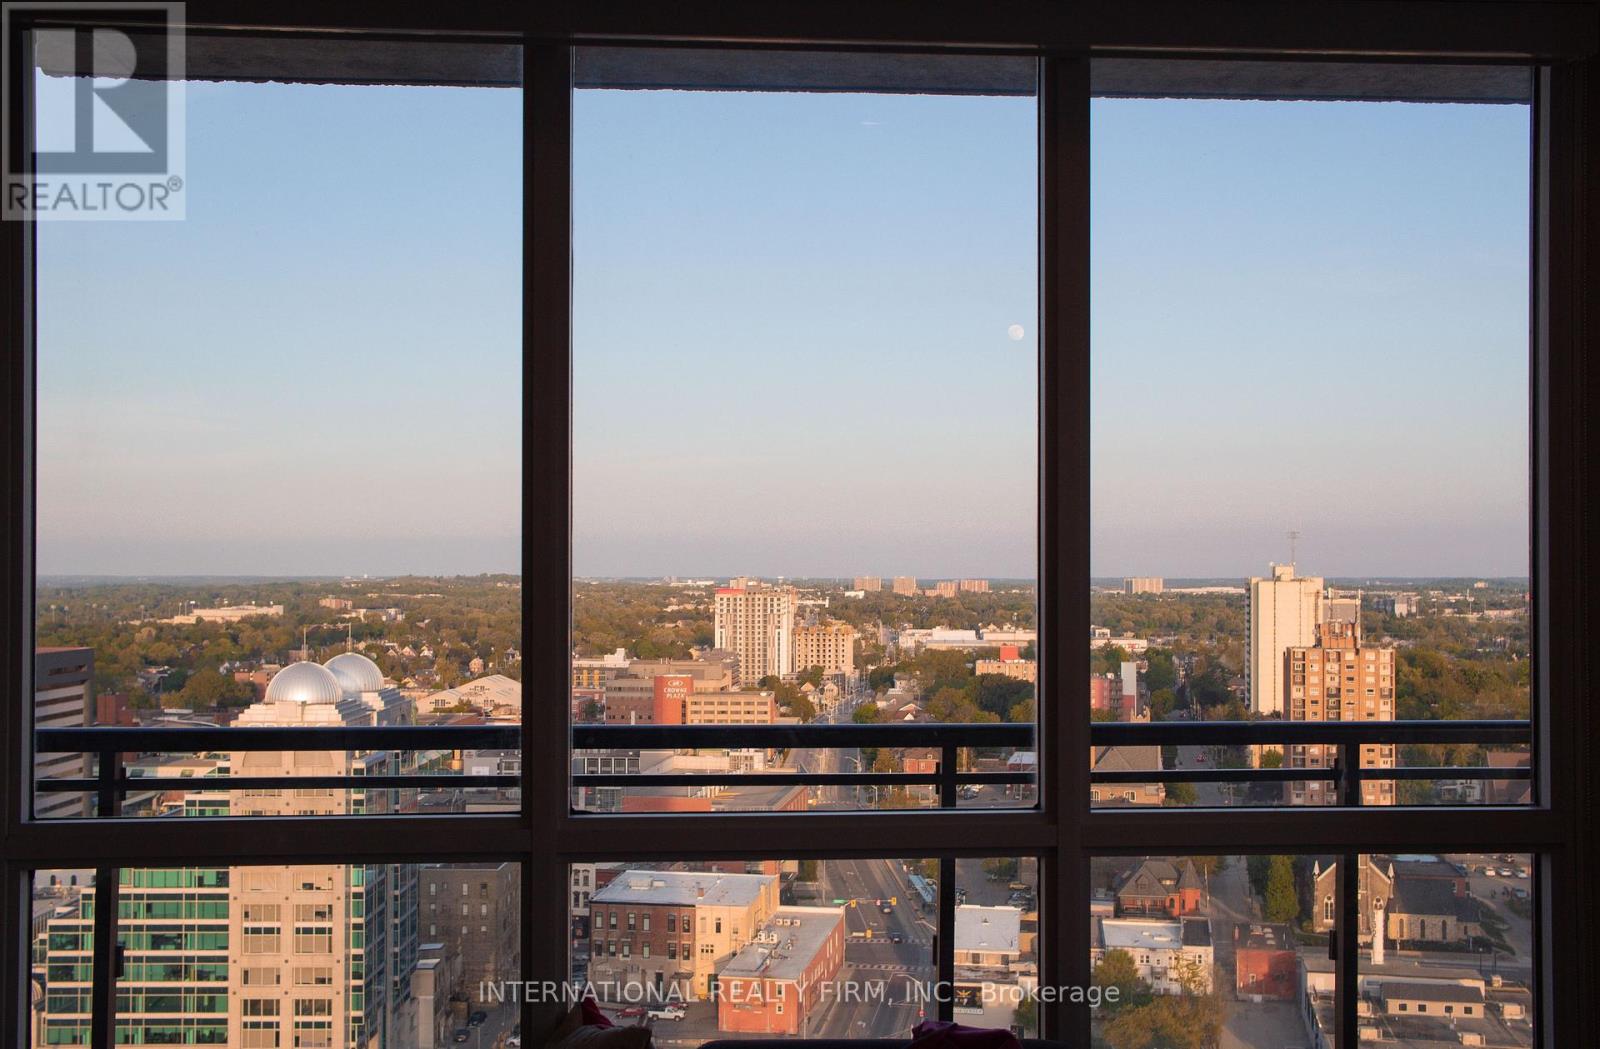
Welcome to Charlie West, a sophisticated and pet-friendly condominium in the heart of Downtown Kitchener by award-winning developer Momentum Developments. This beautifully finished 2-bedroom, 2-bath corner suite offers 881 sq. ft. of interior living space plus a 158 sq. ft. balcony, located on the 23rd floor with breathtaking panoramic city views through floor-to-ceiling windows.The sun-filled open-concept layout features 9-foot ceilings and modern finishes throughout. The upgraded kitchen includes quartz countertops, stainless steel appliances, and sleek cabinetry, flowing seamlessly into the living and dining areas-ideal for both everyday living and entertaining. The corner unit design enhances privacy with no direct neighbouring buildings overlooking the space.The spacious primary bedroom includes a generous walk-in closet and a bright ensuite bathroom filled with natural light. The second bedroom is versatile for guests or a home office. Both bathrooms are finished with contemporary fixtures. In-suite laundry adds convenience, and the unit includes one underground parking space, storage locker, and bicycle storage.Residents enjoy premium amenities, including a fitness centre, yoga studio, outdoor terrace, and social lounge with catering kitchen on the 23rd floor. The 6th floor offers a party room and guest suites, along with concierge service, pet wash station, and pet run.Ideally located steps from the ION LRT and close to GO Transit, Kitchener Market, University of Waterloo School of Pharmacy, McMaster Waterloo Regional Campus, restaurants, cafés, entertainment, and Victoria Park trails. Quick access to Highway 8 and 401 ensures easy commuting.Tenant pays hydro (Metergy), tenant insurance, and stormwater (~$64 quarterly). Owner pays heat, water, internet, and parking. A perfect blend of luxury, convenience, and vibrant downtown living. (id:63203)
47 Mill Street N
Hamilton, Ontario
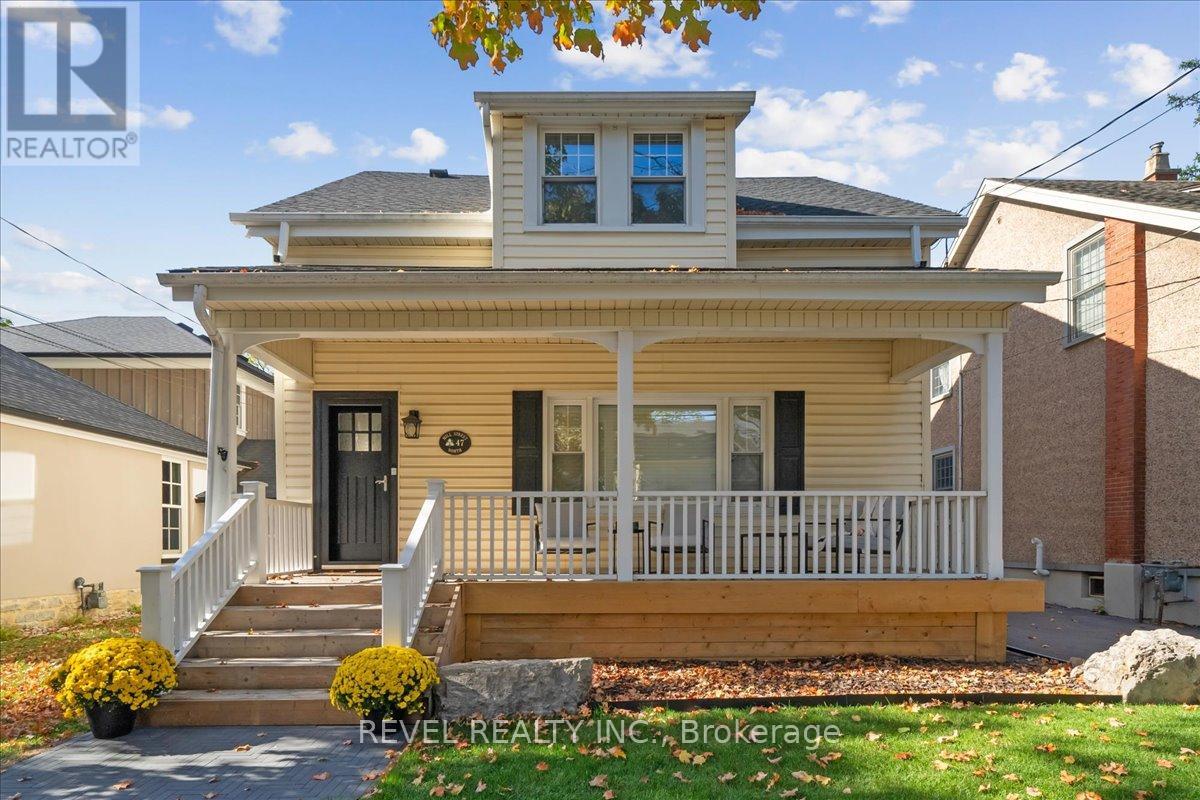
Welcome to 47 Mill St North in Waterdown. Originally built in 1887, you can still see the history in the original wood floors. Beyond the floors, the house has been lovingly updated without losing the charm that comes with a home this age. This home sits on a 34' x 180' lot & a nice layout that offers 1684 sq ft. The main floor greets you with a large family room which has custom built ins, updated millwork, smooth ceilings and pot lights. Dining rooms is excellent for large gatherings and entertaining. The kitchen has been transformed into the highlight of the home and features ample storage, high end Jenn Air appliances, farmhouse-style shiplap décor backsplash & separate nook for your coffee/bar with butcher's block countertop. Upstairs, you'll find two bedrooms, an office and a large bathroom with laundry. Wake up to a beautiful sunrise coming through the large windows. You'll spend as much time outside the home as you do inside, with a 180-foot-deep lot. Enjoy front porch coffee while greeting your neighbours in the highly sought-after Waterdown core. Want some privacy? Escape to the backyard, past the new herringbone paver driveway, to your deck for a BBQ. Invite friends for drinks on the patio, or practice your short game on the putting green. You'll also find a large, 10' x 22' workshop at the back of the property. Powered by its own electrical panel, the shop is insulated and climate controlled by a heat pump. As lovely as the house is, you'll quickly consider the entire neighbourhood your home. You can't walk a block without a smile and a hello from a neighbour walking their dog or getting some exercise. You might have just found your next home! (id:63203)
37 Front Street
Trent Hills, Ontario
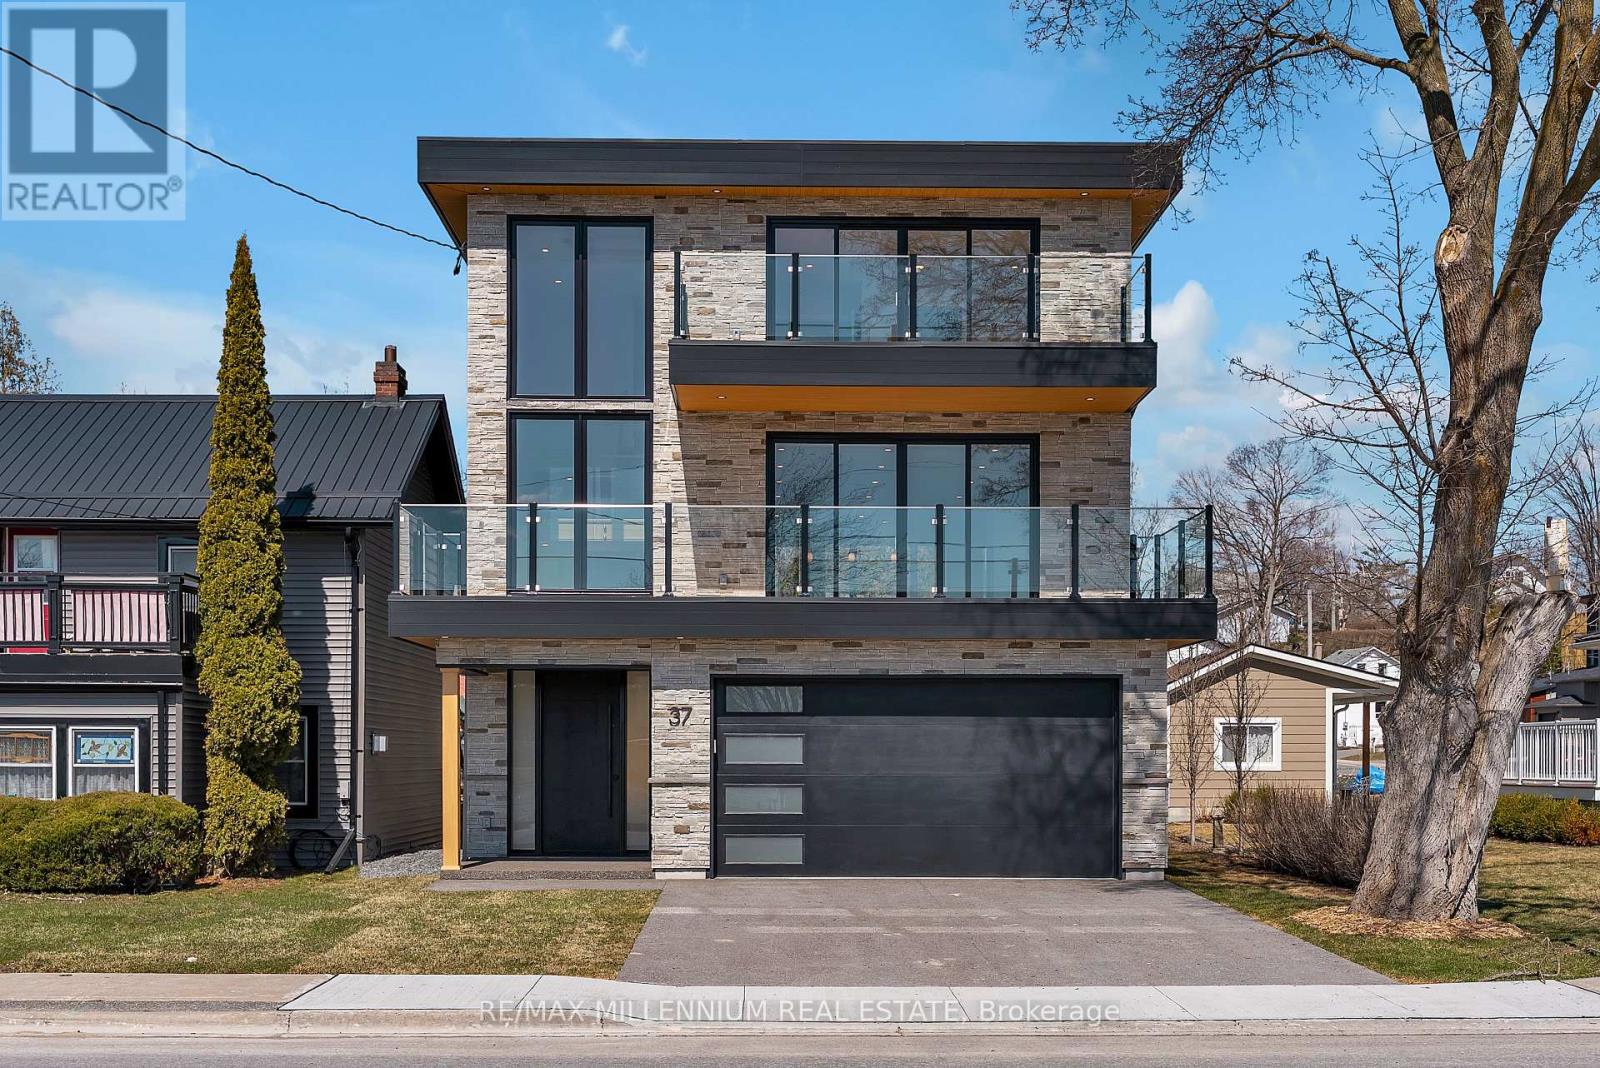
Custom Waterfront Masterpiece. Welcome to 37 Front Street West, Hastings a one-of-a-kind custom-built residence with upgrades and finishes you'd expect to see in a magazine. Perfectly set along the Trent River, part of the Trent-Severn Waterway, this 3-bedroom, 4-bathroom home offers panoramic water views from every level. Inside, enjoy a gourmet kitchen, open concept dining and family areas, and spa-inspired bathrooms all crafted with premium materials and modern elegance. Expansive windows and multiple balconies capture both sunrises and sunsets over the river, bringing natural beauty into daily living. Outdoors, the massive 200-foot deep yard provides endless space for entertaining, recreation, or future enhancements. A rare find, the oversized 3-car garage features a rear door with direct access to the backyard perfect for storing a boat or water toys. This property is more than a home its a lifestyle of boating, fishing, and year-round waterfront enjoyment. A rare opportunity to own a brand-new custom build in Hastings that combines luxury, comfort, and the very best of waterfront living. (id:63203)
975 Mid-Way Boulevard
Mississauga, Ontario
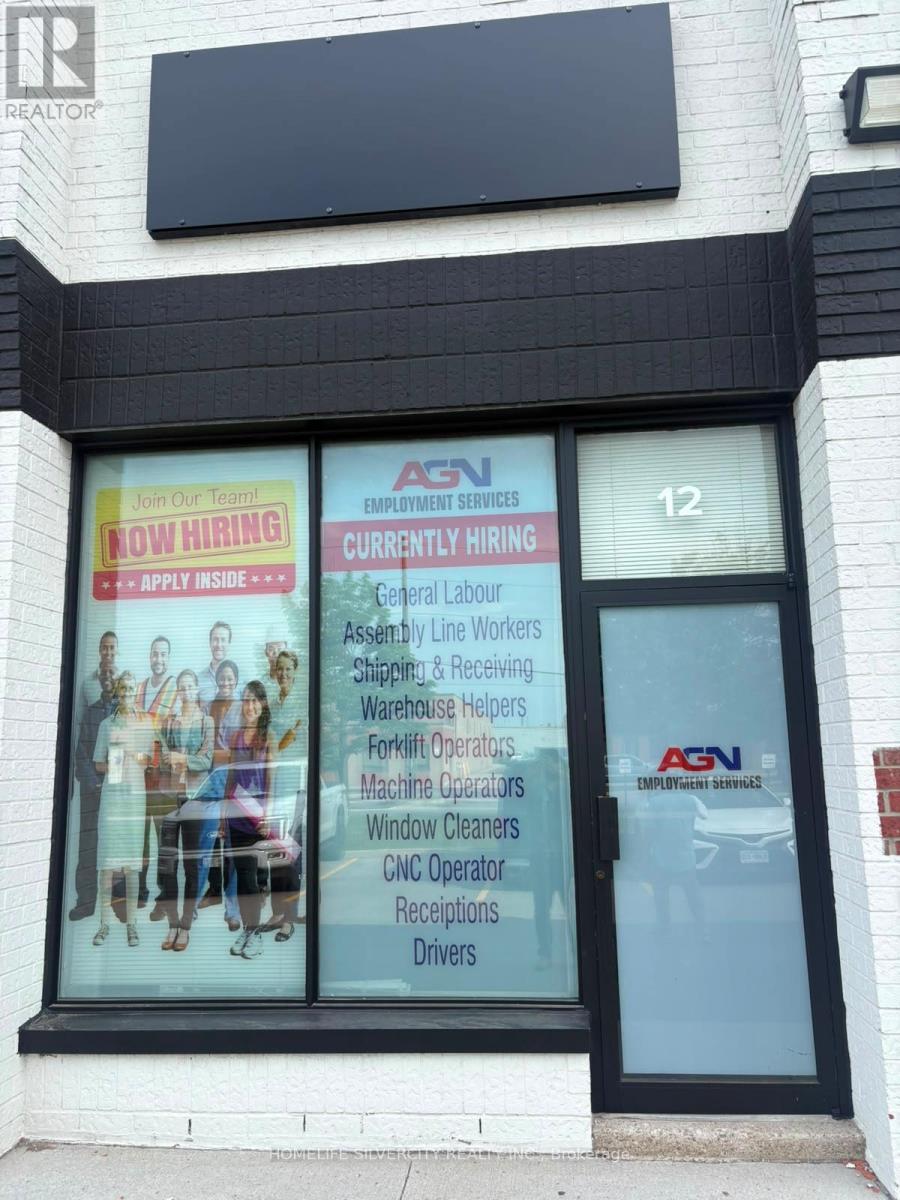
Excellent opportunity to lease a versatile 1,200 sq. ft. commercial unit in the busy Tomken/ Meyerside area. Turnkey space featuring a reception area, spacious showroom offices four private rooms, kitchen, two washrooms, and ample parking. Suitable for including office, warehousing, manufacturing, woodworking, professional services,and wholesaling. Extensively renovated and well maintained with recent site upgrades,Copy new asphalt, landscaping, and a freshly painted facade. Conveniently located with quick access to Highways 401, 410, 407 and QEW, close to transit and amenities. Rent includes all utilities. Immediate occupancy available. (id:63203)
#lower - 1351 Fieldcrest Lane
Oakville, Ontario
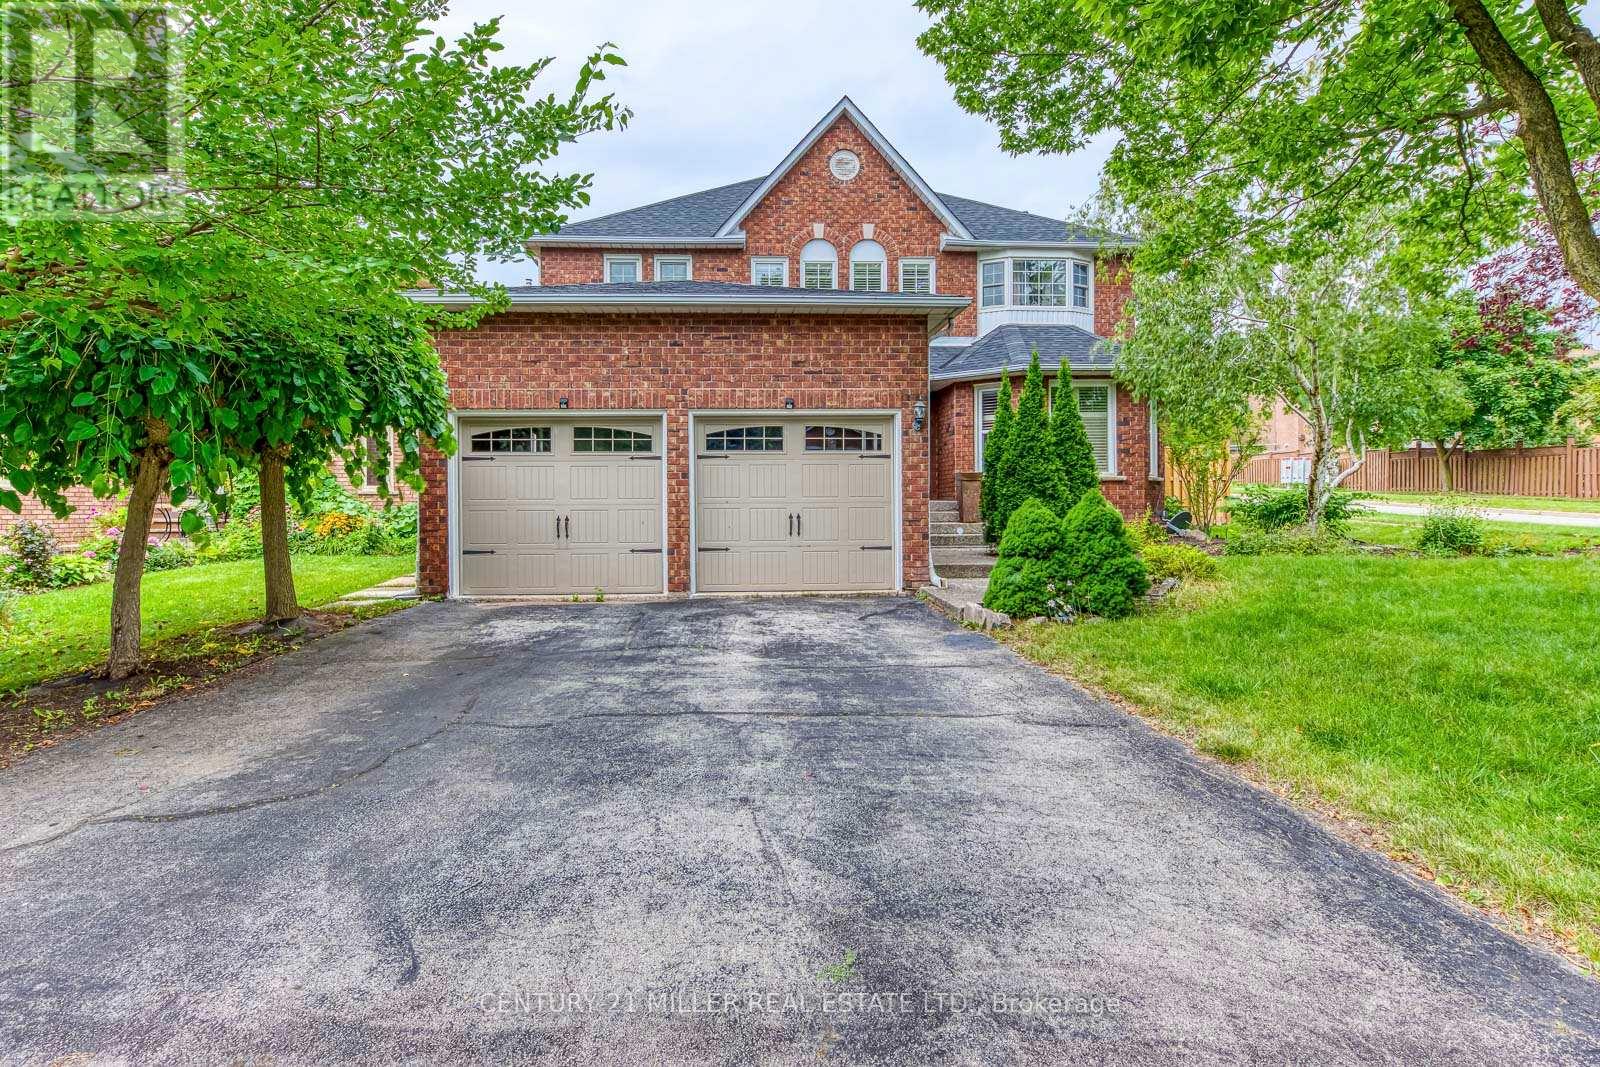
Wonderful lease opportunity in sought-after Glen Abbey! Newly renovated 2-bedroom lower-level apartment featuring two extra-large bedrooms, an open living and dining area, plus a separate family room or office for added flexibility. Modern kitchen offers stainless steel appliances, granite countertops, and brand-new cabinetry, complemented by new laminate flooring throughout the main living areas. Enjoy the convenience of a private entrance and a practical layout suited for everyday living. Located in a desirable Oakville neighbourhood within walking distance to Pilgrim Wood Public School and Abbey Park High School, and close to parks, shopping, public transit, GO Station, and major highways. Move-in ready and perfect for tenants seeking space, convenience, and a great location. (id:63203)
317 - 2255 Dundas Street W
Mississauga, Ontario
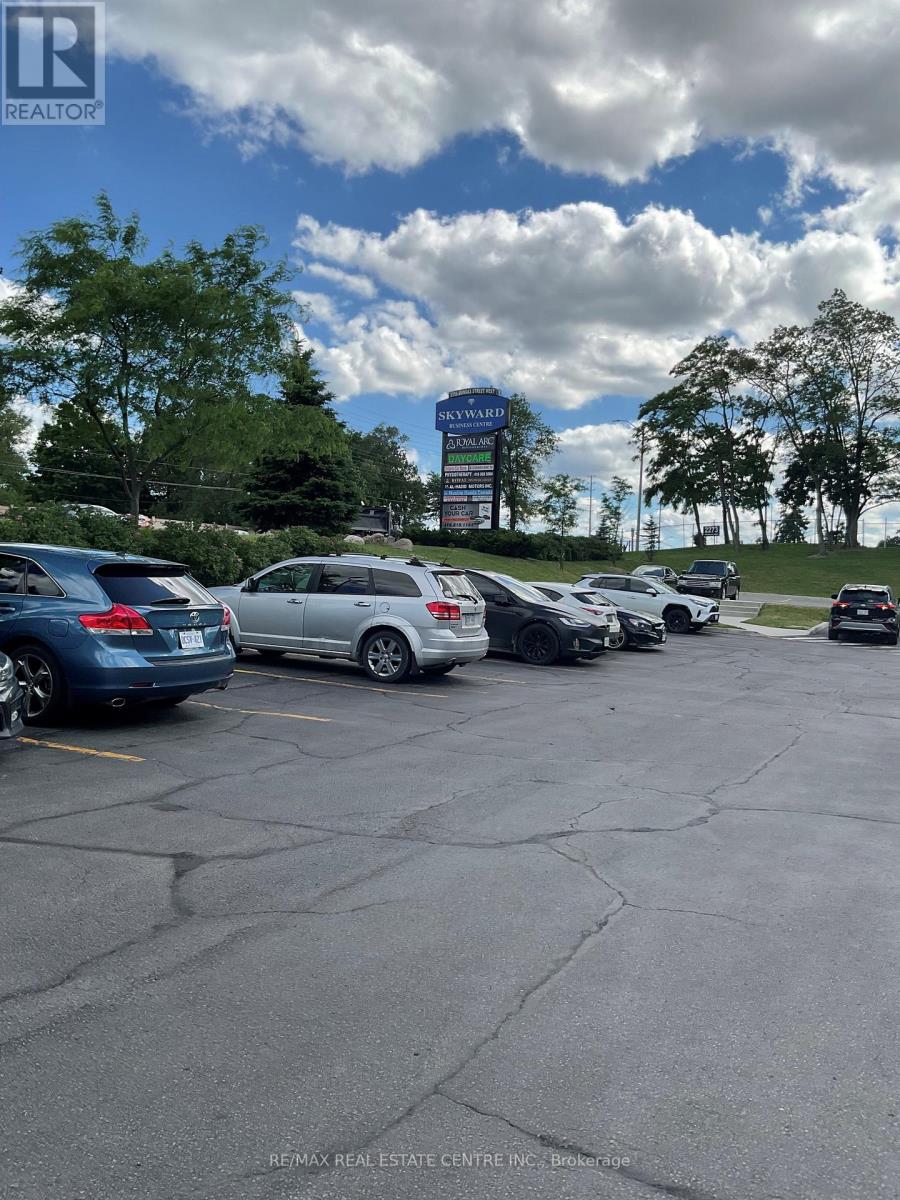
Exceptional Opportunity to Acquire a Well-Established Bridal Boutique in MississaugaA rare opportunity to own a thriving boutique business with over 30 years of success in a prime Mississauga location. Saira Sheikh Bridals is a renowned destination for exquisite, custom-designed bridal wear, glamorous evening gowns, party attire, and elegant fashion for every special occasion.Known for exceptional craftsmanship and personalized service, the boutique showcases stunning collections featuring intricate embellishments, luxurious fabrics, and timeless designs, an exclusive selection of designer shoes, elegant evening clutches, and opulent jewelry sets.With a loyal clientele, a strong reputation, and decades in the industry, this turnkey business is a great opportLisunity for entrepreneurs and fashion professionals looking to enter or expand in the bridal and formal wear market.Don't miss the chance to own this prestigious and established boutique business in one of Mississauga's prime commercial locations. Monthly rent for both the rooms inc tmi , heat, hydro , internet all in is $6500.00 plus hst. current inventory is approx $600-650k 5, the main area is approx 1600 sq. ft. plus the second showroom area, approx 500 sq.ft. ( total area approx 2100 sq.ft.) Option to take just 1600 sq ft for 4900+hst very low rent. , Inside the boutique and the entire building has 24-hour surveillance systems, including security HD cameras. Customers from all over North America. Check the website http://www.sairasheikhbridals.com/https://www.instagram.com/sairasheikhbridals/ instagram (id:63203)