

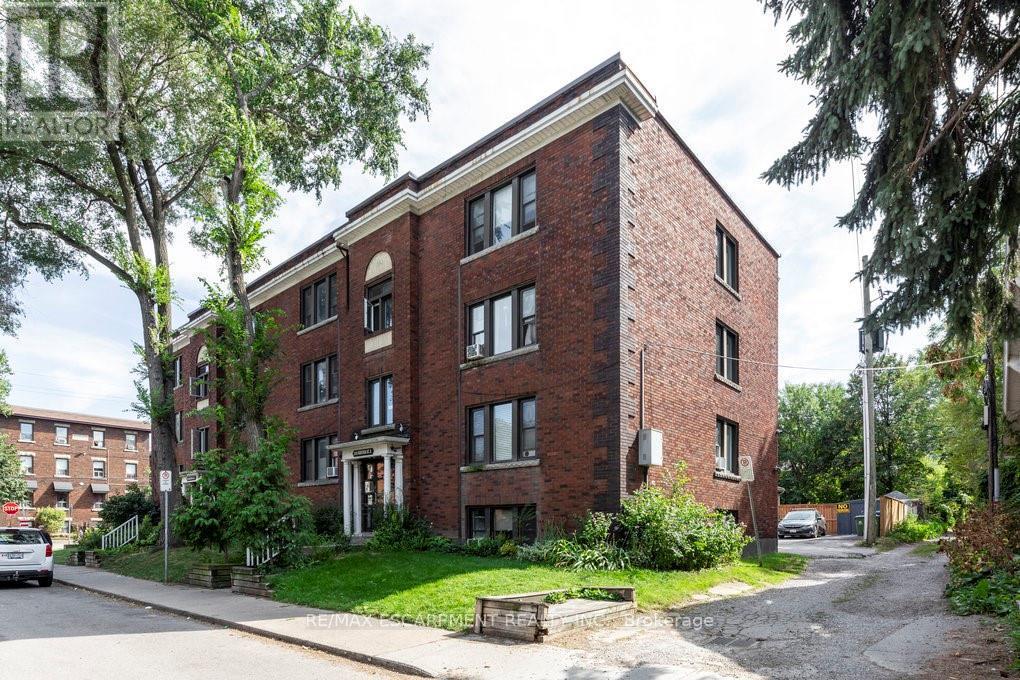
1 - 352 Hunter Street E
Hamilton, Ontario
Welcome to 352 Hunter Street East, a rare and spacious 798 sq ft 2-bedroom condo in the trendy Stinson neighbourhood. This bright and beautifully laid out unit features a huge open-concept kitchen and dining area that flows seamlessly into an oversized living room - perfect for entertaining or relaxing at home. The spacious bedrooms offer flexibility for guests, a home office, or growing families. You'll also love the bonus storage room for added convenience, plus the rare and practical back door access - a standout feature not often found in condo living. Located steps to parks, transit, restaurants, and all downtown amenities, this unit offers incredible space and value in a prime central location. A fantastic opportunity for first-time buyers, downsizers, or investors looking for low-maintenance living with room to breathe. (id:63203)
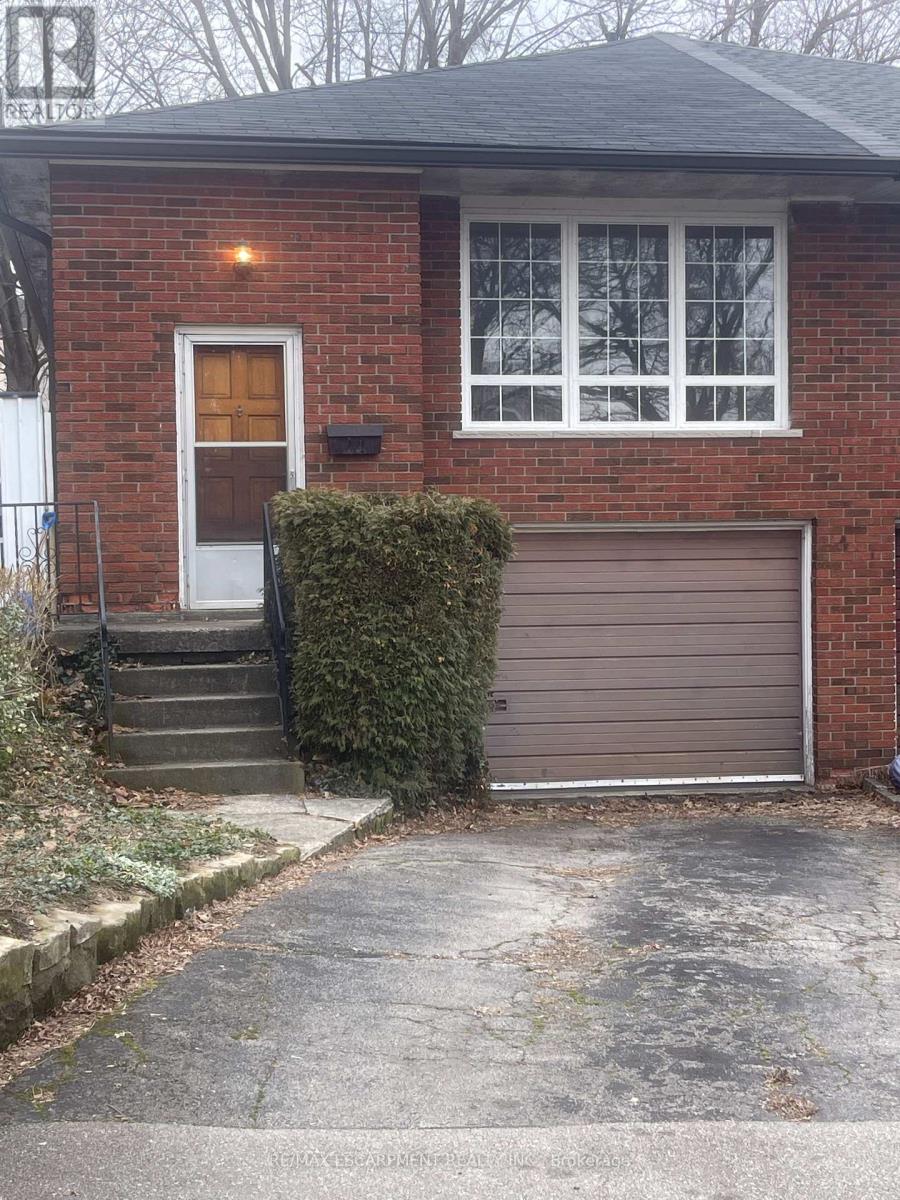
24 Yeoville Court
Hamilton, Ontario
Welcome to 24 Yeoville Court, a semi-detached bungalow located on a quiet court in Hamilton's Rolston-Yeoville neighborhood. This 3-bedroom, 2-bathroom home offers a fantastic opportunity for buyers looking to add their personal touch and build equity. Featuring a functional bungalow layout with spacious principal rooms, this home has great bones and endless potential for renovation or modernization. The main level offers three bedrooms and a full bath, while the lower level provides additional living space and a second bathroom-ideal for a recreation room, home office, or in-law potential. Set in an established community known for its family-friendly atmosphere, Rolston-Yeoville offers convenient access to parks, schools, shopping, and everyday amenities. Nearby green spaces like Yeoville Park and William McCulloch Park provide plenty of outdoor recreation, while quick access to the Lincoln M. Alexander Parkway and public transit makes commuting across Hamilton and the GTA easy. Whether you're a first-time buyer, renovator, or investor, this property is a great opportunity to create your vision in a well-connected Hamilton neighborhood. Bring your ideas and unlock the potential at 24 Yeoville Court! (id:63203)
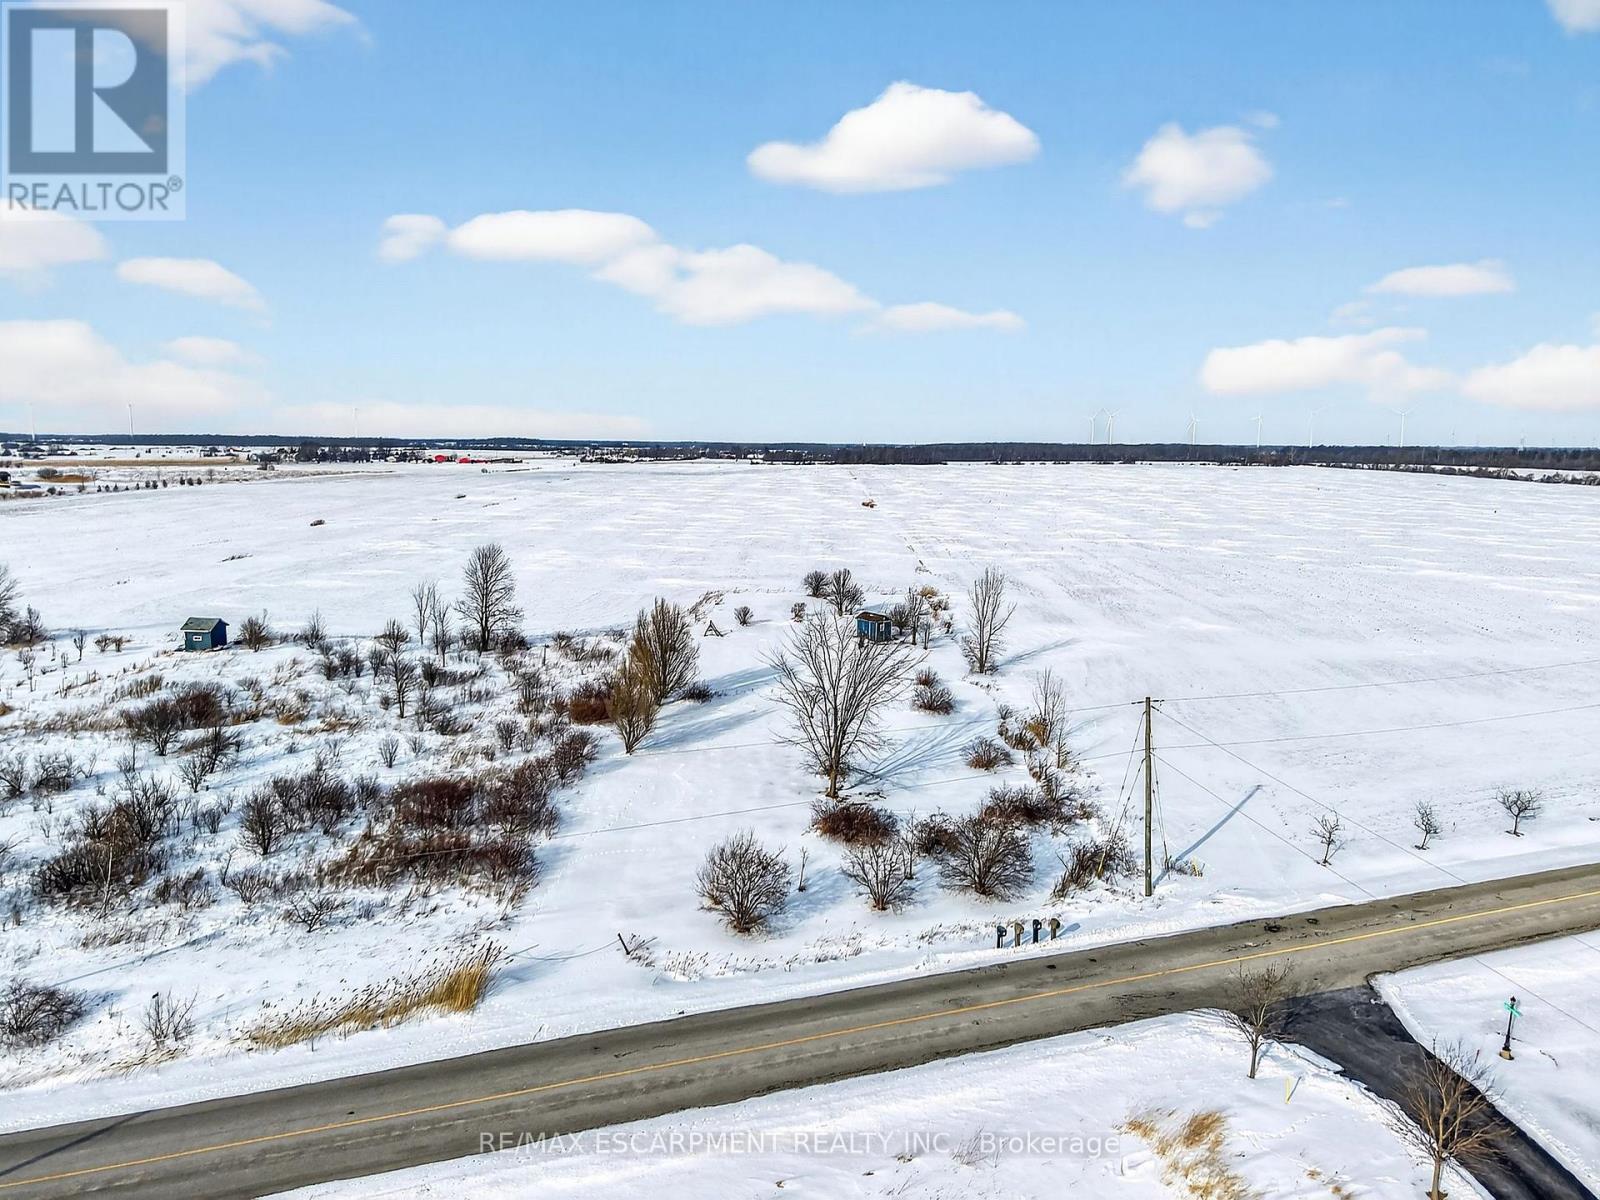
360 Lighthouse Drive
Haldimand, Ontario
'Prime' 1 acre building lot near the northern shores of Lake Erie! Rare opportunity - this clean canvas is awaiting your custom home! 127' of frontage with 347' of depth with a splattering of mature trees. Very quiet country location, Lake Erie breezes, close to renowned golf course, & Port Maitland marina - and just 5 min to town and all its' amenities. Natural gas, hydro, fibre optic all available at lot line. Escape the hustle & bustle of the city - and experience the relaxing lifestyle of country living! (id:63203)
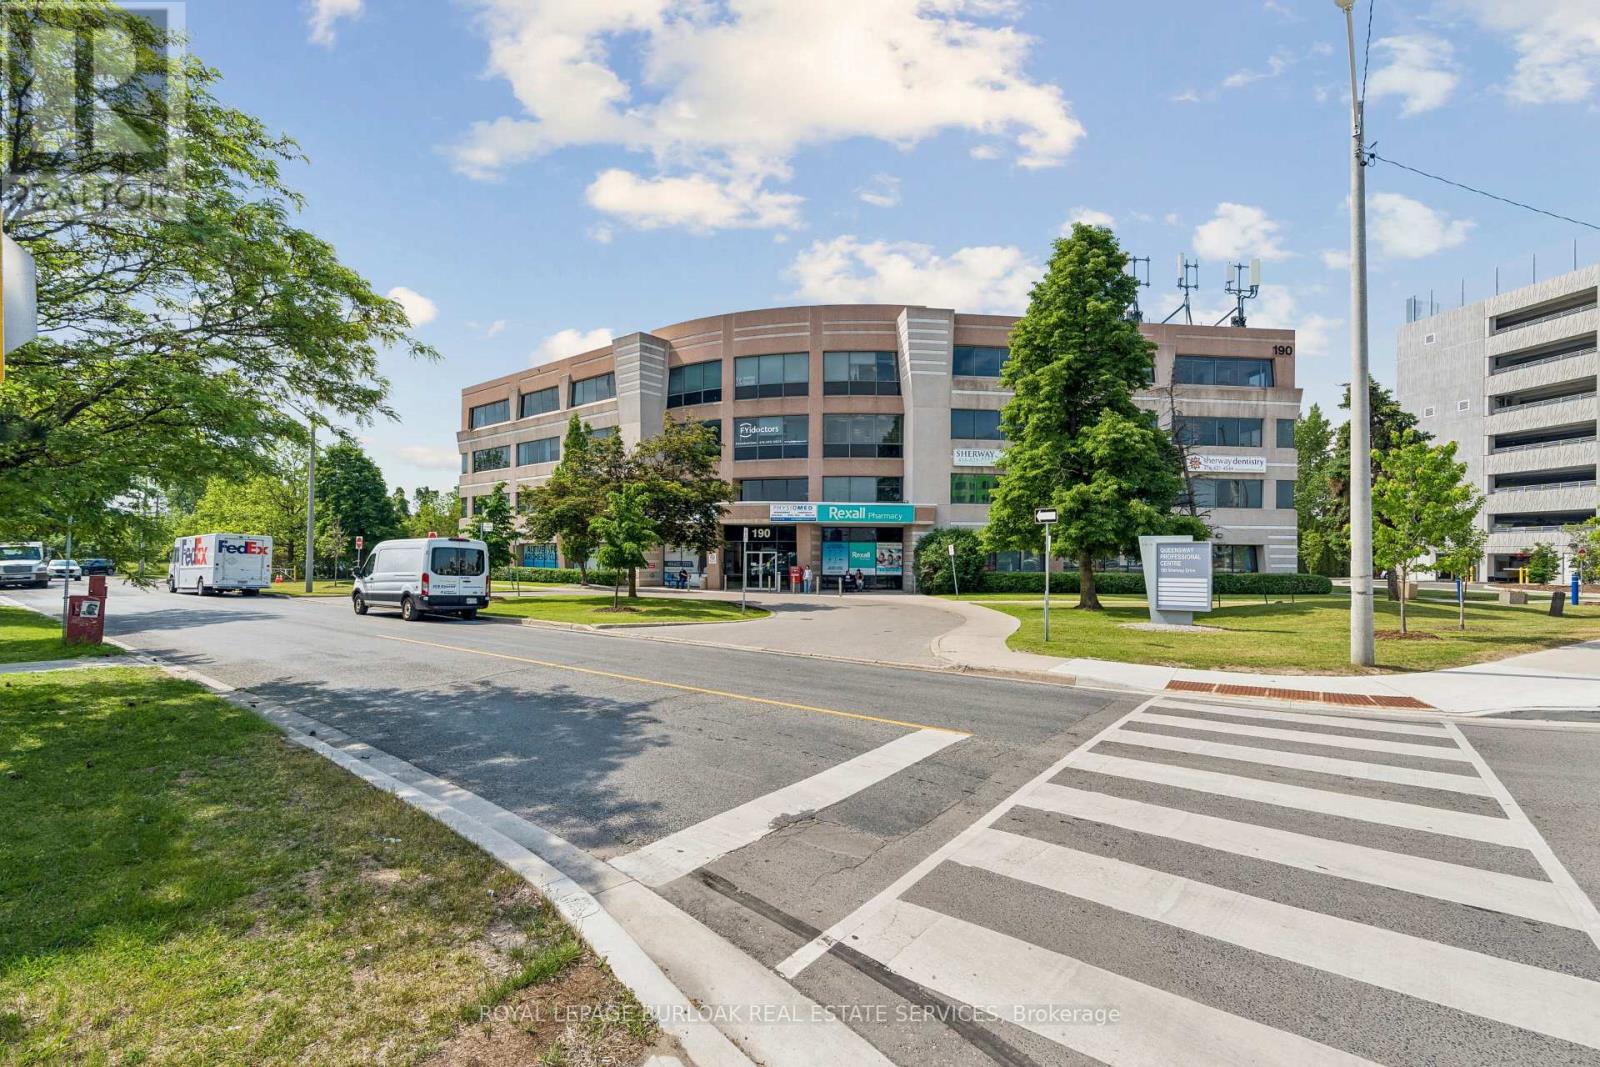
417 - 190 Sherway Drive
Toronto, Ontario
Rare sublease opportunity within one of Etobicoke's premier professional and medical office buildings. This bright corner suite offers approximately 1,068 SF of professionally finished office space with an efficient layout and excellent natural light throughout. Located adjacent to Trillium Health Partners and within a well-established healthcare campus, the property benefits from a strong professional tenant mix, professional management, and convenient access to Highway 427, the QEW, and Sherway Gardens. Approximately three years remain on the current lease term, providing an excellent opportunity for professional office, healthcare, and related users seeking a turnkey location. Certain uses are restricted under the head lease. Landlord consent is required. (id:63203)
65a - 2305 Stanfield Road
Mississauga, Ontario
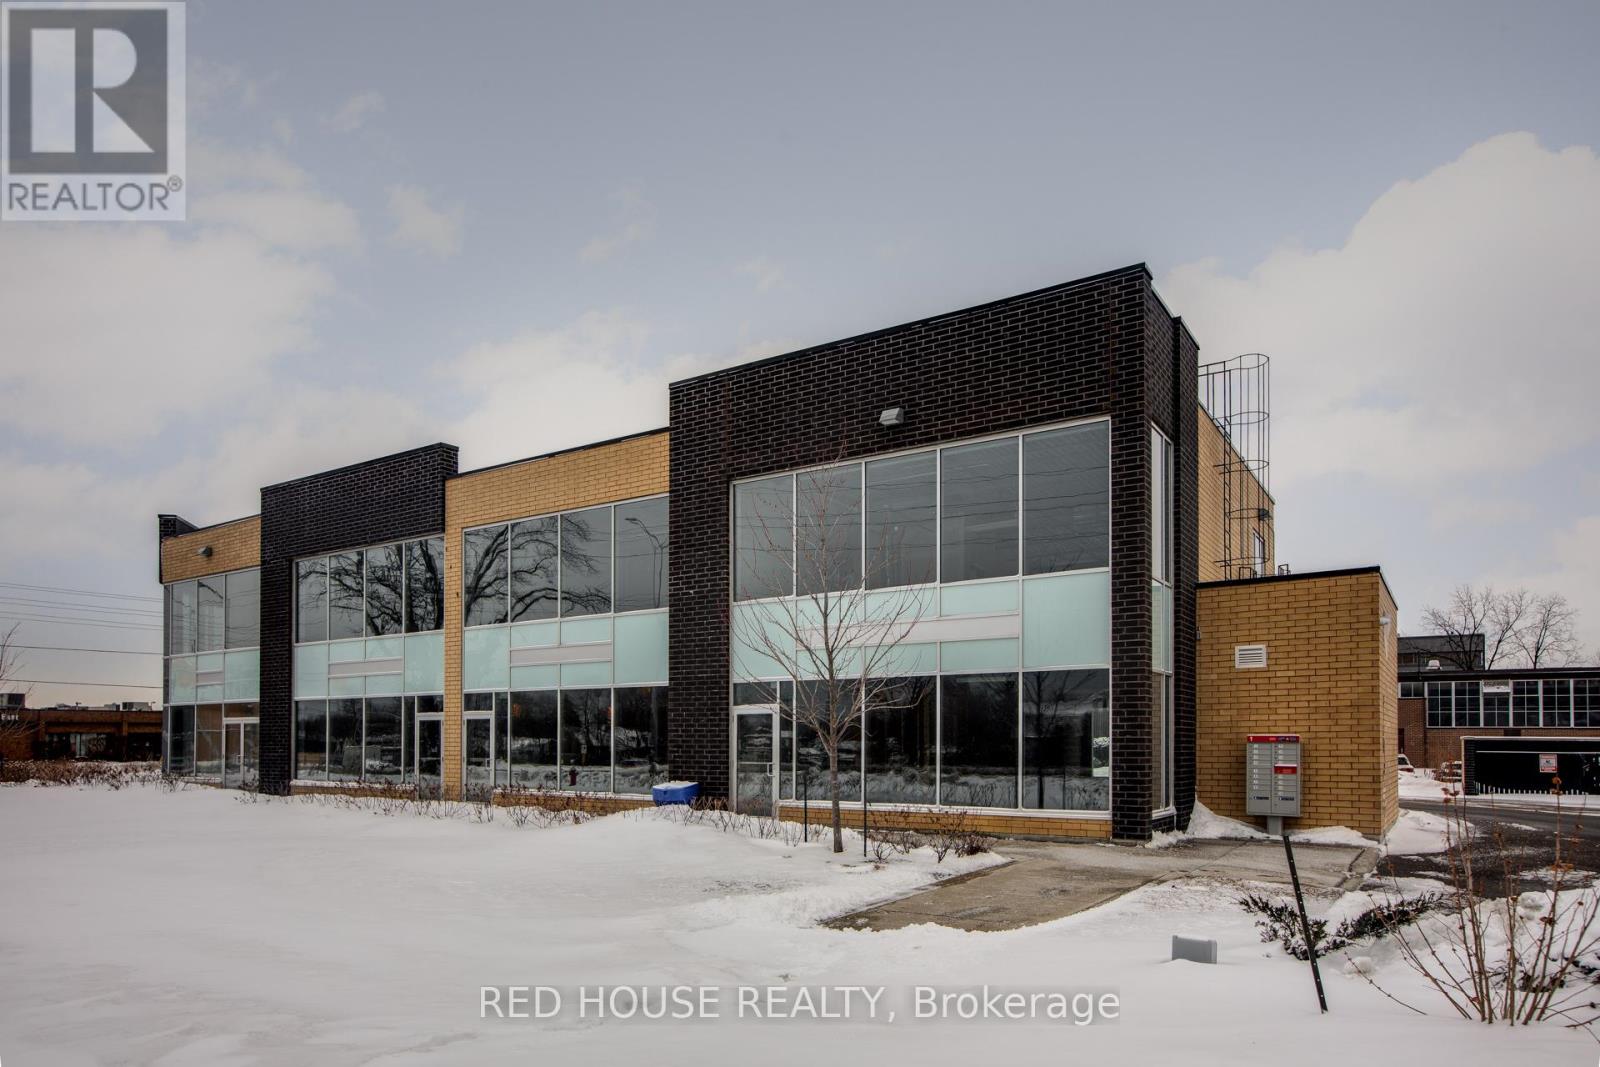
Exceptional opportunity to own a brand-new commercial unit in a prime location with excellent exposure facing The Queensway East. Situated on the second level, this never-occupied unit offers a blank canvas in shell condition, allowing you to customize and design the space to perfectly suit your business needs.Benefit from ample on-site parking and the ability to install signage on two sides of the building, maximizing visibility for your business. Conveniently located just off Highway 427, this property offers easy access for clients, customers, and employees.Flexible zoning permits a variety of permitted uses, making this an ideal opportunity for investors, professionals, and business owners alike.Don't miss your chance to establish your business in this highly desirable and rapidly growing commercial corridor. (id:63203)
320 - 5109 Steeles Avenue W
Toronto, Ontario
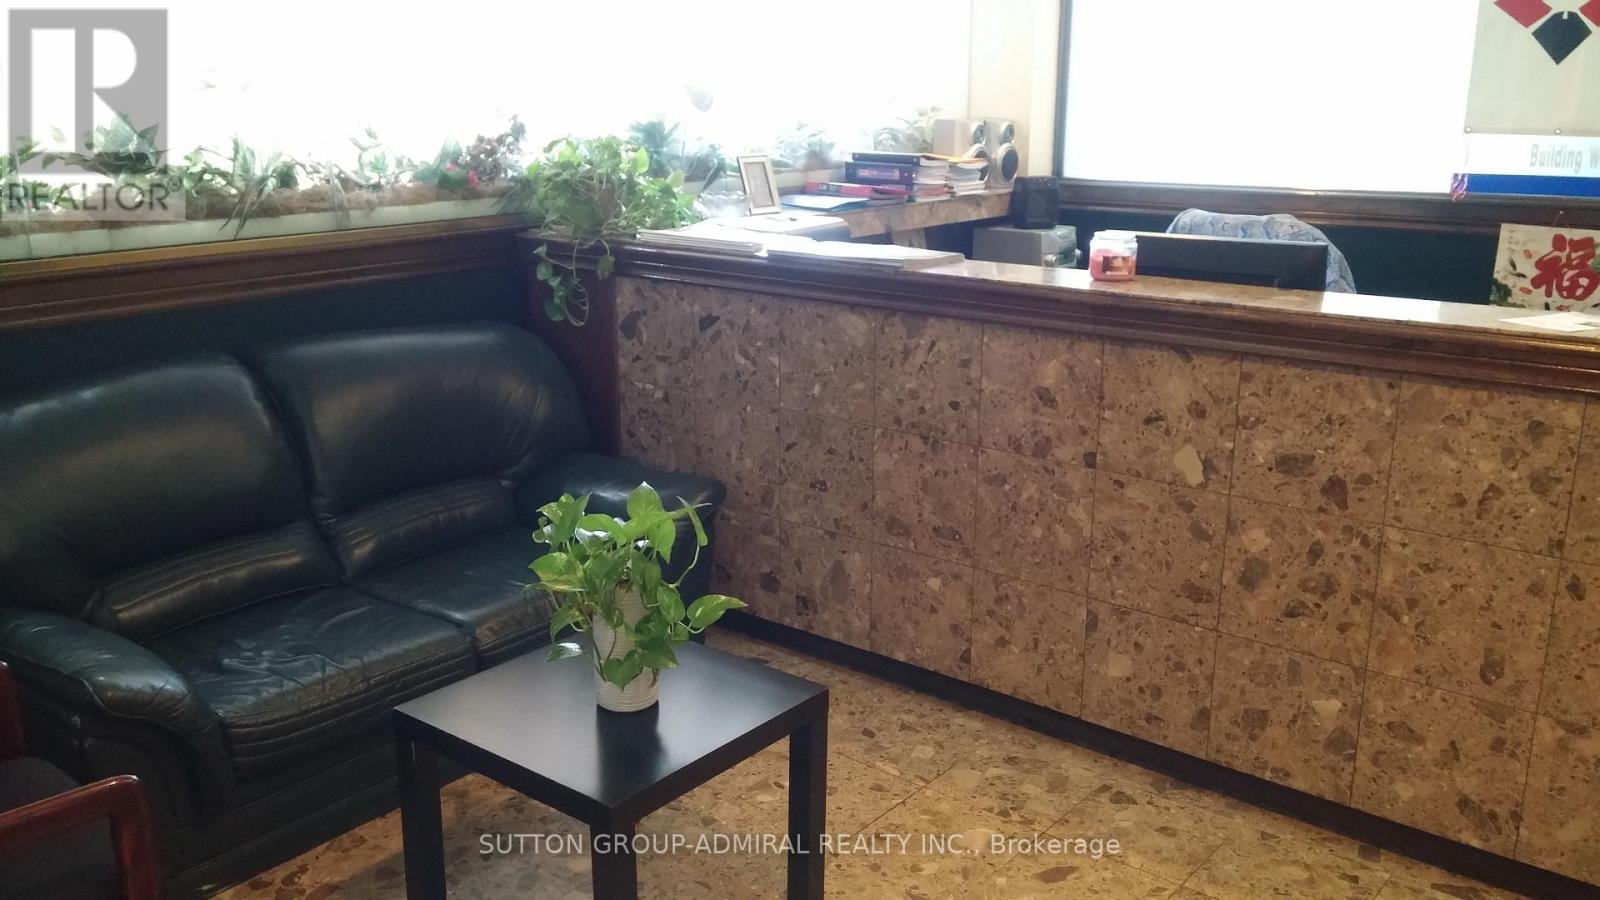
Attractive corner office suite fronting on Steeles Avenue. Bright with many large windows and skylight. High end finishes. Renovated unit. New flooring. New paint. Kitchenette. Elevator access. Next to TTC bus stop. Close to subway station. Easy access to Hwys 400/407. (id:63203)
9 Valleypark Crescent
Brampton, Ontario
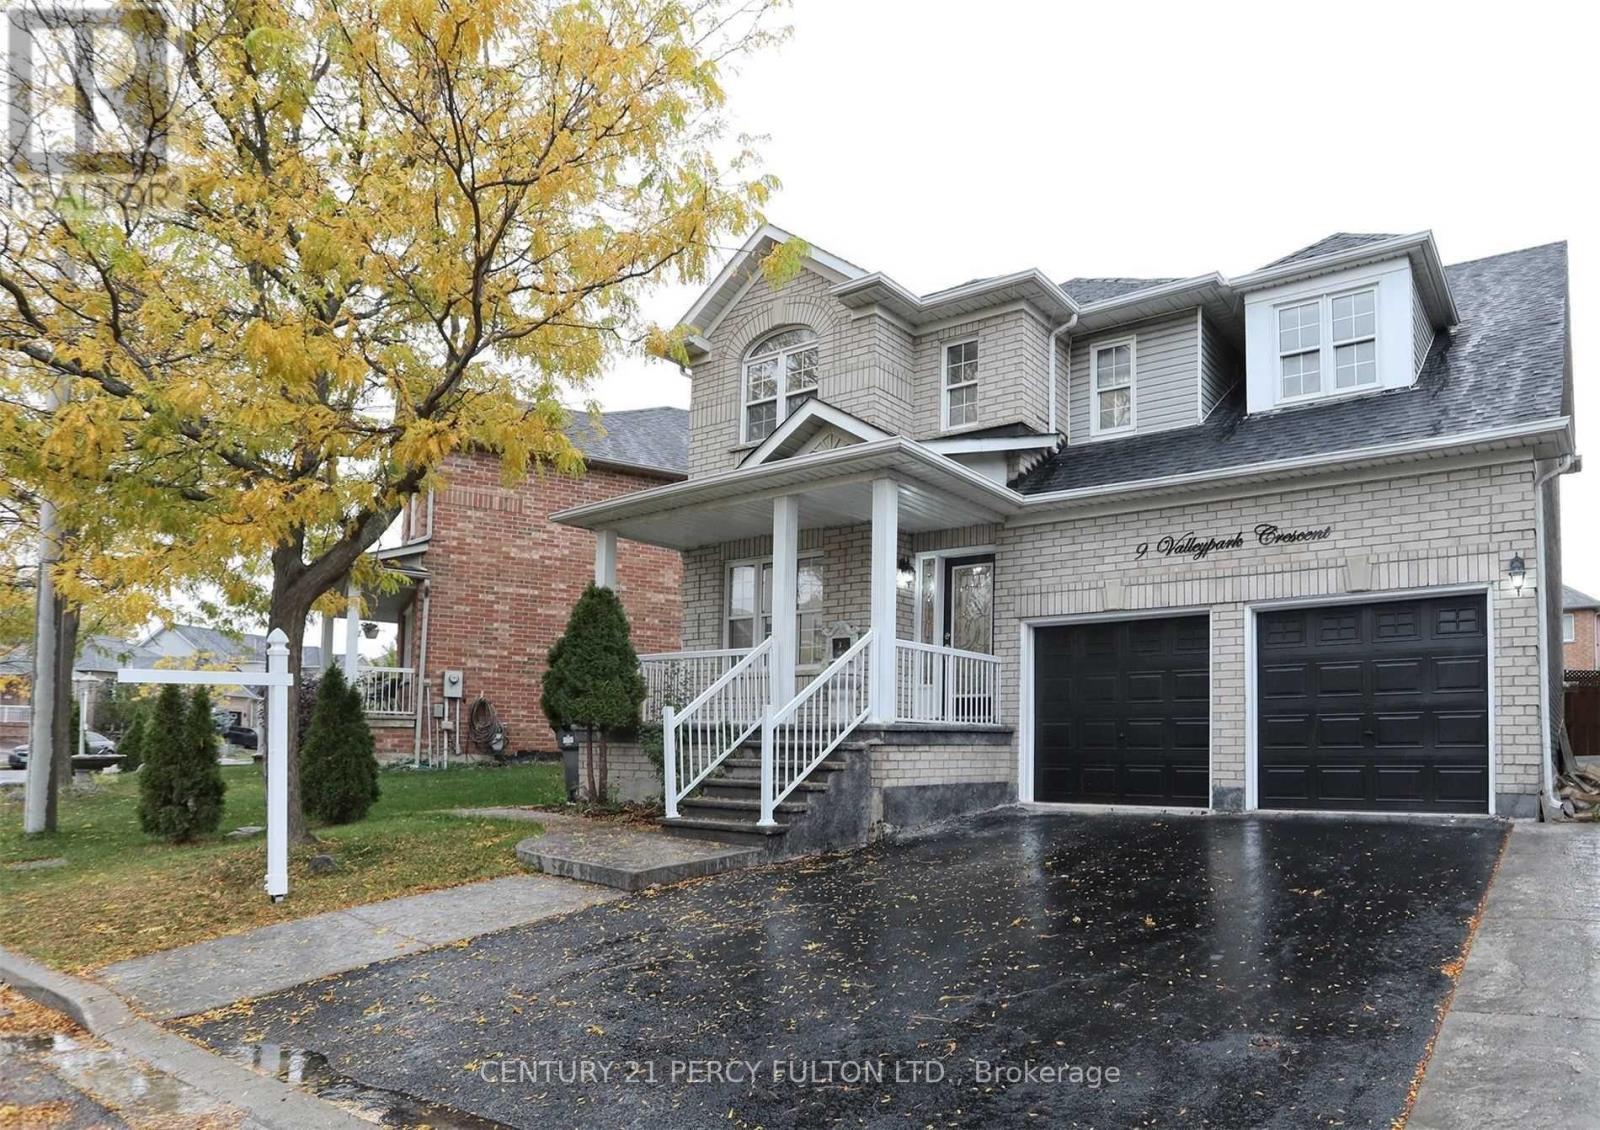
Stunning 4-bed detached in a prime family neighbourhood! Features a bright open-concept main floor, large eat-in kitchen with walkout, spacious family room, separate living, generous bedrooms, primary ensuite, finished basement potential, private fenced yard, and parking for multiple cars. Steps to schools, parks, transit, GO, shopping, and all major amenities. A must-see home offering space, comfort, and unbeatable convenience! Please note that photos are sourced from a previous listing. (id:63203)
1462 Queen Street W
Toronto, Ontario
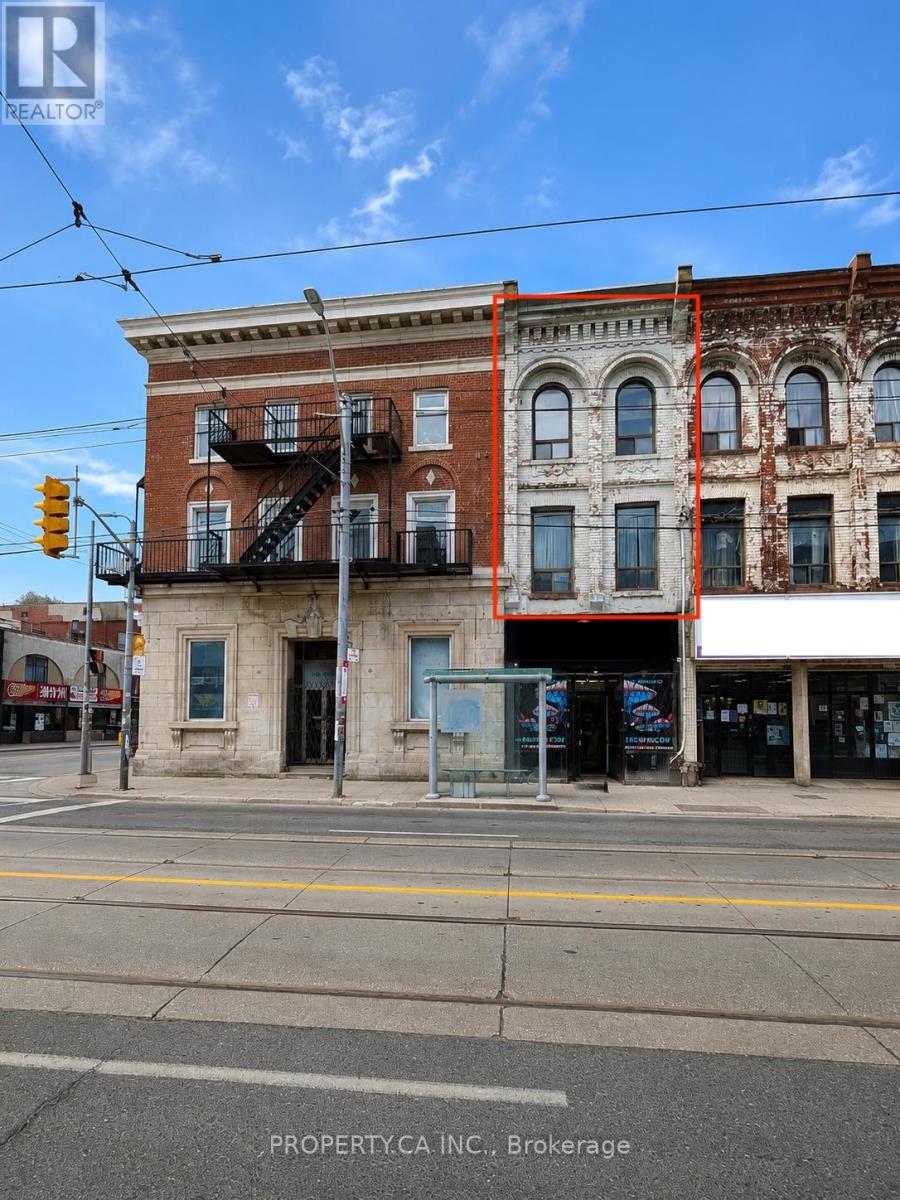
Historic Parkdale Character. Rare Two-Level Living. Occupying the upper two floors of a heritage Parkdale property, this spacious residence offers the scale, charm, and architectural character rarely found in today's rental market. Featuring soaring ceilings, oversized windows, hardwood floors, original wood trim, and a dramatic sun-filled staircase, the home blends historic character with modern convenience. Spread across two levels, the layout provides true separation between living and sleeping spaces, creating a comfortable house-like living experience. The bright eat-in kitchen features full-size appliances, ample storage, and convenient in-suite stacked laundry. Generous principal rooms provide flexibility for working from home, entertaining, creative pursuits, or simply enjoying more space than the average Toronto rental. Natural light fills the home throughout the day, enhancing its warmth and character. The upper level offers privacy and comfort, making the space ideal for professionals, couples, roommates, or a small family. Located in the heart of Historic Parkdale with doorstep TTC access and views overlooking Queen Street West, residents enjoy easy access to cafés, restaurants, bakeries, galleries, independent shops, parks, schools, the public library, and everyday conveniences. The walkable location provides convenient connections to downtown, Liberty Village, Roncesvalles, and the waterfront. Includes fridge, stove, dishwasher, and stacked washer/dryer. Window air conditioning unit available for tenant use (see broker remarks). Most utilities included; hydro extra and separately metered. Street permit parking may be available through the City of Toronto, subject to eligibility and availability. Pets considered with restrictions. Non-smoking unit. No rooftop access. Tenant responsible for garbage. (id:63203)
3207 - 3515 Kariya Drive
Mississauga, Ontario
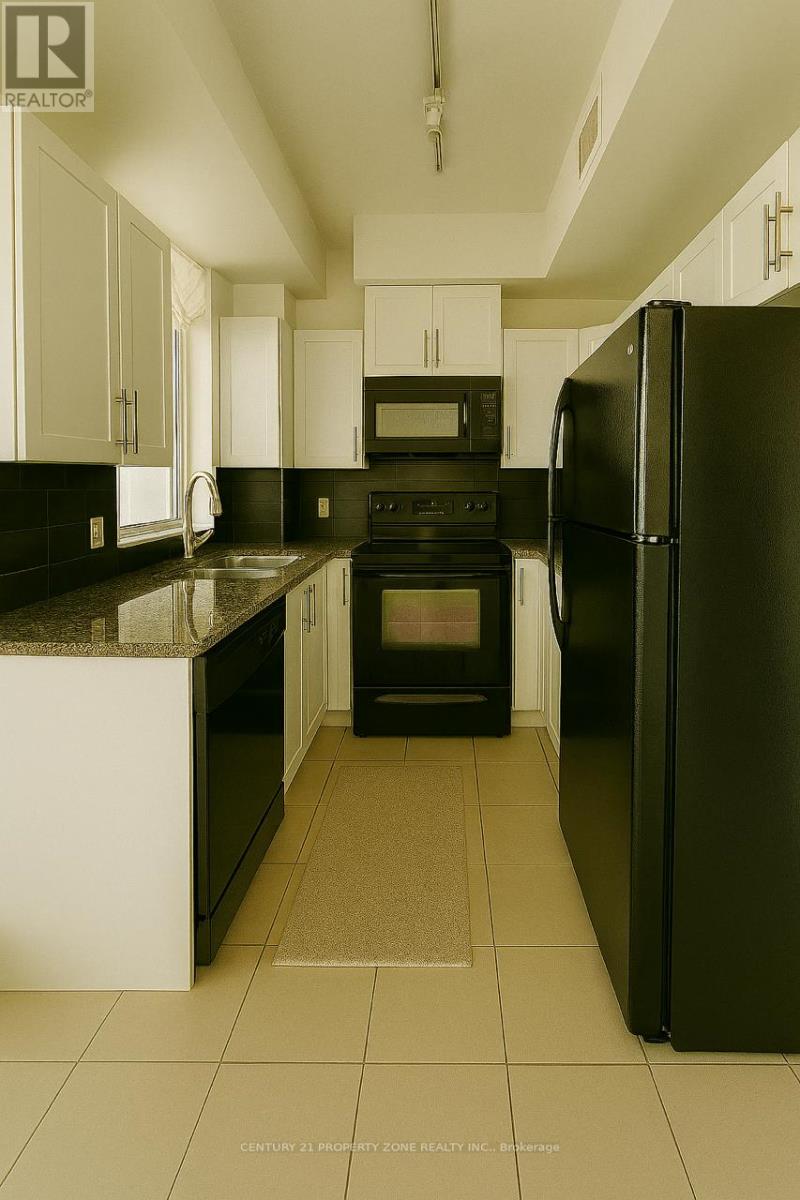
A rare opportunity. A view you won't forget. Come for a showing and enjoy sunsetsImagine starting every morning with Toronto's skyline glittering across the horizon and LakeOntario shimmering in the distance - not from a window, but from your own wrap-around balcony,coffee in hand, the city laid out before you like a reward.942 sq ft of beautifully designed interior flows effortlessly onto one of the largest privateoutdoor terraces in modern Mississauga high-rise living - a true wraparound balcony thattransforms your home into an entertainer's paradise and a private urban retreat, all in one.Enjoy a sense of scale that newer builds simply cannot replicate.Soaring 9-foot ceilings and floor-to-ceiling windows command natural light from every angle,while the open-concept layout - two generous bedrooms, two full bathrooms, a versatile den, andan updated kitchen with its own window and walk-out balcony access - offers the kind ofthoughtful, livable design that turns square footage into sanctuary.The recently refreshed kitchen features sleek modern cabinetry and a bright eat-in area thatspills directly onto the balcony, blurring the line between indoor dining and entertaining.Updated lighting throughout ties the entire suite together with a contemporary warmth thatphotographs don't fully capture - you have to feel it.The location is equally exceptional. Tucked within one of Mississauga's most connectedneighbourhoods, you're: 2 minutes to Elm Public School 5 minutes to the serene beauty of Kariya Park Under 10 minutes to Square One - the heartbeat of the city's retail, dining, andtransit hubAnd when you're home, building amenities rival those of a boutique hotel: theatre room, partyroom, fully equipped gym, BBQ terrace, games room, and more.Most condos give you four walls and a view. This one gives you a wraparound stage fro yur mmornings, your gatherings, your life.Some photos are virtually staged. (id:63203)
412 - 1580 Mississauga Valley Boulevard
Mississauga, Ontario
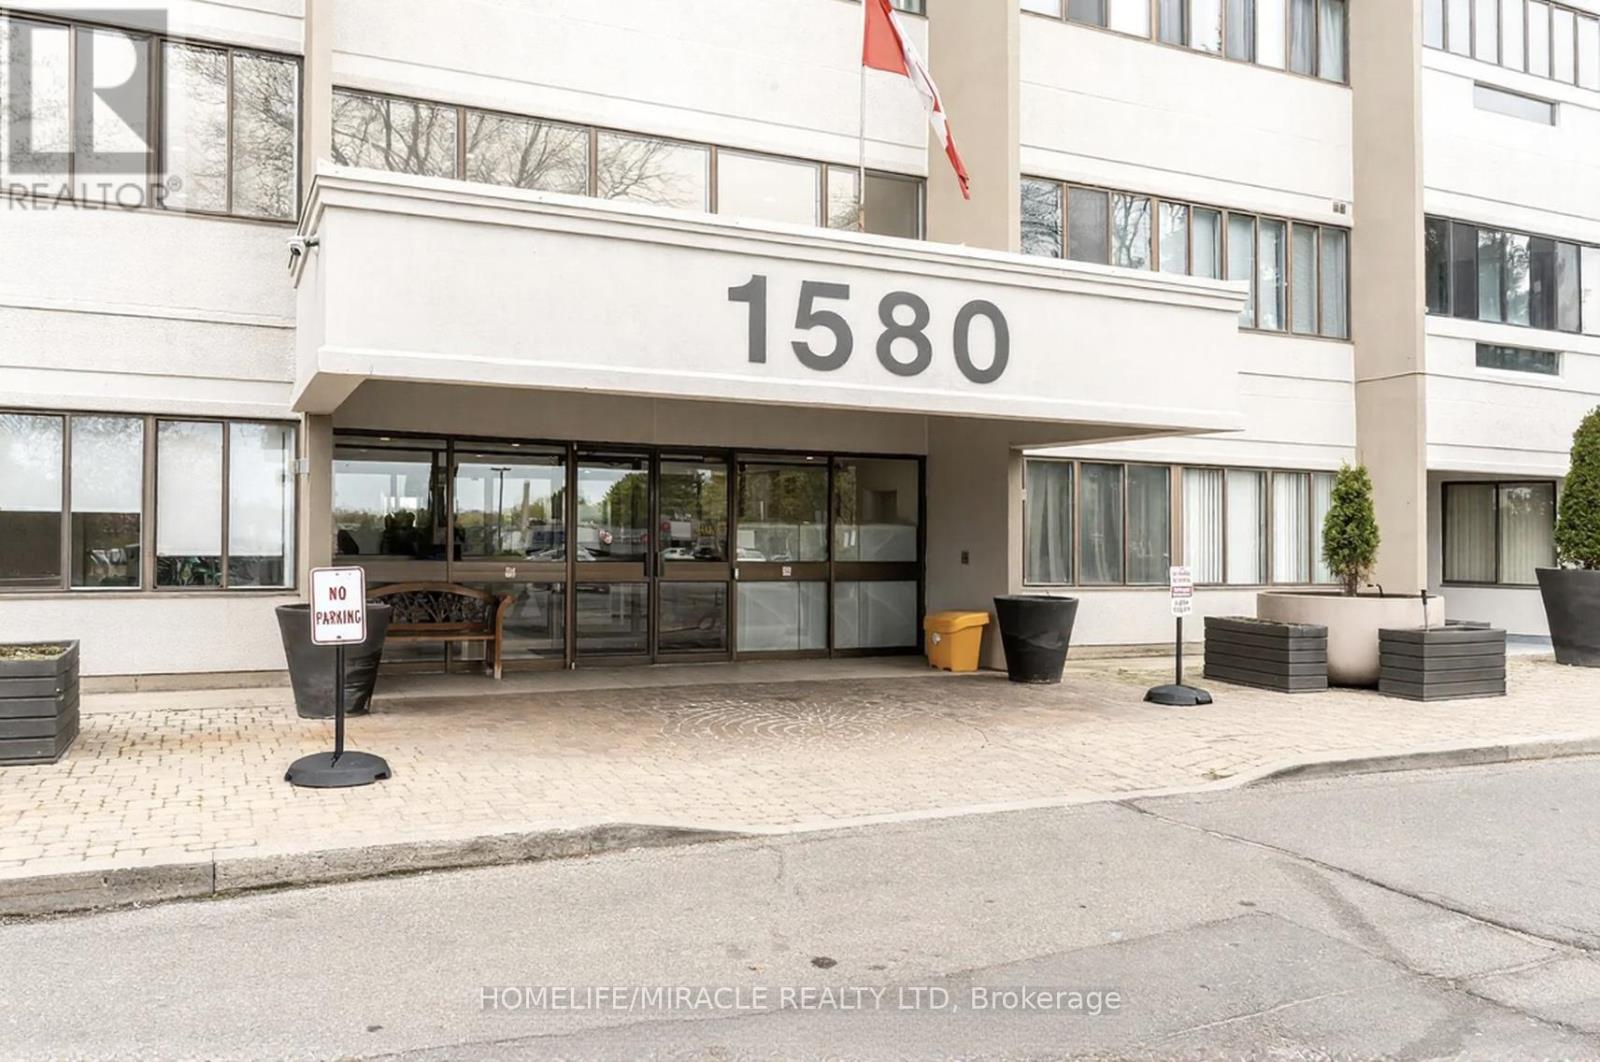
Spacious and well-maintained corner unit offering over 1,300 sq. ft. of living space in the heart of Mississauga. This bright 3-bedroom, 2-bath suite features unobstructed southeast panoramic views of the Toronto and Mississauga skylines from the open-concept living and dining areas. Freshly painted and move-in ready, with a primary bedroom including a walk-in closet and 4-piece ensuite.Conveniently located minutes to Square One, GO Transit, major highways, parks, and schools, with Metro, Shoppers Drug Mart, and medical offices directly across the street.Well-managed building with major upgrades including windows, balconies, and elevators. All-inclusive maintenance fees cover hydro, heat, water, and cable TV. Additional 3 months of free maintenance fees. (id:63203)
412 - 2088 Lawrence Avenue W
Toronto, Ontario
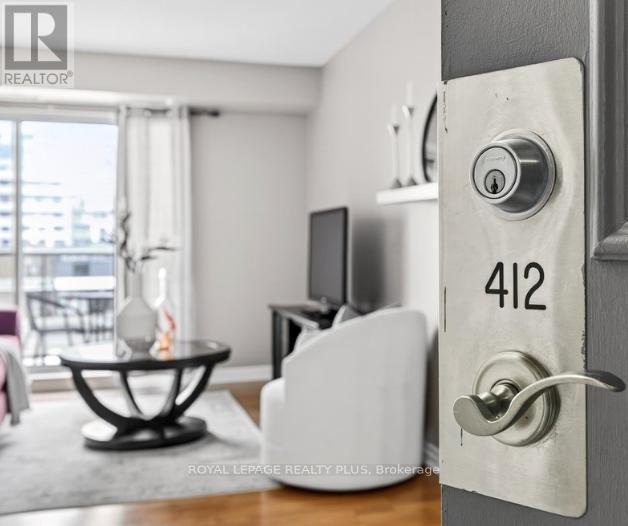
There's a version of Toronto living that makes sense for where you are in life right now. Two generous bedrooms, two full four-piece bathrooms, 982 square feet with room to breathe, a parking space, a locker and maintenance fees that cover your electricity, water and gas. Unit 412 is that version. Both bedrooms have closet organizers and the unit has laminate floors throughout. The washer and dryer are new (2025) in a devoted laundry/storage room. The floating shelves are staying too. This is a home that's been lived in with real care and you feel that the moment you walk in. The building makes daily life easier without you having to think about it. A fitness centre, party and meeting rooms, overnight security, visitor parking and a kids playground on site. Maintenance fees cover electricity, water, gas, one owned parking space and one owned locker. Then there's the location. The Heart of Weston has transit access that most Toronto neighbourhoods would envy. UP Express is steps from your door, Union Station is 15 minutes away, Pearson is 20. Weston GO is right there, TTC is at street level, and the 401 and 400 are easy to reach when you need them. For anyone who commutes, travels for work, or just wants real options without a car, this address delivers. Some units check the boxes. This one earns them. (id:63203)
161 Sellers Avenue
Toronto, Ontario
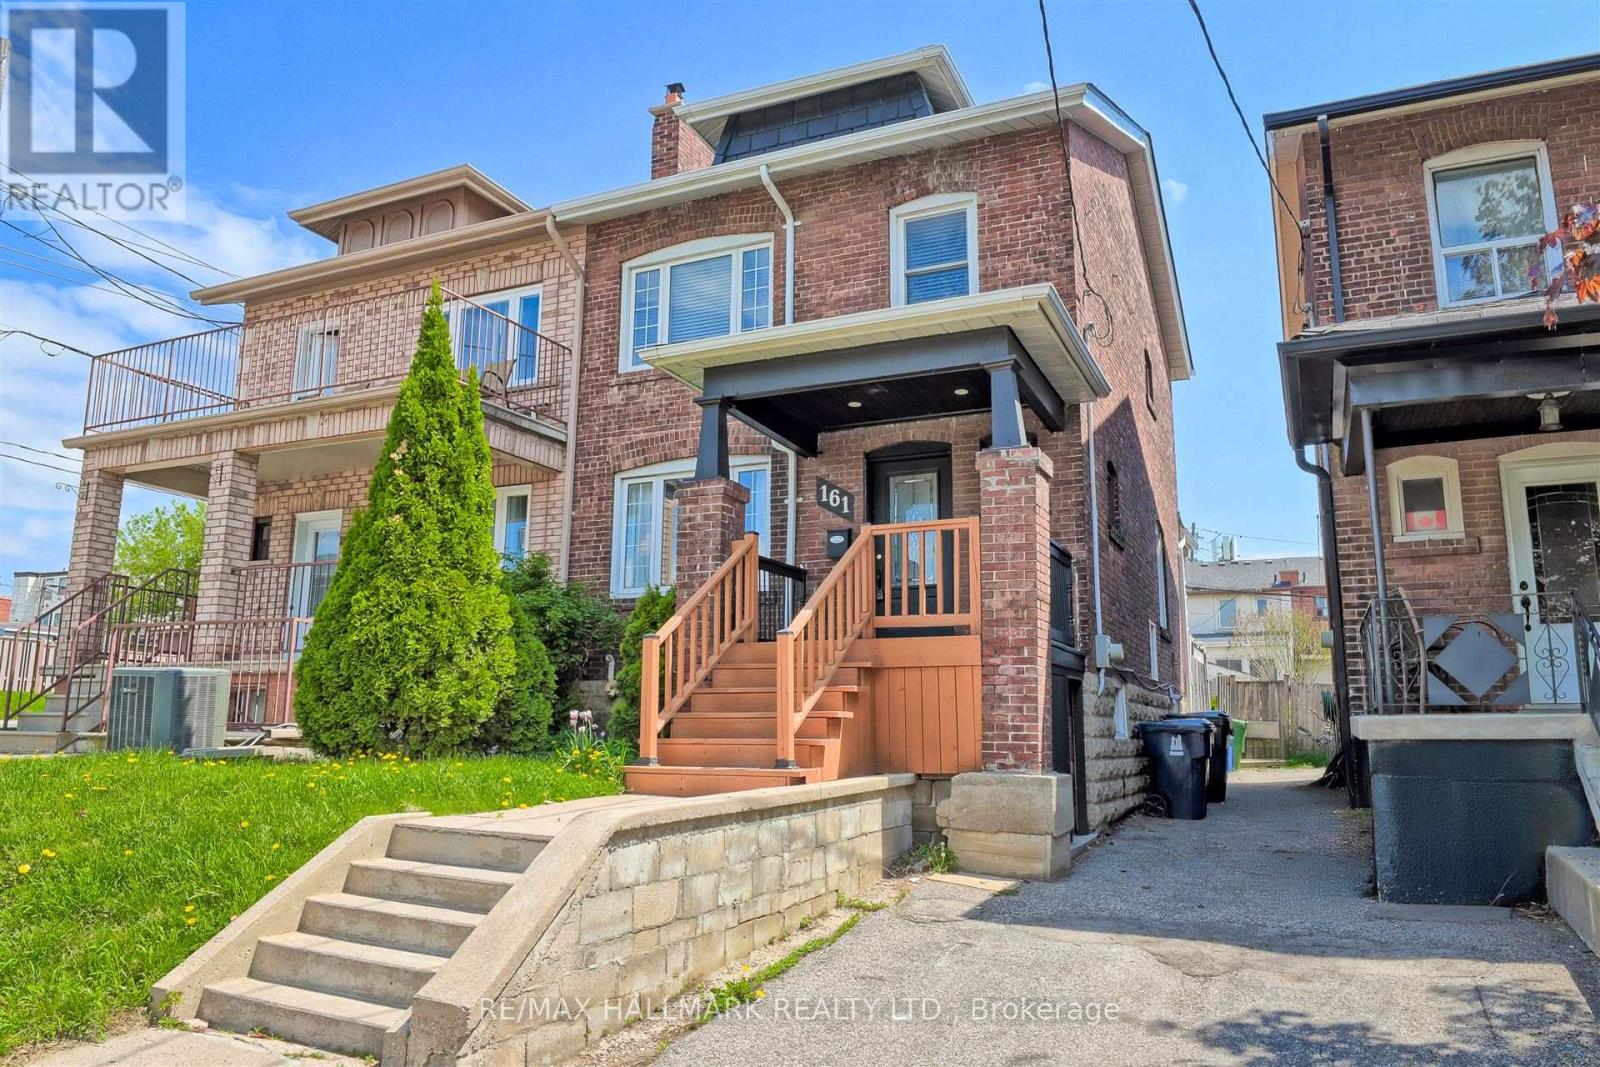
Charming & Updated Semi in the Heart of Caledonia-Fairbank. Step into this updated 3-bedroom semi-detached home nestled in one of Toronto's most vibrant and sought-after neighbourhoods. The main floor features a bright, open-concept layout with a custom kitchen, complete with soft-close cabinetry and granite countertops. Walk out to a covered porch and a spacious backyard perfect for relaxing or entertaining. Thoughtful upgrades include new main floor flooring and pot lights, a new electrical panel with complete rewiring, central air, and a recently replaced roof. Laneway access offers secure gated parking for two vehicles and laneway suite potential. The finished basement adds even more space with a second kitchen, recreation room, 3-piece bathroom, large laundry area, and extra storage ideal for extended family or rental possibilities. Enjoy the unbeatable lifestyle this location offers: walk to St. Clair streetcar, Earlscourt & Fairbank Parks, recreation centres, an outdoor pool, ice rink, and a fantastic variety of shops, cafes, and restaurants. Great opportunity (id:63203)