


157 Ridgeview Drive
Mapleton, Ontario
Outgrowing your space? This one's got the room to grow into.Built in 2017 by Duimering Homes (Drayton's luxury local builder), this one rarely hits the resale market - and once you see the street, you'll get why. Quiet. Kids outside on bikes. Neighbours who actually know your name, and your dog's too.Walk in and you'll notice the ceiling height right away, plus all the natural light pouring into the great room. There's a real wood burning fireplace here, not a gas insert - the kind you actually want to sit in front of in January.The kitchen is where this house really earns its keep. Loads of cabinet space, a big pantry, and a butcher block island with a pull out workspace built right in - great for homework, art projects, or just keeping the kids busy while you cook.Upstairs, two bedrooms are set up connected right now, which works great for younger kids, but they can be split back into separate rooms whenever you need that. The primary bedroom is a retreat with an ensuite that holds its own. Storage throughout the house is genuinely well thought out - not just an afterthought tacked on. Downstairs is fully finished, so you've got extra space for guests, a teen hangout spot, a home office - whatever your family needs right now, or next year.Outside: fully fenced yard, and an easy commute if you're heading into Guelph or KW. Small-town living, but you're not giving anything up to get it. (id:63203)
7314 Summerland Road
Ramara, Ontario
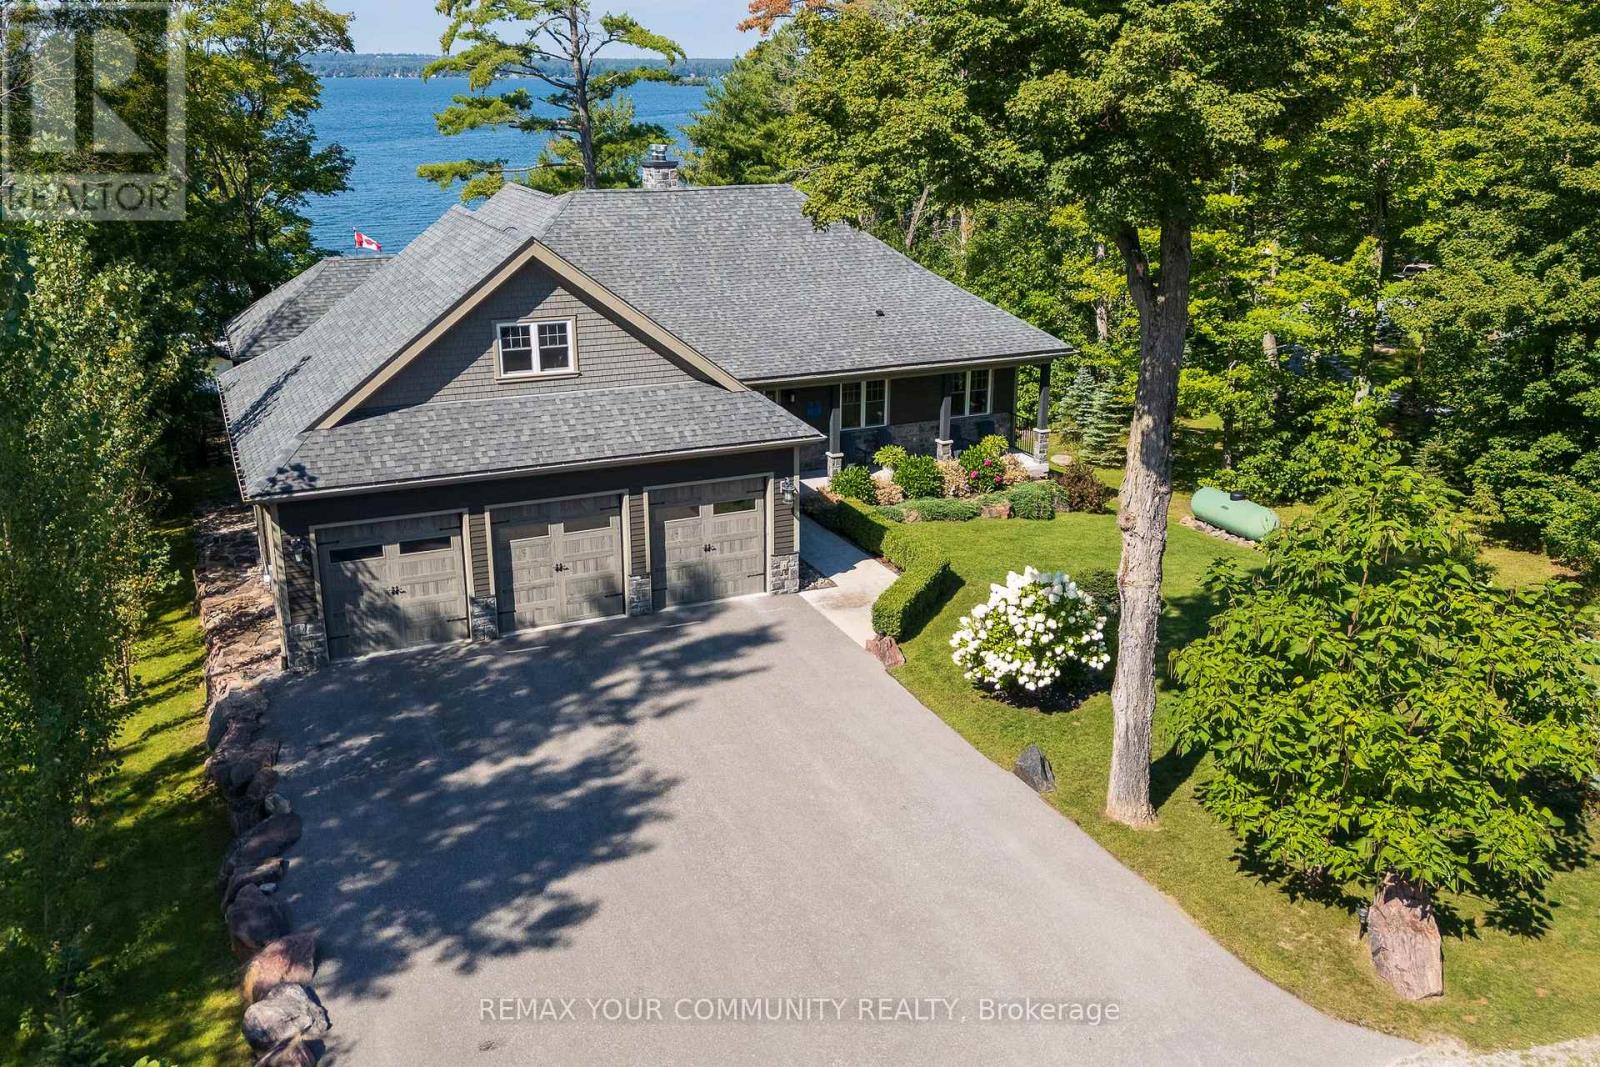
***95 FT OF LAKE COUCHICHING WATERFRONT LUXURY CUSTOM BUNGALOW*** Experience exceptional four-season waterfront living in this stunning custom-built bungalow on Lake Couchiching, offering approximately 95 ft of west-facing shoreline and breathtaking sunsets. With approximately 4,500 sq. ft. of finished living space, this impressive residence features 10ft ceilings on the main level, 9ft ceilings below, and 6 bedrooms designed for luxurious family living and entertaining. The main level showcases a chef's kitchen with high-end appliances, walk-in pantry, oversized 10' x 5'6" island, custom cabinetry, 3/4" hardwood flooring, custom millwork, 8ft doors, premium lighting and two propane fireplaces. The luxurious primary suite features a heated ensuite floor. The fully finished lower level offers radiant heating, a wet bar, sauna with shower, large three-season room and generous living space, creating an exceptional retreat for family and guests. Step outside to your private waterfront oasis featuring approximately 66 ft. of dock, a 24' x 16' sun deck, maintenance-free Canada Dock, composite decking, glass railings and sandy-bottom shoreline ideal for swimming. Enjoy multiple outdoor entertaining areas, a fire pit and spectacular west-facing sunsets. Additional highlights include a Generac generator, drilled well, EcoFlo septic system, heated & insulated 4-car garage, parking for approximately 9 vehicles, low-maintenance landscaping and private road access. Ideally located just 5 minutes to Washago, 10 minutes to Casino Rama and 20 minutes to Orillia, with boating access on Lake Couchiching and beyond. A rare opportunity to own a truly exceptional luxury waterfront estate offering privacy, elegance and unforgettable four-season lake living. (id:63203)

4254 Forest Wood Drive
Severn, Ontario
Welcome to the highly coveted neighbourhood of Forest Wood Drive! Situated on a quiet dead-end road just steps to Orillia, this gorgeous and meticulously maintained original-owner home radiates pride of ownership throughout.Step onto the charming wrap-around porch and immediately envision summer evenings spent in pure relaxation or entertaining your guests against the backdrop of beautifully landscaped grounds. A hot tub invites you to unwind day or night, while the outdoor kitchen and entertainment area is truly exceptional-an outdoor space like this means you may never want to go back inside.Inside, the home offers a warm and effortless flow designed for both everyday living and seamless indoor-outdoor entertaining. Featuring three plus one bedrooms and four bathrooms, including a spacious primary suite complete with a walk-in closet and private ensuite, the layout is both functional and refined. A formal sitting room and dining room provide elegance and separation, while the spacious eat-in kitchen-complete with an additional sitting area and cozy gas fireplace-serves as the true heart of the home.The fully renovated lower level extends the living space beautifully, featuring a plush guest bedroom, a stylish bathroom, and a welcoming recreation room complete with a bar. A dedicated theatre room delivers the ultimate cinematic experience at home, perfect for cozy movie nights.Set on a beautiful lot just shy of 1 acre, this exceptional property offers both privacy and space, all within walking distance to Lake Couchiching and scenic walking and biking trails that connect you directly to downtown Orillia and beyond.With its seamless blend of indoor comfort and outdoor lifestyle, thoughtful upgrades, and exceptional pride of ownership, this home truly checks all the boxes! (id:63203)
23 Coastline Drive
Brampton, Ontario
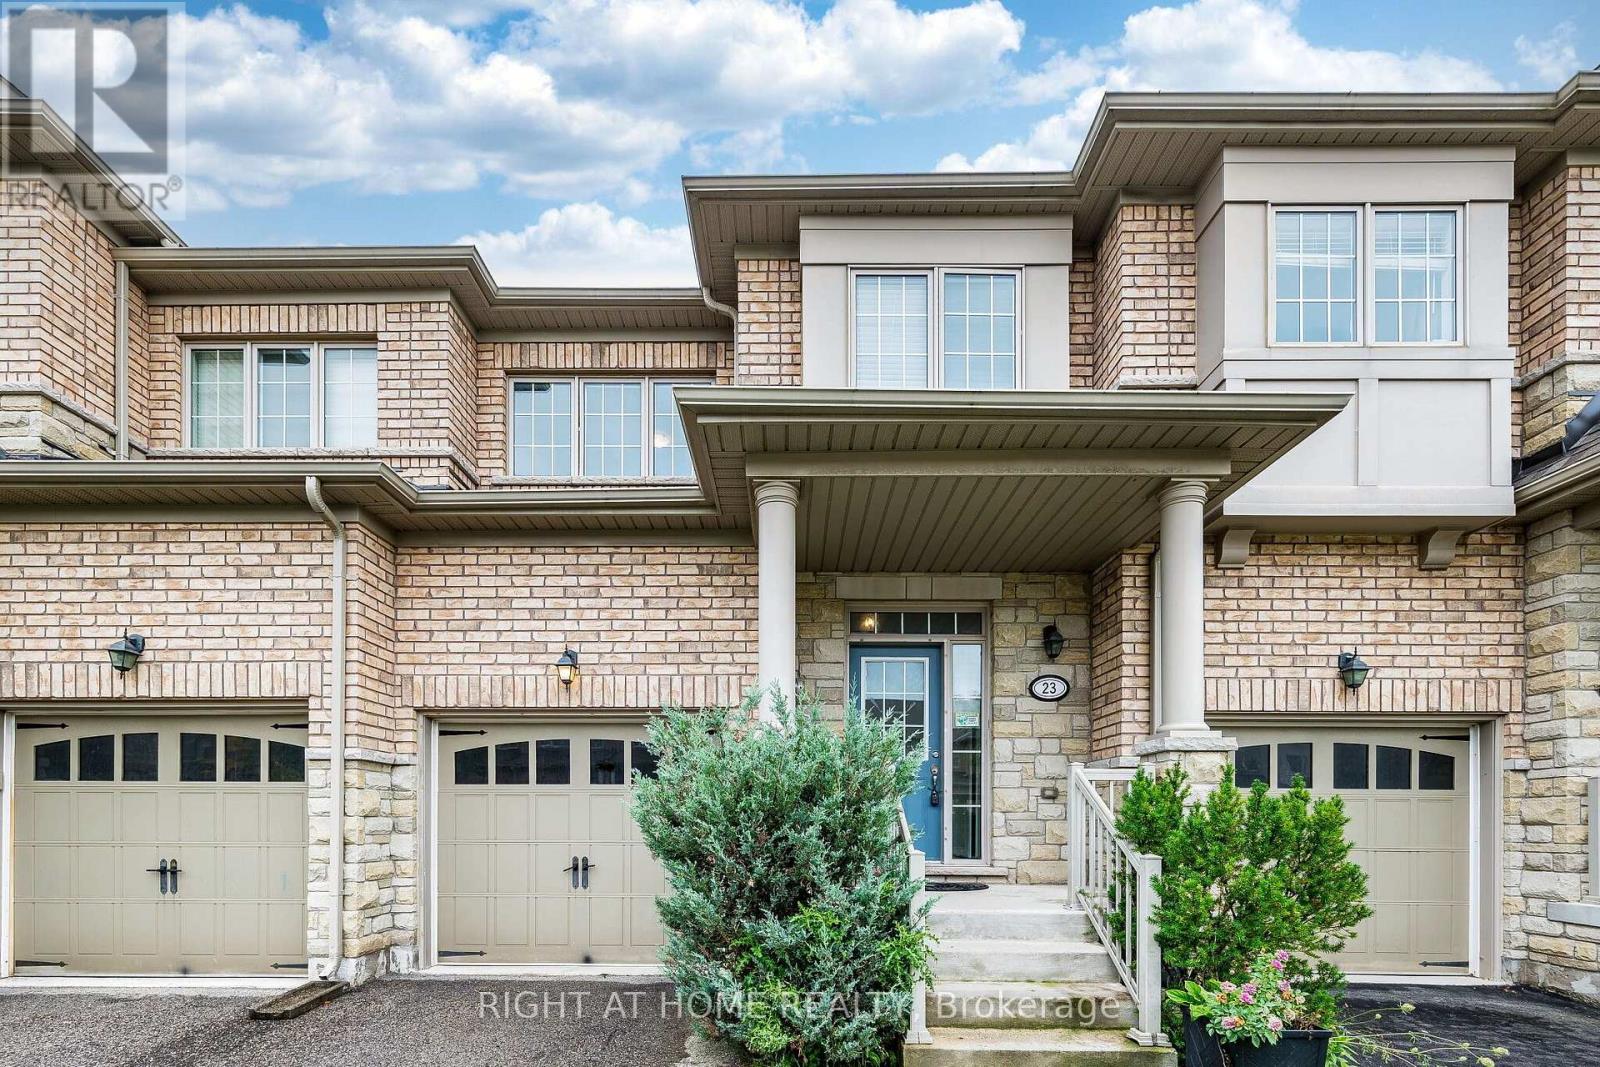
Check out Virtual Tour!! Beautiful Open Concept 3 Bedroom Freehold Townhome In Prestigious Streetsville Glen At The Border Of Brampton & Mississauga. This home is nice and clean and has been freshly painted. Main level features Hardwood Floors, 9Ft Ceilings, open concept layout and interior access to garage. Kitchen has extended cabinets, Backsplash, Granite Counters, stainless steel appliances and breakfast bar. Walk-out from the great room to a good sized fenced yard. Large Master bedroom offers a 4 pc ensuite with a Soaker Tub & Sep Shower, along with a walk-in closet And 2nd Closet. Two other good sized bedrooms. (id:63203)

75 Shilton Road
Toronto, Ontario
Rare Opportunity In The Heart Of Highly Sought-After Agincourt! Situated On An Exceptional Oversized Pie-Shaped Lot, This Unique Detached Back-Split Offers A Rare Combination Of Prime Location, Generous Living Space And Outstanding Lot Value. Located Within The Agincourt Collegiate Institute School Catchment And Close To Top Schools, Parks, TTC, Shopping, Restaurants And Hwy 401.Featuring 4+2 Bedrooms, 3 Bathrooms And A Rare 3-Car Tandem Garage, The Home Offers A Distinctive Multi-Level Design With Bright Principal Rooms, Abundant Natural Light And Flexible Living Space For Growing Or Multi-Generational Families. Surrounded By Custom And Newly Built Homes, This Is A Rare Opportunity To Own A Unique Home On A Premium Large Lot In One Of Agincourt's Most Convenient And Established Neighbourhoods. Property Is Being Sold In "As Is" Condition. Furniture May Be Negotiable. (id:63203)
1208 - 83 Borough Drive
Toronto, Ontario
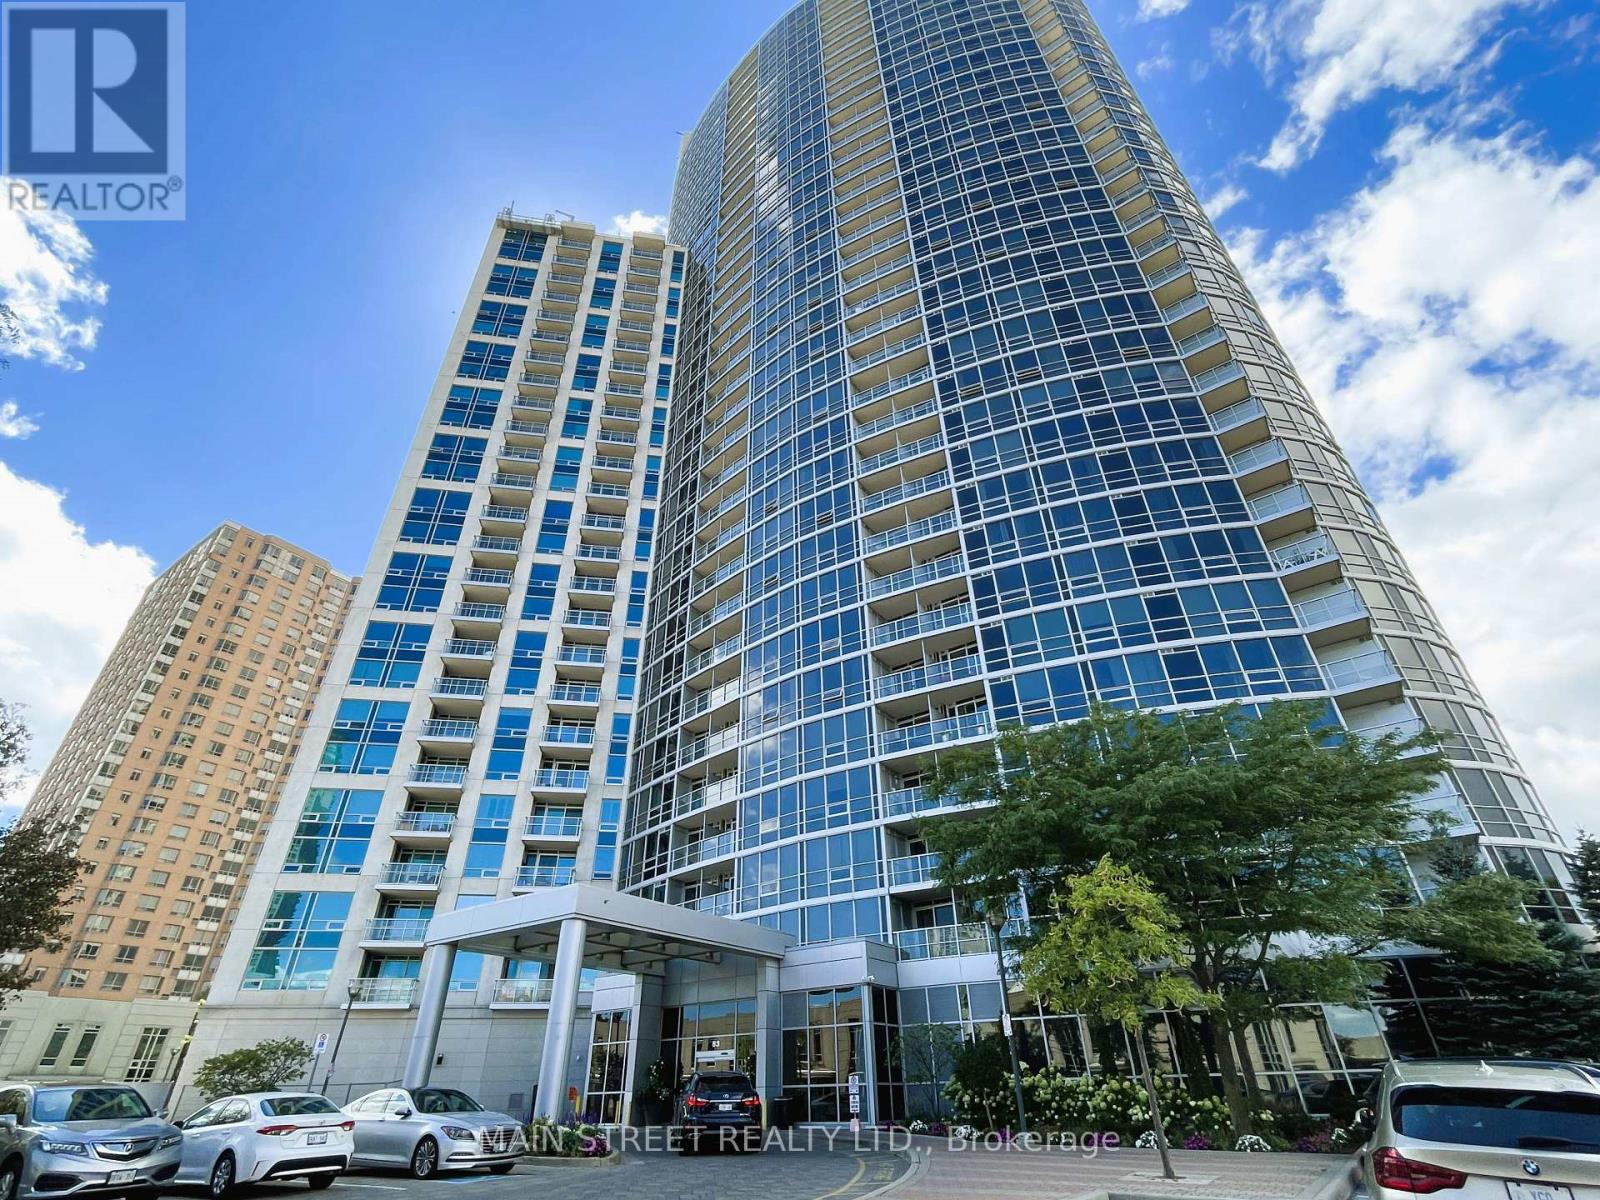
Fantastic 1 bedroom+den condo near Scarborough Town Centre with spacious floorplan and bright open balcony. Includes newer fridge, stove and dishwasher, ensuite laundry, heat, water, and 1 underground parking spot. Amenities include 24 hour concierge, indoor swimming pool, hot tub, sauna, party room, meeting room, billiards room and gym. Walking distance to schools, parks, library, community centre, restaurants, Albert Campbell Square, Scarborough Centre Station and Scarborough Town Centre Mall. Close to Highway 401. No smoking or pets permitted. (id:63203)

700 Taunton Road E
Whitby, Ontario
Famous Bar And Grill Franchise "Chuck's RoadHouse" For Sale In Whitby North. Amazing Brand Power, Dark Horse In TheBar And Grill Industry, Conquering Market With Unbeatable Price And Upper Quality. Absolutely "Rising Star" In The bar &Grill Industry, located In The Busy Shopping Plaza. "Free Standing". 148 seats by LLBO Licence, Don't Miss The GreatOpportunity To Own Money Making Business. Business Is In Growing Pace, Sales in 2025: Monthly $130,000, Yearly$1,500,000-$1,600,000Payroll approx 24%, Gross Profit approx 57% ( COGS 43%),Gross Rent 13%, Net Operating Income approx $200,000FS and other documents and information can be provided to serious and potential buyer(s). (id:63203)

10 Yonge Street
Toronto, Ontario
Great opportunity to own "Harbourfront Cannabis" and Licensed Specialty Vape Store at WATER FRONT /YONGE & QUEENS QUAY. The best location in Toronto, an instant flagship location! Located across from Westin hotel, Ferry terminal, Water Taxi, Scotia bank Arena, high condo residence, high tourist foot traffic, special events foot traffic - all year round. Financial statements will be provided to serious buyer(s) only (NDA). (id:63203)
912 - 7 Lorraine Drive
Toronto, Ontario
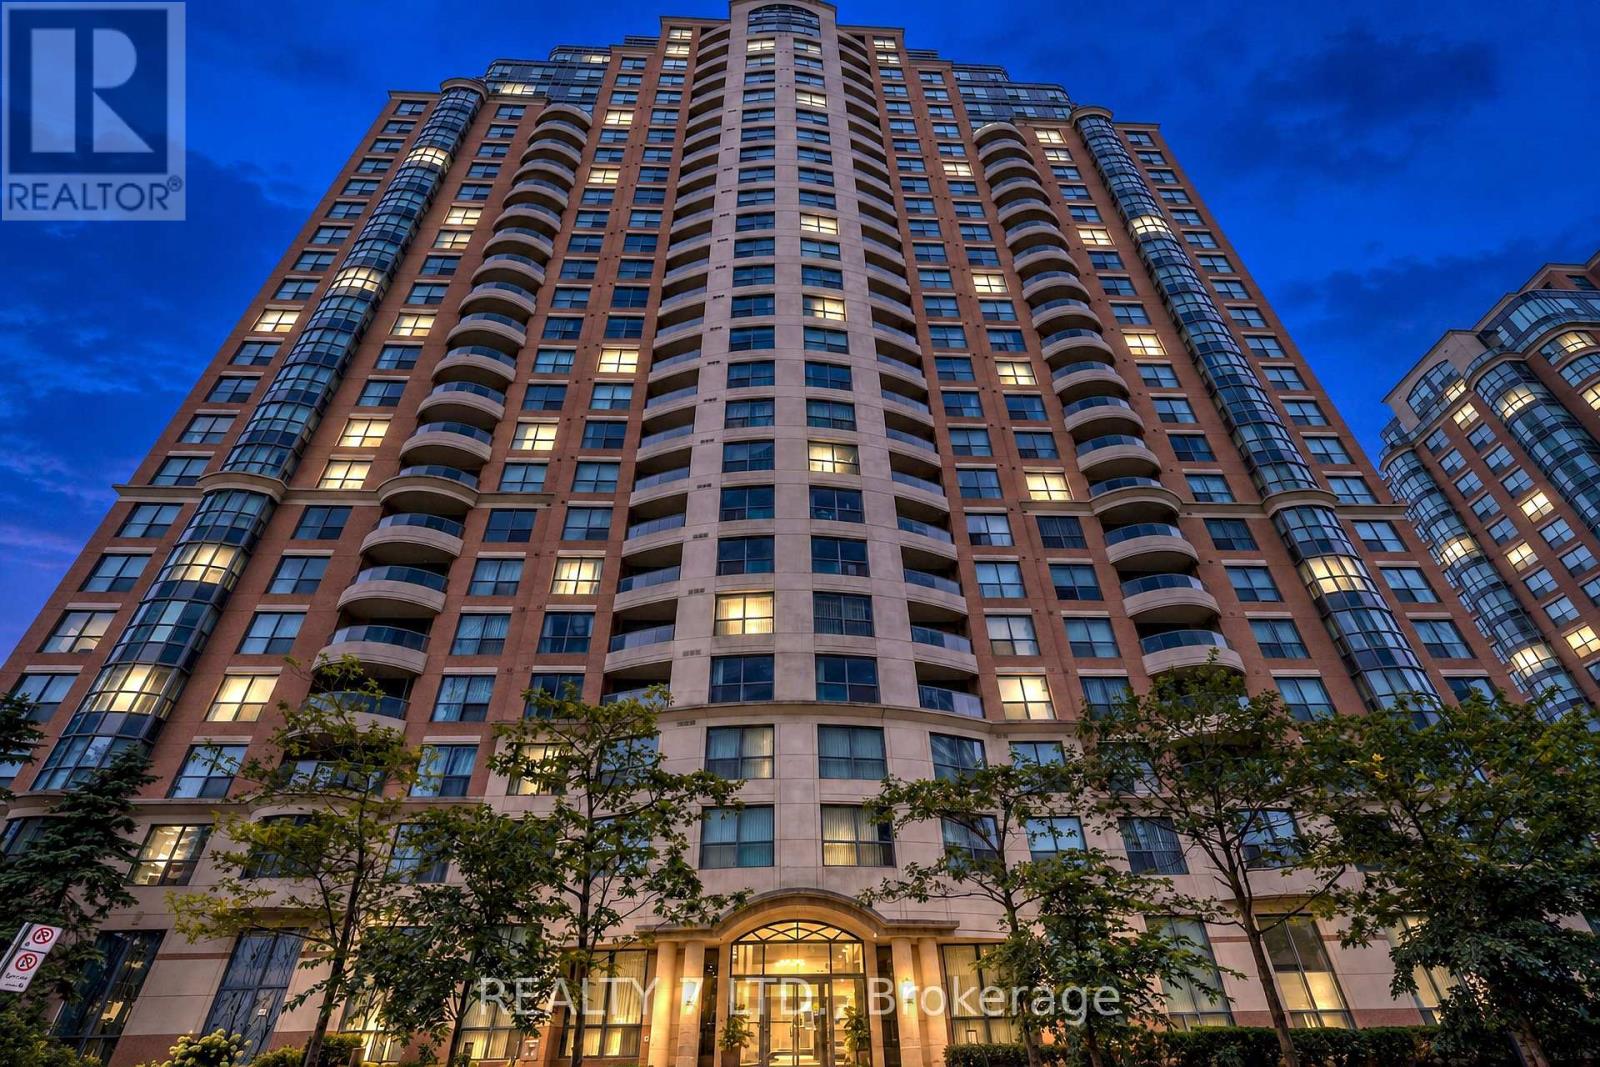
Rarely Offered Bright North-East Corner Suite Boasts 3 Bedrooms/2 Full Washrooms! Walking Distance To Ttc, Subway, Entertainment, Schools, Shopping, & Restaurants. Amenities Include: Indoor Pool/Sauna/Gym/Party Room/Guest Suites/Billard Room/Visitor Parking. (id:63203)

144 - 4750 Yonge Street
Toronto, Ontario
Busy Food Court Unite At Great Location In Famous Emerald Condo At Yonge & Sheppard In Food Court. Currently Leased To Fast Good Store Indian Crown Direct Access To 2 Subway Lines (Yonge & Sheppard) Tim Hortons, LCBO, Busy Traffic, With 2 Residential Towers (Approx. 600 Units) Good Rental Income! Good Investment Opportunity. (id:63203)
4132 Highway 6 Highway
Puslinch, Ontario
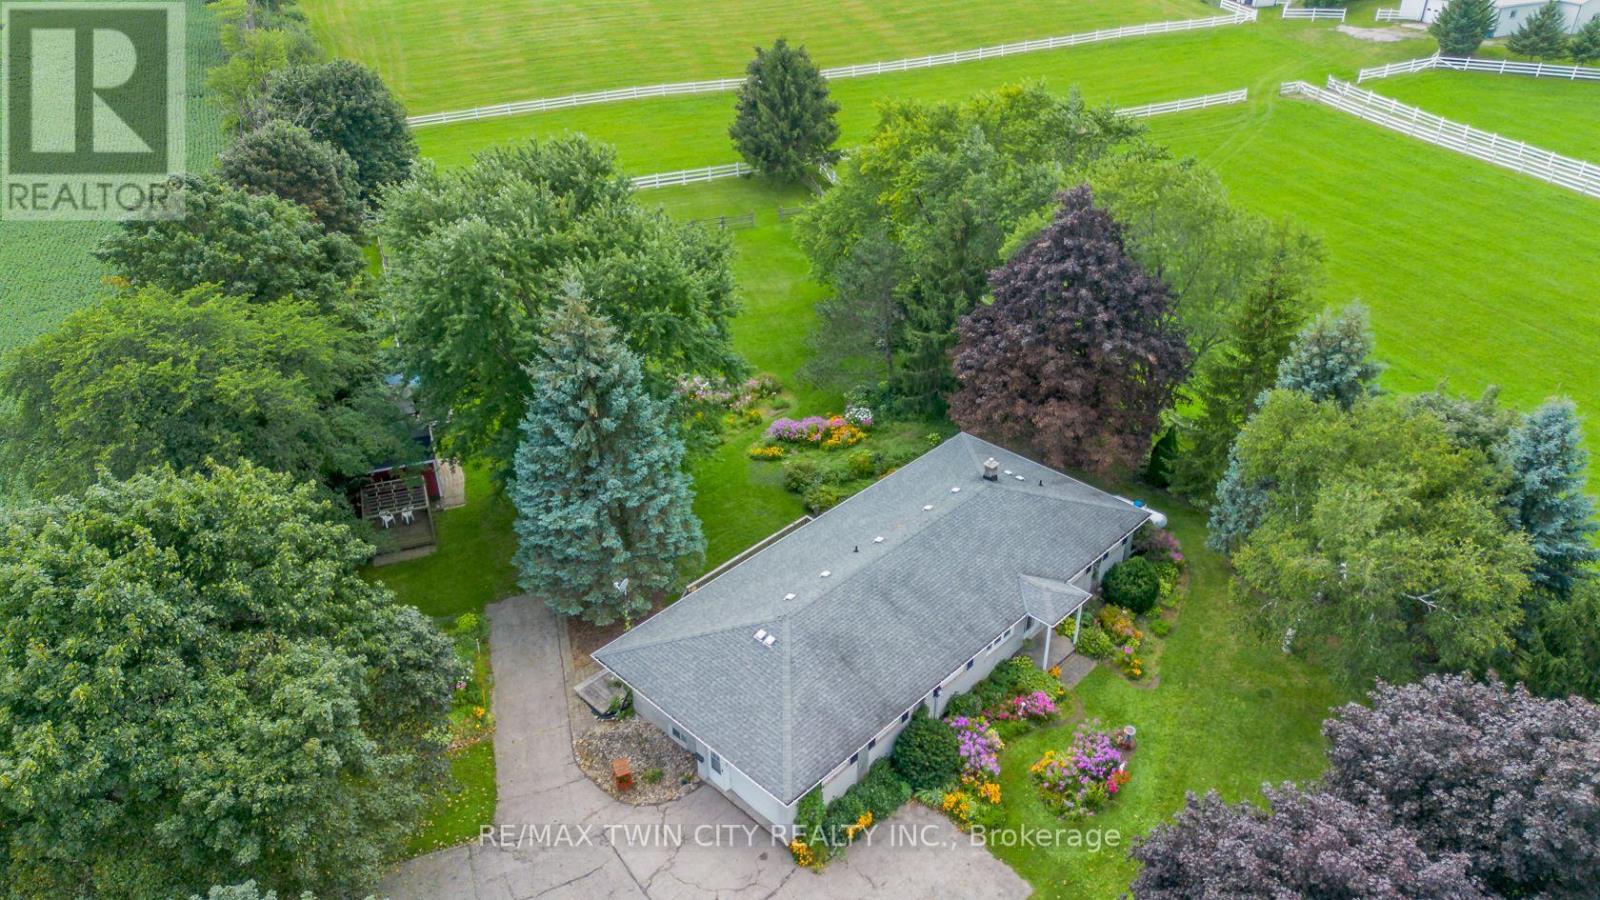
Country Living with Space, Character & Possibilities. Set on a beautiful 1.07-acre agricultural-zoned lot, this inviting country property offers space, flexibility and a lifestyle of comfort and connection to the outdoors, all within easy reach of Morriston, Guelph, the 401 & surrounding communities. Offering approximately 1,839 sqft. on the main level, this large bungalow features a thoughtful layout with three bedrooms, a four-piece bathroom and a fourth bedroom or home office-ideal for a growing family, guests or those working from home. The main living areas are designed for both everyday living & entertaining, with a bright, spacious kitchen & dinette, along with a large combined living room & dining room featuring walkout access to the deck. Enjoy tranquil views of the yard & established gardens, with inviting spaces to gather indoors or relax outdoors. The walkout lower level adds valuable flexibility and future potential, featuring a bedroom, laundry, three-piece bathroom and generous open space ready to be finished to suit your needs. The layout may also offer the potential for an in-law or secondary living area, subject to the necessary approvals. Outside, the property embraces a relaxed country lifestyle, with paddock areas, a small barn, gazebo & established flower gardens creating a picturesque setting for gardening, entertaining or simply enjoying the peace & privacy of your surroundings. An attached one-car garage provides added convenience, while the agricultural zoning may support a range of potential uses. Whether you envision space for family, animals, a home-based business or simply room to spread out, this property offers a versatile foundation for your next chapter. A distinctive country property with room to grow, personalize and enjoy-conveniently located near Morriston, Guelph, the 401 and major routes. (id:63203)
Upper Unit - 28 Crossmore Crescent
Cambridge, Ontario
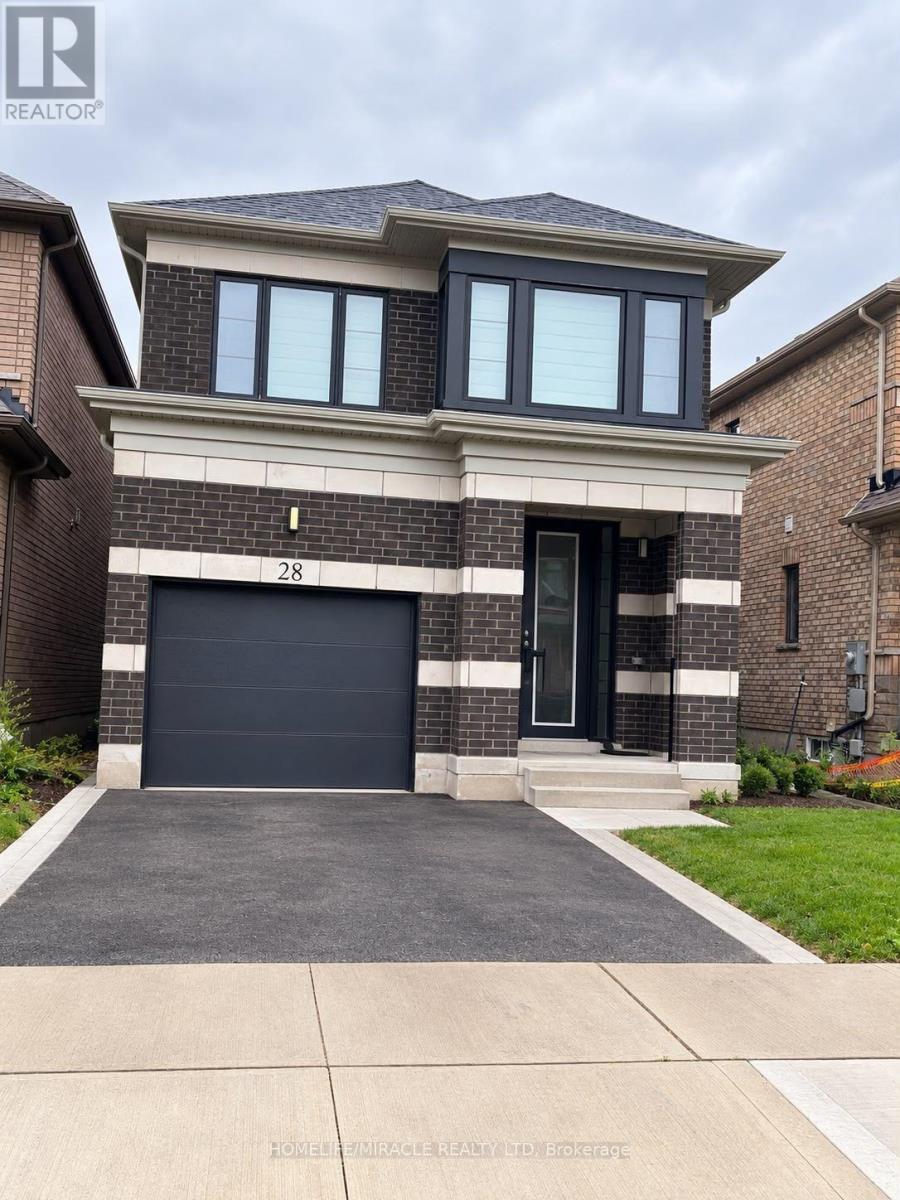
A Must-See Property! Welcome to this stunning and spacious detached home offering approximately2,100 sq. ft. of well-designed living space. Featuring 4 generously sized bedrooms, 2.5bathrooms and 2 car parking. this beautiful home is ideal for families and commuters alike. Nestled in a calm and family-friendly neighborhood, it boasts an inviting open-concept layout with elegant hardwood flooring throughout the main level. Enjoy bright and spacious living and dining areas, complemented by a functional kitchen with breakfast counters. Large windows provide plenty of natural light, while the excellent location offers convenience and great surroundings. A perfect blend of comfort, style, and practicality-this home is not to be missed! (id:63203)