

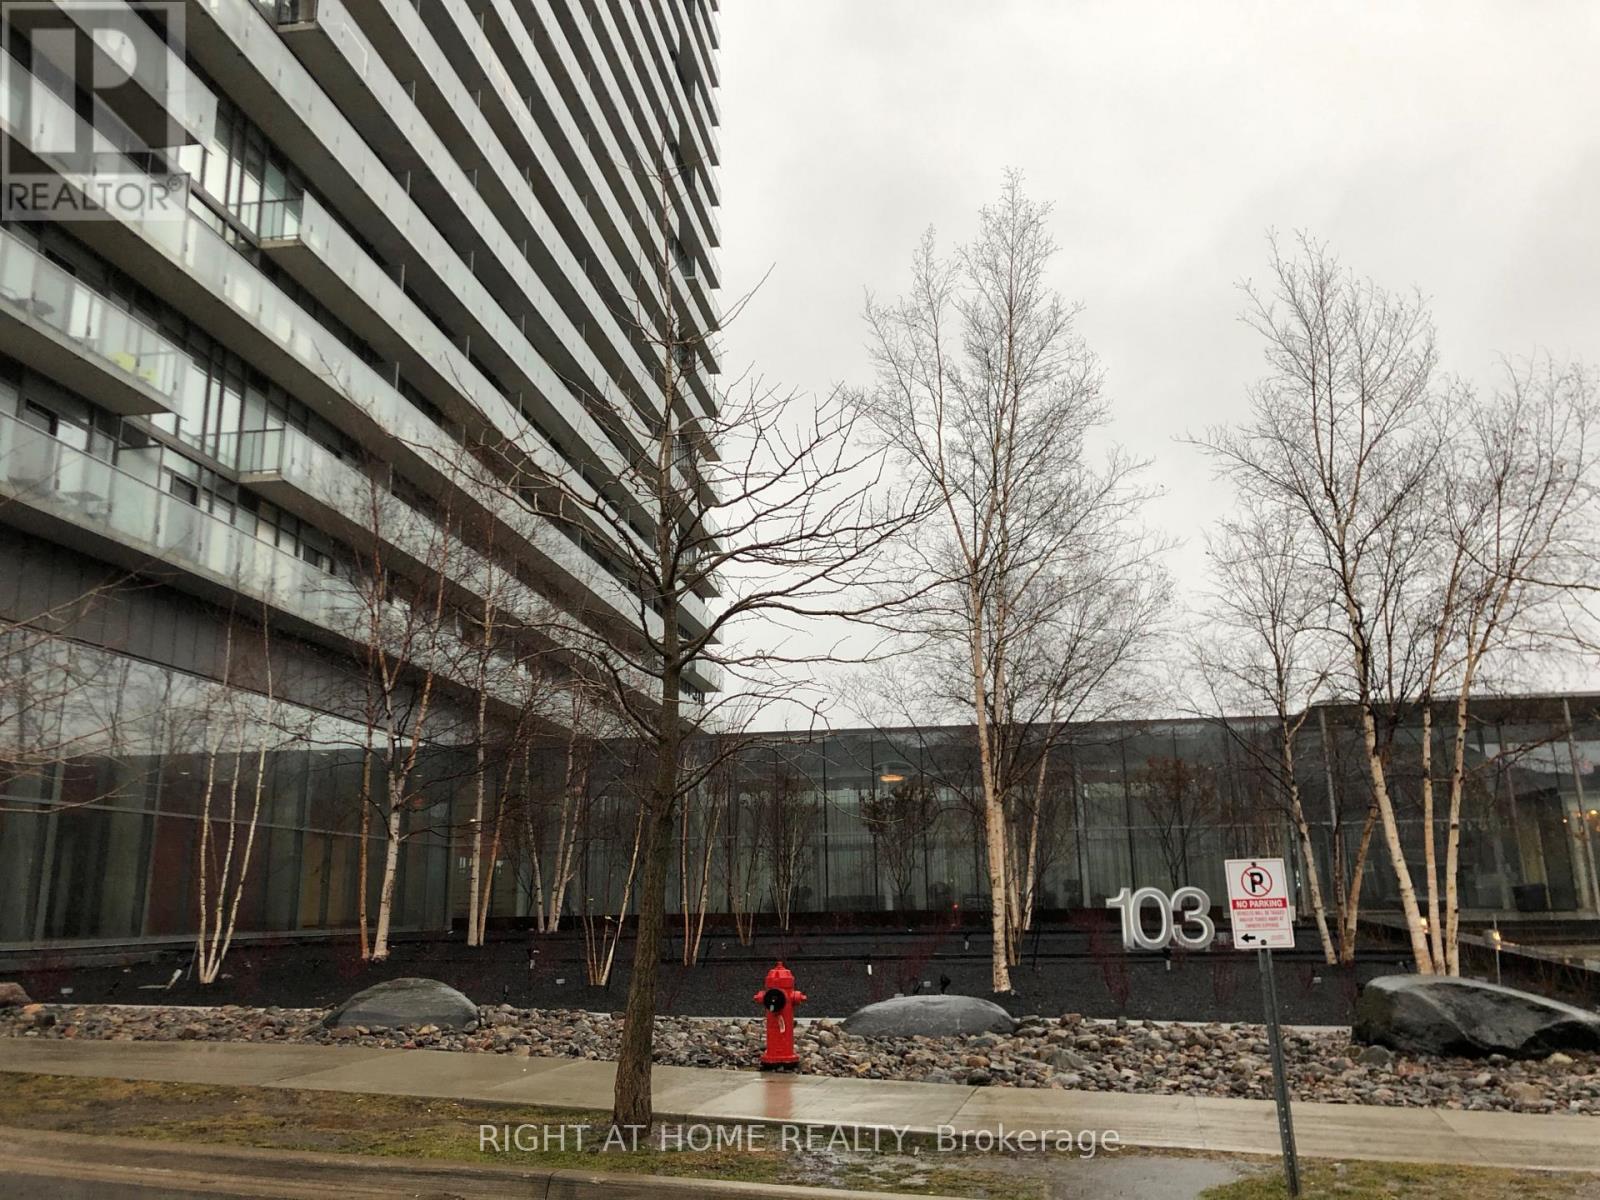
715 - 103 The Queensway
Toronto, Ontario
Beautiful "Bordeaux" Suite. Functional 1+1 Open Concept Layout With 9' Floor To Ceiling Windows. Walk-Out To Balcony From Living And Master. Iconic Views Of Lake And CN Tower. Upgraded Floors, Modern Kitchen With Quartz Counter & S/S Appliances. Steps To Amazing Trails, Restaurants/Shops, 24Hr Ttc Access To Downtown. Great Amenities: 24/7 Concierge, Tennis Court, 2 Gyms, Theatre, Indoor & Outdoor Pools, Variety Store And More! (id:63203)
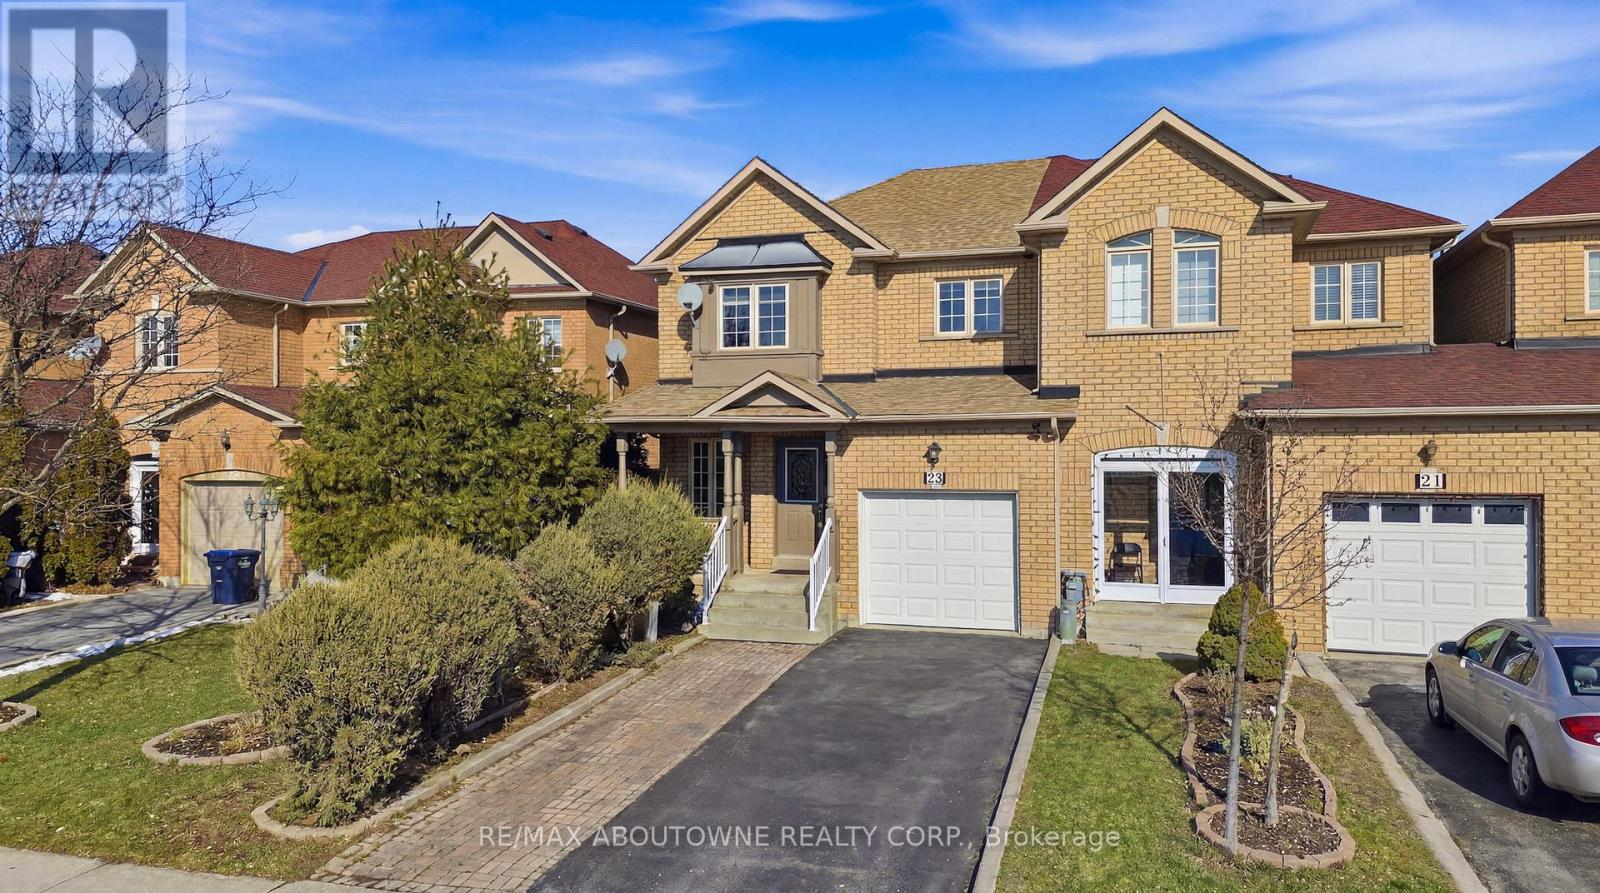
23 Arabia Gate
Brampton, Ontario
Beautiful freehold end unit townhome in a peaceful Brampton community! This 3-bedroom, 2.5-bathroom home offers an open-concept main floor with parquet flooring, a spacious living area, and a separate dining room for hosting family and friends. The kitchen is complete with appliances, generous counter space, and plenty of storage, with a walkout through sliding doors to the fully fenced backyard. The upper level features a large primary bedroom with a 4-piece ensuite and walk in closet, plus two bright additional bedrooms filled with natural sunlight. The finished basement provides extra living space, perfect for a recreation room or guest area and a convenient laundry. Enjoy a large fenced backyard ideal for BBQs and outdoor entertaining. Parking is convenient with a 1-car garage and an extended driveway accommodating up to 3 additional vehicles. Close to schools, parks, plazas, public transit, soccer centre, hospital, recreation centre, Trinity Common Mall, and easy access to Hwy 410. (id:63203)
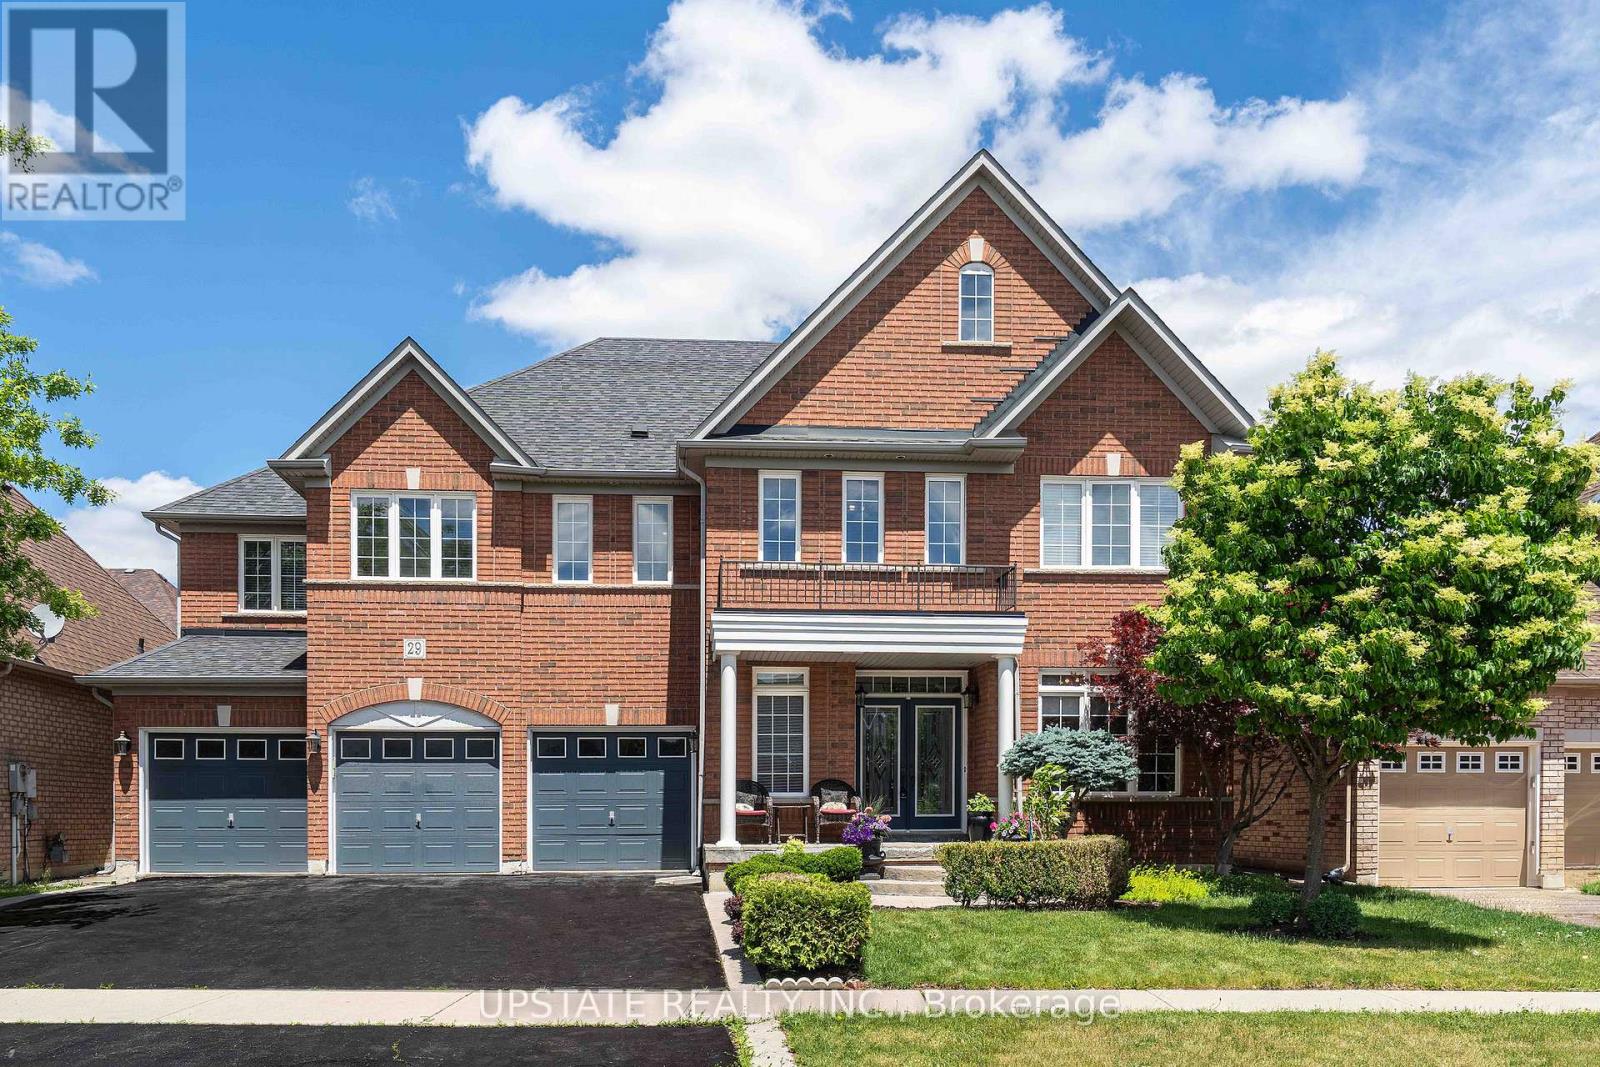
29 Blaketon Court
Brampton, Ontario
Welcome to this exceptional residence in the prestigious Vales of Castlemore community, one of Brampton's most sought-after neighbourhoods. Situated on a premium 60' lot, this meticulously maintained home showcases true pride of ownership and offers approximately 5,000 sq. ft. of elegant finished living space designed for modern family living. Featuring 5 spacious bedrooms and 5 bathrooms, plus 2 additional bedrooms & 2 bathrooms and additional washer and dryer connection in the finished lower level this home provides outstanding space and versatility for large families, multi-generational living, or guests. Step inside to discover a thoughtfully designed layout with generously sized principal rooms & abundant natural light. The spacious kitchen serves as the heart of the home, seamlessly connecting to inviting living and dining areas ideal for both everyday living and entertaining. The upper level offers generously proportioned bedrooms, including a luxurious primary retreat with a spa-inspired ensuite and ample closet space. The finished lower level expands the living space with additional bedrooms, bathrooms, and flexible recreation areas perfect for extended family, a home office, gym, or entertainment space. Located in a highly desirable, family-friendly neighbourhood known for its executive homes, this property is surrounded by some of Brampton's top-rated schools, beautiful parks, walking trails, and recreational amenities. Commuters will appreciate the convenient access to major highways including Hwy 410, 407, and 427, making travel throughout the GTA effortless. This is a rare opportunity to own a beautifully cared-for home on a premium lot in one of Brampton's most prestigious communities. (id:63203)
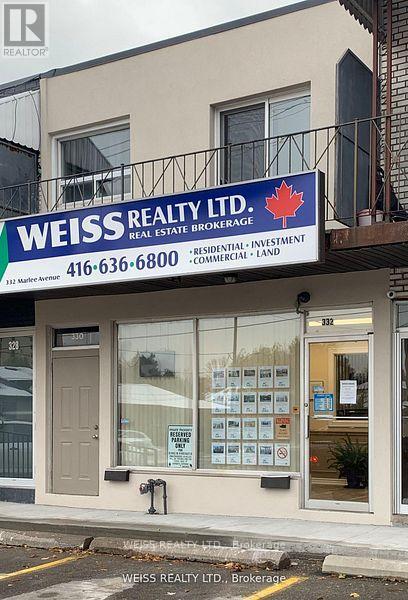
332 Marlee Avenue
Toronto, Ontario
Great location in the heart of Marlee Village only a short walk to the Glencairn Subway and minutes the Eglinton LRT and a short drive to Allen Rd & the 401. Suitable for professional offices or other commercial uses. No cannabis use permitted. Approximately 900 sq ft plus full basement with high ceilings. Lease price includes TMI with 2026 as a base year. Extras: Gas furnace, Central Air Conditioning, Nest Thermostat. (id:63203)
1202 - 223 Webb Drive
Mississauga, Ontario
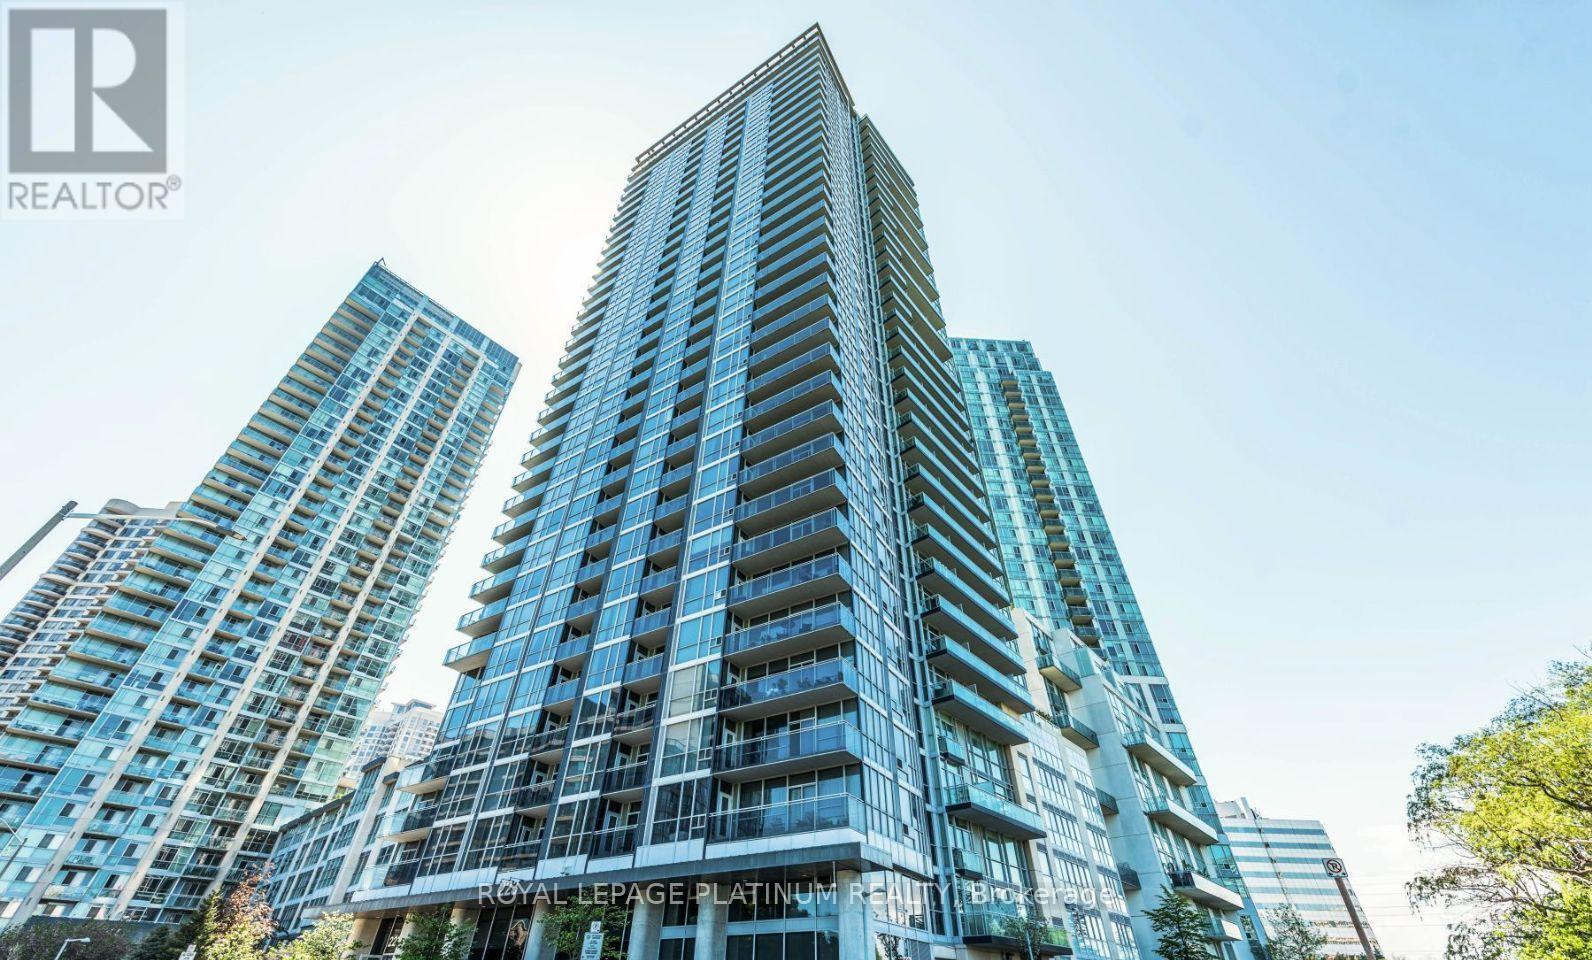
Attention First-Time Home Buyers, And Investors! RARE Opportunity To Acquire A High-Potential 2-Bedroom, 1-Washroom Corner Suite In The Demand "Onyx Condos." Spanning A Generous 774 Sq. Ft., This Unit Offers Incredible Bones, Highlighting High Ceilings, Two Private Walk-Out Balconies, And Floor-To-Ceiling Perimeter Glass Wrapping The Main Living Space. Steps To Square One, Transit Core, And Premium Building Amenities Including A Panoramic Rooftop Lounge, Indoor Pool, And 24-Hour Concierge. Property Is Being Sold Strictly In "AS-IS, WHERE-IS" Condition. Bring Your Creative Touch To This Fantastic Layout and Step Into Homeownership or Grow Your Portfolio! Property sold completely 'as is, where is' without any representations or warranties from the Seller. All measurements, taxes, and property details to be verified independently by the Buyer. (id:63203)
5981 Couples Street
Mississauga, Ontario
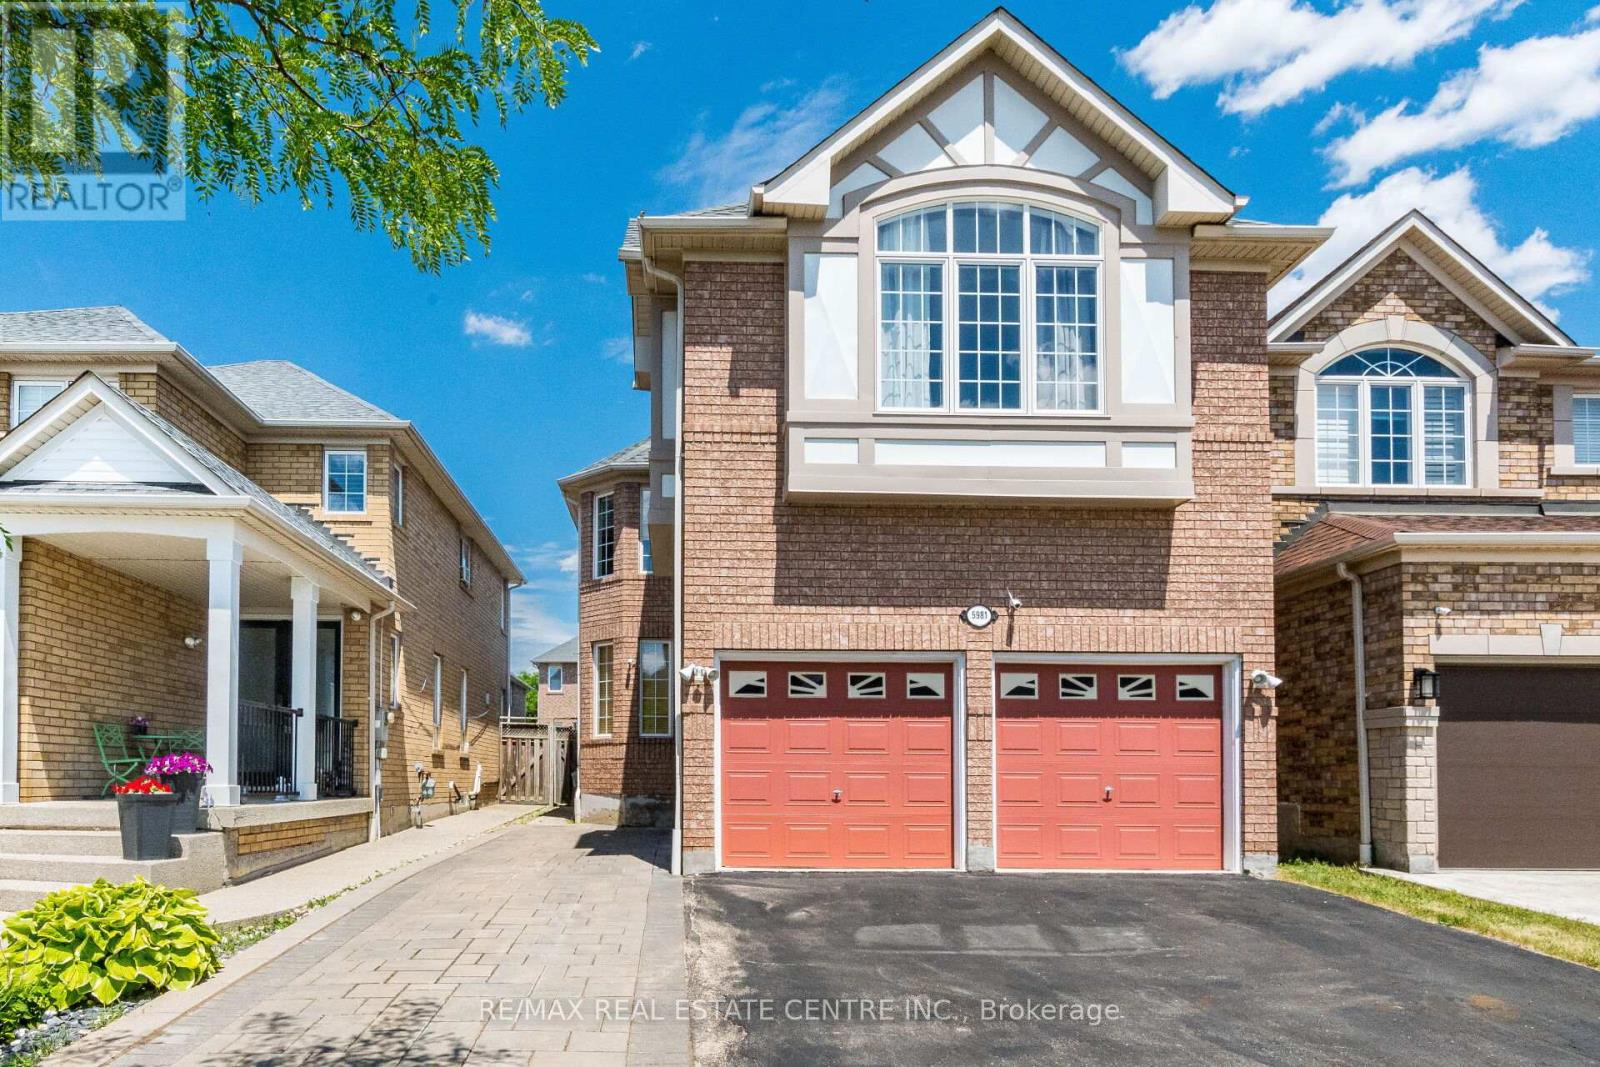
>> Evevly Layout Primary Bedroom W/4Pc Ensuite &Oval Tub, Sep. Shower. All other Bedrooms with Large Windows & Closet. <<< Finished Basement with Direct Entrance From Garage, Recreation Room, Two Good Size Bedrooms and 3 Pc Bath. Close to Heartland Centre & All Major Hwys. Don't Miss Out! (id:63203)
90 Howick Avenue
Toronto, Ontario
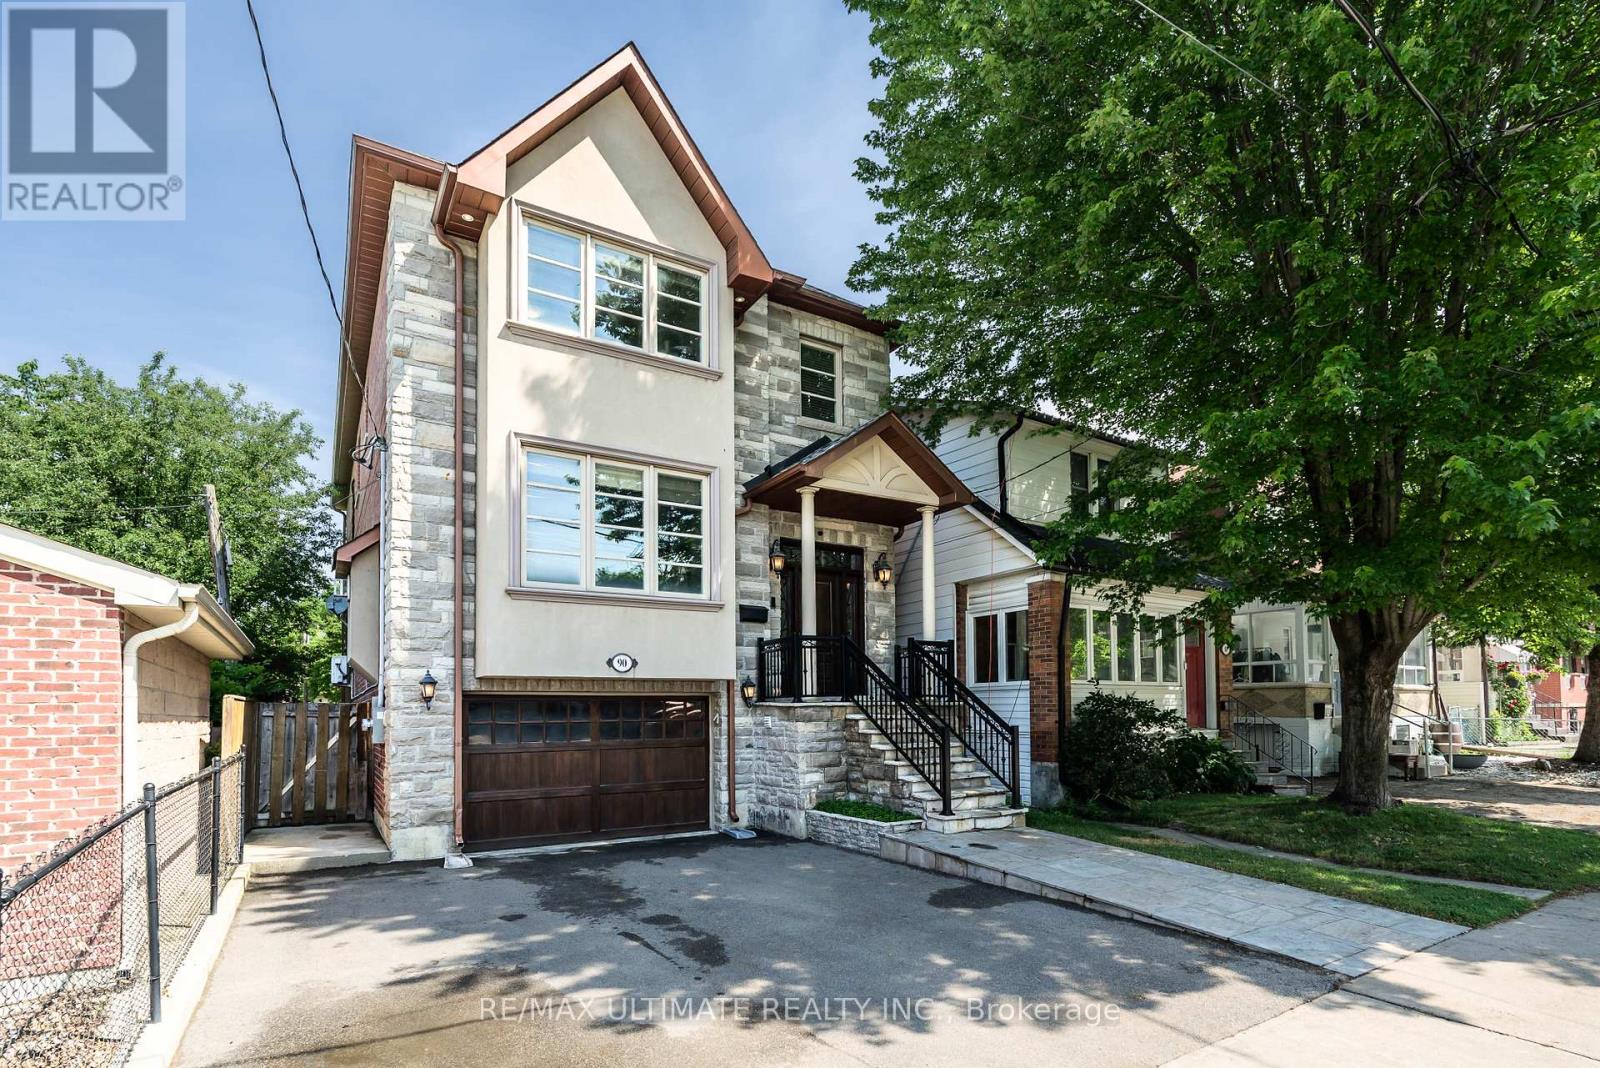
Fabulous custom-built residence (2010) showcasing exceptional quality, luxury finishes, and timeless curb appeal. The elegant blend of stone, brick, and stucco creates a classic-meets-contemporary façade with an impressive street presence. Offering over 4,000 sq ft of total living space (approx. 2,795 sq ft above grade + 1,408 sq ft in a high-ceiling lower level with walkout). The luxury begins at the front entrance with natural stone stairs, walkways, and a landing that lead to a grand front door framed by side and transom glass panels. Inside, a marble foyer with a closet opens to a stunning open-concept main floor. The living room features coffered ceilings, crown moulding, and a striking floor-to-ceiling white-stone gas fireplace, along with a bay window overlooking the formal dining room with coffered ceilings, pot lights, and refined trim work. The family room seamlessly connects to the chef's kitchen, complete with limestone floors, custom ceiling-height cabinetry with lighting, granite counters, a center island, a natural-stone backsplash, and a rustic hood range feature. The breakfast area overlooks the peaceful backyard-perfect for morning coffee-and offers a walkout to the deck. A beautiful oak staircase with wrought-iron railings and a skylight leads to the second floor. The primary bedroom overlooks the backyard and features coffered ceilings, pot lights, a 5-piece spa-like ensuite with jacuzzi tub and double marble vanity, plus a large walk-in closet with built-ins. Two additional bedrooms share a Jack-and-Jill 5-piece bathroom with a separate stall and double closets. A second primary suite includes its own ensuite and double closet. All bedrooms feature crown moulding, upgraded trim, and gleaming hardwood floors. The lower level offers a separate entrance, 12-ft ceilings, an expansive open-concept recreation area, rough-in for a kitchen, and direct access to the garage-ideal for extended family, rental potential, or an entertainer's dream space. (id:63203)
1603 - 3 Michael Power Place
Toronto, Ontario
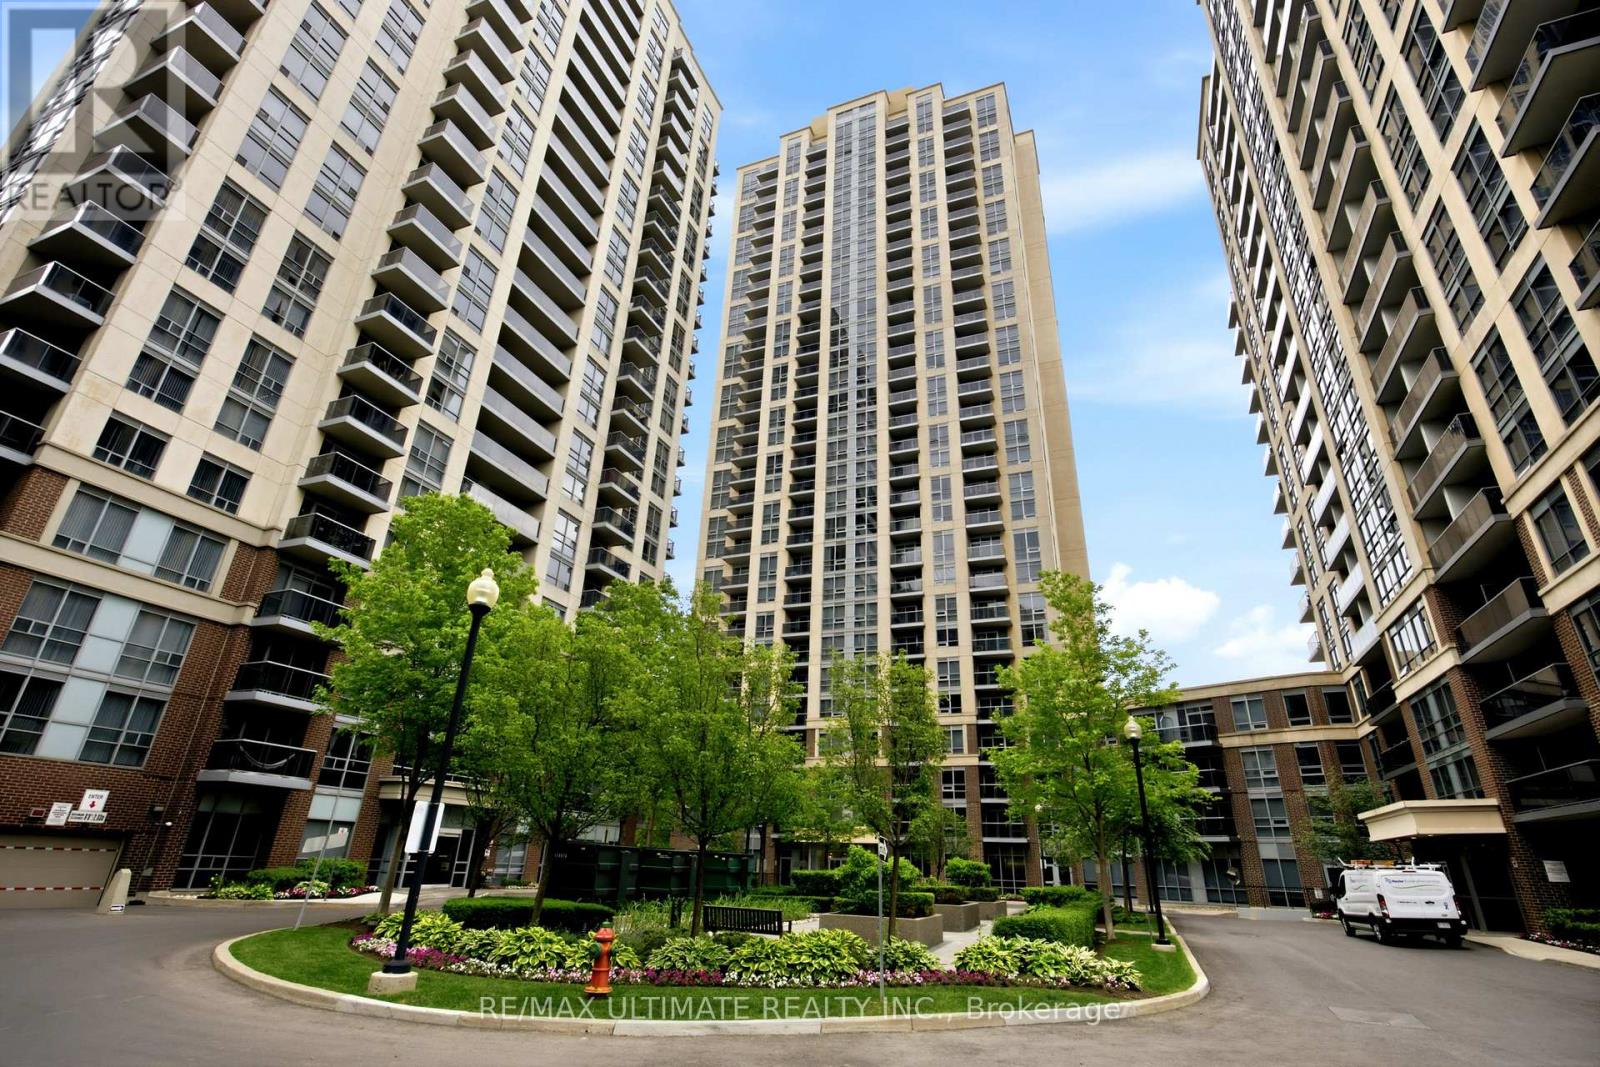
Breathtaking Lake & Skyline Views Corner Suite in the Heart of Etobicoke. Welcome to this bright, spacious corner suite at the highly sought after Michael Power community, where unobstructed south facing views of Lake Ontario and stunning east facing views of Toronto's illuminated downtown skyline set this unit apart from everything else at this price point. Offering 2 bedrooms and a private ensuite in the primary and 2 full bathrooms across a well designed split bedroom layout, this move in ready suite delivers the comfort, functionality, and location that first time buyers, downsizers, and investors have been waiting for. The efficient galley-style kitchen flows naturally into the open living and dining area. Comes complete with parking and locker. Steps to subway TTC and GO Transit - commuting across Toronto and the GTA couldn't be easier. Minutes to Islington Village, shopping, restaurants, parks, and with quick access to the QEW and Gardiner Expressway, every part of the city is within reach. (id:63203)
957 Francis Road
Burlington, Ontario
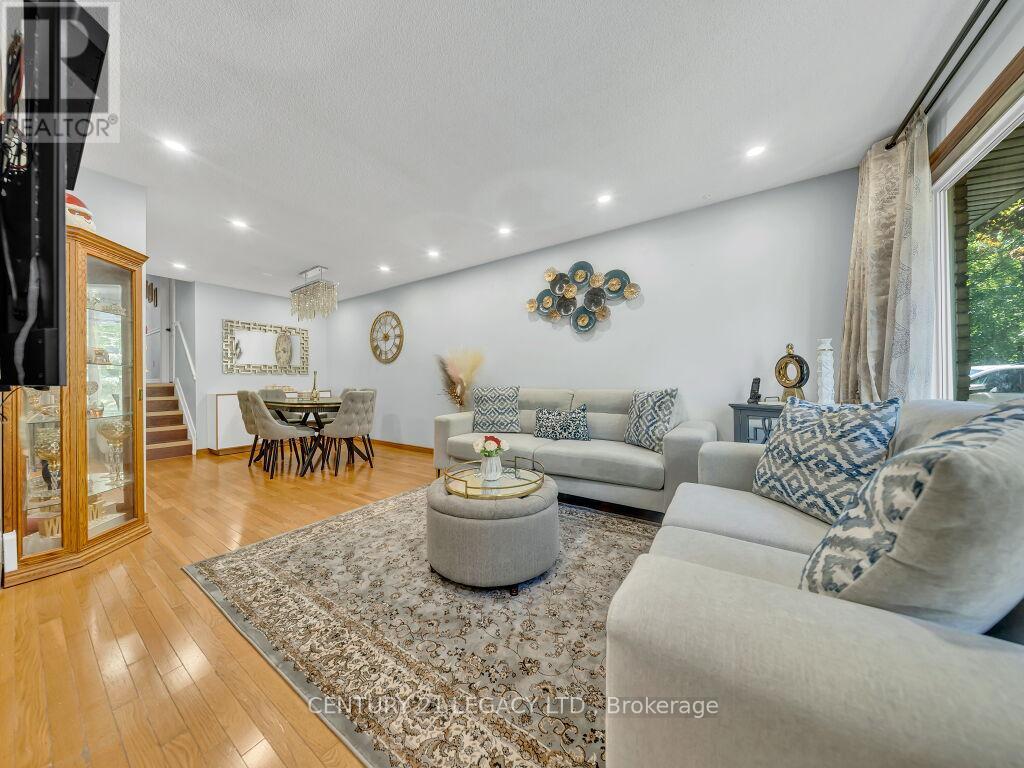
Absolutely stunning and beautifully upgraded semi-detached home situated on an exceptional 174-ft deep lot in a highly convenient location close to all major amenities and Hwy 407. This move-in ready 3-bedroom home showcases a fully renovated kitchen completed in 2025 featuring modern finishes, upgraded cabinetry, and a stylish functional layout perfect for everyday living and entertaining. The home has been freshly painted and enhanced with elegant accent walls in both the living room and primary bedroom, creating a warm and contemporary atmosphere throughout. Additional recent upgrades include an updated main entry door (2025), upgraded electrical panel (2025), newer roof (2024), and furnace (2017) offering peace of mind for years to come. The inviting living room is complemented by a modern electric fireplace, adding both charm and comfort to the space. Custom closet organization in the foyer and bedrooms provides excellent storage and functionality. The oversized backyard is a rare find featuring three storage sheds, ample outdoor space for entertaining, gardening, or family enjoyment, along with an updated gas BBQ line ideal for summer gatherings. Conveniently located close to shopping center's, restaurants, schools, parks, furniture stores, Maple View Mall, and major commuter routes including Hwy 407. Parking for up to 5 vehicles adds incredible practicality to this exceptional property. The functional layout offers comfortable everyday living with bright and inviting spaces ideal for families, first-time buyers, or investors. (id:63203)
1912 - 25 Kensington Road
Brampton, Ontario
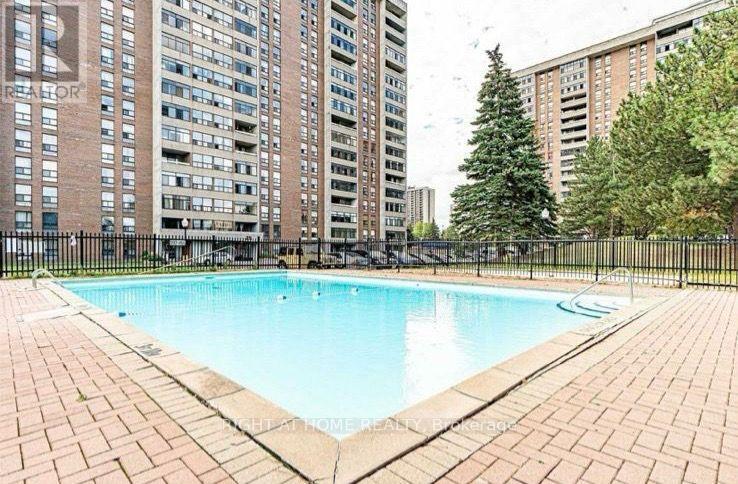
Welcome to your new, warm and thoughtfully spaced, corner, 2 bedroom apartment, just steps away from Bramalea City Centre, Bramalea Transit Terminal, Chinguacousy Park, as well as a whole host of great schools, amenities and community centres. This LOCATION!! gives you, or your tenants, the gift of convenience wrapped in accessibility. Enjoy the comfort offered by nearly 1,000 sq ft. of living space with 1.5 bathrooms, a cozy dining space and a balcony that presents a great view of the city and the surrounding areas from the 19th floor. Being a corner unit, gives the home several merits including an abundance of natural lighting, sufficient sunlight and added privacy.Thanks to being seated within the heart, of the heart of Brampton, and with a walk-score of 70-80, you wont likely miss your car when you make this address your home. If you did own a car, the unit comes with 1 assigned parking, as well as an additional parking spot that can be purchased for an annual fee of just $100 (for the entire year, as per prices for 2025-2026).This home is ideal for owners who rejoice in the pride of owning an address that is the epitome of convenient city-living, or even for investors who will capitalize on the income generating potential this asset has to offer.Come, see this wonderful home and make it yours today (id:63203)
2106 - 510 Curran Place
Mississauga, Ontario
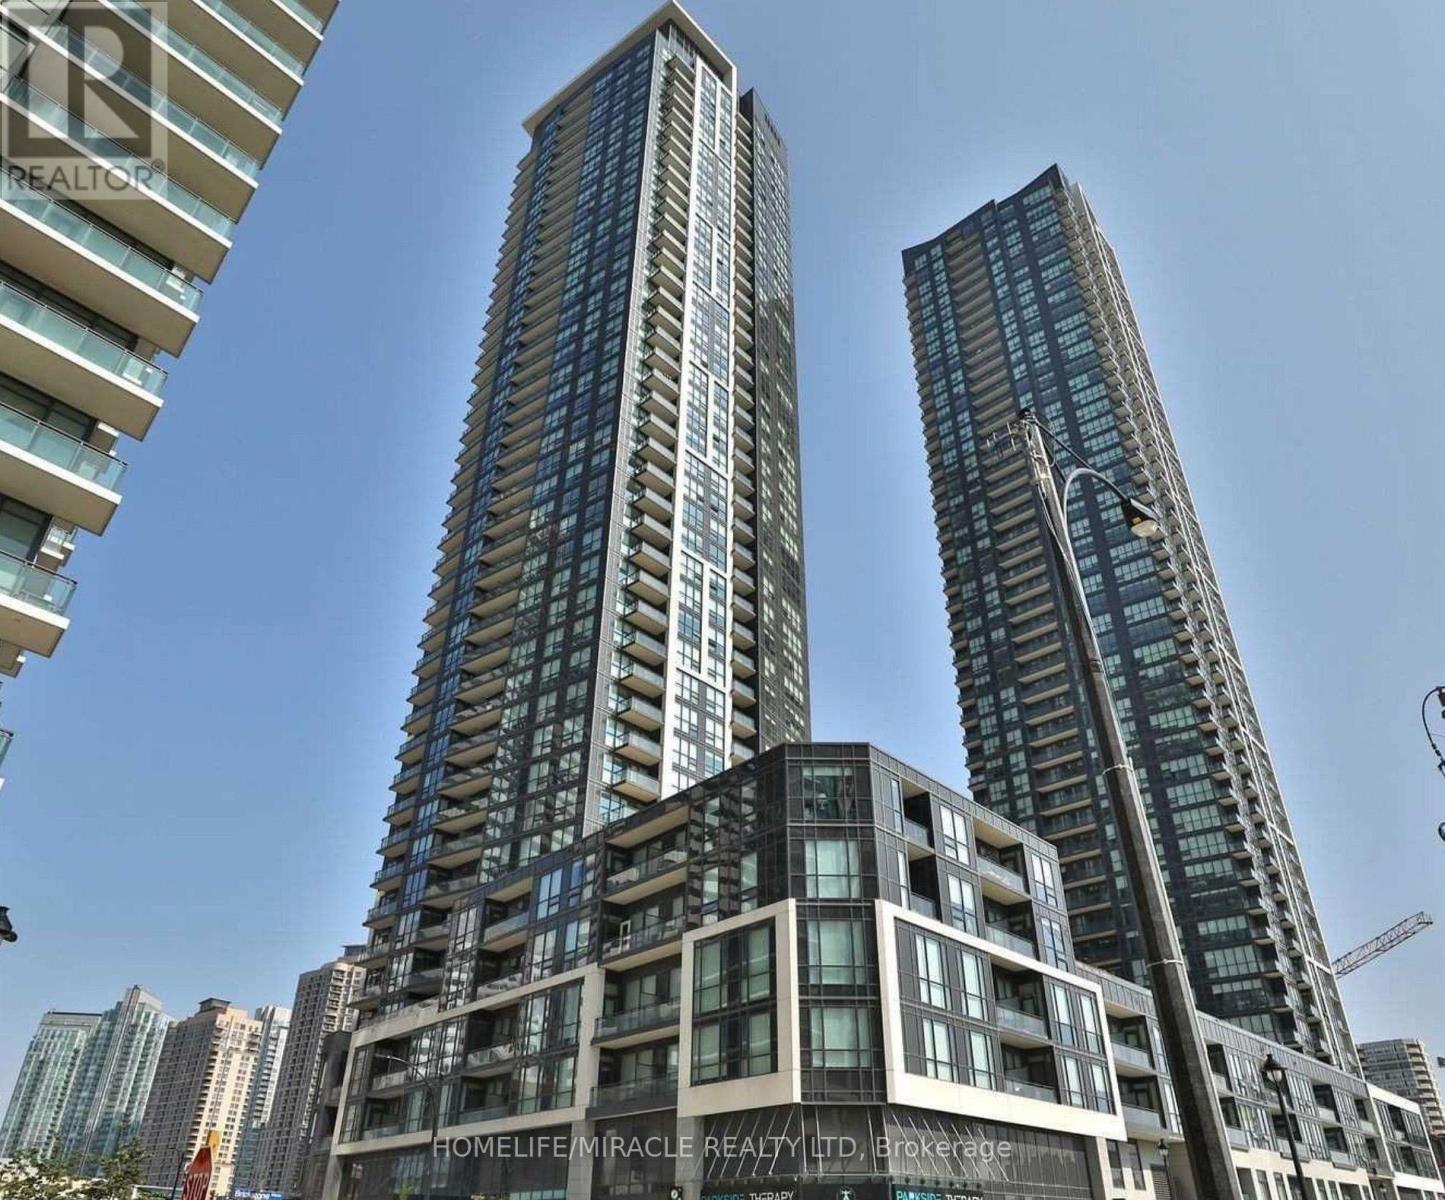
!! Priced to Sell !! An amazing rare bargain for self or investor. Welcome to your condo in the heart of Mississauga City Center! Experience modern living in this stylish condo located in the vibrant downtown Mississauga. Luxurious 1 Br + Den In The Heart Of Mississauga! . Open Concept Living/Dining Room Full Of Natural Light! Laminate Floors, Floor To Ceiling Windows, Large Closets, Upgraded Kitchen Cabinets, Granite Counter, S/S Appliances, Front Load Washer/Dryer And More! . Bright bedroom with large double closet and floor to ceiling windows. The unit comes with a extra spacious den that fits a queen bed or can be converted to home office, kids room or dining room. Get ready to be captivated by the authentic charm and incredible features this unit has to offer. Enjoy the convenience of being steps away from shopping centers, restaurants, entertainment venues, parks, and public transportation. This condo boasts spacious layout with high over 9ft ceilings creating an airy and open atmosphere, the large windows invite abundant natural light, making the space feel even more inviting. Full Amenities Gym, heated pool, Sauna, Guest Suites, Party Room, Movie Room And More! 1 Parking, 1 Locker!. Walk To Celebration Square, Sq One Mall, Sheridan, Central Library, Transit, YMCA, restaurants and pubs, grocery stores, GO and much more. (id:63203)
510 - 21 Lawren Harris Square
Toronto, Ontario
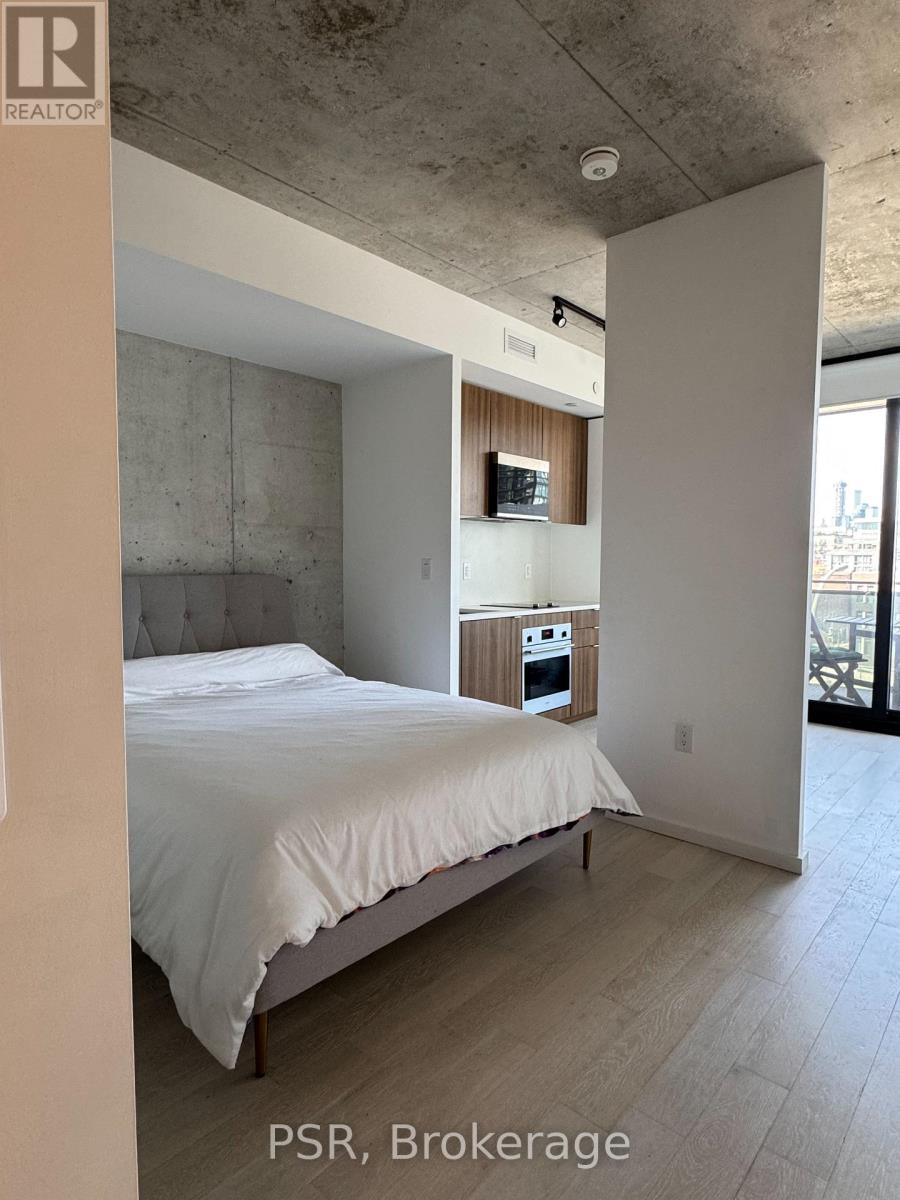
Bright open-concept soft-loft style one bedroom plus den one bathroom suite at Harris Square Condos. Engineered hardwood floors throughout, exposed concrete ceilings, sleek modern integrated kitchen, over-sized bathroom and gas line on the balcony. Residents enjoy exceptional amenities including a fully equipped fitness centre, rooftop terrace, guest suites, party room and concierge. Steps to Corktown and Distillery District. Parking and storage locker included! (id:63203)