

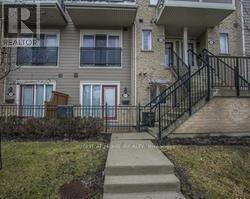
127 - 5035 Oscar Peterson Boulevard
Mississauga, Ontario
Laminate Flooring, Ground Level Townhome. Conveniently Located At Winston Churchill/Eglinton. Available .Open Concept Layout In A Very Friendly Neighbourhood With Access To Shopping, Transit, Qew, 403, 401. Shows 10++ , Fantastic Walk Score ! Super Clean unit. Unit is now vacant and available for showings. (id:63203)
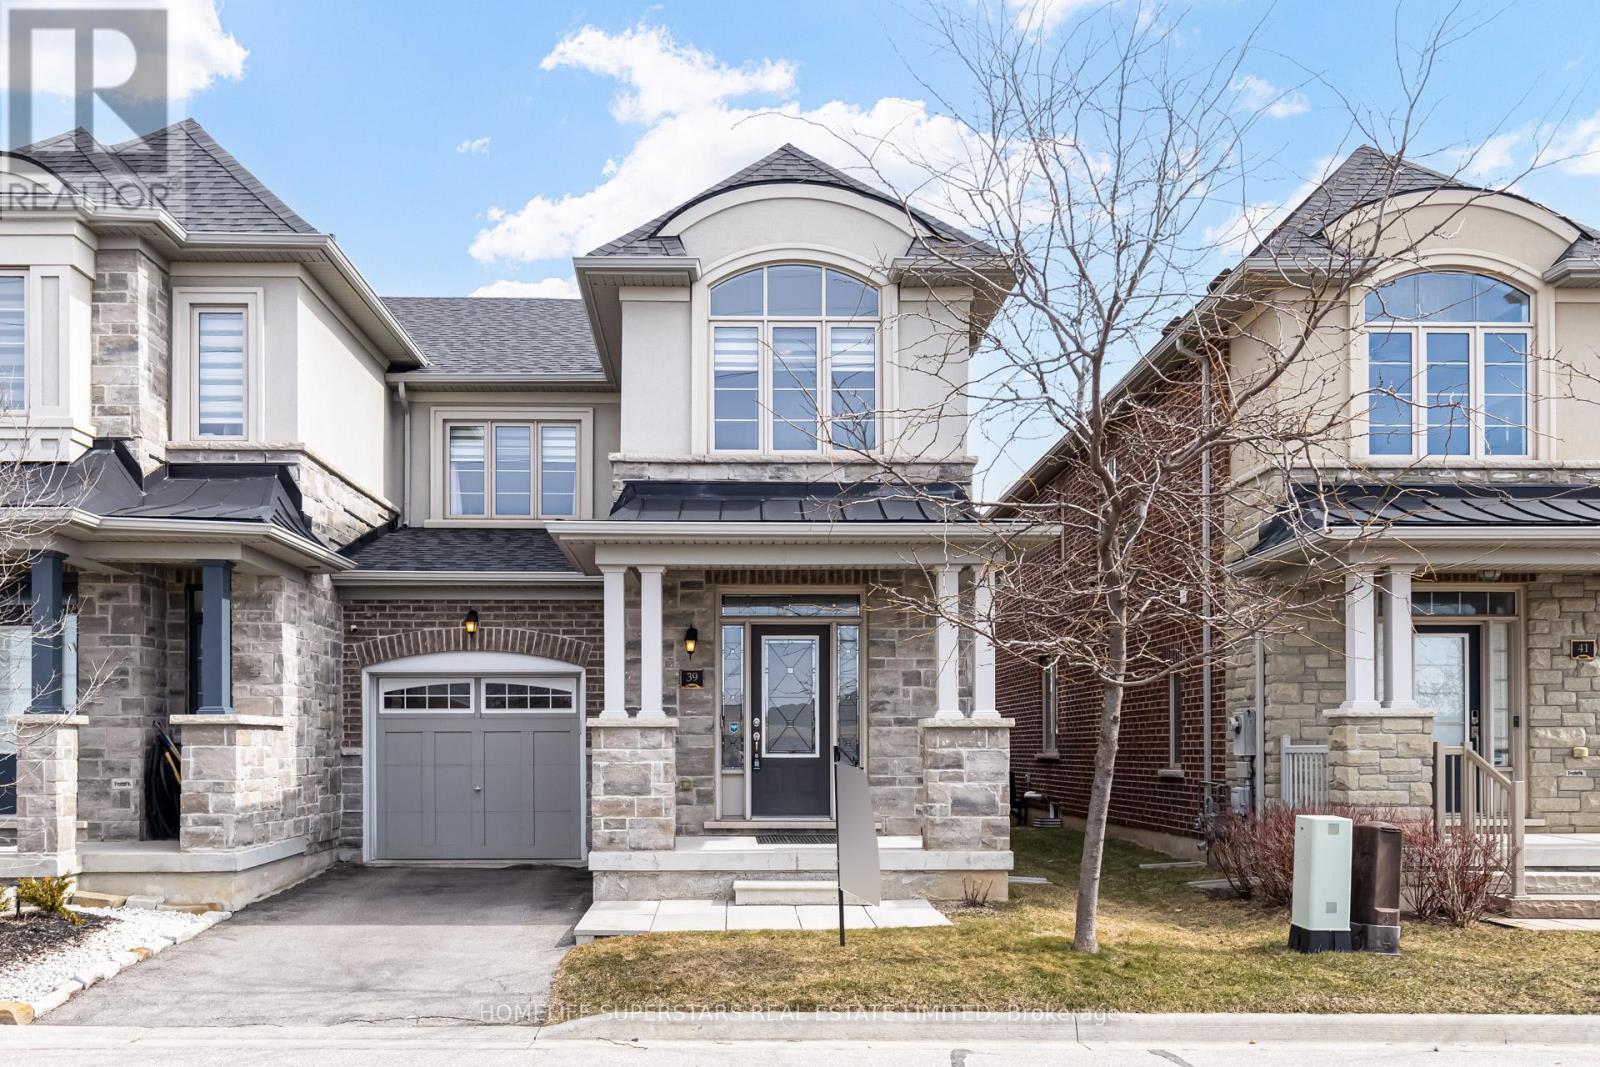
39 Rain Forest Lane
Halton Hills, Ontario
Welcome to 39 Rain Forest Lane - an exceptional end-unit townhome that truly has it all! Nestled in the highly sought-after Chateaus community in Georgetown, this beautifully maintained home features 3+1 spacious bedrooms and 4 bathrooms, offering the perfect blend of comfort and functionality. Boasting approximately 2,000 sq. ft. above grade, plus a professionally finished basement, this home provides ample living space for families of all sizes. The lower level includes a large recreation room, a fourth bedroom, and a private 3-piece ensuite-ideal for guests or extended family. The main floor showcases a bright, open-concept layout with elegant hardwood flooring, quartz countertops, and an abundance of natural light throughout. Upstairs, you'll find three generously sized bedrooms, convenient second-floor laundry, and two full bathrooms. Additional highlights include a private driveway, a potential separate entrance to the basement, and a natural gas line in the backyard-perfect for summer BBQs. The outdoor space also features an extended patio/deck area, ideal for entertaining family and friends.Conveniently located close to schools, parks, shopping, and all essential amenities, this is an incredible opportunity to own a stunning home in a prime location.Don't miss your chance to make this beautiful property your new home! (id:63203)
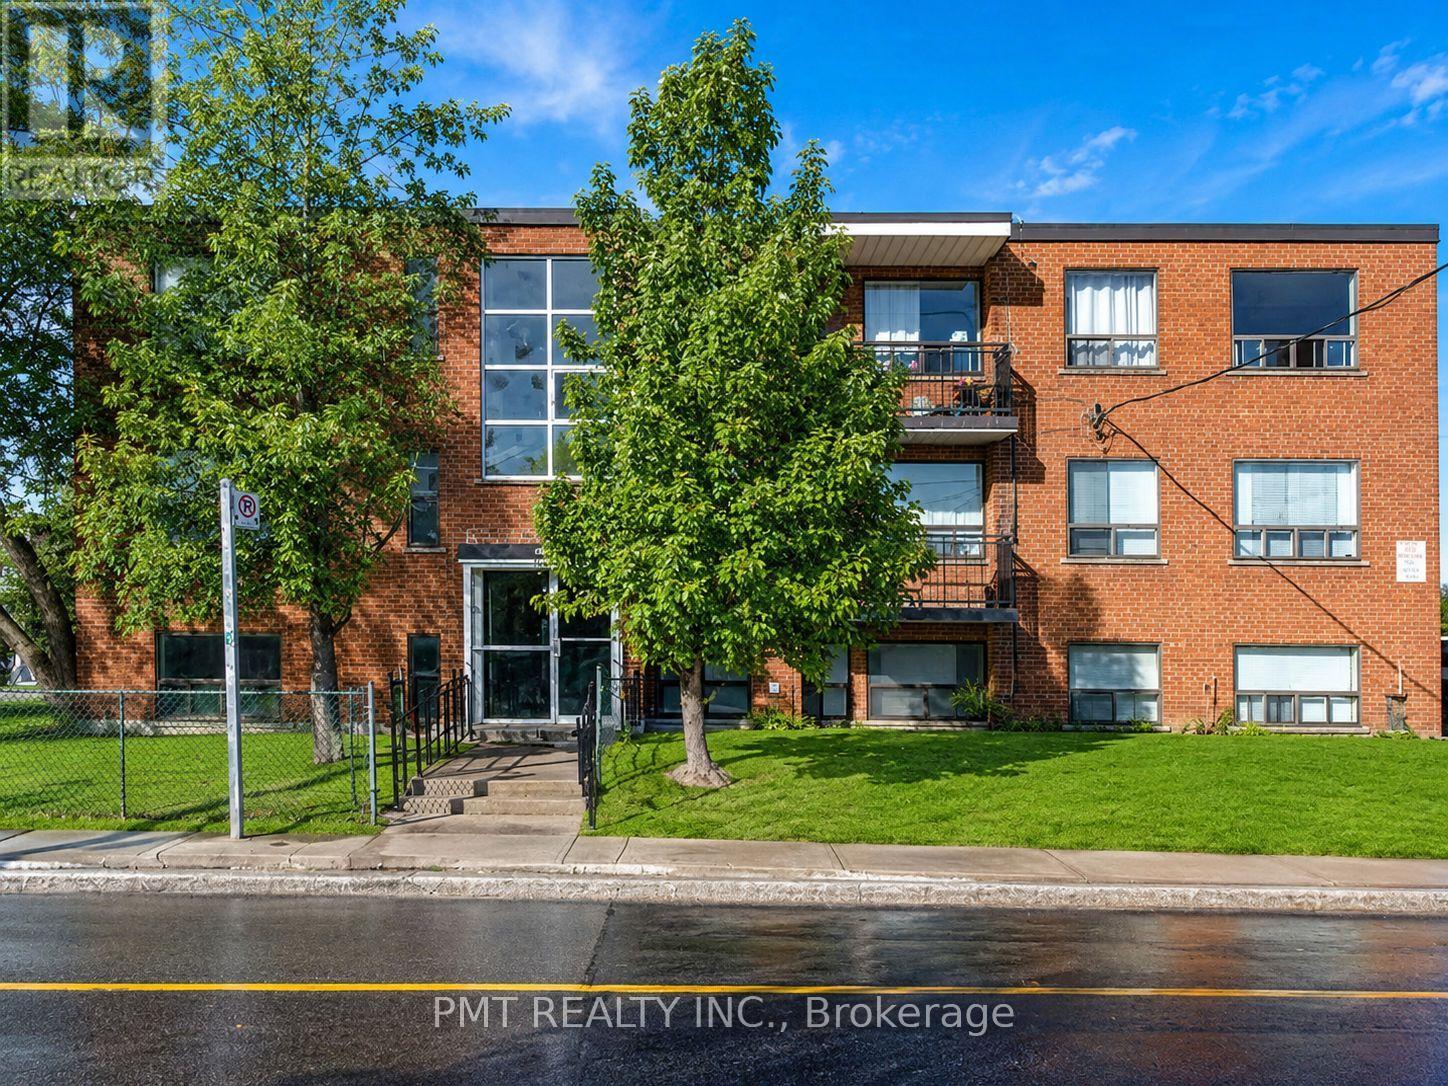
7 - 137 Brookhaven Drive
Toronto, Ontario
Spacious and bright 2-bedroom, 1-bathroom unit located in a quiet, well-maintained multiplex building at 137 Brookhaven Dr (Unit #7). This exceptionally large suite features an expansive layout perfect for comfortable living, a modern kitchen equipped with stainless steel appliances (fridge and stove included), and two well-sized bedrooms filled with natural light. Step outside to enjoy your own private, charming balcony-ideal for relaxing or entertaining. Complete with a dedicated parking space and ideally situated near local transit, parks, shopping, and everyday amenities, this move-in-ready property offers the perfect blend of convenience and community living. (id:63203)
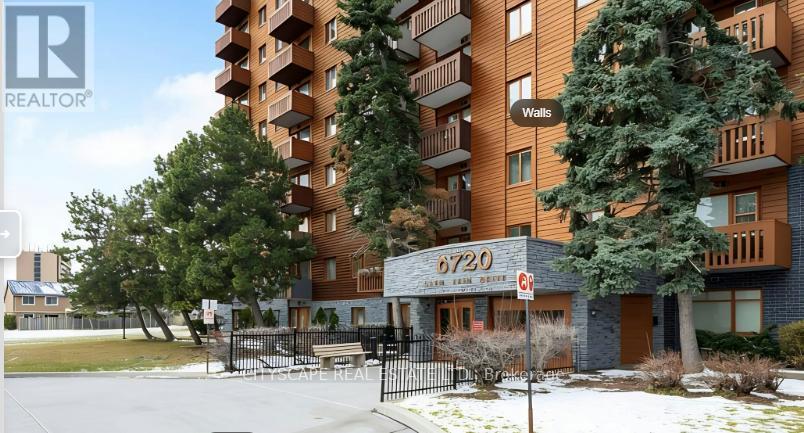
913 - 6720 Glen Erin Drive
Mississauga, Ontario
Location! Location! Modern Corner Unit W/Unobstructed View!! Move-in ready 2-bedroom condo in the heart of Meadowvale. Offering nearly 1,000 square feet of well-designed living And Dining space, this bright and spacious Unit features an open-concept layout ideal for everyday living. Large windows allow plenty of natural light, creating a warm and inviting atmosphere throughout the Unit. Both bedrooms are generously sized with ample closet space. Good size kitchen with large window. Heat AC unit combined ,Self Control in the Unit, Ensuite Laundry. Swimming Pool Gym Facilities. Located in one of Mississauga's most convenient communities, you are just a5-minute walk to Meadowvale Town Centre with shops, Restaurants, Groceries, and Everyday Amenities. Commuters will appreciate the quick 2-minute drive to Meadowvale GO Station and easy access to Highways 401 and 407. Costco, Walmart, Parks, and Schools are all just minutes away. An exceptional opportunity for first-time buyers, downsizers, or investors seeking a beautifully updated home in a prime Meadowvale location. (id:63203)
50 Sunny Glen Crescent
Brampton, Ontario
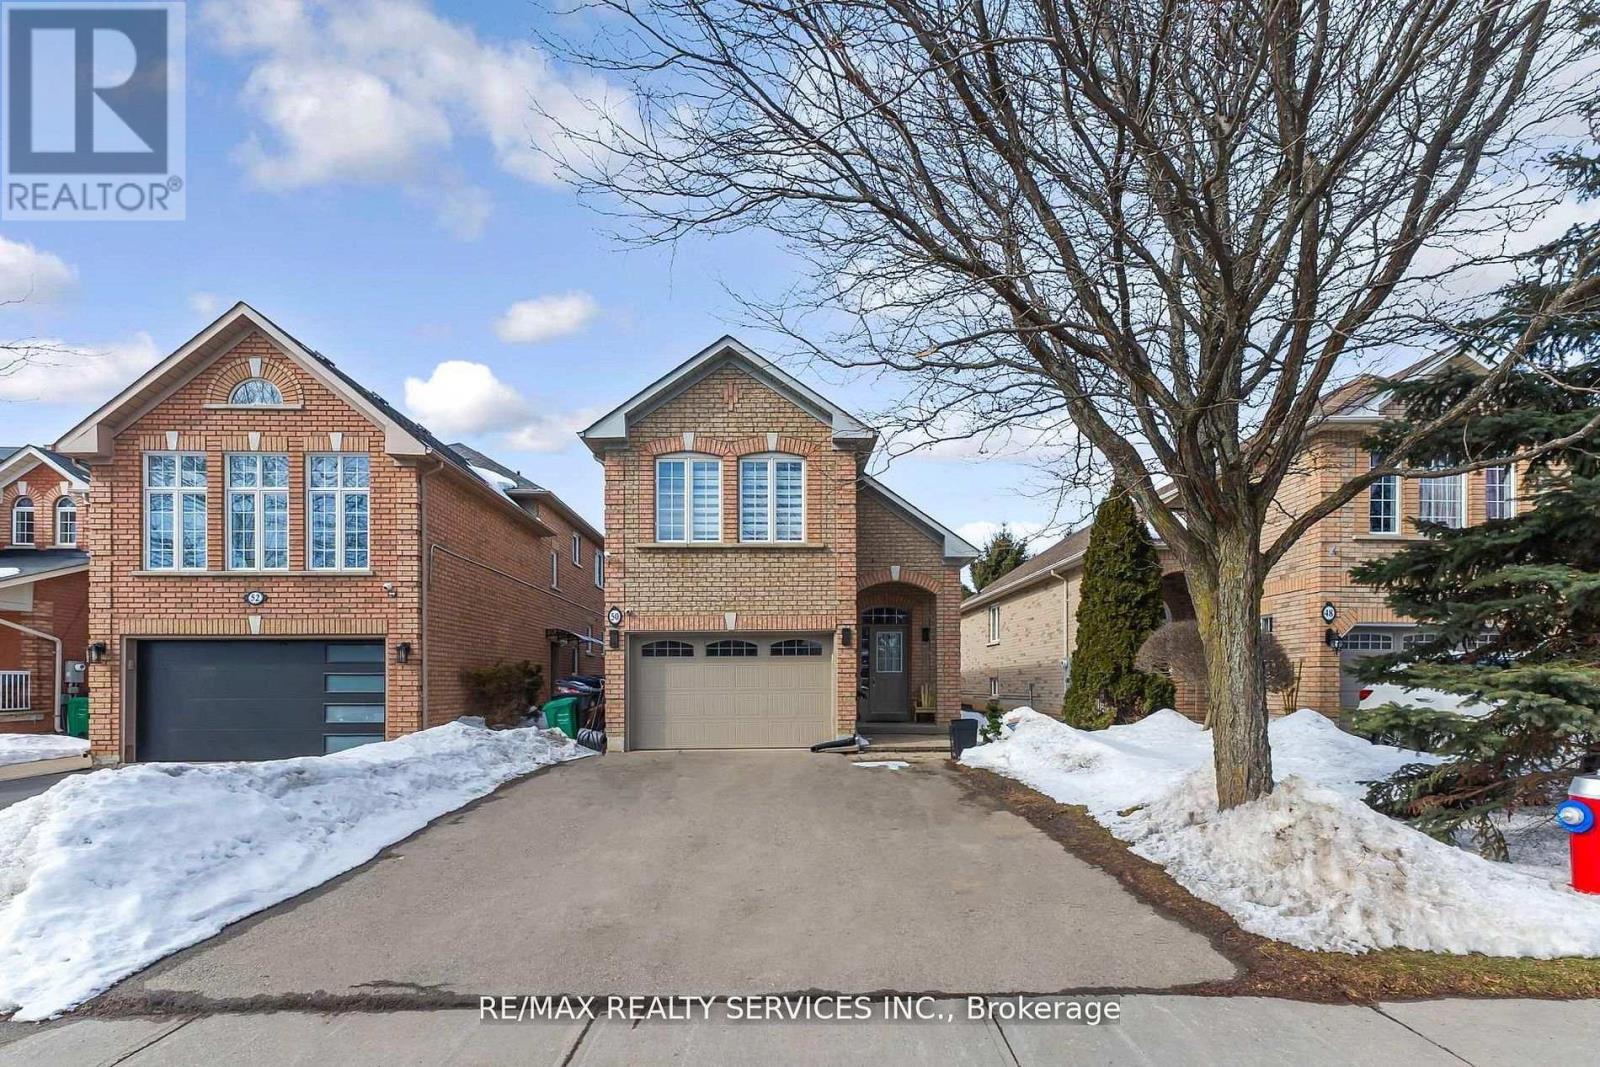
Look No further!! Don't miss this GEM in the neighbourhood. Location! Location! Welcome to 50 Sunny Glen Crescent, a rarely offered detached 3-bedroom bungaloft with a finished basement and double garage. Ideally located on a quiet, family-friendly north sandalwood neighbourhood. this impressive home features a bright open-concept floor plan filled with natural light, creating a warm and inviting atmosphere throughout. the spacious kitchen offers ample cabinetry and counter space with a walk-out to the deck - perfect for entertaining, summer BBQ's or enjoying your morning coffee. The versatile bungaloft design provides excellent flexibility for families, professionals or downsizers, while the finished basement offers valuable additional living space with potential for a future basement apartment or in-law suite. well, maintained and thoughtfully laid out, this home combines comfort and functionality. Fantastic opportunity to own a rare home in a sought-after location. (id:63203)
29 - 1105 Leger Way
Milton, Ontario
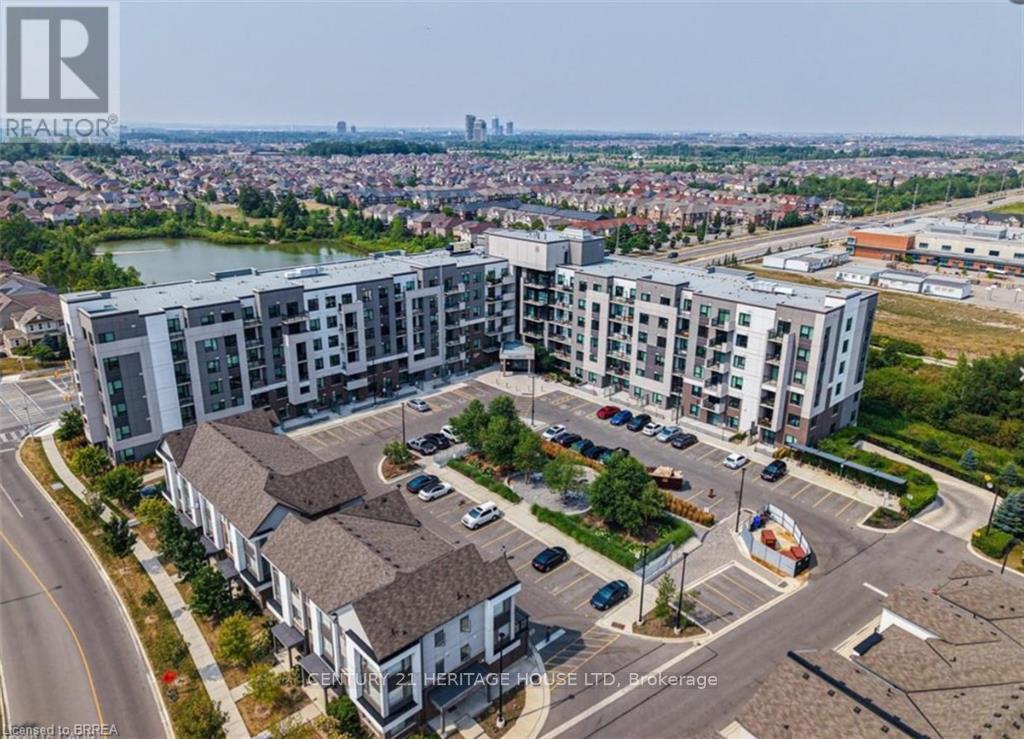
EXCLUSIVE single parking space available for sale at 1105 Leger Way Milton ON. If you are a current owner of one of the beautiful condos located at The Lofts, here is a rare opportunity to purchase a secondary parking space. This is a parking space only for sale. (id:63203)
2792 Lake Shore Boulevard W
Toronto, Ontario
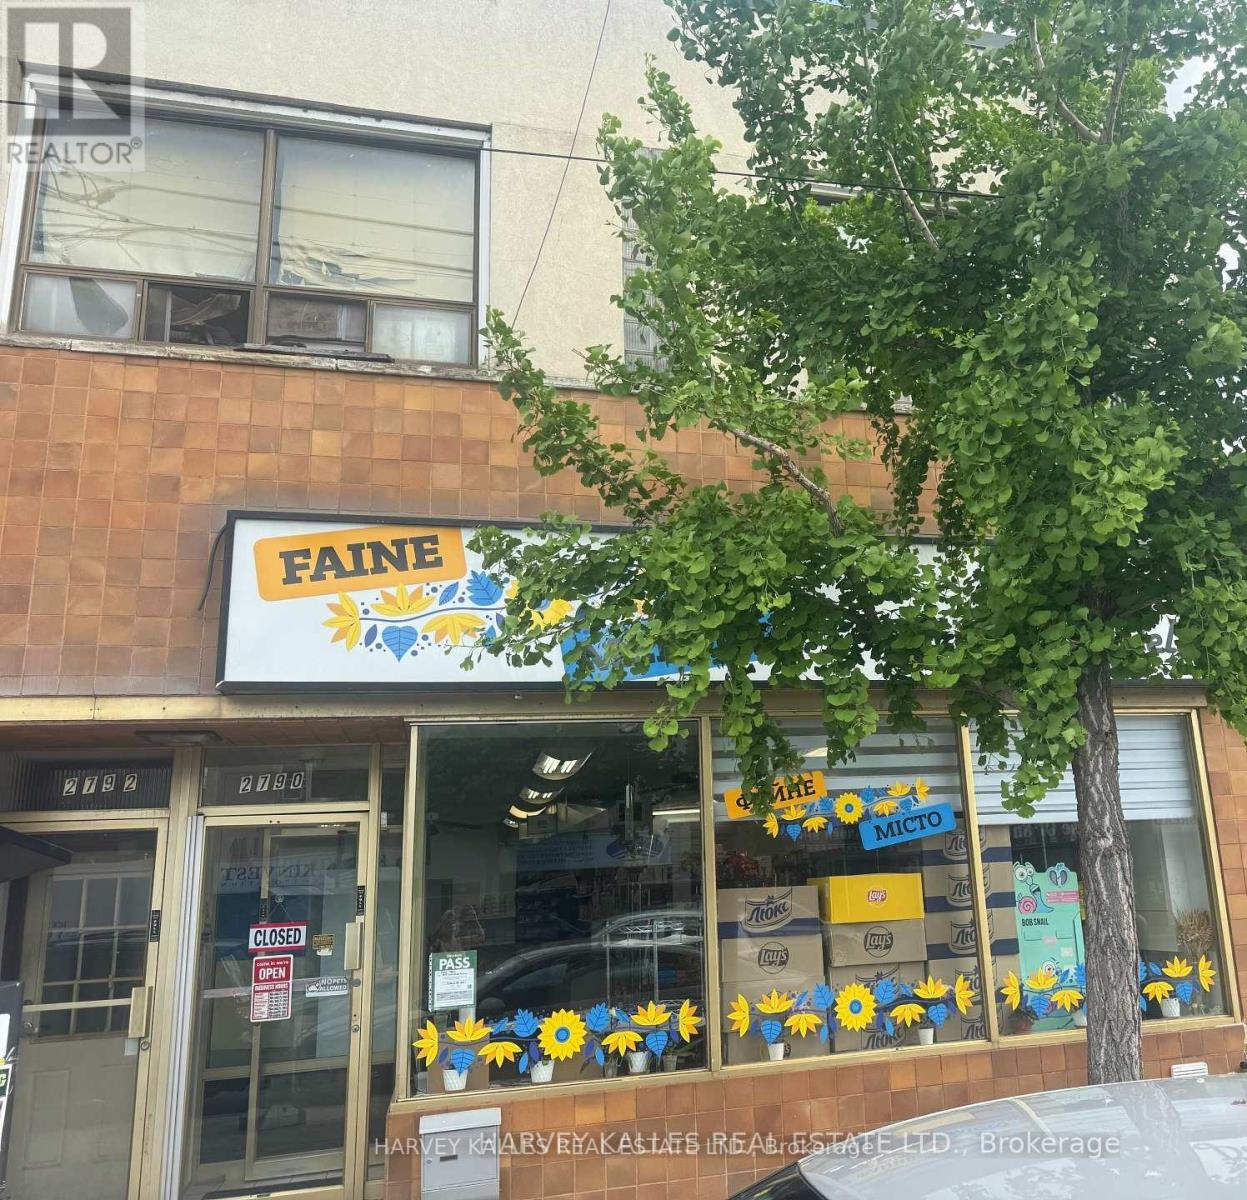
This Lakeside neighborhood is highly sought after by investors due to its revitalization, proximity to the waterfront and excellent transit accessibility along Lake Shore Blvd. Fantastic turn-key commercial/residential building (2790-2792 Lake Shore Blvd) offering immediate dual-income streams. This solid brick property features a highly visible ground floor commercial storefront with excellent street exposure, large display windows, and high foot traffic. Dual income stream-premium exposure-includes rear parking/loading access. (id:63203)
1908 - 511 The West Mall Road
Toronto, Ontario
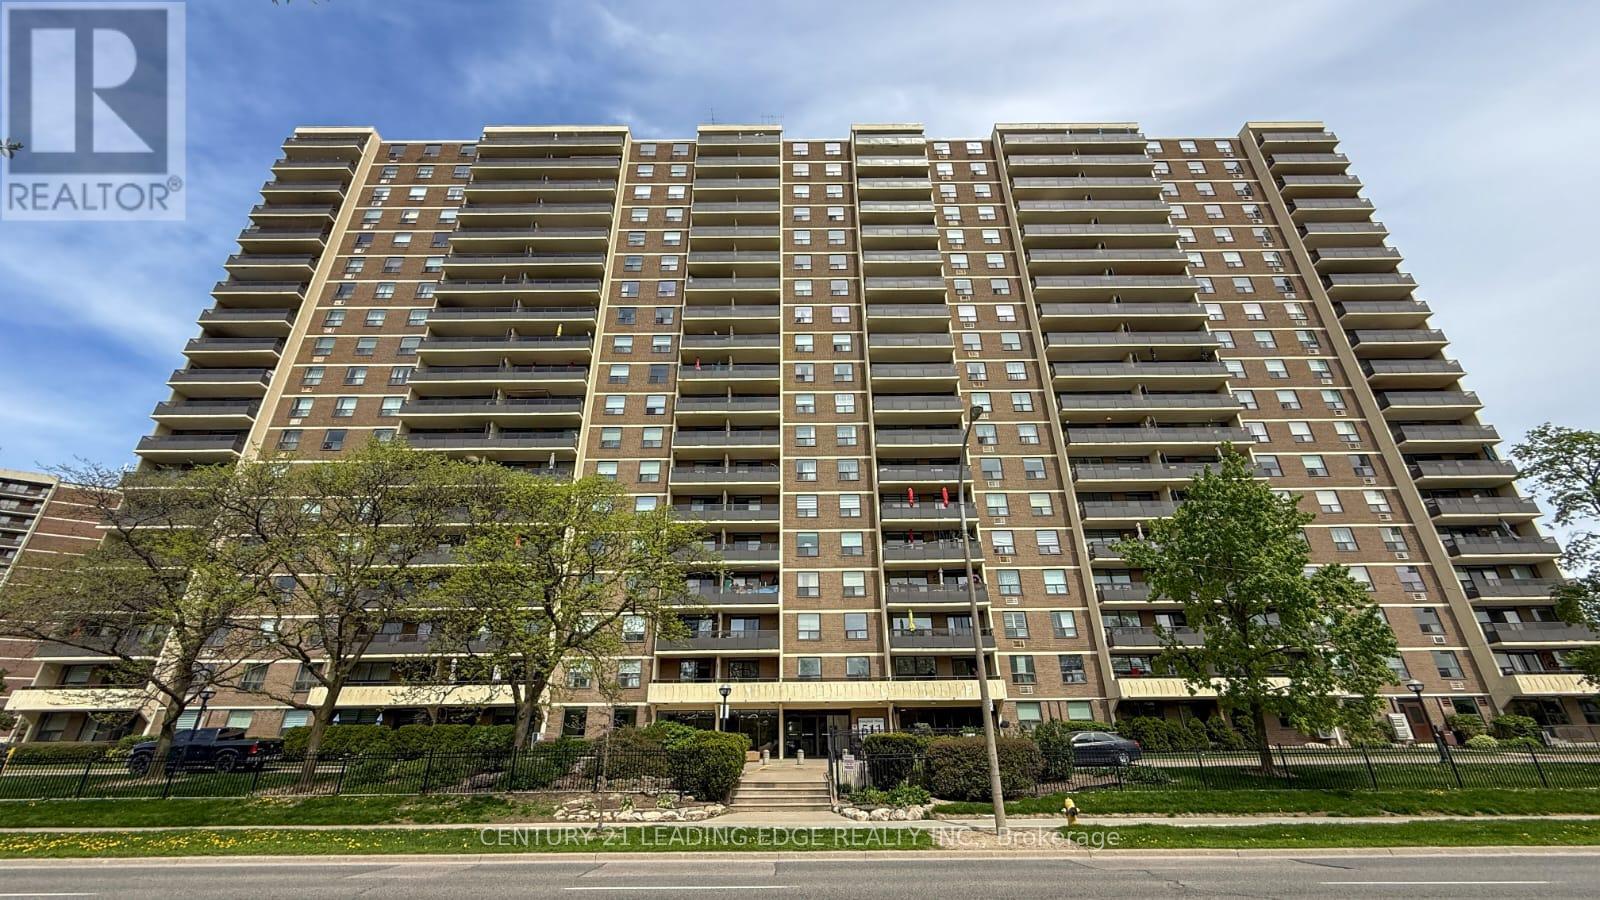
Welcome to this stunning renovated and meticulously maintained high-floor 2+den, 2-bathroom condo offering approximately 1,250-1,399 sq ft of bright, spacious, open-concept modern living. The oversized den can be used as a third bedroom, home office, or guest space. Featuring a beautifully updated modern kitchen with extended cabinetry, granite countertops, stainless steel appliances, and breakfast bar overlooking the spacious living and dining area-perfect for everyday living and entertaining. Enjoy extra-large bedrooms including a generous primary suite with walk-in closet and private 2-piece ensuite, plus an additional full 4-piece bathroom for family and guests. A rare large in-unit laundry room adds exceptional convenience and storage. Step out onto your expansive private balcony and take in spectacular unobstructed east and southeast city skyline views. Freshly painted, professionally cleaned, and truly move-in ready, this suite offers both comfort and style. All-inclusive maintenance fees cover hydro, heat, water, cable TV, internet, and parking. Exceptional amenities include an indoor swimming pool, fully equipped gym, sauna, party room, playground, concierge service, and visitor parking, along with EV charging stations for added modern convenience. Prime location with TTC at your doorstep and quick access to Hwy 427, 401, QEW/Gardiner, Pearson Airport, Sherway Gardens, schools, parks, and more. (id:63203)

390 Seaton Drive
Oakville, Ontario
An exceptional custom residence set on a commanding 150 x 75 ft lot in one of Southwest Oakville's most established and coveted neighbourhoods.Boasting over 6,300 square feet of total living space, this home offers 5 bedrooms and 6 bathrooms across three beautifully finished levels. This home showcases a rare and highly desirable layout with two primary suites - one on the main floor and a second grand retreat upstairs. Designed for elevated living and effortless entertaining, the home features refined principal rooms including formal living and dining areas, a private office, two powder rooms, and a full laundry suite. At its heart, the chef's kitchen impresses with rich cabinetry, granite countertops, marble flooring, a large centre island with seating, built-in stainless steel double wall ovens, gas cooktop, beverage fridge, and seamless flow into the family room with gas fireplace and custom built-ins. The main-floor primary suite offers privacy, an ensuite bath, and walk-in closet - ideal for multigenerational living or main-level convenience. Upstairs, the second primary retreat feels like a private sanctuary with its own fireplace, spa-inspired ensuite, and generous dressing space. Two additional bedrooms share a spacious 5-piece Jack & Jill bath, creating a functional family wing. The fully finished lower level enhances the lifestyle appeal with a large recreation lounge, wet bar, gym area, fifth bedroom, and full bath - perfect for guests or extended family. Outdoors, a private backyard oasis framed by mature landscaping features an inground pool, pergola-covered lounge, multiple hardscape entertaining areas, and a detached shed. A double garage with upgraded tiled flooring and private driveway complete this distinguished offering. Five bedrooms. Two primary suites. Three finished levels. A rare estate-sized lot in Southwest Oakville. 390 Seaton Drive - a home of scale, versatility, and enduring elegance. (id:63203)
39 - 2 Orchard Heights Boulevard
Aurora, Ontario
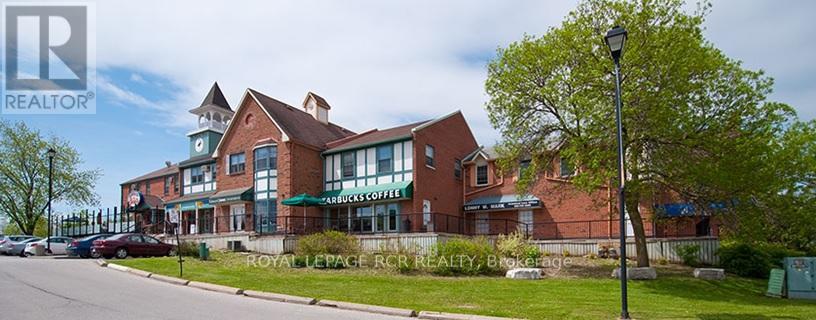
Excellent retail/office space available on Yonge St. in north Aurora. Nicely finished. Unit is visible from south parking lot. Equal size basement for storage or accessory use at no additional cost. Ample plaza parking. Ideal for retail, office, or QSR. (id:63203)
5 Constellation Crescent
Richmond Hill, Ontario
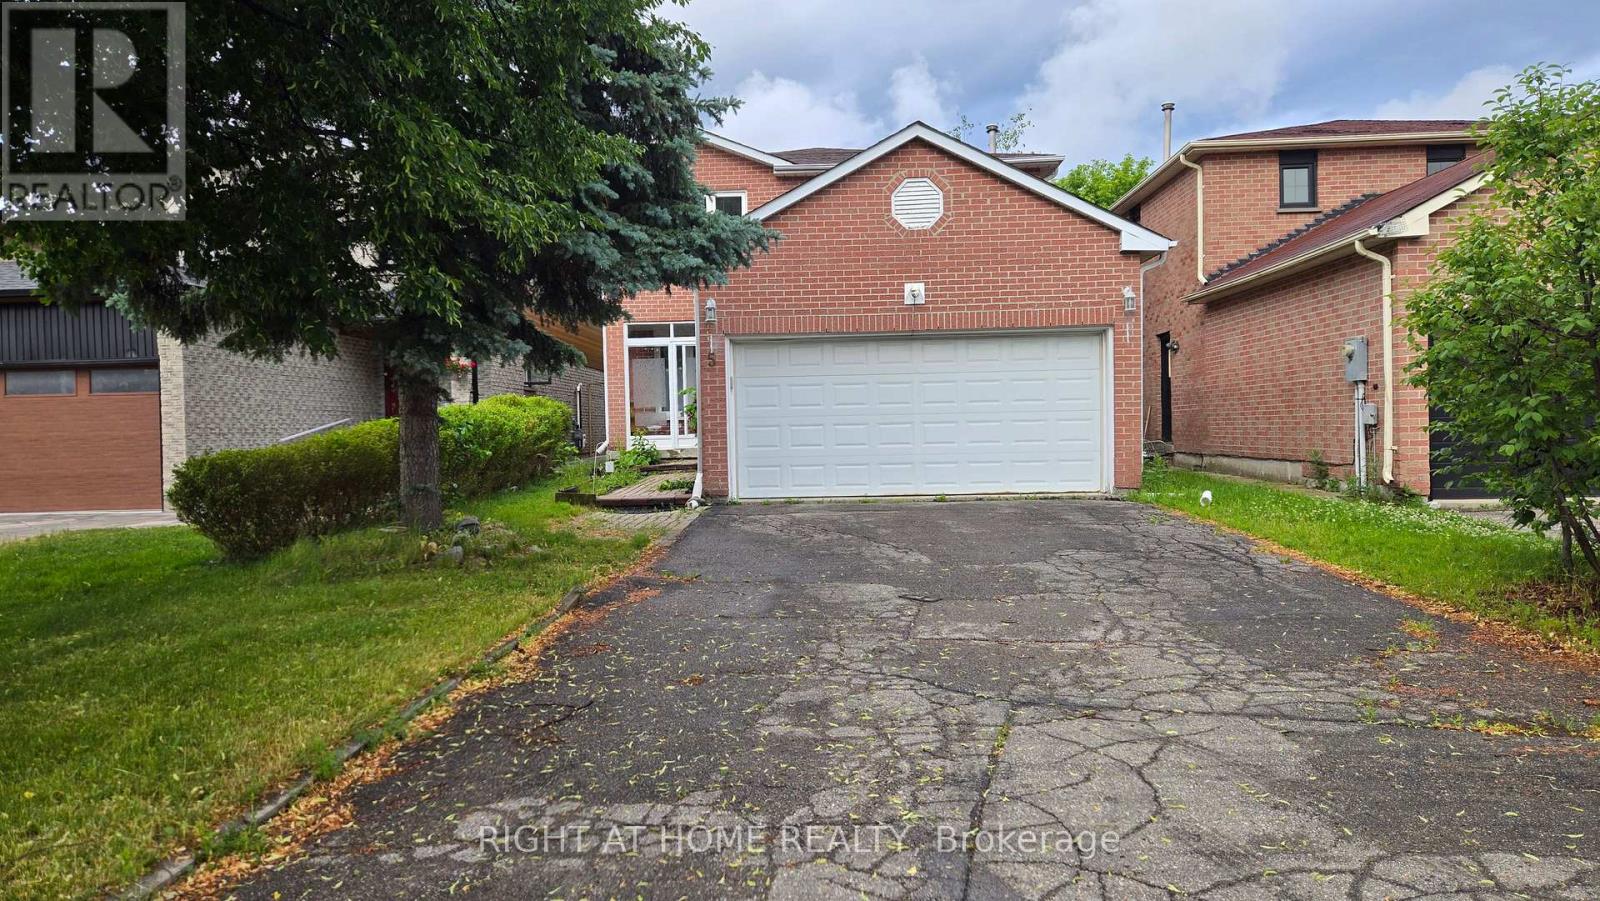
3-Bedroom Family Home in the Heart of Richmond Hill! Wonderfully cared for and move-in ready, this spacious two-storey home features 3 bedrooms and 3 bathrooms. Enjoy a bright, oversized eat-in kitchen combined with a family-sized dining area, perfect for everyday living and entertaining. Walk out to a private side-yard patio ideal for relaxing or summer BBQs.The home offers large principal rooms filled with natural light and a double car garage with a wide driveway for extra parking. Tenant Pays 2/3 The Utilities, Lease Options:Main & Second Floors Only: $3,300/month + 2/3 utilities. Basement Only: $1,800/month + 1/3 utilities, Entire house $4800.00 (id:63203)
4535 Sideroad 20
New Tecumseth, Ontario
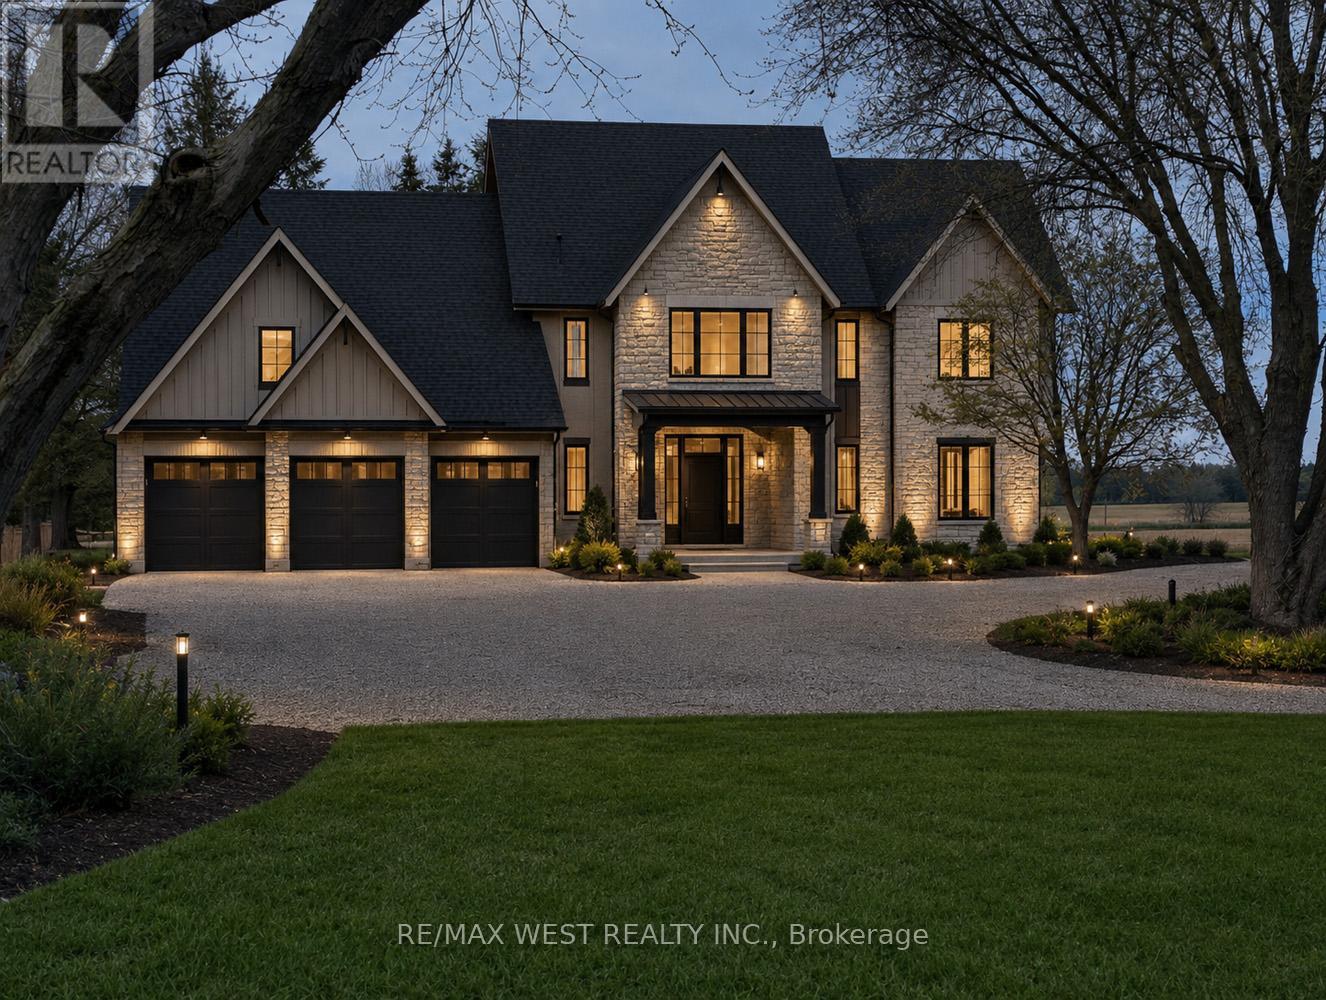
A rare opportunity to complete and customize your dream country estate. Situated on a picturesque 2.28-acre lot, this impressive custom-built residence offers approximately 3,254 sq. ft. of thoughtfully designed living space and is currently at the drywall stage, providing endless potential for the next owner to select their own finishes and bring their vision to life. Designed with modern family living in mind, the main floor features a grand foyer, a private office/study, convenient mudroom with laundry, and an expansive open-concept layout with 10ft-4" high ceilings. The spacious kitchen is centered around a large island and overlooks the dining area and stunning great room, highlighted by a propane fireplace and oversized windows that fill the home with natural light. The second level offers four generous bedrooms, including a luxurious primary retreat featuring 17ft vaulted ceilings, a propane fireplace, a 5-piece ensuite, a walk-in closet, and additional laundry hookups. The second bedroom enjoys the convenience of its own ensuite, while the third and fourth bedrooms share a well-appointed 4pc bathroom. Oversized windows throughout the upper level enhance the bright and airy feel of the home. The lower level is equally impressive, featuring 9ft-4" ceilings and large windows, creating excellent potential for future finished living space. Car enthusiasts, hobbyists, and contractors will appreciate the oversized insulated three-car garage complete with 14 ft high ceilings, in-floor heating and oversized garage door openings Adding even more value to the property is a substantial 24ft x 68ft drive shed, offering exceptional storage space for equipment, recreational vehicles. Located in a desirable rural setting, this property presents a unique opportunity to complete a remarkable custom home while enjoying the privacy and tranquility of country living. (id:63203)