

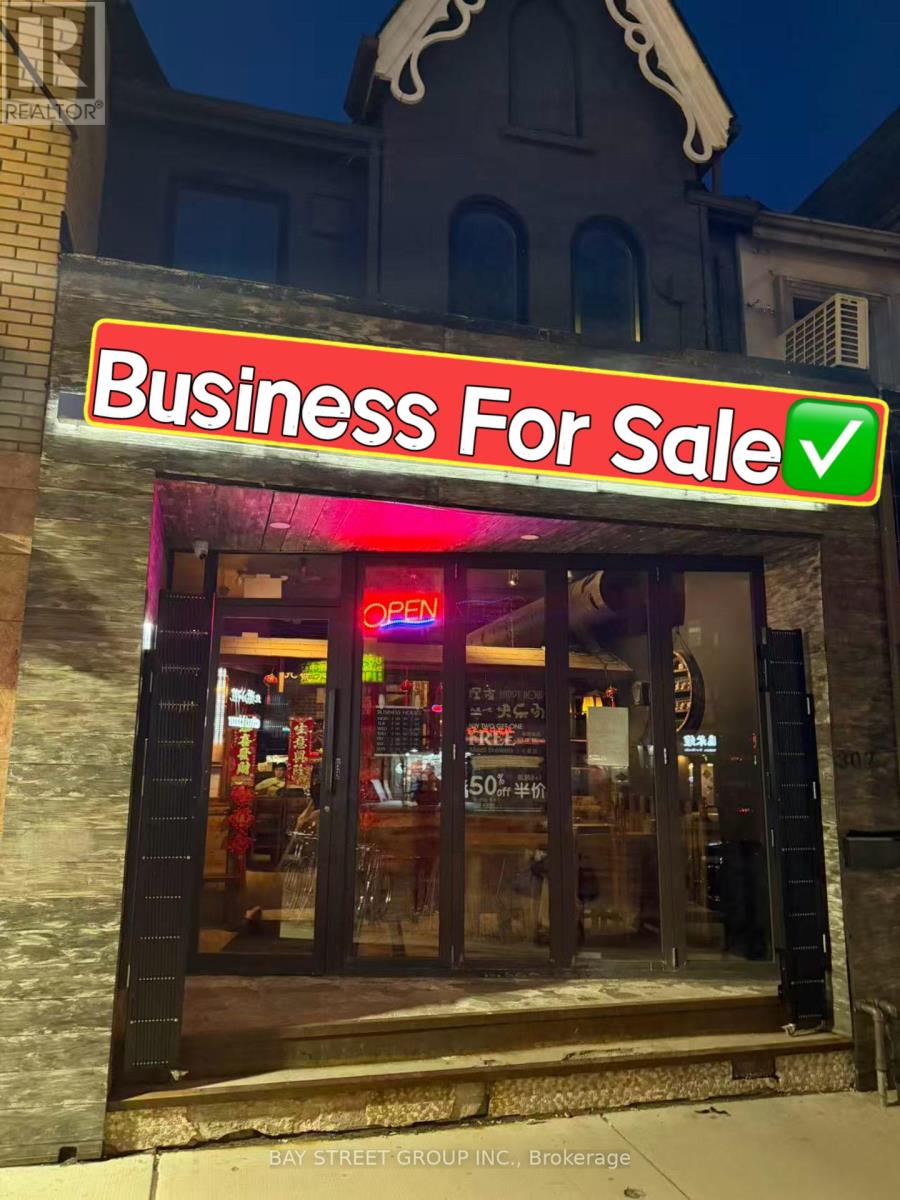
307 Spadina Avenue
Toronto, Ontario
Well-established restaurant over two floors in a AAA prime location in Chinatown with excellent visibility and high foot traffic. Recently renovated with a fully equipped kitchen, including a long commercial exhaust hood, walk-in cooler and freezer. Licensed for 81 seats (LLBO). Functional layout with kitchen and main dining area on the ground floor, additional seating on the second floor, and basement with storage and washrooms. Convenient access, prominent signage, and suitable for a wide variety of restaurant concepts. Turnkey opportunity in a high-demand location. (id:63203)
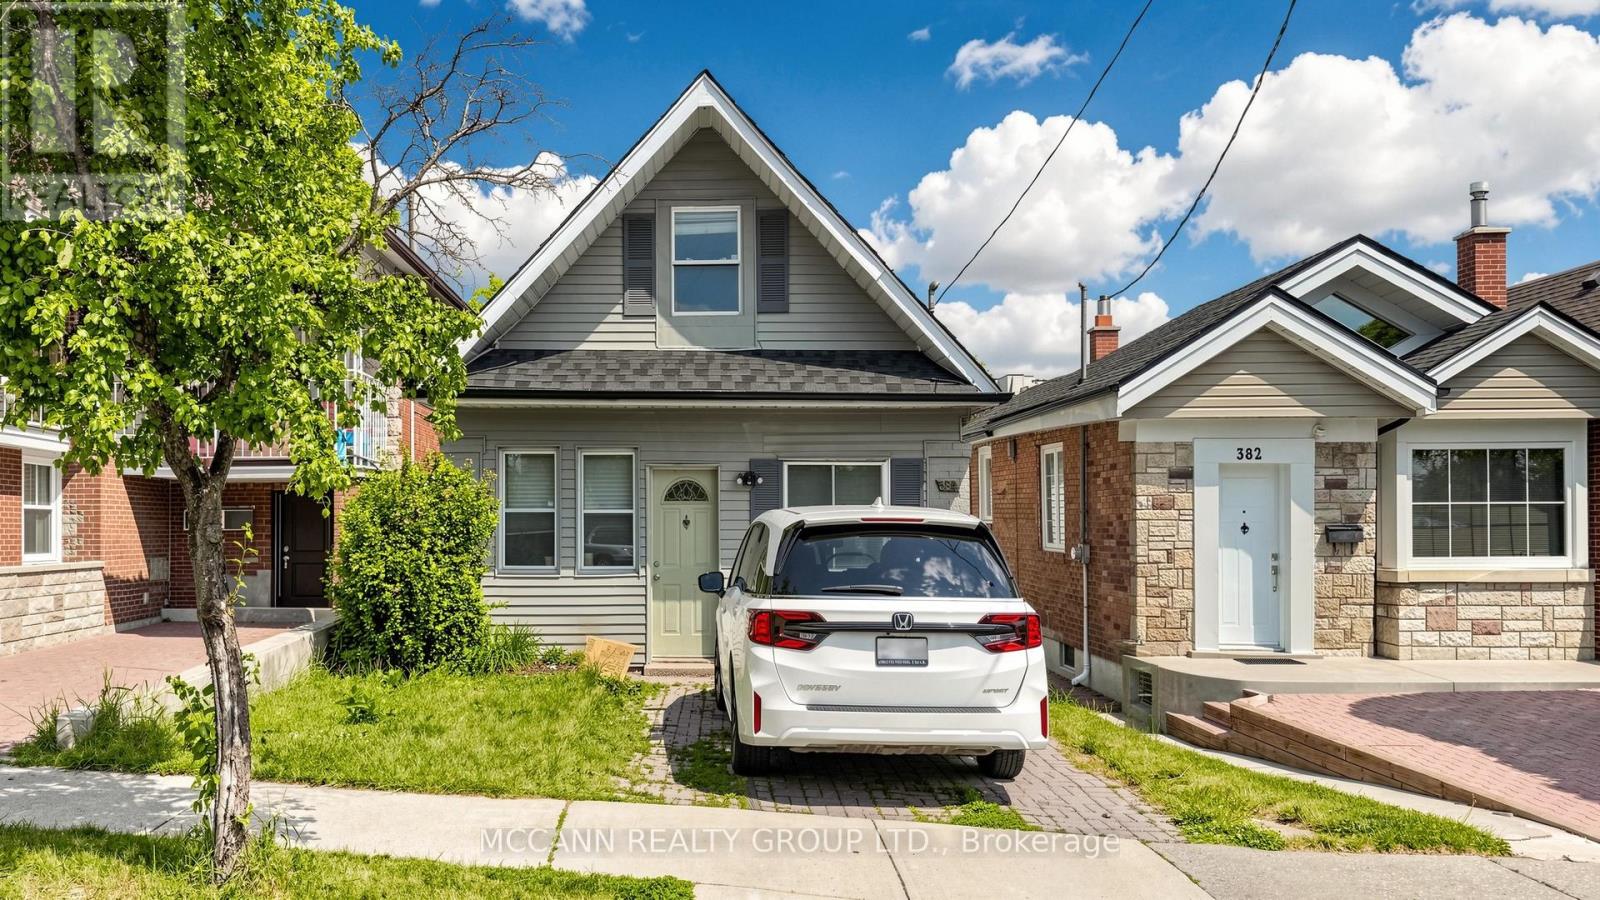
384 Whitmore Avenue
Toronto, Ontario
++++ ALL INCLUSIVE OF UTILITIES FOR UPTO 2 OCCUPANTS ++++++++Bright & Spacious 2-Bedroom Upper-Level Rental With Backyard Access! Welcome to this beautifully maintained renovated second-floor suite offering the perfect blend of comfort, privacy, and outdoor living. This sun-filled residence features 2 generous bedrooms, a modern 3-piece bathroom, and a thoughtfully designed layout with windows and Skylight that flood the home with natural light. The spacious living and Open Concept provides plenty of room for relaxing or entertaining, while the updated kitchen offers comfort for everyday Living. Enjoy the convenience of a private entrance and the rare bonus of a closed backyard retreat-ideal for summer BBQs, gardening, or simply unwinding outdoors. Located on a quiet, family-friendly street in a highly sought-after Toronto neighborhood, just steps to parks, schools, public transit, shops, cafes, and everyday amenities. Easy access to major routes and downtown Toronto makes commuting a breeze. Perfect for professionals, couples, or small families seeking a bright and comfortable place to call home. Whitmore does have permit Street Parking. (id:63203)
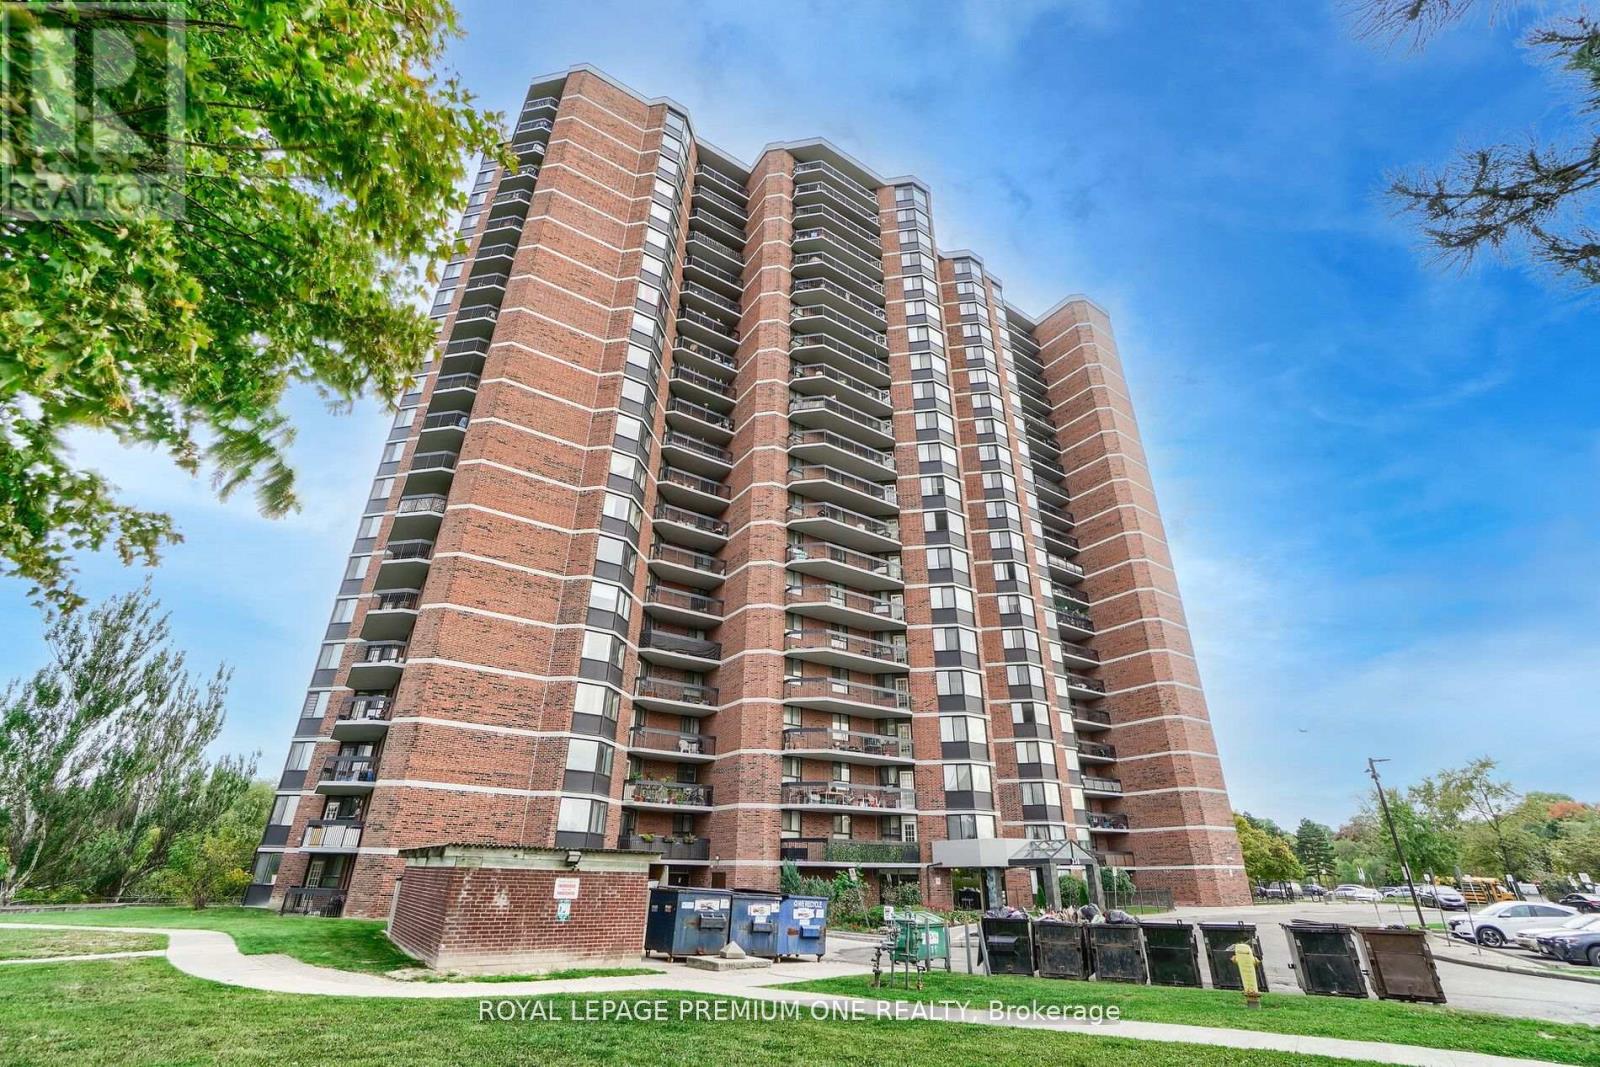
310 - 236 Albion Road
Toronto, Ontario
Discover exceptional value and breathtaking views in this spacious 3-bedroom residence, ideally situated near Weston Road and Highway 401. Offering an impressive blend of comfort, convenience, and natural beauty, this bright and inviting home features a thoughtfully designed open-concept living and dining area-perfect for both everyday living and effortless entertaining. Expansive windows bathe the interior in natural light while showcasing stunning panoramic views overlooking the picturesque Humber Valley Golf Course, creating a serene backdrop year-round. Generously sized bedrooms provide comfort and ample storage, while the functional kitchen offers plenty of space and potential to personalize to your taste. Residents enjoy unparalleled access to major highways, public transit, shopping, schools, parks, and scenic walking trails, making this an ideal location for families, professionals, and downsizers alike. Experience the perfect balance of urban accessibility and tranquil green surroundings in a community you'll be proud to call home. A rare opportunity to enjoy spacious living with spectacular views-don't miss your chance to make it yours. (id:63203)
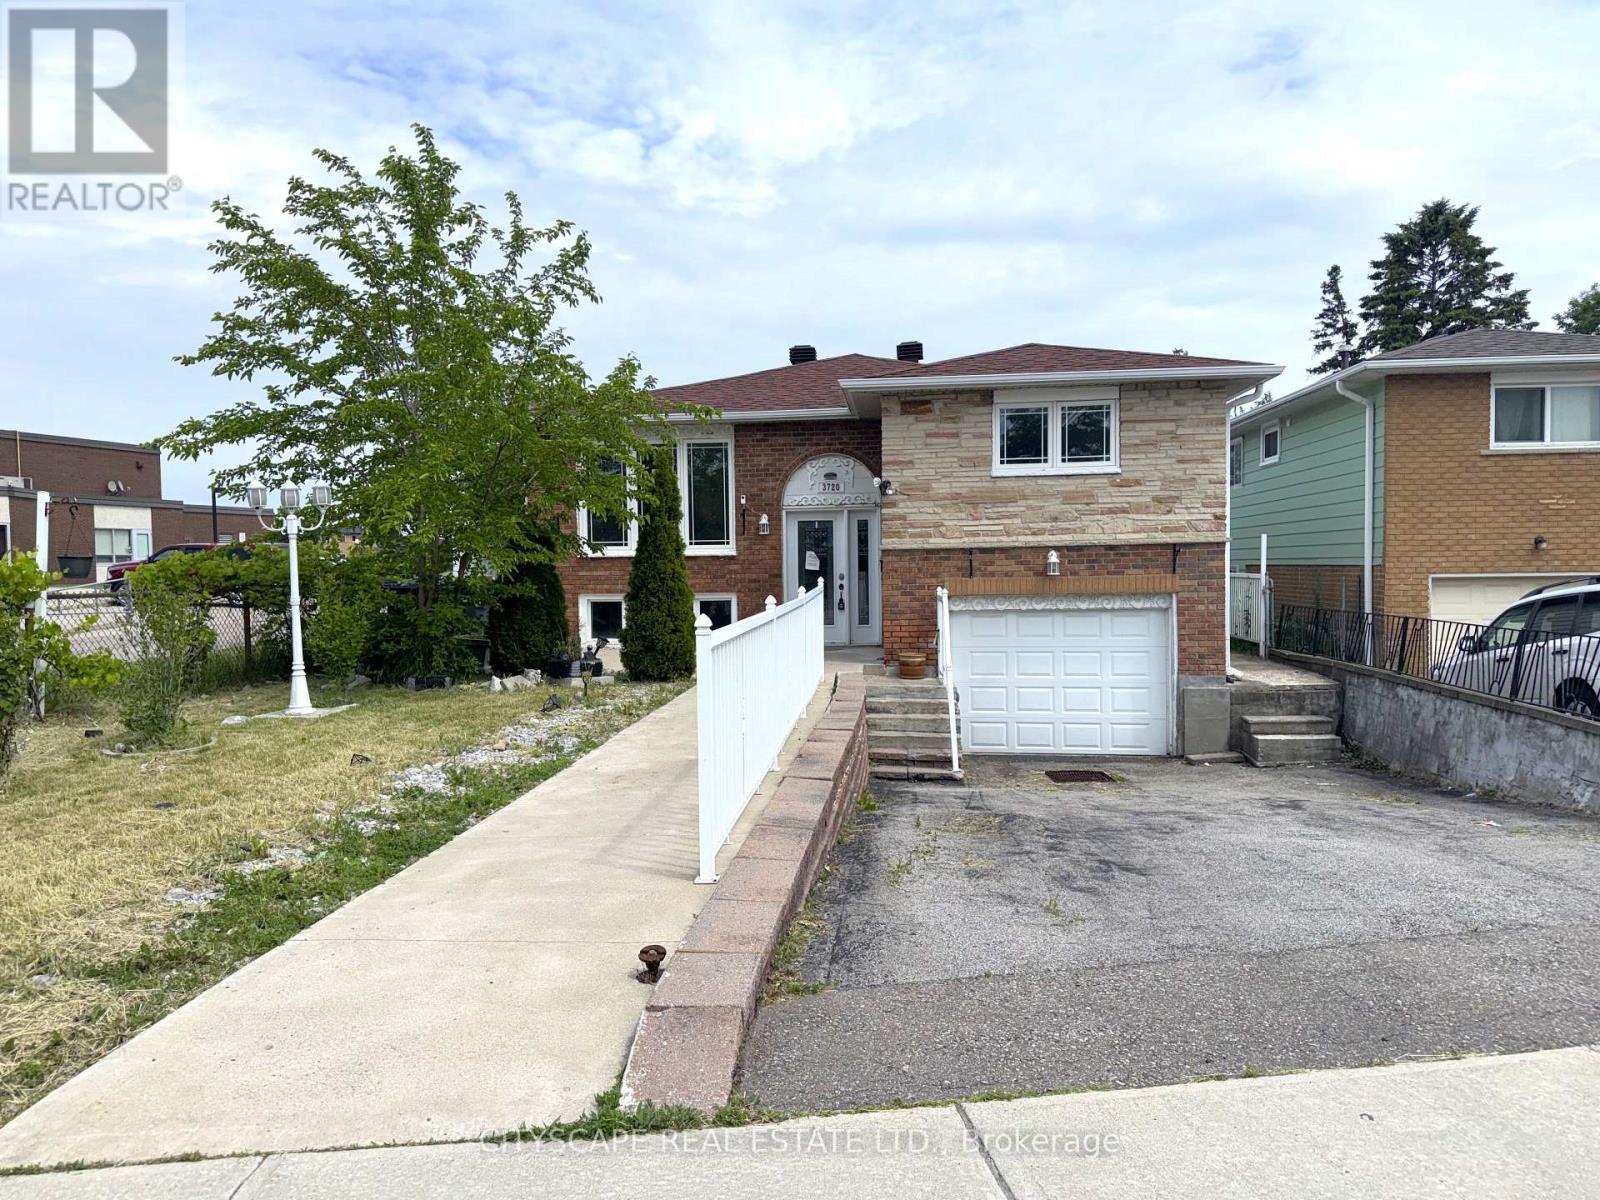
3720 Brandon Gate Drive
Mississauga, Ontario
(STEP INSIDE) Three bedrooms, two kitchens, two 4pc baths - this detached raised bungalow on Brandon Gate Drive delivers a finished lower level that works as a secondary suite, whether that means space for extended family or income to help carry the mortgage. The main floor runs on hardwood in a true open-concept layout with large windows, and the eat-in breakfast area walks straight out to a rear deck. The lower foyer connects directly to the attached garage - a practical built-in feature of the raised bungalow design. A detached home with a secondary suite built into the floor plan - not an afterthought, but a core feature. Vacant with immediate possession available. (MAIN LEVEL) Ceramic-tile foyer with glass door steps up to a combined living & dining room on hardwood with large windows - open-concept and naturally bright. The kitchen has stainless steel appliances including stove, built-in microwave & fridge, plus a double sink on tile flooring. Eat-in breakfast area with tile flooring and a walkout to rear deck. Primary bdrm with his & hers closets on laminate. Second bdrm with ceiling fan & closet on laminate. Third bdrm with closet & laminate floor. Full 4pc bath with tile flooring serves the main floor. (BASEMENT) Fully finished lower suite with own kitchen (stove & range hood on ceramic), 4pc bath with large window, bedroom with large windows, & a family room with a fireplace in an open-concept layout on tile. Lower foyer on ceramic has direct access to the attached garage. Laundry room with washer, dryer & double laundry tub within the utility space. (LOCATION) Malton community with Hwy 427 at the eastern border - minutes south to the 401 & QEW, or north to the 407. Malton GO Station (Kitchener line) is minutes away for downtown Toronto commuters. Brandon Gate PS is steps from the front door. Malton Community Centre, Elmcreek Park & Westwood Square Mall are all close by. MiWay & Brampton Transit routes serve the area. (id:63203)
402 - 49 Queen Street E
Mississauga, Ontario
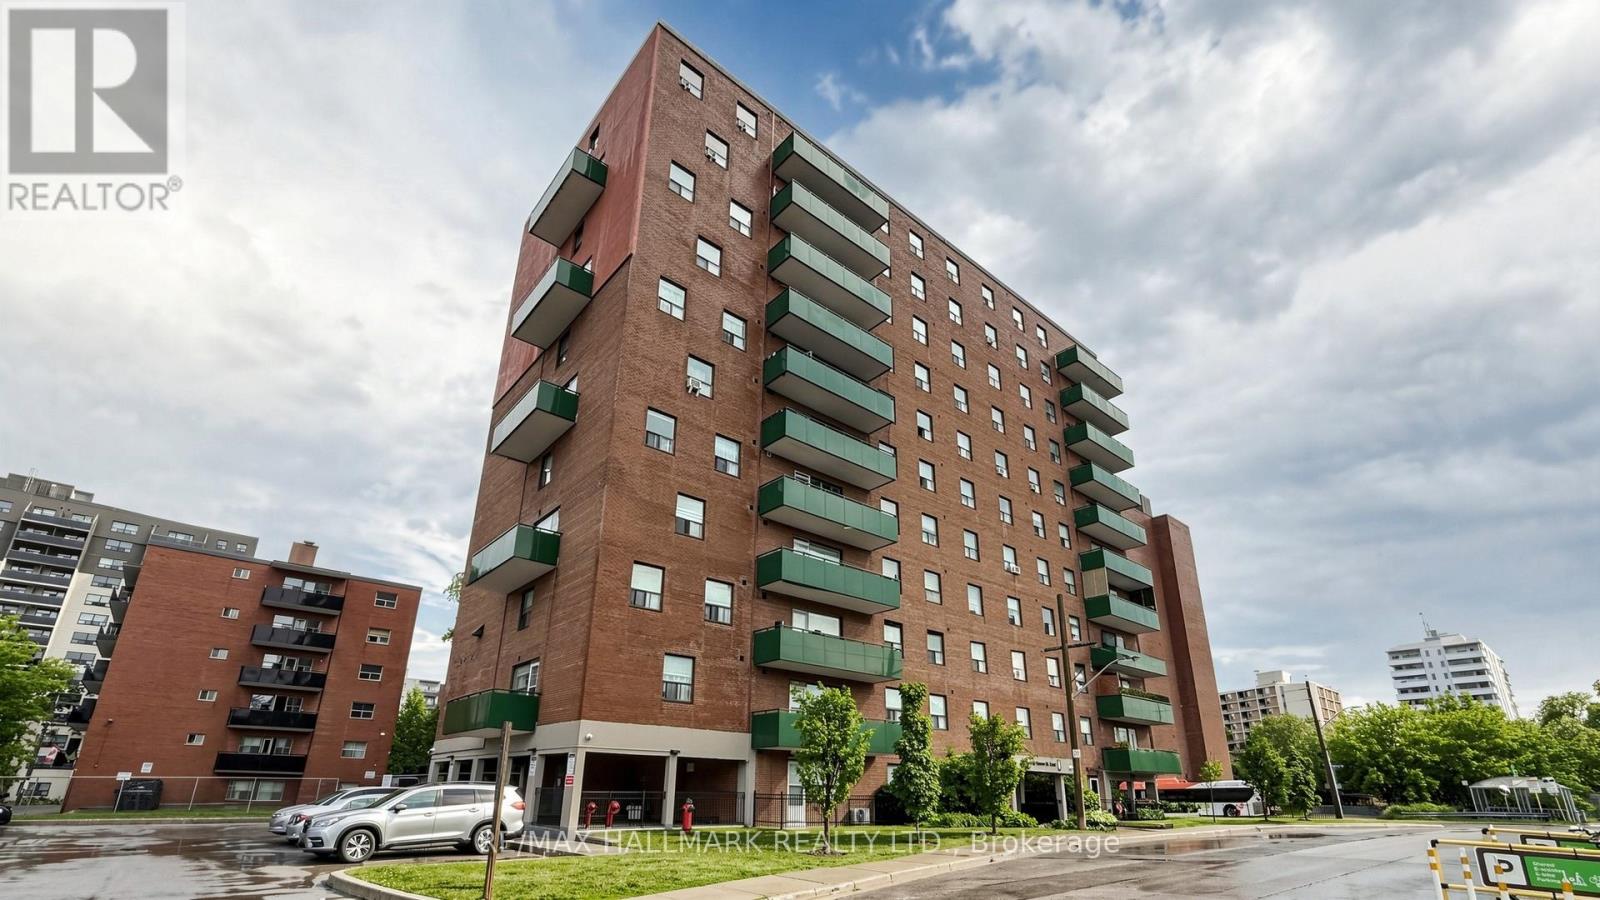
Corner unit, 1,100 square feet, 3 bedrooms, 1.5 baths, underground parking and a locker on the same floor. Ductless AC. South-facing balcony, and a kitchen window that catches the sunset.The building's been here since 1975. It's well run, it's solid, and the superintendent is well liked and does a fantastic job looking after the day to day. The owner has lived here for approx 20 years. Loved it, looked after it, and it shows. You get that feeling when you walk in. Maintenance is $1,202.91/ month and covers heat, hydro, and water. Steps to the lake, the village, the trails, the restaurants - the Port Credit GO -all walkable. And great neighbourhood schools. LRT to Brampton is coming. This is a well-loved move in ready home in a fantastic neighbourhood at a price point that's hard to find for Port Credit. (id:63203)
610 Mcroberts Avenue
Toronto, Ontario
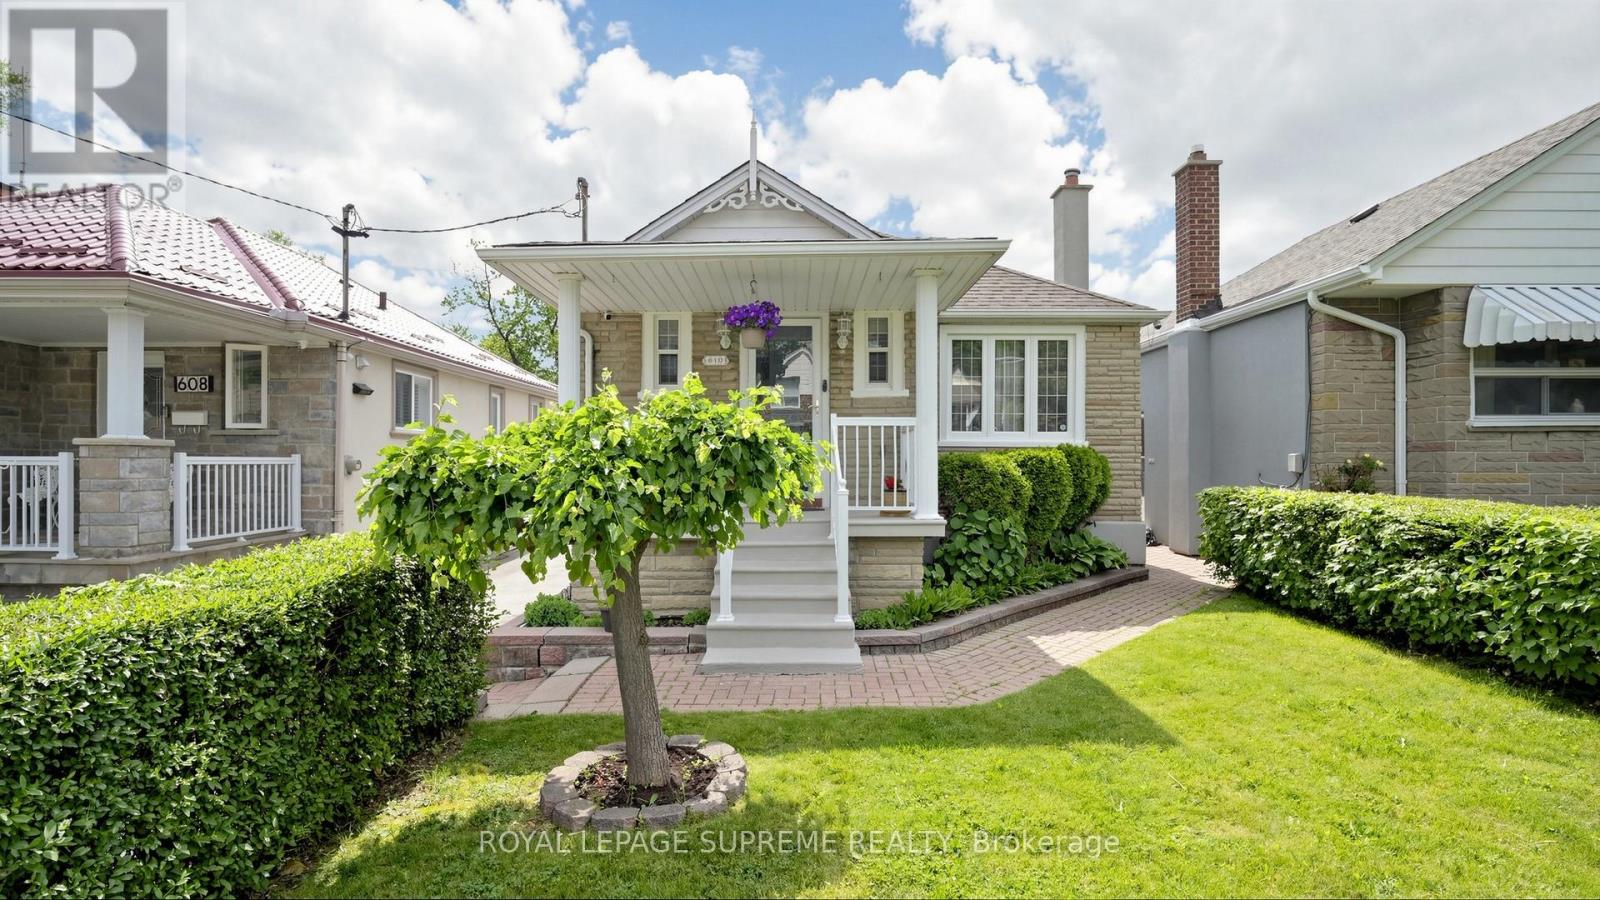
Charming Stone-Front Bungalow with Endless Potential! Welcome to this beautifully maintained 2-bedroom bungalow, offering the perfect blend of cozy comfort and incredible future investment potential. The main floor features a bright, welcoming living room, a spacious eat-in kitchen with plenty of charm, and two comfortable bedrooms filled with natural light. Step downstairs via the separate side entrance to find a fully finished basement recreation room, perfect for a home gym, media center, or family hangout. Complete with a rough-in kitchen, this lower level provides a seamless opportunity to create an in-law suite or secondary unit for excellent income potential. Situated on a generously sized lot with mature fruit trees, the outdoor space offers plenty of room for gardening, entertaining, or future expansion. Parking and storage are a breeze with the detached 1.5-car garage. Location matters. You'll be just minutes from the new LRT, making commuting easier and helping secure long-term property value, close to all amenities, and schools. Don't miss out on this versatile gem! (id:63203)
3106 Redbank Crescent
Mississauga, Ontario
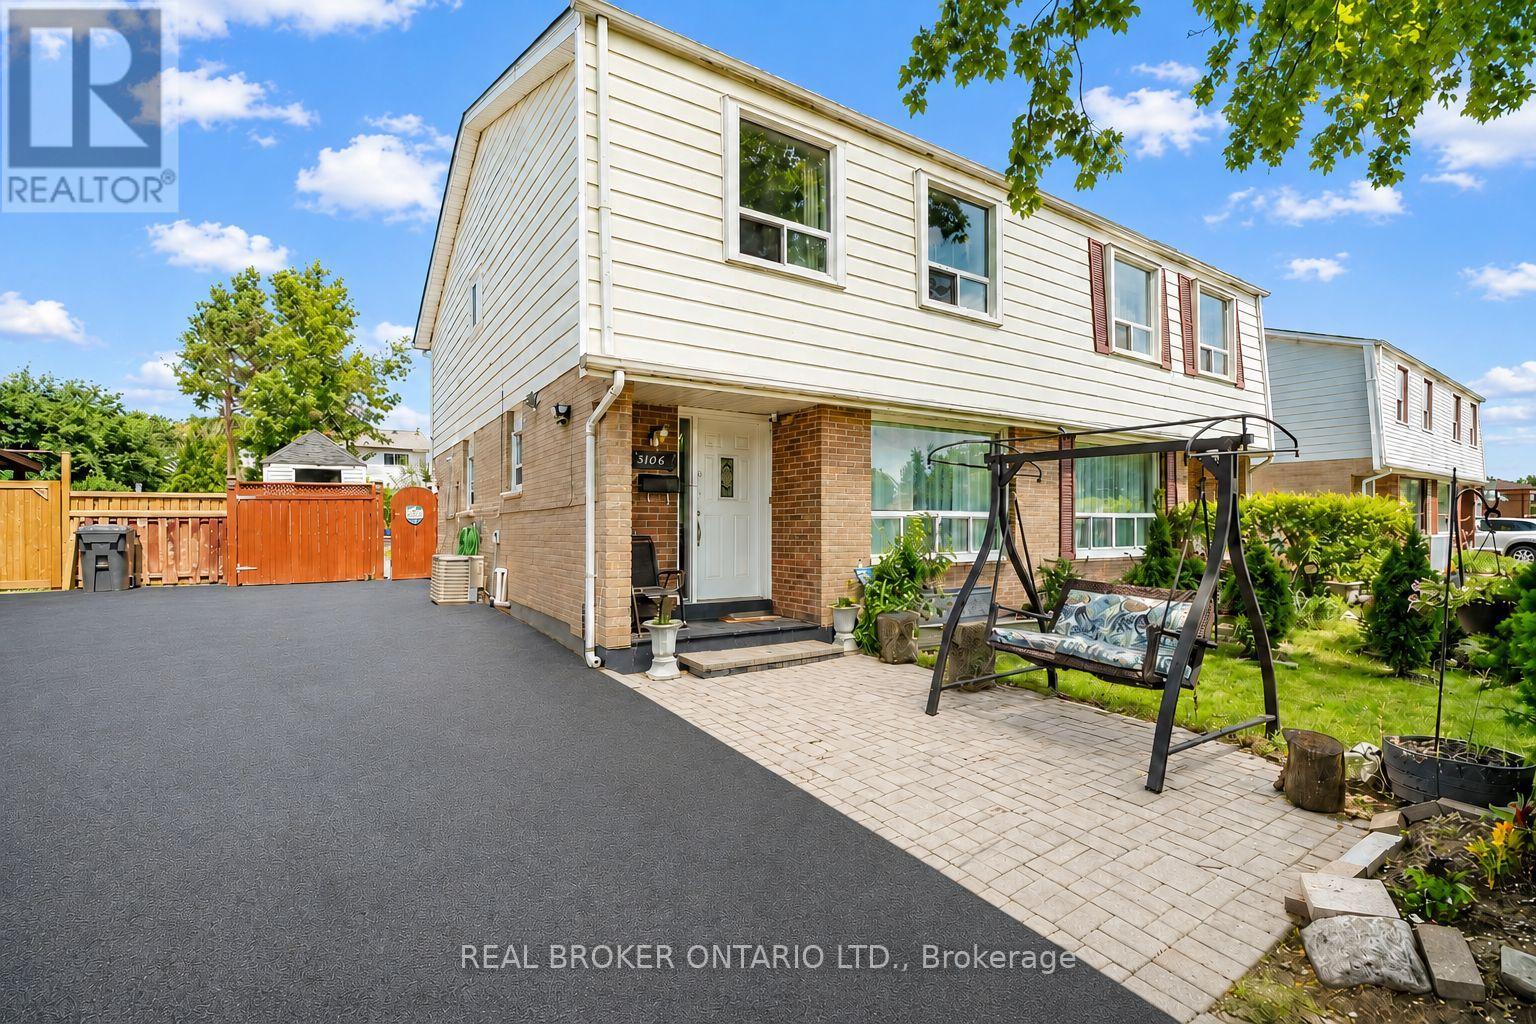
Location. Lifestyle. Convenience. Freshly painted and move-in ready, this well-maintained 4+1 bedroom, 3-bath home sits on a spacious 31 x 127 ft lot with refreshed flooring throughout. Functional layout with a versatile second family room, plus a finished basement featuring a bedroom with ensuite, den, and kitchenette-perfect for extended family. Enjoy a landscaped backyard with interlocking, built-in fire pit, and parking for up to 4 cars. Quiet, family-friendly neighbourhood close to parks, schools, transit, highways, shopping, and Pearson Airport. (id:63203)
122 Hawthorne Road
Oakville, Ontario
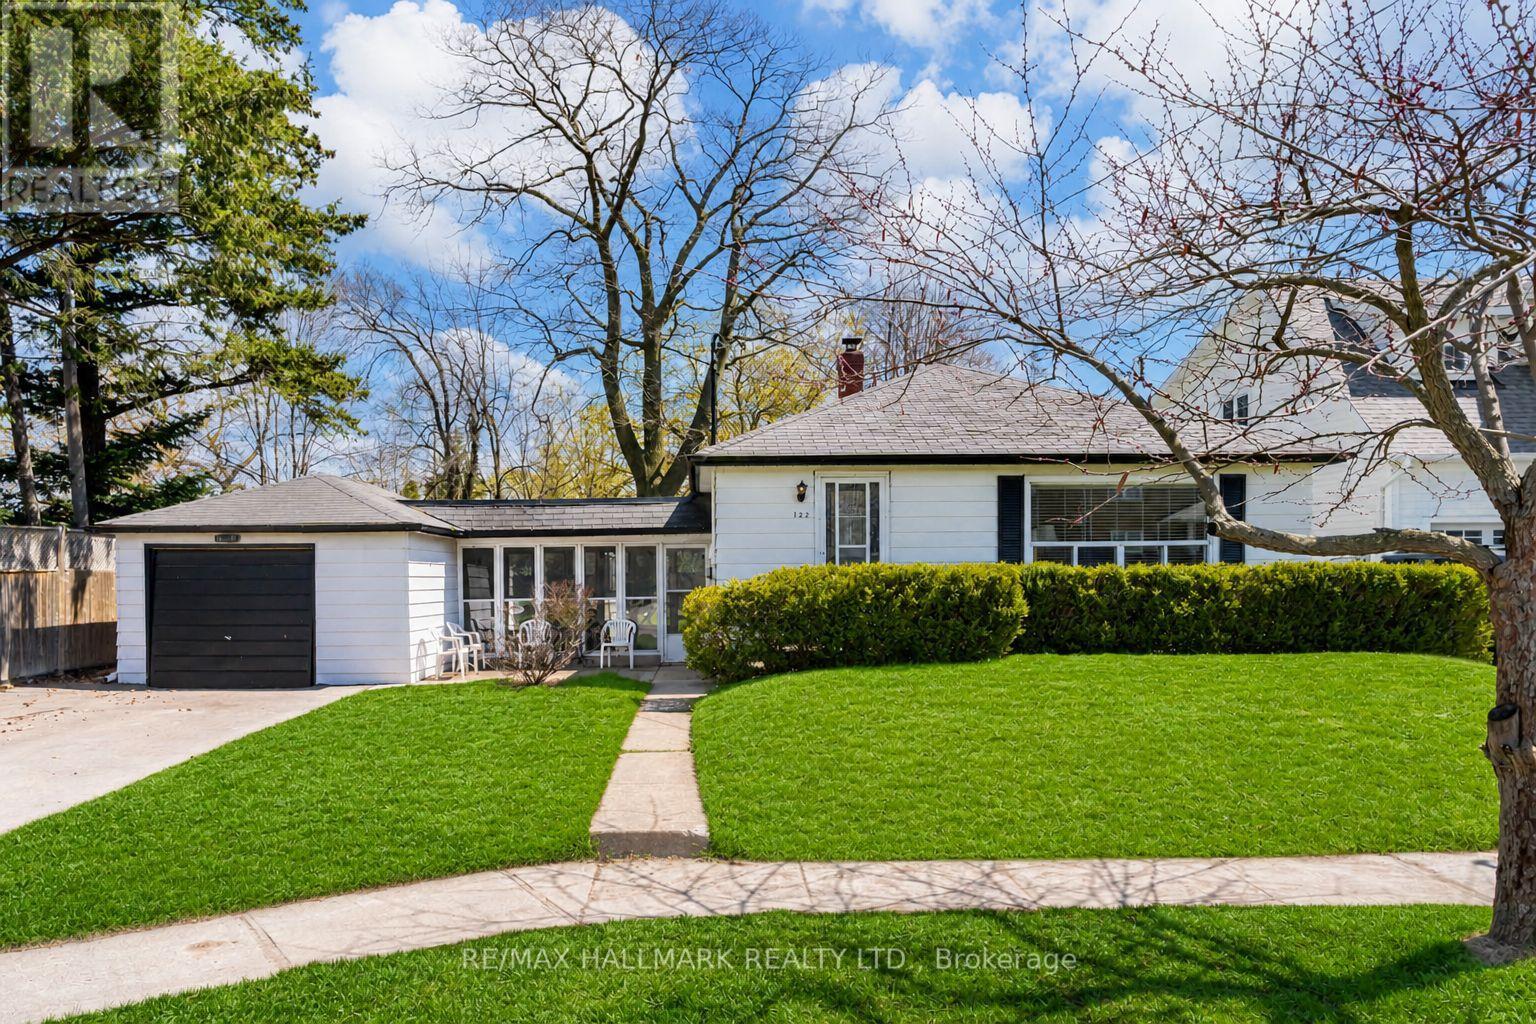
Welcome to 122 Hawthorne Rd, 3+1 bed bungalow set on a generous 66 x 115 ft lot in one of Oakville's most evolving neighbourhoods, steps from Kerr Village & minutes to Downtown Oakville & the lake.This beautifully maintained detached home offers the perfect blend of move in ready comfort, income potential, & future redevelopment opportunity. The main floor features a warm inviting layout with hardwood floors, large windows, & an abundance of natural light throughout. The modern kitchen is finished with stainless steel appliances, & opens into a bright breakfast/ living area. The main level offers three well sized bedrooms & a full bathroom, making it ideal for small families, down sizers, or first time buyers looking to enter the Oakville market. The fully finished basement features a separate side entrance, large living area, well appointed kitchen with island, granite countertops, bedroom, three piece bathroom, & shared laundry, offering excellent flexibility for extended family, guests, or potential rental income. Outside, the property continues to impress with a private backyard, a remarkable mature oak tree, a detached 1.5 car garage, breezeway access to the home, & a long driveway with ample parking. Situated on a quiet dead end street with limited traffic, this home offers a peaceful setting while still being close to everything Oakville has to offer. Located near parks, schools, French immersion, transit, shopping, restaurants, cafes, Lake Ontario, Kerr Village, and Downtown Oakville, this property is surrounded by lifestyle conveniences & long term growth potential. Whether you are an end user, investor, builder, or family looking for a prime Oakville opportunity. The property sides onto a parking lot however, the home has experienced very limited noise or zero disturbance, and the mature trees and high fencing provide ample privacy and safety. (id:63203)
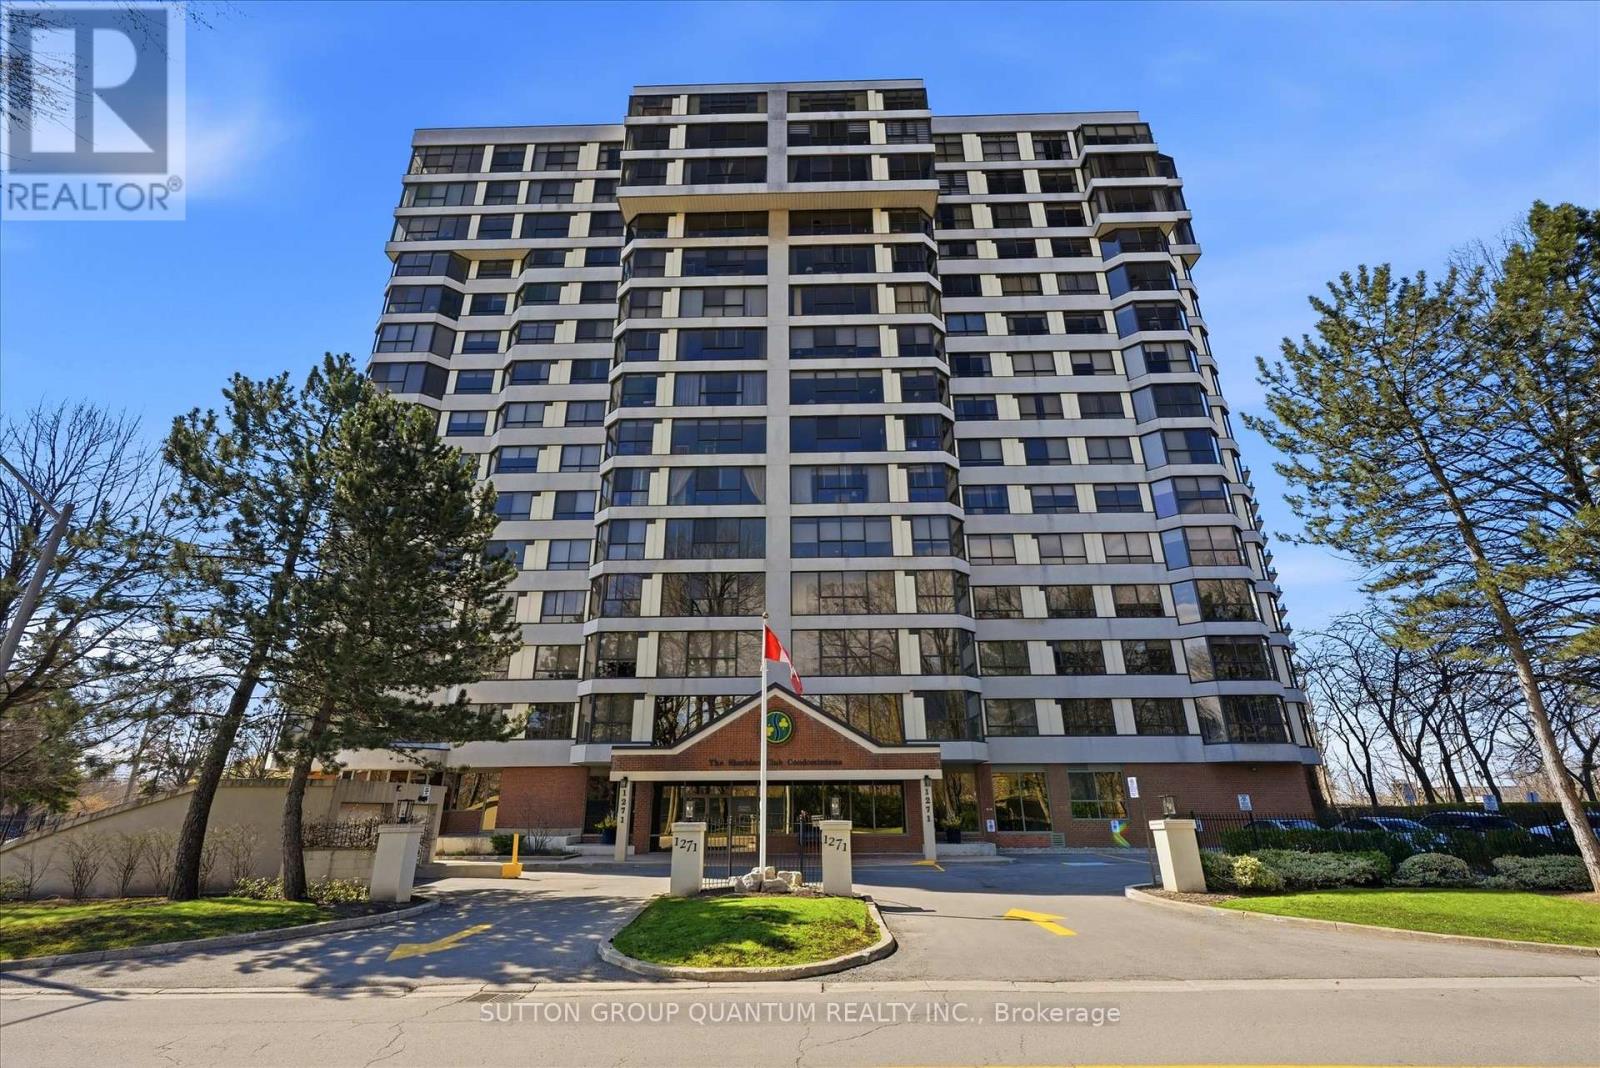
403 - 1271 Walden Circle
Mississauga, Ontario
Welcome To 1271 Walden Circle, Unit 403. A Truly Rare And Unique Opportunity To Purchase In The Most Desirable and Sought After "THE SHERIDAN CLUB" Condominium Building In The Most Prestigious Walden Spinney Development In Clarkson. This Two Bedroom, Two Bathroom Unit Consists Of Approximately 1230 Square Feet And Is Located On The East Side of The Building Which Is Definetly Most Preferred. An Open Concept Kitchen, Dining Room, Living Room With Expansive Windows Alowing An Abundance of Natural Light Is Ideal For Family Gatherings And Entertaining. The Principle Rooms Along With The Bedrooms Have Beautiful Views Of The Mature Trees. A Perfect Opportunity To Live In, Enjoy And Customize To Make It Your Own. The Current Seller Has Enjoyed Living In The Sheridan Club for 30 Years!!! Residents Will Enjoy Building Amenities That Include Indoor Pool, Party Room, Library, Gym, Billiard Room, Sauna, and Lovely Outdoor Interlocking Patio To Enjoy Overlooking The Manicured Gardens and Grounds. Also Included Is Membership In THE WALDEN CLUB, Use of Heated Outdoor Pool With Lifeguards, Tennis/Pickleball Courts, Gym With Cardio Equipment And Weights, Party Room With Pool Table. Large Screen TV and Fireplace. You May Also Enjoy A Walk Through The Woods And Also Through Extensive Walking Paths Around The Development. An Ideal Location In Very Close Proximity To Shopping, Great Restaurants, Public Transportation And Only A 5 minute Walk To The Clarkson Go Train Station. An Ideal Place To Call Home!!! (id:63203)
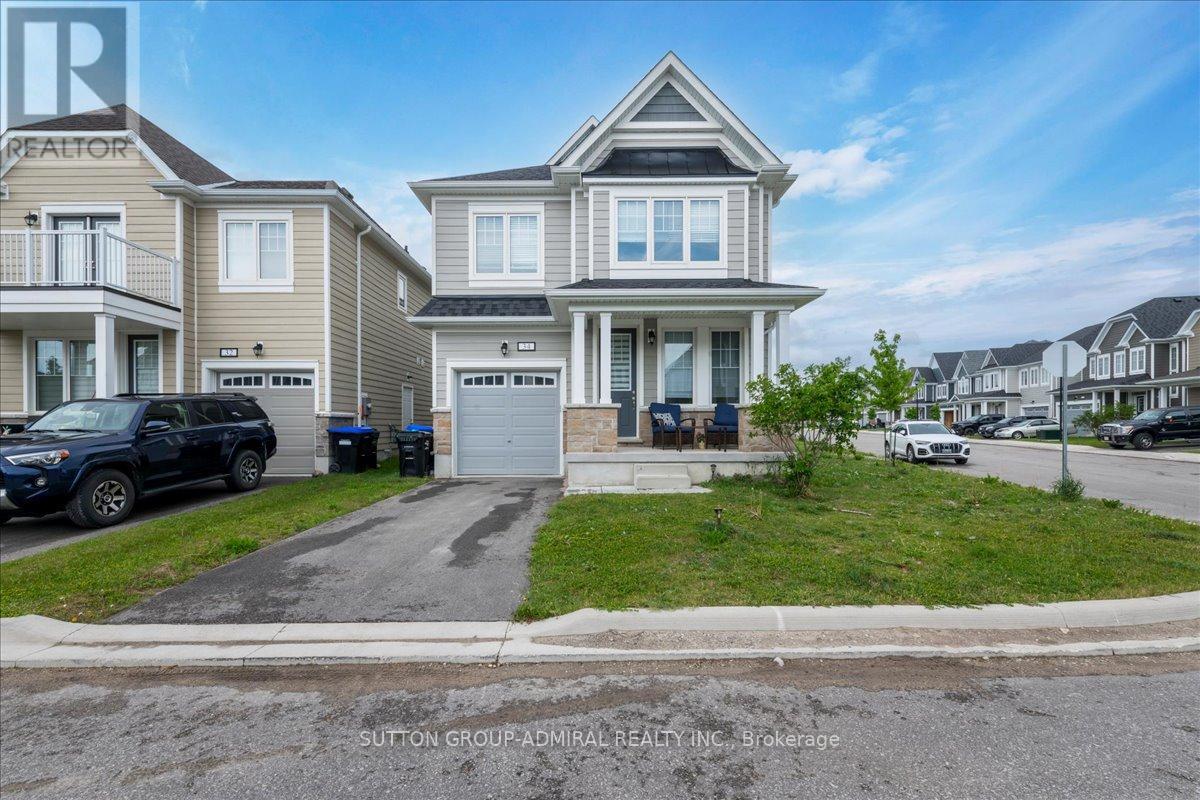
34 Abby Drive
Wasaga Beach, Ontario
Welcome To 34 Abby Drive In The Georgian Sands Community Located In Wasaga Beach***Abundance Of Natural Light***Offering 4 Spacious Bedrooms*** Master Bedroom With Walk-In Closet***Stainless Steel Appliances***Close To Golf Course, Miles Of Wasaga Beaches, Schools, Shopping, Recreation Centre, Walking Distance To Future Park In The Neighbourhood and Much More. (id:63203)
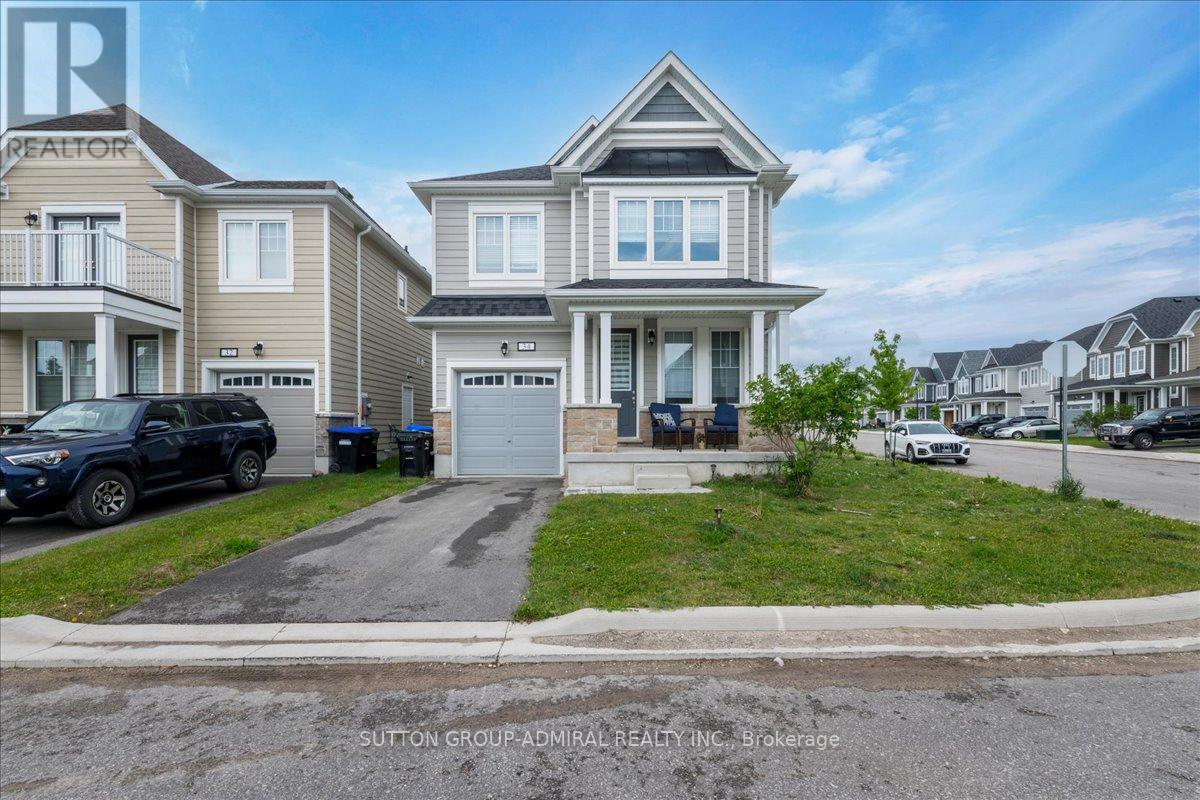
34 Abby Drive
Wasaga Beach, Ontario
Welcome to 34 Abby Drive- an exceptional family home located in the sought-after Georgian Sands community of Wasaga Beach. This beautiful residence offers 4 spacious bedrooms, 3 bathrooms, and a bright open concept layout designed for modern living and entertaining. The sun filled main floor features an elegant kitchen overlooking the living area, creating the perfect space for gathering with family and friends. Large windows throughout the home provide an abundance of natural light, enhancing the warm and inviting atmosphere. The spacious primary bedroom boasts a walk-in closet and a private ensuite. Second Floor laundry room for your convenience. Situated in one of Wasaga Beach's growing communities, this home offers a comfortable lifestyle opportunity. Enjoy close proximity to a golf course, Wasagas freshwater beach, schools, shopping, restaurants and everyday amenities. A recreation centre and planned neighbourhood park are nearby, adding even more value and convenience for families. Whether you're looking for a year-round residence, a growing family home, or an investment in a thriving waterfront community, 34 Abby Drive delivers the perfect combination of comfort and location. (id:63203)
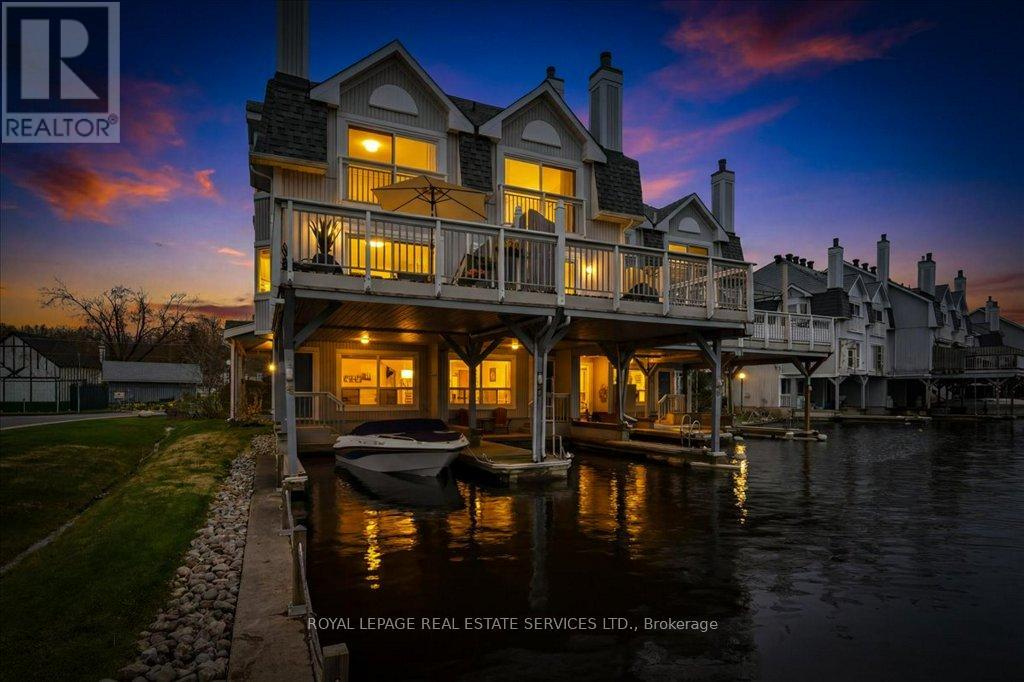
4 - 30 Laguna Parkway
Ramara, Ontario
Experience the ultimate waterfront lifestyle in this rare end-unit townhouse nestled in the heart of Lagoon City. Perfectly positioned along the canal with coveted southwest exposure, this beautifully renovated residence offers stunning sunrise-to-sunset views, exceptional privacy, and direct boating access to Lake Simcoe and the Trent-Severn Waterway. Designed for effortless four-season living, this spacious home features 3 generous bedrooms, 4 bathrooms, and a bright open-concept layout filled with natural light. The elegant living and dining spaces overlook the water through oversized windows, creating a peaceful backdrop for everyday living and entertaining alike. Step out onto the expansive waterfront sun deck and enjoy tranquil canal views, warm summer evenings, and unforgettable gatherings with family and friends. The lower-level living room offers direct walkout access to your private covered boat slip, making it easy to enjoy boating, kayaking, paddle boarding, or simply relaxing beside the water whenever you choose.Upstairs, the primary retreat offers a serene escape with floor-to-ceiling sliding doors overlooking the canal, a charming bay window with garden views, a walk-through closet, and a spa-inspired ensuite bath. This sought-after waterfront community offers an unmatched lifestyle with maintenance-free living including lawn care and snow removal, plus convenient access to the marina, sandy beaches, tennis and pickle ball courts, parks, and community centre - all just steps away.Located only 25 minutes from Orillia and Casino Rama, and approximately 90 minutes from Toronto, this is the perfect opportunity to own a relaxing waterfront getaway without sacrificing convenience. Move in, unwind, and enjoy life on the water. (id:63203)