

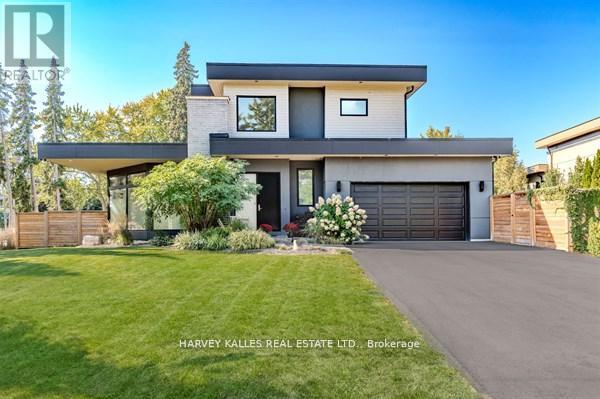
3279 Lakeshore Road
Burlington, Ontario
Exceptional, Wheelchair-Accessible Lease Opportunity in Burlington's prestigious Roseland neighbourhood. Welcome to 3279 Lakeshore Rd, a stunning West Coast-inspired custom residence offering modern luxury in a prime lakeside location. Thoughtfully designed with wheelchair accessibility in mind, this home features a private elevator with garage access, providing seamless movement between lower and upper levels. The open-concept main floor showcases floor-to-ceiling windows that flood the living spaces with natural light, enhanced by southwesterly exposure and serene views. Rich hardwood flooring, sleek custom glass railings, and refined architectural details create a sophisticated yet welcoming atmosphere. The custom eat-in kitchen is ideal for everyday living and entertaining, featuring quartz countertops, stainless steel appliances, ample cabinetry, and a walkout to a private deck-perfect for outdoor enjoyment. Accessibility and comfort are effortlessly blended throughout the home. The second floor offers three spacious bedrooms plus additional bedroom in the lower level, including a luxurious primary retreat with a spa-inspired five-piece ensuite, along with an additional four-piece bathroom finished with quality materials. This is a rare accessible luxury lease opportunity for professionals or families seeking a high-end home in one of Burlington's most desirable neighbourhoods, just steps to parks and trails, and minutes to shopping, dining, and major commuter routes. (id:63203)
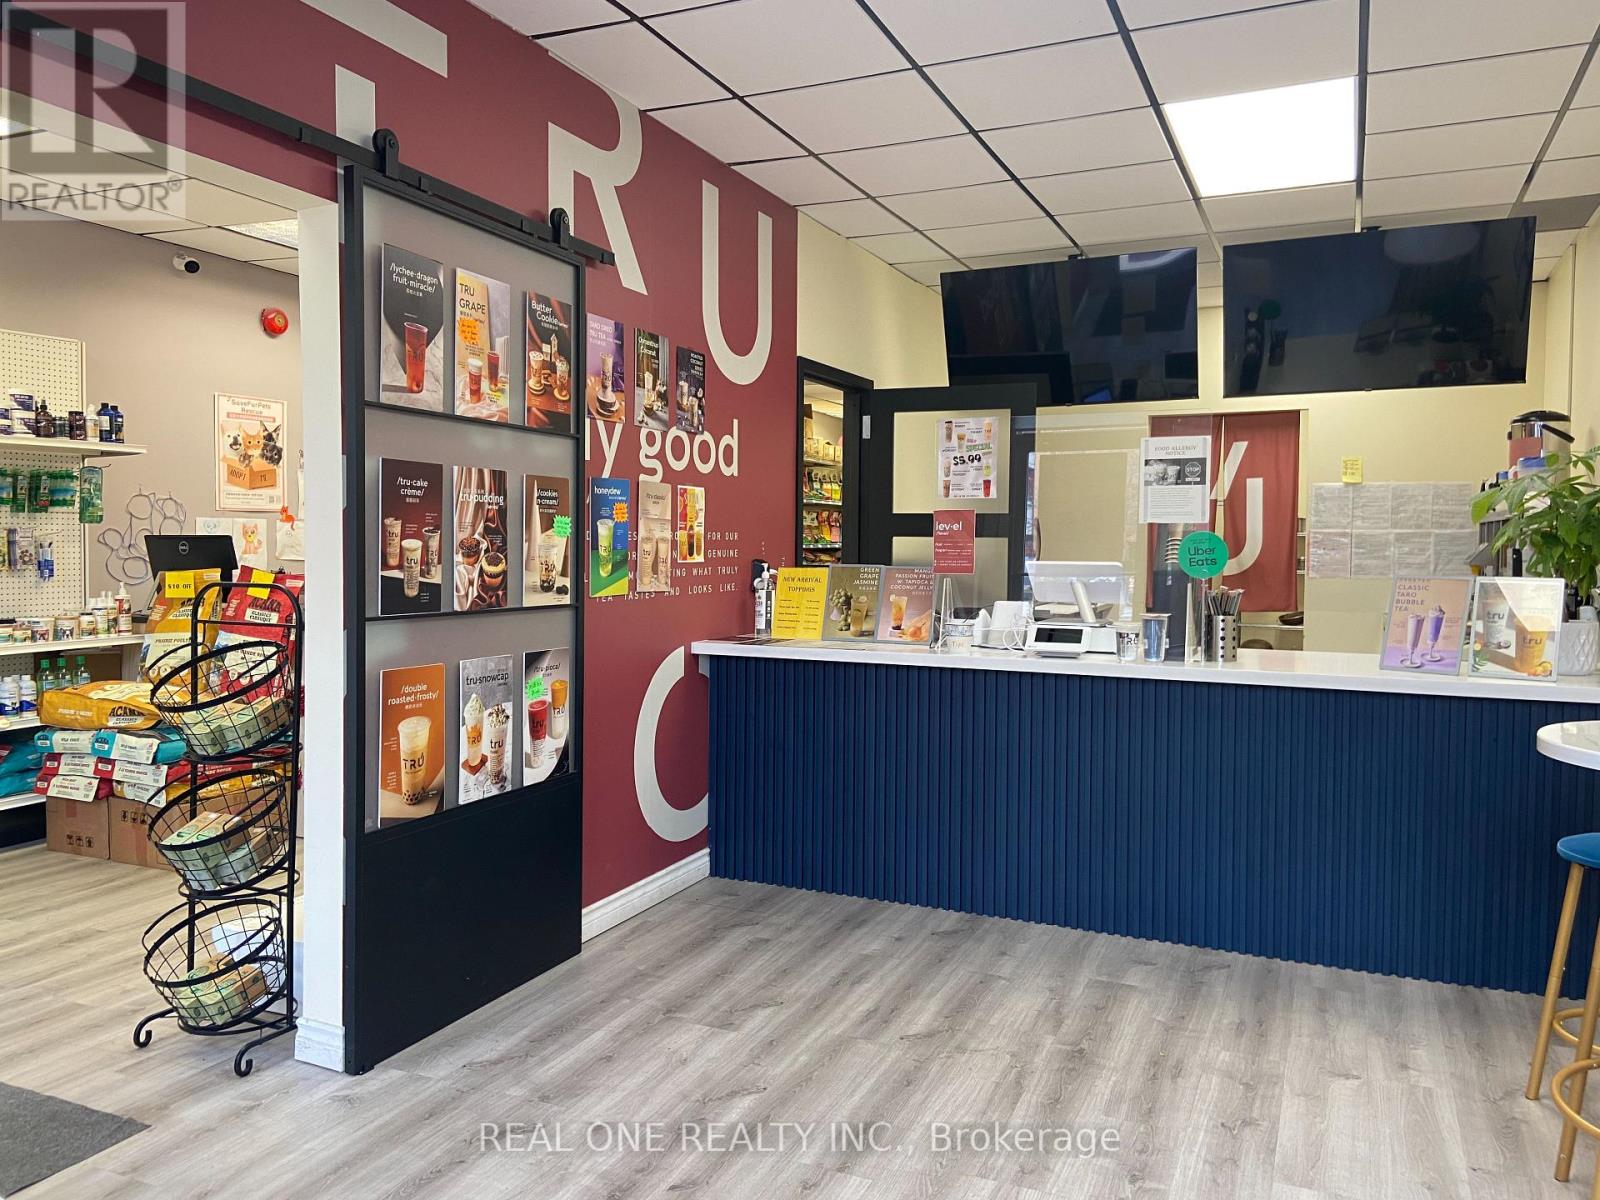
337 Kerr Street
Oakville, Ontario
Well Established Bubble Tea Shop in Conjunction of a Pet Retail Store Located on Famous Kerr Village. Excellent Location with Street -Front Exposure. Surrounded by Other Popular Restaurants. Low Monthly Rent and Lots of Foot Traffic. Ground Floor Of Approx. 1909 Sqft. Front & Rear Entrances With Plenty Of On-Site And Street Parking. Easy To Get Quick Access To Hwys & Lakeshore. Can Be Turned Into Other Uses Subject To Landlord Approval. (id:63203)
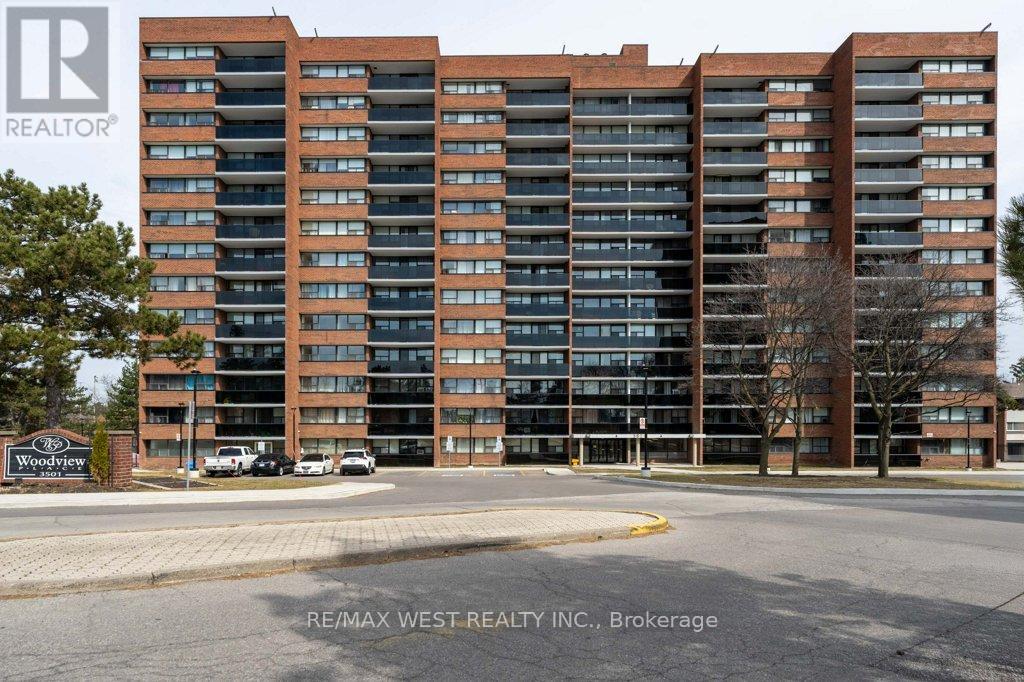
1001 - 3501 Glen Erin Drive
Mississauga, Ontario
Rare opportunity to own a spacious 3-bedroom unit in the highly sought-after Erin Mills community, featuring breathtaking unobstructed views of the Glen Erin Woodlands. This bright and sun-filled unit offers large windows throughout and an oversized balcony overlooking lush greenery and scenic trails - perfect for relaxing or entertaining. With laminate flooring throughout, this unit boasts generously sized bedrooms, including a primary retreat with a walk-in closet. Abundant closet space plus an exclusive locker ensures all your storage needs are covered. Convenient provision for ensuite laundry adds to the functionality. Enjoy exceptional value with ALL utilities included in the maintenance fees-a major cost saving advantage. The building has been recently renovated, enhancing both aesthetics and long-term investment potential. Unbeatable location with transit at your doorstep and just minutes to GO stations, Square One, shopping, and everyday essentials. Perfect for families, investors, or anyone looking for space, convenience, and strong long term value in a prime location (id:63203)
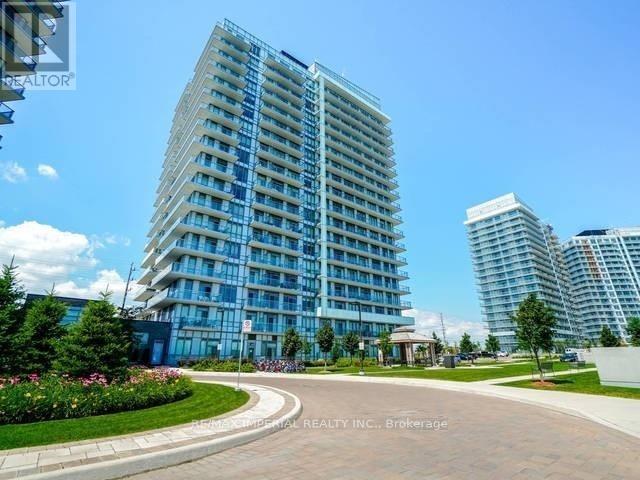
1201 - 4655 Glen Erin Drive
Mississauga, Ontario
This 1 Bed +1 Den Suite Is Absolutely Stunning! Featuring 9' Smooth Ceilings,EngineeredHardwoodFlooring Throughout ,S/S Built In Appliances, & Stone Countertops. An Abundance OfNaturalLight WithFloor To Ceiling Windows, SE Exposure And Exceptionally LuxuriousFinishes. LargeBalcony, 1 Parking Spot & 1 locker Unit. Well Situated In Close Proximity To Hospital, Schools,Parks, PublicTransits,Highways, Shopping And Much More! Pictures taken when the unit was vacant. Thekitchen sinkpipe isupgraded to Copper not plastics! Prestigious School: Credit Valley P.S. John Fraser S.S.,St.AloysiusGonzaga S.S. Pictures taken when was vacant. (id:63203)
3 - 1911 Ironoak Way
Oakville, Ontario
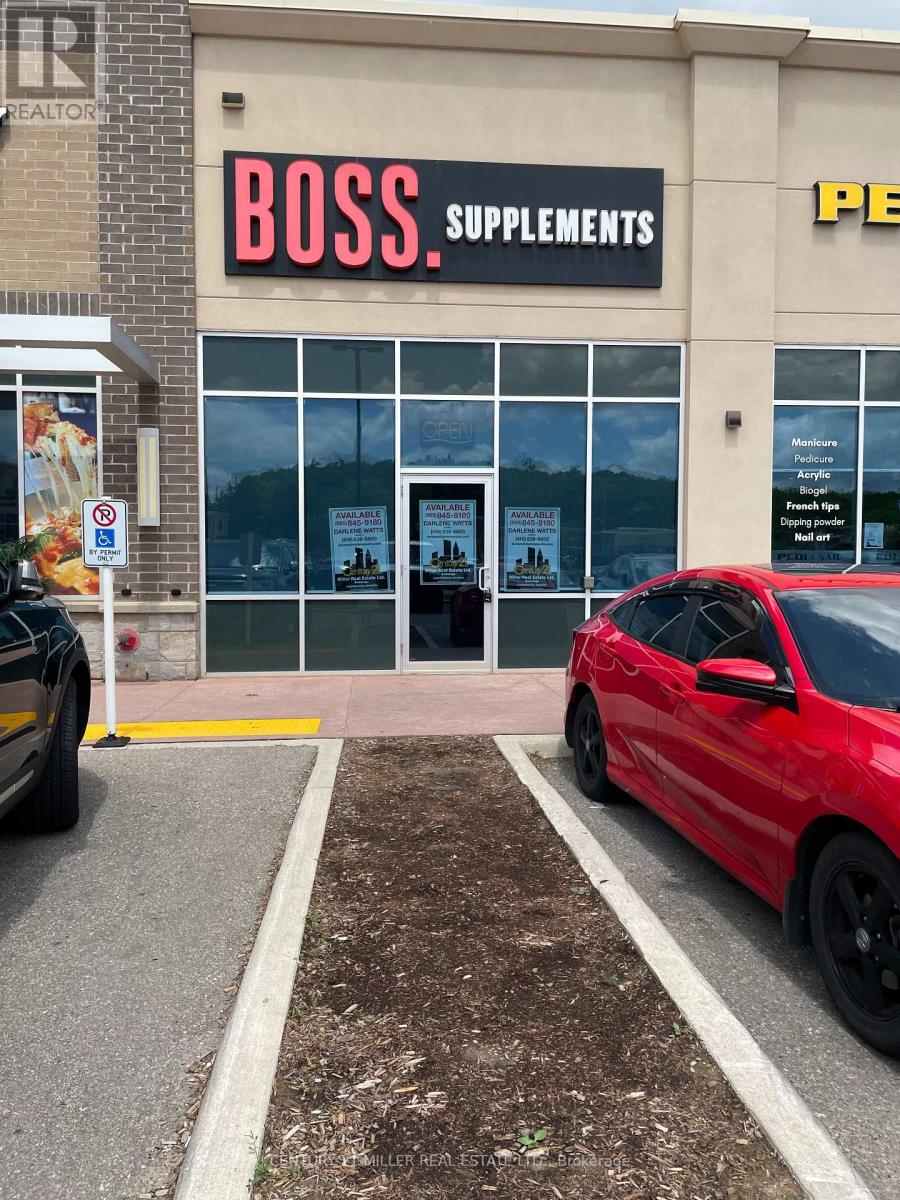
SMALL SPACE IN A VERY BUSY PLAZA ANCHORED BY FARM BOY, LOCATED IN JOSHUA CREEK NORTH. THIS PLAZA IS SITUATED IN A PRESTIGIOUS RESIDENTIAL AREA THAT IS ADJACENT TO THE WINSTON BUSINESS PARK AREA. THIS LOCATION PROVIDES DAYTIME CUSTOMERS FROM THE BUSINESS PARK AND RESIDENTIAL CUSTOMERS THROUGHOUT THE DAY AS WELL AS EVENING AND WEEKENDS. (id:63203)
87 Athabaska Road
Barrie, Ontario
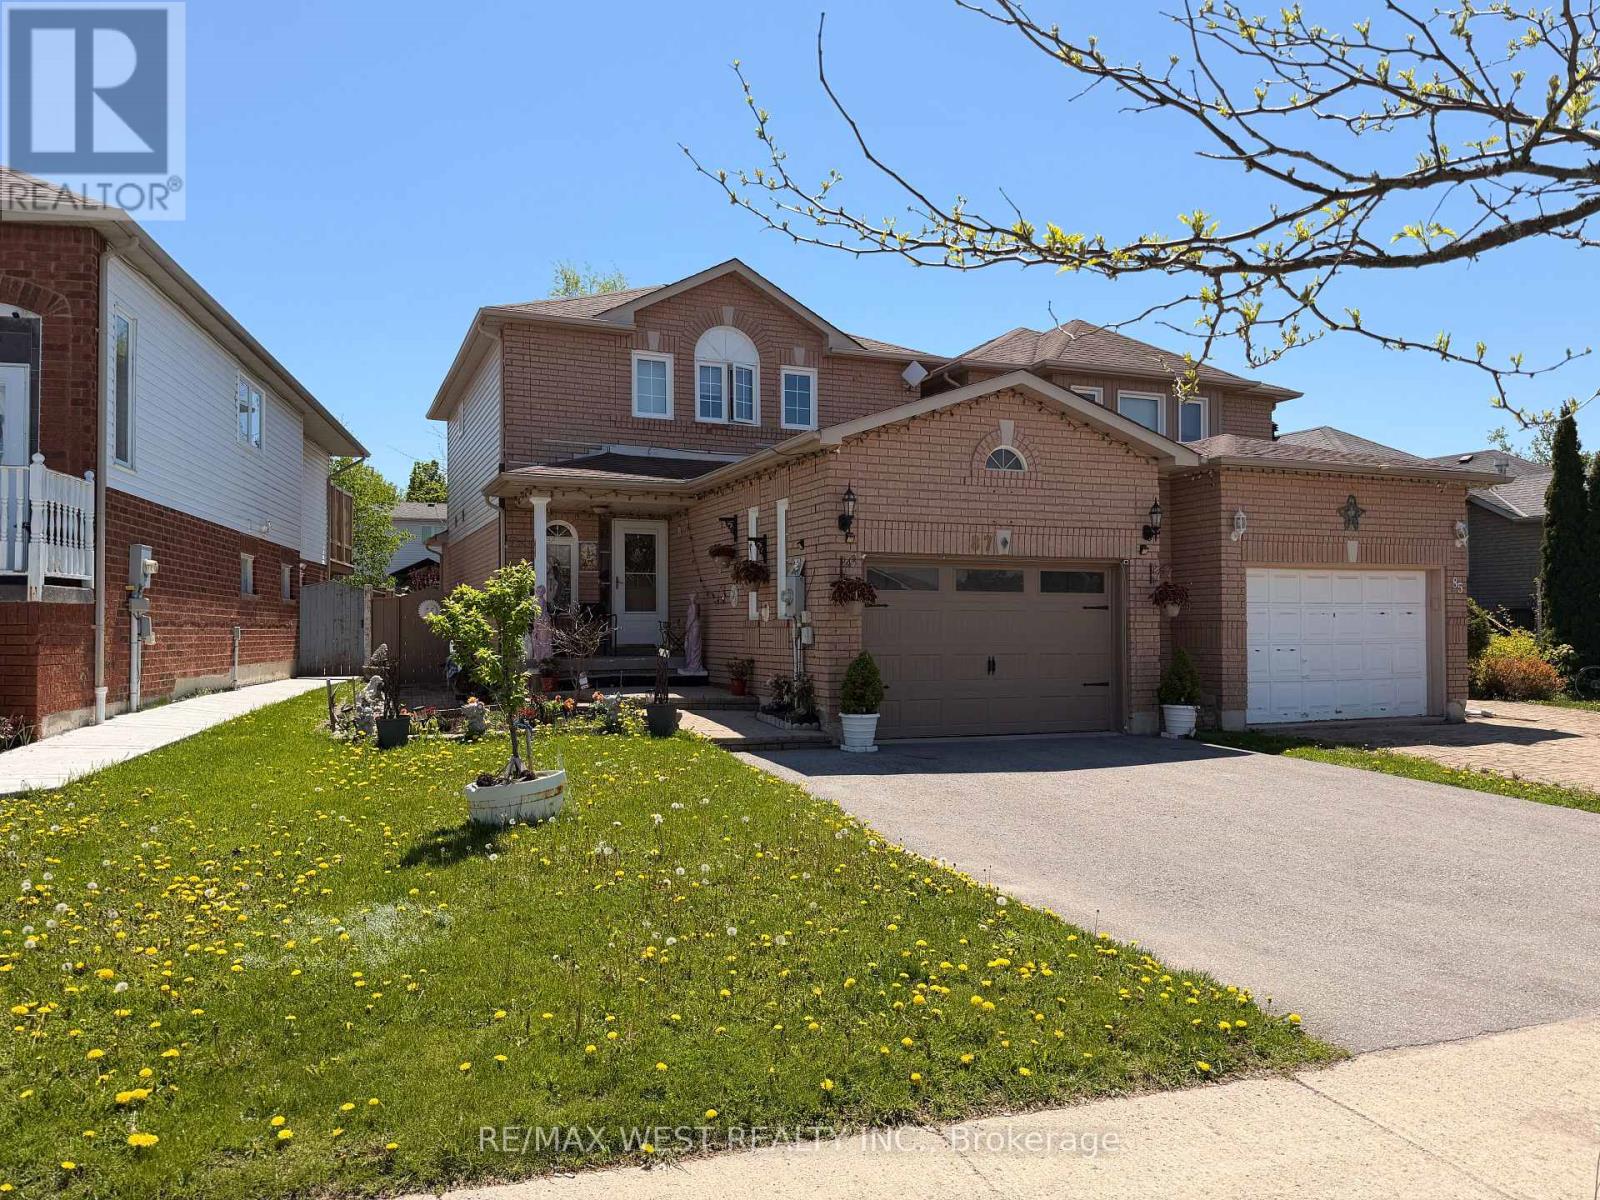
Welcome to this charming 2-storey linked home offering 3+1 bedrooms and 3 washrooms. The main level boasts an updated eat-in kitchen with walk-out to a private backyard, plus a spacious combined living/dining area ideal for entertaining. Upstairs features 3 generous bedrooms including a primary with ample closet space, and 1 full bath. Fully finished basement includes laundry, 4th bedroom/office, and 3rd bath. Single built-in garage with convenient interior access. Low-maintenance living in a prime location - steps to schools, parks, transit, shopping & all amenities. Don't miss this move-in ready gem. (id:63203)
207 Yeates Avenue
Barrie, Ontario
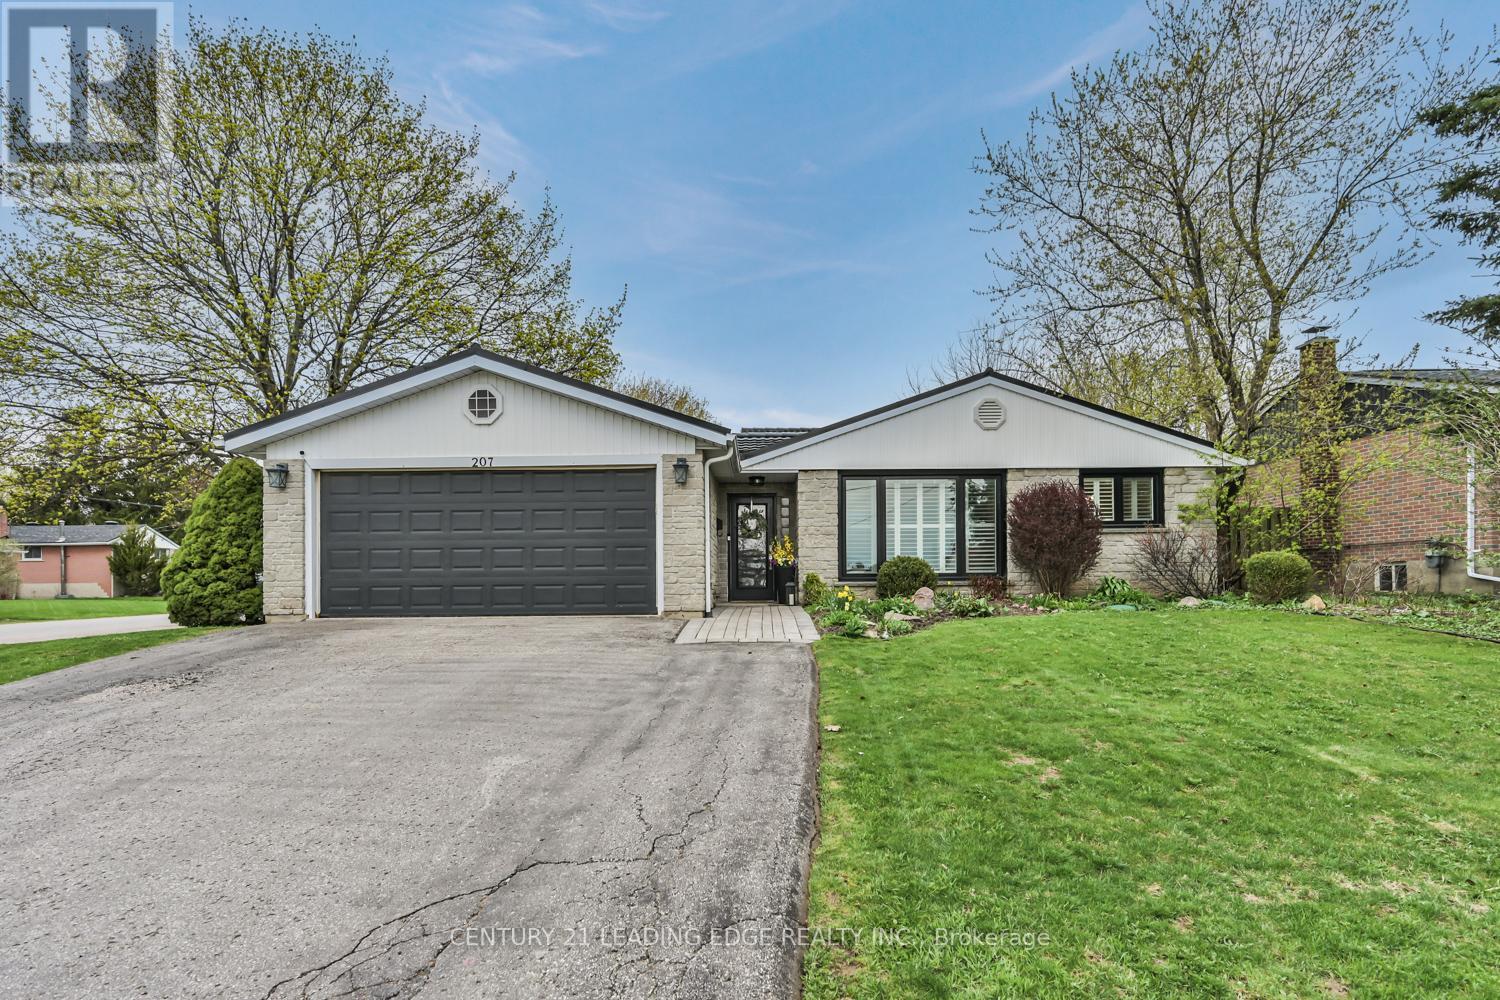
Premium corner lot * Inground pool * Walk-up basement * Turn-key home * Updated kitchen * Double garage * Painswick North Barrie * Minutes to waterfront trails. Set on a beautifully landscaped corner lot in Painswick North Barrie, this turn-key 3-bedroom home has been thoughtfully updated and offers a warm, comfortable feel from the moment you arrive. Mature gardens, lush lawns and a welcoming front entry create inviting curb appeal, while inside, the home blends bright open spaces with everyday functionality. The main floor is filled with natural light and features an open concept living and dining area centred around a large picture window. Updated flooring, neutral paint tones and pot lights give the space a fresh, modern feel without losing its warmth. The kitchen is designed for both busy mornings and easy entertaining, complete with a centre island, tile backsplash, under-cabinet lighting, stainless steel appliances and a separate pantry for added storage. Upstairs, you will find three well-sized bedrooms, including a comfortable primary with crown moulding and a generous closet, along with an updated main bathroom. The finished basement extends the living space with a cozy gas fireplace, large windows, ample storage and a walk-up with direct exterior access, offering excellent nanny or in-law suite potential. Outside, the backyard is ready to be enjoyed all summer long with extensive decking, a pergola, inground pool and mature landscaping that create a private outdoor setting for relaxing, entertaining or spending time with family and friends. Located at 207 Yeates Ave, Barrie, close to parks, schools, shopping, transit and just minutes to waterfront parks, trails. (id:63203)
Basement - 91 Sun King Crescent
Barrie, Ontario
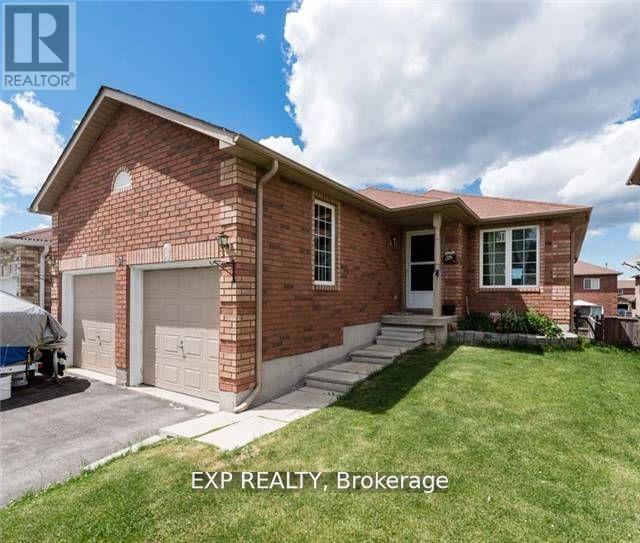
This spacious and bright LEGAL 2-bedroom walkout basement apartment, available for lease, features a separate entrance and ensuite laundry for added privacy and convenience. Large windows flood the unit with natural light, creating a welcoming atmosphere. The apartment also includes parking and is situated in the desirable Innis-Shore community, offering easy access to schools, parks, and walking distance to the Go Station, making it a perfect choice for comfortable living. Includes Hydro, water, gas and heat in the price. (id:63203)
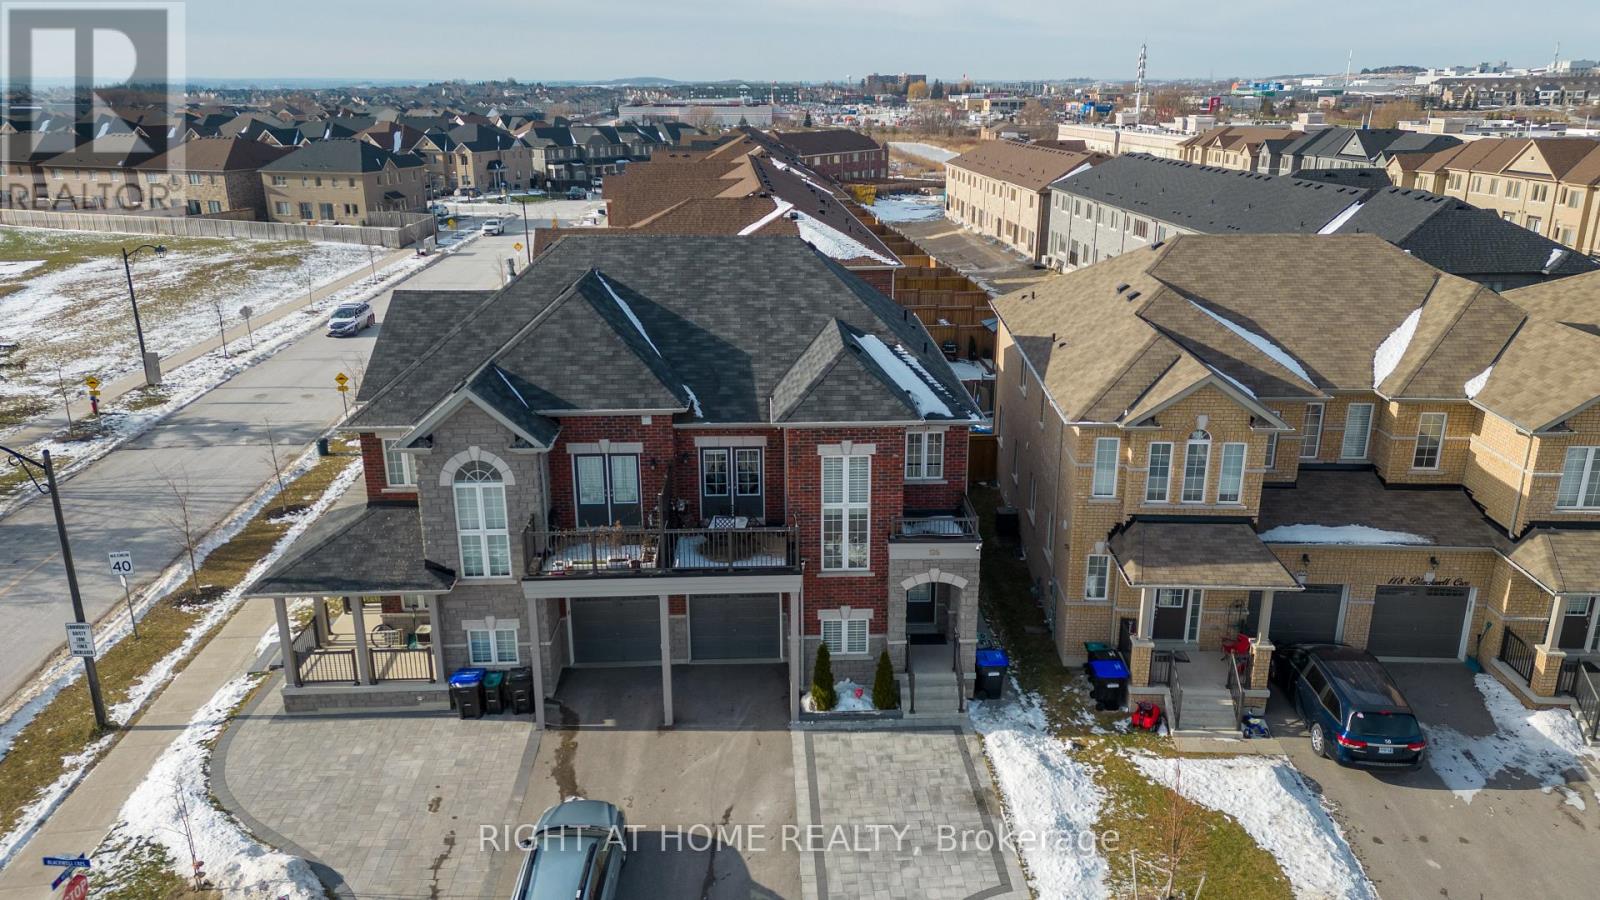
126 Blackwell Crescent
Bradford West Gwillimbury, Ontario
Beautiful One Bedroom Unit for Lease in a Highly Desirable Neighborhood, Featuring 1 bedroom, 2 washrooms, a separate kitchen, and private laundry for added convenience. Includes 1 parking space on the driveway. Located in a desirable family-friendly neighborhood, close to schools, parks, shopping, public transit, and all essential amenities. Situated on a quiet street with no sidewalk, providing additional parking convenience and easy access. A great opportunity for a single professional or couple seeking comfortable living in a prime Bradford location. (id:63203)
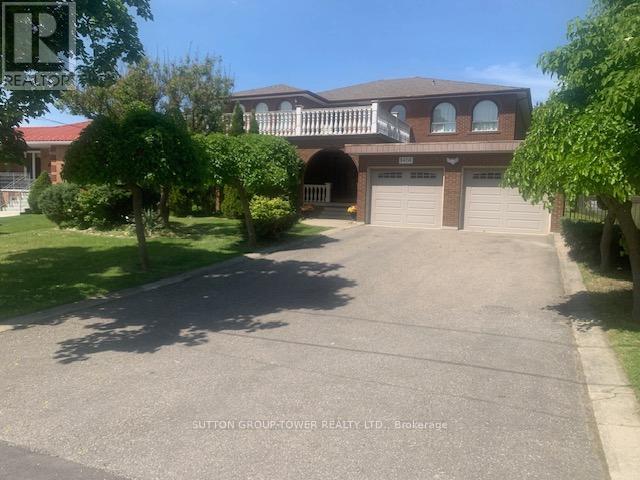
8408 Islington Avenue
Vaughan, Ontario
Welcome To 8408 Islington Ave. This Majestic Home Boasts Over 4000 Sq. Ft. Custom Built With 5 Large Bedrooms With Huge Foyer Open To Above And Having An Unspoiled Basement. Ready For Your Design. Separate Living Room + Dining Room Ideal For Entertaining With Main Floor. Den + Main Floor Laundry Room + Shower In Main Floor Washroom, Huge Primary Room With Walk In Closet An Ensuite. Fantastic Value For This Sq Footage, Ceramic Floors And Hard Wood Floors Throughout. Huge Outdoor 2nd Floor Patio Over The Main Entrance. Please See Virtual Tour. House Has A Far Setback For 6 Car Parking. The Location Is Excellent With Transit At Doorsteps. Close To Every Possible Amenity. Church, Schools, Shopping Close To Market Lane, Boyd Park, All Highways, And Community Center. (id:63203)
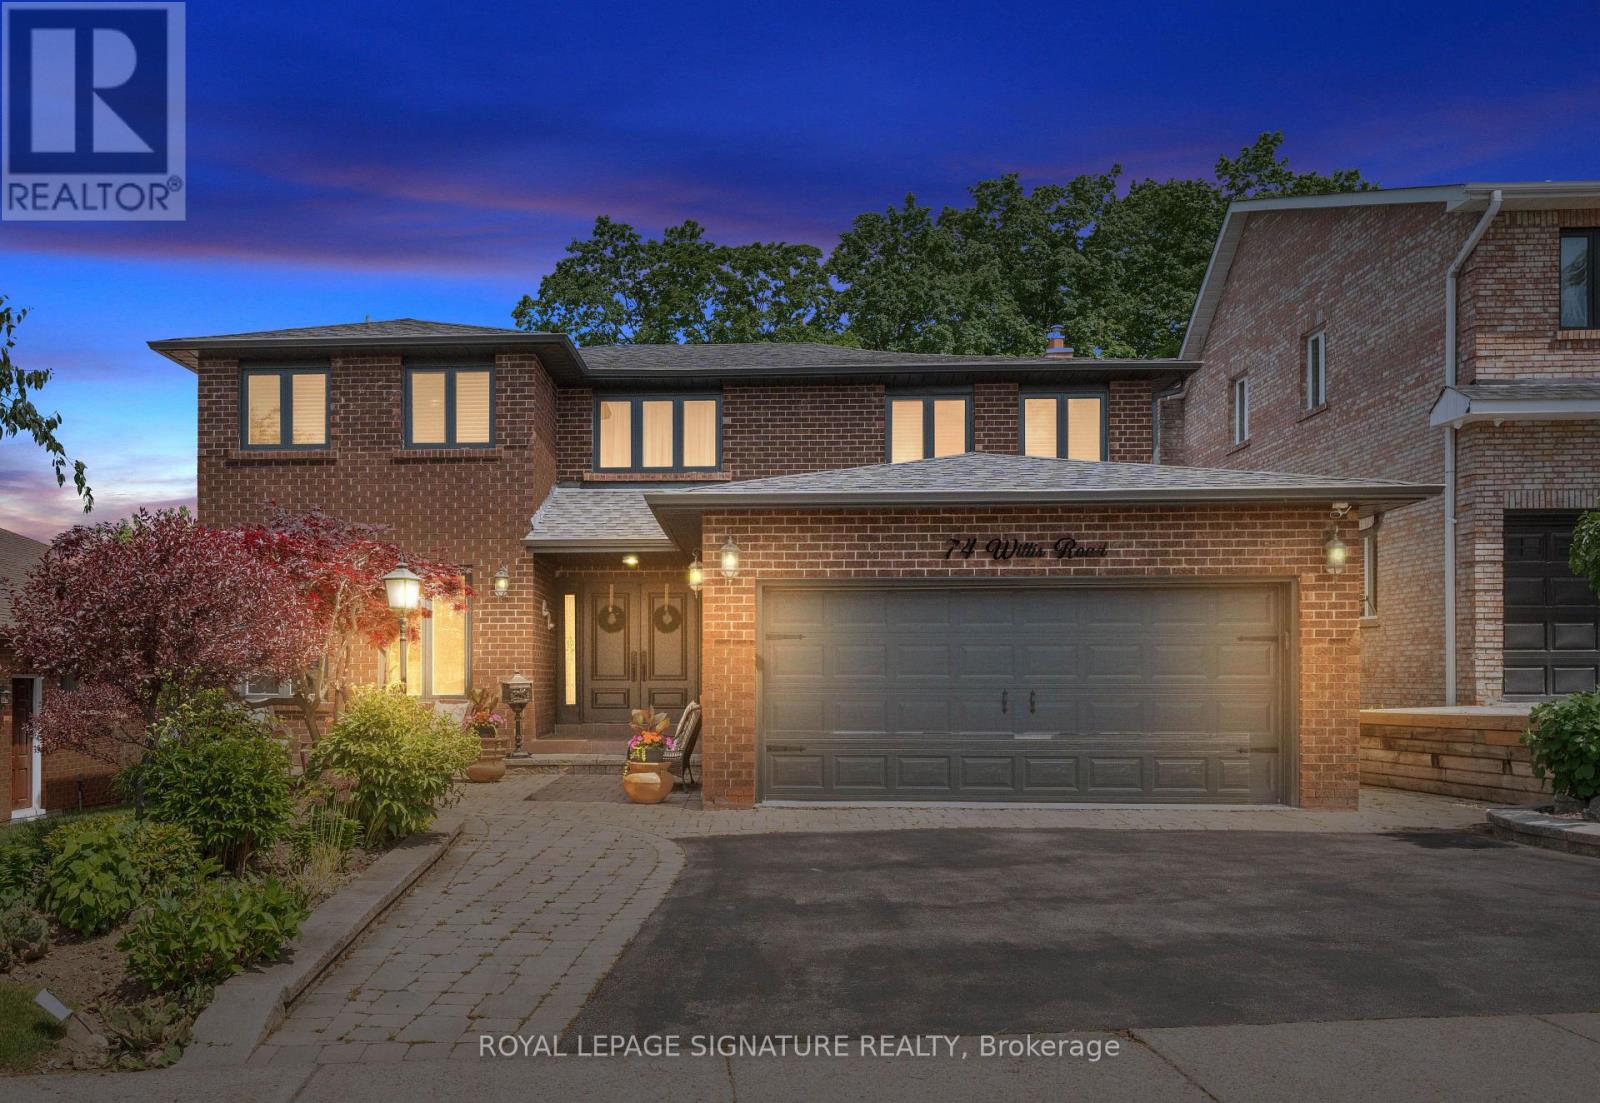
74 Willis Road
Vaughan, Ontario
Custom-Built Executive Home on a Premium 200-Ft Deep Ravine Lot with Finished Walk-Out Basement- Enjoy Cottage-Like Living in the Heart of South Woodbridge's most sought-after neighbourhoods. This exceptional 4-bedroom residence offers an outstanding blend of space, privacy, and convenience. A grand double-door entry opens to a bright two-storey foyer andspacious main floor featuring hardwood floors, crown moulding, custom wainscoting, and large principal rooms. The living and dining room combination is ideal for entertaining, while the open-concept den overlooking the ravine provides the perfect home office. The modern eat-inkitchen features quartz countertops, stainless steel appliances, ceramic backsplash, potlights, ample cabinetry, and a walk-out to the sun deck. The adjoining family room offers a gasfireplace, custom built-ins, and a second walk-out to the deck. Main floor laundry (rough-in)with access to the garage. Upstairs, the spacious primary suite includes a walk-in closet and 5-piece ensuite. Three additional bedrooms feature hardwood floors, large closets, and views ofmature trees. An updated 6-piece main bath includes double sinks and a bidet. The finished walk-out basement provides exceptional additional living space, including a second kitchen,3-piece bath, recreation room with a fireplace, games area with a wet bar, separate laundry,and direct backyard access. A rare 450 sq. ft. cantina beneath the garage offers outstanding storage. Step outside to a private backyard retreat featuring a custom sun deck overlooking the ravine and mature trees, with stairs leading to the landscaped garden below. Located within highly rated school districts and walking distance to Chancellor Community Centre, parks,tennis courts, and trails. Minutes to Market Lane, Boyd Conservation Park, golf courses,restaurants, and major amenities. Conveniently located just 10 minutes from Vaughan Metropolitan Centre Subway Station with nearby transit access. (id:63203)

1080 Wickham Road
Innisfil, Ontario
Seller will not respond to Offers before May 5th, 2026. Allow 72 hours irrevocable. Seller standard Schedules to accompany all Offers. Buyers to verify taxes, any rental equipment and fees. Exceptional opportunity to acquire a newly built family home in a desirable neighbourhood at 1080 Wickham Road, Innisfil. Offering approximately 3,600 sq ft above grade plus a huge unspoiled basement, this spacious residence presents outstanding value and potential for growing families.The main level features hardwood and ceramic flooring, bright principal rooms, and a functional open concept layout. The kitchen offers extensive cabinetry, abundant storage, a large centre island, and an 8-foot sliding door to the fully fenced backyard. The family room includes a gas fireplace, while a mudroom with garage access adds convenience. Covered front porch and paved driveway enhance curb appeal.Upstairs, the expansive primary suite features a wall of windows, his and hers walk-in closets, and a 5-piece ensuite. Three additional bedrooms offer excellent family space. Two bedrooms share a Jack and Jill ensuite, while the fourth bedroom includes its own private ensuite and walk-in closet. Convenient second-floor laundry.The unfinished basement offers endless potential with bathroom rough-in, large cold storage, and excellent space for future finishing. Additional features include 200 amp service, silent floor system, high-efficiency gas furnace, central air, and HRV system.Located in a safe, family-friendly community close to schools, churches, shopping, and all amenities. Directly across the street from a new park (currently under construction) with planned full facilities. Excellent opportunity to own a large executive home in a sought-after Innisfil neighbourhood. *** some photos have been virtually rendered *** (id:63203)