

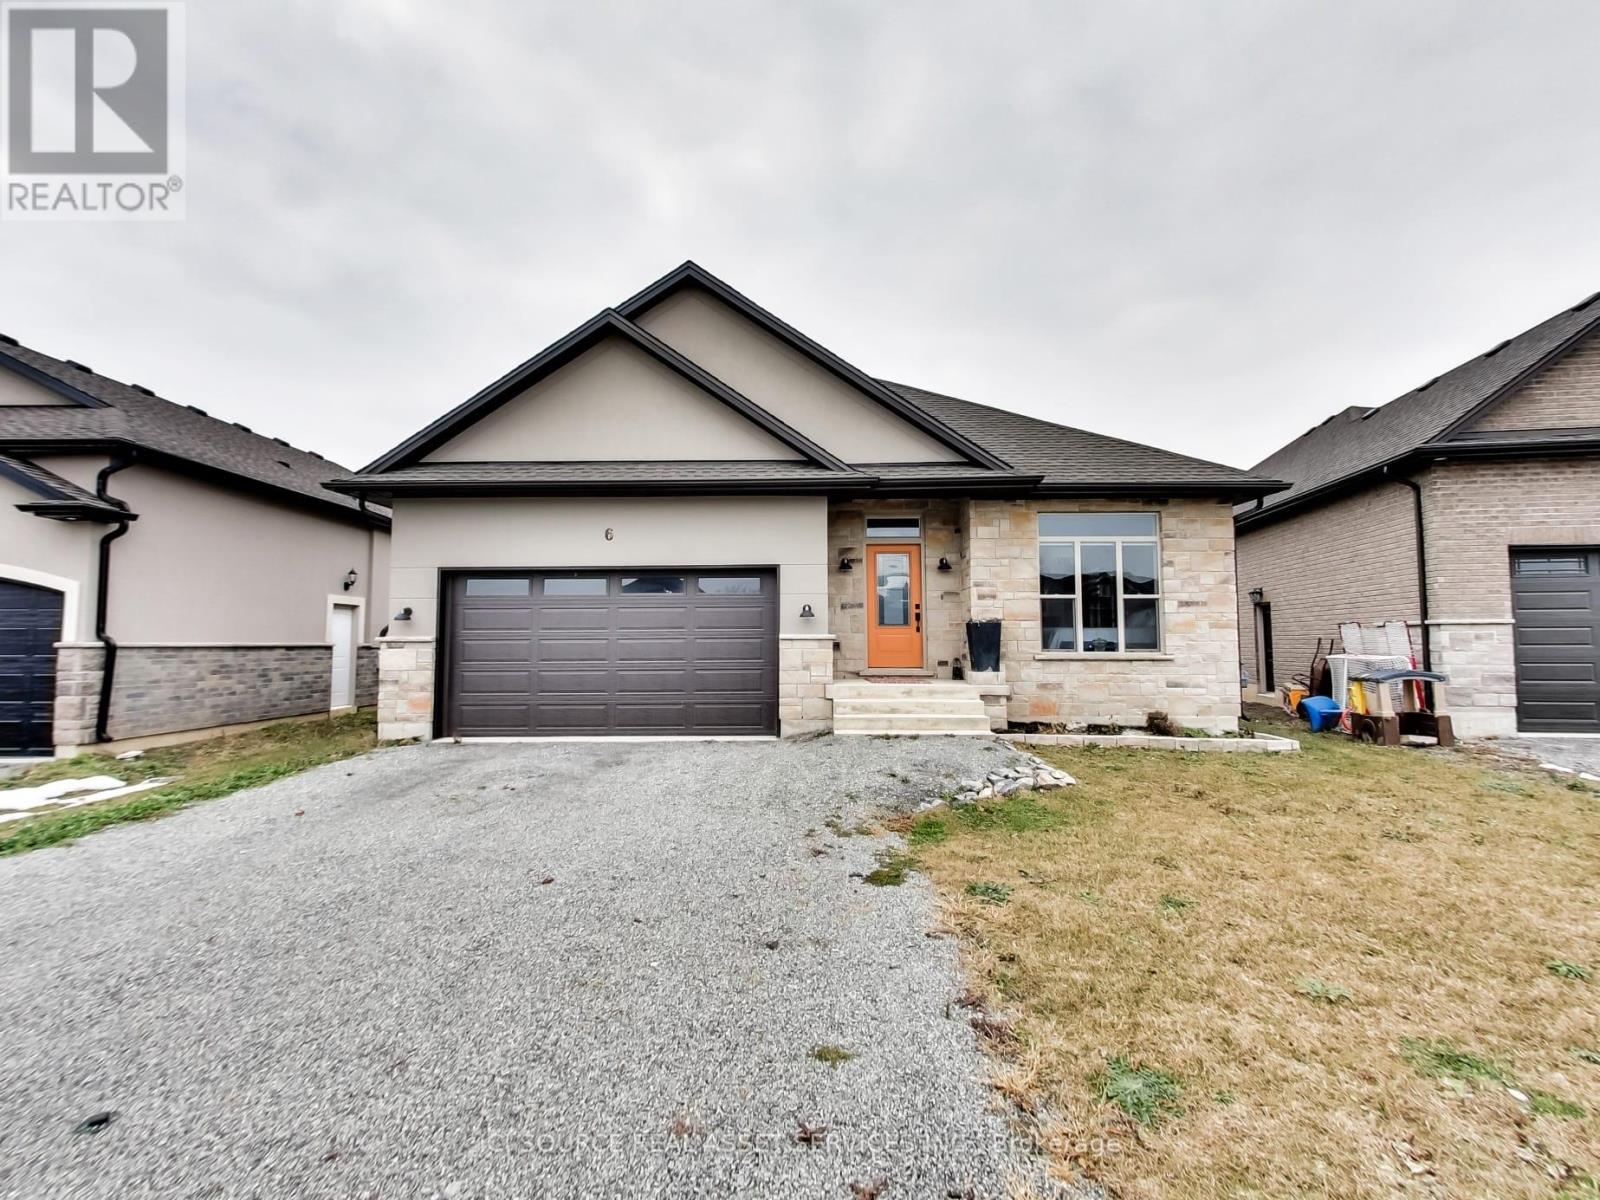
6 Renfield Street
Port Colborne, Ontario
Luxury Executive Rental Fully Furnished Bungalow in Port Colborne. Welcome to 6 Renfield, a stunning and spacious executive bungalow in a brand-new subdivision of Port Colborne. Offering over 2,800 sq. ft. of finished living space (1,400 sq. ft. main + 1,400 sq. ft. lower), this home is designed for comfort, style, and flexibility. Features: Two complete kitchens ideal for dual living or professional stays. Four bedrooms total (2 upper, 2 lower). Three full bathrooms + separate toilets in two. Fully furnished with stylish, modern décor. Storage space included. No carpet, sleek flooring throughout. Central heating & A/C. On-site laundry (washer & dryer). Parking included (ample driveway space, garage optional). Location Highlights. Situated in a new, quiet subdivision in Port Colborne. Minutes to Lake Erie, marina, and waterfront parks. Easy access to St. Catharines, Welland, and Niagara Falls. Short drive to Niagara Health hospital ideal for medical professionals. Excellent option for corporate relocations, film/TV crews, or families awaiting new builds. *For Additional Property Details Click The Brochure Icon Below* (id:63203)
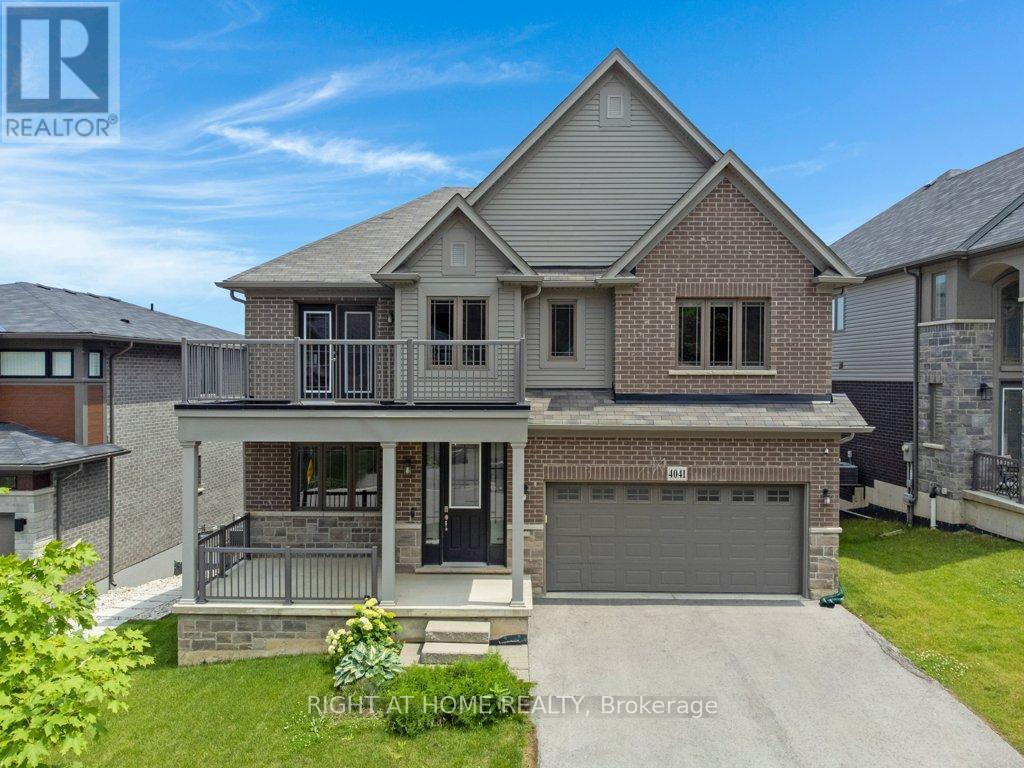
4041 Highland Park Drive
Lincoln, Ontario
Welcome to this exceptional luxury home with over $450,000 in upgrades, showcasing designer finishes, premium craftsmanship, and resort-style outdoor living. Featuring engineered hardwood flooring throughout, custom accent walls, stained oak staircase with iron and wood railings, and custom built-in hallway closets. The main floor is designed for both elegant entertaining and everyday living. The stunning living room is anchored by a gas fireplace with a custom Amazon Grey Italian marble surround, matching floating shelves, and built-in cabinetry with coordinating marble countertops. The chef-inspired kitchen is a true showpiece, featuring Arctic Ocean and Silver Wave leather-finish quartzite countertops, a full-height backsplash, and a spectacular 52" x 101" centre island. Premium appliances include a JennAir 36" gas range and hood, Electrolux 66" side-by-side refrigerator and freezer, Miele dishwasher, dual Silgranit Blanco sinks, and a convenient pot filler. The dining area is highlighted by a Custom porcelain dining table 50" x 100" (stain and heat resistant) with 12 leather chairs, offering exceptional durability and style. Upstairs, the luxurious primary retreat features a custom accent wall, built-in walk-in closet organizers, and a spa-inspired ensuite complete with a custom Italian quartzite double vanity with integrated sinks and a matching quartzite tub surround. Additional bathrooms showcase stunning semi-precious Cristallo quartzite and custom Italian porcelain waterfall vanities. Step outside to your private backyard oasis featuring an expansive composite 38' x 16' deck, heated saltwater pool 36' x 16' with a depth of up to 7 feet and integrated lighting, Sundance Optima 880 hot tub accommodating up to 8 people, and a beautiful stone patio designed for exceptional outdoor entertaining. A rare opportunity to own a meticulously upgraded home where luxury, comfort, and attention to detail are evident throughout. (id:63203)
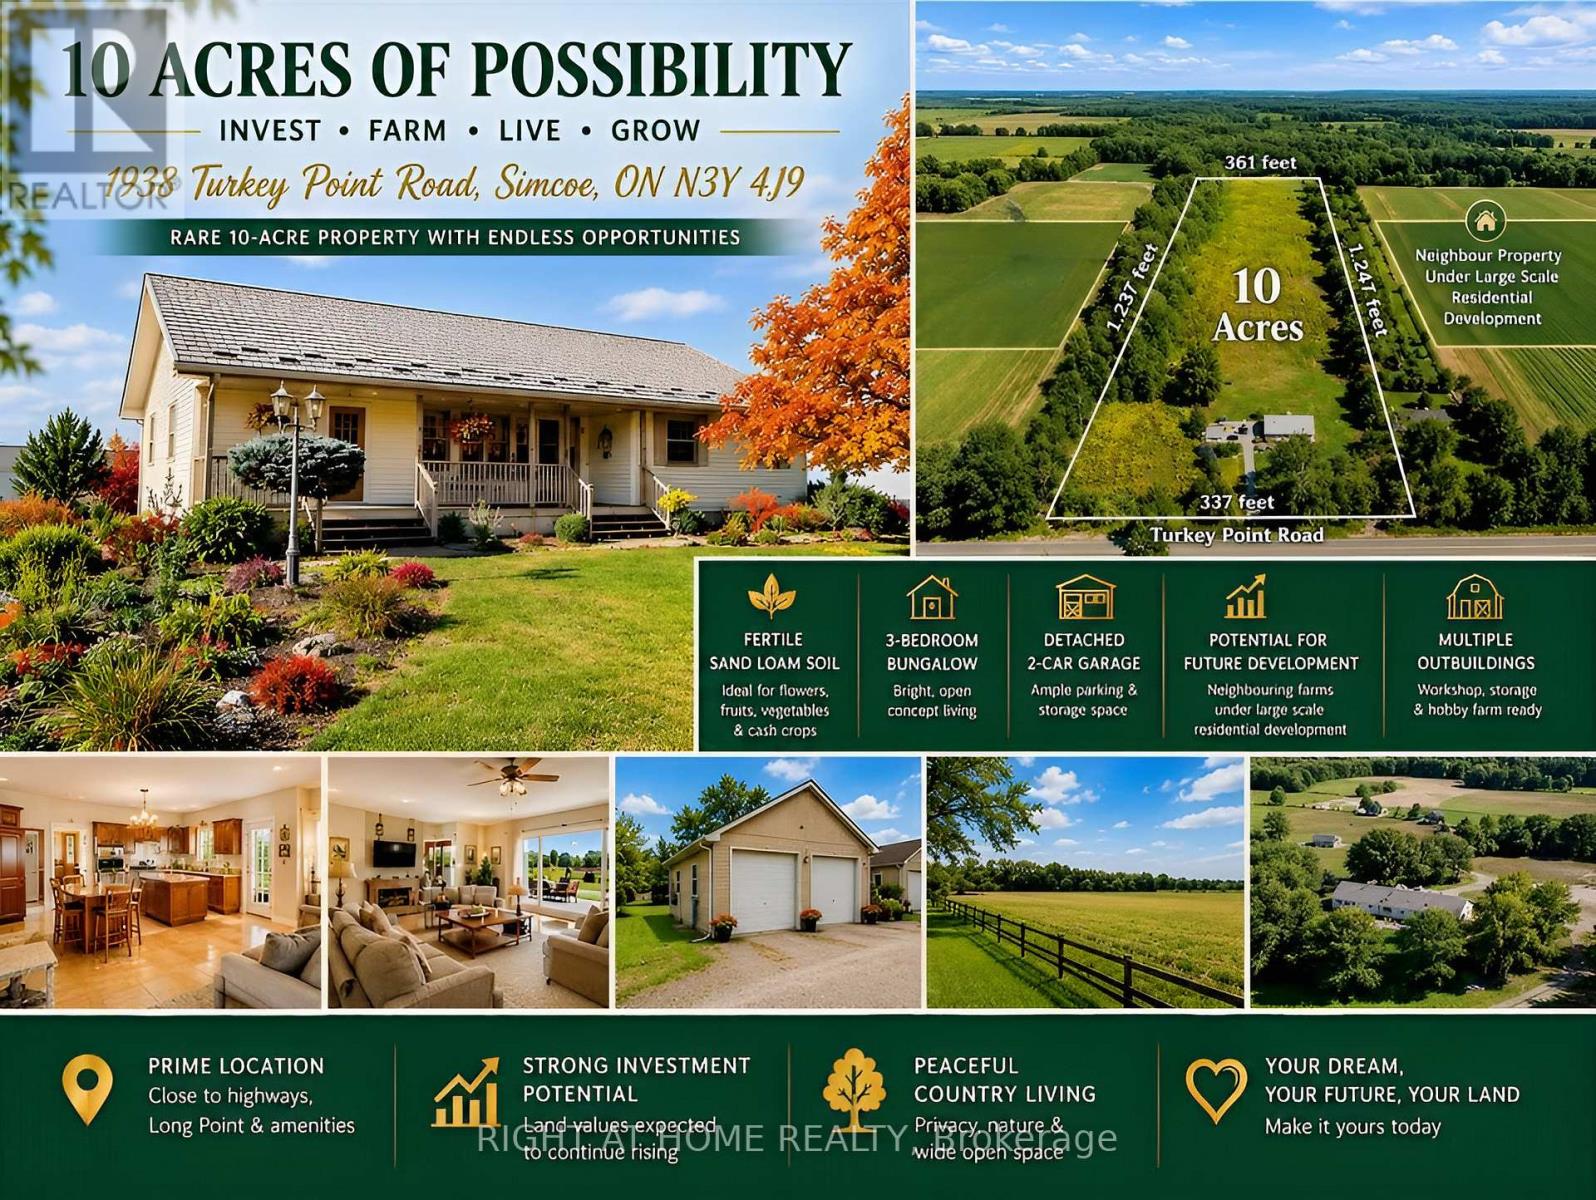
1938 Turkey Point Road
Norfolk, Ontario
This rare 10-acre property near Simcoe offers an exceptional blend of investment potential, versatile farming opportunities, and peaceful country living. Surrounded by thriving farms and residential developments, it is well positioned for future growth, with land values expected to rise. Enjoy the tranquility of the countryside while staying close to the city, highways, and renowned Long Point Provincial Park. Ideal as a private retreat, hobby farm, or long-term investment, the property also offers extensive frontage with potential to build an additional luxury home for extended family or housing for farm workers, subject to approvals. Featuring sand loam soil, fully enclosed land, hydro, and natural gas, this property suits a wide range of agricultural uses. Grow field flowers such as lavender, cash crops like ginseng, fruits, or vegetables, or create a hobby animal farm. With fertile land and ready infrastructure, the opportunities are endless. The charming 3-bedroom bungalow offers open-concept living with a bright kitchen and dining area at its heart. The primary bedroom features a scenic window view, while main-floor laundry adds convenience. The partially finished basement includes a recreational/family room and unfinished space for extra bedrooms, hobbies, or custom projects. Outside, enjoy a detached two-car garage, greenhouse, and multiple outbuildings-one with hydro and water-ideal for workshops, storage, or small-scale farming. The landscape combines gardens, woodland, and open fields, creating a beautiful setting for relaxation or productive farming. The property is also well suited for a B&B, family hotel, or rural tourism business, offering income potential in a serene setting. Whether you're an investor, farmer, or entrepreneur, this property delivers flexibility, growth potential, and peaceful living in one exceptional package. (id:63203)
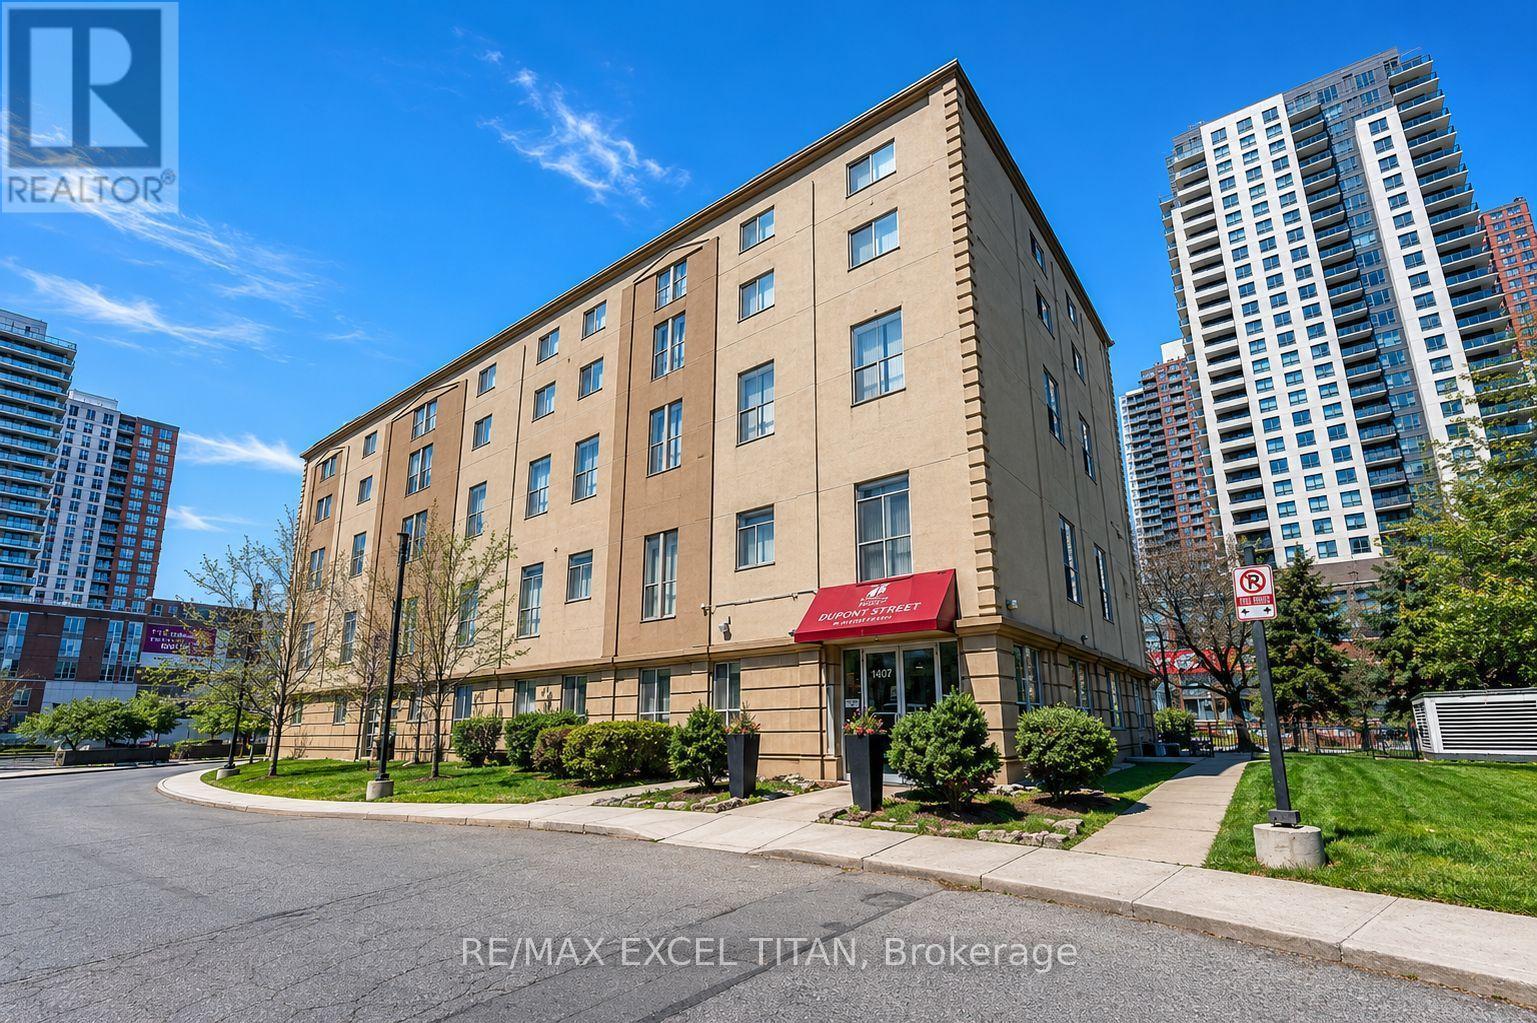
509 - 1407 Dupont Street
Toronto, Ontario
This is a Large One bedroom suite. With a Beautiful View Located On Dupont St In The Highly Sought-After Annex Neighborhood In Downtown Toronto Which Offers Cultural Attractions, Shopping, Dining, Entertainment. Security System Management on site 24hrs. In Close Proximity To TTC Public Transit and 1Min walk to Lansdowne Subway Station. Discounted promotional rates with Rogers available for Home Phone, Internet and Cable services (id:63203)
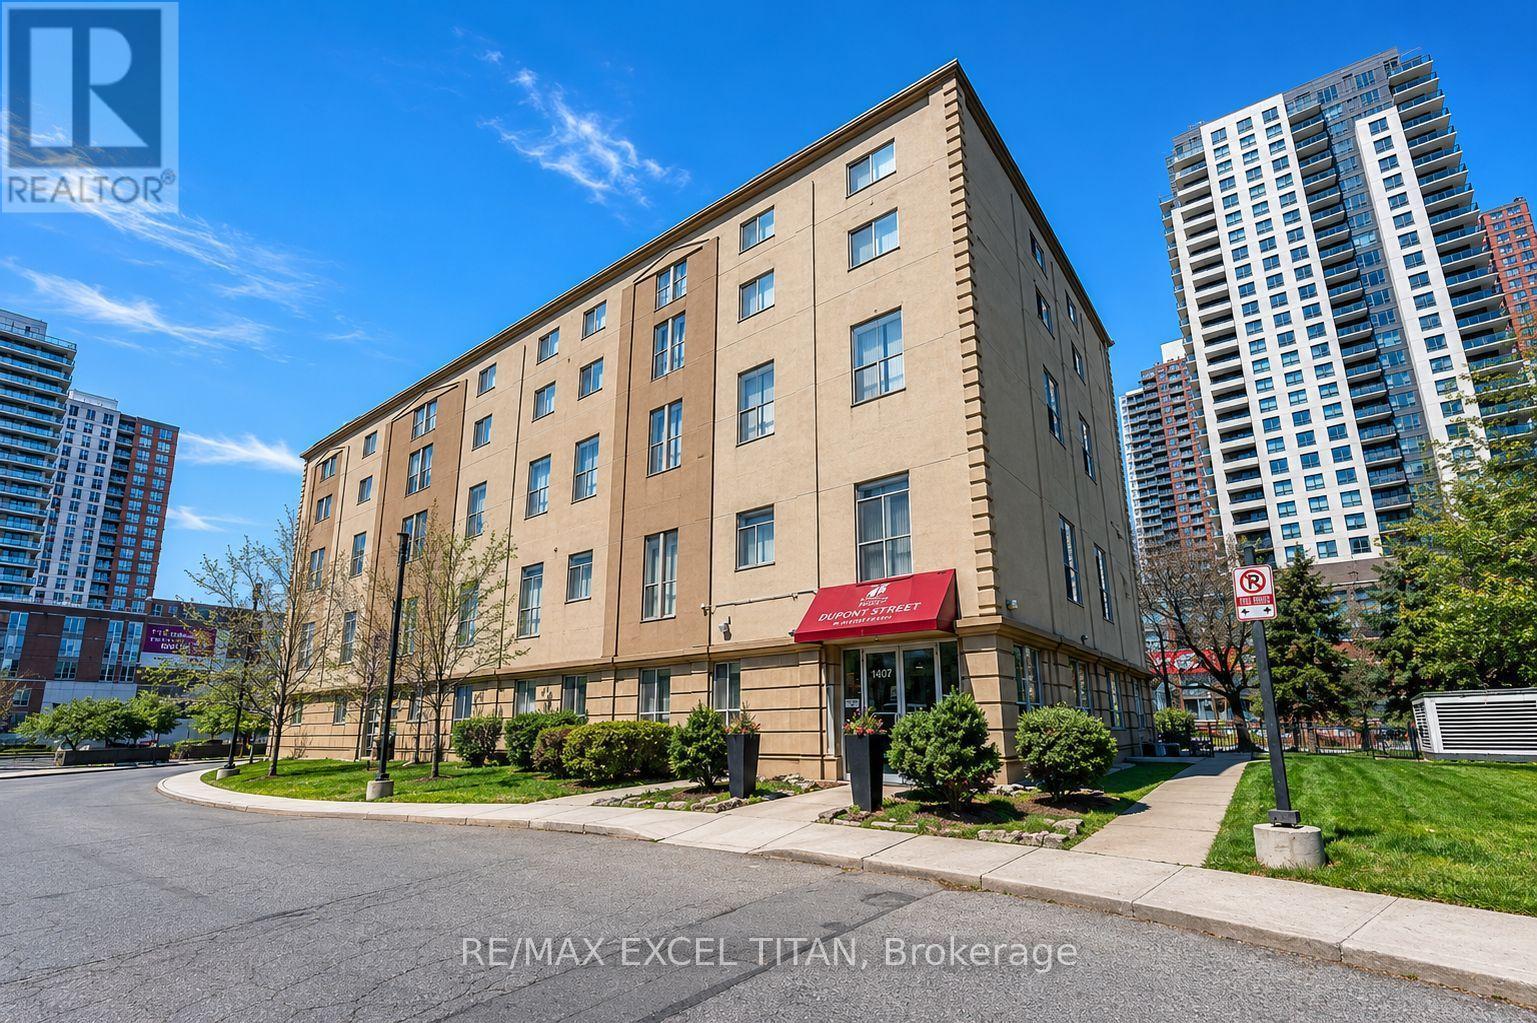
315 - 1407 Dupont Street
Toronto, Ontario
This is a Large One bedroom suite. With a Beautiful View Located On Dupont St In The Highly Sought-After Annex Neighborhood In Downtown Toronto Which Offers Cultural Attractions, Shopping, Dining, Entertainment. Security System Management on site 24hrs. In Close Proximity To TTC Public Transit and 1Min walk to Lansdowne Subway Station. Discounted promotional rates with Rogers available for Home Phone, Internet and Cable services (id:63203)
19 - 30 Liben Way
Toronto, Ontario
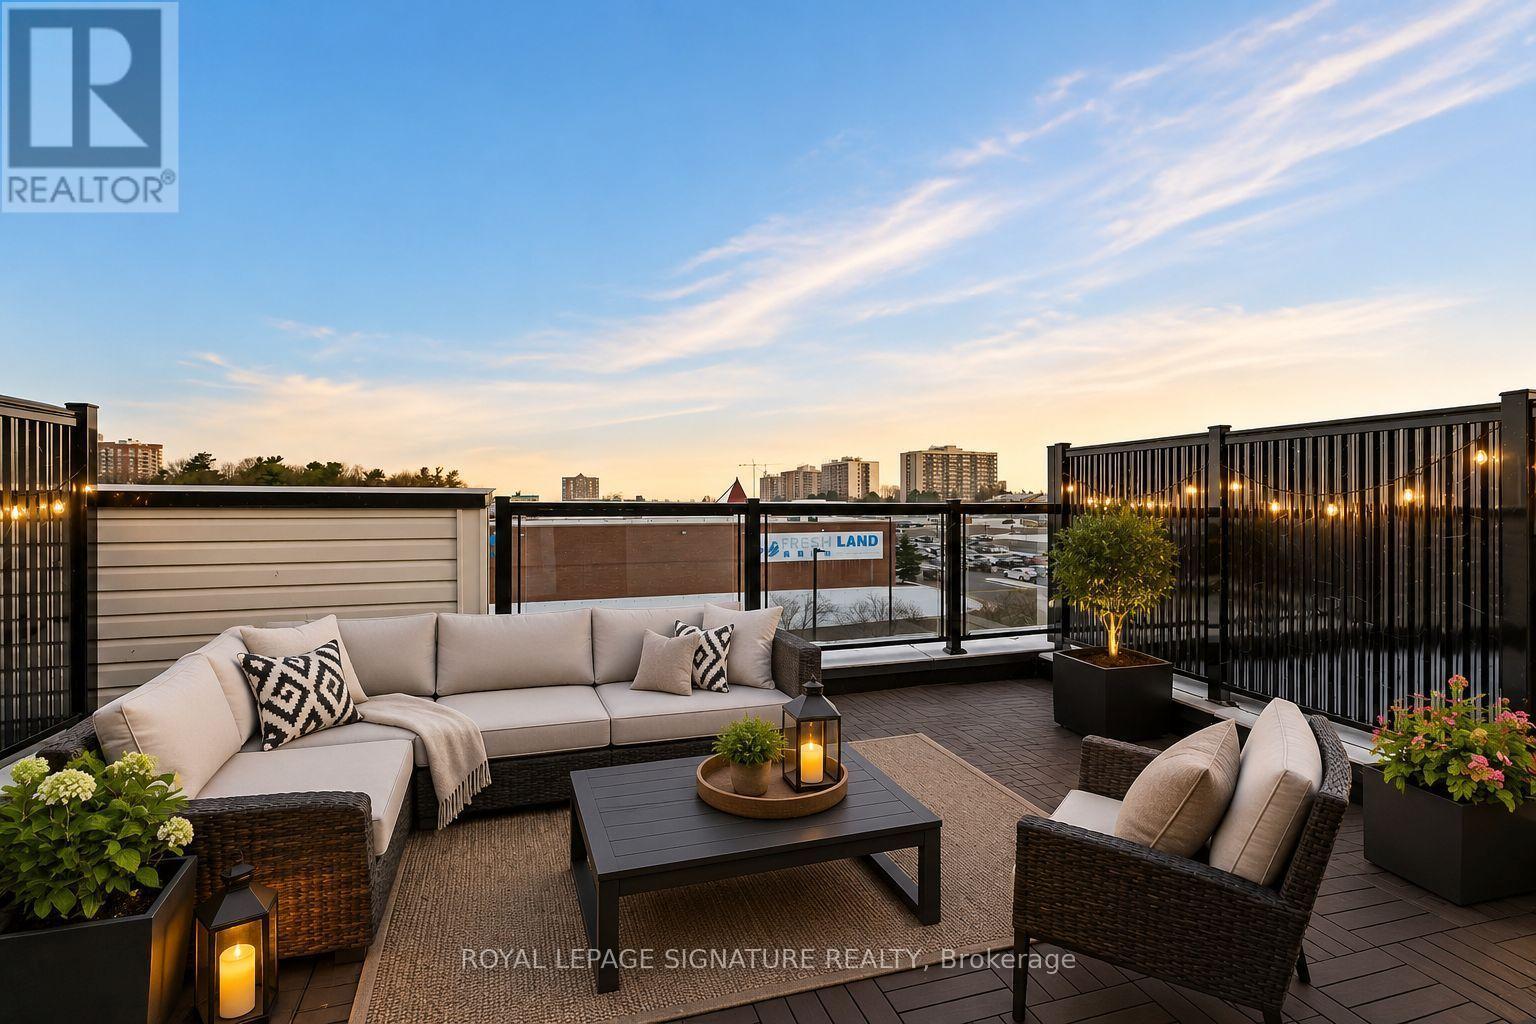
Beautiful Sunny Townhouse featuring 2 spacious bedrooms , 2 Bathrooms, 221sqft Private Rooftop with 1 Parking. The open concept layout features a combined living and dining area lead to a private huge terrace perfect for relaxing or entertaining! Conveniently located just steps from the TTC and minutes from major amenities such as schools, shopping malls, grocery stores, and medical facilities. Its also close to Centennial College and the University of Toronto Scarborough Campus (id:63203)
1106 Island View Dr. Drive
Otonabee-South Monaghan, Ontario
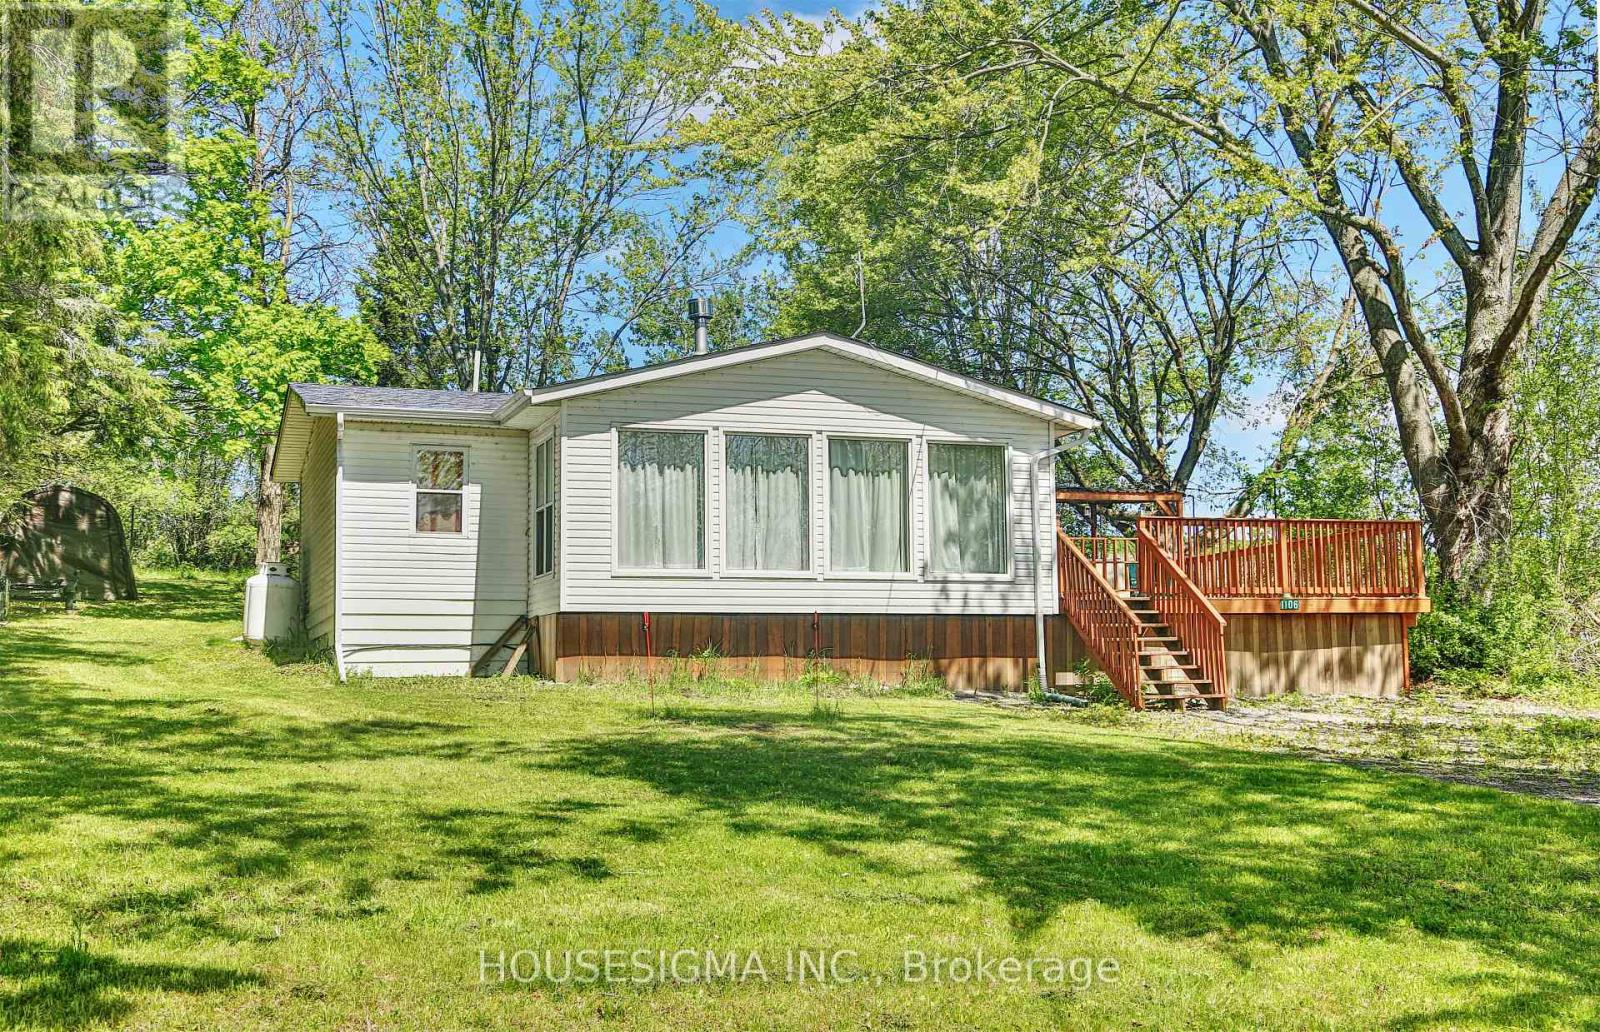
Welcome to your perfect lakeside escape-an inviting and beautifully maintained 3-bedroom, 1-bathroom cottage set in a scenic community just steps from Rice Lake. With deeded water access directly across the street, this sun-filled, south-facing retreat offers stunning views and an effortless blend of comfort and charm. Inside, you'll discover a bright, open-concept living and dining space, highlighted by large windows that flood the home with natural light. At the heart of the cottage is a cozy, updated kitchen, perfect for entertaining and creating lasting memories with family and friends. This turnkey property comes fully furnished and is ready for immediate enjoyment. Whether you're looking for a year-round residence or a seasonal getaway, this cottage is designed to be enjoyed in every season. Step outside to a generous outdoor space ideal for relaxing, entertaining, or enjoying lakeside living at its best. Take a short stroll to the nearby marina or enjoy dining at the local lakeside restaurant; everything you need is just moments away. Perfect as a personal retreat or a savvy investment, this property offers excellent short and long-term rental potential. Whether you're searching for a weekend escape or a family cottage, this charming lakeside gem truly has everything you need to inspire your dreams. (id:63203)
13 - 1905 Broad Hollow Gate
Mississauga, Ontario
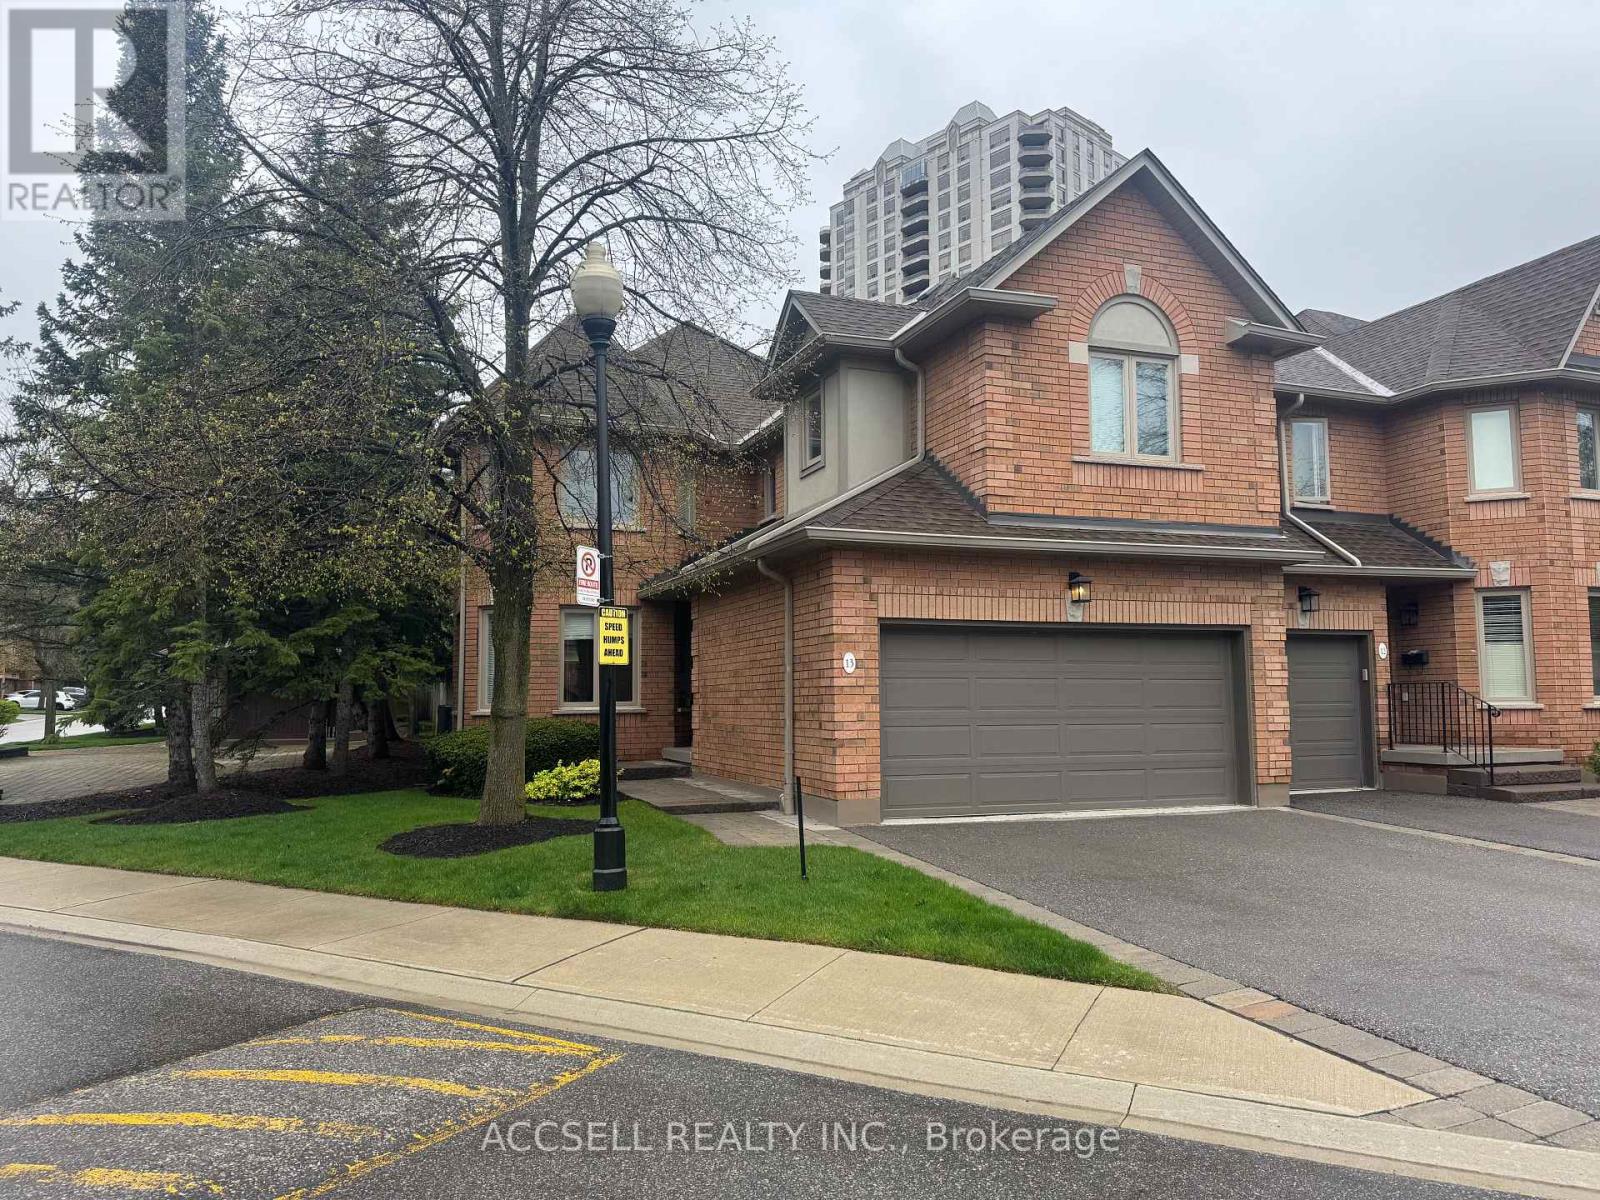
Welcome to this spacious end-unit home offering an impressive 2,365 sq ft of functionally designed living space. Combining comfort, privacy, and functionality, this property is ideal for families and professionals alike. Enjoy the benefit of a 2-car garage and the added privacy that comes with an end-unit layout, allowing for abundant natural light throughout the home. The finished basement provides versatile additional living space-perfect for a family room, home office, gym, or guest suite.Step outside to your own private backyard terrace, an ideal setting for relaxing or entertaining. Whether hosting summer gatherings or enjoying a quiet morning coffee, this outdoor space is a standout feature.Located in a highly desirable neighborhood, this home offers convenience, community, and a lifestyle you'll love.Don't miss this fantastic opportunity to own a spacious home in a sought-after location! (id:63203)
107 - 2495 Dundas Street W
Toronto, Ontario
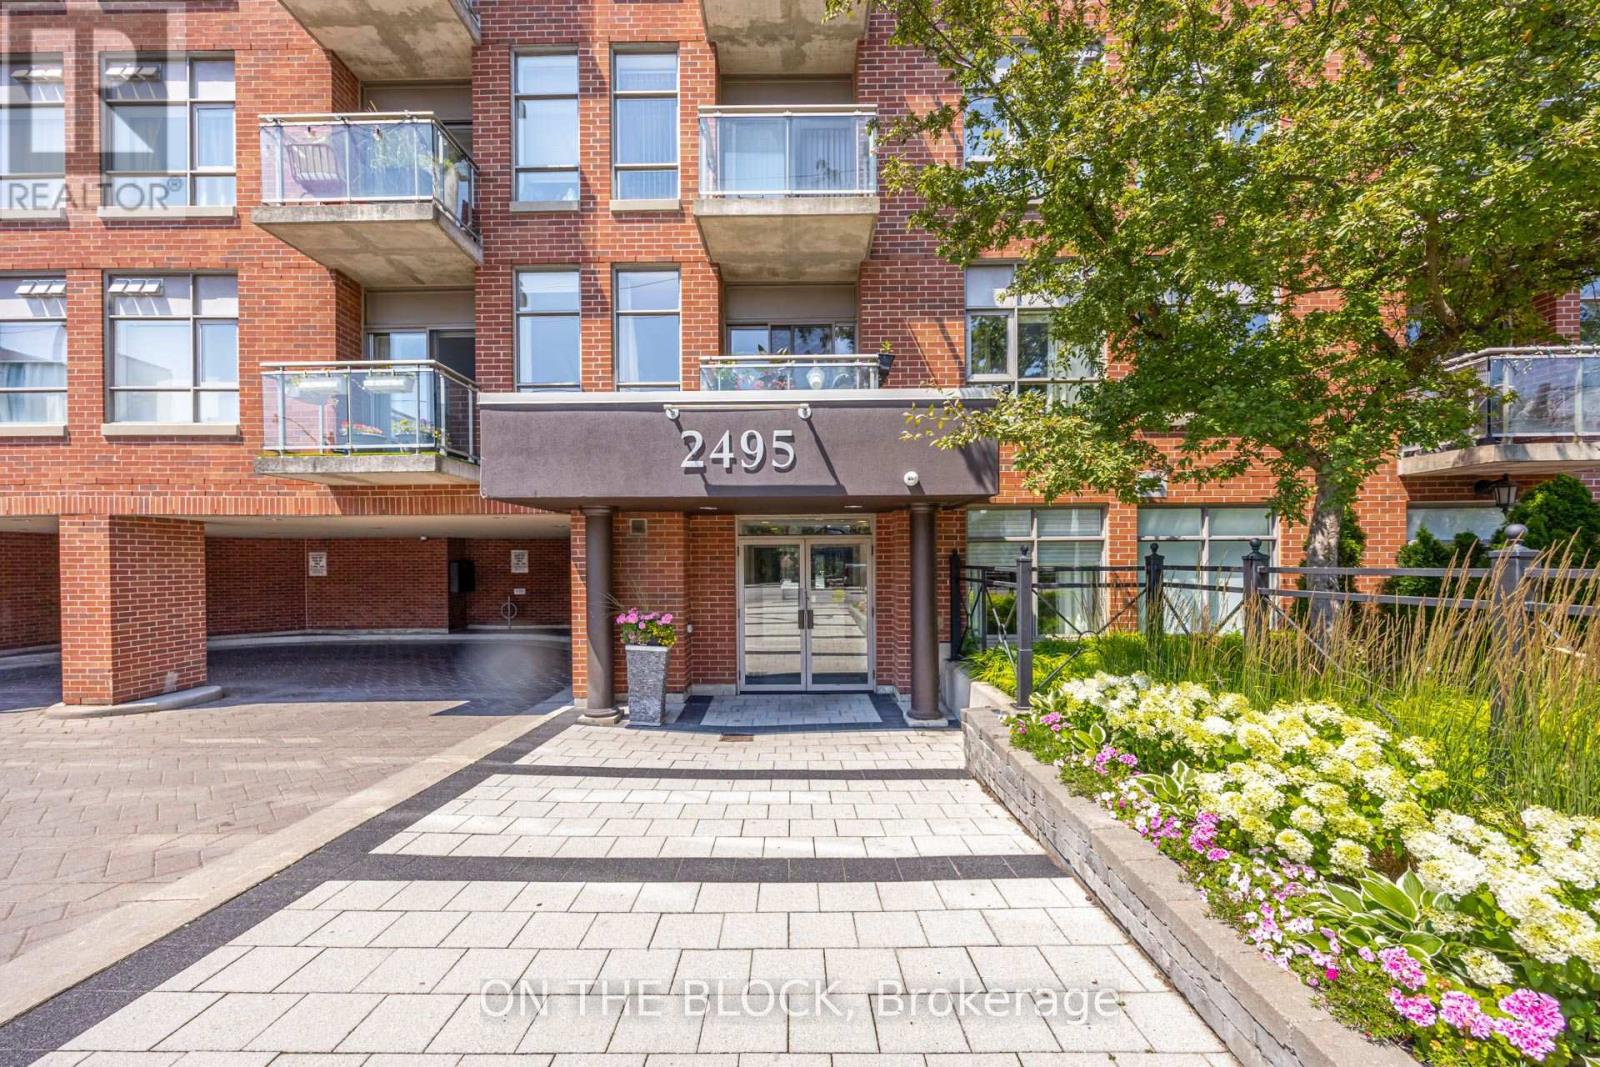
Some condos ask you to plan your exits. Not this one. Being on the main floor means you step straight out to Dundas St W, no elevator, no lobby shuffle, just out the door and into your day. It sounds small until it becomes the thing you love most, especially on grocery runs or the first walk of the morning with the dog. The balcony is one you will actually spend time on. Perfect for your morning coffee that turns into a second cup or for dinner outside in the summer months. Inside, the space opens up and the east windows catch the early sun, so the mornings here start bright. The everyday details are handled too. Your parking spot and storage locker are owned and are both located close to the elevator, so the ordinary trips stay short. And then there is the neighbourhood, which is really the whole point. You are minutes from Dundas and Bloor, from the character of the Junction, and from High Park, where the trails and the green make the city feel a little further away than it is. A home that keeps things simple and puts you close to everything worth walking to. (id:63203)
301 - 3939 Duke Of York Boulevard
Mississauga, Ontario
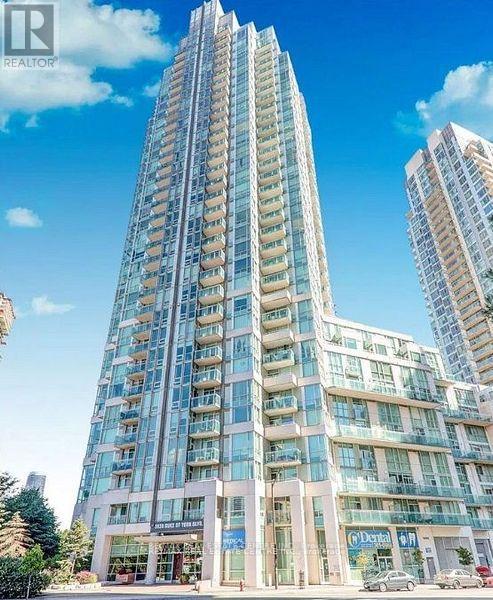
Experience urban living at its finest in this bright and meticulously maintained 1+1 condo, perfectly positioned in the vibrant heart of Mississauga. Whether you are a first-time homebuyer looking for the perfect entry point or a savvy investor seeking a high-demand property, this unit delivers on both comfort and location. Located just steps from Square One Shopping Centre. Enjoy the ultimate convenience of walking to City Hall, Celebration Square, the YMCA, Sheridan College, the Living Arts Centre, and the Central Library. With seamless access to major highways (403/401/QEW) and public transit hubs, your commute to anywhere in the GTA is effortless. (id:63203)
89 Deer Ridge Trail
Caledon, Ontario
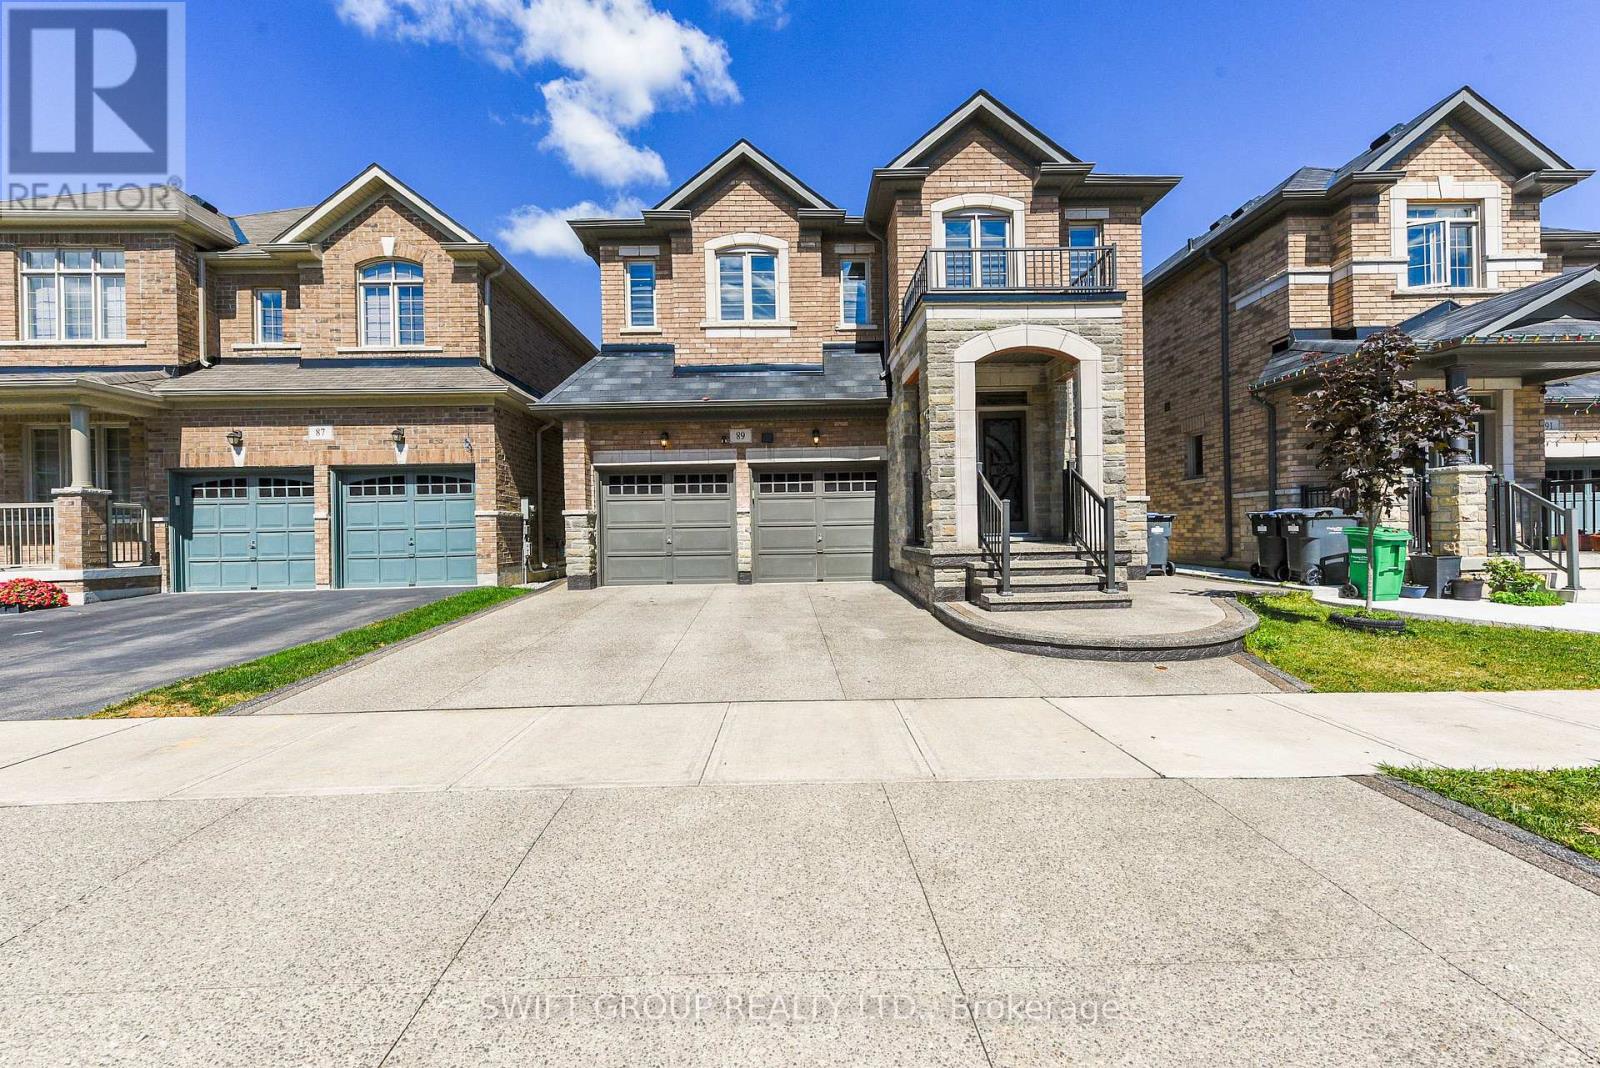
Experience Luxury Living in This Stunning 5+2 Bedroom Home with Legal Basement Suite! (2960 Sq Ft Above Grade) Welcome to this beautifully upgraded home offering over 4,000 sq ft of total living space, including a fully legal 2-bedroom basement suite-perfect for multi-generational living or rental income. The main and upper levels feature 5 spacious bedrooms, including 2 primary suites and 3 full bathrooms upstairs. The thoughtfully designed main floor includes a living room, family room, formal dining area, and a chef's kitchen with quartz countertops, built-in stainless steel appliances, and sleek modern cabinetry. Enjoy luxury finishes throughout: upgraded hardwood floors, hardwood staircase, pot lights in the basement, and zebra blinds. The exterior is professionally landscaped with concrete in both front and backyard, plus a natural gas BBQ hookup-ideal for entertaining. Legal basement suite features: 2 bedrooms, 2 full bathrooms, Private entrance, Kitchen & living area. The homeowner-retained portion of the basement includes an additional full bathroom and a private lounge or office space-perfect for a home gym, office, or relaxation area.This home blends luxury, space, and smart investment potential in one of the most sought-after communities. Don't miss your chance to view this exceptional property-book your private showing today! (id:63203)
27 Denison Avenue
Brampton, Ontario
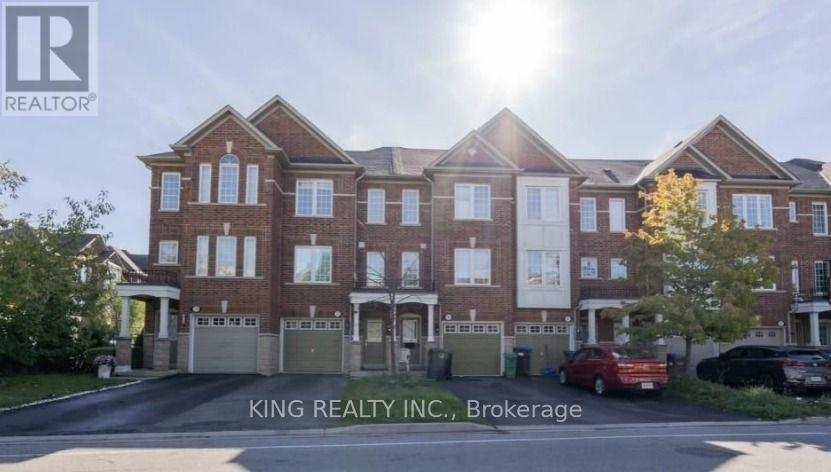
Welcome to this beautifully maintained freehold townhouse located in one of the most sought-after neighborhoods of Brampton. Enjoy city views from the third floor in this bright and spacious home filled with natural light throughout. Featuring 4 spacious bedrooms and 2 full bathrooms, this home offers a functional and modern layout. The primary bedroom includes a 3-piece en suite and a large walk-in closet. All bedrooms boast oversized windows, creating a warm and inviting atmosphere. The modern kitchen is equipped with stainless steel appliances, perfect for everyday living and entertaining. The walk-out basement with a deck provides excellent space for gatherings and outdoor enjoyment. (id:63203)