

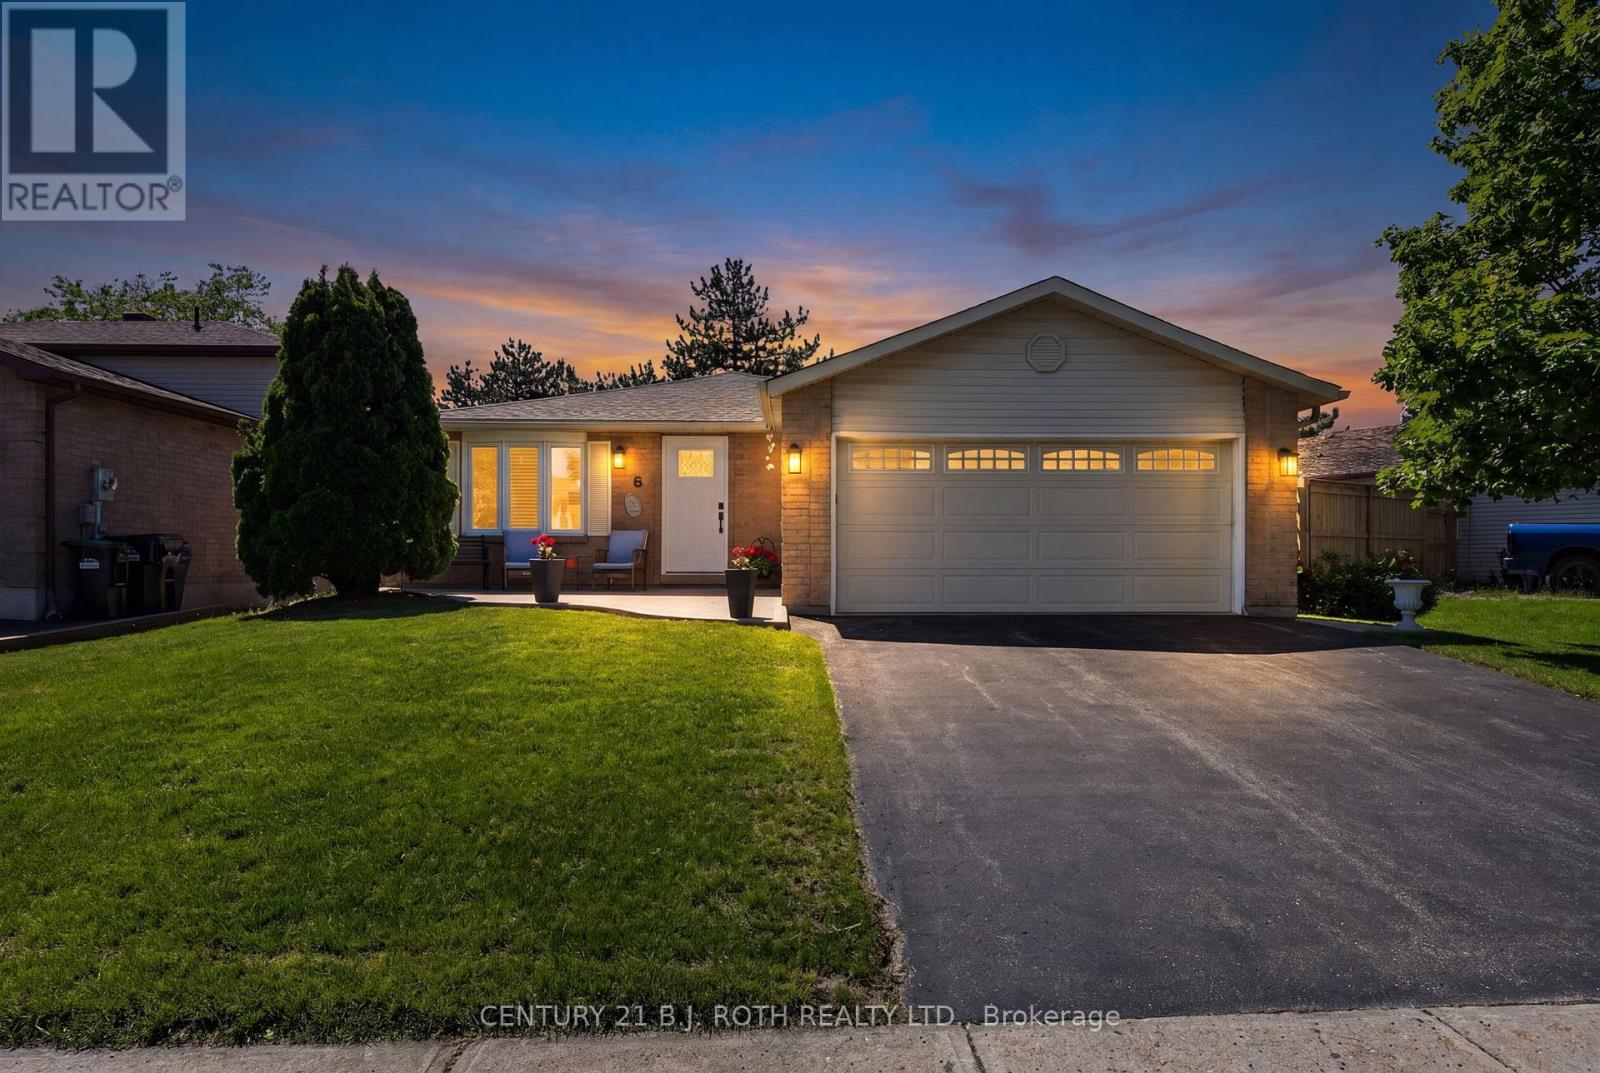
6 Ford Street
Barrie, Ontario
Whether you're buying your first home, rightsizing, or growing your family, this beautifully maintained 3+1 bedroom bungalow in desirable Sunnidale is the one to see. Offering roughly 1,290 sq ft above grade plus an additional 800 sq ft of finished lower-level living space, this home delivers an incredibly functional layout. You'll love the rare main-floor side addition housing a dedicated laundry room-a massive convenience that eliminates basement stairs! Enjoy total peace of mind knowing the heavy lifting is done: the exterior features a brand-new front door, new eaves, newer windows, roof, and a high-efficiency furnace. Complete with two full baths, a double attached garage with inside entry, and a partially finished lower level ideal for a rec room, 4th bedroom, or extra storage. Move-in ready and waiting for its next family. (id:63203)
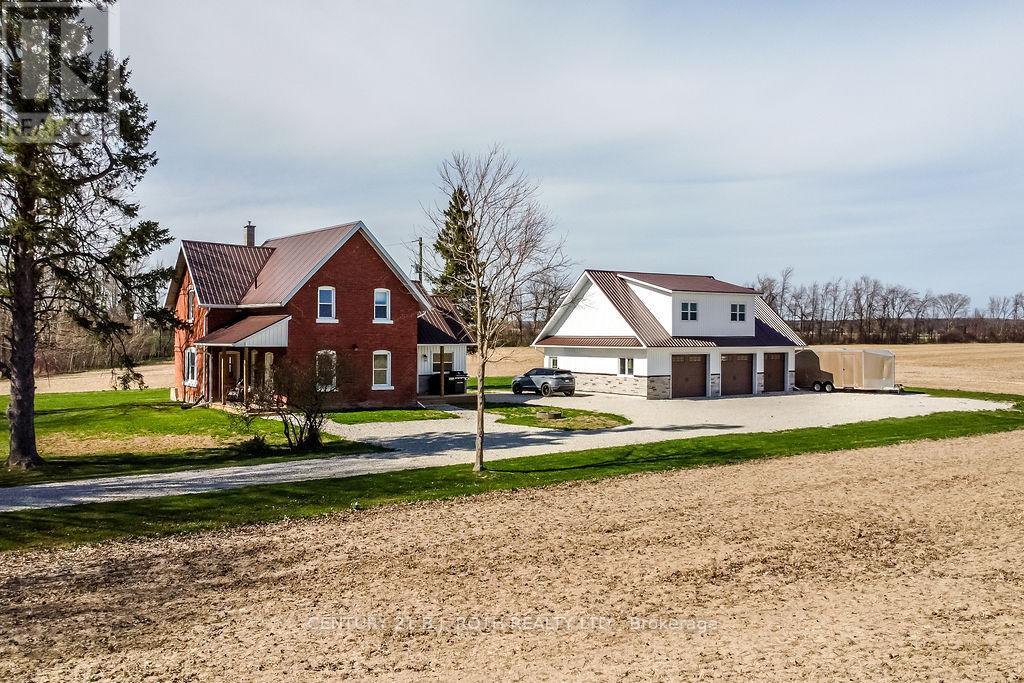
1153 Glengarry Landing Road S
Springwater, Ontario
Escape to the peace and beauty of country living in this bright and beautifully updated century home, nestled on just under an acre surrounded by sprawling farmland. Take in breathtaking sunrises and sunsets from the large windows that fill the home with natural light. Recent upgrades include a durable metal roof, updated plumbing, insulation, electrical, a modern kitchen, bathrooms, flooring, most windows, and brand-new appliances (2022). The expansive property offers ample outdoor space for gardening, relaxation, and entertaining. A newly constructed driveway with 3/4 clear decorative stone, a custom-made fire pit, and exciting additions such as a 43x30 insulated, heated detached garage with a second-story loft, a 253 sq/ft mudroom/laundry room, and a 96 sq/ft covered front porch add endless potential. Additional improvements include a new water system with a water softener, UV light, and sulfur/iron filter, as well asa propane furnace and central air conditioner for year-round comfort. Situated on a quiet country road, this home is conveniently located near Barrie, Wasaga Beach, and Angus, plus just a short drive to outdoor activities like hiking, skiing, and golf. Don't miss your opportunity to experience the tranquillity of the countryside while staying close to everything you need! (id:63203)
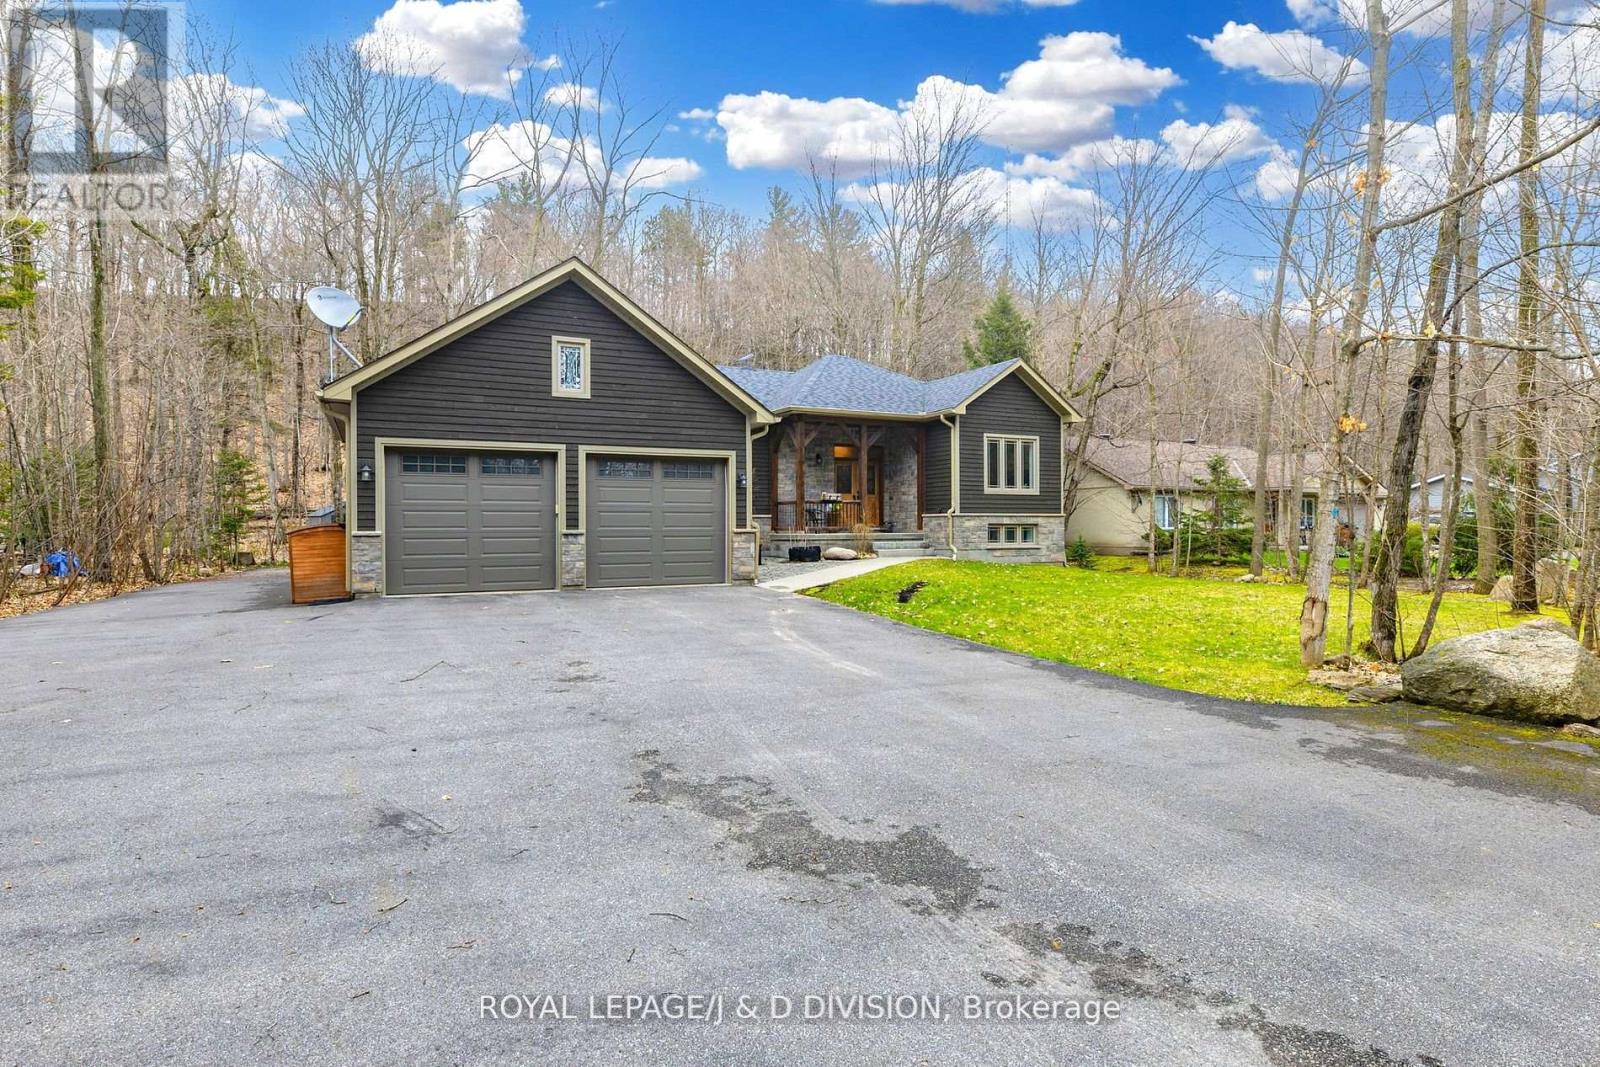
123 Desroches Trail
Tiny, Ontario
Discover an exceptional lifestyle in this stunning 3-bedroom, 3-bathroom bungalow offering over 3,500 sq. ft. of exquisitely finished living space , including a professionally finished basement ($100k+) with in floor radiant heating, 2 bedrooms, and a massive spa inspired bathroom! Perfectly positioned amidst mature trees and natural beauty, this remarkable 9 year old home delivers the ideal blend of refined comfort, privacy, and four-season recreation-all less than two hours from Toronto. Enjoy soaring vaulted ceilings, a fantastic open concept layout perfect for entertaining, a chef's kitchen, 3 spacious bedrooms and parking for about 10 Cars!. The primary bedroom features a beautiful ensuite bath & a walk out to a deck! For additional enjoyment, entertain and relax in the professionally finished basement , featuring 2 bedrooms, 2 rec rooms, a massive bathroom & heated floors. Perfect home for nature lovers! Enjoy the outdoors year round-Lafontaine Beach (2 minute drive) & hiking trails / X country skiing In your Backyard. Not to be missed! Photos when previously staged (id:63203)
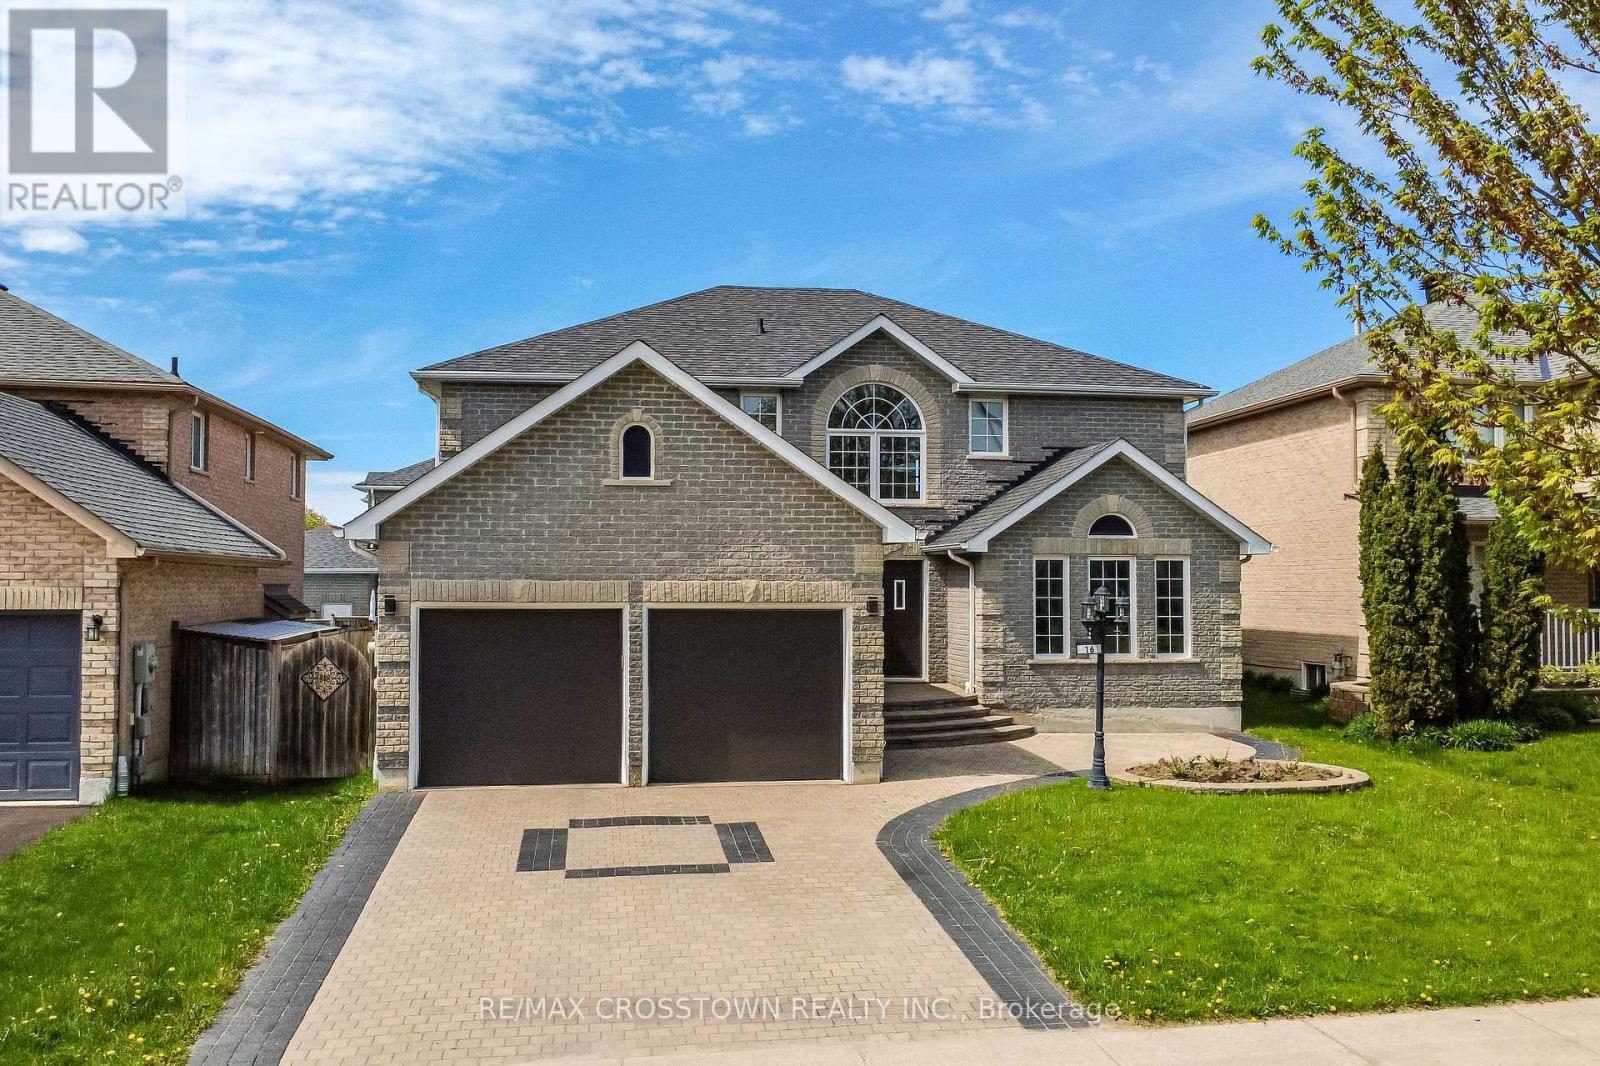
116 Esther Drive
Barrie, Ontario
Welcome to this spacious Firstview "Ashbridge Model" featuring an upgraded, private, double-wide interlock driveway with a built-in EV charging port. The functional layout features oak hardwood and ceramic tile flooring. Enjoy a large family room with a gas fireplace and a spacious eat-in kitchen. The second floor offers four large bedrooms, including a primary suite with a 4-piece ensuite and walk-in closet. Complete with an unfinished basement, ready for your custom touch. This home shows beautifully and is completely move-in ready! (id:63203)
31 Princess Point Drive
Wasaga Beach, Ontario
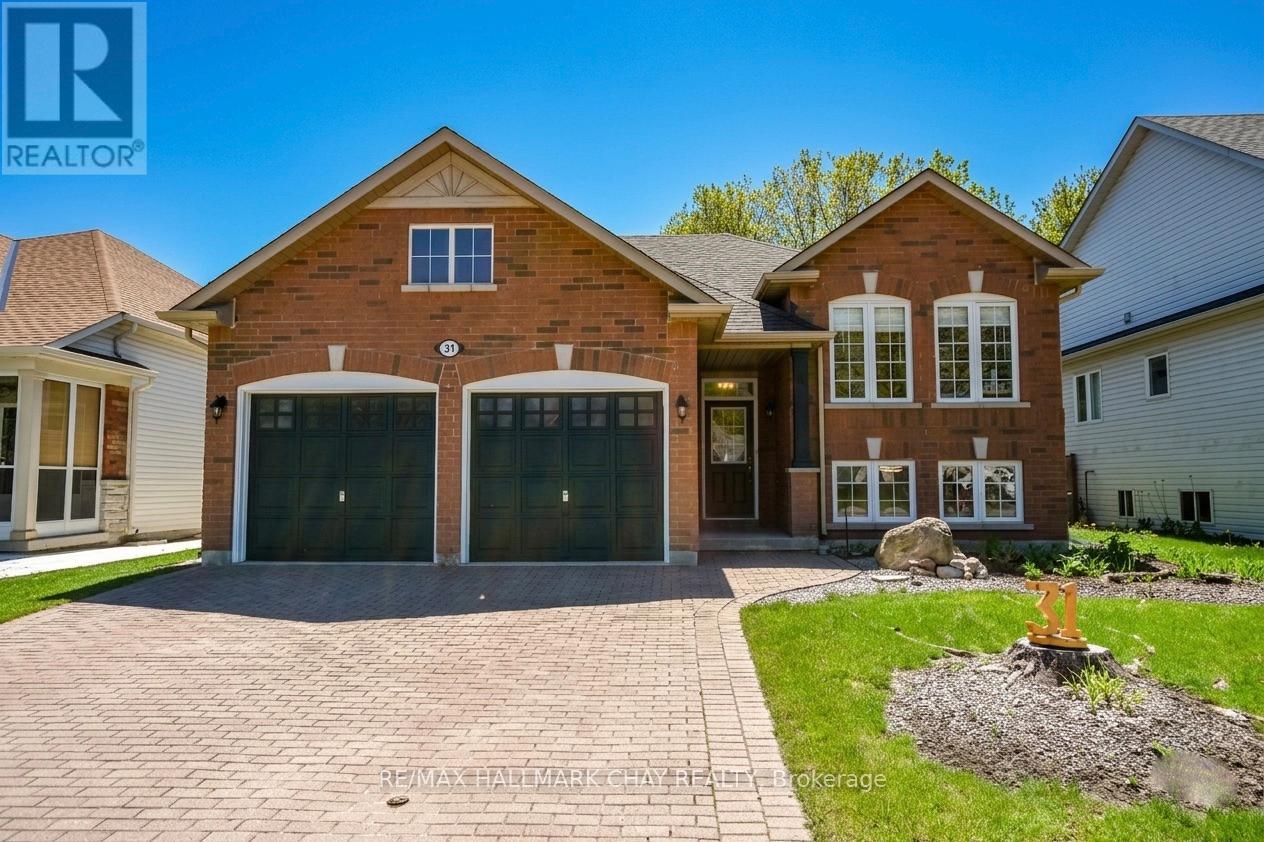
Location, location, location! Welcome to 31 Princess Point Drive, a beautifully maintained raised bungalow nestled in a quiet, family-friendly neighbourhood. Just minutes from the golf course and the beach-and only steps from scenic walking trails-this home offers the perfect blend of comfort, convenience, and outdoor living. Pride of ownership is evident the moment you step inside. The open-concept kitchen, dining, and living area is ideal for entertaining, featuring stainless-steel appliances and a spacious walk-in pantry for extra storage. The main floor includes three bedrooms, including a generous primary suite with a walk-in closet and 4-piece ensuite. Two additional well-sized bedrooms and a second 4-piece bathroom complete this level. The fully finished lower level offers even more living space with a large recreation room, an additional bright bedroom, a practical 3-piece bathroom, a laundry room, and ample storage throughout. Step outside and enjoy seamless indoor-outdoor living. A patio door leads to a 2-tier deck overlooking a fully fenced, spacious backyard-complete with a hot tub, fire pit, sitting area, garden shed, and pergola. Mature trees provide exceptional privacy, making this the perfect retreat for relaxing or entertaining. Additional features include a double-car garage with a large storage mezzanine and several recent updates: New light fixtures (2025), Fresh interior paint (2025), New asphalt shingles (Oct 2025)Located minutes from everything Wasaga Beach and the surrounding area has to offer, this home truly checks every box. Don't miss your chance-book your viewing today! (id:63203)
113 Bearberry Road
Springwater, Ontario
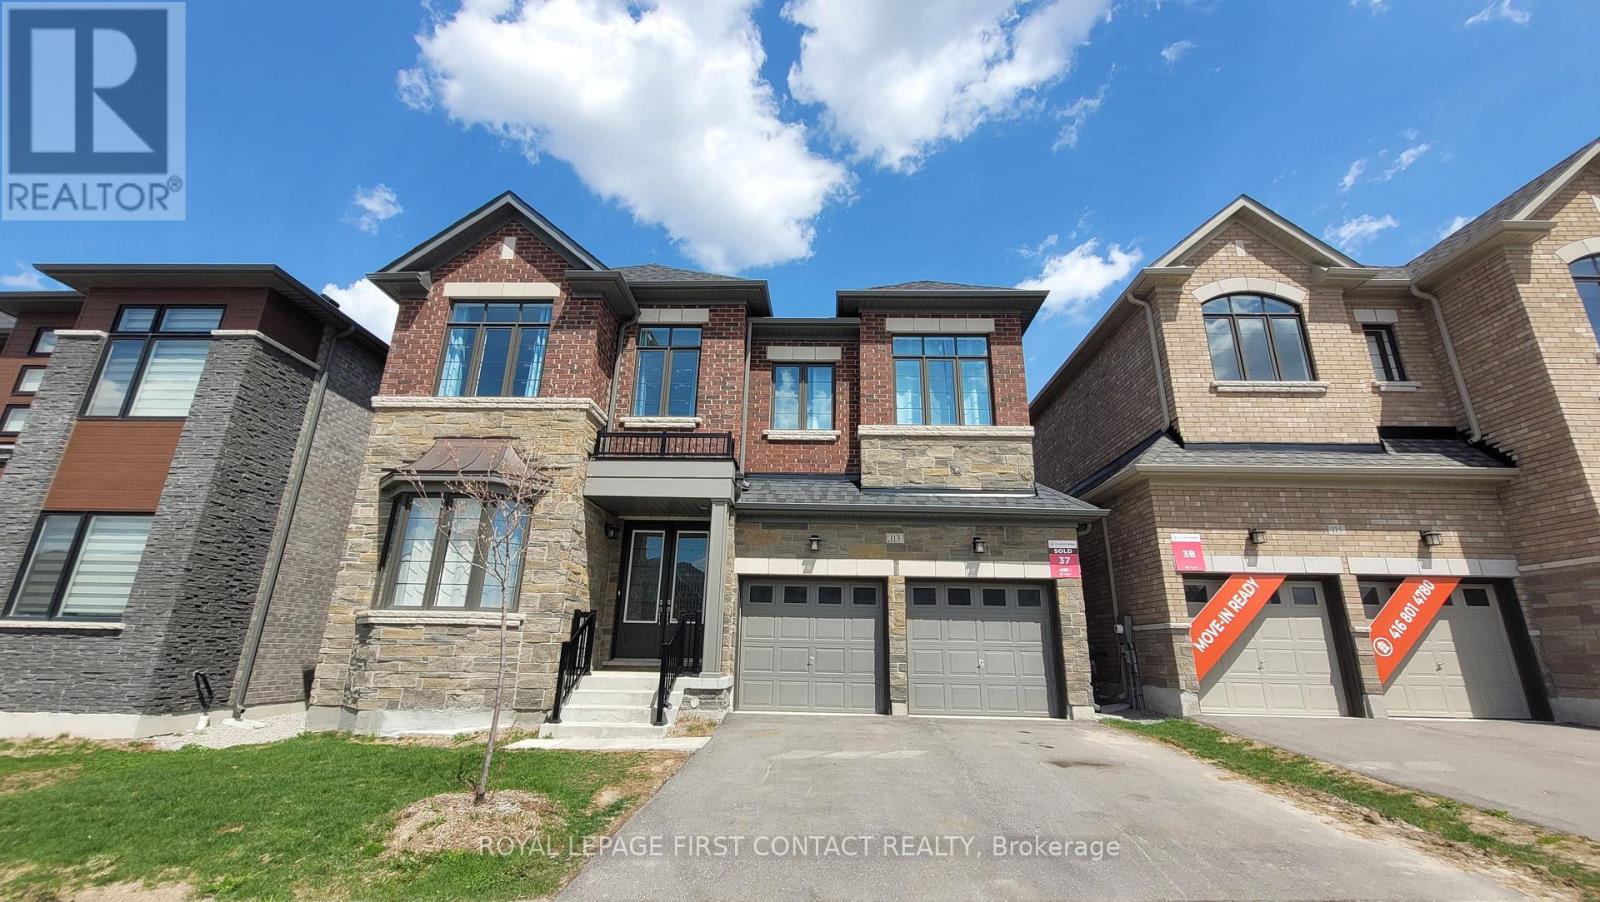
Modern Luxury in Midhurst Valley 3,692 Sq. Ft. of experience the pinnacle of contemporary.This detached two-story home, Built in 2023 is meticulously designed for large families who value privacy, elegance, and a carpet-free environment.The main level boasts an impressive architectural flow with high ceilings and abundant natural light.A private main-floor office offers the perfect setup for remote work.Host unforgettable evenings in the separated dining room, complemented by a spacious, inviting great room.The second floor is a rare find, featuring five spacious bedrooms, each with its own dedicated ensuite bathroom and walk in closets.The Master Suite is A true retreat featuring a spa-like ensuite with a deep soaker tub, a separate stand shower, and double sinks, double closets.With 5.5 bathrooms in total, every family member enjoys their own private space.The unfinished basement is a massive blank canvas for your imagination-ideal for a home theater, gym, or additional living suite. A large double-car garage provides plenty of room for vehicles and storage. Don't miss the opportunity to own a modern masterpiece in Midhurst. Perfectly suited for the sophisticated large family. Some pictures have virtually staged. (id:63203)
153 Browning Trail
Barrie, Ontario
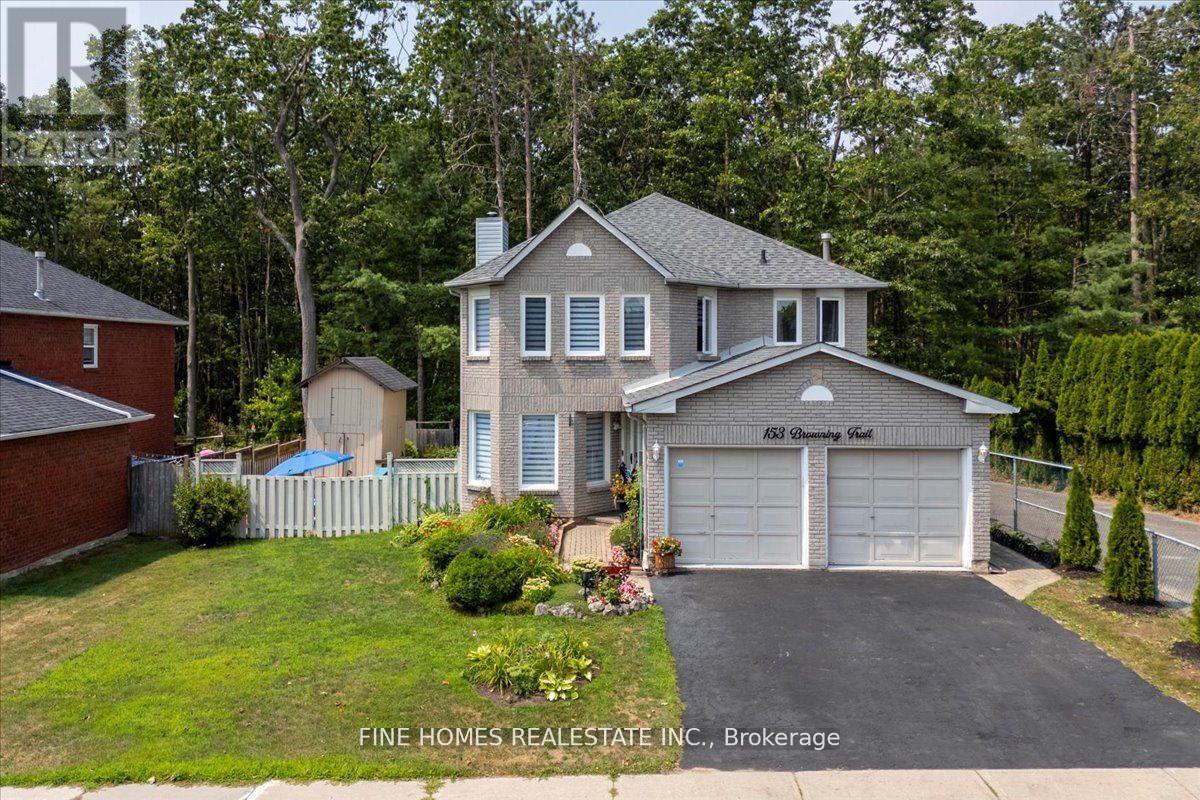
Ravine Lot 60 x 120 Ft Bright & Spacious Home in a High-Demand Location! Enjoy the perfect blend of comfort and style with brand new solid oak staircase and gorgeous hardwood flooring throughout. Freshly painted with large windows that fill the home with natural light. The kitchen boasts stone countertops and stainless steel appliances. Finished basement includes a full kitchen deal for in-law or rental potential.The beautifully landscaped backyard backs onto a tranquil ravine and features an oversized deck, perfect for relaxation or entertaining. Walking distance to parks, schools, and the community centre, with shopping, restaurants, and banks nearby. Just minutes to Hwy 400 for easy commuting. (id:63203)
56 Redmond Crescent
Springwater, Ontario
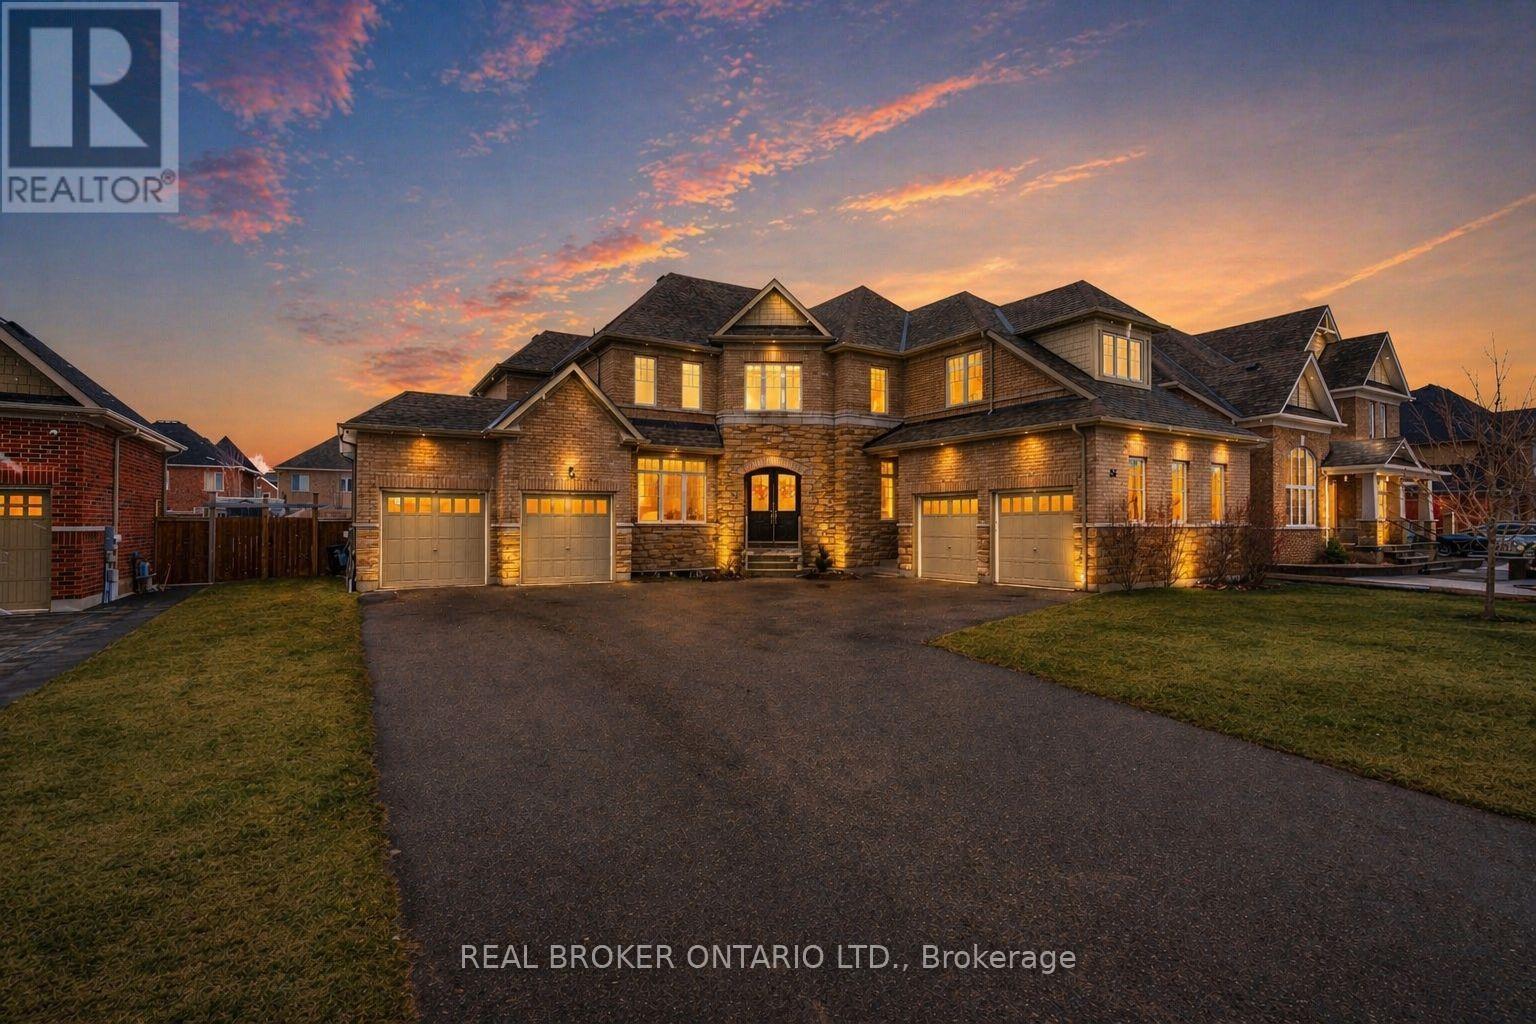
Set within the prestigious Stonemanor Woods community, this home stands out for its scale, layout, and level of finish. 5 bedrooms, 4 car garage and offering over *4,100 square feet, the design is both expansive and intentional, with a rare layout where each bedroom features its own ensuite, creating a level of privacy and comfort that's hard to find. Larger lots in the neighbourhood at *85 ft wide! The 10ft ceiling main floor offers a natural flow between principal rooms, anchored by a well-appointed kitchen with granite countertops, extended cabinetry, and a large island, opening to a bright family room with fireplace. A main floor office with french doors and a functional mudroom add to the everyday convenience. Situated on a wide, pool-sized lot, the property offers space to grow, while the four car garage split into two separate double bays provides flexibility rarely seen. The unfinished basement offers future potential for additional living space or an in-law suite. Ideally located just minutes to Barrie, Snow Valley, trails, parks, and everyday amenities, offering a balance of space, privacy, and accessibility. (id:63203)
4062 Wainman Line
Severn, Ontario
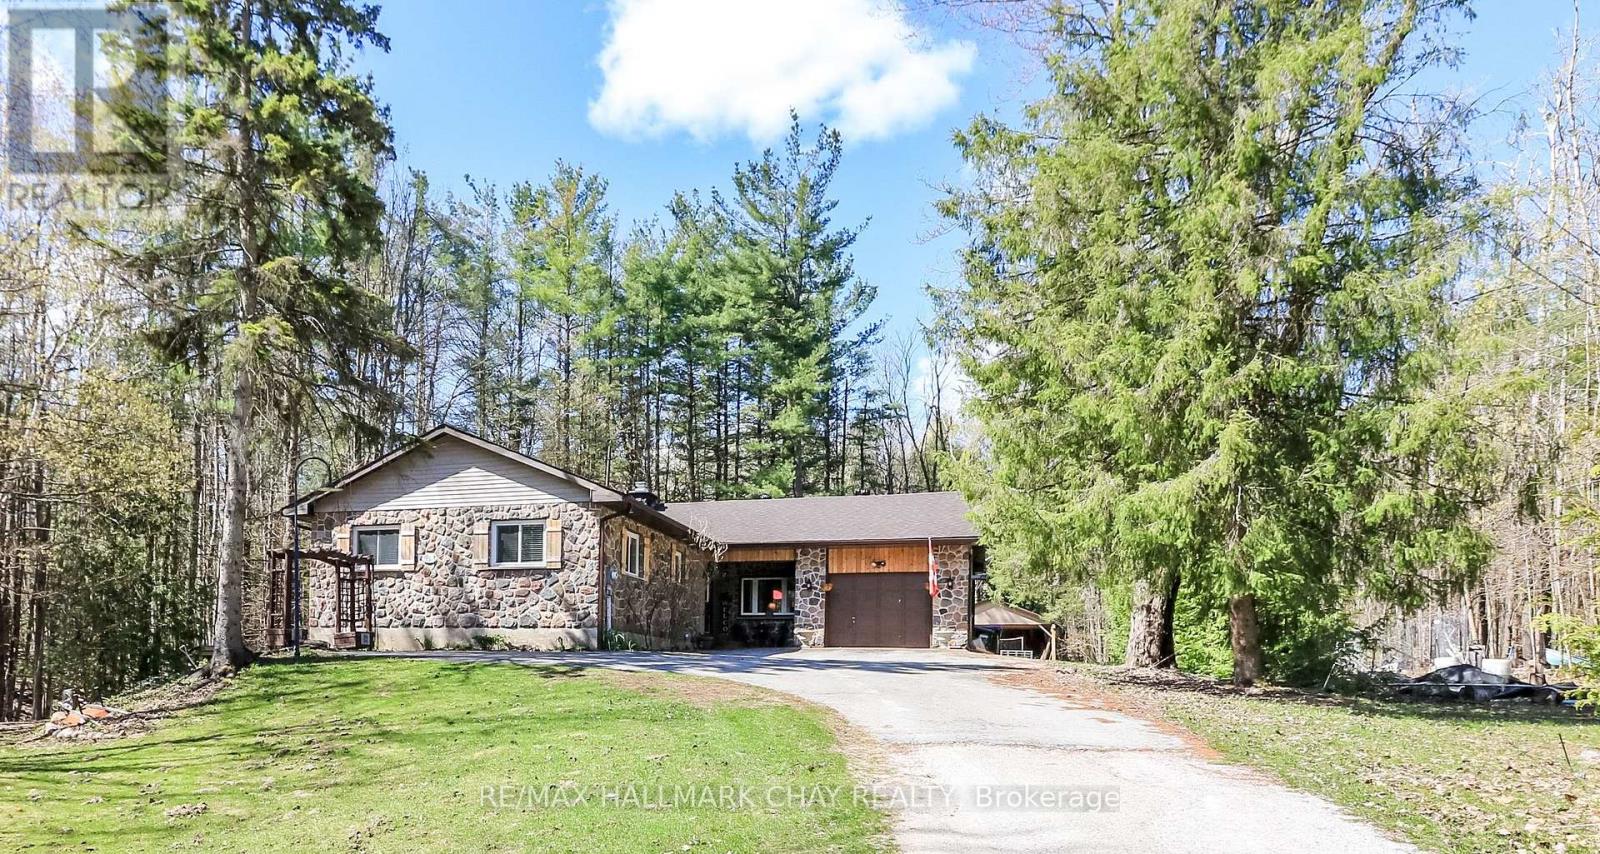
Welcome to 4062 Wainman Line in Severn! A bright and spacious family home set back on approximately 1 acre lot just minutes from Orillia. Filled with natural light and offering an excellent layout, this well maintained home features 3 bedrooms, 2 bathrooms, main floor laundry, and a bright open-concept living and dining area with walkout to the deck.The updated 2024 kitchen and updated den with walkout to the back deck provide modern comfort and functionality, while several updated windows help enhance the home's bright and airy feel.The finished walkout basement includes a cozy wood-burning fireplace, large recreation area, workshop, and craft room. Recent updates include the roof and deck (2025). Additional features include forced air gas heating, central air, attached heated single-car garage, 20 x 20 drive shed, ample parking, and beautiful wooded surroundings.Conveniently located close to parks, schools, and amenities, this property offers the perfect balance of privacy and accessibility. Book your private showing today! (id:63203)
92 Cunningham Drive
Barrie, Ontario
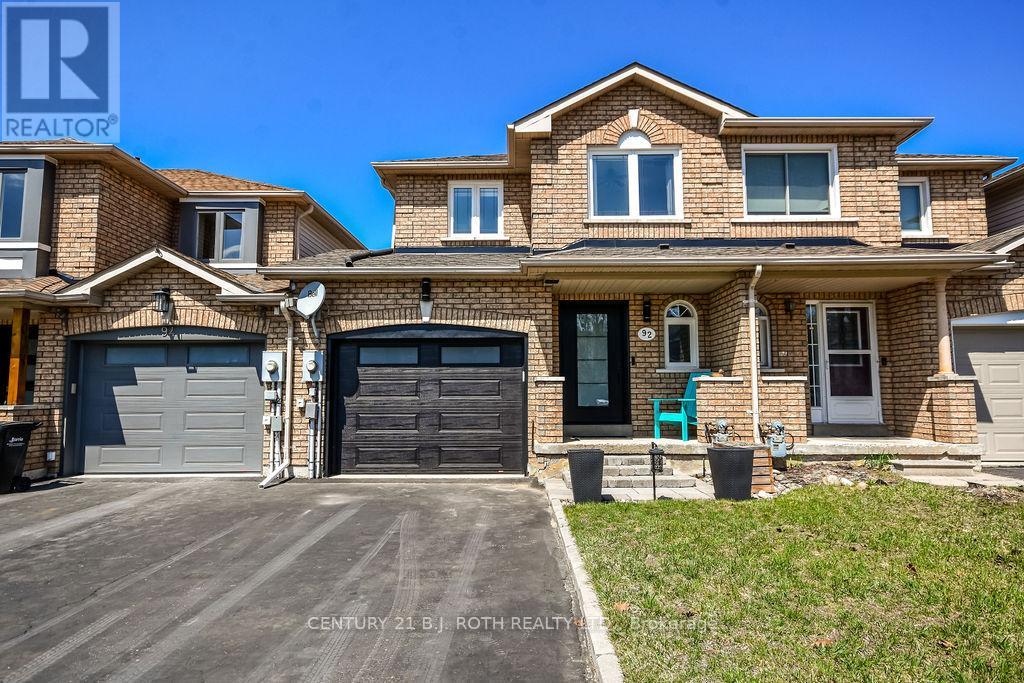
This beautifully updated home offers a perfect blend of modern upgrades and everyday comfort. Featuring a new oversized garage door and front entry door, the home makes a striking first impression. Inside, you'll find updated vinyl windows throughout, newly installed flooring on the main level, and freshly painted principal areas, giving the space a bright and welcoming feel. The kitchen is designed for both style and functionality, complete with granite countertops, stainless steel appliances, and new pot lighting that flows seamlessly into the dining area-ideal for entertaining. All bathrooms have been tastefully updated, adding a touch of luxury throughout the home. The professionally finished basement provides additional living space perfect for a family room, home office, or recreation area. Step outside to a spacious 12 x 17 deck (2020), overlooking a large, fully fenced backyard with convenient access from the garage-perfect for families and outdoor gatherings. Additional highlights include an oversized single-car garage with interior access, a south-facing driveway with parking for two or more vehicles and no sidewalk, new attic insulation for improved efficiency, and a high-efficiency Lennox furnace and A/C system installed in 2020.A truly move-in-ready home offering comfort, style, and thoughtful upgrades throughout. (id:63203)
2 Wyn Wood Lane
Orillia, Ontario
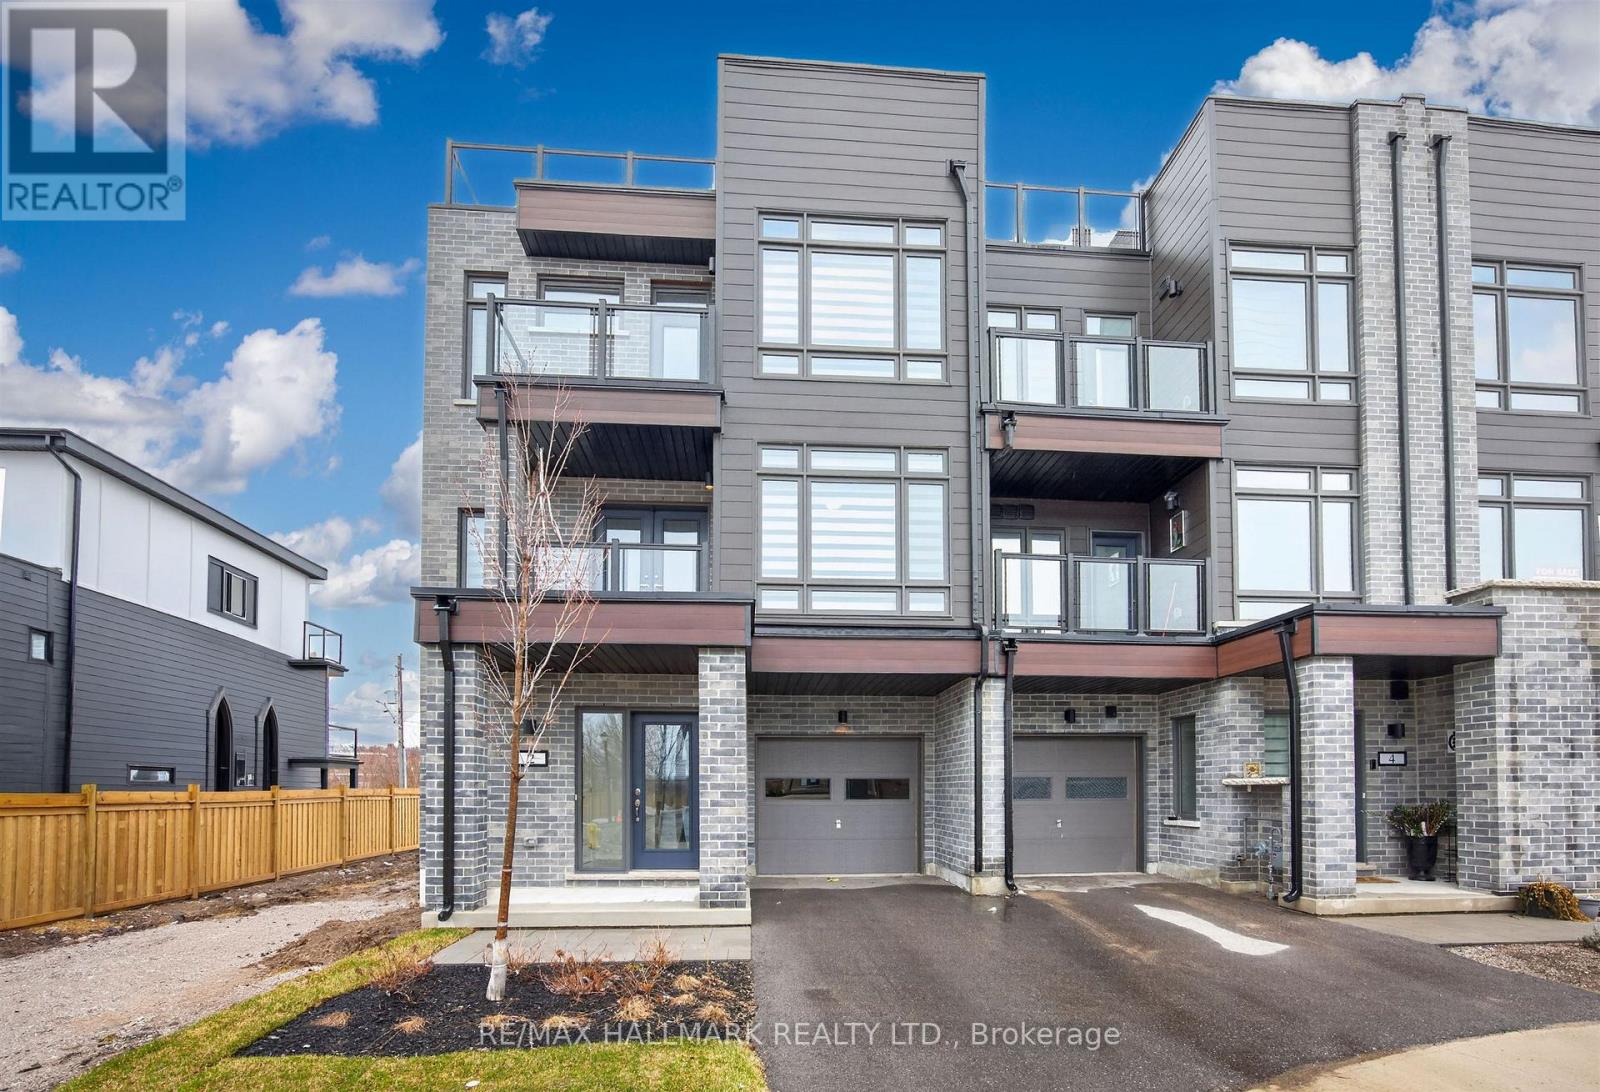
Welcome to 2 Wyn Wood Lane, a rare rooftop terrace townhome steps away from the waterfront. This inviting property offers the perfect blend of comfort, style, and convenience-ideal for families, retirees, or anyone looking to enjoy a peaceful lifestyle just minutes from the city's amenities. Step inside to discover a bright and spacious interior featuring an open-concept layout, large windows that fill the home with natural light, and thoughtfully designed living spaces perfect for both relaxing and entertaining. The well-appointed kitchen offers ample cabinetry and an expansive island, seamlessly connecting to the dining and living areas for easy everyday living. The home boasts generously sized bedrooms, highlighting the primary bedroom, with a walk-in closet, ensuite bath, and a balcony to enjoy your morning coffee. The rooftop offers a beautiful breezy terrace-perfect for summer gatherings, gardening, or simply unwinding in your own private outdoor retreat. Located in a desirable area, this property is just a short drive to parks, schools, shopping, and the scenic waterfront of Lake Couchiching. With easy access to major routes, commuting is super smooth, while still enjoying the charm and tranquility that Orillia has to offer. Don't miss this one! (id:63203)
187 Toronto Street
Barrie, Ontario
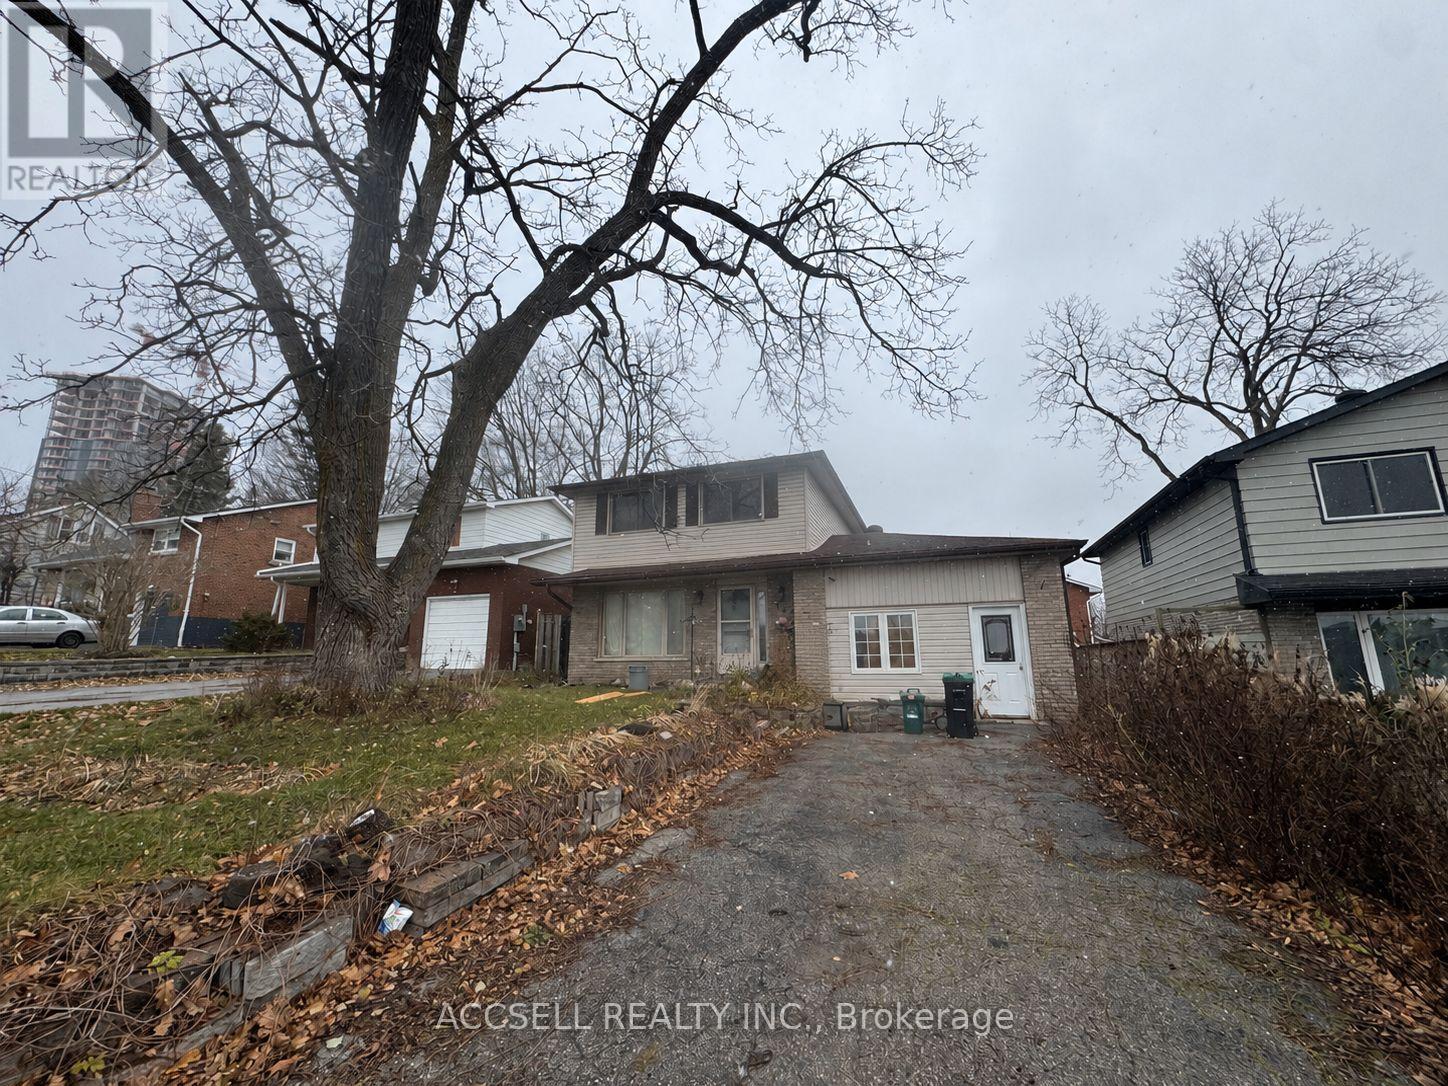
Opportunity knocks in central barrie! 4 Bedroom two storey with income potential. Garage has been converted into additional living space. Fully fenced back yard. With a little bit of elbow grease, this could be the perfect place to hang your hat. (id:63203)