

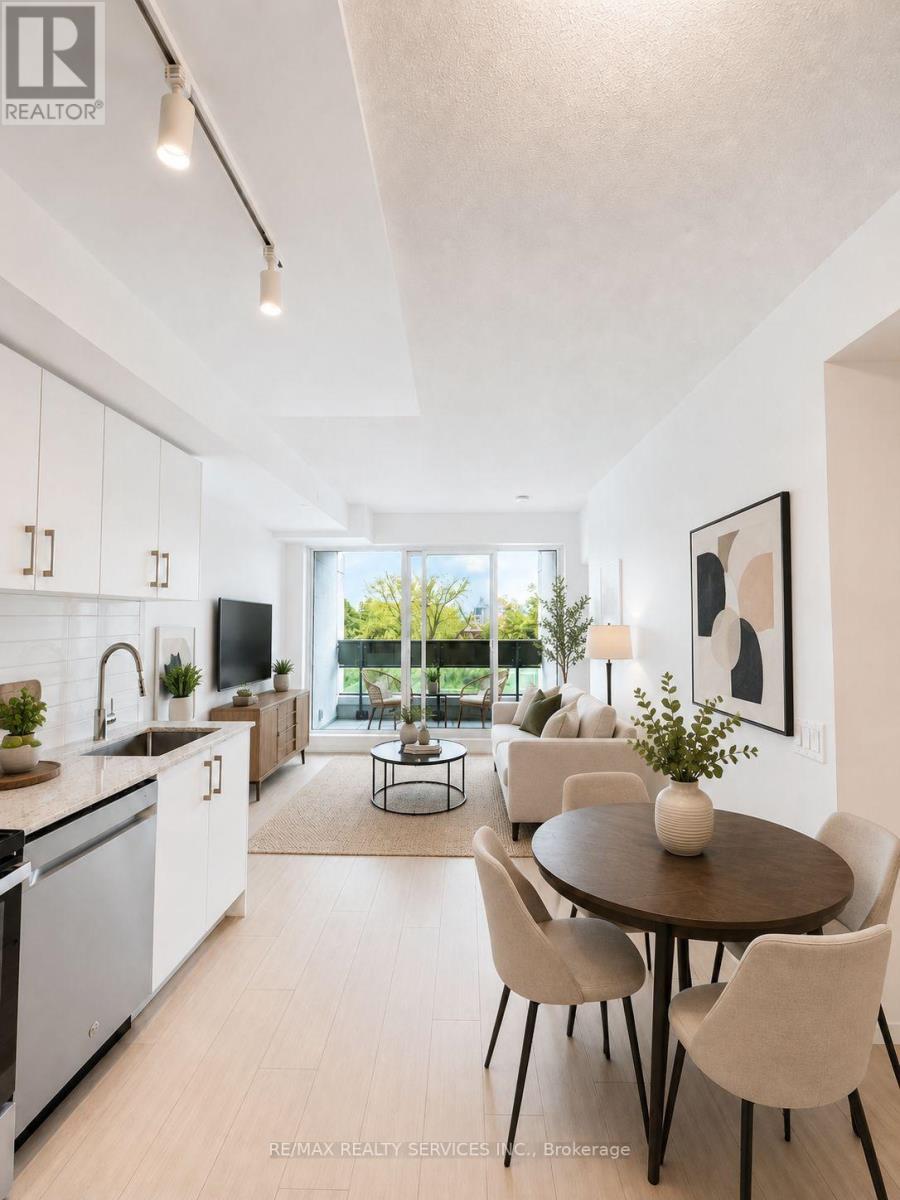
222 - 4010 Eglinton Avenue W
Toronto, Ontario
Welcome to Notting Hill Condos Phase 2 - a brand-new 2+1 bedroom, 2 bathroom suite available for lease in one of Toronto's most connected and rapidly growing communities. This thoughtfully designed unit features a bright, open-concept layout with a modern kitchen overlooking the spacious living and dining area, perfect for both everyday living and entertaining. The living room walks out to a private balcony, offering a great space to enjoy your morning coffee or unwind at the end of the day. The primary bedroom includes a private ensuite, while the versatile den is ideal for a home office, guest space, or study area. One underground parking space is included for added convenience. Conveniently located at Eglinton Ave W and Royal York Rd, residents enjoy seamless access to TTC transit, the upcoming Eglinton Crosstown West LRT, Highways 401 and 427, Pearson Airport, parks, trails, shopping, restaurants, and everyday amenities. ALL IMAGES ARE VIRTUALLY STAGED. THE UNIT IS EMPTY. (id:63203)
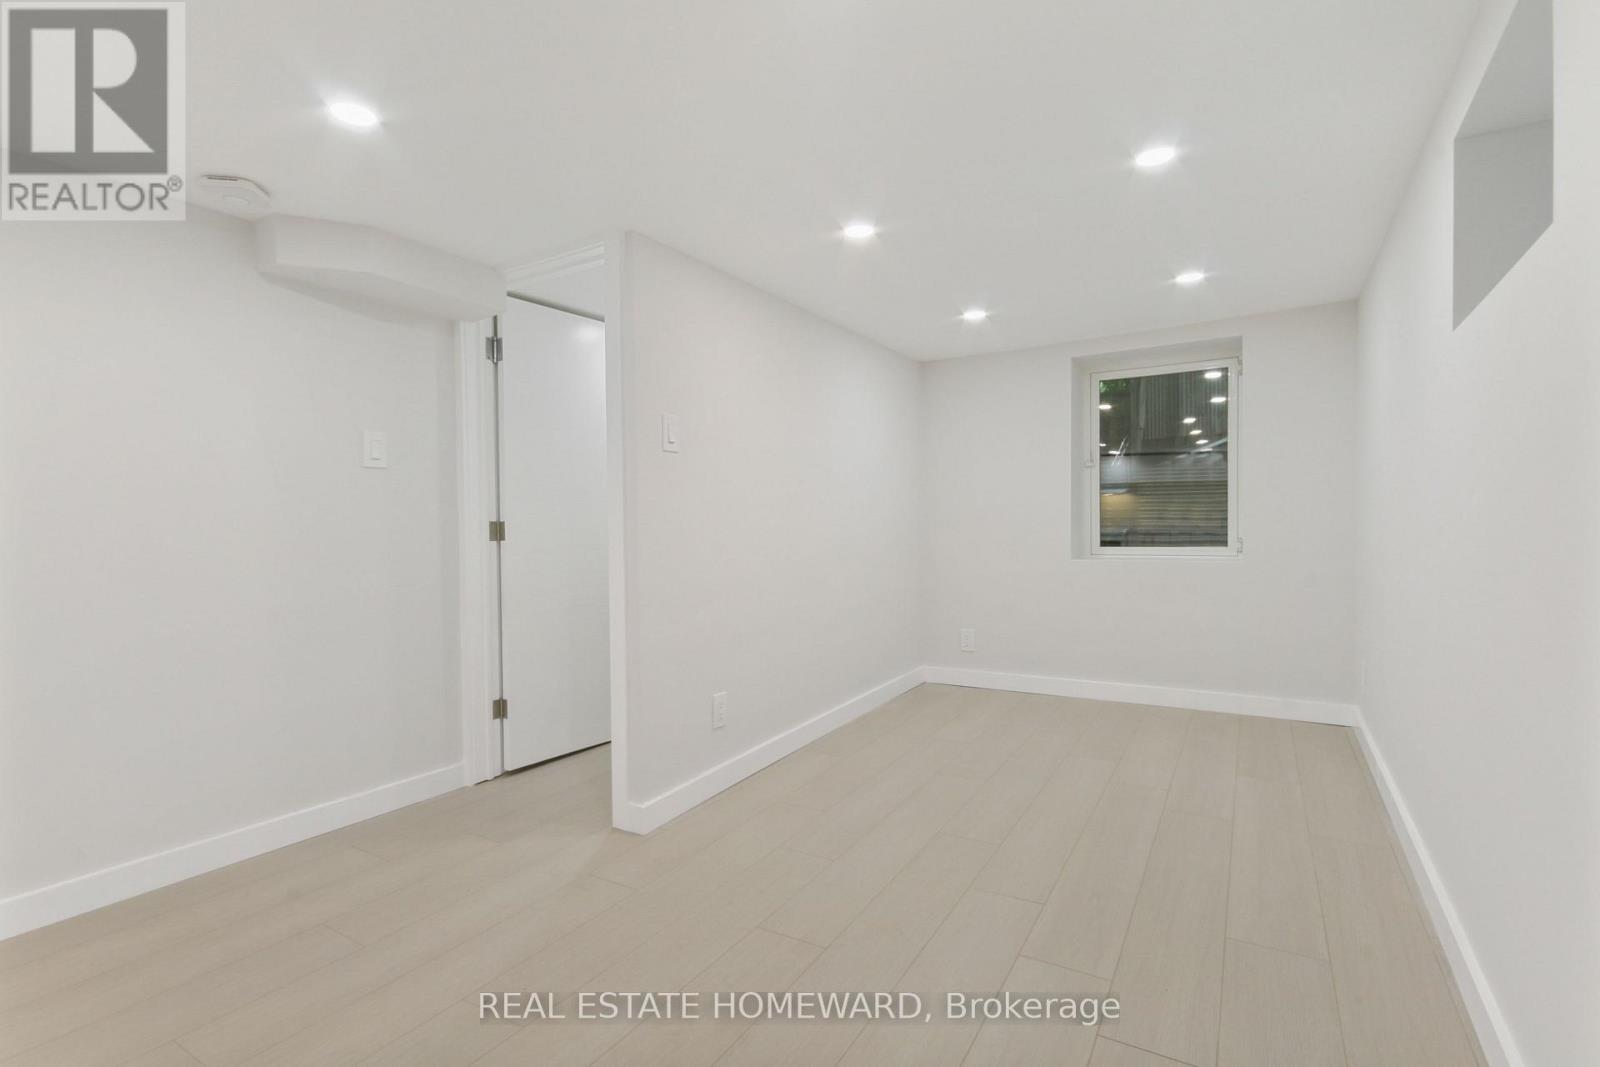
Lower - 486 Delaware Avenue
Toronto, Ontario
A super bright and freshly renovated studio suite with bedroom nook, large kitchen and spa bath in Dovercourt Village. A great layout with pot lights galore and stylish finishes throughout. Enjoy shared use of the large backyard with other friendly residents of 486 Delaware. A quick commute to downtown and beyond - Only 400 steps to 24-hour transit on Ossington, and a 13-minute walk to the Bloor/Line 2 subway. A mere 2 blocks from trendy Geary St galleries, studios, microbrews, and must-eats like Parallel and Famiglia Baldassarre. A brief stroll from Farm Boy, Fiesta Farms, Christie Pits, and all things fun and essential on Bloor Street. Heat, hydro, water and laundry and wifi are included. Pets happily considered. (id:63203)
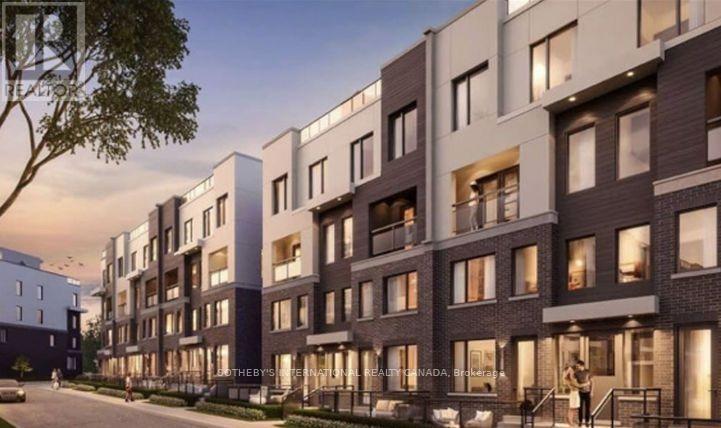
77 - 10 William Jackson Way
Toronto, Ontario
Welcome to Unit 77 at 10 William Jackson Way, a beautifully appointed 2-bedroom, 2.5-bathroom townhouse offering modern living in a highly sought-after community. Thoughtfully designed with an open-concept floor plan, this bright and inviting home is perfect for professionals, young families, and downsizers alike. The spacious main living area seamlessly connects the living, dining, and kitchen spaces, creating the ideal setting for both everyday living and entertaining. Downstairs, two bedrooms each offer comfort and privacy, complemented by well-appointed bathrooms and ample closet space. The convenience of a main-floor powder room adds to the home's practical layout. Step outside to enjoy your own private backyard space, perfect for morning coffee, summer barbecues, or relaxing after a busy day. Included is one underground parking space, providing security and year-round convenience. Ideally located close to parks, schools, shopping, restaurants, transit, and major commuter routes, this townhouse combines style, comfort, and an exceptional location. An outstanding opportunity to own a modern home in a vibrant and growing neighbourhood. Tenant Occupied. (id:63203)

1203 - 2170 Marine Drive
Oakville, Ontario
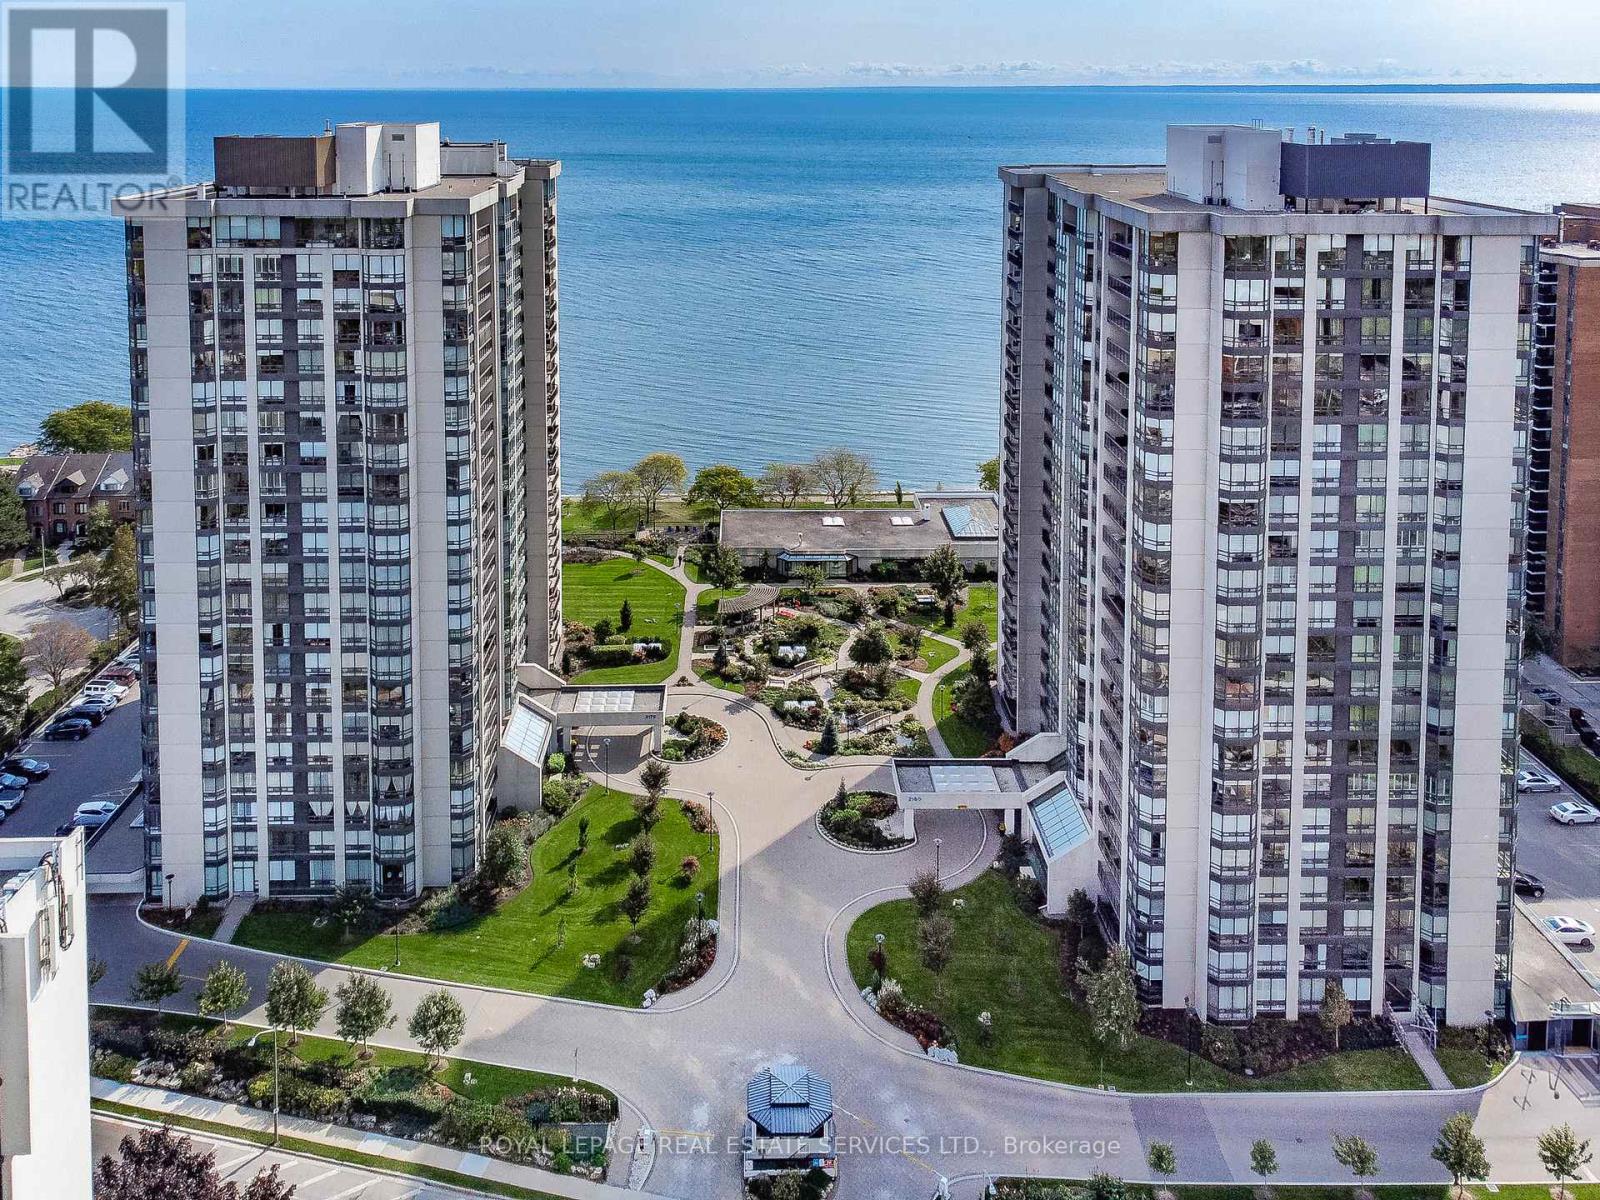
Stunning, unobstructed panoramic east & south views of Lake Ontario & the Toronto skyline define this coveted Trafalgar model in the prestigious Ennisclare II on the Lake complex. Offering approximately 1,615 square feet, this spacious 2-bedroom, 2-bathroom suite is perfectly positioned on 5 acres of beautifully landscaped waterfront grounds in charming Bronte Village-just steps to Bronte Harbour, scenic trails, cafés, restaurants & shopping. This light-filled, expansive suite showcases floor-to-ceiling windows & 2 walk-outs to a private balcony overlooking the lake, treetops & city skyline. A generously sized foyer leads into the well-appointed kitchen, featuring ample cabinetry & counter space, a peninsula & bright breakfast area framed by a large picture window. The formal dining room overlooks the spacious living room, ideal for family gatherings & entertaining, complete with floor-to-ceiling windows & direct balcony access to fully appreciate the breathtaking views. The primary bedroom offers a serene retreat with a generous lounge area, wall-to-wall windows overlooking the lake, a walk-in closet & a private 3-piece ensuite. The second bedroom features a walk-out to the balcony & is conveniently located near the main 4-piece bathroom. A large in-suite laundry room & additional storage room enhance everyday functionality. Adding exceptional value, this home comes with 3 owned parking spaces and 1 exclusive-use locker-a rare find in condo living. Residents enjoy 24-hour security guard, social events, indoor pool & hottub, exercise rooms, saunas, a clubhouse overlooking the lake, library, billiards, party rooms, golfrange, workshop, art room, tennis court, outdoor seating areas, bike storage, visitor parking & more! Smoke-free community & dogs are not permitted. Live by the lake in a vibrant adult lifestyle community! (Please note there are no interior photos as the condo is tenant occupied) VIEW THE 3D IGUIDE HOME TOUR FOR MORE PHOTOS, FLOORPLAN, VIDEO & BROCHURE (id:63203)
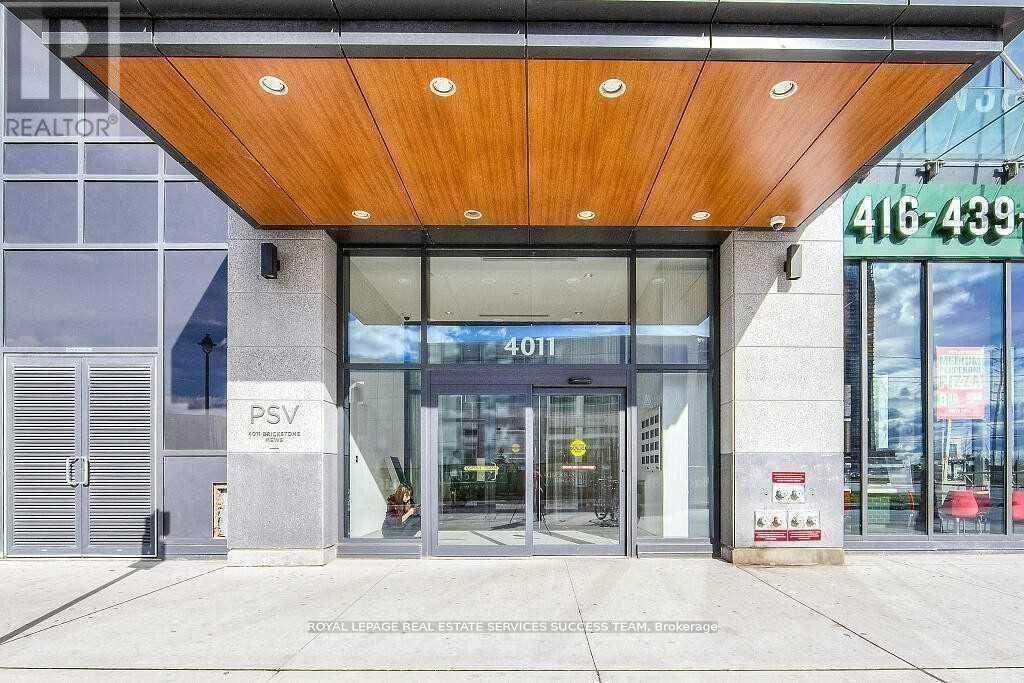
607 - 4011 Brickstone Mews
Mississauga, Ontario
Move In Today! This bright and stunning 1 bedroom + den suite features a larger-than-average den, perfect for a home office or formal dining area. Enjoy an open-concept layout with desirable wood flooring throughout, approximately 10-ft ceilings, and floor-to-ceiling windows that flood the space with natural light. Walk out to your private balcony directly from the living room. The modern kitchen offers sleek cabinetry, ceramic backsplash, under-mount lighting, and stainless steel appliances. The spacious primary bedroom includes a walk-in closet and an oversized floor-to-ceiling window. Includes 1 underground parking space. Exceptional building amenities include an indoor pool, gym, sauna, party/meeting room, rec room, rooftop deck, and more. Unbeatable location within walking distance to Square One, transit, restaurants, shopping, and everyday conveniences. (id:63203)
1506 - 2170 Marine Drive
Oakville, Ontario
Experience elevated lakeside living in this beautifully updated luxury 2-bedroom suite, where breathtaking views of Lake Ontario & Bronte Harbour take center stage. Boasting open concept, spacious designed interiors with upscale finishes, complemented by sweeping vistas of the water & beautiful gardens from every window. The showpiece of the home is the stunning chef-inspired kitchen, designed to impress with sleek quartz countertops, stylish backsplash, pot lights, abundant cabinetry with pull-out drawers & pantry & generous peninsula with breakfast bar. Equipped with stainless steel appliances, including an induction stove with air fryer capability. The open-concept living & dining areas feature rich hardwood floors, pot lights & floor-to-ceiling windows that flood the space with natural light. A custom feature wall highlights an elegant electric fireplace with a sleek surround, flanked by built-in shelving and cabinetry. Multiple walkouts lead to a spacious balcony-an inviting place to relax & take in the serene lake & garden views. The primary bedroom offers a private retreat with balcony access, ample closet space, custom built-ins and organizers & spa-like 3-piece ensuite. Additional highlights include a second bedroom, 4-piece bathroom & laundry/storage room. Includes 1 owned underground parking space with an electric vehicle charger & exclusive use locker. Residents of the prestigious Ennisclare II on the Lake enjoy 24-hour security, social events, indoor pool, exercise rooms, clubhouse overlooking the lake, party rooms, billiards, golf range, workshop, art room, tennis court, outdoor seating areas, visitor parking & much more! (Dogs are not permitted & the complex is smoke-free.) Ideally located in the heart of Bronte Village, just steps to the waterfront, trails, shops, cafés & restaurants-this is carefree, luxurious lakeside living in an adult lifestyle community at its finest. VIEW THE 3D IGUIDE HOME TOUR FOR MORE PHOTOS, FLOOR PLAN, VIDEO & BROCHURE (id:63203)
404 - 1401 Dupont Street
Toronto, Ontario
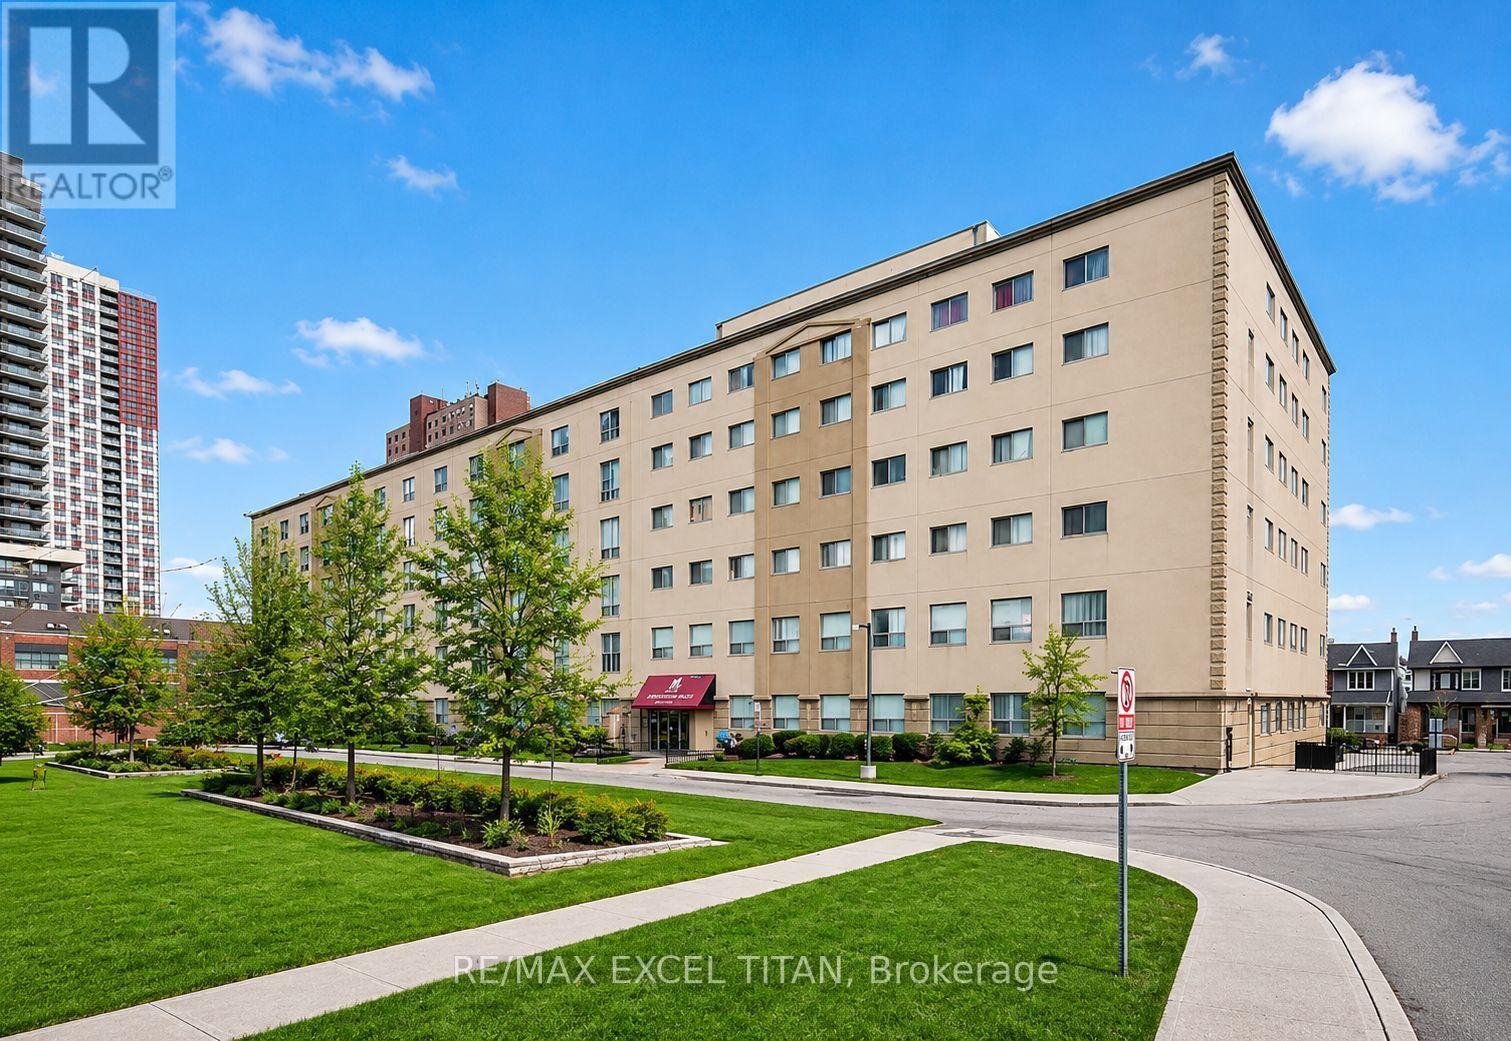
This is a Large 1+1 bedroom suite. With a Beautiful View Located On Dupont St In The Highly Sought-After Annex Neighborhood In Downtown Toronto Which Offers Cultural Attractions, Shopping, Dining, Entertainment. Security System Management on site 24hrs. In Close Proximity To TTC Public Transit and 1Min walk to Lansdowne Subway Station. Discounted promotional rates with Rogers available for Home Phone, Internet and Cable services (id:63203)
12386 Creditview Road
Caledon, Ontario
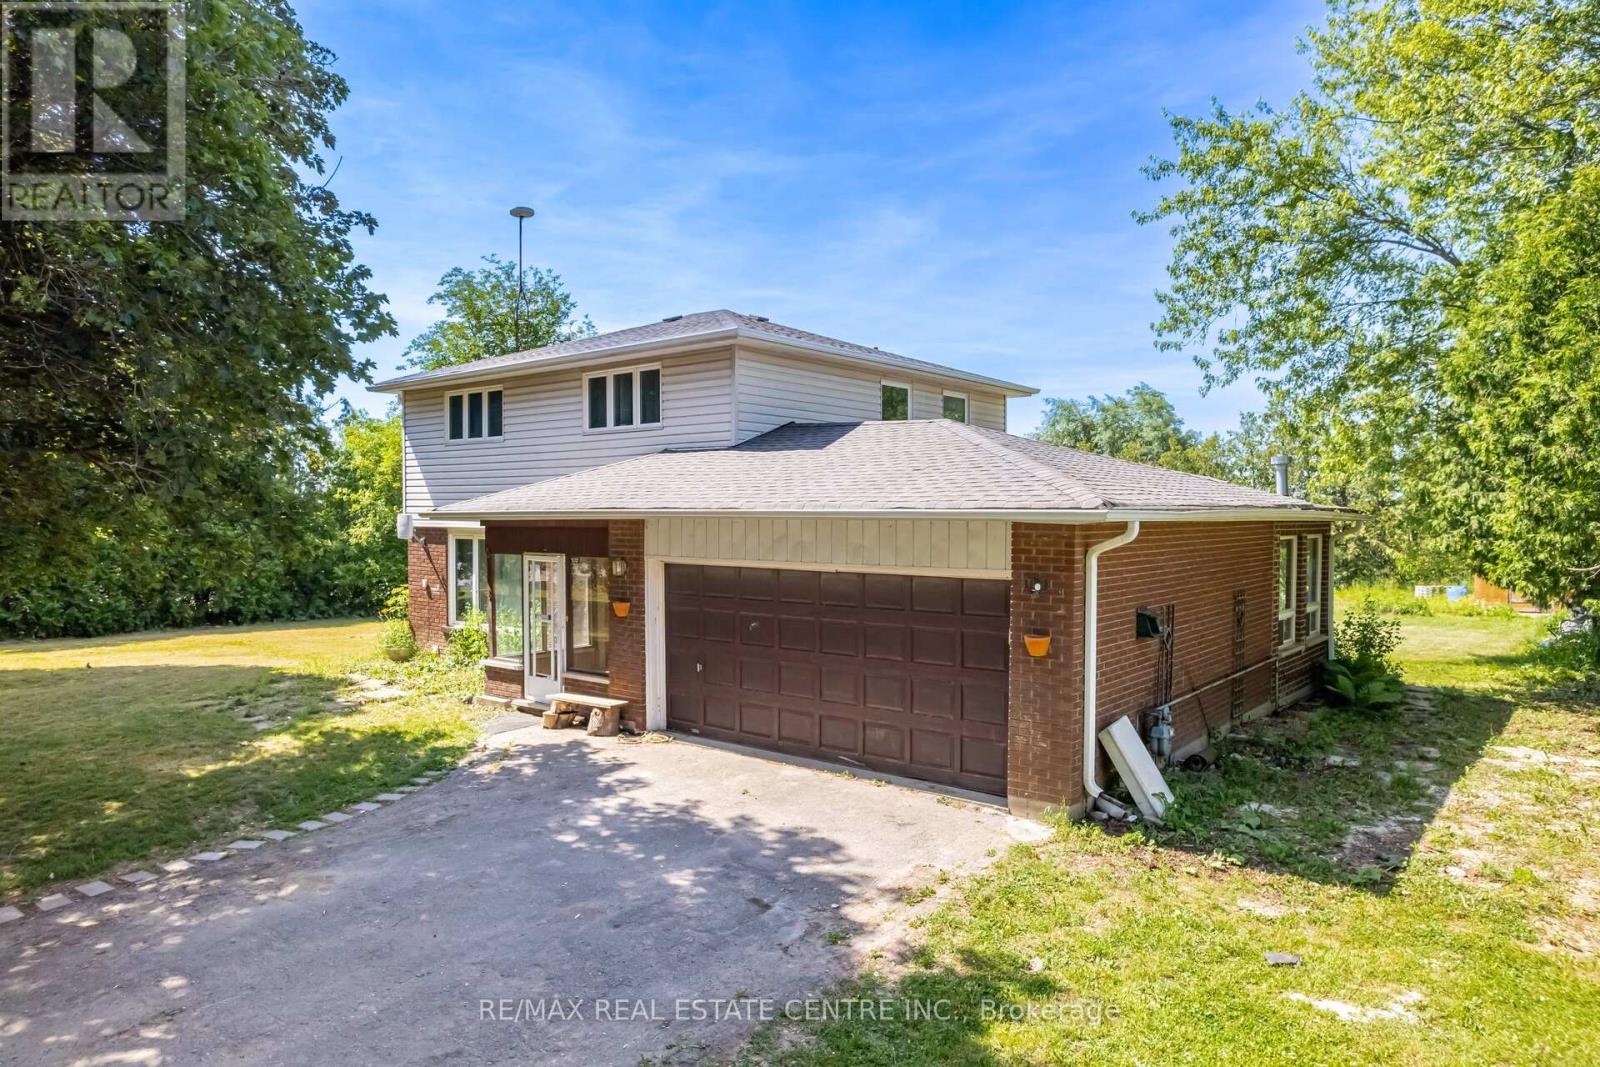
Exceptional Investment Opportunity in Prime Caledon Location!This rare 0.7-acre property sits directly across from the future site of a 148-home subdivisionpart of the Phase 1 Development Plan by the Municipality of Caledon. Developers are actively acquiring nearby properties, and a new Costco is proposed just two minutes away at Creditview Rd & Mayfield Rd.Fully renovated, this 4+1 bedroom, 4-bathroom two-storey home features a modern kitchen with stainless steel appliances and quartz countertops. The finished basement offers a Kitchenette, bedroom, full bathroom, and a rec roomperfect for extended family or rental income. Additional highlights include newly upgraded bathrooms with glass showers, a bright sunroom, laminate flooring throughout, and large windows that flood the home with natural light and sunset views.Enjoy serene country living with a private, treed lot backing onto farmlandjust one minute from Brampton and 10 minutes to Mount Pleasant GO Station. Generating $4,600/month in rental income, this property offers strong investment potential and future development upside. (id:63203)
64 Foxacre Row
Brampton, Ontario
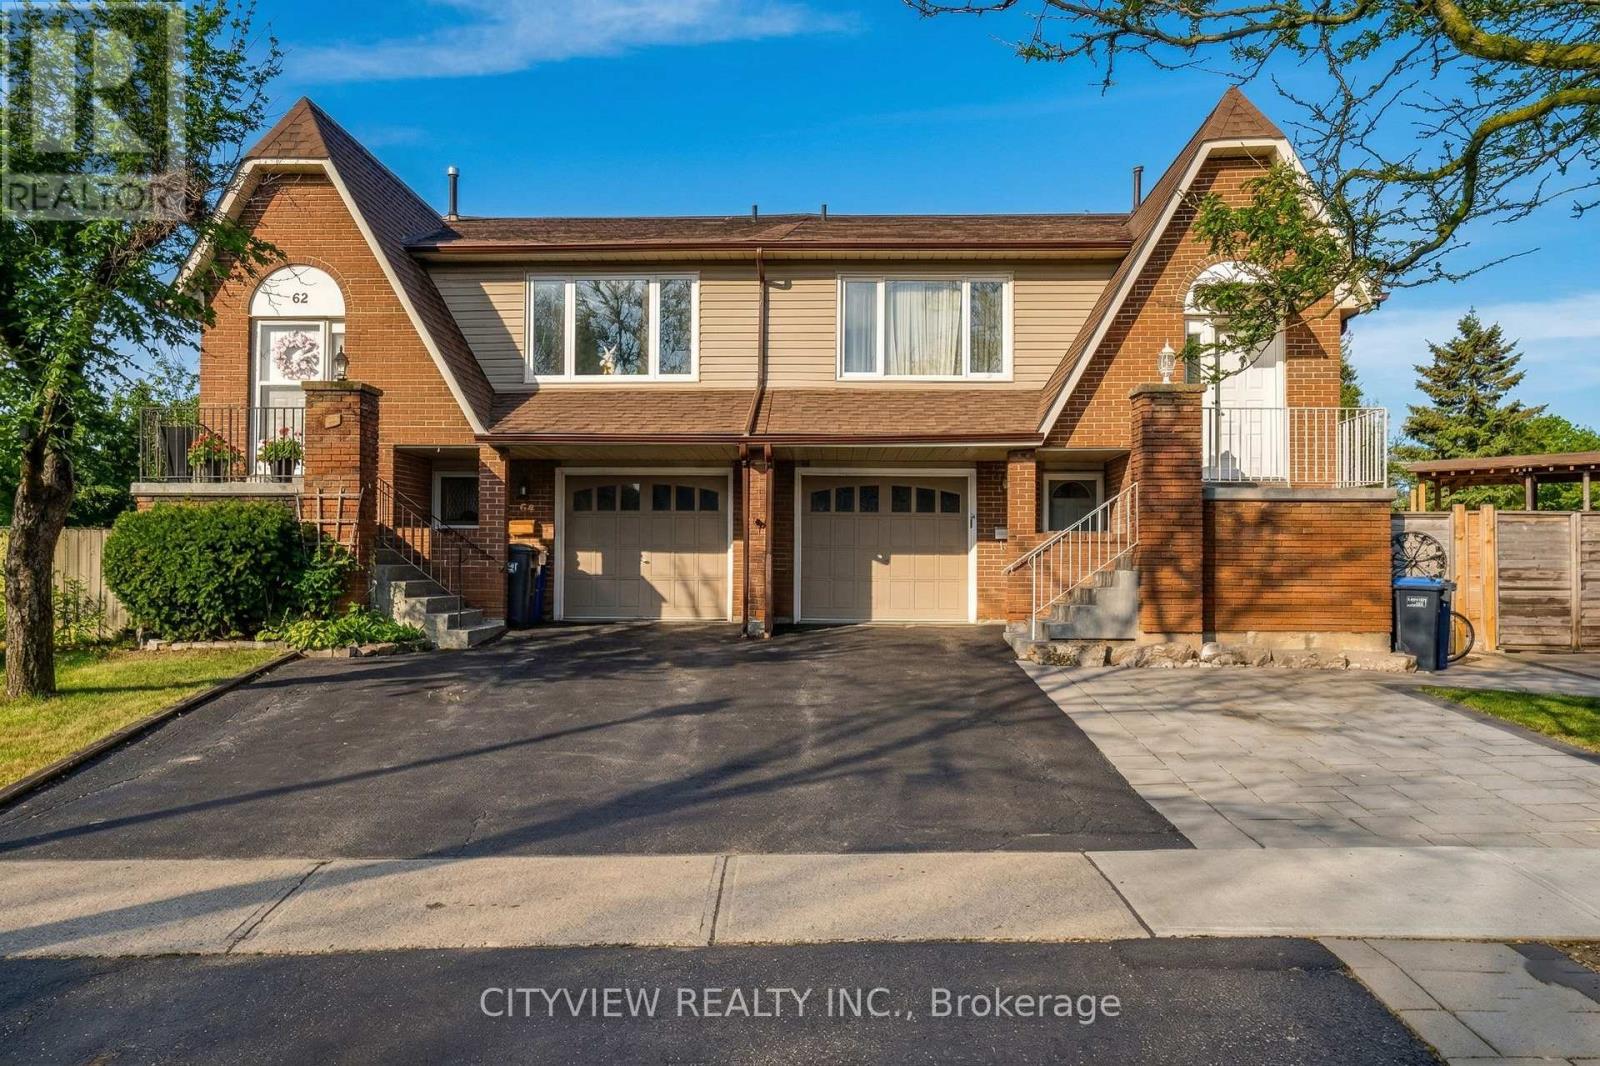
Great Opportunity In Brampton! Spacious Semi-Detached Home Offering 4 Bedrooms-Ideal For Large Families Or Investors. Features A Functional Layout With Excellent Flow And Abundant Natural Light Throughout. Renovated Open-Concept Kitchen Showcasing A Modern Waterfall Island, Sleek Finishes, And Upgraded Flooring. Unfinished Basement Offering Excellent Potential For Customization Or Future Income Suite. Stunning Curb Appeal With Interlock Front Entrance And Walkway. Enjoy A Huge Private Backyard Oasis Featuring A Beautiful Inground Pool-Perfect For Entertaining And Summer Living. Located In A High-Demand, Family-Friendly Neighborhood Close To Top-Rated Schools, Parks, Transit, Shopping, And All Amenities. A Turnkey Property With Endless Potential-Don't Miss Out! (id:63203)
403 - 2170 Marine Drive
Oakville, Ontario
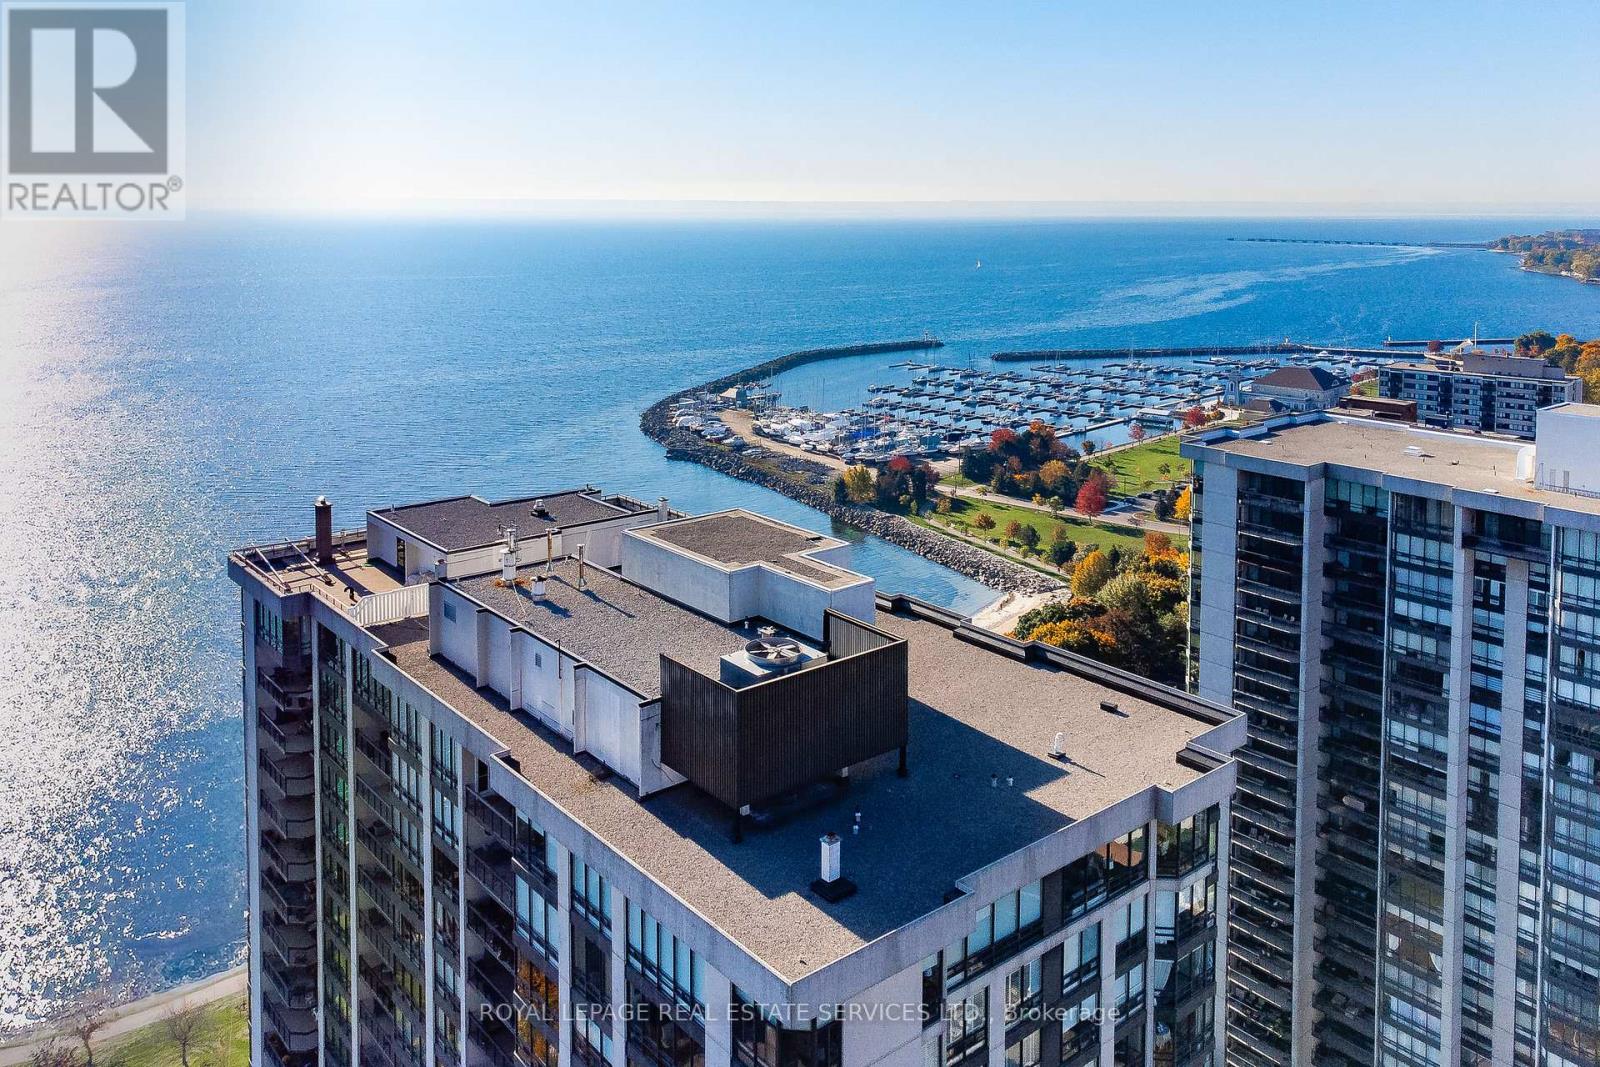
Experience the best of living at #403 - 2170 Marine Drive. Completely reimagined through a comprehensive renovation, this luxury suite boasts a redesigned layout to enhance flow & functionality, with impeccable attention to detail. Ceilings have been raised to maximize height in key areas, creating a bright, open & airy feel rarely found in similar units. Significant upgrades include built-in storage solutions complemented by high-end quality finishes, custom millwork & designer fixtures throughout. Finished with 7.5" Canadian ash hardwood flooring, smooth ceilings, crown moulding, custom 84" doors & pot lighting. Both bathrooms have been reconfigured with upgraded plumbing & electrical, quartz counters, porcelain tile floors & sleek pocket doors. The foyer offers a large closet, walk-in storage room with custom shelving & stylish niche. The living room showcases a custom entertainment unit with TV niche & Dimplex electric fireplace, floor-to-ceiling windows & walk-out to the balcony. The kitchen is equipped with white shaker cabinetry, granite counters, porcelain backsplash & stainless steel appliances. The primary suite features a customized walkin closet & raised sitting area. The second bedroom offers a custom builtin wardrobe & balcony walk-out. Additional highlights include a laundry room with custom cabinetry, sink, quartz counter, new washer/dryer & upgraded quiet ceiling fan. Ennisclare II on the Lake offers exceptional amenities: gated with 24-hour security, indoor pool, exercise rooms, clubhouse, party rooms, billiards, tennis, workshop, outdoor seating, visitor parking & so much more. Situated on 5 acres of waterfront in Bronte Village, steps to Bronte Harbour, waterfront parks, trails, dining & shopping. Smoke-free community & dogs not permitted. Includes 1 parking space & exclusive locker. A thoughtfully crafted one-of-a-kind residence! VIEW THE PROPERTY FEATURES PAGE FOR MORE DETAILS & 3D IGUIDE HOME TOUR FOR MORE PHOTOS, FLOOR PLAN, VIDEO & BROCHUR (id:63203)
28 Foxacre Row
Brampton, Ontario
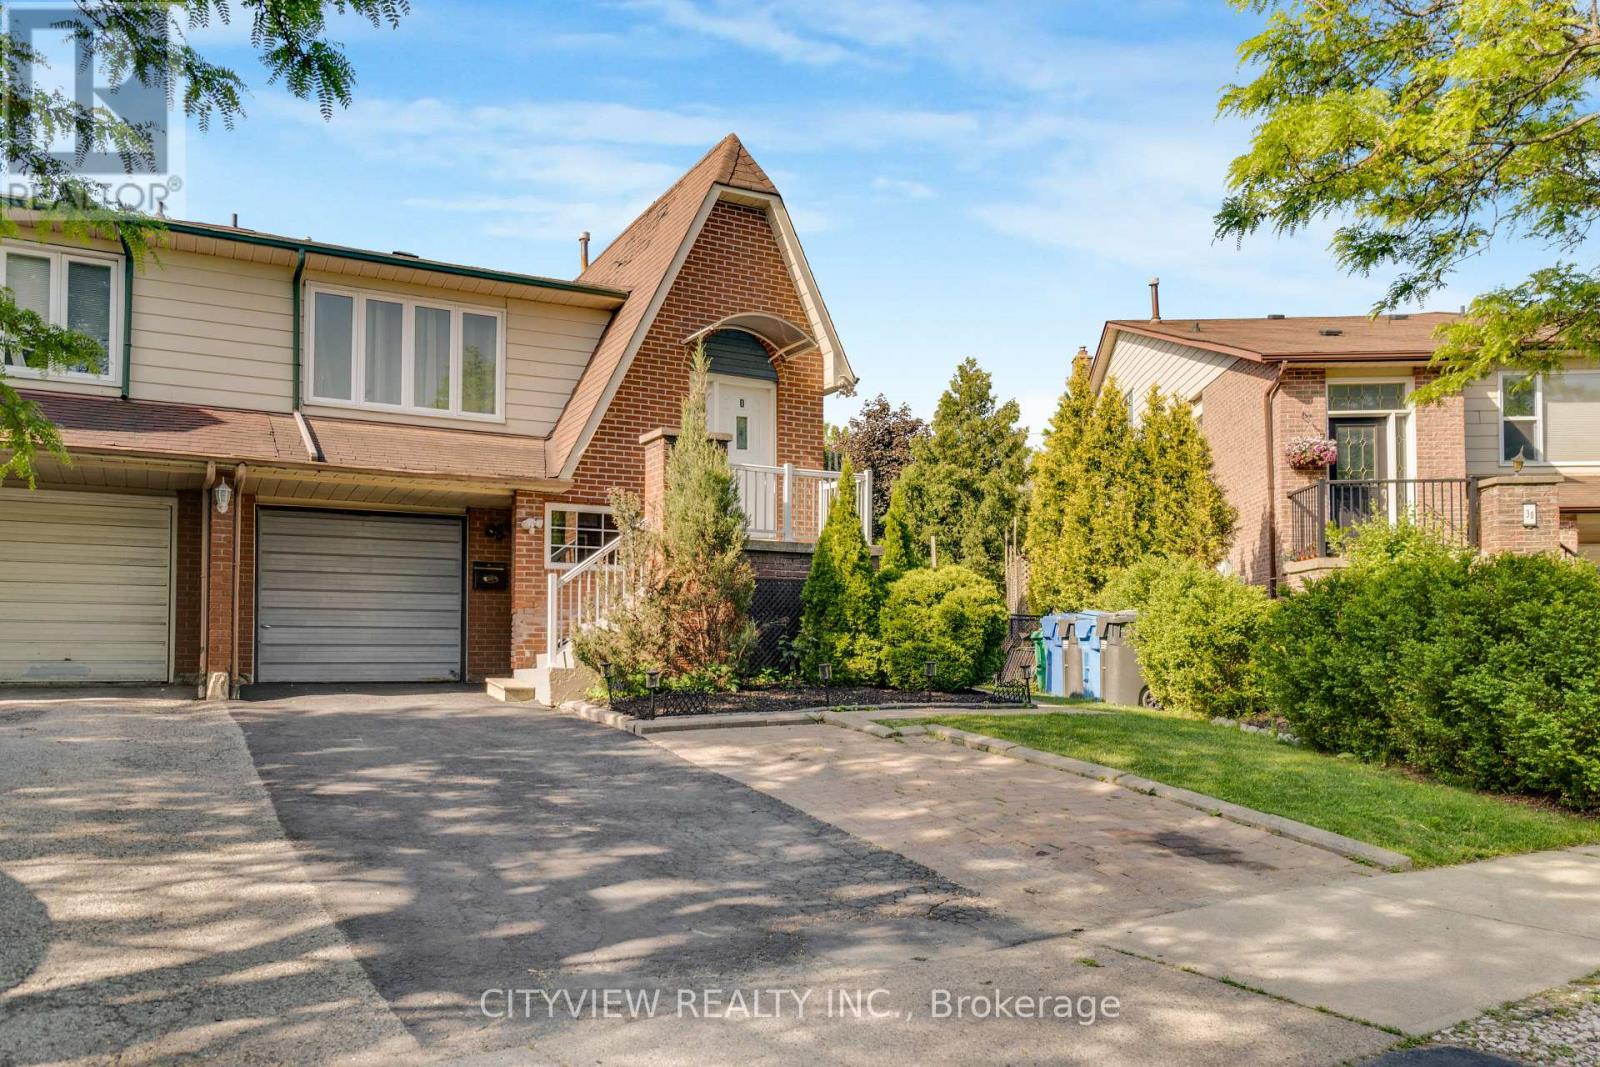
This fully rented 3-unit property offers an excellent opportunity for savvy investors looking to generate income from day one. Featuring a total of 7 bedrooms, the property currently brings in over $6,000 in monthly rental income. All units are occupied by reliable tenants who are willing to stay, ensuring immediate cash flow upon purchase. The building has been retrofitted, providing added peace of mind. The basement boasts exceptionally high ceilings, offering potential for future value-add opportunities. Situated in a highly desirable location, the property also includes a spacious backyard-perfect for tenant enjoyment or further enhancement. Whether you're expanding your portfolio or entering the market, this is a strong income-producing asset in a prime area. (id:63203)
36 Andean Lane
Barrie, Ontario
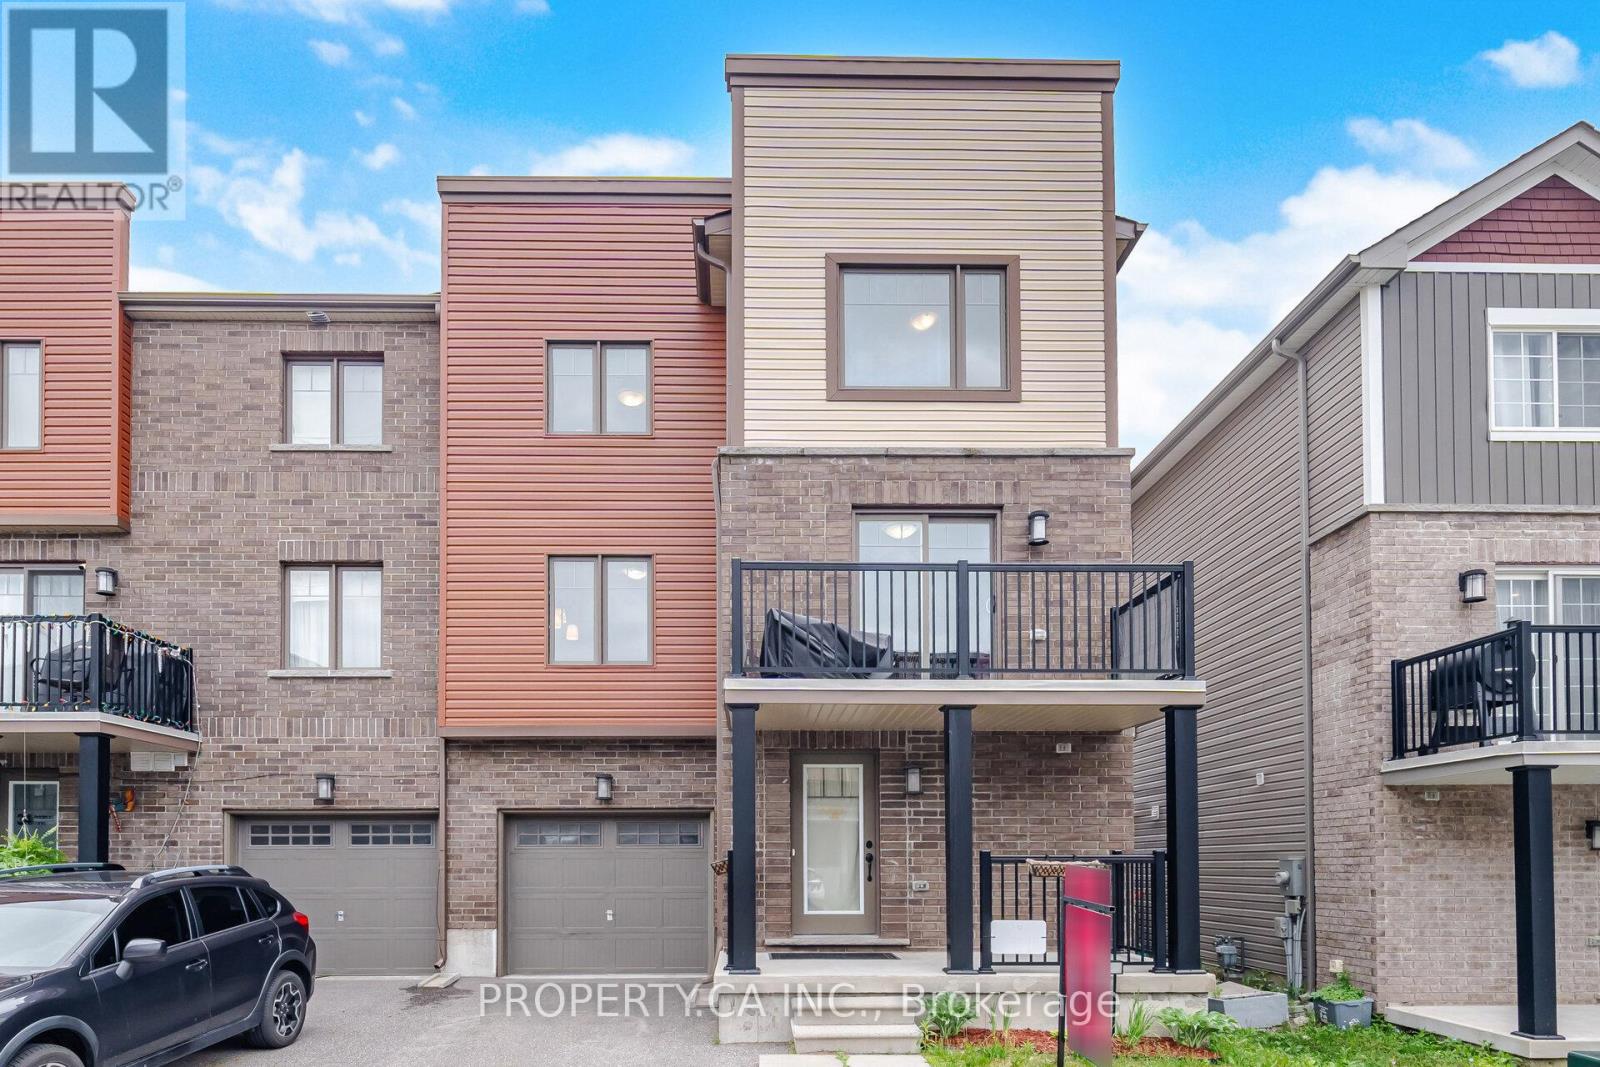
Welcome to this beautifully maintained freehold townhome by Pratt Homes, ideally located in one of South Barrie's most sought-after family-friendly communities. Built in 2020 and offering three thoughtfully designed levels of living space, this modern 3+1 bedroom, 2.5 bathroom home combines style, functionality, and convenience with no monthly maintenance fees. The bright and open-concept main living area is designed for both everyday living and entertaining, featuring large windows that fill the space with natural light, a spacious living room seamlessly connected to a versatile den, and a walk-out from the den to a private deck, perfect for enjoying your morning coffee or relaxing outdoors on warm summer evenings. The contemporary kitchen is complete with stainless steel appliances, ample cabinetry, and a large centre island that serves as the heart of the home for gathering with family and friends. Upstairs, you'll find three well-appointed bedrooms, including a spacious primary retreat, along with a full bathroom designed for comfortable family living. On the main level, a flexible office space is currently being used as a fourth bedroom, offering excellent versatility for growing families, guests, remote work, or additional living space to suit your needs. The lower level features convenient laundry facilities, additional storage space, and direct access to the garage. Enjoy the benefits of freehold ownership with a private garage, driveway parking, and no condo fees. Perfectly situated in desirable South Barrie, you're just minutes from Highway 400, GO Transit, Park Place Shopping Centre, Costco, restaurants, schools, parks, walking trails, and everyday amenities. Whether you're a first-time home buyer, growing family, investor, or someone looking for a low-maintenance lifestyle without sacrificing space, this move-in-ready home offers exceptional value in a thriving neighbourhood. (id:63203)