

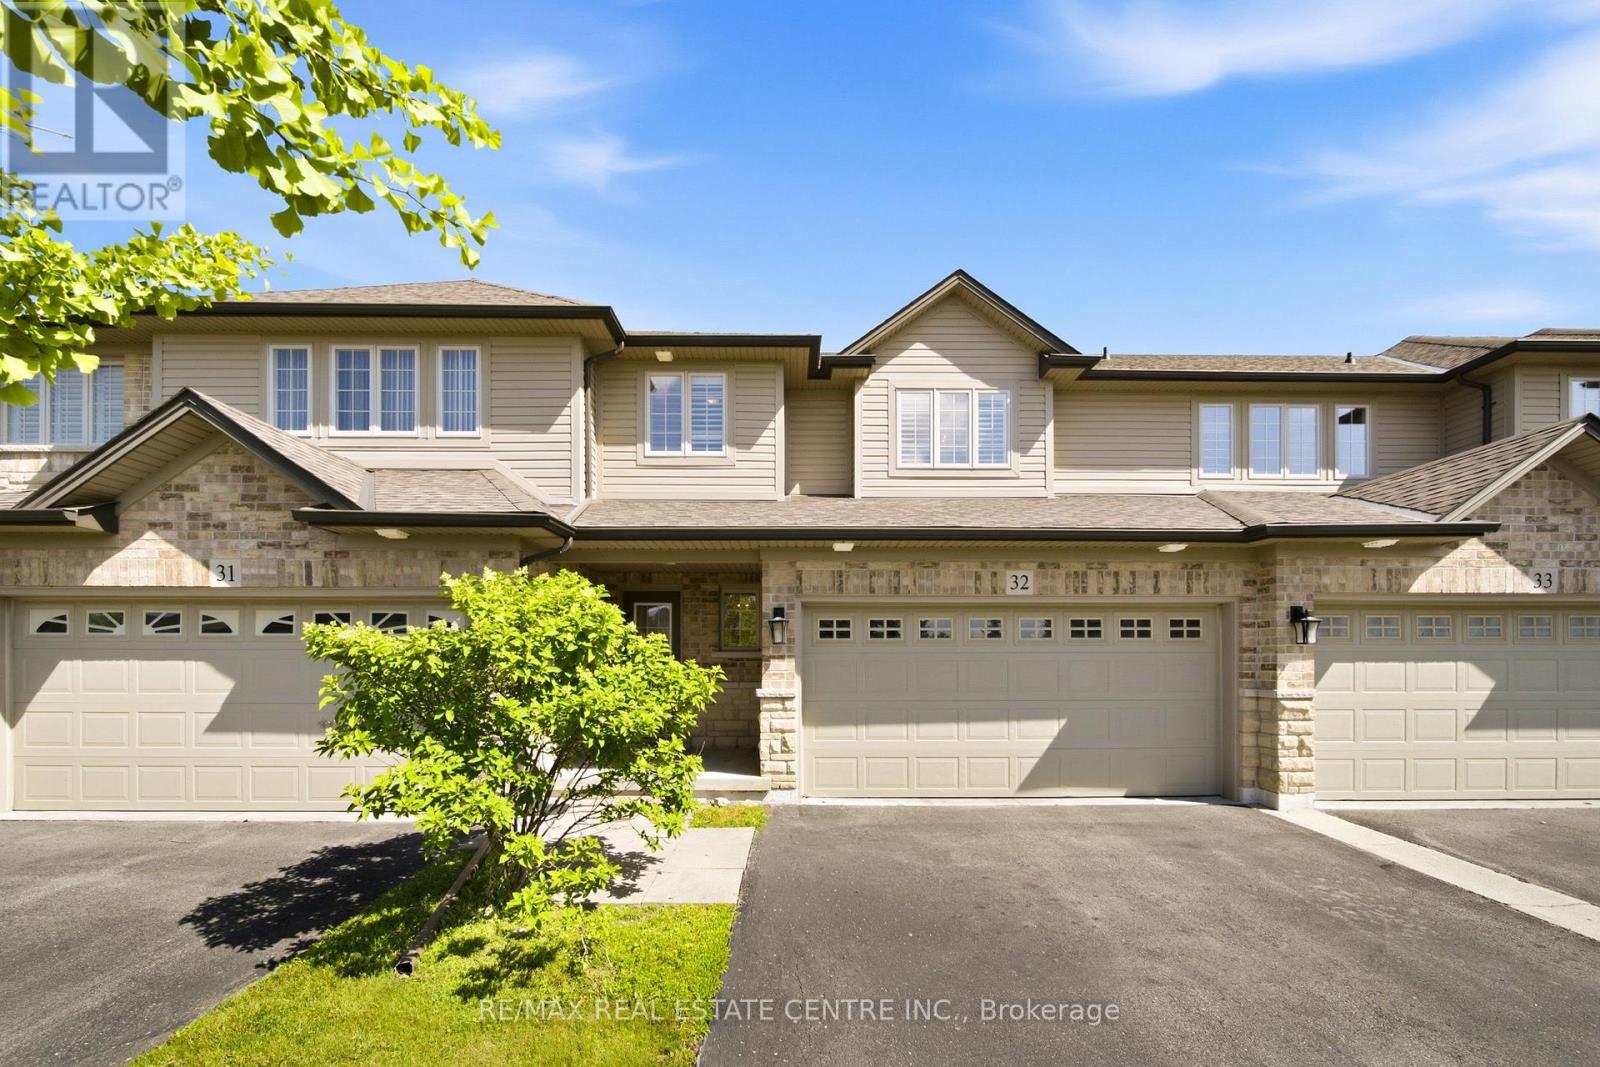
32 - 441 Stonehenge Drive
Hamilton, Ontario
Welcome to this beautiful executive townhome in the sought-after Stonehenge enclave in the heart of Ancaster's desirable Meadowlands community. Offering 3 bedrooms, 3.5 bathrooms, a double-car garage, and a finished lower level, this rare offering combines spacious living, quality finishes and a maintenance-free lifestyle in an exceptional location. The bright open-concept main floor is designed for comfortable family living and effortless entertaining. Featuring hardwood flooring, a wood staircase, pot lights and a cozy gas fireplace, the inviting living space flows seamlessly into the well-appointed kitchen with granite countertops, SS appliances, a breakfast bar, a bright dinette area and a walkout to the backyard. A convenient main floor laundry room & powder room complete the level. Upstairs, the spacious primary suite offers a walk-in closet and a private ensuite with a relaxing soaker tub. Two additional generously sized bedrooms and another full bathroom provide plenty of room for family or guests. The finished lower level extends your living space with a large recroom, a 4th full bathroom and abundant storage, making it ideal for a media room, office, gym, or guest retreat. Freshly painted in modern neutral tones, this move-in-ready home offers timeless style and exceptional comfort. Enjoy the convenience of carefree condominium living with fees that include building insurance, exterior maintenance, lawn care, snow removal of the driveway & front steps, windows, roof, exterior doors, exterior window cleaning, and parking. Perfectly situated within walking distance to schools, parks, shopping, restaurants, Meadowlands Community Park, and the Ancaster Transit Hub with direct service to McMaster University. Commuters will appreciate quick access to major hwys, while families will love the balance of peaceful surroundings and everyday convenience. An exceptional opportunity to own a spacious, move-in-ready home in one of Ancaster's most desirable communities. (id:63203)
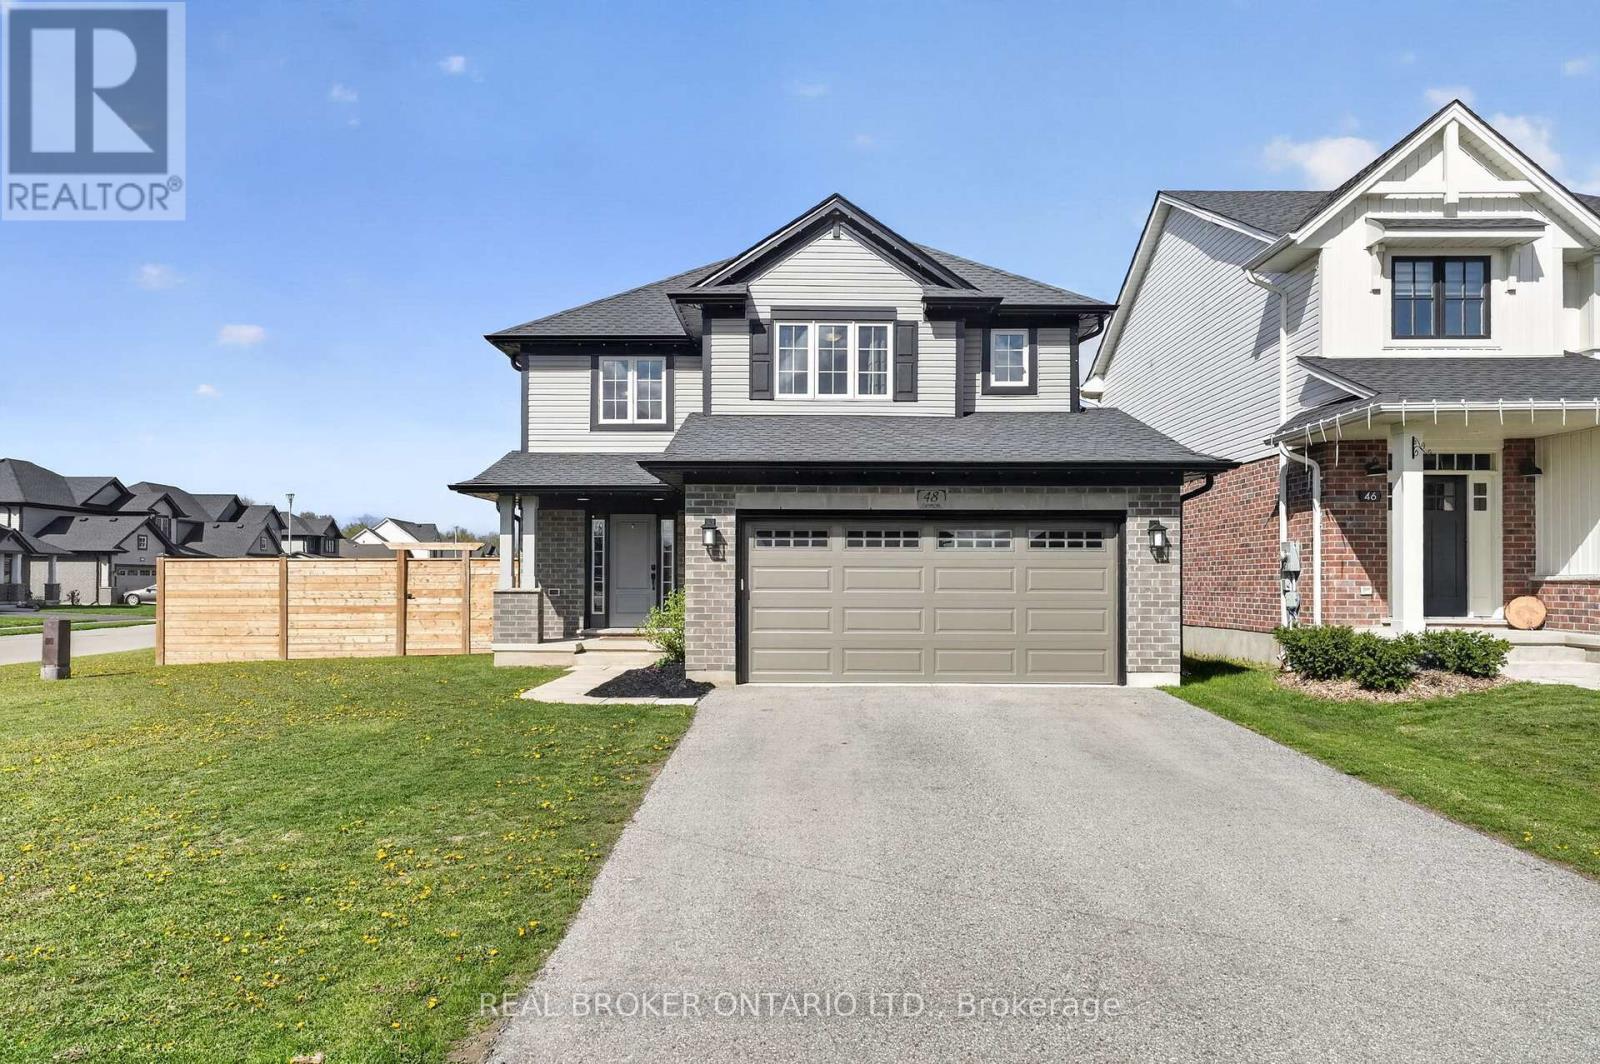
48 Curren Crescent
Tillsonburg, Ontario
Welcome to this beautifully maintained, 5-year-old home in the growing community of Tillsonburg. Situated on a desirable corner lot, 48 Curren Crescent offers the perfect blend of modern living and small-town charm. This spacious home features 4 bedrooms and 4 bathrooms, ideal for families of all sizes. The open-concept main floor is designed for both everyday living and entertaining, while the newly finished basement, featuring 8'4" ceilings and egress windows, provides additional living space-perfect for a recreation room, home office, or guest suite. Enjoy the convenience of a fully insulated 2-car garage with finished walls and ceilings, along with a large driveway offering ample parking. Step outside to a fully fenced, generously sized backyard-ideal for kids, pets, and summer gatherings. Additional upgrades include permanent exterior LED lighting. Located in a family-friendly neighbourhood, you're just minutes from local shops, restaurants, parks, and everyday amenities, with easy access to major routes including Highway 3 Ontario, making commuting simple and efficient. Don't miss your opportunity to own a move-in ready home in one of Tillsonburg's most desirable and rapidly growing areas. Book your private showing today! (id:63203)
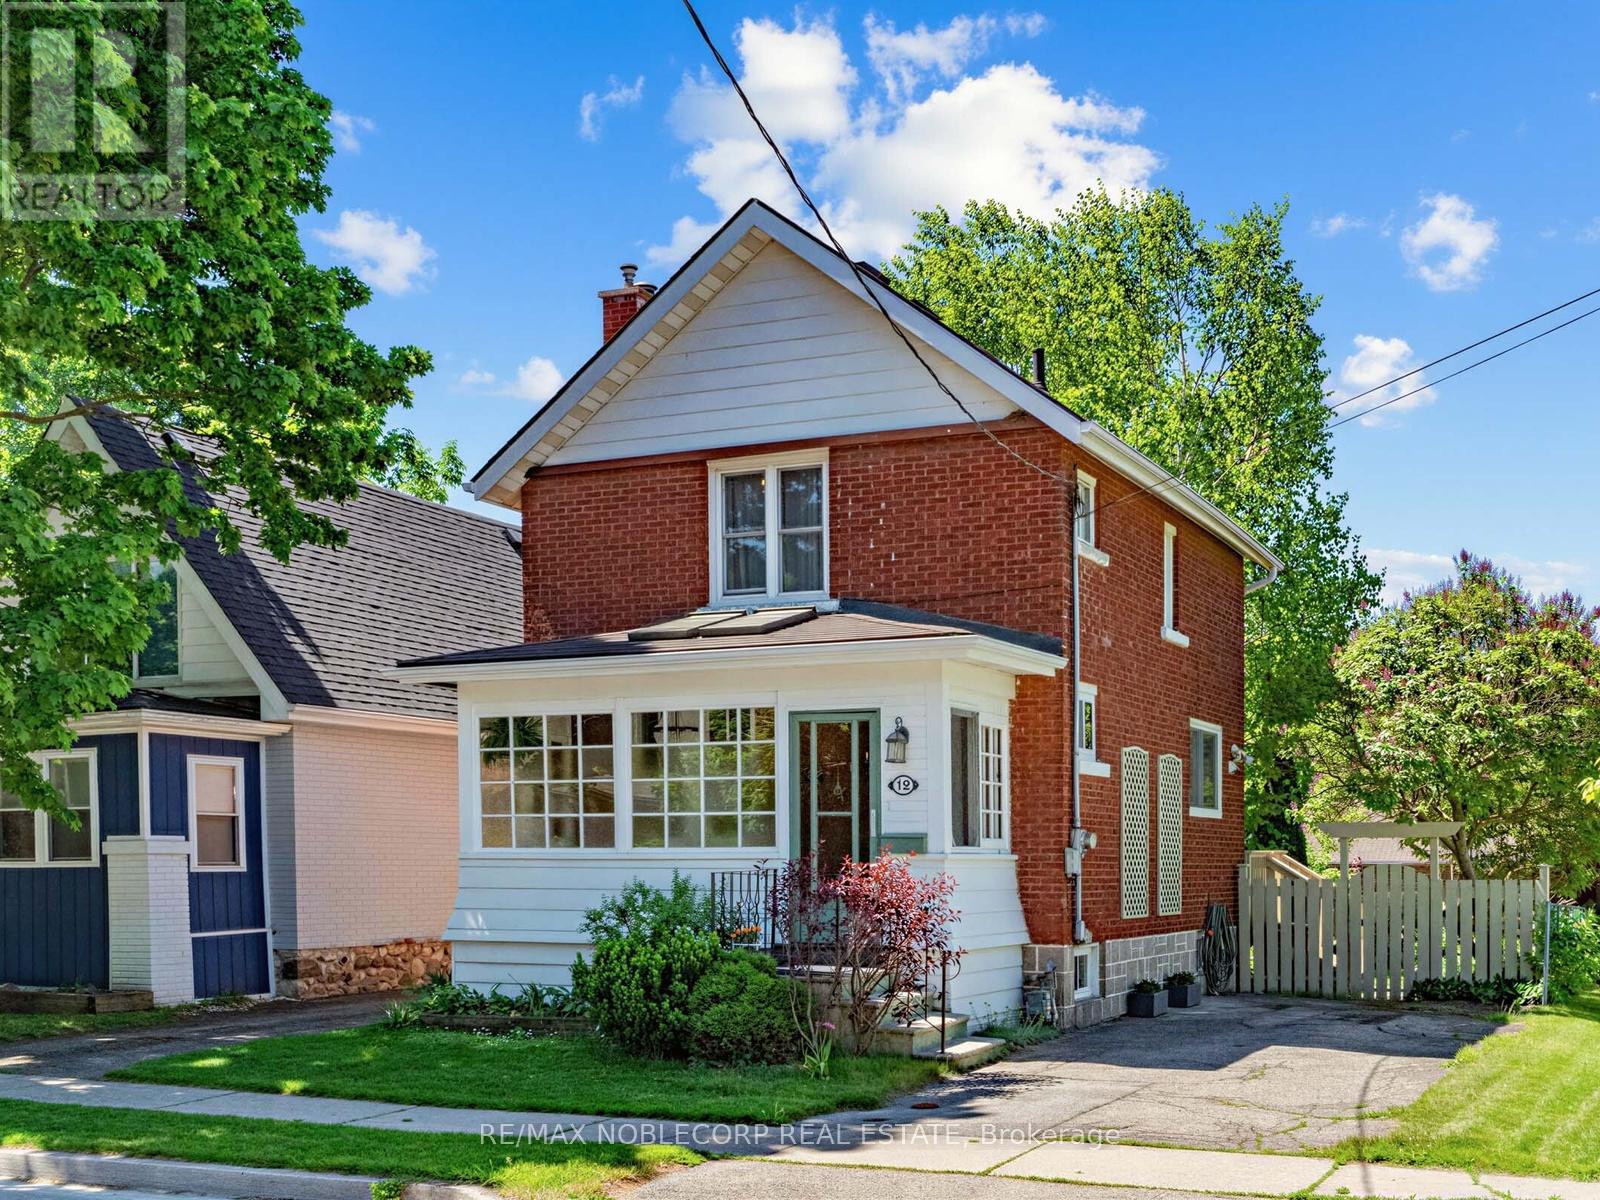
12 Bagot Street
Guelph, Ontario
Welcome to this charming 2-storey detached century home, nestled in a welcoming and diverse Guelph neighborhood, known for its strong sense of community and convenient location. Situated on a quiet street just minutes from downtown, this home offers the perfect blend of character, comfort, and lifestyle - all within walking distance to parks, schools, trendy cafés, and local breweries. Inside, you'll find a beautifully maintained 3-bedroom home filled with timeless character and thoughtful modern updates. Original pine flooring has been professionally refinished, while fresh paint, tasteful wallpaper accents, and all new light fixtures create a warm and stylish atmosphere throughout. The inviting front sunroom is a standout feature, offering privacy through stained glass details and an abundance of natural light - the perfect place to relax and unwind. The kitchen has been thoughtfully updated with pot lights, all-new high-end stainless steel appliances, and a gas stove, making it both functional and stylish for everyday living. The rebuilt gas fireplace(2025) serves as a beautiful focal point in the living room, while the dining room showcases gorgeous built-in cabinetry that perfectly complements the home's character and aesthetic. Upstairs, the bathroom was recently renovated(2023). Major upgrades include a full home rewire completed in 2023, offering peace of mind for years to come. Outside, enjoy a newly redone back yard deck, a charming decorative garden swing, and a generously sized fenced lot, ideal for relaxing or entertaining. The partially finished basement includes an office with a built-in desk and convenient walkout access to the backyard. The home has two separate driveways accommodating up to 5 vehicles in total, offering exceptional practicality. This home truly shows pride of ownership throughout - lovingly maintained, thoughtfully updated, and move-in ready. A rare opportunity to own a character-filled century home in an unbeatable Guelph location (id:63203)
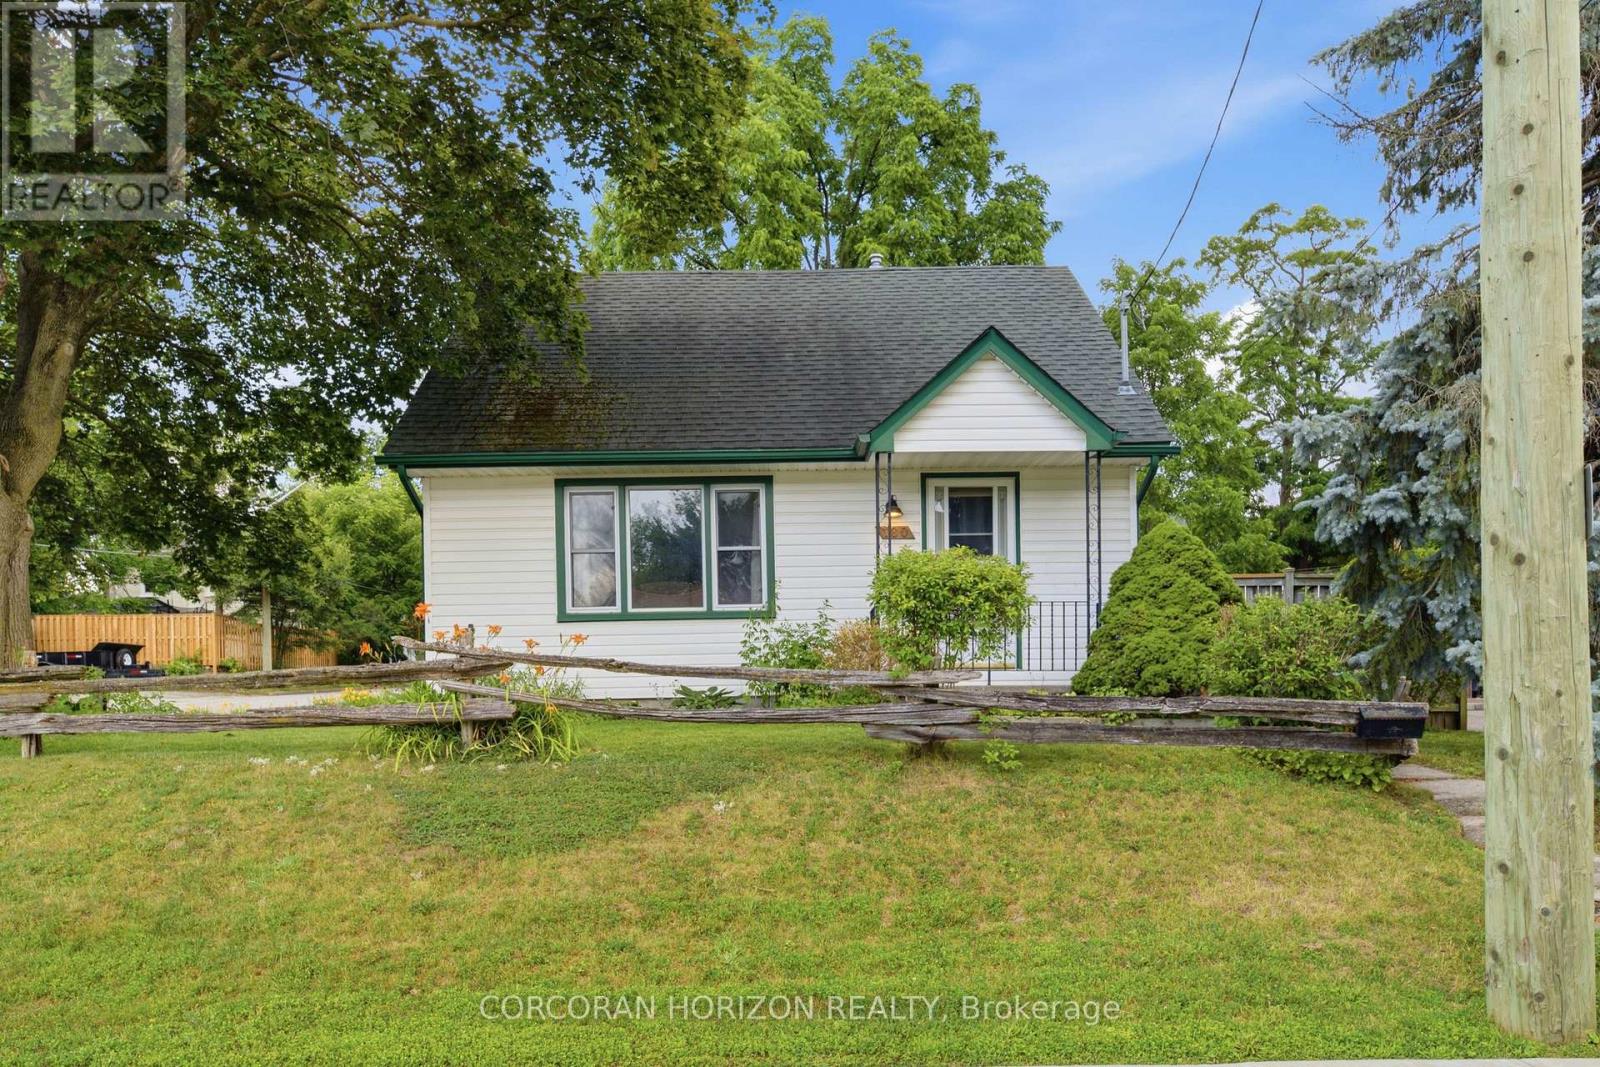
180 Melrose Street
Cambridge, Ontario
Welcome to 180 Melrose Street in Cambridge, a charming three bedroom home in desirable Preston North, offering easy access to Highway 401 for commuters. Step inside to a spacious main floor where the kitchen, complete with a gas range, flows into the bright living room, with a large window that fills the space with natural light. Down the hall, you'll find a four-piece bathroom, a generously sized bedroom (or office), and a mudroom with convenient access to the backyard. Upstairs, two spacious bedrooms each feature large windows, creating bright and inviting spaces. The partially finished basement extends your living space with a large rec room, ideal as a family room, playroom, home gym, or office, while the dedicated laundry area adds everyday convenience. Outside, enjoy a double car concrete driveway, beautiful deck and large, landscaped backyard perfect for relaxing or entertaining. The powered shed offers excellent additional storage for tools and equipment .This is a wonderful opportunity to own a welcoming home in a family-friendly Cambridge neighbourhood with quick highway access and room to grow. (id:63203)
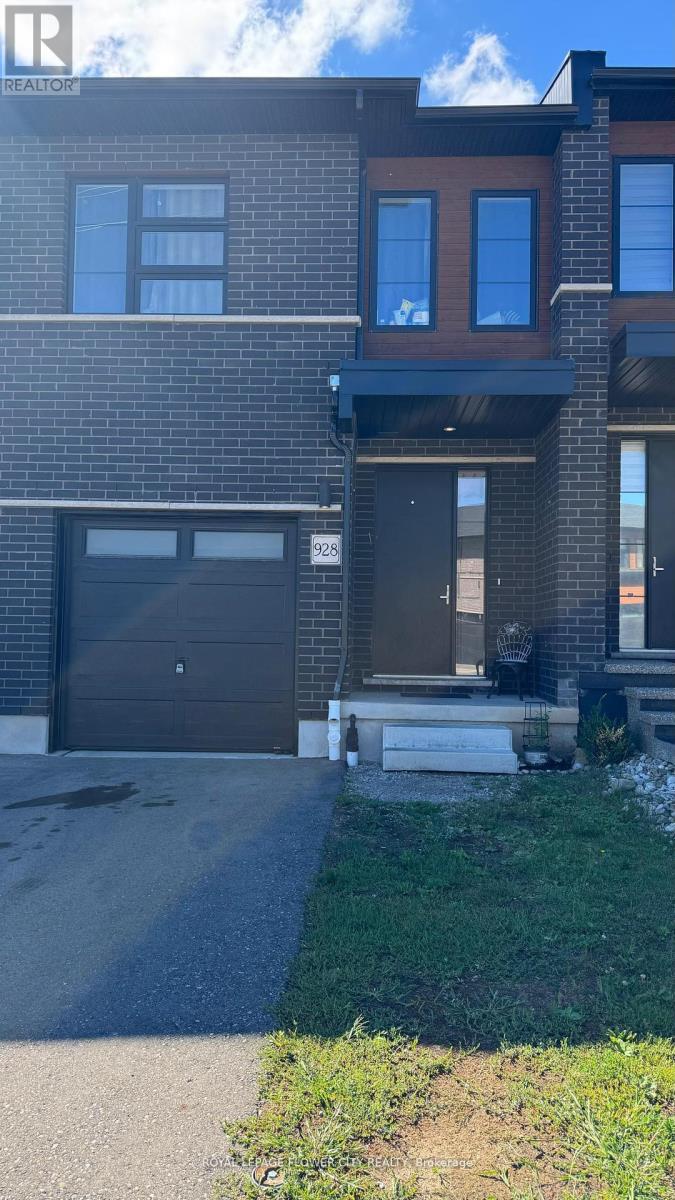
928 Robert Ferrie Drive
Kitchener, Ontario
Beautiful Townhouse with 4 Bedrooms & 3 FULL Washrooms! Approx. 1810 sqft in high demand area of Kitchener. Hardwood Floors on Main level & Broadloom on 2nd level. Large Kitchen W/Breakfast Bar & Quartz Countertop, Stainless Steel Appliances, 9ft ceiling, 2nd Floor Laundry. Landlord looking for Aaa Tenants. 5 minutes away from 401, shopping center Tenants to pay 70% of all the utilities. (id:63203)
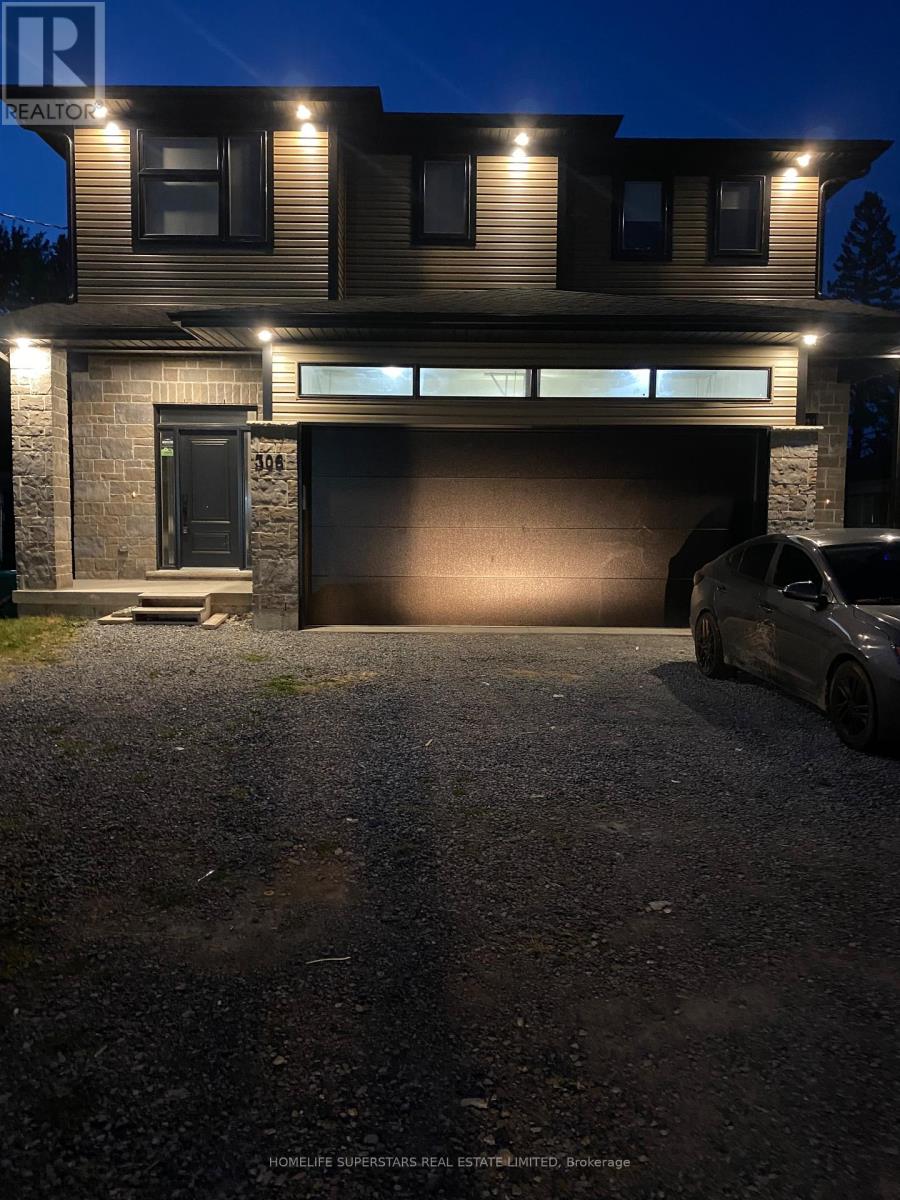
306 Jarvis Street E
Fort Erie, Ontario
2 furnished bedroom with ensuite bathroom available in a 4 bedroom 2 year old house and shared kitchen One parking included in price.7 minutes away from Buffalo border and close to all stores and chain restaurant but quite and nice area (id:63203)
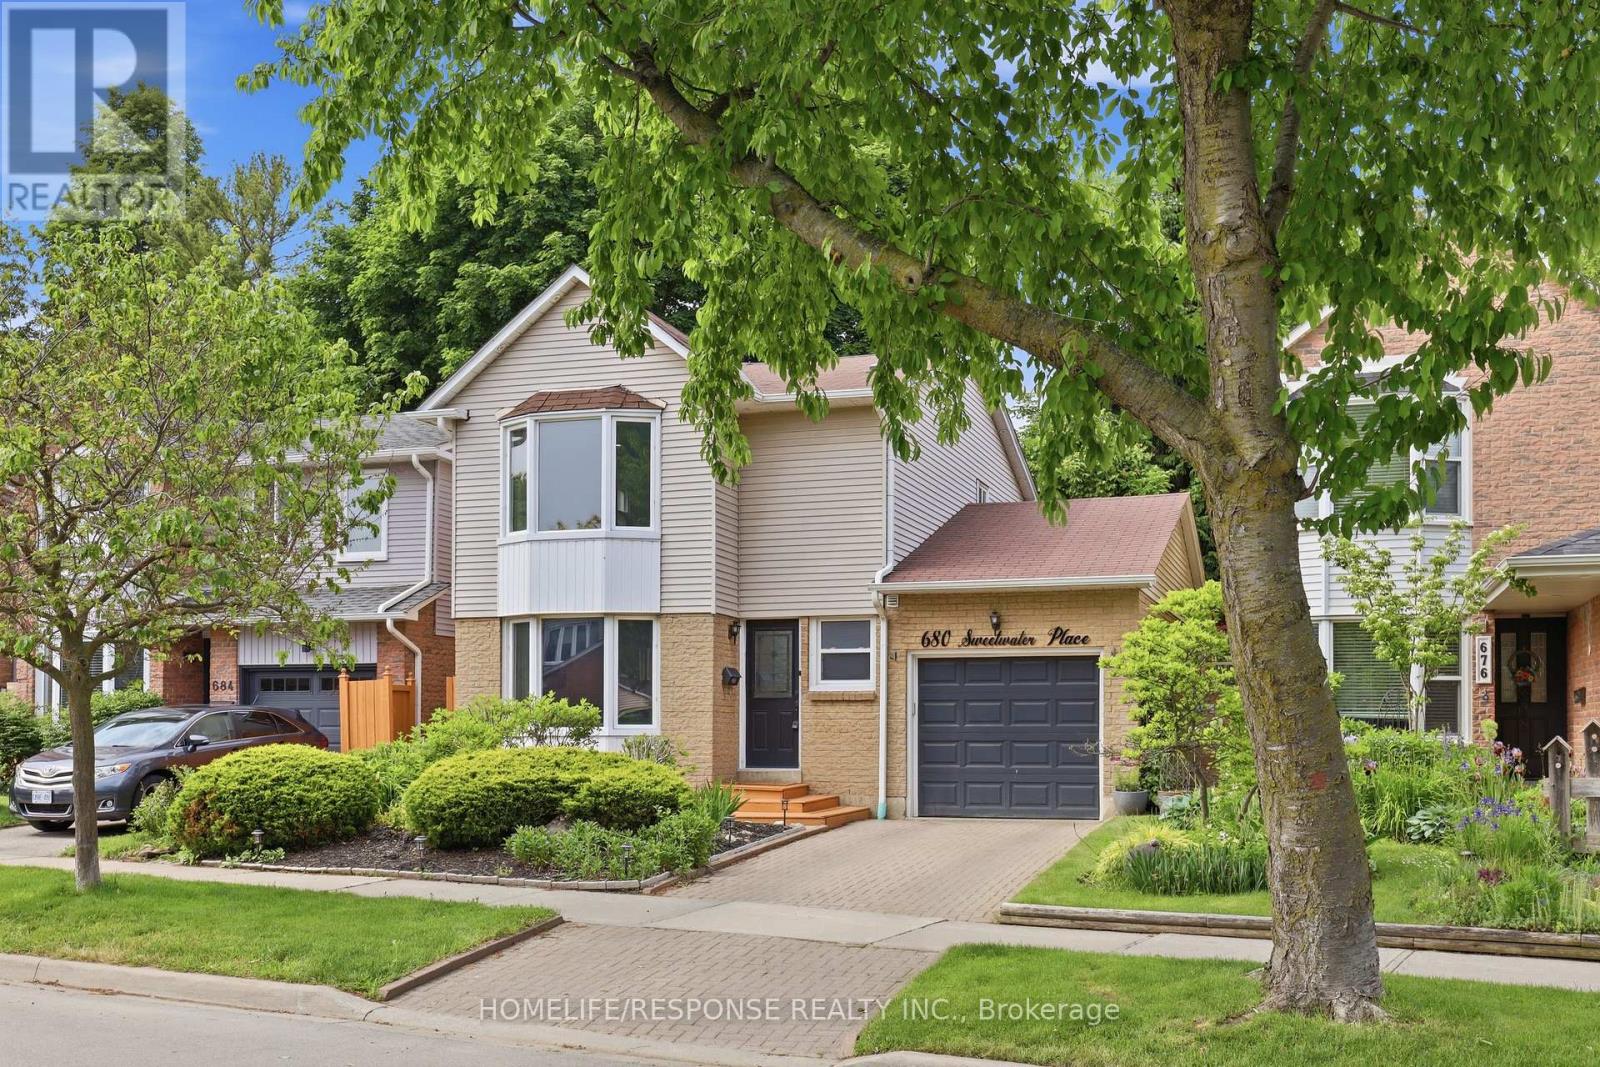
680 Sweetwater Place
Mississauga, Ontario
Welcome to 680 Sweetwater Place - a stunning detached home tucked away on a quiet cul-de-sac in the prestigious Lorne Park school district. This thoughtfully designed residence offers 3+1 bedrooms and 3 bathrooms, blending modern finishes with warm, livable spaces that suit every stage of family life. Step inside through a smart lock front entry to gleaming hardwood floors that flow throughout the main and second levels. Pot lights throughout, with smart-controlled pot lights in the living room, exterior, primary bedroom, and basement, setting the perfect mood at the touch of a button. The open-concept living and dining room is bright and inviting, ideal for everyday living. The beautiful kitchen features stainless steel appliances, quartz countertops, and a breakfast bar, perfect for casual mornings or entertaining. A separate family room with a dramatic skylight pours natural light into the space and walks out to a large private deck and charming terraced garden perfect for outdoor enjoyment. A striking staircase with sleek glass railings leads to the upper level, where 3 bedrooms await. The primary suite features a custom walk-in closet and an ensuite with heated floors and a dual-door jack-and-jill design for added functionality. The finished basement offers a 4th bedroom and additional living space with durable vinyl flooring - carpet-free throughout the entire home. A separate entrance from the garage to the basement adds exciting future potential for an in-law suite or income unit, and the garage is equipped with an EV charger, ready for the way you drive today. Steps to Jack Darling Park and Lake Ontario. Minutes to the 403, Port Credit, and Clarkson & Port Credit GO stations. Enjoy serene neighborhood living with easy access to essential amenities and transit. (id:63203)
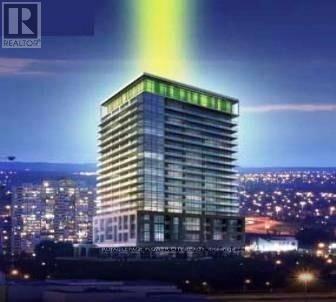
1304 - 365 Prince Of Wales Drive
Mississauga, Ontario
Upgraded! Award Winning City Centre Community In The Heart Of Mississauga. Large Bdrm+Den, South East Facing, Spacious Open And Functional Layout; W/O To Balc. Large W/I Closet, Laminate Flrs Thru-Out. South-East View With Sunshine. Steps To Sq1, Sheridian College, Ymca, Library, Restaurants And Theatre. Super Amenities, Basketball/Track Crt. Root Top Terrance. (id:63203)
510 - 2520 Eglinton Avenue W
Mississauga, Ontario
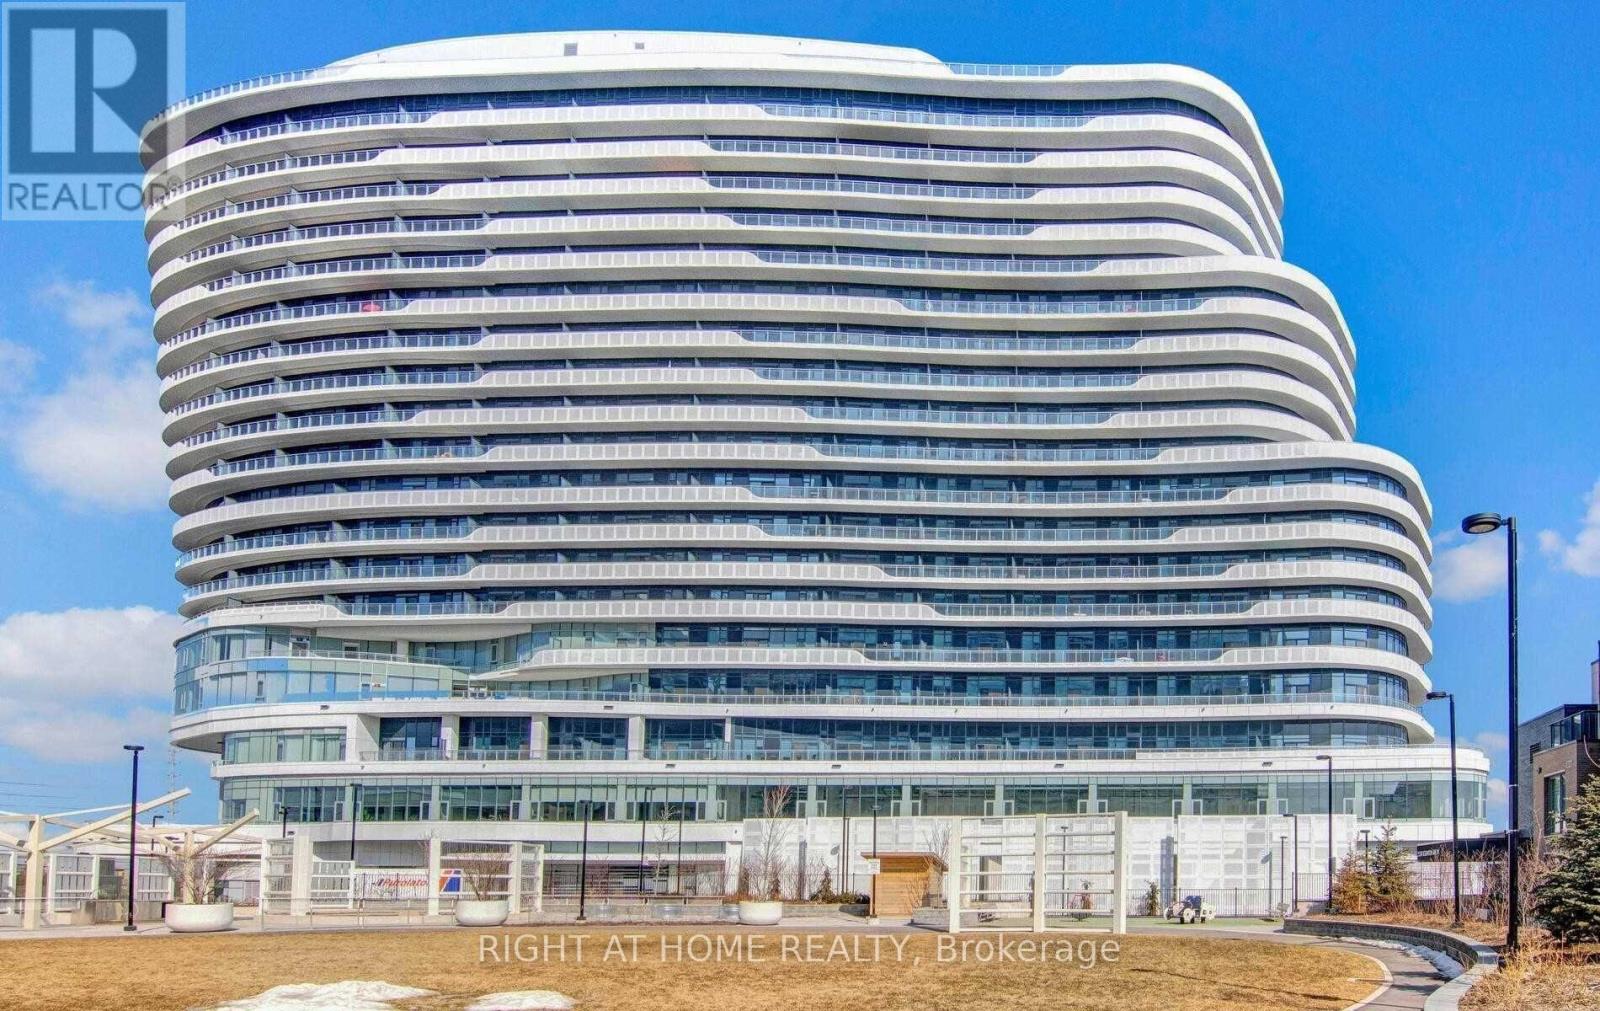
Luxury Condo, Spacious And Ultra Modern Suite! Floor To Ceiling Windows, Soaring 10 Foot Ceilings, Laminate Floor Throughout, Smooth Ceilings And Roller Blinds! Suite Has Been Upgraded With Extra Wide Doors Which Can Accommodate Wheelchair If Needed. Gorgeous Unobstructed View Of The Japanese Park. This Iconic Building Is Perfectly Located Just Steps Away From Erin Mills Town Centre, Hospital, Transit And Restaurants! (id:63203)
1013 - 1787 St. Clair Avenue W
Toronto, Ontario
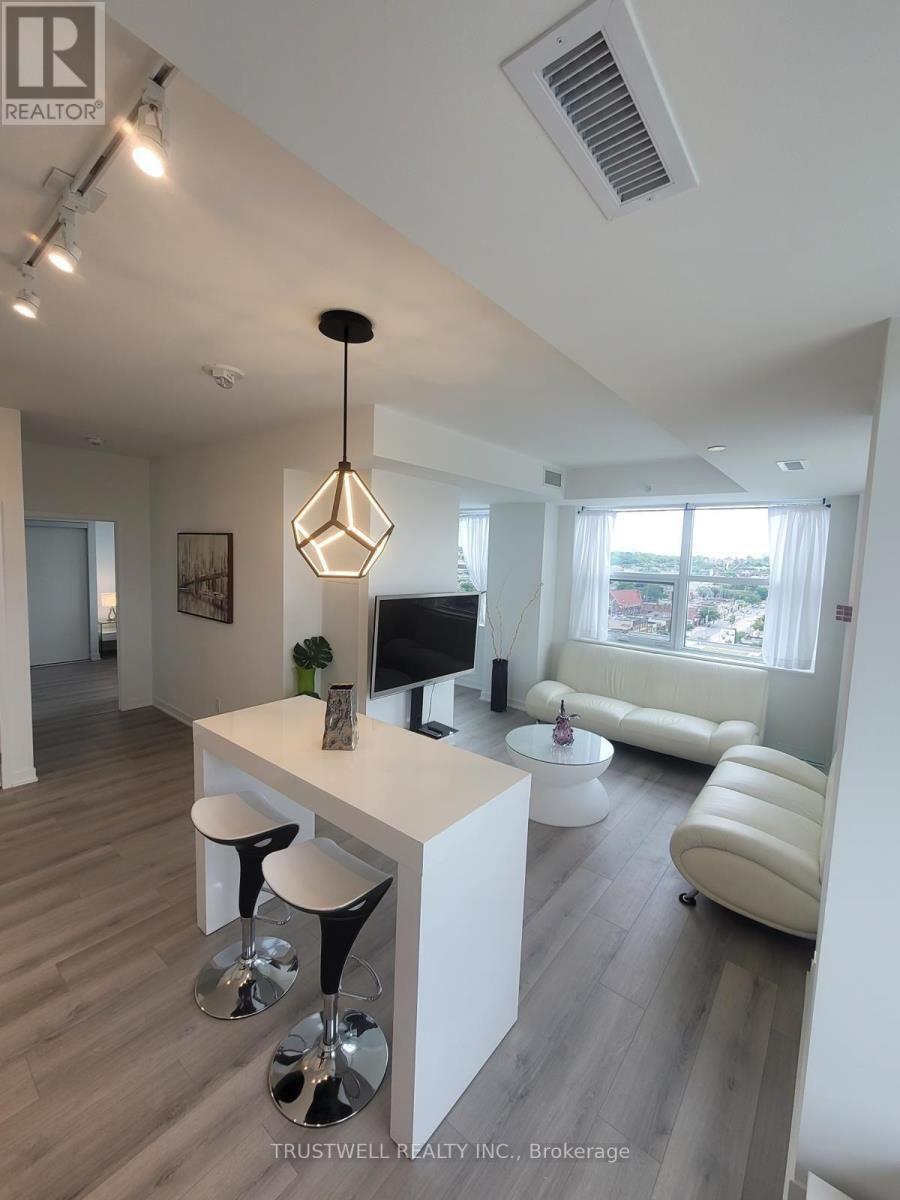
Prestigious Large Penthouse Corner Unit with high ceiling, 2 Bedroom + Den. Den is large enough to be used as dining room. Functional Layout. Den with Large Window. Parking and Locker included. Amazing Location, Minutes From Stockyards Village and TTC Line. Building Amenities : Rooftop Bbq Terrace , Outdoor Firepit Lounge Area , Outdoor Firepit Lounge Area , Party Room, Games Room, Exercise Room, Pet Washing Station. (id:63203)
3311 Pilcom Crescent
Mississauga, Ontario
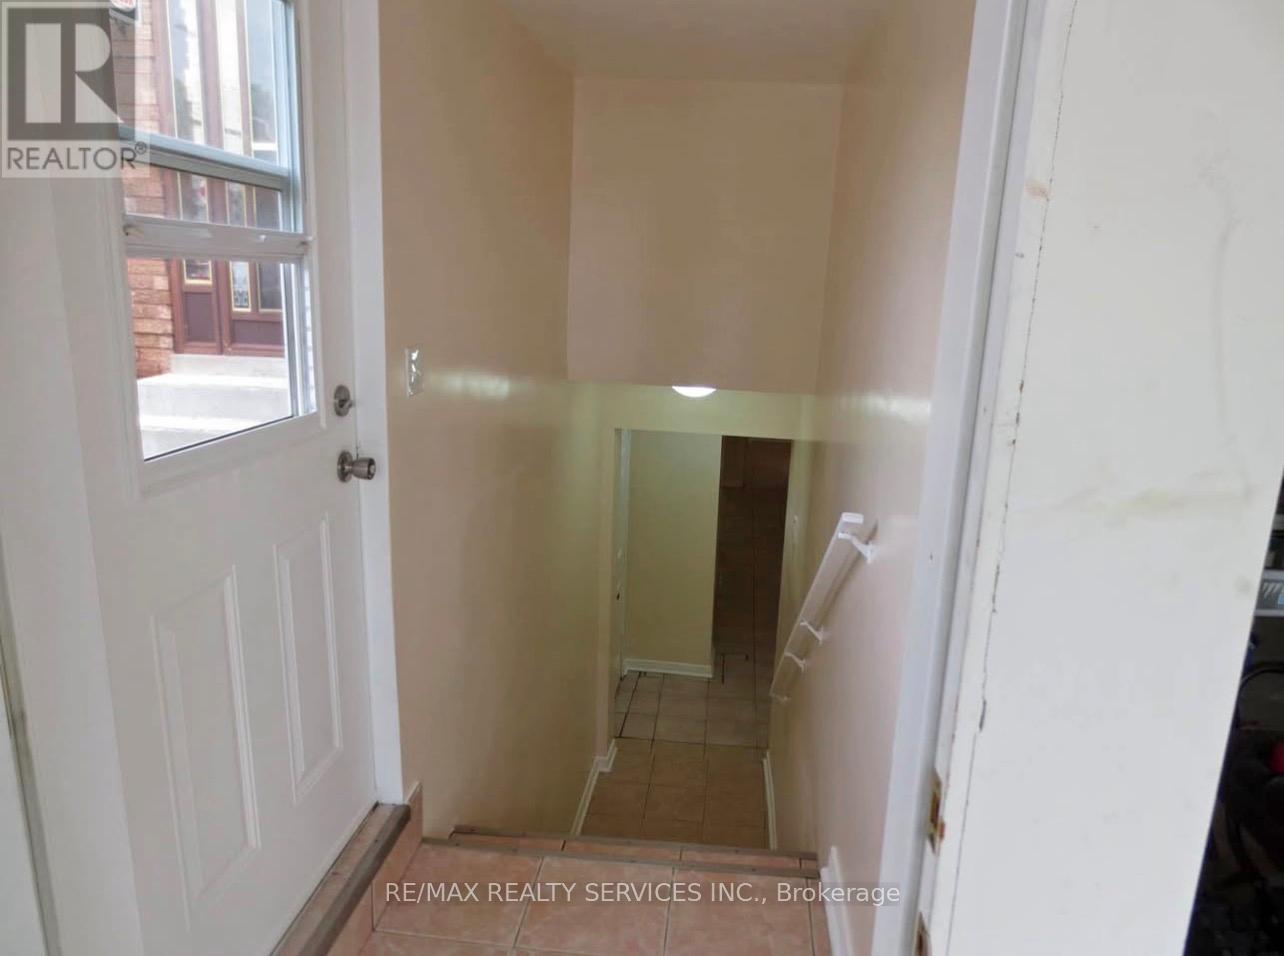
FULLY FURNISHED Spacious 2 Bedroom Basement Apartment Available For Lease. Comes With Your Own Private Laundry And Dedicated Parking Spot. Perfectly Located In The Heart Of Mississauga Just Minutes To Top-Rated Schools, Square One, Celebration Square, YMCA, GO Transit, Living Arts Centre, Sheridan & Mohawk College Campuses, Parks, Trails, Hwy 403 Access & More. A Stylish And Move-In Ready Space In An Unbeatable Location! (id:63203)
81 Baffin Crescent
Brampton, Ontario
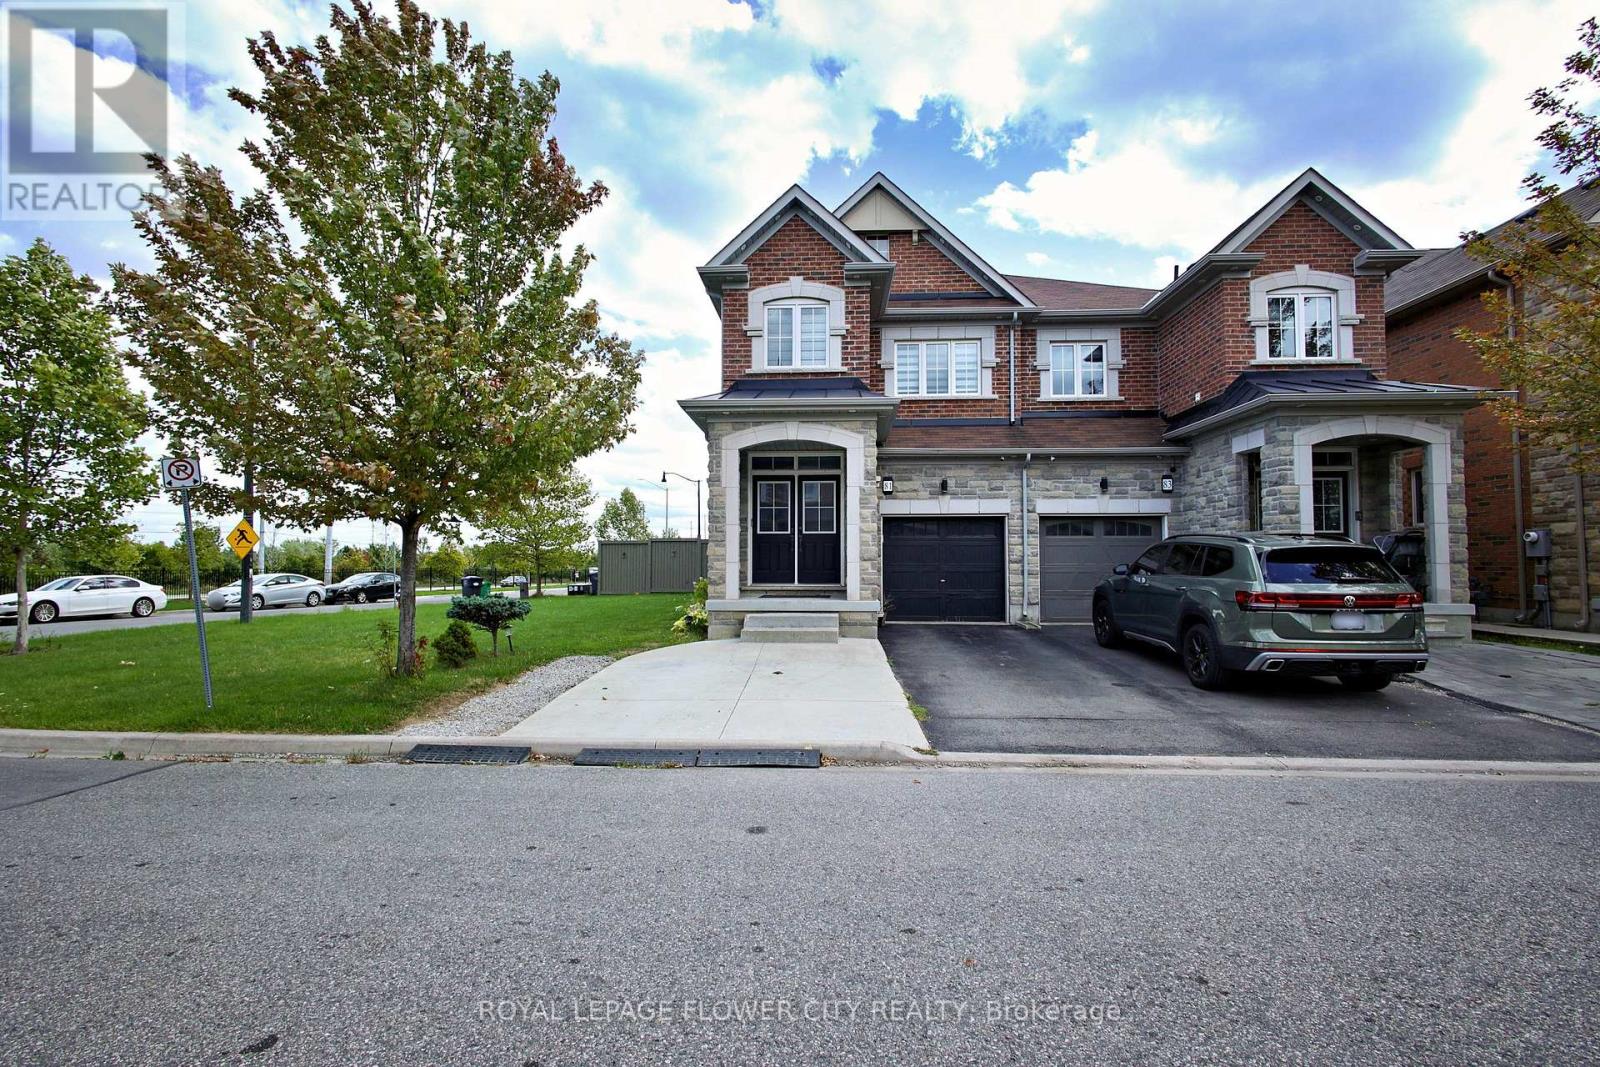
Stunning!! Empire Built 4+l Br Semi Detached Is An Absolute Show Stopper With (A Premium Corner Lot), Feature Wall In Living Room, Freshly Painted, And Pot lights Throughout The Main Floor Located In Northwest Brampton, Open Concept Living/Breakfast Area. Modern Eat-In Kitchen, S/S Appliances, 9 Ft Ceilings, Master Bedroom With 4Pc Ensuite & W/I Closet. Laundry on 2nd Floor No Side Walk. Main and second floor is available for rent at a great price with 3car parking available (id:63203)
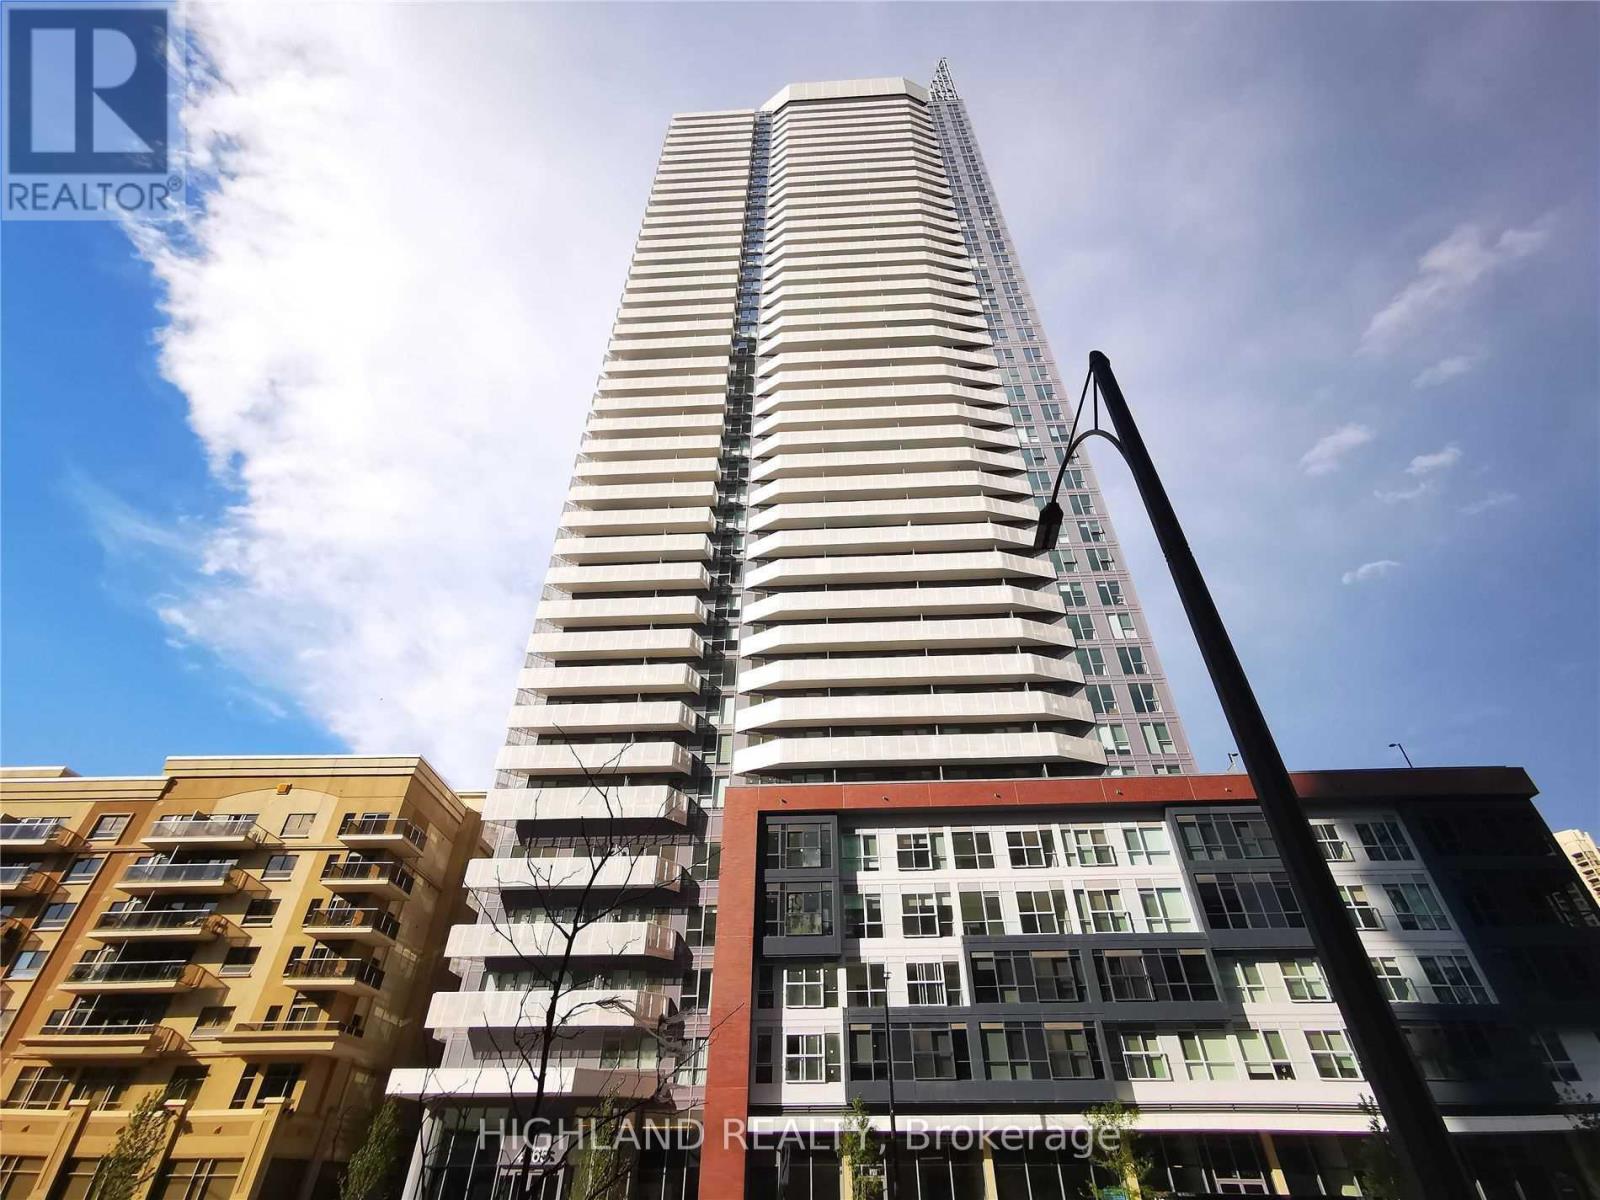
1912 - 4065 Confederation Parkway
Mississauga, Ontario
Daniels Condo At Excellent Location, Amazing City View Facing Southwest. High 19th Floor, Bright And Functional, Modern Kitchen With Kitchen Island, Large Mirrored Closets, Parking And Locker included. Close To Square One. Easy Access To Hwy 403, Restaurants, Square One, Sheridan College, Banks, Go Bus. 24 Hours Concierge. (id:63203)
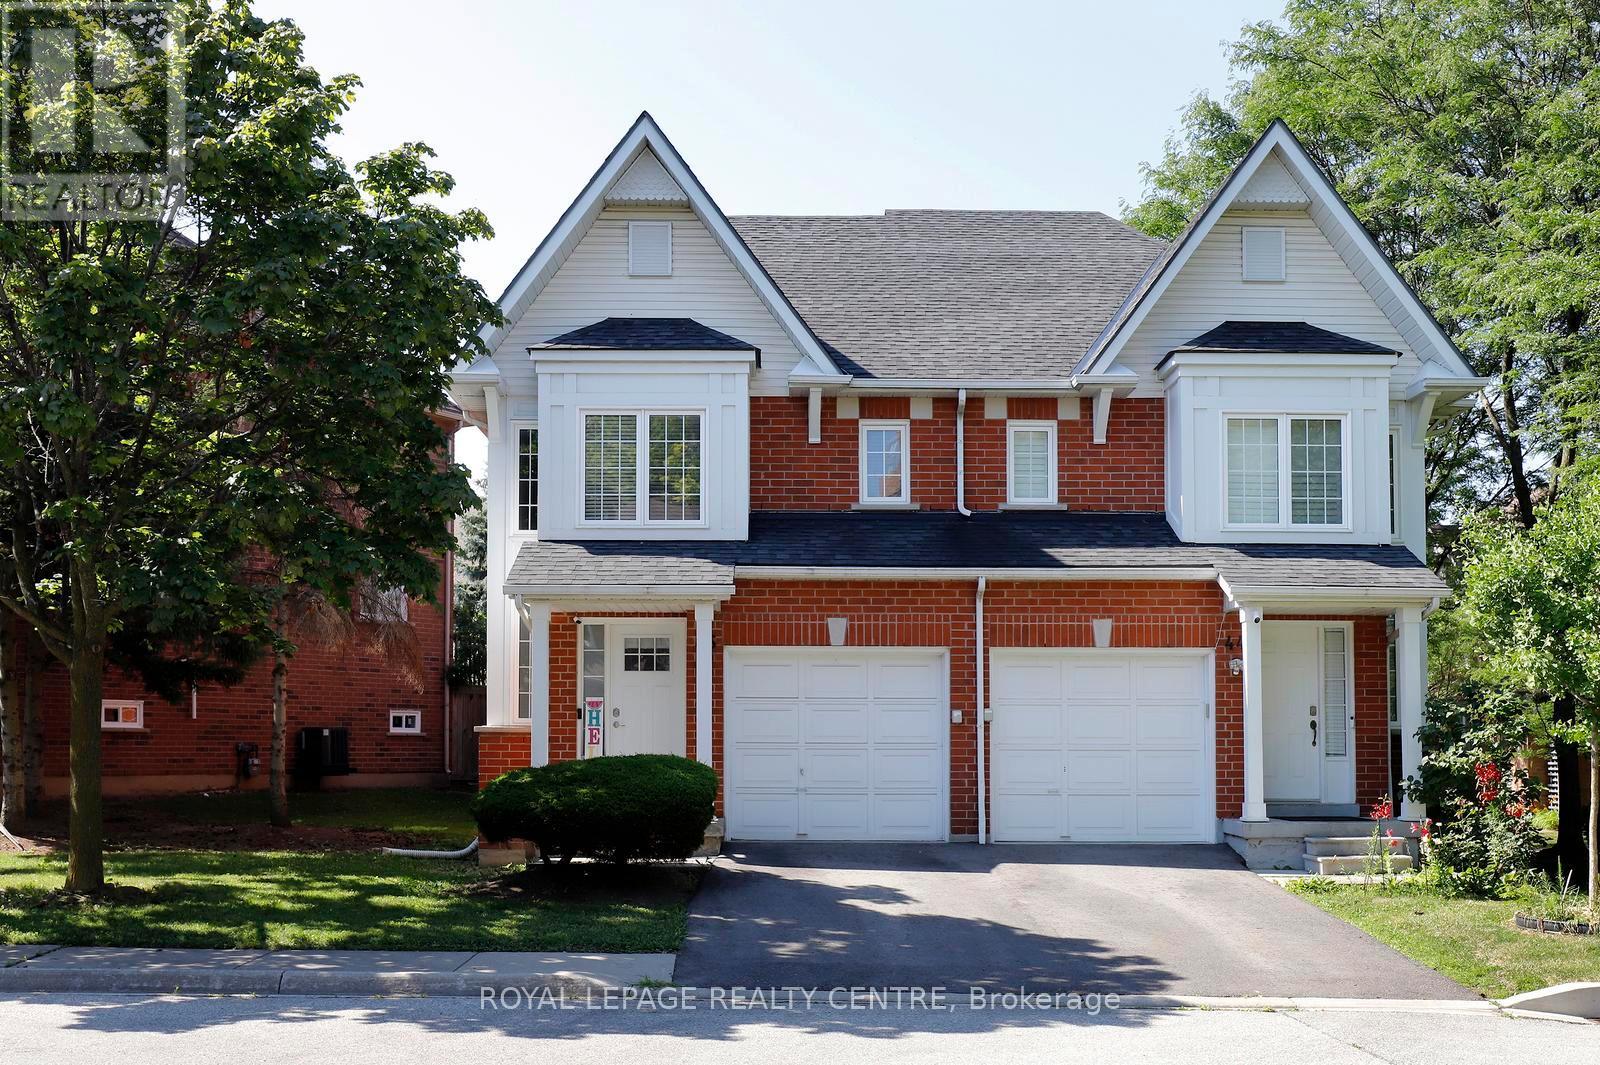
45 - 1575 South Parade Court
Mississauga, Ontario
Welcome To This Beautiful, Bright, Move-In Ready End-Unit Townhome That Feels Like A Semi-Detached Home! Enjoy A Generously Sized Backyard That's Perfect For Entertaining, With Plenty Of Space For Patio Furniture And A BBQ. Ideally Located In One Of Mississauga's Most Sought-After, Family-Friendly Neighbourhoods, You'll Be Just Minutes From Highways 403 And 401, Square One, Erin Mills Town Centre, Heartland Town Centre, Public Transit, Erindale GO Station, Credit Valley Hospital, Schools, Parks, And Other Everyday Amenities. This Well-Maintained Home Offers Numerous Upgrades, Including A Renovated Kitchen With New Cabinetry (2022), All-New Appliances (2022), Fresh Paint Throughout (2022), New Window Blinds (2022), New Windows And Sliding Doors (2018), And A Professionally Finished Basement Featuring Laminate Flooring And Pot Lights (2025), Ideal For Family Time Or A Home Office. A Fantastic Opportunity In A Prime Location - This Home Must Be Seen To Appreciate All It Has To Offer! (id:63203)
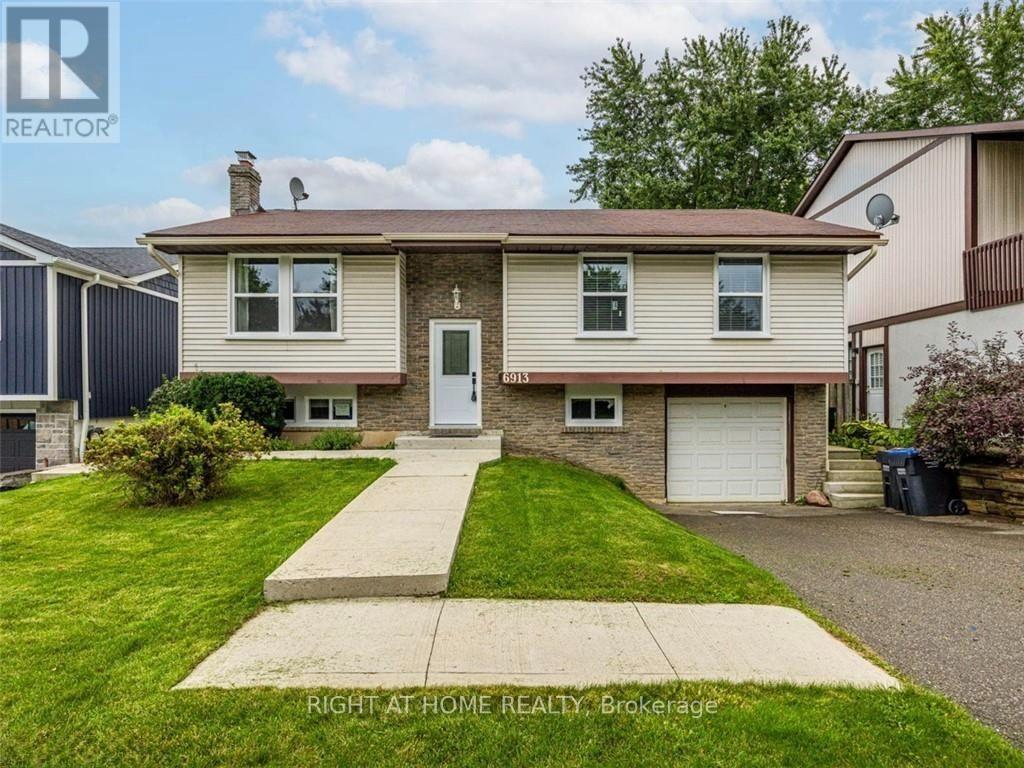
Upper - 6913 Shelter Bay Road
Mississauga, Ontario
Available immediately for lease is this beautifully renovated 4-bedroom upper-level detached home located in one of Mississauga's most family-friendly neighbourhoods. This bright and spacious home welcomes you with a sun-filled living area featuring an open-concept kitchen complete with quartz countertops and a large island with breakfast bar seating. Offering a modern layout with pot lights throughout, hardwood flooring, multiple skylights, and updated windows, this home is designed for comfortable everyday living. The family room overlooks a large backyard, providing the perfect space to relax, entertain, and enjoy summer BBQs.The spacious primary bedroom features a renovated ensuite with a walk-in shower, while the three additional bedrooms offer generous space and share an updated 4-piece bathroom. Included: ensuite laundry, two-car tandem parking on the driveway, half of the garage for tenant's storage. Located close to schools, transit, grocery stores, parks, and major highways, this home offers the perfect combination of comfort, convenience, and location. (id:63203)
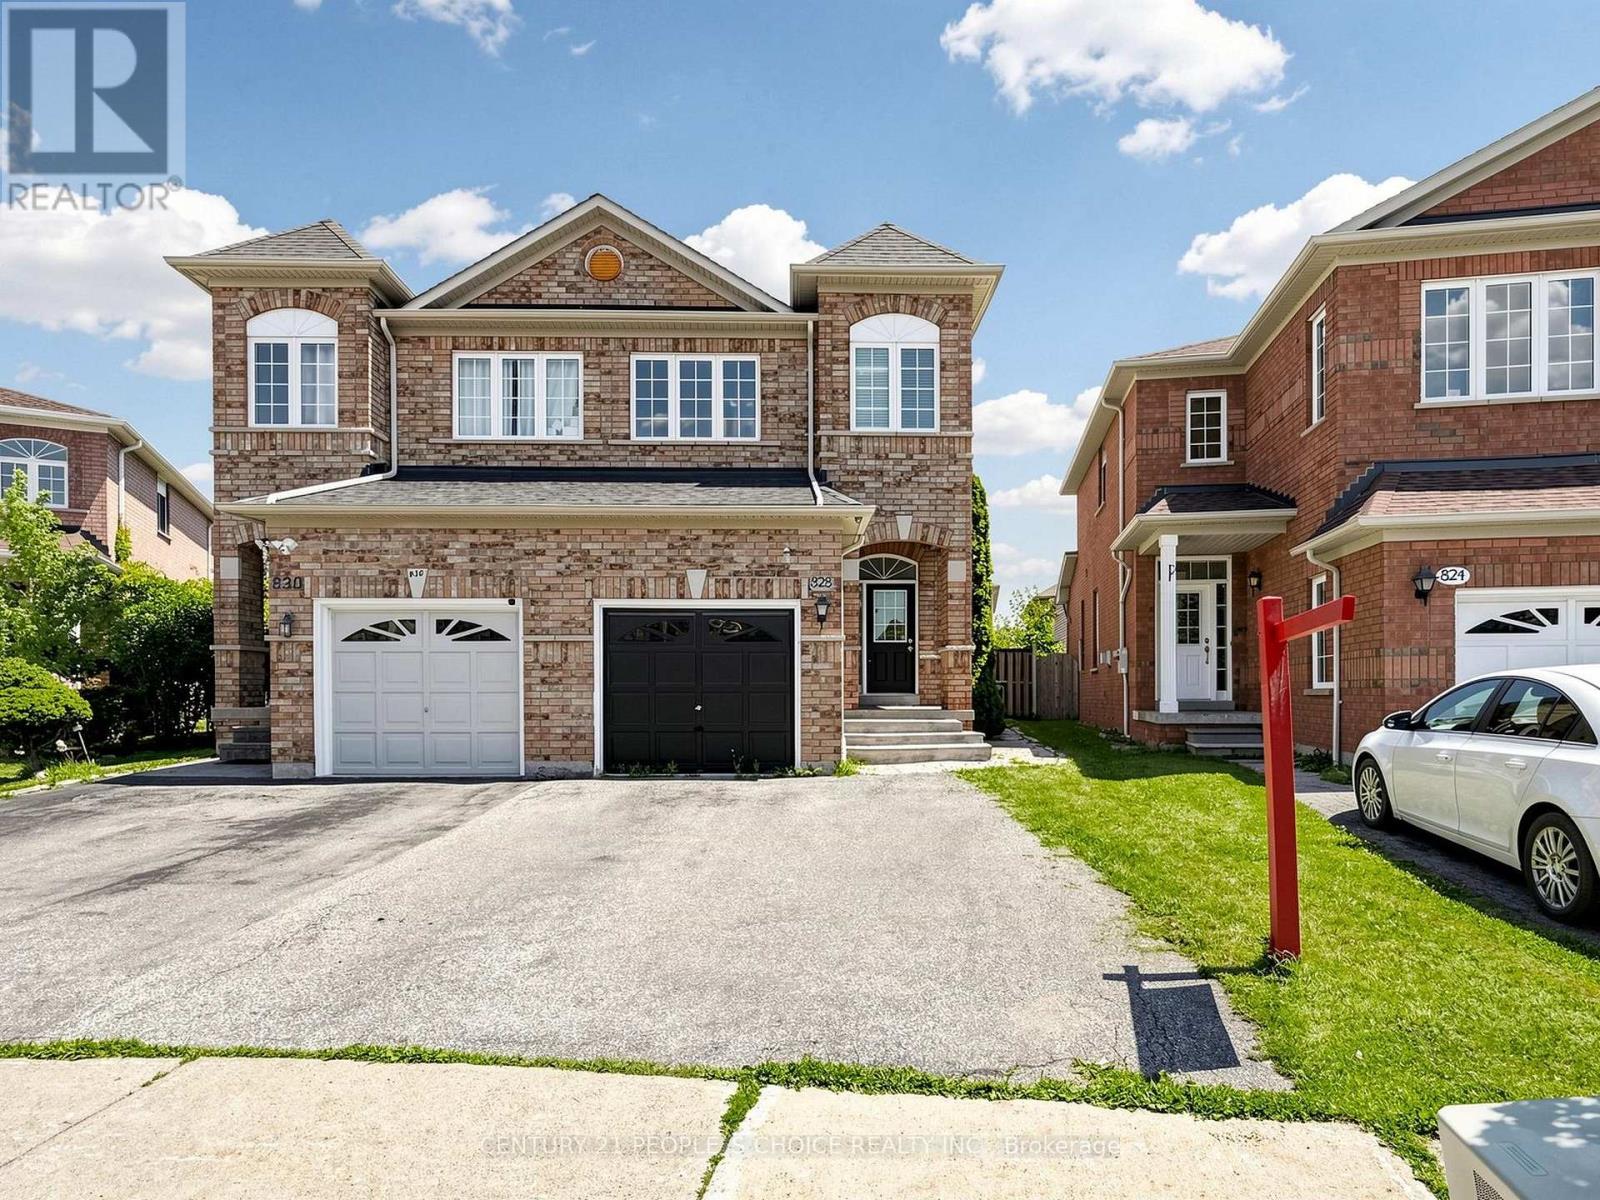
828 Khan Crescent
Mississauga, Ontario
Welcome to this exceptional 3-bedroom, 2-storey home in the highly desirable Heartland community-one of Mississauga's most convenient and family-friendly neighbourhoods. Thoughtfully maintained and tastefully updated, this home offers a bright, functional layout that's perfect for growing families and professionals alike.The main level features 9-foot ceilings, hardwood flooring throughout the principal rooms, elegant pot lights, and an open-concept design that creates a warm and inviting atmosphere. The kitchen is equipped with granite countertops, a ceramic backsplash, generous cabinet space, and overlooks the main living area, making it ideal for everyday living and entertaining.Upstairs, the spacious primary retreat features a walk-in closet and a private ensuite with a separate glass shower and soaker tub. Two additional well-proportioned bedrooms provide plenty of space for family, guests, or a home office.Step outside to enjoy the professionally finished patio and walkway, offering a private outdoor setting for summer barbecues, morning coffee, or relaxing evenings. A premium garden shed provides extra storage, while the double driveway adds everyday convenience.Located in the heart of Mississauga, you're just minutes from Heartland Town Centre, excellent schools, neighbourhood parks, River Grove Community Centre, golf courses, public transit, and major highways including the 401 and 403. Whether you're commuting across the GTA or enjoying everything the area has to offer, this location delivers outstanding convenience.Move-in ready and situated in one of Mississauga's most sought-after communities, this is a home you'll be proud to own. (id:63203)
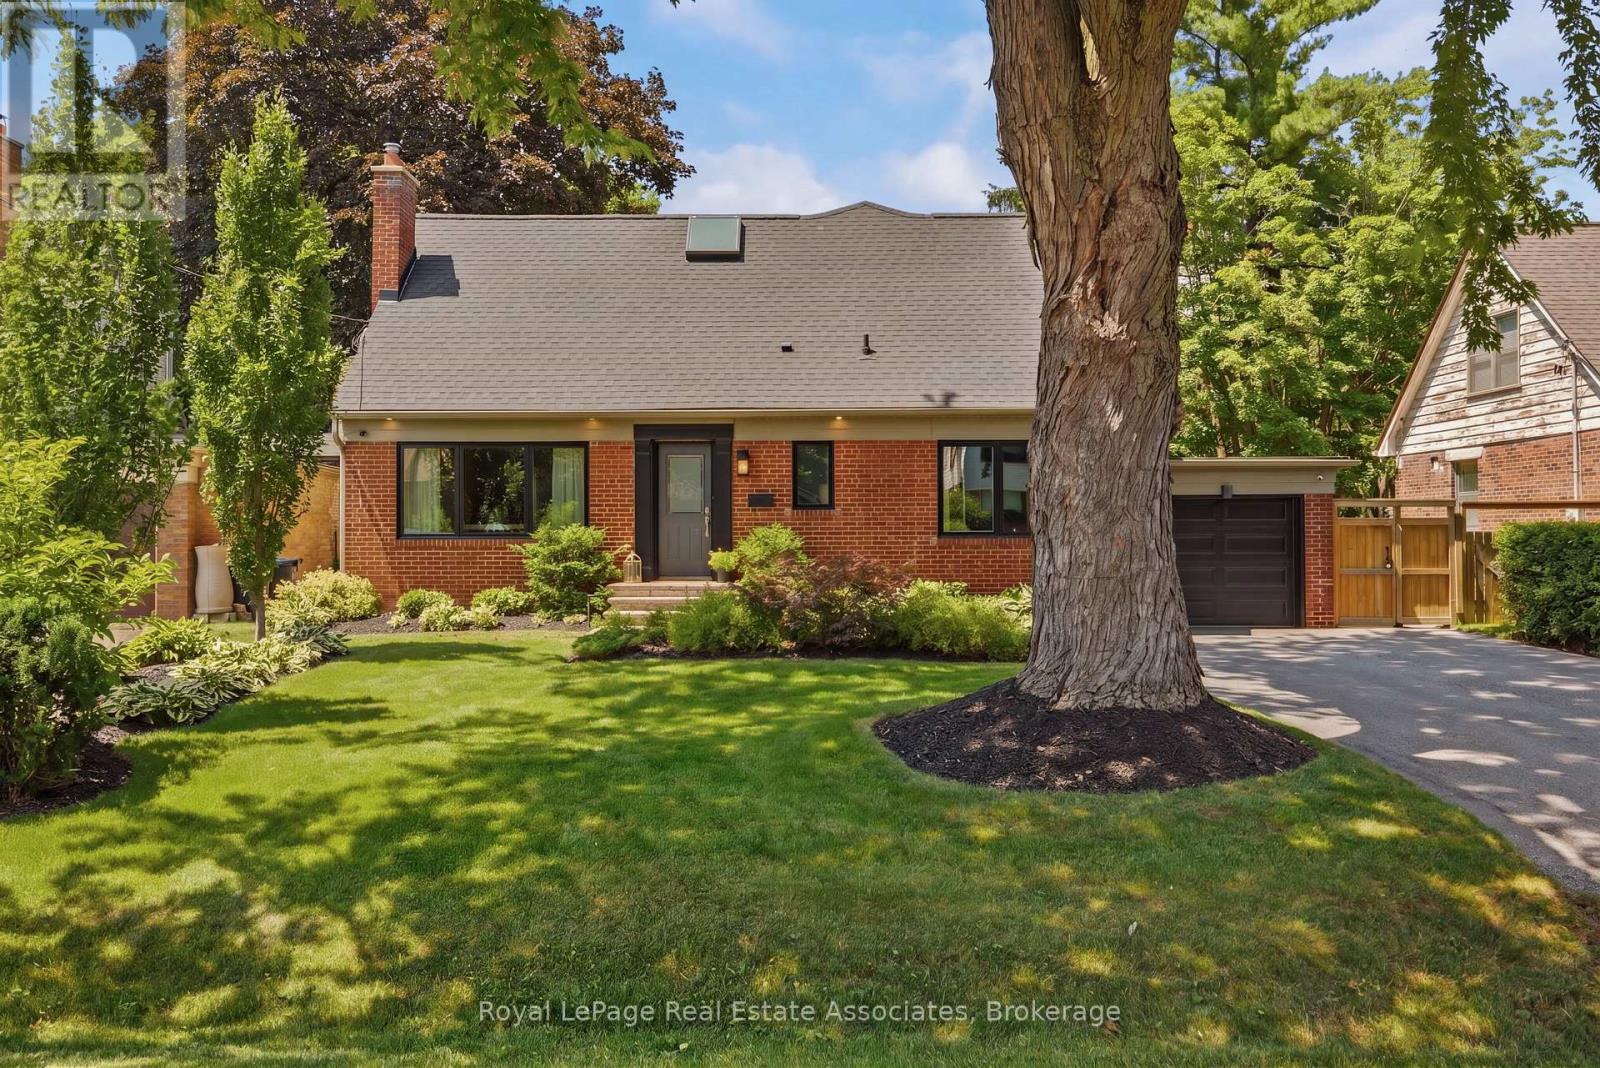
1972 Russett Road
Mississauga, Ontario
Rooted & Refined on Russett! Thoughtfully updated and move-in ready, this spacious two-storey home is located in the sought-after Applewood Acres pocket of Lakeview. Offering approximately 3,420 sq. ft. of total finished living space, the flexible layout includes 4 bedrooms, 4 full bathrooms, and a main floor bedroom that easily doubles as a home office or guest suite. The main level features new walnut hardwood floors, smooth ceilings, pot lights, formal living (with gas fireplace) and dining rooms, a sunken family room complete with new extra large sliding patio doors leading to the backyard patio, and an open-concept kitchen with granite countertops, centre island, tile backsplash, and LED lighting. Upstairs, the primary retreat offers a custom walk-through closet with built-in millwork and a beautifully renovated ensuite, while two additional large bedrooms share an updated four-piece bath. The finished lower level adds a spacious recreation room, a kids zone with custom built-ins and a three-piece bathroom. Set on an impressive 60 x 130-foot pool-sized lot surrounded by mature trees, the beautifully landscaped backyard features an acid-etched concrete patio, irrigation system, natural gas BBQ line, and new flagstone walkway with landscape lighting. Close to excellent schools, parks, golf, shopping (walking distance to Applewood Plaza), Dixie GO Station, major highways, and the Lake Ontario waterfront. (id:63203)
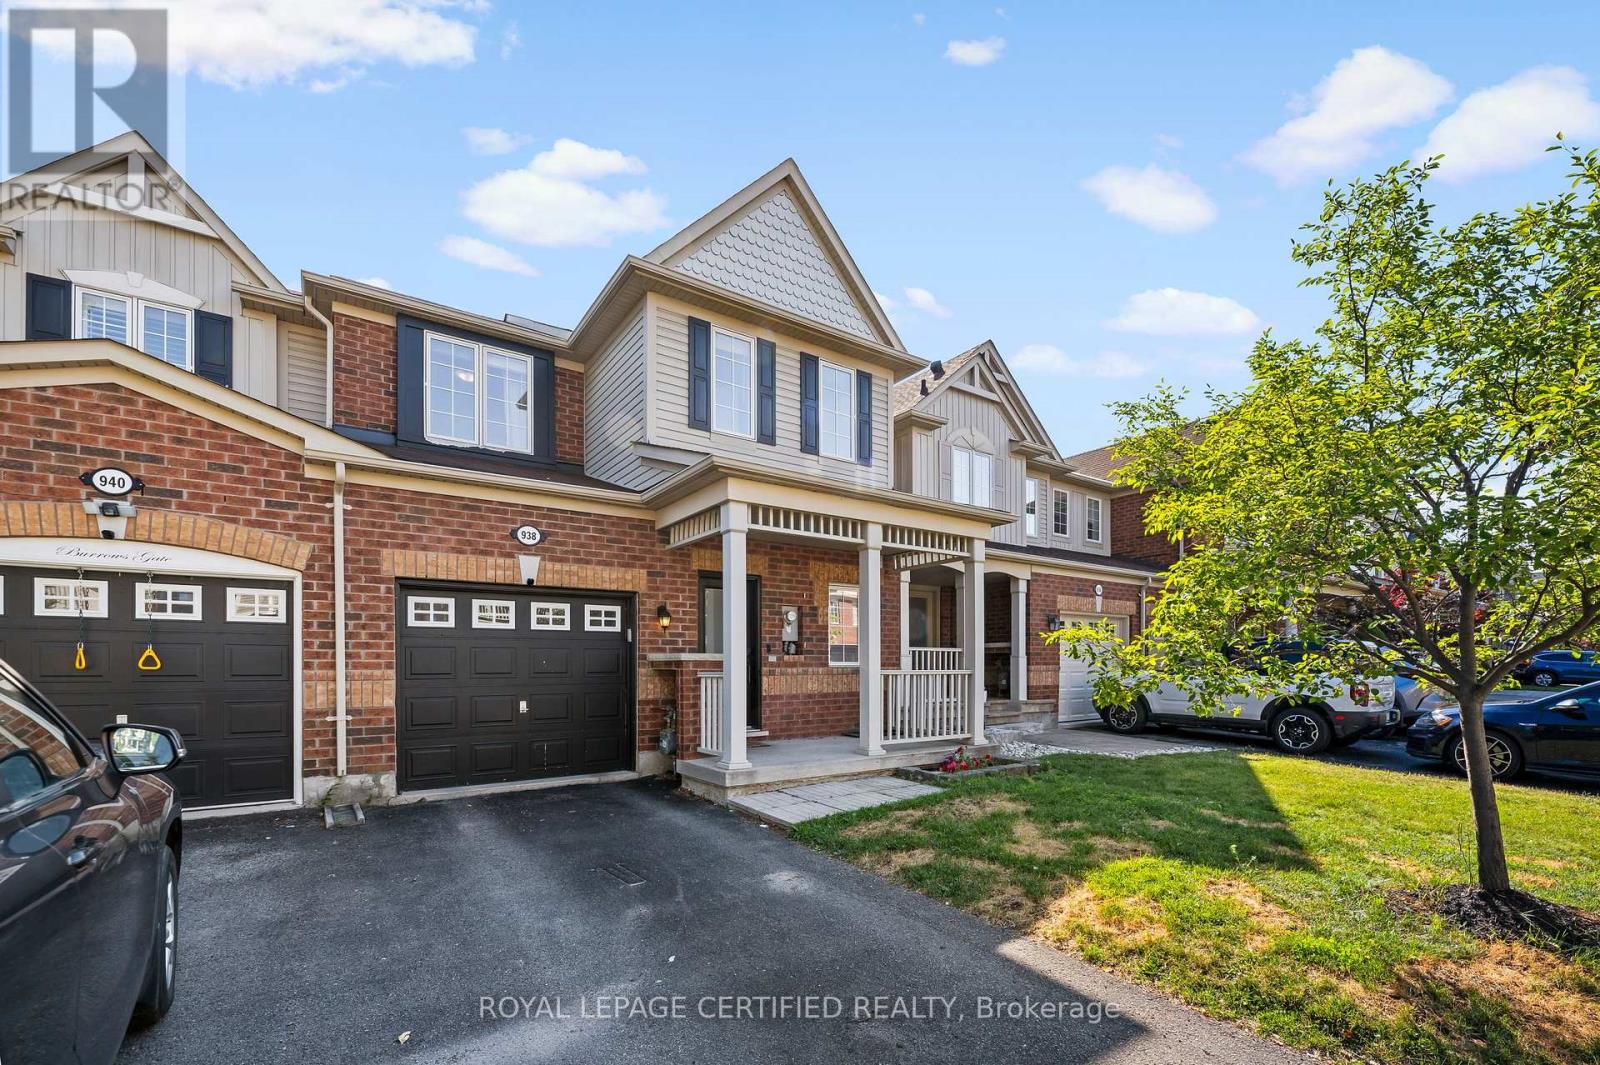
938 Burrows Gate
Milton, Ontario
Welcome to this beautifully upgraded 3-bedroom Mattamy "Hillsview" model freehold townhome, tucked away on a quiet street in Milton's sought-after Coates neighbourhood, just steps from parks, schools and walking trails. This bright, open-concept home features hardwood flooring, California shutters, smart switches, elegant chandeliers and a modern kitchen with a floating island, stylish finishes and KitchenAid, Whirlpool & Bosch appliances. Upstairs offers 3 spacious bedrooms, convenient second-floor laundry, upgraded bathroom vanities and a luxurious main bath with heated floors. The professionally finished basement provides additional living space, while the low-maintenance backyard features faux grass. Owned furnace & A/C. A beautifully finished, move-in-ready home in a fantastic family-friendly location! (id:63203)
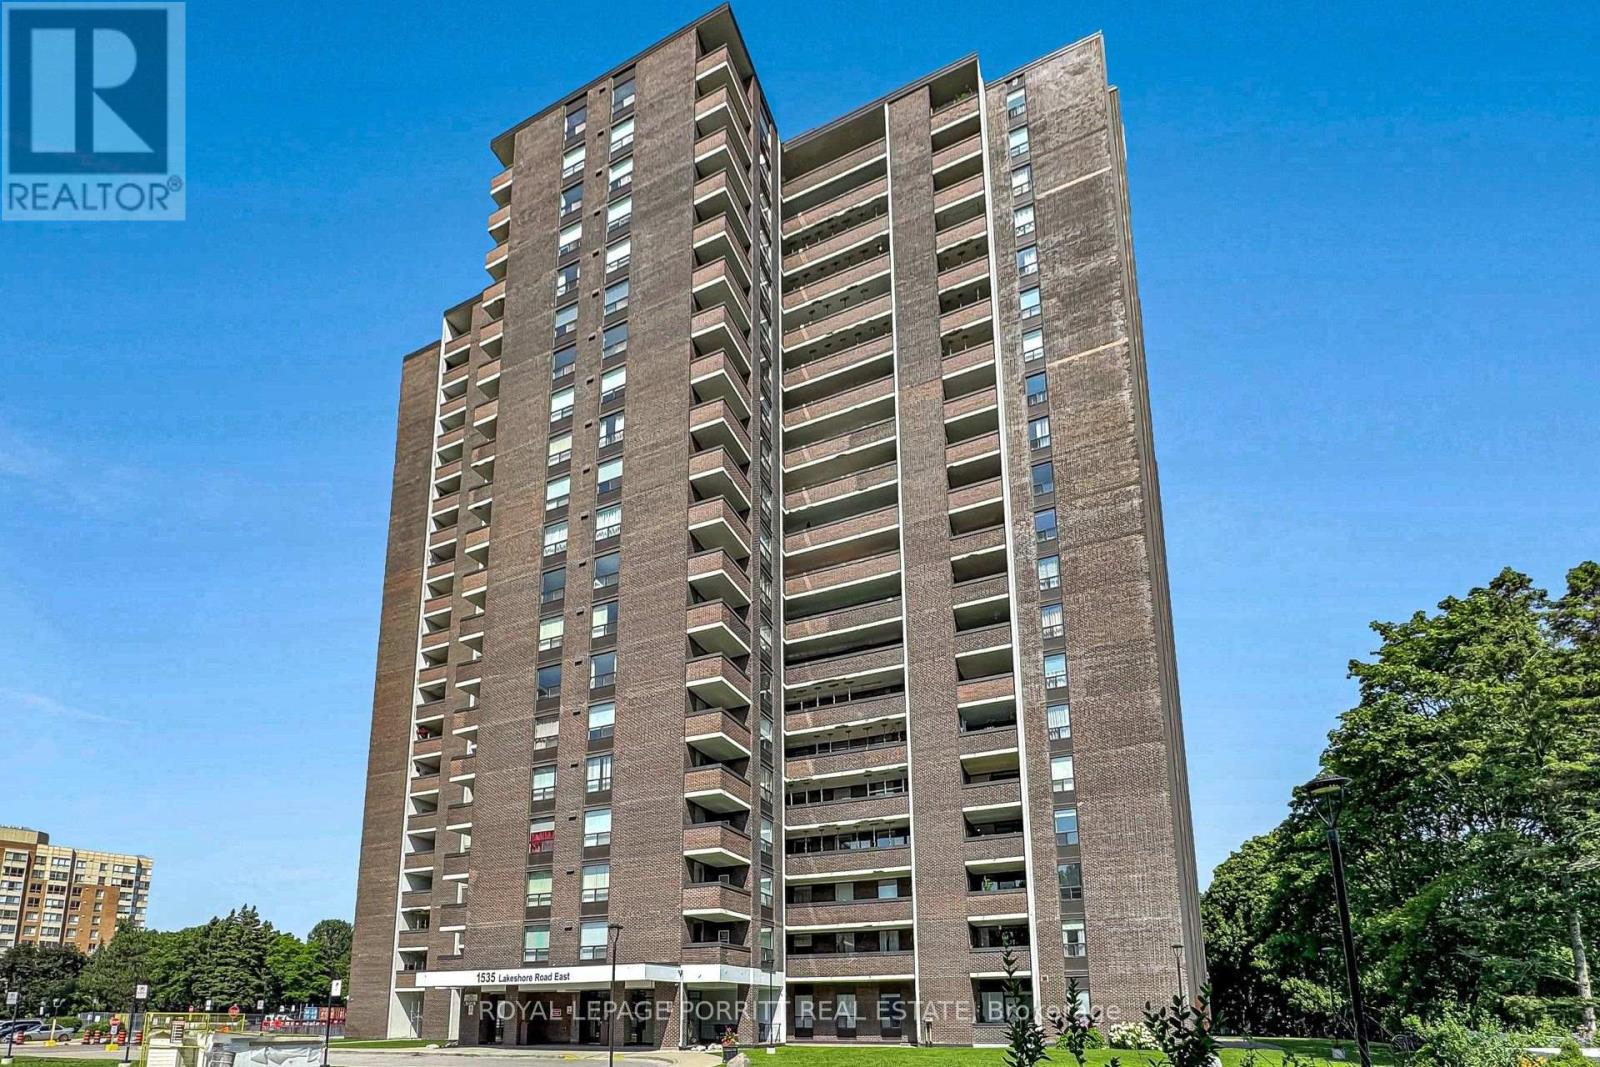
Ph01 - 1535 Lakeshore Road E
Mississauga, Ontario
Enjoy breathtaking lake views from this bright and spacious south-facing condo, offering an incredible opportunity to renovate and personalize to your own taste and style. This sun-filled unit features generously sized principal rooms with two full bathrooms for added comfort and convenience. The ensuite laundry room provides extra storage, making everyday living even more practical. Step outside onto one of two private balconies, perfect for enjoying your morning coffee, entertaining guests, or taking in the beautiful lake views and fresh air. Ideally situated in a highly desirable location, you're just steps from the creek, Lake Ontario, waterfront parks, scenic walking and cycling trails, public transit, and the GO Station. With easy access to major highways, downtown Toronto, Pearson Airport, and a wide variety of shopping, dining, and everyday amenities, this property offers exceptional convenience and lifestyle. A fantastic opportunity to create your dream home in an unbeatable lakeside location! (id:63203)
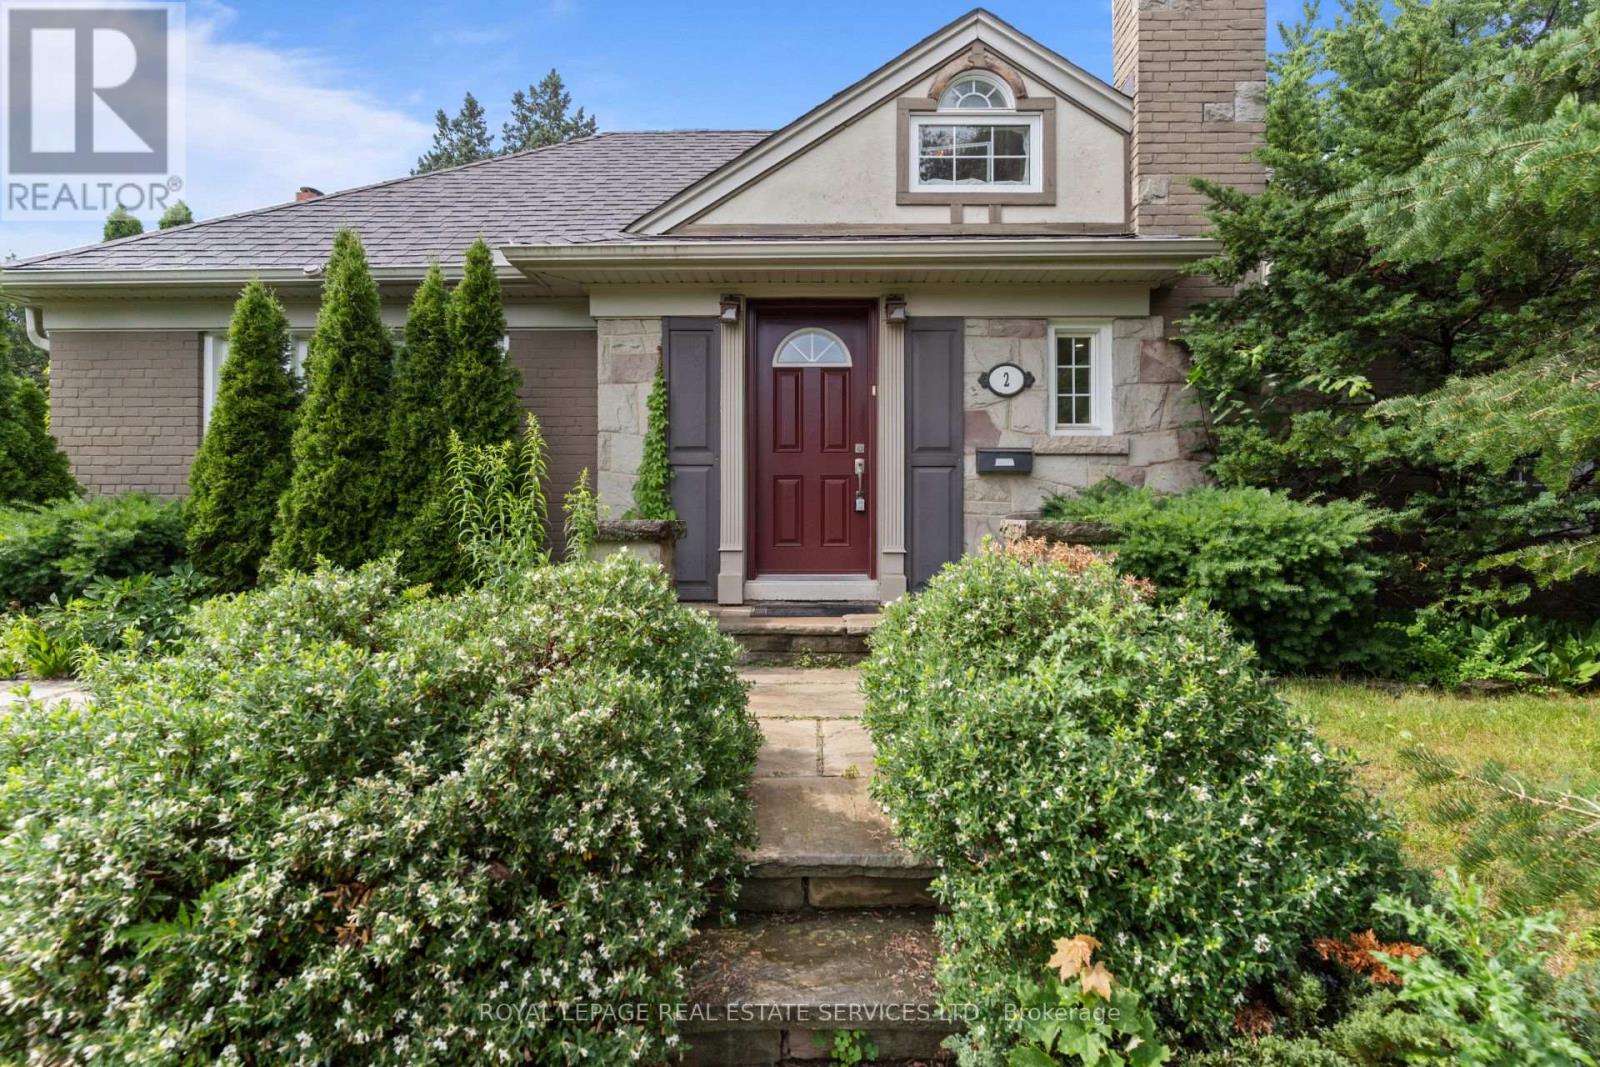
2 Glenroy Avenue
Toronto, Ontario
Welcome to this charming, beautifully renovated home nestled in the heart of coveted Sunnylea. Offering 3+1 bedrooms and 3 full bathrooms, this move-in-ready residence perfectly blends timeless character with modern updates in one of Etobicoke's most desirable neighbourhoods. The inviting main floor features a cozy living room with a fireplace, dining room complete with built-ins, and a renovated kitchen with stainless steel appliances designed for everyday living and entertaining. Two spacious bedrooms and a beautifully renovated 3pc bathroom complete the main level. The upper level offers a private retreat with an additional bedroom or home office, abundant storage, and a 4pc ensuite bathroom. The finished lower level expands your living space with a warm and inviting family room featuring a second fireplace and bar area, an additional bedroom with its own 3pc ensuite, a laundry room, and plenty of storage. Outside, enjoy the rare convenience of a double private driveway and detached garage, along with a beautifully maintained yard perfect for relaxing or entertaining. Ideally located just steps to Bloor Street West, the subway, The Kingsway cafés, restaurants, parks, and some of Etobicoke's top-rated schools, this exceptional Sunnylea home offers an outstanding lifestyle in a highly sought-after community. Simply move in and enjoy! (id:63203)
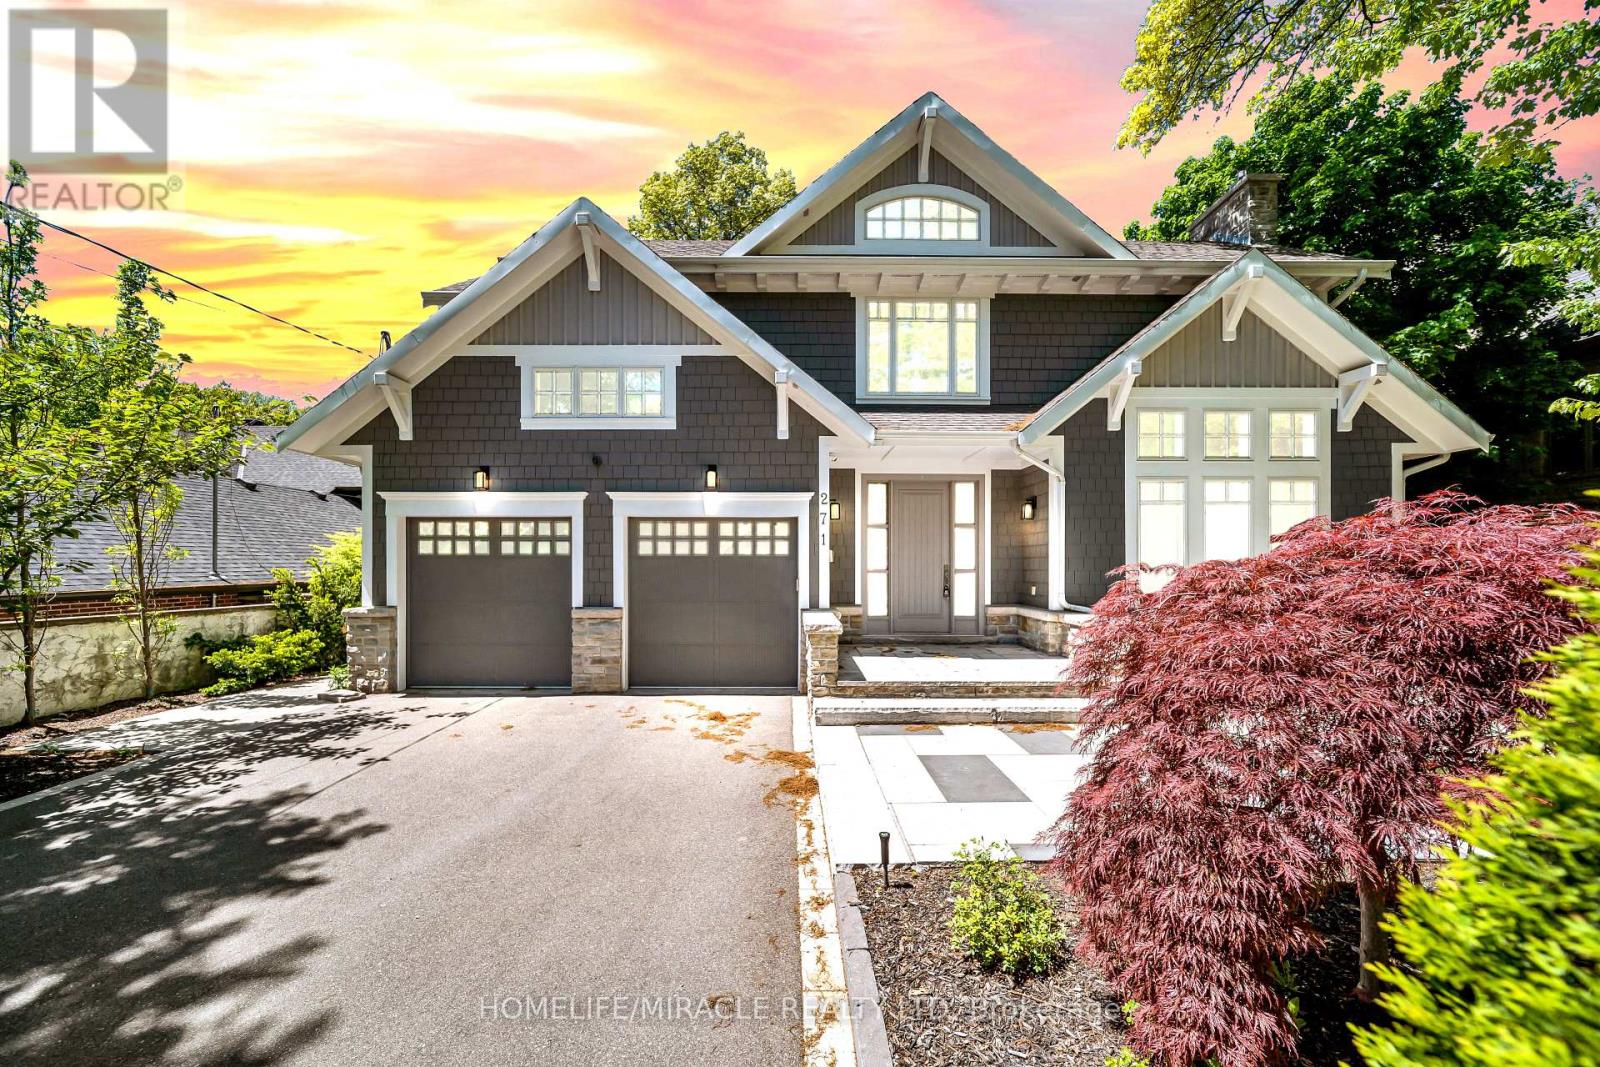
271 Oakhill Road
Mississauga, Ontario
Escape The Ordinary With This Gorgeous David Small Home In Prestigious Mineola West. Offering over 6,000 sq. ft. of sophisticated living space, this remarkable custom residence includes a beautifully finished lower-level suite with a separate entrance, full kitchen, expansive living area, two spacious bedrooms and an upgraded bathroom an ideal setup for multigenerational families, extended guests, live-in support, or additional income potential. A private main-floor guest bedroom adds exceptional versatility and convenience, perfectly suited for families seeking practical main-level accommodations. Inspired by contemporary West Coast design, the home showcases dramatic ceiling heights, walls of windows, abundant natural light, and a stunning central courtyard that serves as the architectural centerpiece of the home. The designer open-concept kitchen seamlessly connects to the elegant dining area and oversized living and family rooms, all opening to the courtyard, premium composite deck, and resort-style saltwater pool creating an exceptional indoor-outdoor lifestyle experience. The professionally landscaped backyard provides exceptional privacy with a saltwater pool, new composite deck, and premium outdoor upgrades. Over $200K spent on recent renovations and improvements including: New composite deck & partial fencing (2024), Hardwood flooring with upgraded 12" baseboards on main & upper levels 2024, Renovated powder room (2024) Upgraded Jack & Jill & primary ensuite bathrooms (2024) New custom-built closets throughout (2024) New pot lights throughout entire home, Remote operated window blinds (2024) New sound system in every main & upper floor room, New driveway, side walkway & backyard landscaping (2024) New sprinkler system (2024) Heated basement bathroom floors, New dishwasher, washer & dryer (2024) New living room chandelier (2025) Cold storage added (2024) this is a home where lifestyle and convenience come together seamlessly. (id:63203)
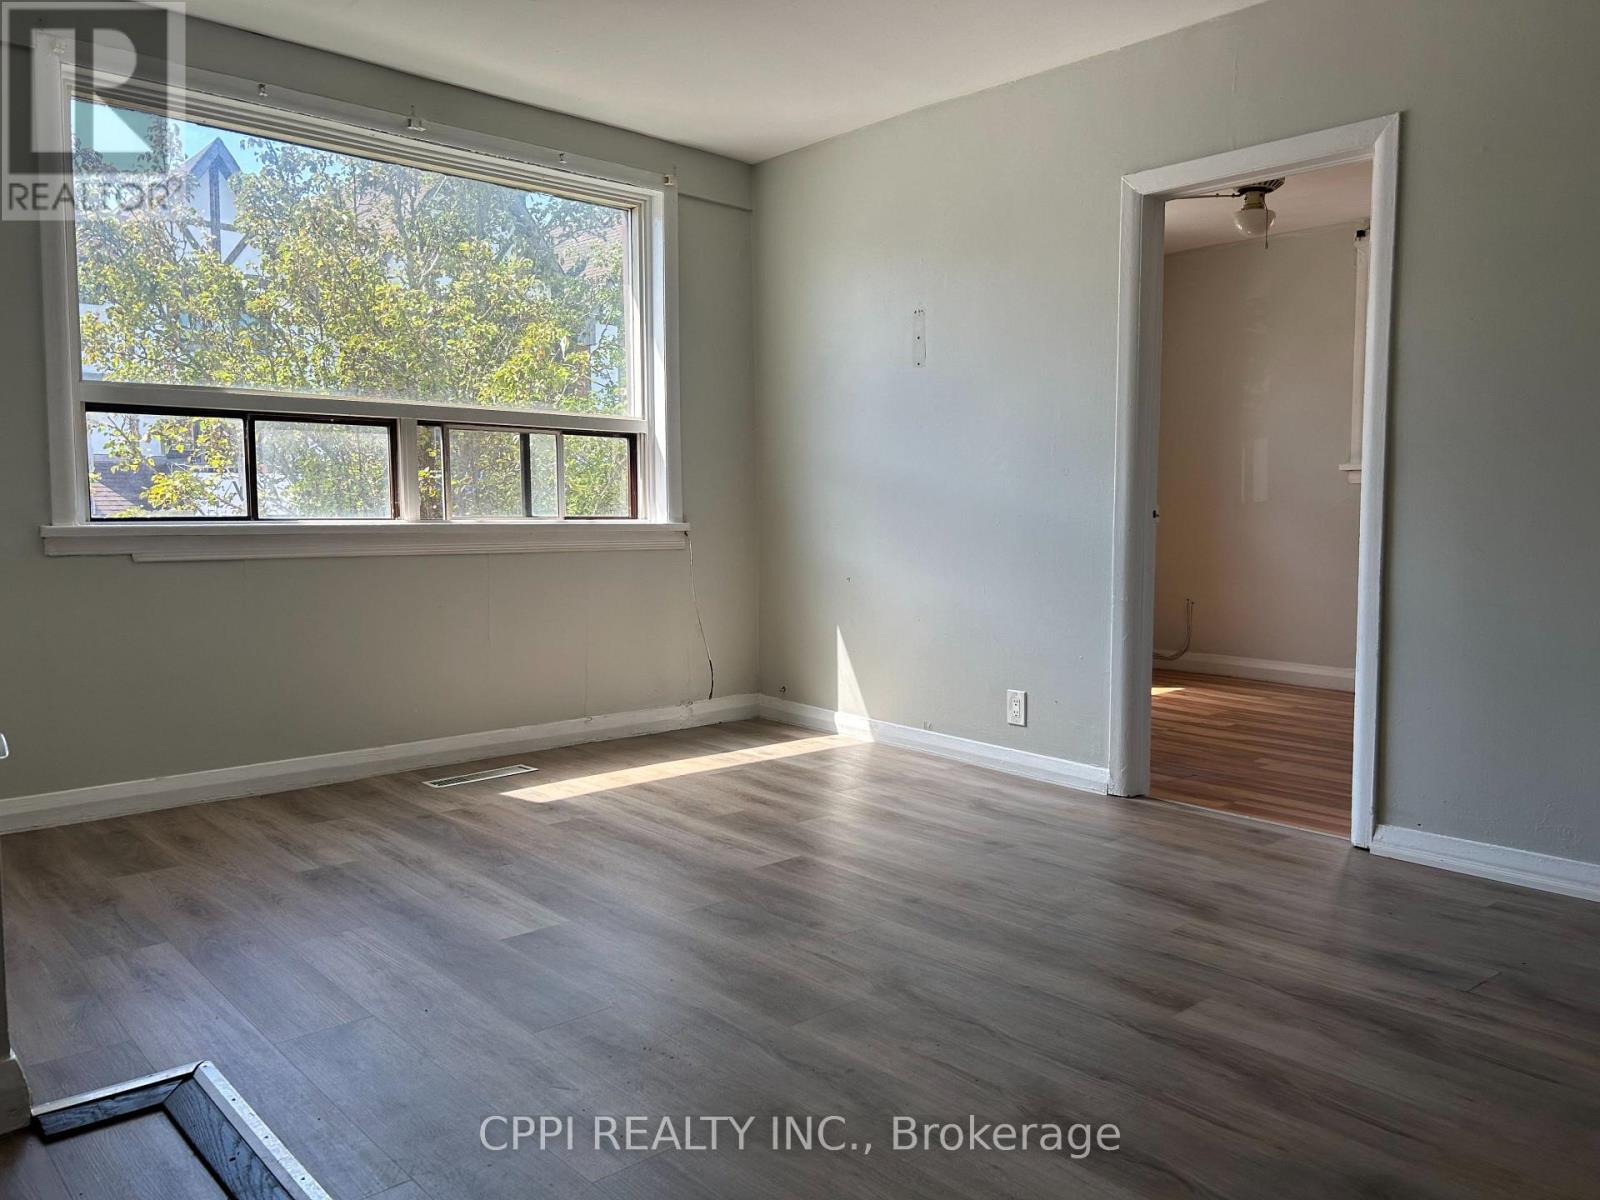
201 - 106 Old Kingston Road
Ajax, Ontario
******** WATER, HEAT AND PARKING INCLUDED ********** This beautifully renovated and exceptionally spacious two-bedroom unit is ideally situated right in the vibrant, historic heart of Pickering Village. The monthly rent delivers incredible, stress-free value by fully covering your essential utilities-including water and heat-alongside dedicated parking, which is a rare and highly sought-after bonus in this bustling area. Step outside your door and you are immediately plugged into a highly walkable and well-connected neighborhood, less than a 5 min walk from transit, a diverse array of popular restaurants, major banks, scenic parks, and the prestigious Pickering High School. Commuters will absolutely love the prime location, which sits just minutes away from Highway 401 and the GO Station, making daily travel across the GTA an absolute breeze. Whether you are a professional seeking a seamless commute, a small family wanting proximity to great schools, or anyone looking for a stylish, sun-filled, and completely turn-key home in a thriving community, this property checks every single box. (id:63203)
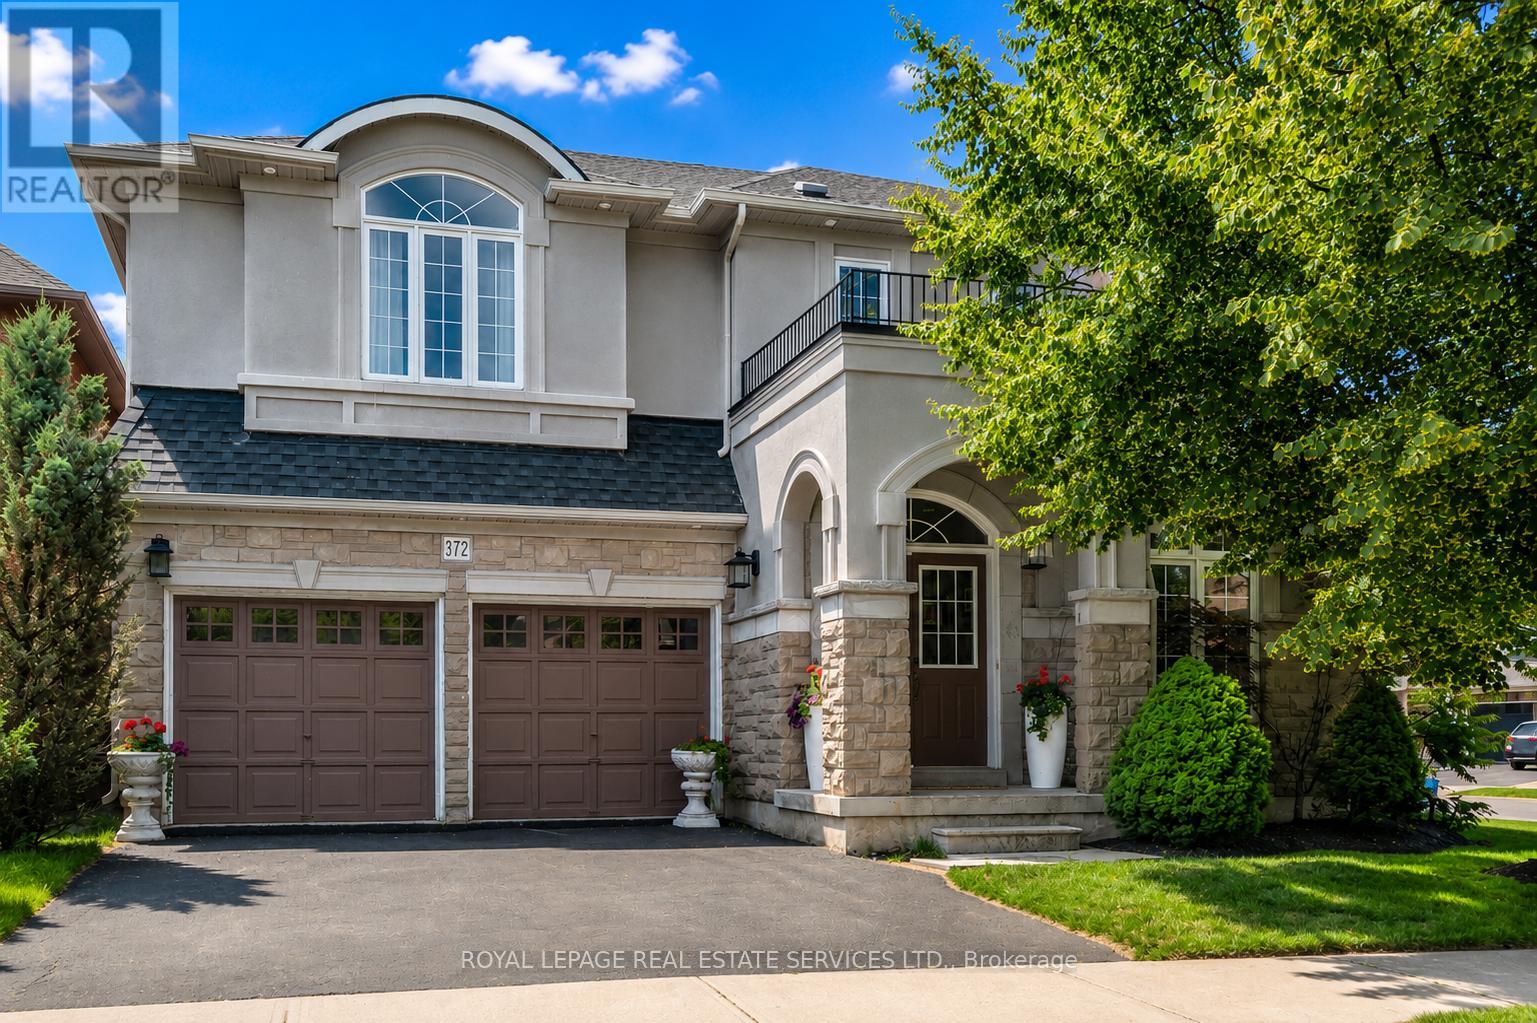
372 Creek Path Avenue
Oakville, Ontario
PRESTIGIOUS LAKESHORE WOODS! OVER 3,000 SQ.FT. + A FINISHED WALK-UP BASEMENT! Exceptional 4+3 bedroom, 5+1 bath executive residence nestled in the heart of the coveted Lakeshore Woods community, offering outstanding curb appeal with a stone and stucco front exterior. Designed for both family living and entertaining, the main level showcases gleaming hardwood floors, open living and dining areas with a coffered ceiling, sunken office, and an impressive family room with a soaring two-storey vaulted ceiling and gas fireplace. The gourmet kitchen features granite countertops, stainless steel appliances, centre island, massive pantry, servery, and a bright breakfast area with an oversized walkout to the patio. The private primary retreat offers a walk-in closet and luxurious five-piece ensuite with quartz countertops, dual sinks, vanity area, separate water closet, and relaxing soaker tub. The second bedroom includes a walk-in closet and private four-piece ensuite, while two additional bedrooms share a Jack-and-Jill bathroom. The professionally finished walk-up basement extends the living space with a spacious recreation area, kitchenette, three bedrooms including one with a three-piece ensuite, an additional three-piece bathroom, ample storage, and a cold room. Additional highlights include a main floor laundry room with garage access, 3/4" handscraped hardwood floors throughout the upper level, expansive windows that fill the home with natural light, newer furnace (2023), and a two-car attached garage. The fully fenced backyard is ideal for entertaining and relaxing, offering a large natural stone patio, pergola, mature trees, and beautifully landscaped gardens. Just steps to Creek Path Woods, Nautical Park, and the lake, with easy access to everyday amenities, public transit, major highways, and the GO Train. An exceptional opportunity to own a distinguished family home in one of Oakville's most sought-after lakeside communities. (certain images digitally enhanced) (id:63203)
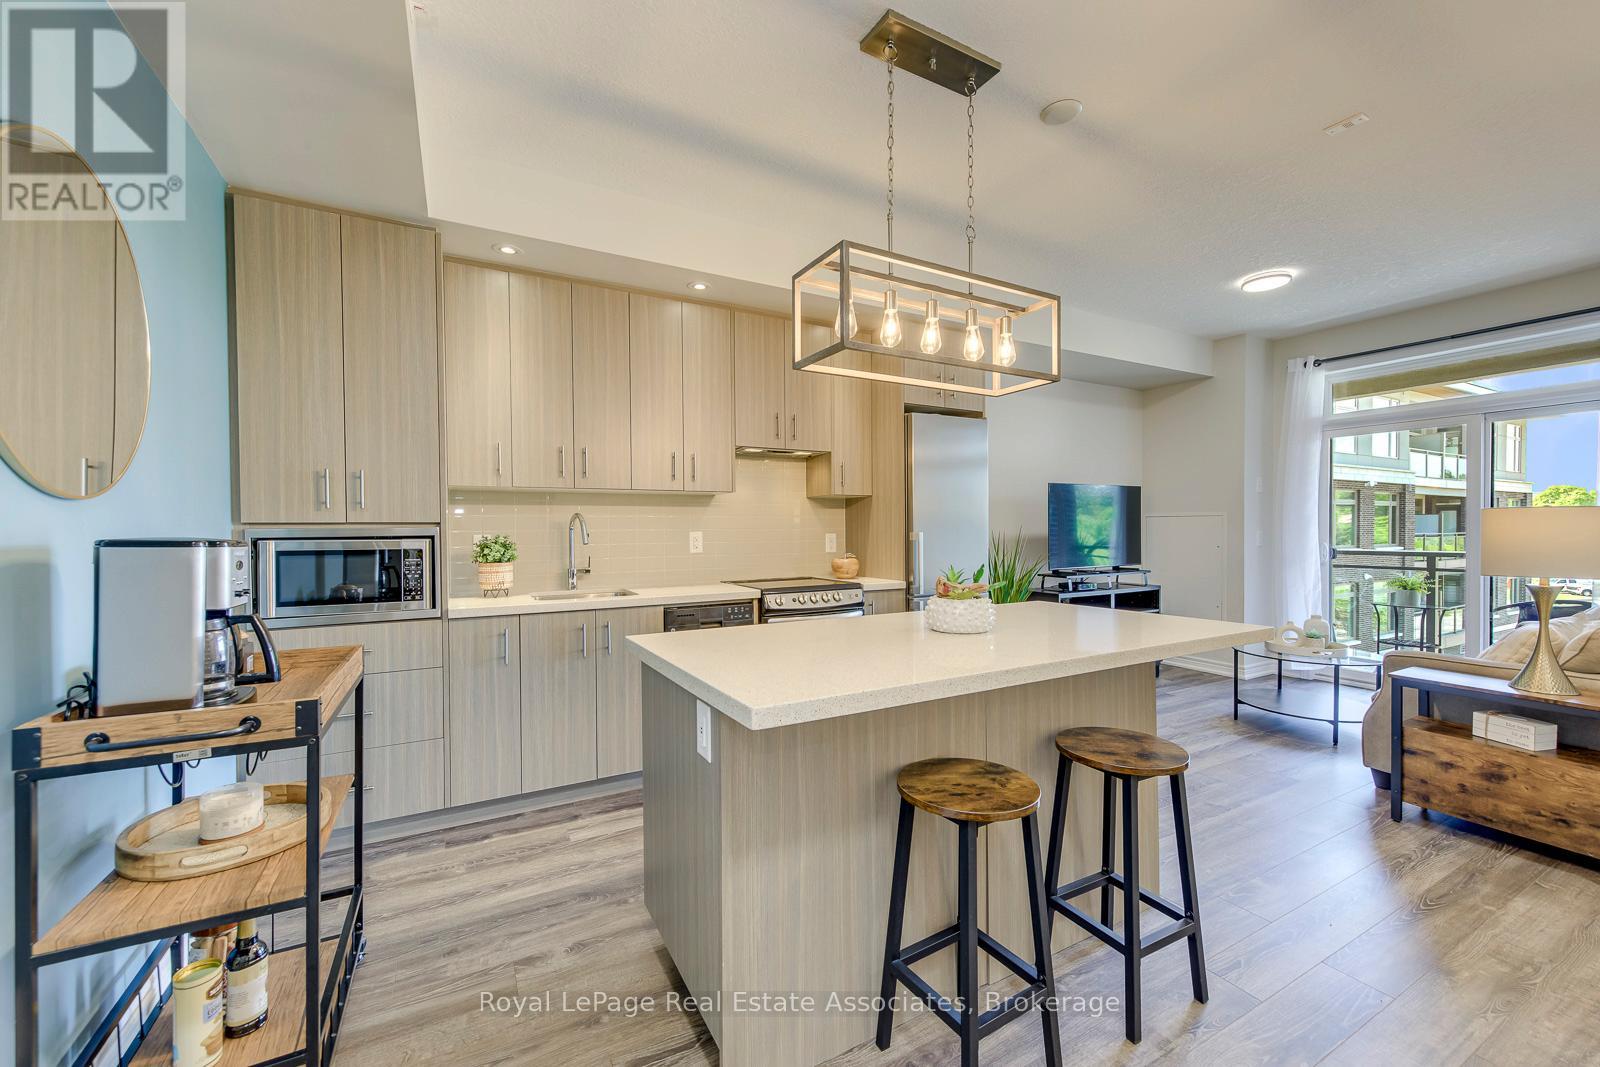
324 - 457 Plains Road E
Burlington, Ontario
Why rent when you could own in this peaceful, beautifully maintained, low-rise condo in Aldershot. Open concept with large quartz island, SS appliances, ensuite laundry, 1 underground parking & storage. This historic and scenic westernmost community in Burlington, offers a mix of stunning lakeside nature, family-friendly parks, & vibrant community. The "Jazz" offers great amenities with a gym & large recreation room with TV lounge area, kitchen, pool table, games... great for relaxing or parties. ***LOW MTNCE FEES INCLUDE CABLE/INTERNET.***. Easy access to QEW, Aldershot GO, public transit. Just minutes to LaSalle park & Botanical Gardens. Enjoy the sunsets from your new balcony! (id:63203)