

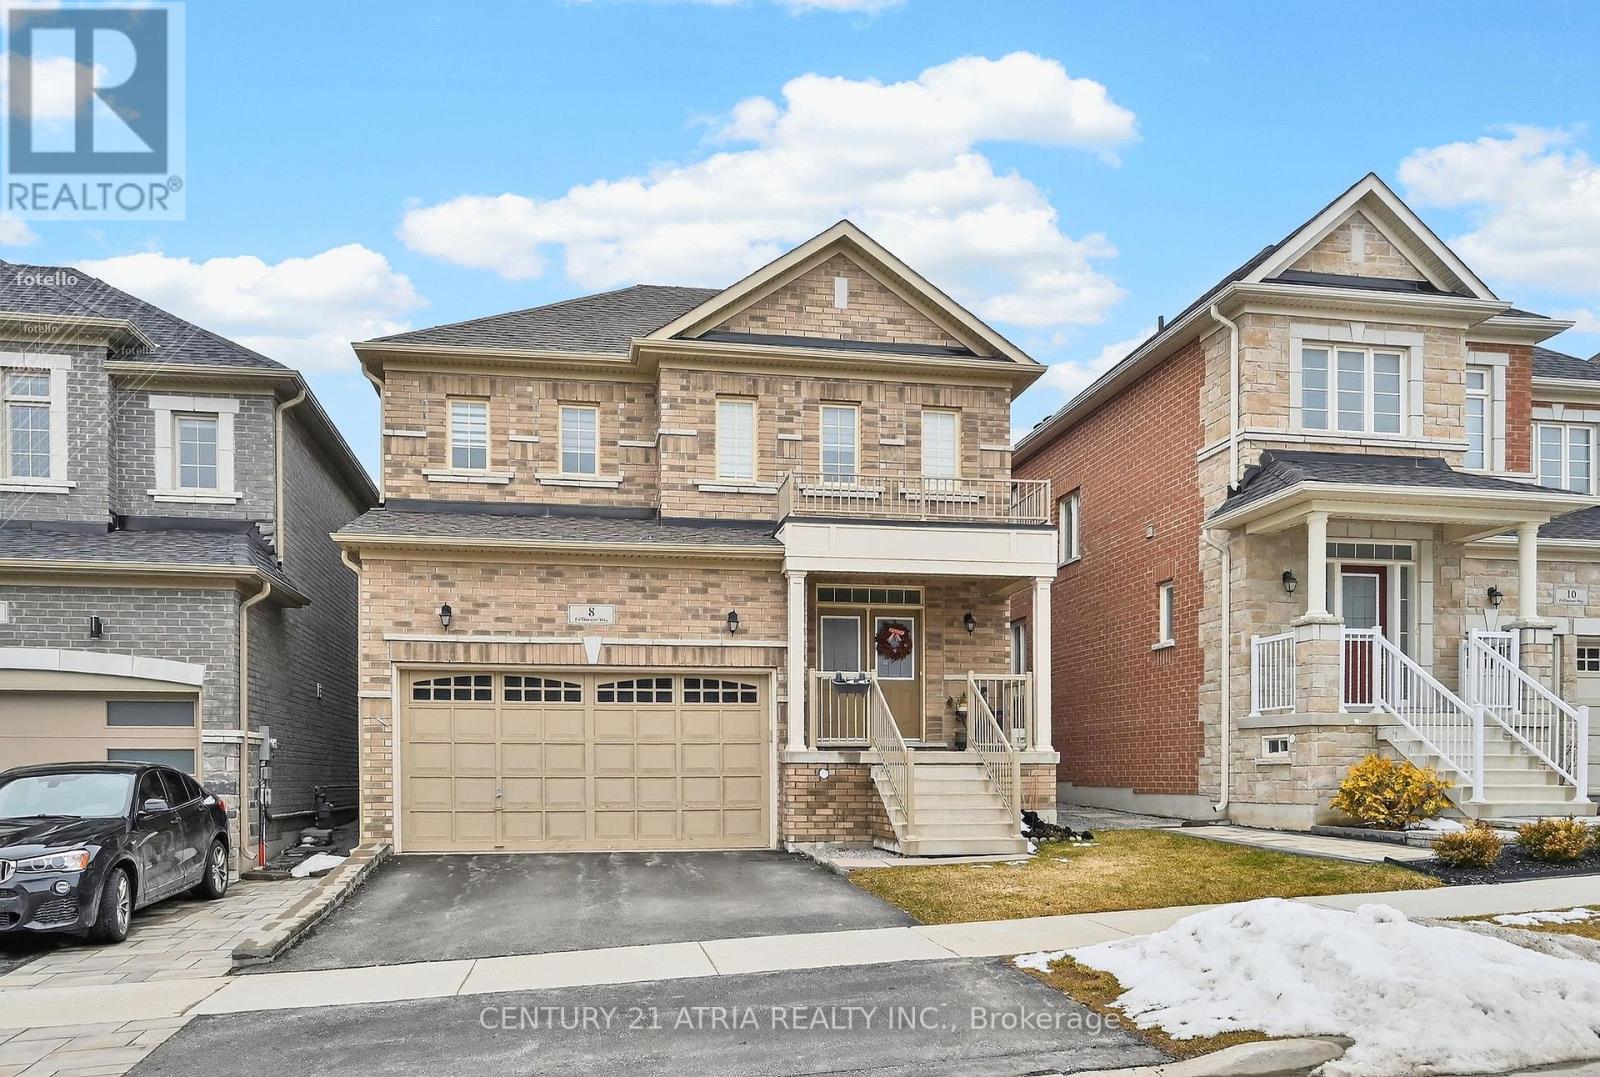
8 Fallharvest Way
Whitchurch-Stouffville, Ontario
Bright and beautifully upgraded south-facing detached home offering a spacious open-concept layout perfect for modern living. Sunlight pours through large windows, filling the home with warmth throughout the day. The main floor features a seamless flow between the living, dining, and kitchen areas-ideal for both everyday comfort and entertaining. Located in a desirable neighborhood, this home combines natural light, functional design, and thoughtful upgrades-perfect for families seeking both style and convenience. D/Doors Entry/, Pot light and hardwood floor through out main floor. Kitchen upgraded to quartz counter top. (id:63203)
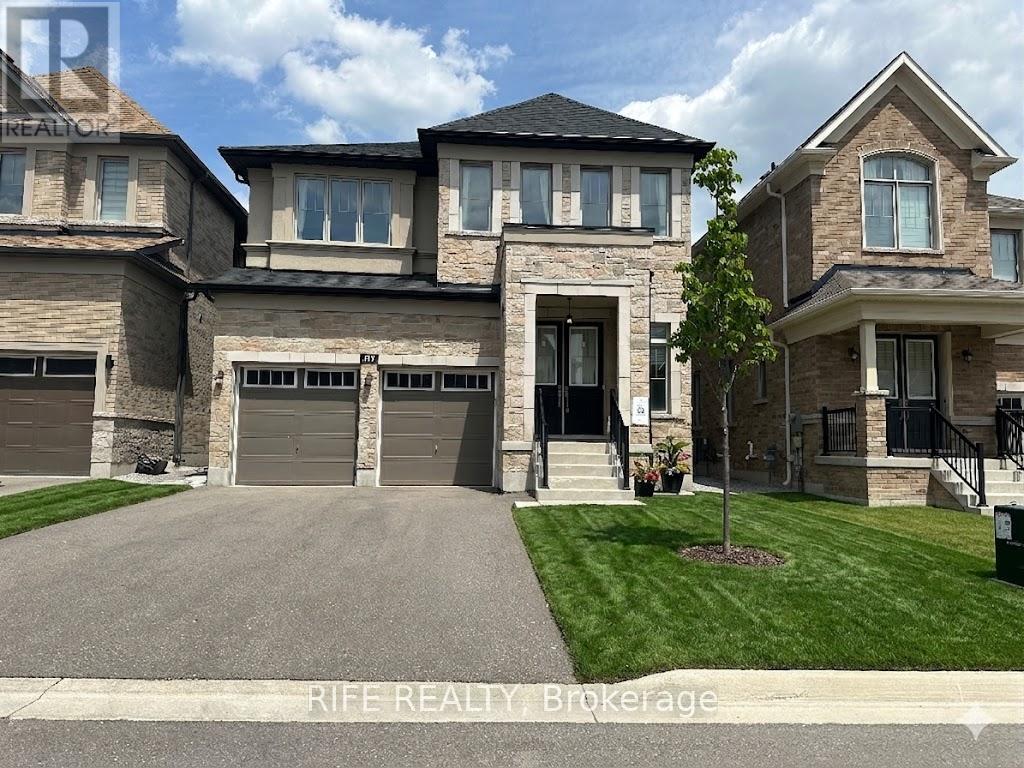
177 Sikura Circle
Aurora, Ontario
Welcome to 177 Sikura Circle, a beautifully designed detached home in the prestigious Rural Aurora community. Built in 2022, this modern residence offers over 2,500 sq.ft. of bright, open-concept living space with 4 bedrooms and 4 bathrooms. Featuring 10-ft ceilings on the main floor, a gourmet kitchen with a large centre island, and an unspoiled basement ready for your personal touch. Conveniently located near top-rated schools, parks, trails, shopping, Magna Centre, and Highway 404. A rare opportunity to own a nearly new family home in one of Aurora's most desirable neighbourhoods. Photos have been virtually staged with furniture.Basement with separate entrance, offering potential for future in-law suite. (id:63203)
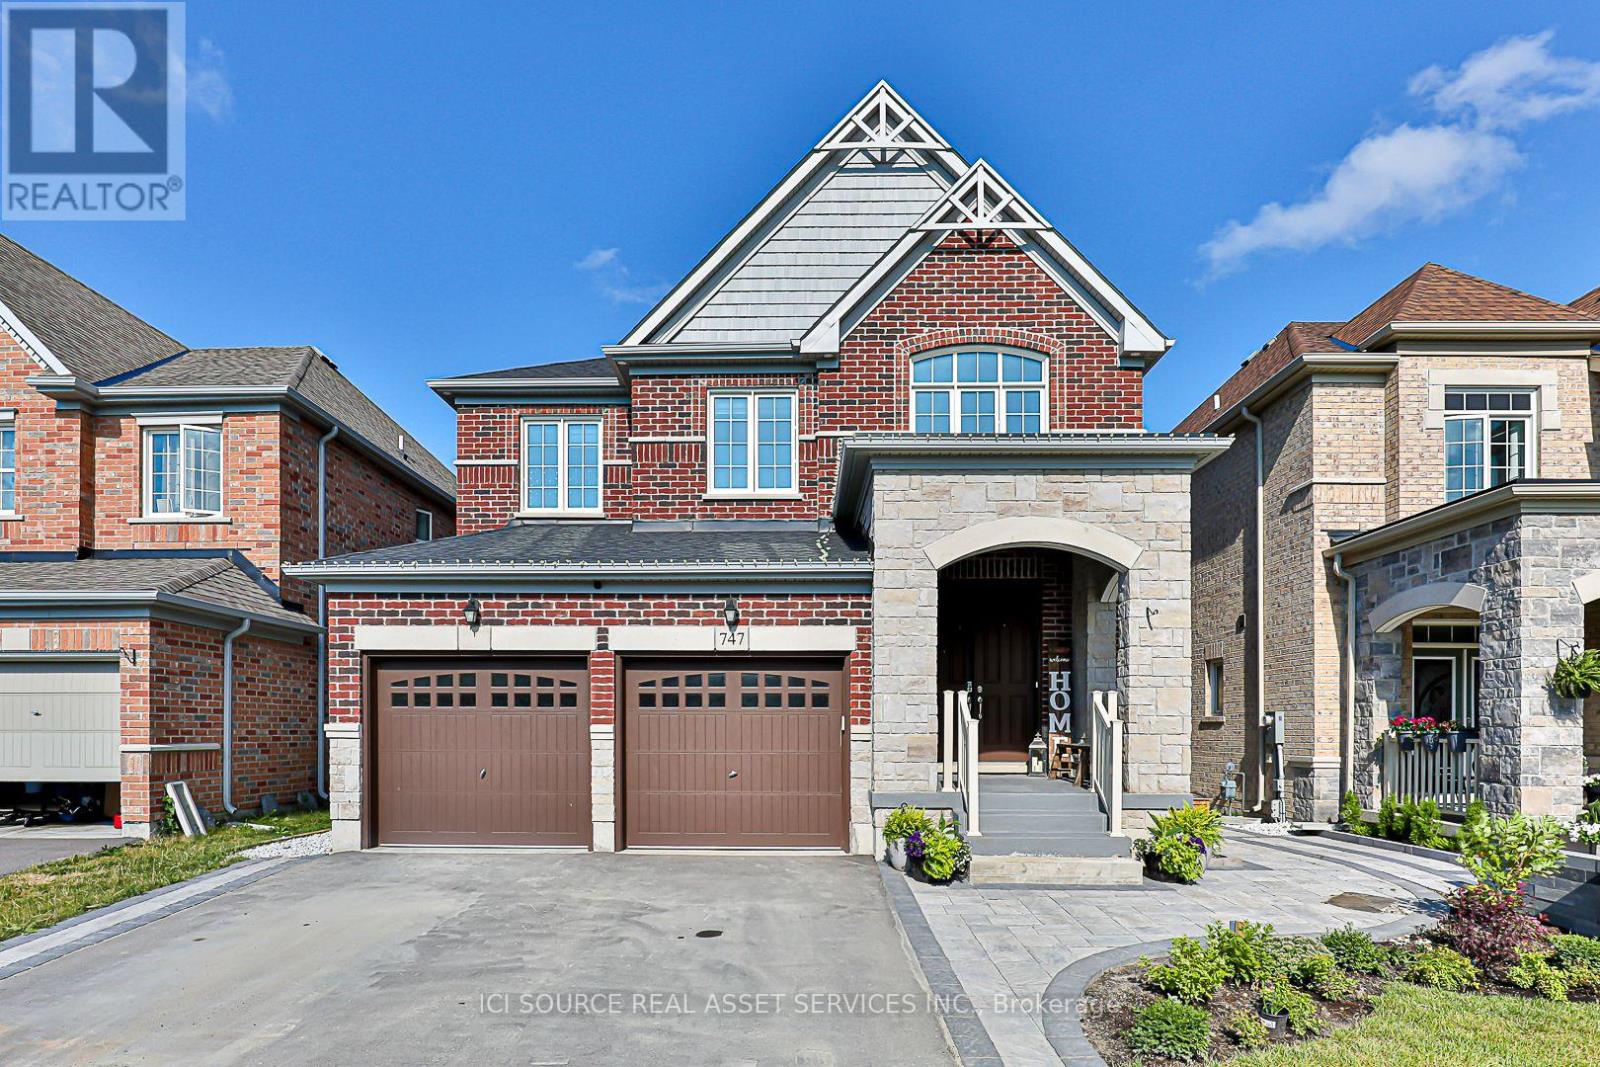
B - 747 Langford Boulevard
Bradford West Gwillimbury, Ontario
Bright and clean open-concept basement apartment located in central Bradford. This spacious unit offers 2 bedrooms and 2 bathrooms, a separate entrance, private laundry, one driveway parking space, large windows, a modern kitchen with stainless steel appliances, pot lights, and vinyl plank flooring throughout. Approx. 1,200 sq ft basement apartment. Both bedrooms include walk-in closets, and the primary bedroom features a private en-suite bathroom. One storage room in the basement will be shared with the landlord, and the area at the bottom of the basement stairs will be considered a common area. No smoking and no pets. Tenant is responsible for 30% of utilities. Internet is not included. Rental application, references, employment letter, and credit check are required. Available July 8. *For Additional Property Details Click The Brochure Icon Below* (id:63203)
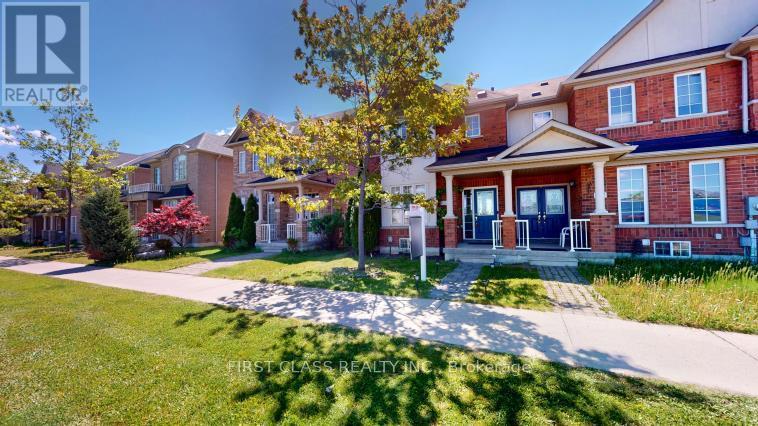
570 Hoover Park Drive
Whitchurch-Stouffville, Ontario
Elegant End Unit Townhome, Built In 2009, Full Of Natural Sunlight, Spacious Layout, Family Room With Gas Fireplace, Hardwood Floor Throughout The Main And 2nd Floor. Finished Basement With Office And Recreation Room, Separate Big Laundry Room, Lots Of Storage Space, Well Designed Layout. Detached Single Car Garage W/Parking Pad. Gas Stove. Quick Access To Public Transit And Go Station, Walk To Schools, Parks, Etc. Don't Miss It! (id:63203)
708 Sargeant Place
Innisfil, Ontario
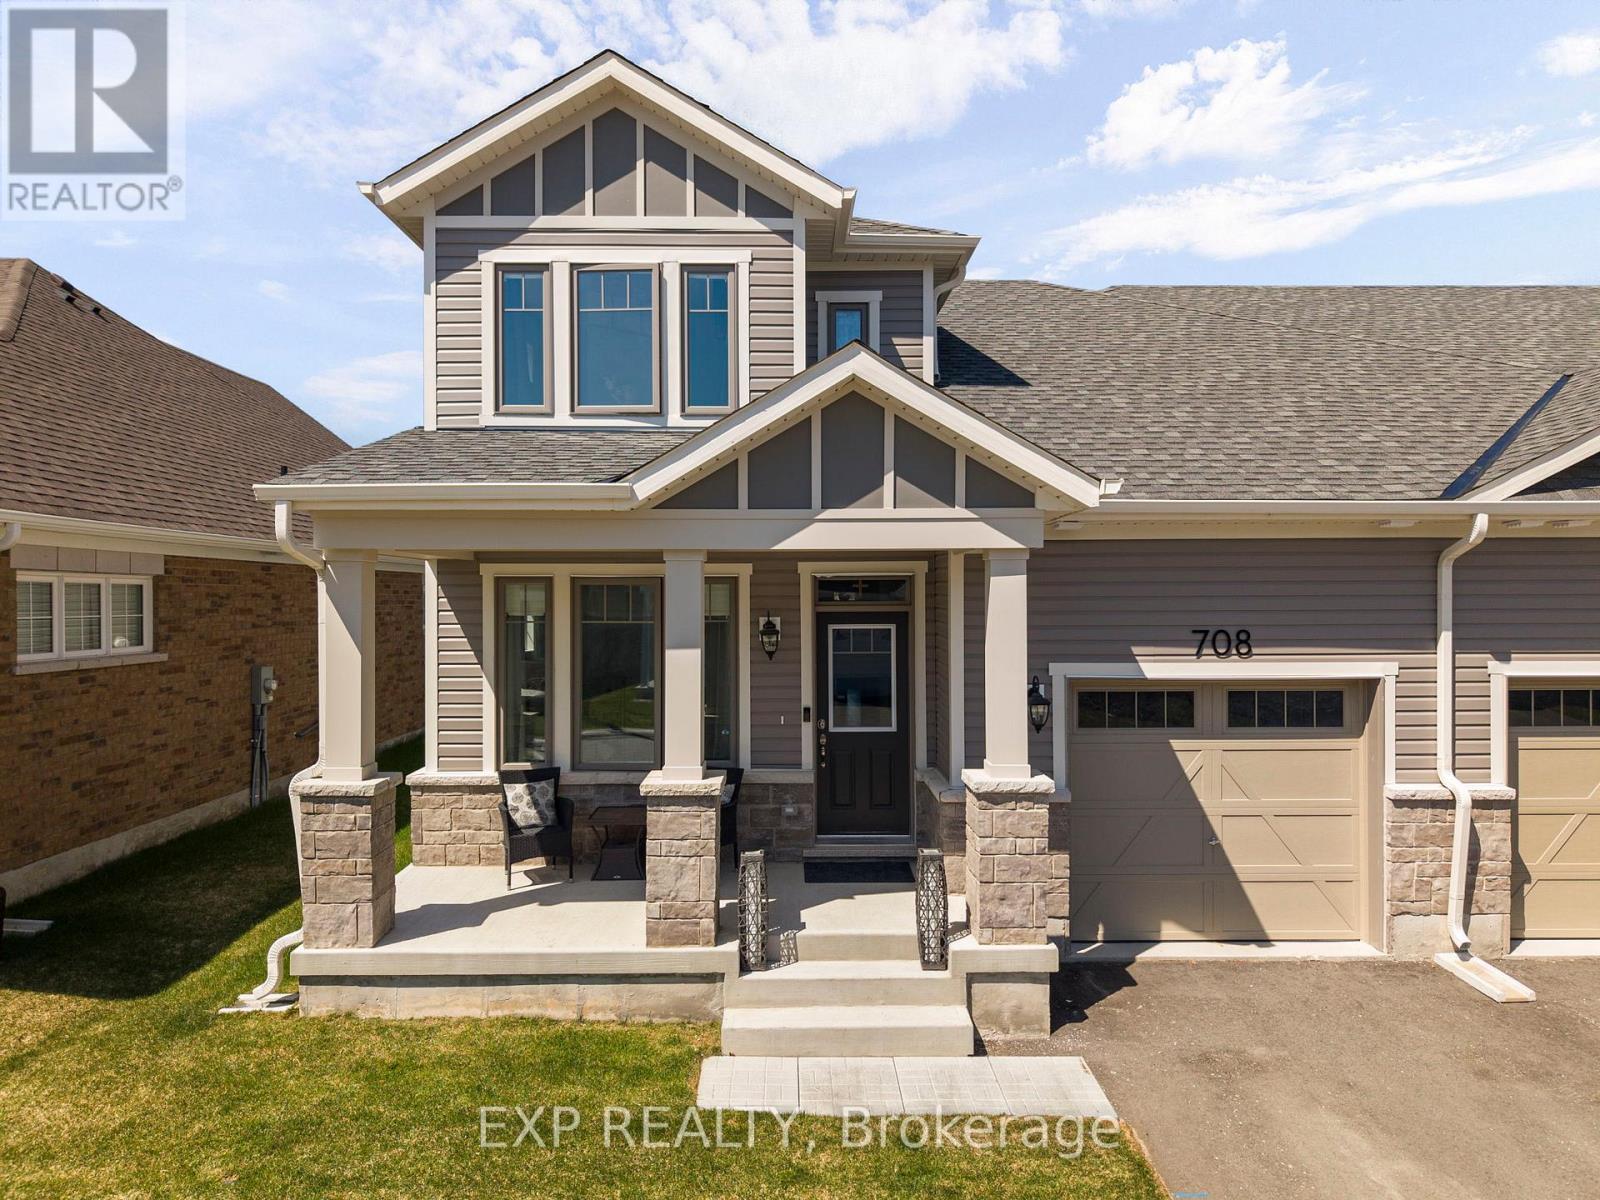
Welcome to this brand-new bungaloft townhome, beautifully finished with over $50,000 in builder upgrades, offering a stylish blend of modern design, energy efficiency, and low-maintenance living in a vibrant all-ages land lease community. Designed with convenience and comfort in mind, this move-in-ready home is ideal for first-time buyers, downsizers, or anyone seeking easy main floor living with bonus space above. The bright open-concept main level features soaring vaulted ceilings, in-floor heating throughout, and a spacious living room with an electric fireplace and walkout to an enclosed patio, creating an inviting extension of the living space for relaxing or entertaining. Enjoy the added privacy of no neighbours behind. The well-appointed kitchen offers granite countertops, stainless steel appliances, an oversized breakfast bar, and full-height cabinetry extending to the bulkhead for ample storage. The main floor primary bedroom features a walk-in closet and 3-piece ensuite with granite-topped vanity, while the second main floor bedroom is served by a separate 4-piece bath. Additional main floor conveniences include in-suite laundry, a mudroom with built-in coat closet, and inside entry from the attached garage. The garage is also wired for an electric car charger. Upstairs, the spacious loft/family room provides flexible space for a second living area, office, or guest retreat, complete with a convenient 2-piece powder room. Additional features include central air conditioning, an Ecobee smart thermostat, and Energy Star certification. (id:63203)

171 Woodgate Pines Drive
Vaughan, Ontario
Welcome home to this luxurious estate home in exclusive Kleinburg, with a serene view backing onto a large pond! Features 10 ft mainfloor and 9 ft second floor & basement ceilings. 3 car garage and approximately 5,500 sq ft of living space, with finished walkout basement that includes two bedrooms and washroom. Master bedroom features sitting area, and other bedrooms are spacious each with ensuite washrooms + walk in closets. 7" baseboards throughout home. Separate entrance to walk out finished basement, and patio features new luxurious swimming pool and deck area! (id:63203)
49 Pettet Road
Whitchurch-Stouffville, Ontario
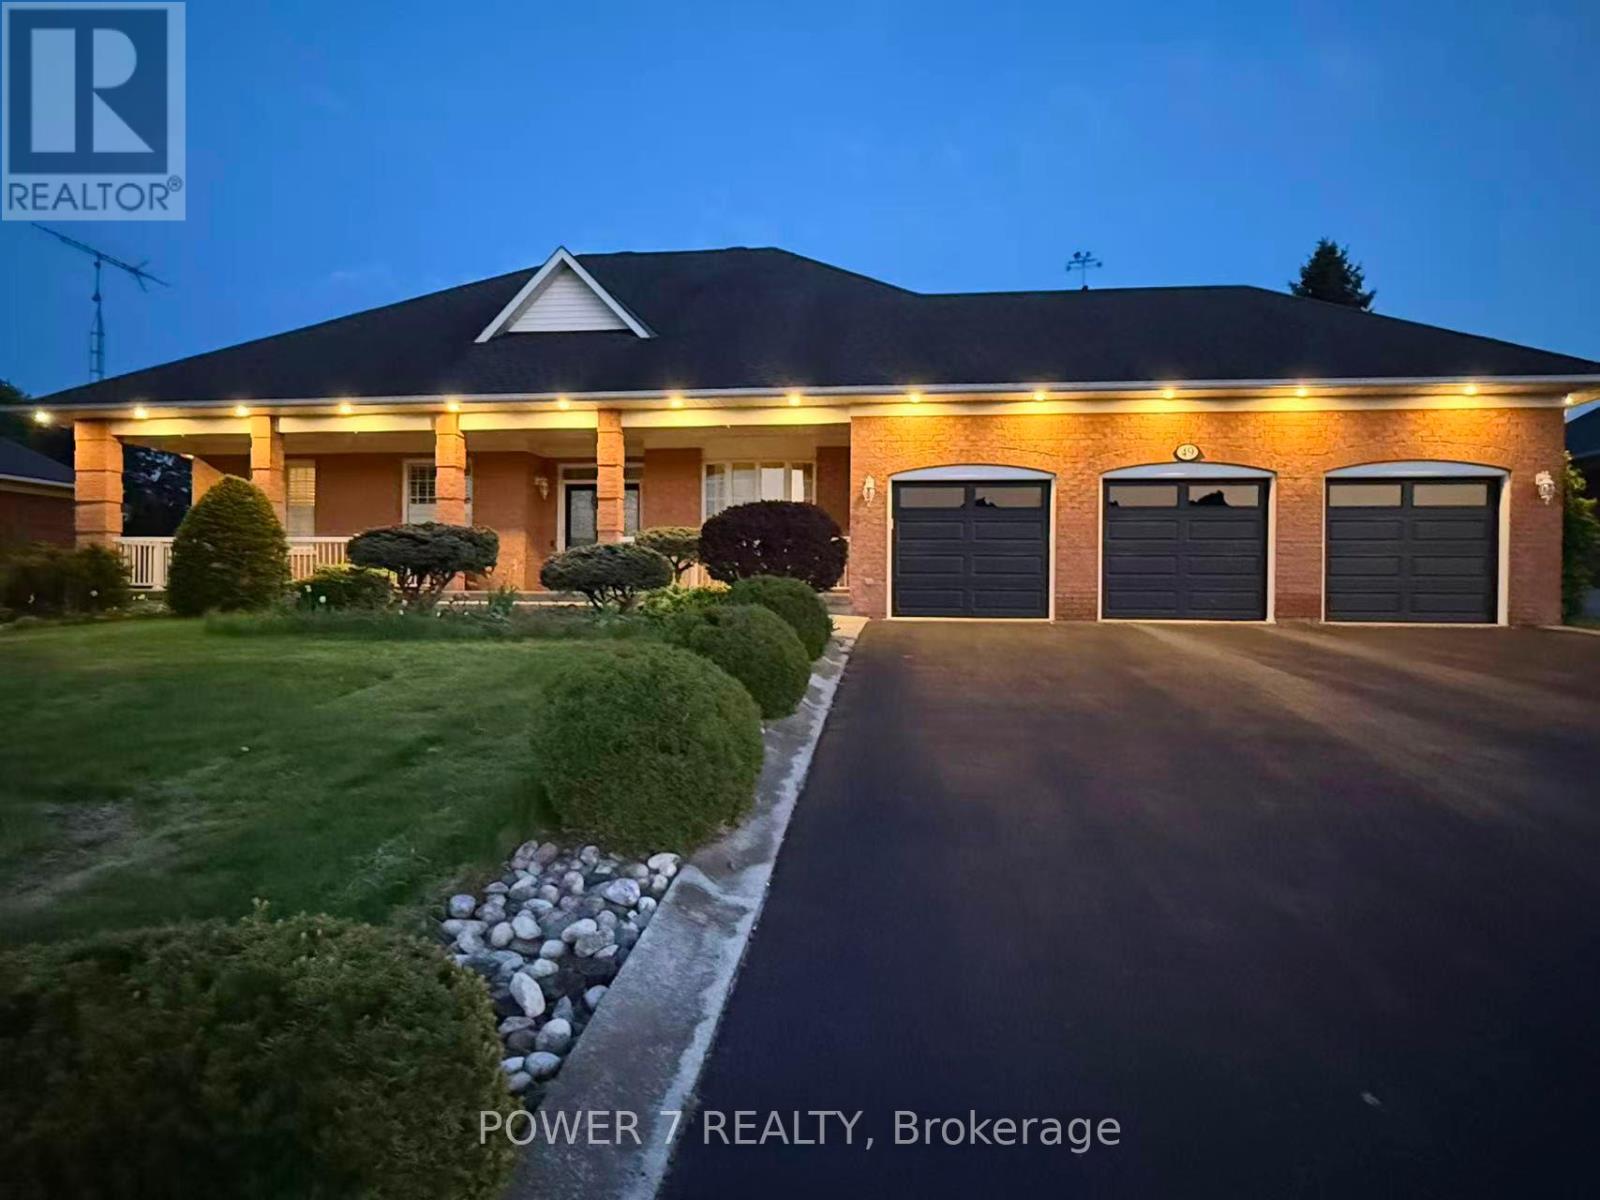
Executive All-Brick Bungalow on a Private 3/4-Acre Lot in Prestigious Ballantrae. Welcome to 49 Pettet Road - a truly exceptional executive bungalow quietly nestled on a sprawling 0.72-acre lot (100' Frontage x 311' Deep Lot) on a serene cul-de-sac in the coveted hamlet of Ballantrae, Whitchurch-Stouffville. Offering approx. 1,850 sq ft of beautifully appointed above-grade living space, soaring 9-ft smooth ceilings and elegant crown mouldings throughout set the tone from the moment you step inside. The open and inviting layout features a formal dining room, a warm and welcoming living room with a cozy fireplace, and a delightful chef's kitchen boasting an oversized Centre Island with newer Granite Countertops - perfect for large family gatherings and effortless entertaining. Gleaming & Newer Hardwood floors in all 3 bedrooms, Enlarged Principal Room, Newer Glass Shower Stalls in 2 Baths, Newer Stairs throughout, adding warmth and sophistication to this gorgeous Bungalow. The spacious primary room offers a walk-out deck, while two additional bedrooms and a total of 3 & 1/2 bathrooms provide ample room for family and guests alike. A partially finished basement spanning the entire footprint of the home for additional 4th bedroom. A lush, professionally landscaped lot surrounded by mature trees offers exceptional privacy and a peaceful garden setting - your own private oasis. The oversized triple-car (3-car) garage adds unmatched convenience and storage. 2-Year New CAC & Furnace, 2-Year New Insulation foam in Attic, $30K spent on Stone Interlock in Front Porch & Walkway, Newer 3 Garage doors. Situated on a quiet street with no sidewalks, this home offers the rare combination of serene rural ambiance with easy access to Hwy 404, Hwy 48, top-rated schools, and all major amenities. This one is not to be missed! (id:63203)
1311 Hunter Street
Innisfil, Ontario
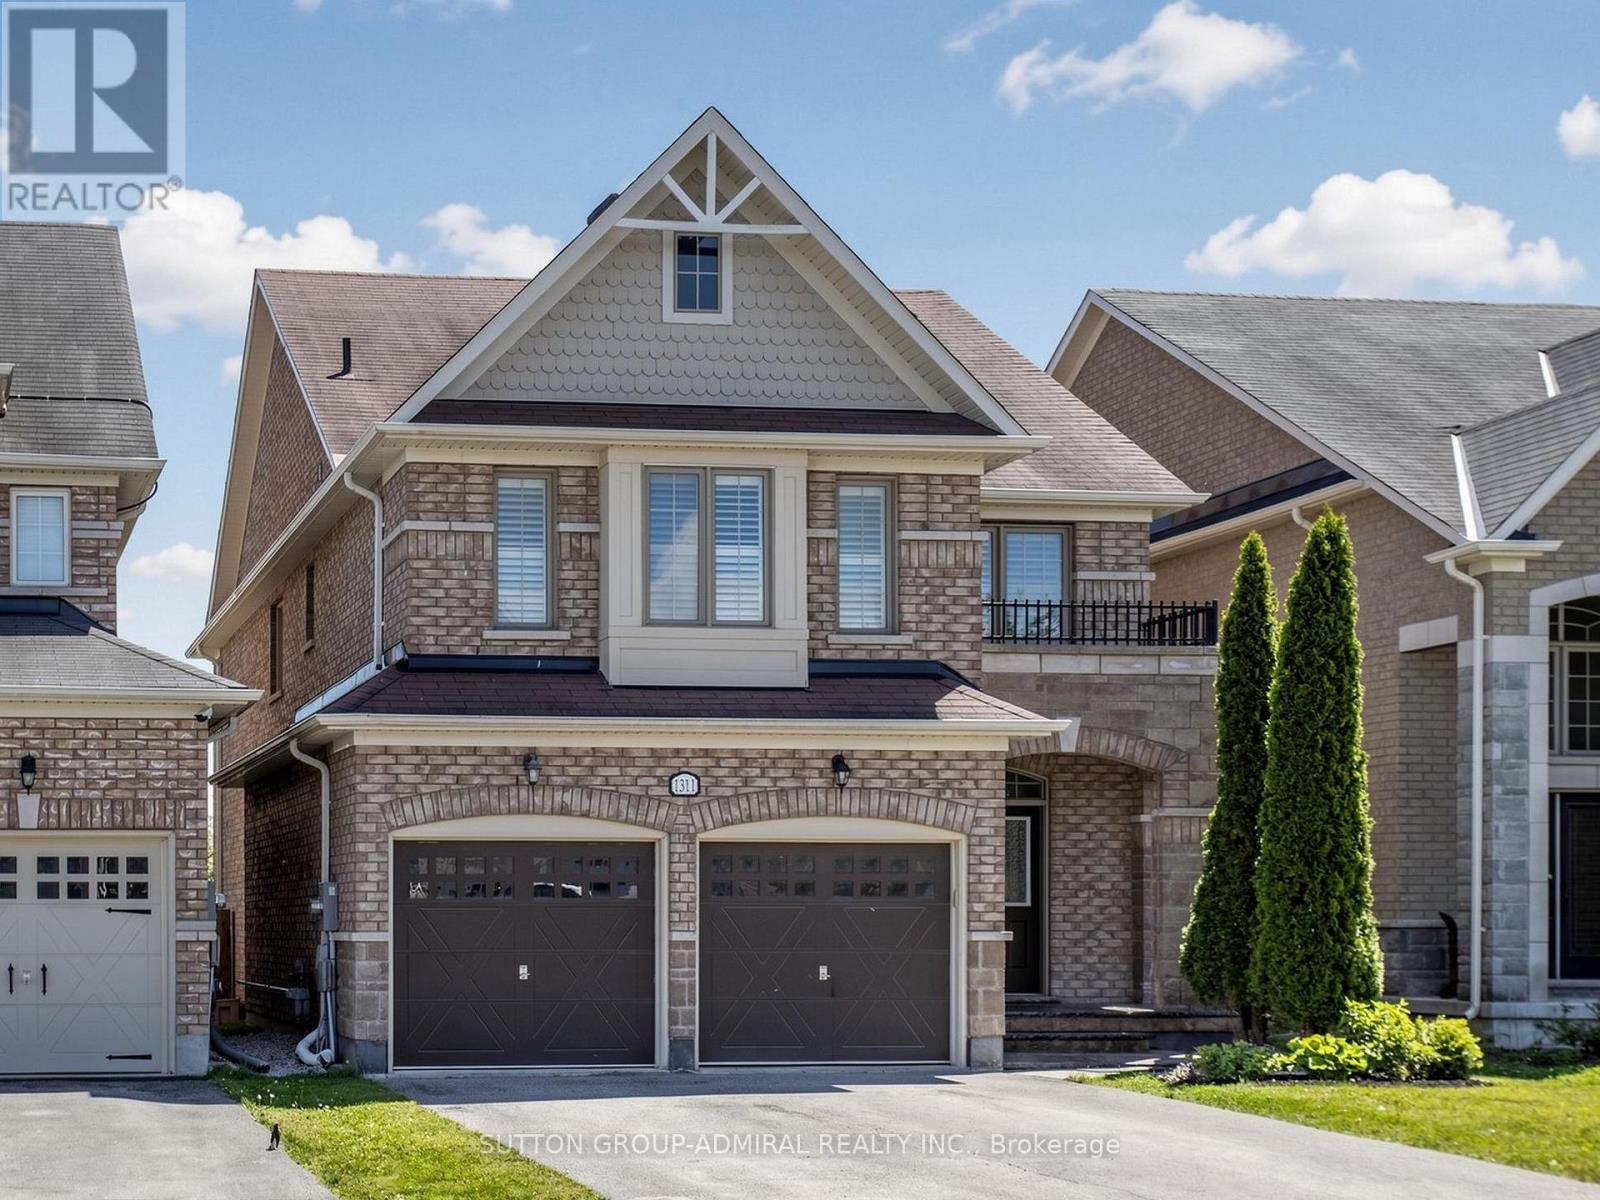
Situated on a premium lot backing onto tranquil green space, this stunning all-brick home offers the perfect blend of comfort, style, and location. Featuring 4 spacious bedrooms and 3 full bathrooms on the upper level, this well-maintained residence is filled with natural light and showcases hardwood flooring throughout the entire home, creating a warm and elegant; completely carpet-free living environment. A grand double-door entry welcomes you into the bright and inviting interior. The upgraded eat-in kitchen is ideal for family living and entertaining, while the walkout to the patio provides a seamless connection to the private backyard setting. The convenience of main-floor laundry, direct garage access, oversized basement windows that flood the lower level with natural light, and thoughtful upgrades throughout further enhance the home's appeal. The family-friendly upper level offers exceptional functionality, including a convenient Jack-and-Jill 4-piece bathroom shared by the second and third bedrooms, along with two additional full bathrooms to comfortably accommodate a growing family. Located in a highly sought-after neighborhood, you'll enjoy easy access to top-rated schools, a large community center, shopping, restaurants, Highway 400, and the beautiful Simcoe Beach and Park. This bright and spacious home combines an excellent layout, quality finishes, and an outstanding location, making it an exceptional opportunity for families seeking comfort and convenience. (id:63203)
585 Holgate Circle
Newmarket, Ontario
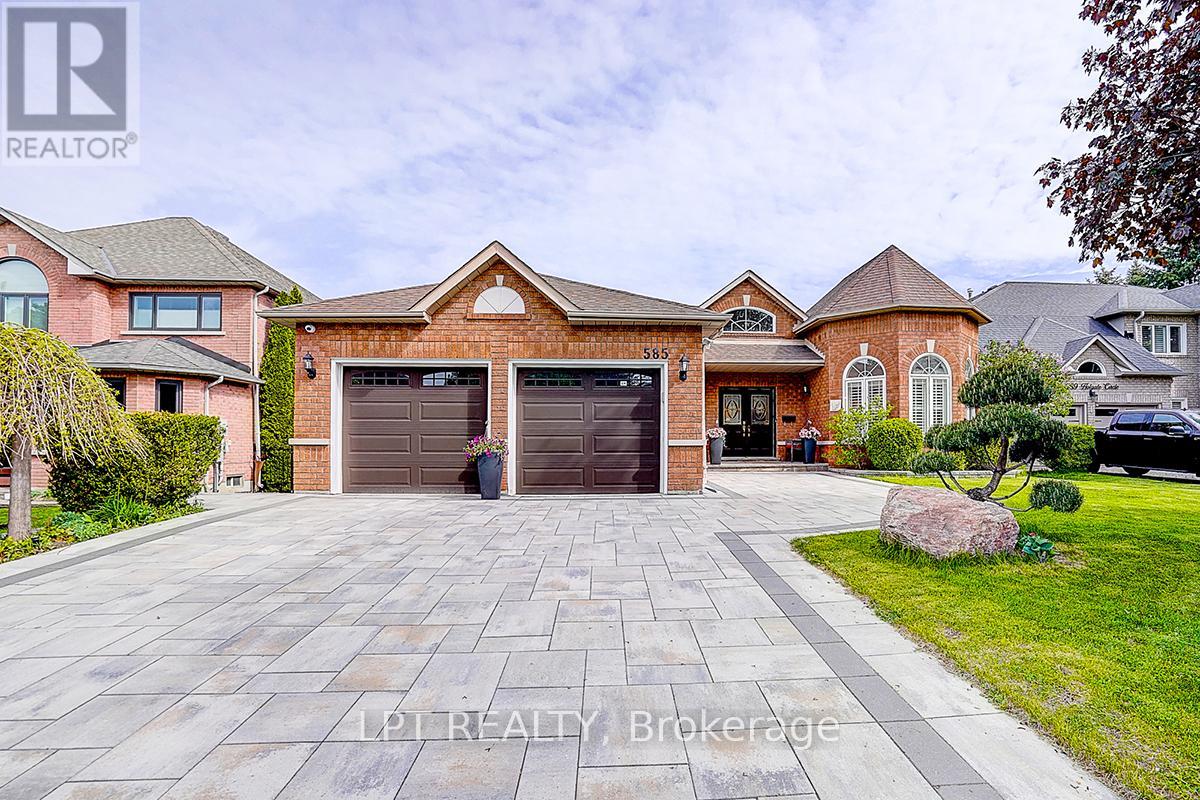
Welcome To This Exceptional Open-Concept Bungalow In Prestigious Stonehaven-Wyndham! Situated On A Quiet Court And Backing Onto Conservation, This Beautiful Home Offers Exceptional Privacy And Scenic Views. Approx. 4,400 Sq.Ft. Of Total Living Space Including A Finished Walk-Out Basement Featuring A Self-Contained 2-Bedroom Apartment With Two Separate Walk-Outs, Ideal For Extended Family, Nanny Suite Or Additional Living Space.Main Floor Features 9-Ft Ceilings Throughout With Approximately 12-Ft Cathedral Ceilings In The Grand Foyer And Living Room, Creating An Airy And Elegant Atmosphere. Functional Open-Concept Layout With Hardwood And Ceramic Flooring Throughout The Main Level. Bright Sunroom Overlooking The Backyard And Conservation Area.Well-Maintained Home With Numerous Recent Updates, Including A New Furnace (2025), Complete Interior Renovation And Newly Refinished Driveway (2024). Equipped With A Smart Home Security System Allowing Mobile Control Of Alarm Functions, Exterior Lighting And Live Video Monitoring. Additional Features Include A 6-Zone Irrigation System, Central Water Softener And Drinking Water Filtration System For Added Comfort And Convenience.Premium 60' x 132' Lot In One Of Newmarket's Most Desirable Neighbourhoods. Conveniently Located Near Top-Ranked Schools, Parks, Trails, Public Transit, Shopping, Restaurants, Southlake Hospital, Highway 404 And All Amenities. An Exceptional Opportunity For Families Seeking Spacious One-Level Living In A Mature Executive Community. (id:63203)
11 Abercorn Road
Markham, Ontario
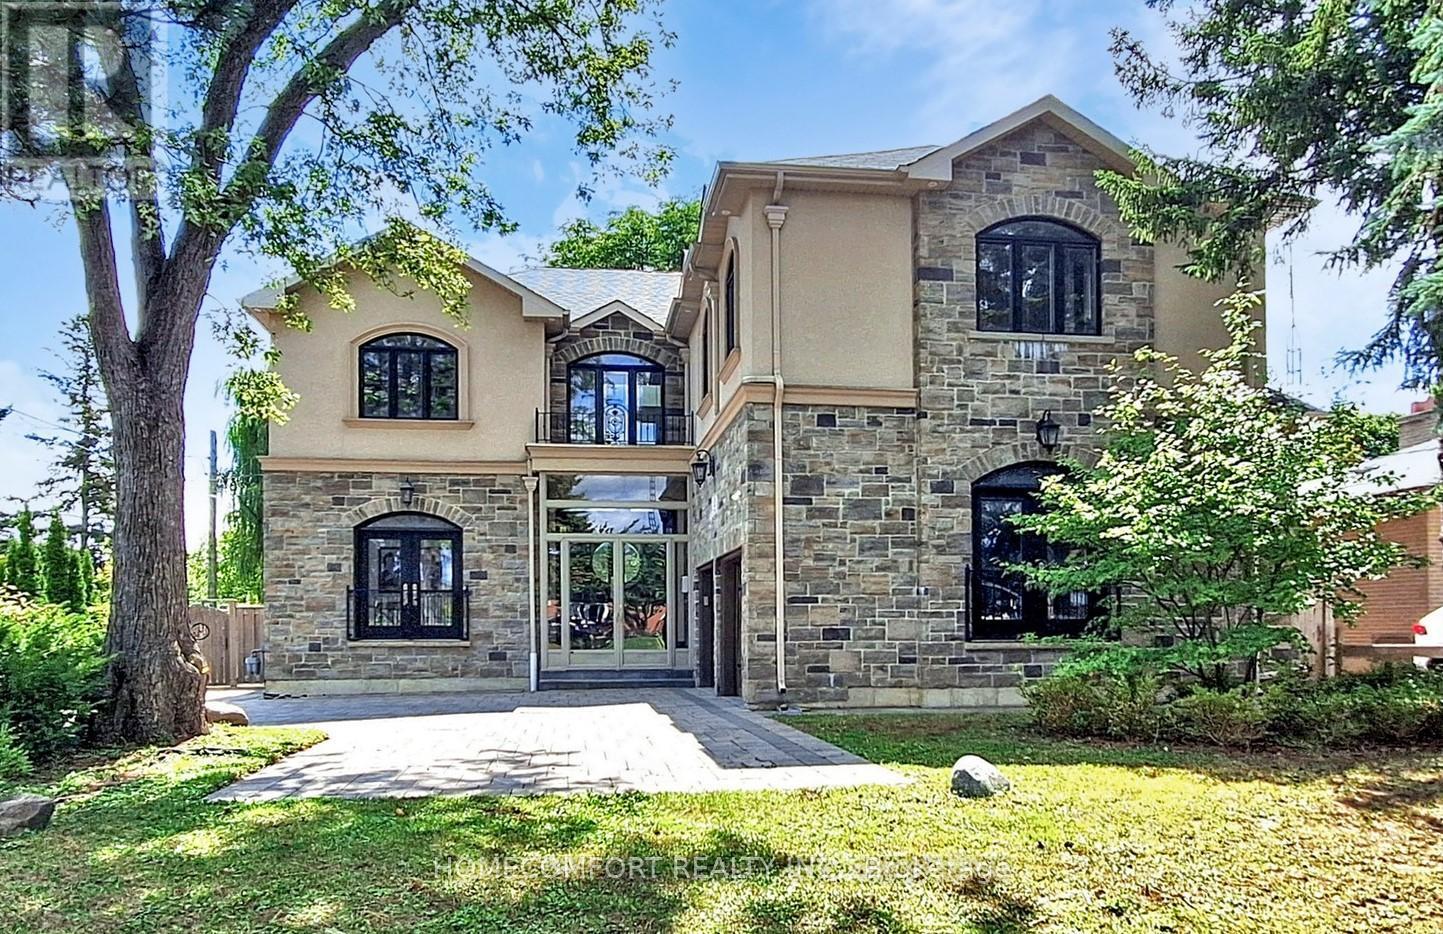
Welcome to This Stunningly Custom Built And Newly Renovated 4 Bdrm Home In Desirable Old Markham!! Approx 6600 Sq Ft Fin Living Space - Walk Up Basement!!, Situated On A Private 63 X 160 Ft Backing South Lot!! 10 Ft Ceilings On Main Floor, 9 Ft On 2nd And Bsmnt. $$$ Spent In Renovation Including Fresh Painting, New Powder Room, New Gourmet Chef's Kitchen Boasts Custom Gold-brushed Hardware, A large Center Island And Quartz Ctrtps; Transformed Second Level Offers Huge Styling Skylight Bright Up Whole House With Nature Light, Generous 4 Bedrooms With Own Modern Ensuite And Custom Built-in Closets. New Magnificent Primary Suite Features A Large Dress Room With B/I Closet & Central Island, Spa-like 5-piece Ensuite With A Free Stand Tub, A Luxurious Glass-enclosed Massage Shower, Modern Floating Double Sink Vanities and Smart Toilet. New Second Floor Laundry! Custom Staircase With Wrought Iron Spindles, Selected Empty Parlor Height Family Room With large Area Ground Window Let Whole Space Be Enlightened. Living Room Features Waffle Ceilings, Hardwood Throughout, Crown Molding Throughout, 8 Ft Solid Interior Wood Doors Newly Spray Paint With New Modern Hardware, R/I For Central Vac, R/I Smart Wiring, Smooth Ceilings , 2 Gas F/P, Separate Entrance To Basement, Pot Lights. Walk To Hs, Ps, Go & Shopping!! (id:63203)
16 Windrow Street
Richmond Hill, Ontario
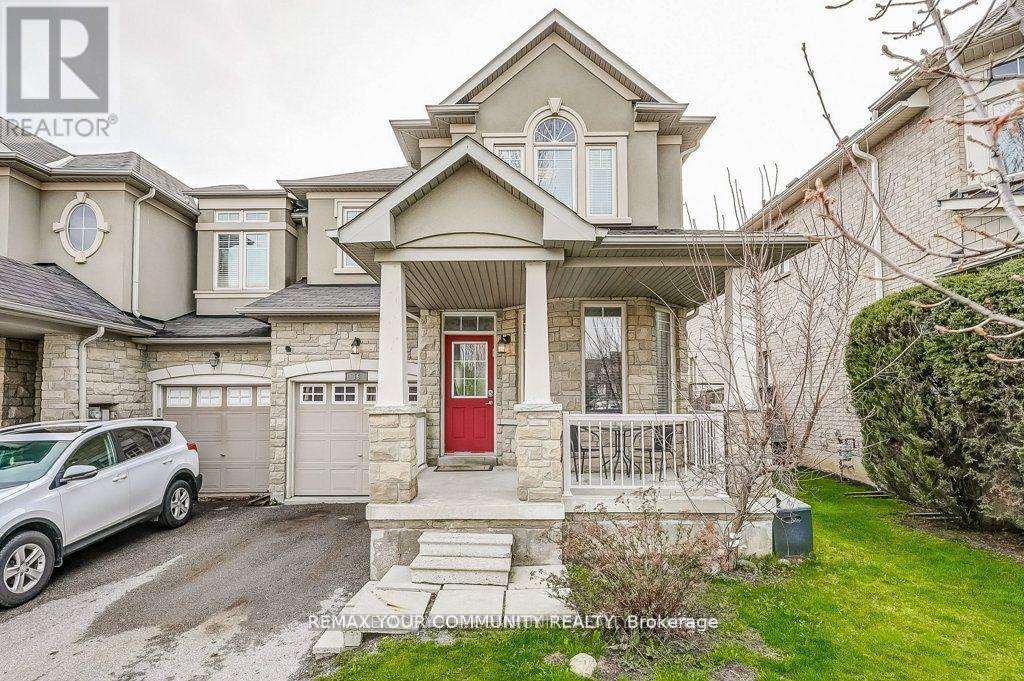
Welcome to this beautiful & spacious end-unit townhome nestled in one of Richmond Hill's most desirable family-friendly neighbourhoods. Backing directly onto a serene park and public school, this home offers privacy, green views and the perfect setting for growing families. Featuring 4+1 generously sized bedrooms, this bright and inviting home boasts an open-concept layout designed for both comfort & entertaining. The functional kitchen contains ample cabinetry, stainless steel appliances and a nice dining area. The fully finished basement includes a large Recreation Room & an additional bedroom, making it ideal for guests, a home office or extended family living. Some recent updates include laminate flooring on main level, newer quartz counter tops, sinks & faucets in both upstairs ensuites, furnace and ac unit replaced in 2024 & a large interlocking patio in the privately fenced backyard. Located in a quiet, well-established neighbourhood, close to top-rated schools, parks, transit & all amenities. A fantastic opportunity to make this home yours. (id:63203)
19 - 190 Harding Boulevard W
Richmond Hill, Ontario
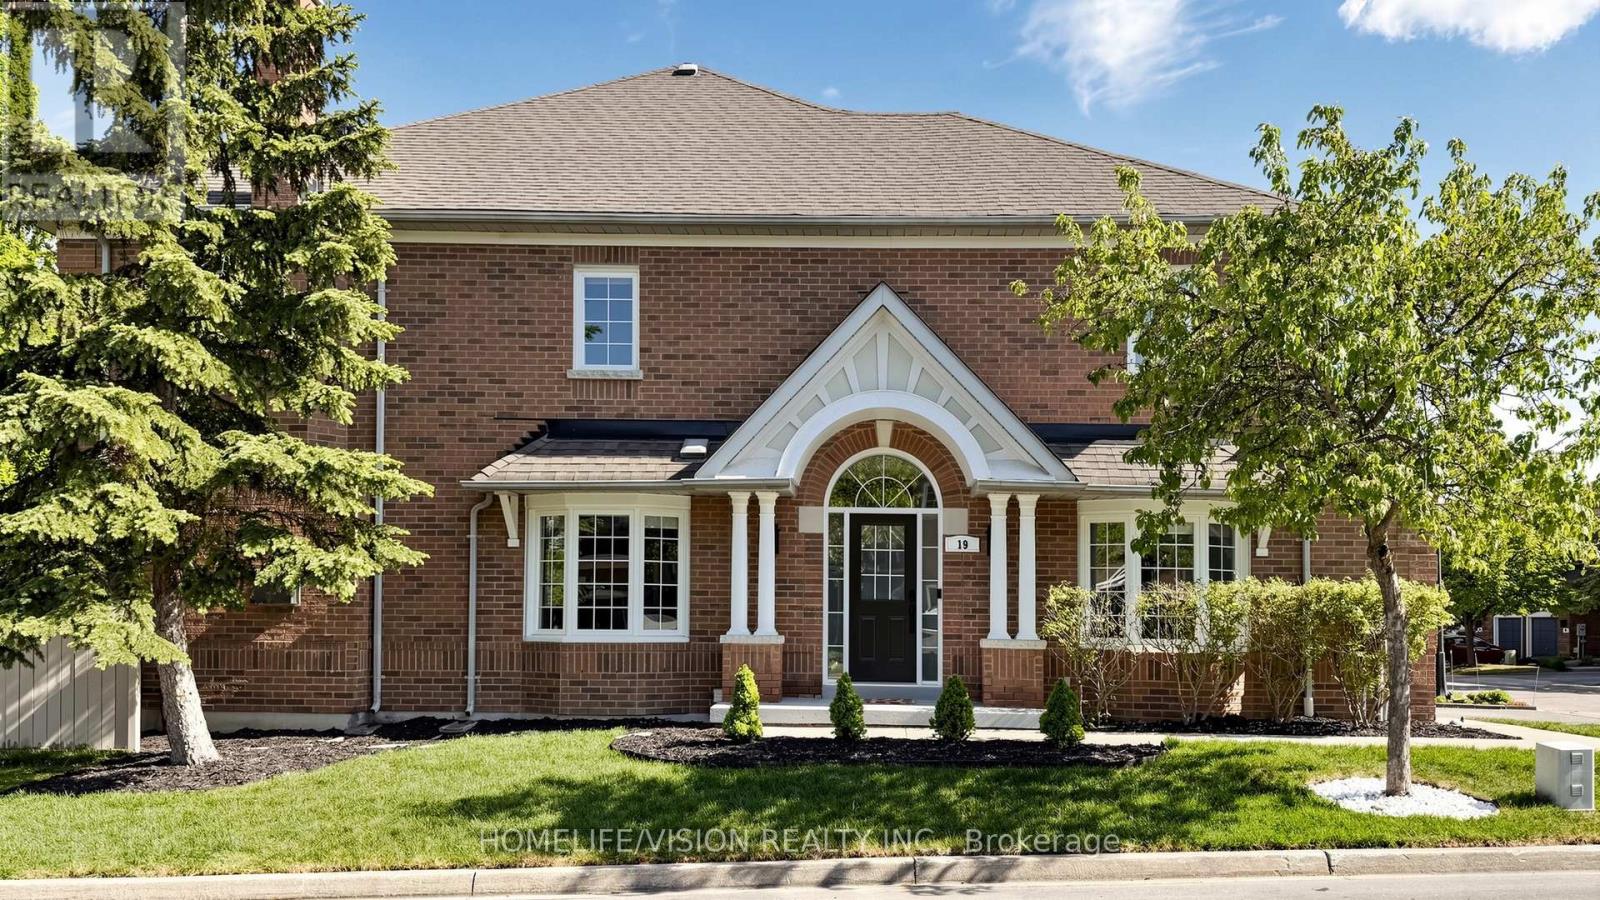
Rarely Available End Unit Corner Townhouse In North Richvale. Feels like A Detached home. Quiet Complex In a peaceful & private Residential Pocket. This unique town offers detached like Attached garage, private driveway and walk out back yard. One of the largest town in the complex. Enjoy over 2,800 Square feet of sun filled interior living area. More than $100K Of Professional Improvements done over the years. Kitchen (2025) W/ Quartz Counter, large island, Built in appliances. All 4 washrooms are renovated / upgraded. Hardwood flooring in all over main floor. Main floor offers both living room and separate family room. Large kitchen step out to back yard. Upper floor offers 3 bedroom, 2 washroom. An extensive second-floor landing can be used as desired. Extra large principle room offers an ensuite washroom and walk in closet. Fully finished basement offers a generous size living area as well as storage areas. (id:63203)