

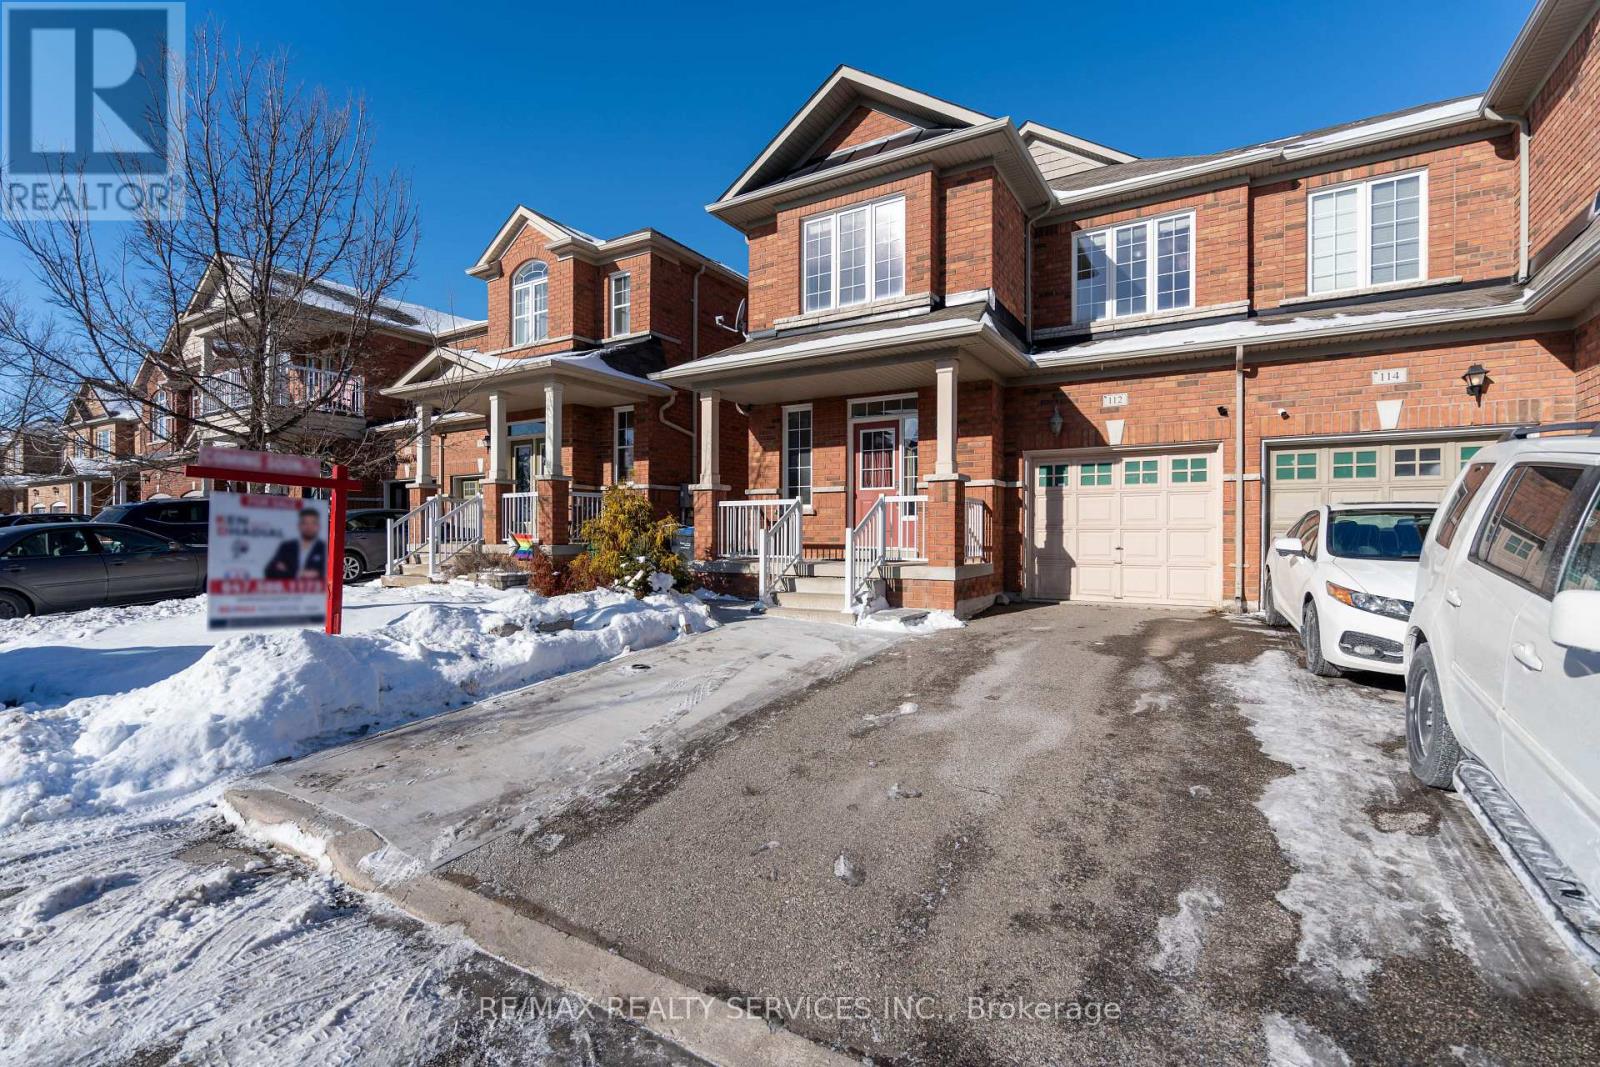
112 Amaranth Crescent
Brampton, Ontario
WOW 1838 Sq Ft (As Per Mpac) !!! Welcome To This Fully Upgraded Home With Thoughtfully Designed Living Space & Finished Basement For Extended Family Or Rental Potential. Main Floor Features Soaring 9ft Smooth Ceiling Heights, Upgraded Kitchen With Stainless Steel Appliances, Separate Living/Dining & Family Rooms. Second Floor Greets You To Loft Area Along With 3 Generous Size Bedrooms. Master Bedroom Features 4-Pc Ensuite Along With A Huge Walk-In Closet. 2nd & 3rd Bedroom Comes With A Lot Of Storage In Closets & Big Windows Bringing In A Lot Of Natural Light Throughout The Day. Excellent Location, Walking Distance To Transit, Grocery Store, Park, Minutes To Major Hwy 410, All Other Amenities. Many Upgrades Like Fresh Paint, Hardwood Floors, Premium Lot With No Side Walk, Separate Laundry On 2nd Floor & In Basement, Extended Driveway & The List Continues. Excellent opportunity for first-time homebuyers or investors. Spotless Home. Must See... (id:63203)
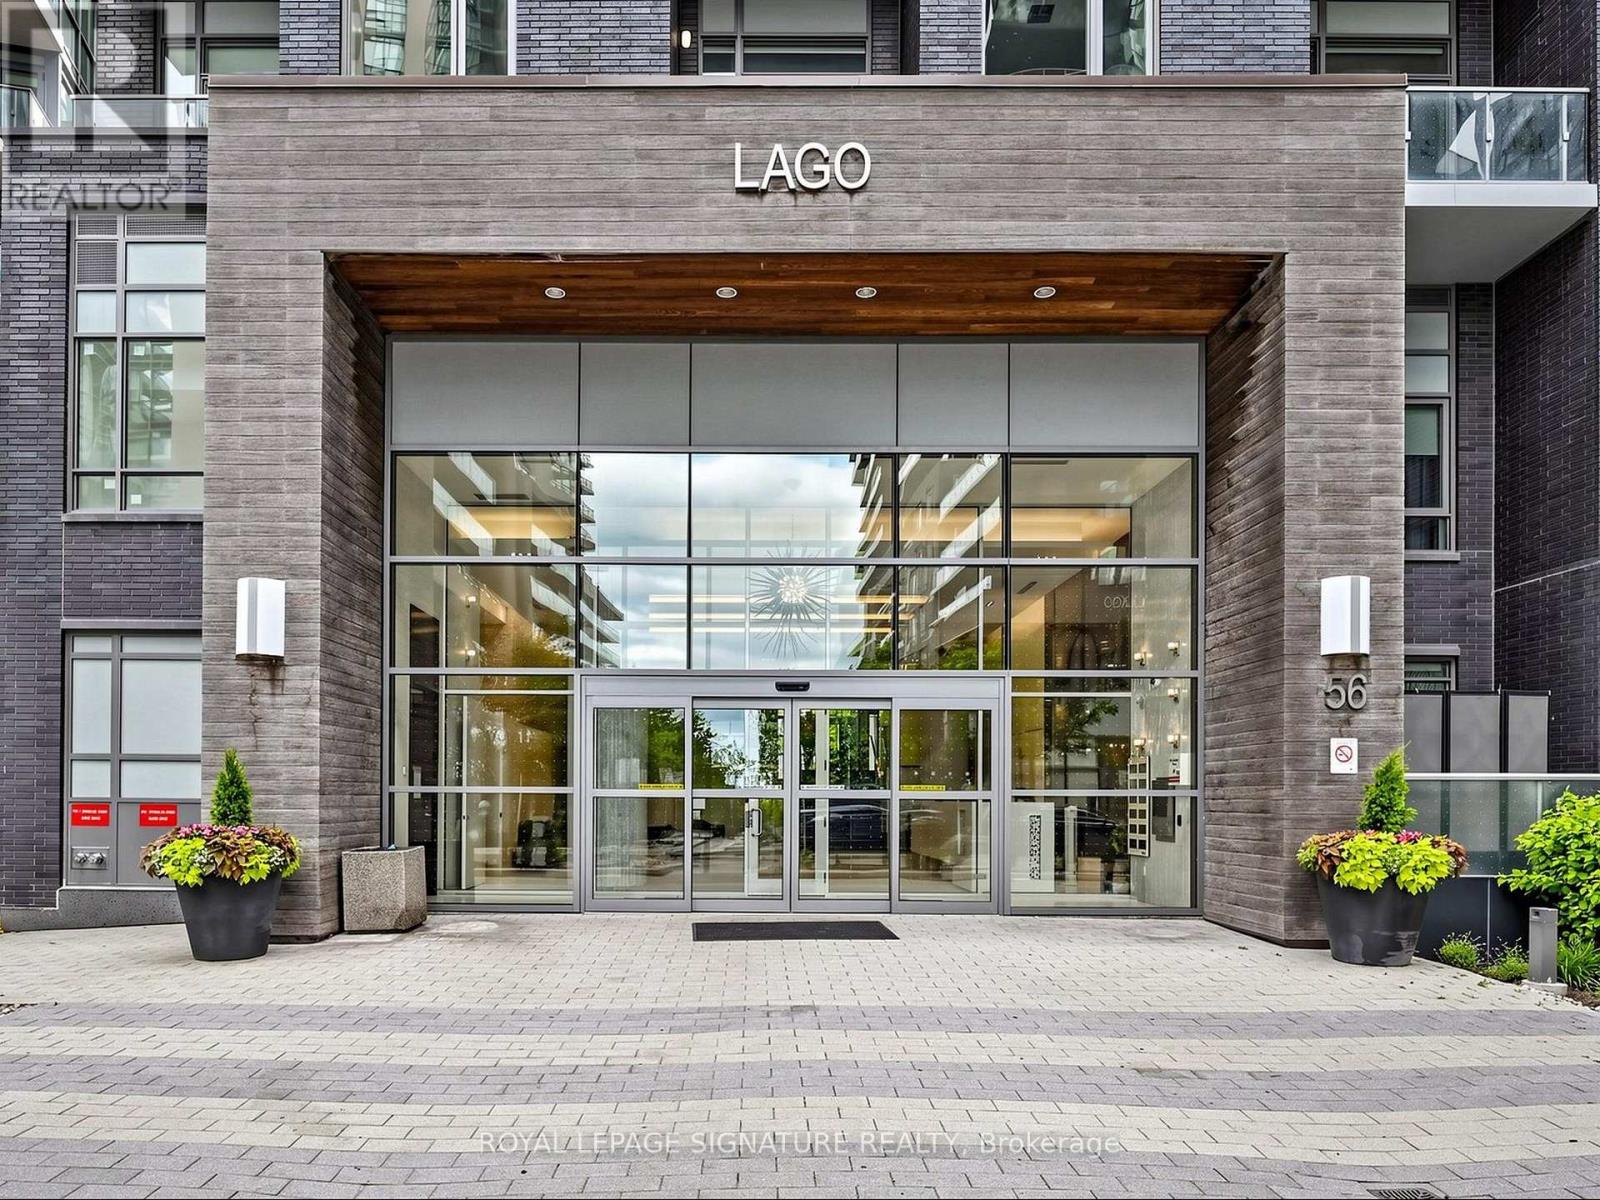
4704 - 56 Annie Craig Drive
Toronto, Ontario
Unique Opportunity not to miss! Nestled along the shores of Lake Ontario, the Humber Bay Shores Waterfront community is one of Toronto's most coveted neighbourhoods, celebrated for its breathtaking views of the downtown skyline, the historic Waterfront Trail, acclaimed dining, and close proximity to the Humber Marina. This Stunning Bright and Clean corner unit features 2- Bedroom, 2- Bath is perched on the 47th floor, with three walkouts to the Wrapped around Balcony offering breathtaking southwest exposure with Panoramic Lake and City views. Spectacular Sunset Views! 9 Ceiling and Floor to Ceiling Windows with View from every room! Split bedroom design, two full bathrooms open concept Modern kitchen. Move in Ready Condition. Parking and Locker Included. Luxury Club Lago Amenities Include: Fitness, Yoga & Weight Area, Theatre, Billiard, Party Room, Pool, Hot Tub & Sauna, Outdoor BBQ, Guest Suites, 24 Hour Concierge! Steps to TTC, Convenience Store, Restaurants, Park, Trail and Minutes To Hwy. Perfect Blend of Urban Lifestyle Surrounded by the Serenity of Nature. (id:63203)
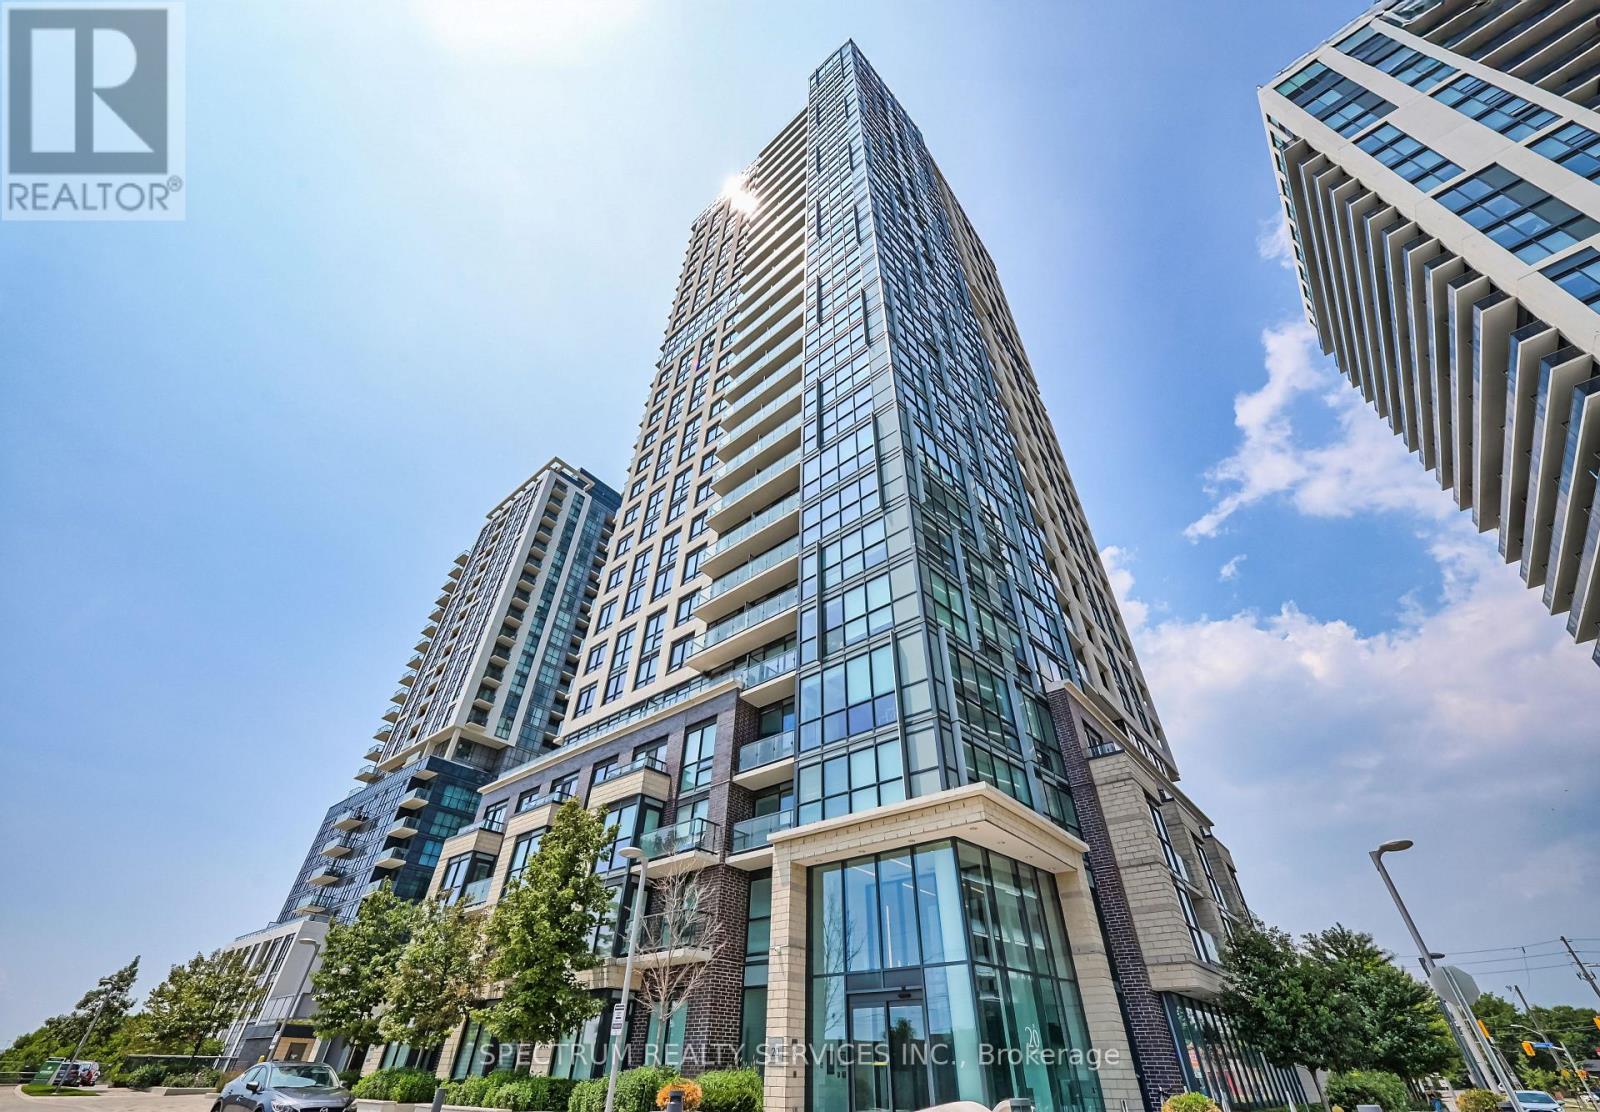
207 - 20 Thomas Riley Road W
Toronto, Ontario
Welcome to this beautifully maintained 1-bedroom plus large den condo in the sought-after The Kip District community. Offering approximately 730 sq ft of thoughtfully designed living space, this bright and functional unit features a custom quartz kitchen island, an open-concept layout, and a versatile den that is perfect for a home office, guest space, or nursery. Enjoy a quiet east-facing exposure overlooking the courtyard and surrounding buildings from your private balcony. The unit includes 1 parking space and 1 locker for added convenience. Residents enjoy premium amenities including a 24-hour concierge, fully equipped gym, party room, theatre room, pet washing station, BBQ area, and guest suite. Built in 2018 and kept in excellent condition, this condo offers modern living in a prime Etobicoke location just steps to Kipling Station, GO Transit, shopping, restaurants, and major highways (id:63203)
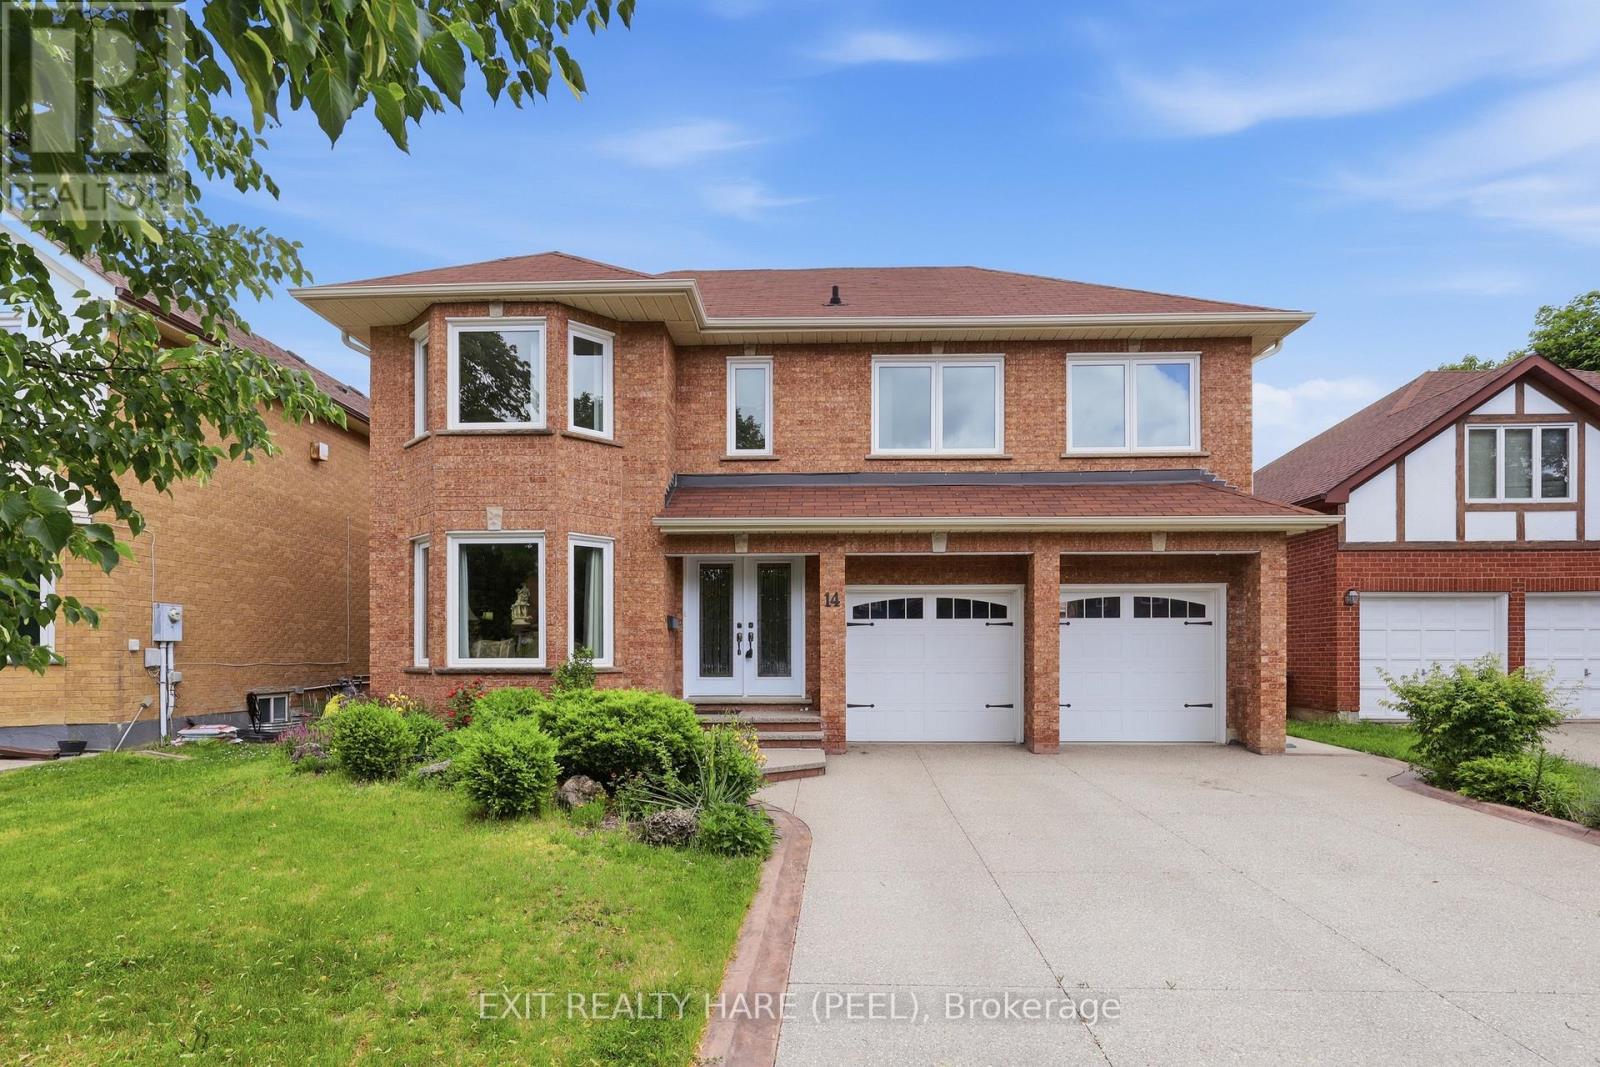
14 Warrington Court
Brampton, Ontario
Welcome To One Of Fletcher's Creek South's Hidden Gems. Tucked Away On A Quiet Cul-De-Sac In The Highly Sought-After Fletcher's Creek South Community. This Beautifully Maintained Family Home Offers The Perfect Blend Of Space, Comfort, & Location. With Approx 3,000 Sq. Ft. Of Living Space, this Impressive 4-Bedroom Home Also Features A Versatile 5th Bedroom Or Office In The Finished W/O Basement, Making It Ideal For Growing Families, Multi-Generational Living, Or Those Working From Home. Step Inside To Discover Spacious Principal Rooms, Including A Welcoming Living Room, Cozy Family Room, & a Bright Eat-In Kitchen Designed For Everyday Living & Entertaining. 2 Gas Fireplaces Add Warmth & Charm Throughout The Home. The Upper Level Boasts 4 Generously Sized Bedrooms, Including A Beautifully Renovated Primary Ensuite Bathroom That Creates The Perfect Private Retreat. Major Updates Have Already Been Completed, including Windows, shingles, Eavestroughs, & A Newer Garage Door, Offering Peace Of Mind For Years To Come. The Finished W/o Basement Provides Endless Possibilities, w/ Excellent Potential For An In-Law Suite, Recreation Space, Home Office, Or Additional Family Living Area. Outside, Enjoy A Beautifully Landscaped, Low-Maintenance Backyard Complete With A Charming Gazebo & Spacious Deck-Perfect For Summer Barbecues, Morning Coffee, Or Relaxing Evenings With Family & Friends. One Of The Home's Most Unique Features Is Its Exceptional Location. Situated On A Quiet Cul-De-Sac Surrounded By Beautiful Homes, You'll Enjoy Direct Walking Access To The Nearby Peel Village Golf Course, Offering A Lifestyle That's Hard To Find In The City. Homes On This Quiet Cul-De-Sac In Fletcher's Creek South Are Rarely Offered For Sale, Making This A Unique Chance To Own In One Of Brampton's Most Established & Desirable Neighbourhoods. With Generous Living Space, Extensive Updates, a W/O Basement, & Direct Access To Golf & Recreation, This Home Truly Checks All The Boxes For Family Living. (id:63203)
104 - 17 Centre Street
Orangeville, Ontario
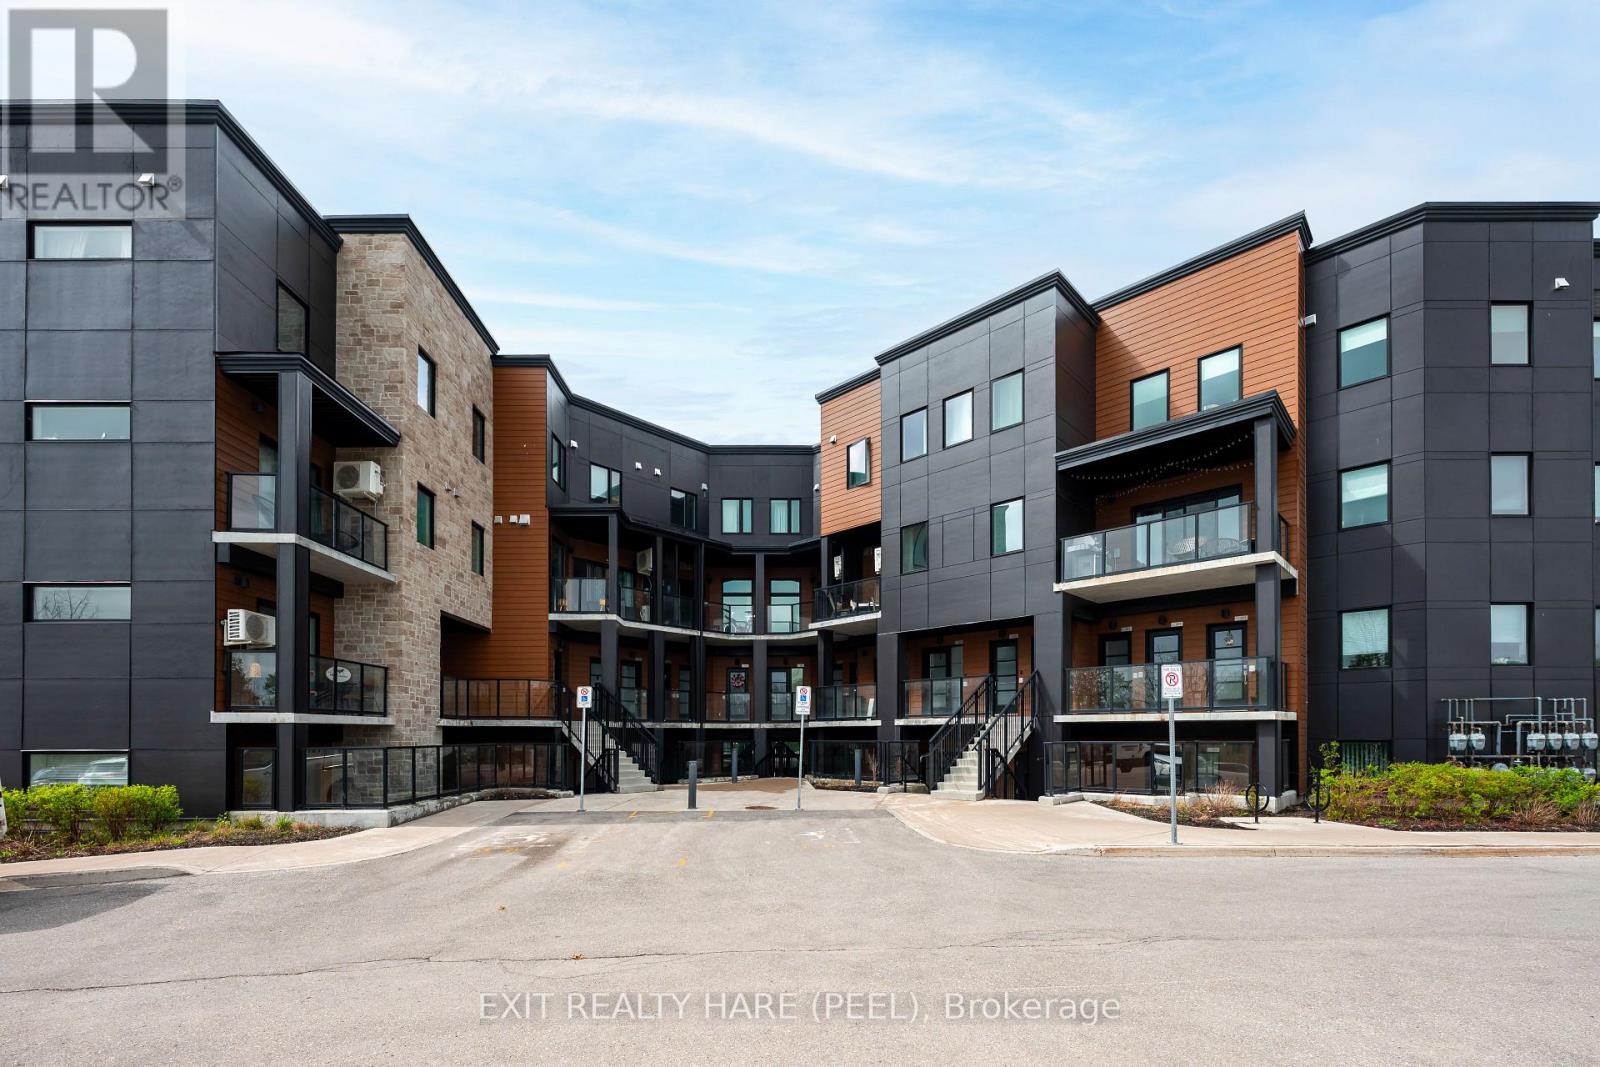
Welcome To 17 Centre Street - A Warm, Inviting, And Beautifully Bright Condo Located In The Heart Of Orangeville. This Spacious Two-Bedroom, Two-Bathroom Unit Offers An East-Facing Layout That Fills The Open-Concept Living Space With Morning Sun. The Newer Kitchen Features A Large Island, Ample Cabinetry, And A Seamless Flow Into The Dining And Living Areas, Creating A Perfect Space For Everyday Living And Entertaining. Enjoy Direct Access To Your Own Private Terrace - Ideal For Morning Coffee, Quiet Evenings, Or Hosting Guests. With Only Five Steps To Enter The Unit, This Main-Floor Location Provides Exceptional Convenience For Retirees, Downsizers, Or Anyone Seeking Minimal Stairs Without Compromising Style Or Comfort. Just Moments From Downtown, Shops, Restaurants, And Everyday Amenities, This Condo Combines Modern Living With Unbeatable Accessibility. Bright, Comfortable, And Move-In Ready - This Is The Perfect Place To Call Home. (id:63203)
# 1 - 40 Emerald Crescent
Toronto, Ontario
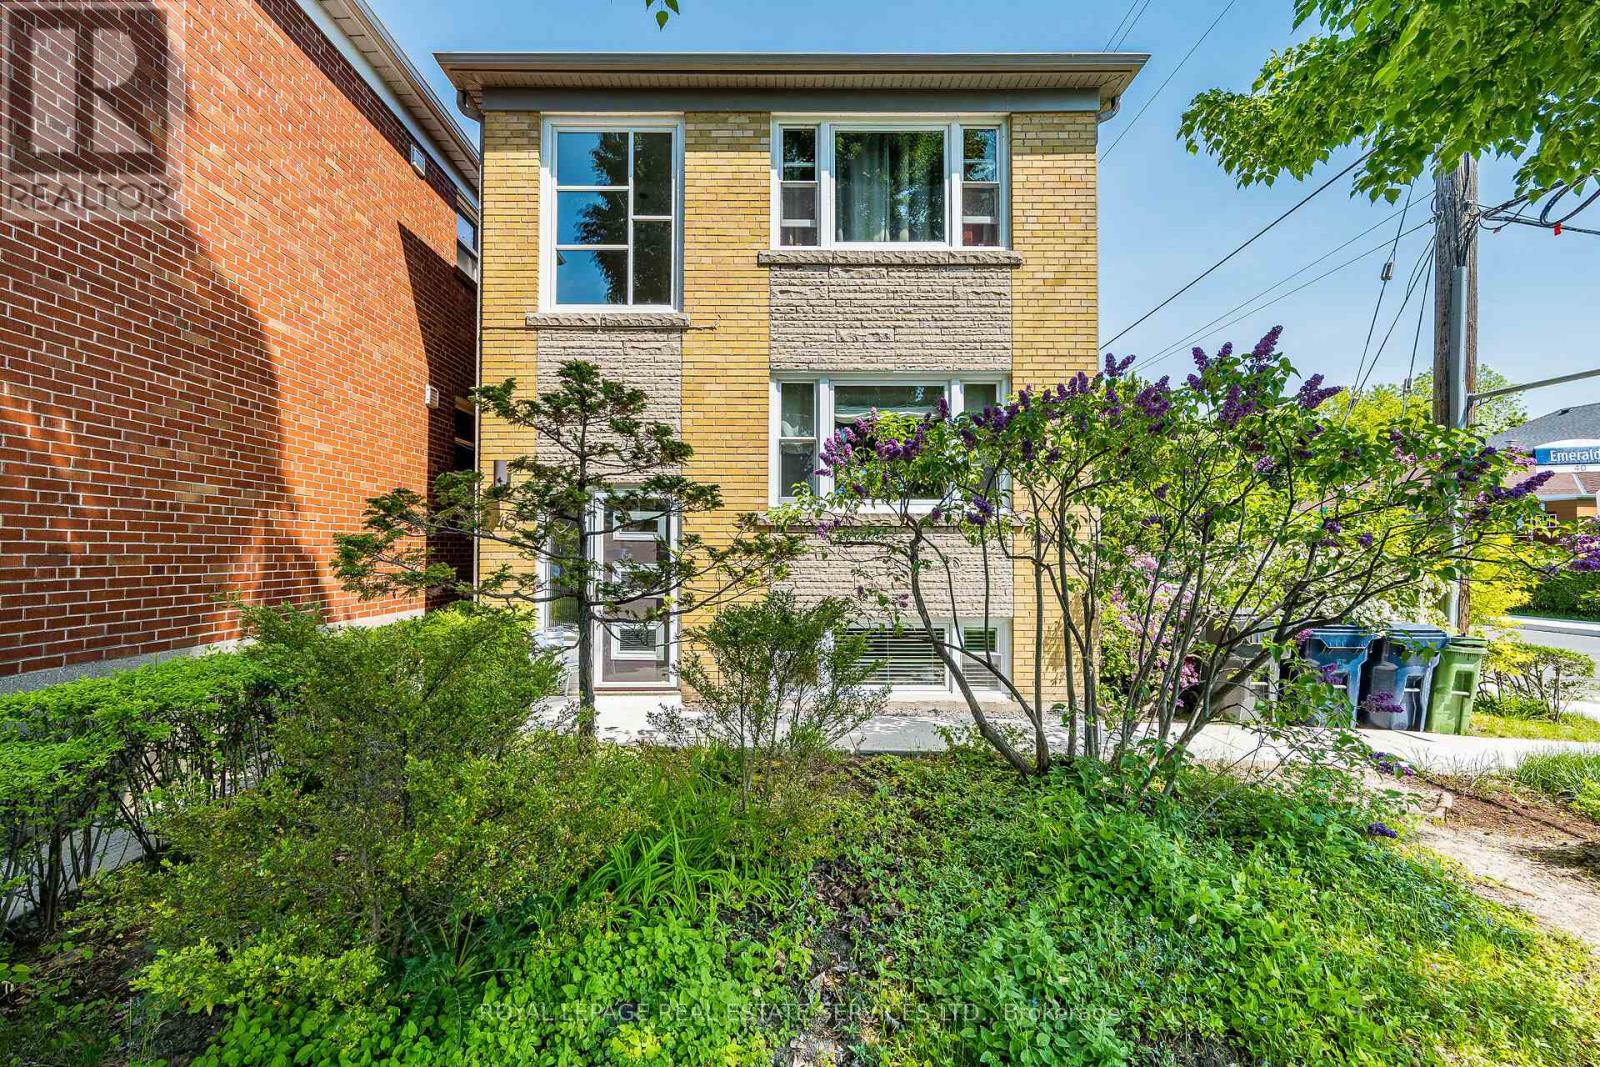
Bright, spacious, and beautifully renovated 2-bedroom apartment in the heart of New Toronto. This sun-filled suite offers nearly 800 sq. ft. of freshly painted living space and features a stunning updated 4-piece bathroom. The modern, newly renovated kitchen is equipped with brand new stainless steel appliances, including a Miele fridge, Miele built-in oven, Miele cooktop, range hood, and integrated dishwasher. Located in a quiet, well-maintained building, this move-in-ready home is perfect for professionals and those seeking a peaceful 'life-by-the-Lake'. Enjoy being located just steps to the Waterfront Trail, numerous lakeside parks, and Lake Ontario. You will love the spectacular city skyline views from nearby Cliff Lumdson Park. Excellent commuter location with easy access to the QEW, HWY 427, 24-hour TTC transit, and the GO Train. (id:63203)
7086 Fairmeadow Crescent
Mississauga, Ontario
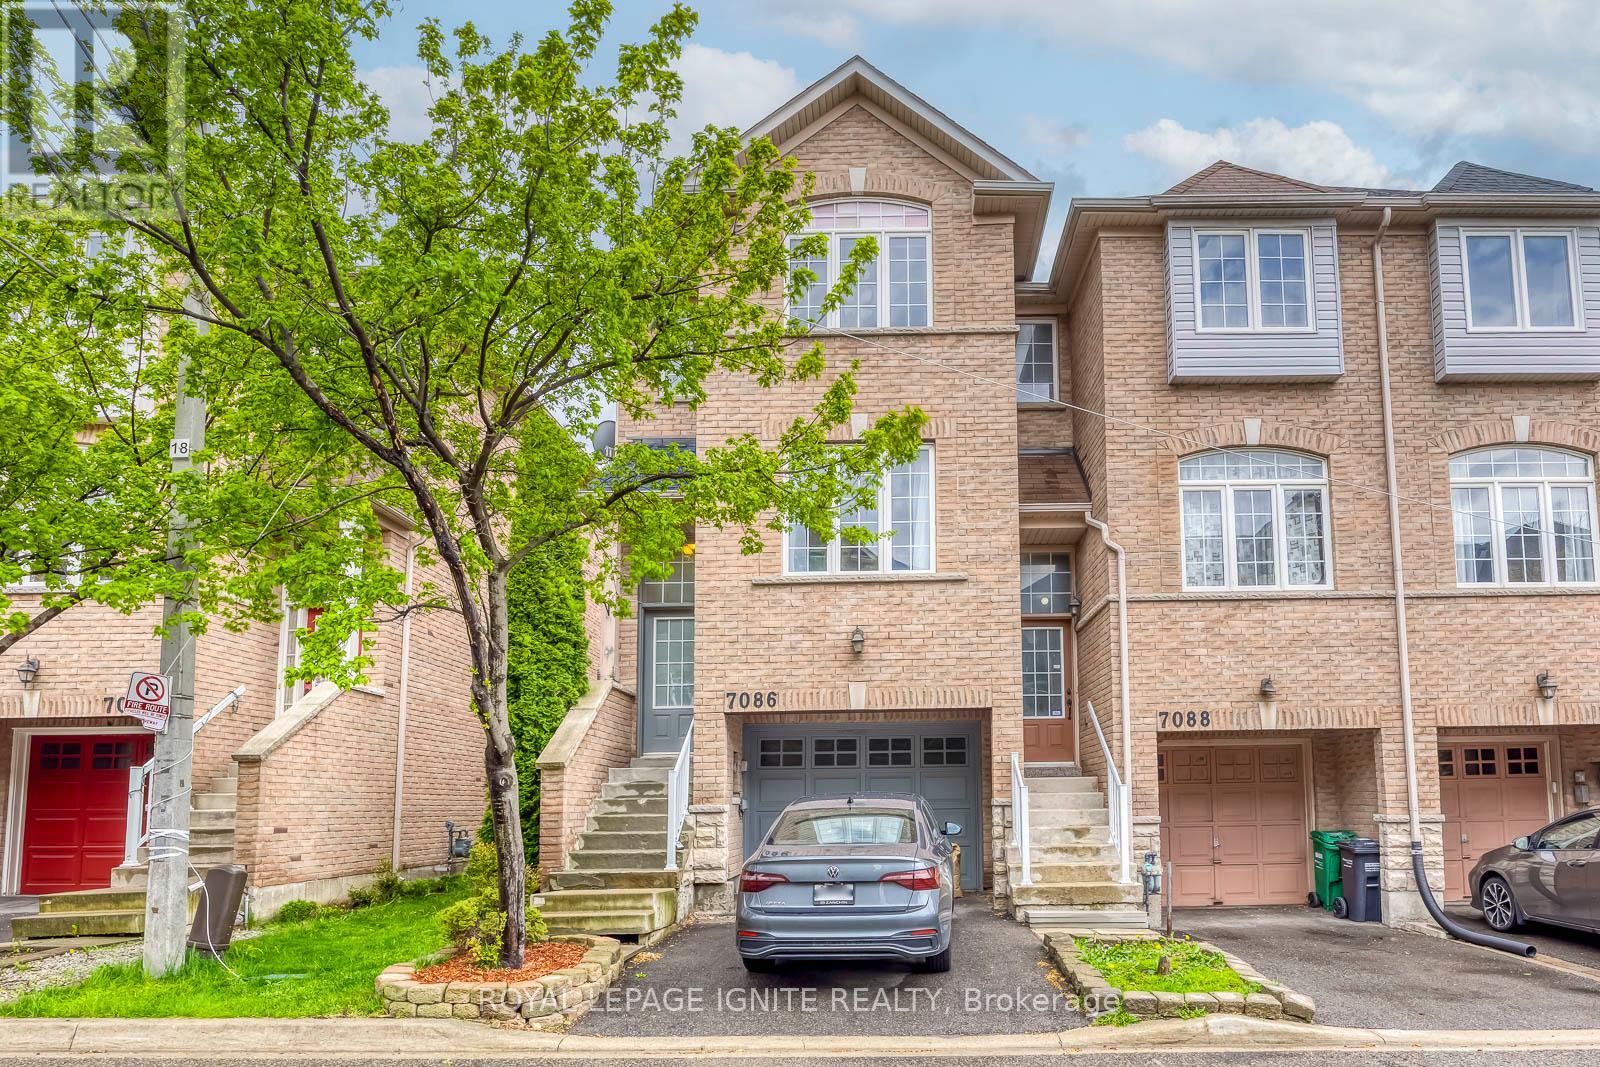
Nestled in the highly desirable Lisgar community, this beautiful end-unit townhome offers 1,816 sq. ft. of bright and spacious living space with 3 bedrooms and afunctional open-concept layout. Featuring a large eat-in kitchen with walkout to a private balcony, and a separate lower-level family room with walkout to a fully fenced backyard and basement, this home is perfect for growing families and offers flexible space with potential for future in-law or income-generating use (buyer to verify). The spacious primary bedroom includes a walk-in closet and 3-piece ensuite, while the two additional bedrooms are generously sized. Recent upgrades include a new furnace, A/C, and roof (2021), an upgraded powder room vanity and sink (2025), and stylish new pot lights (2025). Ideally located close to top-rated schools, shopping, public transit, Lisgar GO, Walmart, restaurants, and with easy access to Highways 401& 407, this family-friendly community also offers ample visitor parking and a children's play area-a perfect place to call home! (id:63203)
192 - 1055 Dundas Street E
Mississauga, Ontario

**Stylish & Spacious Townhome Living in the Heart of Mississauga.**Bright, Functional Main Level**Step into a welcoming foyer with a blend of ceramic and laminate flooring, setting the tone for this well-maintained home. The updated kitchen features tile flooring, stainless steel fridge, stove, dishwasher, and range - perfectly positioned beside a generous dining area with pot lights and a walk-out to your private balcony, ideal for morning coffee or evening relaxation. The spacious family room offers laminate flooring, a large window for natural light, and pot lights for a warm, modern feel. A convenient main-floor laundry room with washer, dryer, and tile flooring adds everyday practicality.**Comfortable & Private Upper Level**Upstairs, the primary bedroom offers laminate flooring, mirrored double closet, and pot lights for a bright, polished look. Two additional well-sized bedrooms feature laminate flooring and ample closet space - perfect for growing families, guests, or a home office. The updated 4-piece bathroom includes tile flooring and a stand-up shower for added comfort.**Location & Lifestyle**Situated in a highly convenient Mississauga location, close to shopping, transit, schools, parks, and major highways, this home is ideal for first-time buyers, young families, or investors seeking space and value in a central setting.A fantastic opportunity to own a move-in-ready townhome in an established, family-friendly community. (id:63203)
2966 George Johnston Road
Springwater, Ontario
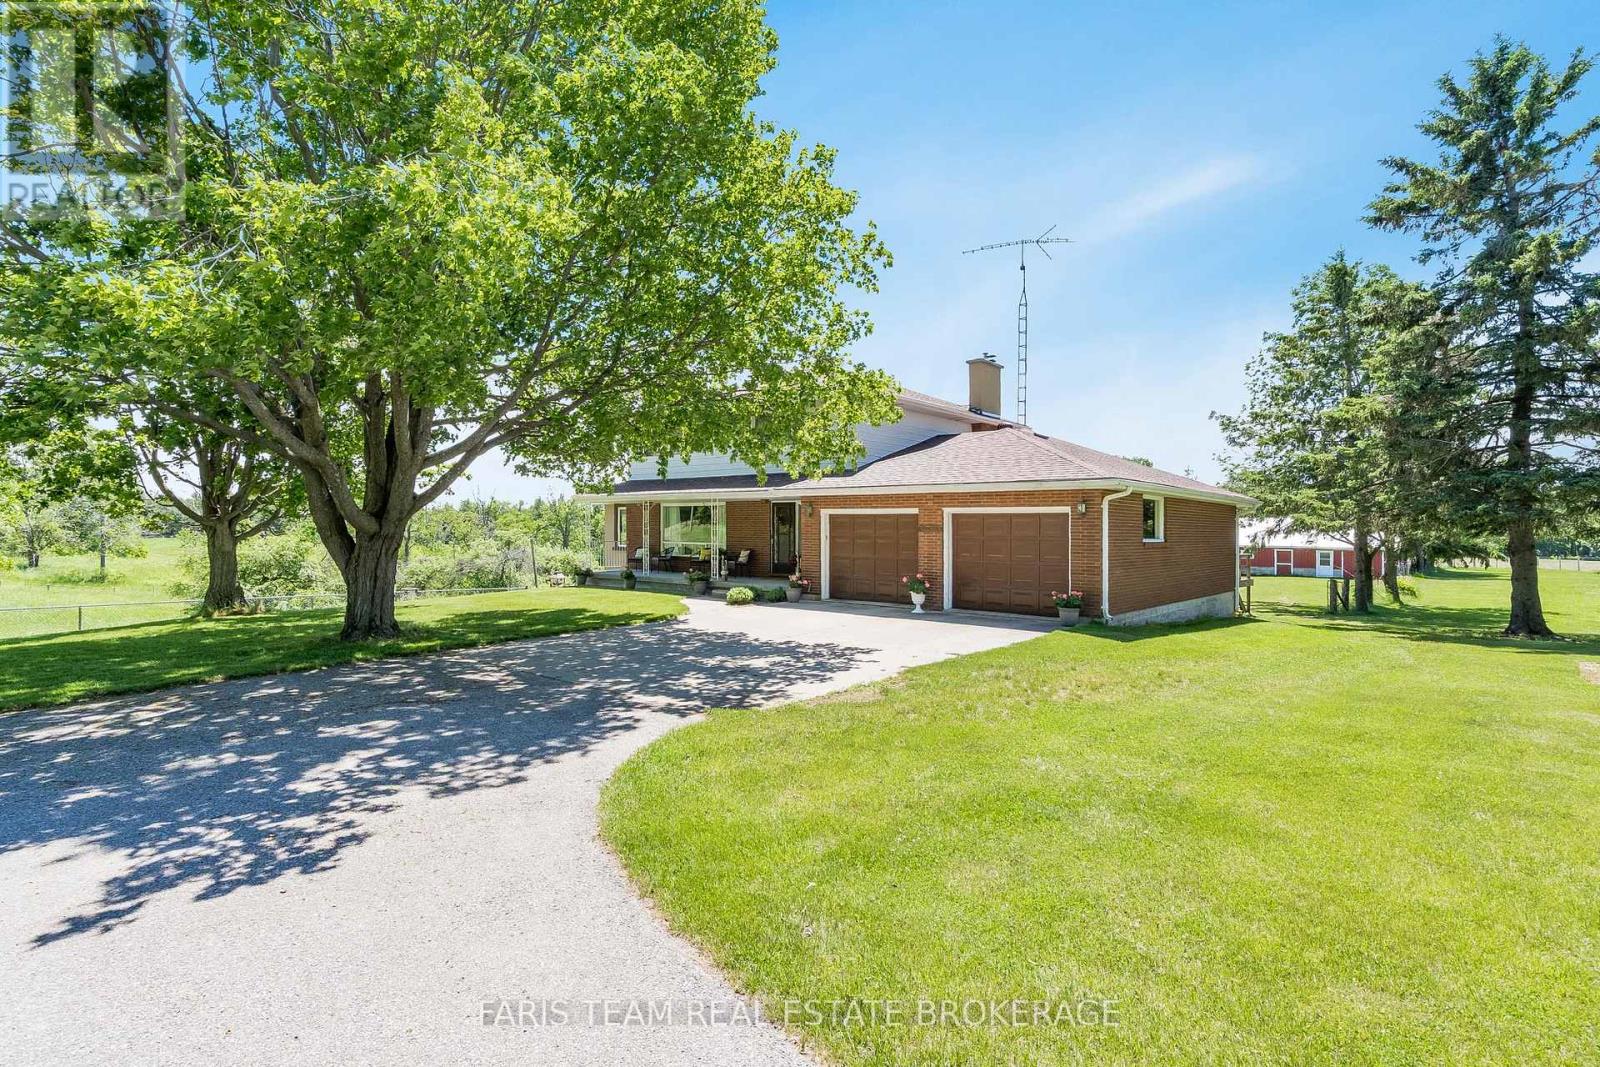
Top 5 Reasons You Will Love This Home: 1) Nearly three acres of beautifully maintained property surrounded by picturesque farmland deliver a rare mix of privacy, tranquility, and open space, offering the ideal backdrop for those dreaming of a peaceful rural lifestyle without sacrificing comfort or convenience 2) Detached workshop complete with water service and 30-amp hydro offering an exceptional opportunity for hobbyists, tradespeople, entrepreneurs, or anyone seeking the convenience and flexibility of a home-based business setup 3) Extensive capital improvements have already been completed, including an updated roof, windows, furnace, new submersible pump replaced five years ago, fencing, and an air conditioner, allowing you to move in with confidence and focus on enjoying everything this remarkable property has to offer 4) Bright and inviting four-season sunroom seamlessly extends the living space and provides a peaceful retreat to enjoy morning coffee, stunning countryside views, and every season in comfort, while the walkout basement adds valuable square footage and endless possibilities for future living space 5) Four generously sized bedrooms on the upper level provide plenty of room for a growing family, while the versatile layout, inground sprinkler system, and expansive outdoor space create the perfect setting for gardens, hobby farming, recreational activities, and country living at its finest. 2,462 above grade sq.ft. plus a partially finished basement. (id:63203)
6 Oakwood Avenue
Tiny, Ontario
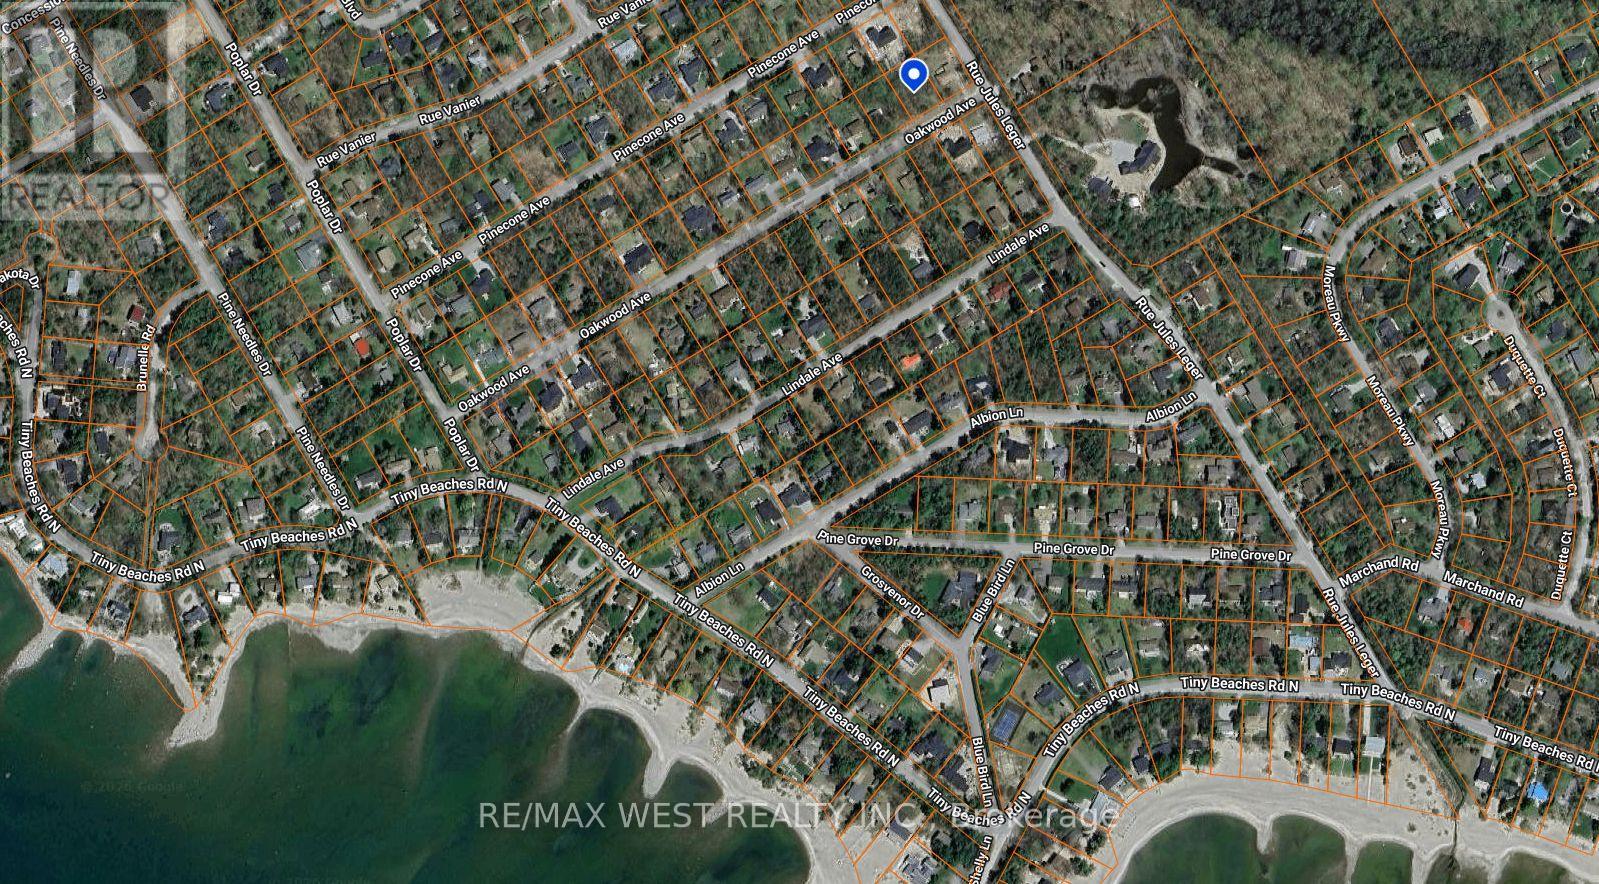
Beautiful 100'x150' level building lot located on quiet street in the heart of Tiny. Steps from the Cove, Ishimping & Lafontaine beaches. Services at lot line include Gas, Hydro & Hi Speed Internet. (id:63203)
139 Wawinet Street
Midland, Ontario
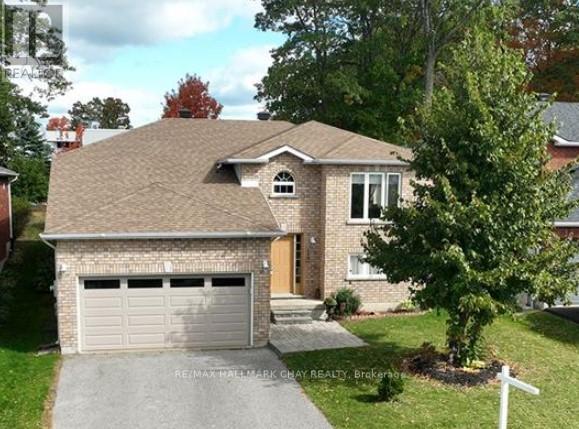
Welcome to 139 Wawinet Street, a home where comfort, community and lasting memories come together. Situated on a quiet family friendly street in Midland, this beautifully maintained raised bungalow offers nearly 2,600 square feet of finished living space with 2+2 bedrooms, 1+1 full 4pc bathrooms and 1+1 laundry areas.The bright eat in kitchen flows seamlessly into a dedicated Dining room, creating the perfect setting for holiday gatherings and family celebrations. Step outside to the 16ft x 16ft deck overlooking an expansive backyard, ideal for summer BBQs, evenings by the firepit and children and fury family at play.The primary bedroom features a spacious walk in closet and semi ensuite with a soaker tub and separate shower. The inviting living room provides a warm central space for family to gather and relax.The finished lower level offers excellent natural light through above ground windows and includes a generous recreation room, 2 additional bedrooms, a full 4pc bathroom and laundry PLUS direct access to the double car garage. With laundry hookups on both levels and a layout that provides natural separation, this home offers flexibility for multigenerational living, teen privacy and presents potential for investors seeking a 2 unit income property, subject to municipal approvals and zoning compliance.Located just steps from Mac Allen Park and close to public and Catholic elementary schools as well as the new Georgian Bay District Secondary School. Recent updates include new shingles in 2025, most window panes replaced in 2024 and a premium insulated garage door. Move in ready and offering versatility for families and investors alike, this is an exceptional opportunity in a desirable Midland neighbourhood. View the video for more information. Buyers, Don't Delay! (id:63203)
3 - 196 Pine Grove Road
Vaughan, Ontario
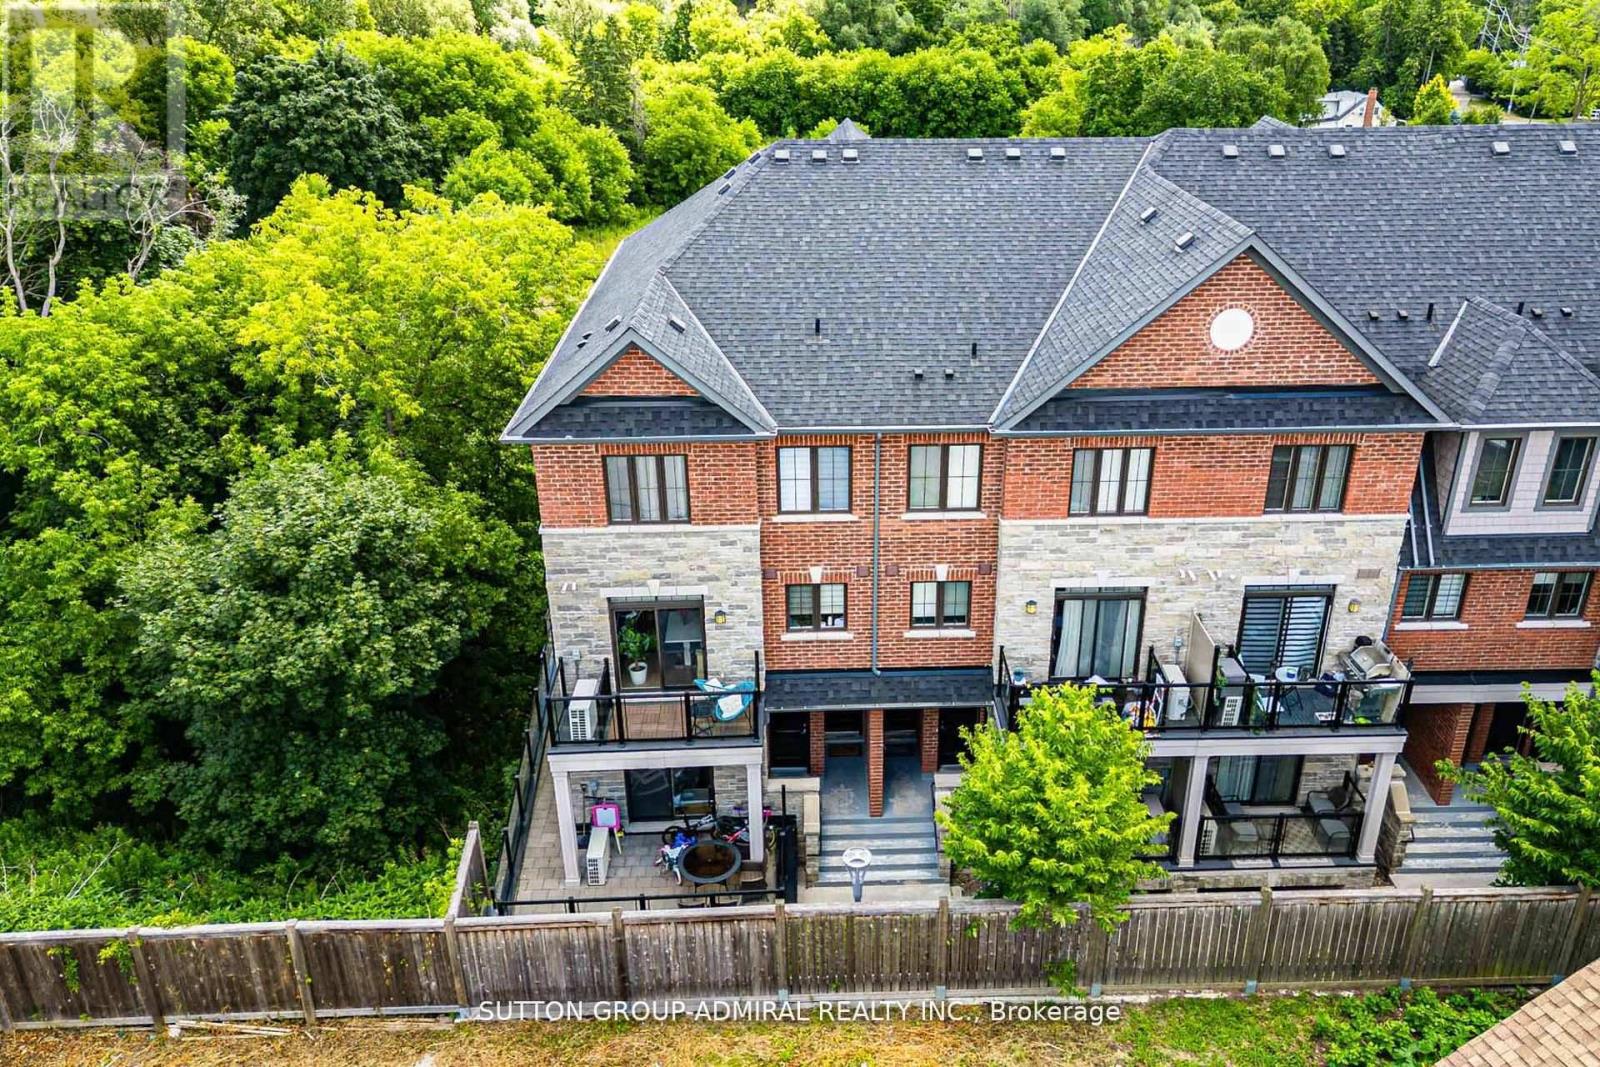
Step into this immaculate luxury stacked townhome, where modern design meets effortless living. This bright end-unit offers 2 bedrooms and 3 bathrooms, showcasing a thoughtfully designed layout filled with natural light from multiple exposures. Enjoy serene sunrise views over the trees from your private balcony, while the open-concept living space, enhanced with pot lights, creates the perfect setting for both relaxing and entertaining. The kitchen is beautifully finished with granite countertops, stainless steel appliances, and a built-in bar that elevates everyday living. The primary suite offers a refined retreat, complete with a sleek 3-piece ensuite featuring a frameless glass shower and custom closet organizers for added functionality. With dual balconies and an end-unit position, this home feels open, airy, and inviting throughout. Situated in a highly desirable Woodbridge community, you're just minutes to major highways, transit, shopping, and dining-offering the perfect balance of convenience and lifestyle. Includes 2 lockers and 1 underground parking space and additional visitor parking for added convenience. A turnkey opportunity for those seeking low-maintenance luxury in one of Vaughan's most sought-after neighbourhoods! Additional parking spot available for rent. (id:63203)