

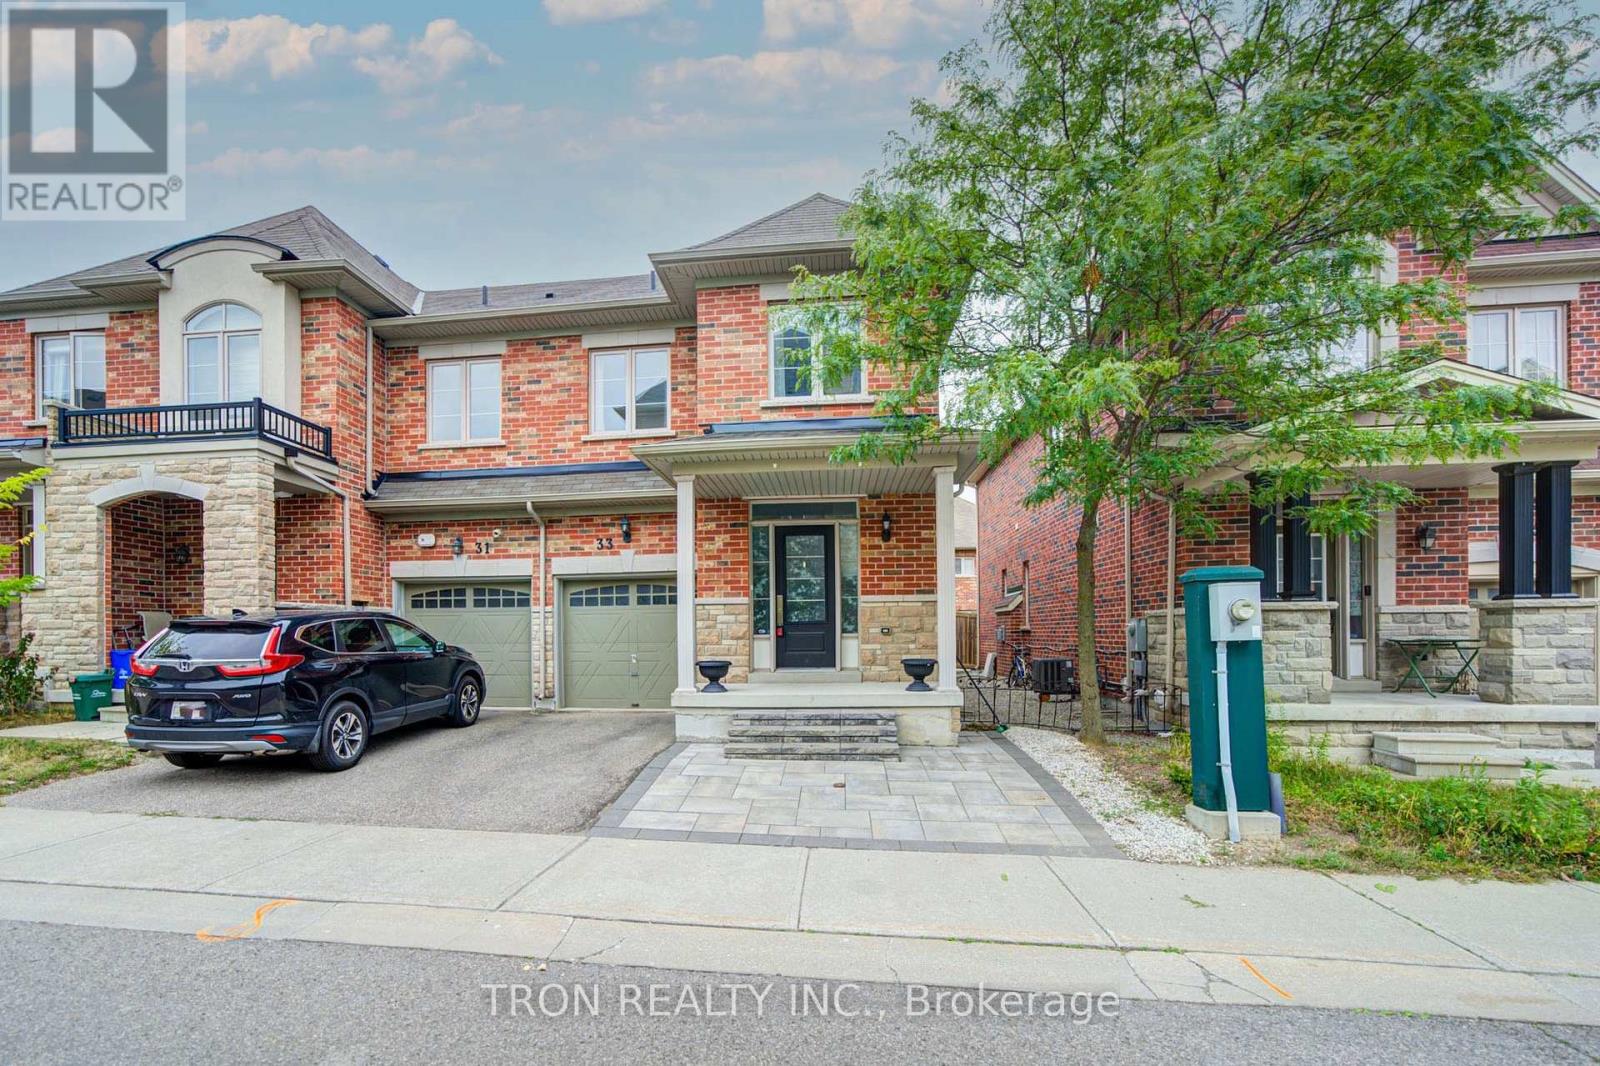
33 Mazarine Lane
Richmond Hill, Ontario
STUNNING SOUTH-FACING END-UNIT TOWNHOME IN WESTBROOK - LIVES LIKE A SEMI! Enjoy an ideal north-south orientation, with a sun-filled south-facing living room and primary bedroom that maximize natural light throughout the day. Located in one of Richmond Hill's most sought-after school districts, this exceptional home is within walking distance to St. Theresa of Lisieux CHS, Richmond Hill High School, and approximately a 15-minute walk to highly regarded Trillium Woods Public School. Welcome to 33 Mazarine Lane, a premium end-unit home with a corner-like design and additional side windows that create a bright, warm, and inviting interior. Thoughtfully upgraded with pot lights, elegant quartz countertops, a custom backsplash, and high-end stainless steel appliances. The functional layout offers 3 spacious bedrooms and 3 bathrooms, making it an ideal choice for growing families. Enjoy a private, south-facing backyard with excellent exposure-perfect for relaxing or entertaining. Unbeatable convenience: approximately 3 minutes to Sobeys, TD, BMO, RBC, Feng Ze Yuan Plaza, Yanguan Supermarket, and No Frills; 5 minutes to additional Chinese supermarkets; 10 minutes to Costco and Highway 404; and 15 minutes to Highway 400. (id:63203)
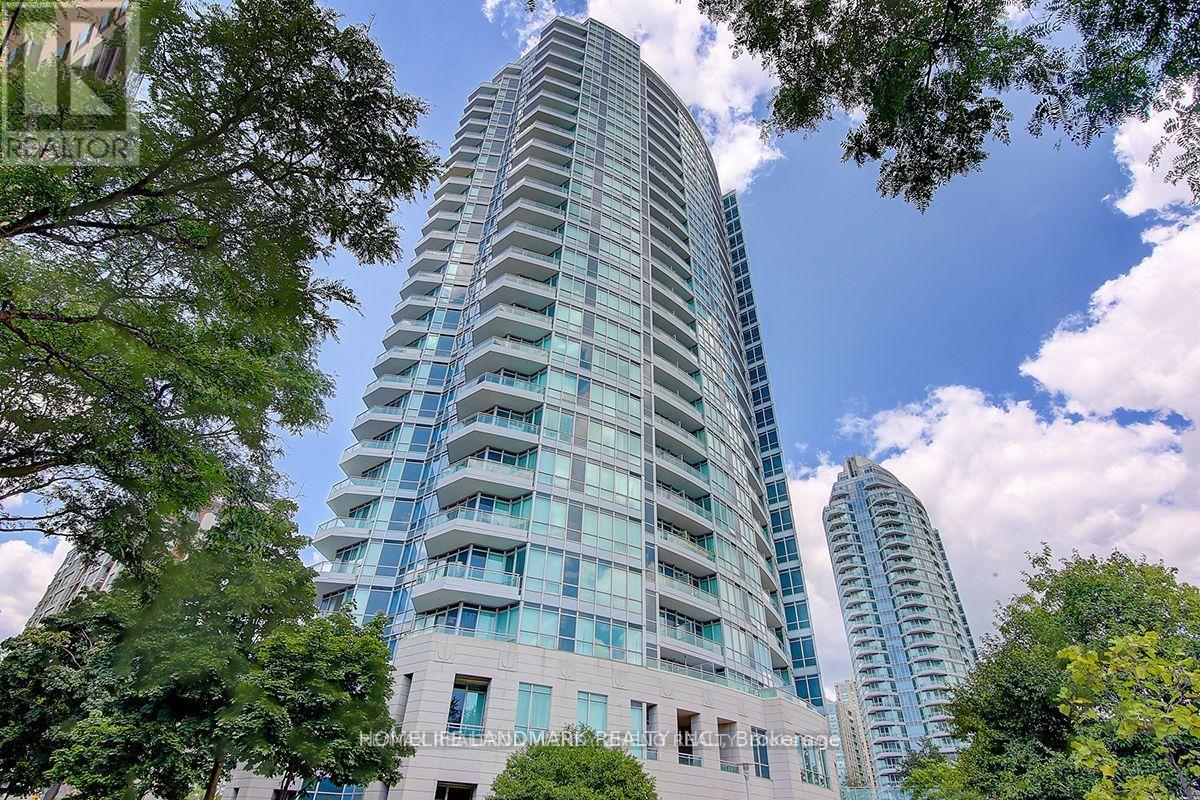
2006 - 60 Byng Avenue
Toronto, Ontario
The Monet Luxury Condo is ideally located in the highly sought-after Yonge & Finch neighbourhood, perfect for students and young professionals. Enjoy exceptional convenience with just steps to Finch Subway Station, TTC bus terminals, schools, banks, restaurants, supermarkets, community centres, and all essential amenities.This bright, upgraded high-floor unit features 9-ft ceilings and a beautiful unobstructed east-facing view. Residents enjoy excellent building amenities, including 24/7 concierge service and two indoor swimming pools. An excellent opportunity to live in one of North York's most convenient and desirable locations. (id:63203)

611 - 23 Lorraine Drive
Toronto, Ontario
Welcome To Luxury Symphony Square! One Of The Most Reputable Condo Buildings In North York. Location Is Fantastic, Step To Finch Subway, Shops And Restaurants On Yonge St, Full Facilities Including Indoor Swimming Pool, 24 Hours Concierge. Short Walk To Supermarket, Shops, Schools & Parks, Mins To Hwy401, One Parking And One Locker Included. (id:63203)

211 - 201 Brock Street S
Whitby, Ontario
Welcome To Station No 3. Modern Living In The Heart Of Downtown Whitby! Features Include Open Concept Living With 9 Foot Ceilings, Floor To Ceiling Windows, Walk Out To A Cozy Balcony And Laminate Flooring Throughout! The Modern Kitchen Includes Stainless Steel Appliances, Quartz Countertop And Ceramic Backsplash! Spacious Primary Bedroom With 4pc Ensuite, Floor To Ceiling Window And Closet! Den With Sliding Glass Door For Privacy That Can Be Used As A Bedroom Or Office! Ensuite Laundry! Keyless Entry System With Passcode Or Fob Access And Built In Digital Touchscreen Security System With Access To Security Cameras! 1 Owned Parking Spot and 1 Owned Locker Located On The Same Floor! State Of The Art Building Amenities Include: Concierge, Gym, Yoga, Studio, Party Room, Pet Washing Station, Third Floor Courtyard, , Fifth Floor Common Terrace With Fire Pit And BBQS! Easy Access To 401, 412, & 407! Steps To Retail, Restaurants, Groceries, Transit, Schools, Places Of Worship And So Much More! (id:63203)
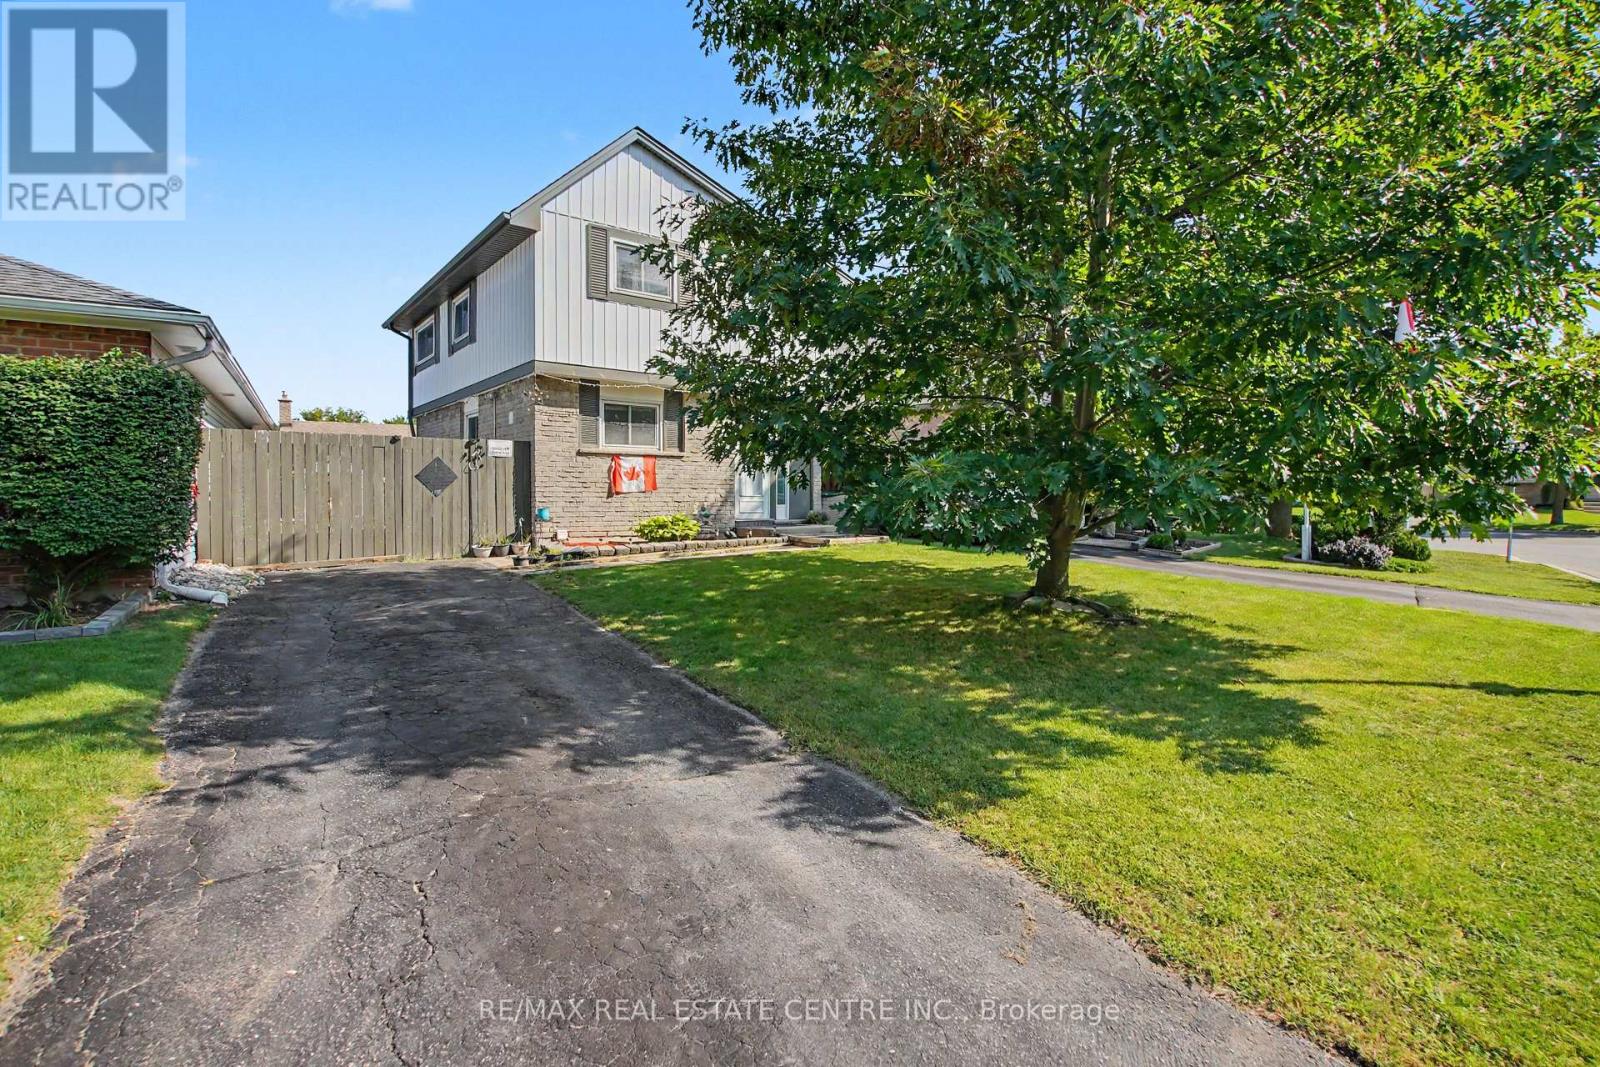
4 Seaforth Court
London East, Ontario
Welcome to 4 Seaforth Court, London - a beautifully upgraded and move-in-ready home tucked away on a quiet court and offering the perfect blend of modern finishes, comfort, and functionality. This 3-bedroom, 2-bathroom home has been thoughtfully updated throughout, making it an excellent opportunity for families, first-time buyers, or investors. The main level features a bright and inviting layout with new flooring, pot lights, and contemporary finishes throughout. The renovated kitchen is a standout, featuring quartz countertops, ample cabinetry, extra kitchen shelving, and LG appliances, offering both style and functionality. The renovated bathroom adds a modern touch, while the spacious primary and kids' bedrooms feature custom closets, providing exceptional storage and organization. The fully finished basement offers additional living space with a recreation room and a second fully renovated bathroom, creating the perfect area for a family room, home office, guest space, or entertainment area. The extensive list of upgrades continues with a new Carrier furnace, heat pump, humidifier, water heater, upgraded electrical panel & many more, providing peace of mind and improved efficiency for years to come. Located in a convenient London neighbourhood close to schools, parks, shopping, transit, restaurants, and everyday amenities, this home is truly move-in ready with nothing left to do but unpack and enjoy. A beautifully renovated home with extensive upgrades and modern finishes - don't miss the opportunity to make 4 Seaforth Court your own! (id:63203)
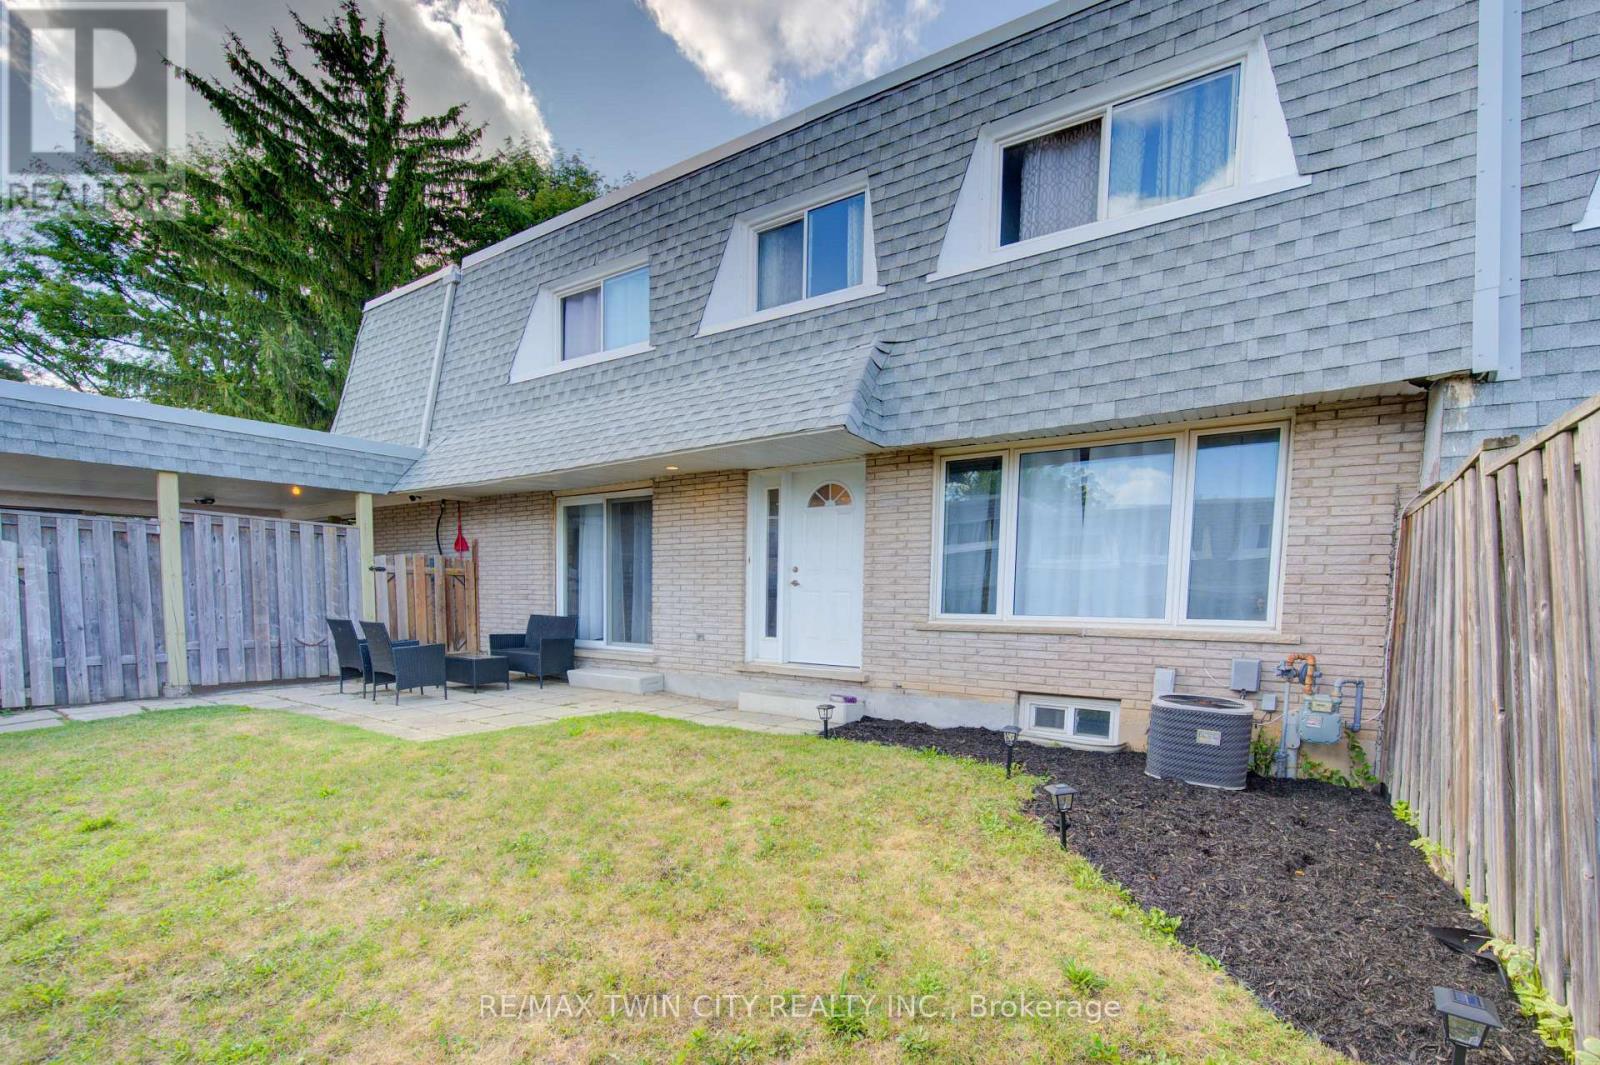
47 - 14 Williamsburg Road
Kitchener, Ontario
Welcome to 47-14 Williamsburg Road - a spacious 3-bedroom townhouse condo offering a functional layout, private fenced yard, covered parking and plenty of room to make your own. The main floor features separate living and dining areas, providing comfortable space for everyday living and entertaining. The bright kitchen offers granite countertops, ample cabinetry and storage, while convenient main-floor laundry and a powder room complete the level. Upstairs, you'll find three generously sized bedrooms and a full 4-piece bathroom with a soaker tub. Need even more space? The partially finished basement adds two additional bonus rooms plus storage - ideal for a home office, gym, playroom, hobby space or whatever fits your lifestyle. Step outside to your own private fenced yard, giving you space to relax, BBQ or enjoy the outdoors right at home. Covered parking adds everyday convenience, while the condo fees include water, building insurance, common elements, parking, property management, roof and snow removal. Conveniently located close to shopping, schools, public transit, parks, everyday amenities and major routes. Three bedrooms. Multiple living spaces. A basement. A private yard. Covered parking. If you've been searching for more space at an approachable price point, this one deserves a closer look. (id:63203)
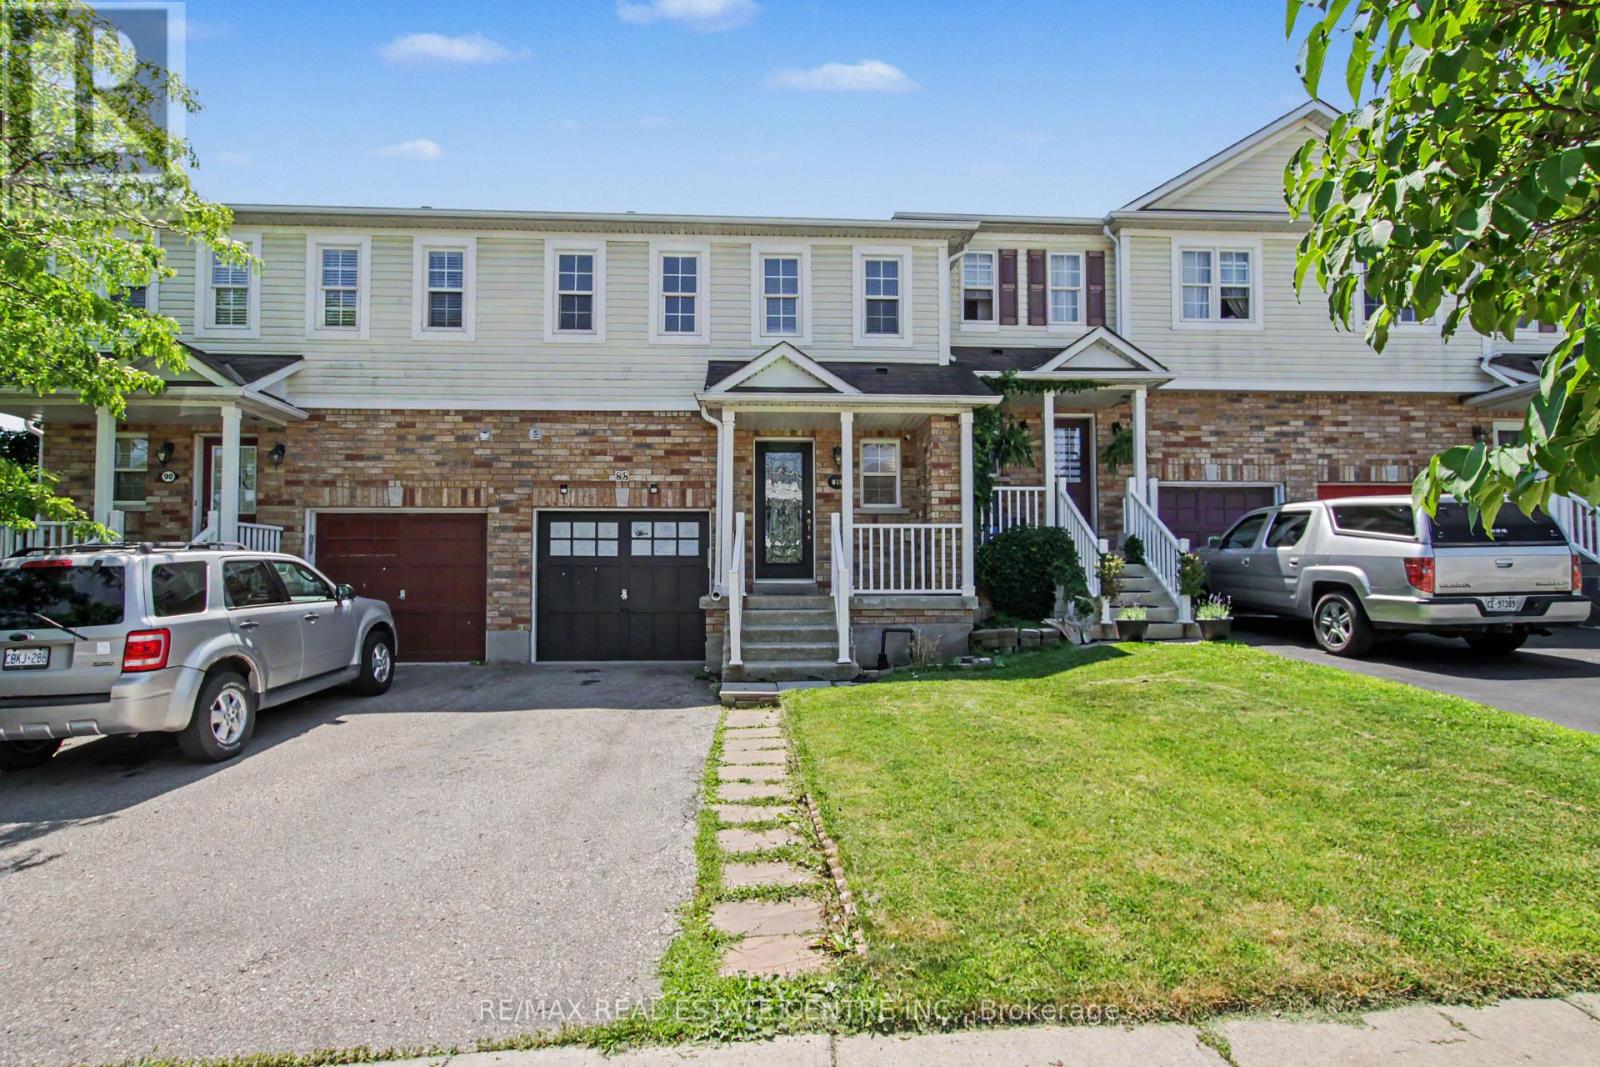
88 Bloomington Drive
Cambridge, Ontario
Premium lot. Park views. No rear neighbours. Move-in ready. Discover this beautifully maintained home in one of Cambridge's desirable family-friendly settings, where modern upgrades, everyday comfort, and an exceptional location come together seamlessly. Set on a premium lot backing onto a park with no rear neighbours and fronting onto a beautiful green space, this property offers a rare combination of privacy, peaceful views, and outdoor enjoyment. It's an ideal setting for families, nature lovers, and anyone looking to enjoy a little more space and tranquility. Step inside and experience the pride of ownership throughout this spotless, move-in-ready home. The bright and inviting layout features spacious principal rooms, abundant natural light, and a thoughtful flow designed for both comfortable everyday living and entertaining. The modern kitchen offers generous cabinetry and workspace while opening effortlessly to the dining and living areas-creating a warm and connected space for family meals, gatherings, and entertaining. Thoughtfully Updated & Ready to Enjoy. Enjoy peace of mind with several valuable recent upgrades, including: Stylish pot lights, New furnace, water softener, (RO), Washer & Dryer & Stove. Step outside to your private backyard retreat, where the park backdrop creates a peaceful extension of your living space. Enjoy your morning coffee, host summer gatherings, or watch the kids play while taking in the tranquil surroundings And the location is just as impressive. You're conveniently close to schools, parks, walking trails, shopping, restaurants, public transit, and Highway 401, making daily life effortless while still allowing you to come home to a peaceful neighbourhood setting. A premium lot, thoughtful upgrades, beautiful surroundings, and an unbeatable family-friendly location-88 Bloomington Drive is a home you won't want to miss. (id:63203)
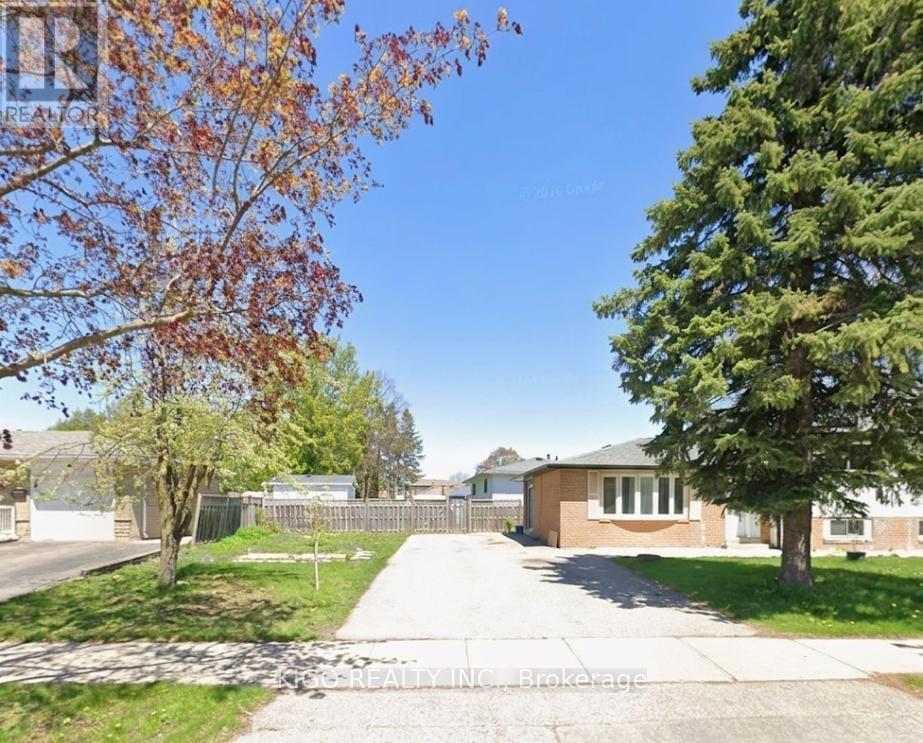
Upper - 4 Markwood Drive
Kitchener, Ontario
**PICS FOR REF ONLY. THE UNIT IS CURRENTLY TENANTED**Welcome to this well-maintained detached home in a desirable Kitchener neighbourhood! This spacious unit offers 3 generous bedrooms, 1.5 bathrooms, and a bright, functional layout that's perfect for families or professionals. Enjoy the convenience of a private entrance, separate laundry, and exclusive use of 3-4 parking spaces. Located close to schools, parks, shopping, public transit, and major highways, this home offers the perfect blend of comfort and convenience. The home will be professionally cleaned and ready for the new tenant to move in. Don't miss this fantastic leasing opportunity! (id:63203)

502495 Grey Road 1
Georgian Bluffs, Ontario
HOME SWEET HOME-NEW PRICE *DON'T MISS THIS ONE !!! *. A unique property with access to the waterfront without paying the premium price. Sitting at your own dock to catch the morning sunrise and breathtaking sunsets. Beautiful 4 Season Cedar Log Home with 32x16 swimming pool and steps away from Colpoy's Bay with your own dock. Welcome to this Exceptional Opportunity In The Hidden Gem Community Located in Georgian Bluffs. For that savvy investor, this home is ready for you. A RARE FIND! Stunning generous 3 + 2 bedrooms offers a warm and cozy feeling with an open concept kitchen and dining area where homemade meals are enjoyed. An Oversized Living Room With Fireplace For Large Gatherings. The large windows that flood the space with natural light, showcasing the beautiful water views of the Georgian Bay. Home features 3 fireplaces throughout the house. Unwind beside your swimming pool with amazing sunrises and breathtaking sunsets views. Metal steel roof, internet is FREE! Parking is available both along the lower driveways and at the top. The landscaped yard is ideal for gardening, play, campfires, or enjoying the tranquility of nature. Enjoy the convenience of local shops, restaurants, and recreational activities. Located just minutes from Wiarton Airport, Wiarton Golf Course, 20 mins to Sauble Beach, 45 mins to Tobermory and close to the Bruce Trails for the nature lovers and outdoor enthusiasts. Don't miss your chance to own this slice of paradise with views of Georgian Bay! This could be your dream retreat. (id:63203)
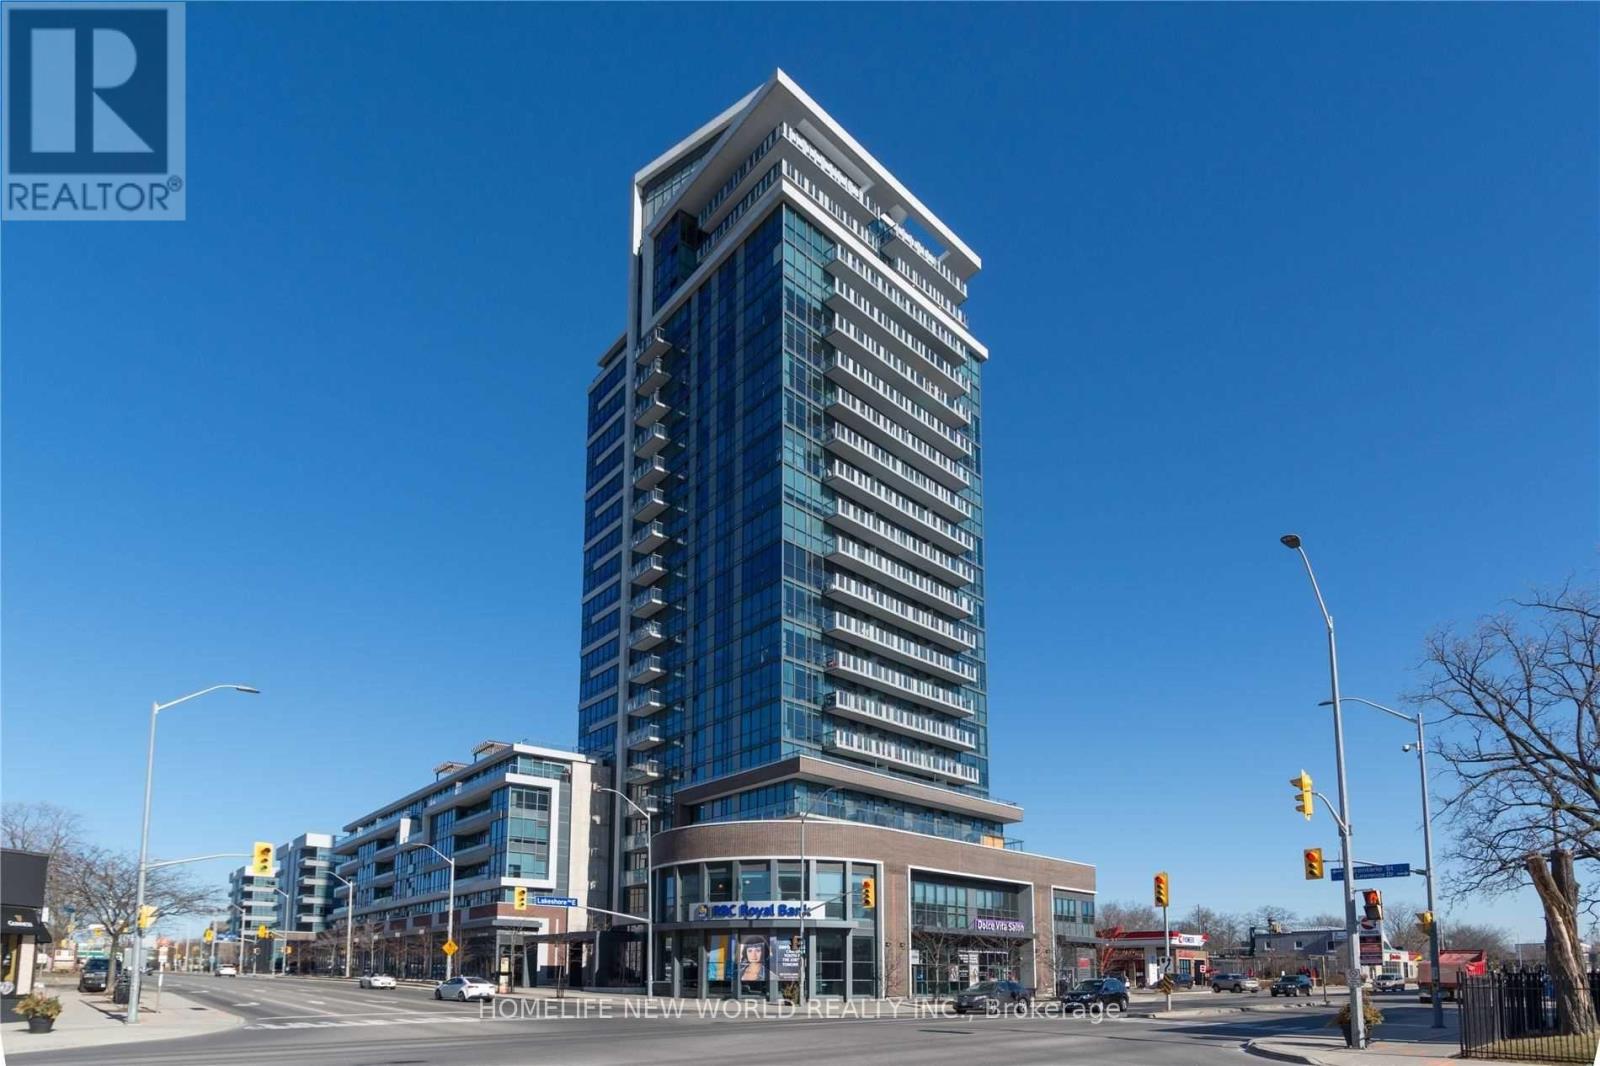
505 - 1 Hurontario Street
Mississauga, Ontario
Bright & spacious **furnished** 2 bed + 2 full baths located at highly sought after Port Credit, Mississauga. Tasteful finishes: premium laminate flooring throughout, floor to ceiling windows, 9ft ceiling, stainless steel appliances, quartz counter, tiled backsplash. Steps from groceries, restaurants, entertainment, parks, waterfront trail & Port Credit GO station. Available unfurnished. (id:63203)
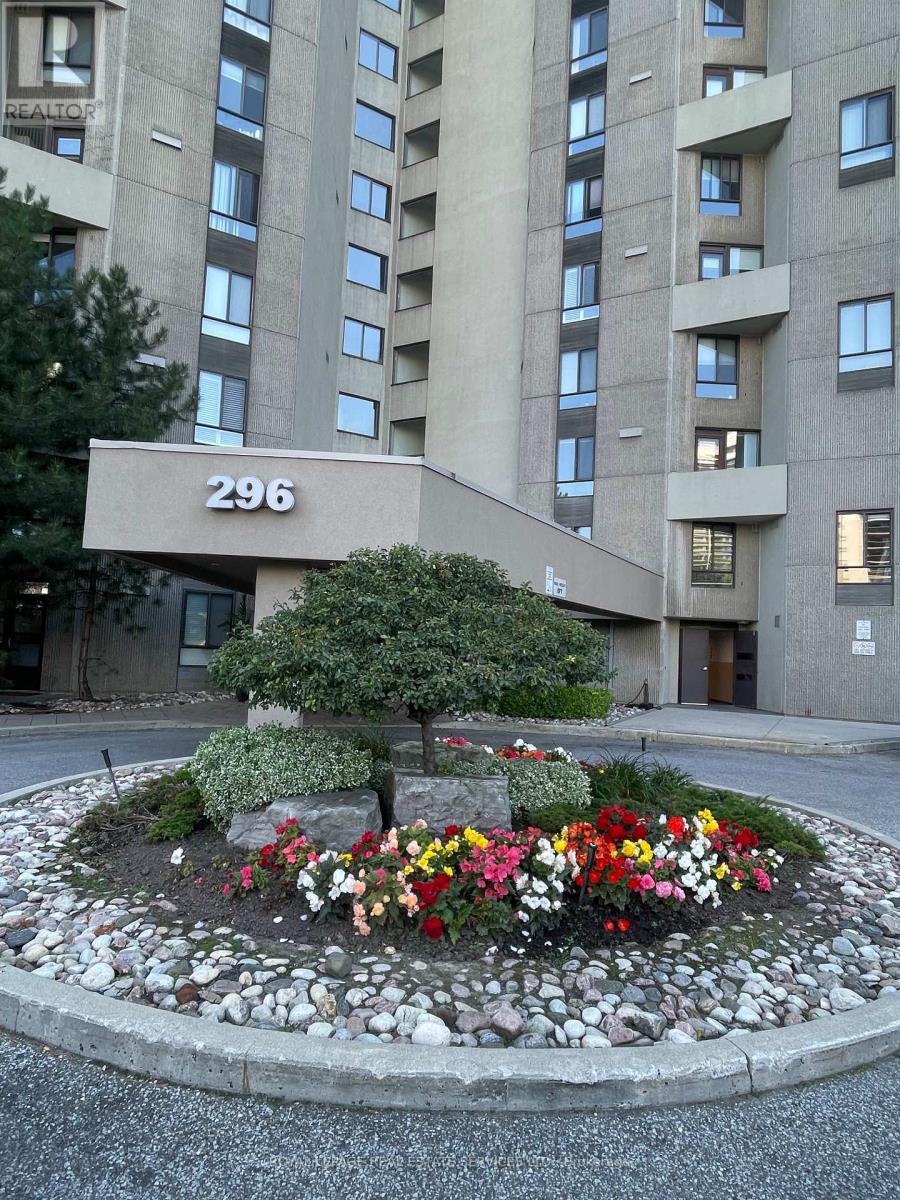
A15 - 296 Mill Road
Toronto, Ontario
Welcome to The Masters at 296 Mill Road, Suite A15. This beautiful split-level unit is in a well-maintained building with many amenities: gym, party room, security, indoor pool, sauna, outdoor pool, tennis courts, squash court, clubhouse, car wash, ample visitor parking and more. Unit overlooks the golf course and tennis courts. In addition to two bedrooms and an eat-in kitchen, you will enjoy the luxury of an open balcony, walk-in closet, ensuite laundry, extra storage and an extra fridge. Ideally Located In A Well Connected Toronto Neighbourhood "Markland Woods", Close To Parks, Walking Trails, Schools, and a community centre. Enjoy Easy Access To Major Highways Including The Gardiner Expressway and Highway 427, Toronto Int'l Airport, TTC Transit, a short bus ride to Kipling or Islington subway stations, and nearby shopping at Sherway Gardens. Living at The Masters means more than just living in a beautiful suite; it's about enjoying a resort-style lifestyle. A Great Opportunity For Families Or Professionals Seeking Space And Convenience In The City! Rent includes water, heat and hydro! The property is leased unfurnished. All furniture on the premises belongs to the tenant. (id:63203)

114 - 1050 Main Street E
Milton, Ontario
HOME SWEET HOME ! Welcome to the Prestigious Art on Main, where luxury meets lifestyle in this amazing layout of 744 square foot ground-floor residence. This 1+1 Bed is really like a 2 Bedroom place. The second room is very spacious and can be used as another bedroom or as your home office. This home has a rare privilege of direct outdoor access with a private large walkout patio having a gas hook for your very own BBQ unlike other units. A great addition for dining and entertaining. Carpet free through out, 10-foot ceilings and floor-to-ceiling south-facing windows with discreet privacy film bathe the space in natural light, complementing the beautiful open-concept design. The king-sized primary bedroom with a spacious layout. The enclosed den ideal as a second bedroom or executive home office. A chef inspired kitchen features quartz countertops, premium stainless-steel appliances, and a refined hardware. Custom-built dry bar with a stunning walnut waterfall counter and built-in beverage chiller. Upgrades include in-suite laundry, designer lighting, and a spa-like 4-piece bathroom. High end executive style amenities, including a pet spa, guest suites, heated outdoor pool, steam room, state-of-the-art fitness centre, rooftop terrace, library, events room with chef's kitchen, party lounge, games room, and ample visitor parking. Perfectly positioned across from the Milton Public Library and mere minutes from the GO Station, top-rated schools, parks, boutique shops, restaurants, hospital, and major highways. This exquisite suite offers an a blend of convenience, comfort, and contemporary luxury that you don't want to miss ! (id:63203)
6 - 35 Hays Boulevard
Oakville, Ontario
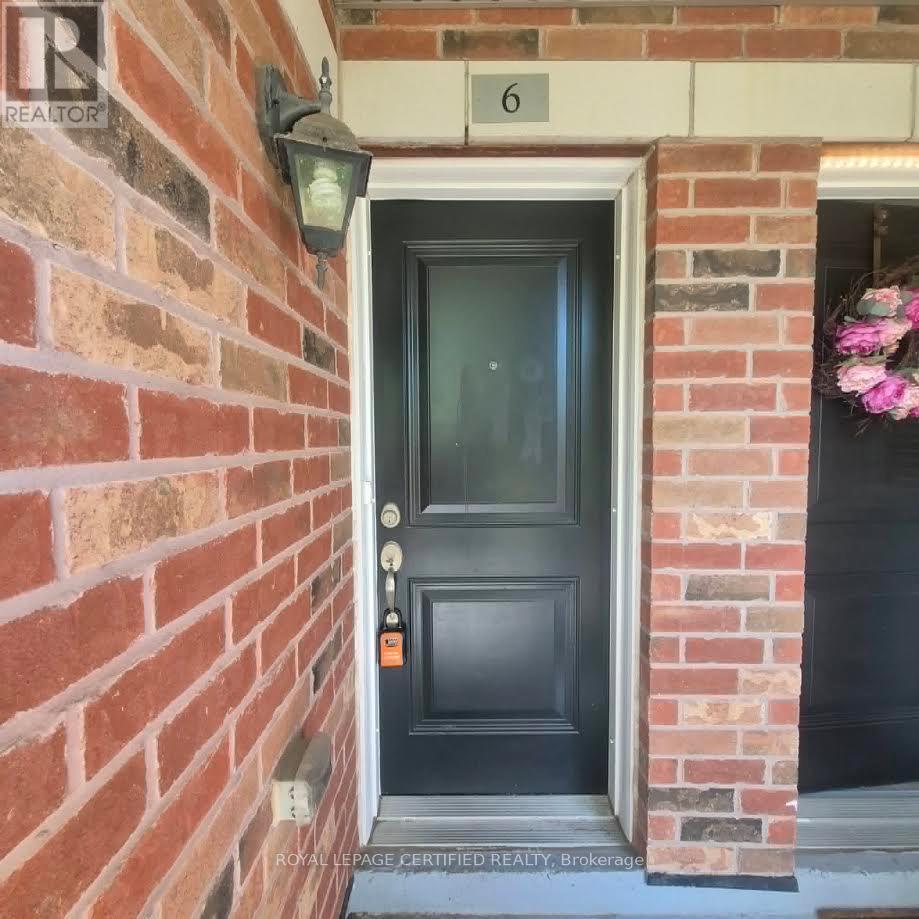
WOW-LOCATION. Welcome to this beautiful End Unit in the highly desirable neighbourhood of River Oaks. This Spacious 2 Bed, 2 bath Corner Unit has plenty of natural light and a walk out balcony. Almost 1000 Sf Of Living Space. Spacious Open Concept Functional Layout with Dark Oak Kitchen Boasts Tons Of Counter Space & Stainless Appliances. Convenient Ensuite Laundry. One underground parking spot and locker included. Walking distance to public transit, parks, grocery stores, restaurants + mins to Major HWYs (QEW, 403, 407 + 401). Minutes To Hospital, Sheridan College And Go Station. No Pets And No Smoking! (id:63203)

1149 Barr Crescent
Milton, Ontario
-HOME SWEET HOME ! Look at this elevator in this home ! This beautifully maintained all-brick home, offering bright open concept layout, and exceptional curb appeal could be your home sweet home. From the moment you walk in, you're welcomed by rich hardwood flooring, an elegant oak staircase, with sleek pot lights and crown molding that add warmth and sophistication throughout. The stunning kitchen features extended cabinetry, a mirror backsplash, stainless steel appliances, seamlessly combining function and flair. Walk out from the breakfast area to your private, low-maintenance backyard ideal for hosting, relaxing, or soaking up the sun in your gazebo. Upstairs, you'll find 3 generously sized bedrooms with big windows bringing in a lot of natural light all day. The upgraded washrooms blend style and functionality, custom cabinetry, featuring contemporary finishes and a fresh, modern aesthetic. A rare and desirable feature, is the $40K spent for a private elevator providing convenient access to all levels and enhanced comfort for multi-generational living, aging in place or everyday ease. Major upgrades include a new roof (2022), high-efficiency furnace and AC, new water heater, new sump pump (2025), New composite for backyard deck and metal sturdy gazebo. New lights around the fence and gazebo, New big shed, New washer and dryer, new garage door. Ideal Central Location Offers Quick Access to Many of Milton's Major Amenities, Milton Go Station, located close to top-rated schools, Parks, Shops, Hospital, Milton Sports Center, and Highways. Don't miss the opportunity to make this wonderful property your own! (id:63203)
593a Scarlett Road N
Toronto, Ontario
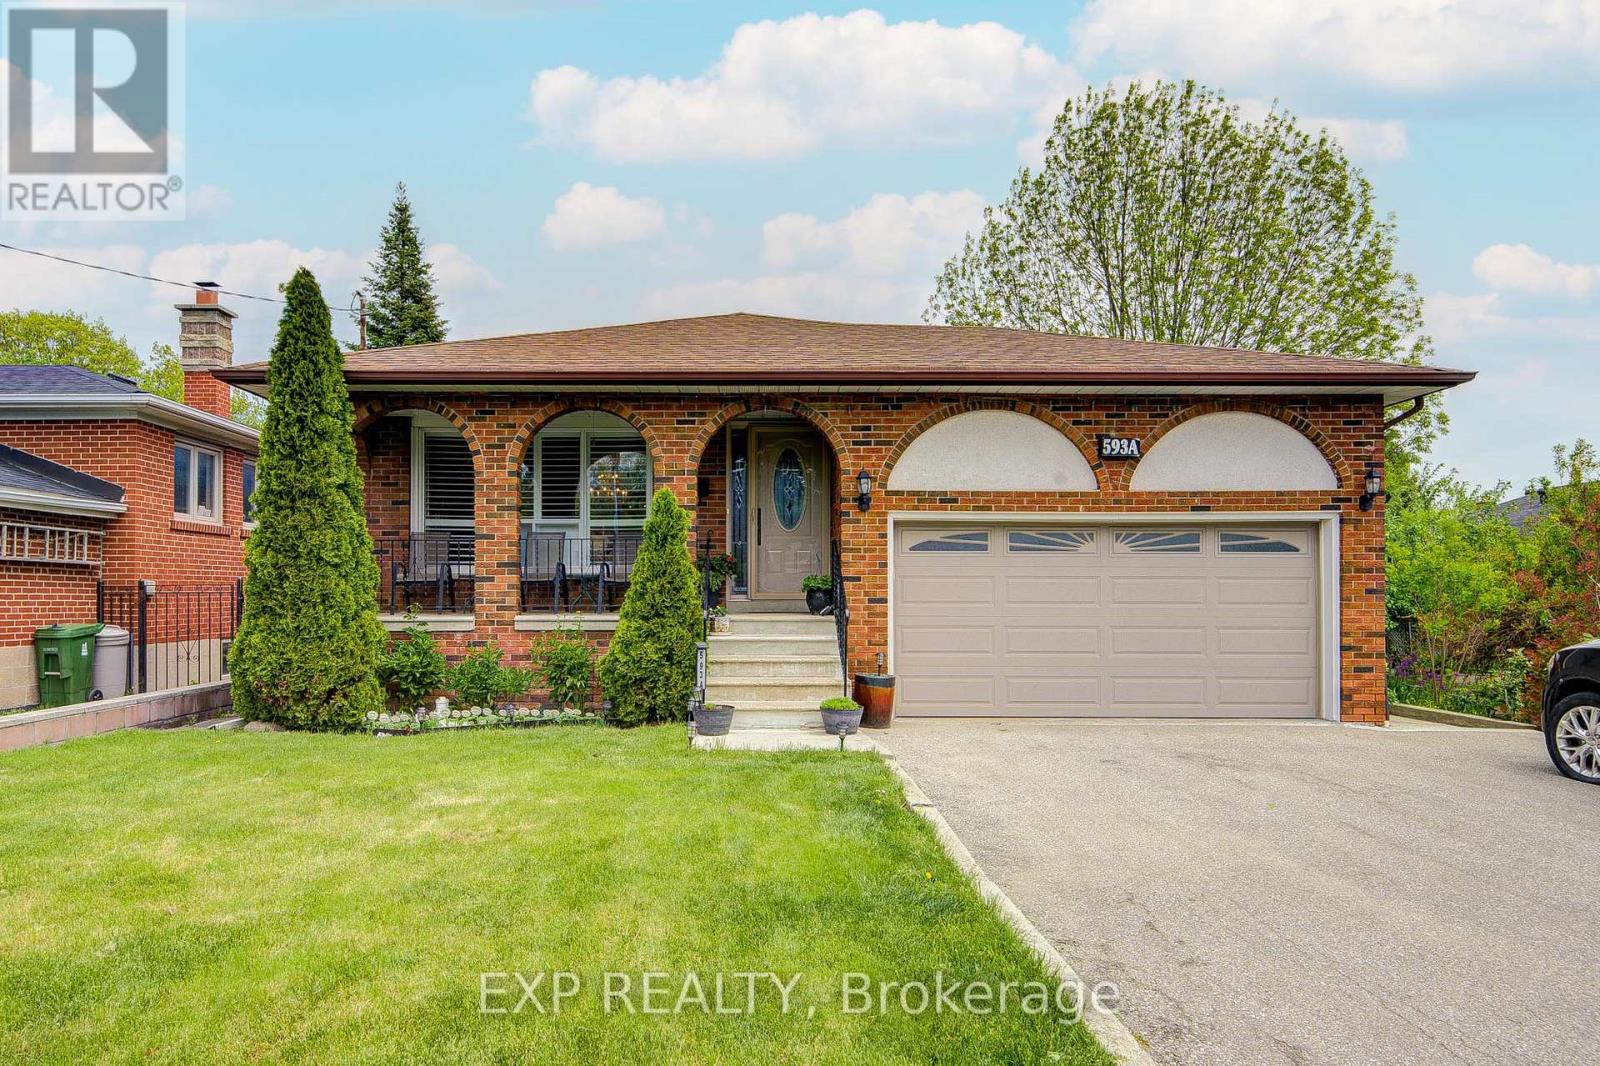
Welcome to a beautifully upgraded detached bungalow in Toronto's desirable Humber Heights community, offering over 2,300 sq. ft. of finished living space** on a deep 50 x 127 ft lot. Thoughtfully renovated and move-in ready, the bright main level features upgraded hardwood floors, California shutters, and an impressive chef-inspired kitchen with quartz countertops, centre island and upgraded appliances. Upstairs features a large spacious master bedroom with double doors and walk-in closet. Upgraded 4-piece bathroom with his and hers sinks. The fully finished lower level adds incredible versatility with a private side entrance, high ceilings, above-grade windows, second kitchen, 3-piece bath, bedroom plus den, and large recreation room with fireplace. Ideal for extended family, an in-law suite or potential rental income. An attached 2-car garage, private multi-car driveway and deep backyard provide even more space and functionality. Enjoy the mature trees, parks, trails and established community feel Humber Heights is known for, while staying exceptionally connected to the city. Great location close to major public transit routes: Weston GO and the UP Express provide convenient connections to Union Station and Pearson Airport in 15-minutes, while the NEW Eglinton Crosstown LRT adds another major transit option nearby. With easy access to highways, schools, shopping, golf and everyday amenities, this is an exceptional opportunity for families, multi-generational households, downsizers or investors seeking a beautifully updated home with flexibility, connectivity and long-term value. (id:63203)

Main - 211 Beechy Drive
Richmond Hill, Ontario
Clean And Bright Semi-Detached Bungalow ! Bayview secondary school.Bright & Spacious 3Bedroom Home For Rent In The Impressive Town Of Richmond Hill Crosby Community. Walking Distance To Crosby P/S, Bayview S/S Area. Very Quiet & Safe Neighborhood. Close To Public Transportation, Shopping Centre, Parks And More. (id:63203)
412 - 286 Main Street
Toronto, Ontario
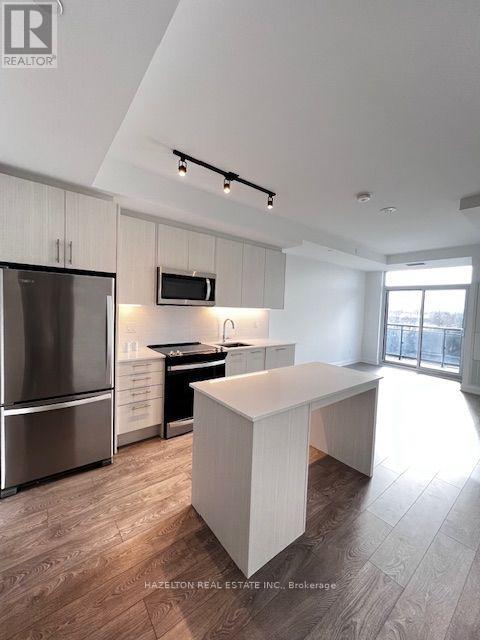
Brand New Stunning Condo Located In The Prominent East End Of The Danforth Neighborhood. This Spacious Two Bedroom Condo Offers A Functional Open Concept Layout With Beautiful Aesthetic Finishes In A Building With Great Amenities. Attention To Details Throughout The Suite. All Appliances are In Suite and Upgraded. The Subway And Go Station Are Across The Street. Walking Distance To Many Lifestyle Shops and Restaurants. One Underground Parking Spot Included. (id:63203)
1607 - 160 Alton Towers Circle
Toronto, Ontario
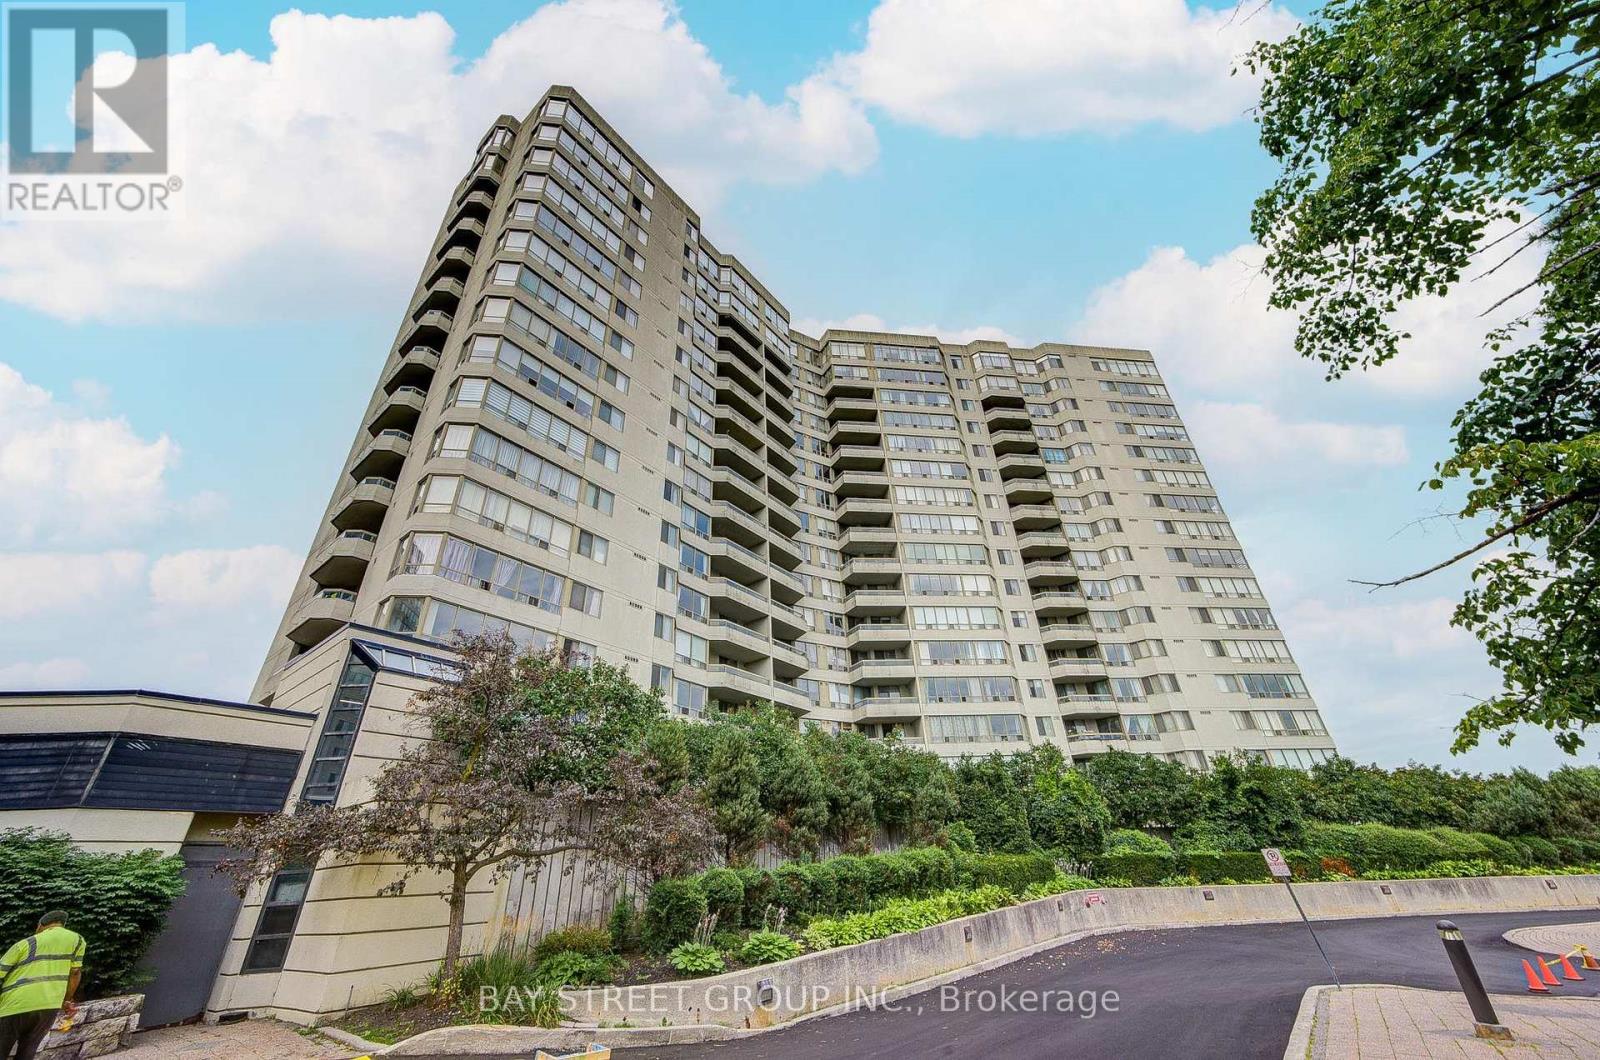
Prime location with low maintenance fees! Located in the Milliken community of Scarborough, steps to supermarket, bus stop, library, parks and more. High floor with open views, dual-exposure layout bringing natural light in all day - bright, airy living and dining spaces. Generous 2+1 layout - the flexible third room works as a home office, guest room, or space for extended family. Great for larger families who need the extra space and flexibility. Full building amenities: 24-hour concierge, indoor pool, gym, sauna, and party room - comfort and security in one package. Well-priced for the space and location - units like this don't sit long. Reach out to book a showing! (id:63203)
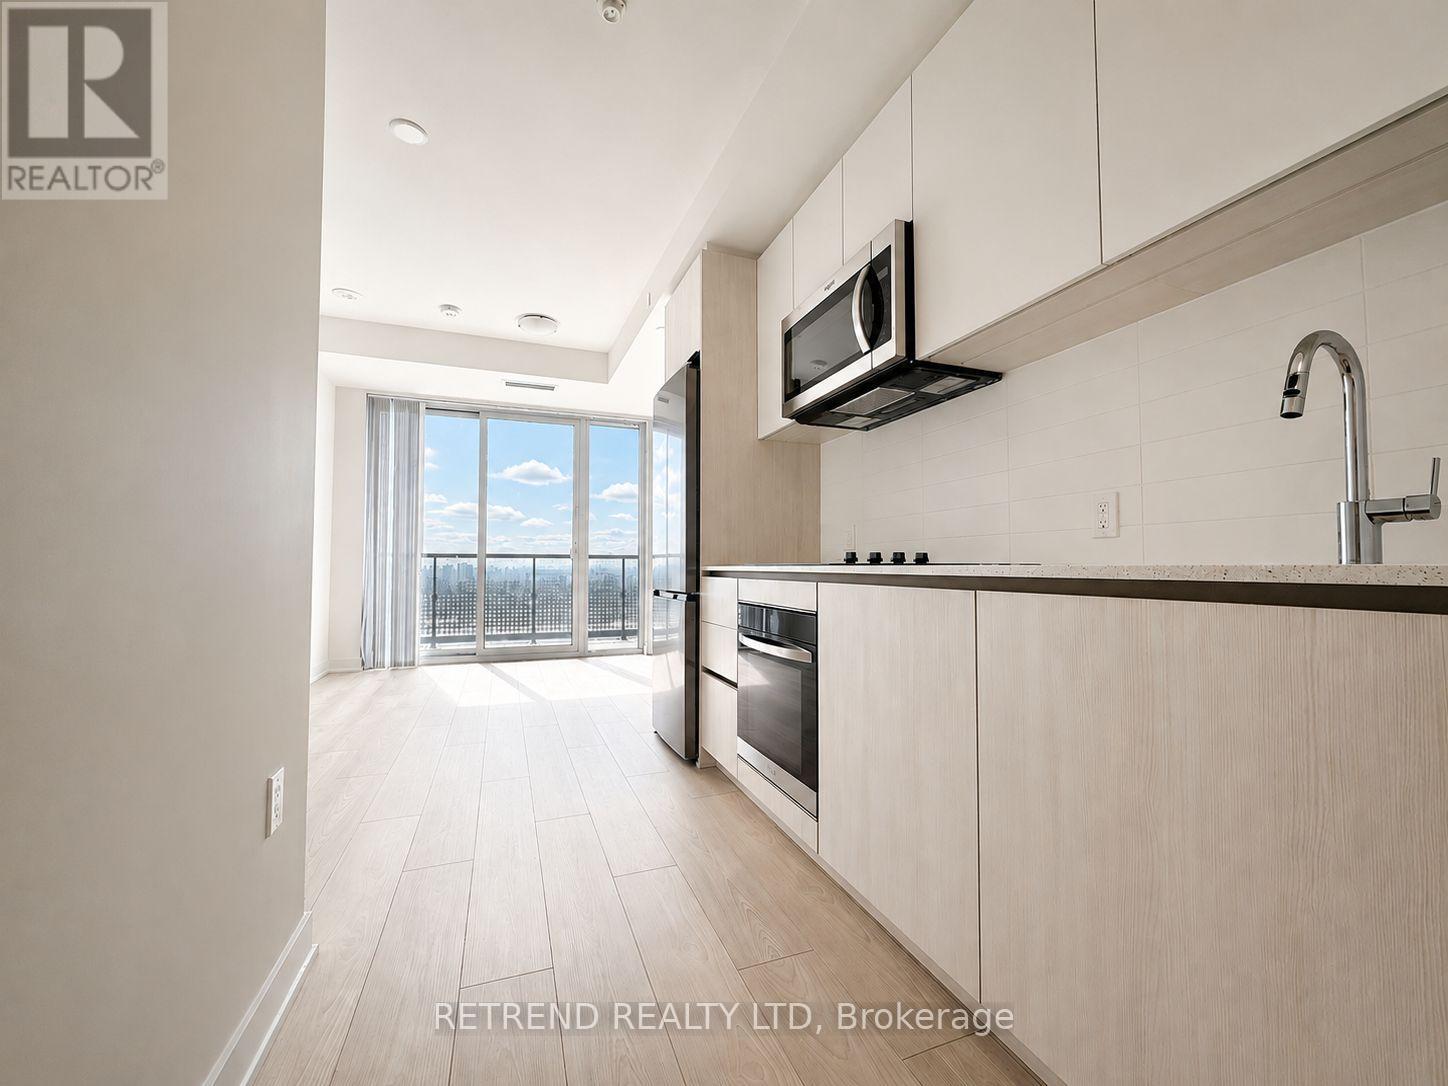
2501 - 5858 Yonge Street
Toronto, Ontario
Brand-new, never-lived-in 1-bedroom at Plaza on Yonge, featuring one of the most desirable and functional layouts in the building. Unlike many 1-bedroom units, the kitchen is thoughtfully separated from the main living area, creating a more spacious and defined living space. Floor-to-ceiling windows bring in abundant natural light and showcase unobstructed west-facing views, complemented by an oversized balcony. Modern finishes include quartz countertops, built-in appliances, soft-close cabinetry, quality laminate flooring and 9-ft ceilings. Free Rogers Internet included. Steps to Yonge & Finch subway, GO Transit, YRT/Viva, shopping, restaurants and cafés. A rare opportunity to move into a brand-new 1-bedroom with a premium layout and unobstructed view in the heart of Finch! (id:63203)
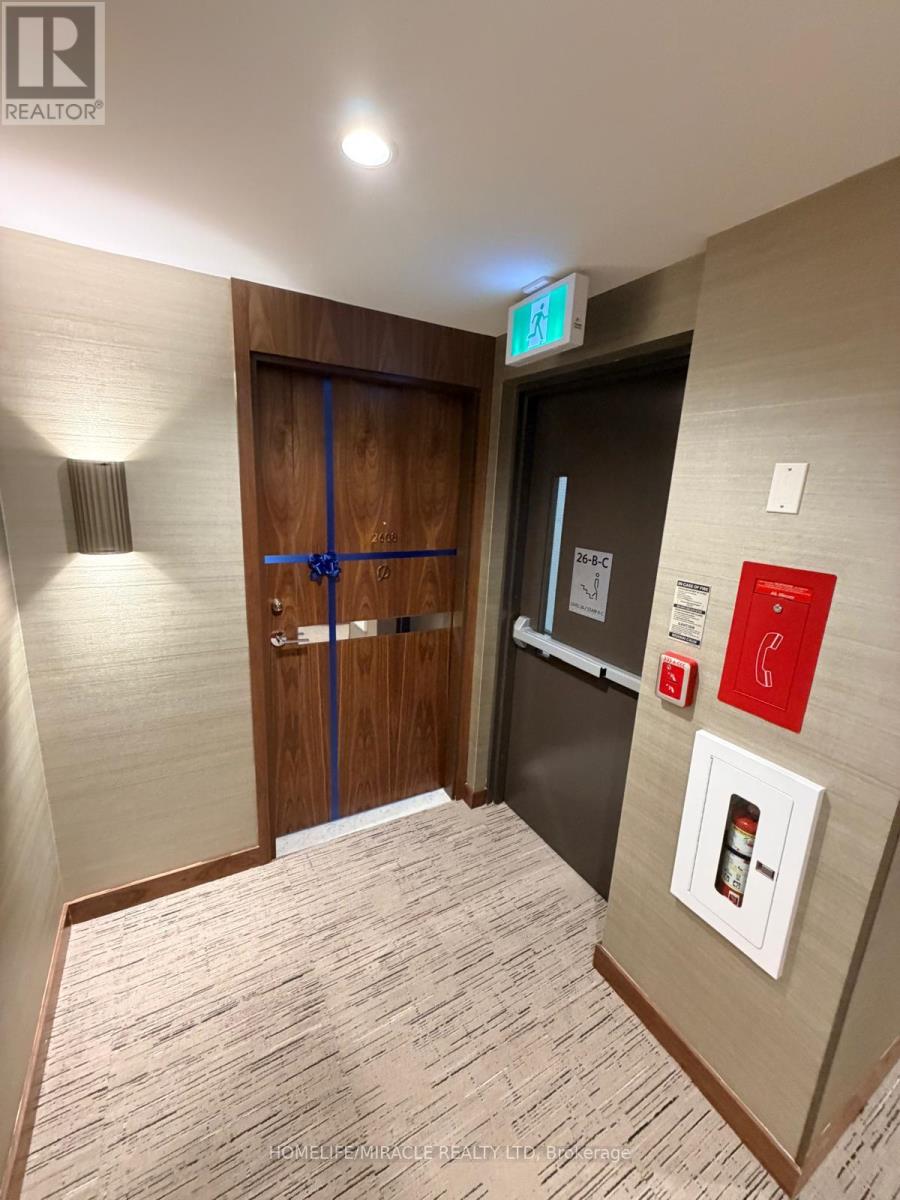
2609 - 18 Esther Shiner Boulevard
Toronto, Ontario
Brand-New King's Landing South Tower By Concord, Located In The Heart Of North York's Prestigious Master-Planned Community. This Bright And Well-Designed 1-Bedroom Suite Offers Approximately 478 Sq. Ft. Of Interior Living Space Plus A 122 Sq. Ft. Private Balcony. The Open-Concept Layout Features Floor-To-Ceiling Windows That Fill The Space With Natural Light, Along With Sleek Modern Cabinetry, Quartz Countertops, And Built-In Miele Appliances. The Spa-Inspired Bathroom Is Finished With Premium Kohler And Grohe Fixtures, While Generous Closet Space Provides Excellent Storage. Enjoy A Spacious Private Balcony And Access To Exceptional Amenities Including A State-Of-The-Art Fitness Centre, Yoga Studio, Indoor Golf Simulator, Squash Court, Party Room, Touchless Car Wash, And Beautifully Landscaped Outdoor Areas. 1 Parking Space Included. (id:63203)
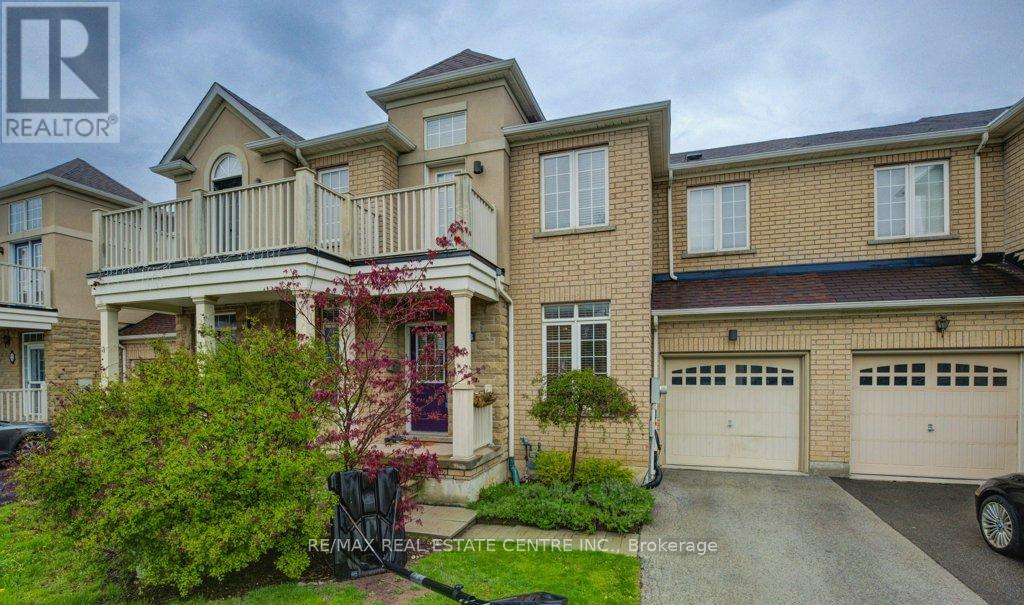
28 Glendarling Crescent
Hamilton, Ontario
Welcome to this beautifully maintained 3-bedroom, 2-storey townhouse located in the desirable Fifty Point community of Stoney Creek, just off Fifty Road. The updated kitchen features built-in stainless steel appliances and plenty of space for preparing and enjoying your favourite meals. The spacious primary bedroom offers a walk-in closet and private 4-piece ensuite. The finished basement provides additional living space with laminate flooring and a versatile 4th bedroom or home office. This well-cared-for home is carpet-free and ideal for families, professionals, or anyone looking for comfortable, low-maintenance living. Step outside to the backyard and enjoy a peaceful ravine setting in a welcoming, family-friendly neighbourhood. Conveniently located just minutes from Fifty Point Beach and Conservation Area, parks, schools, shopping, restaurants, and everyday amenities, including Costco, Metro, LCBO, IKEA, Turtle Jack's, and more. A wonderful opportunity to enjoy comfortable living in one of Stoney Creek's most convenient lakeside communities! (id:63203)

296 Progreston Road
Hamilton, Ontario
Set on a 100' x 150' lot on one of Carlisle's mature, tree-lined streets, this beautifully maintained 3+1 bedroom, 2 bathroom home has the space, privacy and comfortable layout that make it easy to picture life here.Inside, large windows bring in plenty of natural light and the layout feels open and connected without losing the warmth of defined living spaces. The kitchen is a great example. Designed for someone who genuinely enjoys cooking, it offers plenty of workspace, views over the backyard and an easy connection to the family room, so whoever is in the kitchen is still part of what's going on.At the back of the home, the dining room gives you a comfortable place to sit down for dinner, host family and friends or linger around the table a little longer than planned.The backyard gives you just as much room to enjoy. There's an in-ground pool, space for outdoor dining, beautifully kept gardens and still plenty of lawn for kids, pets or a game of catch. Mature trees and landscaping provide privacy without making the yard feel closed in.Downstairs, the finished basement adds a lot of useful living space. There's a rec room with a gas fireplace, bar area, large windows, a spacious fourth bedroom, 3-piece bathroom and an oversized laundry room. It's a great setup for overnight guests, older kids, entertaining or simply having another comfortable place to spread out.The detached garage adds valuable storage, parking and workspace, and the location puts you right in the heart of Carlisle, close to the school, parks and community amenities.It's a home that's been well cared for, with room to gather, room to grow and plenty of reasons to spend time both inside and out. (id:63203)
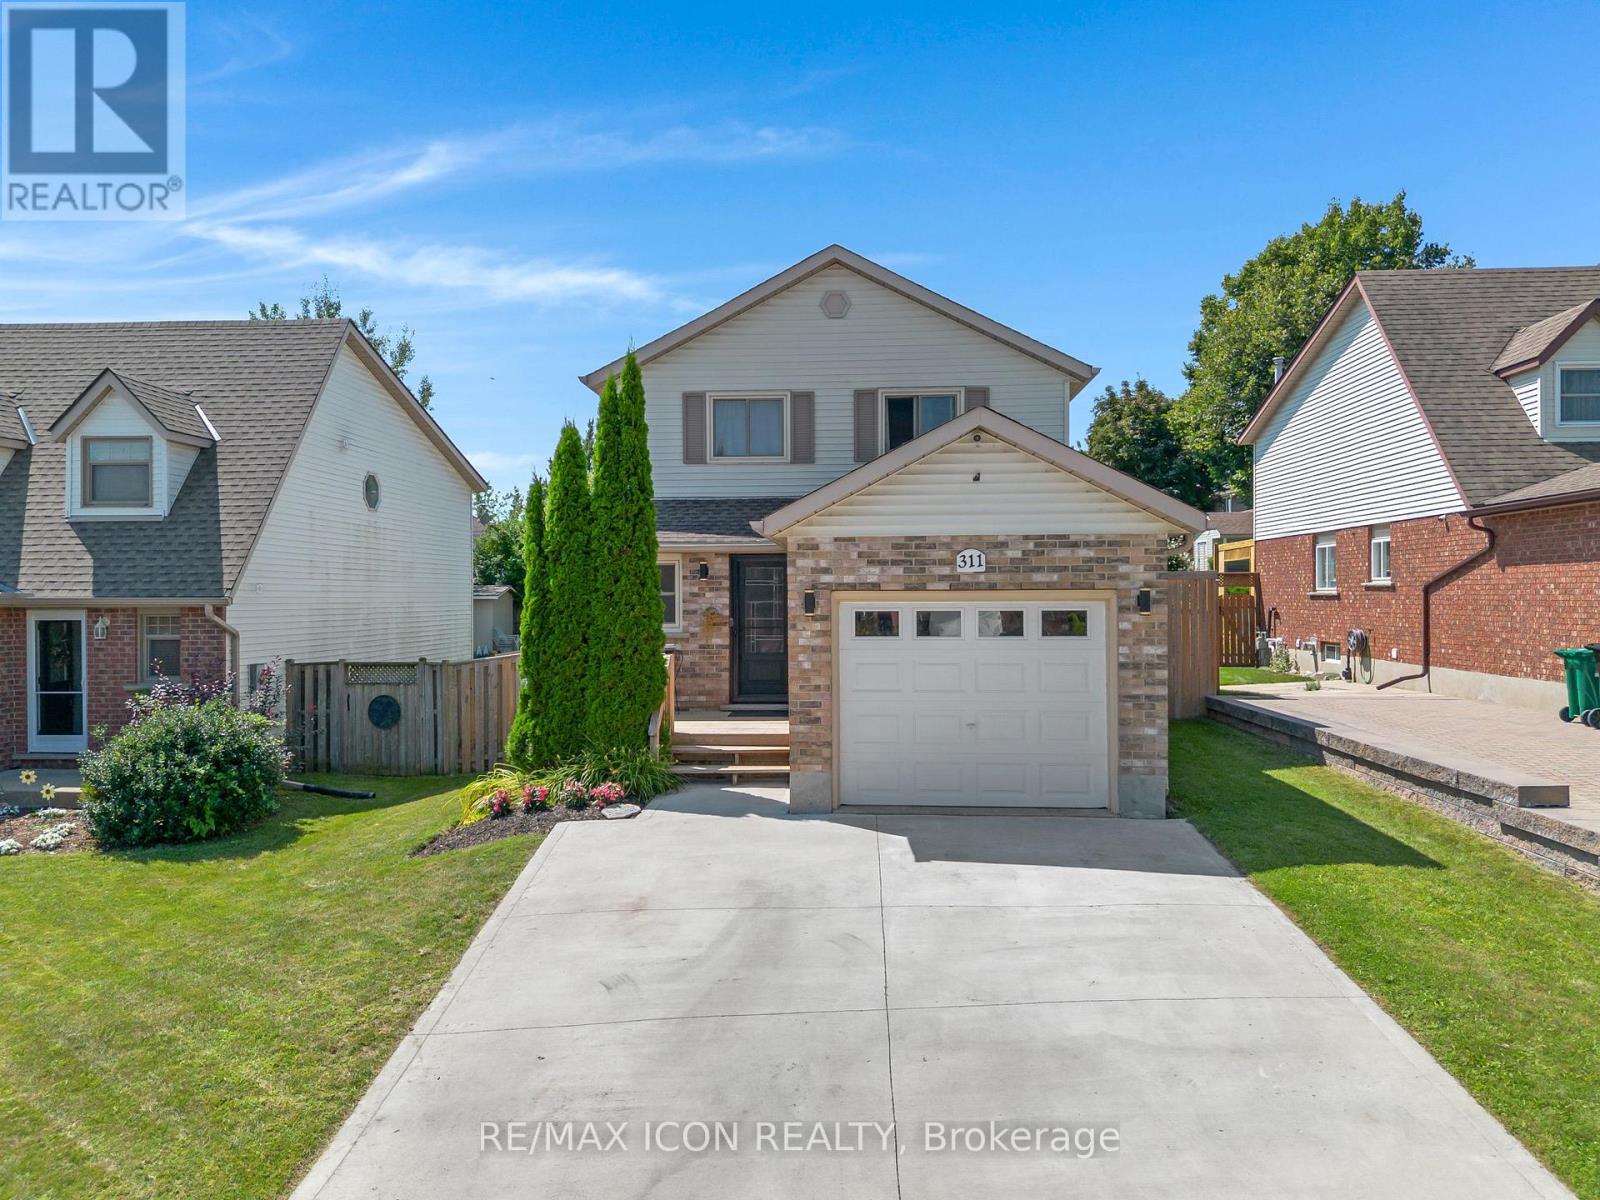
311 Misty Crescent
Kitchener, Ontario
Welcome to this move-in ready fantastic home located in Kitchener's Grand River North neighbourhood! This well-maintained family home is ready for you to move in, relax and enjoy. The exterior boasts an upgraded doublewide concrete driveway and a front deck perfect for a cozy bistro set; a terrific spot to unwind after a hard days work. Inside, the main level features a convenient powder room with ceramic flooring, hallway with pot lighting, laminate throughout and direct entry to garage. The open concept kitchen was designed for functionality with a large island, featuring quartz countertops, ample cabinetry, stylish backsplash, lazy susan, and all stainless steel appliances. Natural lighting plus pot lights fill the living room, and the dining area connects seamlessly to the backyard through the sliding doors. Upstairs offers 3 generous size bedrooms all with laminate flooring and ceiling fans. The main bathroom vanity is new, and the washer and dryer on the upper level is a bonus! Step outside to a deep, fully fenced yard, huge covered deck featuring privacy panels, pergolas, shades, built in bar, storage shed, gas line for barbeque and a bonus on-ground pool for the kids to enjoy. Family friendly quiet location just steps to the Grand River trails, parks, schools, shopping and Expressway: This is the one! (id:63203)
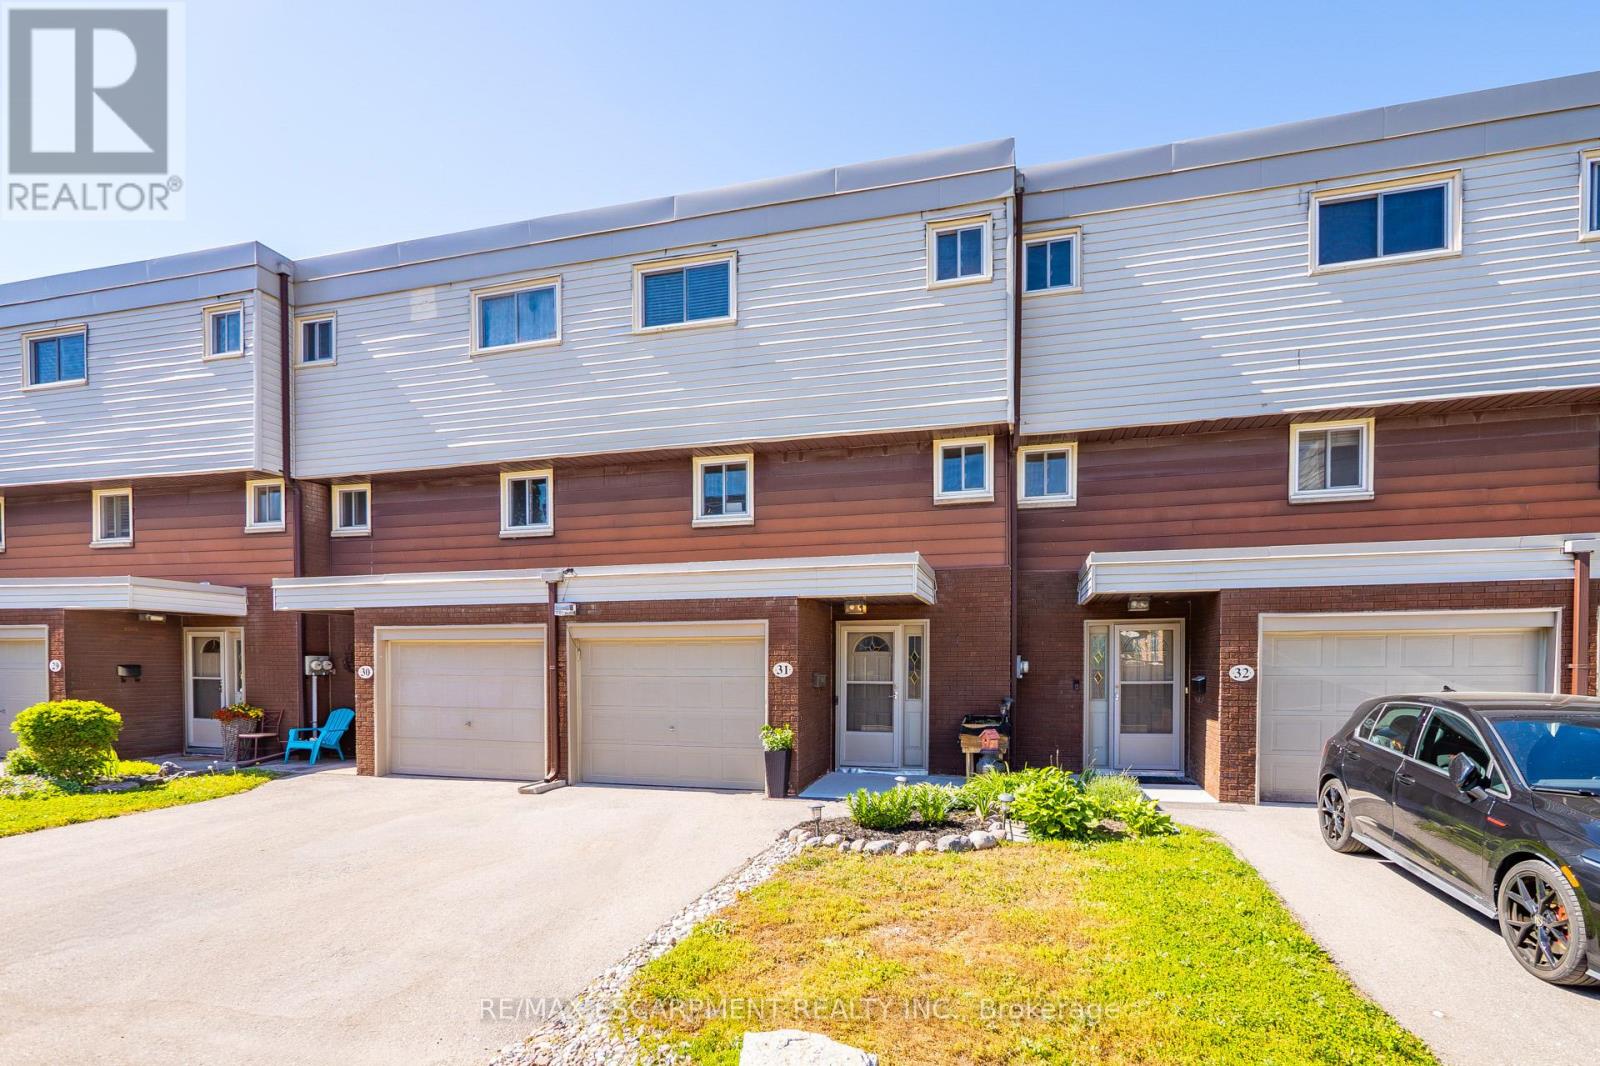
31 - 23 Watsons Lane
Hamilton, Ontario
Exceptional value in the Valley! Tucked against the escarpment and just minutes from the vibrant core of Dundas, this spacious updated 1,700sq. ft. townhome offers the perfect balance of natural beauty and everyday convenience. Surrounded by scenic views, you'll love being so close to local shops, dining, and amenities. Bright and airy throughout, the home features large windows that flood the space with natural light, along with soaring ceilings in the open-concept living and dining area that create a stylish, loft-like feel. The interior showcases neutral finishes for a clean, modern look, complemented by a newly renovated bathroom and refreshed kitchen. Main level laundry and inside access to the garage add to the home's practical appeal. The fully finished lower level provides excellent additional living space, complete with a walk-out to the backyard with picture views of the escarpment and a convenient powder room. Enjoy exclusive access to a private in-ground pool within the complex for the warm summer days, while the surrounding landscape transforms beautifully in the fall. Set in a family-friendly neighbourhood close to schools, parks, and offering easy access to highways, transit, and major routes. Minutes to McMaster University, Cootes Paradise, and Dundas Driving Park. A fantastic opportunity to own a move-in ready home in a highly sought-after Dundas location. (id:63203)
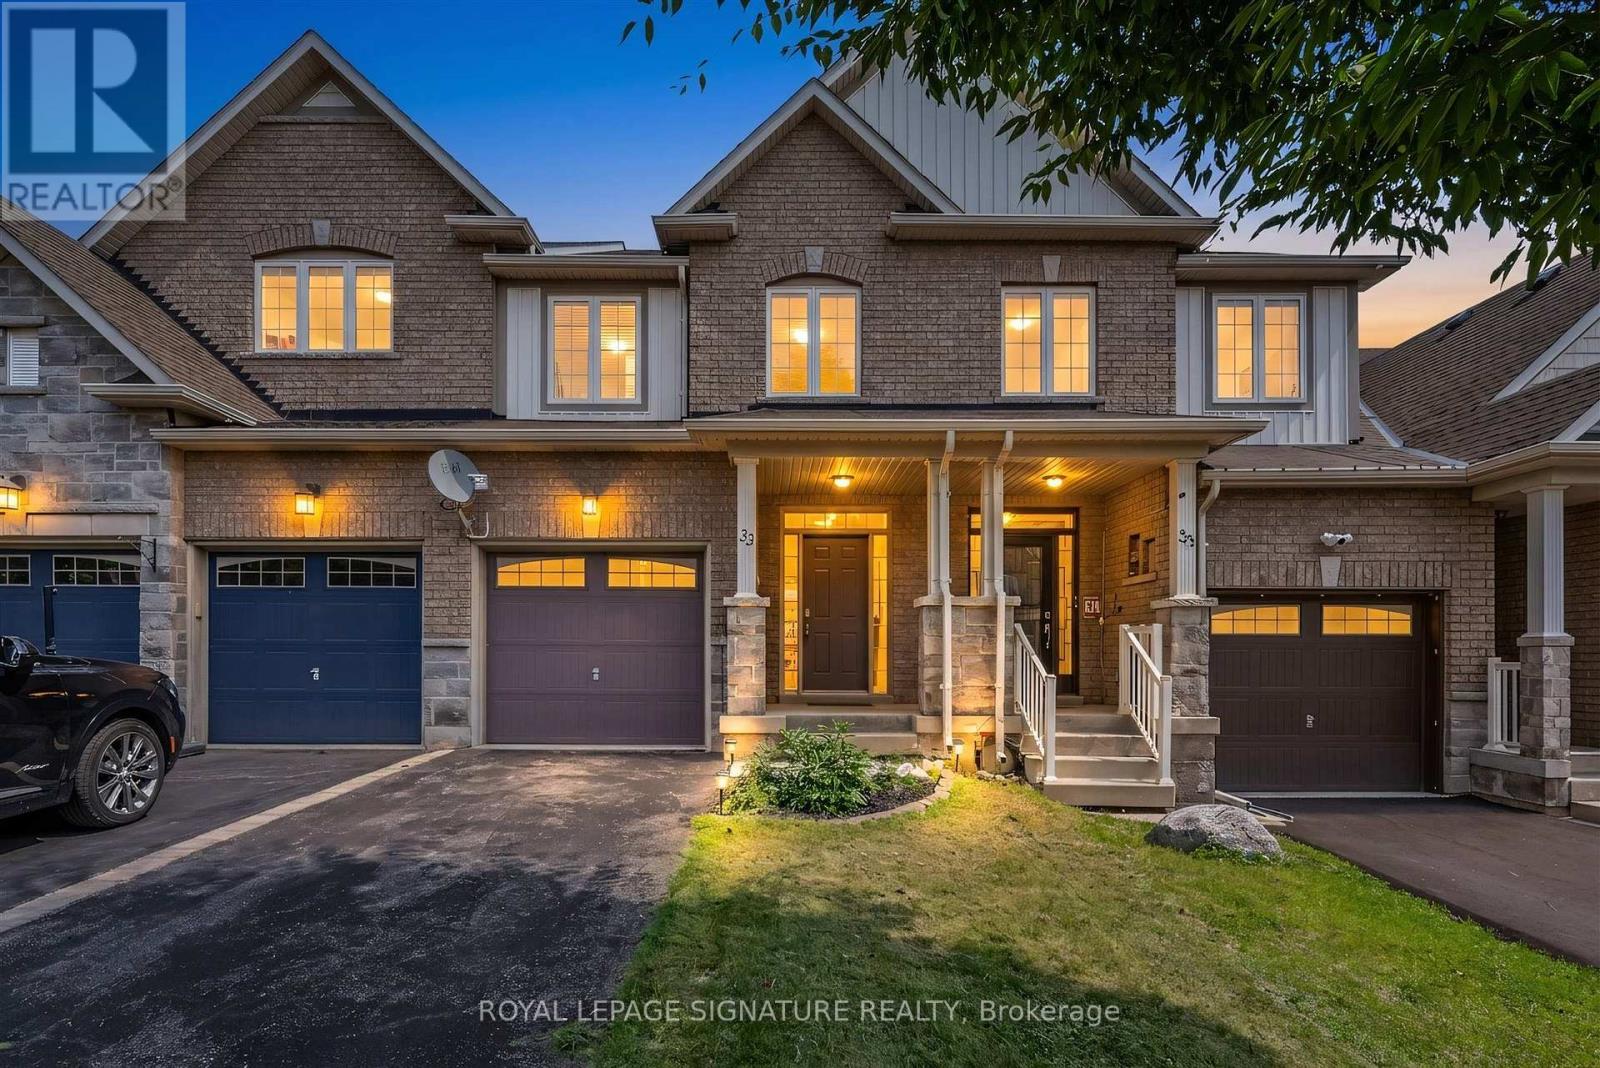
33 Browview Drive
Hamilton, Ontario
A Waterdown location that keeps everyday life close at hand is one of the strongest reasons to consider 33 Browview Drive. With schools, parks, recreation, shopping and daily essentials a short walk away, this 3-bedroom, 4-bathroom home offers a practical combination of space, comfort and convenience for first-time buyers, young families or anyone looking for strong value in today's market. The main floor has a bright, easy-flowing layout with hardwood flooring, a spacious living area with fireplace, an open concept kitchen and dining space, main-floor laundry with walkout to the garage and a powder room. Upstairs, the generous primary bedroom includes a walk-in closet and 5-piece ensuite, complemented by two additional bedrooms and a full bathroom. The finished lower level adds valuable living space with a large recreation room and another 4-piece bath-ideal for movie nights, a play area, home office or guests. Outside, a fenced backyard and deck extend the living space through the warmer months, while the attached garage adds everyday practicality. A comfortable, well-presented home in a location that makes day-to-day living easy. (id:63203)

301 - 276 Eiwo Court
Waterloo, Ontario
Welcome to Unit 301 at 276 Eiwo Court, a rare opportunity to own a spacious 939 sq. ft. 3-bedroom condo at an exceptional price in Waterloo's sought-after Lexington/Lincoln Village. Perfect for first-time buyers, young families, investors, or anyone looking for extra space to work from home, this bright, carpet-free unit features an open-concept layout with a modern kitchen complete with a centre island, stainless steel appliances, built-in microwave, and ample cabinet space, seamlessly flowing into the generous dining and living areas. Large windows fill the home with natural light, while the private balcony overlooking mature trees offers a peaceful outdoor retreat. The flexible floor plan provides three well-sized bedrooms, with the option to use one as a home office or nursery. Enjoy the convenience of ensuite laundry, ceiling fans in multiple bedrooms, one owned parking space, and plenty of visitor parking. Situated on a quiet cul-de-sac just minutes from the University of Waterloo, Wilfrid Laurier University, Conestoga Mall, public transit, parks, walking trails, shopping, and quick access to the Conestoga Parkway. Finding a move-in ready 3-bedroom condo of this size and value is a rare opportunity. (id:63203)
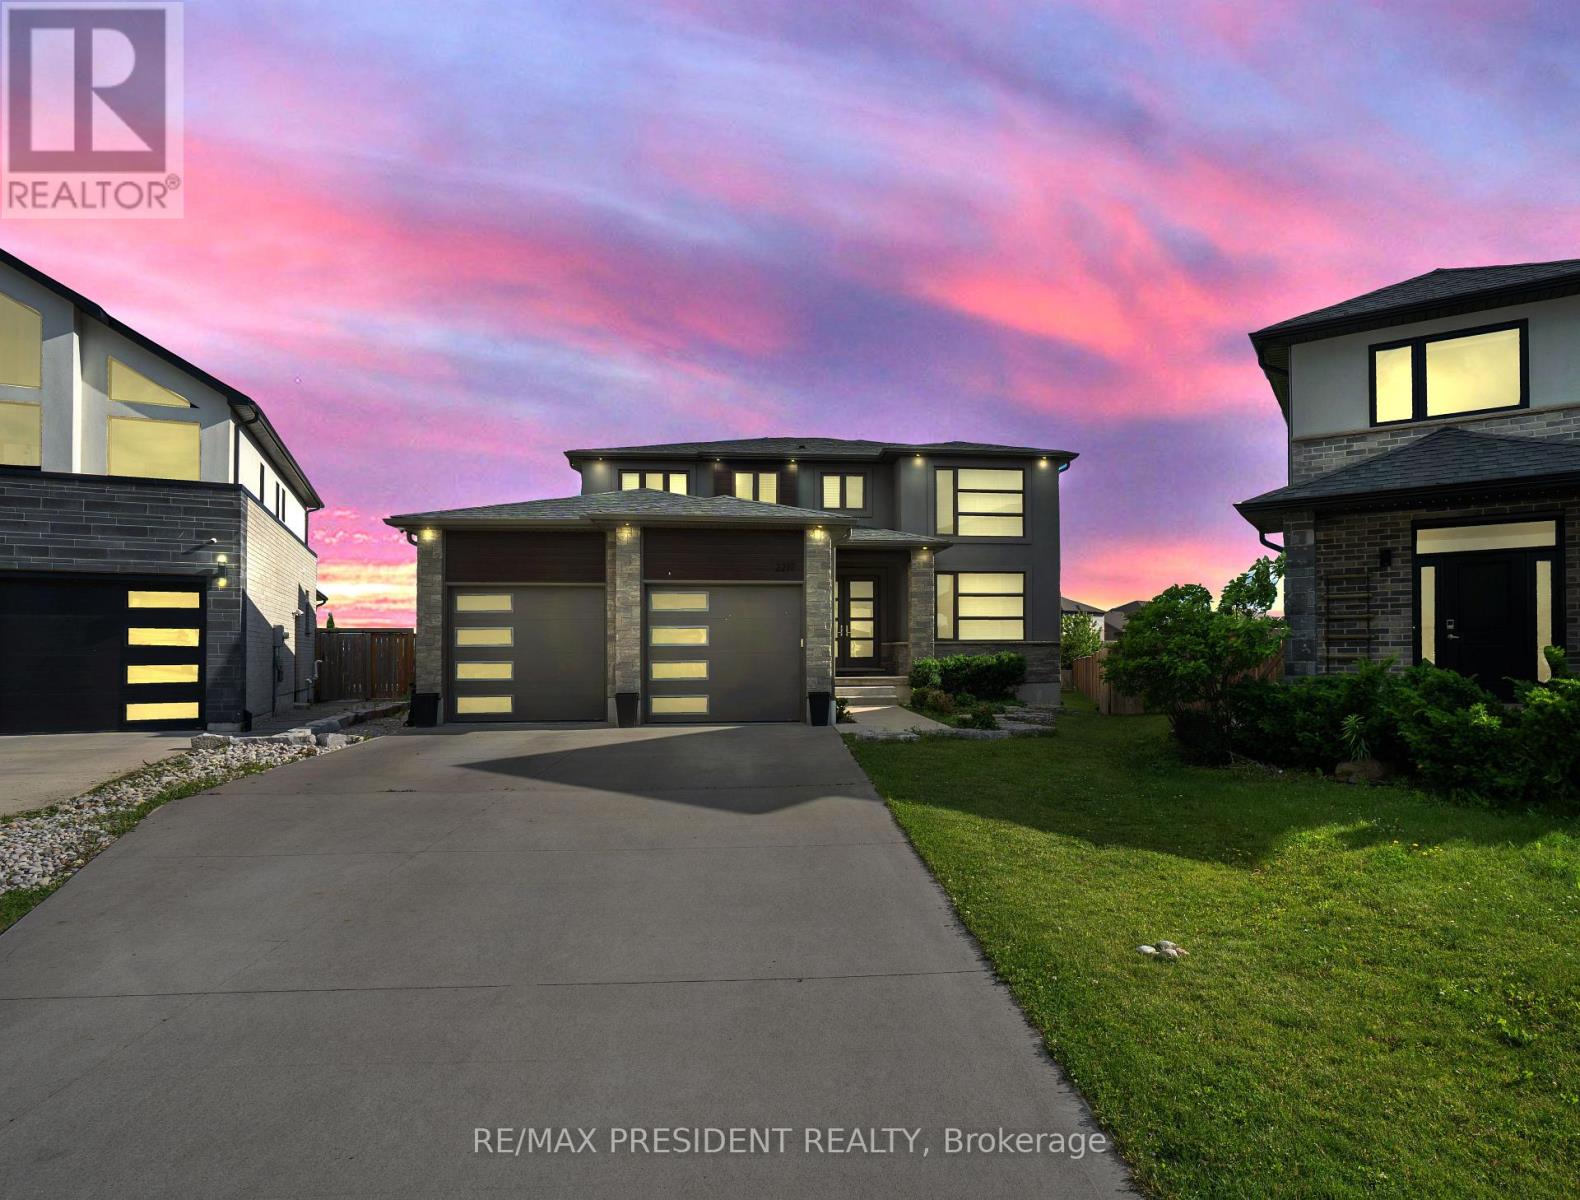
2217 Wateroak Drive
London North, Ontario
An exceptional opportunity to own the builder's original model home on the largest premium lot in the subdivision! This stunning detached residence offers nearly 3,900 sq. ft. of beautifully finished living space and showcases over $200,000 in premium upgrades throughout. Designed for both luxury and functionality, the home features 3 full bathrooms on the upper level, spacious principal rooms, and spectacular floor-to-ceiling rear windows that flood the interior with natural light while overlooking the expansive backyard. The tandem garage has been professionally converted into a double-car garage with an additional finished room, providing incredible flexibility for a home office, gym, workshop, or extra storage. Situated on a premium no-sidewalk lot, the property offers enhanced curb appeal, extra driveway parking, and one of the most desirable settings in the neighborhood. Every detail reflects quality craftsmanship, thoughtful design, and pride of ownership. A rare, move-in-ready luxury home that combines premium upgrades, generous living space, and an unbeatable lot-this is a must see! (id:63203)
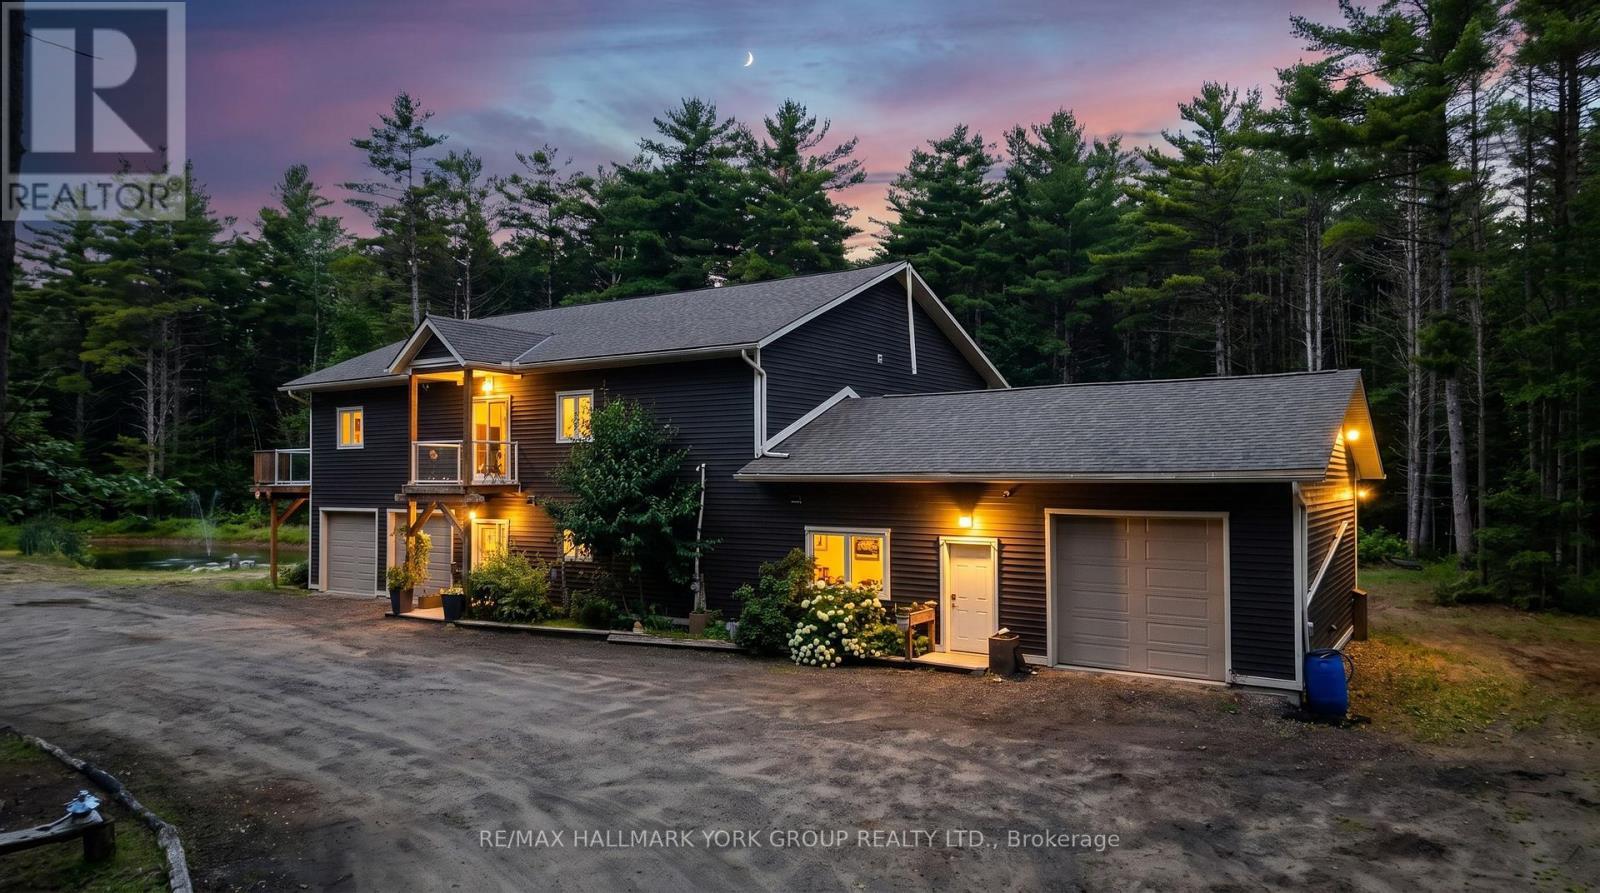
2285 Southwood Road
Gravenhurst, Ontario
Welcome to your private Muskoka retreat! Nestled on 16 picturesque acres just minutes from Gravenhurst, this custom-built (2020) raised bungalow offers the perfect blend of functionality, and year-round outdoor living. Featuring two levels of beautifully finished living space, this exceptional home boasts four spacious bedrooms, three bathrooms, and a fully finished walk-out basement, providing ample room for families, guests, or multi-generational living.Designed for those who need space to live, work, and play, this unique property offers three garages, including an attached two-car garage, an attached 35' x 24' heated garage/workshop, and a detached 45' x 30' garage complete with an 11-foot overhead door-ideal for contractors, mechanics, hobbyists, or storing boats, RVs, trailers, and heavy equipment. A walk-in refrigerator and walk-in freezer suitable for a home-based business or hunters. Step outside and enjoy a private pond, expansive grounds, and endless opportunities for hiking, ATVing, snowmobiling, hunting, or simply relaxing in the peace and quiet of Muskoka. An automatic whole-home Eaton generator provides peace of mind by keeping the entire home powered during outages.Whether you're searching for a year-round family home, an outdoor enthusiast's paradise, or a property that offers exceptional storage and workspace, 2285 Southwood Road delivers a rare combination of modern construction, privacy, and unmatched versatility-all within easy reach of Gravenhurst's shops, restaurants, lakes, and amenities. (id:63203)
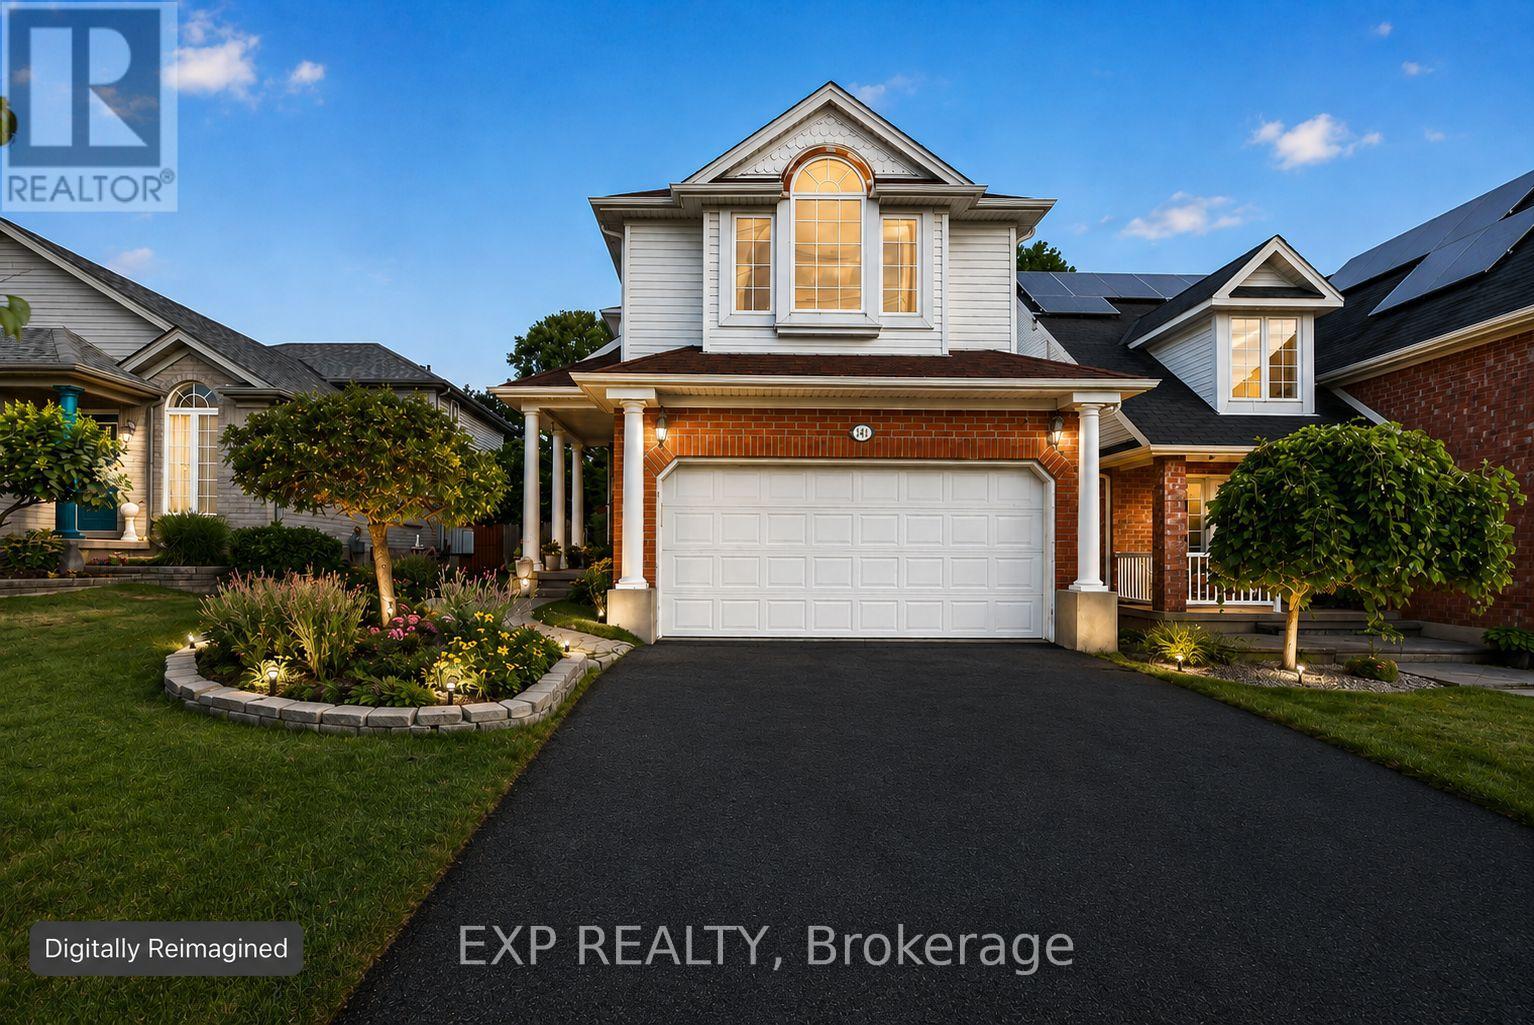
141 Starwood Drive
Guelph, Ontario
Opportunity is knocking at 141 Starwood Drive. Located in Guelph's desirable and family-friendly east end, this spacious detached home offers something increasingly difficult to find: 5 bedrooms, 4 bathrooms, multiple living spaces, a great backyard, and the flexibility to grow into the home and make it your own. The multi-level design provides excellent separation of space while keeping the home connected and functional. The main living areas are bright and inviting, while the family room offers a comfortable place to gather around the gas fireplace. Upstairs, you'll find three bedrooms, including a spacious primary retreat with cathedral ceiling and private ensuite. The finished lower level adds another dimension to the home with two additional bedrooms, both featuring large windows that bring in an abundance of natural light, making the space ideal for a growing or multigenerational family, teenagers, guests, home offices, or whatever life requires next. Outside, the fully fenced backyard offers plenty of room to relax, entertain, garden, or simply let the kids and pets play. A large multi-level deck extends the living space outdoors and creates the perfect setting for summer dinners, BBQs, and time with family and friends. And then there's the location. Set in an established residential neighbourhood in Grange Hill East, you're close to schools, parks, trails, shopping, recreation, transit, and everyday amenities, with convenient access across Guelph. Several schools are within approximately 1 km of the property, making this an especially practical location for families.141 Starwood isn't about paying a premium for someone else's vision. It's an opportunity to get the space, bedrooms, backyard, and location you want today, with the potential to update and personalize the home over time.Bring your ideas. Make it yours. (id:63203)

A - 38 Harris Avenue
Brantford, Ontario
Welcome to 38A Harris Ave, a beautifully maintained end-unit townhome in a desirable part of Brantford, offering 1,430 sq ft of smart, move-in ready living space. The heart of this 3-bedroom, 1.5-bathroom home is the beautifully designed kitchen, which features a bright, functional layout, large arrangeable island workspace and provides tons of smart storage options throughout. Upstairs, you'll find newly carpeted stairs and bedrooms designed for a high-end, luxurious, cozy on the feet feel, and plenty of closet space. As an end unit, this property offers significant advantages, including reduced neighbour noise, an a/c unit at side of unit (not in your patio). In addition to the garage, an additional driveway parking space, the convenience of being the first unit in the complex with quick access to extra road parking. A first floor room is ideal for office, kids play room or guest room and convenient bathroom. A walkout leads directly to your own private patio, where large trees shade a perfect spot for relaxing or a safe space for kids to play, with the added benefit of zero yard upkeep. Located minutes from schools, local parks, and shopping, this bright, turnkey property is ideal for first-time buyers, investors, or growing families looking to avoid renovation stress, so book your private showing today! (id:63203)

124 Prosperity Drive
Kitchener, Ontario
There's a lot to love about 124 Prosperity Drive! This inviting 3-bedroom, 3-bathroom home offers comfortable living space inside and out, with thoughtful updates and features that make everyday life easy. The main floor is bright and welcoming, featuring hardwood flooring, a spacious living and dining area, and a well-designed kitchen with plenty of cabinetry, counter space and updated lighting. Upstairs, the generous primary bedroom includes a walk-in closet, complemented by two additional bedrooms and an updated full bathroom. The finished basement provides valuable extra living space-ideal for movie nights, a playroom, home office or workout area. Outside is where this home really stands out. Step onto the elevated deck overlooking a fully fenced, low-maintenance backyard designed for relaxing and entertaining. Enjoy the four-season swim spa, pergola with pull- close sunshades, garden area, fountain, rain barrels and an impressive large storage shed. A cement double driveway, attached garage and energy-efficient solar panels add even more practicality. Notable updates include the roof (2019) and windows (2020 & 2022), along with reverse osmosis and under-cabinet kitchen lighting. Conveniently located close to schools, parks, shopping, restaurants and highway access, 124 Prosperity Drive offers space, comfort and outdoor living all in one. Come take a look and see how much this home has to offer. (id:63203)
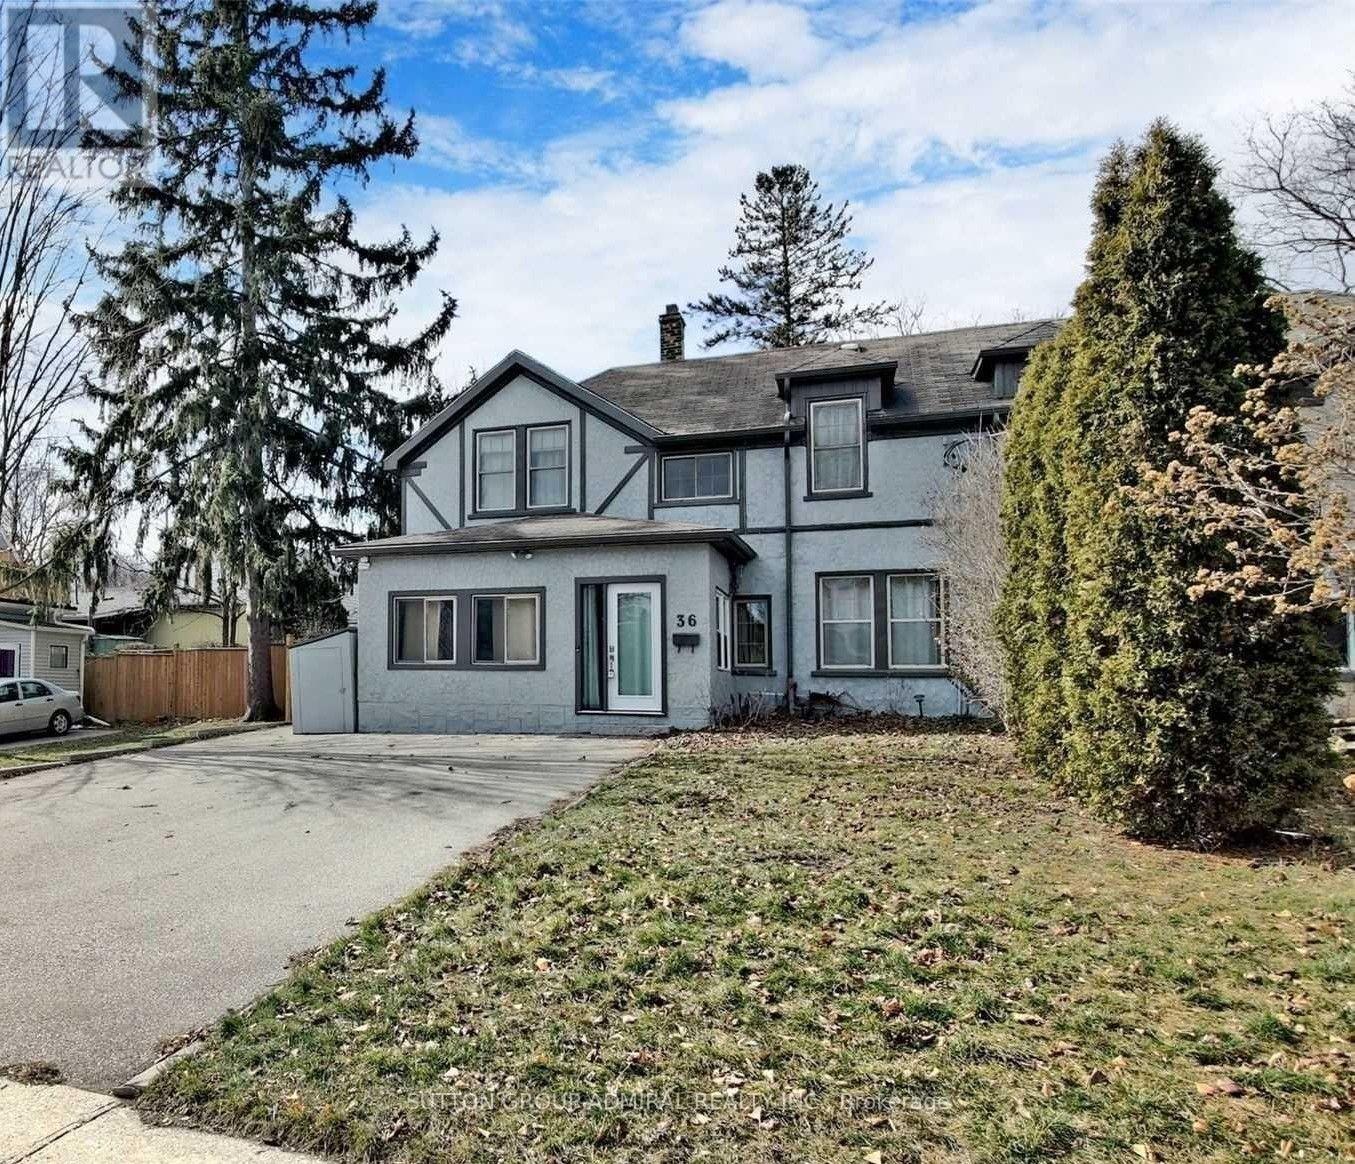
36 John Street
Cambridge, Ontario
Discover the potential of this well-located Cambridge home, offering a great opportunity for investors, first-time buyers, or anyone ready to add their personal touch. This 3-bedroom, 2-bathroom property features hardwood flooring, high ceilings, and large windows that create a bright and welcoming atmosphere throughout. The spacious kitchen offers plenty of cabinetry and connects effortlessly to the dining area, providing a comfortable setting for everyday meals and entertaining. Outside, a generous backyard offers plenty of possibilities, while the 5-car driveway provides exceptional parking space. Conveniently situated near schools, parks, shopping, and major highways, this home combines location, space, and exciting potential for future improvements. Property is being sold in "as-is" condition. (id:63203)
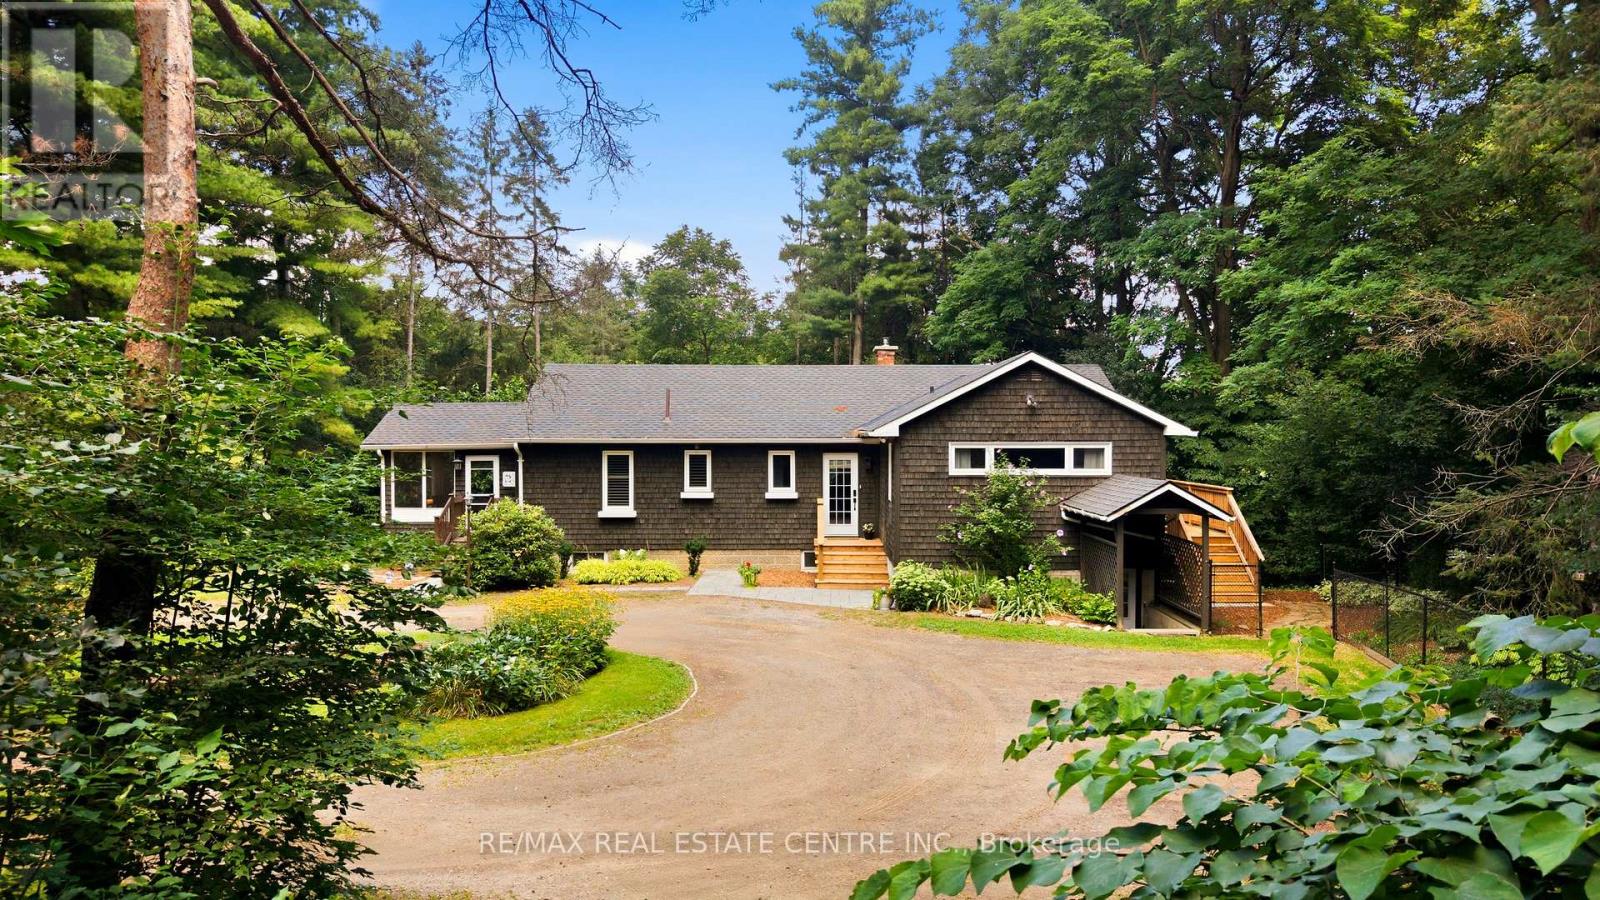
1282 Governors Road
Hamilton, Ontario
Private Woodland Retreat! Nestled on a spectacular 2.72-ACRE wooded property, this well-maintained raised bungalow offers a combination of privacy, natural beauty and convenience-minutes from downtown Dundas. Backing onto conservation lands and surrounded by mature forest, the property features peaceful trails winding through the trees. Young saplings complement the landscape. Offering 3+2 bedrooms and a walk-out lower level with separate entrance, this home offers flexibility for family living, guests, a home office or hobbies. The main level welcomes you with a spacious foyer/mudroom, new hardwood flooring and a spacious living room featuring a cozy gas fireplace. The dining room features an exposed brick focal wall, while the white kitchen features stainless steel appliances and a patio door leading to a charming screened-in porch-perfect for morning coffee or relaxing. Three generous bedrooms complete the main level. The primary bedroom features direct access to the deck, double closets and a convenient 2-piece ensuite. A unique sunroom brings the outdoors in, offering a versatile space to relax, read or entertain. The walk-out lower level offers two additional bedrooms, a large recreation room and flexible space ideal for an office, gym, playroom or hobby area. Ample storage and laundry room completes this level. Outside, enjoy the privacy of the wooded setting, a fenced dog yard connected to the deck, a fire pit area plus plenty of space to enjoy nature. Recent updates include professional painting, most windows (2025), A/C (2025), updated interior and exterior electrical (2025), water softener and water filtration system. Enjoy the feeling of country living while remaining close to downtown Dundas, Ancaster, Hamilton and HWY 403, with amenities, restaurants, shopping and destinations including Dundas Peak, Dundas Driving Park, Tew's Falls, Spencer Gorge and Webster's Falls. Privacy, nature, space and convenience in one exceptional property. (id:63203)

13 Steadman Street
Cambridge, Ontario
Welcome to Westwood Village by Cachet Developments, one of Cambridge's most sought-after new communities. This exceptional all-brick detached home showcases premium upgrades, elegant finishes, and an ideal family-friendly layout with 4 spacious bedrooms, 3 bathrooms, and timeless curb appeal. (**) A covered front porch and impressive double-door entry welcome you into a bright, open foyer. The main level features 9-ft ceilings, rich hardwood flooring, and pot lights throughout, creating a warm yet sophisticated atmosphere. Designed for both everyday living and entertaining, the upgraded chef-inspired kitchen boasts quartz countertops, a stylish backsplash, modern cabinetry, a large centre island, premium LG S/S appliances including a gas stove and built-in microwave, and oversized patio doors. The adjoining family room is filled with natural light from its expansive picture window, offering the perfect gathering space for family and friends.(**) Upstairs, retreat to the luxurious primary suite featuring a coffered ceiling, a spacious walk-in closet, and a spa-inspired 6-piece ensuite. Three additional generously sized bedrooms provide comfort for the whole family, while the convenient second-floor laundry with LG front-load washer and dryer adds everyday practicality. No homes directly in front, offering open views and abundant street parking for guests and visitors. (**) Perfectly located just minutes from schools, shopping, parks, and Highway 401, this home is also steps from the community's spectacular 5-acre park, featuring tennis courts, basketball courts, a splash pad, skate park, playgrounds, walking and running trails, with even more exciting amenities planned for the future. (**) Whether you're a growing family, first-time buyer, or savvy investor, this is a rare opportunity to own a beautifully upgraded home in one of Cambridge's fastest-growing and most desirable neighbourhoods. Move in, unpack, and experience the lifestyle you've been waiting for. (id:63203)

25 Alice Crescent
Wilmot, Ontario
SPACE TO LIVE, PLAY & CREATE! Set on an impressive 0.354-acre lot in a rural setting just outside Kitchener, this 5-level side split offers thespace a growing family has been looking for-inside and out! Featuring 4 bedrooms, 3 bathrooms, solid oak floors throughout and multiple living areas, there's plenty of room for everyone to spread out. The main level welcomes you with a comfortable family room, while the second level features the kitchen and dining area, spacious living room and Four Seasons sunroom (2009). Upstairs are 4 generously sized bedrooms and a4-pc bath. The primary is its own oasis with a 3-pc ensuite, walk-in closet and sliding doors to a private deck. The lower-level den is ideal for kids, hobbies or a home office, while the basement utility level offers excellent storage or gym space. Outside, the massive backyard delivers with an inground pool with brand-new liner (Aug. 2026), garden, expansive green space and two tiered decks. The oversized 2-car garage is a standout-one bay extends the full depth of the home, offering exceptional workspace for the hobbyist, woodworker, mechanic or DIY enthusiast,complete with gas heater. And don't overlook the large backyard shed-the perfect future SHE SHED, creative space or extra storage! Major improvements include furnace & AC (2021), private well (2017; 178' deep, 18 GPM), septic system fully replaced (2007), garage & 4th bedroom addition (2007), and 35-year roof shingles (2007). Whole-home iron/sulfur and charcoal filtration plus reverse-osmosis drinking-water tap. Room for the family, room for the hobbies and an incredible property to enjoy it all! Offers welcome Tuesday, Sept. 1, 2026. (id:63203)
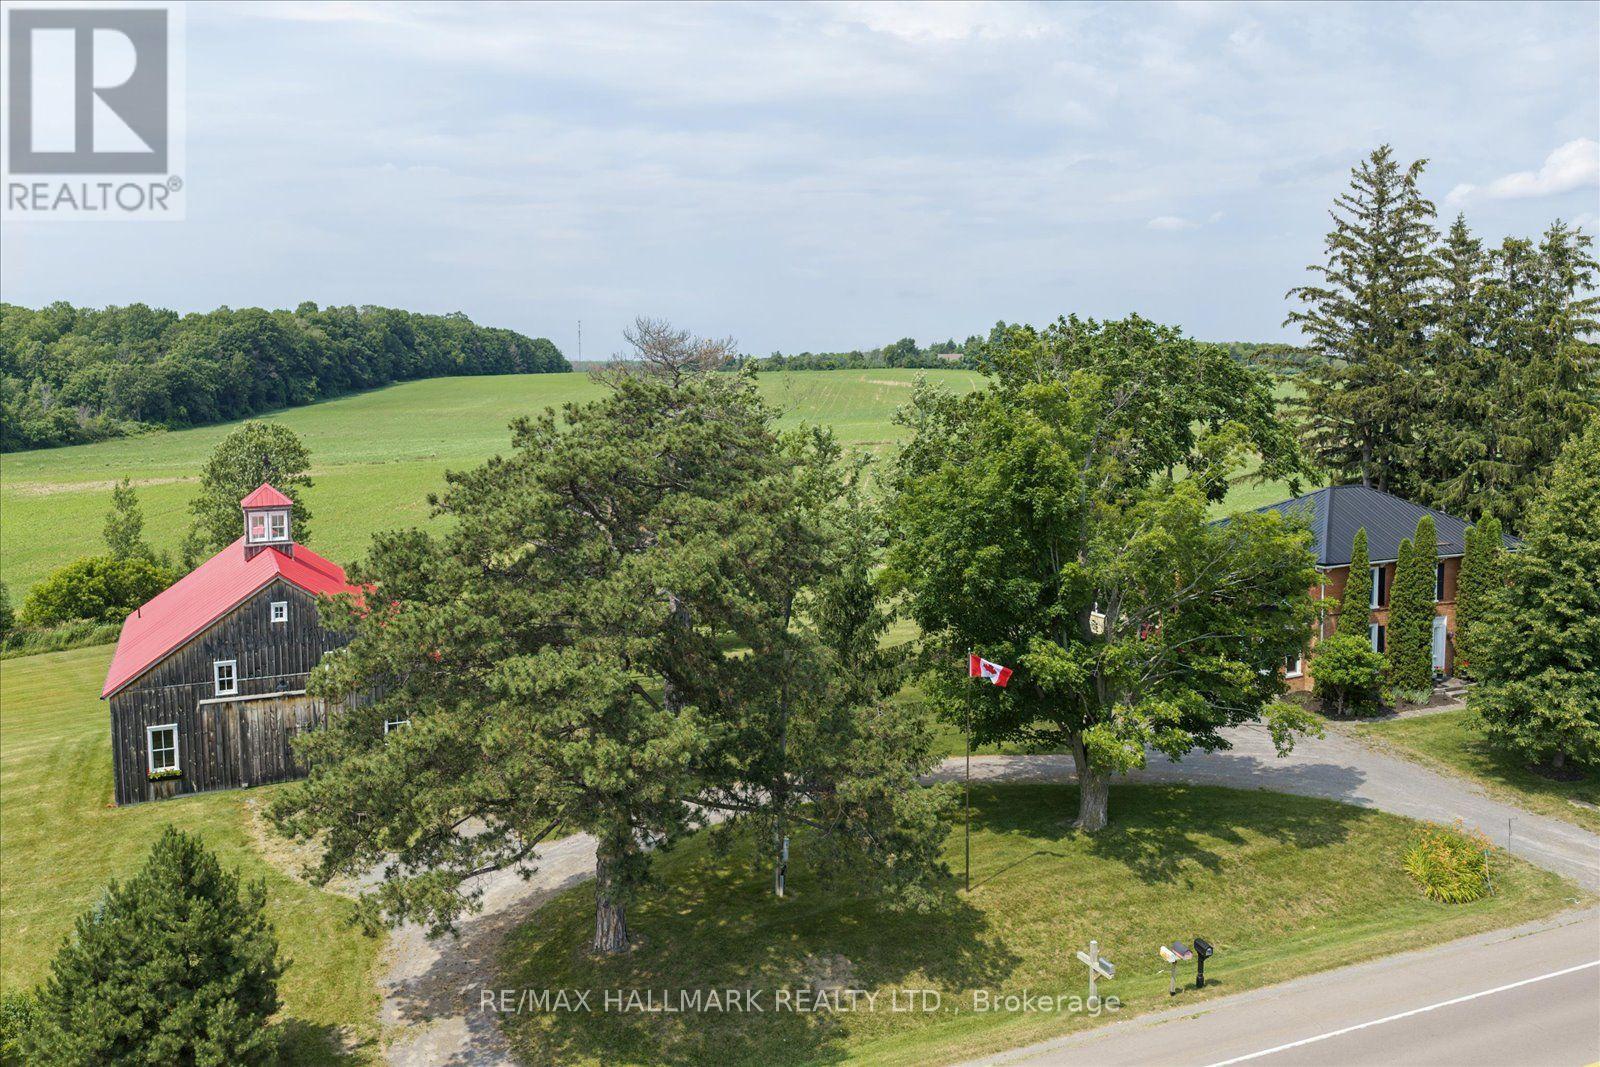
13840 Loyalist Parkway
Prince Edward County, Ontario
The approximately 3,300-square-foot farmhouse balances its centre-hall heritage with a generous family-room addition and carefully updated systems. Four bedrooms, three bathrooms and inviting principal rooms offer a comfortable rhythm for everyday living and full-house gatherings. A 22'5" x 15'7" kitchen with Thermador appliances, a six-burner gas range, generous work surfaces and a walkout to the outdoor kitchen anchors the home's social life. Extensive landscaping, a broad entertaining patio and outdoor kitchen extend daily life into the open air. The property's amenities-including a cedar barrel sauna and a children's play area-were conceived for long summer afternoons, family celebrations and quiet restoration. *Outdoor kitchen and gas appliances *Cedar barrel sauna *Landscaped area *Children's play area. The Dutch-style Barn was built in 2018, the traditionally crafted three-season Dutch-style barn measures 40 by 60 feet and features timber locally milled in Colborne. Its warm wood interior and dramatic volume make it one of McBain Farm's most memorable spaces. *Partial loft *Kitchen area *Four-piece bathroom *Basement-level garage *Independent septic system *Water and power from the farmhouse. The holding combines long views, productive acreage and two-road exposure on Loyalist Parkway and County Road 1. Approximately 68 acres were professionally tile drained in 2016, supporting the land's agricultural utility and long-term stewardship. Two wells with independent pumps; UV purification and water softening. Forced-air gas heating, central air and supplementary wall-mounted cooling. Two 200-amp services; 16 kW Generac standby generator; EV charger. Steel roof, updated basement windows, masonry work and lighting. Two indoor gas fireplaces; outdoor kitchen, pizza oven, barbecue and gas fireplace. The barn systems have independent septic; farmhouse-supplied water and electricity. (id:63203)
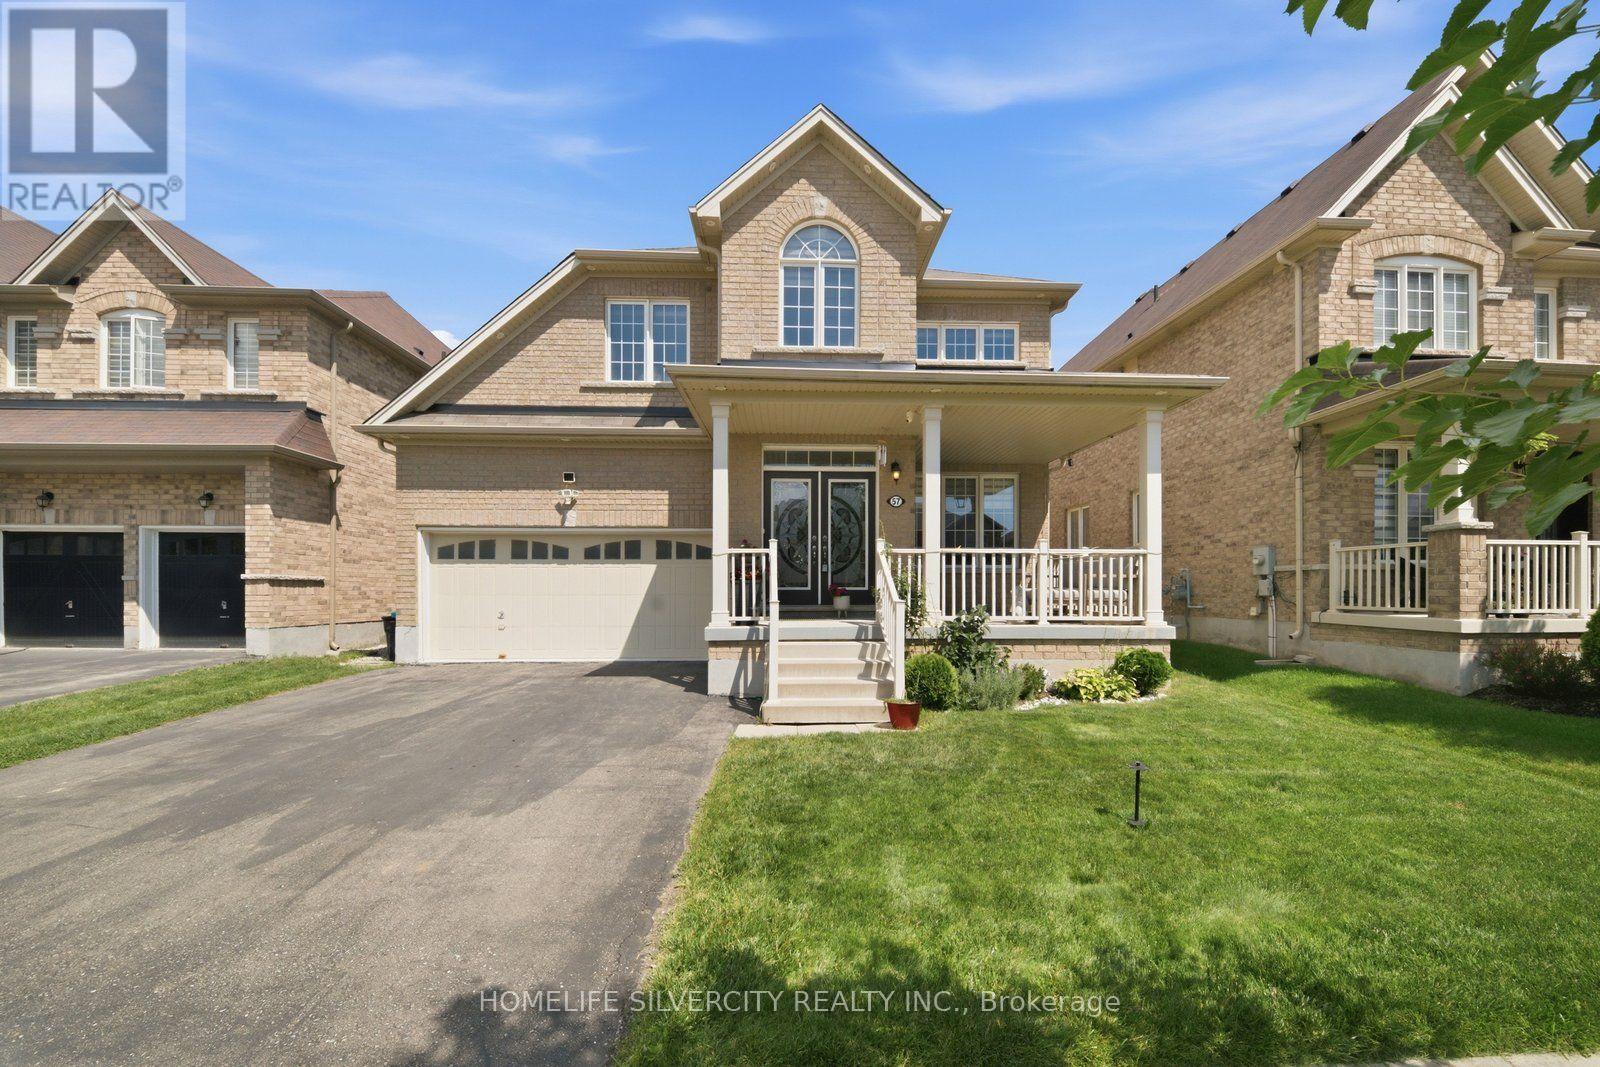
57 Cheevers Road
Brantford, Ontario
Welcome to 57 Cheevers Road, a beautiful and spacious family home located in the desirable West Brant community of Brantford. The home features a large front porch, double door entry and impressive 9 foot ceiling on main floor, creating a bright and welcoming first impression. This impressive home offers a functional layout,generous living spaces, excellent storage, and a fully finished basement, making it an ideal choice for a growing family. The main floor features large and spacious great room. that provides an excellent space for family gathering and entertaining The home offers a separate living/family room The beautiful built in kitchen offers plenty of cabinetry and large island & breakfast area &large sliding door leading to the fully fenced backyard offering a private and comfortable outdoor space for family gathering. The main floor also features a private enclosed Den/Office which can easily be used as an additional room,home office or private workspace on main floor. The main floor offers large closets with lots of storage space. along with numerous pot lights throughout. Second floor features 4 spacious bedrooms The primary bedroom is a private retreat with two large walk in closets and luxurious large 5 piece ensuite Additional 3 spacious bedrooms with common 4 piece full ensuite. This is lovely well kept home is surrounded by school, walking trails, parks,plaza. You will be greeted by large Foyer on main floor provides a warm and welcoming atmosphere, ideal for everyday family living and entertaining. Fully finished basement , providing excellent additional living space .The basement includes a finished bedroom, a full bathroom, and a finished hallway. Don't miss this beautiful home! Book your showing today.." (id:63203)
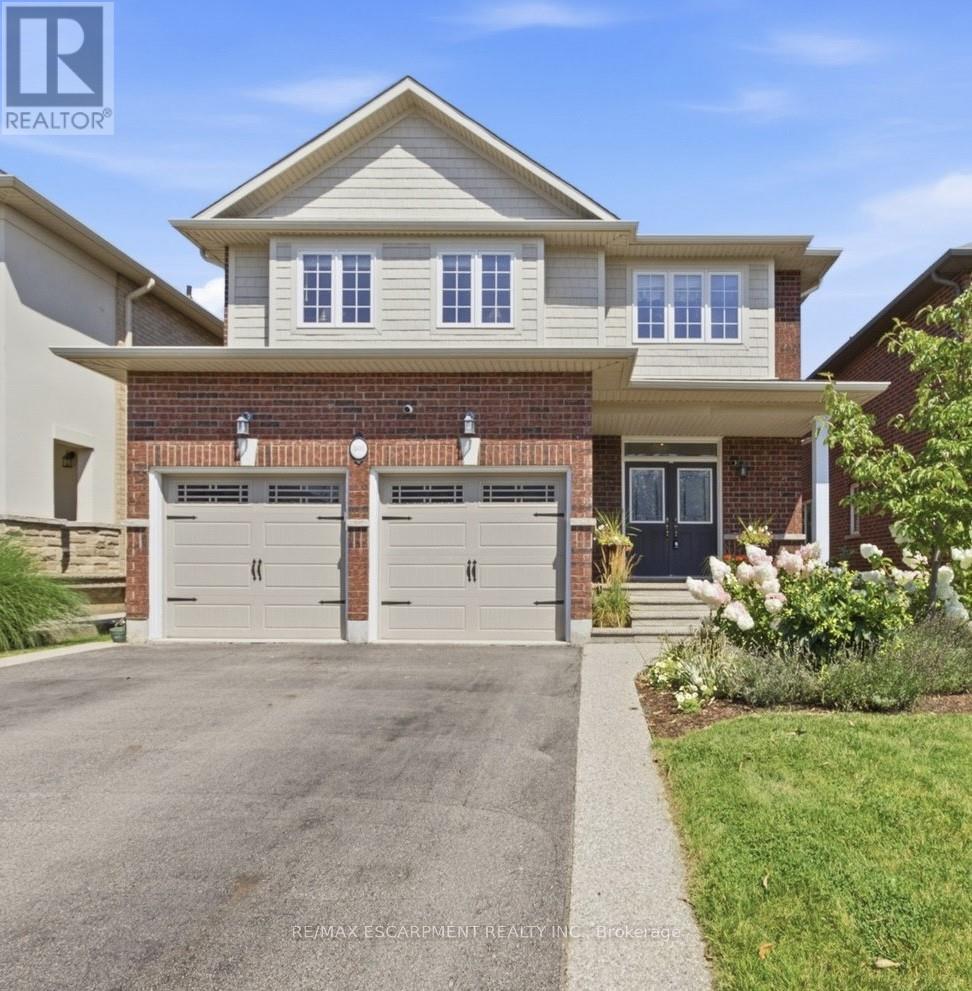
401 Valridge Drive
Hamilton, Ontario
This beautifully updated 4-bedroom, 4-bathroom home offers the space, functionality and location today's families are looking for. Nestled in a quiet area of town and within walking distance to schools, biking and hiking trails, sports complexes and fields, municipal pools and community amenities, this is a home designed for both everyday living and entertaining - all just minutes from the 403. Step inside to a bright, inviting open-concept main floor featuring newer flooring and a stunning custom kitchen that truly serves as the heart of the home. Designed with both style and function in mind, the kitchen showcases a large centre island, quartz countertops and an abundance of cabinetry and storage space. The spacious living and dining areas flow beautifully together, creating an ideal setting for family gatherings and entertaining. Upstairs, the generous primary bedroom features a walk-in closet and private ensuite, while three additional bedrooms and a full bathroom provide plenty of room for the entire family. The finished basement adds even more valuable living space, complete with a large recreation area and a newly finished bathroom - perfect for movie nights, a home gym, playroom, teen retreat or guest space. A convenient main-floor laundry/mudroom with additional storage adds to the home's thoughtful functionality. Outside, enjoy a large fenced backyard and spacious deck with built-in lighting, perfect for summer entertaining. Best of all, the property backs onto a trail, offering added privacy and a peaceful natural backdrop. With its spacious layout, beautiful updates, exceptional storage and family-friendly location, this home checks all the boxes. Everything your family needs is right here - simply move in and enjoy! (id:63203)
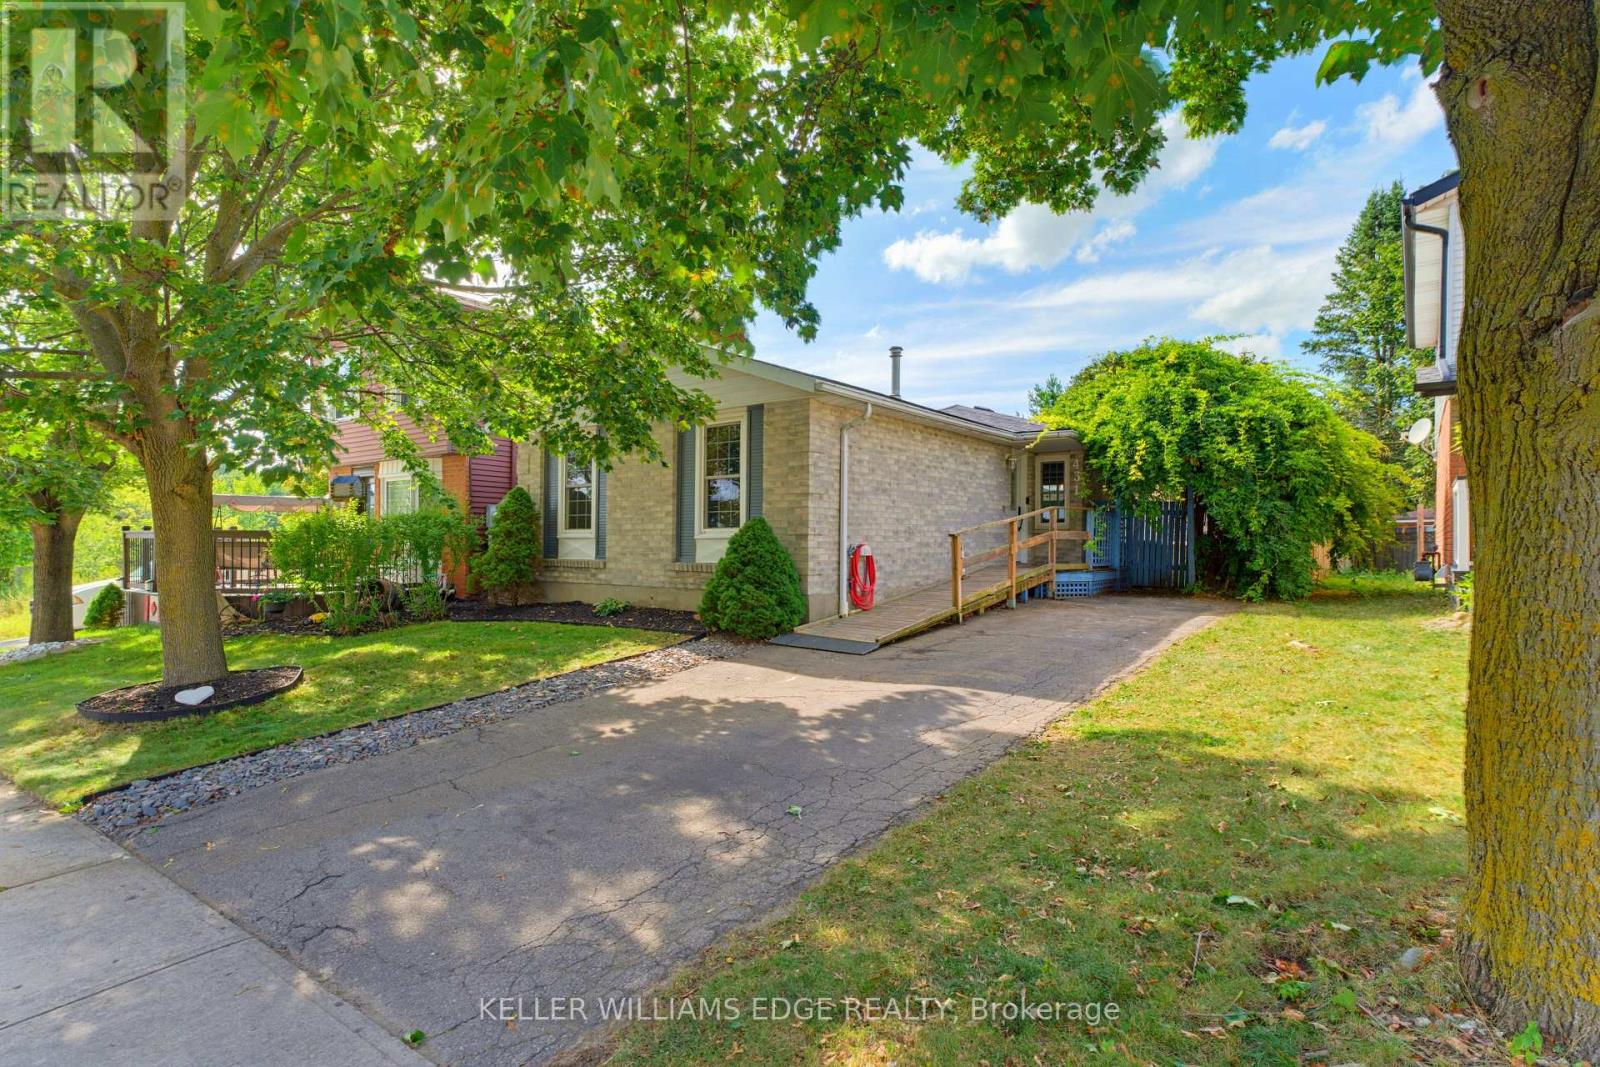
431 West Acres Drive
Guelph, Ontario
Welcome to 431 West Acres Drive. Tucked at the end of a quiet court in Guelph's West End, this tastefully renovated bungalow offers move-in-ready comfort with flexibility built right in. The main floor features two bedrooms and a full bathroom, with new flooring throughout the living room and bedrooms (2023). The kitchen was fully renovated in 2024, including a new dishwasher. Off the back, a bright sunroom was redone in 2024 with new flooring and paint, creating a year-round spot to relax. Downstairs, the finished basement adds a third bedroom, a second bathroom, and a spacious rec room with generous storage, complete with new flooring and a coffered ceiling installed in 2026, offering great extra living space. New lighting has been installed throughout the interior over the last three years, and outside, a new side deck with a shade sail (2025) sets the stage for backyard evenings in the fully fenced yard. Ideal for first-time buyers or a young family looking to put down roots, all of this sits minutes from Guelph's only Costco, Willow Road Public School, and the West End Community Centre. (id:63203)
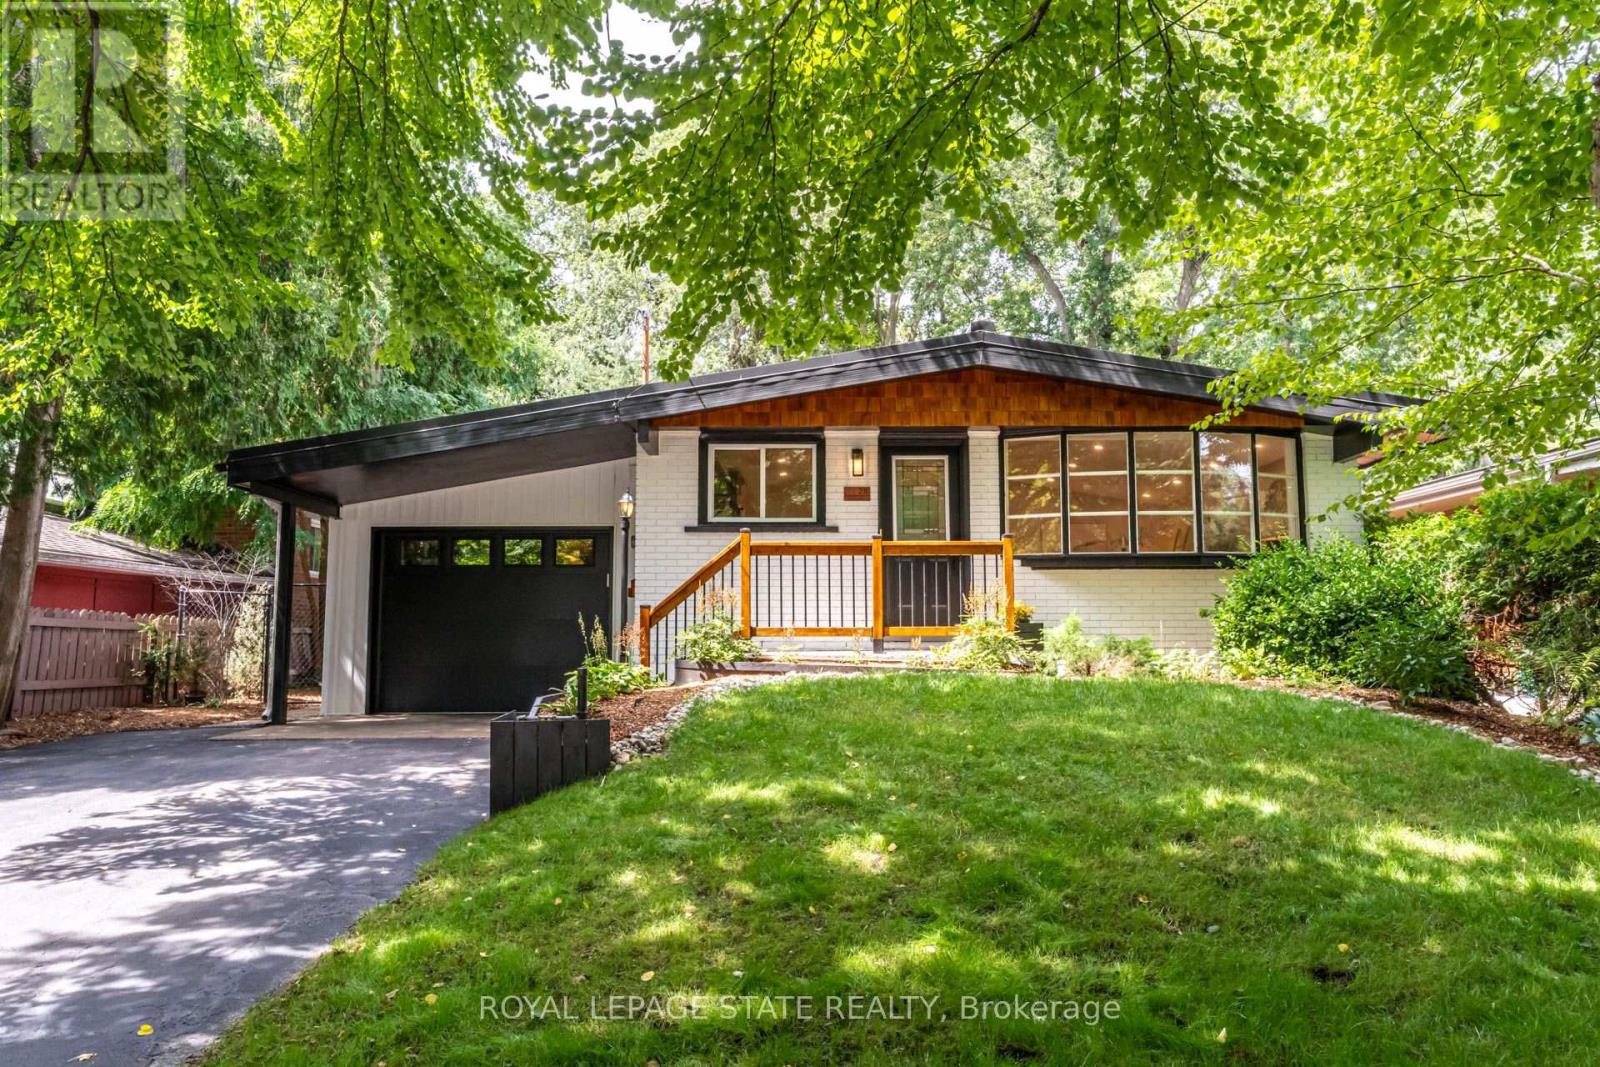
28 Helen Street
Hamilton, Ontario
Welcome to 28 Helen Street, a beautifully renovated bungalow offering an exceptional combination of location, lifestyle and versatility in one of Dundas' most desirable neighbourhoods. Just steps to Dundas Driving Park and a short walk to the shops, restaurants and amenities of charming downtown Dundas, this is a location that truly allows you to enjoy everything the community has to offer. Situated on a large 50 x 148 ft lot along a quiet, family-friendly street with a wonderful neighbourhood feel, this move-in-ready home is ideal for families, empty nesters seeking convenient one-floor living, or multi-generational households. The bright main level features a stylish new kitchen with quartz countertops, stainless steel appliances and convenient inside entry from the garage. New vinyl flooring flows through the open-concept living and dining space, while three spacious bedrooms and a beautifully updated 4-piece bathroom complete the main floor. Step outside to a private, fully fenced backyard surrounded by mature trees, featuring a large deck for entertaining, a play structure, storage shed and plenty of green space for kids and pets to enjoy. Downstairs, the fully finished lower level provides outstanding additional living space with a 4th bedroom, private office or home gym, second full kitchen, 4-piece bathroom and laundry area. With plenty of room and excellent separation of space, the lower level offers fantastic flexibility for an in-law suite, multi-generational living or extended family. Additional highlights include an attached garage and durable metal roof. A beautifully updated home on an impressive property, all within walking distance of the parks, shops and vibrant downtown atmosphere that make Dundas such a special place to call home. (id:63203)

314 Harmony Road
Hamilton, Ontario
If you love a home with good bones, a little nostalgia and a whole lot of potential, say hello to 314 Harmony Road. Sitting pretty on an oversized Ancaster lot, this 3+1 bedroom, 1.5 bath home has been lovingly maintained, right down to theoriginal hardwood floors that are still in beautiful shape. Yes, she's rocking some of her original style, but think of that aspermission to skip undoing someone else's questionable renovation choices and start dreaming from scratch.The spacious lower level with a separate entrance adds another layer of possibility. Think in-law suite, multi-generationalliving, potential rental space, or simply more room to spread out.Keep the charm, bring the Pinterest board and make it spectacular. With a great lot, solid bones and loads of possibilities,this is one of those homes where a little imagination could go a very long way. (id:63203)

54 Royal Orchard Place
Kitchener, Ontario
**OPEN HOUSE Friday 6-8pm, Saturday & Sunday 2-4pm (Aug 21-23) **Welcome home to this beautifully updated 3-bedroom, 3-bathroom detached home located in the established and family-friendly Forest Heights neighbourhood of Kitchener on a cul-de-sac with lots of pathways and parks surrounding. Step inside to a bright, welcoming interior finished in neutral tones and featuring numerous upgrades throughout. At the heart of the home is the spacious eat-in kitchen, offering plenty of room for everyday family living and entertaining. Walk out directly from the kitchen to the fully fenced backyard, where an above-ground pool creates the perfect setting for summer fun, BBQs and relaxing outdoors. Upstairs, you'll find three comfortable bedrooms, including a spacious primary bedroom with convenient cheater ensuite access. The fully finished basement adds even more functional living space and features a full bathroom, making it ideal for a family room, home office, playroom, gym or guest space. Located in sought-after Forest Heights, you'll enjoy an established community with convenient access to parks, trails, schools, shopping, the Forest Heights Community Centre, pool and library. A move-in-ready home offering plenty of space inside and out, in one of Kitchener's established family neighbourhoods. Furnace- 2025, A/C-2025, Sump Pump-2025, Painted-2026, floors refinished-2025, windows-2015, Kitchen -2025, Pool-2019, Carpet - 2026, Bathroom upstairs- 2026, bathroom basement -2026, Basement-2025, Duct Cleaning-2026 and Dishwasher-2024 (id:63203)
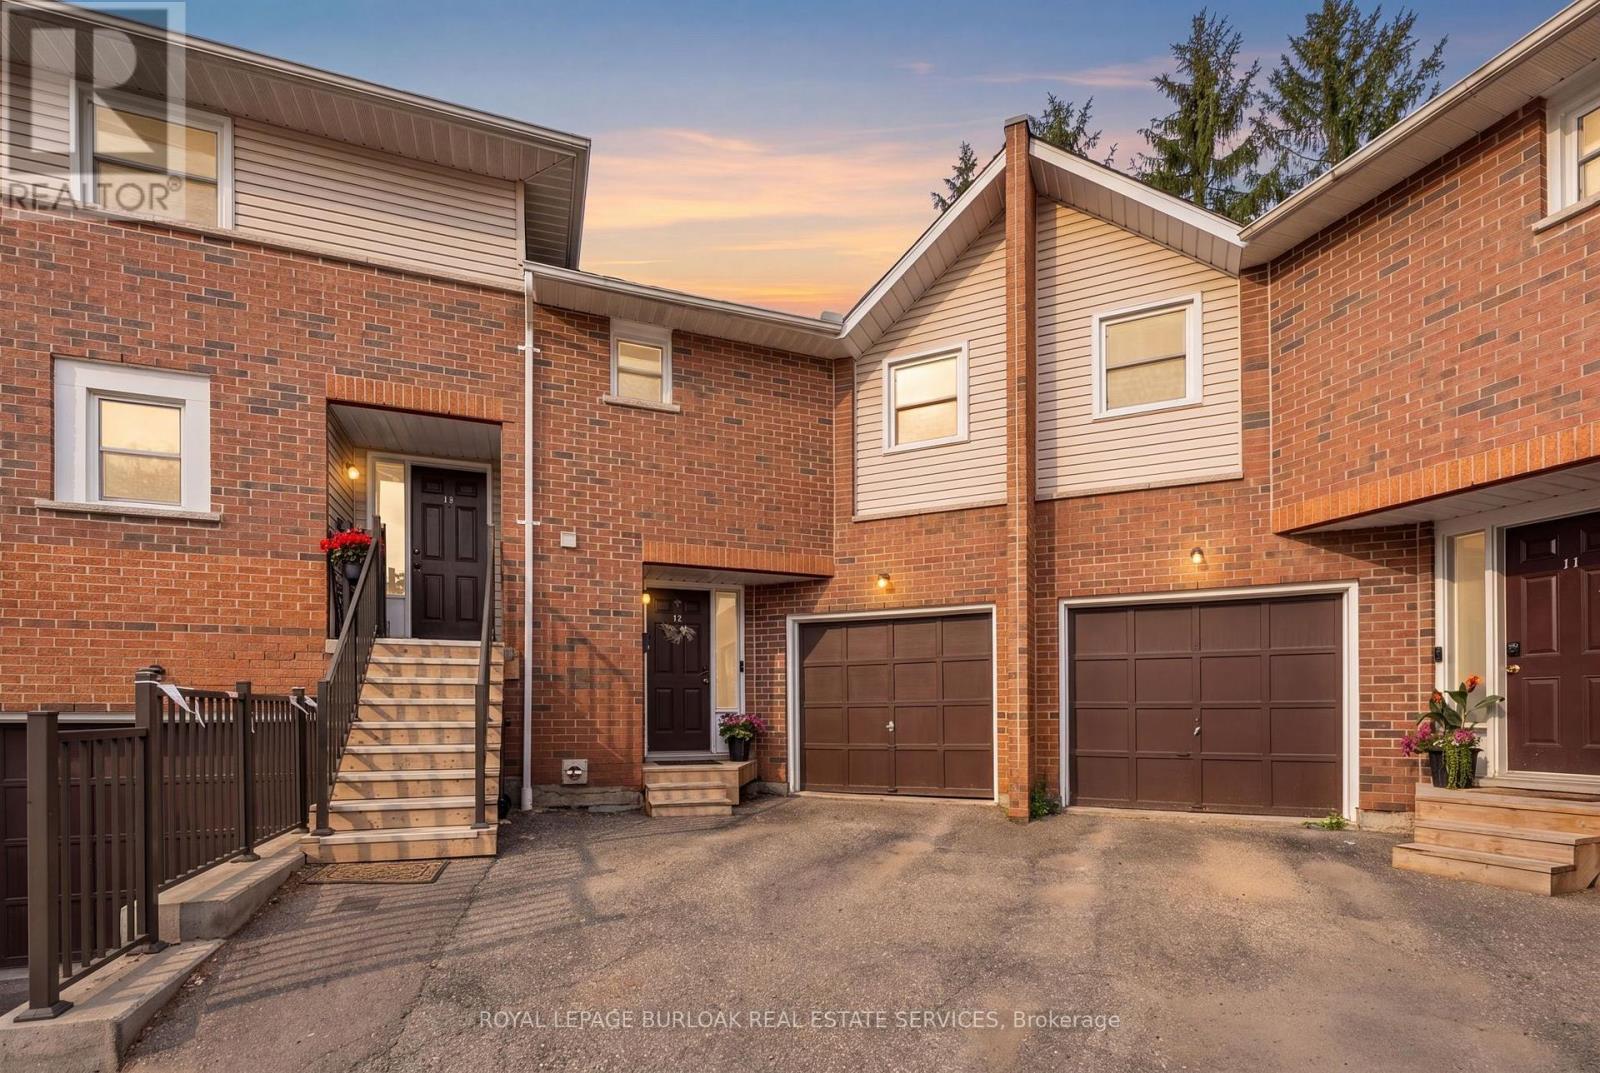
12 - 465 Beechwood Place
Waterloo, Ontario
Welcome to this spacious and well-maintained townhouse condominium, offering one of the larger floor plans in the complex. Featuring 3 generously sized bedrooms, 2 full bathrooms, and 1 convenient half bathroom, this home provides the perfect balance of comfort and functionality for families, young professionals, or those looking to downsize without sacrificing space. The inviting main living areas flow seamlessly to a private backyard patio, creating a peaceful outdoor retreat ideal for relaxing or entertaining. The finished basement adds valuable living space, perfect for a family room, with a dry bar, utility room for extra storage and laundry. An attached garage with drive adds to convenience of this home. Residents will appreciate ample visitor parking and beautifully maintained common greenspace, offering additional outdoor space to enjoy. Ideally situated close to parks, shopping, conservation areas, and a variety of everyday amenities, this home also offers convenient access to nearby post-secondary institutions, making it an excellent choice for a wide range of buyers. Don't miss this opportunity to own a spacious townhouse condominium in a desirable community that combines comfort, convenience, and a fantastic location. (id:63203)
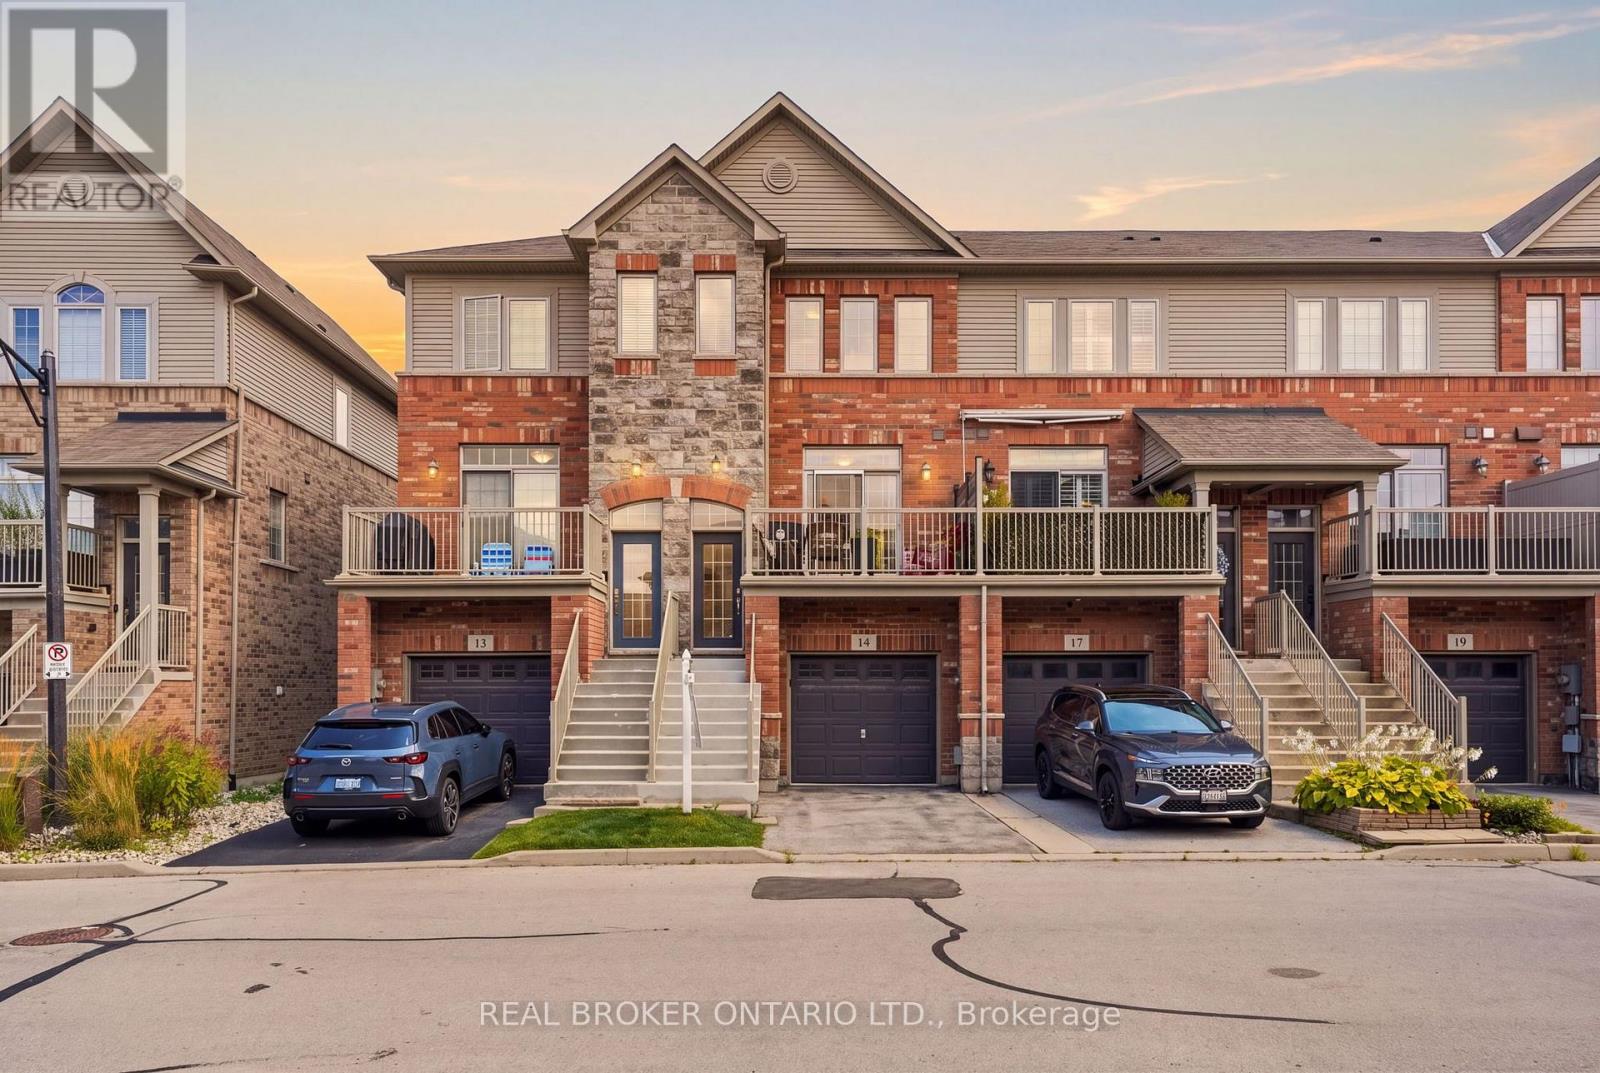
15 - 541 Winston Road
Grimsby, Ontario
Steps from the Lake Ontario waterfront, this 2-bedroom, 1.5-bath townhome in Grimsby on the Lake offers low-maintenance living withoutgiving up space - 1,807 square feet across three finished storeys, plus a 475-square-foot unfinished basement with rough-in for a futurebathroom (2,282 square feet of total living space). Inside on the second floor, an open-concept kitchen and living room on the main level arebright and airy, with a private balcony terrace off the kitchen for morning coffee or evening dinners outside. Spacious pantry and powder room.Stainless steel appliances include a fridge (new 2025). Upstairs, on the third floor are two large bedrooms a full 4-piece bathroom with separateshower, and laundry closet with washer/dryer (new 2024). Ground level floor features walk-out backing onto green space. The single-car garagewith direct access to the ground level floor adds everyday practicality. The unfinished basement leaves room to grow with the plumbing rough-inalready there for a third bathroom down the line in the future. Central vacuum roughed-in (not connected) Set in the sought-after Grimsby onthe Lake community, you're a short walk from Uptown Cravings, Harbour Grounds Café, LUX Spa, and restaurants like Buona Serra, Lang on theLake, and The Olive Board. Beach, marina, parks and trails nearby and quick access to the QEW for commuters. Priced competitively below othertownhomes in the area. Its a rare opportunity to experience life by the lake in the vibrant community of Grimsby-on-the-Lake. (id:63203)
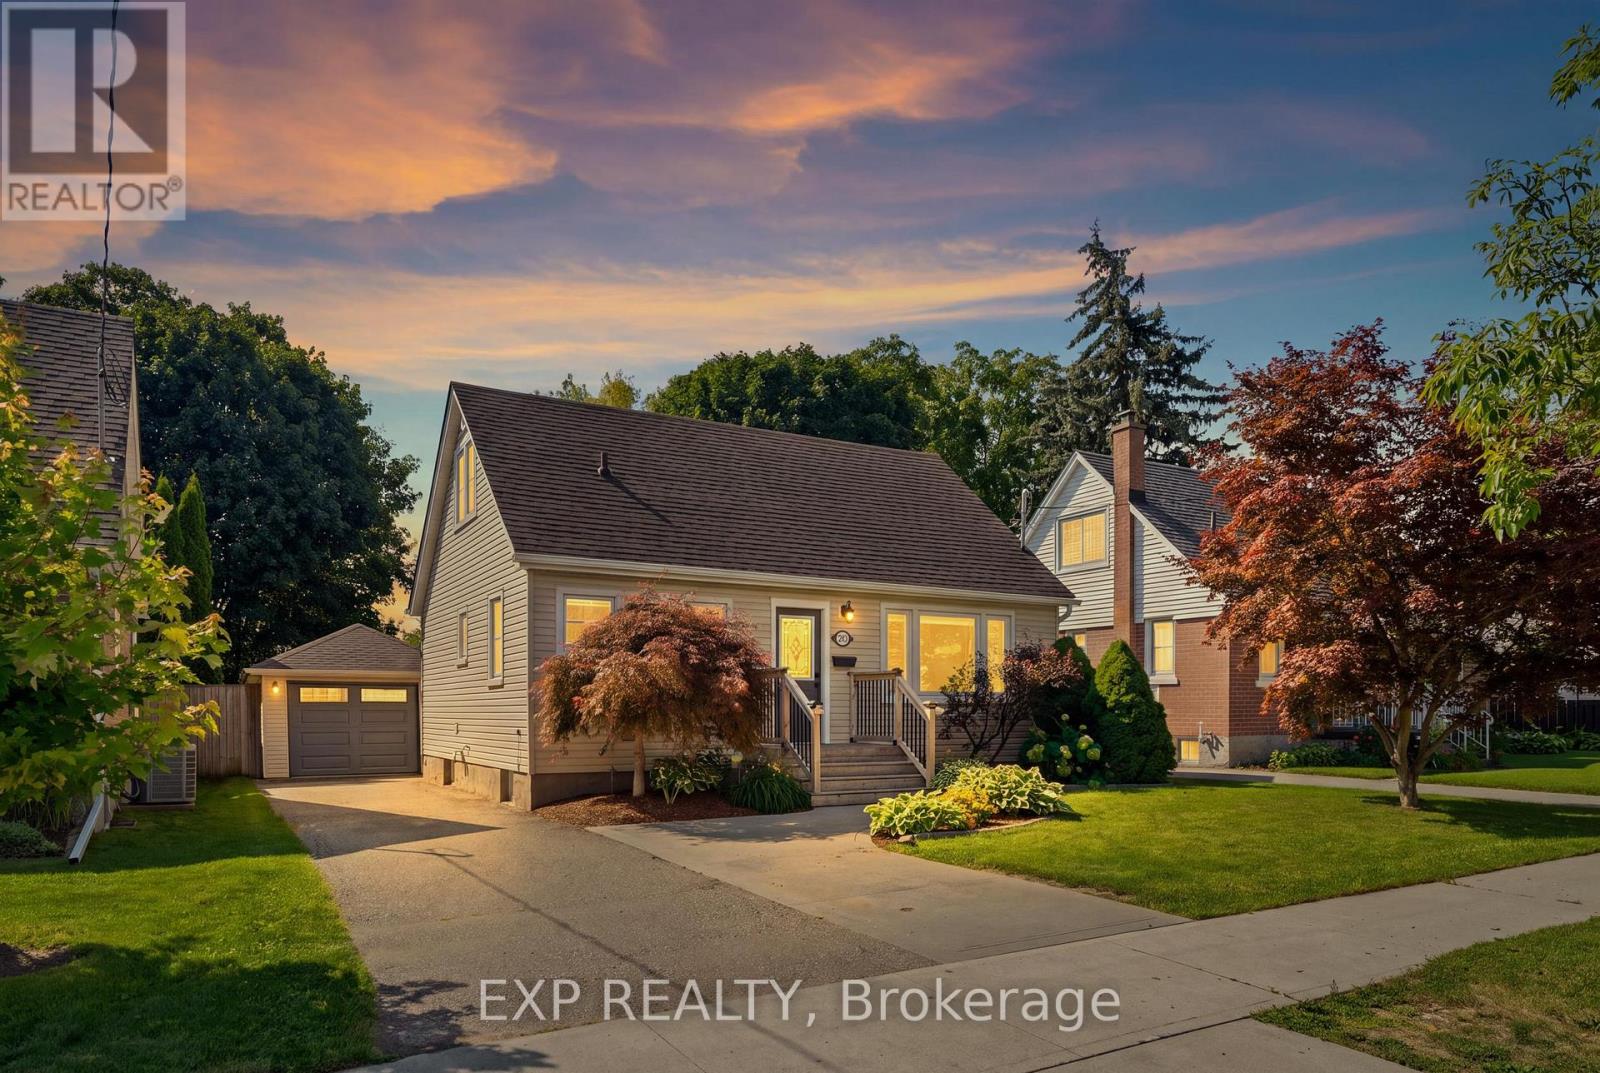
20 Hillview Street
Kitchener, Ontario
Set on a large, fully fenced and private lot, this beautifully updated 4 bedroom, 1.5 storey home offers a great combination of space, comfort and versatility in a welcoming neighbourhood. The location adds even more appeal, with Hillside Park and its playground and ball diamond a short walk away, along with nearby Margaret Avenue Public School serving Grades 7 and 8. Inside, fresh paint, new trim and updated vinyl flooring give the home a bright, polished feel throughout. The kitchen was updated approximately 2-3 years ago and features modern cabinetry and stainless steel appliances. The spacious primary bedroom features patio door access to the backyard, while an electric fireplace adds a cozy touch to the living space. Main floor laundry offers everyday convenience. The lower level provides additional living space with an in-law setup, offering flexibility for extended family, guests or multi-generational living. The garage is a standout feature, offering a single-car tandem layout with space for two vehicles deep, an epoxy floor, newer garage door and opener, plus its own heating and cooling. Whether you are a car enthusiast, hobbyist or simply need extra storage and workspace, this is a space you will appreciate. Outside, the generous backyard offers plenty of room to relax, entertain and enjoy, with the added privacy of backing onto an alleyway. Parking for up to five vehicles, central air installed in 2022, a newer gas water heater and numerous additional updates round out this well cared for, move-in ready home. (id:63203)
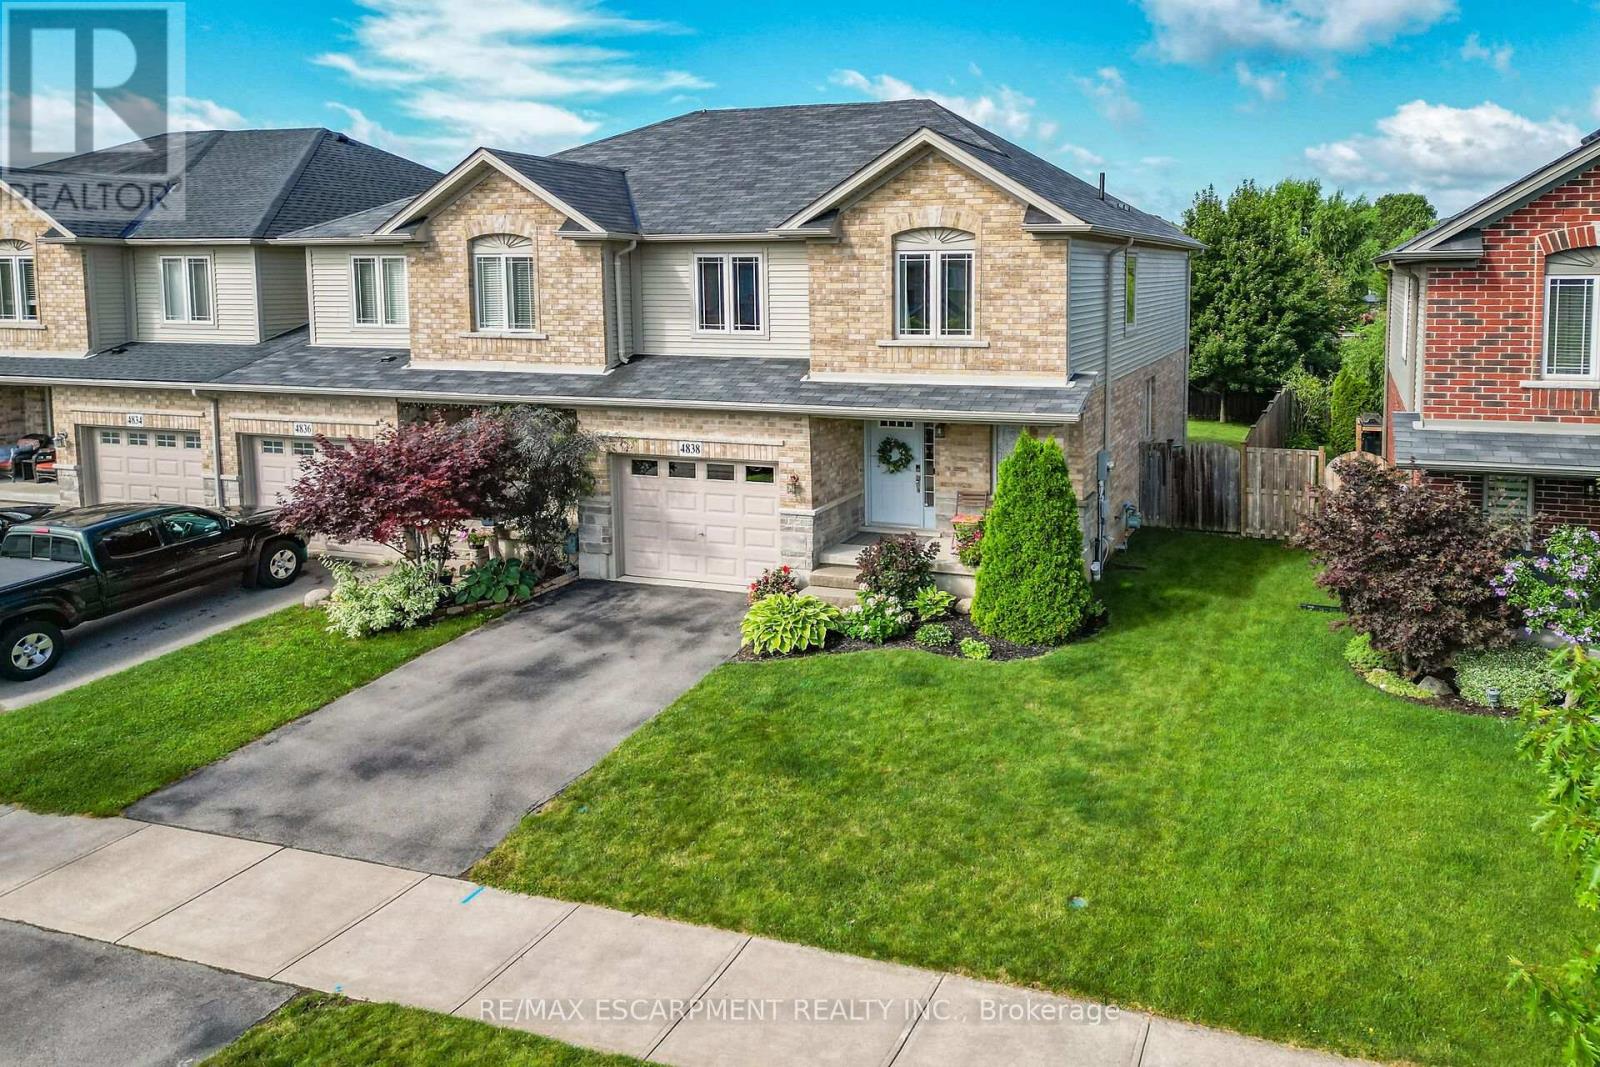
4838 Adam Court
Lincoln, Ontario
Welcome to 4838 Adam Court, an impressive end-unit town home tucked into a family-friendly Beamsville neighbourhood. From the moment you arrive, the spacious lot, beautiful landscaping and inviting covered entrance set the tone for a home that has been exceptionally well cared for. Set in the heart of Niagara's wine country, this location offers the perfect blend of small-town charm and everyday convenience. Beamsville is known for its welcoming community feel, excellent local schools, nearby parks and trails, and easy access to the QEW for commuters. You are just minutes from award-winning wineries, farm markets, restaurants, and the scenic Niagara Escarpment, making it an ideal setting for both families and professionals. Step inside to a bright, open-concept layout designed for real life. The spacious kitchen offers abundant cabinetry, stainless steel appliances, a stylish backsplash and a large peninsula with seating. It flows effortlessly into the dining and living areas, where oversized windows and glass doors fill the space with natural light and connect you to the fully fenced backyard. Whether you are hosting friends, enjoying family movie night or sipping your morning coffee on the patio, this home makes everyday living feel easy. Upstairs, the oversized primary bedroom is a true retreat, with plenty of room for a king-size bed, a sitting or office area, a walk-in closet and private ensuite. Two additional bedrooms and a second full bathroom provide space for children, guests or working from home. A main-floor powder room and attached garage add the practical features every busy household needs. Outside, enjoy a private backyard with mature trees, room to play and a patio ready for summer evenings. Located close to schools, parks, shopping, local wineries and convenient QEW access, this home delivers space, comfort and convenience in one of Niagara's most desirable and growing communities. The photos are beautiful, but the home is even better in person (id:63203)
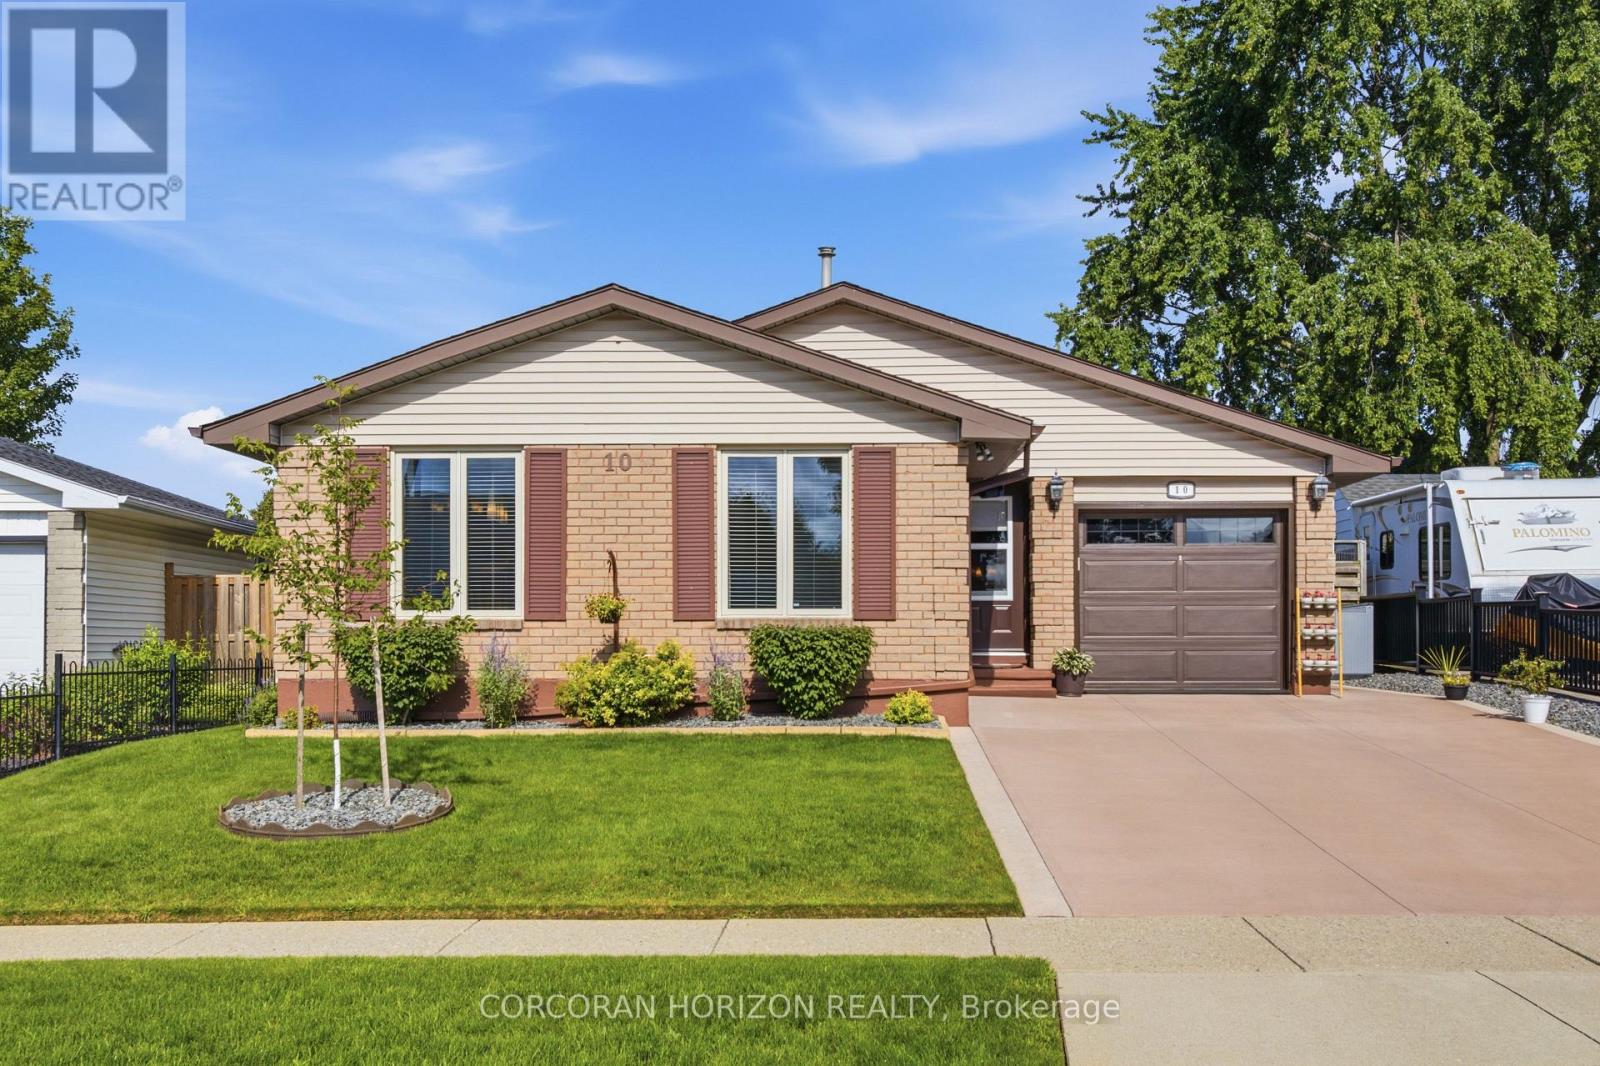
10 Macatee Place
Cambridge, Ontario
Welcome to 10 Macatee Place - a beautiful bungalow ready for you to call home. This three bedroom, two bathroom home offers 2,162 square feet of finished living space between the main floor and a fully finished basement. The main level features a bright living and dining area, an eat in kitchen with dark cabinetry and a tile backsplash, three bedrooms, a full bathroom, and a dedicated home office space. Downstairs, the fully finished basement adds a spacious family room with a natural gas fireplace, a home gym, a cozy reading nook, a second full bathroom, and a laundry area with plenty of storage. Additional comforts include central air conditioning, a water softener, and an alarm system for added peace of mind. Outside, the fenced backyard is beautifully landscaped with a covered pergola, a garden swing, and a patio area, perfect for relaxing or entertaining through the warmer months. The attached garage and private double wide driveway provide parking for up to three vehicles and has a new hose reel and is fitted to both hot and cold water. Located within the Waterloo Catholic District School Board and Waterloo Region District School Board areas, with easy access to public transit, a dog park, a hospital, and a recreation centre nearby, this home is a wonderful opportunity in one of Cambridge's family friendly communities. (id:63203)

2 Allanton Boulevard
Brantford, Ontario
Welcome to 2 Allanton Boulevard, a fantastic corner-lot home in Brantford's desirable Fairview neighbourhood. Ideally located just steps from schools, parks and green space, this home offers the convenience of a family-friendly community with recreation and everyday amenities close by. Commuters will also appreciate easy access to nearby highways, making getting to surrounding communities and beyond a breeze. Inside, the main floor features a comfortable and functional layout with three bedrooms, a spacious living area and a full bathroom with ensuite privileges. One of the bedrooms also offers direct access to the backyard, creating an easy connection between the indoor and outdoor living spaces. And the backyard is where this home truly shines! The fully fenced yard features a 19' x 38' in-ground pool and generous deck, offering a private space to relax, entertain and enjoy the warmer months. The fully finished basement provides even more flexibility, with a large recreation room, bar area, den and an updated 3-piece bathroom with heated flooring (2026). A walk-up to the backyard adds convenience and opens up possibilities for a guest area, home office, teen retreat or potential in-law setup. With three bedrooms, two full bathrooms, a finished basement, spacious corner lot, in-ground pool and flexible lower-level space, all in a sought-after family-friendly location with convenient highway access, 2 Allanton Boulevard offers the lifestyle and versatility you've been looking for. (id:63203)