

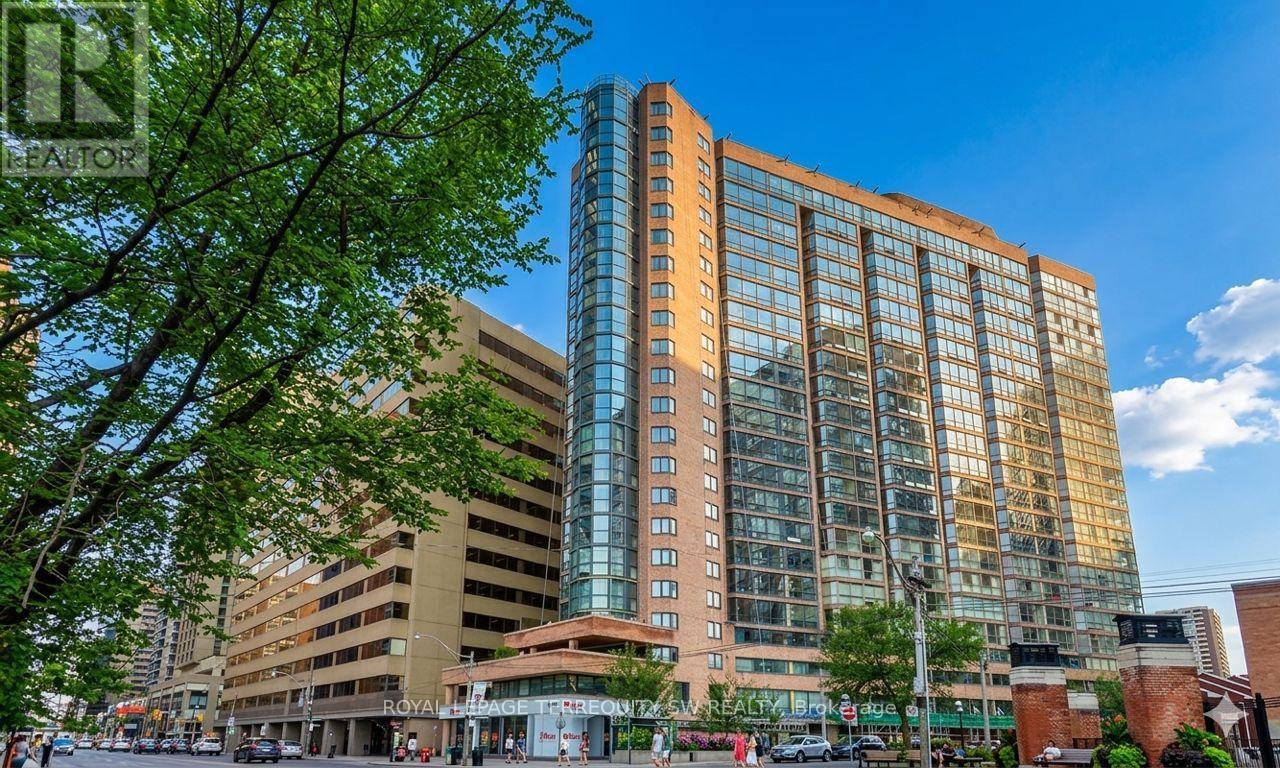
407 - 1055 Bay Street
Toronto, Ontario
Live In The Iconic Polo Club 1 By Premium Builder Tridel! This Spacious And Spotless 1-BedroomPlus Den Layout Offers Well Over 700 Sq Ft Of Bright Living Space Along Toronto's Prime BayStreet Corridor. Steps To Queen's Park, U Of T, Yorkville, And Bloor Street Shops. TheVersatile Sun-Drenched Solarium Easily Serves As A 2nd Bedroom Or A Private Home Office. TheUpdated Kitchen Features Elegant Granite Countertops And An Undermount Sink. Enjoy GleamingEngineered Hardwood Floors, And A Renovated Bathroom With A Deep Soaker Jacuzzi Tub.Completely Move-In Ready! Major Building-Wide Upgrade Recently Completed With Brand NewWindows Installed Throughout, And All Hallways Renovated. Enjoy Resort-Style Amenities: FullyEquipped Gym, Rooftop Terrace, Squash Court, And 24-Hour Concierge. Steps To Multiple SubwayLines, Hospitals, And The Financial District. Perfect For Professionals, Students, OrInvestors. (id:63203)
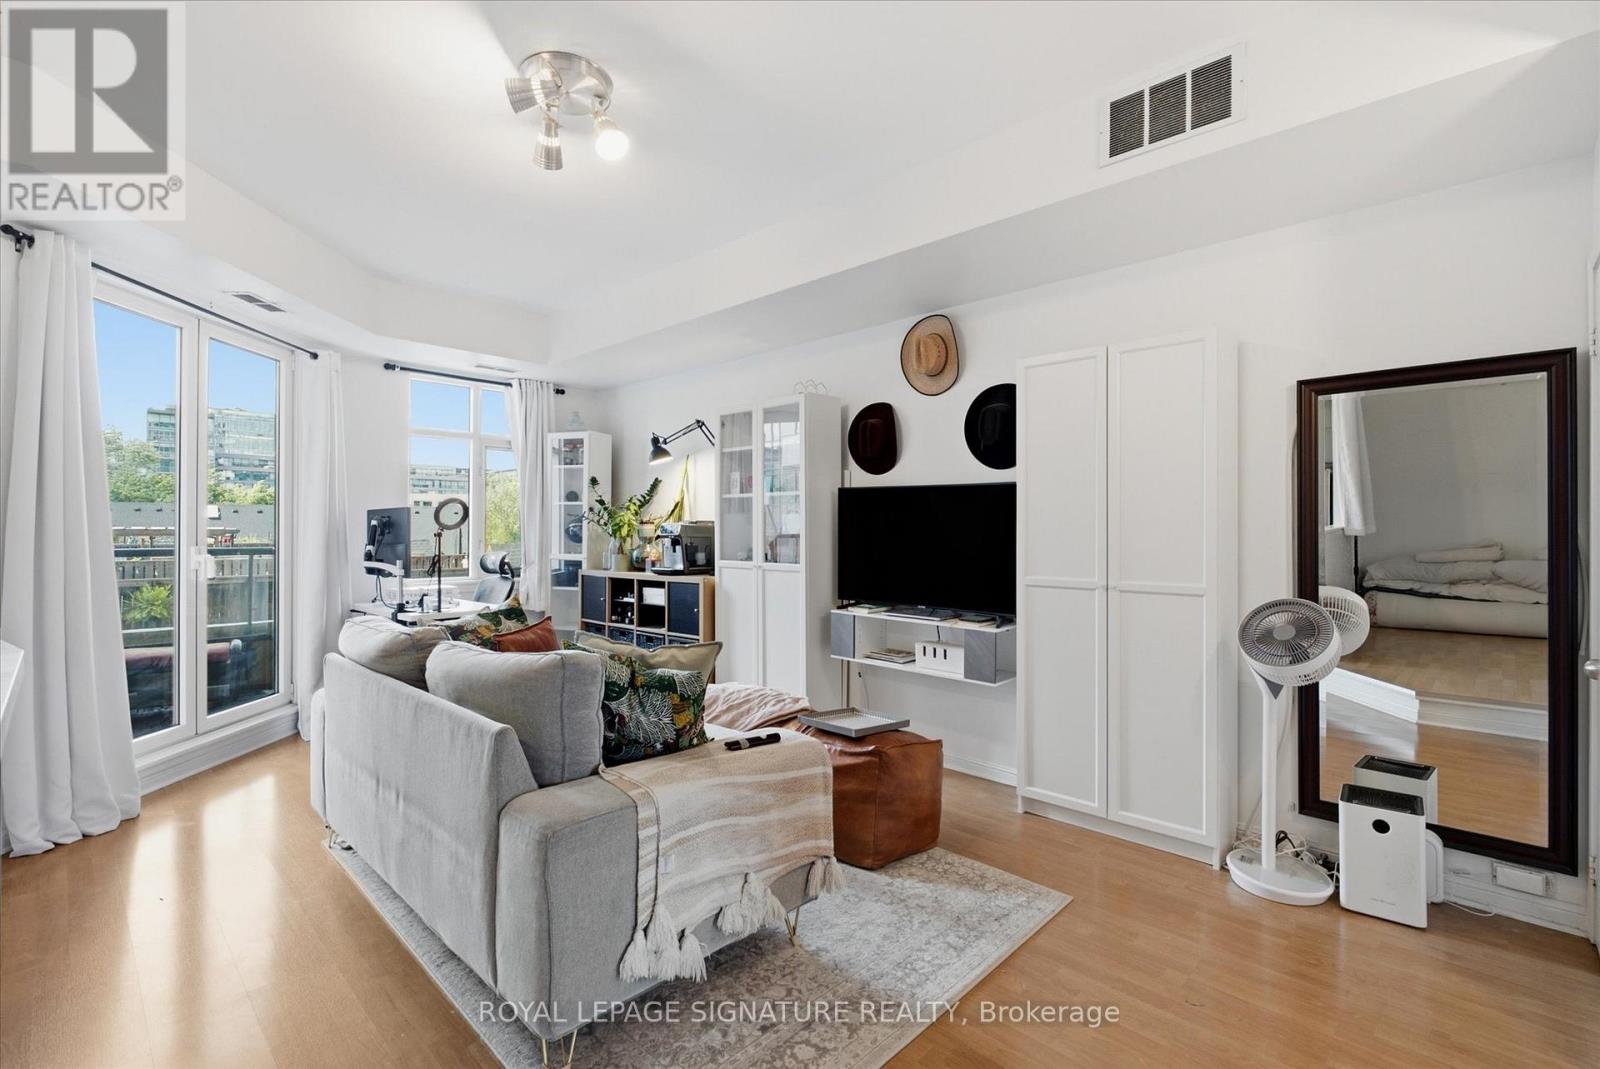
413 - 550 Front Street W
Toronto, Ontario
Unbeatable location in a well run building. If you're looking to live in Toronto's most pedestrian friendly area; look no further. This 1-Bed 1-Bath Unit includes parking and plenty of balcony space which compliments a spacious living area that flows into the rest of the space. Steps to "The Well" and "STACT Market". Direct access to Victoria Memorial Square's beautiful Greenspace and the King West neighbourhood at your doorstep with restaurants, retail, and entertainment all within walking distance. This Is true urban living without the price premium of the new developments next door. (id:63203)
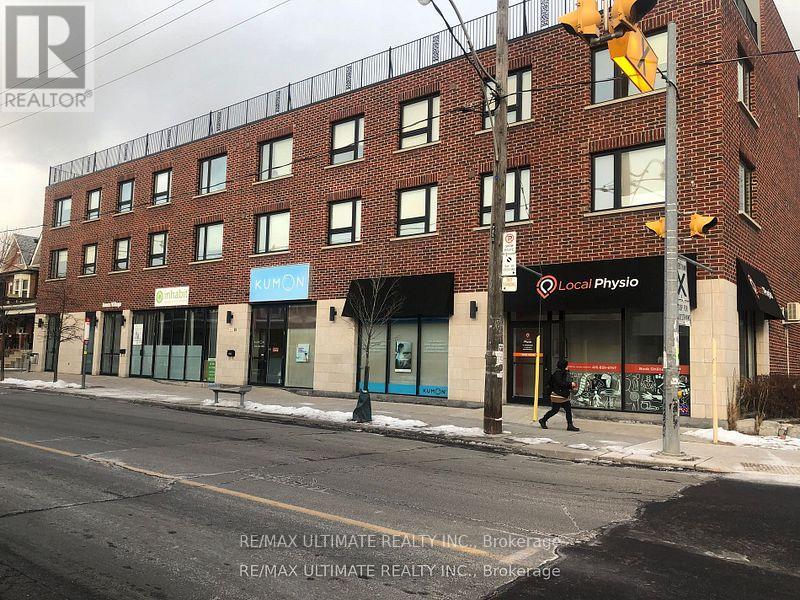
A - 251 Christie Street
Toronto, Ontario
Commercial Leasing Opportunity At Christie & Dupont. High Ceiling, Large Window, Suitable For Many Uses Including Retail, Doctor's & Dentist's , Professional Office , Institutional, Esl/Tutoring School , Restaurants, Etc. Ensuite Bathroom. Walking Distance From Christie Subway. ***RENT + TMI***. One Parking Space Included. Heat & Water Included. (id:63203)
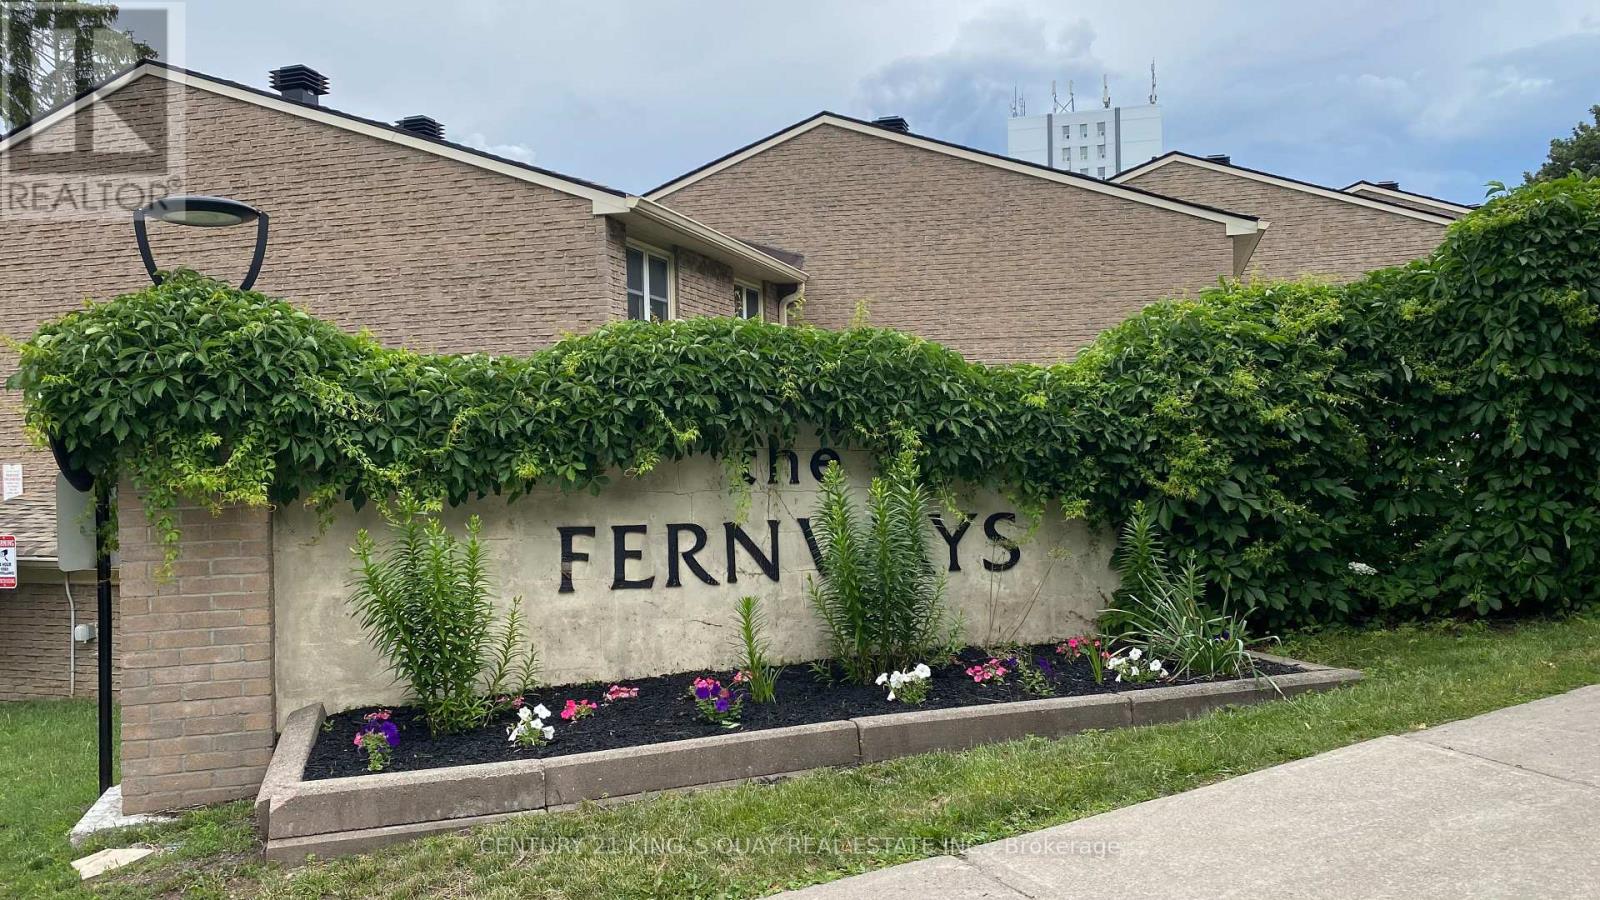
10 Sand Fern Way
Toronto, Ontario
With Such An Affordable Price, Why Rent? Handyman Special. Amazing Opportunity To Renovate This End Unit Townhouse To Your Own Taste. Located In A Prime North York Neighbourhood. Excellent Transit & Walk Score. Well Managed Complex w/Low Maintenance Fee. Condo Fee Includes Water, Internet & Cable TV, Common Elements, Building Insurance. Private Front Yard. Private Driveway. Short Walk To Schools, Seneca College, Parks, Community Centre, Plaza & Shopping Mall, Easy Access To TTC, Subway & Hwy. (id:63203)
206 - 447 Walmer Road
Toronto, Ontario
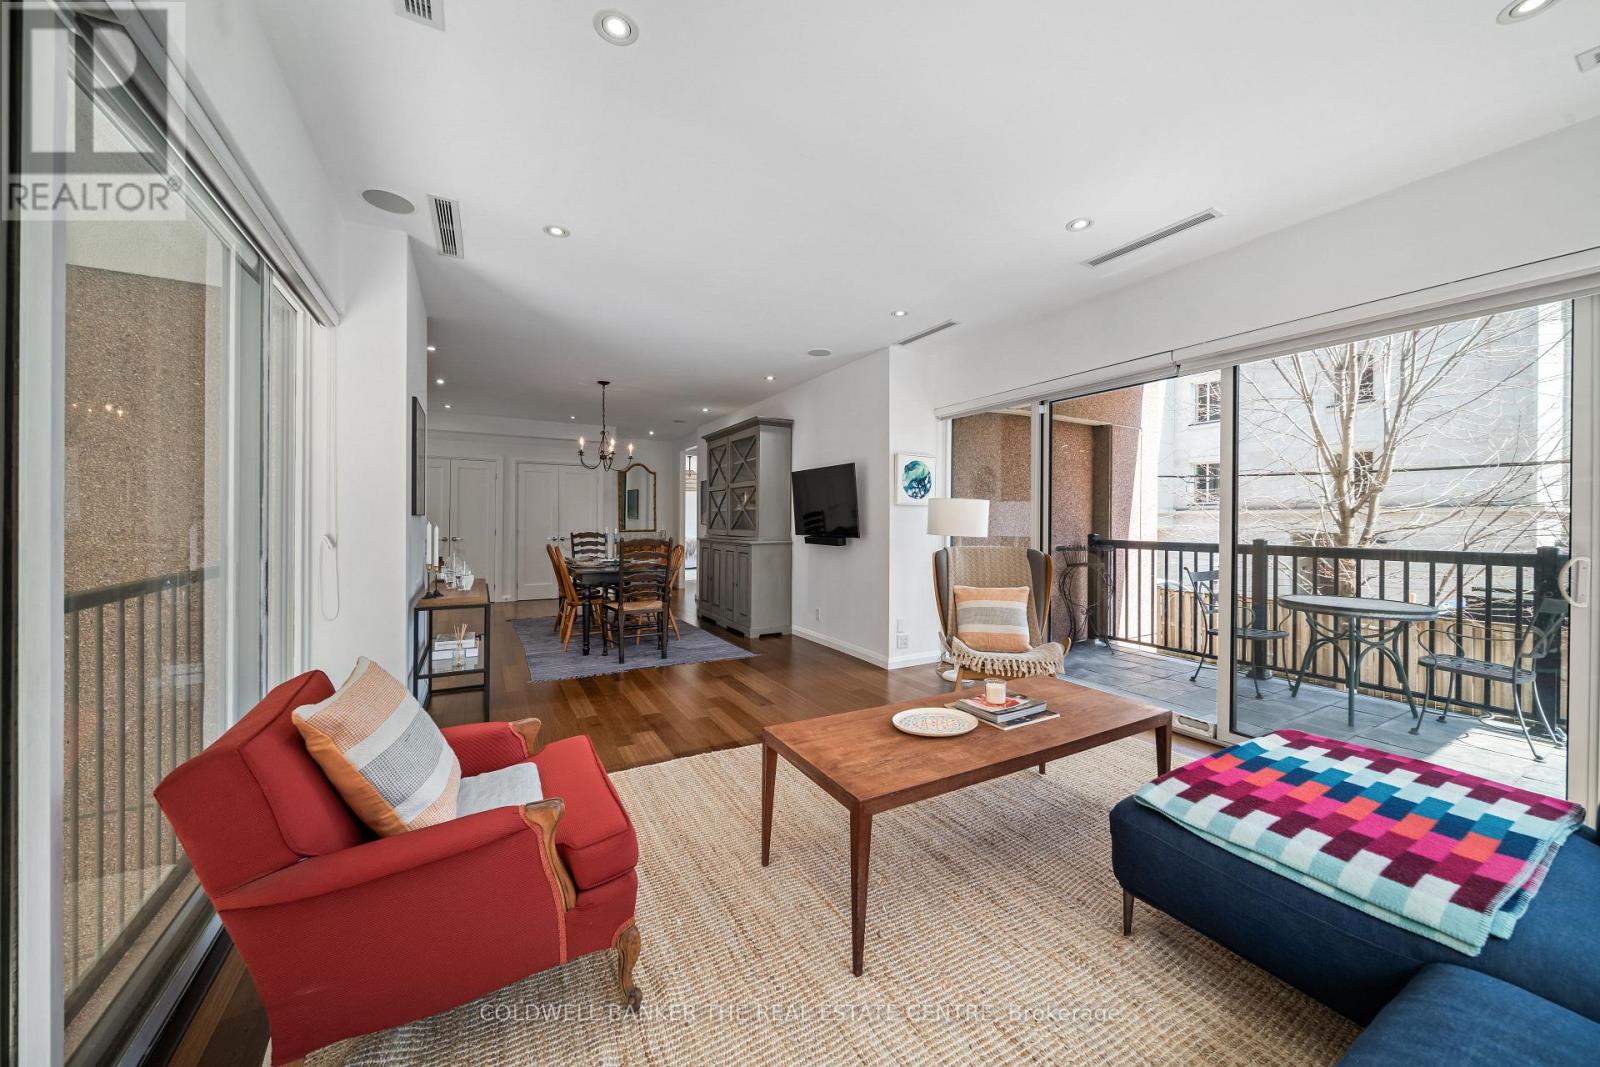
Welcome to Suite 206 at Heathside Place, a truly rare offering in the heart of prestigious Forest Hill South. This expansive 1500 sqft corner residence delivers an exceptional blend of space, privacy, and natural light, all within an intimate boutique setting. The only unit on the mezzanine level in the entire building (71 units), enjoy a level of exclusivity that feels more like a private home than a condo. Thoughtfully designed for both everyday living and elegant entertaining, this 2-bedroom, 2-bathroom suite features beautiful, well-maintained flooring throughout and floor-to-ceiling windows that bathe the space in natural light. The open living and dining areas flow seamlessly into a well-appointed kitchen complete with full-sized S/S appliances, loads of counter space, and a breakfast bar. Both bedrooms are generously sized, offering exceptional comfort. The primary bedroom features a large walk-in closet and a private ensuite. A rare highlight, this suite offers both a private outdoor patio and a Juliet balcony, perfect for enjoying quiet mornings with a coffee in hand or the evening air with a glass of wine. Meticulously maintained by the same owner for 13 years, pride of ownership is immediately felt right as you walk through the front door. The expansive layout rivals that of many Toronto bungalows, making this an ideal option for discerning downsizers or those seeking space and comfort without compromise / the hassle of yard work. Additional features include 2 parking spaces and an oversized locker, conveniently located directly behind one of the parking spots. Residents enjoy access to a private gym, 24/7 concierge, steam room, sauna, and a rooftop terrace with sweeping views of the city and Sir Winston Churchill Park. Ideally located just steps to the TTC, St. Clair West subway station & surrounded by charming cafes, fine dining, boutique shops and top rated private and public schools. Sophisticated. Spacious. This is Forest Hill living at its finest. (id:63203)
2111e - 36 Lisgar Street
Toronto, Ontario
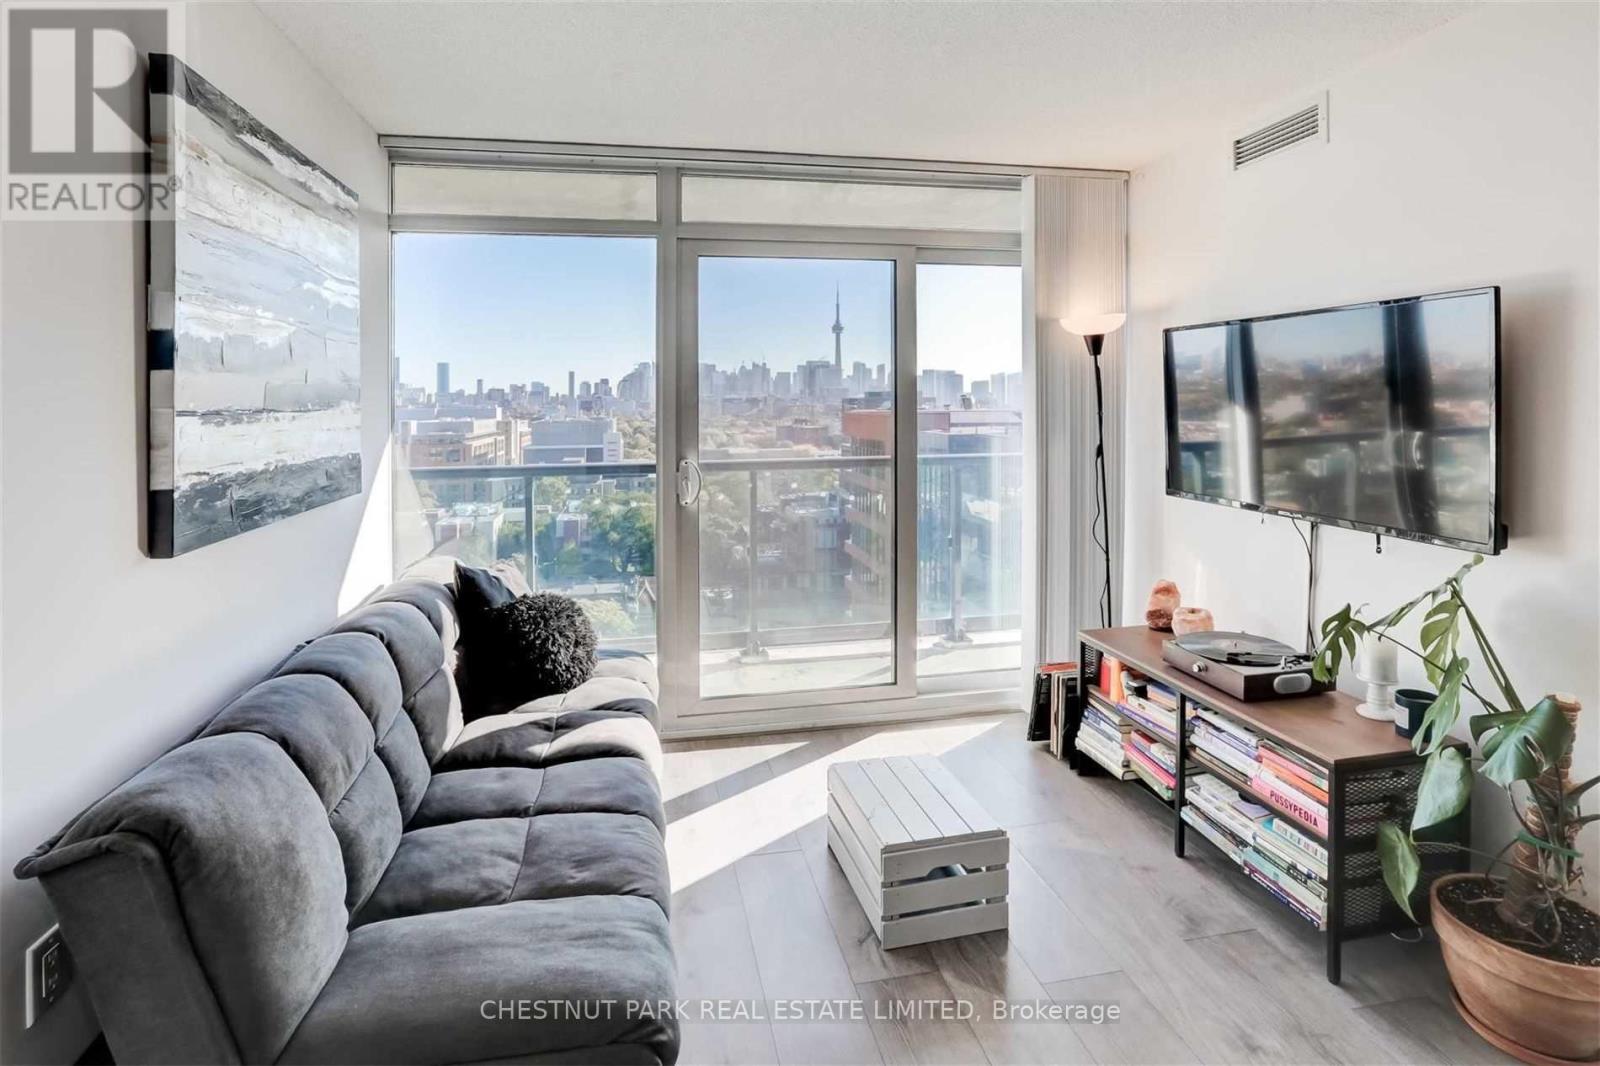
Bright Condo with Stunning unobstructed lake and CN Tower City Views - Queen Street West near the Drake Hotel. Experience downtown living in this beautifully designed 2-bedroom, 2-bathroom luxury condo in the heart of Queen Street West. This open-concept unit boasts a functional layout, split bedroom plan, floor-to-ceiling windows, large balcony across entire living space and an abundance of natural lights. Features include: Modern design, ensuite laundry for convenience, 1 locker for extra storage, prime location - steps to TTC, grocery stores, banks, restaurants, cafes, Trinity Bellwoods Park & iconic Drake Hotel. Concierge, gym, & versatile multipurpose room. Don't miss out on this incredible opportunity to live in one of Toronto's most vibrant neighbourhoods! Have a home office and a separate bedroom with an ensuite bath. (id:63203)
63 Alexandra Drive
Thorold, Ontario
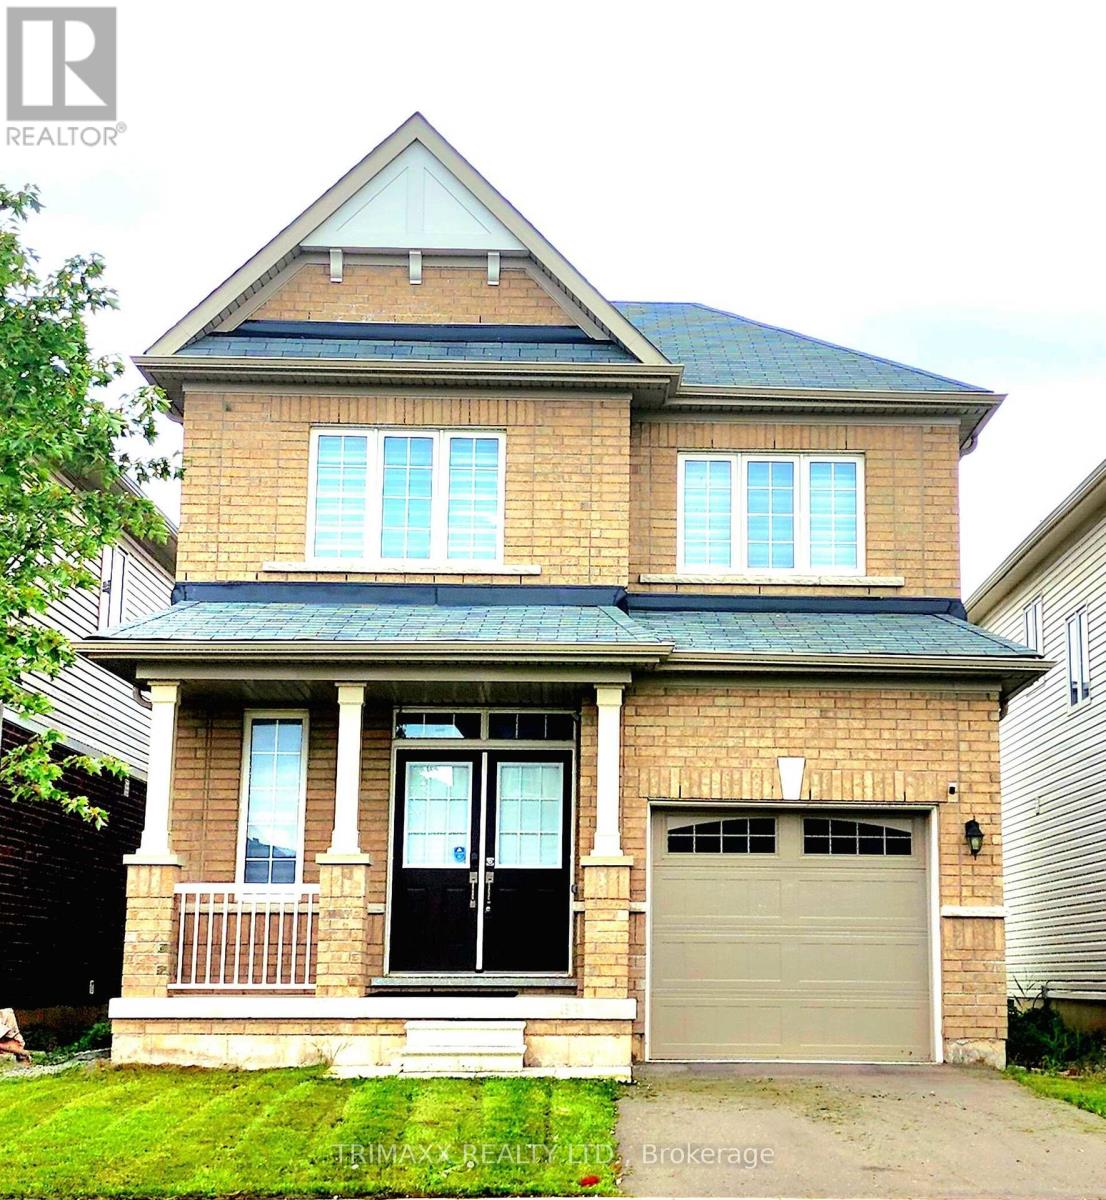
Welcome to this beautifully designed executive home located in the highly desirable community of Thorold, just minutes from Niagara Falls. This spacious and modern residence offers the perfect blend of comfort and functionality.The main floor showcases a bright and inviting living space with large windows, a modern kitchen featuring quality finishes and ample cabinetry, and a seamless open-concept layout ideal for both everyday living and entertaining. Enjoy 9-foot ceilings and hardwood flooring throughout the main level, adding a touch of elegance and warmth. The upper level offers three well-appointed bedrooms, including a spacious primary retreat complete with a walk-in closet and a full ensuite bathroom. The two additional bedrooms share a second full bathroom, providing both comfort and convenience for families or guests. Additional highlights include private driveway parking and in-suite laundry. Ideally located just a short drive to Niagara Falls, Clifton Hill, Niagara-on-the-Lake, parks, schools, and major amenities. Option available to lease the property fully furnished for added convenience. (id:63203)
85 Bonds Corner Centre
Woodstock, Ontario
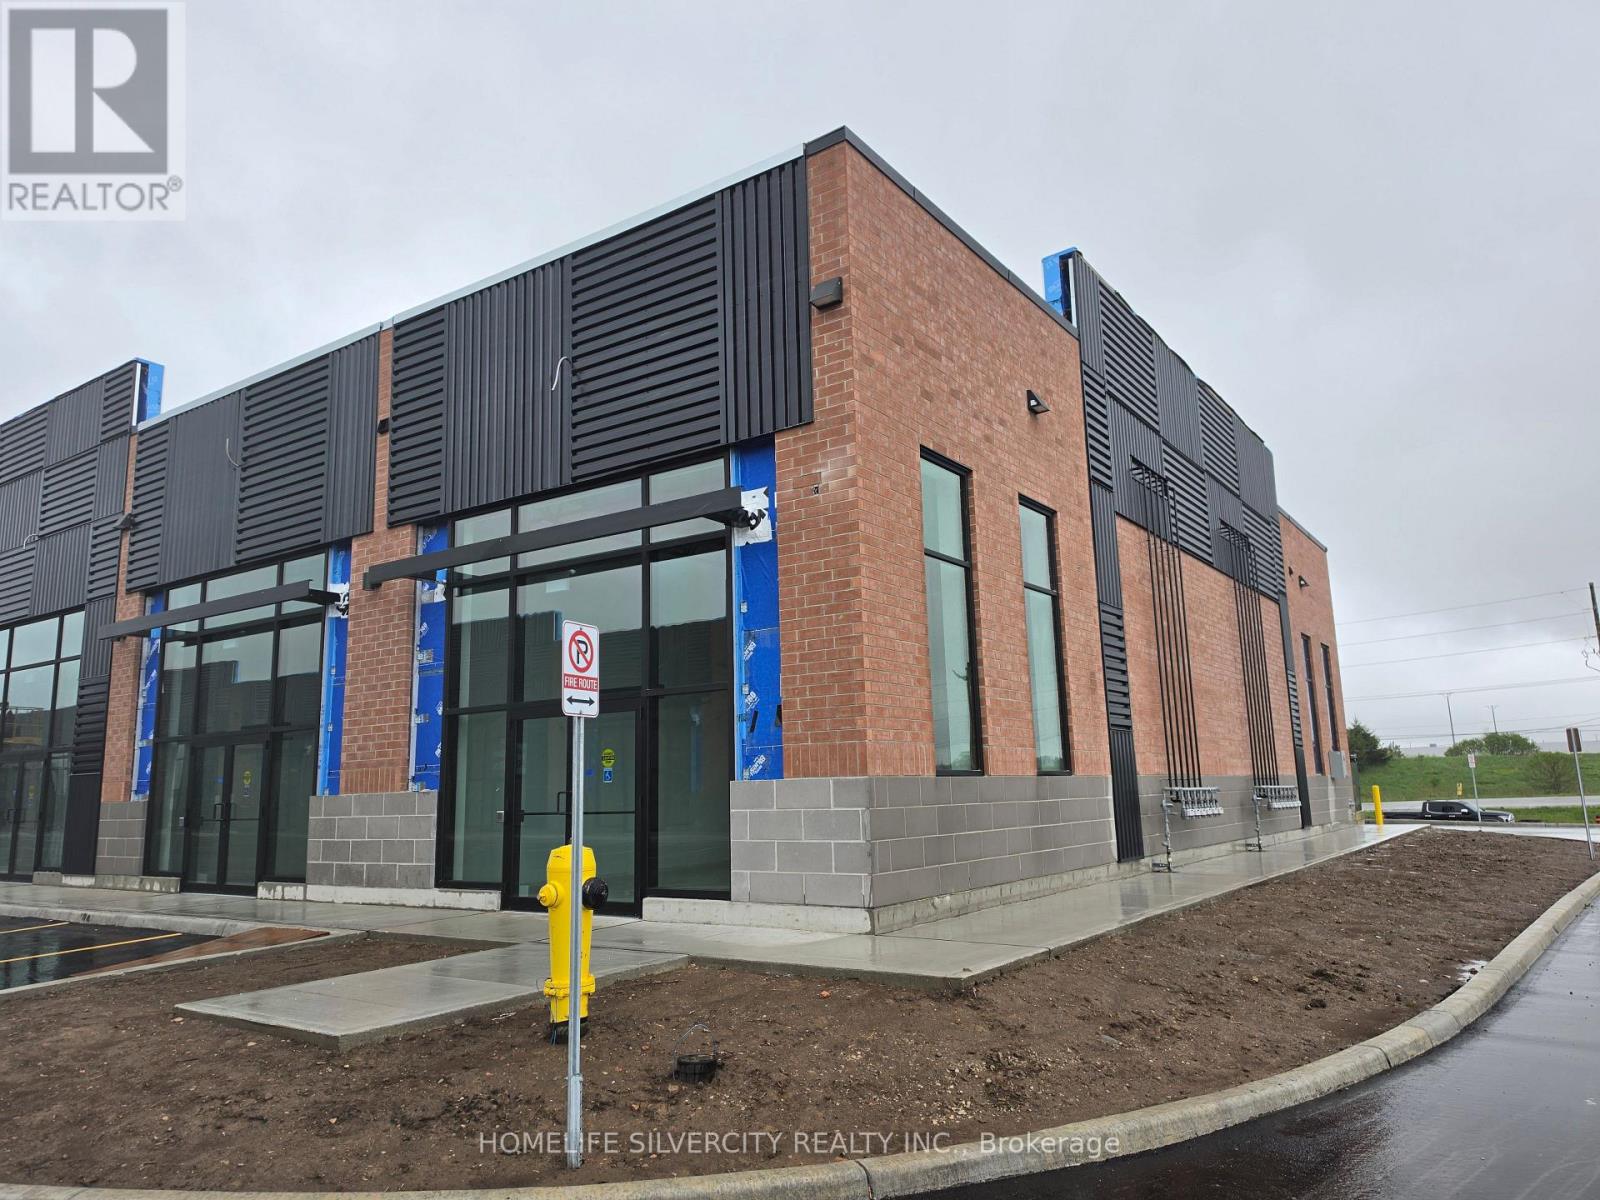
Brand New corner unit for sale at prime location in Woodstock. 2 minutes to highway 401. 5 minutes to downtown Woodstock. Exclusive use Indian restaurant & meat shop. (id:63203)
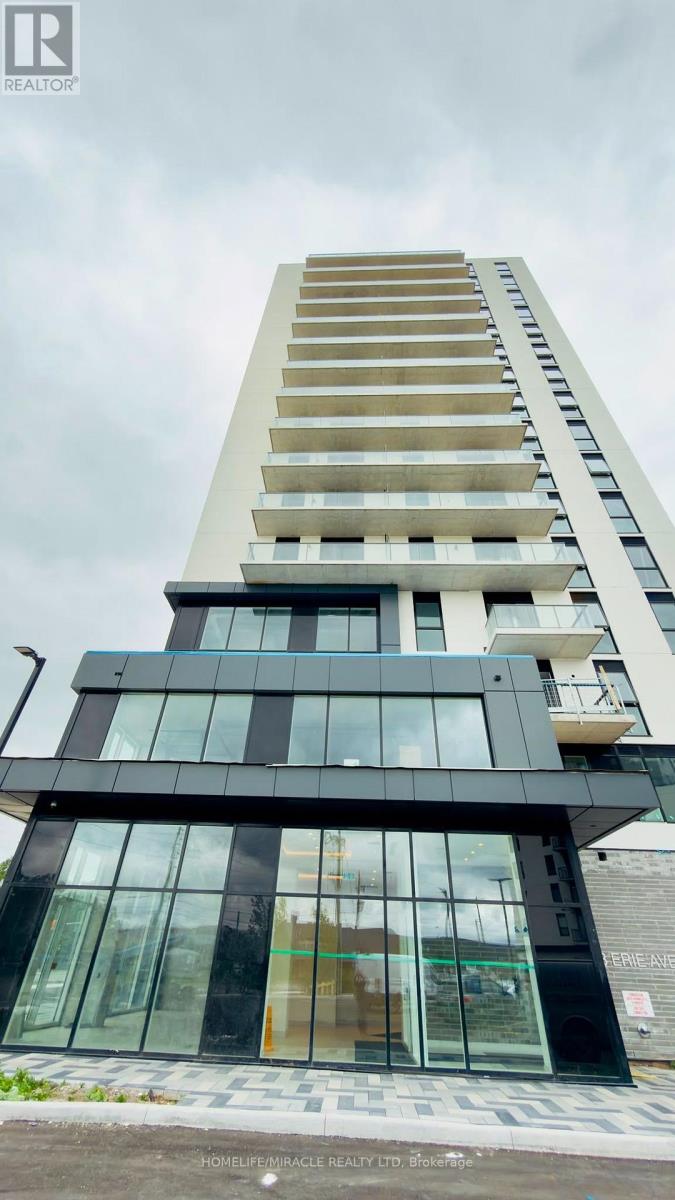
1205 - 33 Erie Avenue
Brantford, Ontario
Excellent BRAND NEW (never lived in) Condo for LEASE. Features 1 Bedroom + 1 Den, 1 Bath, 1 Car Parking and more in Phase 2 of Grandbell Condos. Featuring soaring 9-foot ceilings and a functional open-concept layout, this residence combines contemporary style with everyday comfort. Residents enjoy premium amenities including 24-hour concierge service, a fitness centre, co-working spaces, and a rooftop terrace with BBQs and a splash pad. Ideally located with a Walk Score of 85, you're steps from the Grand River trails, downtown Brantford, and minutes from Wilfrid Laurier University, Conestoga College, Highway 403, and GO Transit. An exceptional leasing opportunity in one of Brantford's most sought-after new developments. Immediate occupancy available. (id:63203)
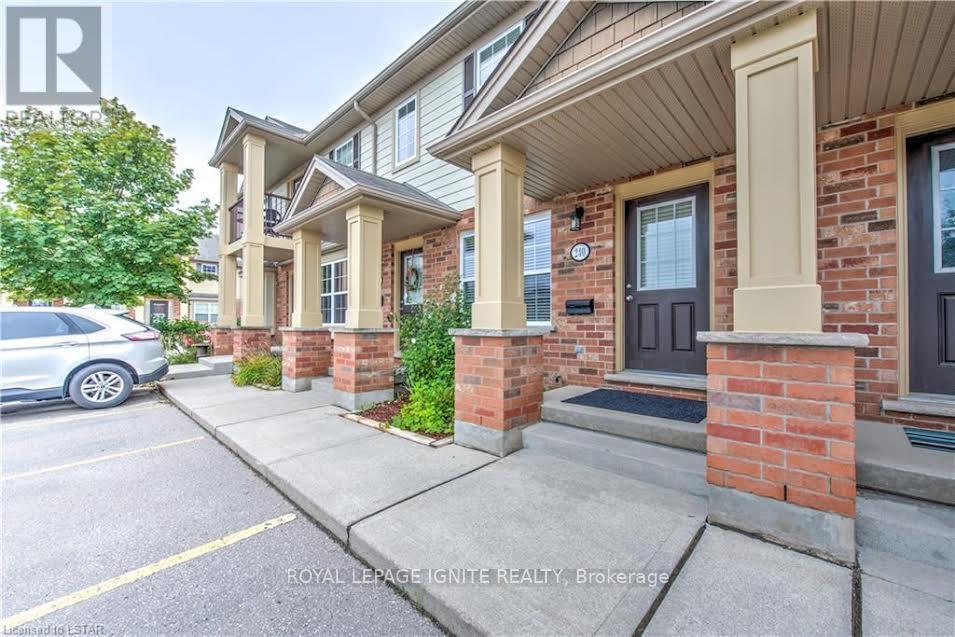
240 - 3320 Meadowgate Boulevard
London South, Ontario
Spacious and bright 3+2 bedroom, 2-storey townhome with a finished basement, located in the prestigious Jackson neighbourhood. This well-maintained home features a functional layout with a spacious kitchen, breakfast area, dining room, family room, and powder room. Hardwood floor on the main level. Walkout access to a sun deck and open space from the breakfast area. The large primary bedroom offers a generous closet and a 3-piece ensuite, while the upper level also includes convenient laundry. The finished basement features laminate flooring, two additional bedrooms, a recreation area, and a full bathroom, providing excellent space for extended family or guests. Assigned parking spot and a visitor beside it. Ideally situated close to schools, parks, shopping, and all amenities, with quick access to Highways 401 and 402, making it perfect for commuters. The property will be professionally painted and thoroughly cleaned prior to occupancy, and the keys will be handed over to the tenant in move-in-ready condition. (id:63203)
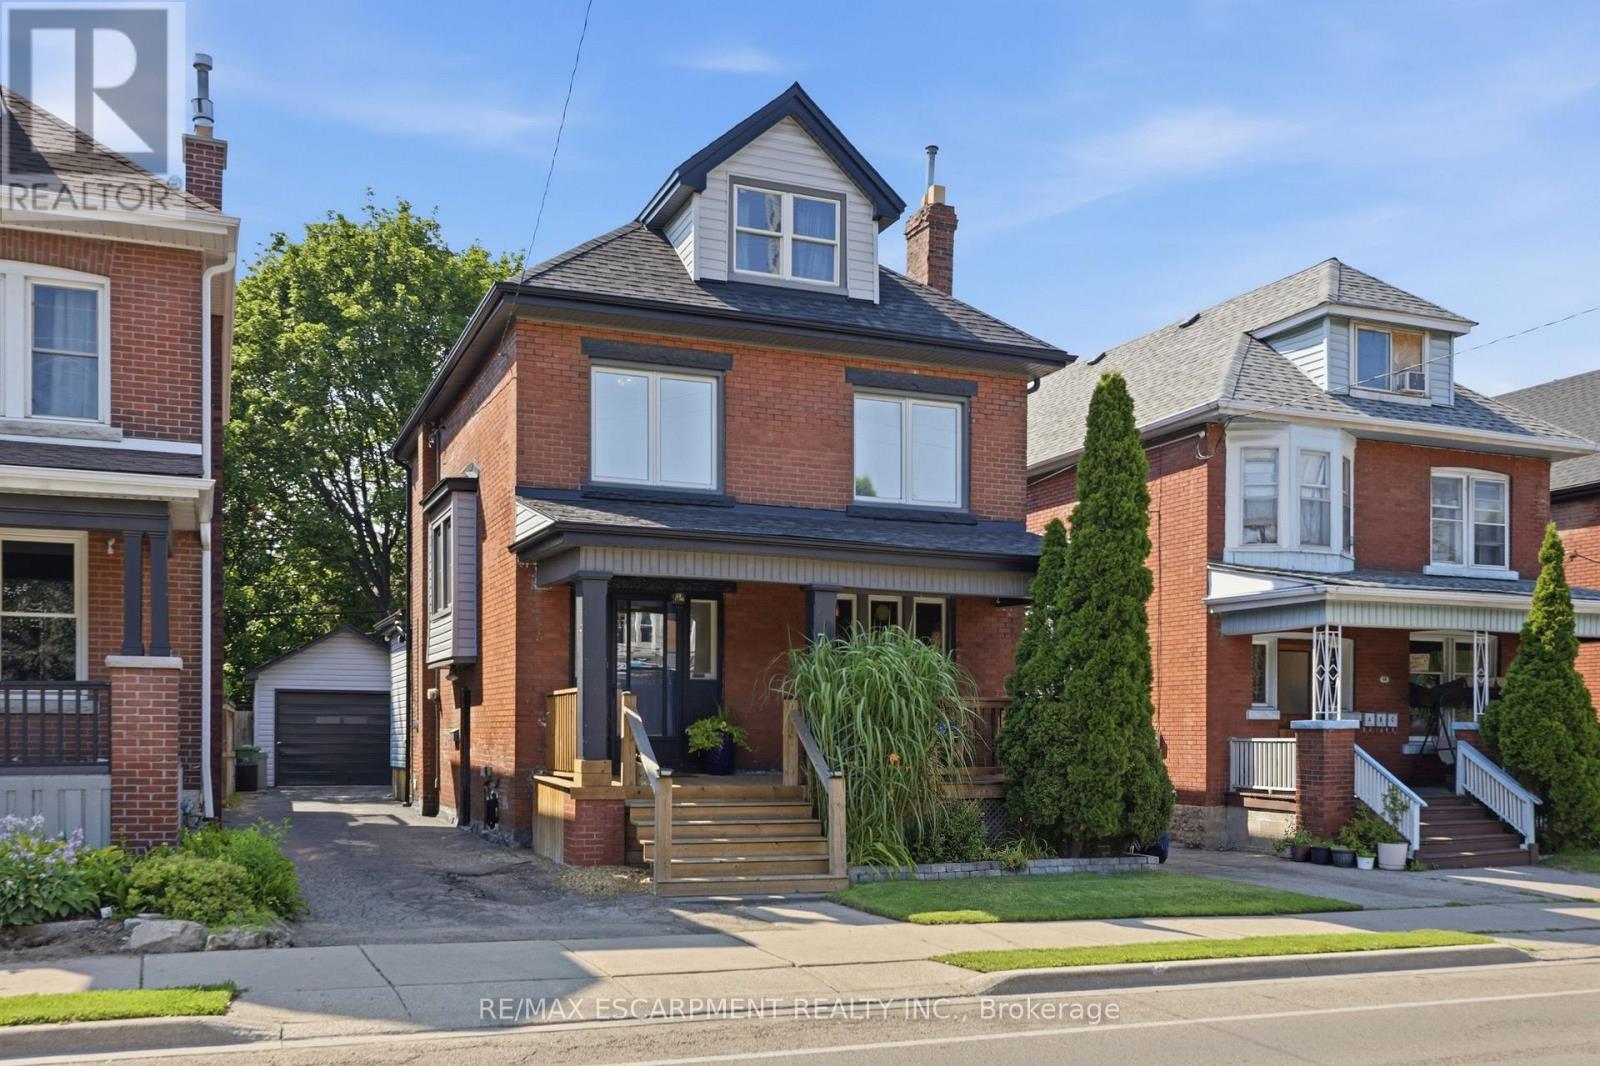
70 Gage Avenue S
Hamilton, Ontario
Beautifully updated while preserving its original character, this 2.5-storey home offers 4+1 bedrooms, 3 bathrooms, a detached garage, and beautifully finished living space across four levels. Refinished original hardwood floors, substantial trim, generous principal rooms, and a rare double staircase showcase the craftsmanship of the home's original design, while thoughtful updates bring comfort and functionality to everyday living. At the heart of the home is a professionally designed kitchen by Hamilton-based designers. Anchored by a striking arched range alcove, custom shaker cabinetry, stone countertops, unlacquered brass accents, a generous island, and a 6-burner gas range, it blends timeless design with everyday function. A newly added main-floor powder room complements the home's original design while adding modern convenience. The second floor offers four spacious bedrooms and an updated bathroom, while the finished loft can serve as a fifth bedroom, home office, or studio. The finished lower level features a den, full bathroom, wet bar, separate entrance, and additional finished living space. Outside, the private backyard extends the living space with mature landscaping, driveway parking for three vehicles, a detached garage, and a hot tub, creating an inviting setting for relaxing, entertaining, or simply enjoying time at home. Perfectly positioned just steps from Gage Park and a short walk to Ottawa Street's cafés, restaurants, boutiques, schools, the Tropical Greenhouse, and everyday amenities, this home offers a walkable lifestyle with some of Hamilton's most beloved destinations just outside your door. (id:63203)
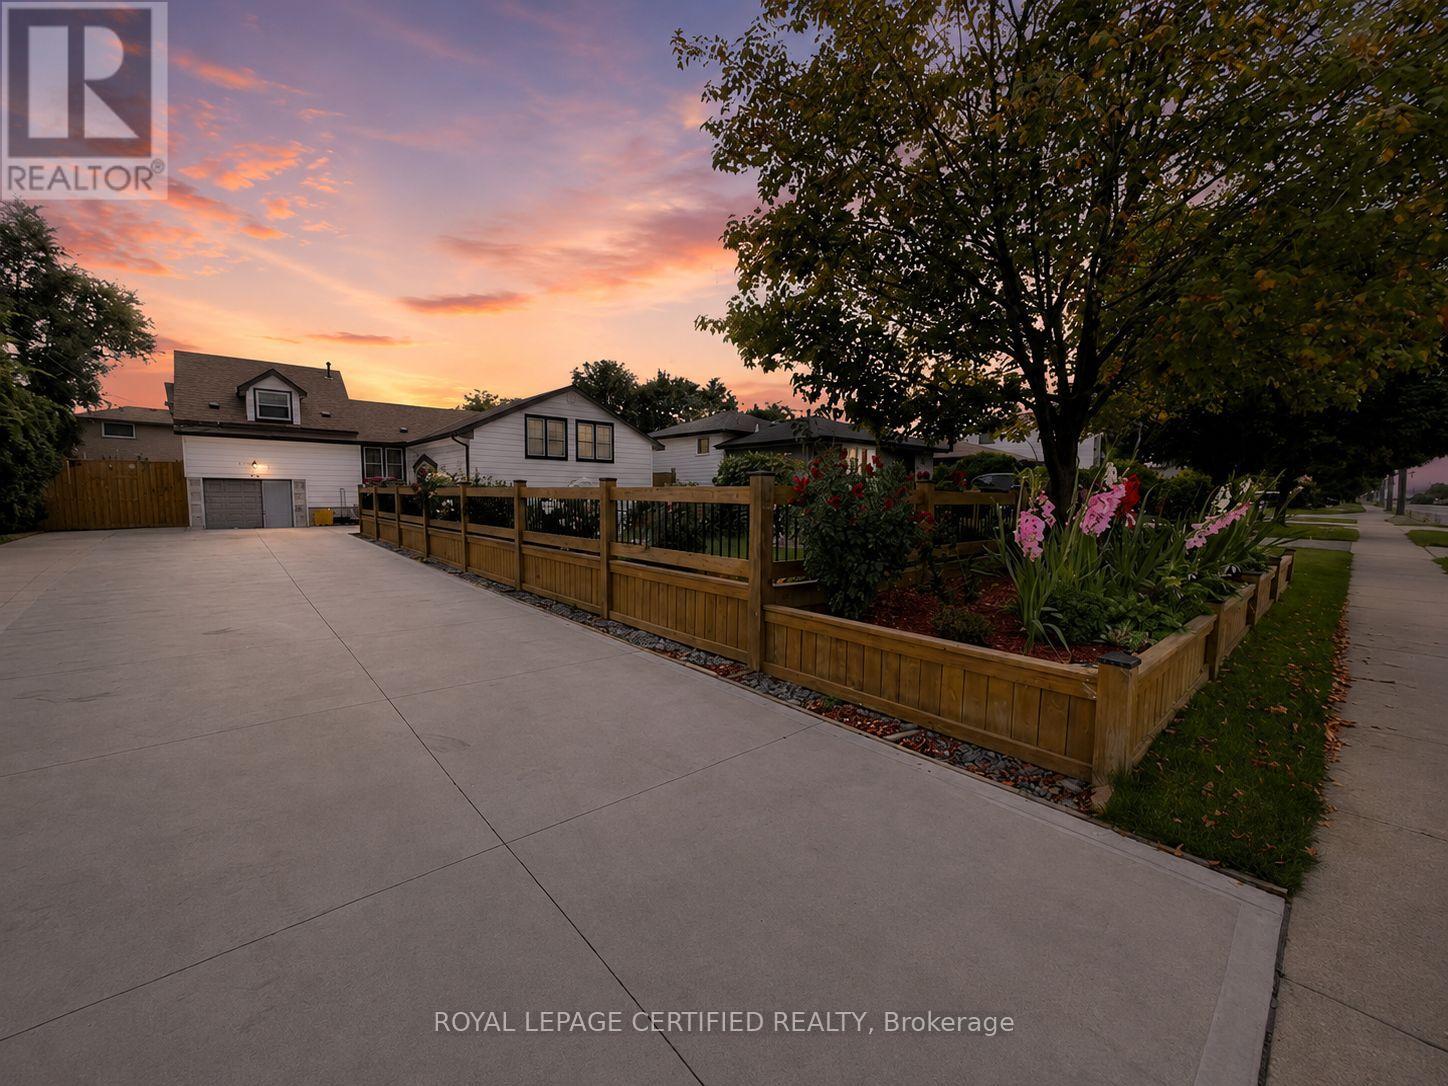
Bsmt - 784 Stone Church Road E
Hamilton, Ontario
Well-maintained, freshly painted 2-bedroom, 1-bath basement in a desirable Hamilton Mountain family neighbourhood. Features a separate entrance, 2 driveway parking spaces, and shared laundry. Conveniently located near shopping, public transit, parks, and major routes. Tenant pays 30% of utilities. (id:63203)
842 Upper Kenilworth Avenue
Hamilton, Ontario
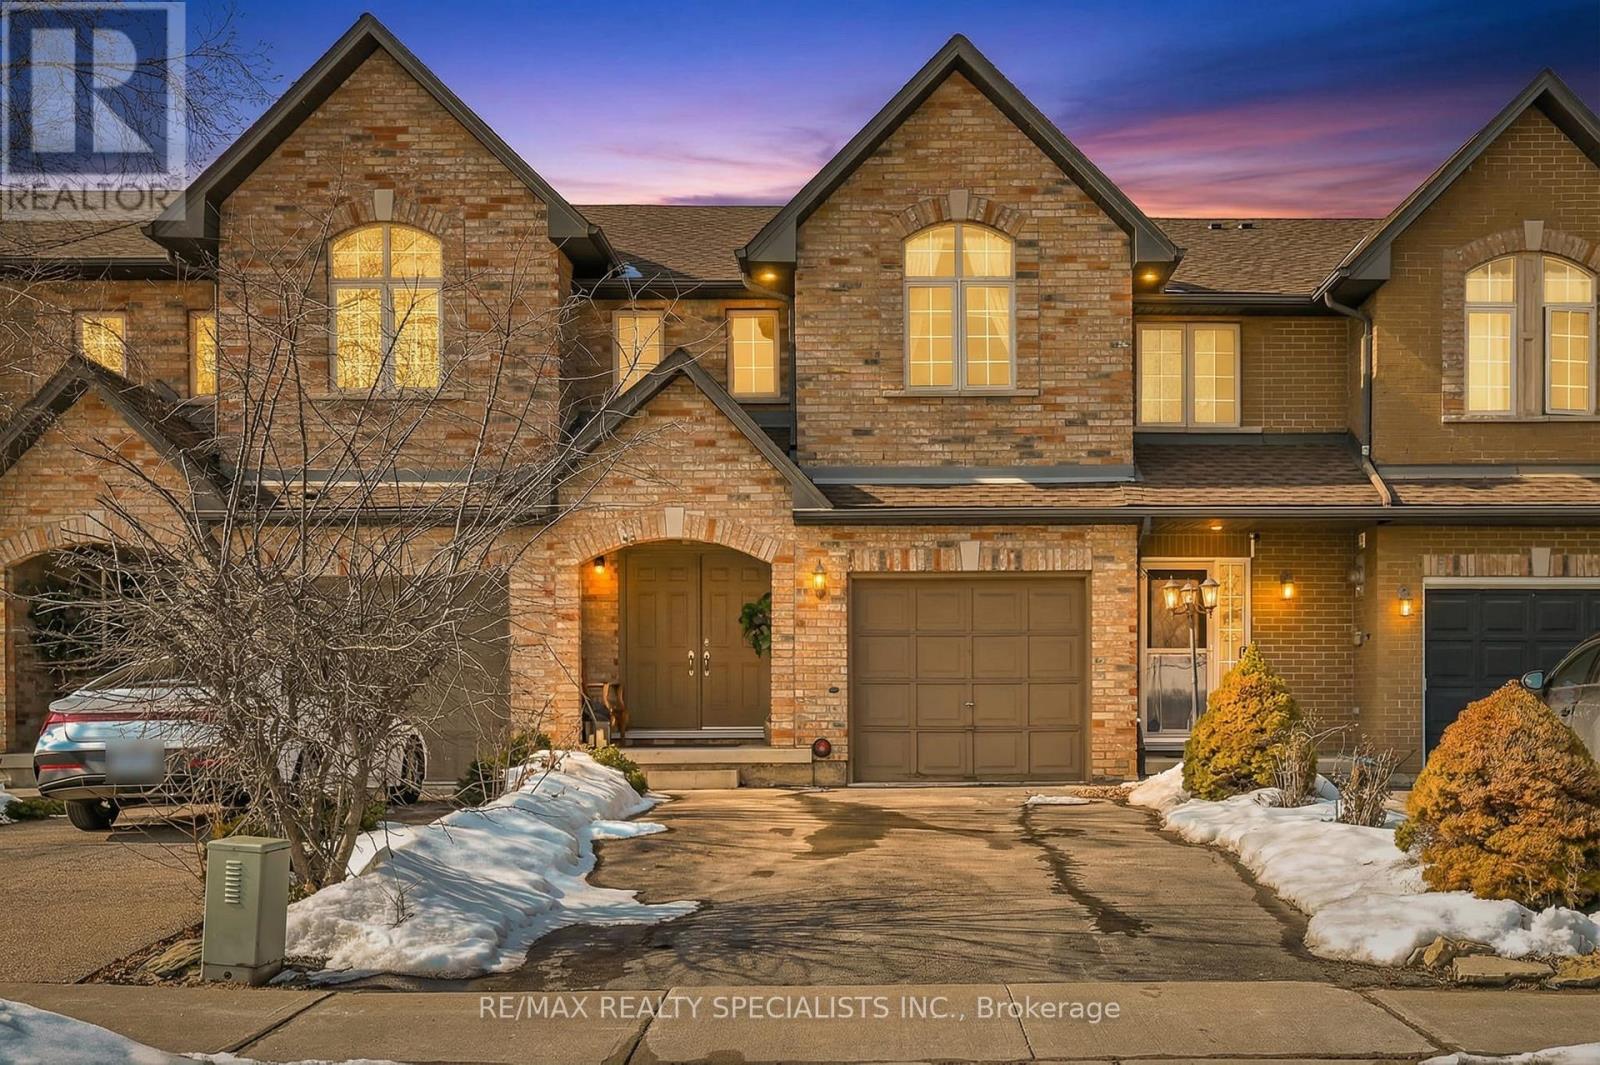
Prime location on Hamilton Mountain!! Welcome to this beautifully updated freehold home on a rare 131-ft deep lot, fronting Mohawk Sports Park offering baseball, soccer, rugby fields, hockey arenas, playgrounds and more, in a family-friendly Neighbourhood. Featuring a freshly repainted interior (2023), spacious open-concept living and dining area, this home is filled with natural light and warmth. Enjoy brand new porcelain tiles on the main floor (2023), and stylish pot lights and new light fixtures throughout the house (2023). The fully upgraded kitchen (2023) boasts new cabinetry, quartz countertops and backsplash, a large centre island, a new sink and a faucet. Upstairs, 3 generous bedrooms, including a spacious primary bedroom with a walk-in closet and space for a home office or den. The renovated basement with a full 3 -piece bathroom and rough-in for a wet bar offers great in-law suite potential. Enjoy a private sun-filled backyard, an attached 1-car garage with double driveway parking for up to 5 vehicles, and easy walking access to nature trails and waterfalls, including the nearby Escarpment Rail Trail, Albion Falls and Buttermilk Falls. Just minutes to Limeridge Mall, Confederation Beach Park. A fantastic opportunity in a recreation-rich neighbourhood close to parks, trails, and everyday amenities (id:63203)
756 Linden Drive
Cambridge, Ontario
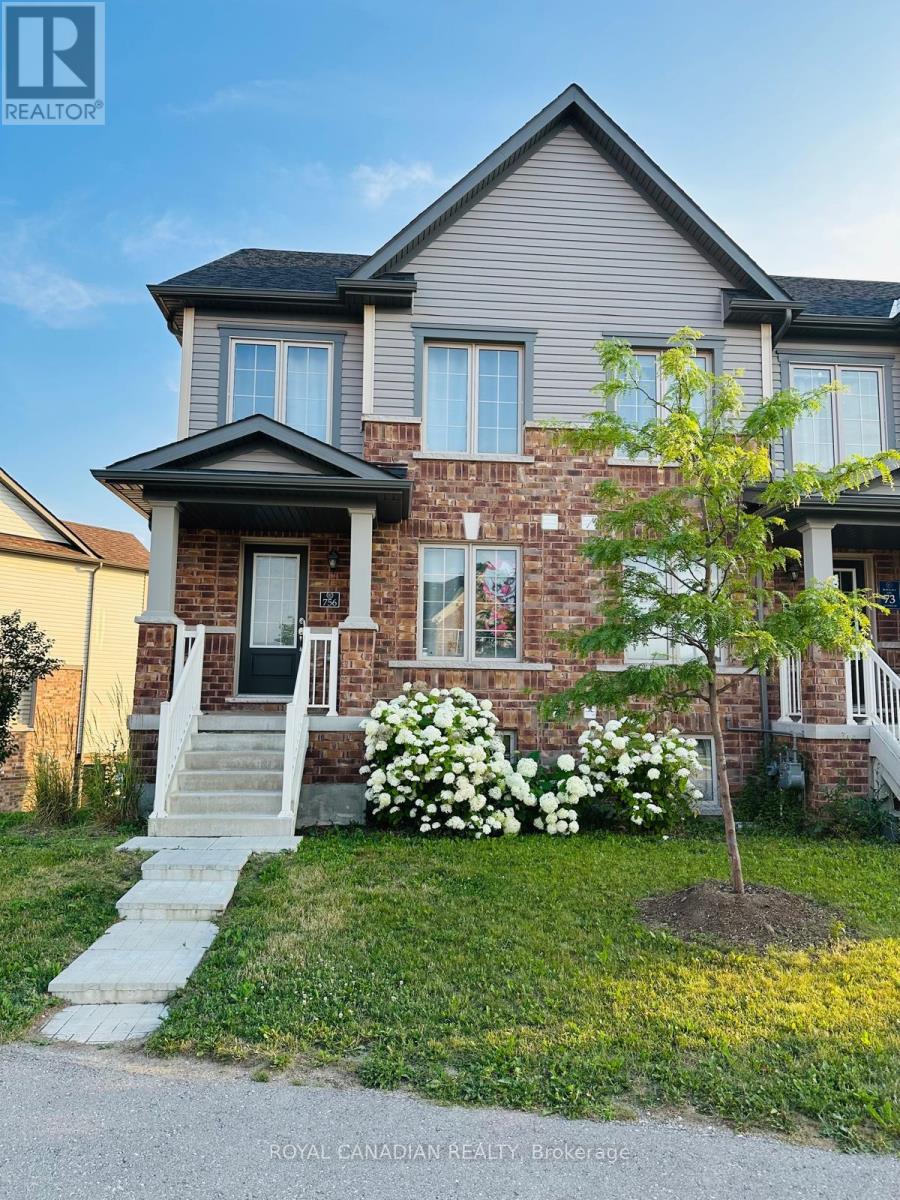
Welcome to 756 Linden Dr, a stunning property in Cambridge! This home features a finished basement suite in a sought-after neighborhood. The property offers a contemporary layout with a walk-out basement through the garage, perfectly blending comfort and convenience. The thoughtfully constructed suite includes 3 spacious bedrooms and a beautifully appointed full bathroom, making it ideal for families or professionals needing extra space. The kitchen is equipped with modern appliances for a seamless cooking experience. The versatile recreation room provides flexibility to be used as a home office, entertainment space, or playroom. You will also find ample storage throughout the suite to keep your living area tidy and organized. Located in a vibrant, family-friendly community, this home is just steps away from parks, schools, and essential amenities. Don't miss this opportunity to lease a pristine, move-in-ready space in a prime location. This home is just minutes from Highway 401, Conestoga College, Shopping Plaza, and Riverside Park. (id:63203)
426 - 101 Shoreview Place
Hamilton, Ontario
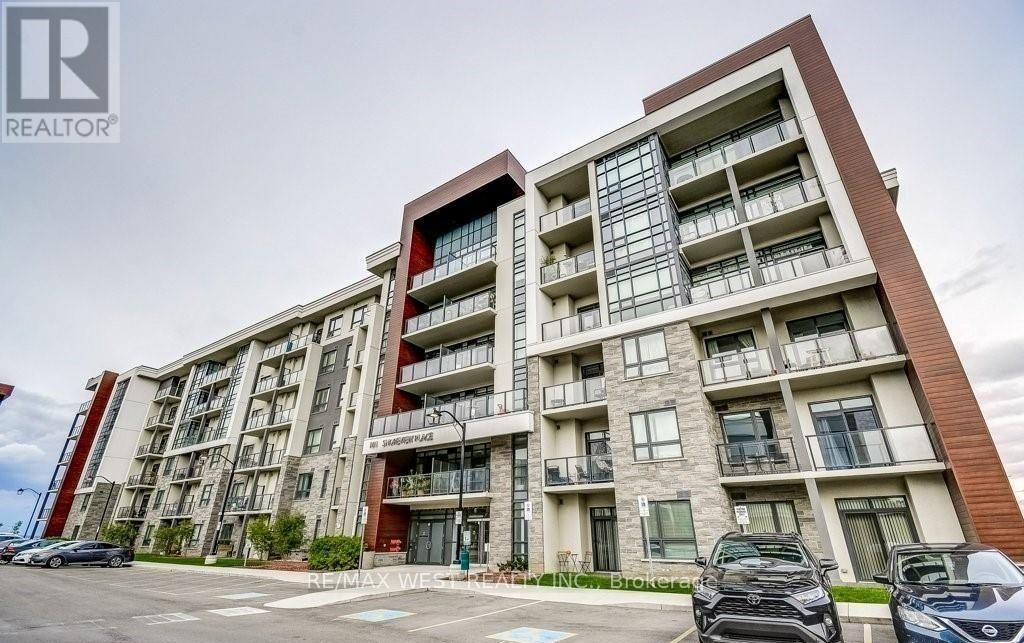
Live on the shore of Lake Ontario in a great Stoney Creek community. Steps to the beach, waterfront trails and much more. Perfect for an active lifestyle. Open concept living area has many upgrades including granite counters, laminate and tile throughout, walk-in shower, and california shutters. Building amenities include rooftop terrace, fitness & party & bike rooms. Parking and storage locker included, locker is on same floor as unit for convenience. Close to QEW and much more. (id:63203)
427049 25th Side Road
Mono, Ontario
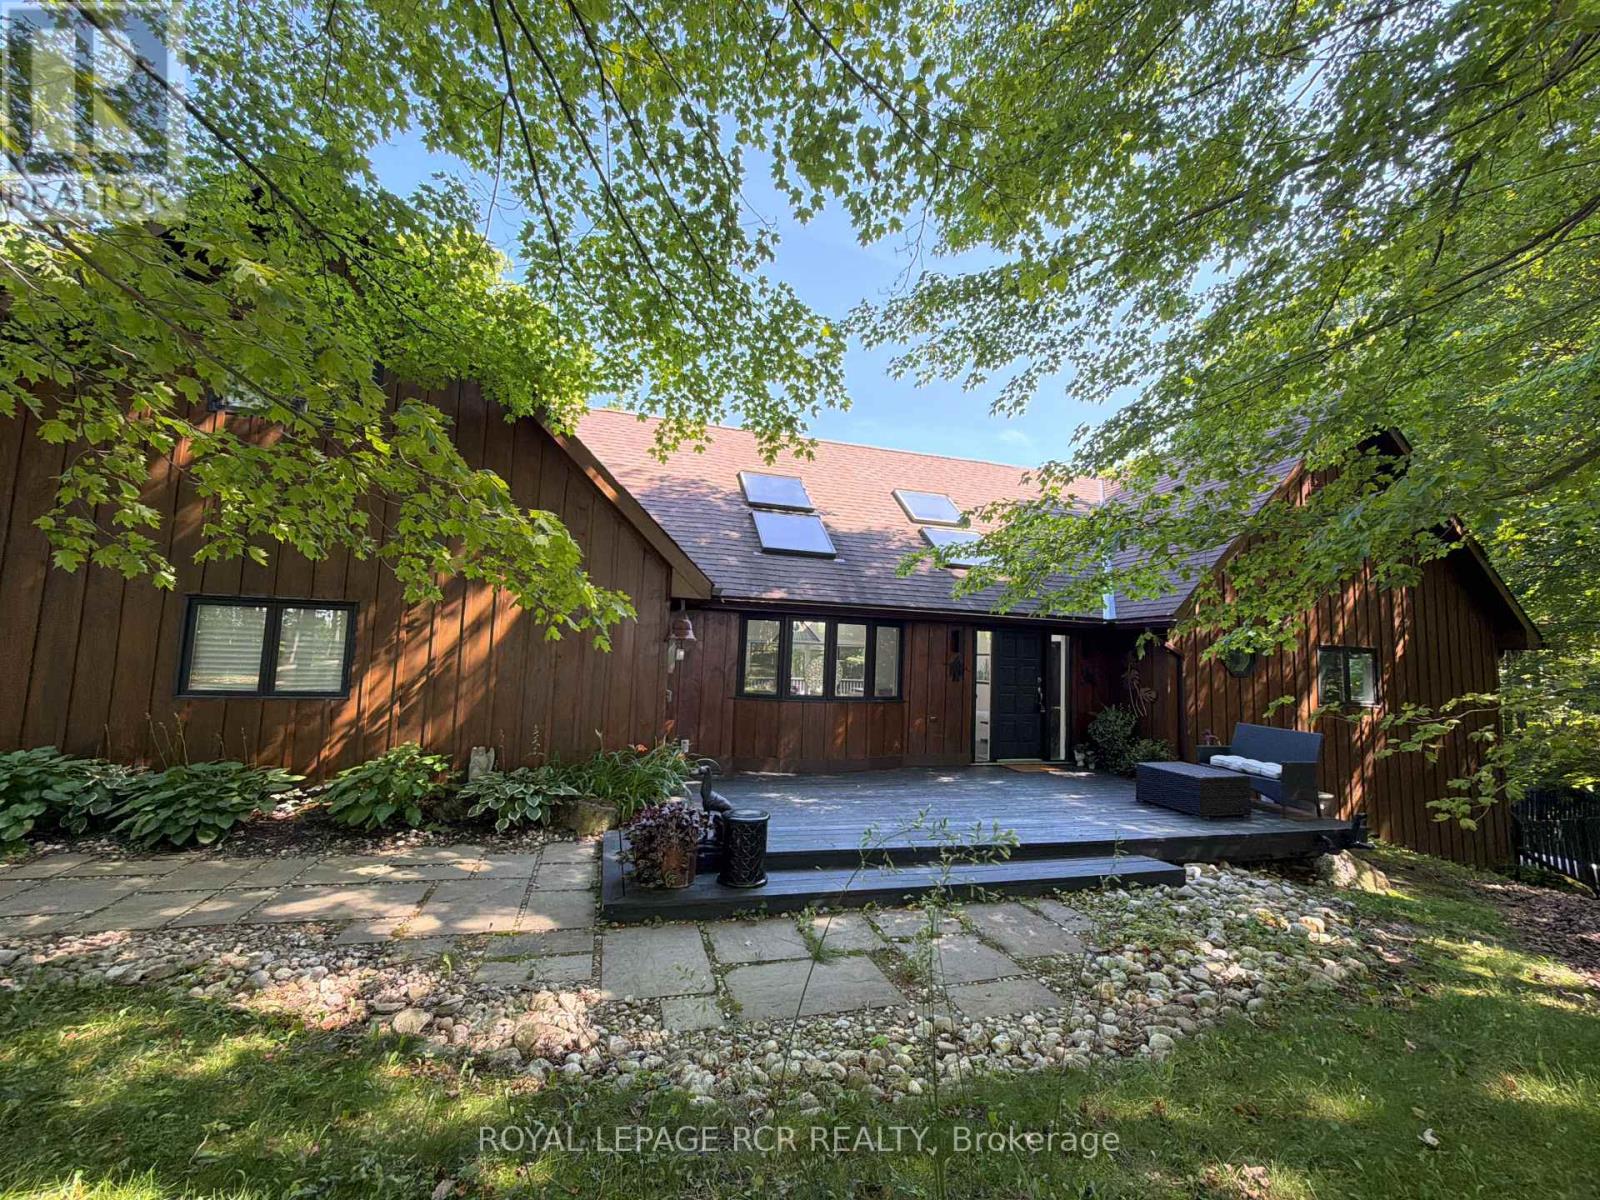
As you wind your way through the Mono countryside, you'll discover a place that feels less like a house and more like home. Welcome to the Maples of Mono. Tucked away on three acres and surrounded by a private forest of Maples and mixed woods, open skies and beautiful countryside, the only sounds you'll hear are birds trilling and evening frog calls. Yet, you're just moments from cherished local attractions like the Bruce Trail, Mono Cliffs Park, local fine dining, craft brewery, vineyard and skiing. Pearson Airport is 50 mins away. Step inside, and this unique-build modern home offers magazine-worthy loft living, with custom details throughout. A welcoming and generous granite island is the perfect spot to entertain. With 3 bedrooms and four bathrooms, plus two bonus rooms one up and one down there's a room for everyone to find their own space for live/work, multi-generational living, or hosting guests. The lower level offers a sweet kitchenette and walkout to private deck. This home is perfect for a large family or nurturing creative dreams, whether that's an art studio or a music sanctuary. Picture cozy evenings by the woodstove fire, or lively gatherings spilling out onto various decks and patio. Outside, the magic continues. Imagine summer days by your inground pool or exercising on your own private trail in the forest. There's a charming bunkie cabin ready to become a cozy retreat, and a wood shed for practical storage. Plenty of room for parking for everyone. This isn't just the house you're looking for; it's the feeling of coming home. (id:63203)
146 Fair Street
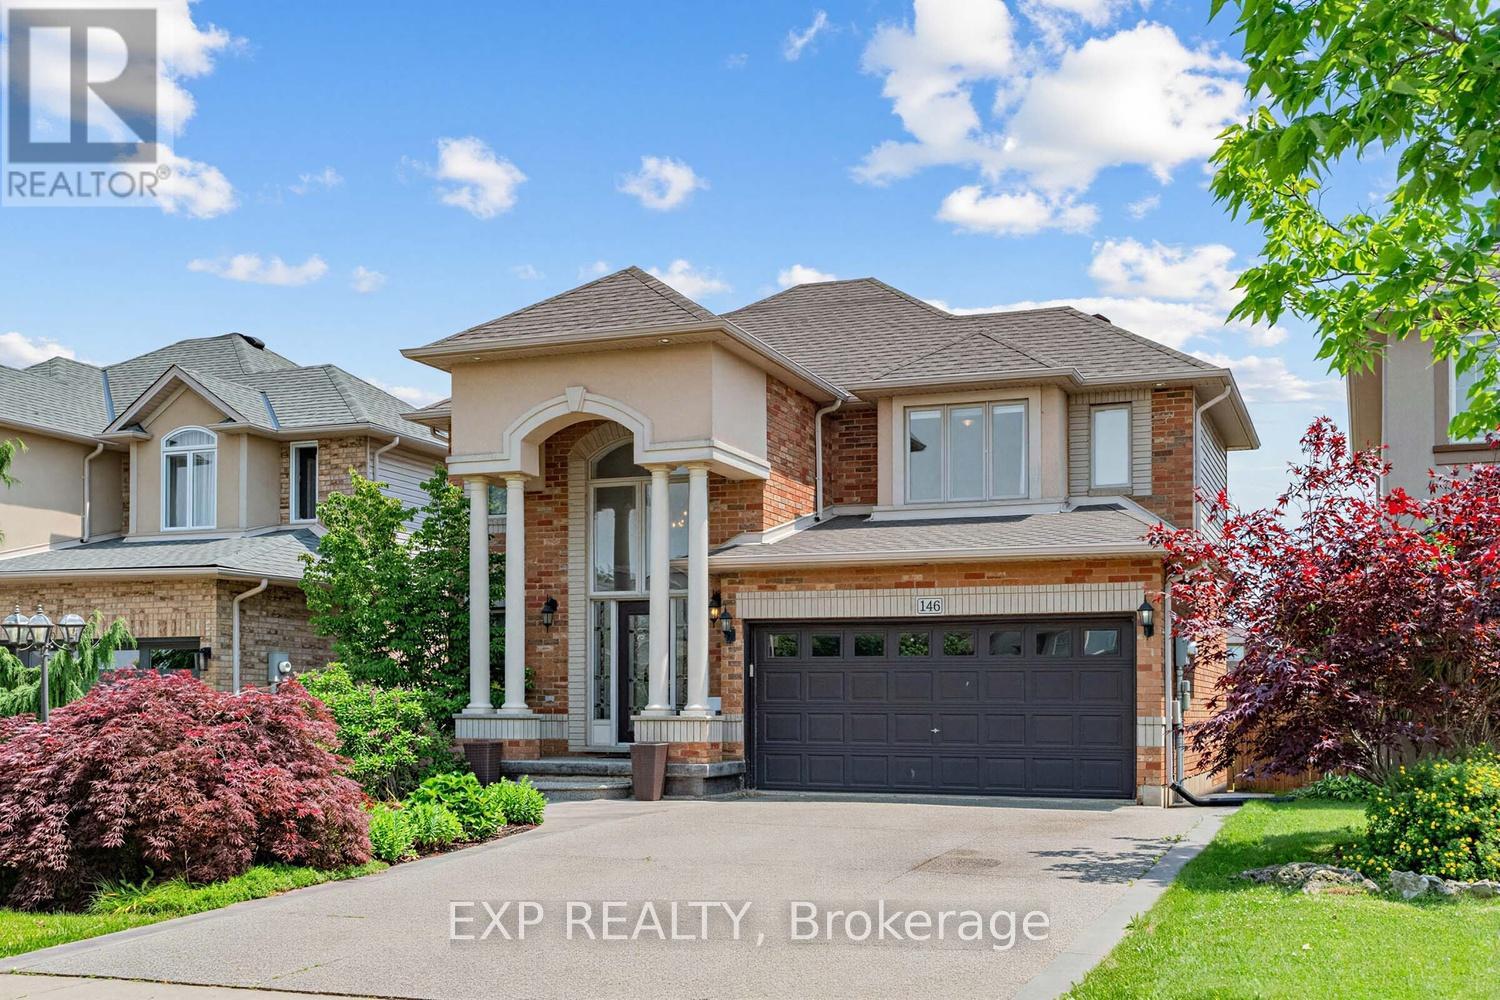
Hamilton, Ontario
Welcome to this beautifully maintained, fully furnished executive home in the sought-after Ancaster Meadowlands, backing onto peaceful green space with no rear neighbours! Designed for both everyday living and entertaining, this home features soaring ceilings, hardwood floors, a stunning two-storey great room with oversized windows and a gas fireplace, plus a spacious eat-in kitchen complete with granite countertops, and a large island - perfect for entertaining family and friends. Upstairs offers 3 generous bedrooms, including a spacious primary retreat with a private ensuite. The finished basement adds even more living space with a kitchenette, additional bedroom, and additional bathroom. Step outside to your own backyard oasis featuring a large concrete patio, relaxing hot tub and no rear neighbours. Conveniently located just minutes to highways, shopping, restaurants, parks, trails, and top-rated schools. (id:63203)
511 Fiddlers Green Road
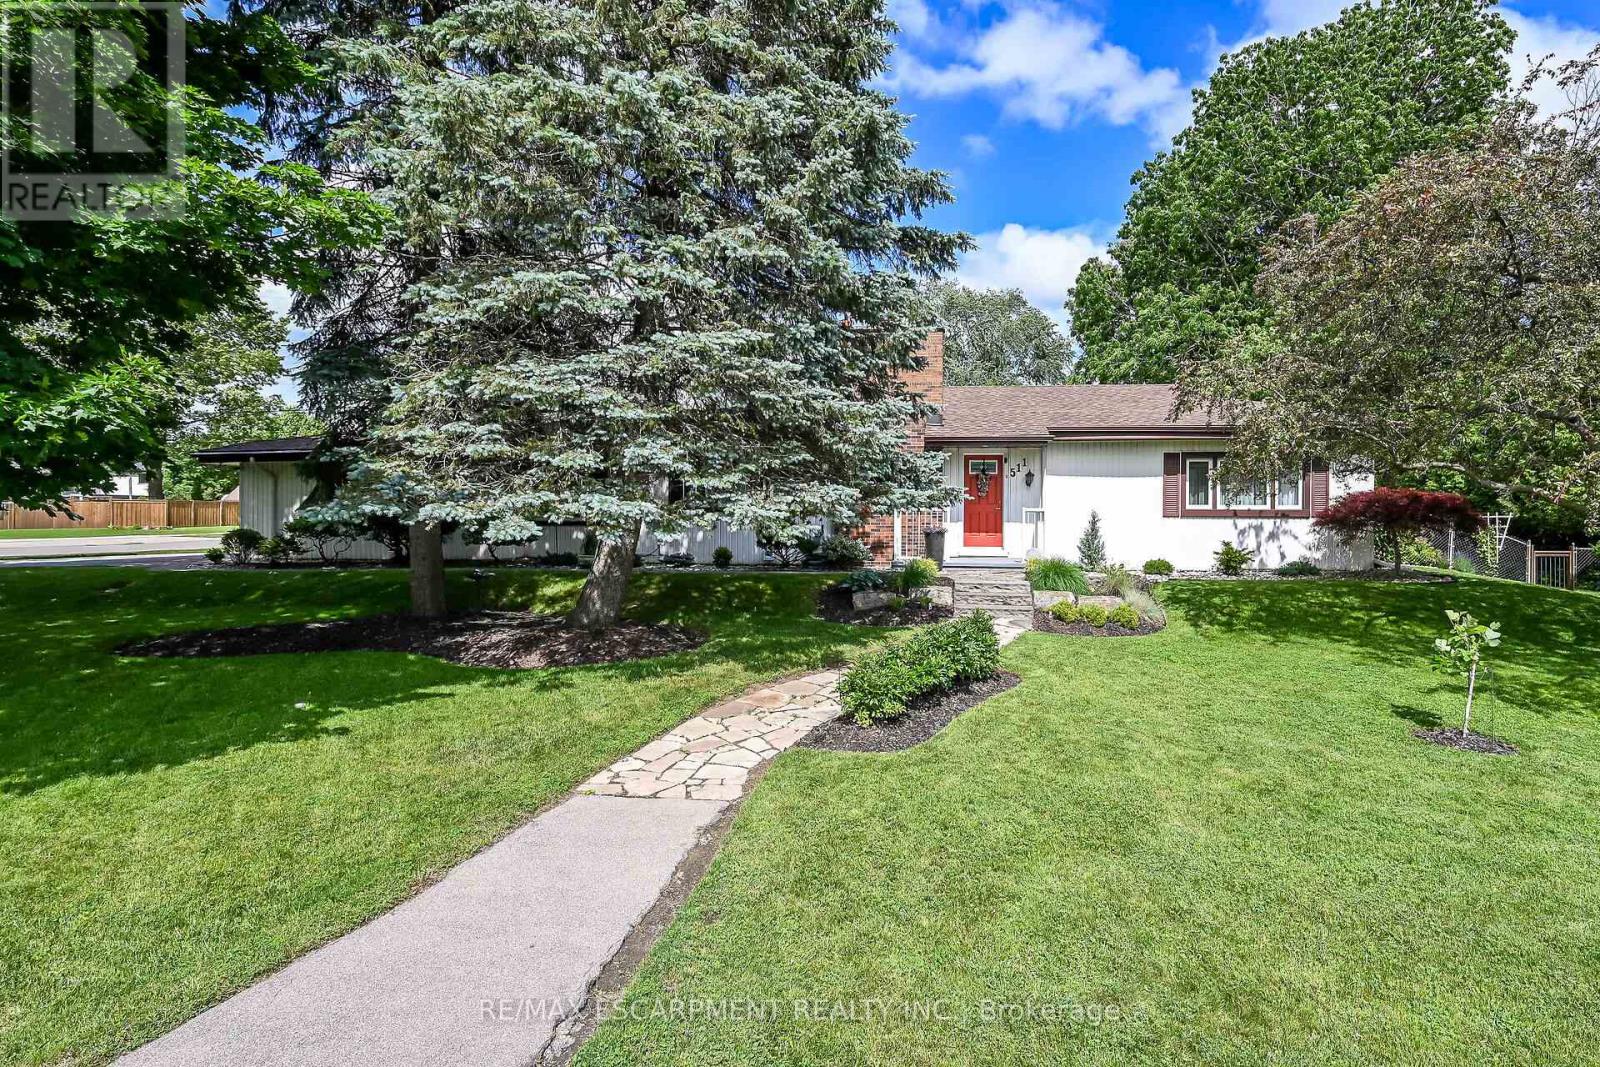
Hamilton, Ontario
Welcome to this lovingly maintained Ancaster bungalow offering 2+1 bedrooms, (could be 3 bedrooms) - main floor square footage is 1581. 2 full baths and exceptional potential. Long time owners have cared for this home with pride. Major updates include roof shingles (2025), furnace and a/c (2019), air vacuum for furnace and air vents (2023), patio cover (2023), insulated garage doors (2022). Inside you will find lovely foyer entrance, spacious living room with hardwood preserved under carpeting, separate dining room with hardwood, bright oak eat in kitchen overlooking the fully fenced yard filled with perennials, Covered patio provides the perfect spot to relax outdoors. Cozy main floor family room with inside entry to double garage with openers. Fully finished lower level expands your living space with a recroom with wet bar, additional bedroom, 3 piece bath, laundry room and tons of storage. A wonderful home with endless possibilities. Room sizes approximate. (id:63203)
2021 Third Line
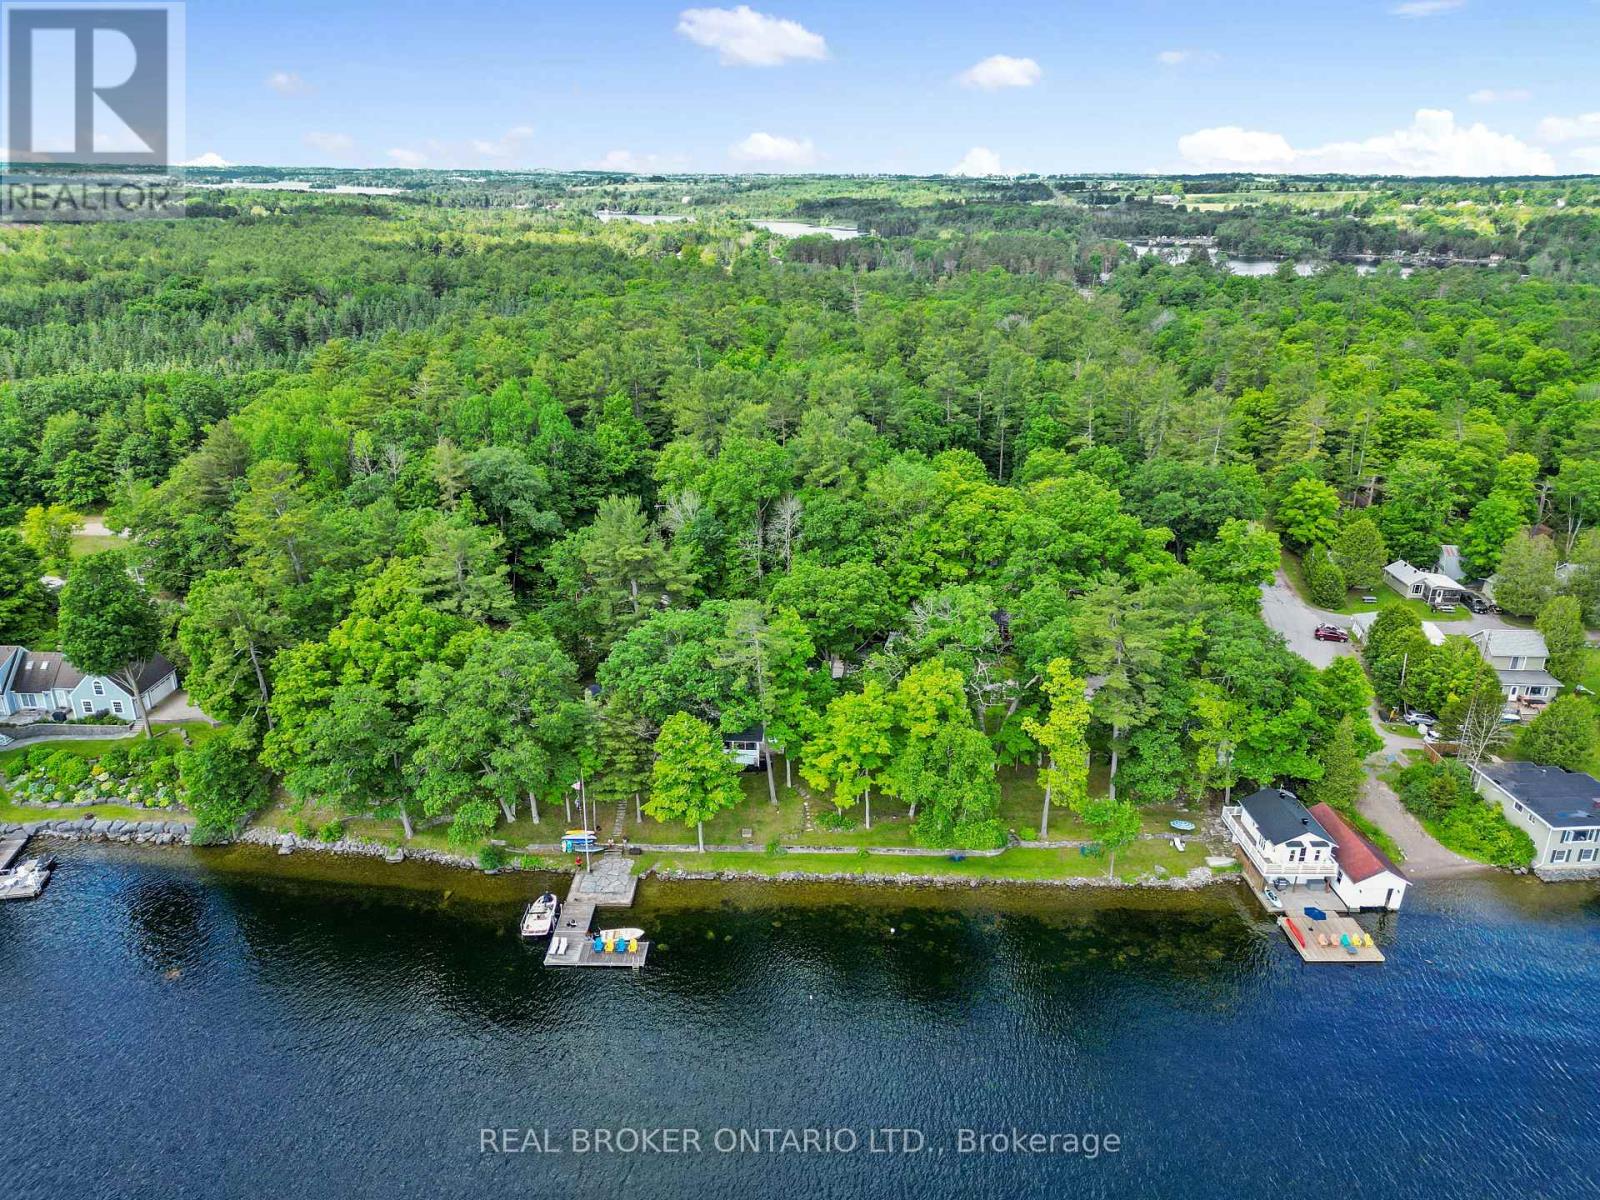
Douro-Dummer, Ontario
A wonderful opportunity to own a rare piece of the Kawarthas' finest waterfront living on Clear Lake, just outside Lakefield and less than 2 hours from the GTA. Reminiscent of a classic Muskoka inspired waterfront estate, this exceptional family compound captures the kind of timeless cottage experience that is increasingly difficult to find, where generations gather, summers feel endless, and life naturally slows with the rhythm of the lake. Set on 380 feet of pristine shoreline with open views up the lake and clean swimmable waterfront, the property offers an extraordinary sense of privacy, space, and connection to the outdoors. Rarely does a waterfront property offer this level of flexibility, privacy, and true legacy potential.The main residence features 6 bedrooms and 3 bathrooms with warm, inviting living spaces designed for entertaining and effortless lakeside living. Hardwood floors, a stone fireplace, coffered ceilings, and an open concept kitchen, dining, and great room create the perfect backdrop for hosting family and friends, while the classic screened in porch becomes the heart of the cottage for morning coffee, family game nights, and rainy afternoons overlooking the water. Eastern exposure fills the property with beautiful sunrise light and calm morning views across the lake.Multiple guest accommodations including a beautifully finished boathouse suite and four luxury cabins create a setting designed for gathering, celebrating, and creating memories for years to come. Whether envisioned as a private family retreat, luxury rental opportunity, or multi generational compound, this is a legacy property meant to be experienced, shared, and passed down for generations.Just minutes from Lakefield, and when you are not on the water, come golf at nearby Wildfire Golf Club. A rare offering where classic Kawartha cottage charm meets elevated waterfront living and unmatched lifestyle potential. (id:63203)
2978 Turner Crescent
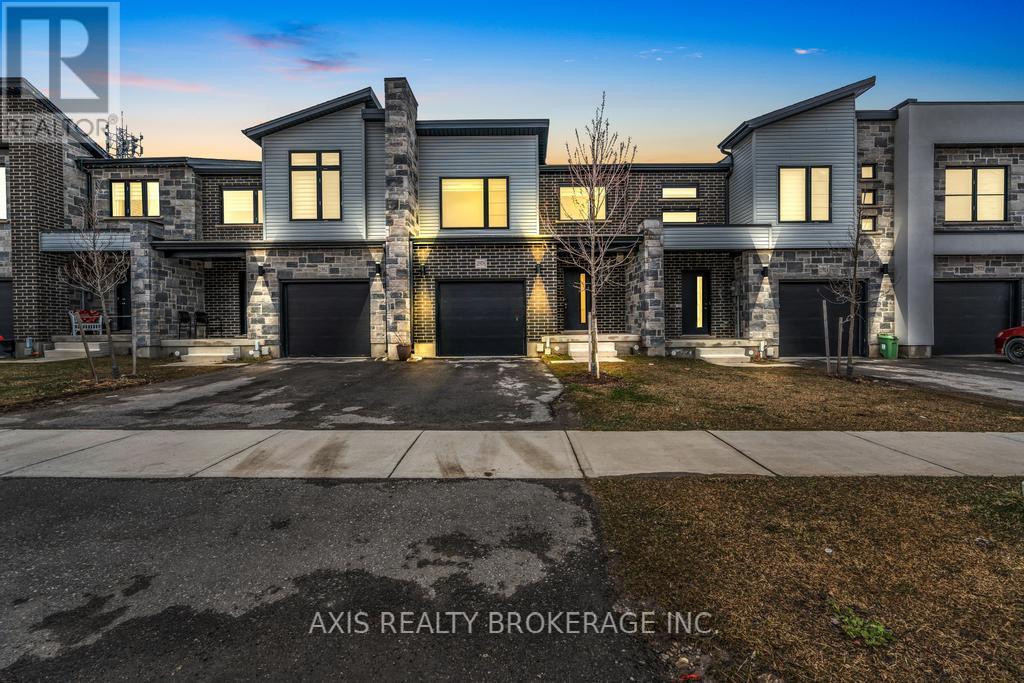
London South, Ontario
Remarkable Townhome With Amazing Natural Light From The Windows Throughout. The Lot Allows For Lots Of Outdoor Space In The Backyard. Three Magnificent, Well-Sized Bedrooms For The Whole Family. Move-In Ready For First-Time Buyers Or The Perfect Buy For Investors. This Home Has Been Renovated To Remove Any And All Carpet From The Home. $$$ Money Spent On Beautiful Renovation For Fresh Stairs, Fresh Doors, Fresh Flooring And Fresh Paint Throughout The Entire Home. This Home Is No Less Than A Brand New Built Home. Turnkey Opportunity With No Work Required On This Home For The Next 5 To 10 Years. (id:63203)
102 - 67 Caroline Street S
Hamilton, Ontario
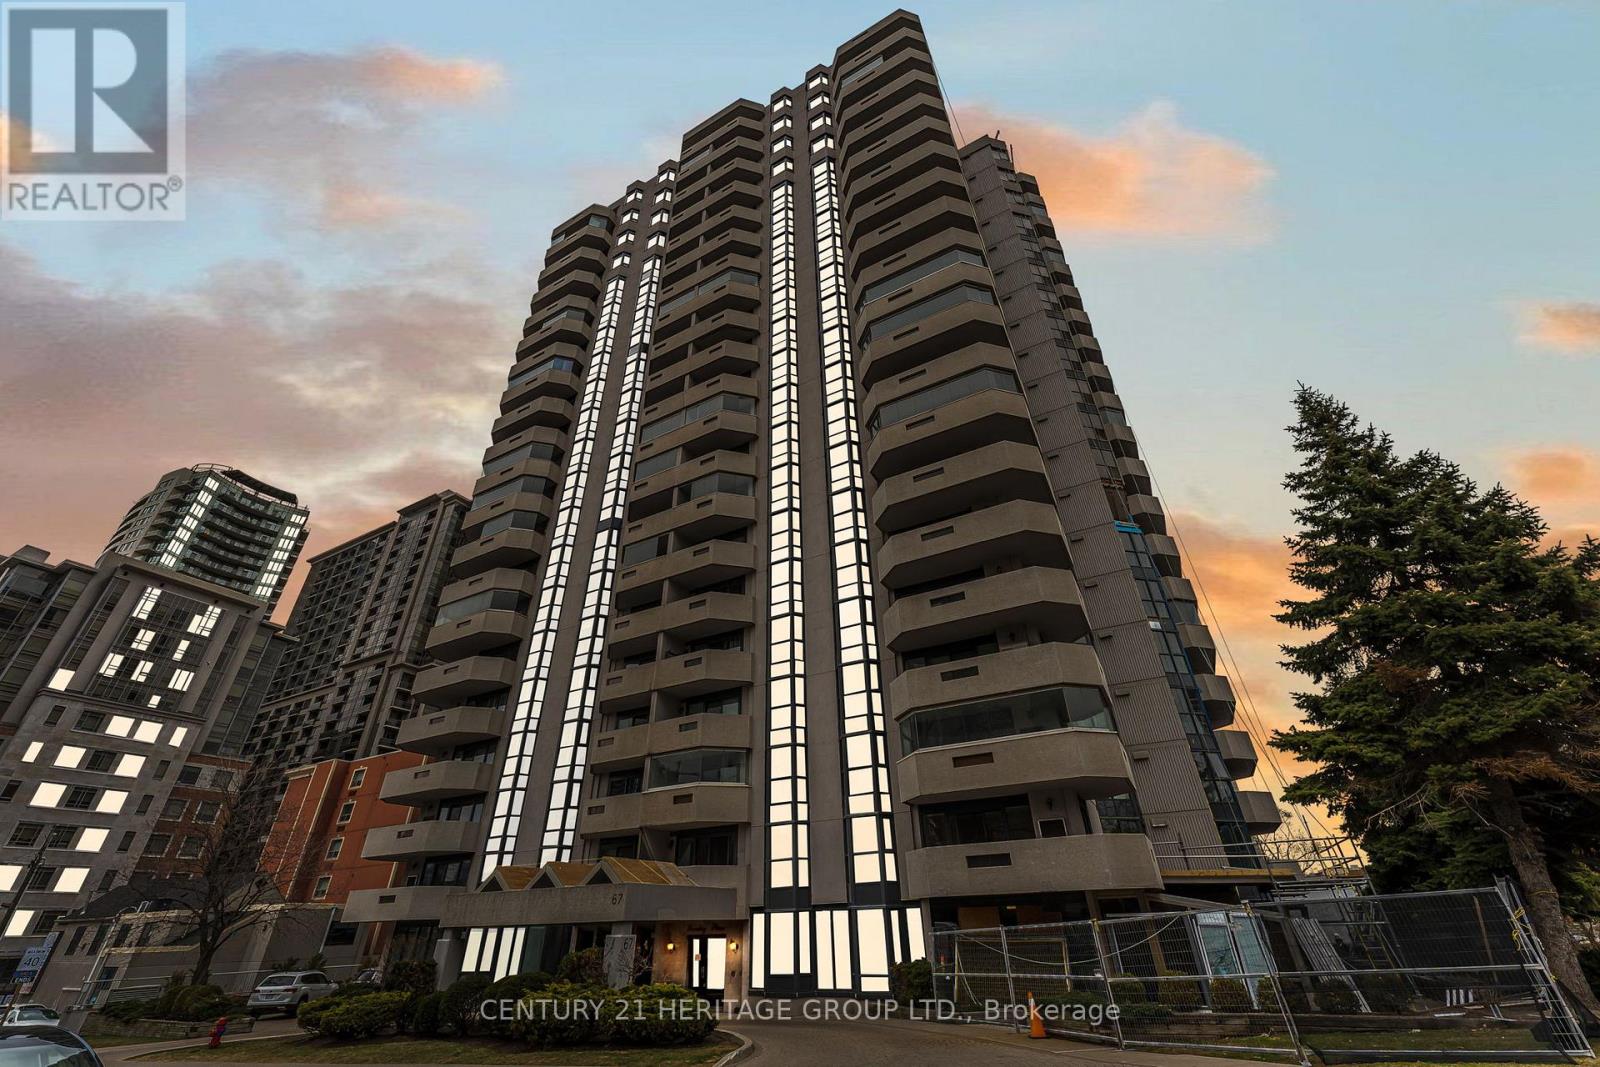
Discover the epitome of condo convenience at Bentley Place, nestled in the heart of downtown Hamilton. This premium condo address boasts expansive room sizes, offering unparalleled spaciousness for entertaining. Immaculately maintained, every corner of this sun-filled groundfloor unit exudes comfortable living. Enjoy the recently renovated kitchen with ample cupboards and storage, stainless steel appliances and luxury quartz countertops. Renovated spa like bathfeaturing high end vanity and luxury quartz countertops. Two bedrooms with walk in closets.In-suite laundry and wrap-around balcony. All windows recently replaced 2025. Perfect for thedownsizer that still wants space or the city dweller who embraces their urban landscape astheir playground. Bentley Place sets the standard for urban living in Hamilton. Don't miss thechance to experience the blend of convenient condo living with close proximity to Locke andJames Street North. Unit can be provided as furnished or unfurnished. (id:63203)
43 Adair Avenue
Hamilton, Ontario
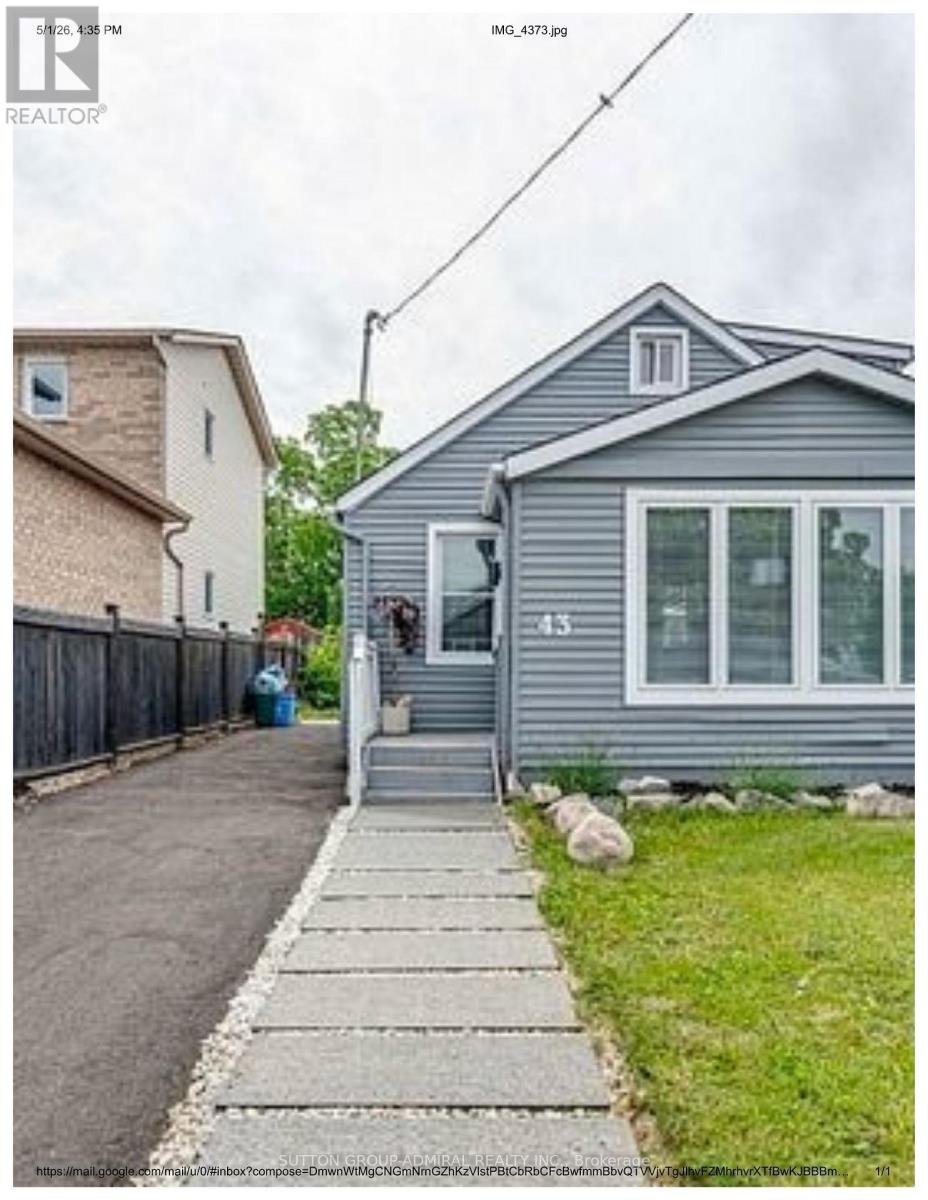
Welcome to this charming and spacious house that perfectly blends comfort and functionality! Located in a quiet, family-friendly neighborhood, this 2+1 bedroom home offers a warm and inviting layout, ideal for both relaxing and entertaining. Step inside to find a bright, open-concept living space, flowing seamlessly into a cozy kitchen and dining area. The main floor features one generously sized bedroom, walkout access to the rear deck perfect for your morning coffee or quiet evenings. Second floor offers a decent sized bedroom with additional washroom, perfect for kids or guests. Outside, you'll fall in love with the oversized, fully fenced backyard, offering plenty of room for kids, pets, or garden enthusiasts. Enjoy the outdoors from either the front or rear deck, providing multiple areas for lounging or entertaining. The house is not furnished. Photo show the potential furnishing. (id:63203)
101 - 308 Lester Street
Waterloo, Ontario
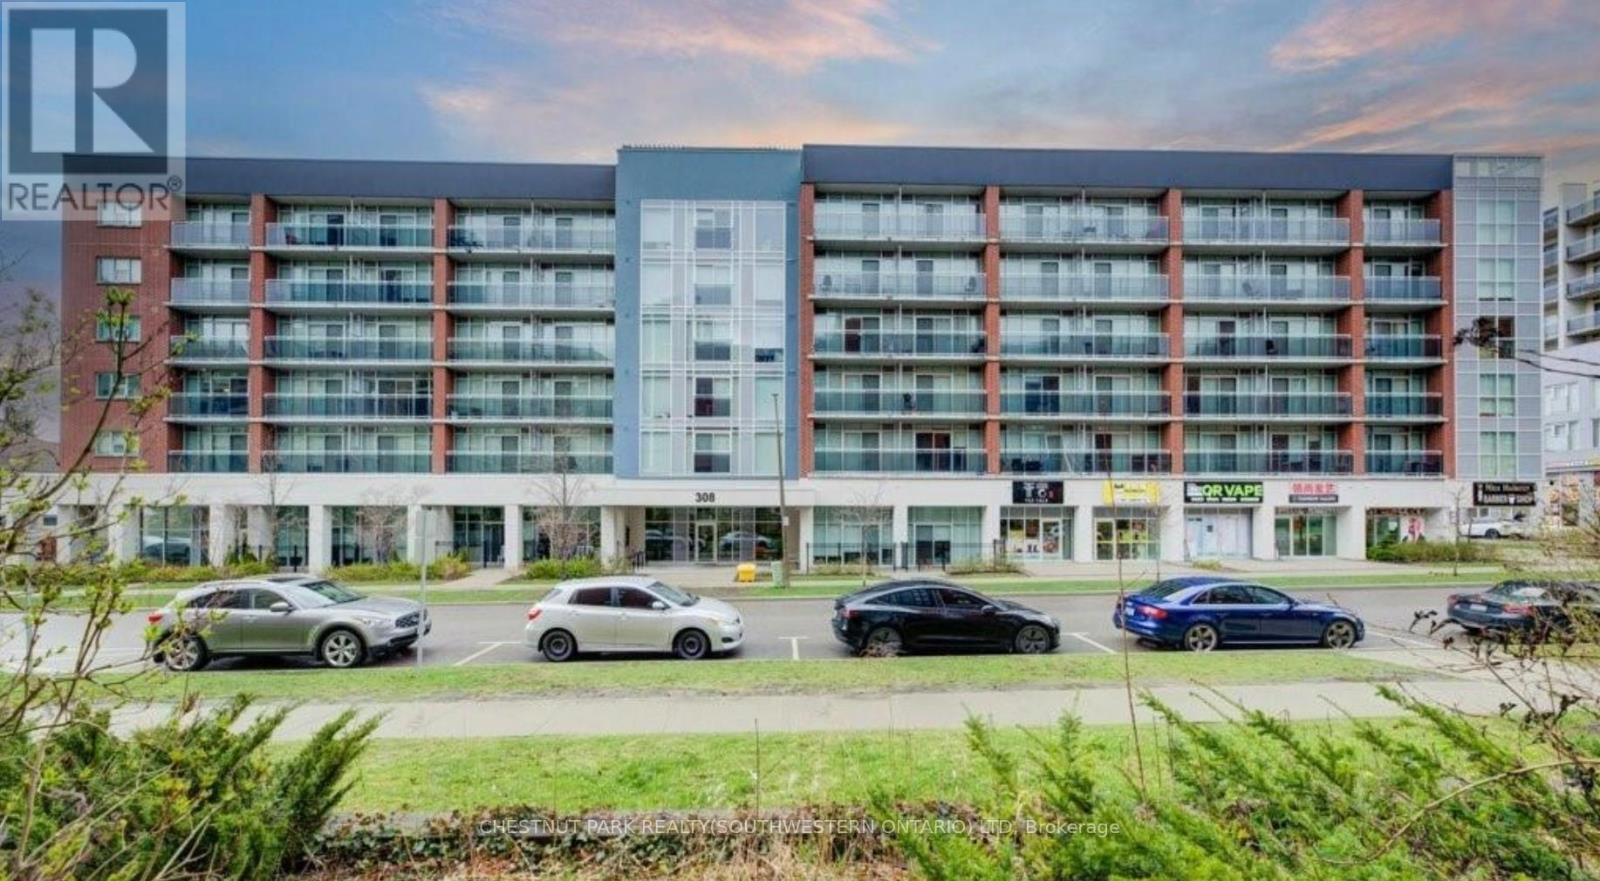
This unit is a cut above the rest! From the moment you step inside, you'll appreciate the thoughtful extras that set it apart - including an owned parking spot and the convenience of ground floor living with easy access in and out of the building. The real standout, however, is the private walk-out terrace, a rare feature that creates the perfect outdoor space for studying, relaxing, or socializing on warm days. Located in the heart of Waterloo's vibrant University district at 308 Lester Street - Platinum II, this contemporary one-bedroom, one-bathroom condo is purposefully designed with the luxury student market in mind. Enjoy exceptional walkability, with both the University of Waterloo and Wilfrid Laurier University just a short ten-minute stroll from your front door. Inside, the unit showcases modern, upscale finishes including granite countertops, stainless steel appliances, high ceilings, and the convenience of in-suite laundry. Residents also benefit from immediate access to ground floor retail and seamless connectivity via the nearby LRT at the University of Waterloo Station, making it easy to get around the city and beyond. (id:63203)
70 Upper Mount Albion Road
Hamilton, Ontario
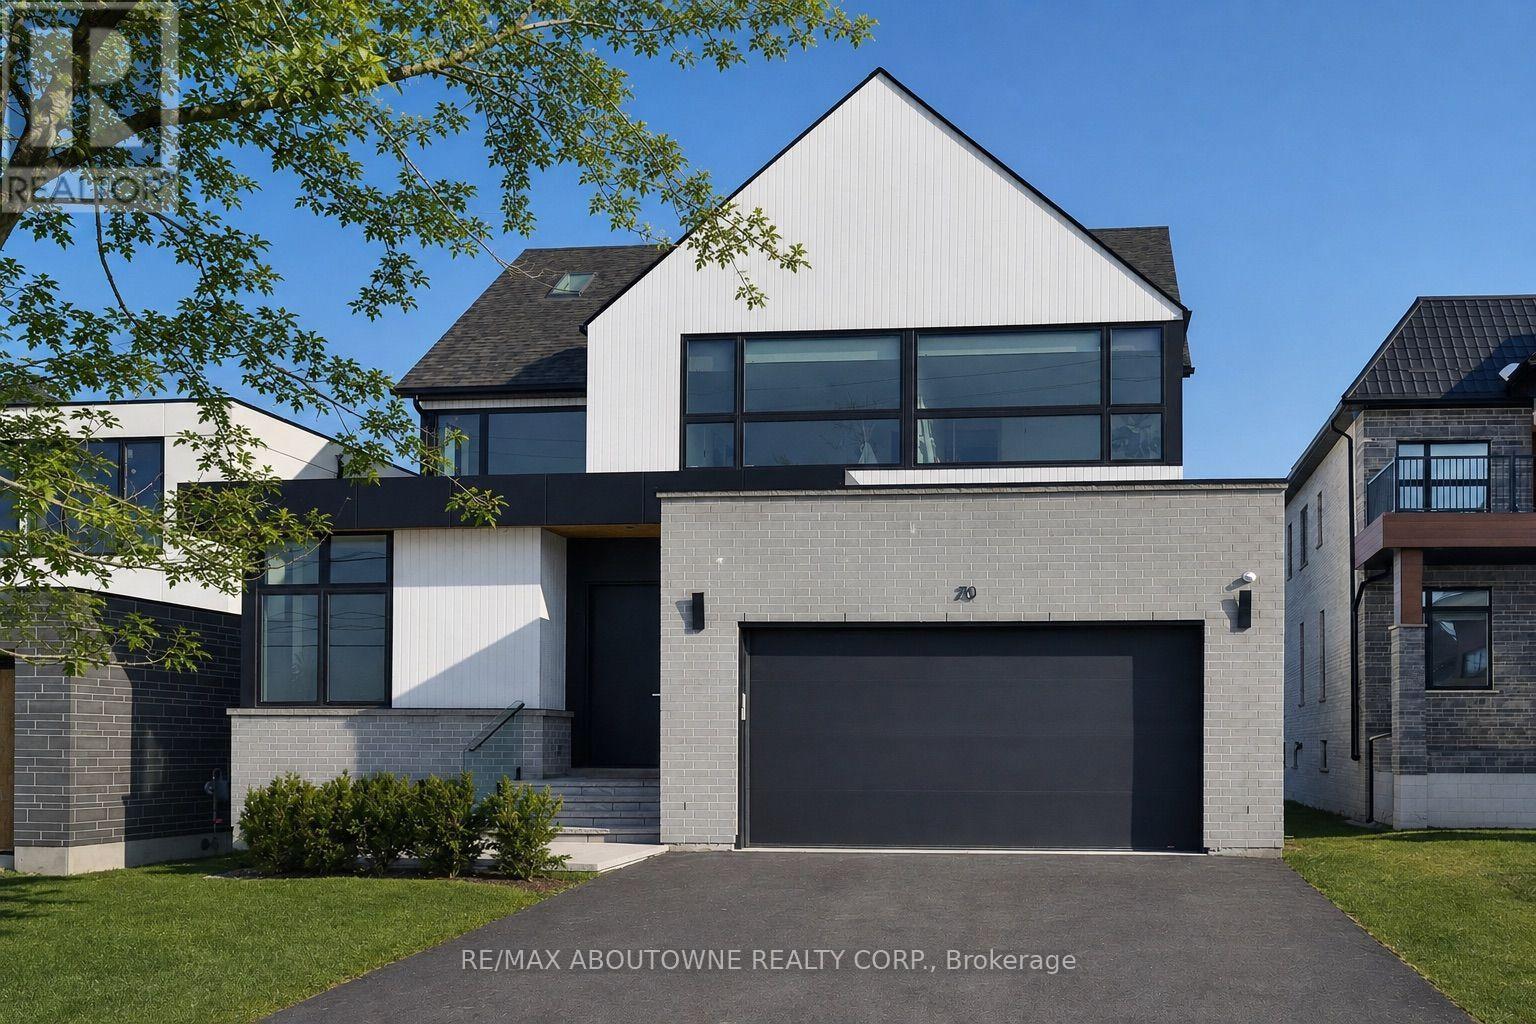
Welcome to 70 Upper Mount Albion Road, Stoney Creek. Designed with the elegance of Toronto and Oakville modern architecture in mind, this striking home offers 6 bedrooms and 4 bathrooms on an exceptionally deep 50 x 252 ft lot backing onto protected conservation land. With more than 4,000 square feet of refined living space, the residence is finished with custom imported Italian millwork, a contemporary kitchen featuring Jenn-Air appliances, quartz surfaces, and a full quartz backsplash. Expansive windows fill the home with natural light, highlighting hardwood floors throughout the main and upper levels, enhanced ceiling heights, and a statement mono-beam staircase with glass railings. A covered rear patio extends the living space outdoors, while a private side entrance leads to a fully finished basement-ideal for multi-generational living or future in-law accommodations. The location offers the perfect balance of nature and convenience: everyday essentials such as Starbucks, Sobeys, LCBO, Indigo, HomeSense, Cineplex, and a wide selection of dining options are within a 10-minute walk. Outdoor enthusiasts will love being just steps from the Eramosa Karst trails and the East Mountain biking loop, while quick access to the Red Hill Valley Parkway and the LINC makes commuting effortless. While photos offer a glimpse, they don't fully capture the craftsmanship, scale, and level of finish throughout the home... you truly need to experience it in person to appreciate the quality and luxury. This home truly delivers a modern design, privacy, and lifestyle convenience all in one exceptional package. (id:63203)