

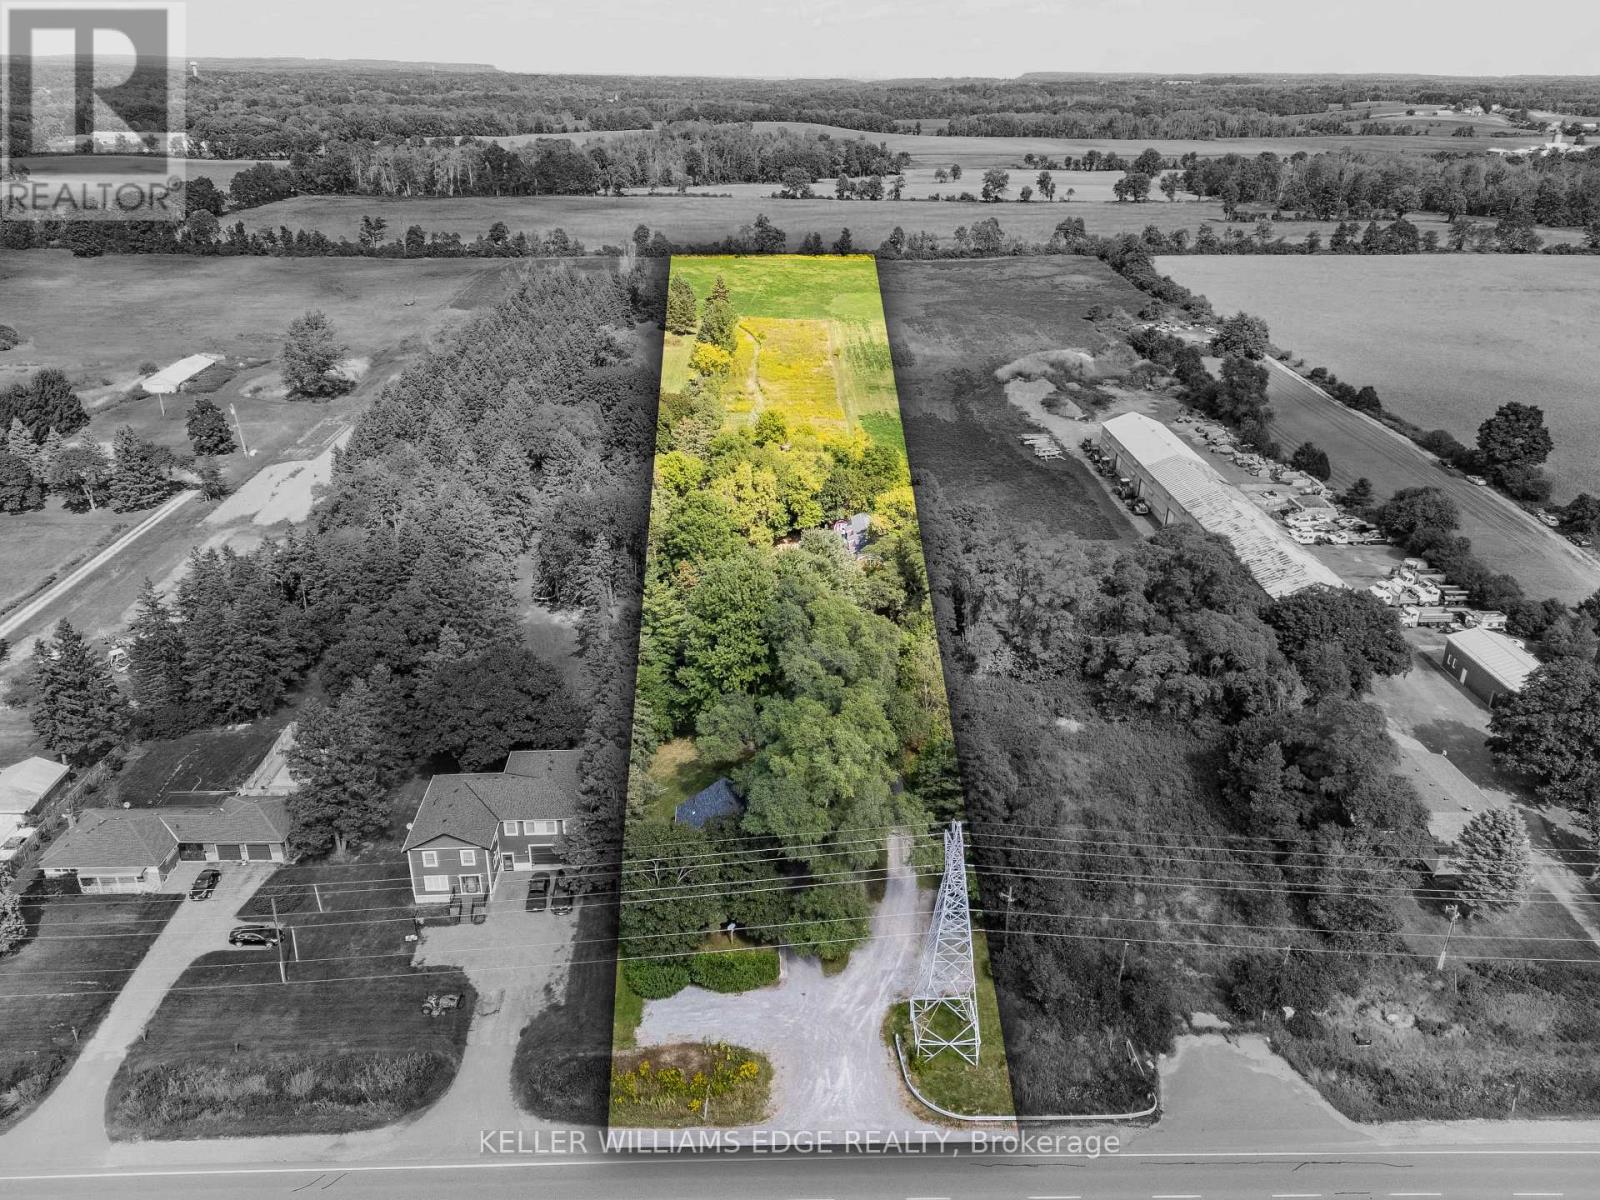
1402 Hwy 6
Hamilton, Ontario
Welcome to this exceptional 3-acre opportunity zoned A2, offering not 1 but 2 detached homes plus a sprawling barn perfect for the hobbyist, entrepreneur, or aspiring homesteader. The 2 houses & the barn have 200 amp service each. House #1 is a beautifully renovated 3-bedroom, 1595 sq ft home featuring a sun-filled living room, a spacious kitchen with white cabinetry and brand-new stainless steel appliances, and a main-floor primary bedroom for easy living. Enjoy the convenience of main-floor laundry, a generous rec room, and a walkout to a deck ideal for summer gatherings. House #2 boasts 1485 sq ft on the main level, with a large living room, a versatile bonus room (perfect as a den or office), and a massive kitchen/dining area that opens to its own deck. The main-floor primary bedroom, 3-piece bath, and laundry make it fully functional, while the upper level over 900 sq ft offers a roughed-in kitchen and bath, awaiting your vision to restore its former 2-bedroom in-law suite. The expansive barn (~2200 sq ft) is a dream for hobbyists or small-scale farmers, complete with a loft ready for your creative touch. Behind it, wide open acreage invites you to plant an organic garden, cultivate trees and flowers, or simply enjoy the rural lifestyle. All this in a convenient location that blends tranquility with accessibility. This is more than a property its a canvas for your next chapter. (id:63203)
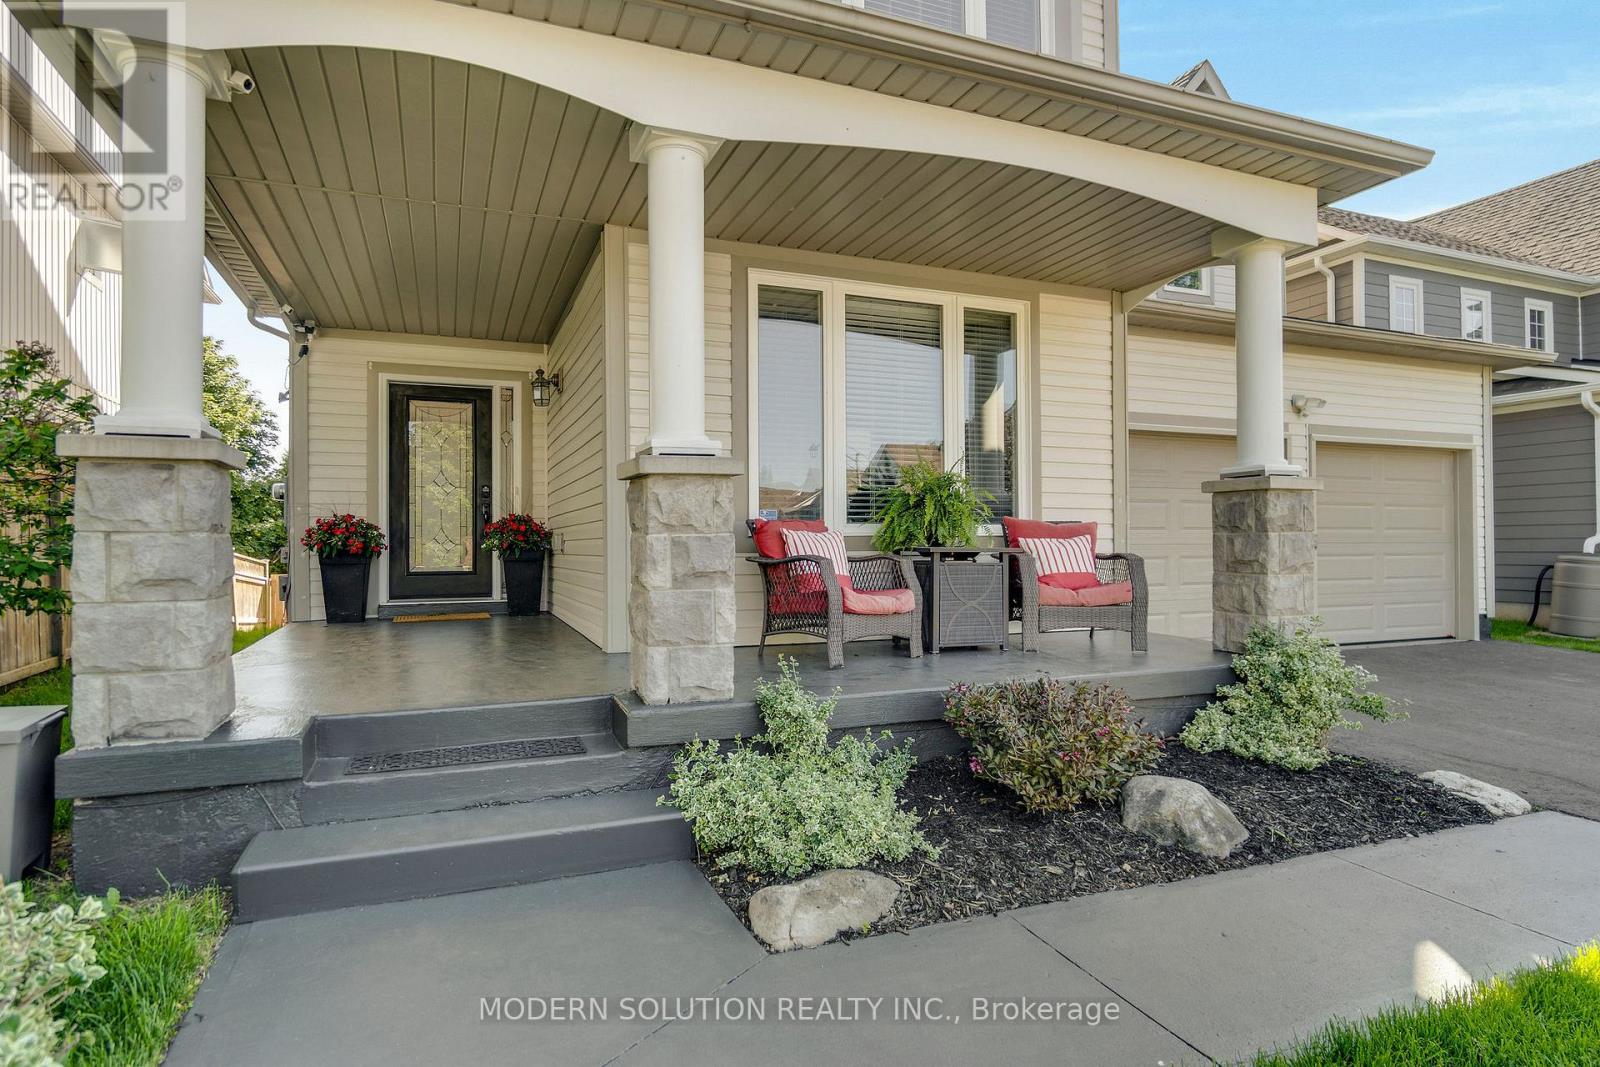
54 Somerville Road
Halton Hills, Ontario
Welcome to this 2,715 square foot beautifully cared-for entertainers delight. This four-bedroom, five-bathroom home has undergone thoughtful, high-quality updates inside and out and is in pristine move-in condition. Each element has been professionally designed and crafted, with all work completed through proper permitting for peace of mind. The centerpiece of the home is a spacious gourmet kitchen featuring a practical L-shaped island that opens effortlessly into the bright, open-concept family room perfect for family life and hosting guests. Step outside to a backyard oasis designed for unforgettable outdoor living. Enjoy a custom bar, an outdoor cooking station perfect for summer meals, and a generous gas firepit that sets the tone for cozy nights under the stars. Thoughtful touches like extensive under-deck storage and a sturdy 1,610 sq. ft. shed with a standing-seam roof add everyday convenience. At the heart of this retreat is a five-person hot tub, offering the ultimate place to unwind. The primary suite offers a refined ensuite highlighted by a custom-built shower. A sizeable second bedroom includes its own private ensuite for added convenience. The two additional bedrooms are nicely proportioned which include a semi ensuite, and the upper level provides plenty of closet storage throughout. The living space extends into a fully finished basement that serves as a complete entertainment hub, featuring a pool table, a wet bar, and a convenient two-piece bathroom. Set within a warm, family-oriented neighborhood close to local schools and parks, this exceptional property is ideally situated to welcome its next family. (id:63203)
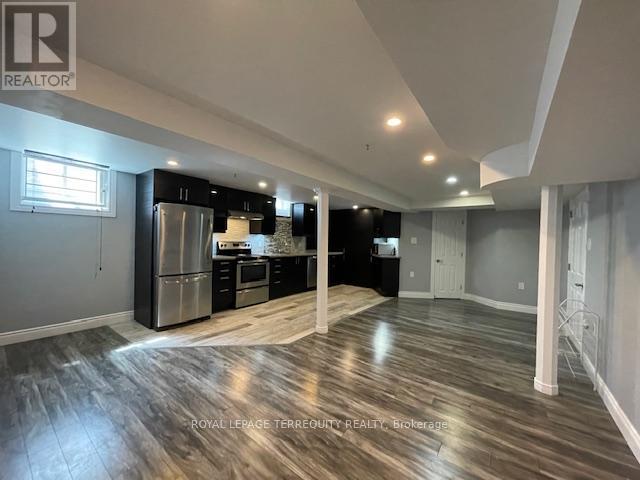
Bsmt - 482 Camden Circle
Mississauga, Ontario
This premium, approximately 1,000 square foot basement suite offers a sophisticated, open-concept floor plan perfectly suited for the discerning professional couple. The interior features executive finishes throughout, including elegant pot lighting, a versatile one-bedroom plus den configuration (ideal as a secondary bedroom), and a spa-inspired three-piece bath with a custom glass-enclosed shower. At the heart of the home is a custom full size kitchen outfitted with high-end quartz countertops, an undermount sink, a chic tiled backsplash with under-cabinet valance lighting, and premium appliances including fridge, stove, built-in dishwasher and microwave. Complete with private in-suite laundry, an abundance of integrated storage, a separate side-yard entrance, and 2 dedicated driveway parking spaces (snow removal on driveway & side yard to be maintained by the landlord), this turnkey residence provides ultimate convenience. Perfectly situated directly across from a lush park and just minutes from Square One shopping, transit hubs, and major highways. Heat, hydro, water utilities included. Tenant pays internet. Immediate Availablility. (id:63203)
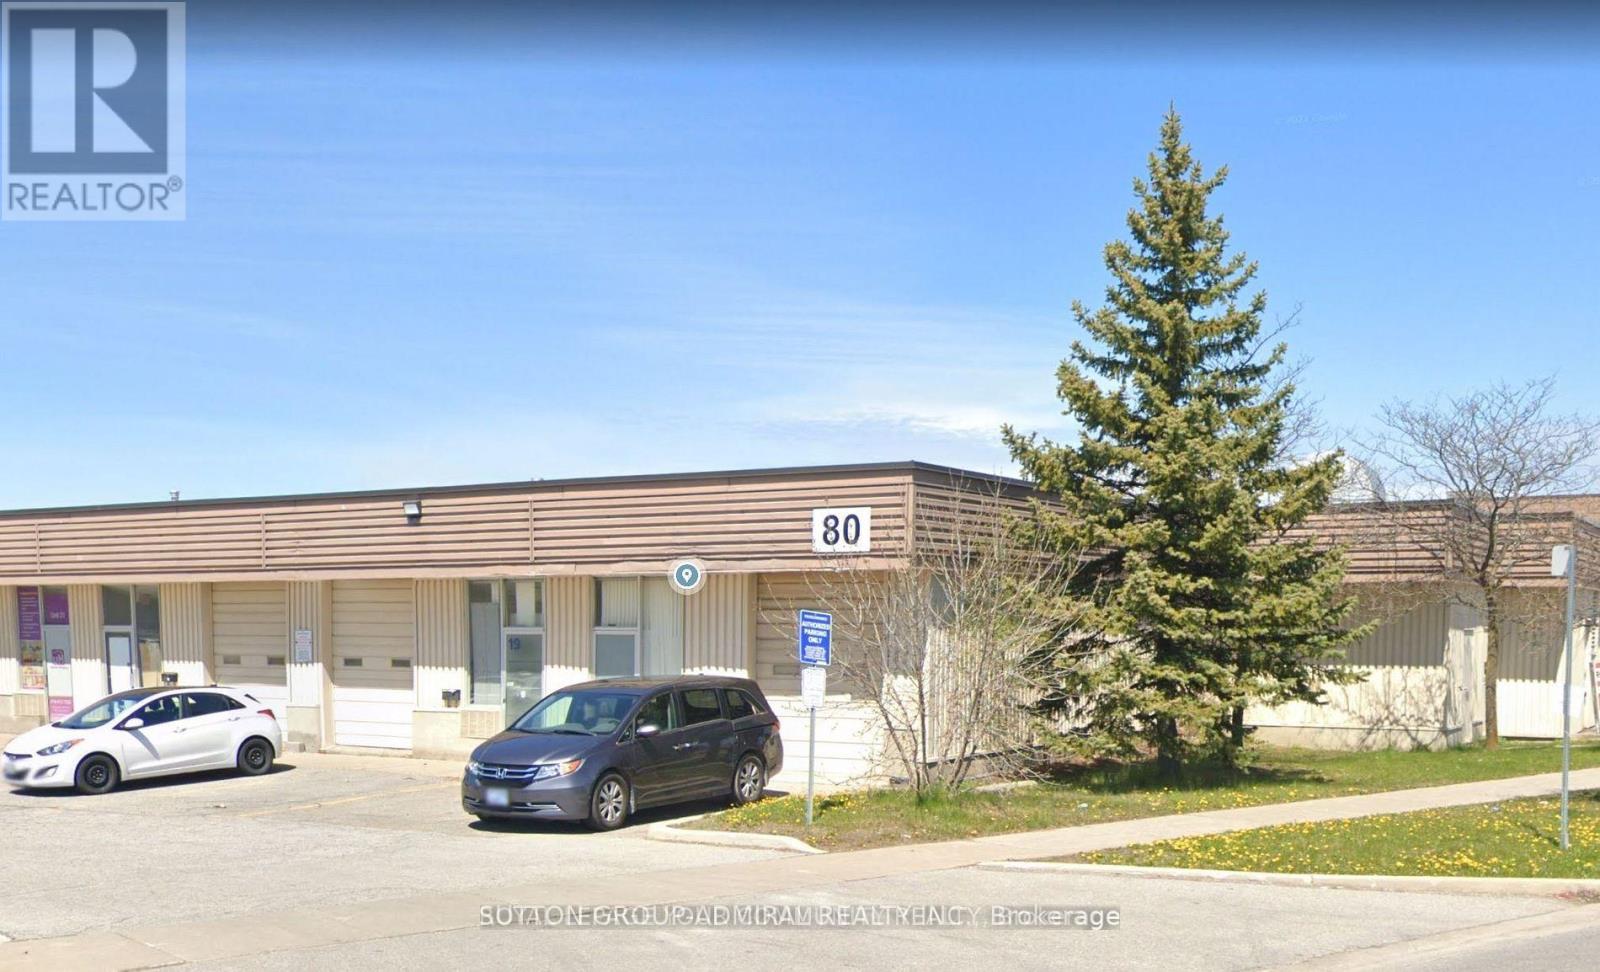
29 - 80 Dynamic Drive
Toronto, Ontario
Sublease Until June, 2028! Excellent opportunity to lease a versatile industrial/commercial unit in a highly sought-after employment area. This well-maintained unit offers a functional layout ideal for a variety of uses including warehousing, light manufacturing, distribution, or service-based businesses. Featuring a spacious open warehouse area with high ceilings and efficient clear height, the unit allows for optimal storage and operational flow. Includes a convenient drive-in shipping door for easy loading and unloading, along with designated office space to accommodate administrative needs. Ample natural light and practical layout make this unit both efficient and comfortable. Located in a prime industrial corridor with quick access to major highways and public transit, providing seamless connectivity for staff, clients, and deliveries. Ample on-site parking available. A fantastic opportunity to establish or expand your business in a strategic and professional setting. (id:63203)
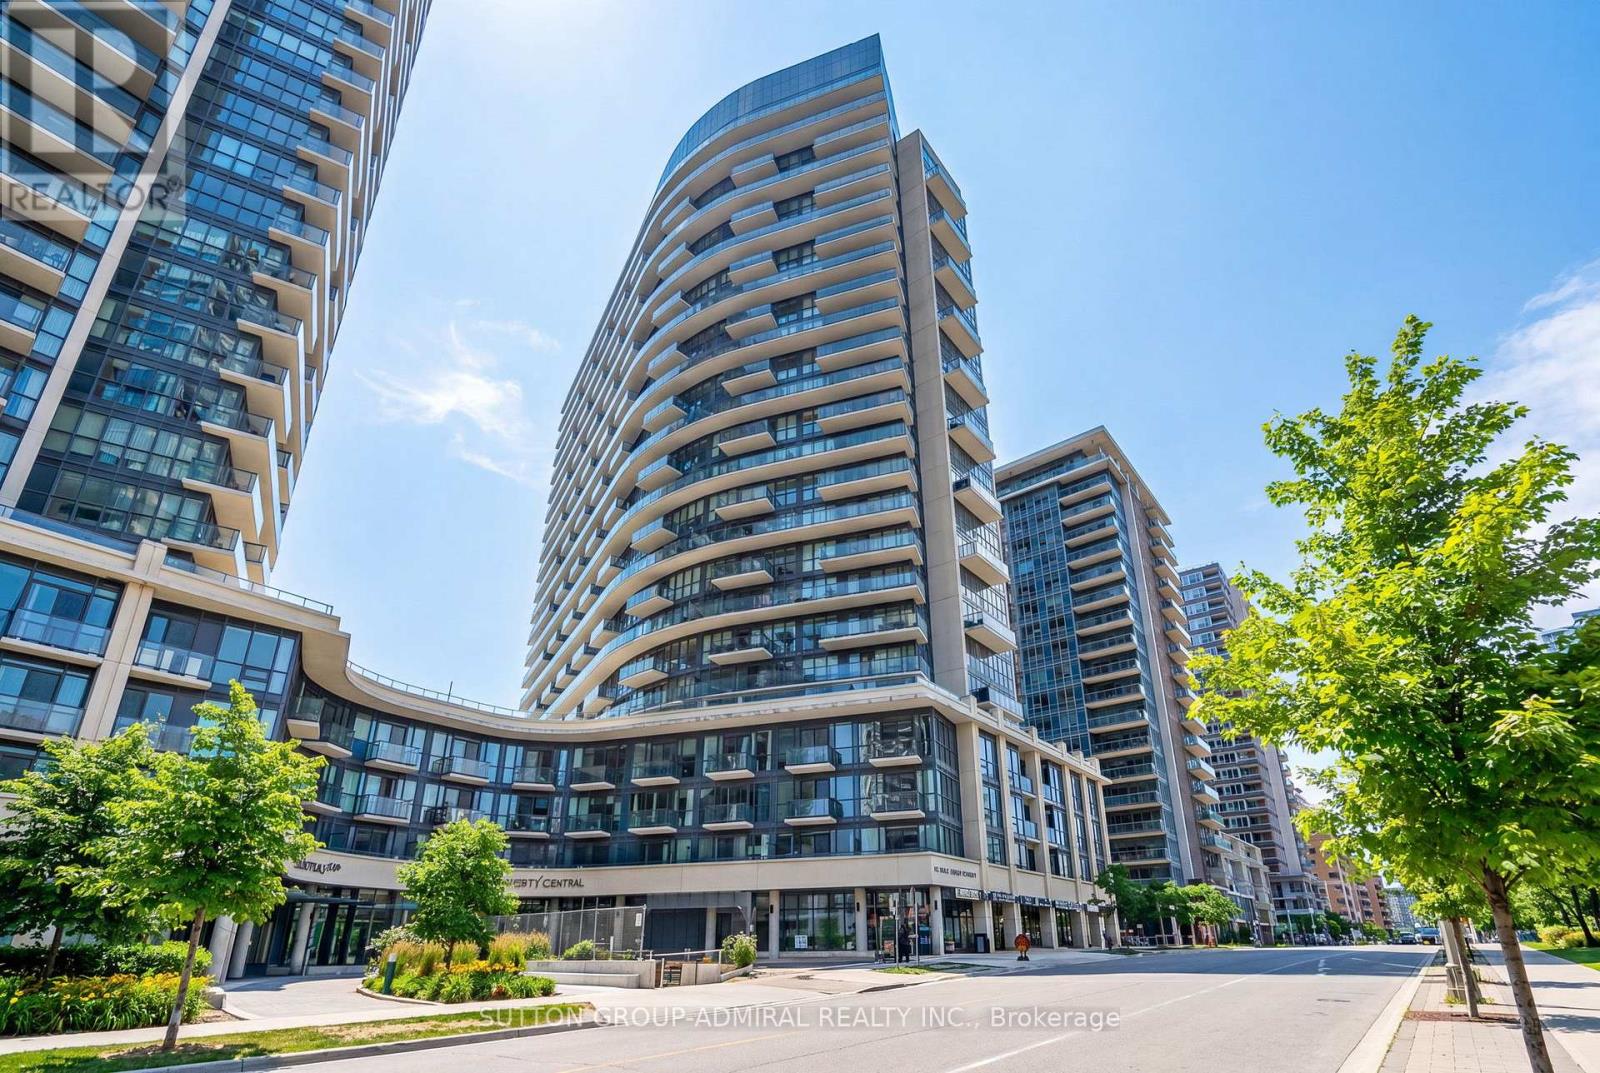
1315 - 51 East Liberty Street
Toronto, Ontario
Welcome to Liberty Central by the Lake, ideally situated in the vibrant heart of Liberty Village. This bright and spacious 1-bedroom plus den suite features a functional open-concept layout with floor-to-ceiling windows that flood the space with natural light, can be enhanced with remote electric blinds. Enjoy a stylish kitchen complete with stainless steel appliances, ample storage, and the convenience of in-suite stacked laundry. Relax on the oversized balcony and enjoy picturesque south-west views overlooking Lake Ontario. Includes one parking space and built-in storage for added convenience. Residents have access to premium amenities including a concierge, fitness centre, lap pool, media room, and resident lounge. Just steps from the waterfront, Ontario Place, BMO Field, parks, trails, restaurants, cafés, shops, grocery stores, banks, and public transit, with quick access to the Gardiner Expressway. Experience the perfect blend of city living and lakeside convenience. (id:63203)
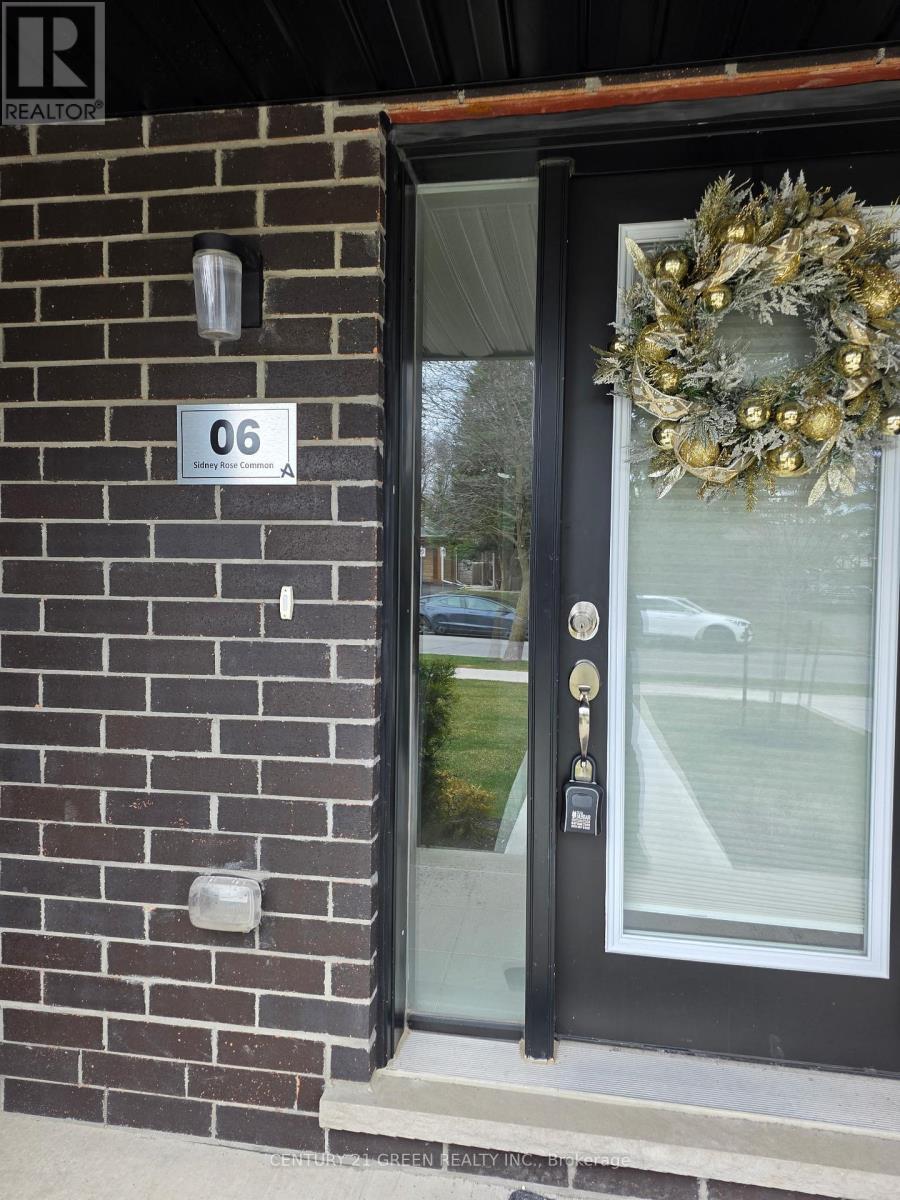
6 Sidney Rose Common
St. Catharines, Ontario
6 Sidney Rose Common UNIT # 22 offers the perfect blend of luxury, convenience, and natural beauty. Designed with modern living in mind, this sun-filled 2-bedroom, 2.5-bath home offers upscale finishes, oversized windows, and a bright environment. The gourmet kitchen features stainless steel appliances, a sleek island, granite counter and a spacious dining and living area , Retreat to the serene primary suite with a 3-pc ensuite and large closet. The second bedroom enjoys its own balcony. The main-floor flexible recreation/ den/ office room. , making it perfect for a home gym, entertainment space, playroom, or whatever suits your lifestyle. Direct access into the home from the oversized garage allows extra room for bikes, activities, and storage. (id:63203)
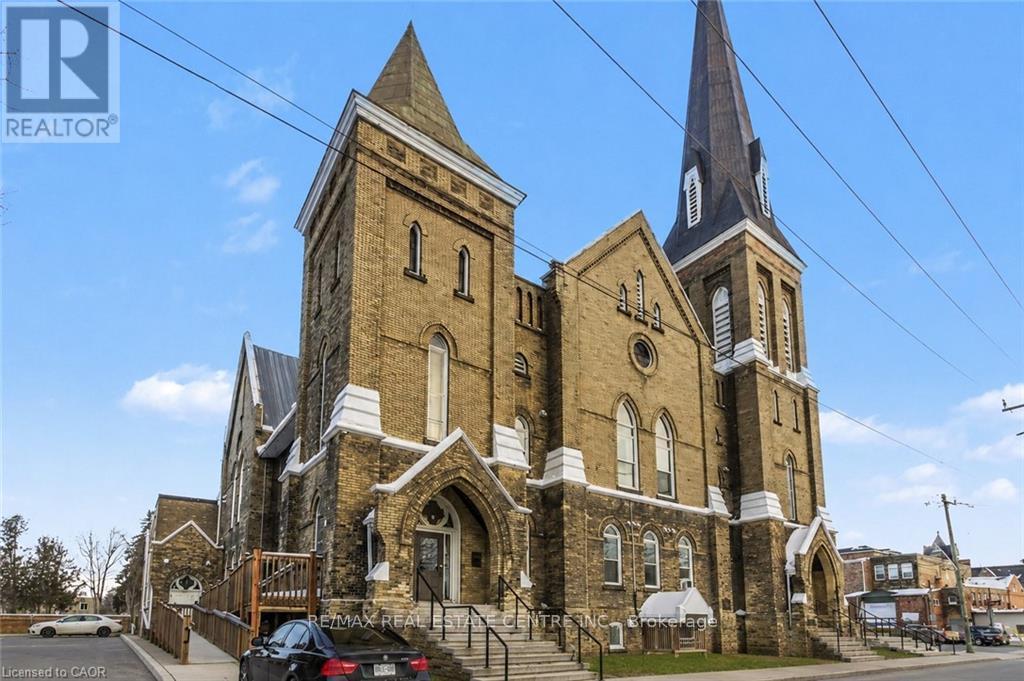
103 - 34 Riddell Street
Woodstock, Ontario
Modern 1 Bedroom Condo - Downtown Woodstock - Heat & Water Included Welcome to this beautifully designed 1-bedroom condo in the heart of Downtown Woodstock-perfect for tenants seeking comfort, style, and convenience. This bright suite stands out with its spacious open layout, high ceilings, and sleek finishes throughout. Enjoy large windows, tall baseboards, solid wood doors, and a contemporary kitchen and bath with polished accents. The unit includes full-size appliances, in-suite storage, and is both cable and high-speed internet ready. Heat and water are included for your convenience. The building features parking (extra fee), and a coin-laundry room. With on-site property management and 24/7 video surveillance, residents enjoy a safe, quiet, and professional atmosphere. Located in Downtown Woodstock. Steps to shops, restaurants & cafés, close to public transit, near parks & walking trails, Quick access to Hwy 401, and convenient for commuters and local professionals Photos with furniture have been virtually staged with AI. (id:63203)
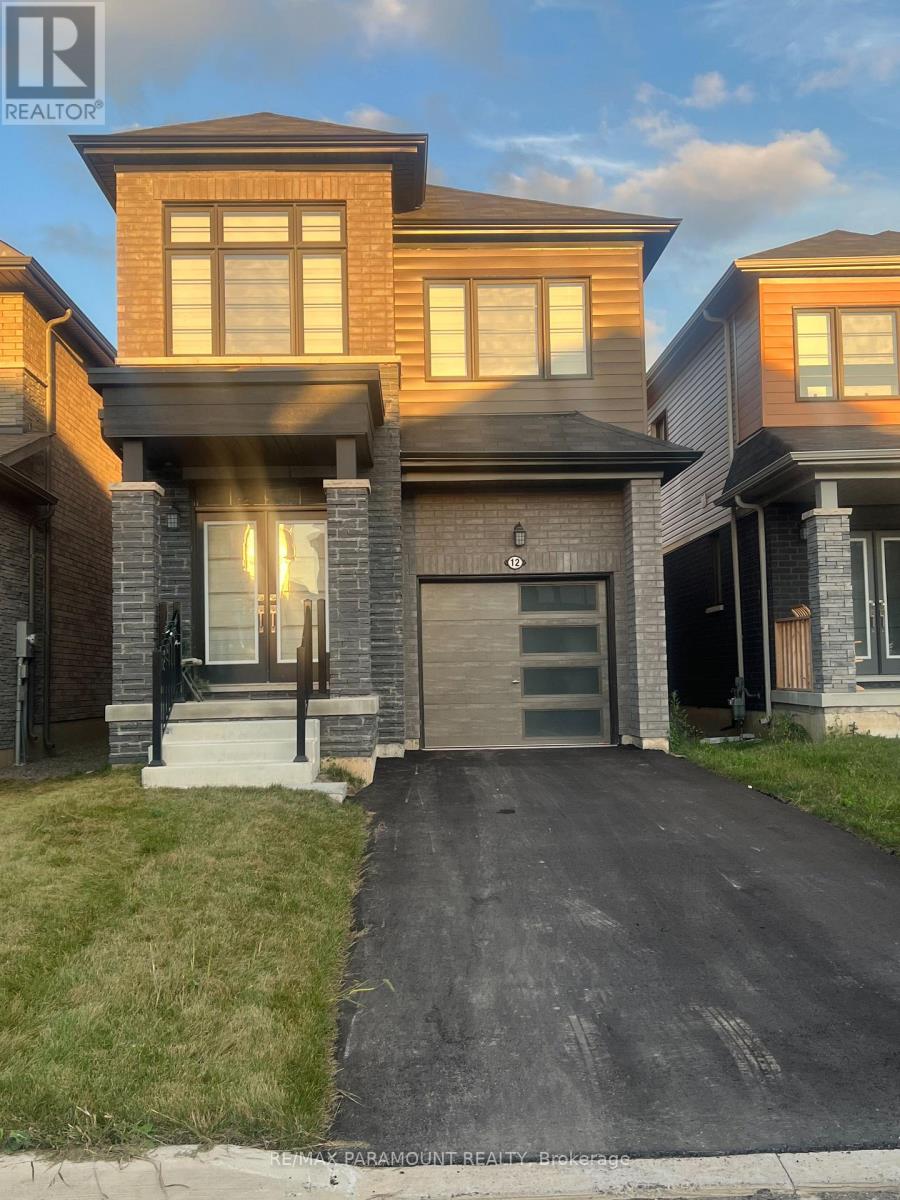
12 Ever Sweet Way
Thorold, Ontario
Gorgeous less than 3 Years old 4 bedrooms and 2 and half Washroom house for sale in the growing City of Thorold. This property is close to all the colleges and universities, it is also 10 minutes from the Falls and the whole tourist area. Also, It is in a new family oriented and beautiful neighborhood of Rolling Meadows Built in 2023, this modern home has a lot to offers Like a perfect blend of style, comfort and functionality, making it an ideal choice for families. Step inside to an inviting open-concept main floor featuring 9-foot ceilings, creating a bright and beautiful atmosphere. The kitchen has stainless steel appliances, a lot of cabinets, and a Centre island, perfect for family meals and entertaining. Upstairs, you'll find 4 bedrooms. The main bedroom has a beautiful 4pc bathroom and ample closet. There i wood floor in the whole main floor, additional fissure in the laundry on the second floor.Need 24 Hour Notice Require for showing. (id:63203)
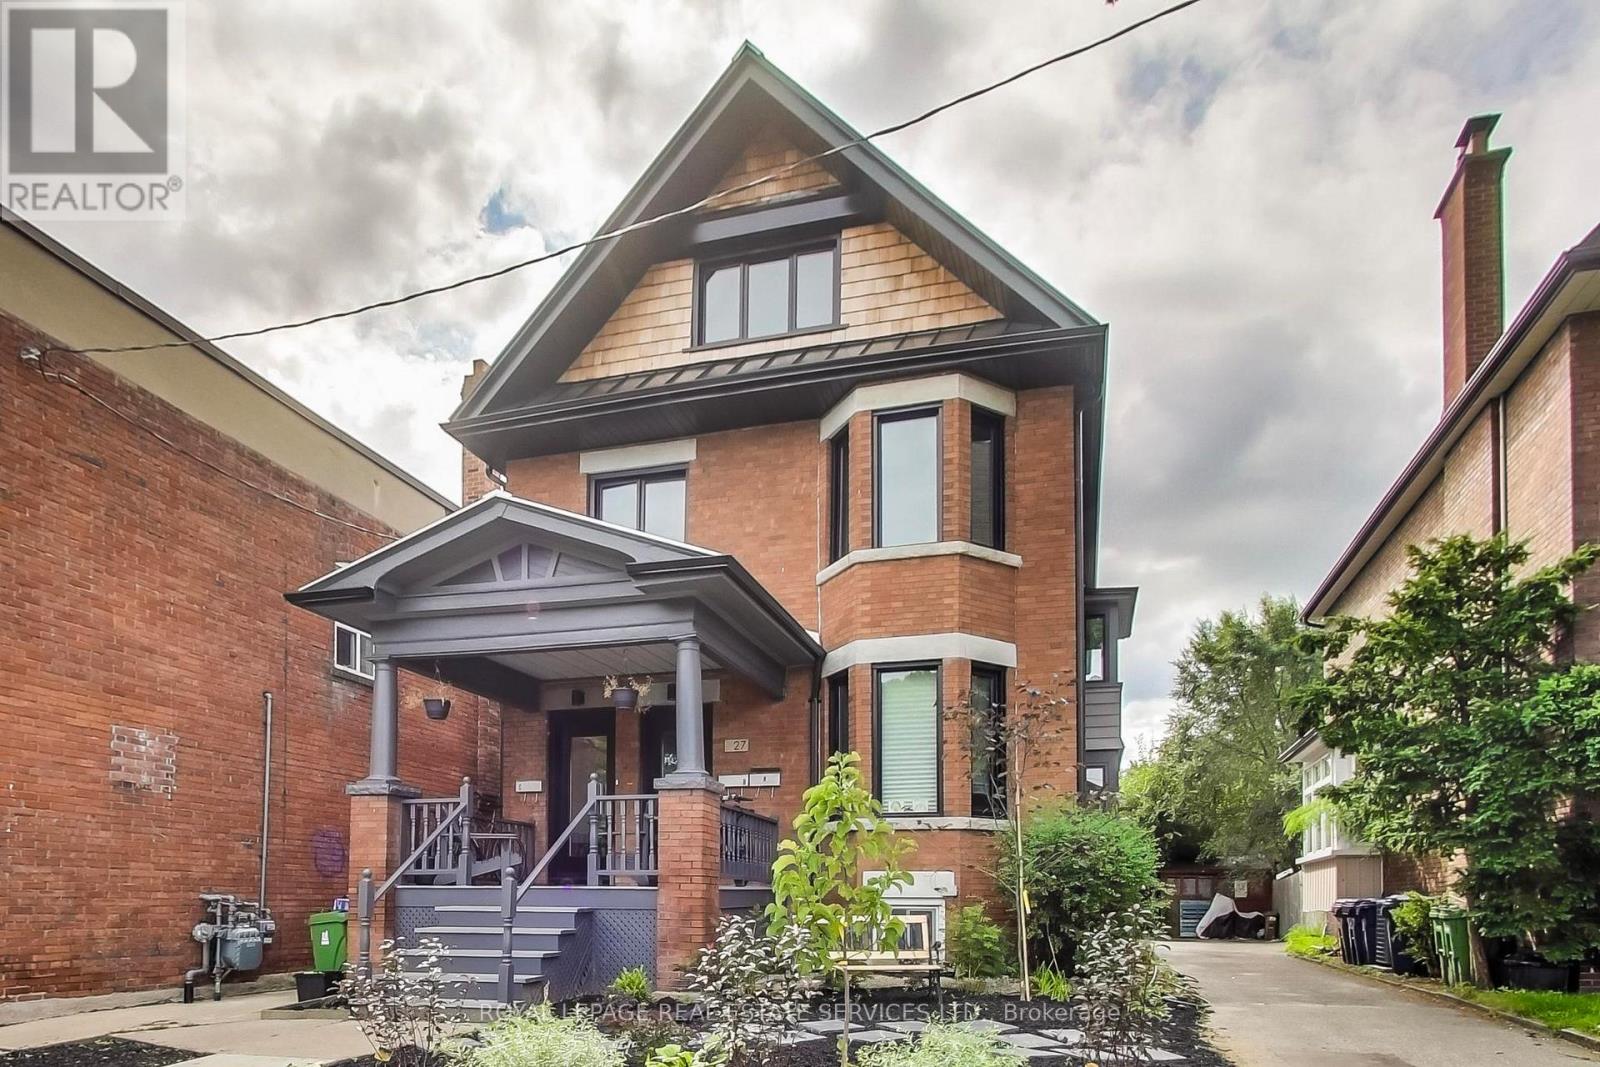
Upper Unit - 2nd/3rd - 27 St Johns Road
Toronto, Ontario
Exceptional renovated 3+1 bedroom, 2 bathroom upper-level residence occupying the second and third floors of a charming Junction home. Offering approximately 1,700 sq. ft. of bright and spacious living space, this unique unit features a private entrance, generous principal rooms, and an ideal layout for families or professionals seeking room to live, work, and entertain.Enjoy outdoor living on two private terraces, including a spectacular rooftop retreat off the primary bedroom with sweeping neighbourhood views, plus a large balcony off the eat-in kitchen and dining area-perfect for morning coffee, summer dining, and entertaining guests. Additional features include in-suite laundry and one dedicated parking space.Ideally located in the heart of The Junction, steps to vibrant shops, cafés, restaurants, parks, and transit (UP express to Union), and situated within the highly sought-after Humberside Collegiate Institute school catchment. (id:63203)
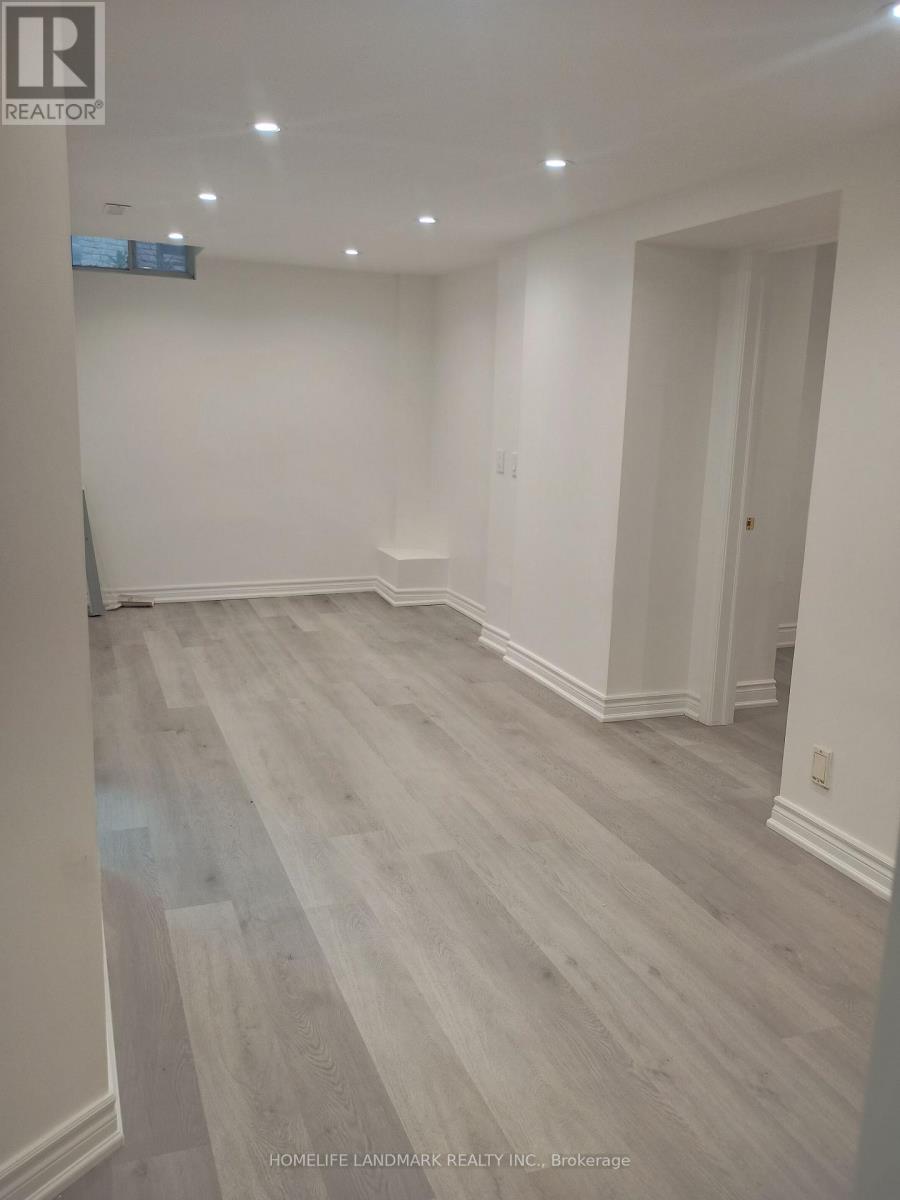
112 Holm Crescent
Markham, Ontario
Welcome to this stunning newly updated 2 bedroom 1 Bathroom Unit with one parking space, nestled in a highly sought-after Thornhill neighborhood. Excellent location - walking distance to top-rated schools and within 10 minutes to the library, restaurants, swimming pool, gym, and supermarkets.Offering an exceptional blend of comfort and convenience, this bright and inviting home features a private separate entrance and a welcoming first impression.Inside, you'll find an updated unit with a thoughtfully designed layout that maximizes both space and functionality. The contemporary kitchen is equipped with stainless steel appliances, ample cabinetry. Access to laundry included, providing rare and valuable convenience.Ideally situated close to public transit, shopping centres, parks, restaurants, and highly regarded schools, this well-maintained residence offers easy access to everything Thornhill has to offer. An excellent opportunity to enjoy modern living in a desirable location. (id:63203)
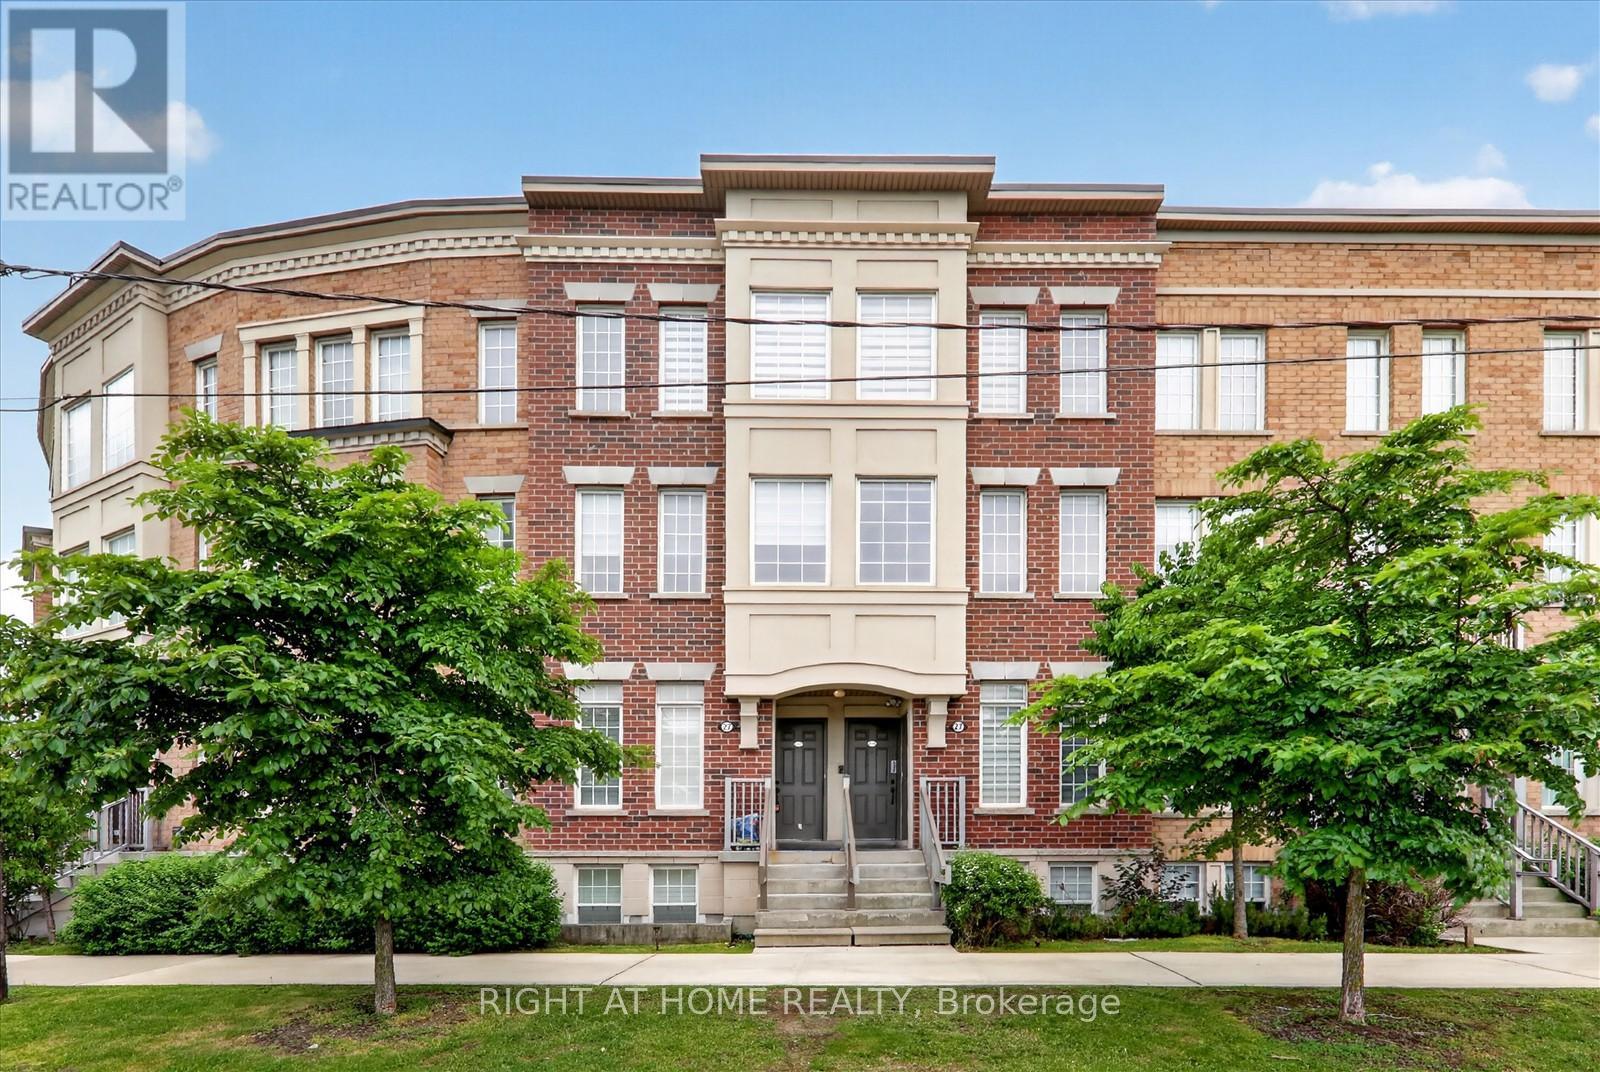
20 - 27 Island Road
Toronto, Ontario
Welcome to 27 Island Road, Unit # 20 - Nestled in the most desirable West Rouge community. This Beautiful Sun-filled Townhouse is the perfect blend of comfort, convenience, and lifestyle and Offers an open-concept Living/Dining layout, Family size kitchen, Large Master Bedroom and 2 full Bathrooms including the Private Master En-suite and a dedicated home office. Freshly Painted and Renovated with modern touches, Stainless Steel Appliances, brand new countertop/backsplash, brand new zebra blinds, lighting etc. Ideally located just minutes from Highway 401, TTC transit, shopping, schools, parks, and an abundance of everyday amenities. This exceptional home offers an unmatched convenience in one of West Rouge's most desirable neighbourhoods. Whether you're a first-time buyer, growing family, or downsizer, this is a rare opportunity to enjoy a vibrant community and a move-in-ready home. (id:63203)
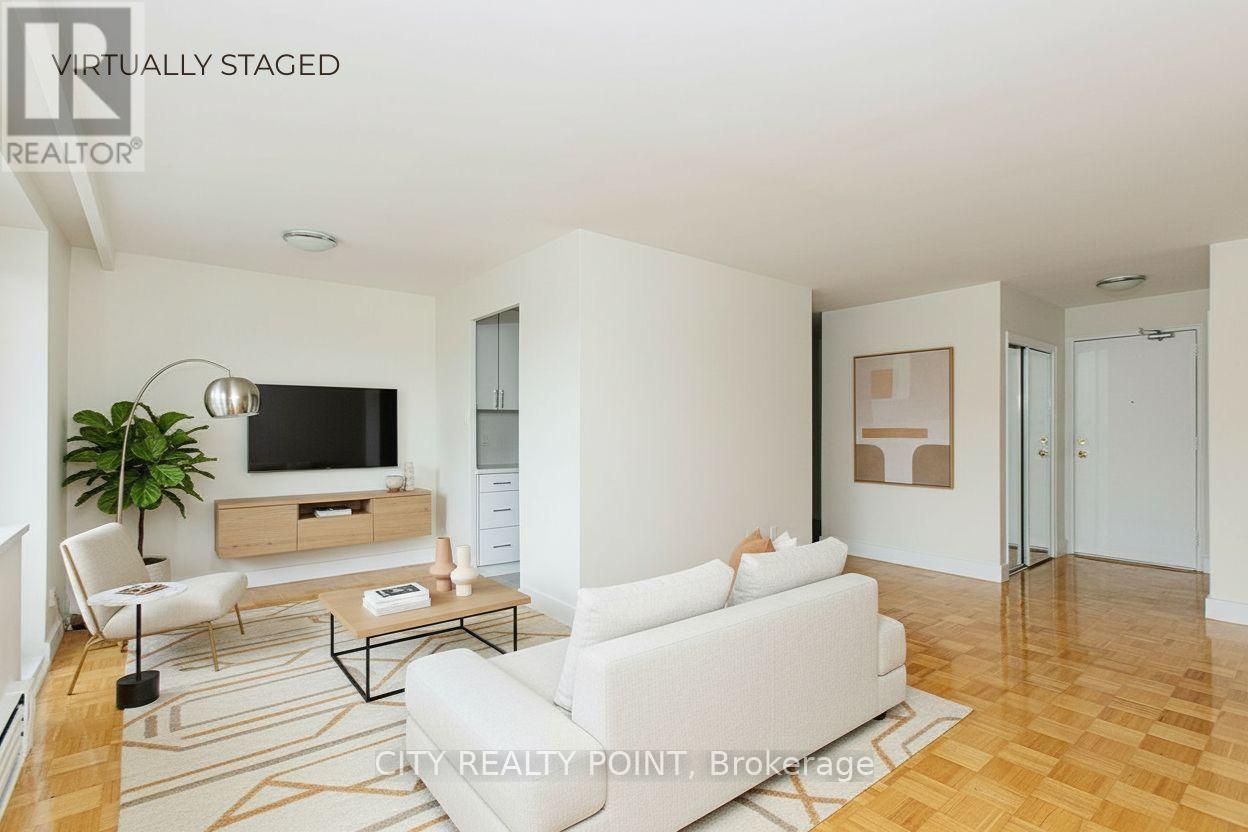
210 - 2 Grandstand Place
Toronto, Ontario
SAVE! | One month free rent on a 12-month lease PLUS $1,000 credit | Newly renovated, bright, and spotless 2 bedroom, 1 apartment in a nice, quiet, family-friendly building-perfect for your family. This spacious unit is located in a purpose-built, professionally managed apartment building in a convenient neighbourhood near Overlea Blvd. and Millwood Ave, just steps from East York Centre and close to all shopping, schools, and places of worship. Features include hardwood floors, a tiled kitchen, private balcony, brand-new kitchen and appliances, fresh paint, and the option for air conditioning (ask for details). All utilities included, with parking available for an additional monthly fee (outdoor $125 / underground $200). Building amenities include an on-site superintendent, smart card laundry on the ground floor, elevators, and camera surveillance. Available immediately-move in by the weekend! Agents are welcome! (id:63203)