

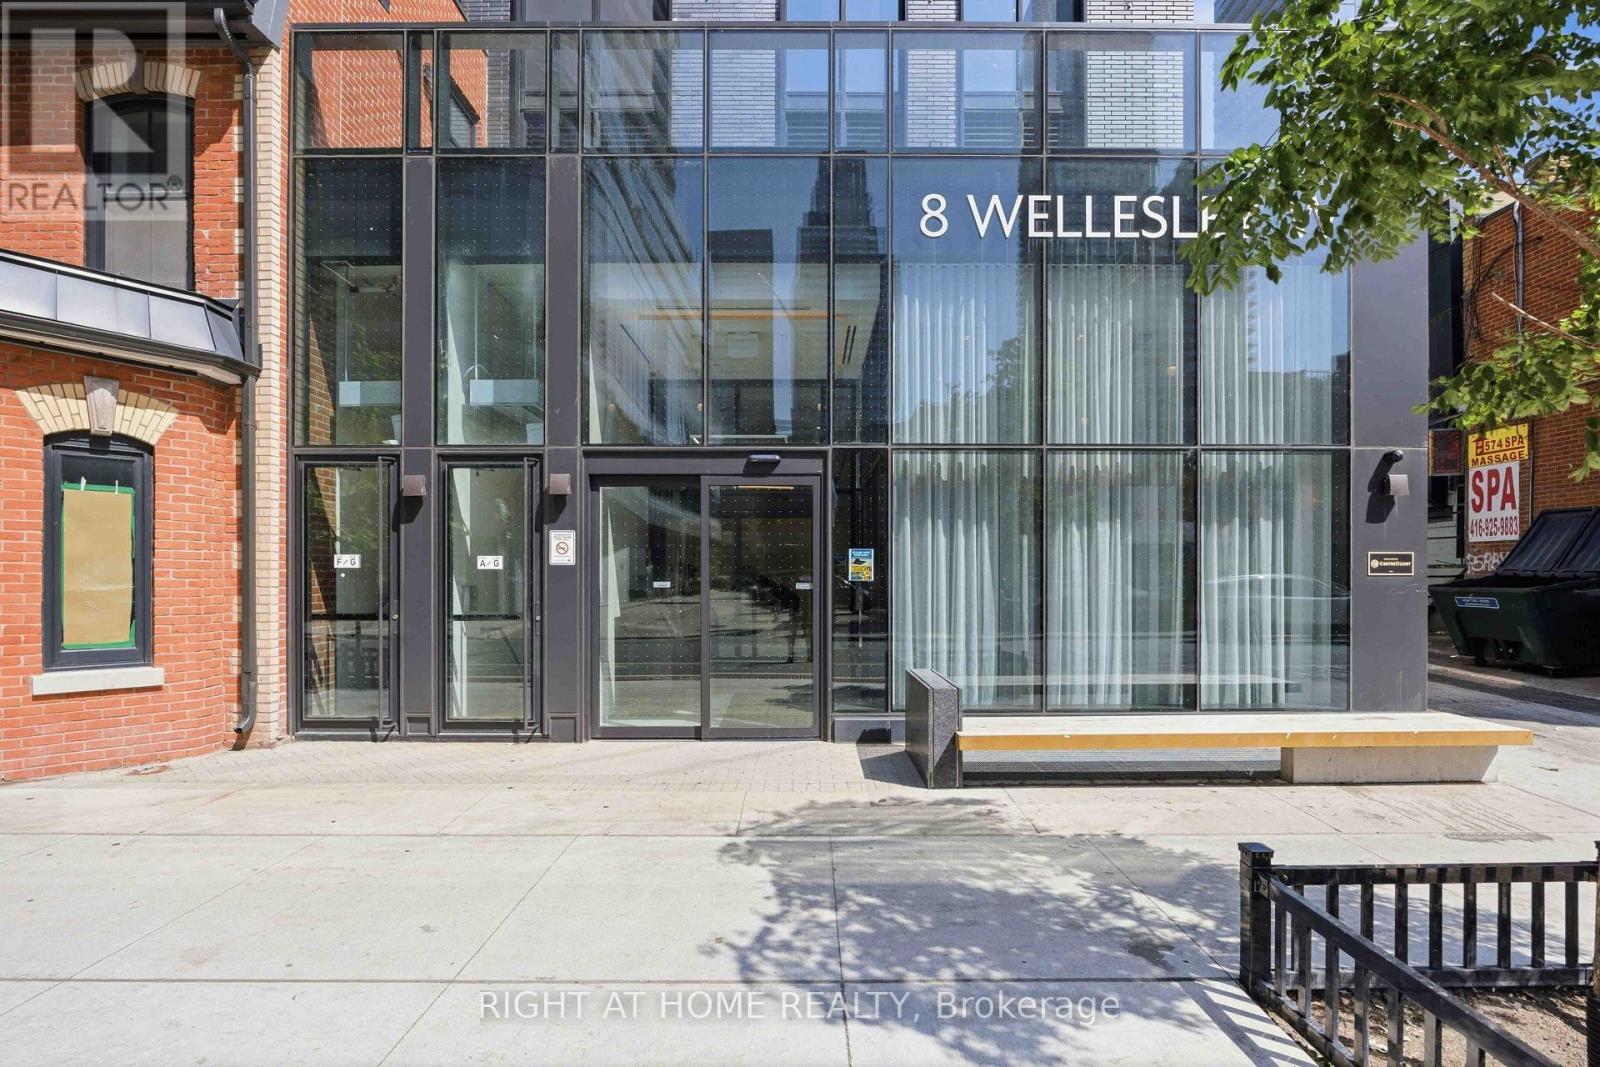
5110 - 8 Wellesley Street E
Toronto, Ontario
A Fantastic Opportunity to Own at Bay & Bloor!Experience elevated downtown living in this stunning 51st-floor residence at prestigious Bay & Wellesley.This beautifully designed 1 Bedroom + Den, 2 Bathroom suite showcases spectacular unobstructed east-facing views, flooding the home with natural light and breathtaking city vistas. The spacious den features a full door and its own 3-piece bathroom, making it ideal as a second bedroom, guest suite, or private home office.Thoughtfully designed with an efficient layout, this exceptional suite also includes a storage locker for added convenience.Located in the heart of Downtown Toronto, just a 2-minute walk to the subway, you'll enjoy immediate access to Yorkville, the University of Toronto, world-class shopping, fine dining, cafés, entertainment, hospitals, and every urban convenience imaginable.Offering exceptional value in one of Toronto's most prestigious neighbourhoods, this is a rare opportunity to own a nearly new luxury residence at an outstanding price. An exceptional choice for both end-users and investors. (id:63203)
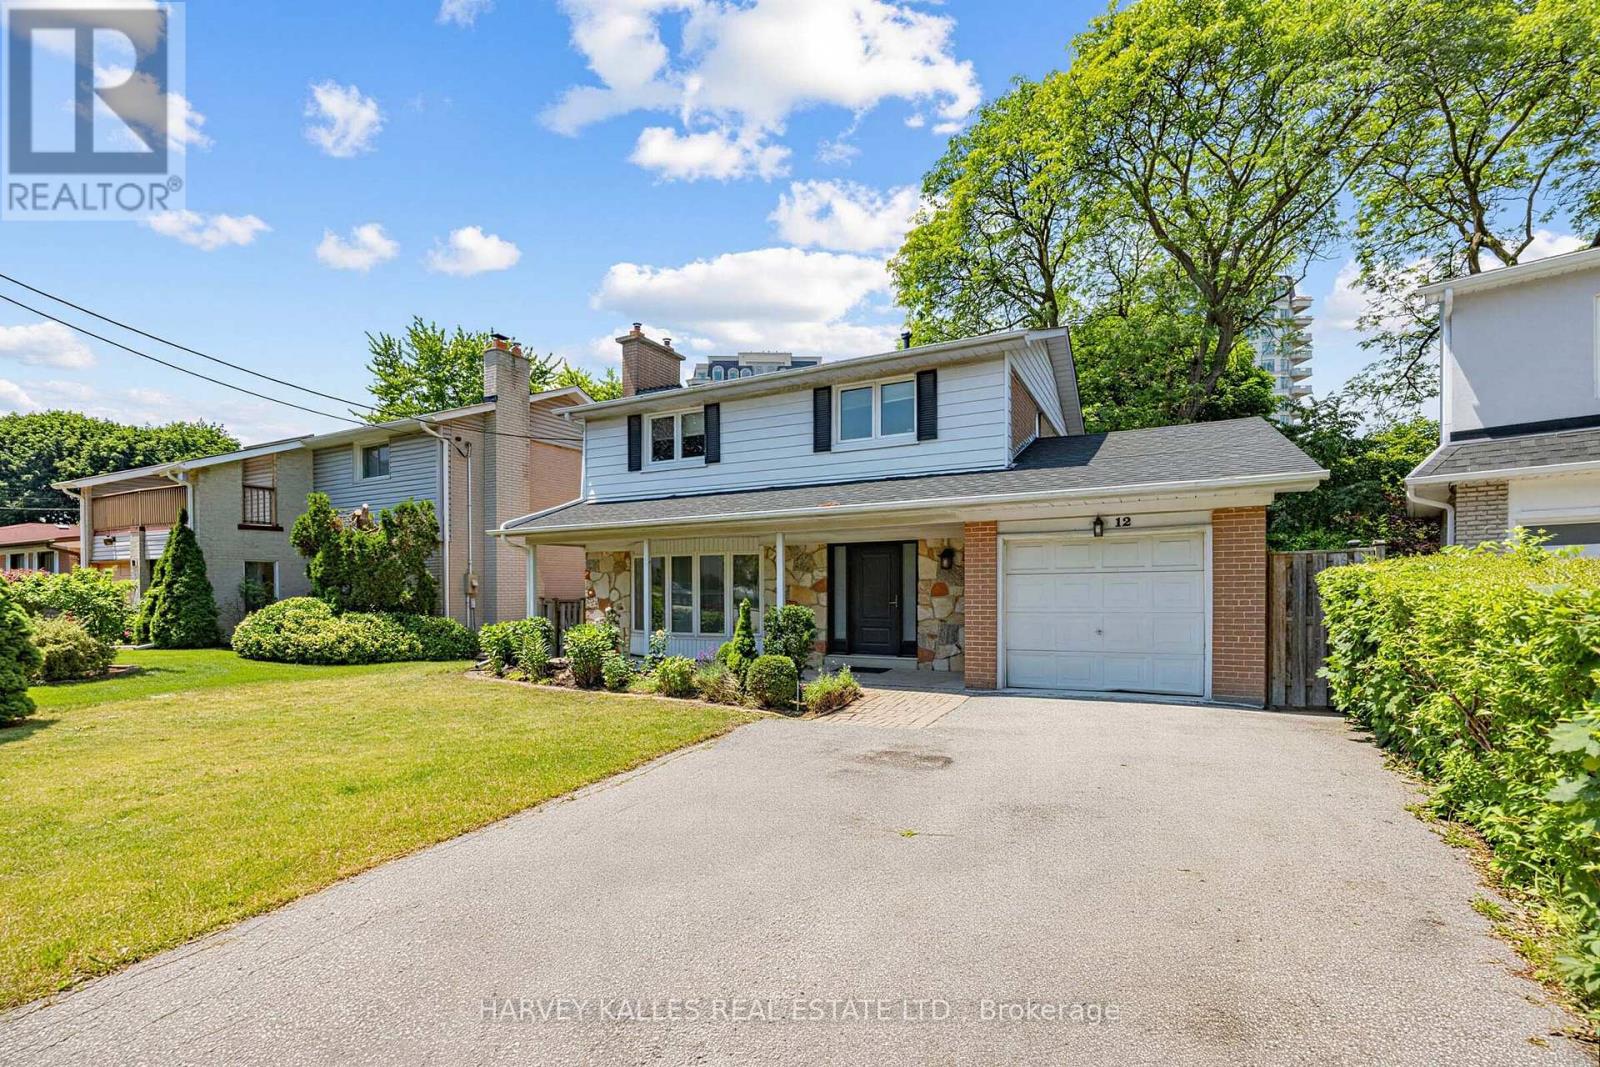
12 Longhope Place
Toronto, Ontario
Rare opportunity to own this fabulous 4-bedroom family home backing onto a ravine for exceptional privacy and peaceful views. Thoughtfully designed for family living, this home features a fantastic layout with spacious principal rooms, a large eat-in kitchen, and a dining room with walk-out to an oversized deck perfect for entertaining or enjoying the beautiful natural setting. Convenient main floor powder room. Ideally located in the highly sought-after Don Valley Village community, just a 10-minute walk to the subway and minutes to Highway 401,Bayview Village, parks, schools, shopping, and everyday amenities. The perfect blend of space, convenience, and nature in one of North York's most desirable family-friendly neighbourhoods. (id:63203)
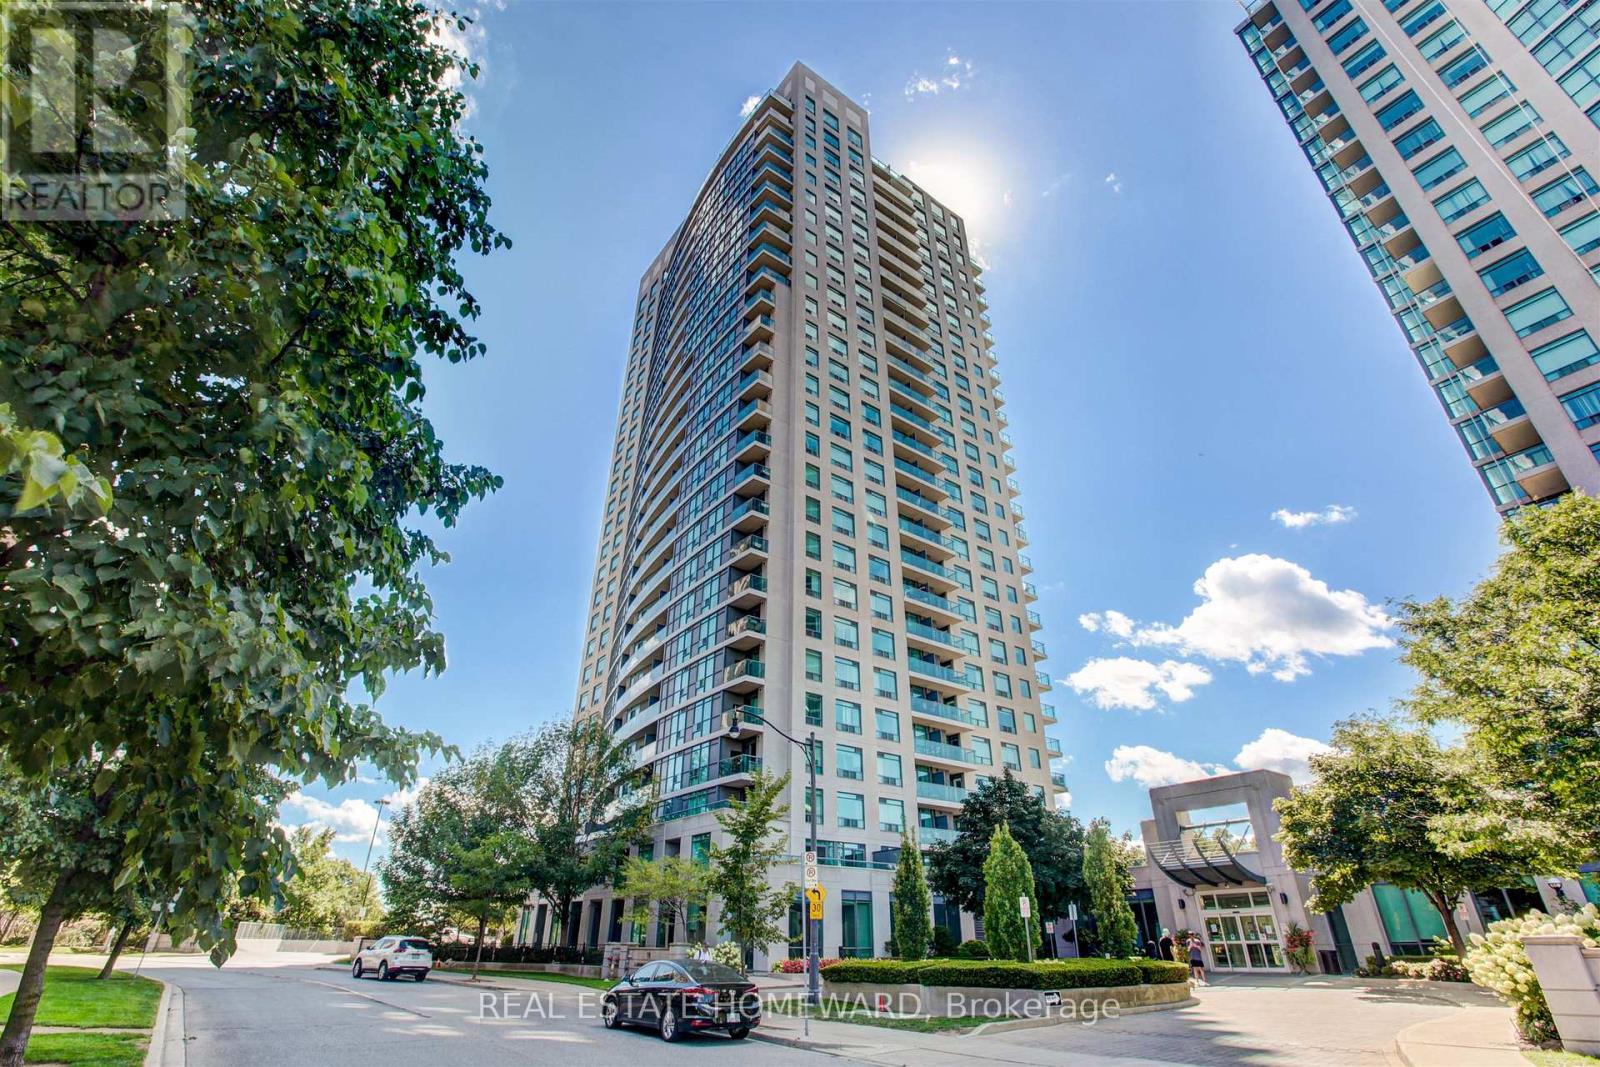
602 - 30 Harrison Garden Boulevard
Toronto, Ontario
Client RemarksWelcome to this stunning 2 bedroom, 2 bathroom condo offering an expansive 1,225 sq ft of beautifully designed living space in the heart of uptown Toronto. This sun-drenched suite features an optimal, highly functional layout that maximizes both space and flow, making it ideal for comfortable everyday living and entertaining alike. Enjoy breathtaking, unobstructed south-facing views that flood the unit with natural light throughout the day. The open-concept living and dining areas seamlessly connect, creating a bright and airy atmosphere, while the generously sized bedrooms provide privacy and comfort, including a well-appointed primary suite with its own 4 piece ensuite bath. This unit also comes with a rare tandem parking space, large enough to accommodate two SUVs. Additionally, it includes the largest locker available in the building, offering unmatched storage convenience. A perfect blend of space, functionality, and premium features, this condo is an outstanding opportunity for those seeking elevated urban living. (id:63203)

Th03 - 110 Charles Street E
Toronto, Ontario
Rarely Offered Townhouse In X Condos By Great Gulf,In The Heart Of Yorkville-An Exceptional And Seldom-Available Property Type In One Of Toronto's Most Prestigious And Highly Sought-After Neighbourhoods. One Of Yorkville's Most Coveted Addresses! Offering The Privacy, Space And Convenience Of Townhouse Living While Enjoying The Security And Full-Service Amenities Of A Luxury Condominium, This Unique Residence Is Truly A Rare Find In Downtown Toronto.One Of Only FiveTownhomes In The Building With Exclusive Access To A Private Courtyard, This South-Facing Home Features Rare 9-Foot Ceilings And Floor-To-Ceiling Windows That Fill The Interior With Abundant Natural Light. The Entire Home Has Been Freshly Painted And Features Laminated Flooring, Modern Pot Lights And A Bright, Functional Open-Concept Layout Ideal For Everyday Living And Entertaining.The Contemporary Kitchen Features A Large Centre Island, Generous Counter Space And Ample Cabinetry, Seamlessly Connecting To The Spacious Living And Dining Areas. Multiple Custom Built-In Closets Throughout The Home Provide Excellent Storage, Organization And Everyday Convenience. Two Parking Spaces And Two Walk In Large Storage Lockers Are Included-A Rare And Valuable Offering In This Prime Downtown Location.This Well-Managed Building Is Ideally Situated On Charles Street, Just Steps From Bloor Street. Enjoy Exceptional Walkability To Bloor-Yonge And Sherbourne Subway Stations, Two Subway Lines, Yorkville Shopping, Luxury Boutiques, Grocery Stores, Restaurants, Cafés, Fitness Centres, The University Of Toronto And Toronto's Most Popular Downtown Destinations.Residents Of X Enjoy Resort-Style Amenities, Including 24-Hour Concierge, An Outdoor Rooftop Pool And Hot Tub, Poolside Cabanas, BBQ Area, Outdoor Fireplace, Fully Equipped Gym, Yoga Studio, Steam Room, Library, Billiards And Games Lounge, Party And Dining Rooms, Guest Suites And Ample Visitor Parking.Unique Outdoor Golf Practice Green.A Truly Unique Opportunity! (id:63203)
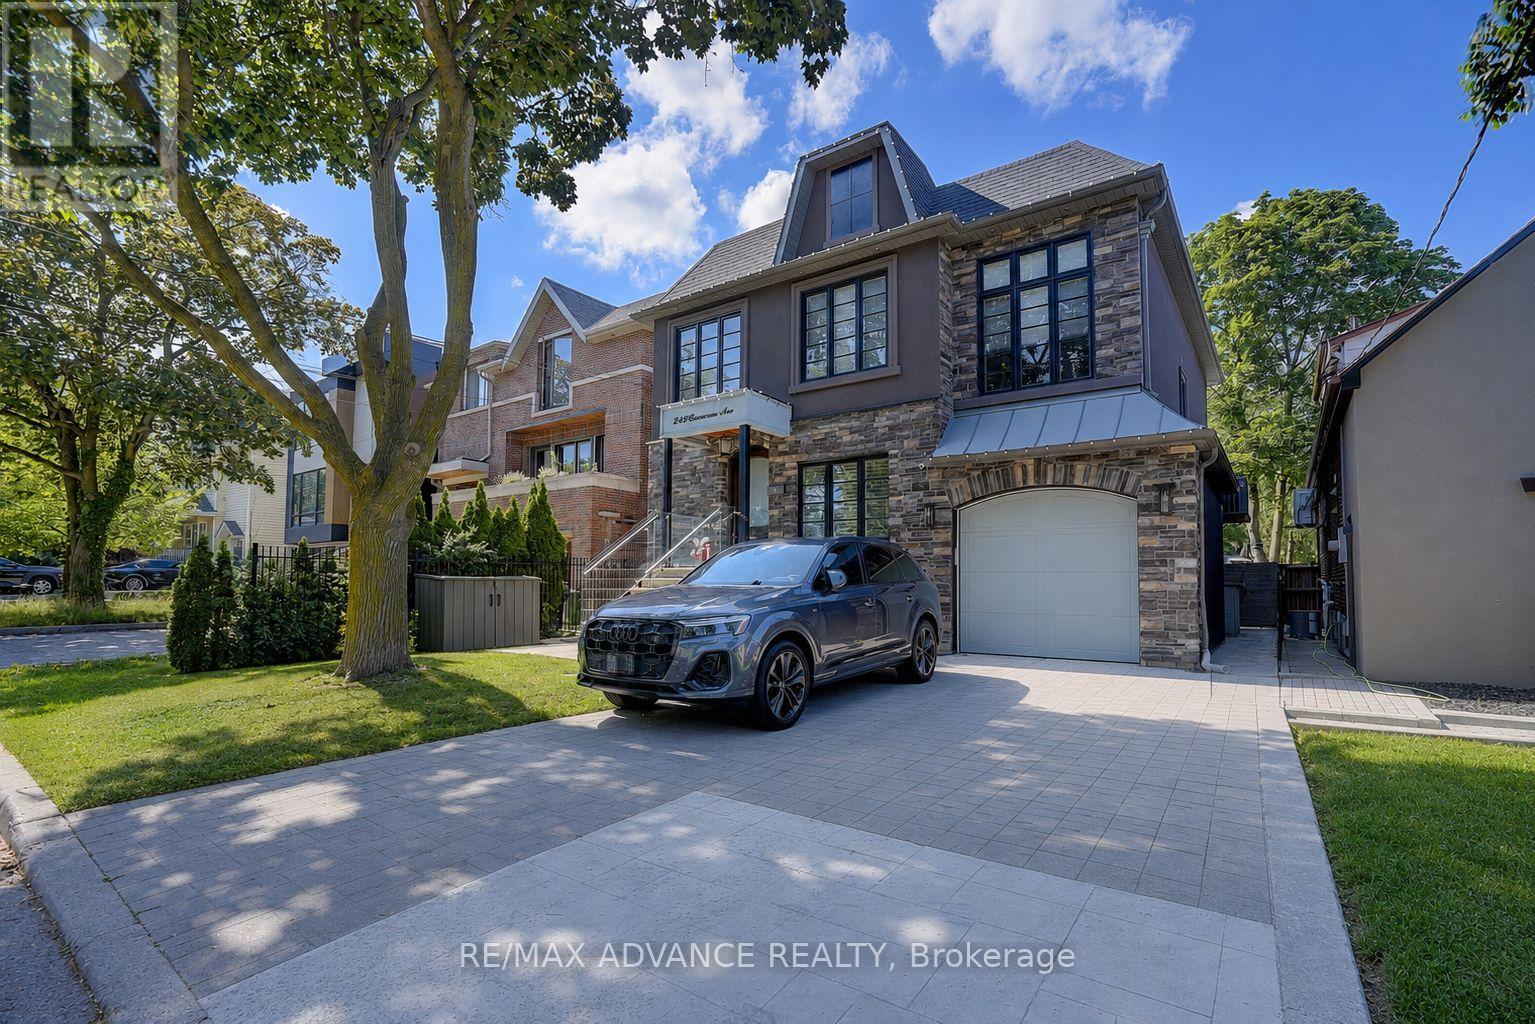
218 Cameron Avenue
Toronto, Ontario
*** OPEN HOUSE July 18(Sat) & July 19 (Sun) 2-4 PM *** A statement of luxury and timeless design in the heart of Lansing-Westgate. Set on an expansive lot surrounded by mature trees, this extraordinary residence offers an unmatched living experience. Featuring 5 bedrooms, 5 bathrooms, elegant principal rooms, and a chef's kitchen designed for entertaining, every detail has been meticulously curated. The spectacular backyard retreat boasts a private in-ground pool and resort-style ambiance perfect for hosting family and friends. Combining location, craftsmanship, and exceptional lifestyle amenities, this is a home that stands apart from the rest. (id:63203)
301 Keewatin Avenue
Toronto, Ontario
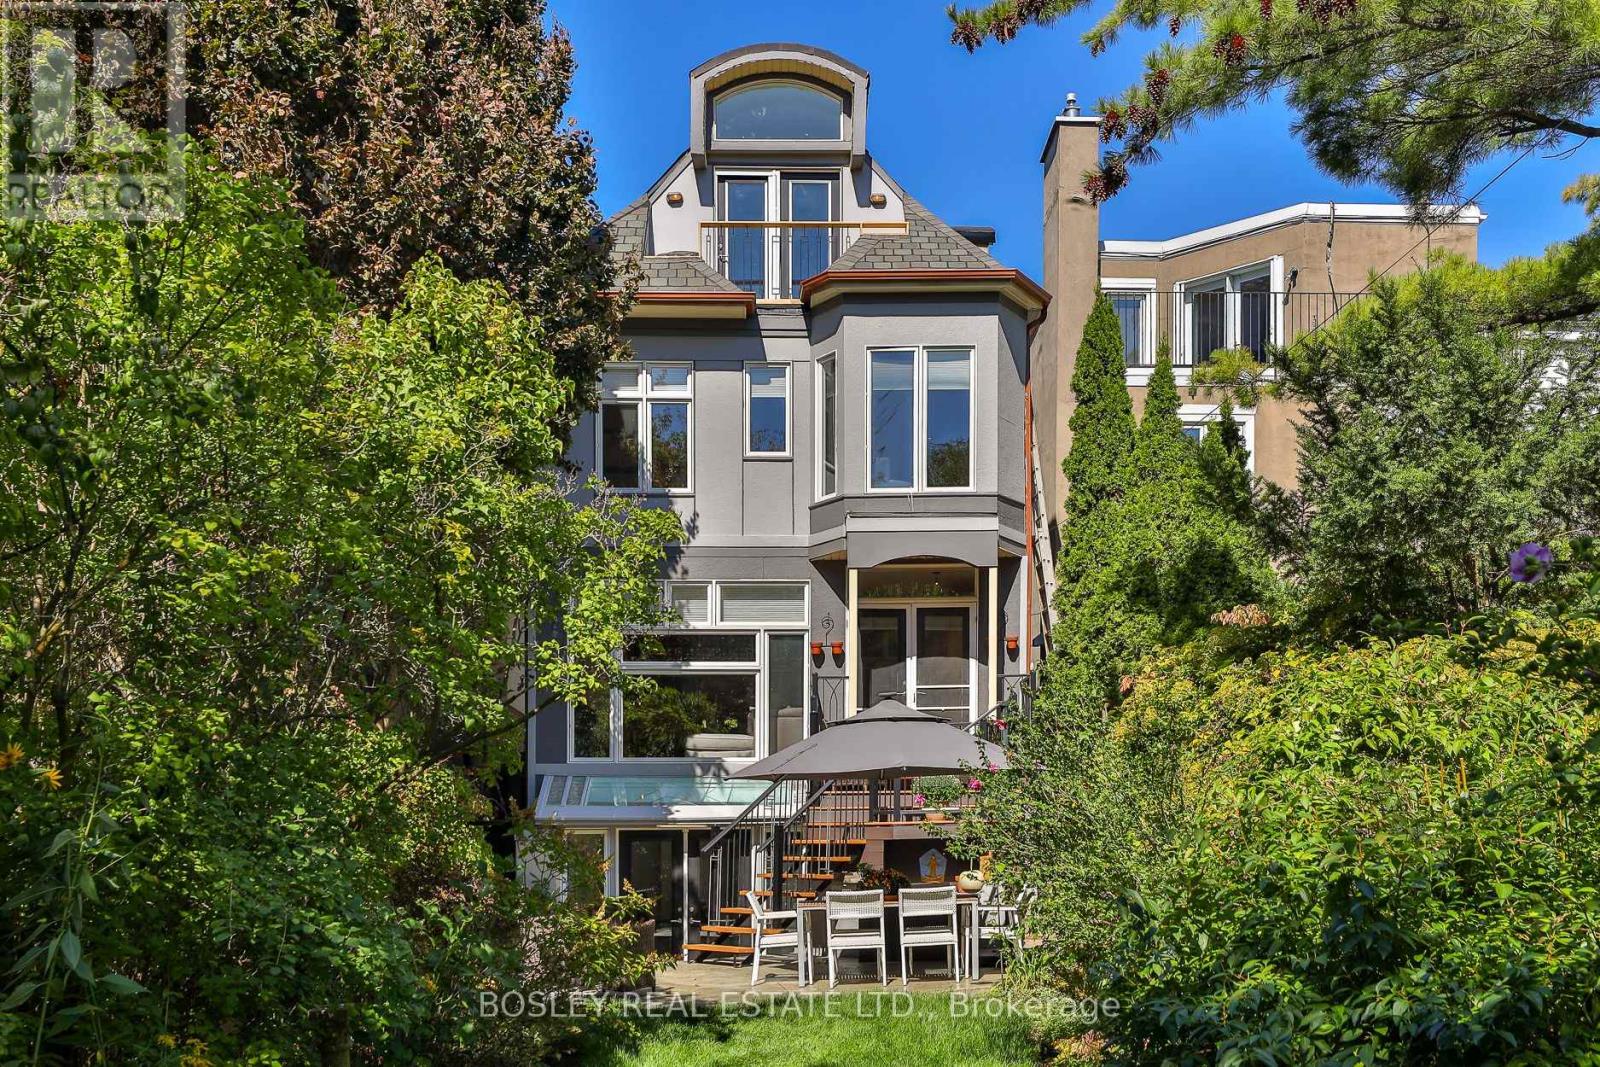
This one-of-a-kind residence redefines modern family living. Originally a 2-storey home, it was completely rebuilt in 2000 into a spectacular 3-storey architectural showpiece offering 3,020 sq. ft. above grade plus 1,131 sq. ft. in the lower level, for an impressive 4,151 sq. ft. of total living space. Designed around a dramatic central atrium, the home is flooded with natural light, creating an extraordinary sense of openness throughout. Beautiful white oak floors imported from Poland extend across every level, connected by custom spiral-cured wood stairs with sleek cable railings. Featuring 5+1 spacious bedrooms and 5 bathrooms, the thoughtfully designed layout blends modern style with exceptional functionality. Bright principal rooms, custom finishes, 9-ft ceilings on the main floor, 8-ft ceilings on the second, and soaring 11-ft ceilings on the third level provide incredible scale and comfort. The versatile third floor offers an ideal bedroom, family room, or recreation space, complete with a cathedral ceiling, oversized feature window, and Juliet balcony overlooking the beautifully landscaped backyard. The bright lower level boasts 8.5-ft ceilings and endless possibilities, including a future nanny or multi-generational suite with a kitchen rough-in already in place. A truly remarkable architectural feature is the authentic European church clerestory stained-glass window, strategically positioned in the third-floor alcove so sunlight cascades through the atrium into the kitchen below-a breathtaking detail unlike anything else.This exceptional home is filled with unique design elements that must be experienced in person. Be sure to review the attached Property Features list. Ideally located just steps to Sherwood Park and within the sought-after John Fisher Junior Public School district, this is a rare opportunity to own a truly unforgettable family home. (id:63203)
6 - 20 Hargrave Lane
Toronto, Ontario
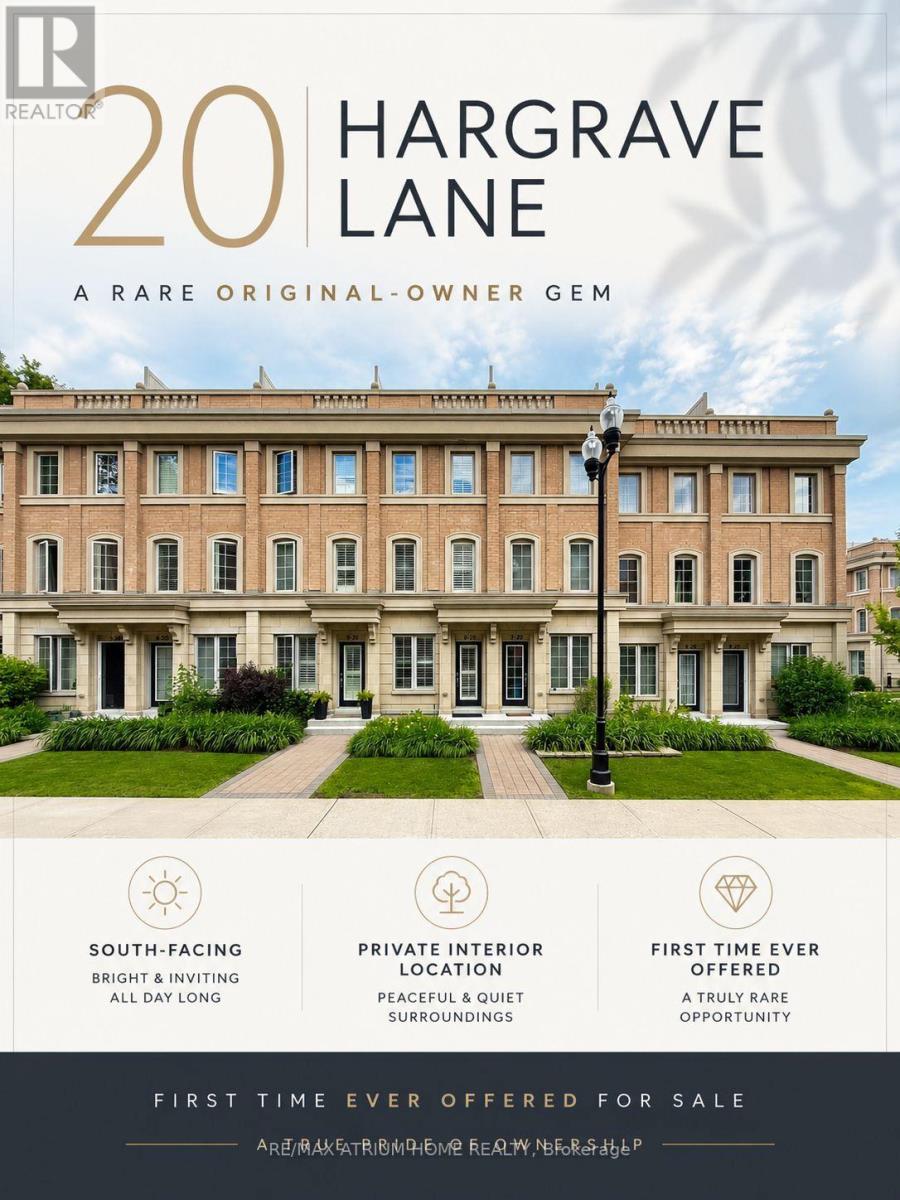
Welcome to 20 Hargrave Lane, located in the prestigious Canterbury Lawrence Park Townhomes-one of Toronto's most desirable neighbourhoods. Built by Tribute Communities in 2014, this beautifully maintained south-facing townhome is offered for sale by its original owner for the very first time. Bright, warm, and exceptionally cared for, this home is truly move-in ready. Enjoy an open-concept layout featuring a modern kitchen with upgraded black-and-white cabinetry, stylish backsplash, granite countertops, and premium appliances. Freshly painted in 2026 with upgraded LED lighting throughout and elegant California shutters.The second and third-floor bedrooms feature stylish built-in closets, providing ample storage space, and there is also an additional storage area in the basement, making it extremely convenient for keeping belongings organized and well stored. Perfectly positioned in a quiet, family-friendly community surrounded by multi-million-dollar homes. A park is located just a 1-minute walk from the home, offering a pleasant living environment ideal for walking, leisure activities, and family-friendly living. Excellent school district including Blythwood Jr. PS, York Mills C.I.,Northern Secondary, Toronto French School, Crescent School, Crestwood School, Havergal College, and Miracle Montessori. Minutes to Sunnybrook Hospital, Edwards Gardens, Toronto Botanical Garden, Sunnybrook Park, Glendon Forest, Bayview Village, Shops at Don Mills,Costco, Galleria Supermarket, Laird Shopping Centre, Granite Club, Donalda Club, Rosedale Golf Club, and Banbury Community Centre. Easy access to the DVP and Hwy 401 makes commuting across the GTA effortless. Whether you're a growing family, a professional, or an investor seeking lasting value, this exceptional home offers outstanding comfort, quality, and location. Opportunities to purchase a lovingly maintained original-owner home in this highly desirable neighbourhood are truly rare. Come See It and Imagine Your Next Chapter. (id:63203)
2611 - 77 Shuter Street
Toronto, Ontario
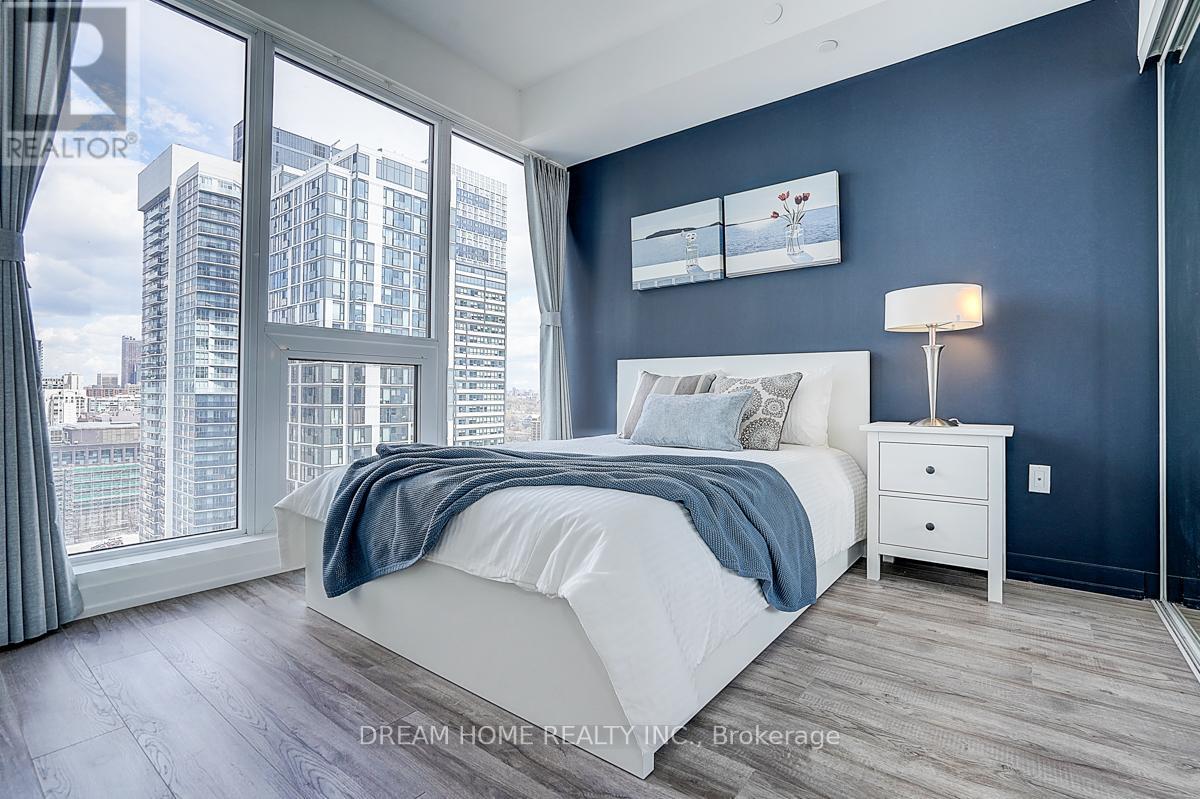
Bright & Spacious 1 Bedroom Suite at Luxury 88 North Condos by St. Thomas Development! This high-floor unit offers unobstructed views and abundant natural light through large windows. Featuring a functional layout, an open-concept living/dining space-perfect for comfortable urban living. Rare Value-Added Upgrade: Owner has invested in upgrading the laundry electrical system from 15-amp to 30-amp, allowing for separate full-size washer & dryer-a significant improvement over standard combo units. Ultimate Downtown Convenience: Enjoy No Frills supermarket right downstairs, along with an abundance of cafes, restaurants, and everyday essentials at your doorstep-perfect for a busy, on-the-go lifestyle. Prime Location for Professionals: Steps to Yonge & Queen, subway, Eaton Centre, and within walking distance to the Financial District, Toronto Metropolitan University, with easy access to University of Toronto, George Brown College, and St. Michael's Hospital. Building Amenities: 24-hour concierge, gym, outdoor pool, lounge, BBQ area, and more. Ideal for working professionals or investors seeking a well-located property with strong rental demand and everyday convenience. (id:63203)

1305 - 33 Frederick Todd Way
Toronto, Ontario
Experience luxury living in the heart of Leaside with this exceptional residence offering approximately 1,425 sq. ft. of beautifully designed interior space plus an impressive 425 sq. ft. of wraparound balconies overlooking Sunnybrook Park. One of the few suites in the building with a custom designed open concept layout, this stunning home features premium European oak flooring throughout, a sleek modern kitchen with upgraded top of the line appliances, and spacious living and dining areas that are perfect for both everyday living and entertaining. The primary bedroom offers a large walk-in closet and a spa-inspired 5-piece ensuite with double sinks and a soaker tub, while the second bedroom functions as a private guest suite with its own ensuite bathroom and closet. A separate laundry room provides additional storage and convenience, complemented by a stylish powder room for guests. Residents enjoy an outstanding selection of amenities including a 24 hour concierge, indoor pool, steam sauna, fitness centre, yoga studio, massage room, outdoor fire pits, and a beautifully landscaped terrace with BBQ areas. Ideally located steps to the LRT and close to the DVP, Sunnybrook Park, top-rated schools, fine dining, and premier shopping, this is a rare opportunity to own one of Leaside's most desirable luxury residences. (id:63203)
Th05 - 51 Paul Lane Gardens
Toronto, Ontario
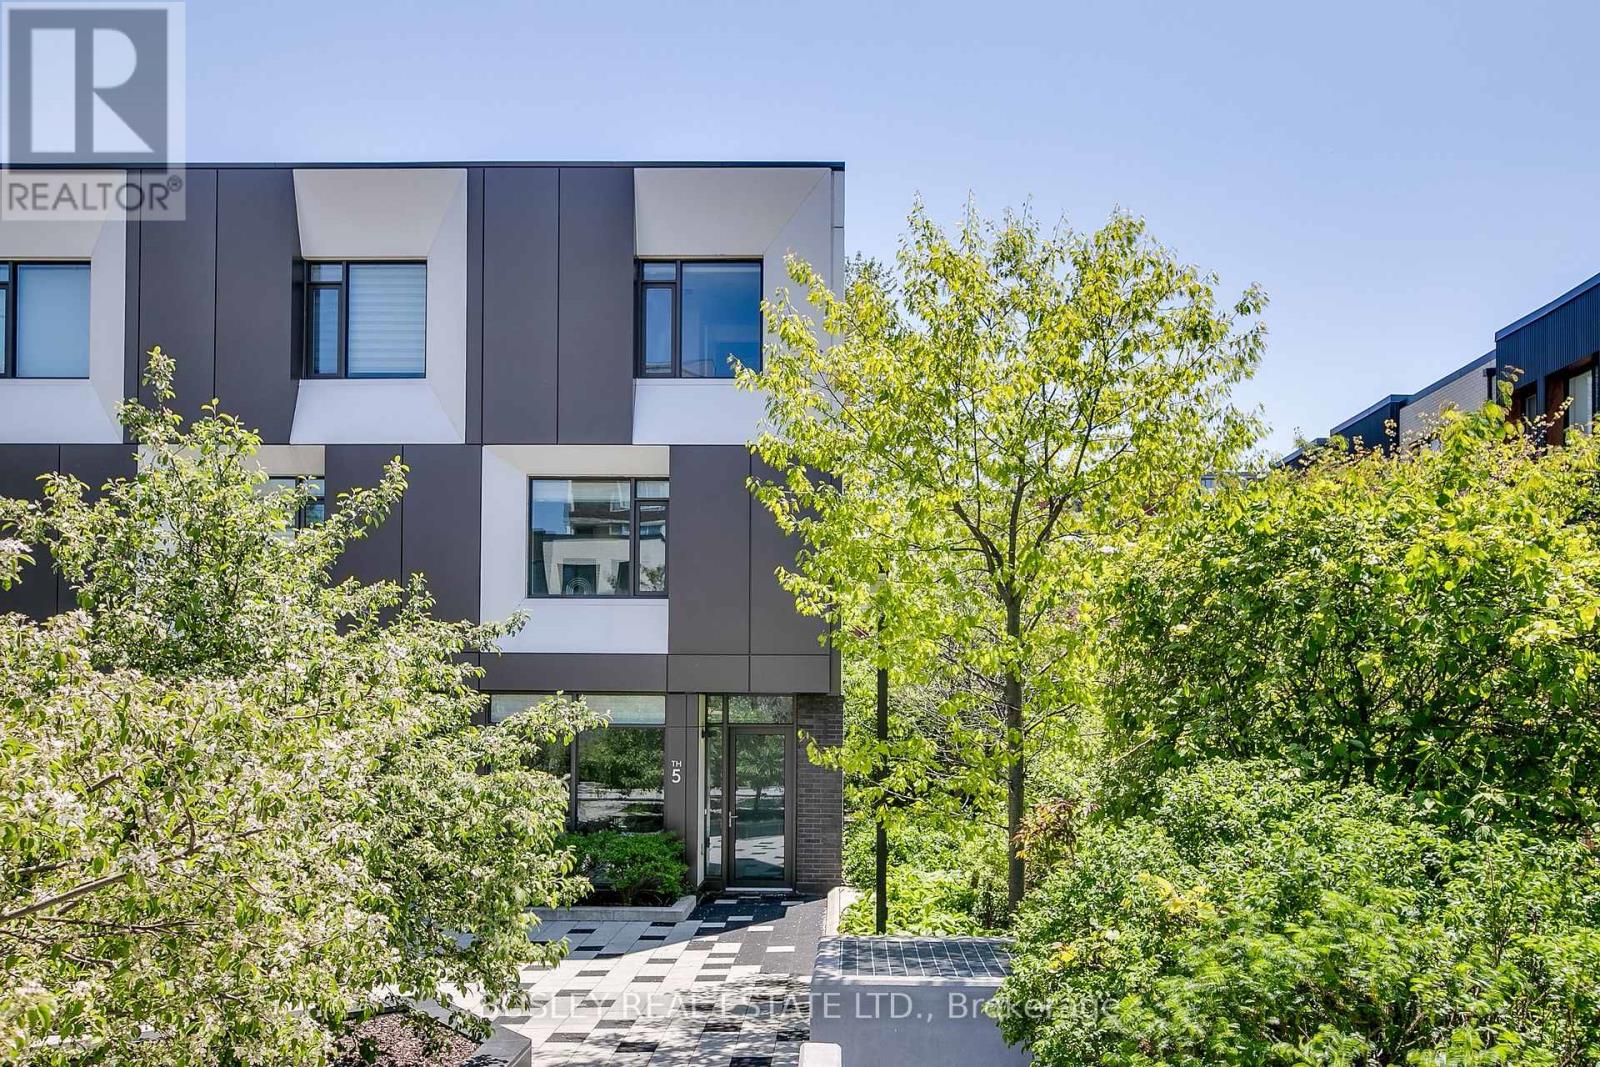
Discover & delight in all that this contemporary end-row downtown townhome has to offer! Perfect for those seeking a discrete & quiet oasis in within Toronto's vibrant downtown-west. This expansive & bright 3 bedroom, 2.5 bath townhome is perfect for urban professionals and families alike. The open concept main floor's living, dining, & chef's kitchen is perfect for entertaining, while the family room below offers a retreat from the buzz of the city. Additional highlights: ground floor entry via interior garden/parkette + super discrete secondary entry via exclusive underground 2-spot tandem parking; private fenced rear yard w/ gas hookup for summer bbqs; spectacular 3rd floor primary suite w/ 5pc ensuite bath, wic, 2nd closet, & custom vanity. Amenities include a 24-hour gym and fitness space, steam rooms, sauna, and more. Steps away from highly acclaimed establishments such as Alo & Barchef; a hop away from The Well and Queen West Fashion District boutiques. Enjoy all that Queen & King West, the Entertainment/Theatre district, Kensington Market, Chinatown, and Dundas West has to offer. Future Ontario Line subway stop is around the corner + easy access to multiple LRT & tram lines + the Gardiner. (id:63203)
215 Dunvegan Road
Toronto, Ontario
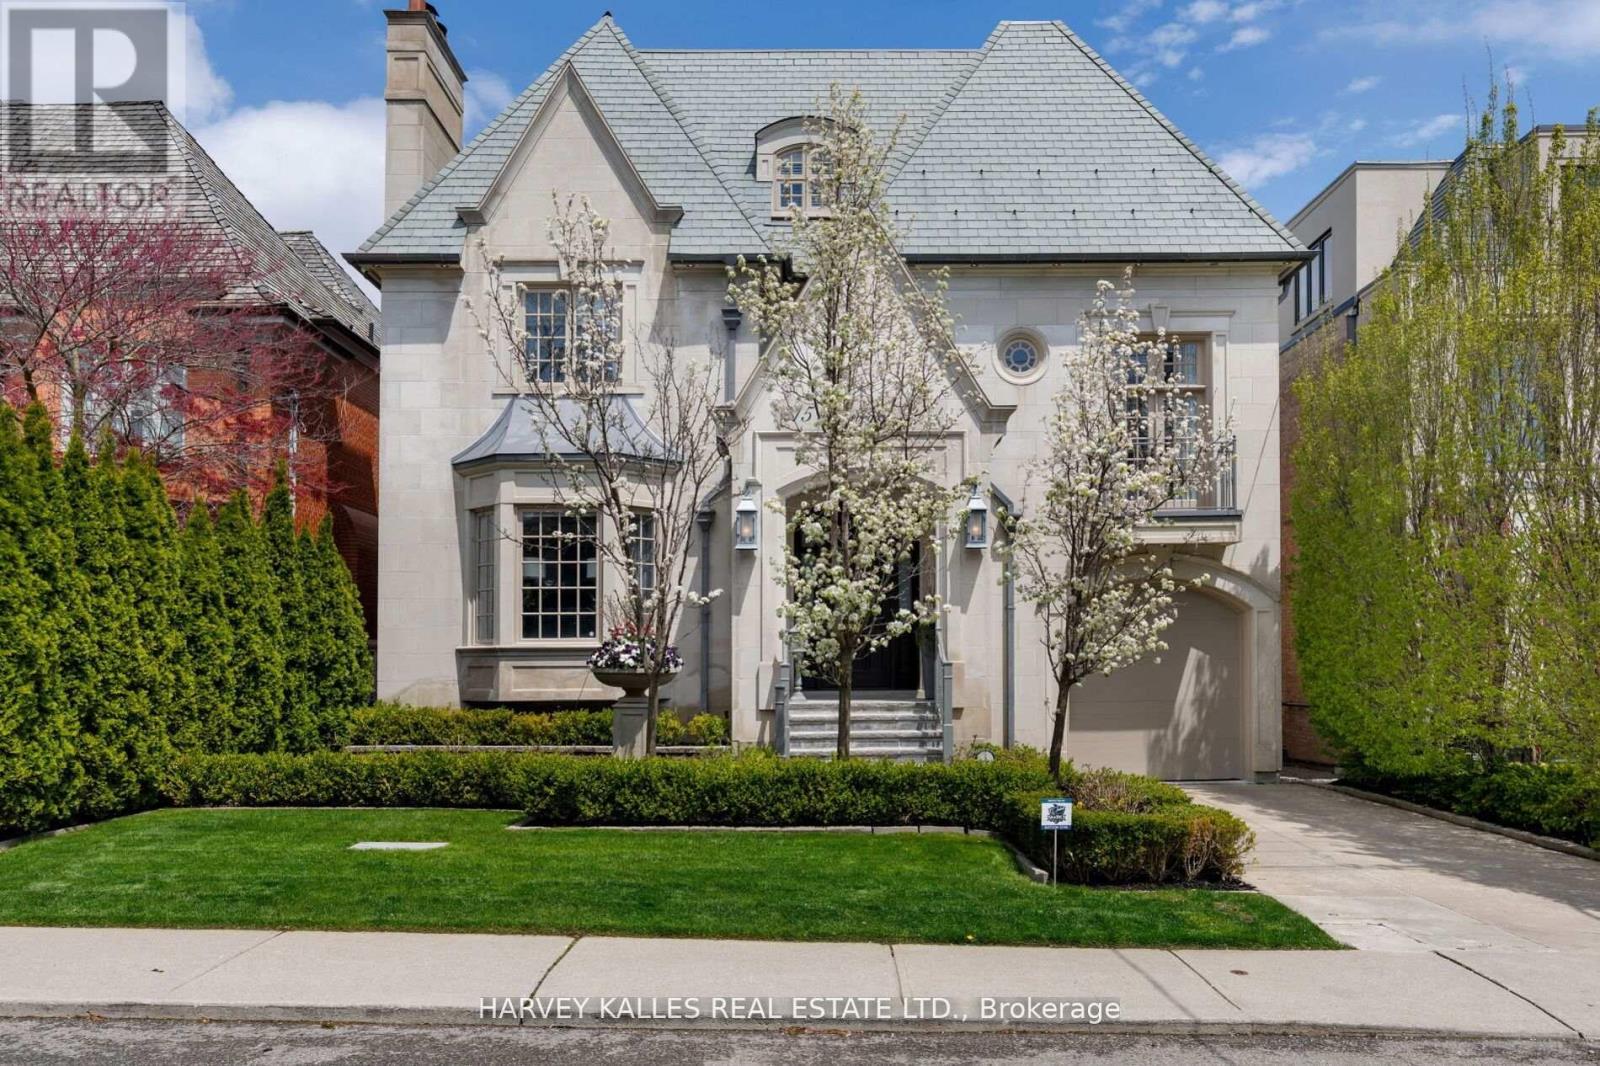
Situated on one of Forest Hill's most prestigious & sought-after streets, this extraordinary custom-built estate exemplifies luxury living at its finest. Showcasing timeless architecture, impeccable craftsmanship & premium finishes t/out, the residence offers over 8,300 sq. ft. of elegant living space designed for both grand-scale entertaining & refined everyday living. Defined by soaring ceilings, expansive principal rooms & abundant natural light, every detail has been thoughtfully curated to create a sophisticated yet welcoming atmosphere.The home features 6 spacious bdrms & 9 luxurious bathrms, along w/ a rare 1,729 sq. ft. underground garage accommodating up to 5 cars, plus additional heated driveway parking for 2 cars. The main level is tailored for entertaining & family living, featuring a refined private study, formal living & dining rms, & a chef-inspired kitchen w/ premium appliances, custom cabinetry & an oversized breakfast area overlooking the beautifully landscaped backyard. The expansive family rm opens seamlessly to a large deck, creating exceptional indoor-outdoor flow. The 2nd level is highlighted by a luxurious primary retreat complete w/ a private balcony, spa-inspired ensuite & expansive his-&-hers dressing rms. Three additional generously sized bdrms, each w/ their own ensuite bathrm, provide exceptional comfort & privacy. The 3rd level offers versatility w/ a substantial gym & spa retreat, extensive storage & an additional ensuite bdrm ideal for guests. The lower level is designed for entertainment & lifestyle, featuring a stunning home theatre, recreation rm, nanny's room, custom wine cellar & mudrm w/ direct access to the underground garage. Set on a mature, professionally landscaped lot, the private backyard oasis features a salt water swimming pool, multiple entertaining areas & complete privacy. Ideally located near Forest Hill's shops & restaurants, top private & public schools & convenient access to downtown Toronto. (id:63203)
203 - 1387 Bayview Avenue
Toronto, Ontario
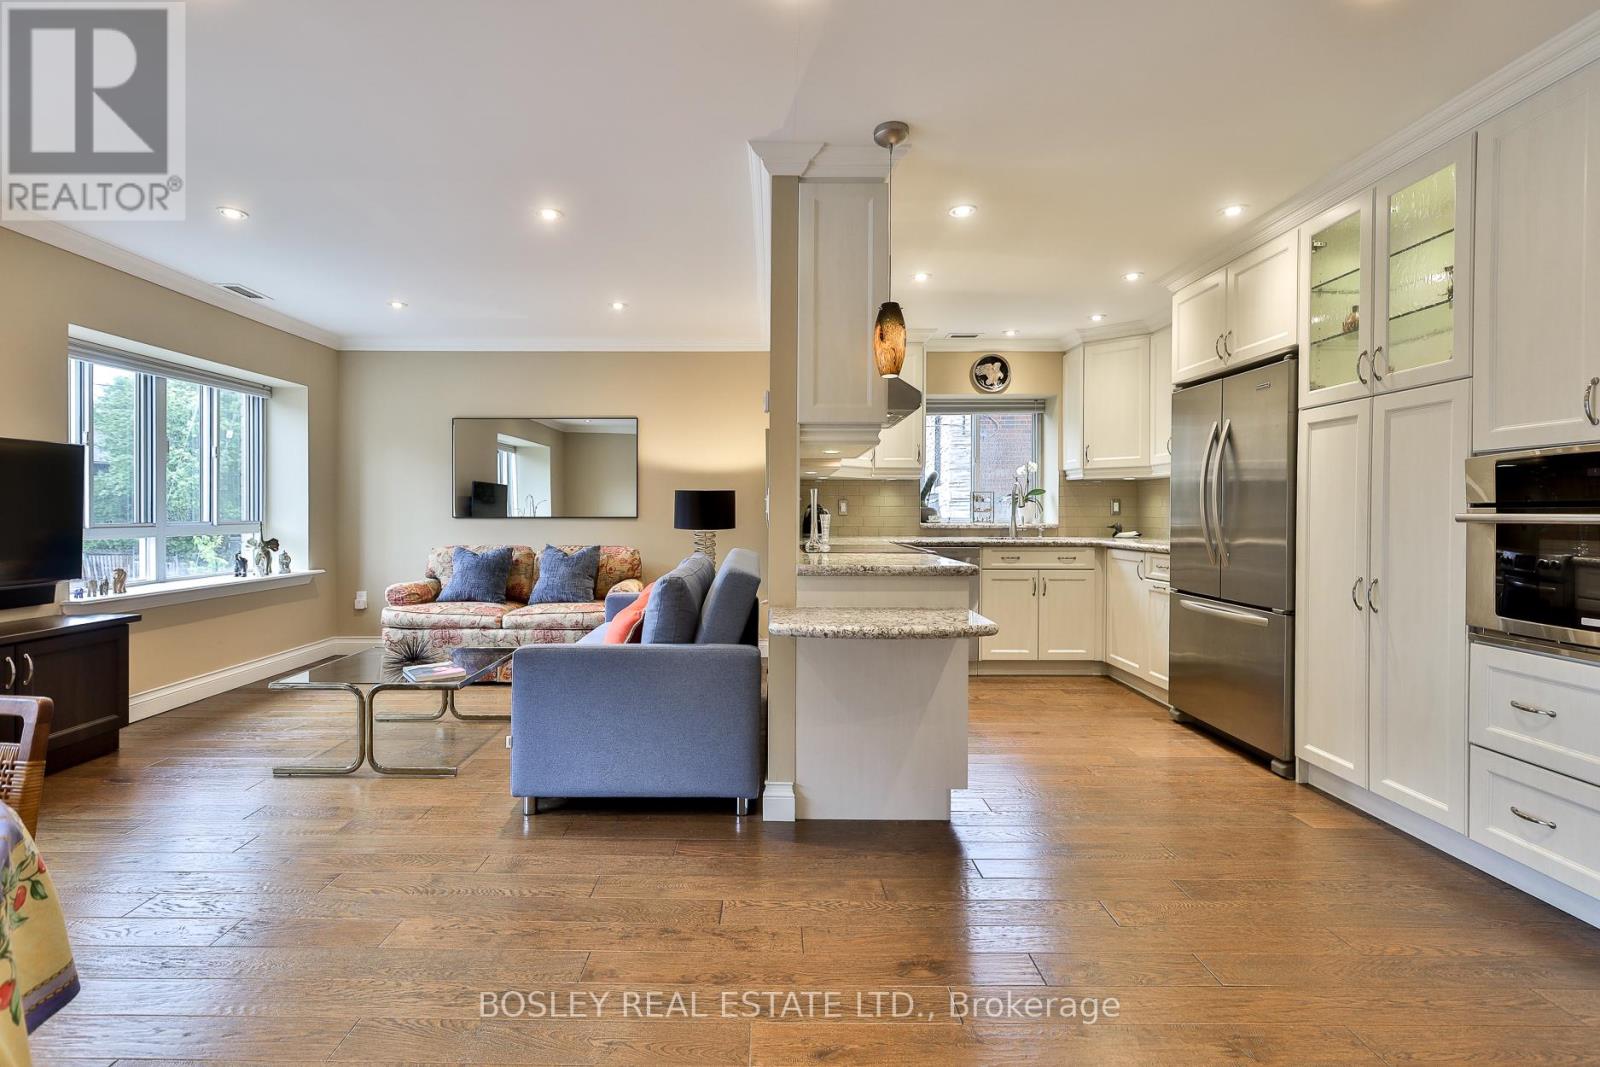
Welcome to SAHIL (Stay At Home In Leaside), built in 1999, this unique boutique building with only 18 suites is a LIFE LEASE (also known as a LIFE TENURE). Buyers must be over 60 years of age and looking for a peaceful living environment. Spacious oversized 1,250 SF with 2 bdrm +1 office/den and 2 full bathrooms. This suite was not just renod, it was gutted in 2013, the popcorn ceilings were replaced with smooth ceilings & Vintage 3/4" engineered hardwood installed thruout. Every surface, fixture, floor and fitting was replaced to a higher standard and to enhance aging-in-place. The kitchen was completely redesigned & opened to the living and dining room. It boasts lots of Quartz counter space, tons of cupboards and a pantry along with a lovely window to your neighbourhood. The main living area is open concept with tons of natural light and ideal for entertaining family & friends. The laundry room includes a full-size washer & dryer with upper shelving. The Primary bdrm boasts a very large double closet and a fabulous 3 PC spa inspired with Quartz counters, a frameless glass walk/roll-in shower stall, wall-mounted shower bench, handheld showerhead & multiple grab bars, every detail considered for your safety. The 2nd bdrm is a good size with a large double-closet. And there's a linen closet too. Stay At Home In Leaside is a short walk to Bayview cafes, restaurants, shops and day to day services with a TTC bus stop conveniently located at the door. NOTE: Land Transfer Tax does not apply to LIFE LEASES which is a substantial savings. LIFE LEASE is home ownership where a corporation owns the apartment units but leases them for the lifetime of the Buyer. Buyers purchase the right to occupy the unit for their lifetime & pay a monthly fee (much lower than condo fees) to the Corporation. Its all about worry-free maintenance. This is not a compromise, you can Stay At Home In Leaside, in the neighbourhood you love, on your own terms. (id:63203)