

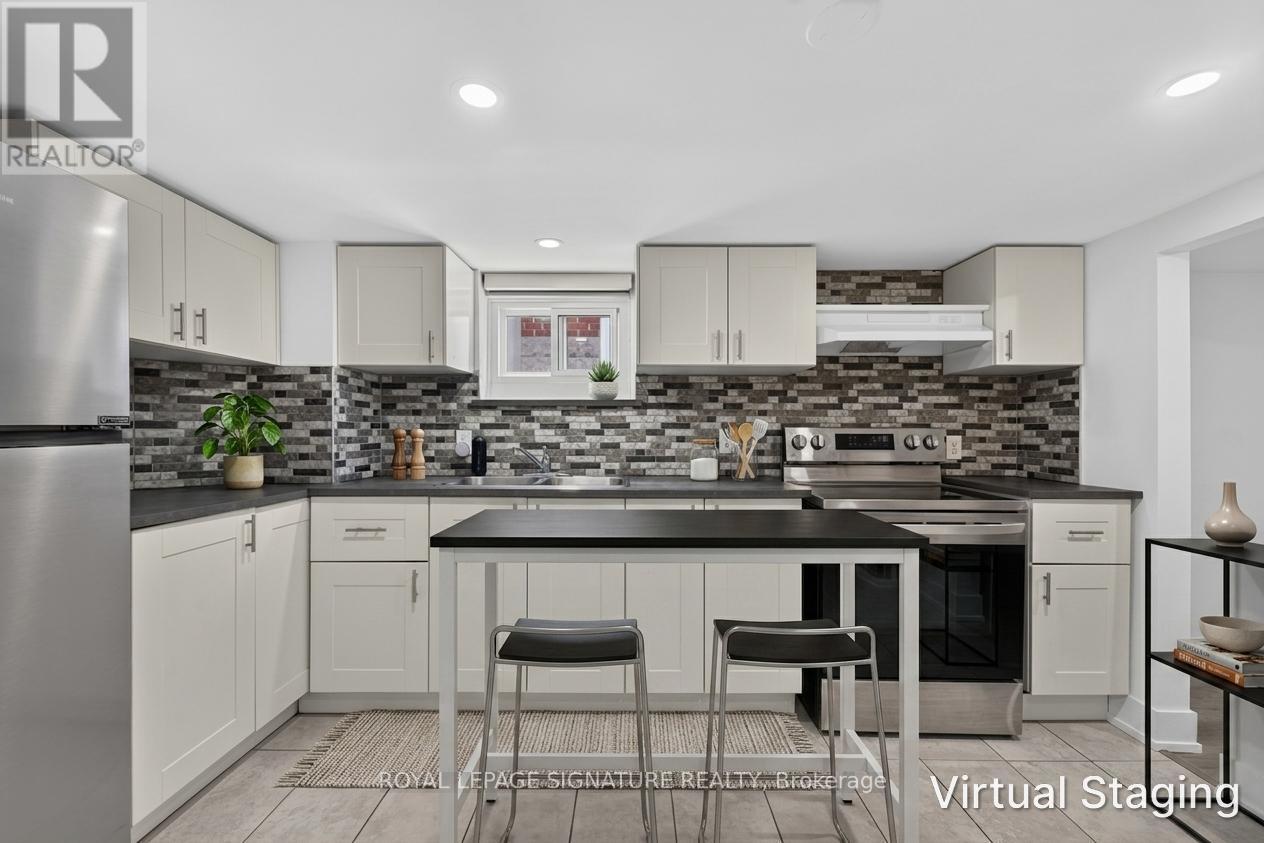
Lower - 57 Miranda Avenue
Toronto, Ontario
Welcome to 57 Miranda Ave, a thoughtfully renovated 1-bedroom basement apartment in the heart of Briar Hill-Belgravia, one of Toronto's most exciting and rapidly evolving neighbourhoods.Be the first to live in this beautifully refreshed unit, ideally located on a quiet, family-friendly street just moments from the Eglinton Crosstown LRT, parks, schools, Yorkdale Shopping Centre, and major commuter routes.Designed for comfort and functionality, this bright lower-level suite features above-grade windows for natural natural light, a modern kitchen with stainless steel appliances, an expansive living and recreation area, a spacious bedroom, and a sleek 4-piece bathroom.Shared laundry is conveniently located on-site. Tenant is responsible for 40% utilities (Hydro & Water/SWM. (id:63203)
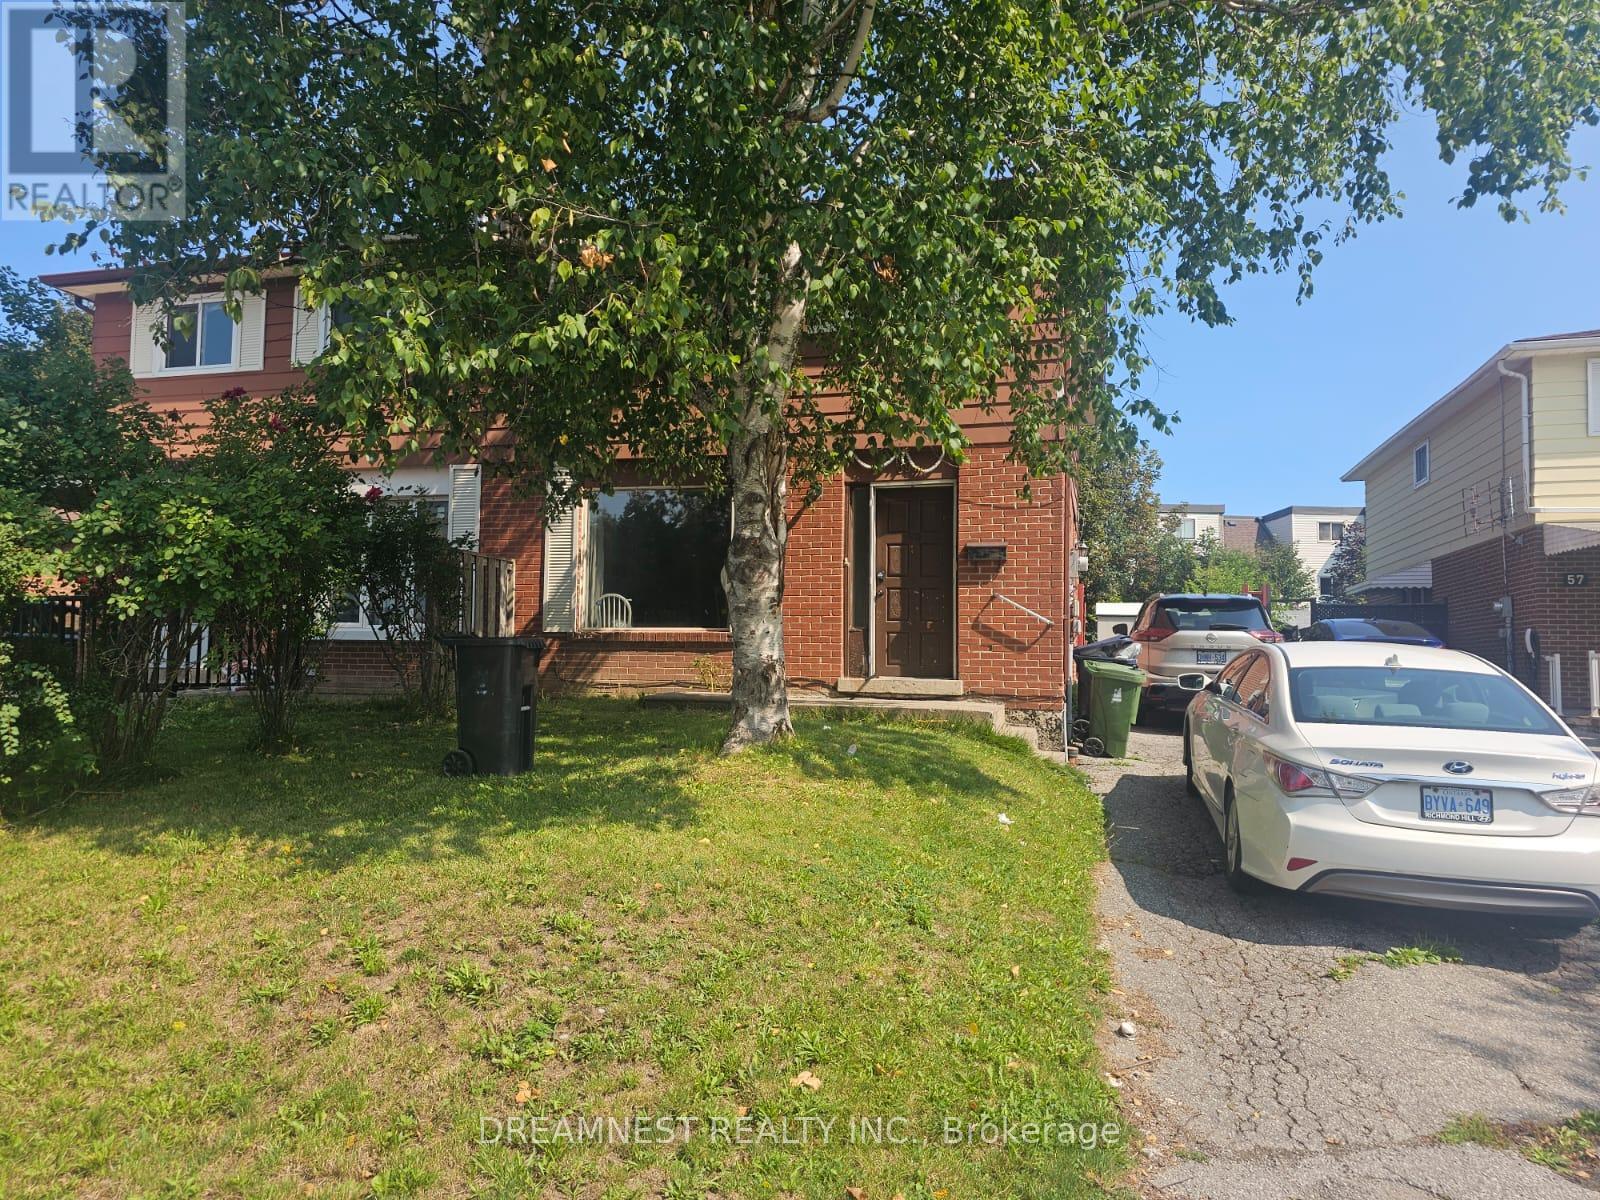
59 Coxworth Crescent
Toronto, Ontario
Diamond in the rough with tremendous upside, rare opportunity to unlock incredible value in one of the most sought after quiet communities to live in Scarborough, Priced to reward the visionary buyer and turn potential into profits!! This 4 bedroom semi-detached home needs some TLC, but for the savvy buyer, that's exactly where the opportunity lies,. Bring your vision, renovate to your taste, and unlock the true potential of this property. A fantastic chance to create your dream home while building substantial equity! Finished basement offers an additional bedroom, office, separate side entrance, and the potential to create an in-law suite or rental space. Live comfortably upstairs while the basement could provide an opportunity for additional income, extended family living or private space for the guests. Huge private backyard for outdoor recreation and entertainment. 3 parking's on the driveway with a potential of 4th parking as well. Conveniently located near Sheppard & Neilson Rd in Malvern, this home is close to highway 401, TTC, Schools, Parks, shops, UOT, Malvern Mall, Centennial College and more.... (id:63203)
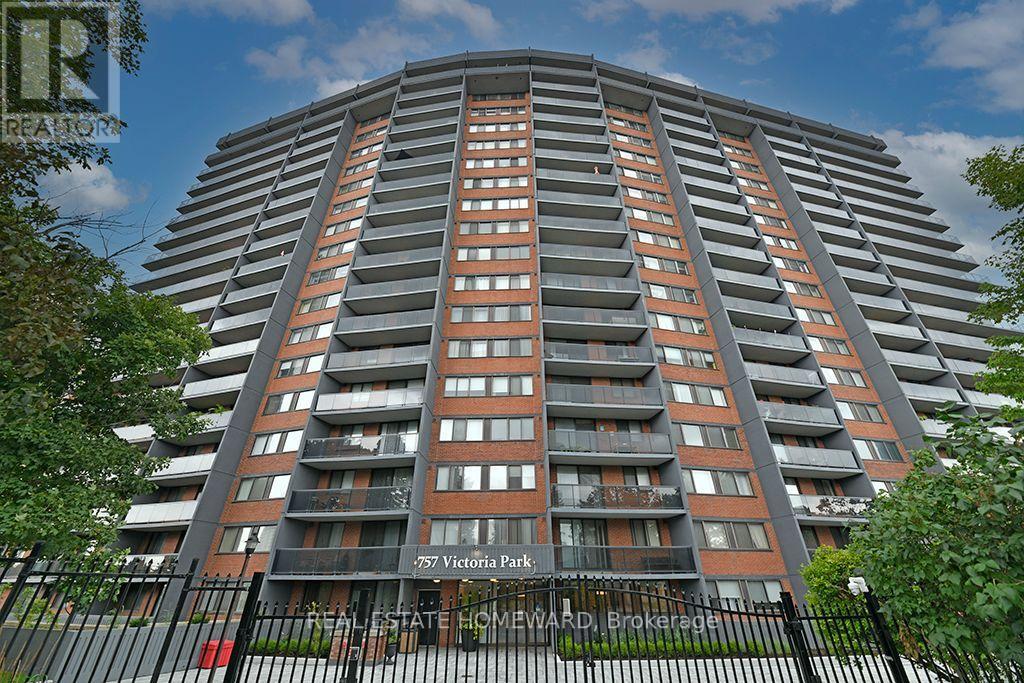
106 - 757 Victoria Park Avenue
Toronto, Ontario
Rarely offered! Only 1 in 3 suites feature an exceptional 500+ sq. ft. west-facing terrace. Whether entertaining, gardening or simply relaxing in the afternoon sun, this private outdoor retreat is truly one of a kind. Inside, the suite is spacious, bright and finished with laminate flooring throughout. Oversized west-facing windows and the sliding doors fill the home with natural light. The generous kitchen offers abundant cabinetry, ample counter space and a sunny breakfast area. Both bedrooms feature large closets, laminate flooring and oversized windows. The primary bedroom includes a 4-piece ensuite, while the second full bath is conveniently located across the hall from the guest bedroom. The terrace has been upgraded with attractive cobblestone, offers direct gated access to the common grounds and is enclosed by a solid concrete half wall for added privacy and security. The beautifully maintained property is fully fenced and monitored by 24-hour security. Enjoy outstanding resort-style amenities including an indoor pool, hot tub, saunas, state-of-the-art fitness centre, party room, library, games room, hobby room, guest suite, bicycle storage, visitor parking, a common outdoor terrace with BBQs and a dedicated plant room. An exceptional suite, an extraordinary terrace and outstanding amenities combine to offer a lifestyle that is rarely available. The subway, Metro, 24Hr bus line and all the Danforth is within walking distance. 24 Hours notice is requested from the current tenants (id:63203)
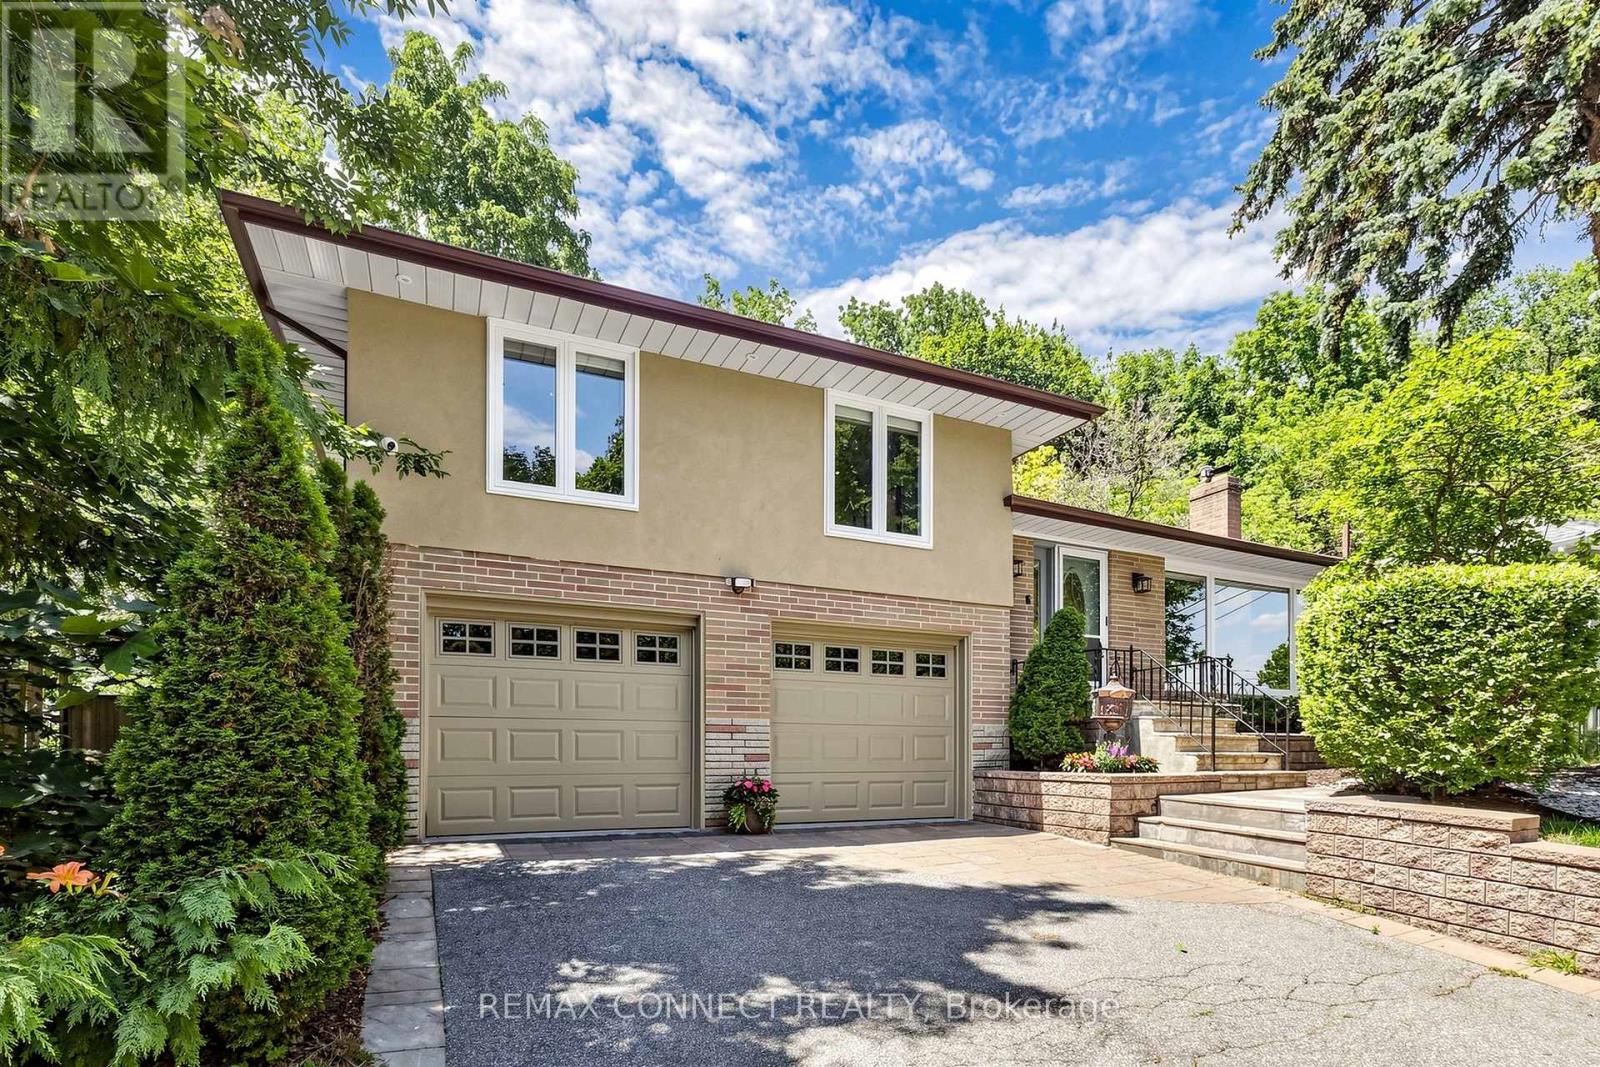
10 Catalina Drive
Toronto, Ontario
Welcome to 10 Catalina Drive, an exceptional home on a premium 60 x 130 reverse ravine lot in sought after Guildwood Village. Surrounded by mature trees and peaceful natural surroundings, this beautifully renovated smart home offers privacy, comfort, and modern living. The bright open concept main level features spacious principal rooms ideal for family living and entertaining. The renovated kitchen showcases custom cabinetry, a sleep cooktop with exhaust fan, refrigerator, generous workspace, and a large centre island overlooking the main living areas. The elegant living room features a gas fireplace with a stunning Italian marble surround. The upper level offers three bedrooms and two renovated bathrooms. The primary bedroom is a private retreat with a 3 piece ensuite featuring heated floors and sliding doors leading to a lovely deck. Conveniently located laundry with stackable washer and dryer adds everyday convenience. The professionally finished lower level with separate apartment offers exceptional flexibility with a fourth bedroom/recreation, theatre room, full kitchen with 3 full appliances, and a 3 piece bathroom. Additional laundry hookups provide additional convenience for extended family, guests, for flexible living arrangements. Enjoy the outdoors with mature landscaping, elegant stonework, a large deck for relaxing or entertaining, and a built- in basketball court. Direct backyard access from the attached garage adds convenience. A rare offering for automotive enthusiasts, the oversized garage accommodates up to four vehicles, with parking for four additional vehicles on the private driveway. Located within the Elizabeth Simcoe Junior Public School district and close to Guild Park, Scarborough Bluffs, waterfront trails, Go Transit, shopping, and major hwys, this is a rare opportunity to enjoy Guildwood Village living. Inspection report available uponrequest. (id:63203)
106 - 757 Victoria Park Avenue
Toronto, Ontario
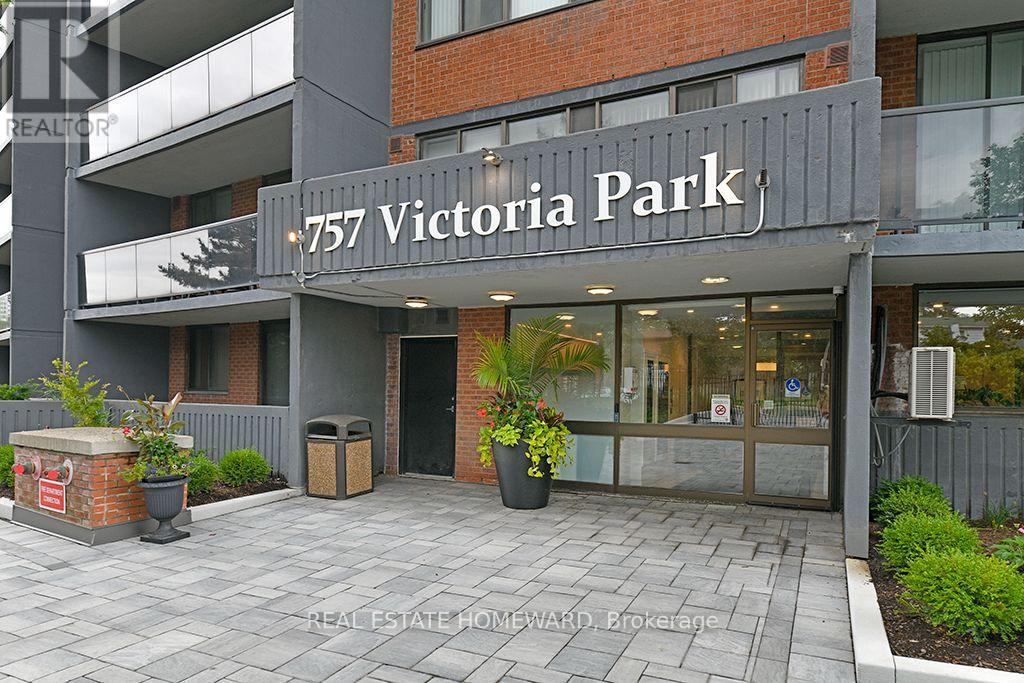
Rarely offered! Only 1 in 3 suites feature an exceptional 500+ sq. ft. west-facing terrace. Whether entertaining, gardening or simply relaxing in the afternoon sun, this private outdoor retreat is truly one of a kind. Inside, the suite is spacious, bright and finished with laminate flooring throughout. Oversized west-facing windows and the sliding doors fill the home with natural light. The generous kitchen offers abundant cabinetry, ample counter space and a sunny breakfast area. Both bedrooms feature large closets, laminate flooring and oversized windows. The primary bedroom includes a 4-piece ensuite, while the second full bath is conveniently located across the hall from the guest bedroom. The terrace has been upgraded with attractive cobblestone, offers direct gated access to the common grounds and is enclosed by a solid concrete half wall for added privacy and security. The beautifully maintained property is fully fenced and monitored by 24-hour security. Enjoy outstanding resort-style amenities including an indoor pool, hot tub, saunas, state-of-the-art fitness centre, party room, library, games room, hobby room, guest suite, bicycle storage, visitor parking, a common outdoor terrace with BBQs and a dedicated plant room. An exceptional suite, an extraordinary terrace and outstanding amenities combine to offer a lifestyle that is rarely available. The subway, Metro, 24Hr bus line and all the Danforth is within walking distance. Tenant has requested 24 Hours notice for all showings (id:63203)
44 Castledene Crescent
Toronto, Ontario
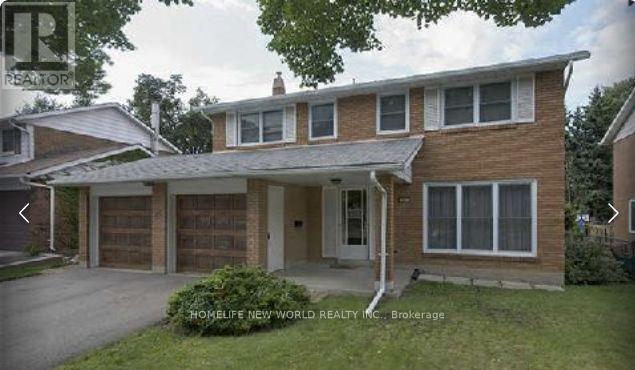
1 big Bedroom in 2nd floor with washroom (2 piece ) and closet, Sharing Kitchen and Bath with another women - Landlord; Landlord is a professional Women, only she living here now. She looking for one female tenant (id:63203)
1911 - 503 Beecroft Road
Toronto, Ontario
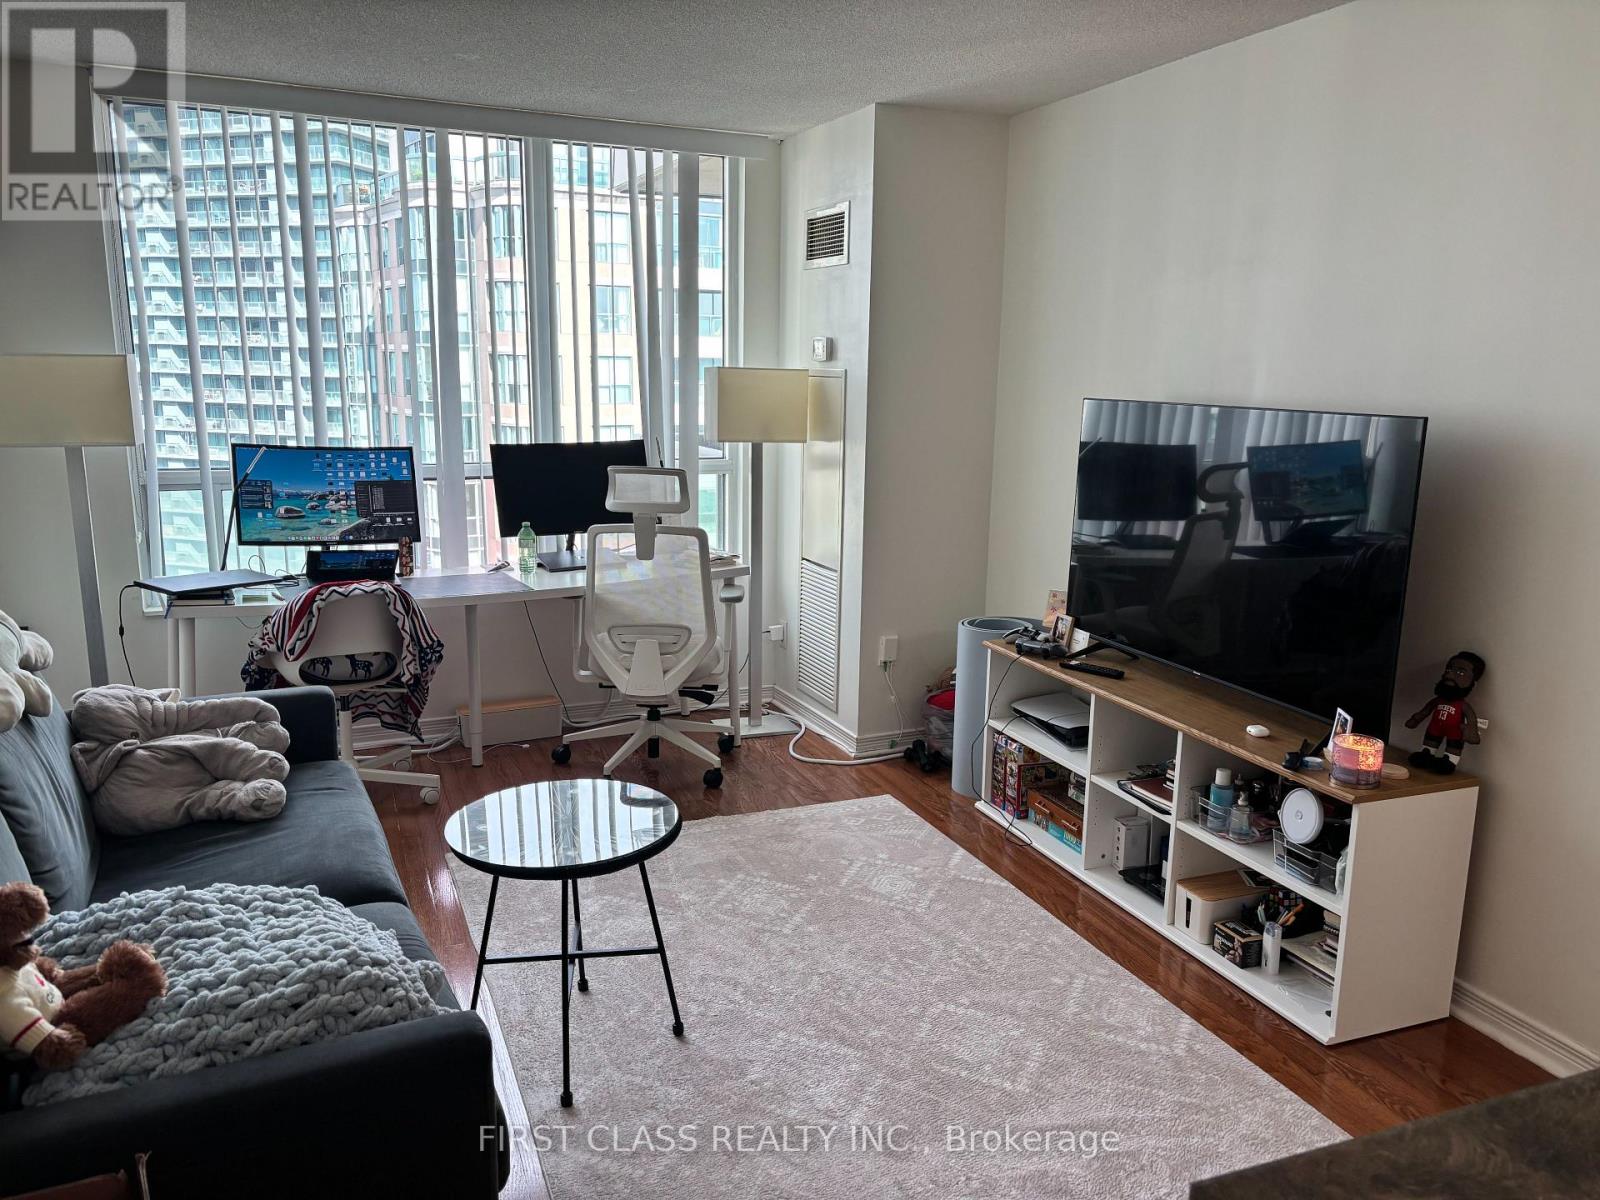
Luxury Condo In High Demand Yonge/Finch Location. Walk To Finch Subway Station, Unobstructed East View, Hardwood Floor.Gourmet Kitchen, Spacious Living Area, Stylish Ensuite Bathrm, 1 Parking, 1 Locker, 24 Hr Concierge, Indoor Pool, Sauna, Rec Room, Theatre & GuestRooms, Steps To Yonge Street. Hydro/Heat/Cac Included. (id:63203)
1109 - 1121 Bay Street
Toronto, Ontario
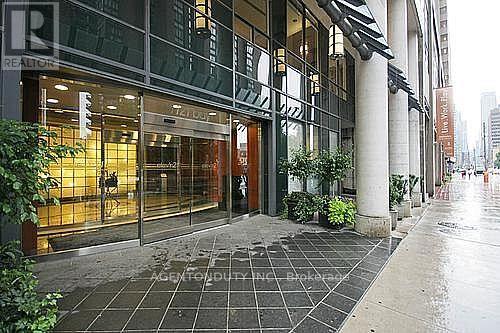
Executive Boutique Condo in Yorkville. Furnished 2 Bedroom + Balcony.Steps To Shops, Ttc, Subway, U Of T, Gov't Offices & Hospitals. **All Utilities Included (just pay for Cable / Internet)** Bldg Amenities Include- 24 Hr Concierge, Gym, Sauna, Party Rm, Rooftop Patio W/ Bbq's. Parking Included!. Students Welcome - Steps to University of Toronto (id:63203)
4206 - 11 Wellesley Street W
Toronto, Ontario
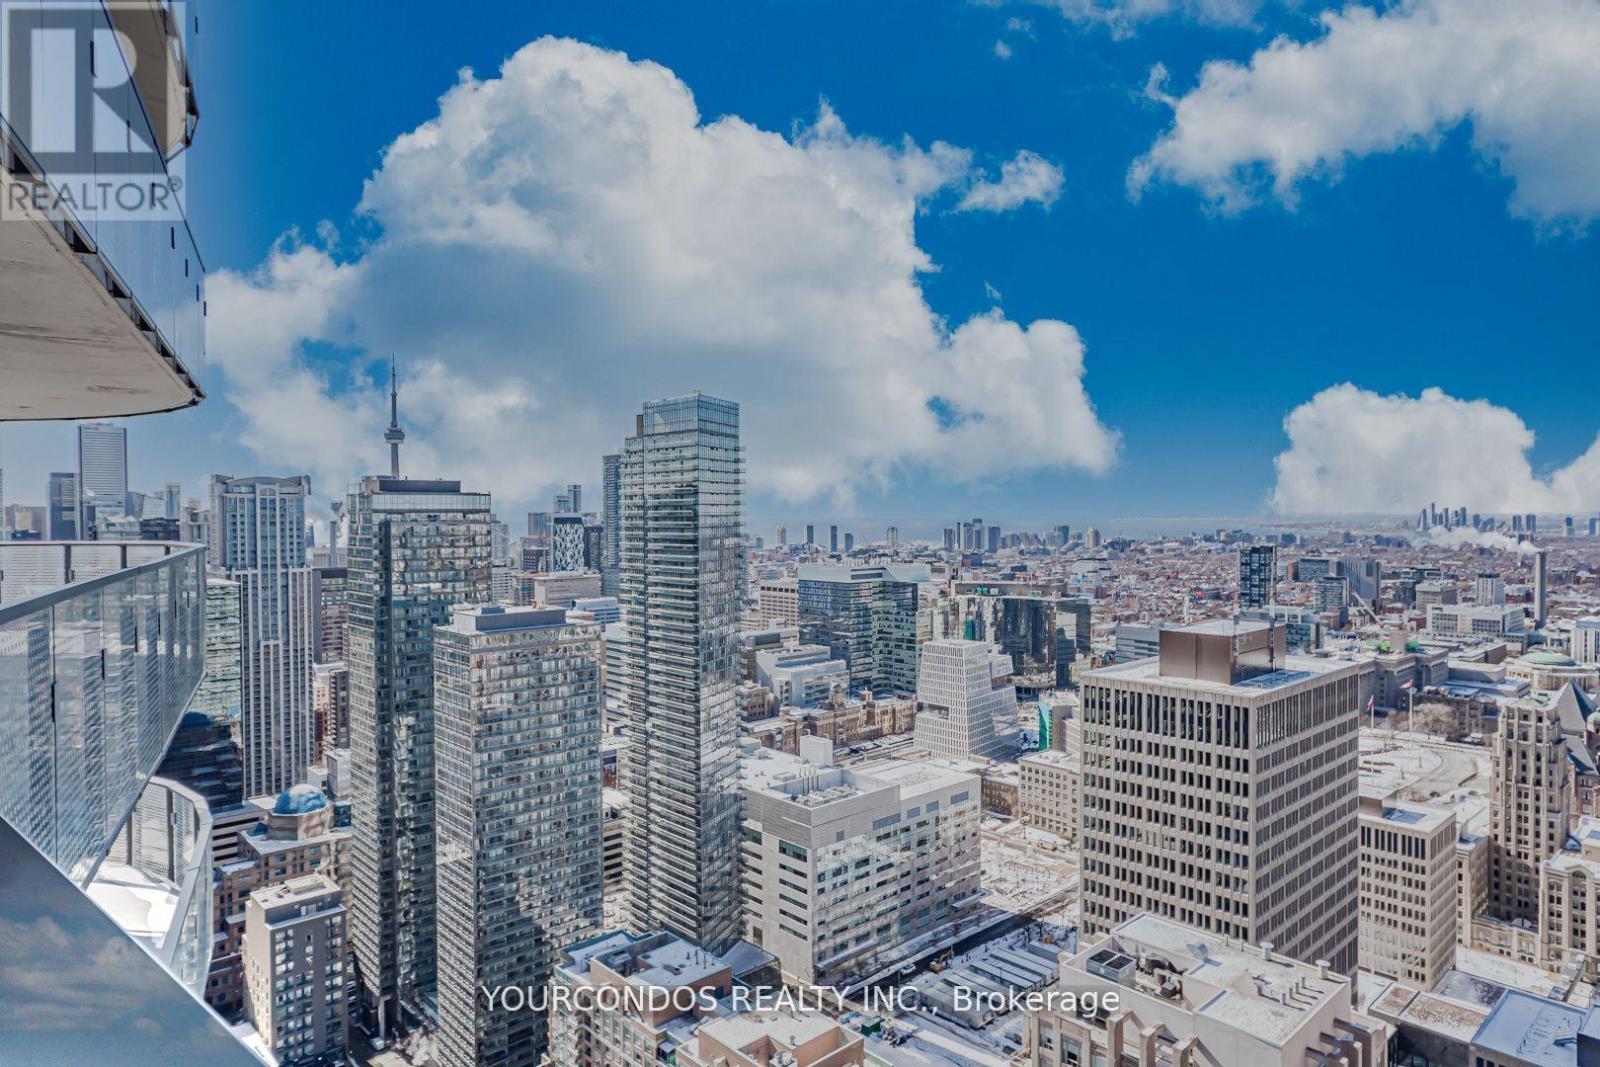
Experience breathtaking views of the iconic CN Tower, Lake Ontario, and the dazzling Toronto skyline from this stunning residence at 11 Wellesley On The Park. Located in the heart of downtown Toronto near Yonge & Wellesley, this luxury one-bedroom + den suite offers a functional and efficient layout designed for modern urban living, featuring an open concept den which makes working from home an ease. Floor-to-ceiling windows flood the living room and bedroom with natural light, while sleek engineered hardwood flooring flows seamlessly throughout the space. The contemporary kitchen features built-in appliances, stylish backsplash, and clean modern finishes - perfect for everyday living and entertaining. Step out onto the expansive balcony that spans the entire width of the unit, providing the perfect setting to relax and enjoy panoramic city and lake views. Unbeatable location just steps to the subway station, University of Toronto, and Toronto Metropolitan University. Walk to Yorkville shopping, Yonge-Dundas Square, vibrant bars and restaurants, and the Financial District. Everyday essentials are all within easy reach. An exceptional opportunity to own a stylish urban home in one of Toronto's most sought-after locations. (id:63203)
2405 - 633 Bay Street
Toronto, Ontario
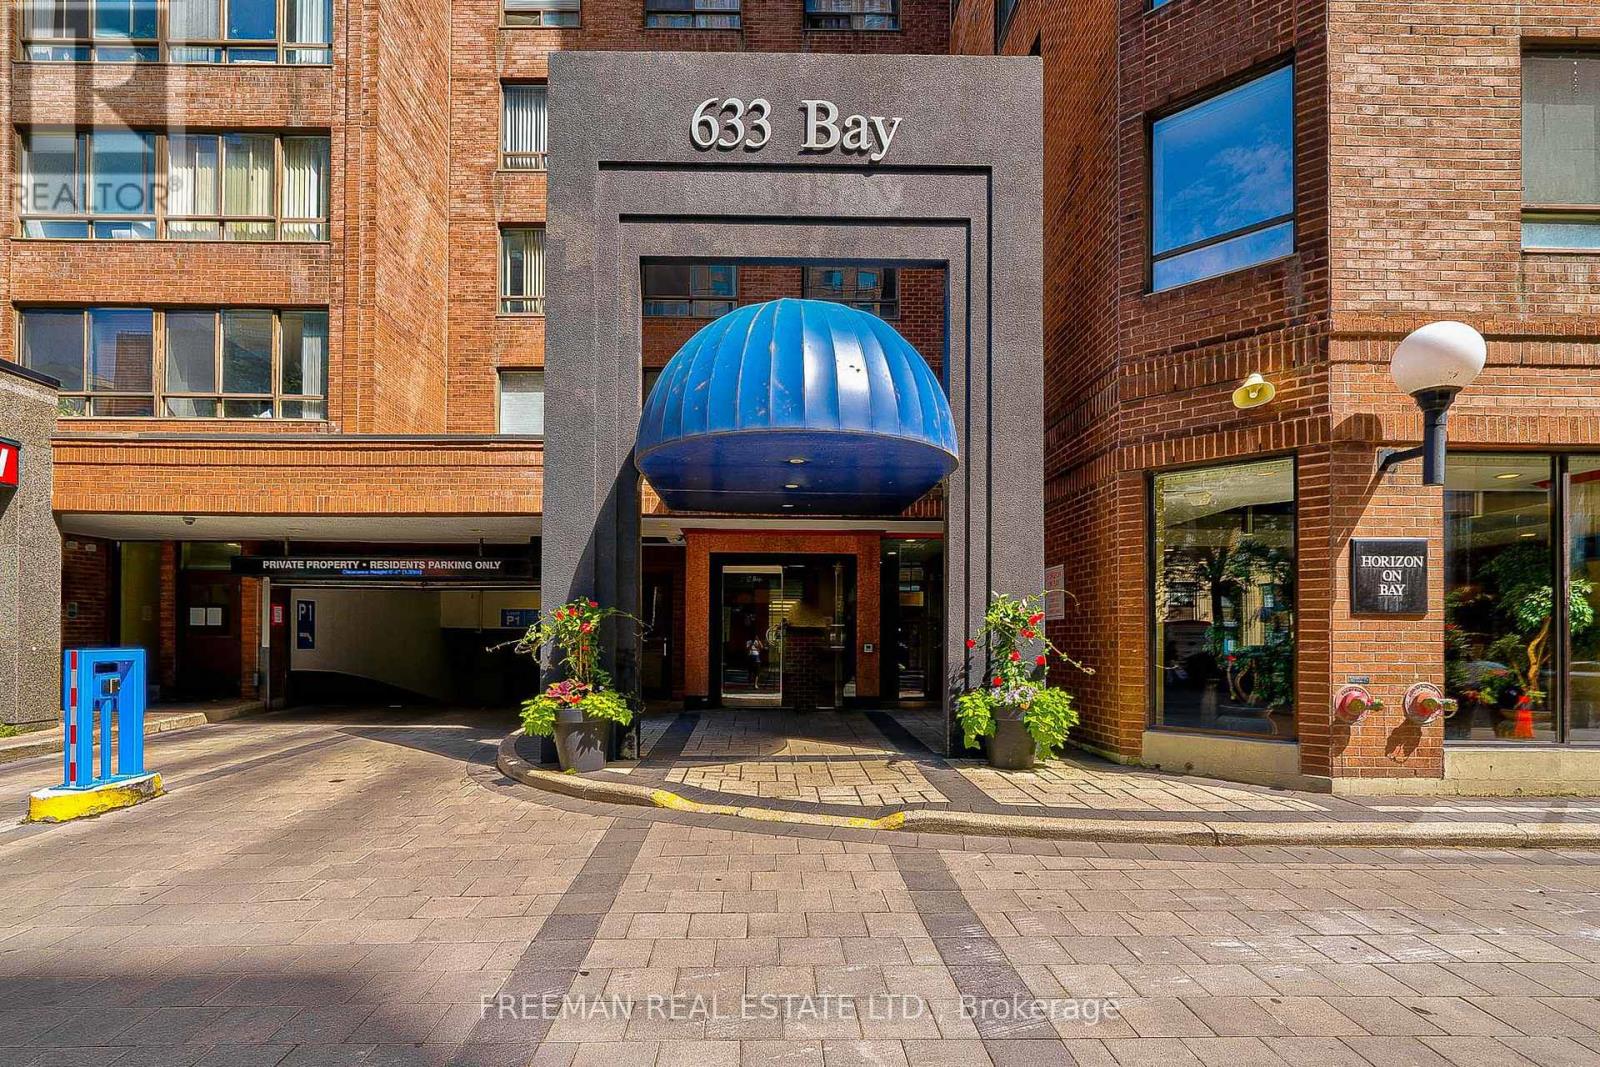
Rarely found oversized one-bedroom type condo rather than two useless small bedrooms. The bedroom can easily accommodate a king size bed plus furniture with a true walk-in closet waiting for your customization. Built in wall unit in living room. No parking? No problem. LOCATION: This location is ideal for financial district workers or Eaton Center shopaholics. Get to the Path or Subway in minutes. The Dundas Streetcar takes you across the city east and west while the Bay St bus takes you up to Yorkville or Bloor Street shopping. UPDATES: old carpet already removed, toilets, taps and shut-offs. AMENITIES: The Club Horizon facilities includes a games room featuring a brand new pool table, brand new foosball table and brand new ping-pong table, squash court, multi-use court for basketball, indoor pool, whirlpool, saunas, exercise room, theater room with a large screen TV and DVD and an expansive roof garden with seating, gas barbecues and hot tub. Storage Lockers are available for rent from the building for $85-115. E-bike/bicycle parking available for $72 per year. (id:63203)
1901 - 8 Wellesley Street W
Toronto, Ontario
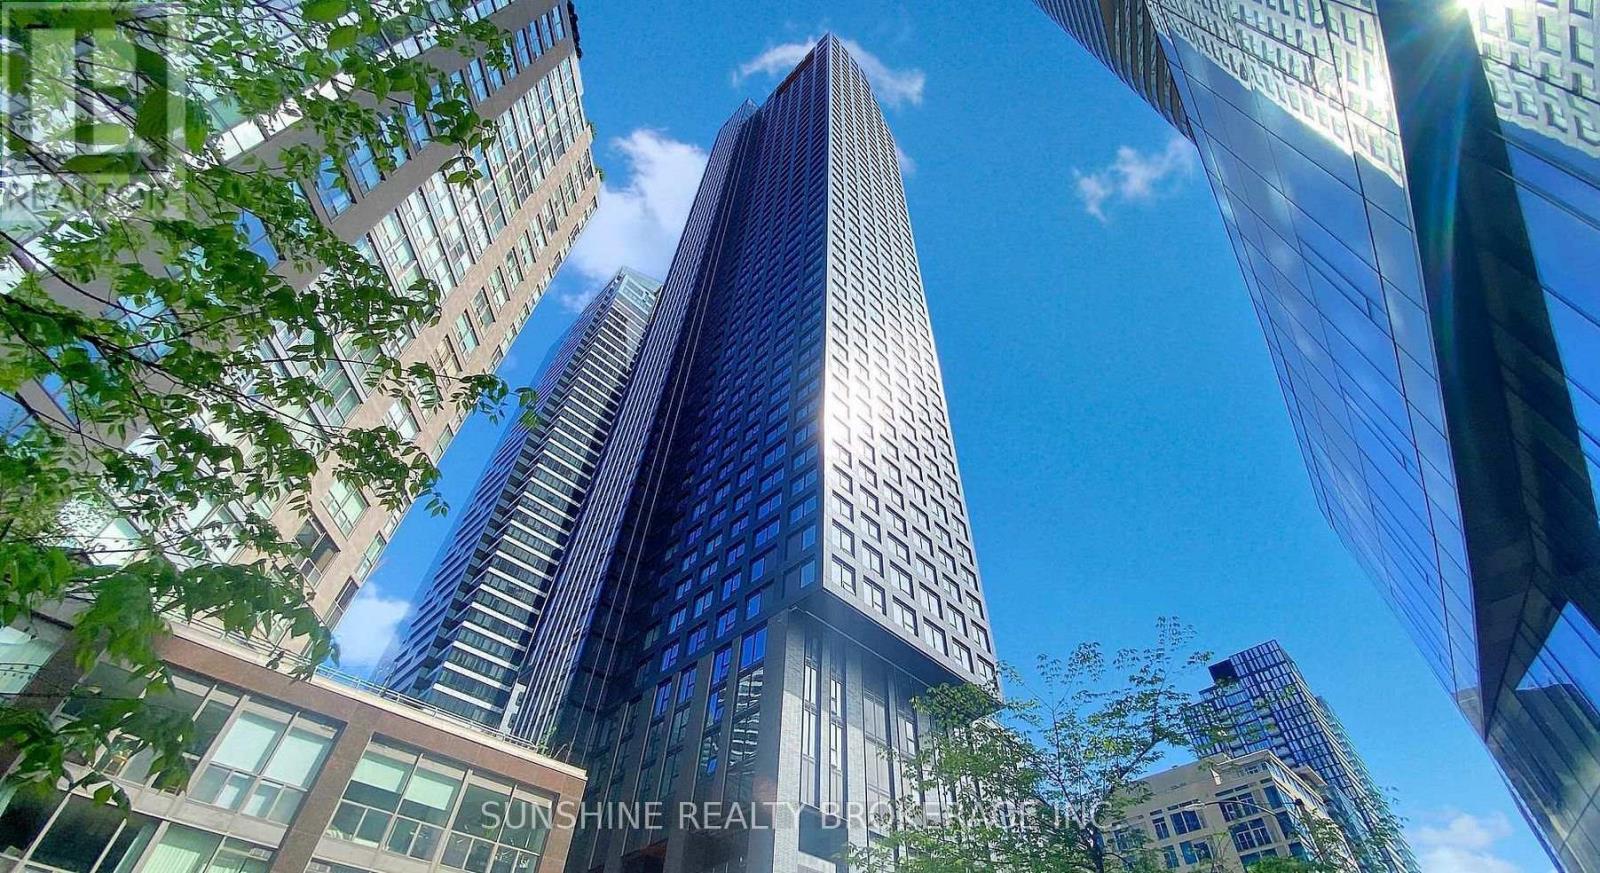
Experience modern downtown living at 8 Wellesley Residences. Situated at Yonge and Wellesley, with the subway station at your doorstep, this address provides effortless access to U of T, TMU, Yorkville, the Financial District, hospitals, shopping, and dining. Whether for personal use or investment, the convenience is unmatched.Residents enjoy over 21,000 sq.ft. of premium amenities, including a 6,300 sq.ft. fitness centre, co-working lounges, study spaces, and social areas designed for today's urban lifestyle. An exceptional opportunity for buyers seeking quality, convenience, and long-term value. (id:63203)
406 - 80 Western Battery Road
Toronto, Ontario
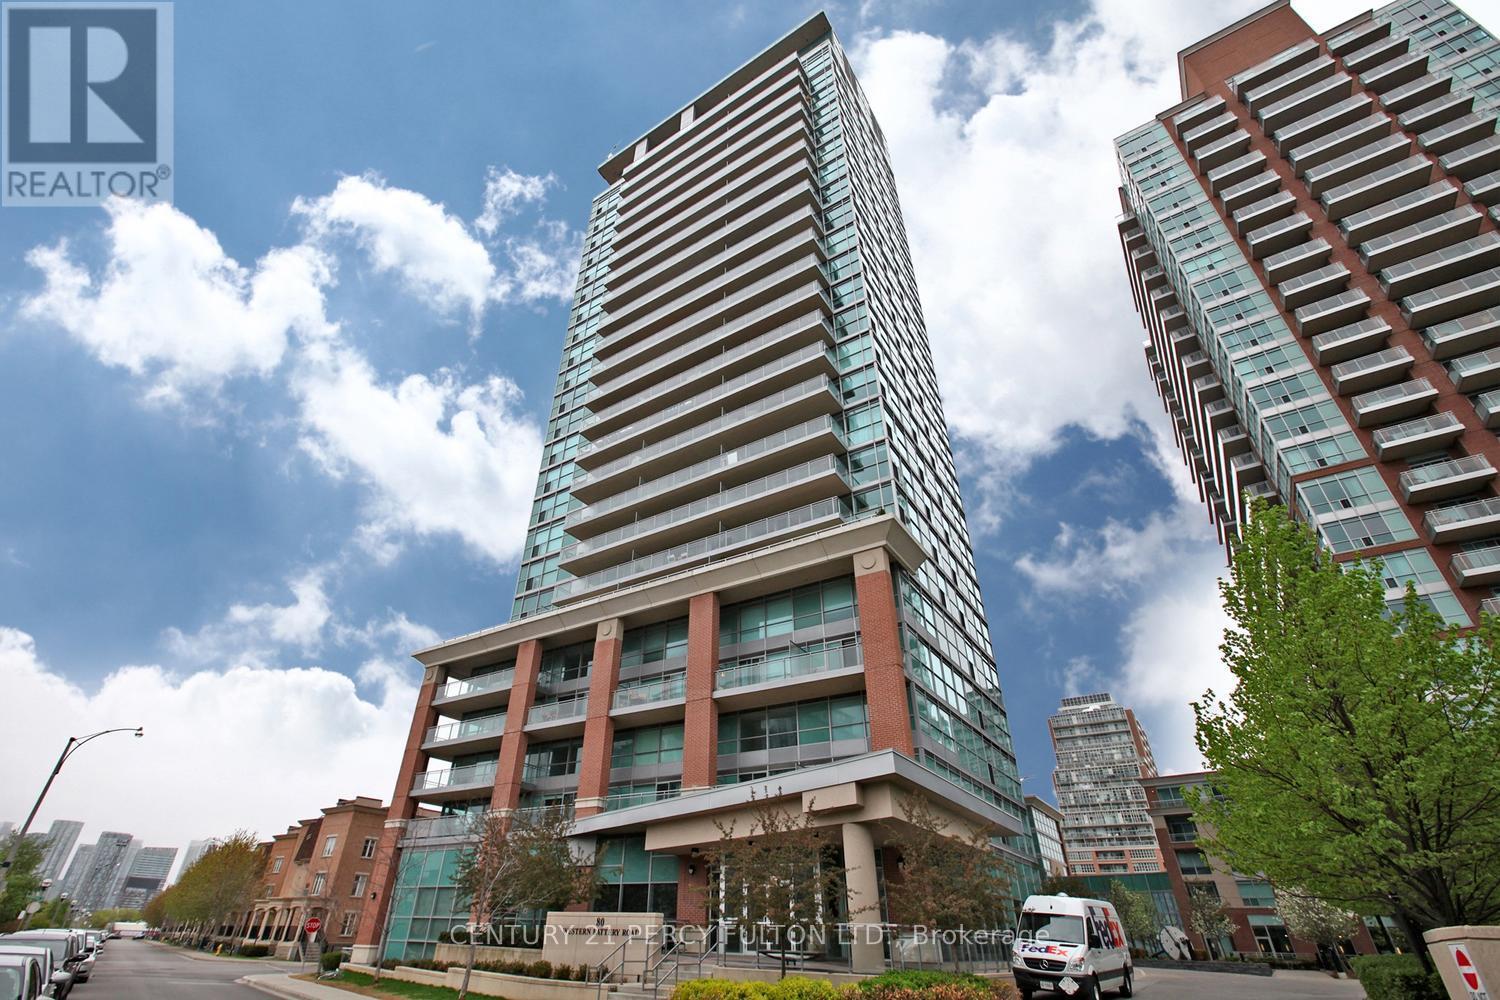
Welcome Home! The Loft You've Been Waiting For!!!!Experience stylish urban living in this stunning two-level loft featuring soaring 17-foot ceilings, dramatic floor-to-ceiling windows, and over 750 sq. ft. of thoughtfully designed living space.The bright, open-concept main level seamlessly blends the living, dining, and kitchen areas, creating the perfect space for entertaining or everyday living. Step outside to your spacious private balcony and enjoy your own outdoor retreat.Upstairs, the generous primary bedroom offers privacy, a beautifully designed ensuite bathroom, and warm hardwood flooring that extends throughout both levels. Complete with parking and a locker, this exceptional home checks all the boxes.Located in the heart of Liberty Village, you'll be just steps from Toronto's waterfront, Porter Airport, Trinity Bellwoods Park, CNE, trendy cafés, restaurants, shopping, and convenient transit. Features an indoor pool, party room, guest suites, fully equipped gym. Live large. A rare opportunity to own a spectacular loft in one of Toronto's most vibrant neighbourhoods-this is one you won't want to miss! Freshly Painted, Ready to move in now!!! (id:63203)