

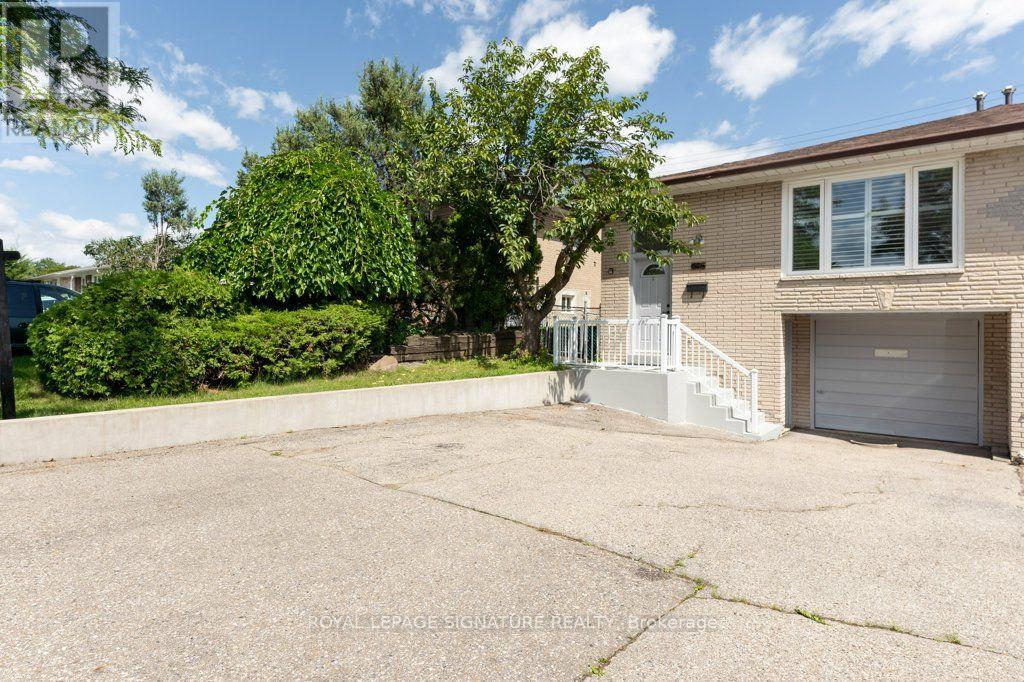
676 Abana Road
Mississauga, Ontario
Welcome to this beautiful and versatile home in a desirable Mississauga location! The main floor features- 3 spacious bedrooms**, offering plenty of room for a growing family, while the **1 extra bedroom in the basement with a separate entrance** provides excellent flexibility for extended family, guests or in-law suite. Conveniently located close to **schools, shopping, restaurants, parks, public transit, major highways, and other essential amenities**, this home combines comfort, functionality, and convenience.**Features:*** 3 large bedrooms on the main floor* 1-bedroom in the basement *Separate basement entrance* Excellent layout for families or investors* Convenient Mississauga location* Close to amenities and transportation* Great potential **A wonderful opportunity for homeowners looking for space, flexibility, or income potential in Mississauga!** (id:63203)

2 Allanton Boulevard
Brantford, Ontario
Welcome to 2 Allanton Boulevard, a fantastic corner-lot home in Brantford's desirable Fairview neighbourhood. Ideally located just steps from schools, parks and green space, this home offers the convenience of a family-friendly community with recreation and everyday amenities close by. Commuters will also appreciate easy access to nearby highways, making getting to surrounding communities and beyond a breeze. Inside, the main floor features a comfortable and functional layout with three bedrooms, a spacious living area and a full bathroom with ensuite privileges. One of the bedrooms also offers direct access to the backyard, creating an easy connection between the indoor and outdoor living spaces. And the backyard is where this home truly shines! The fully fenced yard features a 19' x 38' in-ground pool and generous deck, offering a private space to relax, entertain and enjoy the warmer months. The fully finished basement provides even more flexibility, with a large recreation room, bar area, den and an updated 3-piece bathroom with heated flooring (2026). A walk-up to the backyard adds convenience and opens up possibilities for a guest area, home office, teen retreat or potential in-law setup. With three bedrooms, two full bathrooms, a finished basement, spacious corner lot, in-ground pool and flexible lower-level space, all in a sought-after family-friendly location with convenient highway access, 2 Allanton Boulevard offers the lifestyle and versatility you've been looking for. (id:63203)
3 - 183 Victoria Street
Kitchener, Ontario
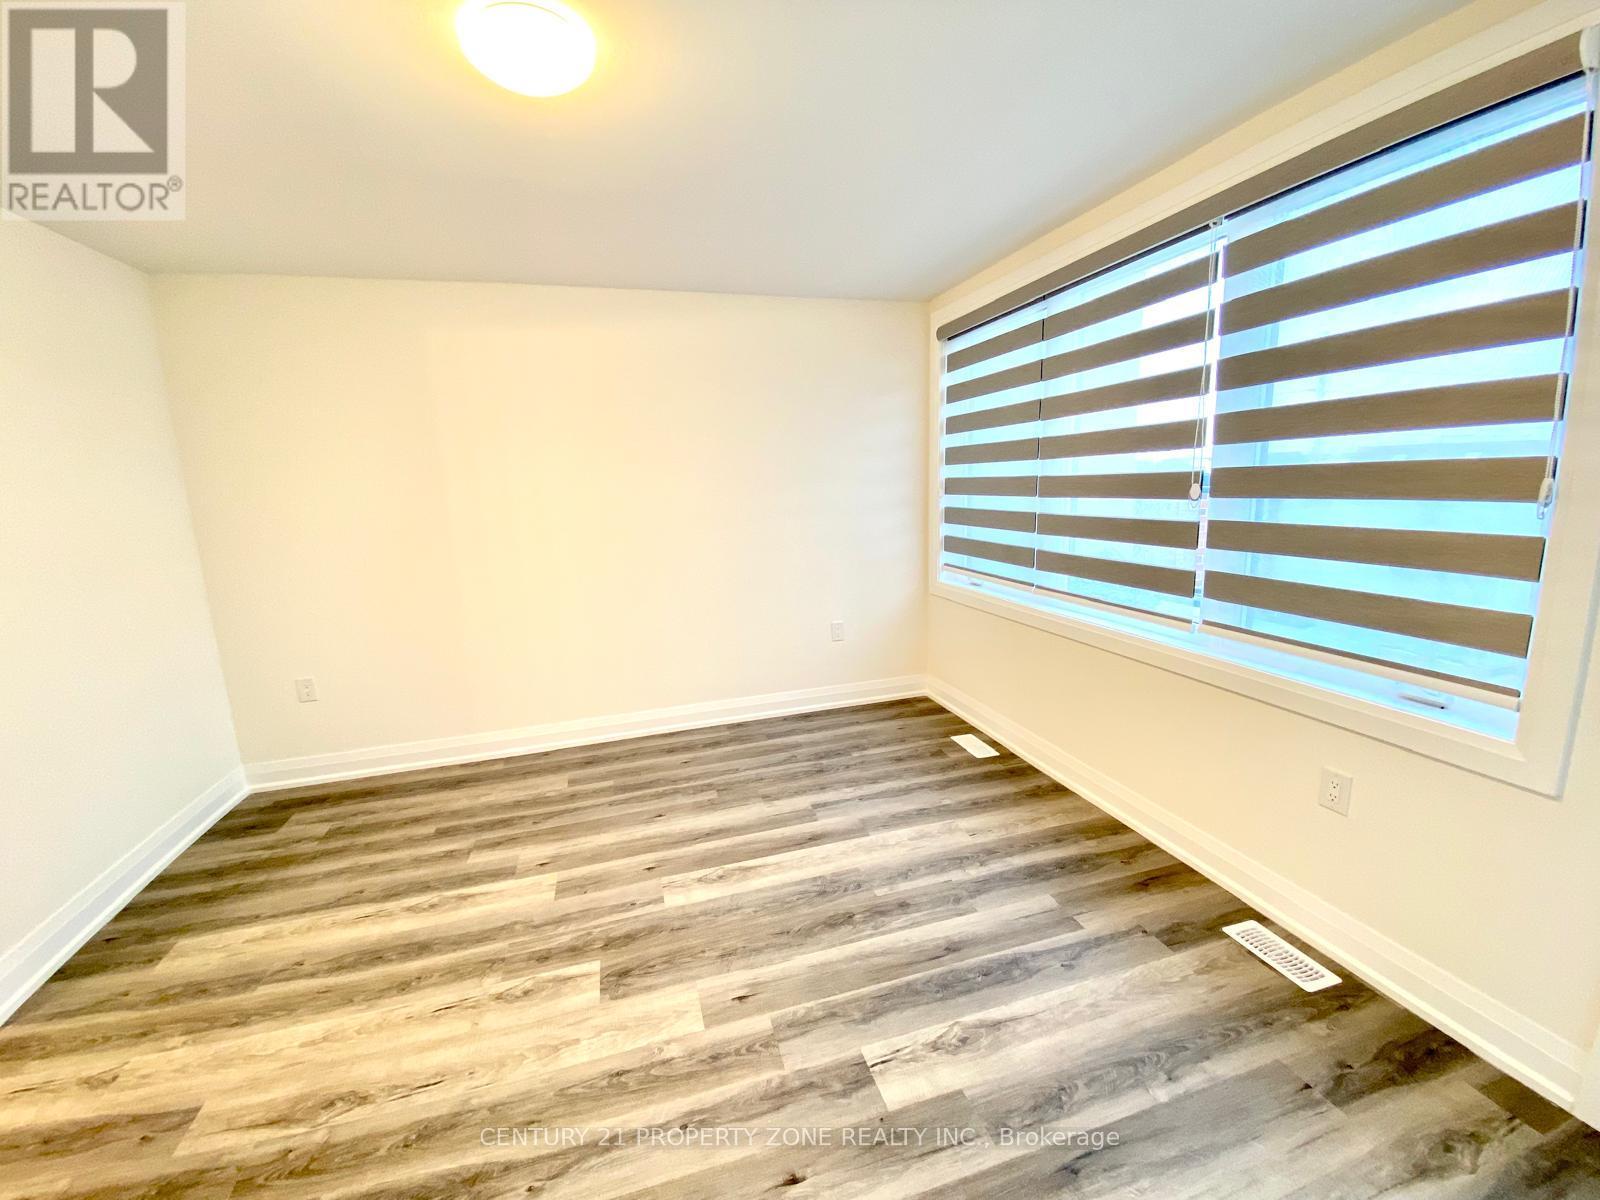
4 bed 3 bath house available from OCT 1 comes with 1 parking in garageclose to go station. (id:63203)

72 - 166 Deerpath Drive
Guelph, Ontario
Welcome to this stunning and spacious modern 2-storey end-unit townhome offering approximately 2,100 sq. ft. of beautifully designed living space in the heart of Guelph. Featuring 4+2 bedrooms, this home is perfect for growing families or savvy investors. Step inside to a bright, inviting main floor with gleaming floors throughout the hallway and foyer. The stylish kitchen features stainless steel appliances, a center island, a breakfast area, and direct access to a large deck overlooking the backyard-ideal for entertaining or relaxing outdoors. A convenient main-floor laundry room adds to the home's everyday functionality. Upstairs, the impressive primary suite welcomes you through elegant double doors into a spacious retreat complete with a walk-in closet, large sun-filled windows, and a private ensuite bathroom. Three additional generously sized bedrooms each offer large windows and ample closet space, while plush carpeting adds warmth and comfort throughout the upper level. Conveniently located directly across from visitor parking and the community mailbox. Adding exceptional value is the approximately 800 sq. ft. professionally finished 2-bedroom basement apartment with a private separate entrance. Flooded with natural light, this bright lower-level suite features an open-concept layout, pot lights, large windows, a stylish 3-piece bathroom with a glass walk-in shower, in-suite laundry, a water softener, and a thoughtfully designed floor plan that offers both privacy and comfort-ideal for extended family. Situated in a prime location close to elementary and secondary schools, the University of Guelph, Conestoga College, shopping centers, Costco, parks, the GO Station, and all major amenities. Enjoy quick access to Highway 401 with convenient connections to Cambridge, Kitchener, Hamilton, London, and the GTA. (id:63203)

23 Magnolia Court
Belleville, Ontario
The feeling of a new home, without the wait, the work-or the new-build neighbourhood. Welcome to 23 Magnolia Court, an exceptionally immaculate all-brick home tucked into one of Belleville's most distinctive established neighbourhoods. The elevated cul-de-sac setting and mature trees create an immediate sense of privacy and pride of ownership. Inside, it is truly pristine. Bright, fresh and sparkling clean, with no pets or smoking ever and virtually no signs of wear, this home genuinely looks as beautiful in person as it does in the photographs. Soaring ceilings and expansive windows bring the mature treescape into the living room, complemented by a fireplace and warm finishes. The beautifully maintained kitchen offers gleaming cabinetry, granite counters, abundant workspace and a generous breakfast area overlooking the yard. A large formal dining room with bow windows and French doors adds flexibility as a family room, playroom or gathering space. Upstairs, three spacious bedrooms include walk-in closets in two, with elevated views that provide an unexpected sense of privacy. The primary features a beautiful bow window, while a solid wood staircase and open landing overlook the living room below. The finished lower level offers a striking stone gas fireplace, three-piece bath with heated floors, built-in storage and kitchenette-style space with a separate entrance-exceptional flexibility for guests, extended family or multigenerational living. Outside, the irregular lot provides rare extra space on both sides, mature trees, privacy and room to play, entertain or simply enjoy the peace and birdsong. The composite deck is immaculate. Walk to everyday amenities, schools and local shops, with parks and trails nearby and the 401 under 10 minutes away. Belleville's waterfront, sports facilities, downtown and Prince Edward County are all close at hand. Turn-key, beautifully preserved and full of possibility-this is the kind of home that makes you proud to come home. (id:63203)
913 Valebrook Court
Kitchener, Ontario
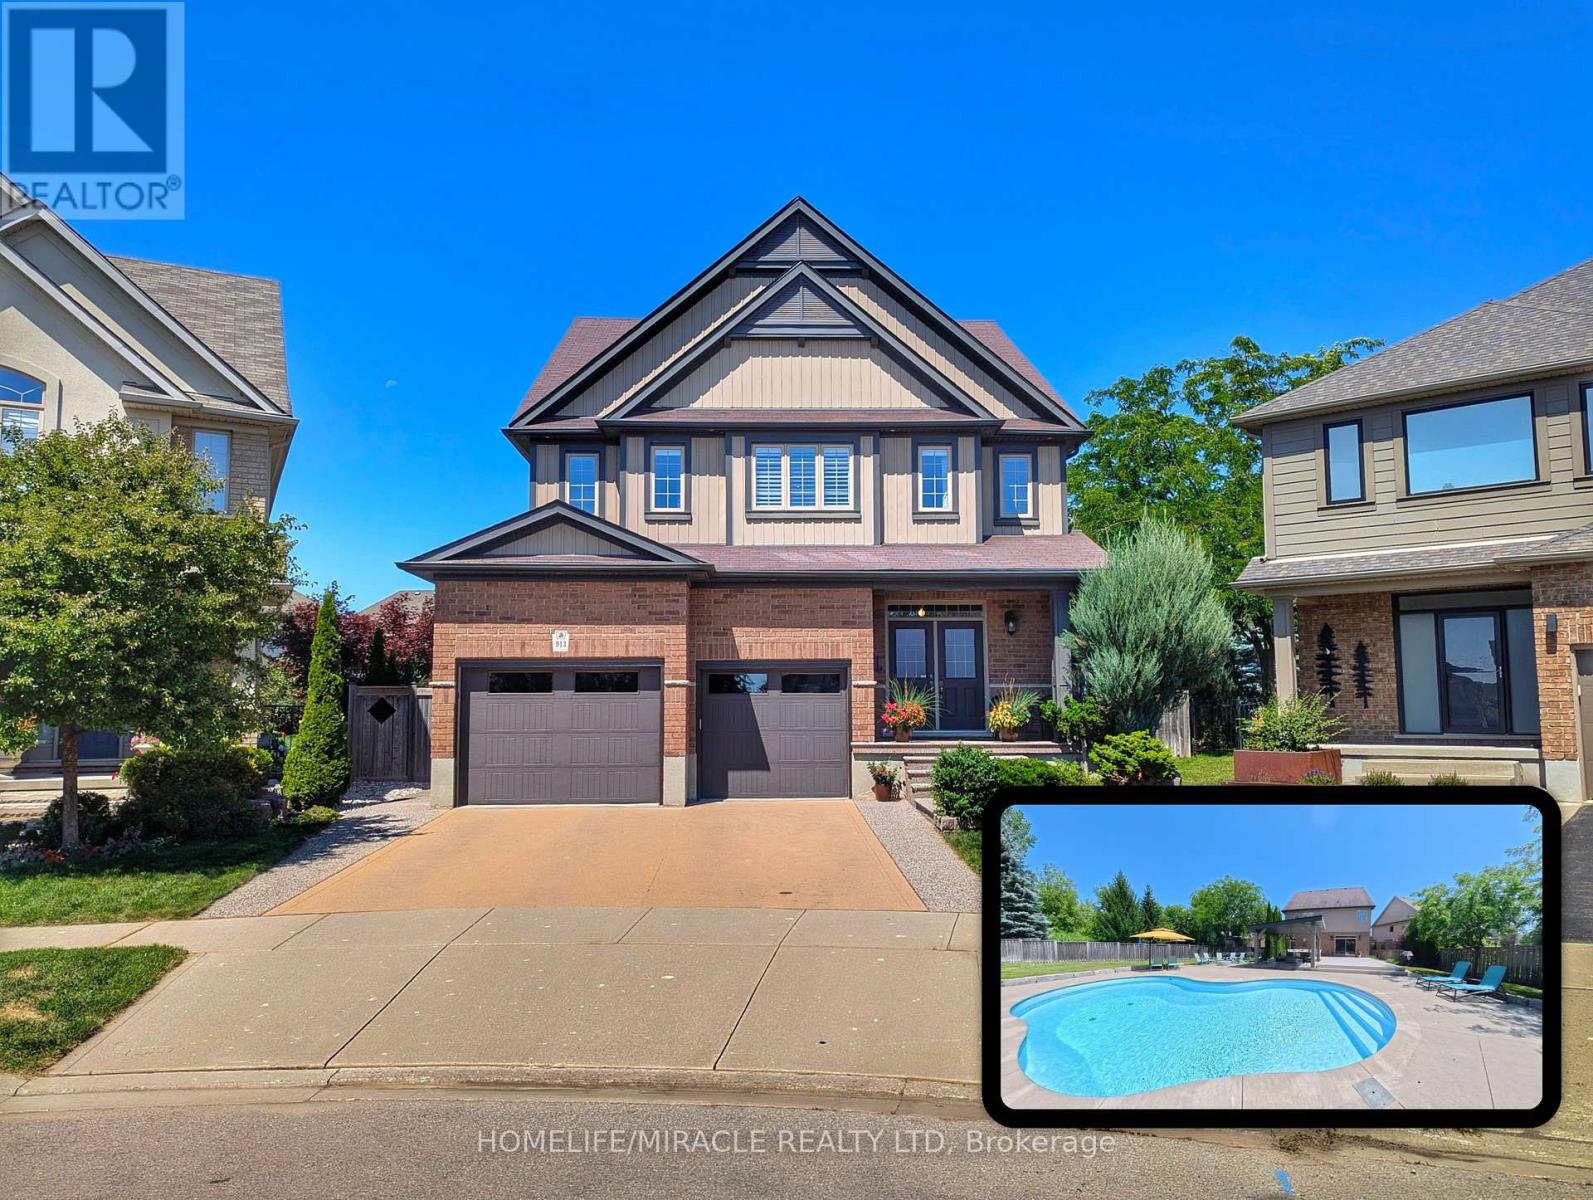
Situated on a quiet private court in Kitchener's desirable Grand River enclave, this executivehome delivers a private resort experience paired with thoughtful family living. The centerpieceof the property is a over $215,000 backyard getaway boasting stunning evening sunset views. Theoutdoor space centers around an inground saltwater Precision pool complete with upgraded insetsoft stairs and cantilever coping. Framing the pool area is 700 square feet of heat resistantcomposite decking, a custom modern cabana, a permanent pergola structure, and a gas fire pitset among armour stone landscaping. The expansive grounds still leave plenty of green space fora trampoline, outdoor games, or a private pitch and putt.Inside, the main level features an upgraded chef's kitchen with stone countertops and anoversized center island. Remote work is effortless in the purpose built $15,000 dual homeoffice, equipped with custom Gibson built in cabinetry and solid wood desks. Daily familylogistics are handled by the oversized laundry and mudroom, offering ample storage tocomfortably prep for a day on the slopes at nearby Chicopee Ski Club. Upstairs, the primarysuite includes a custom organized closet system. Additional value continues in the basement,which features high ceilings and upgraded large windows ready for future finishing.Maintained entirely pet free with no history of dogs or cats, the residence is ideal for buyerswith allergy sensitivities. The exterior enjoys city maintained court boulevard landscaping,while the location puts you steps from the Grand River trail network, top rated elementaryschools, and quick commuting routes. (id:63203)
601 - 55 Yarmouth Street
Guelph, Ontario
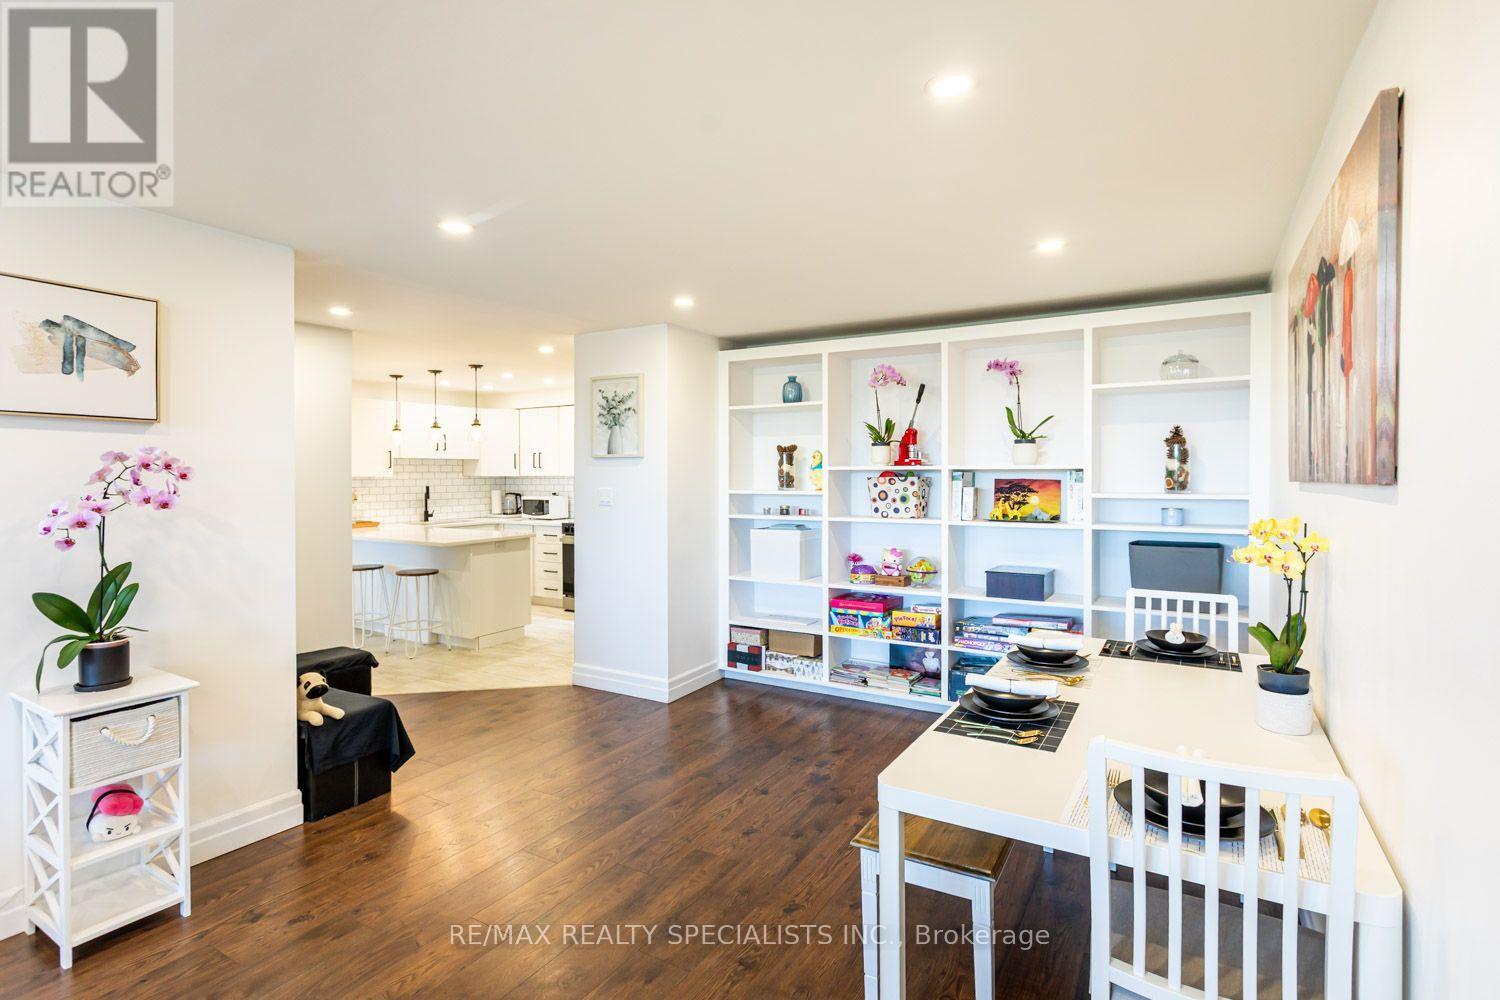
Downtown Guelph Living at a Price That Stands Out. Perfect for empty nesters and first time buyers. Experience incredible value in established downtown Guelph, complete with unobstructed views and beautiful sunsets. Great values priced at approximately $395 per square foot, compared with many new condominiums ranging from approximately $572 to $750 per square foot, as well as maintenance fees are 73 cents per sqft. This spacious residence offers approximately 1,115 square feet of comfortable, stylish living. The suite features two large bedrooms, including a primary bedroom with a two-piece ensuite, along with an open-concept living room, dining room and kitchen designed for comfortable everyday living and easy entertaining. Beautiful renovations include plank flooring throughout, an upgraded kitchen with an extended eating counter, and a custom wall-to-wall bookshelf and wall unit. Located in the heart of downtown Guelph, you can enjoy a vibrant, walkable lifestyle close to The Wooly Pub, Kanoo Coffee, cafes, restaurants, shops, the Guelph Farmers Market, the GO Station, bus routes and the University of Guelph. It is a cool home, a great location and exceptional value - downtown Guelph living at a price that truly stands out. Come to life in Guelph. Sellers will pay $300/month towards maintenance fees for no more than 12 months from $714.76 to $414.76. (id:63203)

8 Circle Drive
Kawartha Lakes, Ontario
Welcome home to the peaceful lifestyle you've been looking for in the welcoming community of Joy Vista Estates! This charming 3-bedroom modular home offers comfortable living with bright, inviting spaces designed for everyday enjoyment. The spacious family-sized kitchen is the heart of the home, perfect for preparing meals and gathering with family and friends. Sunlight pours through the large picture window in the combined living and dining room, creating a warm and cheerful atmosphere. At the rear of the home, the cozy family room features a propane stove and tranquil views of the beautifully landscaped gardens, making it the perfect place to unwind in every season. A breezeway stretching across the back of the home provides additional living space and convenient walk-out access to the patio and private backyard, where you can relax, entertain, or simply enjoy the beauty of the gardens.Park Vista Estates offers a wonderful sense of community with exceptional amenities, including a clubhouse and outdoor pool, while being just a short drive from the shops, restaurants, waterfront, and recreational opportunities of Fenelon Falls and the conveniences of Lindsay. The monthly land lease of $768.92 includes land rent, property taxes, and water testing, offering exceptional value and easy, low-maintenance living. Whether you're looking to simplify your lifestyle or enjoy a peaceful place to call home, this delightful property is ready to welcome you. (id:63203)
415 - 115 Nipissing Road
Milton, Ontario
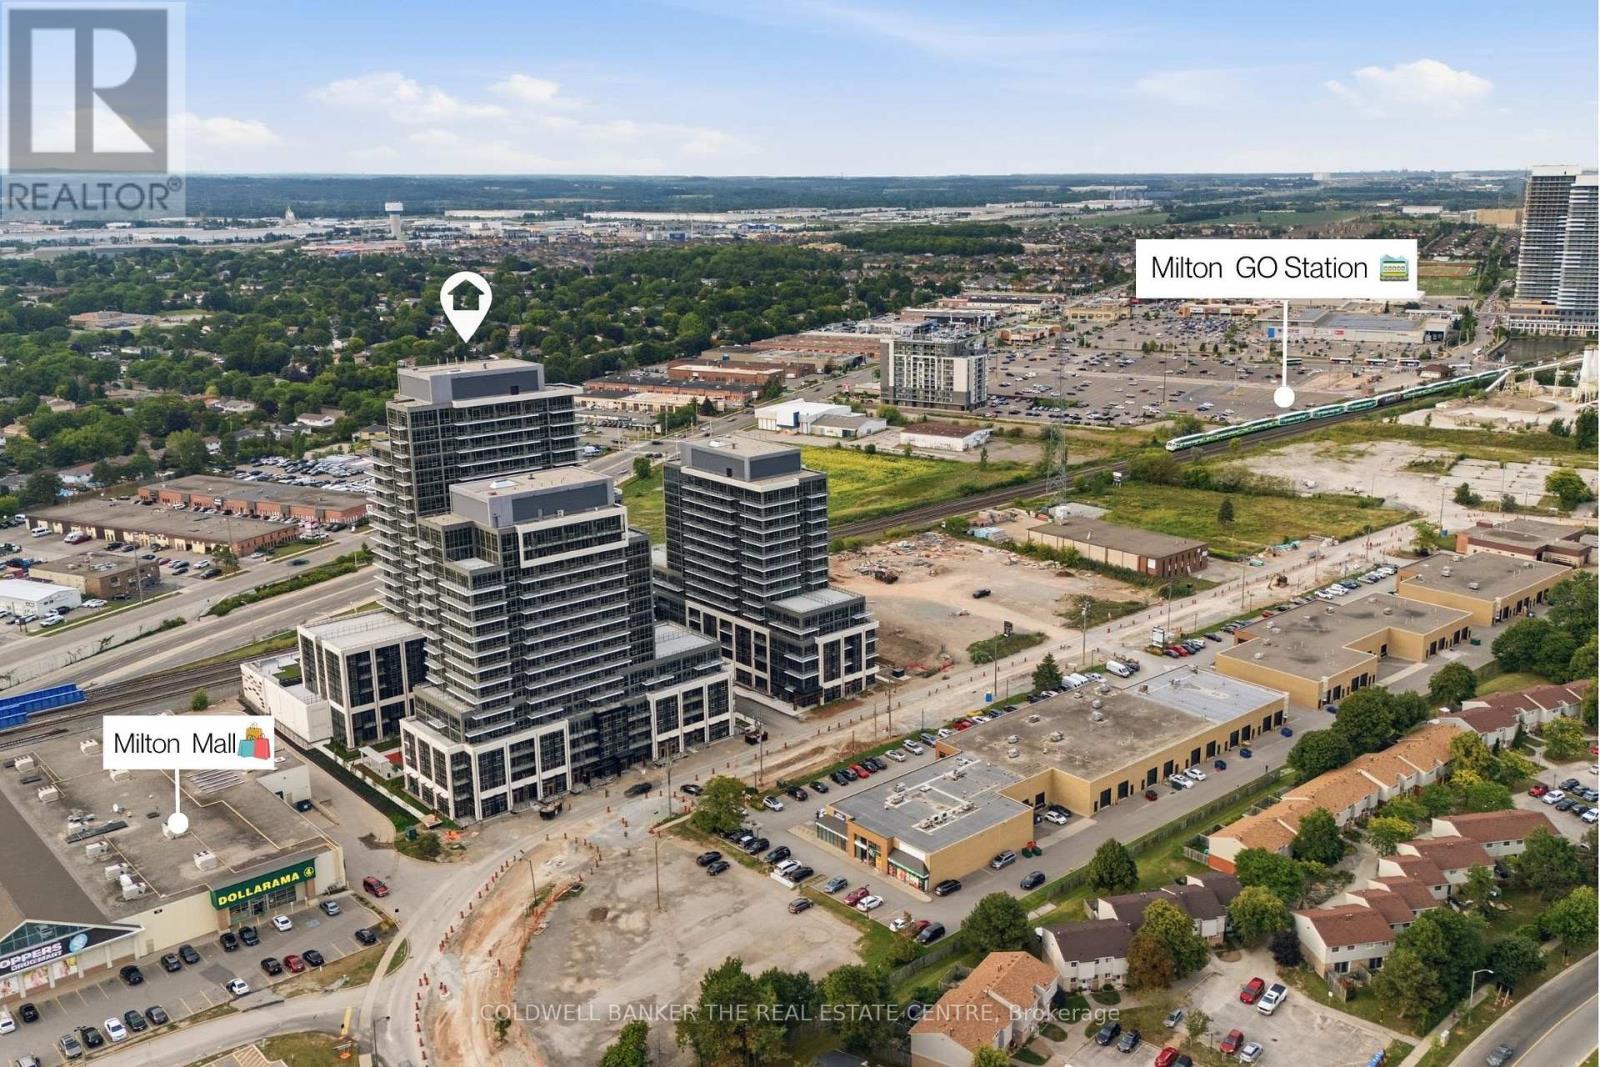
Brand new 2-bedroom, 2-bathroom, 669 sq. ft. corner unit at The Millhouse Condominiums, featuring a bright interior and private 52 sq. ft. balcony overlooking the outdoor play area. Enjoy an exceptional range of building amenities, including a dog spa, tech lounge, meeting rooms, outdoor pool, BBQ areas, patios, workout spaces, weight studio, yoga room, dining room, event lounges, and secured access. Conveniently located next door to Milton Mall and within walking distance to Milton GO Station and Downtown Milton. Close to Toronto Premium Outlets, big-box stores, supermarkets, parks, and local recreation. Includes 1 parking and 1 locker. (id:63203)

809 - 383 Sorauren Avenue
Toronto, Ontario
A rare opportunity to own in one of Roncesvalles' most architecturally distinctive addresses, Suite 809 offers soaring 10-foot ceilings and unobstructed views that set an immediate tone of light and openness. Designed by Peter Clewes of architects Alliance, the building's soft-loft character - exposed concrete, expansive glazing, and a striking brick exterior - carries through into a suite that feels both airy and intentional. The layout makes smart use of every square foot, with engineered hardwood flooring and upgraded lighting throughout. A walk-in coat closet in the foyer and custom, upgraded closets in the bedroom deliver serious storage, while a direct connection from the bedroom to the spa-like four-piece bathroom lets it double as a private ensuite. The modern kitchen is outfitted with integrated appliances, including a paneled fridge, stainless steel stove and cooktop, and microwave, alongside a custom, upgraded island that's perfect for everyday living and entertaining. An ensuite washer and dryer add everyday convenience, while custom drapery throughout offers a tailored, polished finish. The large balcony - with room for four to sit comfortably - gives you a genuine outdoor extension of the living space. Building amenities support easy, low-maintenance living, with a gym, concierge, party room, guest suites, bike storage, and visitor parking all on hand. The location is hard to beat: Roncesvalles Avenue's cafés, bakeries, and independent shops are minutes away, Sorauren Park and its farmers' market are practically at your doorstep, and High Park's 400 acres offer an easy escape into green space. For getting around, Dundas West Subway Station and the Lansdowne bus are close by, with UP Express and GO Transit adding fast connections into downtown. Updates/Renovations: Deck (May 2026), California Closets (2024), Kitchen Island & Backsplash (2025). (id:63203)
107 - 650 Sauve Street
Milton, Ontario
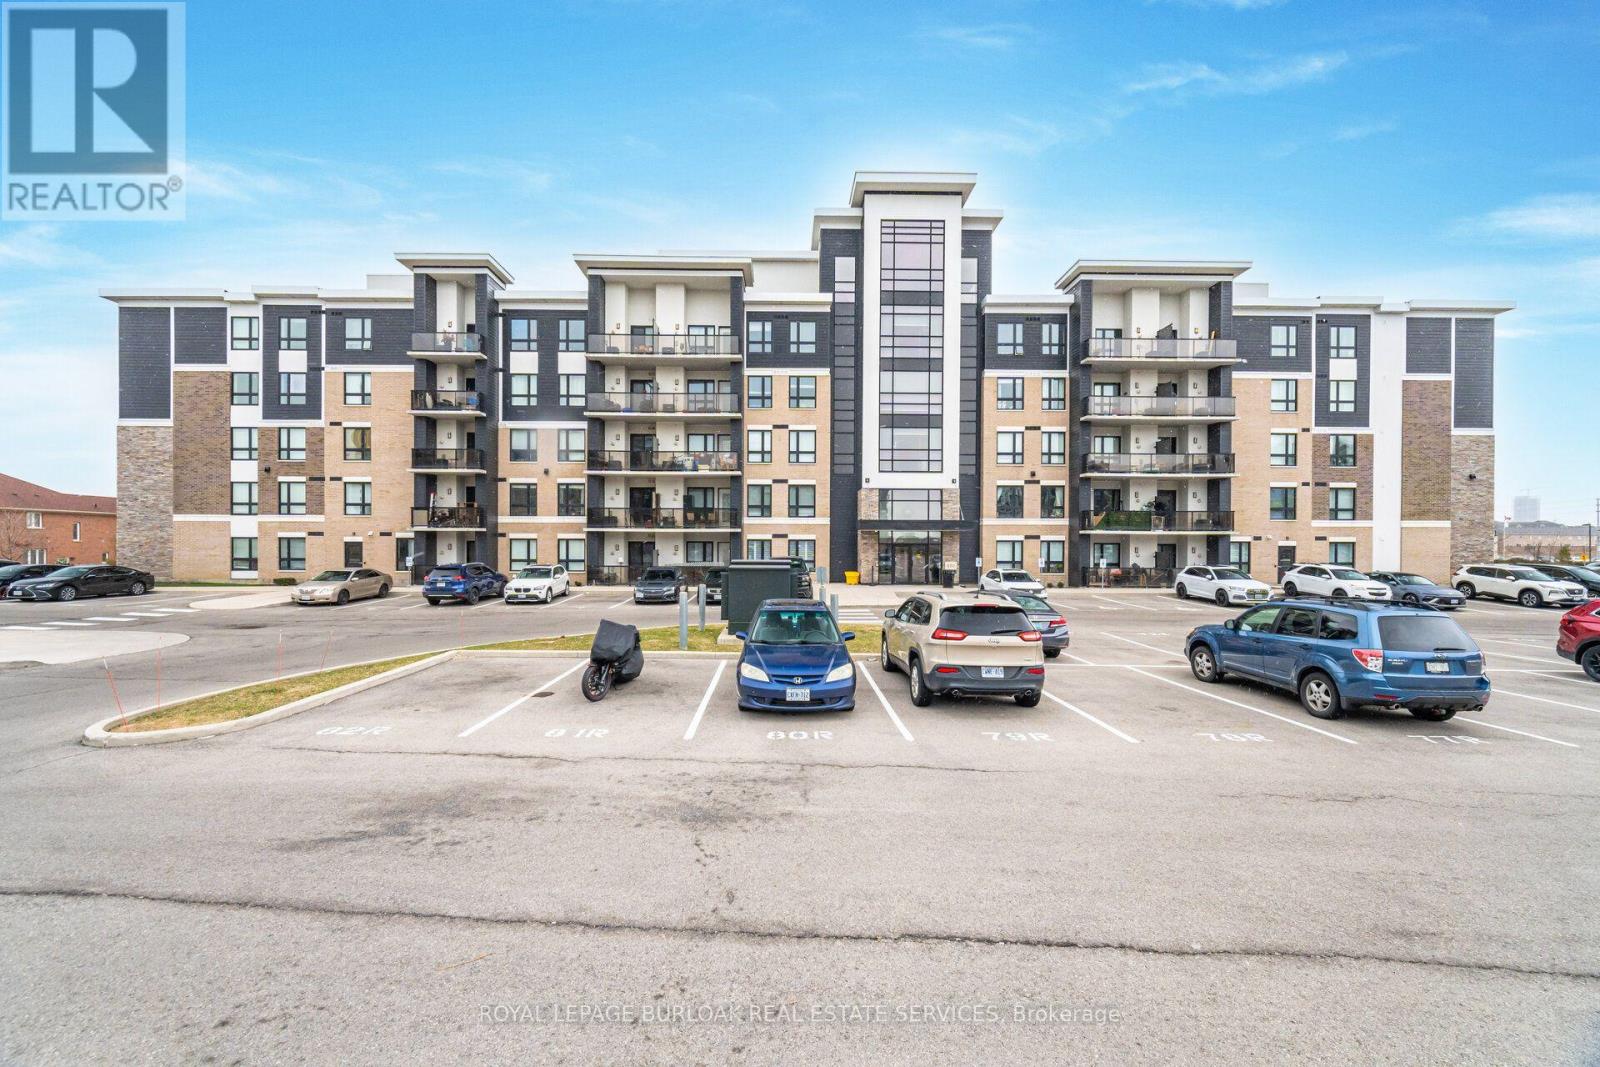
Opportunity knocks at 605 Sauve Street Milton: Ground floor unit features a bright open-concept living area and a kitchen. This 2 bedroom layout includes a primary bedroom plus secondary windowless interior second room - ideal for a quiet home office, study or flex space - and bonus - in-suite laundry. Step outside to your private balcony/terrace. Fantastic location close to public transit, shopping, dining and major commuter routes. Property sold "as is - where is". This unit is perfect for first time homebuyers, commuters or investors! (id:63203)
2378 Rebecca Street
Oakville, Ontario
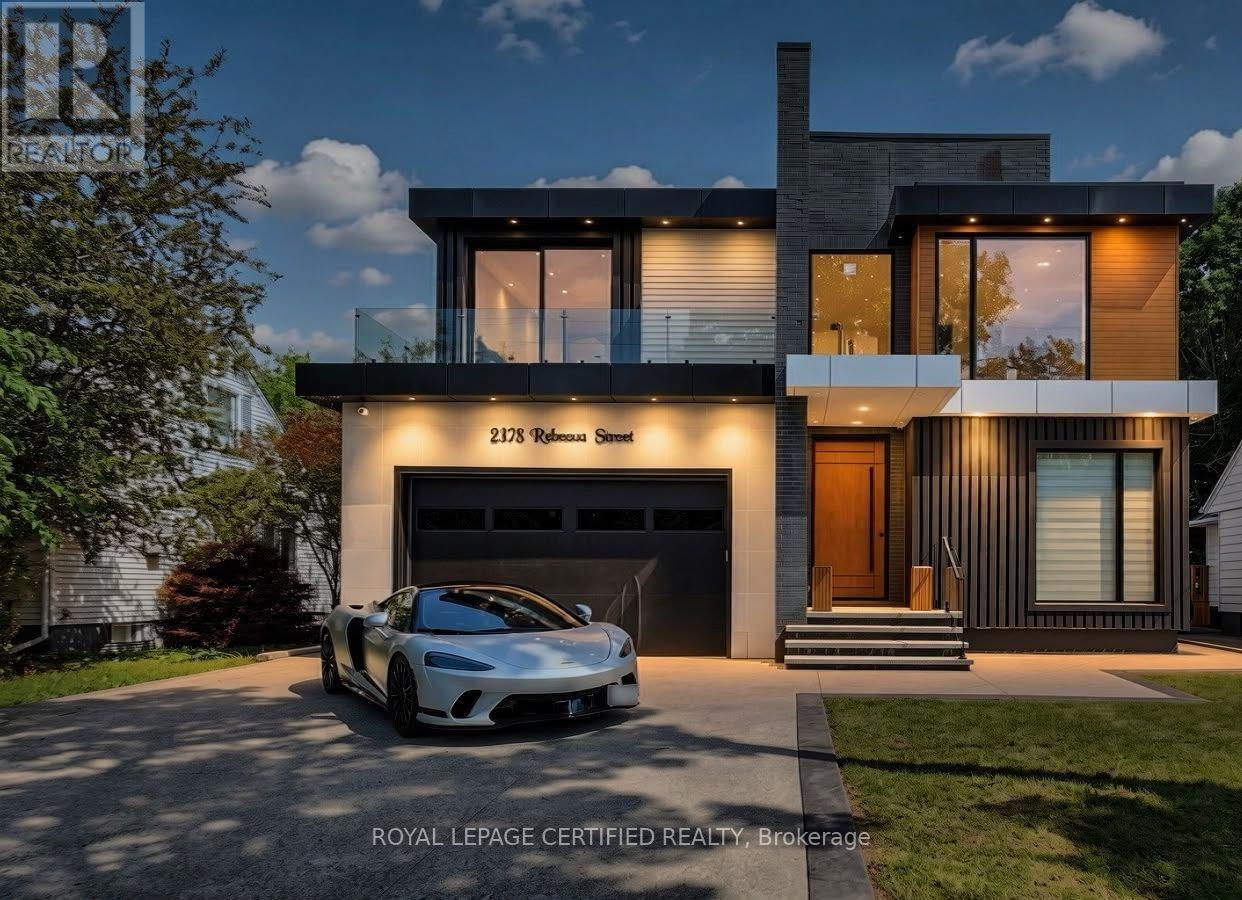
Custom contemporary masterpiece set on a rare, deep 150-foot lot in prime South Oakville, surrounded by prestigious multi-million-dollar estates. Spanning over 5,000 square feet of meticulously crafted total living space, this architectural home seamlessly blends European sophistication with cutting-edge modern luxury.Step inside to an breathtaking open-concept layout defined by soaring 20-foot ceilings in the grand foyer and main living room. The entire main floor features imported Italian Versace tile with integrated radiant floor heating, creating an ambiance of absolute refinement. The heart of the home is a chef-inspired gourmet kitchen equipped with dual marble islands, an extended breakfast bar, premium cabinetry, and an adjoining double-sided marble stone Dimplex fireplace with dual-mounted TV setups. A dramatic floor-to-ceiling marble waterfall feature wall serves as a stunning visual centerpiece.Ascend the architectural floating glass staircase to the second level, where you will find 4 spacious bedroom suites. Every bedroom boasts its own private heated-floor ensuite bathroom and tailored custom closet built-ins. The primary retreat offers a tranquil sanctuary featuring a private walk-out balcony and a lavish spa-like ensuite with a deep standalone soaking tub.The bright, sun-filled walk-out lower level expands your living options with 9-foot ceilings and oversized windows throughout. It includes a spacious open-concept recreation room, a 5th bedroom ideal for a nanny or guest suite, 2 additional bathrooms, and pre-plumbed rough-ins ready for a future second kitchen or custom wet bar.Located minutes from elite private schools, Oakville Harbour, downtown boutiques, fine dining, parks, and major transit routes. Uncompromising quality, world-class finishes, and an unbeatable South Oakville address! (id:63203)

131 Lauder Avenue
Toronto, Ontario
A grand dame with undeniable charm and exceptional potential, this home makes a memorable first impression with its handsome presence and great curb appeal. Rich in character and filled with the architectural appeal of a bygone era, it offers a rare opportunity to shape a home for today while positioning yourself for long-term value. Currently divided into two owner-occupied units - main floor and second/third floors plus basement - the property offers flexibility from day one. Keep it as a multiplex, establish your own rents, and maximize its income potential, or restore this distinguished home to its original glory and create a spectacular five-bedroom single-family residence. The scale, setting, and street are all well suited to supporting the value of a truly exceptional transformation. Enjoy the insulated, powered bunkie at the back of the garden, currently used as a cozy spot for watching TV, lounging, or hanging out with friends. Just steps from St. Clair Avenue West, you are surrounded by vibrant urban offerings, from cafés and restaurants to shops and everyday conveniences. Nearby Corso Italia brings an unmistakable connection to Italian culture, food, music, and community. The Wychwood Barns and Regal Public School are also close at hand, adding to the neighborhood's appeal. (id:63203)
18 Herne Hill
Toronto, Ontario
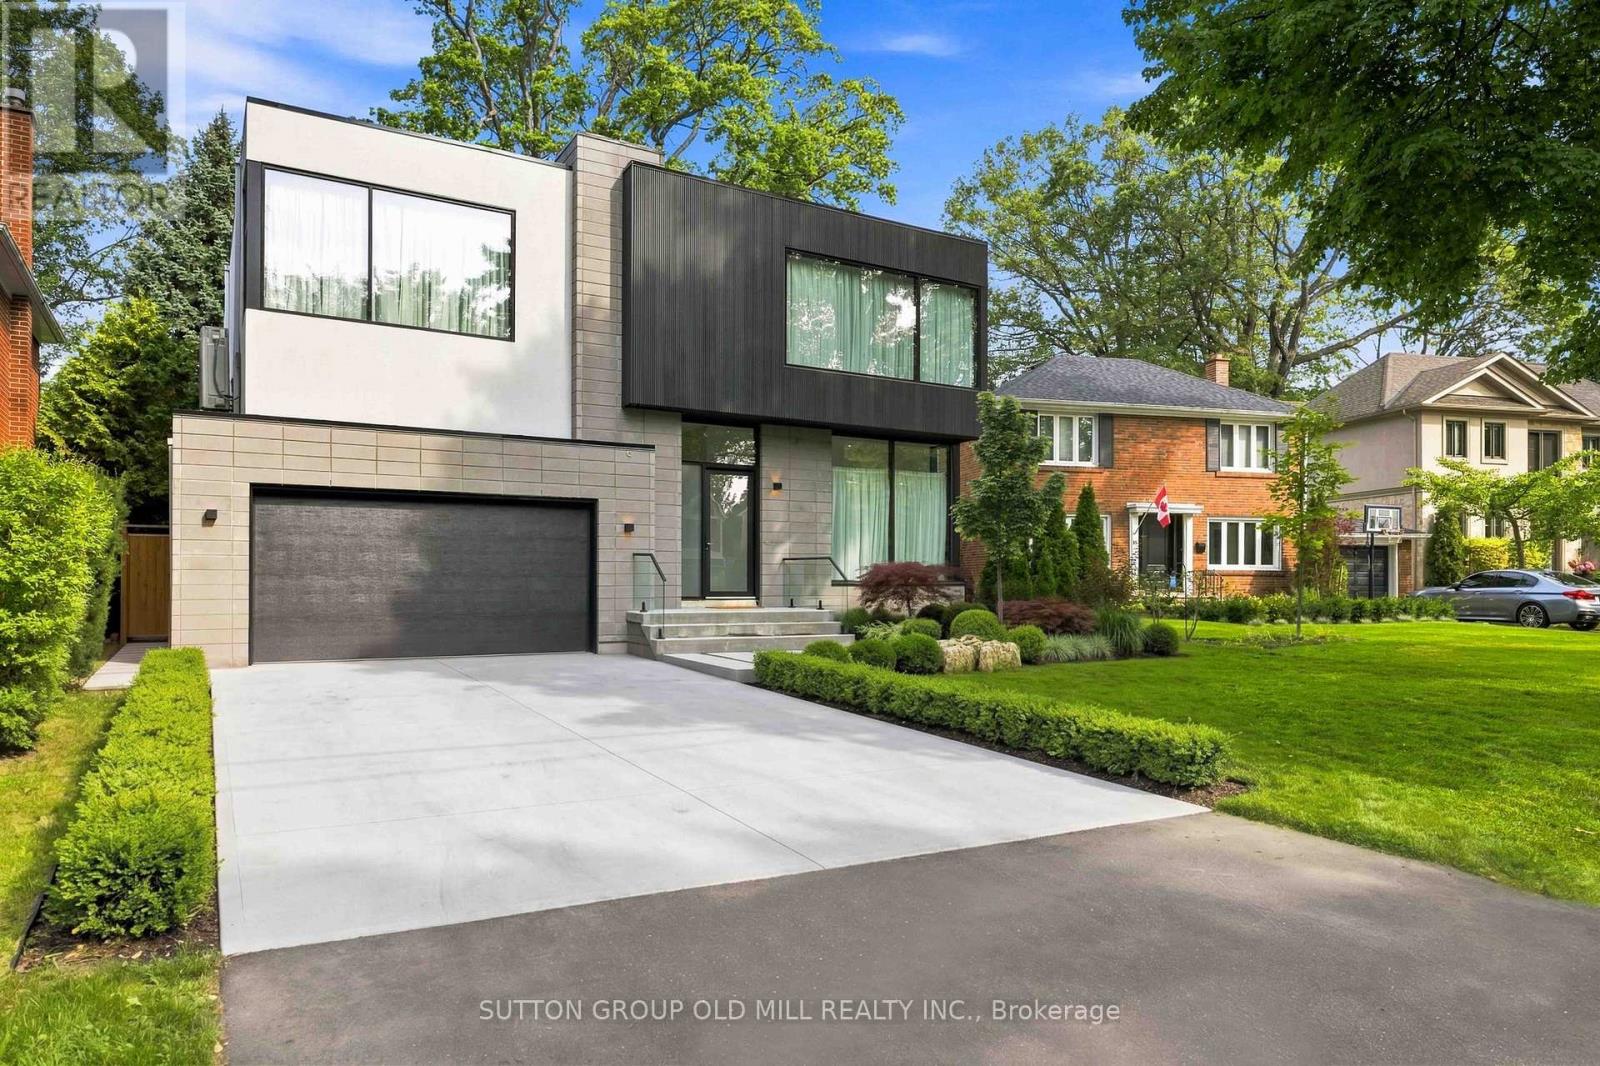
Exceptional living space with many upgraded features. Indirect light from the clerestory windows diffuse natural calming light throughout the home. High ceilings are featured on all levels. All tiled surfaces have infloor heating. Lower level entertainment area (1000sq. ft) features luxurious vinyl flooring with natural cork underlay (heated floor), fireplace, wet bar and large walkout.(snow melt heating). Concrete driveway completion is included in purchase price and will have snow melt system. Very large lot. Control 4 lighting automation. In ceiling speakers. (id:63203)
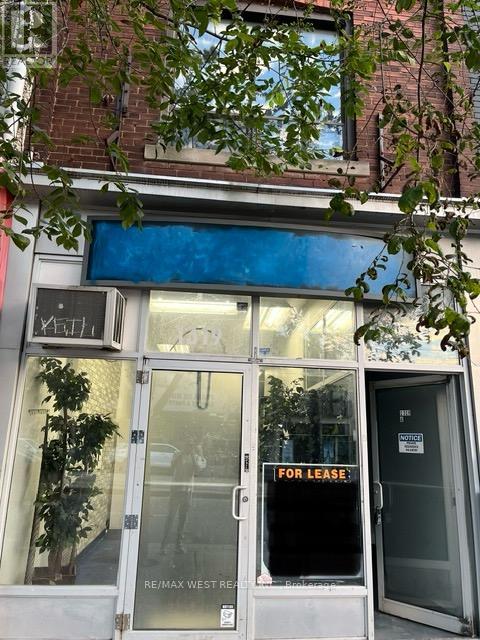
1319 St. Clair Avenue W
Toronto, Ontario
Very desirable Corso Italia location, plenty of foot traffic, steps to TTC stop, large Display windows, suitable for many types of business landlord is flexible. Extra storage in basement with 2 piece bath (id:63203)
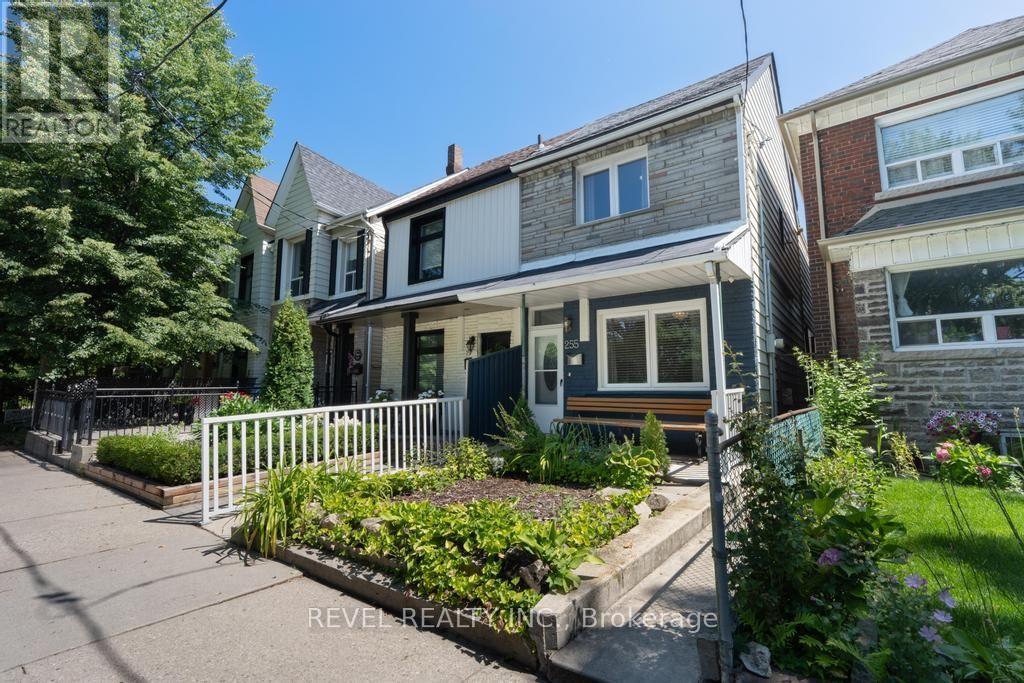
255 Franklin Avenue
Toronto, Ontario
Well-maintained and full of opportunity in the Dundas & Dupont area. Set on a charming, treelined street, this spacious west-end home offers character, flexible living space, and excellent income potential. 2 kitchens and a kitchen rough-in in the basement, as well as a walkout, add to income potential. Detached garage. Natural flow between the living and dining areas, well suited to both everyday living and entertaining. The newer main kitchen offers ample cabinetry, practical workspace, and plenty of storage. Multiple levels provide comfortable bedrooms, full bathrooms, and flexible space to suit a range of needs. The lower level offers valuable additional living space with direct exterior access ideal for extended family, a home office, recreation space, or future income potential. Steps to neighbourhood cafés, shops, parks, transit, and all the energy of Toronto's west end. (id:63203)
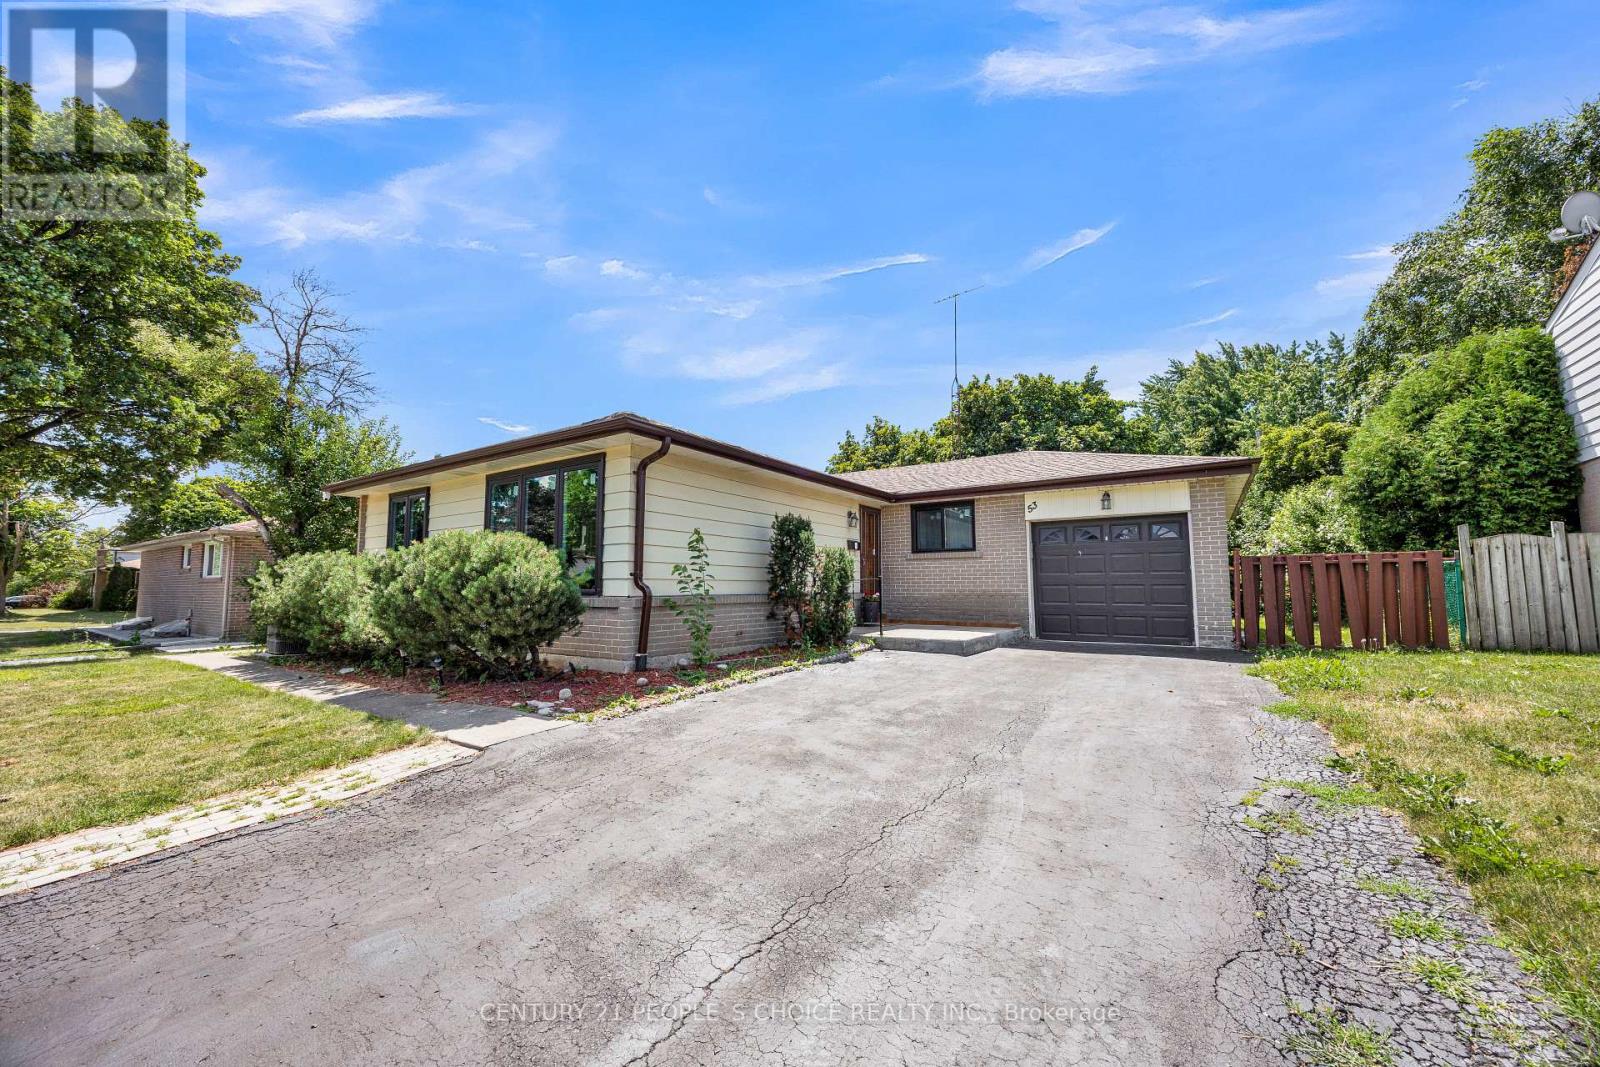
53 Brookland Drive W
Brampton, Ontario
Welcome to Beautiful Immaculate Detached Bungalow situated on a premium 62 x 120 ft rectangular lot in the Heart of Brampton++ with Brand New White kitchen 2026/// Brand new Paint in the Entire house///Brand New Windows 2026///Brand new furnace 2026///This versatile Home features a separate side Entrance leading to a finished Basement with two additional rooms, & kitchen ///& a 3-piece bathroom, with Lots of natural light in the house+++and potential for a kitchen, making it an excellent option for an in-law suite or multi-generational living. The bright and functional layout offers comfortable living with outstanding income potential. Enjoy the convenience of an Attached Garage, a Private Driveway with No Sidewalk, providing ample parking and Enhanced curb appeal. Located in a safe, family-friendly neighborhood, this home is just Minutes from Major highways, Bramalea City Centre, schools, parks, public transit, shopping, restaurants, and all essential amenities. Whether you're a growing family, an investor, or looking for a home with flexible living space, this property offers exceptional value and endless possibilities. Don't miss this incredible opportunity to own a spacious bungalow on a premium lot in one of Brampton's Most convenient and Desirable locations!! (id:63203)

1451 Ravensmoor Crescent
Mississauga, Ontario
Welcome to 1451 Ravensmoor Crescent, an exceptional executive 2 storey residence tucked away within a quiet, low-traffic 'gated-feel' enclave in Mississauga's highly coveted Credit Pointe community. Offering 3 spacious bedrooms and more than 3,000 sq ft of thoughtfully designed living space, this beautifully maintained home seamlessly blends modern updates with timeless sophistication, creating an ideal setting for families, multi-generational living, or investment. Positioned on an impressive extra deep lot with outstanding curb appeal and exceptional privacy, this remarkable property radiates pride of ownership from the moment you arrive. The bright and inviting main floor features an elegant 16 ft. open-concept foyer, effortlessly connecting the spacious kitchen, dining area, and welcoming family room anchored by a cozy double sided fireplace-perfect for both everyday living and entertaining. The tastefully appointed kitchen overlooks a spectacular backyard retreat complete with an oversized kidney-shaped swimming pool, relaxing gazebo, concrete patio & mature trees that provide a tranquil and private oasis for family gatherings and summer entertaining. The fully finished lower level substantially expands the home's living space, offering incredible versatility with a spacious recreation room, dedicated office area, and potential fourth bedroom-perfect for extended family, in-law accommodation, guests, or your growing family's changing needs. Every detail of this home reflects meticulous care and exceptional attention to maintenance. Immaculately presented and truly move-in ready, this residence shows beautifully and earns a well-deserved 10+. In the highly sought-after Credit Pointe neighbourhood, you'll enjoy unparalleled convenience with easy access to Credit Valley Hospital, major highways, premium shopping, parks, community park and tennis courts. Nature lovers will appreciate having the scenic Credit River walking trails just steps from your front door! (id:63203)
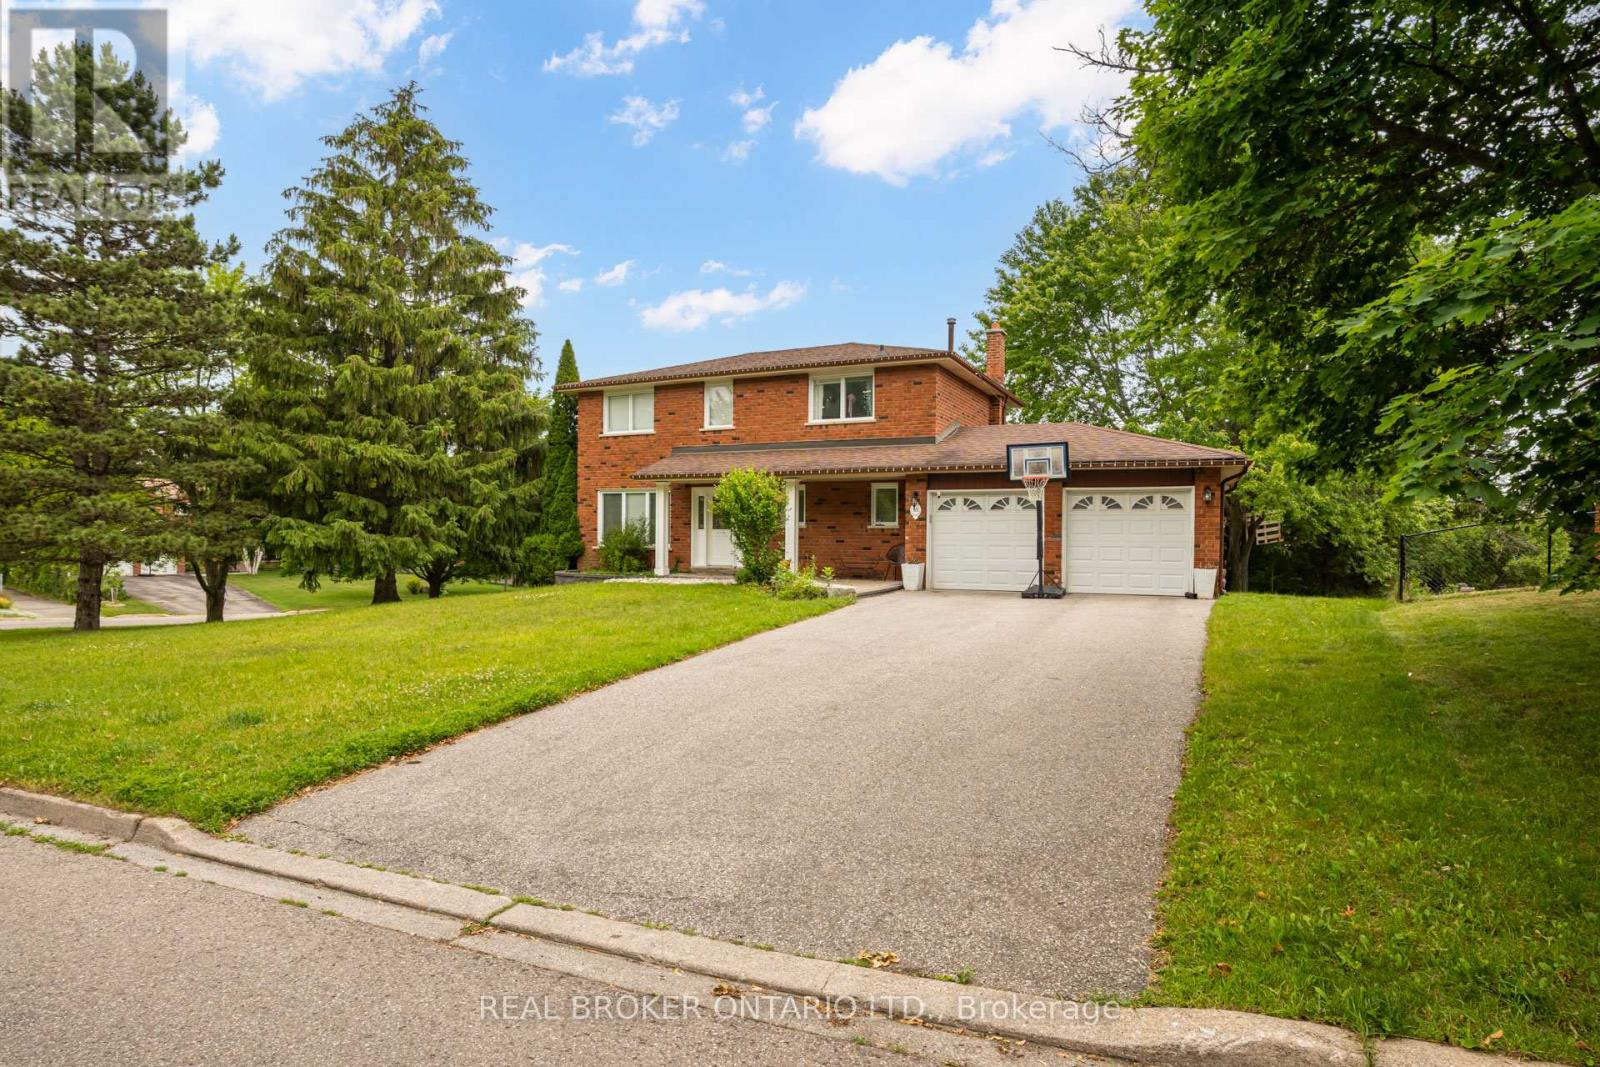
53 Marilyn Street
Caledon, Ontario
Welcome to 53 Marilyn Street, an exceptional opportunity to own a beautifully maintained detached home on a premium corner lot in one of Caledon East's most coveted family neighbourhoods. Surrounded by mature trees and prestigious homes, this property offers the perfect blend of privacy, space, and small-town charm. Step into your own backyard retreat featuring a massive entertainment deck, expansive greenspace, mature landscaping, an above-ground pool, storage shed, and a custom treehouse-creating the perfect setting for family fun and summer entertaining. Thoughtfully maintained with valuable updates including a high-efficiency furnace and central air conditioner (2021), hardwired security system with exterior surveillance cameras, and Bell Fibe directly to the home for ultra-fast internet and seamless remote work or streaming. Ideally located just minutes from excellent schools, parks, playgrounds, Caledon East Community Complex, arena, sports fields, scenic walking and cycling trails, conservation areas, restaurants, cafés, shopping and everyday amenities. Enjoy convenient access to Airport Road, Highway 10, Highway 9 and Highway 410, making commuting to Brampton, Vaughan, Pearson Airport and the GTA effortless while enjoying the peaceful lifestyle Caledon East is known for. Opportunities like this in Caledon East are exceptionally rare. A must-see! (id:63203)
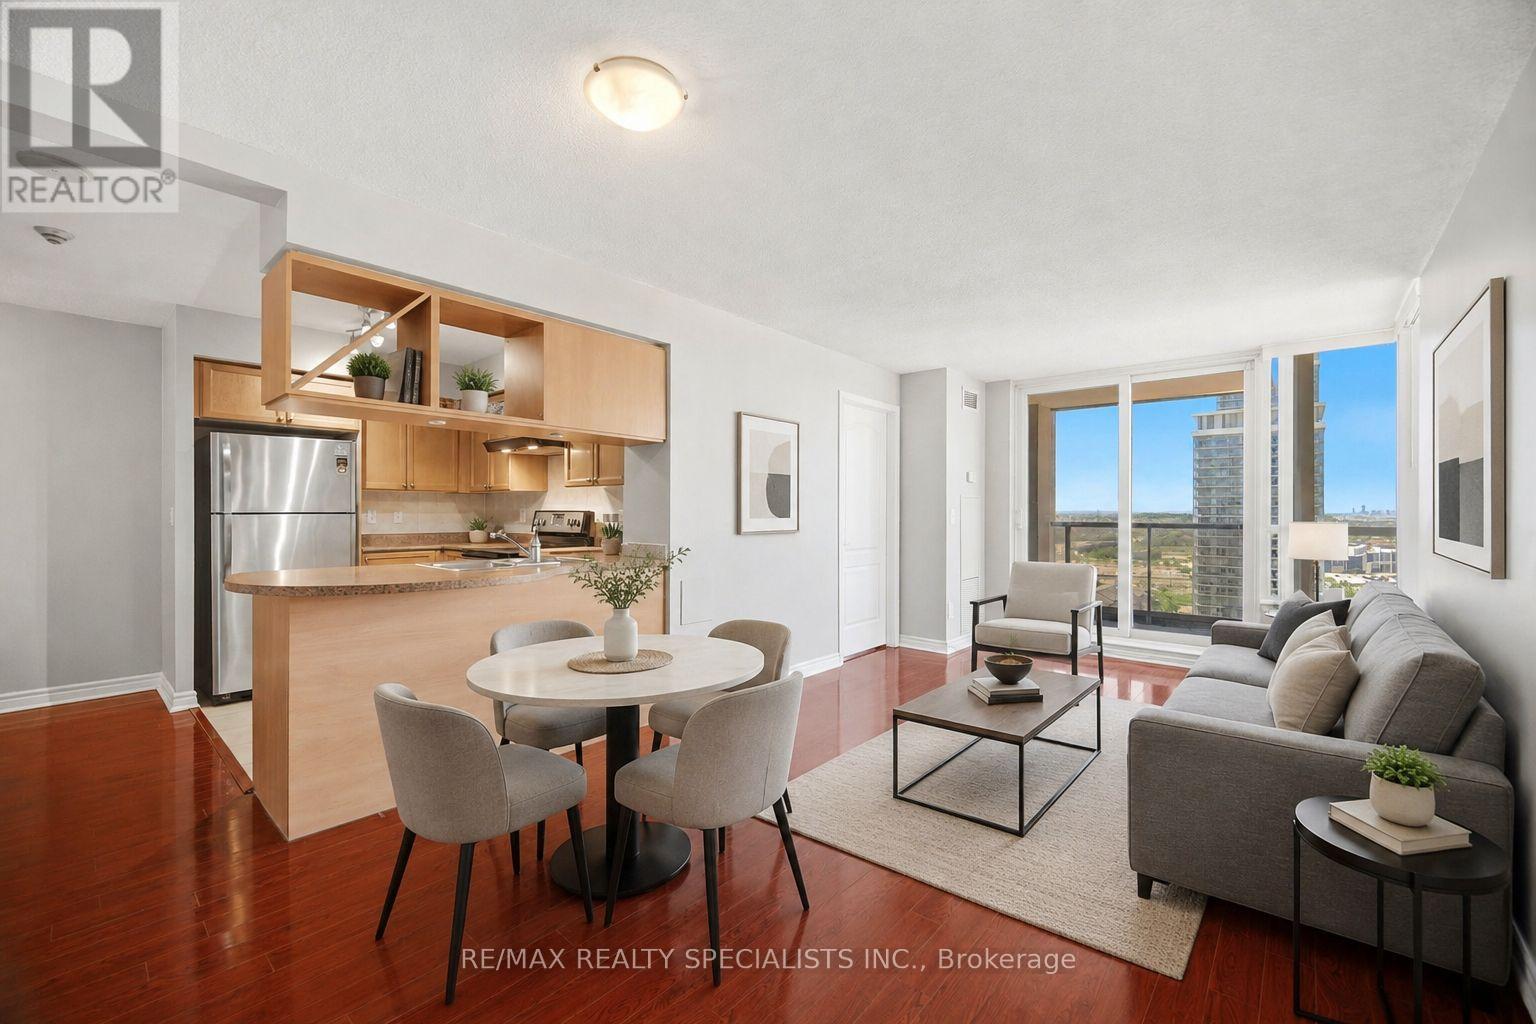
1808 - 4090 Living Arts Drive
Mississauga, Ontario
Set high above the heart of Mississauga, this beautifully maintained 2 + 1 enclosed den with closet plus 2 full bathroom condo offers the space, light, and everyday convenience buyers look for. Expansive windows frame open park views and the city skyline, bringing a bright, airy feel into the main living space. The open concept kitchen connects easily with the living and dining areas, creating a natural flow for daily life, relaxed dinners, and entertaining. Wood cabinetry, stainless steel appliances, a built-in dishwasher, laminate flooring throughout, and ensuite laundry with a new LG washer and dryer add comfort and function. Step out to the large open balcony and enjoy a private outdoor extension of the suite with room to sit, unwind, and take in the view. Includes 1 parking spot and 1 locker. Steps to Square One, Sheridan College, Celebration Square, City Hall, the YMCA, Central Library, parks, restaurants, cafes, shopping, and transit. Easy access to Hwy 403, 401, 407, 410, and Cooksville GO. Excellent building amenities include concierge, gym, indoor pool, games room, theatre, party/meeting room, security, and visitor parking, with newly renovated hallways adding a fresh first impression. 968 interior sq ft plus 105 sq ft balcony (id:63203)
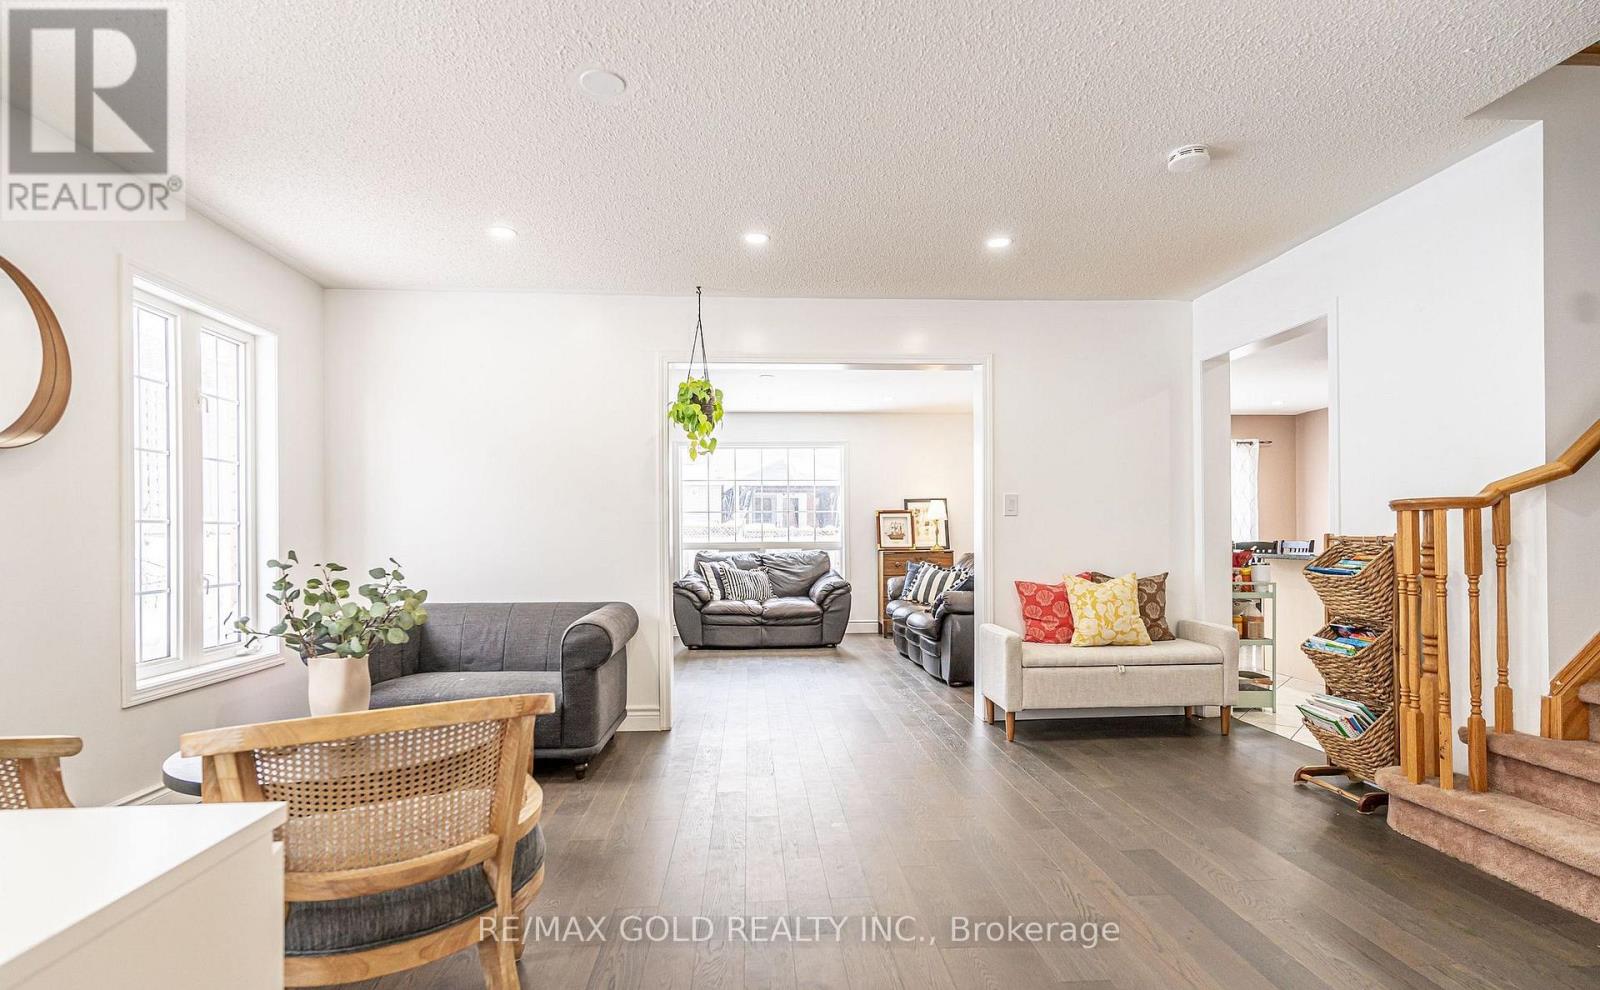
2 Zimmer Street
Brampton, Ontario
Absolutely gorgeous!! Step in to the epitome of luxury living at 2 Zimmer St. Beautiful, well maintained bright and spacious 4 bedroom detached home with a unique blend of comfort and style. House features separate living, family room, large kitchen with tons of cabinets and dining area. Primary bedroom includes ensuite and walk in closet and 3 other good size bedrooms. Freshly painted. Roof (2022) Finished basement with two bedroom and separate entrance .Close to schools, park and shopping plaza. A must see!! (id:63203)
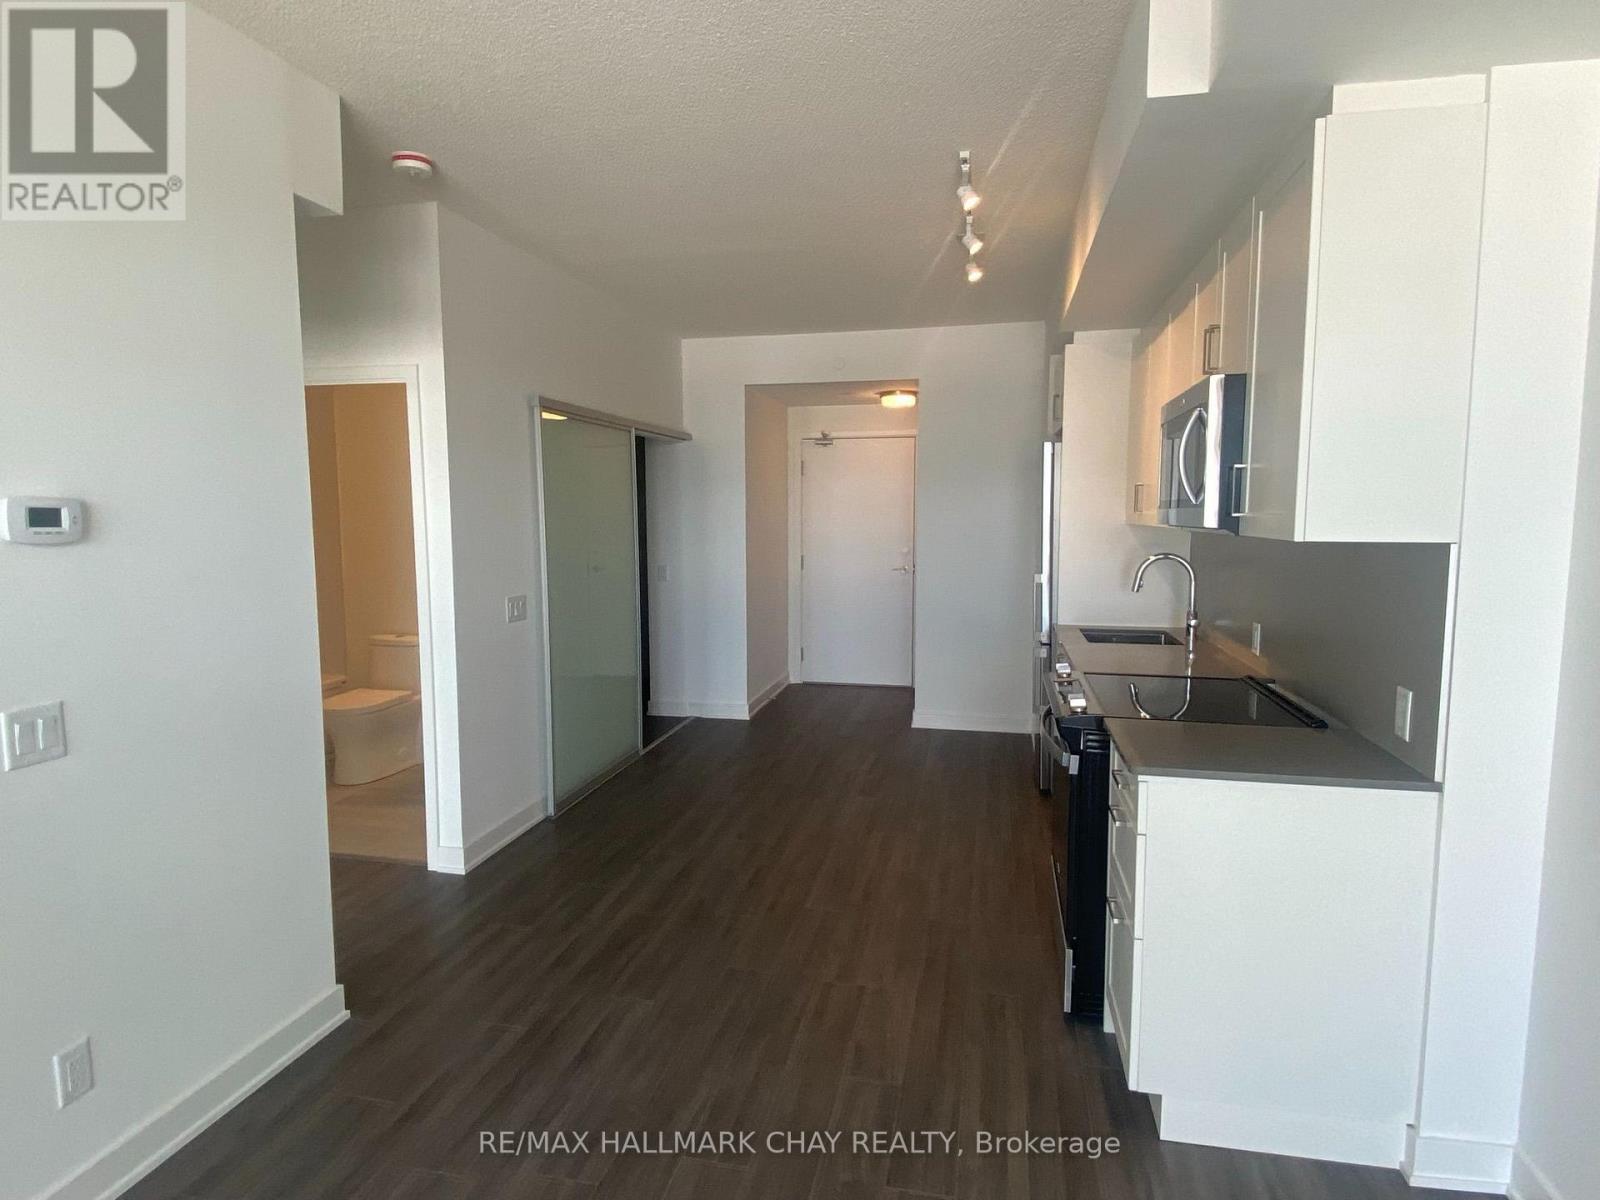
317 - 681 Yonge Street
Barrie, Ontario
Welcome To South District! This Stylish 1 Bedroom + Den Condo Offers 725 Sq. Ft. Of Bright, Modern Living Space Plus A Private 50 Sq. Ft. Balcony. The Versatile Den Is Perfect For A Home Office, Guest Space Or Potential 2nd Bedroom, While The Open Concept Kitchen, Living & Dining Area Features Floor-To-Ceiling Glass Doors And Plenty Of Natural Light. Enjoy Quartz Countertops, Upgraded Cabinetry & Hardware, Stainless Steel Appliances, Centre Island And Laminate Flooring Throughout. Includes 1 Underground Parking Space. Building Amenities Include A Fully Equipped Gym, Party Room, Rooftop Terrace With Lounge Areas & BBQs, Visitor Parking And Concierge. Conveniently Located Close To The GO Station, Transit, Parks, Schools, Shopping, Restaurants & Everyday Amenities! (id:63203)
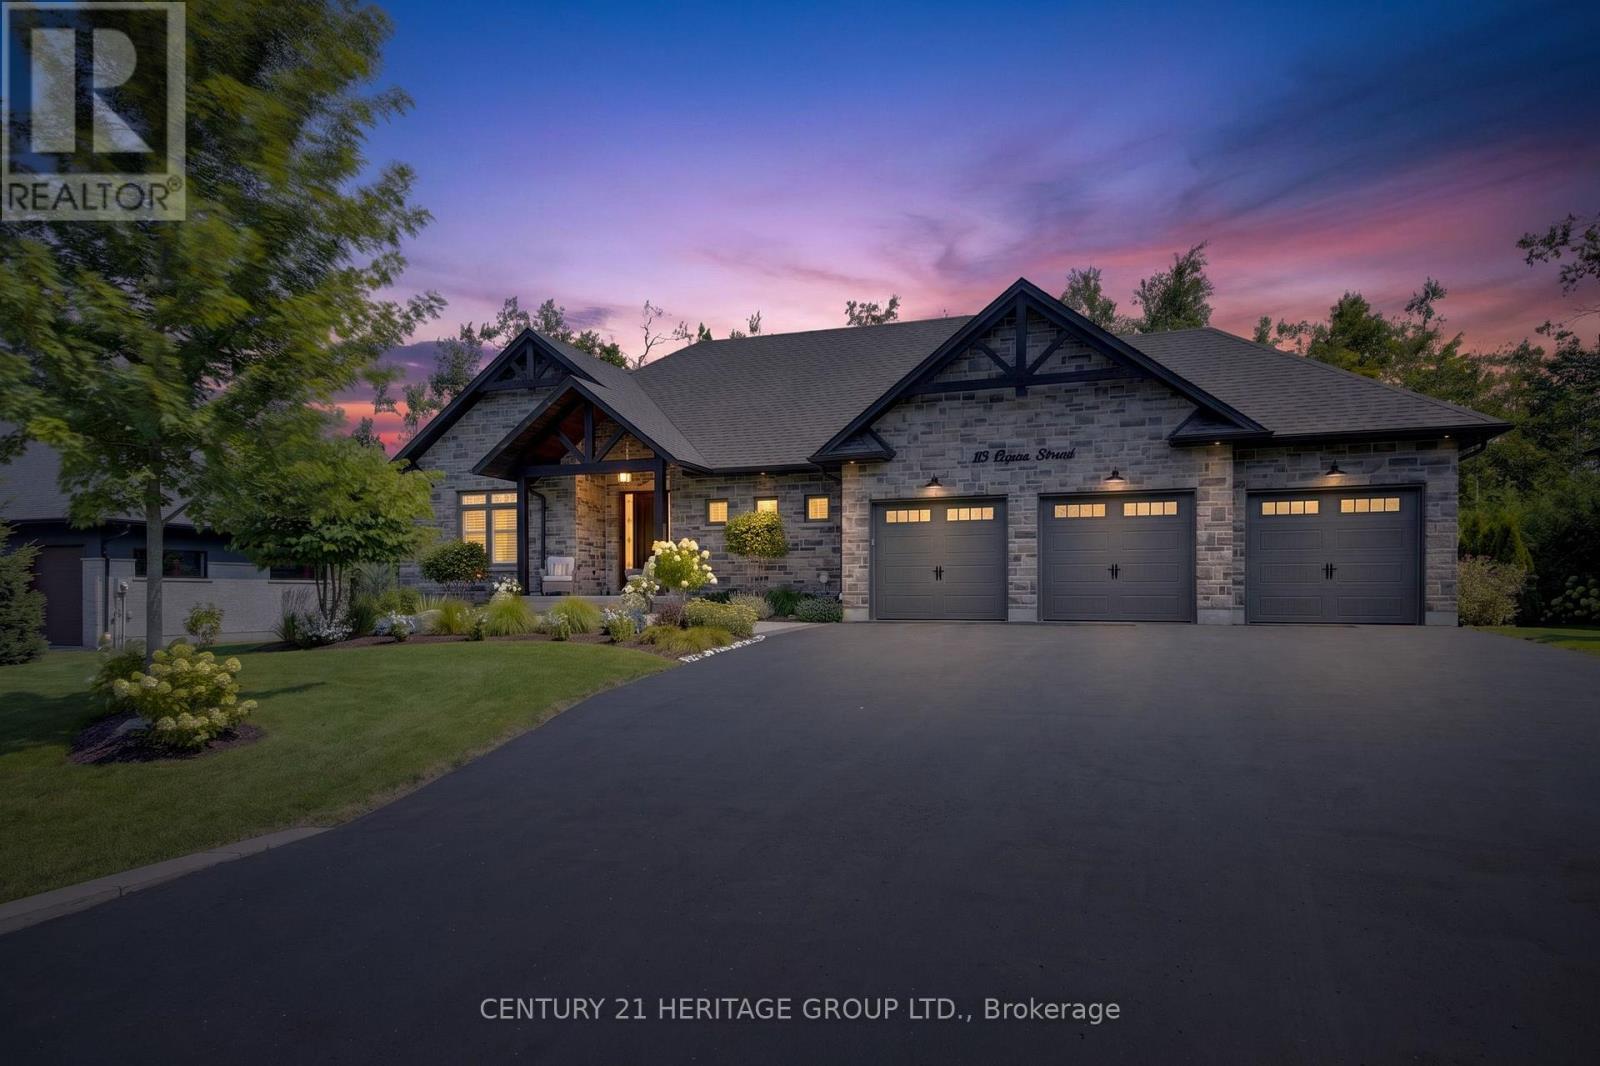
13 Byers Street
Springwater, Ontario
Every detail of this exceptional Cameron Estates executive bungalow has been thoughtfully curated, blending timeless design with uncompromising quality. Set on a professionally landscaped half-acre lot, this stunning 3+2 bedroom, 4 bathroom home offers luxurious main-floor living plus a beautifully finished self-contained lower level, ideal for multi-generational families, guests or added flexibility.The showpiece gourmet kitchen features a premium Thermador appliance package, custom cabinetry, premium countertops, built-in wine refrigerator and dedicated coffee bar, overlooking the open-concept living space with soaring 15' cathedral ceilings, wide-plank white oak engineered flooring, designer lighting and a striking Eldorado stone gas fireplace. The primary suite offers a custom California Closet and spa-inspired ensuite with heated floors. Thoughtful upgrades include California shutters, motorized roller shades, pot lights, premium finishes and quality craftsmanship throughout.The fully self-contained lower level offers two additional bedrooms, full kitchen, separate laundry, oversized upgraded windows, heated bathroom floors and premium finishes. Step outside to your private resort featuring a 16' x 35' saltwater pool with twin waterfalls, expansive pool deck, Maibec pool house, covered porch, stone fire pit, multiple entertaining spaces and exceptional privacy. Spray foam insulated pool walls add efficiency and durability. Luxury extends throughout with Schluter waterproofing in every shower, extensive exterior sealing, upgraded fixtures, professional rodent proofing with reinforced roof vent protection, Ring Doorbell and security cameras. Completing the home is an oversized triple-car drywalled garage with epoxy floors, insulated doors, Proslat storage and separate staircase to the basement. A rare opportunity to own a truly turnkey luxury bungalow in desirable Cameron Estates. (id:63203)
204 - 66 Maple Avenue
Barrie, Ontario
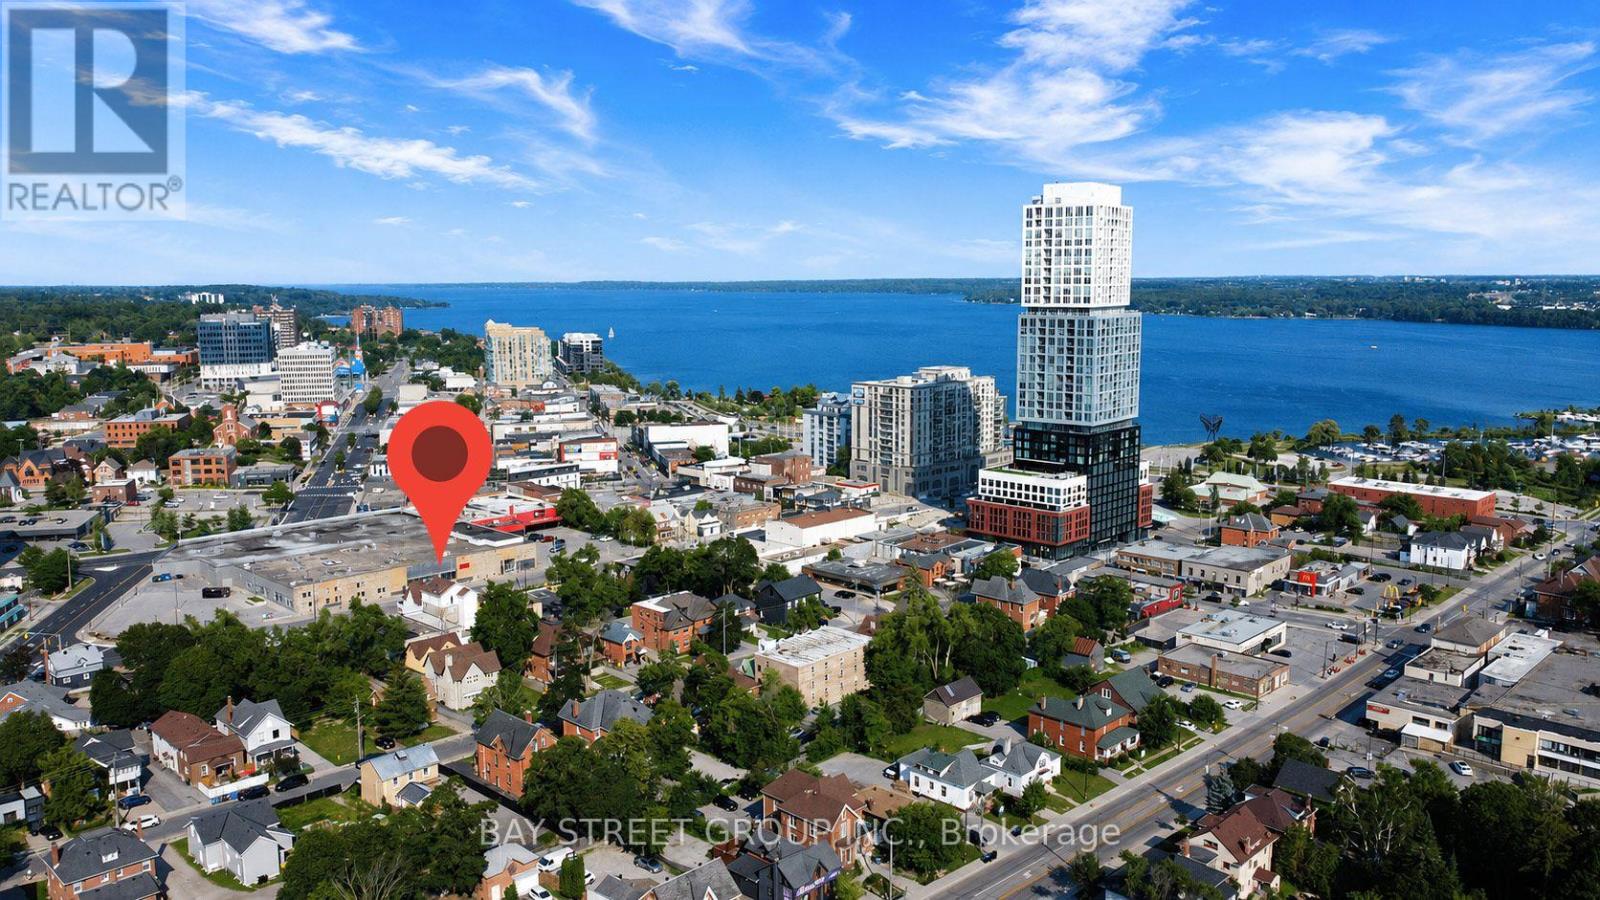
Welcome to this bright and inviting studio-style upper unit in the heart of downtown Barrie, offering an affordable and convenient place to call home. This unique layout gives you your own private bedroom area plus a family room, allowing you to create comfortable spaces for sleeping, relaxing, working, or enjoying your own personal time. | The bedroom area is ready for you to personalize and set up your bed exactly the way you like. Whether you prefer a cozy bedroom retreat or a simple, minimalist setup, the space gives you the flexibility to make it your own. | The family room is another great bonus, giving you additional room to relax, watch TV, work from home, read, or simply enjoy some quiet time. | You will have a shared kitchen, making every day cooking and meal preparation convenient. You will also have a shared washroom and shared laundry room, providing the essential amenities you need for comfortable daily living. The rent includes utility fees and WiFi. | Location is a major highlight! Enjoy the best of downtown Barrie with the waterfront, City Hall, restaurants, cafés, shops, entertainment, and everyday amenities all just steps away. | Public transit is extremely convenient, with the bus station approximately 50 meters away, making commuting around Barrie simple and accessible. | For visitors and additional parking needs, there are two nearby paid public parking lots, offering convenient options right in the downtown core. | Offered at a competitive rent with flexible and tenant-friendly lease terms, this is an excellent opportunity for someone looking for a well-located and budget-conscious home in downtown Barrie. | Ideal for a professional, student, or anyone who values convenience, accessibility, and downtown living. Opportunities like this do not come often. Come and see what makes this unique unit a great place to call home! Come and stay today! (id:63203)
14 Chaucer Crescent
Barrie, Ontario
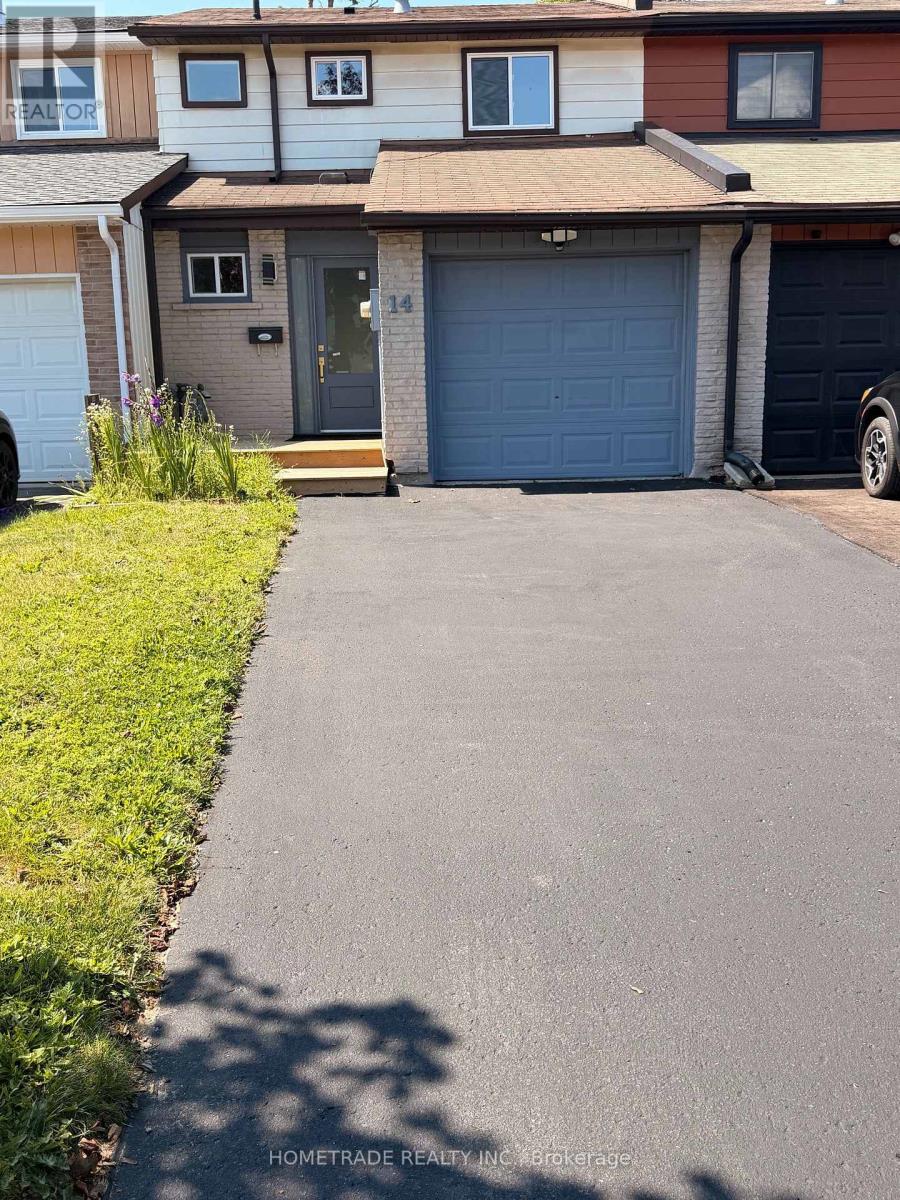
Welcome to this very well maintained, fully renovated super clean 3 bedroom/2 bath townhouse in Barrie. Whether you're a first time buyer, downsizer, or investor, this home offers the perfect blend of comfort, convenience, and value. This two storey freehold townhome is situated in a quiet community, close to all amenities including schools, shopping and public transit. Upgrades to this well maintained property include new floors throughout, a finished basement, new furnace in 2025, new AC 2025, new Electrical Panel 2026, new windows, New Kitchen, etc... The private and fully fenced rear yard includes a shed, and wood deck. (id:63203)
4 - 43 Madelaine Drive
Barrie, Ontario
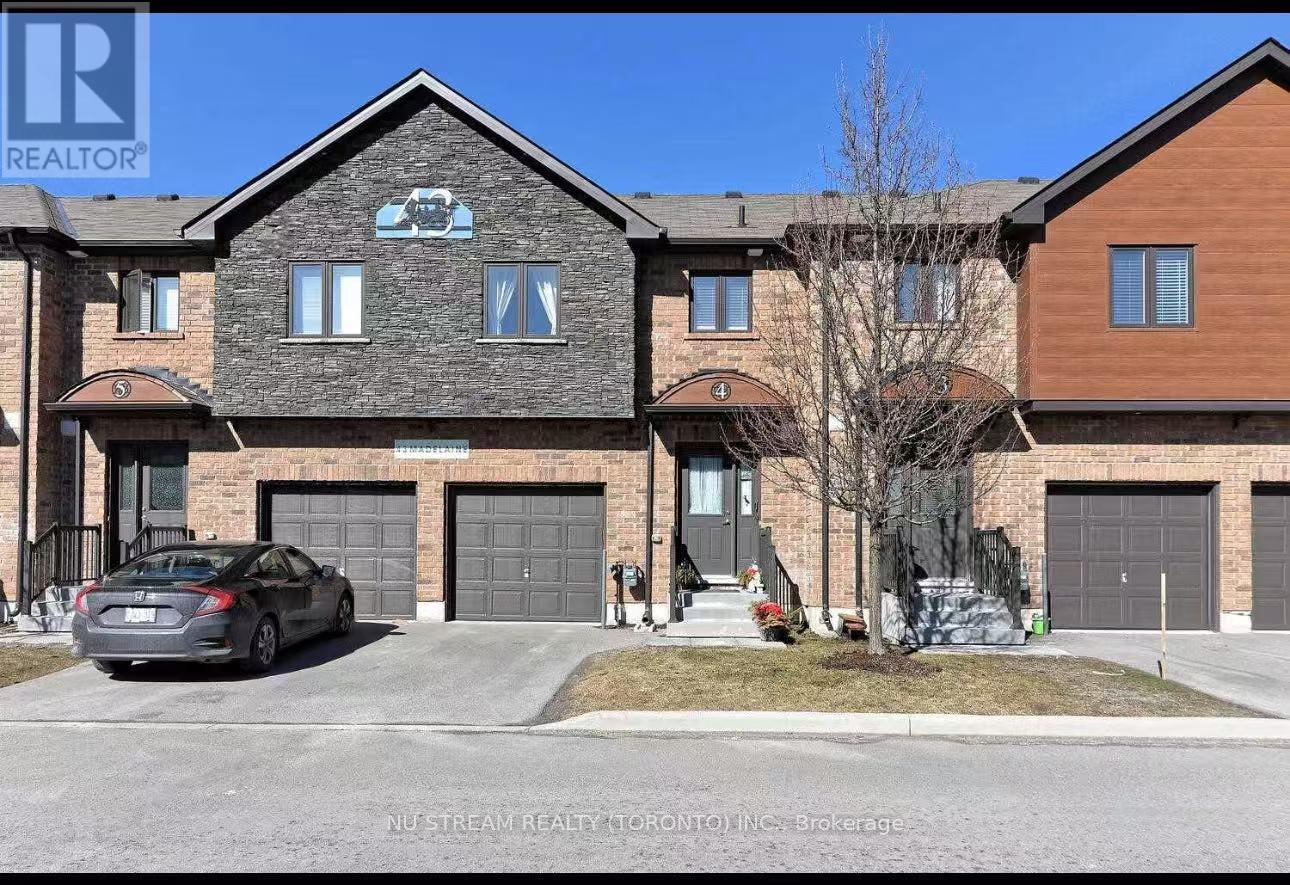
This modern 3-bedroom, 3-bathroom townhouse rental includes water. Discover your perfect home ideally situated just steps from the South Barrie GO Station for easy commuting. Exterior Features: Driveway Parking, Garage Parking, and Visitor Parking directly in front of townhouse. Amenities Include: Access to Community Gym. Walk to Grocery, restaurants, banks, schools, parks, and The Go Train. Quick Drive to Barrie Waterfront, Highway 400, and Park Place. (id:63203)
1001 - 5 Meadowdale Road
Vaughan, Ontario
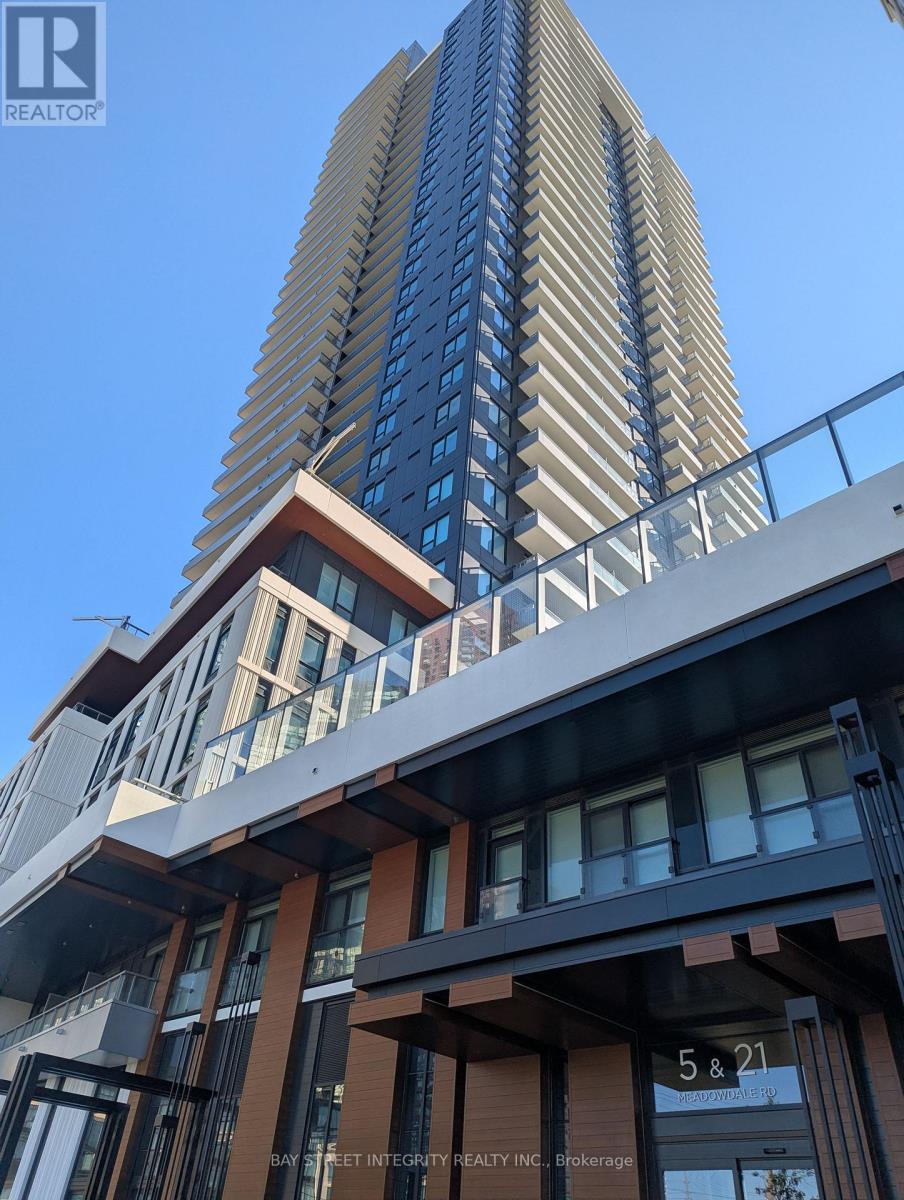
Be the first to live in this stunning, brand-new 2-bedroom, 2-bathroom suite at the prestigious Vincent Condos! Boasting a true 699 sq. ft. of efficient open-concept living space, floor-to-ceiling windows, and soaring 10' ceilings, this home offers maximum light and zero wasted space. Enjoy premium contemporary finishes and upgraded bathroom features throughout. Unbeatable location at Hwy 7 & Jane St-just steps from the Vaughan Metropolitan Centre (VMC) Subway Station, TTC/Viva transit, dining, and shopping. Minutes to York University and major highways (Hwy 400/407). Perfect for professionals or students! (id:63203)
114 Main Street
Markham, Ontario
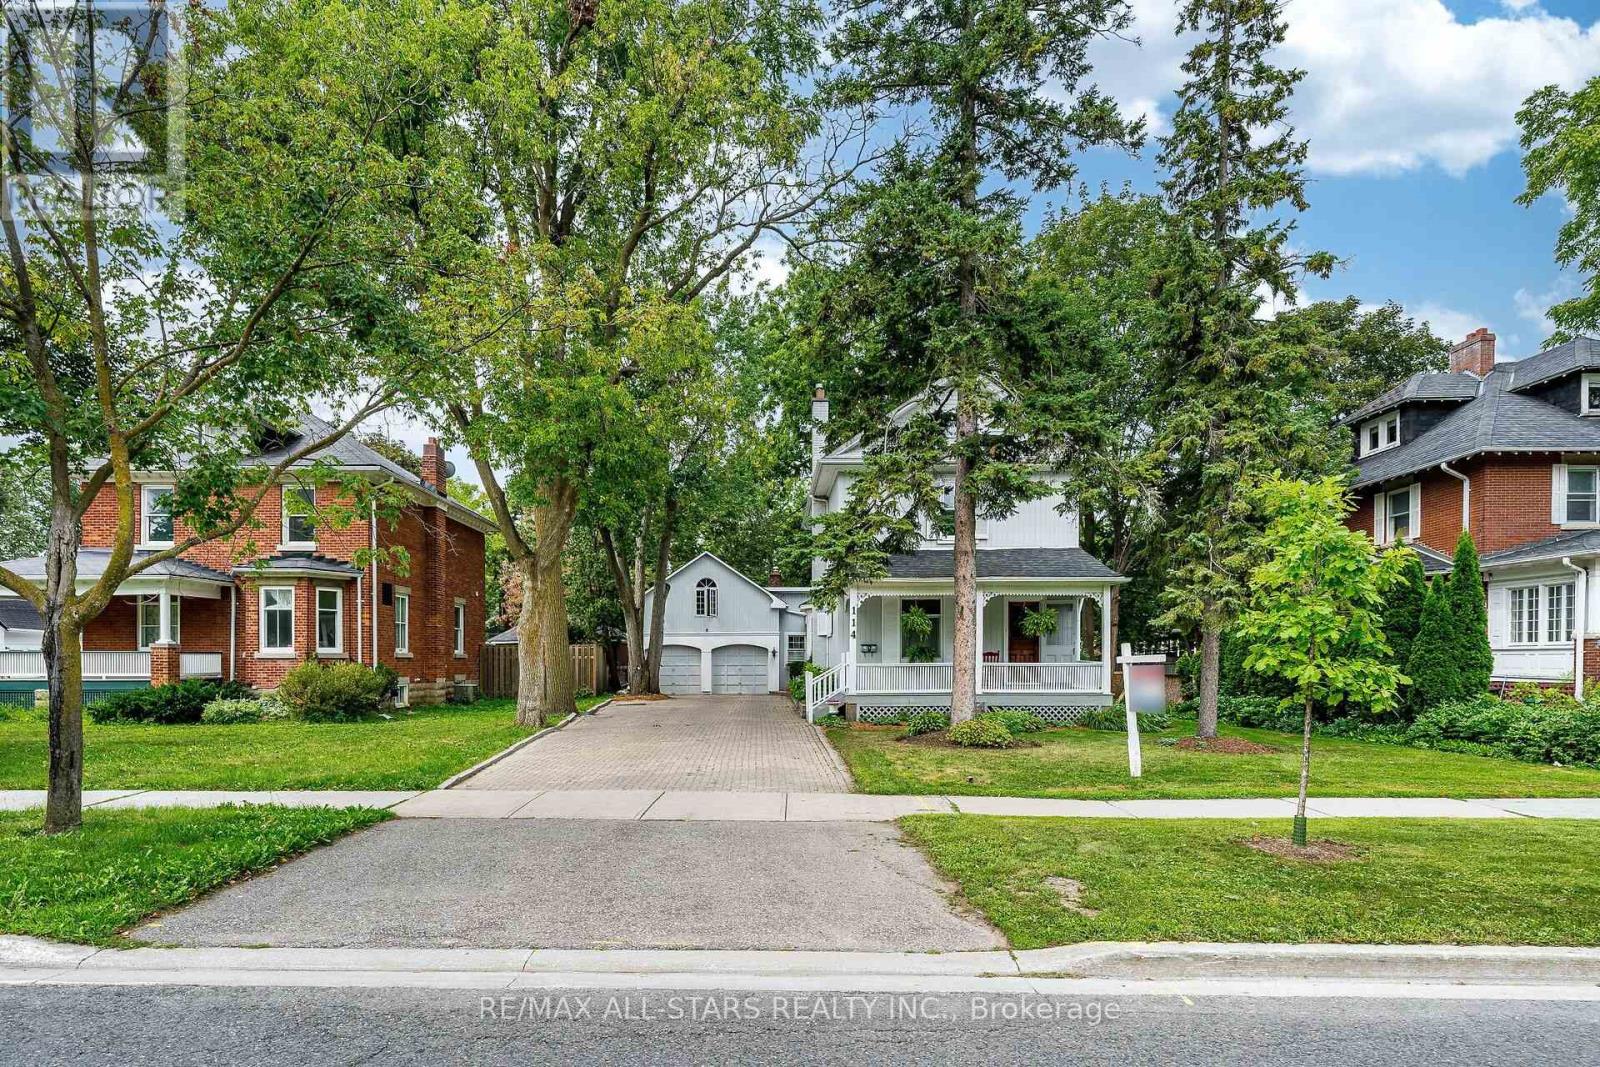
Proudly presenting 114 Main Street Unionville and an opportunity to own and embrace a part of quaint Unionville's history. This charming home is perfectly situated on a premium, beautifully landscaped lot and is ideally located in the heart of old Unionville. You will be welcomed by an inviting covered front porch where you can enjoy watching the world go by or retreat to a backyard oasis enjoying stunning perennial gardens from the spacious deck. This home is a perfect blend of authentic old world charm and modern convenience. Bring you ideas and creative license while viewing the attic, possibly a primary bedroom retreat. The garage hosts a spacious loft offering an opportunity to create a secondary living space,a studio or many other possibilities. 114 is within walking distance to highly ranked elementary and secondary schools and Markham's York University campus as well as the many walking trails, restaurants and shops.Incredible value and opportunity. (id:63203)
8 Sunset Street
East Gwillimbury, Ontario
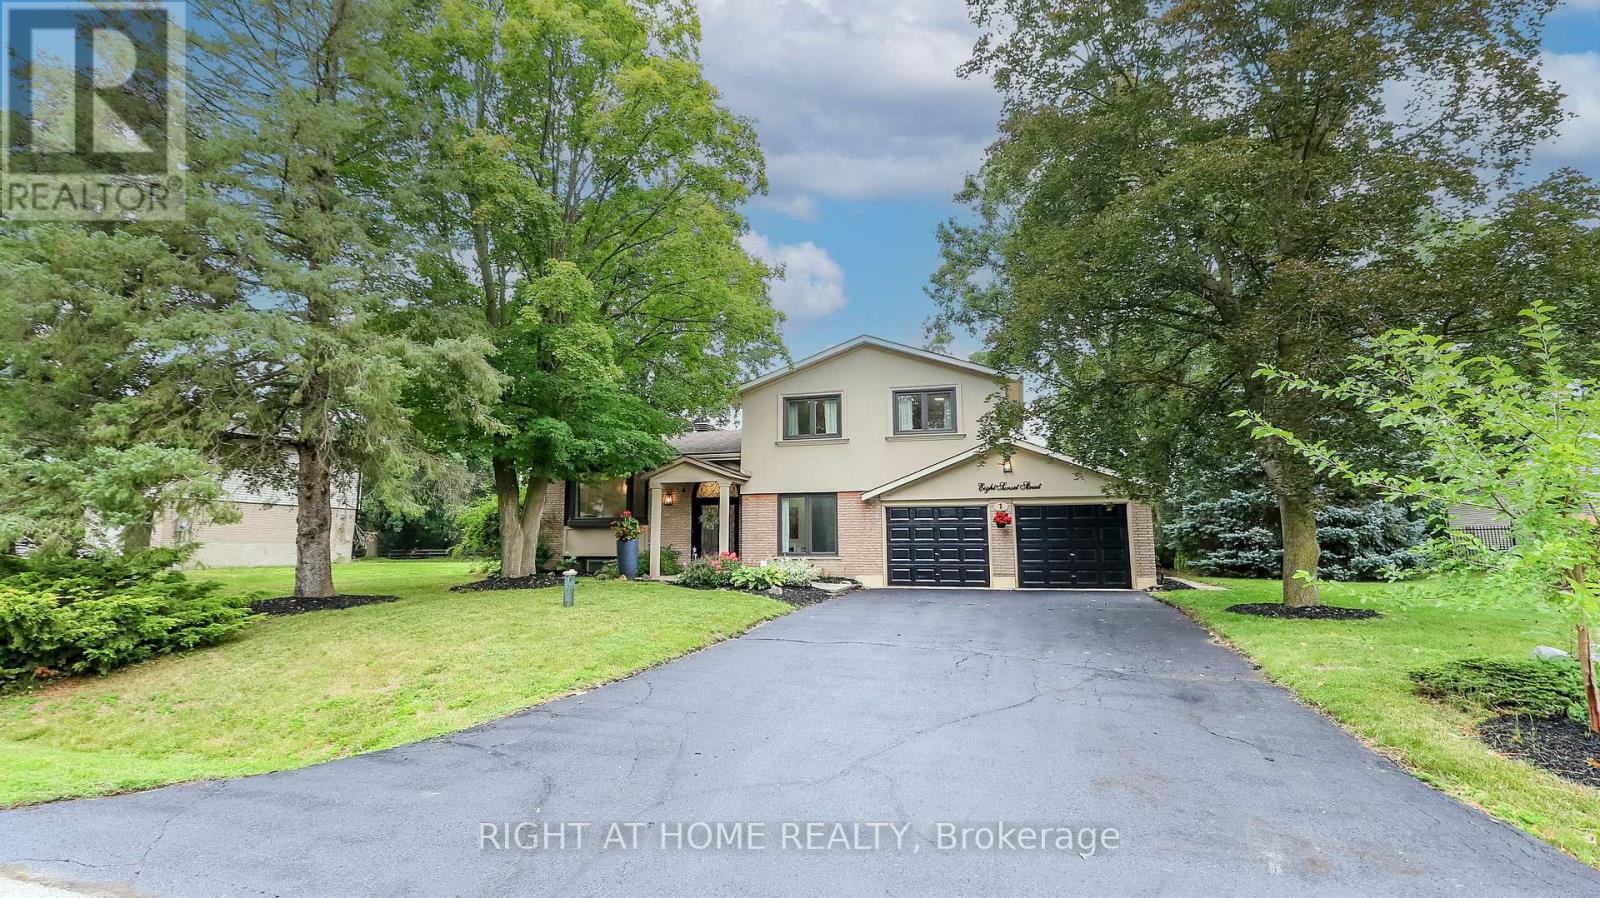
Welcome Home to this Completely Renovated turn Key Home On Stunning 100 X 200 Foot New Treed Lot. No expense has been spared as this home has been outfitted with custom and premium features throughout. Over 150K spent on a Premium Kitchen featuring high ceilings, Thor appliances, custom cabinetry, Quartz countertop, extra large Island with built-in Dishwasher to round out. Additional 160k Spent On Other Upgrades. No carpet in this home as modern and classic Hardwood flooring is spread throughout. Extraordinary Custom accent wall, Premium lighting, a breathtaking 12 Foot Ceiling in the family provide for an exceptional living ambiance. The renovated Bathrooms with Double vanity quartz and marble, provide for a spa like feel. Huge In law suite with Separate entrance or additional living space. Some Newer Windows Professional landscaping, a custom stucco exterior and newer front door greet you as you approach. Many more custom features, too much to list, waiting for you to see! (id:63203)
1031 - 14 David Eyer Road
Richmond Hill, Ontario
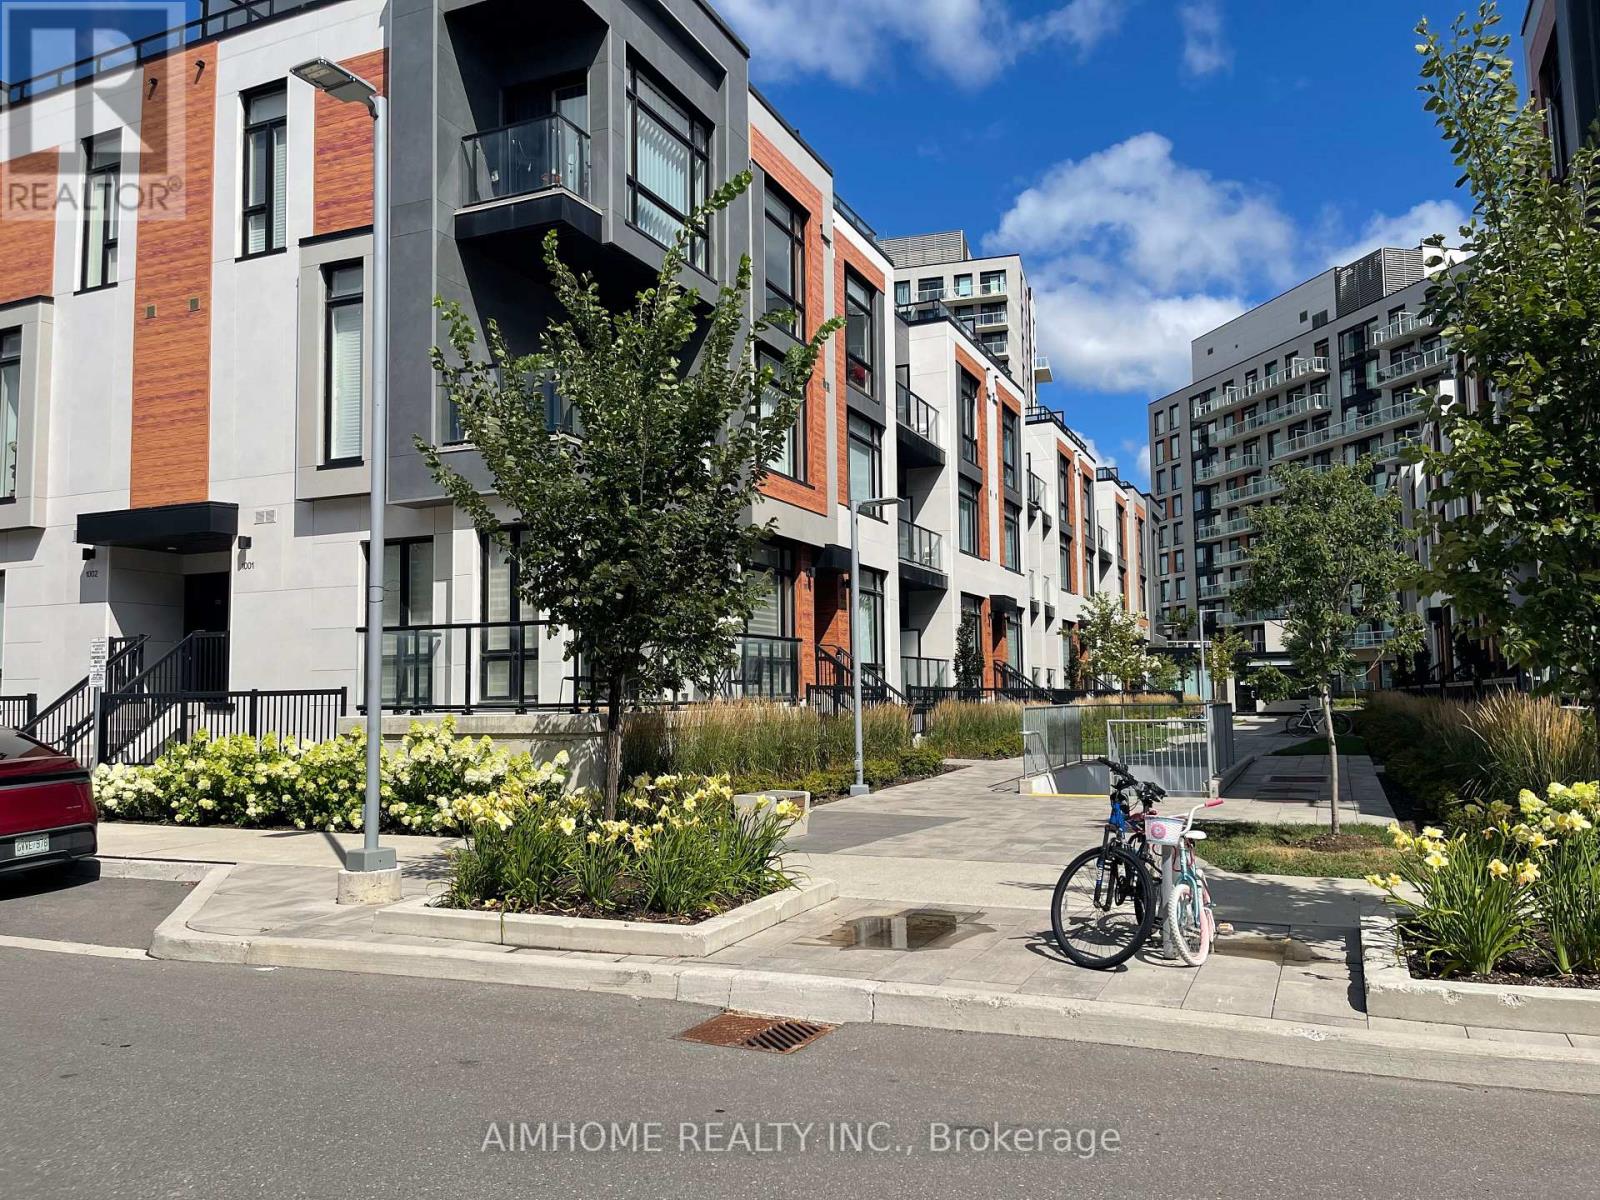
Internet Included! Two Year New Luxurious 2 Beds 3 Baths Townhouse At Bayview/Elgin Mills. 10 Ft Ceilings On The Second Floor, 9 Ft Ceilings On Upper Floor. Grayson Model Of Elgin East By Sequoia Grove Homes, 1,268 Sqft Indoor And 364 Sqft Outdoor Roof Terrace. Excellent Layout, Smooth Ceilings And Engineering Harwood Floors Throughout, Open Concept Kitchens With Central Island And Quartz Countertop, Built-In Integrated Appliances, 2 Balconies, Private Rooftop Terrace With Outdoor Gas Line For BBQ Hookup. Close To Richmond Green Park, Public Transit, Go Station, Top Schools, Recreation, Walmart, Home Depot, Costco, Minutes To 404. 1 Underground Parking + 1 Locker, Rent Includes Maintenance Of All Common Areas, Snow Removal, Unlimited High-Speed Internet, And Landscaping. Tenant Is Responsible For All Utilities. (id:63203)
618 - 6 Flavelle Trail
Vaughan, Ontario
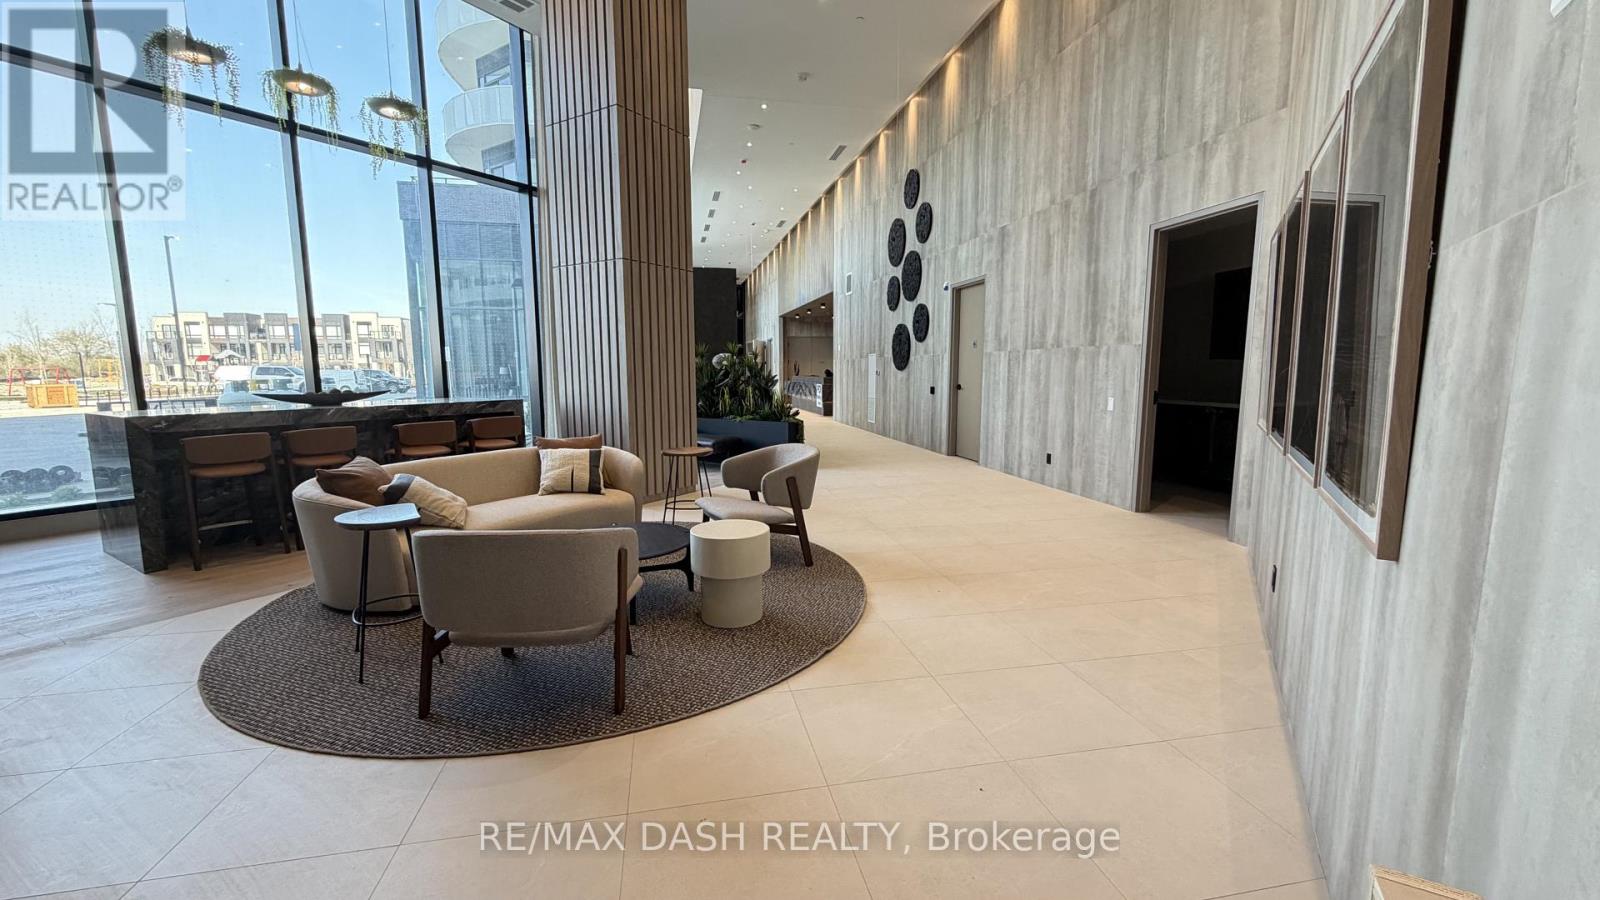
Experience luxury living in this stunning, never-lived-in 2 Bedroom, 2 Bathroom suite offering 738 sq. ft. of thoughtfully designed living space in a brand-new luxury residence. Perfect for professionals, couples, roommates, or small families, this functional layout provides the ideal balance of style, comfort, and everyday convenience.The modern open-concept kitchen features sleek stainless-steel appliances, contemporary cabinetry, and premium finishes, flowing seamlessly into the bright living and dining area. Both bedrooms are well-proportioned, with the primary bedroom offering a private ensuite bathroom, while the second full bathroom provides added convenience for guests or family members. Step outside to your private open balcony and enjoy fresh air and natural light.Residents enjoy access to an exceptional collection of resort-inspired amenities designed for both relaxation and recreation. Stay active in the fully equipped Fitness Studio, Spin Room, and Yoga Studio, then unwind in the Indoor Spa & Wet Lounge. Entertain guests in the elegant Party Room, relax in the stylish Lobby Coffee Lounge, or spend sunny days at the outdoor pool and terrace. Outdoor amenities also include BBQ areas, a basketball court, bocce court, children's play area, outdoor dining spaces, and scenic walking trails connected to the Humber River Valley.Ideally located with complimentary shuttle service to Vaughan Metropolitan Centre (VMC) Subway Station and York University, plus nearby transit options and quick access to Highways 400, 407, and 7, this residence offers the perfect blend of luxury, comfort, and connectivity.The building also includes Rogers high-speed internet service for $25 + HST per month, providing seamless and reliable connectivity at an exceptional value.Parking and locker included! (id:63203)
1506 - 18 Water Walk Drive
Markham, Ontario
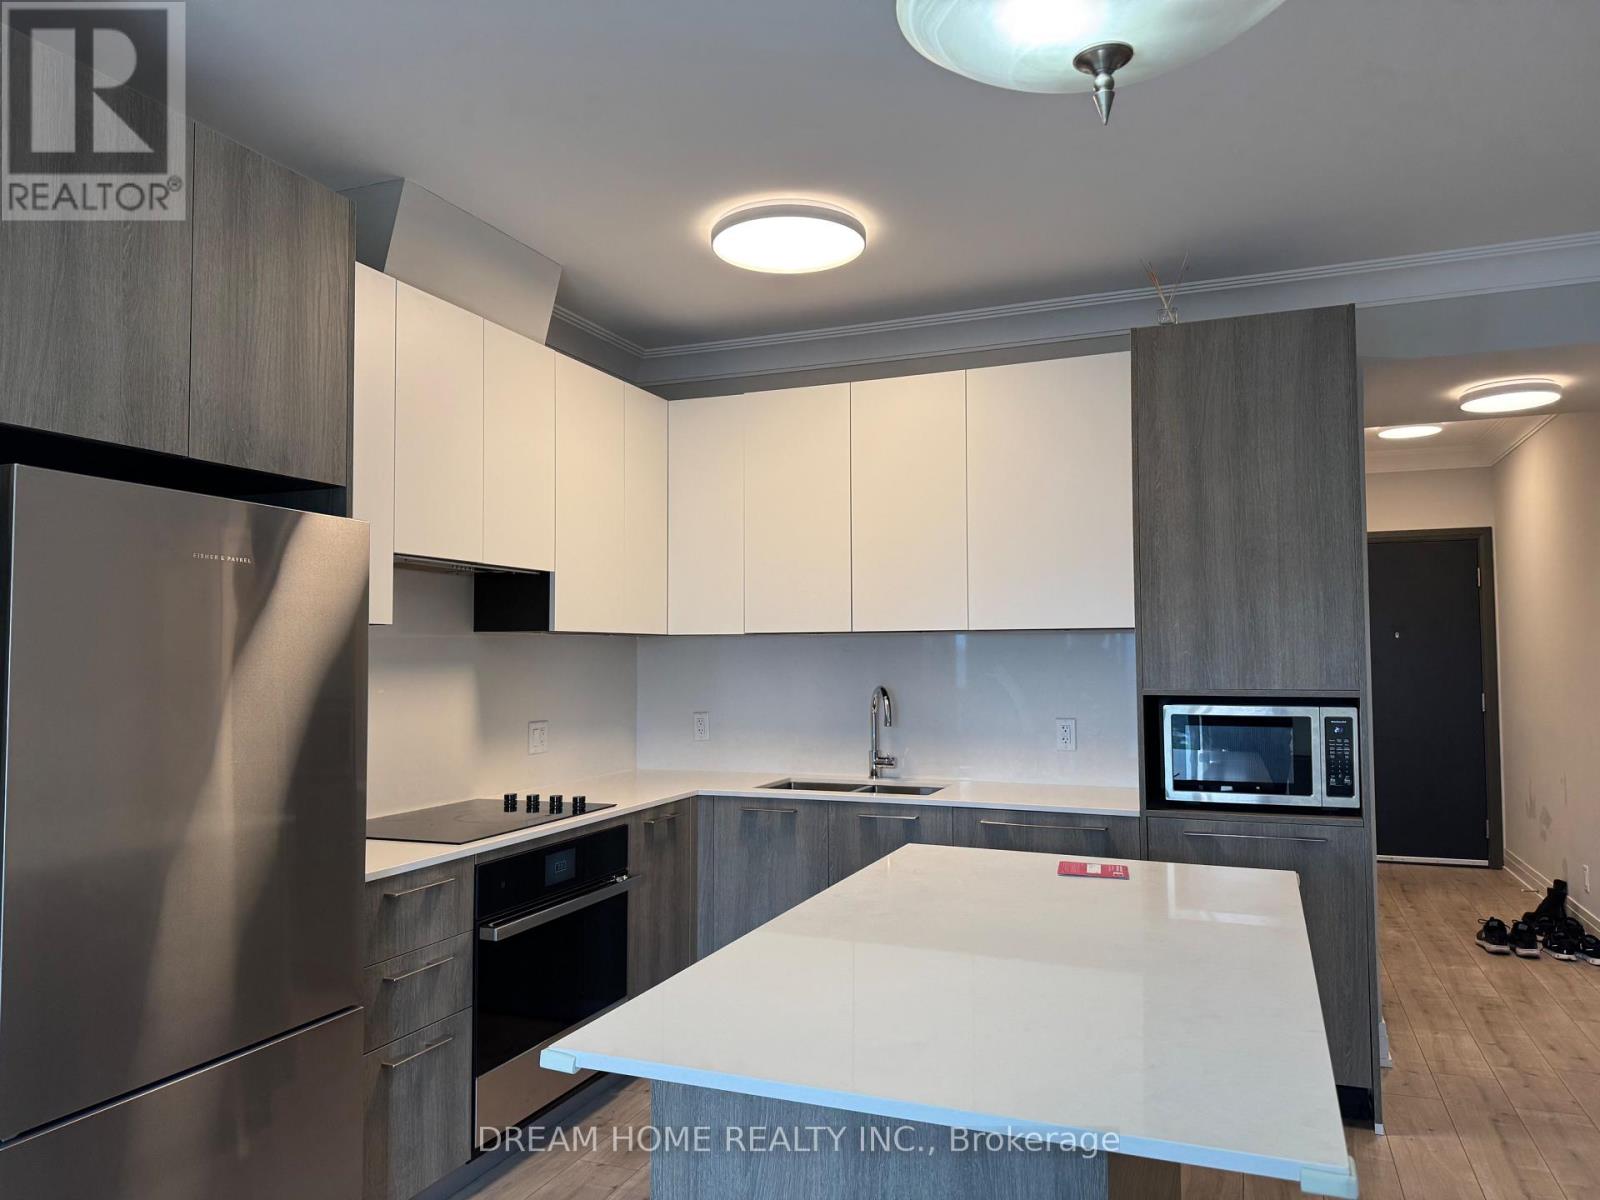
3-year-New Riverview Condominium with 2-car Parking In The Heart Of Markham On Hwy 7. This Luxurious Building Is The Newest Addition To The Markham City Centre Skyline. 9 ft ceiling Height, open concept, bright, Spacious And Efficient Two-Bedroom Plus large Den. The Den with door can be used as the 3rd bedroom. Two full bathrooms & 1 powder room. L-shape kitchen with a huge Centre Island and lots of storage. 2-Car Parking and 1 locker are included. High-speed Internet is included. Luxury Features: Indoor Pool, sophisticated Gym, mini-golf, Terrace and Children's playground. Steps To Whole Foods, No Frills, LCBO, Go Train, VIP Cineplex, Good Life And Much More. Minutes To Main St. Unionville. Public Transit Right In Front, 3 Minutes To Highway. Excellent School zone: Unionville High, St Augustine CHS. Don't miss this one-of-a-kind Opportunity to rent. (id:63203)
8 Baybrook Crescent
Toronto, Ontario
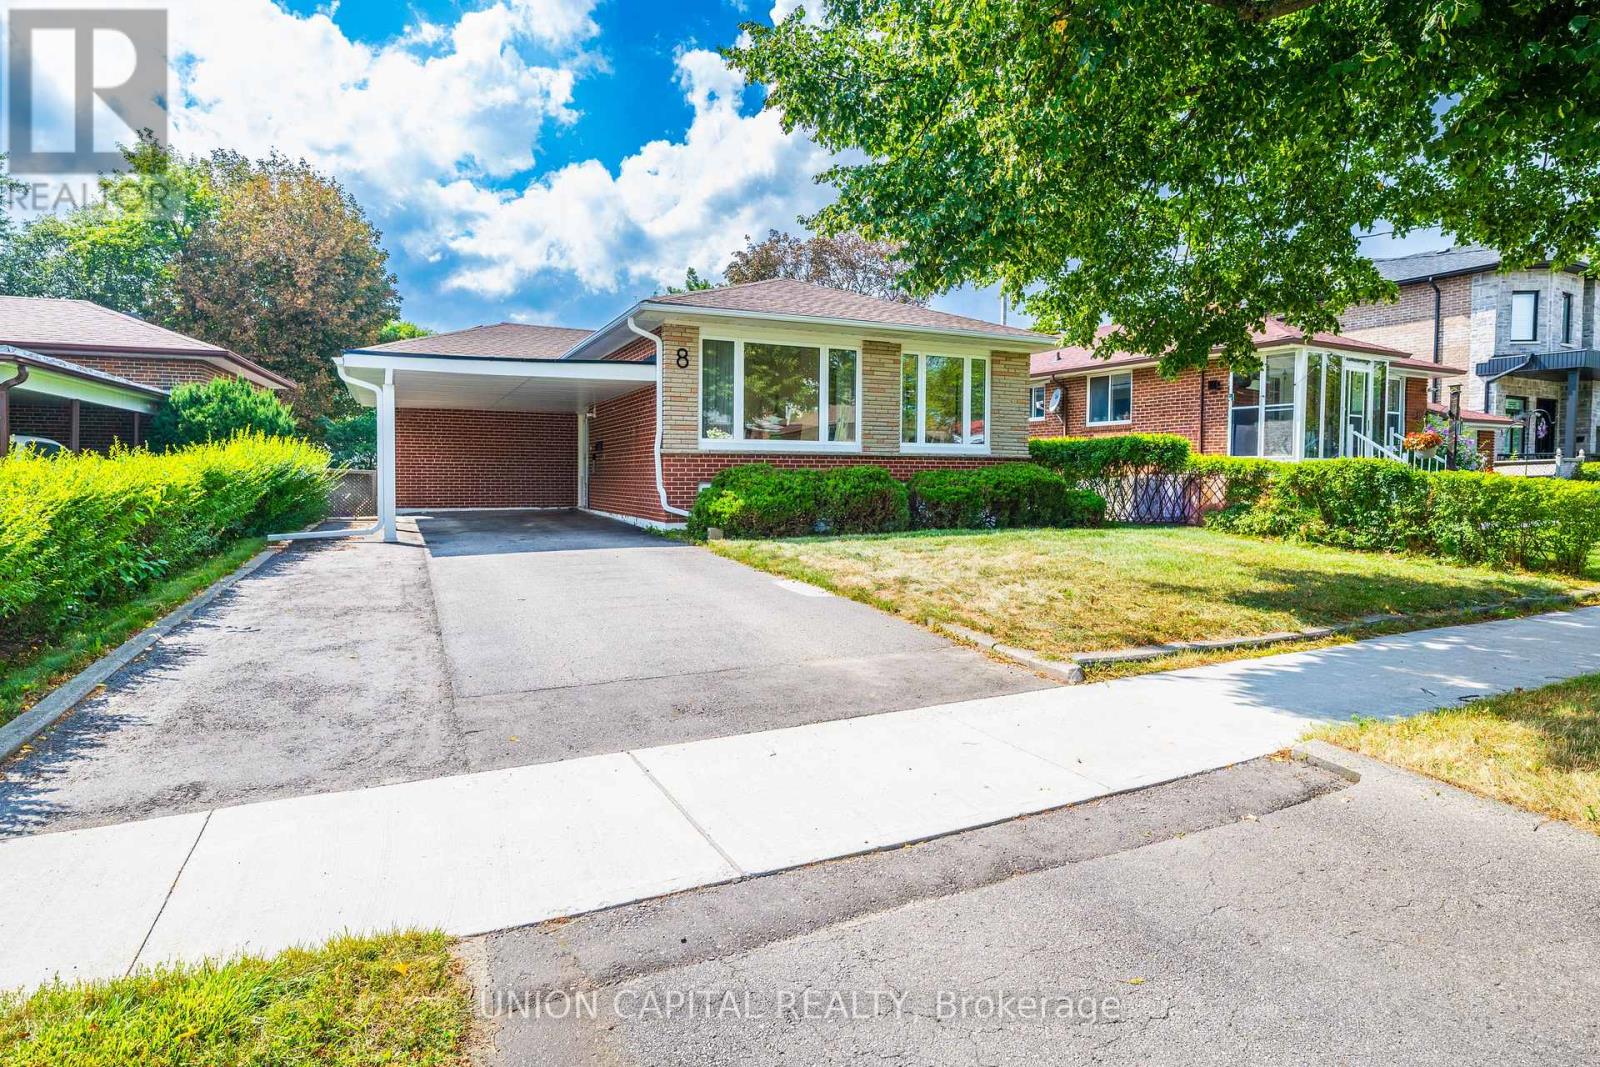
Welcome to this meticulously maintained and beautifully updated detached bungalow, perfectly situated in one of Toronto's most convenient and sought-after neighbourhoods! Flooded with natural light, this home features expansive windows and stunning skylights that create a bright, airy, and inviting atmosphere throughout the main living spaces. Offering 3+1 bedrooms, 2 Full bathrooms, and a highly functional layout, this home is completely move-in ready. Whether you're a first-time buyer, downsizer, or looking for the perfect family home, this property checks all the boxes. Location is everything! You are just minutes away from Scarborough Town Centre, schools, beautiful parks, and local amenities. Commuting is an absolute breeze with immediate access to public transit and Highway 401 just around the corner. Pride of ownership truly shines here - don't miss your chance to call this sun-filled gem your new home! Over 100K in updates, EV Charging port, Roof (2022), Skylights (2025), Heat Pump (2025), Primary bedroom Windows (2025), Basement Bathroom (2021), New Basement Carpet, Main Bathroom (2024), Widened Driveway (2025),Updated Carport (2026), and more. (id:63203)
56 Sparkhall Avenue
Toronto, Ontario
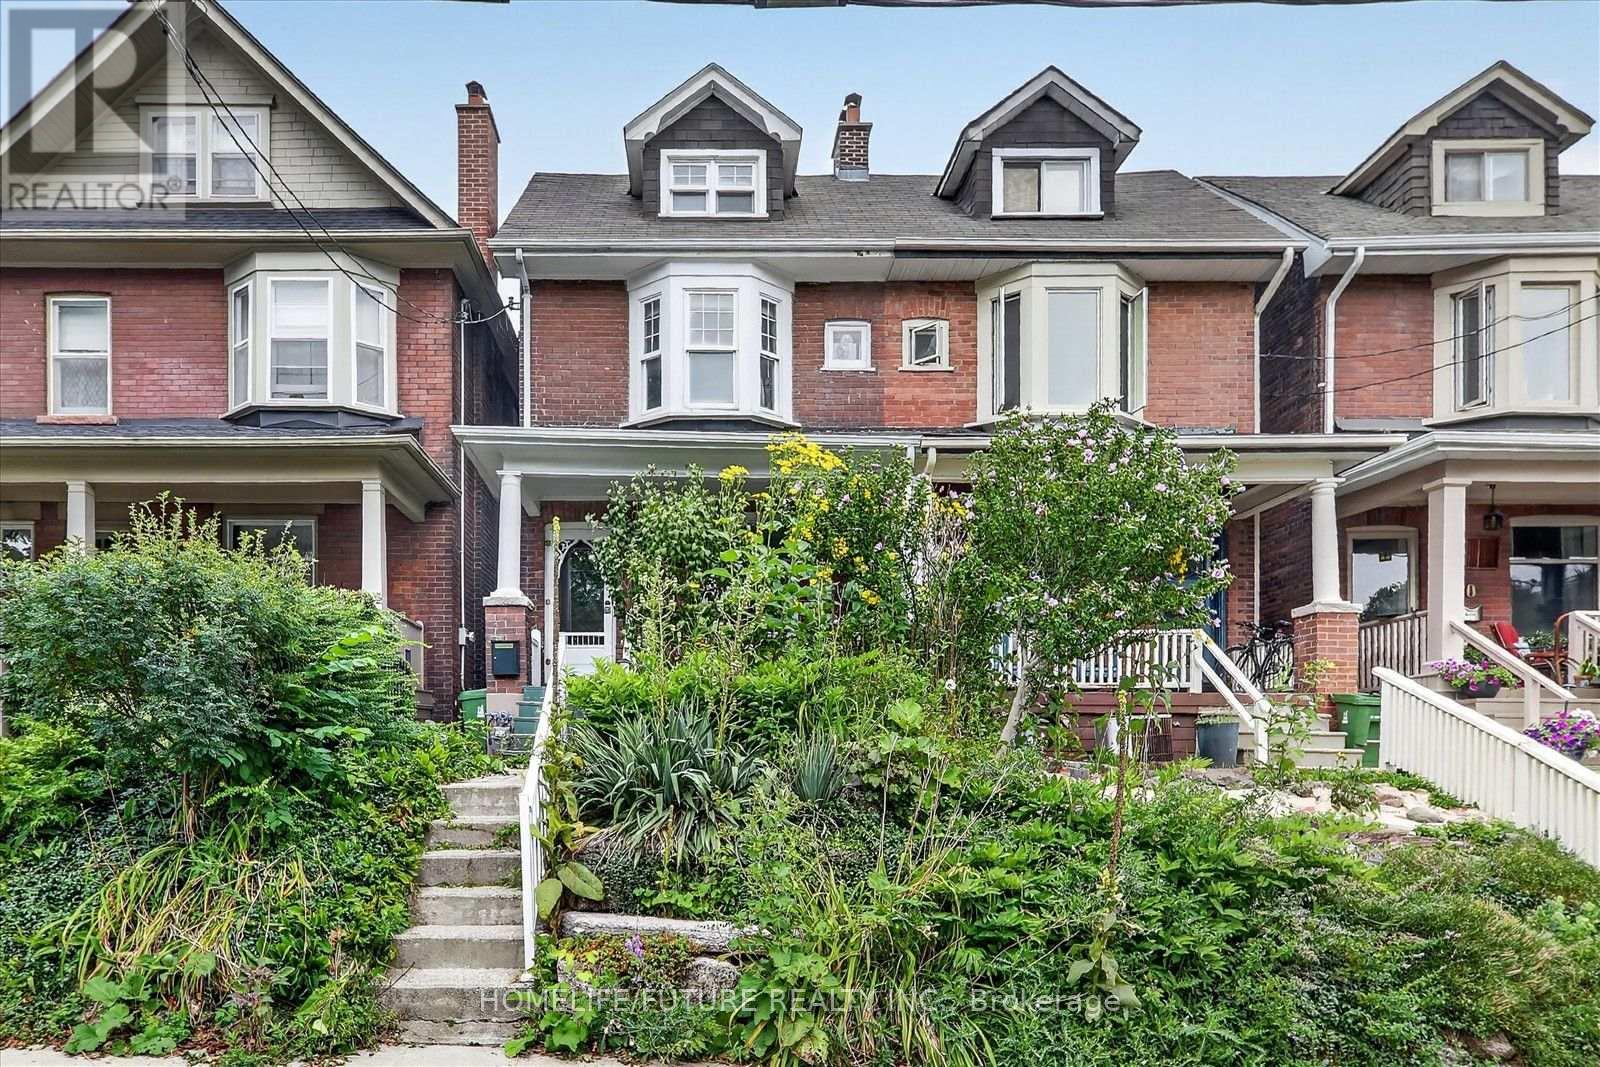
Welcome To This Spacious And Well-Maintained Lovely lovely 2 1/2-storey, 3+1Bedroom Semi-Detached Home Located In The Highly Sought-After North Riverdale Community. Featuring Hardwood Flooring this Charming Residence Offers A Bright And Functional Layout Designed For Comfortable Family Living. The Eat-In Kitchen Features Generous Cabinetry, Ceramic Flooring, And Sliding Glass Doors Leading To A Large Deck Overlooking The Private Fenced Backyard-Perfect For Entertaining Guests Or Relaxing Outdoors. Bright Principal Rooms, Comfortable Bedrooms, And A Practical Floor Plan Provide The Ideal Setting For Everyday Living. Situated In An Unbeatable, Family-Friendly Neighbourhood With A Strong Sense Of Community, This Home Is Just Steps To Parks, Schools, Shopping, Transit, And Dining. Enjoy Close Proximity To Withrow Park And Riverdale Park, As Well As The Vibrant Shops, Cafés, And Restaurants Along Danforth Avenue And Queen Street East. Convenient Access To TTC Transit, Including Broadview Station And Nearby Streetcar Routes (504, 505, And 506), Makes Commuting Downtown Quick And Easy. Offering Exceptional Connectivity, The Home Is Also Conveniently Located Near The Don Valley Parkway, Gardiner Expressway, Lake Shore Boulevard, And The Scenic Don Valley Trails. Situated In One Of Toronto's Most Desirable Neighbourhoods, Known For Strong Demand, Outstanding Walkability, And Family-Friendly Appeal, This Property Presents An Excellent Opportunity For Families, Professionals, And Investors Seeking Long-Term Value And Growth Potential. (id:63203)
6 - 4277 Lawrence Avenue E
Toronto, Ontario
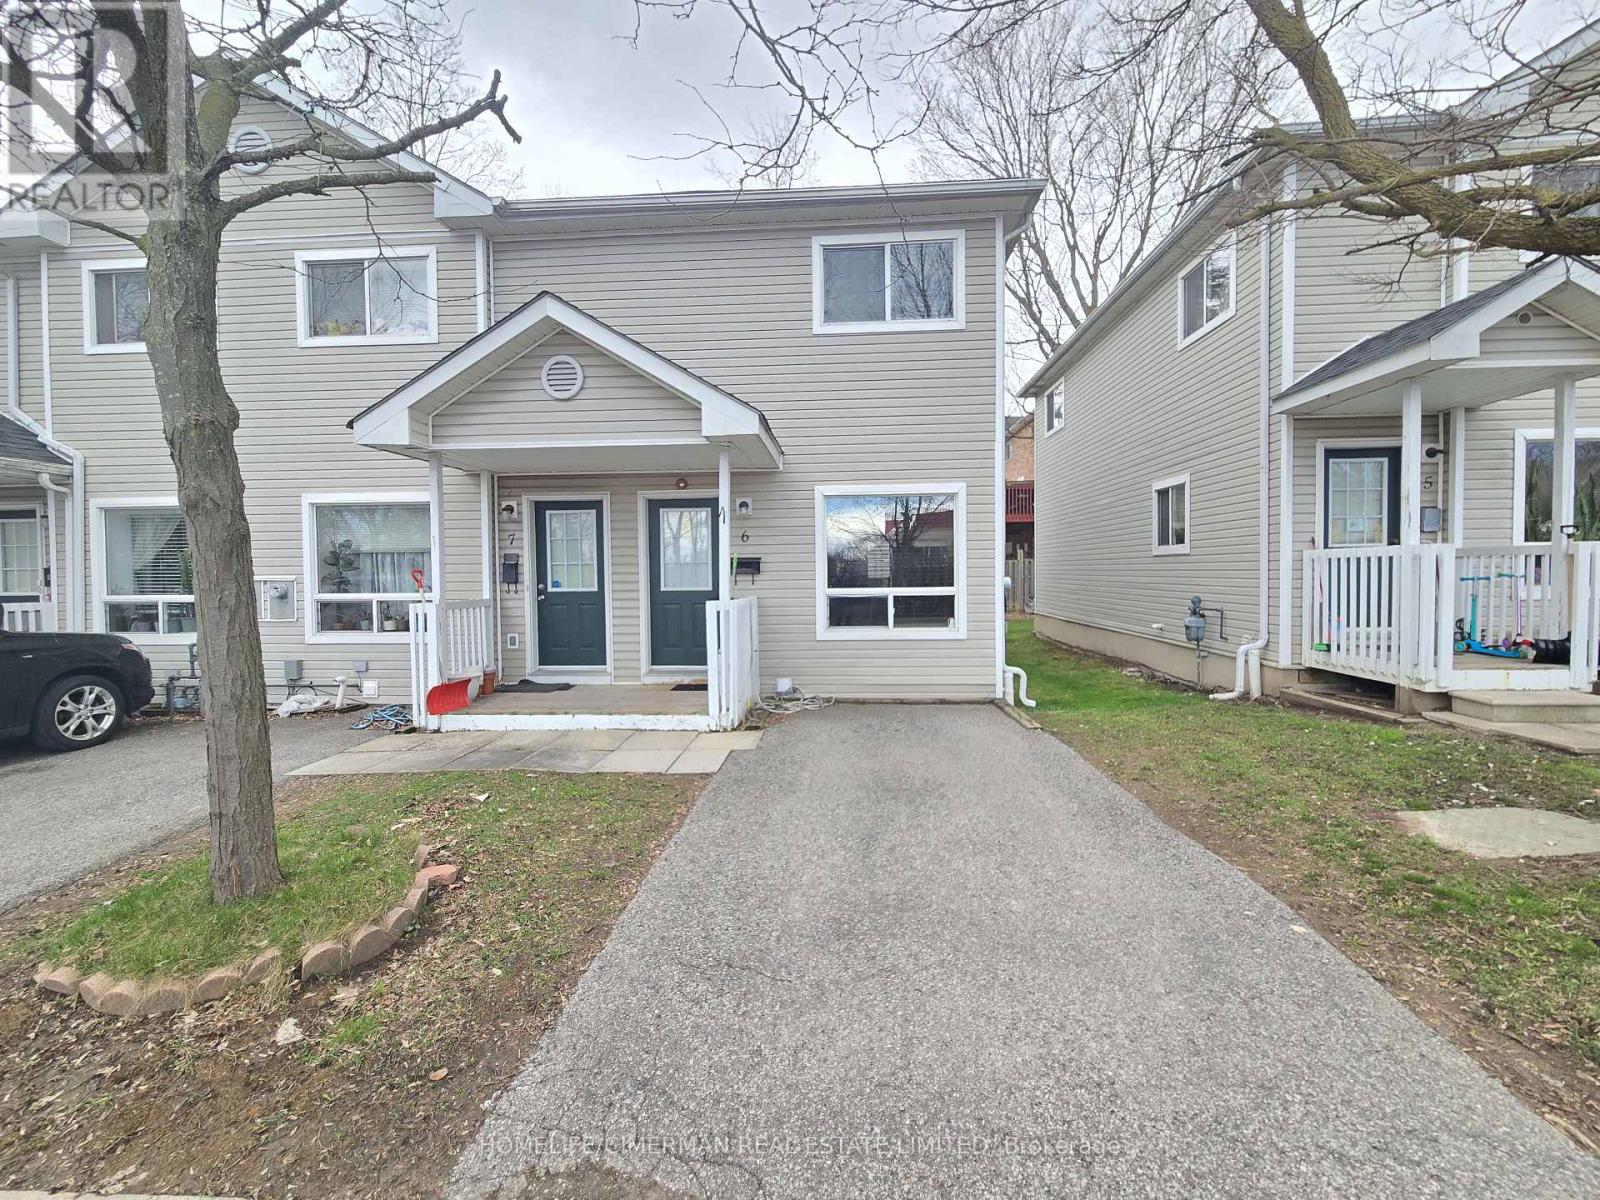
Perfect for first-time buyers or a growing family, this beautiful two-story end-unit townhouse is located in the desirable West Hill community. The home is well maintained and features numerous upgrades, including an open-concept kitchen with quartz countertops and stainless steel appliances. Laminate flooring runs throughout the home, complemented by modern track lighting and other thoughtful finishes. Large windows throughout allow for plenty of natural light, creating a bright and inviting living space. Conveniently located close to all major amenities, including parks, splash pads, soccer and baseball fields, recreation facilities, banks, and the University of Toronto Scarborough campus. (id:63203)
501 Sammon Avenue
Toronto, Ontario
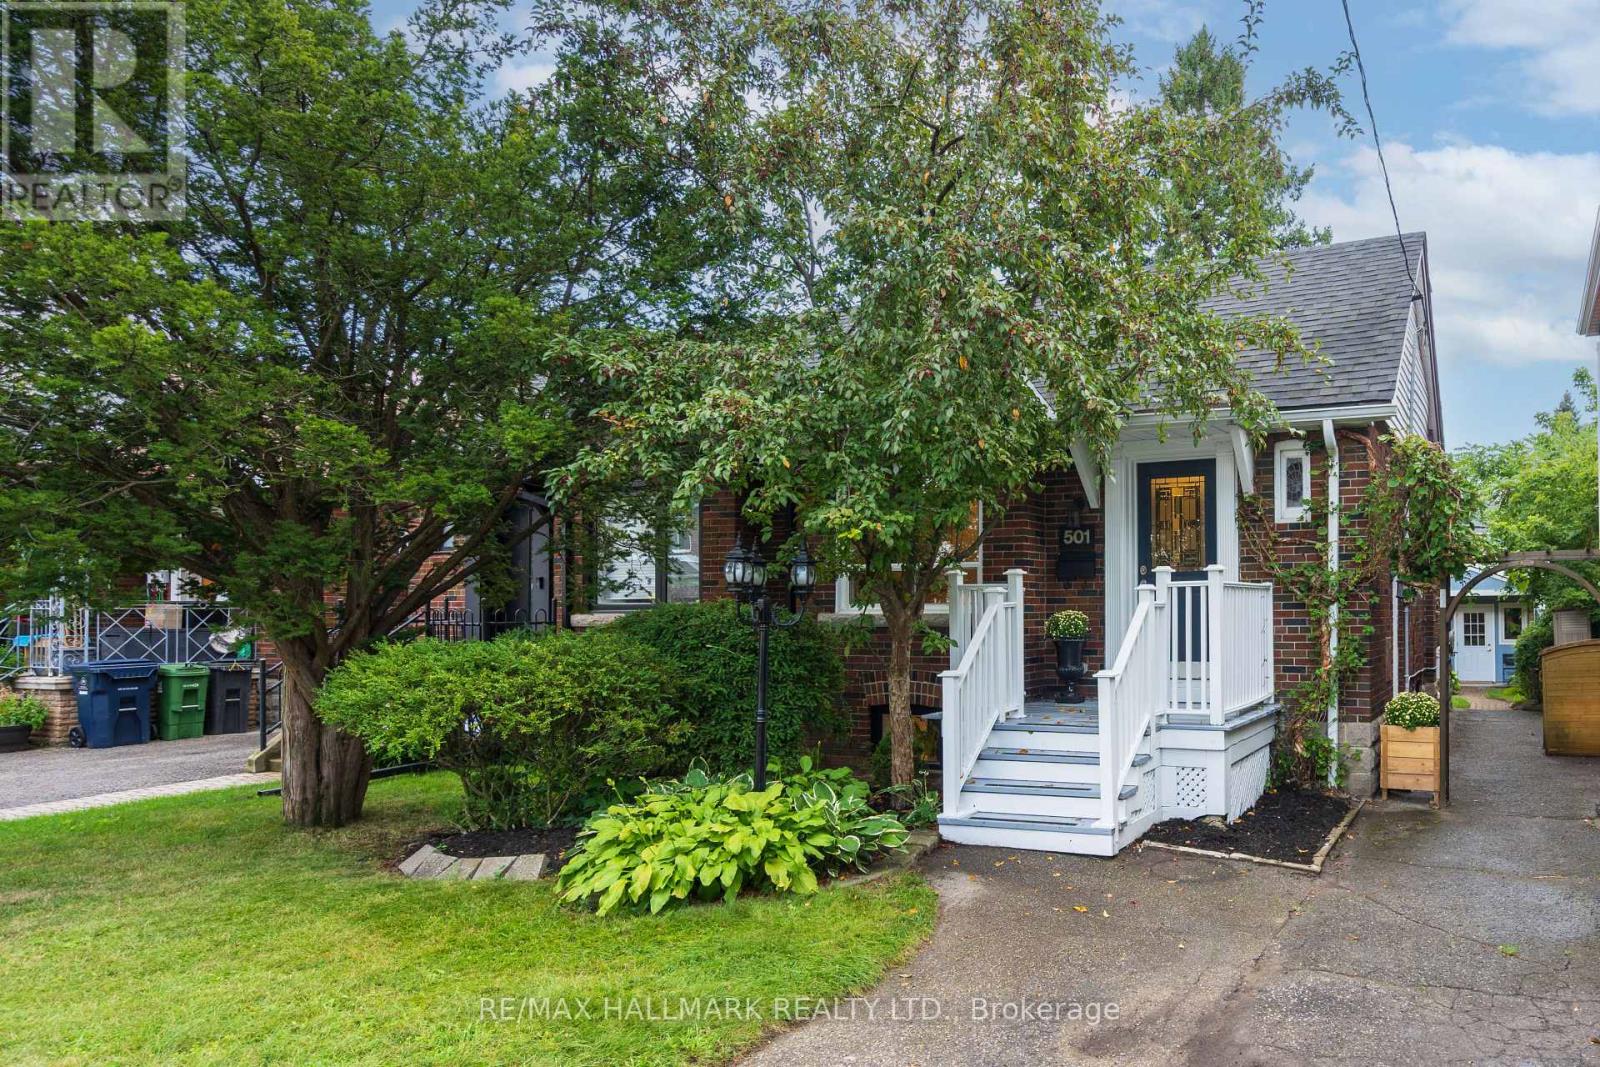
Sammon Is A Great Catch!! This delightful home has been loved by its current owners, but it's ready for a new chapter! This is one of those homes that delivers far more than you would expect...charm, character, and thoughtful updates and renovations. Curb appeal galore, set on a generous lot (26x103), and conveniently located. Now about the house...the main floor retains classic character...refinished strip hardwood, original trim and ceiling medallion. It features an updated kitchen, 2 good-size bedrooms, and a 4pc bath. It's inviting, comfortable and full of personality! The fantastic and unexpected surprise comes when you hit the lower level: it's Stellar! It is High, Dry and Completely Renovated. It feels like a natural extension of the house, rather than an afterthought. No dark and dingy finishes here...Bright and spacious rec room ideal for movie watching and kids playing. The bathroom is actually Spa-inspired with bathtub, sep.shower, and dbl sinks. The third bedroom is a great size with two large custom closets, and even an above-grade egress window. The laundry space was cleverly added off the rec room, behind closed doors. There's plenty of storage too...from the attractive built-ins to the large closets. On top of all of this goodness, the tankless hot water tank is owned, there are 4 heat pump/Ac wall units (Overkill? Nope...just the right temp, when needed.) There is a back-water valve, 3/4" copper line into the house and the eaves have been done...ensuring peace of mind for a new or first-time home buyer. Now for the bonuses: 1. The backyard is an oasis. It's private with plenty of space for gardening, playing, dining, and there is still enough room for the large attractive shed (think the size of a garage). 2. Private parking for one car, but in a pinch, 2 cars can fit tandem...size-dependent, of course! Friendly, community-oriented neighbourhood...close to beautiful parks, great schools and the subway. Shows a 10!! (id:63203)
Main & 2nd Flr - 54 Harley Drive
Ajax, Ontario
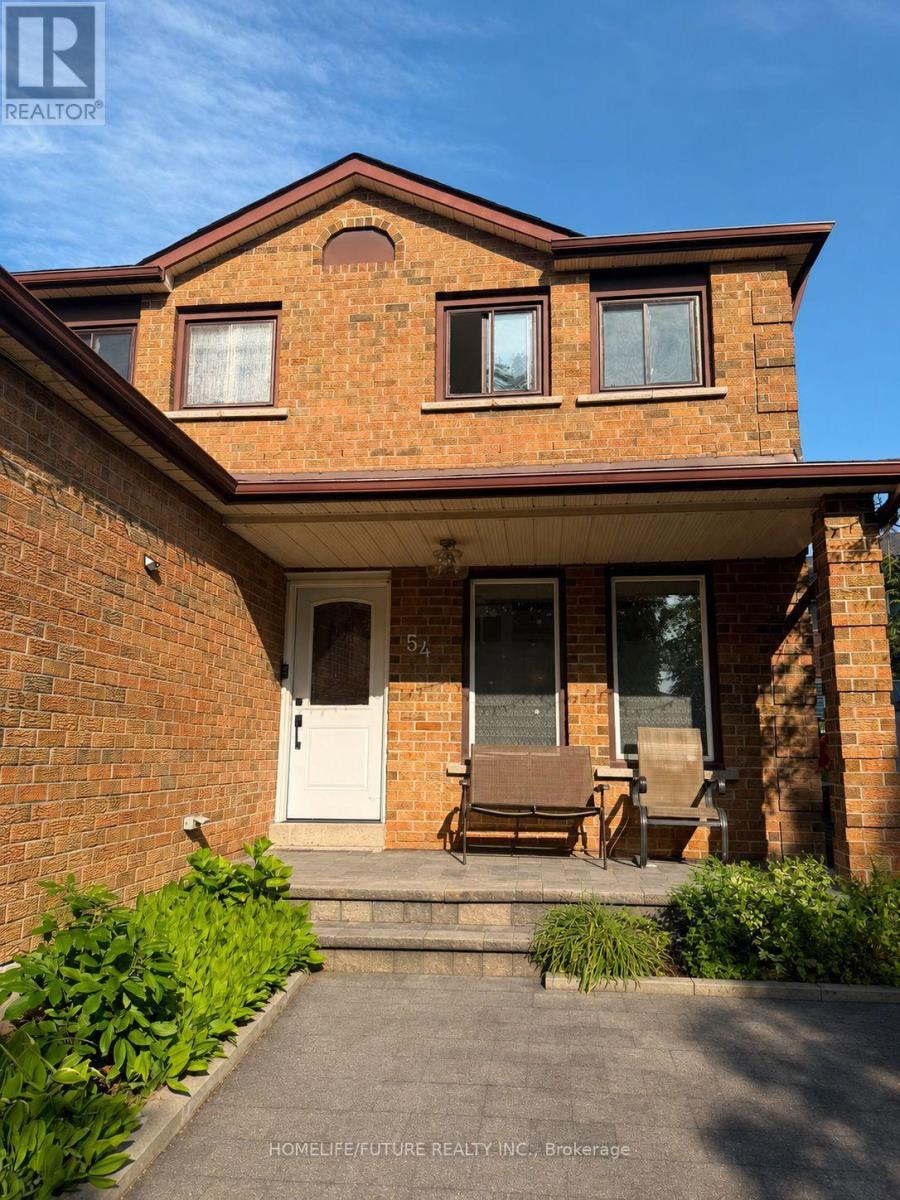
Amazing Space! Spacious And Beautifully Maintained, Fantastic Family Home Offers Tons Of Upgrades Throughout. The Primary Bedroom Features A Comfortable Sitting Area And An Ensuite Bathroom.Enjoy Main-Floor Laundry, Laminate Flooring, And A Large Family Kitchen With A Walkout To The Deck, Perfect For Entertaining And Family Gatherings. The Inviting Family Room Features Laminate Flooring And A Wood-Burning Fireplace.Excellent Location-Walk To Schools, TTC, Parks, Walking Trails, And Shops, With The GO Train Just A 3-Minute Drive Away. Garage Parking Is Not Included. Right Side 3 Driveway Parking. (id:63203)
3a - 230 Nugget Avenue
Toronto, Ontario
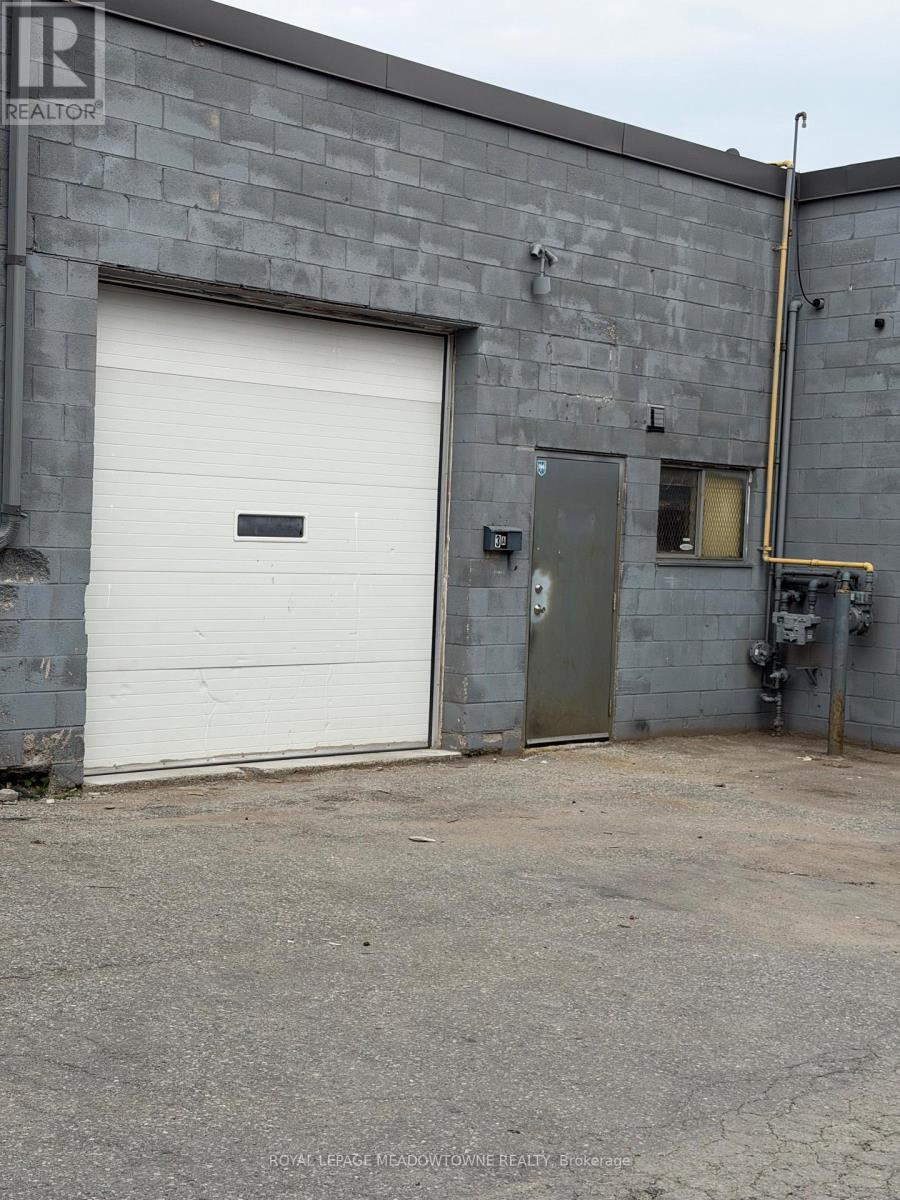
Warehouse space rarely available for rent. Drive-in 10x10 Shipping doors, man door, washroom, gross lease includes TMI $2950 + HST, Hydro and water extra.*** NO AUTOMOTIVE, NO DETAILING, NO PLACE OF WORSHIP or FOOD PRODUCTION. ALL other usage are allowed & welcomed. (id:63203)
1122 - 89 Montclair Avenue
Toronto, Ontario
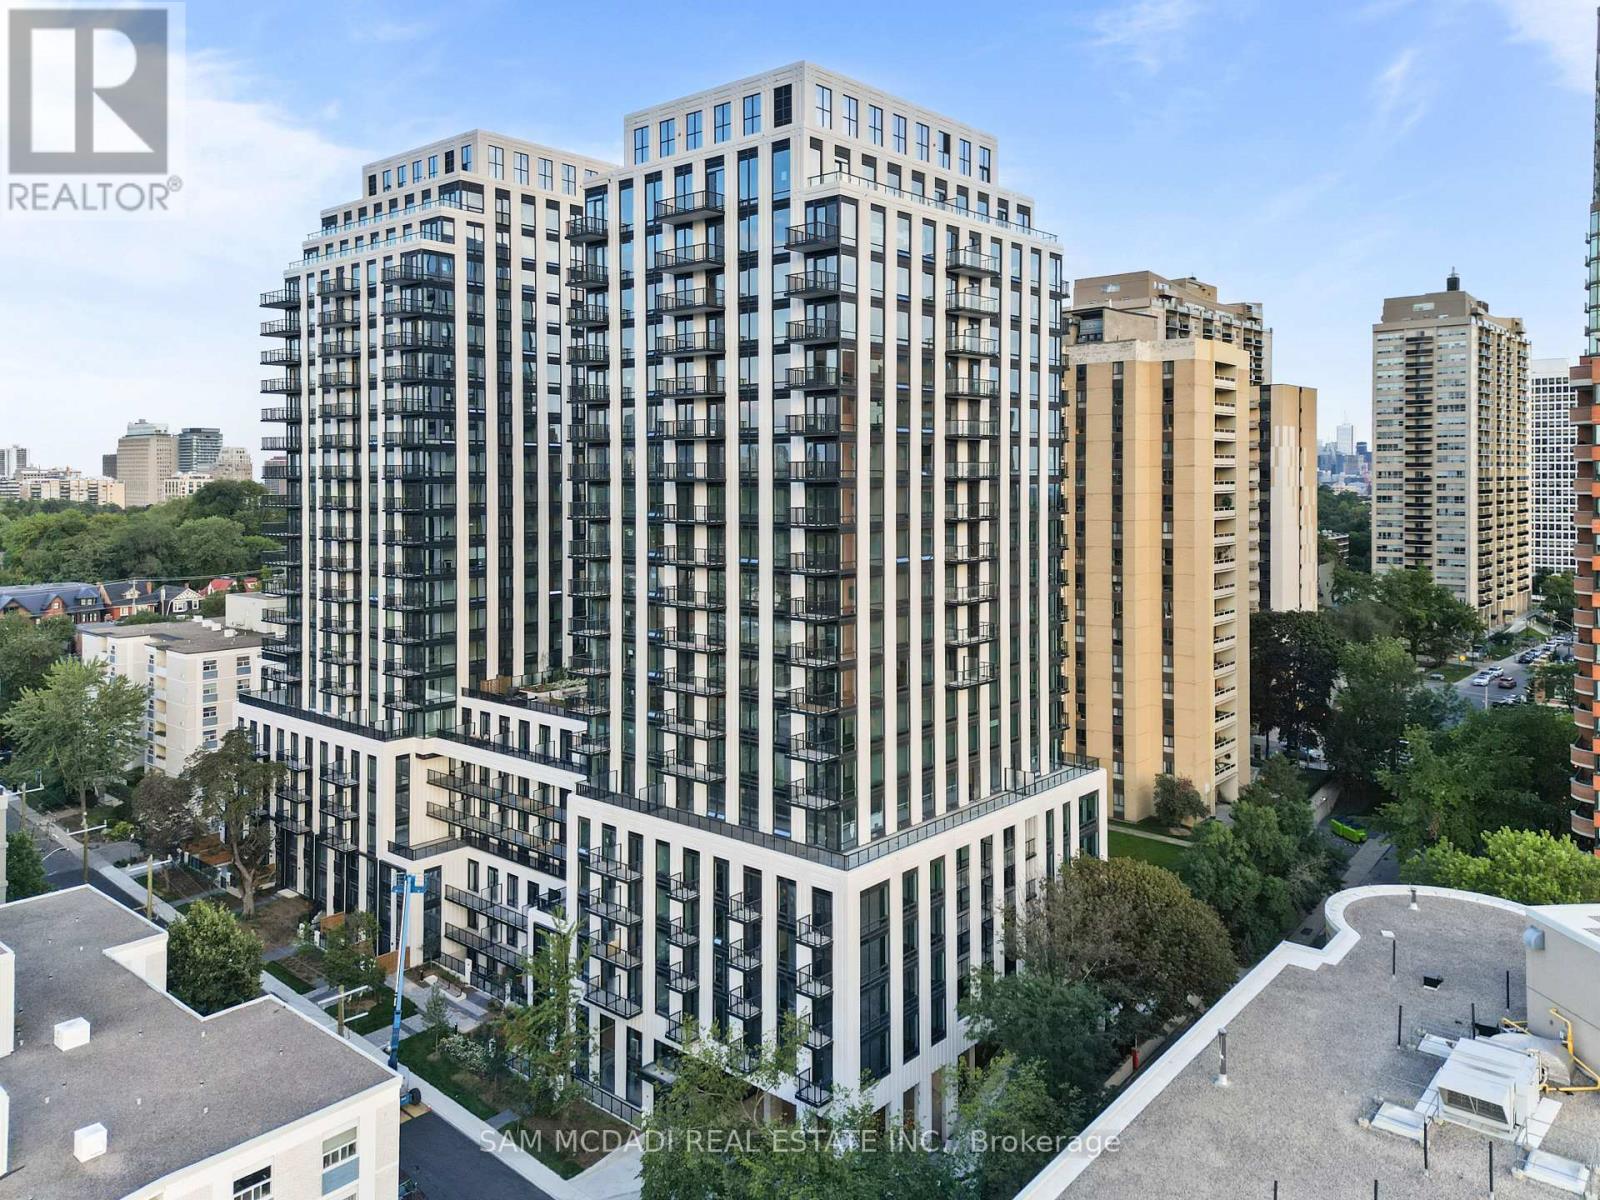
Welcome To South Forest Hill Residences! Brand-New, Never-Lived-In 1+1 Bdrm Suite In The Heart Of Forest Hill South. Bright Open Concept Layout W/ Floor-To-Ceiling Windows, High Ceilings & Modern Finishes Throughout. Contemporary Kitchen W/ Quartz Countertops & Built-In Miele Appliances. Spacious Den Offers Great Flexibility For A Home Office Or Additional Living Space. Blinds To Be Installed By Builder Soon. Fantastic Location Just Steps To St. Clair West Subway Station, TTC, Forest Hill Village, Shops, Restaurants, Cafes, Parks & Trails. Close To UCC, St. Michael's College School, Yorkville, Yonge & St. Clair, U Of T & Downtown. Building Amenities Include 24-Hr Concierge, Fitness Centre, Co-Working Lounge, Party Room, Rooftop Gardens & Outdoor Terraces. Excellent Opportunity To Live In One Of Toronto's Most Sought-After Neighbourhoods! (id:63203)
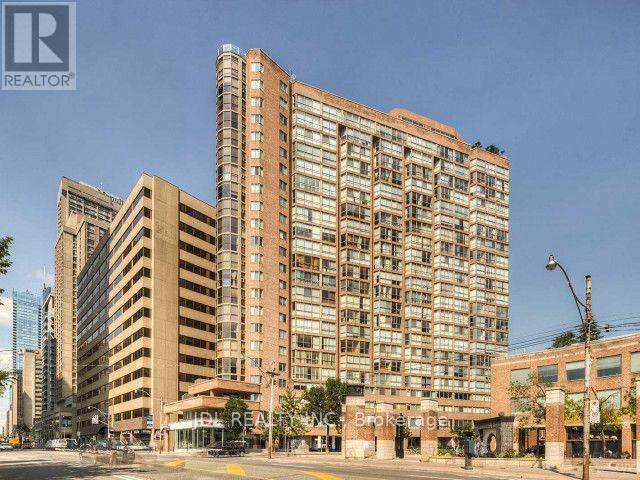
1409 - 1055 Bay Street
Toronto, Ontario
Spacious And Versatile 1+1 Suite In A Highly Convenient Downtown Location, Complete With Parking And Locker. Bright Living And Dining Area Features Wide City Views And Beautiful Western Sunsets. The Generous Enclosed Solarium With Sliding Doors Offers Excellent Flexibility As A Second Bedroom, Private Office Or Additional Living Space. Walking Distance To U Of T, TMU, Major Hospitals, Yorkville, Shops, Restaurants And Two Subway Stations. All Utilities Included, Plus One Parking Space And Locker. A Rare Combination Of Space, Convenience And Value In The Downtown Core. (id:63203)
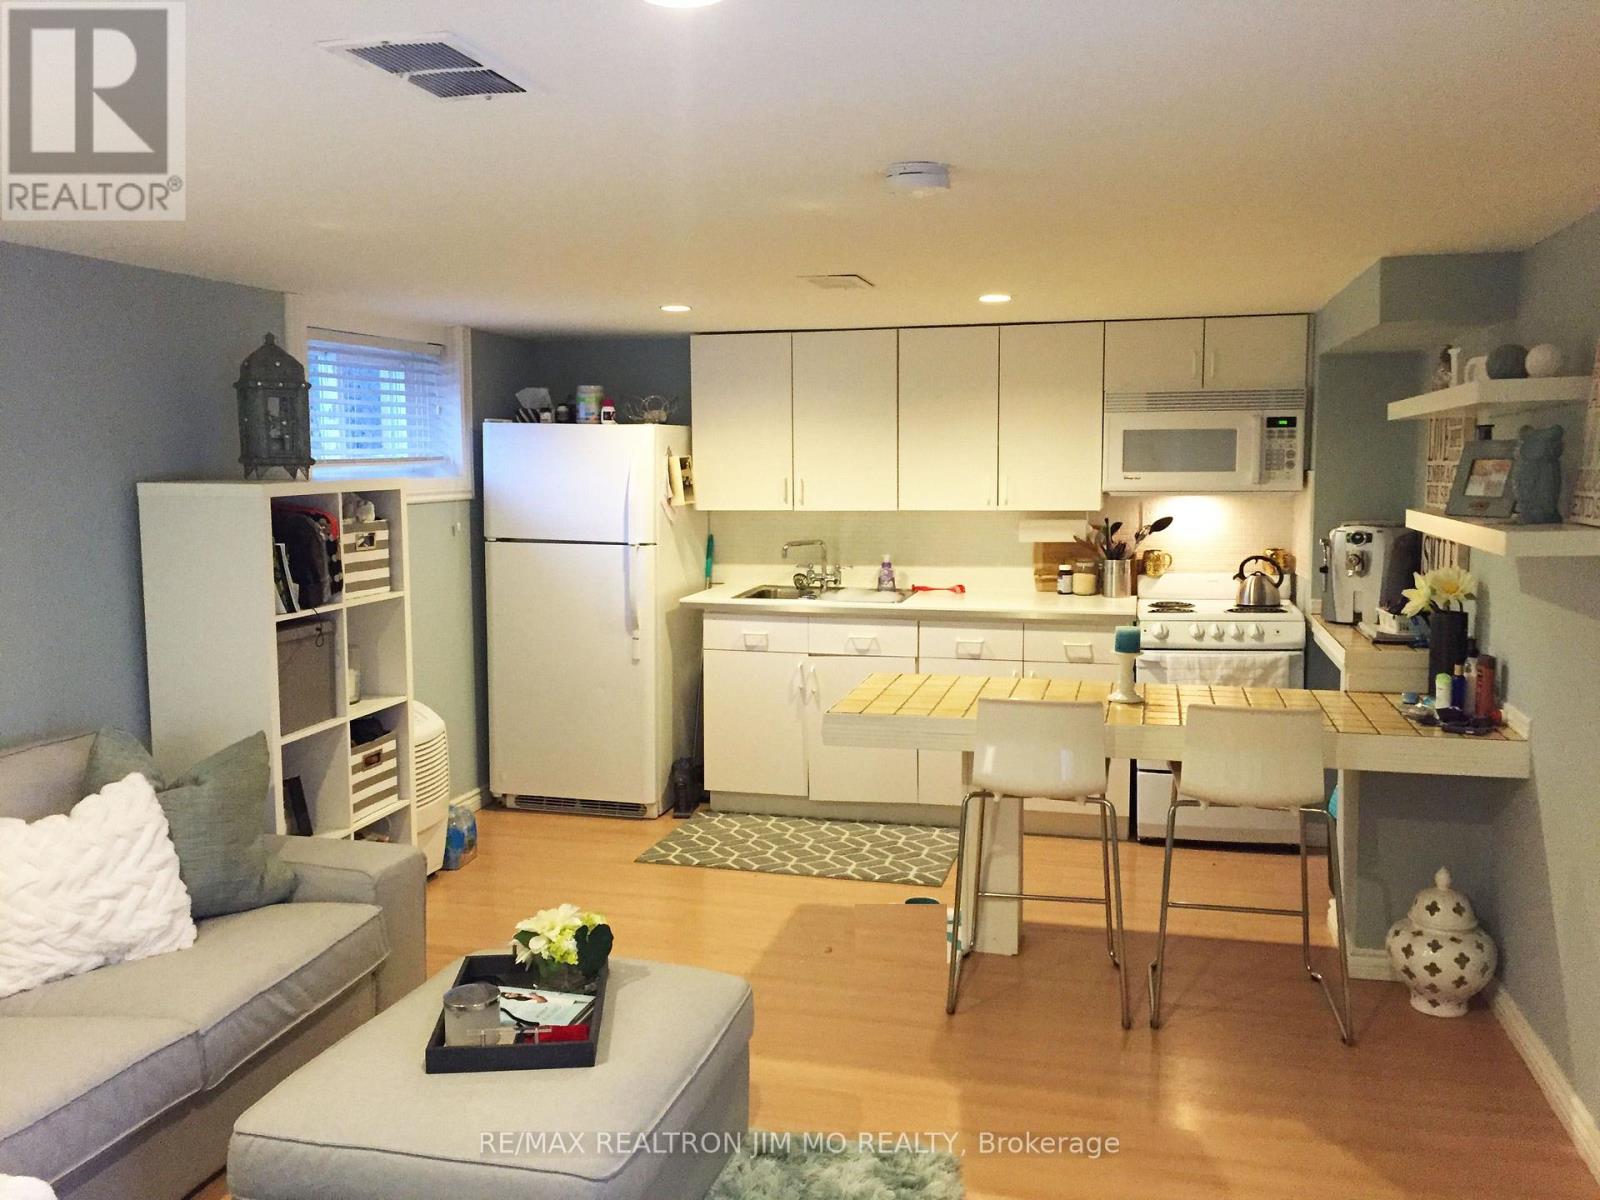
Basement - 192 Maxome Avenue
Toronto, Ontario
This independent, bright, and spacious basement suite has a separate entry and includes 1 bedroom, 1 kitchen, and 1 bathroom, plus 1 driveway parking space. The laundry is shared. Perfectly located just minutes from the Finch subway station and Go Transit station on Yonge Street. Ready for a single professional person or student. Tenant is responsible for $150 per month for utilities . (id:63203)
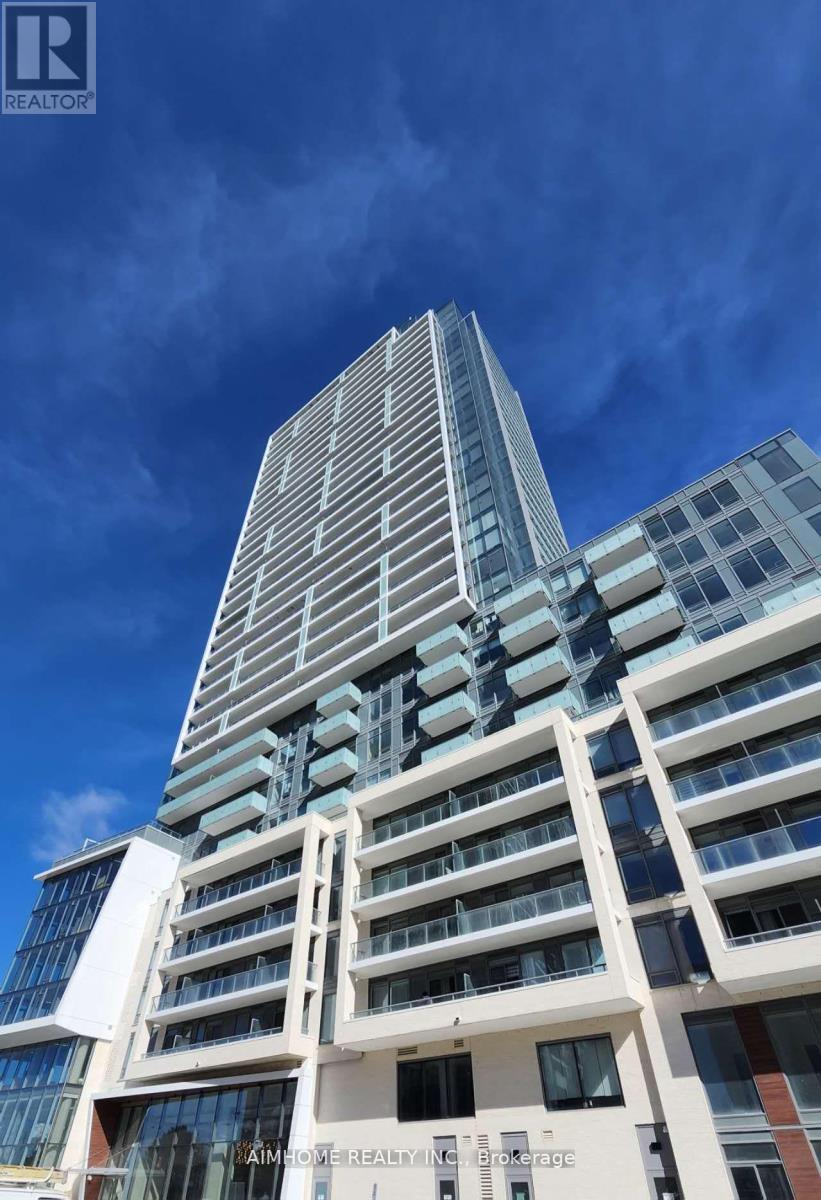
N629 - 7 Golden Lion Heights
Toronto, Ontario
Welcome To This Stunning 2 Bedrooms+1 Den, 2 Baths M2M Condo Unit In North York. High Demand Yonge/Finch/Cummer Area, Walking to Finch Station. Functional Layout, Laminate Floors Throughout. S.S Appliances And Quartz Counter Top. Easily Accessible to Shopping, Restaurants, Grocery, TTC (id:63203)
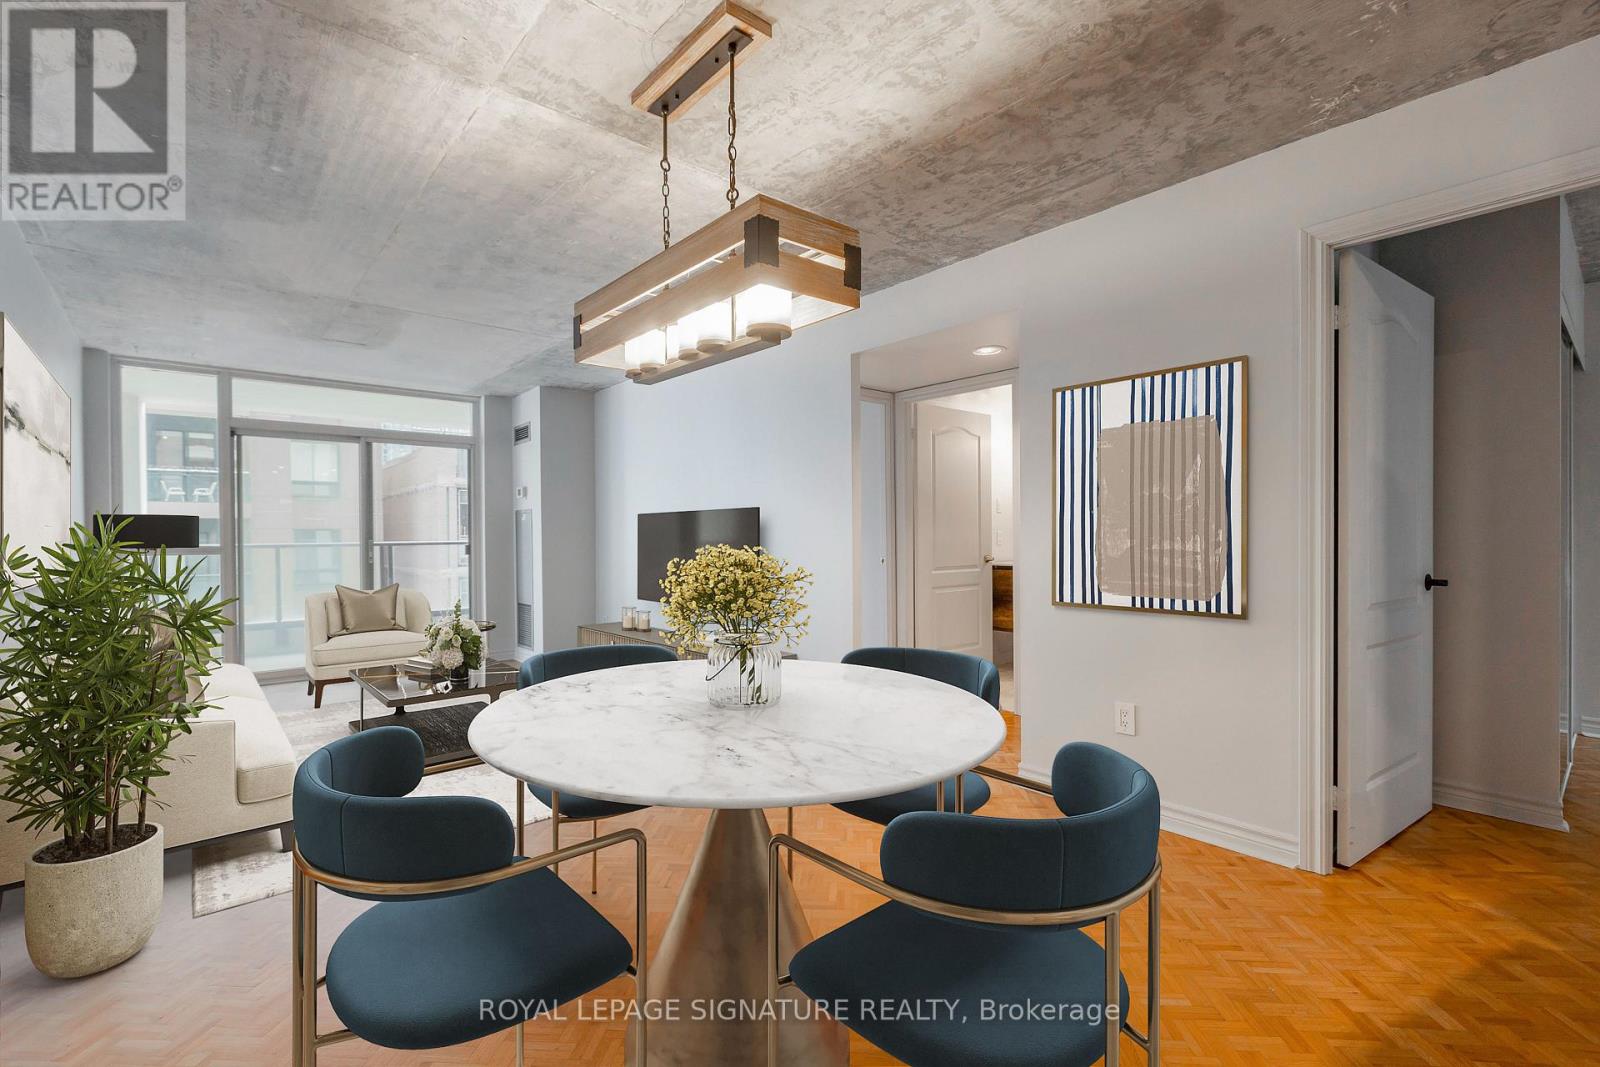
606 - 30 Hayden Street
Toronto, Ontario
2 Bedroom, 1 Bath Suite In The Heart Of Downtown! Walking Distance To Everything That Is Toronto! One Parking Spot & Locker Included. Maintenance Fees Include All Utilities. Exposed Concrete Ceiling Gives The Space An Industrial Feel. Open Concept Living/Dining With Wood Floors & Walk-Out To South Facing Balcony. Primary Bedroom With Semi-Ensuite Bath. Large 2nd Bedroom With It's Own North Facing Balcony. Perfect For First Time Buyers, Small Families Or Investors. Steps To Yonge & Bloor, Manulife Centre Shopping, Transit & More. (id:63203)
624 Brighton Avenue
Hamilton, Ontario
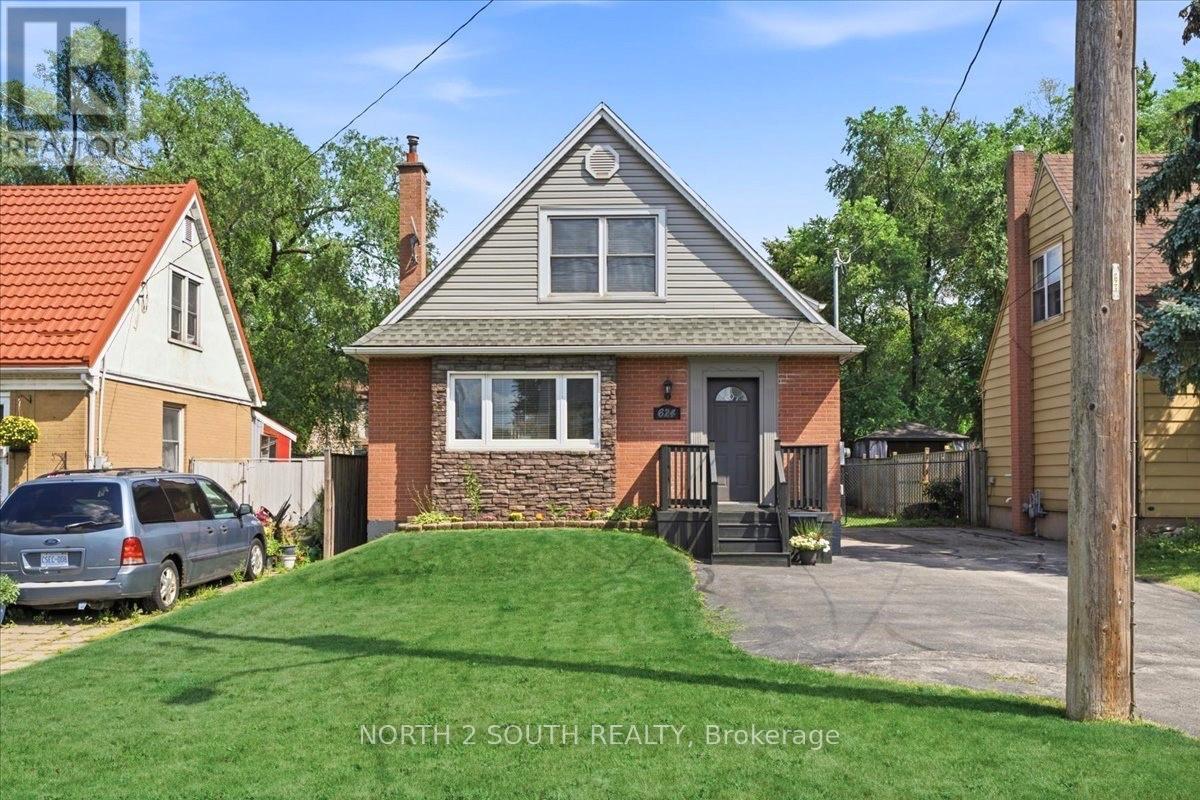
Welcome to this charming and move-in-ready 1.5-storey home offering an exceptional opportunity for multi-generational living, an income-producing setup, or those looking for added flexibility. Featuring two separate units, each with its own kitchen, hydro meter, electrical panel, and hot water tank, this home offers a rare level of independence between the two spaces. The bright and inviting main unit features a spacious front living room highlighted by a large bay window, a dining area with beautiful French doors and direct access to the rear deck, a well-appointed kitchen, and a four-piece bathroom. Upstairs, you'll find two generously sized bedrooms offering comfortable accommodations for the main unit. The separate one-bedroom basement unit features a kitchen, living area, bedroom, four-piece bathroom, laundry, and a dedicated side entrance. Outside, enjoy a large paved driveway with plenty of parking and a private fenced backyard featuring a rear deck and storage shed. Additional highlights include an updated furnace and central A/C unit (2024). Ideally located just a short drive from Confederation Park, waterfront trails along Lake Ontario, and convenient highway access, this is a fantastic opportunity to own a versatile property in a well-established part of Hamilton. (id:63203)
57 Cheevers Road
Brantford, Ontario
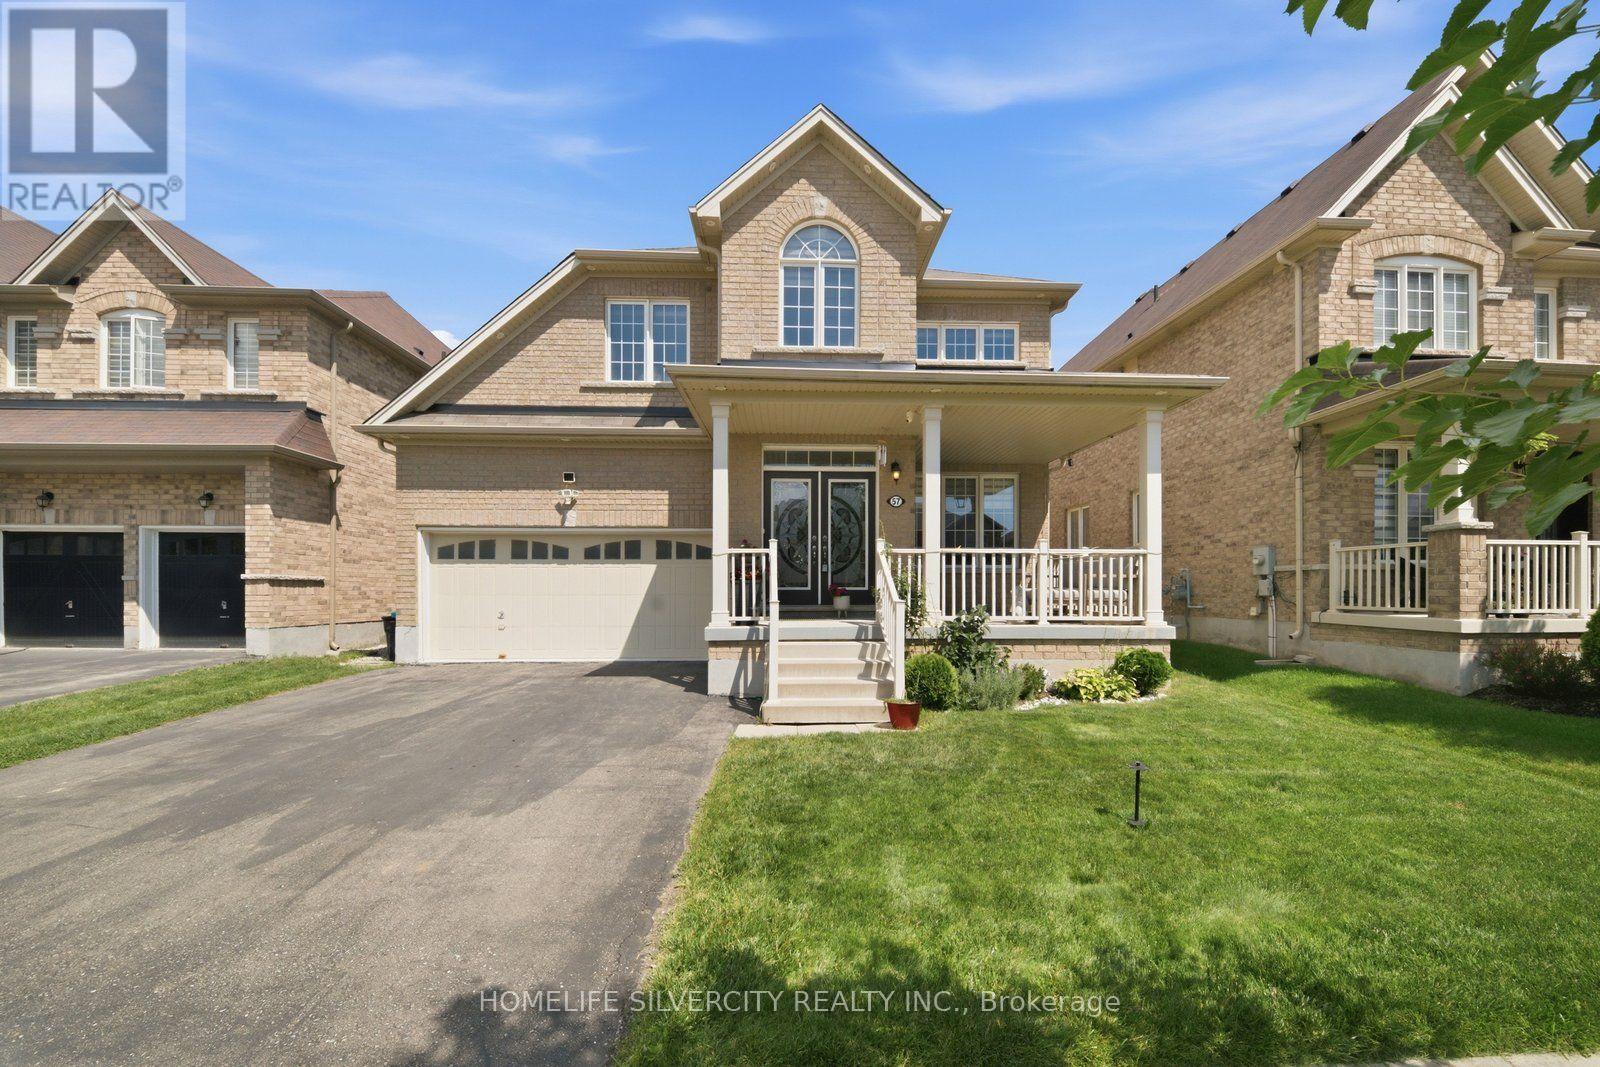
Welcome to 57 Cheevers Road, a beautiful and spacious family home located in the desirable West Brant community of Brantford. The home features a large front porch, double door entry and impressive 9 foot ceiling on main floor, creating a bright and welcoming first impression. This impressive home offers a functional layout,generous living spaces, excellent storage, and a fully finished basement, making it an ideal choice for a growing family. The main floor features large and spacious great room. that provides an excellent space for family gathering and entertaining The home offers a separate living/family room The beautiful built in kitchen offers plenty of cabinetry and large island & breakfast area &large sliding door leading to the fully fenced backyard offering a private and comfortable outdoor space for family gathering. The main floor also features a private enclosed Den/Office which can easily be used as an additional room,home office or private workspace on main floor. The main floor offers large closets with lots of storage space. along with numerous pot lights throughout. Second floor features 4 spacious bedrooms The primary bedroom is a private retreat with two large walk in closets and luxurious large 5 piece ensuite Additional 3 spacious bedrooms with common 4 piece full ensuite. This is lovely well kept home is surrounded by school, walking trails, parks,plaza. You will be greeted by large Foyer on main floor provides a warm and welcoming atmosphere, ideal for everyday family living and entertaining. Fully finished basement , providing excellent additional living space .The basement includes a finished bedroom, a full bathroom, and a finished hallway. Don't miss this beautiful home! Book your showing today.." (id:63203)
1 Potts Lane
Port Hope, Ontario
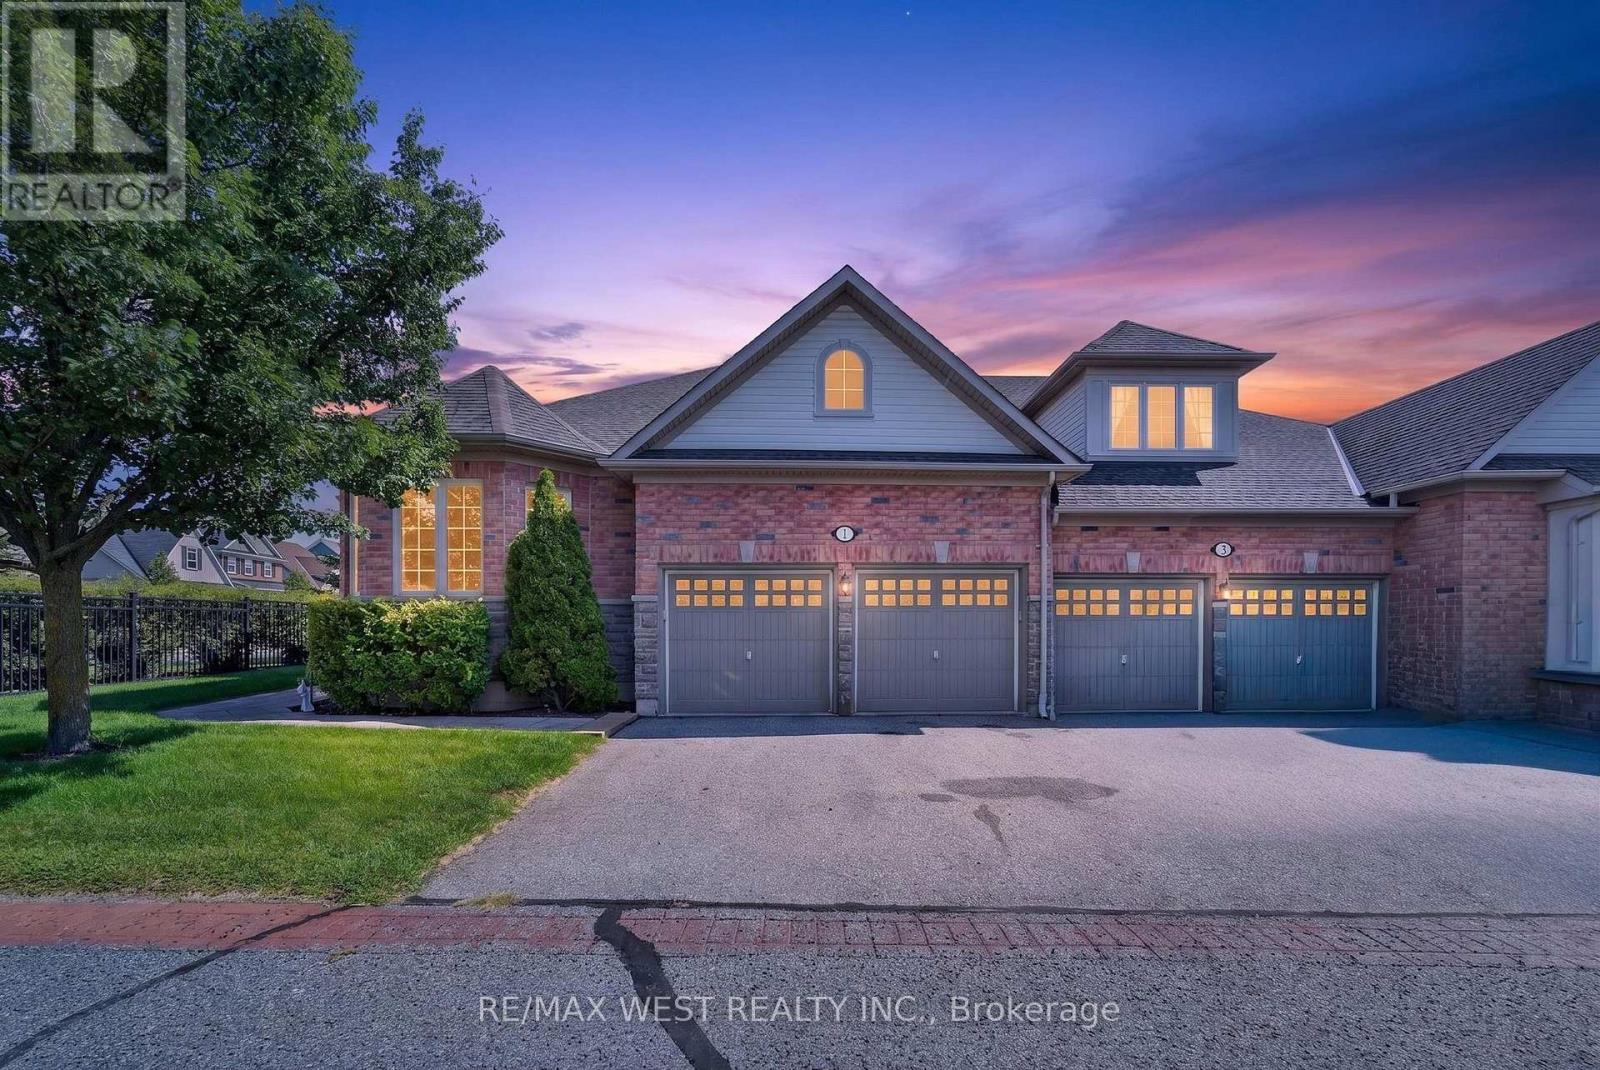
Looking for a lifestyle change? You've found it! Steps to the Port Hope Golf and Country Club and lake Ontario. The Signor Farini model at 1 Potts Lane offers that and effortless retirement style living. Spend your time enjoying life and leave the grass and snow to the pros. This well-maintained home has 3 generously sized bedrooms and three full baths. Enjoy the gas fireplace in the great room for cozy winter lounging. The loft suite overlooks the great room and comes with a sitting area and a bedroom with its own bathroom. The home includes a main floor laundry and a basement that awaits your finishing touches. The composite deck (2024) is an inviting space for social gatherings and summer BBQs. The driveway has two parking spots as well as the double attached Garage. Note POTL Fee $406.00 (id:63203)
44 Dewberry Drive
Kitchener, Ontario
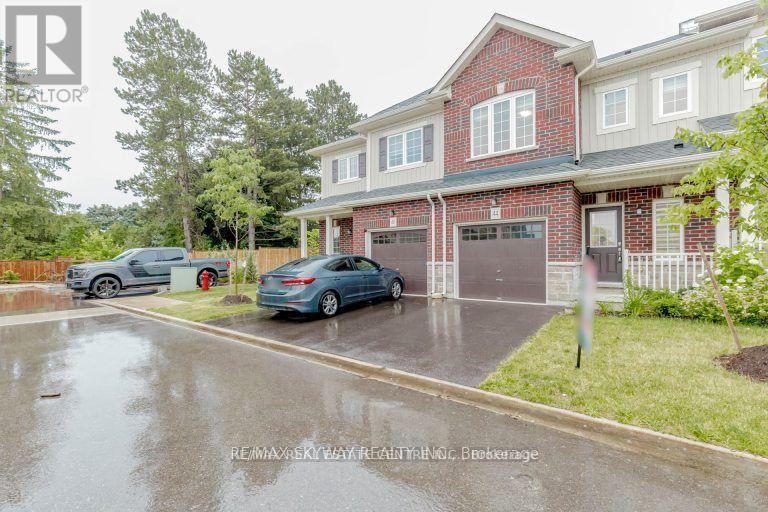
Beautiful 2 Storey Freehold Townhouse built in 2021, the perfect blend of comfort and convenience - ideal of young families. Located in the Family-Friendly Community, this home features a Bright and Airy Open Concept Layout with a Modern Kitchen, Stainless Steel Appliances. The Main Floor flows beautifully into the Living and Dining Areas, Laminate Floor main Floor . enjoy the convenience of 2nd Floor Laundry, Spacious Primary Bedroom, Decent Size 2nd and 3rd Bedrooms . Single Car Garage with Garage Door Opener and Access from House to Garage - Private Driveway and Fully Fenced Backyard. This home checks all the right boxes - Situated minutes from the Top Rated Schools, Trails, Shopping etc. (id:63203)
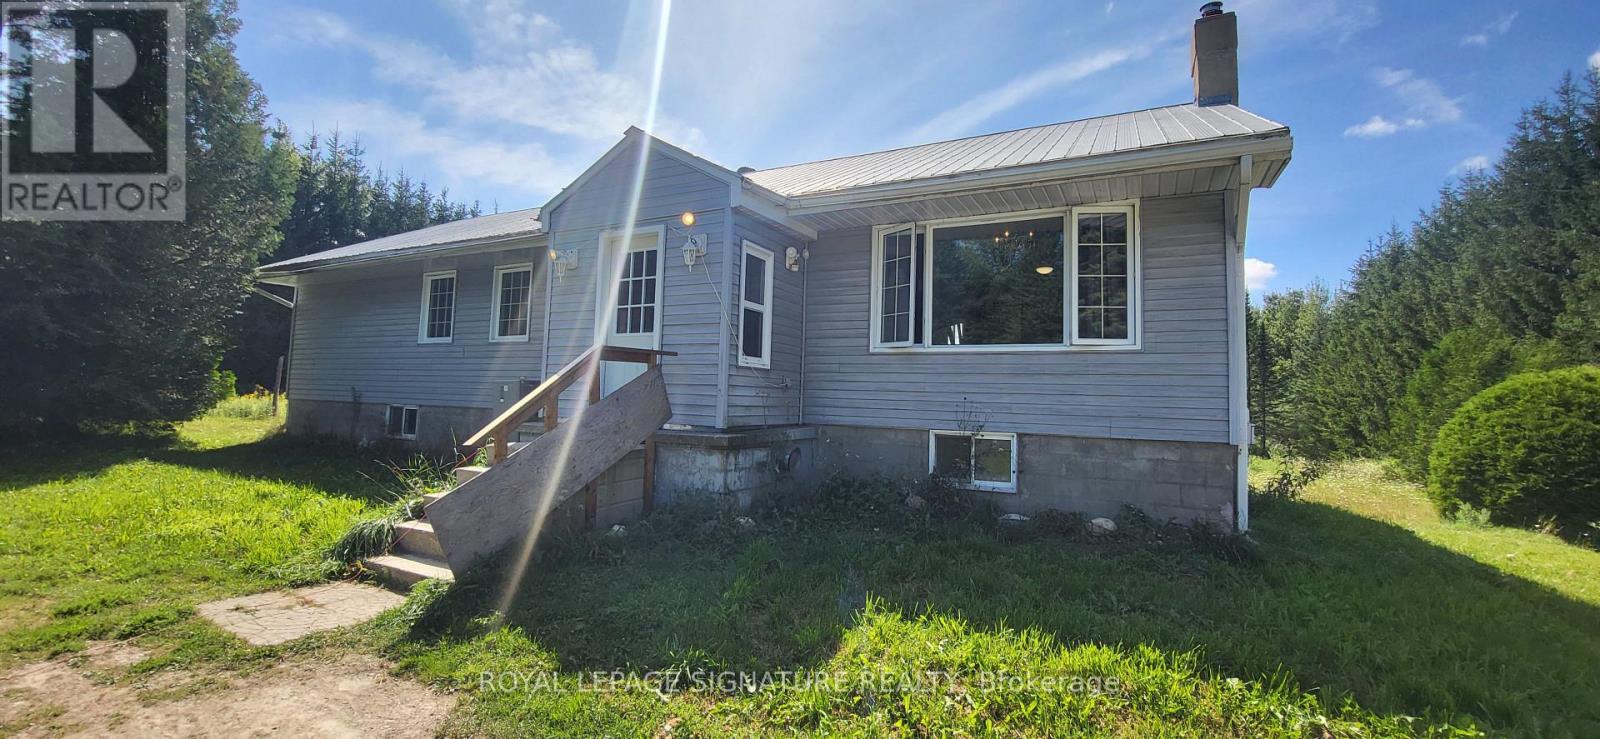
555178 Mono Amaranth Townline
Amaranth, Ontario
Welcome To Your Private Country Retreat, Where Space, Privacy, And Country Living Come Together! Situated On Over 11 Acres Of Private Land, This Spacious 3-Bedroom, 3-Bathroom Detached Home Offers An Incredible Opportunity To Make It Your Own. Large Detached Workshop Included! Step Inside To A Functional And Inviting Layout Featuring An Updated Kitchen And Three Updated Bathrooms. The Spacious Primary Bedroom Boasts Hardwood Floors, A Walk-In Closet, And A Luxurious 5-Piece Ensuite. Downstairs, The Walkout Basement Features High Ceilings And An Open Concept Recreation Room, Offering Plenty Of Additional Living And Entertaining Space. Outside Is Where This Property Truly Shines! Enjoy The Tranquility Of Your Expansive Acreage, Ample Parking For Family And Guests, And An Above-Ground Pool That's Perfect For Cooling Off And Entertaining During The Summer Months. With So Much Outdoor Space, There's Plenty Of Room To Relax, Play, Garden, And Enjoy The Peaceful Surroundings. Located Just Outside Shelburne, The Property Offers A Wonderful Balance Of Rural Privacy And Everyday Convenience, With Easy Access To Local Shops, Restaurants, Schools, Parks, Recreation, And Community Amenities. Enjoy The Charm Of Country Living While Remaining Within Reach Of Town And Major Routes For Commuting. With An Amazing Layout, Beautiful Acreage, And Loads Of Potential, This Home Is Ready For A Little TLC And Your Personal Touch. A Rare Opportunity To Enjoy Over 11 Acres And Create Your Own Private Country Retreat! (id:63203)