

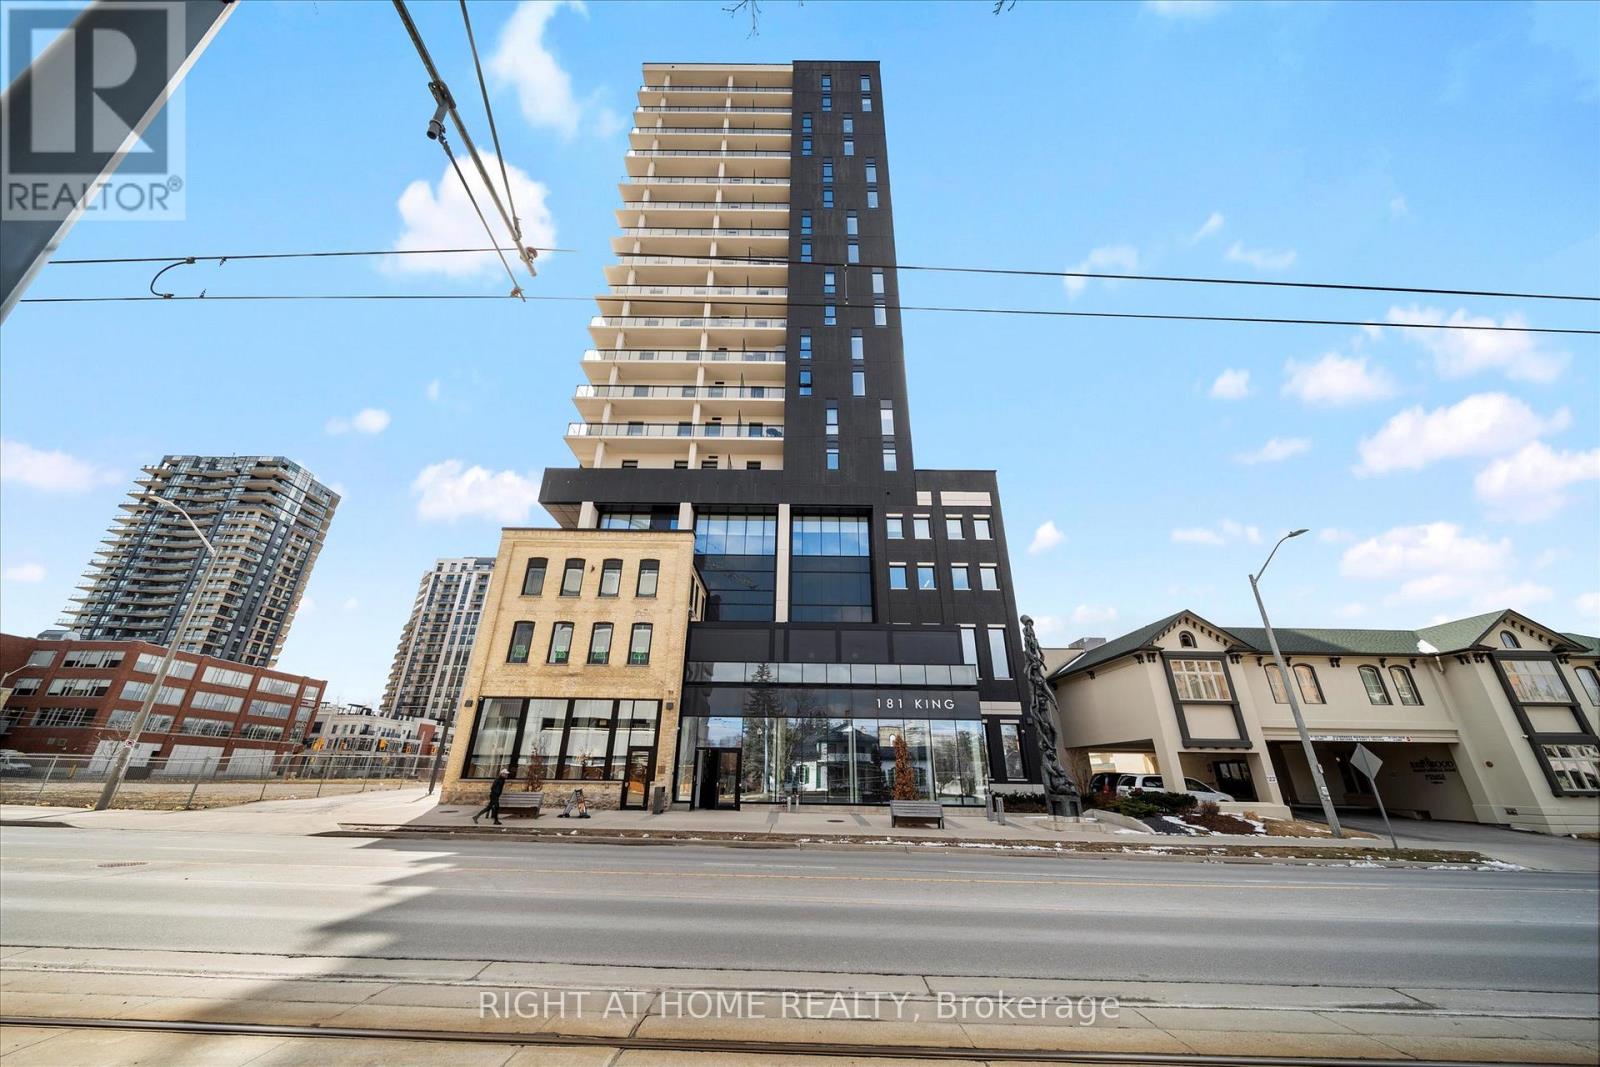
1214 - 181 King Street S
Waterloo, Ontario
Client RemarksWelcome to Suite 1214 at Circa 1877 a rarely offered corner suite that blends modern luxury with the energy of Uptown Waterloo. This spacious 2-bedroom + den, 2-bath condo offers 1,100 sq ft of carpet-free living, plus a 280 sq ft wraparound balcony with panoramic city views.Flooded with natural light, the open-concept design features wide-plank laminate flooring, Lutron dimmable lighting, roller shades, and 9-foot ceilings. The sleek kitchen showcases quartz counters, subway tile backsplash, hidden fridge and dishwasher, stainless steel oven and cooktop, and a large island with seating ideal for both everyday living and entertaining.The versatile den is perfect for a home office or creative nook. The primary bedroom offers a built-in wardrobe and a stylish ensuite with a glass shower. The second bedroom and main 4-piece bath are perfect for guests or family. In-suite laundry completes the comfort.Step outside to your private wraparound balcony nearly 300 sq ft of outdoor living space for relaxing or entertaining year-round.Circa 1877 is more than a home, its a lifestyle. Enjoy rooftop amenities including a pool, private cabanas, fitness centre, yoga zone, indoor-outdoor lounge with BBQs, co-working space, and direct access to Lala Social House cafe and bar.Located in the heart of the Bauer District, you're just steps to the LRT, Waterloo Park, top restaurants, shops, grocers, and the city's thriving tech hub, with Google, Deloitte, and both universities nearby. Suite 1214 includes secure underground parking. Experience elevated urban living at Circa 1877 modern, stylish, and connected. (Some pics are virtually staged) (id:63203)
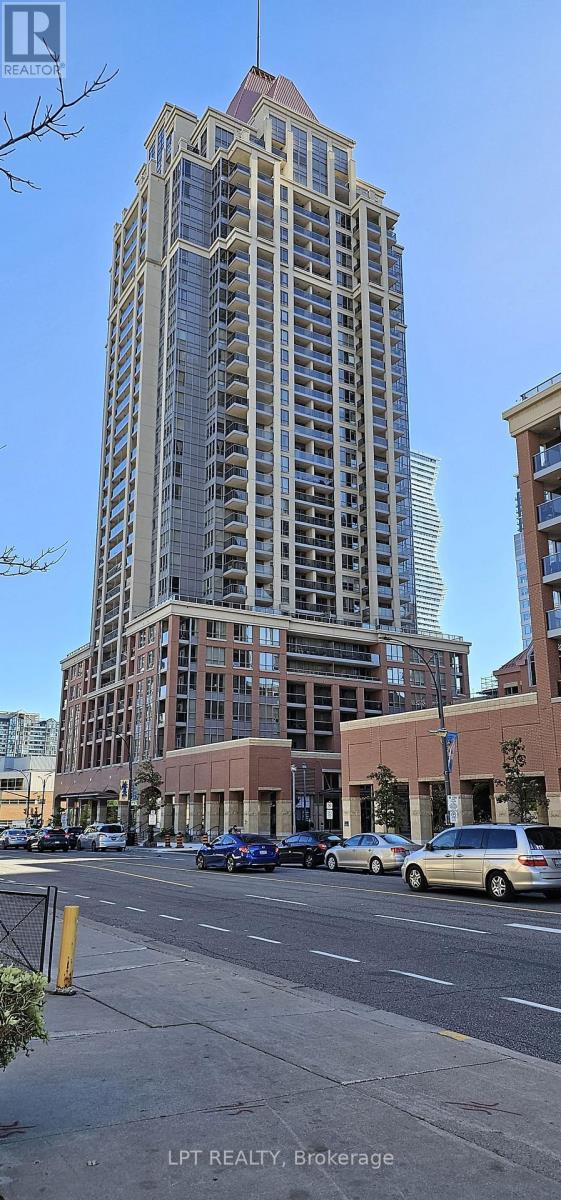
2303 - 4080 Living Arts Drive
Mississauga, Ontario
One bedroom and Den (Useable as 2nd Bedroom) with 2 full bathrooms in Square One area. One parking and a locker included. Upgraded kitchen cabinets. Excellent amenities. Unobstructed view of lively downtown Mississauga from the balcony. Spacious open concept layout. Professionally painted. Great location - walking distance to Celebration Square, Central Library, Living Arts Centre, Square One Mall, Restaurants, Public Transport and Sheridan College. Easy access to Hwy 403 and QEW. **EXTRAS** (id:63203)
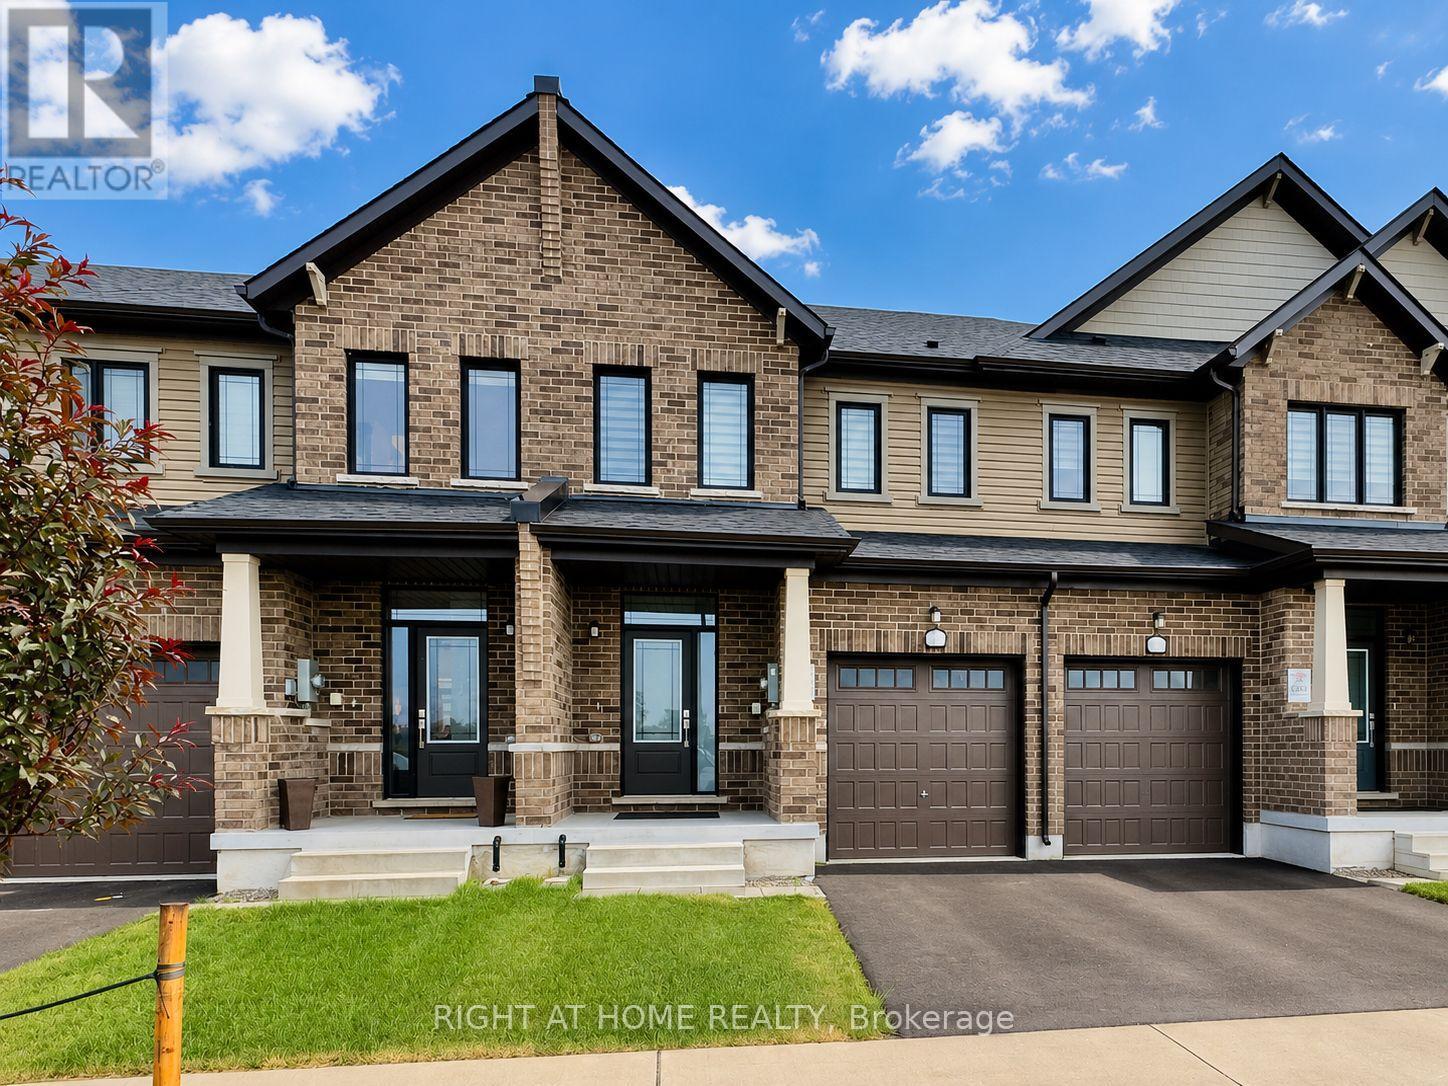
67 Milady Crescent
Barrie, Ontario
Welcome to this beautifully maintained 3-year-old home offering over 1,600 sq. ft. of living space on one of the builder's largest floor plans! This bright and spacious 3-bedroom home features solid hardwood flooring on the main level, an open-concept great room filled with natural light, and a modern kitchen complete with stone countertops, stainless steel appliances, ample cabinetry, and zebra blinds throughout. Upstairs offers three generously sized bedrooms, including a spacious primary retreat with a walk-in closet and private ensuite, plus the convenience of second-floor laundry. The full basement is included, providing plenty of space for storage, a home gym, recreation room, or play area. Enjoy the privacy of a fully fenced backyard, perfect for outdoor entertaining. Additional features include a single-car garage with inside entry and garage door opener. Ideally located just minutes to Costco, Highway 400, Barrie GO Station, shopping, restaurants, parks, and schools. An exceptional lease opportunity in a fantastic family-friendly neighbourhood! Available Oct 1 2026 (id:63203)
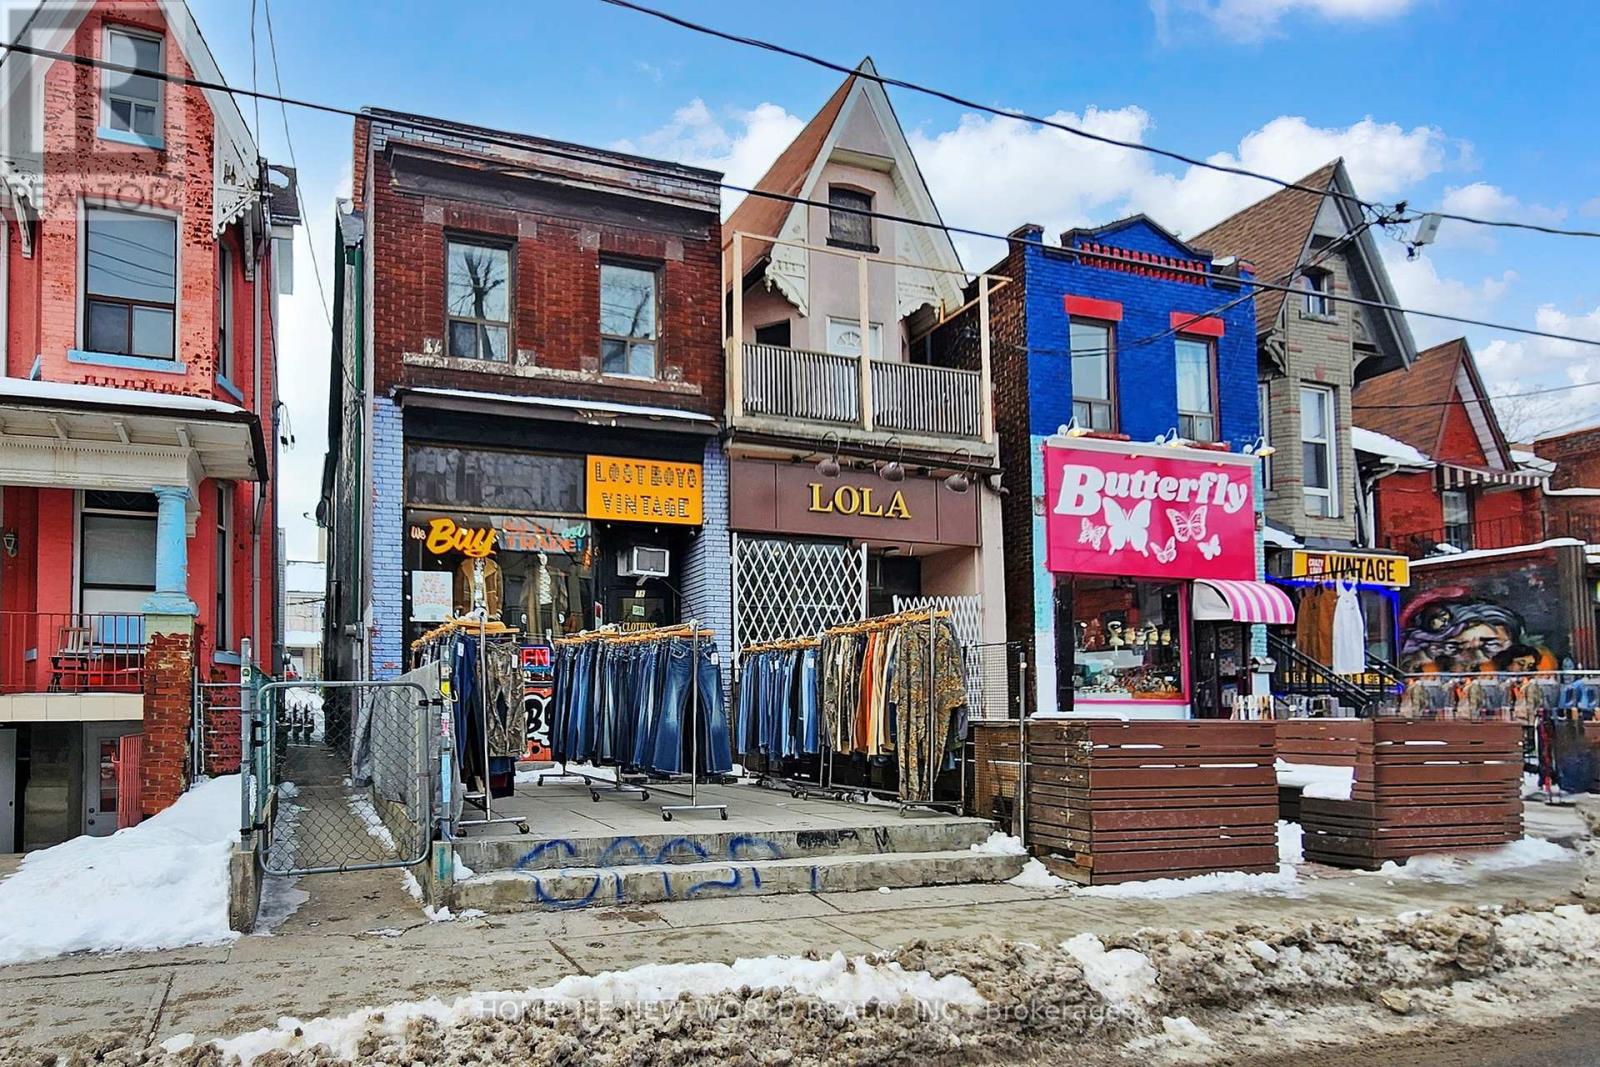
38 Kensington Avenue
Toronto, Ontario
Opportunity to own a prime mixed-use property in the heart of Kensington Market, just steps from Chinatown. Newly renovated with bright, spacious living areas, offering a total of 6 bedrooms and 5 bathrooms across the building. The main floor includes a high-exposure retail space plus a rear studio unit. The second level features a 3-bedroom suite with a new kitchen, and the basement offers a bachelor unit with its own private entrance. Two laneway-accessible parking spaces-an exceptional rarity in this neighbourhood. Steps to TTC, U of T, hospitals, schools, libraries, and major amenities. This can be a great income property in one of Toronto's most vibrant communities. (id:63203)
1901 - 45 Carlton Street
Toronto, Ontario
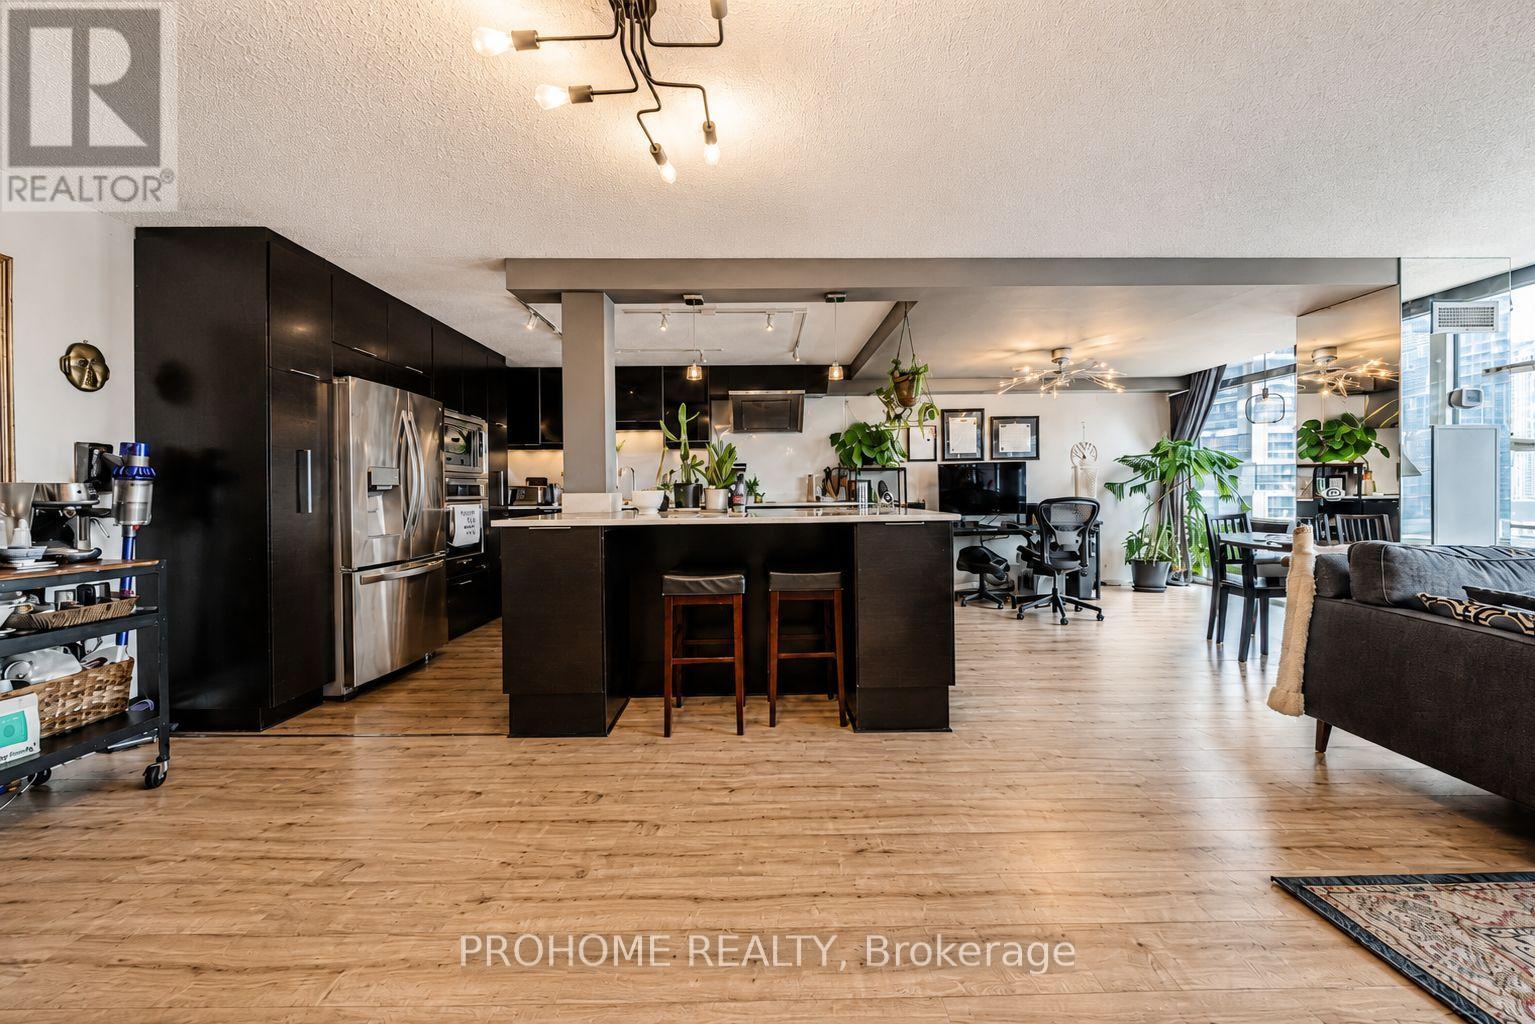
Welcome To This Rarely Offered And Exceptionally Spacious 1+1 Bedroom Residence At The Iconic Lexington, Offering Approximately 1,005 Sq. Ft. Of Thoughtfully Designed Living Space In The Heart Of Downtown Toronto. Bathed In Natural Light, This Bright South-Facing Suite Combines Generous Proportions, Modern Updates And Everyday Comfort In One Of The City's Most Convenient Locations. The Expansive Living And Dining Areas Provide Ample Space For Both Relaxed Daily Living And Entertaining. The Upgraded Kitchen Features Stainless Steel Appliances, Abundant Cabinetry And Counter Space, Plus A Large Centre Island With Breakfast-Bar Seating, Ideal For Casual Dining, Hosting And Meal Preparation. Updated Flooring And A Renovated Bathroom Add A Fresh, Contemporary Feel Throughout. The Spacious Primary Bedroom Features A Generous Walk-In Closet, While The Versatile Den Is Ideal For A Home Office, Guest Area Or Additional Living Space. Excellent In-Suite Storage And One Dedicated Underground Parking Space Complete This Impressive Offering. Maintenance Fees Include All Utilities, Including Heat, Hydro, Water And Central Air Conditioning, As Well As Building Insurance And Parking. Residents Enjoy An Extensive Collection Of Building Amenities, Including 24-Hour Concierge And Security, Indoor Swimming Pool, Whirlpool, Fully Equipped Fitness Centre, Sauna, Steam Room, Squash Court, Indoor Running Track, Billiards And Games Room, Party And Meeting Rooms, Library, Outdoor Terrace And Visitor Parking. Ideally Located Steps From College Subway Station And The 506 Carlton Streetcar, With Loblaws At The Historic Maple Leaf Gardens Directly Across The Street. Walk To Toronto Metropolitan University, The University Of Toronto, Yorkville, College Park, Queen's Park, Major Hospitals, Government Offices, Eaton Centre, Yonge-Dundas Square, Restaurants, Cafés And Shopping. A Rare Opportunity To Own An Oversized, Updated Downtown Home With Parking In An Unbeatable Yonge And Carlton Location. (id:63203)
1106 - 509 Beecroft Road
Toronto, Ontario
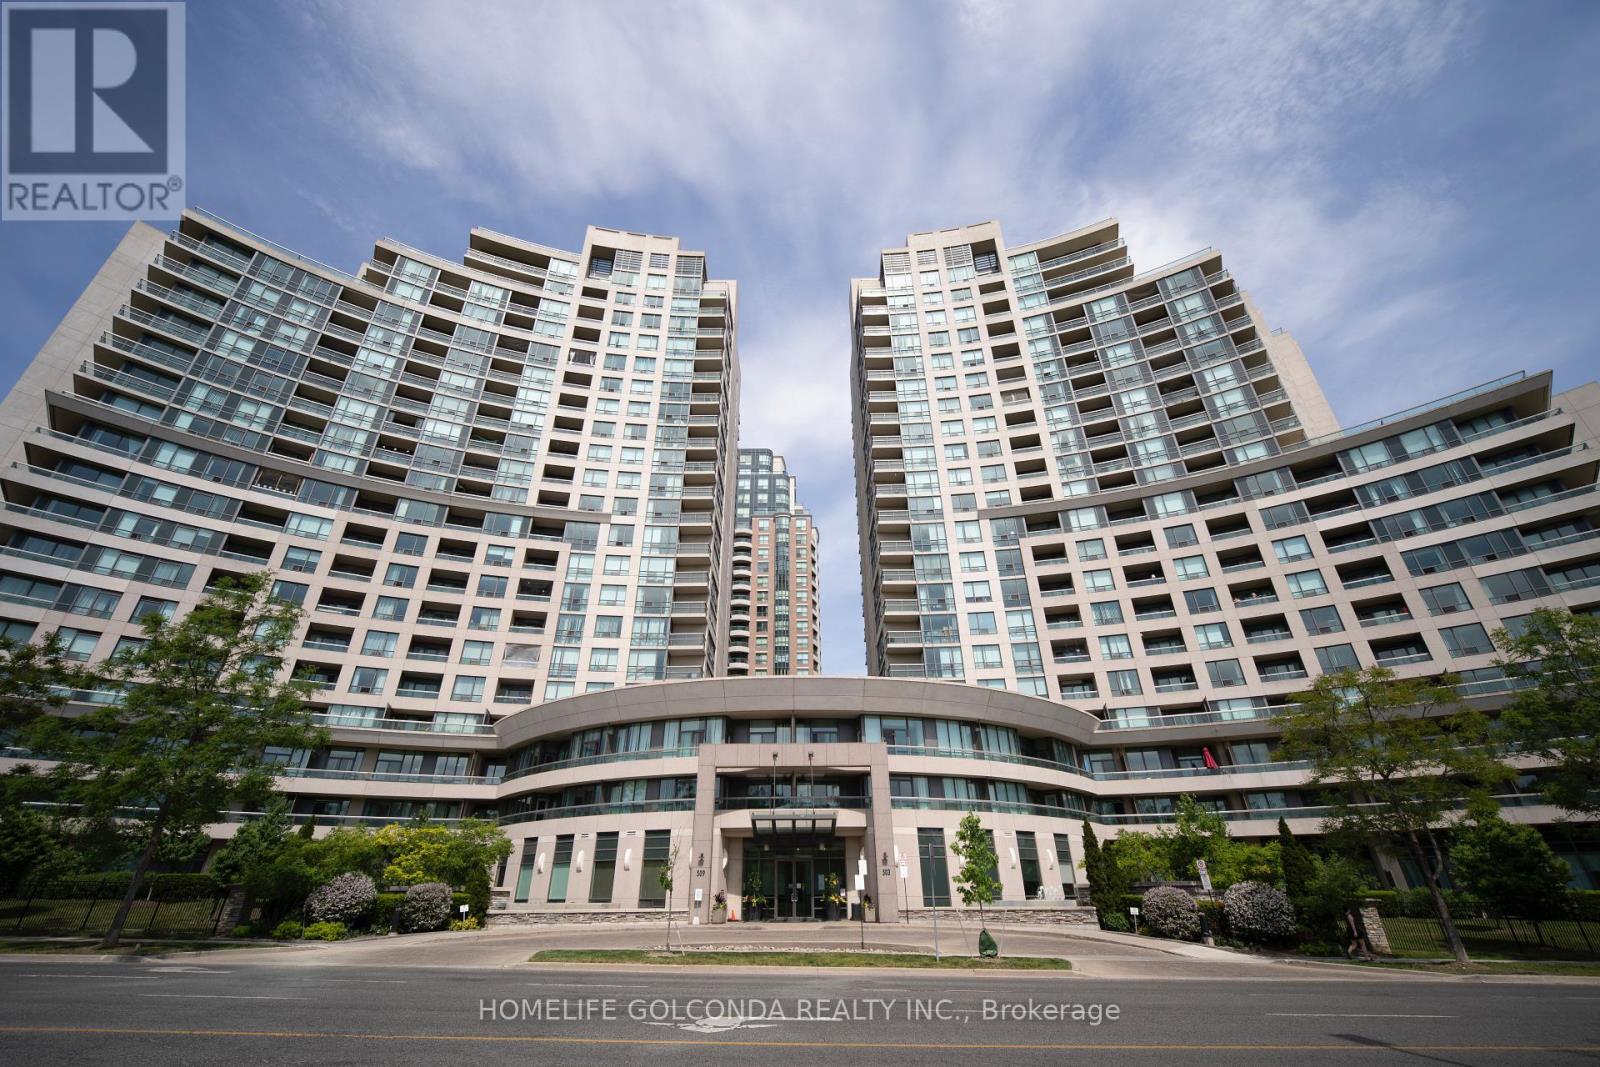
Welcome to this beautifully renovated one-bedroom condo offering modern comfort and exceptional convenience. This move-in-ready unit has been extensively updated with brand-new flooring throughout and a completely renovated kitchen featuring all-new cabinetry, countertops, and appliances, including a stove, refrigerator, microwave/range hood, and exhaust fan. The stylish bathroom has also been fully renovated with a new vanity, sink, and cabinetry, complemented by contemporary finishes that create a fresh and elegant feel. Thoughtfully designed and filled with natural light, this home offers both comfort and functionality. Ideally located directly across from the TTC subway station, commuting throughout the city is quick and convenient. Residents will enjoy living in an upscale, exceptionally well-maintained building known for its impressive amenities, professional management, and pride of ownership. A fantastic opportunity for professionals, couples, or anyone seeking a beautifully updated home in a highly desirable location. (id:63203)
2804 - 60 Absolute Avenue
Mississauga, Ontario
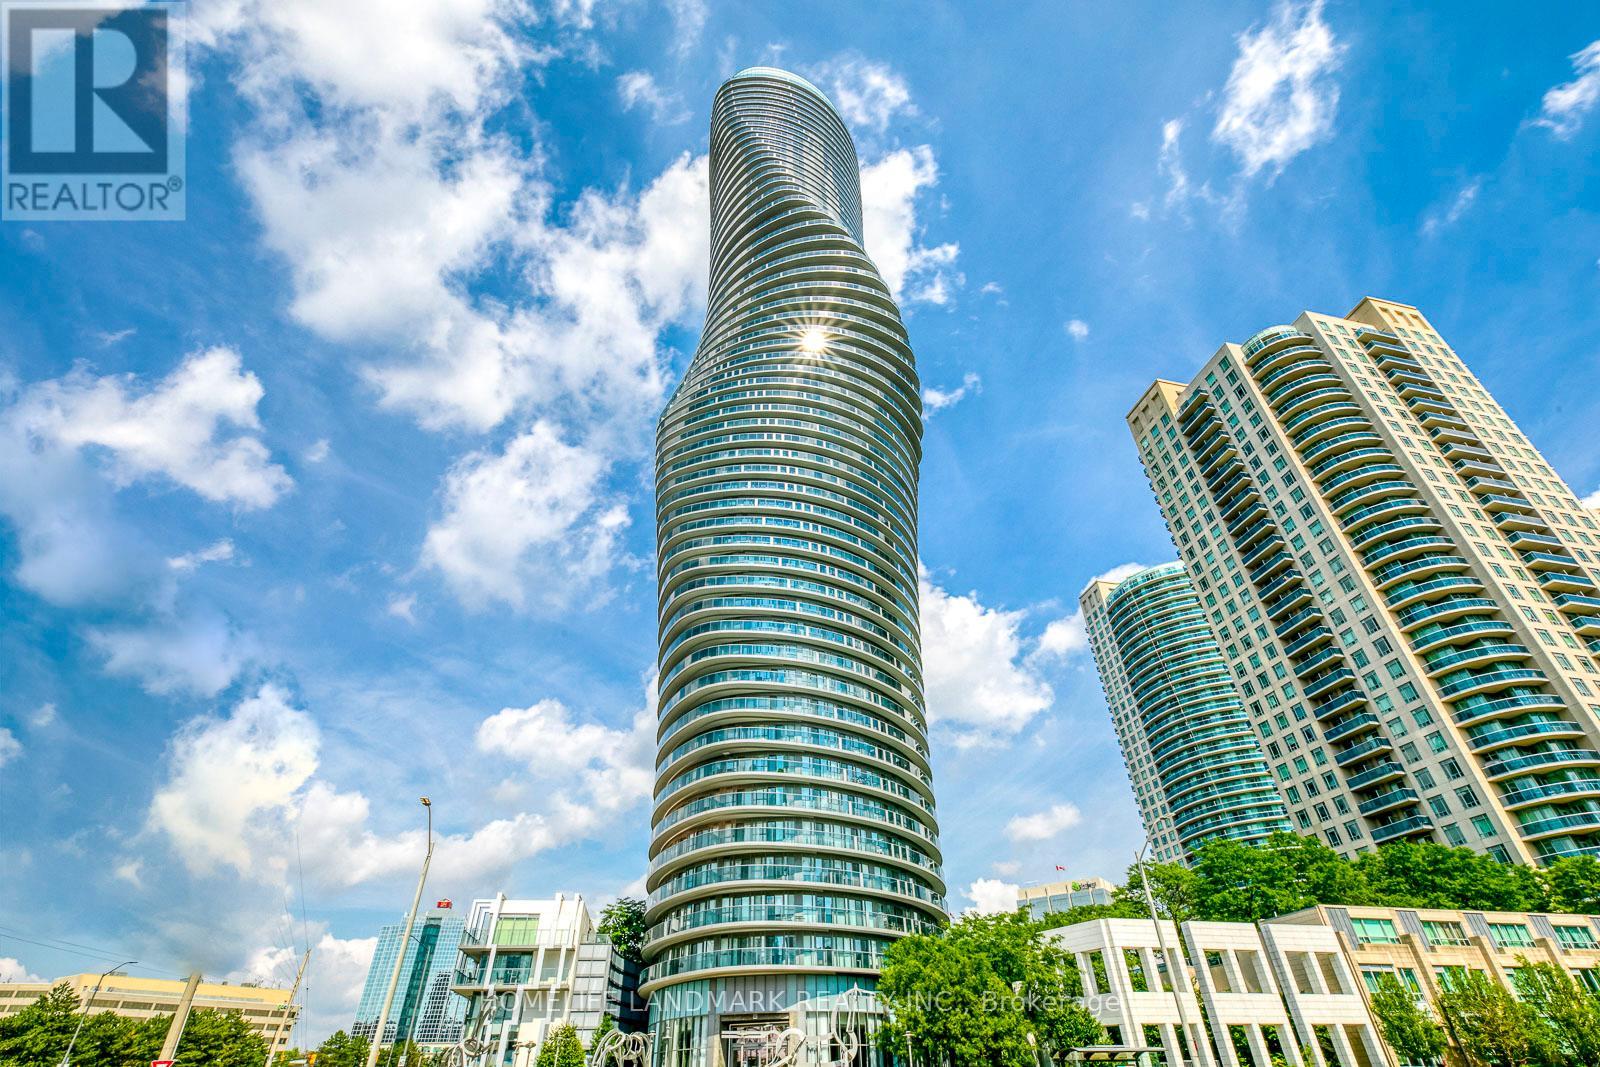
Welcome to the iconic Absolute towers, also known as the 'Marilyn Monroe' buildings, at 60 Absolute Ave. This spacious well maintained 28th-floor condo unit features 2 bedrooms plus a den and offers breathtaking, unobstructed west views with spectacular sunsets through soaring windows. The thoughtfully designed interior includes an open-concept kitchen and two full washrooms, providing a functional and airy layout perfectly suited for a growing family. Ideally situated just steps from Square One Shopping Centre, the location offers unparalleled convenience with quick access to major highways including the 403, 401, and QEW. This architectural landmark combines premium amenities with a versatile floor plan, making it an exceptional opportunity for a refined lifestyle in the heart of the city (id:63203)
57 Tupling Street
Bradford West Gwillimbury, Ontario
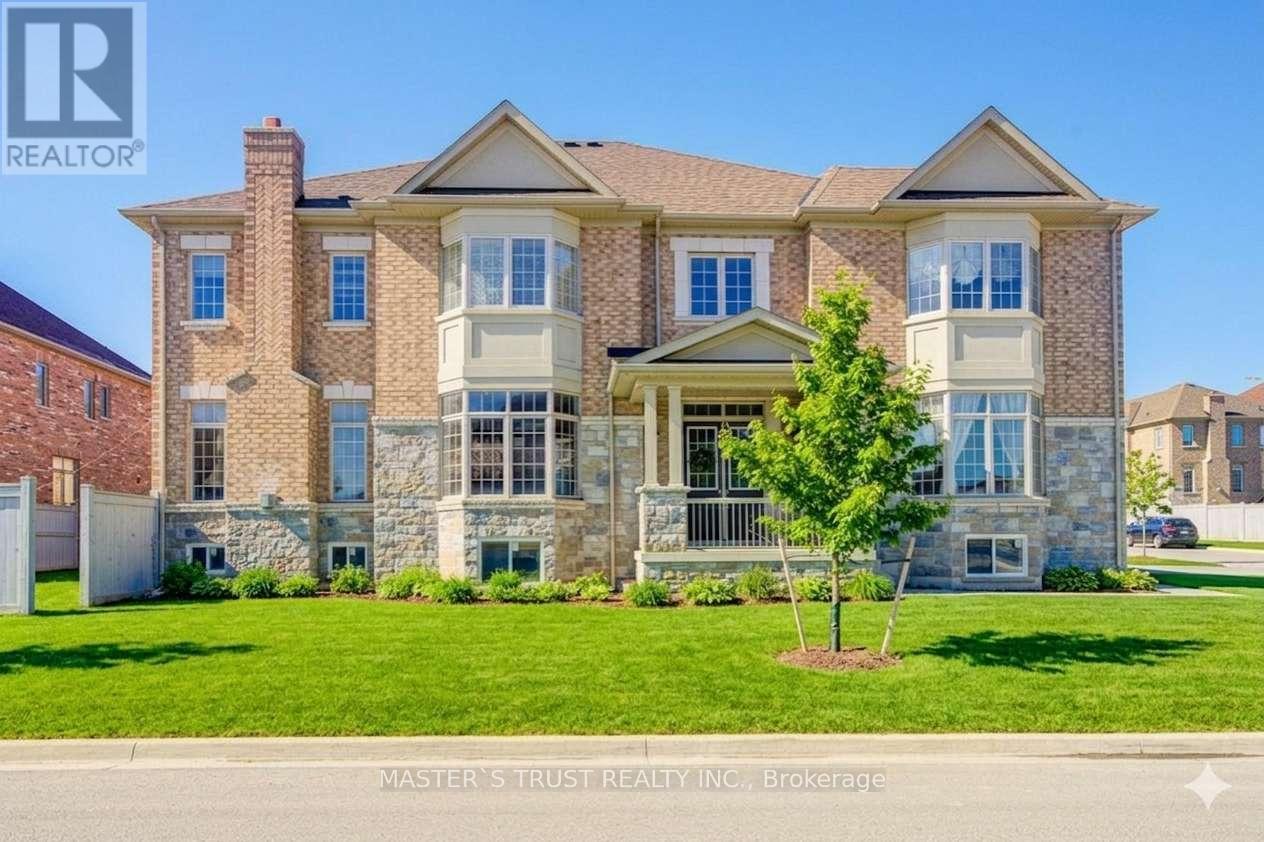
Premium Large Corner Lot & 3220ft2 Detached Luxury house built in 2018. Spent Over $200K for Many Significant upgrades from builder: 10ft Main Floor, 9ft 2nd Floor, 9ft Basement, Smooth Ceiling on Main Floor, 8ft interior Doors & 8ft Archways on Main Floor, 19ft & Wider Hallway, 10ft Tray Ceiling in Master Bedroom, 200A Main Breaker, Two Egress Windows + Four large windows in basement, Extended High Kitchen Cabinets, Extra-tall Baseboards, Bay windows for lot of natural sunshine & unique views. Brand New Renovated Quartz Kitchen Countertops & Backsplash. Luxury Curtains, Crystal Chandeliers, Wall Lamps besides stairs, Powerful Suction Fotile Range Hood. Excellent Maintenance by Original Owners. No Sidewalk! 4 Parking Spots on Driveway. Steps To Golf & Park, Close To School, Supermarket & Shopping Plaza, Mins To Go Train & Hwy 400. Ready to move in & Enjoy! Welcome to view this property! (id:63203)
9976 Mccowan Road
Markham, Ontario
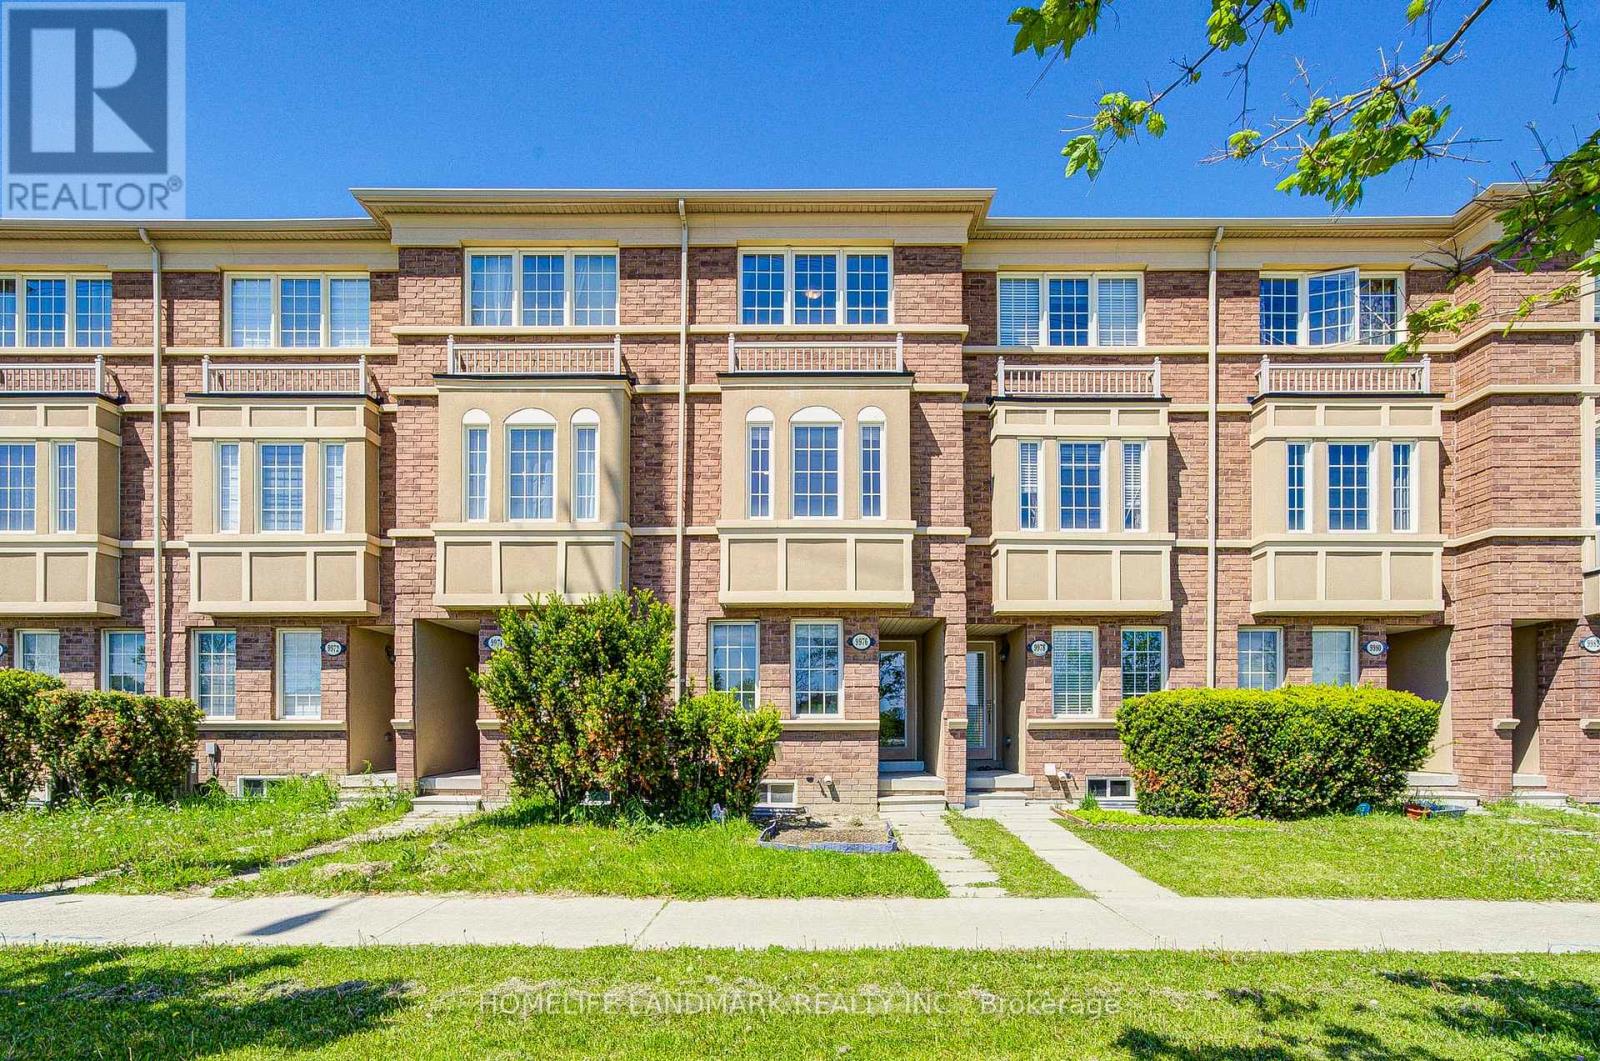
Absolutely Stunning Free Hold (No POTL Fee) Townhome in Prestigious Berczy Community! Rarely Offered and Beautifully Maintained 3 Bedroom Residence Located In One Of Markham's Most Desirable Neighbourhoods And Top-Ranked School Districts - Stonebridge P.S. & Pierre Elliott Trudeau H.S. Featuring A Bright & Functional Open-Concept Layout With Laminate Flooring Throughout, Lots Of Pot Lights. Morden Kitchen With Stainless Steel Appliances, Spacious Living & Dining Areas Perfect For Family Living And Entertaining. Main Floor Laundry Adds Everyday Convenience. Enjoy Two Generously Sized Ensuite Bedrooms On The Third Floor Offering Exceptional Comfort, Privacy. The Professionally Finished Basement Provides Valuable Additional Living Space .Sun-Filled Interiors, Thoughtful Upgrades, And Pride Of Ownership Throughout. Prime Location Just Minutes To Parks, Restaurants, Shopping, Supermarkets, Transit, And Major Highways. An Incredible Opportunity To Own In One Of Markham's Most Sought-After Family Communities! (id:63203)
901 - 400 King Street W
Toronto, Ontario
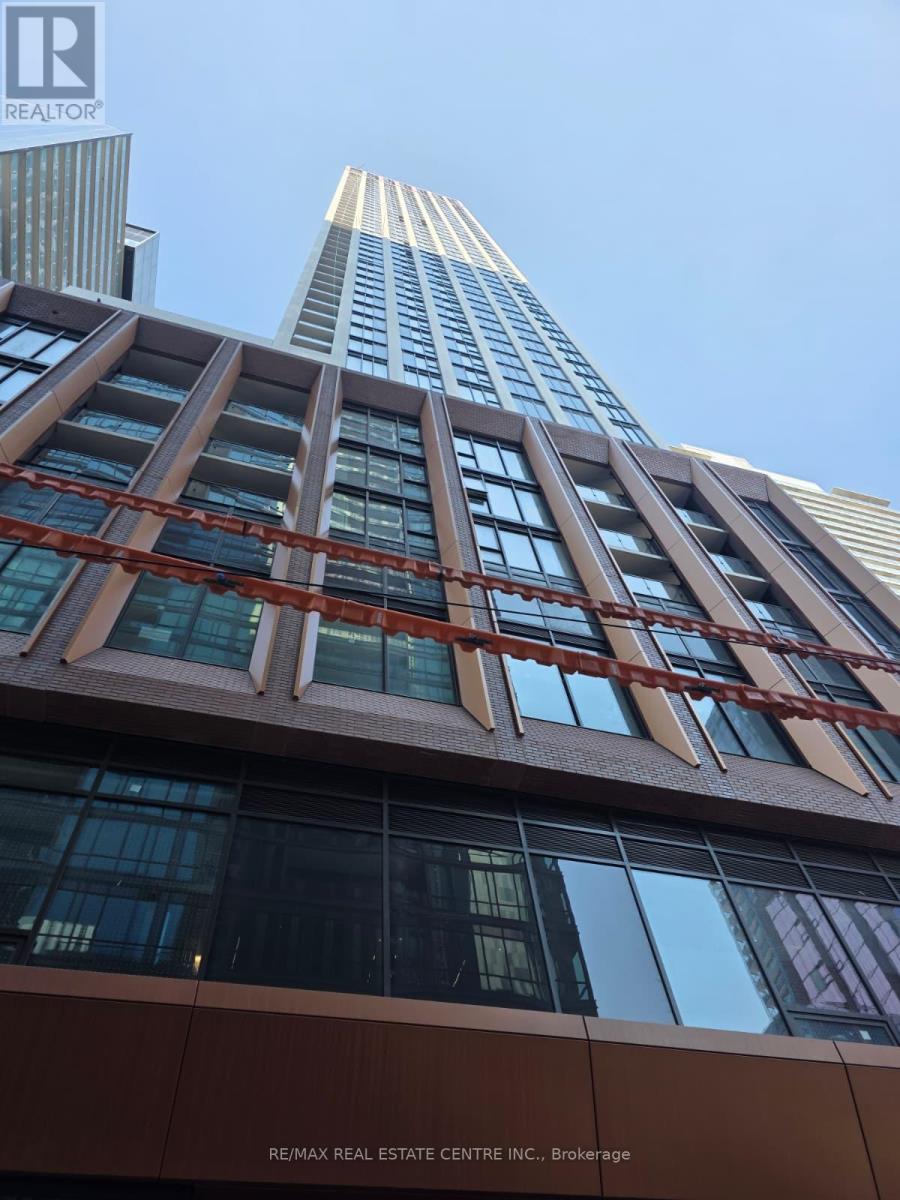
Live in the heart of downtown Toronto at 400 King St W! This bright and modern studio suite features floor-to-ceiling windows, elegant finishes, and a space-saving Murphy bed that seamlessly transforms the living area. The open-concept layout offers approximately 350 sq. ft. of functional living space, complete with a contemporary kitchen, ensuite laundry, and carpet-free flooring throughout. High-speed internet is included in the rent. Located steps from the Financial District, Entertainment District, TTC, top restaurants, cafés, and shopping, this unit is perfect for professionals seeking convenient urban living. Immediate occupancy available (id:63203)
34 Forsyth Crescent
Halton Hills, Ontario
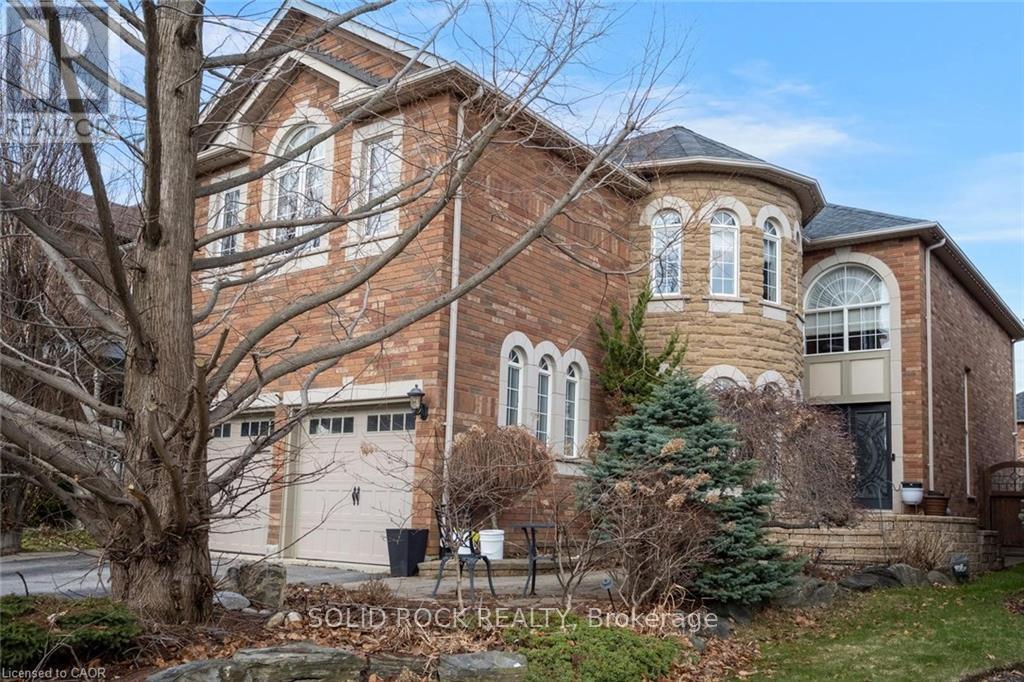
Welcome to this exceptional luxury residence nestled in a highly sought-after, family-friendly neighbourhood. From the moment you arrive, the grand entrance with a stunning spiral staircase sets the tone for the elegance found throughout the home. Designed with both comfort and entertaining in mind, this property offers expansive principal rooms, including a separate family room and an abundance of windows that fill the space with natural light. The inviting living room is highlighted by a striking two-way fireplace, creating a warm and sophisticated atmosphere. The upgraded kitchen is a chef's dream, featuring granite countertops, ample cabinetry, and plenty of workspace for everyday living and hosting. Upstairs, you'll find four generously sized bedrooms, including a luxurious primary retreat complete with a beautifully appointed 5-piece ensuite. Two additional 4-piece bathrooms provide convenience for family and guests alike. The fully finished basement extends the living space with a large recreation room, an additional bedroom, and a 3-piece bathroom, ideal for guests or extended family. Step outside to your own private oasis. The fully fenced backyard showcases interlock pavers, an in-ground pool, and is surrounded by lush greenery, offering the perfect setting for relaxation and summer entertaining. Taxes estimated as per city's website. Property is being sold under Power of Sale. Sold as is, where is. Seller makes no warranties or representations. (id:63203)
3208 - 4065 Confederation Parkway
Mississauga, Ontario
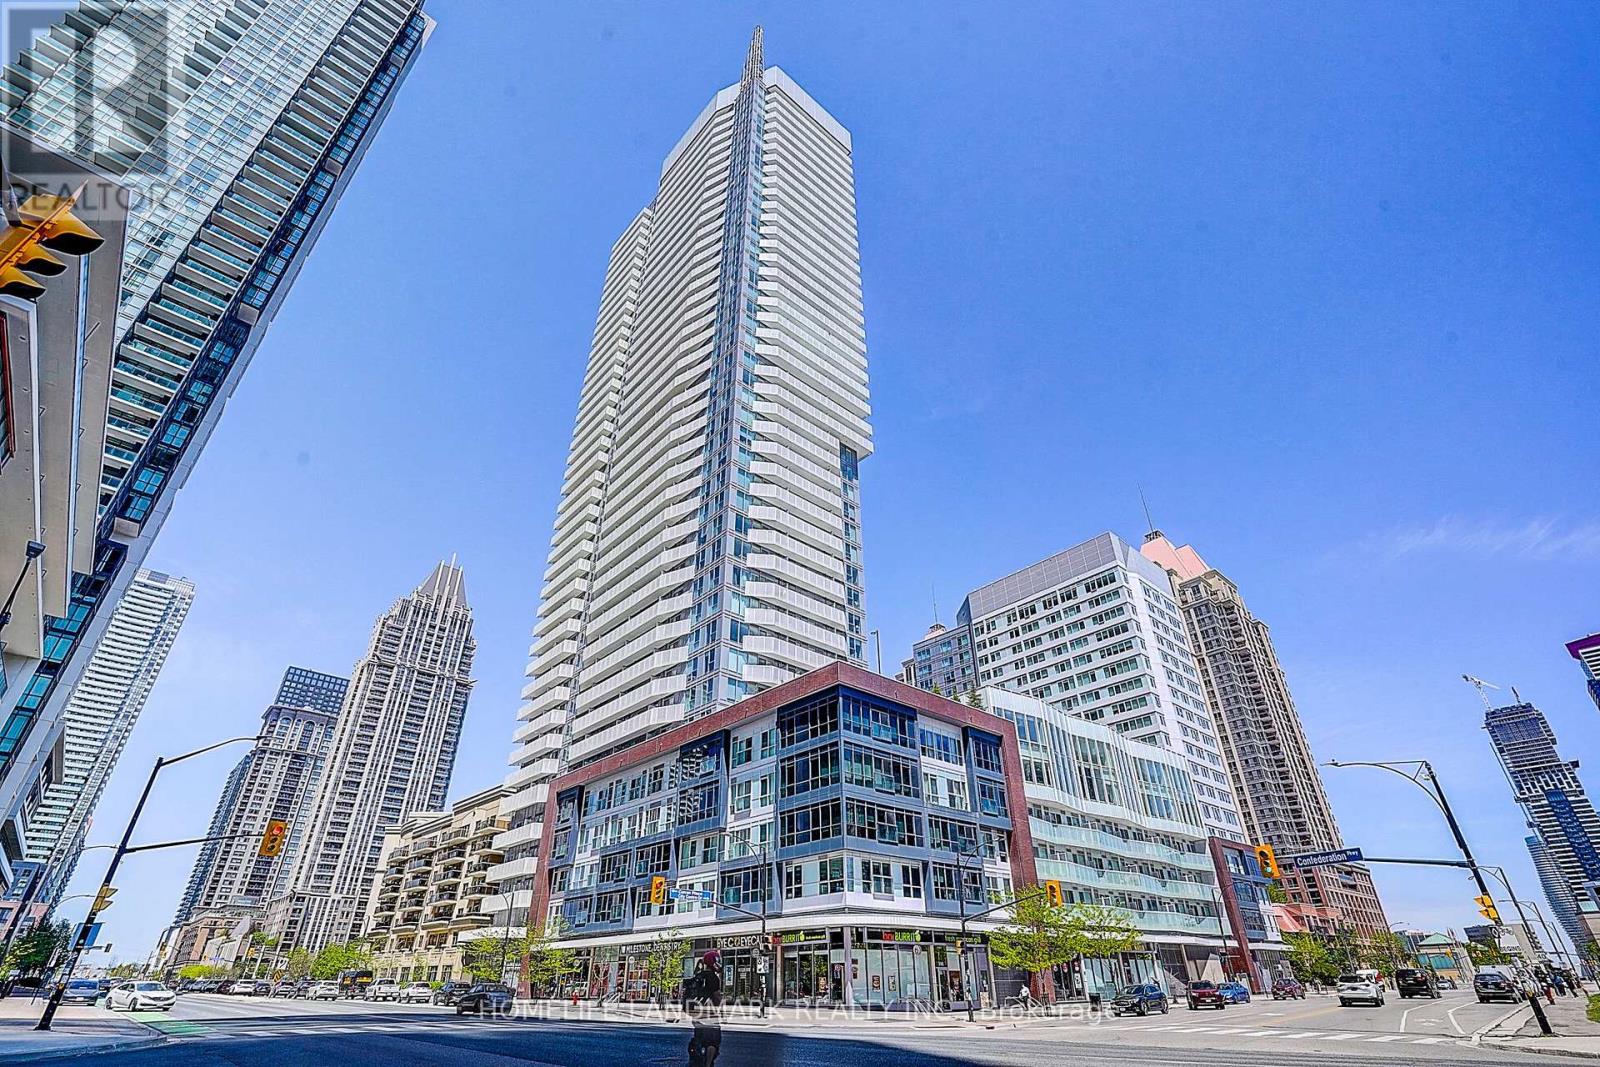
Rare 3 Br Corner Unit! Bright & Spacious 996 Sq Ft Suite Featuring 9 Ft Ceilings, Floor-To-Ceiling Windows & Spectacular Panoramic City Views. Functional Open Concept Layout With Modern Kitchen, Spacious Living/Dining Area & Generous Bedrooms. Includes 1 Parking & 1 Locker. Located In The Heart Of Mississauga City Centre, Steps To Square One, Celebration Square, Sheridan College, Transit, Restaurants & Future LRT. Luxury Building Amenities Include Concierge, Gym, Party Room, Guest Suites & Outdoor Terrace. Ideal For End Users Or Investors! Move-In Ready! (id:63203)