

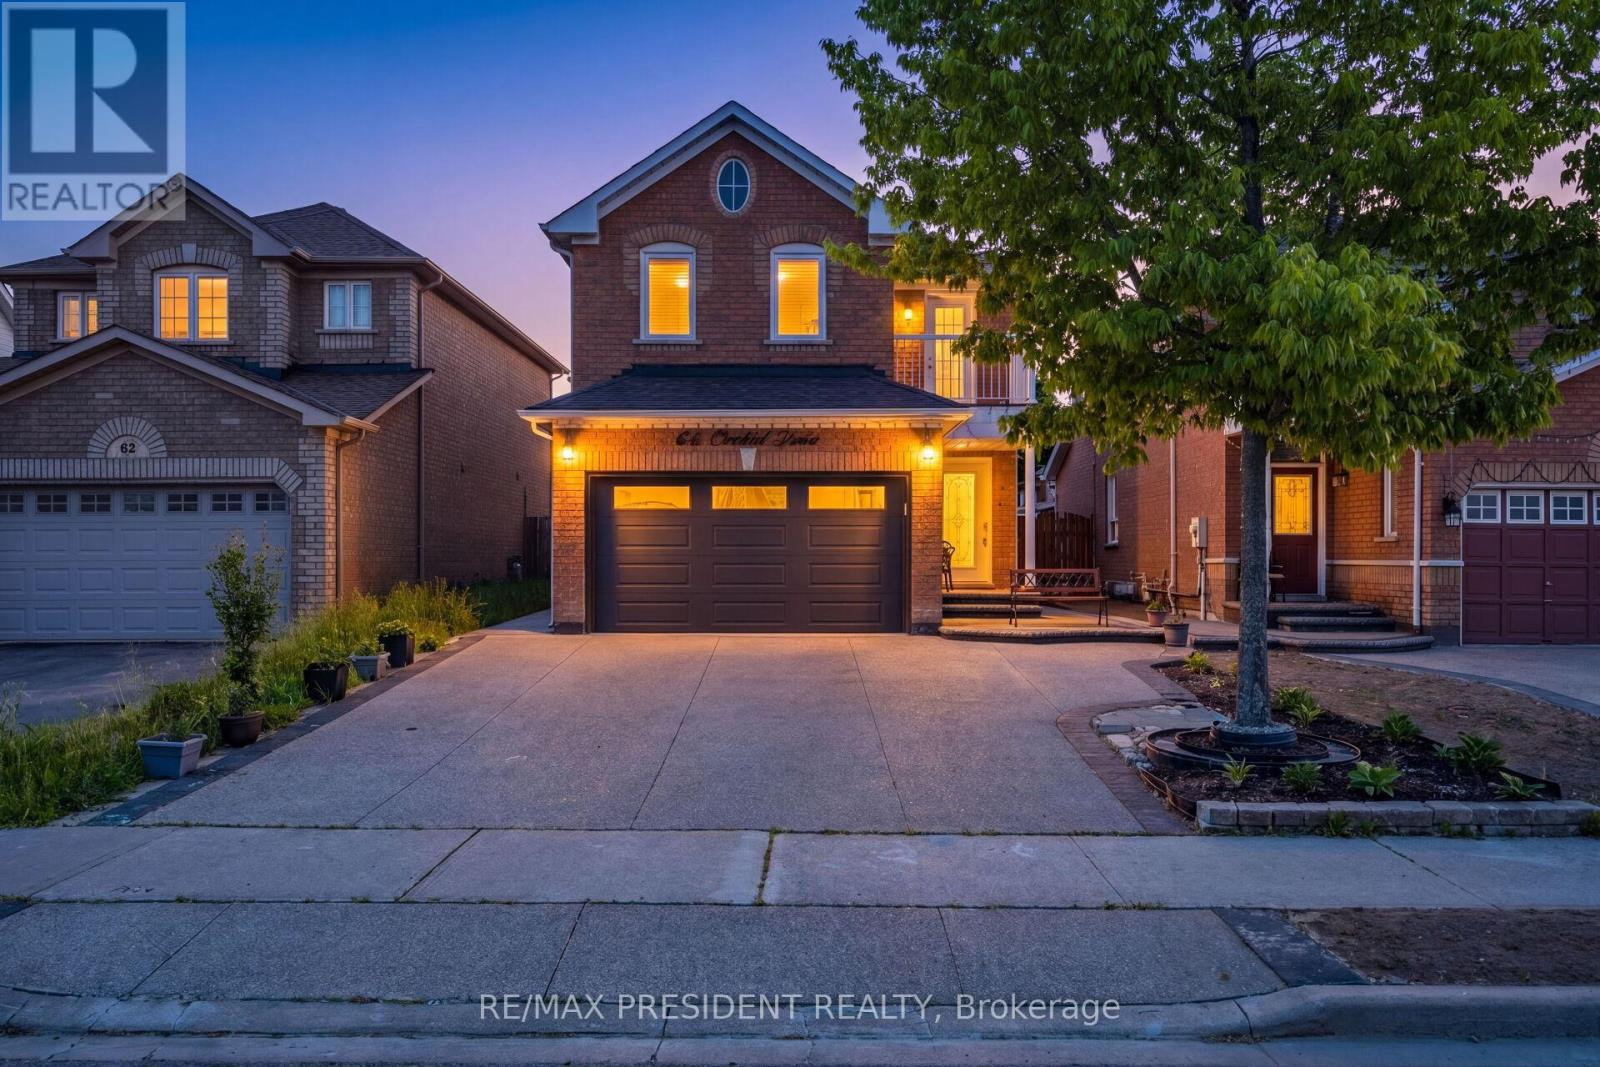
64 Orchid Drive
Brampton, Ontario
Beautifully maintained 3-bedroom home featuring a finished basement with a separate side entrance,kitchen, washroom and bedroom. Ideal for an extended family or extra rental income. This home has been extensively upgraded and recently renovated with elegant 2' x 2' tiles, engineered hardwood flooring on the main level, and new argon-filled energy-efficient windows. Recent improvements include a new A/C system with dual heating capability, a brand-new roof, a new insulated garage door with aluminum capping, water softener, central vacuum, an exposed aggregate driveway, and stamped concrete in the backyard. Pride of ownership is evident throughout this neat, clean, and well-kept home. Conveniently located close to schools, shopping, transit, parks, and all major amenities. Show with confidence - this home is a must-see and will not disappoint! (id:63203)
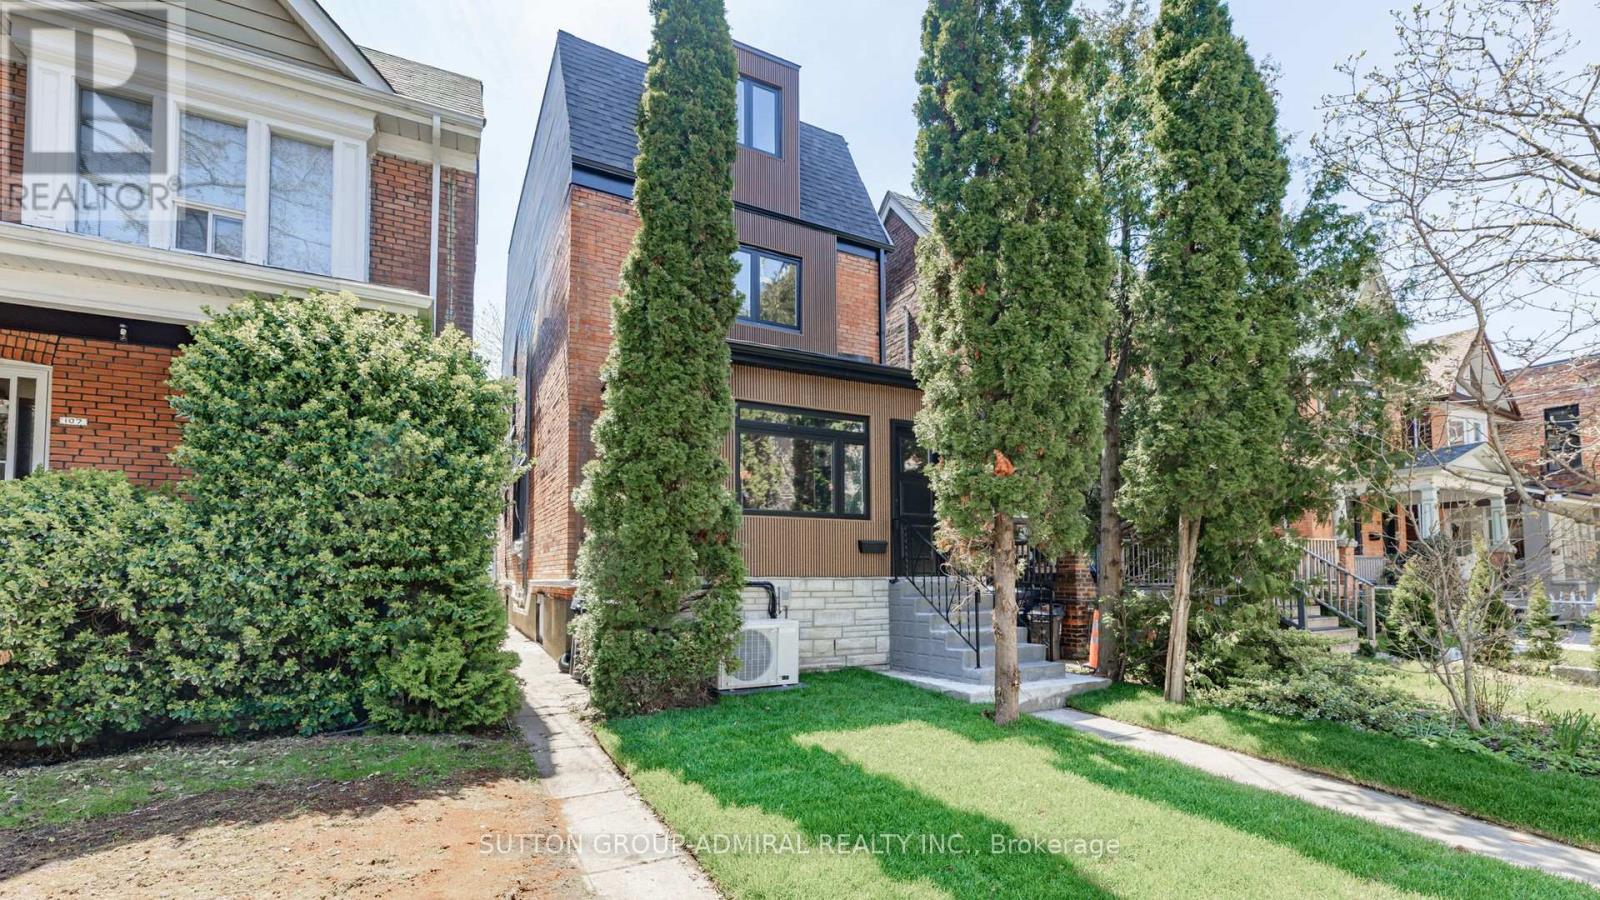
109 Fermanagh Avenue
Toronto, Ontario
Fully rebuilt from the ground up, Legal Duplex, Separate Entrance Basement Apartment! This is the kind of home families wait for in Roncesvalles-and rarely found. Designed with real life in mind, the home features a brand-new, magazine-worthy kitchen with modern finishes, sleek cabinetry, and a layout that actually works for busy mornings, family dinners, and entertaining alike. The open-concept main floor offers seamless flow, natural light, and a clean, contemporary feel without sacrificing warmth. Upstairs, you'll find comfortable, well-proportioned spaces ideal for growing families, while every detail throughout the home reflects quality craftsmanship and thoughtful design. The fully finished basement with a separate entrance is a game changer-perfect for extended family, a nanny suite, or generating rental income to offset your mortgage. Located in one of Toronto's most sought-after, family-oriented communities, you're steps to top-rated schools, parks, shops, and everything that makes Roncesvalles such a tight-knit, vibrant neighborhood. Move-in ready, fully upgraded, and offering flexibility that's hard to come by. This is not just a home, it's a smart move for your family's future. Offered a separate rare 2-car garage. (id:63203)
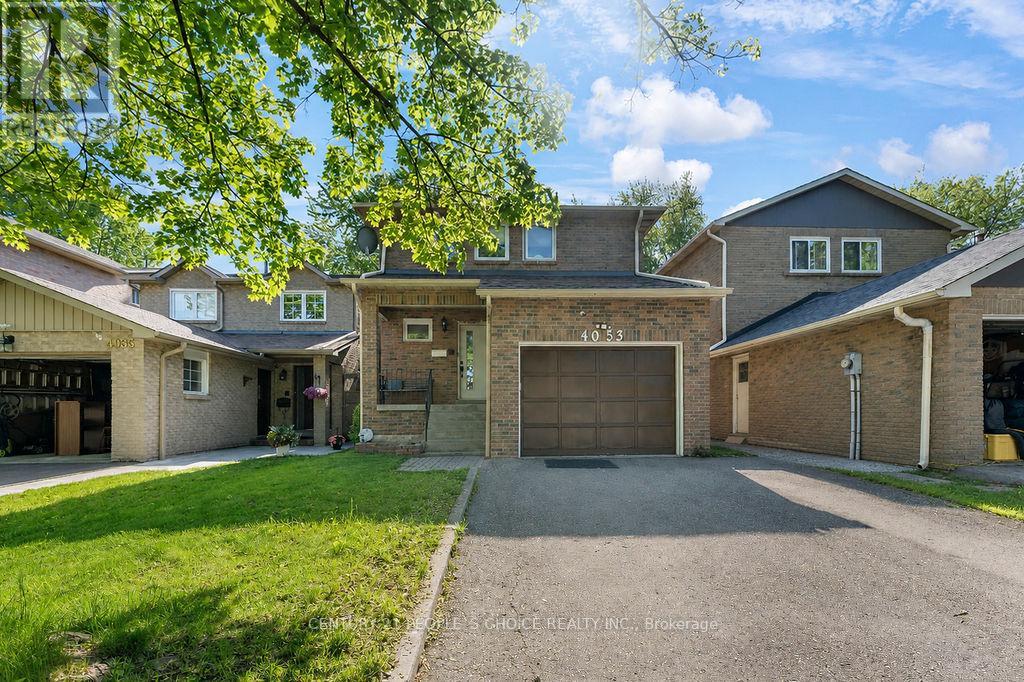
4053 Trapper Crescent
Mississauga, Ontario
Stunning & Spacious Detached Home In The Heart Of Erin Mills! Nestled in the highly sought after Sawmill Valley community, this meticulously maintained 4-bed, 4-bath family home is completely move-in ready. The bright, functional layout boasts a fully renovated kitchen, updated washrooms, fresh paint, modern laminate flooring, and elegant new hardwood stairs. The finished basement features a cozy recreation room with Laminate floor. Step outside to a west-facing, fully fenced backyard oasis highlighting a large 12x14 ft deck with a retractable awning-perfect for entertaining! Unbeatable location just steps from parks, 1.2km to Sawmill Valley PS, and minutes to grocery stores, restaurants, Credit Valley Hospital, and Hwy 403. Turn-key living at its finest! (id:63203)
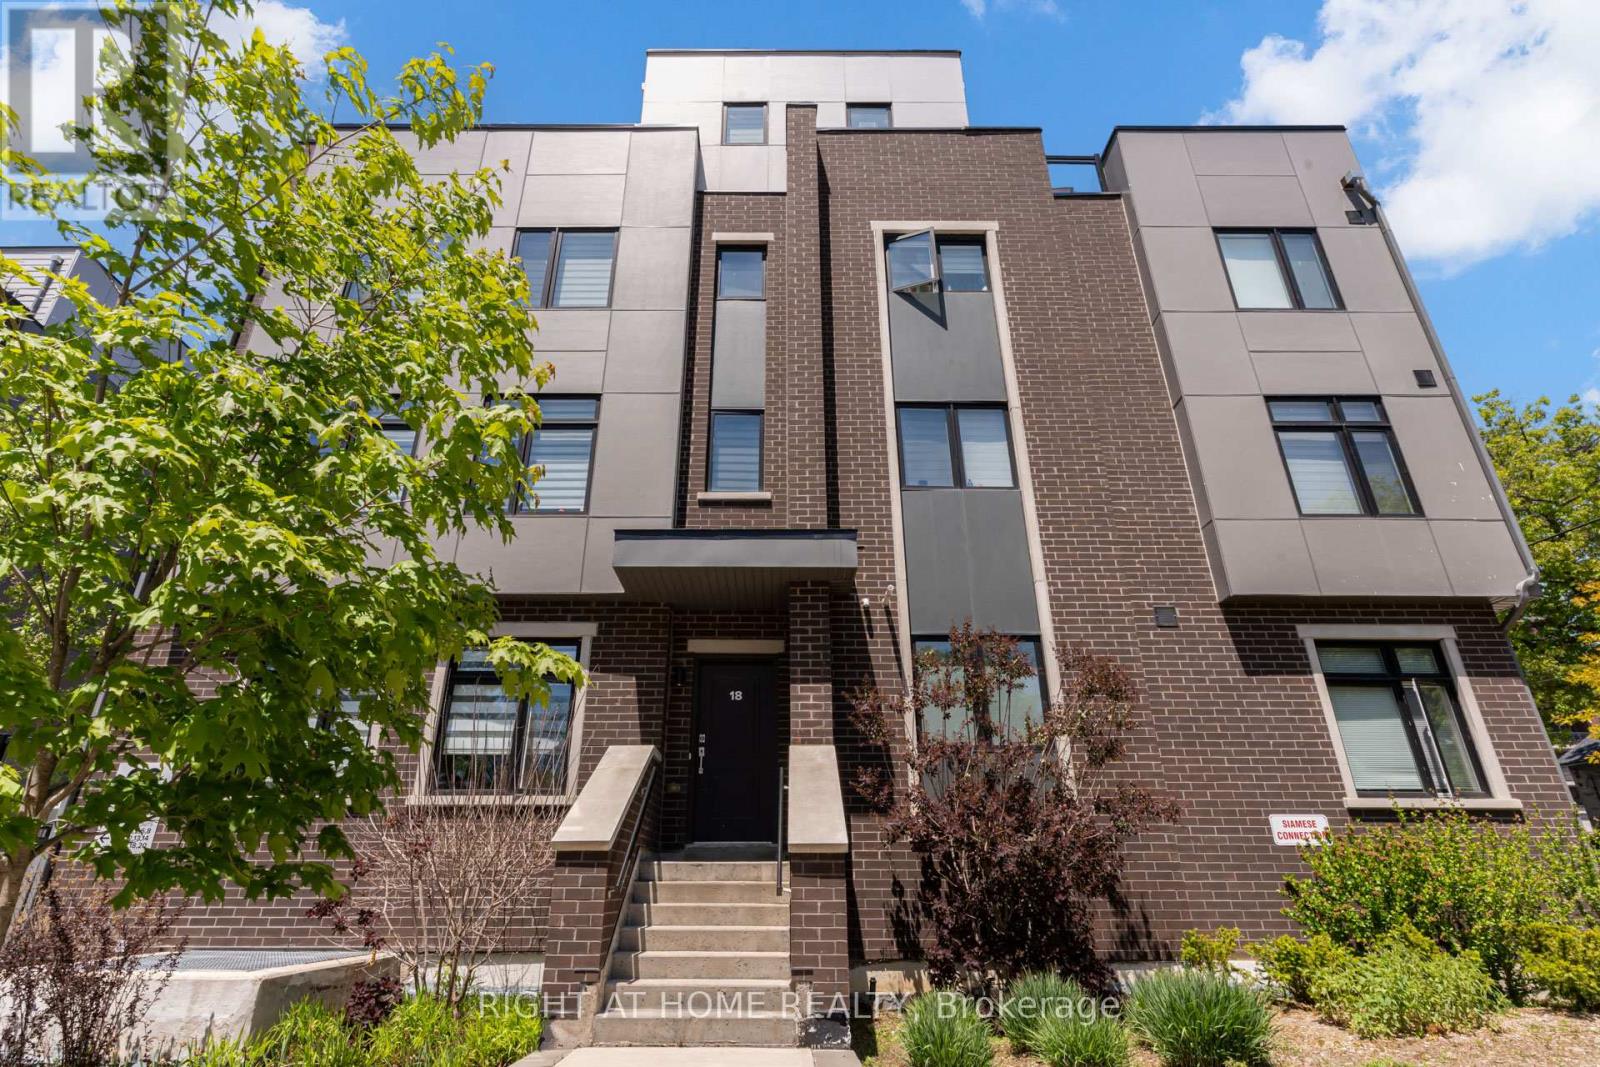
4 - 66 Long Branch Avenue
Toronto, Ontario
Welcome to Longhaven Towns. This boutique townhome offers 1,482 sq. ft. of well-designed living space with 3 bedrooms, 3 bathrooms, and a private rooftop terrace of over 300 sq. ft. complete with a gas hookup, water connection, and waterproof flooring; perfect for summer BBQs, entertaining friends, or simply enjoying the outdoors. Filled with natural light and overlooking a quiet parkette, the home features quality finishes throughout. The custom Italian Scavolini kitchen includes integrated Miele appliances, quartz countertops, a full-height quartz slab backsplash. The bathrooms continue the design language with Scavolini millwork and Riobel fixtures. Located just steps from Lake Ontario, waterfront trails, parks, local cafés, bakeries, restaurants, fitness studios, TTC, Long Branch GO Station, Sherway Gardens, major highways, and Pearson Airport, this home offers the convenience of city living with the character and charm of one of Etobicoke's most desirable lakeside neighbourhoods (id:63203)
189 Aileen Avenue
Toronto, Ontario
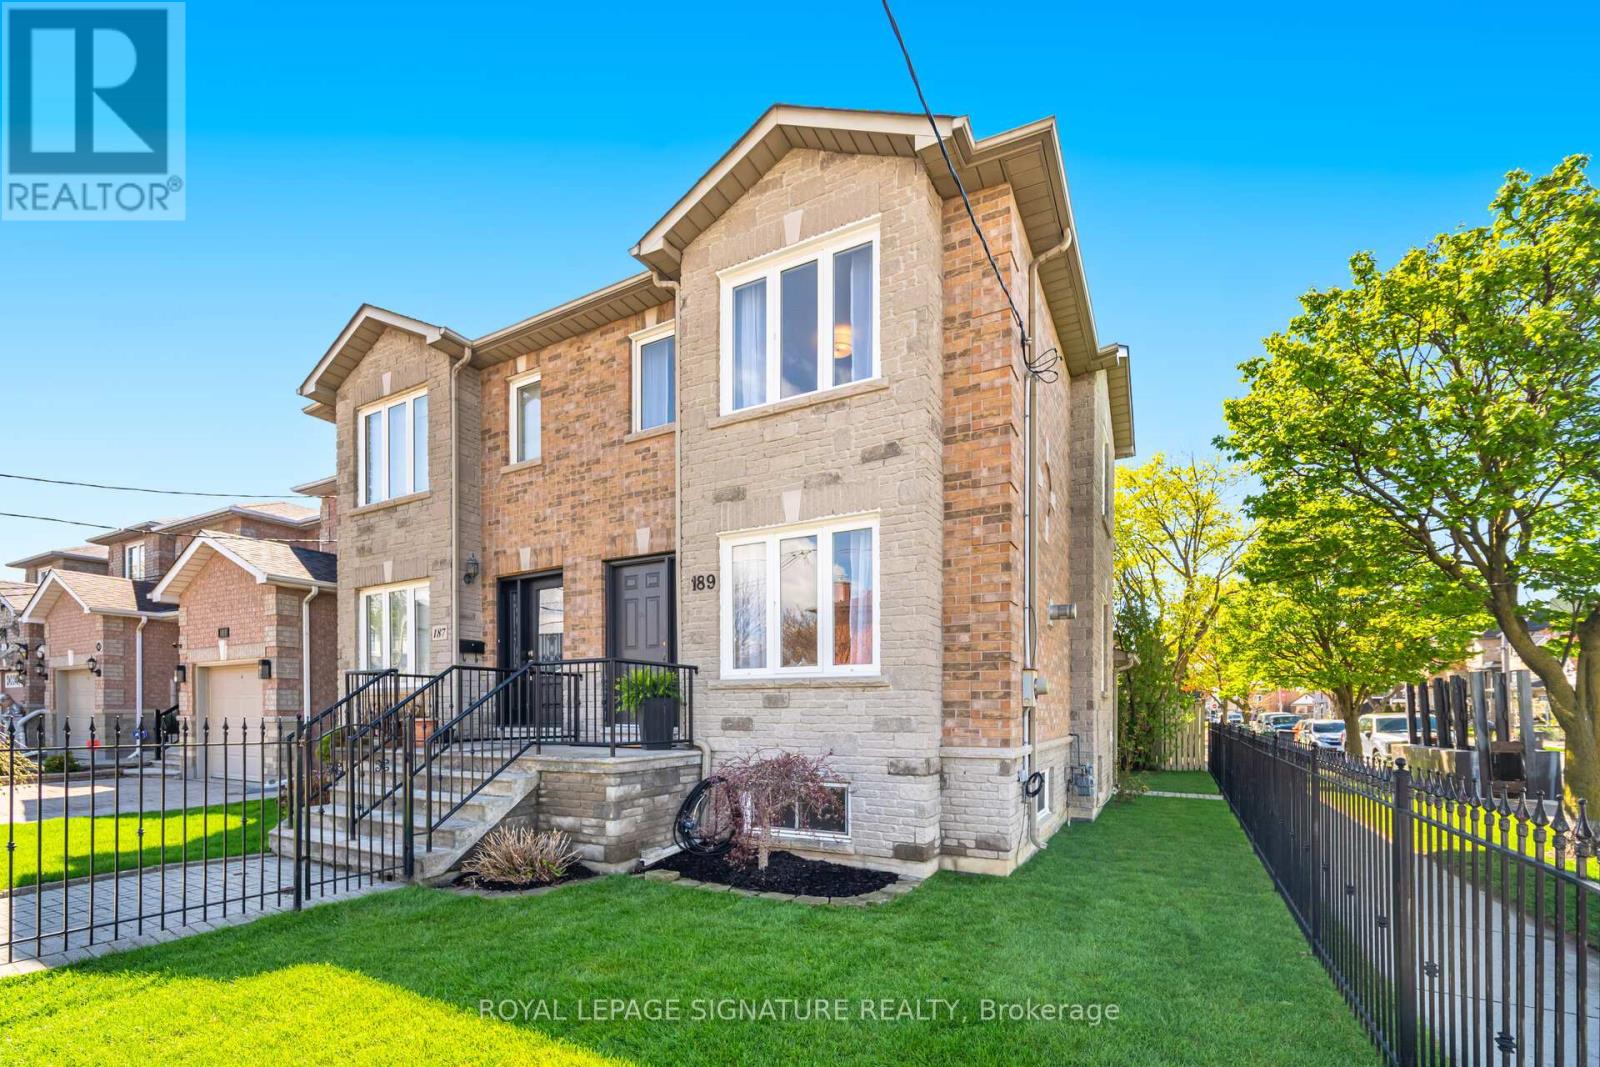
Welcome to this beautifully maintained semi-detached home offering the perfect blend of style, space, and functionality. Situated on a desirable corner lot, this impressive 3 bedroom, 3 bathroom home is loaded with upgrades and designed for comfortable family living and effortless entertaining. The main floor features a spacious open concept living and dining area highlighted by gleaming hardwood flooring, elegant crown moulding, a cozy gas fireplace, and an abundance of natural light throughout. The stunning kitchen is magnificent, complete with granite countertops, backsplash, pantry closet, stainless steel appliances, and double doors leading to an expansive backyard porch and maintenance-free outdoor space perfect for hosting family and friends. The upper level offers three generously sized bedrooms along with a fantastic 4-piece bathroom featuring a skylight that fills the space with natural light. The finished basement provides exceptional additional living space with a large rec/living area, cold rooms, a 4-piece bathroom, and laundry room. With a separate entrance and roughed-in plumbing for a future kitchen, the basement presents incredible potential for an in-law suite or multi-generational living setup. Adding even more value is the detached rear garage with driveway access. Freshly painted and featuring new light fixtures, new sod, and countless upgrades throughout, this move-in ready home truly shows pride of ownership. Conveniently located close to shopping, schools, parks, and transit. A fantastic opportunity you do not want to miss, this is a must see and you will not be disappointed! (id:63203)
1207 - 2269 Lake Shore Boulevard W
Toronto, Ontario
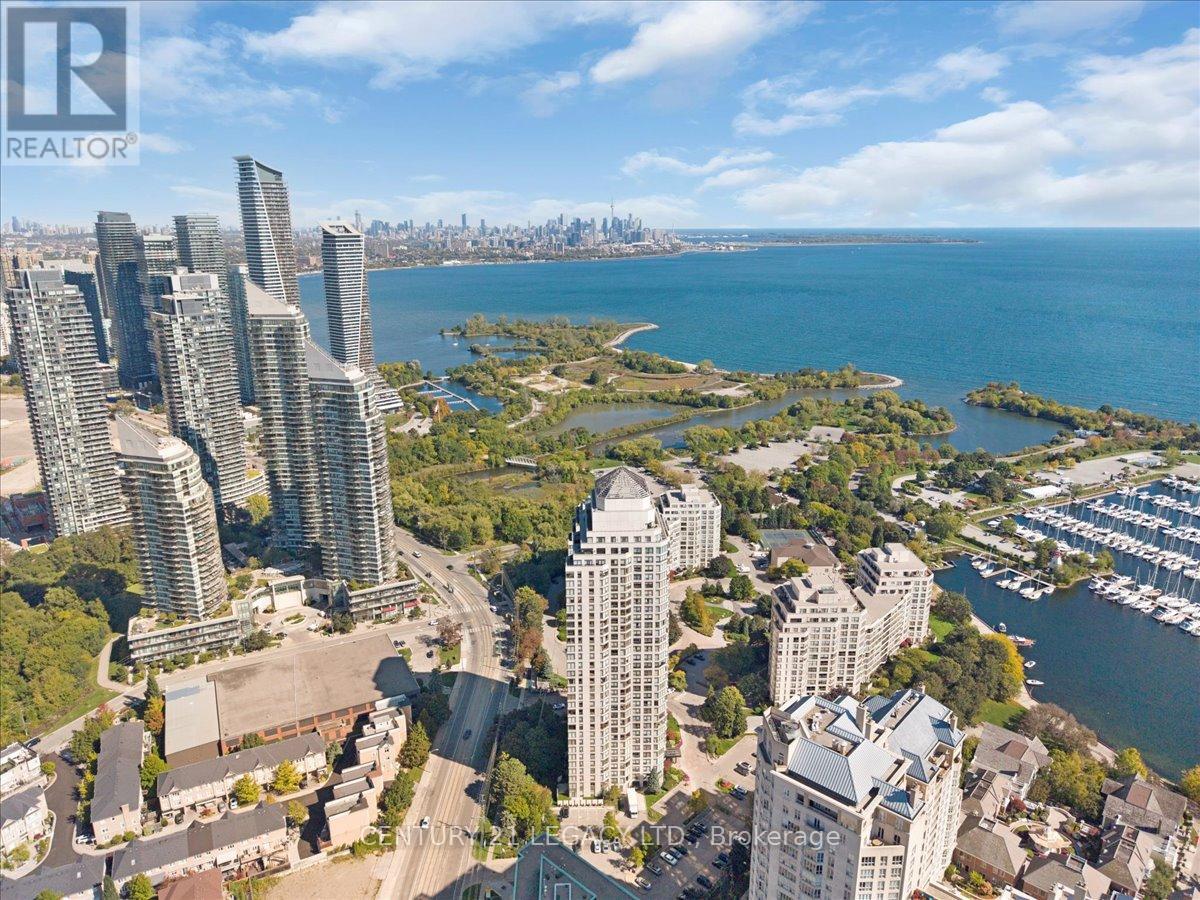
Over 900 sq feet 1 + den bedroom Resort style living Condo (Renovated with big size Den converted in to second bedroom.)Vinly flooring in foyer and washrooms. Renovated Kitchen with Brand new Quartz Counter Top., New push & close cabinet doors. This property offers an unbeatable lake and city view. This Condominium is located at Most desirable area of lakeshore in Fantastic Marina Del Ray Community. Just Steps To Marinas, Path And Trails And Only 10 Minutes To Downtown. Amazing view from Penthouse on 34th floor(common element) Open Concept Living/Dining Area With Wall To Wall Windows Allowing For An Abundance Of Natural Light. it's a community With World Class Amenities like Fitness Facilities, Tennis/ Squash, Swimming pool, Party Hall, BBQ Place, Library. Panoramic Views from the unit. Large Bedroom With A Double Closet And French Doors Leading To The Den which can be used for kids bedroom or office. Condo Fees Includes All Your Utilities (Heat, Hydro, Water, basic internet ,basic cable) .2 Car parking (Tandem). (id:63203)
2 Pebble Beach Court
Brampton, Ontario
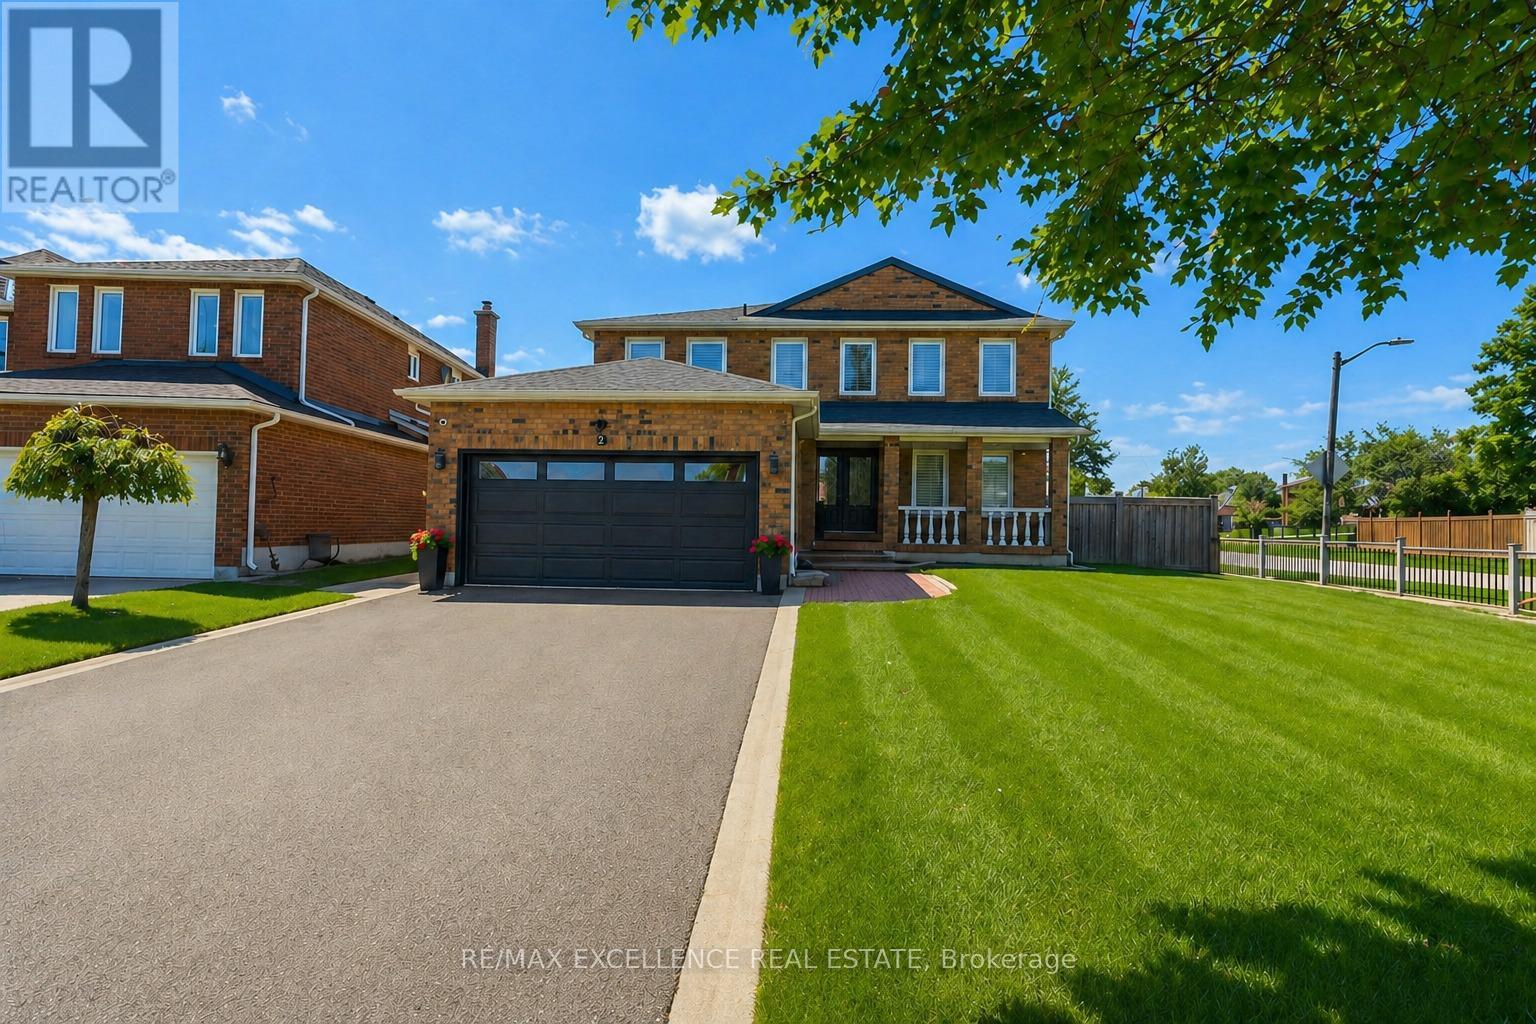
Welcome to this stunning fully detached home, ideally situated on a premium corner lot in a quiet cul-de-sac, just minutes from Professor's Lake. Move-in ready and thoughtfully designed, this home offers luxury, comfort, and modern efficiency. The bright open-concept layout is filled with natural light and features elegant white oak hardwood flooring throughout. A modern staircase with sleek glass railings adds a sophisticated touch .The custom chef's kitchen is perfect for everyday living and entertaining, featuring a huge central island, wall-mounted oven and microwave, spacious pantry, premium finishes, and ample workspace. The adjoining living area is warm and inviting with a built-in gas fireplace . Convenient main floor laundry adds practicality. Upstairs, the spacious primary bedroom offers a private retreat with new light fixtures and a newly renovated 4-piece ensuite, with a freestanding tub. All bedrooms include custom-designed built-in cabinets for excellent storage and organization. The fully finished open-concept basement provides versatile additional living space and includes a 3-piece washroom, ideal for a recreation room, home office, gym, or extended family use. Built with quality craftsmanship, this home includes a new roof, updated electrical and plumbing, central vacuum, spray foam insulation throughout, floor to floor temperature control, and energy-efficient certification. Year-round comfort is provided by a digitally powered HVAC Air Max system and new air conditioning. Located in a sought-after family-friendly area close to parks, schools, shopping, transit, and the recreation of Professor's Lake, this is a rare opportunity to own your dream property, with premium finishes and exceptional curb appeal. (id:63203)
7 Cherry Post Crescent
Toronto, Ontario
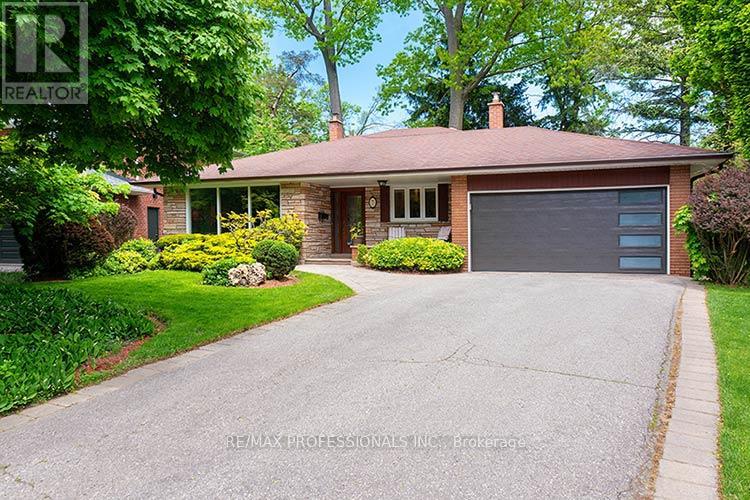
Nestled on one of Markland Wood most coveted treelined streets, this exceptional 4 bdrm, 4 level backsplit has been lovingly maintained + thoughtfully updated, offering spacious family living and beautifully landscaped outdoor spaces. Bright and spacious principal rooms feature hardwood flooring, large picture windows and seamless flow between the living and dining areas. The renovated eat-in kitchen boasts sleek cabinetry with soft close, s/s appliances, designer backsplash, abundant storage, custom banquet seating and a walkout to a covered patio. The inviting family room showcases a stone wood-burning fireplace, garden views and walkout access to the private large lot (49 x 112 ft) with mature trees, winding path, and lush landscaping. A dedicated office on the ground level provides flexible work-from-home space, bedroom, side entrance and 3 piece washroom. Ideal for a nanny/teen suite. Upper level includes a spacious primary bedroom with renovated 3 piece ensuite, complemented by additional bdrms and a renovated 5 piece main washroom. Lower levels offers a huge rec room, lots of storage + crawl space. The vibrant Markland Wood Community is renowned for its golf course, outstanding schools. Minutes to highways, shopping centers, airport, and walking distance to TTC and parks. (id:63203)
15 Jackman Drive
Brampton, Ontario
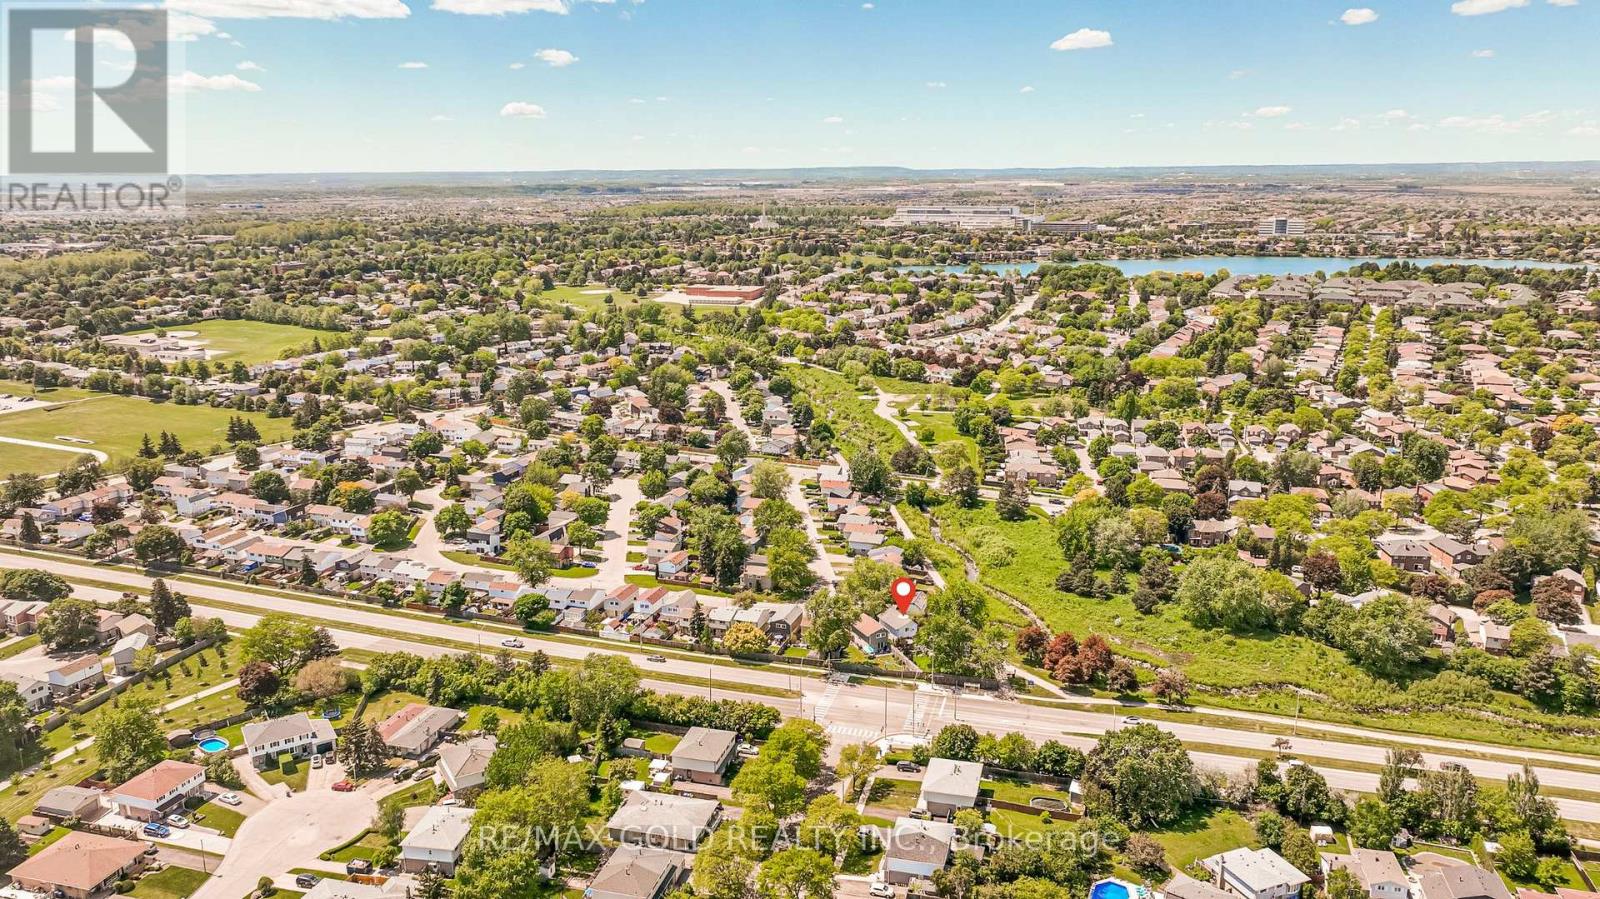
WELCOME TO 15 JACKMAN DR.: BEAUTIFUL WELL MAINTAINED HOME WITH COUNTRY STYLE BACKYARD ON 131'DEEP LOT LOCATED IN GREAT LOCATION CLOSE TO HWY 410 AND ALL AMENITIES FEATURES LONG DRIVEWAY WITH 3 CAR PARKING WITH GREAT CURB APPEAL WALKS TO LANDSCAPED MANICURED FRONTYARD TO FRONT DECK...LARGE LIVING ROOM WALKS OUT TO LARGE BACKYARD WITH GAZEBO, OUTDOOR DINING AREA PERFECT FOR SUMMER BBQs WITH FRIENDS AND FAMILY...BALANCE OF GRASS FOR RELAXING MORNINGS AND EVENING WITH GARDEN AREA/ VEGETABLE GARDEN/ WATERFALL POND WITH PUMP/ SOLAR LIGHT FIXTURES/ STORAGE SHED CAN BE USED AS WORKSHOP WITH NO HOUSE AT BACK...DINING AREA OVERLOOKS TO BRIGHT AND SPACIOUS KITCHEN...GENEROUS SIZED BEDROOMS; PRIMARY BEDROOM COMBINED WITH 2ND BEDROOM AND CANBE CONVERTED BACK...2 FULL RENOVATED WASHROOMS...FINISHED BASEMENT WITH BEDROOM/FULL WASHROOM PERFECT FOR GROWING FAMILY AND LOTS OF STORAGE SPACE WITH LAUNDRY AREA...READY TO MOVE INFAMILY HOME WITH BEAUTIFUL BACKYARD PERFECT FOR OUTDOOR ENTERTAINMENT...LOTS OF UPGRADES: CROWN MOULDING; FRESH PAINT (2026); IRON PICKETS (2026); DECK PAINT (2026); FRONT WALKWAY (2025); NEW DRIVEWAY (2025); UPGRADED WASHROOMS (LESS THEN YEARS). (id:63203)
1142 Alexandra Avenue
Mississauga, Ontario
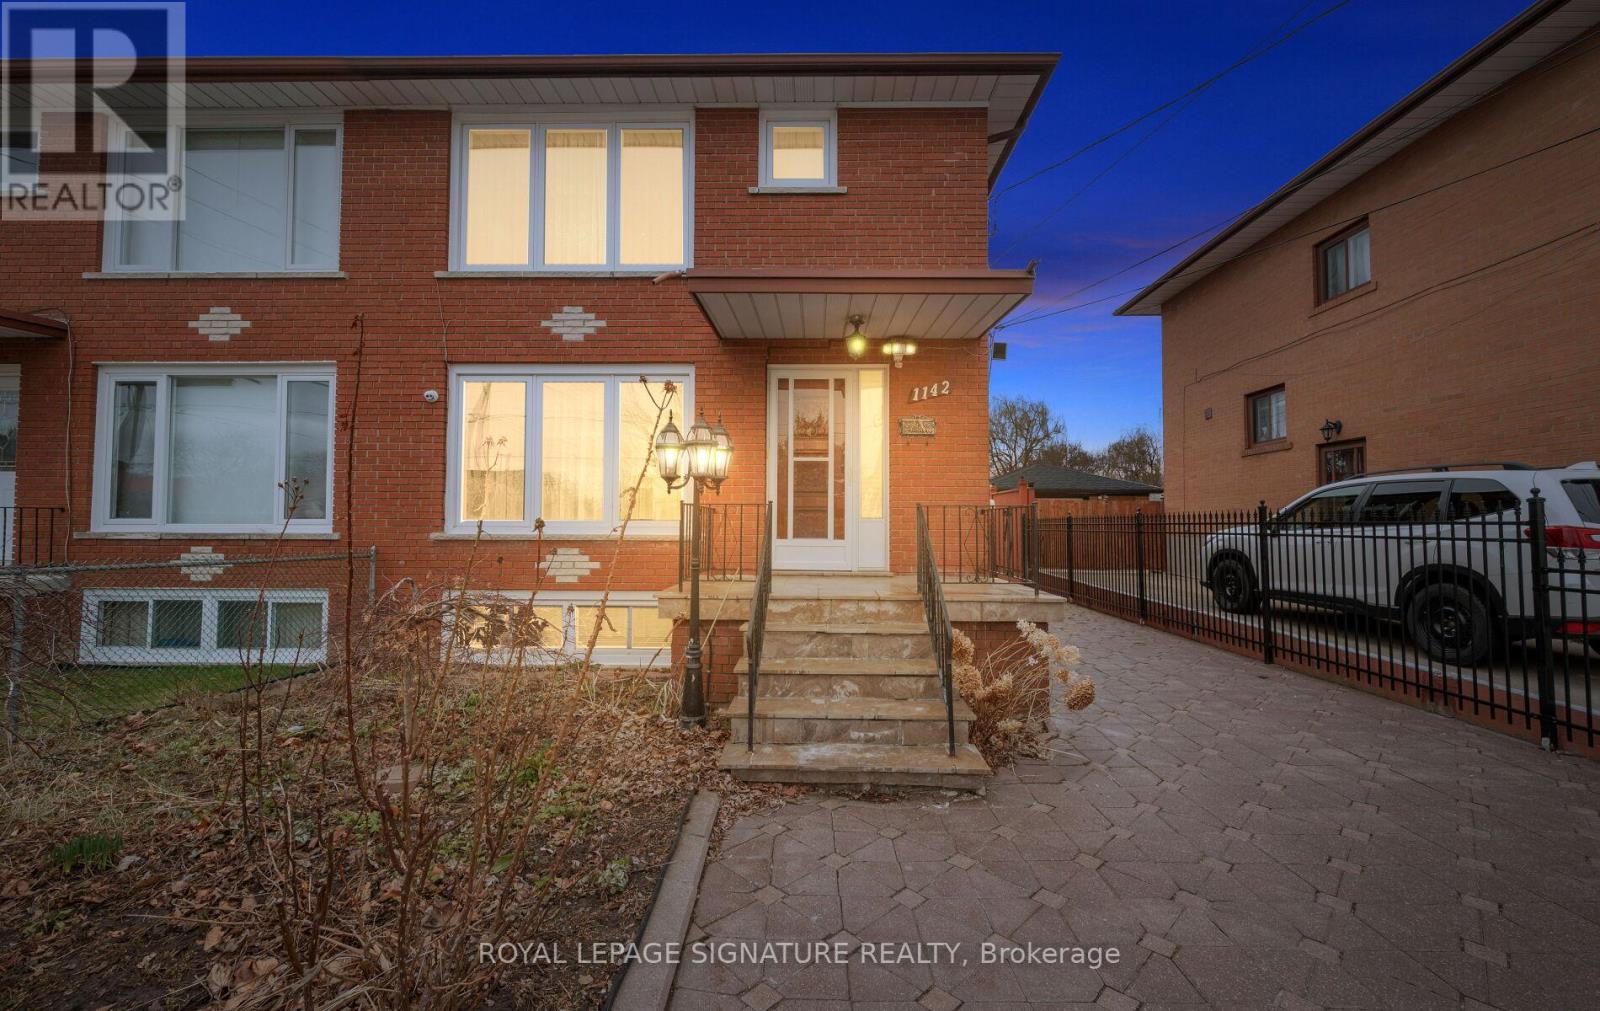
Location, Location, Location! Welcome to this beautifully maintained, one-owner semi-detached home in the highly sought-after Lakeview community. Featuring a rare 2-car garage and parking for up to 5 additional vehicles, this property offers both space and convenience for growing families. This carpet-free home boasts hardwood flooring on the upper levels and durable laminate in the fully finished lower level. The main floor offers a bright and spacious layout, highlighted by a large front picture window that fills the home with natural light. Enjoy a formal dining room perfect for entertaining, along with an eat-in kitchen designed for everyday living. Upstairs, you'll find 3 generously sized bedrooms with the bright primary bedroom boasting a large picture window, while the lower level features a legal 1-bedroom basement apartment with its own separate entrance and eat-in kitchen-ideal for extended family or rental income potential. The exterior is equally impressive with an interlocked driveway and elegant wrought iron gated entry, enhancing both curb appeal and security. Located just a short walk to the lake, scenic bike and walking trails, shopping, places of worship, a community centre, and arena. Families will appreciate proximity to 6 schools (all within walking distance), including one of Mississauga's top-rated high schools. Commuters will love being just 15 minutes to downtown Toronto and 20 minutes to Pearson International Airport. A rare opportunity to own a turnkey home in an unbeatable location-don't miss it! (id:63203)
2420 Edenhurst Drive
Mississauga, Ontario
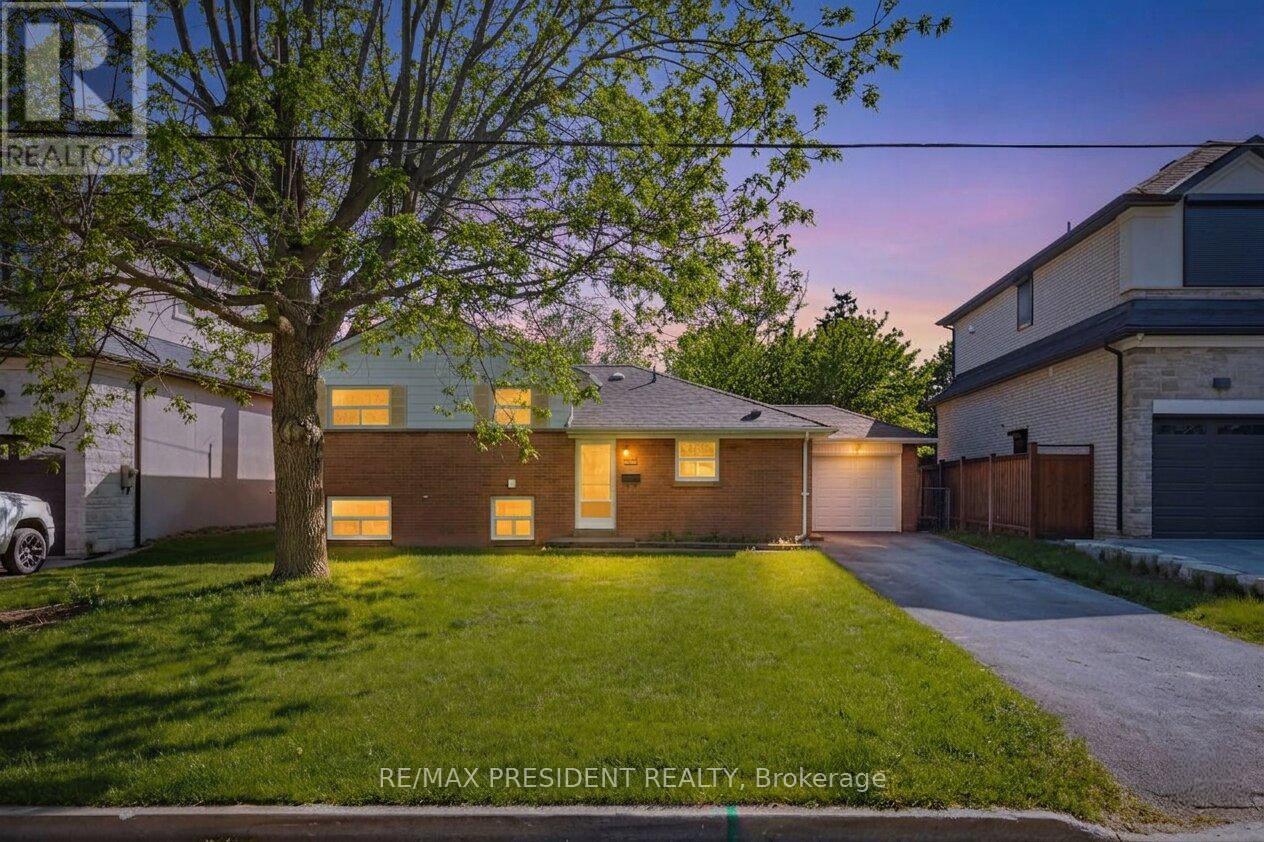
One Of The Nicest Streets In Cooksville. Mature Treelined Street W/ Beautiful Newly Built Homes. Prime South Mississauga Location. Perfect 60 X 125 Ft Lot. Ideal Opportunity to live in a recently fully renovated home. Lot is surrounded by custom built homes, making it an ideal spot to build your own home. Minutes From the Water Park, the Go Train, Qew, Hwy 427, 401, 403, 410, 407, Schools, Golf Courses. Short Drive To Airport, Sherway Gardens, Square One Mall, Trillium & Credit Valley Hospital. (id:63203)
130 Eagleridge Drive
Brampton, Ontario
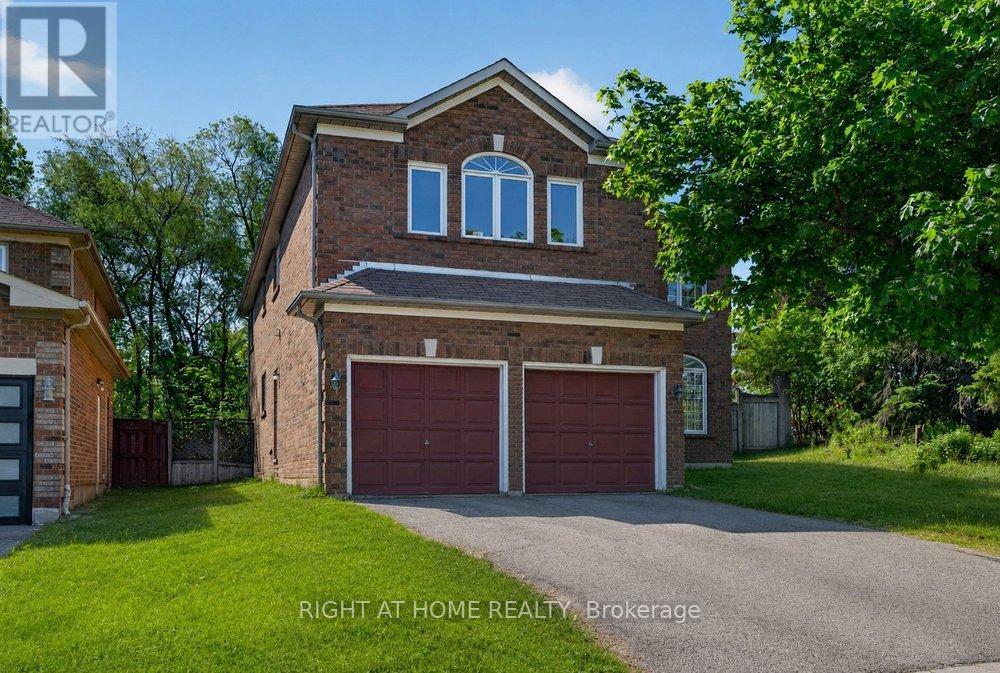
Opportunity Knocks. One Of The nicer pockets of Brampton. Lots of Potential Spacious executive home with bright eat-in kitchen with a walkout to a spacious backyard. Endless opportunities throughout the home - Finish the Un-spoilt basement and make it a multi-generational home. Direct garage access, located near high ranked schools, parks, shopping plazas, transit, and the hospital (id:63203)