

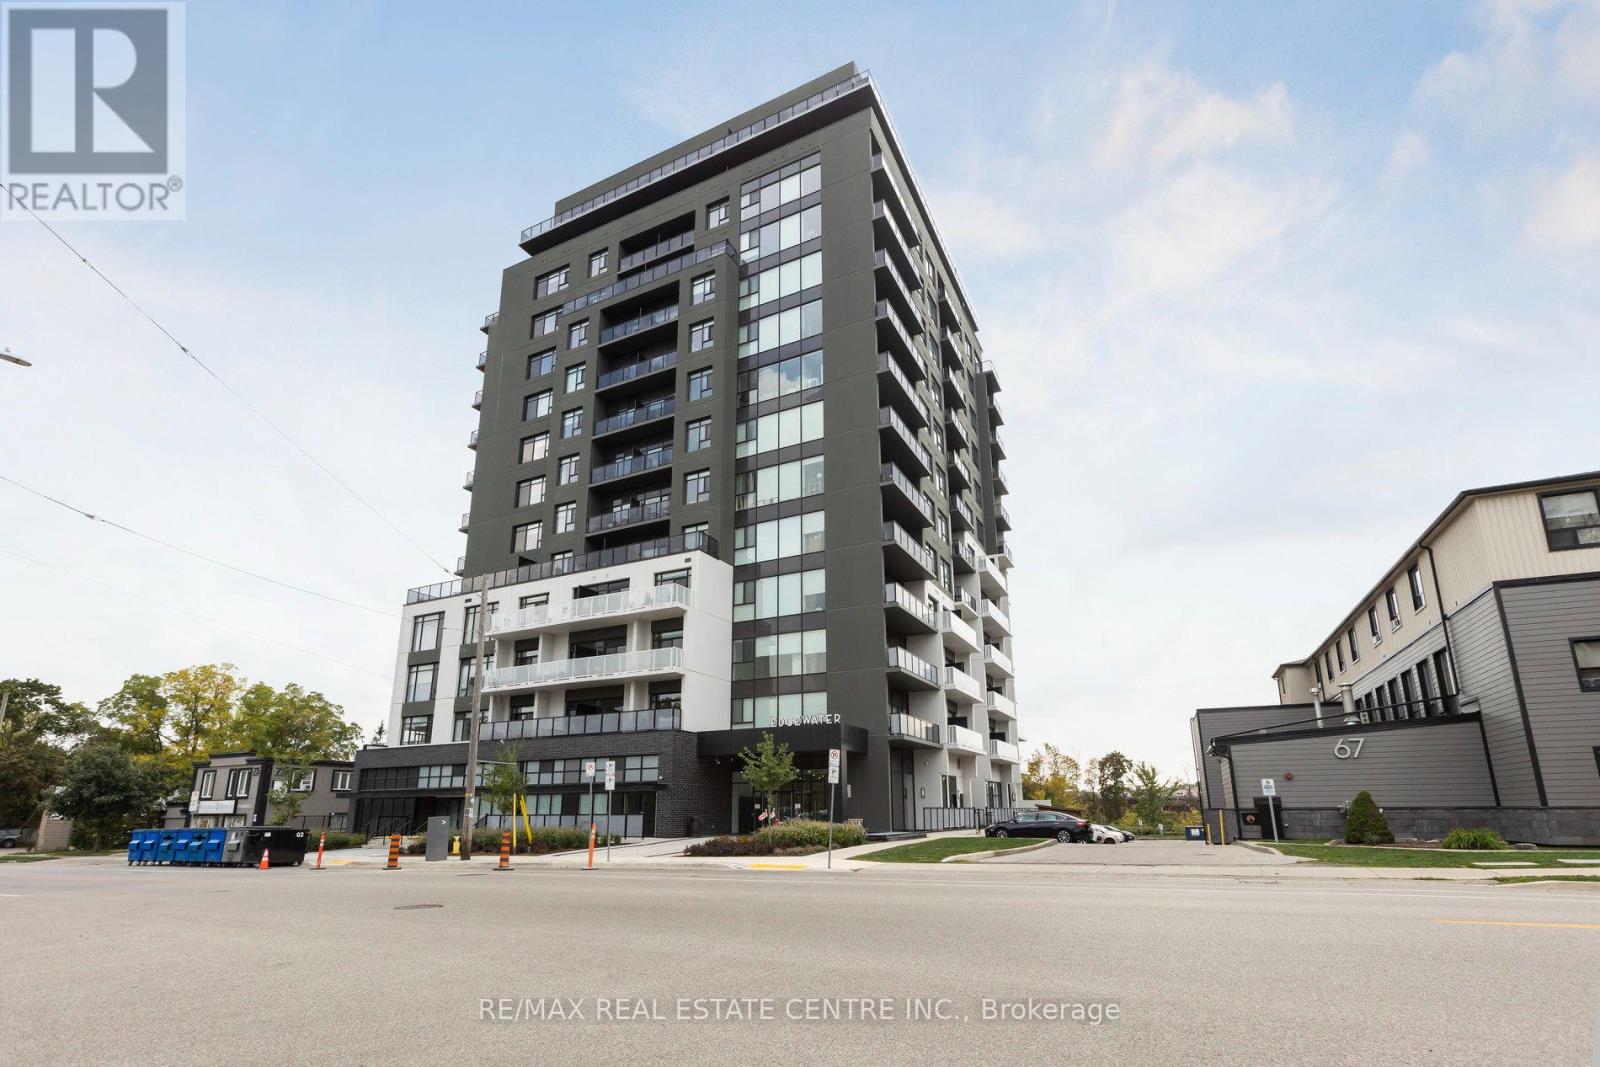
605 - 71 Wyndham Street S
Guelph, Ontario
For rent at the sought-after Edgewater this impressive approximately 1,720 sq. ft. 3-bedroom condo offers the perfect combination of space, sophistication, and effortless downtown living. The bright, spacious layout features a large primary bedroom with a generous walk-in closet and luxurious 4-piece ensuite, two additional well-appointed bedrooms, a spacious living room, separate dining area, additional 4-piece bathroom, and a large private balcony-ideal for morning coffee, evening sunsets, or entertaining friends and family. The home also offers the convenience of a separate pantry and spacious laundry room, providing excellent storage and functionality. Enjoy an exceptional lifestyle with Edgewater's impressive amenities, including a fitness centre, social lounges, billiards room, golf simulator, outdoor terraces, library, guest suite, and more. Located just steps from downtown Guelph's restaurants, cafés, shopping, parks, riverside trails, and convenient GO Station, this is more than a rental-it's a place to truly enjoy the best of Guelph living. Don't miss your opportunity to call Edgewater home! (id:63203)
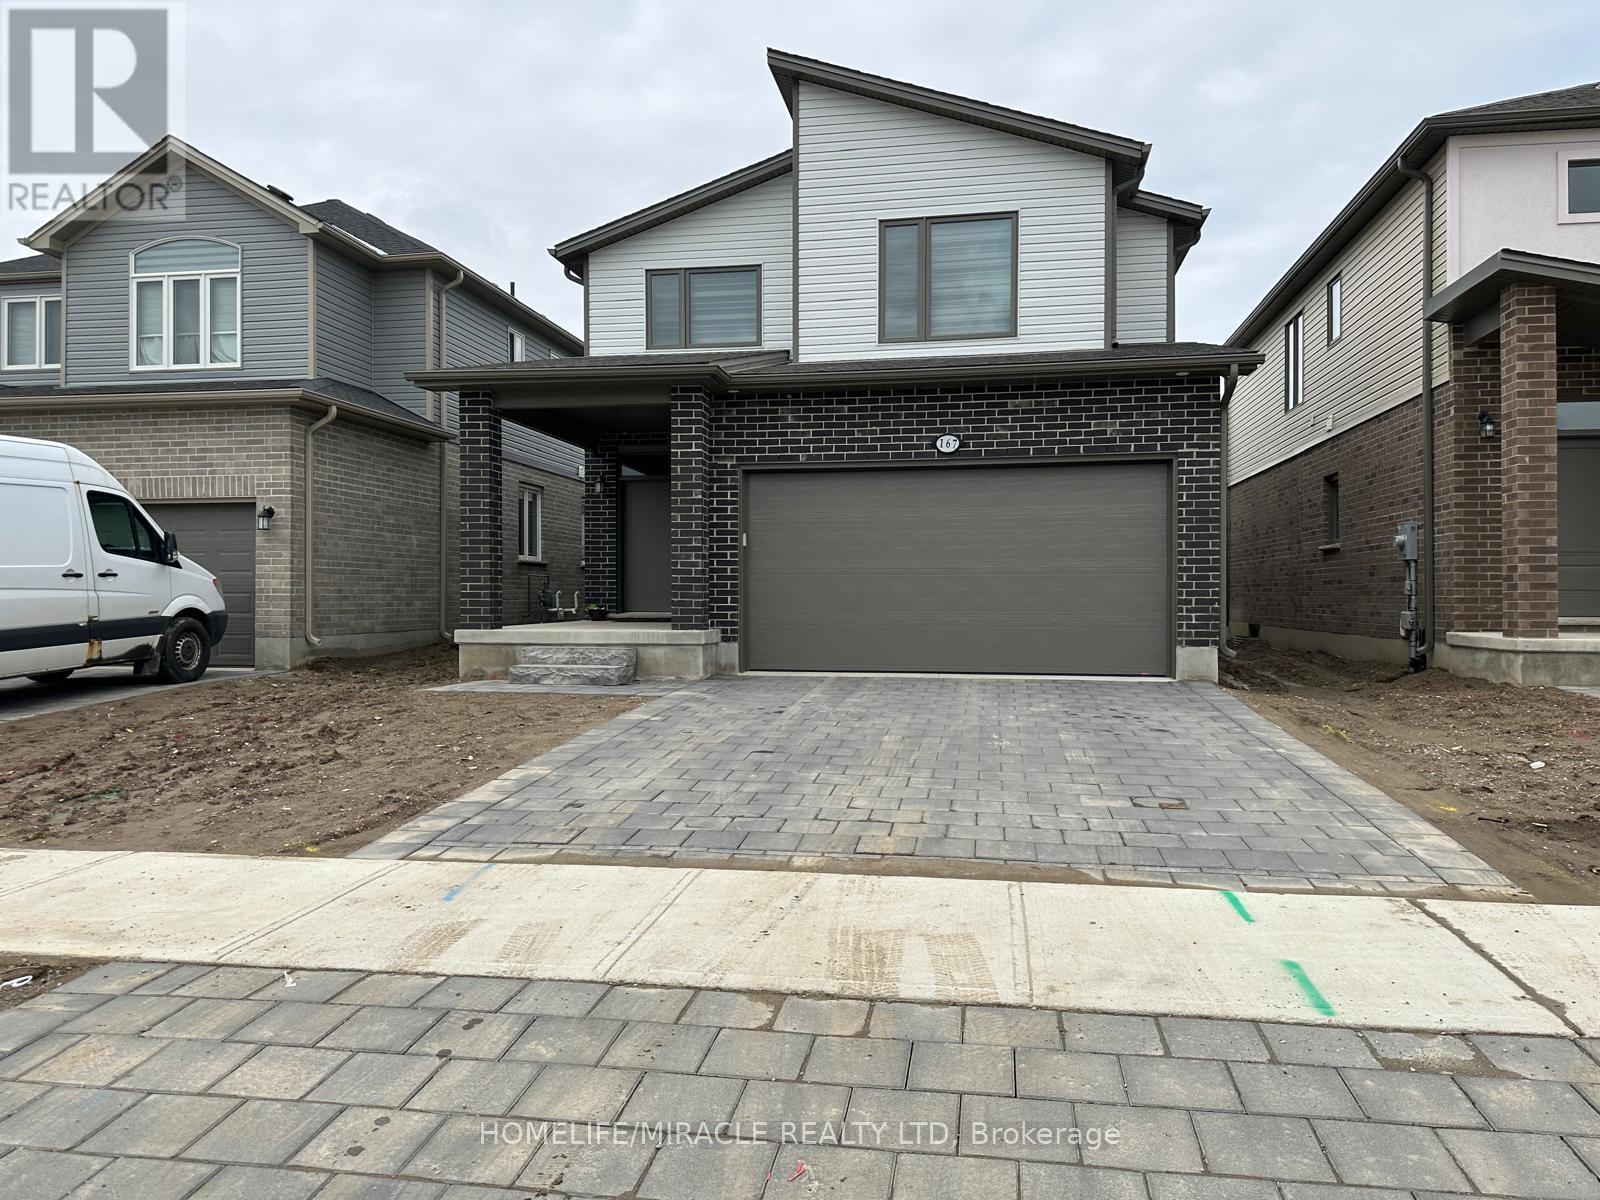
167 Byers Street
London South, Ontario
Gorgeous detached home available for lease, featuring 4 spacious bedrooms and a generous primary suite with a large closet and beautiful ensuite bathroom. The upper level also offers a second full bathroom for added convenience. The main floor boasts a welcoming foyer, powder room, interior garage access, and convenient basement entry, along with a functional layout featuring a spacious kitchen, family room, and living room. The kitchen is equipped with granite countertops and stainless-steel appliances. The unfinished basement provides ample storage space and potential for additional use. Ideally located just 5 minutes from Highways 401 and 402, with easy access to major plazas, grocery stores, restaurants, shopping, and other everyday amenities. Perfect for families looking for a spacious and conveniently located home. Ready to move in. (id:63203)
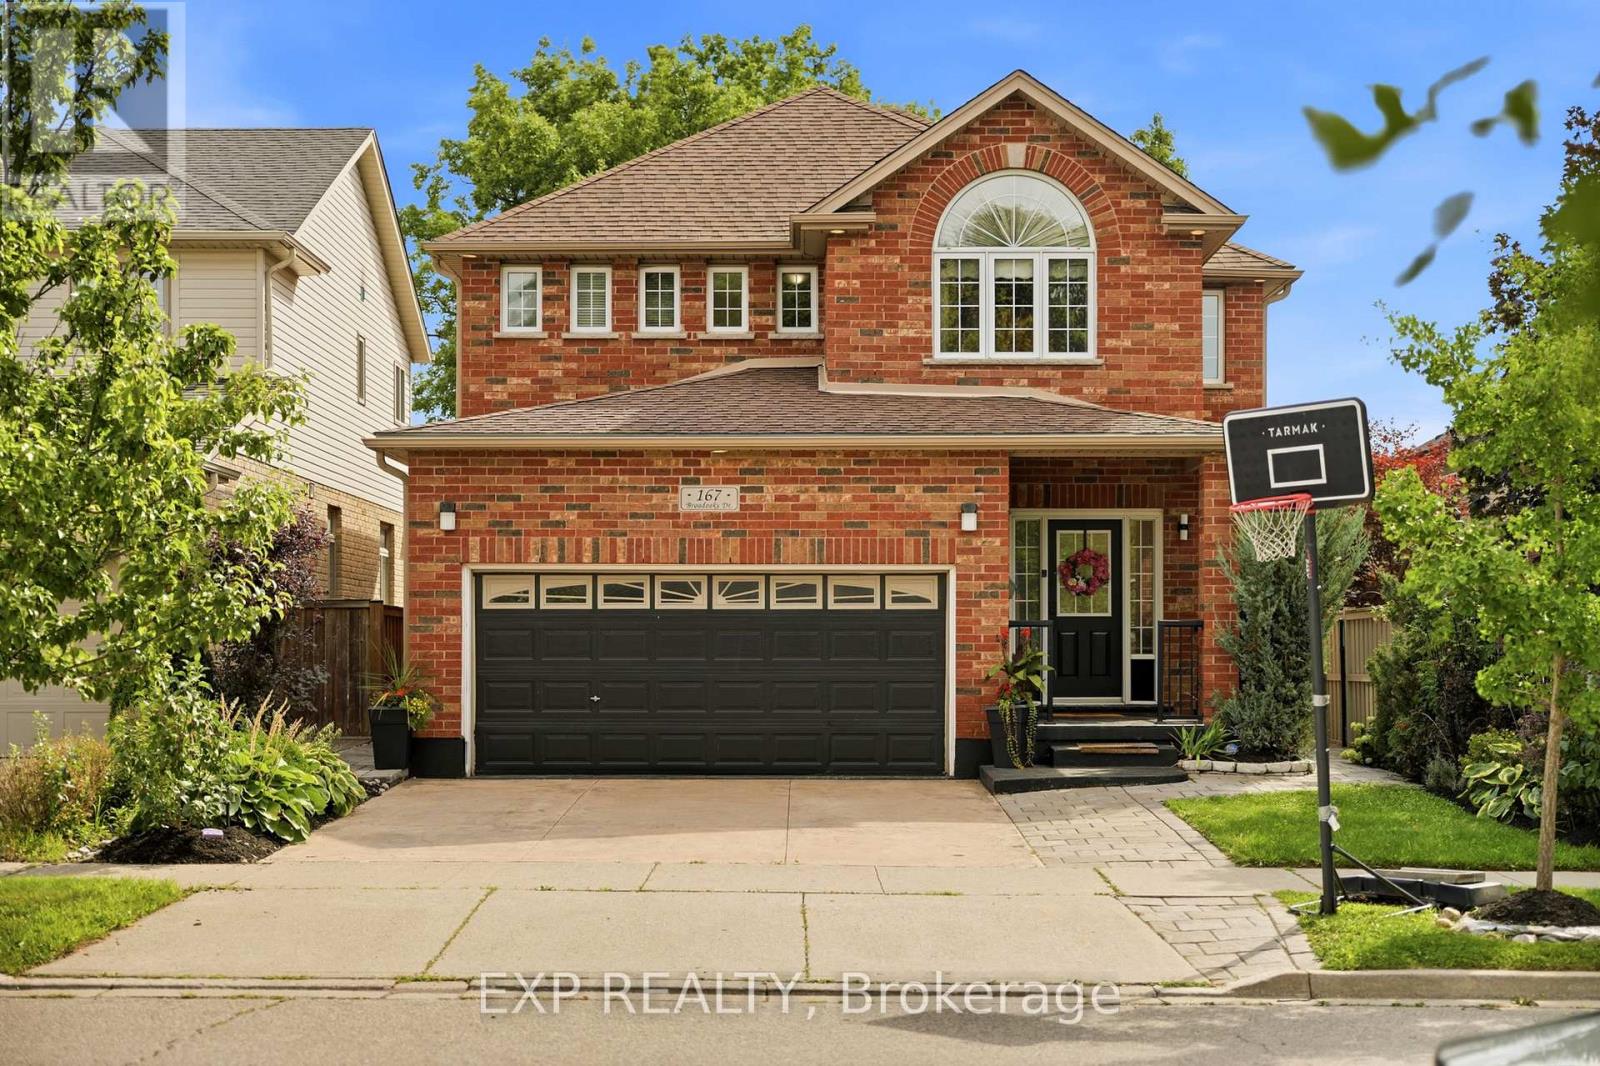
167 Broadoaks Drive
Cambridge, Ontario
PARK-SIDE LIVING IN EAST GALT! Welcome to this beautifully maintained, all-brick two-storey home in wonderful Branchton Park, offering approximately 3150 sq.ft. total living space, and an enviable setting backing directly onto a neighbourhood park and mature greenspace. This bright and spacious home delivers a functional layout with plenty of room for the whole family. The main floor features 9-ft ceilings, rich dark hardwood flooring, separate living and dining areas, and a comfortable great room with walk-out access to the backyard. The modern kitchen is finished with granite countertops, stainless steel appliances and durable ceramic tile flooring, while elegant iron spindle railings add a contemporary touch. Upstairs, three generously sized bedrooms each offer their own walk-in closet. The spacious primary suite features a large walk-in closet and private 4-pc ensuite, while two additional bedrooms share a second full bathroom. The professionally finished basement adds valuable extra living space, including 2 bedrooms and a 3-pc bath. Enjoy a private, fully fenced backyard with a covered deck and Gazebo, and an expansive interlocking stone patio with decorative contrasting inlay and ample space for outdoor entertaining. Location is exceptional, with grocery stores, restaurants, shopping, parks and everyday amenities all within easy reach. Families will love the added convenience of the brand new joint-use campus opening in September 2026, featuring Giinawind Public School and Guardian Angels Catholic Elementary School. With generous living space, a park-side setting and an outstanding East Galt location, this is a home designed to grow with your family for years to come. (id:63203)
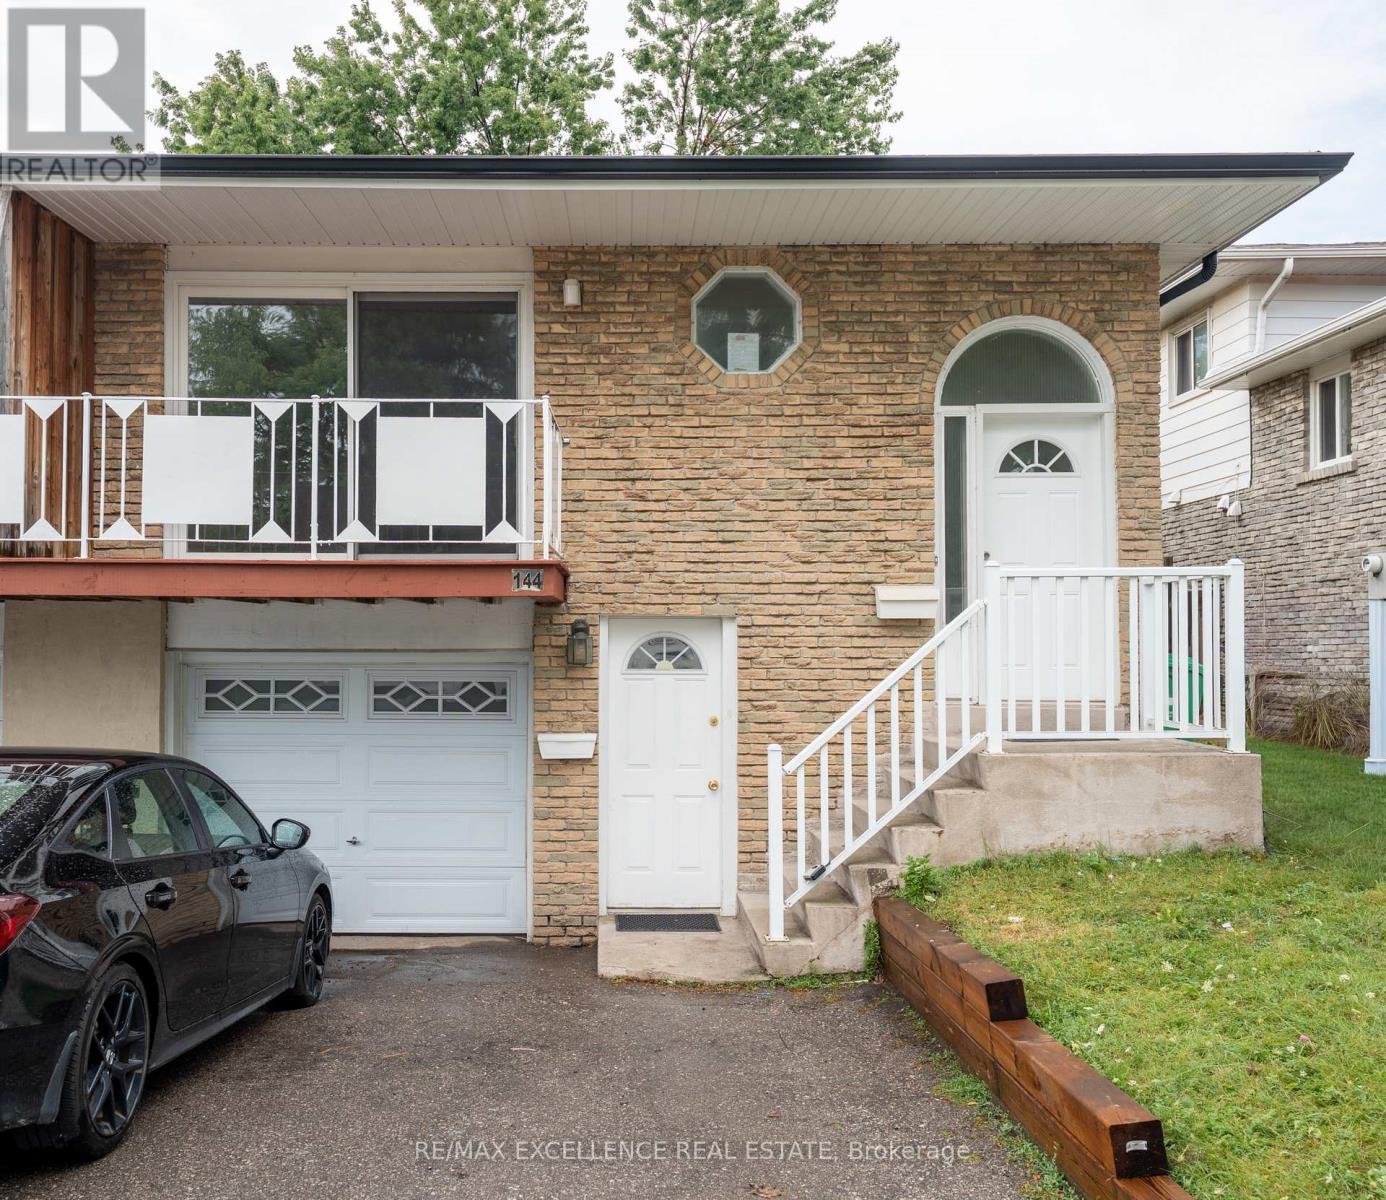
144 Abell Drive
Brampton, Ontario
3 Bedroom Legal Basement Welcome to 144 Abell Drive, located in Brampton's highly desirable Madoc community! This bright and spacious 5-level semi-detached backsplit is a fantastic opportunity for first-time home buyers and investors alike. Featuring two self-contained units, each offering 3 bedrooms, this home provides excellent income potential with a legal basement apartment ideal for living in one unit while renting out the other to offset mortgage costs. The upper unit is currently tenanted and offers a spacious family-sized kitchen, large living and dining areas, plus a walkout balcony. The lower legal unit features a cozy living area, generous space throughout, and a walkout to the fullyfenced backyard. Recent upgrades include 3 full washrooms, fully renovated bathrooms, Upper floor flooring for family and dining area , fresh paint, and modern finishes throughout the home. Designed for both privacy and convenience, this property includes 3 separate entrances and separate laundry foreach unit. Situated on a 36 x 100 ft lot in a family-friendly neighbourhood, you're just minutes from parks, schools, shopping,community amenities, and convenient access to Highway 410 for easy commuting. *Extensive renovations and improvements have been completed, including: New kitchen and cupboards, New porch flooring, New flooring throughout the rooms, Fresh paint, Renovated washrooms, Updated stairs, New pot lights and other light fixtures, Other additional upgrades and improvements. (id:63203)
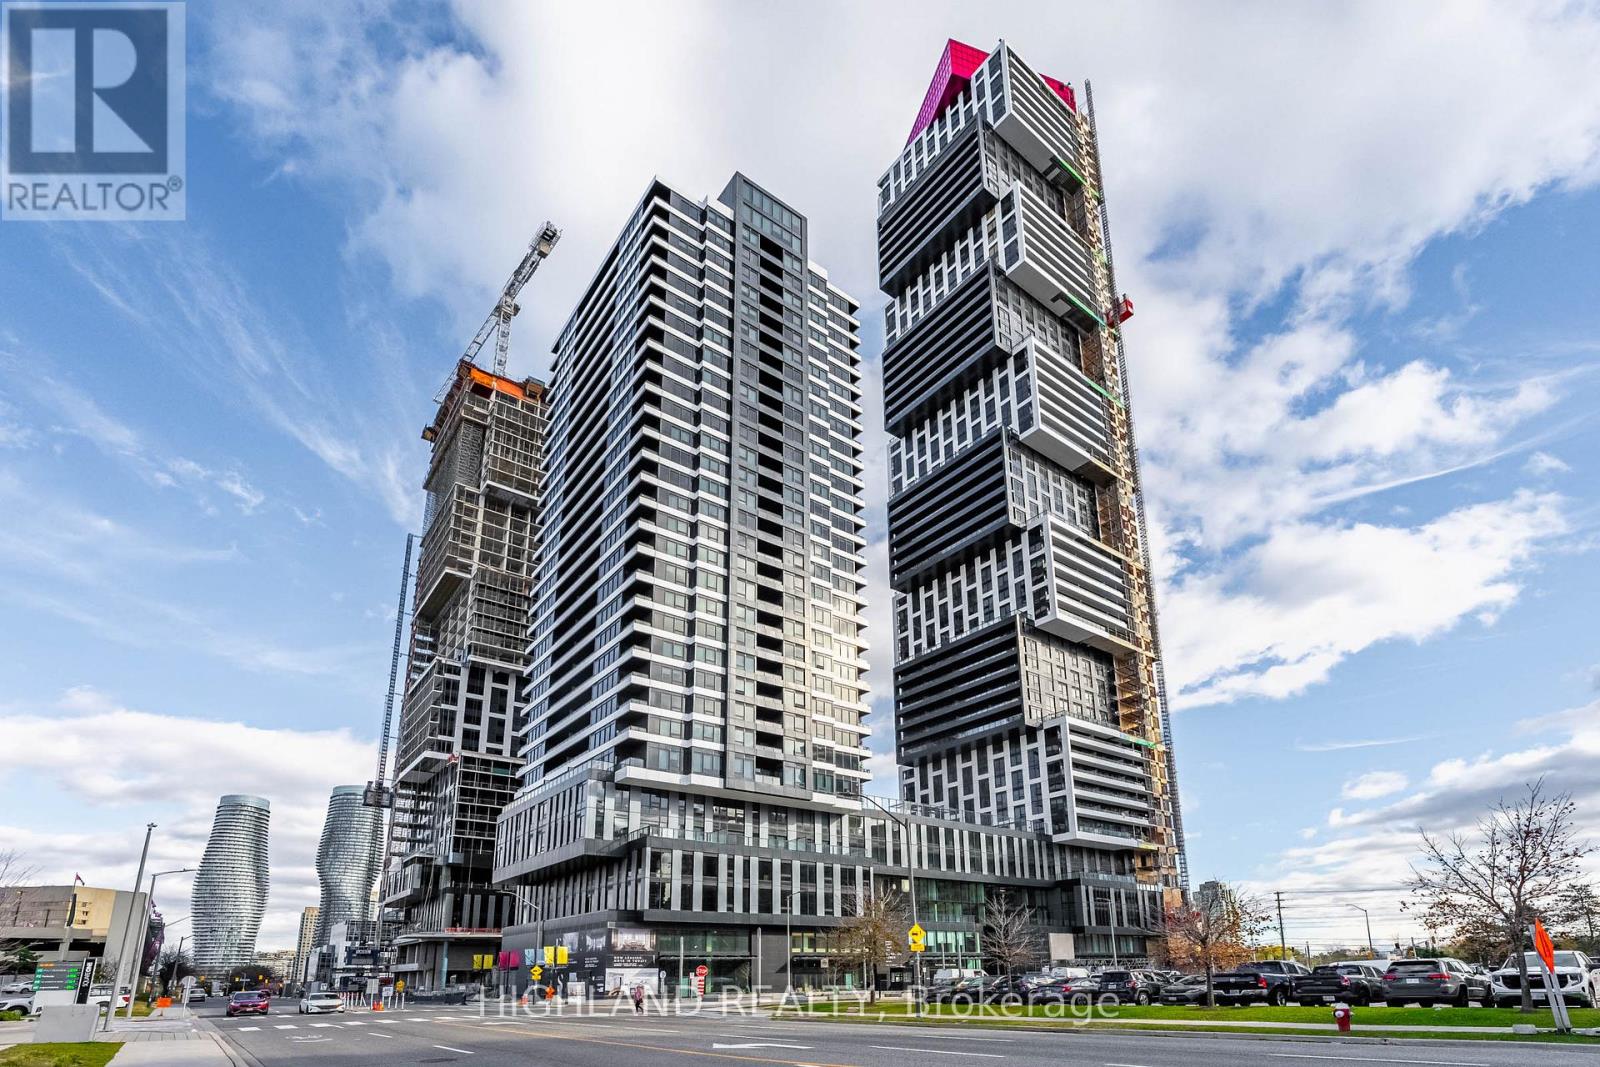
2804 - 4015 The Exchange Road
Mississauga, Ontario
Welcome to this stunning brand new 2-bedroom, 2-bathroom condo+Balcony, 820 square feet +Balcony, breathtaking, unobstructed city views. Premium south west exposure with a clear view of Toronto Skyline & Lake Of Ontario. Modern laminate Floor & 9 Ft ceiling throughout. Kitchen with quartz countertop, Top of the line B/I appliances & backsplash. Spacious primary bedroom with a large walk in closet and 3 PC washroom. Perfectly situated in the vibrant downtown core of Mississauga. Located just steps from Square One Shopping Mall, Celebration Square, Kariya Park, and countless restaurants and amenities, this unit offers the ultimate urban lifestyle. Featuring a bright and spacious open-concept layout, the modern kitchen blends seamlessly with the dining area and living room, creating an ideal space for entertaining. The living area boasts a large window that fills the home with natural light. The generously sized bedroom includes a large closet and expansive window, providing both comfort and functionality. Enjoy being at the center of it all walking distance to parks, public transit, the library, and cultural attractions. 1 Parking and 1 Locker Included. (id:63203)
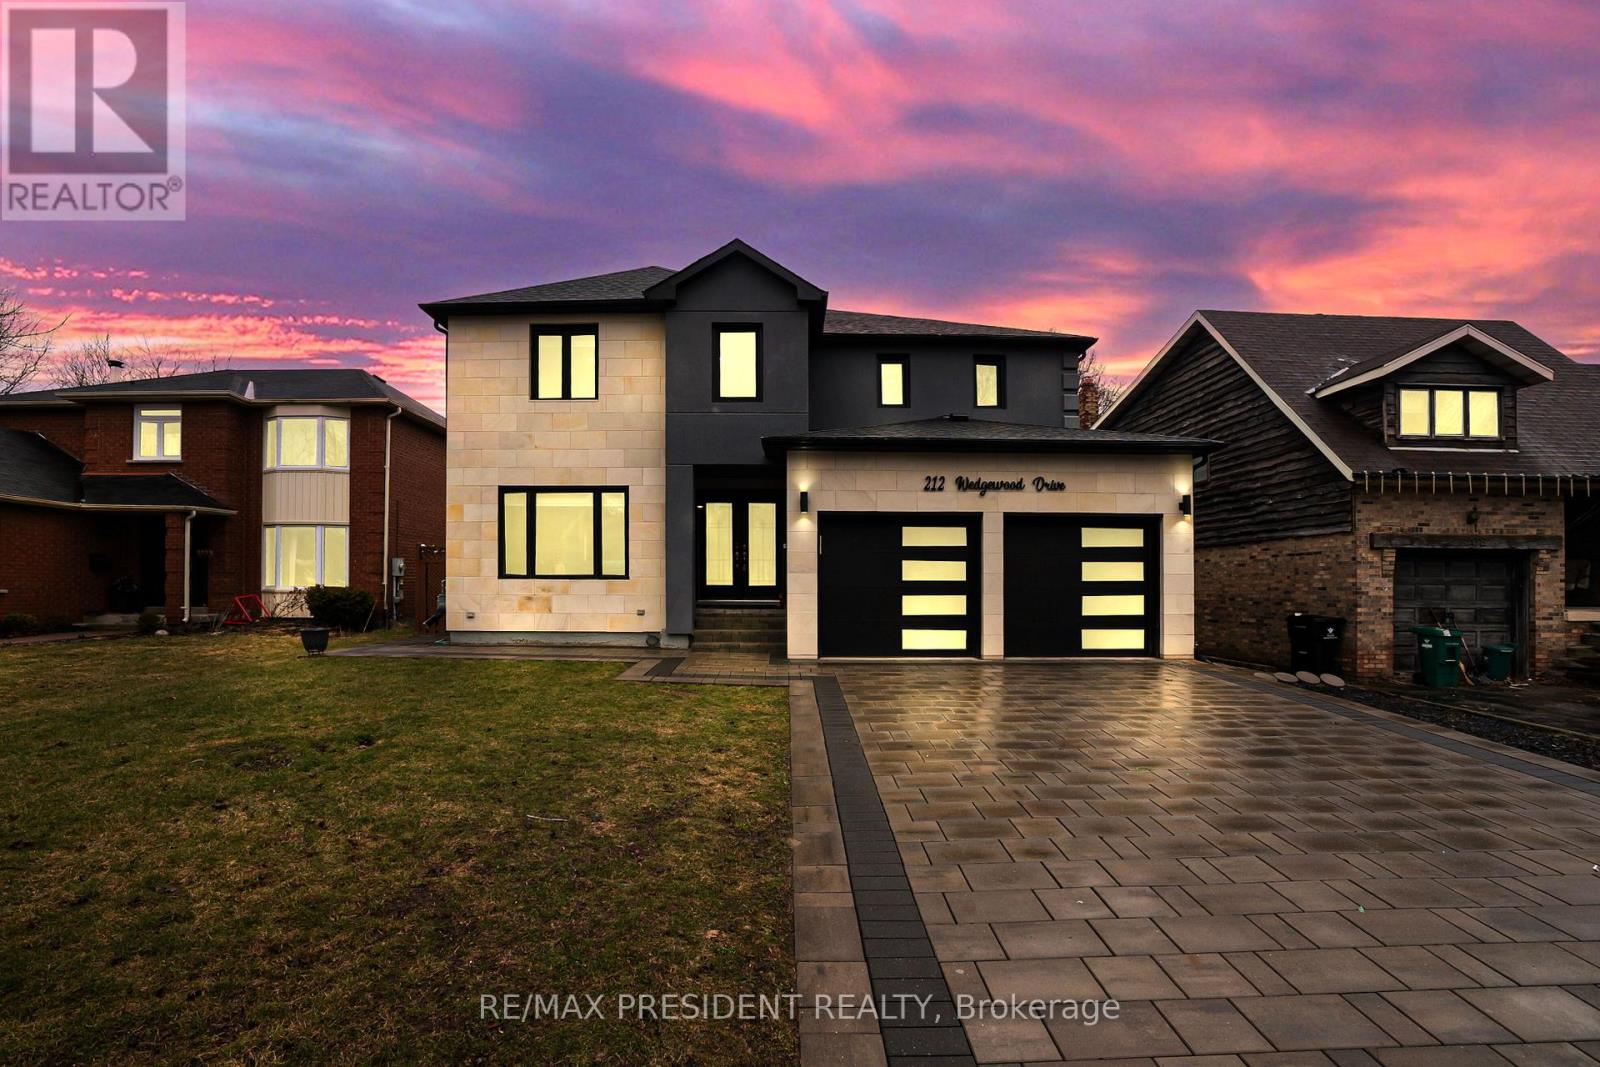
212 Wedgewood Drive
Cambridge, Ontario
Stunning fully renovated custom-built detached home situated on a premium 49' x 125.46' lot in a quiet Cambridge neighborhood. Offering approximately 3,300 sq. ft. of luxurious living space, this home features 4 spacious bedrooms plus a LEGAL 3-bedroom basement apartment with separate entrance-perfect for extended family or rental income ( Currently rented for $2000). Thoughtfully designed with separate living, family, dining, and breakfast areas. Top-to-bottom high-end renovations showcase quality craftsmanship throughout. Impressive limestone elevation and stone driveway add to the exceptional curb appeal. (id:63203)
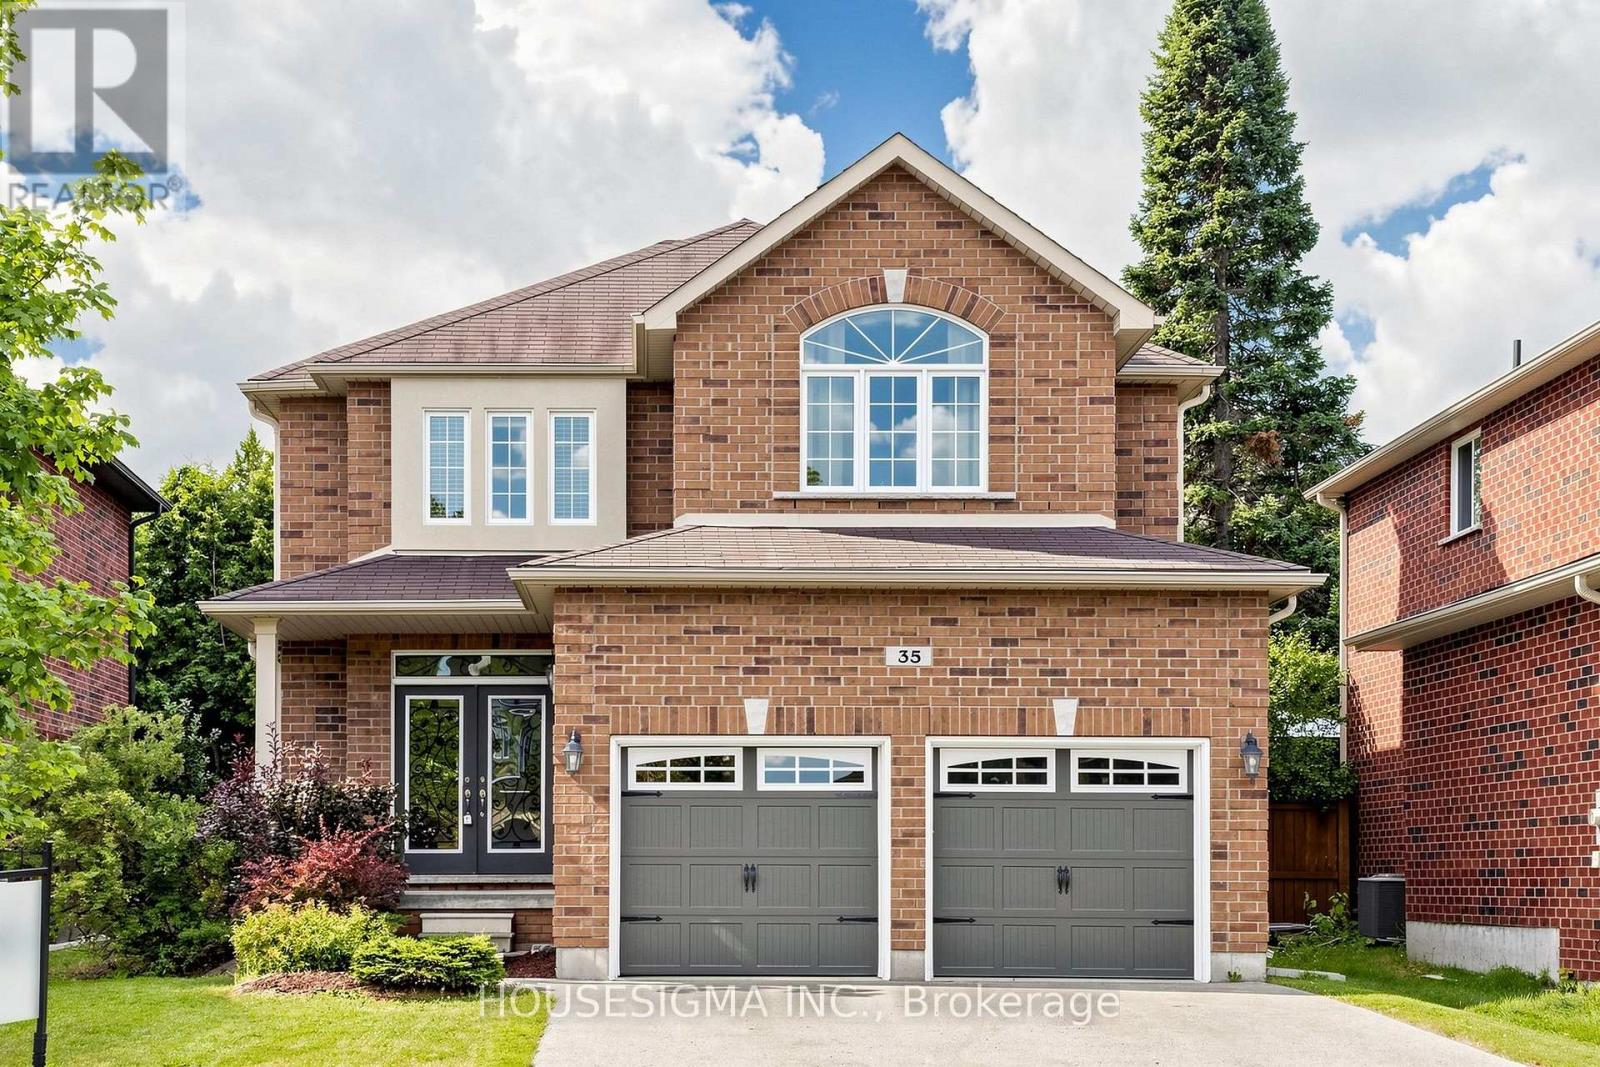
35 Auburn Court
Barrie, Ontario
Location is everything, and opportunities like this are rare. Welcome to 35 Auburn Court, a beautiful fully detached freehold home ideally positioned on a premium court in one of Barrie's most sought-after Ardagh neighbourhoods. Set on a generous 45.54 ft x 107.55 ft lot with desirable south-facing exposure, this property enjoys an abundance of natural light and all-day sunshine.The private backyard is a true highlight and an exceptional space for outdoor living and entertaining, featuring a stunning professionally crafted gazebo that creates the perfect setting for outdoor dining, relaxing, and enjoying warm summer days. Premium court locations combined with this caliber of private outdoor space are increasingly hard to find.Ideally located minutes from schools, parks, scenic nature trails, shopping, restaurants, everyday amenities, and Highway 400 access. Enjoy the best of Barrie living in a location that offers convenience, recreation, and a wonderful sense of community. Don't miss the opportunity to make 35 Auburn Court your next home. (id:63203)
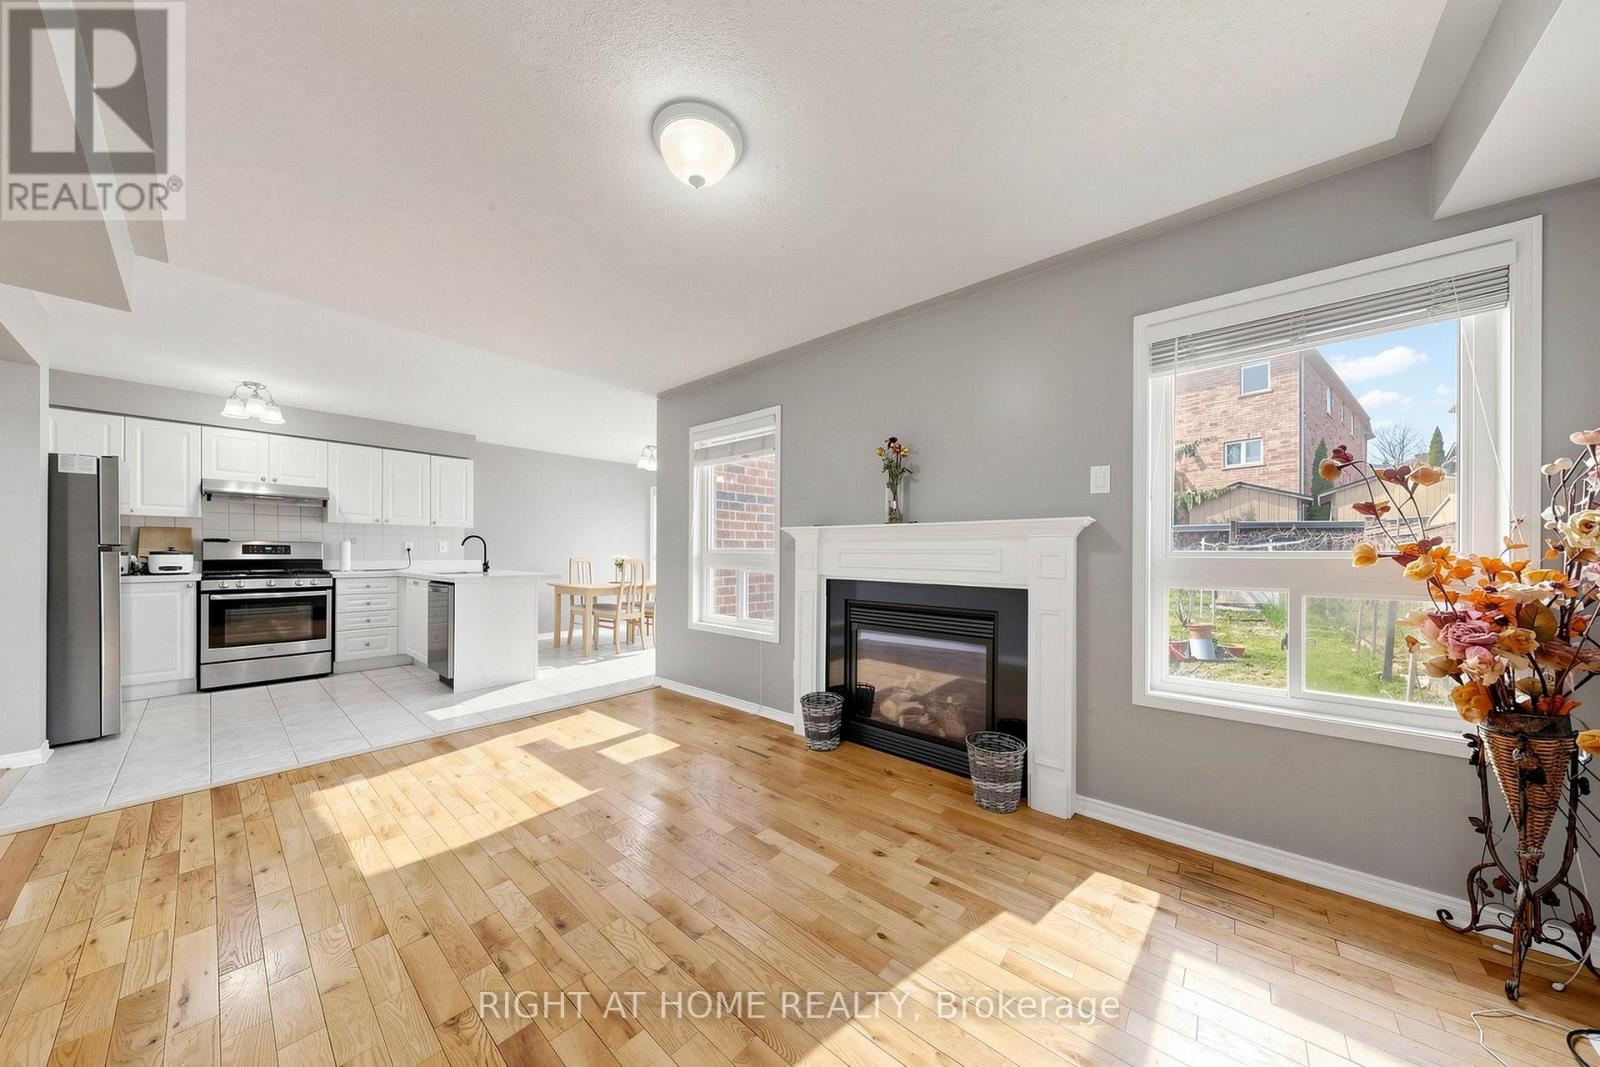
648 Blackwood Boulevard
Oshawa, Ontario
Welcome to this beautifully maintained detached 2-story home in vibrant Oshawa! This 3+1 bedroom, 4-bathroom home offers approximately 2,000 sq ft of thoughtfully designed living space. Located in the desirable Taunton neighbourhood, it features 4 nearby schools. The main floor boasts a warm family room with a gas fireplace, a separate living room and dining room, a bright breakfast bar, and a kitchen with Quartz countertops, backsplash, and a gas stove (Electrical line available). Walk out the backyard deck from the dining area. Generously sized bedrooms are throughout, including a primary retreat with two walk-in closets and a spa-inspired 5-piece ensuite with a bathtub and standing shower. Move-in ready! Close to Taunton/Harmony, big box stores, cafes, restaurants, grocery stores, a recreational center, parks, trails, and sports facilities. Features include a fenced-in yard, a new roof (2022), Quartz countertops with a breakfast bar, an owned hot water tank, and a finished basement with a separate entrance, currently tenanted. Convenient for Ontario Tech University/Durham College students. (id:63203)
103 Northdale Road
Toronto, Ontario
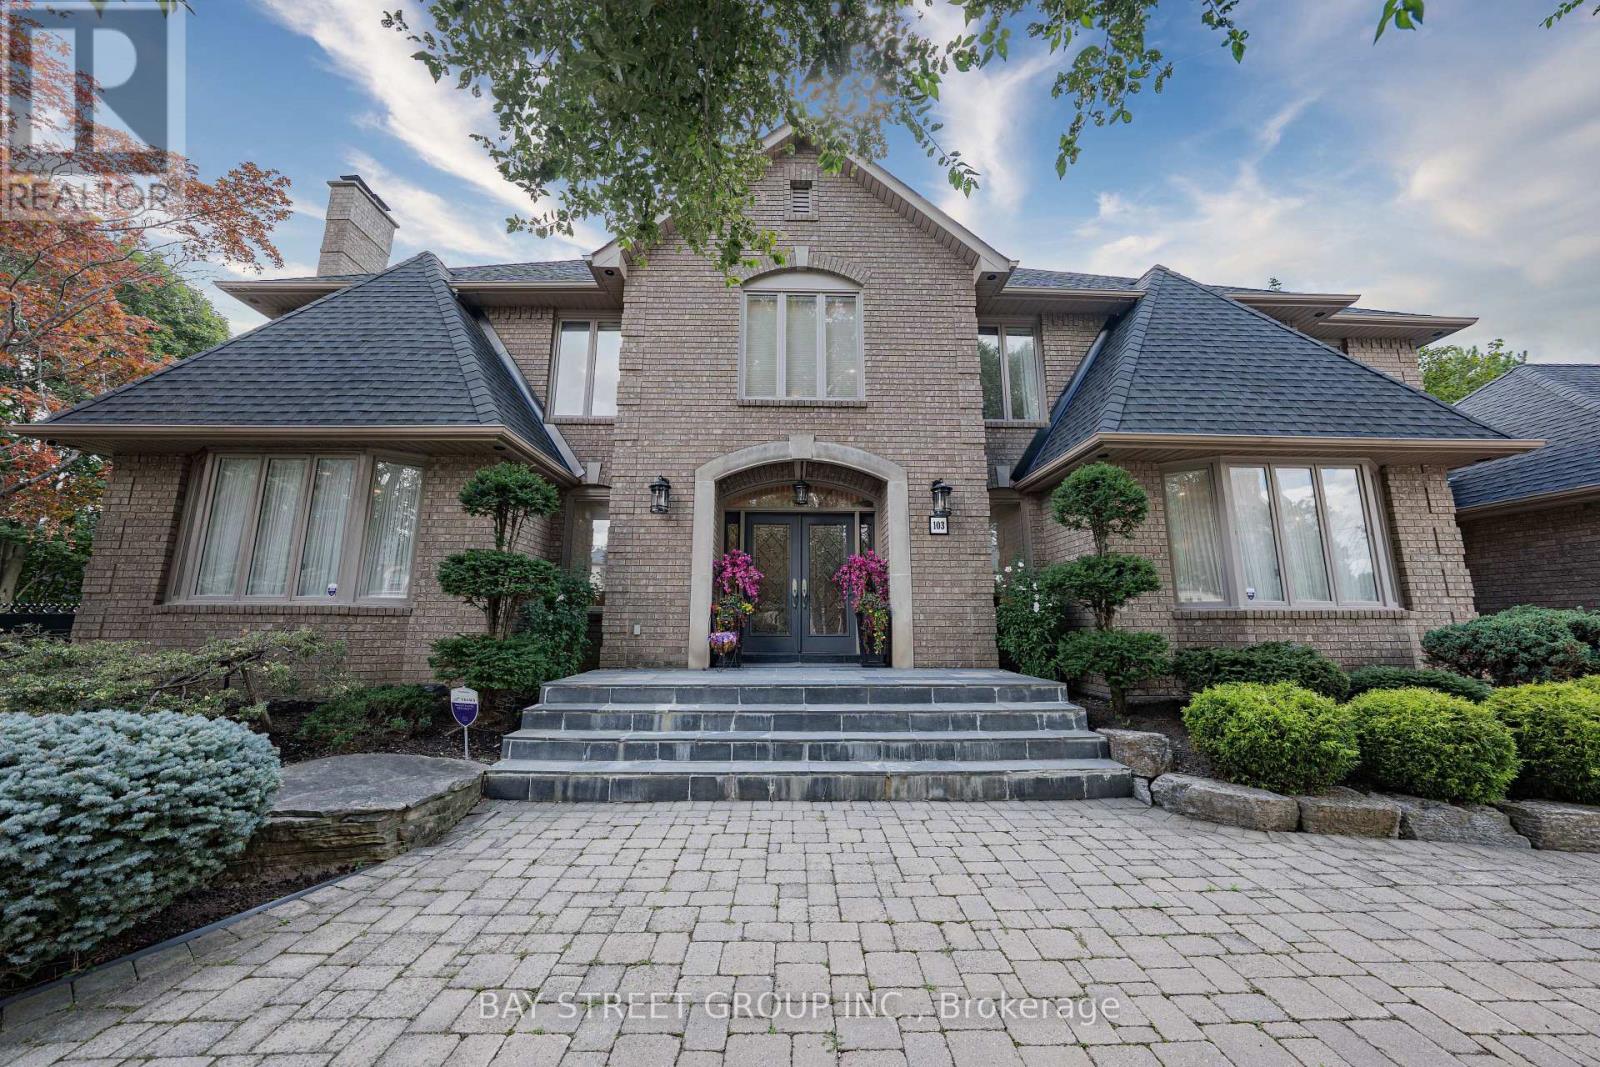
Exceptional Grand Residence Offering Luxurious Living On a Rare 1/2 Acre Reverse Pie Lot in a Prestigious North York Enclave. This Impressive Estate Features 5+1 Spacious Bedrooms, 6 Elegant Bathrooms, and Over 7,600 Sq.Ft of Refined Interior Living Space. Grand Curb Appeal with a Circular Driveway and 3-Car Garage Creates a Stunning First Impression. Designed for Both Entertaining and Family Living , the Home Boasts a Gourmet Kitchen Complete with Top-of-the-Line Appliances, Servery and Extensive Custom Cabinetry. The Finished Lower Level Includes a Nanny Suite, Sauna, and Expansive Games Room. Step Outside to a Beautifully Landscaped Backyard Retreat Featuring a Large Custom Patio/Deck, Fountain, and Sophisticated Outdoor Lighting. Fully Furnished for Added Convenience. A Rare Opportunity to Lease an Exceptional Luxury Home in One of North York's Most Desirable Locations. (id:63203)
20955 Brunon Avenue
Kawartha Lakes, Ontario
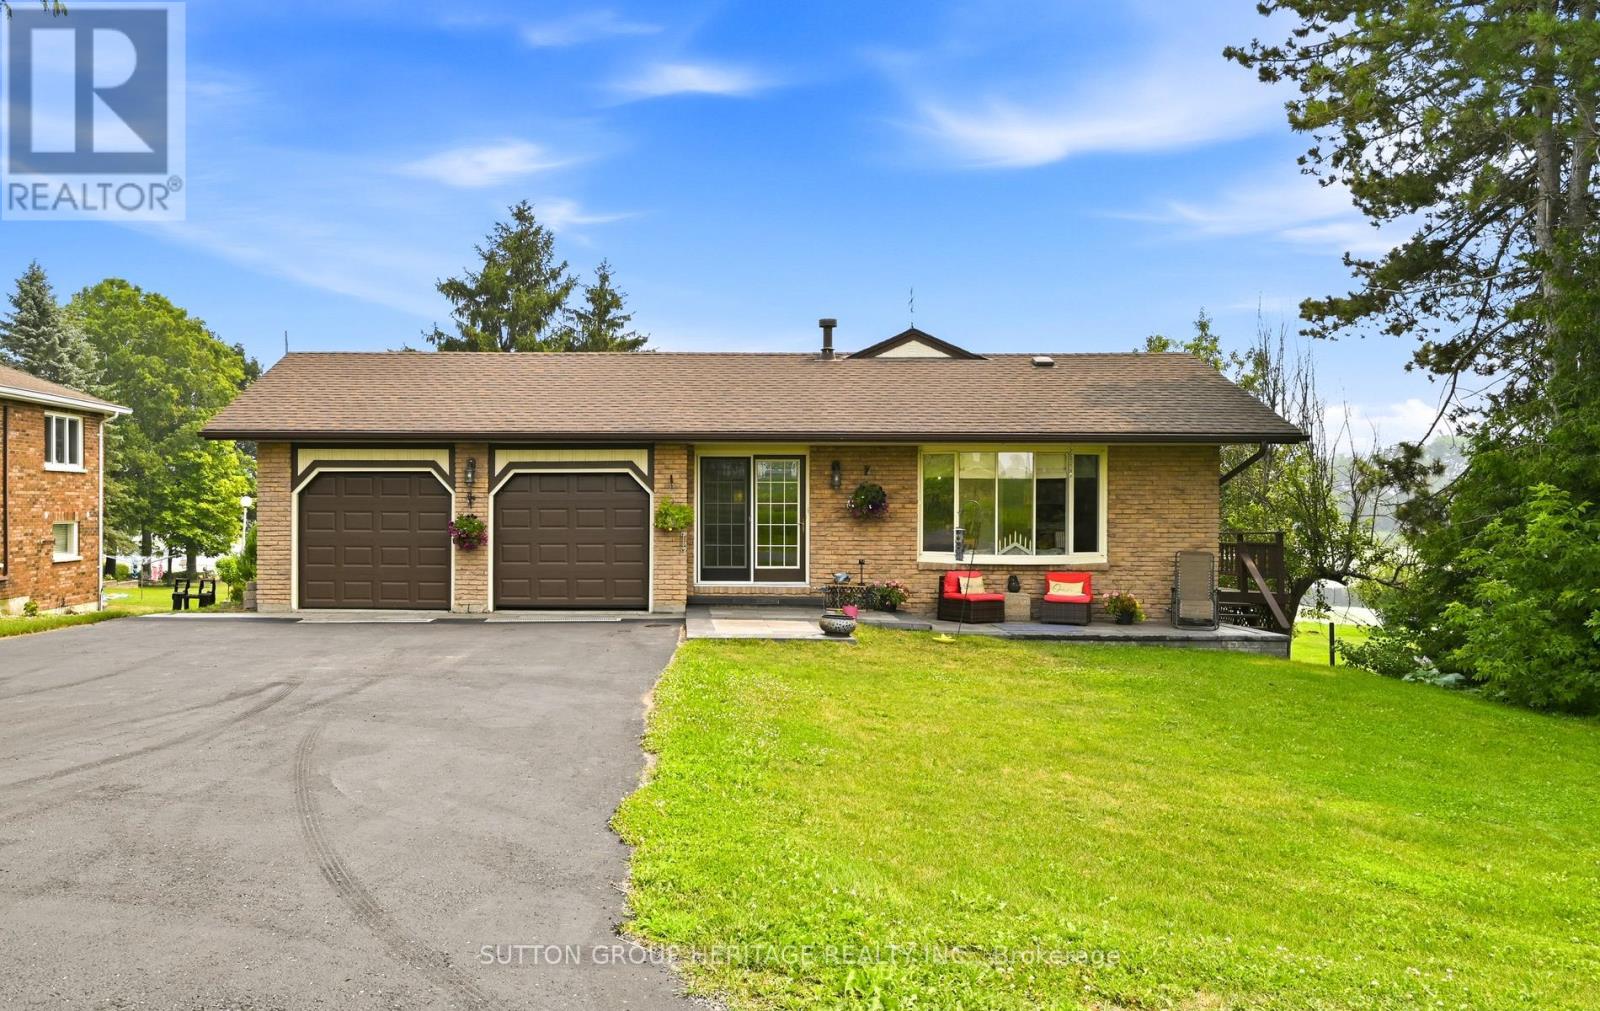
Enjoy waterfront living at its Best. 10 minutes to Port Perry. This lovely bungalow is nestled on a 80 x 317 foot lot with manicured shoreline, fire pit, gardens, stone patios and a private dock to sun or tie up your watercraft. Enjoy boating on the Trent Severn waterway, fishing and peaceful mornings watching the sunrise every day over the lake! The main floor features a spacious entry with a gas fireplace, an open concept Great room with vaulted ceiling, laminate floors, and walk out to lakeside upper deck with glass rails. Barbecue, entertain and more! The eat-in kitchen has easy care ceramic floors, and a walk out to a side deck. There are 2 bedrooms on this level, the primary bedroom has vaulted ceiling and a walk-in closet and there is a lovely 3 pc bath with glass shower and built-in storage cabinets. The finished walk-out basement would be perfect for an in-law suite. It features the family room with gas fireplace, built-in cabinets, and walk out to the lower stone patio, georgous 4 pc wet room with a stand alone tub and roof shower, den with access to the lower garage, laundry plus handy mud room with walk-out to the lakeside. The double paved drive plus the two car garage allows for plenty of parking and the lower garage is perfect for storing your lawn tractor and equipment (id:63203)
W5 - 657 Thunder Bridge Road
Kawartha Lakes, Ontario
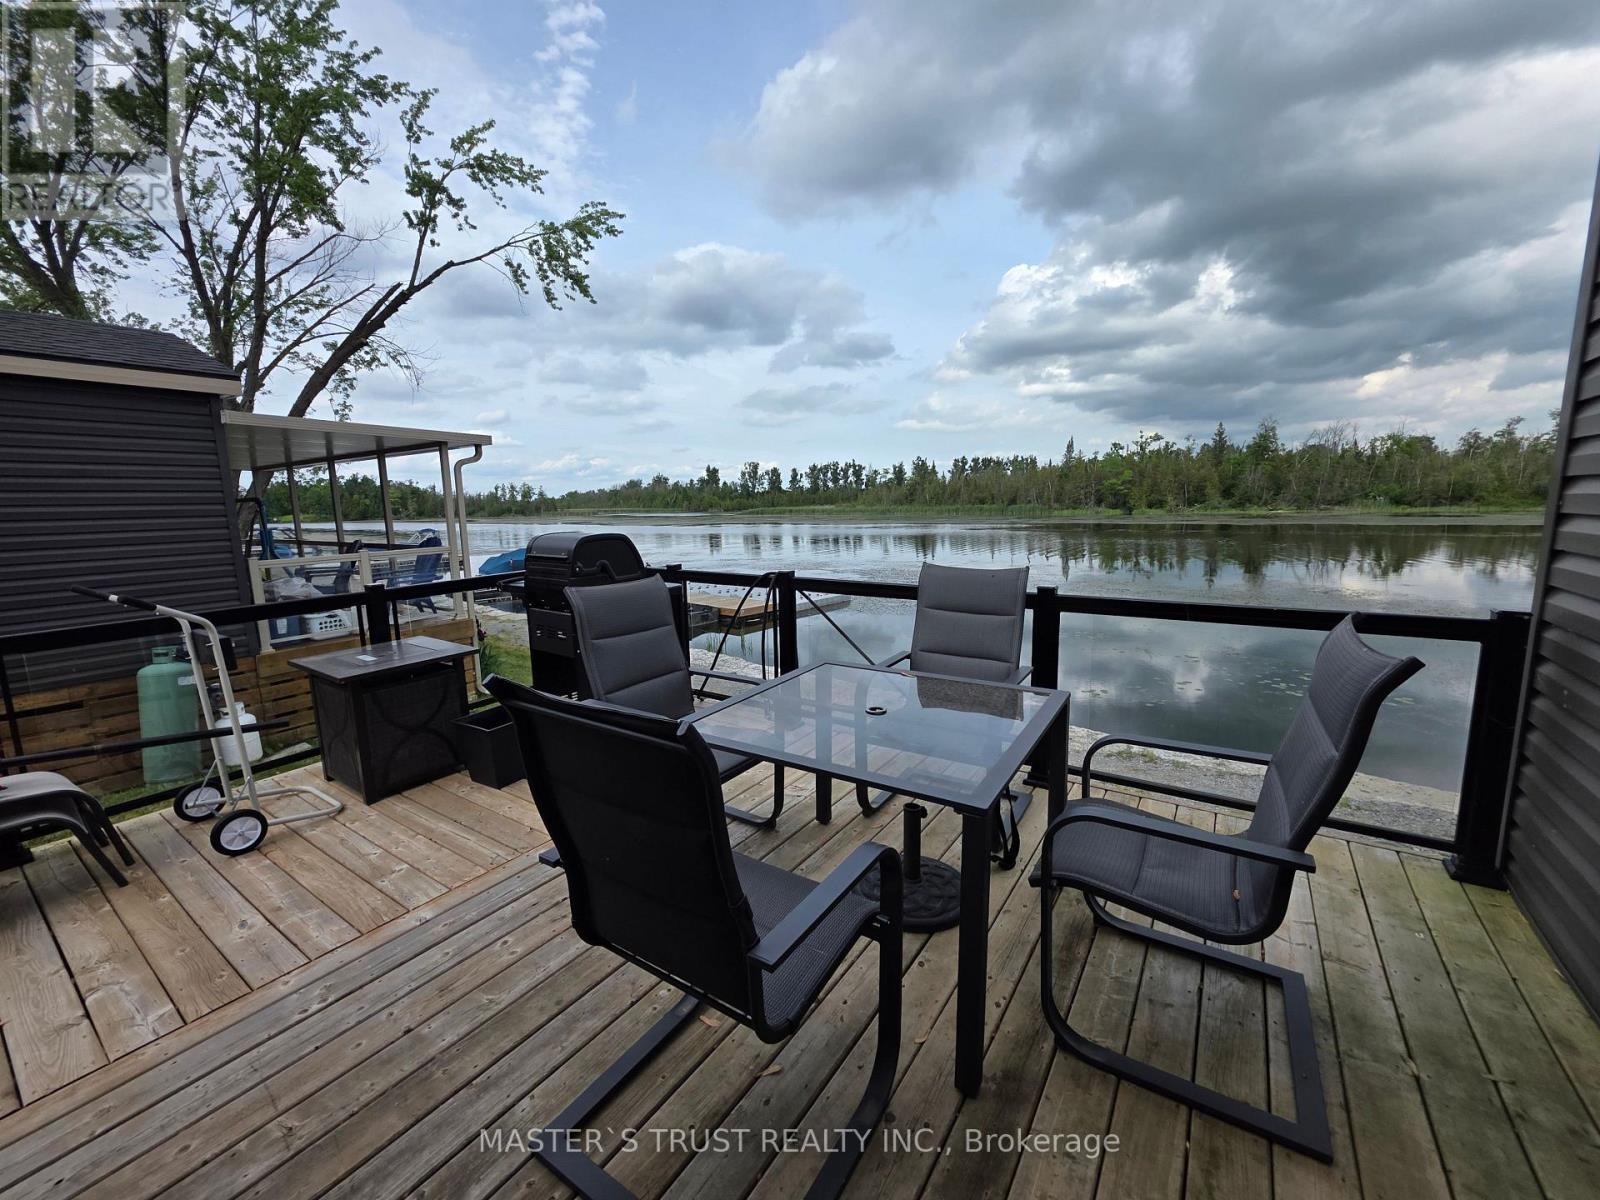
Price Reduced. WATERFRONT COTTAGE ! Enjoy this Gorgeous Cottage located right on the SCUGOG RIVER in Lindsay, Ont. Located within the beautiful CEDAR VALLEY COTTAGE RESORT. Premium Lot. A Must See To Appreciate. Enjoy the cottage lifestyle with so much to do at Cedar Valley Resort in the beautiful Kawartha Lakes. Scugog River providing excellent fishing, boating, canoeing, kayaking to Lindsay or a short ride to Sturgeon Lake. Offering 2 bedrooms, 2 full bathrooms, open concept kitchen dining room, living room, electric fireplace, a walkout to a wrap around deck with waterfront view. A lot of outdoor activities. Boat launch, fishing, hiking & ATV trails nearby. Seasonal home May-Oct. Playground,social events/activities stage,pet friendly,pool,clubhouse,laundry, tennis, pickleball, badminton, basketball,beach,boat docks & launch,fishing,hiking,kayak/paddle board rentals, horseshoe pits & more! Buyer pay transfer fee and all closing cost. Motivated Seller. (id:63203)
5 Delambray Street W
Brampton, Ontario
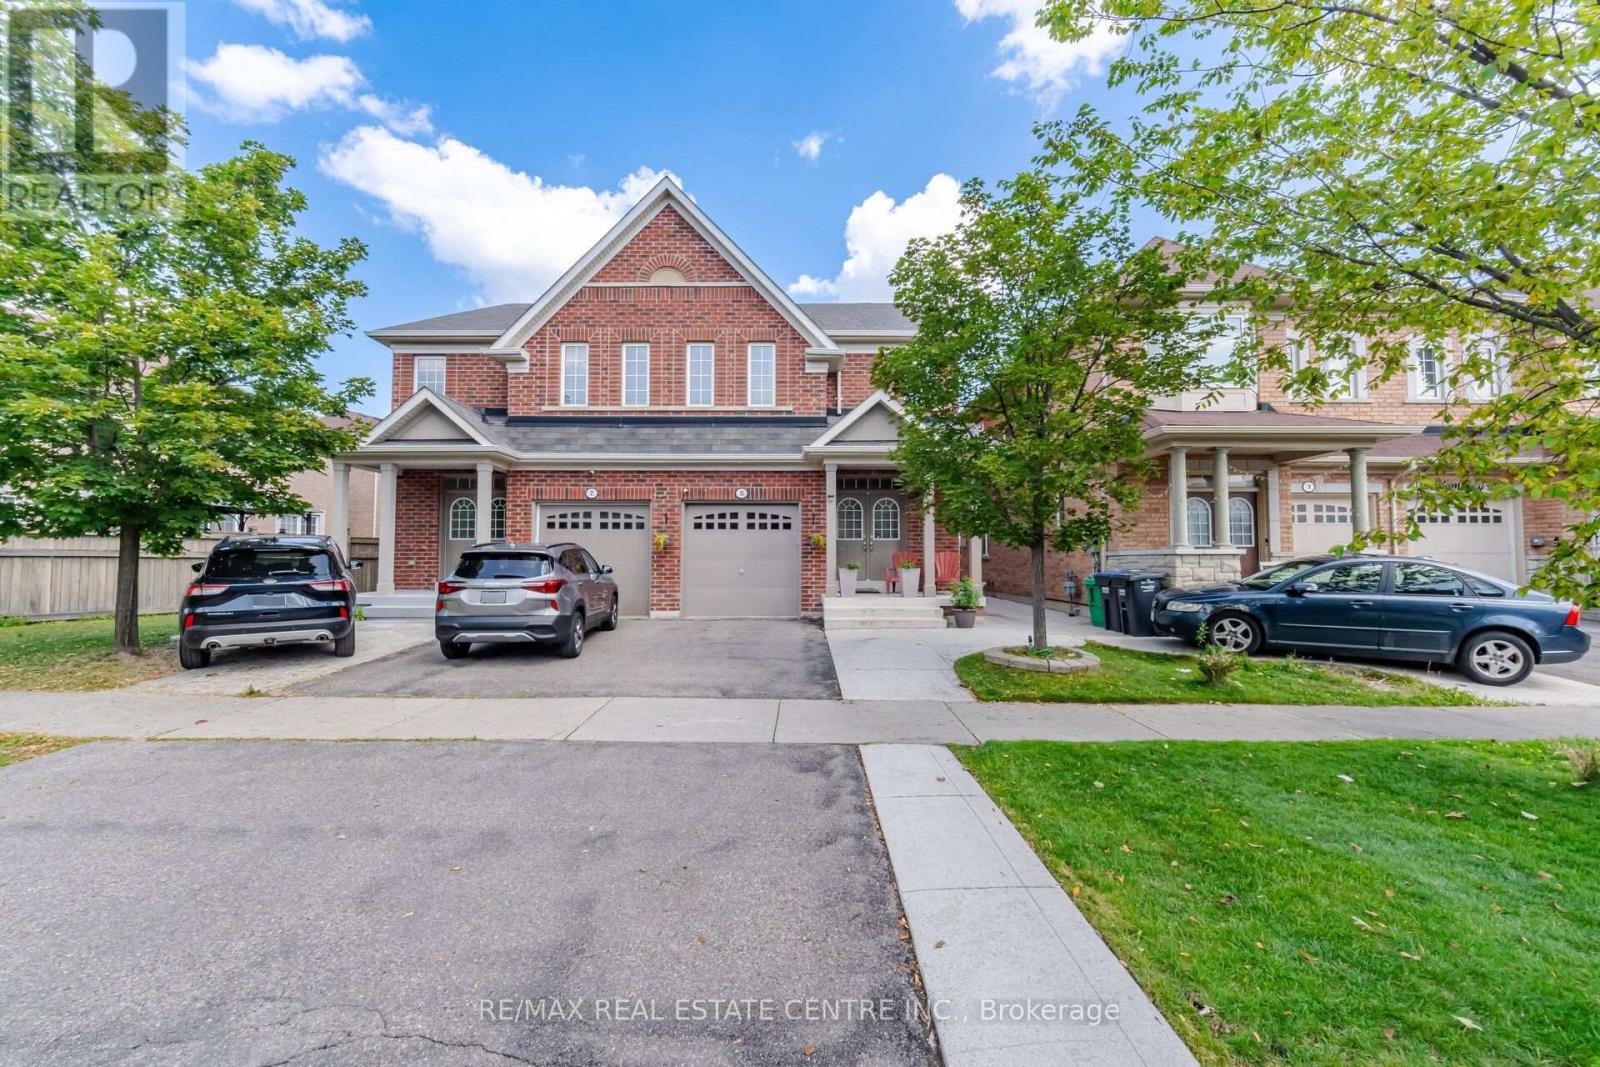
Beautifully maintained semi-detached home located in a highly desirable and family-friendly neighbourhood. This bright and spacious property offers a functional layout with no carpet and hardwood flooring throughout, complemented by an abundance of natural light.The main floor features a welcoming living and dining area, a spacious kitchen and convenient powder room.The second floor offers 3 generously sized bedrooms, 2 full bathrooms, and the convenience of second-floor laundry.The finished basement provides excellent additional living space and future rental income potential, featuring a separate side entrance, 1 bedroom, full bathroom, kitchen, and living area.A well-kept, move-in-ready home offering plenty of space for a growing family, multigenerational living, or future rental possibilities. (id:63203)