

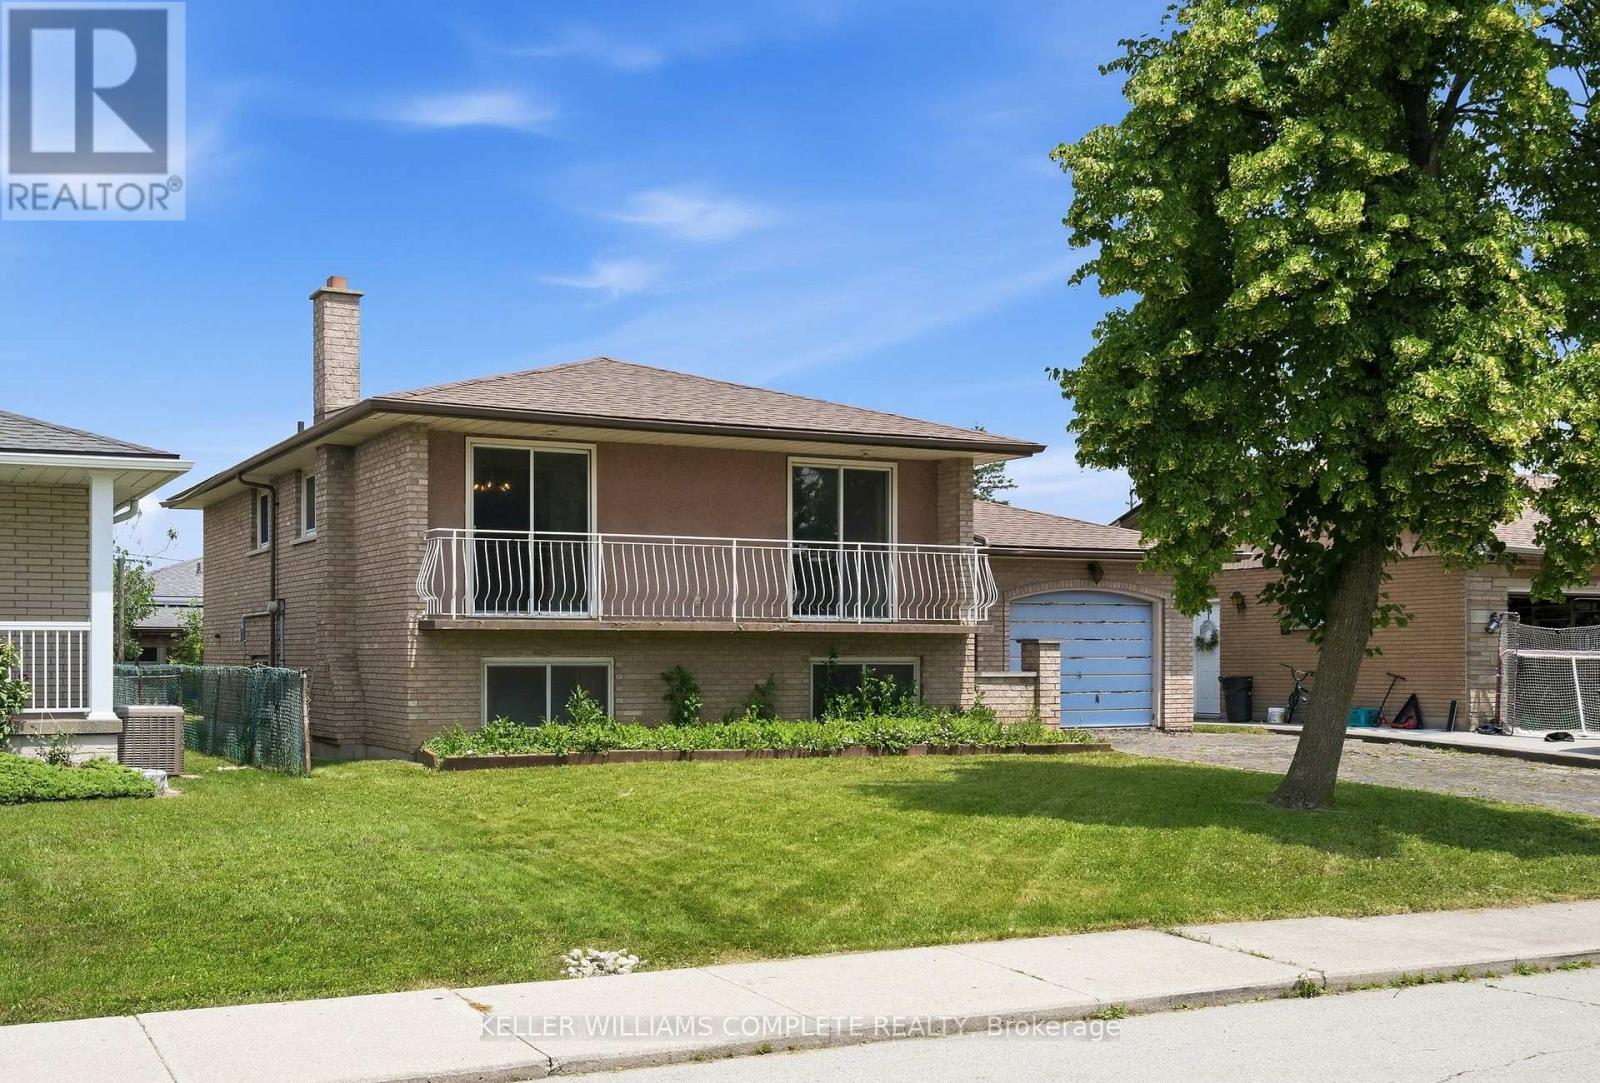
34 Windrush Crescent
Hamilton, Ontario
Incredible opportunity on the Hamilton Mountain. Detached split-level home with attached garage in a sought-after family neighbourhood surrounded by homes with significantly higher values. Ideal for investors, contractors, renovators or buyers looking for their next project. Property requires extensive renovation and is being sold strictly in "as is, where is" condition with no representations or warranties by the Seller. A rare chance to transform a home in an established neighbourhood! (id:63203)
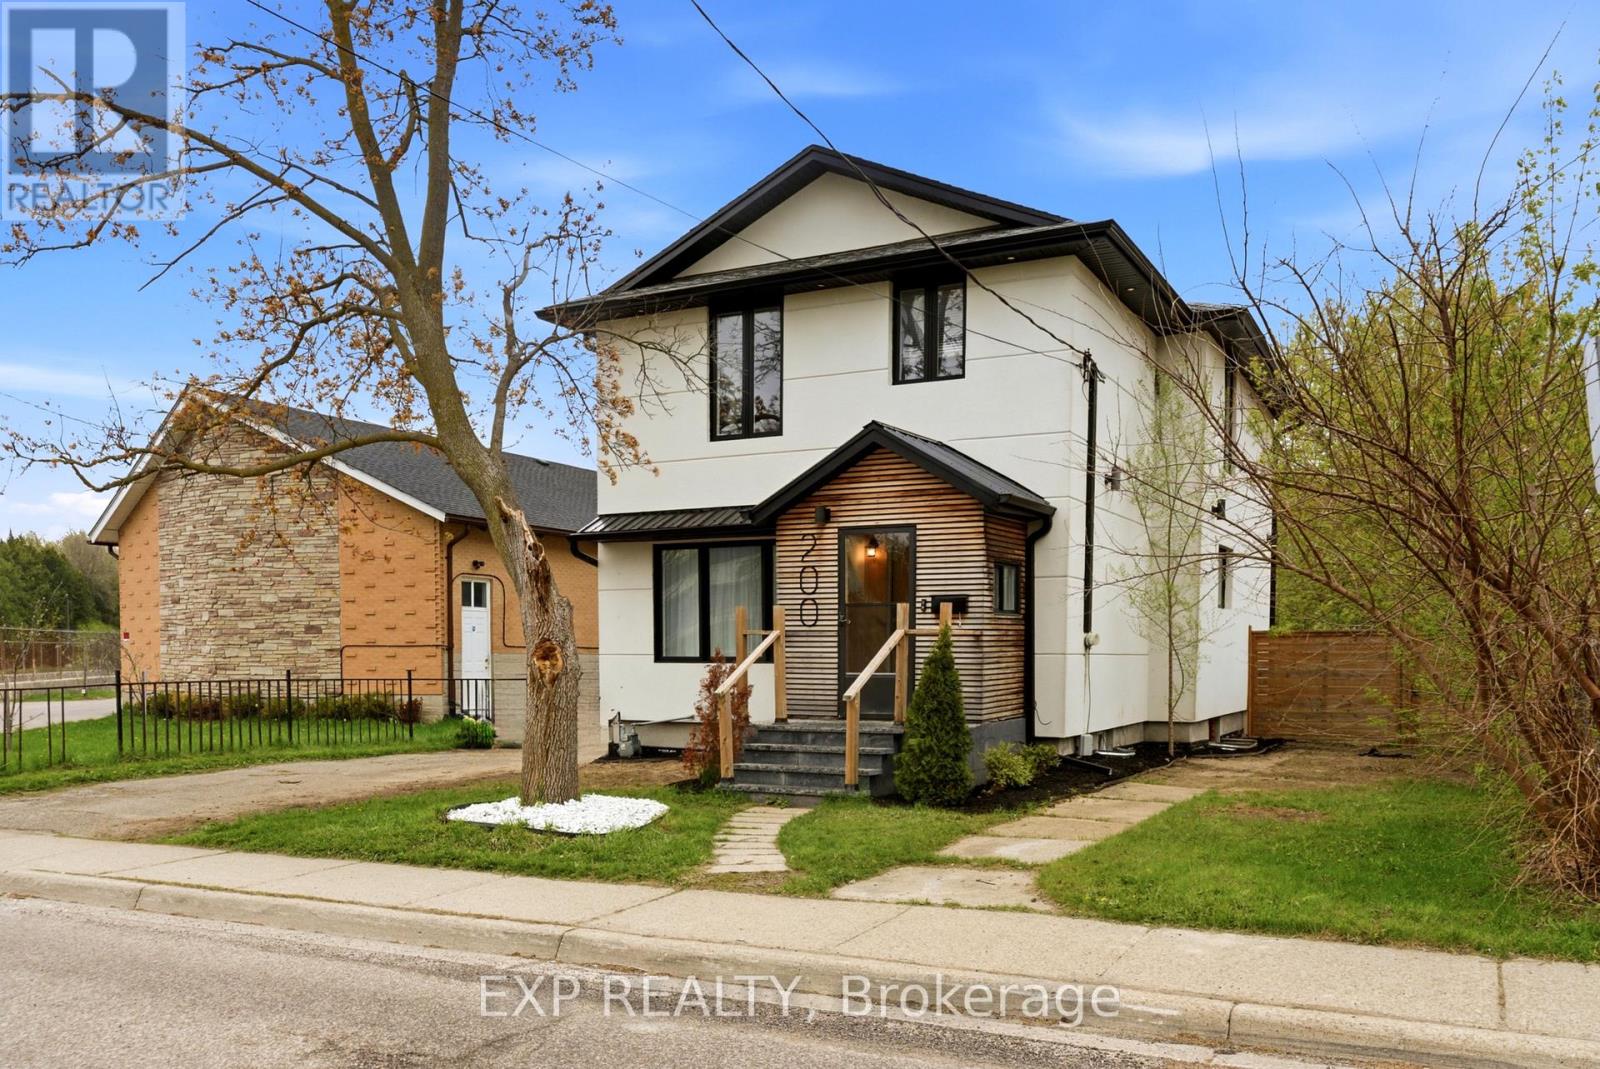
200 Madison Avenue S
Kitchener, Ontario
Discover a unique (2 in-law suites and 2 backyards) and versatile home set in one of Kitchener's most vibrant communities. Showcasing a modern, newly renovated design and eye-catching curb appeal, this property offers the perfect blend of style, space, and income potential. Step inside to an open-concept main floor featuring a seamless living, kitchen, and dining area, great for both everyday living and entertaining. The main level also includes a convenient laundry room and a 2-piece bath. Upstairs, you'll find four spacious bedrooms along with a comfortable family room, providing plenty of space for a growing family. Enjoy outdoor living with a fenced backyard and private patio, perfect for relaxing or hosting guests. Adding exceptional versatility, the home includes a 1 bedroom accessory apartment with a 3-piece bath, its own separate entrance, and private backyard space, ideal for extended family or income potential. The finished basement expands your living space with a wet bar, 3-piece bath, and an additional laundry room. Positioned for ultimate convenience, this home is just a short walk to LRT transit and bus routes, with quick access to Highway 7/8 and only minutes from the Kitchener Farmers' Market and St. Mary's Hospital, making daily commuting and errands effortless. Complete with a single-car garage and parking for two more vehicles in the driveway, this fantastic layout delivers modern living with exceptional flexibility. Notable updates: Furnace & A/C ~2021, Most Windows ~2021, Roof ~2018, Stucco ~2021. A rare opportunity you won't want to miss! (id:63203)
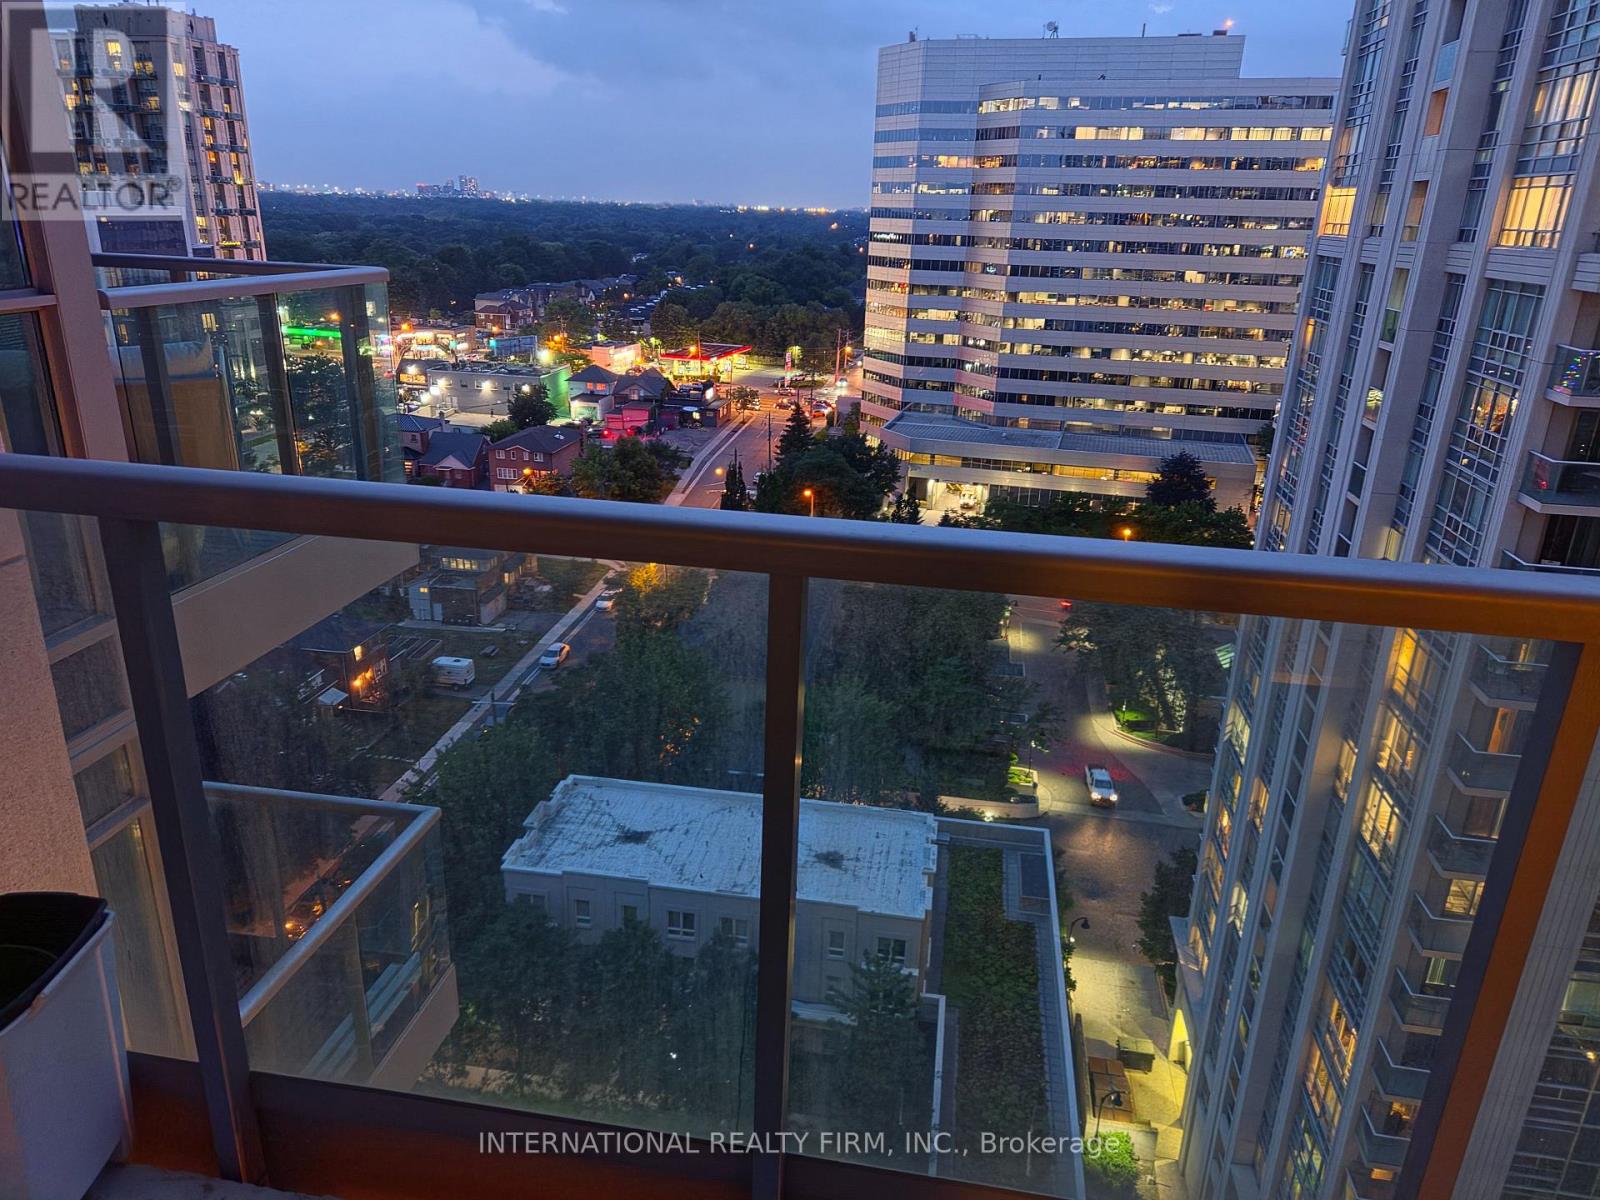
1901 - 17 Anndale Drive
Toronto, Ontario
Located in the heart of the Yonge/Sheppard corridor in Willowdale East, this suite sits just steps from Sheppard Subway Station (both lines), Mel Lastman Square, Whole Foods, LCBO, banks, cafes, and the Sheppard Shopping Centre. Built by Menkes, one of the city's most reputable developers, this well-managed building offers quick access to Highway 401 and 407, plus nearby schools, North York General Hospital, and the North York Library and Community Centre - a location that checks every box for transit, shopping, and daily convenience. This bright and functional [2 bedroom / 2 bathroom] suite features a desirable split-bedroom layout for privacy, approximately 814 sq ft of living space, and floor-to-ceiling windows with a great West view. Laminate flooring runs throughout with no carpet, and the open-concept kitchen is finished with granite/quartz countertops, a stylish backsplash, and stainless steel appliances. The primary bedroom offers a walk-in closet and 4-piece ensuite, and the suite includes 1 parking. Residents enjoy top-tier building amenities including 24-hour concierge and security, an indoor swimming pool, fully equipped fitness/exercise room, sauna, party room, theatre/media room, outdoor lounge, and visitor parking. This is comfortable, low-maintenance city living in a quiet, well-run building close to almost everything you need. (id:63203)
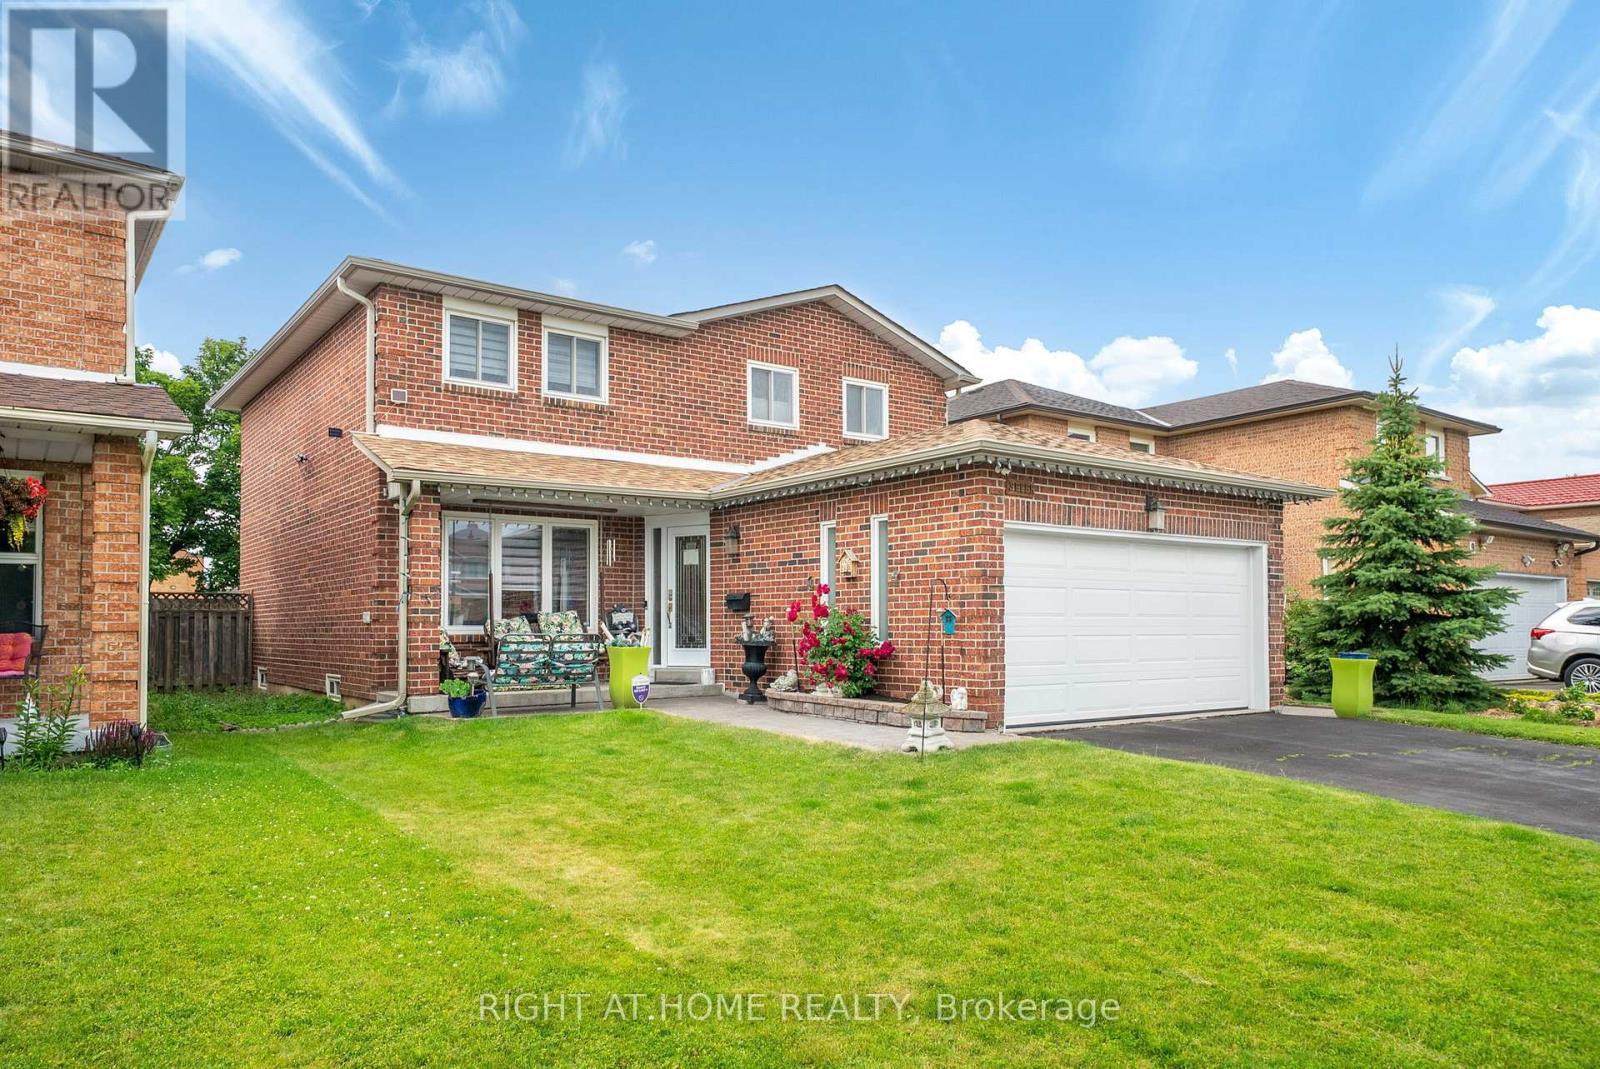
7 Polygon Court
Brampton, Ontario
Welcome to your Custom designed spacious Detached home in a great neighbourhood of Brampton! Beautiful features include a custom designed, built and installed water feature at the entrance, open to above foyer, custom artistically painted walls on main, Washed Oak Hardwood Floors, full exercise dojo in basement, large chef's kitchen with tons of counter and cabinet space, two high-end fireplaces and so much more! Super well maintained by original owner! High End Pine Wood Wall Paneling in basement! Premium Wide Private Lot with no homes behind! Two Separate Side entrances to basement and garage! Private Cul-De-Sac! Close to all Amenities! You wont be disappointed, True pride of ownership! (id:63203)
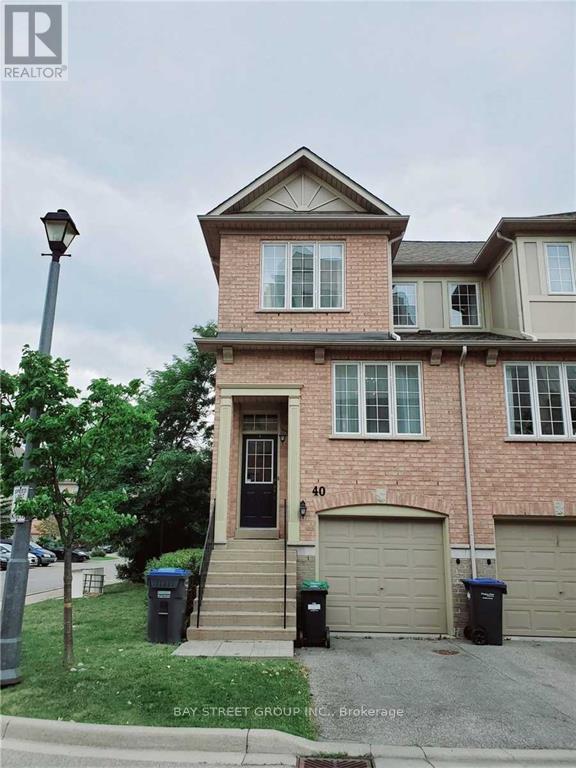
40 - 5055 Heatherleigh Avenue
Mississauga, Ontario
Sun-Filled End Unit Townhouse In Centre Of Mississauga. Perfect Location For School, Steps To Shopping & Public Transit, Close To Highway 401 & 403. Safe & Family Friendly Complex, Playground, Close To Heartland And Square One. Upgraded Kitchen And Bathrooms. Newer Kitchen Appliances. Central Vacuum For Easy Cleaning. No Pets. No Smoking. (id:63203)
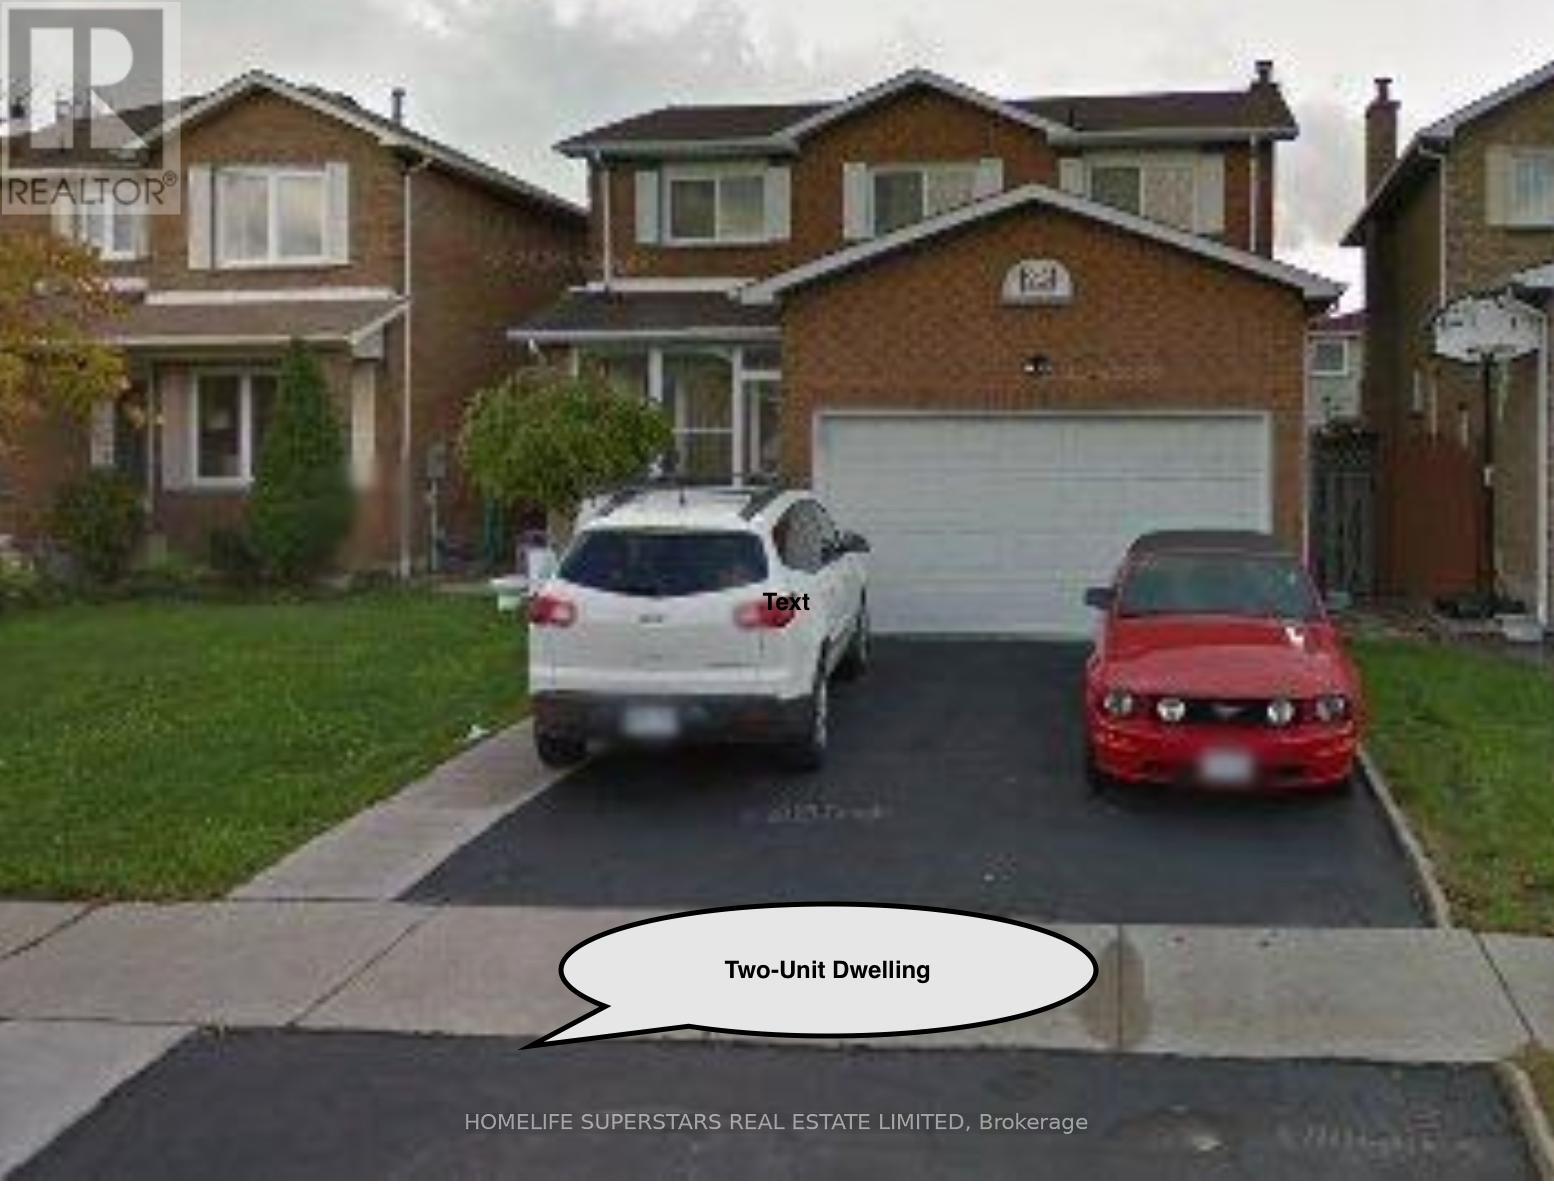
23 Blackmere Circle
Brampton, Ontario
Fully Detached 4 Bedrooms Home With 2 Bedrooms Legal Basement Apartment At The Border Of Brampton & Mississauga. Main Floor Laundry Room, Laundry Has Side Door. 40' Lot With 112' Feet Depth. Near Sheridan College & Shopper Centre, Well Kept Clean, Lots Of Lights. Do Not Miss This Deal (id:63203)
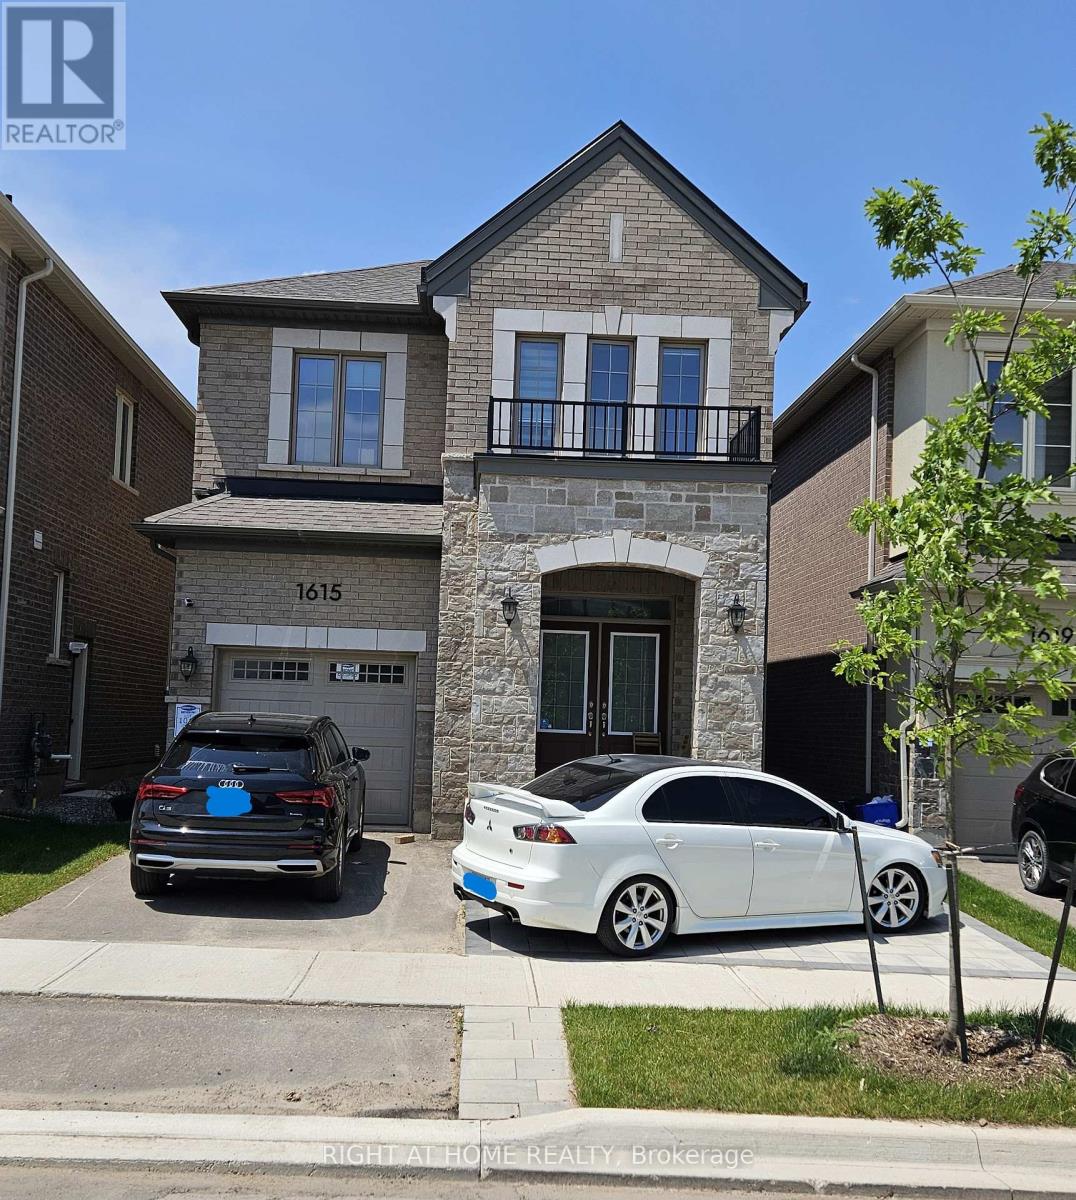
Upper - 1615 Severn Drive
Milton, Ontario
Bright & Spacious Mattamy Homes Almost 2000 Sq Ft 4 Bedroom 3 Washroom Detached Home Full Of Upgardes. 9' Ceiling Big Windows With Lots Of Natural Light In The Family Room With Gas Fireplace. Open Concept Floor Plan. Gorgeous Eat-In Gourmet Kitchen, Huge Center Island Upgraded Cabinets, High End S/S Appliances Quartz Counters, Very Bright Master Bedroom Has Walk In Closest Offers A 4 Pc Ensuite Bath With Quartz Top Two Parking Spot, utilities 70%, Basement is not included (id:63203)
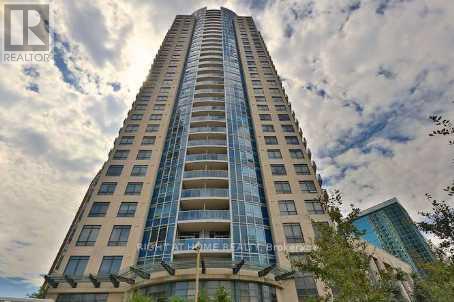
2306 - 330 Burnhamthorpe Road W
Mississauga, Ontario
Welcome To This Bright And Functional Lovely Home At Ultra Ovation By Tridel With Amazing City View To Enjoy Firework From City Hall At Your Private Balcony > This Well-Designed Unit Features 9 Ft.Ceiling, Spacious Open Concept Layout, An Eat-in Modern Kitchen W/Lots Of Cabinets, Centre Island, Granite Counter & Ceramic Backsplash & Unique Desk Space Available In Good Sized Bdrm. Enjoy Exceptional Amenities In A Well Maintained, Luxury Tridel-Built 5 Stars Amenities: Swimming/Whirl Pool, Exercise Rm,Party Rm, Virtual Golf, Billiards Rm & More For You To Enjoy All Year Round. >> Ideally Location In The Heart Of Mississauga's Downtown Core Judy Steps To Sq. 1 Shopping, Celebration Square, Library, Living Arts Centre, Go Bus Terminal, Public Transit, Sheridan College, Parks, Schools, Doctors Offices & Future LRT. Easy Access To Hwys 403, 401 & QEW Ensures Seamless Commuting >> A Delightful Urban Retreat Perfects For Professional, Couple, Or Anyone Seeking Comfort And Convenience > Tenant Pays Utiitiy Bill From "Provident" Only! (id:63203)
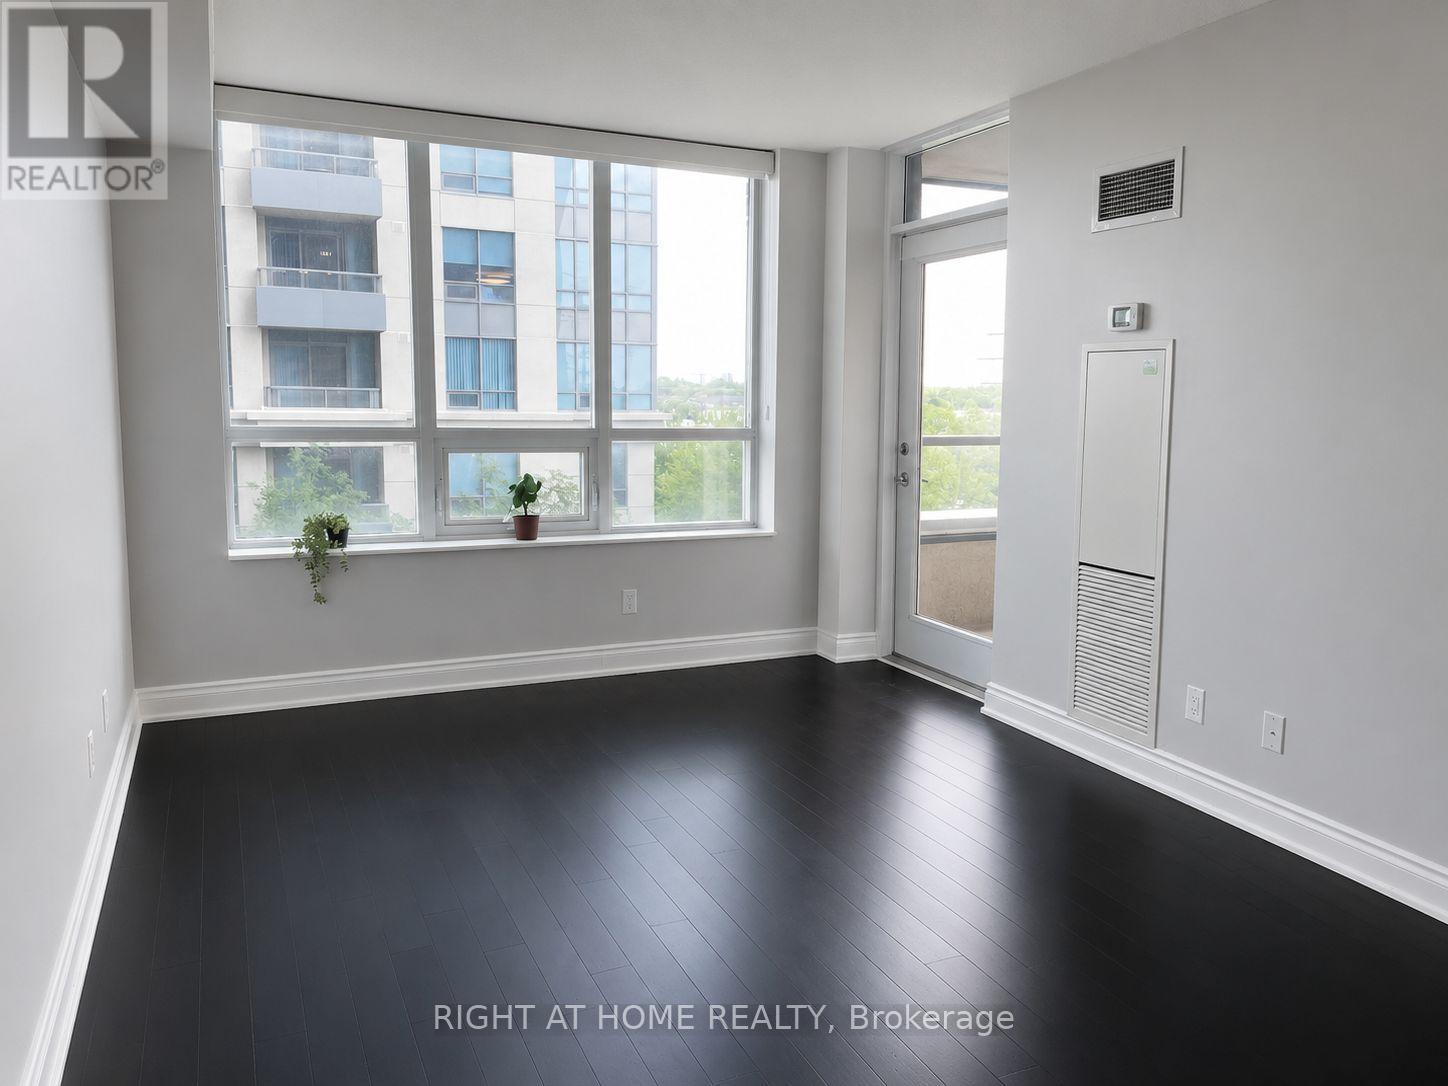
532 - 35 Viking Lane
Toronto, Ontario
Move in July 10th or Later! Incredible Value - Spacious 1 Bedroom + Massive Den (Approx. 800 Sq. Ft.) With Parking & Locker. Unbeatable location just a 3-minute walk to Kipling GO Station and transit hub. Skip the traffic and the cost of parking - enjoy a fast, easy commute to downtown and beyond. Bright and functional layout featuring a generous bedroom with walk-in closet and a massive den, perfect as a second bedroom, home office, or guest space. Ideal for professionals working from home or anyone needing extra room. This luxury Tridel-built building, professionally managed by Del Property Management, offers exceptional amenities including 24-hour concierge, indoor pool, terrace garden with BBQs, theatre room, virtual golf, gym, and party room. The premium view of the city including Lake Ontario, the downtown skyline from the CN Tower to north of Bloor St with green roof. Located in a safe and quiet neighbourhood surrounded by parks and good schools, with grocery stores, restaurants, and everyday conveniences just steps away. Perfect for tenants seeking space, convenience, and a stress-free lifestyle in a well-managed building. (id:63203)
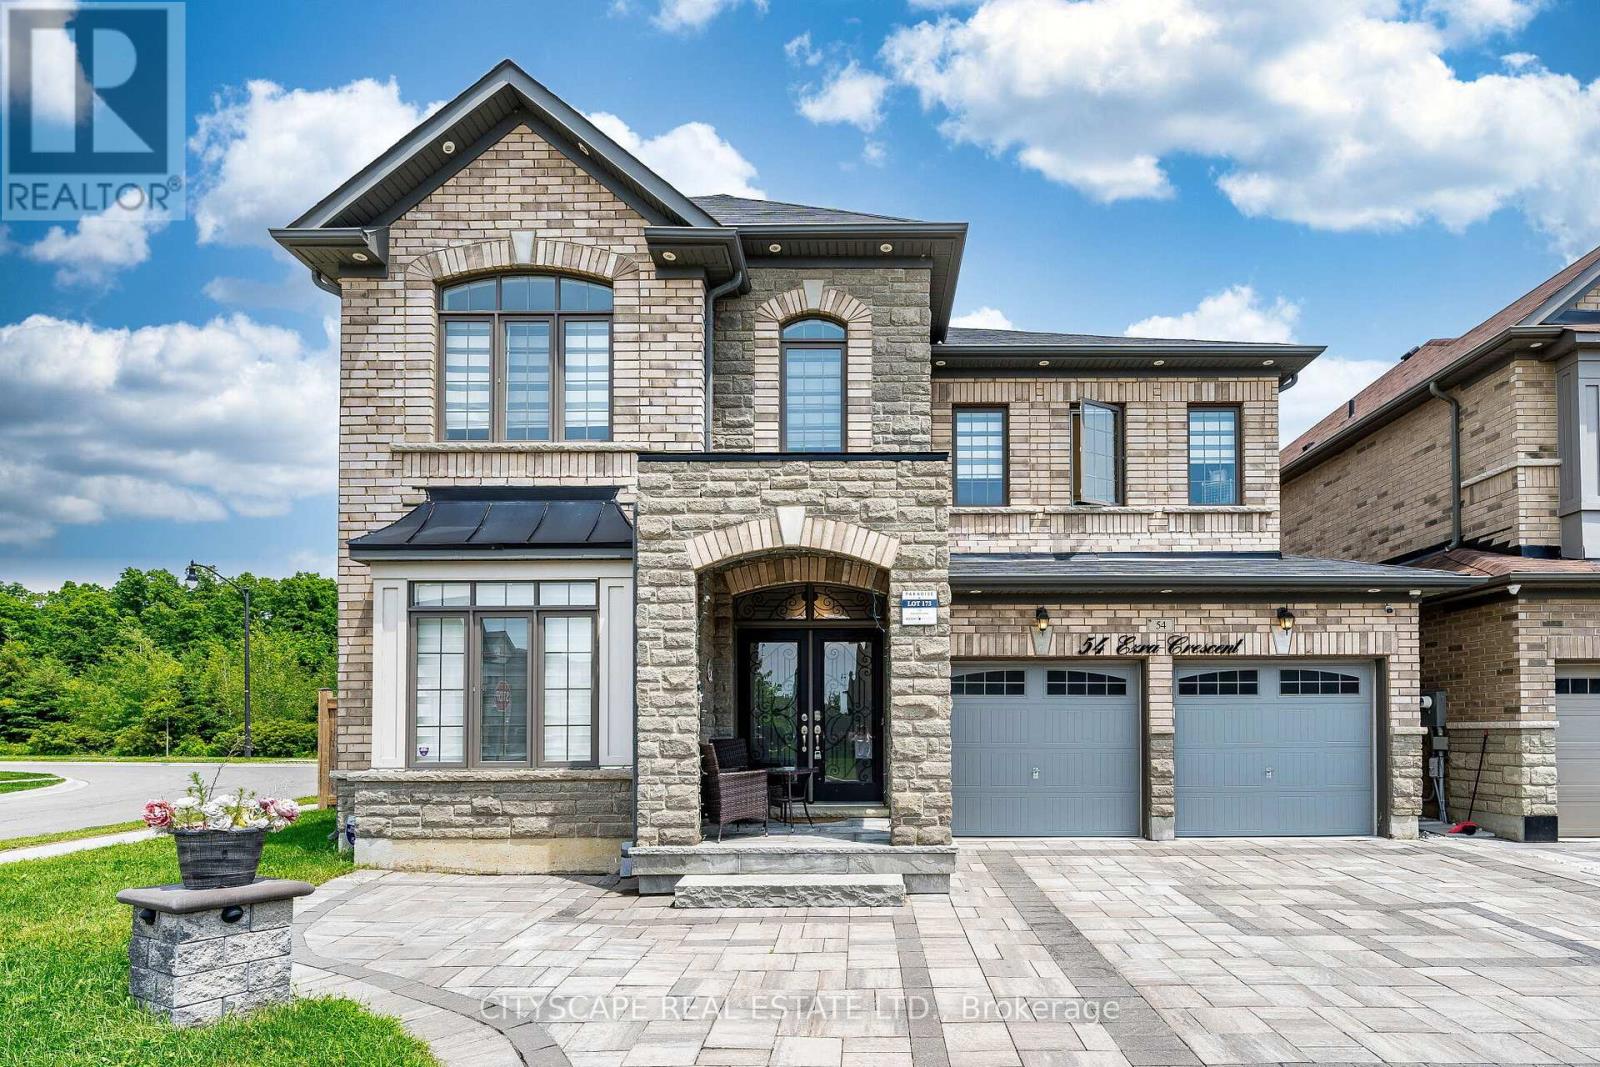
54 Ezra Crescent
Brampton, Ontario
Wow! Just Immaculate! See Virtual Tour! Welcome to this Beautiful & Spacious UPGRADED (Spent approx. $200k+) Sun-Bright 3200+ SQFT Luxury Home Nestled on a Premium RAVINE Corner (approx. 60 FT) Pie-Shaped Lot w/Professionally finished (approx. 1100+ SQFT) Open Concept LEGAL Basement Apartment w/Separate Entrance, 1 Bdrm (designed to easily make 2nd Bdrm), 3pc Bath, Child Nursery Room & Private Laundry. Main Floor Offers 9ft ceilings, High Quality Hardwood Floors, Pot Lights, Office/Den for personal/business use, Gas F/P in Family Room, Remote Operated Blinds and upgraded Kitchen w/quartz counter tops, ceramic back splash and branded Stainless Steel Appliances. Second Floor Offers, Hallway w/Hardwood Floors, Large Laundry Room w/white cabinetry, 4 Large Bdrm, 3 Full Bathrooms, Primary Large Bedroom Offered w/coffered ceilings, His/Hers Walk-In Closets, 5Pc Ensuite Bath including cosmetic counters, Soaker Tub and a separate shower and All upper bathrooms have quartz counter tops and premium finishes. Exterior front, driveway and backyard professionally interlocked w/natural flagstone cosmetically matched with exterior brick of the property and complemented by exterior night pot lights. Huge backyard professionally fenced for privacy and family entertainment overlooking ravine and mature treed areas and includes garden shed for extra storage. Don't Miss This Opportunity to own this Spectacular Upgraded Property w/Premium Corner Ravine Lot and Legal Basement Apartment! Near ALL Amenities, Mins to Dolson Public School, Mins to Mount Pleasant GO Train Station, Local Parks & Upper Mount Pleasant Trails. (id:63203)
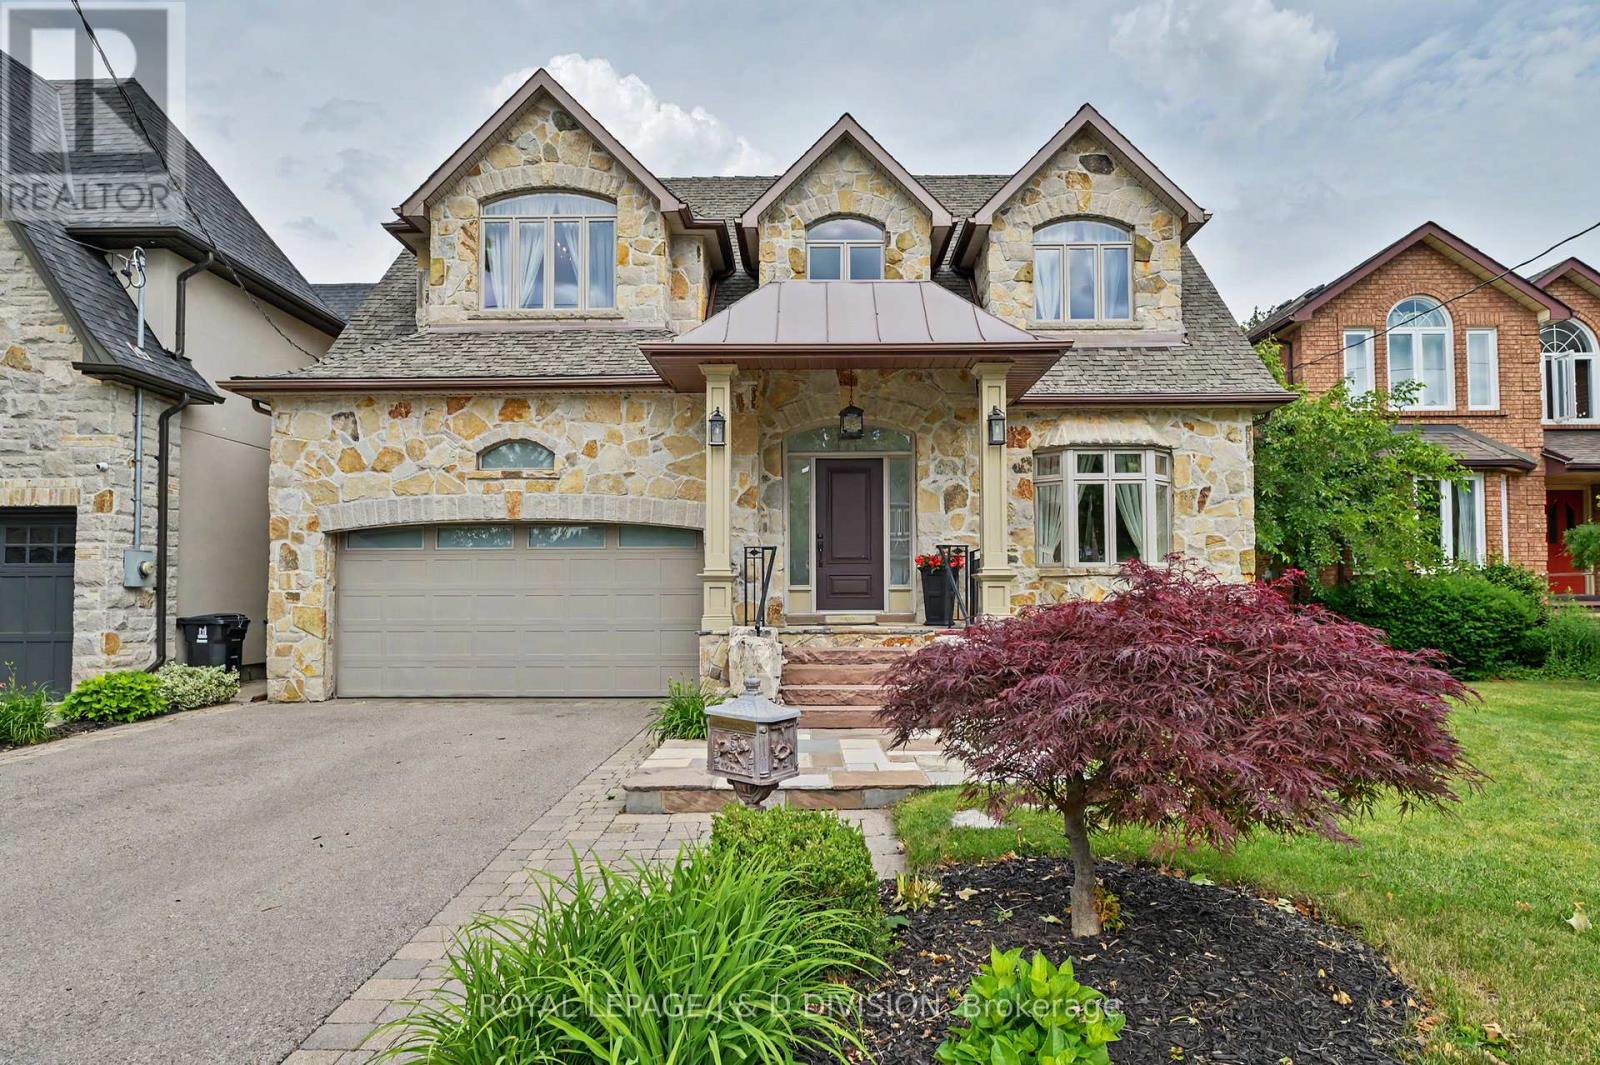
17 Agar Crescent
Toronto, Ontario
A Showcase Property of Impeccable Contemporary Lifestyle. Nestled in the Heart of Etobicoke on one of the best Crescents. Ideal Family/Professional/Entertaining living. A Kitchen Like No Other! A manicured three level terraced backyard retreat complete with patio, fabulous inground pool, BBQ gas hookups and greenhouse/garden area for the avid gardener. Stylish 2nd level balcony off Bedroom overlooking backyard. Heated bathroom floors(excluding Powder Room), foyer, laundry room, recreation area and kitchen floors. Tastefully appointed crown moulding in Living/Dining/Family Rooms. High ceilings and stylish pocket doors. House exterior tastefully finished in exquisite limestone stonework and brick. Armour Stones grace two terraces. Interior Cathedral foyer ceiling, custom inspired staircase overlooking Chef's Kitchen with center island, granite countertops, custom designed cabinetry and limestone tiled floors. Impeccable hardwood floors on main and second floors. Generous lower level games/recreation room for socials with w/o to patio and pool! Hydronic Water Heating System and FAG System . Pride of ownership exceeds all expected norms! You will not be disappointed. Skilled Craftsmanship is impressive. Over 4700sf of living space! Oversized double car garage with interior access entrance. Neighbourhood nestled near private parkette and minutes to West Deane Park! Etobicoke's finest top schools are in reach of this property. Easy access to major roadways and retail malls. First time on the market. An exceptional opportunity for the next growing family to enjoy life at its finest! (id:63203)

941 Victoria Street
Midland, Ontario
Beautiful duplex home in a welcoming, family-friendly desirable neighborhood offering two fully independent legal units, each having 3 bedrooms, full bathrooms, kitchens and laundry areas with private entries Central AC. Move in ready and offering versatility for families and investors alike. Perfect location with Convenient access to local amenities, schools, parks, and recreational facilities, along with Midland's vibrant downtown area. Georgian Bay at the end of the street, Hospital on the other end with Huronia Mall. Fully renovated, freshly painted, brand new wooden kitchen with quartz countertops and natural pearl shell backsplash. New floors and lights. Brand new modern laundry. Large windows for natural lighting.2nd unit with gas fireplace and pot lights. Large windows for natural lights. Kitchen with granite countertops and attractive backsplash wall. Beautiful Sunroom with solar lights to enjoy sunny days and snowfall views. Spacious deck ideal for outdoor gatherings and BBQs. Storm doors on all entry doors for added weather protection. Insulated double-car garage with entrances from both sides, offering great year-round utility for parking, storage, or mechanical projects. 4 cars driveway. Electrical panel upgraded to 200 amps ready to safely install your electrical car (EV) charging station (EVSE) to fulfill your modern needs. Buyer & Buyer's Agent to Verify All Measurements and Do Their Own Diligence. Seller or seller's agent do not warrant retrofit status of any prior renovations. (id:63203)
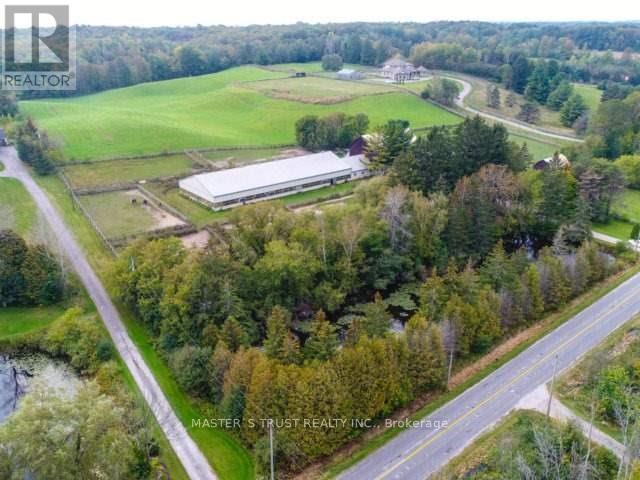
3563 Vandorf Side Road
Whitchurch-Stouffville, Ontario
One Of The Largest Parcels Available On Vandorf. This 18.9 Acres Of Agricultural Land Offers A Variety Of Agricultural Uses. Currently Operates As An Equestrian Facility And Riding School. The Property Consists Of An 18 Stall Barn Complete With Tack Room, Grooming Stalls And 70' X 160' Indoor Riding Arena. There Is A Residence On The Property With 4 Bedrooms And 4 Bathrooms. The Location Is Minutes To Aurora And Markham And About 30 Minutes To Toronto. Just Minutes To All Of The Amenities Of Markham. (id:63203)

107 - 3603 Highway 7 E
Markham, Ontario
A fantastic opportunity to own a well-established convenience store in the heart of Markham, ideally situated amidst hundreds of residential units and surrounded by complementary businesses. This high-visibility location benefits from consistent daily foot traffic and a loyal customer base. This fully turnkey business comes equipped with: Liquor, Tobacco, and OLG licenses. ATM and Bitcoin machines generating steady monthly passive income. A wide range of inventory including snacks, soft drinks, household essentials, groceries, cigarettes, beer & wine, ice cream, instant win tickets, and more. Lotto Commission Is around $3,800/Mo, Extra Income . Whether you're a seasoned entrepreneur or a new business owner, this asset sale offers a solid foundation and immediate revenue. Don't miss your chance to own a thriving business in one of the GTAs most desirable and growing areas. (id:63203)
3563 Vandorf Side Road
Whitchurch-Stouffville, Ontario
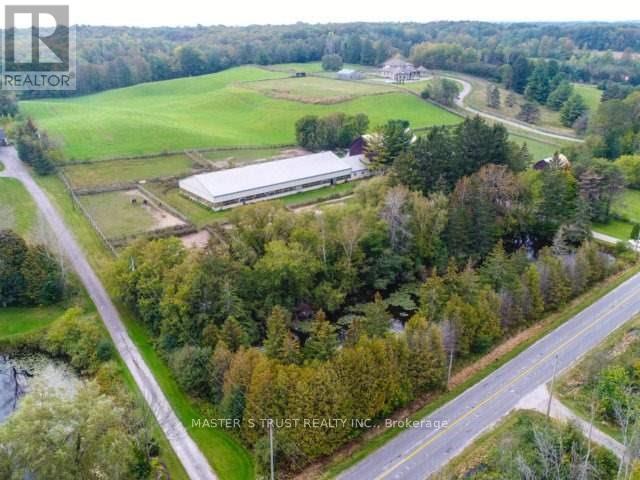
One Of The Largest Parcels Available On Vandorf. This 18.9 Acres Of Agricultural Land Offers A Variety Of Agricultural Uses. Currently Operates As An Equestrian Facility And Riding School. The Property Consists Of An 18 Stall Barn Complete With Tack Room, Grooming Stalls And 70' X 160' Indoor Riding Arena. There Is A Residence On The Property With 4 Bedrooms And 4 Bathrooms. The Location Is Minutes To Aurora And Markham And About 30 Minutes To Toronto. Just Minutes To All Of The Amenities Of Markham. (id:63203)
110 Markview Road
Whitchurch-Stouffville, Ontario
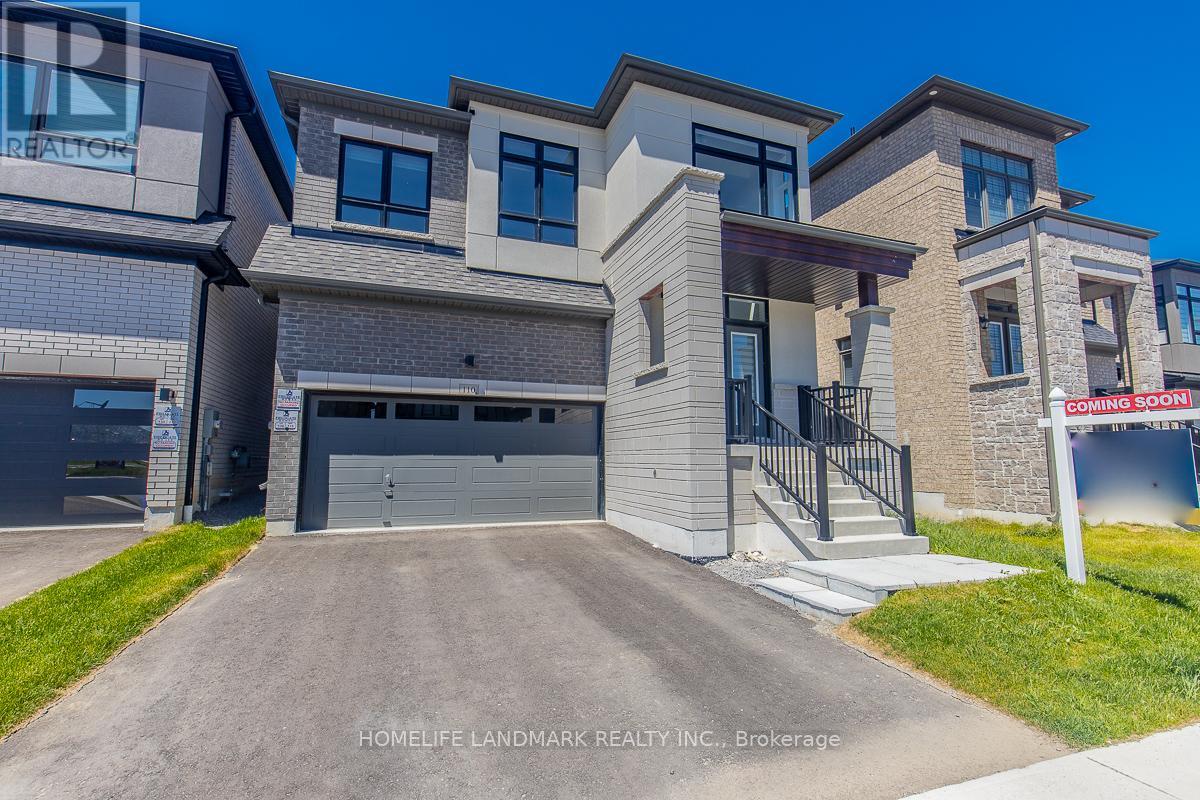
Welcome to 110 Markview Rd - a stunning home offering approximately 3,000 sq. ft. of living space, filled with upgrades, space, and endless potential!Step into an impressive entrance with soaring 20-foot ceilings, creating a bright and elegant first impression.***Virtually staged ***The main floor features newly installed pot lights and pendant lighting, adding a modern touch throughout.The spacious primary bedroom comes with a luxurious 5-piece ensuite bathroom and a private retreat area, which can easily be converted into a fifth bedroom on the second floor. The upgraded kitchen is equipped with a countertop cooktop, built-in oven, and a sun-filled breakfast area perfect for enjoying your day.This home also features a 200 AMP upgraded electrical panel, smart thermostat, EV charger in the garage, and potential for a separate entrance. With so many upgrades and possibilities, this property has plenty of surprises waiting for you. (id:63203)
17 - 15 Heron Park Place
Toronto, Ontario
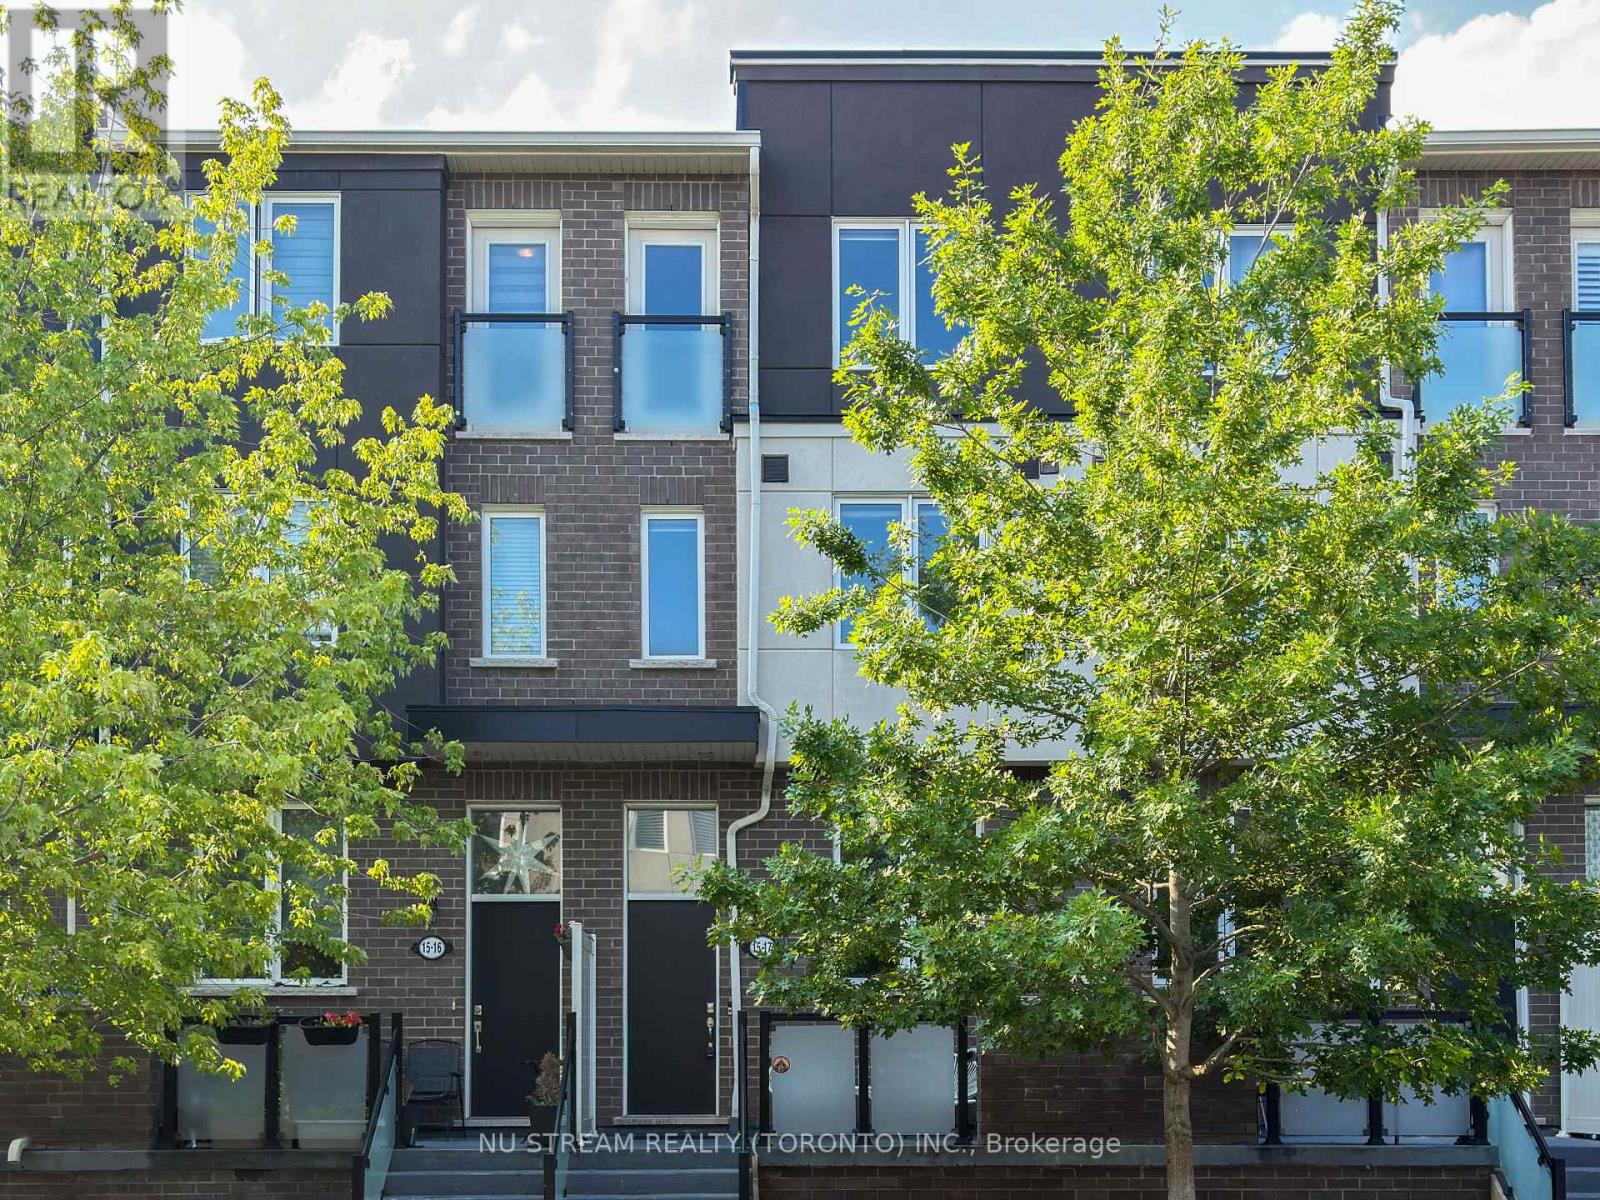
Beautiful 3- Level Townhouse Built By Mattamy Homes Is Perfectly Situated In A Sought After Family Oriented Pocket Of West Hill. Lovely, Open Concept Floor Plan * Powder Room On Main Floor* Very Bright With High Ceilings. Second Level Features A Huge Master Retreat With Walk-In Closet & 3 Pc Ensuite. Bonus Upper Level Laundry! The Third Level is Spacious With 2 Large Bedrooms, Ample Closet Space, Juliette Balcony & 4 Pc Bath Finished With Marble Vanity. (id:63203)
817 - 100 Dundalk Drive
Toronto, Ontario
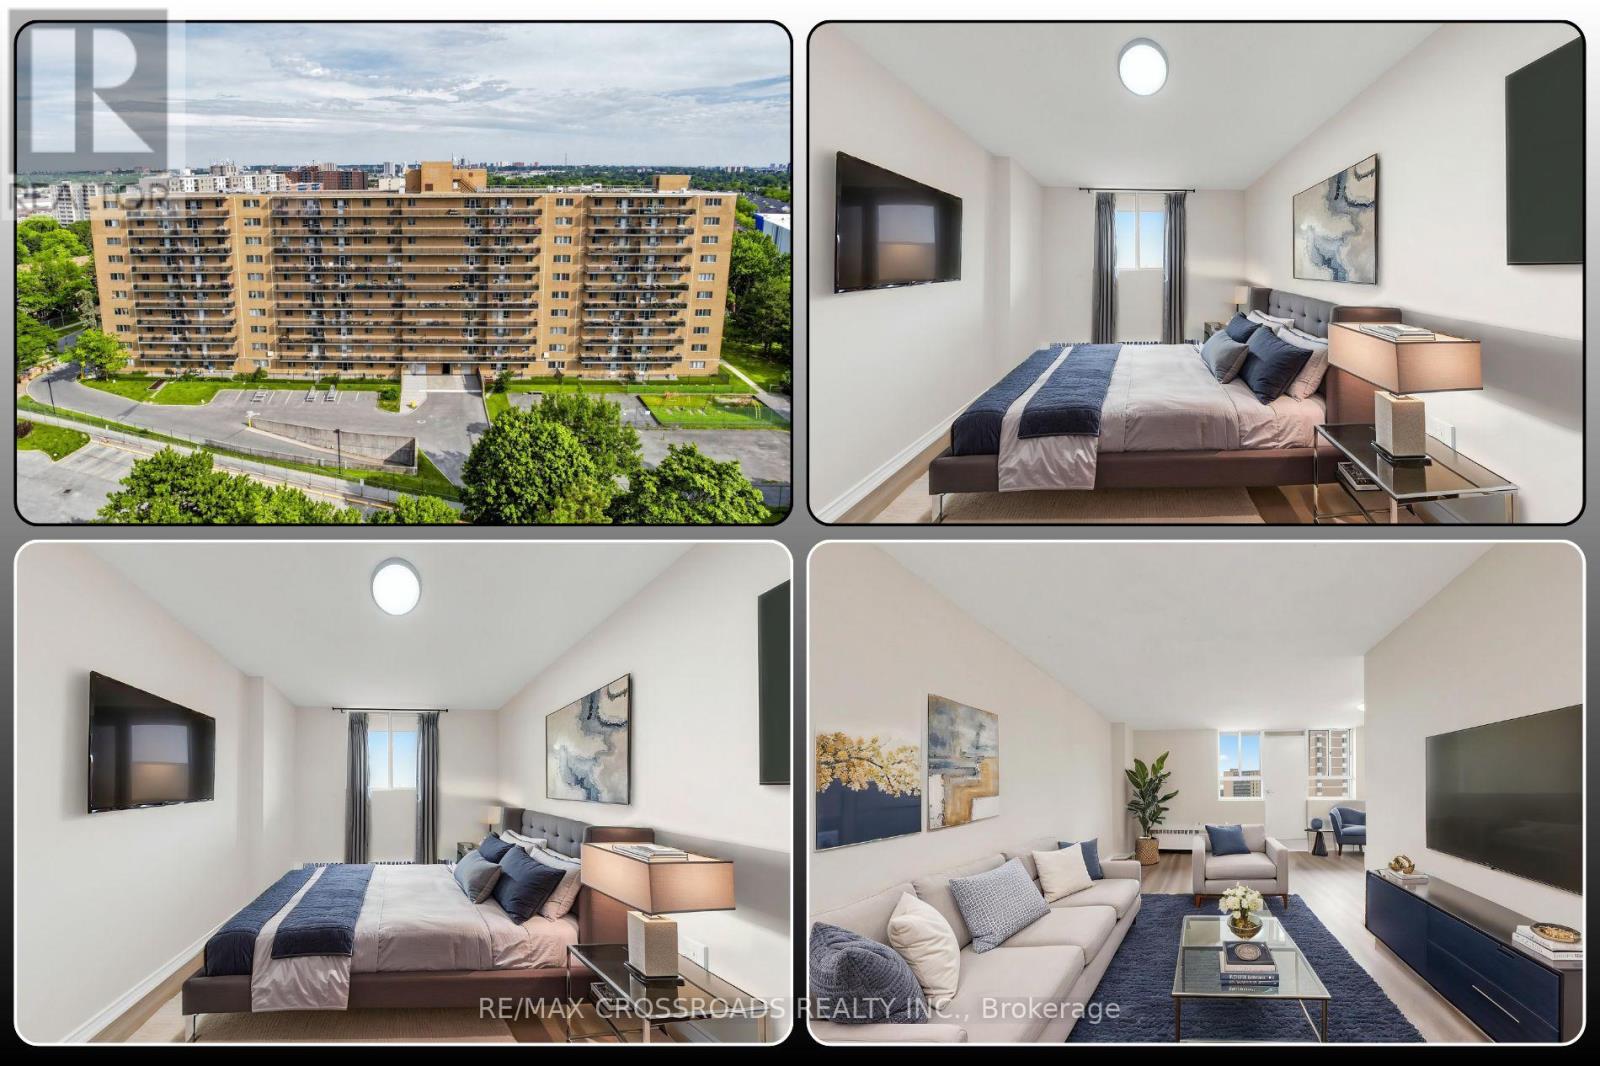
Picture yourself walking through the front door of a home where everything has already been done for you. Freshly renovated from top to bottom, this bright and spacious 2-bedroom condo offers the comfort of a move-in-ready home without the stress of renovations or updates. Sunlight fills the open living and dining area, creating a warm and welcoming space that flows effortlessly to a large private balcony, perfect for morning coffee, evening relaxation, or simply enjoying the fresh air after a busy day. The beautifully renovated kitchen features modern finishes, generous storage, and a functional layout designed for everyday living, while the updated bathroom, new flooring, and fresh paint give the entire home a clean, contemporary feel. Both bedrooms are generously sized with excellent closet space in the Primary Bedroom, plenty of storage space making this condo ideal for first-time buyers, young families, professionals, downsizers, or investors seeking a turnkey opportunity in one of Toronto's most convenient locations. Step outside and discover why Dorset Park continues to attract buyers looking for outstanding everyday convenience. Walk to TTC transit, schools, parks, restaurants, cafés, and Kennedy Commons, home to Costco, Metro, Highland Farms, banks, fitness centres, and a wide variety of shopping and dining options. Highway 401 is only minutes away, making commuting across Toronto simple, while Scarborough Town Centre, Agincourt GO Station, and the future Scarborough Subway Extension continue to strengthen the long-term appeal of this neighbourhood. Whether you are searching for your very first home, a smart investment, or a place where you can simply unpack and start living, 100 Dundalk Drive Unit 817 delivers the combination of location, lifestyle, and move-in-ready comfort that today's buyers have been waiting for. Vacant and available for immediate possession, this beautifully renovated home is ready for its next owner to move in and enjoy from day one! (id:63203)
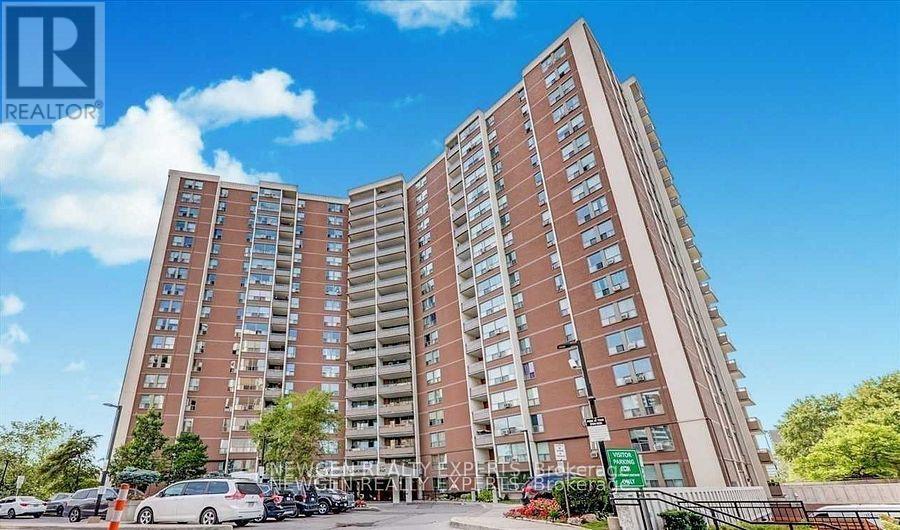
512 - 5 Vicora Linkway Way
Toronto, Ontario
Beautifully renovated, Nicely painted, New Vinyl flooring, Lively view, Spacious Bright 2 Bedroom In a Great Location With Underground Parking, Locker And Balcony for fresh-air. Open Concept Living/Dining Room. Eat-In Kitchen,Large Master Bedroom With Walk-In Closet.Friendly Community,Close To Schools,Steps to TTC,Grocery stores,Shopping, DVP, Toronto Downtown. Agakhan park & Museum,Public Golf Course, Go Green Cricket Field, Tennis Courts, Running Track and Soccer Field. (id:63203)
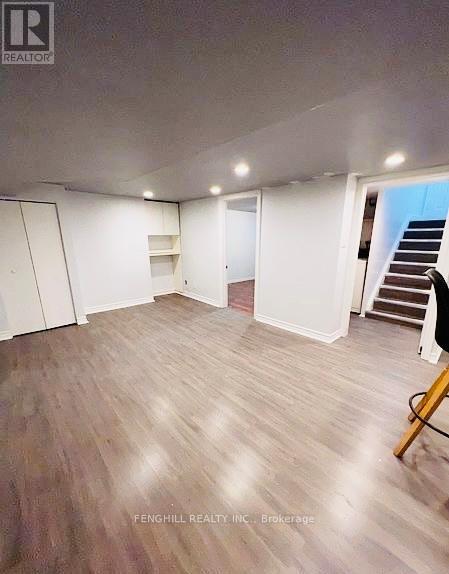
Bsmt - 218 Finch Avenue E
Toronto, Ontario
Great Location In The Heart Of North York.easy To supermarket , bank, shopping mall, Great Schools, Walk To Finch/Yonge Shops, Subway & Go Train, Driveway Parking Spots, Steps To TTC, Restaurants And Yonge St. Ensuite Laundry. No Pets, No Smokers, rented, Utilities are extra. (id:63203)
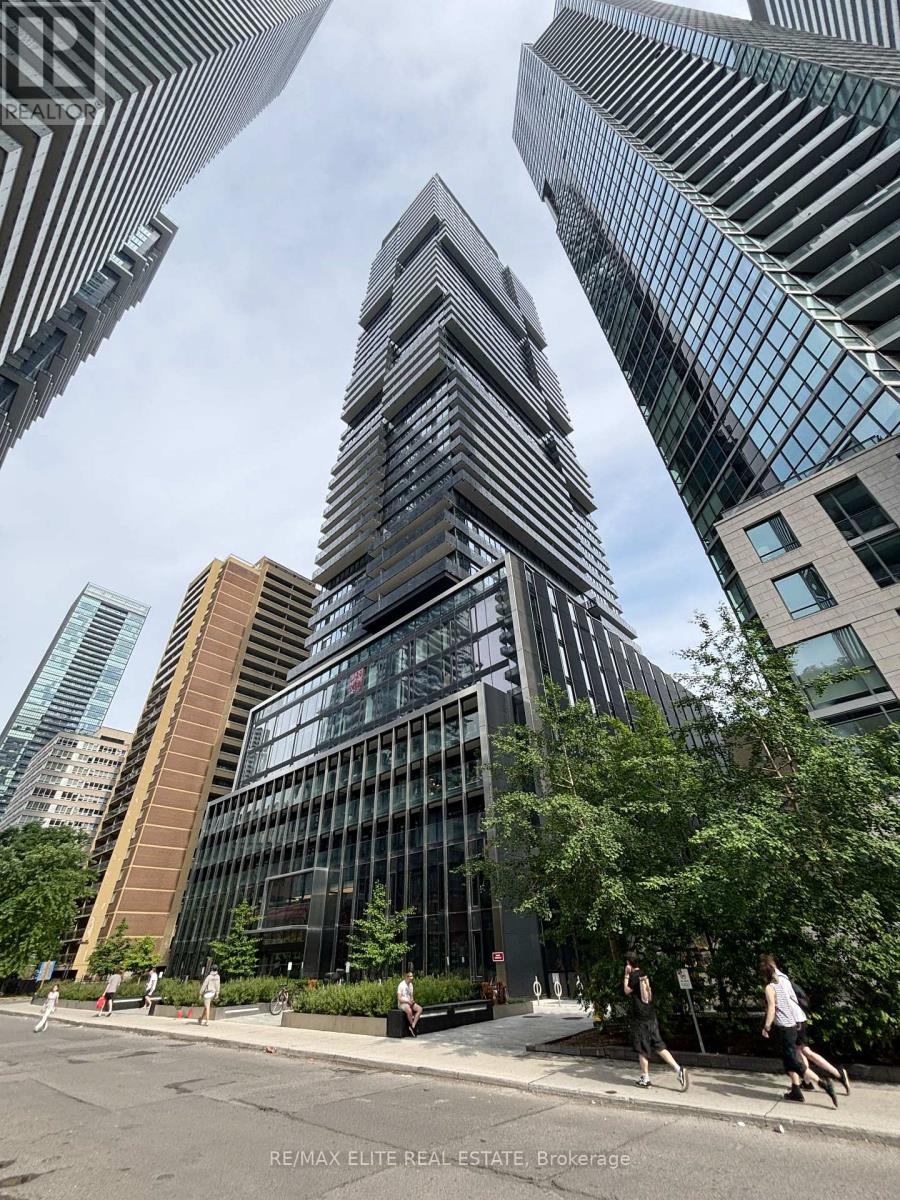
Th10 - 55 Charles Street E
Toronto, Ontario
Experience 1-year unparalleled luxury TOWNHOME unit at the prestigious 55C Bloor-Yorkville Residences, located in the heart of Toronto downtown area. This pristine 2-story townhome with 1323 sq ft, 2 bedroom + 3 washroom! The unit features a very functional layout with 9-foot ceilings, a modern kitchen with built-in appliances, sleek porcelain slab countertops, and soft-close cabinetry. This Award-Winning Address Features A Stunning Lobby And A Suite Of 9th-Floor Amenities, Including A Spacious Fitness Studio, Versatile Co-Working/Party Rooms, And A Tranquil Outdoor Lounge Complete With BBQs And Fire Pits. The Top-Floor C-Lounge Impresses With Its Soaring Ceilings, Caterer's Kitchen, And Outdoor Terrace, Offering Breathtaking Views Of The City Skyline. A Guest Suite Ensures Comfort For Your Visitors, And With The TTC And Bloor/Yonge Intersection Just Steps Away. Student welcome. (id:63203)
129 Anndale Drive
Toronto, Ontario
Approx 4300 Sq.Ft (G.F.A)+ Prof. Fin Bsmnt! Beautifuly Laid Out,Expertly Crafted&Lavishly Spent! Hardwd&Marble Flr.High Celing! Wainscoting:Living,Din,Family,Library&Halways!Crown Moulding,H/Potlights,Custom Drs,Quality Cabinet&Vanities(Granite&Marble C/Top),High-End Applianc,B/I Speakers,Closet's Organizers,Large Deck&Pool Sized Private Bckyard!Interlock D/Way! Brthtaking 10' Cling Master W/8-Pc Marble Ensuite,2Side Fireplac,W/I Closet&Balcony!B/I Wall Units (id:63203)
840 Davenport Road
Toronto, Ontario
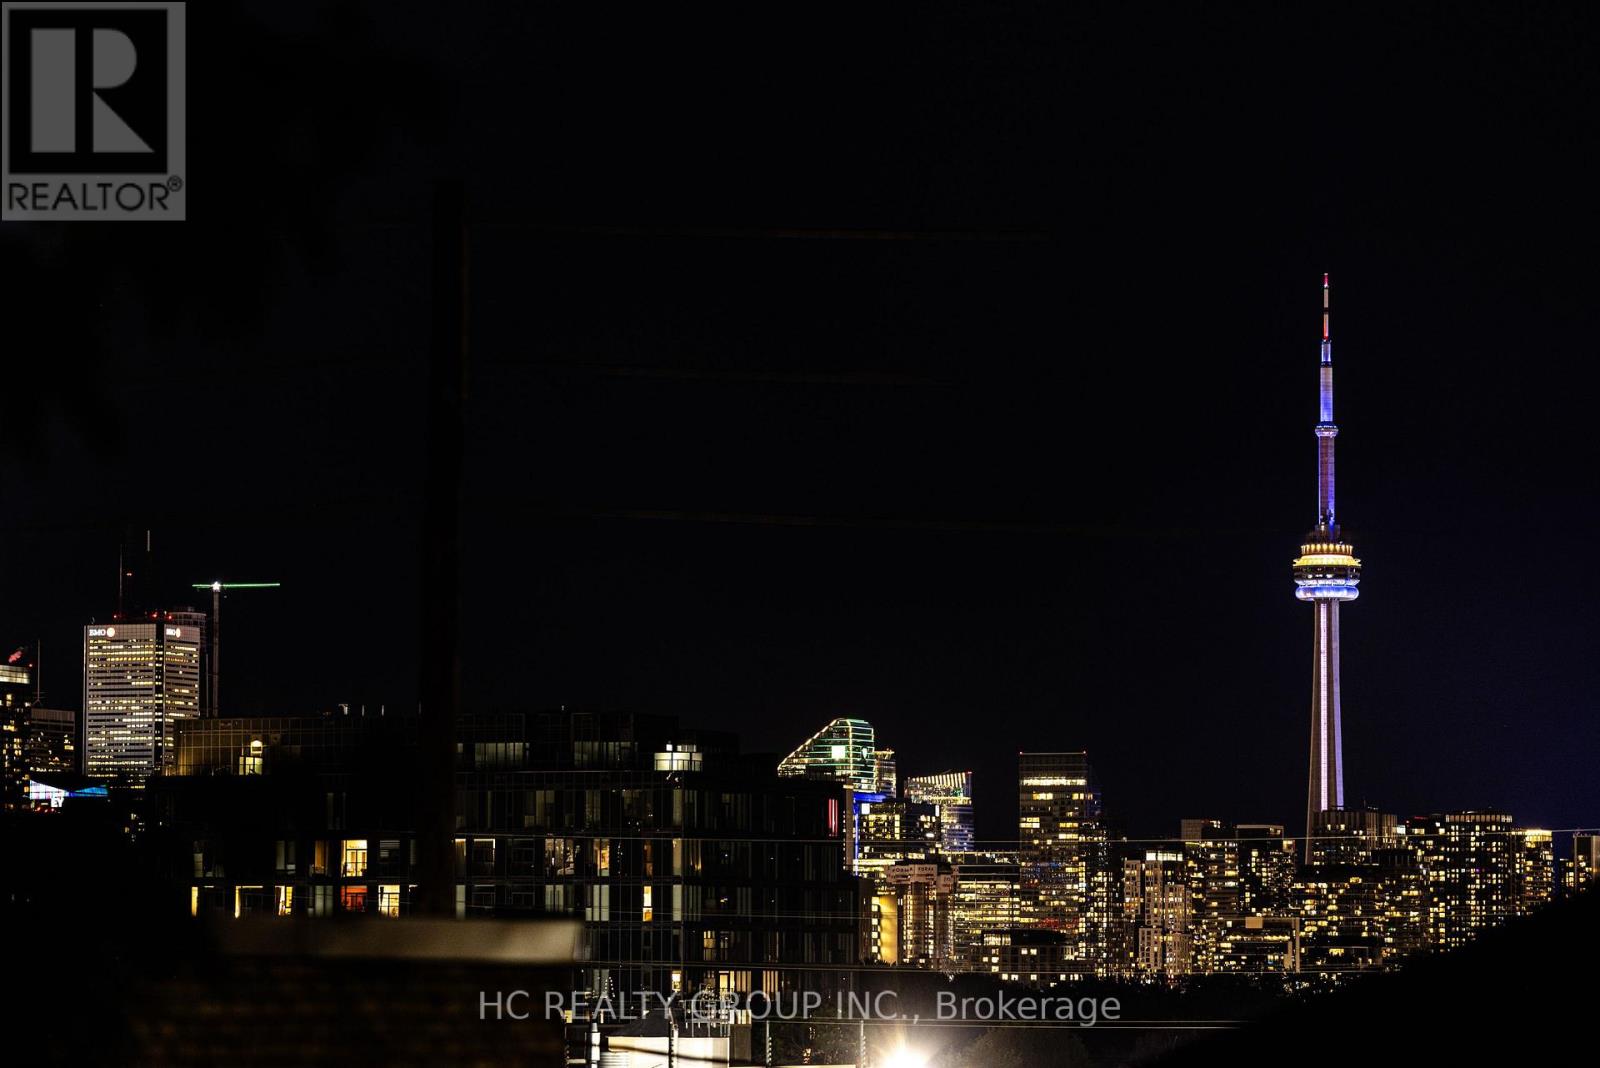
Significant Price Improvement! Welcome to 840 Davenport Rd, a beautifully renovated detached home in the heart of the highly sought-after Wychwood neighbourhood, just steps to Wychwood Park, Wychwood Barns, the popular farmers' market, and the vibrant shops and restaurants along St. Clair West. Conveniently located minutes from George Brown College, Casa Loma, and TTC. This 2,330 sq ft home (excluding basement) sits on a rare 47.03 ft frontage lot and features a three-car garage. Extensively renovated at the end of 2022, this spacious home offers bright and generous living spaces, well-proportioned bedrooms, and a finished walk-up basement with excellent income potential. The impressive multi-level backyard features a large stone patio, terraced landscaping, and a private upper deck framed by mature trees - creating exceptional outdoor space rarely found in midtown Toronto, perfect for relaxing or entertaining. Whole house with CN Tower views. Roof updated in 2020. Located in one of Toronto's most prestigious education corridors, 840 Davenport is surrounded by some of Canada's top private schools, including elite boys' schools such as Upper Canada College, St. Michael's College School, and Royal St. George's College, as well as renowned girls' schools including The Bishop Strachan School, Branksome Hall, and Havergal College, making this an exceptional opportunity to own a fully renovated home in one of Toronto's most desirable family communities. (id:63203)
237 Ontario Street
Toronto, Ontario
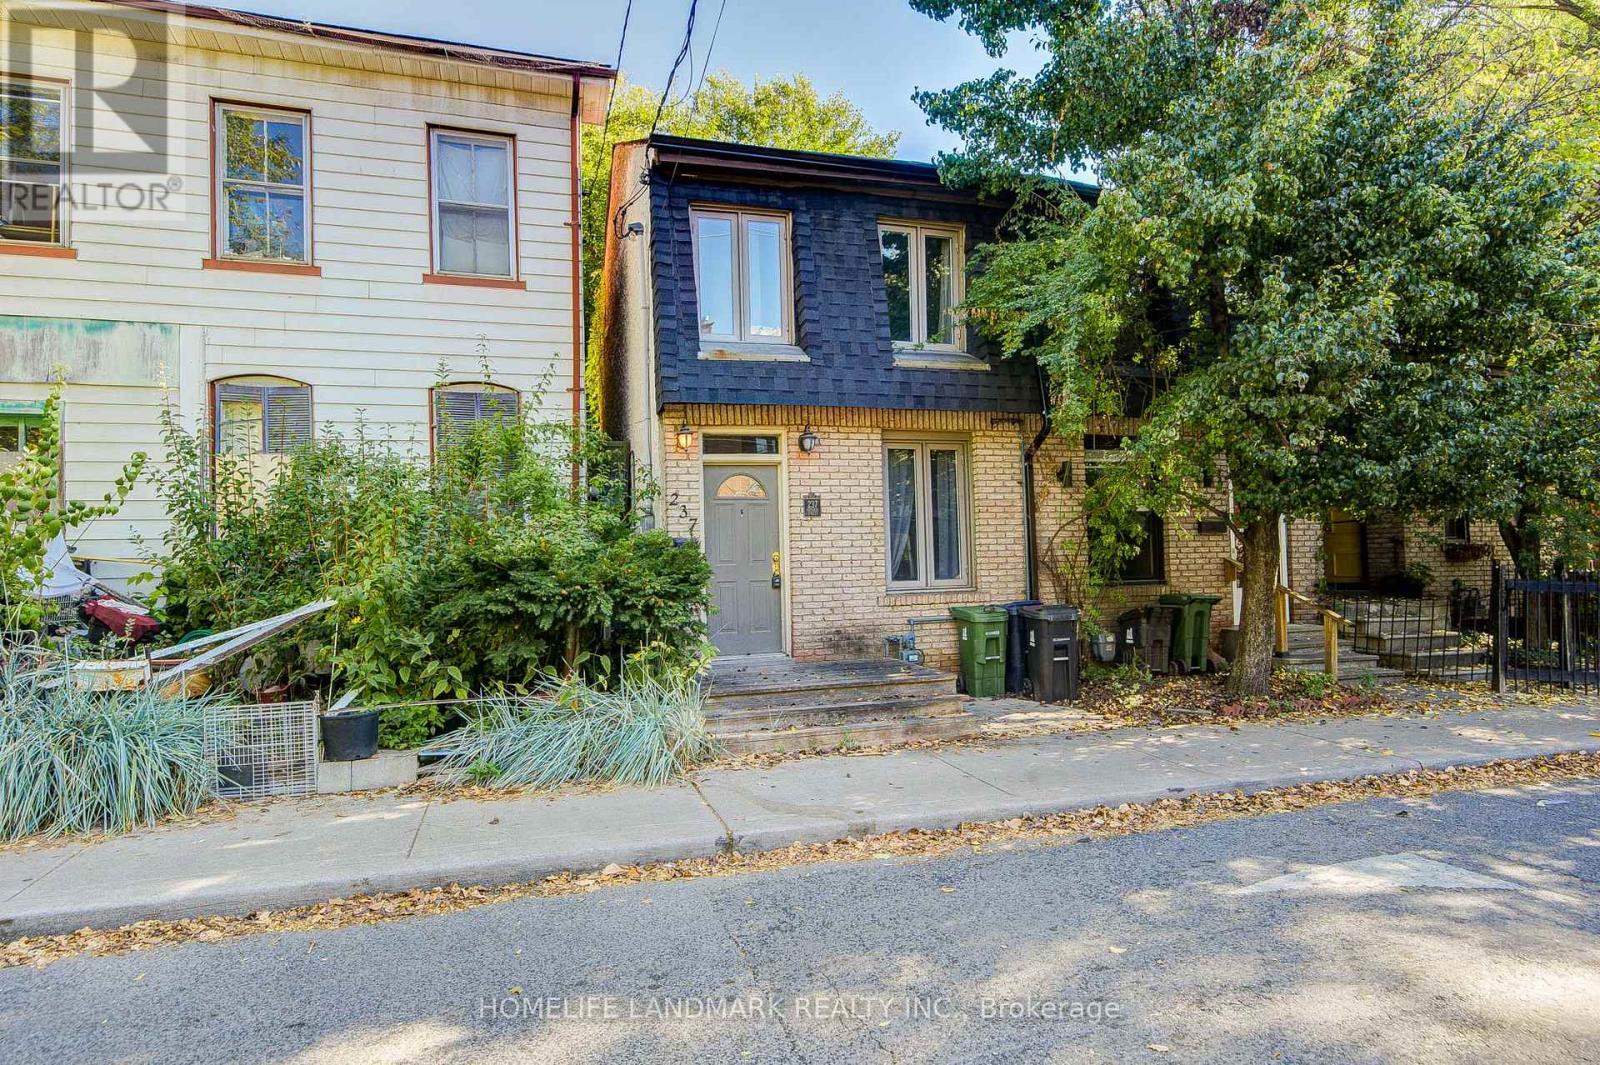
Your search is over here. The best deal in the market. Location and Location!! Great Condition Townhouse In Central Downtown! Step To The Dundas Squrae And Eton Center. Totally Upgraded From Top To Bottom**This Home Offers An Open Concept Living Space,Contemporary--Stylish Interior Finishing:Spacious Kitchen W/W-O To Private Backyard,Generous 2Bedrooms On The 2nd Floor W/Good Size Of Winows Allows Natural Light,New Sleek Bathroom,Hardwood Floor Thru-Out: Great Condition! New Roof 2023, Show And Sell. Motived Seller and Offer any time. (id:63203)
100 B - 231 Bay Street N
Hamilton, Ontario
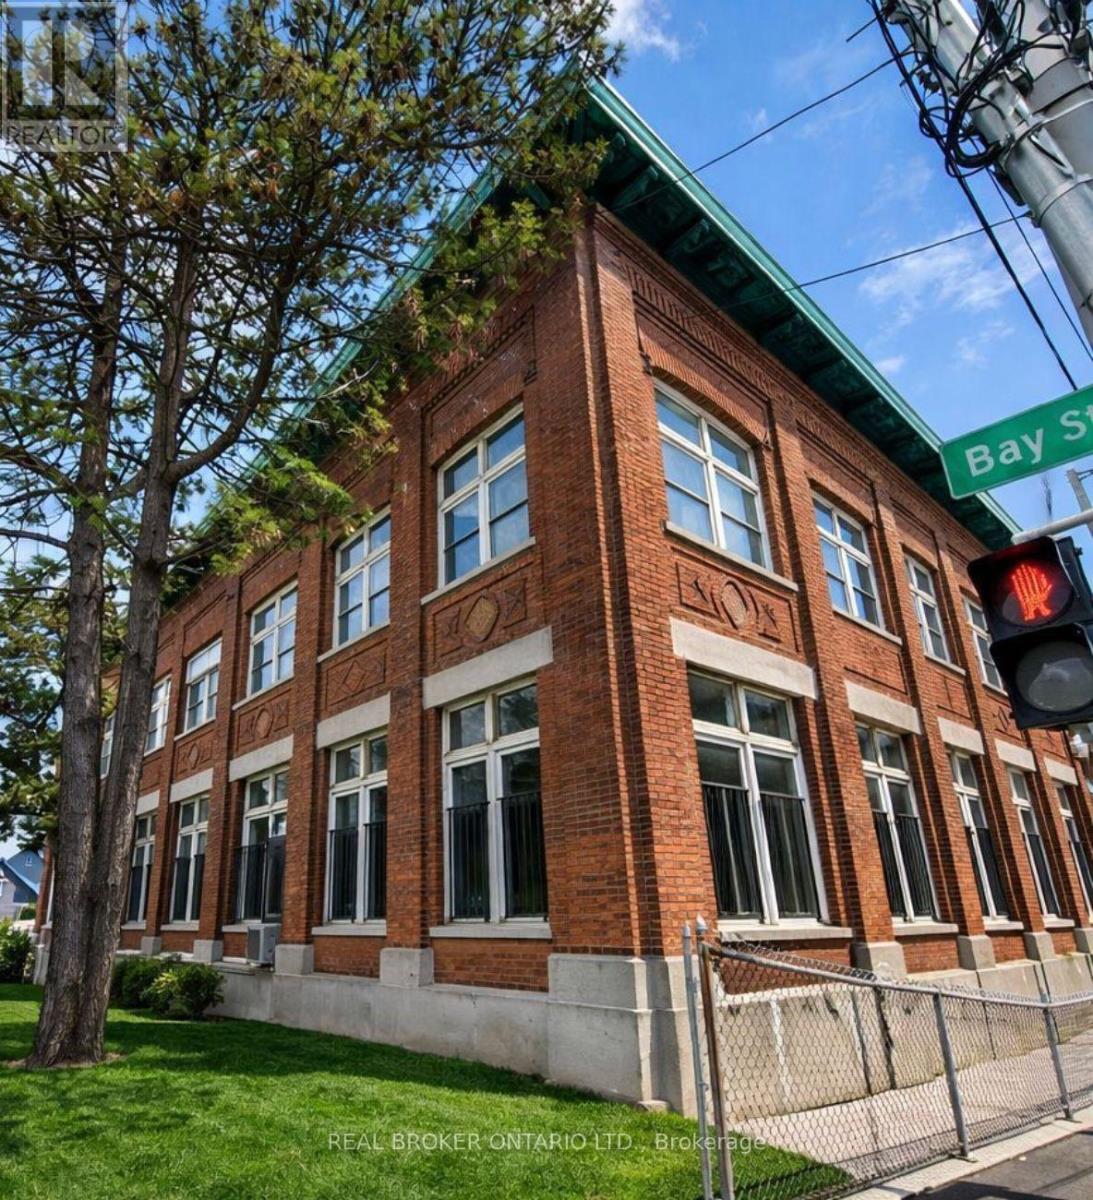
Located in the former Bridge Works offices, this 2,000 SF heritage commercial space strikes the perfect balance between flexibility and character. Soaring ceilings, brand new black-framed windows, direct access to a private rear patio and an original bank vault create a setting unlike anything else in the city. Recent municipal approvals have expanded the range of permitted commercial uses, opening the door to restaurant, café, cocktail bar, brewery, retail, office, wellness and other destination concepts. Positioned beside Bridgeworks and just minutes from West Harbour GO, Bayfront Park and James Street North, this is an opportunity to establish your business in one of Hamilton's fastest-evolving neighbourhoods. Asking $13.00 PSF net plus estimated TMI of $3.75 PSF (subject to change). Longer terms preferred. Some businesses wait for momentum. Others create it. (id:63203)
39 Trowbridge Street
Woolwich, Ontario
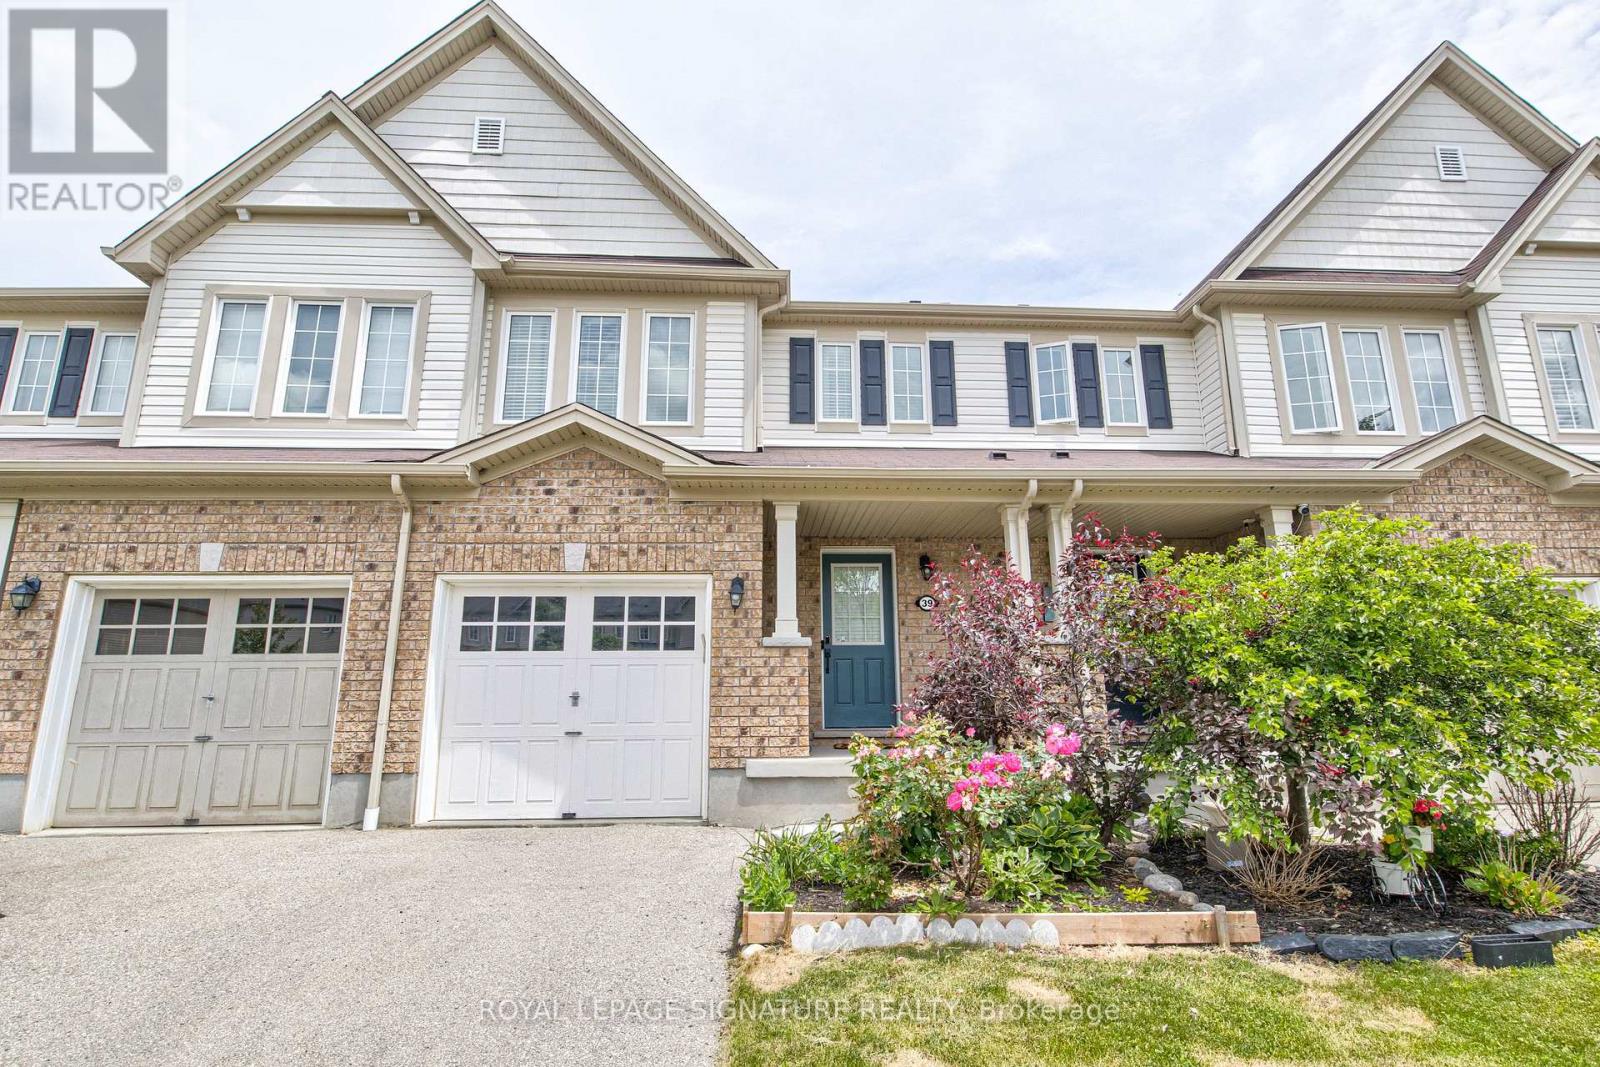
You know that feeling when you want a little more space, a little more quiet, and a little less chaos... but you're not willing to give up convenience? That's exactly why so many people are falling in love with Breslau. Nestled in the Riverland community, this freehold townhouse offers the best of both worlds: a family-friendly neighbourhood where evening walks, nearby parks, and a slower pace of life are part of the everyday, while Kitchener, Waterloo, Guelph, Highway 401, the airport, shopping, restaurants, schools, and everything else you need are just minutes away. Picture top rated public and catholic schools steps away from your home and a vibrant, modern community centre to keep your children occupied. It doesn't get better than this! Inside, you'll find over 1,300 sq. ft. of thoughtfully designed living space, 3 bedrooms, 3 full bathrooms plus a powder room, and a finished lower level that's perfect for guests, extended family, a home office, a recreation space, or simply relax. One of the standout features: This home includes two separate laundry areas, making day-to-day living surprisingly convenient whether you're hosting family, accommodating guests, or simply managing a busy household. This home is carpet free (except the staircase) and includes modern updates such as newer Stainless Steel appliances (2024), quartz countertop and an air exchanger! No condo fees. Plenty of space. An unbeatable location. The only thing missing is you! (id:63203)
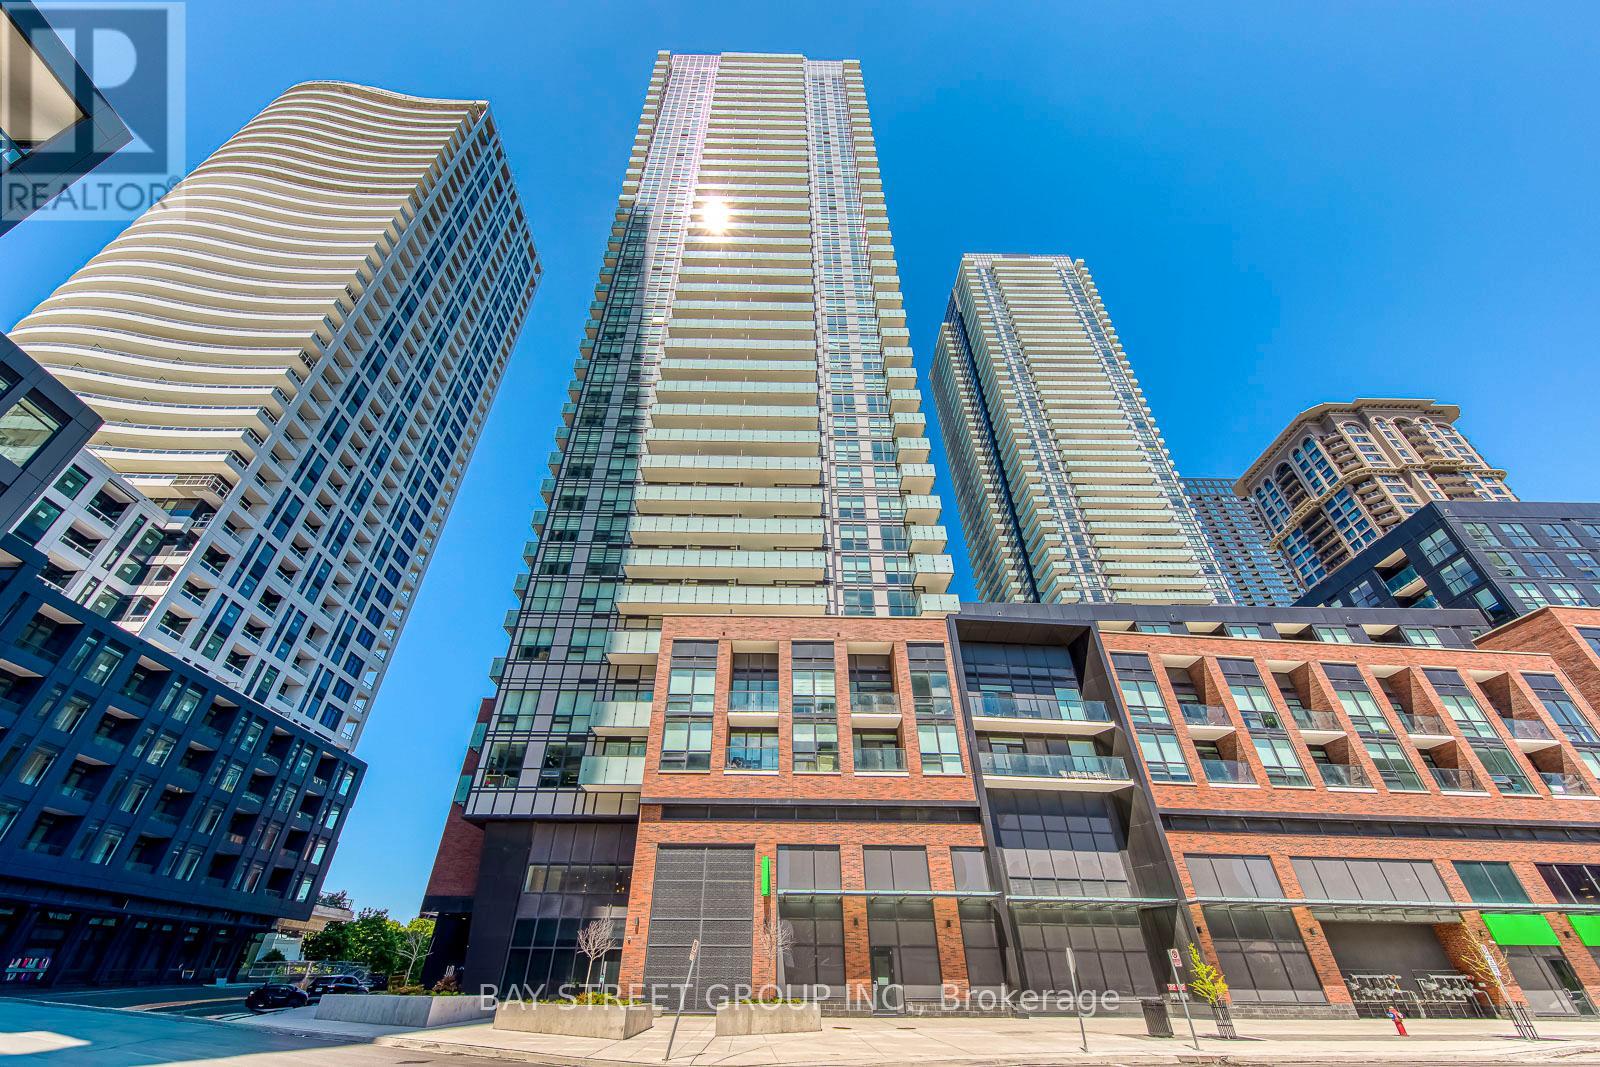
2507 - 4130 Parkside Village Drive
Mississauga, Ontario
Perfectly Situated In The Heart Of Mississauga City Centre, This Like-New 1-Bedroom Condo Offers Exceptional Convenience Just Steps To Square One, Sheridan College, Celebration Square, Central Library, Restaurants, Parks, And Entertainment. Enjoy Seamless Access To MiWay, GO Transit, City Centre Transit Terminal, And The Upcoming Hurontario LRT. This Bright And Modern Suite Features An Open-Concept Layout With Laminate Flooring, Contemporary Finishes, And A Stylish Kitchen Complete With Quartz Countertops, Designer Backsplash, And Sleek Cabinetry. Spacious Balcony Showcases Beautiful Lake Ontario And City Skyline Views, Perfect For Relaxing Or Entertaining. Residents Enjoy Direct Underground Access To Food Basics And Premium Building Amenities Including Fitness Centre, Business Lounge, Party Room, Private Theatre, Kids' Playroom, Meditation Room, Guest Suites, And More. (id:63203)
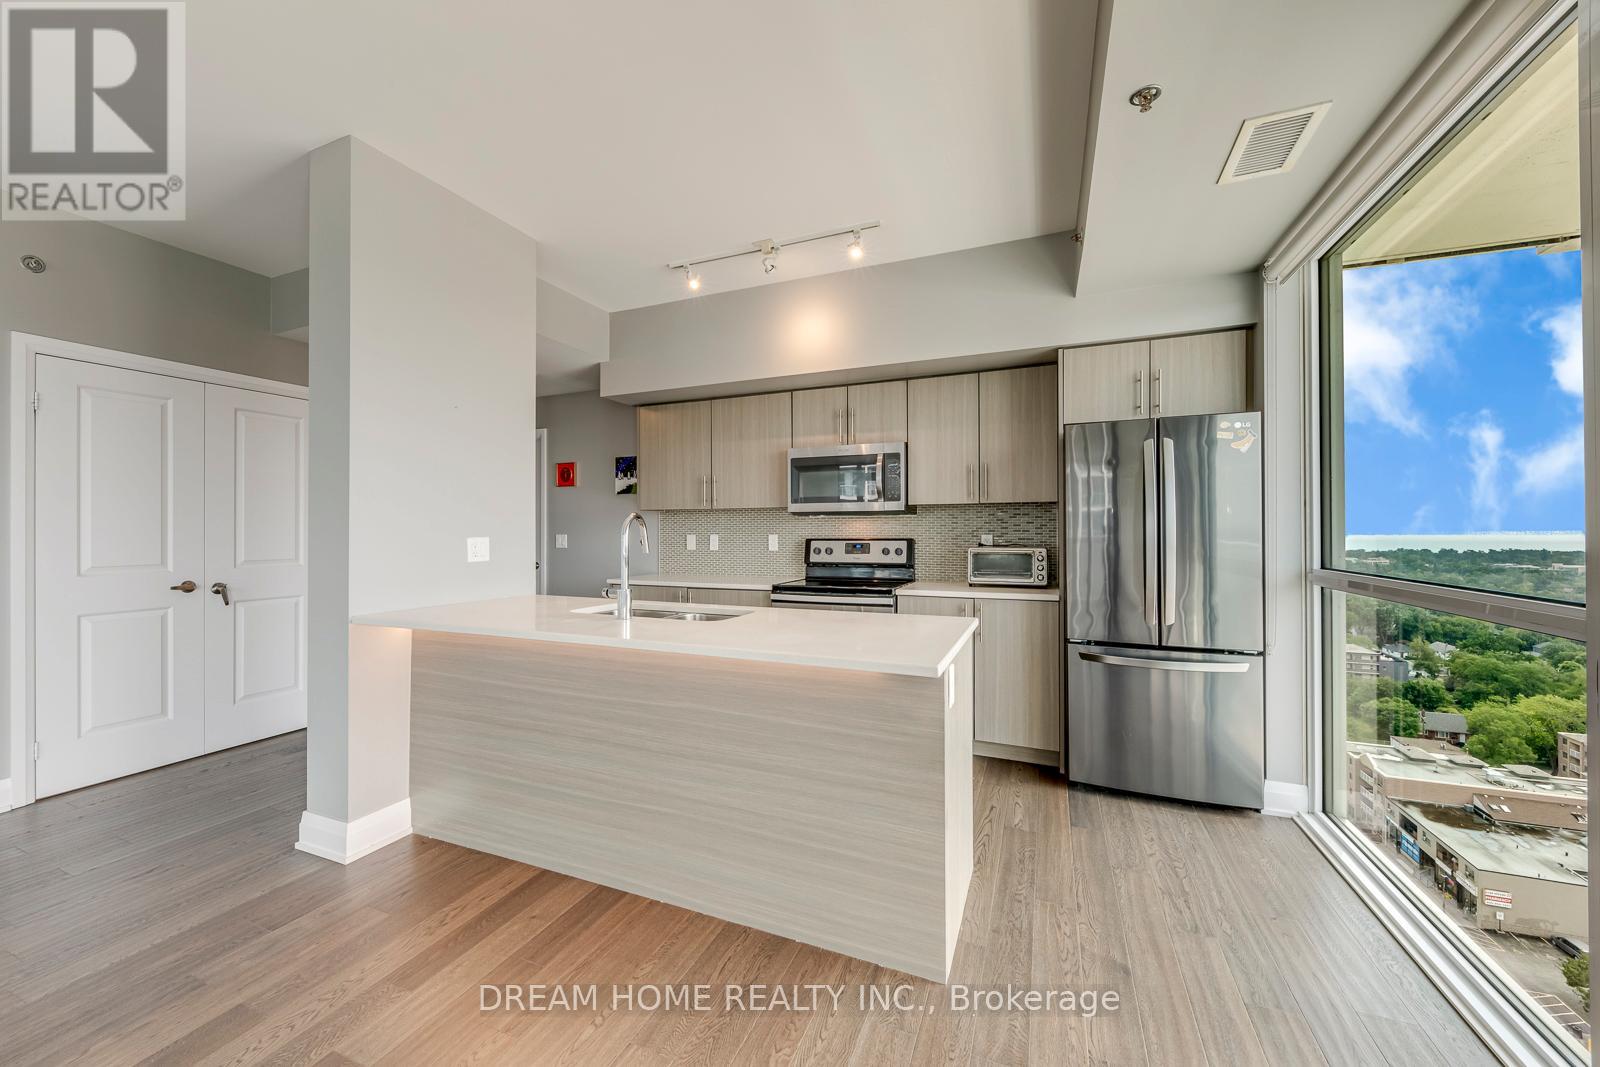
1609 - 55 Speers Road
Oakville, Ontario
Welcome To Rain Condos In The Heart Of Oakville's Kerr Village! Rarely Offered Spacious 2 Bedroom + Den, 2 Bath Suite With Over 1,200 Sq. Ft. Of Living Space. Upgrades Include 9 Ft Ceilings. Bright Southwest Exposure With Floor-To-Ceiling Windows, Engineering Hardwood Floors Throughout And Large Wrap-Around Balcony With Beautiful Unobstructed Lake Views. Functional Open Concept Layout With Modern Kitchen, Quartz Countertop, Centre Island & Breakfast Bar. Large Enclosed Den With Double Doors Can Be Used As A Home Office Or 3rd Bedroom. Spacious Bedrooms Both With Walk-In Closets And Balcony Access. Rare 2 Side-By-Side Underground Parking Spots +2 Locker Included! Steps To Oakville GO Station, Minutes To QEW, Lake Ontario, Shopping, Restaurants & Parks. Close To Top Private Schools Including Appleby College, MacLachlan College & St. Mildred's-Lightbourn School. Enjoy Luxury Amenities: Concierge, Gym, Yoga Studio, Indoor Pool, Sauna, Party Room, Rooftop Terrace & Visitor Parking. (id:63203)
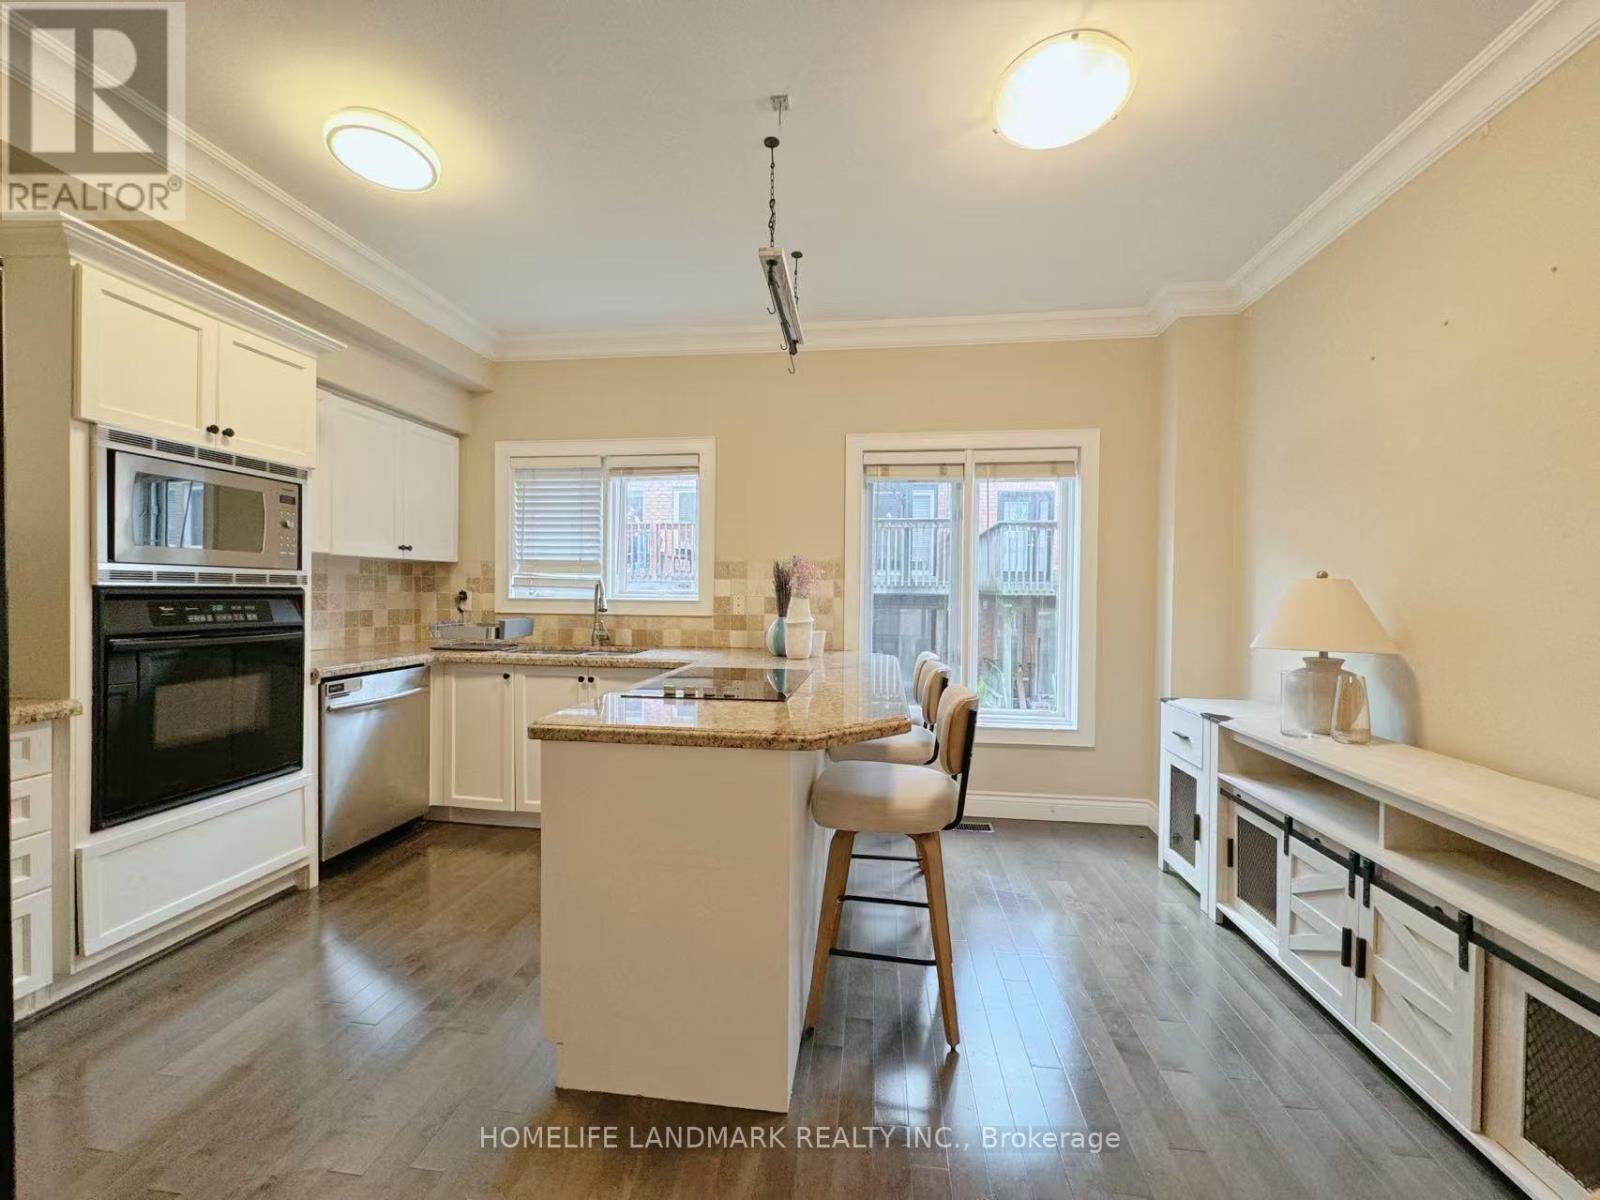
54 Bluewater Court
Toronto, Ontario
Beautiful Executive Freehold Townhome In Harbour Village Enclave. Spacious With Newer Flooring In Bedrooms And Lower Level With Walk-Out To Patio. Both Bedrooms Include An Ensuite And The Lower Level Can Be Used As An Office, Family Room Or An Additional Bedroom. Excellent Storage And Parking For 2 Cars. Walking Distance To Lake / Humber Bay Park, Local Shops, Restaurants, School And Ttc. Easy Access To Airport And Downtown. (id:63203)
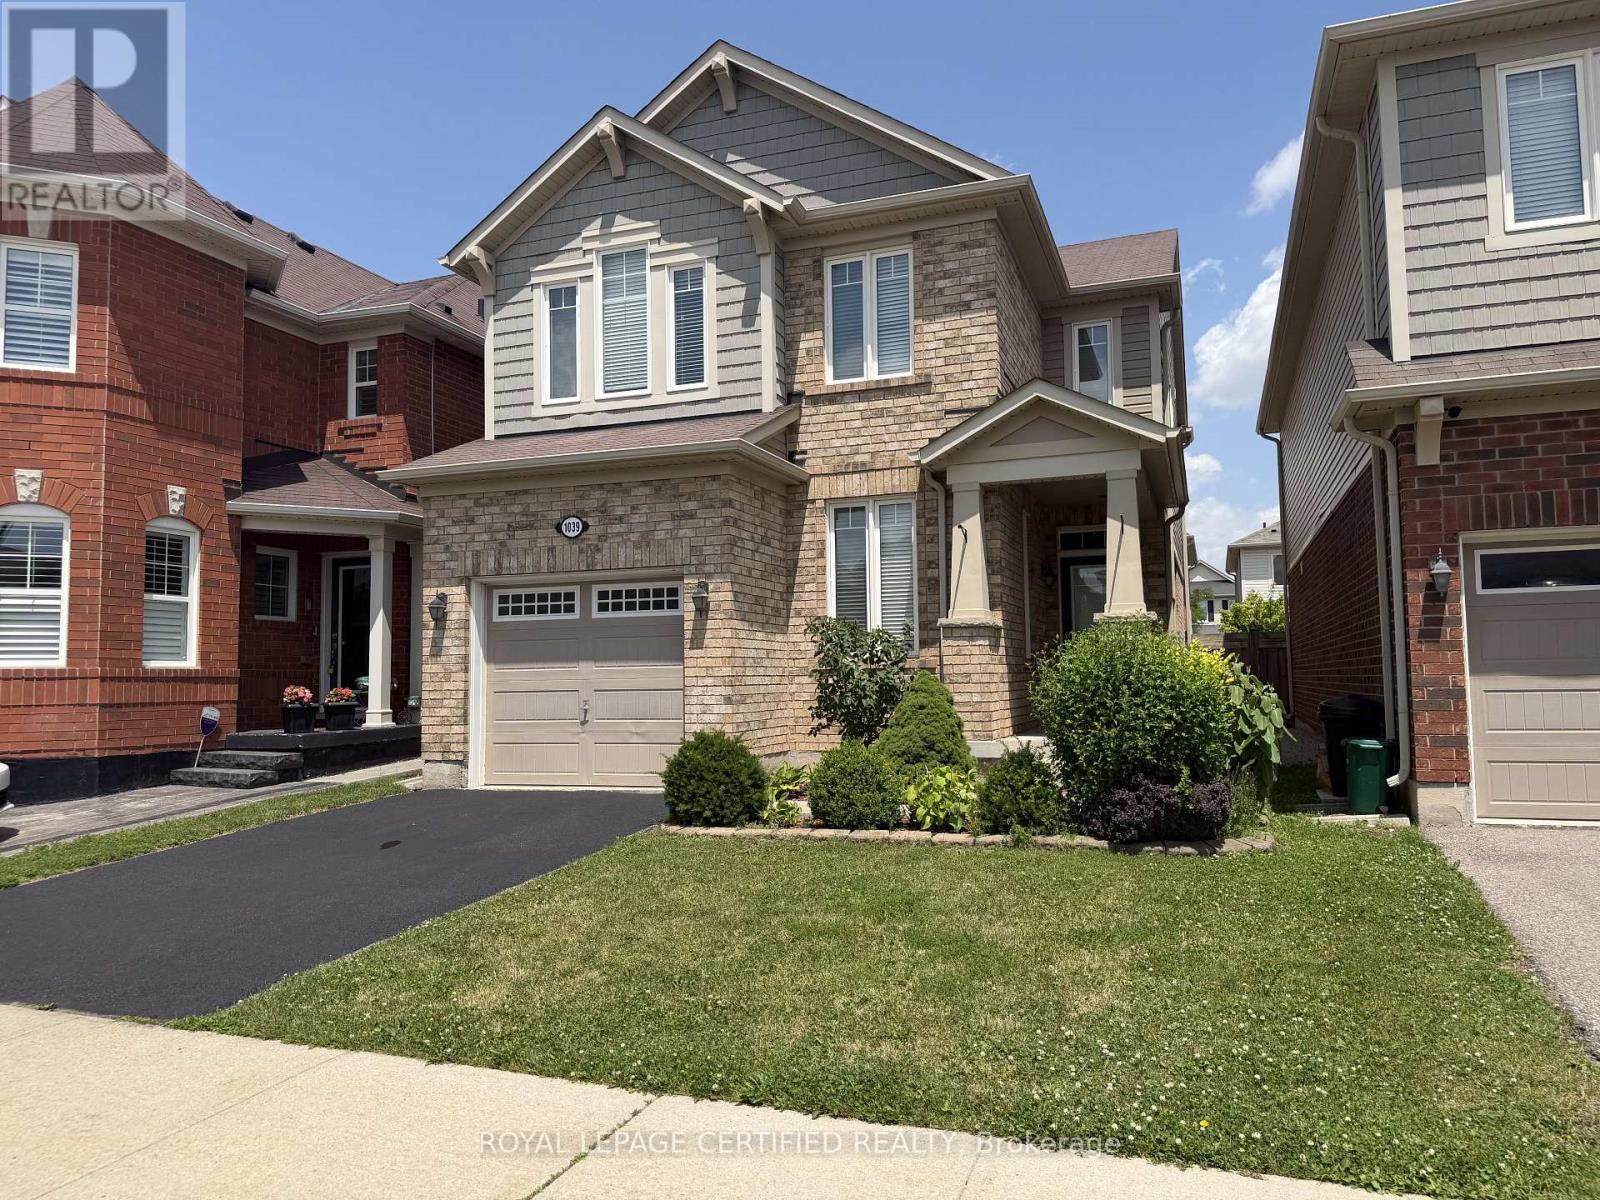
1039 Savoline Boulevard
Milton, Ontario
Welcome to this beautifully maintained detached home available for lease in one of Milton's most desirable family-friendly communities. Featuring 3 spacious bedrooms, a versatile main-floor den ideal for a home office or study, and an attached single-car garage with driveway parking. The bright, open-concept main floor offers a functional layout with generous living and dining areas, a modern kitchen with ample cabinetry and storage, and plenty of natural light throughout. The spacious primary bedroom includes a walk-in closet and a private ensuite, while the additional bedrooms are generously sized. Conveniently located close to top-rated schools, parks, shopping, restaurants, public transit, and major highways. A perfect home for families and professionals seeking comfort, space, and convenience. Available for immediate occupancy. (id:63203)
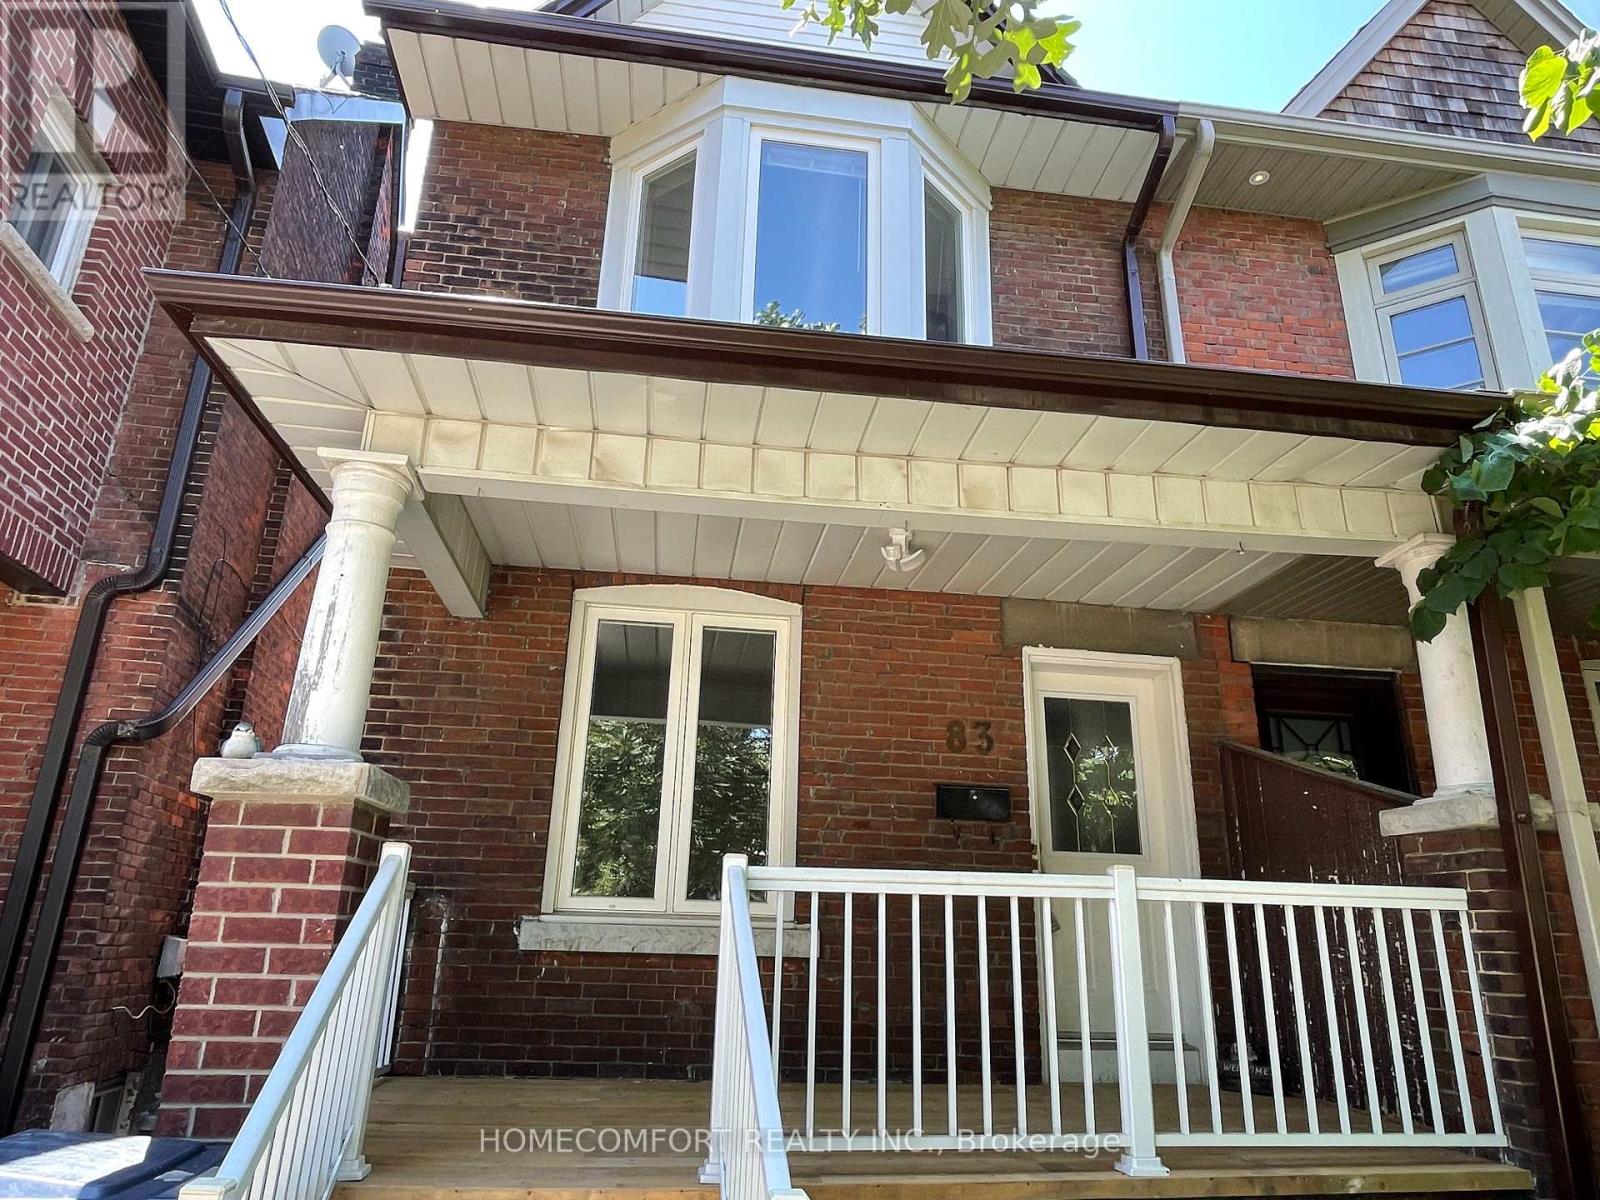
Main - 83 Hounslow Heath Road
Toronto, Ontario
Welcome to 83 Hounslow Heath Rd (Main), Toronto, a bright and well-maintained main floor unit offering comfort and convenience in a highly desirable location. This spacious unit features a functional layout with generous living and dining areas, complemented by large windows that provide abundant natural light. Enjoy a well-equipped kitchen and comfortable living space, ideal for professionals or small families. The main floor setting offers easy access and everyday convenience. Located in a quiet, family-friendly neighborhood, close to transit, schools, parks, shopping, and all essential amenities, with easy access to major routes. A great opportunity to lease a comfortable home in a prime Toronto location-move-in ready! Steps To Wadsworth Park&Carleton Village School, Wallace Espresso, Junction/Stockyards, Earlscourt Park, Community Centre, Corso Italia & More. Bright Main Floor Unit With Own New Laundry, Big Double Door Fridge With Ice Maker. Tenant Pay 30% Of Utilities Bills. (id:63203)
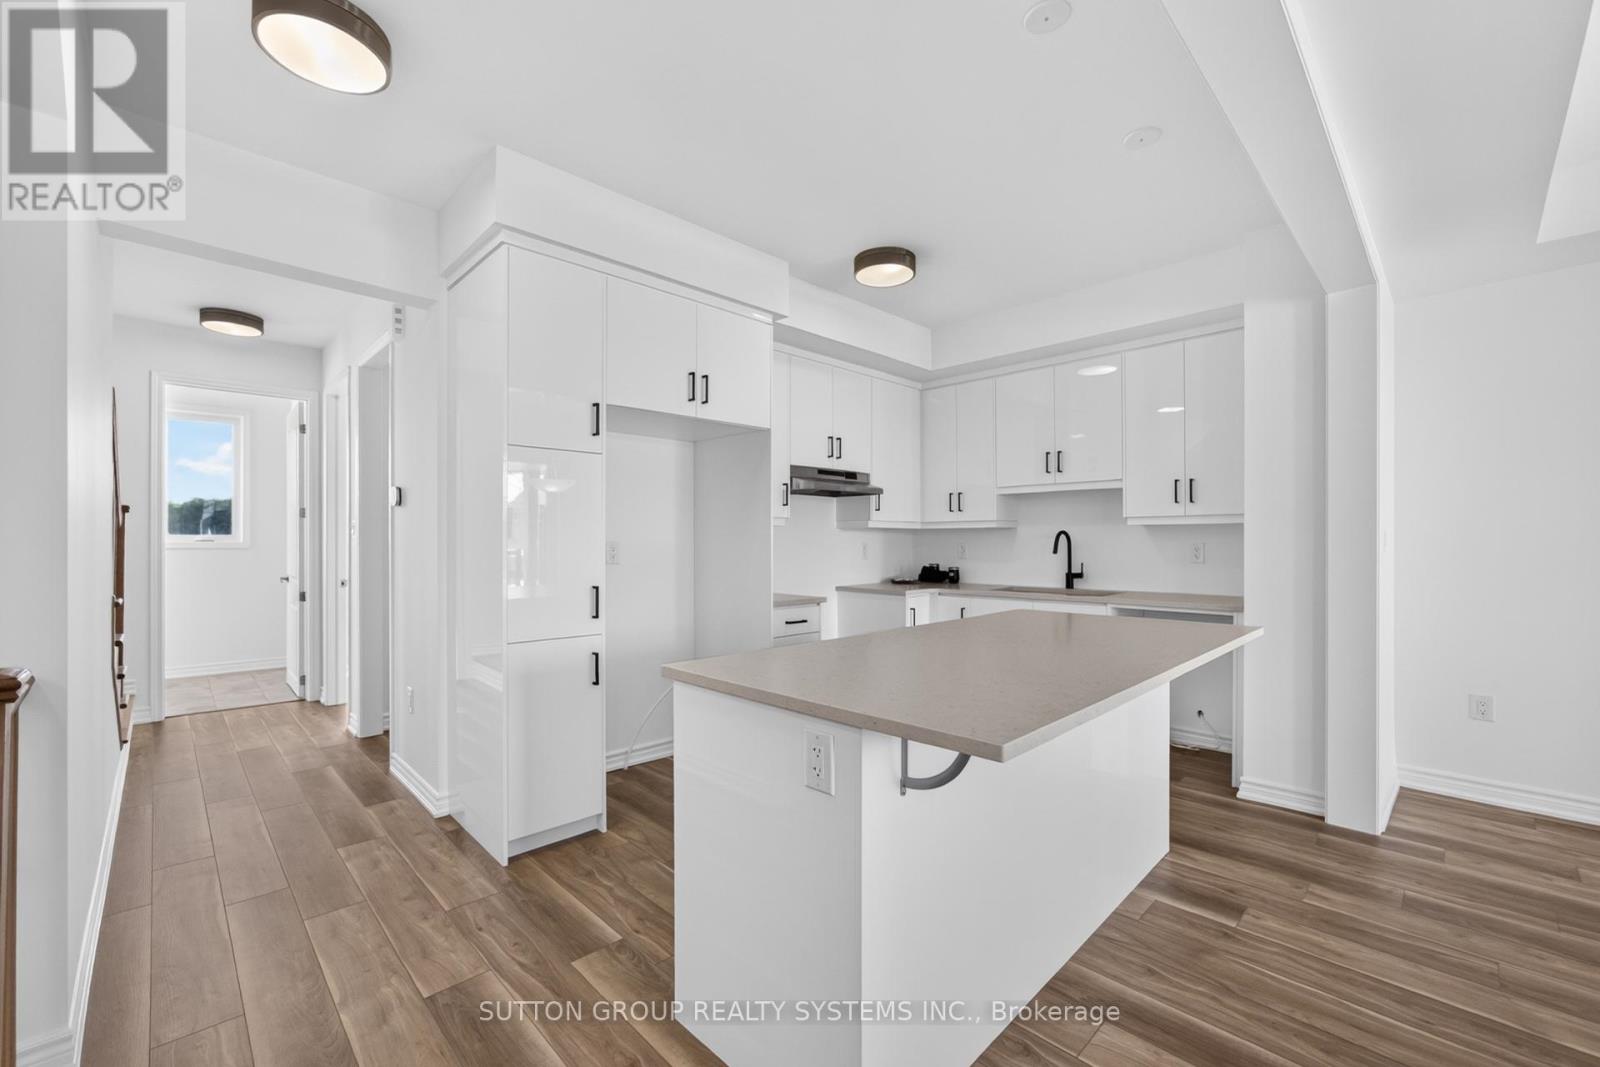
3373 Wrybill Path
Oakville, Ontario
Stunning Executive End-Unit Never-Lived Townhome | Feels Like a Semi-Detached. Discover this beautifully upgraded 3-storey end-unit townhome, built with all brick and stone, located on a peaceful street in the desirable community of Joshua Meadows in Oakville. With its double-car garage and generous layout, this home offers the space and feel of a semi-detached property. A grand double-door entrance welcomes you into a bright, airy home with 5 well-sized bedrooms and 4 bathrooms. The ground-level bedroom includes a private 3-piece ensuite-ideal for extended family, guests, a nanny suite, or a home office setup. The main living level showcases stylish oak staircases with wood spindles, leading to an open-concept layout combining the living, dining, and family areas. Enjoy upgraded vinyl flooring throughout, complemented by 9-ft ceilings on the main & 2nd floor and 8-ft on the 3rd floor, creating a clean and contemporary atmosphere. The upgraded kitchen features extended cabinetry, quartz countertops, and a large island with a raised breakfast bar. Step out to the balcony for fresh air and outdoor enjoyment. The third level features a spacious primary bedroom with a walk-in closet,a sleek glass-enclosed shower,and access to a private balcony and good size 3 more good-sized rooms.Convenient laundry is also located on the 2nd floor. Additional features include: This home combines modern upgrades, functional design, and an excellent location, perfect for families looking for comfort and style. An energy-efficient geothermal heating and cooling system, offering year-round comfort, lower utility costs, quiet operations, and an environmentally friendly, ultra-efficient, and major savings (No cost on gas, low cost on electricity). Free internet for the first year. The landlord is looking for AAA Tenants W/ Excellent Credit, a good job, and who will take care of this home Like Their Own. (Tenants Are To Pay All Utilities:Hydro,Water, Gas. Internet is free for the first year) (id:63203)
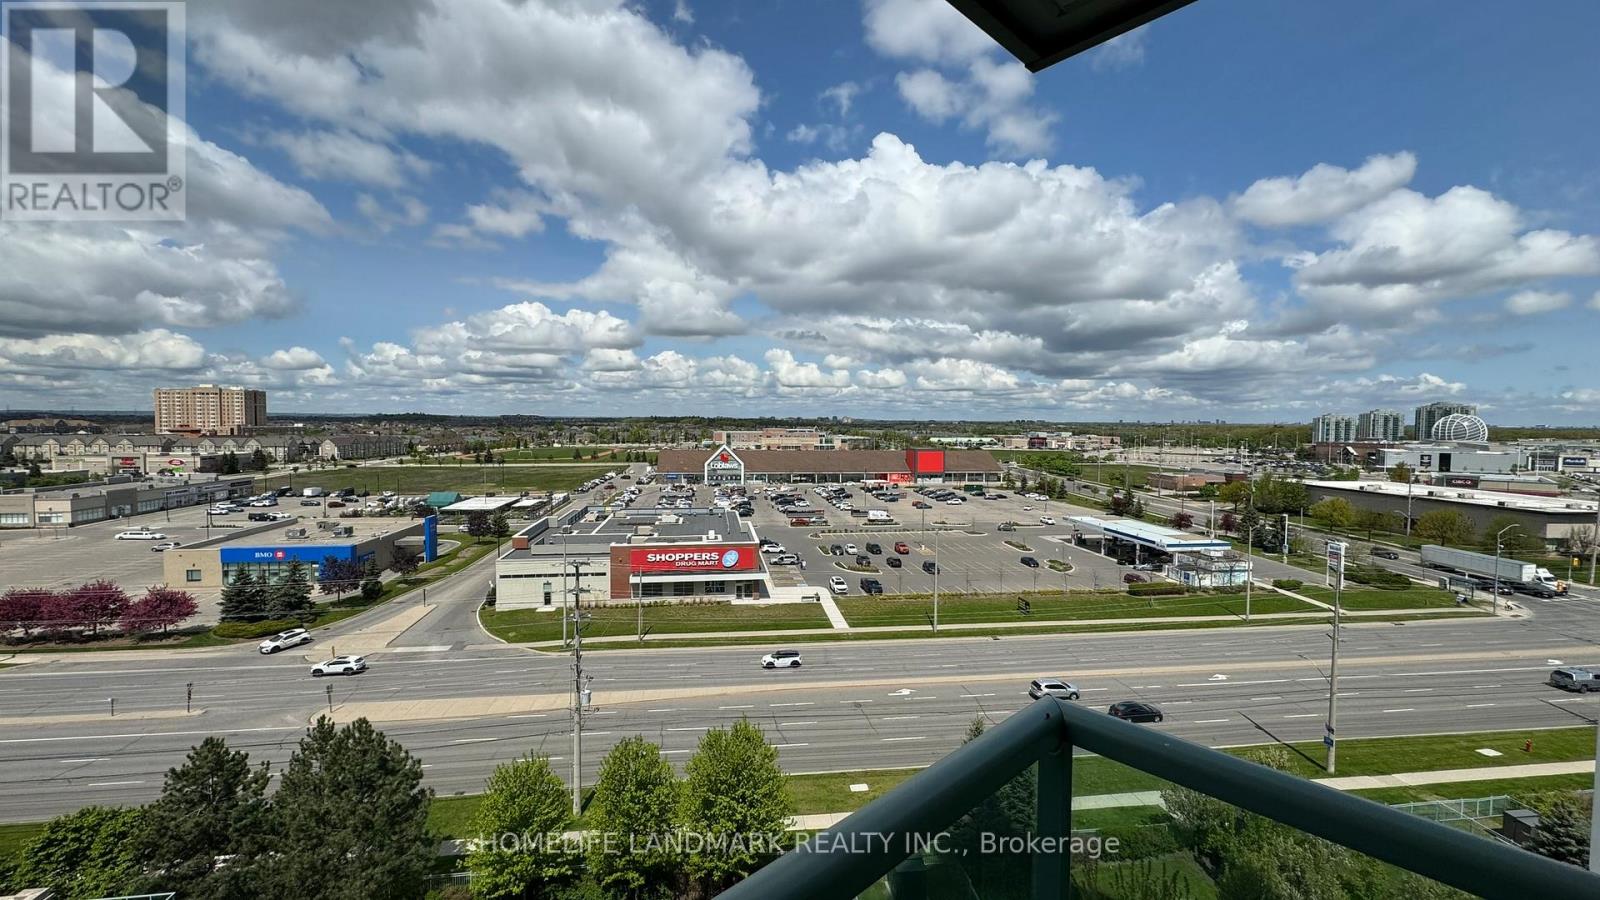
1002 - 4850 Glen Erin Drive
Mississauga, Ontario
Client RemarksThe prestigious Papillon Place 3 in heart of Erin Mills. Large and well maintained spacious One bedroom plus enclosed den for many uses, Approx 655 sqft, Quality engineered hardwood floors in living, dining, bedroom and den, high floor with unobstructed views, stainless steel appliances, granite kitchen countertop, One parking and one locker next to elevator, close to all amenities, Supermarket, Erin Mills Town Centre, Rona, Banks, Restaurants, Credit Valley Hospital.Public Transportation. Easy Access To Hwy 403. Students are welcome. (id:63203)
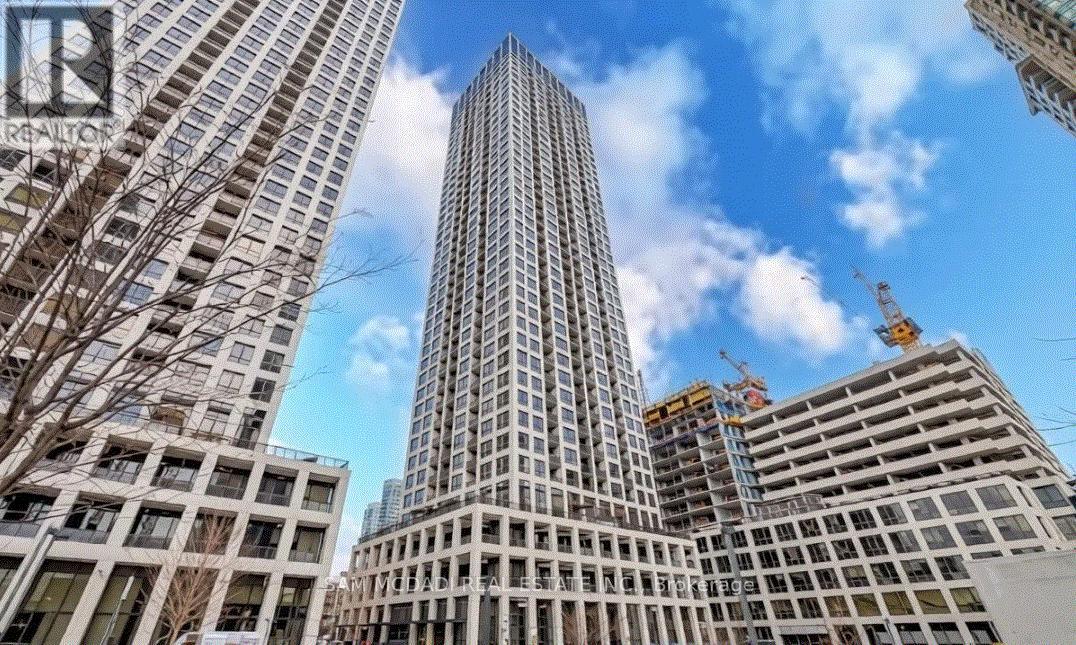
30 Elm Drive
Mississauga, Ontario
Experience elevated urban living at Edge Tower 2 in the heart of Mississauga City Centre! This stunning corner suite offers 721 sq. ft. of bright, modern living space plus a private balcony with beautiful city views. Featuring 2 bedrooms and 2 full bathrooms, this less than two-year-old residence showcases a functional open-concept layout with floor-to-ceiling windows, 9-foot ceilings, and premium finishes throughout. The stylish kitchen is appointed with quartz countertops, a centre island, integrated appliances, designer backsplash, and a sleek European-inspired hood fan. The spacious primary bedroom includes a walk-in closet and ensuite bathroom. Includes 1 parking space and 1 locker. Residents are welcomed by an elegant hotel-inspired lobby and enjoy exceptional amenities including 24-hour concierge service, guest suites, Wi-Fi lounge, theatre room, games room, fitness centre, yoga studio, and a rooftop terrace with fireplaces and BBQ areas. Ideally located steps from Square One, Celebration Square, Mississauga City Hall, Central Library, Sheridan College, restaurants, cafés, entertainment, and transit, including the future Hurontario LRT. Commuters benefit from quick access to Highways 403, 401, QEW, Cooksville GO Station, and Port Credit. Families will appreciate proximity to highly regarded schools including Fairview Public School, Father Michael Goetz Secondary School, and Bishop Scalabrini School. Maintenance fees include Bell high-speed internet and water, adding tremendous value to this exceptional offering. Enjoy a connected lifestyle with the added bonus of being just a short 10-15 minute drive to the Lake Ontario waterfront and Port Credit, where scenic trails, marinas, dining, and vibrant lakeside living create a true resort-style escape from the city! An unbeatable location offering the perfect balance of luxury, convenience, and lifestyle in one of Mississauga's most vibrant communities!!! (id:63203)
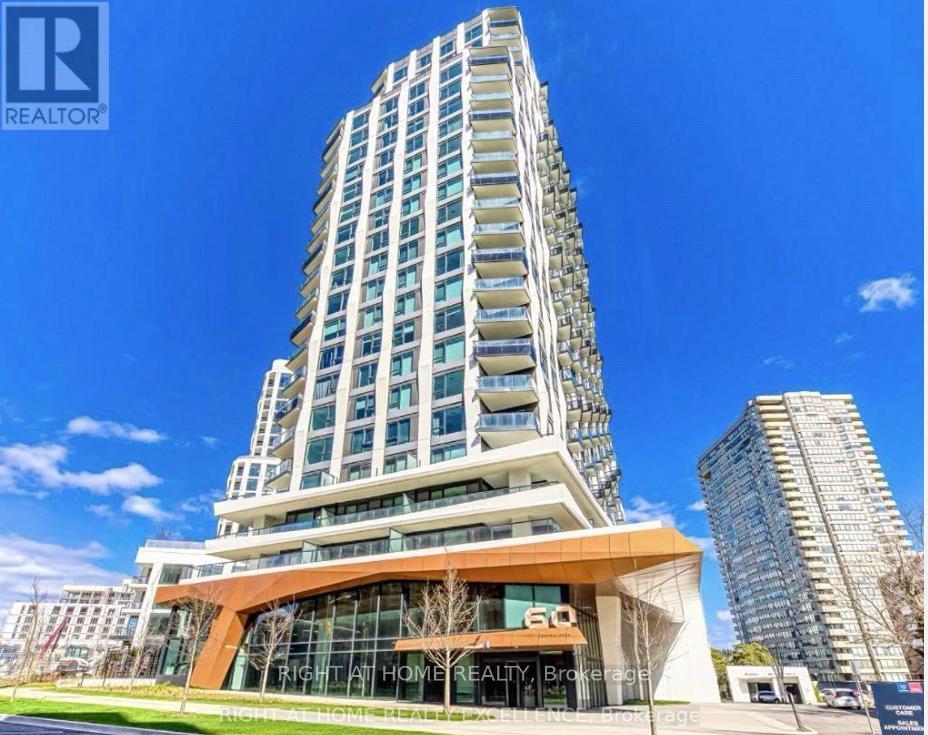
2508 - 60 Central Park Road Way
Toronto, Ontario
Brand new, never lived in, and available for immediate occupancy, this stunning 1+1 suite at Weslerly 2 by Tridel is ideally located at the corner of Bloor Street and Islington Avenue in the heart of Etobicoke. Featuring 9-foot ceilings and floor-to-ceiling windows, the suite offers a bright, open-concept layout with spectacular unobstructed views of the City and the golf course. Residents enjoy an impressive selection of amenities, fitness studio, including ample visitor parking, complimentary Wi-Fi, and guest suites.Conveniently located just steps from Islington Subway Station, with shopping, restaurants, banks, and all everyday essentials nearby, this home offers exceptional urban living in a vibrant and well-connected neighbourhood. A large and functional Den. (id:63203)
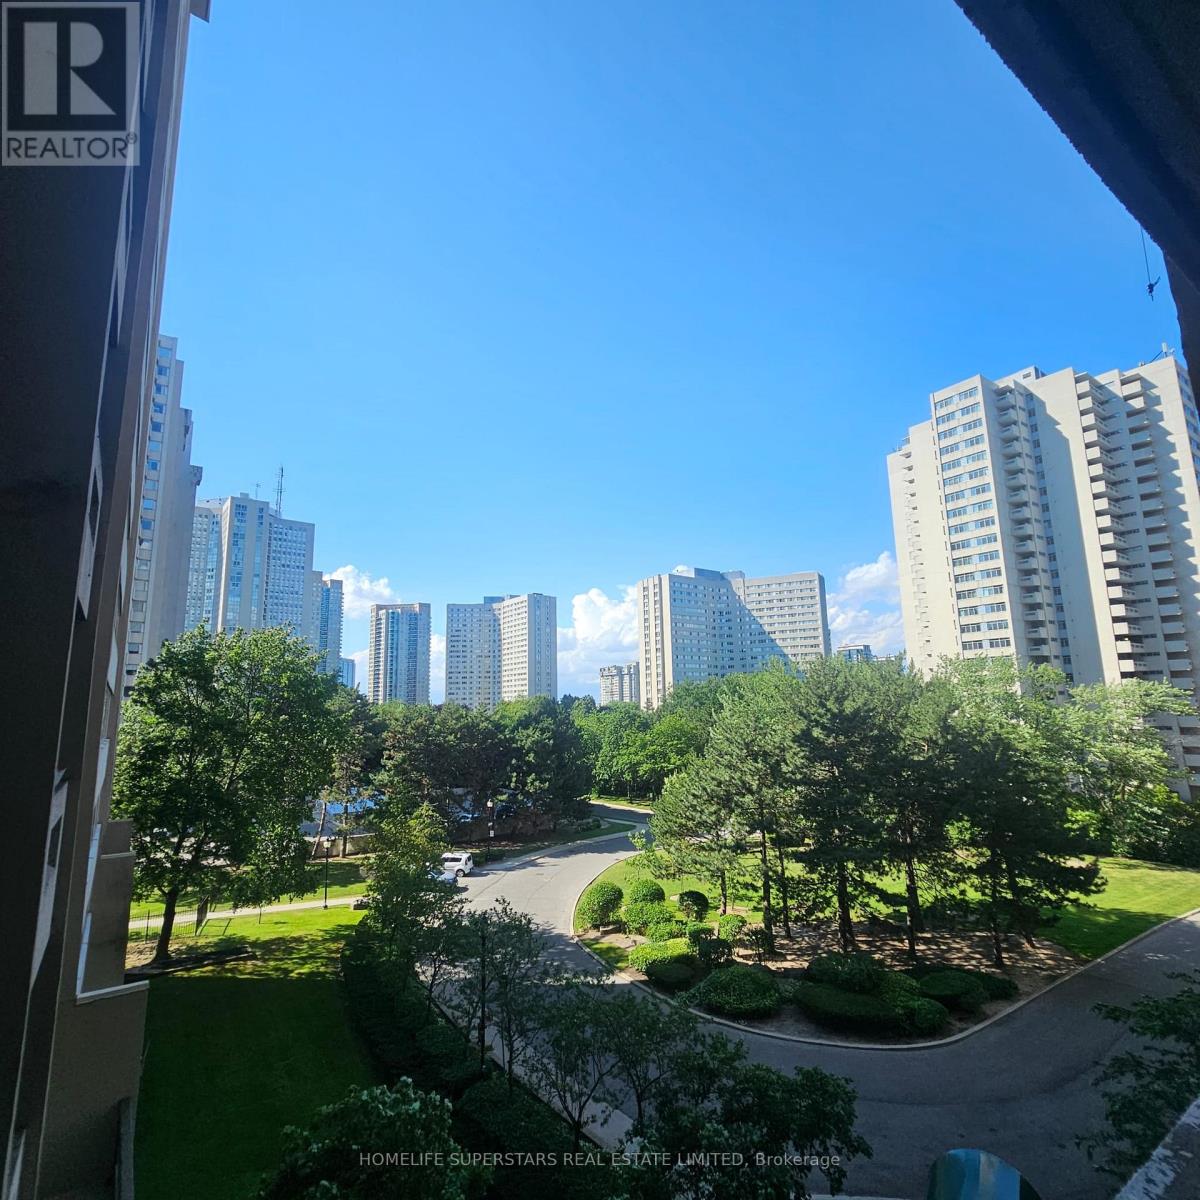
506 - 3590 Kaneff Crescent
Mississauga, Ontario
Beautifully Kept 2 Bedroom + Den Condo in the Heart of Mississauga, this spacious and well-maintained 2-bedroom + den condo offers the perfect blend of comfort and convenience. The versatile den is currently used as a third bedroom, making this unit ideal for families or roommates needing extra space.The open-concept layout is finished with Combination of carpet and laminate flooring throughout and features a stylish, functional kitchen perfect for everyday living and entertaining. Step out onto the large private balcony to take in a great view - a perfect spot to unwind.Unbeatable location: just steps from Square One Shopping Centre, schools, parks, public transit, and GO Transit, with quick access to Hwy 403 and nearby hospital services. Everything you need is right at your doorstep. (id:63203)

1304 - 2267 Lakeshore Boulevard W
Toronto, Ontario
Rare Sub-Penthouse Opportunity With Beautiful Marina And Lake Views! Offering Almost 1,200 Sq.Ft., This Bright And Elegant Suite Features High Ceilings, Wainscotting, Custom Paint, And A Spacious Foyer. Originally A Two-Bedroom Layout, The Second Bedroom Has Been Removed To Create A Grand Open-Concept Living Space, But Can Be Easily Restored If Desired. Resort-Style Waterfront Living In A Fantastic Location. Truly A Great Value! (id:63203)
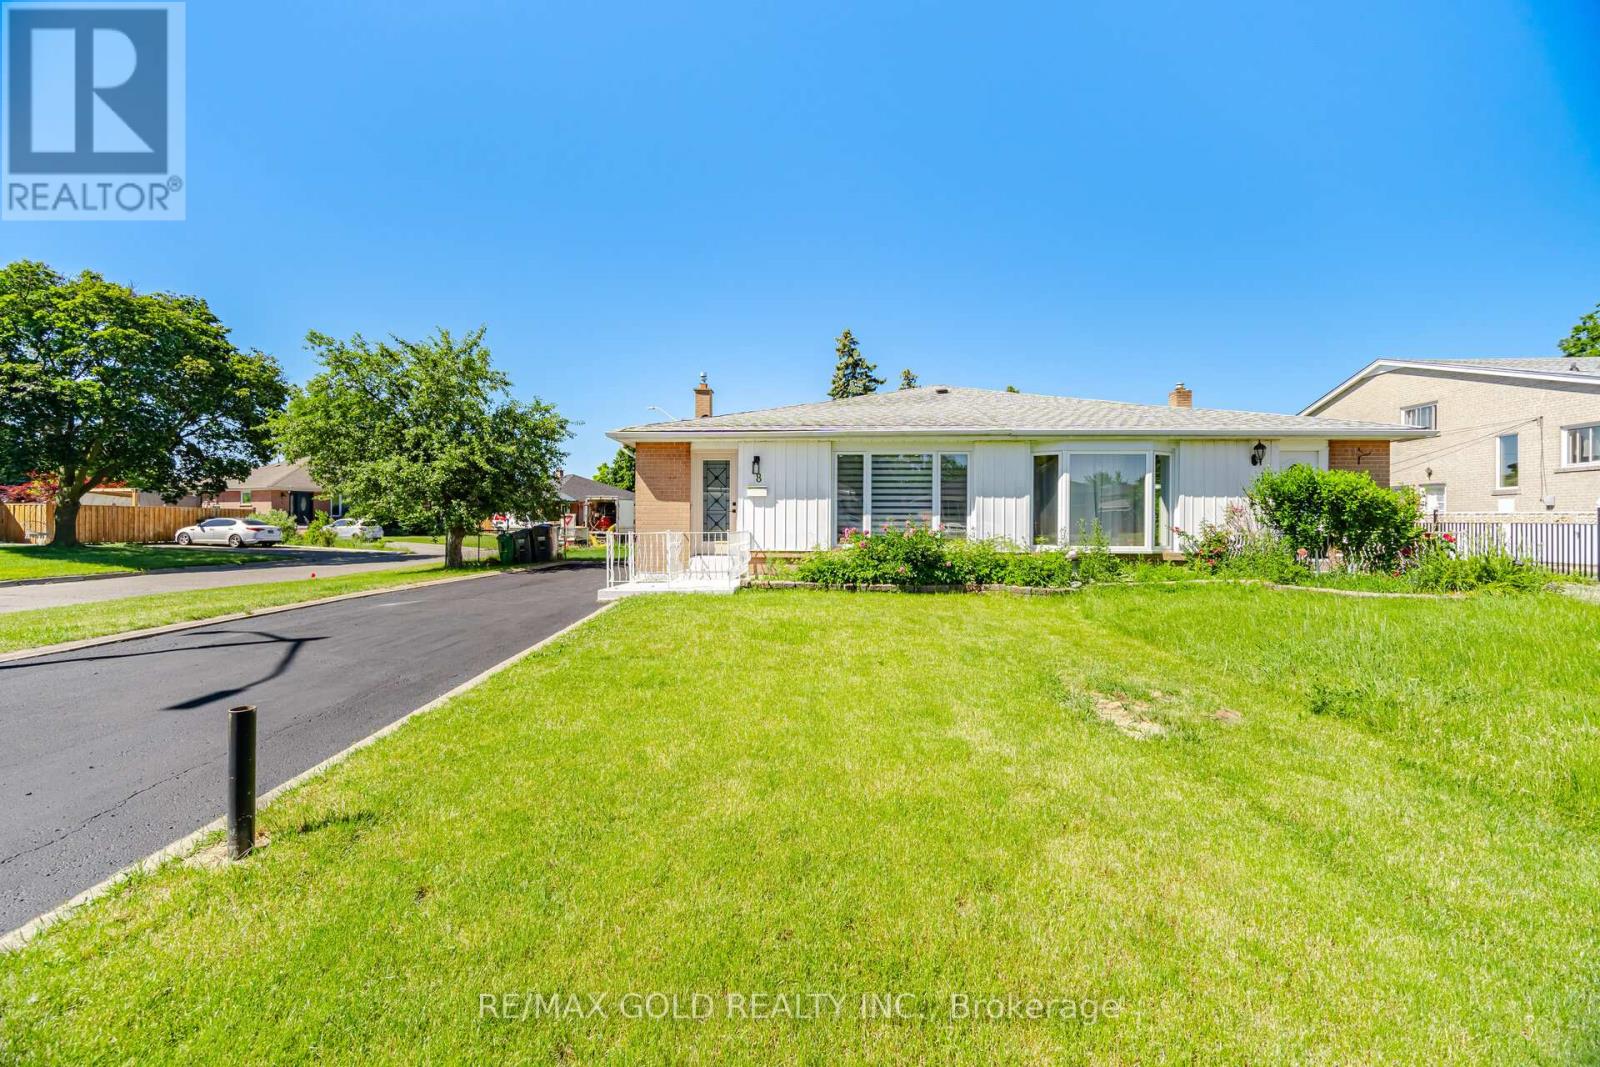
8 Athlone Avenue
Brampton, Ontario
Welcome to this exquisite fully renovated bungalow, offering modern elegance and exceptional income potential. Renovated from top to bottom, the main level boasts 3 generous bedrooms, 2beautifully appointed bathrooms, and a stunning brand-new kitchen featuring contemporary finishes and premium craftsmanship throughout. The lower level is equally impressive, featuring a separate entrance and a legal 2-bedroom,2-bathroom basement apartment. Thoughtfully designed and beautifully finished, this home showcases quality craftsmanship, modern finishes, and exceptional attention to detail throughout. From the spacious layout to the stylish upgrades, every aspect of this property has been carefully curated to provide comfort and functionality. Ideally situated in a sought-after neighborhood close to schools, parks, shopping, transit, and major highways, this is a rare opportunity not to be missed. (id:63203)
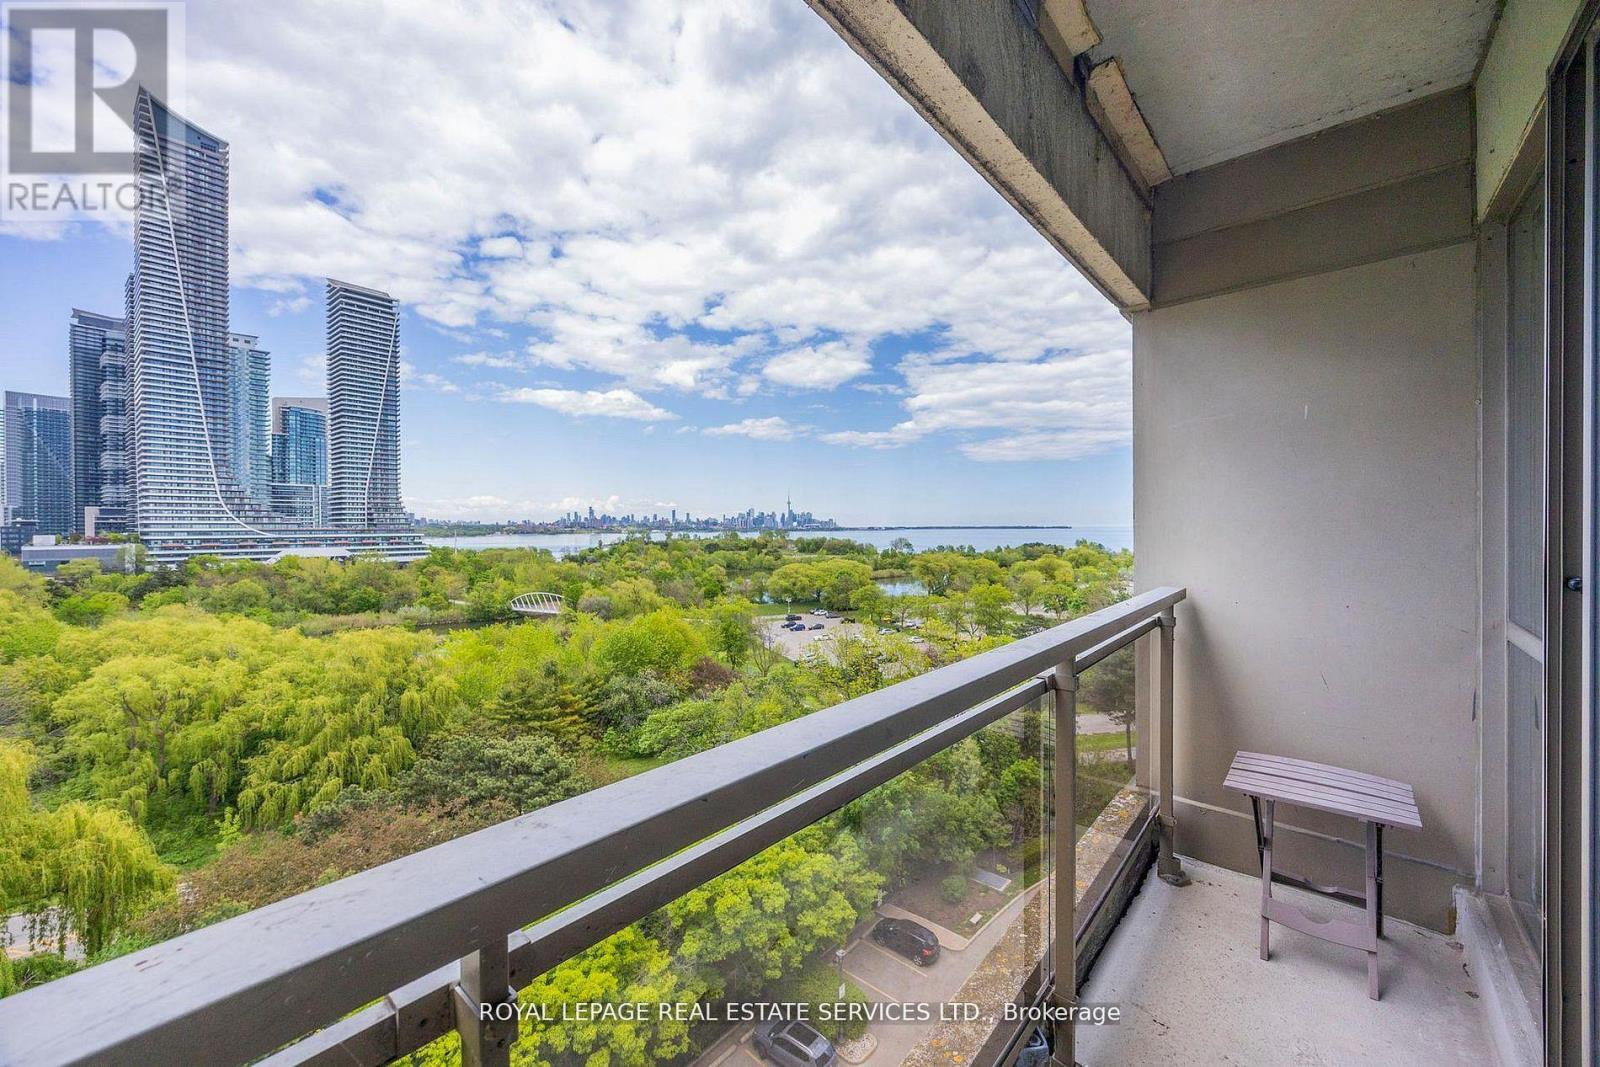
1010 - 2261 Lake Shore Boulevard W
Toronto, Ontario
Marina Del Rey A Rare Opportunity. Experience Breathtaking, Unobstructed Views Of Lake Ontario And The Toronto Skyline From This Truly One-Of-A-Kind Top-Floor Suite. This Spacious 2 Bedroom + Den, 2 Full Bathroom Residence Features Soaring Ceilings And A Rare Private Balcony, With No Neighbours Above For Ultimate Privacy. Enjoy All-Inclusive Maintenance Fees, Including High Speed Internet And Cable Package. Includes Appliances, 1 Parking Space, And 1 Locker. Resort-Style Living Awaits With 5-Star Amenities: Free Aqua Aerobics and Fitness Classes, A Tennis House League For All Levels, And Access To 11 Acres Of Beautifully Maintained Grounds. Nestled Beside A Yacht Club, Sailing School, And Expansive Parkland, Marina Del Rey Is A City Within A City. Your Urban Paradise Awaits! (id:63203)
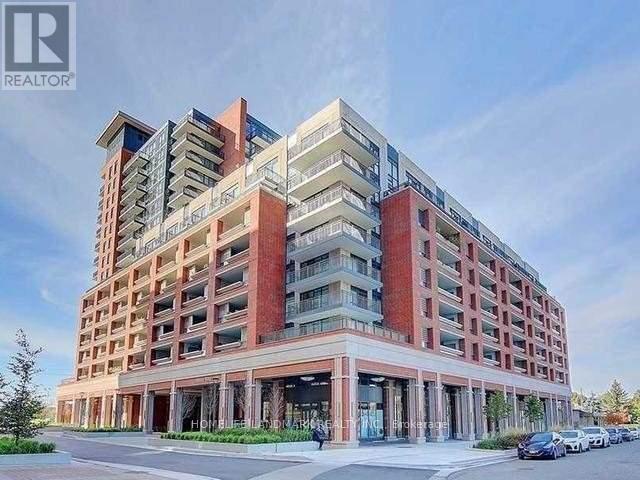
710 - 3091 Dufferin Street
Toronto, Ontario
Beautifully Residences At Treviso 3 Condominiums Continue The Rich Heritage With Luxurious 1+1 Bedroom Designs And Open Balcony. Spacious layout open-concept modern kitchen, and bright living area with natural light. Granite countertops. Laminate flooring throughout. Enjoy exceptional building amenities, including rooftop pool, hot tub, fully equipped gym, sauna, games room, lounge bar and party room. 24-hour concierge. Conveniently located close to parks, shopping, cafes. Minutes To Hwy 401, 15 Minutes Driving To York University. Steps To Lawrence Subway Station. Public Transportation At Your Doorstep. Close To Yorkdale Shopping Centre, Community Park. (id:63203)
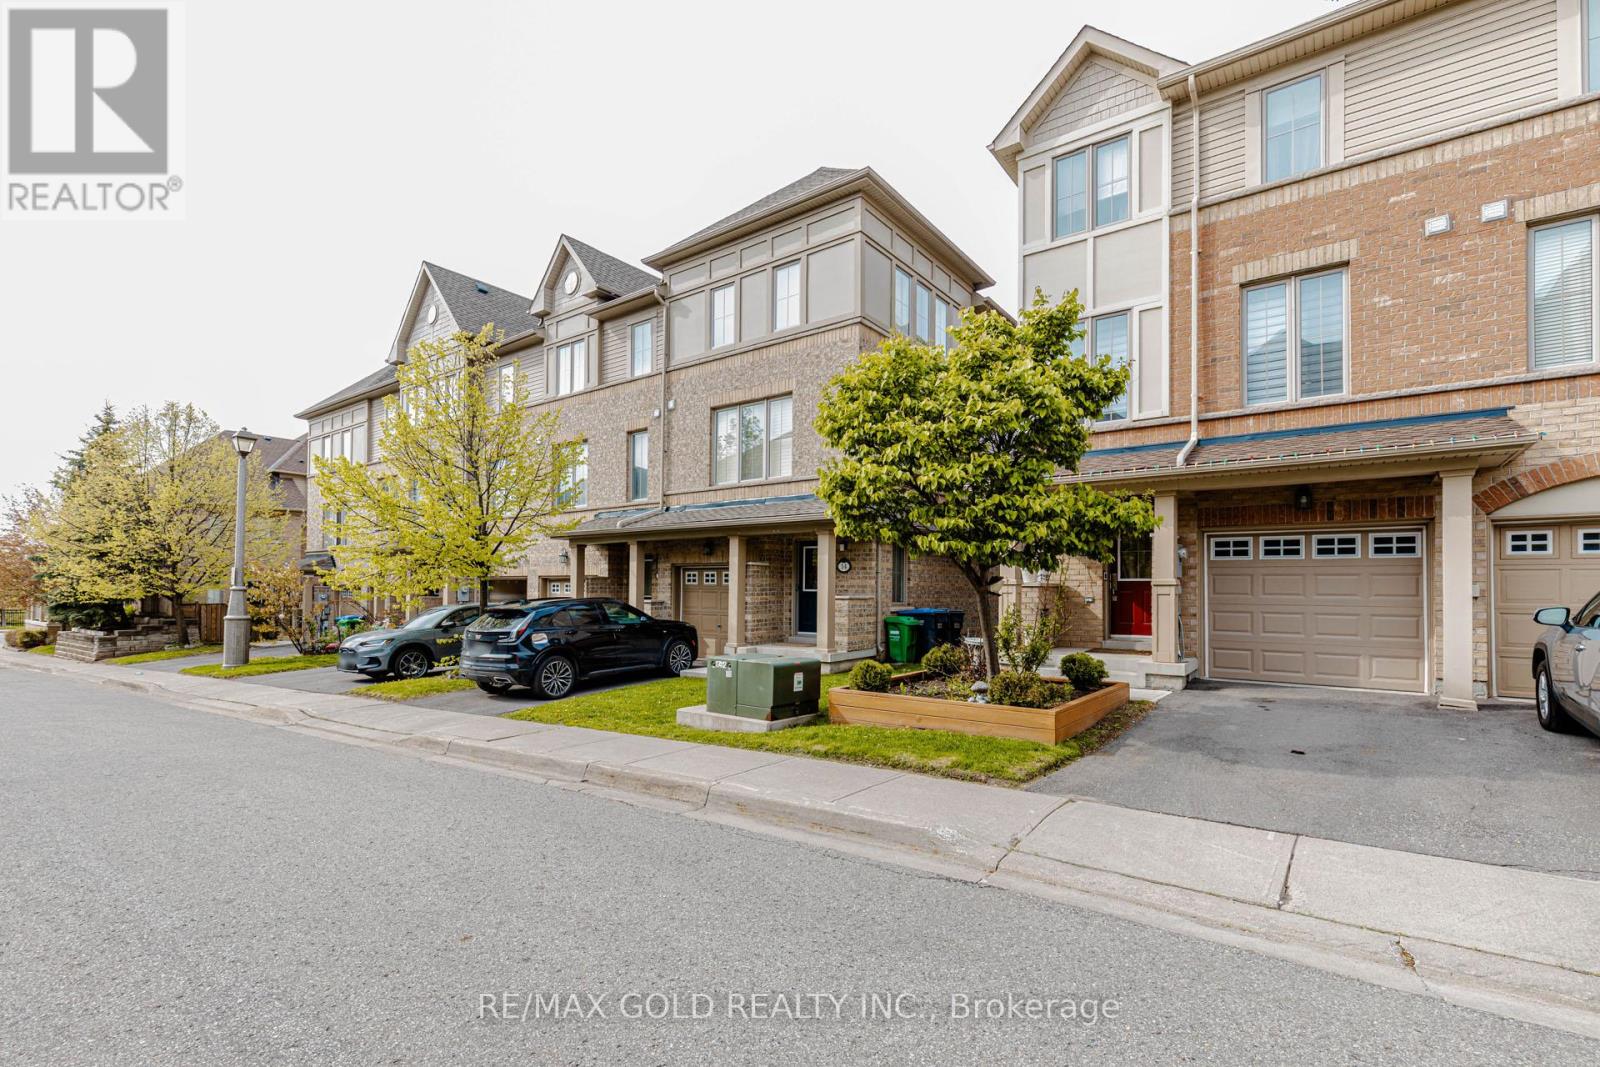
12 Cailiff Street
Brampton, Ontario
Don't Miss This Opportunity! Stunning End-Unit Townhome That Feels Like a Semi, Ideally Located on the Brampton/Mississauga Border! Beautifully renovated and move-in ready, this spacious 3+1 bedroom, 3 bathroom home offers over 2,000 sq ft of stylish and functional living space. Features include hardwood floors in the living area, elegant staircase wainscoting, 9-ft ceilings, pot lights, decorative wainscoting in the living room, a stylish accent wall in the dining area and large sun-filled windows throughout. The gourmet eat-in kitchen is designed for both everyday living and entertaining, showcasing granite countertops, stainless steel appliances, a breakfast bar, pantry, and an open-concept layout overlooking the dining and living room with a cozy built-in fireplace. The walk-out lower level provides exceptional flexibility with a spacious rec room/4th bedroom, closet, direct backyard access, and excellent potential for extended family living, guest space, home office, or future rental opportunities. The spacious primary bedroom features an ensuite washroom, large closet, and bright windows that fill the space with natural light. An additional second-floor washroom with a standing shower adds extra convenience for family and guests. Located in a highly desirable family-friendly neighborhood close to Meadowvale Conservation Area, top-rated schools, shopping, transit, parks, and quick access to Hwy 407. A perfect blend of style, comfort, convenience, and versatility! (id:63203)
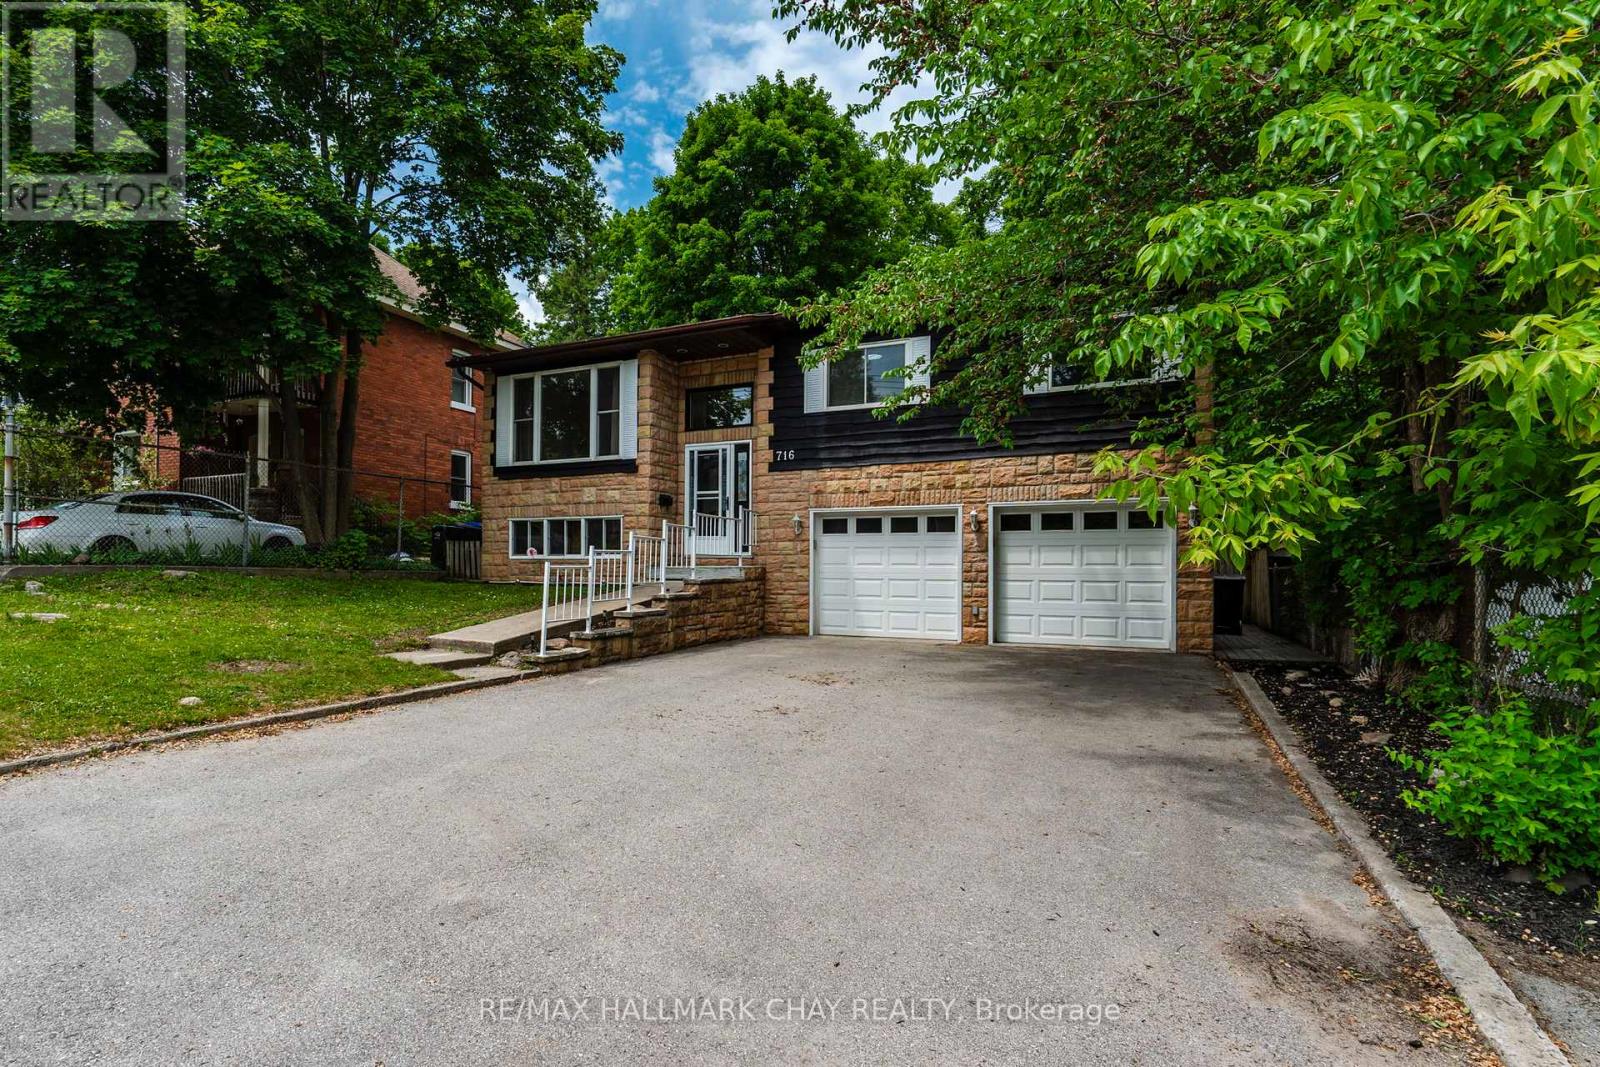
716 Dominion Avenue
Midland, Ontario
Located in a mature Midland neighbourhood, this home offers a practical Bungalow layout with a seasonal view of the water from the back deck when the trees are bare. The entire home has been professionally painted throughout, offering a clean, modern, and uniform look. The main floor features classic hardwood flooring in the principal rooms, three standard bedrooms, and a full bathroom. The fully finished basement features a walkout with a separate entrance, providing excellent accessibility. Updated with brand-new laminate flooring, this lower level includes a gas fireplace, a fourth bedroom, and a second full bathroom, making it a highly usable space for an extended family or a casual rec room. A standout feature for everyday utility is the double-car garage, which is fully heated and insulated, offering great year-round versatility for parking, storage, or mechanical projects. With a smart layout across both levels this home is tidy, well-maintained, and ready for its next owner. (id:63203)
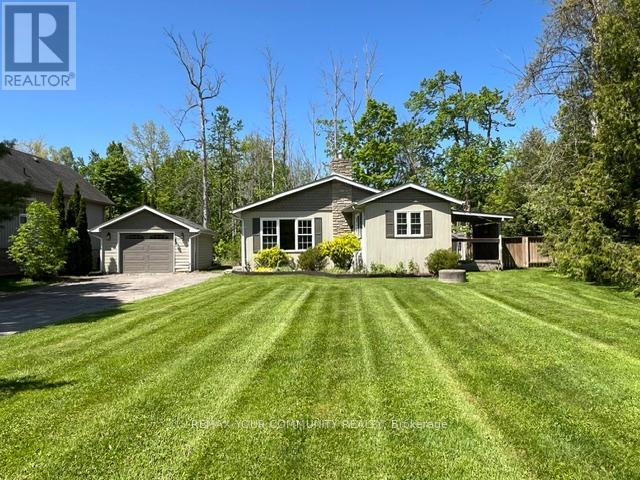
3816 30th Side Road
Innisfil, Ontario
Big Bay Point bungalow steps from Lake Simcoe, walking distance to Friday Harbour, many golf courses, dining and waterfront recreation. Enjoy year - round living or a weekend retreat with boating, fishing at your doorstep. Oversized insulated detached garage for workshop or toy storage and parking for multiple vehicles. Beautiful mature lot for future addition/renovation on a dead end street with the lake at the bottom. Less than 15 minutes to Barrie and major commuter routes. (id:63203)
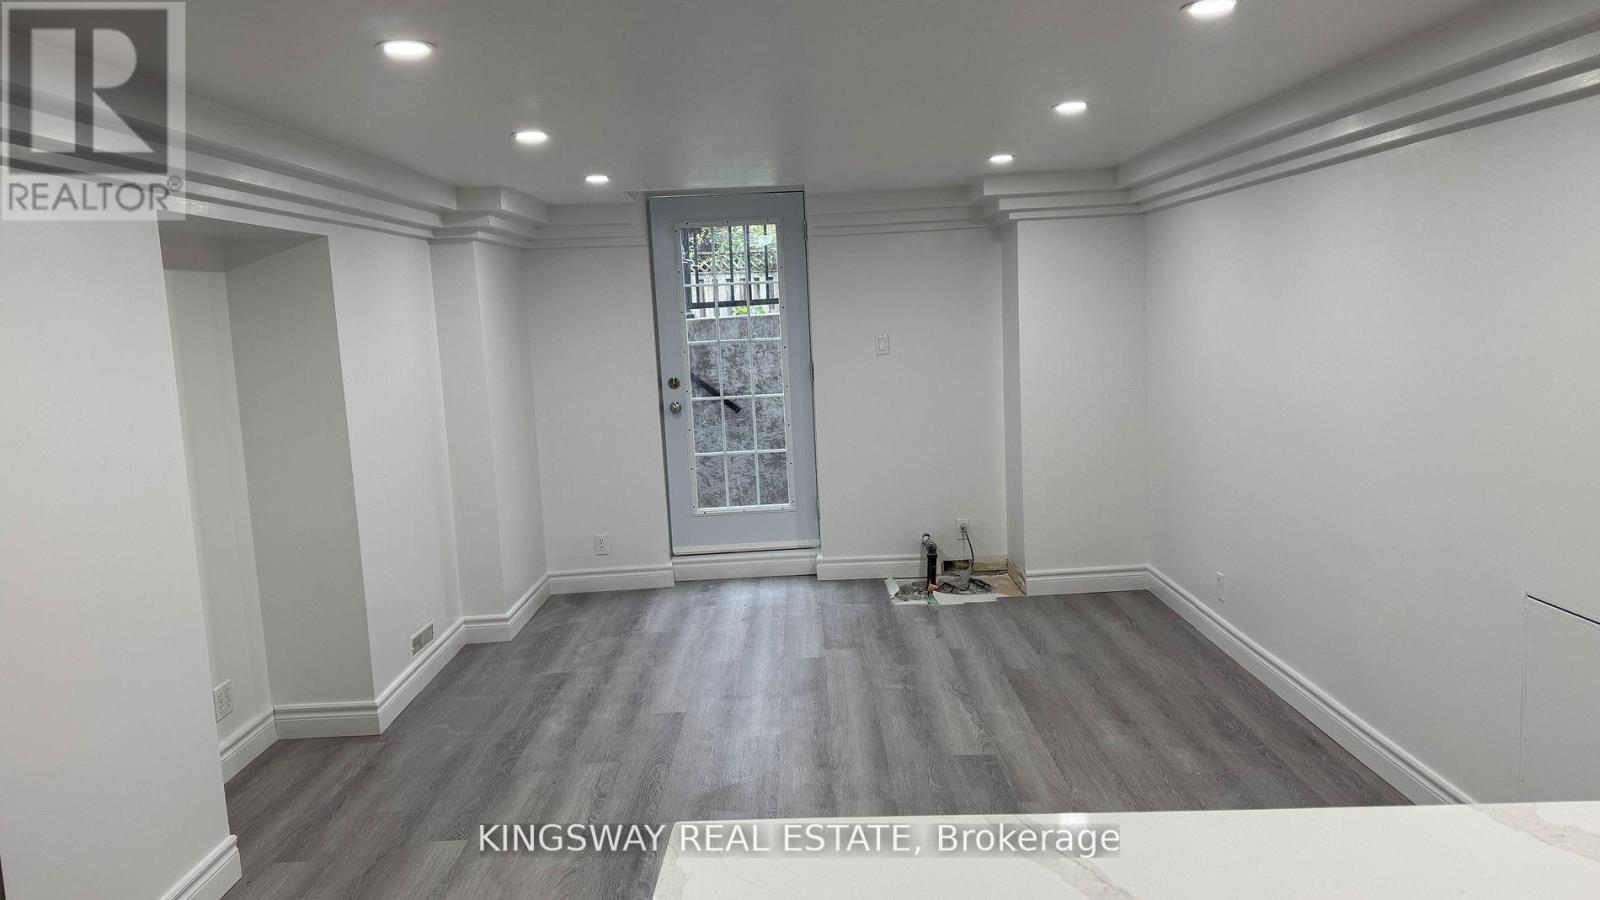
(Lower) - 49 Riverglen Drive
Georgina, Ontario
Don't miss this fantastic opportunity to rent a newly renovated, open-concept 2-bedroom basement apartment located in a quiet, family-friendly residential neighbourhood. This bright and modern unit features:* Separate private entrance from the backyard* Beautiful open-concept kitchen with stainless steel fridge and stove* Spacious living area* Ensuite laundry for your convenience* Ideal for a small family or a working professional. Conveniently located within walking distance of shops, schools, public transit, and community centres. Just minutes from Lake Simcoe and Keswick's beautiful marinas, offering easy access to parks, waterfront activities, and recreation. Tenant is responsible for 35% of utilities. (id:63203)
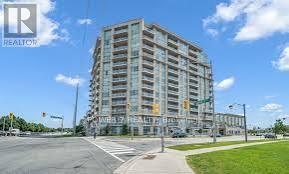
815 - 8323 Kennedy Road
Markham, Ontario
Luxury Condo At Langham Square in Prime Unionville Markham, Unobstructed Open View Facing South On 8th Floor, One Bedroom Plus Den & Balcony, Brand-New Flooring, 9' Ff Ceiling, Bright & Practical Layout, Modern Kitchen W/Stainless Steel Appliances, Everything At Your Door Steps, Tnt Supermarket, Restaurants, Medical Clinics, Salon Ec., Close To Unionville Go Station & Yrt, Easy Access To Markville Shopping Mall, Highway 407, 404, One Locker & One Parking Included. (id:63203)
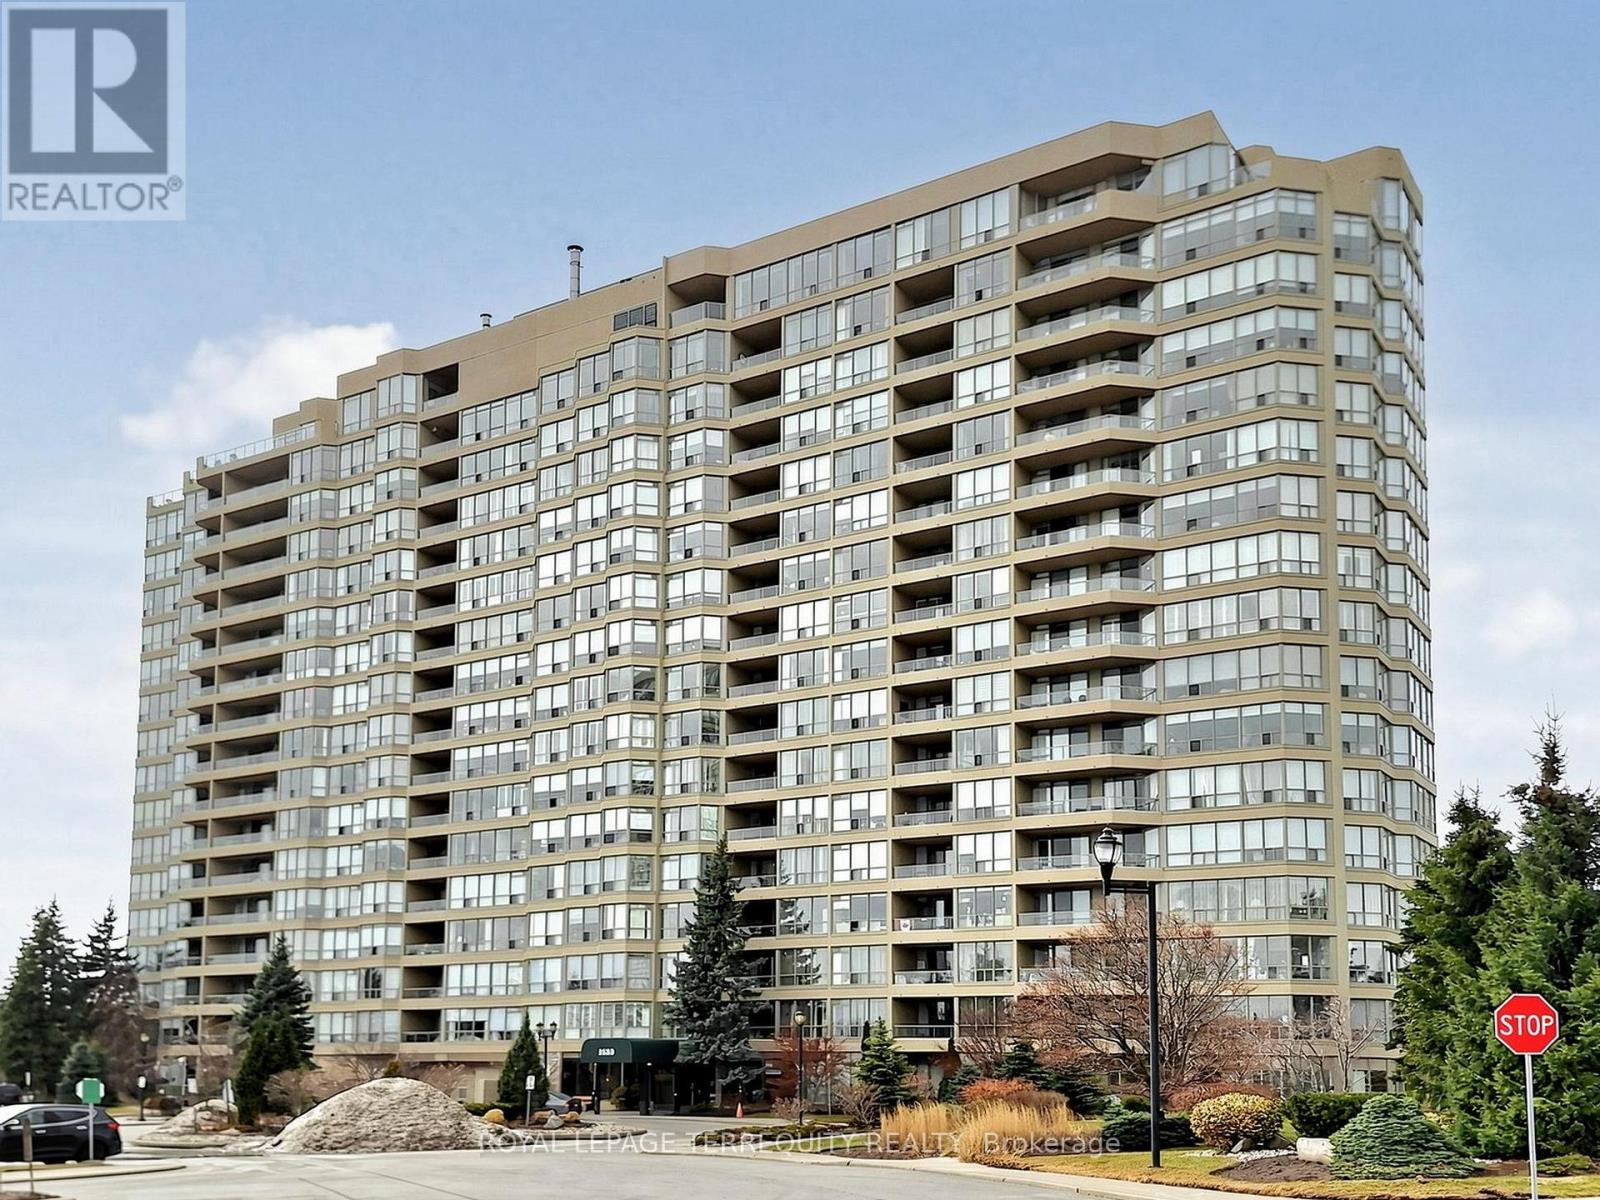
1218 - 1880 Valley Farm Road
Pickering, Ontario
Situated in the heart of Pickering, this spacious condo offers approximately 900+ sq. ft. of well-designed living space with a fantastic view. Featuring a large primary bedroom with elegant French doors, a walk-in closet, and hardwood flooring throughout, this bright and inviting unit also includes a separate dining room and a versatile solarium ideal for a home office, reading nook, or additional living space. Freshly painted throughout, it's truly move-in ready. Residents enjoy an exceptional lifestyle with premium amenities including indoor and outdoor pools, a fitness centre, billiards room, party room, tennis courts, guest suites, 24-hour security, and ample visitor parking. Conveniently located with transit at your doorstep and within walking distance to Pickering Town Centre, medical facilities, restaurants, and everyday conveniences, this is an outstanding opportunity to enjoy comfortable, carefree living in one of Pickering's most desirable communities. (id:63203)
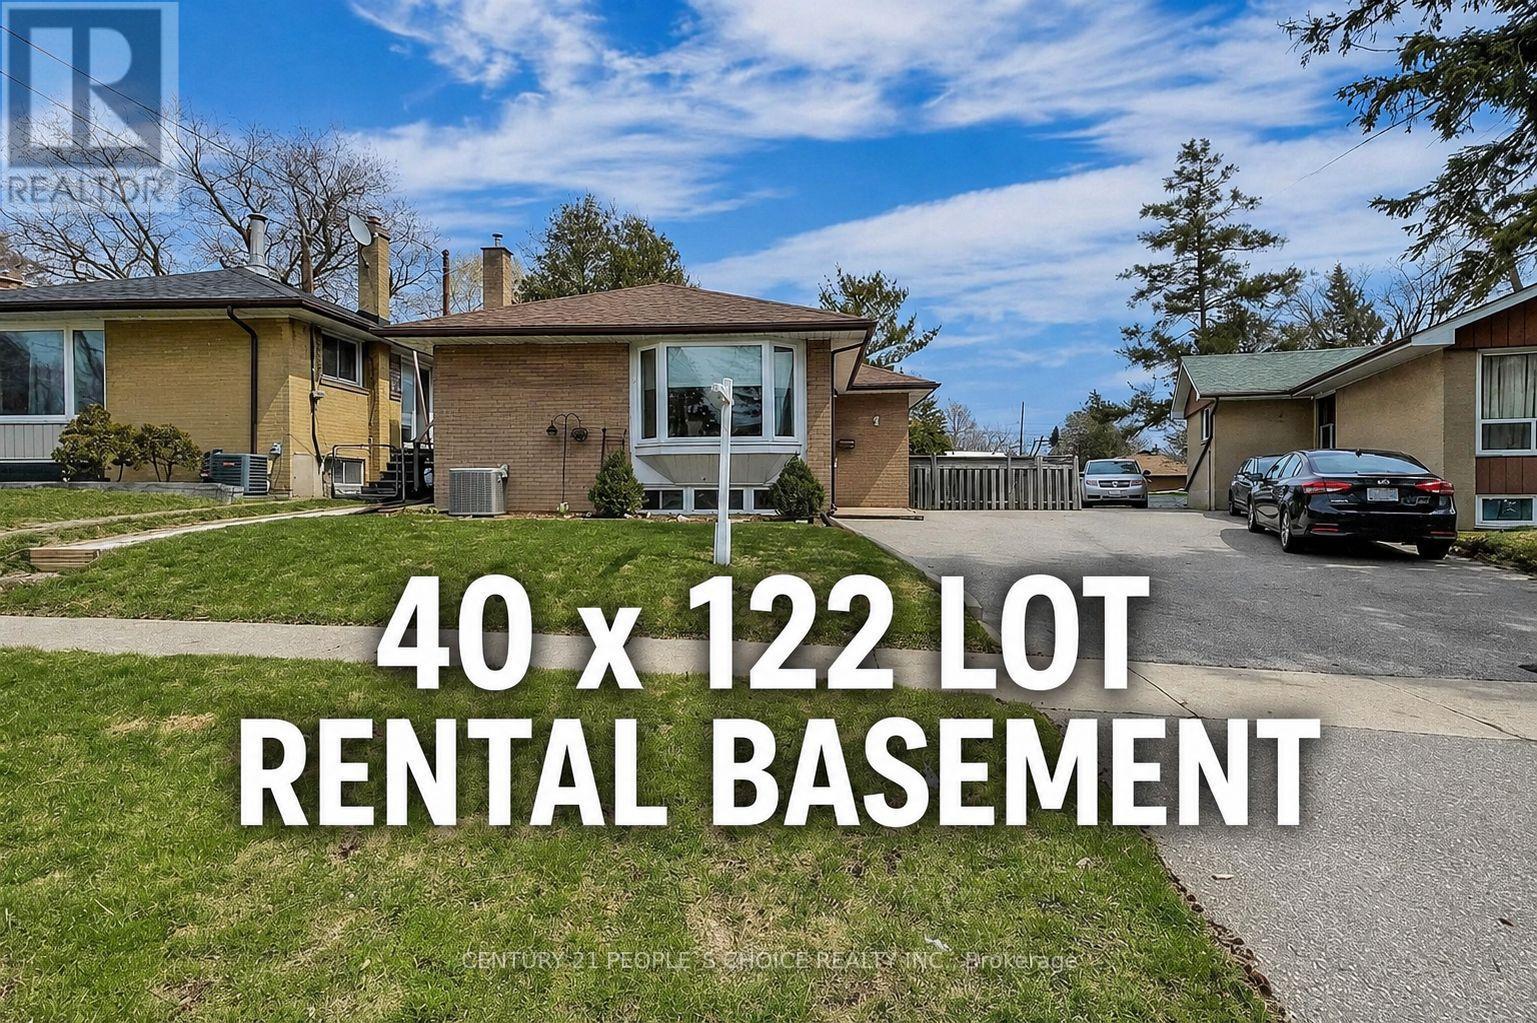
5 Mid Pines Road
Toronto, Ontario
Welcome to 5 Mid Pines Rd, a beautifully maintained detached bungalow situated on a premium 40 x 122 ft lot, widening to approximately 55 ft at the rear, offering exceptional outdoor space and future potential. The seller has invested over $40,000 in recent renovations, including a stunning modern kitchen and tastefully updated bathrooms, creating a move-in-ready home with contemporary finishes throughout.This bright and inviting residence features 3 spacious bedrooms, sun-filled principal rooms, and a functional layout designed for comfortable family living. The finished lower level provides valuable additional living space, ideal for a recreation area, home office, in-law suite, or extended family accommodation.Conveniently located in a highly sought-after family-friendly neighbourhood, just minutes from University of Toronto Scarborough, Centennial College, Scarborough Town Centre, TTC transit, schools, parks, places of worship, and with quick access to Highway 401.A rare opportunity to own a thoughtfully updated bungalow on a premium lot in one of Scarborough's most desirable communities.Highlight Features Premium 40 x 122 ft lot (widens to approx. 55 ft at rear) Seller invested $40,000+ in kitchen and bathroom renovations Updated modern kitchen with contemporary finishes Renovated bathrooms Finished basement offering additional living space Rental basement potentialClose to U of T Scarborough, Centennial College, TTC and Hwy 401 Excellent family-oriented neighbourhood. Home virtually staged to showcase design possibilities. (id:63203)
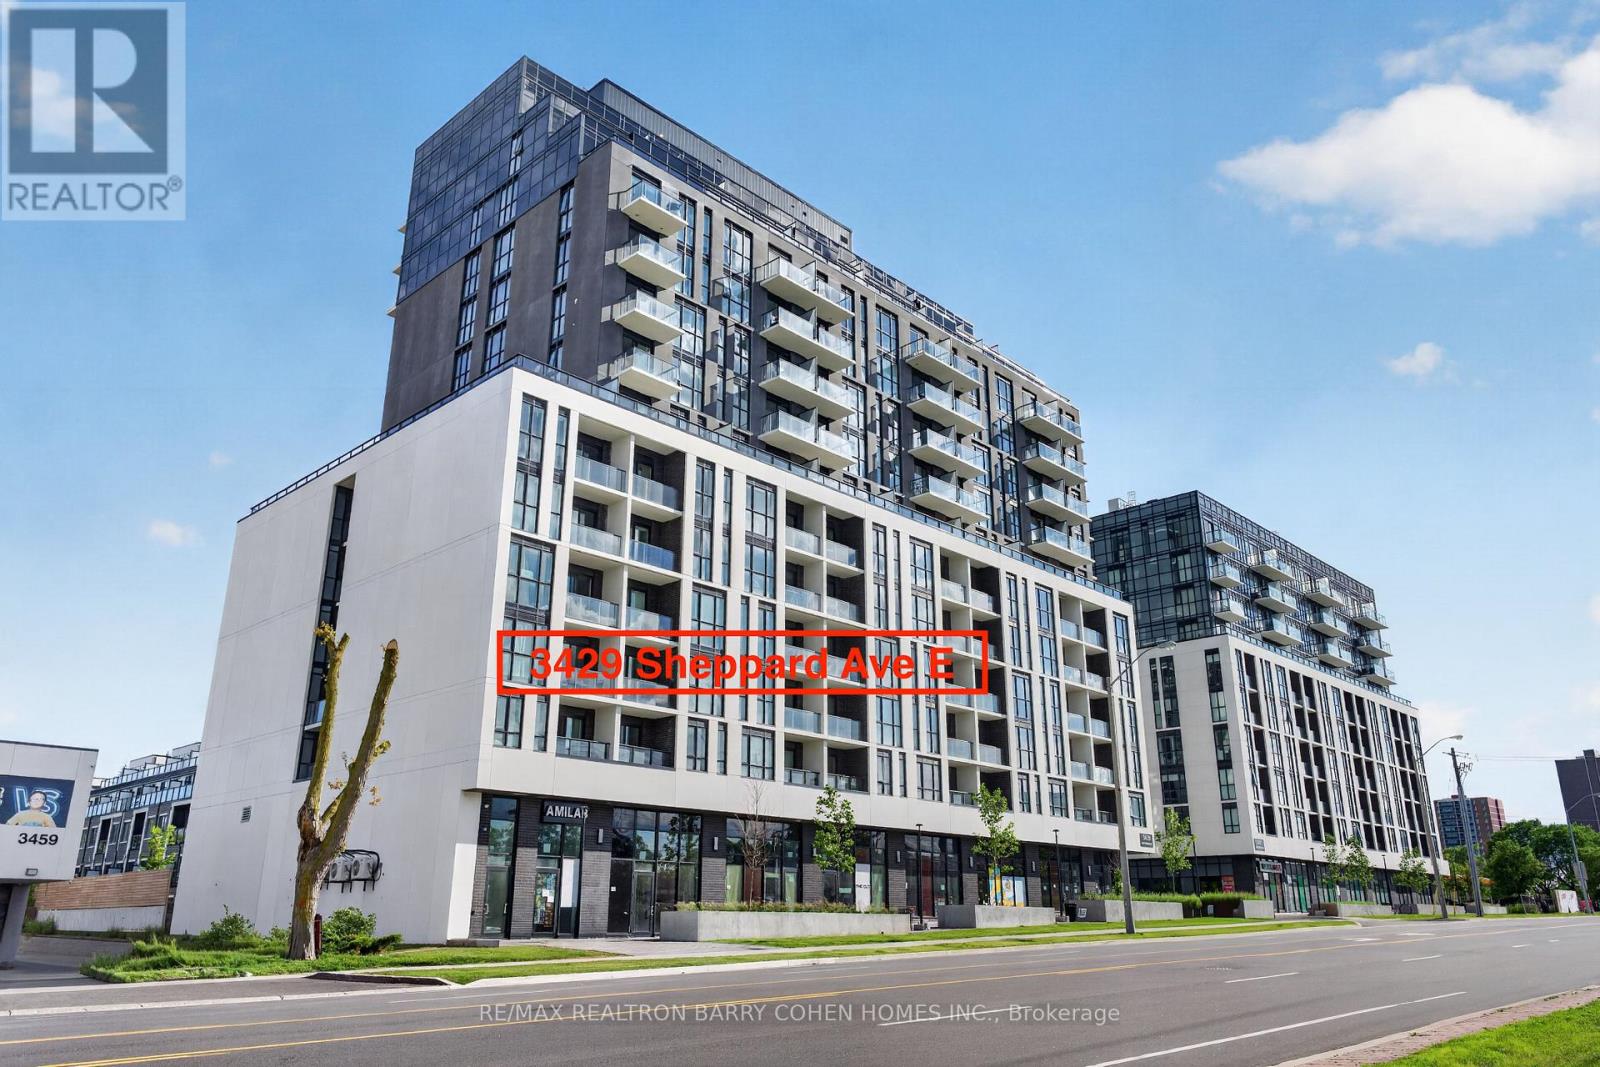
712 - 3429 Sheppard Avenue E
Toronto, Ontario
Rarely Offered 3-Bedroom, 2-Bathroom Suite Offering Approximately 1,056 Sq.Ft. Of Bright, Functional Living Space In A Nearly New Building (2 Years Old). Featuring Desirable South Exposure, Soaring 9-Ft Ceilings, Floor-To-Ceiling Windows, And A Sun-Filled Open-Concept Living And Dining Area Ideal For Both Everyday Living And Entertaining. The Spacious Living Room Walks Out To A Private Balcony, Perfect For Relaxing And Enjoying Open Views. Modern Kitchen With Stainless Steel Appliances, Ample Cabinetry, And Generous Counter Space. The Primary Bedroom Features A Private Ensuite, While Two Additional Bedrooms Offer Flexibility For Family Living, Guests, Or A Home Office. Includes One Parking Space And One Locker. Exceptional Value With Low Maintenance Fees Of Only $618.99/Month. Enjoy Excellent Building Amenities Including A Fully Equipped Fitness Centre, Party Room, Library, And Ample Visitor Parking. Conveniently Located Steps To TTC, Minutes To Hwy 401, Shopping, Restaurants, Parks, Schools, And Everyday Amenities. An Ideal Opportunity For First-Time Buyers, Families, Professionals, Or Investors Alike! (id:63203)