

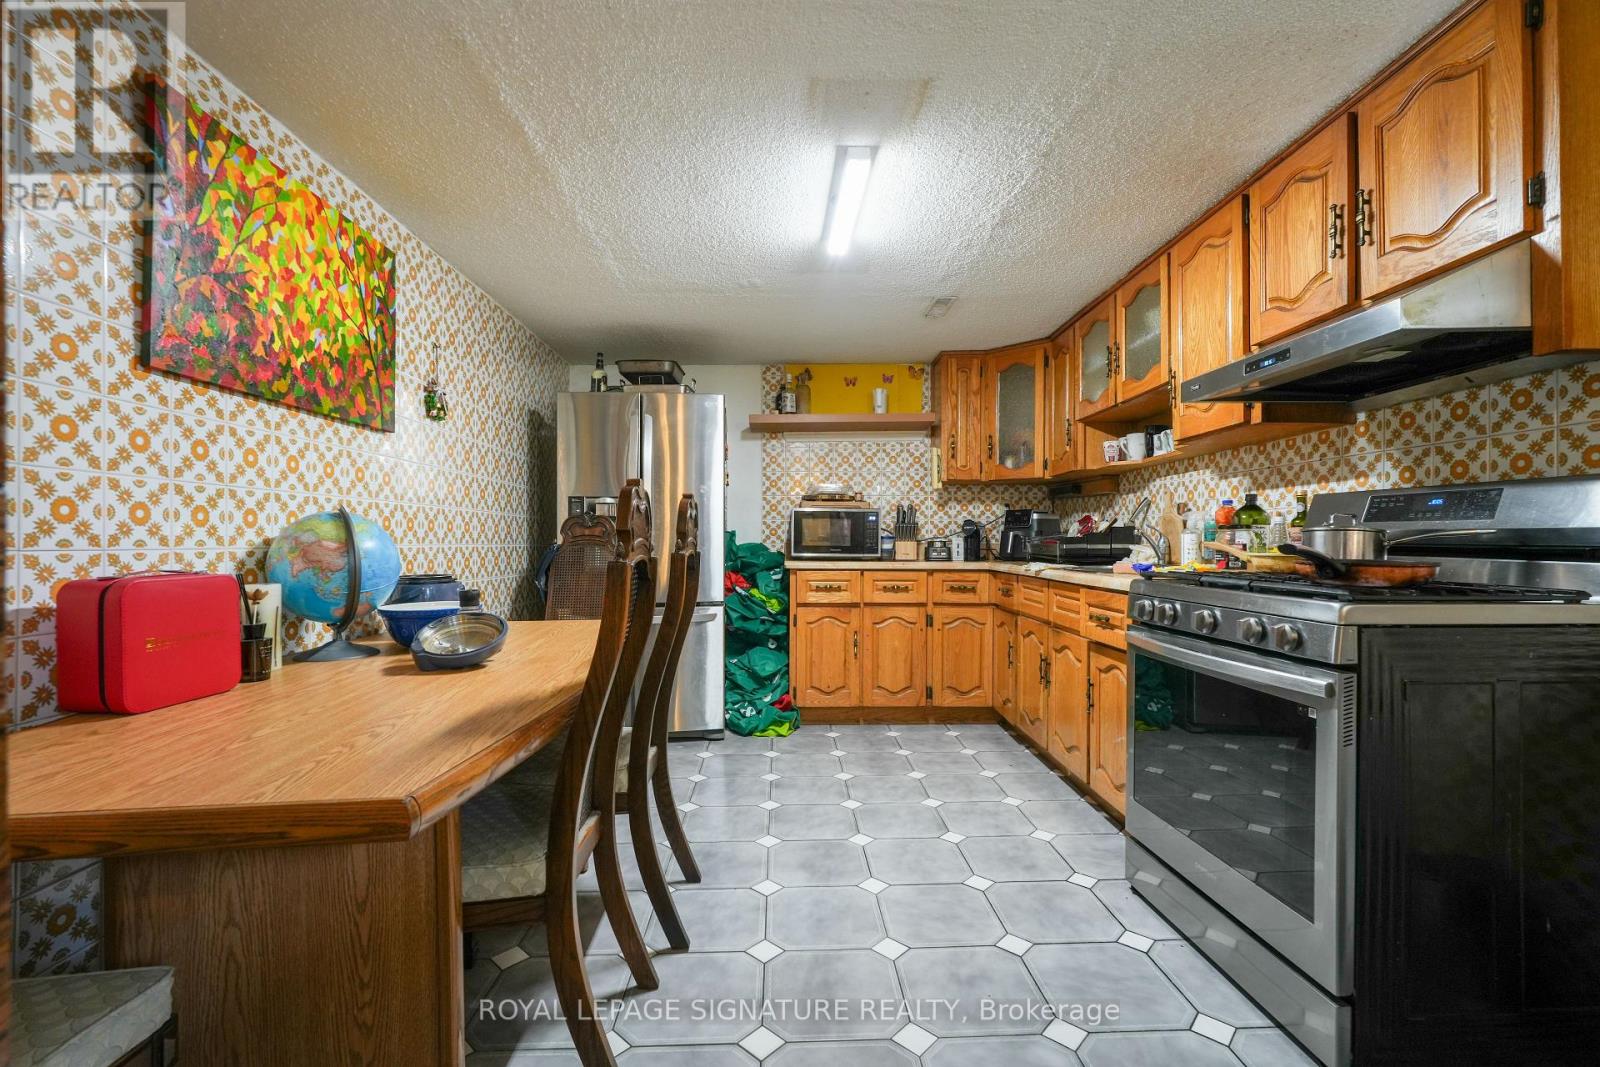
Room #3 - 674 Abana Road
Mississauga, Ontario
1 bedroom in a shared 3-bedroom basement unit, offering a private and functional layout. The unit features one comfortable bedroom, a well-appointed kitchen, a bathroom, and ensuite laundry. All utilities are included, including heat, hydro, and water. Enjoy 1 dedicated outdoor parking space and shared use of the backyard. A great combination of space, value, and convenience! (id:63203)
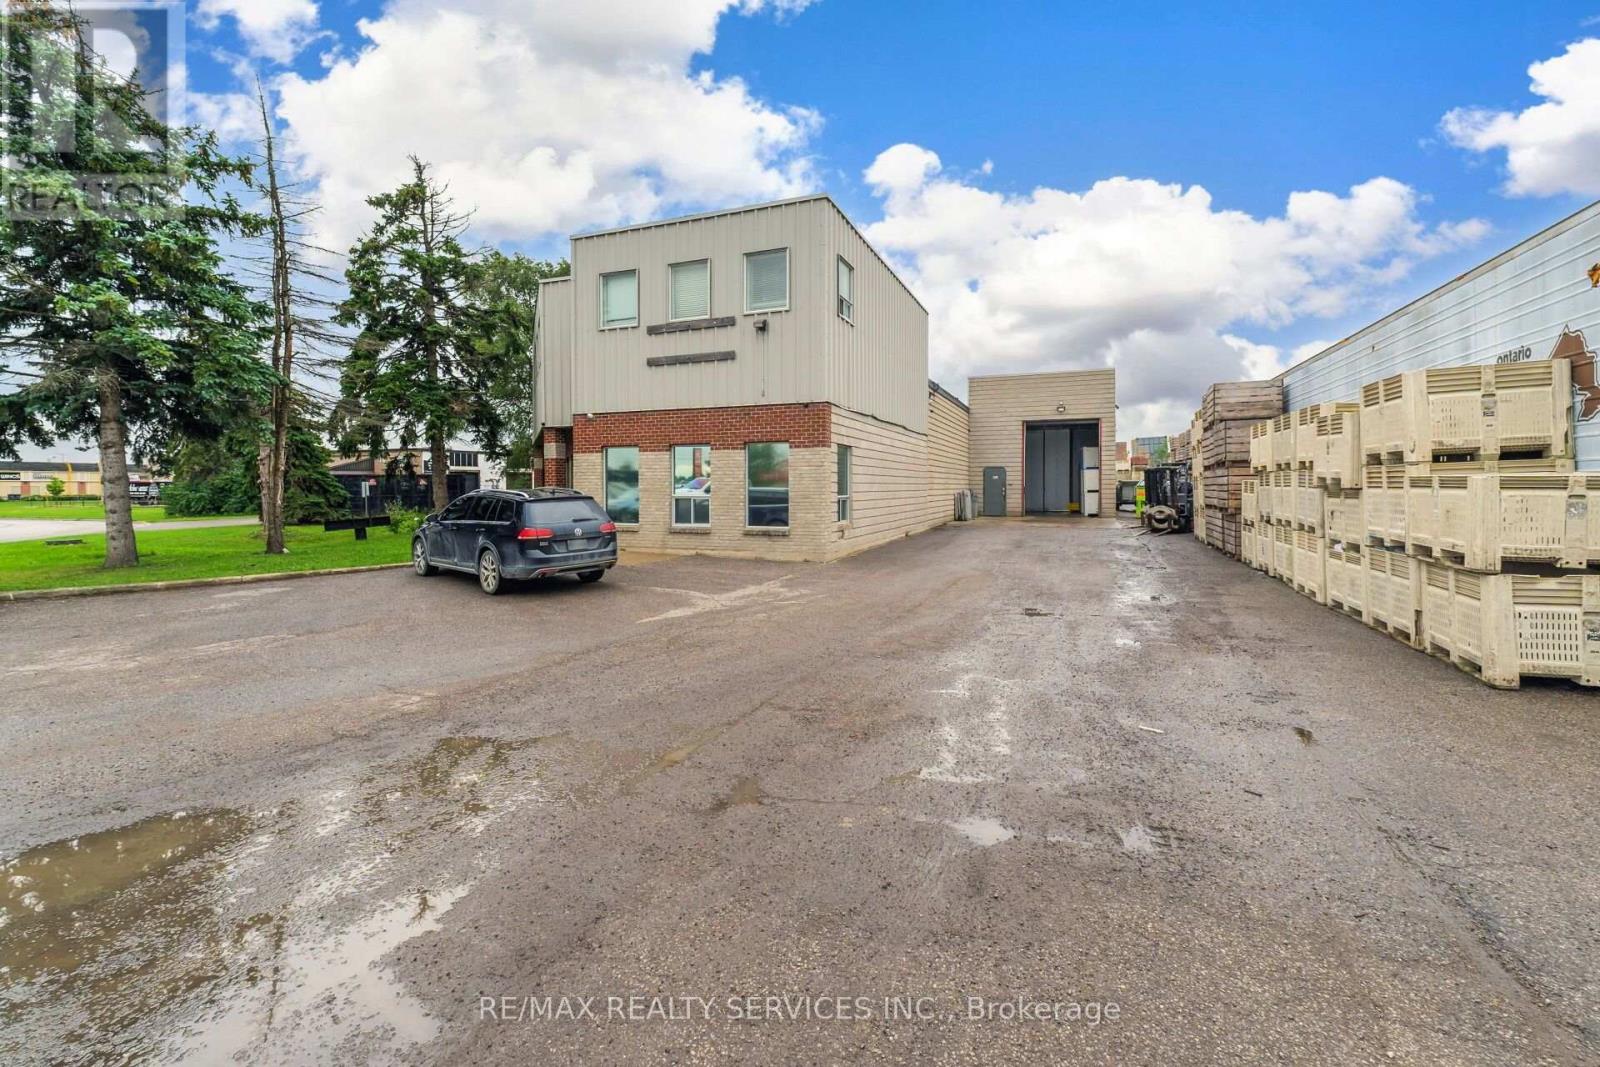
780 Hardwick Road
Caledon, Ontario
Excellent opportunity to own a profitable and very well established business operating under the same owners for over 30 years. Family business operation in the food industry, primarily supplying parisenne potatoes to a vast clientele. Sellers willing to train new owners, please see list of chattels attached to the listing. (id:63203)
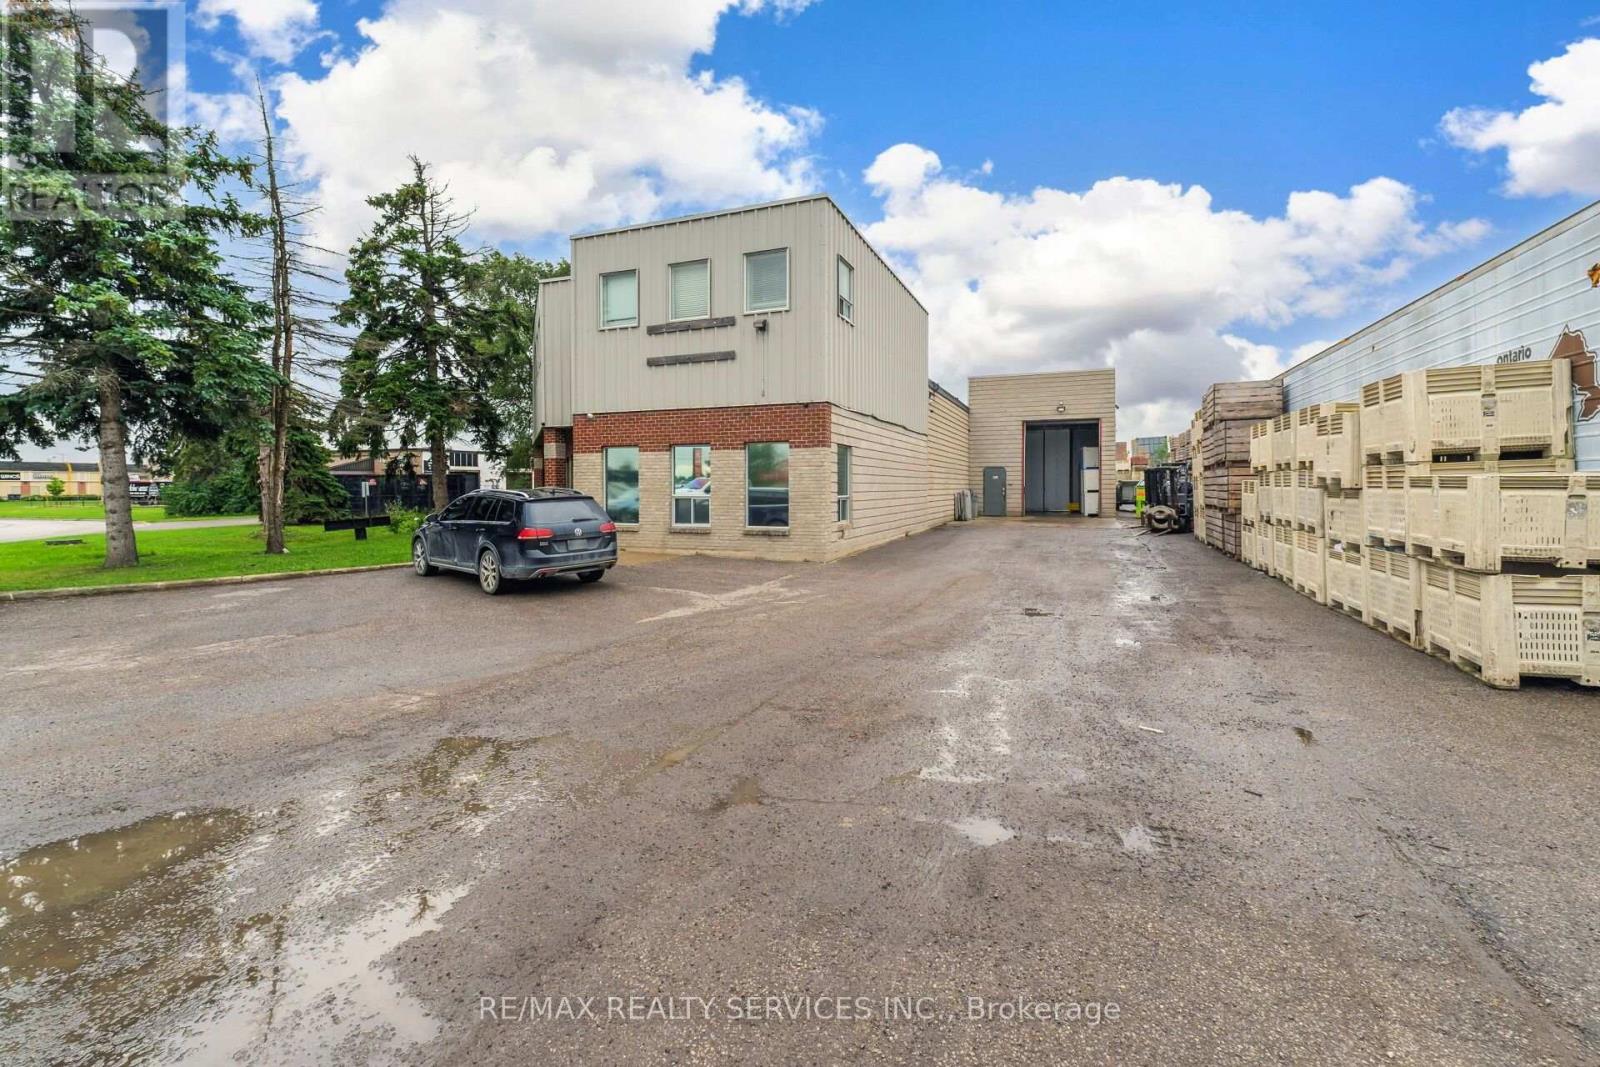
780 Hardwick Road
Caledon, Ontario
Amazing opportunity to own this freestanding industrial building situated on an impressive 100-foot frontage by 220-foot depth , offering a total lot area of approximately 25,000 sq ft. The building spans approximately 8,600 sq ft., including second-floor office space, with 14-foot clear ceiling heights. Ideally zoned for Service/Industrial and Warehouse/Industrial uses. The asking price also includes the established business, successfully operating for over 31 years. (id:63203)
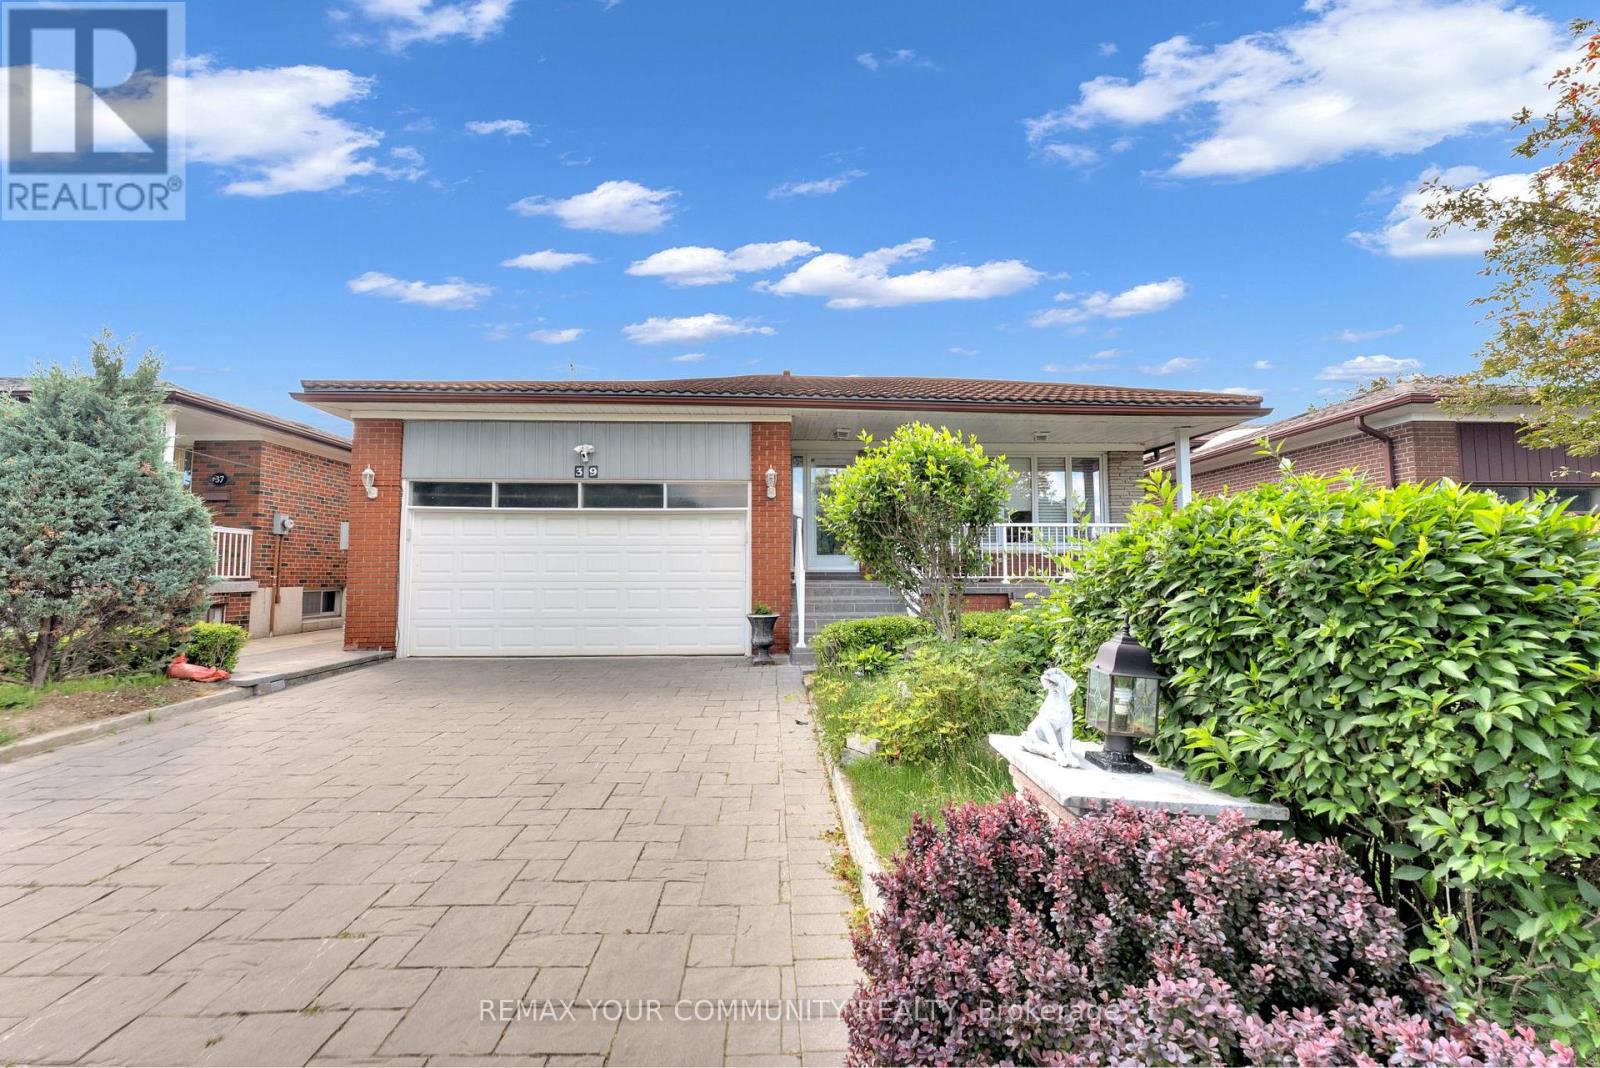
Bsmt - 39 Veerland Drive
Toronto, Ontario
Located in the charming and rustic neighbourhood of Toronto, this newly renovated 2-bedroom, 1-bathroom basement apartment offers a rare blend of comfort, style, and convenience. Never lived in before, the unit features modern finishes, brand new appliances, and an open, well-designed layout that benefits from an abundance of natural light-creating a space that truly does not feel like a basement. Enjoy the privacy of a separate entrance along with your own dedicated patio area, perfect for relaxing outdoors. The property also includes one parking space on the driveway for added convenience. Ideally situated close to bus stops, schools, and parks, this home offers excellent accessibility while maintaining a quiet residential feel. No pets permitted. Tenant is responsible for hydro only, with all other utilities included in the rent. A thoughtfully finished space in a desirable neighbourhood, ideal for those seeking modern living in a peaceful setting. (id:63203)
Upper Level - 1822 St Clair Avenue W
Toronto, Ontario
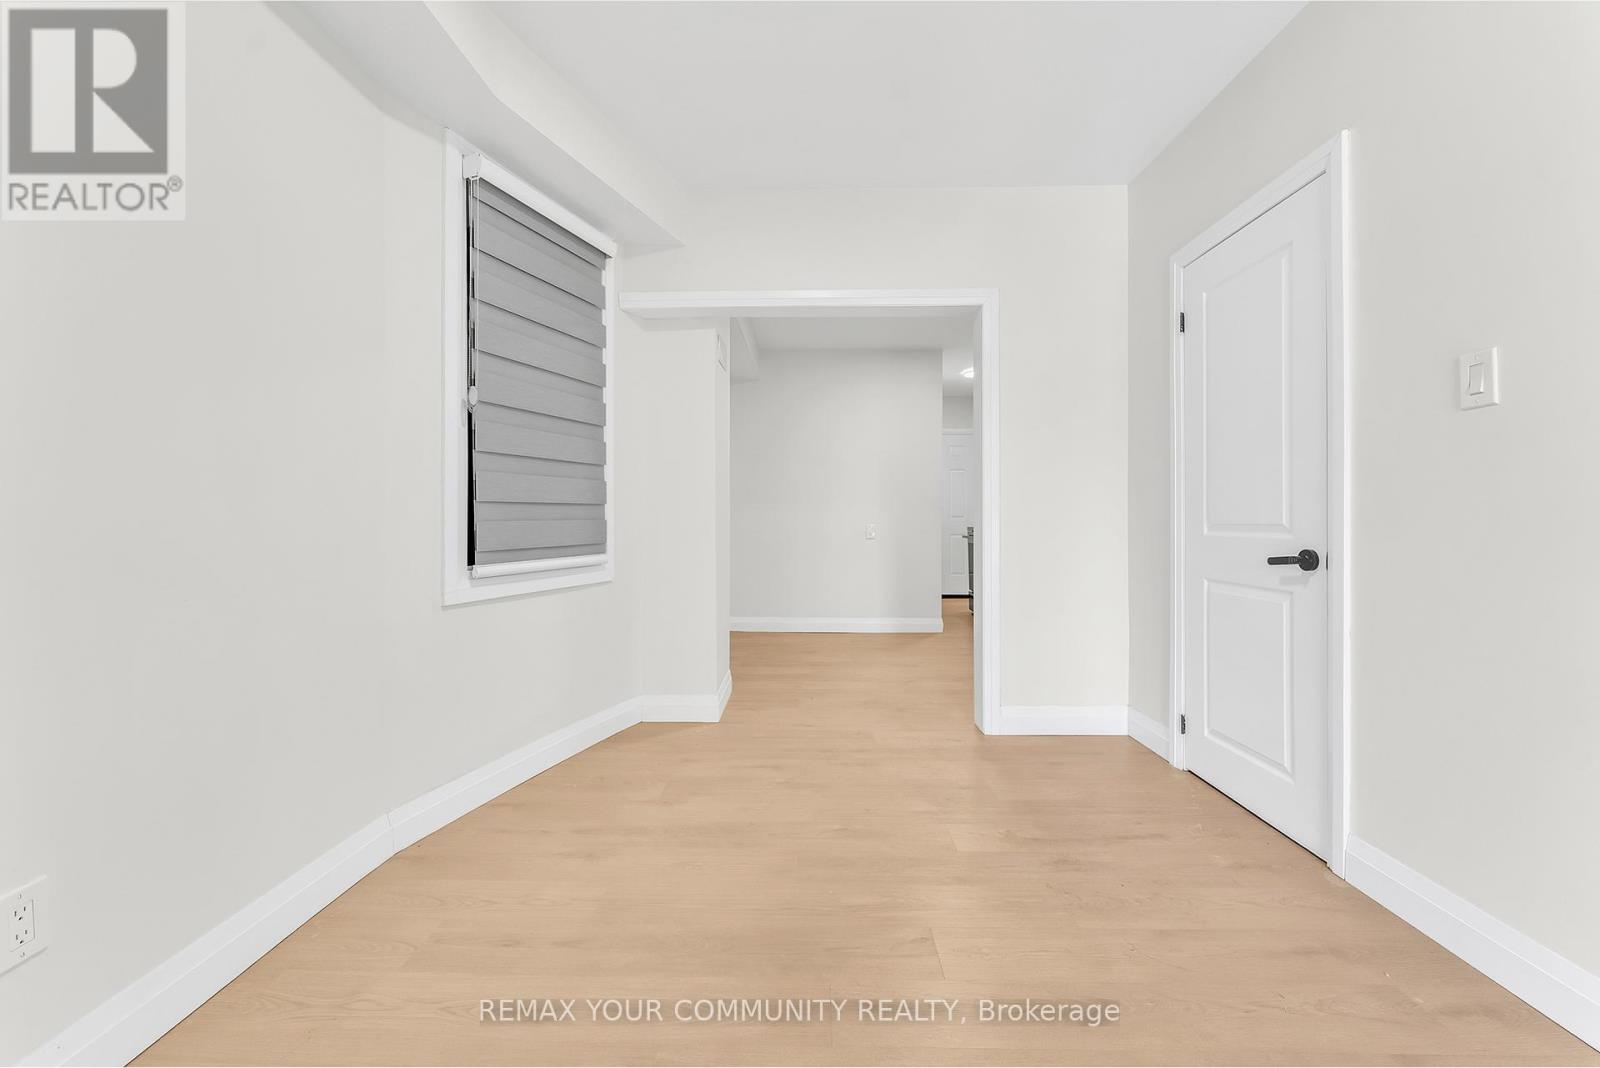
Welcome to this beautifully renovated 1-bedroom, 1-bathroom apartment offering modern comfort and exceptional convenience. Completely updated from top to bottom, this bright and inviting unit features brand-new finishes throughout, creating a fresh, contemporary living space ready for you to enjoy. Large windows fill the home with natural light, enhancing the open and airy feel. Step outside to your private back patio, perfect for relaxing or enjoying your morning coffee. Ideally located close to parks, schools, shopping, restaurants, and everyday amenities, with excellent transit access for an easy commute. This move-in-ready home offers the perfect blend of style, comfort, and location. (id:63203)
Ph 5004 - 50 Absolute Avenue
Mississauga, Ontario
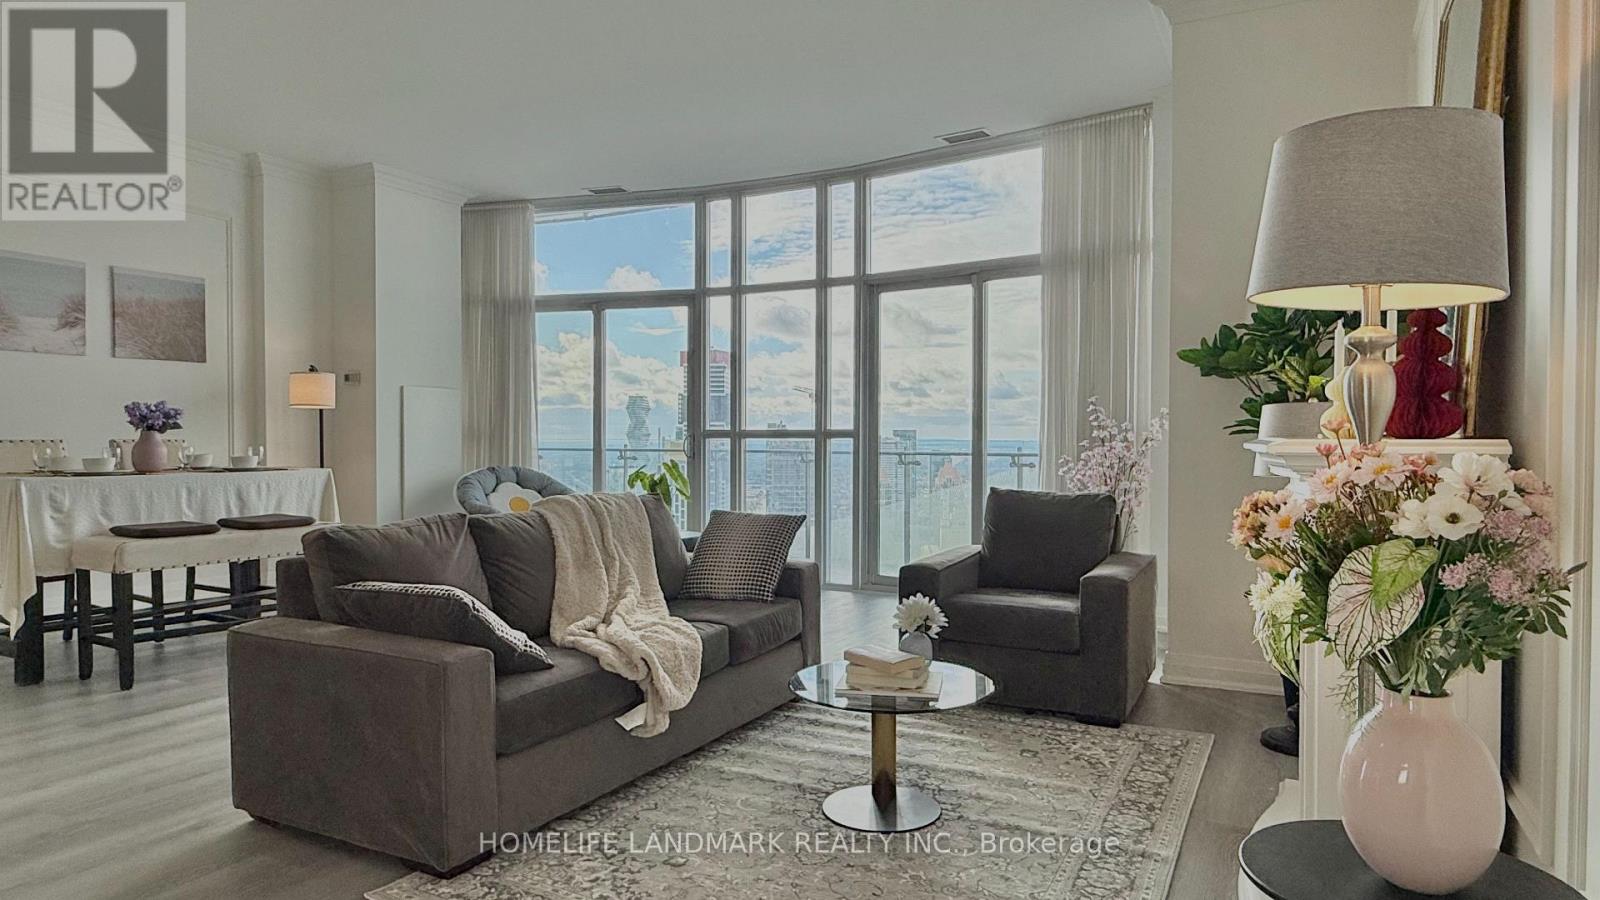
This Stunning Marilyn Monroe Penthouse On The Phantom Floor Is Unlike Any Other In Mississauga. This Unit Offers Breathtaking Panoramic Views Of Lake Ontario And The Toronto Skyline. This Exquisite 2-Bedroom, 3-Bath Penthouse Offers Over 2,100 Sq. Ft. Of Sophisticated Open-Concept Living Space, Complemented By A Sweeping Wrap-Around Balcony.The High-End Chef's Kitchen Features Built-In Appliances, A 5-Burner Electric Range, Wall Ovens, Dishwasher, Refrigerator, And Microwave. Interior Finishes Include Crown Moulding, Walk-In Closets, And A Spa-Inspired 5-Piece Bathroom.The Residence Includes 2 Parking Spaces, 1 Locker, And 24-Hour Concierge Service. Ideally Positioned Near Upscale Shopping, Fine Dining, Top Schools, And Major Transit Routes, This Penthouse Seamlessly Blends Luxury, Comfort, And Convenience.Some Pictures Have Been Virtually Staged To Illustrate Possible Furniture Placement. (id:63203)
6 - 1290 Finch Avenue W
Toronto, Ontario
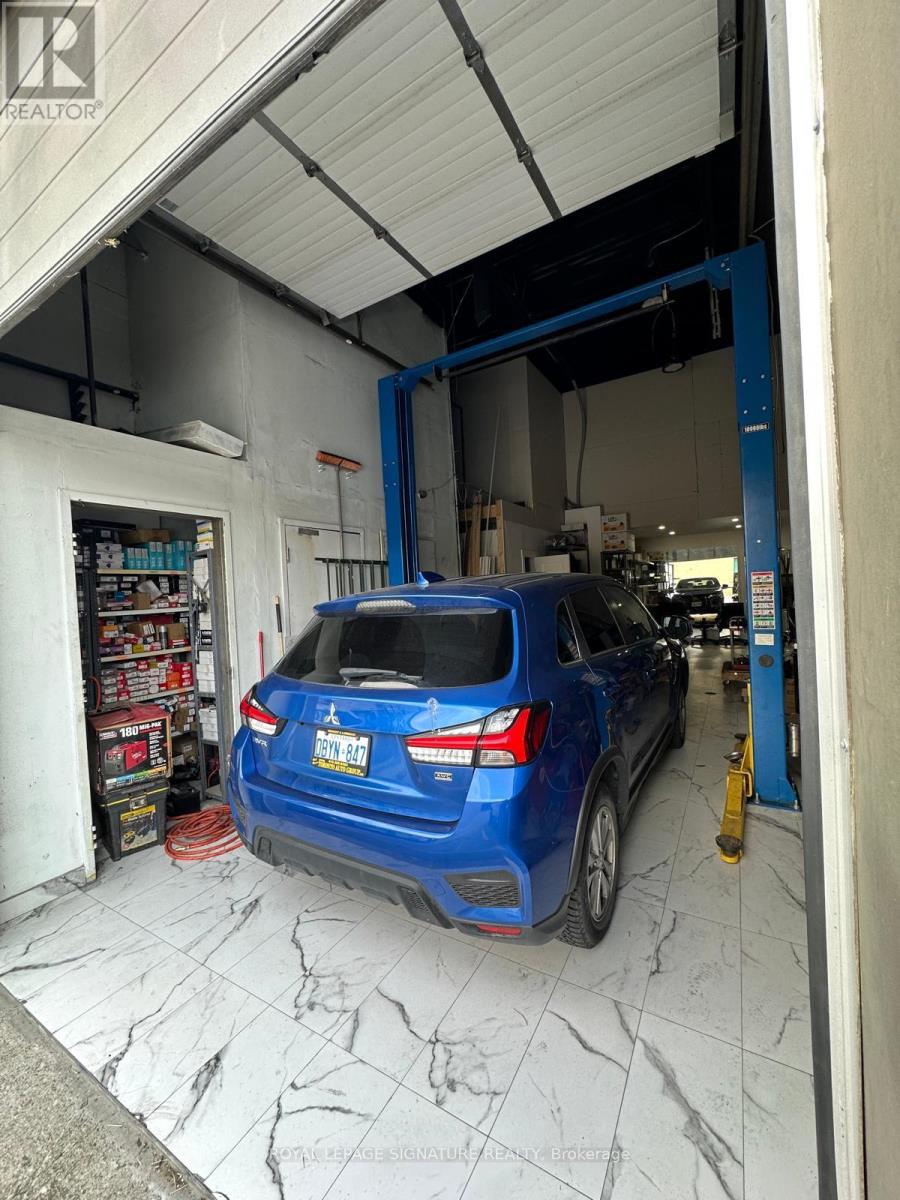
Well-established automotive business opportunity in a high-traffic North York location! Golden Touch Auto A.Z. offers an excellent opportunity for an entrepreneur looking to take over an operating business. Conveniently situated with strong visibility, easy access, and a solid customer base. Ideal for an experienced operator or investor looking to expand in the automotive industry. Turnkey opportunity with great potential for growth! (id:63203)
Room #1 & #2 - 674 Abana Road
Mississauga, Ontario
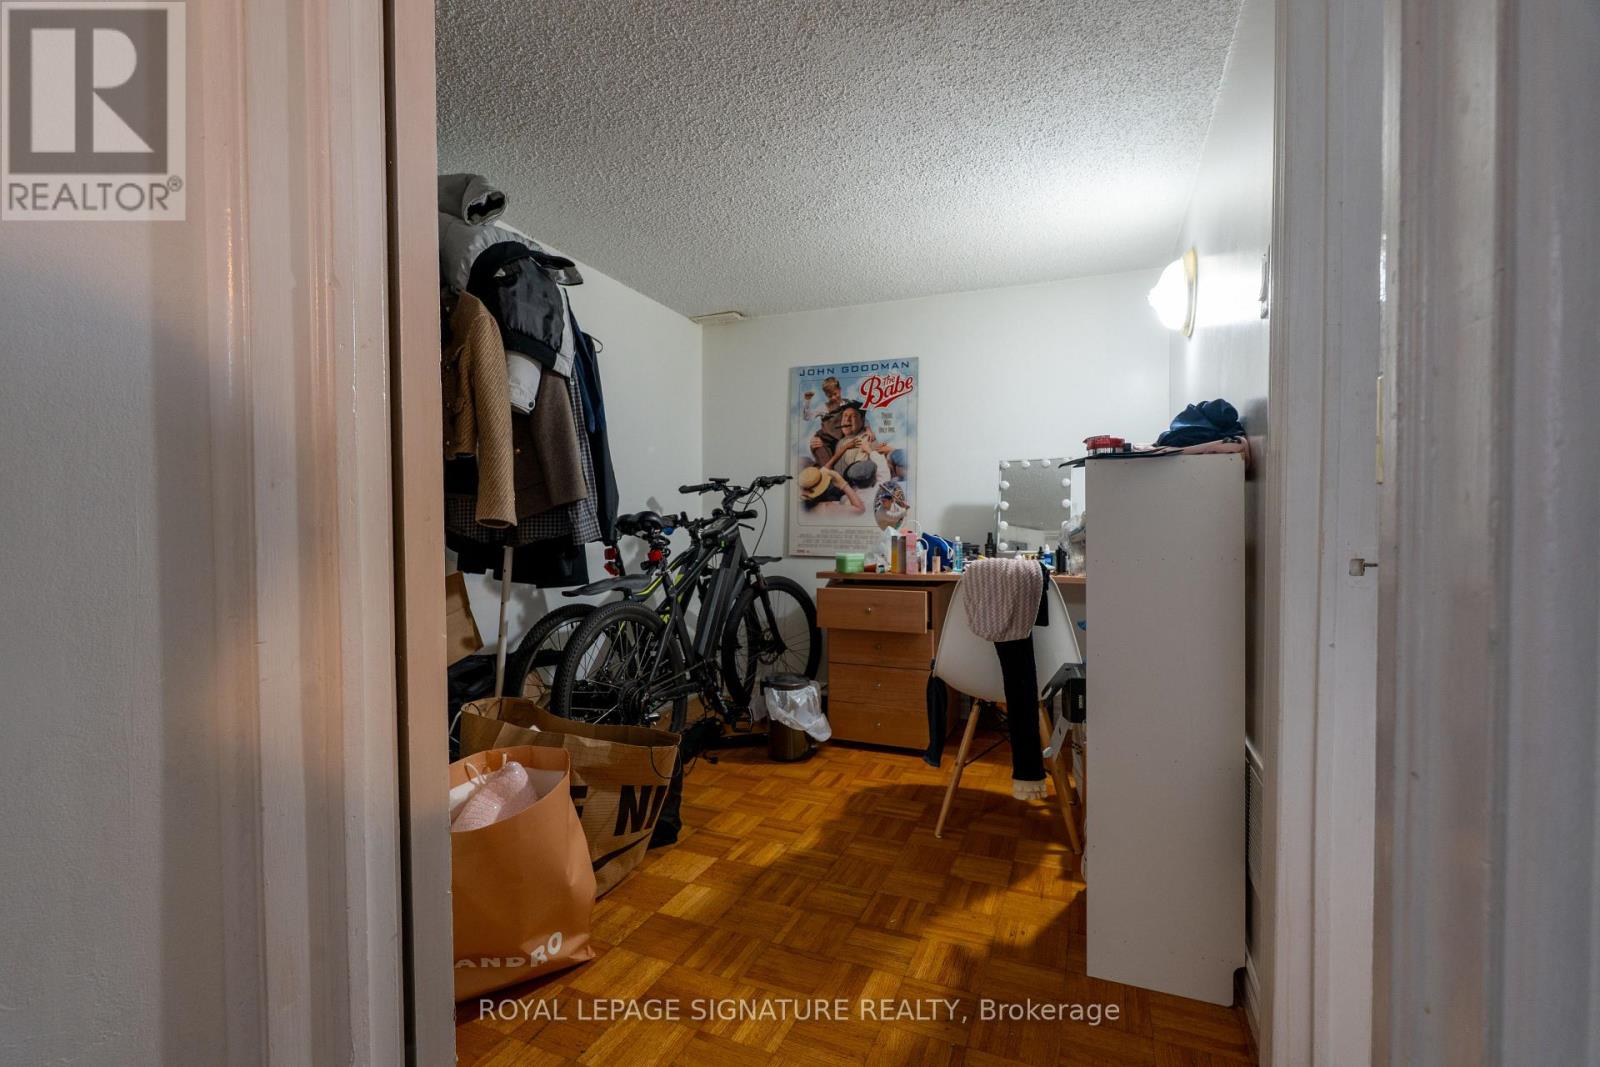
Spacious 2-bedroom unit in a shared 3-bedroom basement, offering a private and functional layout. The unit features two comfortable bedrooms, a well-appointed kitchen, a bathroom, and ensuite laundry. All utilities are included, including heat, hydro, and water. Enjoy 1 dedicated outdoor parking space and shared use of the backyard. A great combination of space, value, and convenience! (id:63203)
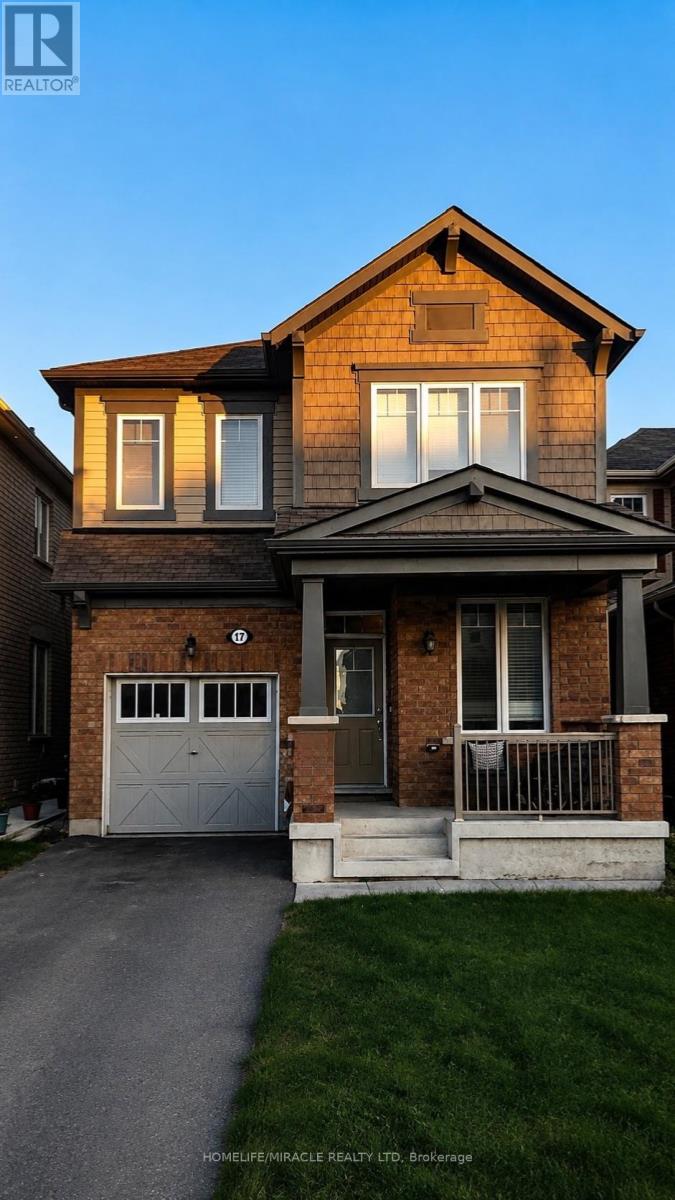
17 Troyer Street
Brampton, Ontario
Excellent opportunity to lease a spectacular 4-bedroom detached home in one of Brampton's most sought-after communities. The main floor features 9-ft ceilings, a spacious kitchen with extended cabinetry, appliances and backsplash, plus a large breakfast area ideal for everyday family living. Convenient second-floor laundry adds to the home's functionality. The upper level offers 4 generously sized bedrooms with plenty of natural light and comfortable living space. Parking includes 1 vehicle in the garage and 1 vehicle in the driveway. Conveniently located close to schools, parks, shopping, public transit, and all major amenities, making this an ideal home for families. (id:63203)

2920 Kingsway Drive
Oakville, Ontario
Welcome to this beautifully renovated 4-bedroom family home offering over 3,000 sq. ft. of luxurious above-grade living space plus a fully finished basement, situated on an exceptional 50.49 x 188.56 ft. ravine lot offering outstanding privacy and a beautiful natural setting. Ideally positioned across from beautiful green space and a children's playground, with no homes directly opposite. Designed for elegant entertaining and comfortable family living, this impressive home features separate living and dining rooms, a spacious family room with wood-burning fireplace, versatile main-floor office ideal for a home office, guest room or additional sleeping space, bright breakfast area and convenient main-floor laundry. The brand-new kitchen showcases new cabinetry, elegant quartz countertops and a stylish backsplash. Extensive recent renovations include new hardwood flooring on the main and second levels, fresh paint throughout, pot lights throughout, and a completely renovated staircase with new wrought-iron spindles. The powder room and second-floor main bathroom have been completely renovated, while the primary ensuite features a new quartz countertop and cabinet doors. Upstairs offers four generously sized bedrooms, including an impressive primary retreat with ensuite and his-and-hers walk-in closets. The fully renovated basement features new vinyl flooring, drywall, pot lights, gas fireplace, an additional room and a full bathroom-ideal for guests, extended family, home office or recreation. Major improvements include A/C (2025), roof (2020), furnace (2018), new gutters and a new garage door. Ideally located in a highly desirable Oakville neighbourhood close to James W. Hill Public School, Oakville Trafalgar High School, Kingsway Park, Clarkson GO, QEW and Hwy 403. Combining extensive renovations, an exceptionally deep ravine lot and a prime location, this is a truly rare offering, presented for sale for the first time-an opportunity not to be missed! (id:63203)
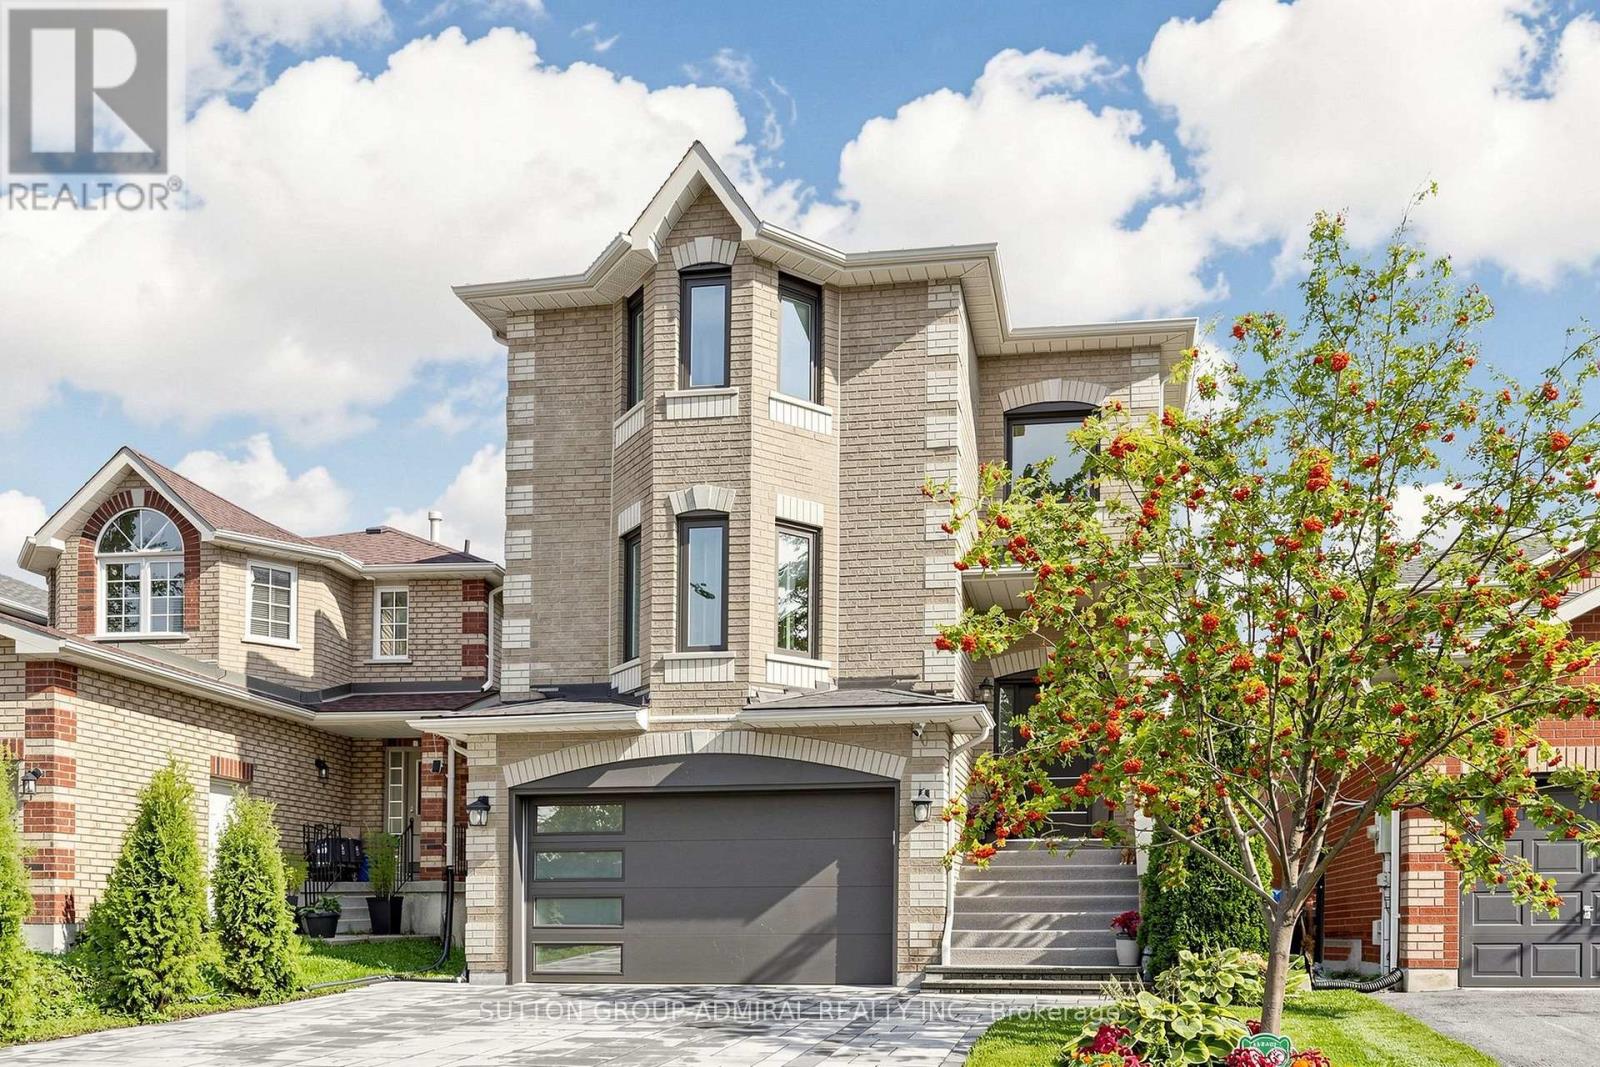
113 Widgeon Street
Barrie, Ontario
Two exceptional living spaces under one roof. Fully renovated from top to bottom, this standoutBarrie home combines a beautifully finished family residence with a legal secondary suitefeaturing approx. 10-ft ceilings, oversized windows and a private walk-up entrance - creatingan extraordinary above-grade feel. The bright and stylish main residence features a beautifullyupdated kitchen with a large centre island, quartz countertops, stainless steel appliances andabundant cabinetry, spacious living and dining areas, contemporary flooring, pot lights and afireplace. Generously sized bedrooms and renovated bathrooms provide comfortable, move-in-readyfamily living.The legal lower-level apartment is truly exceptional and feels anything but a typical basement.Much of the level sits almost at grade, allowing the oversized windows and impressive ceilingheight to fill the space with natural light. Complete with its own full kitchen, spaciousliving area with fireplace, bedroom, modern bathroom, separate laundry and private walk-upentrance, it is ideal for extended family, multigenerational living or valuable rental income.Outside, the beautifully maintained and fully fenced backyard offers lush lawn, maturelandscaping, colourful gardens, a patio and elevated deck - a wonderful private setting forentertaining and everyday family life. Turnkey, beautifully renovated and exceptionallyversatile, this is a home that offers both an outstanding lifestyle and meaningful incomepotential. Close to schools, parks, shopping, walk-in clinic, everyday amenities, commuterroutes and Barrie South GO (id:63203)
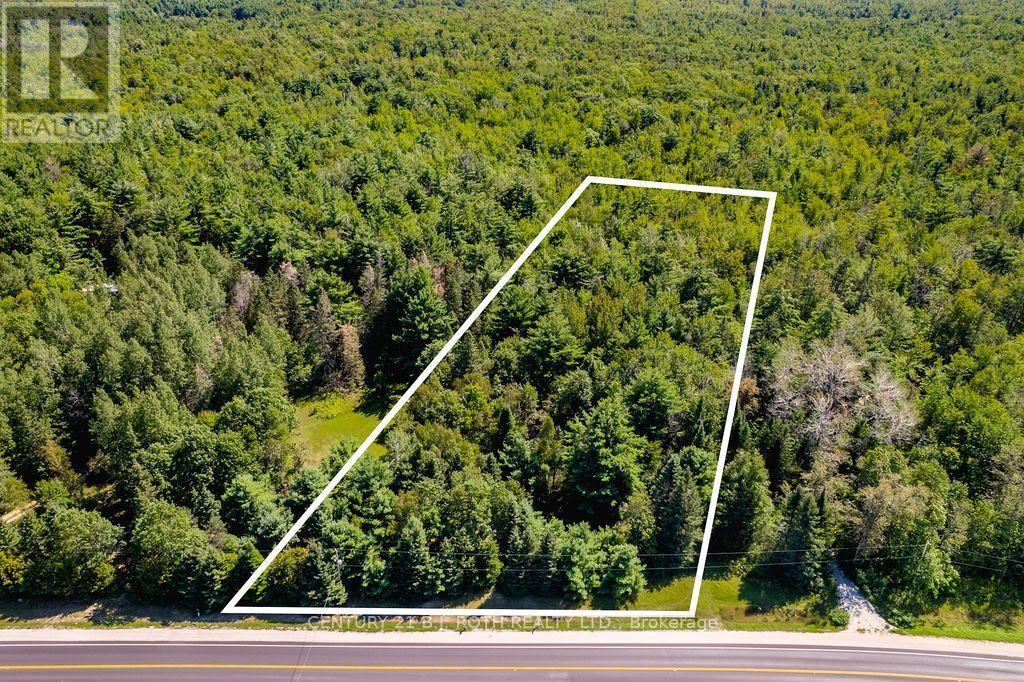
1327 Monck Road
Ramara, Ontario
Located in a secluded countryside setting, this prime 1.57-acre wooded lot offers the perfect canvas to build your dream home or rural retreat. Featuring a level, beautifully forested topography, the property boasts 231 feet of frontage, a substantial depth of 400 feet on the east side, and just under 300 feet on the west side, providing an expansive and private envelope for your custom layout with hydro already conveniently available at the lot line. The versatile Rural (RU) zoning unlocks excellent potential, permitting a residential dwelling alongside a variety of other flexible uses. While you will enjoy ultimate natural privacy, modern conveniences are just around the corner-the Sebright General Store and LCBO are less than 2 km away. Within a short 15-minute drive connects you to the vibrant City of Orillia, the entertainment hub of Casino Rama, or great fishing on Lake Dalrymple, blending quiet country living with effortless access to urban amenities, dining, and outdoor recreation. Please note that the buyer is responsible for all development fees and conducting their own due diligence to bring their specific vision to life. (id:63203)
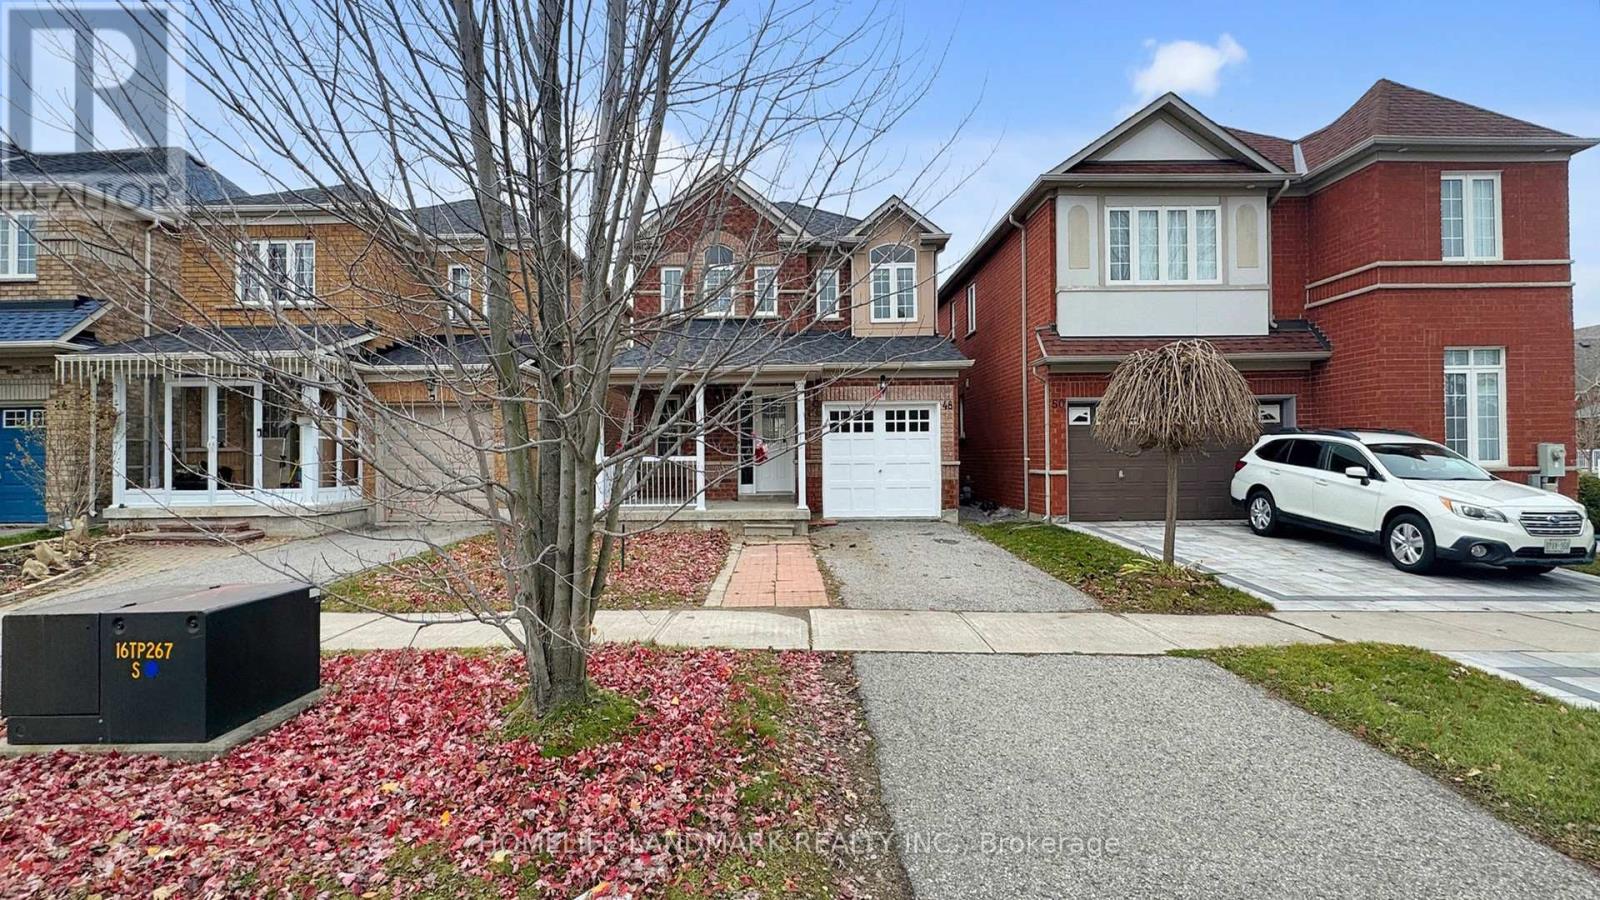
48 Outlook Terrace Drive
Markham, Ontario
Gorgeous Home In Greensborough Stained Glass Door Entrance. 3 Good Size Bedrooms. Open Concept, Spacious Layout Modern Upgrade Kitchen Direct Access To Garage. Brand new appliances, Fresh Paint, Excellently Maintained. Close To Park, School, Groceries And All Amenities. Move-In Condition ! Don't miss this unique opportunity ! Book Your Tour Today ! (id:63203)
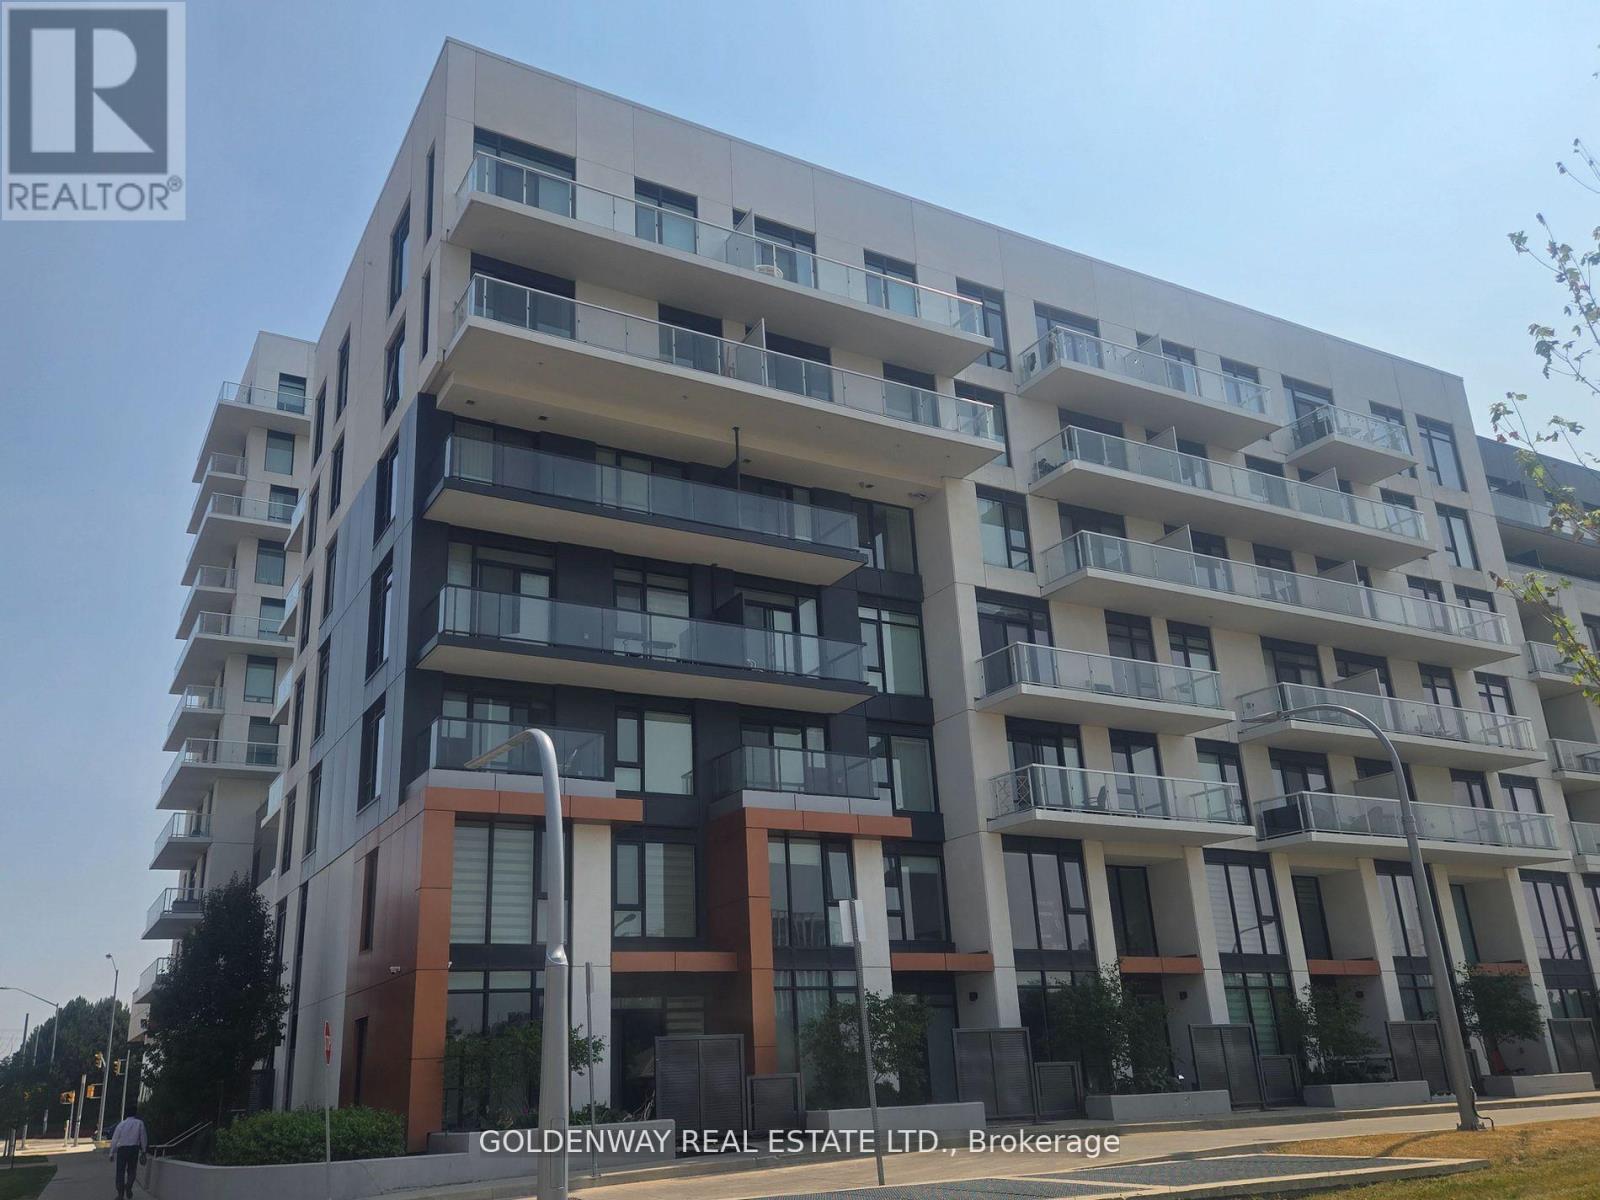
501c - 18 Rouge Valley Drive W
Markham, Ontario
Beautiful, clean 2-bedroom, 2-bath condo featuring 9-ft ceilings and stylish laminate flooring. Walk out to a private balcony with serene views of the Rouge River and future parkland. Conveniently located with a bus stop at your doorstep, and just a short walk to supermarkets, restaurants, and Unionville High School. Minutes drive to Hwy 404/407, GO Train station, YMCA, and more. Easy to show! (id:63203)
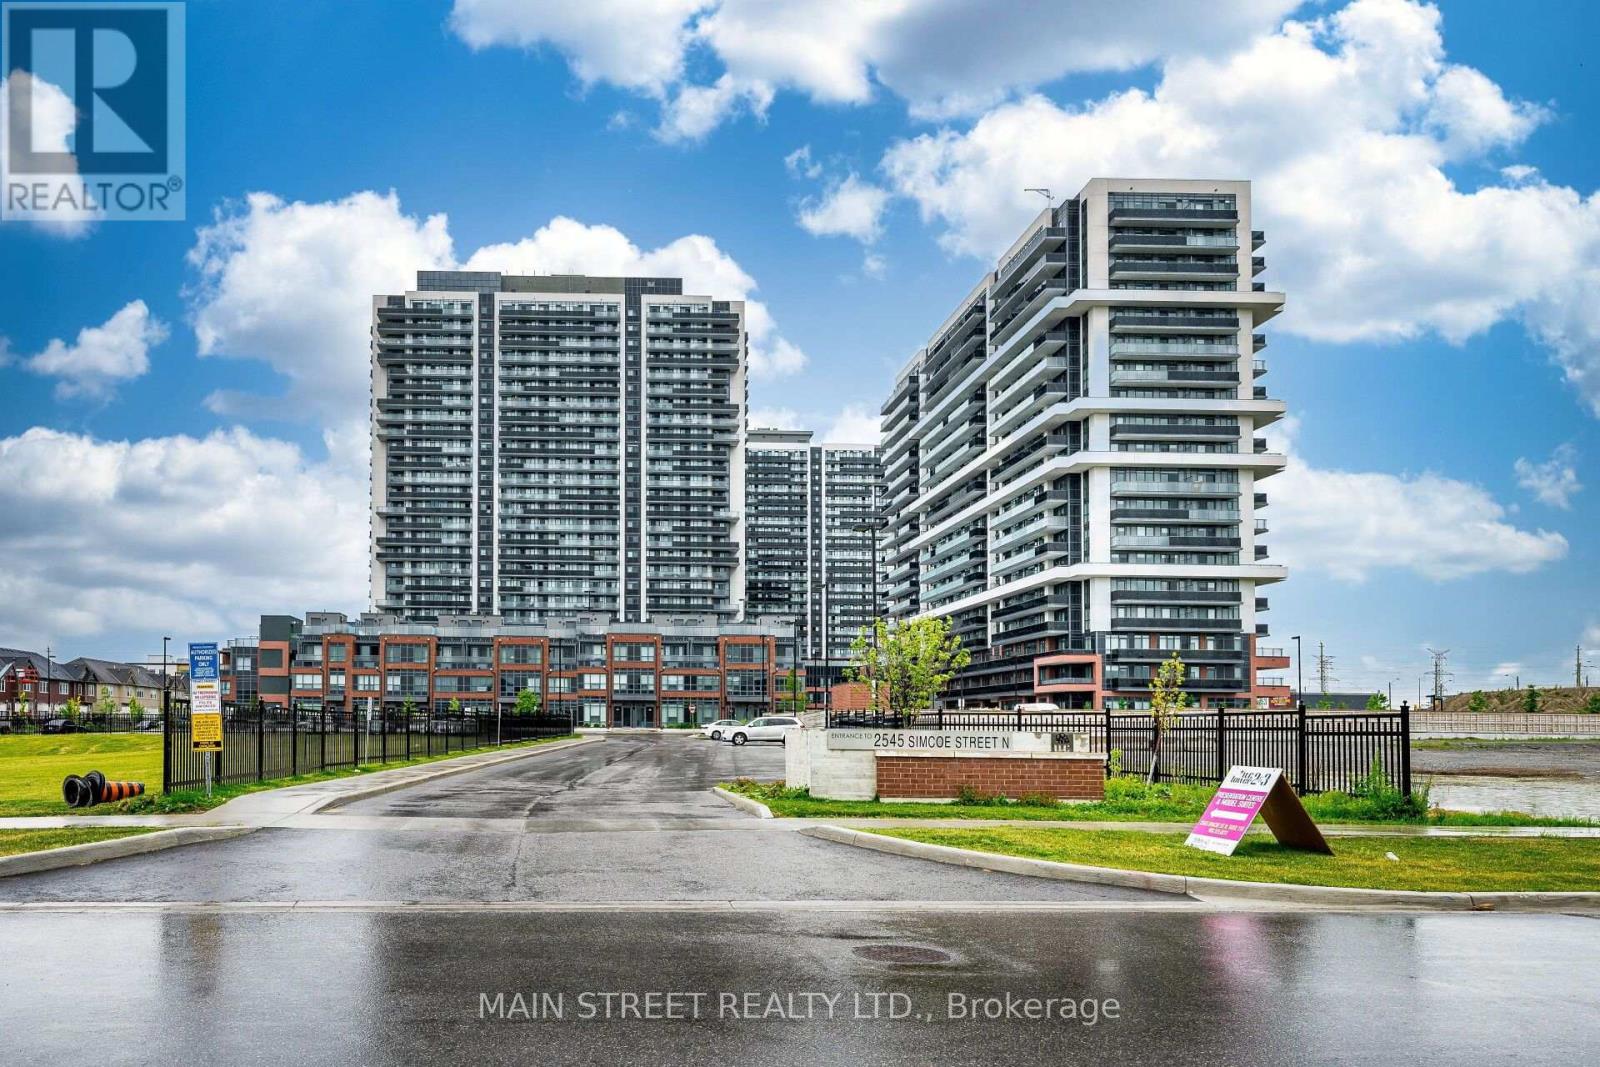
1706 - 2545 Simcoe Street N
Oshawa, Ontario
Rarely offered 3-bedroom, 2-bathroom condo with two large balconies, one parking spot and a bright open-concept living space with a functional layout. The modern kitchen features stainless steel appliances, a built-in dishwasher, quartz countertops and an elegant backsplash. Experience luxury, resort-style living with amenities including a 24-hour concierge, fitness centre, yoga and spin studios, pet spa, business centre, party room, theatre room, rooftop terrace with BBQs and more. Conveniently located close to Highways 407, 412 and 401, and just minutes from Ontario Tech University, Durham College, Costco, FreshCo, Canadian Brewhouse, restaurants, shopping and RioCan Windfields. Everything you need is just minutes away! (id:63203)
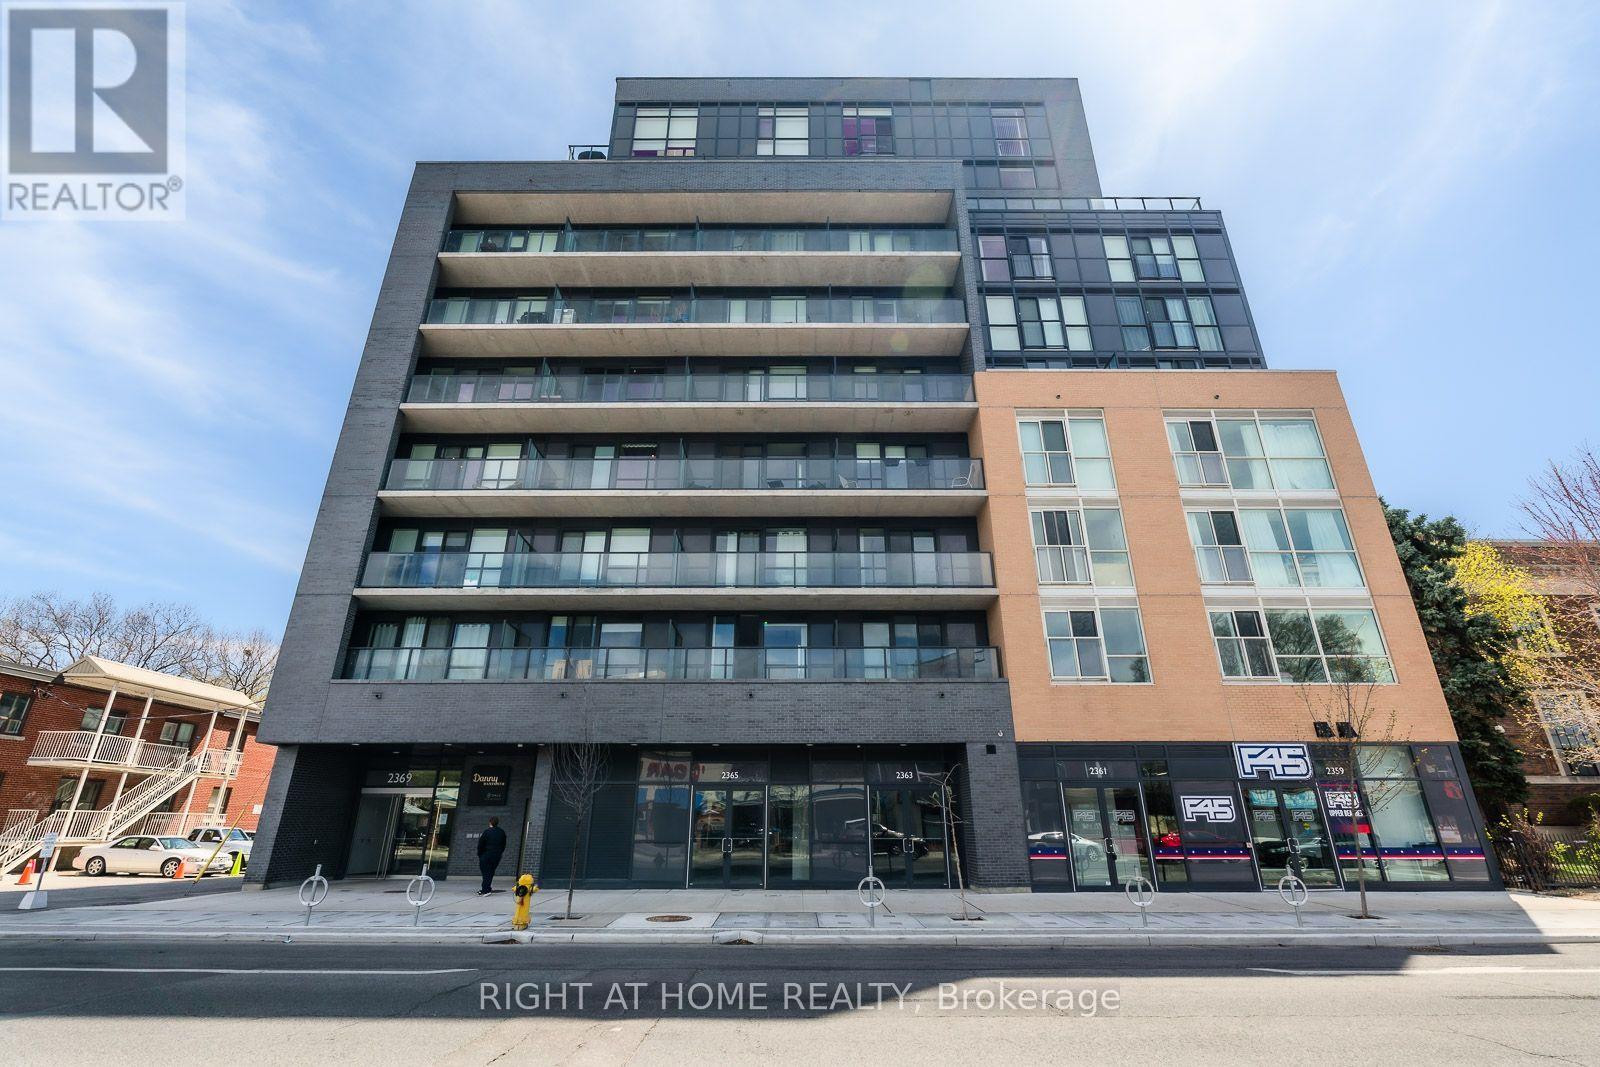
510 - 2369 Danforth Avenue
Toronto, Ontario
Welcome To Danny Danforth By Gala Developments, Located At Danforth & Main. Steps To Public Transit, Shopping, Restaurants, Schools, Parks +More! Building Amenities Include: Concierge, Gym, Party Rm, Pet Spa + More. Unit Features 1+Den, 2 Bath W/ Large Balcony. Balcony faces East - watch the Sunrise daily from the generous East facing balcony with clear view. Locker Included. The building entrance and the unit have digital access, so there is no more carrying keys or fobs around. Open and lock your door through an app on your phone. No Smoking. (id:63203)
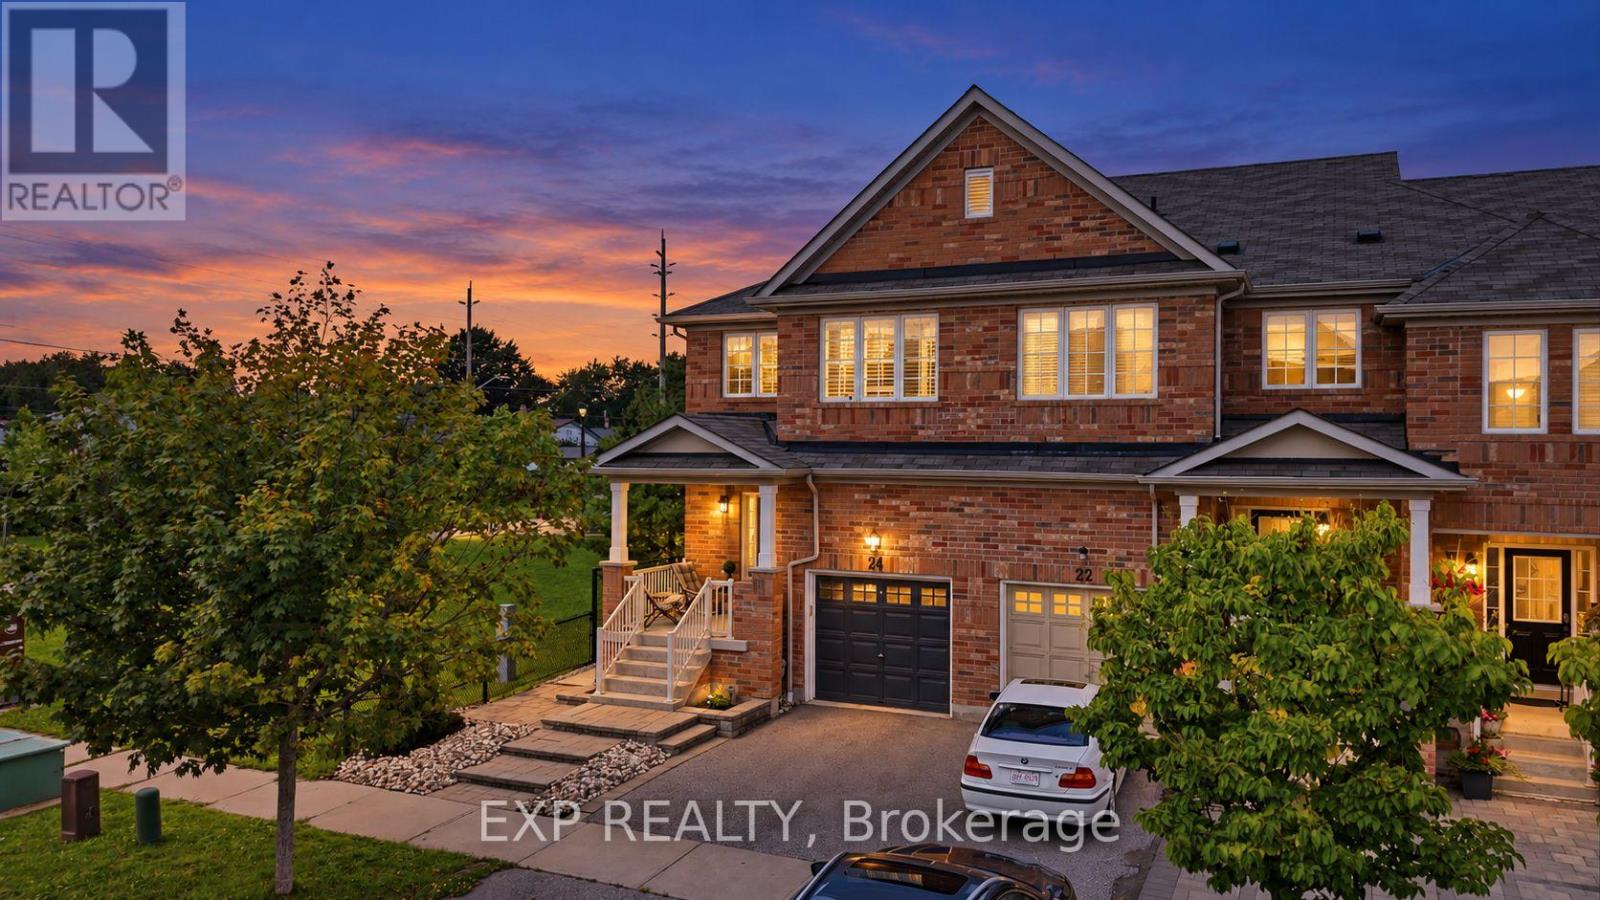
24 Hickman Road
Ajax, Ontario
RARE CORNER END-UNIT - LIVES LIKE A SEMI | PARK AS YOUR SIDE YARD | DOUBLE-HEIGHT CEILING | CARPET-FREE MAIN FLOOR & BEDROOMS | ALL-NEW APPLIANCES | 5 MIN TO AJAX GO, 35 MIN TO UNION. Beautifully maintained and move-in ready in sought-after South Ajax. The corner position is the whole story - windows where interior units have brick, all-day natural light, and green space instead of a neighbour. Bright open-concept main floor with a dramatic two-storey ceiling over the living room, wide-plank flooring, pot lights and a walk-out to a fully fenced yard with a large paver patio. Upgraded kitchen with brand new stainless steel appliances, quartz counters, glass tile backsplash and an extended breakfast bar. Those wide-plank floors carry all the way upstairs - no carpet in any of the bedrooms - to a spacious primary with built-in closet organizers and a 5-piece ensuite with soaker tub, two more generous bedrooms, 4-piece main bath, and upper-level laundry. Fully finished basement adds a big rec room and a 4-piece bath - family room, home office or gym. Built-in garage plus private driveway, 2 parking. Steps to Michaelman Parkette; minutes to schools, shopping and Hwy 401. (id:63203)
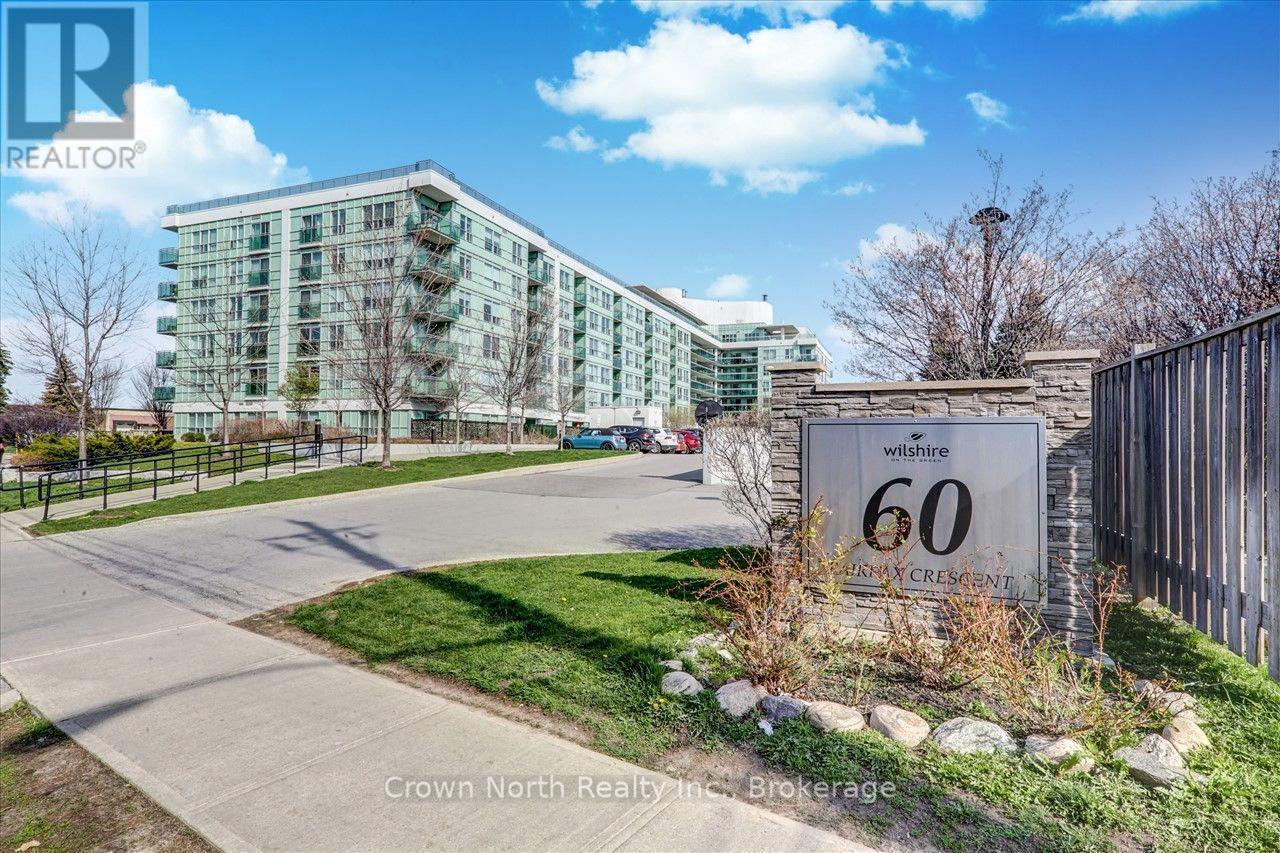
103, Room 1 - 60 Fairfax Crescent
Toronto, Ontario
All-inclusive living in this spacious & comfortable ground-floor shared accommodation, featuring a private bedroom and private bathroom, along with shared access to a modern kitchen and living area. Convenient ensuite laundry and a private walkout to the patio add to the comfort and convenience of this welcoming home. Heat, hydro, water and high-speed internet are all included in the rent, making this a truly hassle-free rental. Located within walking distance to Warden Subway Station, the new Eglinton Crosstown LRT, shopping, restaurants and everyday amenities. A clean, comfortable and well-maintained home ideal for a mature, responsible and hardworking individual looking for a convenient place to call home. (id:63203)
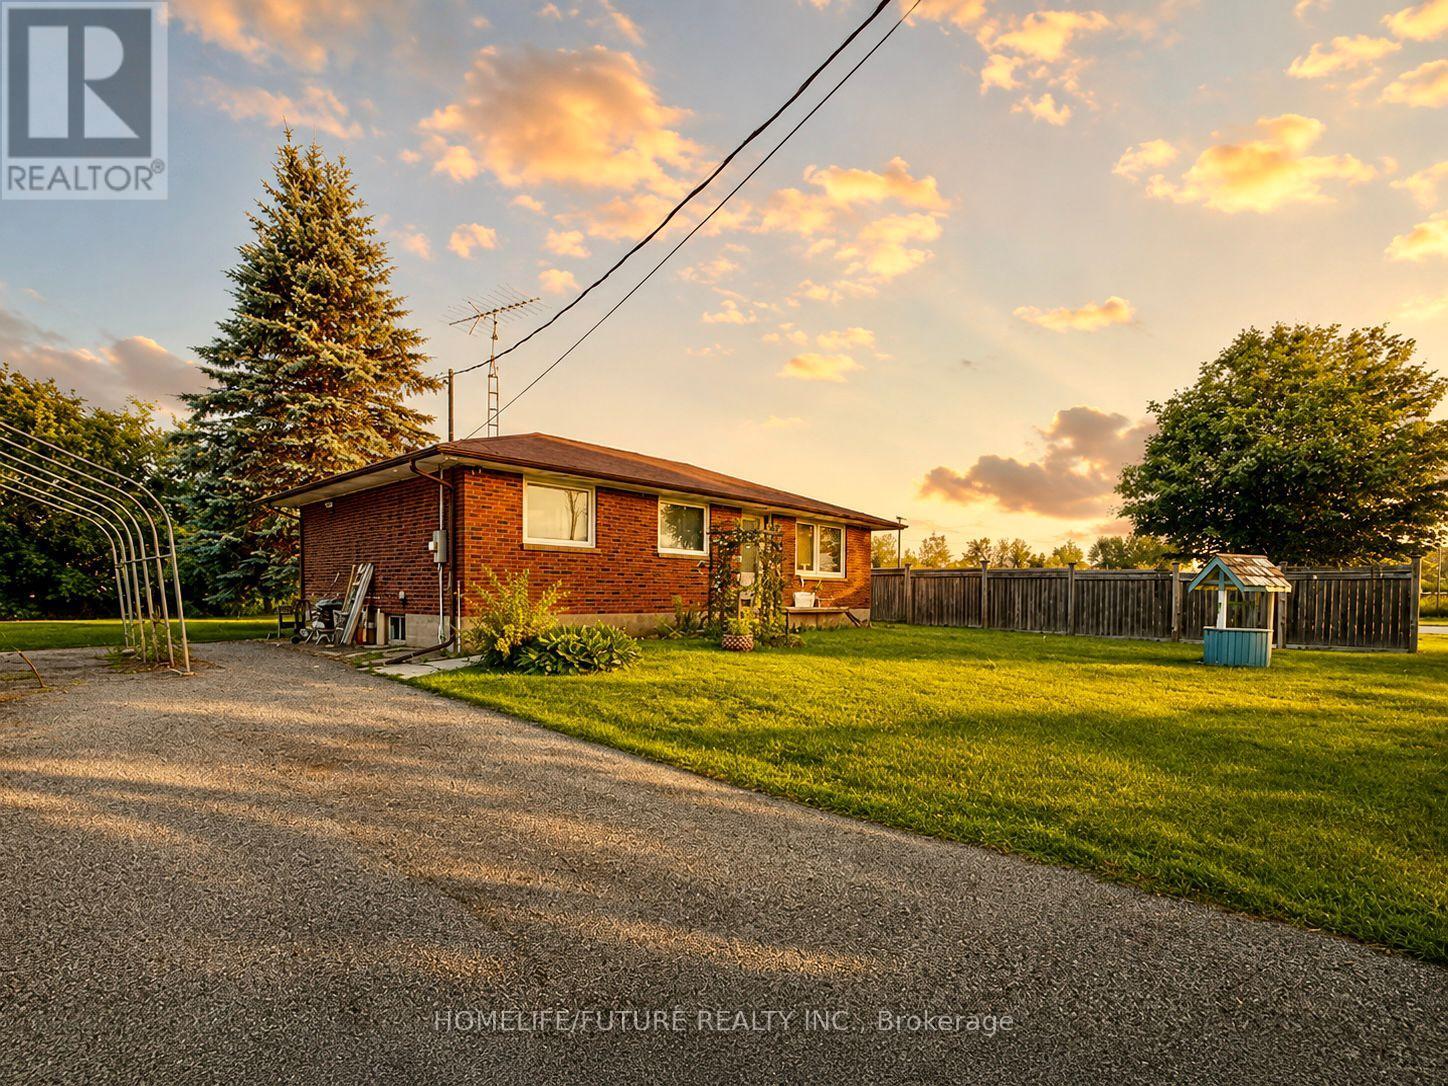
1464 Thornton Road
Oshawa, Ontario
Prime Oshawa Location! Spacious Residential Property Situated On A Large Lot In A Convenient And Growing Area. This Well-Located Home Offers Comfortable Living Space With Excellent Access To Major Roads, Shopping, Transit, Schools, And Other Amenities. Ideal For Tenants Looking For A Spacious Residence With Ample Outdoor Space And Convenient Access To Everything Oshawa Has To Offer. (id:63203)
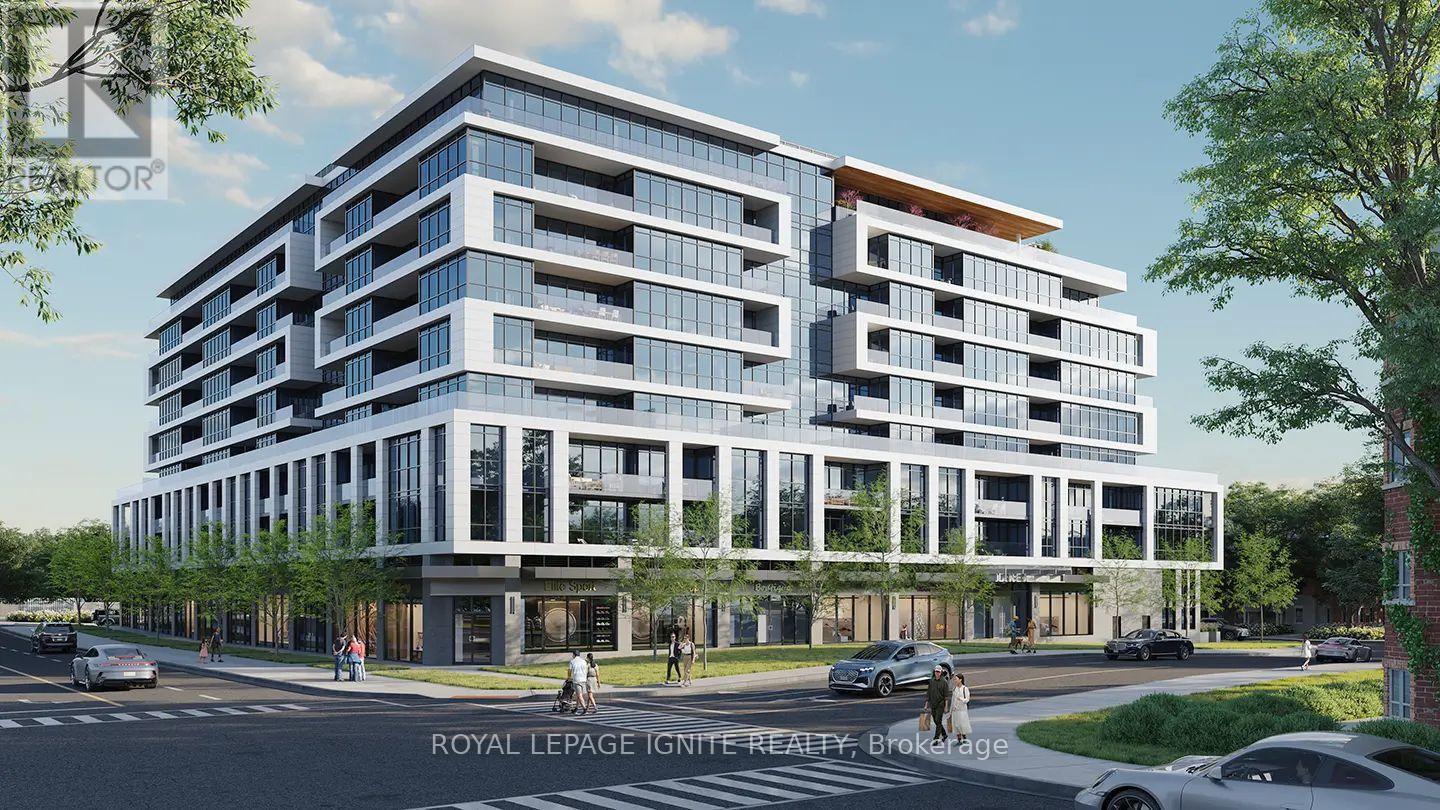
728 - 743 Warden Avenue
Toronto, Ontario
Brand New, Never Lived In! Welcome to this bright and modern 1 Bedroom + Den suite featuring a private balcony and contemporary finishes throughout. Thoughtfully designed with an open-concept living/dining area, modern kitchen, spacious bedroom, and versatile den-perfect for a home office or additional living space. Enjoy access to excellent building amenities, including fitness and recreation facilities. Excellent transit connectivity with easy access to GO Transit and TTC, making commuting to Downtown Toronto quick and convenient. Close to shopping, restaurants, parks, and major highways. Be the first to live in this exceptional suite! AAA tenants preferred. (id:63203)
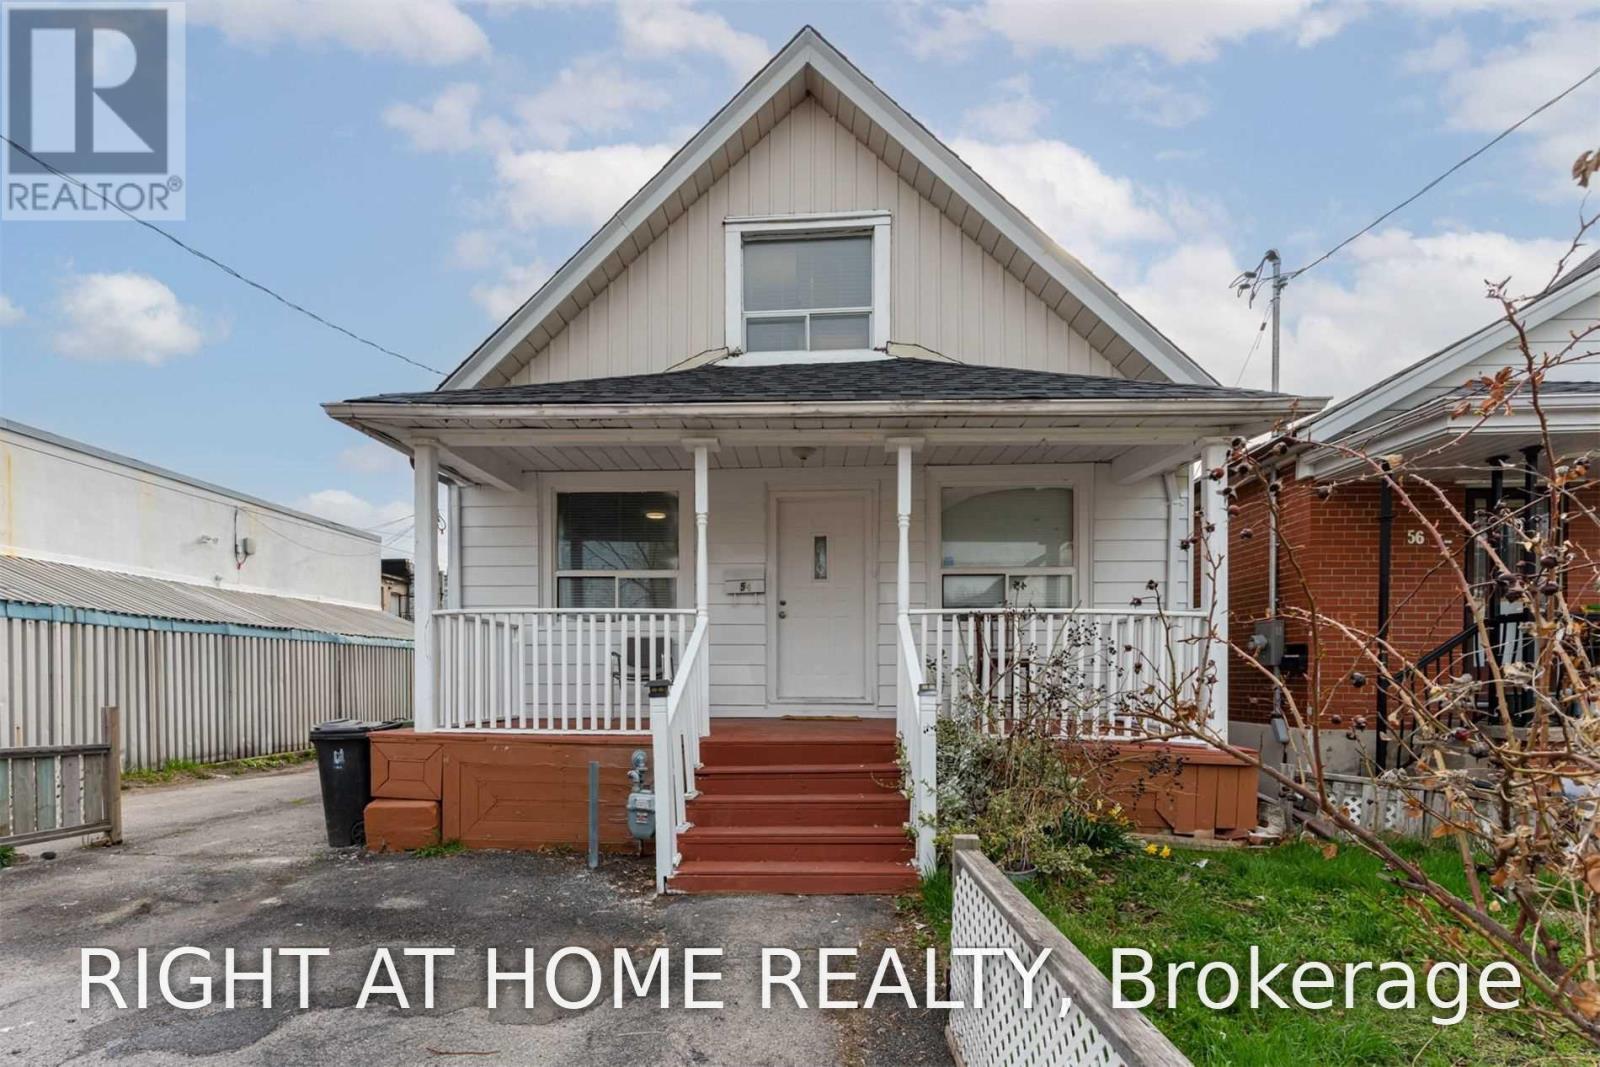
54 Byng Avenue
Toronto, Ontario
Welcome to this renovated detached home in a highly desirable and convenient Scarborough neighbourhood! Featuring 4+3 bedrooms and 4 full washrooms, this spacious and versatile property offers an excellent opportunity for first-time buyers, large or multi-generational families, and investors. The home has been thoughtfully updated with new laminate flooring, creating a bright, clean and move-in-ready living environment. Offering flexible living spaces and excellent income potential, the property was previously rented by the seller for approximately $6,000 per month. Major upgrades add even more value, including a new 200-amp electrical panel, owned furnace, owned heat pump, and a new Rinnai tankless hot water system. A 2-unit permit application is currently in process, offering additional future possibilities for the property. The generous backyard also provides space with potential for a future garden suite, subject to municipal approvals and applicable regulations. Location is another major highlight! Just steps to TTC and only minutes from Victoria Park and Warden subway stations, making commuting throughout Toronto convenient. Enjoy easy access to schools, recreation centres, libraries, grocery stores, parks, places of worship, shopping, restaurants and everyday amenities. A rare combination of space, renovations, income potential, major mechanical upgrades and a convenient Scarborough location. Whether you're looking for a family home or an investment property with future potential, this one is well worth seeing. Don't miss it! (id:63203)
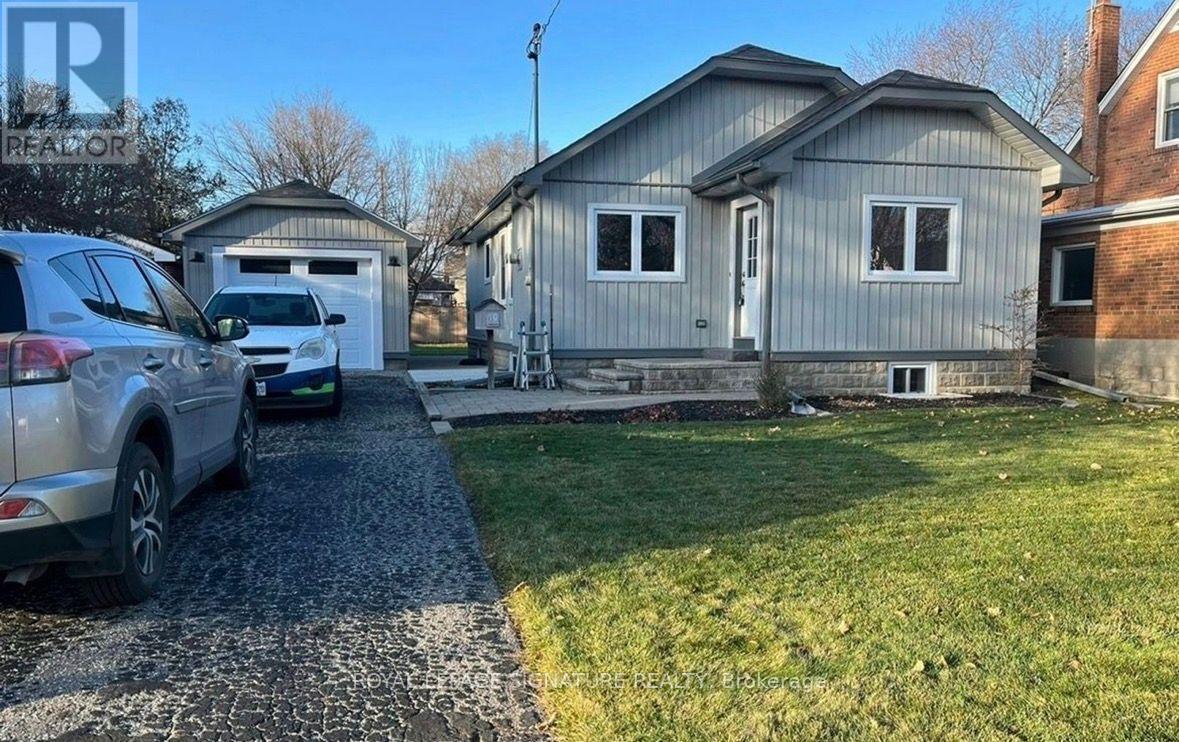
40 Amiens(Main) Road E
Toronto, Ontario
Welcome To This Charming Detached Bungalow Offering One-Level Living In Scarborough Neighborhood. This Inviting 3 Bedrooms, 1Bathroom Home Features An Open- Concept Layout That Seamlessly Connects The Living Room, Dining Area, Breakfast Bar, and Kitchen, Creating A Warm And Functional Space For Everyday Living And Entertaining. Carpet-Free And With Centralized Vacuum For Easier Everyday Maintenance. Lots of Windows That Make The Home Filled With Beautiful Natural Light Throughout The Day. The Primary Bedroom Features A Large Closet And A Pleasant View Of The Backyard. Invite Families And Friends For A Summer BBQ Party And Enjoy Massive Shared Fenced Backyard- Perfect For Relaxing ,Gardening, Outdoor Activities, Or Enjoying Nature. A Spacious Detached Garage And A Long Driveway Provide For Up to 3 Vehicles. Nature Lovers Will Appreciate Being Close To Parks, Ravines, And Trails Surroundings, Offering A Peaceful Escape While Remaining Connected To City Amenities. Conveniently Located Within Walking Distance To West Hill Public School, Centennial College Morningside And University Of Toronto Scarborough. Just Minutes From TTC Bus Stops, Scarborough Town Centre, Scarborough Health Network And Highway 401,Making Commuting And Accessing Everyday Amenities Easy ad Convenient. Tenants To Share Snow Removal And Maintaining Lawn. Tenants Pay 60 %of All Utilities. (id:63203)
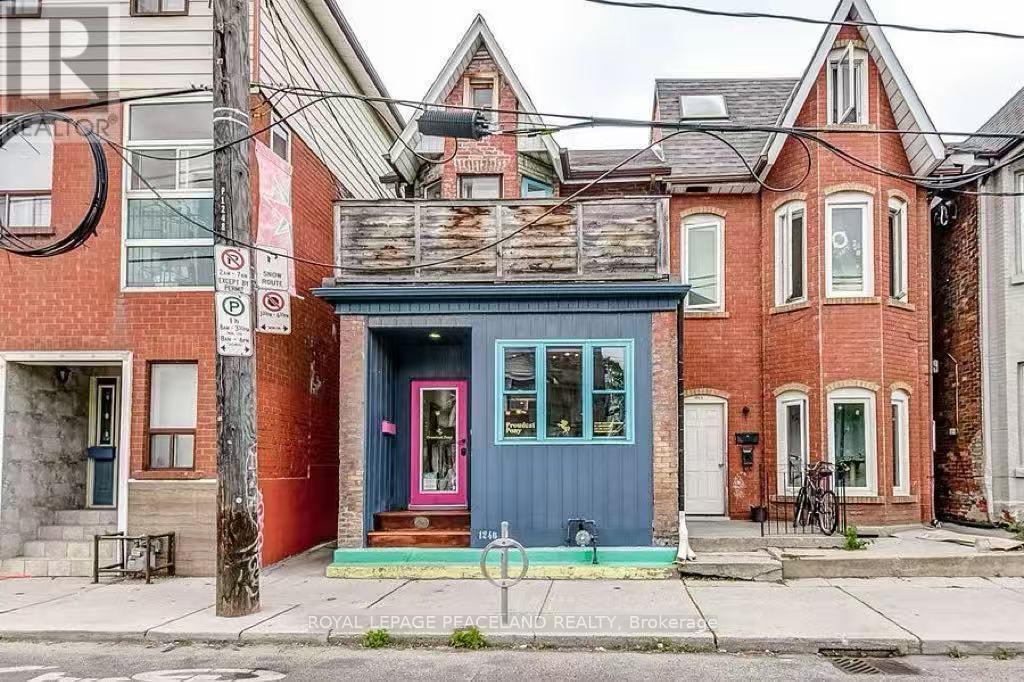
1246 College Street
Toronto, Ontario
Prime Ground-Floor Commercial Unit With Direct Street Frontage on College Street (Just West of Dufferin St). This Versatile Space Features Excellent Street Exposure, One Washroom And Laundry Area. Includes A Bonus Basement For Generous Extra Storage Space. Located Along The Busy 506 College Streetcar Route In A High-Density West End Neighborhood With A Steady Stream Of Local Foot And Vehicle Traffic. Ideal Uses For Retail Store, Personal Grooming / Salon / Spa / Nail / Massage. See Floor Plan. Gross Rent $1800 + HST Per Month, Plus Shared Utility Costs. (id:63203)
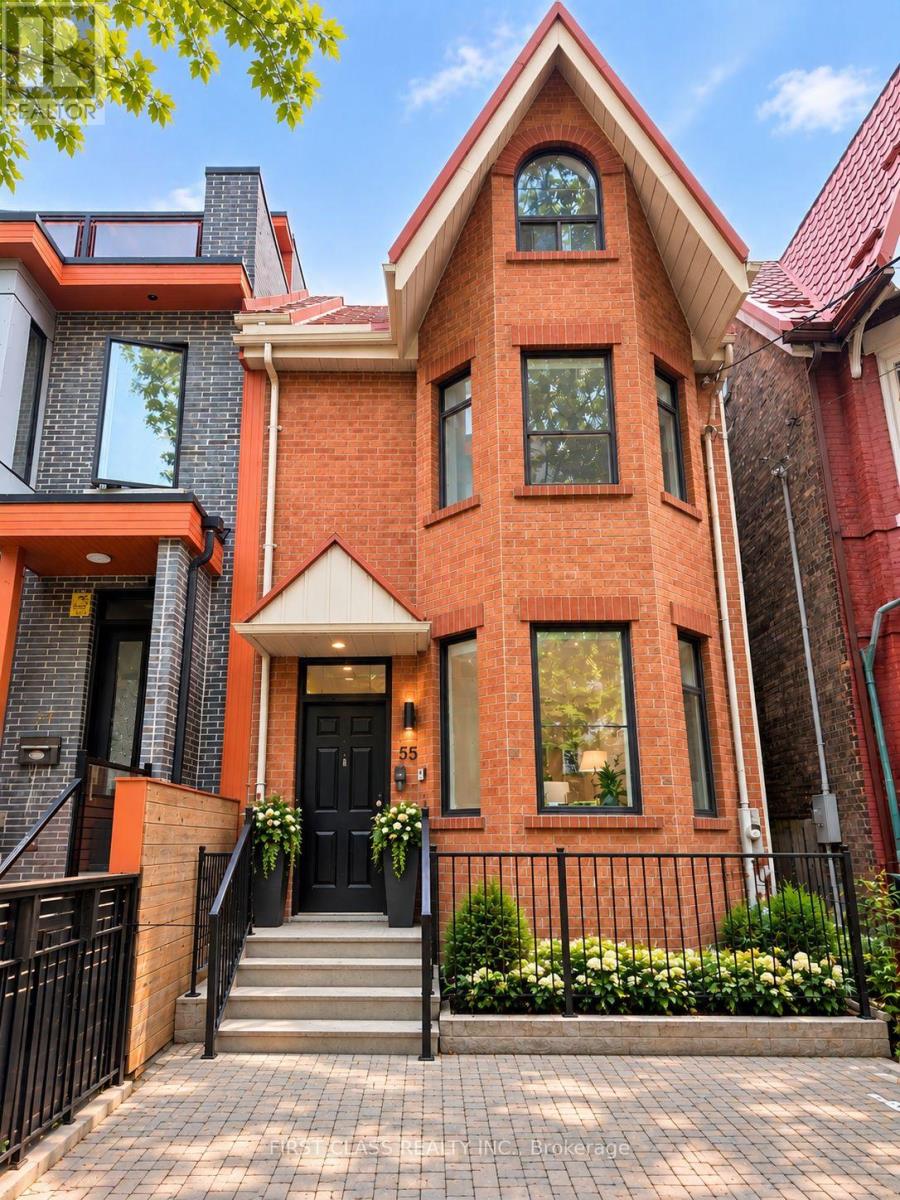
55 Huron Street
Toronto, Ontario
Beautifully Renovated Semi-Detached Home In The Heart Of Kensington-Chinatown! Occupying The 2nd & 3rd Floors, This Spacious Residence Features 4 Bedrooms & 4.5 Bathrooms With A Functional Layout And Modern Finishes Throughout. Enjoy A Generous Dining Area And Modern Kitchen With Beautiful Appliances, Plus Brand-New In-Suite Laundry. Vacant & Available For Immediate Occupancy. Prime Downtown Location Just Steps To Kensington Market, Chinatown, U Of T, OCAD, AGO, Hospitals, Shopping, Restaurants, Cafes & Public Transit. Ideal For Students And Young Professionals Looking For Space, Convenience & Downtown Living. A Rare Opportunity To Lease A Newly Renovated Home In One Of Toronto's Most Vibrant & Convenient Neighbourhoods! (id:63203)
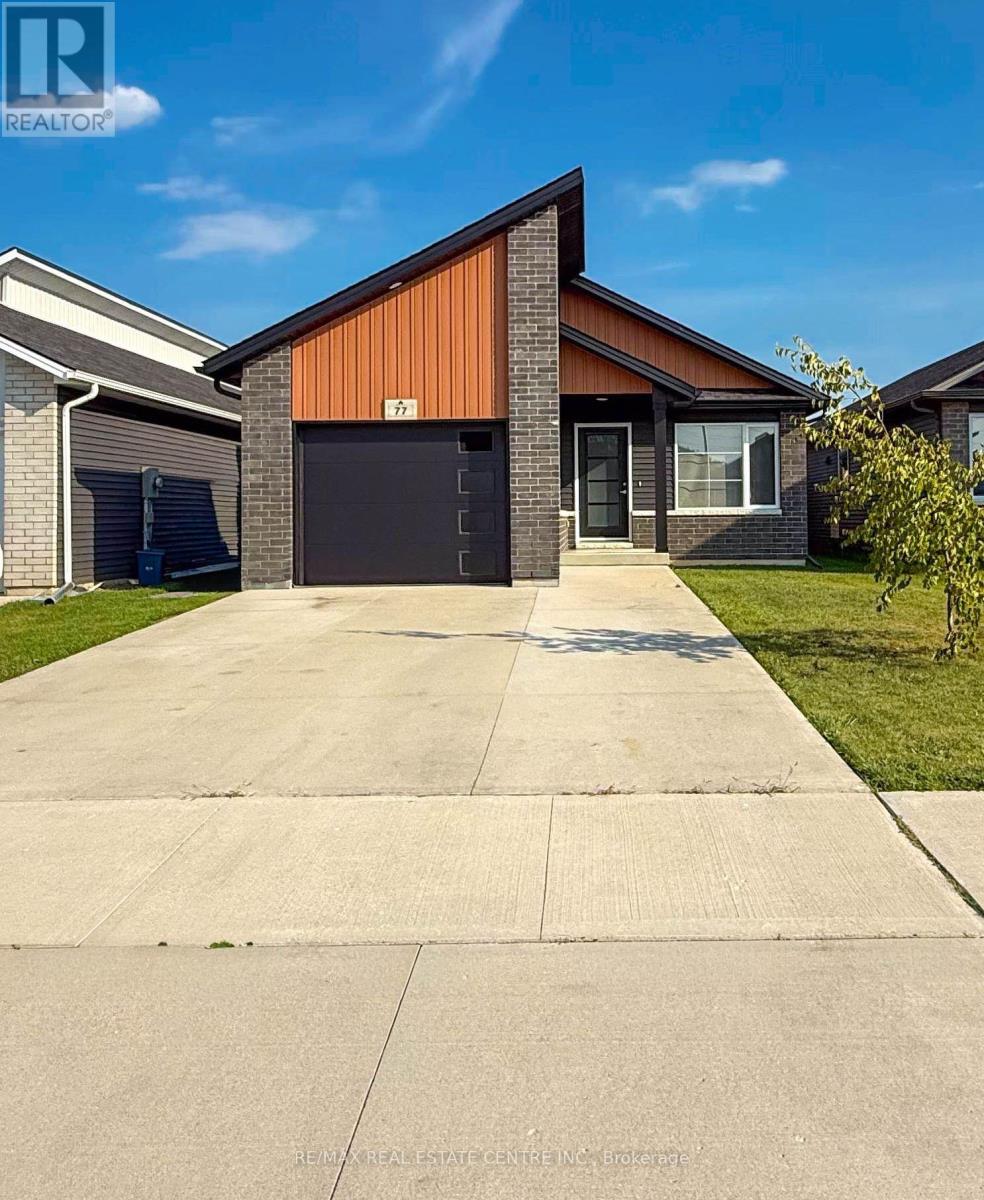
77 Moonstone Crescent
Chatham-Kent, Ontario
Welcome to this modern bungalow offering stylish, open-concept living! Featuring 3 bedrooms and 2 bathrooms, this home showcases contemporary finishes and a bright, functional layout. Enjoy convenient walkout access to the covered rear porch and backyard. The large basement offers additional living space and is partially finished with one completed room, providing flexibility for a variety of uses. A long concrete driveway + garage provides multiple parking spots. Located just a short drive to the highway and just minutes away from all amenities. A wonderful opportunity to enjoy comfortable, modern living in Chatham! (id:63203)
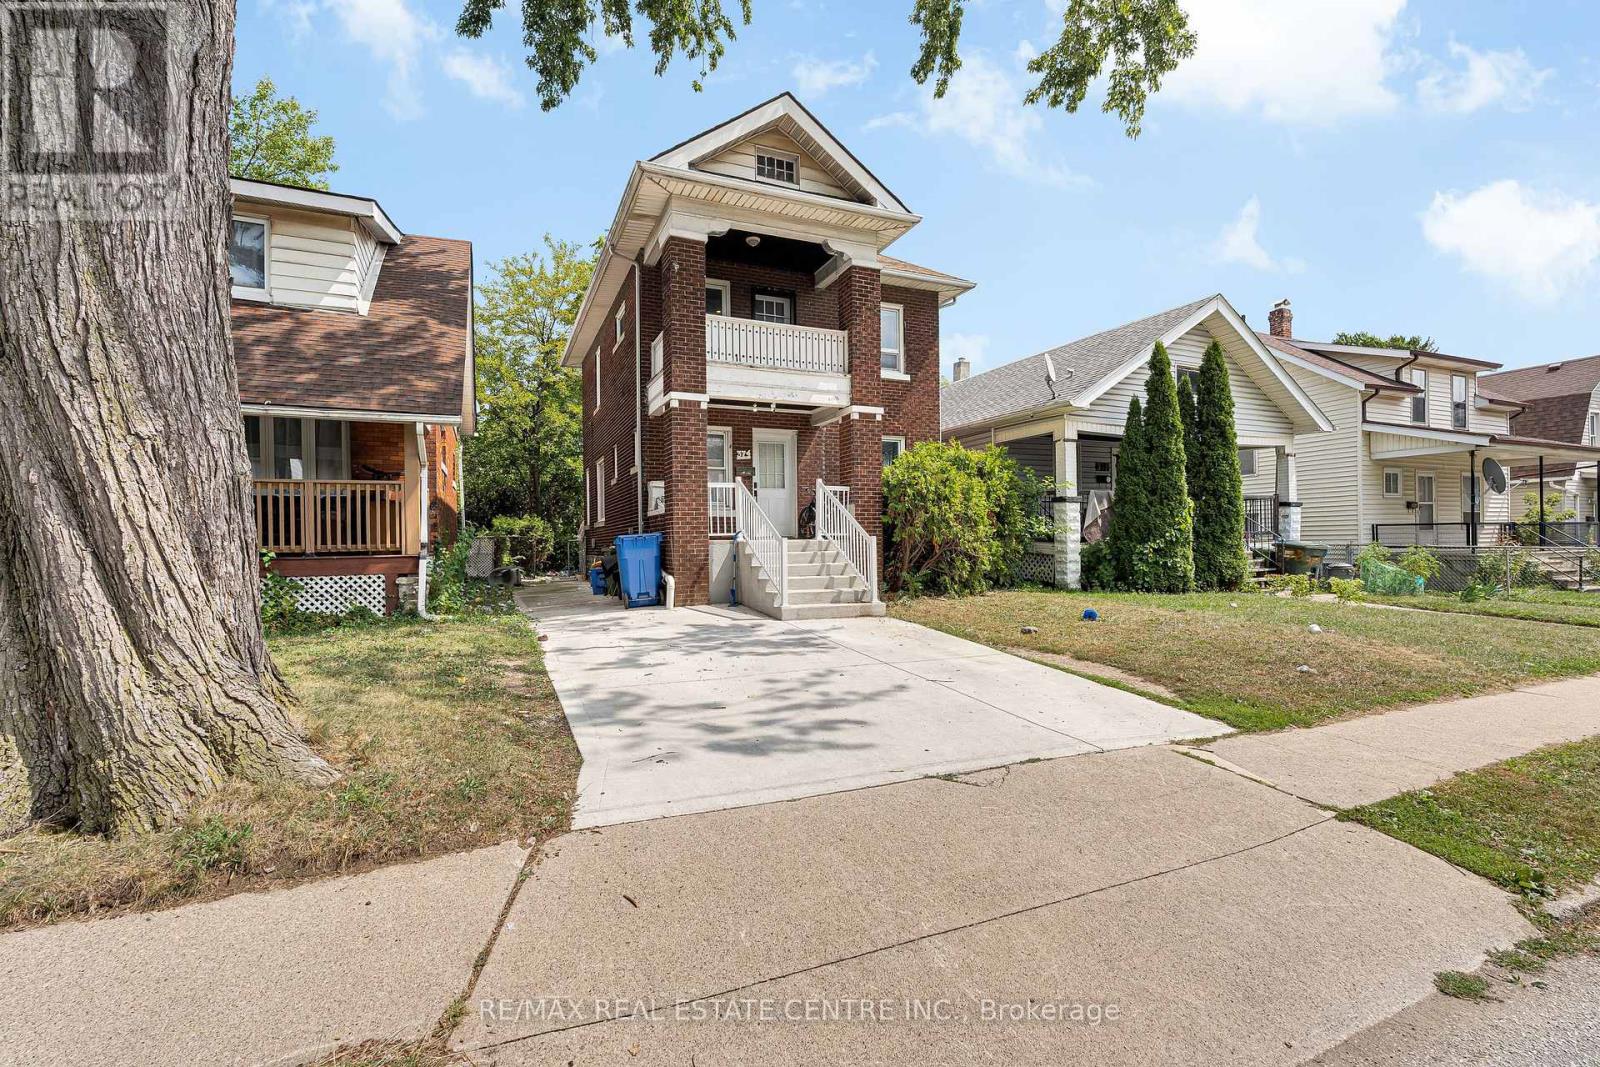
374 Josephine Avenue
Windsor, Ontario
Excellent Investment Opportunity Near the University of Windsor! Welcome to this well-located detached home featuring 4+3 bedrooms and 2 full bathrooms, just a 6-minute walk from the University of Windsor. Situated only half a block from the main bus route on Wyandotte St. W., this property offers an excellent location for students and investors alike. The home is fully rented for $3,075/month, providing an attractive investment opportunity. It is also ideal for an owner-occupier looking to live in the home while renting out additional rooms to help with mortgage payments. The property offers 7 fully furnished bedrooms, each equipped with a single bed, dresser, and desk. The bedrooms are distributed across the home with 3 on the second floor, 1 on the main floor, and 3 in the lower level. One of the second-floor bedrooms features access to a private balcony. Additional features include kitchens, 2 full bathrooms, refrigerators (2022), stoves, microwaves,(2022) and a washer and dryer (2026). The lower level is fully carpeted, and the property offers parking for 2 vehicles. Located close to the University of Windsor, public transit, and amenities, this property presents a great opportunity for investors or buyers looking for a home with rental income potential. RECENT UPGRADES: Driveway concrete/Side walkway 2025, AC 2025 monthly $48.52, Furnace, 2022, Washrooms & upper level flooring & Kitchen 2022, Tankless hot-water tank rental $45.15 (2022) (id:63203)
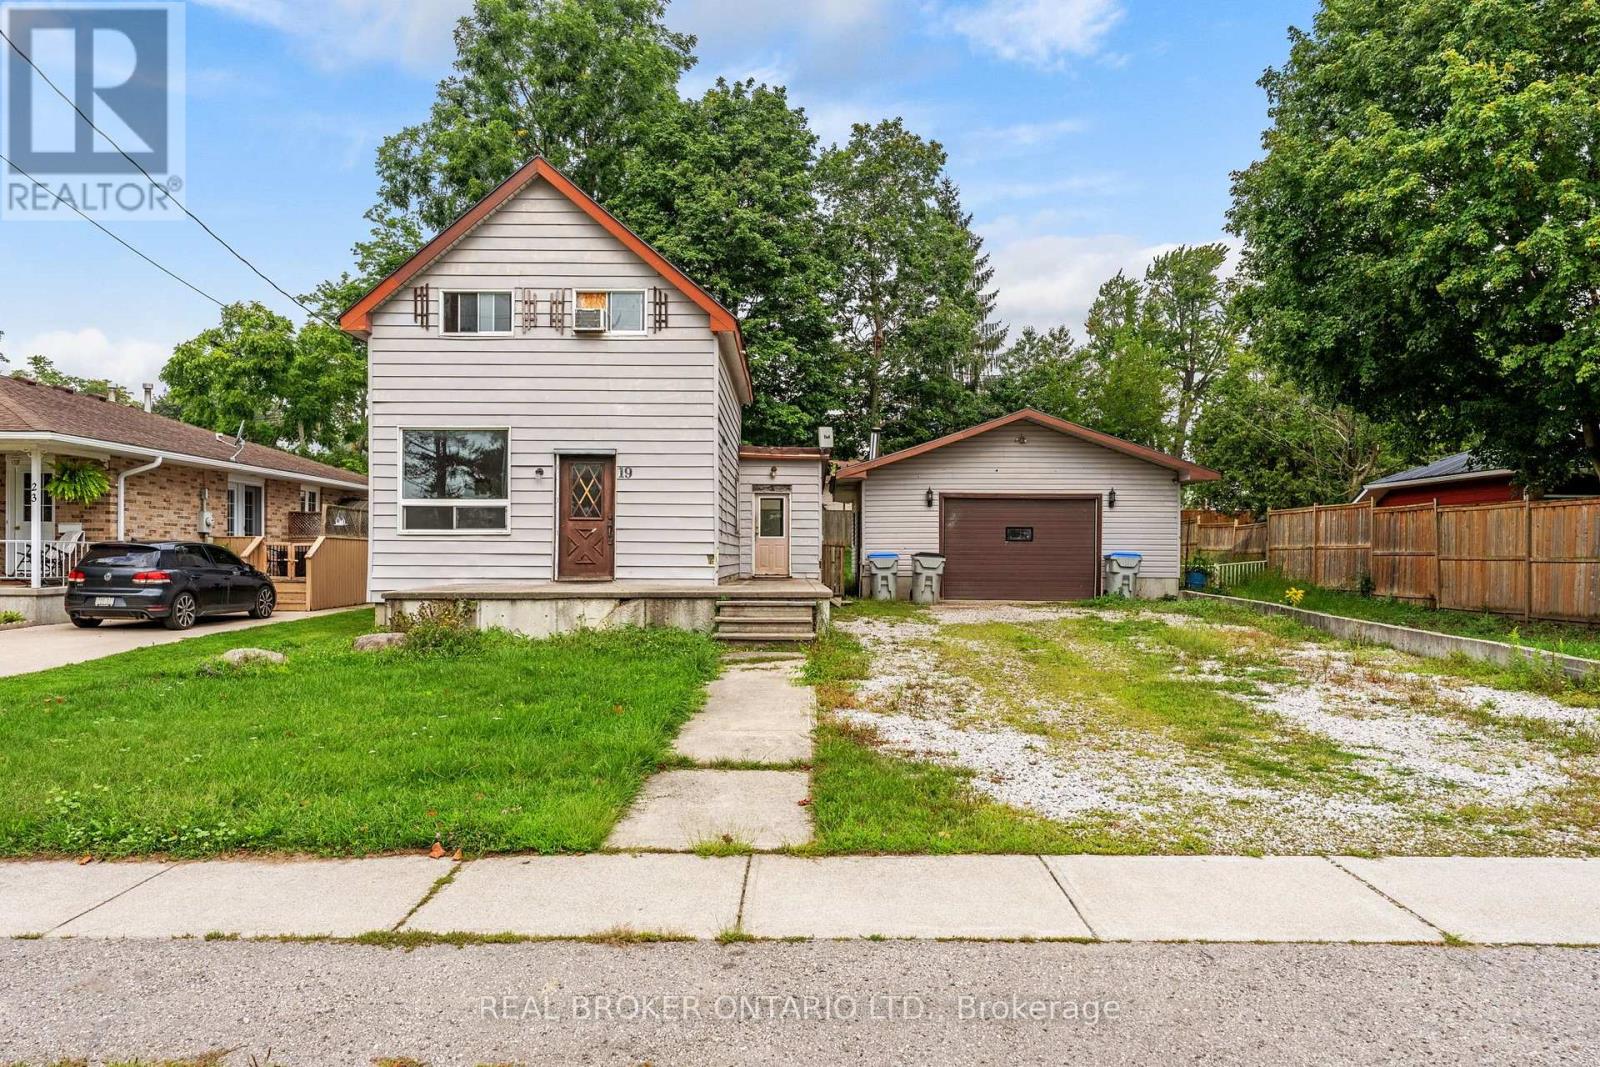
19 Coleman Street
Huron East, Ontario
BUILDERS, CONTRACTORS & INVESTORS! R2 ZONED! Prime Seaforth opportunity on a generous 76.24' x 132' lot, directly across from an open field and surrounded by attractive homes. The existing 1½ storey home is in distressed condition, offering an extensive renovation project or an opportunity to explore rebuilding on a fantastic residential lot. Currently offering 3 bedrooms, 1 bath, main-floor laundry and sliding doors to the spacious backyard. Large detached garage/shop and driveway with parking for 6+ vehicles add tremendous utility. Just 1 minute to downtown Seaforth. Bring your vision and unlock the potential of this exceptional property! (id:63203)
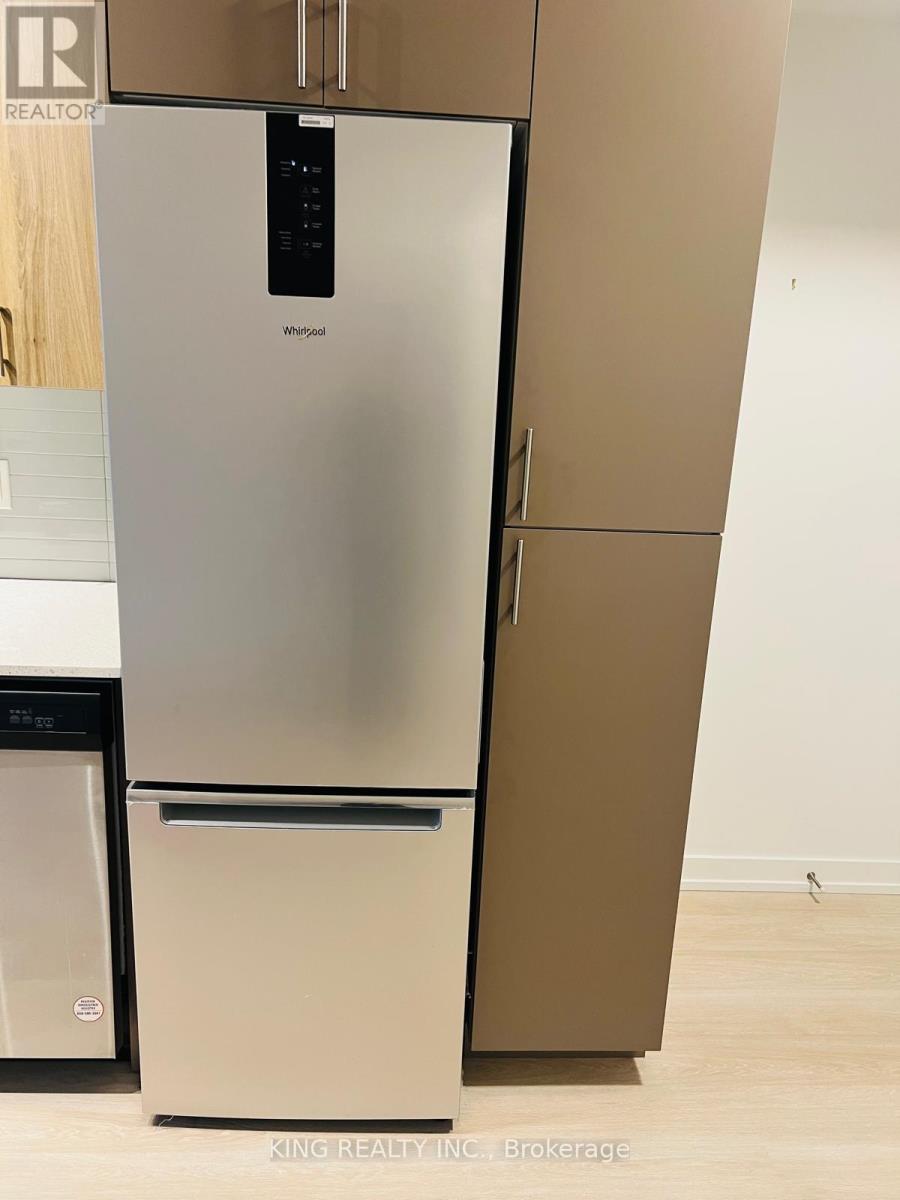
319 - 415 Main Street
North Dundas, Ontario
Brand new westgate beautiful one bed plus den condo suite. Great lobby entrance equipped with free internet with mail and parcel pick up. Only minutes to downtown. Close to mc master university and loval transit stop right outside (id:63203)
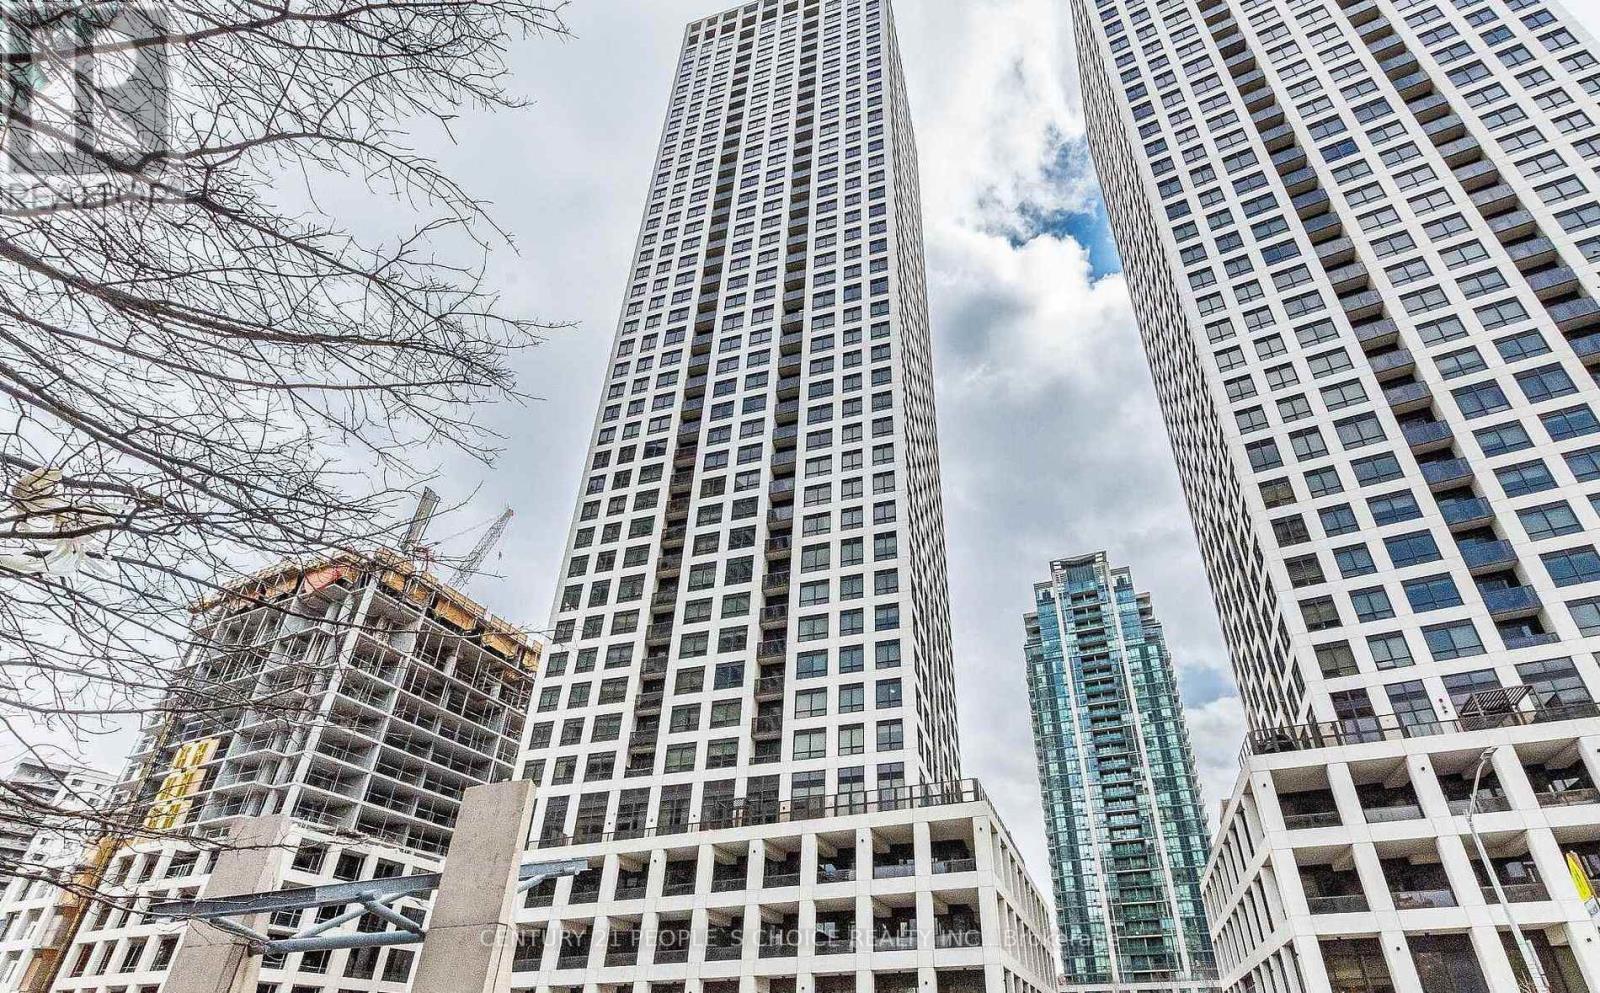
3601 - 30 Elm Drive
Mississauga, Ontario
Absolutely Brand New , Never Lived Bright and Spacious 2-bedroom, 2-full-bathroom condo features floor-to-ceiling windows that fill the home with natural light, Enjoy a contemporary kitchen, 9-ft ceilings, 1 parking space, 1 locker, and 24-hour concierge service. Ideally located just minutes from Square One, Sheridan College, top restaurants, nightlife, public transit, Celebration Square, and major highways 401 and 403. A perfect blend of comfort, style, and convenience-an excellent opportunity to own in one of Mississauga's most sought-after communities! (id:63203)
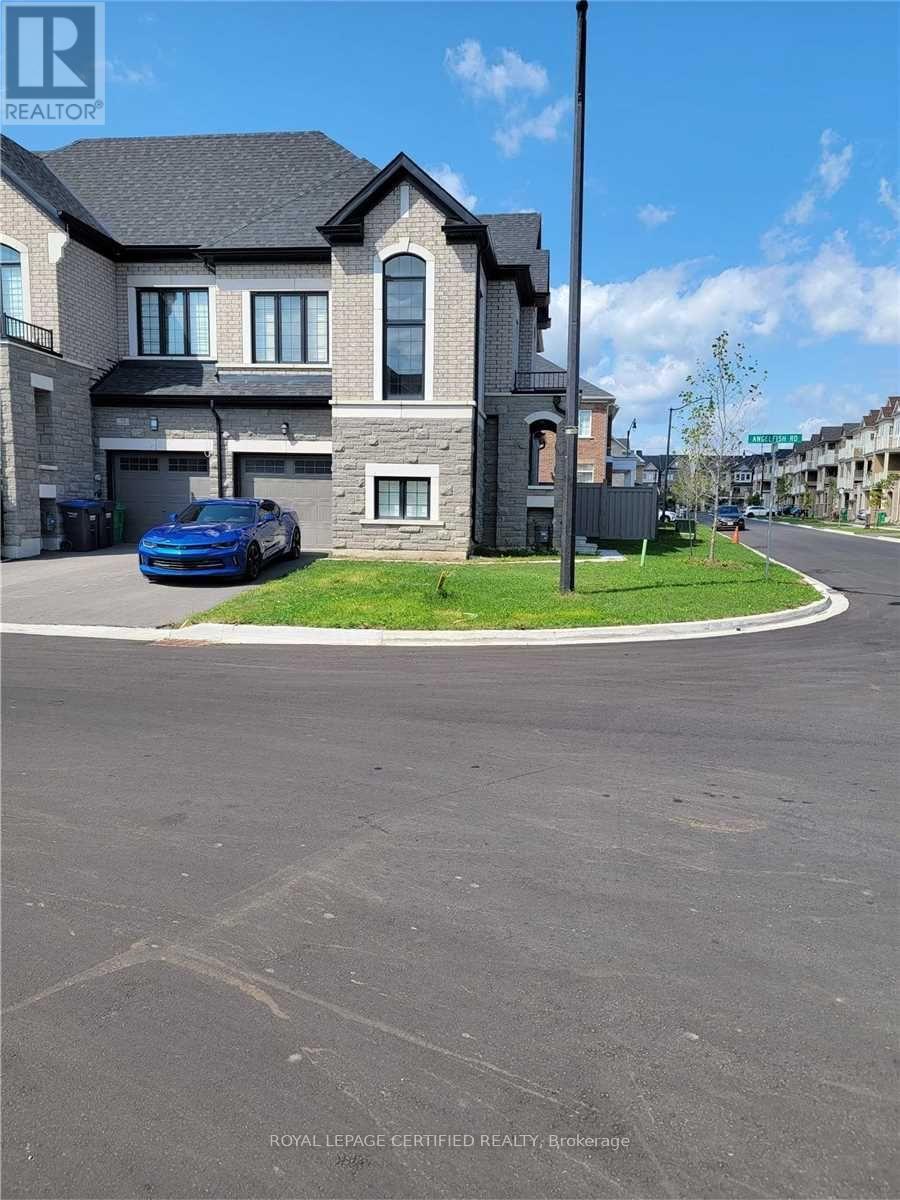
Bsmt - 8 Labrish Road
Brampton, Ontario
LEGAL basement for lease in the community of Brampton West. This corner townhouse with a separate entrance with a brand new outside enclosing from the side of the house welcomes you to the basement. Walk into a spacious open concept of kitchen/dining/living room area. The kitchen has sufficient countertop space made up of quartz and porcelain tiles, giving it an elegant look. The primary bedroom is spacious and there is den that can be an additional bedroom as there is a separate door for more privacy!!! 1 full bath with modern finishes and standing shower. Separate laundry and dryer for own convenience. 1 parking spot can be accommodated. Ideal for a couple or working professionals. AAA+ tenants. Available for Sept 1. (id:63203)
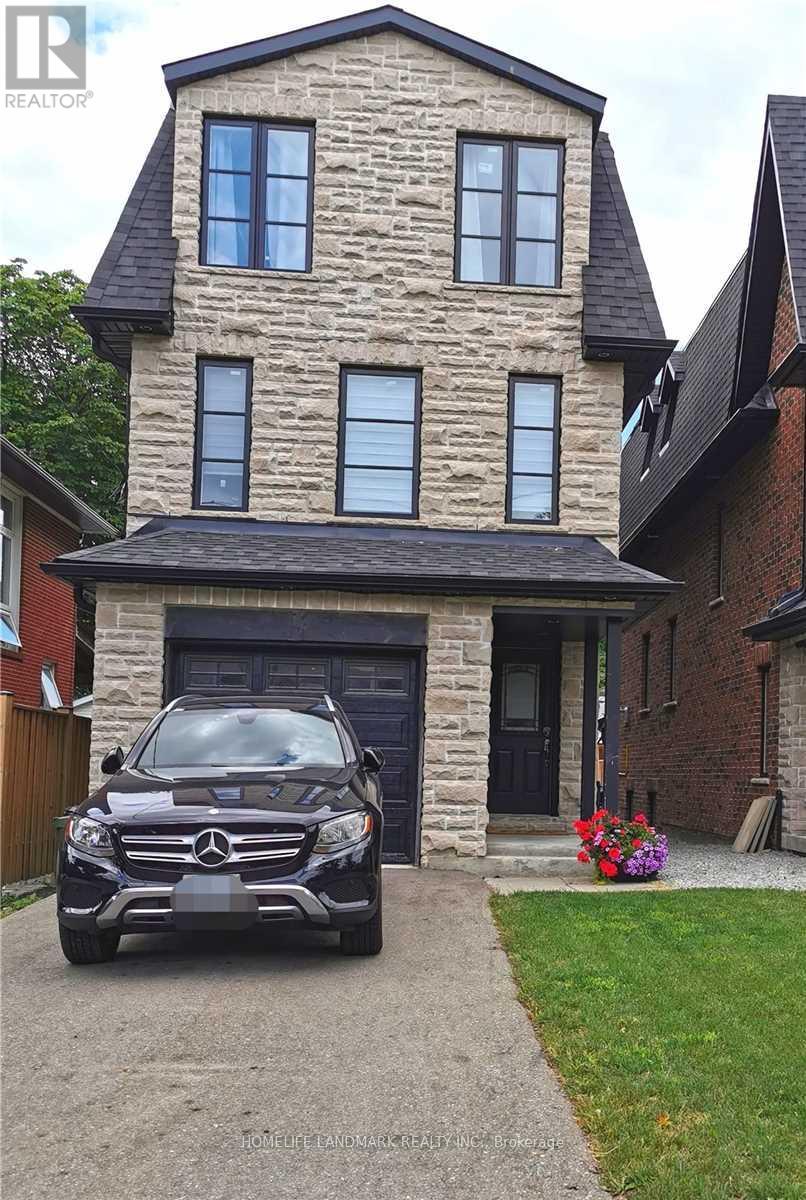
14a Gort Avenue
Toronto, Ontario
Exceptional Custom Built Newer Home On A Very Quiet Street! Huge 3 Bdrm+ 2 Rooms, 5 Bath Feat. Grandiose 14Ft Ceilings Main Flr & 10Ft Downstairs, 3000+ Sqft Living Space. Fully Finished W/O High Celling Basement With 2 Rooms And Private Patio, Open Concept Kitchen With A Big Island. Large Deck, Large Yard. Mstr Bdrm Has Balcony, W/I Closet, Frameless Glass Showers Ensuite & Sky Light. Boasts Hrdwd Flrs Thru-Out. Walk Steps To Lake Ontario, Go, Public Trans, Schools, Etobicoke Creek, Shops, Restos, Cafes, Long Branch Go Stn & So Much More! 10-15 Mins To Downtown Toronto. Perfect for a couple, a family, or multi-generational living. (id:63203)
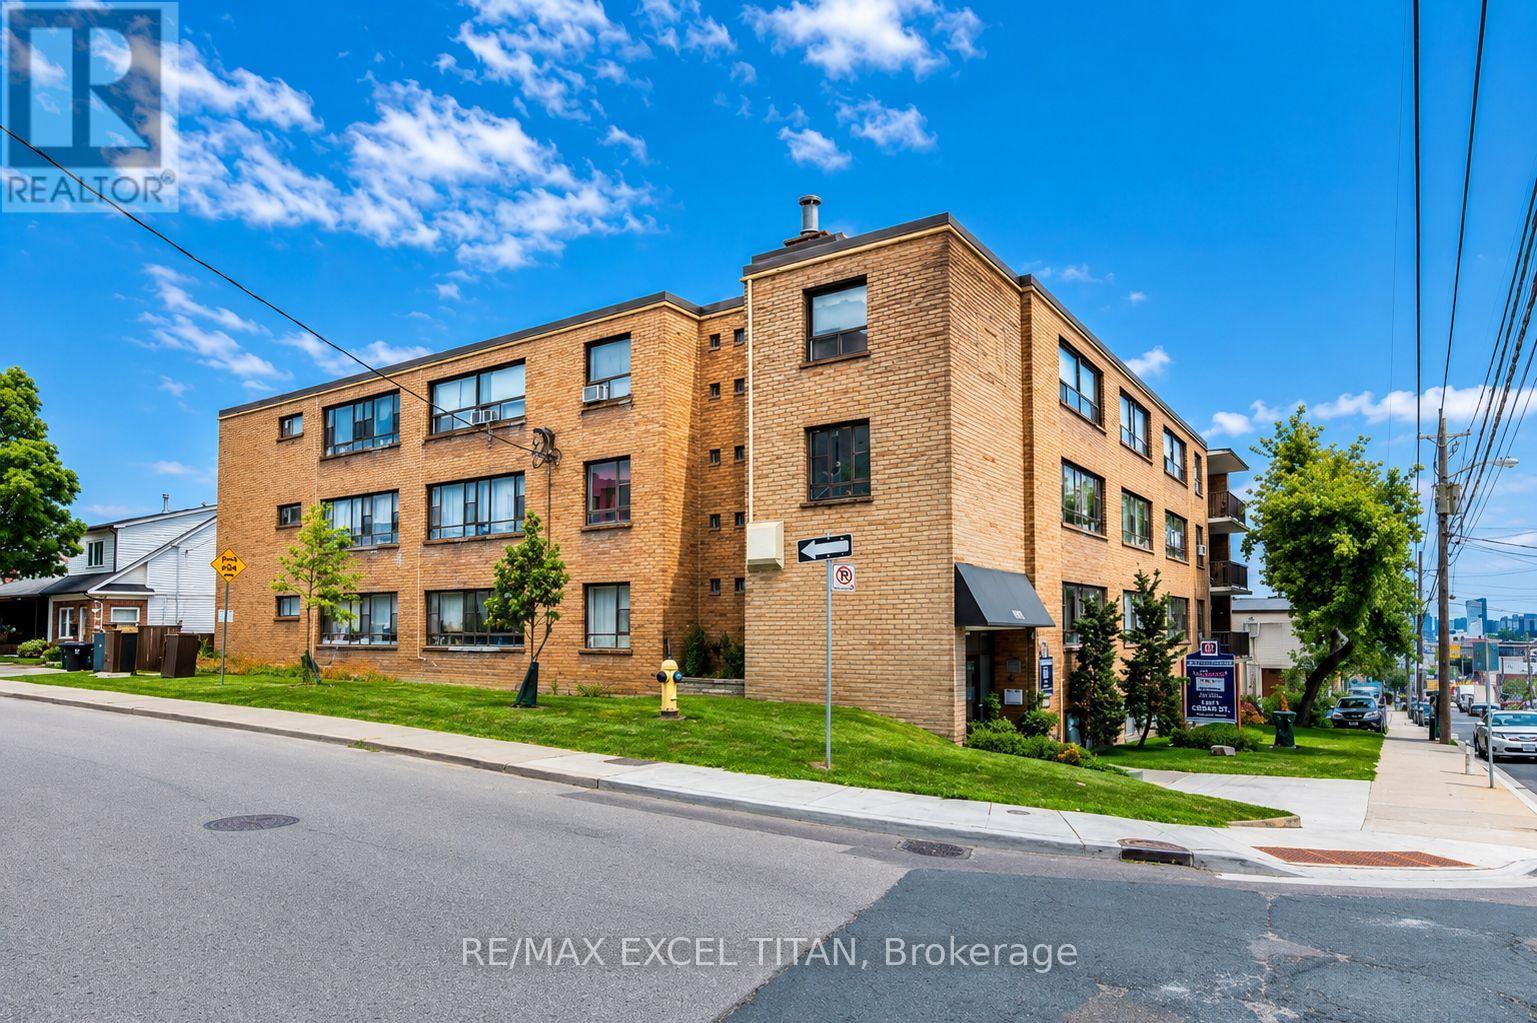
308 - 2515 Eglinton Avenue W
Toronto, Ontario
Welcome To This Beautiful Large 2 Bedroom Modern Suite In A Prime Location Midtown Toronto. Close To Public Transportation And All Amenities. Brand New Appliances And A Comfortable Living Spaces With An Open Concept Lay-Out. Just Minutes From A New Eglinton Subway Station , HWY 401, & Other Easily Accessible Transit Opportunities. Located In A Safe & Peaceful Neighborhood, This Unit Provides A Lifestyle Of Unparalleled Convenience. Discounted promotional rates with Rogers available for Home Phone, Internet and Cable services. Some photos have been virtually staged (id:63203)
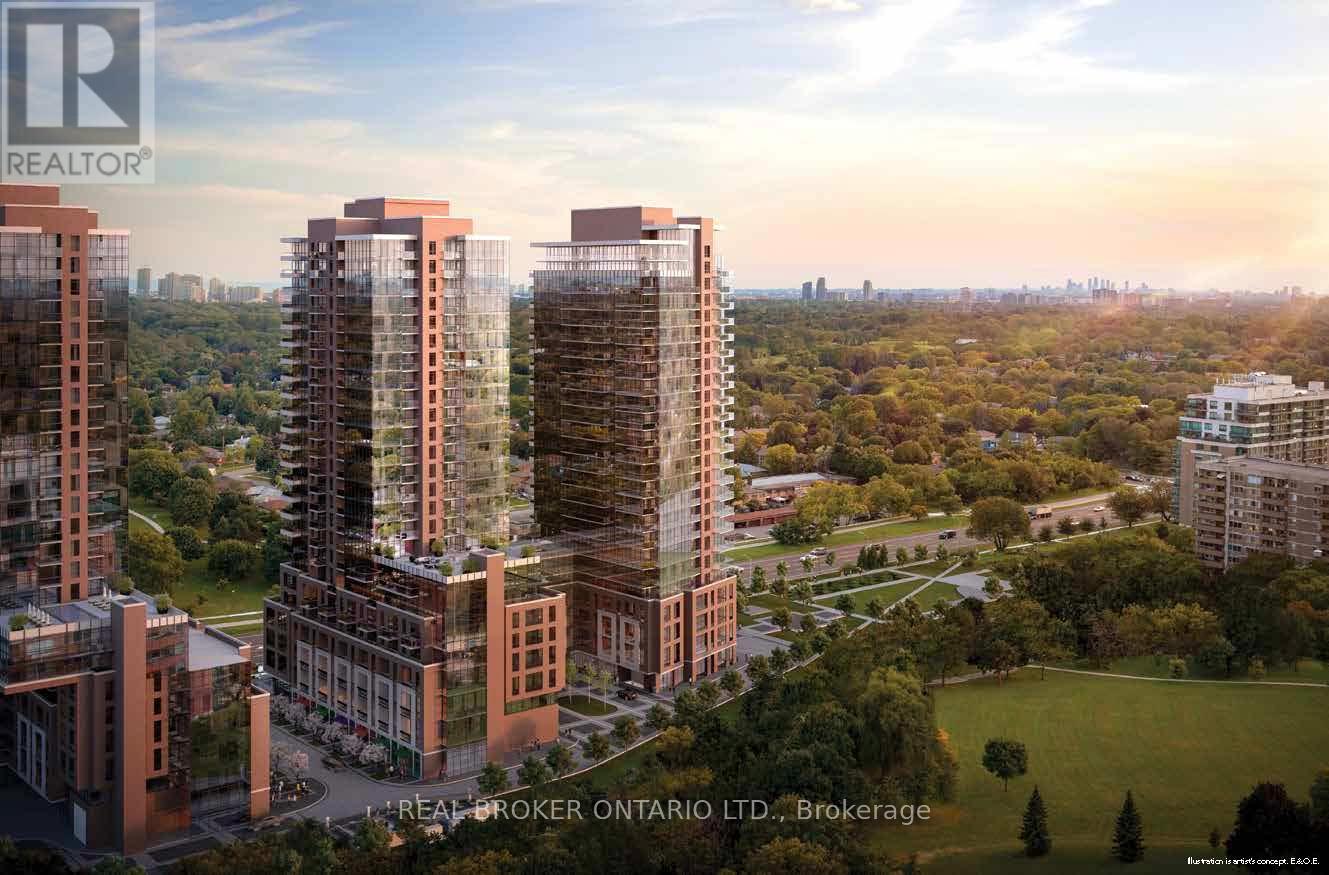
1903 - 4010 Eglinton Avenue W
Toronto, Ontario
Welcome to Notting Hill Condos! Be the first to call this brand-new 1-bedroom suite home, offering a smart, functional layout with 483 sq. ft. of interior living space, floor-to-ceiling windows, and a private balcony with unobstructed views. Inside, the bright open-concept layout makes excellent use of every square foot, with floor-to-ceiling windows bringing in an abundance of natural light. The contemporary kitchen overlooks the living and dining area, while the comfortable bedroom w/floor to ceiling window offers tons of natural lights. Modern finishes throughout complete the space. One parking space and one locker are included. Enjoy an impressive collection of building amenities, including 24-hour security and concierge, fitness room, yoga studio, dry sauna, outdoor pool and hot tub, BBQ areas, outdoor lounge, private dining room, party room/lounge, business WiFi lounge, pet spa, children's play area, bicycle storage, and men's and women's change rooms. Ideally located with easy access to parks, walking and cycling trails, golf courses, shopping, restaurants, and everyday essentials. Commuters will appreciate quick connections to Highway 427, the Gardiner Expressway, Pearson International Airport, and the future Eglinton Crosstown West Extension. Brand-new, unobstructed views, parking and locker included, and resort-style amenities - an excellent opportunity to enjoy modern condo living in Toronto's west end. (id:63203)
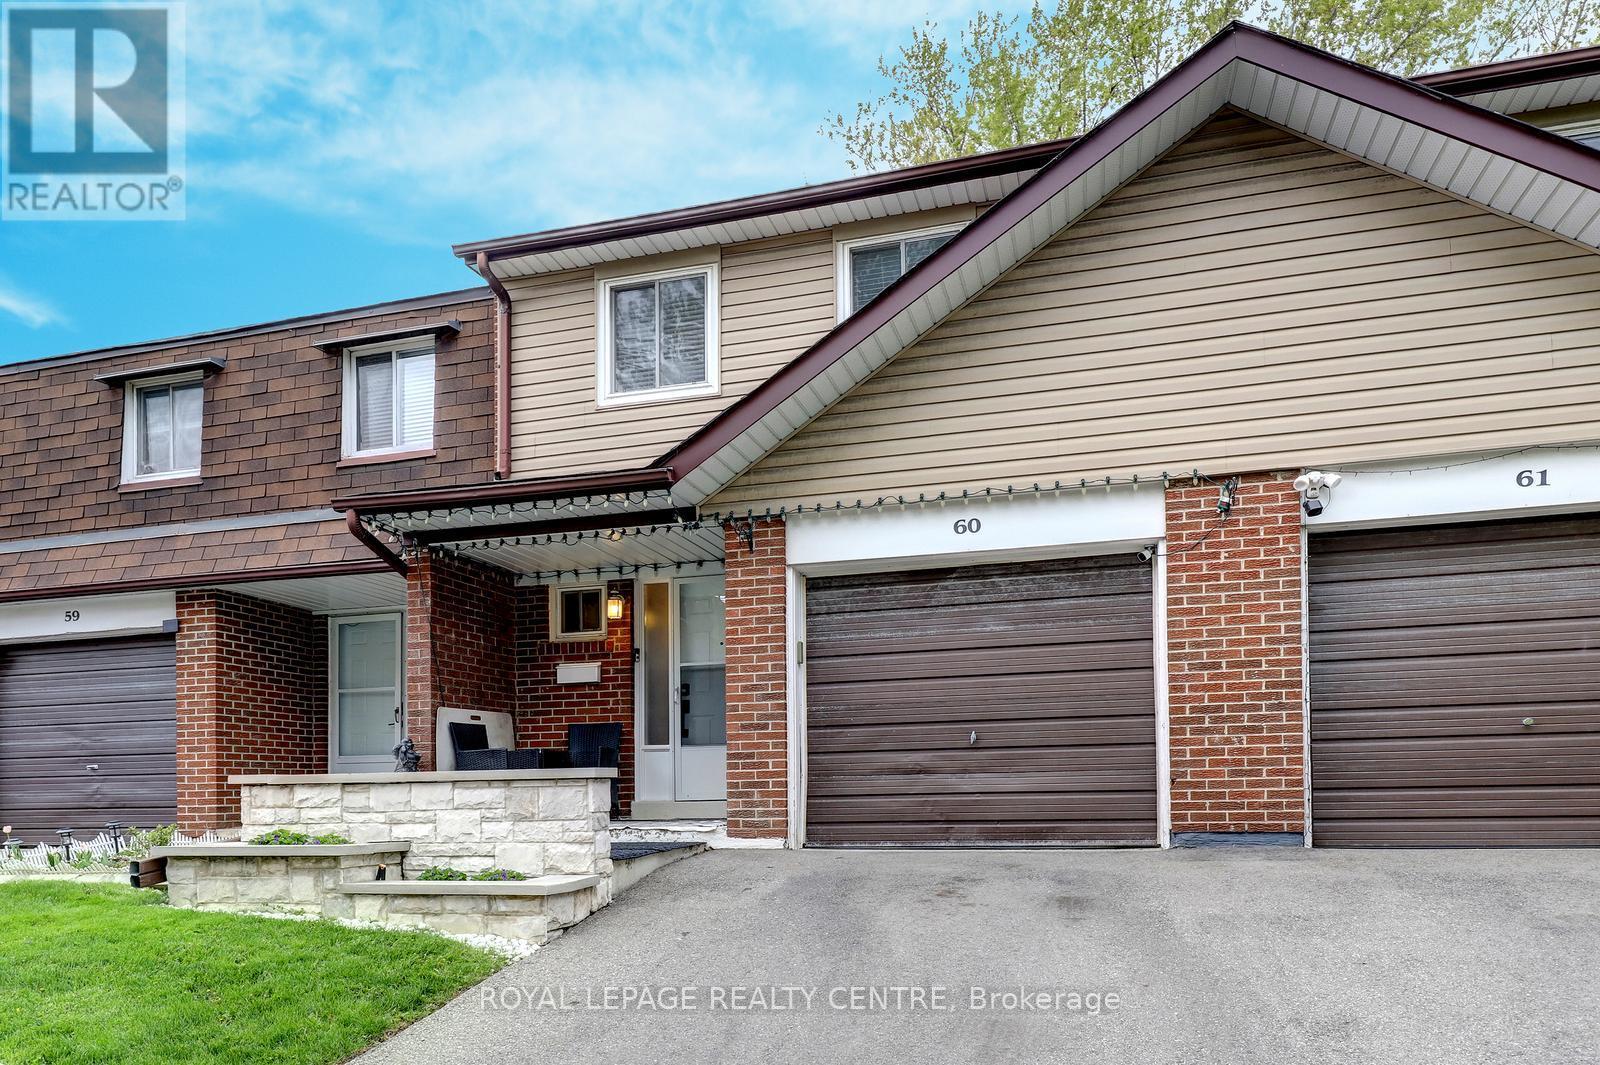
60 - 3025 Cedarglen Gate
Mississauga, Ontario
Spacious 4 Bedroom, 3 Bathroom Townhome Located In Private Enclave Within The Complex With Only 5 Homes In This Row. Features Open Main Level With Updated Kitchen With Breakfast Bar And Stainless Steel Appliances And Beautiful Hardwood Floors! Large Living Room Has Electric Fireplace With Stone Wall Facade. The Dining Room Is Open Concept With Walk Out To Lovely Stone Patio With Gazebo. The Primary Bedroom Is Spacious With 4 Piece Semi-Ensuite Bathroom, Large Closet, And Bonus Free Standing Wardrobe. Finished Basement Has Large Rec Room / 5th Bedroom, Laundry Area, And Convenient 3 Piece Bathroom With Shower! The Backyard Is Very Private With Extra Tall Fencing And A Beautiful Stone Patio For Barbecuing Or Just Relaxing. Close To Public Transit, Schools, Huron Park, Hospital, Westdale Mall, Doctors, Dentists, UTM, Humber College, Riverwood Conservancy, The Credit River, Erindale Park, Erindale "GO" Station, Square One Shopping Centre, Credit Valley Golf Club, Hwy's, Etc......***Must Remove Shoes*** (id:63203)
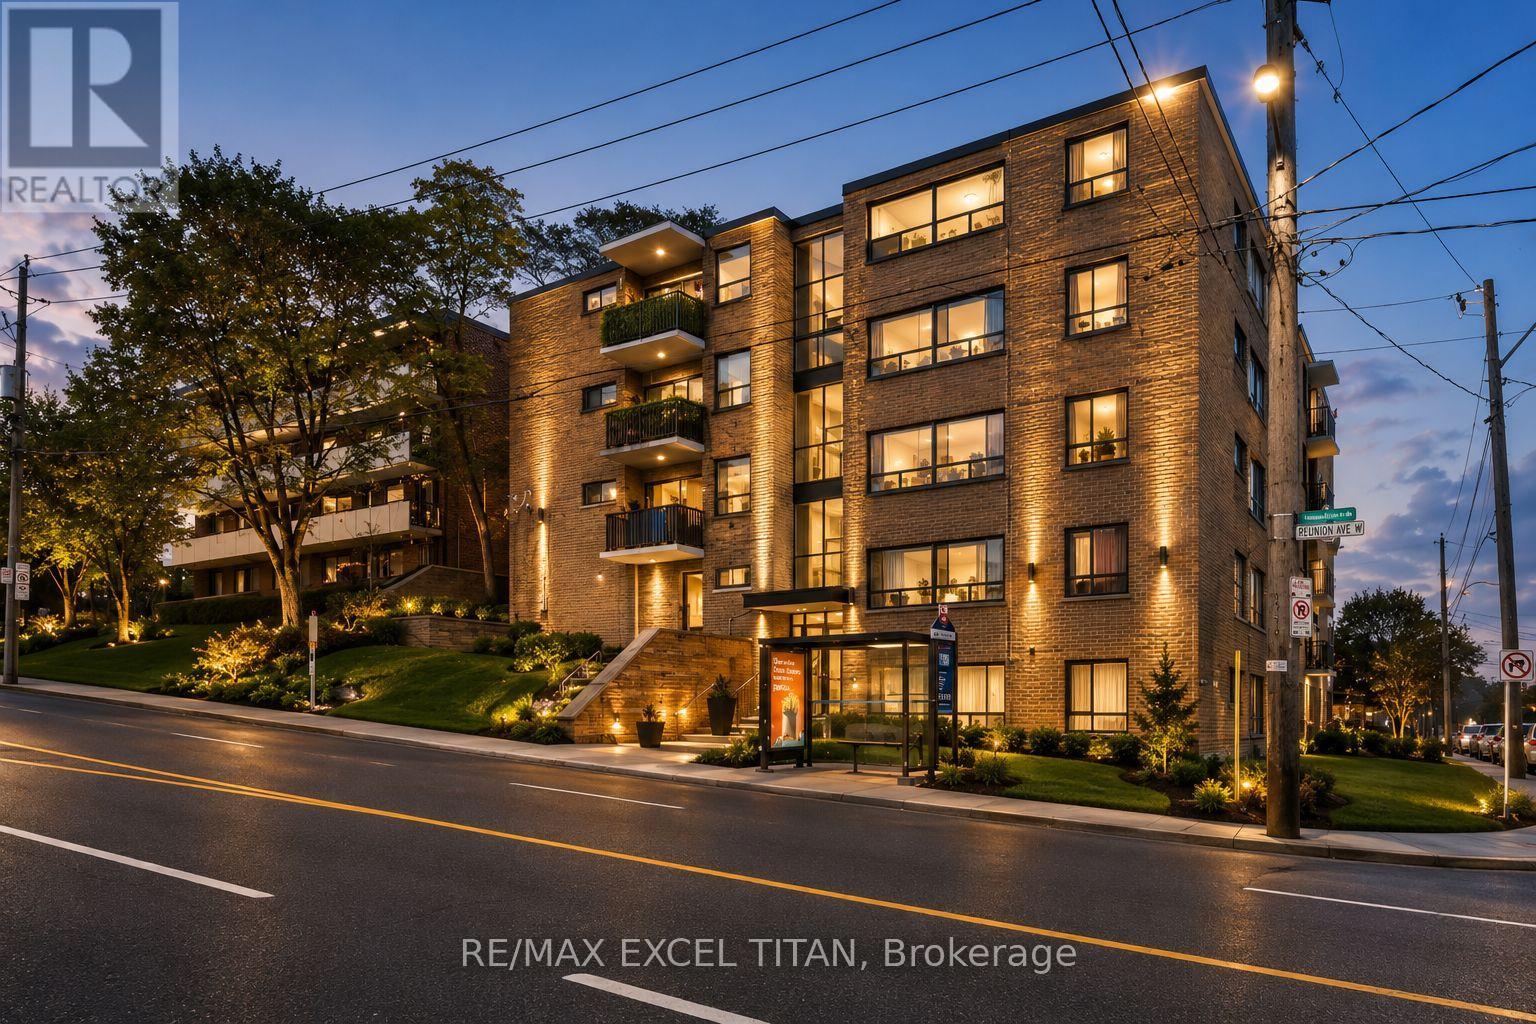
103 - 2507 Eglinton Avenue W
Toronto, Ontario
Welcome To This Beautiful Large 1 Bedroom Modern Suite In A Prime Location Midtown Toronto. Close To Public Transportation And All Amenities. Brand New Appliances And A Comfortable Living Spaces With An Open Concept Lay-Out. Just Minutes From A New Eglinton Subway Station , HWY 401, & Other Easily Accessible Transit Opportunities. Located In A Safe & Peaceful Neighborhood, This Unit Provides A Lifestyle Of Unparalleled Convenience. Discounted promotional rates with Rogers available for Home Phone, Internet and Cable services. Some photos have been virtually staged (id:63203)
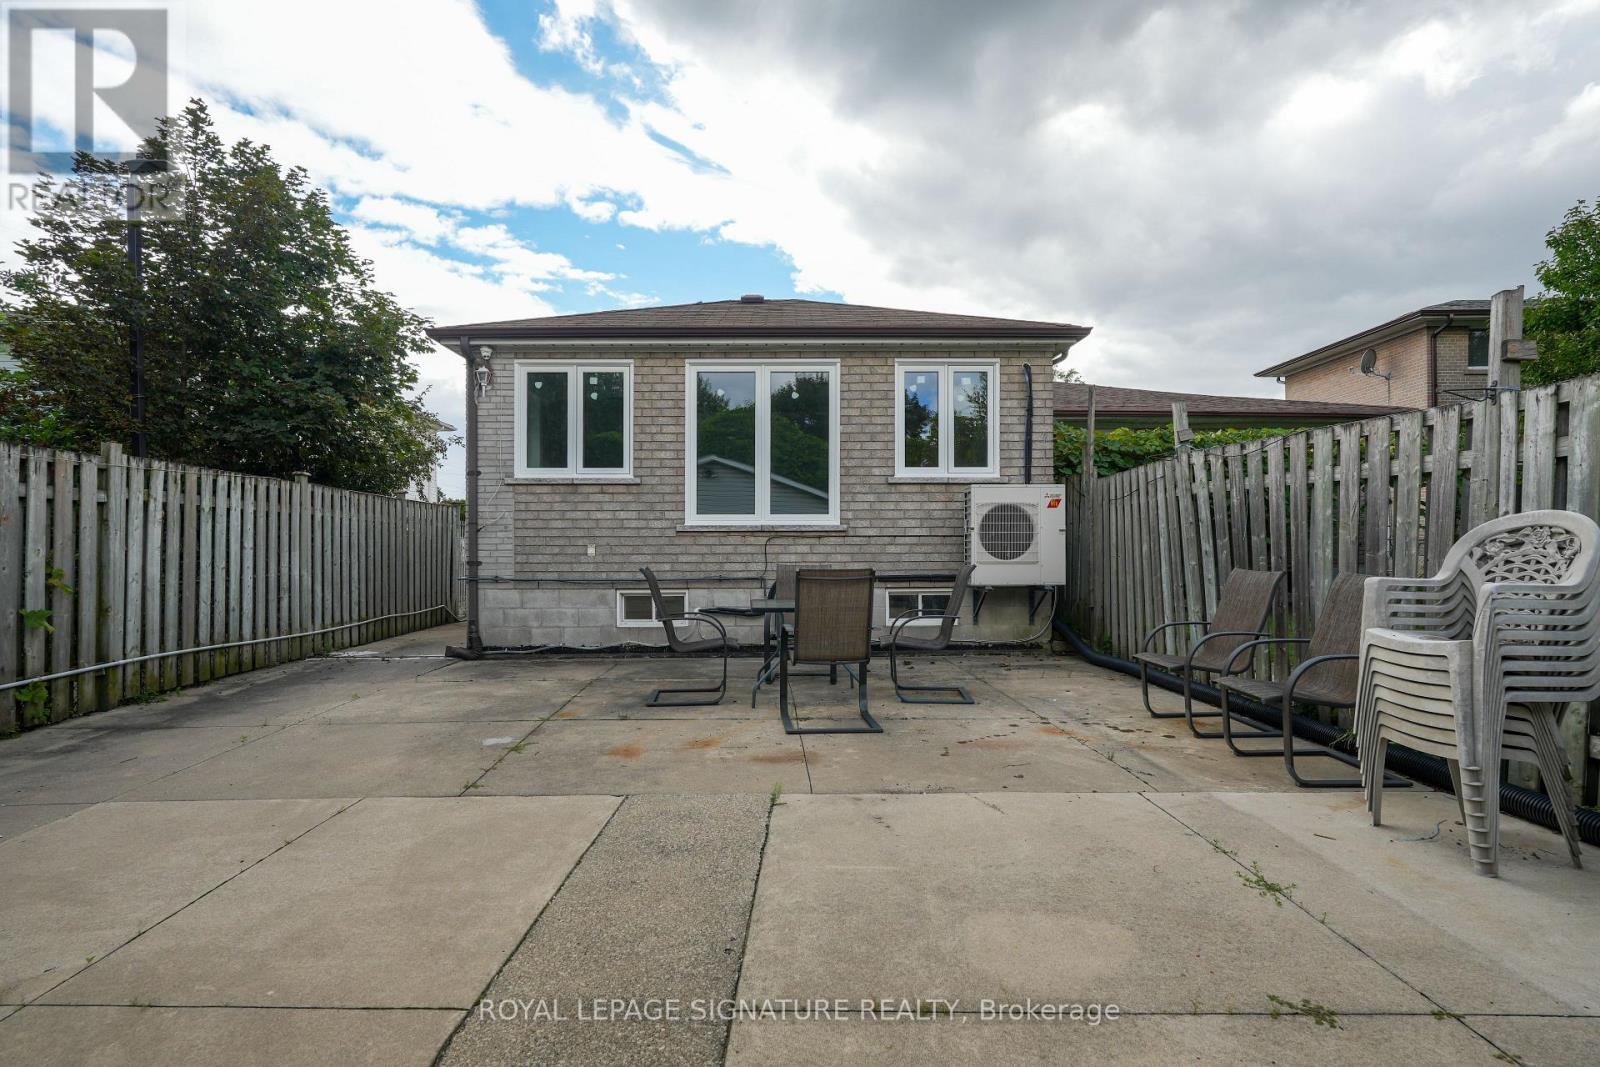
Lower - 674 Abana Road
Mississauga, Ontario
Bright and spacious 3-bedroom basement unit in a raised bungalow, offering a private and functional layout with a separate entrance. The unit features three comfortable bedrooms, a well-appointed kitchen, a bathroom, and ensuite laundry. All utilities are included, along with shared use of the backyard, including heat, hydro, and water. Enjoy 2 dedicated outdoor parking spaces. A great combination of space, privacy, and convenience! (id:63203)
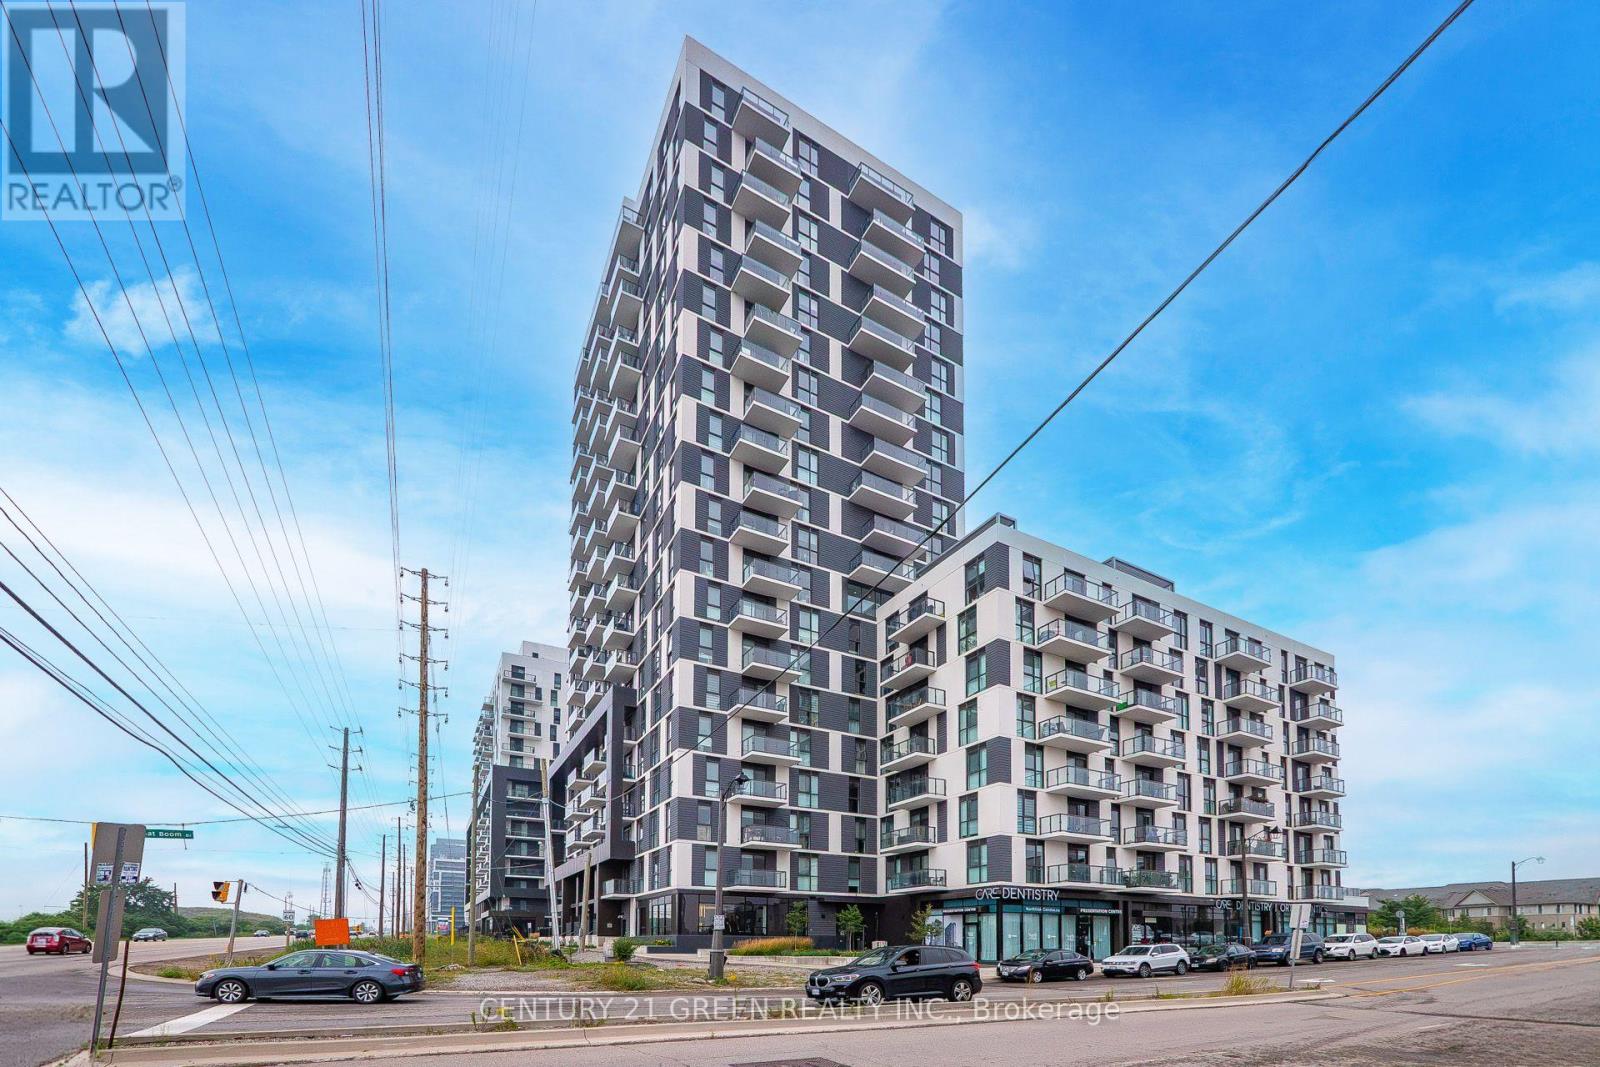
1710 - 335 Wheat Boom Drive
Oakville, Ontario
Modern, Stylish & Convenient Living in North Oakville. Welcome to this beautiful 1-bedroom, 1-bathroom suite in Oakvillage by Minto, an award-winning master-planned community in one of Oakville's most desirable and rapidly growing neighbourhoods. This thoughtfully designed suite offers a bright, open-concept layout with contemporary finishes, a modern kitchen featuring stainless steel appliances, and a comfortable bedroom designed for privacy and relaxation. Enjoy the convenience of in-suite laundry and one dedicated parking space.Step outside your door and enjoy an impressive collection of lifestyle amenities designed for today's modern living, including a fully equipped fitness centre, yoga studio, social and party rooms, outdoor lounge and dining areas, BBQ spaces, sauna and a beautiful rooftop terrace. The community is thoughtfully designed around wellness, connection and access to nature.Located at Dundas Street East and Trafalgar Road, Oakvillage offers an exceptional balance of urban convenience and natural surroundings. Enjoy easy access to parks, trails, green spaces, restaurants, cafes, grocery stores and everyday shopping. Nearby amenities include Longo's, Walmart, Sixteen Mile Creek, Lion's Valley Park and Sixteen Mile Sports Complex.Families will appreciate the proximity to several schools, while commuters benefit from convenient access to major highways including QEW, Hwy 403 and Hwy 407, as well as Oakville GO. Oakville's extensive network of parks and recreational trails further adds to the appeal of this vibrant community.**An excellent opportunity for first-time buyers, professionals, downsizers or investors looking for modern condo living in a highly sought-after Oakville location. Don't miss this opportunity to make Oakvillage your home. (id:63203)
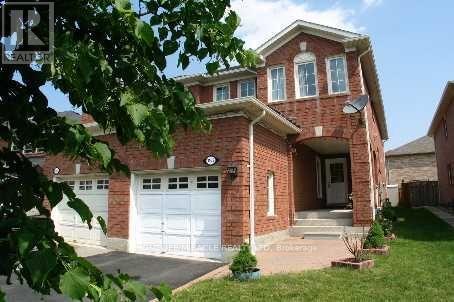
1169 Quest Circle
Mississauga, Ontario
*** Location Location Location *** Wonderful Opportunity To Lease This Semi Detached Home In A Highly Desirable Meadowvale Community. Finished Basement Is Included With A Washroom With Standing Shower. Features 2nd Level Laundry. Well Priced For The Right Kind Of Tenants. Close to Levi Creek School Home Featuring A Functional Layout Ideal For Families. Located In A Family-Friendly Neighborhood. Convenient Access To 401/407, Meadowvale GO Station, Shopping Plazas, Parks, Schools, Restaurants And Other Amenities. Short Drive To Heartland. Photos Shown Are From A Previous Listing And May Not Reflect The Property's Current Condition. (id:63203)
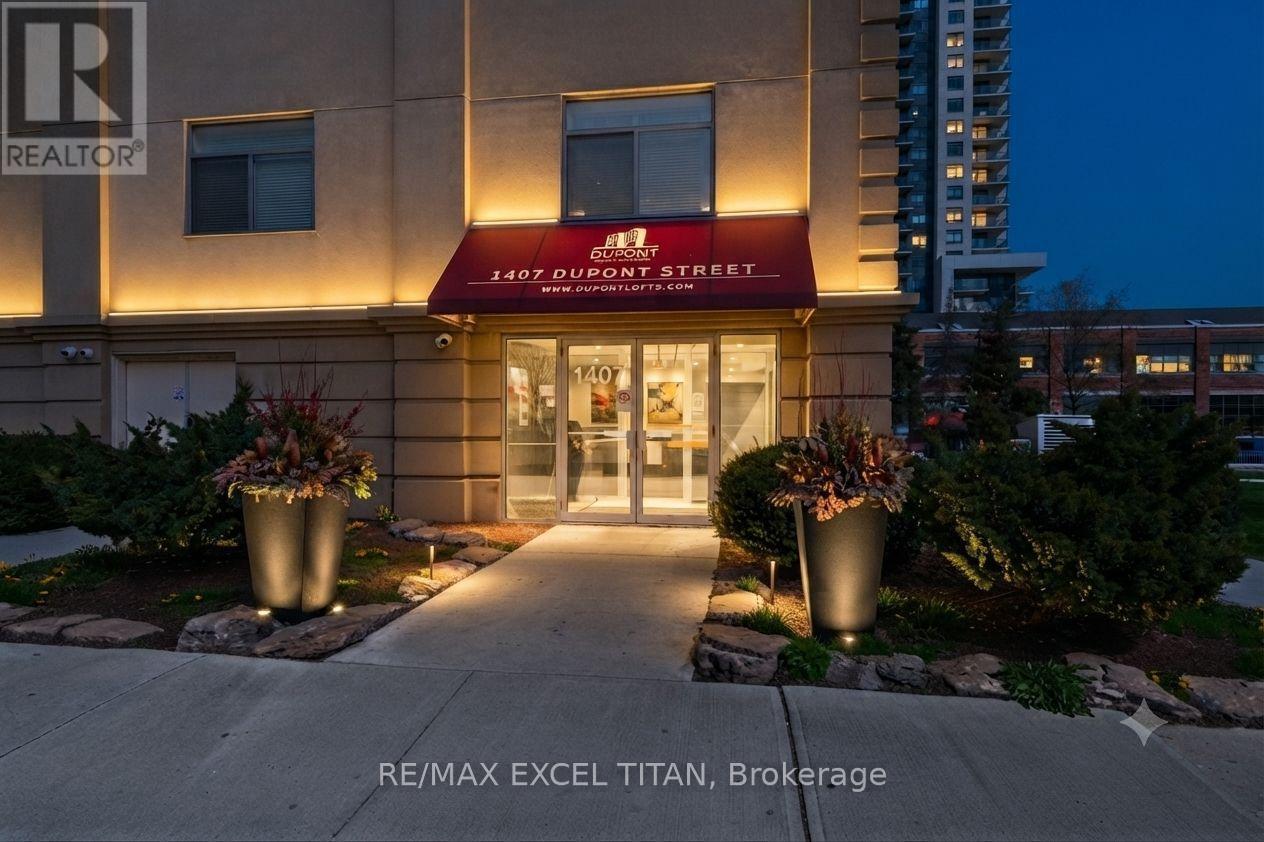
204 - 1407 Dupont Street
Toronto, Ontario
This is a Large bachelor suite. With a Beautiful View Located On Dupont St In The Highly Sought-After Annex Neighborhood In Downtown Toronto Which Offers Cultural Attractions, Shopping, Dining, Entertainment. Security System Management on site 24hrs. In Close Proximity To TTC Public Transit and 1Min walk to Lansdowne Subway Station. Discounted promotional rates with Rogers available for Home Phone, Internet and Cable services. Some photos have been virtually staged (id:63203)
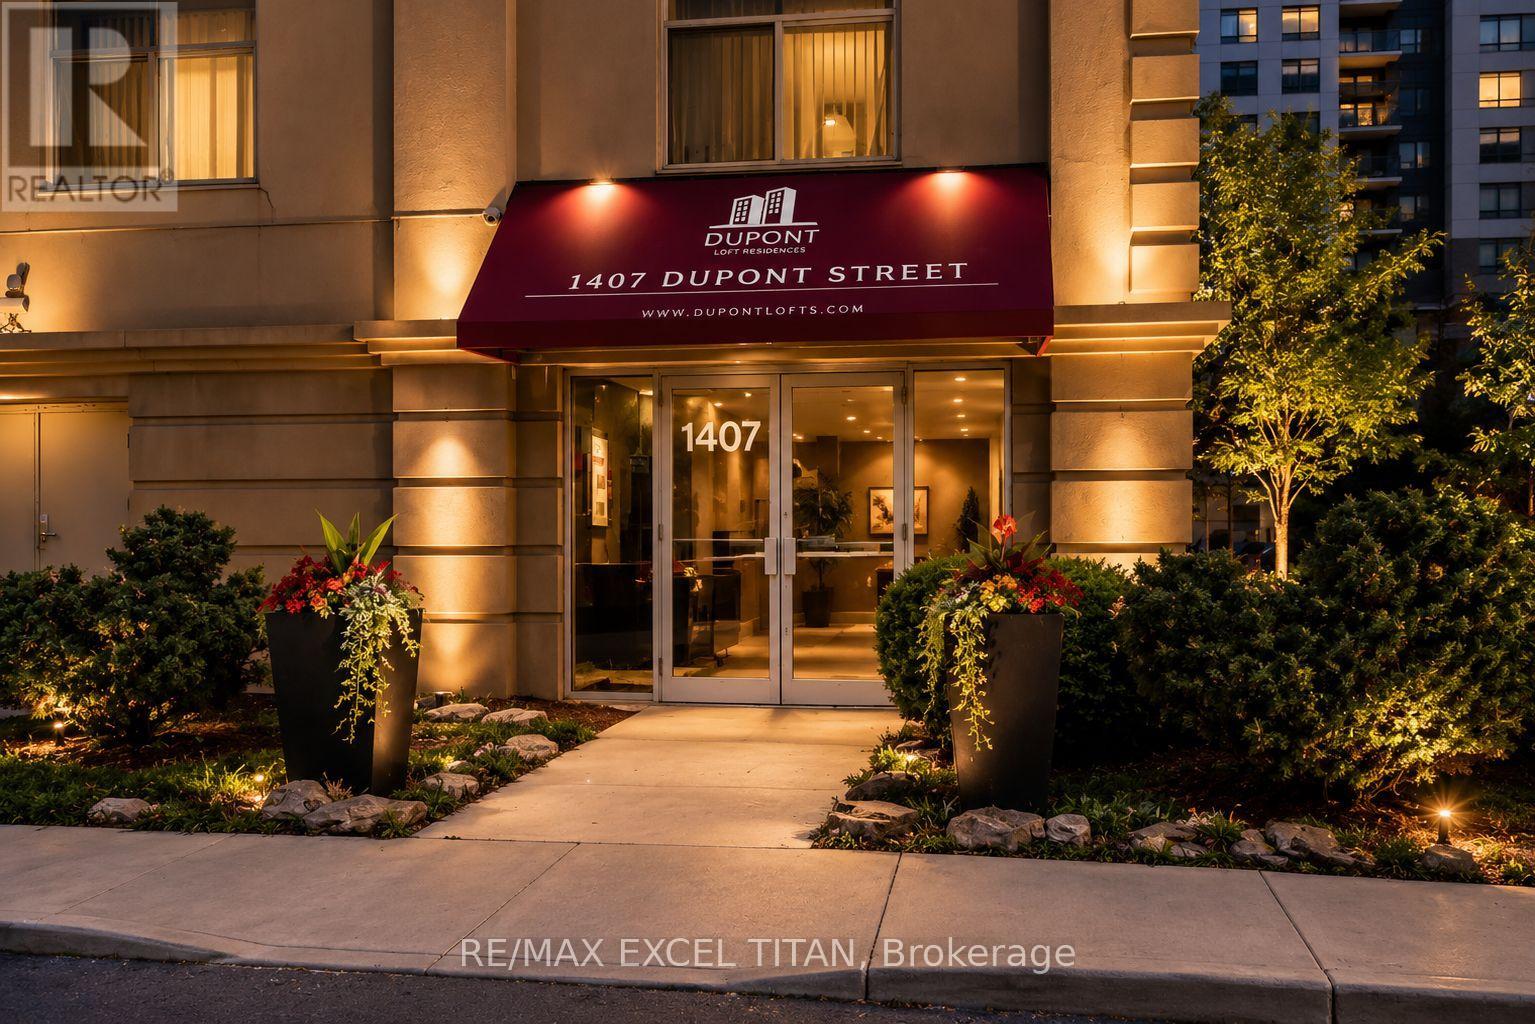
404 - 1407 Dupont Street
Toronto, Ontario
This is a Large bachelor suite. With a Beautiful View Located On Dupont St In The Highly Sought-After Annex Neighborhood In Downtown Toronto Which Offers Cultural Attractions, Shopping, Dining, Entertainment. Security System Management on site 24hrs. In Close Proximity To TTC Public Transit and 1Min walk to Lansdowne Subway Station. Discounted promotional rates with Rogers available for Home Phone, Internet and Cable services. Some photos have been virtually staged (id:63203)
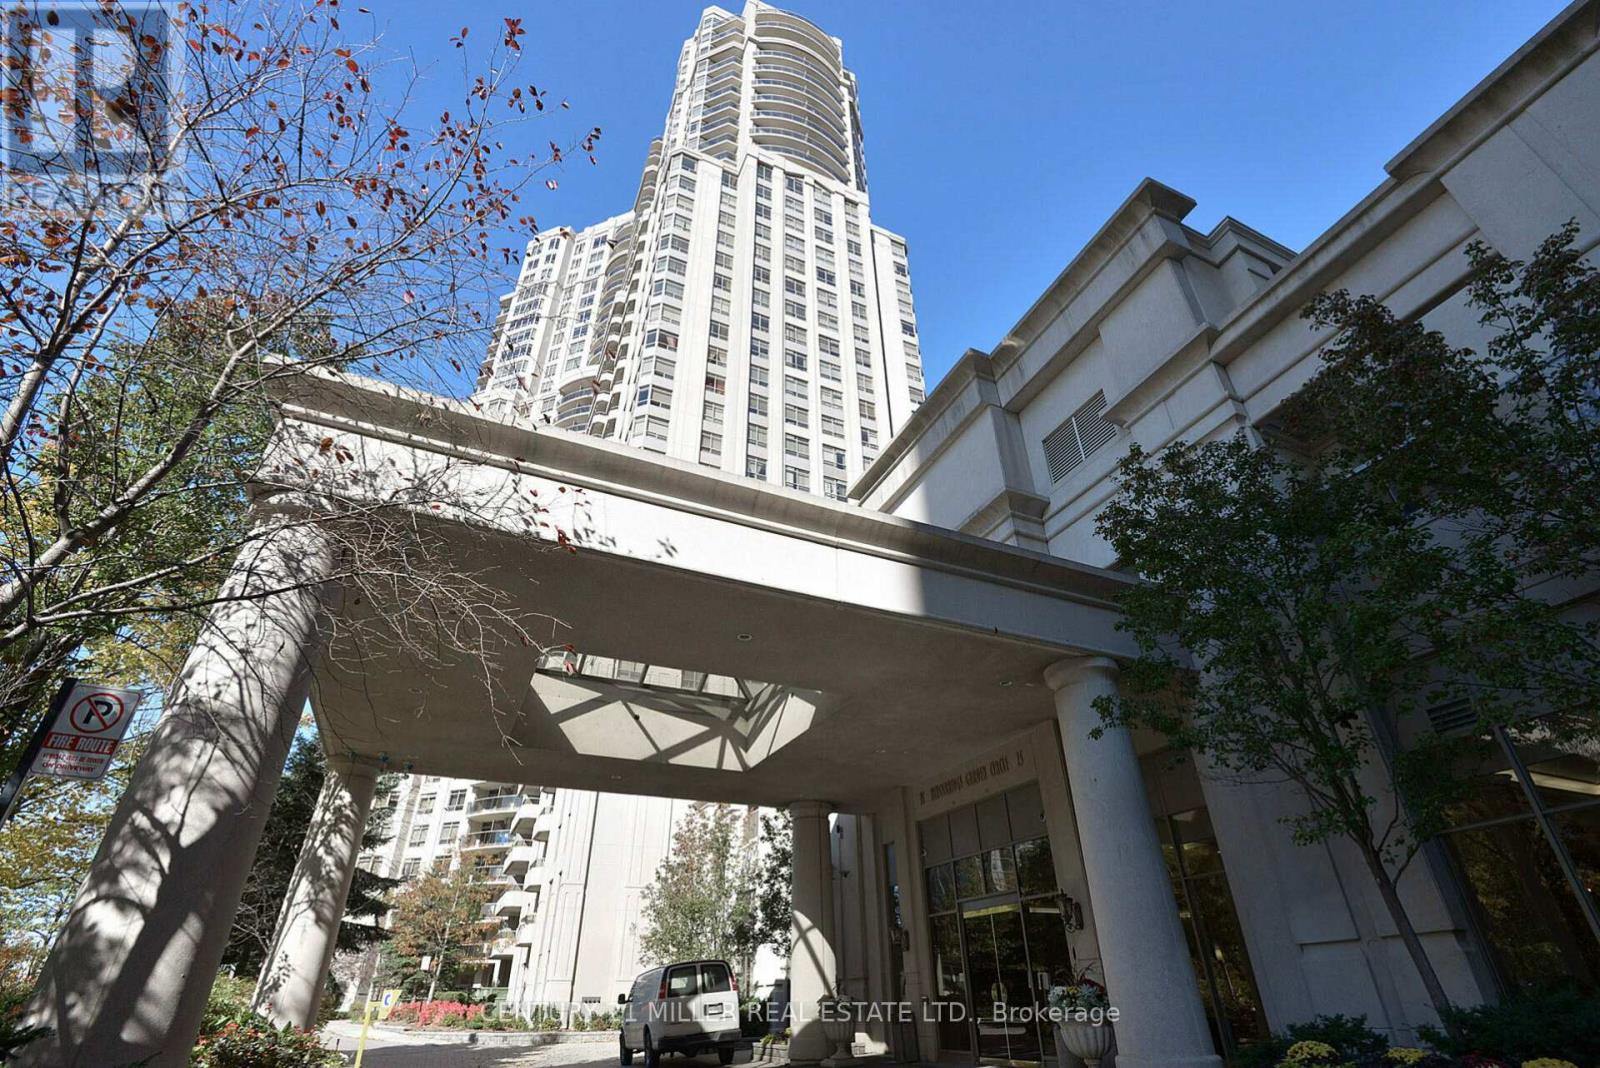
3013 - 25 Kingsbridge Garden Circle
Mississauga, Ontario
Experience the best of Mississauga in a stunning Residence at the prestigious Skymark West, 25 Kingsbrige Garden Circle that is now availablefor rent. Located on the 30th floor, this recently renovated condo offers expansive views from a private balcony. The 975 sq.ft. unit features 2bedrooms, 2 bathrooms, jacuzzi, en-suite laundry, open concept kitchen, new stainless steel appliances, fireplace, 9ft. ceiling with crownmoulding. The unit has 1 parking spot and a locker. Five star Amenities with 24 hr. Concierge, Indoor Swimming Pool, Sauna, Tennis Court,Fitness Center, Virtual Golf, Bowling Alley, Library/ Computer room, Drawing Room, BBQ Terrace and a Car Wash spot. Perfect for highwayaccess (403/401/QEW). Minutes to Square One Mall. The coming new LRT will provide rapid transit with links to GO Stations and to other transport options. (id:63203)
1098 Kent Avenue
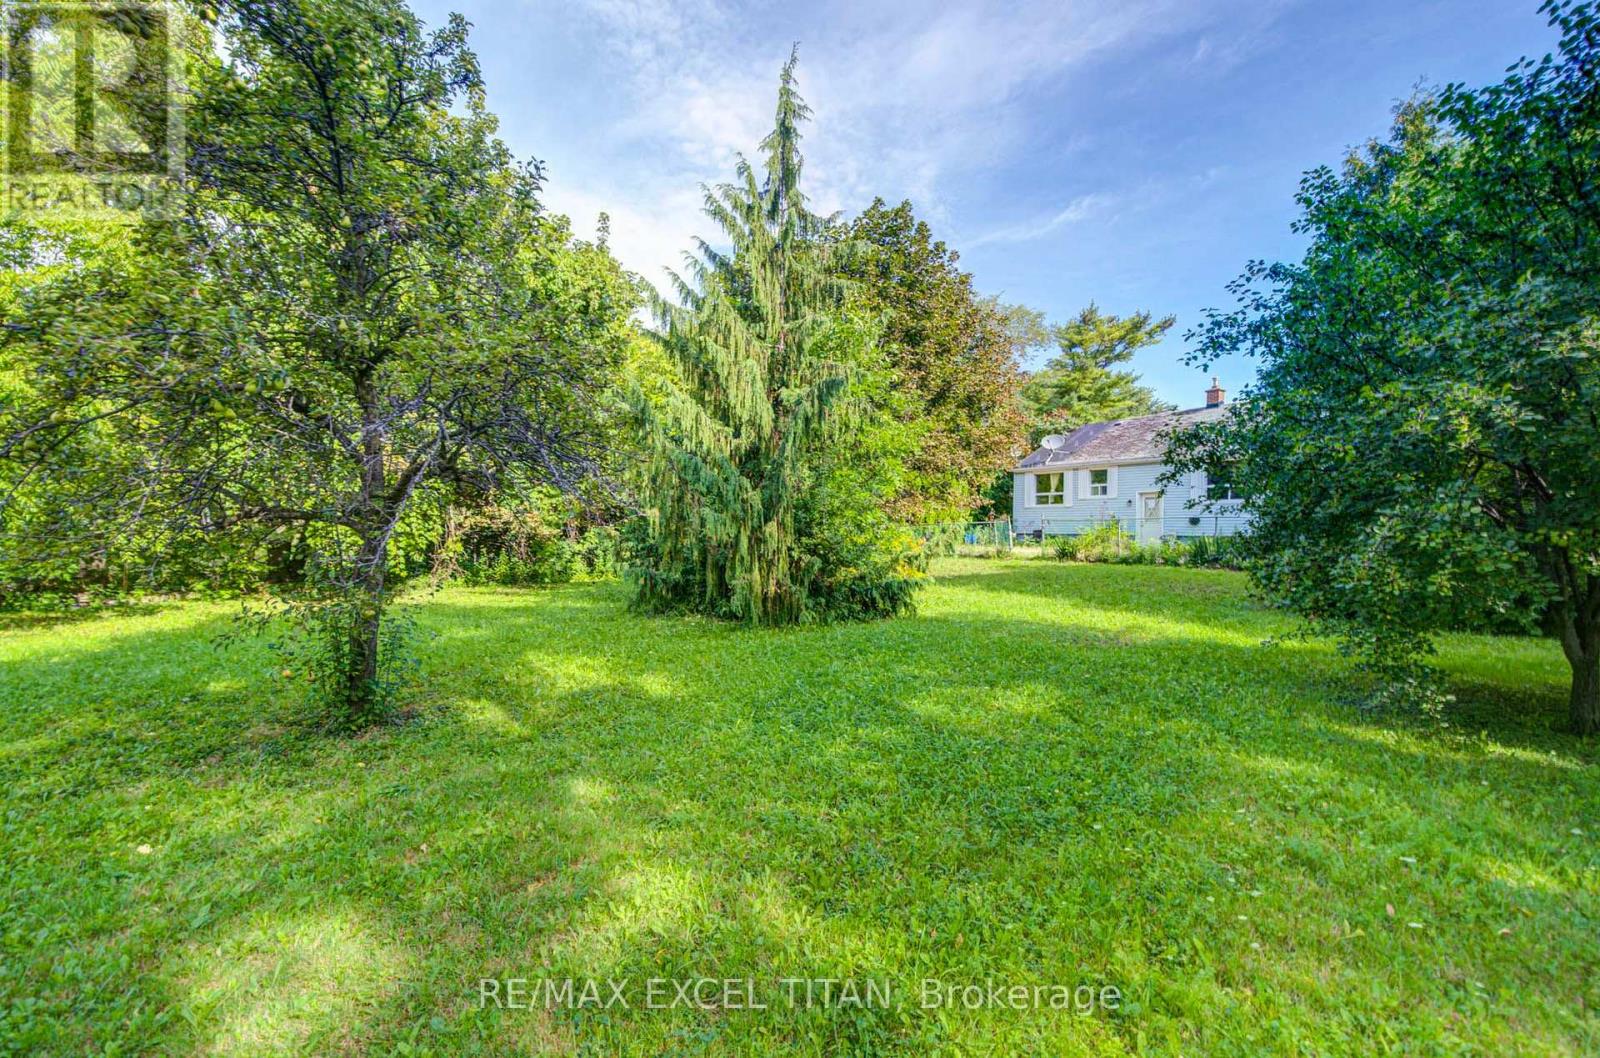
Oakville, Ontario
Nestles on a quiet & highly desirable street surrounded by multi-million dollar custom homes, lies this incredible 66X186 FT lot perfect for your personal touch & renovations. (id:63203)
1566 Venetia Drive
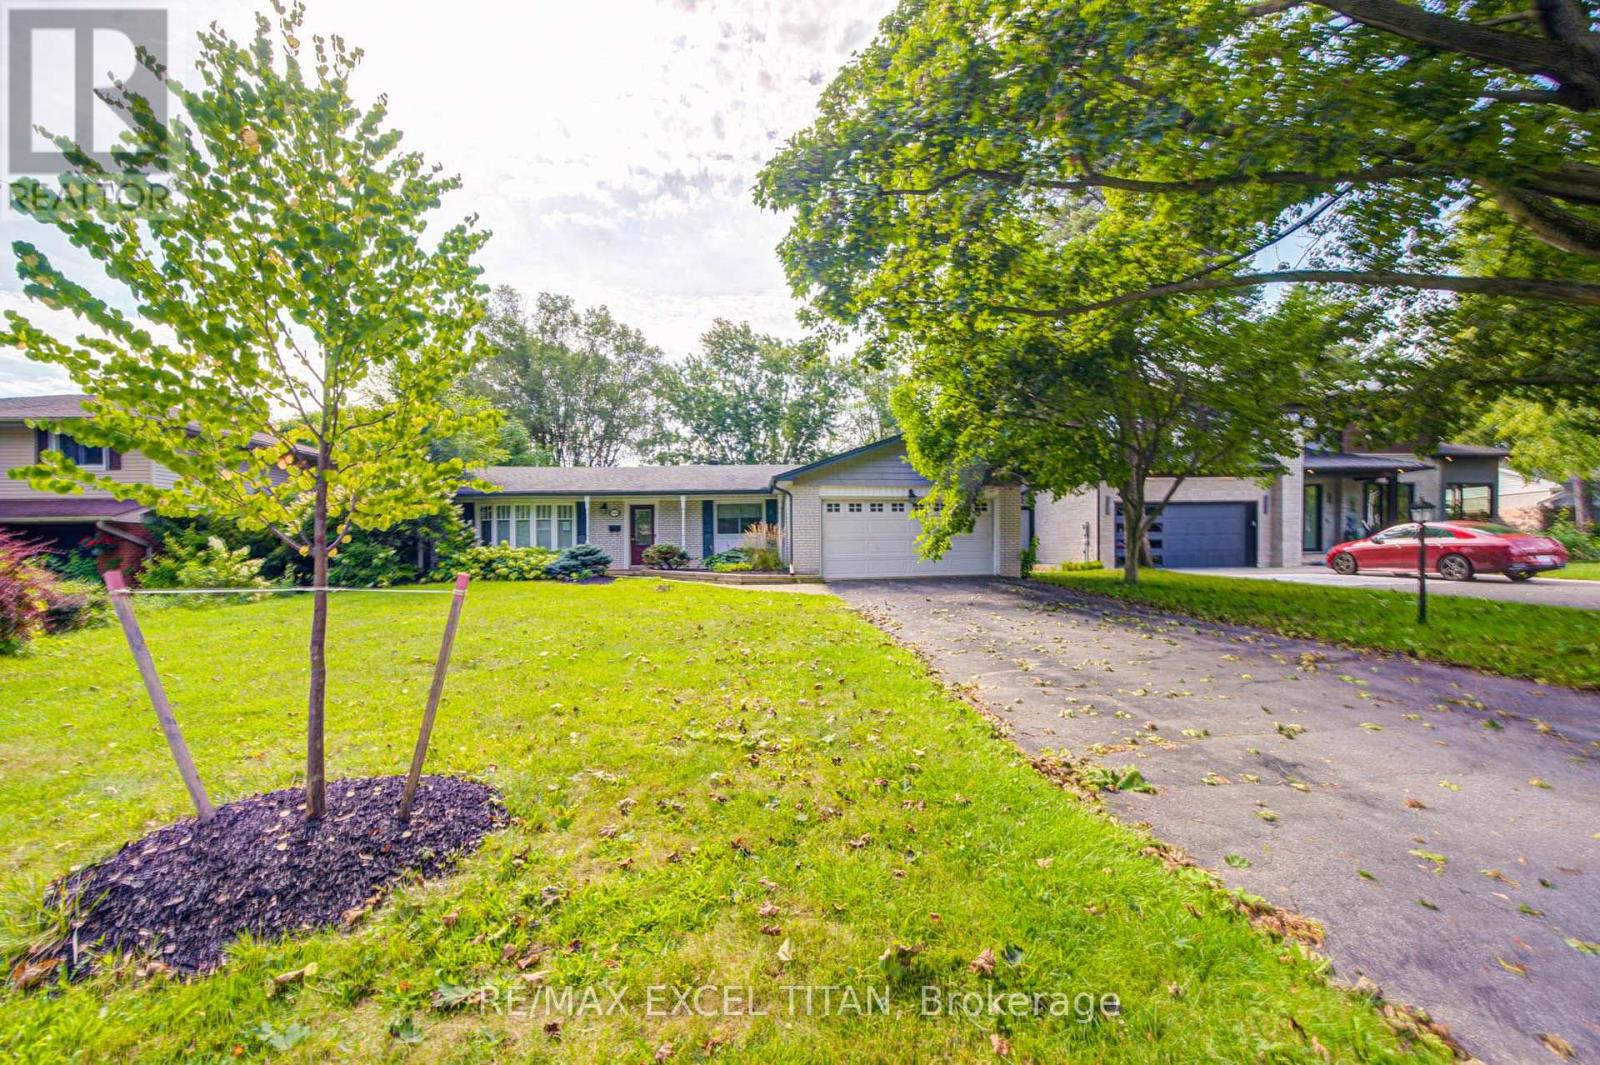
Oakville, Ontario
Nestled on a quiet, private street surrounded by mature trees and multi-million dollar custom homes lies this 75X152 Lot with a sprawling bungalow with over 2900 SQ FT of livable space ready for your personal touch. (id:63203)
358 Derry Road W
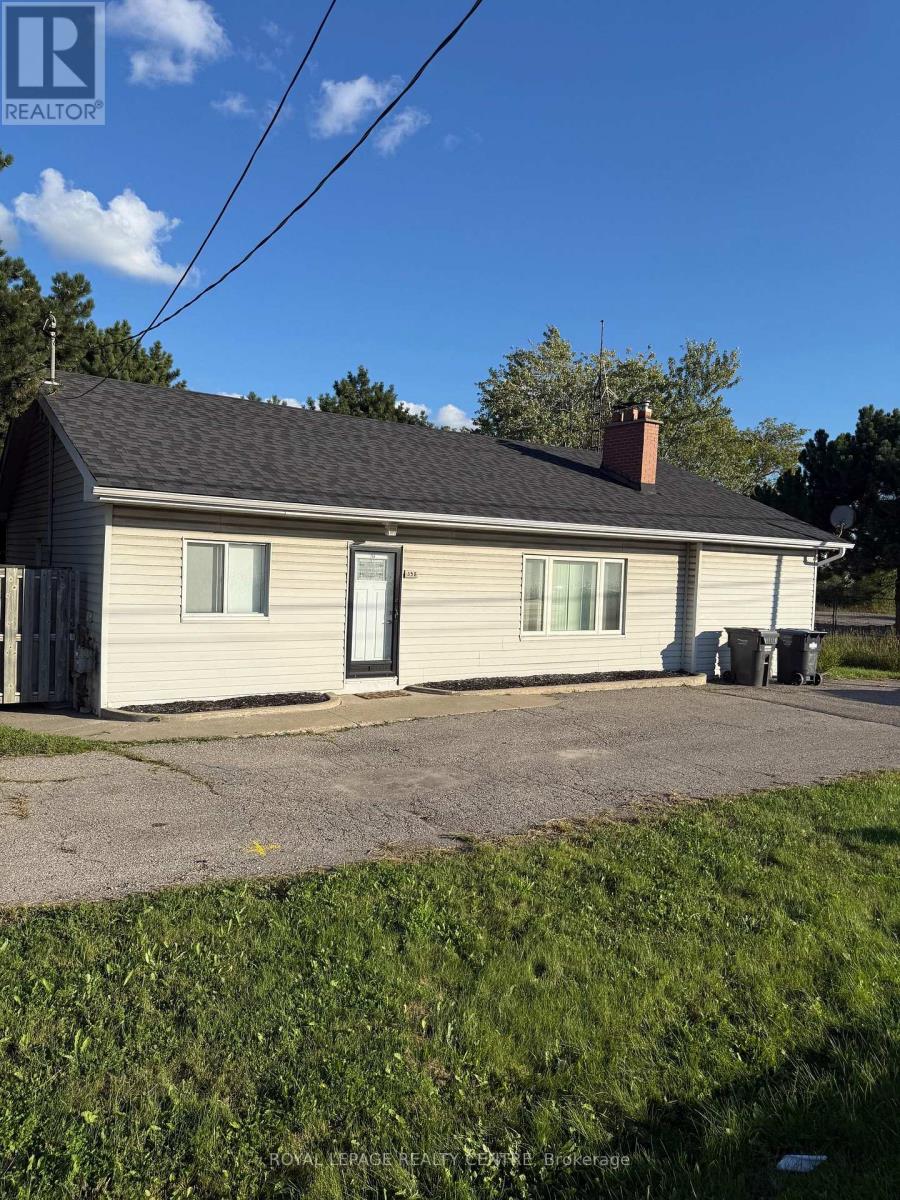
Mississauga, Ontario
Bright & Spacious 3 Bedroom Bungalow On Derry Rd, Just West Of Hurontario Street! Features Eat-In Kitchen. Primary Bedroom Has A 3 Piece Ensuite And A Large Closet. Huge Living Room With Wood Fireplace. Massive Unfinished Basement With Laundry Facility... Comes With 3 Parking Spaces And Private Fenced Off Backyard! Steps From Shopping, Minutes To Hwy 407, 401, 410, Airport, Etc. Very Handy Location. Be Anywhere In No Time! Tenants Are Responsible To Pay All Utilities. Water Consumption Is Included In The Tenant's Monthly Rent. ***MAKE SURE ALL BLINDS ARE CLOSED BEFORE LEAVING!*** (id:63203)
308 South Court S
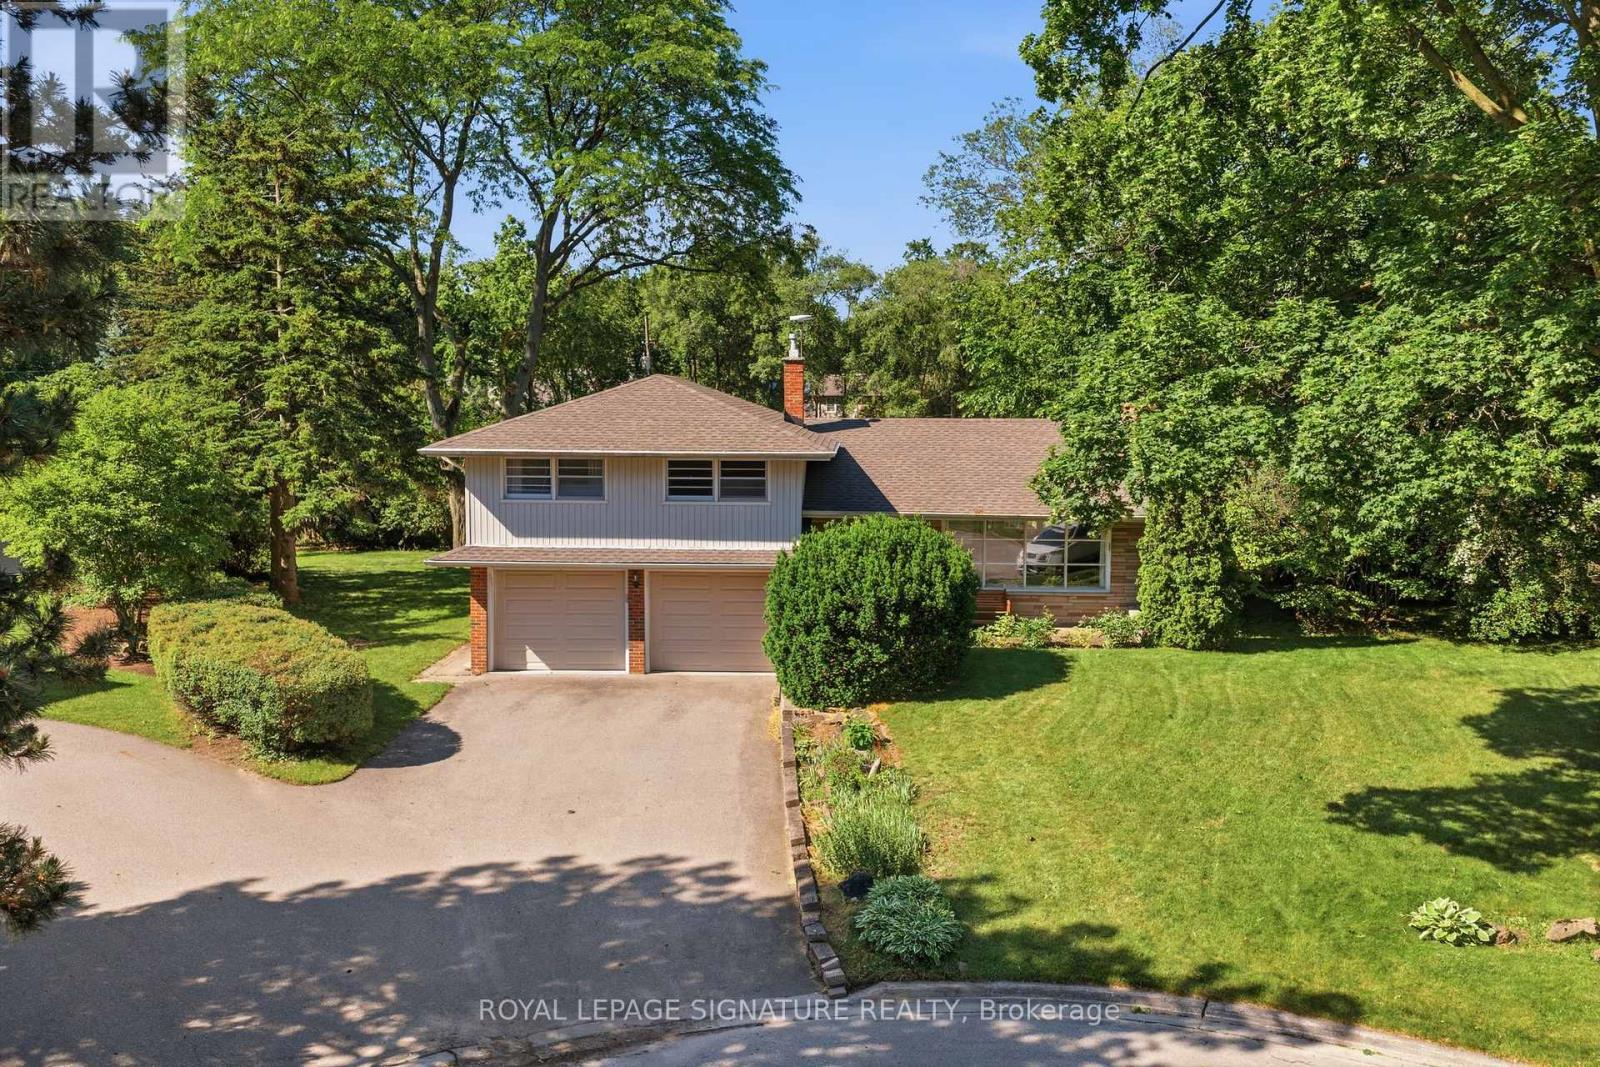
Burlington, Ontario
A rare opportunity to own in the heart of Roseland - cherished by the same family since 1970 and offered for the first time in over 50 years. Set on a quiet, family-friendly court, this well-maintained 3-bedroom, 2-bathroom side split offers 1720 sq ft of living space + finished basement ready for your personal touch. Sun-soaked mornings greet you through east-facing windows, filling the home with natural light from the moment your day begins. The generous layout includes a sprawling main floor living room, a dedicated home office, and a spacious laundry room - all anchored by an attached double garage. Upstairs, three comfortable bedrooms surround a full bathroom, with a primary suite offering ample space to create the retreat you've always envisioned. Original in condition but impeccably cared for, this is the canvas you've been waiting for - move in and enjoy as-is, or reimagine it into your dream home. Nestled in one of Burlington's most sought-after neighbourhoods, close to the lake, top-rated schools, the QEW, and all the shops and restaurants Roseland has to offer. Homes like this - on a quiet court, in a neighbourhood this established, held this long - simply don't come along often. Don't miss your chance to write the next chapter. (id:63203)
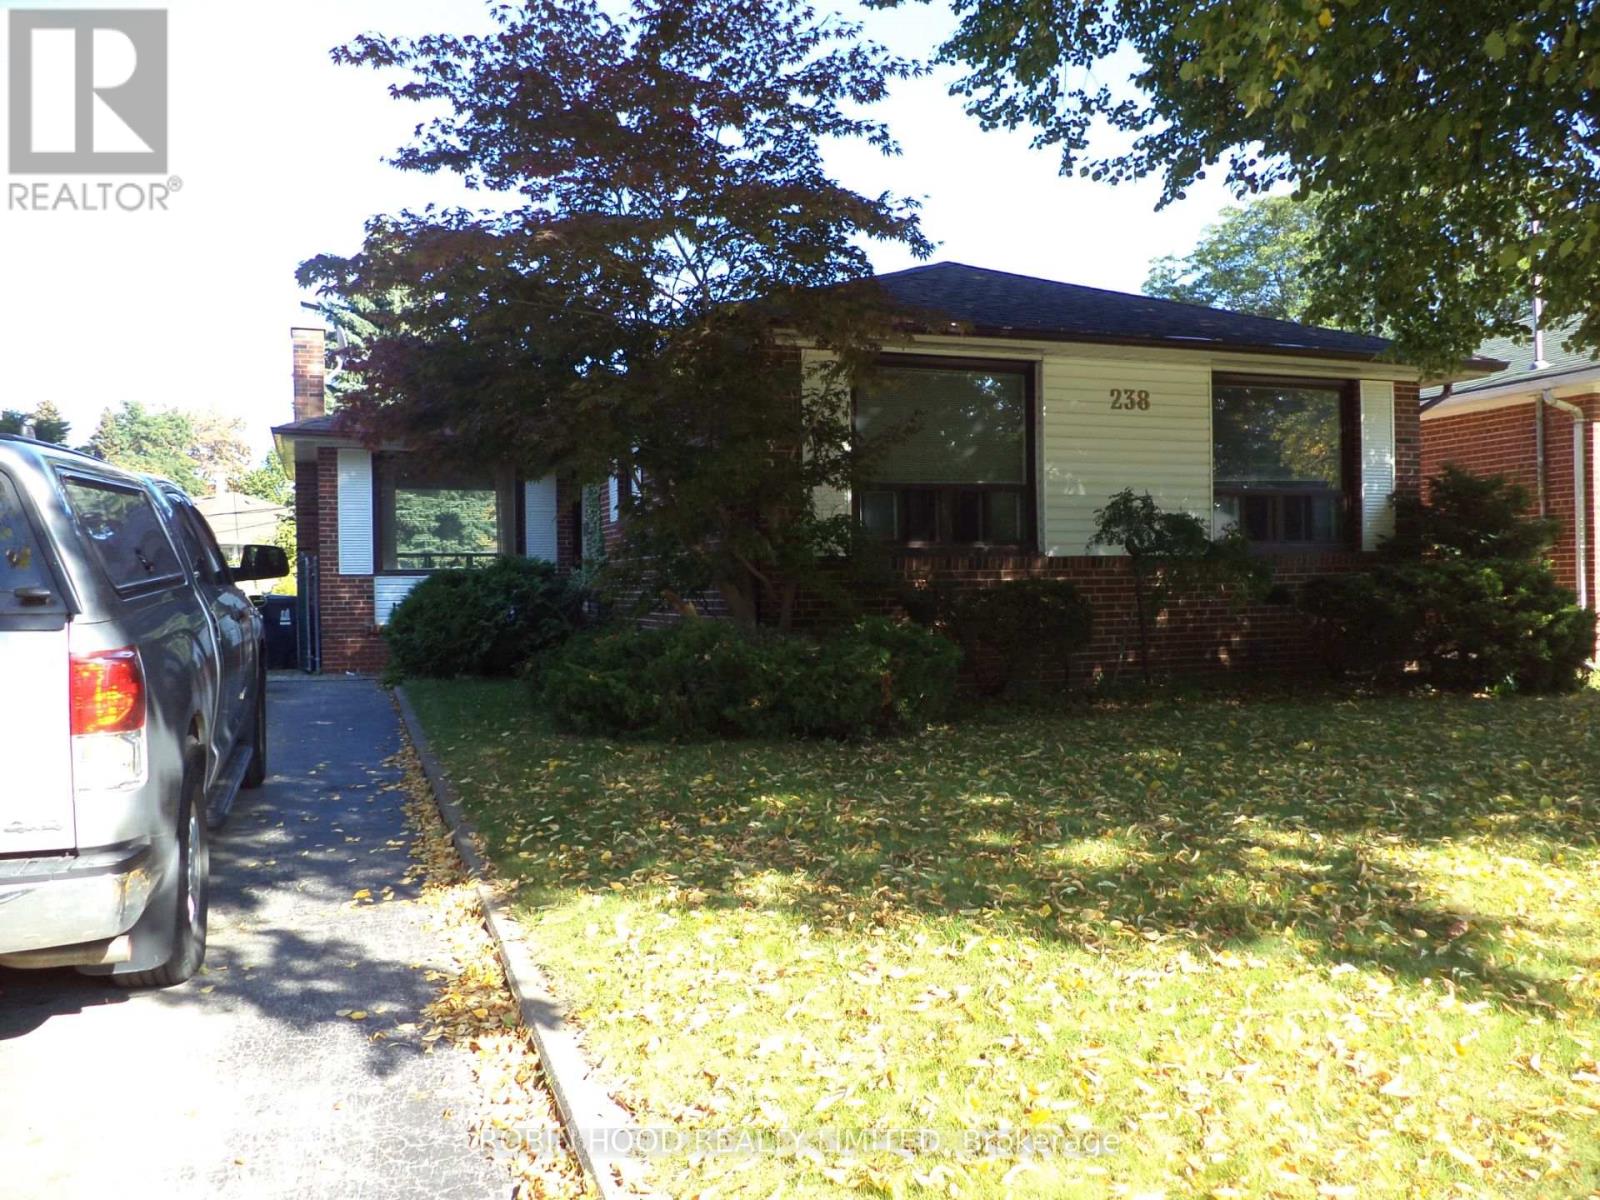
238 Thistle Down Boulevard
Toronto, Ontario
*** Additional Listing Details - Click Brochure Link *** Set on a quiet, welcoming street in Toronto, this charming detached home offers a blend of comfort, character, and versatility across approx. 1200 sq. ft. of well-designed living space. The main floor is anchored by an open concept living and dining area that offers flexible layout options & plenty of natural light. The main level features 3 bright bedrooms, a practical kitchen, and a well-appointed bathroom, making the space ideal for families or those seeking room to grow. A key highlight is the separate entrance basement, thoughtfully laid out to accommodate extended family, guests, or potential rental income. This lower level includes an additional bedroom, a second bathroom, and a cozy wood-burning fireplace that brings charm and warmth to the space. With its versatile layout, inviting atmosphere, and sought after location close to parks, schools, and transit, this home offers an opportunity to enjoy both comfort and convenience in one of Toronto's most established neighborhoods. (id:63203)
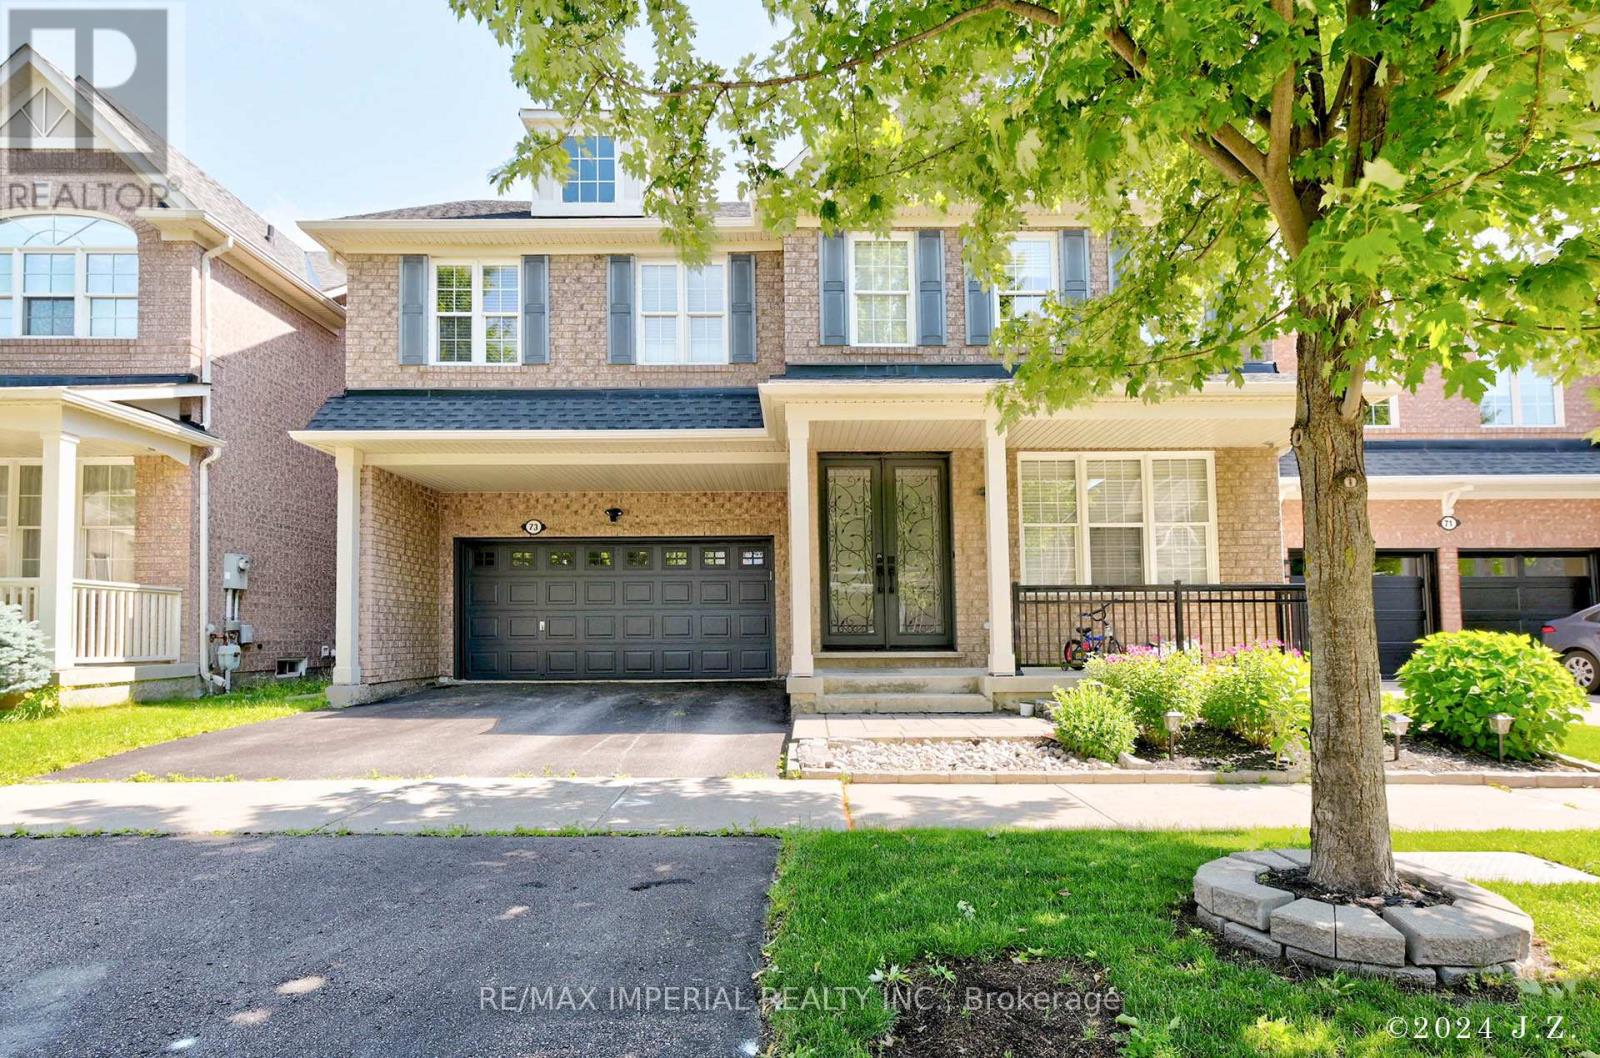
Bsmt - 73 Storybook Crescent
Markham, Ontario
Back onto Ravine Lot! Enjoy the Great Nature Beautiful View & Tranquility! Walk-out Separate Entrance! Sun Drenched Spacious Kitchen & Living Room. Two Bedrooms W/ Windows & Natural Lights. 4 Piece Washroom. Laundry for Tenant Exclusive Use. Friendly and Nice Personality Landlords. Top Ranking Elementary & Secondary Schools. (id:63203)

2 Sprucewood Crescent
Clarington, Ontario
Spacious all-brick 3+1 bedroom bungalow with loft situated on a large corner lot directly across from a school. The main floor features a bedroom with ensuite, ceramic and hardwood flooring, and a cozy gas fireplace. Upstairs offers 2 additional bedrooms, a full bathroom, and laminate flooring. The home features 4 bathrooms in total. The fully finished basement provides excellent additional living space with a second kitchen, living room with the home's second gas fireplace, bedroom, and 2-piece bathroom. Enjoy the large backyard with deck and gazebo, perfect for relaxing or entertaining. Heated garage adds extra comfort and convenience. A versatile home with plenty of space inside and out. All shopping and amenities close by, all Highways access in minutes, come check out this beauty before it's gone (id:63203)