

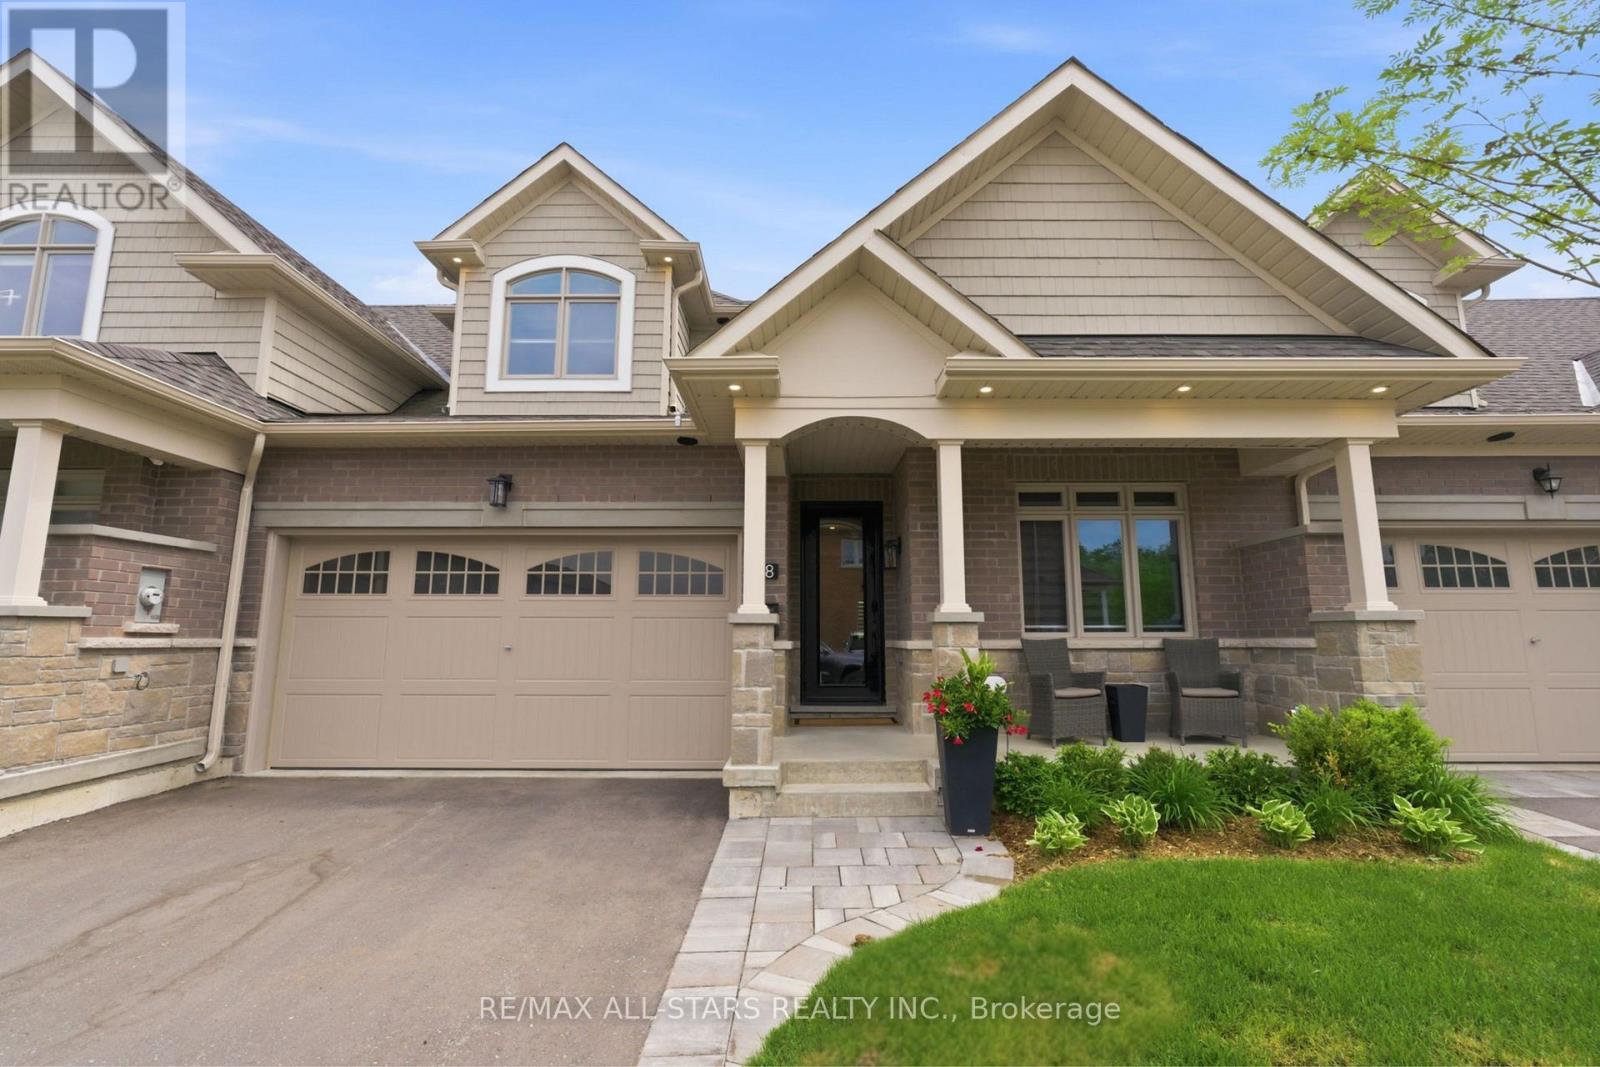
38 Hildred Cushing Way
Uxbridge, Ontario
This home is the definition of upgraded living. Thoughtfully designed from top to bottom, every space showcases elevated finishes, smart features, and carefully selected details. The main floor welcomes you w/ a living room centred around a Napoleon gas fireplace, shiplap accent wall, and automatic blinds. The kitchen is designed for everyday living and entertaining, w/ quartz counters, a large island w/ extension, two pull-out pantry systems, under-cabinet lighting, and a walkout to the private backyard retreat. The premium appliance package includes a Sub-Zero refrigerator/freezer, Sub-Zero wine fridge, Miele dishwasher, and a suite of Wolf professional appliances. The main floor bedroom features a double closet w/ automatic blinds and organizer, while the nearby 3pc bathroom offers heated floors, a quartz vanity, LED mirror, heated bidet toilet seat, and a glass walk-in shower. The laundry room includes heated tile flooring and built-in cabinetry. The primary suite serves as a private retreat w/ built-in end tables, accent wall, walk-in closet w/ organizers, automatic blinds, and a sliding door to the composite deck w/ hot tub. The ensuite features heated flooring, double vanity w/ quartz counters, glass shower, LED mirrors, and heated bidet toilet seat. Upstairs, the loft offers a dedicated desk area, alongside a large bedroom w/ automatic blinds and a walk-in closet. The 4pc bathroom continues the home's refined design w/ heated floors, quartz vanity, LED mirror, heated bidet toilet seat, and tub. The finished basement adds a home gym w/ specialty flooring, mirrored walls, and a feature wall, plus a private theatre room w/ theatre seating, built-in cabinetry, a dry bar, and automatic blinds. A large bedroom w/ built-in desk and a 2pc bathroom w/ private sauna, quartz vanity, LED mirror, and heated bidet toilet seat complete the level. Outside, upgrades include composite decking, glass railings, a sunken hot tub, gas hookups, irrigation, and composite fencing. (id:63203)
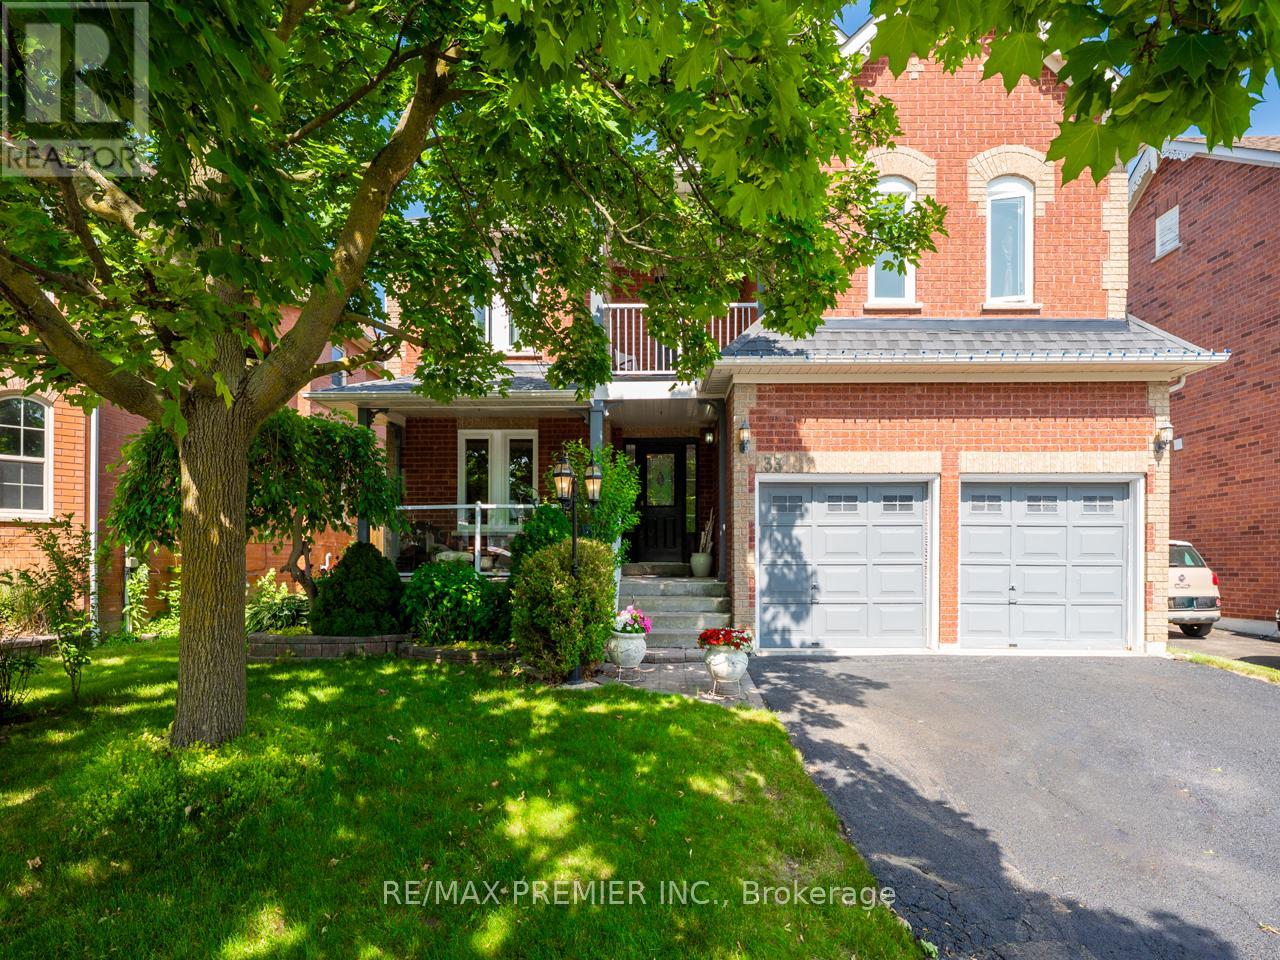
33 Watford Street
Whitby, Ontario
Welcome to 33 Watford St, a spacious 4+1-bedroom, 3-bathroom executive home in sought-after Brooklin, offering approximately 3,294 sq. ft. above grade, plus a finished basement and a private backyard oasis with an inground pool. Designed for family living and entertaining, the main floor features hardwood flooring, crown moulding, a dedicated office/den with French doors, and a dramatic family room with soaring vaulted ceilings, a gas fireplace, a built-in media centre, and floor-to-ceiling windows that fill the space with natural light. The updated eat-in kitchen offers a centre island, granite and quartz counters, ceramic flooring, and a walkout to the fully fenced backyard, complete with an inground pool with liner replaced in 2023, interlock patio, and plenty of space to relax or entertain. Upstairs, you'll find four generous bedrooms with newer engineered hardwood flooring. The primary suite features a 5-piece ensuite and a walkout to one of two second-floor balconies, creating a rare and inviting outdoor retreat. The finished basement adds excellent flexibility with an additional bedroom, recreation space, and workshop. Additional features include new windows in 2025, a newer wrought iron staircase, a main floor laundry with garage access, a separate side entrance, and a double-car garage. A rare opportunity to own a large Brooklin family home with the space, pool, and lifestyle features buyers are looking for. (id:63203)
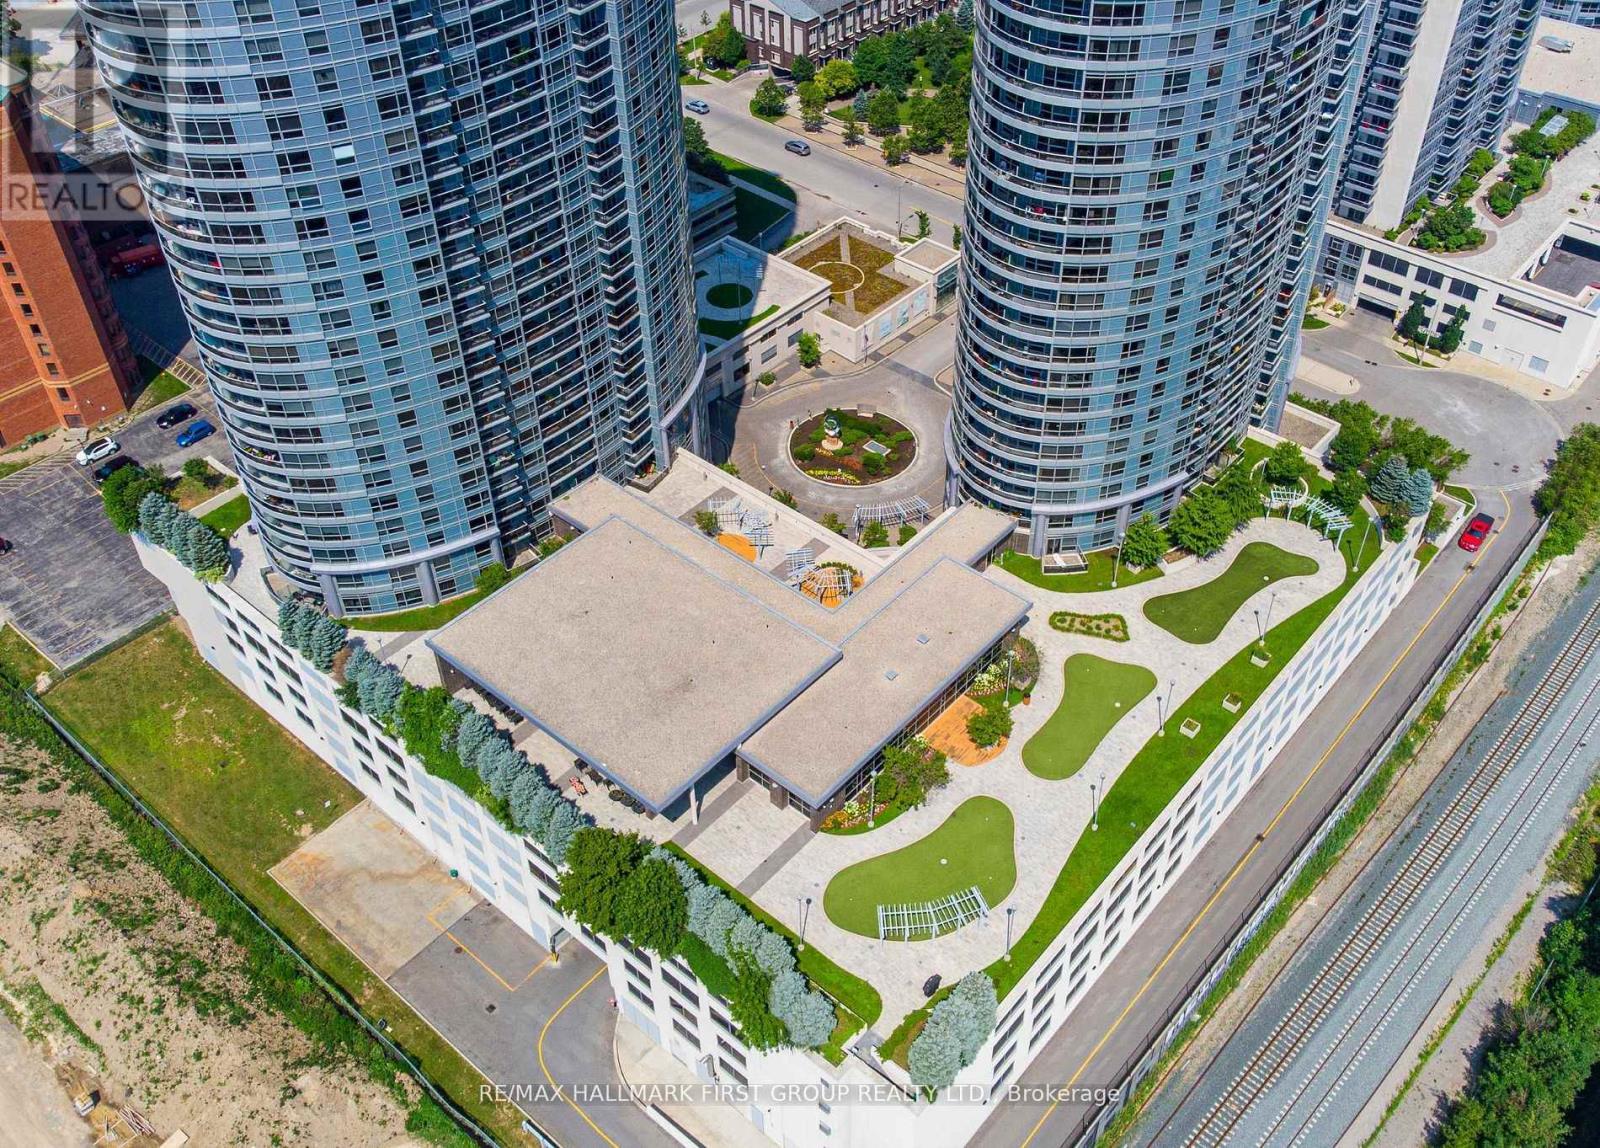
1409 - 125 Village Green Square
Toronto, Ontario
Bright & Corner Unit Tridel Build Condo W/Spacious Rooms. Functional Layout W/2 Bdrms & 2 Baths. Laminate Flooring & Granite C/Top, W/I Closet in Prime Br. Balcony, Beautiful View From The Unit. High Demand Location W/Steps To All Amenities. 24 Hr. Concierge/ Security. Indoor Pool, Sauna, Gym, Movie Theatre, Business Centre., TTC & GO Transit Min. To Hwy 401. Grocery, SCT & Agincourt Mall. Great Investment & Best Location. (id:63203)
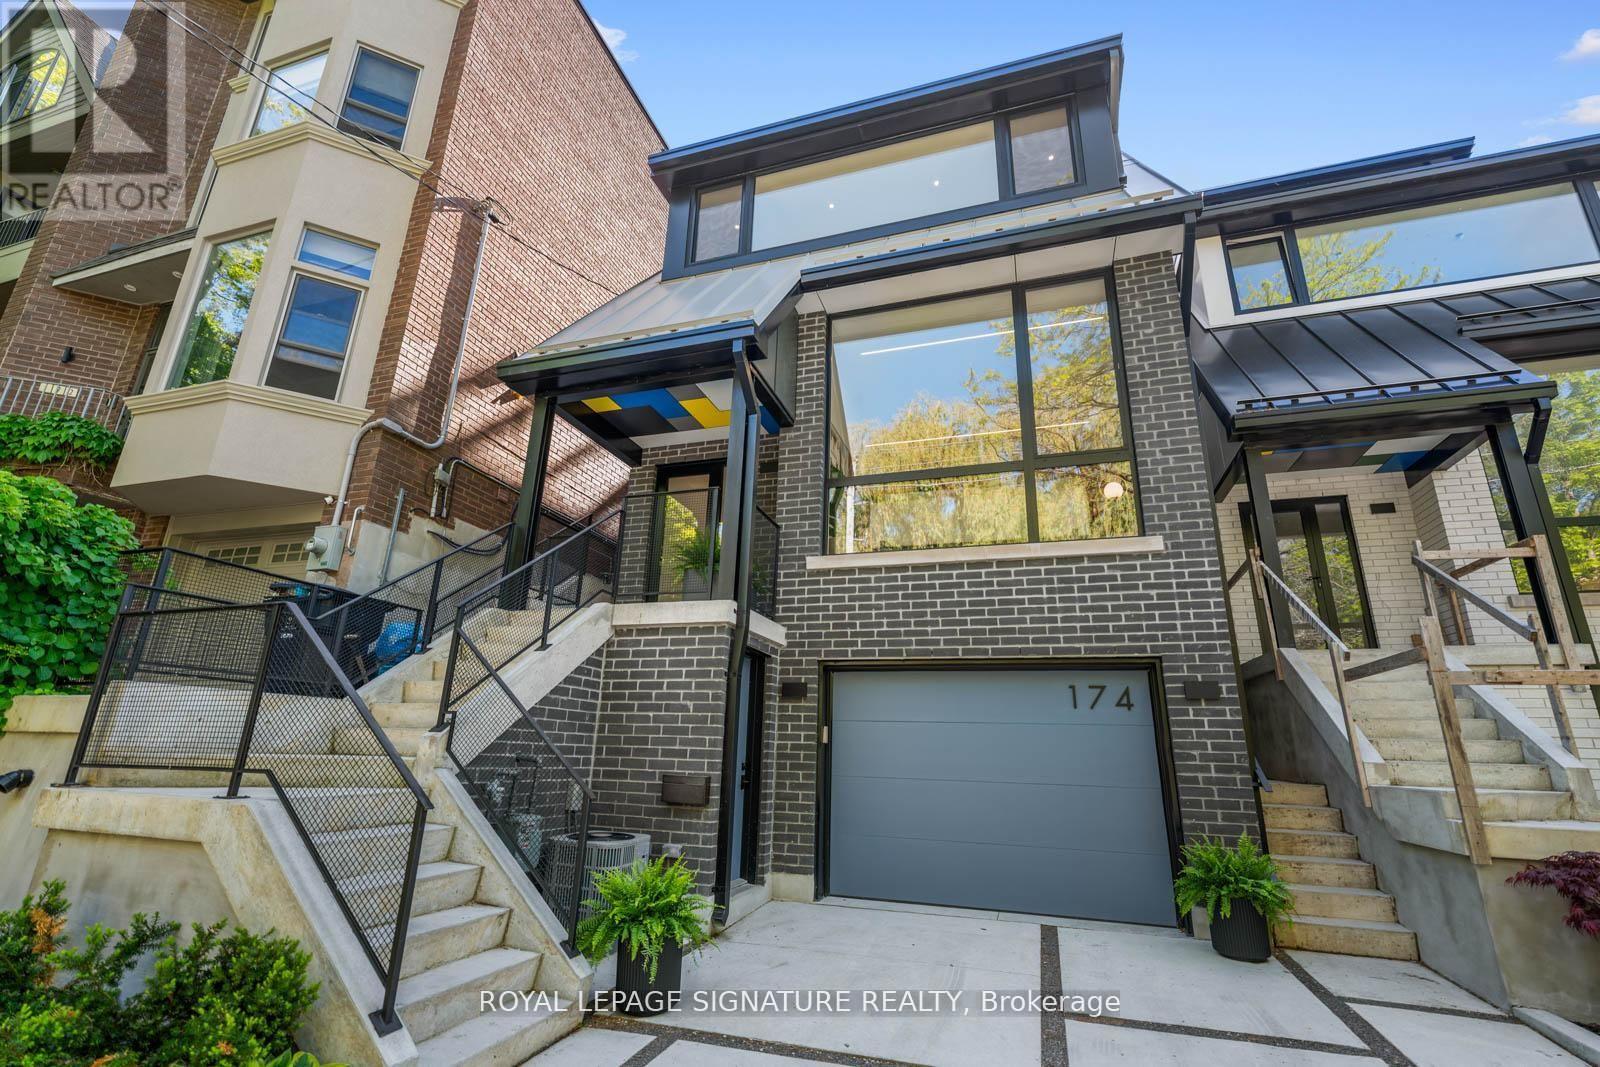
174 Kenilworth Avenue
Toronto, Ontario
Brand new, impeccably built, and Tarion Warranty backed. This is The Beach reimagined - architectural, elevated, magazine-worthy, but still warm, livable, and ready for real life. Think clean lines, soaring ceilings, walls of glass, natural light everywhere, and open spaces made for everything from quiet mornings to full-on dance parties.At the heart of the home is a showstopper Olympic kitchen with illuminated cabinetry, brushed Cabo quartz, JennAir appliances, and a sculptural Falmec hood that feels like art. The living space is anchored by a stunning European fireplace, with integrated lighting throughout creating that cozy, layered glow day and night.The primary retreat brings serious boutique-hotel energy with treetop views, heated floors, a spa-inspired five-piece ensuite, freestanding tub, curbless shower, double vanity, and a custom walk-in closet. Upstairs, skylights, built-ins, and select walkouts add even more light and function.Behind the walls, the quality continues: hydronic-heated lower-level floors, multiple HVAC zones, tankless hot water, 200-amp service, central vac, dual laundry, and storage for days. Steps to Queen, Starbucks, restaurants, parks, the boardwalk, and in Kew Beach School district. A Beach home that raises the bar. (id:63203)

34 Harringay Crescent
Toronto, Ontario
The same family has meticulously maintained this residence. This property is being offered to lease for the first time with brand new stainless steel kitchen appliances and full size washer and dryer. It is a clean, inviting space that offers a comfortable and practical layout, while located in an established, quiet and safe neighborhood with large trees and a beautiful garden. Your own cottage in the city and a great space to enjoy with family. Excellent connectivity with several TTC bus routes nearby; A short drive or bus ride to the Agincourt GO Station, providing a fast and direct commute into Union Station and downtown Toronto; Minutes away from Scarborough Town Centre, Kennedy Commons, and HWY 401. (id:63203)
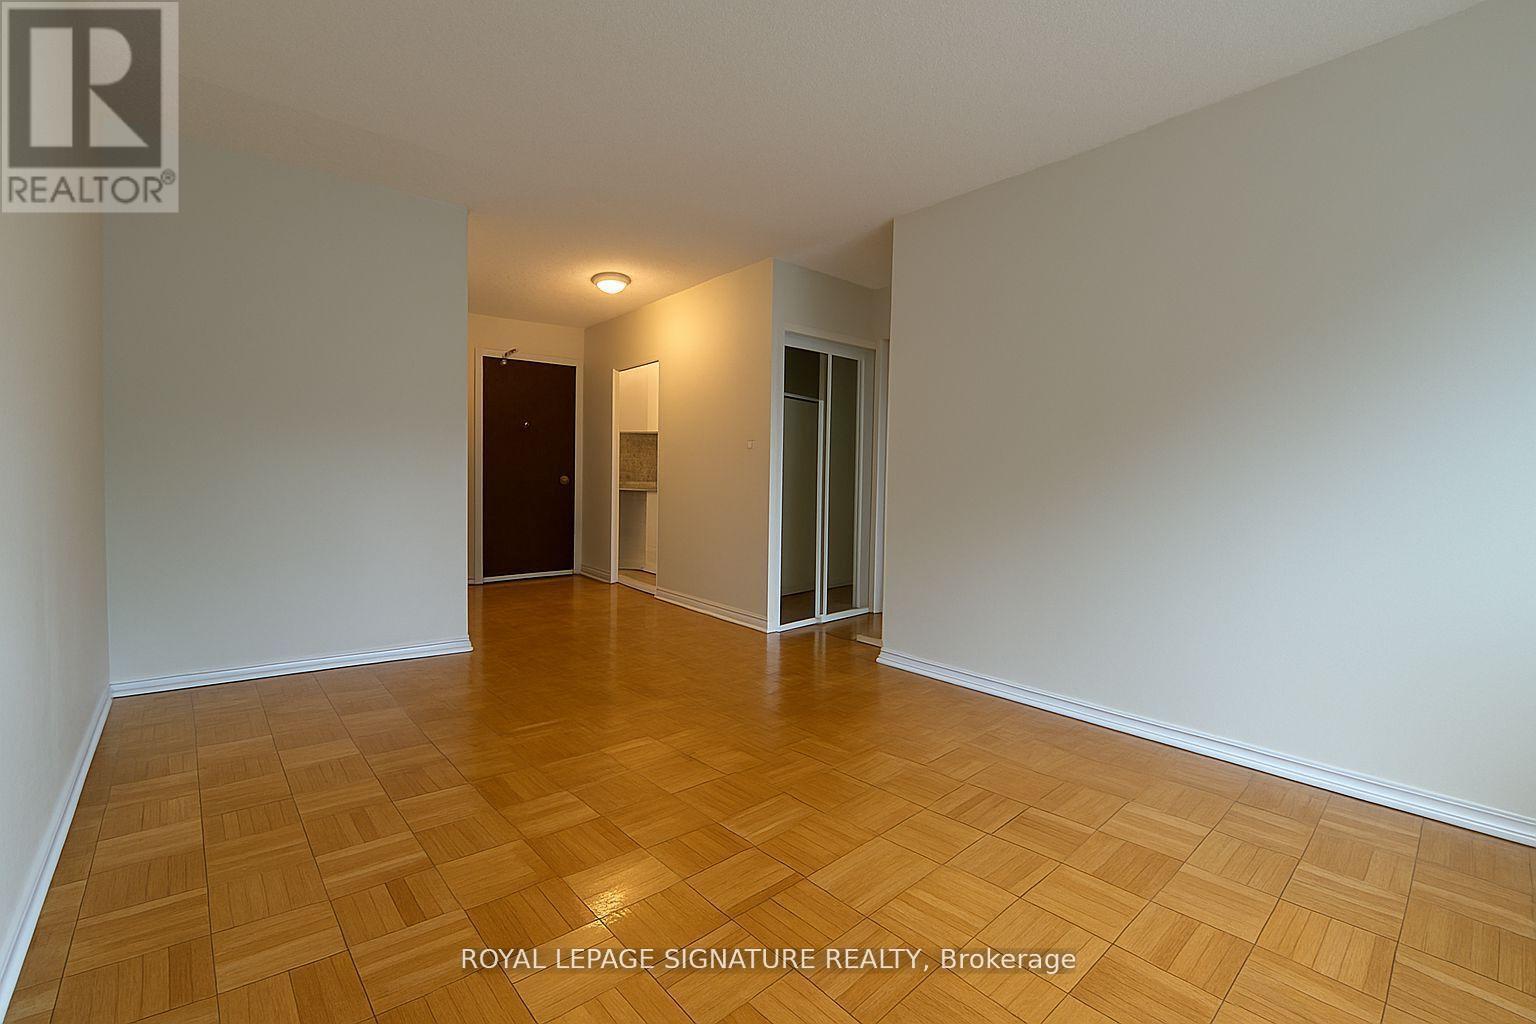
107 - 990 Avenue Road
Toronto, Ontario
****SAVE ****1 MONTH FREE FOR 1 YEAR LEASE****or***2 MONTHS FREE FOR 2 YEAR LEASE ****PLUS $1500 CREDIT ON THE 3rd MONTH ****Located at 990 Avenue Road in Midtown Toronto, this charming 1 Bedroom apartment offers bright, spacious living with hardwood floors and a modern kitchen. Just steps from Yonge and Eglinton, enjoy easy access to shops, restaurants, cafés, transit, and green spaces. With a welcoming community feel and everything you need nearby, it's a great spot for comfortable city living (id:63203)
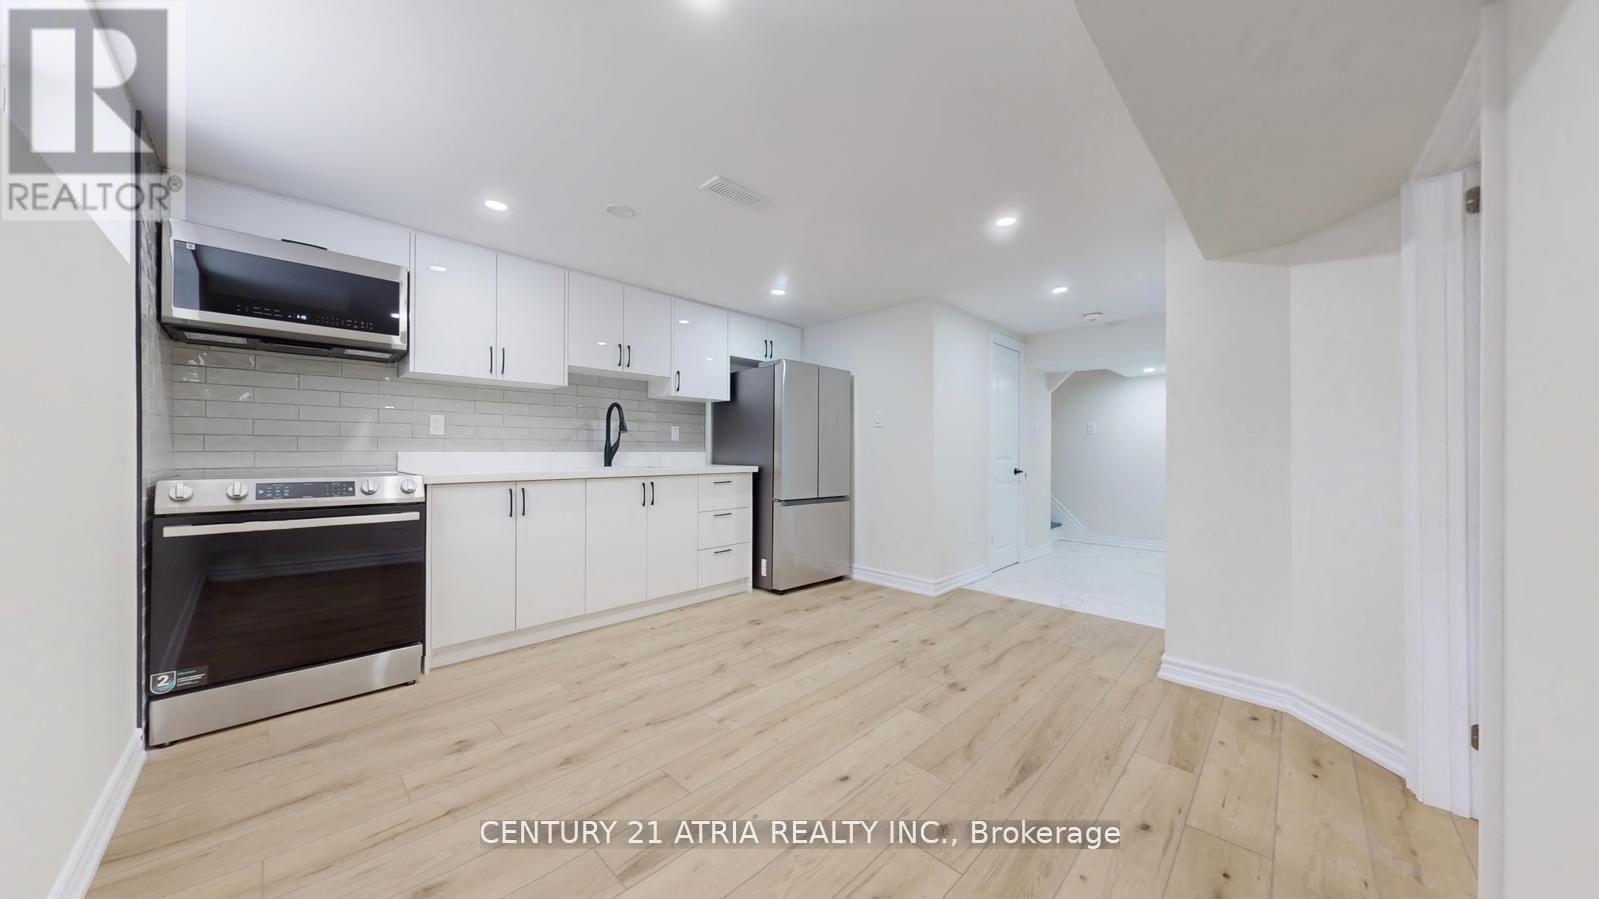
Lower B - 57 Saddle Ridge Drive
Toronto, Ontario
Newer renovated 2 bedroom apartment hom, nestled on a quiet family-friendly cul-de-sac in North York. Designed with a functional modern style and efficient layout - perfect for working professionals or students. Just minutes to the DVP, top-rated schools, parks, shopping, restaurants, and public transit. Tenant to pay for 30% utilities split and tenant insurance. * Lower/Basement Unit * * (id:63203)
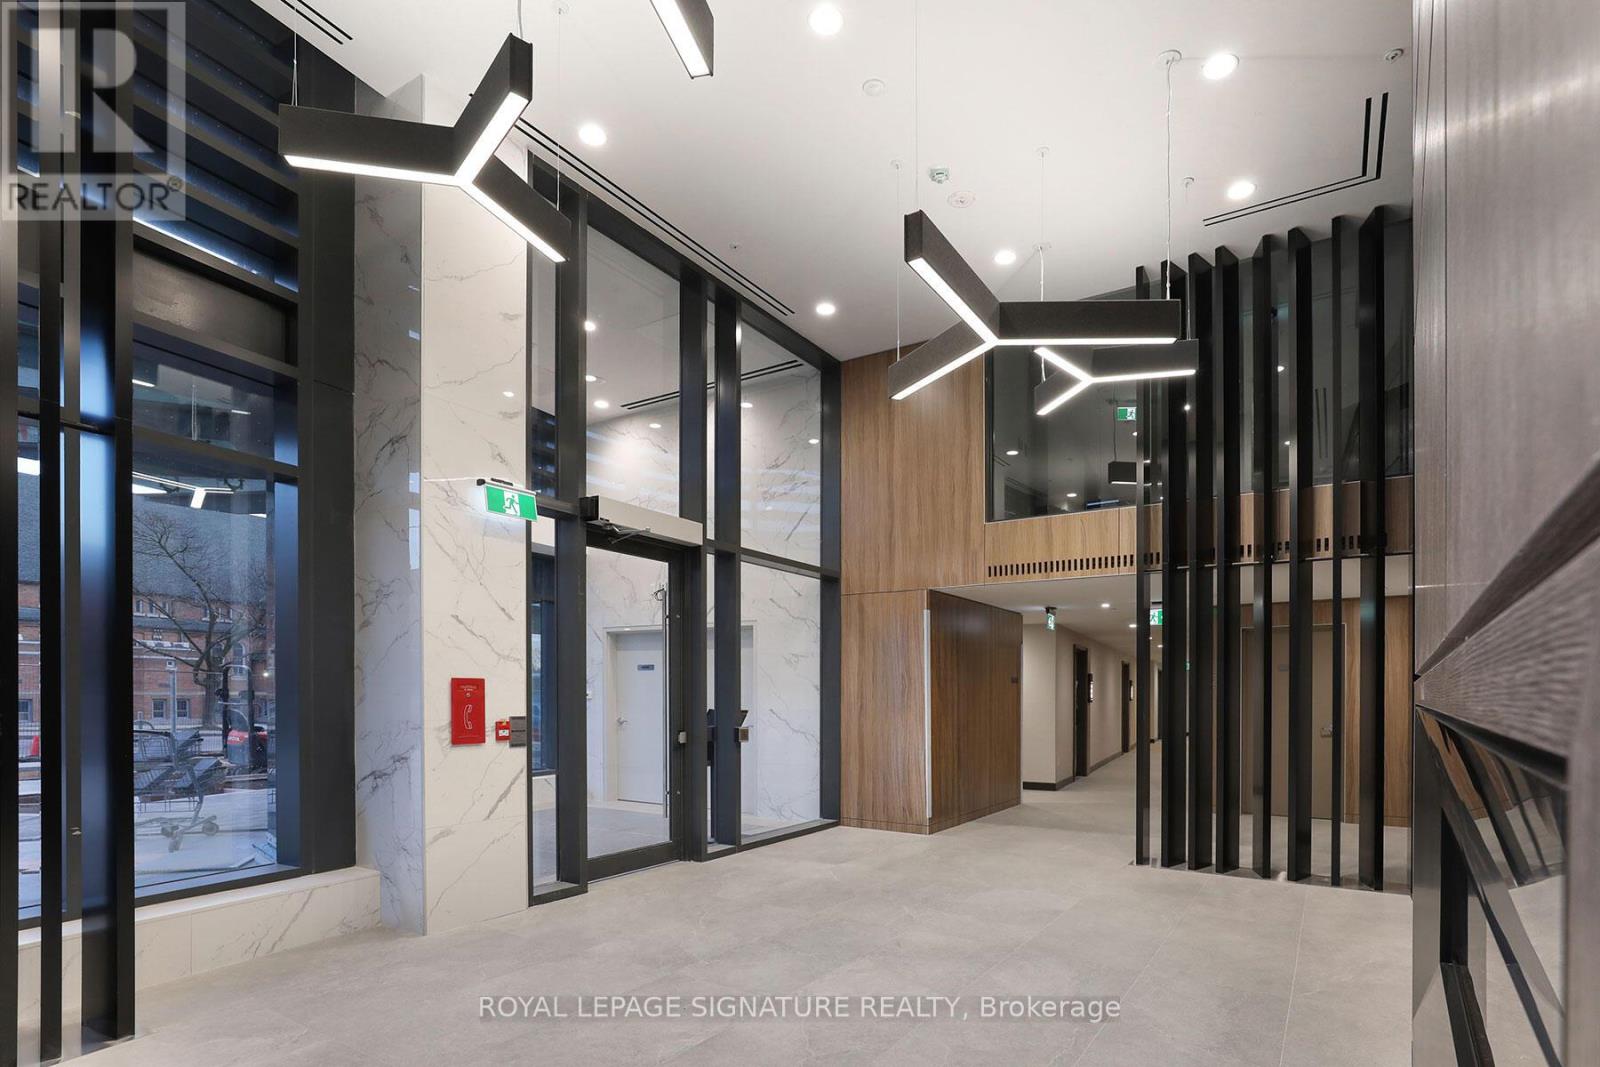
1011 - 2525 Bathurst Street
Toronto, Ontario
SAVE MONEY****1 MONTH FREE FOR 1 YEAR LEASE****or****2 MONTHS FREE FOR 2 YEAR LEASE****PLUS $2000 CREDIT ON THE 3rd MONTH****Spacious 2 Bedroom apartment Experience high-end living at its best at 2525 Bathurst St. Located in the prestigious Forest Hill North neighbourhood and professionally managed by Cromwell, this residence offers unmatched modern elegance and ease. Be the first to live in this brand-new, move-in ready suite featuring premium contemporary finishes and state-of-the-art appliances-crafted with meticulous attention to detail. Revel in bright, open-concept designs with an abundance of natural light. Steps from top-tier shops, dining, groceries, and daily essentials. Ideal for families, the area is surrounded by elite public and private schools, ensuring exceptional education. The upcoming Forest Hill LRT station promises quick and seamless travel. Minutes to Yorkdale Mall, Allen Road, Hwy 401, and Sunnybrook Hospital. With outstanding walk, transit, and bike scores of 91, 75, and 80, this prime location delivers unbeatable access and urban convenience.SAVE MONEY****1 MONTH FREE FOR 1 YEAR LEASE****or****2 MONTHS FREE FOR 2 YEAR LEASE****PLUS $2000 CREDIT ON THE 3rd MONTH**** (id:63203)
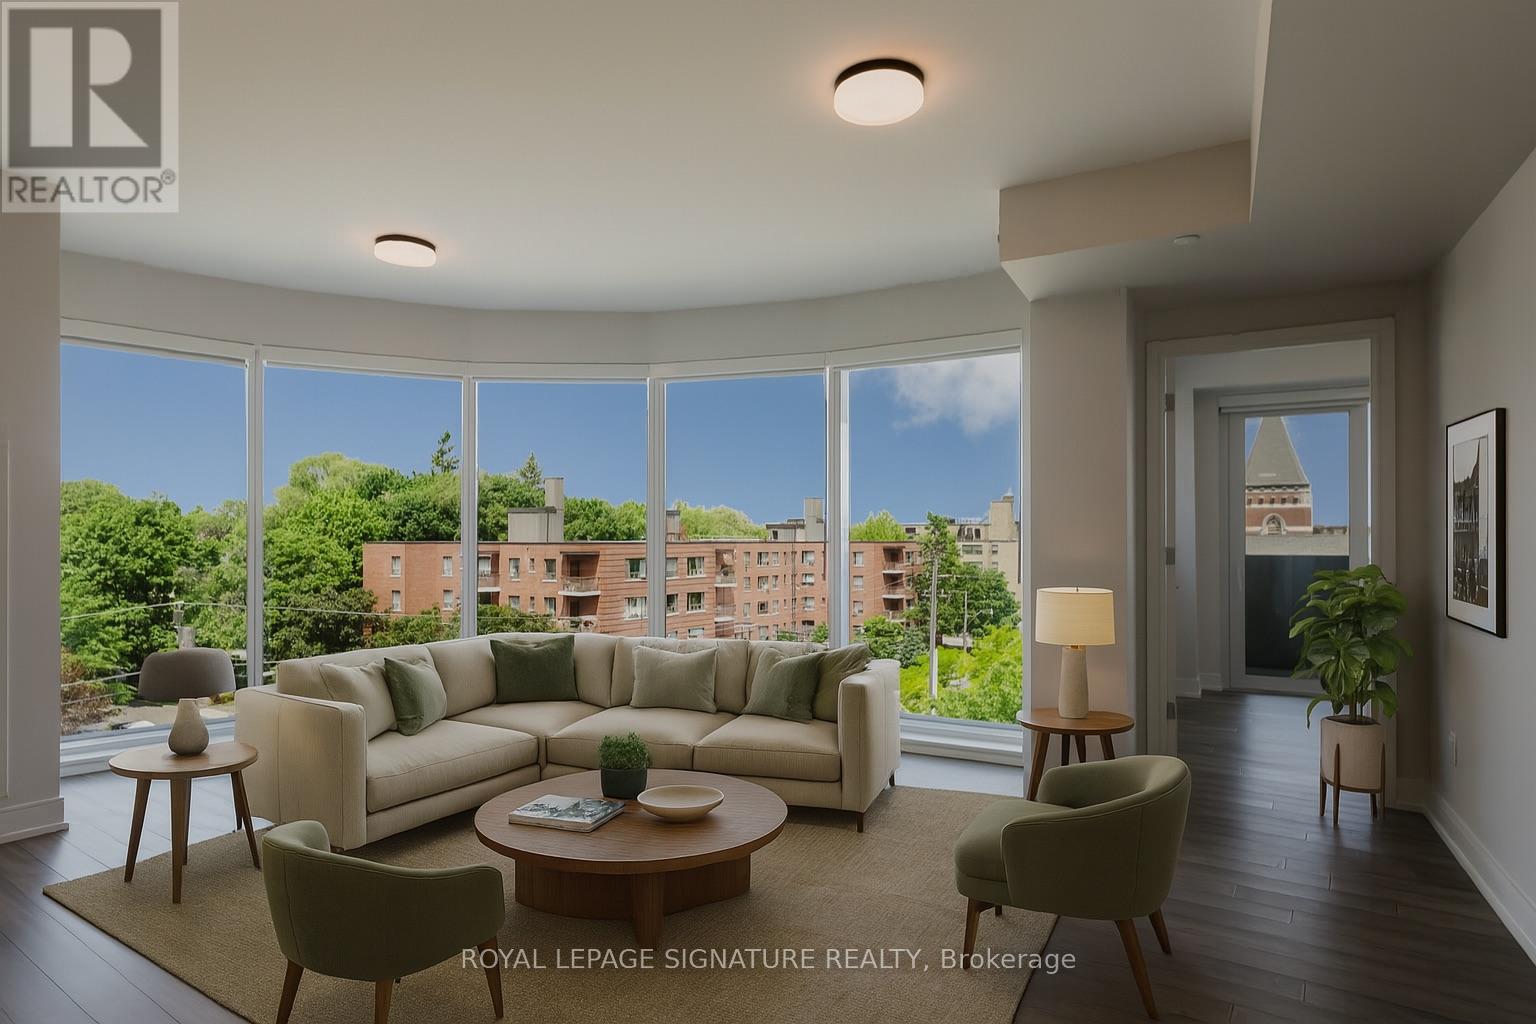
607 - 2525 Bathurst Street
Toronto, Ontario
SAVE MONEY****1 MONTH FREE FOR 1 YEAR LEASE********2 MONTHS FREE FOR 2 YEAR LEASE***PLUS $3000 CREDIT ON THE 3rd MONTH****Spacious 2 Bedroom apartment Experience high-end living at its best at 2525 Bathurst St. Located in the prestigious Forest Hill North neighbourhood and professionally managed by Cromwell, this residence offers unmatched modern elegance and ease. Be the first to live in this brand-new, move-in ready suite featuring premium contemporary finishes and state-of-the-art appliances-crafted with meticulous attention to detail. Revel in bright, open-concept designs with an abundance of natural light. Steps from top-tier shops, dining, groceries, and daily essentials. Ideal for families, the area is surrounded by elite public and private schools, ensuring exceptional education. The upcoming Forest Hill LRT station promises quick and seamless travel. Minutes to Yorkdale Mall, Allen Road, Hwy 401, and Sunnybrook Hospital. With outstanding walk, transit, and bike scores of 91, 75, and 80, this prime location delivers unbeatable access and urban convenience.SAVE MONEY****1 MONTH FREE FOR 1 YEAR LEASE********2 MONTHS FREE FOR 2 YEAR LEASE****PLUS $3000 CREDIT ON THE 3rd MONTH***. (id:63203)
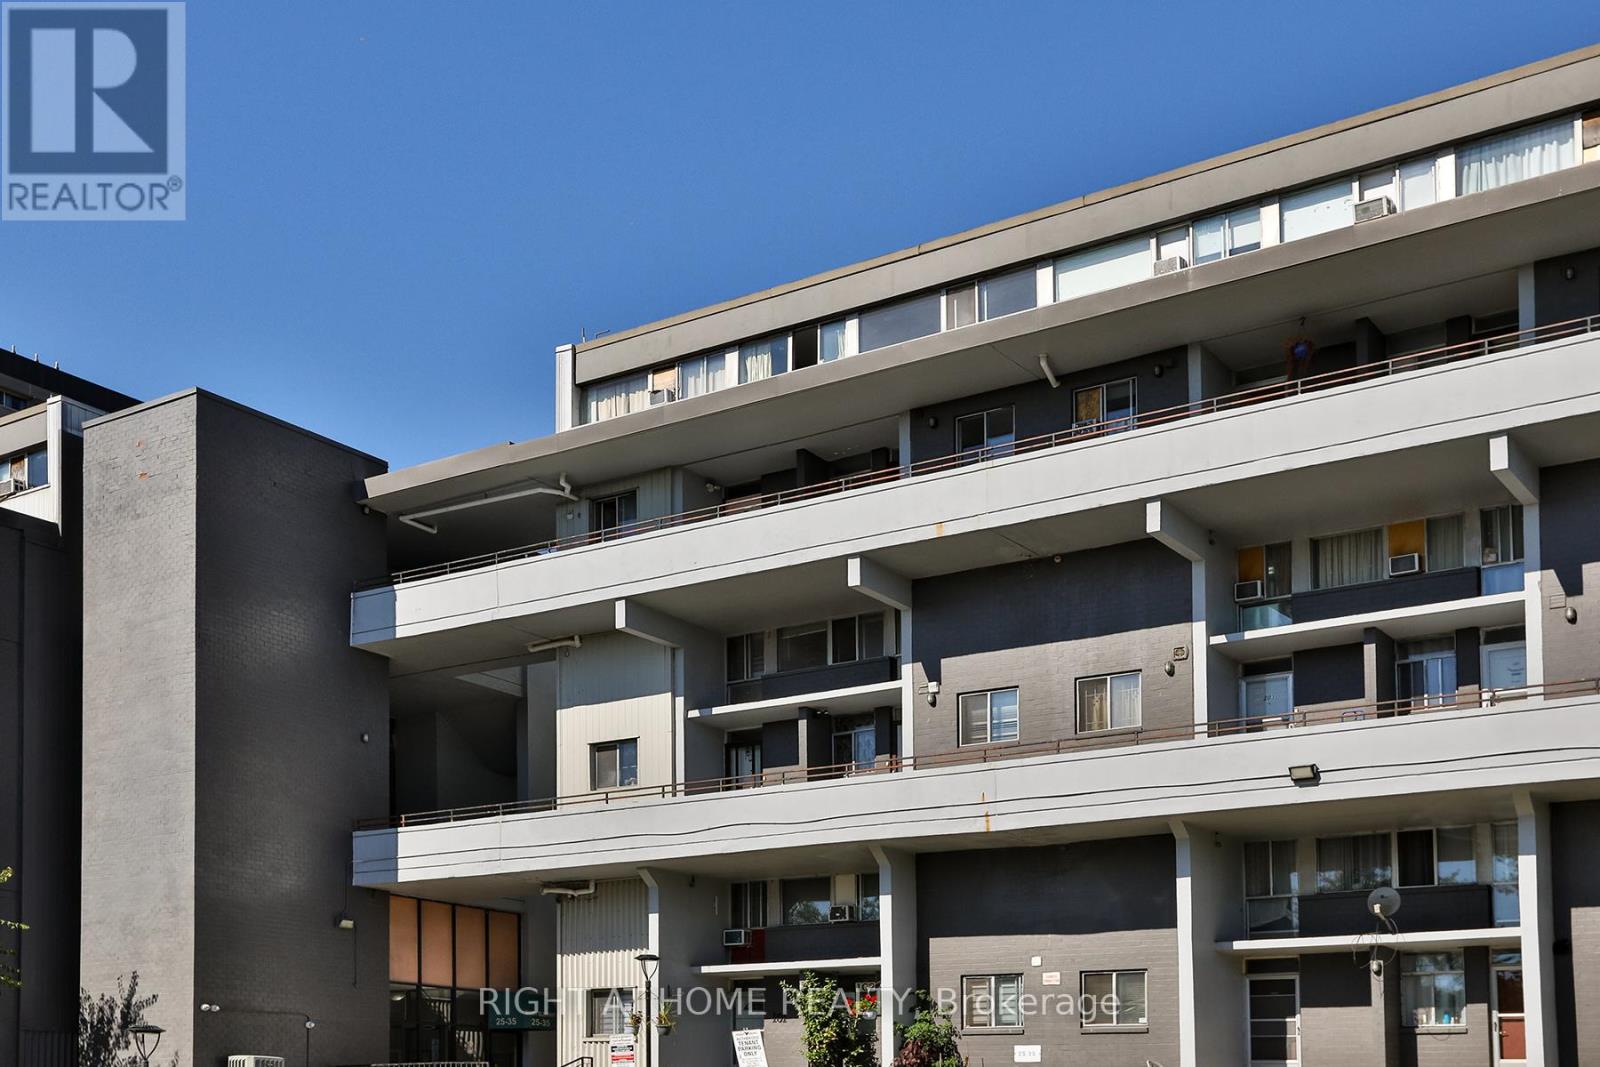
302 - 35 Sunny Glenway
Toronto, Ontario
This newly renovated three-bedroom, two-level unit at 35 Sunny Glenway offers modern living in a vibrant community. Boasting spacious interiors, this home features a sleek, updated kitchen, bright living areas, fresh painting throughout, laminate flooring and ample storage. The underground parking ensures convenience, while the prime location puts you in close proximity to shopping, schools, parks, mosques, and easy access to major highways and public transit. Ideal for families or professionals looking for comfort and accessibility in the heart of Toronto, this home is the perfect blend of style and practicality to call home for a long time. Heat, Hydro, Water Included plus Basic Cable. Washer and Dryer room is located in the building (id:63203)
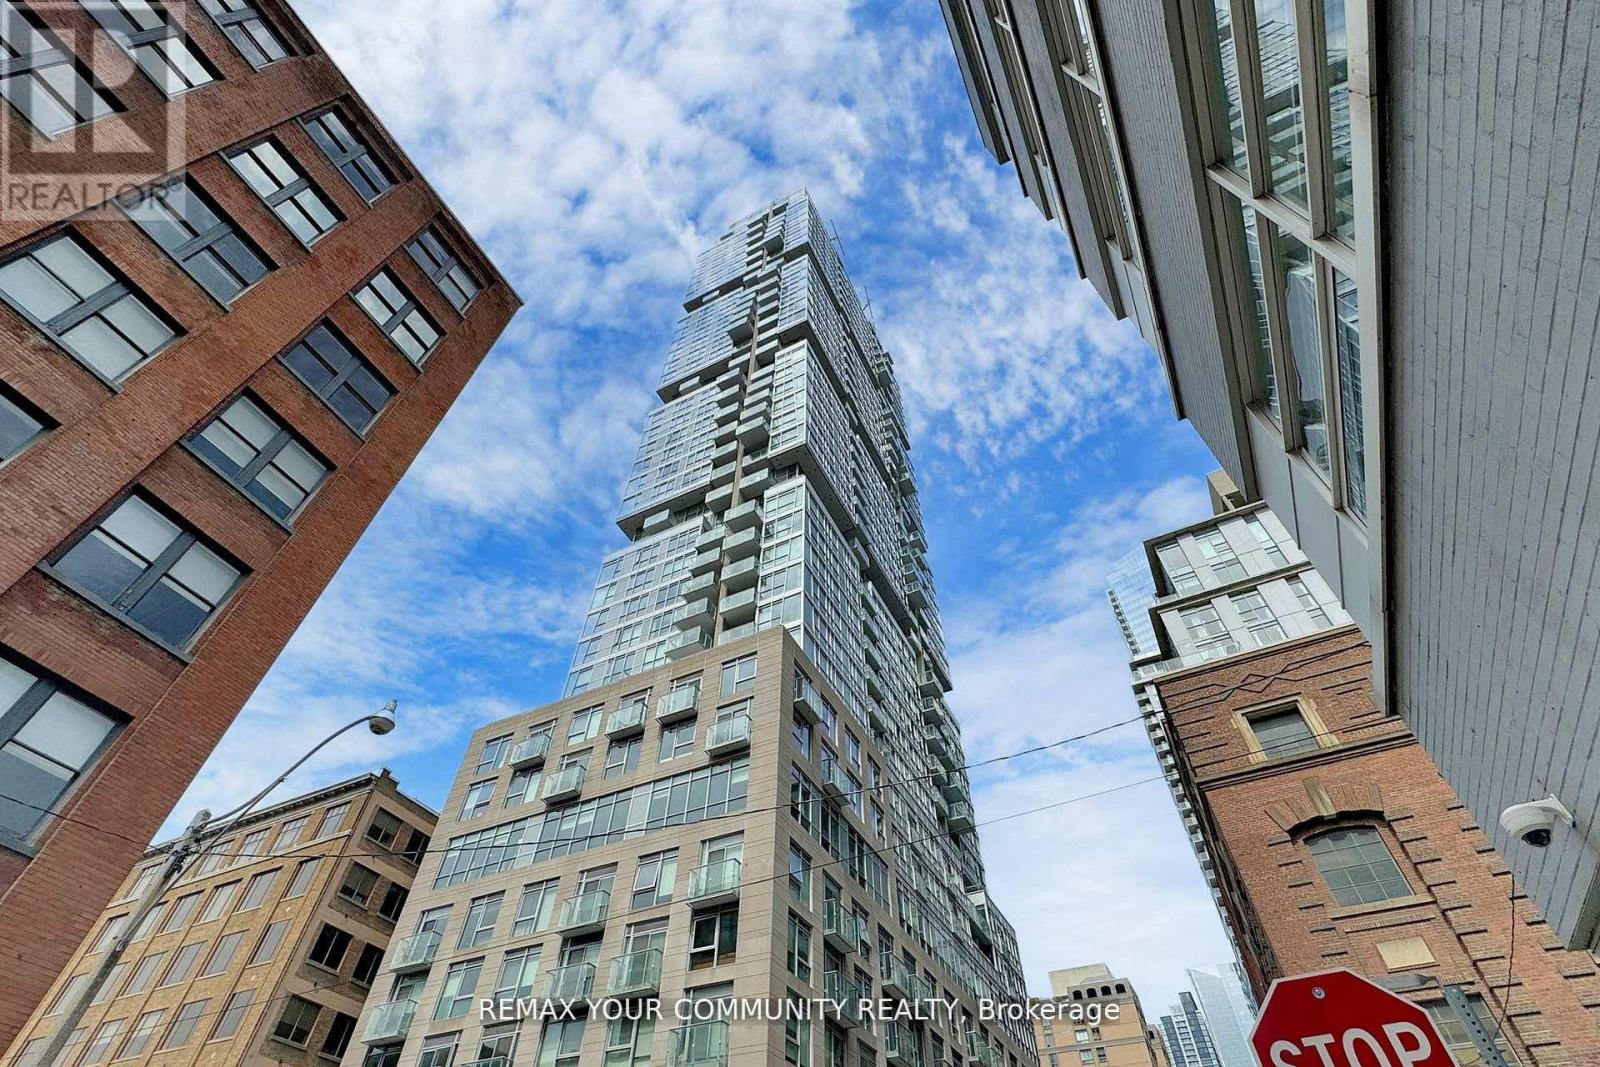
408 - 30 Nelson Street
Toronto, Ontario
Live Elevated at Studio 2 CondosExperience refined downtown living in this beautifully designed 1+l suite (631 sqft per MPAC) at Studio 2 Condos. Thoughtfully laid out with a den ideal as a second bedroom or private office, this residence blends sophistication with functionality.Soaring 9-foot ceilings and floor-to-ceiling windows flood the space with natural light, while the expansive 150 sqft balcony overlooking a serene courtyard offers a rare and peaceful urban retreat.The sleek open-concept kitchen showcases premium built-in Miele appliances, seamlessly combining modern elegance with everyday practicality.Perfectly positioned steps from Osgoode Station, world-class dining, the Financial District, and top institutions including U of T, TMU, and OCAD, this address places you at the centre of Toronto's finest.Residents enjoy an exceptional suite of amenities: 24-hour concierge, state-of-the-art fitness centre, squash and racquet court, elegant party and meeting spaces, sauna, guest suites, visitor parking, and secure bike storage.Downtown living, redefined. (id:63203)
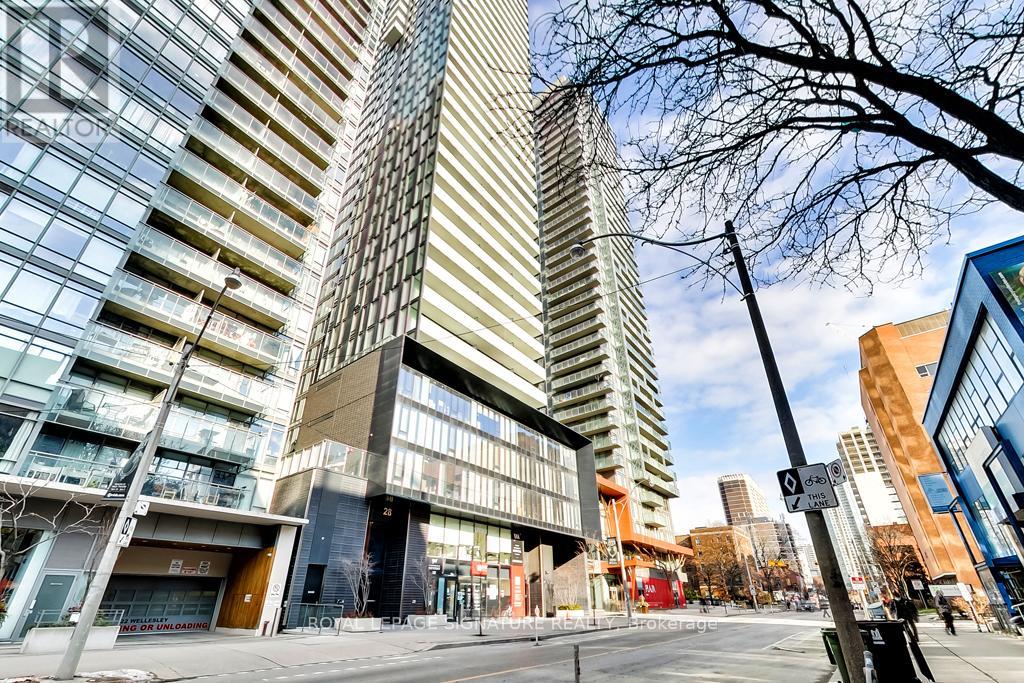
1704 - 28 Wellesley Street E
Toronto, Ontario
Vox Condos! Stunning 2 Bedroom 2 Bathroom Corner Suite Boasting Nearly 800 Sq Ft Of Total Space Including An Oversized Balcony With Breathtaking South Views. Sun Drenched Living Area With Numerous Floor To Ceiling Windows & Designer Kitchen. 9Ft Ceiling With Ample Upgrades Including; Sleek Flooring, Subway Glass Backsplash, Pot Lights, Balcony Deck & More. Parking included!!! Steps To Wellesley Ttc Stop, U Of T, Restaurants, Museums, Art Gallery, Theatre And More. Walk Score 98, Transit Score 94 And Bike Score 98! (id:63203)