

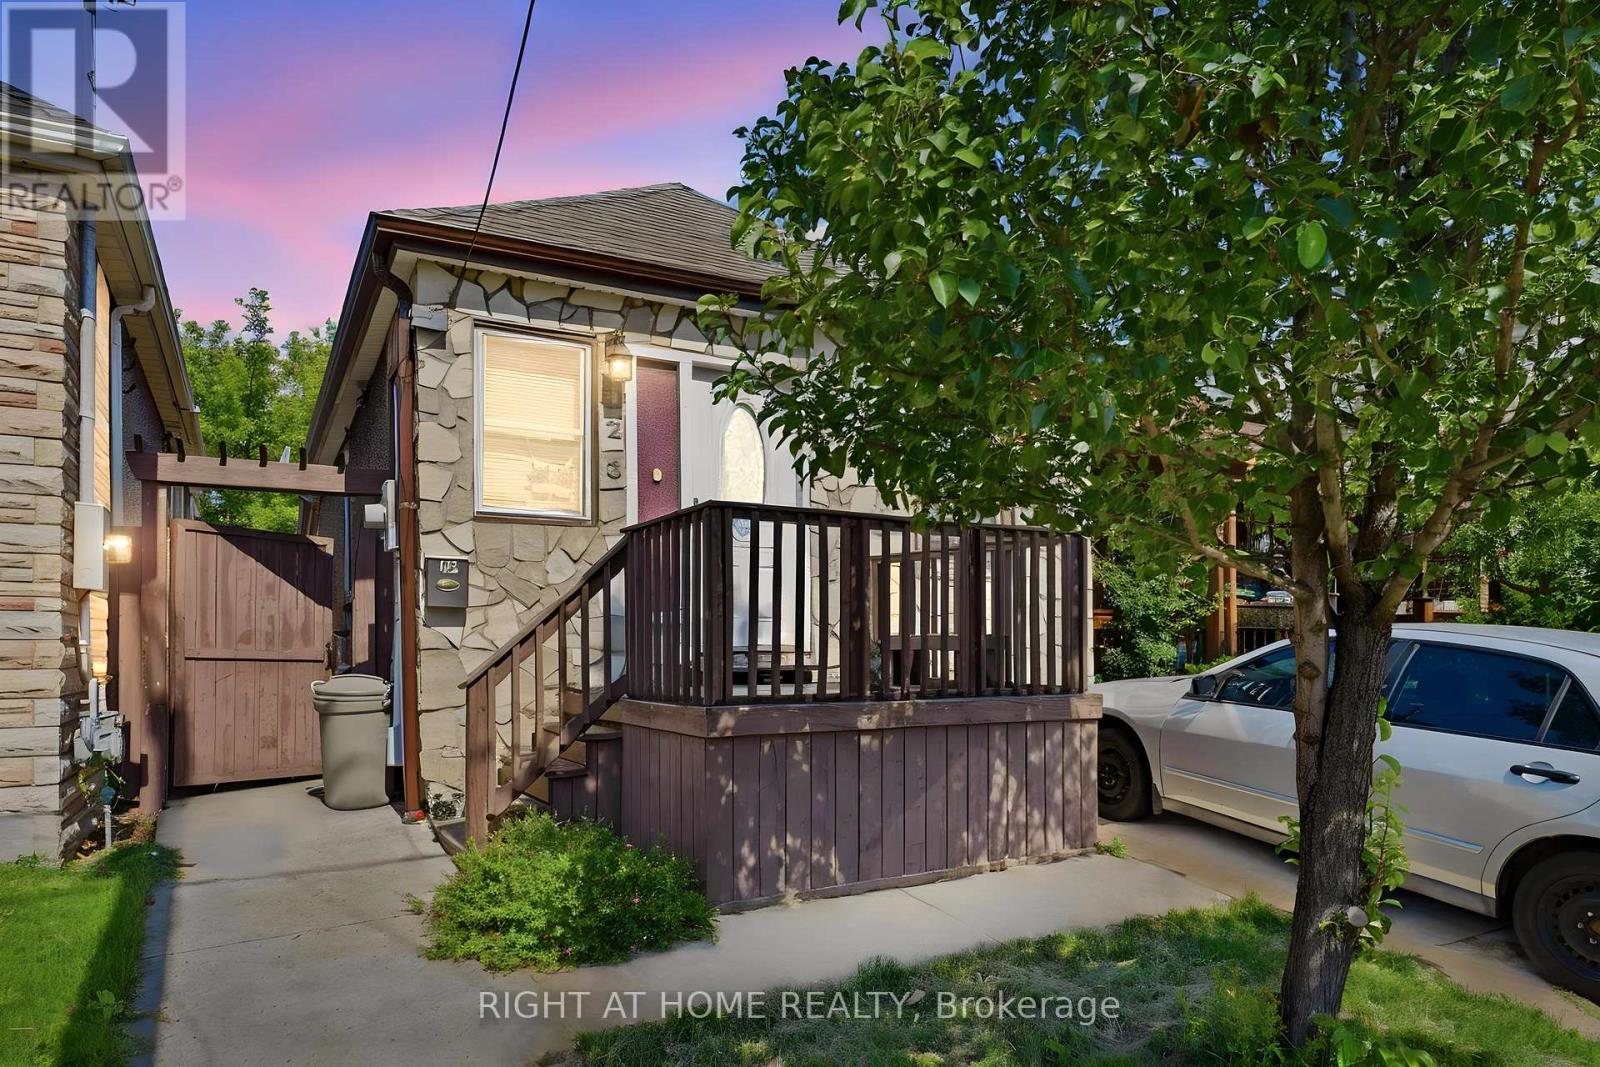
123 Crosthwaite Avenue N
Hamilton, Ontario
Welcome to 123 Crosthwaite Avenue North, a charming detached home nestled in Hamilton's sought-after Homeside neighbourhood. Offering 2+1 bedrooms and 2 full bathrooms, this inviting property combines character, flexibility, and convenience, making it an excellent choice for families, first-time buyers, or investors.The versatile layout includes in-law suite potential, providing an ideal setup for extended family, guests, or additional living space. Outside, you'll find a private driveway, a fully fenced yard, and a beautiful mature lot that offers privacy and room to relax, entertain, or garden.Perfectly situated just steps from the vibrant shops, restaurants, cafés, and markets along Ottawa Street, you'll love having one of Hamilton's most beloved destinations right at your doorstep. Enjoy being just minutes from Gage Park, schools, parks, and major transit routes, making commuting and everyday errands effortless.Families will appreciate the excellent selection of Public, Catholic, and French Immersion schools within the immediate area, all part of a welcoming, well-connected community known for its strong neighbourhood spirit.Whether you're looking for a place to call home or a property with multi-generational living potential, this Homeside gem offers exceptional value in one of Hamilton's most convenient and community-focused locations. (id:63203)
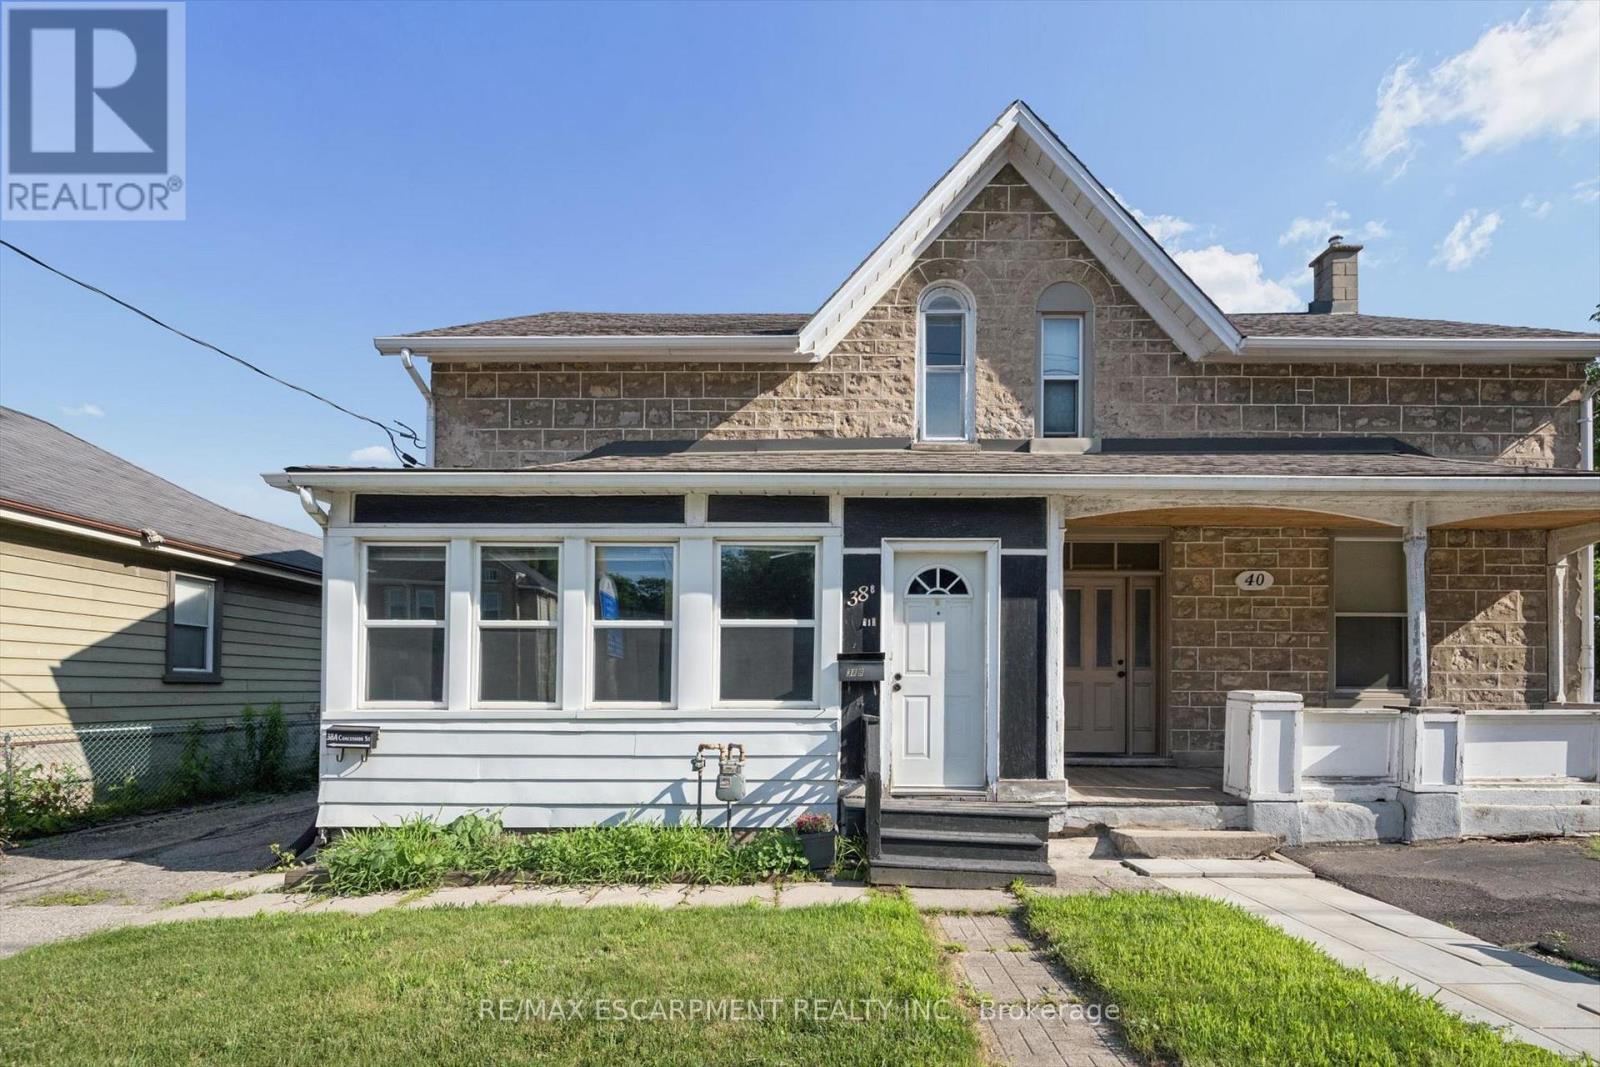
38b Concession Street
Cambridge, Ontario
Recently renovated throughout and move-in ready!! Spacious and bright upper level 1+1 bedroom apartment offering approximately 900 sq ft of comfortable living space in Cambridge. This thoughtfully designed home features a generous primary bedroom plus a versatile second room that can be used as a den or living room. Additional 12 x 8'4 open flex area-ideal for a home office or reading nook. The bright eat-in kitchen is equipped with white appliances. Very convenient in-suite laundry with a washer and dryer. Radiant heating provides consistent comfort throughout the home. Enjoy access to the shared backyard and 1 dedicated parking space is included for this unit. Rent includes water, gas, and hot water tank rental, with the tenant responsible for hydro, internet and cable only. Ideally located close to shopping, parks, restaurants, public transit, and other everyday amenities, this professionally managed home offers exceptional space, flexibility, and value. Owners are local. Available immediately. Rental application, credit check, proof of income, employment verification, and references are required. (id:63203)
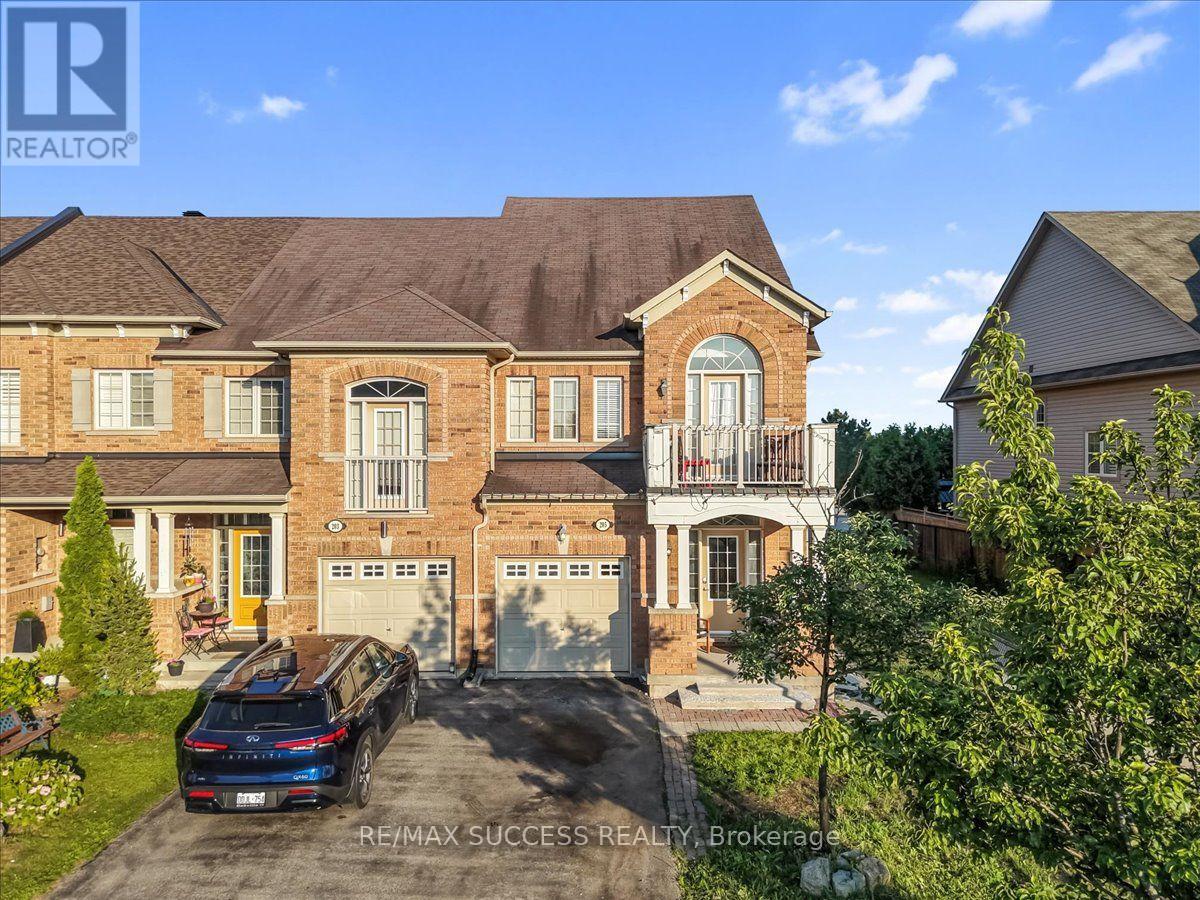
205 Nisbet Boulevard
Hamilton, Ontario
Welcome to this spacious freehold end-unit townhouse offering approximately 1,890 sq. ft. ofbeautifully maintained living space in the heart of Waterdown.Designed for both comfortable everyday living and effortless entertaining, this bright open-concept home features large windows that fill the space with natural light while showcasingpeaceful views of the private backyard oasis.Step outside and enjoy the serene backyard backing onto a school - an ideal setting forfamilies seeking a safe, family-friendly neighbourhood with added privacy and convenience.The second floor offers 3 spacious bedrooms, including a generous primary suite complete witha walk-in closet, additional his closet, and a private ensuite bathroom. A second full bathroom provides added comfort for family and guests.Ideally located within walking distance to all schools from kindergarten through Grade 12, aswell as parks, shopping, dining, and the community centre. Commuters will appreciate the easyaccess to Hwy 6, 403, 407, the QEW, and Aldershot GO Station.This gorgeous townhouse presents an incredible opportunity for first-time home buyers, growing families, or anyone looking to settle into one of Waterdown's most sought-after neighbourhoods. (id:63203)
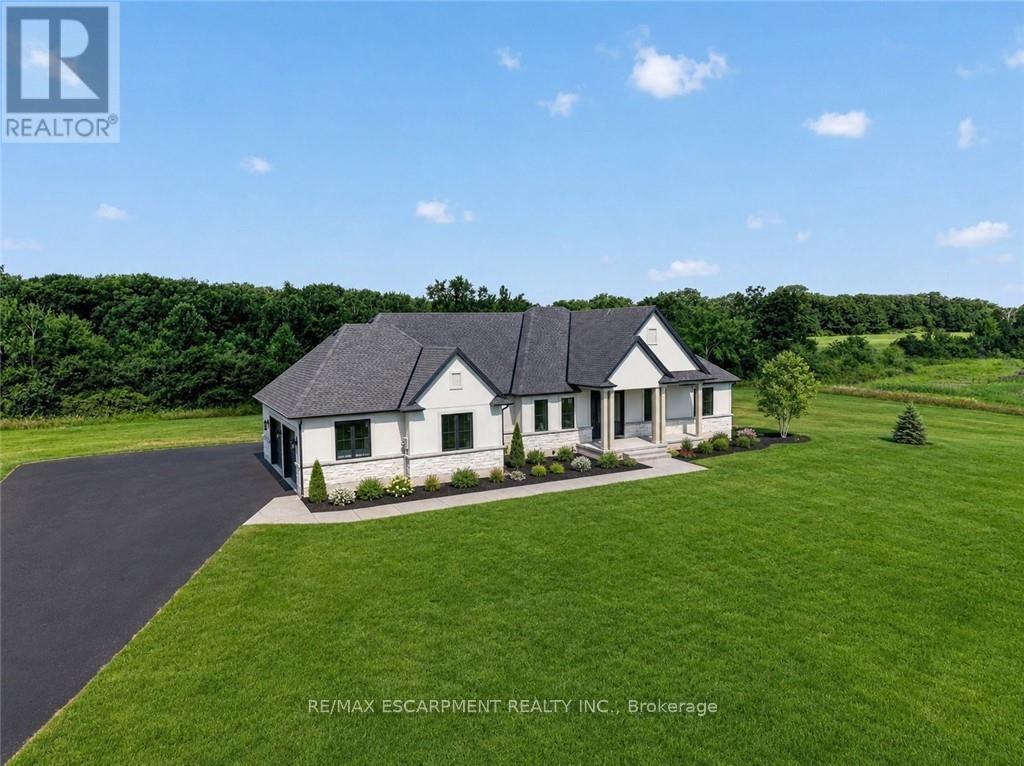
680 Caistorville Road
West Lincoln, Ontario
Country without compromise. Welcome to 680 Caistorville Rd - a luxury rural estate, proudly presented & meticulously crafted by DeHaan Homes. This stunning brand new bungalow (2625sf) is situated on an irreplaceable 69 acres with sweeping open fields & mature forest - all just 20 minutes to Hamilton. Inside, discover 3+1 bedrooms, 3.5 baths, & a fully finished basement w/ an additional 1194sf of exceptional living space. A stately foyer welcomes you into a dramatic living room crowned by a soaring cathedral ceiling, warmed by a cozy fireplace cladded in quartz from floor-to-ceiling, & rich wood accents - with seamless access to your covered porch featuring the same impressive ceiling detail. Pristine hardwood floors guide you to a 'statement' kitchen - 'high end' built-in appliances, a striking 'waterfall' quartz island, elegant white cabinetry & signature woodwork - a true 'Winger' specialty. Note: coveted walk-in pantry adds further convenience. The private master suite is a retreat - accented by a tray ceiling, 'show-stopping' 5pc ensuite w/ soaker tub, & a 'dream' walk-in closet complete with a make-up bar. Two additional bedrooms share a stylish 4pc bath on the opposite of the home. Completing the main level is a classy office off the foyer finished w/ wainscotting, a 2pc powder bath, and mudroom/laundry combo off the 2.5 garage. Lower level impresses with high 8'6 ceilings, oversized windows, durable vinyl plank flooring, a very spacious bedroom w/ a walk-in closet, & a sleek 3pc glass/tiled shower. Additional features include a walk-up to the garage, storage space, & an utility room. Outside, endless possibilities await - ample space for a hobby farm set up, shop, pool - a dream venue for the outdoorsman, ATV, hunting, etc! Escape the city to tranquility. A rare country package like no other - it's time to live the life you've always dreamt. (id:63203)
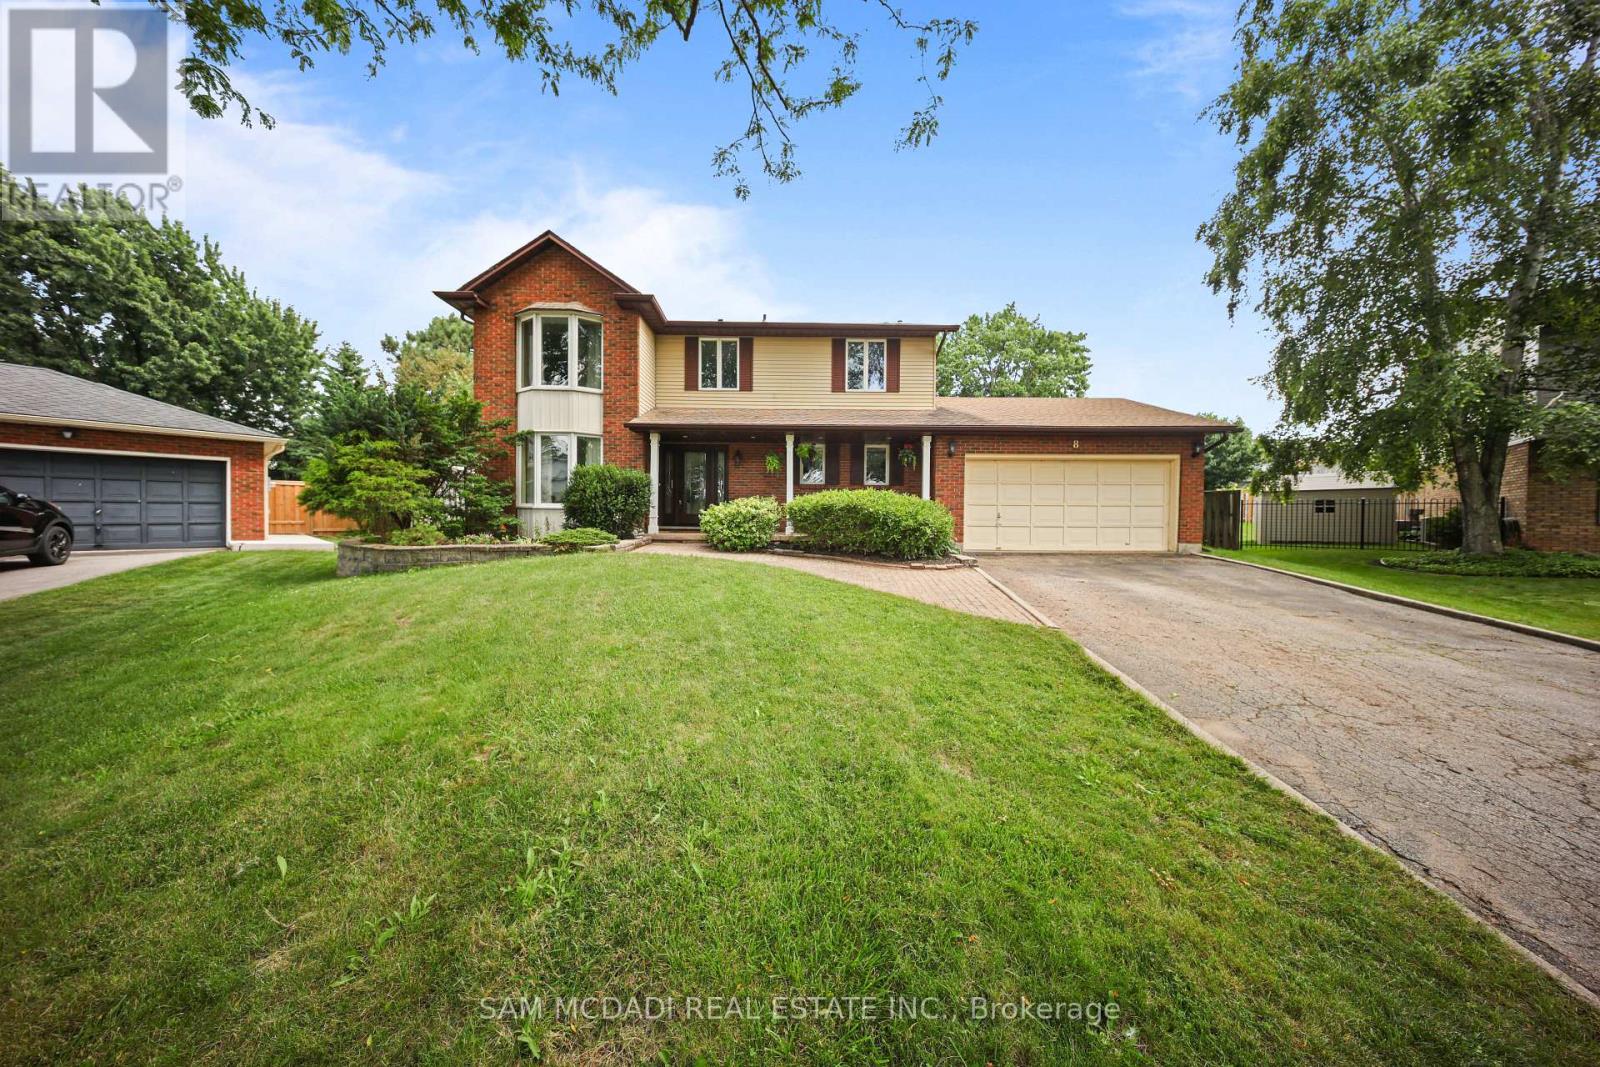
8 Nomad Court
Grimsby, Ontario
**Welcome to your own private retreat in one of Grimsby's most sought-after lakeside neighbourhoods!** Tucked away on a quiet court, this beautifully maintained 4-bedroom home offers approximately 2,300 sq. ft. of thoughtfully designed living space, perfectly blending comfort, style, and functionality. The updated open-concept kitchen features a large centre island and overlooks the spacious family room, making it ideal for everyday living and entertaining. A stunning sunroom with cathedral ceilings fills the home with natural light and offers picturesque views of the backyard oasis.Step outside and enjoy your own resort-style backyard, complete with a sparkling in-ground pool, relaxing hot tub, expansive multi-tiered deck, and mature landscaping that provides beauty and privacy throughout the seasons. Whether you're hosting family and friends or enjoying a quiet evening outdoors, this backyard is designed to impress.The fully finished basement expands your living space with a spacious recreation room featuring a cozy gas fireplace, wet bar, dedicated gym, and private sauna-perfect for relaxing, entertaining, or staying active year-round.Ideally located just minutes from Lake Ontario, waterfront parks, schools, shopping, restaurants, local wineries, and convenient QEW access, this exceptional home offers the perfect combination of lifestyle and location. **A rare opportunity to own a truly special property in one of Grimsby's most desirable communities. Don't miss your chance to call this beautiful home your own! (id:63203)
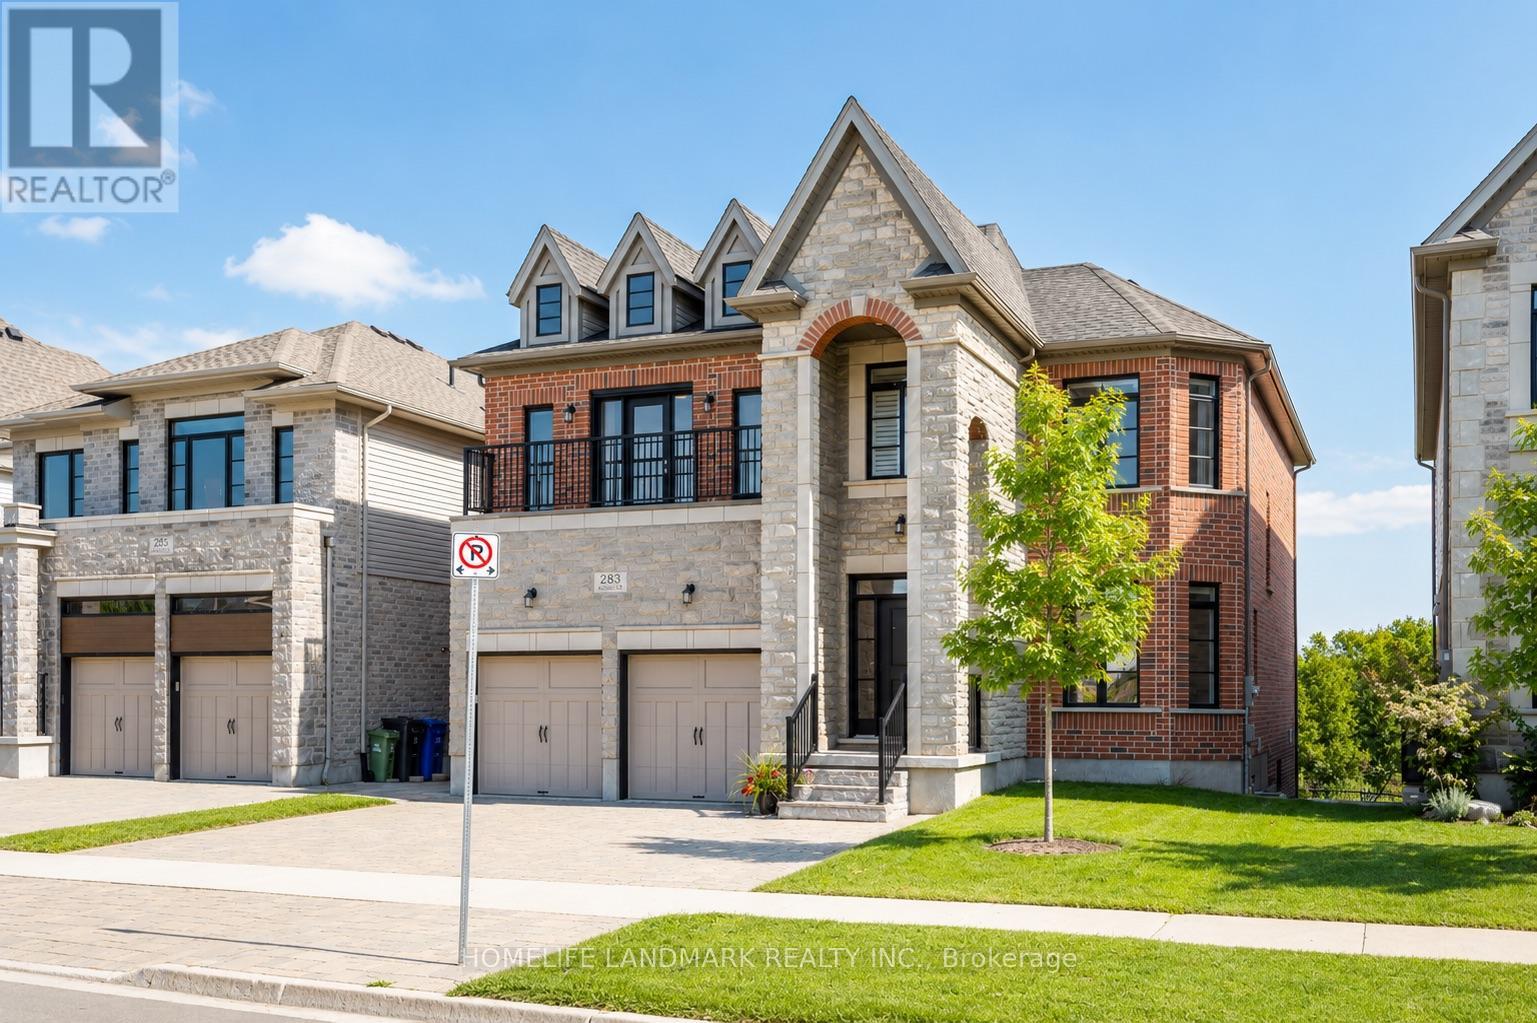
283 Macalister Boulevard
Guelph, Ontario
(1)Stunning custom-built home featuring an elegant stone and brick exterior and premium finishes throughout. Approx. 3,556 sq. ft. total (2,767 sq. ft. above grade + 789 sq. ft. below grade). (2)Main and upper level feature hardwood and ceramic flooring throughout, while all levels offer impressive 9-foot ceilings. Premium quartz countertops featured on the kitchen island and all bathroom vanities. (3) Fully finished walkout basement with a legal 2-bedroom suite, each bedroom featuring its own bathroom. Includes durable double-laminated flooring and porcelain tile throughout. (4)Superior sound insulation between the main floor and basement, enhanced with four layers of sound-reduction materials for added privacy and comfort. (5)Bright open-concept layout featuring a family room, dining area, and kitchen. Offers 2 rare primary suites with ensuites, 2 additional bedrooms, 2 apartment bedrooms, and 6 bathrooms in total. (6)Spacious 16' x 23' composite deck with front frameless glass railings, backing onto a tranquil forest and wetland with beautiful views and abundant wildlife. (7)Located minutes from the University of Guelph, within walking distance to a Catholic school, and close to the new high school. (id:63203)
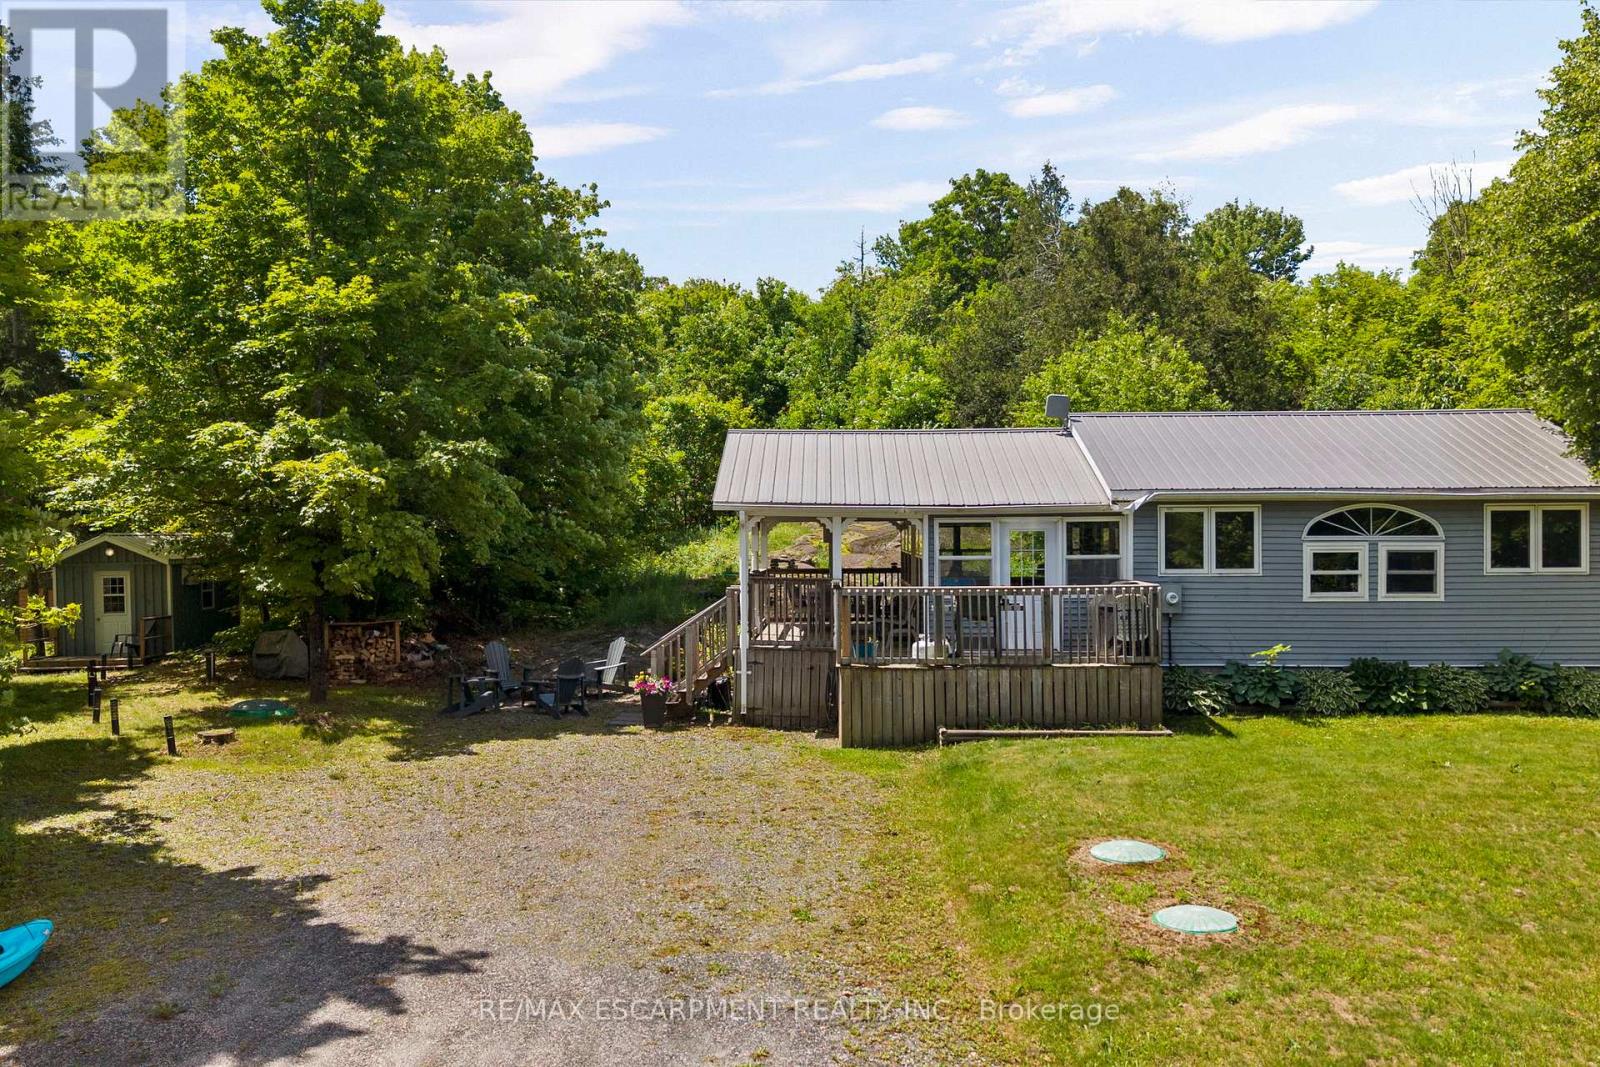
545 Hurdville Road
Mckellar, Ontario
This charming 3-season cottage retreat is set on almost 3.5 acres of land with views of beautiful Lake Manitouwabing. Offering just over 700 sqft of comfortable living space, this turnkey property features 2 bed, 1 bath, an updated kitchen and bathroom, and bright sunroom perfect for enjoying morning coffee or relaxing after a day on the water. Two additional sleeping bunkies provide extra space for family and guests. The expansive property offers endless opportunities for outdoor recreation, with plenty of room for children to play, family gatherings, campfires, and future possibilities. From level green space, to forest, to beautiful rock outcropping, this lot really has it all. Plus, enjoy deeded access to Lake Manitouwabing, where you can launch kayaks and canoes, swim, fish, and explore one of the region's most desirable lakes. Just a moment's drive away, Tait's Landing Marina offers convenient boat dockage, storage, rental options, providing easy access to everything the lake has to offer without the cost of direct waterfront ownership. The Manitouwabing Outpost is also only minutes away for ice cream, essentials, entertainment and more. Spend your days boating, fishing, exploring countless bays and shorelines, or heading to Manitou Ridge Golf Club, accessible by both boat & car, for an unforgettable round on one of Ontario's most scenic golf courses. Well-equipped for seasonal enjoyment, the property features a heat pump with a/c, drilled well, UV water filtration system, and an updated septic system. Being sold fully furnished and turnkey, including appliances, furnishings and more, this is a your opportunity to move in and start enjoying cottage life immediately! Only 20 minutes from Parry Sound and its full range of shopping, dining, healthcare, & amenities. Experience the warmth of a welcoming waterfront community enjoy the Lake Manitouwabing lifestyle and discover why this property offers everything you need...and nothing that you don't. (id:63203)
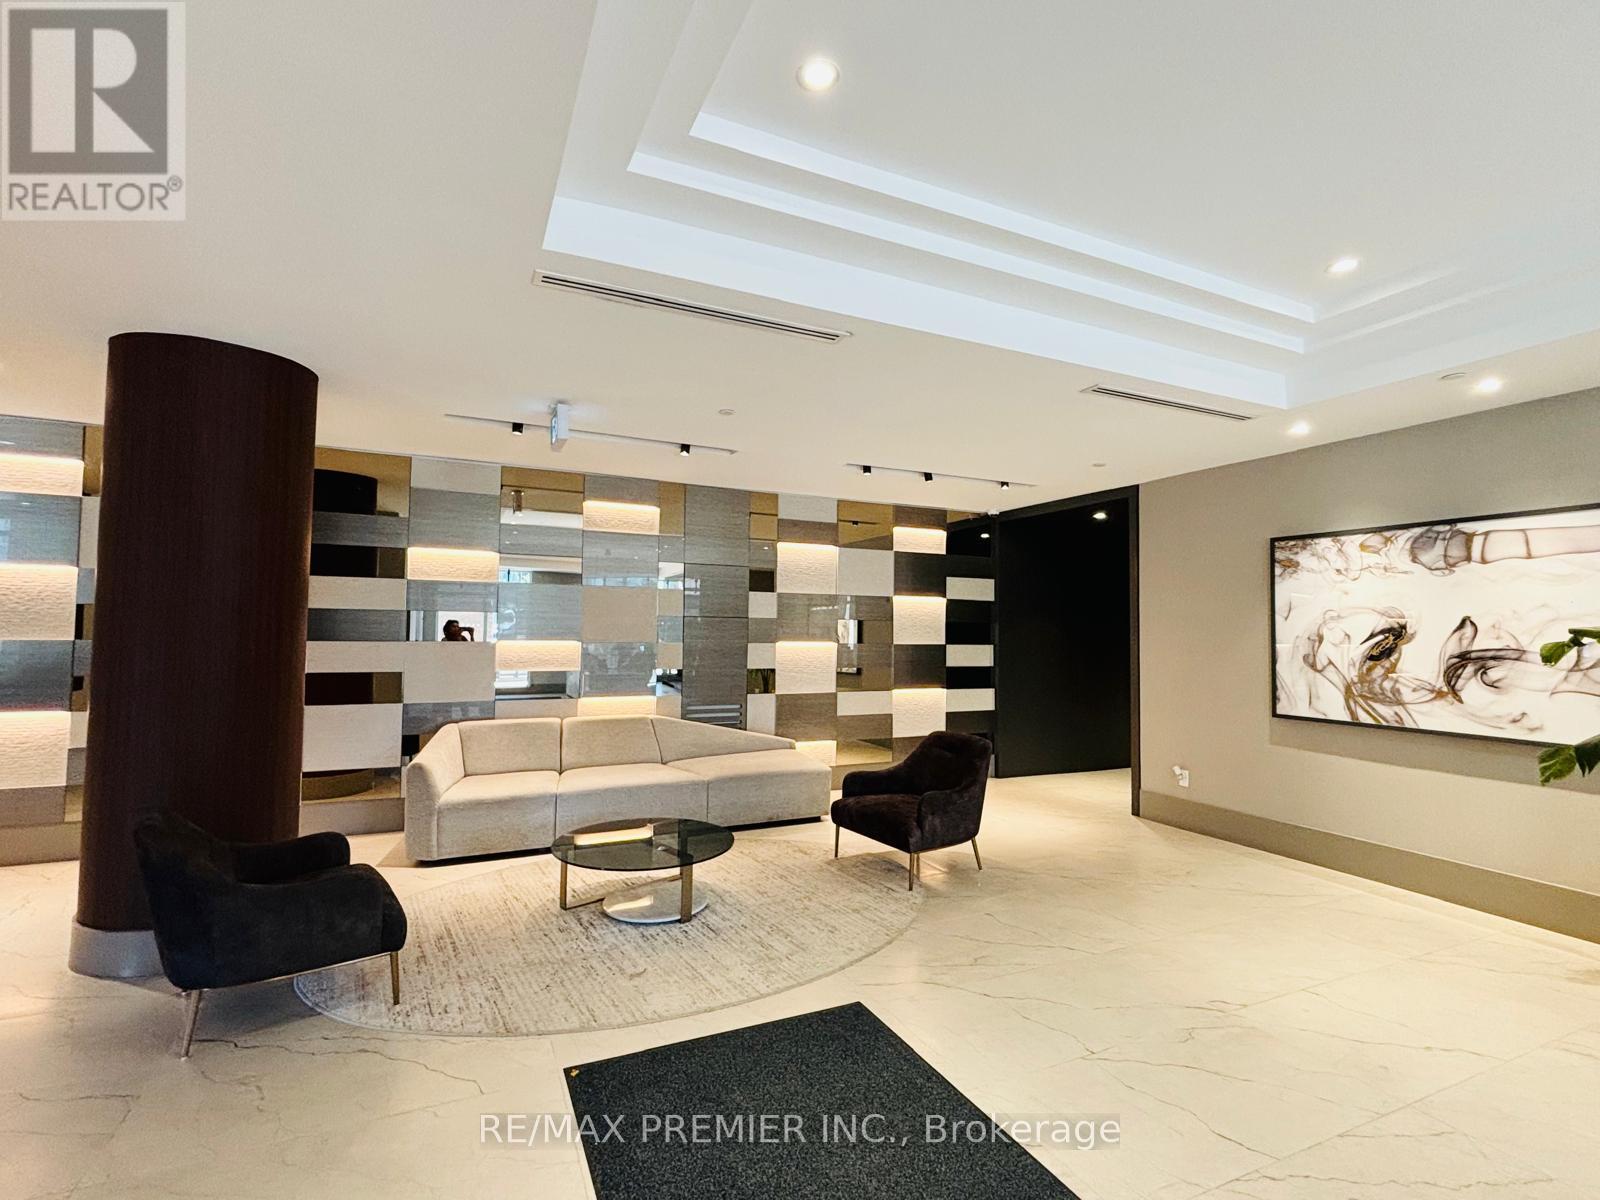
332 - 55 Duke Street
Kitchener, Ontario
Experience Urban Living In The Heart Of Downtown Kitchener At Young Condos! Steps To The LRT, Google Canada, City Hall, Victoria Park, Restaurants, Shopping, Kitchener Market & GO Station. This Modern Unit Features 1 Bed, 1 Bath, 10-Ft Ceilings, Carpet-Free Flooring, Granite Counters, Ceramic Backsplash, Stainless Steel Appliances, And Ensuite Stackable Laundry. Enjoy Premium Amenities Including Concierge, Fitness Centre, Yoga Studio, Rooftop Running Track, Party Room, BBQ Terrace, Dog Wash Station & More. Quick Access To Universities, Tech Hubs, Grand River Hospital & Hwy 401. Monthly Parking Available Nearby At City Hall Parking Lot. RENT PRICE: $1650 Plus Utilities If Move In July 1, 2026 (1 Year Cover Utilities Cap At $145/Month) (id:63203)
1223 Coronation Drive
London North, Ontario
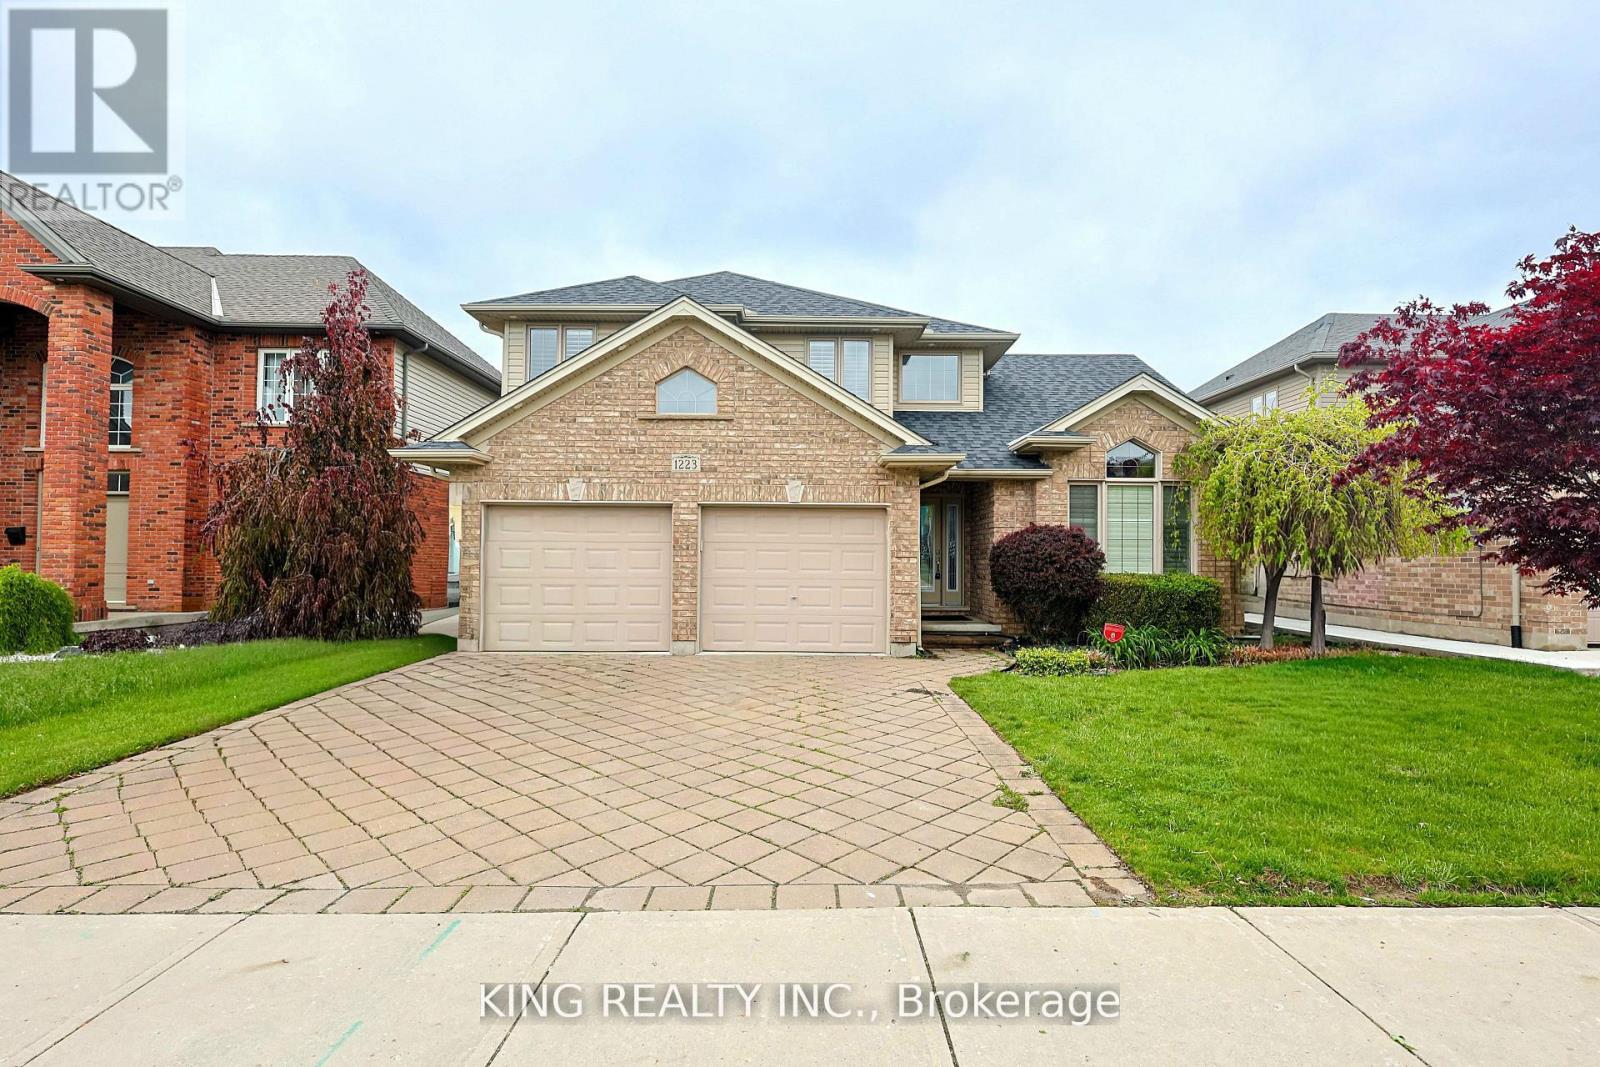
This lovely family home on a big lot boasts beautiful hardwood floors, California shutters, stunning cathedral ceilings, and a fireplace with a two-tiered mantle. Garden double doors open to a spacious two-tiered deck with a covered area, pergola, and built-in benches. A custom shed and irrigation system are featured in the large fenced lot. The exceptional kitchen, open to the family room, includes maple cabinets, granite countertops, a large custom peninsula, and under-cabinet lighting. KitchenAid appliances include a stove/double oven, a brand new refrigerator, and a convection microwave. Custom cabinetry, a stainless steel sink, and granite countertops are found in the main floor laundry room. Upstairs, there are three bedrooms, carpeting, and updated bathrooms with quartz and granite. The elegant master suite features a tray ceiling, crown molding with recessed lighting, a five-piece ensuite, and a walk-in closet with custom built-ins. The fully finished lower level includes an office, bedroom, a three-piece bath, and a newly finished storage room. The property is conveniently located within six minutes of Walmart, LCBO, Canadian Tire, Costco, Western University, and Real Canadian Superstore and located just across from the London District French immersion school and a community park. 200 AMP Panel with EV Charging socket in the Garage. **EXTRAS** S/S Appliances, all electrical light fixtures, and window coverings ( California Shutters) (id:63203)
45 Cameo Drive
Richmond Hill, Ontario
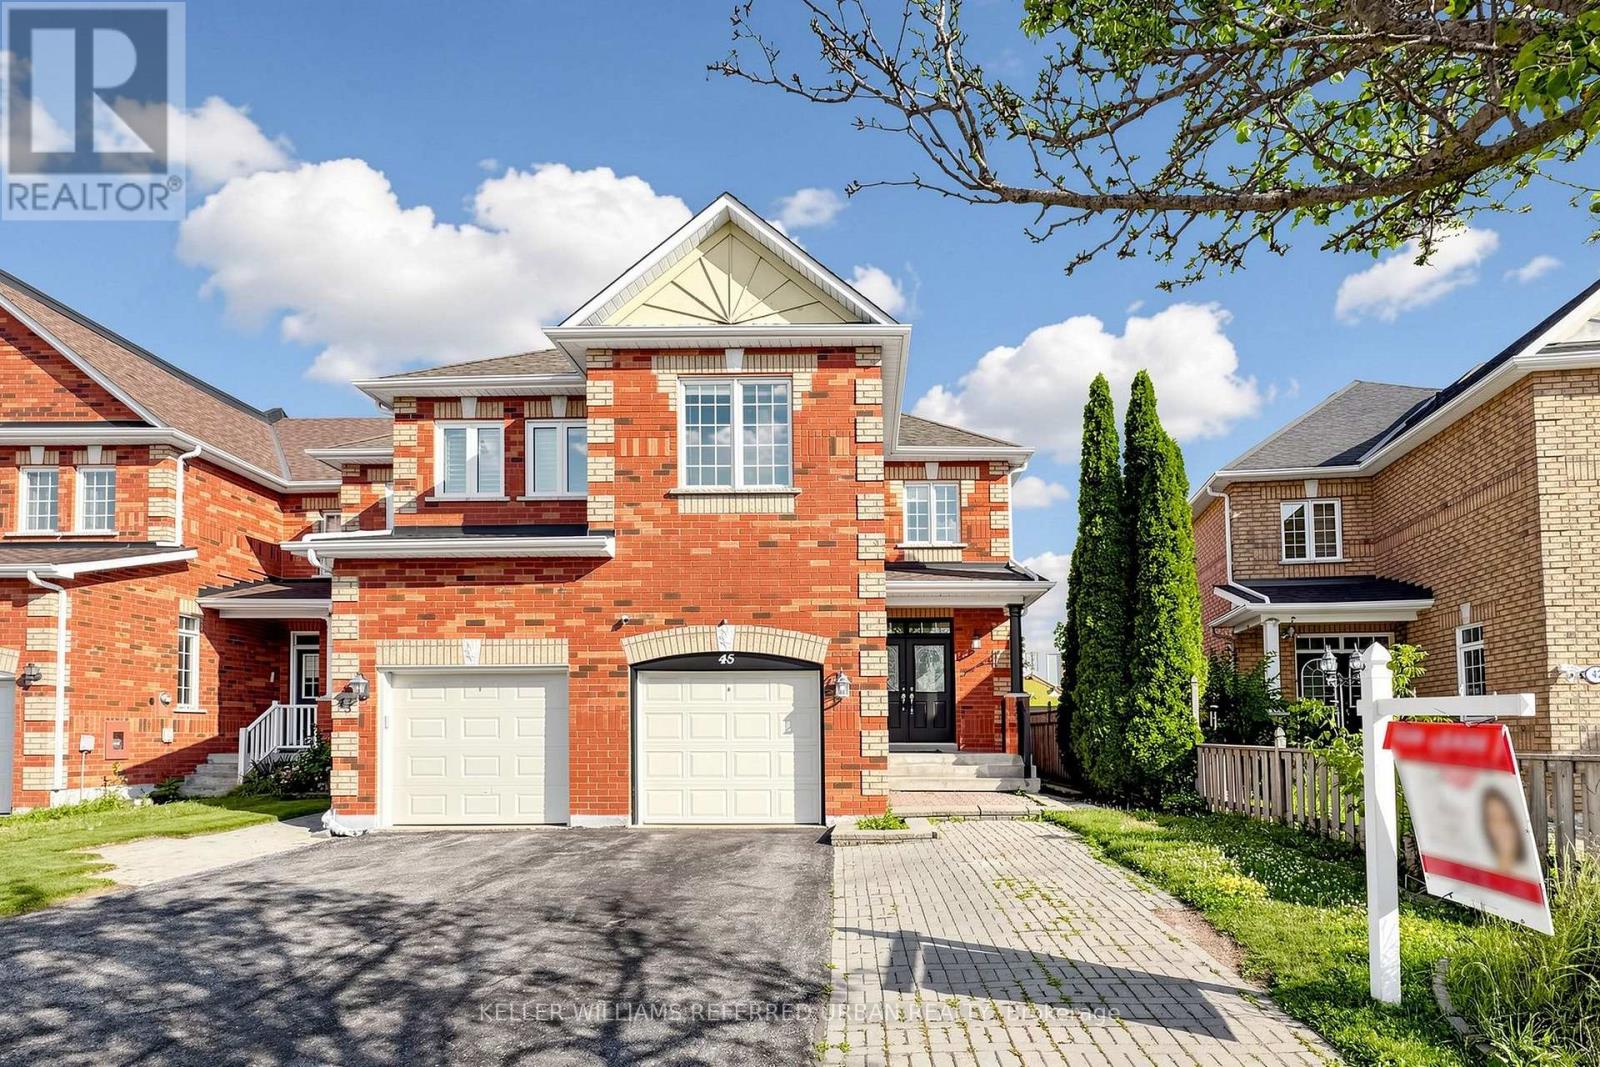
Welcome to 45 Cameo Drive, a beautifully renovated corner-unit townhome in the highly sought-after Rouge Woods community of Richmond Hill. Offering over 2,500 sq. ft. of finished living space, this exceptional home features 4 bedrooms, 4 bathrooms, and a professionally finished basement designed for today's modern family. Step inside to a large foyer leading to an expansive open-concept main floor featuring 9-ft ceilings in the living and family rooms, a raised ceiling in the dining area, and oversized windows that fill the home with natural light. The stylish chef-inspired kitchen boasts stainless steel appliances, abundant cabinetry, and generous prep space, making it ideal for both everyday living and entertaining. Walk out to your private two-tier deck overlooking green space with no rear neighbours, backing directly onto the school park for exceptional privacy and peaceful views. The upper level offers four generously sized bedrooms, including a spacious primary retreat with a walk-in closet and a spa-inspired 5-piece ensuite. The finished basement provides additional living space with a large recreation room, an extra bedroom, a home office or flex space, and a beautifully finished 3-piece bathroom and cedar room, perfect for guests, extended family, or working from home. Located in one of Richmond Hill's most desirable family neighbourhoods, this home is surrounded by top-ranked schools, Richmond Rose & Bayview Secondary HS, including IB and French Immersion programs. Steps to parks, trails, community centres, shopping, restaurants, and quick access to Hwy 404, Hwy 407, and GO Transit. Modern updates, functional living space, and an unbeatable location, this is the perfect place to call HOME! (id:63203)
35 - 8 Mallory Gardens
Toronto, Ontario
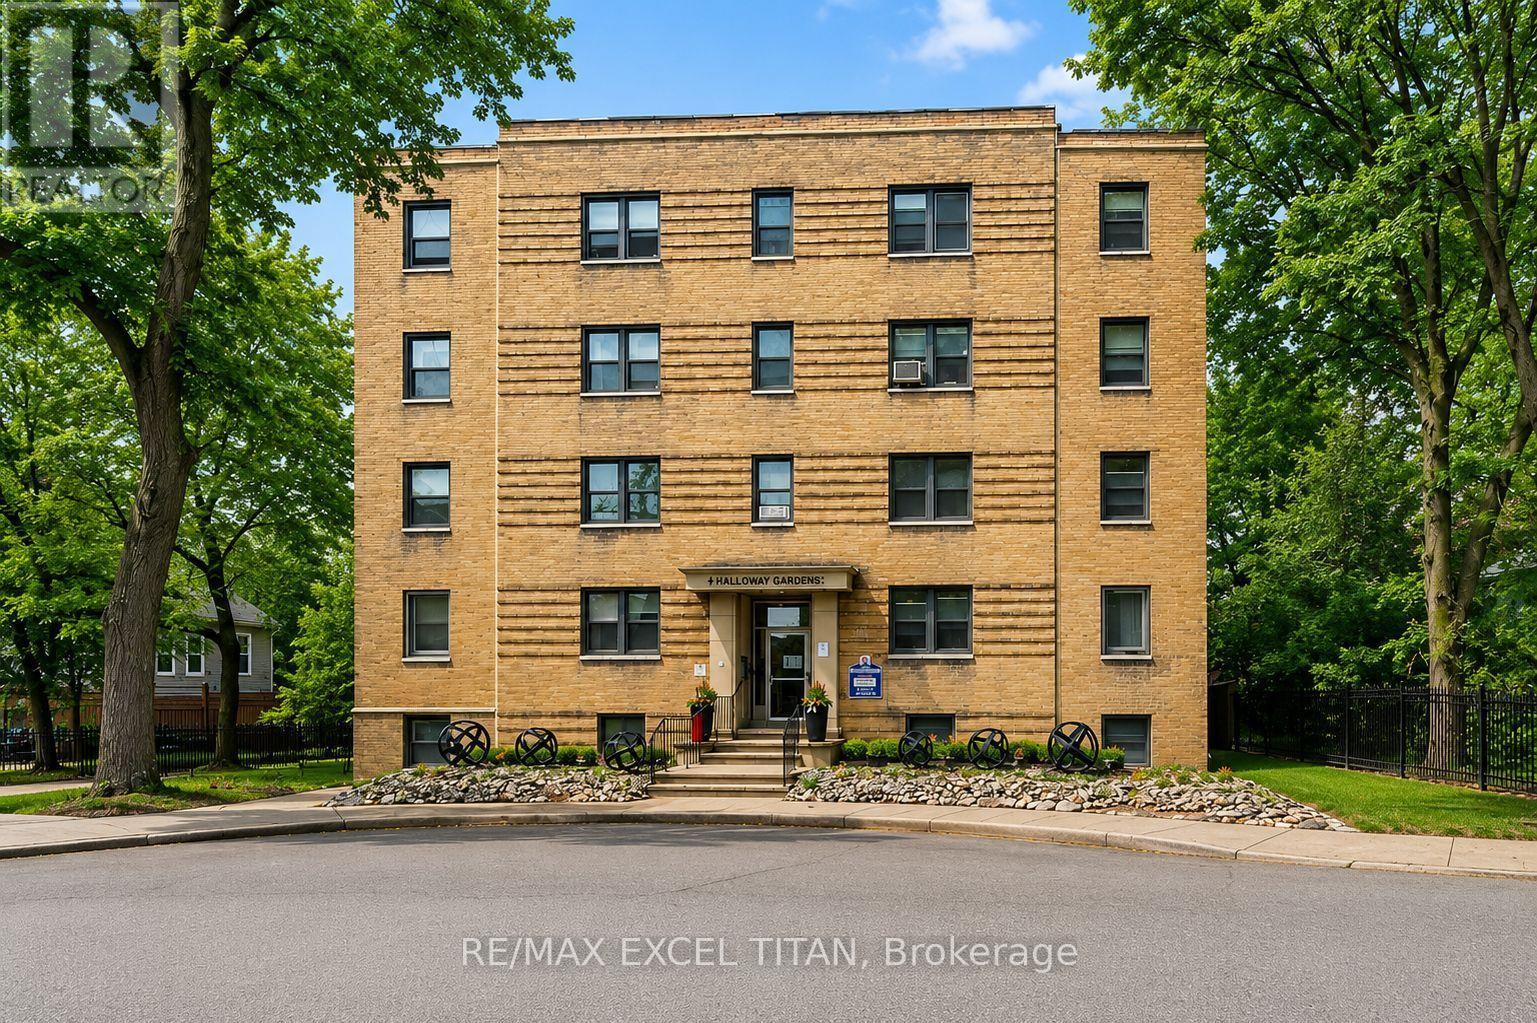
Welcome to this beautiful, large 1 bedroom suite that features a newly renovated kitchen, offering a blend of modern style and functionality.1 min walk to Transit stop Yonge St at Glen Elm. 4 Min walk to St. Claire Station. This home is park heaven with facilities within minutes walk. Playgrounds, Tennis Courts, Sports Field, Community Center, Trails, Gym and Fitness Rooms. The spacious living area is perfect for relaxation and entertaining, Ample closet space. Excellent assigned and local public schools very close to this home with great education Four Mins away from St Clair station, Five Minutes away from Yonge St Clair Centre and Ten Minutes away from University of Toronto. Discounted promotional rates with Rogers available for Home Phone, Internet and Cable services (id:63203)
10 - 83 Kennedy Road
Brampton, Ontario
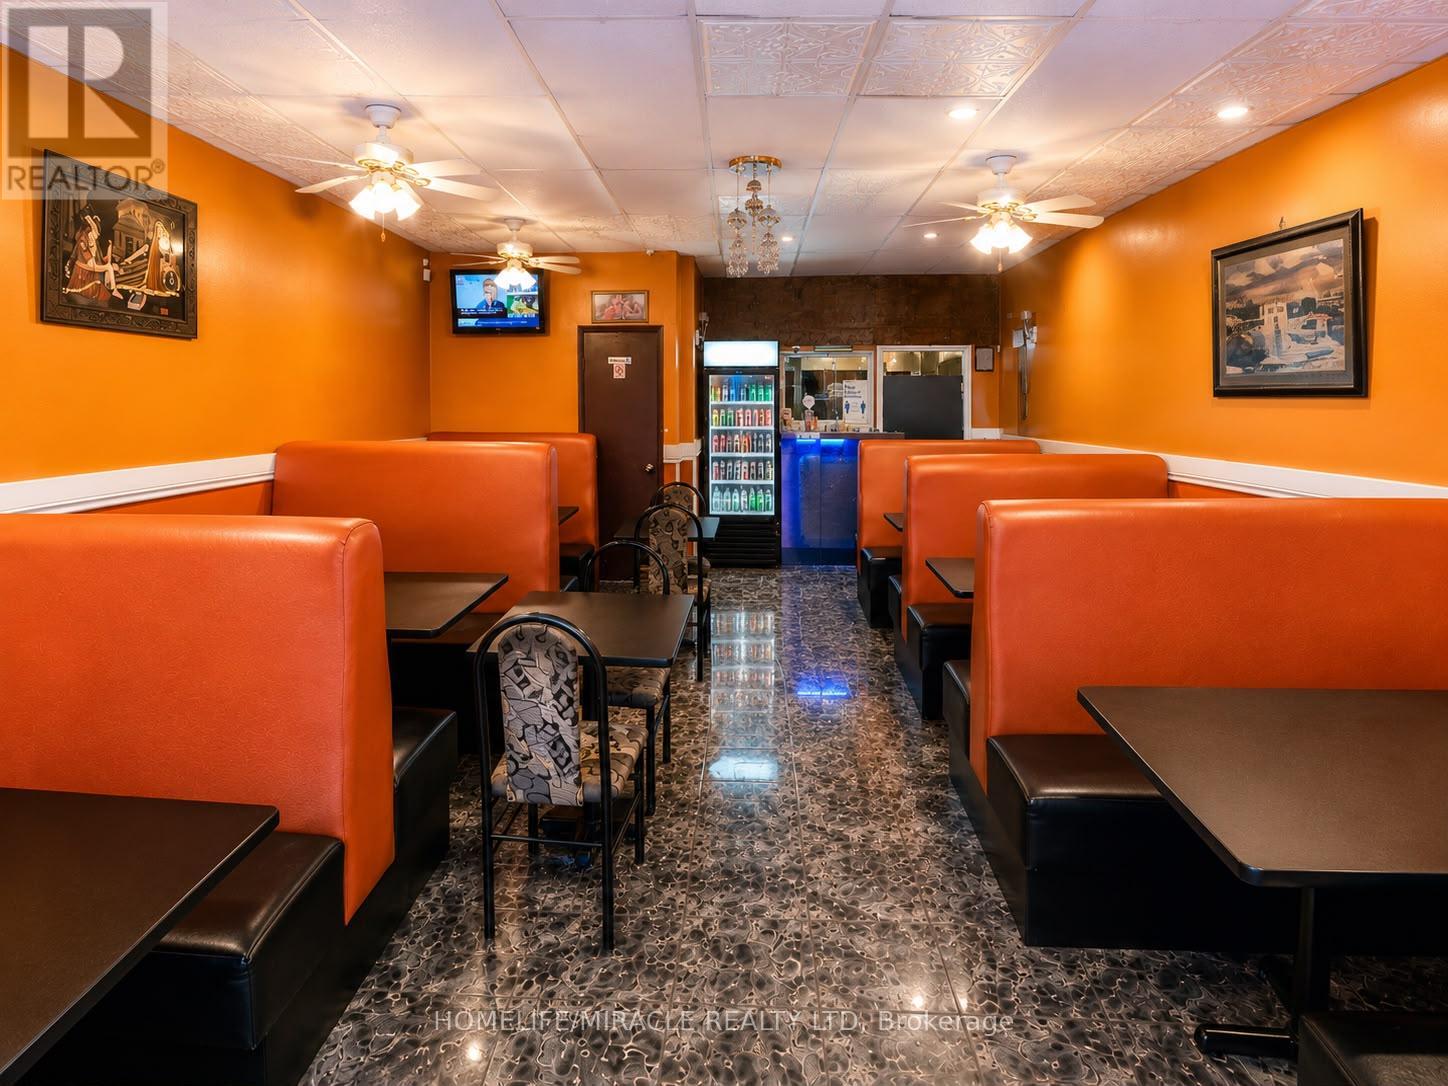
Rare opportunity to acquire the well-established New Yarl Dosa Corner Restaurant in a prime Brampton location. Successfully operating for over 10 years, this fully equipped turnkey restaurant has built a strong reputation within the community, supported by a loyal customer base and excellent online presence. Approximately 1,140 sq. ft. with seating for 44 guests, offering dine-in, takeout, catering, and delivery opportunities. Prime high-visibility plaza location with excellent exposure, ample parking, and strong pedestrian and vehicle traffic. Fully equipped commercial kitchen and restaurant setup provide a seamless transition for new ownership. Ideal opportunity for owner-operators, investors, or restaurateurs seeking an established business with proven sales history and growth potential. Seller willing to provide training and transition support. Do not go direct. Do not speak to employees. All inquiries and showings through Listing Agent only. (id:63203)