

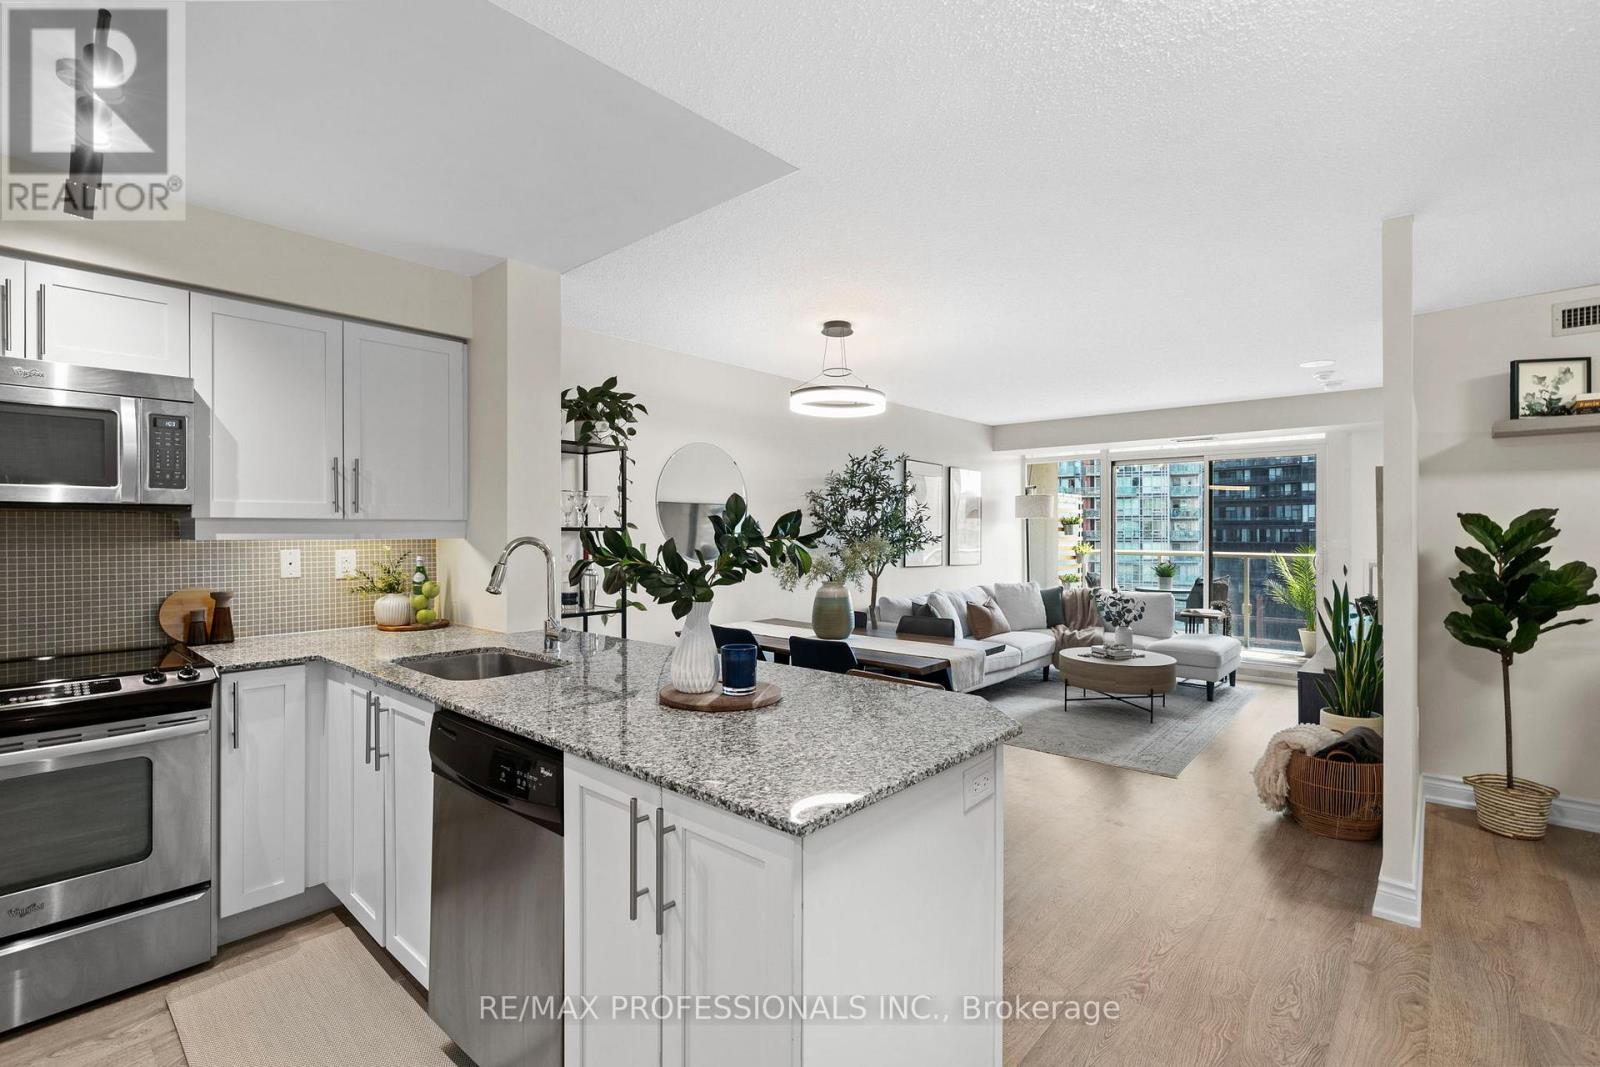
909 - 125 Western Battery Road
Toronto, Ontario
Welcome to The Tower in Liberty Village, where modern living meets one of Toronto's most vibrant neighbourhoods. This beautifully maintained 1 bedroom + den and 2 full baths suite offers 721 sqft. of functional living space. The chef-inspired kitchen features granite countertops, full-sized stainless steel appliances and a breakfast bar perfect for entertaining. The functional open-concept layout comfortably accommodates both the dining and living areas, creating an ideal space for relaxing or hosting guests. Thoughtful finishes including smart light fixtures and upgraded baseboards flow throughout the unit, creating a warm and inviting atmosphere. The primary bedroom includes a 4-piece ensuite and walk-out to the balcony, while the versatile den with a double door closet is ideal as a home office or potential second bedroom. The second 3-piece bathroom and ensuite laundry add everyday convenience. Step out onto your private south-facing balcony and enjoy the city views and natural light. Residents enjoy access to exceptional amenities including a fitness centre, party room with rooftop terrace, media and billiards rooms, 24-hour concierge and free visitor parking. Located just steps to Metro, the Exhibition GO Station, TTC, restaurants, cafés, LCBO, GoodLife, the King-Liberty Pedestrian Bridge and everything Liberty Village has to offer! Includes parking spot with a double bike rack and locker. (id:63203)
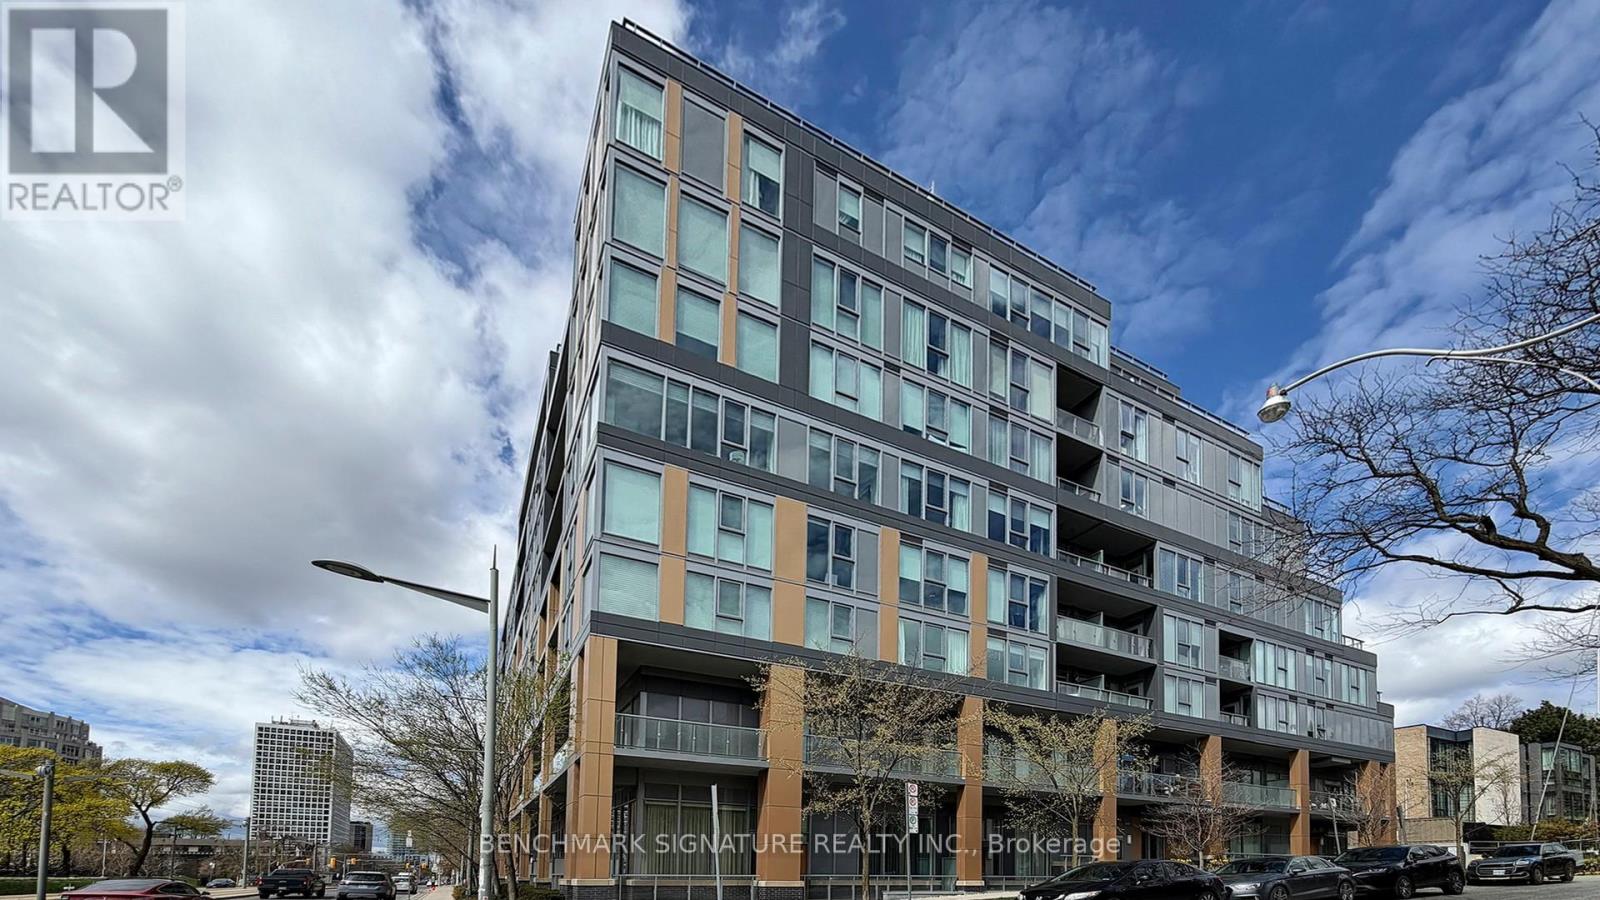
Th106 - 6 Parkwood Avenue
Toronto, Ontario
POWER OF SALE. Unbelievable opportunity to own a massive 2-storey luxury townhome in prestigious Forest Hill. Spanning approx. 1,699 sq. ft., this 3-Bedroom + Den residence features soaring ceilings and sun-drenched, south-east unobstructed views of the city skyline and lush green space. Highlights include a custom kitchen with natural stone counters, a wrap-around patio, and two side-by-side parking spaces. Steps to Winston Churchill Park, Casa Loma, and elite schools (BSS/UCC). Must be sold-bring your best offer! Being sold under Power of Sale property sold as is where is. (id:63203)
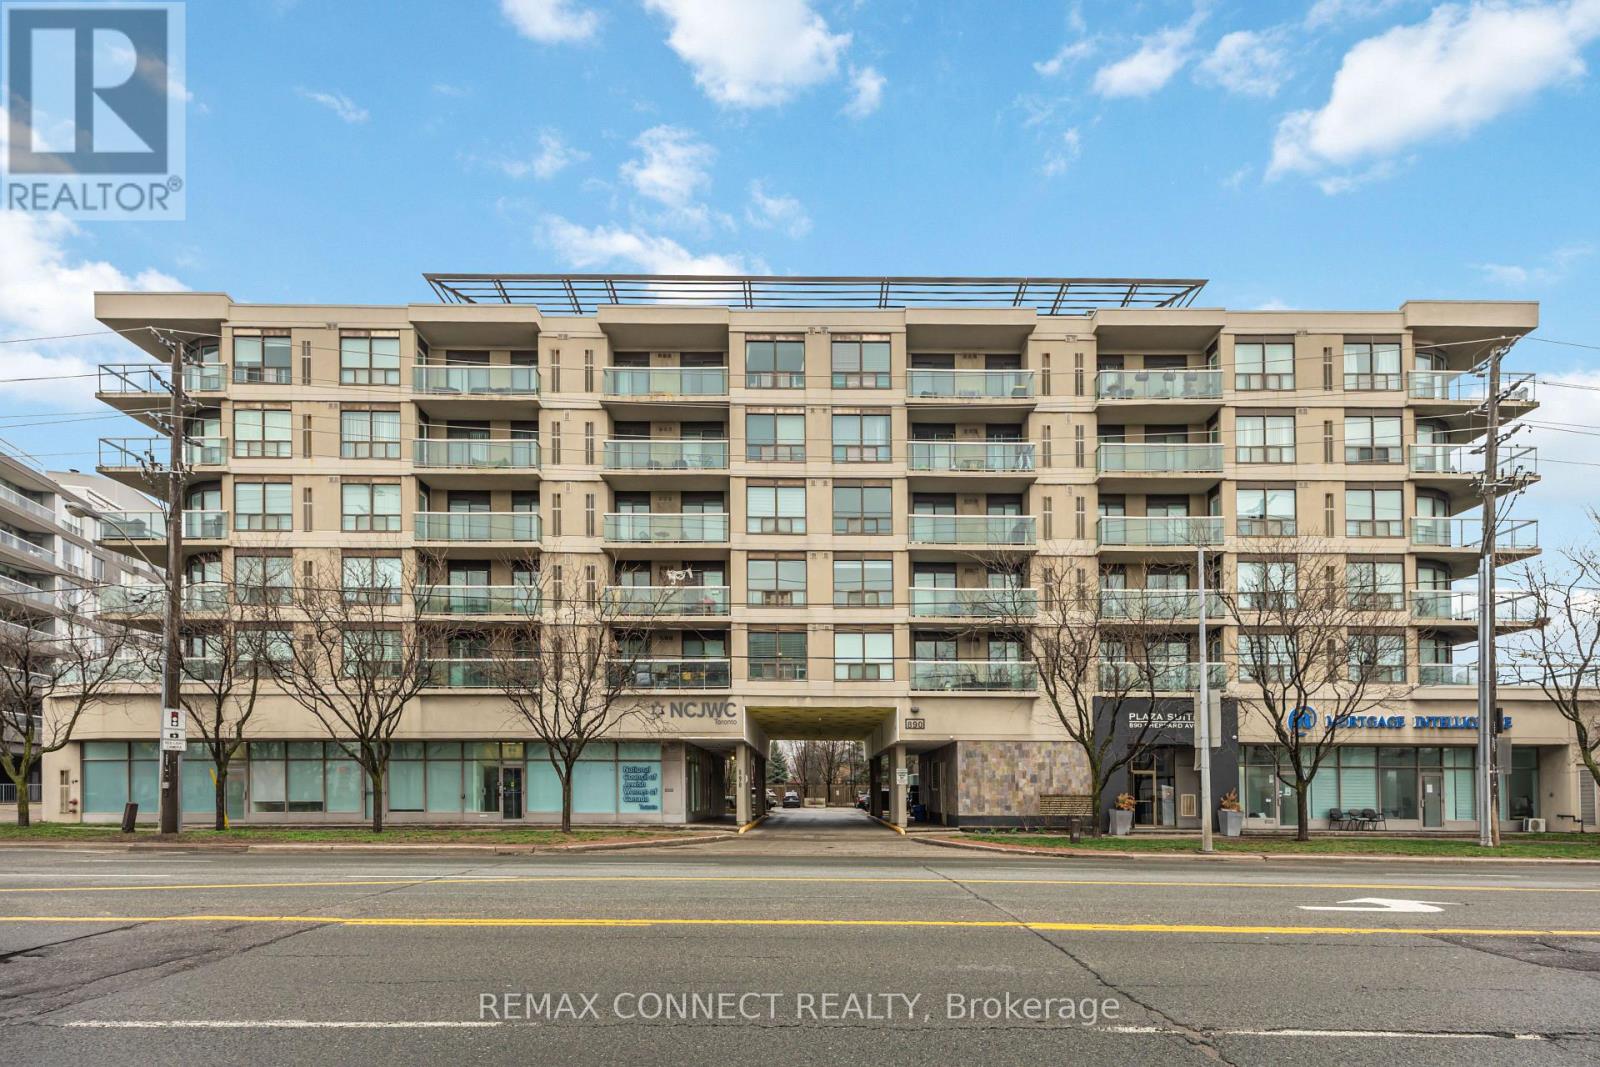
504 - 890 Sheppard Avenue W
Toronto, Ontario
Welcome to this two-bedroom condo situated in this boutique styled building that offers a family friendly atmosphere. It features a sought-after split plan bedroom layout along with an open concept living area. There are two access points to the spacious balcony, one from the living room and another from the primary bedroom. The primary bedroom is equipped with a four-piece ensuite and laundry facilities. Residents enjoy access to a newly renovated gym, sauna, party/meeting room, and a recently upgraded rooftop patio that includes two BBQs, visitor parking, and secure entry. This condo is ideally located in the highly sought-after William Lyon Mackenzie C.I. school district and is just a short walk from Sheppard West Station, Yorkdale Mall, Costco, Downsview Park, Earl Bales Park, York University, Highway 401, Allen Road, and various community centers. It boasts a fantastic location and a wonderful community! This property is an excellent opportunity for first-time buyers or those looking to downsize. It is turnkey ready! (id:63203)
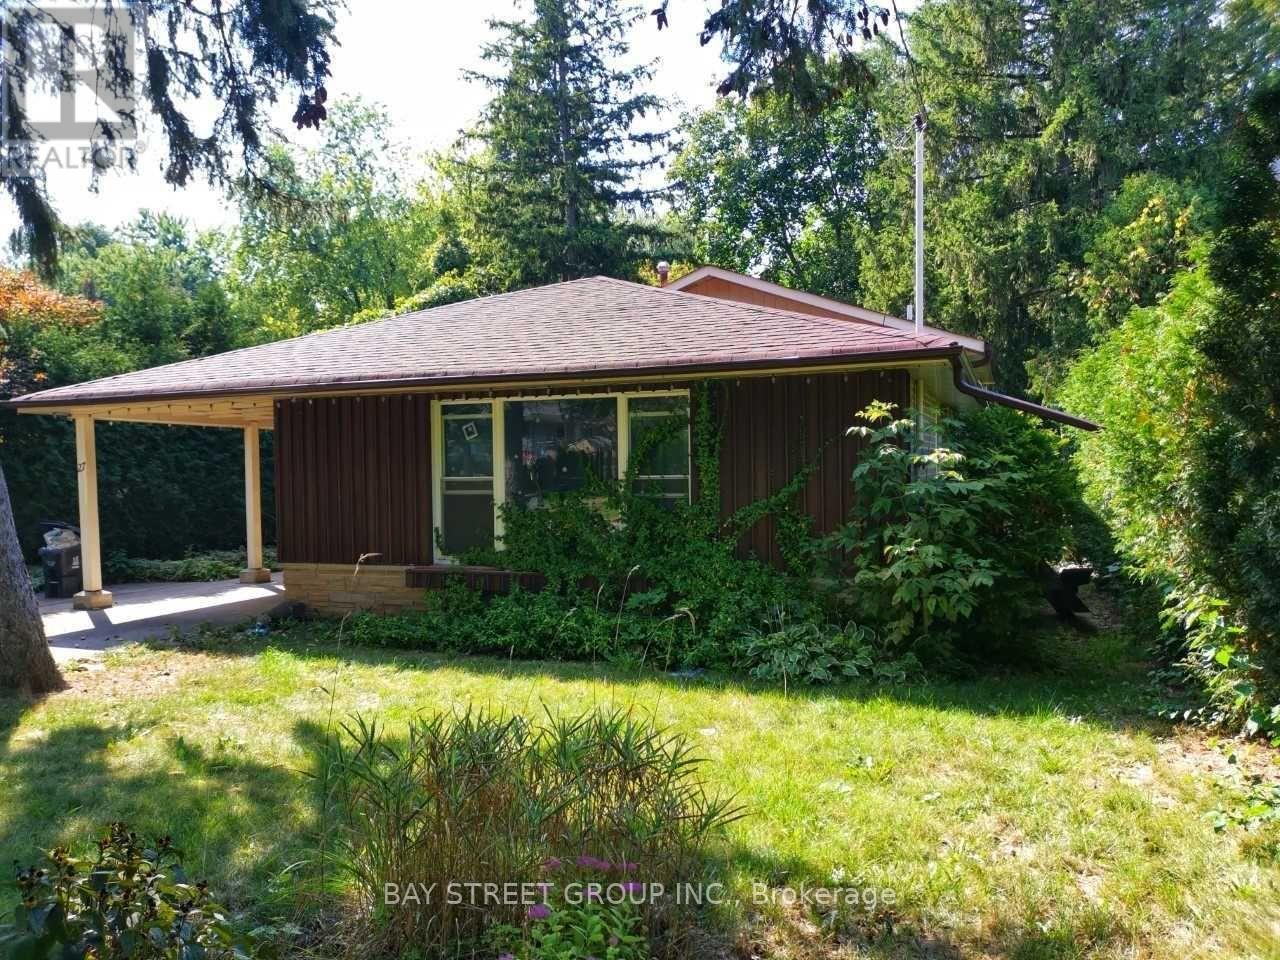
27 Shippigan Crescent
Toronto, Ontario
Rare Opportunity! 54 x 112 Ft Ravine Lot Backing Onto a Beautiful Park!Welcome to this immaculate and sun-filled home located on a quiet, family-friendly street, just a short walk to Sheppard Subway Station. Enjoy a rare west-facing backyard that offers privacy, tranquility, and direct views of lush green spaceperfect for relaxing or entertaining.The spacious and thoughtfully designed layout includes a bright primary bedroom with a stunning sunroom addition and walkout to a private balcony overlooking the park. The garden-level features a large family room ideal for gatherings. Steps to top-rated schools (Gifted Program, French Immersion, Public & Catholic), multiple daycares, playgrounds, water park, tennis courts, North York General Hospital, Fairview Mall, and more. A true gem in one of North Yorks most sought-after neighborhoods! (id:63203)
408 - 64 Wells Street
Aurora, Ontario
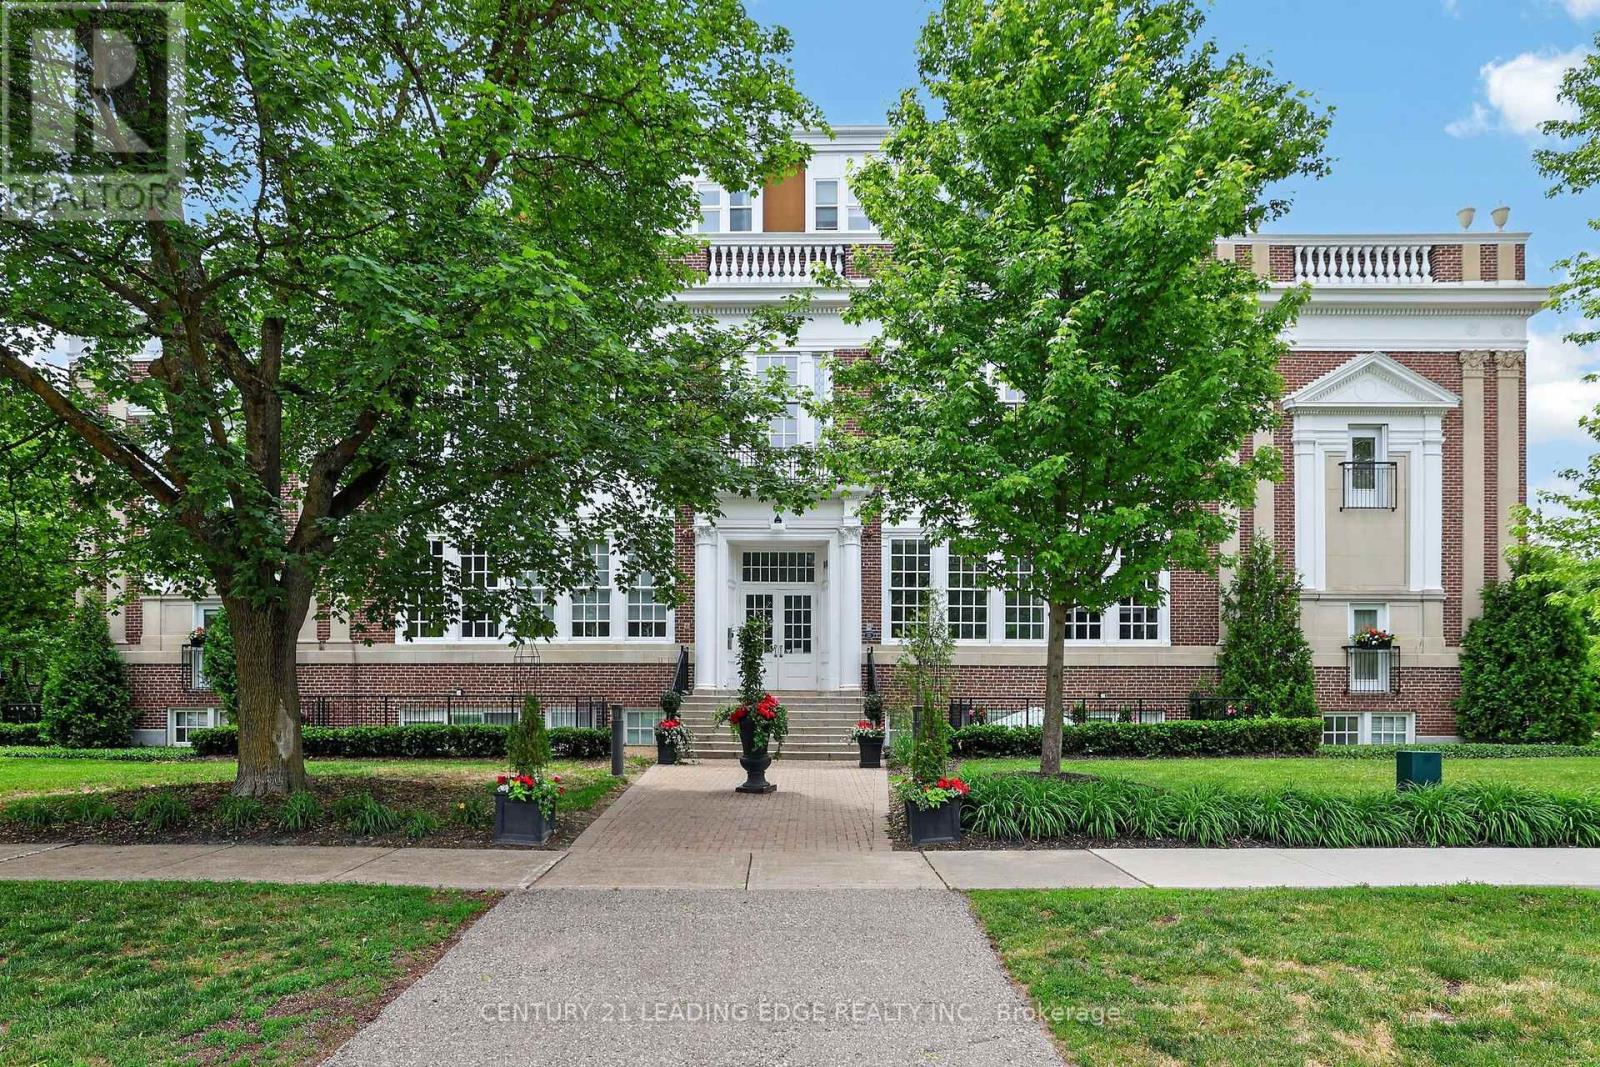
Welcome home to the Wells Street Schoolhouse Lofts! Fall in love with this sun-filled, two story, north west corner penthouse suite, offering two bedrooms plus den. Entertain in style in this open concept layout with approx 1,273sqft of living space, hardwood floors throughout, 9' ceilings on the main floor, designer kitchen with quartz counters, stainless steel appliances, dining area, great room with faux antique brick wall, gas fireplace and two walk-outs to an amazing 400+sqft private outdoor patio (bbq gas hook-up). Spacious primary bedroom with wall-to-wall closets (built-ins), large 4pc ensuite, faux antique brick wall & views to both the west & north! Second bedroom with own 3pc ensuite & barn door closet. Open concept den and second floor laundry. Built-in ceiling speakers on both floors & two outdoor speakers on patio. Two parking spots (one with EV charger). Property also has an on site gym, party/meeting room and visitor parking. Situated across from the Aurora Town Park, you will enjoy the many activities it has to offer such as live music, the farmer's market and the new Slabtown Armoury Restaurant! Close walk to amenities & GO station. (id:63203)
903 - 1063 Douglas Mccurdy Common
Mississauga, Ontario
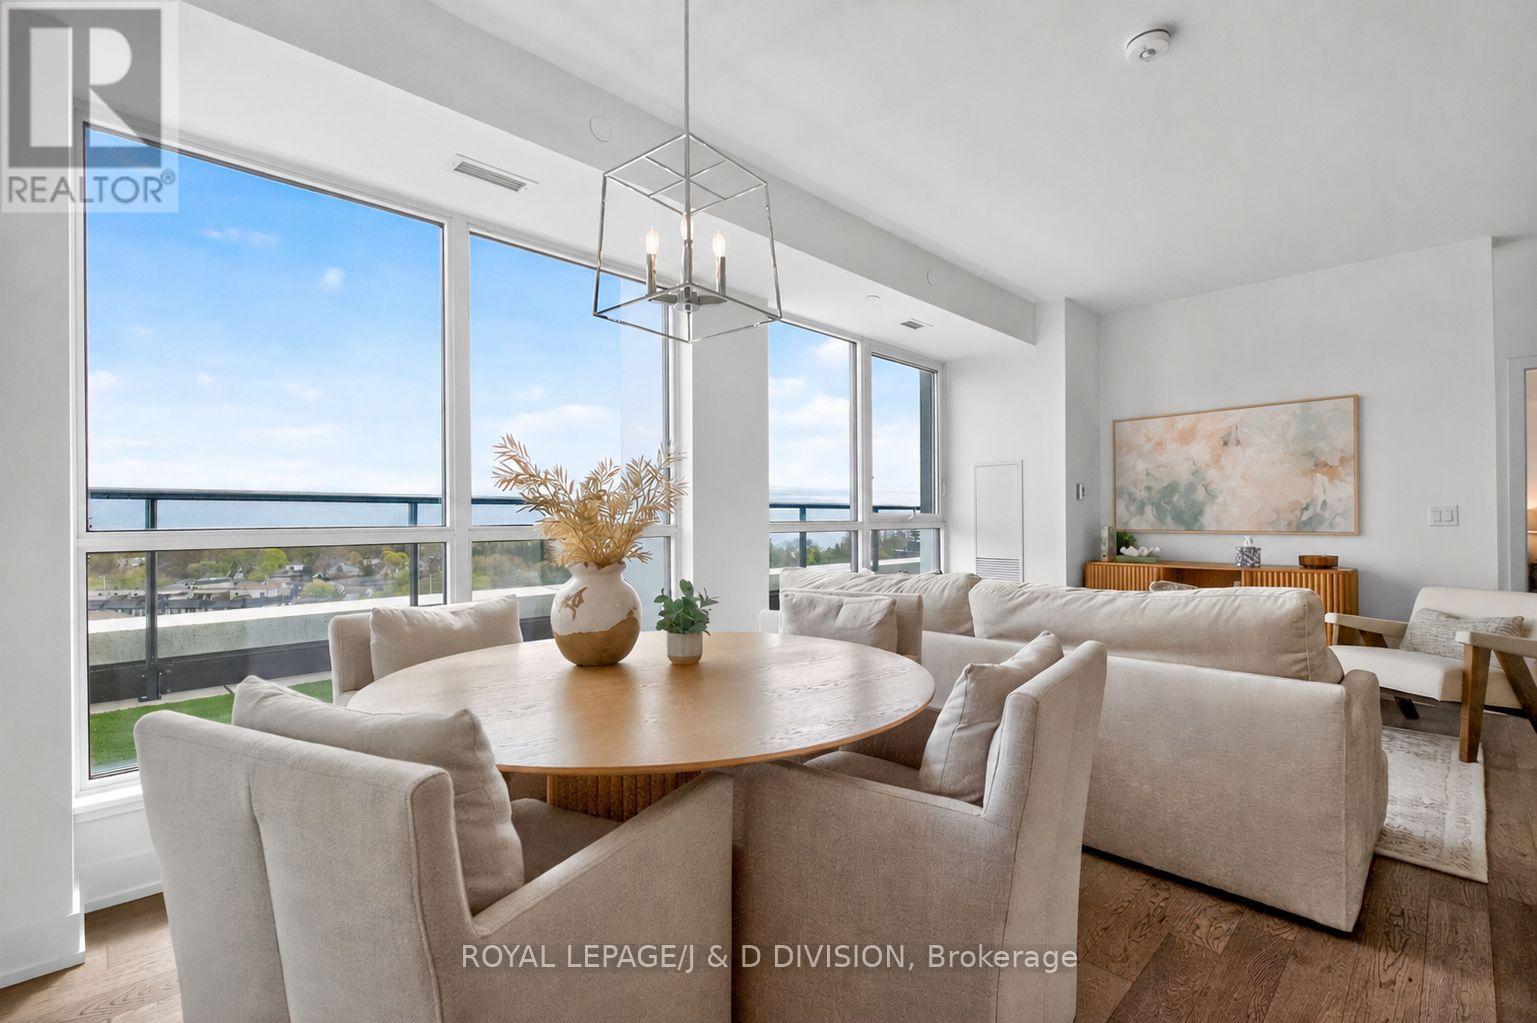
Rise on Lakeshore - a coveted residence with sensational south east lake views from every room! Nestled in the heart of the Lakeview community, this home offers 1,058 sq. ft. of thoughtfully designed interior living space. This open-concept suite delivers exceptional functionality with no wasted space. The contemporary kitchen features full-sized appliances, a large centre island with bar seating, and seamless flow into the principal living and dining areas framed by floor-to-ceiling windows and soaring 9-foot ceilings. The desirable split-bedroom layout offers optimal privacy. The spacious primary retreat includes a walk-in closet and a stylish 3-piece ensuite. The second bedroom features a generous wall-to-wall closet, while the separate den provides the perfect space for a home office or reading nook. Step outside to an impressive 319 sq. ft. private terrace with breathtaking south-facing views of Lake Ontario and the Toronto skyline. With no balcony above, enjoy unmatched privacy, tranquil surroundings, and panoramic vistas that stretch for miles on clear days. Complete with two parking spaces and one locker, this residence is part of a timeless mid-rise development surrounded by townhomes and protected green space. Residents enjoy full amenities including a gym, party room, and concierge service. Ideally located within walking distance to shops, close proximity to the waterfront, GO Transit, and Lakeview golf course. (id:63203)
6402 Sunshine Common
Niagara Falls, Ontario
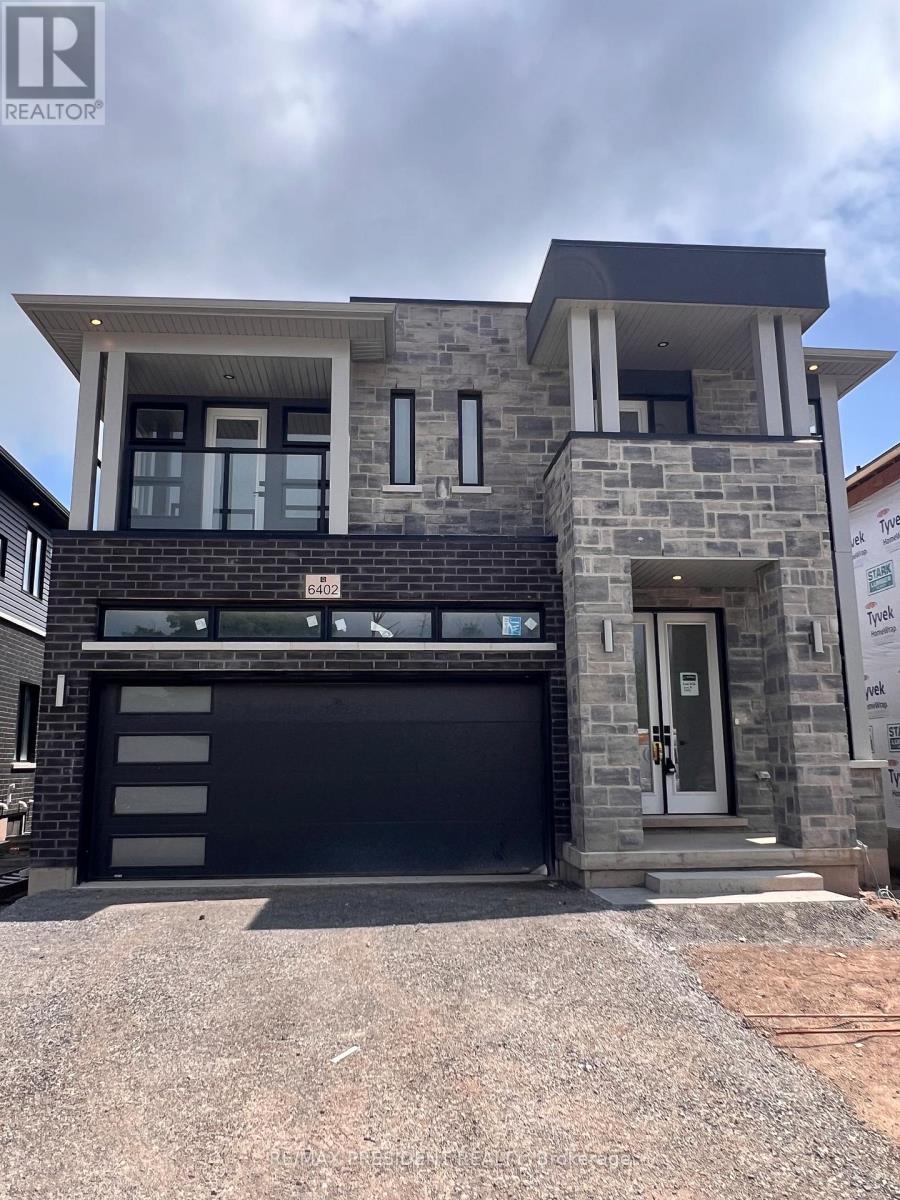
Welcome to this exceptional brand-new luxury home for lease in the heart of Niagara Falls, ideally located at 6441 Sunshine Common just steps from scenic Chippawa Creek, offering peaceful waterfront walks and nearby trails. Situated off McLeod Road, this home provides quick access to Costco, Metro, restaurants, shopping, entertainment, movie theatres, and is only minutes to the QEW for easy commuting. This never-lived-in home features 4 spacious bedrooms and 4 luxurious bathrooms with premium finishes throughout and no carpet. The bright open-concept layout offers abundant natural light and a stunning modern kitchen perfect for entertaining, along with excellent storage space. Two bedrooms include private ensuites, including a spacious primary suite with a walk-in closet and spa-inspired shower. Additional features include a double car garage and an inviting front porch, perfect for relaxing mornings or evenings. Located in one of Niagara Falls' most desirable areas, this is a lease opportunity not to be missed. Basement is rent separately. (id:63203)
617 - 450 Dundas Street E
Hamilton, Ontario
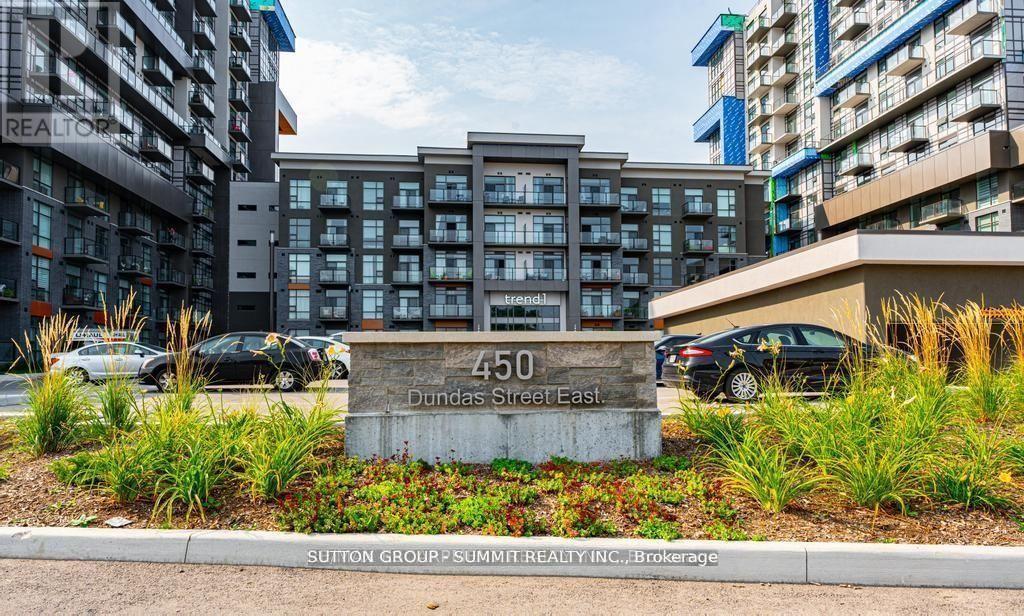
State of the Art Trend Condos. This unit boosts 792 sq. ft., one of the largest one bedroom units available. Located on the 6th floor, this unit offers spacious, modern living with 1 bedroom plus den ideal for a home office or additional bedroom. A fantastic open-concept layout featuring upgraded appliances, breakfast bar & sleek laminate flooring in the Great room. The openness of the kitchen allows you to enjoy the bright living area, perfect for entertaining and viewing the great outdoors. An upgraded private balcony gives you unobstructed views. A generously sized bedroom with walk-in closet & a 4 piece bathroom finished with modern fixtures. Additional features include convenient in-unit laundry and a storage locker located on the same floor. Added bonus this unit comes with one designated underground & one surface parking spot very much high in demand.. Minutes away from local amenities, Hwy 403/407 makingfor an easier commute. (id:63203)
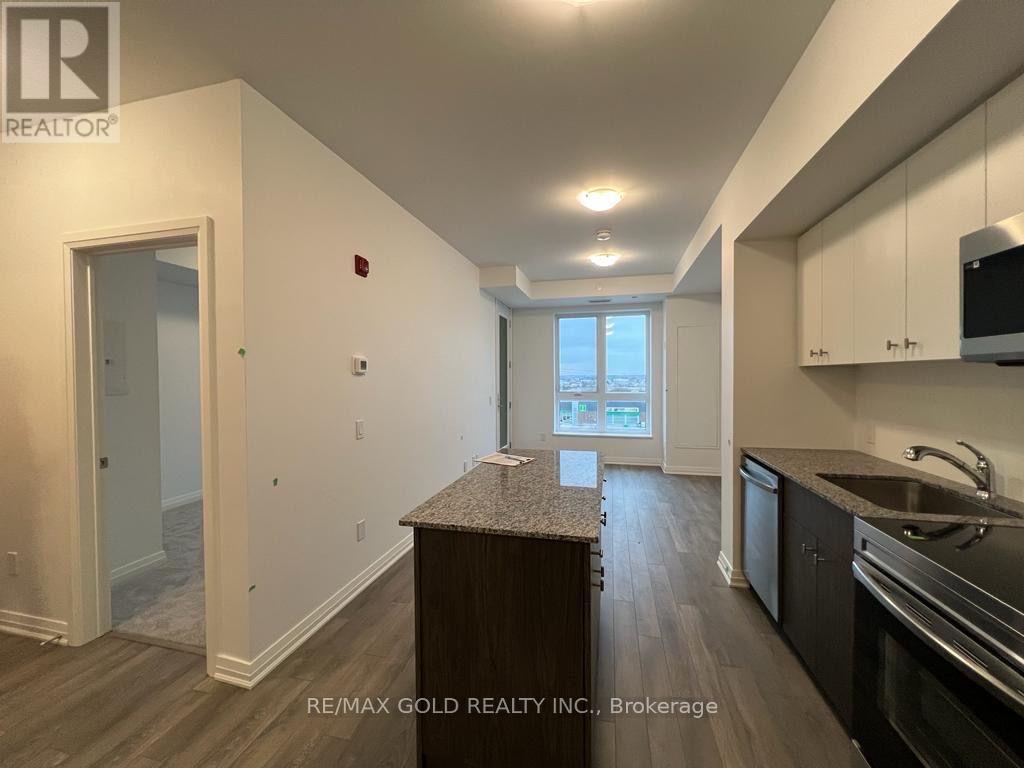
410 - 101 Golden Eagle Road
Waterloo, Ontario
WELCOME TO THE JAKE! Fantastic 1-bedroom condo for lease, offering modern comfort in an exceptional location. Ideal for professionals and \\ students alike, this suite features stainless steel appliances, and seamless wide-plank vinyl flooring. Enjoy unbeatable convenience less than a 10-minute drive to the University of Waterloo, Wilfrid Laurier University, and Conestoga College. Walk across the street to Sobeys, major banks, gyms, Starbucks, Tim Hortons, and multiple dining options. Explore the city effortlessly or commute with ease via immediate access to the LRT, bus stops, and the highway. Great building amenities include a fitness/Peloton studio and lounge areas. Available June 1st! (id:63203)
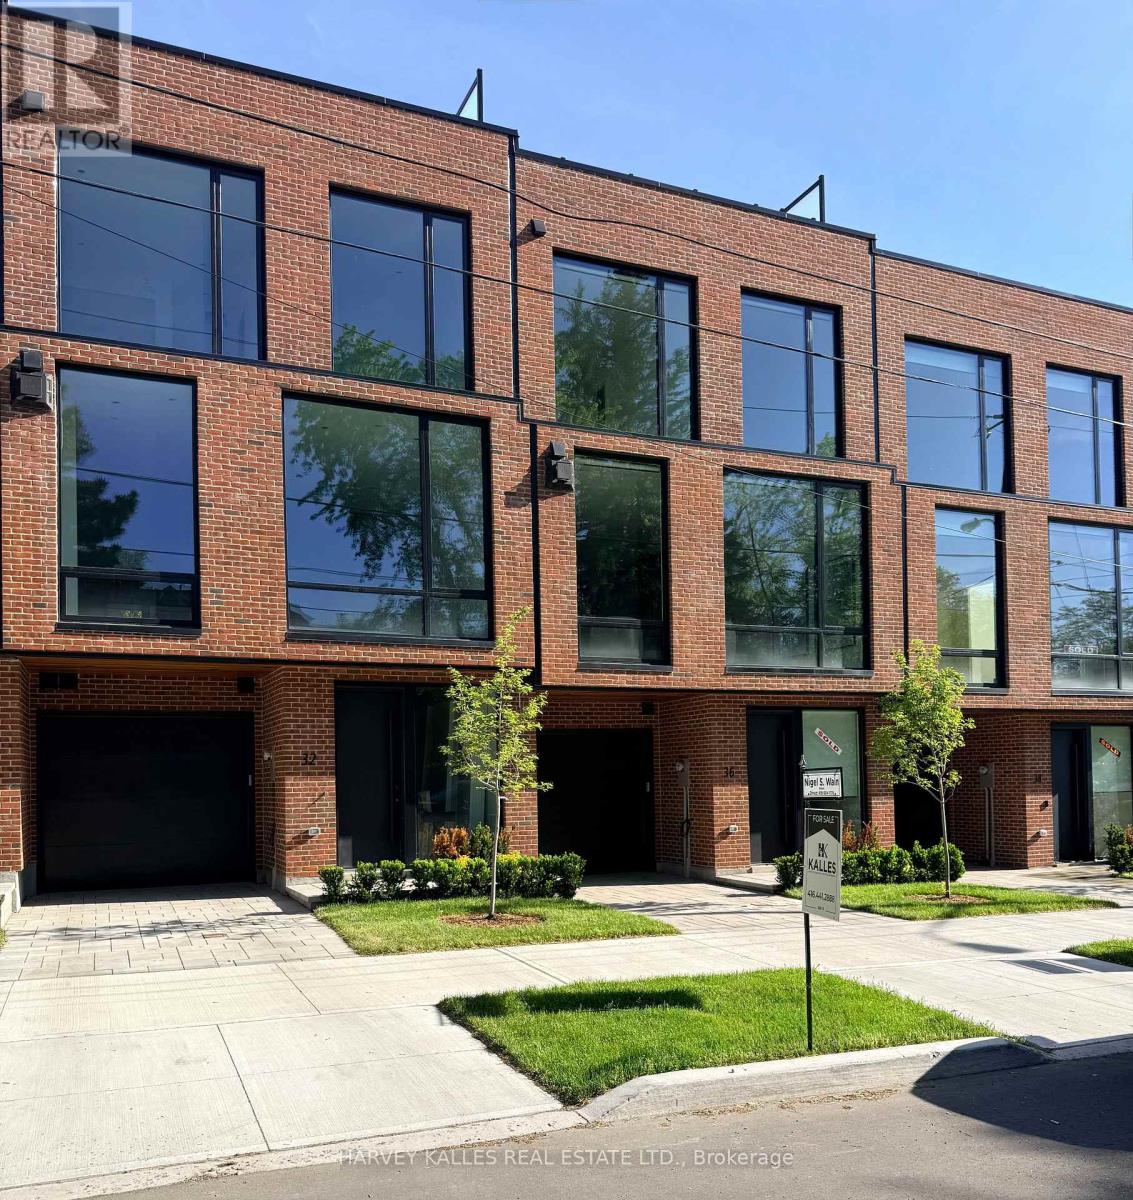
32 Evergreen Gardens
Toronto, Ontario
Two homes remaining - incomparable value for 4,000+ Sq. ft. of thoughtfully designed luxuryliving space. Highest quality workmanship by a reputable, award-winning team of architects, interior designers, and builders. Enjoy private elevator access to all five levels and the peace of mind of a full Tarion warranty. This exceptional residence offers a seamless blend of modern elegance and timeless design. Distinctive features include soaring ceilings and floor to-ceiling windows that flood the home with natural light, spacious principal rooms, and a modern custom chef's kitchen with centre island and integrated breakfast table. White oak and painted cabinetry, veined marble counters, and high-quality appliances throughout. The kitchen walks out to a balcony with a BBQ gas line - perfect for indoor-outdoor living. Additional highlights include white oak engineered hardwood floors, custom millwork and doors, a linear fireplace, and spa-inspired bathrooms finished in marble and porcelain. Ample built-in storage and thoughtfully designed cabinetry are found throughout every level. The home also offers two-car parking with a built-in single garage and private front driveway, along with a landscaped backyard and patio, plus an approximately 800 sq ft south-facing rooftop terrace featuring a built-in pergola and garden beds - ideal for sunbathing, entertaining, or relaxing under the stars. Immediate access to the Kay Gardner Belt-line Trail, Don River Valley trails, Evergreen Brick Works. Close to Bayview shops, Evergreen Gardens Park, with quick downtown access via the Bayview Extension and Don Valley Parkway. (id:63203)
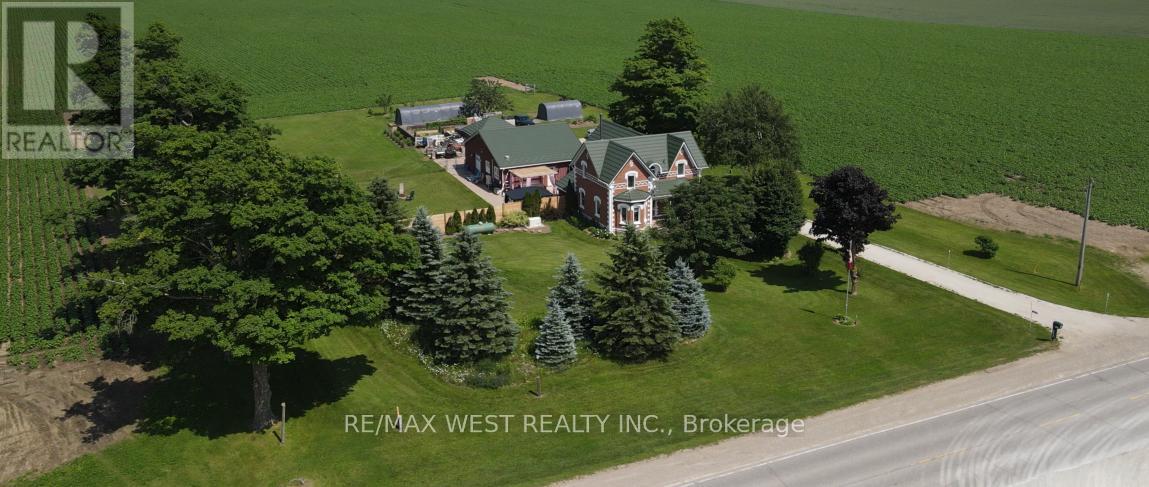
518079 County Road 124
Melancthon, Ontario
Your Dream Home Can Now Become Your Reality Home!! Step into this beautifully renovated century home where timeless charm meets modern updates throughout. Situated on a private 1.67-acre lot surrounded by peaceful farmland with no direct neighbours, this property offers the perfect blend of country living and functional family space.Featuring 5 spacious bedrooms and 3 full bathrooms, there's room for the whole family - and more! The separate main-level in-law/rental suite with its own entrance provides endless possibilities for extended family, guests, or extra income potential. Only 10 minutes to Shelburne and 30 minutes to Orangeville and Collingwood. This one truly must be seen to be appreciated! Inside, you'll find: Updated kitchen, Functional main floor layout with a 3-piece bathroom & convenient laundry room, 2,675 finished sq. ft. of living space. Outside is where this property truly shines: Oversized attached 2-car garage, Detached insulated 2-car garage, Numerous outbuildings for storage & hobbies, Hot tub, patio & gazebo - all recently added. Major recent upgrades include: Windows, Well, Mechanical systems, Metal roof, A/C, Appliances, 22KW generator that can power the whole home in the event of a power failure. (id:63203)
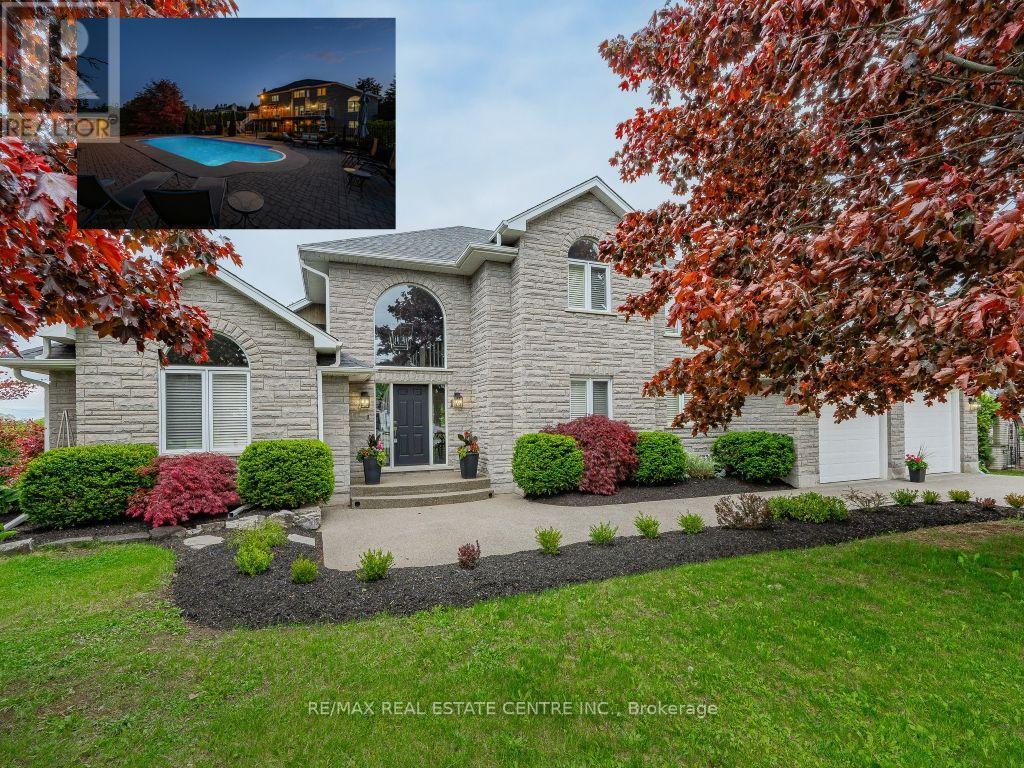
1 Brown Avenue
Cambridge, Ontario
PRESTIGIOUS CUSTOM-BUILT STONE HOME with a walkout basement, offering the perfect opportunity for an in-law suite or apartment. This stunning residence features a full natural stone exterior and is situated in one of Cambridge's most sought after neighbourhoods. True pride of ownership shines throughout this meticulously maintained home, gleaming with perfection from top to bottom. Nestled on over 1/2 acre of professionally landscaped grounds, this 5-bedroom 4-bath home combines privacy, luxury, and unmatched craftsmanship inside and out. Designed for extended families or those seeking versatility, it features two separate side entrances (one interior from garage and one exterior), a walkout basement, and excellent potential for a full in-law suite or second living space. With over 3,000 sqft of finished living space, the layout balances functionality and elegance. Step outside to your private backyard oasis featuring a spectacular saltwater inground pool (new liner 2025), fully fenced with mature cedar hedges for privacy. Surrounded by interlock stone, a flagstone patio, and a composite deck with tempered glass railings, this space is perfect for entertaining and relaxing. Constructed by the original owner with a focus on premium construction, attention to detail, and above standard workmanship (5/8" drywall and double 5/8" subfloor to name a few).Oversized windows with California (wood) shutters that provides natural light and privacy. The kitchen boasts one of a kind high-end Italian cabinetry, stainless steel appliances, gas stove, and an R/O system (also connected to fridge water line), opening to a bright and spacious living area with a natural gas f/p. The partially finished walkout basement has a new 3-pc bath with heated floors, a rain shower and 2 partially finished rooms (drywall and painted). Extra wide double car garage with exposed aggregate driveway (6 car parking). COUNTRY IN THE CITY in a coveted location. (id:63203)