

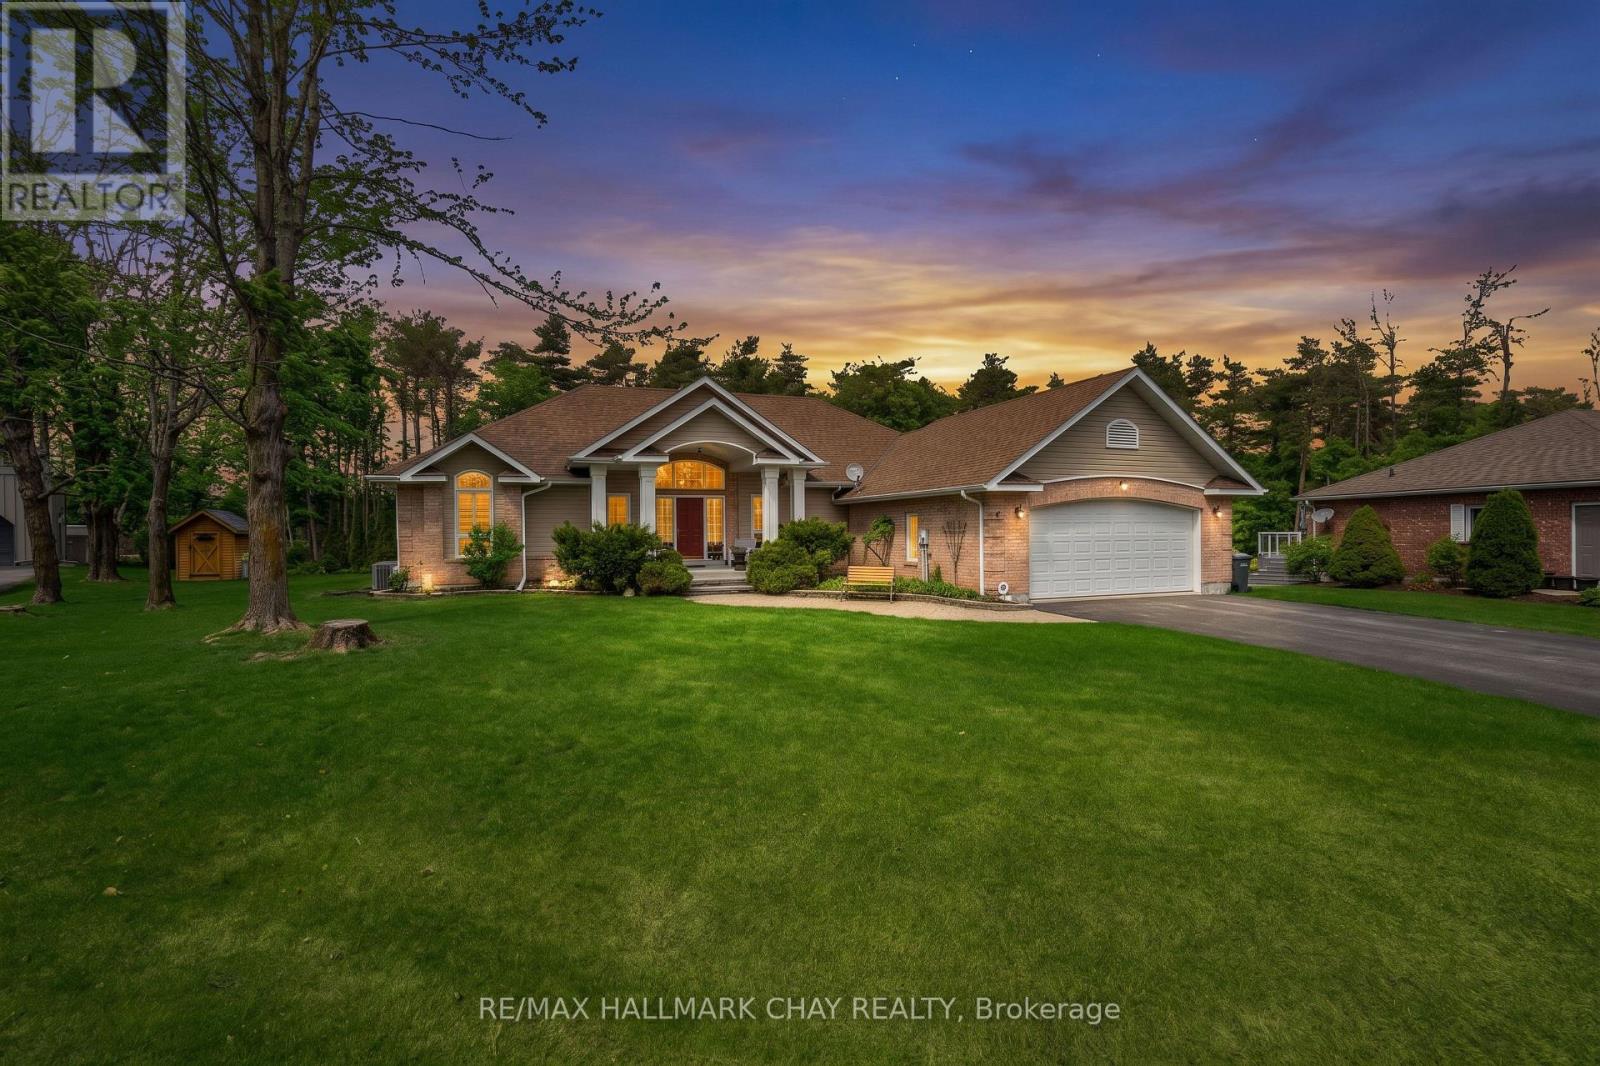
16 Chestnut Lane
Oro-Medonte, Ontario
Experience refined single-level living in this custom Crown Point-built executive bungalow offering over 3,400 sq.ft. of finished living space, set on a premium estate lot on a quiet Horseshoe Valley cul-de-sac. This home blends luxury, privacy, and the best of four-season recreation. Main level spans ~2,100 sq.ft. with 9' ceilings and a stunning 12' vaulted great room featuring floor-to-ceiling stone gas fireplace and a full wall of glass overlooking the private, treed yard. Open-concept kitchen, dining, and great room create an ideal flow for entertaining, enhanced by granite counters, quality cabinetry, and walkout access to the expansive deck for al fresco dining. Private bedroom wing includes two generous bedrooms, featuring serene primary suite with walk-in closet, linen closet and a spa-inspired ensuite with glass shower and double granite vanity. Main floor laundry adds convenience. Bright, professionally finished lower level - with large above-grade windows and a separate entrance - offers exceptional in-law or guest-suite potential. Enjoy a spacious family/rec room with gas fireplace, wet bar, third bedroom, third full bath, and a dedicated workshop. Outdoors, the landscaped 83' x 158' pie-shaped lot provides exceptional privacy with mature trees, a large deck and patio, and plenty of room for gatherings. Irrigation system for easy lawn maintenance. Parking is abundant with a double attached garage (connected to the finished workshop) and a wide driveway suitable for multiple vehicles. Your access to nature, relaxation, all season outdoor recreation paradise! Steps to Vetta Spa and Horseshoe Valley Resort - all season - food & bev, skiing, snow shoeing, snow tubing, three season golf, miles of trails, swimming, lots of outdoor activities, hotel, conference services and more. Minutes to shopping in Craighurst, or just a short drive to Barrie or Orillia for all the amenities required for a busy household. Easy highway access - HWY 400, HWY 11 & more! (id:63203)
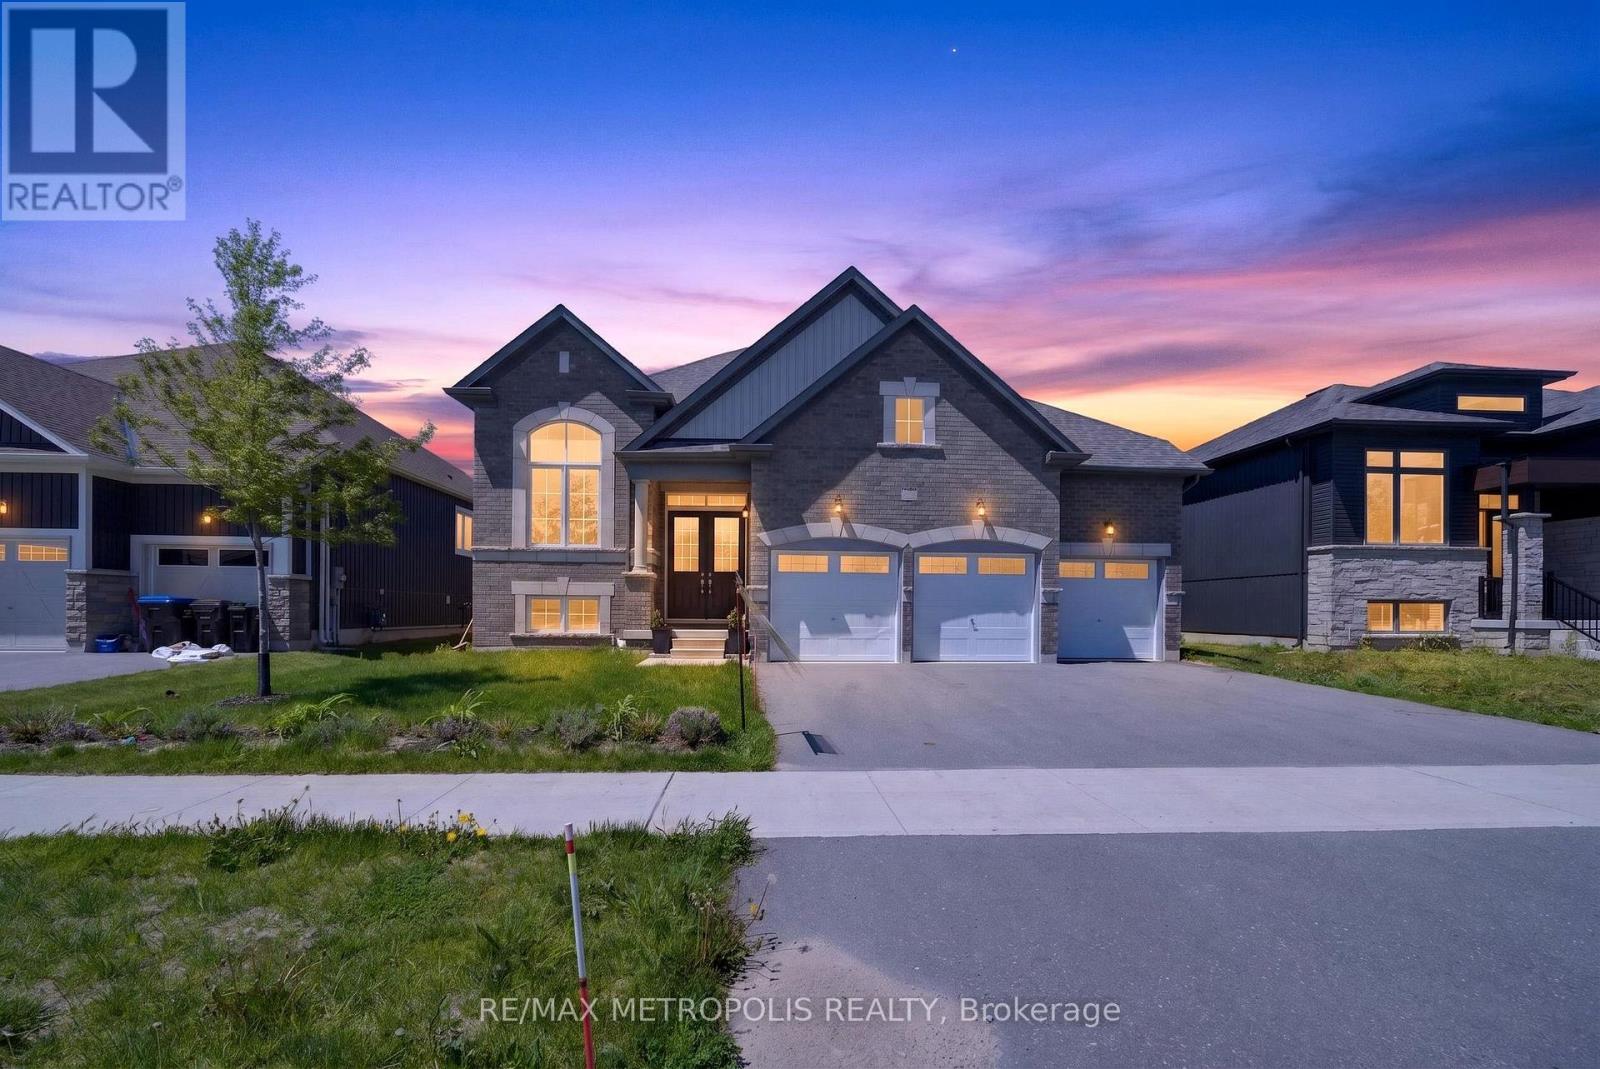
298 Ramblewood Drive
Wasaga Beach, Ontario
Welcome to this beautiful bungalow in the heart of Wasaga Beach, set on a premium 60 ft lot! Featuring 10 ft ceilings on the main floor, this bright and spacious home offers 3 large bedrooms, multiple bathrooms, and a private office/den - perfect for working from home or extra living space.The open-concept design features a modern kitchen overlooking the spacious family room with a cozy fireplace, making it perfect for everyday living and entertaining. Large windows bring in plenty of natural light, while the separate dining area adds the perfect touch for family dinners and gatherings.Enjoy the convenience of main floor laundry and a rare 3-car garage with plenty of room for parking and storage.Located just minutes from the beach, trails, shopping, and all amenities, this stunning home offers the perfect blend of comfort, style, and location. Don't miss this amazing opportunity - book your showing today! (id:63203)
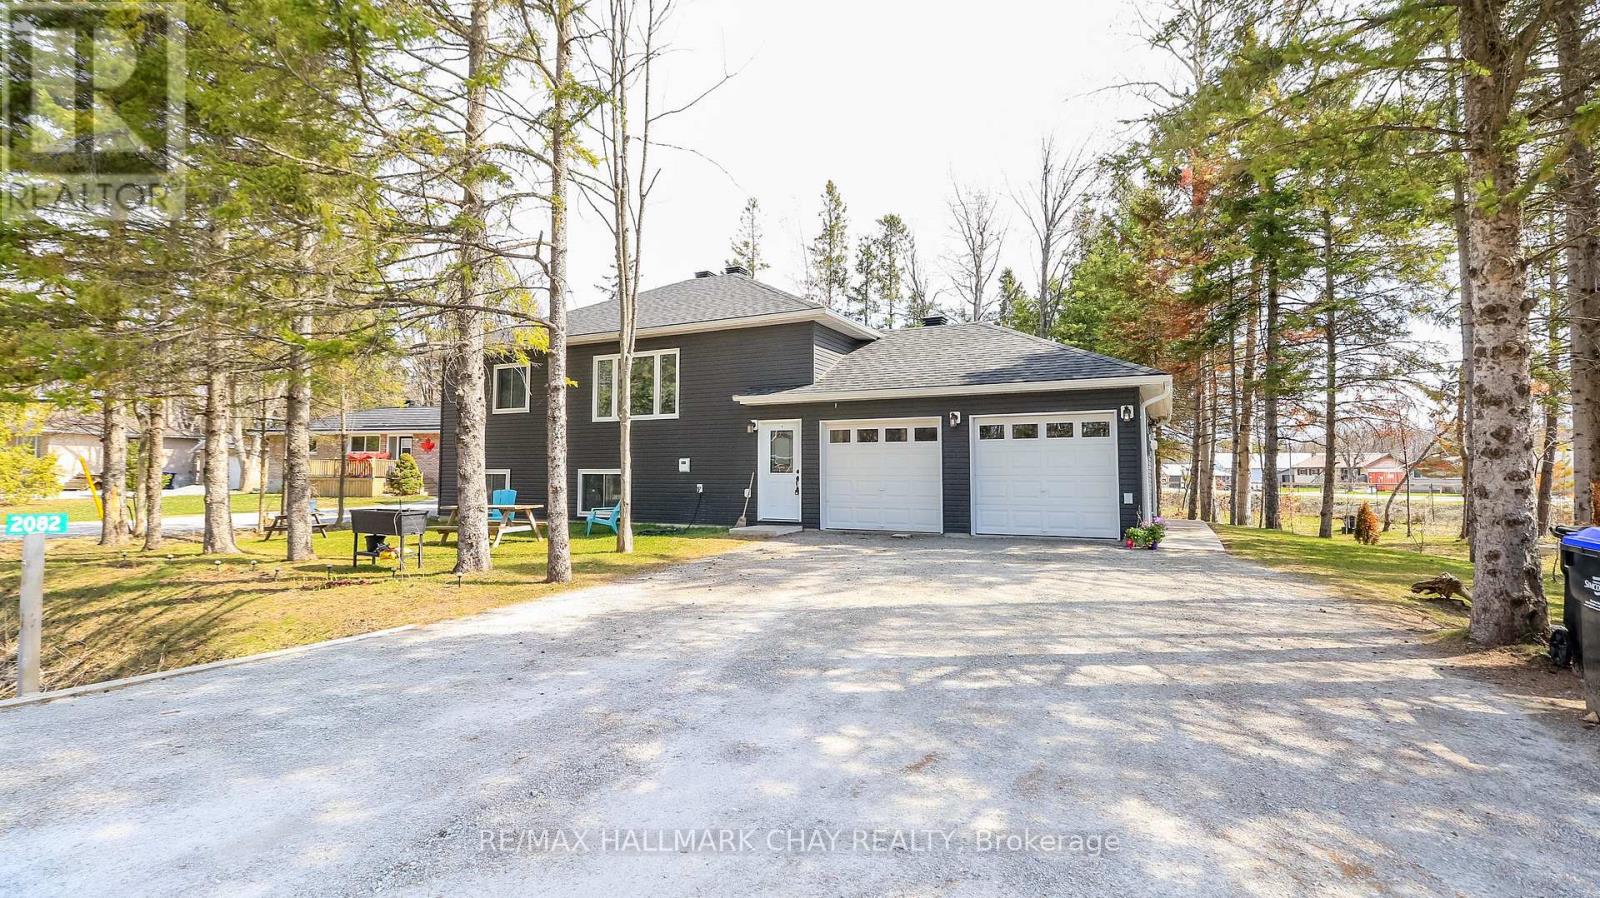
2082 Centre Avenue
Severn, Ontario
This well-built 2022 duplex offers an outstanding opportunity for investors, multi-generational families, or homeowners looking to live in one unit while generating income from the other. Featuring two fully self-contained units with separate entrances, utilities, and completely independent utility access for each unit, the property provides privacy, convenience, and cost efficiency, along with ample parking and a private garage.Constructed with energy-efficient ICF, it ensures durability, comfort, and reduced operating costs. The upper unit includes a spacious eat-in kitchen, three bedrooms, and in-suite laundry, while the lower unit offers a bright open-concept layout, two bedrooms, and its own laundry-ideal for rental or extended family.Conveniently located just minutes from Orillia, Gravenhurst, and Barrie, this approximately 2,072 sq. ft. property is a turnkey investment in a great location. Lot Irregularities: 37.99 ft x 148.96 ft x 157.84 ft x 190.76 ft (id:63203)
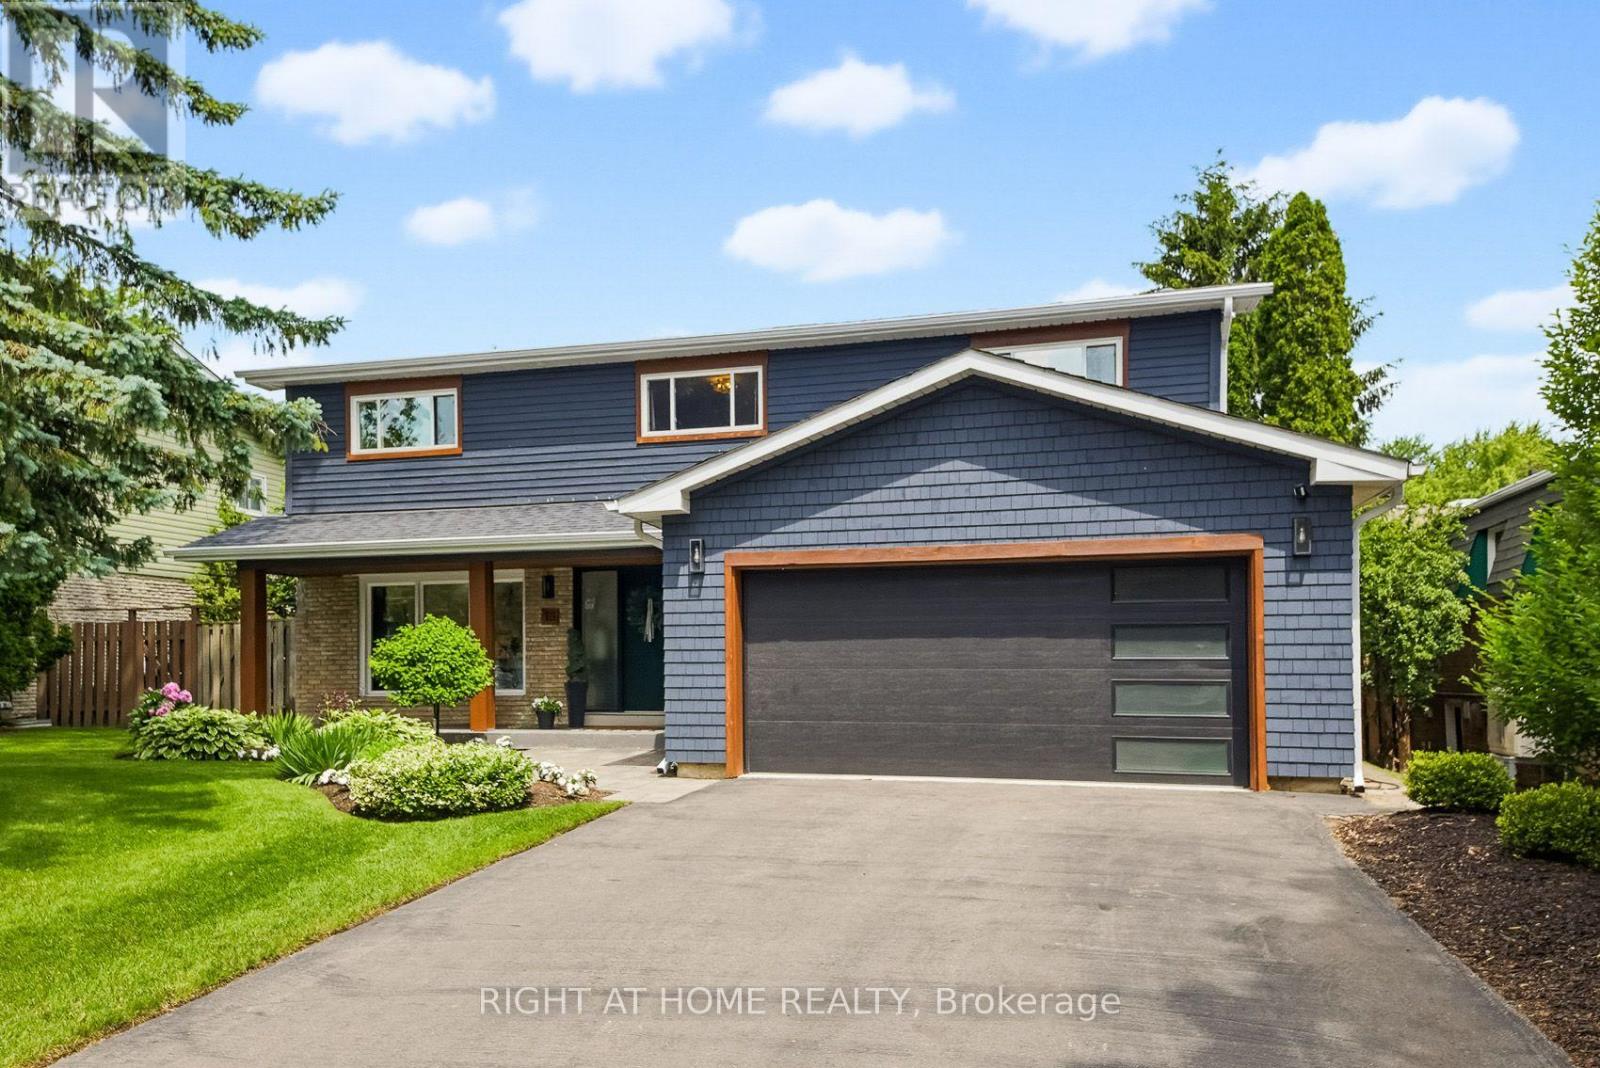
18 Oak Lea Circle
Markham, Ontario
Nestled on a quiet, family-friendly circle, this exceptional residence has been extensively remodelled to showcase sophisticated modern design, premium finishes and . Bright, open-concept layout with a beautiful designer kitchen and a large 12' island. The rear of the home is framed by three expansive sliding glass doors which create seamless indoor-outdoor living. Second level, has five generously sized bedrooms and a convenient second-floor laundry. The primary suite has a large walk-in closet and luxurious spa-inspired ensuite. The fully finished lower level provides exceptional additional living space, featuring a sixth bedroom currently configured as a private gym, an additional bathroom with heated floors, a spacious recreation room with a wet bar and bar fridge, large storage room, and an oversized cold cellar. Designed with modern convenience in mind, the home is equipped with extensive smart-home technology, including two EV charging outlets, an eight-camera outdoor security system, smart lighting, Wi-Fi-enabled irrigation system, Wi-Fi enabled smart lock in mudroom, Wi-Fi controlled garage door opener and Wi-Fi pool controls. Designer-inspired exterior upgrades further enhance the home's impressive curb appeal. The private backyard oasis with deck, pool, hot tub, and pergola. Ideally situated just minutes from GO Transit, the York Region Bus Terminal, Markham Stouffville Hospital, parks, shopping, restaurants, top-ranked schools, and the historic charm of Main Street Markham. (id:63203)
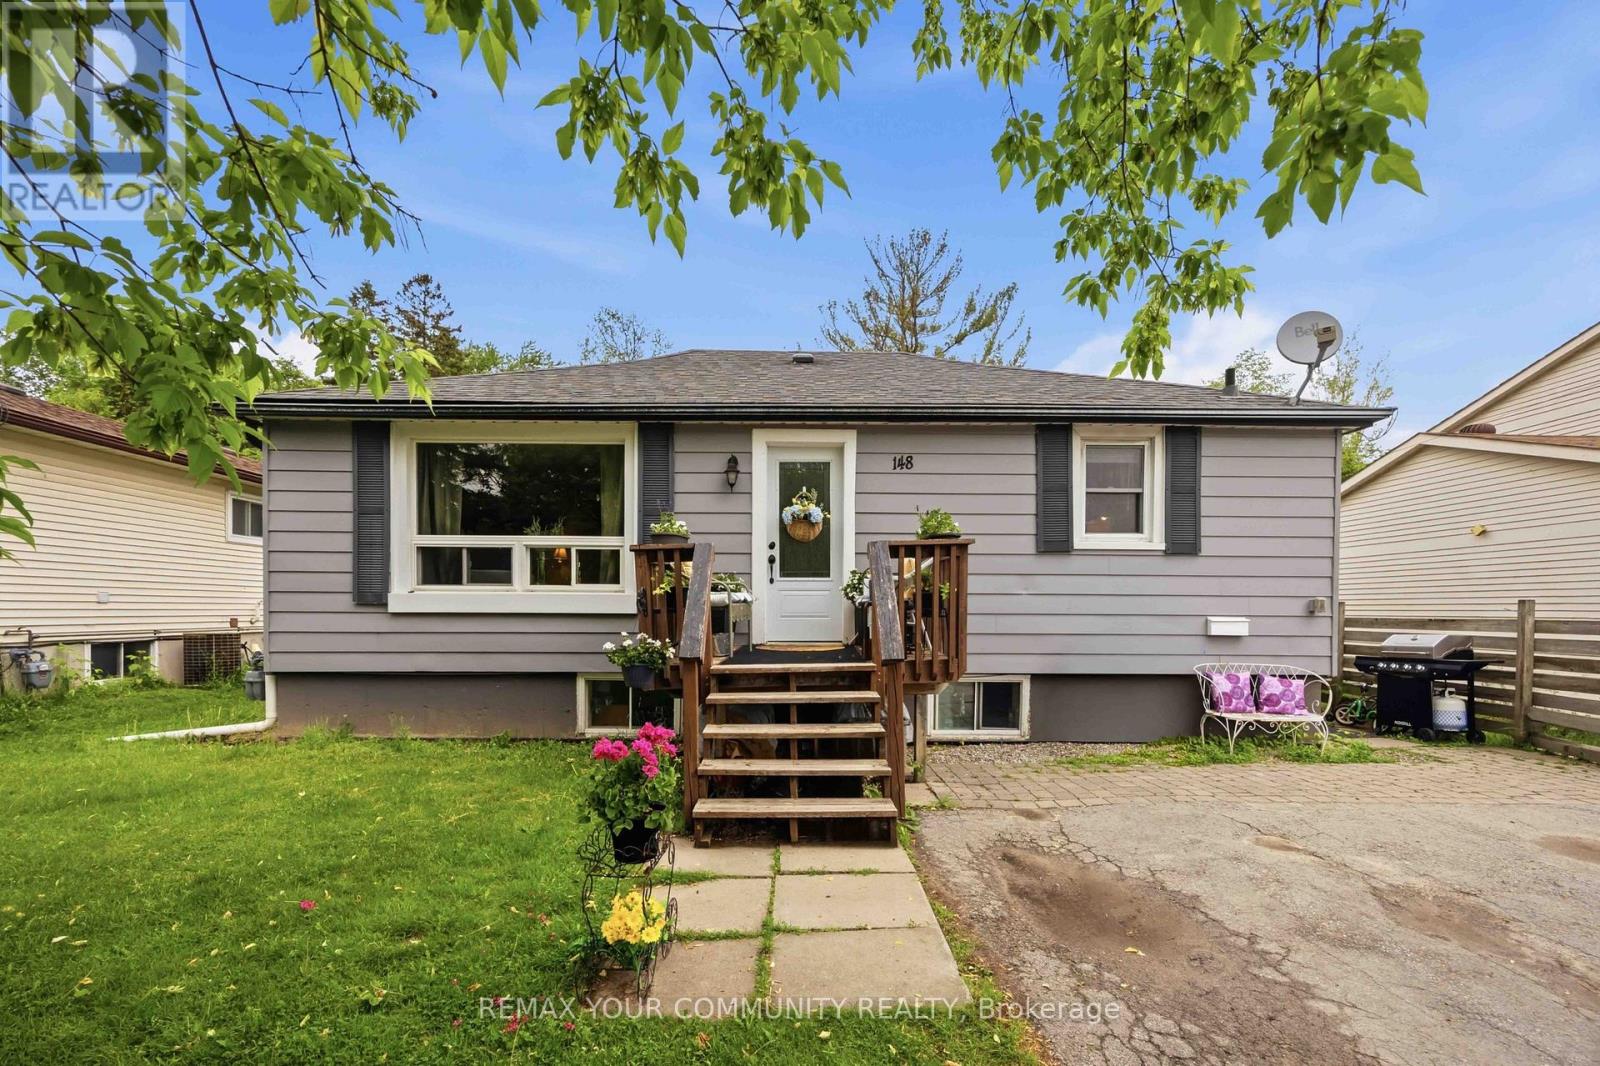
148 Bayview Avenue
Georgina, Ontario
Welcome to 148 Bayview Avenue, a fantastic opportunity for investors and end-users alike. Situated on a generous 55' x 190' lot, this property offers immediate rental income with excellent long-term potential. Beyond the home itself, the location offers the perfect balance of convenience and lifestyle. Enjoy easy access to the waterfront, making the property an excellent option as a year-round residence, weekend retreat, or cottage alternative. Everyday amenities, including shopping, grocery stores, restaurants, schools, parks, and other essential services, are all within close proximity, allowing you to enjoy both nature and urban conveniences. The home is currently leased to two separate tenants, generating $3,600 per month in rental income, providing valuable cash flow to help offset carrying costs. The basement tenant has expressed a strong interest in remaining, offering continuity for the new owner. The current owner has recently completed professional basement waterproofing, providing added value and peace of mind. Whether you're looking to expand your investment portfolio, secure a property with income in place, or acquire a home on a desirable lot with future possibilities, 148 Main Avenue presents an exceptional opportunity in a well-established neighbourhood. (id:63203)
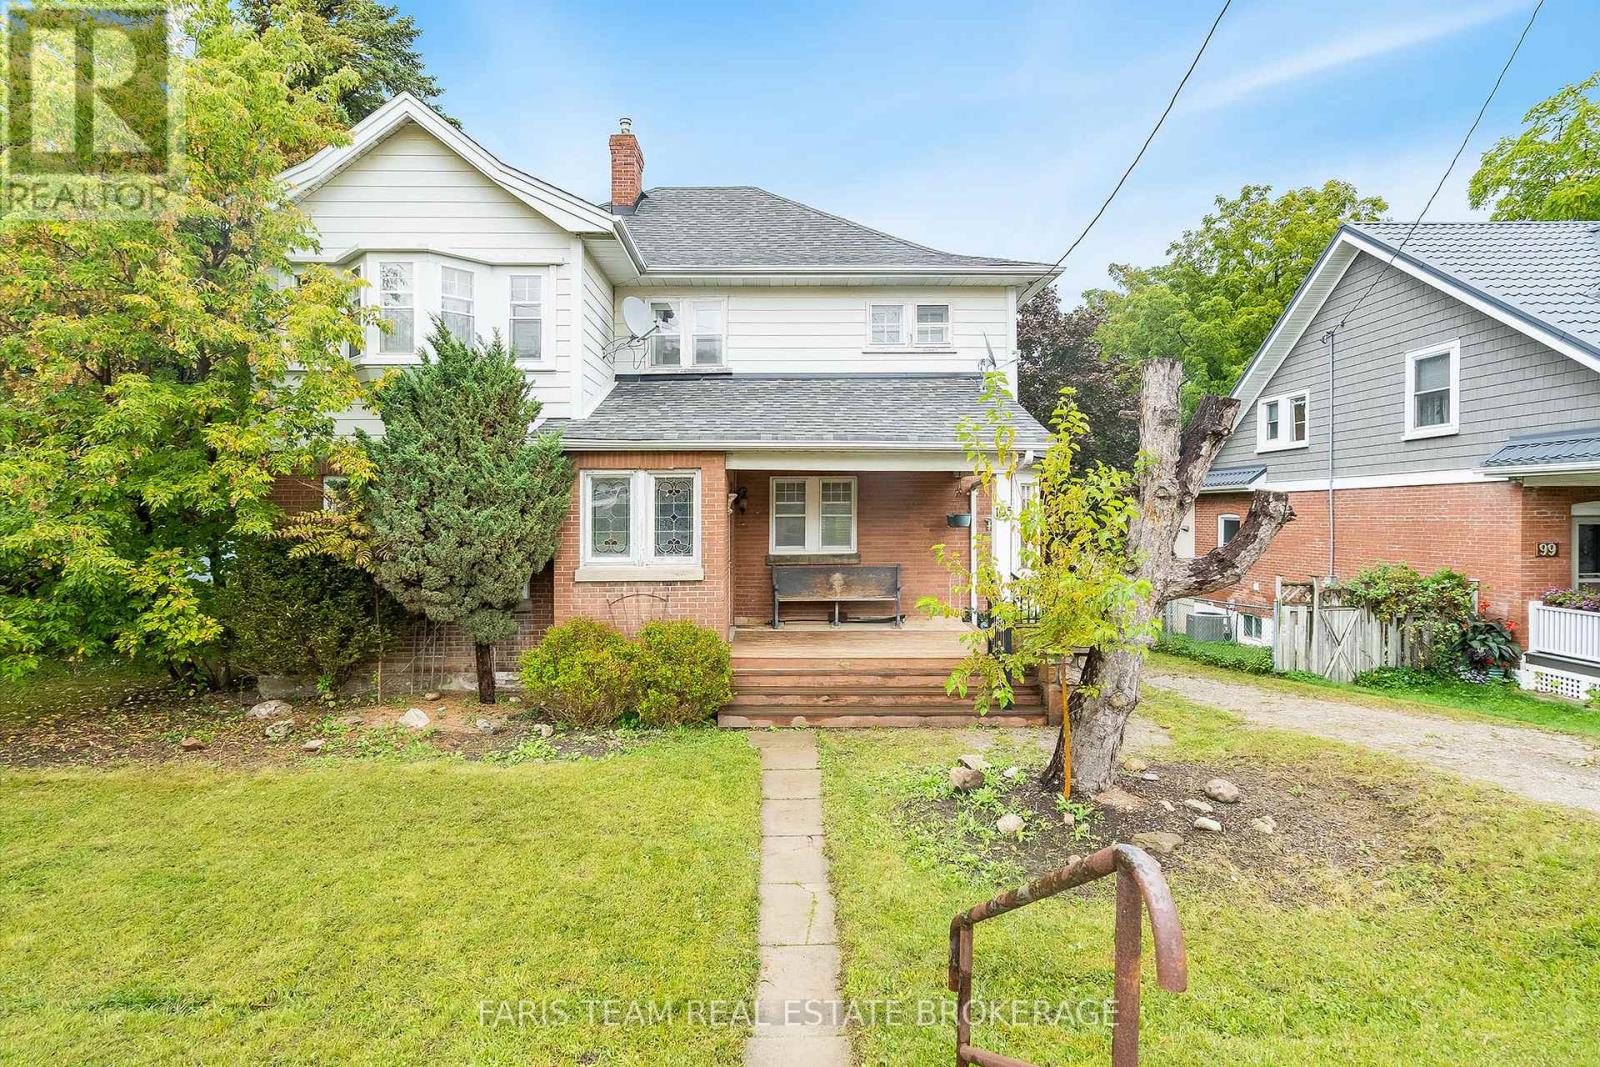
105 Barrie Street
Bradford West Gwillimbury, Ontario
Top 5 Reasons You Will Love This Home: 1) Built in 1909 and settled on a 60'x150' in-town lot, this century home radiates timeless character, mixing historic charm with warm, welcoming spaces, including stained-glass windows and a lovely covered front porch 2) Just minutes from downtown Bradford, enjoy convenient access to shopping, dining, and cultural venues 3) Positioned close to schools and bus routes, providing ideal accessibility for families and commuters, with seamless connections to city amenities and easy access to Highway 400 4) Featuring two stories and four spacious bedrooms, complete with 2,234 square feet and generous living areas on the main level, plus a separate main level entrance and attic space brimming with potential 5) A welcoming space ready for modern updates that will enhance and highlight this home's distinctive charm. 2,234 sq.ft. plus an unfinished basement. (id:63203)
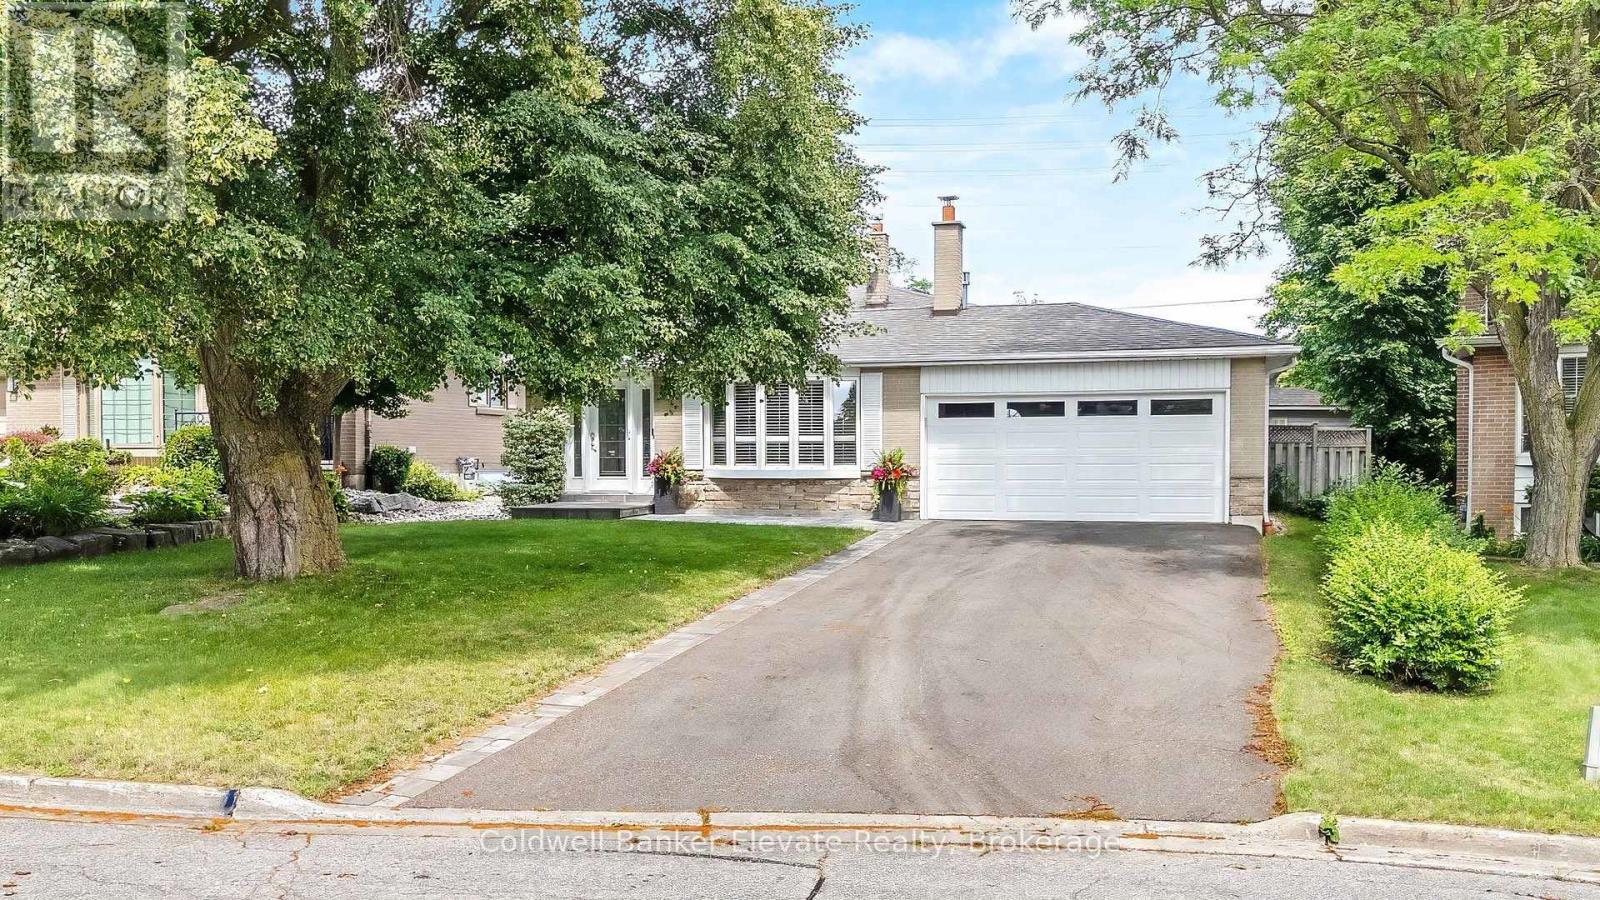
37 Fleance Drive
Markham, Ontario
Welcome to this beautifully renovated 4-bedroom, 2-bathroom backsplit nestled on an exceptional 52 x 175 sq ft lot in one of Markham's most established and sought-after neighbourhoods. Offering approximately 1,800 sq. ft. of thoughtfully designed living space, this home combines timeless style, modern updates and an incredible backyard retreat perfect for family living and entertaining.The heart of the home is the stunning renovated kitchen featuring elegant quartz countertops, a large breakfast bar, stainless steel appliances and abundant cabinetry, creating a bright and functional space for everyday living and hosting family and friends. Hardwood flooring, large windows that fill the home with natural light, and California shutters throughout add warmth and sophistication to every room.The versatile backsplit layout provides spacious principal rooms, four bedrooms and two updated bathrooms, offering flexibility for growing families, work-from-home professionals or multi-generational living.Step outside to your private backyard oasis. The spectacular large heated inground pool has been extensively updated with a new liner, plumbing, pump, hardscaping and steps in 2025, plus a new heater in 2026, allowing you to enjoy summers with confidence. The expansive yard offers plenty of room for entertaining, outdoor dining, children's play areas and gardening.Located in the highly desirable Royal Orchard community, you'll enjoy mature tree-lined streets, outstanding schools, beautiful parks, golf courses, walking trails, community centres, shopping, restaurants and easy access to Highways 407, 404, GO Transit and York Region Transit, making commuting throughout the GTA effortless.This is more than a home-it's an opportunity to enjoy space, comfort, convenience and an exceptional lifestyle in one of Markham's most desirable family neighbourhoods. (id:63203)
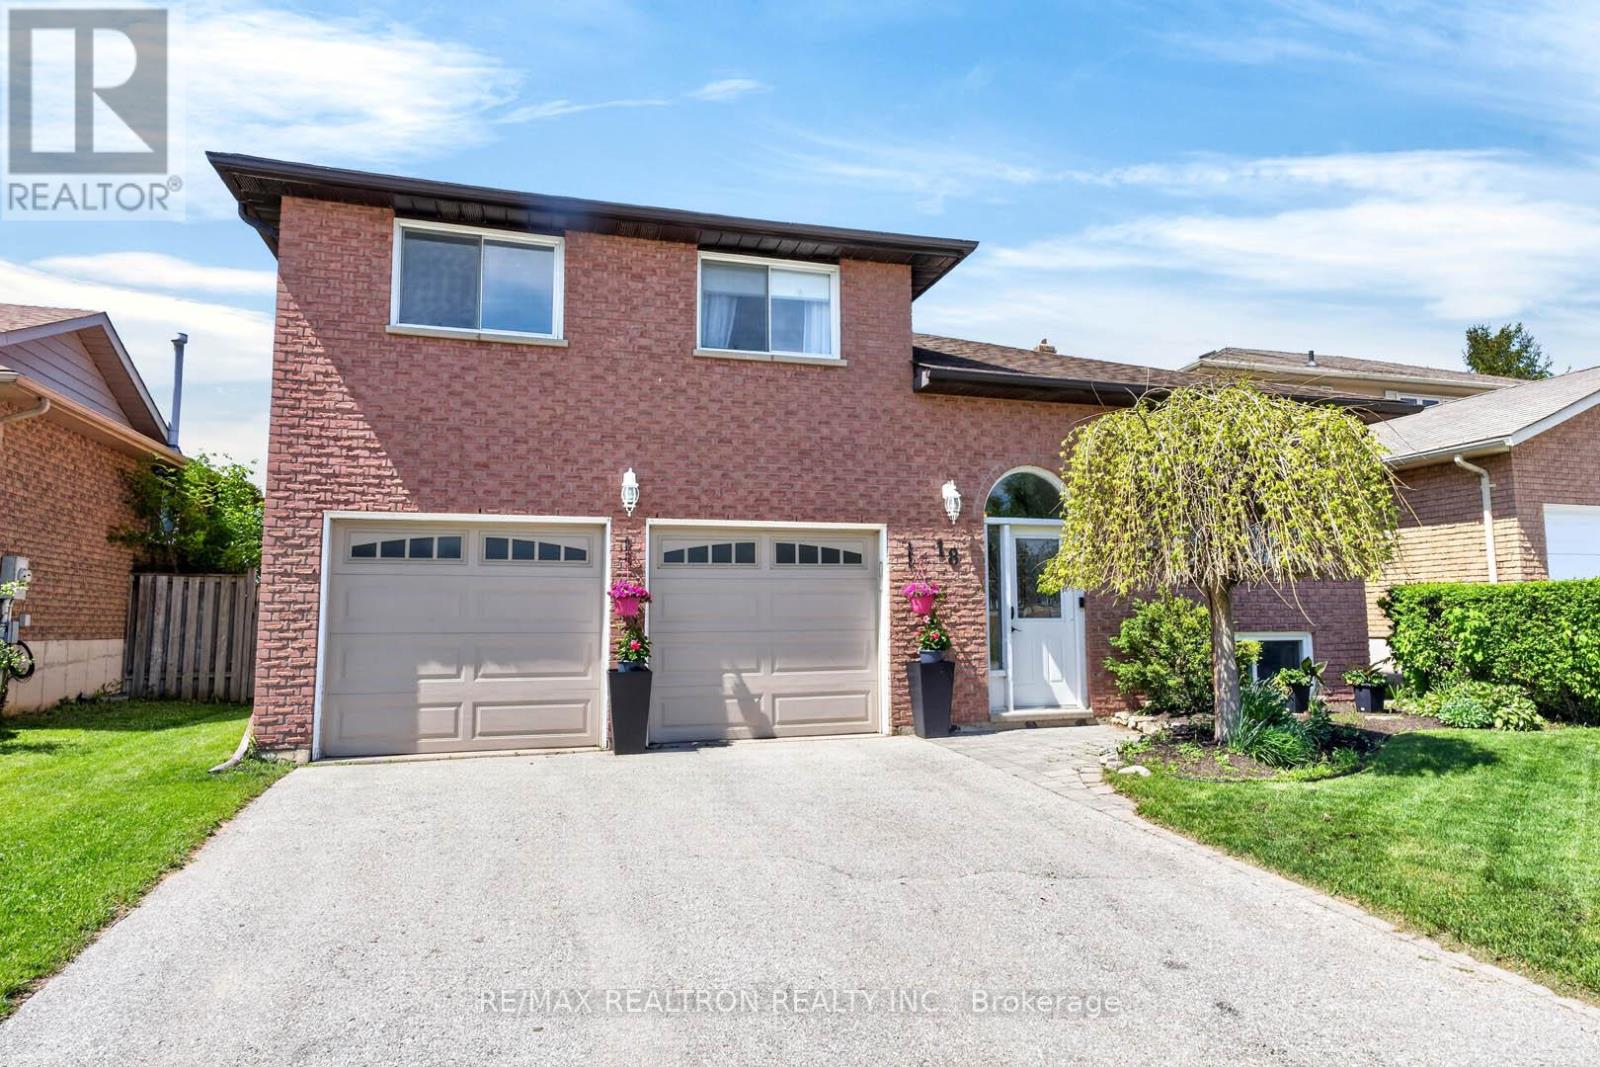
18 Castille Crescent
Georgina, Ontario
Welcome to a beautifully maintained 3 Bedroom , 2 Baths, double car garage family home nestled in one of Keswick's most desirable communities! Featuring a bright open-concept layout, spacious bedrooms, and a private backyard perfect for summer entertaining. Enjoy the comfort of modern living while being just minutes to Lake Simcoe, parks, schools, shopping, restaurants & easy Hwy 404 access.Whether you're upsizing, downsizing, or searching for the perfect family home - this one checks all the boxes (id:63203)
22 Emery Court
Georgina, Ontario
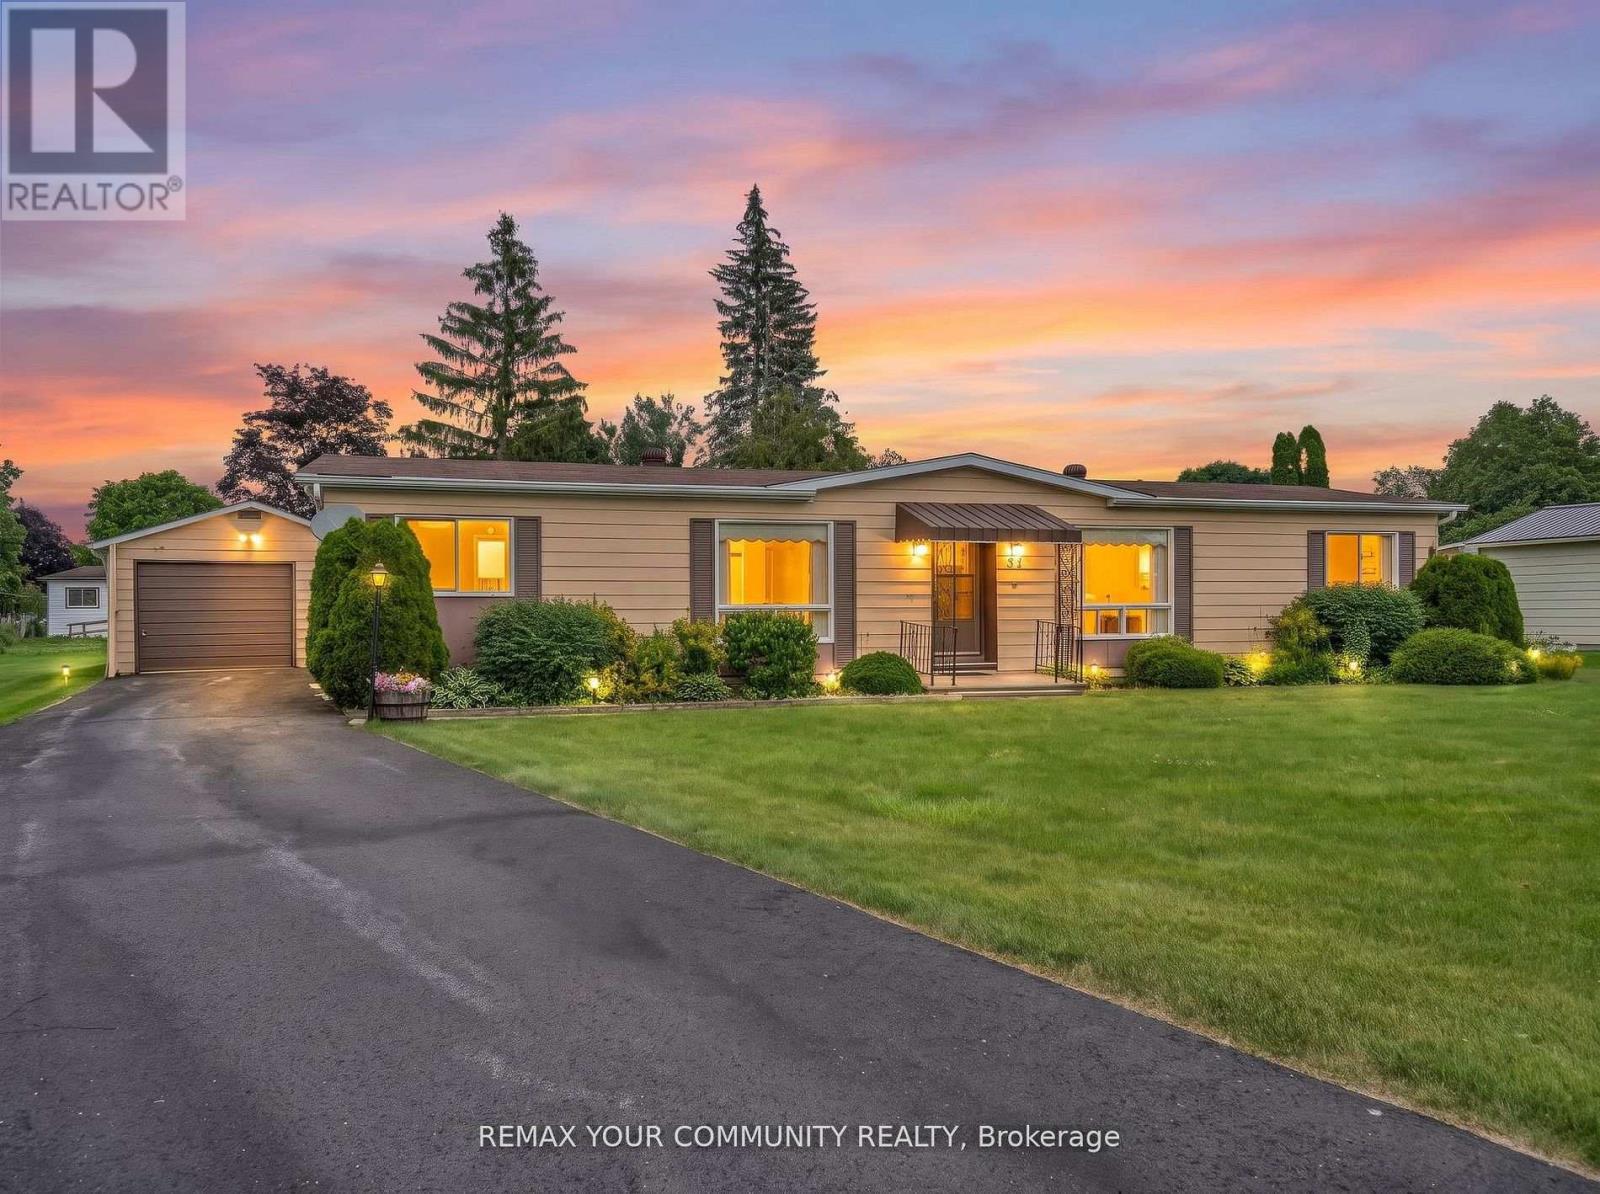
Located in Georgina at the beautiful Sutton by the Lake Adult Village. The ever-popular Devonshire Model, a meticulously maintained home and property on a peaceful cul-de-sac. 22 Emery Court is a perfect blend of great location, great layout, and outstanding pride of ownership. 3 bedrooms, 2 full bathrooms, a large comfortable family room with a walk-out to a freshly painted sun soaked back deck. Large wrap around kitchen with walk in pantry, laundry and additional storage. Off of the kitchen, your breakfast nook and living room are naturally well-lit from the large window. A very large primary bedroom with a 3pc En-suite and walk in closet. Through the Dining room you will find 2 additional complimentary bedrooms and another 3-pc bathroom. At the end of a freshly refinished 4 car driveway is a detached 1 1/2 car garage featuring plenty of room for your car, tools, workbench, and holiday decorations. This home is located a short walk or even shorter golf cart ride to the community club house where you will find a pool, pickleball and shuffleboard courts and walking trails. Choose to participate in the endless community activities, or choose to stay in and enjoy the comfort of your own home by the beautiful shores of Lake Simcoe. This is a Land Lease Property with a monthly maintenance fee of $528.37 + $50 to New Owner = $578.37. (id:63203)
251 Cornell Park Avenue
Markham, Ontario
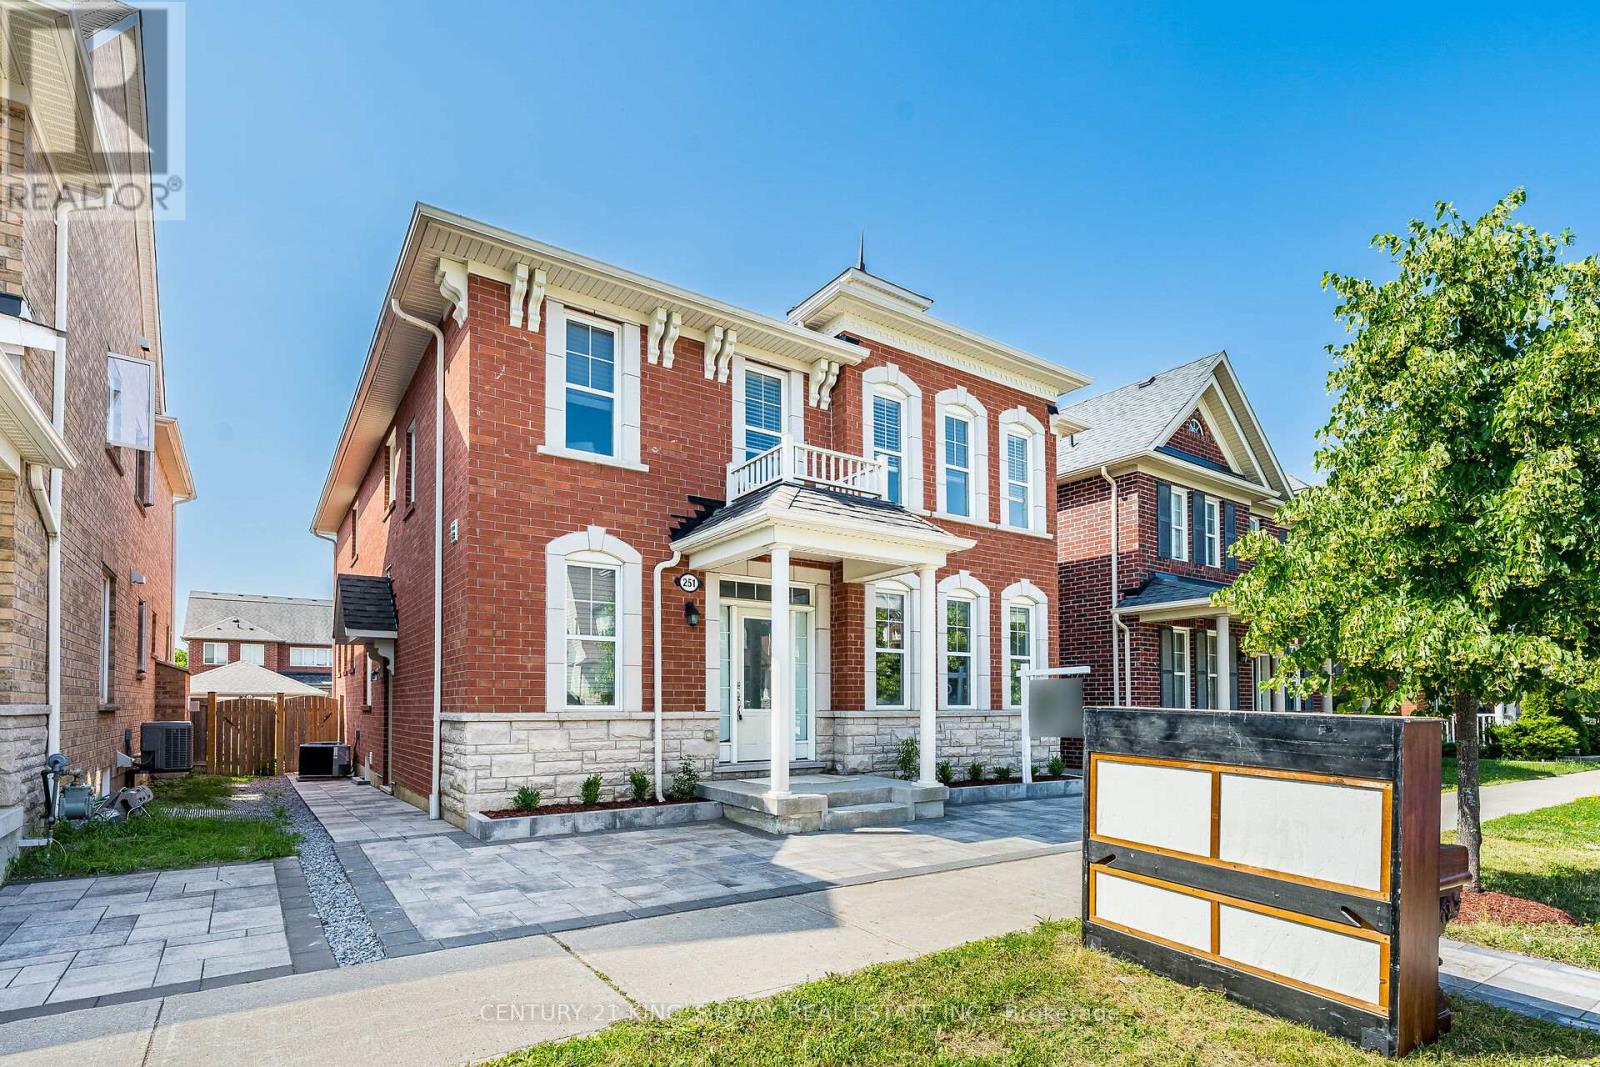
Luxury Mattamy Home In Cornell Community. Approx. 3000Sf. Good Exposure. 9 Ft Ceiling On Main Flr. Practical Layout. Spacious Living & Dining & Family Room. Family Size Breakfast Area. 4 Large Size Bdrms Including 2 Ensuite . New Renovation Basement with Separate entry, Kitchen, 3 large Bedroom and 2 Full washroom. Step To Hospital & Public Transit. Close To New Cornell Community Centre & Library. Mins To Hwy7. (id:63203)
211 Appleton Court
Newmarket, Ontario
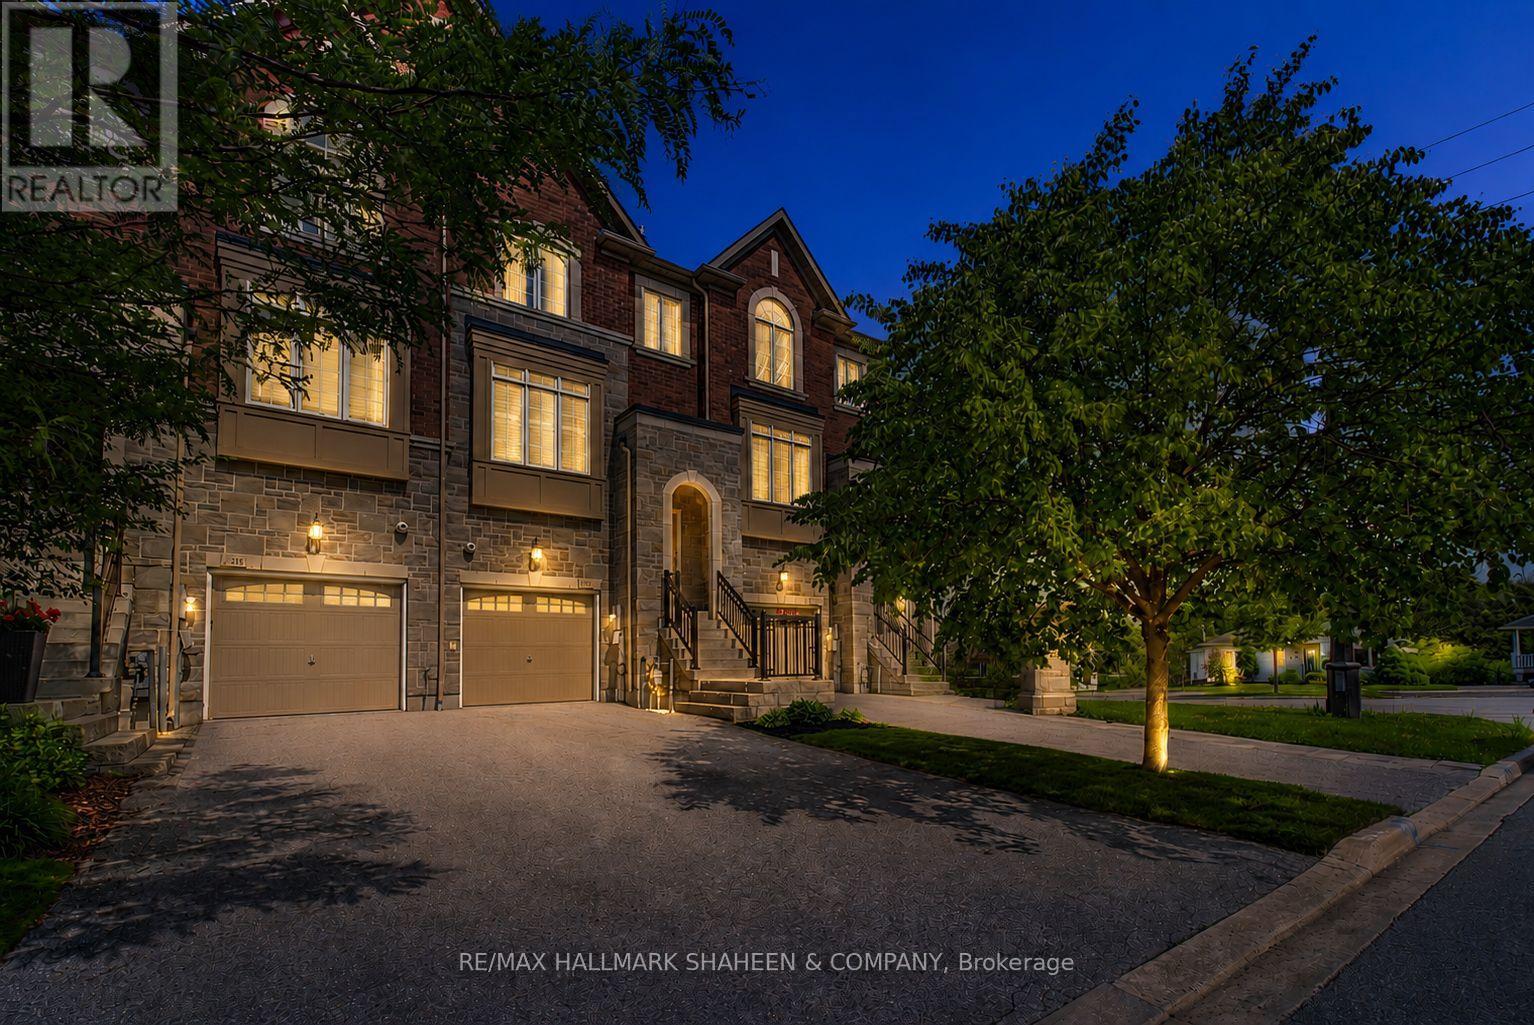
Elegant executive freehold townhome offering exceptional value with no condo or maintenance fees, located in a desirable central Newmarket community. Set within a quiet, established enclave, this home is just minutes from Yonge Street, Historic Main Street, Fairy Lake, Upper Canada Mall, parks, restaurants, and everyday amenities. The main level features 9 ft ceilings and a bright, open-concept design. A well-appointed kitchen with a large island and gas stove overlooks the spacious living area complete with a gas fireplace and a walkout to a private deck. The outdoor space overlooks a deep backyard, creating a peaceful setting for relaxing or entertaining. The second level offers two well-sized bedrooms, each with hardwood flooring, a walk-in closet, and a private ensuite bathroom. Convenient second-floor laundry adds everyday practicality. The ground level includes a third bedroom with a 4-piece bathroom and a walkout to the backyard, providing flexibility for guests, extended family, or a home office. A rare opportunity in a prime location combining space, comfort, and lifestyle convenience. Home is roughed-in for a central vacuum. 1,926 sq. ft. total residential area, as per the builder's floor plan. (id:63203)
26 Bedford Road
Georgina, Ontario
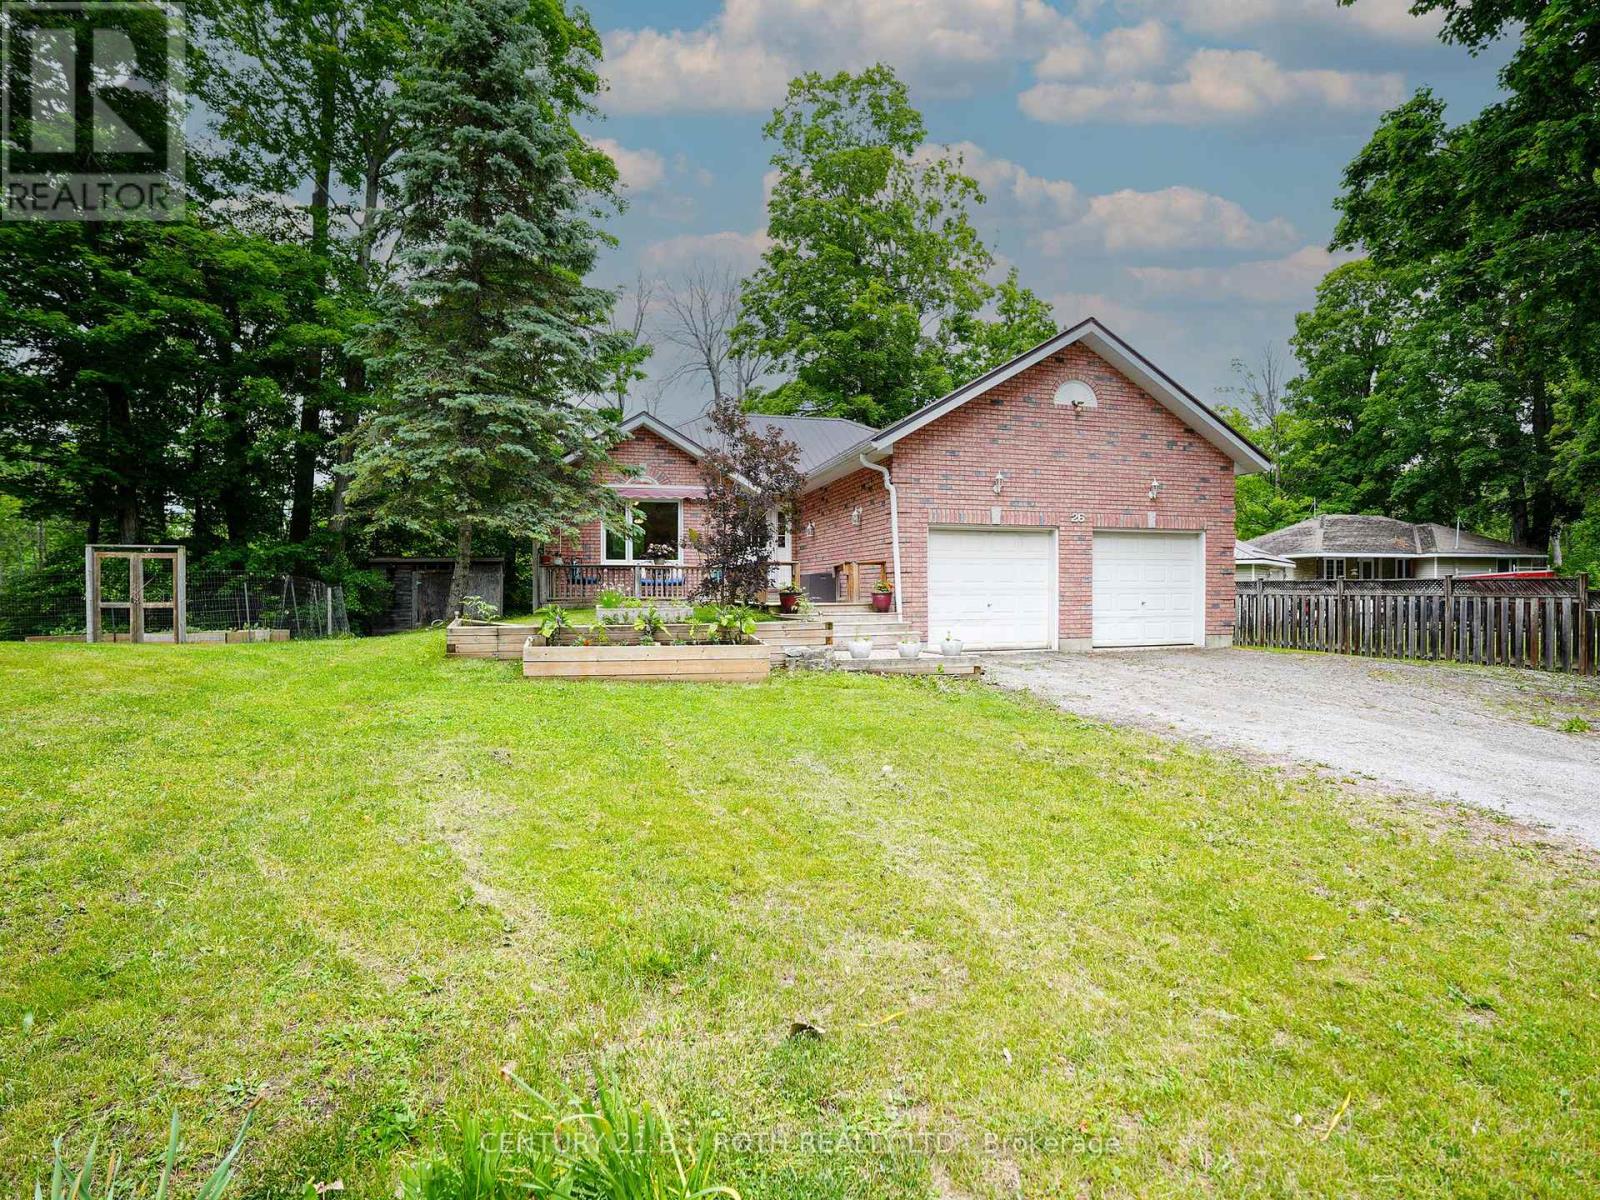
Rare 1/2-acre lot on a quiet dead-end street, perfect for children and families in this family-oriented neighbourhood with schools and waterfront parks nearby. This property has been constantly upgraded over the past ten years with the following improvements 2024, New refrigerator, Sump Pump, bathrooms, septic and exterior drainage plumbing. 2023, Refinished kitchen cabinets, Custom live edge ash kitchen shelves, and Water Softener. 2022, Attic Insulation upgraded to highest rating R60, New windows in the entire house, New Patio door and Garage Door Opener. 2021, New eco-certified laminate flooring in entire ground floor, Top to bottom paint job, including ceilings, Custom maple butcher block kitchen counters, Custom cedar railings, Custom oak closet doors in all bedrooms, Reverse Osmosis System and Updated electrical panel. 2017, Furnace and Steel Roof. Steps to Sibbald Point Provincial Park, Jackson's Point, La Salle Park & Beach, Willow Beach, 5 minutes to schools, churches, supermarkets, medical services, pharmacies, vet services etc. 20 mins to the 404. Creek at the back of the property, very private lot, next to treed municipality-controlled land. Extensive list of year-round recreation options, perfect for nature lovers or garden enthusiasts. (id:63203)