


Th 101 - 32 Davenport Road
Toronto, Ontario
A luxury Yorkville townhome with superb style, space and sophistication. Unique 10' ceilings and oversized windows create sun-filled interiors with exceptional finishes. A stylish kitchen with upgraded Miele appliances, striking gas fireplace and a full 2 bedroom, 3 bathroom plan. The epitome of contemporary living with the conveniences of hotel-like amenities including executive 24-hour concierge, indoor pool, wine cellar, stunning rooftop terrace and top-tier wellness centre / gym. Stroll to Yorkville, Bloor Street, Eataly, Four Seasons, Whole Foods, Hazelton Hotel and the city's finest restaurants - and just seconds to U of T, Rosedale and transit. Top-Tier 24-Hour Concierge Service. *End-Unit* Quick Access To Lobby/Elevators Through Second Entrance. Locker Attached To Parking. (id:63203)
615 - 10 De Boers Drive
Toronto, Ontario
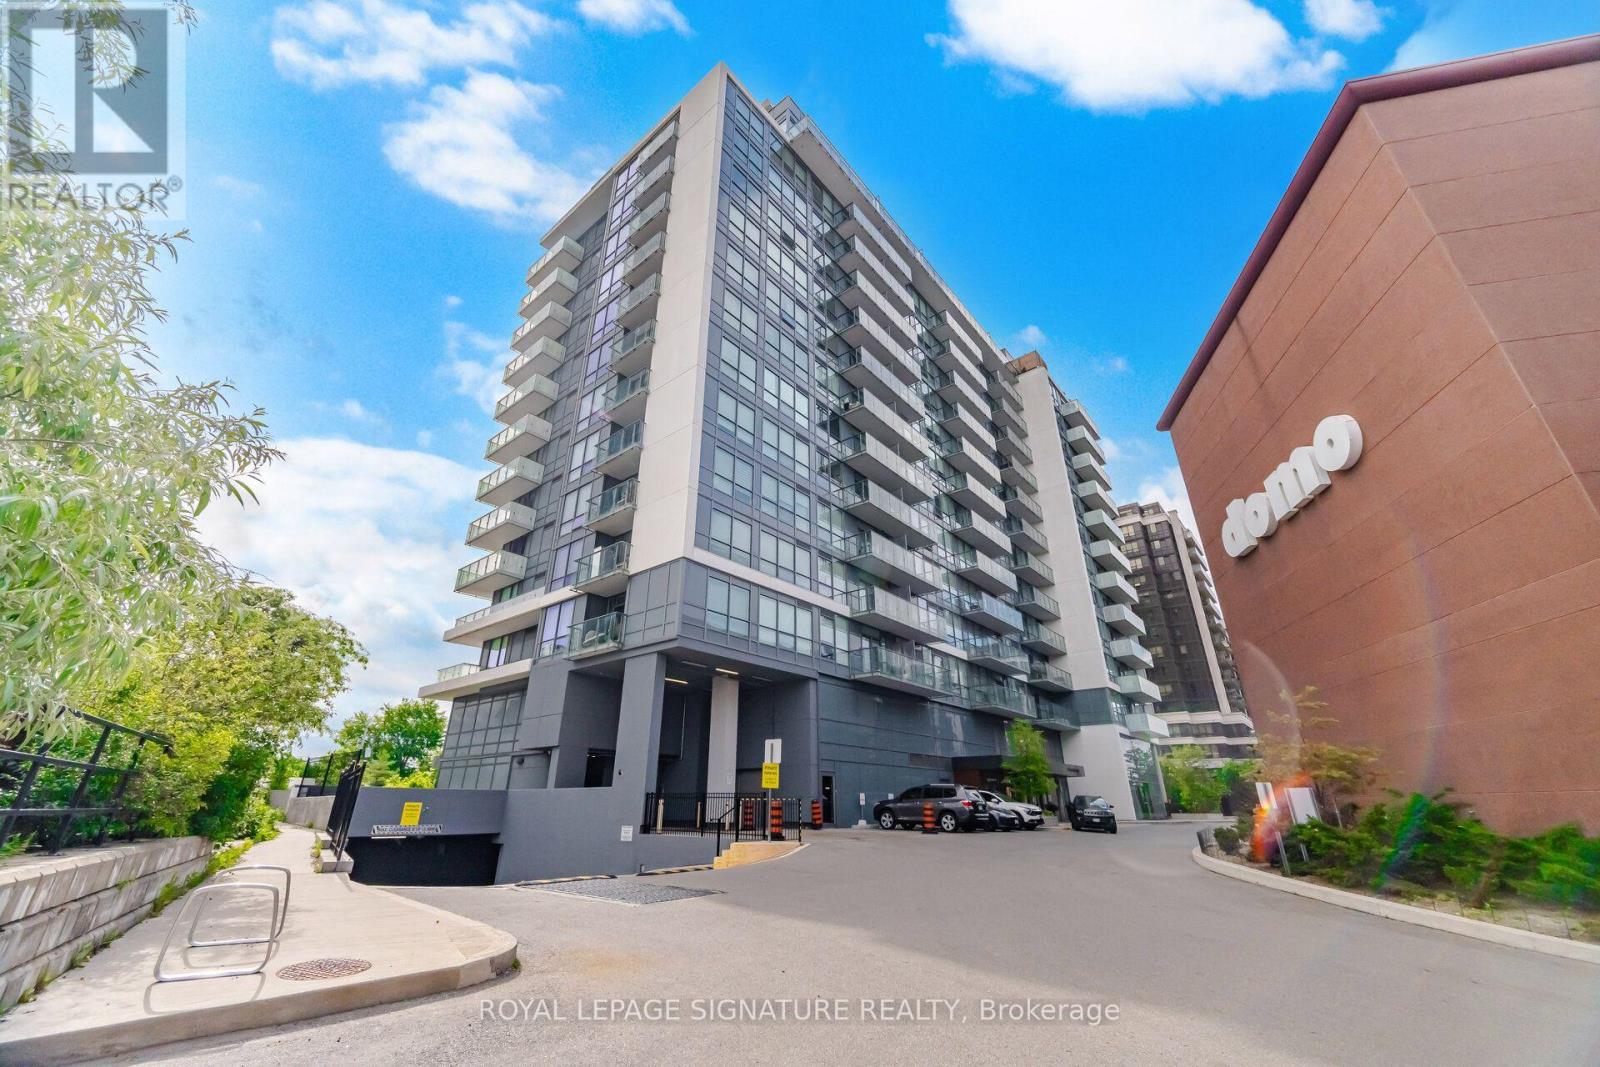
Welcome to this bright and well-appointed 1+1 Bed Condo with 2 Full Washrooms in the heart of Yorkdale-Downsview. This thoughtfully designed unit features an open-concept layout with floor-to-ceiling windows, a modern kitchen with stainless steel appliances and quartz counter tops, Spacious living and a private Balcony (18'6"X5'3"). Den has glass door and can be used as Second Bedroom. Enjoy premium building amenities, including a fitness centre, party room, visitor parking, concierge, and more. Conveniently located just steps to Sheppard West Subway Station with easy access to York University, Yorkdale Shopping Centre, Highway 401, Allen Road, Parks, Restaurants, and everyday Conveniences. An excellent opportunity for first-time buyers, professionals, or investors seeking modern urban living in a highly connected location. (id:63203)
62 Pony Farm Drive
Toronto, Ontario
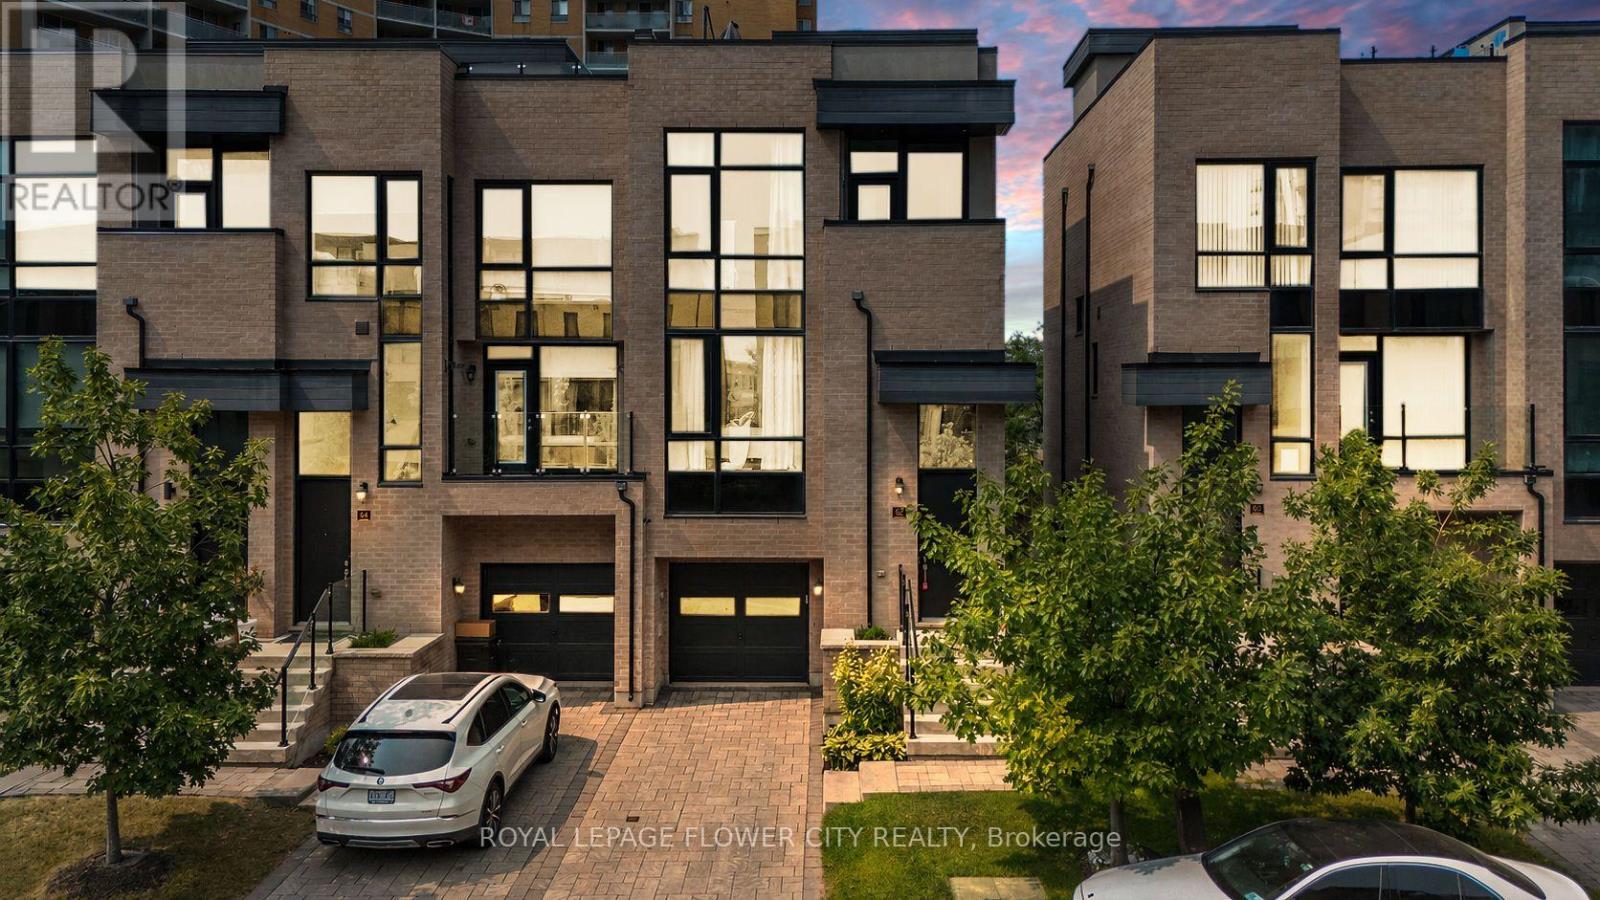
Experience elevated living in this exceptional end-unit freehold townhome in Toronto's highly sought-after Richview neighbourhood. Offering the privacy and natural light of a semi-detached home, this meticulously upgraded residence blends timeless craftsmanship, modern luxury, and exceptional versatility.The thoughtfully designed main level showcases 9-foot ceilings, rich hardwood flooring, solid oak staircases, pot lights throughout, and custom feature walls that add warmth and architectural elegance. The open-concept living and dining areas flow seamlessly into a beautifully appointed kitchen featuring custom maple cabinetry, granite countertops, premium stainless steel appliances, and generous workspace.Upstairs, the spacious primary suite offers a private retreat with a beautifully finished ensuite, while the additional bedrooms are generously sized and filled with natural light.Four bathrooms are tastefully finished with elegant undermount sinks, creating a refined and cohesive aesthetic throughout.The professionally finished lower level adds incredible flexibility with a separate kitchenette featuring quartz countertops, a full-size refrigerator, built-in oven and microwave, dedicated washer and dryer, and a beautifully appointed bathroom with heated floors-ideal for extended family, multi-generational living, or potential rental income.A standout feature is the expansive private rooftop terrace, perfect for outdoor entertaining, family gatherings, or relaxing under the stars. Complete with a gas BBQ hookup, it offers an exceptional outdoor living space rarely found in townhomes.Ideally located close to parks, walking trails, excellent schools, shopping, transit, and major highways including the 401, 427, 409, the Gardiner Expressway, and Pearson Airport, this move-in-ready home combines income potential, no maintenance fees, and an unbeatable Etobicoke location. (id:63203)
Ph05 (3605) - 2910 Highway 7 Road
Vaughan, Ontario
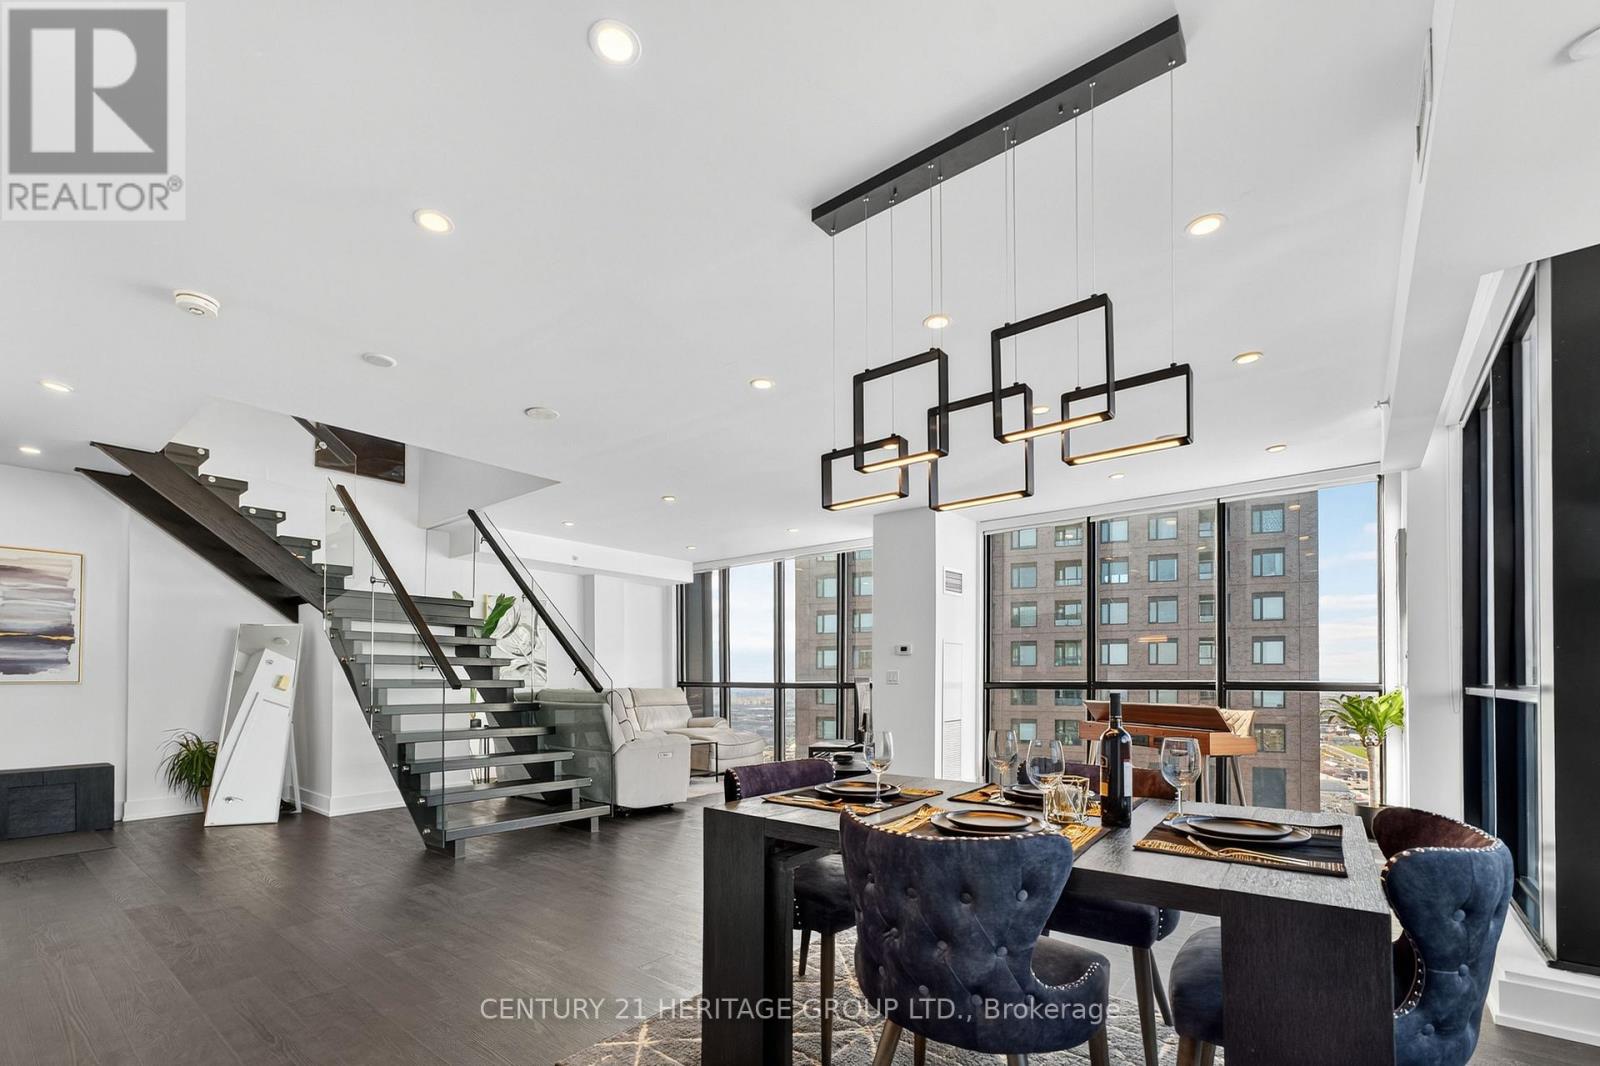
*In-suite Elevator * This 2-storey penthouse in the heart of Vaughan offers over 2,030 sq. ft. of interior living space plus a 145 sq. ft. terrace with a gas line-ideal for outdoor dining, sunsets and entertaining. Designed with sophistication and comfort in mind, this home features 3 spacious bedrooms, 4 bathrooms, and a In-suite elevator for ultimate convenience. The main level boasts an open-concept floor plan with floor-to-ceiling windows, a chef's kitchen with high-end built-in appliances, quartz counters, and sleek modern finishes throughout. The expansive living and dining areas flow seamlessly to the private terrace, perfect for enjoying skyline views. Upstairs, the bedroom level is highlighted by a luxurious primary suite complete with a spa-inspired ensuite and walk-in closet, along with two additional bedrooms and bathrooms for family or guests. With premium wide-plank flooring, custom cabinetry, designer lighting, and meticulous attention to detail, this penthouse combines elegance with designer lighting, and meticulous attention to detail, this penthouse combines elegance with entertainment. 2 Parking 1 Oversized Storage Locker Room. (id:63203)

2507 - 188 Fairview Mall Drive
Toronto, Ontario
2Brs corner unit with clear city view. Two balconies. Modern Kitchen with Built-in appliances including microwave. Excellent Location & Extremely Convenient At Don Mills Village Steps to Fairview Mall, T&T supper market, TTC, and Sheppard line. Close to Seneca College, highway 404/401/DVP. (id:63203)
5035 Bidwell Common
Burlington, Ontario
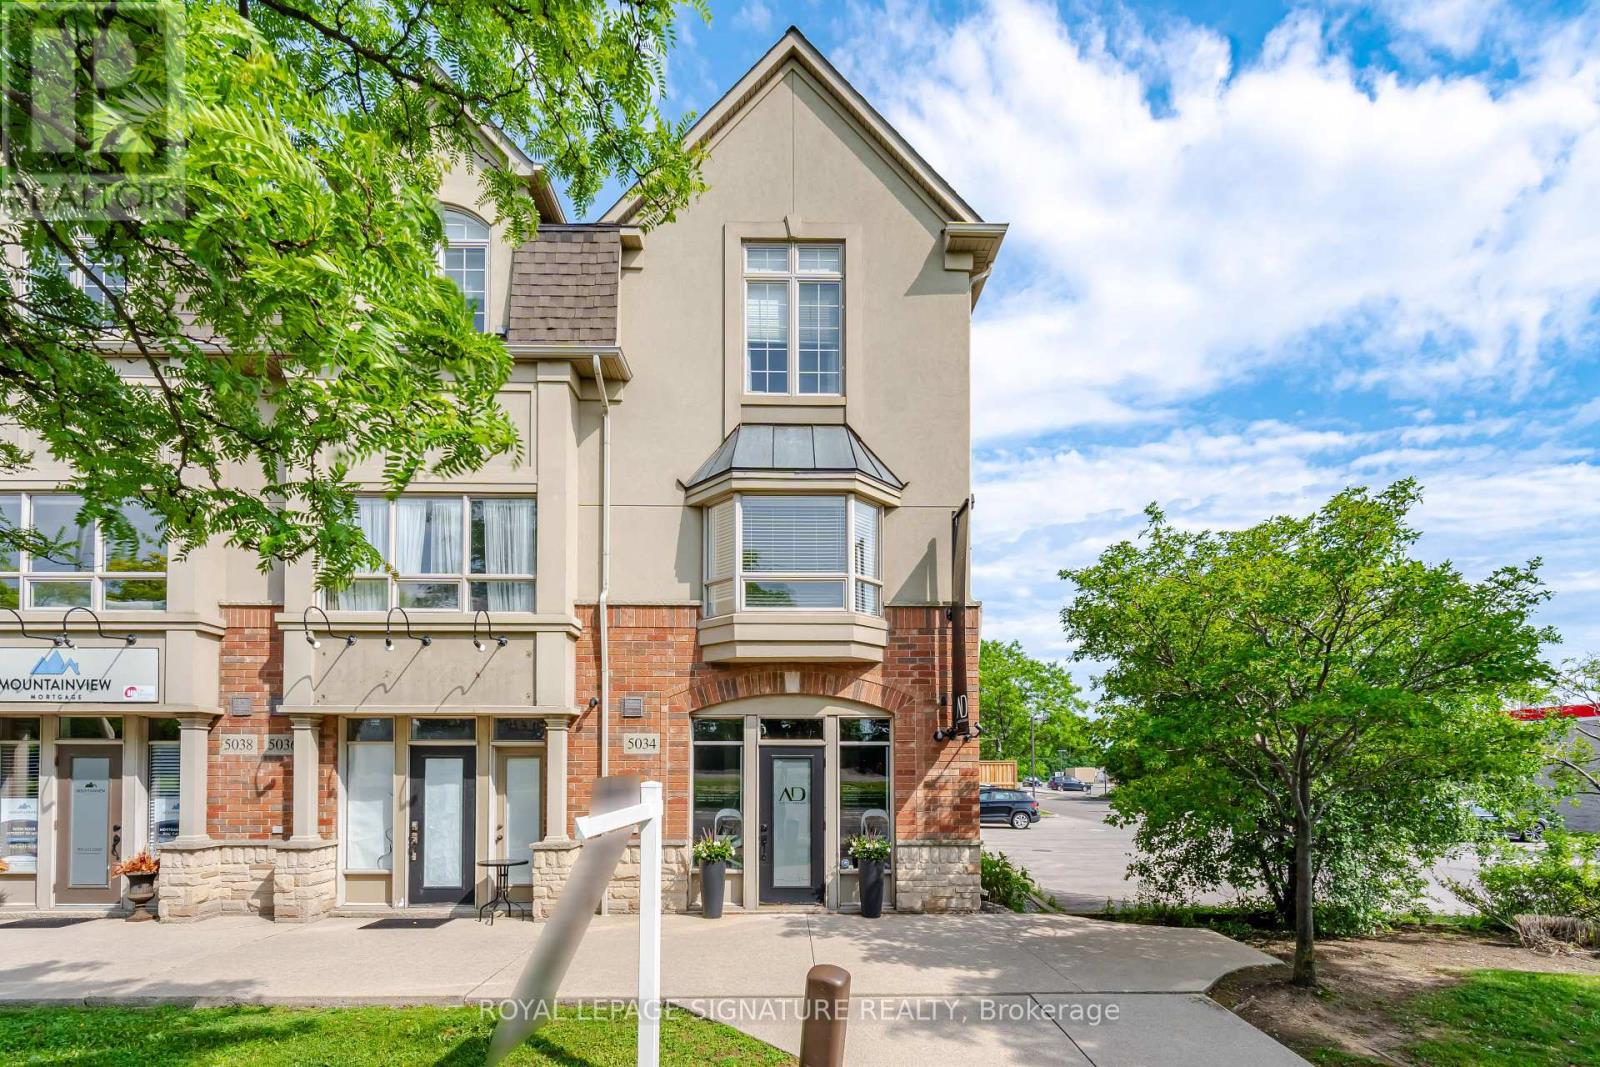
Incredible opportunity to own a unique multi-use live/work property in Burlington. Built by Branthaven Homes, this three-storey corner unit townhome offers the perfect blend of commercia retail l and residential space. The ground level storefront and finished basement are designated for commercial use, while the second and third levels provide a bright and spacious residential living area above. Featuring two separate entrances, two municipal addresses, and two independent HVAC systems, the property allows for complete separation between the commercial and residential components. An ideal setup for entrepreneurs, small business owners, investors, or those seeking the convenience of living and working in one exceptional location. Rare flexibility in a highly desirable Burlington community. (id:63203)
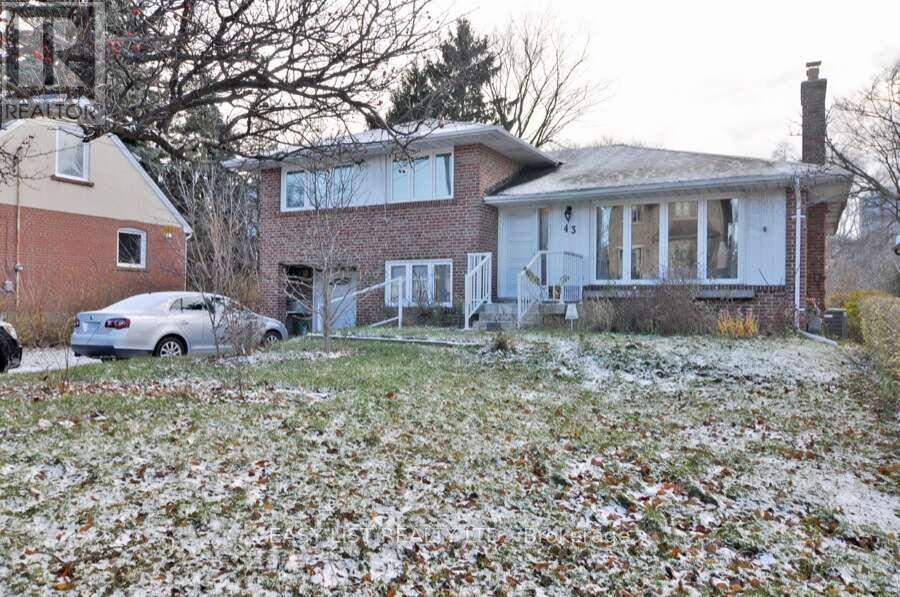
43 Churchill Avenue
Toronto, Ontario
Visit the REALTOR website for further information about this Listing. Potential for redevelopment. Spacious 4+1 Bedroom Home With An Excellent Backyard Backing Onto a park. Clean And Quiet Neighborhood. Conveniently Located Close To Shopping, Schools, Restaurants, Parks, And Theaters. Amazing Transit Access - Located Right By The Subway And Only 5 Minutes To Either North York Centre Subway Station Or Finch Subway Station. Includes Fridge, Stove, Dishwasher, Microwave, Washer & Dryer. (id:63203)

95 Norwich Crescent
Haldimand, Ontario
Beautiful ( CORNER LOT)-end-unit townhouse featuring modern finishes and a bright, open-concept layout. The spacious great room flows seamlessly into an eat-in kitchen with a breakfast island, perfect for everyday living and entertaining. Hardwood flooring throughout the main floor adds warmth and elegance. The ground level offers a versatile flex space ideal for a home office or den. Includes convenient garage access and two parking spaces. An excellent opportunity for families. Ideally located close to shops, groceries, walking trails, and everyday amenities in Caledonia, just a short 10-minute drive to Hamilton. (id:63203)
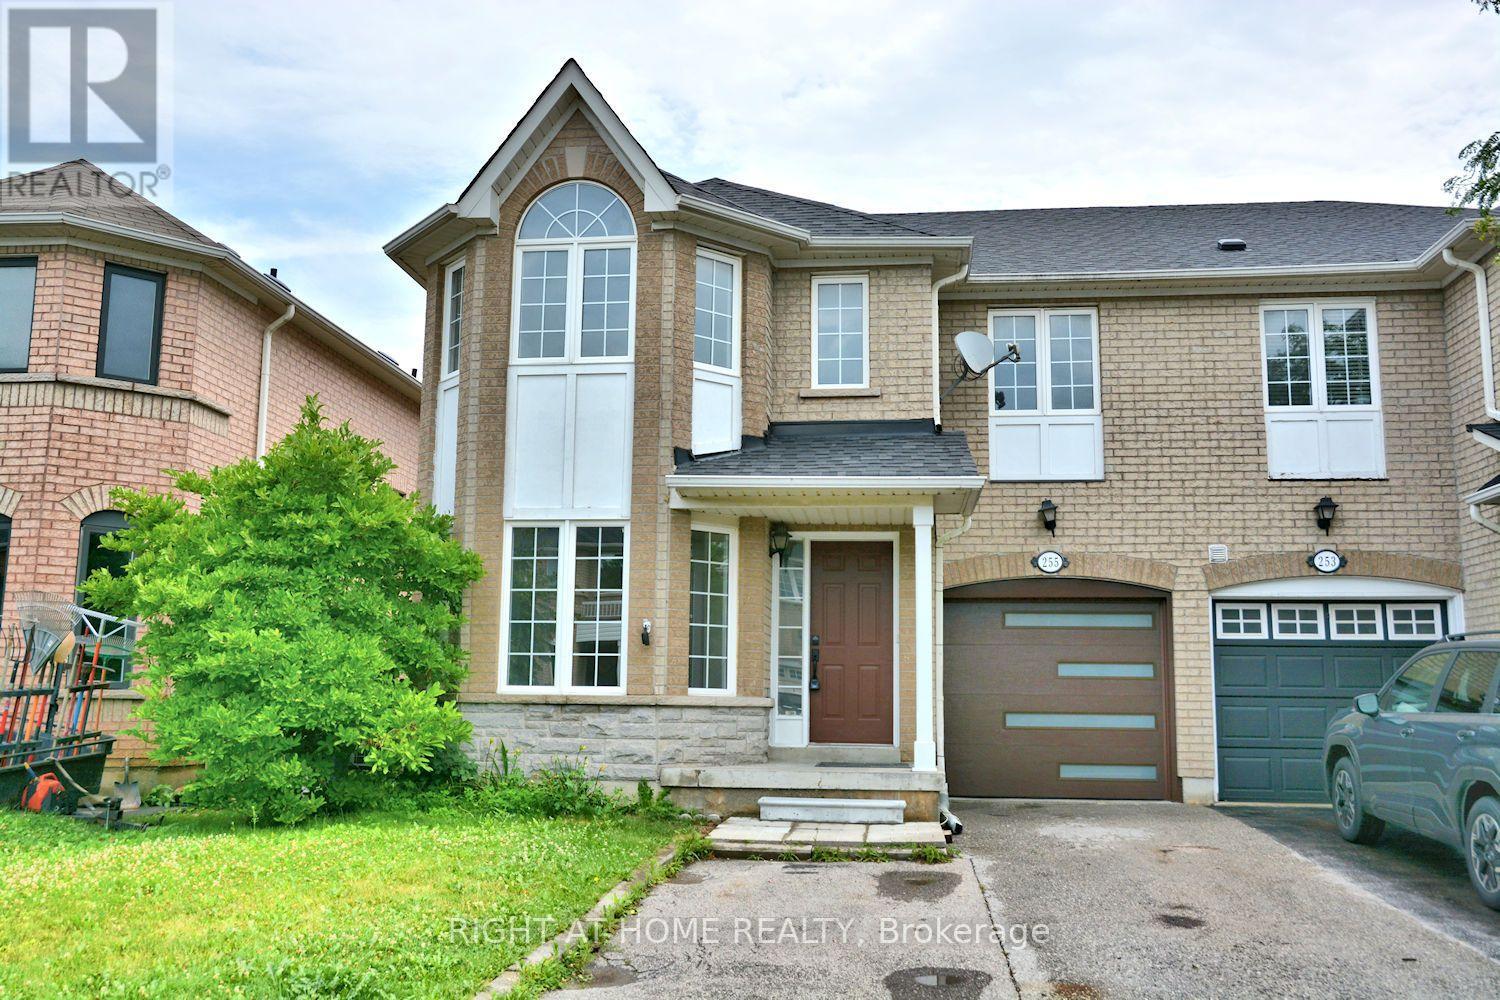
255 Marble Place
Newmarket, Ontario
Welcome to this beautifully upgraded and move-in ready 4-bedroom semi-detached home, perfectly situated in the highly desirable Woodland Hills community of Newmarket. This stunning residence offers an impressive 2,039 square feet of bright, airy living space, beginning with a large, welcoming entrance closet. The first level features smooth ceilings, modern pot lights, and beautiful new engineered flooring throughout, leading to an open-concept, modern kitchen equipped with new stainless steel appliances and elegant quartz countertops and backsplash. The staircase is upgraded with stylish iron pickets, leading to spacious bedrooms with generous closets, including a primary suite with a private en-suite bathroom featuring a separate shower, plus a fully renovated main bathroom on the second floor. The professionally finished 750-square-foot basement offers flexible living with durable new vinyl flooring, an additional bedroom, and a bathroom with a shower-ideal for guests or a home office. With thoughtful updates including a widened driveway, a new automated garage door, a newly roof (2023), and a newly furnace (2023), the home is truly move-in ready. Outside, the fully fenced, private yard provides a perfect retreat, all while being ideally located just steps from Upper Canada Mall and mere minutes from top-rated schools, local parks, public transit, and quick access to Highways 404 and 400, making this an exceptional opportunity to settle into one of Newmarket's most sought-after neighborhoods. (id:63203)
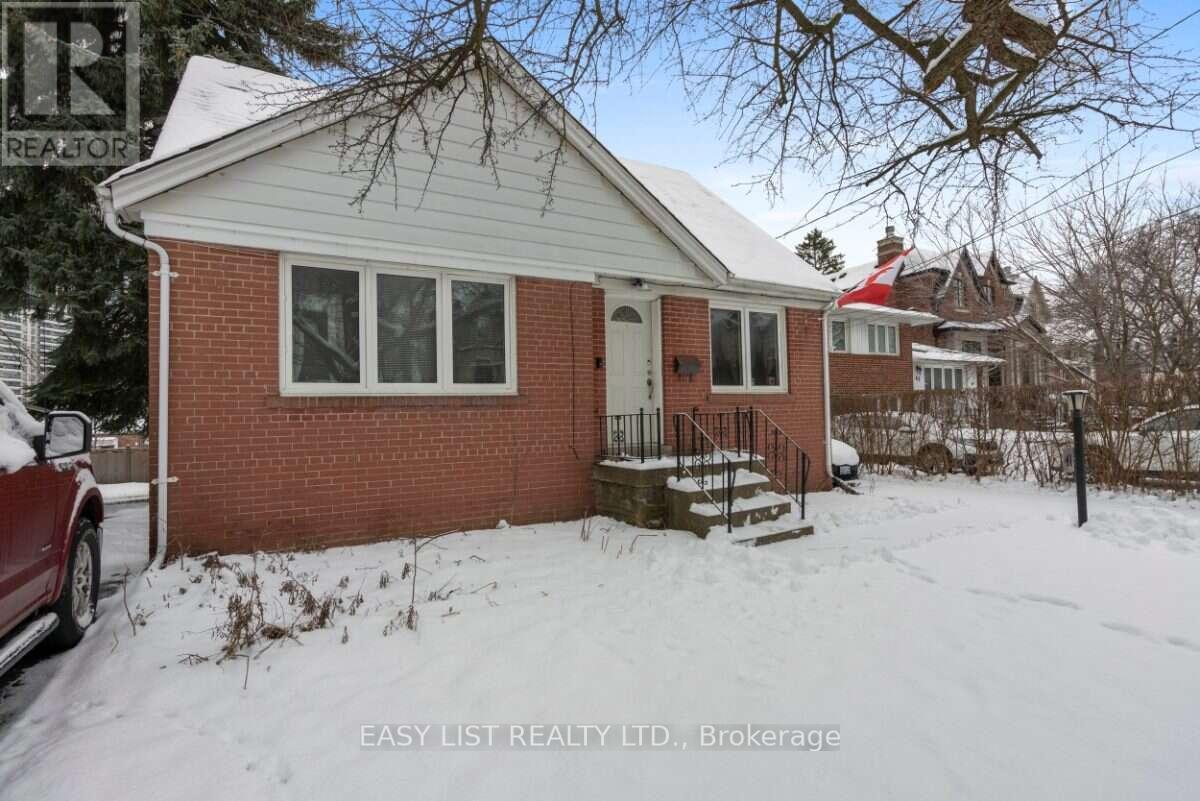
39 Churchill Avenue
Toronto, Ontario
Visit the REALTOR website for further information about this Listing. Potential for redevelopment. Bright, open concept, 3+1 bedroom detached home, with a separate self contained walk out 1 bedroom basement apartment. Excellent Backyard Backing Onto a park, In A Quiet And Family-Friendly Neighborhood. Conveniently Located Close To All Amenities Including Shopping, Schools, Restaurants, Parks, And Theaters. Just 5 Minutes To Either North York Centre Or Finch Subway Station, Offering Easy Access To Transit And Downtown Toronto. Includes 2 Fridges, 2 Stoves, Dishwasher, Washer & Dryer. (id:63203)
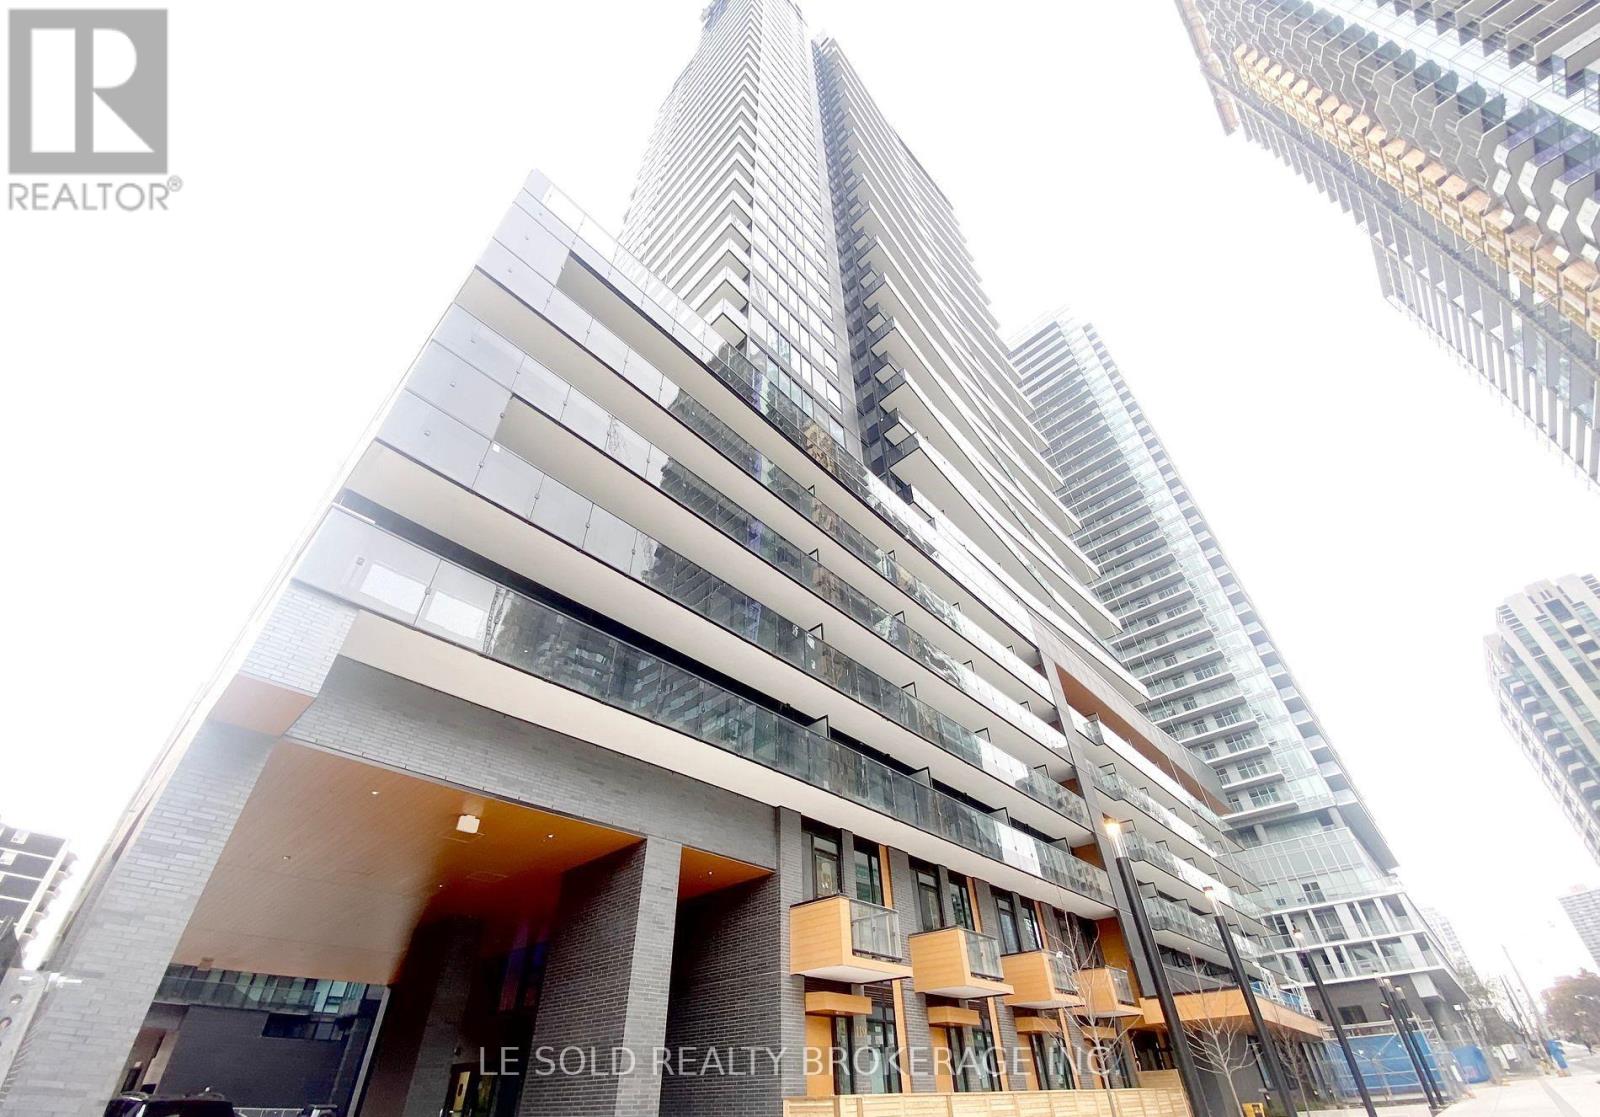
711 Master Bedroom - 127 Broadway Avenue
Toronto, Ontario
Fully furnished Master Bedroom with ensuite 3pcs bathroom for lease. Oct 1st vacated. With 3 other roommates (boy & girl). Total of 4 bedrooms in the unit. Shares living, kitchen, dining, and laundry with roommates. Downtown condo located in the heart of Yonge and Eglinton. Bright and spacious condo unit, modern design, open concept layout, S/S appliances. Large open balcony. Great location, steps to Eglinton subway station, Yonge & Eglinton Centre, various restaurants and retail shops. Enjoy a convenient life. Condo Amenities: 24-hour concierge, pet spa, gym, sauna room, outdoor pool, outdoor BBQ and more. (id:63203)
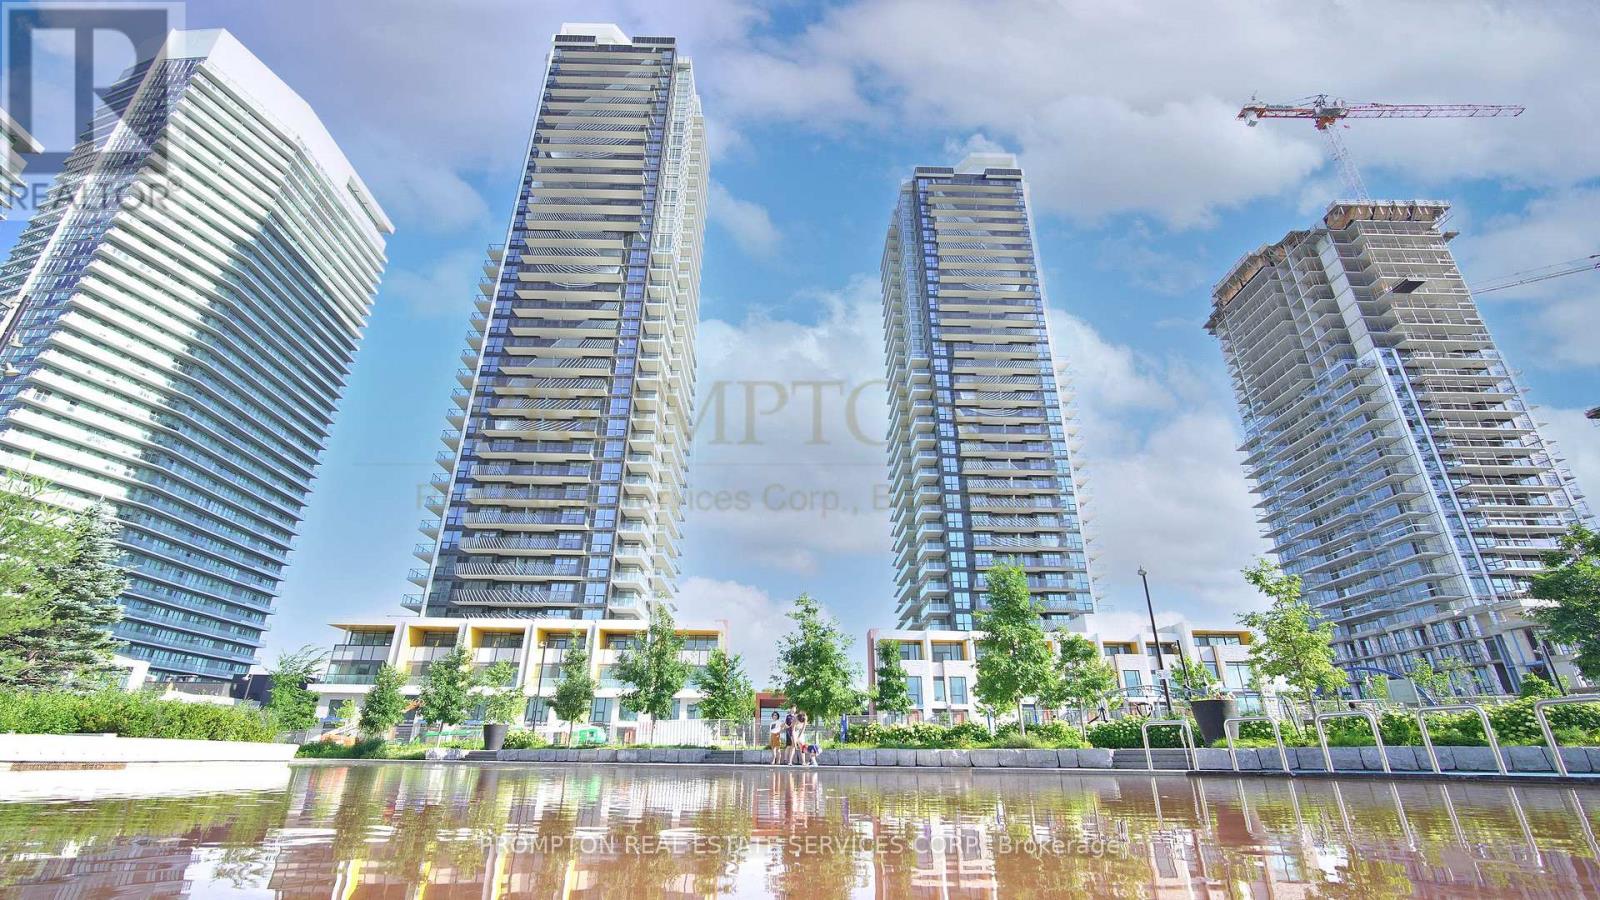
2015 - 85 Mcmahon Drive
Toronto, Ontario
Luxury Building In Concord Park Place Community . 530 Sqft Of Interior. With 80,000 Sqft Of Amenities, Tennis/Basketball Crt/Swimming Pool/Sauna/Formal Ballroom And Touchless Car Wash, etc. Features 9-Ft Ceilings, Floor To Ceiling Windows, Laminate Floor Throughout, Roller Blinds, Premium finishes, Quartz Countertop, Spa Like Bath With Large Porcelain Tiles. Balcony With Composite Wood Decking With Radiant Ceiling Heaters Looking To Toronto Skyline. Steps To Brand New Community Centre And Park, minutes walk to Bessarion & Leslie Subway Station, Go Train Station, And Minutes To Hwy 401/404, Bayview Village & Fairview Mall. (id:63203)