

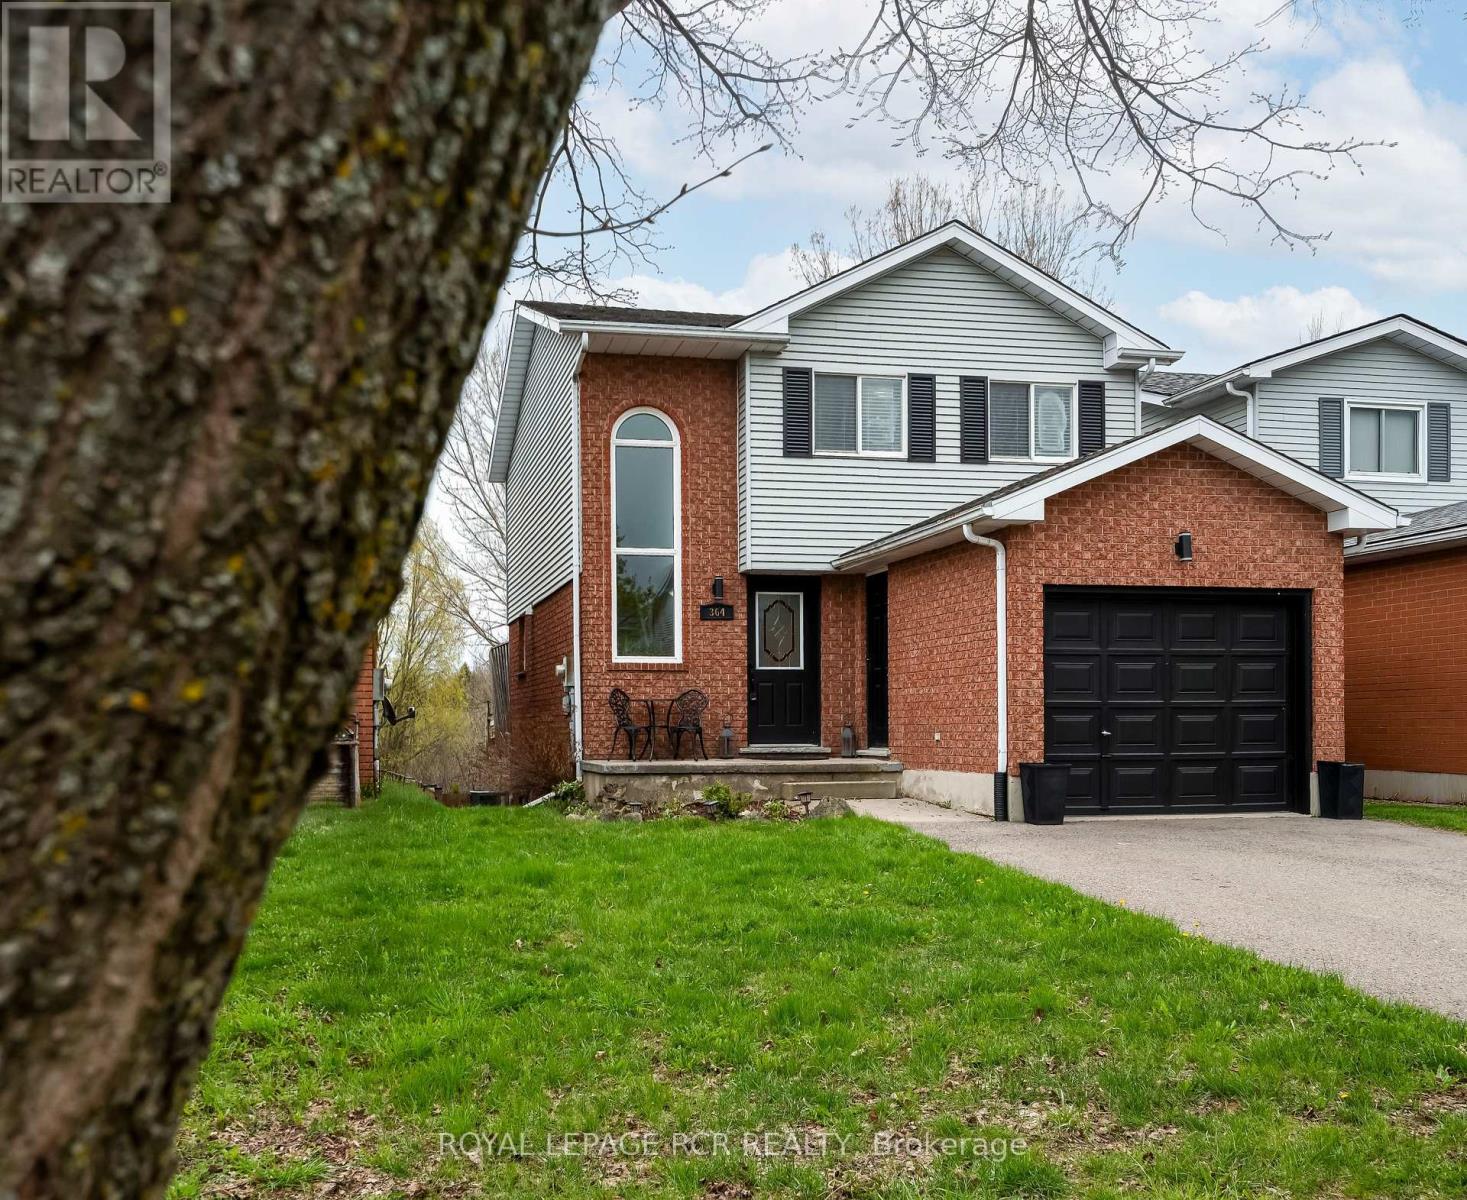
364 Adams Court
Orangeville, Ontario
Serenity Meets Modern Living! Welcome to 364 Adams Court, a lovely 3-bedroom detached home nestled on a quiet court and backing onto Conservation land. The bright and airy main floor features durable laminate flooring throughout the kitchen, living, and dining areas. The eat-in kitchen with stainless steel appliances is a true highlight, boasting a sliding door walk-out to a private deck-perfect for morning coffee while overlooking the peaceful greenery of the conservation area. Tour the upper level to find an oversized primary bedroom with large closet and loads of natural light, brand new upscale broadloom (2024) throughout the hallway and all three bedrooms, and an updated 4 pc bath with soaker tub, modern subway tile, and a convenient built-in cabinet. The fully finished lower level offers incredible potential for an in-law suite or extended family living featuring a second kitchen and a 3-piece bathroom with shower, and a good-sized recreation room with a patio door walk-out to a lower-level patio and fully fenced rear yard. Updates include Furnace 2024, Air Conditioning 2020. (id:63203)
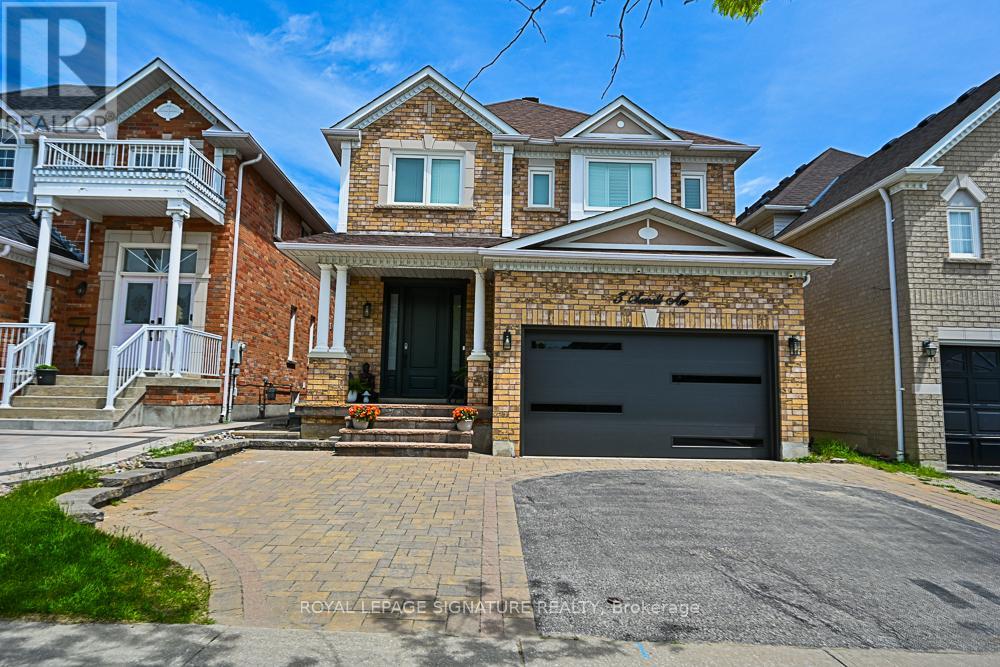
Bsmt - 3 Searell Avenue
Ajax, Ontario
Renovated 2-bedroom, 1-bathroom basement apartment in a quiet, family-friendly community of Ajax. This bright and spacious basement unit features a functional open-concept layout with a modern eat-in kitchen, a generous living area, and a plenty of natural light. Located just steps from vibrant plazas and everyday essentials including No Frills and minutes to top-rated schools, parks, and Highways 401 & 407. A perfect space for small families or working professionals seeking comfort, convenience, and value. (id:63203)
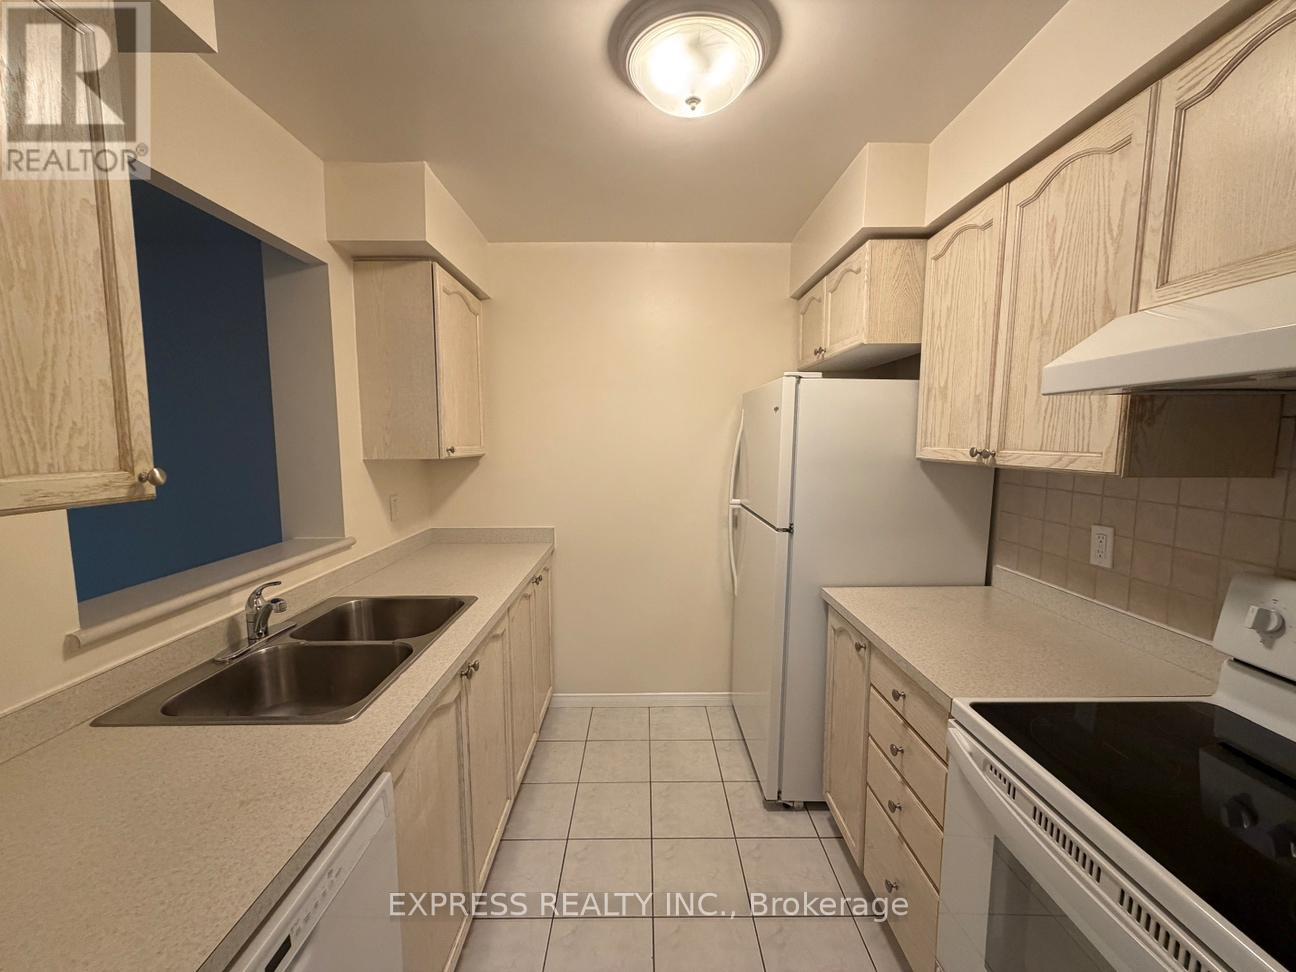
1005 - 29 Pemberton Avenue
Toronto, Ontario
Approx. 607 Sf (As Per Builder) 1 Bedroom 1 Washroom @ Yonge & Finch w/ North view. 1 Underground parking included. Direct access to Finch Station & GO bus with 24 Hrs concierge, steps to all amenities, parks, restaurants, shops, community centres & schools. No pets, no smoking & single family residence to comply with building declaration & rules. (id:63203)
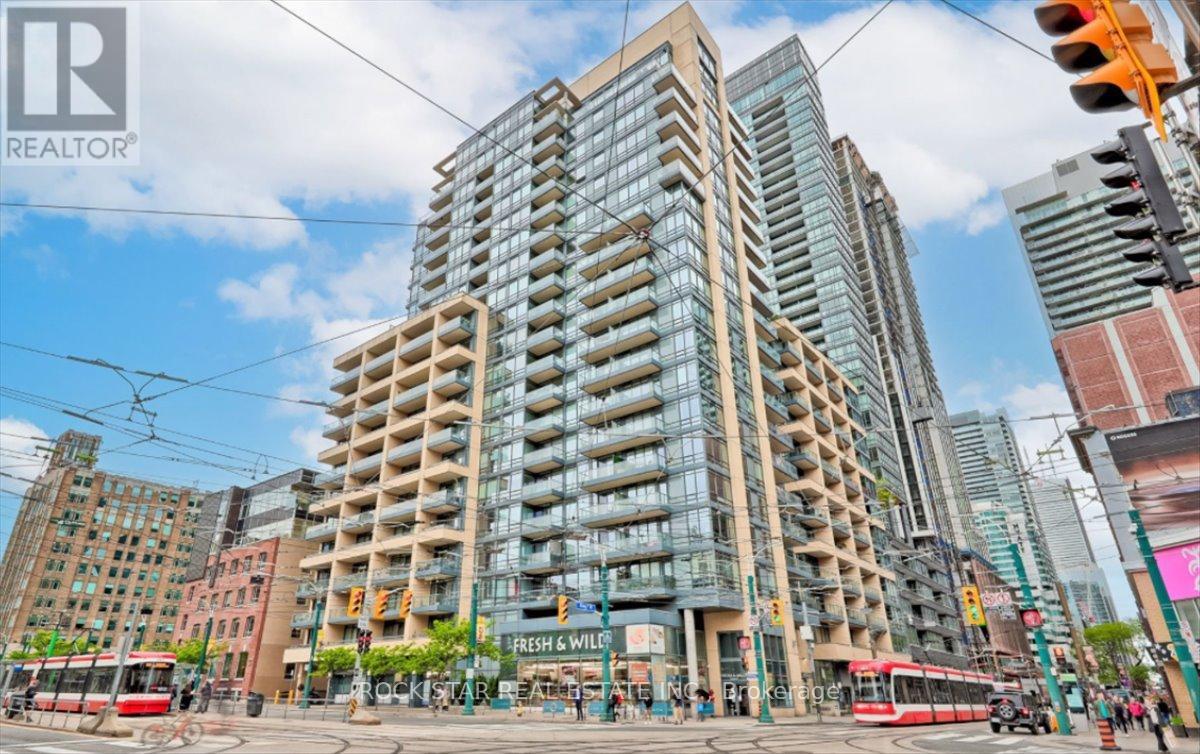
720 - 438 King Street W
Toronto, Ontario
Welcome to The Hudson, ideally located in the heart of Toronto's vibrant King West neighbourhood. This bright and well-designed 1 bedroom + den suite offers a functional layout with 2 full bathrooms, making it an excellent option for professionals, investors, or those seeking flexible work-from-home space. The separate den provides added privacy and versatility, while the open-concept living area features 9-foot ceilings, hardwood flooring, and a private balcony on the quiet side of the building. The kitchen is equipped with stainless steel appliances, granite countertops, and a convenient breakfast bar. A locker is included for additional storage. Residents of The Hudson enjoy exceptional amenities, including a grand lobby, full-time concierge, well-equipped fitness centre, landscaped terrace with BBQs, party and event spaces, and billiards room. Situated just steps from the King streetcar, top-rated restaurants, cafés, shopping, entertainment venues, grocery stores, and the LCBO, this location offers the ultimate downtown lifestyle in one of Toronto's most sought-after communities. Monthly maintenance fees include all utilities. (id:63203)
1031 Alliston Avenue
Fort Erie, Ontario
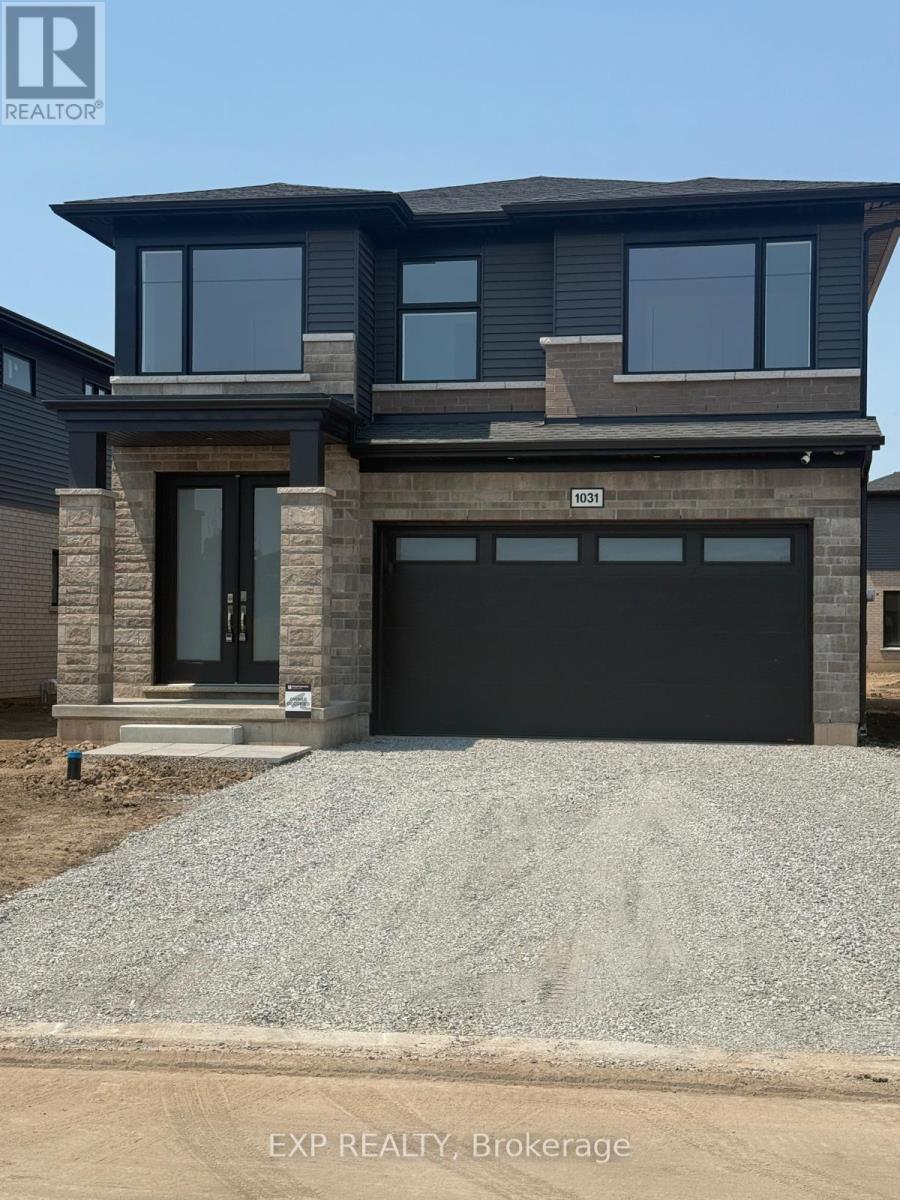
Stunning Home in Fort Erie Region! Experience the ultimate blend of tranquility and convenience in this exquisite, never-lived-in detached home! Prime Location- Lake proximity: Just a 3-minute drive to the lake's serene shores- Convenient shopping: Only 2 minutes from major retailers, including Walmart, No Frills, LCBO, Starbucks, RONA, Shoppers, and Petro Canada- Spacious layout: 4 bedrooms, 3 baths, and a versatile Loft Area which Could be Used as a Reading Nook or Home Office. Extra-Deep Backyard, Ideal For Families, Entertaining, Or Gardening! This home offers the perfect balance of relaxation and accessibility, making it an ideal choice for those seeking a peaceful retreat or a convenient lifestyle. Your Dream Home Awaits! Experience the epitome of custom-quality living in this stunning new home, expertly crafted by renowned builder Mountainview Homes. A Premier Living Experience- Unique design: Thoughtfully designed to provide a luxurious living experience- Growing community: Located in a vibrant, amenity-rich neighborhood with endless possibilities- First to live: Be the first to call this incredible home your own!-BASEMENT NOT INCLUDED- (id:63203)
3 David Street
North Perth, Ontario
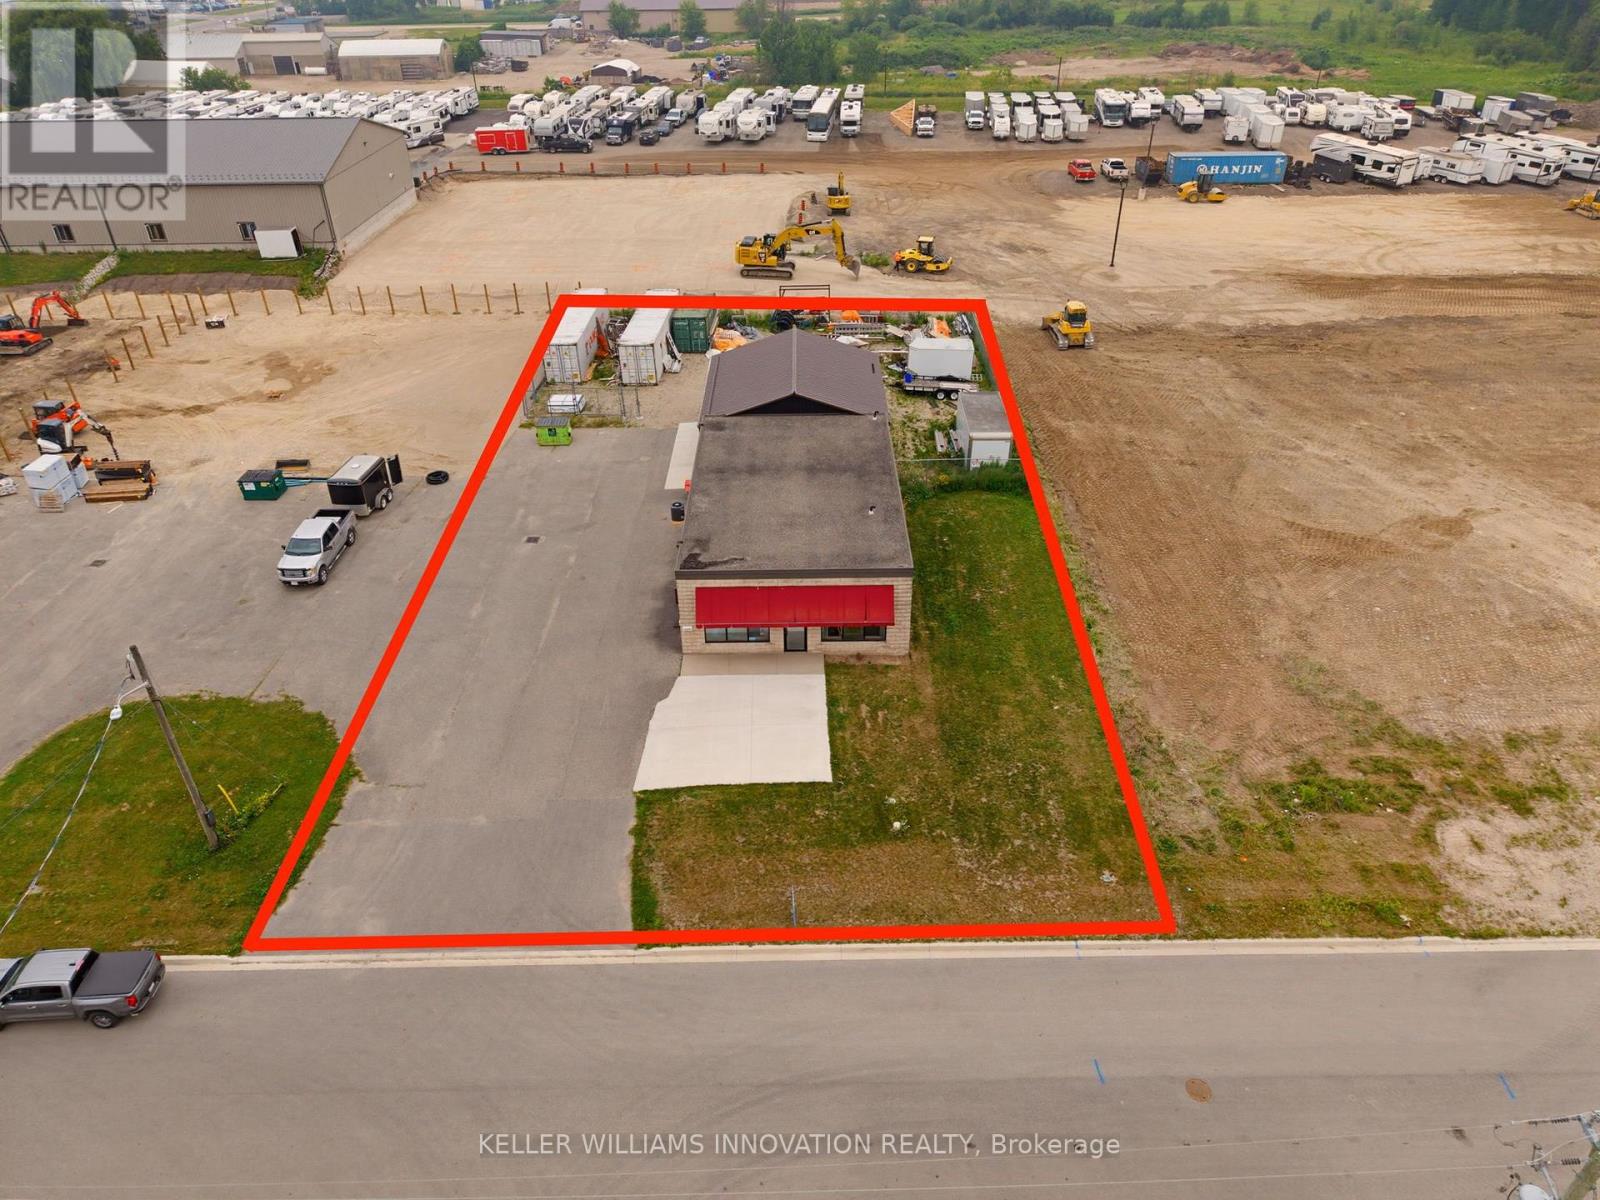
Position your business for success with this versatile commercial property located in a desirable C3 Commercial Zone. Offering a functional layout, the building features two private offices, a washroom, and two spacious storage areas, including one with a convenient drive-in bay for easy loading and equipment access. At the rear of the property, a generous outdoor storage area provides additional flexibility for materials, vehicles, trailers, or inventory. A substantial addition with an additional900+ sq ft was completed in 2023, enhancing the functionality and versatility of the property. The property's zoning permits a wide range of commercial uses, making it an excellent opportunity for contractors, trades, equipment rental, wholesale operations, automotive services, building supply businesses, professional offices, landscaping companies, and many other commercial enterprises. Whether you're expanding your existing business or investing in a flexible commercial space with strong future potential, this property is ready to meet your needs. A rare opportunity to own a functional commercial building with office space, shop area, drive-in access, and valuable outdoor storage-all in one location (id:63203)
1208 - 12 Gandhi Lane
Markham, Ontario
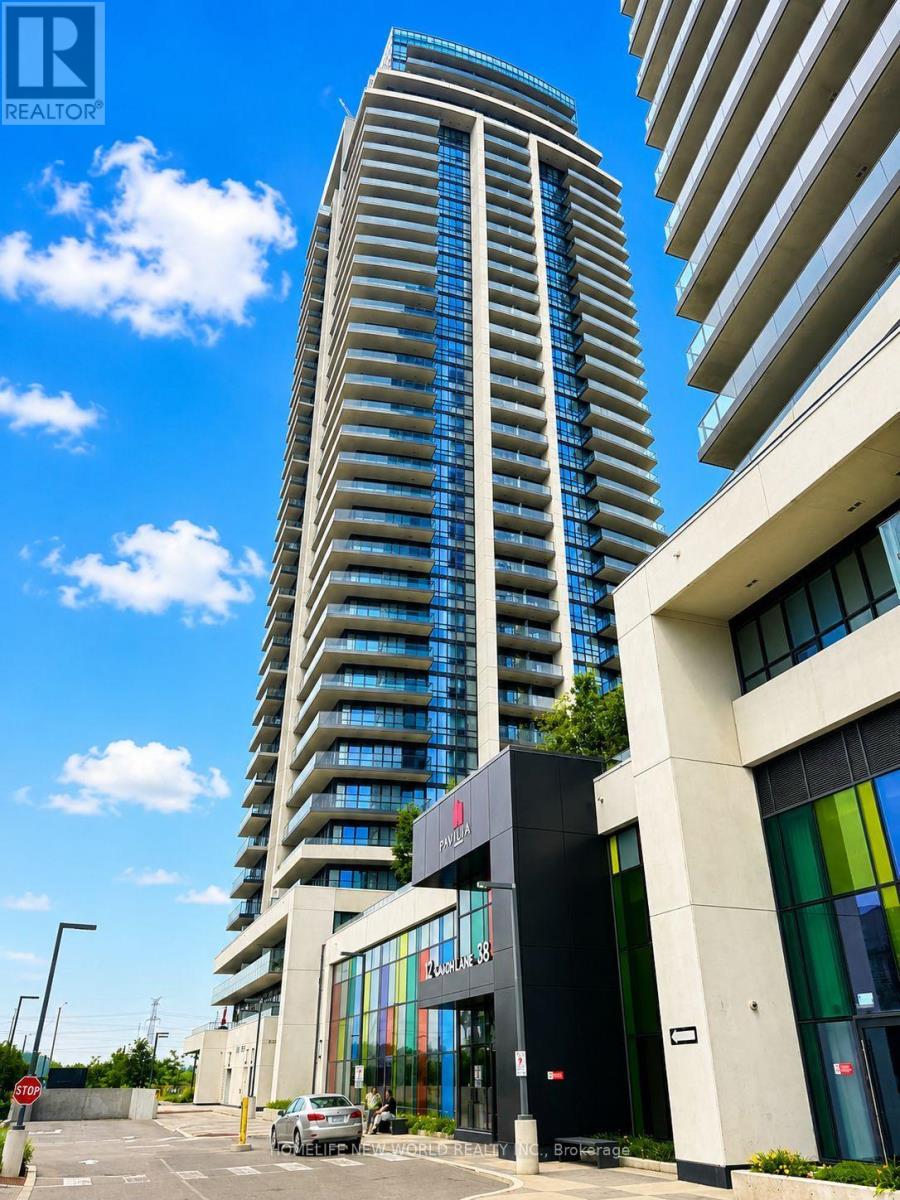
Welcome to Pavilia Towers by Times Group, a highly desirable condominium on Highway 7 in Thornhill, ideally located between Leslie Street and Bayview Avenue. This bright and spacious 1-bedroom plus den, 2-bathroom suite features 9' ceilings, large windows, and a functional open-concept layout. The modern kitchen is equipped with premium built-in appliances and quartz countertops. The versatile den with a frosted glass sliding door is ideal for a home office or guest room, while the primary bedroom offers semi-ensuite access. An oversized laundry room provides additional storage, and the private balcony enjoys clear, unobstructed views.Residents enjoy premium amenities including a fitness centre, indoor pool, stylish lounge, and 24-hour concierge. Conveniently located with VIVA transit at your doorstep, close to Langstaff GO Station and Richmond Hill Centre Terminal, and just minutes to Highways 407 and 404. Steps to Walmart, Loblaws, Canadian Tire, Best Buy, Home Depot, PetSmart, Golden Plaza, Jubilee Square, Commerce Gate, Times Square, and the future T&T Supermarket. Includes one parking space and one locker. A perfect blend of location, convenience, and modern living. (id:63203)
205 Beach Road
Georgina, Ontario
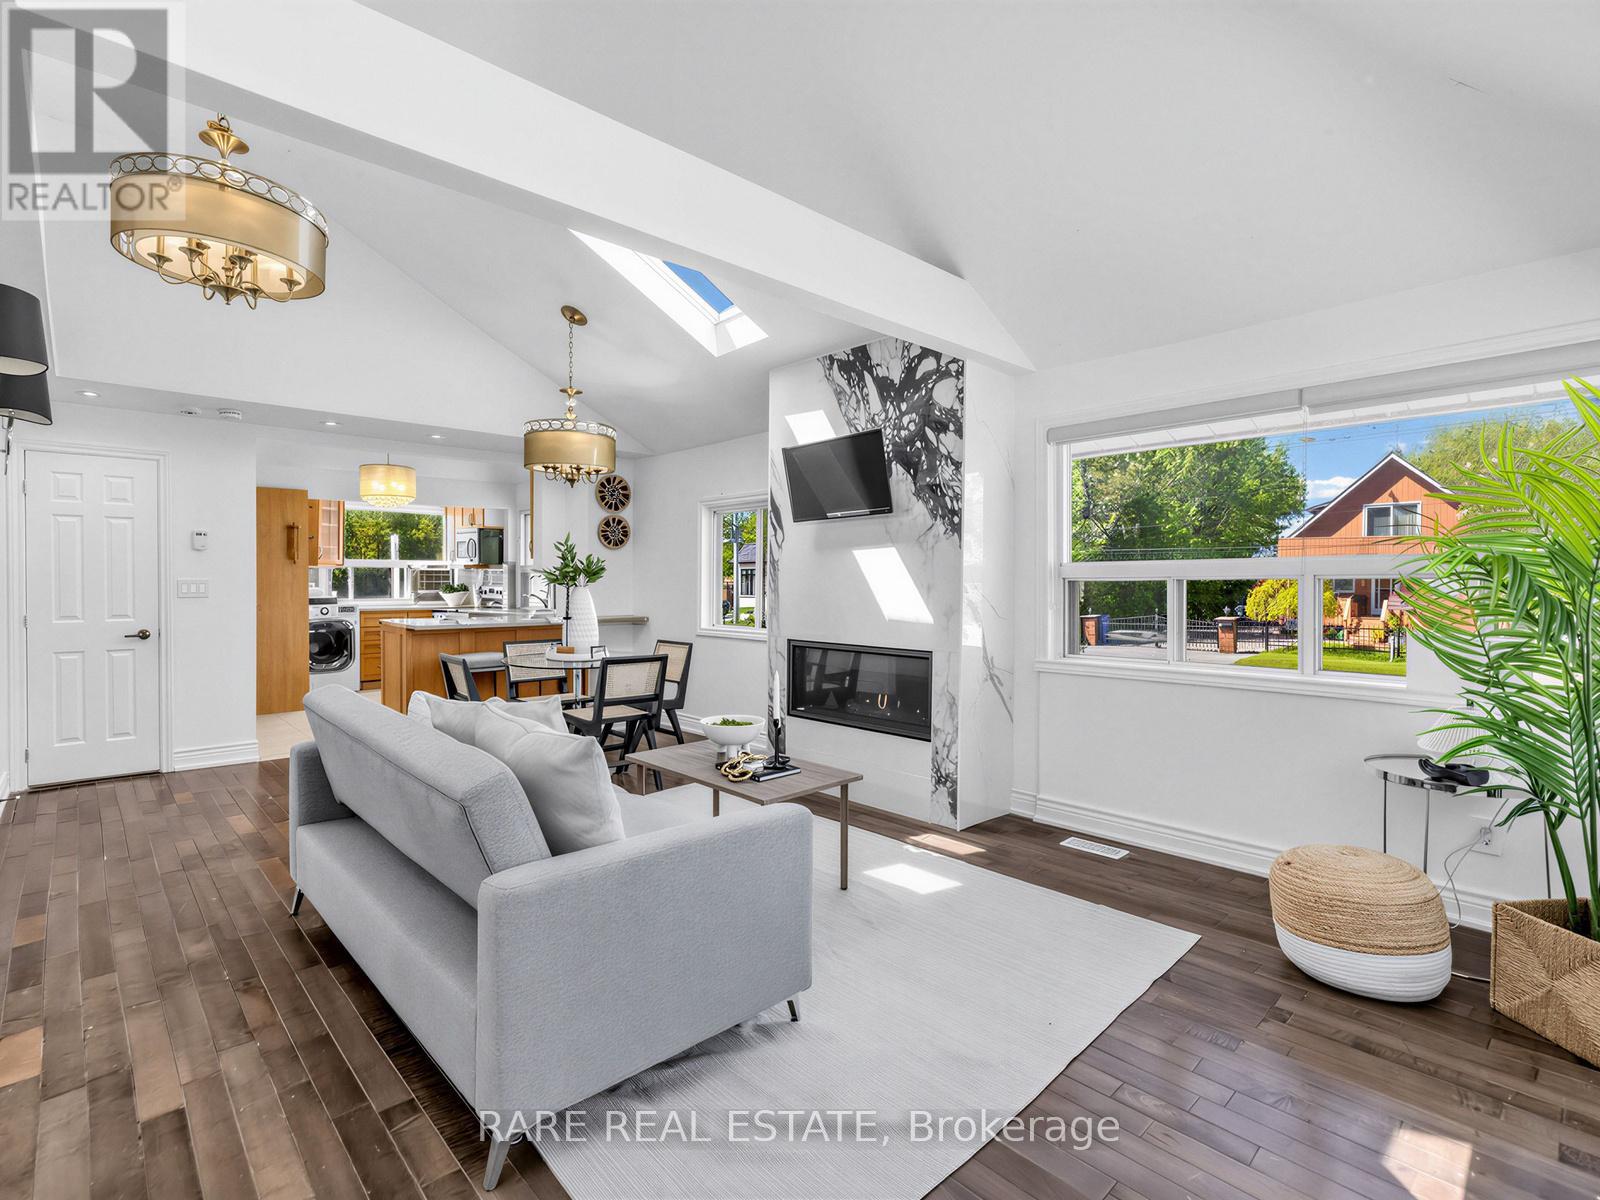
Perfect for first-time buyers and small families. Just steps to the lake and Clardon Beach. Recently updated 3-bedroom, 2-bathroom bungalow with ample parking on a great 50 x 100 corner lot. Modern kitchen with tons of natural light (accentuated from skylights in open concept living!). fireplace, hardwood floors, and an open-concept layout. Walk to all major shopping and just minutes to Hwy 404. Just move in! (id:63203)
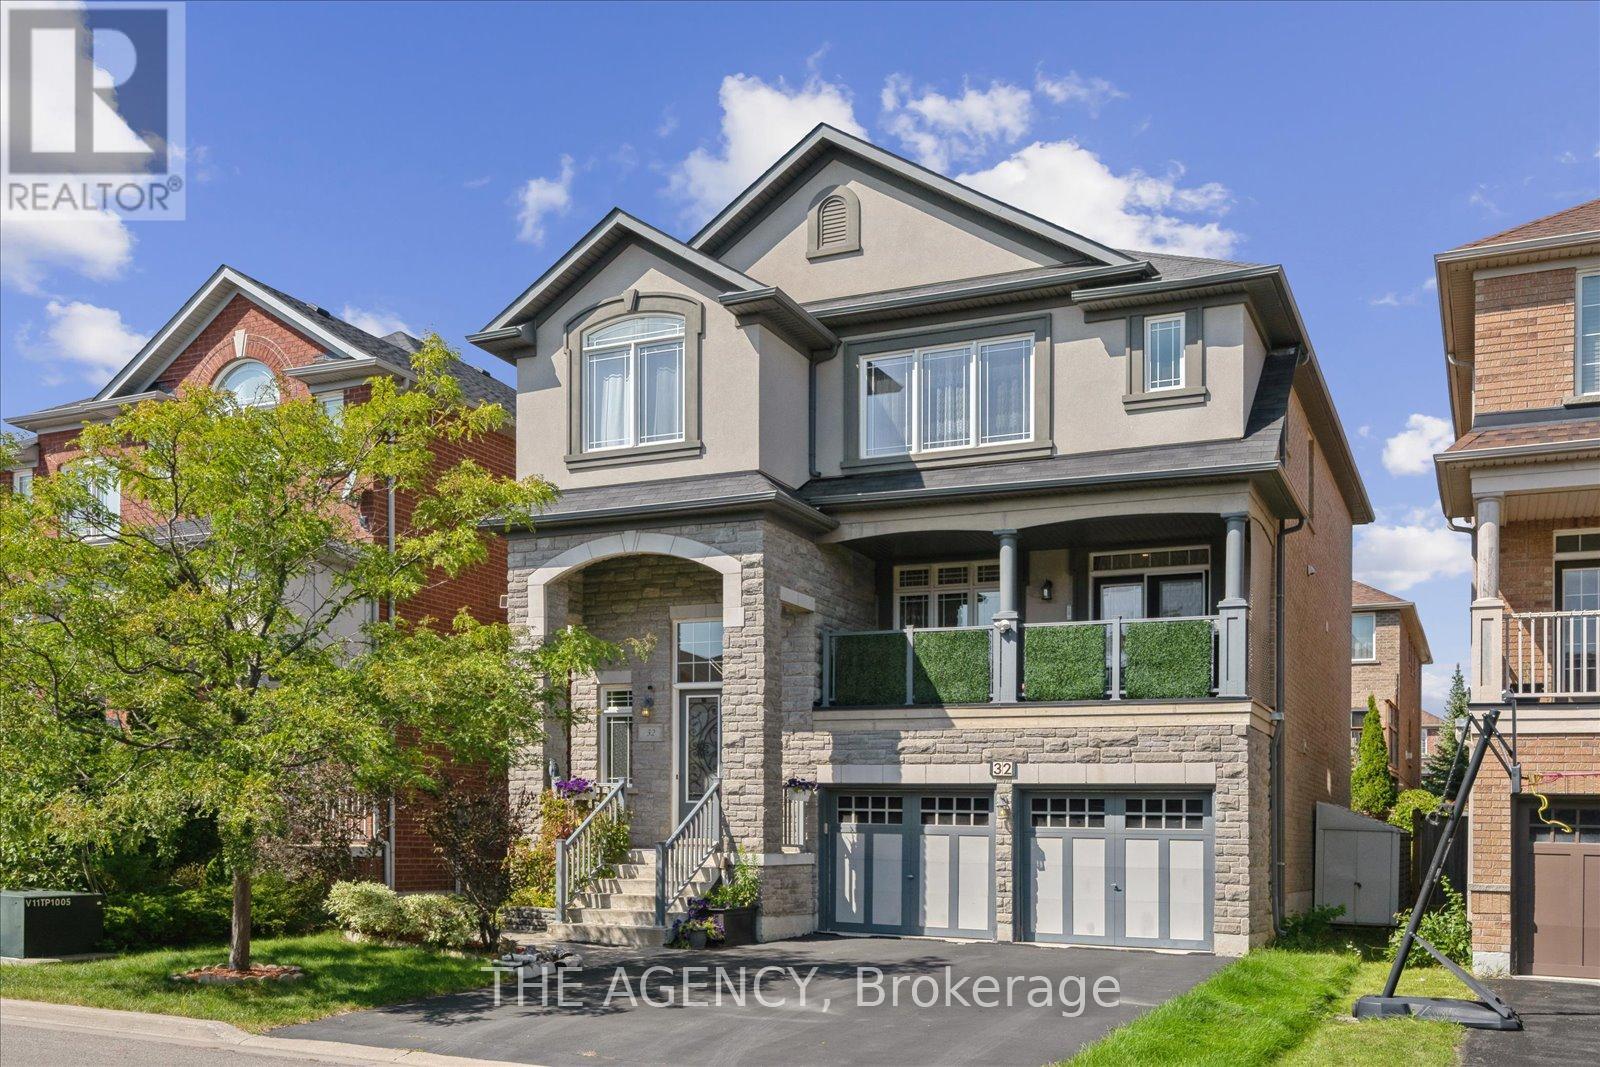
32 Timna Crescent
Vaughan, Ontario
Welcome to 32 Timna Crescent a rare find in a highly sought-after neighborhood. This spacious home offers 5 bedrooms upstairs plus an additional bedroom in the walk-out grade-level basement, providing approximately 3,500 sq. ft. of total living space designed for comfort and functionality. Nestled on a quiet crescent, the property features a 2-car garage and is ideally located within walking distance to Anne Frank Public School, Schwartz/Reisman Community Centre, and a convenient shopping plaza. Perfect for families seeking both space and lifestyle, this home combines a prime location with an abundance of room to grow. (id:63203)
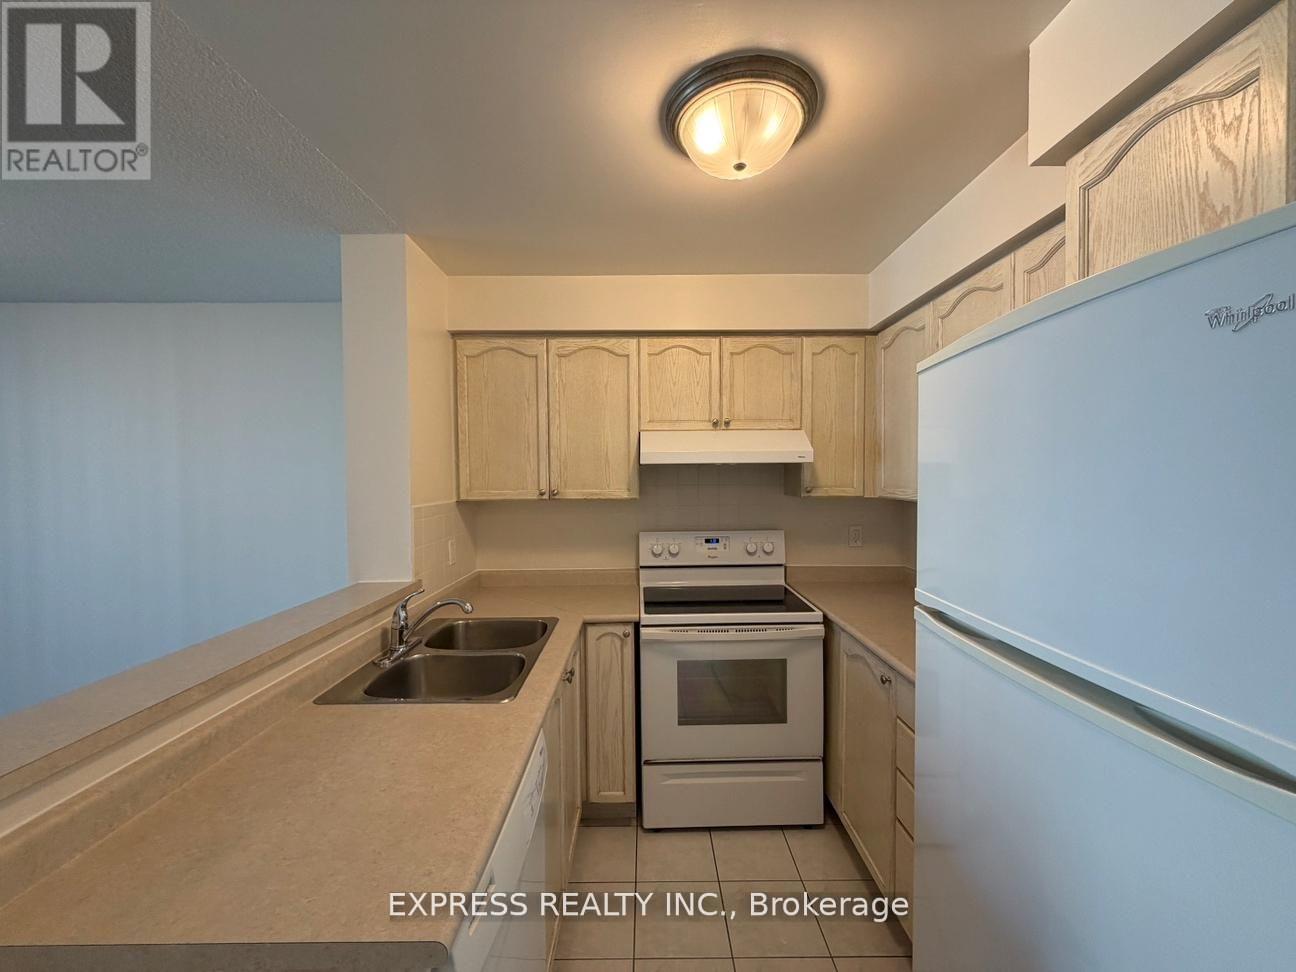
1106 - 29 Pemberton Avenue
Toronto, Ontario
Approx. 583 Sf (As Per Builder) 1 Bedroom 1 Washroom @ Yonge & Finch w/ North view. Direct access to Finch Station & GO bus with 24 Hrs concierge, steps to all amenities, parks, restaurants, shops, community centres & schools. No pets, no smoking & single family residence to comply with building declaration & rules. (id:63203)
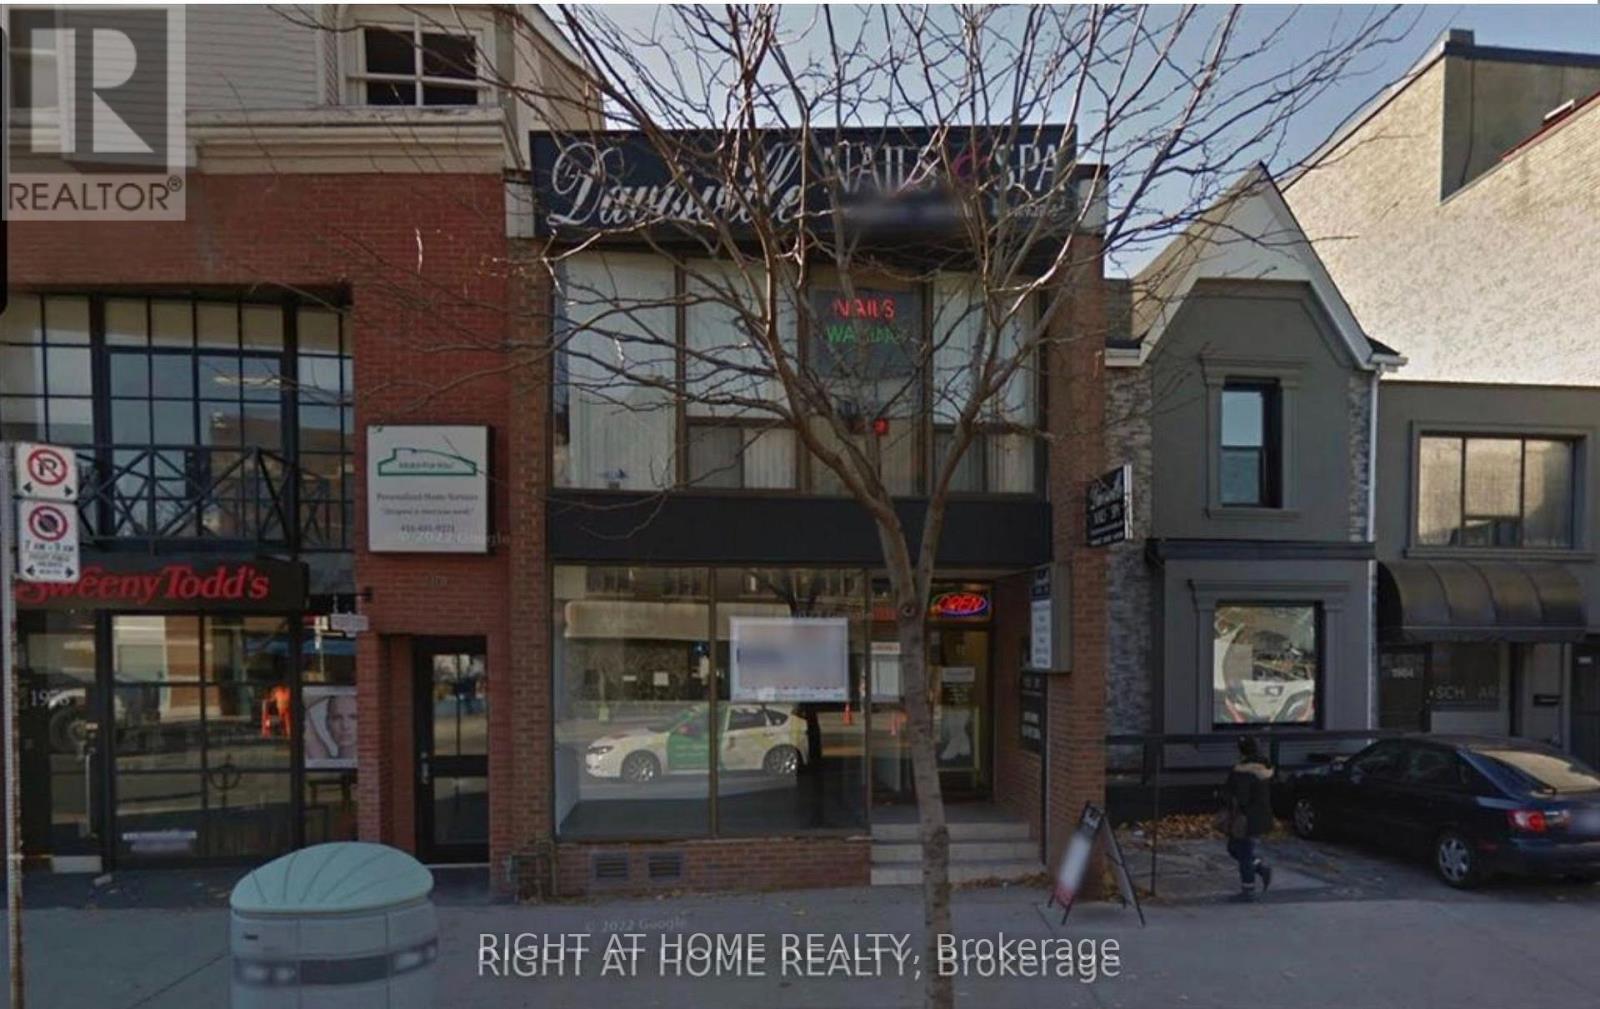
Upper Unit - 1980 Yonge Street
Toronto, Ontario
Get ahead and start your business with 6 months of base free rent! This is a prime exclusive area with high foot traffic and exploding density. This upper floor location has its own separate entrance from Yonge Street along with first rate signage exposure on the busiest street in the City. In addition, you have your own private reserved parking spot at the rear of the building. This location is an easy walking distance from both Davisville and Eglinton Subway Stations. Your brand new high efficiency furnace will help keep your utility costs down. Neighbouring businesses include LCBO, Cobs Bread, TD Bank and Tabule's Restaurant to name just a few. A long standing and very successful tenant ran their business from here for decades. Now it's your turn! (id:63203)
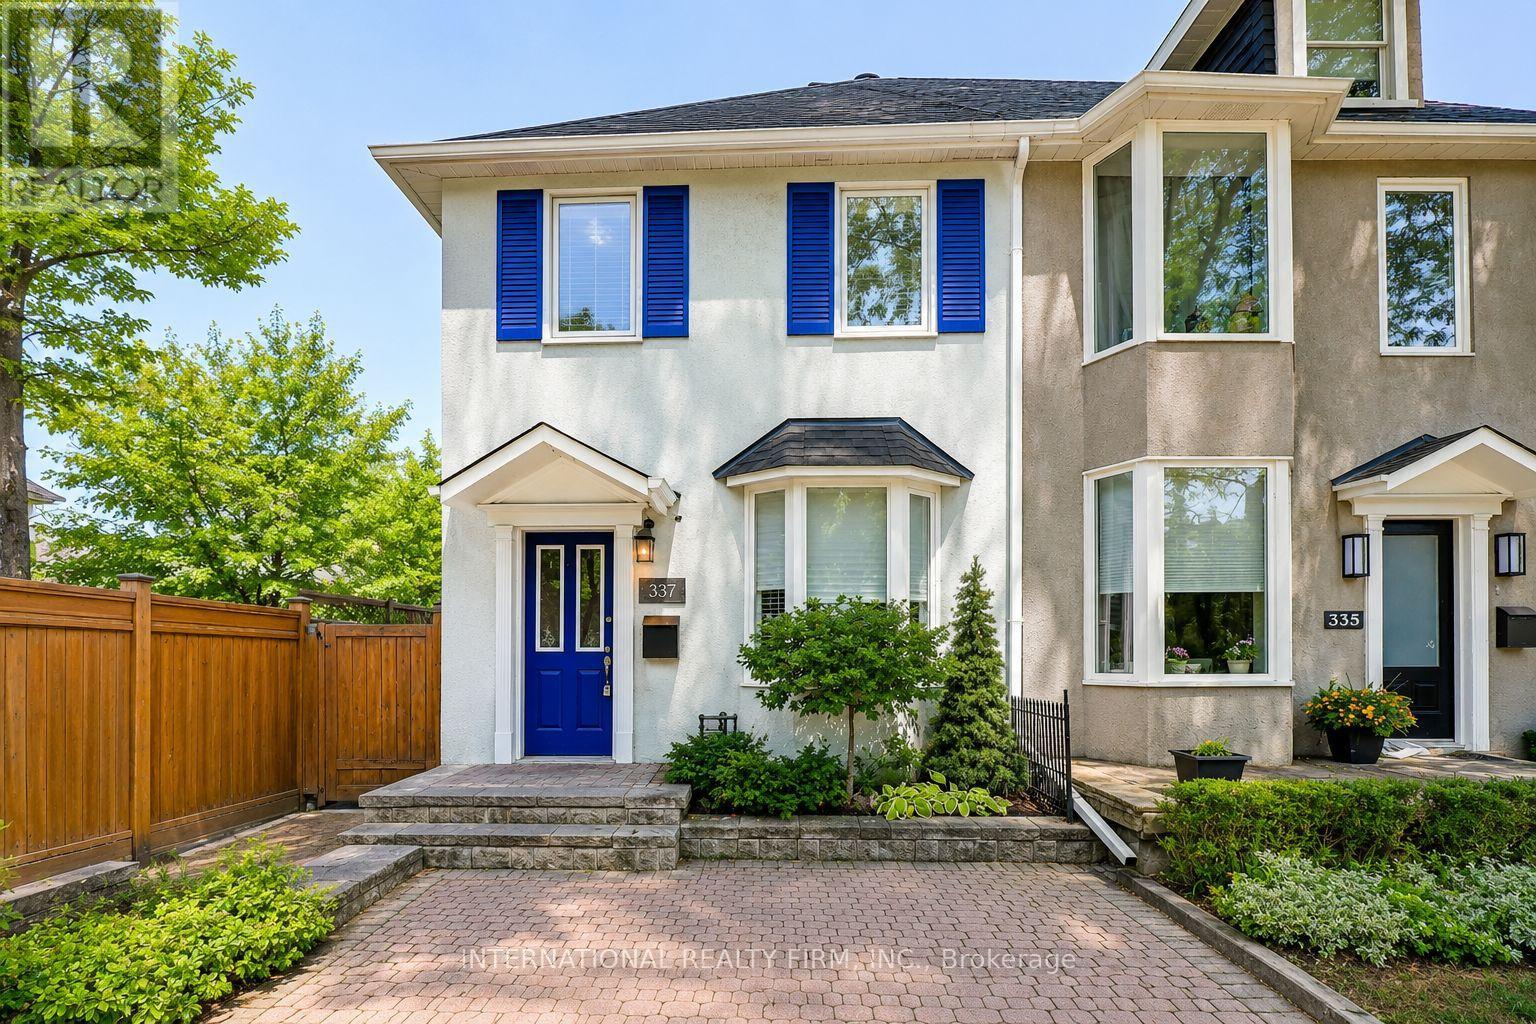
337 Glen Road
Toronto, Ontario
Best Priced Home In Rosedale! Fully Upgraded Luxury Home in the Highly Sought-After Rosedale-Moore Park Community. Originally a 3-Bedroom Semi-Detached, This Home Has Been Converted to 2 Spacious Bedrooms. This Exceptional Residence Features a Brand-New Custom Kitchen With Butcher Block Countertops, Designer Backsplash, Ceramic Tile Flooring, Premium Stainless Steel Appliances, and a Walkout to a Private Deck Perfect for Relaxing or Entertaining. The Renovated Bathrooms Offer Stylish Subway Tile Surrounds and Elegant Ceramic Flooring, While Hardwood Floors, Pot Lights, and Fresh Neutral Paint Create a Bright, Modern Atmosphere Throughout the Home. The Open-Concept Living and Dining Area Is Thoughtfully Designed for Comfortable Everyday Living and Effortless Entertaining. The Entire Third Floor Is Dedicated to a Private Primary Retreat Featuring a Spa-Inspired Ensuite and an Expansive Mirrored Closet. The Fully Finished Basement Offers a Spacious Recreation Room, Additional Space Ideal for a Bedroom, Home Office, or Gym, and a Separate Entrance for Added Flexibility. A Brand-New High-Efficiency Furnace and a Brand-New A/C Unit Has Just Been Installed. Step Outside to a Tranquil, Fully Fenced Backyard Oasis Surrounded by Mature Trees, Offering Exceptional Privacy and a Peaceful, Zen-Like Setting Perfect for Outdoor Living and Entertaining. Ideally Located Just Steps From Chorley Park, Scenic Ravine Trails, Evergreen Brick Works, Top-Rated Schools, Upscale Grocers, Boutique Shops, Cafés, and Convenient TTC Access, This Home Offers the Perfect Blend of Luxury, Nature, and Urban Convenience in One of Toronto's Most Prestigious Neighbourhoods. ***Please Note: The Listing Photos Have Been Enhanced With AI To Show Potential Décor And Layout Ideas. The Property's Structure Is Accurately Shown, But The Interiors Are Virtually Staged. This Is To Help Envision Possibilities, Not To Reflect Actual Furnishings*** (id:63203)