

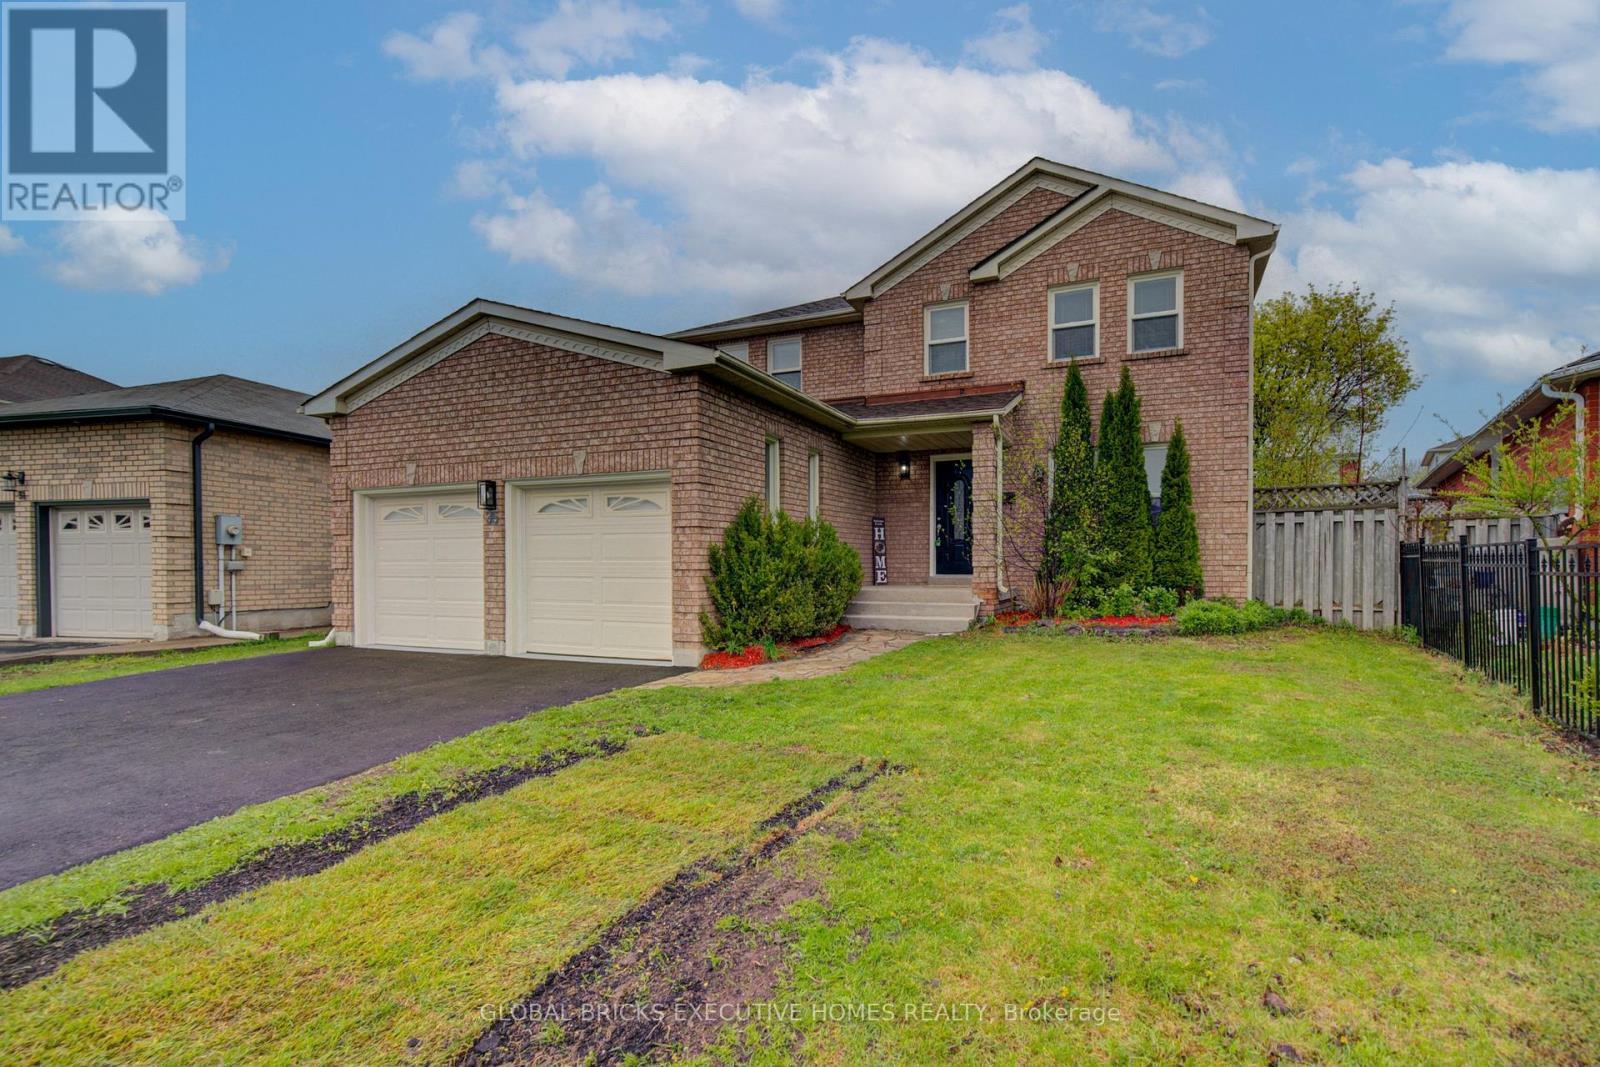
35 Attwood Drive
Cambridge, Ontario
Step into this stunning detached home in the desirable Shades Mills neighbourhood. The main floor features elegant hardwood flooring, oversized windows that fill the space with natural light, stylish French doors, and refined crown moulding throughout. The beautifully updated kitchen showcases new cabinetry, quartz countertops, a modern backsplash, and a large custom island with added storage, making it perfect for both everyday living and entertaining. Relax in the generous family room complete with a cozy fireplace, or make the most of summer on the walk-out deck designed for comfort and outdoor enjoyment. Conveniently located near amenities, schools, and with quick access to Highway 401, this home offers both convenience and lifestyle. Extensively updated, the property features new shingles installed in October 2025, fully renovated bathrooms with new vanities completed in January 2026, and a complete kitchen renovation in January 2026, including new cabinets, quartz countertops, backsplash, and a large island. The home was freshly painted throughout in January 2026, along with a new driveway added in April 2026. The garage was upgraded with finished drywall and epoxy flooring in April 2026, and the backyard has been refreshed with newly installed sod, creating a move-in-ready home that blends modern upgrades with timeless charm. (id:63203)

40 Madeleine Street
Kitchener, Ontario
Located in the heart of Huron Park, this well-kept freehold townhouse offers 1400 square feet of bright, open-concept living with no condo fees. The main floor features a spacious kitchen, dining area, and a large living room with a walkout to a wooden deck and a fully fenced backyard. Laminate flooring runs throughout both the main and second levels for a warm, cohesive feel.The second floor includes three generous bedrooms, and the basement offers excellent potential for finishing. Its layout allows for an easy separate-entrance setup, making it suitable for a home-based business, office, or an in-law or nanny suite.The home has been well maintained with many recent updates. The roof was replaced approximately three years ago, most windows were replaced three years ago, the fence was replaced two years ago, and the water softener is only two months old. The washer and dryer are also recent. At approximately 15 years old, the property offers modern construction with meaningful upgrades already completed.Set in a family-friendly neighbourhood close to parks, schools, trails, and all Huron Park amenities, this freehold home delivers outstanding value, flexibility, and long-term peace of mind. (id:63203)
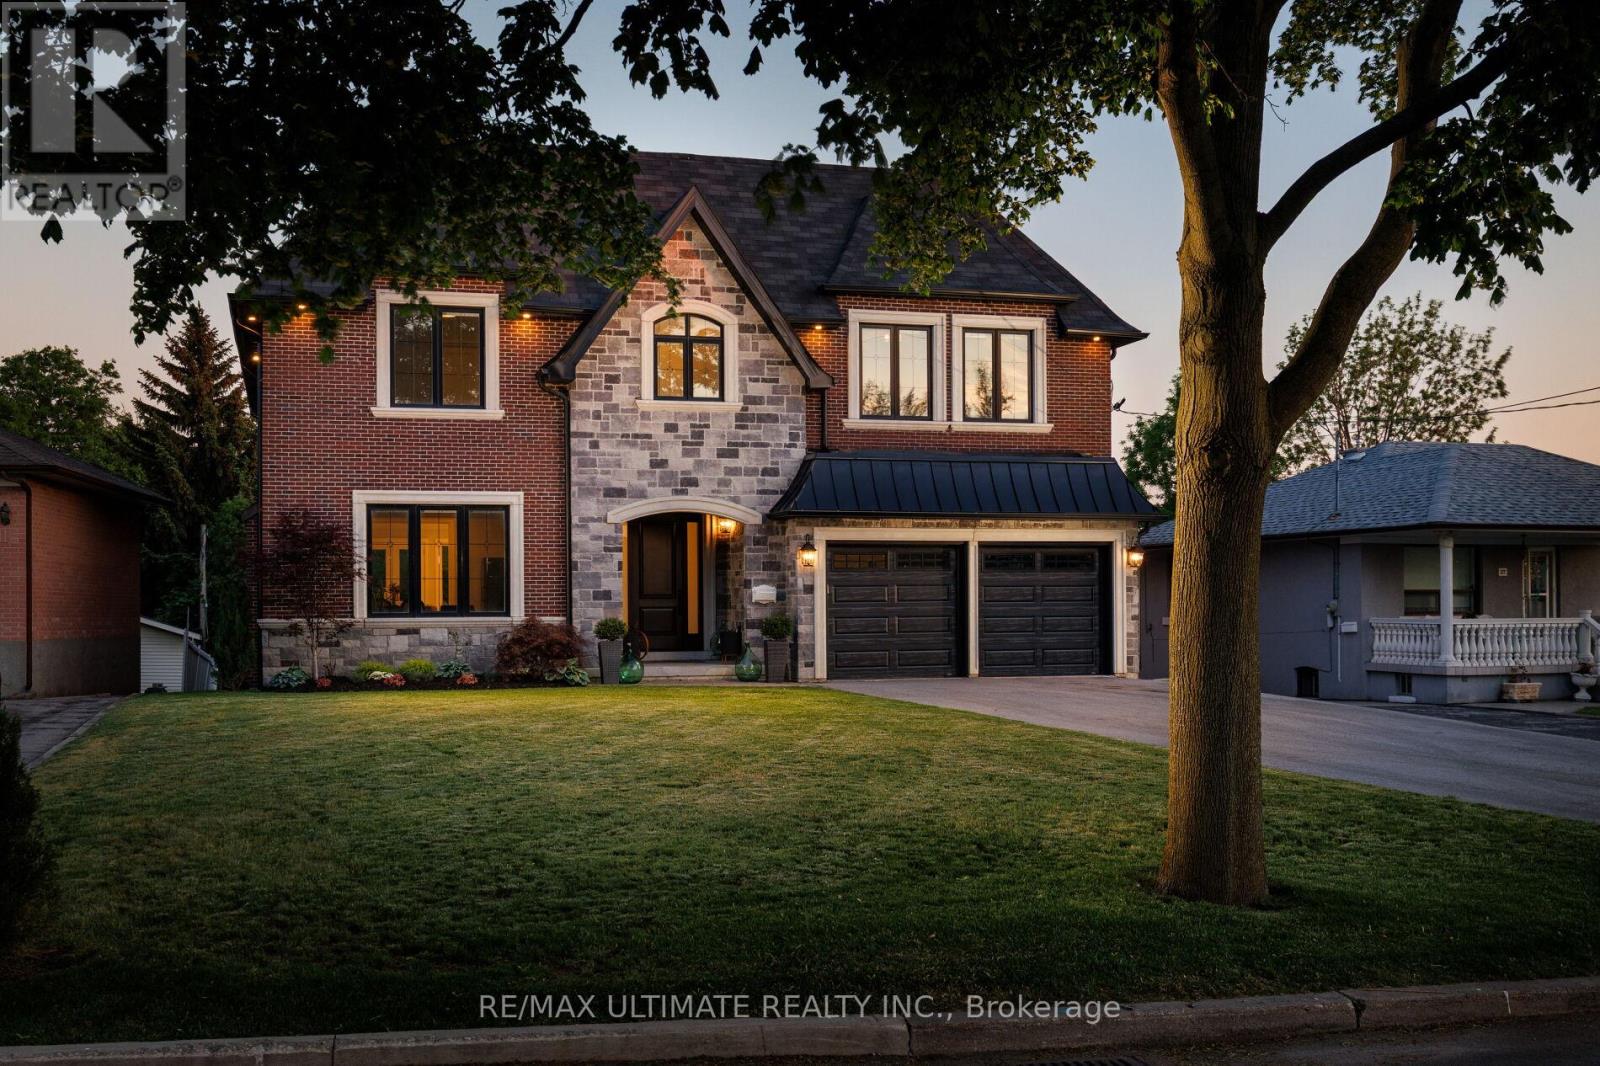
33 Dorsey Drive
Toronto, Ontario
Your Dream Home Awaits You! Architectural Elegance Meets Modern Luxury In This Custom-Built Home. Offers Over 6,500 Sq Ft Of Meticulously Designed Living Space! Expansive Windows, Truly Set The Tone For Elevated Living! Oversized, Chef-Inspired Kitchen Features Premium Thermador Appliances, 12 Feet Island, Exceptional Storage, Well Thought Out, Perfect For Both Everyday Living And Grand-Scale Entertaining.4 Generous Bedrooms, Each Boasts Private En-Suites & W/I Closets. Primary Suite Is A True Retreat Featuring Hotel-Inspired Spa Bathroom, Dressing Room, And Private Balcony overlooking the Backyard. Thoughtfully Designed Laundry Room Featuring Built-In Cabinetry. Finished Walkout Basement Offers A Spacious Open Layout, stunning floors, High Ceilings, Pot-Lights, Ample Storage Space And Direct Access To a Yard. (id:63203)
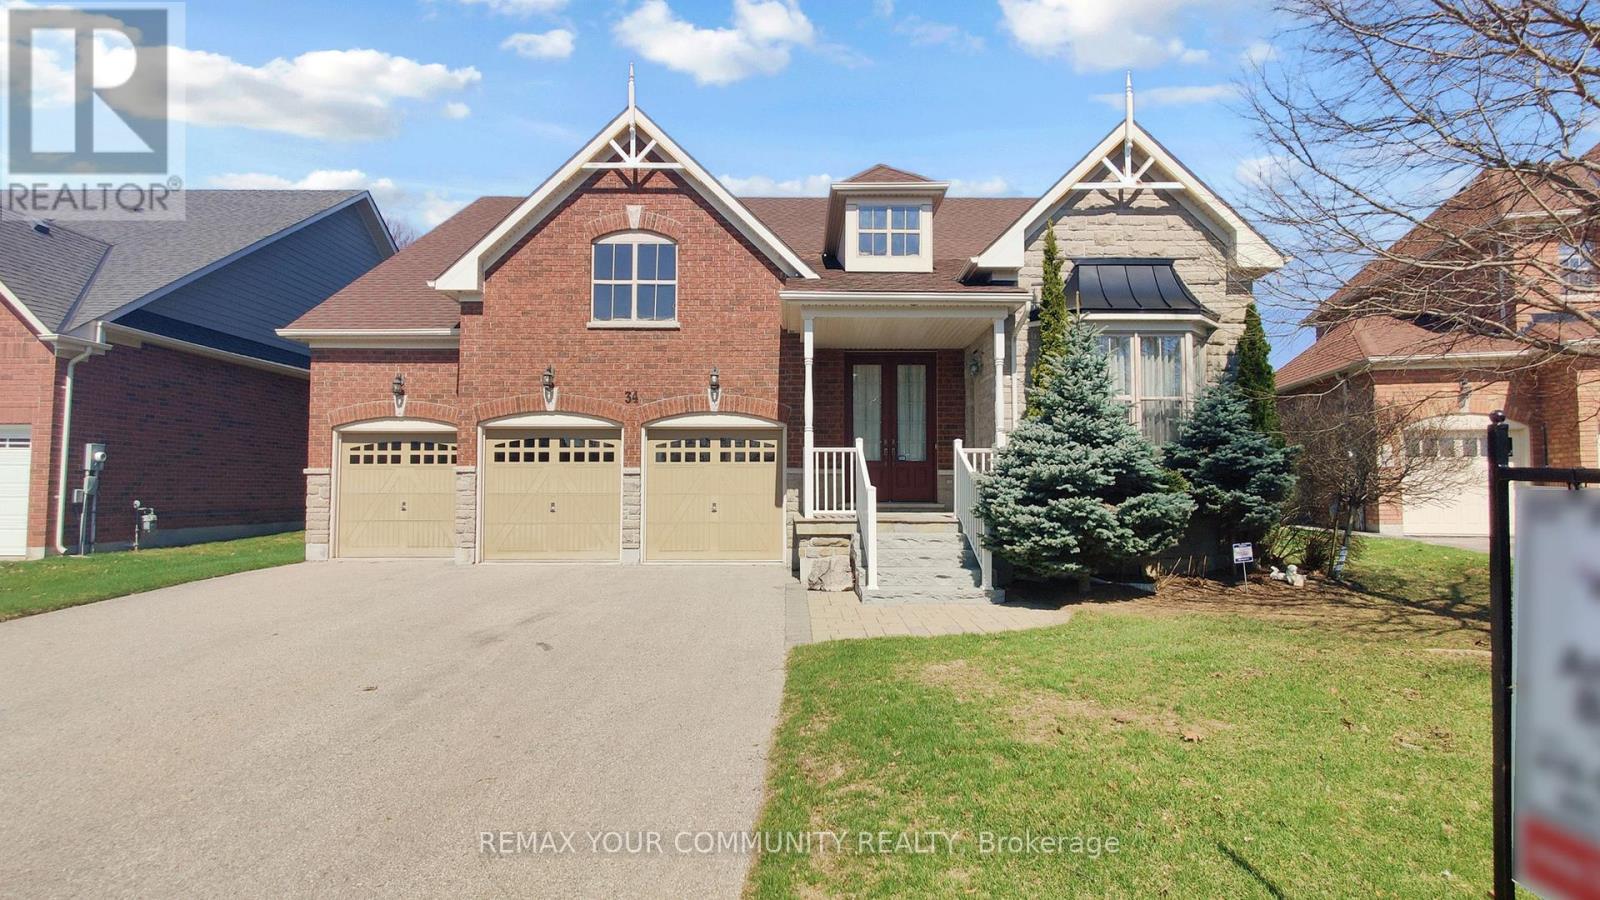
34 Mccandless Court
Caledon, Ontario
Stunning executive bungalow in prestigious Caledon East, beautifully built by Brookfield Homes offering approximately 2,960 sq. ft. of pure luxury living space with 9-foot ceilings throughout. This exceptional home has a spacious, open-concept layout with a sprawling living and dining area that seamlessly flows into a gourmet kitchen complete with a server's station and walk-in pantry-perfect for entertaining. The inviting family room showcases an elegant waffle ceiling. The oversized primary bedroom is a spa-inspired ensuite with a corner Jacuzzi tub. A convenient mudroom with direct garage access adds everyday practicality. Situated on a 64-foot frontage lot widening to 94 feet at the rear. Enjoy the peace and tranquility private outdoor living under the huge covered patio-ideal for relaxing or hosting guests. Additional highlights include a 3-car garage and parking for 9-12 vehicles. Located on a quiet, family-friendly court just minutes from the Bruce Trail, top-rated schools, recreation center, shopping, and City Hall. Homes on this sought-after street rarely come available-don't miss this opportunity. Upgraded 7 inch baseboards, 3D Wall Feature, Flagstone on Front Entrance. Note: Some Pictures are Virtually Staged. (id:63203)
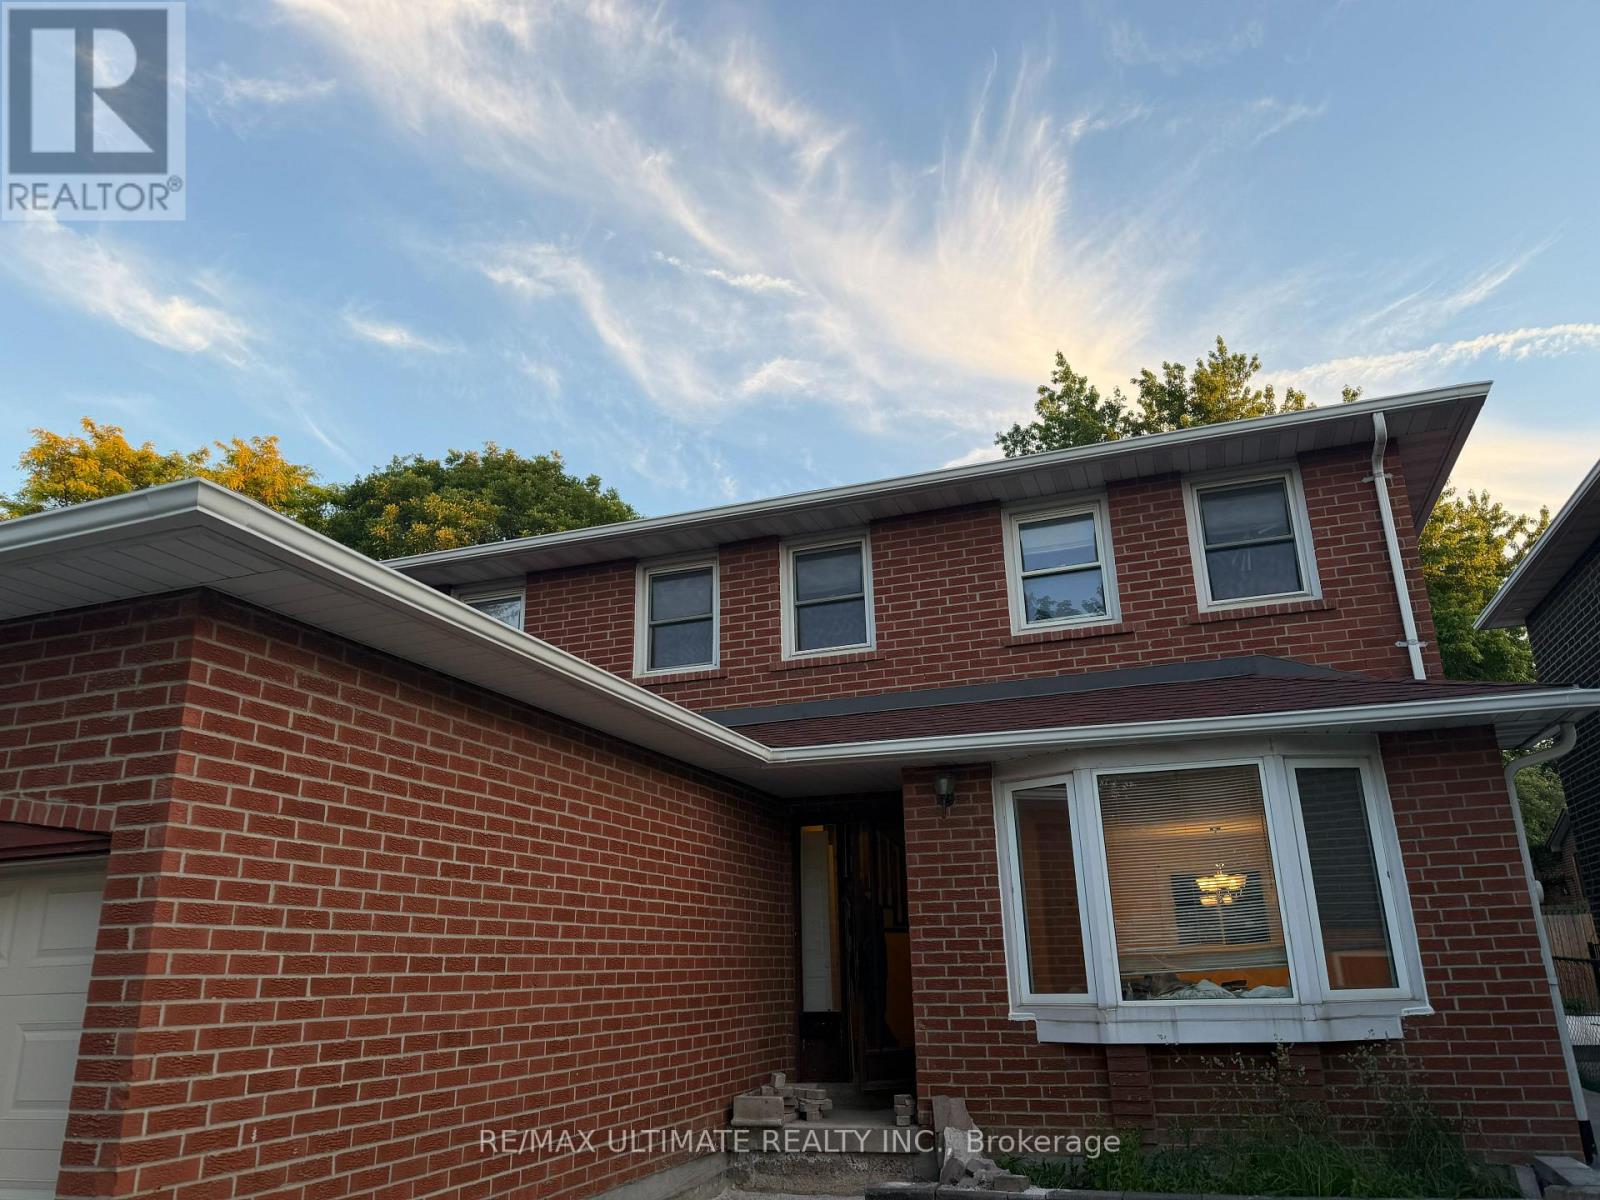
Basement - 58 Braidwood Lake Road
Brampton, Ontario
Prime Brampton location. Bright & private 1-bedroom basement apartment with separate entrance. Welcome to this well-maintained and spacious 1-bedroom basement apartment located in a highly desirable neighborhood in Brampton. Featuring a private, separate entrance, this unit offers comfort, privacy, and convenience- perfect for a working professional or couple. Include a spacious bedroom with a closet, an open-concept living and dining area, a full kitchen with ample cabinetry, a 3-piece bathroom, and a private, separate entrance. A quiet family-friendly neighborhood, minutes from beautiful lakes and scenic walking trails, close to public transit, nearby shopping, grocery stores, and amenities. Easy access to major highways. Enjoy a peaceful living in a sought-after area with everything you need just minutes away. Available immediately. (id:63203)
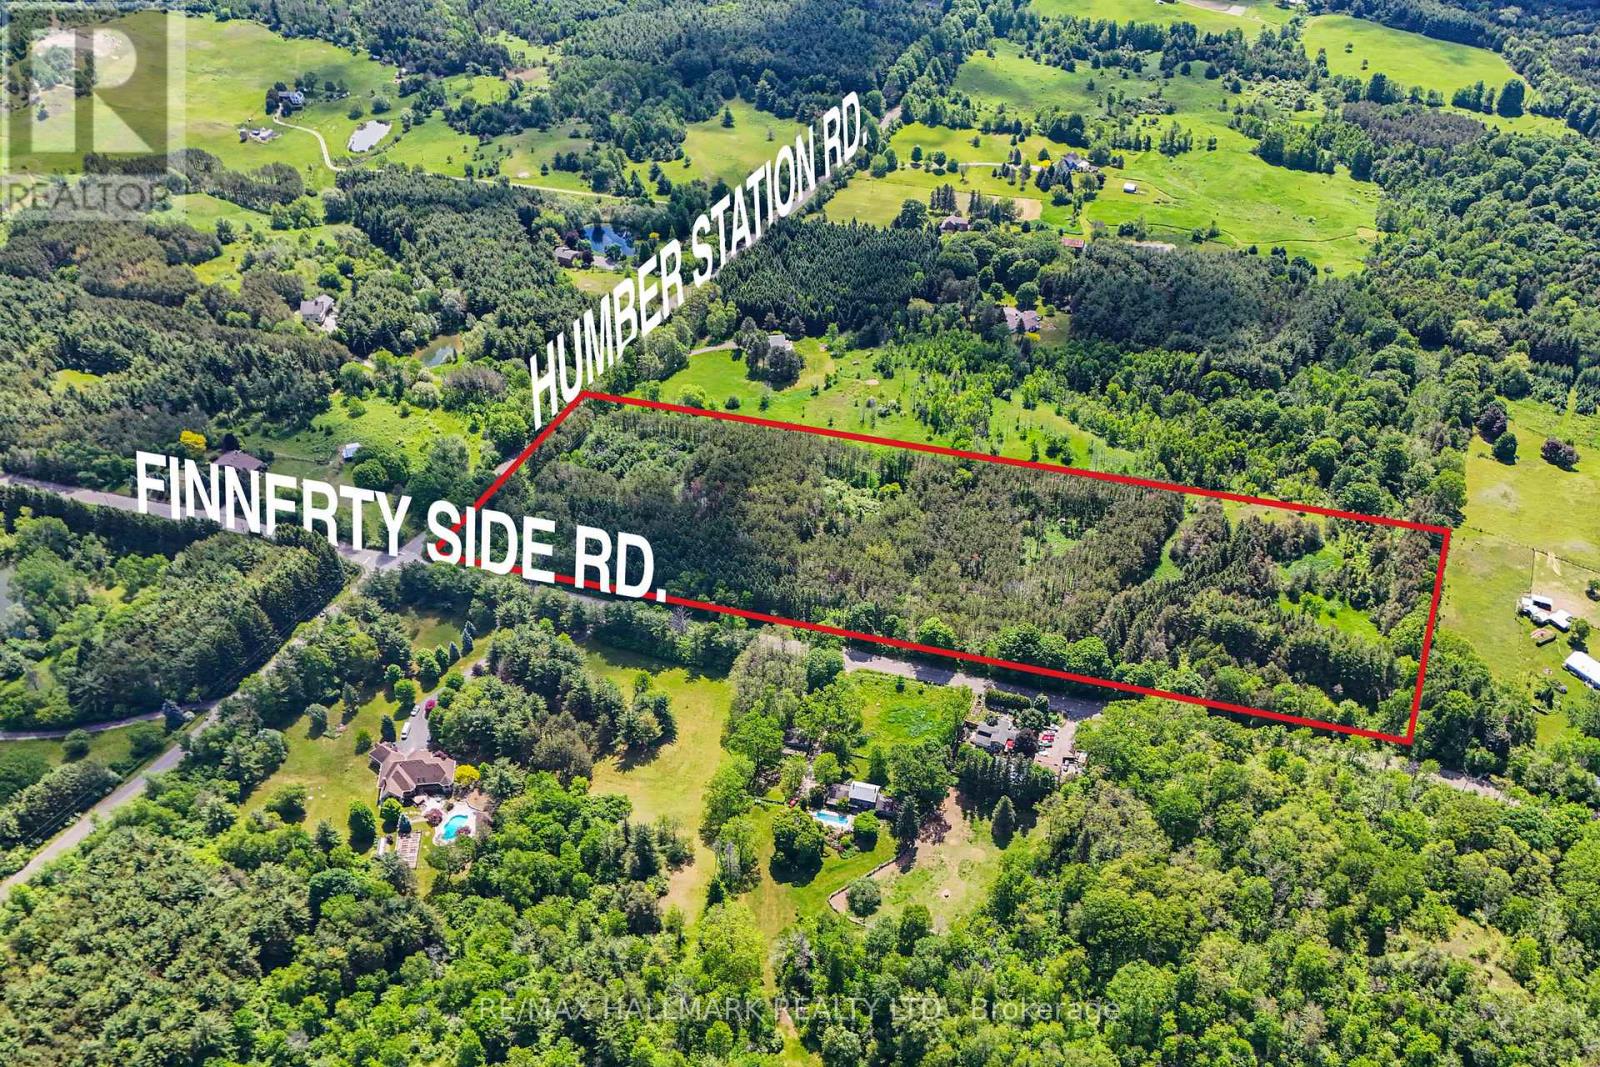
0 Humber Station Road
Caledon, Ontario
Beautiful mature treed 10-acre parcel. Potential for multiple strategies - whether it be future development or a stately residence. Current zoning allows a single residence to be built on a designated 1-acre portion of the lot which fronts on Humber Station Road. Located on the corner of Humber Station Road and Finnerty Side Road in a wonderful area that has the privacy of the countryside yet conveniently close to amenities. (id:63203)
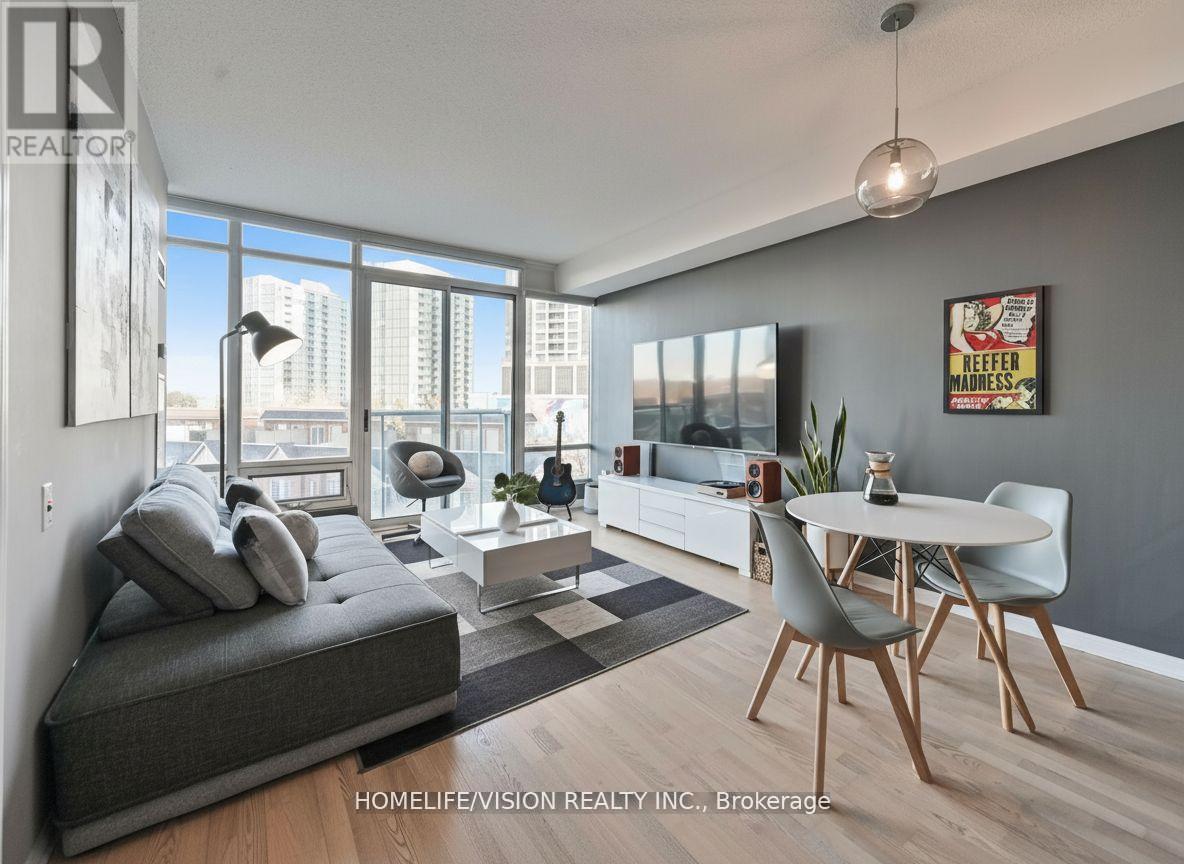
508 - 15 Windermere Avenue
Toronto, Ontario
Nestled within a prestigious enclave of exclusive townhomes and condominiums, this residence is ideally situated just steps from the waterfront. Embrace the beauty of the season and a serene yet connected lifestyle, with High Park, Lake Ontario, Humber Bay, and Grenadier Pond at your doorstep. Enjoy effortless access to the charming cafes and restaurants of Bloor West Village and Mimico, as well as the downtown core and Billy Bishop Airport just minutes away. This owner-occupied, meticulously maintained lakeside 1+den suite offers one of the largest layouts of its kind in the building, thoughtfully designed with 9 foot ceilings and an exceptional, functional flow. The versatile den can serve as a second bedroom or a home office, complete with access to a separate 3-piece bathroom. Expansive floor-to-ceiling windows and a Juliette balcony invite abundant natural light, complementing the modern kitchen with elegant granite countertops. The primary bedroom is equipped with Magnetite soundproof windows, offering enhanced comfort. Just steps to the waterfront and High Park trails, this home delivers the perfect balance of nature and city living. Residents enjoy an array of resort-inspired amenities, including an indoor pool, fully equipped fitness centre, screen-golf simulator, party room, guest suites, 24-hour concierge, and ample visitor parking. All-inclusive, carefree maintenance fees cover heat, hydro, and water, offering a truly elevated and effortless lifestyle. (id:63203)
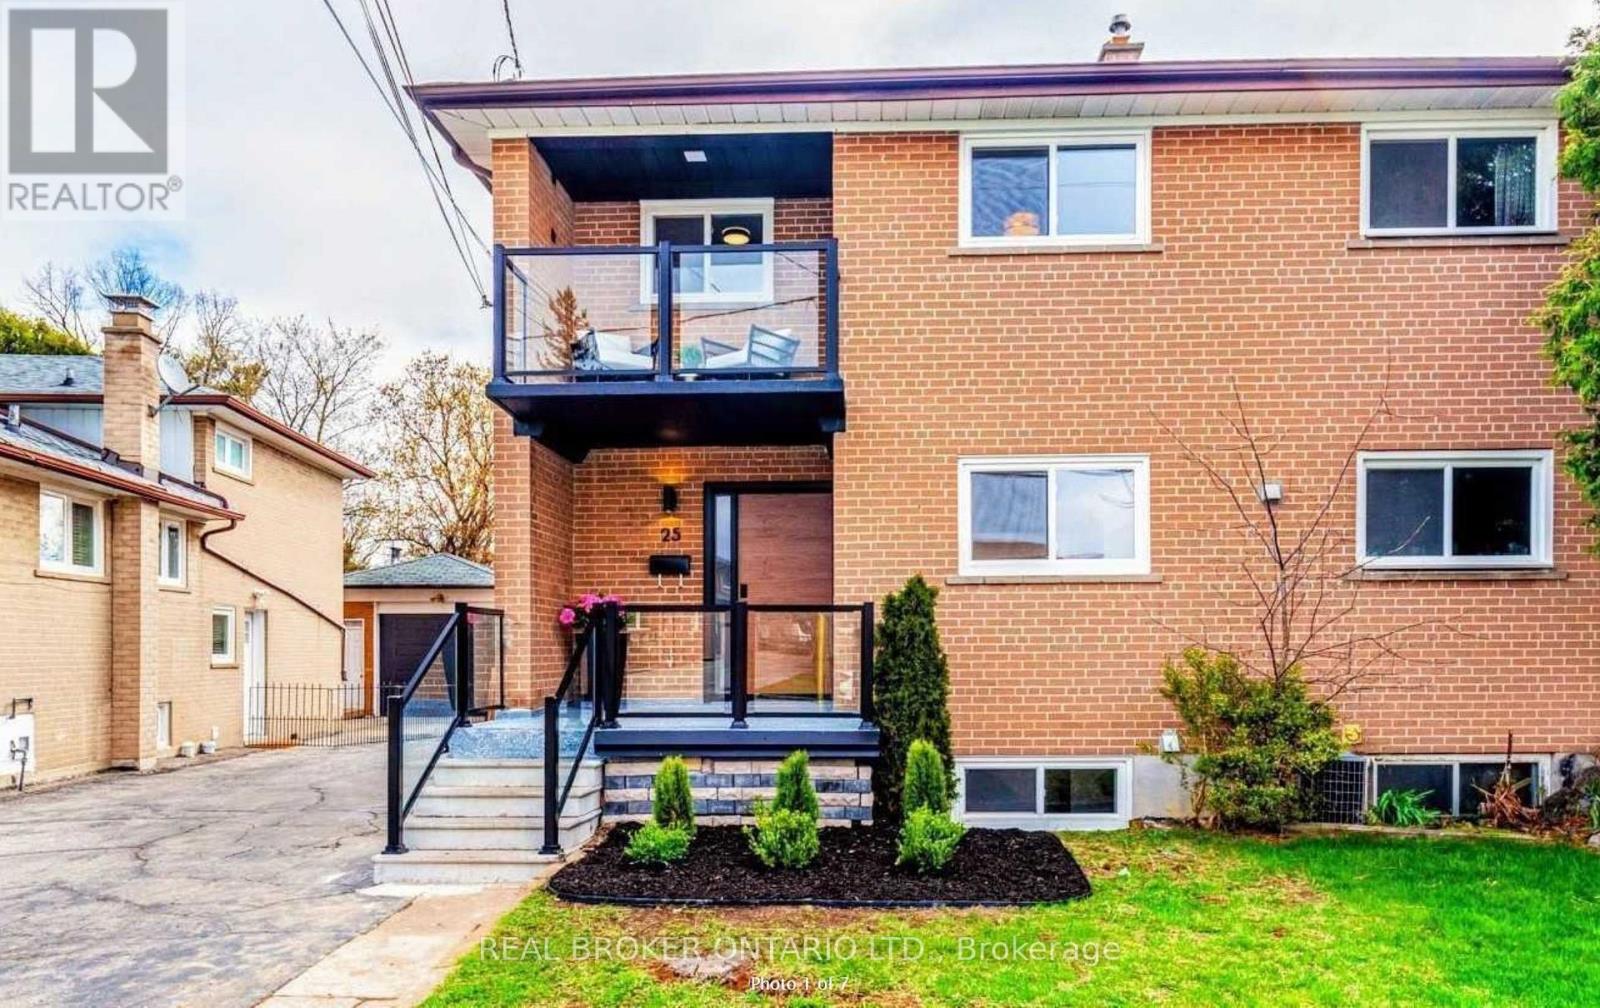
Lower - 25 Newlin Crescent
Toronto, Ontario
Welcome to 25 Newlin Cres! This beautiful, professionally finished 2-bedroom basement apartment offers an exceptional blend of modern design and absolute comfort on a quiet, family-friendly crescent. Boasting a spacious, sun-filled layout, the unit features a completely separate entrance for maximum privacy. Step inside to an open-concept living area adorned with sleek laminate flooring, elegant pot lighting, and a neutral color palette that elevates the entire space. The gorgeous, contemporary kitchen comes fully equipped with pristine cabinetry, full-size appliances, and ample counter space, making meal prep a breeze. Both bedrooms are generously sized with large closets and excellent window placements that bring in surprising natural light. A pristine 4-piece bathroom and dedicated ensuite laundry round out this premium lower-level suite. Unbeatable North York location! Just minutes to York University, local transit, Yorkdale, Rogers Stadium, TTC subway stations, Hwy 401 & 400, grocery stores, Humber River Hospital, and beautiful greenbelt walking trails. (id:63203)
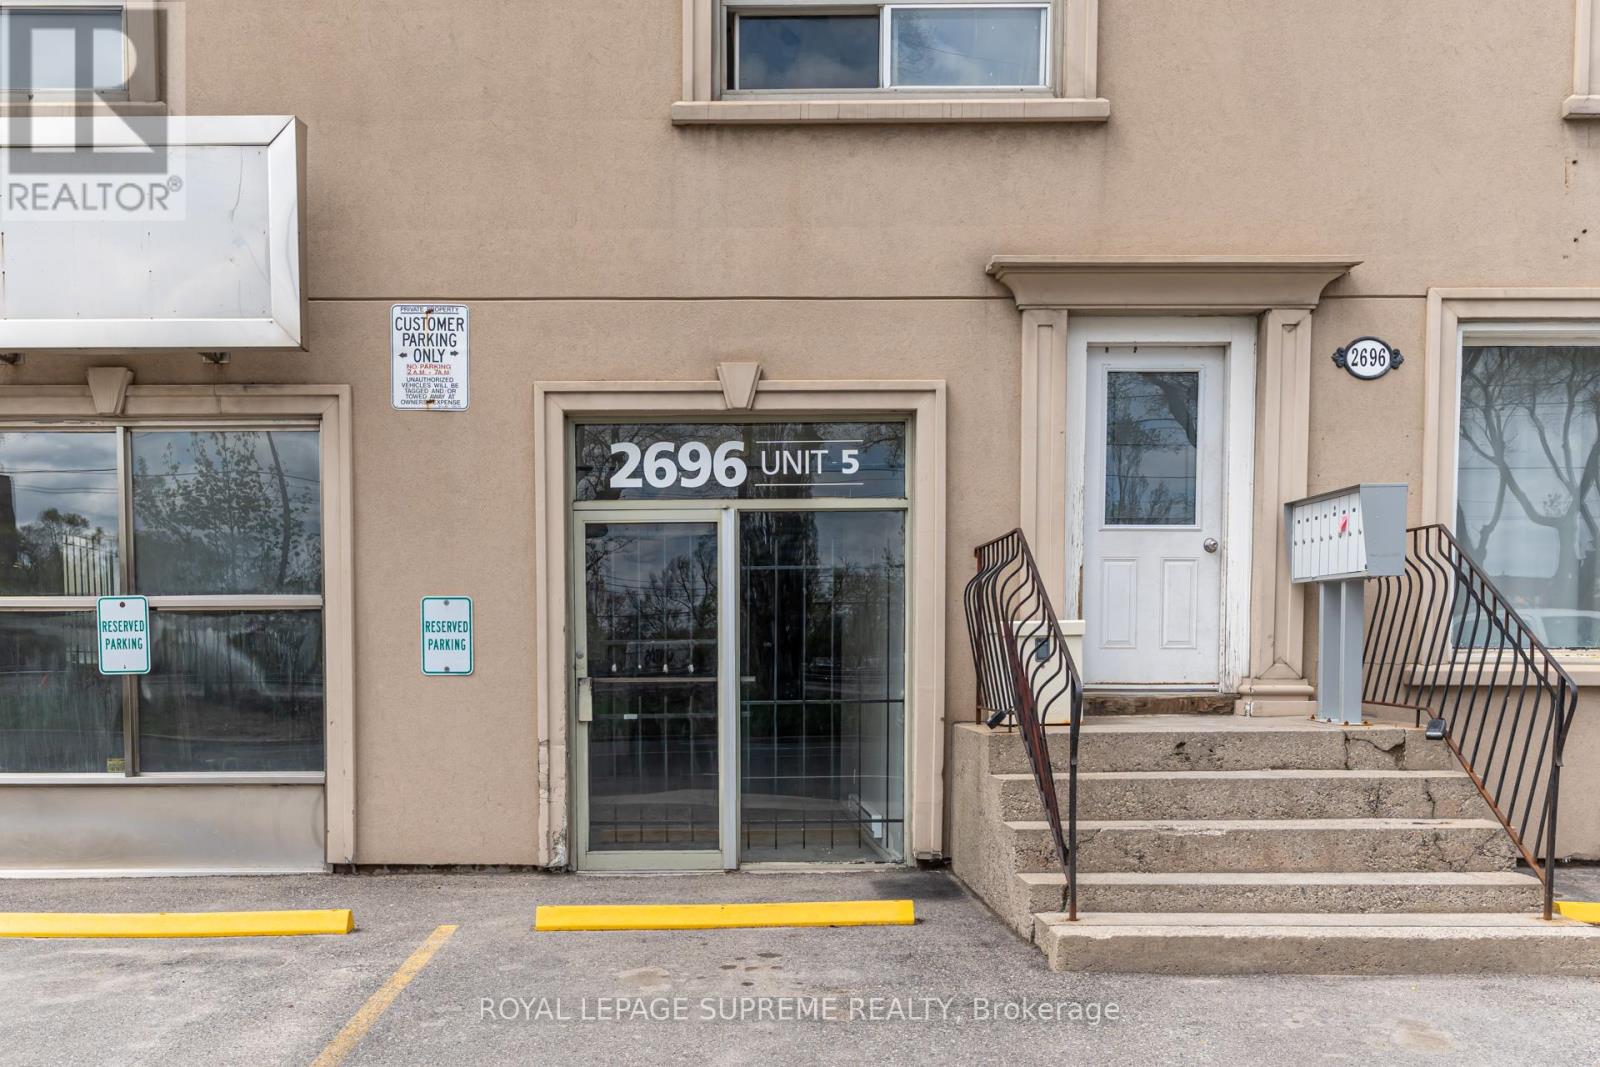
5 - 2696 St Clair Avenue W
Toronto, Ontario
Great retail/light industrial space on St. Clair Avenue West! 1500 sq ft of open space with 9 foot ceilings - columns cannot be removed. Double loading door in rear. Shared washroom. No water in the unit. Baseboard heat and no AC. Space is not divisible. Tenant responsible for separately metered electricity. (id:63203)
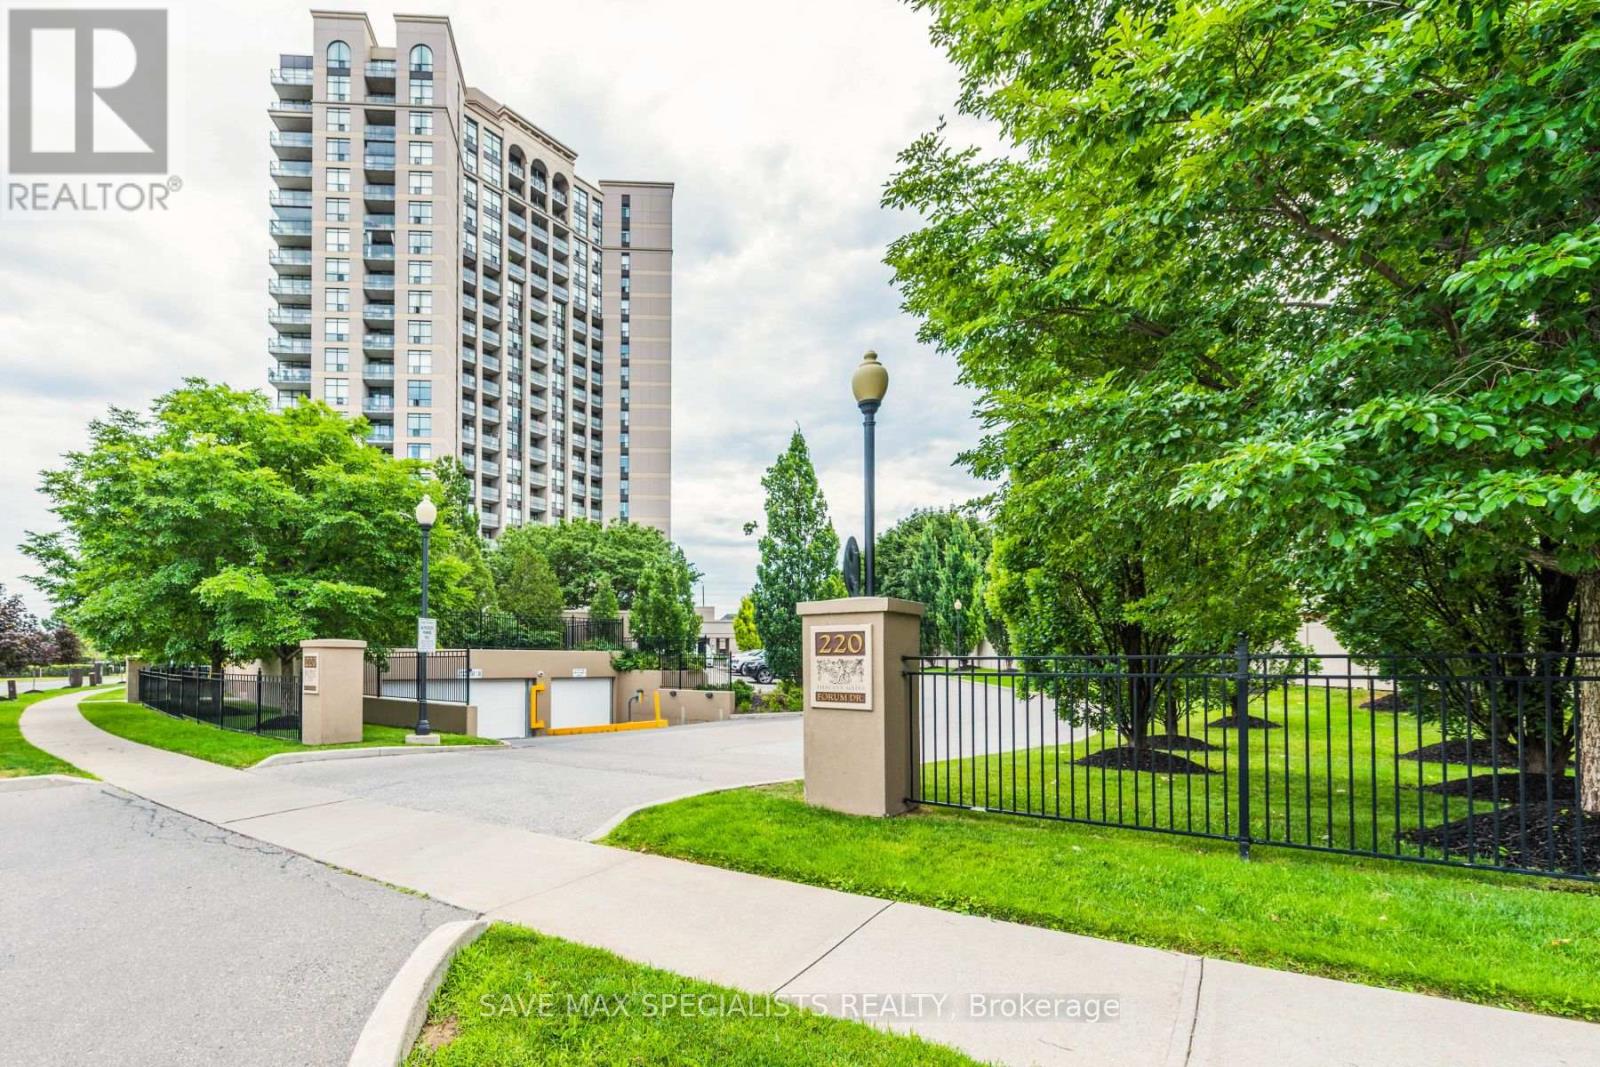
1809 - 220 Forum Drive
Mississauga, Ontario
Welcome to the Tuscany Gate community, Stunning well maintained 2 bedroom,2 Bath suite withopen, unobstructed views and exceptional privacy rarely found in condo living. Filled withnatural light, this thoughtfully designed home features a functional open concept layout thateffortlessly connects the living and dining areas to a fully upgraded kitchen complete withquartz waterfall countertops & stainless steel appliances. Freshly painted, newly installedmodern laminate flooring and pot lights throughout. The suite also includes modern Window shadsand a private balcony, perfect for morning coffee or unwinding at sunset. The primary bedroomoffers a walk-in closet and a 3 piece ensuite, while the second bedroom provides flexible spacefor guests, family, or a dedicated home office. Residents enjoy an impressive selection ofamenities, including an outdoor pool with cabana, fitness center, yoga room, party room, gameslounge, playground, car wash, security, and ample visitor parking. Ideally located neartransit, the upcoming LRT, Square One, shopping, groceries, major highways(403,401,410) &Toronto Pearson International Airport. Includes TWO (2) underground parking spaces and onelocker. A quiet, stylish & low maintenance home offering privacy, light, and everydayconvenience - an exceptional opportunity in today's market. (id:63203)
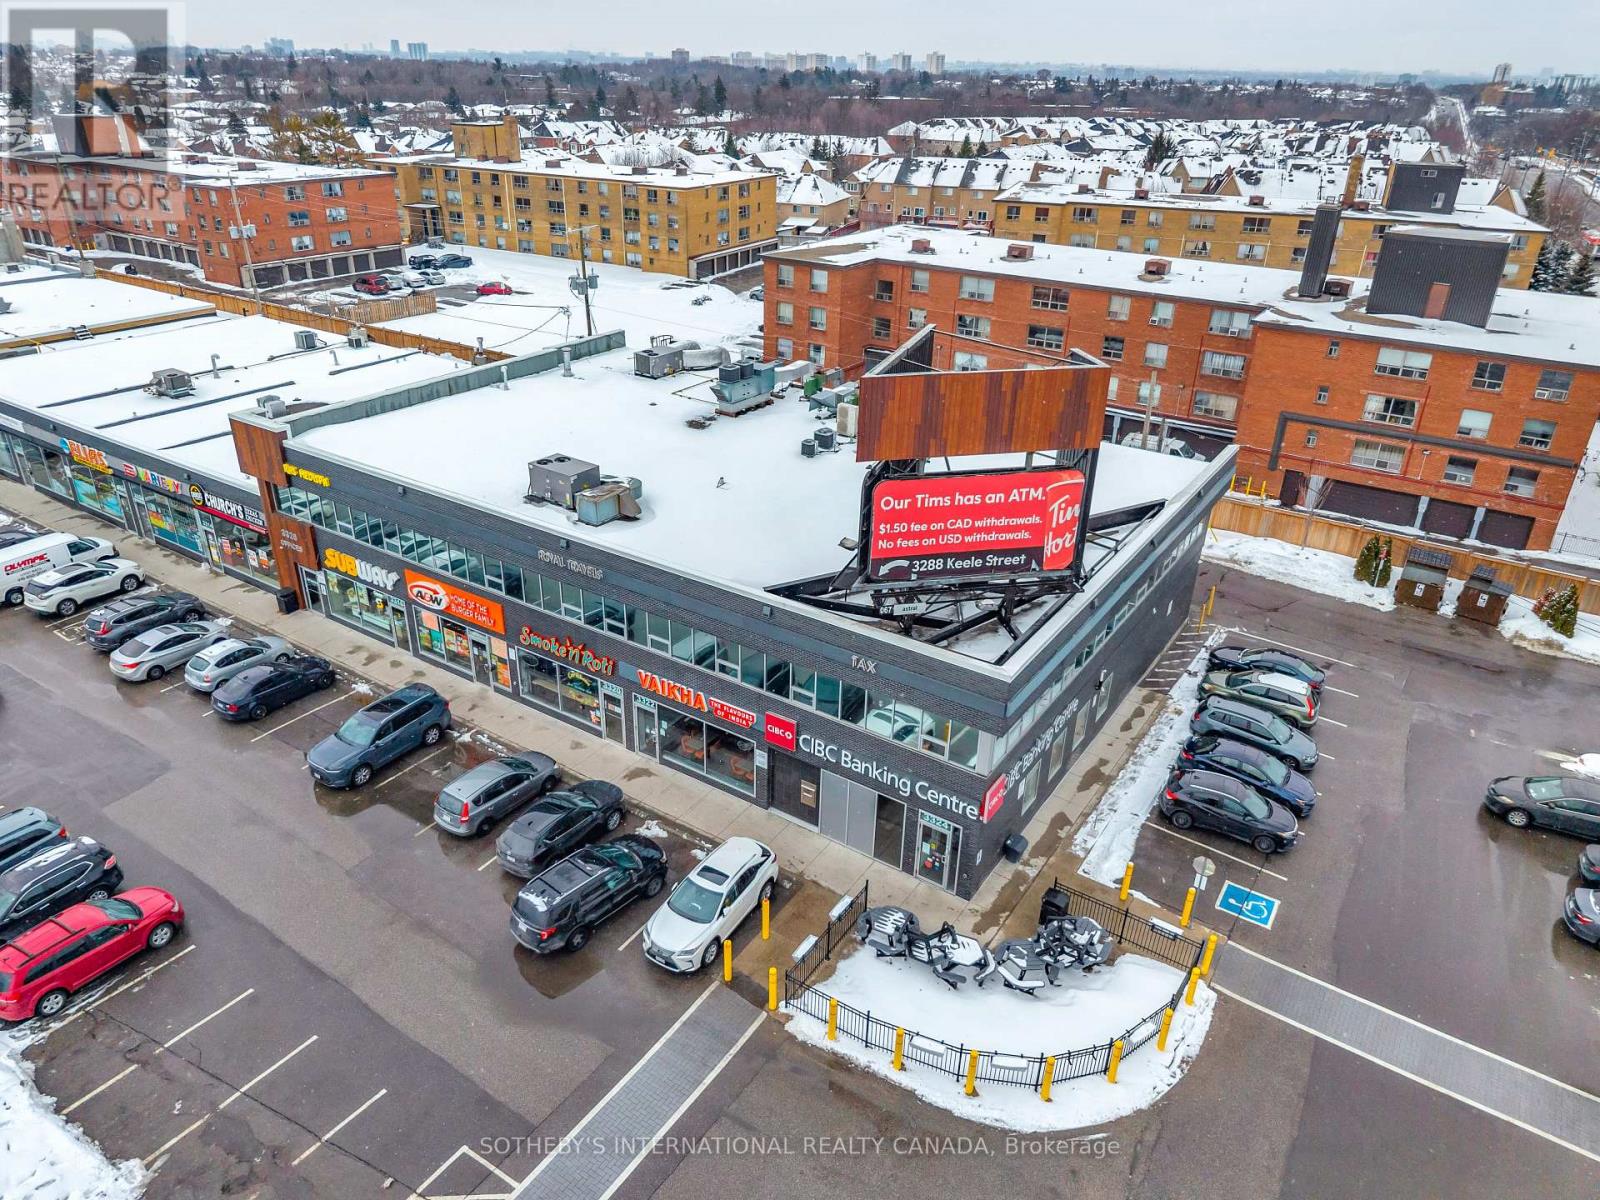
3322 Keele Street
Toronto, Ontario
Downsview Park Commons At Keele St And Sheppard. Transit At Your Door Step, Renovated High Traffic Plaza. Tim Hortons anchor tenant, Great retail opportunity. (id:63203)
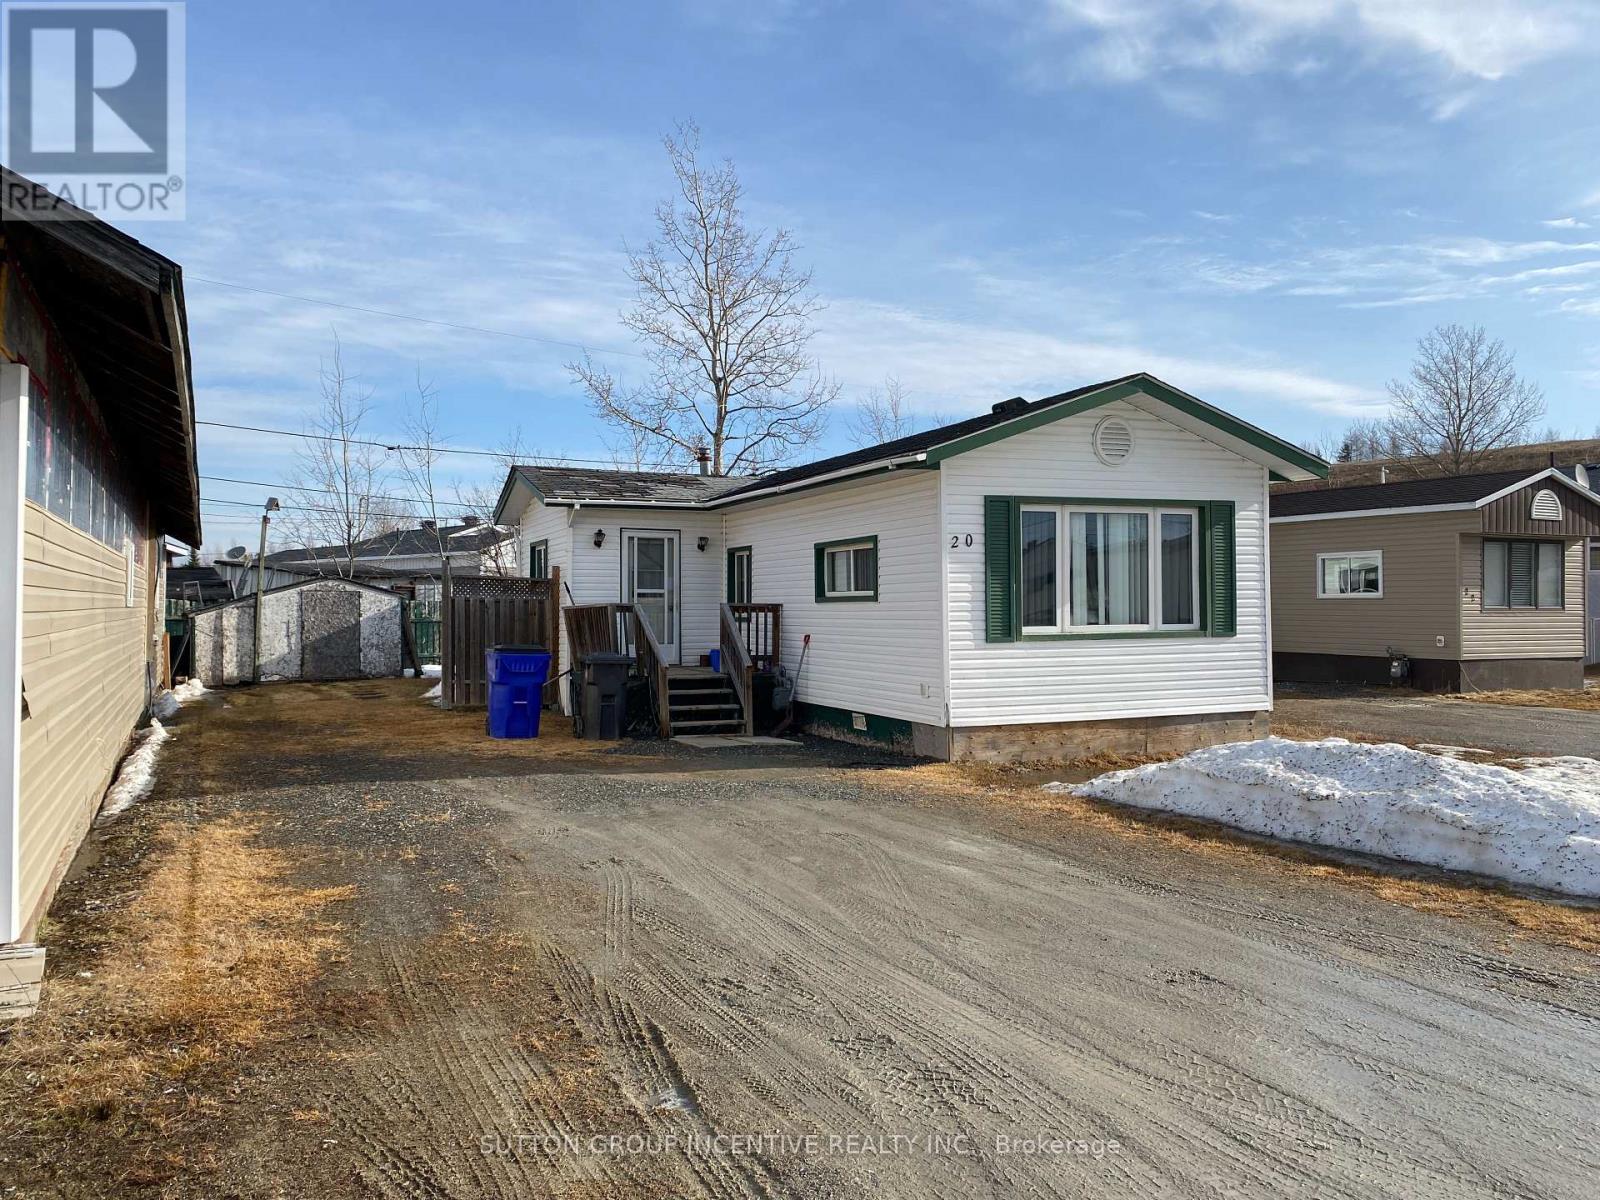
180 Remi Crescent
Timmins, Ontario
Brand new, comfortable, energy efficient homes are being installed on Remi Cr. in True North Estates during July and August 2026. These affordable and thoughtfully designed 2026 mobile homes are built for Northern Ontario's demanding climate, the attic/ceiling has R60 insulation, the floors have R31 and the walls are R24, the perimeter skirting is insulated, and the gravel pad under the mobile home will be covered with hard foam insulation, offering energy savings that truly sets these homes apart from older homes that were built before energy efficiency became important. This affordable approximately 1100 square foot, open concept, 3-bedroom, 2-bathroom mobile home shows very well and will be ready for July and August possession. You will enjoy the natural wood-finish kitchen cabinets, crown mouldings, LED lights and stainless steel appliances. You will enjoy the spacious living room and other features including high efficiency furnace, central air conditioning, storage for linens and clothes, a built-in dishwasher, a built-in microwave, a Heat Recovery (HRV) ventilation system and lots of natural light. Come see our community and book your new home. (id:63203)