

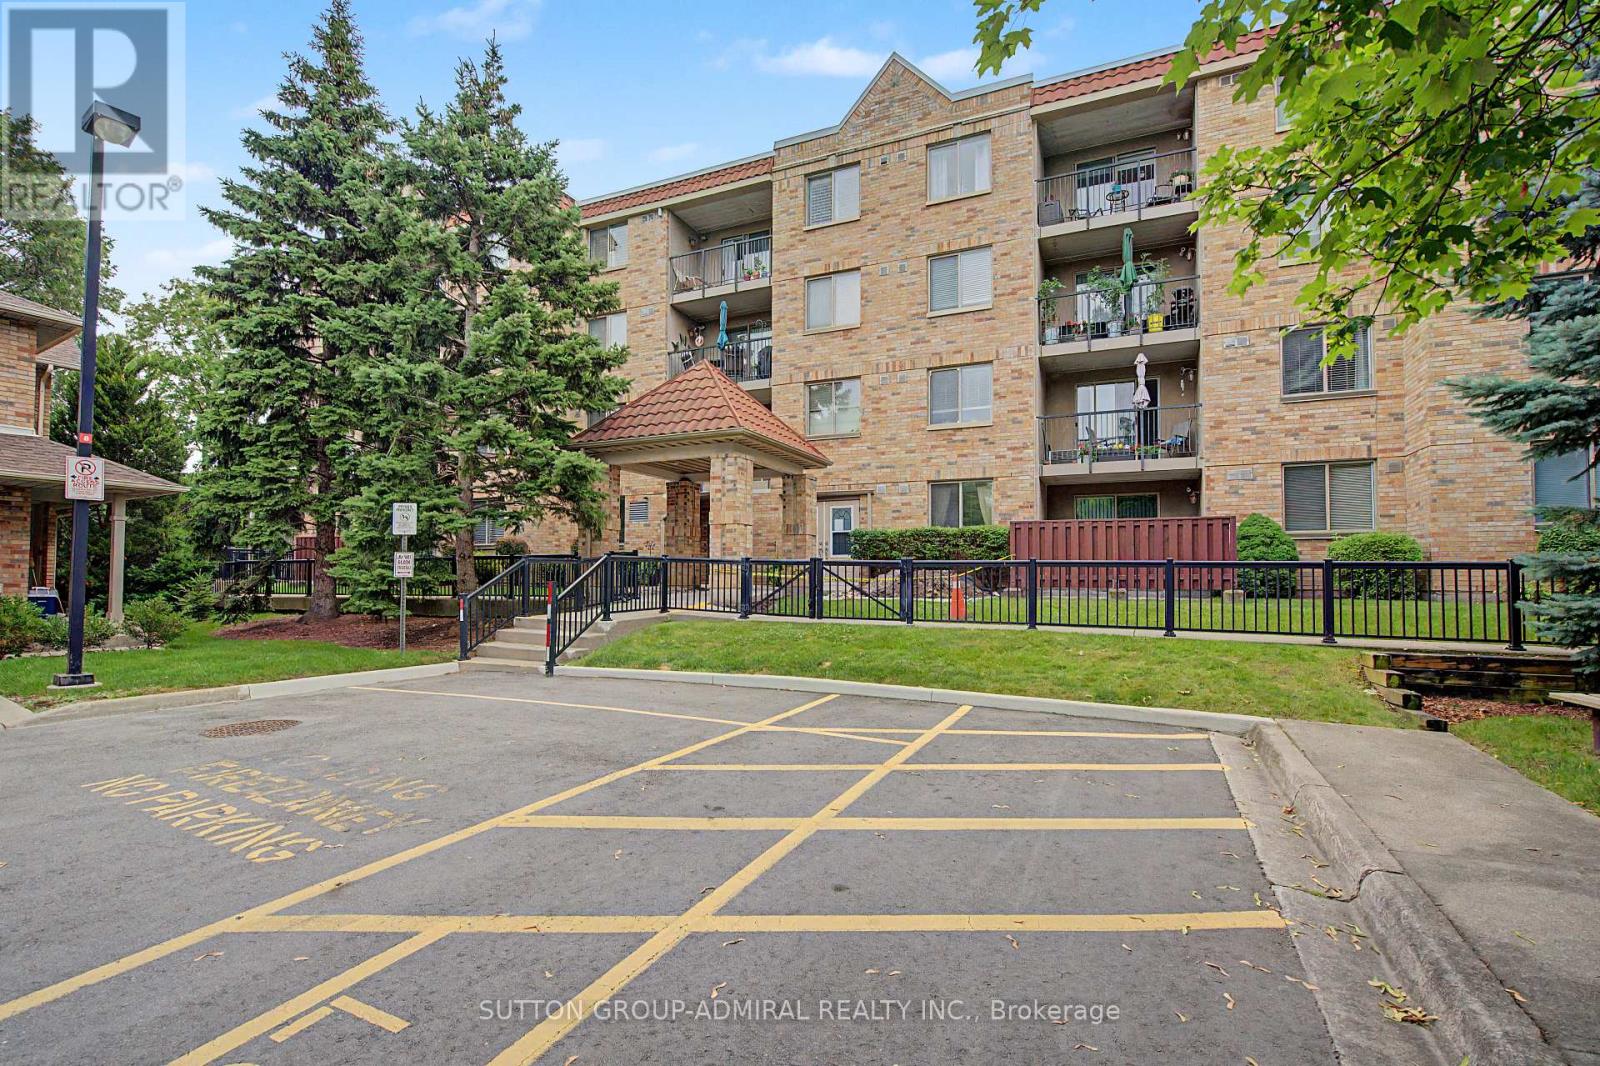
311 - 3499 Upper Middle Road
Burlington, Ontario
Welcome to this bright and spacious 1 bedroom & 1 bathroom unit in a highly sought-after neighborhood! Freshly painted and filled with natural light, this inviting unit features large windows, laminate flooring throughout, and a functional open-concept layout. Dining area offers a walk-out to a large private balcony overlooking beautifully landscaped park-like grounds. Spacious kitchen boasts a bright breakfast area. Large bedroom boasts an organized closet, providing exceptional storage. Enjoy the convenience of one owned parking space and a same floor locker next to unit for easy access. Ideally located close to public transit, shopping plazas, restaurants, parks, and all everyday amenities, this exceptional home is perfect for first-time buyers, downsizers, or investors alike. Don't miss this fantastic opportunity to own in a prime location! (id:63203)
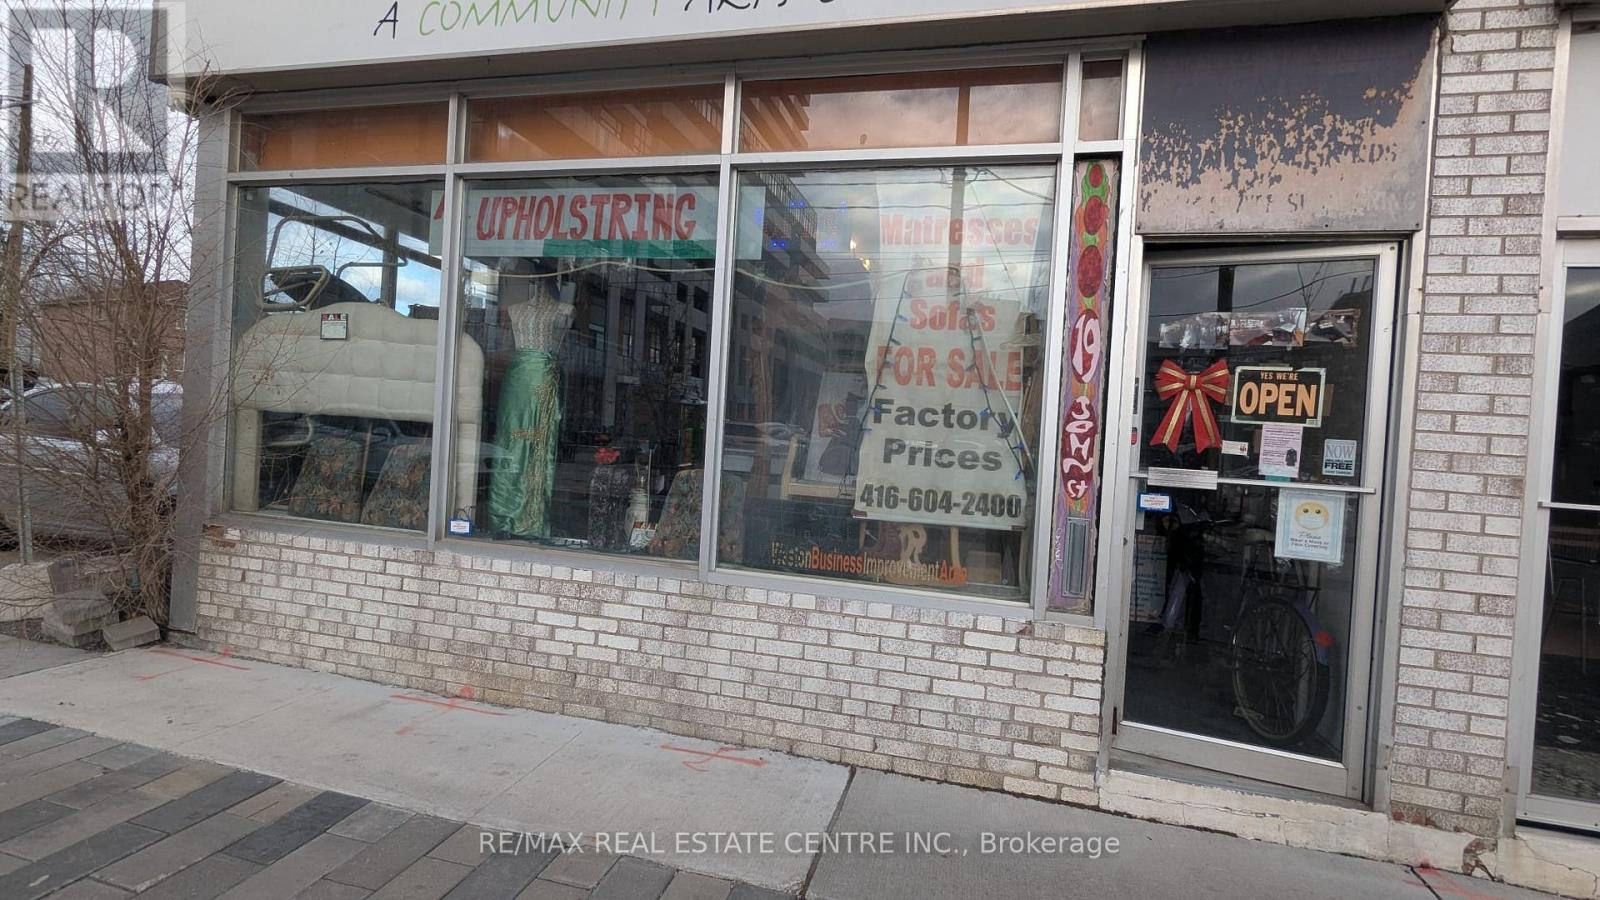
19 John Street
Toronto, Ontario
Owner retiring after 40 Years. Rare opportunity to acquire a well-established upholstery in a high-demand North York location. Strategically positioned in a busy commercial corridor, this business benefits from strong visibility, steady walk-in traffic, and a loyal repeat customer base. Offering a full range of upholstery and furniture repair services, the operation is turnkey and includes equipment, fixtures, and inventory, sewing machines, truck. Surrounded by dense residential communities and ongoing development, this location ensures consistent demand and long-term growth potential. Ideal for owner-operators or entrepreneurs looking to step into a stable and profitable business. Rent 2300 + HST (id:63203)
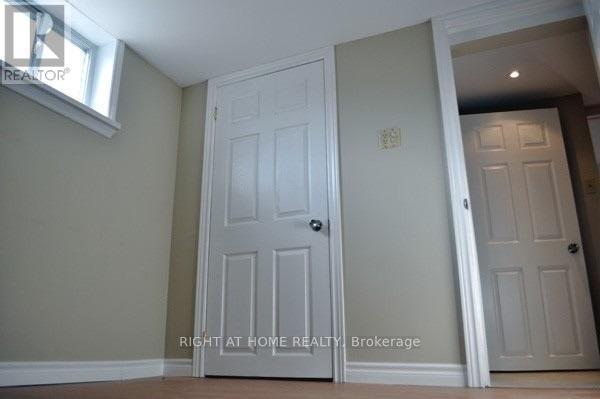
242 Demaine Crescent
Richmond Hill, Ontario
2 Bedroom Basement Apartment In Nice Quiet Neighbourhood Within Steps To Transit, Shopping, Worship, Schools And 404. Walk To The Crosby Park Park With Water Wall, 2 Bathrooms, Long Driveway For Cars, $1,650 + $150 Utilities. (id:63203)
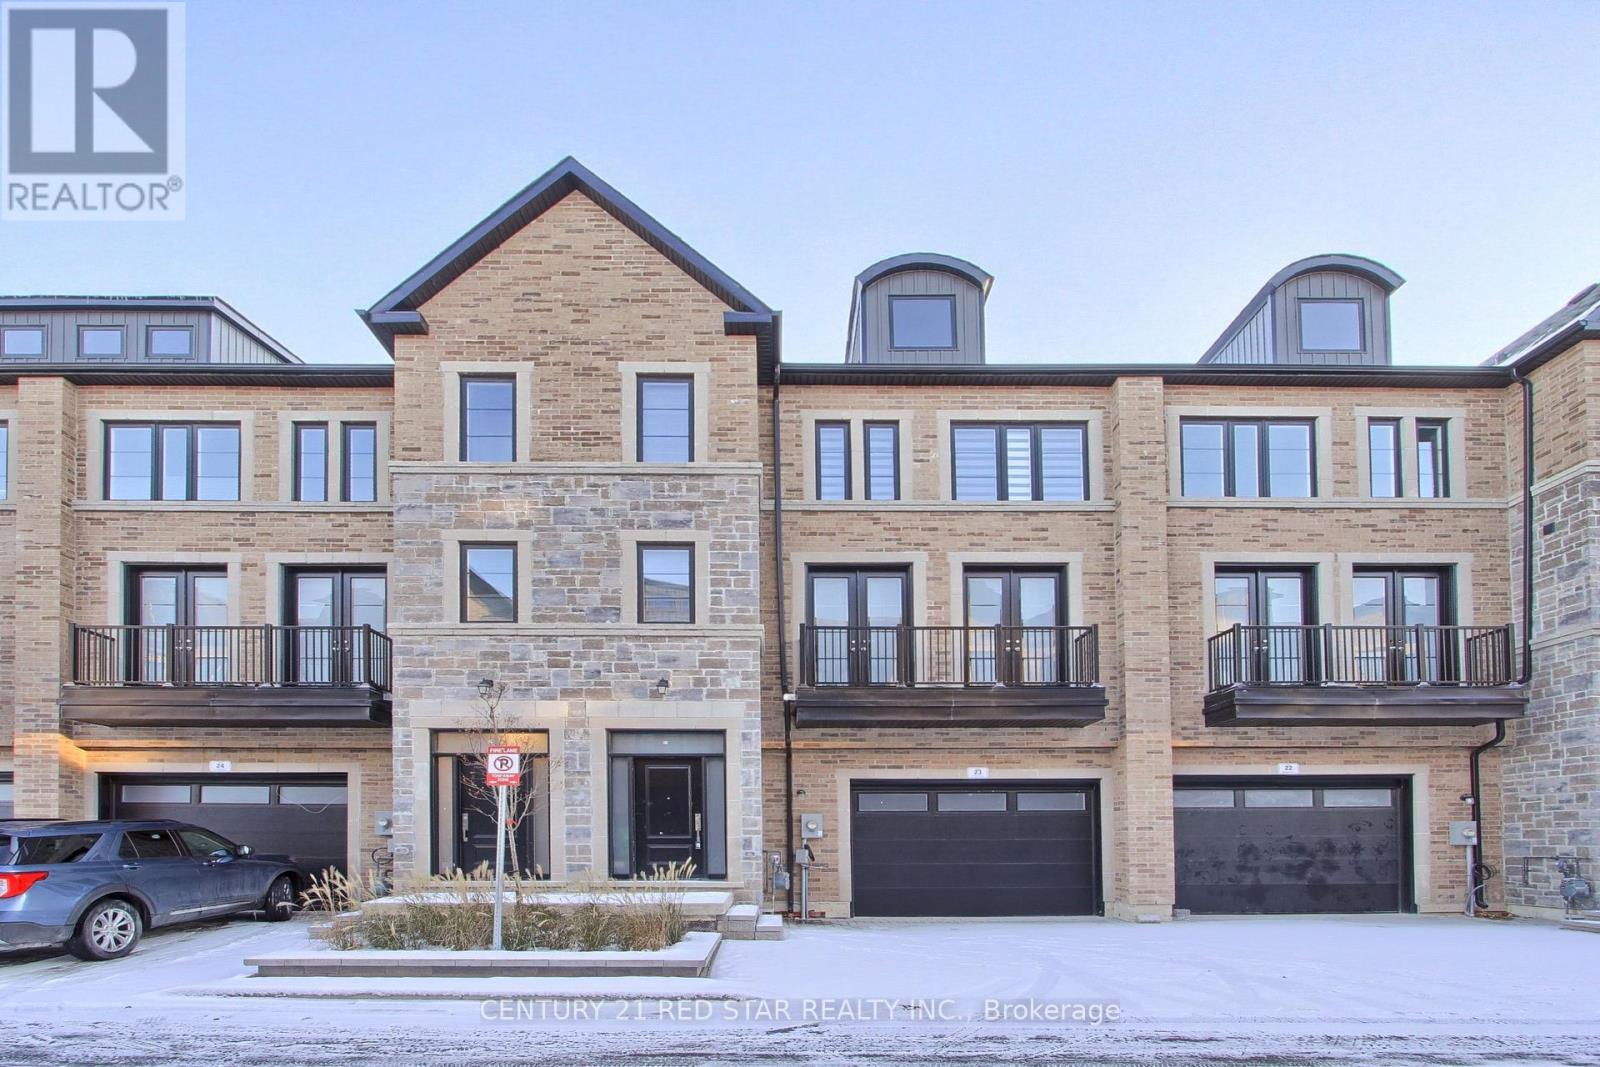
23 - 260 Eagle Street
Newmarket, Ontario
Absolutely stunning, spacious, and never-lived-in three-level townhouse in the heart of Newmarket, crafted to perfection with modern finishes, premium upgrades, and exceptional attention to detail. This newly built home is filled with natural light on every level and features a rare private in-home elevator with access to all floors including the basement.The second level offers a beautifully designed open-concept kitchen and dining area, complemented by a large great room that opens to a private balcony. The upgraded kitchen includes premium cabinetry with crown moulding, quartz countertops, a stylish island, brand-new stainless-steel appliances, and a cooktop with grill and air-fryer. Trendy chandeliers, upgraded lighting, and elegant window coverings enhance the home's contemporary design.Hundreds of thousands of dollars in upgrades include hardwood flooring throughout, a central speaker system, tall baseboards, wrought-iron stair railings, upgraded bathroom tiles, and a quartz-top vanity in the primary ensuite. A separate laundry area with washer and dryer is conveniently located within the home.Ideally situated just minutes from big-box retailers, schools, parks, hospital, public transit, recreation centres, and places of worship. Enjoy the charm and natural beauty of the scenic Town of Newmarket while living in a home that effortlessly blends luxury, comfort, and convenience. A remarkable opportunity to own a move-in-ready showpiece in a highly desirable community. (id:63203)
350 Pickering Crescent
Newmarket, Ontario
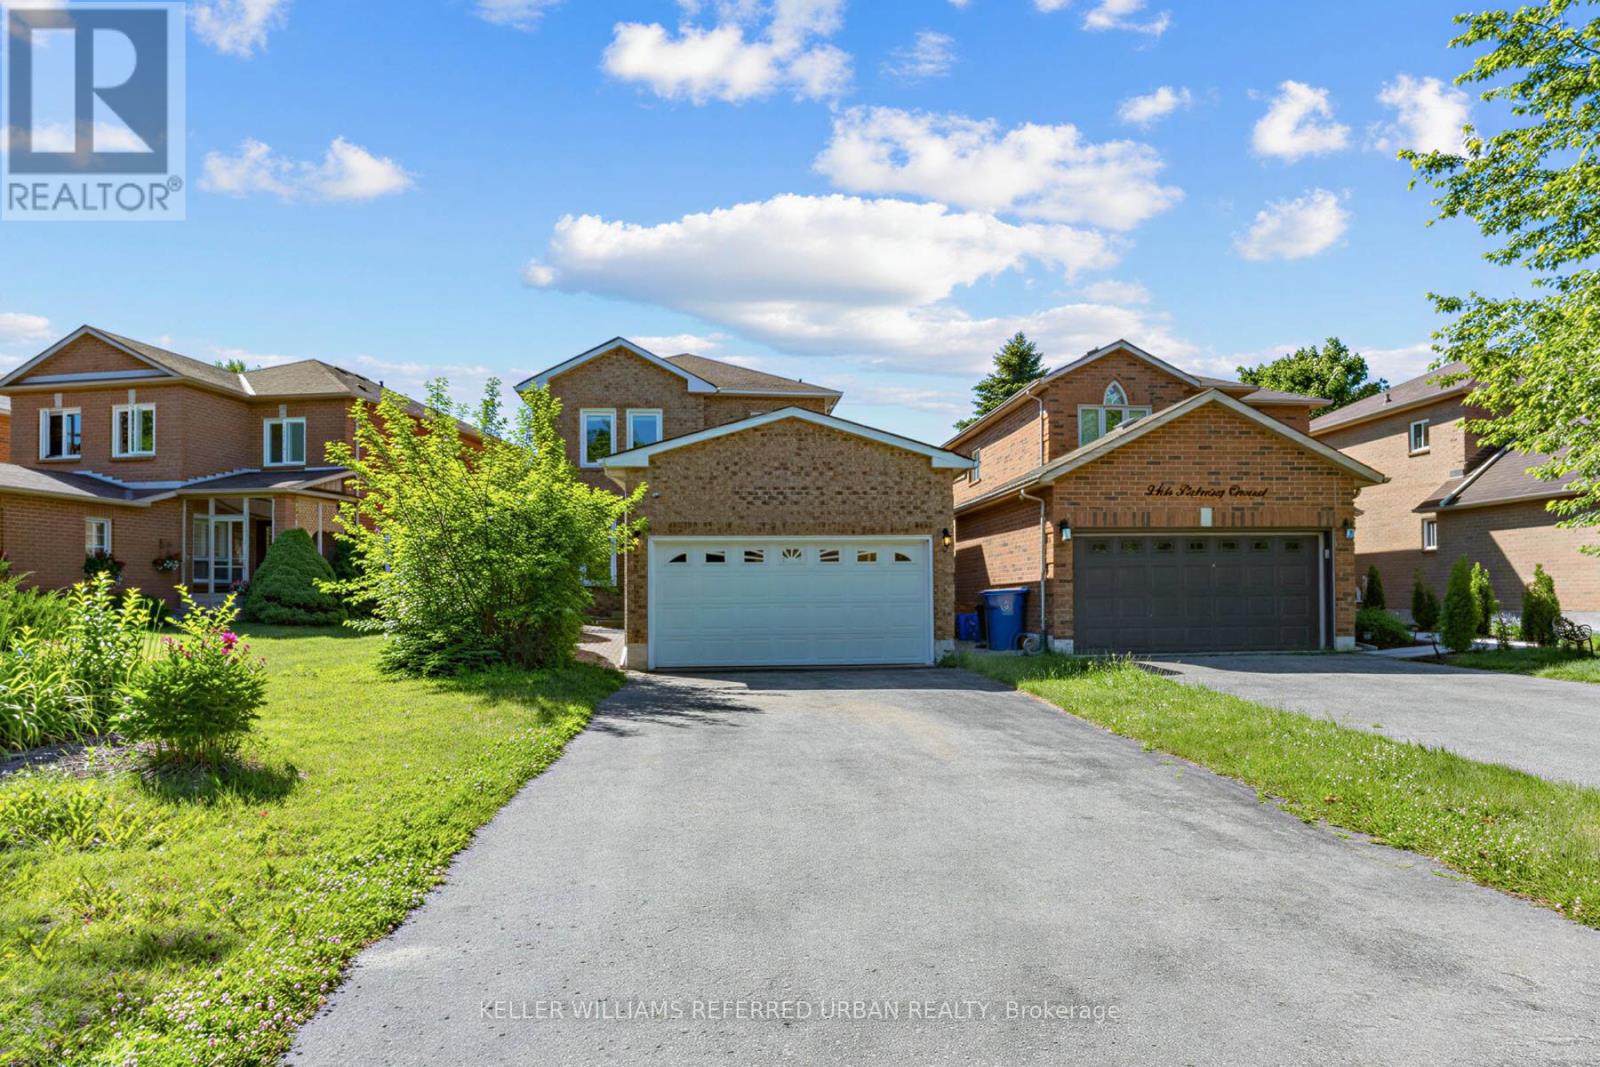
Beautiful detached family home in sought-after College Manor, Newmarket! Located near top-rated Bogart Public School and Newmarket High School, this bright and inviting home features ambient lighting, hardwood flooring, and an elegant dining area. The gourmet eat-in kitchen offers stone countertops, a stylish backsplash, and custom-built cabinetry, with matching custom vanities and stone counters in the bathrooms. The fully finished basement is currently used as an entertainment and study space, while the spacious laundry room offers excellent potential to convert into a third bathroom. Enjoy a south-facing fenced backyard backing onto Bogart, plus a side window along the staircase that fills the home with natural light. Complete with a double garage, long 4-car driveway, and an unbeatable location close to schools, theatre, grocery stores, pharmacy, and more. A safe, family-friendly neighbourhood - ideal for comfortable living! (id:63203)
B101 - 1501 Ellesmere Road
Toronto, Ontario
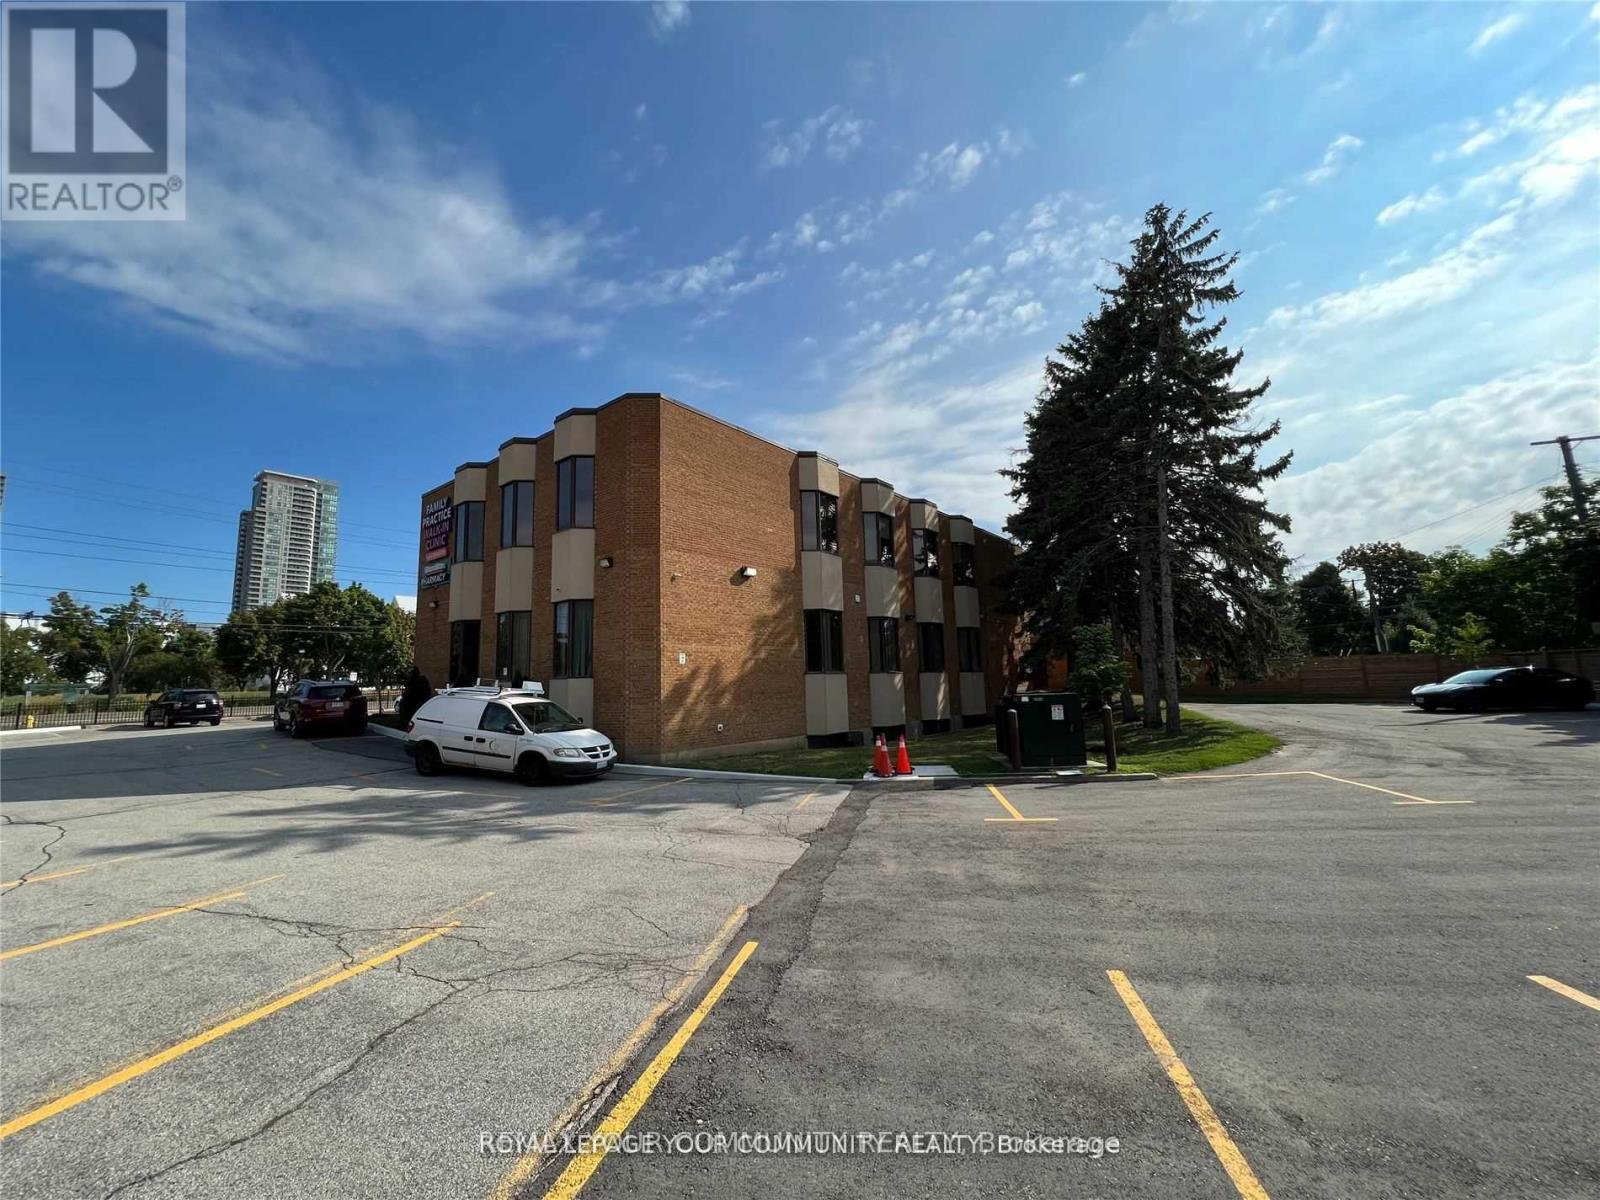
Prime professional office space available in a well-maintained building at Brimley and Ellesmere. Features include renovated upper and lower-level suites, very bright, ample surface parking, and convenient access to Highway 401 and public transit. Flexible zoning accommodates a variety of uses, with multiple unit sizes available on the lower level. This unit has its own kitchen, separate office space with over 900 sf. of space. (id:63203)
36 Forest Wood
Toronto, Ontario
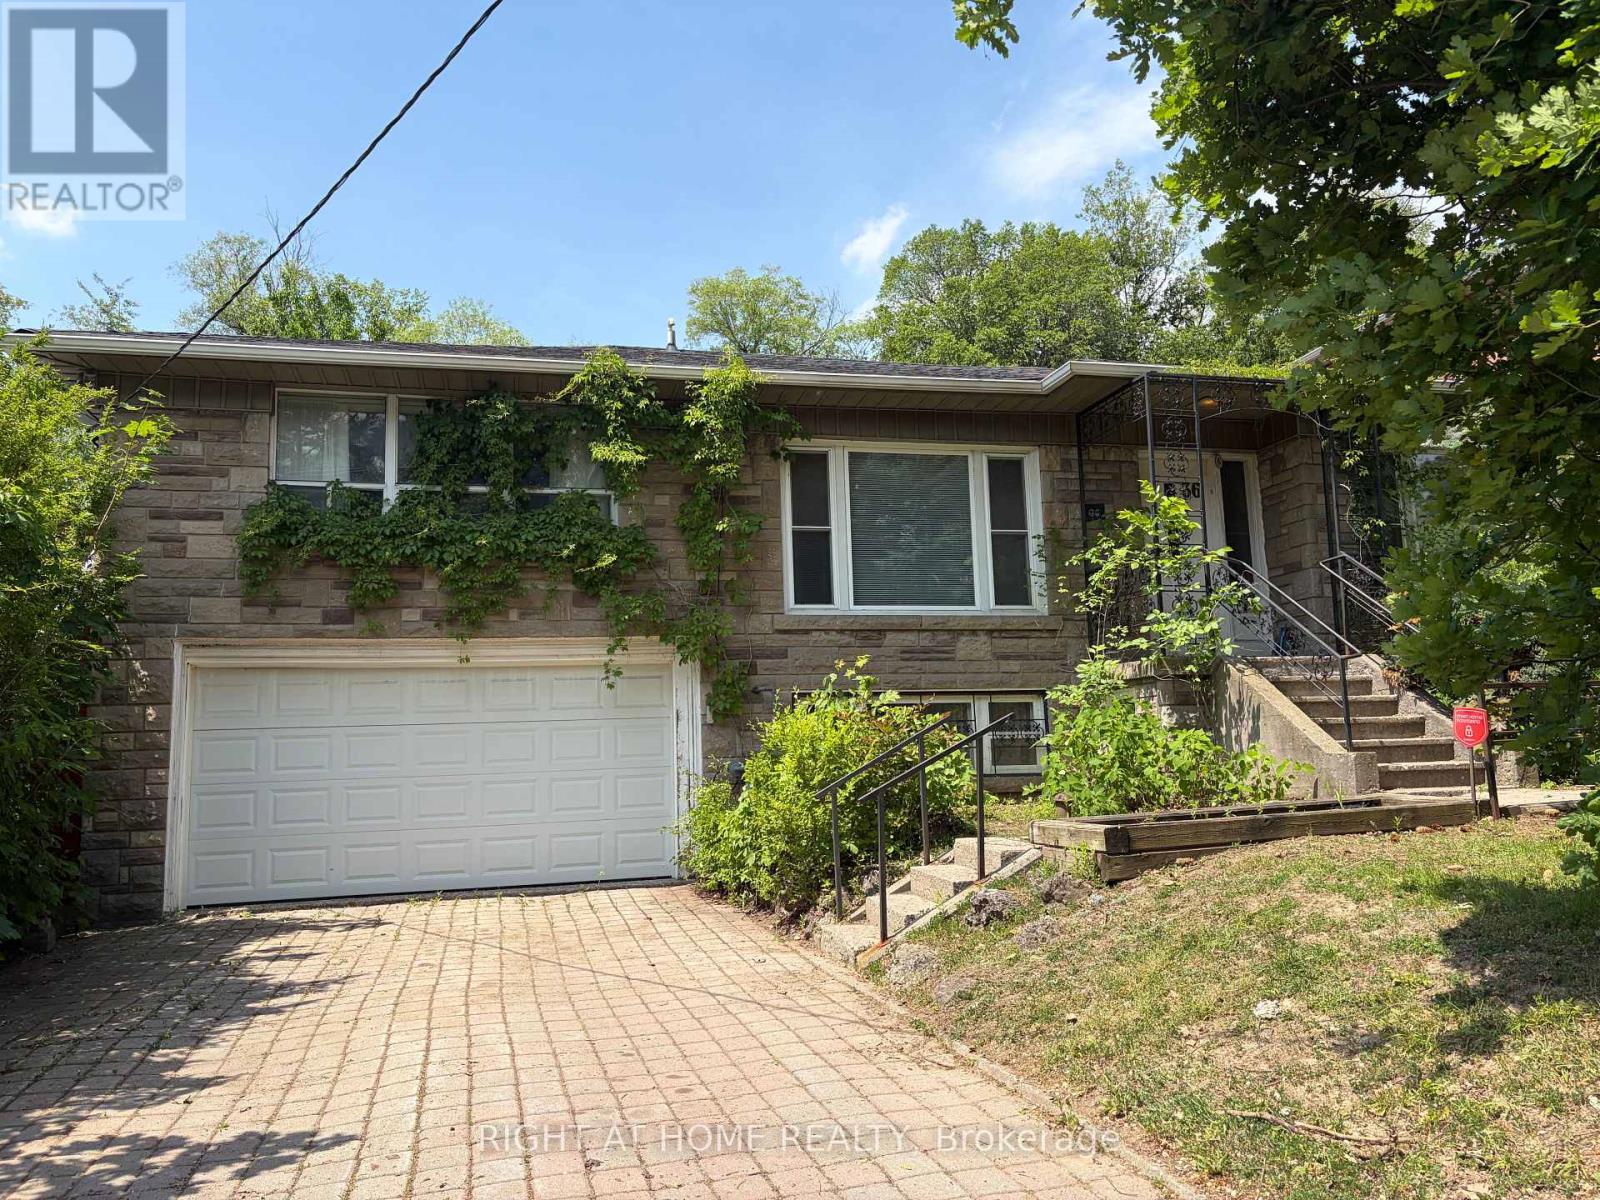
Attention Builders, Downsizers or Renovators! First time available in almost 60yrs This fantastic family home has huge potential, Originally a 3 bed layout became 2 Bedrooms on the main floor with additional bedroom below. The main bedroom features a dedicated Makeup area and Den with a beautiful 5 piece Ensuite. Slate Flooring in the Kitchen and Hallways with an extention for a family room and walkout to a 12 by 12 Deck Open Concept Design has the Living, Dining & Family Room All Open Combined over 48 ft by 12 ft over 625sq ft giving this home a flow great for Entertaining Extra Deep Double Car Garage Perfect for a workshop. Tons of Storage. Property being sold as is. One of the Sellers is a RREA (id:63203)
294 Huron Road
Huron-Kinloss, Ontario
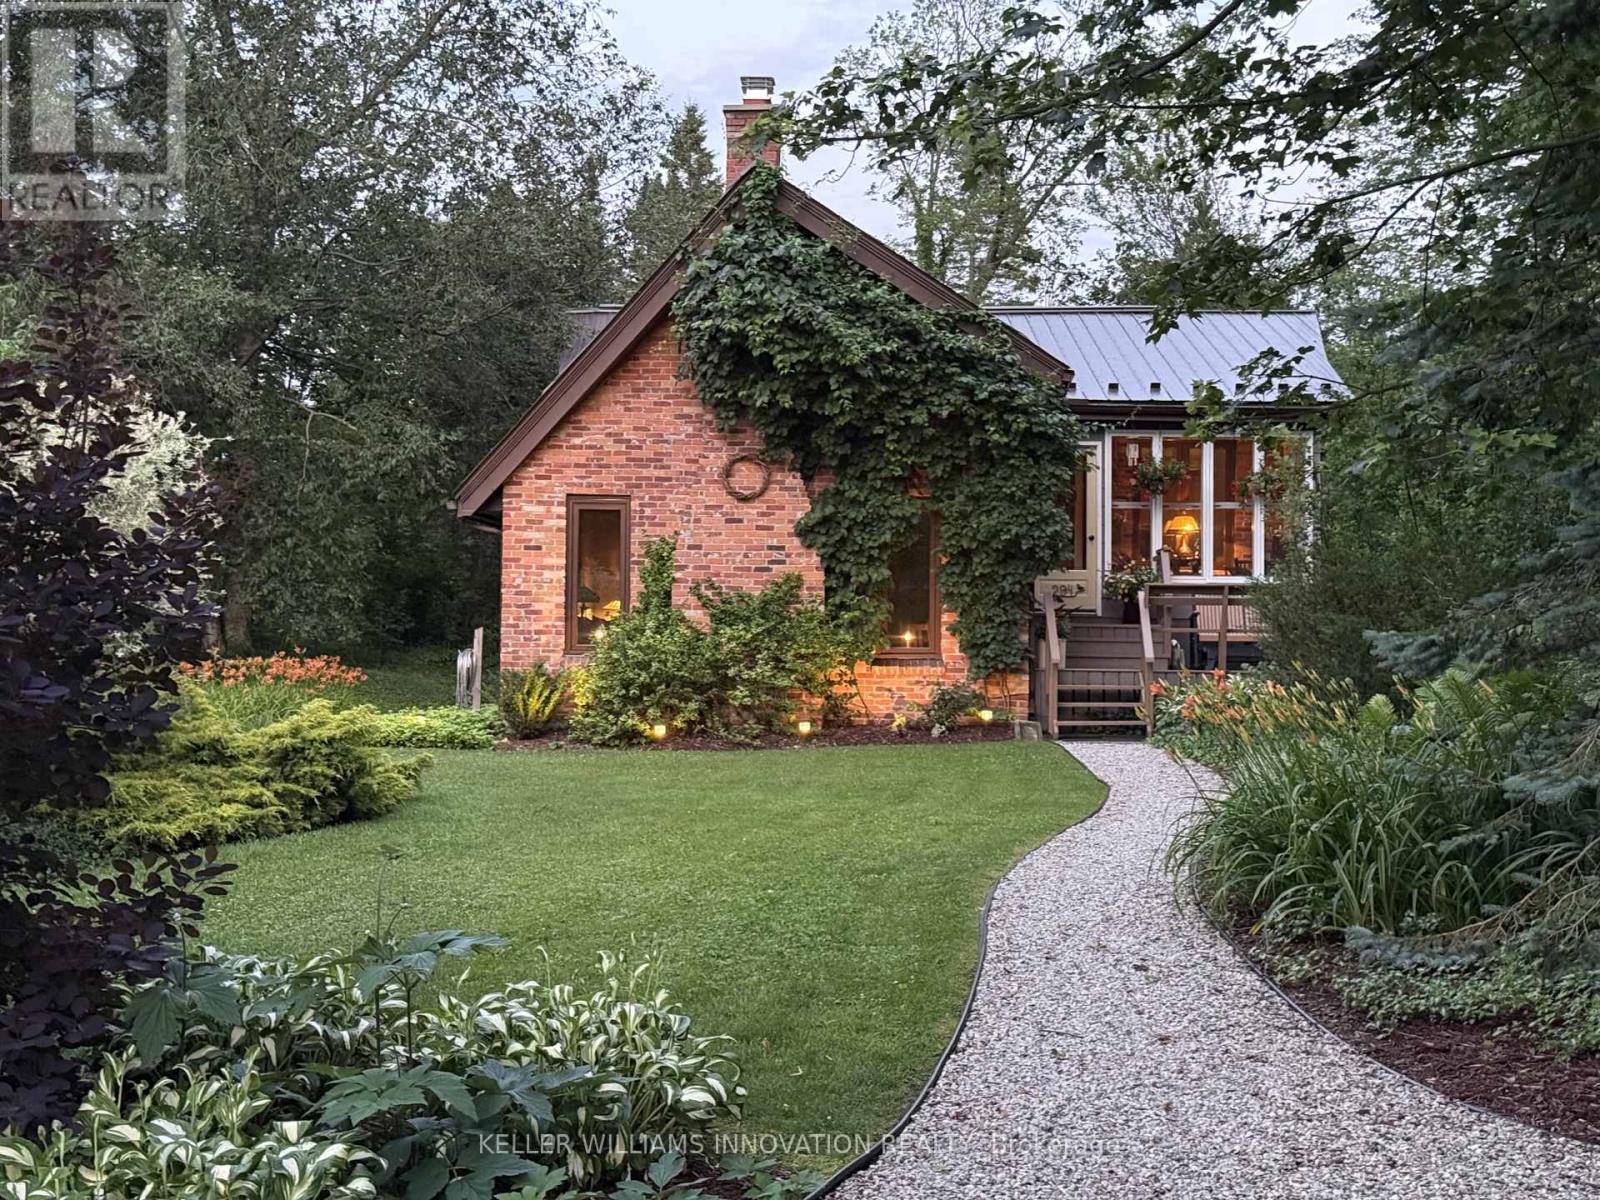
Welcome to this cozy dwelling in the beautiful lakeside community of Point Clark. This charming English cottage-style retreat blends timeless character with modern comfort, creating an idyllic getaway or year-round home. Enter this cottage through the sunroom that bridges the beauty of nature with the indoors. Inside you'll find a warm and inviting, light-filled dining and kitchen space anchored by maple hardwood floors. The thoughtfully designed, custom kitchen features built-in Thermador appliances, quartz countertop, open shelving and a separate coffee bar, making it as functional as it is beautiful. The large gathering room offers warmth and rustic style complete with gas fireplace and a cathedral ceiling with an exposed timber beam. Offering 1 bedroom; 1 bathroom; two custom-built, bed nooks, and a separate bunkie large enough for a double bed, this cottage comfortably accommodates family and guests while maintaining its cozy charm. Enjoy peaceful mornings in the window filled front porch, or relax on the front or rear decks. After a day at the beach or for an early morning routine to connect with nature, enjoy the privacy of the outdoor shower. The west-facing exposure fills the home with warm afternoon light and provides a delightful backdrop for evening entertaining and fabulous sunsets. Outside, you'll appreciate the professionally landscaped grounds, ample parking, and storage shed, all designed for easy cottage living. Numerous updates include Andersen premium wood windows and entrance doors, a gas furnace, central air conditioning, gas water heater, gas fireplace, a new rear deck, outdoor shower, and a whole-home standby generator for added peace of mind. If you are searching for that perfect year-round residence or peaceful family cottage, just moments from the sandy shores of Lake Huron, this picturesque Point Clark property offers comfort, style, and the relaxing lifestyle you've been looking for. (id:63203)
1611 - 2782 Barton Street E
Hamilton, Ontario
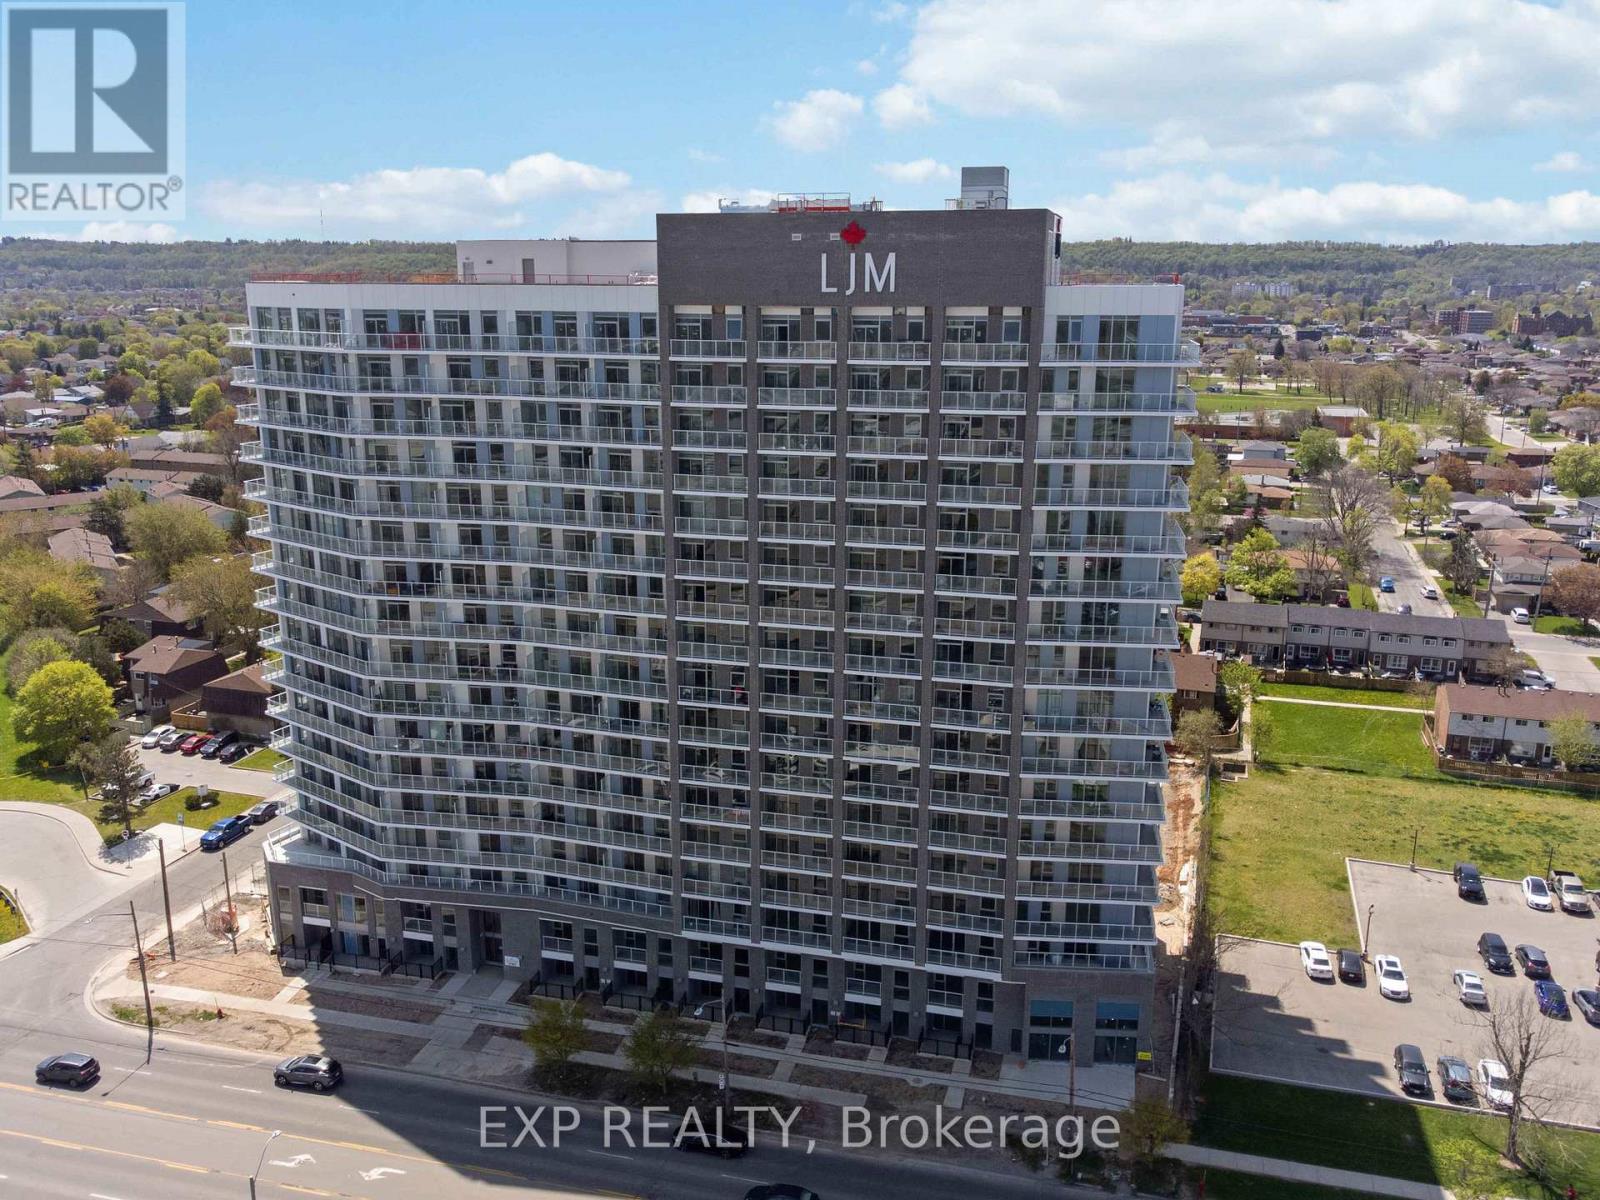
Discover contemporary condo living in this brand-new 1-bedroom plus Den suite at LJM Tower. Offers 575 sq. ft. of thoughtfully designed interior space, complemented by a 68 sq. ft. private balcony with amazing views. The layout is functional and features a stylish kitchen equipped with stainless steel appliances. The versatile den can easily function as a home office, guest area, or creative workspace. Modern vinyl flooring throughout, In-suite laundry, and Smart Security System for added convenience. 1 Underground Parking Space and 1 Spacious Locker included. Residents enjoy access to premium building amenities including a fully equipped fitness centre, party room, EV charging stations, and concierge service. Ideally situated just minutes from Lake Ontario, QEW, Red Hill Valley Parkway, Confederation GO Station, and a wide range of shopping, dining, schools, and parks. An excellent opportunity of home ownership for First Time Homebuyers and cash flow for Investors. (id:63203)
86 Ridge Road E
Grimsby, Ontario
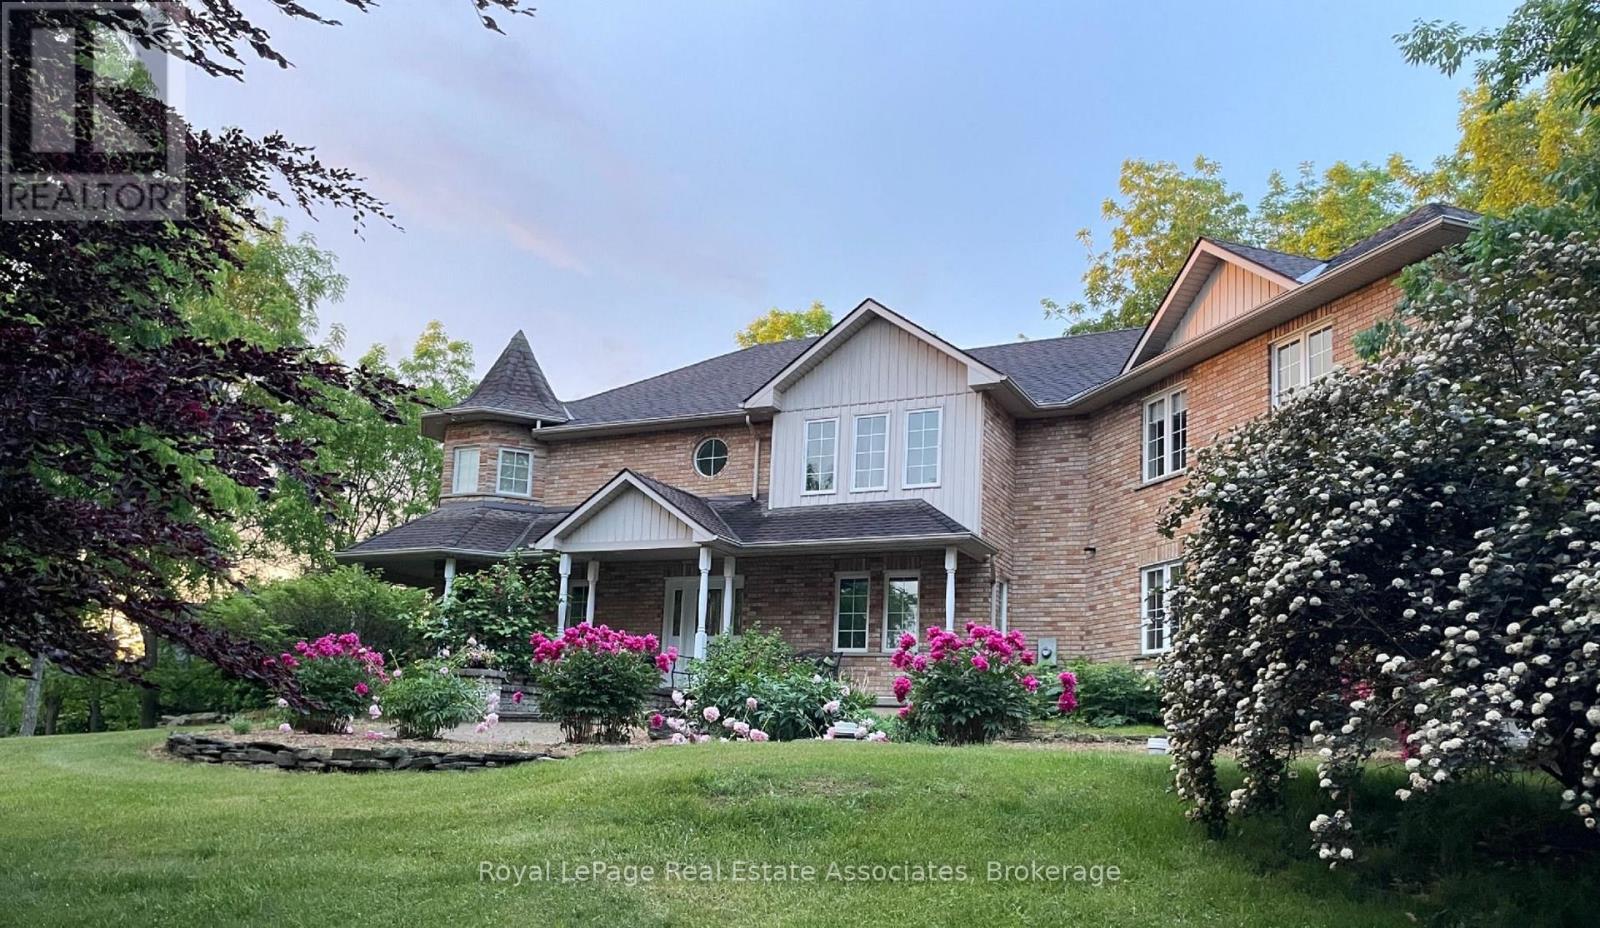
Amazing location! If you're a nature lover who is looking for privacy, while still being close to downtown Grimsby, the Bruce Trail and Niagara's wine country, this spacious home may be the one for you! Located on over 4.5 acres of land, this 3,375 sq ft custom built home offers 4 bedrooms, 3 bathrooms and 2 full kitchens with a seperate in-law/nanny suite that is located on the second floor. In addition, there is a full, 1188 sq ft unfinished basement that you can customize to your specific needs. Enjoy the views of the mature trees from every room in this natural light filled home or relax outside and enjoy summer evenings on the sprawling deck. An ideal home for relaxing and also a perfect home for entertaining- with an open concept, freshly painted main floor and direct entry to the beautiful backyard. The updated chef's kitchen features brand new countertops and stainless steel appliances including a commercial 6 burner gas stove, and overlooks the dining area and cozy family room with a fireplace. If you work from home, the convenient office overlooks the front yard with Upstairs, the oversized primary bedroom offers his/hers closets and a comfortable sitting area, in addition to two other spacious bedrooms. The unique upper level in-law/nanny suite provides privacy with a seperate entrance and balcony and its own furnace, central air and hot water tank. The huge laundry room features a seperate shower and sink and brand new Whirlpool washing machine and dryer. If you're looking for storage space- in addition to the 3 car garage with convenient, direct entry into the home, there is also an insulated brick workshop with 3 bay doors that is equipped with hydro and roughed in for gas. This unique home with a beautifully landscaped lot is truly a must see! (id:63203)
17 Forest Hill Drive
Hamilton Township, Ontario
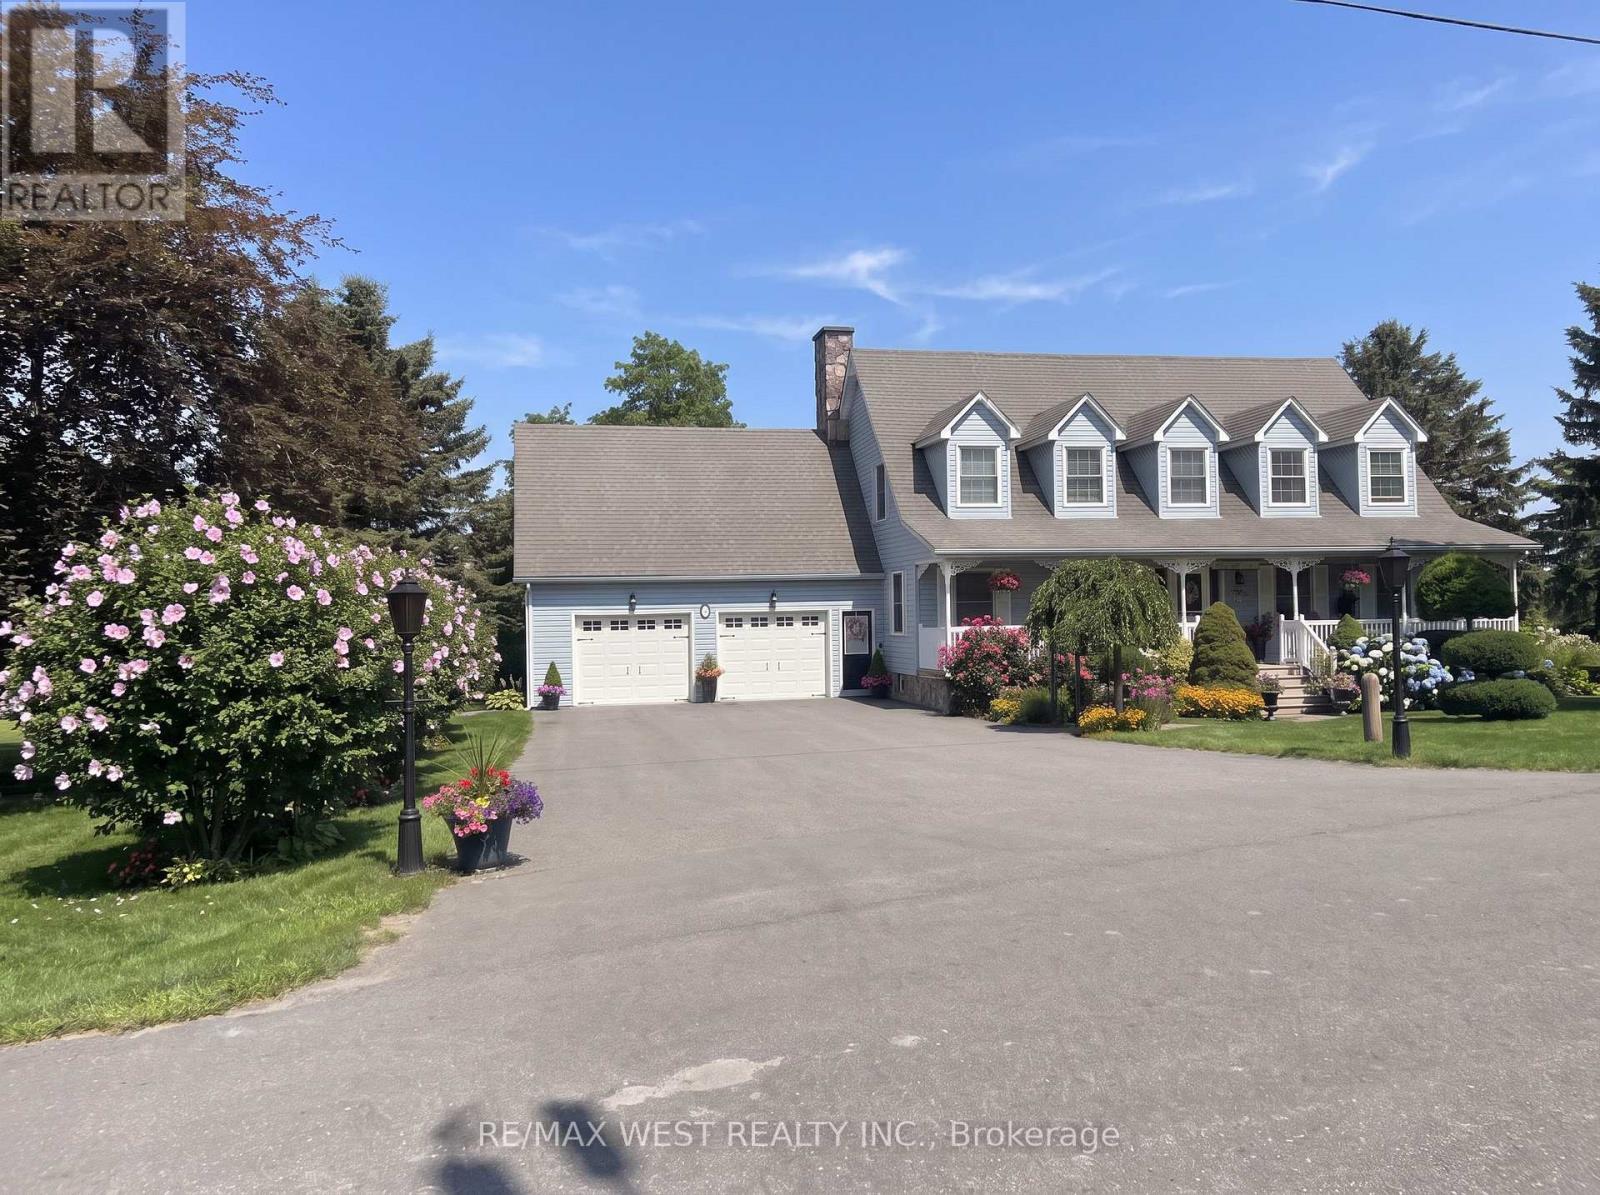
Impeccably maintained and nestled in a quiet, family-friendly sought-after neighbourhood of executive homes, this Cape Cod style home sits on a beautifully landscaped property offering privacy & gorgeous views of the countryside. Over 4100 sq ft of living space - features of the home include a front covered porch entering the grand foyer with a spiral staircase, a formal living room, main floor office, main floor laundry room with chute from bedrooms above, an open concept dining and kitchen area with a sunken family room with a stone fireplace. The kitchen offers granite countertops, plenty of cupboards, double pantries & island with storage. Walkouts from both the kitchen and family room to a covered porch to the landscaped gardens, patio, pond and inground saltwater pool. Pool house offers change room and 2pc washroom. The second floor features a primary bedroom with walk in closet, 2 double closets and a 5pc ensuite, plus oversize 2nd and 3rd bedrooms with large closets and the primary washroom. Large windows and plenty of natural light throughout the home. The basement is open concept and finished with tons of potential, currently a rec room and large open area great for a game room or divide it up and use it for potential in-law suite. Cold room and tons of storage area. A walk up to enter the garage offers a separate entrance. An oversized double car garage with full storage room above for all the seasonal extras. This is the perfect home to fit your lifestyle - a comfortable feel, great for entertaining, convenient location, minutes to major highways, shopping, restaurants and all general amenities including golf, marina, beach and the hospital. Make this your next home - a quick closing available to enjoy the summer season. Some photos are virtually staged. (id:63203)
55 Mary Lake Crescent
Huntsville, Ontario
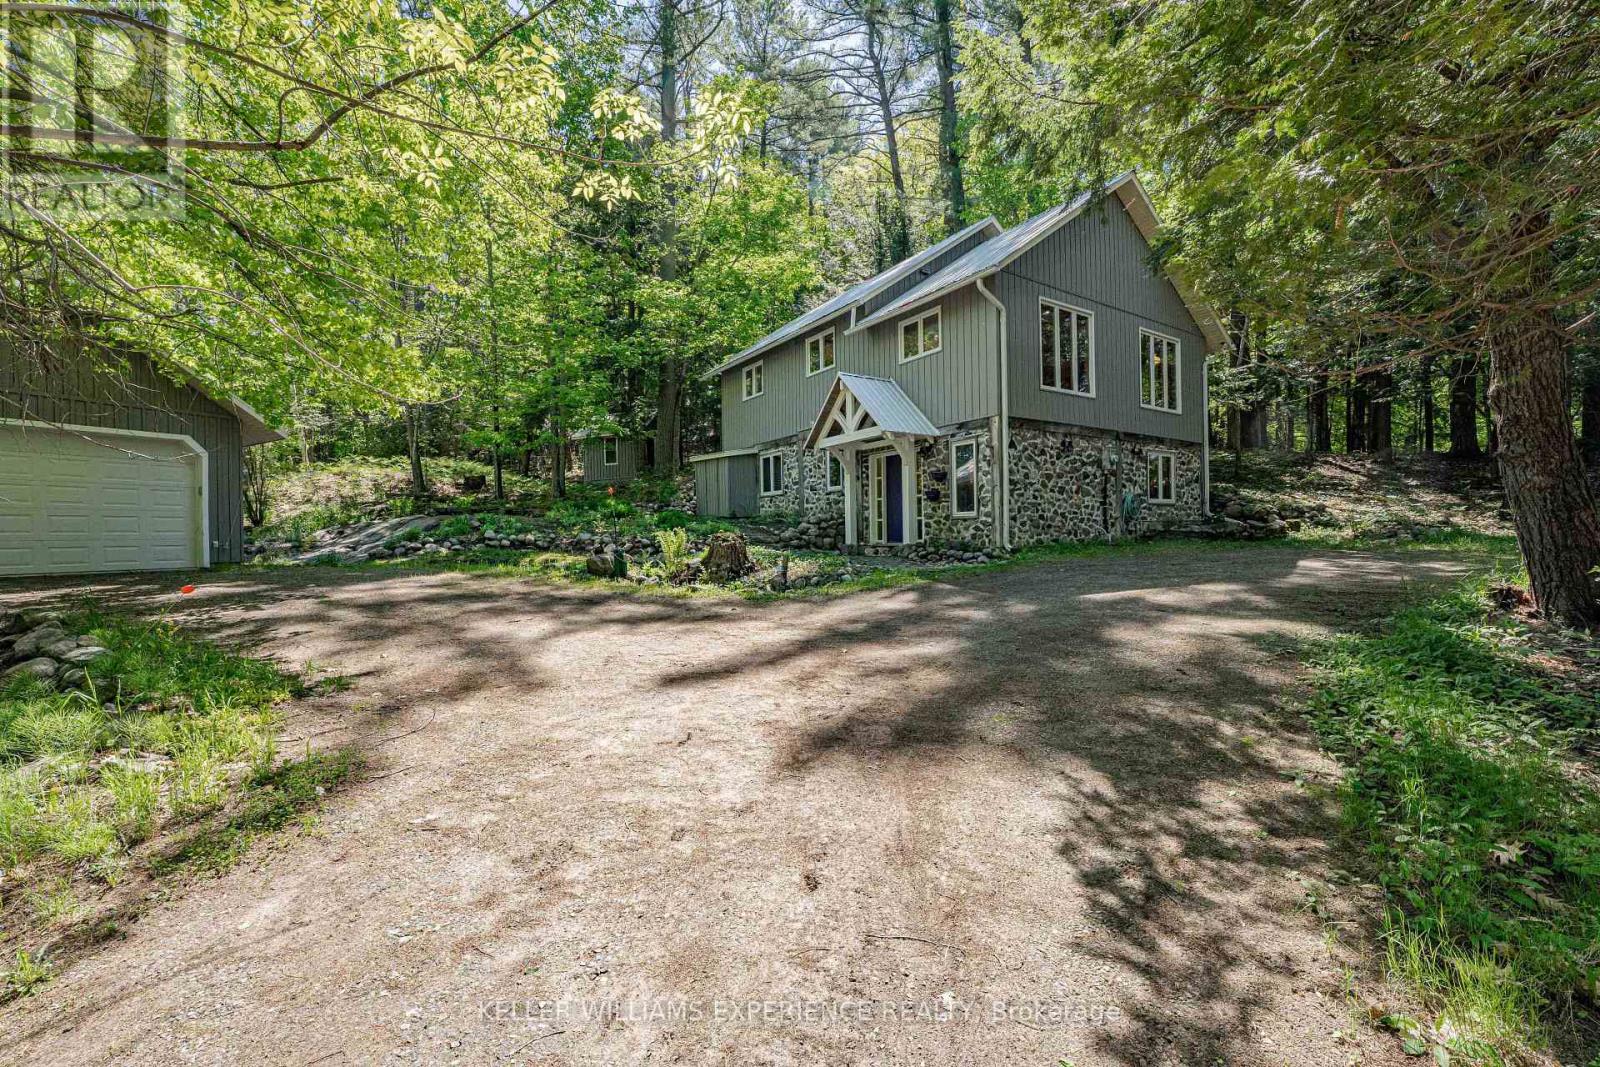
Welcome to your private Muskoka sanctuary. Tucked away on an exceptionally private lot via a quiet right-of-way, this charming two-bedroom, two-bathroom home perfectly blends secluded country living with a desirable lakeside lifestyle. The ground level features a large foyer, a spacious family room, a three-piece bath, a comfortable second bedroom and space for storage. Upstairs, the bright main level showcases beautiful pine flooring, an abundance of natural light, and picturesque living room views. This level also includes a spacious kitchen and dining area, a second full bath, a generously sized primary bedroom, and a convenient laundry room-making it an ideal year-round residence or serene weekend getaway. For peace of mind, the home features an efficient electric forced-air furnace, a rustic backup propane stove, and a durable, low-maintenance steel roof. Car enthusiasts and hobbyists will love the massive 18-by-30-foot detached four-car garage, fully powered with a 100-Amp sub-panel. The property also includes an 8-by-10-foot garden shed with great potential to become a cozy guest bunkie. Enjoy the best of Port Sydney living with coveted shared waterfront access, located just a five-minute drive from the iconic Port Sydney Beach. Properties offering this level of privacy, substantial garage space, and waterfront proximity are rare-don't miss your chance to own a slice of Muskoka paradise. (id:63203)