

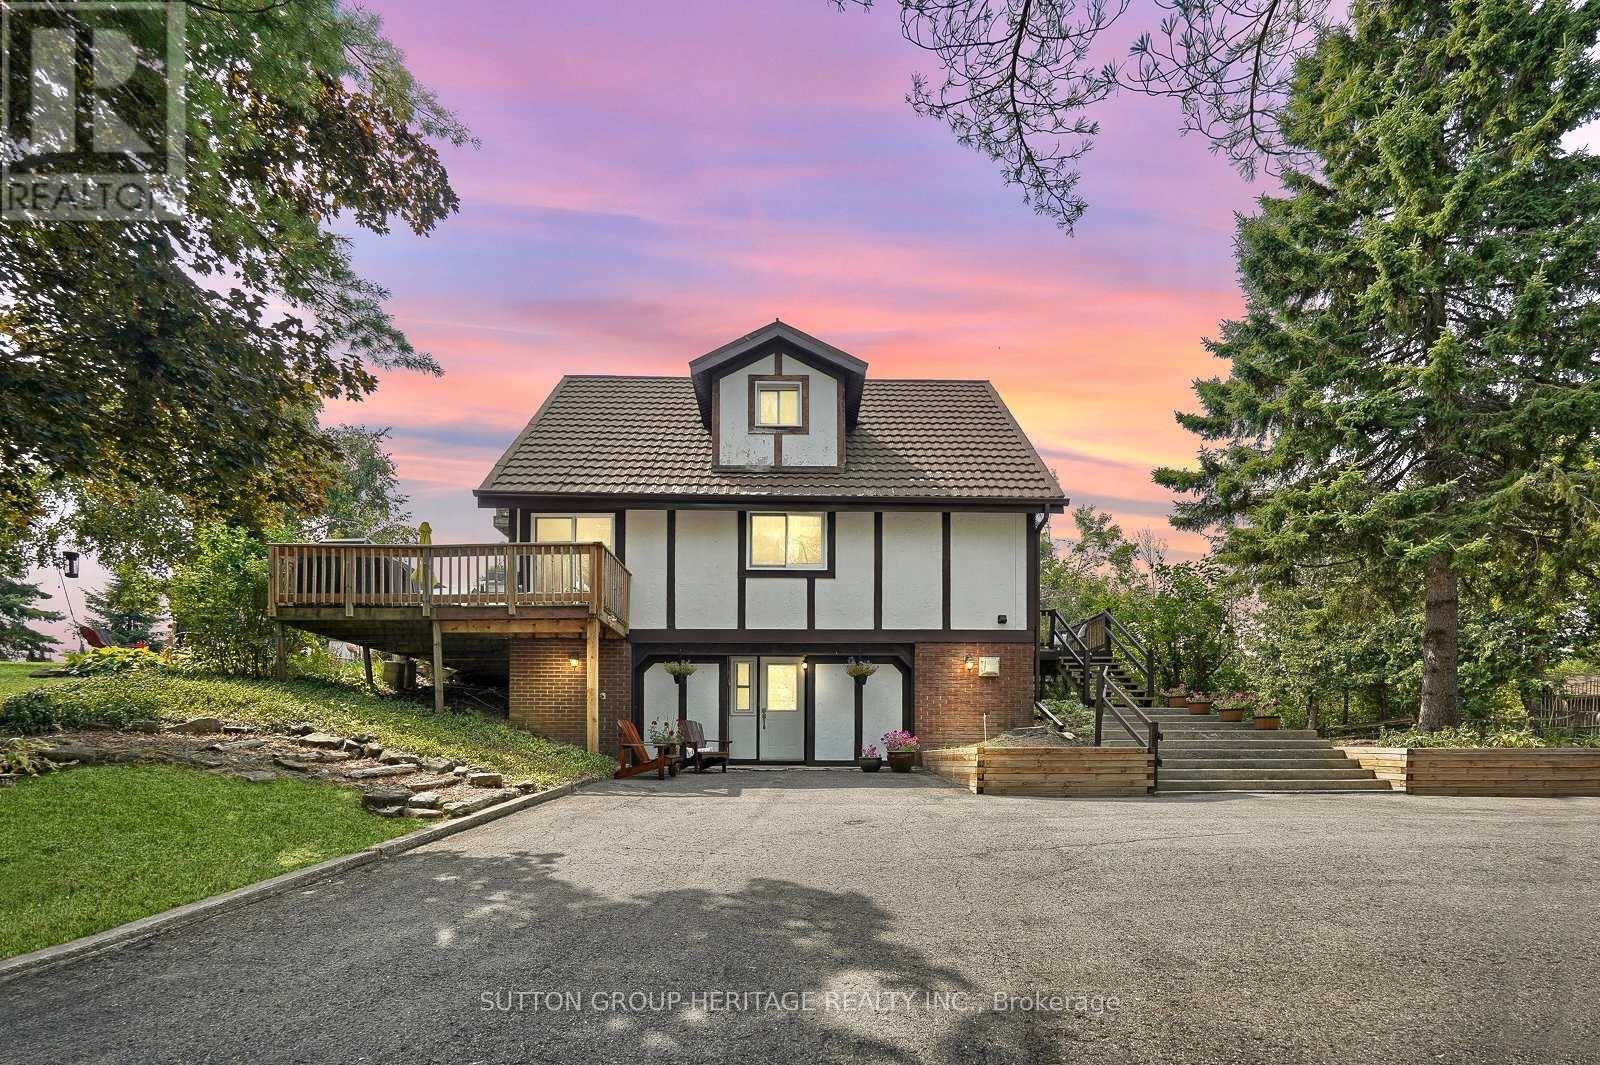
184 Pirates Glen Drive
Trent Lakes, Ontario
Don't Miss Out On This Charming 2.5 Storey Chalet Style Home! The Home Sits On A Beautiful Private Lot With Sunny Western Exposure! A Beautiful Waterfront Community With Deeded Access To Pigeon Lake And Trent System. Bright And Sunny Home With Updated Kitchen Is Open To Living And Dining Room With 2 Walkouts. Main Floor Laundry And 2Pc Bathroom On Main Floor. Generous Size Bedrooms One Has A Walk-In Closet. 2nd Level Has 2 Spacious Bedrooms And A Tastefully Updated 4Pc Bathroom! Primary Bedroom Also Has A Balcony To Enjoy Your Morning Coffee. Lower Level Has Separate Entrance To A Fully Finished Family Room With Office And Workshop. Looking For A In-Law Suite Huge Potential With The Walkout Basement. This Waterfront Community Has Docking And Private Beach Small Yearly Fee For Dock. Boat 5 Lakes Without Using The Locks. The Home Provides Lots Of Storage. Small Single Car Garage. Community Township Well Water Yearly Fee Paid Through Taxes. Walkout From Living Room To Gazebo And Bonfire Pit. New Patio Door(2023), Eavestrough, Soffit And Fascia New(2020), Leaf Guards At Front Of House (id:63203)
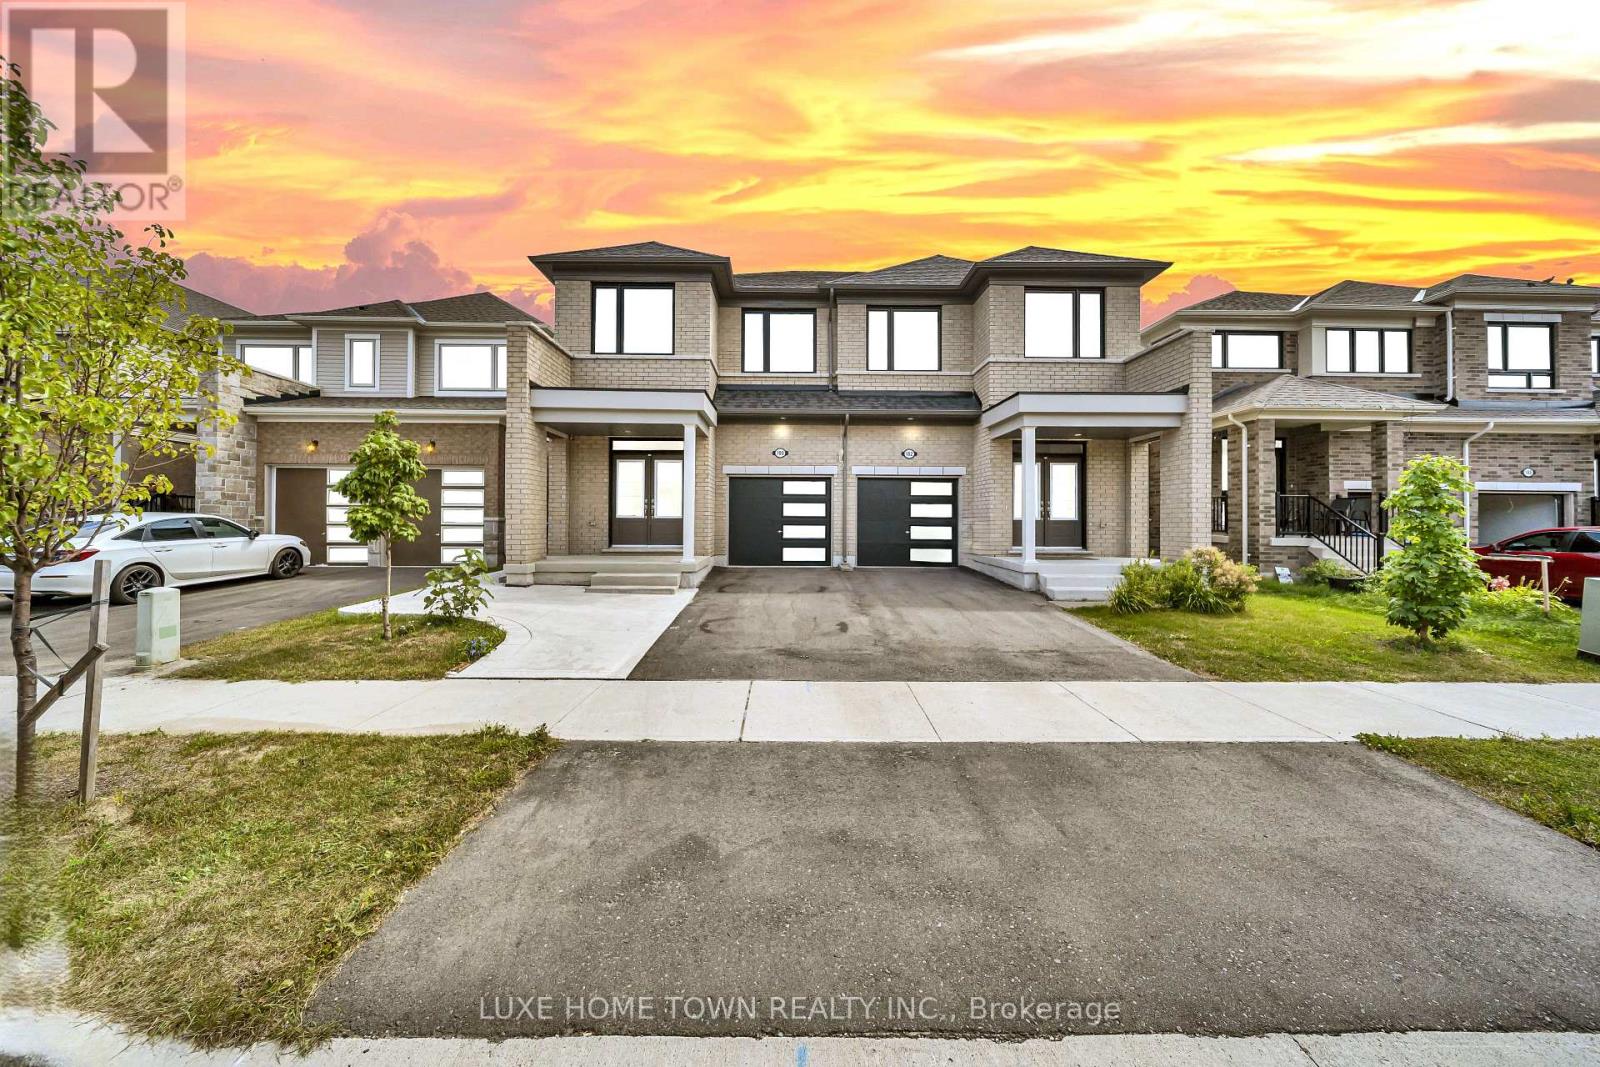
180 Povey Road
Centre Wellington, Ontario
1 bed 1 bath legal basement apartment ,Only 2 Years Old | Modern Semi-Detached | | Fergus .Welcome to this stunning 2-year-old Duncan Model semi-detached home, beautifully designed with a modern elevation and located in one of Fergus's highly sought-after newer communities. Offering approximately 4 bedrooms + 1-bedroom legal basement apartment and 3+1 bathrooms, this exceptional property is ideal for families, investors, or buyers seeking additional rental income.The main level features a bright and spacious open-concept layout with a welcoming foyer, 2-piece powder room, closet, and convenient garage access. The impressive Great Room seamlessly connects to the dining/breakfast area and a beautifully upgraded kitchen featuring extended cabinetry, a large centre island, and ample counter space, with direct access to the backyard.Upstairs, the spacious primary bedroom offers a luxurious 4-piece ensuite and walk-in closet. Three additional generously sized bedrooms, an upgraded full bathroom, and convenient upper-level laundry complete the second floor.The property also features a separate 1-bedroom legal basement apartment, providing an excellent opportunity for rental income, multi-generational living, or additional private accommodation.Enjoy a brick-front exterior, large windows, abundant natural sunlight, modern finishes, and thoughtful upgrades throughout. New grass and driveway are part of the builder's plan and will be completed by the builder.A fantastic opportunity to own a modern, income-generating property in beautiful Fergus. Don't miss this one! (id:63203)
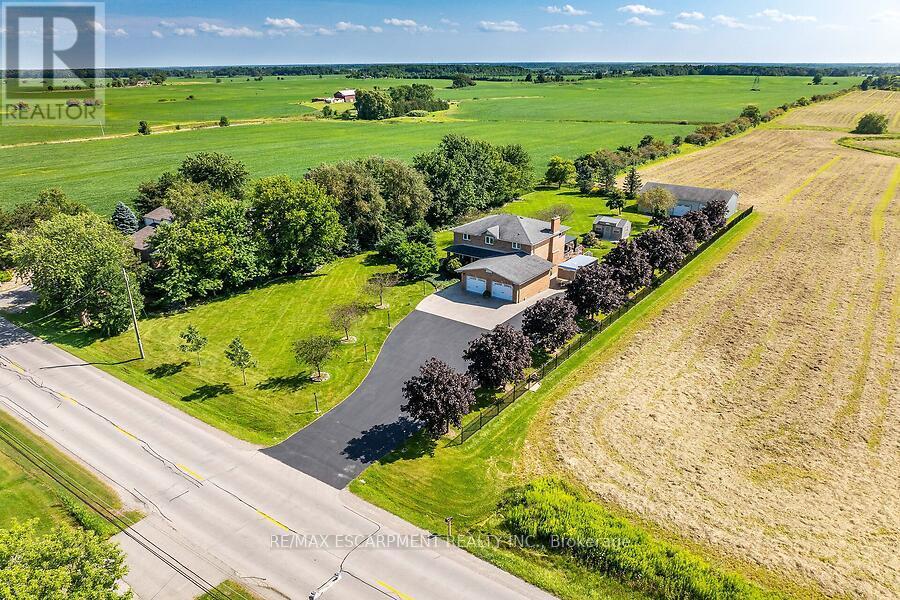
2265 Binbrook Road
Hamilton, Ontario
Welcome to this custom-built, all-brick, 2167+ sq ft one-owner home, lovingly maintained and upgraded, situated on an impressive 140' x 312' lot in Binbrook. The spacious main floor offers separate dining and family rooms, with the family room featuring a cozy natural gas fireplace. The custom de Boer kitchen is designed for both everyday living and entertaining with granite countertops, custom backsplash, corner sink, coffee bar area and centre island with prep sink. Patio doors lead to a south facing 38' x 18' deck with covered gazebo overlooking the gardens. Upstairs, the primary bedroom features a walk-in closet and private ensuite with curbless walk in shower, complemented by two additional bedrooms and a full main bathroom. The finished lower level adds even more living space with a custom built-in bar, great room, den and large pump/utility room with convenient walk-up access to the double-car garage. Standout features of this property are the two impressive outbuildings. One has been beautifully finished as a craft/hobby complete with hydro and built-ins, while the other 50' x 30' outbuilding with heat and hydro offers exceptional space for the car enthusiast, collector, hobbyist or workshop. Bonus: natural gas, hardwood flooring, solid oak staircases, vinyl windows and a 6,000-gallon cistern. A rare opportunity to enjoy a custom home, exceptional outdoor space and outstanding outbuildings on a spectacular Binbrook property! (id:63203)

66 6-7th Line Road E
Alderville First Nation, Ontario
Top 10 reasons to buy this home. 1. 50 feet of beautiful Rice Lake waterfront with stunning views and spectacular sunsets. 2. Well-maintained 1998 Linwood 2-bedroom, 2-bathroom bungaloft designed for lakeside living. 3. Bright great room with cathedral ceilings, floor-to-ceiling windows and fireplace. 4. Lakeside deck perfect for morning coffee, entertaining and enjoying the views. 5. Open-concept kitchen with stainless steel appliances, guest bedroom, 4-piece bath and laundry. 6. Spacious loft primary suite with 3-piece bath, walk-in closet and panoramic lake views. 7. Includes private dock, boathouse and bunkie with hydro and water. 8. Updates include roof (2015) and furnace, A/C and hot water tank (2017), plus excellent basement storage. 9. Enjoy four-season recreation including boating, fishing, skating, ice fishing and snowmobiling, with direct access to the Trent-Severn Waterway. 10. Bellmere Winds Golf Club is directly across the lake, offering the unique opportunity to boat over and golf. GPS: 66 Parker Drive, Roseneath. (id:63203)
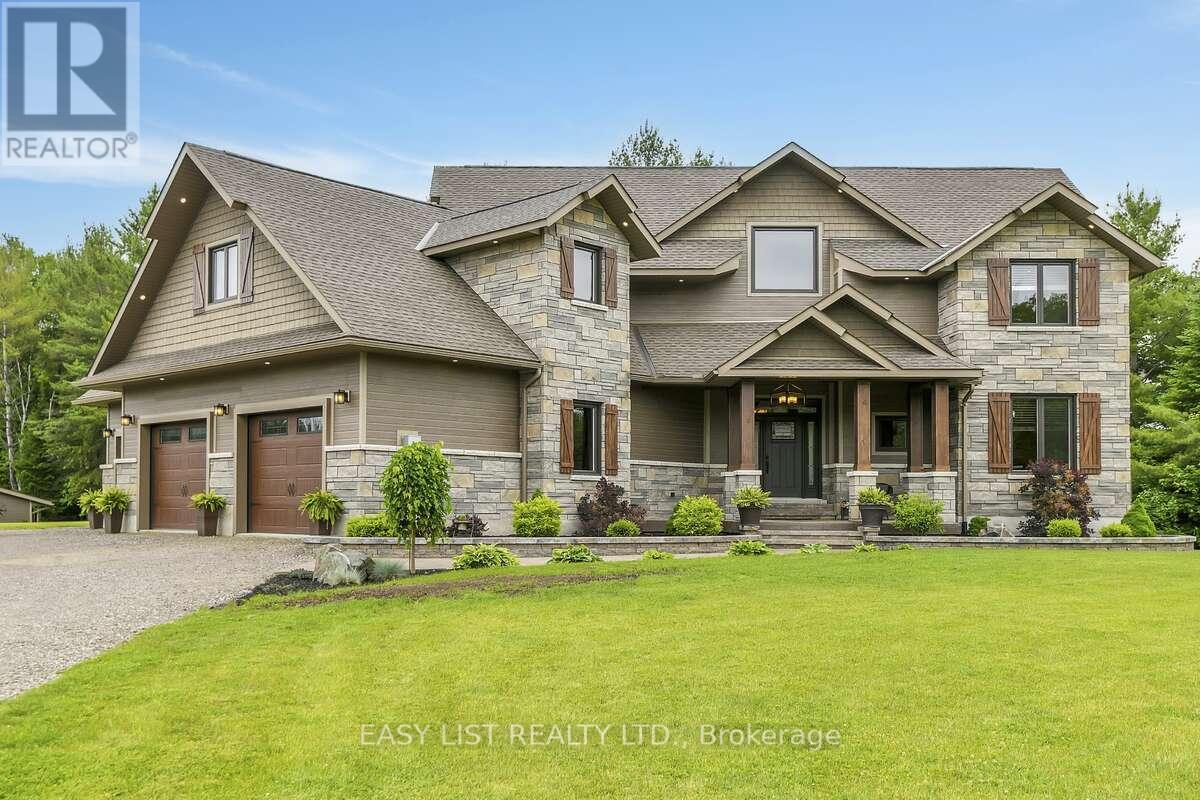
2882 B Line Road
Laurentian Valley, Ontario
Visit the REALTOR website for further information about this Listing. Welcome to 2882 B Line Road-an exceptional custom-built estate set on 8.5 acres of serene natural beauty. Thoughtfully designed and masterfully constructed, this one-of-a-kind property offers a rare blend of luxury, privacy, and lifestyle. The grand foyer features a soaring 30-foot vaulted ceiling and a stunning hand-hewn barn beam staircase, crafted with over 100 hours of skilled workmanship-an unforgettable focal point that defines the home's character. The open-concept kitchen is both functional and stunning, featuring rare bird's-eye maple cabinetry and a statement island with live-edge spalted wood countertops-perfect for gathering and entertaining. A convenient pot filler adds everyday ease, while rustic river pine floors sourced from the Ottawa River, hand-milled and stained, bring warmth and authenticity throughout. Each main bedroom includes a walk-in closet, while the primary suite offers a private retreat with a spa-inspired ensuite, complete with a soaker tub and body spray shower. The finished lower level offers excellent potential for multi-generational living or an in-law suite, with direct access to the impressive triple-car garage with radiant heated floors. Outdoors, stamped concrete walkways, a covered entertaining area with outdoor kitchen, propane fire table, a custom play structure, private walking and snowshoe trails, and your own fruit orchard. An outdoor wood furnace complements the propane heating system for added efficiency. Ideally located just 7-10 minutes from Pembroke, Petawawa, healthcare, and the Quebec border, this extraordinary property offers the perfect balance of seclusion and convenience. A rare opportunity to own a truly distinctive country retreat. (id:63203)
300 Green Lane
Whitestone, Ontario
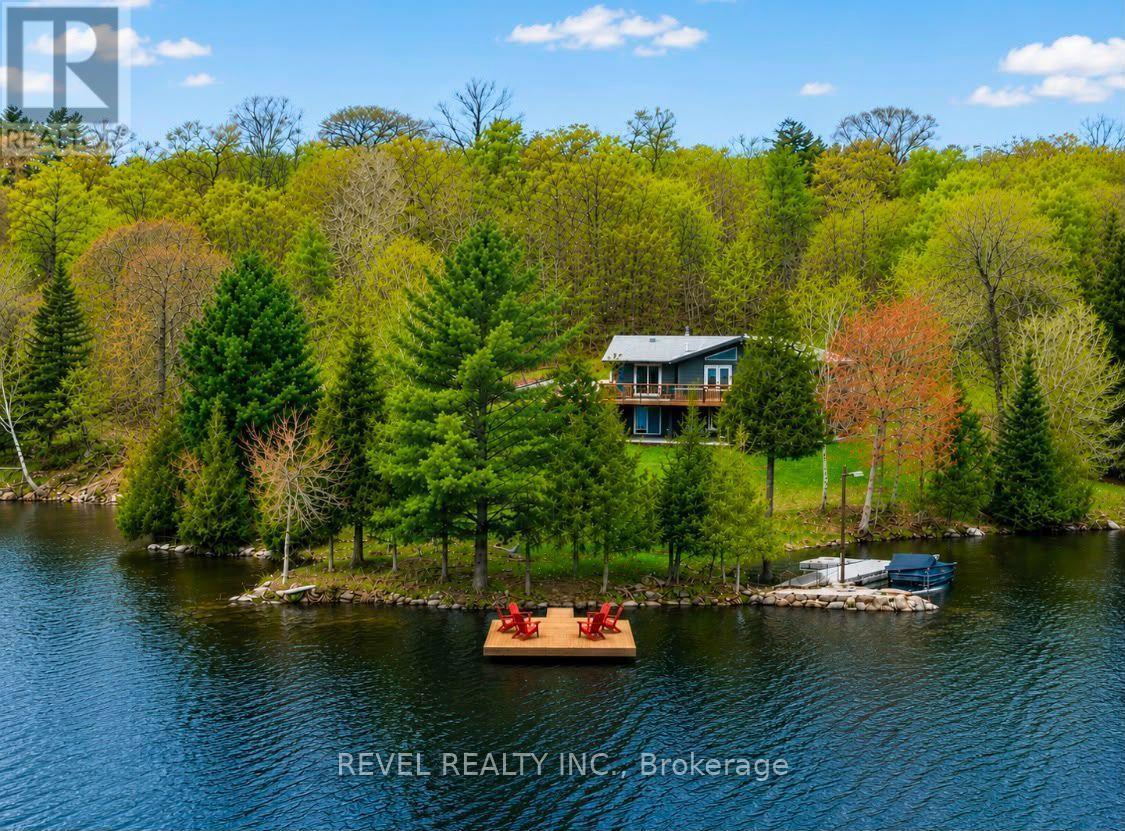
Nestled on a beautifully wooded 2.5 acres with an impressive 540 feet of private waterfront on sought-after Lorimer Lake, this fully renovated cottage offers approximately 2,400 sq. ft. of finished and usable living space. Featuring four charming bedrooms, an expansive basement recreation room, and a versatile bonus room, there is plenty of space for entertaining family and friends or accommodating weekend guests. For even more space, the detached garage features a beautifully finished living area above, comfortably accommodating an additional 6-8 guests. With pristine waterfront, picturesque lake views, and an abundance of privacy, this property offers a true escape from the hustle and bustle of the city.The main floor features seamless open-concept living, with a cozy fireplace creating the perfect atmosphere to unwind after a day on the water. The gourmet kitchen is a chef's delight, offering generous counter space and a large walk-in pantry, ideal for preparing meals and entertaining.Step outside and enjoy everything this exceptional waterfront property has to offer. The private dock is perfect for swimming, fishing, and soaking up the sun on highly sought-after Lorimer Lake, recognized for its excellent water quality and pristine natural surroundings. The spacious deck off the kitchen showcases panoramic lake views and is the perfect setting for morning coffee or unforgettable sunset gatherings.Relax and rejuvenate in the lakeside sauna overlooking the water, or welcome guests from the charming covered front porch. Whether enjoying peaceful mornings by the lake, lively evenings with family and friends, or simply escaping the everyday, this is more than a cottage-it's a place to create lasting memories for years to come. A MUST SEE! (id:63203)
450 Crooked Bay Road
Georgian Bay, Ontario
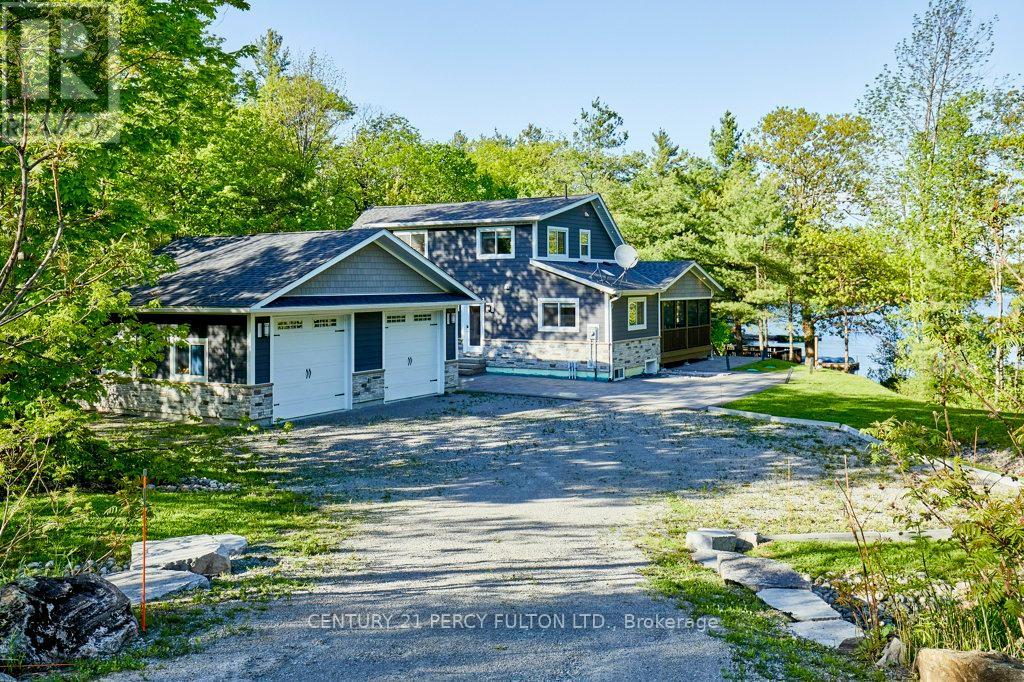
Welcome to 450 Crooked Bay Rd, a beautifully built waterfront retreat on the highly sought-after shores of Six Mile Lake in Port Severn. Built in 2019, this modern cottage property offers the comfort of newer construction with the warmth and charm of a true lakeside escape. Set on an impressive 220 feet of private shoreline, the property features beautiful natural surroundings, mature trees, a spacious dock, and excellent outdoor areas for relaxing, entertaining, and enjoying life by the water. Inside, the open-concept main living area is bright, inviting, and thoughtfully designed, with soaring cathedral ceilings, rustic wood beams, expansive windows, and a dramatic floor-to-ceiling stone fireplace. The dining area flows naturally to the outdoor living spaces, while the contemporary kitchen offers white cabinetry, dark countertops, stainless steel appliances, and direct access to the grilling area. The layout includes three bedrooms plus a spacious upper loft, creating flexible sleeping arrangements for family, guests, or potential rental use. The screened-in porch, large patio areas, and waterfront setting make this property ideal for summer entertaining, quiet weekend retreats, and year-round cottage enjoyment. With newer construction, generous shoreline, strong privacy, and a versatile layout, this is a rare opportunity to own a modern waterfront property in one of the region's most desirable cottage communities. Buyer to verify all rental potential, local regulations, and permitted uses. (id:63203)
555178 Mono Amaranth Townline
Amaranth, Ontario
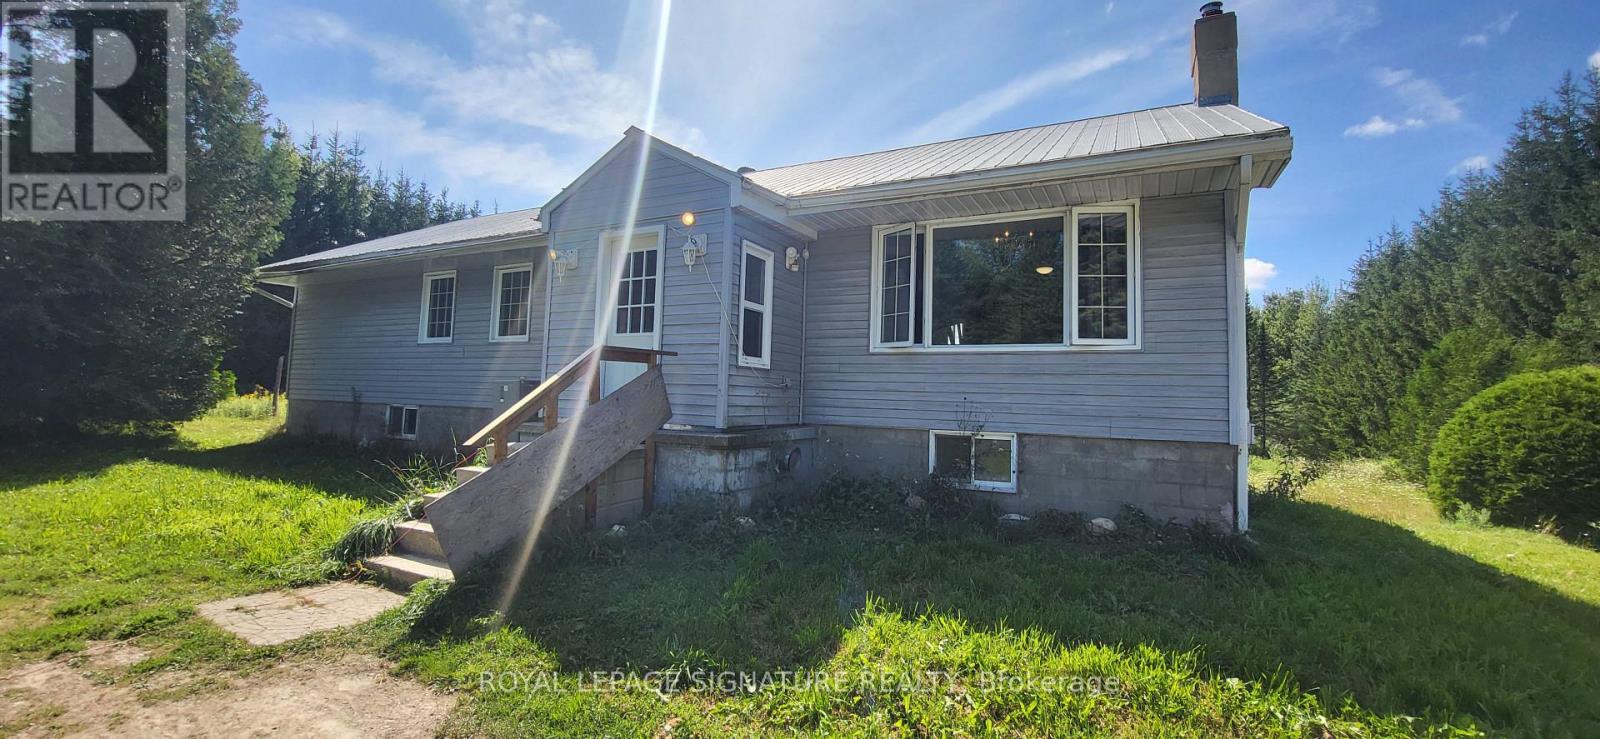
Welcome To Your Private Country Retreat, Where Space, Privacy, And Country Living Come Together! Situated On Over 11 Acres Of Private Land, This Spacious 3-Bedroom, 3-Bathroom Detached Home Offers An Incredible Opportunity To Make It Your Own. Large Detached Workshop Included! Step Inside To A Functional And Inviting Layout Featuring An Updated Kitchen And Three Updated Bathrooms. The Spacious Primary Bedroom Boasts Hardwood Floors, A Walk-In Closet, And A Luxurious 5-Piece Ensuite. Downstairs, The Walkout Basement Features High Ceilings And An Open Concept Recreation Room, Offering Plenty Of Additional Living And Entertaining Space. Outside Is Where This Property Truly Shines! Enjoy The Tranquility Of Your Expansive Acreage, Ample Parking For Family And Guests, And An Above-Ground Pool That's Perfect For Cooling Off And Entertaining During The Summer Months. With So Much Outdoor Space, There's Plenty Of Room To Relax, Play, Garden, And Enjoy The Peaceful Surroundings. Located Just Outside Shelburne, The Property Offers A Wonderful Balance Of Rural Privacy And Everyday Convenience, With Easy Access To Local Shops, Restaurants, Schools, Parks, Recreation, And Community Amenities. Enjoy The Charm Of Country Living While Remaining Within Reach Of Town And Major Routes For Commuting. With An Amazing Layout, Beautiful Acreage, And Loads Of Potential, This Home Is Ready For A Little TLC And Your Personal Touch. A Rare Opportunity To Enjoy Over 11 Acres And Create Your Own Private Country Retreat! (id:63203)
1018 Clearwater Shores Boulevard
Muskoka Lakes, Ontario
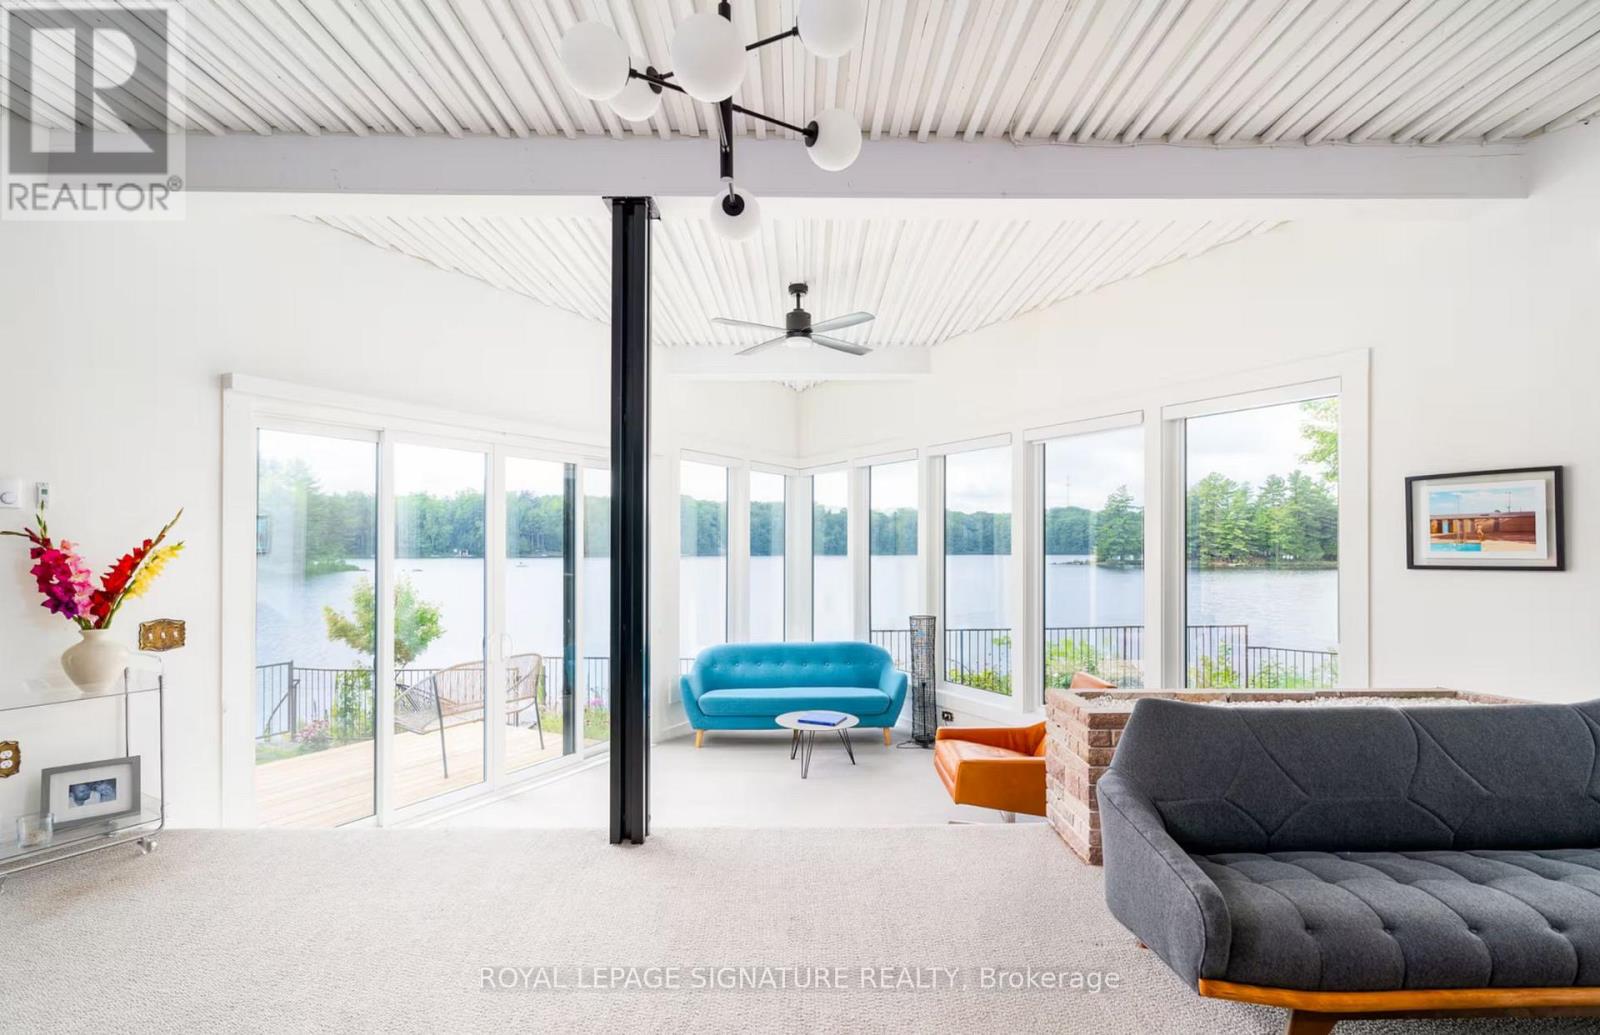
MUSKOKA 4-SEASON PORT CARLING 665 FT WATERFRONT RETREAT ON HENSHAW LAKE. TURNKEY SHORT TERM RENTAL. Tucked away just 5 minutes from the fine dining, boutique shopping, and vibrant culture of downtown Port Carling, this turn-key 4-season retreat offers an unparalleled Muskoka escape. Situated on an exceptionally rare and private point, this newly renovated mid century modern home effortlessly marries timeless historic character with sleek, contemporary design. Boasting an extraordinary 665 feet of private, crystal-clear shoreline, the property features a rare, soft sandy beach with a gentle shallow entry-an absolute paradise for families and water enthusiasts. Henshaw Lake is a highly sought-after, paddle-friendly sanctuary with few motorized boats for tranquility, pristine waters, and undisturbed privacy. Step inside to a sun-drenched, open-concept interior designed for effortless entertaining and single-level accessibility. The main level showcases a stylish Raywall chef's kitchen with a sleek breakfast bar, quartz countertop, a sunken living room anchored by a cozy wood-burning fireplace, and 2 massive 8-foot sliding glass doors framing panoramic, long-lake sunset views. Step out onto multiple walk-out decks or wake up to water views from the principal bedroom's private morning balcony. The shed is excellent for storing water toys, 1 car garage is fantastic for lawn and maintenance tools and equipment. Beyond the 3-bedroom main house, a charming seasonal beach bunkie provides the ultimate private guest retreat. Outdoor living is second to none: unwind by the lakeside fire pit under starlit skies.Whether seeking a serene year-round residence or a lucrative luxury investment in the Hub of Muskoka, this rare package is completely turn-key.Just turn the key and start making memories. Survey, Rental Income, STR License available.Showings Only Available. Thursday, Aug 27 at 4pm to Sunday, Aug 30 at 2pm. (id:63203)

4 Second Street
Kawartha Lakes, Ontario
Welcome to 4 Second Street, lovingly referred to as the Birdsnest, where waterfront living, community spirit & 4-season Kawartha adventures come together! Enjoy summer traditions like the Poker Run & Regalia, watch boats cruise along the water, explore nearby Thurstonia Park, or spend the day enjoying the Trent-Severn Waterway, with tour boats & houseboats making their way through the area. With your private dock spot, the water is right at your fingertips, perfect for boating, fishing & swimming in the warmer months, and even ice fishing on the sandbar when winter arrives. This charming 4-season home offers beautiful views of Sturgeon Lake from multiple vantage points, including the generously sized deck, main living area & even the primary bedroom window. The updated kitchen has stainless steel appliances, while the spacious primary bedroom offers generous built-in closets. The bright main living area is designed to take full advantage of the views, with a few steps leading down to a versatile office area and convenient side entrance. Main-floor laundry provides easy access to the backyard through sliding glass doors, opening onto the back deck. Outdoors, you'll find a 16' x 20' storage shed with hydro, plus an impressive 16' x 20' greenhouse and workshop, complete with a huge sliding glass door & windows all around. Plant enthusiasts &hobbyists will love the possibilities this exceptional space offers! Adding even more versatility is the newly finished, completely separate walkout unit, offering its own full kitchen, bathroom, generous bedroom and living area, ideal for extended family, guests, a private retreat or additional living flexibility. Whether you're spending summer days on the lake, enjoying community events, cruising the Trent-Severn Waterway, tending your garden, or relaxing on the deck...4 Second Street offers a true Kawartha lifestyle where every day can feel like a getaway. Come experience Dunsford & discover this special waterfront community now! (id:63203)
Sr404 - 14 Severn River
Muskoka Lakes, Ontario
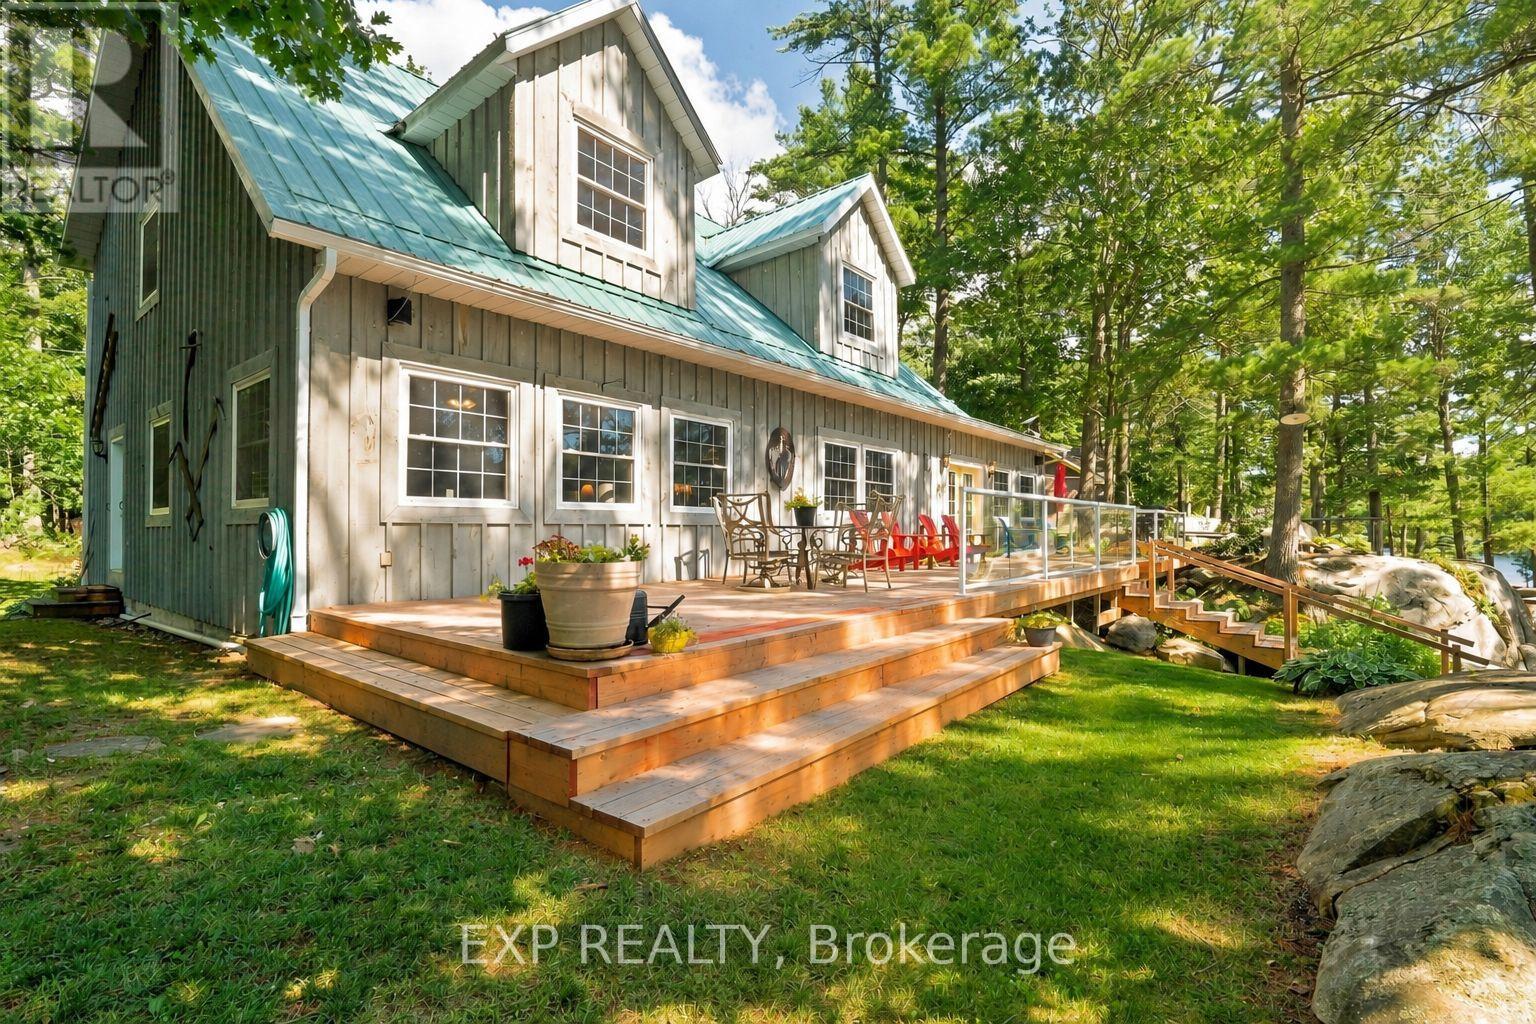
Everyone arrives at once. A 3,383 sq ft main cottage, sitting on 1.835 acres, with five bedrooms, and seven more can sleep in the bunkie. A combined living and family room runs close to 35 feet with a wood burning fireplace set in stone, wall to wall, and a dining room with space for a dozen. Nobody eats standing up. Three buildings and a boathouse on Wood Bay, a quiet offshoot of the Trent-Severn Waterway between Locks 43 and 44, two locks from Georgian Bay. Water access only, reached by boat. Canadian Shield at the water's edge, flat and open ground behind. The primary bedroom is on the main floor with a 96 sq ft walk-in closet and a four-piece semi-ensuite. Four more bedrooms upstairs share a five-piece bath with double sinks, and a bonus room takes the overflow. The kitchen stays fully equipped and laundry is on the main floor. Guests get their own 803 sq ft building. The two-storey bunkie has its own rec room, deck, and a powder room with a composting toilet and sink. Then count the places to be. A front deck facing the water and a back deck with new boards this August. A covered gazebo out on the dock. A swing in the trees. A wood fired cedar sauna with an outdoor shower ready for hook-up: heat, then the river, then the hammock. A 180 sq ft workshop attached to the bunkie, a shed, gardens, and a brook running through the back with a small bridge. At the shoreline, 180 feet of frontage: a single slip wet boathouse with power and an electric door opener, dock wrapping around it, a boat lift and a wood raft. Evenings finish at the sunset dock, sun from morning to evening, then up to the firepit facing the water. Starlink is available, equipment excluded, with an office off the foyer for workdays. Reverse osmosis filtered water with UV treatment, electric forced air heat, and a Generac generator included. Offered largely furnished, so the rest of the season is yours. A short boat ride from the marina to your happy place. This one takes time to see it all. (id:63203)

78 William Street
Kawartha Lakes, Ontario
Cute as a Button and Big on Charm. This beautifully renovated two bedroom bungalow offers an easy, low maintenance lifestyle right in town, just a comfortable walk from all of what Bobcaygeon offers. Inside, every inch has been thoughtfully considered. The home feels fresh, current and completely pulled together, with beautifully chosen finishes, an updated kitchen and an inviting open concept living space. Built-in cupboards add clever storage in the second bedroom, while the laundry is neatly tucked into the beautifully finished bathroom. It is a smaller footprint that lives remarkably well, offering all the ease of condo living, but with privacy, large garage and private backyard all your own. The real surprise is the back garden. Step onto the spacious deck and you will find a wonderfully private retreat that feels far removed from being right in town. A covered gazebo creates a comfortable outdoor living area, with room alongside it for dining, entertaining on the long summer evenings. Gardens, mature greenery and a fully fenced yard add to the sense of privacy and make this a space you will use as much as the house itself. Then there is the oversized insulated detached garage, with room for vehicles, gardening gear, storage, hobbies or a workshop. Walk downtown for groceries, the Saturday farmers' market and local shops, catch the sunset at the beach park, or grab a coffee and watch the boats pass through Lock 32....that is Village Life on William Street. There is always something happening around town, from local music and trivia nights to curling, lawn bowling, golf and community clubs and activities when you feel like getting involved. When you want to head a little farther, Lindsay and Peterborough are an easy drive for hospitals, larger shopping centres and even more dining, while the GTA is under two hours away. Small town waterfront village life, a beautifully updated home and a backyard that might just be your favourite part. (id:63203)