

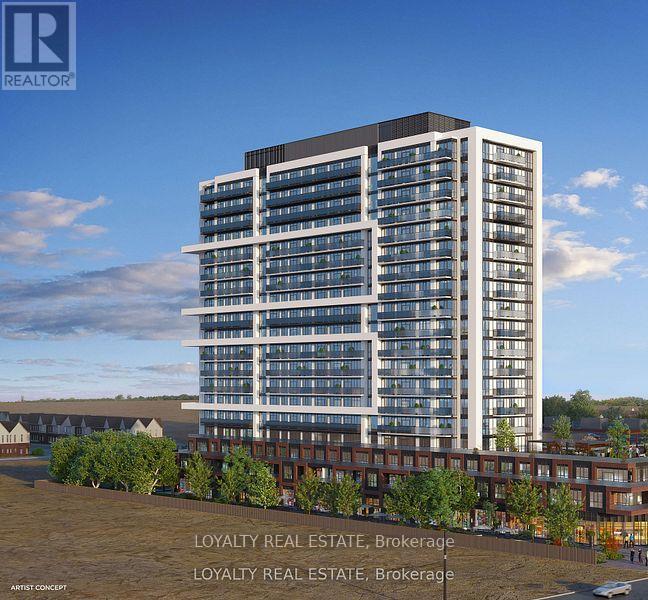
2202 - 2545 Simcoe Street N
Oshawa, Ontario
Ultra-luxurious high-rise condo in the heart of North Oshawa. Ideally situated in a prime location just steps from Durham College, Ontario Tech University, Highway 407, Costco Wholesale, and a variety of shops, restaurants, and everyday conveniences. Residents enjoy an impressive selection of premium amenities, including a rooftop terrace, fitness centre, yoga studio, sound studio, private dining room, bar/lounge, co-working spaces, event lounge, and pet wash station-perfect for relaxation, socializing, and entertainment. The building also offers 24-hour concierge service, business and study lounges, a party room, outdoor BBQ area, pet spa, dog park, visitor parking, and guest suites, providing a lifestyle of comfort, convenience, and luxury in one of North Oshawa's most desirable communities. (id:63203)
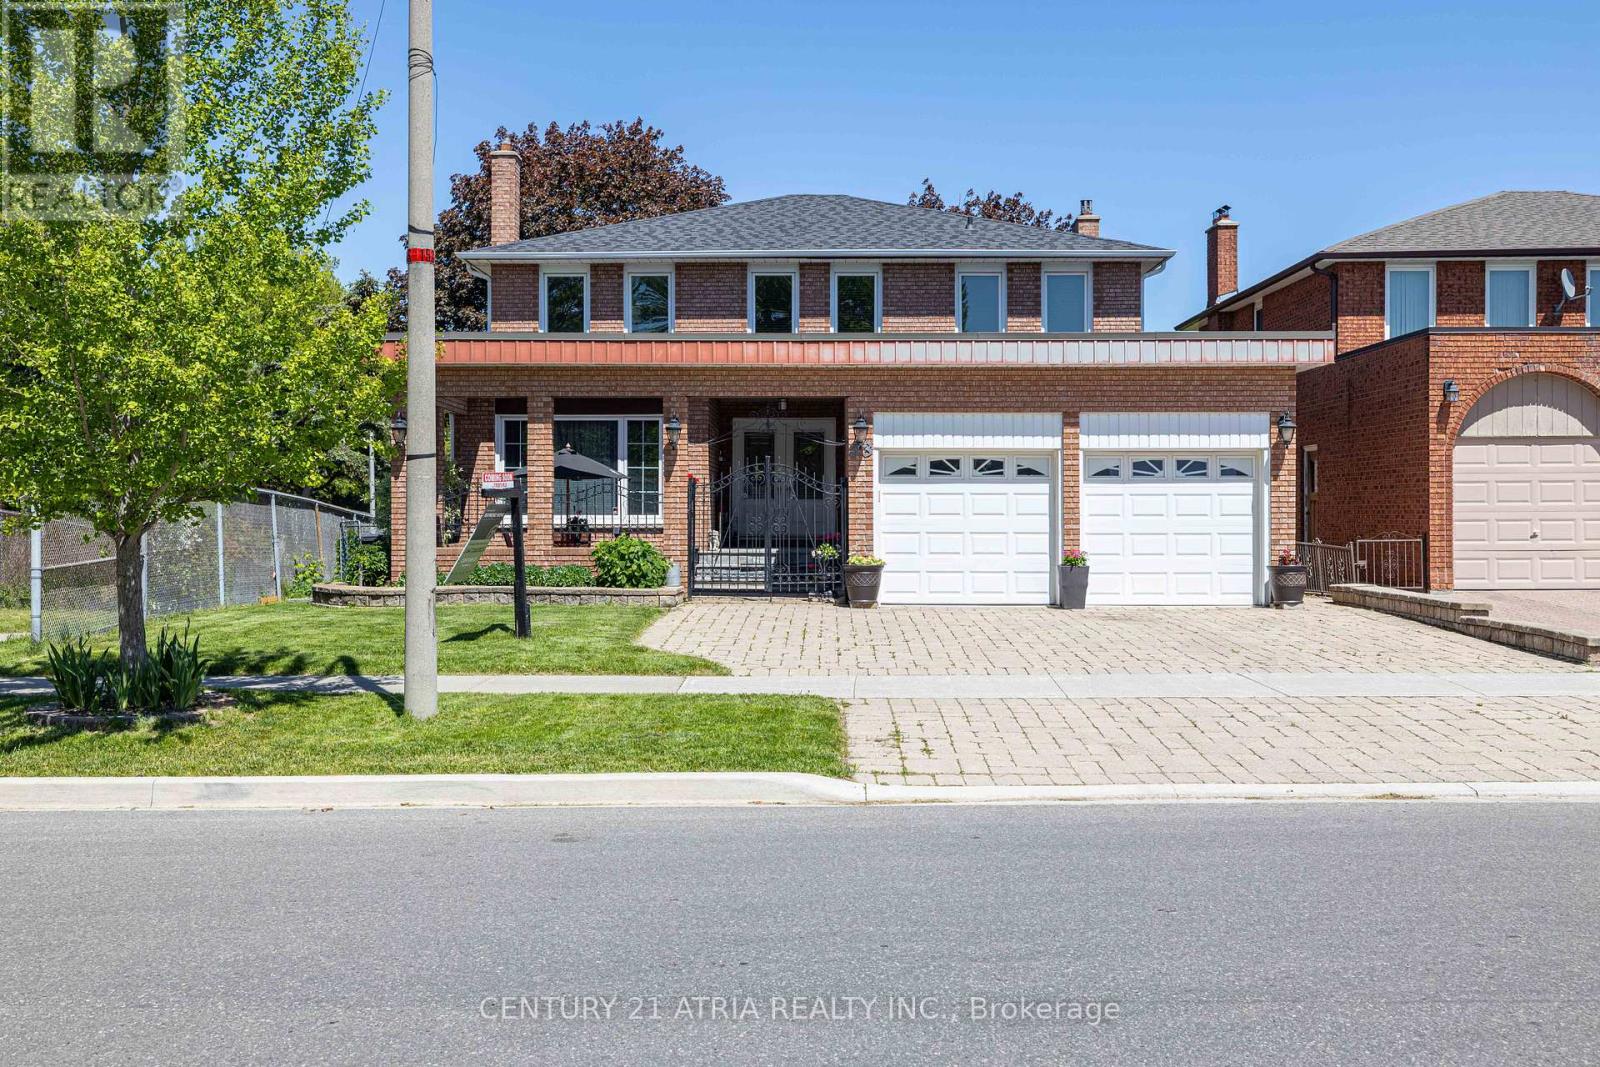
33 Morbank Drive
Toronto, Ontario
** Send your kids to two highly regarded schools: Kennedy Public School & Dr. Norman Bethune C.I. ** 1st time available in over 40 years & owner occupied the entire time. ** This home has been taken care of meticulously ** Beautiful curb appeal with interlocked driveway that leads to your private ravine facing backyard ** Flagstone front porch entrance ** Expansive foyer awaits. ** Main floor laundry room ** 4 spacious bedrooms upstairs ** Primary bedroom with large walk-in closet and renovated 4pc ensuite ** Two full kitchens ** Finished walkout basement to your private ravine backyard ** Basement laundry and full bath ** (id:63203)
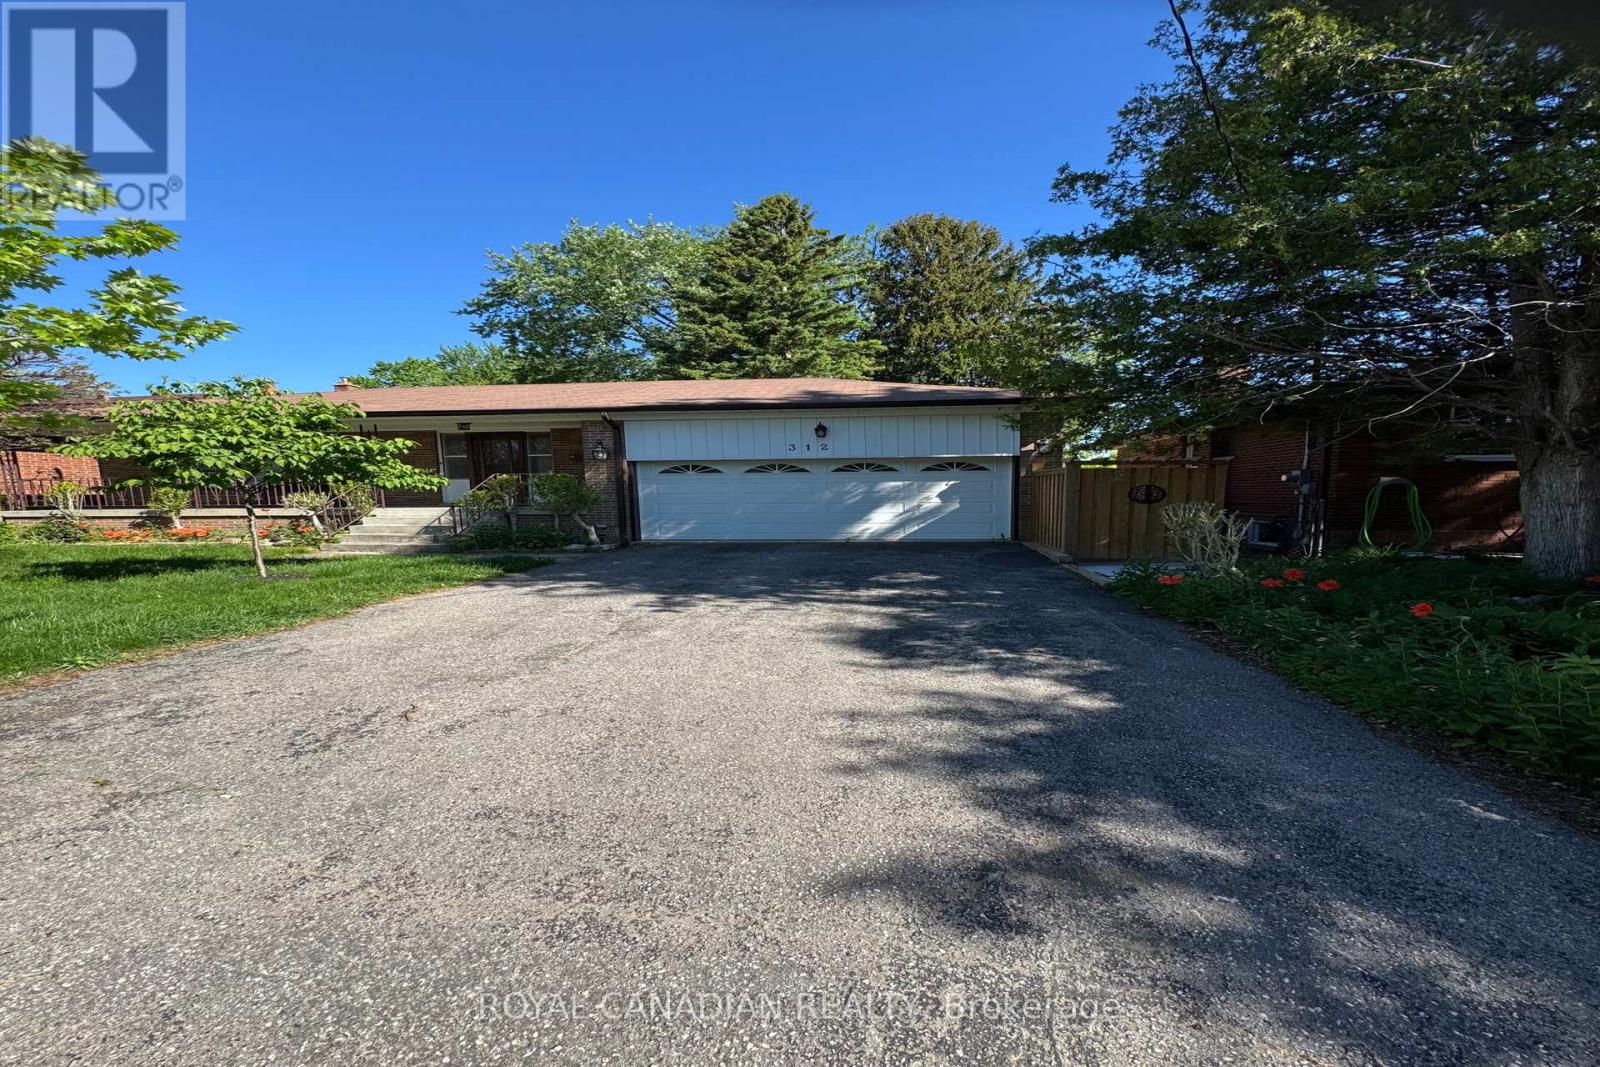
Bsmt - 312 Coronation Drive
Toronto, Ontario
Welcome To This Beautifully Renovated 2 Bedroom Basement Apartment In A Quiet Family Friendly Neighbourhood. This Bright And Spacious Unit Features A Private Separate Entrance, Large Windows That Bring In Plenty Of Natural Light, And A Modern Open Concept Layout Perfect For Comfortable Living. Enjoy A Stylish Updated Kitchen, Two Generously Sized Bedrooms, Private Laundry, And One Included Parking Space. Conveniently Located Close To Parks, Library, Schools, Shopping, Minutes From The 401, Guildwood Go Station. A Must See! (id:63203)
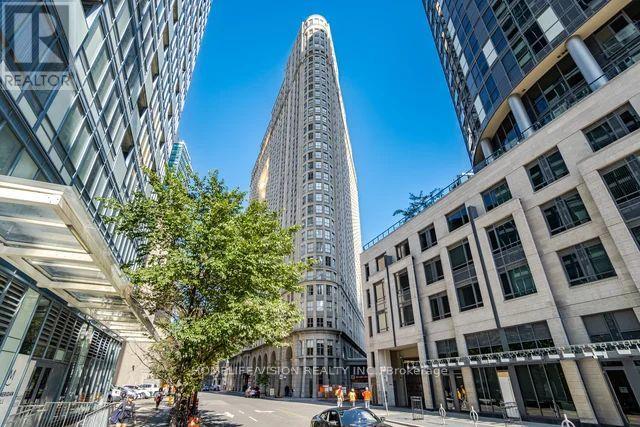
706 - 25 The Esplanade
Toronto, Ontario
Welcome To Elegant 25 The Esplanade, Located In The Heart Of St. Lawrence Market. Large And Spacious 2 Bedroom.Unseen In Most Condos! Live in a vibrant neighbourhood and step outside your door to immerse yourself in the beauty of St. Lawrence Market, peaceful Berczy Park, and trendy restaurants and shops. Short Walk To Union Station, Financial District, Restaurant, Shops, 24Hr Metro. Condo fees include ALL utilities - Incredible value in the one the nicest neighbourhoods of Toronto. Locker included. Also Rental parking spaces available. (id:63203)
503 - 38 Dan Leckie Way
Toronto, Ontario
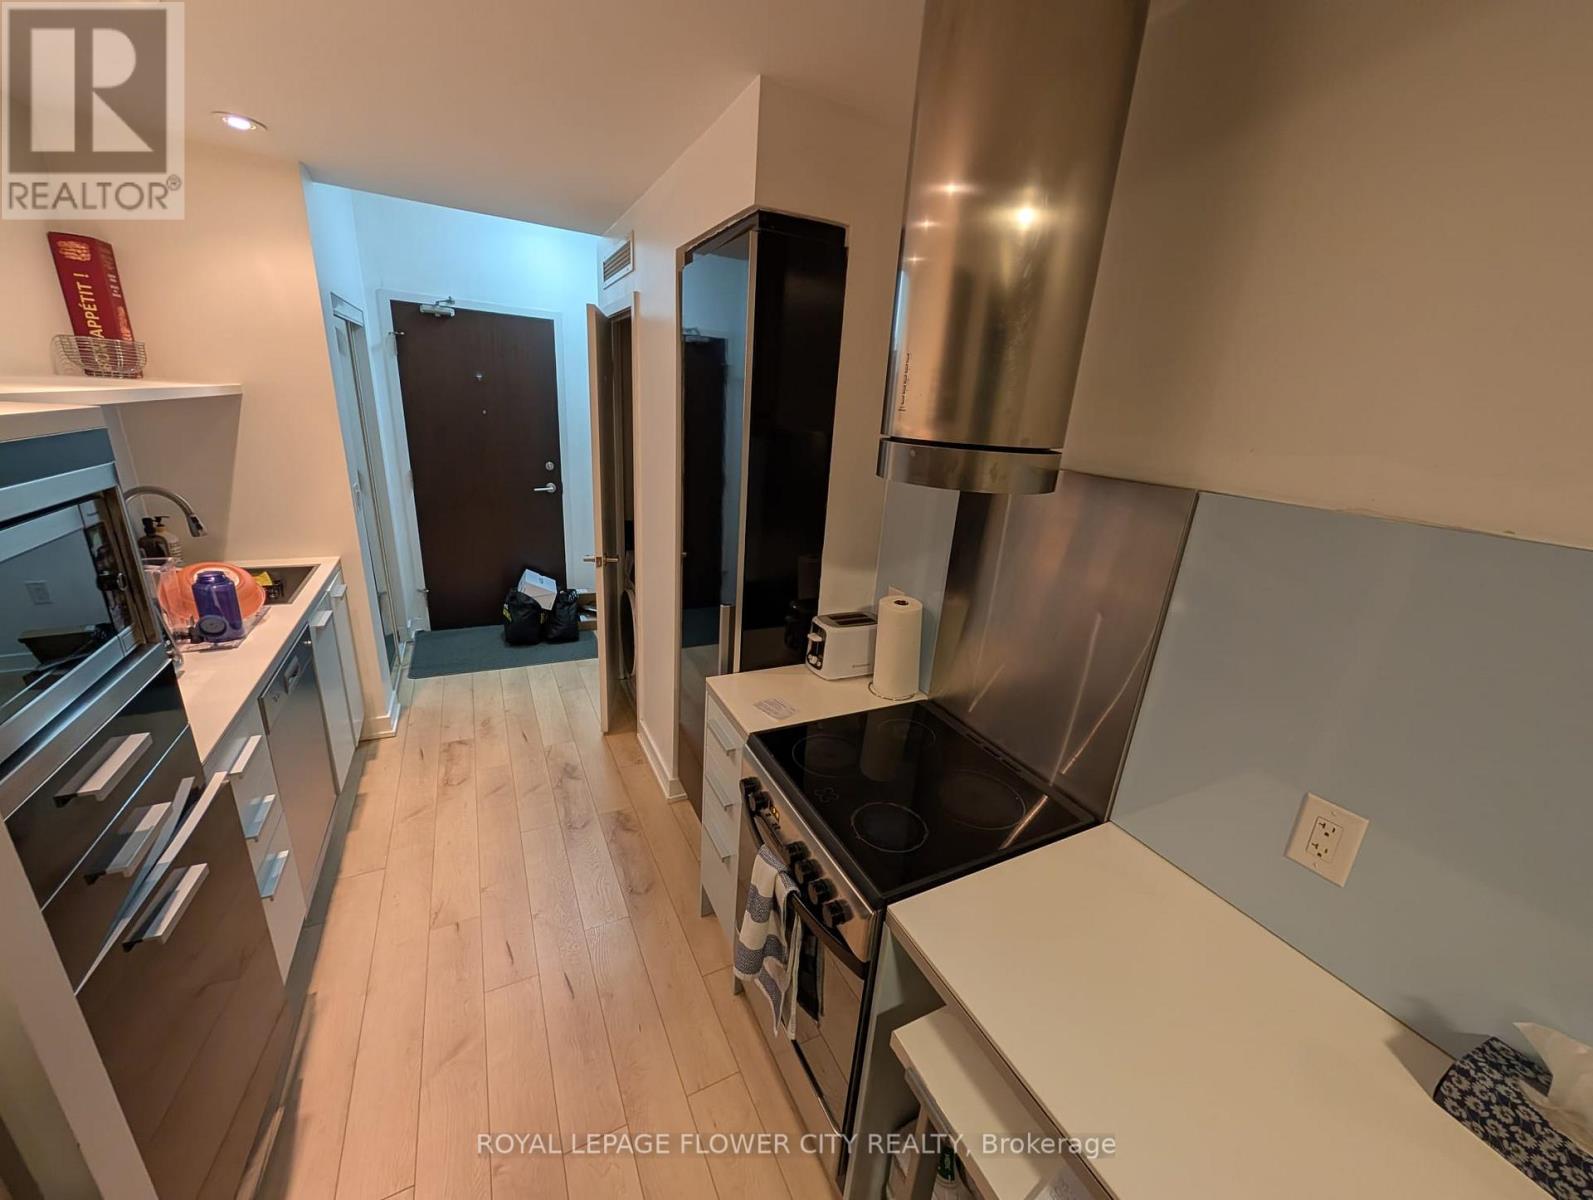
Stunning 1 Bedroom Condo In The Heart Of Downtown Toronto! CityPlace Panorama, A Master-Planned Waterfront Community. 9' Ceilings, Floor-To-Ceiling Windows & A Functional Layout With No Wasted Space. Modern Kitchen With Stone Counters & Built-In Appliances. Steps To Lake Ontario, Harbourfront, Music Garden, Rogers Centre, Financial District & Transit. Building Amenities Include Rooftop Garden, Hot Tub, Exercise Room, Guest Suites, Concierge & 24Hr Security. Heat, Water & Central A/C Included In Maintenance. Ensuite Laundry. Don't Miss This Opportunity To Live In One Of Toronto's Most Sought-After Waterfront Neighbourhoods!. The listed price is for an unfurnished unit. Furnished options are available for an extra $200/month. (id:63203)
Ph9 - 138 St Helen's Avenue
Toronto, Ontario
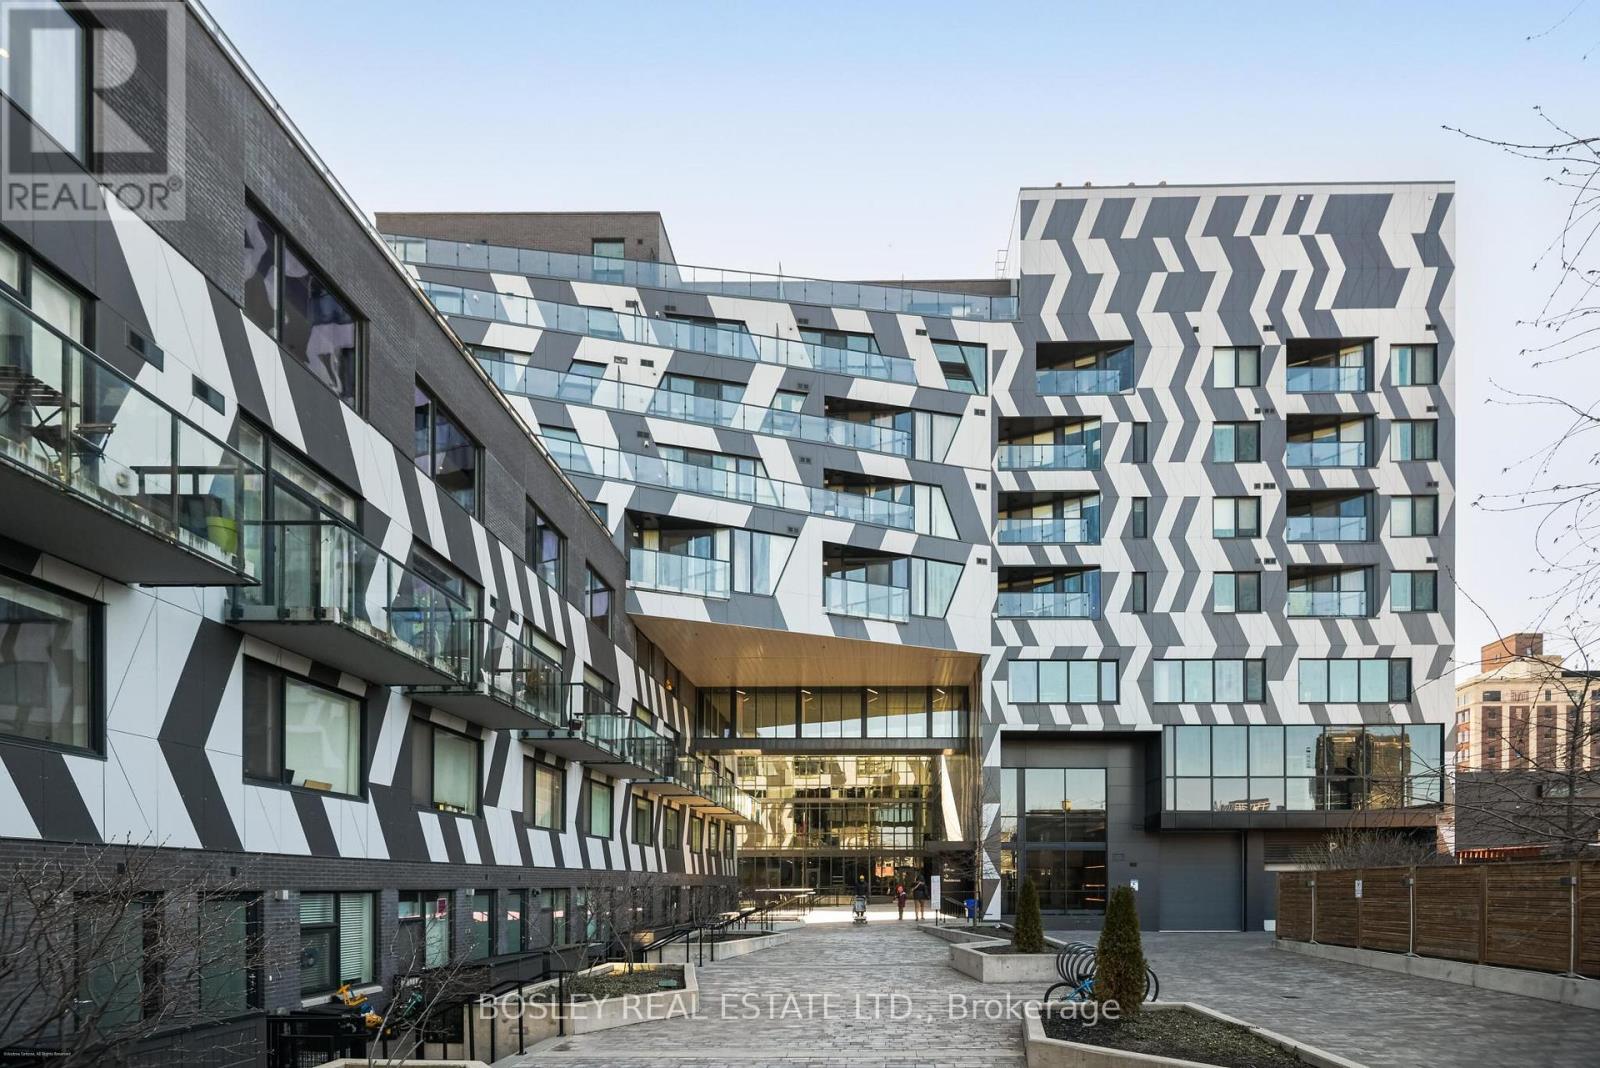
Penthouse Living Redefined In One Of Toronto's Most Architecturally Iconic Boutique Residences. This Beautifully Designed 2-Bedroom + Dedicated Office Suite Showcases A Highly Functional Split Bedroom Layout, Offering The Perfect Balance Of Privacy And Flow. Wrapped In Floor-To-Ceiling Windows, The Space Is Flooded With Natural Light And Elevated By Clean Lines, Refined Finishes, And Thoughtful Design Throughout. The Designer Kitchen Is A True Statement-Featuring Integrated Appliances, Sleek Stone Surfaces, Custom Cabinetry, And A Gas Cooktop-Seamlessly Blending Style And Function For Both Everyday Living And Entertaining. The Dedicated Office Space Creates The Ideal Work-From-Home Environment, While The Spacious Bedrooms Offer Tranquility And Comfort Above The City. A Spa-Inspired Bathroom Completes The Interior With A Modern, Minimalist Feel. Step Out Onto Your Private Balcony And Take In Open Skyline Views-Your Own Elevated Retreat In The Heart Of The West End.Complete With 1 Parking Space And Set Within A Vibrant, Design-Forward Community Just Steps To Transit, Cafés, Parks, And Some Of The City's Best Local Spots. A Rare Penthouse Offering Where Architecture, Lifestyle, And Location Come Together Seamlessly. Open House Sat/Sun April 11th&12th 2-4PM (id:63203)

5197 Yonge Street
Toronto, Ontario
Prime leasing opportunity on vibrant Yonge Street, ideally located just north of North York Centre. This standout, single-tenant commercial building offers exceptional exposure in one of Toronto's busiest corridors, benefiting from outstanding pedestrian and vehicular traffic. Steps to North York Centre subway station, Mel Lastman Square, and Empress Walk, and surrounded by major retailers, restaurants, offices, and high-density residential towers. Excellent visibility and accessibility in the heart of North York. Net Rent: $18,000.00/month + $5,500.00/month TMI + HST and utilities. (id:63203)
125 Ritchie Avenue
Ottawa, Ontario
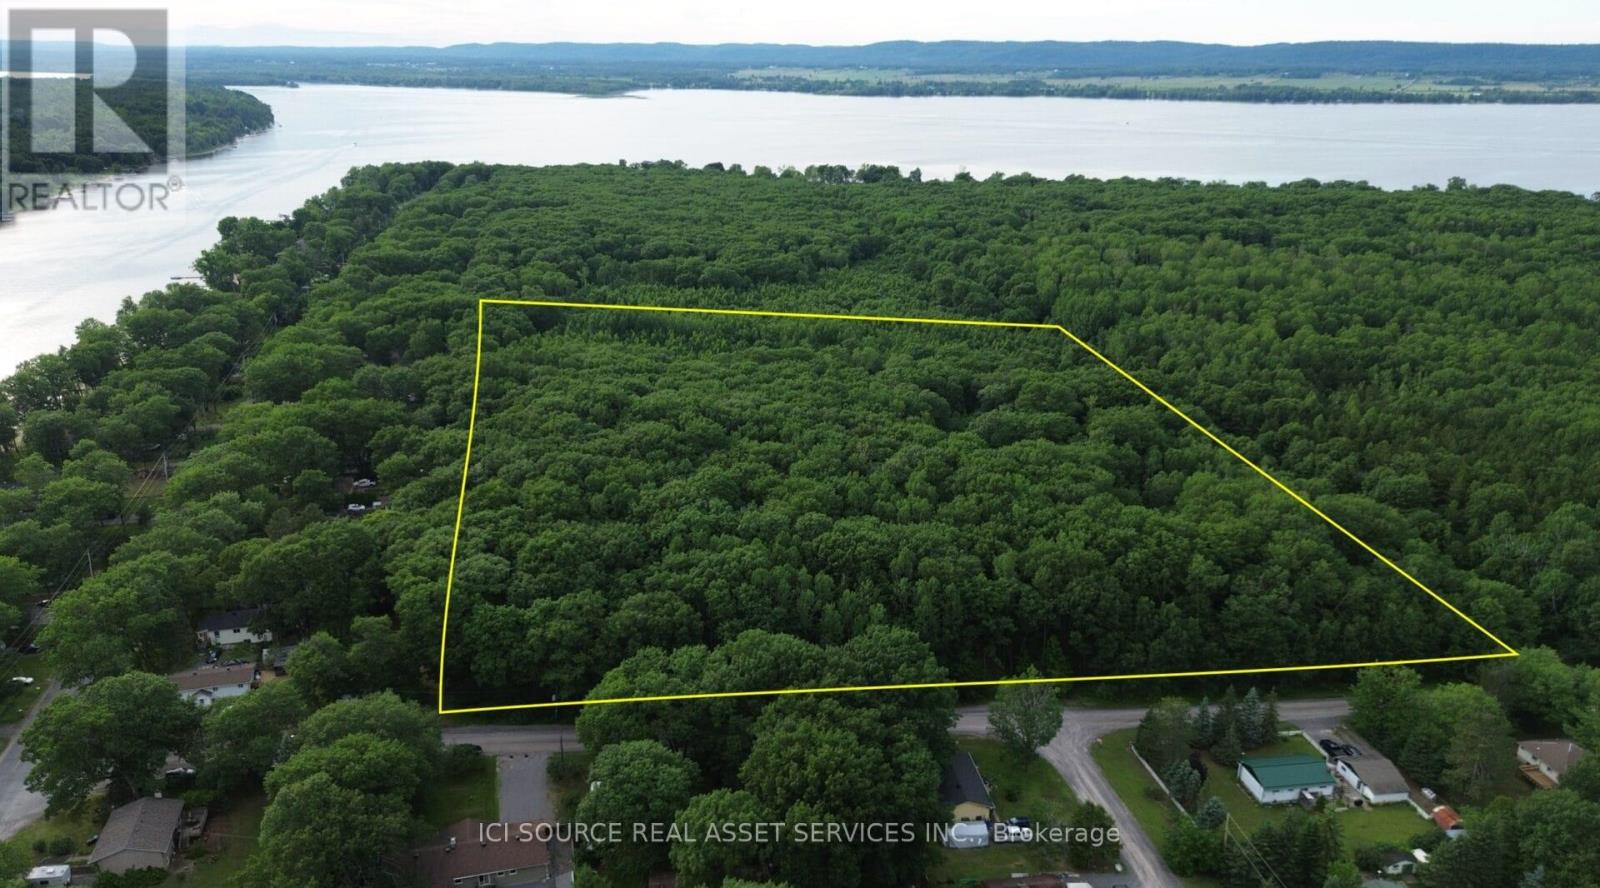
15.7 acres of well drain mature forest lot, zoned for residential building and an accessory building. Above the floodplain, with services on the street. This is a one of a kind lot, adjacent to Torbolton Forest and across the street from the water. *For Additional Property Details Click The Brochure Icon Below* (id:63203)

3612 Indian Trail
Hamilton, Ontario
Nestled on the edge of Brantford in Ancaster, this beautifully updated country home offers the perfect blend of history, charm, nature, and modern comfort. Originally built in 1845, this bungalow with loft is filled with warmth and character, while preserving treasured original details including some hardwood flooring and the original front door. Extensively renovated between 2015 and 2020, the home offers over 3,000 sq. ft. of finished living space, a new septic system installed in 2020, a durable metal roof, and a full Generac generator for added peace of mind.Inside, rich wood trim, wide plank floors, granite counters, 2 bathrooms, 3 bedrooms, and a spacious loft provide inviting and flexible living space for family, guests, or additional sleeping areas. The home has a cozy country feel throughout, with timeless details that make it truly special.Set on a picturesque property surrounded by natural beauty, the setting is peaceful and private, with views of the stream, open fields, forest, mature trees, gardens, and abundant birdlife. Multiple outdoor sitting areas create the perfect places to enjoy morning coffee, quiet evenings, or simply take in the surrounding nature.A standout feature of the property is the impressive detached 4-car garage/workshop. Complete with hydro, concrete floor, two garage doors, and a rear sliding door, this exceptional space is ideal for a hobbyist, car enthusiast, tradesperson, storage, or anyone looking for a large and functional workshop.With its beautiful rural views, extensive gardens, large driveway, modern updates, preserved historic charm, and incredible garage/shop, this is a rare opportunity to own a truly special country property in a peaceful setting. (id:63203)
125 Mceachern Lane
Gravenhurst, Ontario
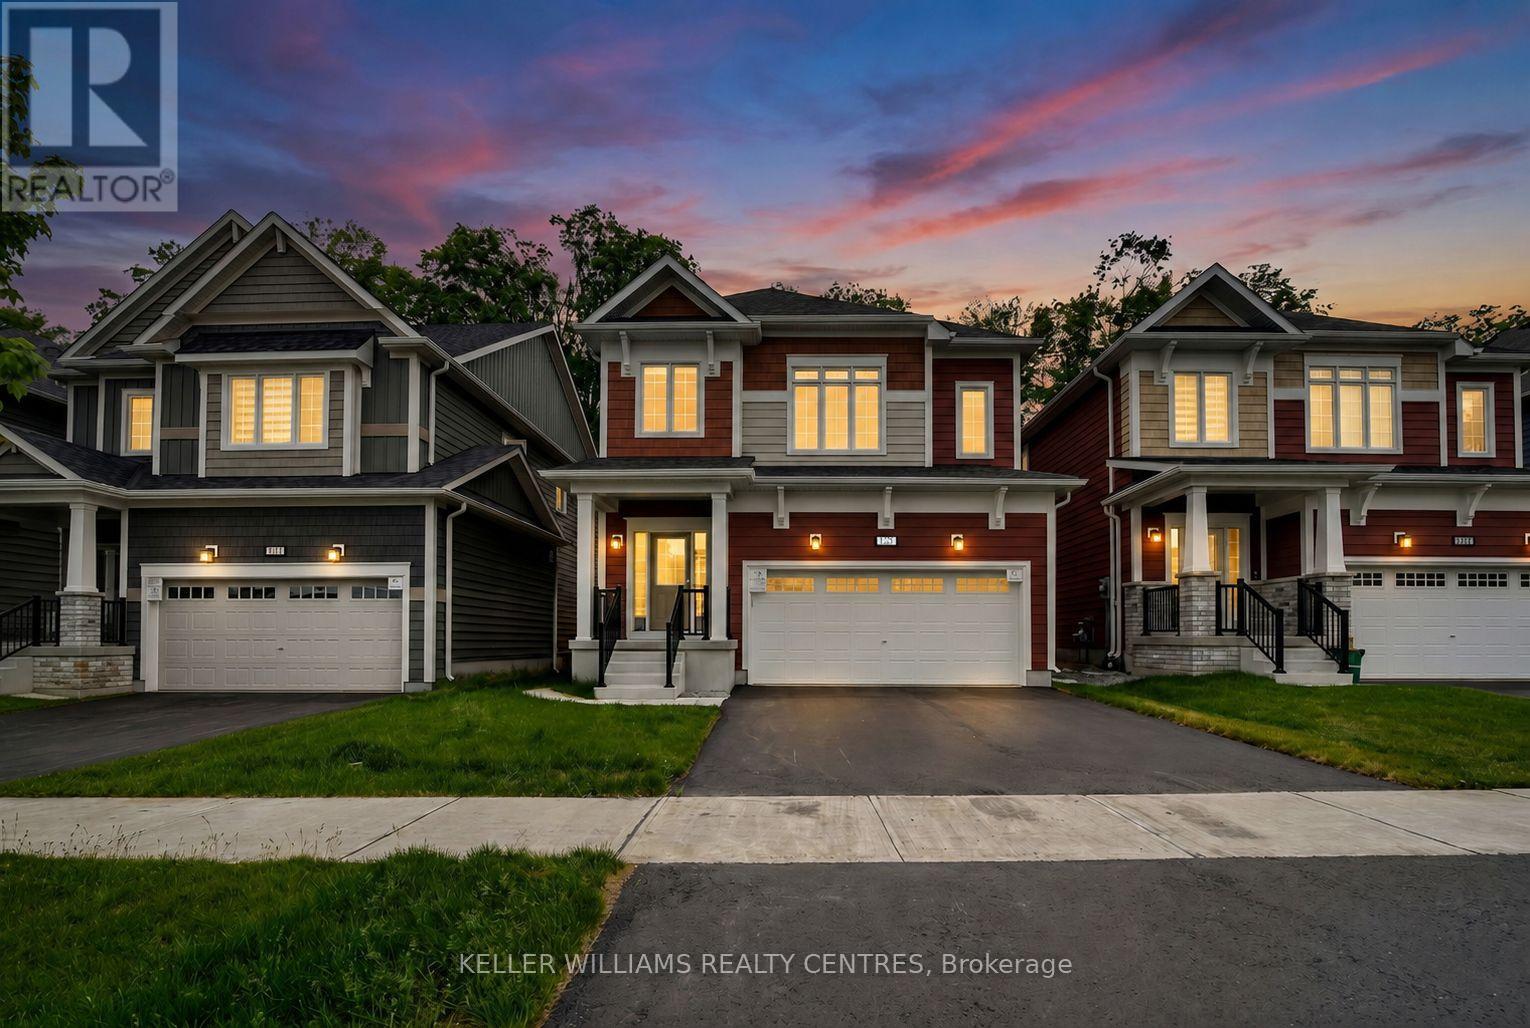
Welcome to 125 McEachern Lane, a stunning, brand-new furnished home designed for modern, luxurious living in the heart of Gravenhurst. This beautifully crafted 4-bedroom, 4-bathroom home offers a perfect blend of style, space, and comfort. Step inside to discover bright, open-concept living spaces filled with natural light, contemporary finishes, and thoughtful details throughout.With extensive upgrades and a luxurious feel.The spacious kitchen flows seamlessly into the main living and dining areas, making it ideal for both everyday living and entertaining. Walk out to a beautiful deck overlooking endless green space. Featuring a serene primary suite with a private ensuite, a second bedroom with its own ensuite, and carpet-free living throughout, this home offers comfort, convenience, and thoughtful design. Enjoy the convenience of a double-car garage plus two additional driveway parking spaces, perfect for families or guests. As a new build, this home offers the peace of mind of modern construction, energy efficiency, and a fresh, move-in-ready feel. Steps to local schools, parks, trails & and the natural beauty of Muskoka & more! (id:63203)
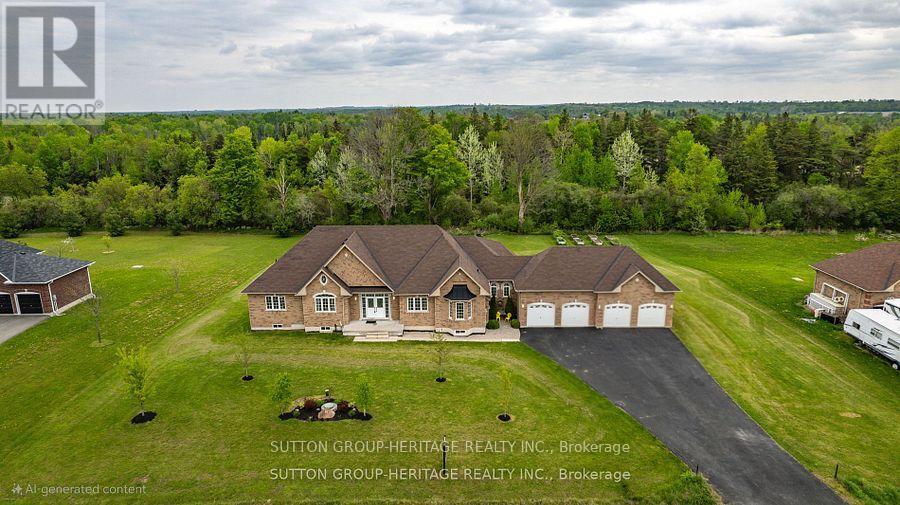
61 Songbird Crescent
Kawartha Lakes, Ontario
Welcome To 61 Songbird Crescent - A Rare Estate Bungalow Offering Space, Privacy, Nature, And Incredible Future Potential. Set On A Premium 1.21-Acre Lot Backing Onto Tranquil Forested Green Space, This Impressive Approx. 3,000 Sq Ft 3+1 Bedroom, 5 Bathroom Home Is Located In A Quiet Estate Community Less Than 1km From The Shores Of The Scugog River, With Lindsay And Port Perry Both Within An Easy Drive. Step Inside To A Bright, Open, And Functional Main Floor Featuring 9 Ft Ceilings, Hardwood Flooring, Pot Lights, Large Windows, And An Inviting 2-Way Gas Fireplace Connecting The Living And Dining Areas. The Spacious Kitchen Is The Heart Of The Home, Complete With A Huge Centre Island, Granite Counters, Stainless Steel Appliances, Large Pantry Cupboards, And A Sun-Filled Breakfast Area With Walkout To An Oversized Raised Deck Overlooking The Peaceful Backyard. Enjoy Sunrise Coffee, Quiet Evenings, And The Privacy Of A Setting Framed By Nature. The Main Floor Also Features A Cozy Family Room With A Second Gas Fireplace, Convenient Laundry, And A Versatile Den Perfect For A Home Office, Nursery, Or Guest Space. Three Generous Bedrooms Each Offer Their Own Ensuite Bathroom, Creating Rare Comfort And Functionality For Families, Guests, Or Multi-Generational Living. The Oversized Unfinished Walkout Basement Adds Tremendous Potential With Builder-Upgraded 9 Ft Ceilings, A Finished 4-Piece Bathroom, Large Above-Grade Windows, Kitchen And Laundry Rough-Ins, And A Cold Storage Cellar-An Ideal Canvas For An In-Law Suite, Entertainment Space, Gym, Theatre Room, Or Additional Living Area. Complete With An Approx. 1,000 Sq Ft 4-Car Garage Featuring 2 Extra-Deep Bays, A Full-Sized Backyard Access Garage Door, And Multiple Walkouts To The Yard And Deck, This Is A Dream Setup For Car Enthusiasts, Hobbyists, Contractors, Or Anyone Needing Serious Storage. A Rare Combination Of Size, Setting, Garage Space, And Future Potential-This Is Truly A Property You Have To See For Yourself! (id:63203)
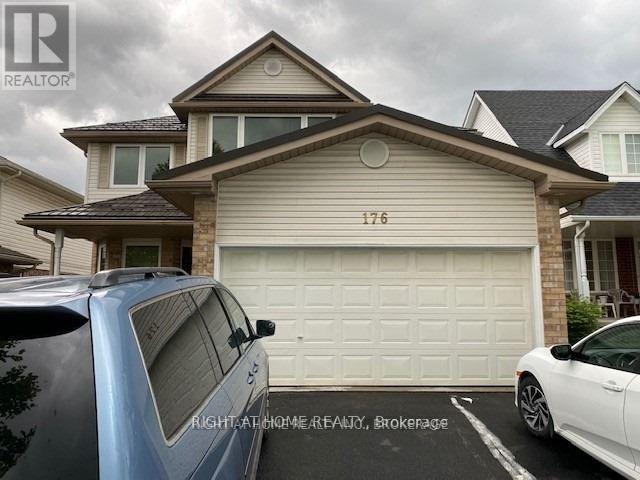
176 Starwood Drive
Guelph, Ontario
This Rental Is A Must See! Bright And Spacious Detached Home With 4 Bedrooms + 3 Bathrooms In Prime Grange Hill Community Of Guelph. Main floor has a Separate Family room that walks out to a deck, Huge Living & Dining Room, equipped kitchen with breakfast area. Den is also On the Main Floor. On the second floor there is the Master Bedroom with ensuite and walk-in closet, 3 Additional Bedrooms and 4-piece Bathroom. Use Of Half Of The Basement as playroom or rec room. Fantastic Location Just Minutes Away From Local Amenities, Schools, Parks, Trails, Public Transit. Tenant To Pay 80% Of All Utilities (Bsmt Tenant Pays 20%)Including Rental Equip. Non-Smokers, No Pets preferred. (id:63203)