

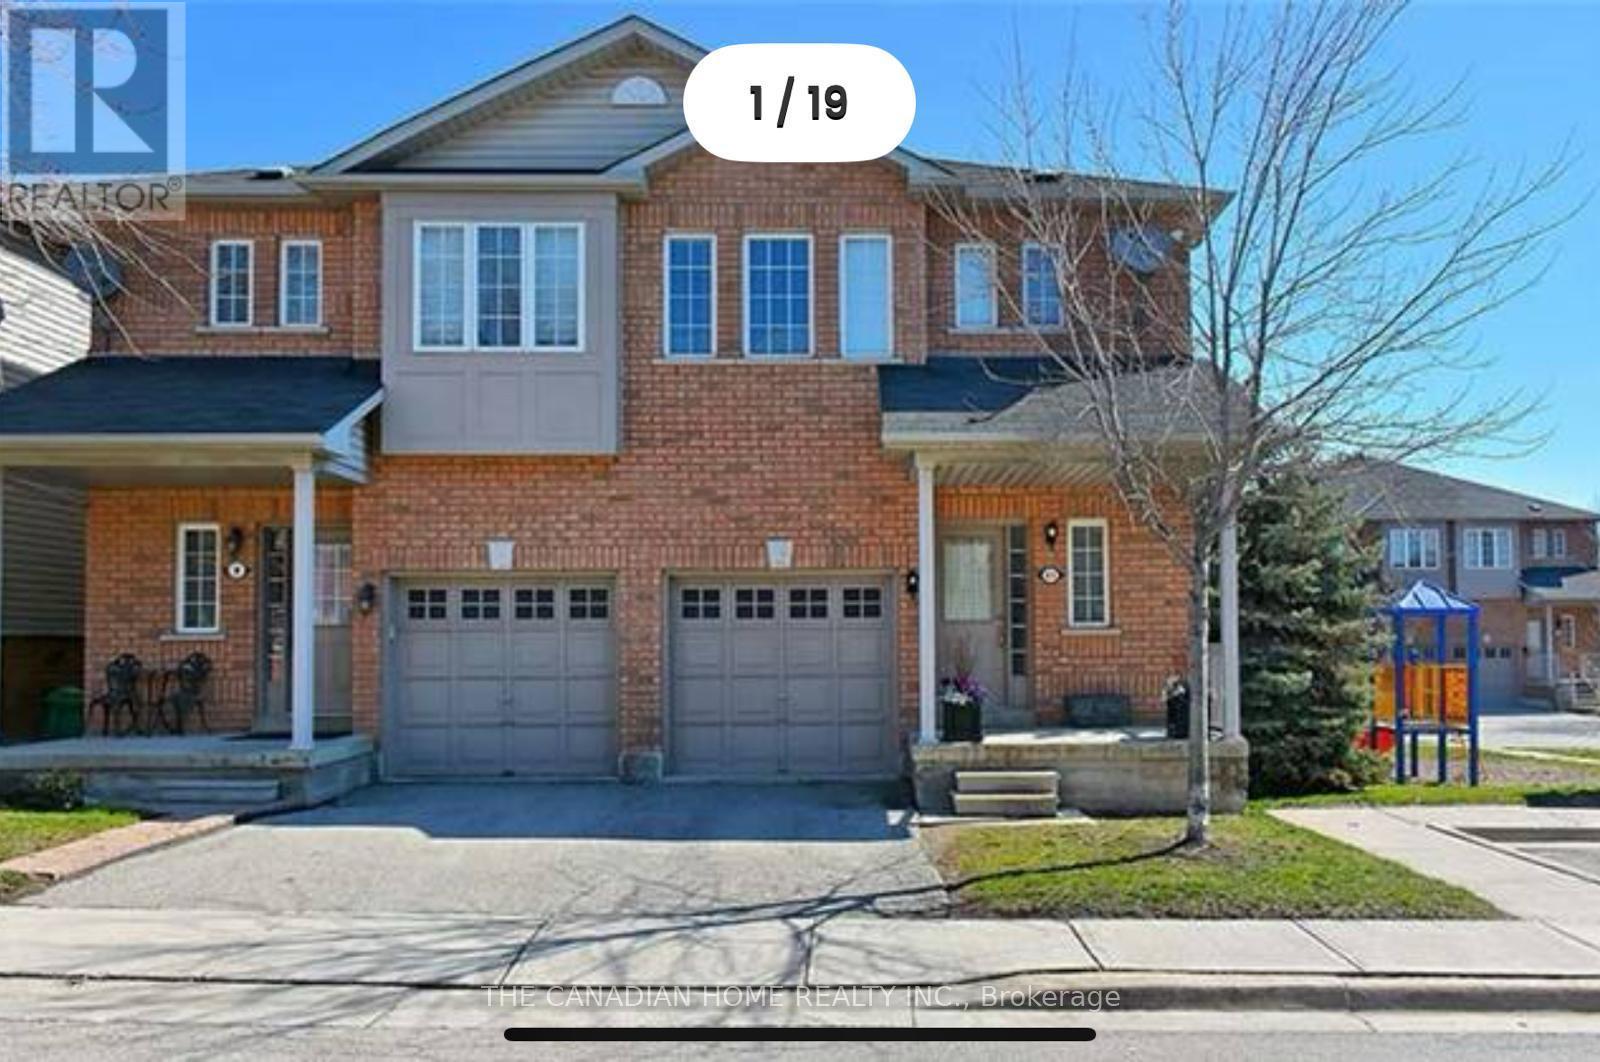
11 - 2270 Britannia Road W
Mississauga, Ontario
LOCATION, LOCATION, LOCATION!!! Elegant 3-Bed, 4-Bath Semi-Detached Condo for rent in prime Streetsville area. This stunning property offers the perfect blend of modern comfort, style and unbeatable convenience in the heart of Streetsville- one of Mississauga's most desirable and family-friendly neighborhoods. Minutes to Streetsville GO Station- Easy commute to Downtown Toronto. Top rated Vista heights School- Ideal for families. Close to shopping, dining and essentials. Quick access to 401 and 403 highways. Don't miss your chance to live in this stunning home in one of the most coveted areas in Mississauga (id:63203)
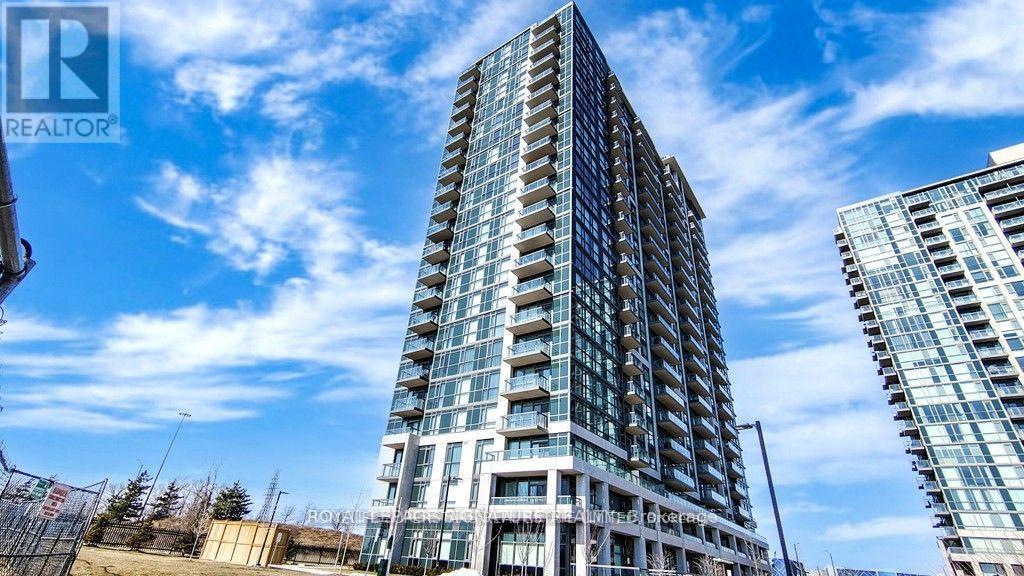
Ph216 - 349 Rathburn Road W
Mississauga, Ontario
Discover the epitome of Square One living with this enchanting one-of-a-kind End unit penthouse condo nestled in the heart of Mississauga. Offering breathtaking panoramic views of the Lake, this 2+1 bed, Den can easily convert to 3rd bedroom,2 bath residence offers 9ft ceilings and nearly 946 Sqft of living space, Balcony & Patio, Sunlit open concept living space, adorned W/floor to ceiling windows that offer unbeatable City Centre & Lake views from multiple directions. Tremendous floor plan, well-appointed Modern Finishes kitchen Quartz islands, built-In Appliances, Modern Finishes Comprise Of Large Breakfast Bar, High-Quality laminate Floors Thru/Out. Building Features Well Maintained Luxury Amenities such as Indoor Pool with Sauna, Movie Theatre, Gym , Bowling alley, Guest Suites, BBQ Area, Party Room, Tennis Court, and 24 Hrs Concierge. Great Location, Steps To Square One, Sheridan College, Cineplex, Go Station, Living art Centre, Celebration Square, YMCA, NEW LRT, City Hall, Centre Library & Much More. (id:63203)
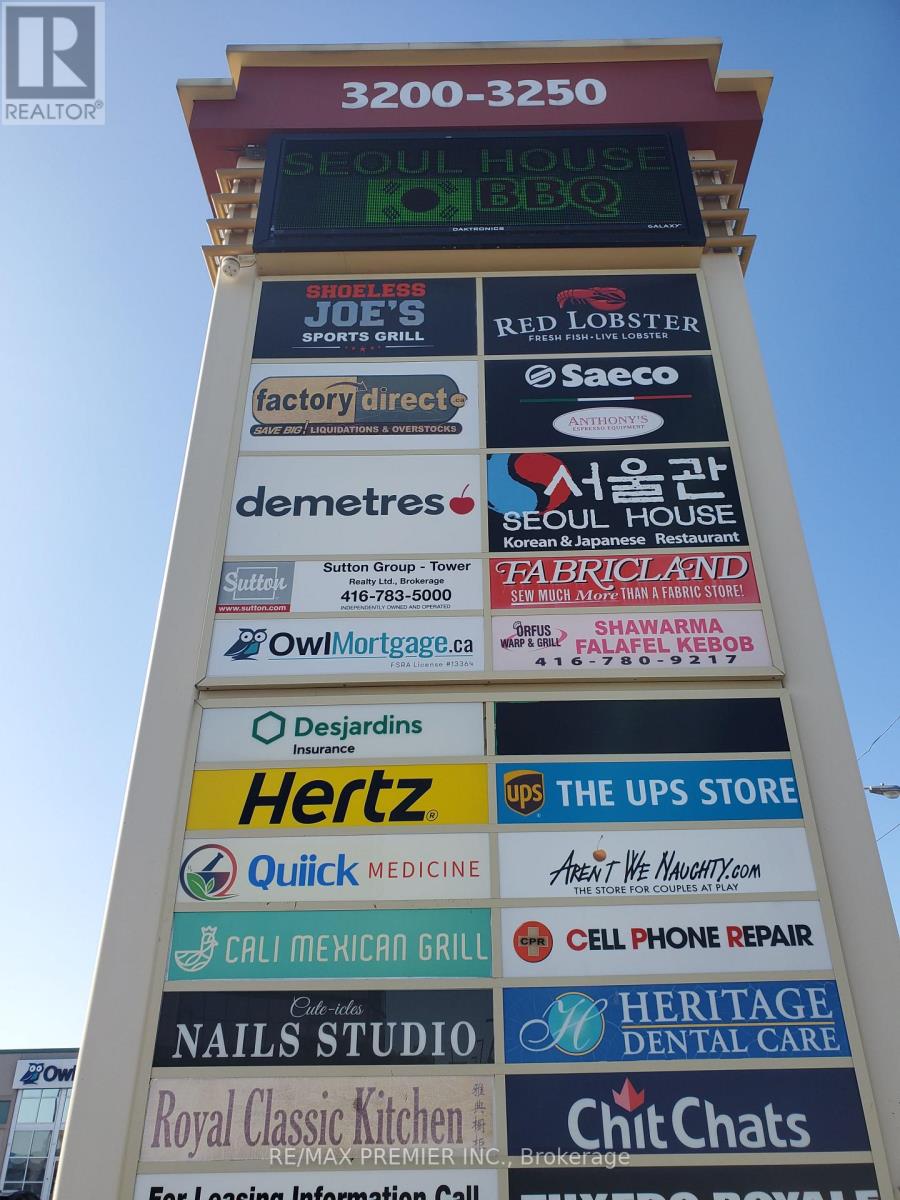
421 - 3200 Dufferin Street
Toronto, Ontario
Prime functional space * Bright window exposure * Abundance of natural light * Conveniently located in a 5 storey office tower in a busy plaza with Red Lobster, Shoeless Joe's, Cafe Demetre, Hair Salon, Dental, Nail Salon, Edible Arrangements, UPS, Pollard Windows, Wine Kitz, Desjardins Insurance, SVP Sports and more * Situated between 2 signalized intersections * This site offers access to both pedestrian and vehicular traffic from several surrounding streets * Strategically located South of Hwy 401 and Yorkdale Mall. (id:63203)
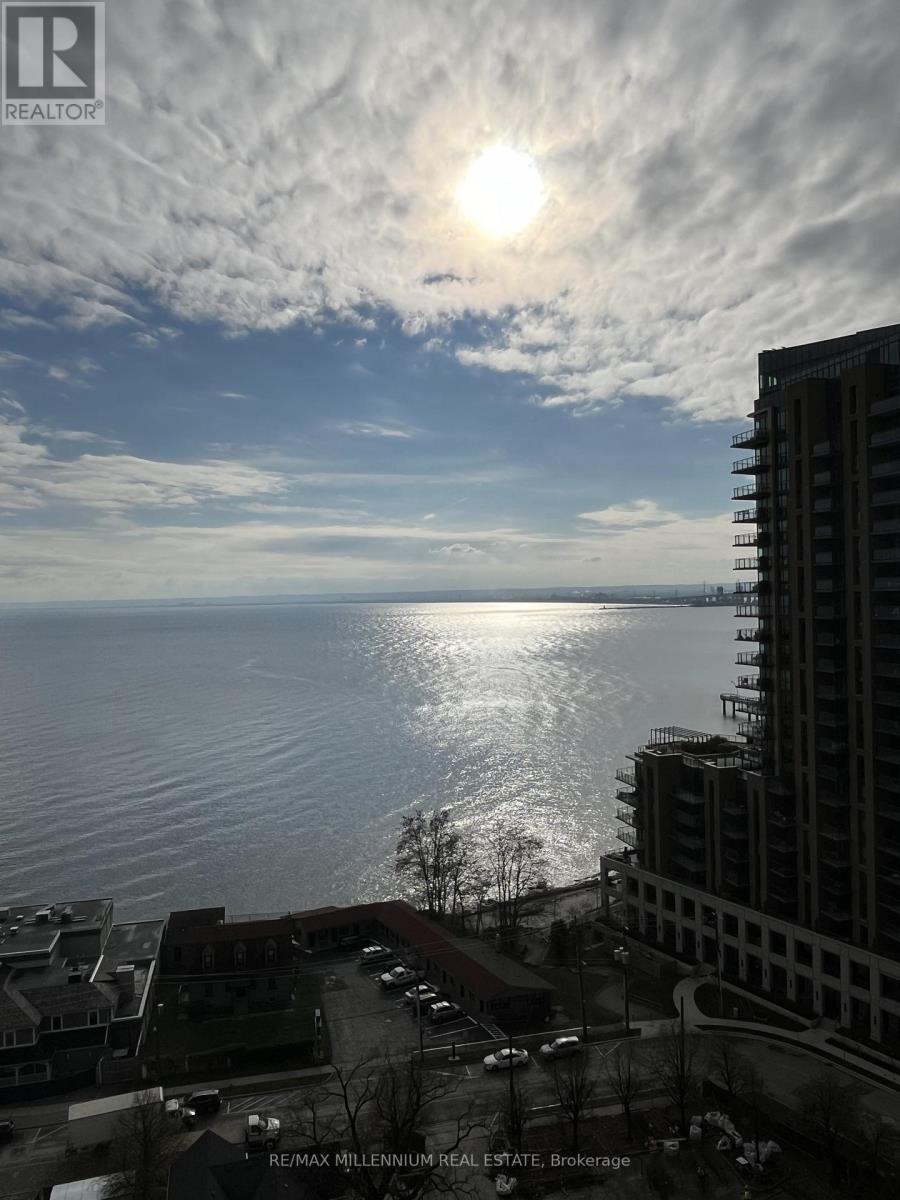
1608 - 370 Martha Street
Burlington, Ontario
Experience luxury lakeside living at Nautique Lakefront Residences located in the heart of Downtown Burlington. This 1-bedroom unit offers gorgeous lake views and an exceptional waterfront lifestyle. Your soon-to-be favorite spot will be the rooftop lounge and terrace featuring a swimming pool. Residents also enjoy an array of exceptional amenities, including a dining room, bar areas, indoor/outdoor yoga studio, fitness center, sky lounge, fire pits, whirlpool, and more. There's also 24-hour concierge service. When living in this home, you need to see the lake, and your balcony provides just that. Step outside and immerse yourself in the vibrant waterfront lifestyle with stunning lake views. You'll be just a short walk away from Spencer Smith Park, restaurants, and coffee shops. The location is unbeatable! Burlington Centre, Mapleview Mall, grocery stores, the GO Station, and the public library are all steps away. Don't miss this opportunity to live on the lake and enjoy all that Burlington lakeshore has to offer! (id:63203)
Upper - 908 Ossington Avenue
Toronto, Ontario
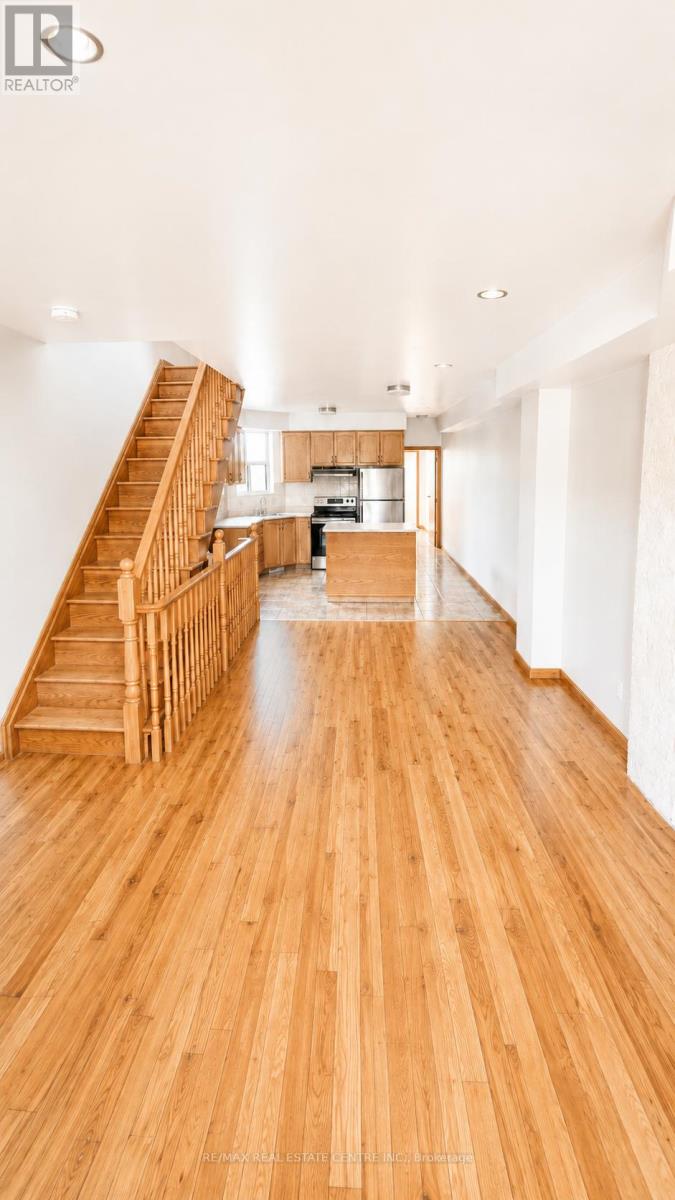
Welcome to this beautiful 3-bedroom plus den, 1.5-bathroom home offering spacious living across two levels, located in one of Toronto's most vibrant neighborhood. Natural light cascades throughout the spacious, open-concept living area, highlighting the entertainers kitchen, complete with a center island, ample storage. The rooftop patio provides an incredible retreat with city skyline and sunset views truly a rare find! The home also features generously sized bedrooms, a private backyard perfect for relaxing or entertaining, and parking accessible via laneway at the rear of the property. Located just steps from Bloor Street, Christie & Ossington Subway Stations, this home offers unparalleled convenience with easy access to beautiful parks, top-rated schools, and an array of restaurants, cafes, and amenities. A quick commute to the Theatre District, Financial District, and other downtown hotspots, this close-knit community represents Toronto living at its finest. Don't miss this fantastic opportunity. 1 parking spot included in private backyard. **Utilities are included in lease** Full Unit Freshly Painted and Cleaned. (id:63203)
1804 - 4011 Brickstone Mews
Mississauga, Ontario
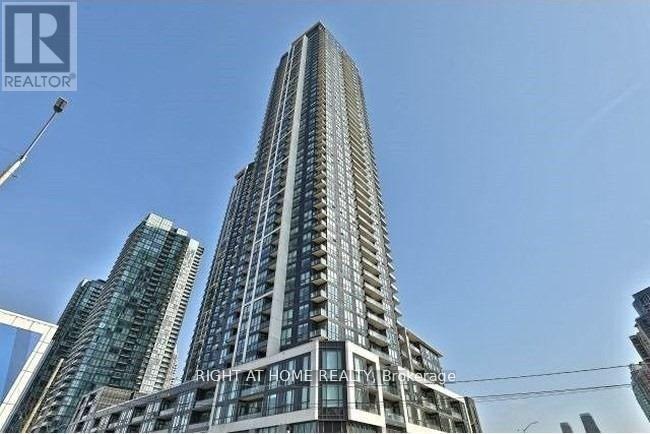
Experience modern urban living in the heart of Mississauga! This bright and spacious condo features an open-concept layout with contemporaryfinishes. Enjoy a sleek kitchen equipped with stainless steel appliances and quartz countertops. The generous bedroom offers a floor-to-ceilingwindow and a large closet. Includes ensuite laundry, one parking space, and one locker. Ideally located just steps from Celebration Square,Square One, Sheridan College, Living Arts Centre, YMCA, Whole Foods, major highways, and public transit. (id:63203)
Th02 - 39 Annie Craig Drive
Toronto, Ontario
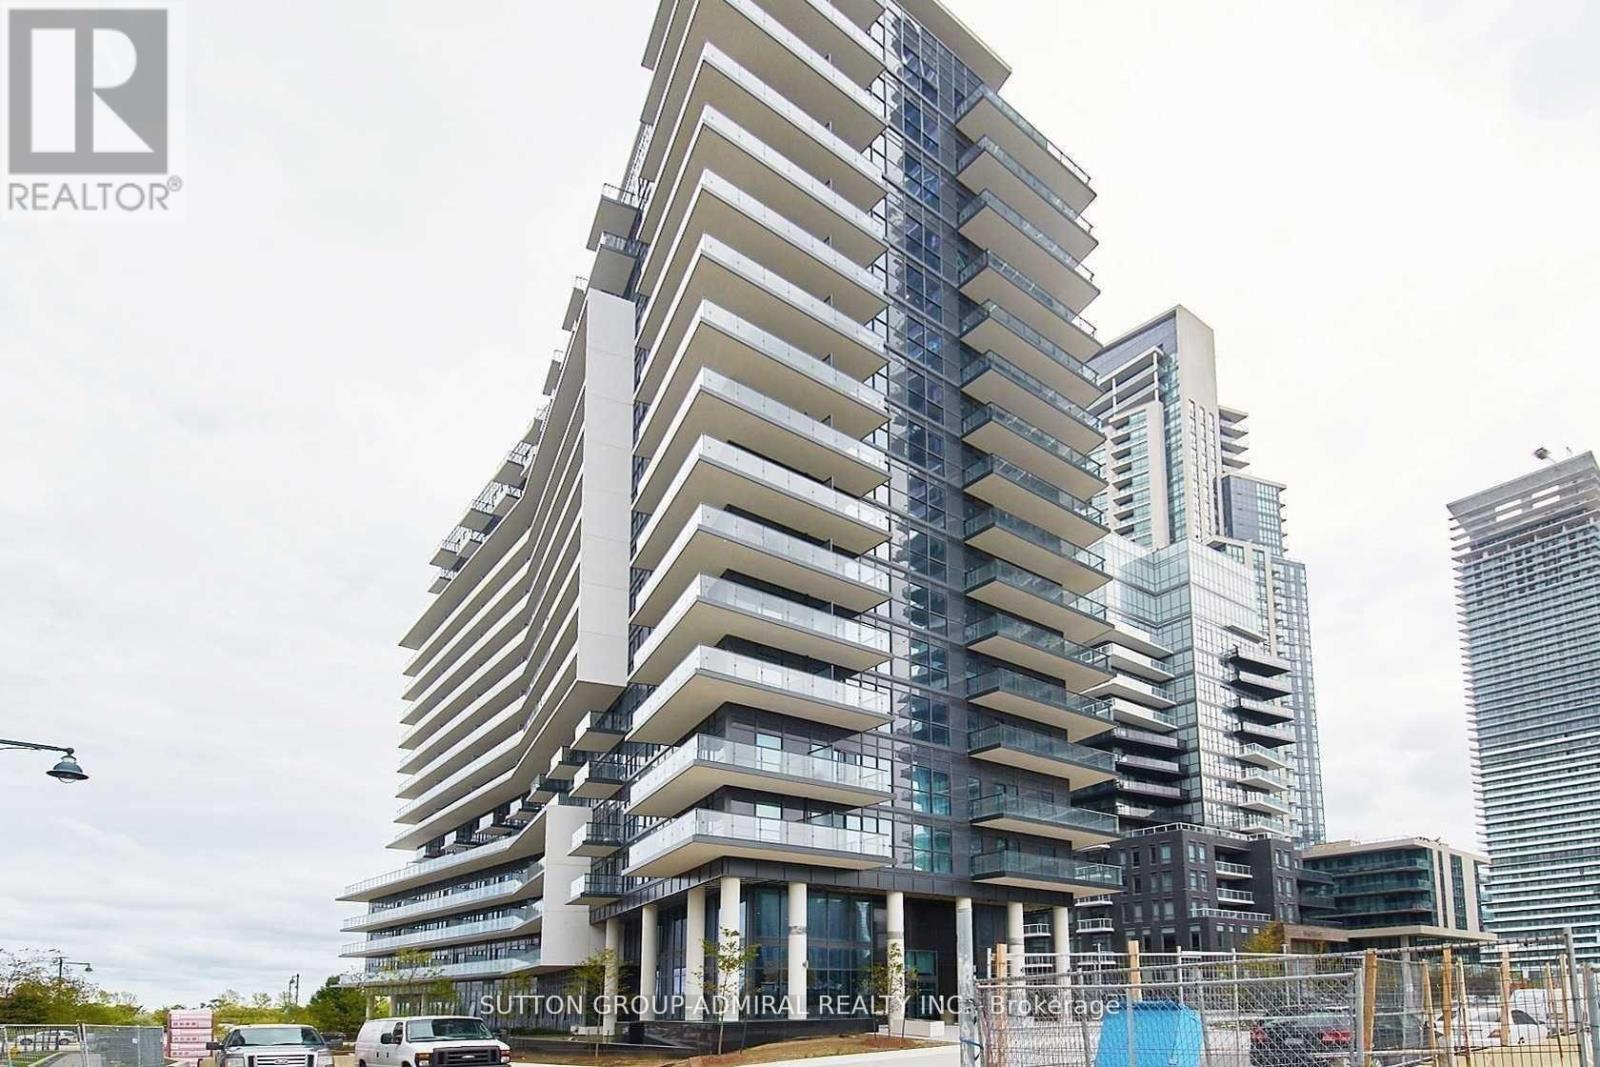
Waterfront ,Elegant Boutique Residence, New 2 Story Condo Townhouse Facing Lake #amazing 14' Ceiling ".2+1 Bedroom And 3 Bathroom .Filled Of Sunlight Open Concept Living/Dining Room With Ground Walk-Out To Patio Out Lake Views. Upgraded Kitchen With Stainless Appliances, Parking And Locker, 2nd Floor Bedrooms For More Privacy. Feels Like A House With Great Condo Amenities! **Separate Entry Door To Street**. Must See (id:63203)
214 - 65 Via Rosedale
Brampton, Ontario
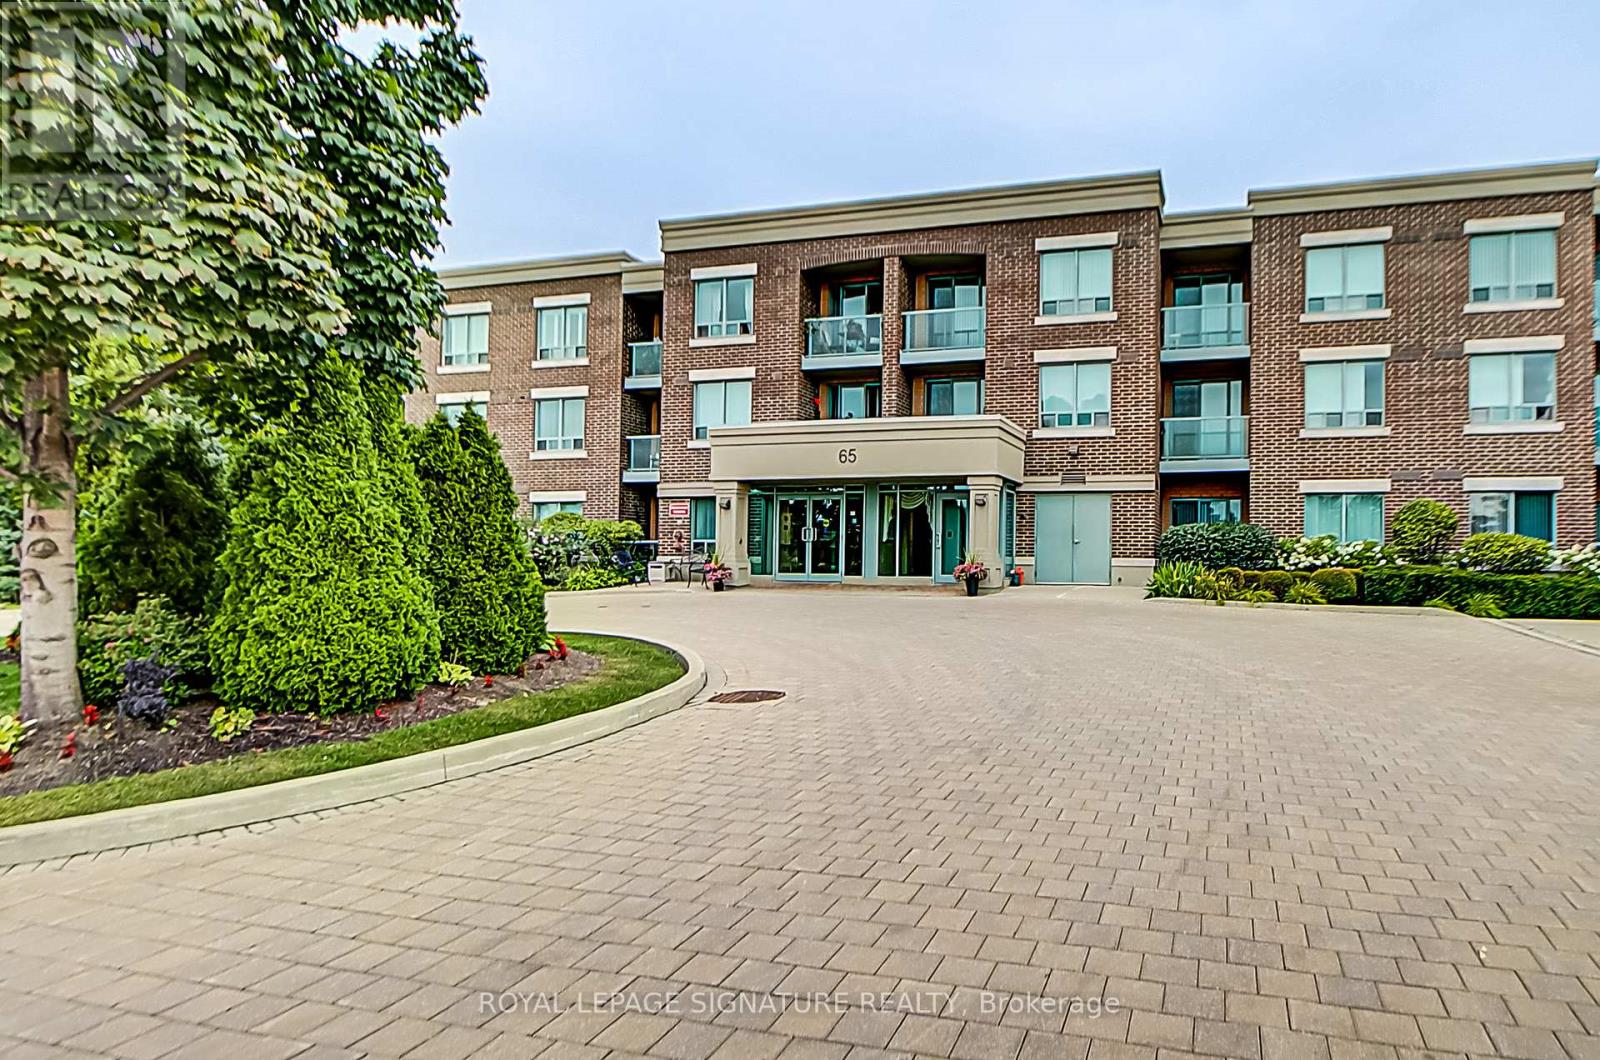
Welcome to Rosedale Village Gated Adult Lifestyle Living at it's finest. Beautiful two bedroom, 2 bath sought after corner unit with open concept, modern finishes and one of the best layouts in the complex. Kitchen features granite counters, stainless steel appliances and ceramic backsplash. Large walk-in closet in primary bedroom with en-suite and walk-out to balcony. Beautiful 9 Hole Executive Golf Course (fees incl.) Clubhouse with indoor Saltwater Pool, Sauna, Exercise Room and Party Room. Pickleball/Tennis, Bocce Ball, Shuffleboard and much more to sure please many enthusiasts. 24Hr gated security. Once car underground parking and one large storage locker. (id:63203)
67 - 2273 Turnberry Road
Burlington, Ontario
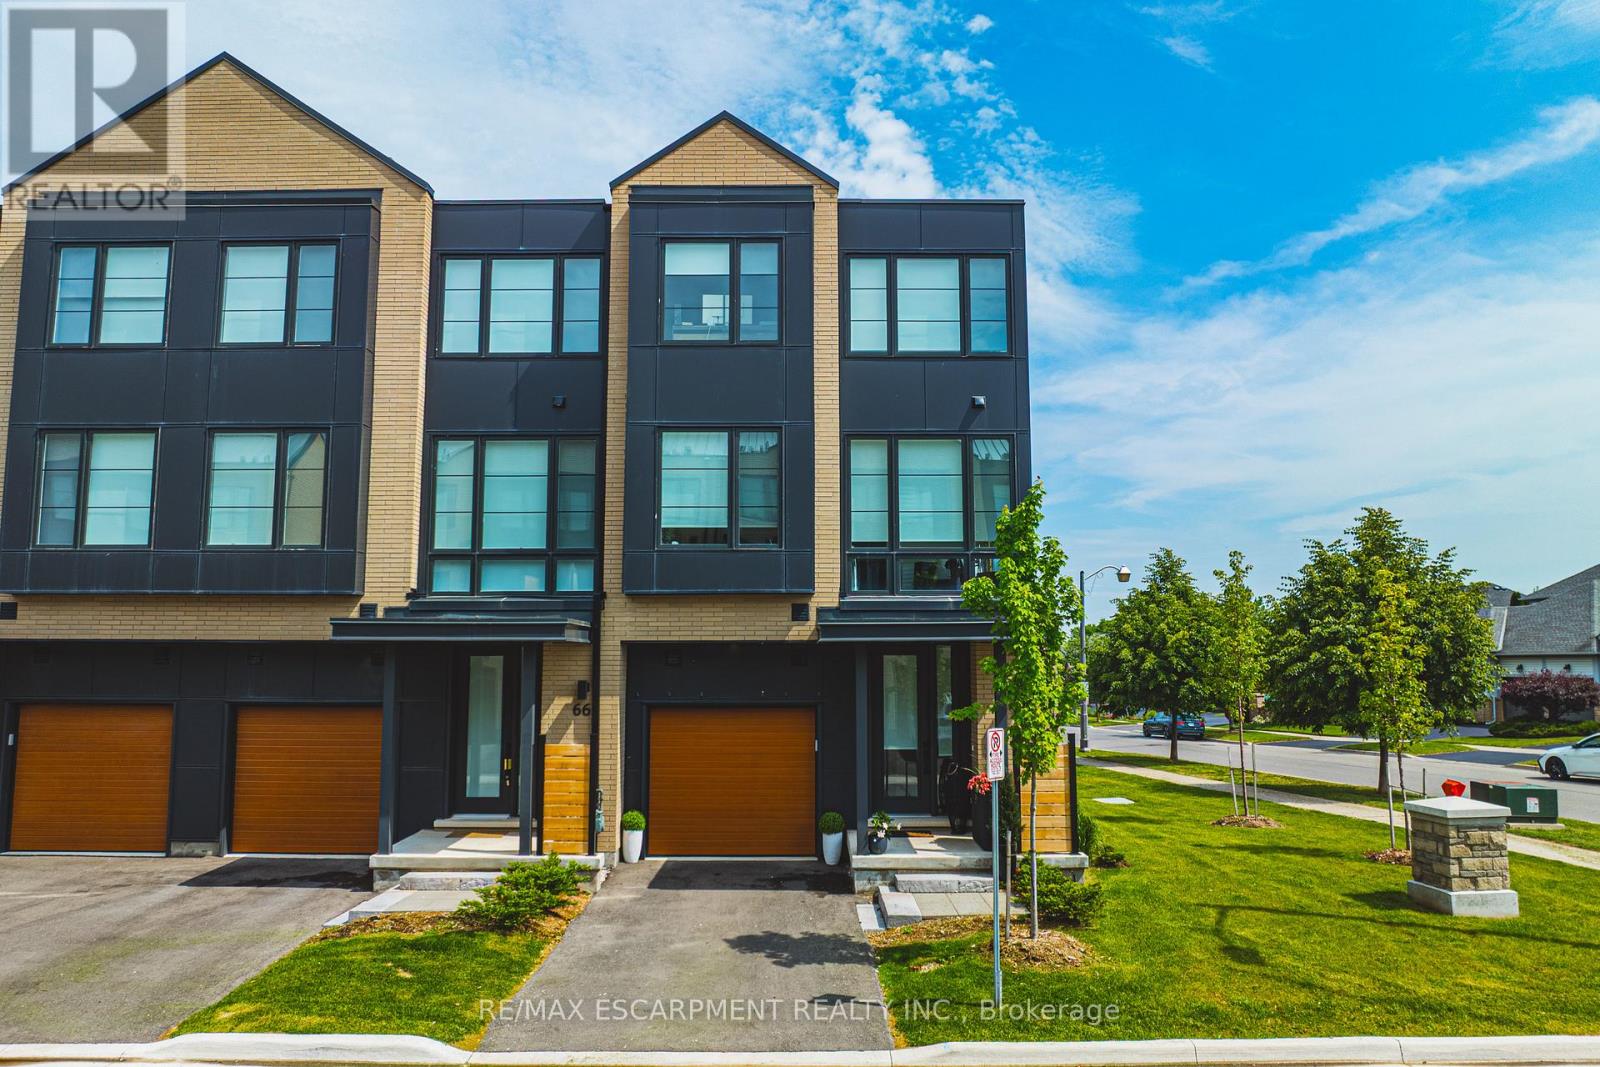
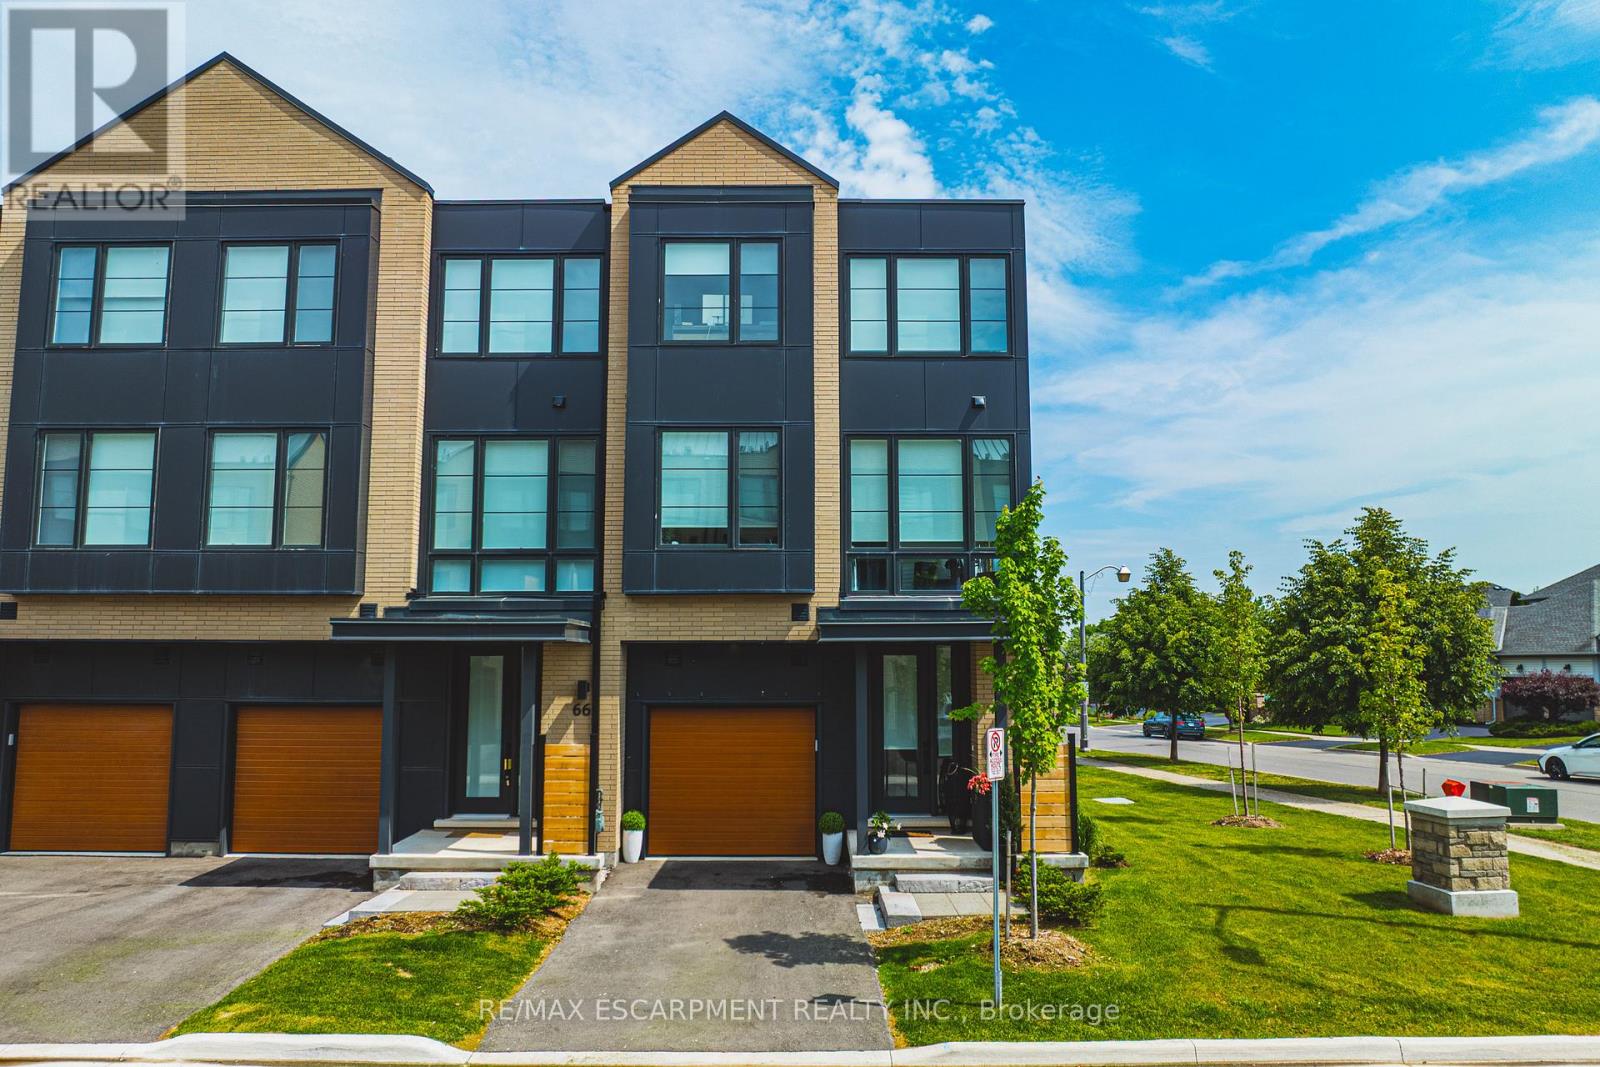
Stunning END UNIT! Over 3000 square feet of finished space (including 470 square feet in the lower level). This home has 3+1 bedrooms, 3 full and 2 half bathrooms and top-quality finishes throughout! The ground level includes a spacious foyer, garage access, large family room with backyard access and a 2-piece bathroom. The main floor boasts a stunning sun-filled living / dining room combination with hardwood flooring and 9 ft ceilings. The space is wide open to the kitchen - featuring a large island, separate pantry, stainless steel appliances and quartz counters. This level also includes another 2-piece powder room and access to a large deck with gas BBQ hookup. The top floor of the home includes 3 large bedrooms, 2 full bathrooms and a stackable washer / dryer! The primary bedroom includes a spa-like 5-piece ensuite and a walk-in closet. The lower level includes a fourth large bedroom with 3-piece ensuite, walk-in closet and plenty of storage space. The exterior features great curb appeal and includes a single car garage! This unit is situated in the highly sought-after Millcroft community and is located steps from all amenities! (id:63203)
67 - 2273 Turnberry Road
Burlington, Ontario
Stunning END UNIT! Over 3000 square feet of finished space (including 470 square feet in the lower level). This home has 3+1 bedrooms, 3 full and 2 half bathrooms and top-quality finishes throughout! The ground level includes a spacious foyer, garage access, large family room with backyard access and a 2-piece bathroom. The main floor boasts a stunning sun-filled living / dining room combination with hardwood flooring and 9 ft ceilings. The space is wide open to the kitchen - featuring a large island, separate pantry, stainless steel appliances and quartz counters. This level also includes another 2-piece powder room and access to a large deck with gas BBQ hookup. The top floor of the home includes 3 large bedrooms, 2 full bathrooms and a stackable washer / dryer! The primary bedroom includes a spa-like 5-piece ensuite and a walk-in closet. The lower level includes a fourth large bedroom with 3-piece ensuite, walk-in closet and plenty of storage space. The exterior features great curb appeal and includes a single car garage! This unit is situated in the highly sought-after Millcroft community and is located steps from all amenities! (id:63203)
2547a Eglinton Avenue W
Toronto, Ontario
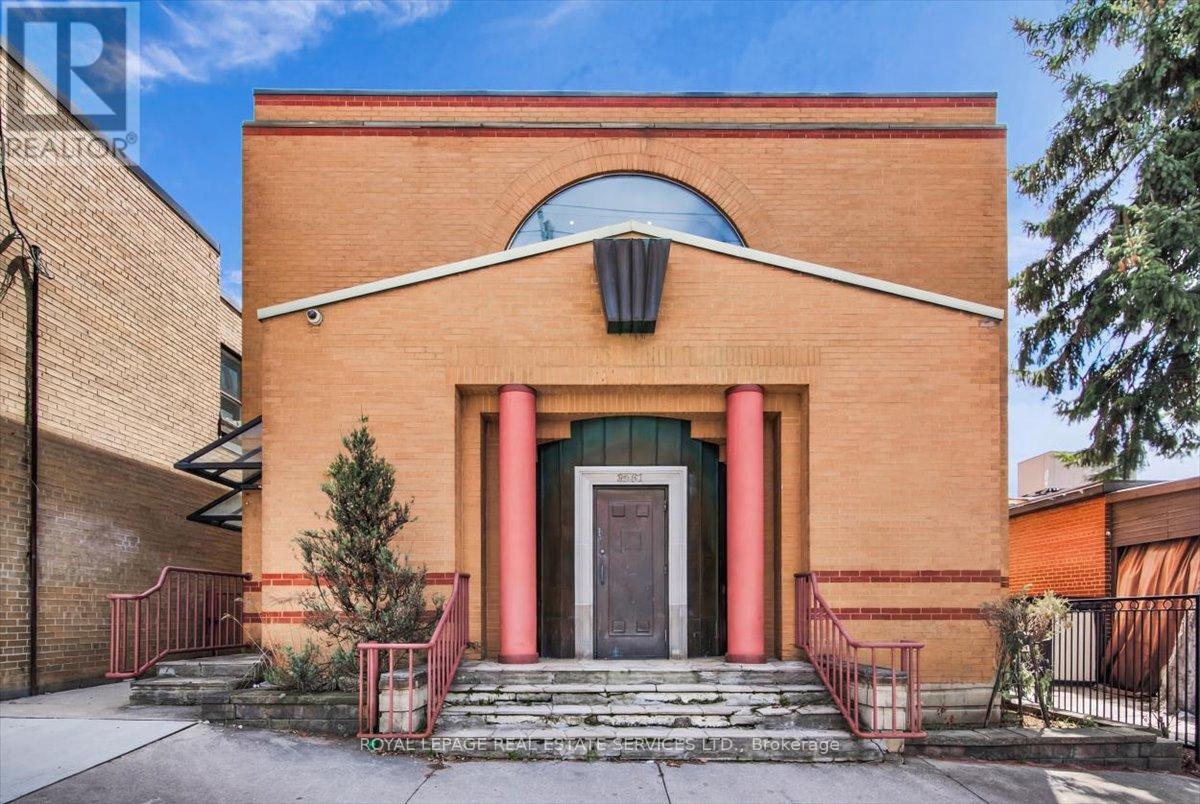
Prime Eglinton Avenue West Retail Building! Solid freestanding building approximately 5000sf+/- above grade plus a full basement with storage, separate side entrance and rear access to indoor parking for multiple vehicles. Custom built building originally designed for jewelry sales & repair with high level security features. Each level has separate front and rear access to building. Building can be easily divided for multiple uses. Main level comprises an open concept area, individual offices, kitchenette and two washrooms. Bright upper level has its own separate entrance and 1x2pc. suitable for office or retail. Building is suited for a variety of commercial uses: financial, medical offices, veterinary hospital, art galley, museum and retail. Walking distance to Keelesdale LRT Station; close proximity to Black Creek Dr./Hwy 400 and 401. (id:63203)
1282 Lansdowne Avenue
Toronto, Ontario
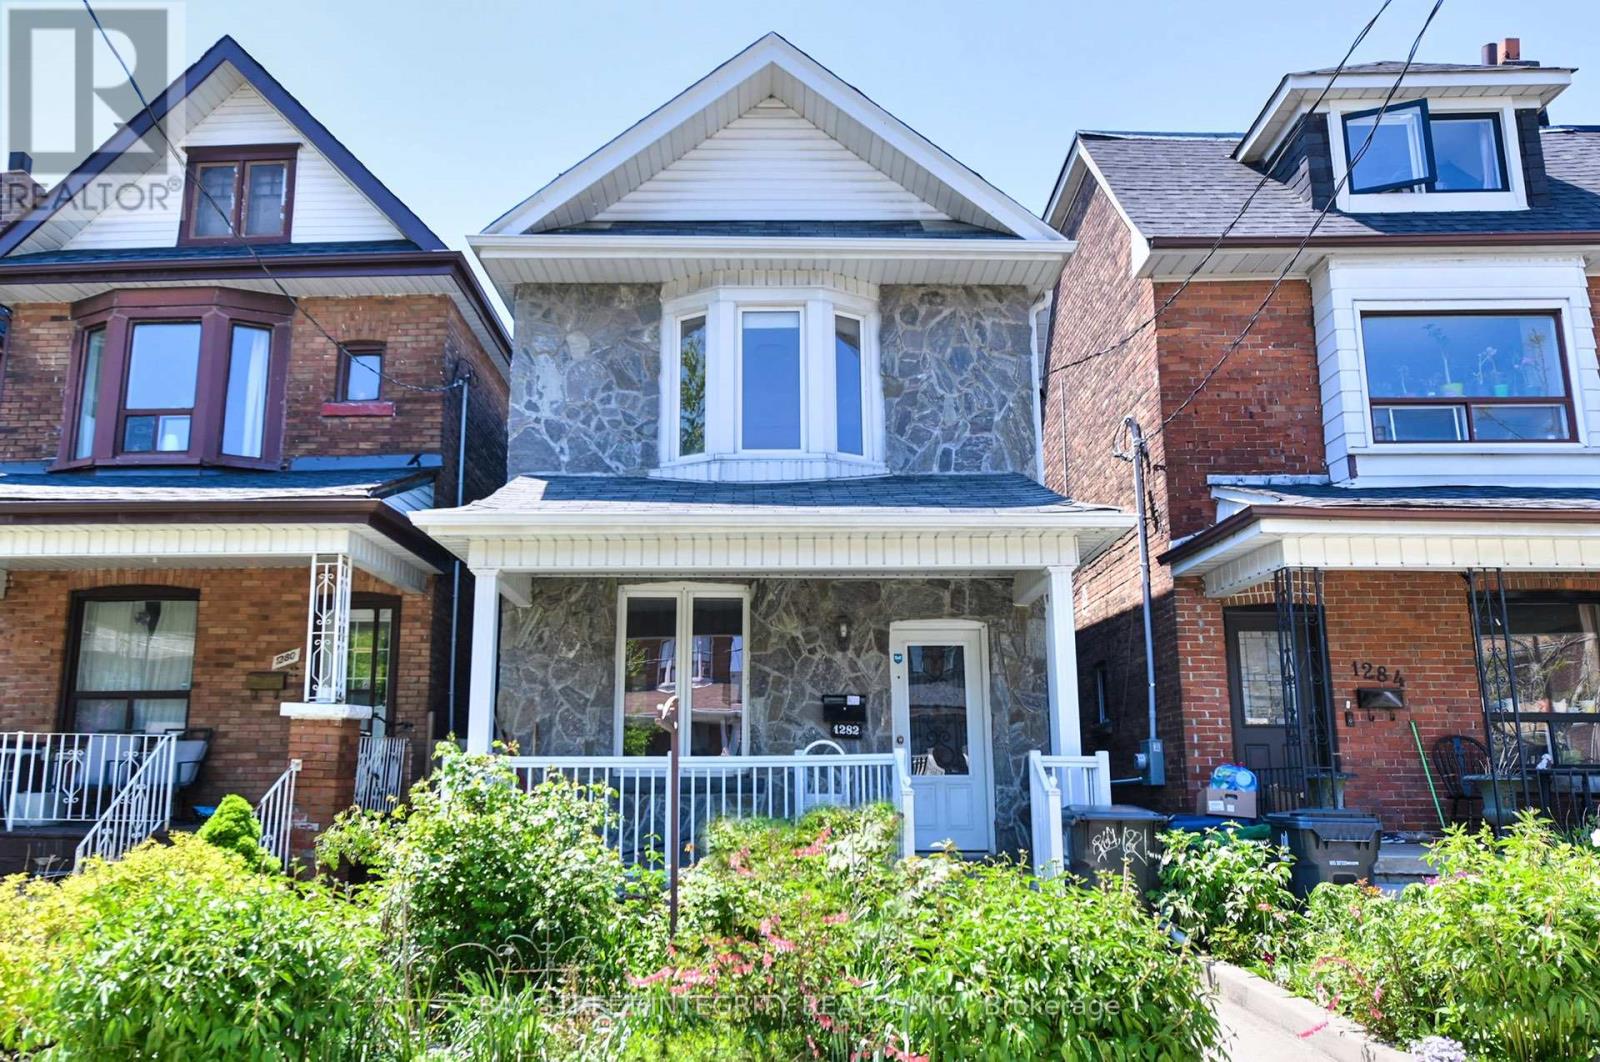
Location, location, location!!! Situated in Toronto's prime Italian neighborhood at St. Clare and Lansdowne Ave, this is a rare and desirable property. The seller has lived here for many years and has taken great care of the home. The backyard backs onto Earlscourt Park, so children or dogs can play safely in the yard. The main and second floors feature hardwood flooring. The eat-in kitchen provides access to the backyard, with parking for two cars on the property-having two parking spaces in such a sought-after area is truly rare. The fully finished basement has a separate entrance and can serve as a second unit. The second floor offers three spacious bedrooms, making it ideal for a young family. Located on a main street, it's within walking distance to Lansdowne Subway Station and Bloor Street, with all essential amenities close by. Just a few minutes' drive to Dufferin Mall... A must-see! (id:63203)