

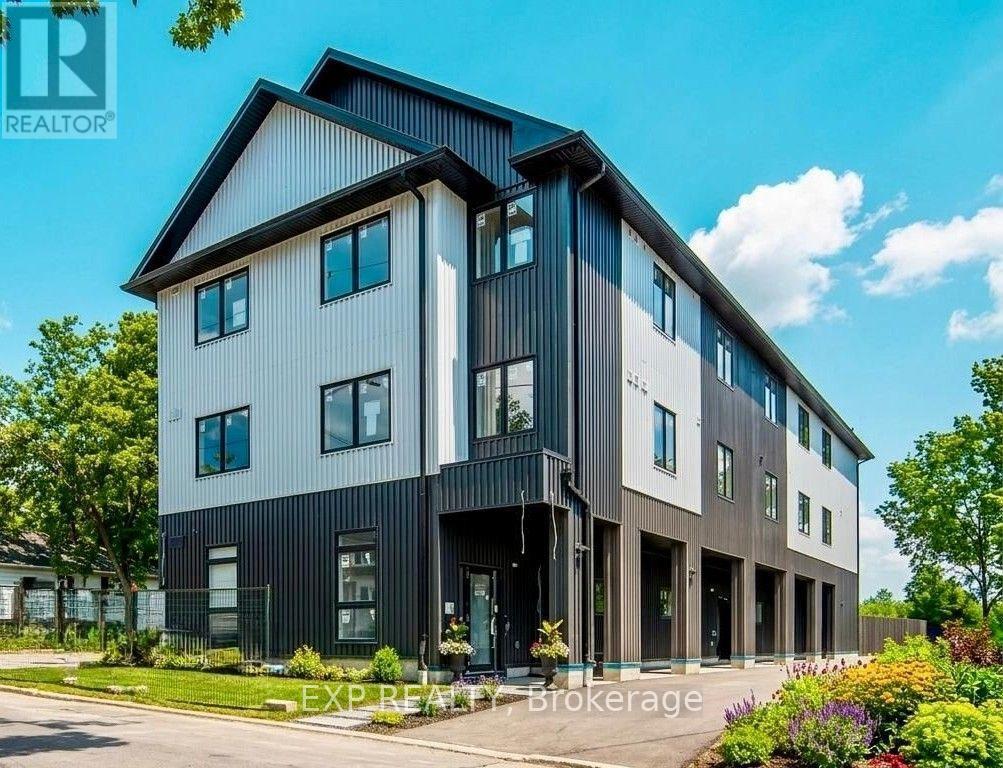
304 - 145 Clapperton Street
Barrie, Ontario
Brand-New Apartments - Now Leasing 2 & 3 Bedroom Suites From $2,450-2,750/month. FREE Utilities and FREE parking for 1 Year. Welcome to Clapperton Village - Barrie's only health and wellness-focused residential community. This boutique residence is the first phase of a master-planned nine-property community designed around connection, well-being, and quality of life. Current residents enjoy exclusive access to private, tenant-only amenities including a complimentary coffee and espresso lounge, co-working space, fitness and yoga room, games lounge, and dedicated social gathering areas designed to support productivity, wellness, and community connection. High Ceilings, Premium Finishes, Keyless Entry, Secure Building. Clapperton Village is a new wellness-focused rental community currently under development. Building One of three is complete and ready for occupancy Sept 1. Thoughtfully designed with modern finishes, energy-efficient, sustainability-focused construction, and smart-home technology, Clapperton Village delivers a living experience that stands apart from traditional rental communities. Located just steps from Downtown Barrie, Lake Simcoe's waterfront, trails, restaurants, cafes, and GO Transit, residents enjoy the perfect balance of convenience, nature, and community. Created for those who value wellness, connection, and a higher standard of living. Future phases starting soon. As Clapperton Village continues to grow, the next phase will introduce an expanded collection of resident-exclusive amenities, including a Nordic-inspired wellness spa vibe featuring a sauna, hot tub, cold plunge and recovery spaces, outdoor BBQ and gathering areas, professionally designed biophilic landscapes, EV charging stations, co-working hubs, cafe-style lounges, dog-friendly amenities, bicycle storage, and additional community-focused spaces designed to promote an active and connected lifestyle. Welcome home to Clapperton Village! (id:63203)
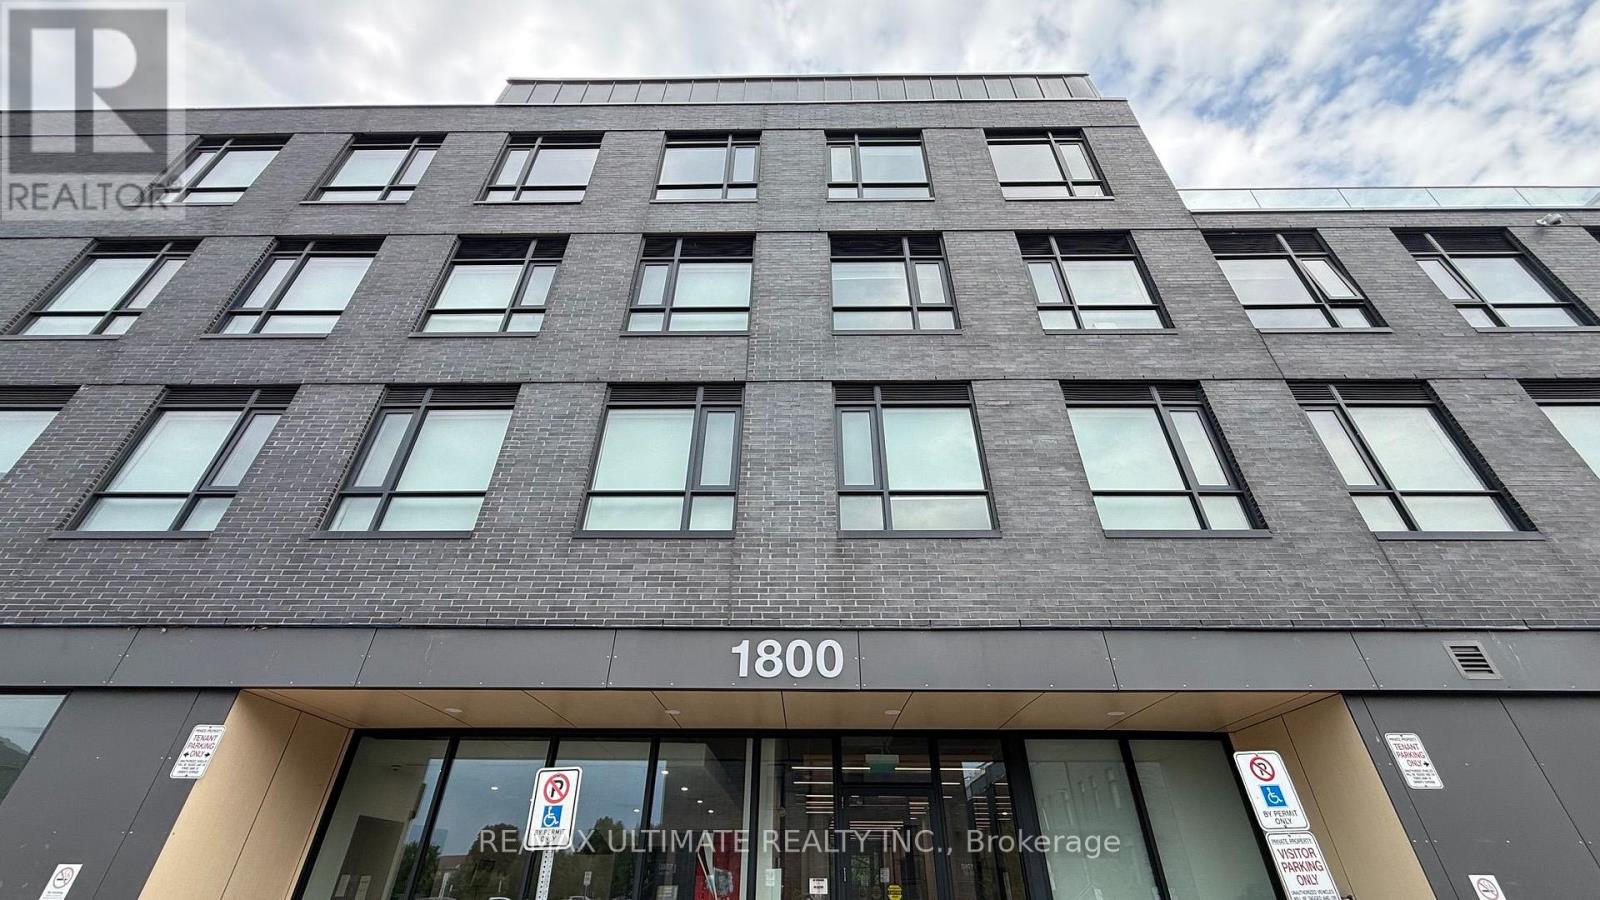
214 - 1800 Simcoe Street N
Oshawa, Ontario
Welcome to University Towns - Modern Living in the Heart of Samac, Oshawa!Discover the perfect blend of comfort, convenience, and accessibility in this spacious and thoughtfully designed three-bedroom unit, featuring the added privacy and convenience of ensuite bathrooms. This handicap-accessible home is equipped with door opener systems for enhanced ease and accessibility.Ideally located within walking distance to an array of restaurants, shops, public transit, beautiful natural parks, Ontario Tech University (formerly the University of Ontario Institute of Technology), and Durham College, this is a fantastic opportunity to enjoy a vibrant and connected lifestyle.Residents also have access to an impressive selection of condo amenities, including a fully equipped fitness centre, four meeting rooms, a party room, and outdoor BBQ areas - perfect for staying active, connecting with neighbours, and entertaining guests.Come experience convenient, accessible, and modern living at University Towns - where everything you need is right at your doorstep! (id:63203)
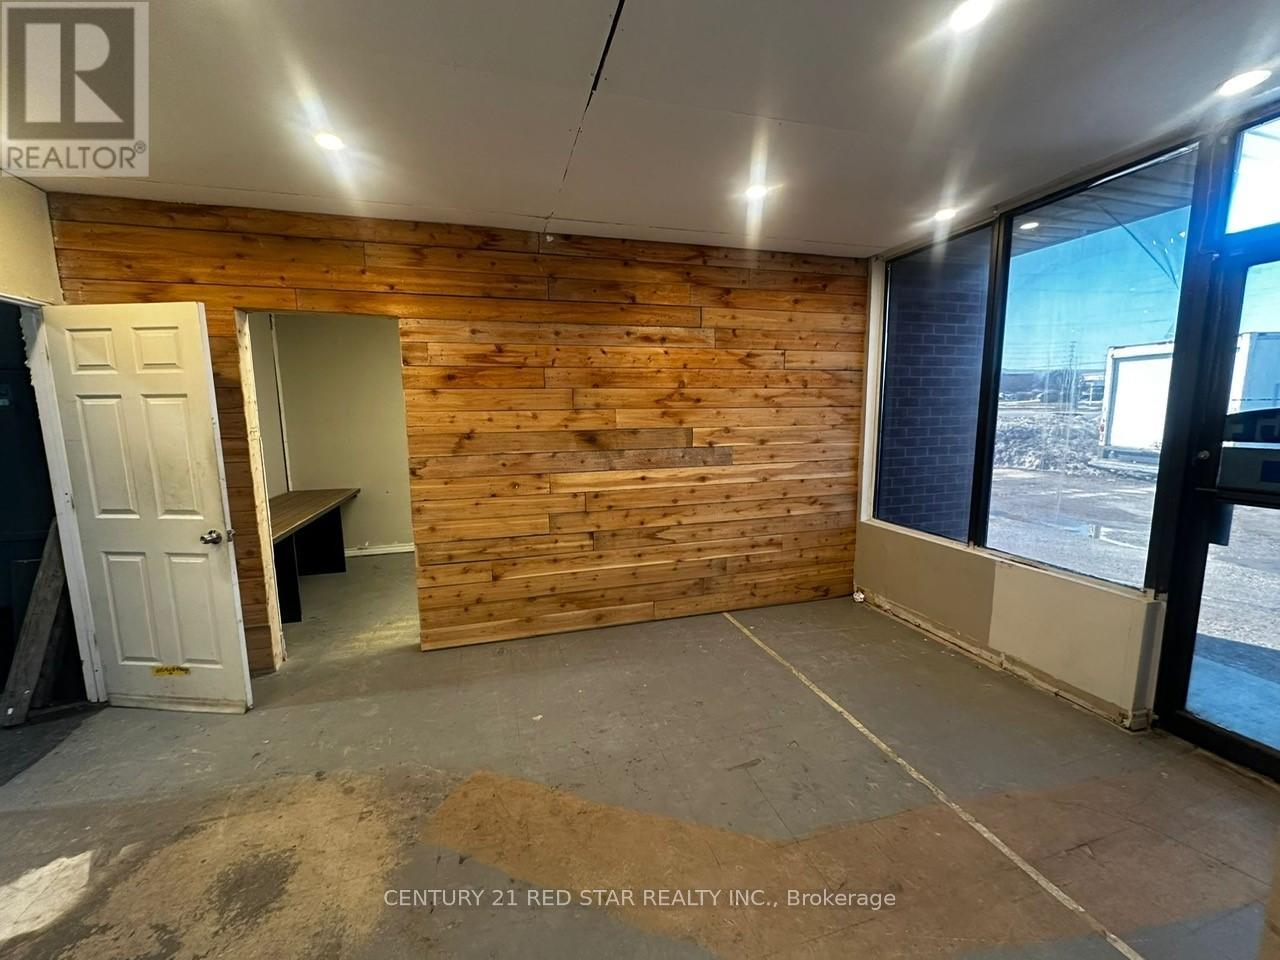
21 - 20 Strathearn Avenue
Brampton, Ontario
Great unit located in a high-demand area (Steeles Avenue/Dixie Road), easy access to major highway, public transit directly in front of the unit. The unit is ideal for clean professional uses. No restaurant, no catering, no auto, and no cannabis use permitted. Immediate possession, will not stay on the market for long. So hurry up! (id:63203)
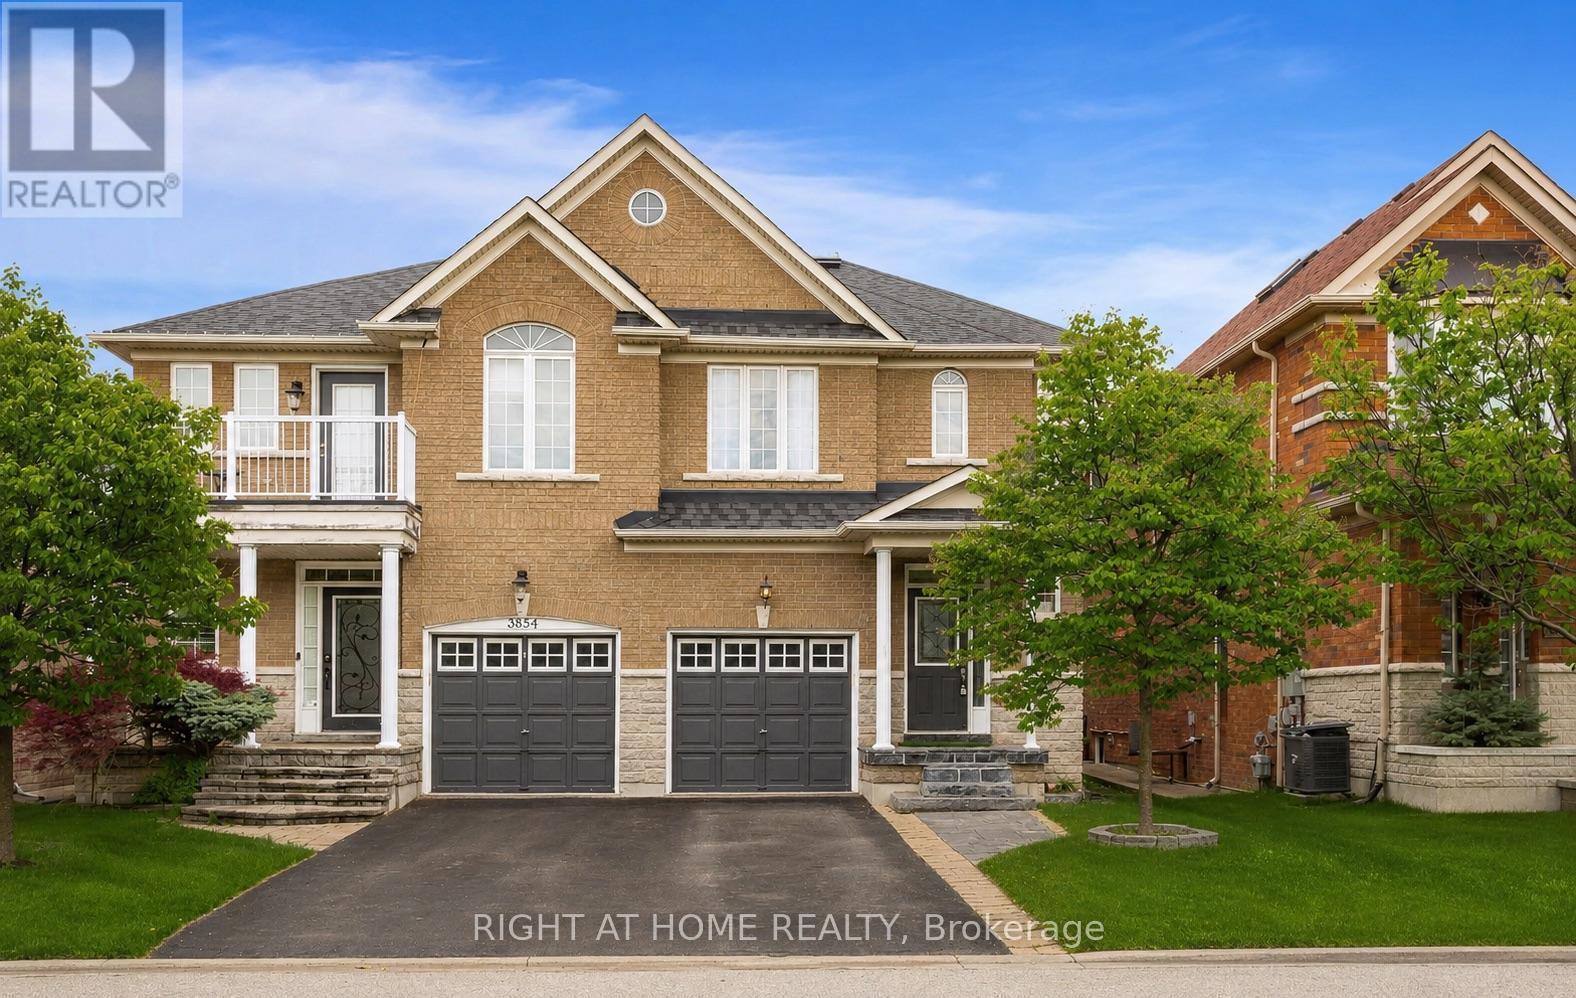
3852 Bloomington Crescent
Mississauga, Ontario
Welcome to this beautifully maintained semi-detached home in the highly sought-after Churchill Meadows community. An exceptional opportunity for families seeking comfort, style, and convenience. Plenty of natural light throughout, this home offers a bright and airy atmosphere enhanced by large windows and a stunning second-floor skylight that fills the upper level with sunshine.The main and second levels feature hardwood flooring, while the kitchen is complete with stainless steel appliances and granite countertops, perfectly suited for both everyday living and entertaining. Step outside to enjoy the beautifully landscaped, maintenance-free backyard, an ideal private retreat for relaxing or hosting guests.Thoughtfully updated with a brand new roof completed in 2025, this home offers peace of mind and true pride of ownership. Located within close proximity to top rated schools, parks, walking trails, libraries, public transit, shopping, restaurants, and major highways, the location is second to none. Just minutes from the Churchill Meadows Community Centre and Sports Park, residents can enjoy outstanding recreational amenities for the whole family. This is one you do not want to miss! (id:63203)
711 Irwin Crescent
Newmarket, Ontario
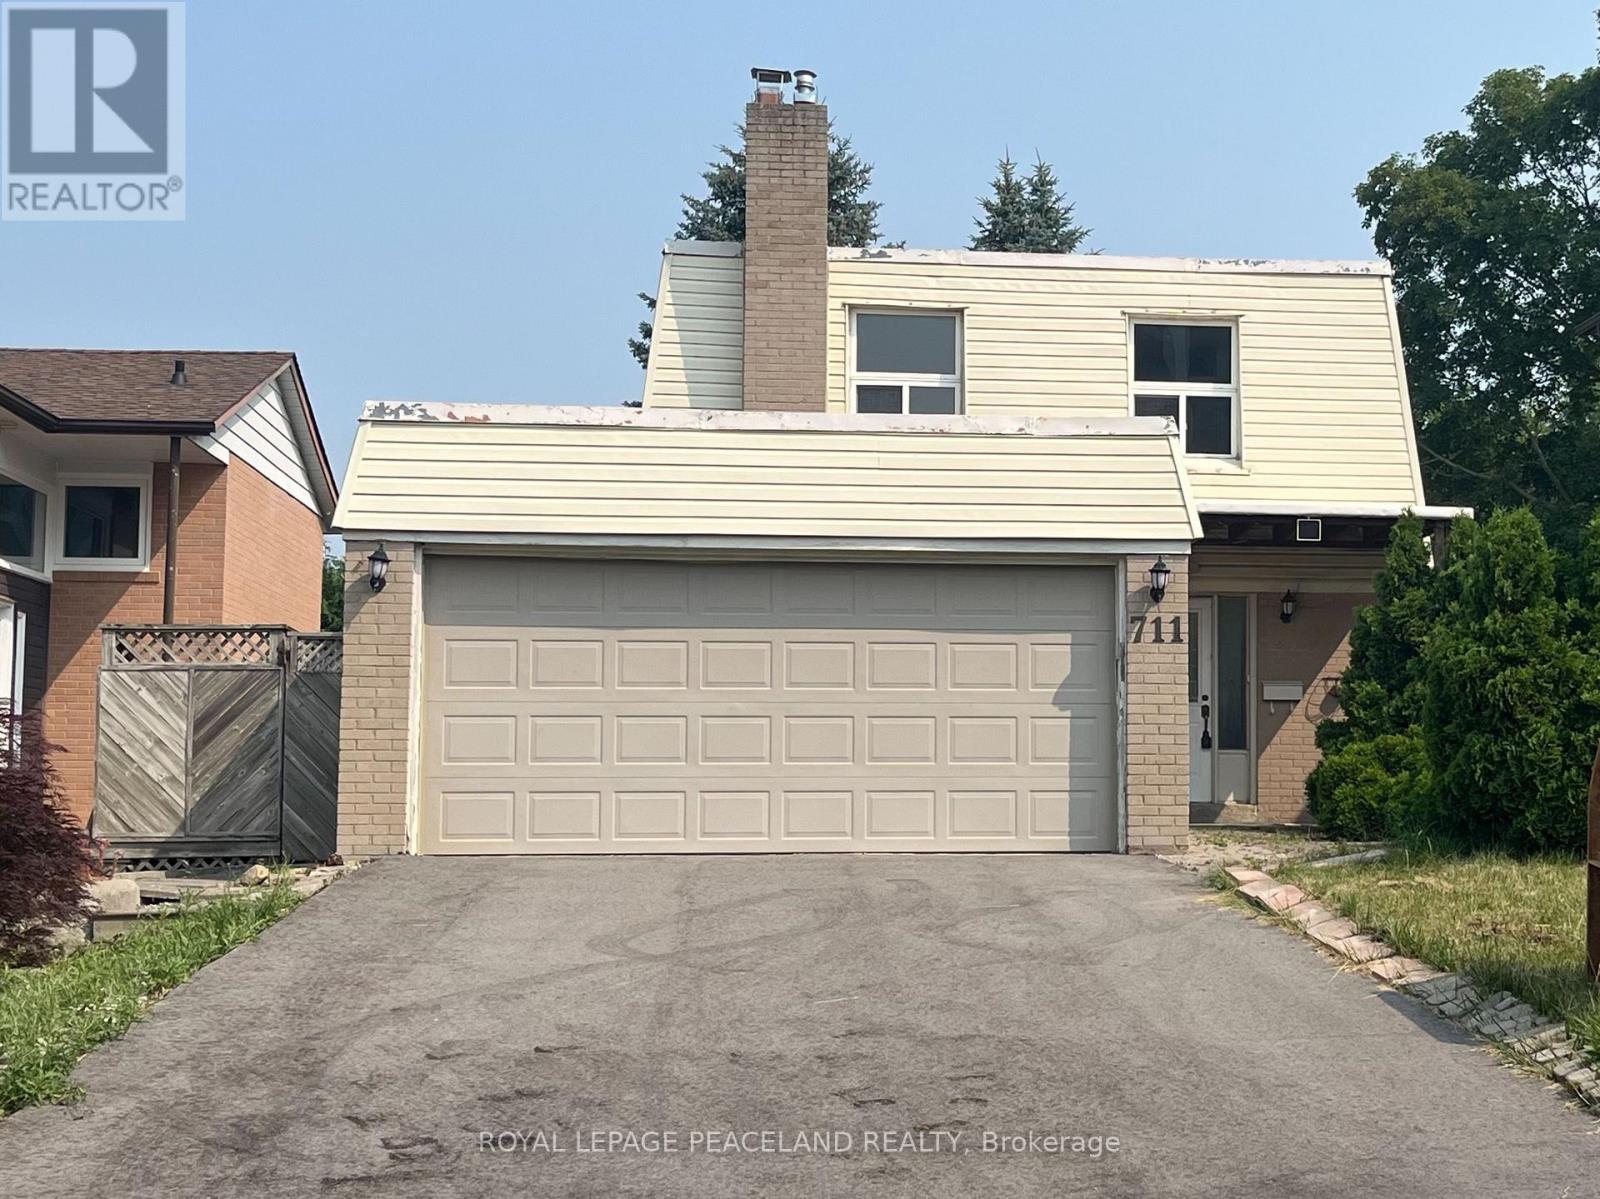
Welcome to this beautifully renovated detached home offering exceptional space, comfort, and versatility in one of Newmarket's most desirable family-friendly neighbourhoods. Featuring 4 spacious bedrooms, the bright, open-concept layout is complemented by quality updates, elegant Quartz countertops throughout the home, Equipped with a high-end range hood and glossy cabinetry in Kitchen. Situated on a premium deep and wide lot, the property enjoys a rare setting facing a future park, providing an attractive open view. Conveniently located just minutes from top-rated schools, public transit, GO Station, Southlake Regional Health Centre, Highway 404, parks, library, shopping centres, and Costco, offers an outstanding combination of location, functionality, and long-term value. (id:63203)
82 Closson Drive
Whitby, Ontario
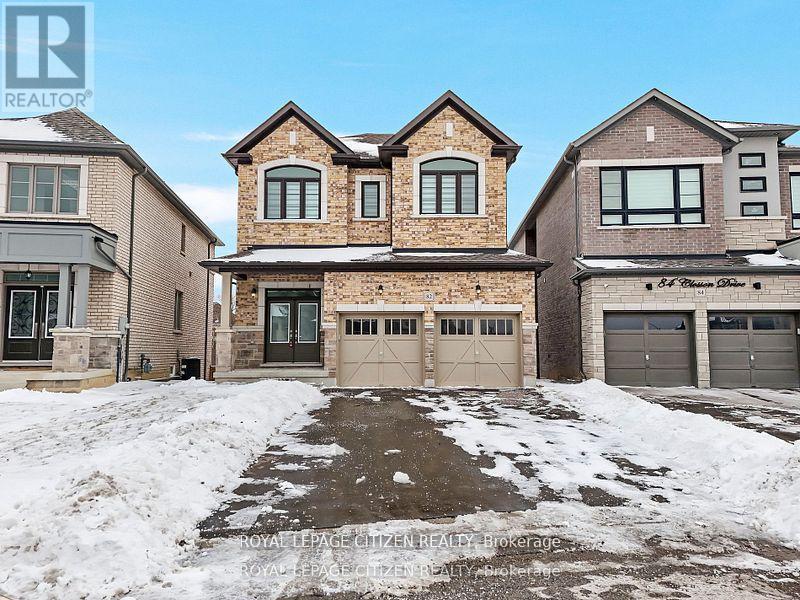
Luxurious 4-Bedroom Home on Private Ravine Lot Modern Elegance Awaits!** Step into **82 Closson Dr, Whitby**, where luxury meets tranquility. This stunning **4-bedroom, 3.5-bathroom home** sits on a serene ravine lot, offering privacy and breathtaking views. Boasting a**walk-out basement**, this home is perfect for entertaining or unwinding in style. Inside, you'll find **10ft ceilings on the main floor** and **9ft ceilings on the second floor**,creating an open and airy atmosphere. The **newly upgraded kitchen** features sleek**porcelain tiles**, while **8ft doors** and **Roman blinds** add a touch of sophistication.**Hardwood flooring flows throughout**, and the **double-door front entrance** makes a grand first impression. With **6 car parking spaces** (4 on the driveway + 2 in the garage), this home combines functionality with elegance. Don't miss your chance to own this exquisite property in a prime Whitby location! (id:63203)
Lower - 85 Gillett Drive
Ajax, Ontario
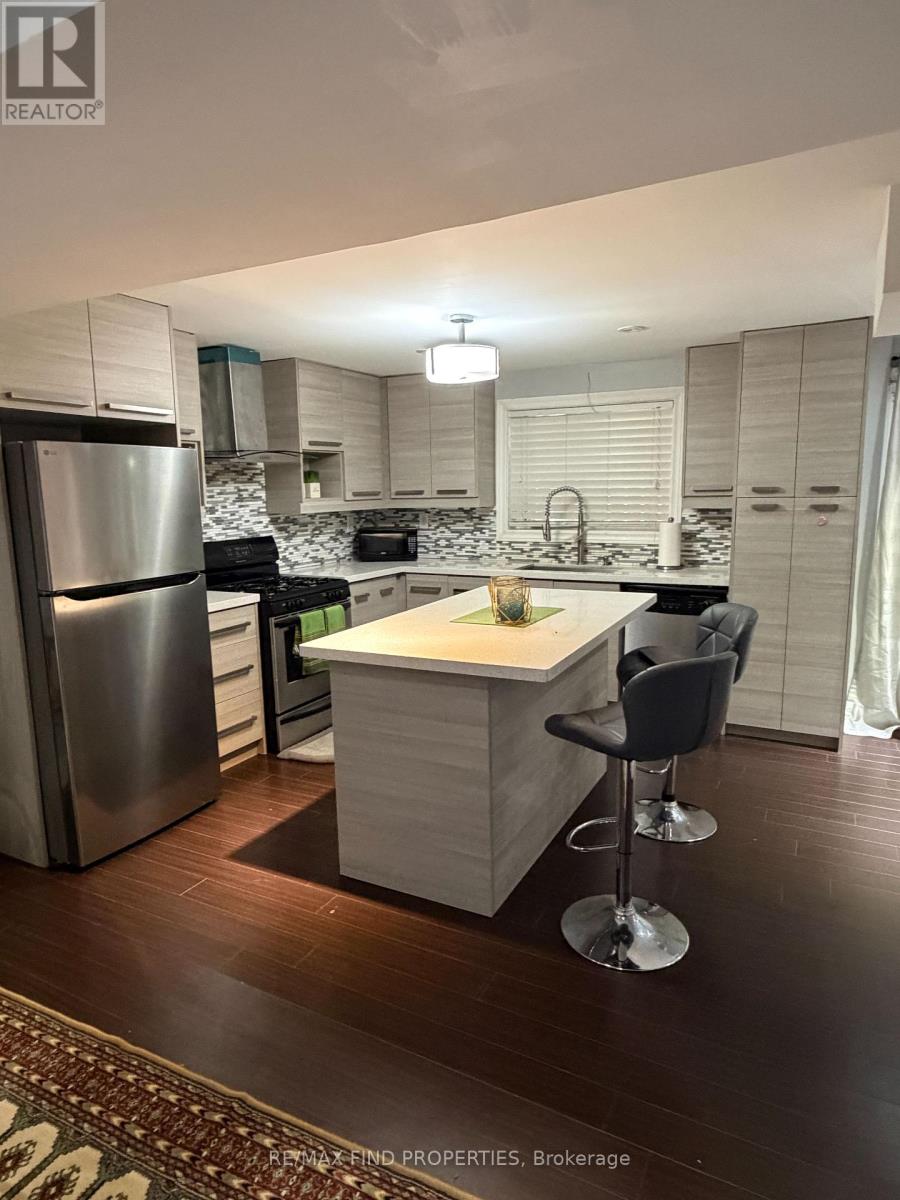
Walkout Basement Apartment with 2-bedroom, 1-bathroom in the highly sought-after North Ajax community. This unit is partially furnished, has a modern kitchen, ample kitchen cabinet space, a centre island with quartz countertops, stainless steel appliances, and a gas stove. The principal bedroom is spacious with 2 large windows and a walk-in closet. Features include laminate flooring, pot lights, separate laundry. All utilities are included and one driveway parking space. Located close to schools, parks, shopping, restaurants, public transit, Costco, Amazon Fulfillment Centre, and Hwy 401. (id:63203)
A-11.5 - 2630 Simcoe Street N
Oshawa, Ontario
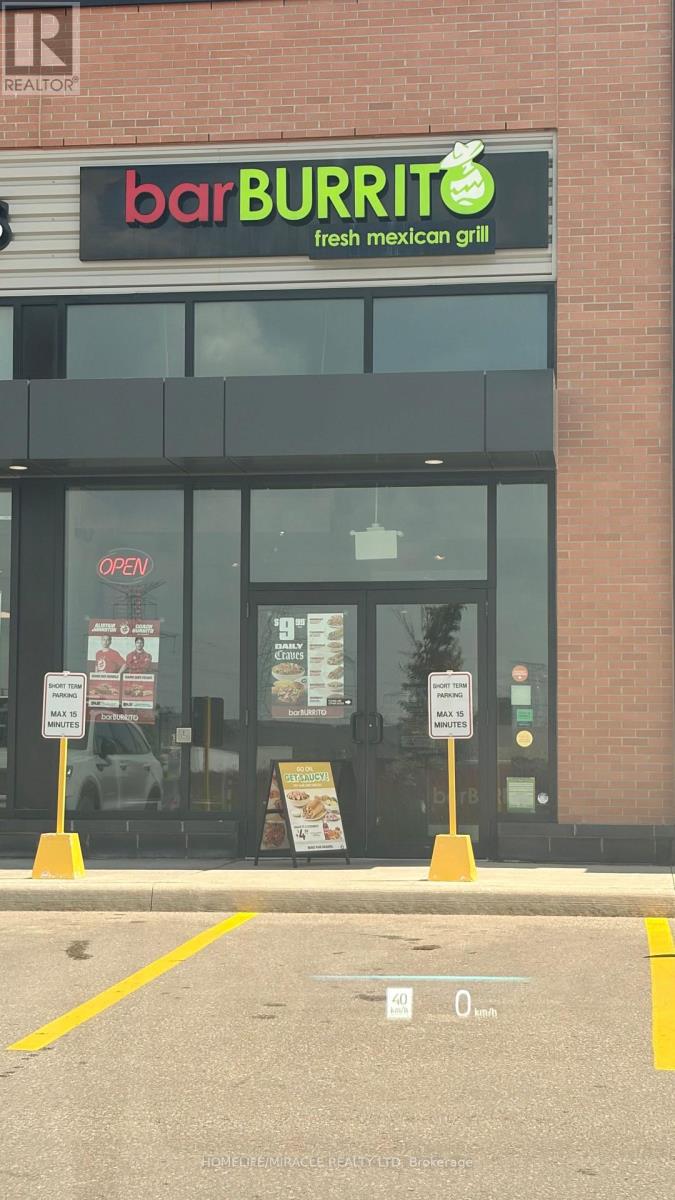
Great Opportunity To Own This Well Established Franchised Restaurant Specialized In Mexican Food, Located In Fast Growth Area With Costco, Canadian Tire Will Open Soon, This Is A Hidden Jewel. Very Busy For Dine-In, Takeout, And Delivery.Established location generating approximately from POS sale $$164000 and $80000 Online Platform in first five month of 2026. Offered at an attractive price point with a strong return profile, making it an excellent opportunity for owner-operators and investors seeking a recognized national brand with proven performance. An attractive lease $6918/Month is already in place. (id:63203)
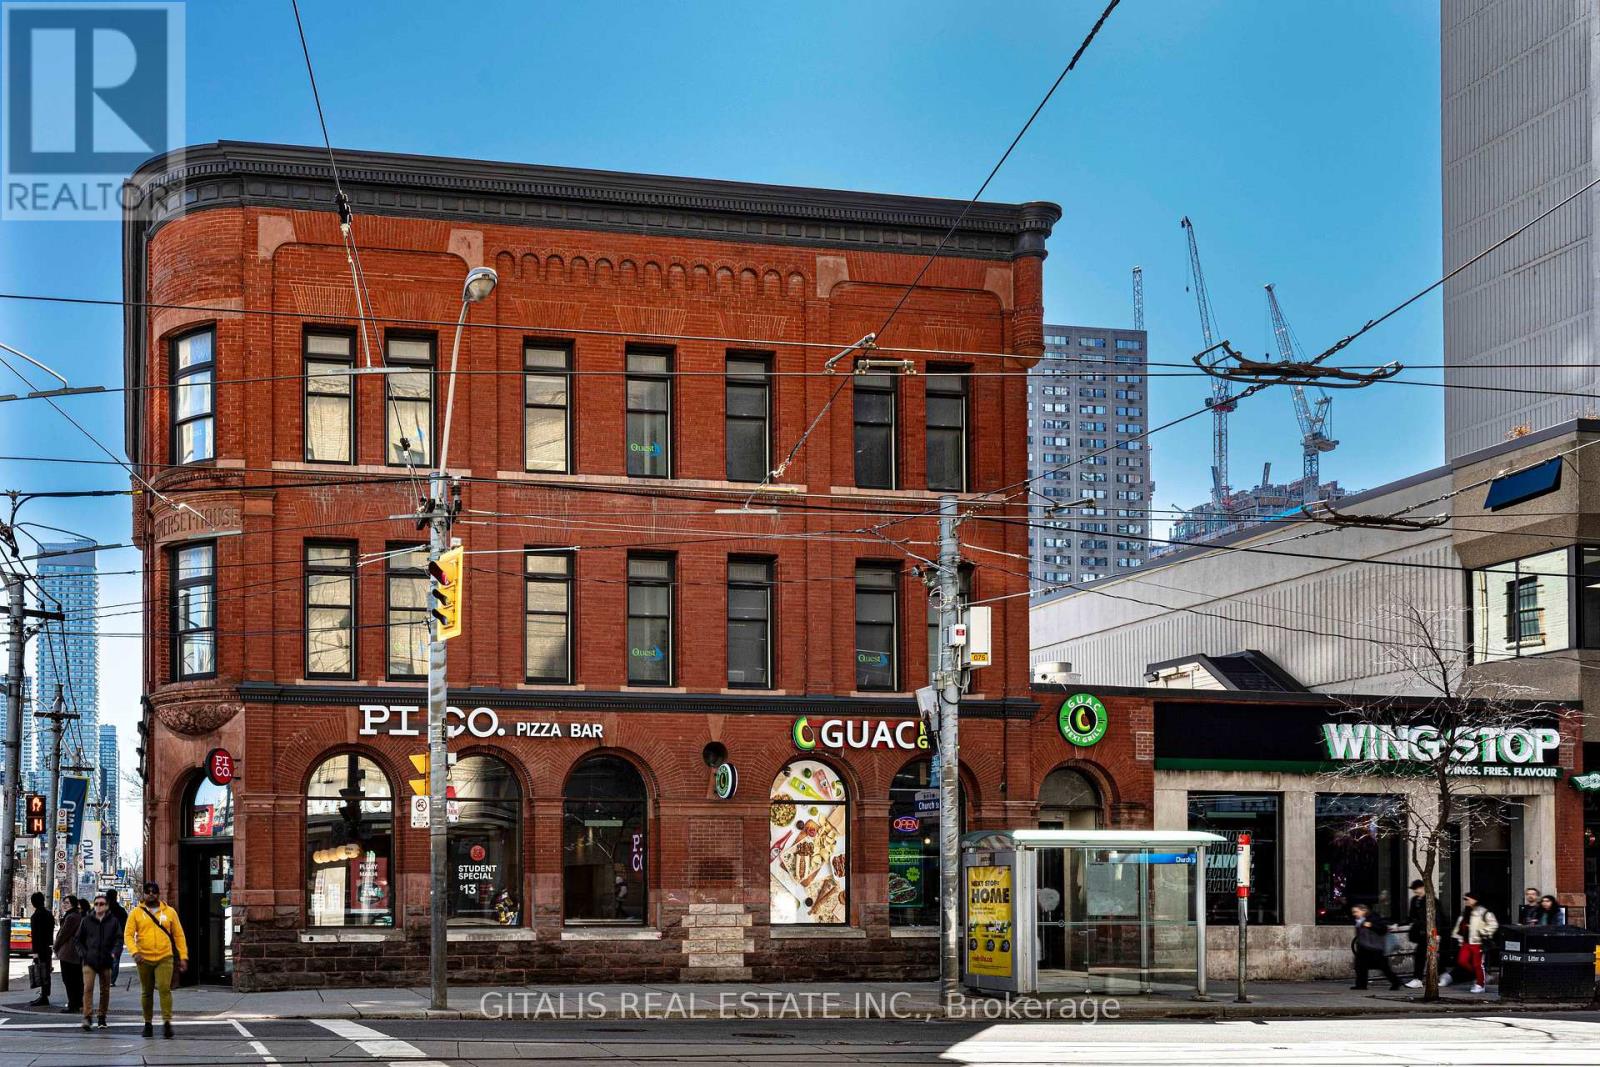
300 - 432 Church Street
Toronto, Ontario
Lease a distinctive office in one of downtown Toronto's most recognizable heritage buildings. Located in the historic Somerset House Hotel at the prominent corner of Church & Carlton Streets, this second-floor office offers businesses a unique blend of character, convenience, and flexibility directly across from the iconic Maple Leaf Gardens (Mattamy Athletic Centre).The space features abundant natural light, high ceilings, and timeless architectural character, making it ideal for professional firms, creative agencies, technology companies, educational users, and non-profit organizations. Surrounded by Toronto Metropolitan University, major hospitals, restaurants, cafes, and high-density residential developments, the property provides exceptional access to clients, employees, and transit, with College Subway Station and multiple TTC routes just steps away. A rare advantage of this opportunity is the ability to expand into an additional 2,600 SF on the 3rd floor, allowing your business to grow without relocating. Whether you're seeking a boutique office or planning for future expansion, 432 Church Street offers the flexibility to accommodate your long-term needs. Highlights: Historic Somerset House Hotel heritage building Prime 2nd-floor office opportunity Directly across from Maple Leaf Gardens (Mattamy Athletic Centre)Expansion potential with an additional 2,800 SF on the 2nd floor Excellent transit connectivity and downtown accessibility Surrounded by universities, hospitals, restaurants, and amenities Ideal for professional, creative, educational, and technology users. (id:63203)

1506 - 251 Jarvis Street
Toronto, Ontario
Experience Downtown Living At Its Finest In This Bright & Functional 2-Bedroom Suite, Ideally Located In The Heart Of Toronto's Downtown Core. Designed With A Popular Split-Bedroom Layout, The Home Offers Privacy, Generous Living Space, & An Open-Concept Kitchen And Dining Area Perfect For Hosting Friends Or Relaxing After A Busy Day. Everything You Need Is Just Outside Your Door From World-Class Shopping At The Eaton Centre, Financial District, TTC, Top Hospitals, Universities, Restaurants, Businesses, And Much More! (id:63203)
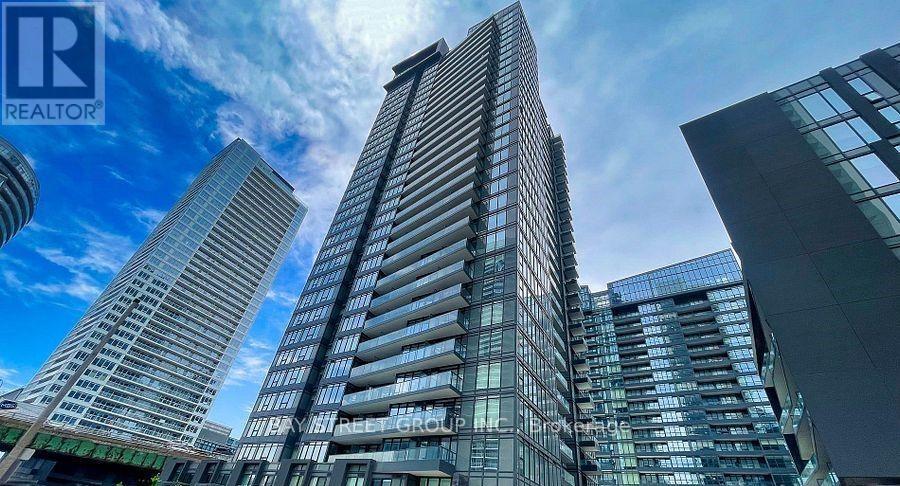
2007 - 80 Queens Wharf Road
Toronto, Ontario
Rarely Offered Sub-Penthouse 1 Bedroom + Den in the highly sought-after Newton Condos! This bright East-facing suite offers approximately 570 sq. ft. of thoughtfully designed living space plus a balcony, showcasing spectacular city views, including the iconic CN Tower.Featuring a functional and efficient layout, the spacious den can be used as a separate room, ideal for a home office or guest space. Floor-to-ceiling windows provide abundant natural light throughout. The modern kitchen is equipped with high-end built-in appliances, cabinet organizers, and ample storage.Enjoy luxury living with premium building amenities, including a 24-hour concierge, indoor swimming pool, basketball court, fitness facilities, yoga studio & more! Conveniently located in the heart of downtown, just steps to the Waterfront, Rogers Centre, CN Tower, transit, schools, Loblaws, LCBO, restaurants, Shopping,bars, banks, parks, library, and community center. Minutes by TTC to UofT, TMU (Ryerson), OCAD, Eaton Centre ,Entertainment, and all urban conveniences. (id:63203)
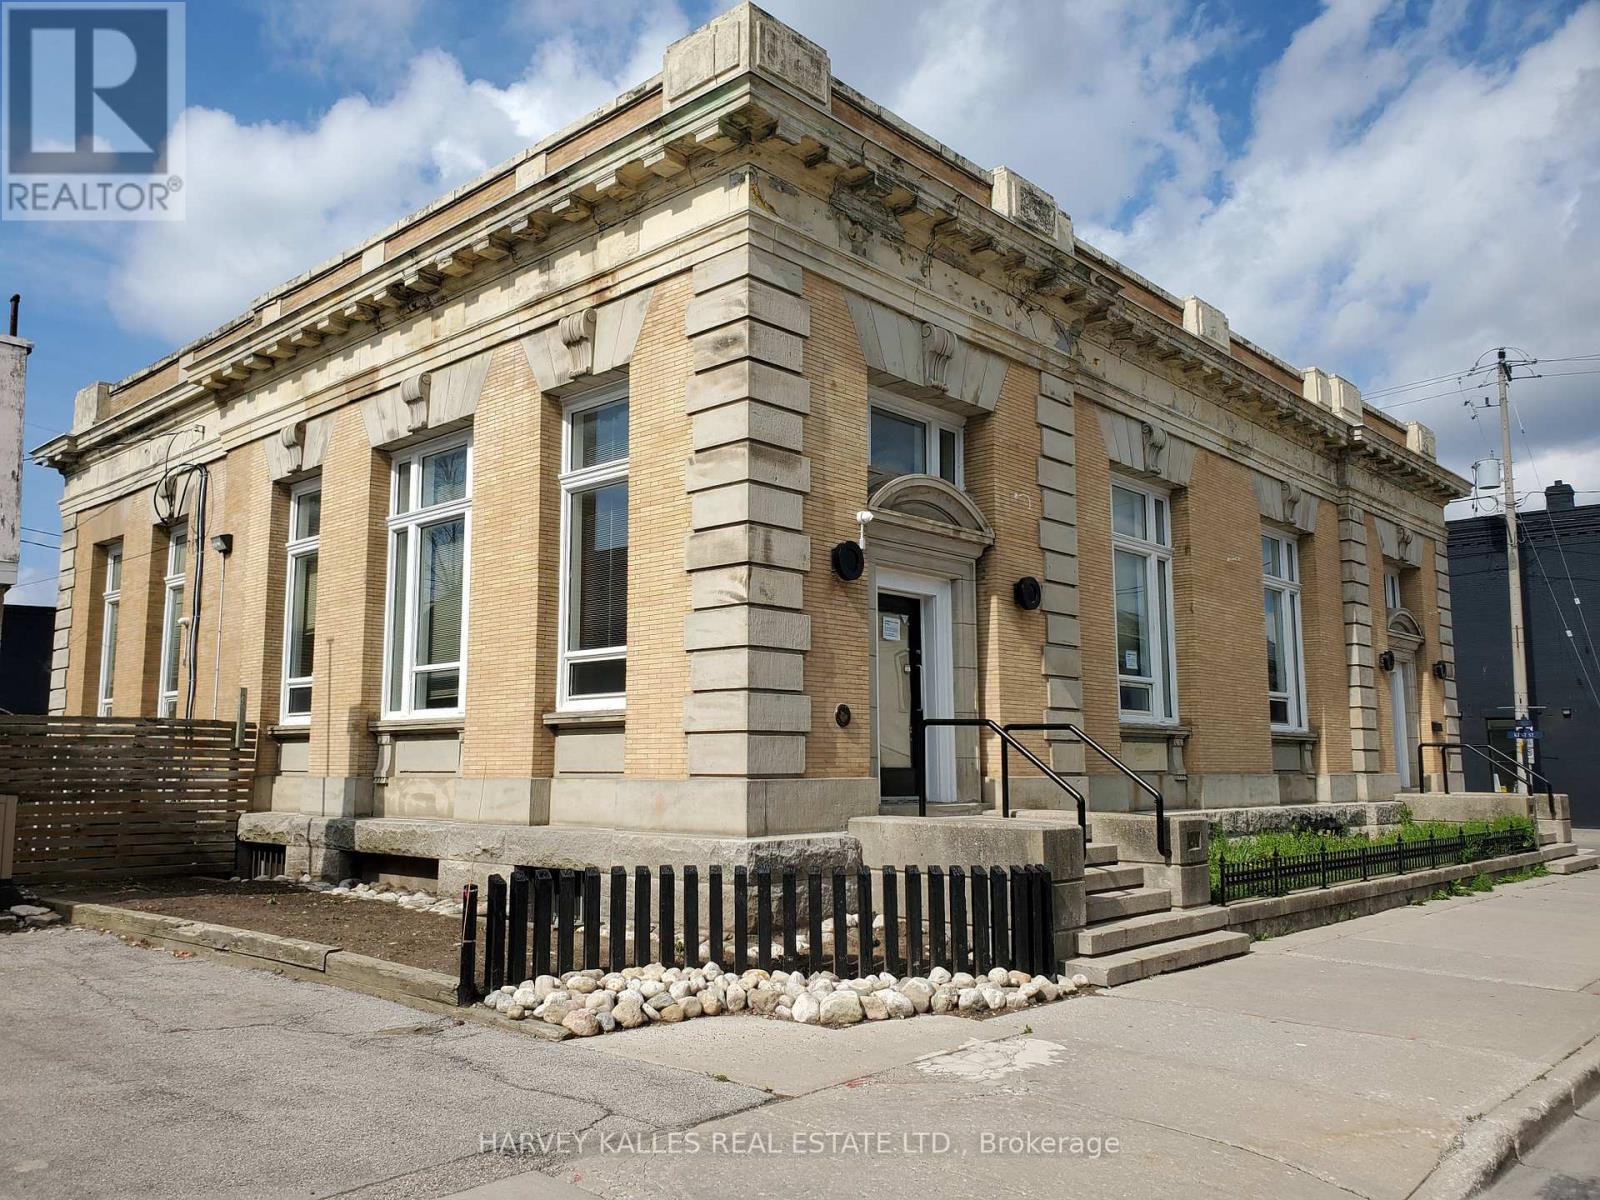
Main Floor - 45 Peel Street
Norfolk, Ontario
Superb Classic Structure in the centre of Simcoe, next to City Hall square. Ideal for medical/therapeutic services facility uses, retail uses, cafe uses, fitness/dance training, etc . Thriving Region Of Norfolk. Interior Professionally Redesigned. Main Floor space of Approximately 4200 Sq Ft (plus mezzanine) Of Finished Office And Open Concept Work Areas. Soaring High Ceiling Structure With Picturesque Central Skylight & Exquisite 2nd Level Mezzanine Design. Loads Of Natural Light. Classic Original Exterior. Several Finished Private Offices & Various Open Concept Work Areas. New HVAC system. Newer Boiler System and Central Air System. Private Parking Lot For 10 Cars. Handicap Access Entrance. Space can be divided. Utilities extra. (id:63203)