

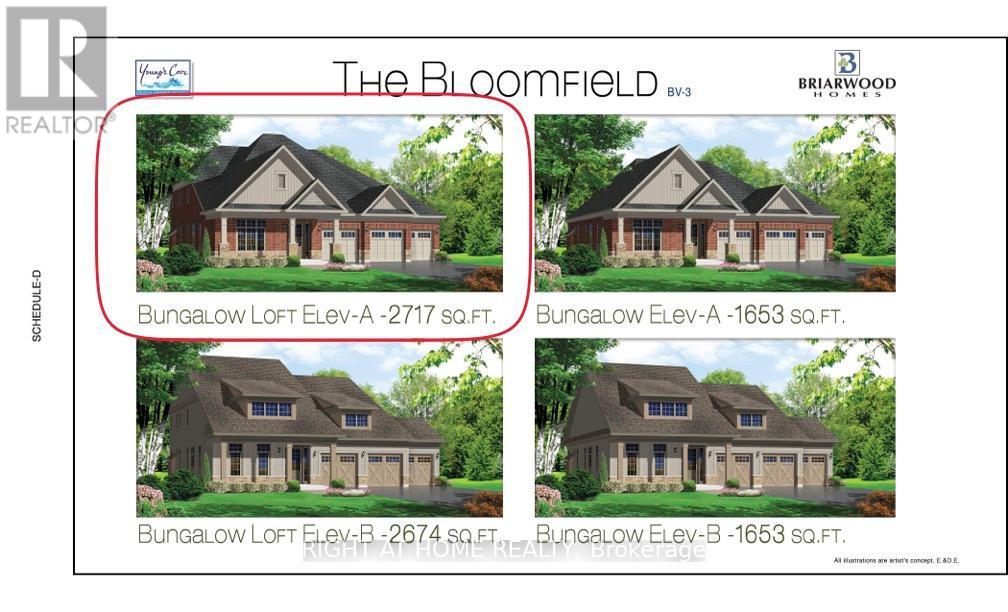
21 East Vista Terrace
Quinte West, Ontario
Price listed above is based on the Purchaser being eligible for and assigning any applicable GST/HST rebate to the Vendor"" Brand-New Bungalow with Loft Near Prestigious Prince Edward County - "Briarwood Homes Vineyard Collection" Located just minutes from the heart of Prince Edward County. Featuring 4 bedrooms and 3 bathrooms, this executive home offers an exceptional layout designed for both comfort and elegance. Situated on a premium 77 ft x 166 ft lot, the property boasts an expansive, private backyard - perfect for outdoor entertaining, a future pool, or a serene private oasis. The loft level provides added living space including 2 bedrooms, full bathroom, living area and storage space. Customize Your Finishes! A rare offering in a highly desirable community close to Prince Edward County-surrounded by wineries, nature, beaches, trails, and the charm of PEC living. Property taxes have not been assessed yet. (id:63203)
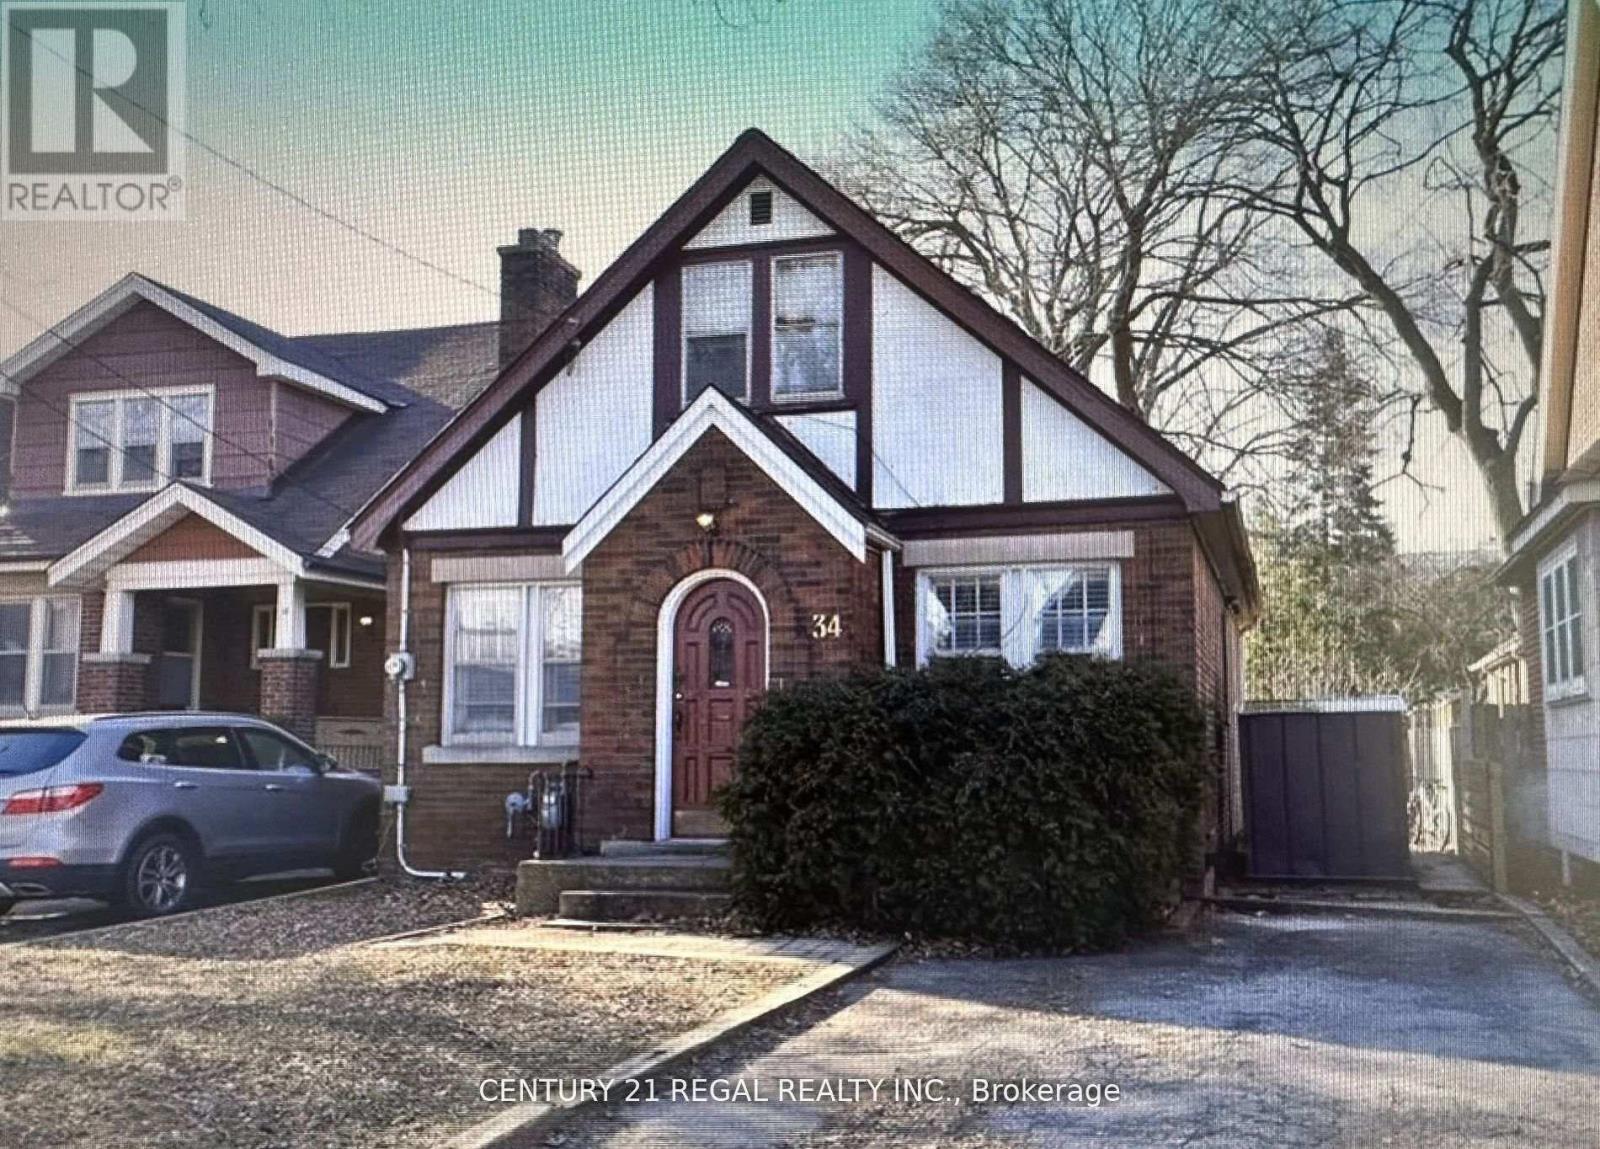
34 Dalewood Avenue
Hamilton, Ontario
Fully LICENSED from City of Hamilton. Ideally located within walking distance to McMaster University, this spacious detached home is perfect for students, investors, or anyone seeking a turn-key property in a highly desirable neighborhood. Featuring 4 + 3 generous-sized bedrooms and 3 FULL bathrooms, this freshly painted home offer sample living space and flexibility for a variety of lifestyles. NEW washroom 2024. NEW kitchen 2022. 2 NEW SS fridge. The separate basement entrance provides excellent potential for rental income Enjoy the convenience parking for up to 3 vehicles. Inside, you'll find large bedrooms, a well-maintained interior, and a home that's ready to move in. Whether you're looking to live, rent, or both, 34 Dalewood Ave delivers on space, location, and opportunity. (id:63203)
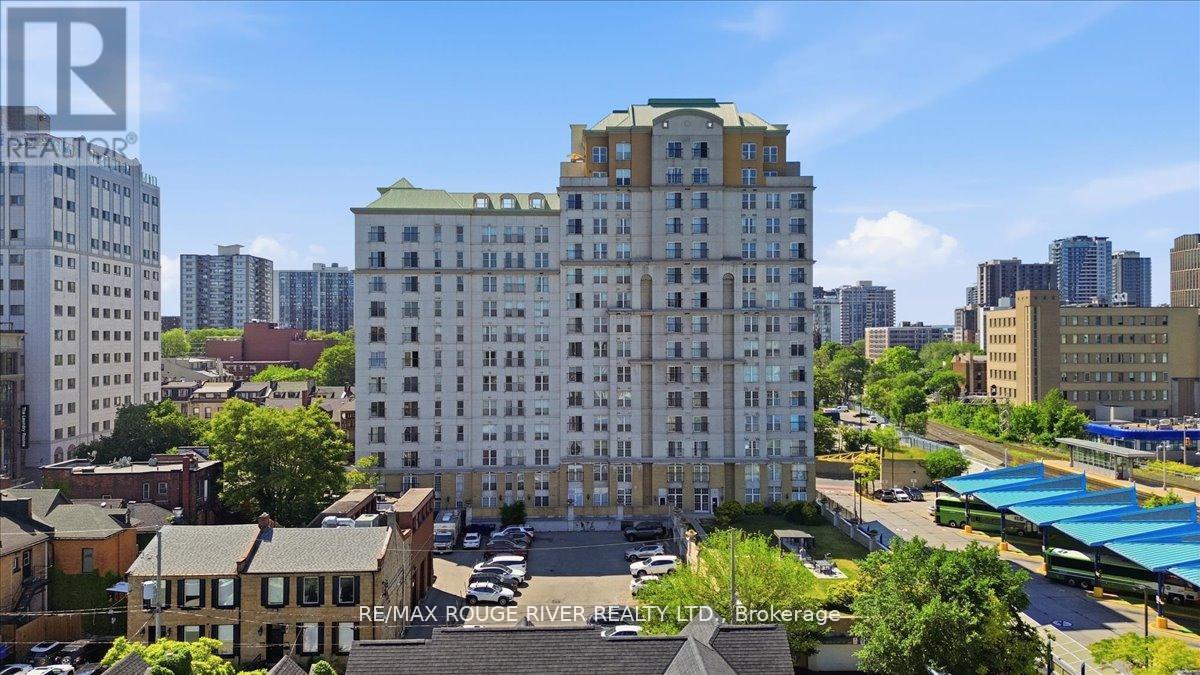
1401 - 135 James Street S
Hamilton, Ontario
Welcome To Beautiful Chateau Royale At 135 James St. A Large 2 Bedroom, 2 Bathroom Corner Unit Located On The 14th Floor With Stunning Clear Views! This Recently Renovated Condo Features A Brand-New Kitchen With Brand-New Stainless Steel Appliances And Beautifully Updated Bathrooms, Offering A Modern And Move-In Ready Living Space. Enjoy An Abundance Of Natural Light Through The Large Windows Throughout The Unit, Along With A Charming Juliette Balcony To Take In The Views. Convenient Ensuite Laundry Adds To The Comfort And Functionality Of This Home. Ideally Situated Close To Restaurants, Entertainment, The Hospital, And McMaster University, This Is An Exceptional Opportunity For Professionals, Students, Downsizers, Or Investors Alike. Whether You're A First-Time Buyer, Student, Investor, Or Looking To Downsize, This Condo Delivers Unmatched Location, And Convenience. Perfect For Anyone Looking To Right-Size Their Life! (id:63203)
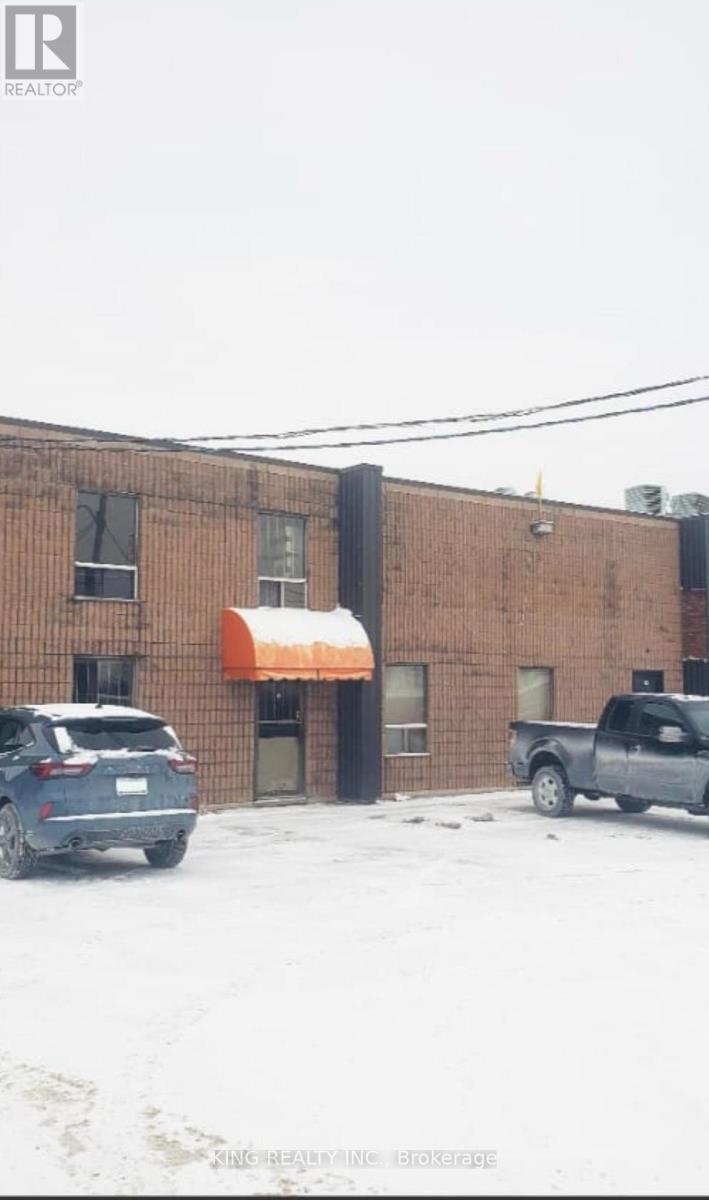
12-18 Clark Street
Welland, Ontario
Excellent location in the South Welland Industrial Park, strategically positioned at the corner of Prince Charles Drive and Netherby Road, offering outstanding exposure for businesses. This well-maintained brick industrial building features 18-foot ceilings and a variety of permitted uses, with divisible units ranging from 2,022 sq. ft. to 7,735 sq. ft. An additional 2,500 sq. ft. mezzanine provides an excellent opportunity for office space. Units include front parking and front-door access, with the option to utilize a large 12' x 18' roll-up door. Three-phase hydro and separate gas services are available, making this a versatile space for a wide range of business operations. (id:63203)
178 Athenia Drive
Hamilton, Ontario
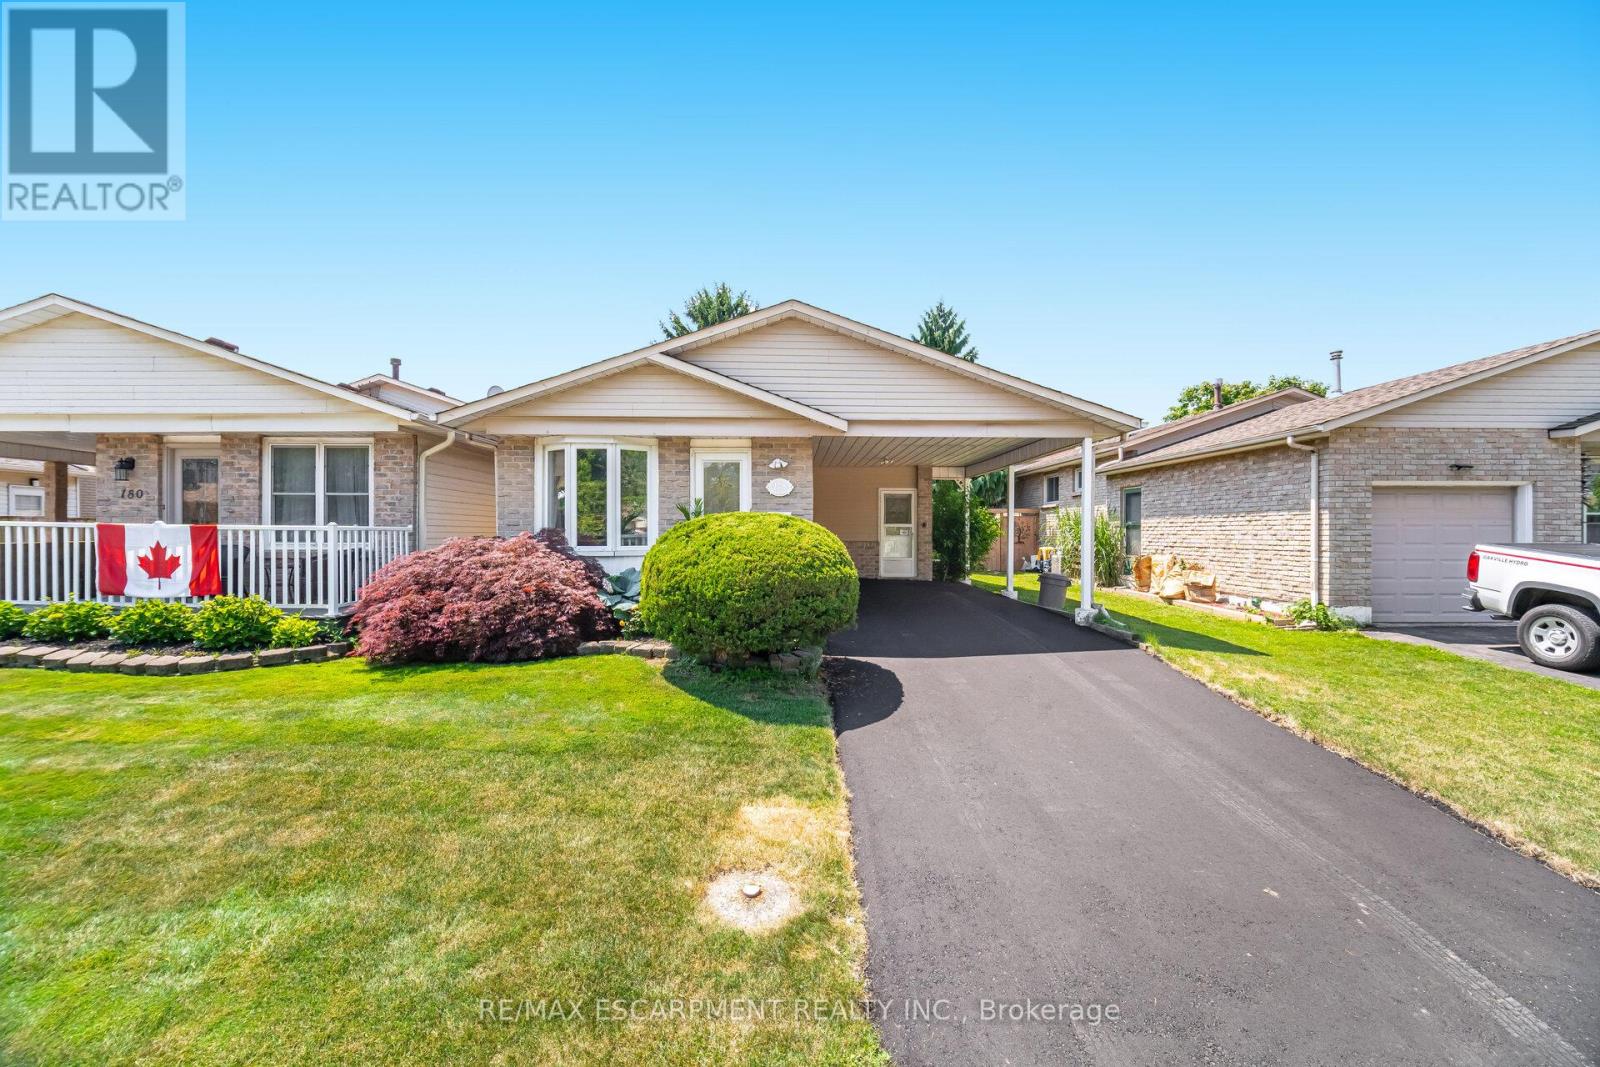
Welcome To An Incredible Opportunity In The Heart Of One Of Stoney Creek's Most Desirable And Prestigious Neighbourhoods. This Rarely Offered Detached (Link-Style) Home Sits On A Generous 36x110Ft Lot, Surrounded By Mature Trees And Luxury Residences, Offering Nearly2,300Sq Ft Of Living Space Potential For The Right Buyer. Whether You're An End-User Looking To Personalize Your Dream Home Or An Investor Searching For Value In A Prime Location, This Property Has The Bones, Layout, And Setting To Support Your Vision. While It Could Benefit From Some TLC, It's Priced Accordingly And Loaded With Potential. The Home Features A Bright And Spacious Eat-In Kitchen With Skylights That Flood The Space With Natural Light- The Perfect Place For Morning Coffee Or Casual Family Meals. Step Out To A Walk-Out Deck Overlooking A Large, Fully Fenced Backyard, Ideal For Entertaining, Play, Pets, Or Peaceful Gardening. Upstairs, You'll Find Three Generously Sized Bedrooms, Each Offering Excellent Closet Space And Natural Light, Making This Home Ideal For A Growing Family. A Freshly Paved Driveway And Convenient Carport Add To The Curb Appeal And Functionality, Providing Ample Parking Year-Round. The Basement Includes A Separate Entrance, Offering Endless Flexibility - Create A Rental Suite, In-Law Setup, Or Extended Living Space For Guests Or Older Children. The Layout Easily Supports Multi-Generational Living Or Income-Generating Opportunities. Located Just Minutes From Everything- Only A 2-Minute Walk To Public Transit, A7-Minute Walk To Local Elementary Schools, And 10 Minutes To The Future Confederation GO Station- This Home Offers Exceptional Convenience. You're Also Surrounded By Nature, With Countless Trails, Parks, And Scenic Waterfalls Just Minutes Away, Perfect For Weekend Hikes, Dog Walks, Or Exploring With The Kids. Shopping, Dining, Highway Access, And Community Amenities Are All Close At Hand, Making This The Ideal Blend Of Suburban Peace And Urban Accessibility. ** This is a linked property.** (id:63203)
941 Manhattan Way
London North, Ontario
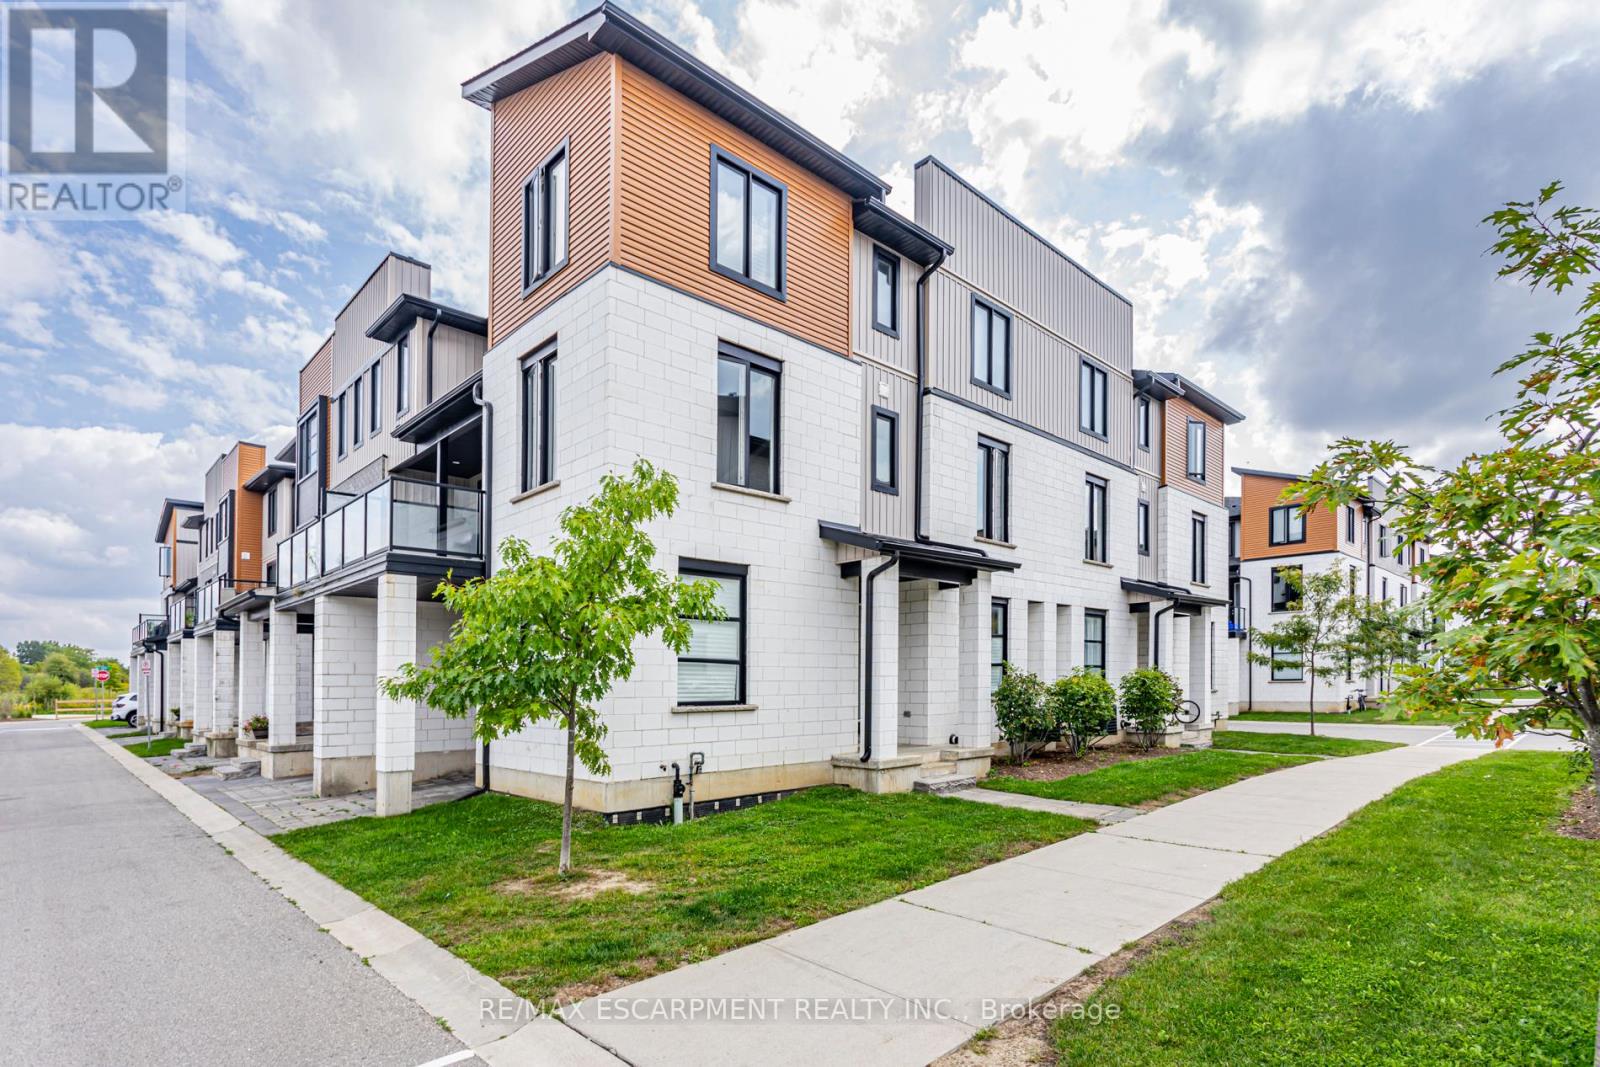
Beautifully Designed Executive End-Unit Townhome In The Sought-After Hyde Park Community Of North London. This Bright And Spacious Home Features A Modern Exterior, Welcoming Main Floor Foyer, A Versatile Den/Office Space, Excellent Storage, And Direct Access To The Garage. The Main Living Level Offers An Open-Concept Layout With A Stylish Chef-Inspired Kitchen, Quartz Countertops, Stainless Steel Appliances, Generous Living And Dining Areas, A Convenient Powder Room, And Walk-Out To A Large Private Balcony. The Upper Level Includes A Spacious Primary Bedroom With Walk-In Closet And 4-Piece Ensuite, Two Additional Well-Sized Bedrooms, A Modern Main Bathroom, And Convenient Upper-Level Laundry. Includes Stainless Steel Fridge, Stove, Dishwasher, Microwave, Front Load Washer/Dryer, And Two Parking Spaces. Located In A Highly Desirable North London Neighbourhood Close To Shopping, Schools, Parks, Public Transit, Restaurants, And Everyday Amenities. (id:63203)
2b (Lower) - 6421 Donway Drive
Mississauga, Ontario
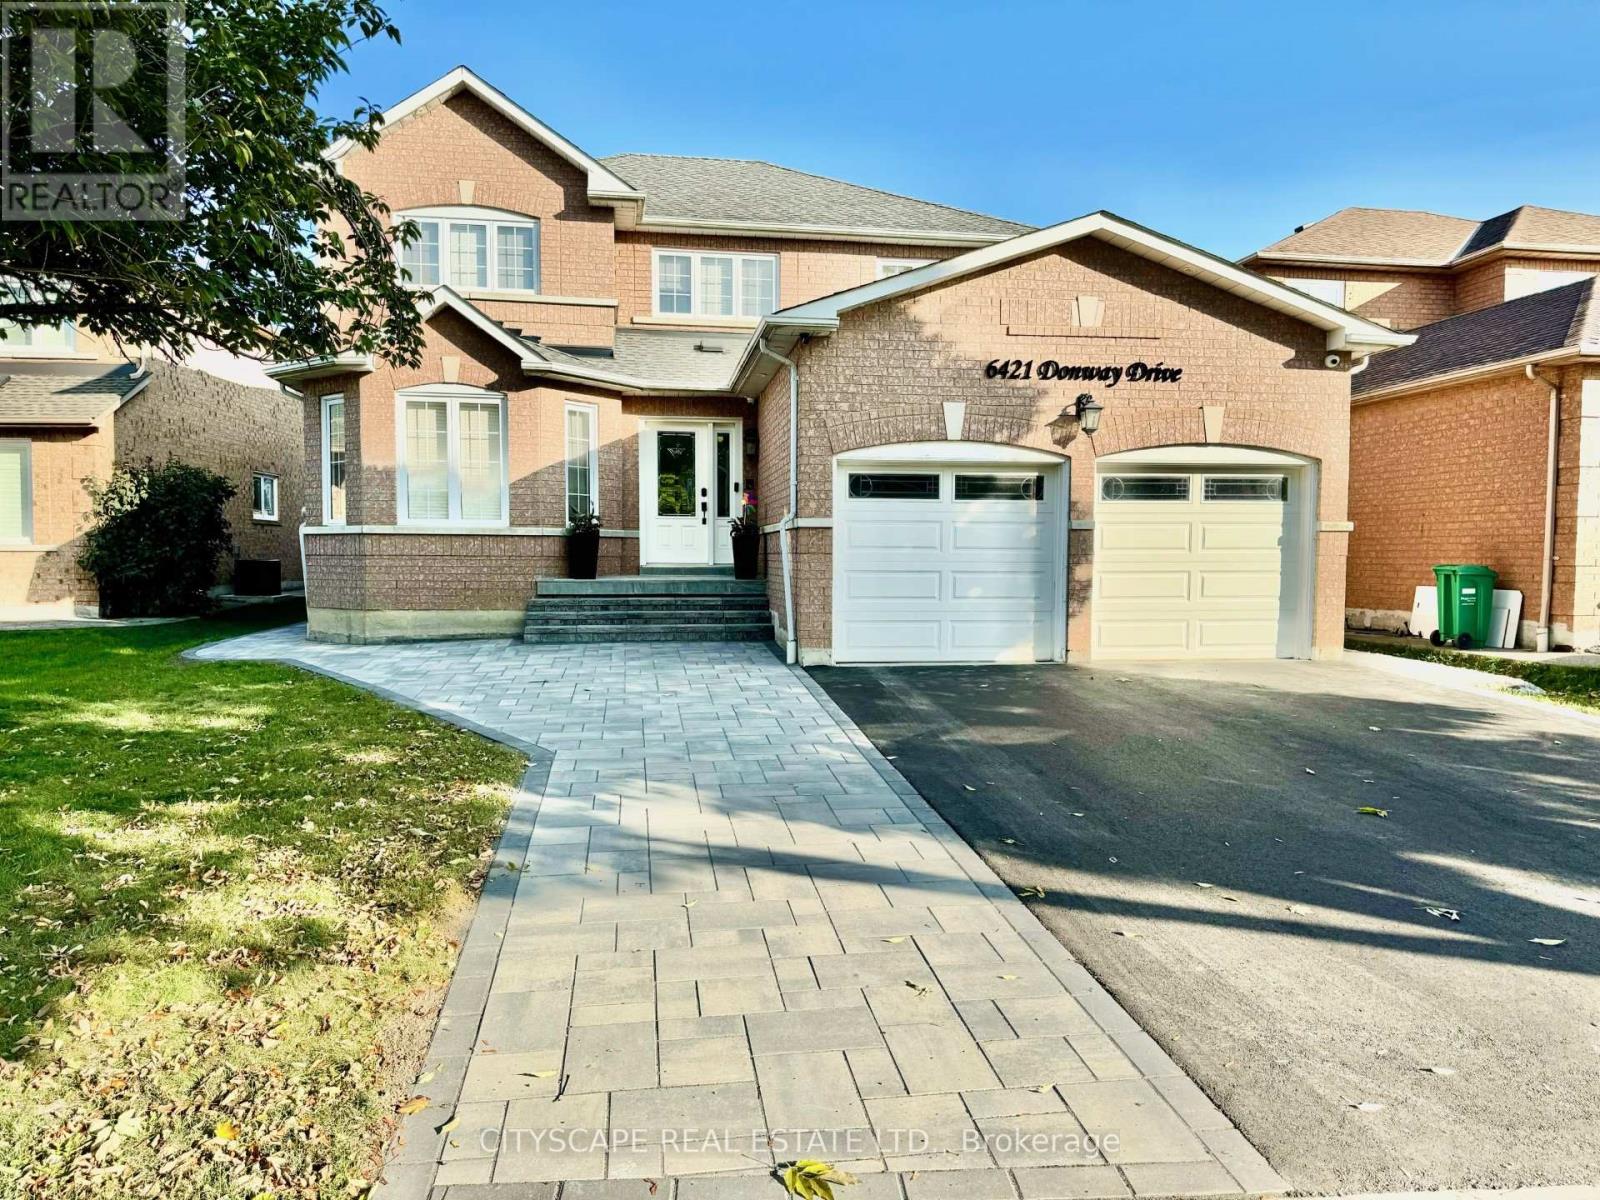
Professionally Finished, Bright & Clean Two Bedroom **Legal Basement** Apartment. Enjoy A Spacious Unit With Big Egress Windows & Exclusive Walk Out. New Kitchen With Quartz Countertops, SS Appliances & En-Suite Laundry. New Furniture, Beds, Table, Sofa.. Close To Everything - Shopping (Heartland), Groceries, Dining, Transit, 401 Etc. Parking Spot Negotiable. Landlord willing to negotiate utility split. (id:63203)
120 - 525 Novo Star Drive
Mississauga, Ontario
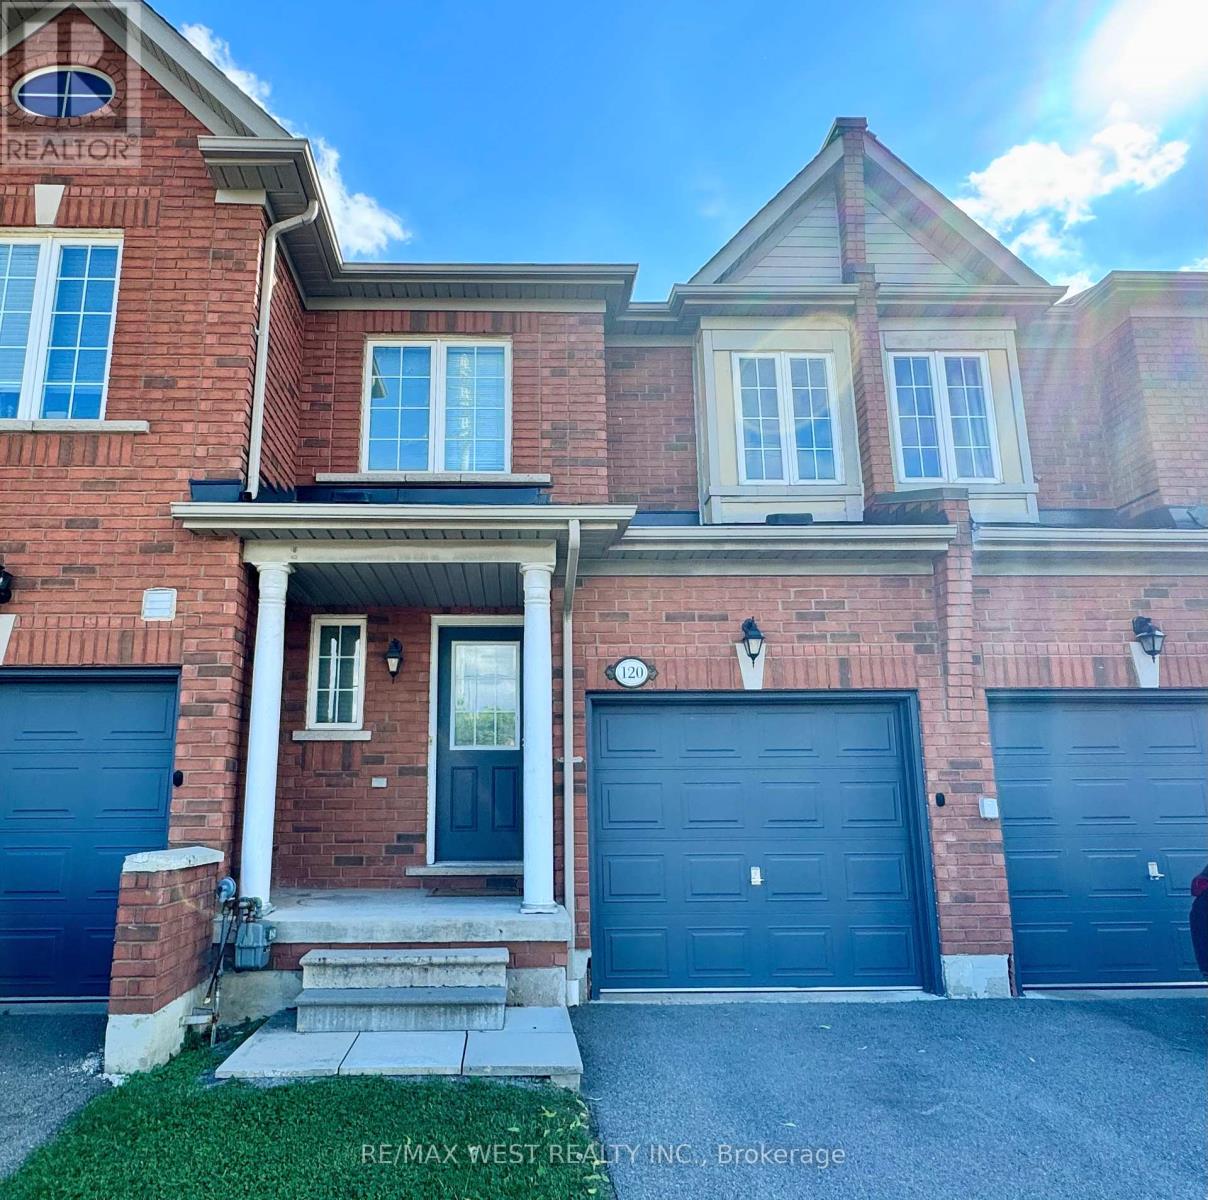
Discover your ideal lifestyle in this stunning, low-maintenance townhome, perfectly situated in the prestigious Heartland community. Enjoy the convenience of a private driveway, attached garage, and a welcoming front porch. Step inside to an airy open-concept main floor, designed for bright, effortless living and memorable entertaining. Upstairs, you'll find generously sized bedrooms, including a luxurious primary suite with a walk-in closet, a spa-like soaker tub, and a separate shower. The unfinished basement offers limitless potential to customize additional living space to suit your needs. Located just moments from top-rated public and Catholic schools, and only three minutes to Heartland Outlet Mall for premier shopping, dining, and amenities, this exceptional home is your gateway to one of Mississauga's most desirable neighborhoods. (id:63203)
4 - 2417 Dundas Street
Toronto, Ontario
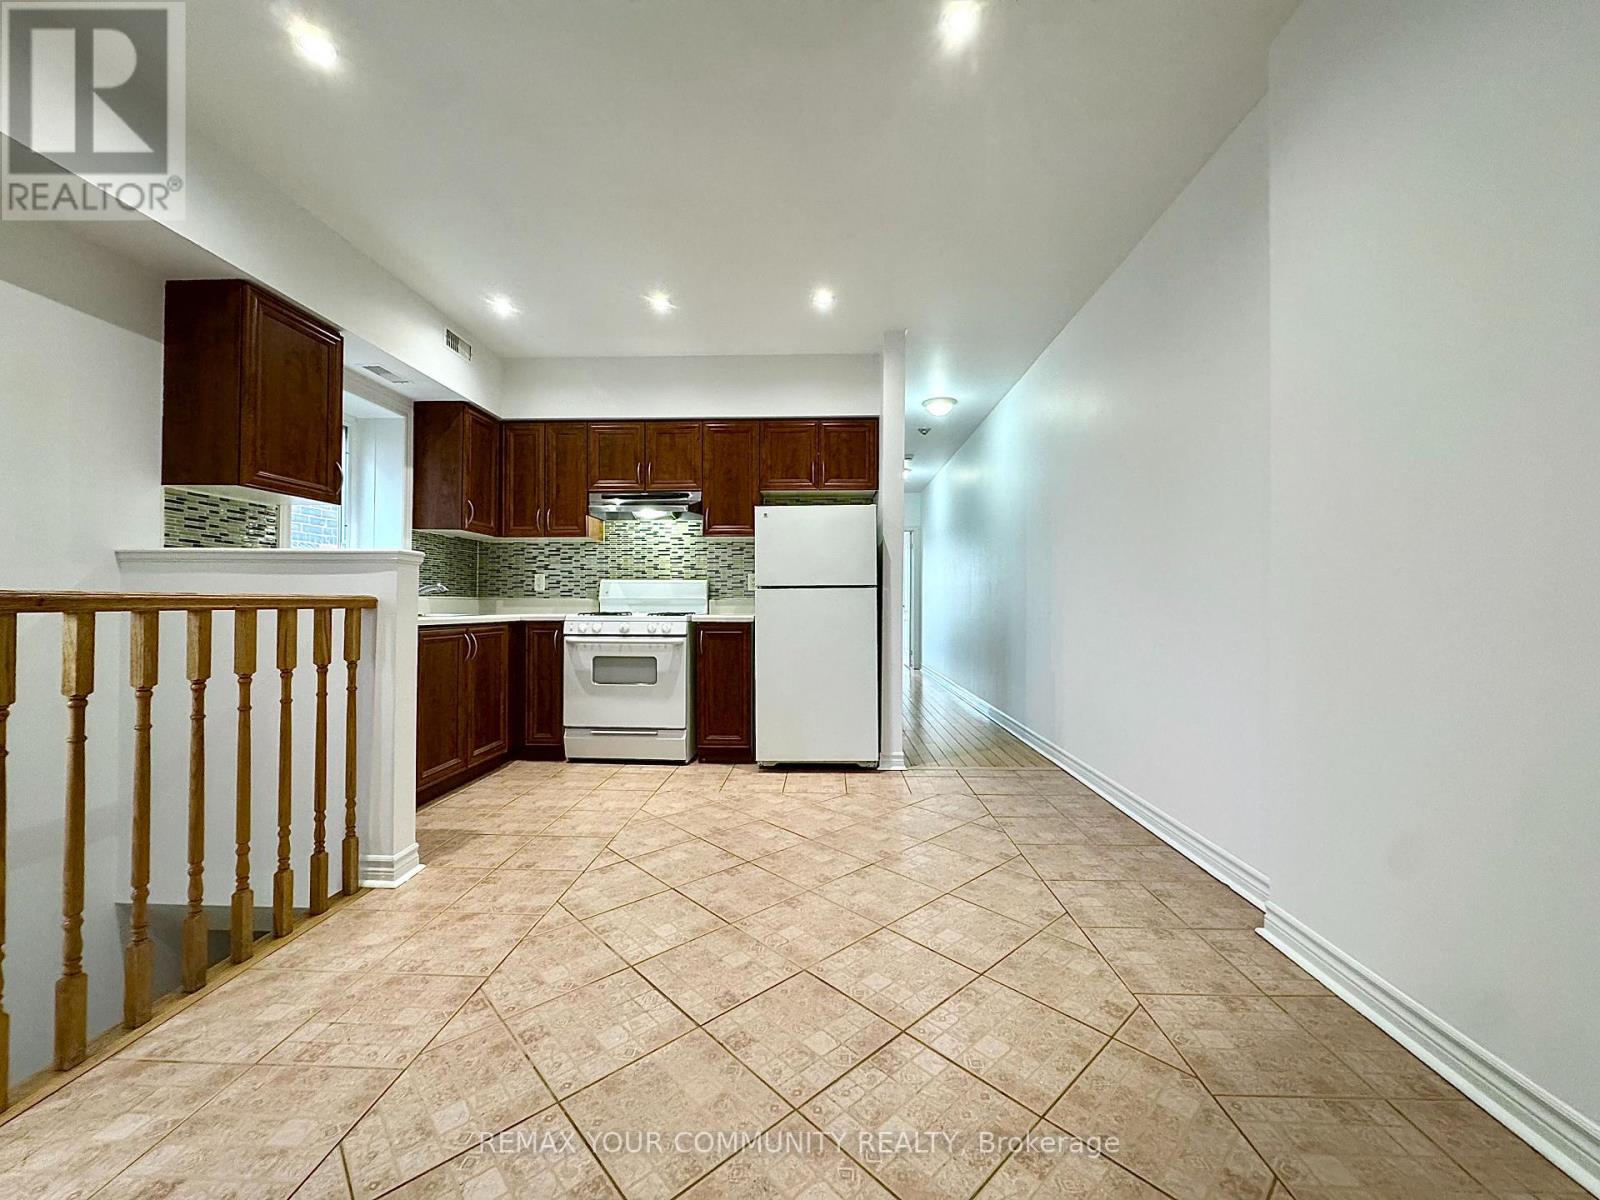
Spacious, well lit and Professionally maintained 2-bedroom apartment with its own direct entrance just steps from grocery store, pharmacy, shopping & restaurants on Bloor. Enjoy the Greenery, space and tranquility of High Park nearby and all that Bloor West has to offer in your well situated & cared for building, with easy access to both downtown and Pearson Airport with TTC (Dundas W. station) & Union-Pearson Express just minutes away! Coin Operated laundry on site in building, shared use. No parking on site, but Municipal Parking may be available nearby for additional cost at tenants own expense. Walk-out balcony from primary bedroom with new sliding screen doors, new bathroom vanity, pot lights thru kitchen/living & freshly painted. (id:63203)
Upper - 1286 Kettering Drive
Oshawa, Ontario
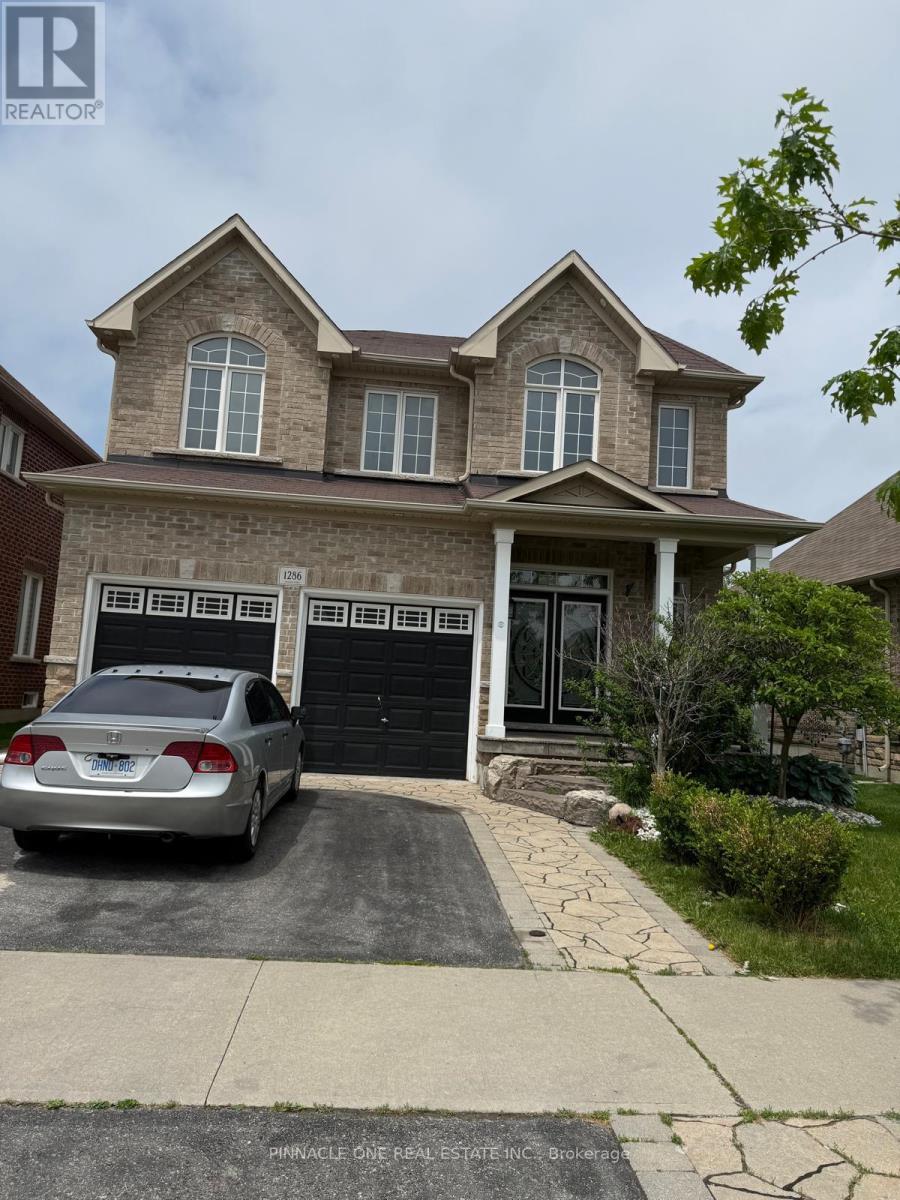
Welcome to this exceptional 2950 sq. ft. luxury residence, featuring 5 spacious bedrooms and an elegant open-concept design that blends sophistication with everyday comfort. Filled with natural light, this beautifully appointed home offers generous principal rooms, high-end finishes, and thoughtfully designed living spaces ideal for modern family living and entertaining. Step outside to enjoy a private, professionally landscaped backyard retreat, perfect for outdoor gatherings, relaxation, and creating lasting memories. Located in one of North Oshawa's most desirable family-friendly communities, this stunning home is just minutes from top-rated schools, shopping centres, parks, recreation facilities, and all essential amenities. A rare opportunity to own a remarkable property that delivers space, privacy, luxury, and convenience in an outstanding location (id:63203)
1803 - 265 Ridley Boulevard
Toronto, Ontario
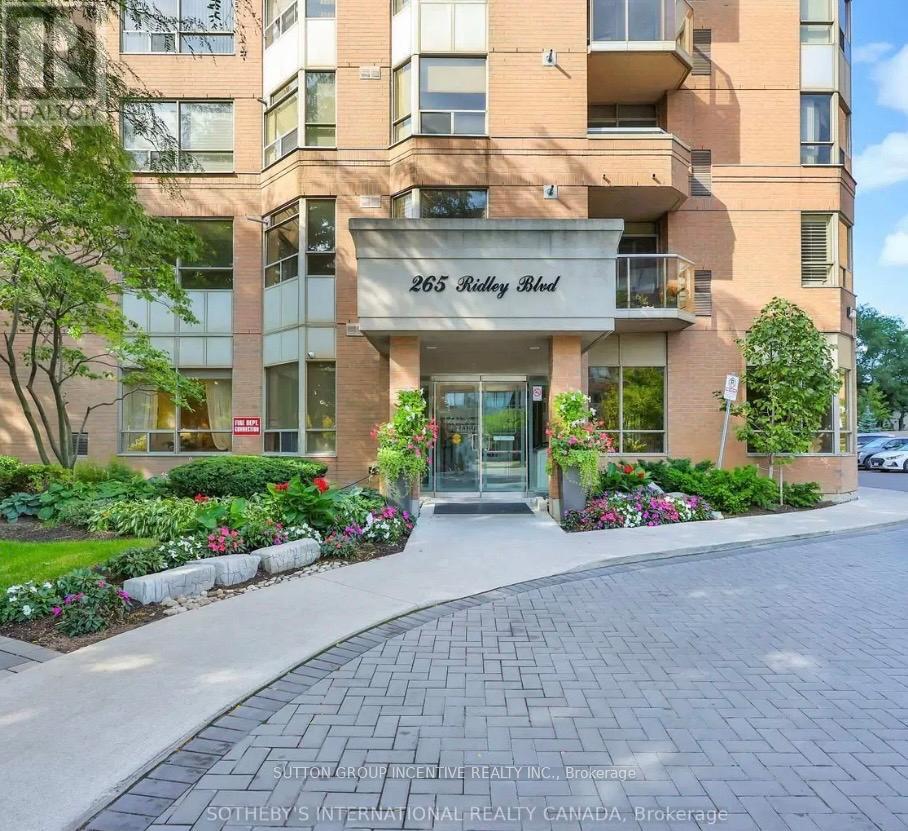
Welcome to Unit 1803 at 265 Ridley Boulevard, an exceptional 2-bedroom, 2-bathroom residence located in one of Toronto's most desirable and convenient neighbourhoods. This spacious suite offers a bright and functional layout with large windows, generous living and dining areas, and stunning unobstructed views from the 18th floor.The thoughtfully designed floor plan features a spacious primary bedroom with ensuite bath, a well-appointed second bedroom, and plenty of room for both everyday living and entertaining. Enjoy the comfort of condo living combined with the convenience of a location that puts everything within easy reach.Ideally situated near Yorkdale Mall, TTC transit, subway access, major highways, parks, schools, restaurants, and countless amenities, this is the perfect home for professionals, couples, families, or anyone seeking a convenient Toronto lifestyle. Enjoy quick access to downtown while being surrounded by shopping, dining, recreation, and green space.A rare opportunity to lease a spacious, move-in-ready condo in an unbeatable location. (id:63203)
202 Dinnick Crescent
Toronto, Ontario
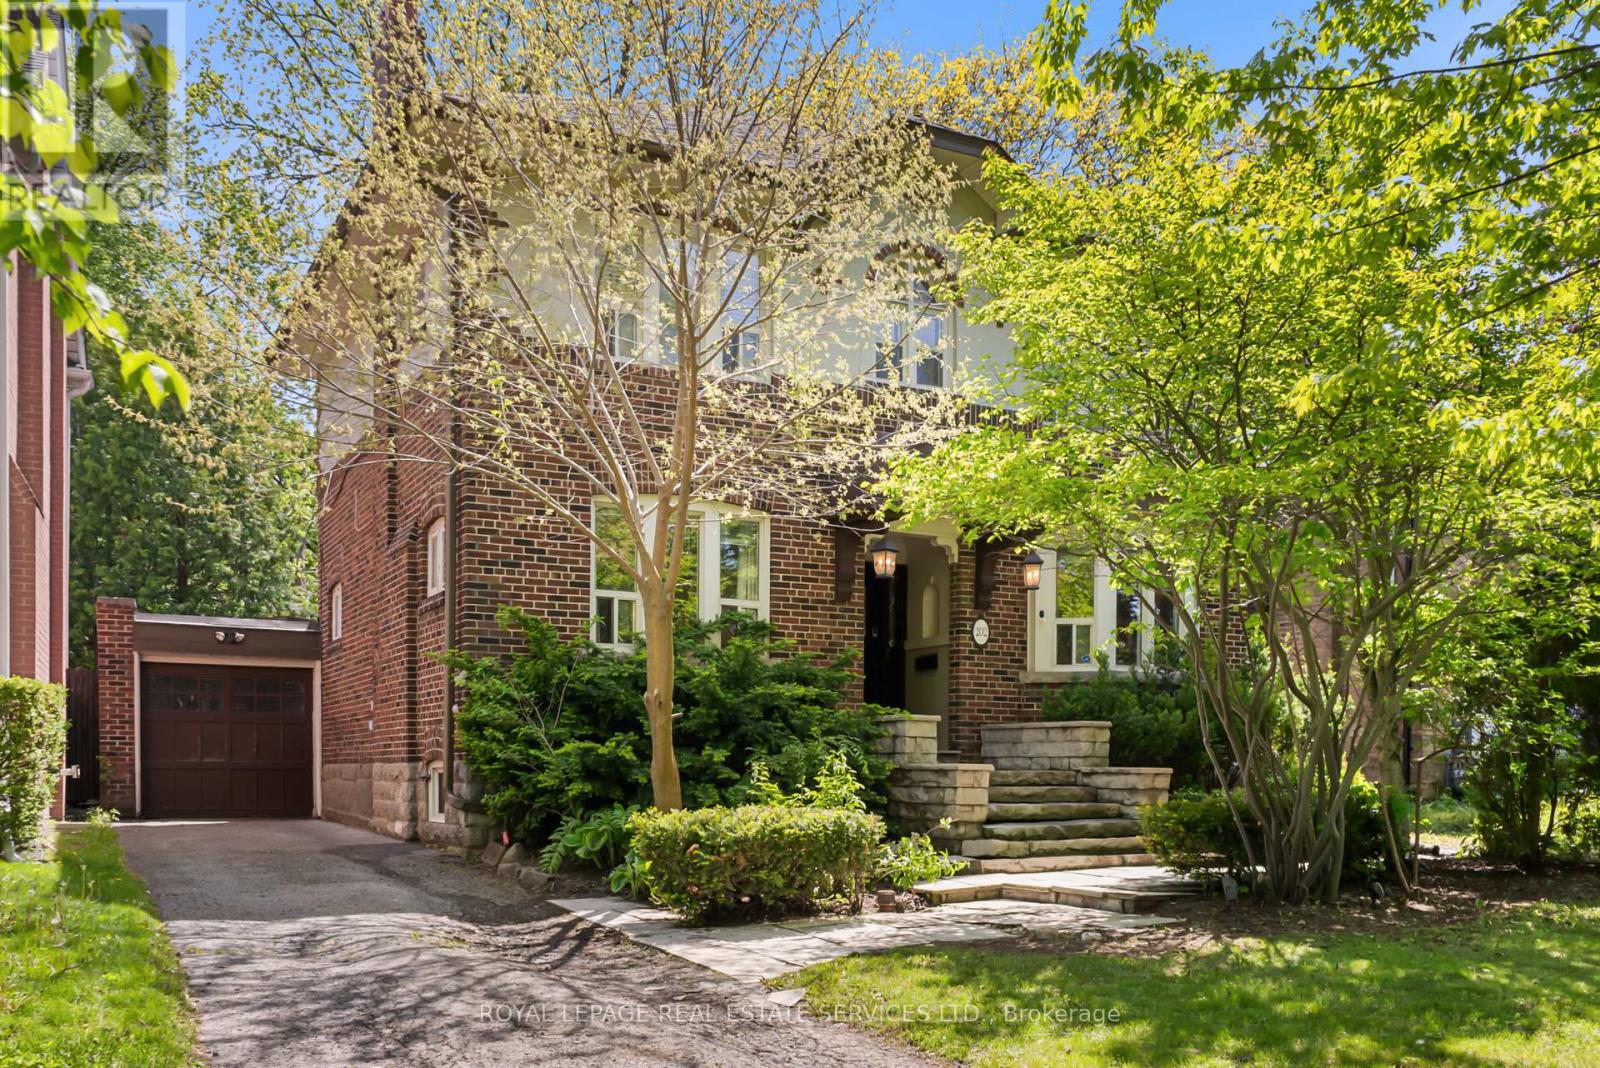
There's a reason families have planted roots in Lawrence Park for generations. Tree-lined streets, top-ranked schools, neighbours who've been here for decades. It's the kind of neighbourhood that holds its character and its value. This property sits right in the middle of it. Surrounded by multi-million dollar estates, a lot with generous depth, and a house that carries the warmth and charm the area is known for. The potential here is real. Live in it as-is, renovate, or build new into one of the city's most prestigious addresses. Steps to Yonge subway, Alexander Muir Park, and the George Locke Library. Some of the city's most respected schools within walking distance, including Bedford Park, Blythwood, Glenview, Lawrence Park CI, Blessed Sacrament, TFS, Crescent, Havergal, and St. Clement's. A chance to put down roots and build something lasting, in a neighbourhood where Toronto's finest have always chosen to live. (id:63203)