

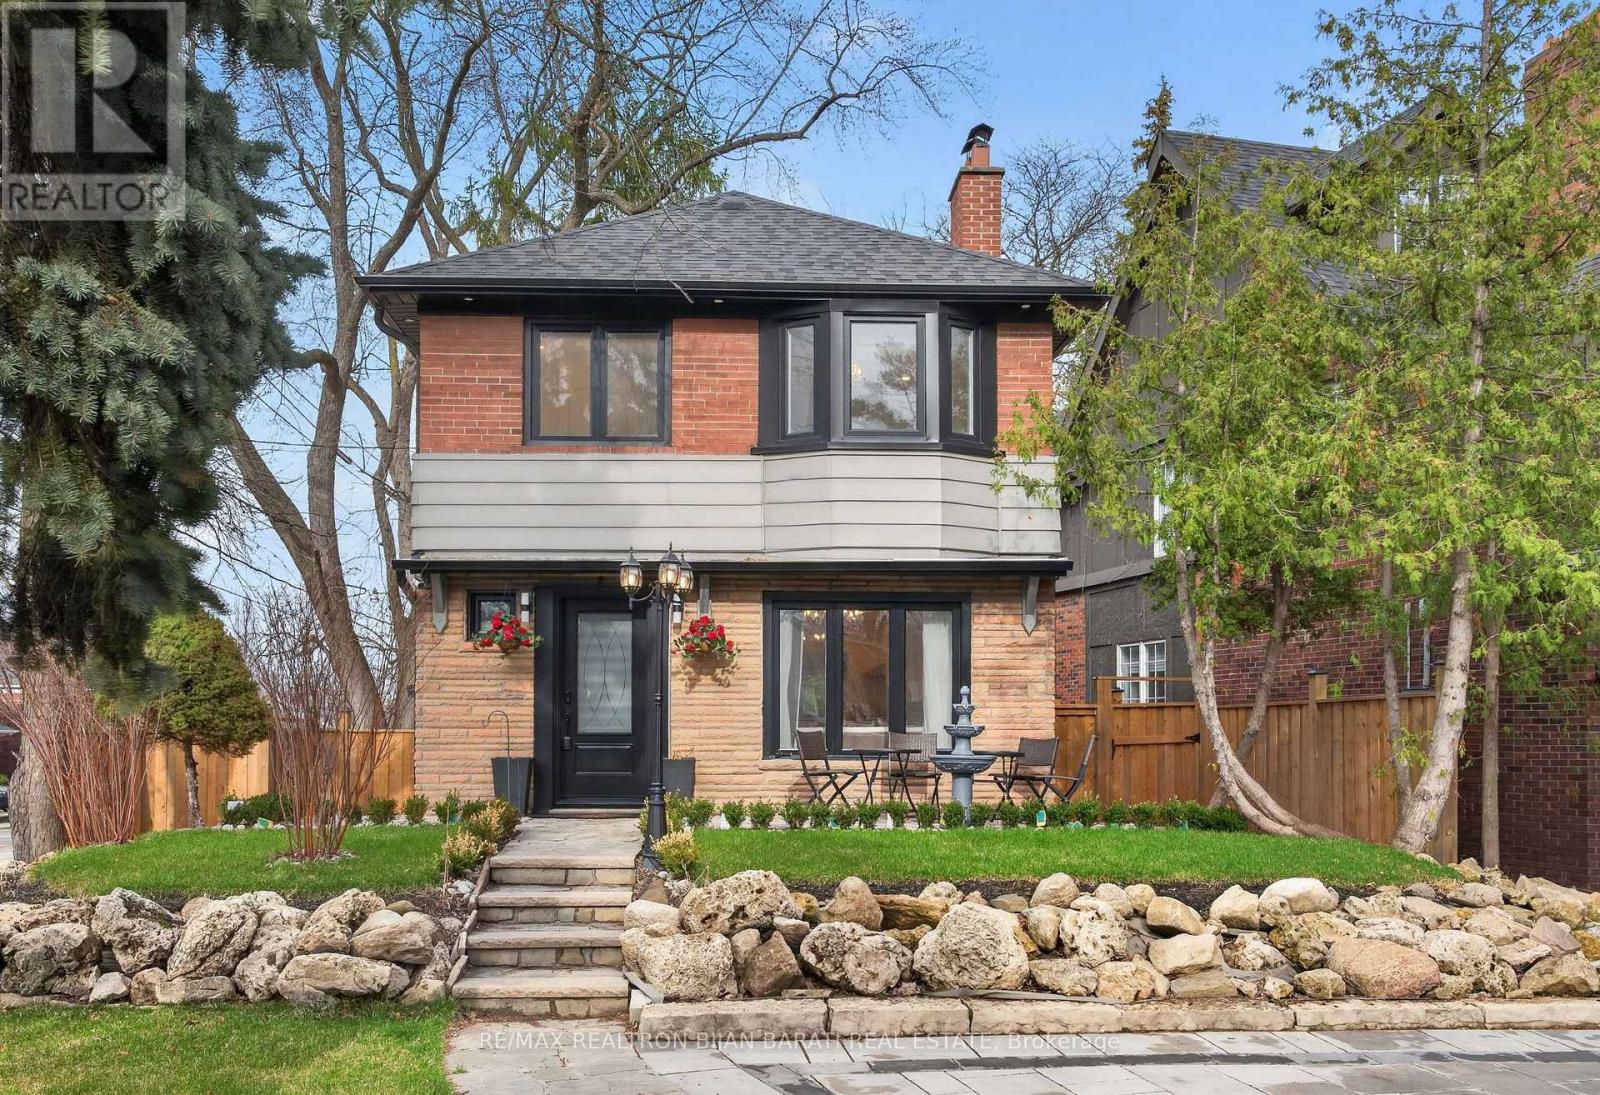
1 Wanless Crescent
Toronto, Ontario
Charm and Character Abound In This Beautifully Renovated Home (2024-2025) In Prestigious Lawrence Park! Exceptional Curb Appeal With Professionally Landscaped Grounds Welcomes You To This Stunning Property Situated On a 50 Feet Wide Frontage and an Impressive 150 Feet Depth. Inside Includes 3+1 Bedrooms, 3 Bathrooms, Living, Dining, Family Room & Kitchen + Finished Basement, About 2,000 Sq. Ft. of Elegant Living Space! Over $400K Spent on Renovation! You'll Find a Thoughtfully Renovated Interior with Blending Timeless Elegance and Modern Luxury. Extensive Use of Quality Wide Hardwood Flooring and Porcelain for Floors, Fireplace Mantel, and Bathrooms! LED Potlights! New Drywall and Wall Insulation! New Windows and Doors! New Millwork! The New Chef-Inspired Kitchen Is A True Centrepiece, Featuring Top-Tier Appliances, Custom Cabinetry, and Premium Finishes. 3 New Bathrooms and Two Laundries! The Fully Renovated Basement Offers Incredible Versatility With A Separate Side Entrance and a Brand New Kitchen, Ideal For Extended Family Living or Potential Income Opportunities. All New Interlocked Patio (Front & Back), Front Driveway, Pathways, Retaining Walls, Freestanding Outdoor Lights, Fully New Fences, and Entrance Gates! A Rare Offering In One Of The City's Most Sought-After Neighbourhoods! This Home Delivers Style, Space, and Functionality In Equal Measure, Perfect For Both Everyday Living and Entertaining. Don't Miss It! (id:63203)
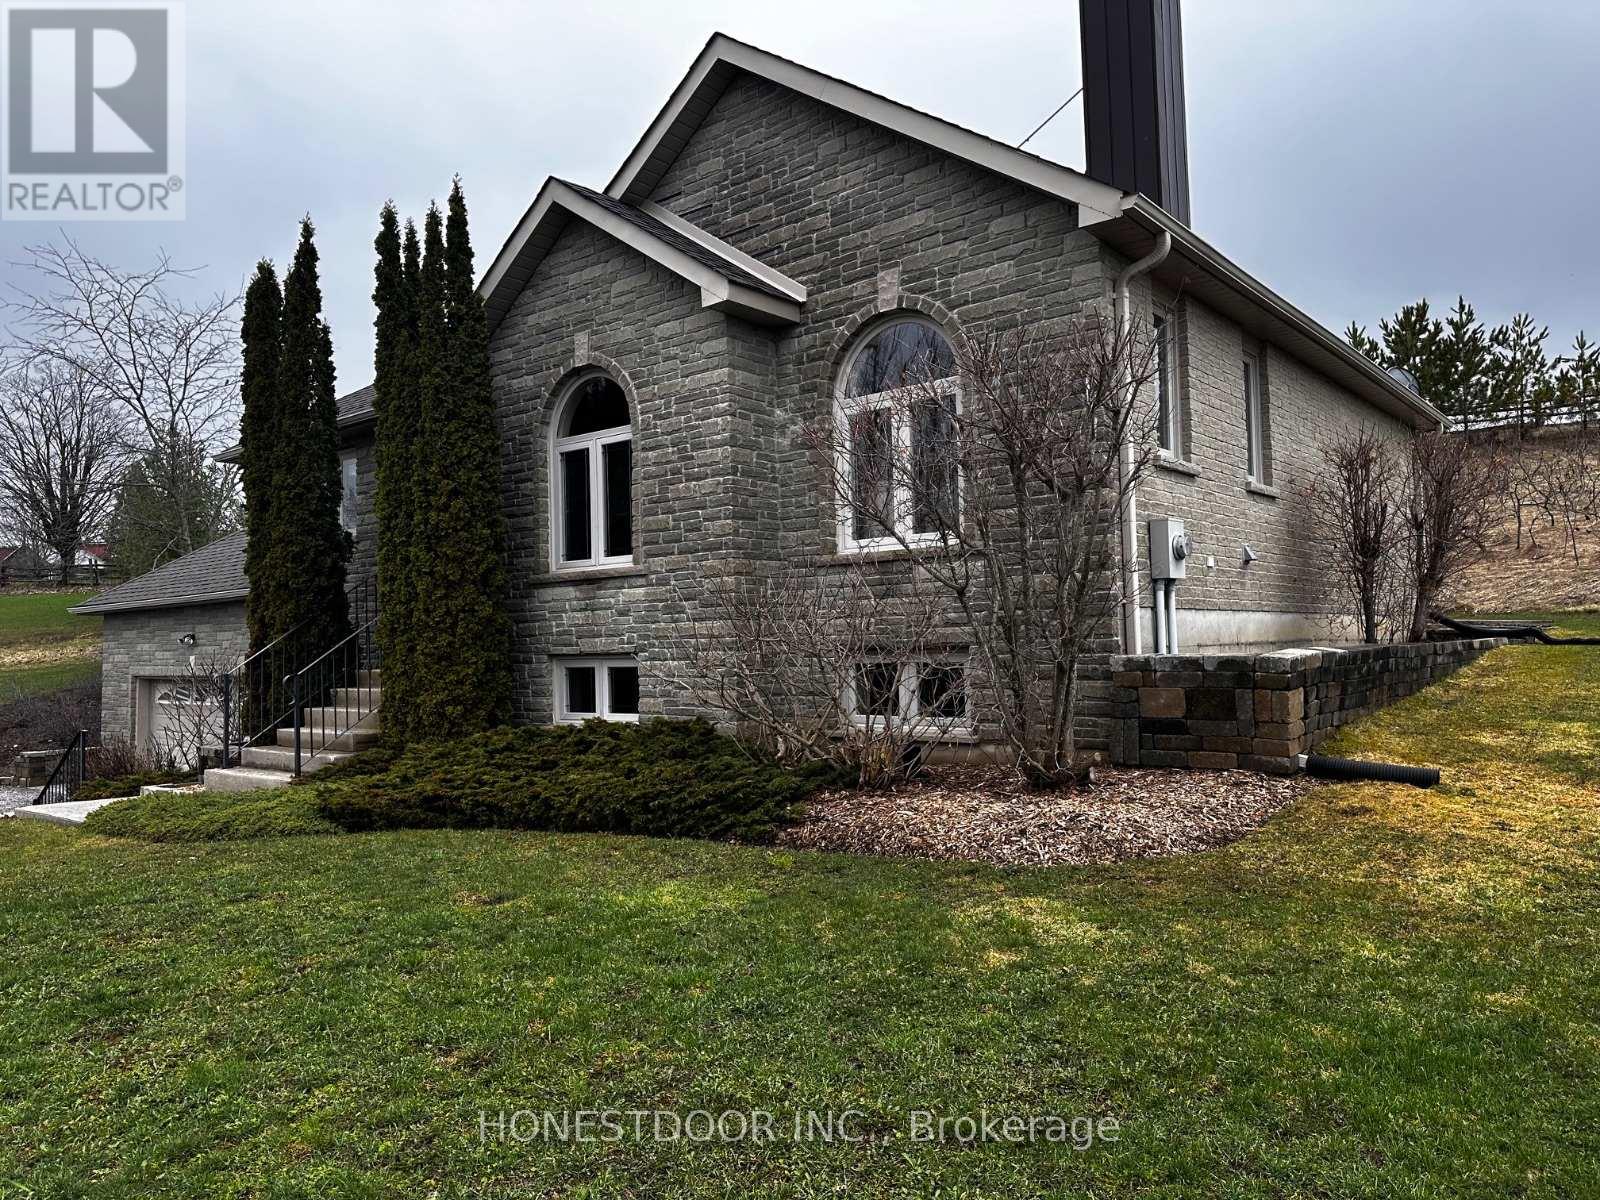
1472 Heritage Line
Otonabee-South Monaghan, Ontario
1472 Heritage Line Keene, ON K0L2G0. Bungalow - raised, all brick (front decorative brick), attached 2 car garage- built 2006, 1156 sq. feet upper level -finished lower level, 1156 sq. feet lower level.- 1.26 acres, part east half Lot 17, Conc 7 - Otonabee/South Monaghan- well, drilled 72', 3.5 gallons/minute, holds 200 gallons (approximate), submersible pump- roof re-shingled 2024. UPPER LEVEL(approximate dimensions) - Bedroom:16' 10" x 10' 2" including closet; Bathroom: 7' 10" x 8' 8"4 pc.; Living room: 20' 1" x 15' minus small closet, with wood fireplace (whet approved), vaulted ceiling; Kitchen: 10' 7" x 11' 10"with breakfast bar counter + 2 stools; Dining room: 13' 10" x 11' 3"; Sunroom: 8' 1" x 8' 2"; Porch: 19' 3" x 8' covered. LOWER LEVEL (approximate dimensions) - DEN: 11' 9" x 11' 6" including closet. Bedroom/office: 11' 5" x10' 5"; Family room: 19' 6" x 13' 10"; Bathroom: 7' 11" x 6' 7"3 pc; Cold cellar: 5' 4" x 9' 8"with shelving, sump pump and backup battery sump pump; Furnace room: 11' x 8' 5"wood/oil combination furnace 2006, air exchange unit, water filter soft water unit, 40-gallon hot water tank; Laundry room: 5'9" x 6'with laundry sink. GARAGE - 23' 2" x 22' 2" with oil tank (protected) and automatic garage door opener. SHED - Main shed10' x 20' floating cement pad, vinyl sided, tin roof (coloured) with hydro Lean-to 10' x 20'attached, covered, gravel base. INCLUSIONS- all appliances -refrigerator, stove, microwave, dishwasher, clothes washer, dryer & chest freezer(shed)- 36" TV -living room -wall mounted above fireplace- all blinds- kitchen bar stools (2) NEGOTIABLE ITEMS-lawnmower -John Deere D110, 2017-living room furniture, sofa, loveseat, chair, rug, end tables and coffee table, 2 lights-dining room table with 6 chairs and cabinet- office furniture, desk, bookshelf and couch (id:63203)
102 - 3475 Rebecca Street
Oakville, Ontario
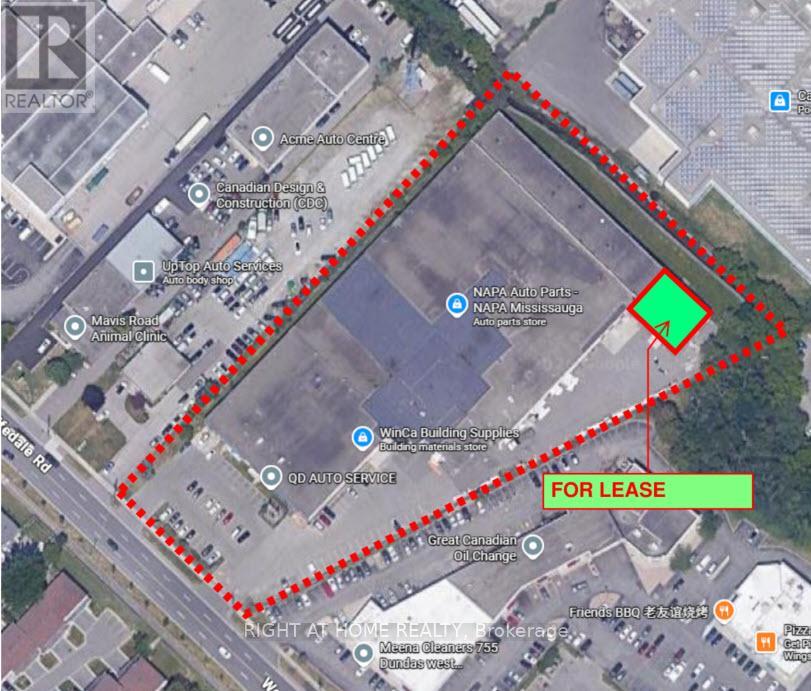
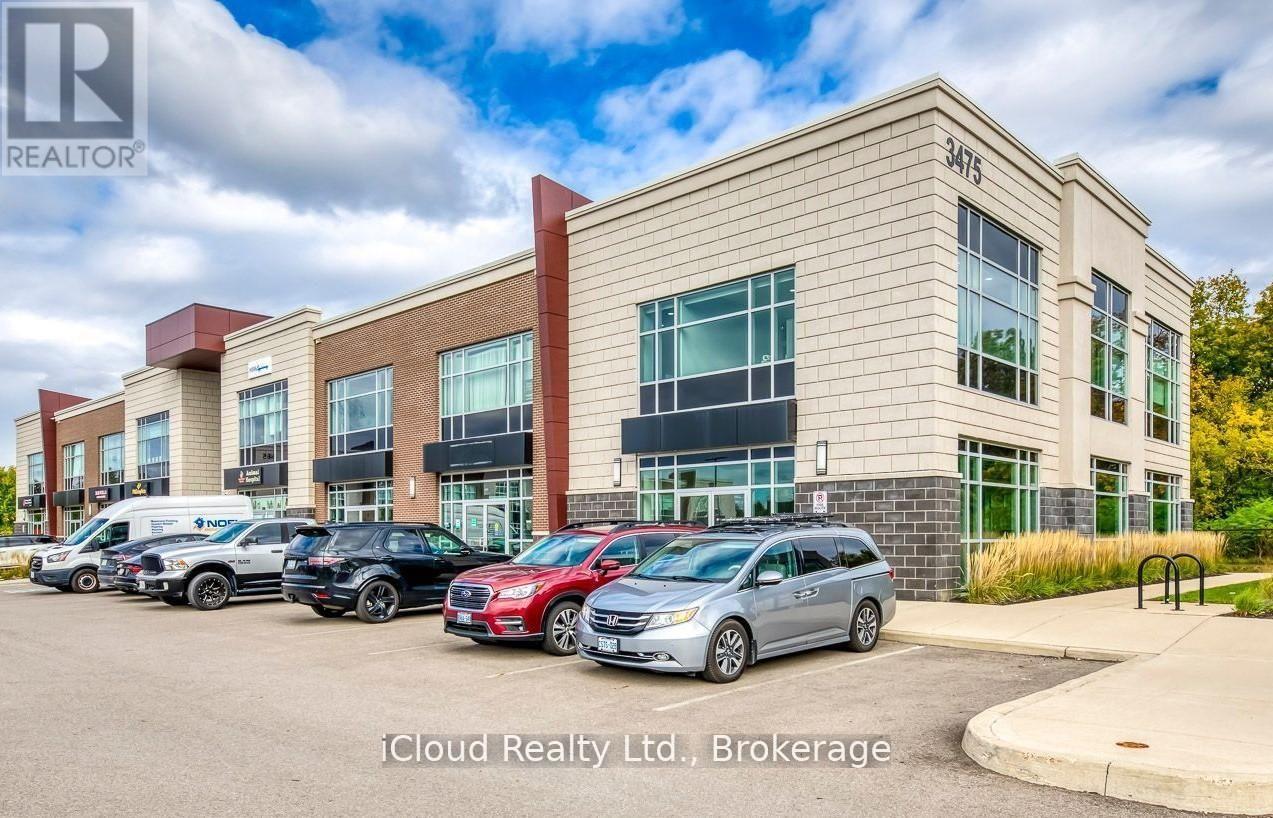
Nestled in the Prestigious Rebecca Street Address along the QEW corridor in Oakville, this property is Part of a Vibrant Mixed-Use Development Featuring Four Buildings that collectively House a diverse array of Businesses. Serving as a central hub for the Local Community, this Location offers an Abundance of Amenities and Outstanding Transportation options. The Fully finished, grade-level open concept unit boasts impressive 12-foot ceilings, independent heating and A/C, and an ensuite 2-piece bathroom, ensuring a comfortable environment for any business. With ample parking available, this unit is ideal for a variety of operations. This unique opportunity allows the owner to run their own business while benefiting from rental income. Total of just under 1,000 sq.ft. fully finished and available for immediate occupancy. . Modifications are possible to suit specific needs, and security cameras are already installed in the back office for added peace of mind. (id:63203)
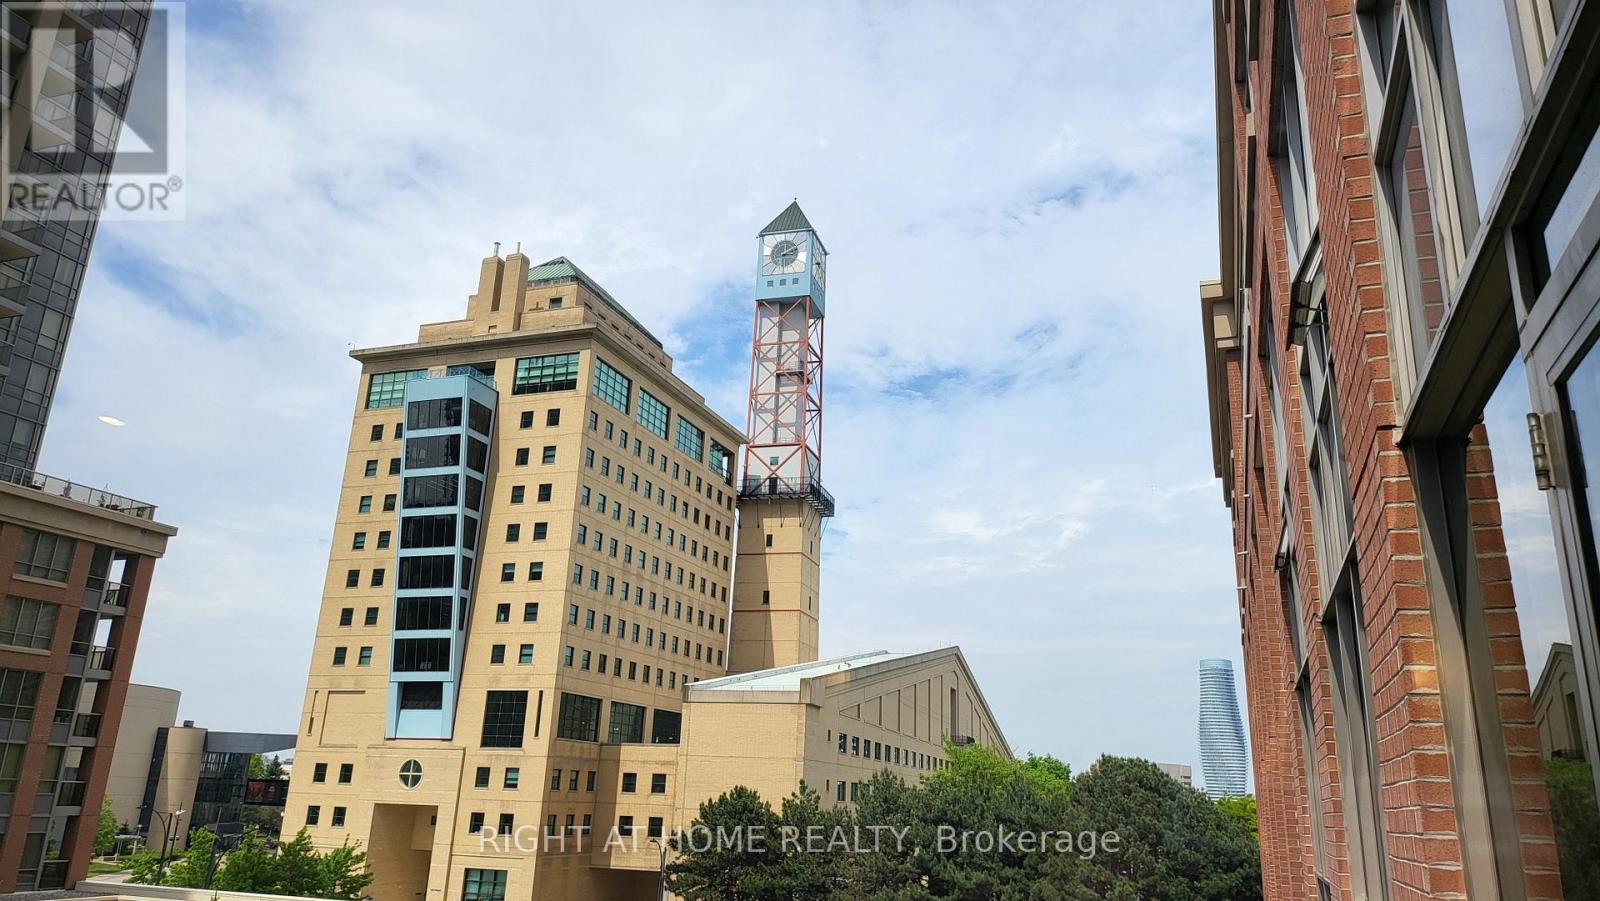
#2708 - 4080 Living Arts Drive
Mississauga, Ontario
City Centre Location Across From Civic Centre Unobstructed View Overlooking Celebration Square Central Library Jubilee Garden Steps To YMCA Sheridan College Living Arts Centre Square One Bus Terminal Go Bus Various Shops At Street Level One Bedroom Plus Den (Bedroom Size) 2 Full Baths Large Balcony Almost 9 Ft Ceiling Granite Counter Top For Breakfast Stainless Steel Appliances In Kitchen Excellent Amenities (id:63203)
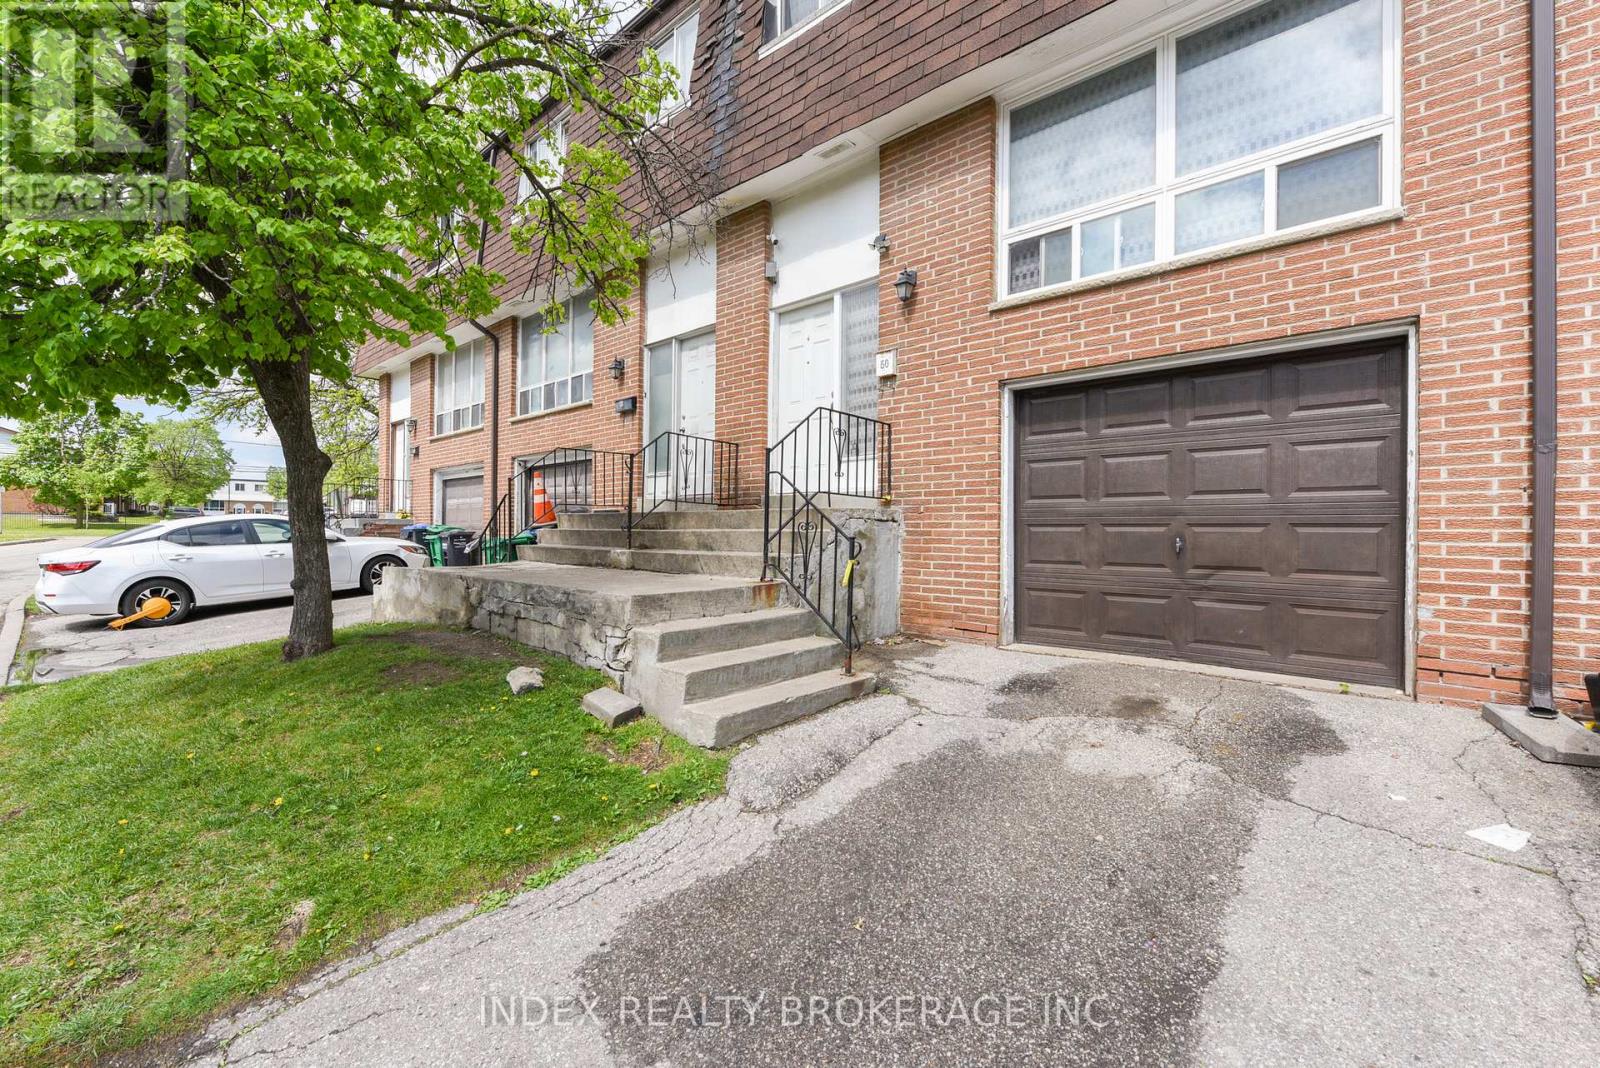
50 - 7475 Goreway Drive
Mississauga, Ontario
Very Well Maintained 3 Bedroom Townhouse, Walking Distance to Shopping Mall, Bus Stops and Public Library. Located at close distance to Humber College and William Osler Hospital. Go Station at Waking Distance. New installed pot Lights in the house and window coverings. Easy access to HWY 427 and 407. 30 Mins to downtown Toronto, Carpet free and Laminate Floor Throughout the house. Low maintenance fee. Ideal for First time home buyers and investor. Move in ready. (id:63203)
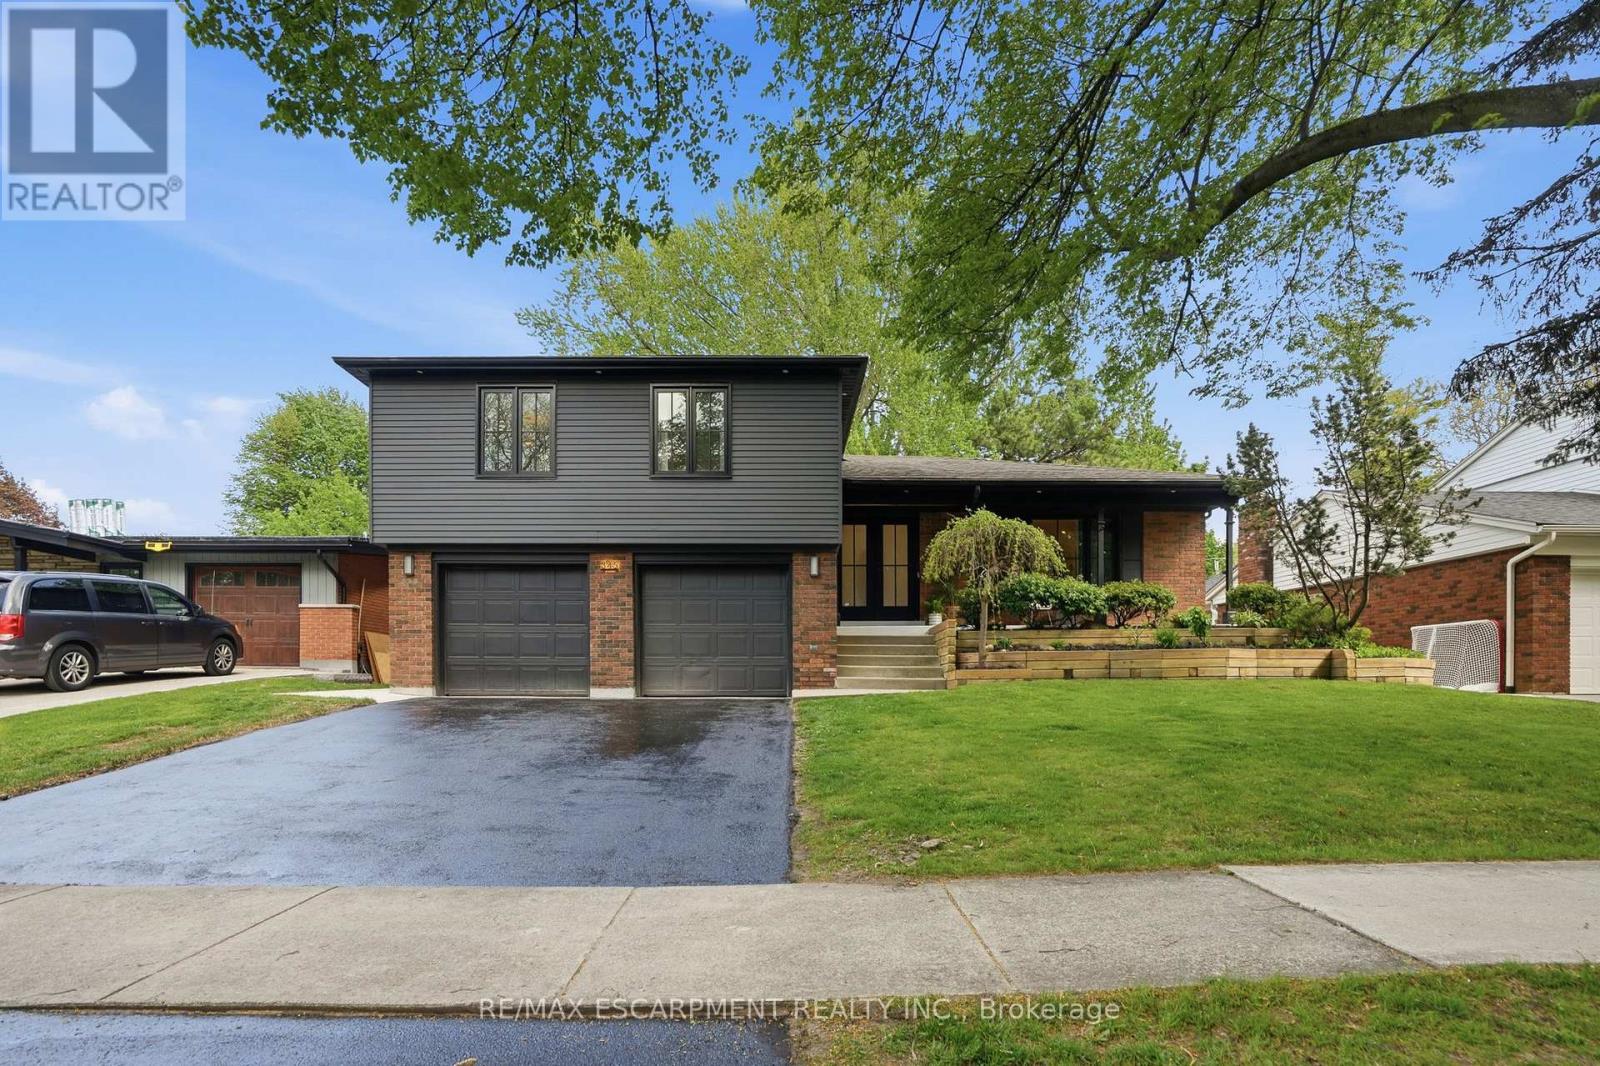
345 Rankin Drive
Burlington, Ontario
Welcome to 345 Rankin Drive, a truly exceptional custom residence located in the heart of prestigious Roseland. Thoughtfully designed and built as the personal home of an interior designer/builder team, this one-of-a-kind property offers a level of craftsmanship, detail, and finish rarely found in this price range. Inspired by the principles of quiet luxury and wellness-focused living, the home seamlessly blends warm organic textures with modern sophistication. The open-concept layout is designed for both elevated entertaining and comfortable everyday living, featuring a stunning chef's kitchen, bespoke millwork, designer lighting, and carefully curated finishes throughout. This fully integrated smart home includes heated tile surfaces throughout, creating a level of comfort typically reserved for high-end custom estates. Every detail has been intentionally considered, from the seamless flow of the living spaces to the hidden design elements and custom craftsmanship woven throughout the home. Offering 3+1 bedrooms and 4 bathrooms, the home also features a beautifully finished lower level with flexible living space ideal for a home office, gym, media room, or guest suite. Situated on a mature, tree-lined street in one of Burlington's most sought-after neighbourhoods, just moments from top-rated schools, parks, lakefront trails, and downtown Burlington. A rare opportunity to own a fully realized designer residence where luxury, functionality, and timeless design come together effortlessly. (id:63203)

160 Ardwick Boulevard
Toronto, Ontario
Welcome to this Super Clean and well Maintained Self contained Newly Built One Bedroom Basement Apartment with Separate entrance, Separate Laundry Room, Ceramic Floor Throughout. One Parking Spot on the Driveway. Walking distance to Finch LRT, Shops, Schools and Place of Worship. Minutes to Highway 400. ***New Kitchen Appliances.*** (id:63203)
1556 Houston Avenue
Innisfil, Ontario
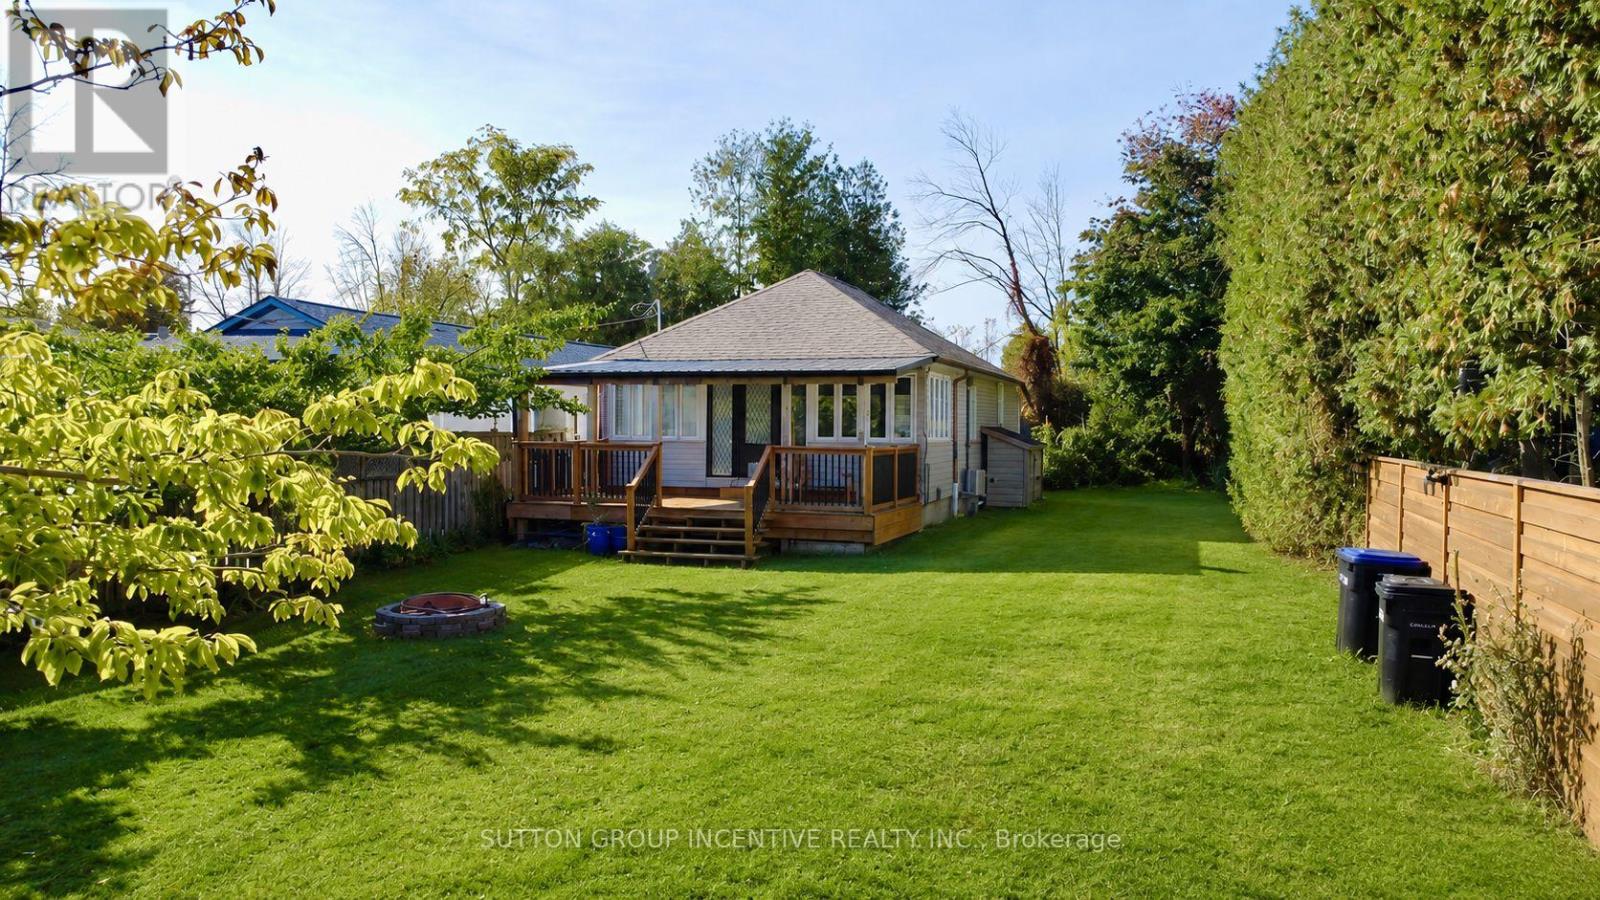
Welcome to 1556 Houston Avenue, where lakeside living meets modern comfort. Situated directly across from Lake Simcoe on one of Innisfil's most desirable waterfront streets, this beautifully updated 2-bedroom, 1-bathroom home offers the perfect blend of charm and convenience.Fully renovated and move-in ready, the home features a bright, open-concept layout, a stylish kitchen, updated flooring, and an abundance of natural light throughout. Enjoy picturesque water views from your front yard and take advantage of the nearby beaches, parks, walking trails, and marinas that make this location so highly sought after.Set on a generous lot with ample parking and outdoor space to relax or entertain, this property offers a unique opportunity to enjoy the waterfront lifestyle without the waterfront price tag. Conveniently located close to shopping, schools, restaurants, golf courses, and commuter routes, this home is ideal for those looking to embrace the best of Lake Simcoe living.A rare lease opportunity in a prime waterfront neighbourhood-simply unpack and enjoy. (id:63203)
709w - 268 Buchanan Drive
Markham, Ontario
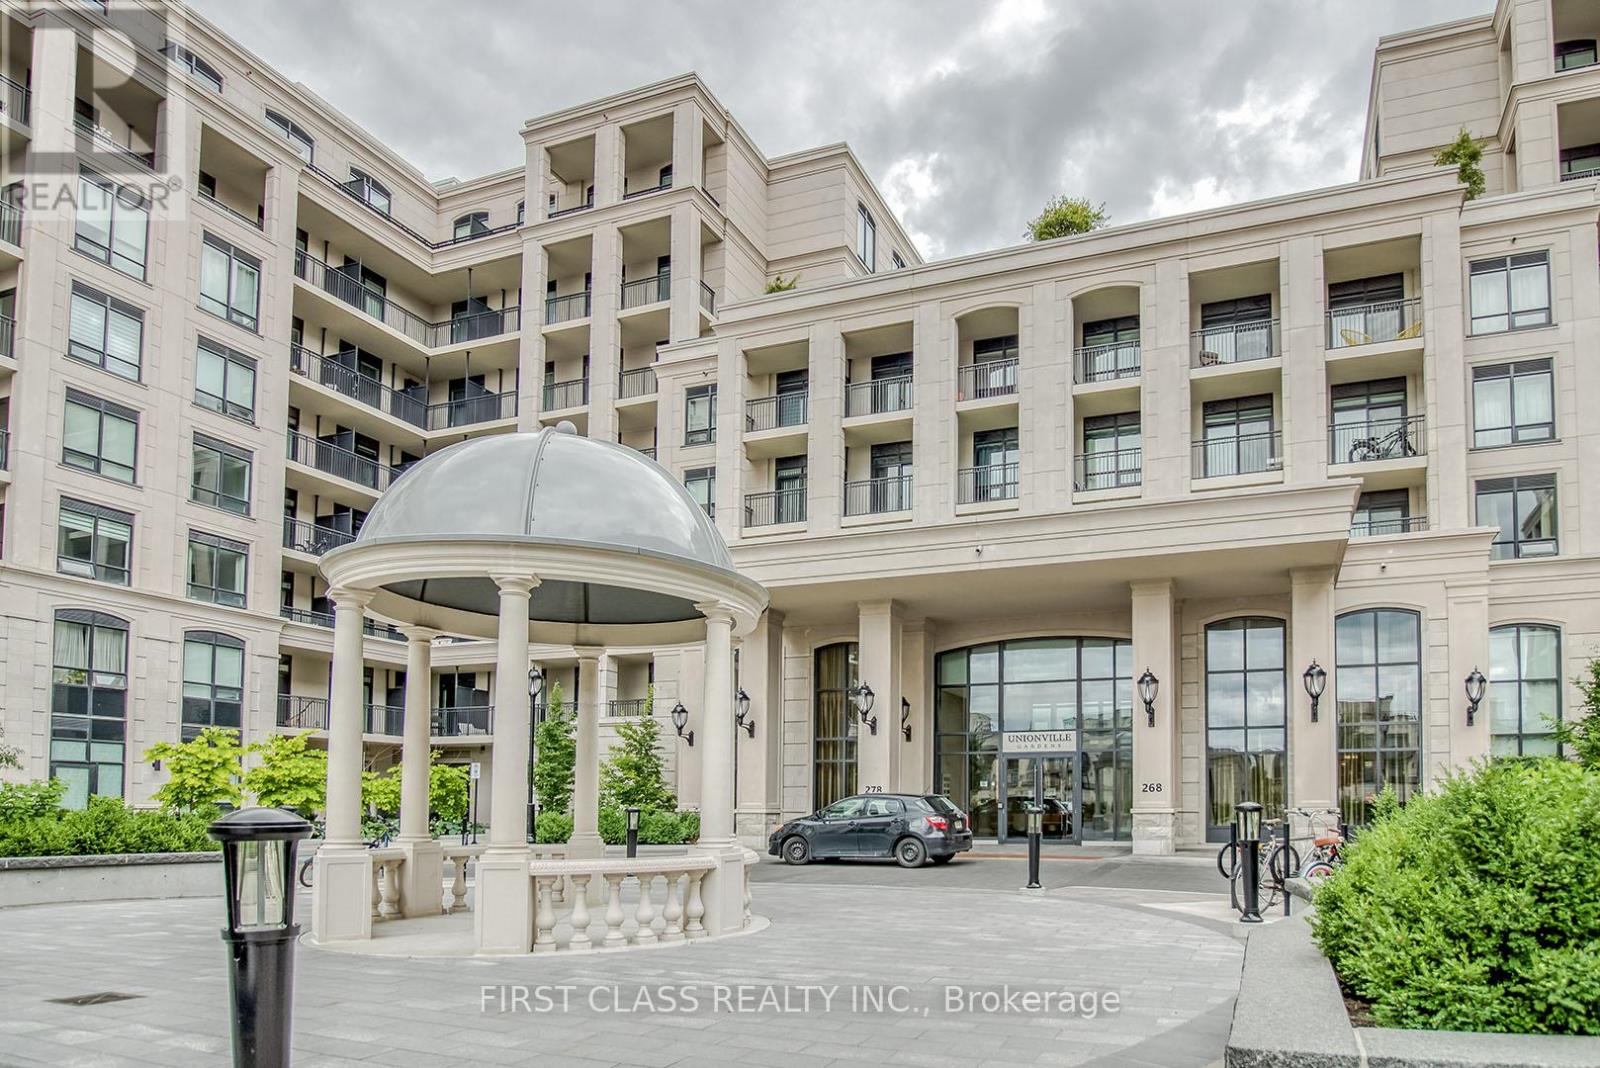
Beautiful 3Bed, 2 Bath Suite W/Modern Upgrades/Finishes, At The Heart Of Markham. Unionville . Beautifully Composed Amenity Includes Indoor Pool, Fitness, Party Room, Sauna, Yoga Studio, Library, Outdoor Tai-Chi Garden., Minutes Drive To Hwy 404/407/Go Station, Steps To Transit, Unionville High School, Markham Town Square, Uptown Markham Plaza, Markham City Center. (id:63203)
1411 Sheldon Street
Innisfil, Ontario
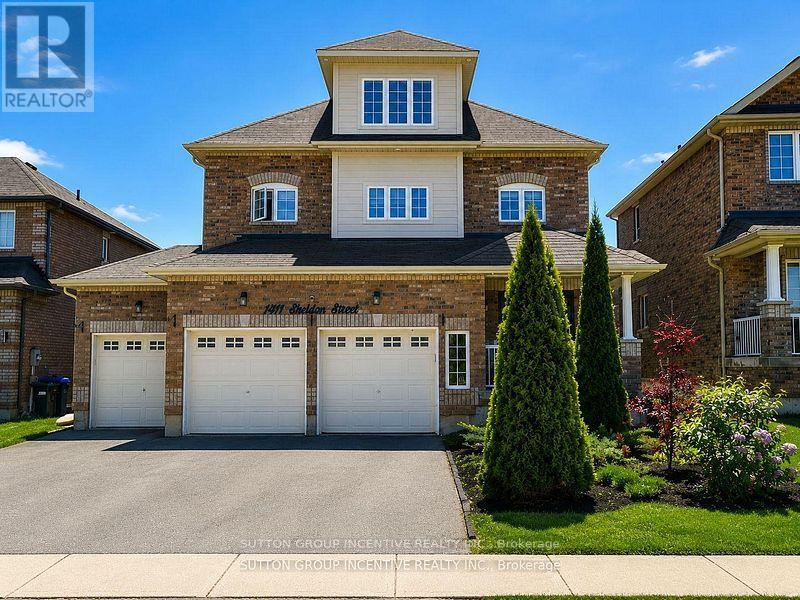
Welcome to Sheldon Street in one of Innisfil's most desirable family-friendly neighbourhoods! This beautifully maintained 4-bedroom, 3-bathroom home offers over 3,400 sq. ft. of spacious living with a bright open-concept layout, upgraded kitchen featuring granite countertops, stainless steel appliances, a large centre island, and an impressive walk-in pantry. Generously sized bedrooms, convenient second-floor laundry, and elegant finishes throughout provide comfort and functionality for the whole family. The spectacular third-floor loft offers endless possibilities as a home office, media room, playroom, gym, or additional living space. Enjoy a rare 3-car garage, ample parking, and a large backyard perfect for outdoor enjoyment. Ideally located close to schools, parks, shopping, restaurants, and everyday amenities, with easy access to Highway 400 and just minutes from Lake Simcoe beaches, A fantastic lease opportunity in a prime Innisfil location. (id:63203)
6068 Bloomington Road
Whitchurch-Stouffville, Ontario
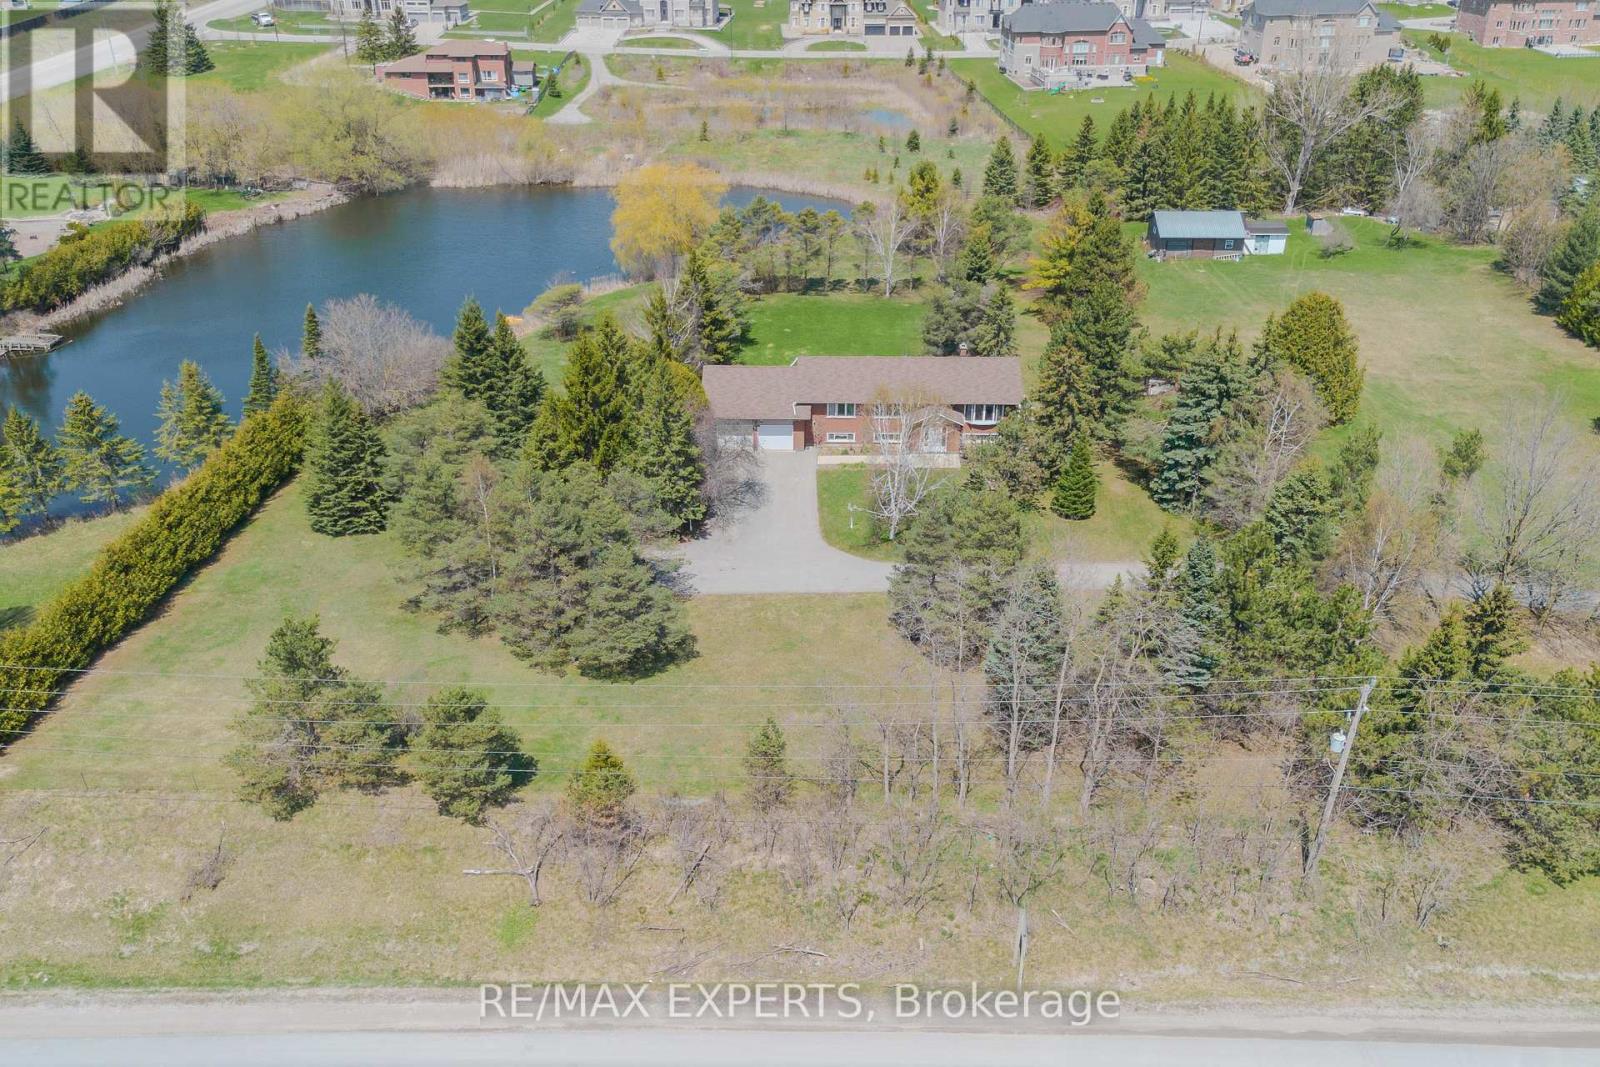
All 4 acres sold as one parcel only. Buyer responsible for any future severance or subdivision. Asking: Approximately $798,000 per acre. Total Price: $3,200,000 for all 4 acres. A unique opportunity to acquire prime land in one of Whitchurch-Stouffville's most sought-after estate communities. For builders, investors, and developers, the area continues to benefit from strong demand for luxury estate homes, with neighbouring one-acre estate properties selling for more than $3 million. This property offers immediate enjoyment along with strong long-term potential. The existing custom-built walkout bungalow is positioned well back from Bloomington Road, accessed by a long, tree-lined driveway that provides a level of privacy rarely found today. Overlooking a private pond and mature landscaping, the property offers a tranquil country setting while remaining just minutes from Highway 404, Bloomington GO Station, Aurora, and Stouffville. For end users, this is a chance to enjoy estate living now while maintaining flexibility for the future. The property's generous size, significant setback from Bloomington Road, and established setting create an exceptional opportunity to renovate, expand, subdivide into multiple lots, build a custom luxury residence, or hold as a long-term investment. Further enhancing its appeal is the detached shop, ideally suited for contractors, trades people, hobbyists, automotive enthusiasts, or business owners in need of additional workspace or storage. The combination of a private residence, expansive grounds, and a functional outbuilding offers a level of versatility that is increasingly rare within the GTA. Whether you are seeking a private family estate, a site for a custom luxury home, a property that supports a live-work lifestyle, or a strategic long-term investment in one of York Region's most desirable estate corridors, 6068 Bloomington Road presents an exceptional blend of location, lifestyle, land, and future opportunity. (id:63203)