


1 - 3376 Kennedy Road
Toronto, Ontario
High Demand 100% Retail Plaza, Corner Lot Unit Fronting On Kennedy Road With Clear Exposure From Main Street, Lots Of Parking With Drive Entrances From Kennedy Road And One From Purcell Square. Close To The Pacific Mall/Splendid China, Residential &Condos. Bus Stops In Front, Ttc Bus Depot & Go Transit, Mary Ward Secondary Catholic School, Alpha College Business & Technology School, Alpha International Academy, Mon Sheong Long Term Care, Religions & Worships, Parks And Many More. Motivated Landlord, Unit Divisible, Was Occupied By retail/wholesale business. Other Tenants Include: Daniel's Hair, Oishiiisweets, Mochi Donuts. (id:63203)
700 - 274 Mackenzie Avenue
Ajax, Ontario
Conveniently Located At The Corner Of Bayly St W. & MacKenzie Ave. | 17.6 ft Clear Height 22ft to Deck 40 ft between colums both ways | Very Close To All Amenities | Minutes To Highway 401 And Ajax Go | Ample Surface Parking | Public Transit At Corner / Zoning allows for many uses including: Accessory Retail Sales Outlet (1), Banquet Facilities, Commercial Fitness Centre, Commercial School (6), Community Centre, Emergency Service Facilities, Financial Institution, Funeral Home, Medical Clinic, Offices, Personal Service Shop, Place Of Assembly, Place Of Entertainment, Recreation Facility, Restaurant, Sports arena, Veterinary clinic. (1) May not exceed 20% of the GFA of the premises in which it is located. (6) A Commercial School shall mean a premises as a school conducted for gain, including a studio of a dancing teacher or a music teacher, an art school, a golf school or business school and any other similar specialized school, but shall exclude any elementary or secondary school registered with the Ministry of Education. Please contact the Town of Ajax planning department to confirm if your intended use is permitted. (id:63203)
G07 - 4168 Finch Avenue E
Toronto, Ontario
First Floor Vacant Unit available for immediate occupancy (id:63203)
G08 - 4168 Finch Avenue E
Toronto, Ontario
1St Floor Office Available for Lease . (id:63203)
B71 - 125 Village Green Square
Toronto, Ontario
1 Parking Spot (B-71) Available For Purchase By An Owner In The Building ONLY. (id:63203)
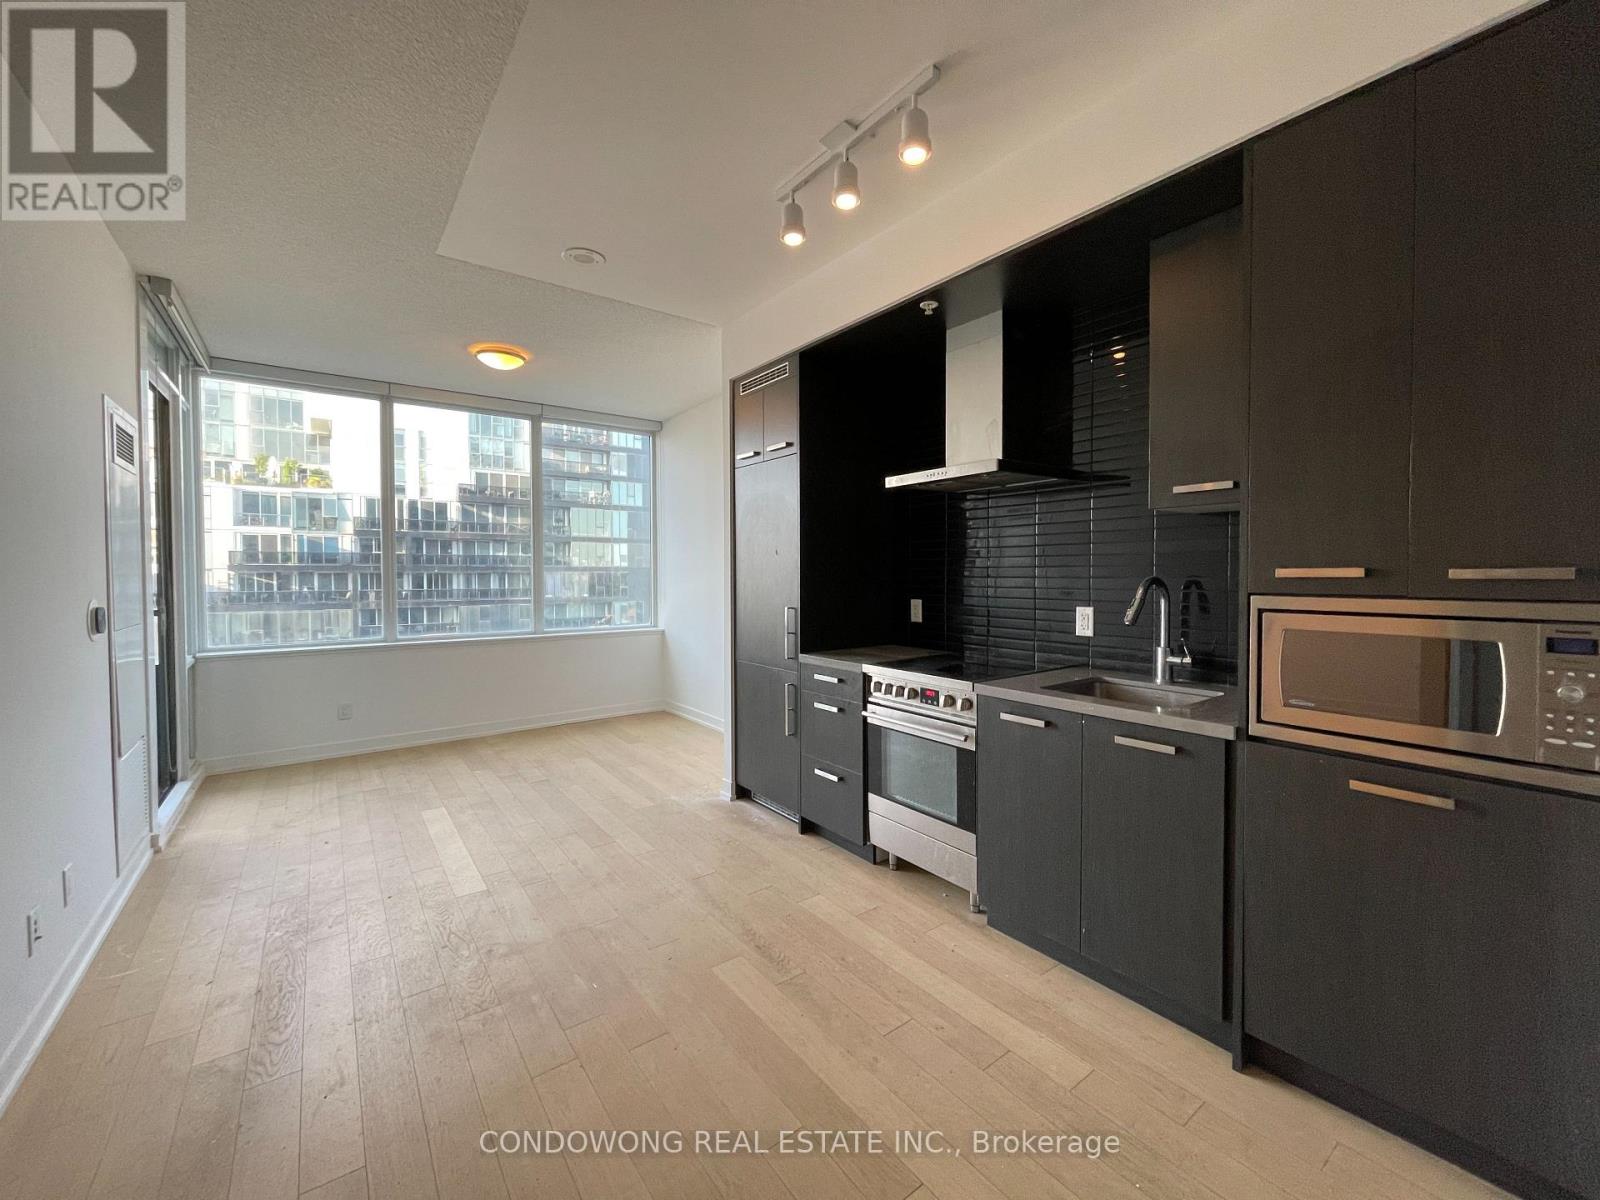
N706 - 120 Bayview Avenue
Toronto, Ontario
Sun-Filled One Bedroom + Den With 2 Baths Condo Suite in Canary District. Unobstructed Park Views from Living/Kitchen & Bedroom! High Ceiling, Expansive Floor-To-Ceiling Windows. Enjoy Canary Neighborhood Lifestyle. Excellent Amenities: 24 Hr Concierge, Gym, Steam Room, 2 Party Rooms, Outdoor Infinity Edge Pool & Terrace Lounge. Minutes to Financial Core & Steps to Public Transit. (id:63203)
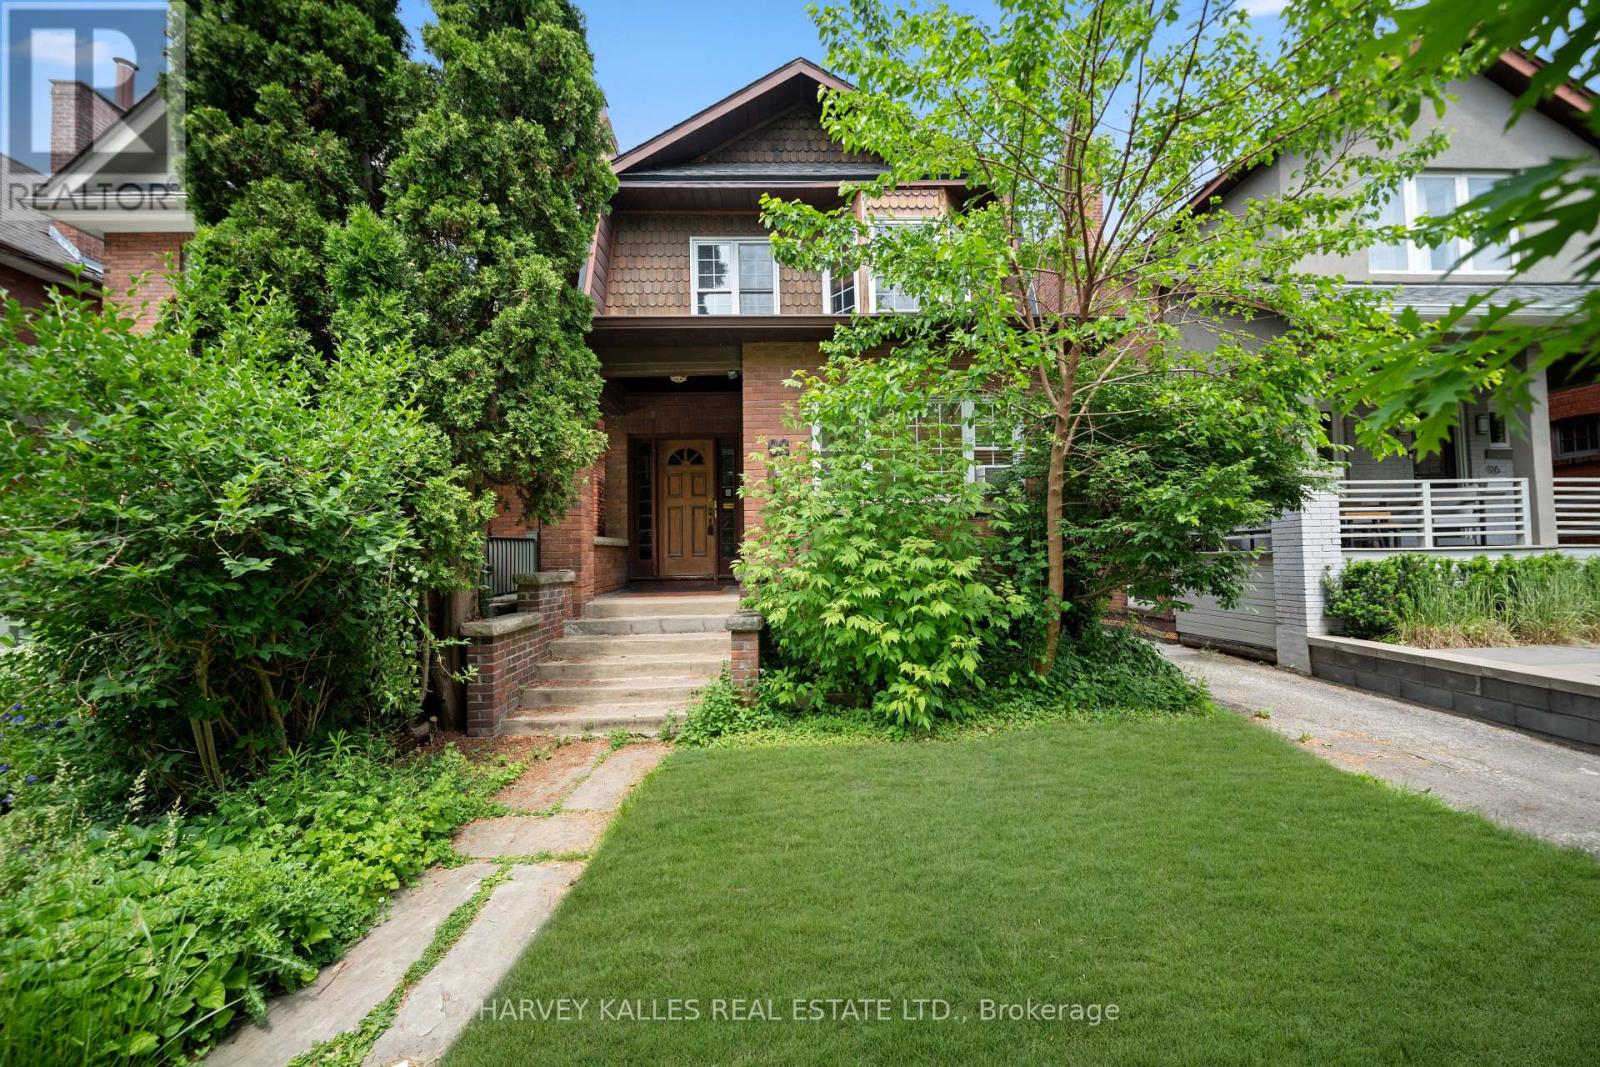
98 Roselawn Avenue
Toronto, Ontario
Ideally Located In The Heart Of Midtown Toronto, This Spacious And Versatile Home Is Just Steps From The Vibrant Yonge & Eglinton Neighbourhood, Offering Convenient Access To Transit, Shops, Restaurants, Parks, And Everyday Amenities. Currently Configured As A Duplex, This Home Offers Excellent Flexibility For Investors And End-Users Alike, And Can Also Be Easily Converted Back To A Single-Family Residence To Suit Your Needs. This Property Features 2 Bedrooms And 2 Bathrooms On Both The Main And Second Floors, With Hardwood Floors Throughout A Bright, Functional Layout. The Main Floor Includes A Private Backyard And Deck, Along With A Spacious Eat-In Kitchen Providing Plenty Of Room For Family Gatherings And Everyday Living. The Second Floor Also Boasts An Eat-In Kitchen Accompanied By A Lovely Light-Filled Sunroom. A Garage And Separate Utility Meters Enhance Both Convenience And Versatility. A Rare Opportunity To Own A Move-In-Ready Property In One Of Toronto's Most Sought-After Neighbourhoods. (id:63203)
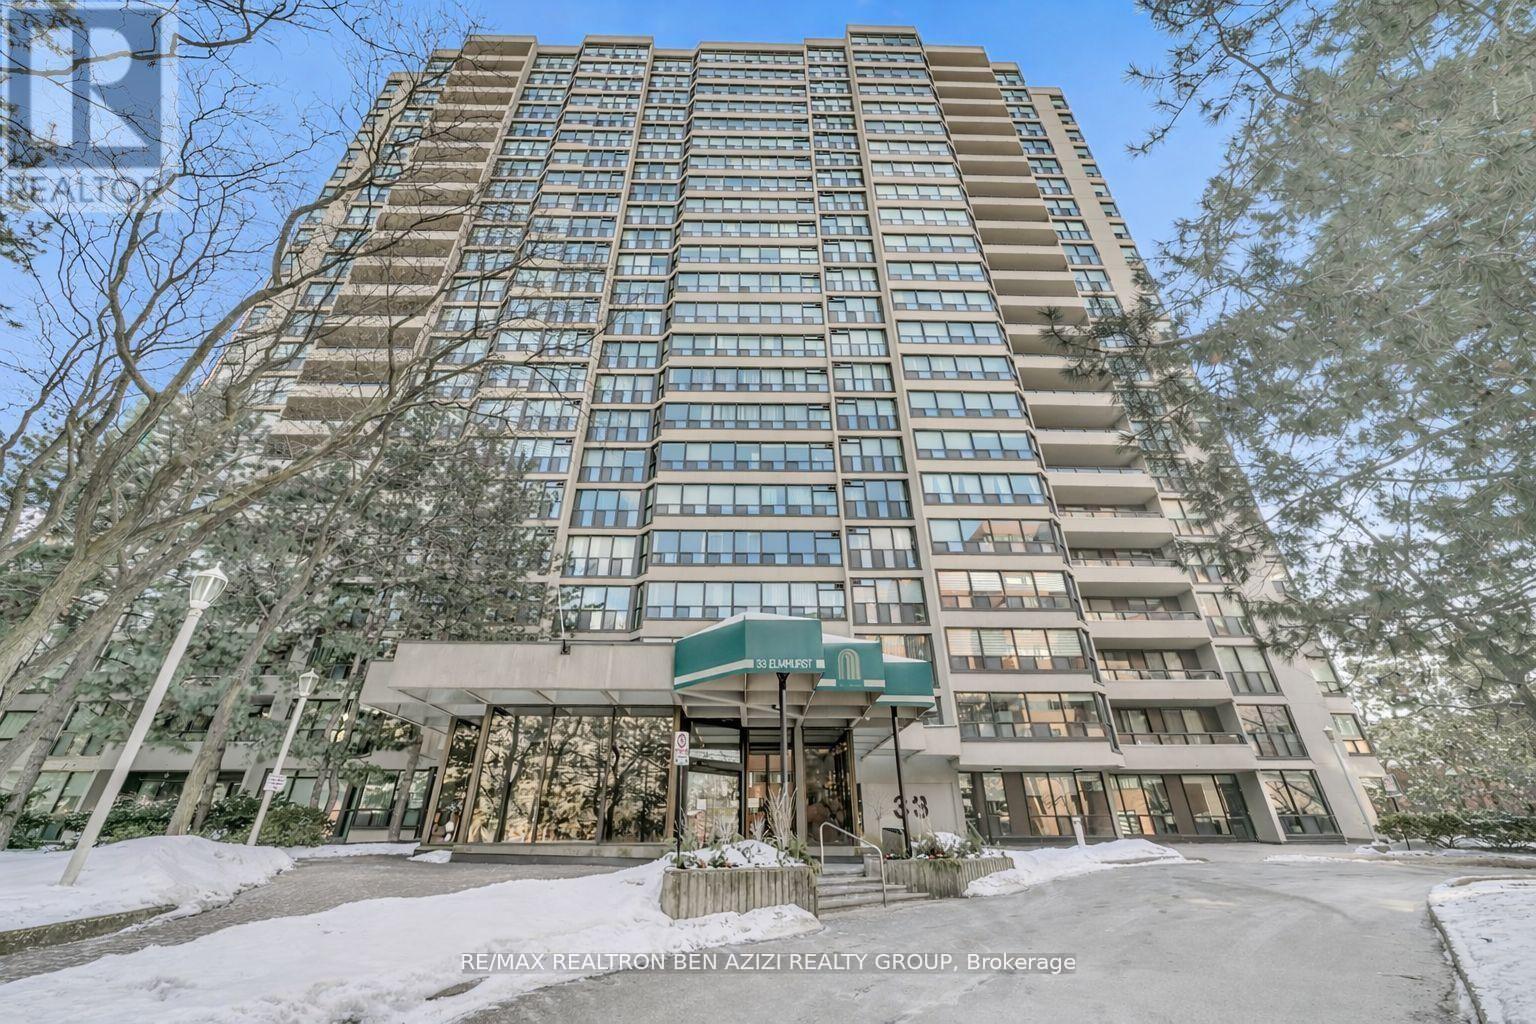
1904 - 33 Elmhurst Avenue
Toronto, Ontario
Exquisitely Renovated Exceptional 2+1 Bedroom, 2 Bath Condo in The Heart Of North York Completely Transformed From Its Original Layout With Solarium Removed And Expertly Reconfigured Into A Spacious, Functional Floor plan - Truly A Gem! Bright And Spacious Approx. 1,200 Sq. With Beautiful South-West Views. Open Concept Living With New Wood Flooring, Pot Lights, And Dedicated Dining Area. Modern Kitchen With Quartz/Marble Countertops, Stainless Steel Appliances, And Ample Cabinetry, Connected To Laundry Room With Built-In Shelving. Custom Built Wall Unit With Fireplace Adds Style And Function. Primary Bedroom Features 3-Piece Ensuite And Double Closet. Prestigious Building With 24-Hour Concierge And Excellent Amenities. Prime Location Steps To Sheppard-Yonge Subway, Hwy 401, Longos, Food Basics, Parks, Schools, Shops & Restaurants. (id:63203)
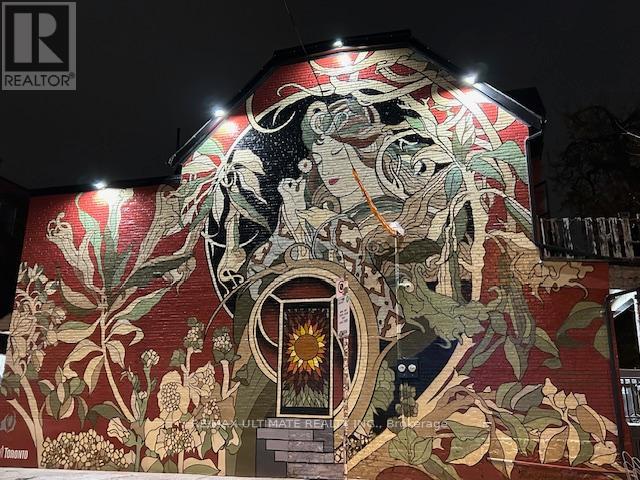
71 Oxford Street W
Toronto, Ontario
This prominent corner in Kensington Market, known for its distinctive mural, presents a prime opportunity. Delivered as a flexible vanilla shell, it's ready for your unique vision-with patio potential in one of the city's most iconic districts. With constant foot traffic and a steady stream of both locals and tourists, it's a prime spot to draw in a loyal clientele. This space offers the perfect canvas for a calm, curated concept amidst the vibrant pulse of the neighborhood. (id:63203)
405 - 20 Gladstone Avenue
Toronto, Ontario
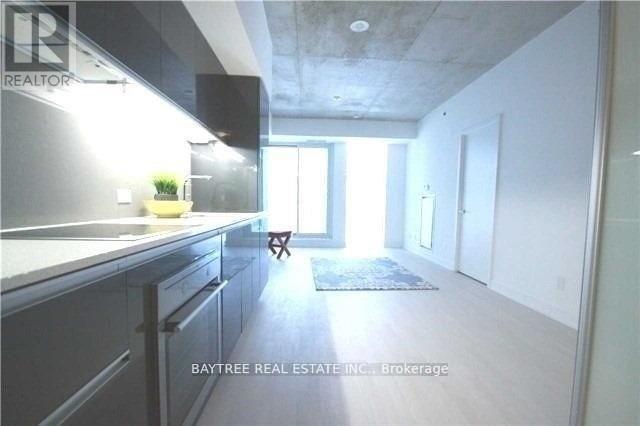
Welcome to Twenty - a boutique soft-loft in the heart of West Queen West, named one of the coolest neighbourhoods in the world by Vogue. This stylish 2-bedroom suite features soaring 9-ft exposed concrete ceilings, floor-to-ceiling windows, rich hardwood floors, and a sleek kitchen with Caesarstone countertops. Building amenities include a rooftop deck, gym, party/events room, guest suites, visitor parking, and concierge/security. The rooftop terrace is equipped with BBQs and ample space to entertain, while the ground-floor pedestrian row connects you to the entire five-building community. Steps to the Queen streetcar, FreshCo, The Drake, The Gladstone, Trinity Bellwoods, and some of the city's best restaurants, cafes, and galleries - all with a walk score of 97. Urban living at its absolute finest. (id:63203)
318 - 399 Adelaide Street W
Toronto, Ontario
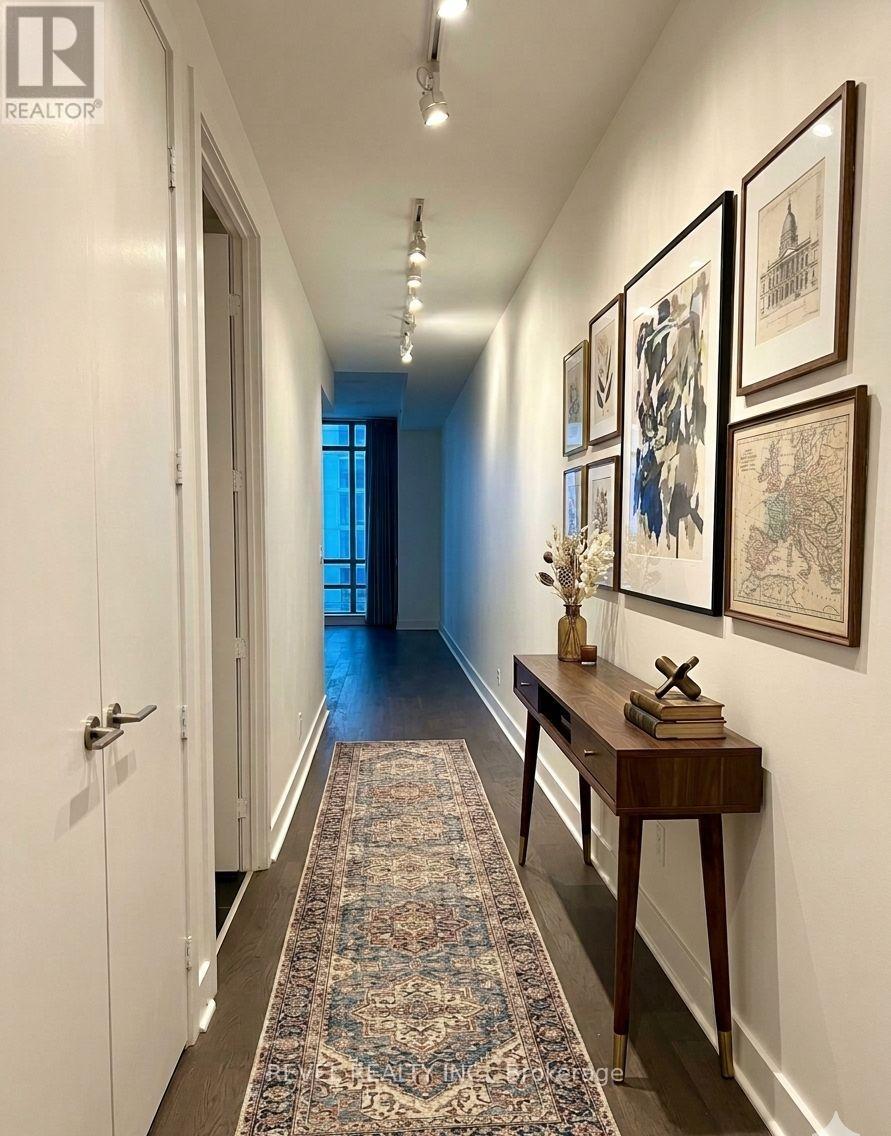
Welcome to Loft 399 - a sophisticated urban retreat in the heart of Toronto's coveted Fashion District. This stylish loft showcases soaring 10-foot exposed concrete ceilings, dramatic floor-to-ceiling windows, and a walk-out to a private balcony. Offering a well-designed 764 sqft layout, the spacious den provides the flexibility to function as a home office or second bedroom. The kitchen is equipped with stainless steel appliances, a gas range, and ample storage, making it ideal for both everyday living and entertaining. Located in the highly sought-after 399 Lofts, this boutique building is renowned for its unique layouts, industrial-chic design, and vibrant community atmosphere. Residents enjoy an exceptional collection of amenities, including a fitness centre, party and meeting rooms, visitor lounge, pool, visitor parking, 24-hour concierge service, and a bright, welcoming lobby. Step outside and experience the best of King West living, with trendy cafés, acclaimed restaurants, nightlife, shopping, parks, and public transit just moments from your door. A rare opportunity to live in a distinctive loft in one of Toronto's most dynamic neighbourhoods. NOTE: some of the images are virtually staged. (id:63203)