

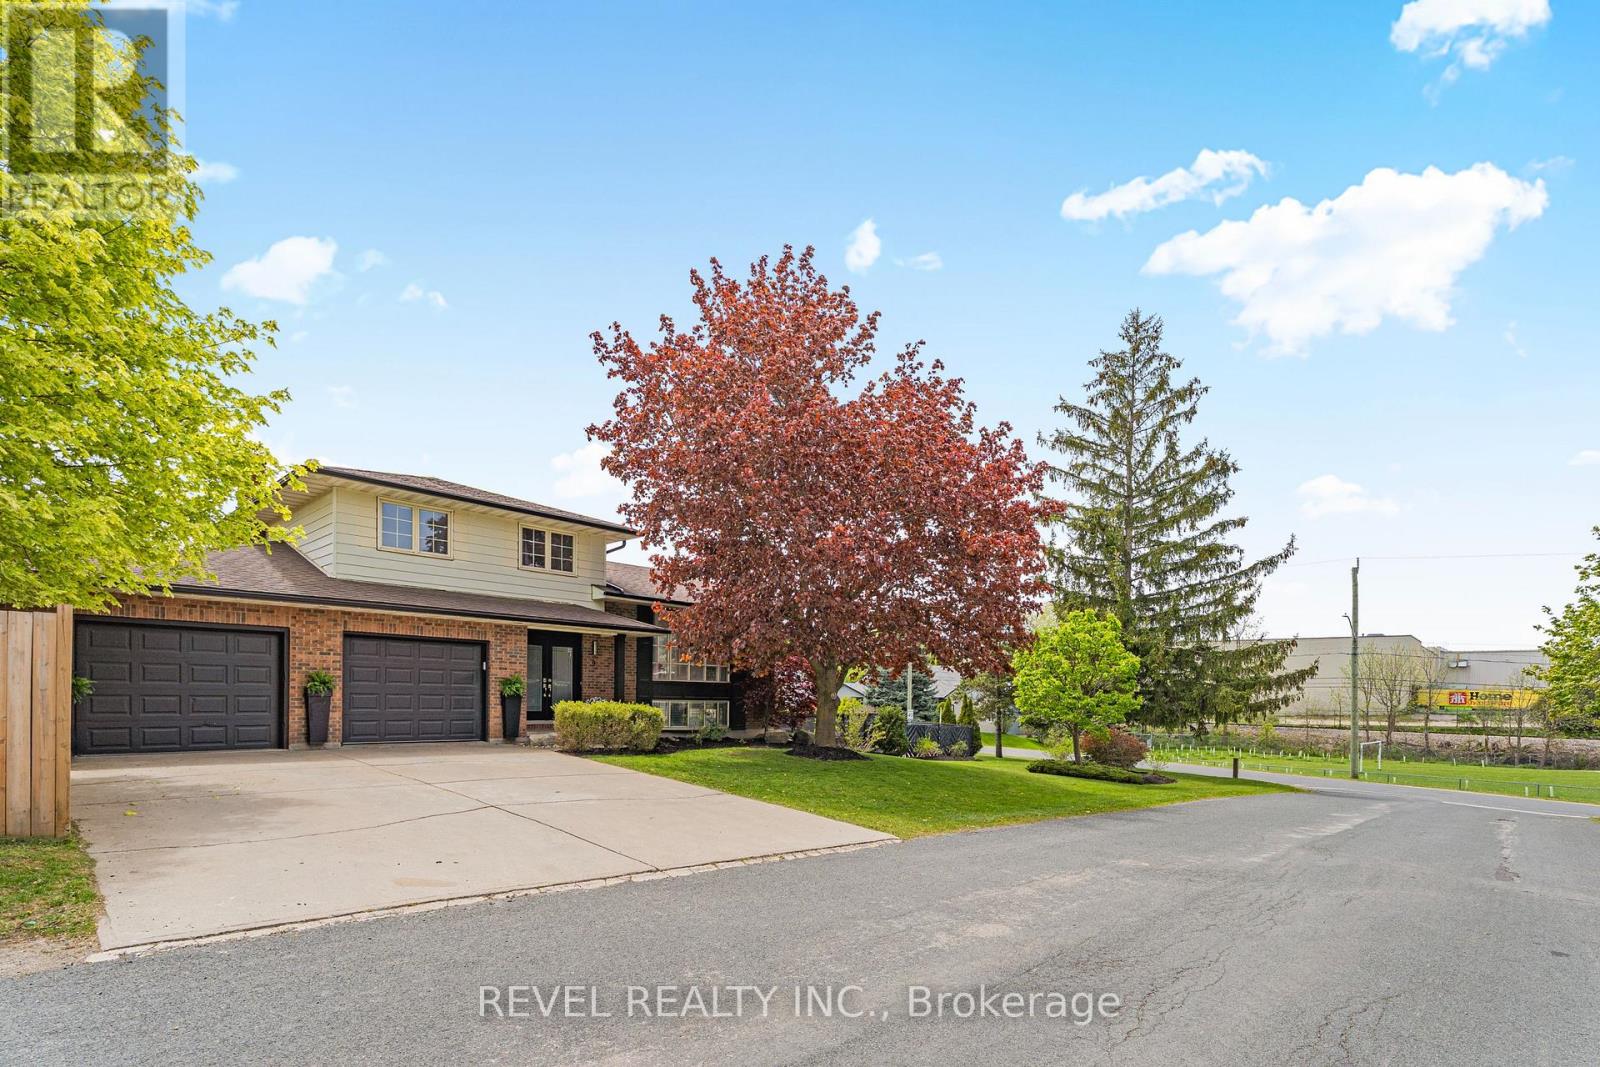
9 High Crest Lane W
Woolwich, Ontario
Spacious 4-bedroom multi-level home featuring a large 3-car garage with tandem parking, situated on a premium corner lot with no side neighbours. This bright and inviting home offers sunshine throughout the day and a fantastic family-friendly location close to schools and amenities.The main level boasts an open-concept layout with beautifully updated flooring throughout the kitchen overlooking the living and dining areas - perfect for entertaining and everyday living. The cozy family room features a wood-burning fireplace and a walkout to the backyard. Upstairs has three bedrooms and a full bathroom. The lower level includes a private bedroom with a walk-in closet and a bonus living space with direct walkout access to the pool area, ideal for guests or a growing family. A wonderful opportunity to enjoy space, comfort, and privacy in a sought-after neighbourhood. (id:63203)
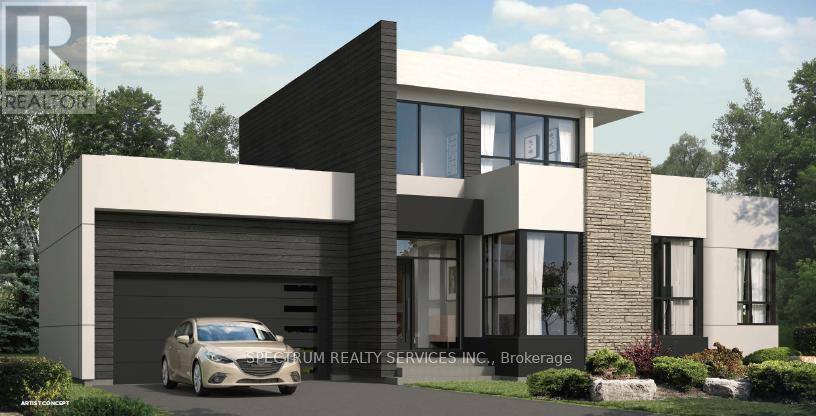
Lot 41 - 101 Yvonne Crescent
Blue Mountains, Ontario
Welcome to Royalton Homes, Blue Vista Community. I Exceptional location, minutes to all amenities this picturesque area of The Blue Mountains has to offer. This contemporary Bungaloft design is 2584 sq.ft and highlights an exceptional walkout from the loft onto a large roof top terrace (approx. 467 sq.ft) and a walkout from the primary ensuite. This open concept bright home features 10' ceilings on the main floor with smooth ceilings, 9'ceilings in the loft with smooth ceilings and approximately 8' ceiling in the unfinished basement which comes with an option to finish. All interior finishes to be selected by the purchaser, creating your own personal design touch right from the beginning and The Royalton Homes Design Centre 1s conveniently located in Collingwood. Five appliances and central air conditioning are included plus an additional fifteen thousand decor dollars ($15,000.00 no cash value) for upgrades/extras! HST rebate available to qualified buyers ask sales rep for details. (id:63203)
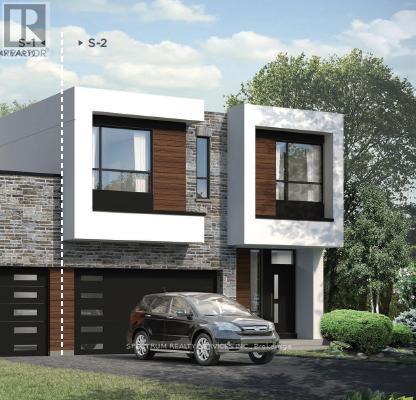
Lot 62-R - 204 Stoneleigh Drive
Blue Mountains, Ontario
Blue Vista by Royalton Homes. This stunning contemporary designed double car garage semidetached home features an open concept flow, with vaulted ceiling in the living room, 3 sided gas fireplace between the kitchen, living room and dining creating a warm and inviting ambiance, with walk out to deck/patio from the bright living space. The kitchen comes with your choice of polished granite or quartz counter tops, extended uppers and 3 appliance plus, washer and dryer conveniently located on the 2nd floor. The dining room has lots of space for entertaining. The second floor has your choice of laminate or broadloom flooring in the bedrooms and this floor is highlighted by a walkout to a lovely large terrace. The basement is unfinished with an option to finish. All interior finishes are to be chosen by the purchaser. There is $7,500.00 decor dollars (no cash value) for you to add those finishing touches you've always wanted done at the Royalton design studio which is conveniently located in Collingwood. Air conditioning is included as well. HST rebate available to qualified buyer (s) ask sales rep for details. (id:63203)
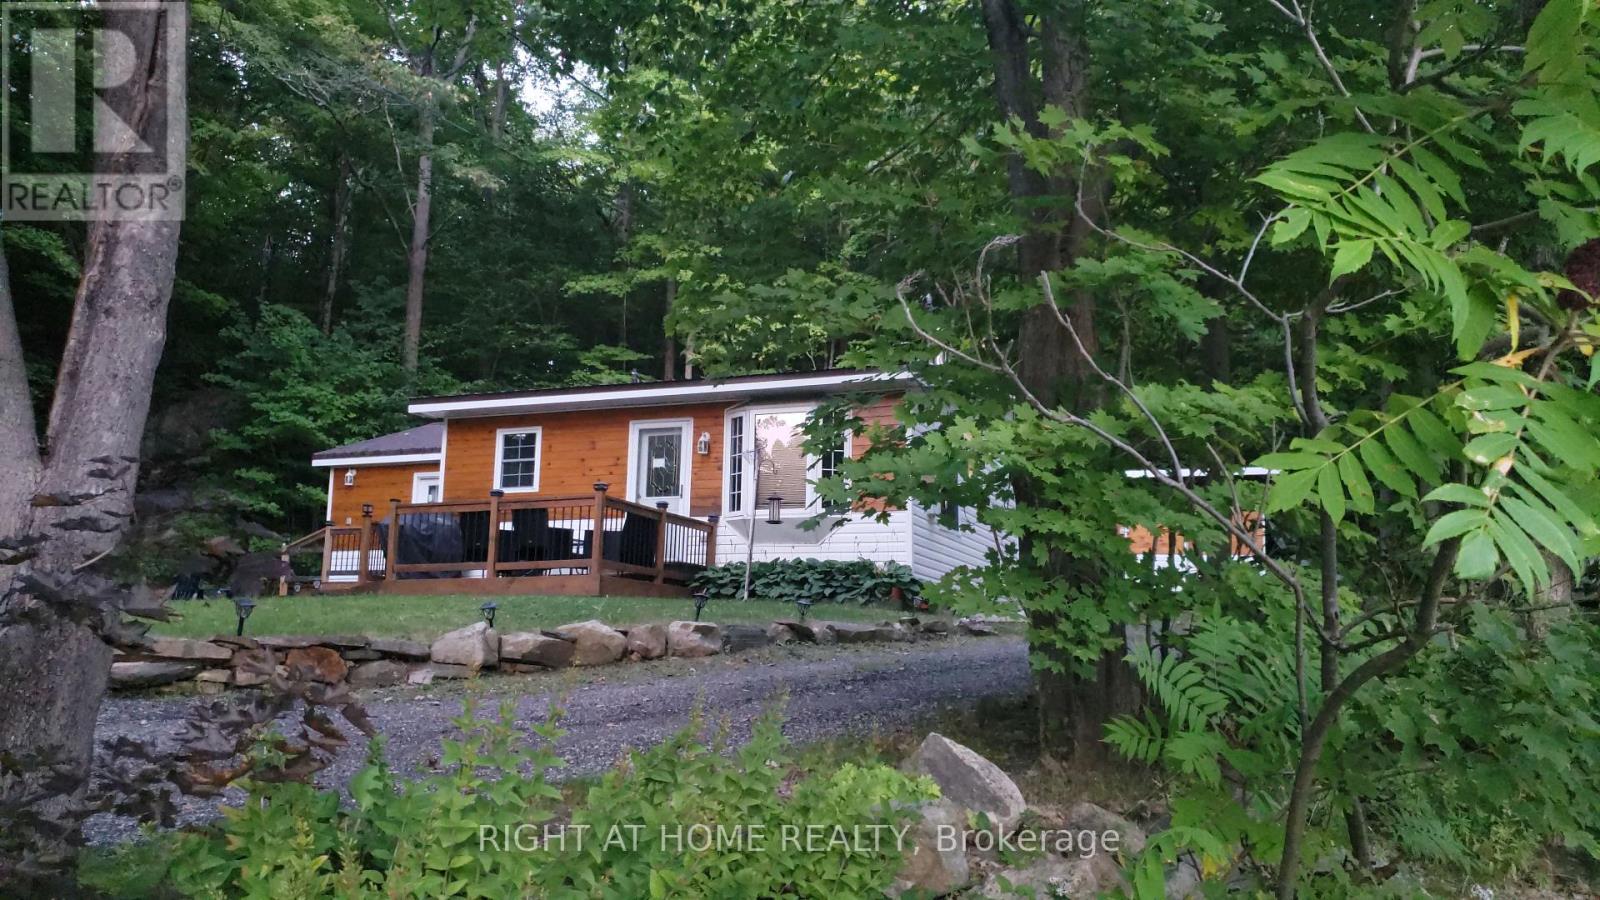
16366 Hwy 35
Algonquin Highlands, Ontario
Welcome to your dream lakeside retreat! Nestled in the serene beauty of Haliburton, Ontario, this charming home offers the perfect blend of tranquility and potential. With stunning lake views and picturesque surroundings, this home is an ideal getaway or an excellent opportunity for rental income. Inside, you'll find two spacious bedrooms and a well-appointed bathroom, designed for comfort and relaxation. The open layout creates a cozy, inviting atmosphere that makes you feel right at home. Plus, the expansive crawl space offers plenty of room for all your storage needs. Set on a generous lot, new upgrades and attractively priced, this hidden gem is a rare find. Don't miss your chance to own a piece of paradise in one of Ontario's most sought-after locations! (id:63203)

N1 - 444 Stone Church Road W
Hamilton, Ontario
Most townhomes make you choose between space, privacy, or location - this one quietly delivers all three. Welcome to this beautifully maintained end-unit townhome in one of Hamilton's most desirable West Mountain communities, tucked into a family-friendly condo complex with its own on-site park and a surprisingly comprehensive condo fee that covers Cable TV, High Speed Internet, Water, Building Insurance and Maintenance, Common Elements. Inside, the unique split-level design creates a natural separation between living spaces while still feeling open and connected - a layout that just works for real life. The welcoming foyer leads up to an eat-in kitchen and dining area with updated cabinetry and direct access to the fenced, low-maintenance yard - ideal for morning coffee or effortless weekend BBQs. Just above, the bright living room is filled with natural light from large windows. Upstairs, the primary bedroom feels like its own retreat, complete with an updated 4-piece bathroom. Two additional bedrooms sit on their own level, offering flexibility for family, guests, or a home office without sacrificing privacy. Outside, a double-deep driveway and garage provide parking for three vehicles - a rare and practical bonus. The unfinished basement offers laundry and plenty of storage, with room to grow. Recent updates include attic and basement insulation(2023), new windows and doors (2025), a furnace replaced 4 years ago, and a whole-home humidifier installed this past November. Set close to parks, shopping, schools, and highway access, this is a home that blends comfort, convenience, and long-term value in a neighbourhood buyers consistently look for. (id:63203)
4 - 9980 Airport Road
Brampton, Ontario
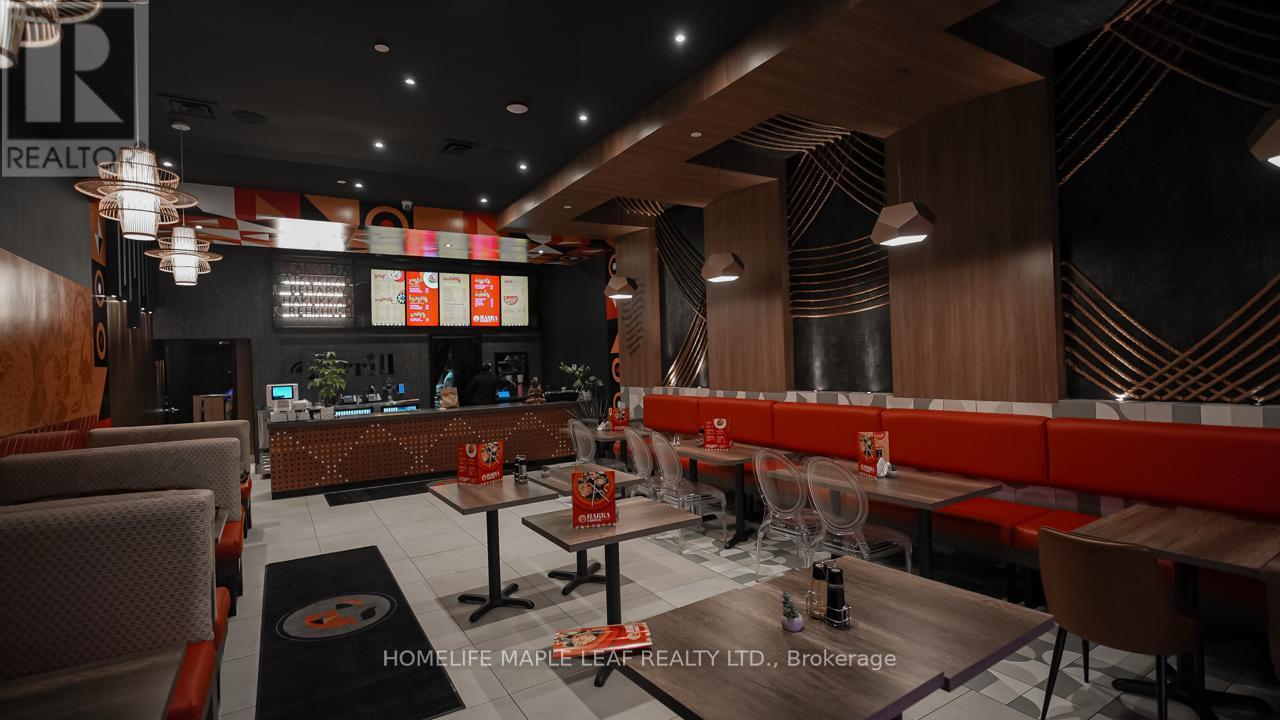
Location, location, location! Excellent opportunity to own a fully turnkey Hakka restaurant located right at the high-traffic intersection of Bovaird Drive and Airport Road, in one of Brampton's most sought-after SmartCentres plazas. This is a mature, high-traffic plaza offering favourable rent and a completely built-out, ready-to-operate restaurant, saving you months of time, construction delays, and capital costs. Why waste time securing a location, designing a space, and managing renovations when everything is already done for you? Just Put your brand and start operating .. The restaurant is tastefully designed, operationally efficient, and benefits from strong traffic in the plaza and excellent visibility. The plaza features major daily-use anchors, generating constant activity and making it ideal for dine-in, takeout, and high-volume delivery sales through Uber Eats, SkipTheDishes, and similar platforms. The owners operate larger businesses and are divesting this location, creating a rare turnkey opportunity with significant upside and room for growth. (id:63203)
16 Gamson Crescent
Brampton, Ontario
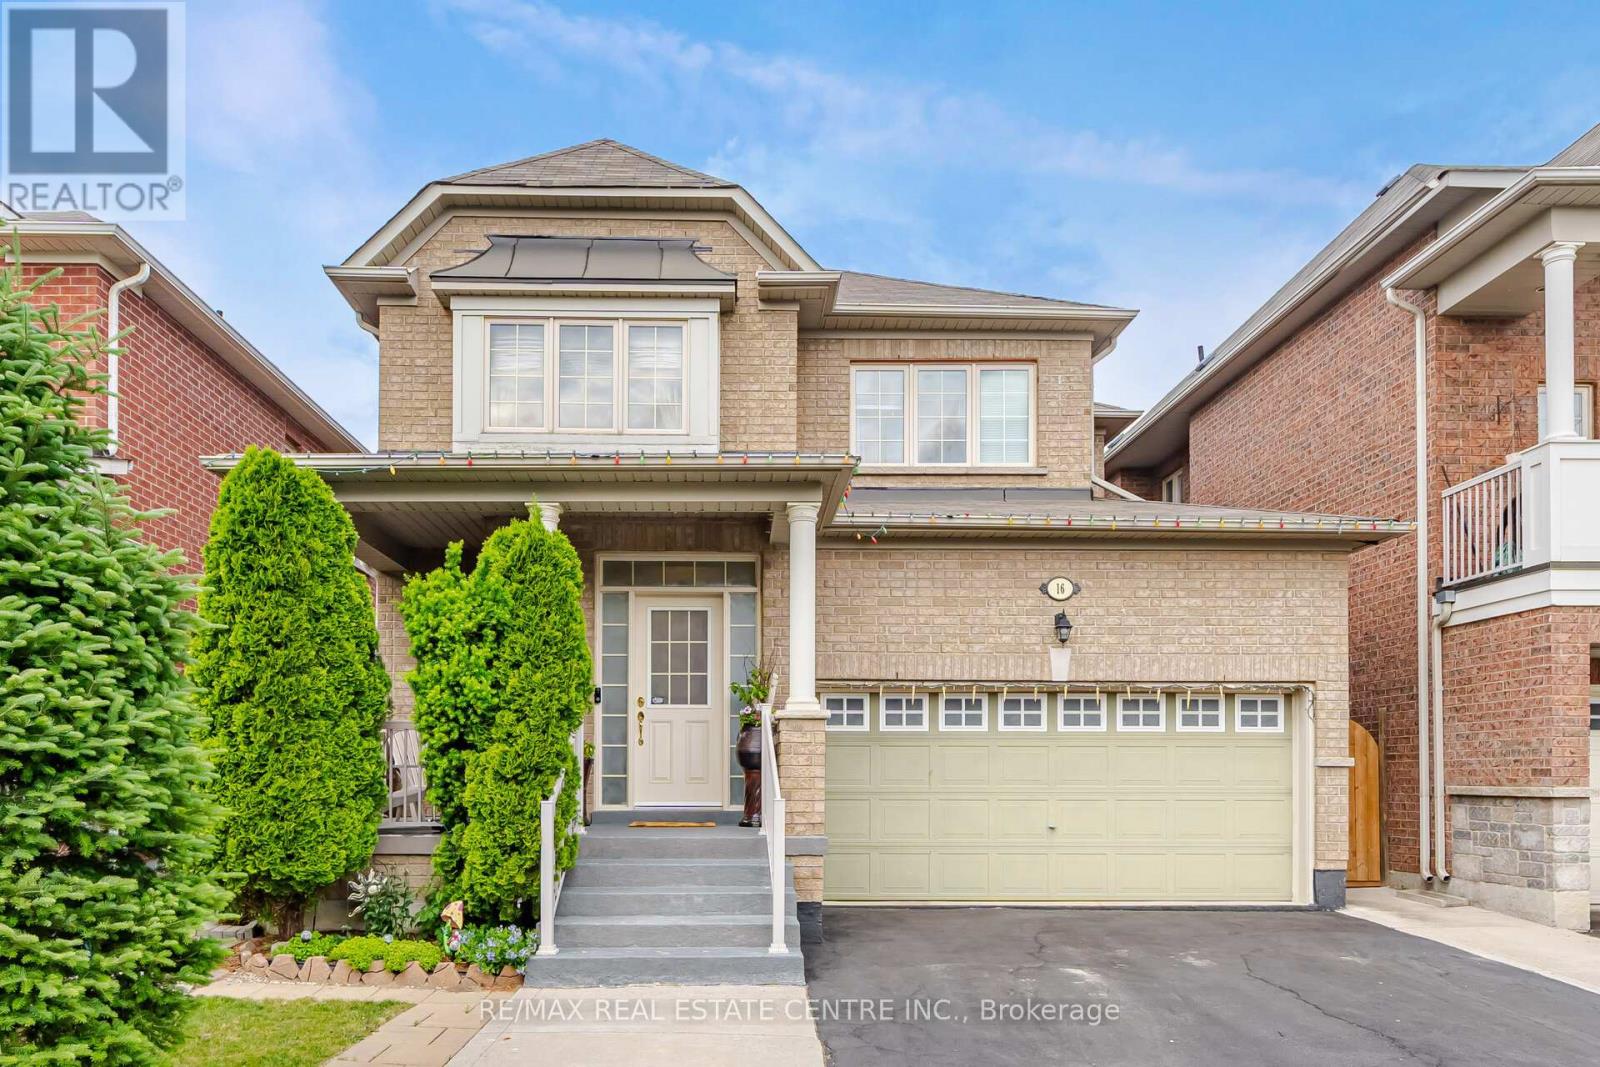
Beautiful Detached Home offering approximately 2,173 sq. ft. in the highly sought-after Sandringham-Wellington community of Brampton! This spacious and well-maintained home features 4+2 bedrooms and 5 bathrooms, making it ideal for large or multi-generational families. The main floor boasts a bright combined living and dining room, a separate family room with a cozy gas fireplace, and a spacious kitchen with a breakfast area and walkout to the backyard. Upstairs, the primary bedroom features a 5-piece ensuite with a soaker tub, separate shower, and his-and-hers closets. The second and third bedrooms share a convenient 4-piece semi-ensuite, while the generously sized fourth bedroom enjoys its own private 4-piece ensuite. The fully finished basement offers 2 bedrooms, a living room, kitchen, full 4-piece bathroom, and a legal separate entrance, providing excellent potential for extended family living or rental income. Enjoy outdoor living in the beautifully landscaped backyard featuring a gazebo, green space, and a stone patio-perfect for entertaining and relaxation. The wide driveway accommodates up to 5 vehicles, plus 2 additional parking spaces in the garage for a total of 7 parking spaces. Direct access from the garage into the home adds everyday convenience. Ideally located close to schools, parks, public transit, shopping plazas, and all major amenities. This turn-key home combines comfort, functionality, and convenience in one of Brampton's most family-friendly neighbourhoods. Don't miss this exceptional opportunity! (id:63203)
2nd Floor - 3 Kane Avenue
Toronto, Ontario
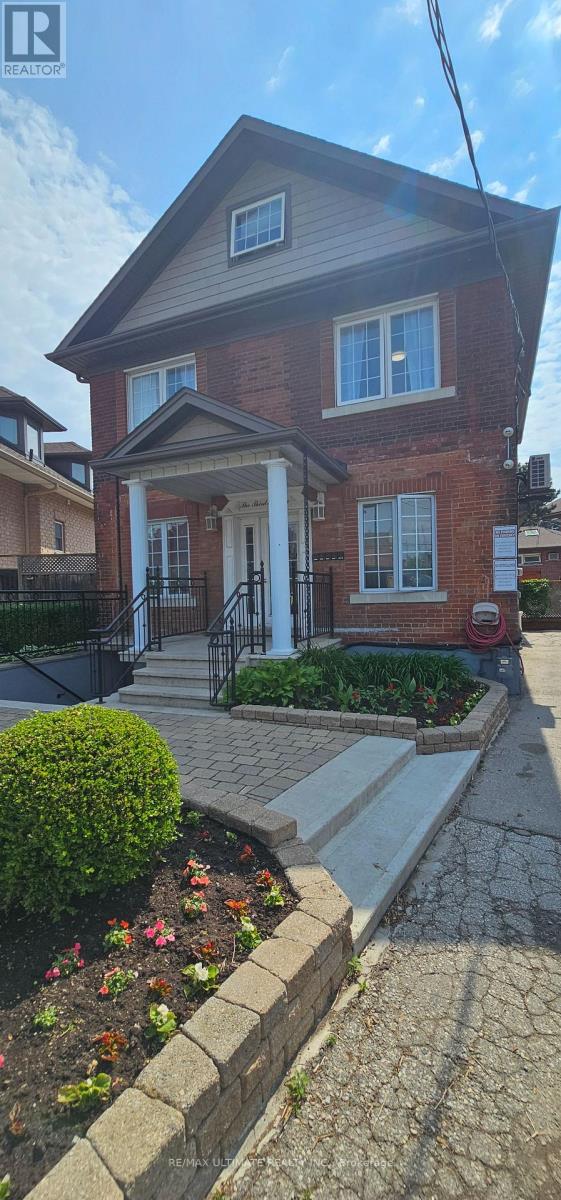
Welcome to this renovated and sun-filled second-floor apartment in a charming fourplex, complete with a private south-facing deck perfect for relaxing or entertaining. Enjoy an open-concept layout with a modern kitchen, stainless steel appliances, ceramic backsplash, breakfast area, and walkout to the deck. The living/dining room is spacious and functional with a double entry closet. The primary bedroom offers a large double closet, plus two additional generous bedrooms ideal for family, guests, or office space. All of this just steps from trendy St. Clair Ave West-restaurants, bakeries, shops, and TTC at your doorstep. All inclusive, with separately metered hydro. (id:63203)
16 Nectarine Crescent
Brampton, Ontario
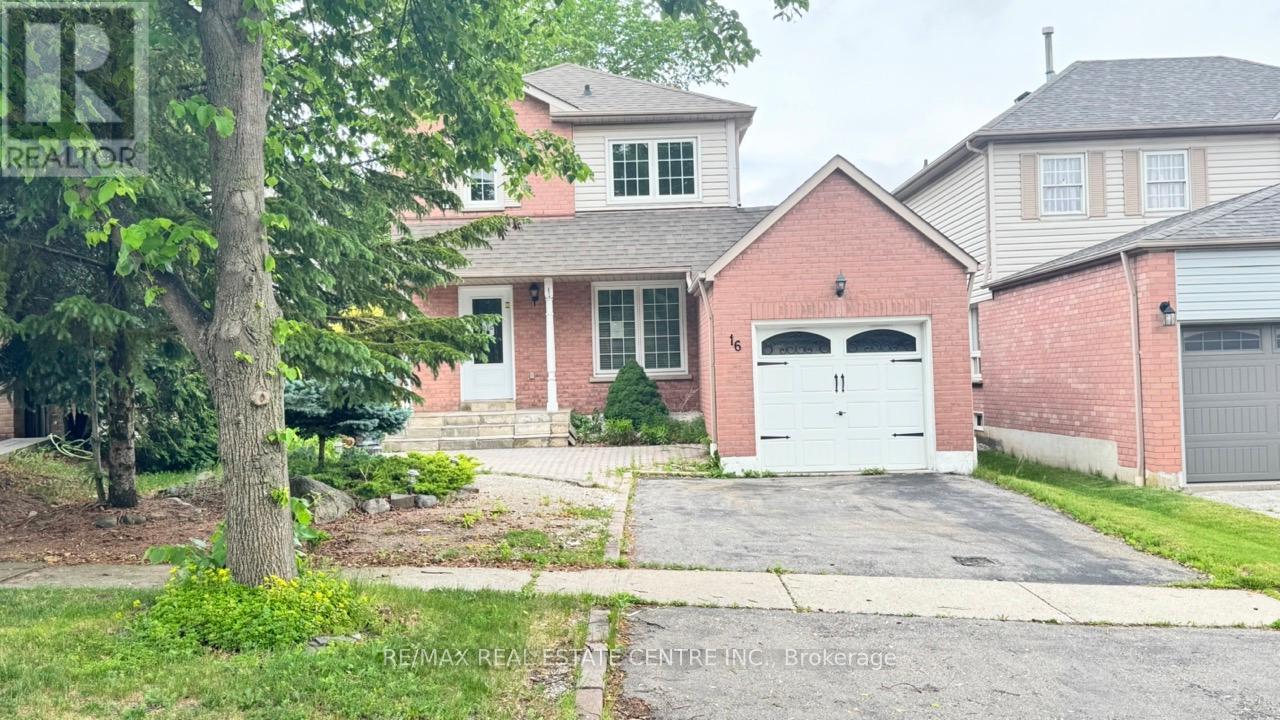
Welcome To 16 Nectarine Crescent, Brampton - A Beautifully Maintained And Loved Family Home Offering Comfort, Functionality, And Versatility In A Desirable Neighbourhood. This Charming Property Features 3 Spacious Bedrooms And 3 Washrooms, Providing Ample Space For Families, First-Time Buyers, Or Investors. Pride Of Ownership Is Evident Throughout The Home With Thoughtful Upgrades And Meticulous Care. The Stunning Updated Kitchen Is The Heart Of The Home, Featuring Modern Finishes, And Plenty Of Space For Cooking And Entertaining. The Fully Finished Basement In-Law Suite Adds Incredible Flexibility With Its Own Full Kitchen And Washroom, Making It Ideal For Extended Family, Guests, Or Potential Rental Income Opportunities. A Rare And Valuable Feature Of This Property Is The Amazing Workshop Space, Perfect For Hobbyists, DIY Enthusiasts, Woodworkers, Or Anyone Looking For Extra Functional Space. Step Outside And Enjoy The Spacious Backyard Deck - An Ideal Spot For Relaxing, Entertaining, Or Enjoying Summer Evenings With Family And Friends. Conveniently Located Close To Schools, Parks, Shopping, Transit, And Major Highways, This Home Offers The Perfect Blend Of Comfort, Convenience, And Opportunity. (id:63203)
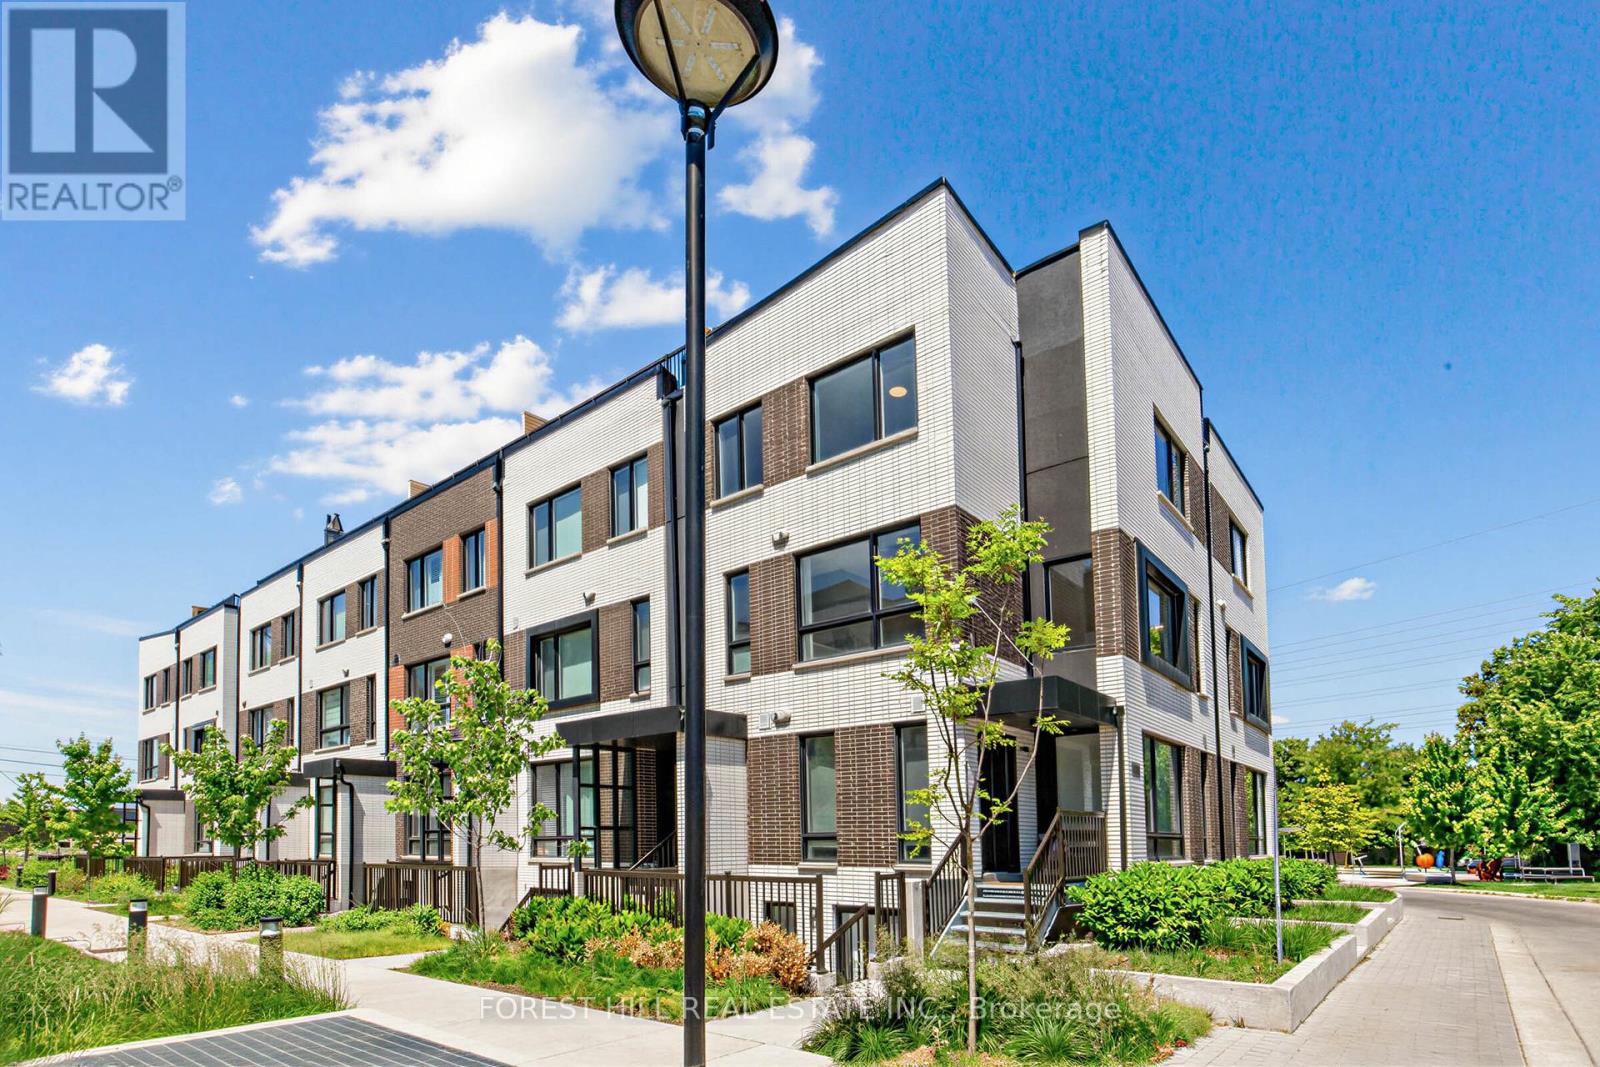
2 - 40 Ed Clark Gardens
Toronto, Ontario
Welcome To Reunion Crossing Urban Towns At Old Weston Rd And St Clair Ave W. Spacious And Recently Renovated Three Bedroom Stacked Corner Townhouse. Modern Open Concept Kitchen With Stainless Steel Appliances, Combined With Bright Living Room And Dining Room! Bonus Large Terrace With Gas Hook-up for BBQ and Entertaining! A+ Location Connecting Trendy Neighbourhoods: The Junction, The Stockyards And Corso Italia. Family Friendly Neighbourhood. Public Transit At St. Clair And Walking Distance To Endless Shopping, Dining, Parks and Recreation! (id:63203)
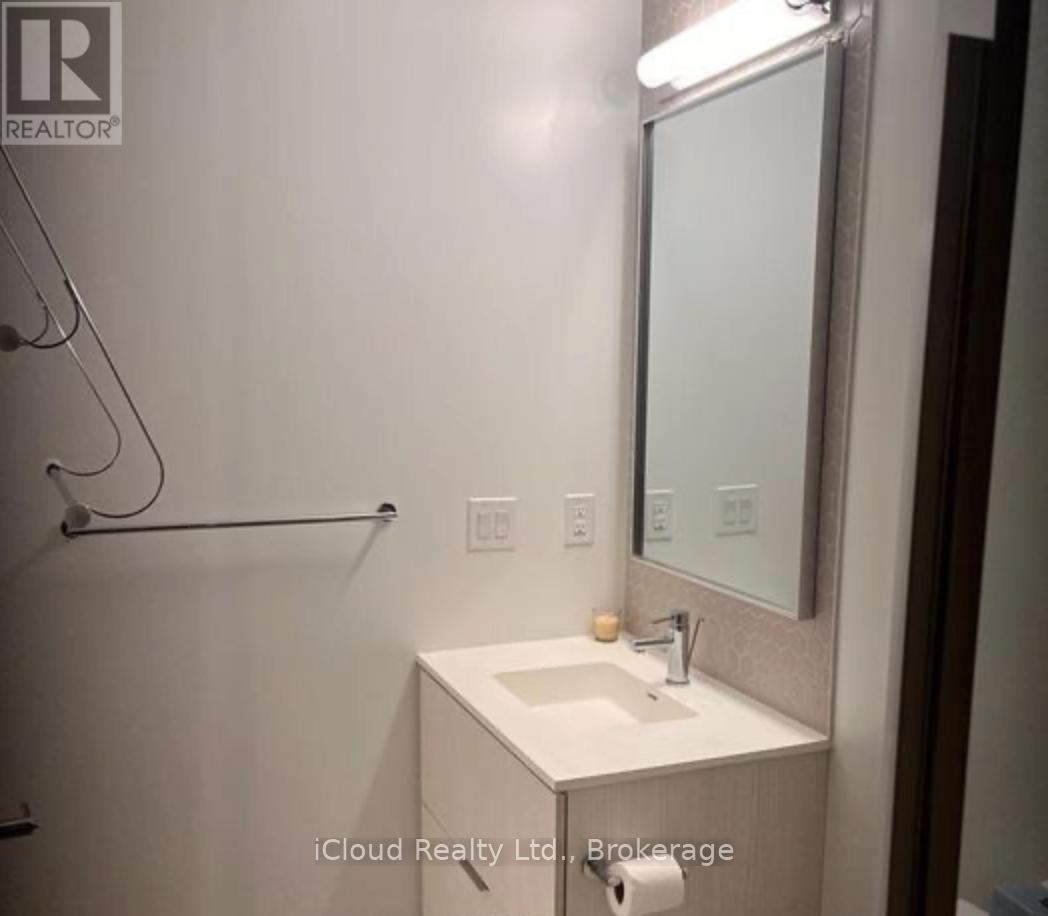
1618 - 2520 Eglinton Avenue W
Mississauga, Ontario
Available for Lease! Bright and spacious 1-bedroom plus den condominium featuring 2 full bathrooms and an open-concept layout designed for comfortable living. Floor-to-ceiling windows fill the unit with an abundance of natural light, while the large private balcony provides the perfect space to relax and enjoy the view. The versatile den is ideal for a home office or guest space. Rent includes one parking space and access to the building's fitness centre. Conveniently located directly across from Erin Mills Town Centre and just minutes from major highways, offering exceptional access to shopping, dining, transit, and everyday amenities. (id:63203)
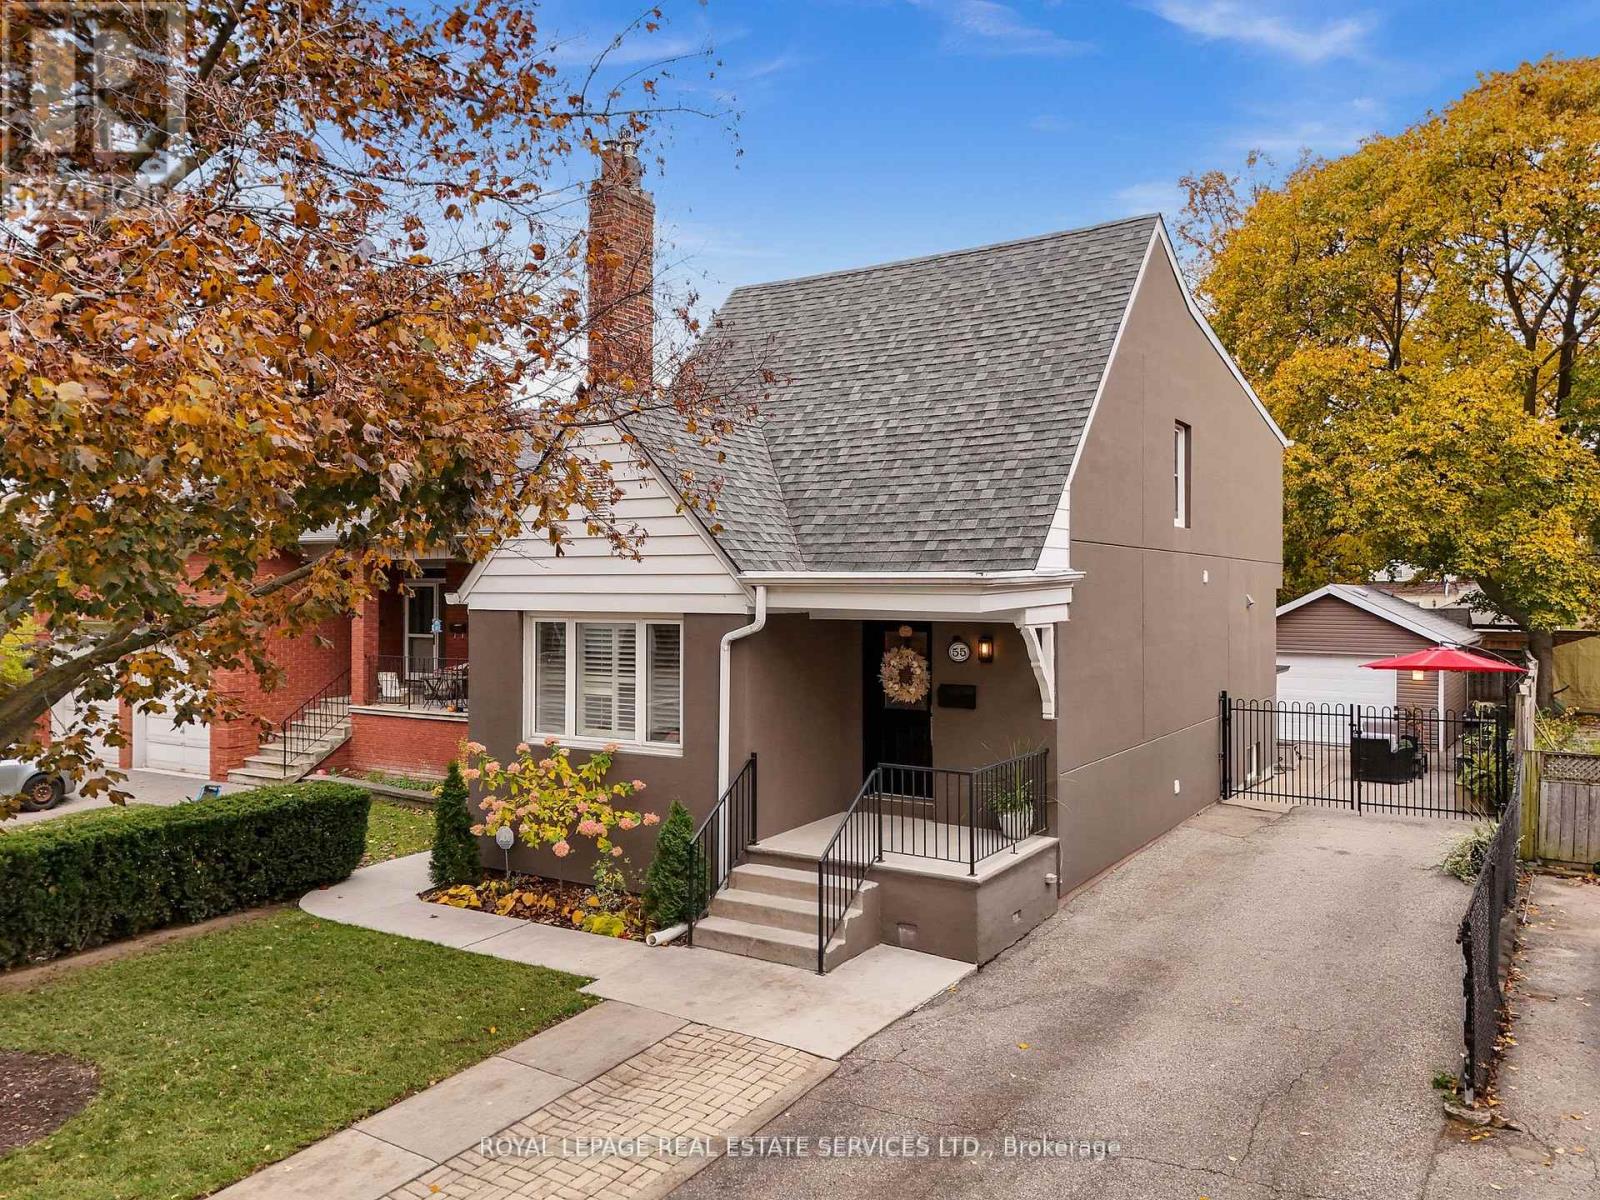
#bsmt - 55 Joseph Street
Toronto, Ontario
Welcome to 55 Joseph St - Legal Basement Apartment with Private Entrance! This bright and well-appointed lower-level unit offers a comfortable and functional layout with quality finishes throughout. Featuring a modern kitchen, spacious living area, and generous bedrooms with custom closet organizers. Enjoy the convenience of a separate private entrance, dedicated laundry, and a thoughtfully designed space ideal for professionals or small families. Located in a quiet, family-friendly neighbourhood with easy access to transit, GO Train, parks, schools, shopping, and major highways. (id:63203)