

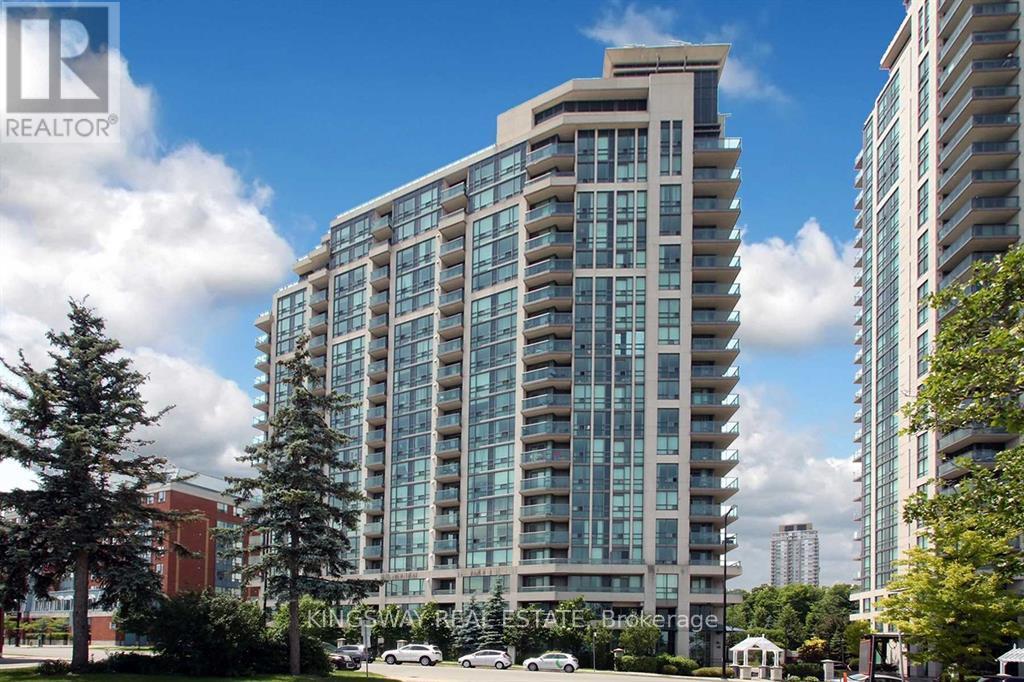
210 - 68 Grangeway Avenue
Toronto, Ontario
MOTIVATED SELLER ! Bright & Spacious 2 Bedroom Condo! Rarely Offered Corner Suite Unit-Almost 1000 Sq Ft Of Living Space+Balcony+160Sq Ft. Terrace. Upgraded Kitchen With Breakfast Bar, Quartz Counters & Added Storage. Large Living & Dining Room! Huge Master Bed WithWalk-In Closet & 4Pc Ensuite. Split Bedrooms For Added Privacy. Upgraded Mirrored Closets W/ Built-In Shelves In Large Foyer & Bedrooms.Shows Like A Model Home! Unit is currently tenanted at 2850CAD and flexible to vacate or continue to rent if the new buyer wants. Photos arebefore the unit was tenanted (id:63203)
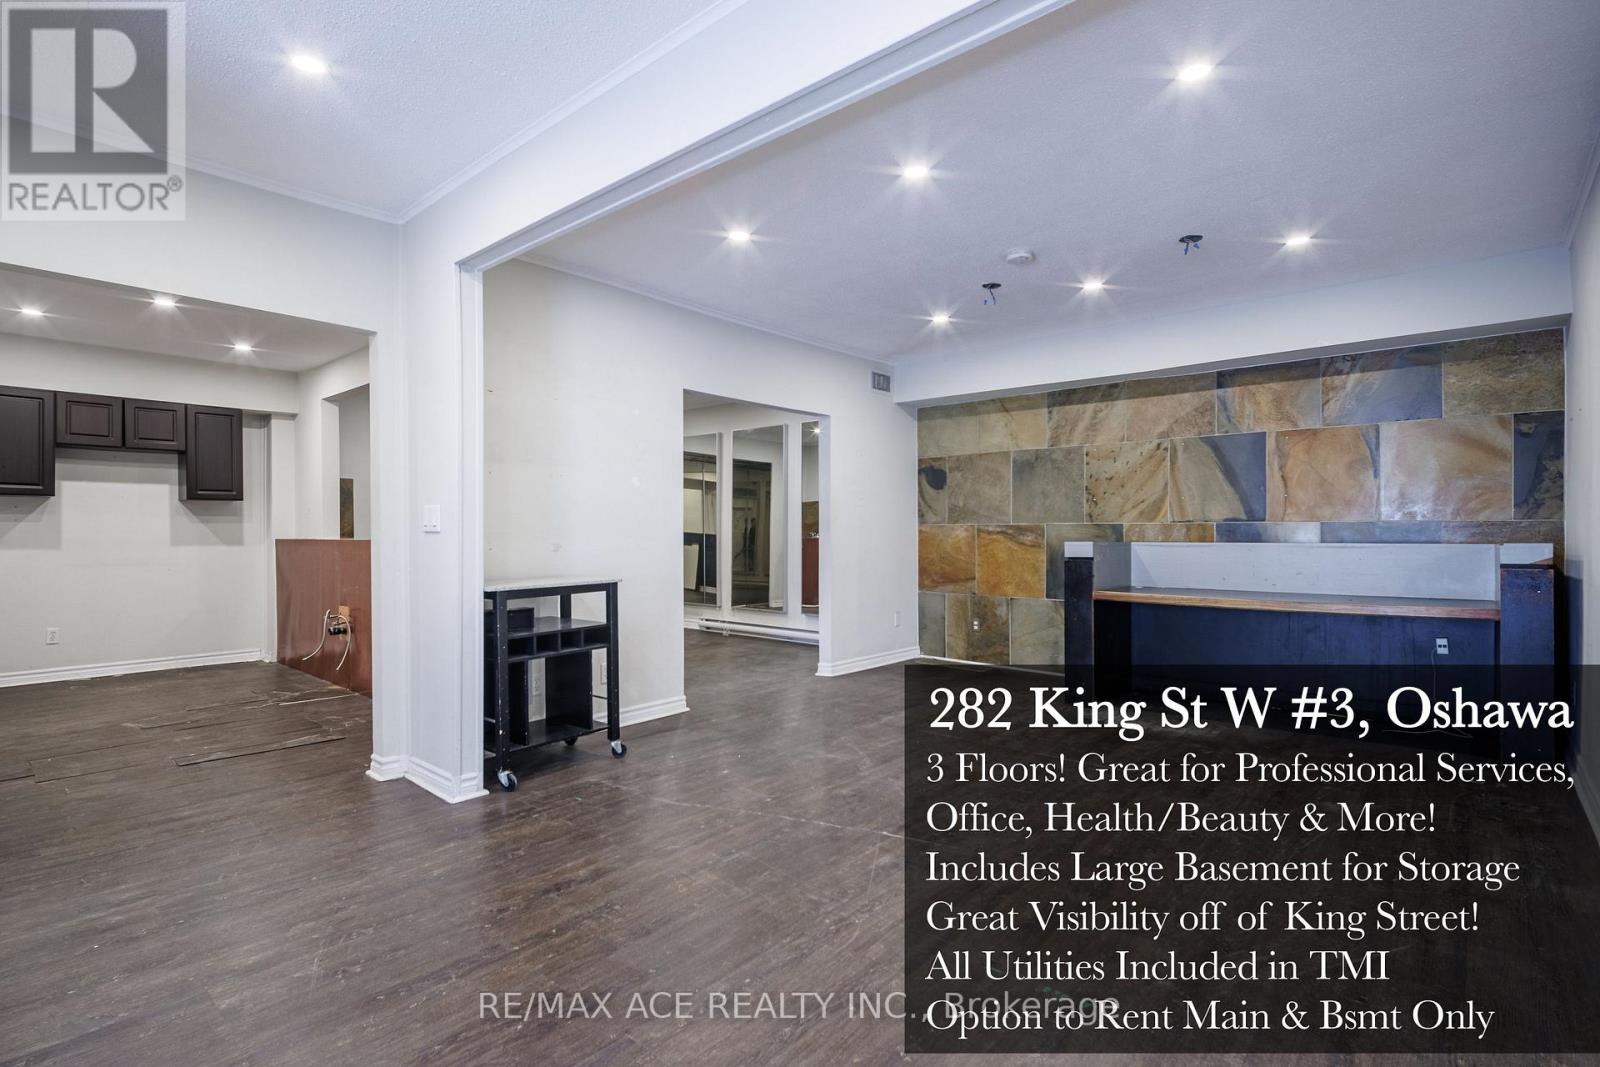
3 - 282 King Street W
Oshawa, Ontario
Prime King St W location in the heart of Oshawa. 1,812 sq ft of versatile commercial space spread across 3 finished levels plus basement storage, ready for your vision. The bones are here. Your business walks in and gets to work. Main floor greets clients with a striking stone accent wall, built-in reception counter, pot lighting, and 3 separate rooms perfect for consultations, treatments, or private offices. The 2nd floor opens up with a spacious layout featuring crown moulding, ceiling fans, French glass-panel doors, enclosed rooms, and a den. The 3rd floor offers 2 additional rooms with dormer ceilings, natural light, and tile flooring. Basement storage rounds it out. Forced air heating and AC throughout. Water, gas, and hydro all included in TMI. Plenty of parking available. Private entrance off King St W with covered canopy and signage opportunity.This is a rare find: a multi-room, multi-level space with infrastructure already in place. Wellness clinics, massage therapy, chiropractic offices, aesthetics studios, counselling practices, tutoring centres, creative agencies, boutique fitness studios - the layout adapts to whatever you bring. Three floors means three revenue zones under one lease. Turn every level into a different arm of your business or sublease with landlord approval. Stop paying to build from scratch. Previously operated as a wellness spa, this unit comes with plumbing roughed in across all floors, 2 two-piece washrooms, and a 3rd floor washroom with sink already in place (easily upgraded). This space is waiting for a tenant with ambition. ***OPEN TO ONLY 1ST FLOOR AND BSMT LEASE ***- for tenants who only need a flat commercial space with storage! (id:63203)
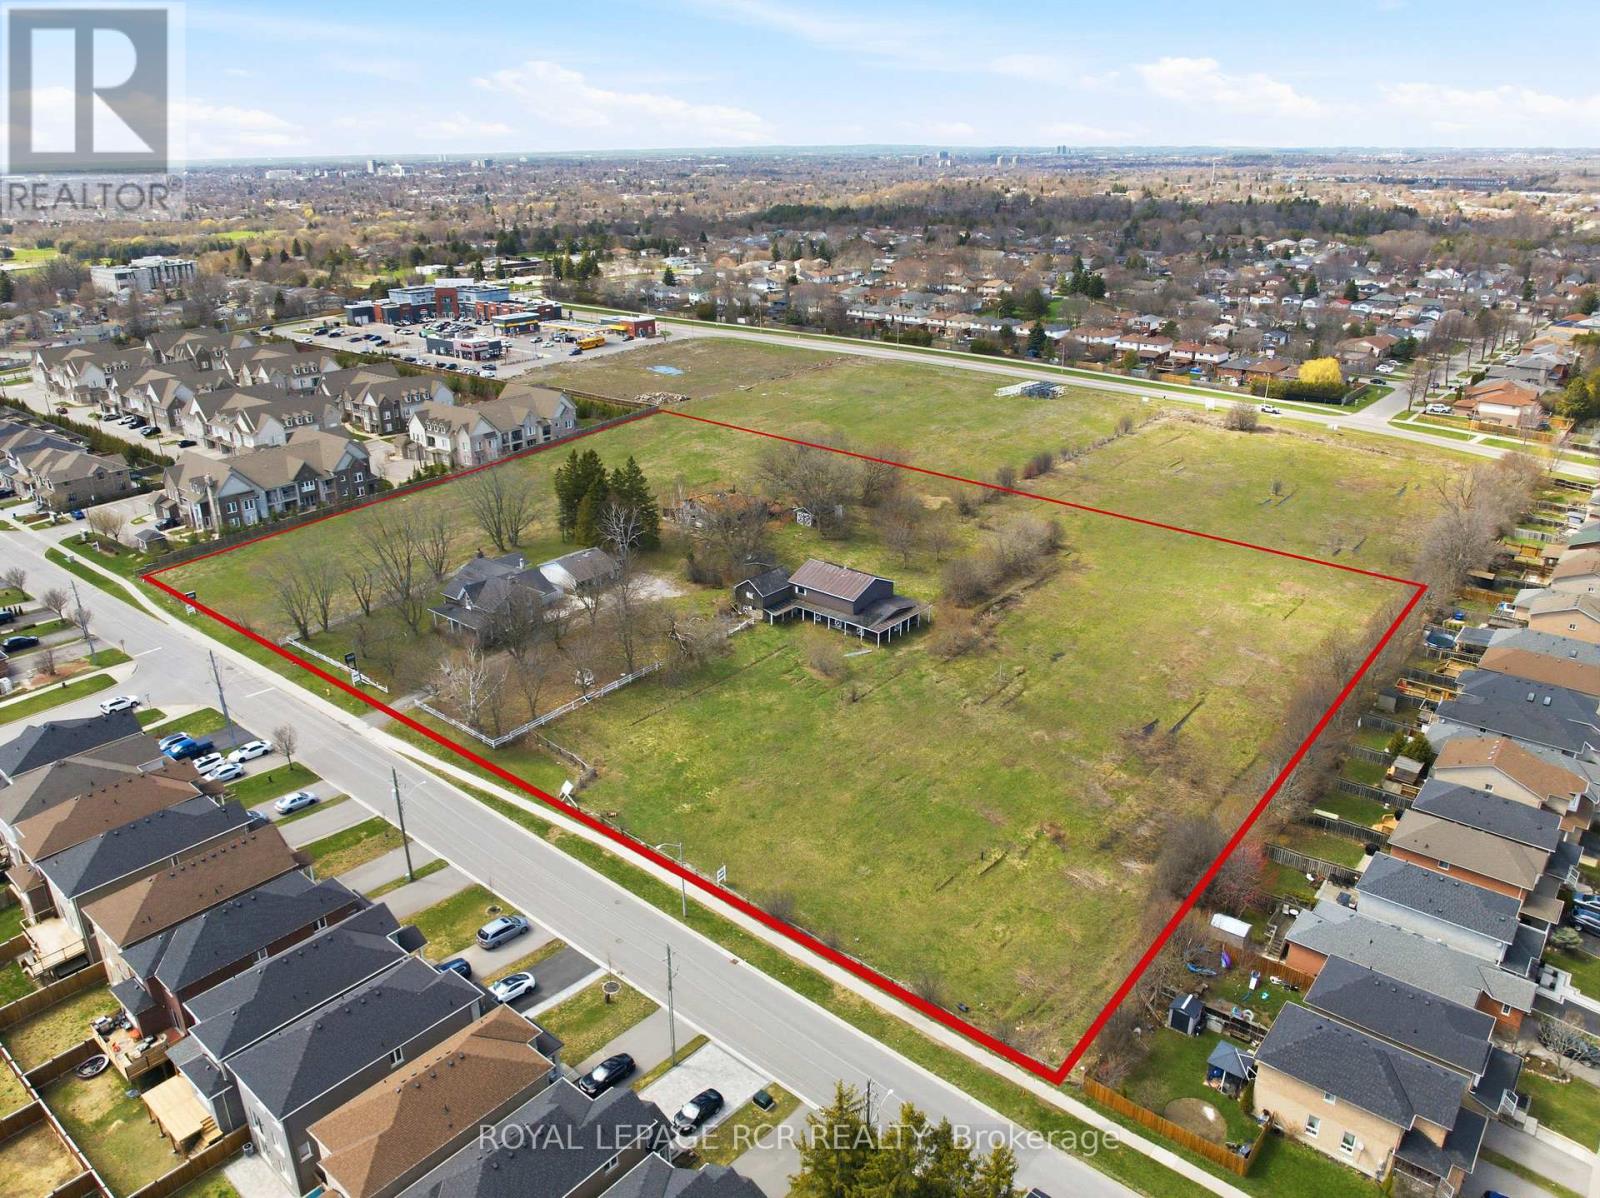
1440 Gord Vinson Avenue
Clarington, Ontario
Positioned on approximately 5.94 acres in Courtice, this approved draft plan residential development site presents a rare opportunity for builders and investors looking to secure land in a growing Durham Region market. Located along the border of Oshawa, the property benefits from established surrounding infrastructure, strong demand for new housing, and convenient access to major transportation routes. The approved subdivision plan includes a total of 59 residential lots, comprising 44 townhomes and 14 detached homes. This balanced mix supports a range of end users, from first time buyers to families seeking more space, aligning with current housing demand trends across the region. With approvals already in place, the site offers a streamlined path toward development, reducing timelines and providing greater certainty for project planning. Connectivity is a key advantage of this location. The property is situated just minutes from Highway 401, Highway 418, and Highway 407, supporting efficient commuting throughout the Greater Toronto Area and beyond. Access to public transit further enhances the site's appeal for future residents. Surrounded by a well established residential neighbourhood, the property is within close proximity to local schools, parks, shopping, and everyday amenities. This existing community framework adds immediate value to the development, offering future homeowners a convenient and connected lifestyle from day one. With its approved density, prime location, and strong market fundamentals, this Courtice development site represents a compelling opportunity to deliver thoughtfully planned housing in one of Durham Region's steadily expanding communities. (id:63203)
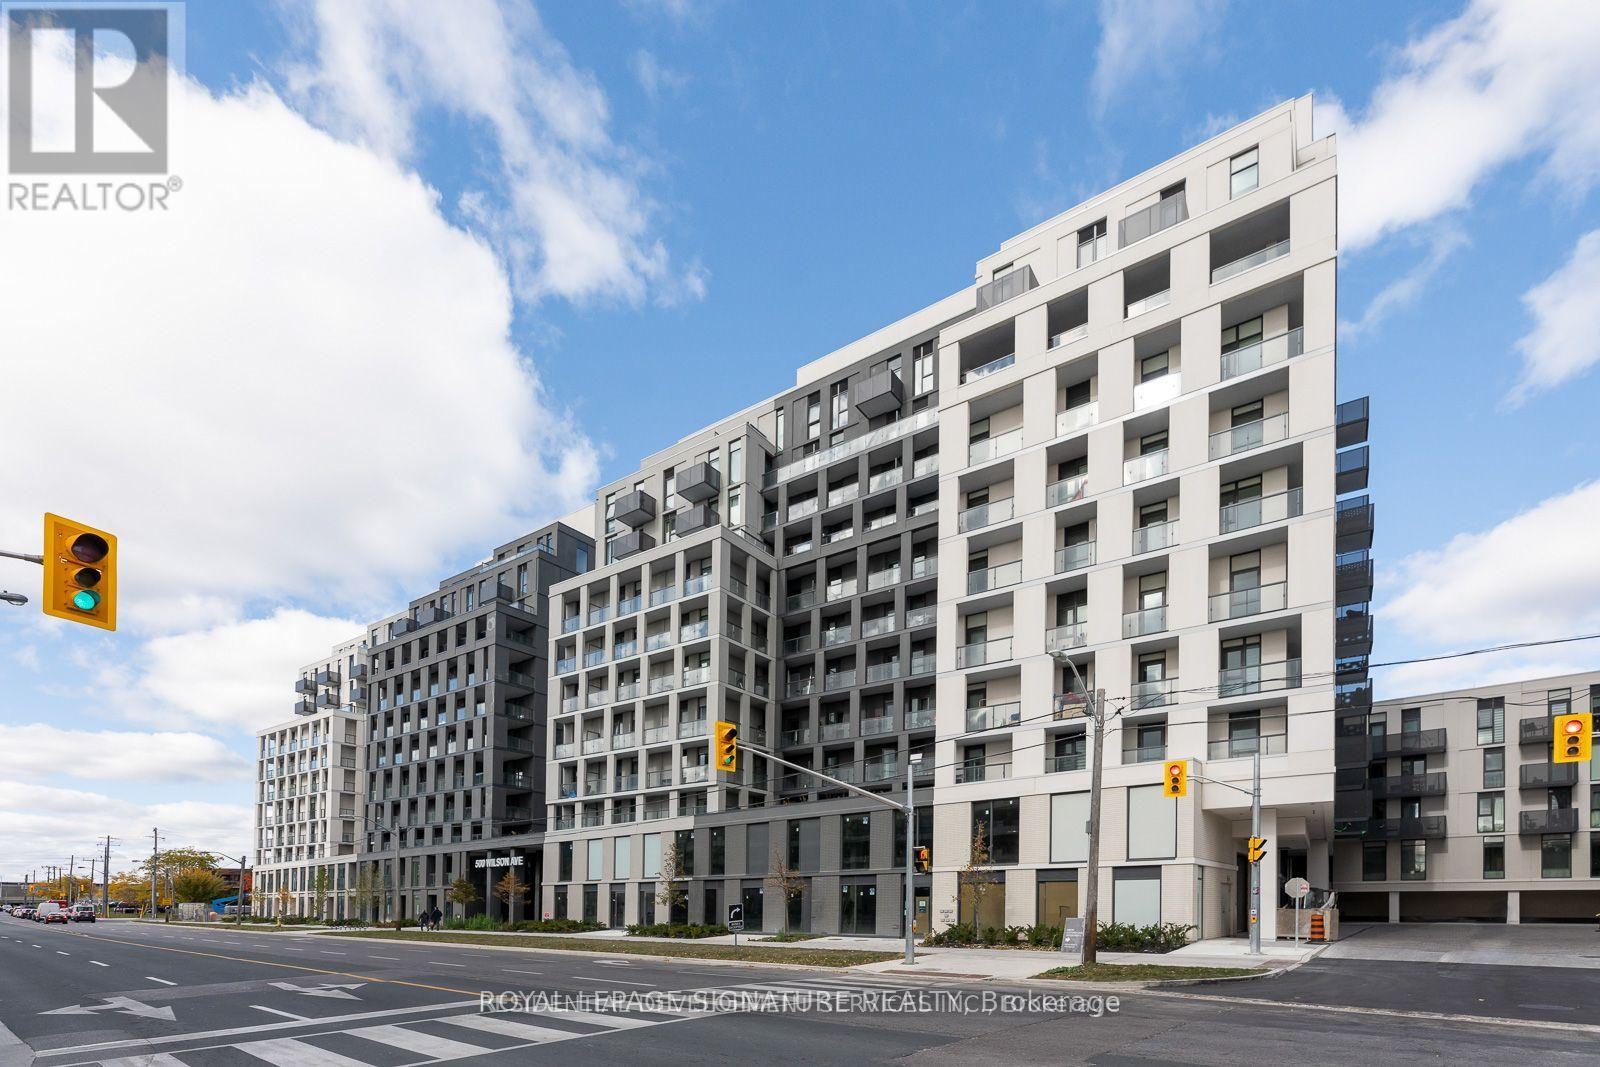
548 - 500 Wilson Avenue
Toronto, Ontario
Welcome to Unit 548 at Nordic Condos!Bright and stylish 1-bedroom, 1-bathroom suite in the sought-after Nordic Condos, perfectly positioned in Clanton Park. This thoughtfully designed unit features smooth ceilings, wide-plank laminate flooring, and an open-concept layout that makes every square foot count. The modern kitchen is equipped with full-sized stainless steel appliances, quartz countertops, and custom cabinetry with soft-close hinges. Enjoy in-suite stacked washer/dryer and a private balcony - ideal for morning coffee or unwinding after a long day.The building delivers premium amenities: 24-hour concierge, commercial-grade fitness studio with yoga room, outdoor lounge with BBQs, pet wash station, children's play area, co-working space, and an elegant party room. Just steps to Wilson TTC Subway Station - downtown Toronto in under 40 minutes. Minutes to Yorkdale Mall, Humber River Hospital, Costco, Highway 401, and Allen Road.A fantastic opportunity to lease a well-appointed unit in one of North York's most connected and liveable communities. (id:63203)
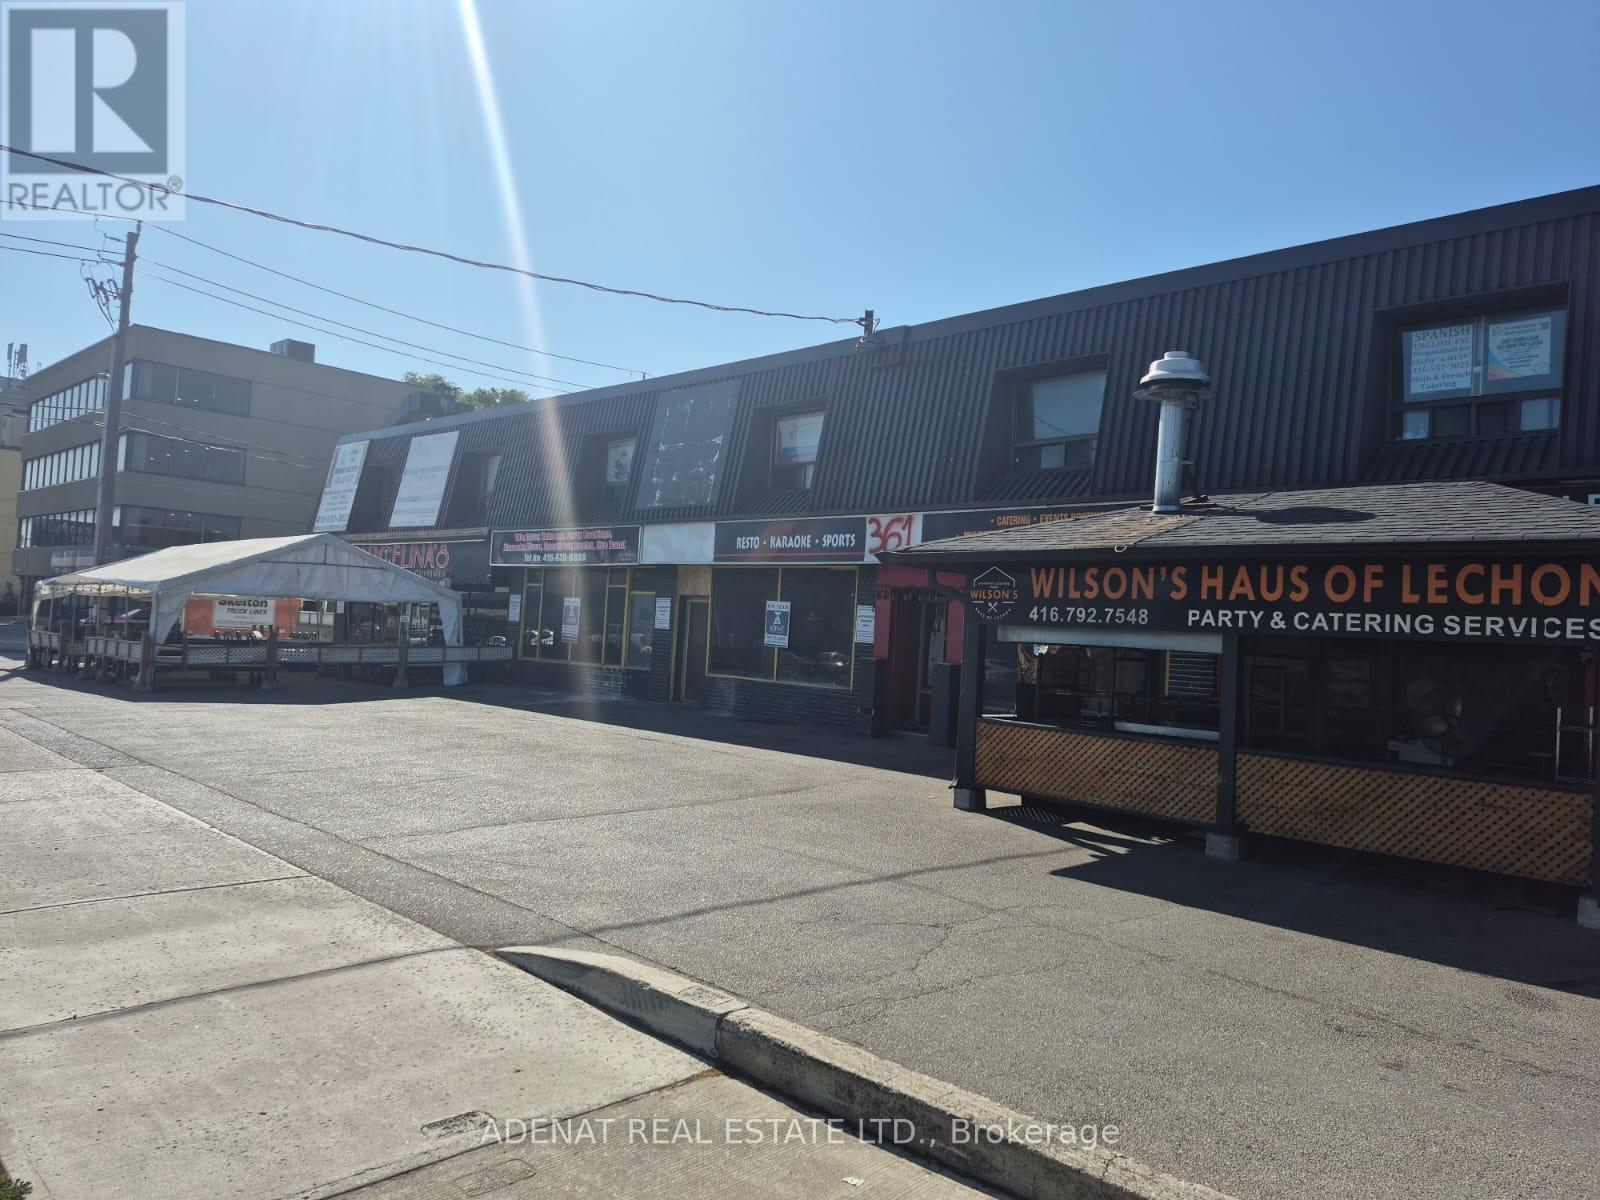
#205b - 365a Wilson Avenue
Toronto, Ontario
Great Location for A Private Office On the 2nd Floor, Within Walking Distance to Bathurst and All Amenities, Transit, Restaurants, and Supermarket, All Office Uses Allowed This Unit Will Rent Fast. (id:63203)
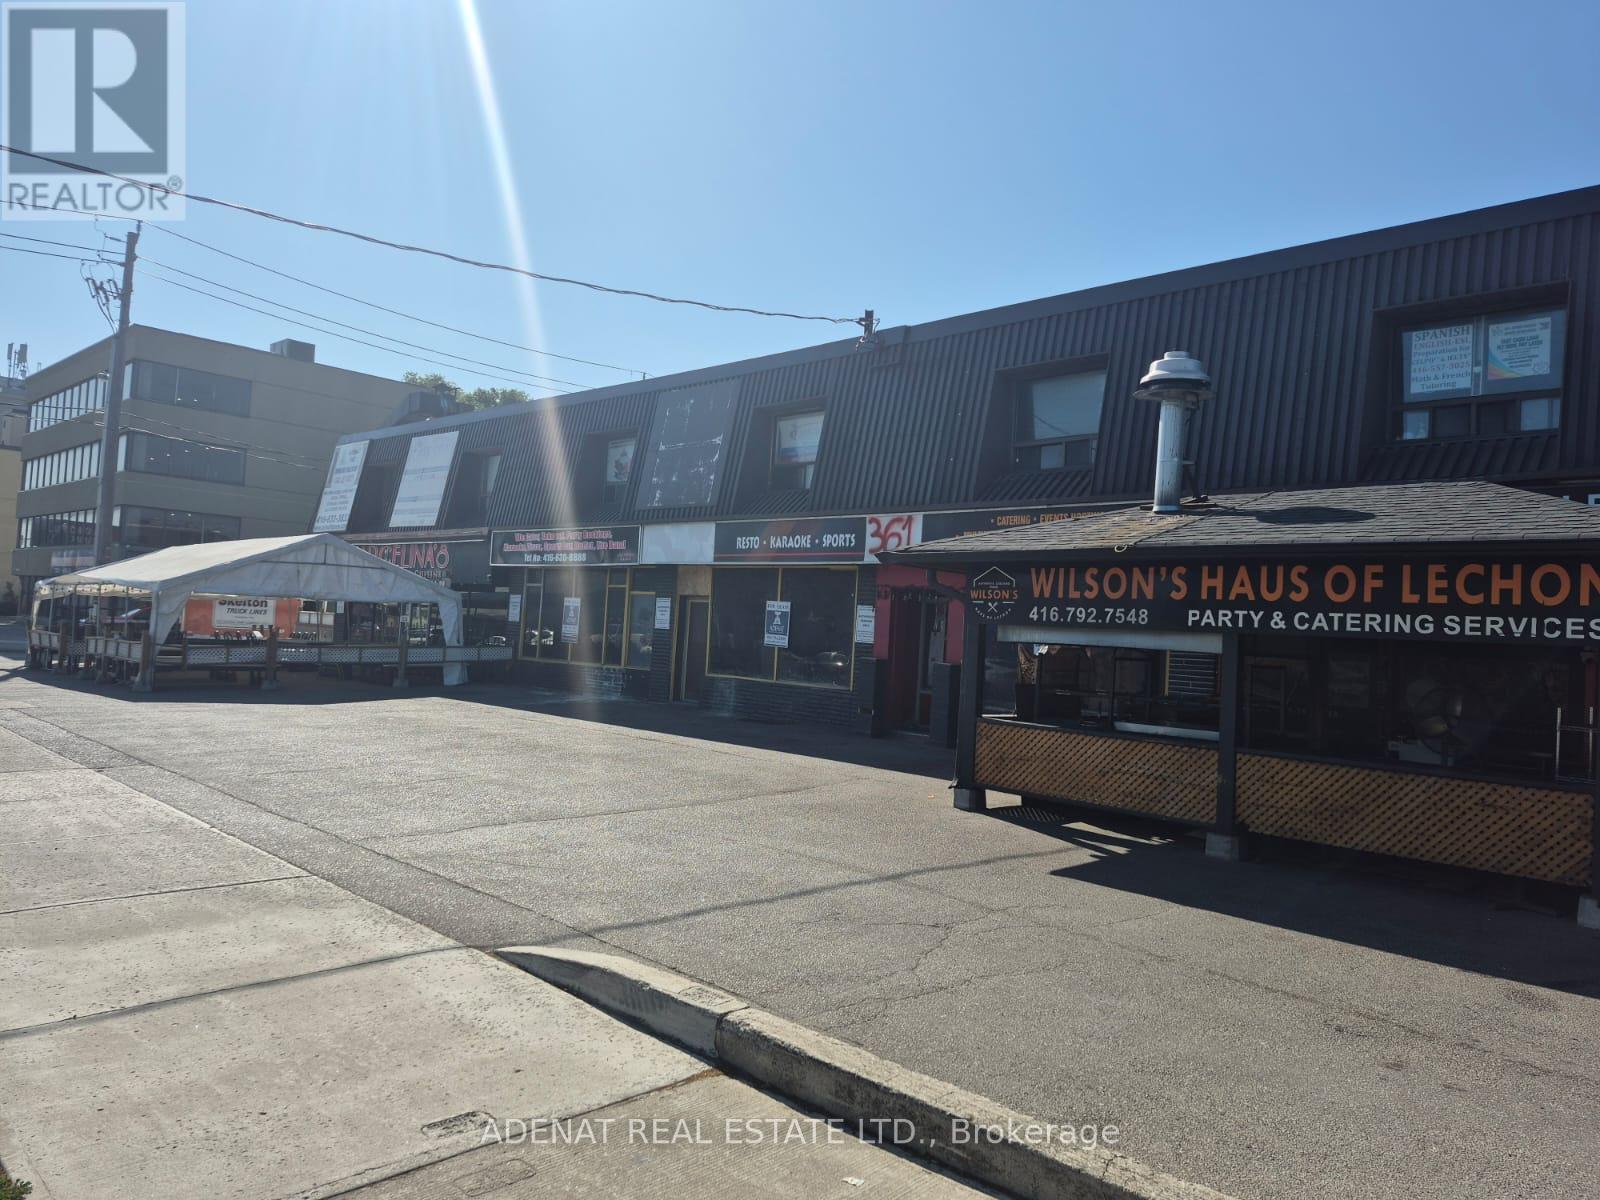
#209 - 365a Wilson Avenue
Toronto, Ontario
Great Location for a Private Office On the 2nd Floor, Within Walking Distance to Bathurst and All Amenities, Transit, Restaurants, and Supermarket, All Office Uses Allowed This Unit Will Rent Fast. (id:63203)
202 - 8 Charlotte Street
Toronto, Ontario
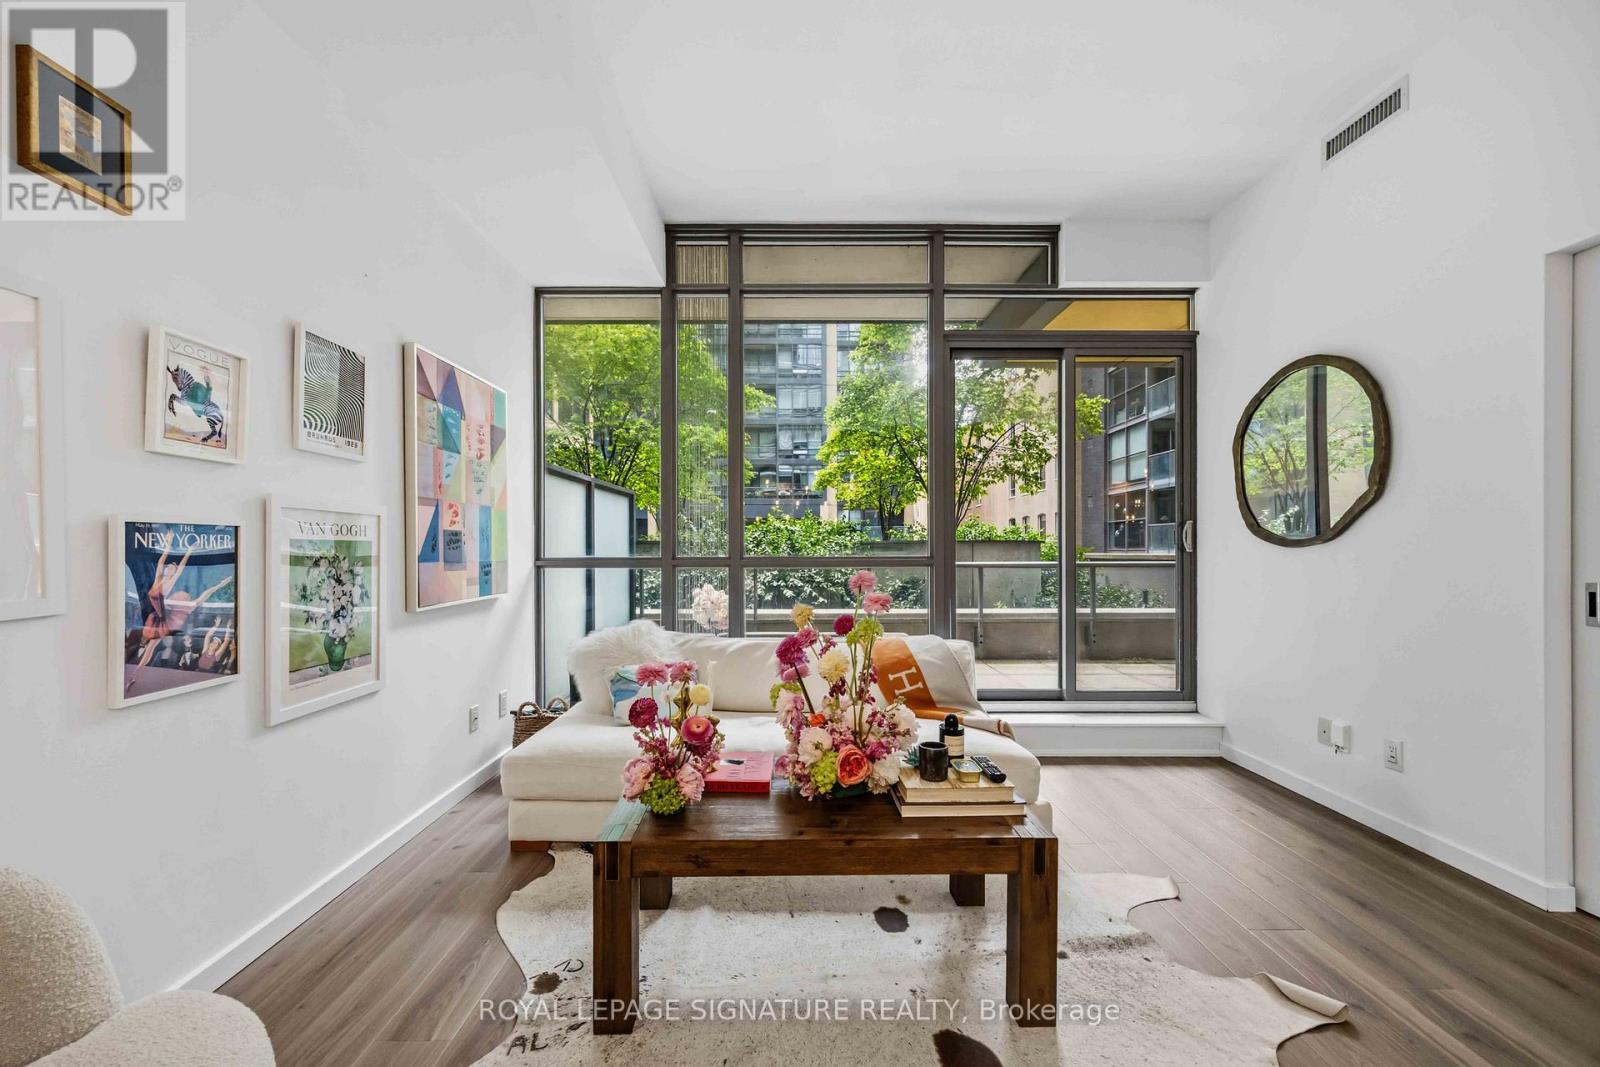
Welcome to The Charlie - where modern style meets the vibrant energy of King West living. This stunning 1+Den suite offers 679 sq ft of functional living space plus an incredible 250 sq ft private terrace, perfect for entertaining, relaxing, or soaking in the downtown vibe. The unit features soaring 9 & 10 ft ceilings, newer luxury waterproof vinyl flooring, floor-to-ceiling windows, granite countertops, built-in stainless steel appliances, and a spacious eat-at kitchen island ideal for hosting. The oversized den offers incredible flexibility and can easily function as a home office, guest room, or 2nd bedroom. Complete with a sleek 4-piece bathroom and convenient in-suite laundry, this suite checks every box for stylish downtown living. For added convenience, the locker is located on the same level as the unit making storage access quick & easy. Located in the heart of Toronto's Entertainment District with an unbeatable Walk Score of 98, you're just steps to King West's best restaurants, cafés, nightlife, shopping, the Rogers Centre, CN Tower, Financial District, and TTC. Residents of The Charlie enjoy exceptional hotel inspired amenities including concierge service, visitor parking, a fully equipped fitness centre, outdoor pool with sundeck, BBQ area, party room, games room, lounge spaces, steam room, and more. A rare opportunity to live in one of King West's most sought-after buildings with an outdoor terrace you'll never want to leave. (id:63203)
837 - 1029 King Street W
Toronto, Ontario
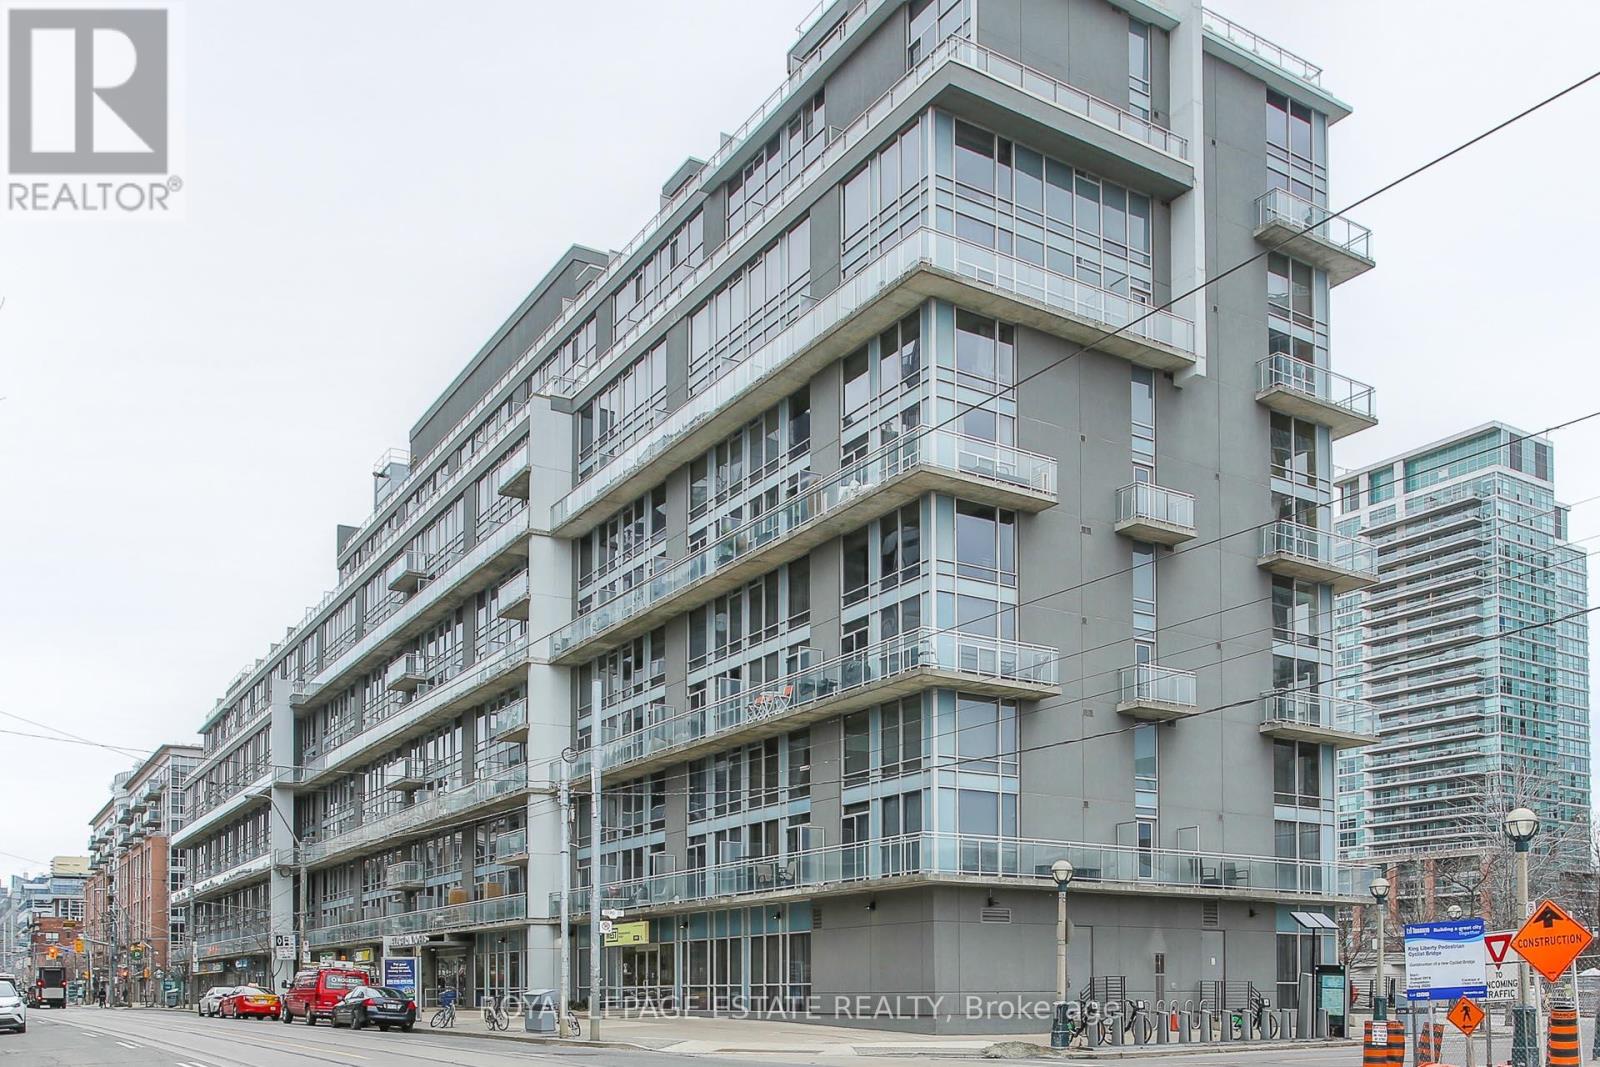
Gorgeous King West south-facing 1 bedroom, 2 storey suite with balcony and amazing rooftop terrace! Fabulous, light-filled, open-concept main floor features a soaring 17-foot ceiling and walkout to the sun-drenched balcony. Updated kitchen with quartz counters, stainless steel appliances, and a breakfast bar. Loft Bedroom W/ a walk-in closet, four-piece bath and ensuite laundry. Updated flooring throughout. Steps away from Liberty Village, Queen West, shops, restaurants, Trinity Bellwoods, CNE and TTC. Gym, media room, and party room all recently upgraded. Electra Lofts is an intimate, well-managed and well-maintained boutique building with an amazing community feel. All utilities included. Roof top terrace alone is worth the price of admission. This highly functional, 745 sq. ft. unit should not be missed! (id:63203)
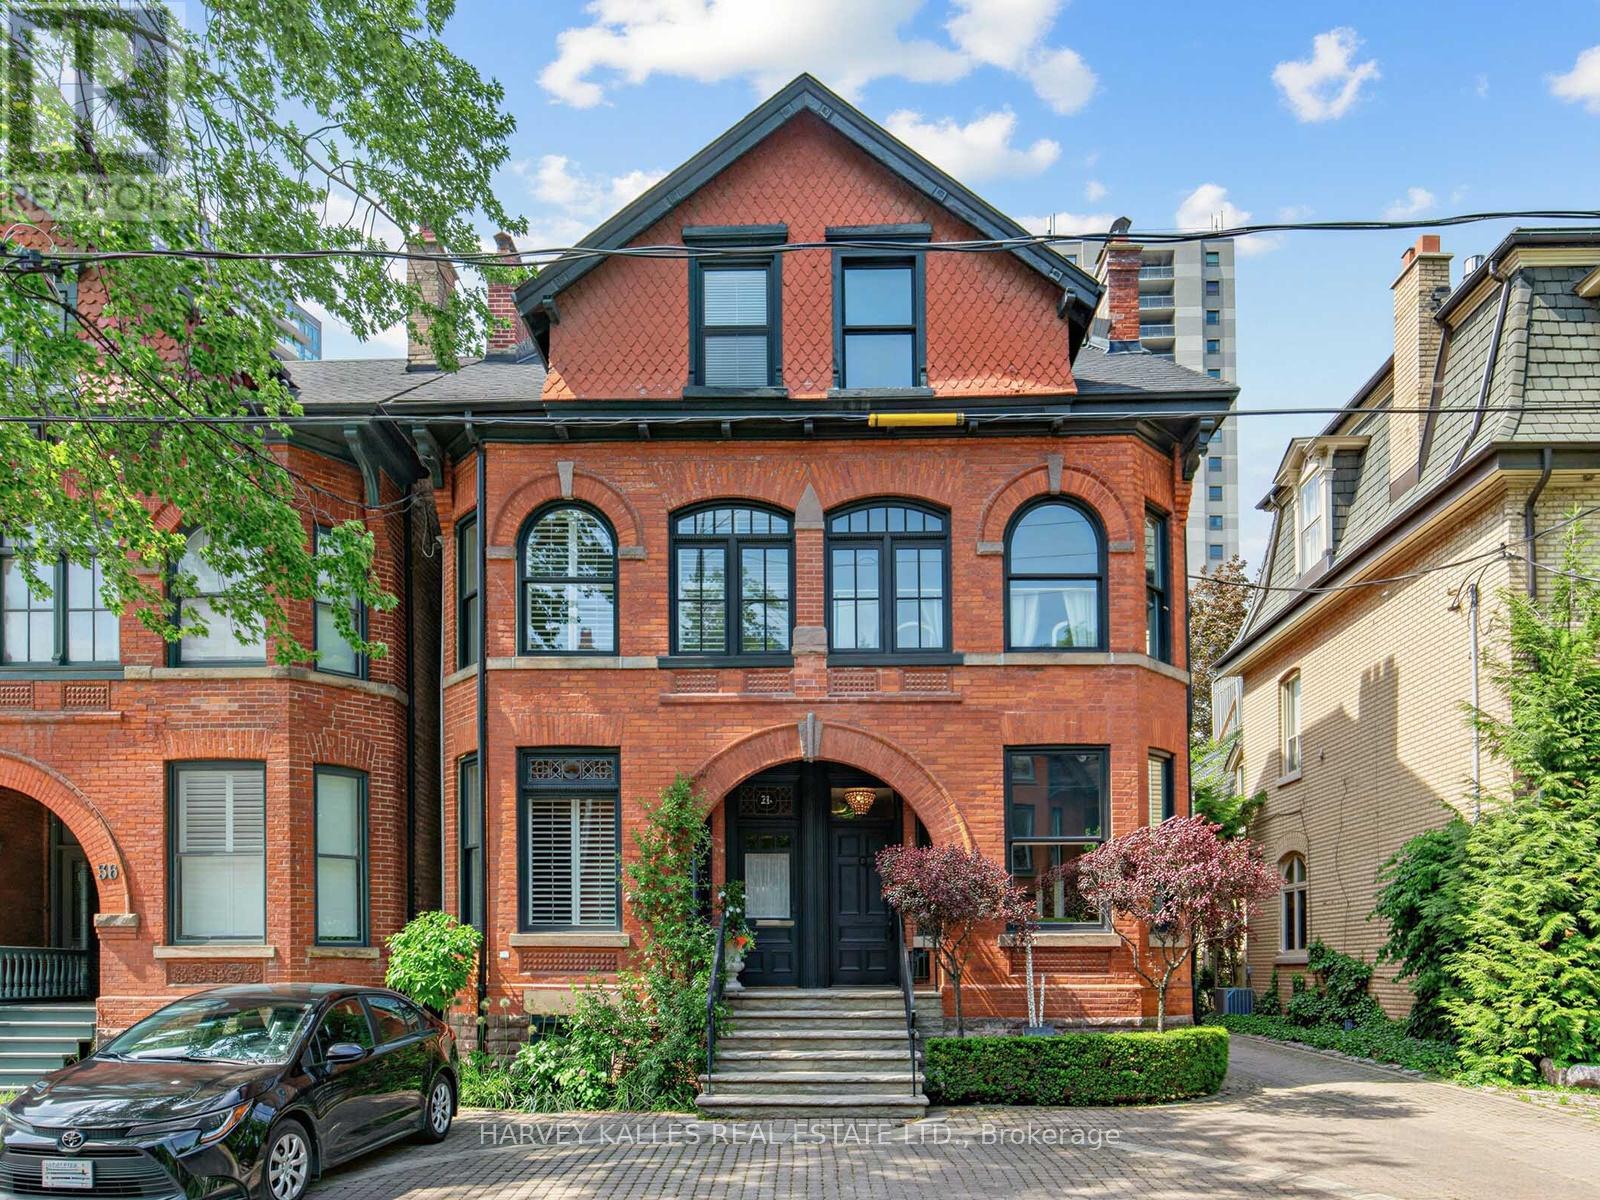
32 Bernard Avenue
Toronto, Ontario
Nestled in the heart of the coveted Annex/Yorkville Neighbourhood, 32 Bernard is a charming Victorian residence that seamlessly blends historic character with refined contemporary living. Offering approx. 2500 Sq.Ft above grade of thoughtfully designed living space, this beautifully updated home features 2 generous bedrooms with ample closets, a versatile den and 4 bathrooms tailored for modern comfort. The renovated eat-in kitchen offers sun-filled space, the expansive principle rooms are perfect for entertaining where elegant proportions and seamless flow create an exceptional setting for everyday living. Choose from a private garden retreat or a 3rd floor rooftop terrace to enjoy morning coffee, summer evenings or outdoor gatherings complete with the convenience of one-car parking in a carport, this exceptional property is just steps from vibrant shops, acclaimed restaurants in Yorkville and Avenue Rd/Davenport, parks and the best urban amenities the Annex has to offer. This is a rare opportunity to own a character-filled Victorian home in one of Toronto's most sought-after neighbourhoods. (id:63203)
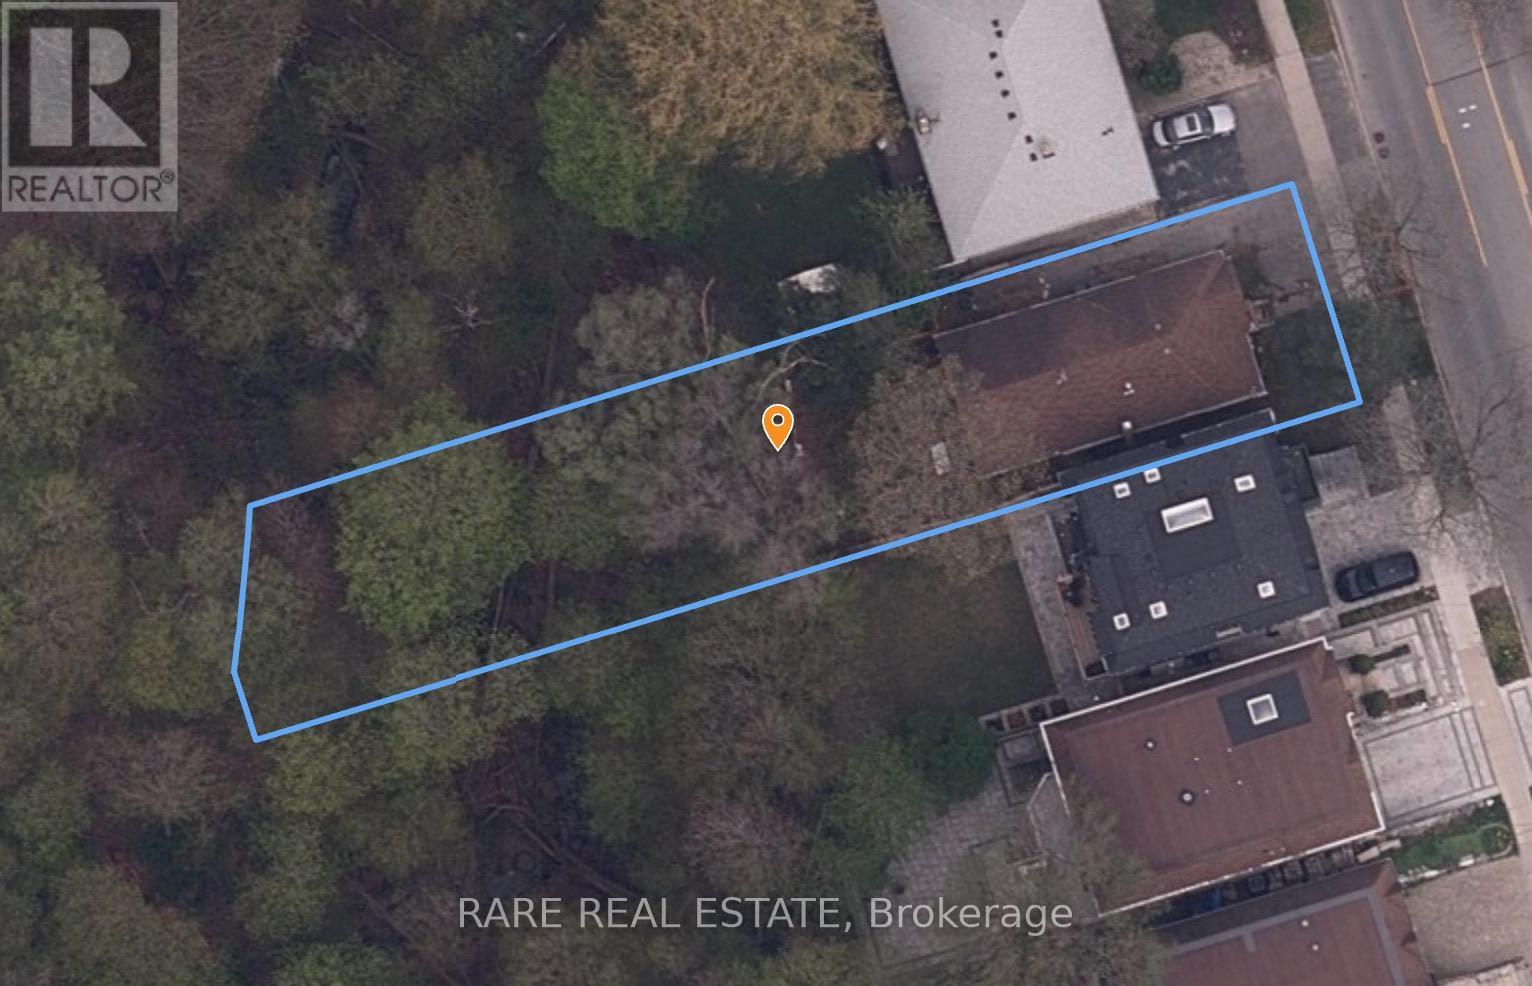
42 Senlac Road
Toronto, Ontario
Attention Builders & Investors. Rare opportunity to secure a prime 40 x 193 ft lot backing onto a ravine in a highly sought-after North York pocket. Offering exceptional potential to build your dream home or next project. Ideally located just a short walk to Yonge & Sheppard, with convenient access to transit, schools, shopping, restaurants, and Highway 401. A unique chance to create something special in a vibrant, well-connected neighbourhood. (id:63203)
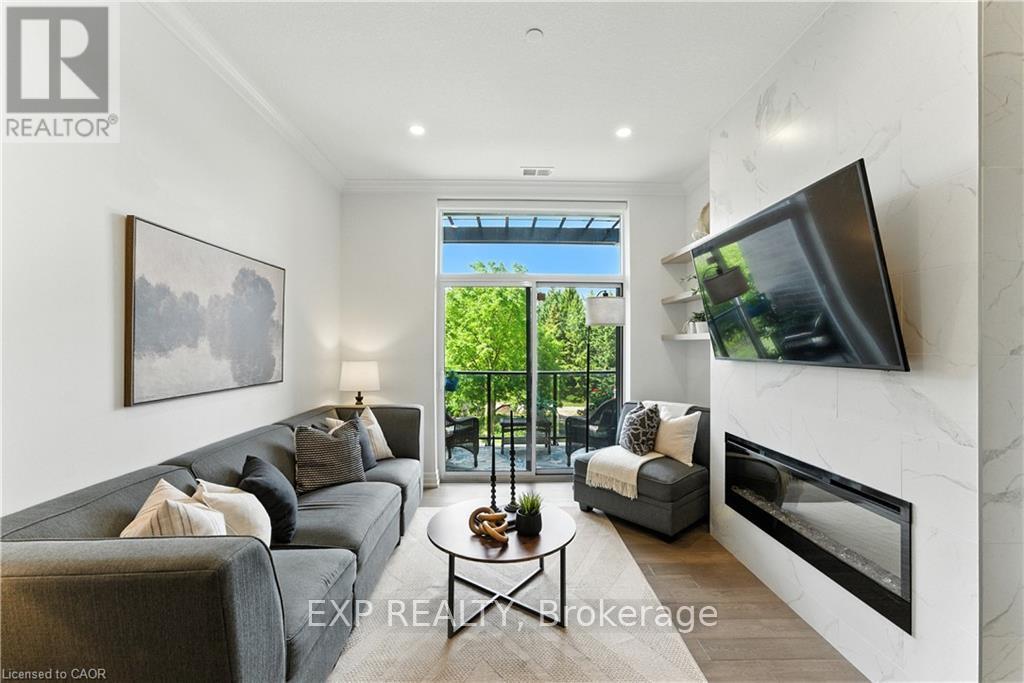
207 - 1880 Gordon Street
Guelph, Ontario
Luxury Living in South Guelph! Welcome to Suite 207 at Gordon Square Condominiums by Tricar, an exceptional 2-bedroom, 2-bathroom condo offering upscale finishes, spacious living, and outstanding building amenities. This bright and beautifully appointed suite features soaring 10-foot ceilings, hardwood flooring, quartz countertops, a walk-in pantry, heated bathroom floors, and a stunning upgraded fireplace surround. The thoughtfully designed open-concept layout is ideal for both everyday living and entertaining, while the private terrace-style balcony with BBQ hookup provides the perfect space to relax outdoors. The spacious primary bedroom offers a walk-in closet and a well-appointed ensuite bathroom, while the second bedroom and full bathroom provide flexibility for guests, family, or a home office. Residents enjoy access to premium amenities including a fitness centre, golf simulator, guest suites, resident lounge, party room, visitor parking, and secure controlled entry. Complete with 1 underground parking space and 1 storage locker, this sought-after location offers easy access to shopping, restaurants, parks, schools, public transit, and Highway 401. Experience luxury, convenience, and maintenance-free living in one of South Guelph's most desirable condominium communities. (id:63203)
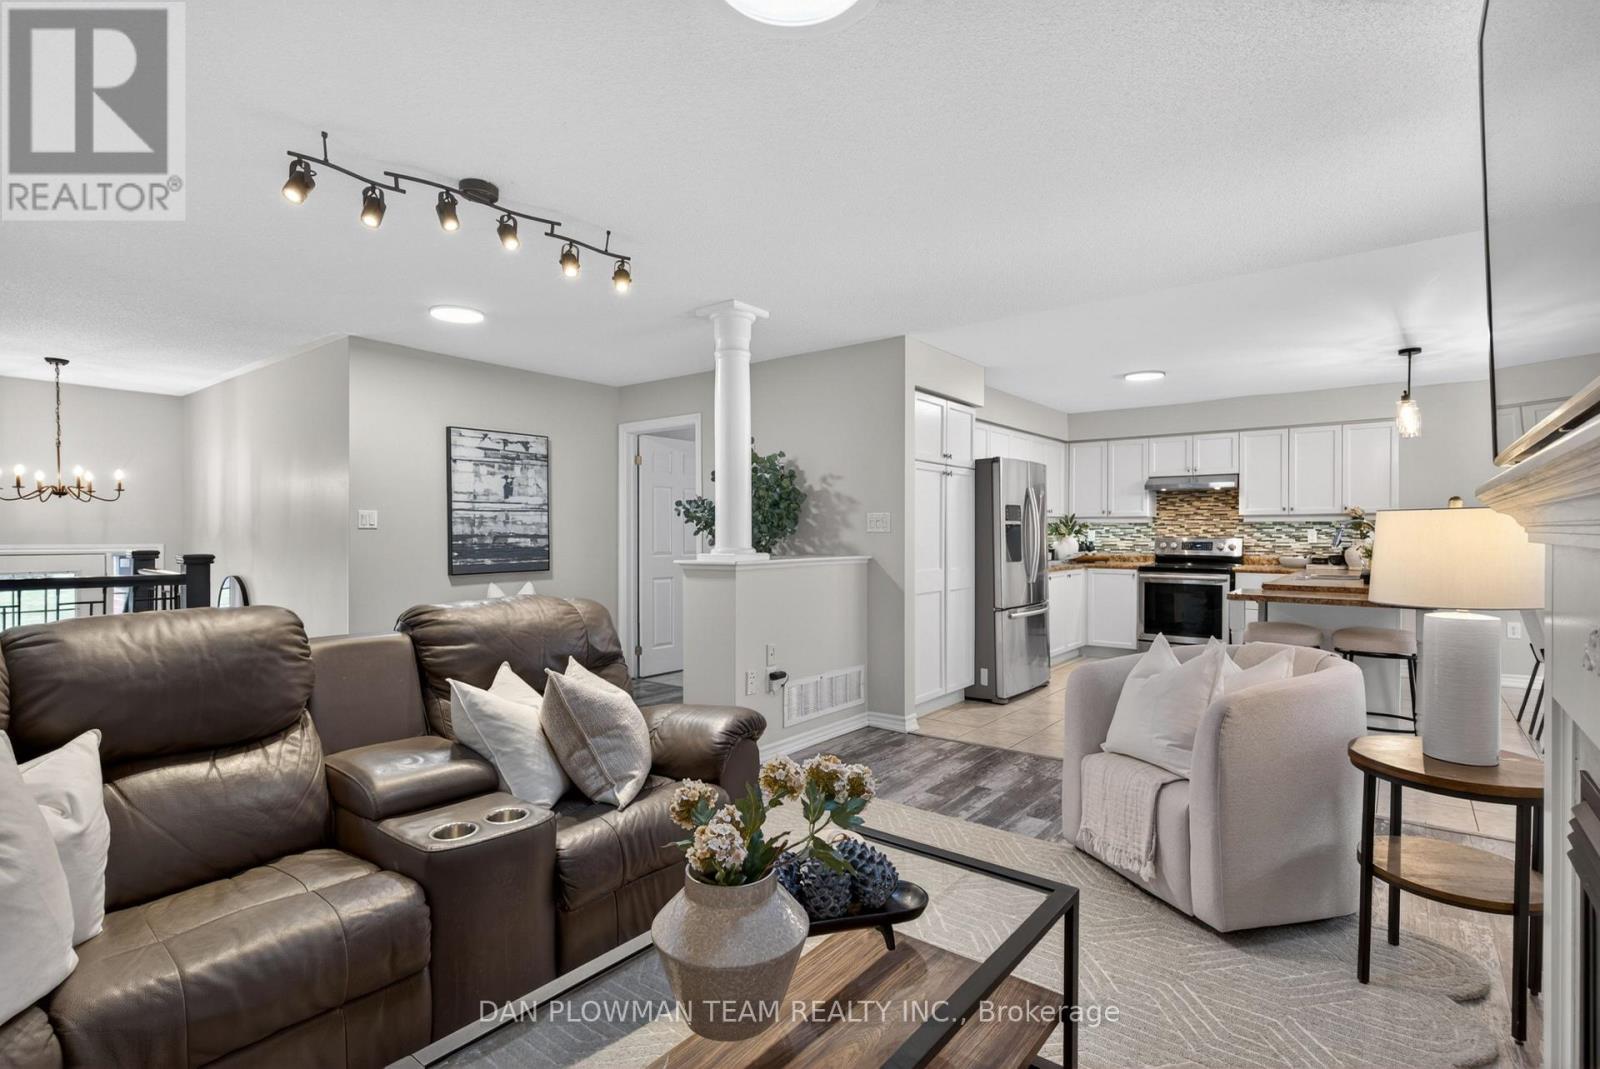
10 Springbank Road
Kawartha Lakes, Ontario
Looking For Some Peace And Country Living Away From The City? Your Search Stops Here. Welcome Home To This Meticulously Maintained Raised Bungalow In The Quaint Community Of Omemee In Kawartha Lakes. The Location Is Fantastic By Being Steps Away From The Trans Canada Trail And Local Amenities, While Being Surrounded By Manicured Lawns And Charming Bungalows. This Home Features A Large Driveway With Parking For 4 Vehicles And A 2-Car Garage Complete With Gas Heater And Additional 240-Amp Outlet. Inside, An Inviting Foyer Welcomes You Home With A Rare Main Floor Bedroom On The Ground Floor-Perfect For Guests, A Home Office, Or Flex Space. Just A Few Steps Up, Enjoy A Bright Living Room With A Cozy Gas Fireplace, Ideal For Family Gatherings. Off The Living Room, A Convenient Mudroom With Washer/Dryer Provides Direct Garage Access. The Open-Concept Kitchen Offers Stainless Steel Appliances, Ample Cabinetry, And Overlooks The Sun-Filled Dining Area. Walk Out From The Dining Room To Your Deck-Perfect For Bbqs, Morning Coffee, Or Relaxing In Your Hot Tub While Enjoying The Spacious Backyard. Bonus Outdoor Features Include A Fire Pit, And Natural Gas Bbq. The Main Level Also Includes A 4-Piece Bath, A Large Secondary Bedroom, And A Spacious Primary Suite With Walk-In Closet And 4-Piece Ensuite With Corner Tub. The Partially Finished Basement Offers Above-Grade Windows, Sauna, A Bedroom, And Plenty Of Storage Space-Ideal For Growing Families. Updates Are As Follows: Shingles (Approx. 2024), Water Treatment & Pump (Approx. 2025), Flooring (Approx. 2022) And So Much More! (id:63203)