

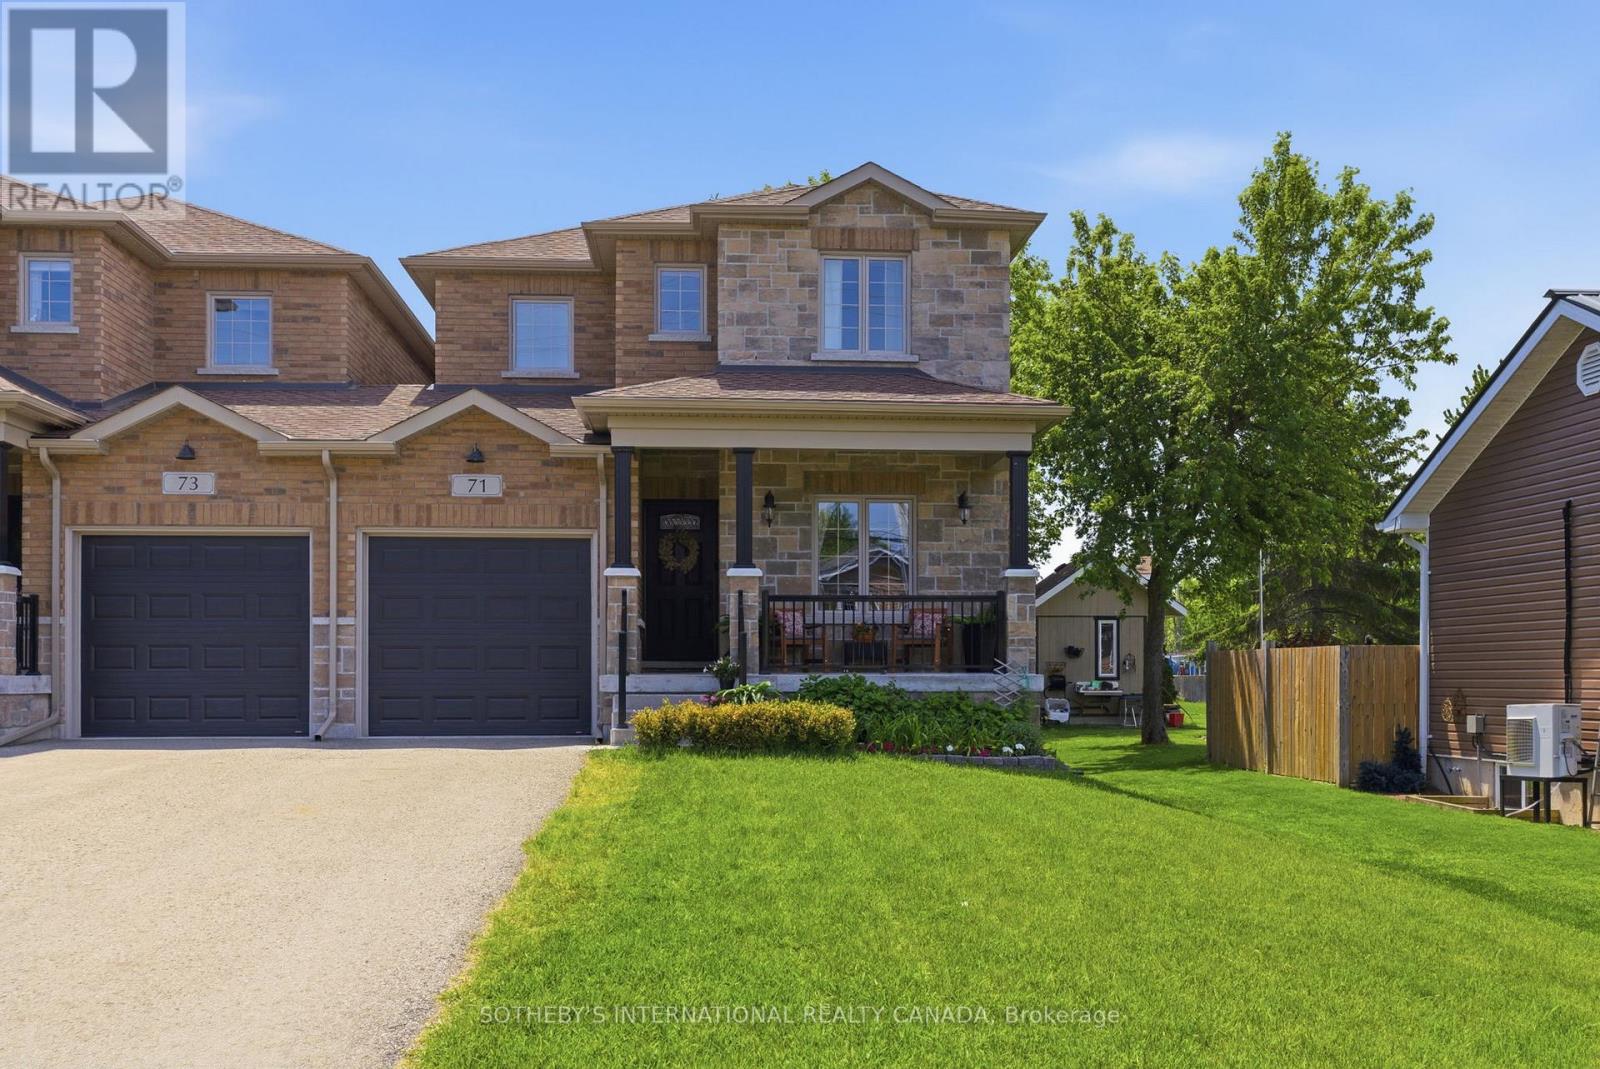
71 Burke Street
Georgina, Ontario
Tucked within the heart of Sutton West, this beautifully crafted semi-detached resides on a quarter acre deep lot. Thoughtfully designed from the ground up, this is not simply a home - it is a masterclass in intelligent, elegant living. From the moment you step inside, the distinction is immediate. The formal front living room welcomes you with soaring coffered ceilings and an air of quiet sophistication - a space that sets the tone for everything that follows. The main living area opens into a generous sun-filled sanctuary anchored by a stunning culinary kitchen, a breakfast bar for casual conversation, and a spacious dining area that extends effortlessly to a private sun deck - perfect for al fresco entertaining. The living room is centred around an anchoring gas fireplace - the undeniable heart of the home. A well-appointed powder room completes the main floor. With over 2,100 square feet of above grade living space, three generously proportioned bedrooms await. The principal suite is nothing short of a private retreat complete with a 5 star hotel -inspired five-piece ensuite featuring a deep soaker tub and separate shower. Two additional well sized bedrooms and an elevated laundry room with custom cabinetry, a dedicated sink, stone counters and thoughtful details woven into every corner complete the upper level. The unfinished lower level is roughed in for a bathroom with soaring ceiling heights and endless potential for a recreation room, additional bedroom or the ultimate entertaining space. Your vision, your masterpiece. Outside, a fully fenced backyard offers a safe and private retreat - perfect for little ones, pets, summer gatherings and simply unwinding at the end of the day. Walking distance to Sutton West's charming main street, green spaces, schools and every convenience the community has to offer - this is the address young families dream of finding and never want to leave. This is the home you grow into, and the home you simply never outgrow. (id:63203)
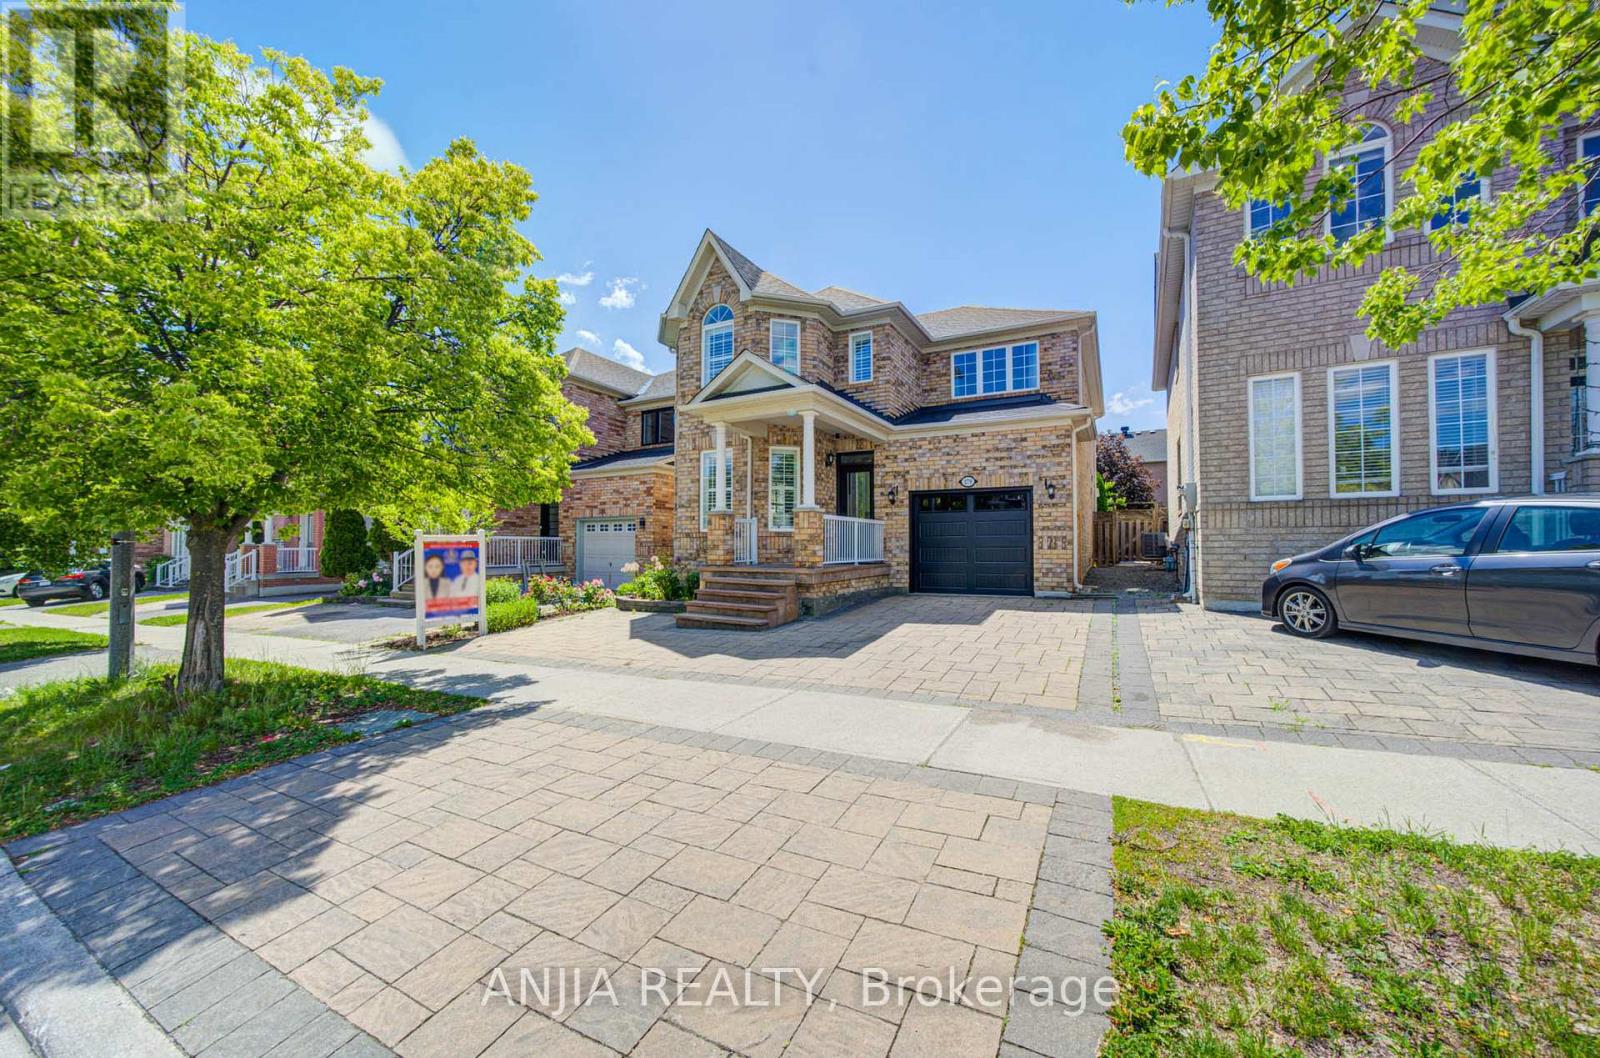
179 Edward Jeffreys Avenue
Markham, Ontario
Welcome To This Beautifully Maintained 4+1 Bedroom, 4 Bathroom Detached Home Located In The Highly Desirable Wismer Community Of Markham. Offering Approximately 2,182 Sq Ft Above Grade, This Home Features A Functional Family-Friendly Layout With Quality Upgrades Throughout.The Main Floor Showcases 9 Ft Ceilings, Hardwood Flooring Throughout The Main Floor, Crown Moulding, Wainscoting, California Shutters, And Pot Lights, Creating A Bright And Elegant Living Space. The Upgraded Kitchen Features Quartz Countertops, A Centre Island, Ceramic Backsplash, Stainless Steel Appliances, And Ample Storage, Perfect For Everyday Living And Entertaining.The Second Floor Offers 4 Spacious Bedrooms And 2 Bathrooms, Including A Generously Sized Primary Bedroom. Hardwood Flooring Continues Throughout The Second Floor, While The Upgraded Staircase With Iron Pickets Adds A Modern Touch.The Finished Basement Extends The Living Space With 1 Additional Bedroom, A 3 Pc Bathroom, Laminate Flooring, Pot Lights, And A Built-In Bar, Providing An Ideal Space For Recreation, Guests, Or Extended Family.Exterior Improvements Include Professionally Finished Interlocking In Both The Front And Backyard, Offering Attractive Outdoor Living And Low Maintenance Enjoyment.Additional Updates Include Roof, Furnace, Air Conditioning, Garage Door, And Stainless Steel Appliances. Parking Includes A Single Garage With Garage Door Remote Plus 2 Driveway Parking Space Offering 1+2 Parking.Conveniently Located Close To Top-Rated Schools, Parks, Trails, Community Amenities, GO Transit, Shopping, And More. (id:63203)
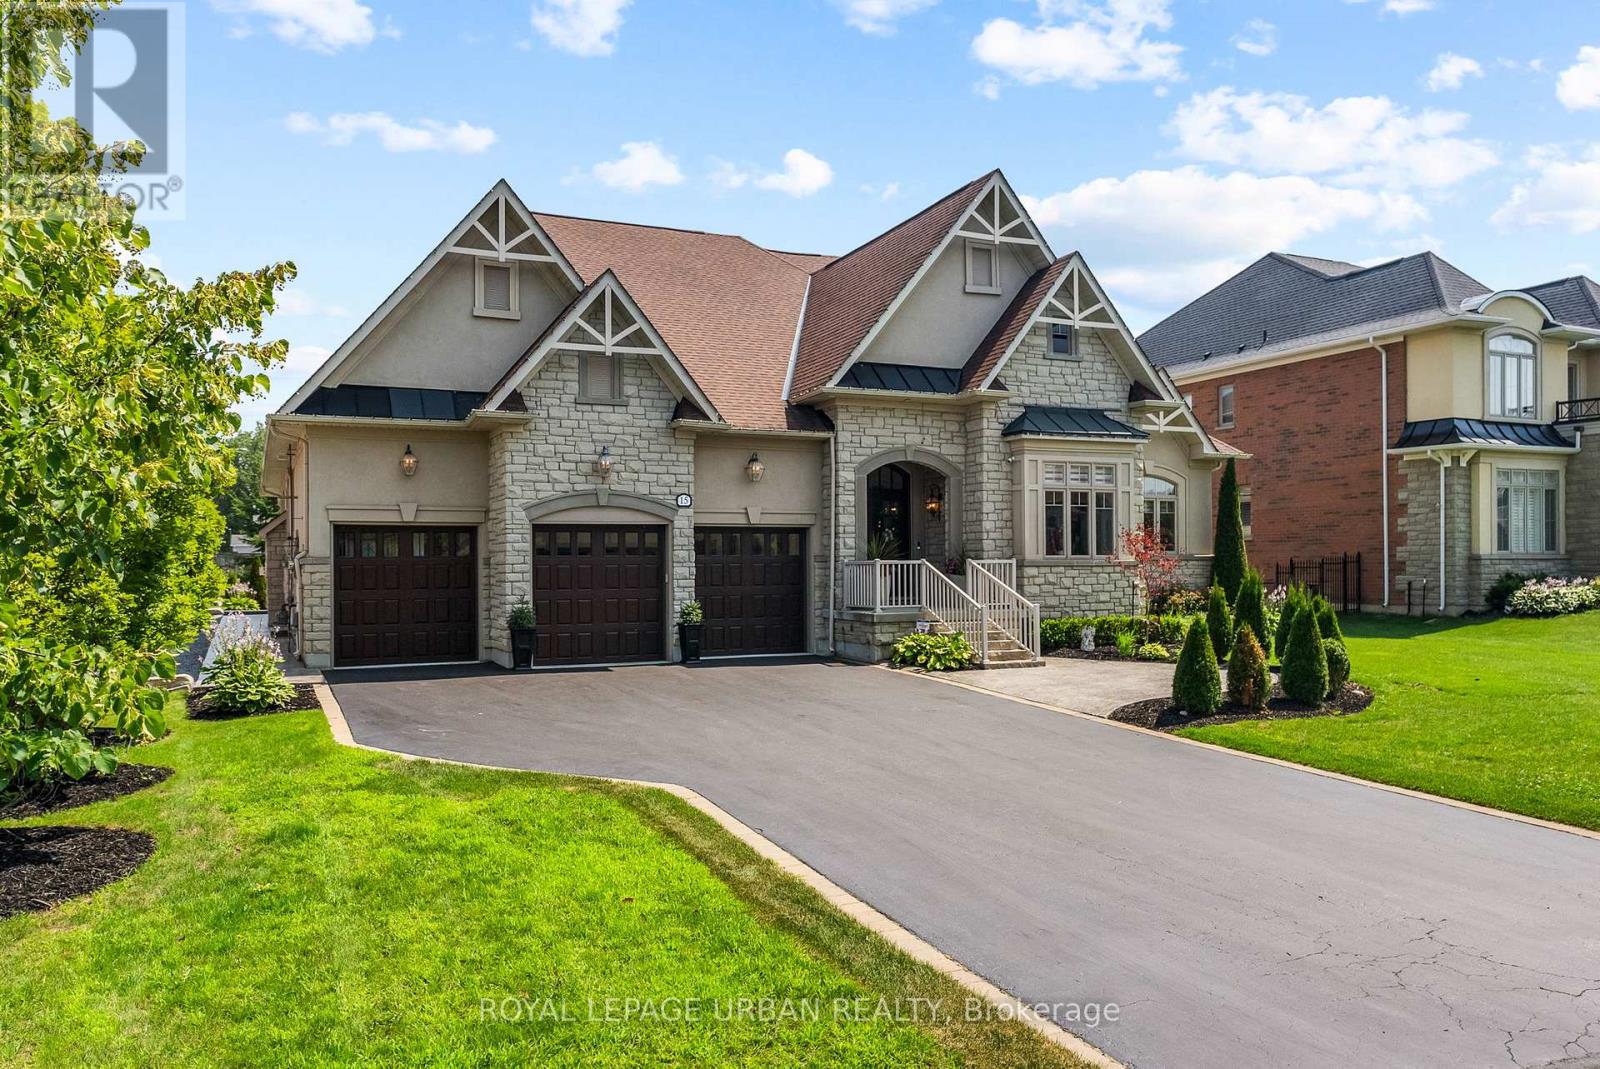
15 Country Club Crescent
Uxbridge, Ontario
Welcome To This Stunning 6-bedroom, 5-bath Bungaloft In One Of Uxbridge's Most Exclusive Gated Golf Course Communities. Situated On An Impressive 85 X 205 Ft. Lot, This Luxury Home Offers Over 6,000 Sq. Ft. Of Finished Living Space With Soaring 10-ft. Ceilings And Premium Finishes Throughout. The Chef-inspired Kitchen Features Wolf And Sub-Zero Appliances, A Walk-in Pantry, Custom Built-ins, And Main-floor Laundry. The Fully Finished Basement Provides Exceptional Additional Living And Entertaining Space, While Thoughtful Upgrades Include Stamped Concrete, Accent Walls, Pot Lights, An EV Charger, And A Fully Heated 3-car Garage With Radiant Floor Heating And Custom LED Lighting.Enjoy Your Private Backyard Oasis Featuring A Hot Tub, Two Gazebos, And A Custom Outdoor Kitchen With Two Built-in Grills, Fridge, Wine Fridge, And Plumbing. The Property Is Also Roughed-in For A Future In-ground Pool With Plumbing, Electrical, And A Dedicated Outdoor Panel Already Installed.An Exceptional Value With An Extensive List Of Inclusions, Including All Existing Light Fixtures, Premium Appliances, Additional Refrigerators, Outdoor Grills, Hot Tub, Patio Furniture, Garden Shed, Pool Table, Custom Quartz Tables, And Most Furniture Throughout The Home. Please See The Attached Inclusions List For Complete Details. A Rare Opportunity To Own A Meticulously Upgraded Luxury Home In One Of Uxbridge's Most Sought-after Communities. (id:63203)
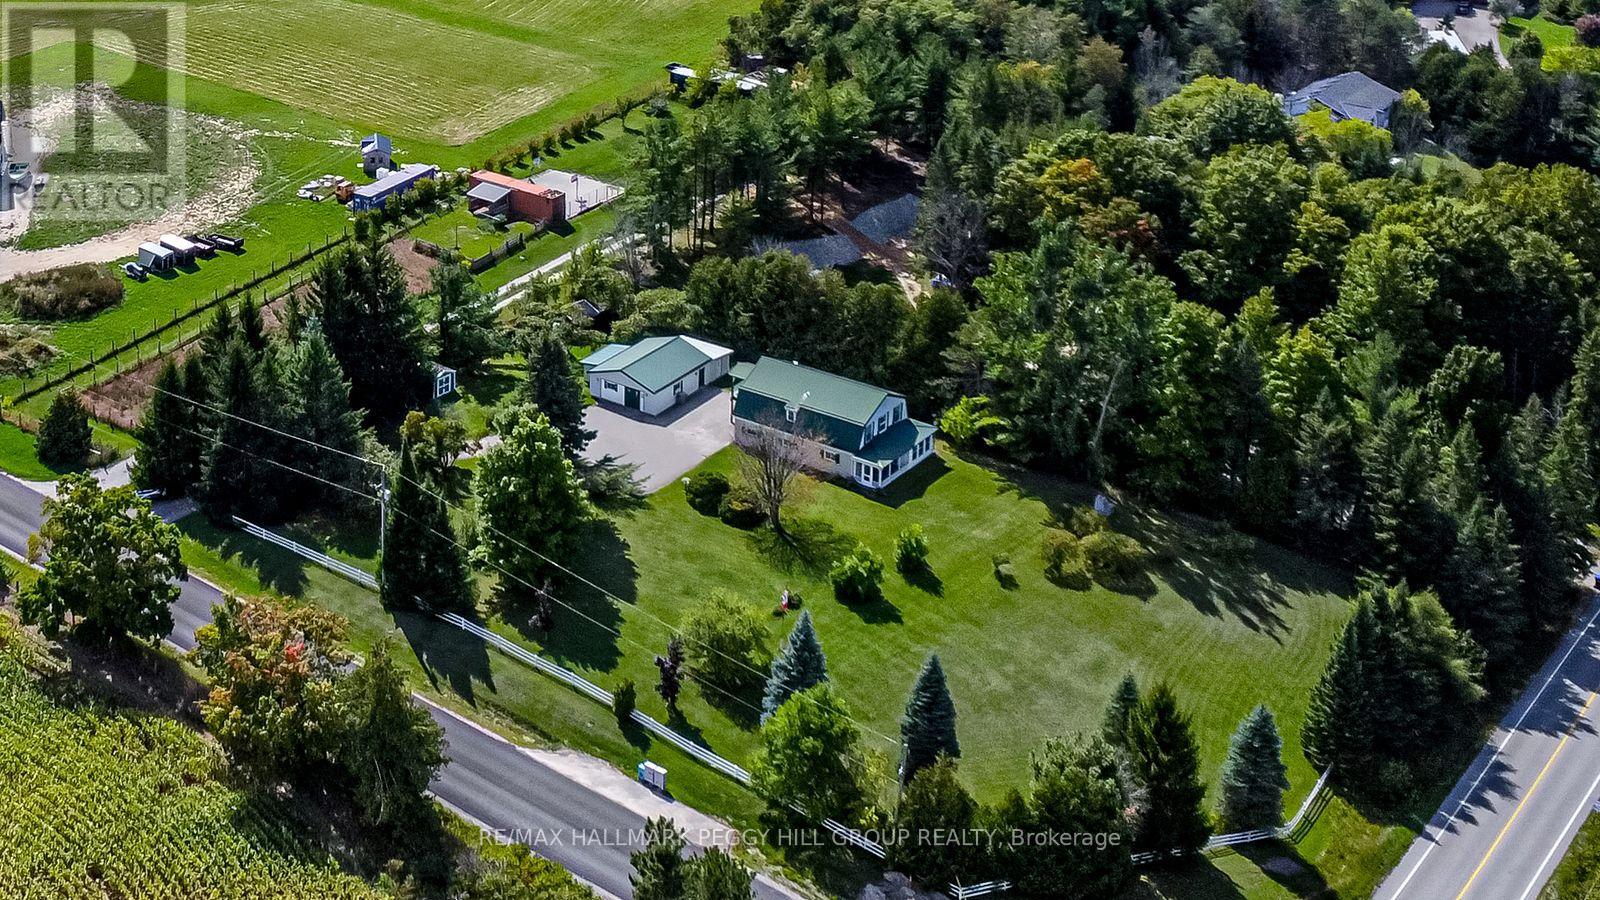
8064 9th Line
Essa, Ontario
WELL-LOVED 2-STOREY HOME SET ON 1.25 ACRES WITH A HEATED WORKSHOP & FOREST VIEWS! Welcome to a home filled with warmth and pride of ownership, set on a peaceful 1.25-acre retreat surrounded by mature trees, rolling farmland views, and the sounds of nature. Nestled within a welcoming small-town community where neighbours stop to say hello, you will also enjoy the convenience of being just 10 minutes from Barrie's amenities, with country roads leading to local farmers markets and seasonal flower stands. From golf courses to Snow Valley Ski Resort and the shores of Kempenfelt Bay, outdoor recreation is always close by, with the Tiffin Conservation Area just across the road featuring trails, wildlife, and year-round natural beauty. The expansive driveway provides abundant parking, while two storage sheds and a detached garage/workshop - insulated, heated, and powered - offer space for every project or hobby. Inside, a sun-filled open layout unites the living, dining, and kitchen areas, showcasing picturesque forest views and a walkout to a covered porch, perfect for relaxing outdoors. Three adaptable rooms on the main level offer flexible space for a home office, library, or media lounge, while the upper level features three spacious bedrooms, including a primary retreat with a private balcony, walk-in closet, and cozy electric fireplace. An upper family room, convenient laundry, and plenty of storage add to the functionality, while full 4-piece baths on both levels ensure everyday comfort. Thoughtfully maintained and filled with happy memories, this inviting property also comes equipped with a new carrier 80,000 BTU furnace (2026,) 13kw Generac generator, central air, and forced air propane heating. This is more than a house - it's a place where lifestyle, community, and cherished moments come together to create a one-of-a-kind #HomeToStay. (id:63203)

25 Lilac Avenue
Markham, Ontario
Welcome to this well-maintained detached link home in the highly desirable Aileen-Willowbrook community. Offering a functional family-friendly layout, this 4-bedroom home is perfect for growing families seeking space, comfort, and convenience.The main level features hardwood flooring throughout the principal rooms, a bright and spacious living and dining area ideal for entertaining, and a sun-filled eat-in kitchen with ample cabinetry, pantry, dishwasher, and an open-concept breakfast area. The inviting family room features a fireplace and a walkout to the fully fenced backyard, creating the perfect space for family gatherings and outdoor enjoyment. Upstairs, you'll find four generously sized bedrooms, including a spacious primary retreat complete with a walk-in closet and 4-piece ensuite bath. Large windows throughout the second floor provide an abundance of natural light and create bright, welcoming spaces for every member of the family.The finished basement offers valuable additional living space with a large recreation room, laminate flooring, and endless possibilities for a home office, gym, playroom, or media room.Additional features include single-car garage, and private driveway parking for multiple vehicles.Ideally located in one of Thornhill's most established and family-oriented neighbourhoods, just steps to top-rated schools, parks, playgrounds, community centres, transit, shopping, restaurants, and everyday amenities. Commuters will appreciate the easy access to Highways 404 and 407.A wonderful opportunity to own a solid family home in a mature neighbourhood where families stay for generations. ** This is a linked property.** (id:63203)
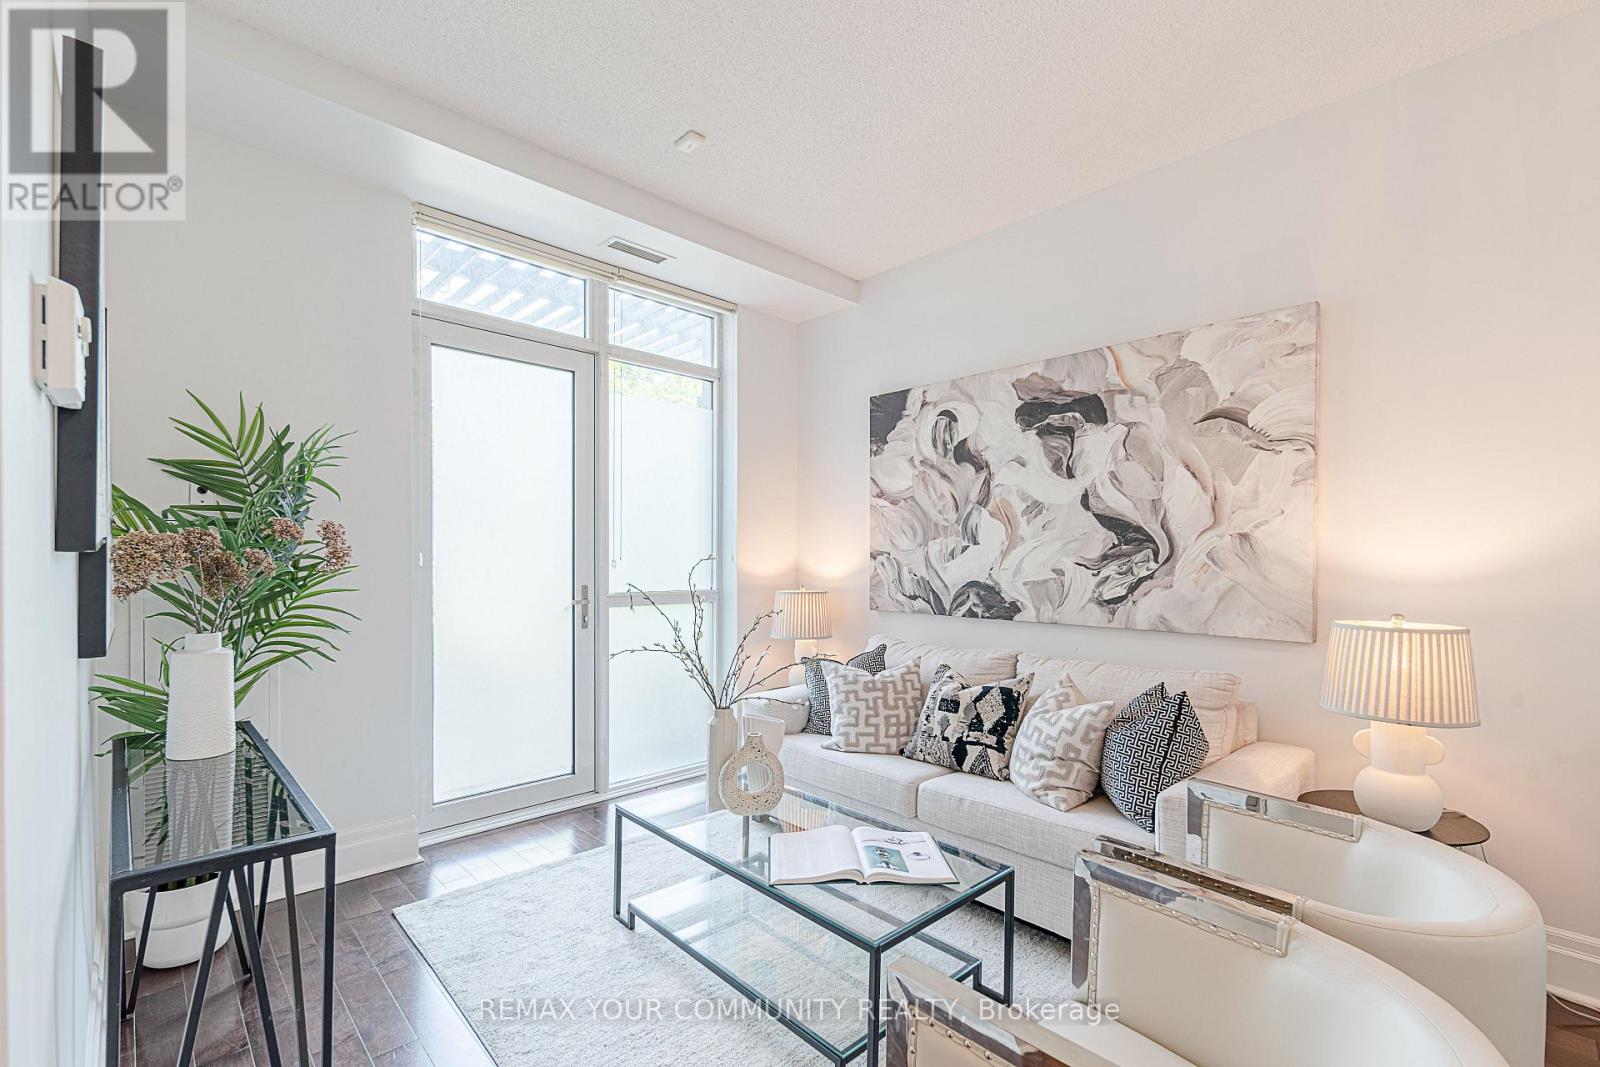
102 - 39 Upper Duke Crescent
Markham, Ontario
Beautiful luxury main-floor condo located in the heart of Downtown Markham! This rare l-bedroom suite offers direct street access and a private patio, providing the convenience and feel of a townhome. Featuring soaring high ceilings, floor-to-ceiling windows, and a fully equipped kitchen-an uncommon find in a l-bedroom condo-this well-maintained unit is perfect for first-time buyers, professionals, or empty nesters. This unit is freshly painted with full sized appliances. Heat and water are included in the maintenance fees. Includes 1 underground parking space and 1 locker. Enjoy 24-hour concierge service and an unbeatable location just steps to shops, restaurants, Cineplex, York University Markham Campus, VIVA public transit, GO transit, St. Augustine CHS and with quick access to Highways 404 & 407. Amenities include: gym, golf simulator, theatre, meeting room, guest suites and visitors parking. (id:63203)
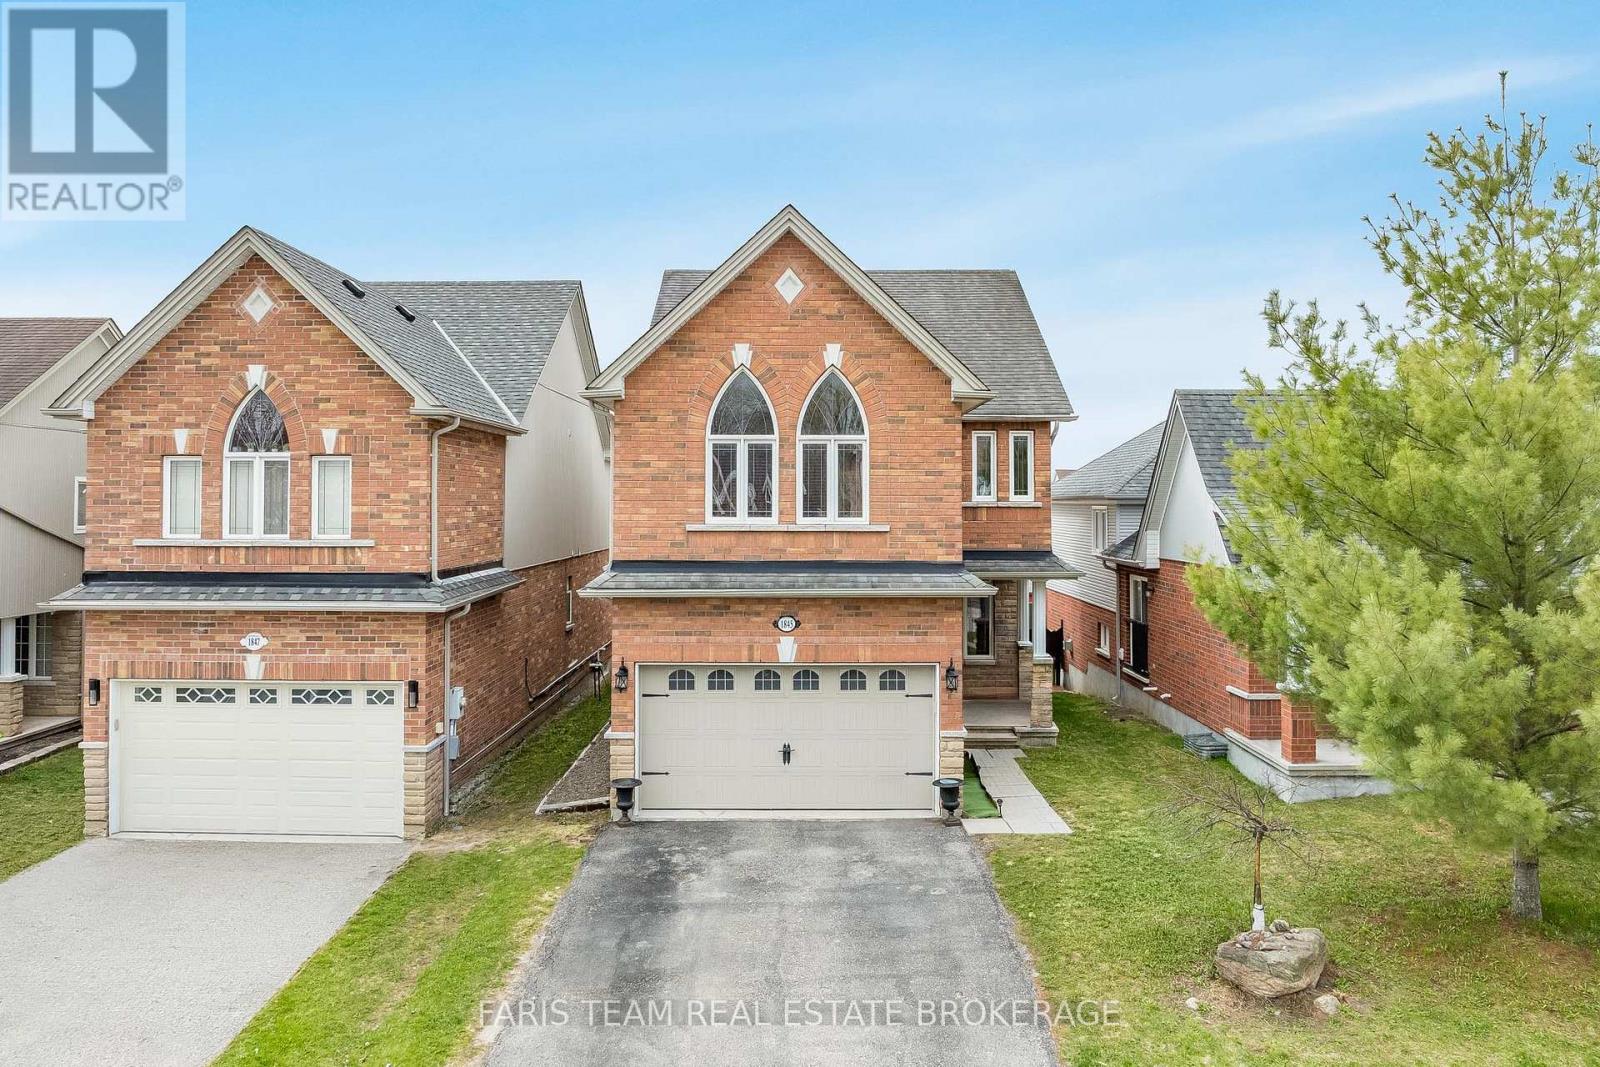
1845 Lamstone Street
Innisfil, Ontario
Top 5 Reasons You Will Love This Home: 1) From the moment you step inside, the main level's 9' ceilings and rounded corners, create a refined, contemporary ambiance, alongside the gleaming, rich hardwood floors in the living room complementing the elegant wrought-iron railings, infusing warmth and character throughout the space 2) Beautifully designed kitchen featuring granite countertops, stainless-steel appliances, under-cabinet lighting, pots & pans drawers, and an extra-deep pantry for exceptional storage, plus a walkout to the upper deck with stairs leading to the yard, perfect for entertaining or relaxing outdoors 3) Retreat to the upper level family room, offering a dramatic cathedral ceiling, a cozy gas fireplace, and matching cathedral windows that flood the space with natural light, creating a versatile area ideal for a media room, home office, extra bedroom, or a creative space 4) Discover the private primary bedroom featuring dual closets for effortless organization and an ensuite featuring a relaxing soaker tub and a separate shower 5) Peacefully set just moments from parks, beaches, and top-rated schools, delivering comfort, timeless elegance, and everyday convenience into one truly remarkable package. 1,855 above grade sq.ft. plus an unfinished basement. ** This is a linked property.** (id:63203)
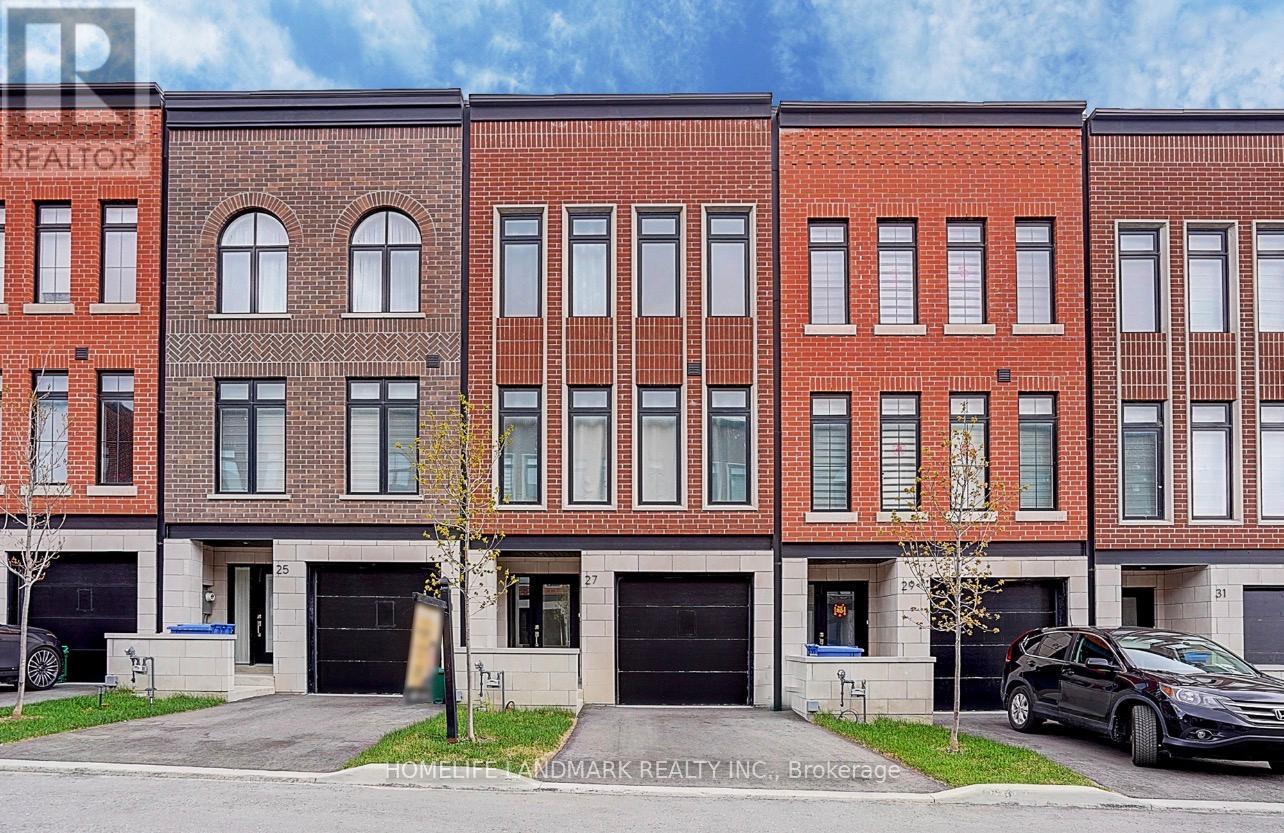
27 Chestnut Court
Aurora, Ontario
Set on a rare RAVINE lot with 2251 Sf and 600 Sf builder finished basement of total 2800 Sf living space, This NY Style modern townhome features 4 bedrooms and 5 bathrooms, a private backyard to forest, 2 parking space and roughly 10 visitor parking lots. This home offers exceptional privacy and a picturesque natural backdrop that brings a sense of calm and convenience to everyday life. Thoughtfully designed across four levels, it features 10 feet on the main floor of kitchen, living/dining room, 9 feet on the bedrooms, 8.7 ft in the basement, all smooth ceilings --- creating a Luxury, Spacious, and Airy atmosphere throughout. Builder upgraded basement completed w an investment of $ 25,000, adds an additional bedroom and a full bath room, ideal for guests or in-laws,. Modern kitchen is enhanced with a $5000 upgraded water fall central island, combining clean lines and refined texture to stride a perfect balance between elegance and functionality. Outdoor living is equally captivating, with 627 Sf of roof top terrace, a perfect extra space for hosting a party, family gatherings, sun bathes, or a space garden to enjoy quiet moments in nature. Complemented by an active 7 year Tarion New Home Warranty, this residence offers not only style and comfort, but also peace of mind and lasting quality. This is the kind of home that reveals its value gradually-- the more time you spend here, the more sense it makes --- calm, secure, and entertaining. (id:63203)
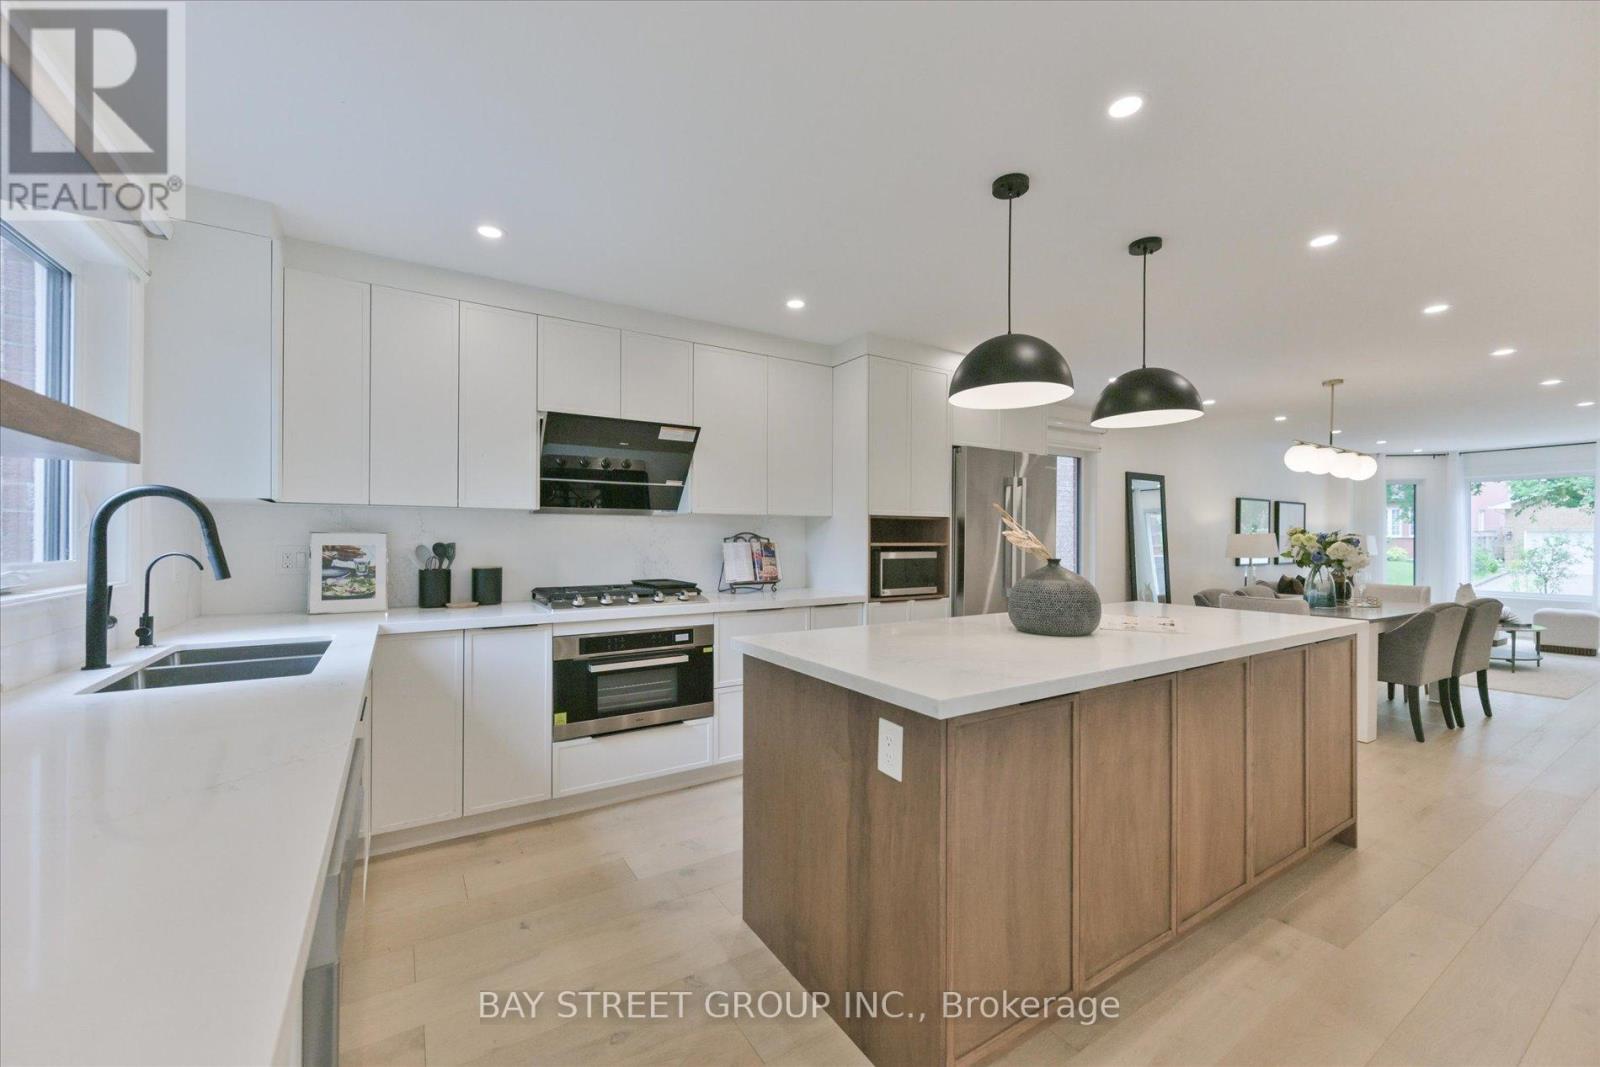
49 Cygnus Drive
Richmond Hill, Ontario
***Fully Renovated 4-Bedroom Family Home in Prestigious Observatory Community | Bayview Secondary School Catchment!*** Completely Renovated In Year 2022, This Stunning South-Facing 4-Bedroom Home Features A Double-Car Garage And Offers A Bright, Open-Concept Layout With A Spacious And Well-Designed Floor Plan, Filled With Abundant Natural Light Throughout. Extensive Upgrades Include A Brand-New Front Door, All New Windows, Elegant Staircase, Custom Cabinetry, Premium Flooring, And A Fully Redesigned Chef-Inspired Kitchen With Quartz Countertops And Stainless Steel Appliances.The Upper Level Offers Four Spacious Bedrooms And Three Fully Renovated Bathrooms, Including Two Ensuites And A Semi-Ensuite. The Professionally Finished Basement Provides Additional Versatile Living Space.Located In The Highly Sought-After Observatory Community In The Bayview Secondary School Catchment, Close To Parks, Schools, Shopping, Transit, And Major Highways. A Bright, Turnkey Home-Simply Move In And Enjoy! (id:63203)
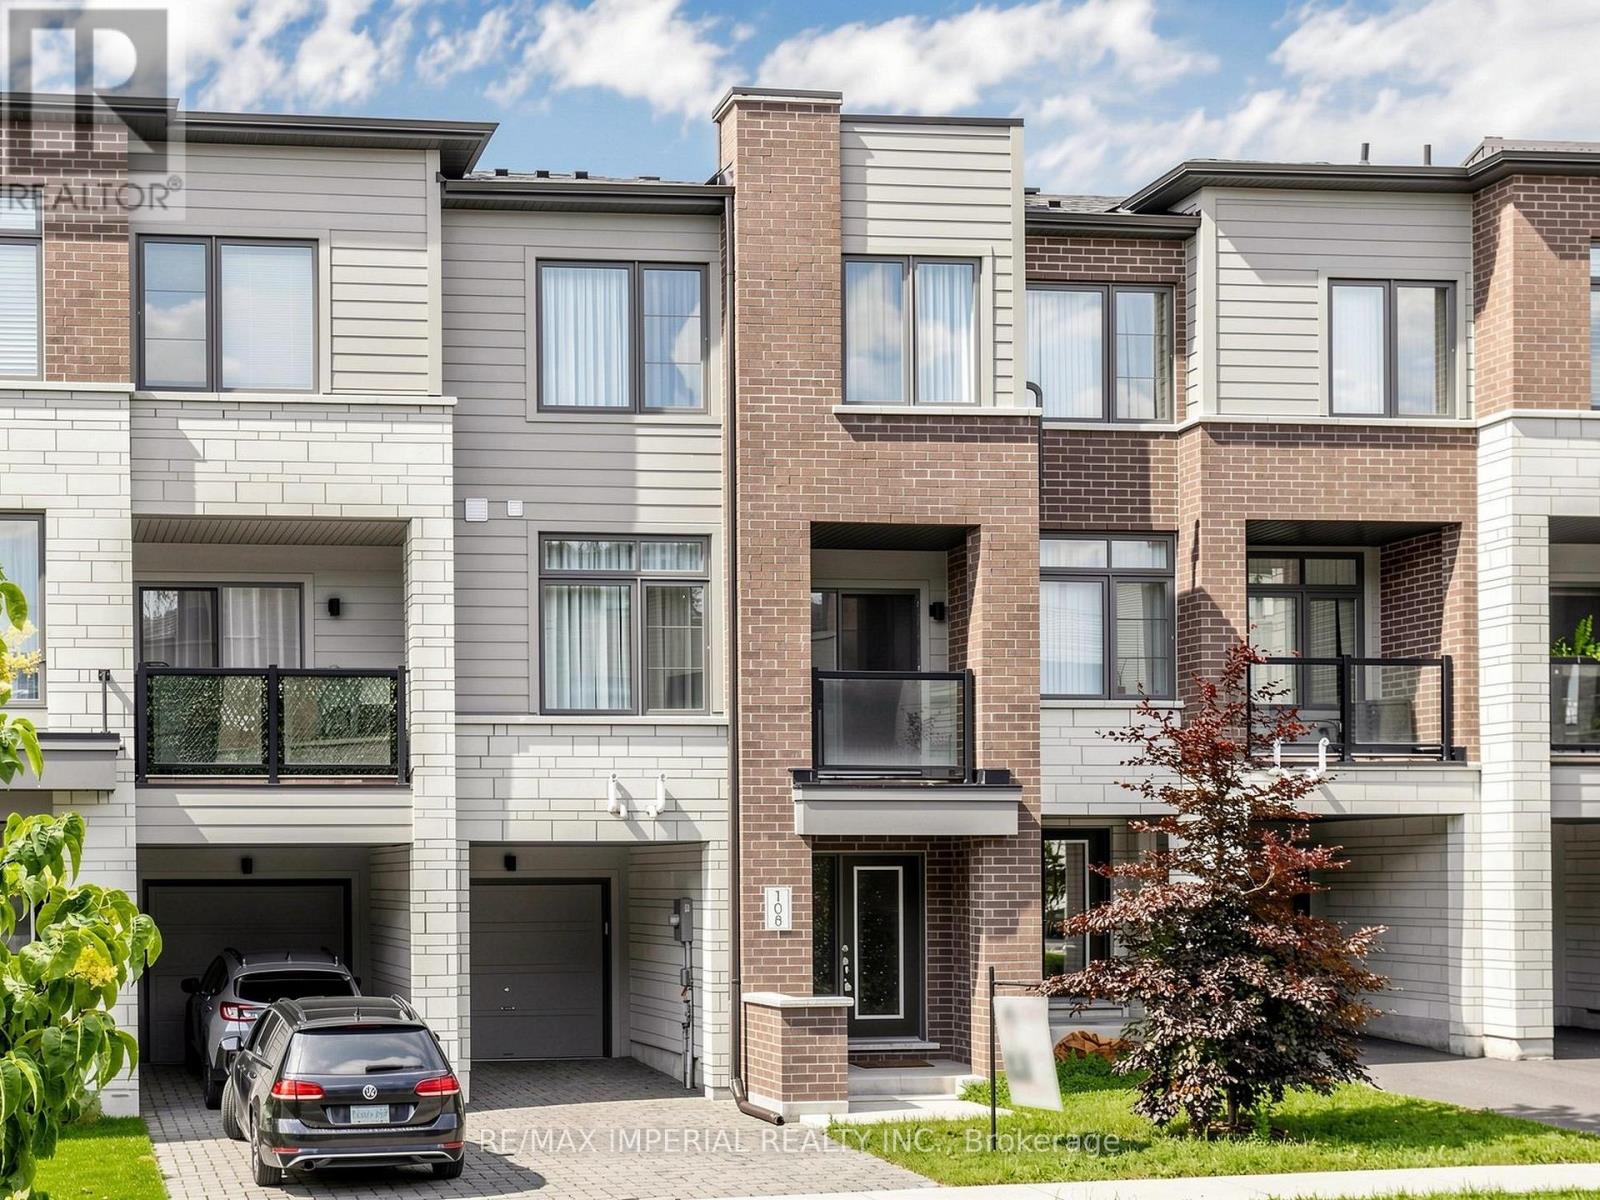
108 Bravo Lane
Newmarket, Ontario
Beautifully well maintained 3-bedroom, 3-bathroom home featuring a functional open-concept layout. Ground floor family room can be used as bedroom/home office. $$$ Upgraded hardwood floor and kitchen cabinetry complement the tasteful, modern colour palette throughout. 9-foot ceilings on mail floor, sun filled rooms with large windows. Indoor access to the garage, long driveway can park two cars. Step to Upper Canada Mall and close to all amenities, public transit, schools, parks, shopping, and restaurants. (id:63203)
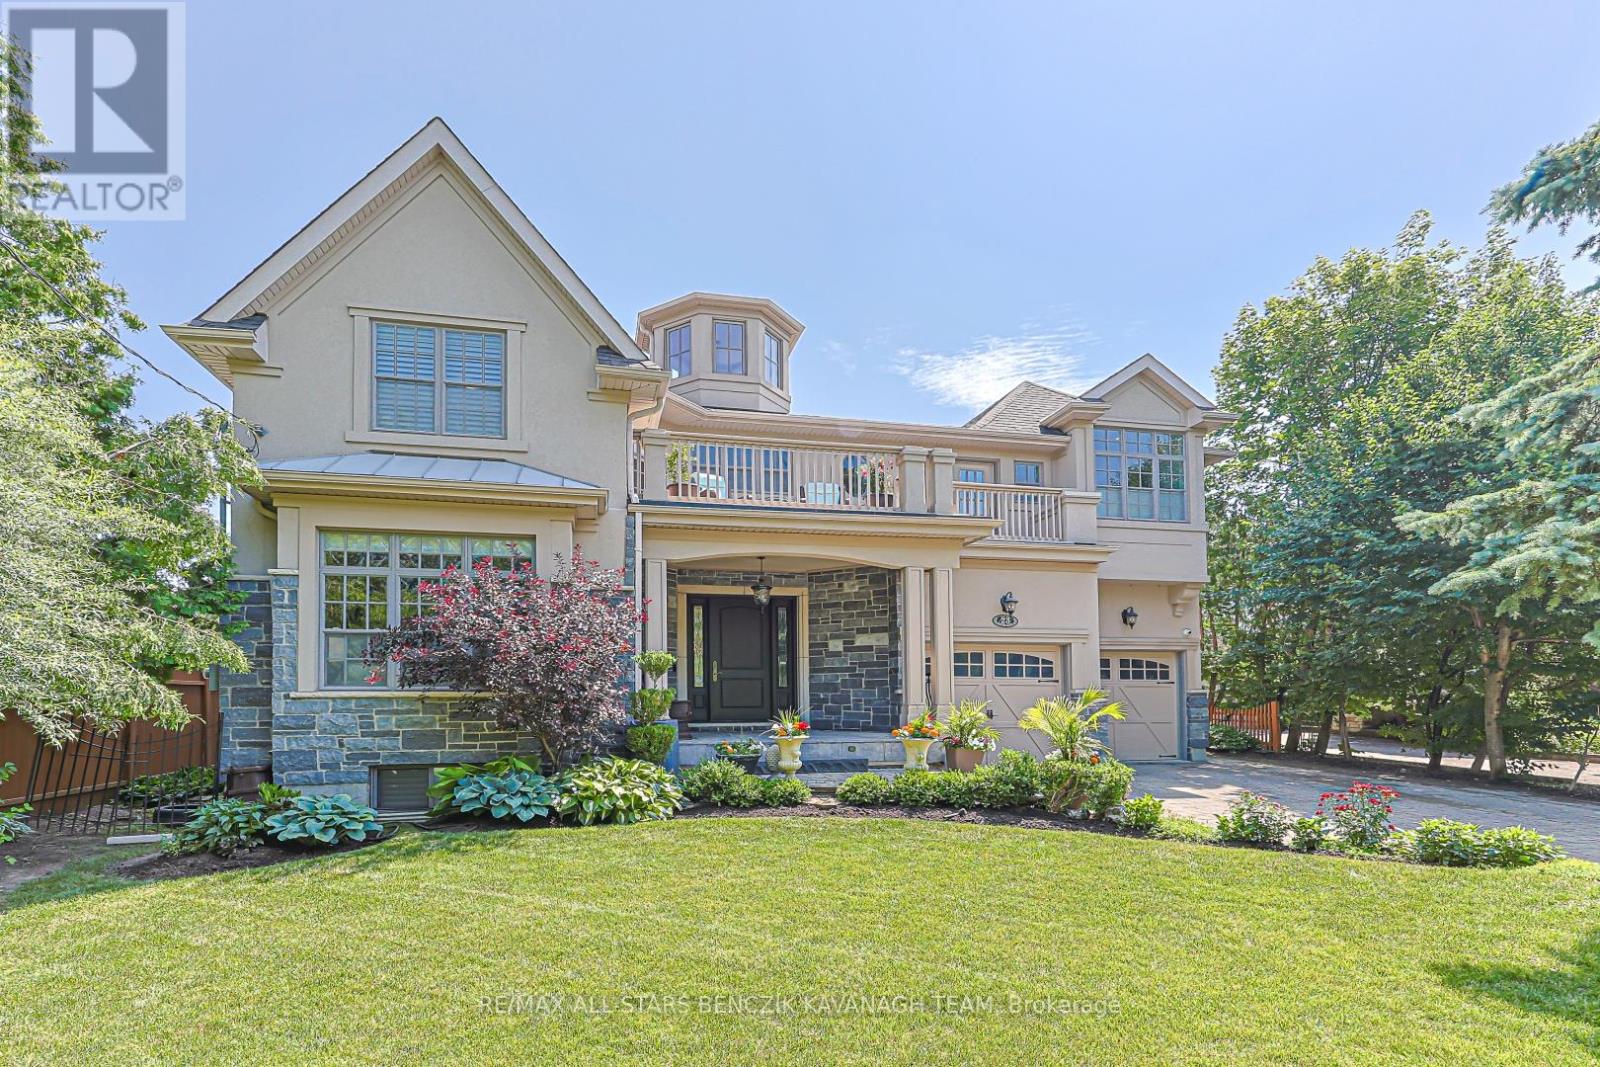
23 Princess Street
Markham, Ontario
Nestled on a quiet, secluded street just steps from Historic Main Street Markham, this custom-built 4,022 sqft home offers an exceptional blend of luxury, privacy, and convenience, complimented by seasonal views of Milne Dam and the Rouge River. Showcasing impressive architectural details including a soaring 29' vaulted ceiling, 10' ceilings, 8' main floor doors, crown moulding, upgraded trim, travertine flooring, and hardwood throughout principal living spaces. Designed for both everyday living and entertaining, the home offers elegant living and dining rooms, a sun-filled family room with built-in speakers, a private main floor office, and a gourmet eat-in kitchen with granite countertops, premium built-in stainless steel appliances, heated floors, custom pantry storage, servery, and walkout to the backyard. The primary suite serves as a private retreat with two walk-in closets, a walkout to a sun-soaked deck, and a luxurious spa-inspired ensuite with heated travertine floors, clawfoot tub, and separate shower. Three additional upper-level bedrooms each enjoy access to a private full bathroom, while a second office with balcony and an upper-level laundry room add further functionality. The finished walkout basement extends the living space with two additional bedrooms, two full bathrooms, a steam room, heated floors, gym area, recreation room, and abundant storage. The resort-style backyard is an entertainer's dream, featuring an inground heated pool, hot tub, waterfall feature, expansive deck with pergola, and dedicated outdoor dining area. Ideally located within walking distance to boutique shops, restaurants, cafés, pubs, the Markham Village Community Centre, arena, and library, with direct access to Milne Park Conservation Area trails and quick connections to Hwy 407 and Hwy 404 for convenient travel throughout the GTA. (id:63203)
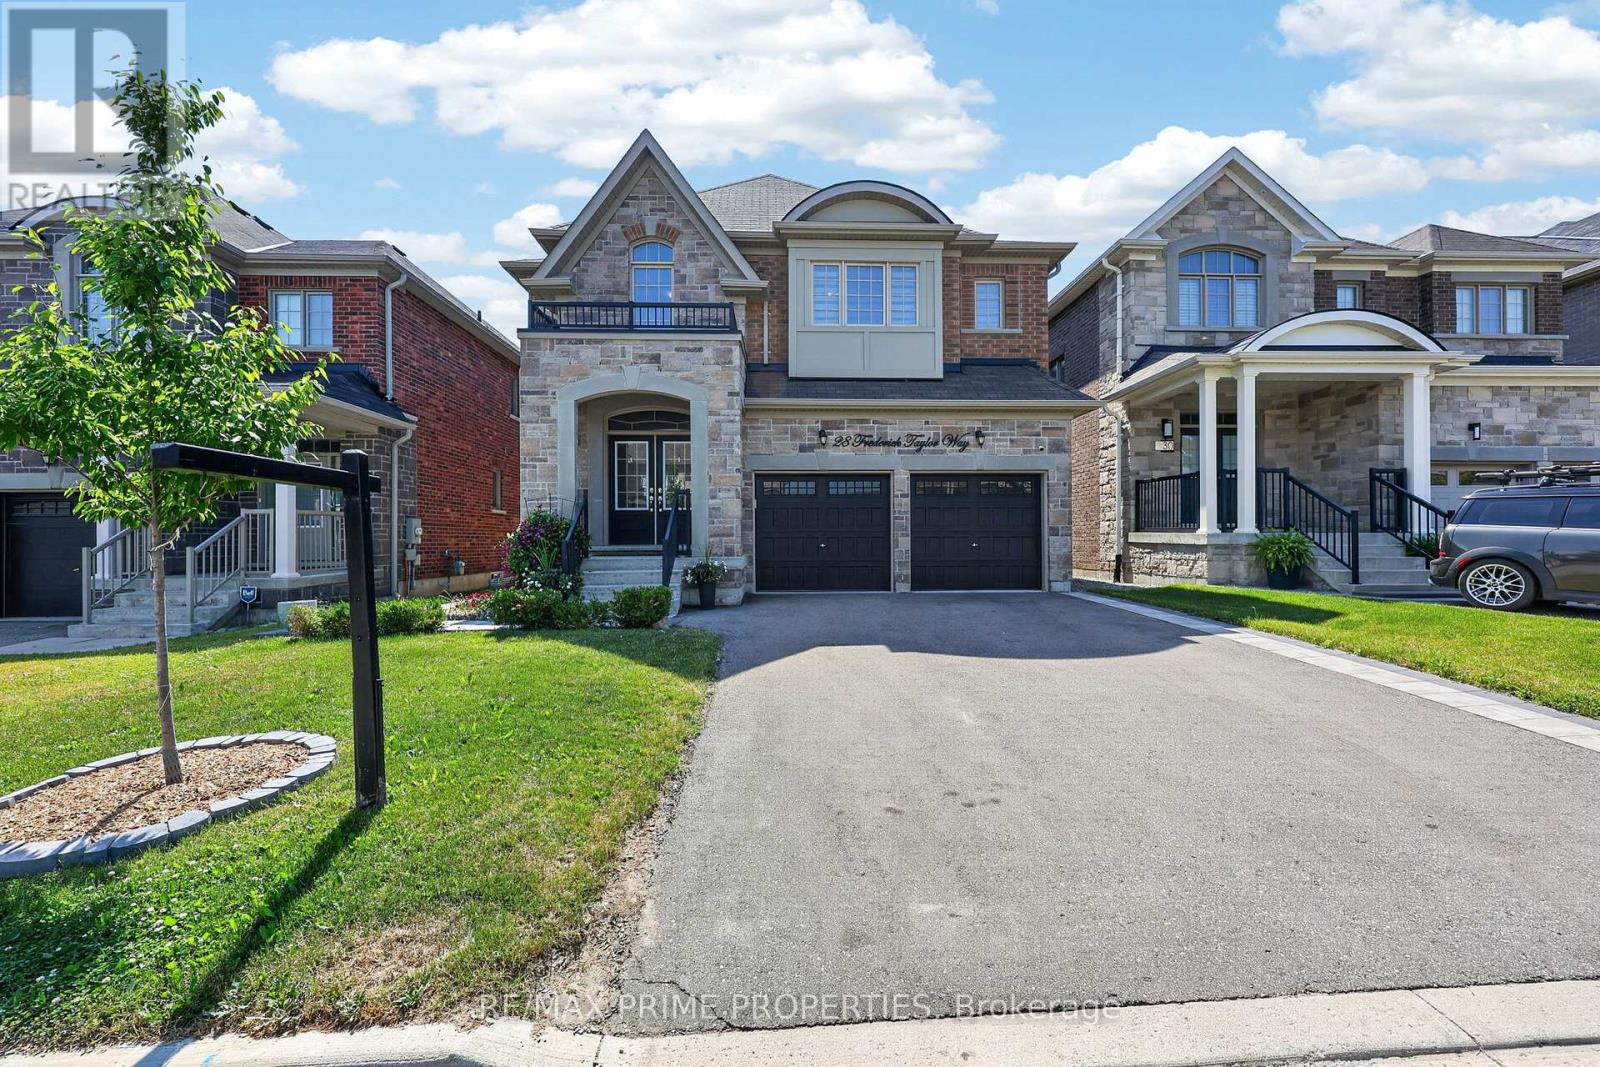
28 Frederick Taylor Way
East Gwillimbury, Ontario
Welcome to this exceptional 4+1 bedroom home offering over 3,000 sq. ft. ofliving space in a sought-after family-friendly neighbourhood. From the impressive double-door entry to the premium finishes throughout, every detail has been carefully curated. The open-concept main floor features 9-foot ceilings, is completely carpet-free, and showcases stunning 7-inch engineered hardwood flooring along with upgraded hardwood stairs accented by modern iron pickets.At the heart of the home is a beautifully appointed chef's kitchen featuring extended cabinetry, a spacious pantry, quartz countertops, an oversized breakfast bar, and premium stainless steel appliances, including a gas cooktop and built-in wall oven and electric blinds. The bright living and dining areas are perfect for everyday living and entertaining, highlighted by a cozy gas fireplace and a walkout from the breakfast area to a fully fenced backyard complete with a 12' x 12' covered deck-ideal for summer BBQs and outdoor gatherings. The spacious mudroom provides convenient access to the double-car garage luxurious primary retreat features a custom walk-in closet and a spa-inspired 5-piece ensuite with a double quartz vanity, oversized glass shower, separate water closet, and relaxing soaker tub. Bedrooms two and three share a Jack-and-Jill bathroom with double sinks, while the fourth bedroom enjoys the privacy of its own 3-piece ensuite. With nearly $40,000 in builder upgrades, abundant natural light, and an unfinished basement complete with a bathroom rough-in, this home offers incredible potential to customize additional living space. Ideally situated just steps from parks and the scenic Vivian Creek walking trail, with a public school within walking distance and additional highly regarded schools conveniently accessible by bus .Combining luxury finishes, a functional family-friendly layout, and an outstanding location, this exceptional home is truly move-in ready and one you won't want to miss. (id:63203)
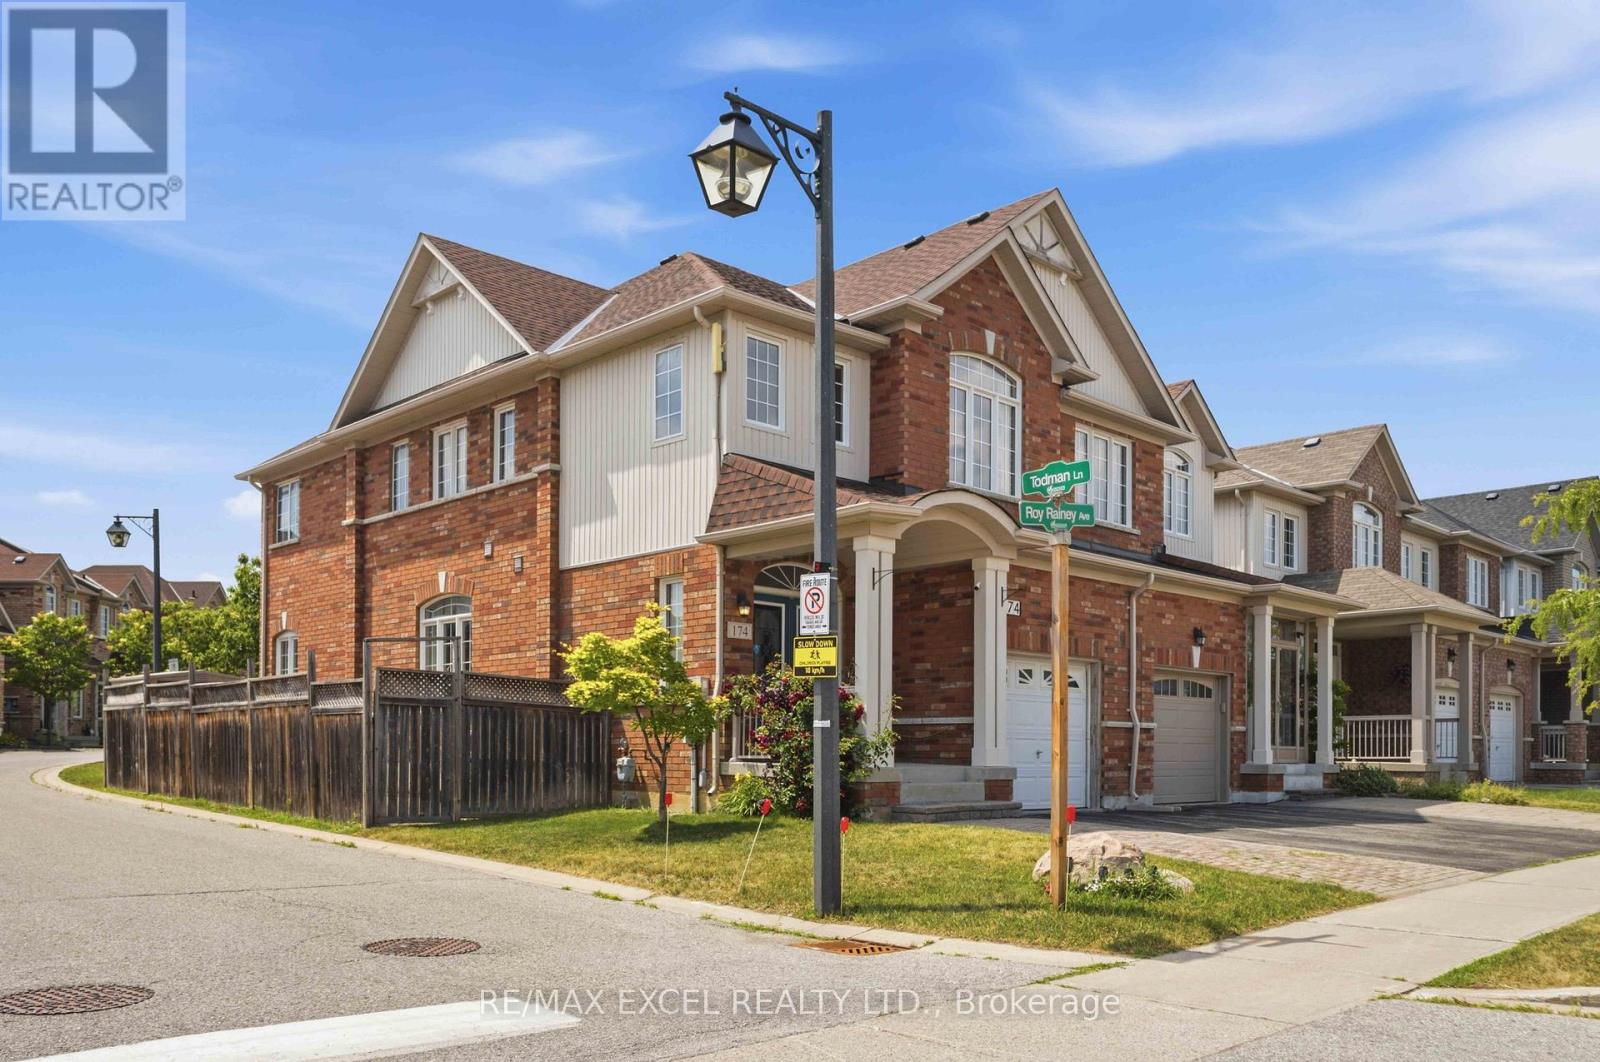
174 Roy Rainey Avenue
Markham, Ontario
Welcome to this bright and spacious end-unit semi-detached home, filled with an abundance of natural sunlight throughout. Featuring 4 generously sized bedrooms plus a dedicated office, this home offers the perfect layout for growing families, professionals woking from home, or multi-generational living. Enjoy an open and functional floor plan, a long private driveway with parking for up to 4 vehicles including the garage, and a prime location close to every convenience. Situated in a highly sought-after family-friendly neighbourhood, this homes is surrounded by top-rated schools, including Bur Oak Secondary School, and is just minutes to the GO Station, YRT transit, hospital, community centre, parks, shopping, restaurants, and everyday amenities. A fantastic opportunity to own a sun-filled home in one of Markham's most desiable communitis. (id:63203)
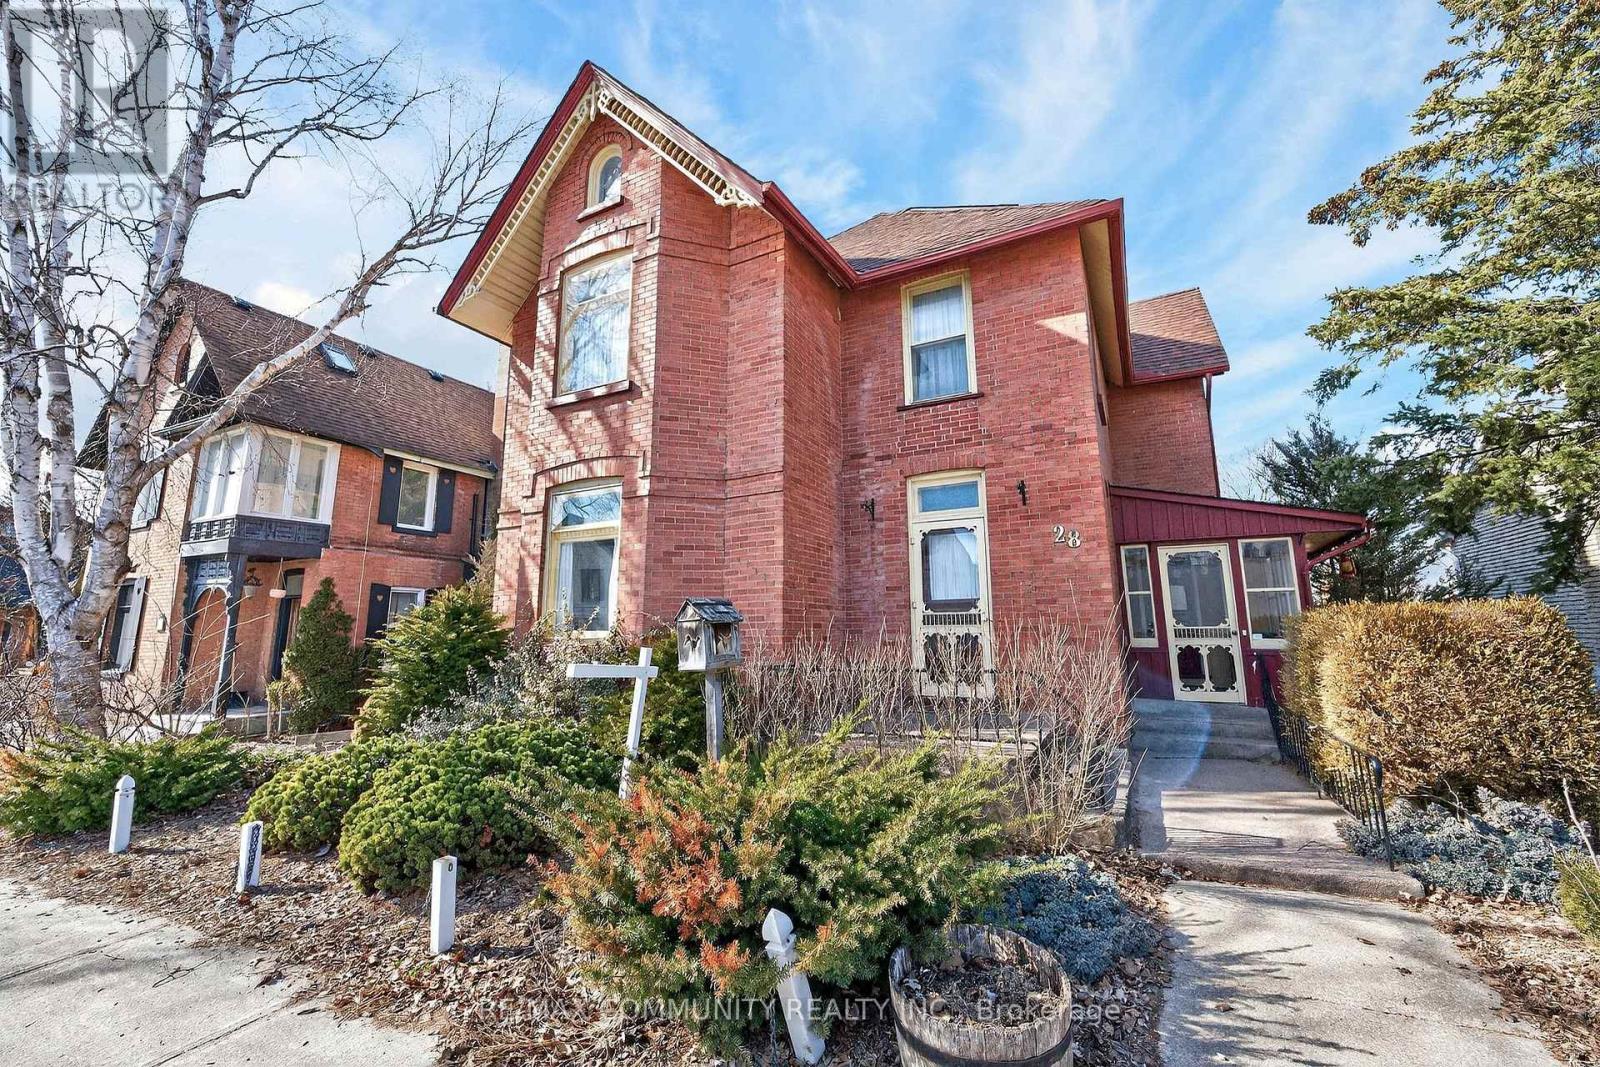
28 Queen Street
Innisfil, Ontario
Unlock the charm and potential of historic Cookstown! This turn-of-the-century 3-storey home is full of character and ready for your personal vision. Offering 3 bedrooms plus attic space and 2 bathrooms, this property presents a rare opportunity to restore and customize a true classic. Situated on a 44 x 115 ft lot with a detached garage, the home offers excellent space for outdoor enjoyment, gardening, or workshop potential, all while benefiting from prime exposure on Main Street. Inside, you'll find generous principal rooms, high ceilings, and timeless architectural details awaiting revival. The spacious attic provides added flexibility for additional living space, bedrooms, or a creative studio. Waiting for families seeking a unique home with character, this property is located within walking distance to local shops, parks, and offers convenient access to major highways for commuting. A rare opportunity to transform a historic gem into a standout residence - don't miss it! (id:63203)
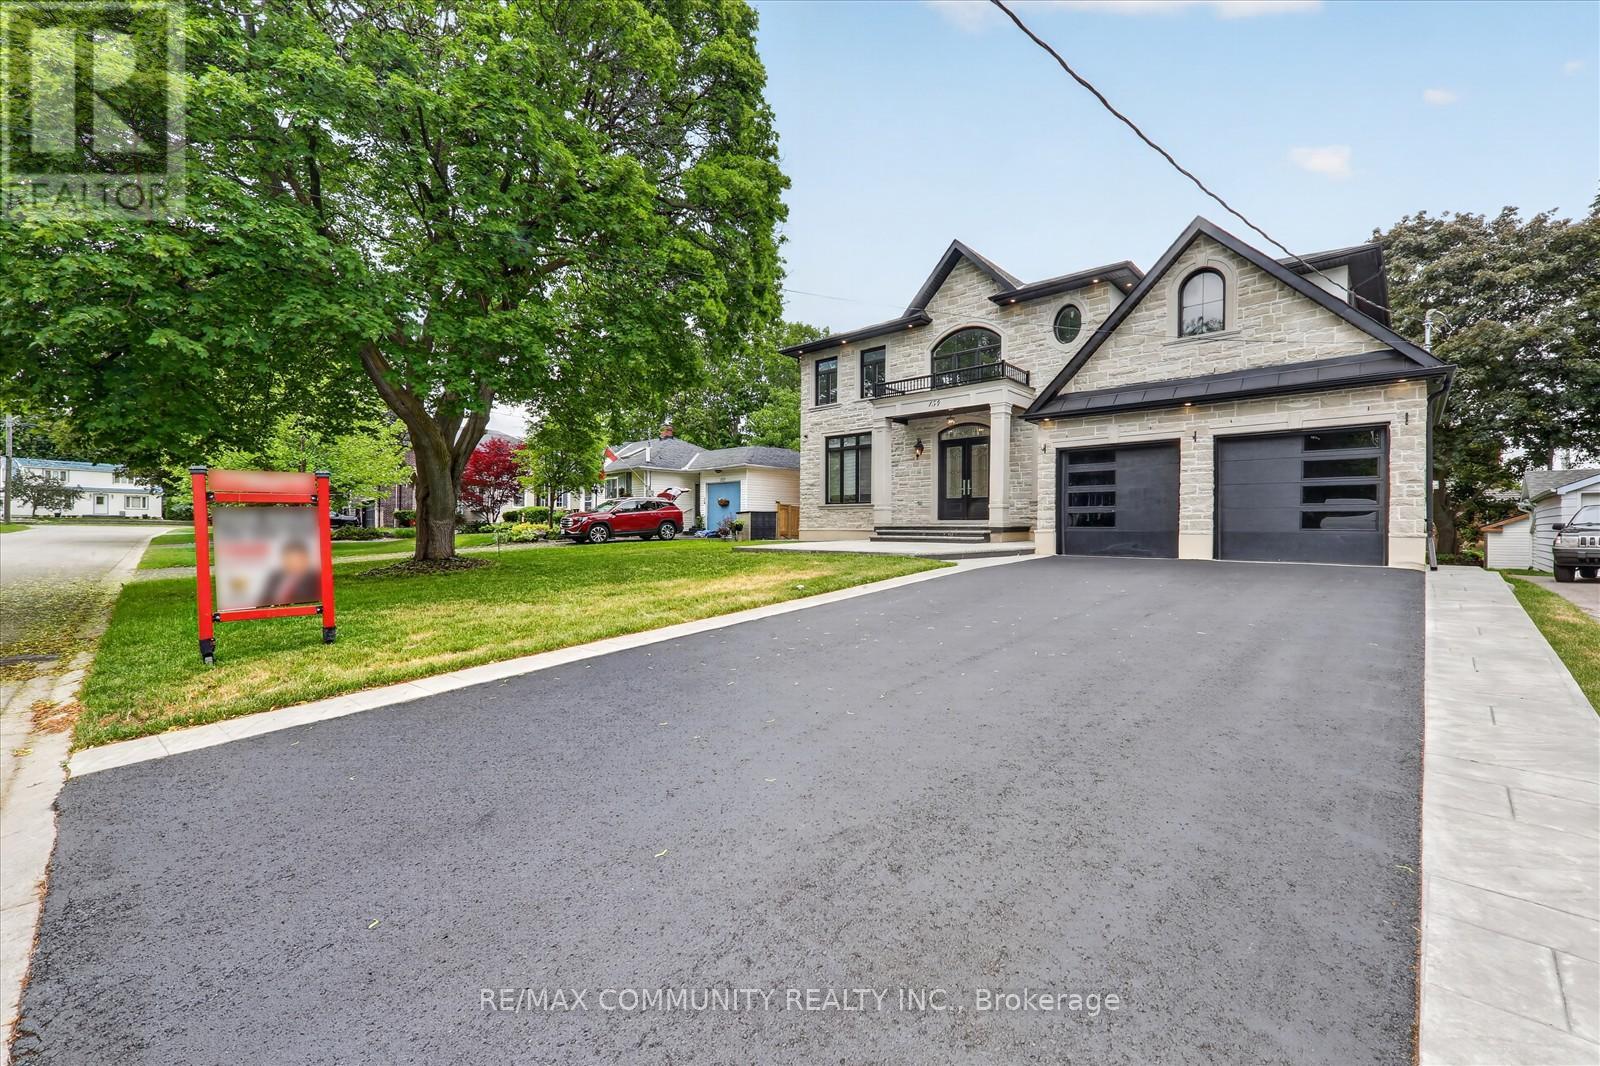
154 Burkholder Street
Whitchurch-Stouffville, Ontario
Welcome to this stunning luxury detached home in the heart of downtown Whitchurch-Stouffville, located in one of the area's most desirable family-friendly neighborhoods. Built in 2023, this beautifully upgraded residence offers an open-concept layout with soaring 11-foot ceilings, oversized windows, abundant natural light, and hardwood flooring throughout the main and 2nd levels. A versatile main-floor library provides the perfect home office or study space. The chef-inspired kitchen features granite countertops, stainless steel appliances, a premium 48-inch refrigerator, gas cooktop, built-in wall oven, extensive cabinetry, a large center island, butler's pantry, and separate walk-in pantry. Upstairs offers four spacious bedrooms, including a luxurious primary suite with double-door entry, tray ceiling, his-and-hers walk-in closets, and a spa-inspired 5-piece ensuite with double vanities, soaker tub, glass shower, and private water closet. All bathrooms feature windows, and a convenient second-floor laundry room adds everyday functionality. Additional upgrades include pot lights throughout, a whole-home water softener system, and a rare double-door walk-up separate entrance to the basement, offering endless possibilities for future living space, recreation, or an in-law suite. Ideally located within walking distance to schools, parks, shopping, restaurants, community amenities, and GO Transit. Furnace, A/C, C/Vacuum, hot water tank, water softener, and CCTV security system are all fully owned. A true turnkey opportunity in an exceptional location. (id:63203)
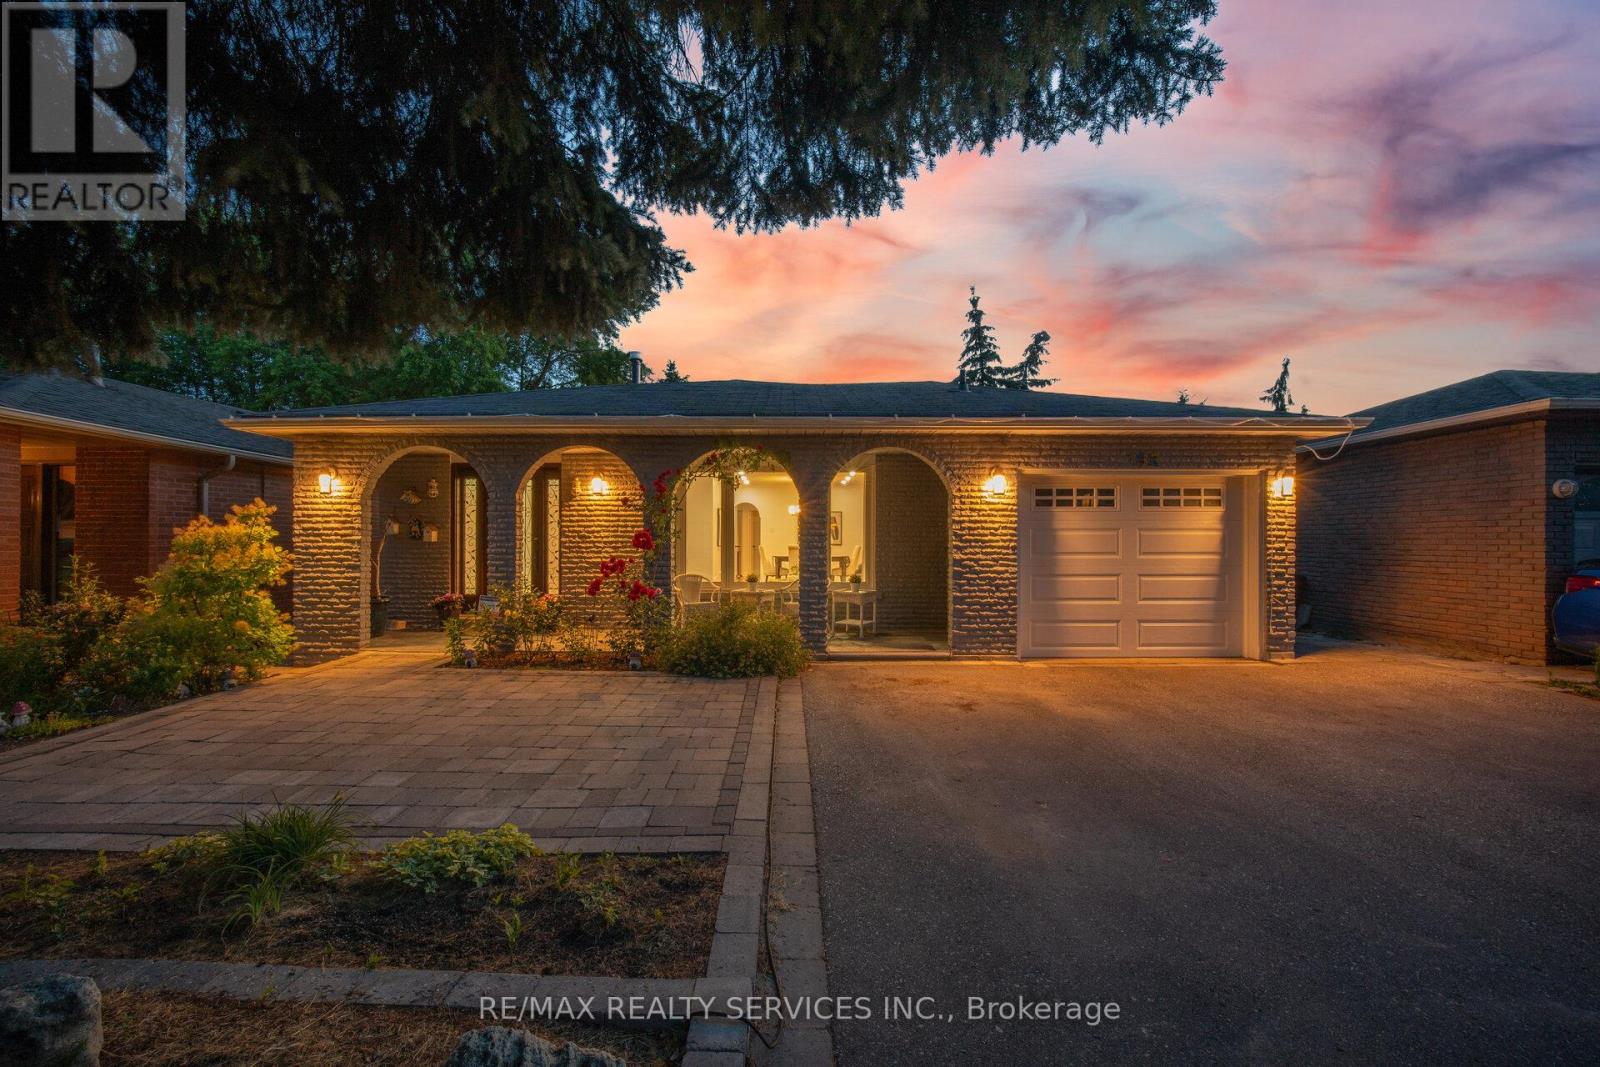
133 Romfield Circuit
Markham, Ontario
Rare find in Thornhill's coveted Bayview/Romfield pocket - an extra-deep 175 ft lot with a move-in-ready bungalow that checks every box! Step inside to fresh paint and new pot lights throughout the open-concept living and dining area, where hardwood floors and abundant natural light set the tone. The eat-in kitchen offers granite counters and a breakfast bar, ready for your morning routine. Retreat to the primary bedroom with walk-out deck access to your own private backyard oasis, featuring a spacious deck built around a hot tub, tucked among mature trees for total privacy - the perfect spot to unwind after a long day, any time of year. Downstairs, the finished walk-out basement is a genuine bonus: newly finished vinyl flooring, a second kitchen, two additional bedrooms, and a fireplace-warmed family room with walk-out to the patio and a separate side entrance, ideal for in-laws, extended family, or income potential. Upgraded bathrooms complete the package. All this steps from top schools, shops, transit, and highways 404 and 407. (id:63203)
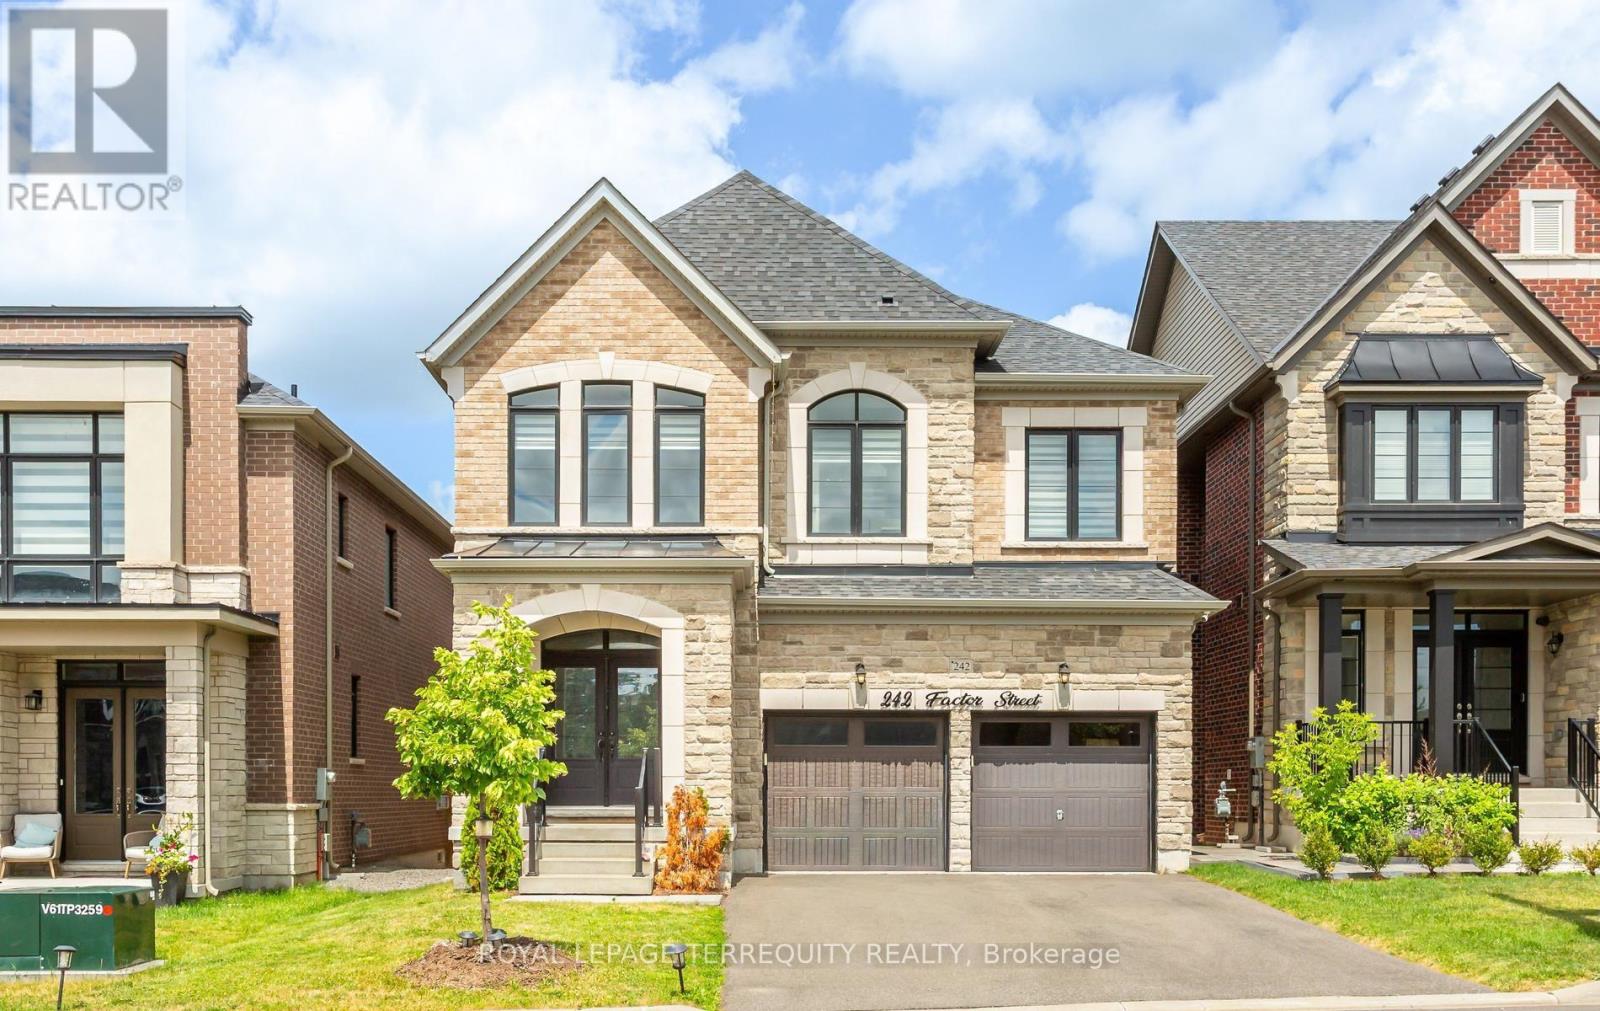
242 Factor Street
Vaughan, Ontario
Absolutely stunning executive home situated in one of Vaughan's most prestigious communities-New Kleinburg! Built to impress, this 5 bed, 5 bath floor plan features a spacious open-concept design with coffered ceilings in the living and dining area . Pot lights throughout. Gas hookup in kitchen for Stove . Walkout basement. Enjoy premium contemporary selections and immaculate curb appeal surrounded by detached luxury estates. Nestled in a prime, highly walkable neighborhood, the property offers unparalleled convenience with an upcoming retail plaza (Longo's, LCBO, Starbucks and all major Banks) and tranquil neighborhood parks just moments away. Experience elite area influences including the historic Kleinburg Village, McMichael Art Collection, top-tier schools, and nearby conservation trails. Commuter's dream location with effortless access to Hwy's 427/27/400. Move in and elevate your lifestyle! (id:63203)
16 Tuscay Court
Markham, Ontario
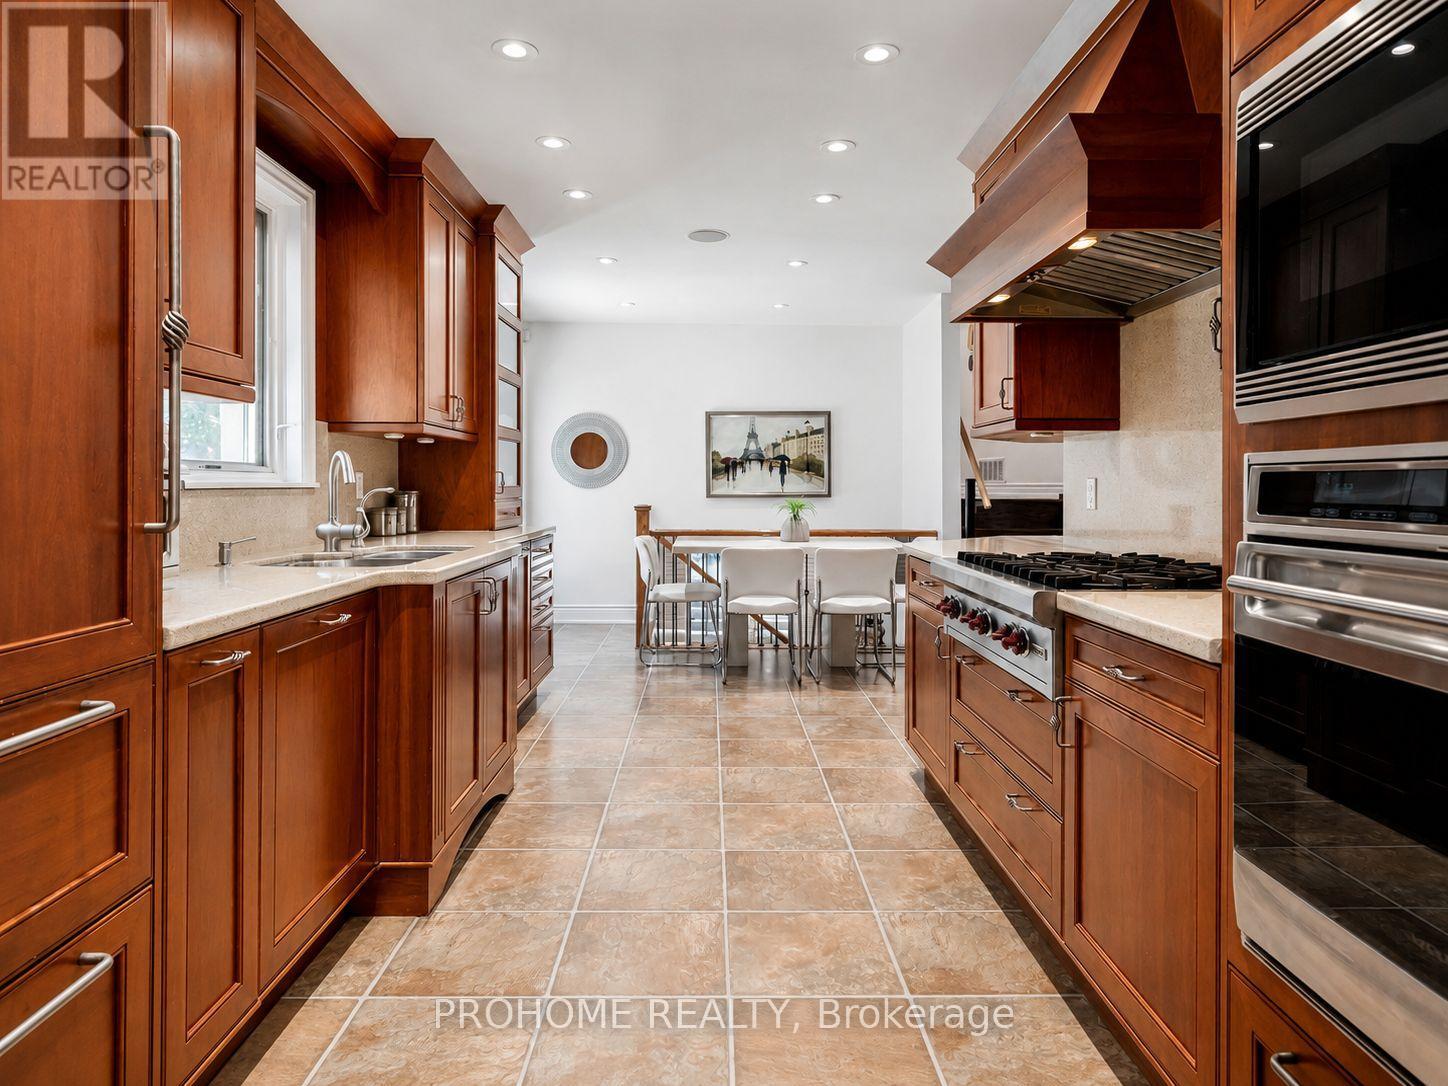
Absolutely spectacular three-bedroom backsplit situated on a rare premium 10,323 sq. ft. lot in the heart of Unionville. Nestled on a quiet, child-friendly court, this exceptional property offers outstanding privacy, mature trees along the perimeter, an open and unobstructed backyard view, and a highly desirable southwest-facing exposure that provides abundant natural light throughout the day. The oversized primary suite is a true private retreat, featuring a spacious sitting and television area, a walk-in closet, a spa-inspired ensuite with a Jacuzzi tub, and a private walkout directly to the backyard and pool. The generously sized second bedroom also features its own private ensuite, providing exceptional comfort and privacy. The gourmet kitchen is beautifully appointed with custom cabinetry and premium Sub-Zero, Wolf, and Miele appliances, ideal for both everyday living and entertaining. The spacious finished walkout lower level opens seamlessly to the resort-style backyard, complete with an inviting inground pool, professionally installed interlocking stone, lush mature landscaping, and a covered outdoor dining area perfect for relaxing and entertaining. An exceptional opportunity in one of Unionville's most desirable locations. Enjoy this beautiful home as is, explore the potential for a future addition, or take advantage of the rare premium lot for a custom rebuild. A truly special property offering outstanding lifestyle appeal, privacy, space, and exciting long-term possibilities. (id:63203)
12 Linton Court
Markham, Ontario
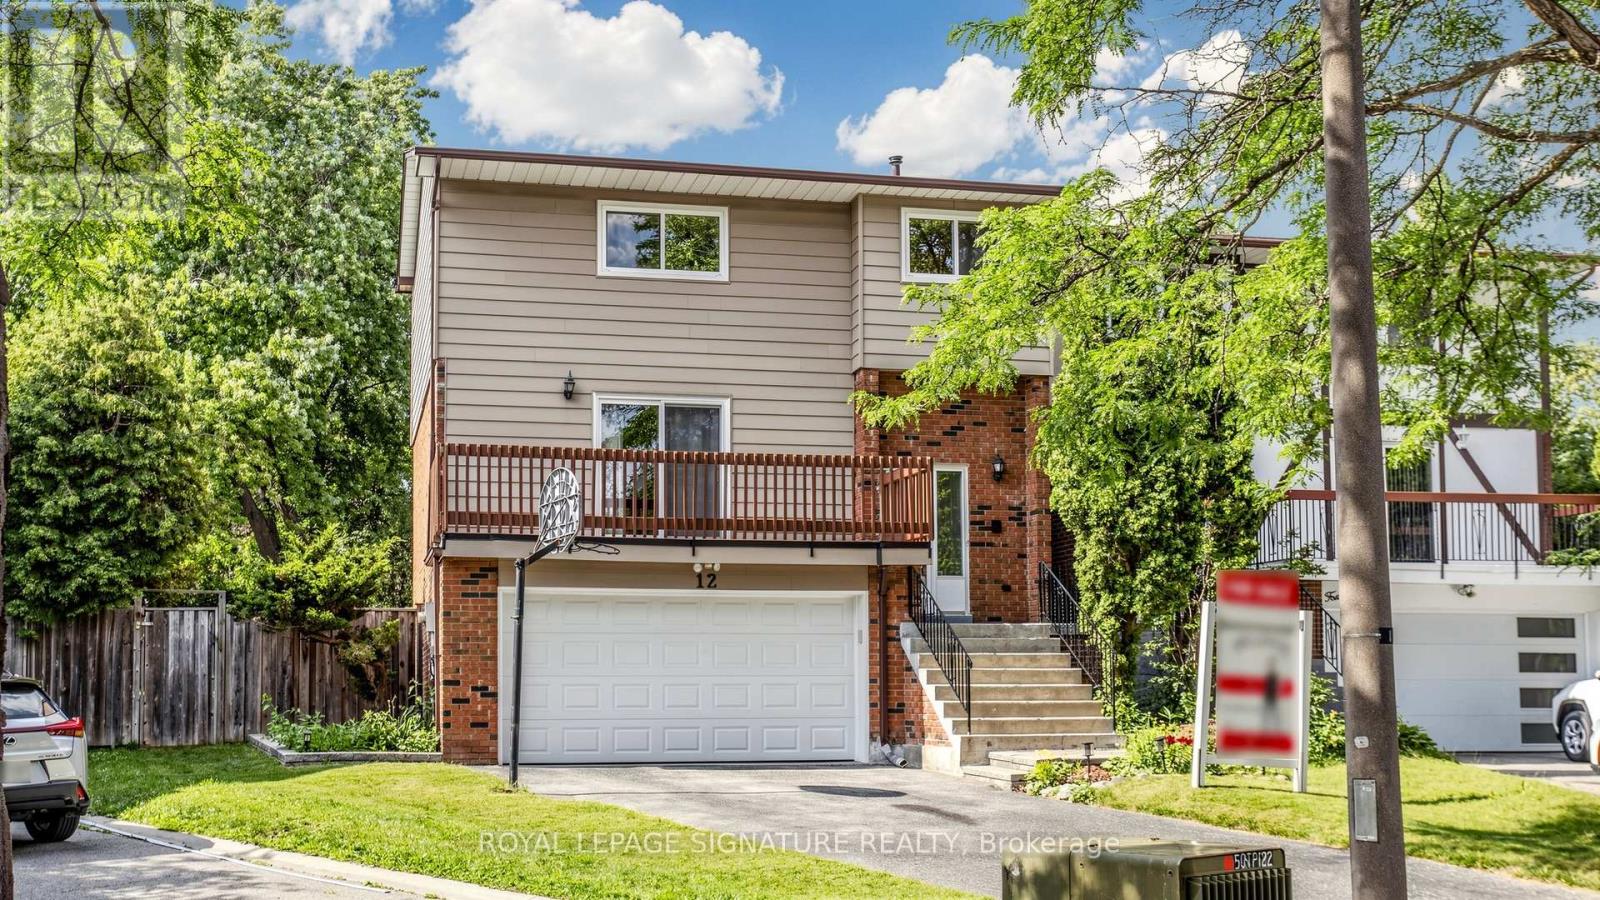
Well-Maintained 4 Bedroom Home On A **Premium Pie-Shaped Lot!** Located on a Quiet Cul-De-Sac In Desirable Willowbrook Community Of Thornhill with Top-Ranking Schools: St. Robert Catholic, Thornlea SS, Willowbrook PS! Pride of Ownership - Same Owners for 28 Years! Step Outside To Your Private Backyard Oasis, Complete With Mature Trees, Beautiful Flower Beds, Patio, and Extended Front Garden. Spacious Home with Lots of Potential! Featuring Spacious Bedrooms, Hardwood Flooring on Main Floor, Kitchen with Eat-In Area, Formal Dining Room Flows Into A Spacious Living Room With A Walk-Out To Deck, Family Room with Wood-Burning Fireplace. Primary Bedroom Includes Walk-In Closet And 4-Piece Ensuite, Finished Basement. Newer Roof ('22), Freshly Painted ('25), Newer Garage Door & Automated Opener ('20). Family Friendly Neighbourhood Close to Thornhill Square Shopping Centre, The Library, Community Centre, Parks, Public Transit, Highway 407, Highway 404, And More! See Virtual Tour, Floorplan & 3D Matterport! ** This is a linked property.** (id:63203)
92 Seabreeze Avenue
Vaughan, Ontario
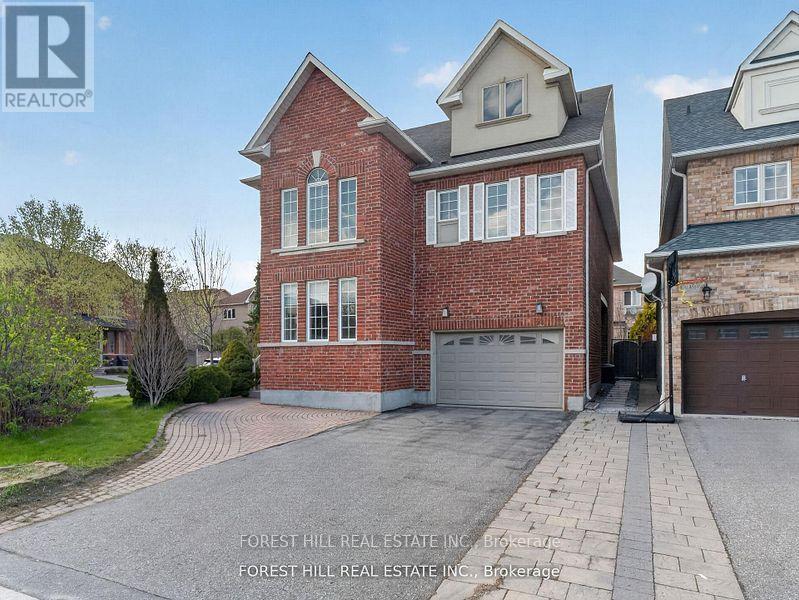
Beautiful 4 + 2 bedroom home in high demand Thornhill Woods. Sprawling floorplan with almost 6,000 sf of living space, featuring separate living/dining rooms, a thoroughly renovated kitchen and bathrooms, professionally finished basement with additional kitchen, family room, and spacious bedroom, and a third floor loft housing a massive recreation room with a rough-in for future bathroom. Second and third floor walk-out balconies, second floor laundry, large his/her walk-in closets in primary bedroom, and a stunning backyard patio are just a few of the extras this incredible home boasts. Must be visited to appreciate just how much space this sun-filled home offers! (id:63203)
245 Cam Fella Boulevard
Whitchurch-Stouffville, Ontario
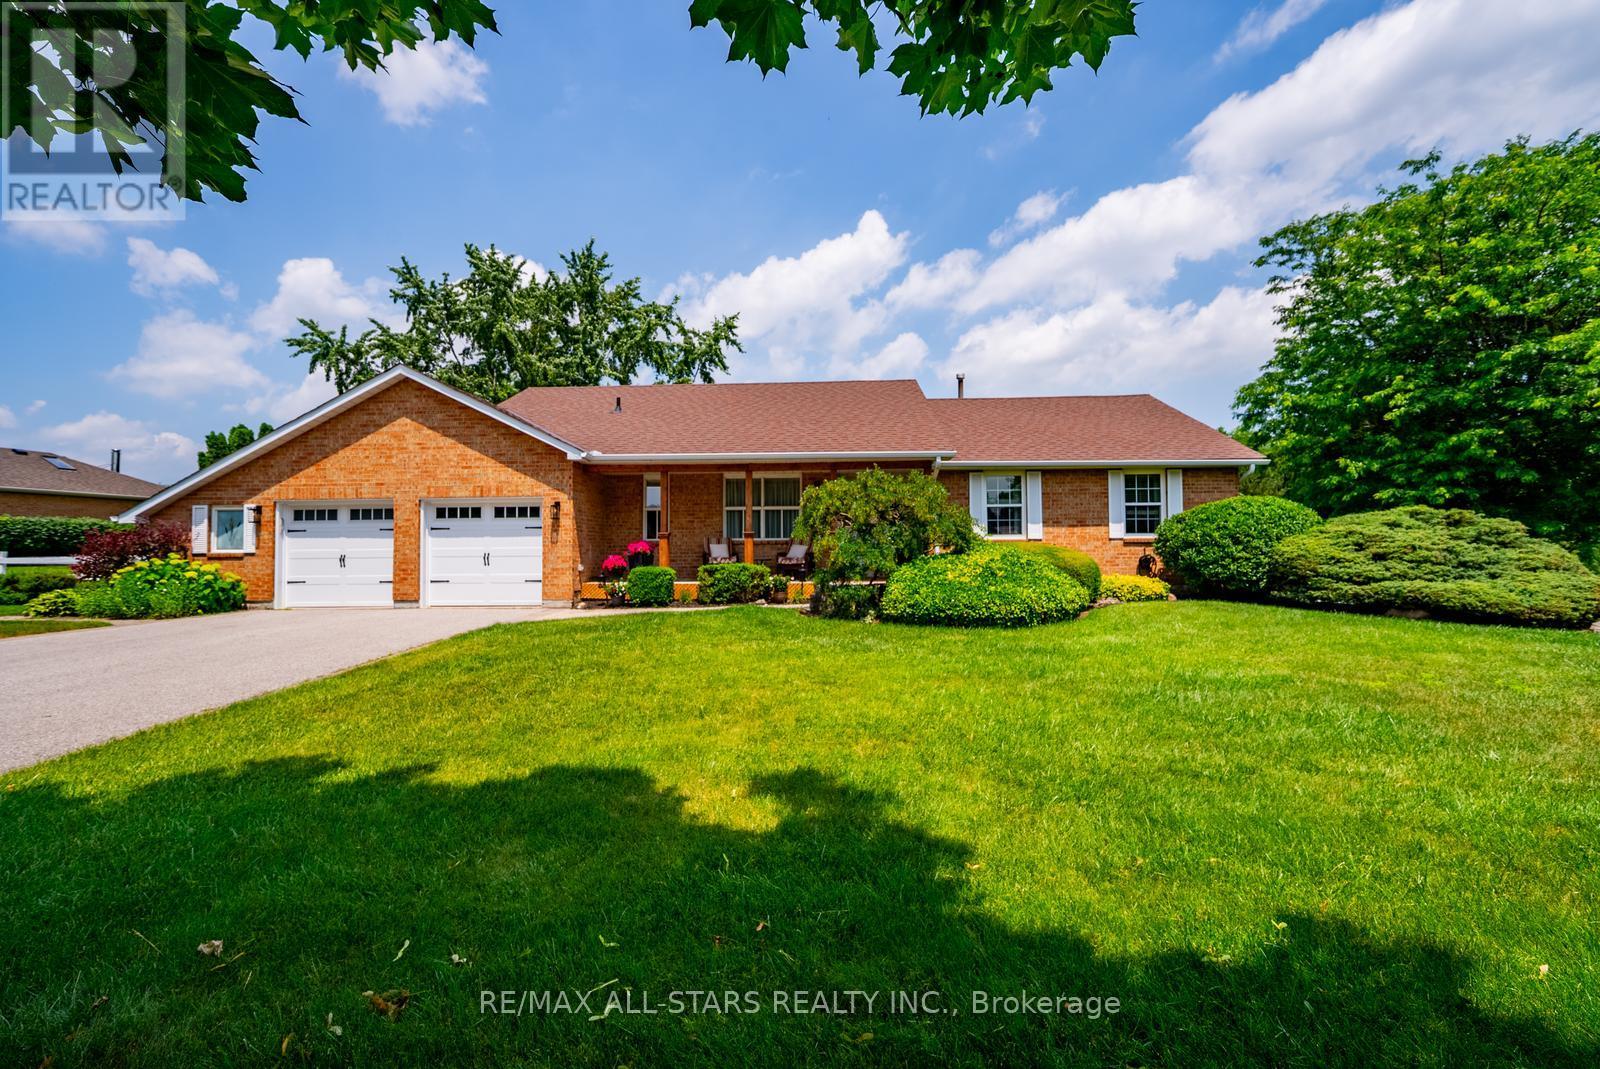
Proudly owned by one family for over 40 years, 245 Cam Fella Boulevard is a stylishly maintained ranch style bungalow nestled in the prestigious Westfield Estates community, just a short walk to Main Street Stouffville. Set on nearly three quarters of an acre with western exposure and mature trees framing every view, this park like property is the kind that simply does not come available this close to town. The main floor offers thoughtfully designed living space with 3+1 bedrooms and 3 bathrooms, including a private 4 piece ensuite in the primary suite. The renovated kitchen features timeless finishes and flows comfortably into the main living areas. A standout feature is the Muskoka room, seamlessly connected off the main living area and overlooking the private backyard, a beautiful space to enjoy the peaceful yard through the seasons. The primary bedroom also offers direct access to a private deck, the kind of spot made for quiet mornings and slow evenings outdoors. The fully finished lower level extends the living space beautifully, with a recreation room, TV room, additional bedroom, 2 piece bathroom, and flexible rooms ready to become whatever the next owner needs, a home office, gym, playroom, or guest suite. Outside, the nearly three quarter acre lot delivers genuine privacy, mature trees, and two decks, with an attached 2 car garage complete with workshop space, two sheds, and total parking for 8 vehicles. The major components have been thoughtfully maintained and updated over the years, including the roof, furnace, garage doors and so much more. Stouffville offers that rare combination of small town warmth and real everyday convenience. A walkable Main Street lined with local shops, cafes, and restaurants, beautiful parks and trails throughout the community, top rated schools, and easy access to two GO stations for commuters. It is the kind of town people move to and never want to leave. A rare opportunity to own on one of its finest estate streets. (id:63203)
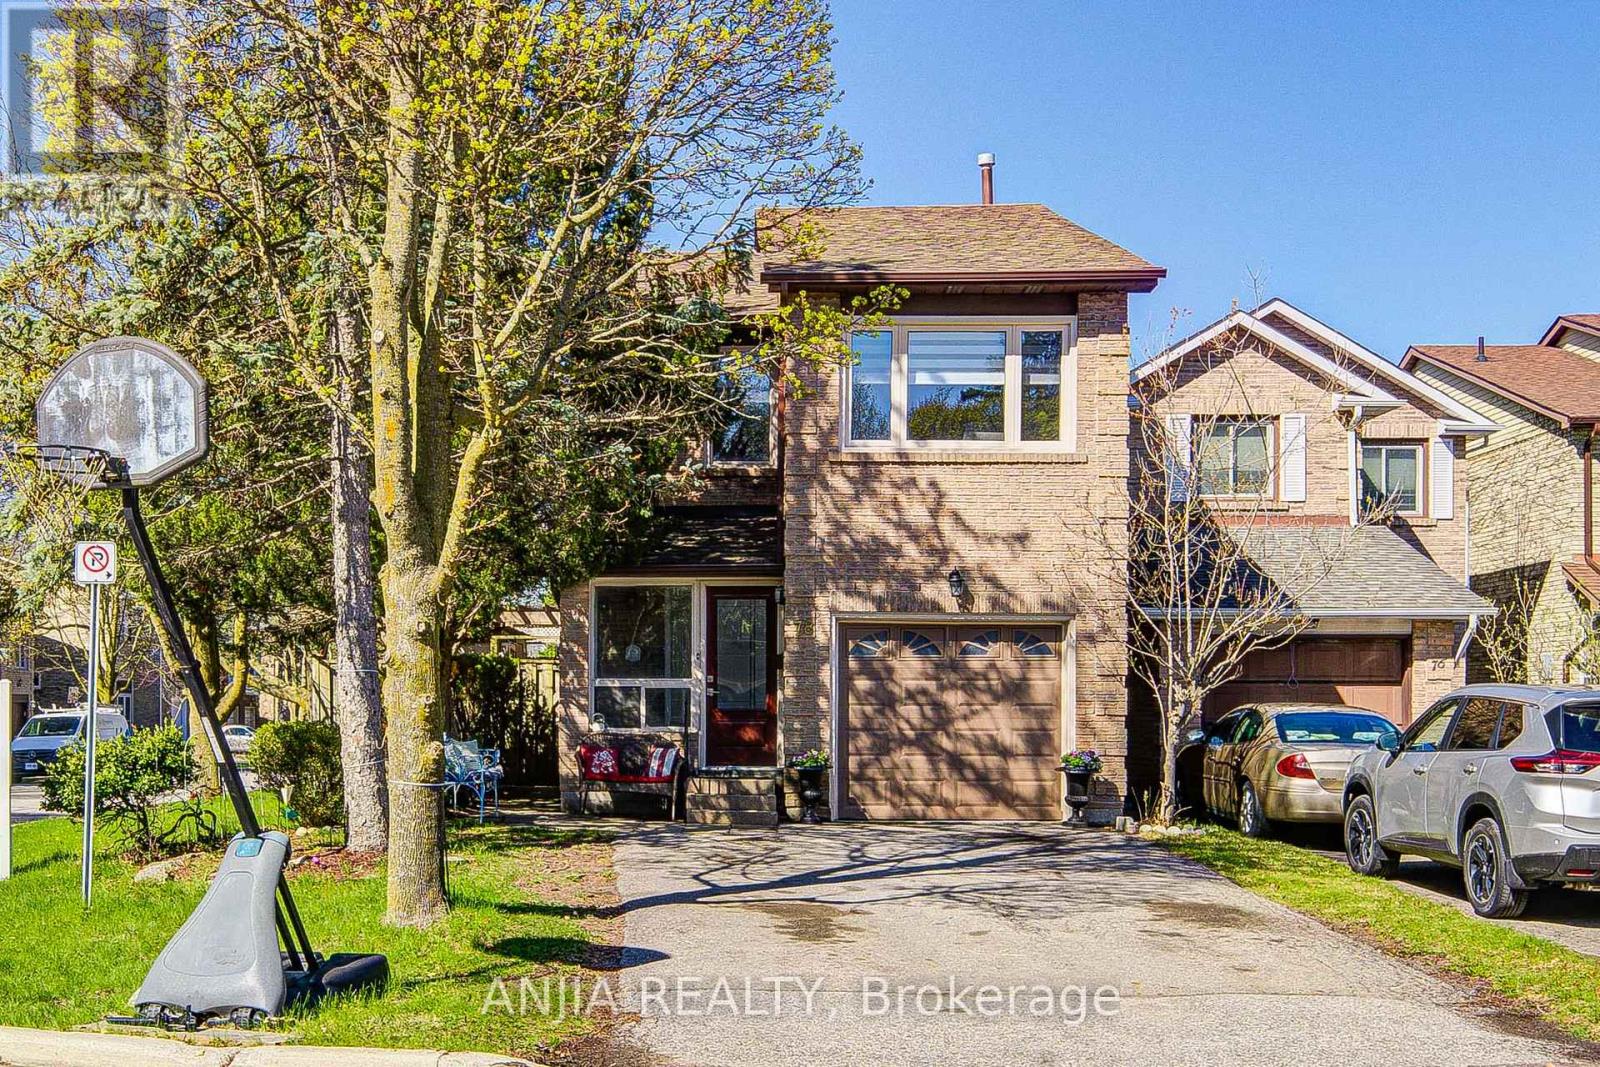
78 Baywood Court
Markham, Ontario
Nestled In One Of Thornhill's Most Desirable Neighborhoods. This Bright And Well-Maintained 3-Bedroom Detached Home Is A True Gem, Perfectly Situated On A Quiet And Serene Court. Enjoy Modern Living With A Stunningly Updated Kitchen And Tastefully Renovated Bathrooms. The Modern Kitchen Features Quartz Countertops, Extended Cabinetry And Built-In Appliances. Freshly Painted. The Home Showcases Hardwood Flooring, Wainscoting Panels And Trim, Smooth Ceilings With Pot Lights, And Plaster Mouldings Throughout. Oversized Primary Bedroom With Double Walk-In Closets. Finished Basement Offers A Spacious Open-Concept Recreation Area, Home Office And 2-Piece Bathroom. Back Yard With A Custom Made Shed, 18x12 Ft Patio Awning And Trellis In Sitting Area. Extended Driveway With No Sidewalk. This Home Is Closed To Public Transit, Schools, Community Centers, Shopping, Restaurants, And Scenic Ravine Park Trails. (id:63203)
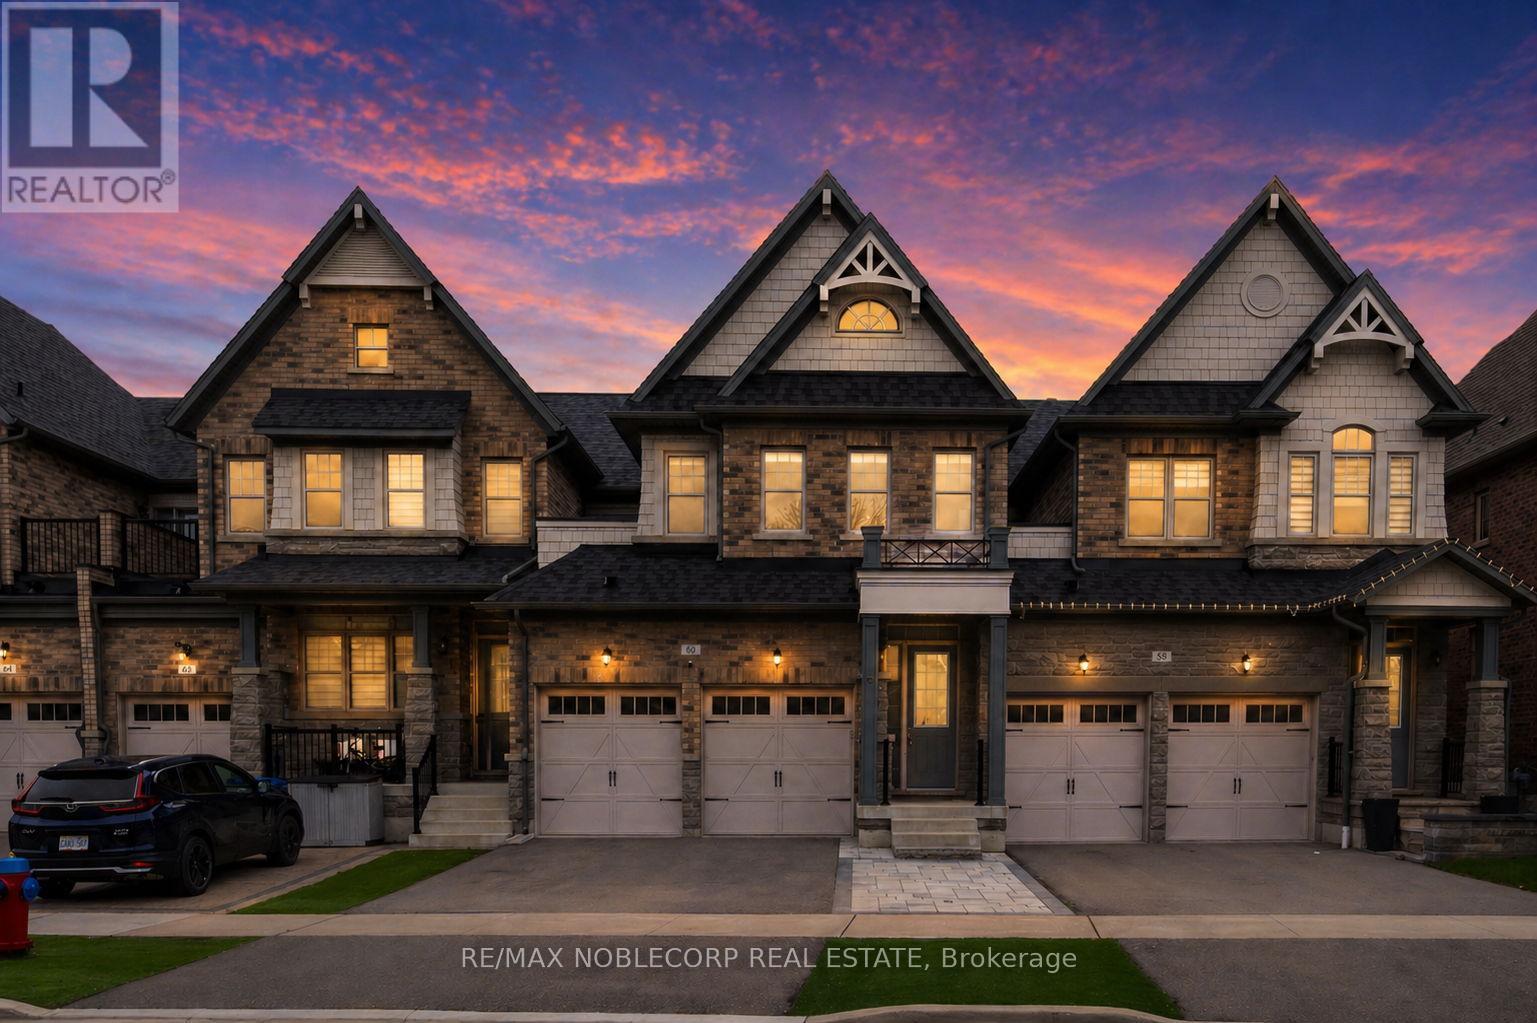
60 Tatton Court
King, Ontario
Welcome to 60 Tatton Court in the heart of prestigious King City. This Executive Townhome set within a quiet, family-friendly enclave with no through traffic. Offering just under 2,200 square feet of well-designed living space, this 3 bedroom, 3 bathroom home delivers an ideal blend of comfort, style, and functionality. The main level features a bright, open-concept layout perfect for entertaining, highlighted by a spacious kitchen with ample cabinetry, granite countertops, and stainless steel appliances. The seamless flow between the kitchen, living, and dining areas creates an inviting atmosphere for gatherings. Elegant finishes such as a built-in fireplace in the family room, pot lighting throughout, and rich hardwood flooring add warmth and sophistication. Upstairs, you'll find three generously sized bedrooms, all finished with comfortable broadloom, including a spacious primary suite featuring a custom walk-in closet and a large 5-piece ensuite bath. A convenient upper-level laundry room enhances everyday living. This well-maintained middle-unit townhome also features a double-car garage and an unfinished basement, offering excellent potential for future customization. Outside, enjoy professionally landscaped front grounds with low-maintenance turf and a walkout to a private backyard patio-perfect for relaxing or entertaining outdoors. Ideally located just minutes from Highway 400, top-rated schools, parks, and essential amenities, this home offers exceptional living in one of King City's most desirable communities. (id:63203)
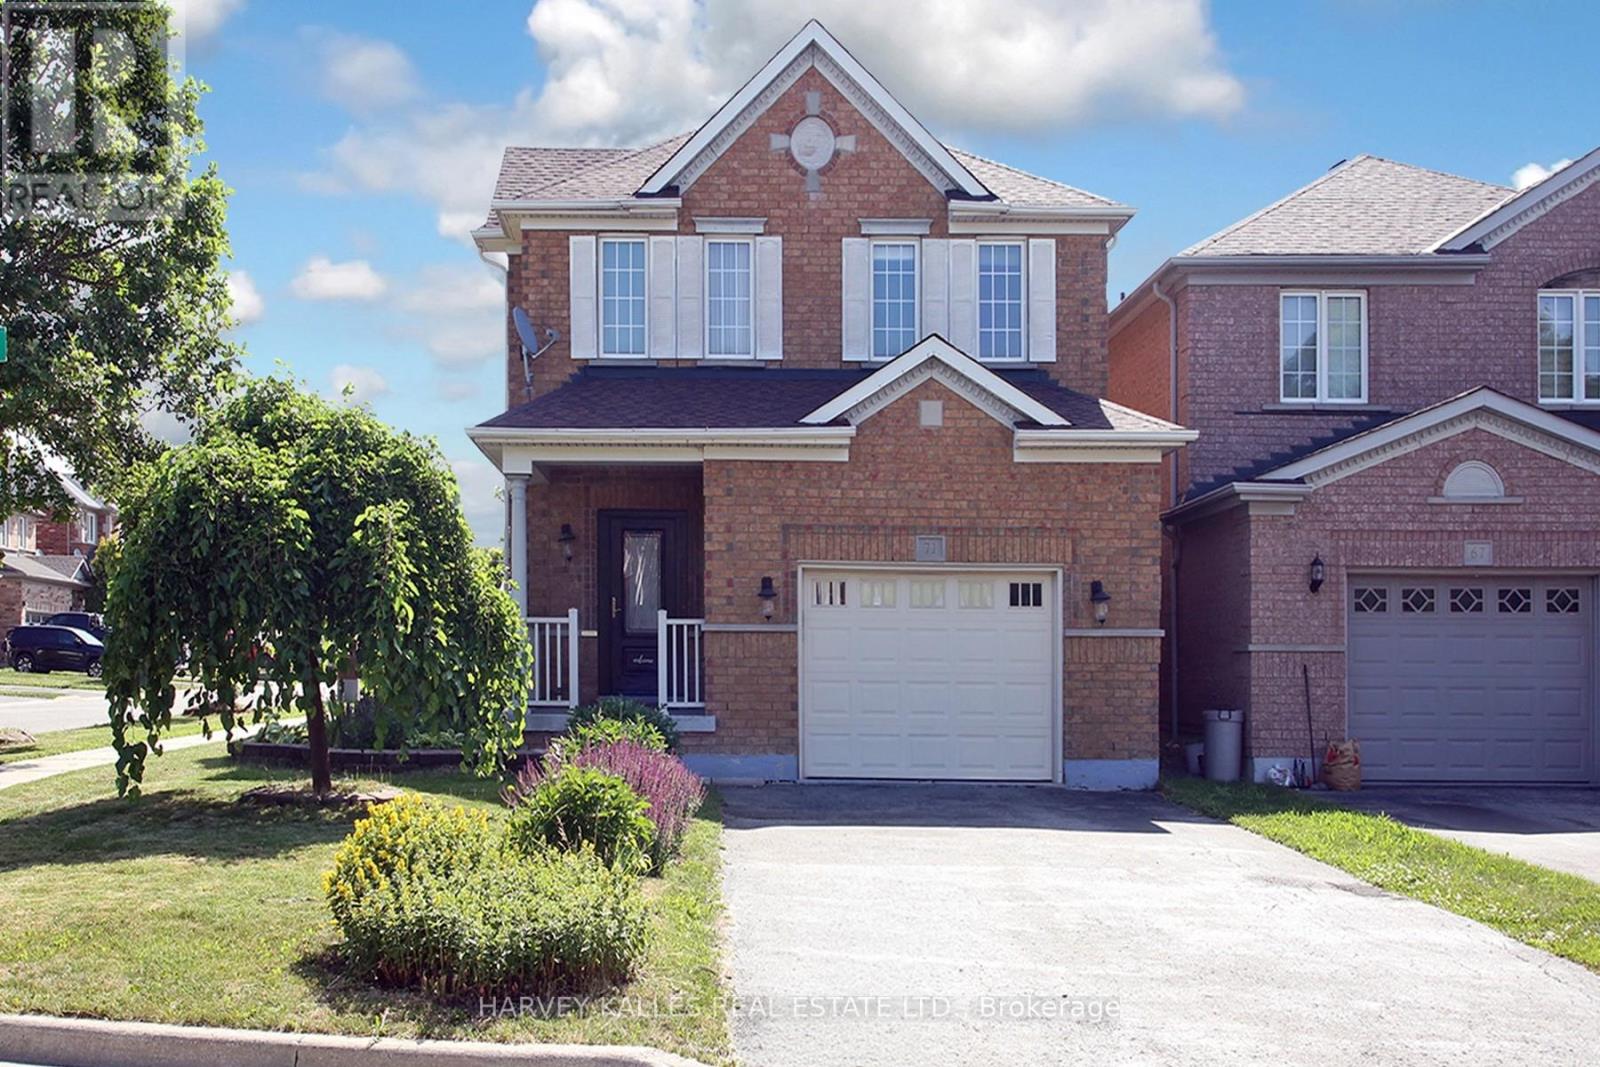
71 Mcnally Way
Aurora, Ontario
This is the family home you've been waiting for - beautifully maintained, freshly painted throughout, and set in the sought-after Bayview Meadows community. The owners have taken great pride in every detail, from the warm hardwood floors to the updated kitchen with quartz countertops, a space that's as practical for busy weeknight dinners as it is great for hosting. Step out from the kitchen onto a huge, freshly painted deck, surrounded by lovely gardens and flowers - the perfect spot for summer BBQs, morning coffee, or letting the kids run around outside. With 9' ceilings on the main floor, direct garage access, and main-level laundry, everyday life here is simple and convenient for a busy family.Upstairs, the primary bedroom is a comfortable, private retreat with a walk-in closet and ensuite bathroom. Downstairs, the finished basement gives you extra room to spread out, plus a 3-piece washroom and a private sauna - a nice bonus after a long day.This is a friendly, family-oriented neighbourhood with tree-lined streets and a real sense of community. Parks and good schools are close by, making it easy for kids to walk or bike to class, and commuters will appreciate quick access to the GO Station and Highway 404. Everyday shopping and plazas are just minutes away too.A genuinely well-kept home in a great family neighbourhood - this one is easy to picture your family in. ** This is a linked property.** (id:63203)
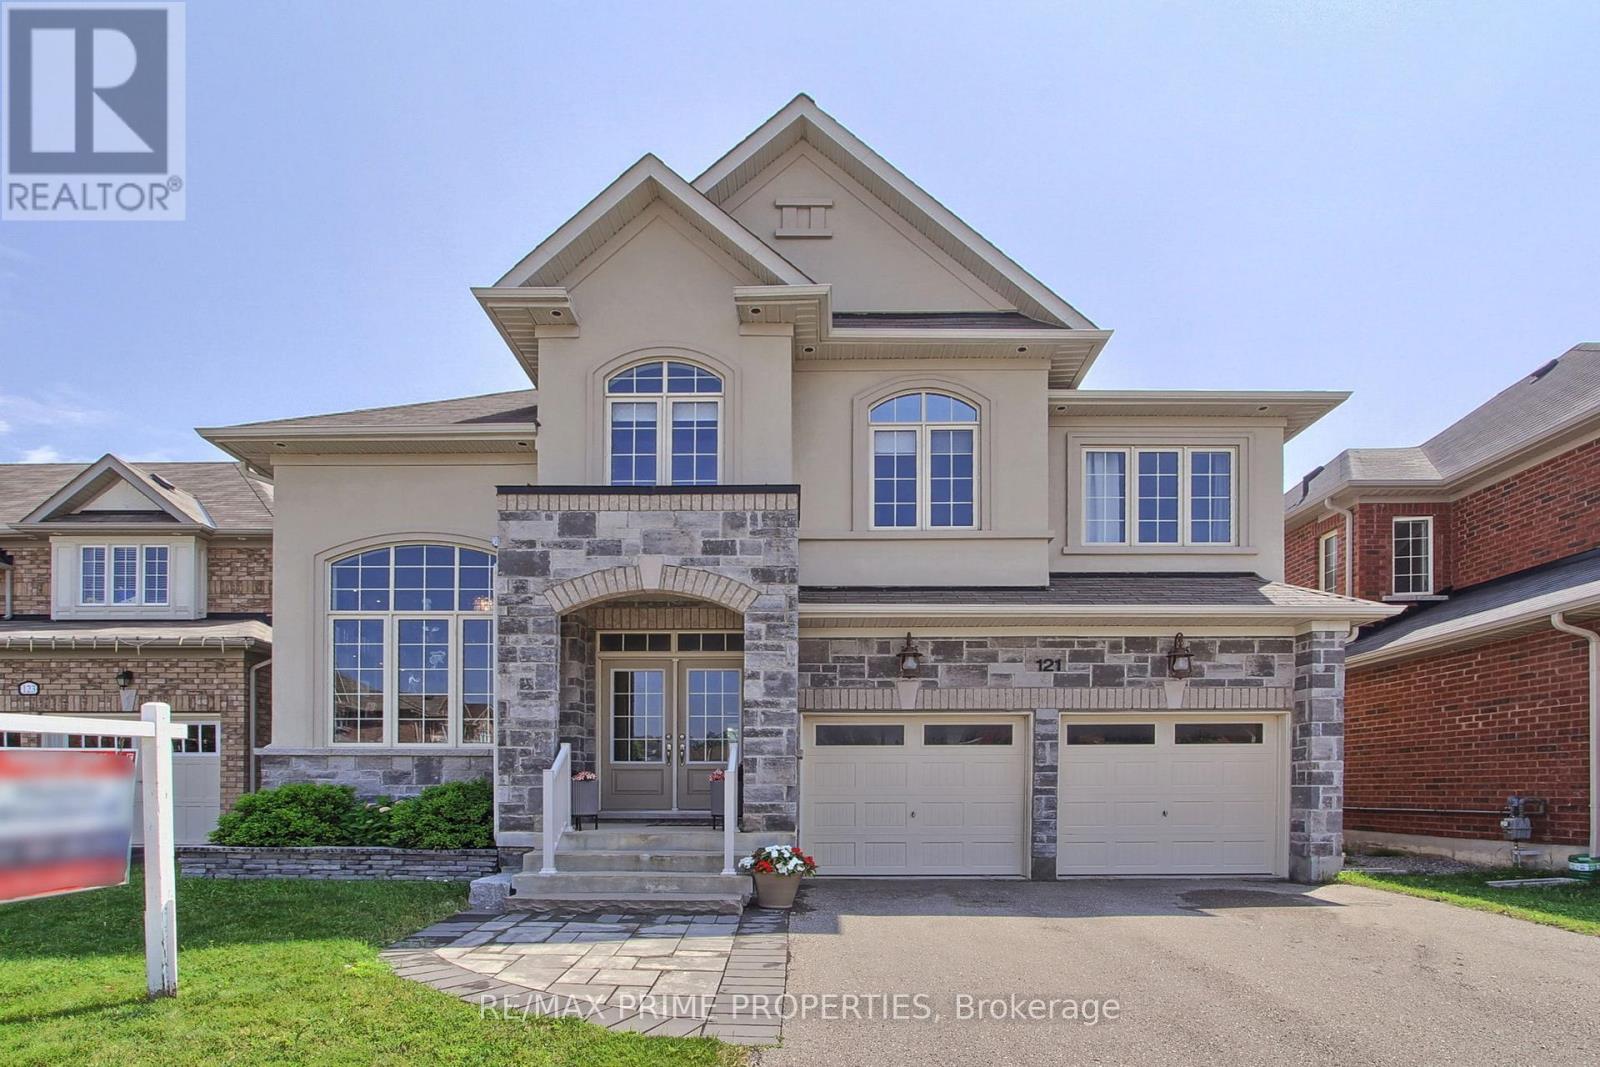
121 Robert Wilson Crescent
Georgina, Ontario
Welcome to this beautifully maintained 4-bedroom detached home offering over 3,000 sq.ft. of thoughtfully designed living space in Simcoe Landing. Situated on a premium 45 x 97 ft. lot, this home features 9-foot ceilings on the main level and a private library ideal for working from home or quiet reading. The upgraded kitchen has granite countertops, stainless steel appliances, a large center island, stylish backsplash, under-cabinet lighting, and ample cabinetry, overlooking the bright family room complete with a cozy gas fireplace. Upstairs, the spacious primary has double doors to enter the room, two walk-in closets and a 5-piece ensuite. The second & third bedroom has a Jack & Jill 4-piece washroom while bedroom two has a double doored closet & bedroom three has a W/I closet. The forth bedroom has a W/I closet and 4-piece ensuite washroom. A generous open exercise room offers flexible living space and can easily be converted into a fifth bedroom, home office, or playroom to suit your needs. Step outside to your private backyard oasis, featuring a stunning stone patio with a custom-built seating area surrounding a fire pit. (id:63203)
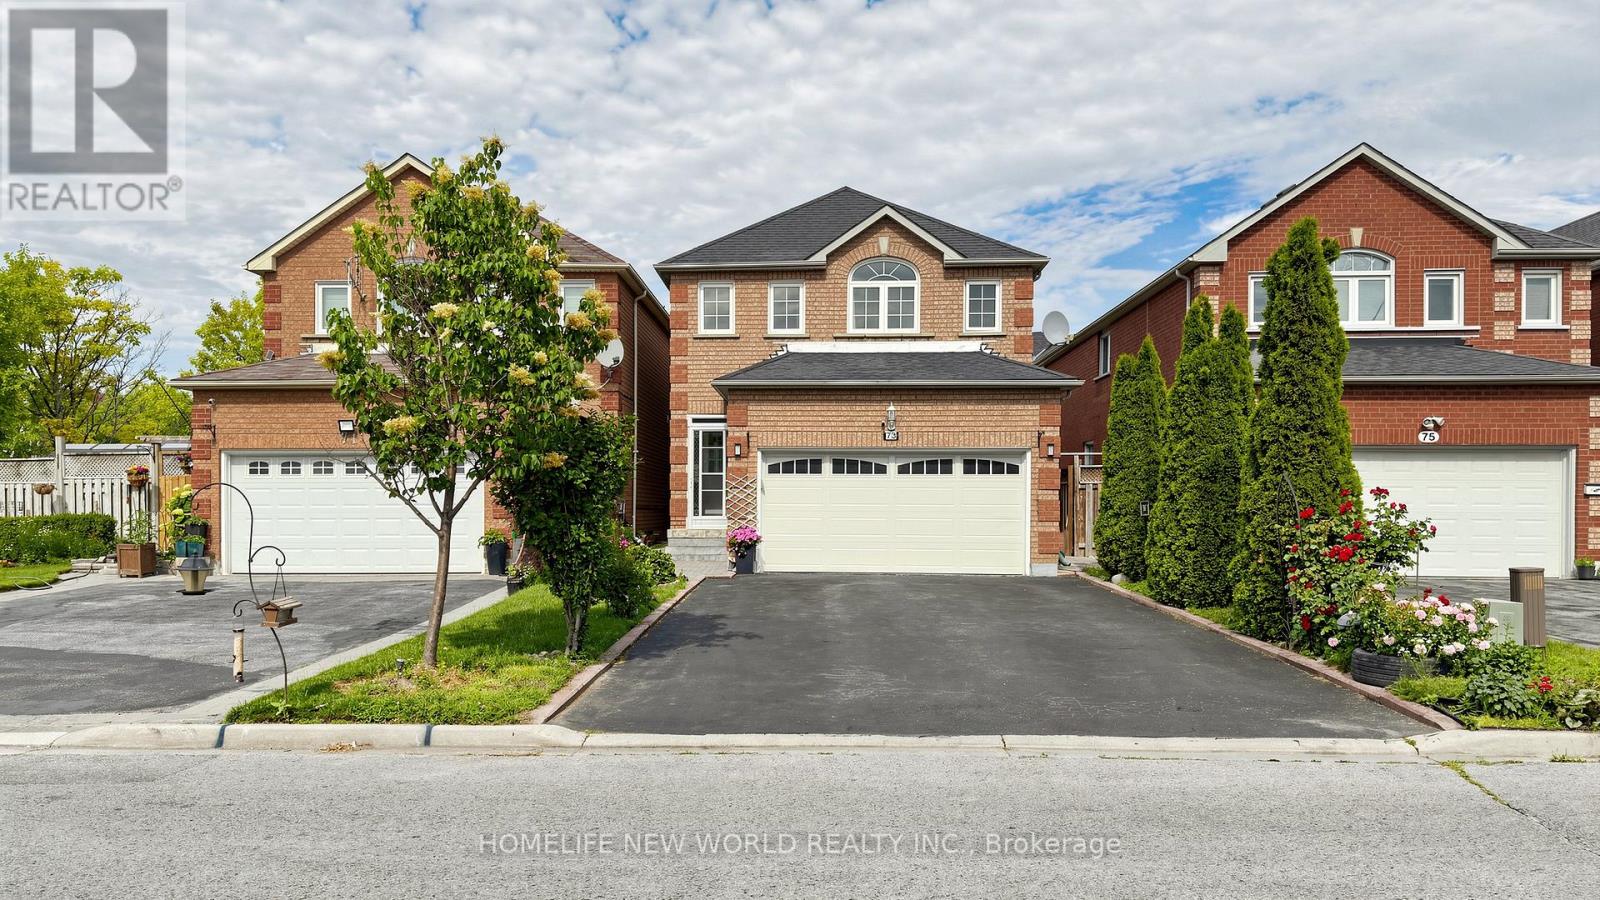
73 Doubtfire Crescent
Markham, Ontario
Welcome to 73 Doubtfire Cres! Well Maintained, Upgraded 4+2 Bdrm, 4+2 Bath, Over 2000 Sq ft Home In a High-Demand Middlefield&Steeles Neighbourhood. Features Skylight, Double Garage W/ Direct Access, Extra-long Driveway Accommodates 4-Cars with No Sidewalk. Modern Kitchen W/Granite Counter Tops&Espresso Cabinetry.Fully Finished Bsmt W/ 2-Self-Contained Suites&Separate Entrance, Perfect For Extended Family Or Rental Potential . Garage door&Opener(2024), Fridge(2022),Dishwasher(2022),Washer(2021).Hardwood Floors,Fresh Paint Throughout. Beautifully Paved Interlocking Back Yard, Steps To Top-Ranked Middlefield C.I School Zone&Aaniin Community Centre, Parks, TTC/YRT & All Amenities. Move-In Ready! (id:63203)
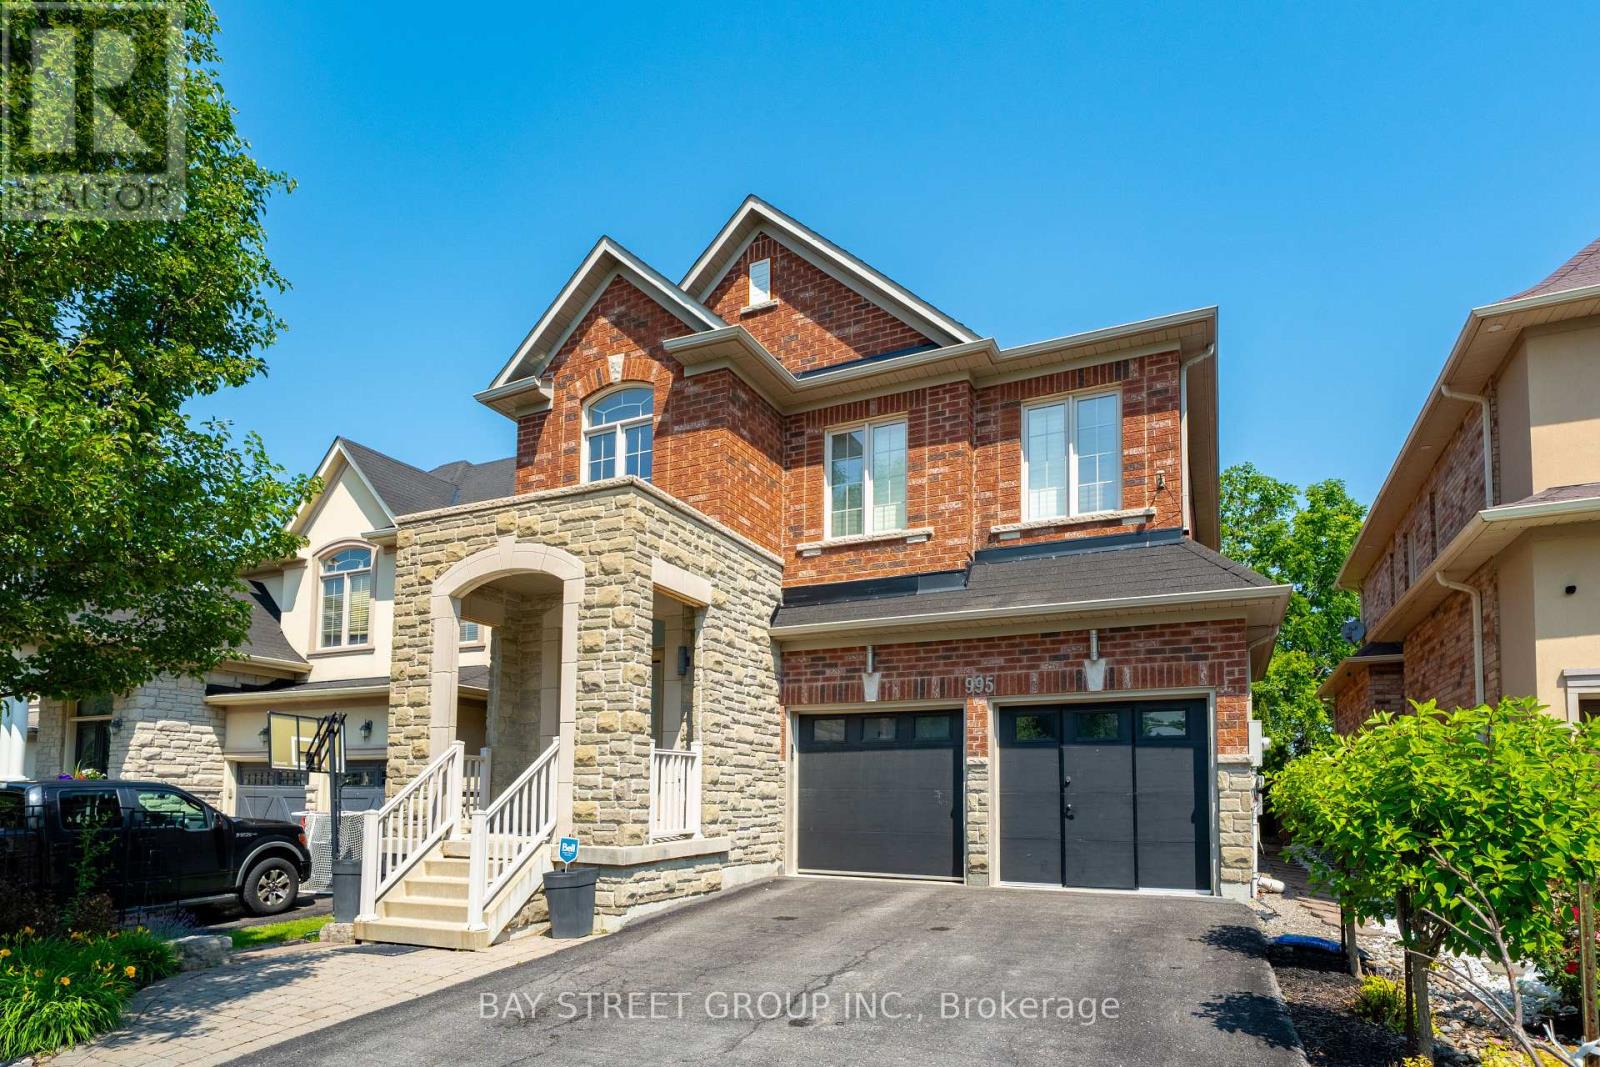
995 Nellie Little Crescent
Newmarket, Ontario
Welcome to 995 Nellie Little Cres, a true Stonehaven-Wyndham gem backing onto peaceful parkland and trails, offering the kind of privacy and everyday nature views that are hard to find on a family-friendly street. Inside, the home welcomes you with 18-foot foyer, decorated with modern flair and shows like a model home with an impressive 2815sf of above ground living space (MPAC); $$$ spent on recent upgrades including the kitchen, hardwood flooring, stairs, blinds, pot lights, designer lighting, smooth ceilings, wainscotting, and updated bathroom vanity counters, reflecting the care and pride of ownership throughout. Inspired by the best homes on this coveted crescent, where buyers consistently value the greenspace backdrop, bright open flow, 9-foot ceiling on main, and Finished in-law or nanny suite in the basement meets multigenerational needs. Open concept designer kitchen featuring quartz countertop, island with lots of storage drawers, high-end appliances, connects to a breakfast area with gorgeous view of the backyard greenspace and next to the family room featuring a cozy gas fireplace; 4 spacious bedrooms upstairs plus a second-story loft ideal for a home office/study lounge, oversized primary bedroom featuring extra sitting space, walk-in closet, and a spa-like ensuite with double sinks. Outside, enjoy professionally designed, low-maintenance landscaping in both the front and backyard, so you get the lifestyle, not the upkeep, while the serene rear setting completes the dream-home experience. Set in one of Newmarket's most desirable pockets, only steps to the Magna Centre (rinks, pool, track, gym and more) and close to highly ranked Bogart P.S. & Newmarket High School, parks, shopping, T&T Supermarket, Costco, plus an easy drive to the NewRoads Performing Arts Centre for year-round shows and events. Minutes to Newmarket GO & Hwy 404, a commuter's dream! This wonderful home truly checks all the boxes, just move-in and enjoy, Do Not Miss!! (id:63203)
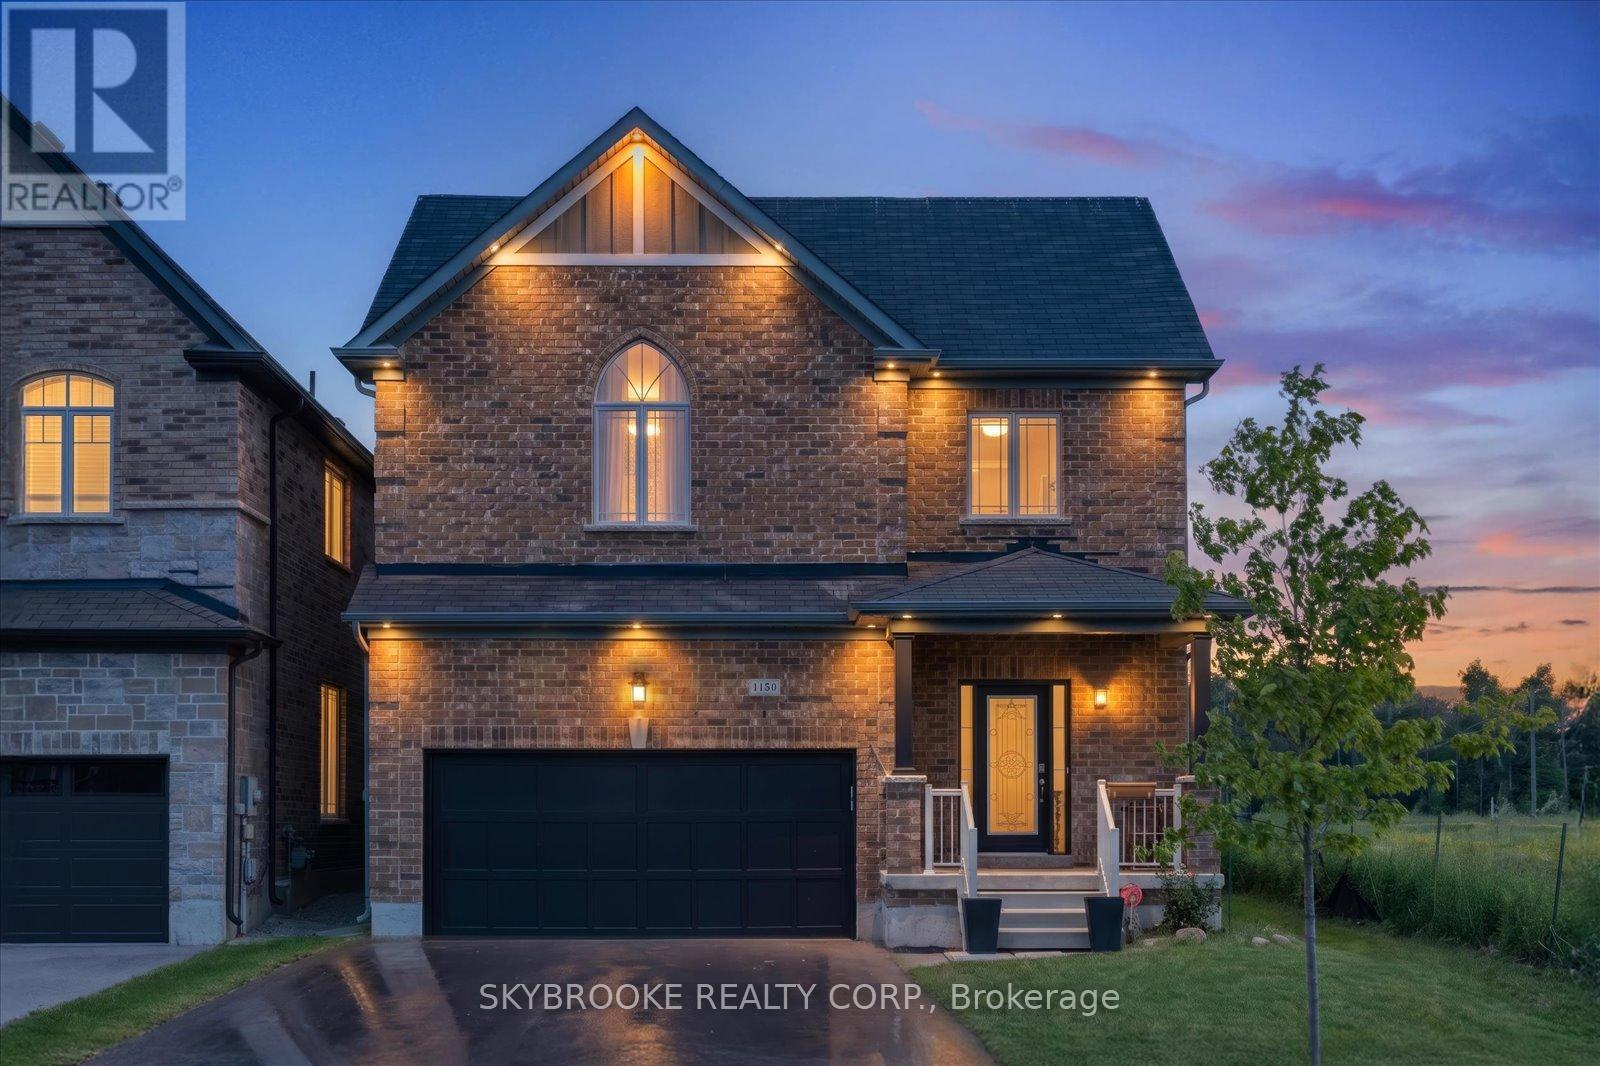
1150 Wharram Way
Innisfil, Ontario
Welcome to this stunning luxury home in the heart of Lefroy, one of Innisfil's fastest-growing and most family-friendly communities. Located in a desirable new development, this beautifully upgraded home offers over 4,000 sq ft of finished living space with more than $200,000 in premium upgrades throughout.Designed for both elegance and everyday living, this impressive residence features 4 spacious bedrooms, 5 bathrooms, and a professionally finished basement, making it ideal for growing families and entertaining. The open-concept layout showcases natural hardwood flooring, crown moulding, designer feature walls, high-end finishes, and a cozy fireplace that creates a warm, inviting atmosphere.The chef-inspired kitchen is loaded with upgrades, including stainless steel appliances, a fingerprint-resistant commercial-sized refrigerator, wall oven, induction cooktop, stylish backsplash, and premium cabinetry. The luxurious primary suite offers a walk-in closet and spa-inspired ensuite, while the additional bedrooms feature hardwood flooring and generous proportions.Thoughtful upgrades continue throughout the home with a rough-in for central vacuum, Nest thermostat, audio rough-in for built-in speakers, epoxy-coated garage floors, electric vehicle charger, upper-level laundry with sink, stainless steel washer and dryer, and much more.Conveniently located just minutes from Highway 400, parks, schools, shopping, and everyday amenities, this exceptional turnkey home offers the perfect blend of luxury, comfort, and convenience in one of Innisfil's most sought-after communities. (id:63203)
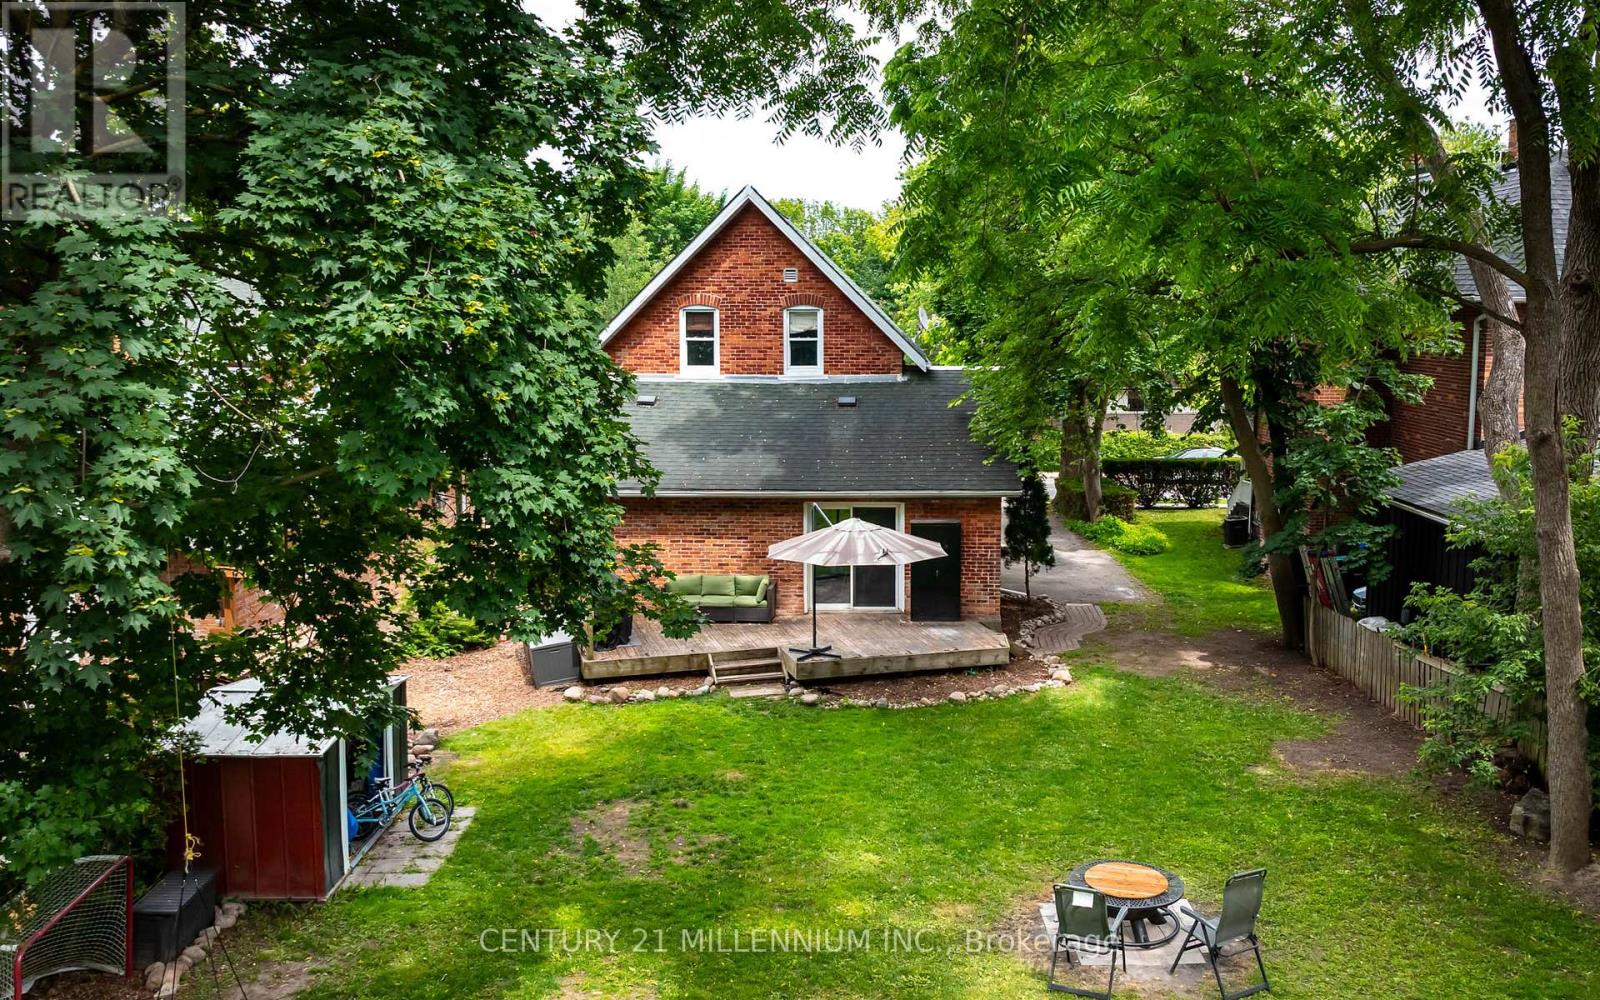
20 Alexander Street
New Tecumseth, Ontario
Some homes simply have a feeling the moment you walk through the door, and this beautifully updated Tottenham home is one of them. Filled with warmth, character, and a rich sense of history, this meticulously kept home offers the perfect blend of timeless charm and modern living. The copper-tone brick exterior, large driveway, and covered front porch create an inviting first impression, while inside you'll find original oversized baseboards, newer windows, hardwood flooring, pot lighting, and bright, welcoming living spaces. At the heart of the home is a stunning chef-inspired kitchen renovated in 2024, with stainless steel appliances, an elegant ceramic backsplash, and a sunlit eat-in area that flows effortlessly into the main living space. Upstairs offers 3+1 bedrooms, a 4-piece bath, and convenient laundry. Step outside and discover a backyard that is truly hard to find - a large, private retreat with a perfectly level lawn, mature tree canopy, deck, garden, and shed. Whether kids are running and playing, friends are gathering for summer evenings, or you're enjoying a quiet night outdoors, this yard offers incredible space and privacy. In the winter months, the level lot even provides room for an impressive 40' x 50' backyard hockey rink. Located in one of Tottenham's most welcoming and family-friendly neighbourhoods, close to parks, schools, shops, restaurants, downtown Tottenham, the Tottenham Conservation Area, and just 20 minutes to Highway 400, this is more than a house. It is a place where memories are made, traditions begin, and you truly feel at home. (id:63203)
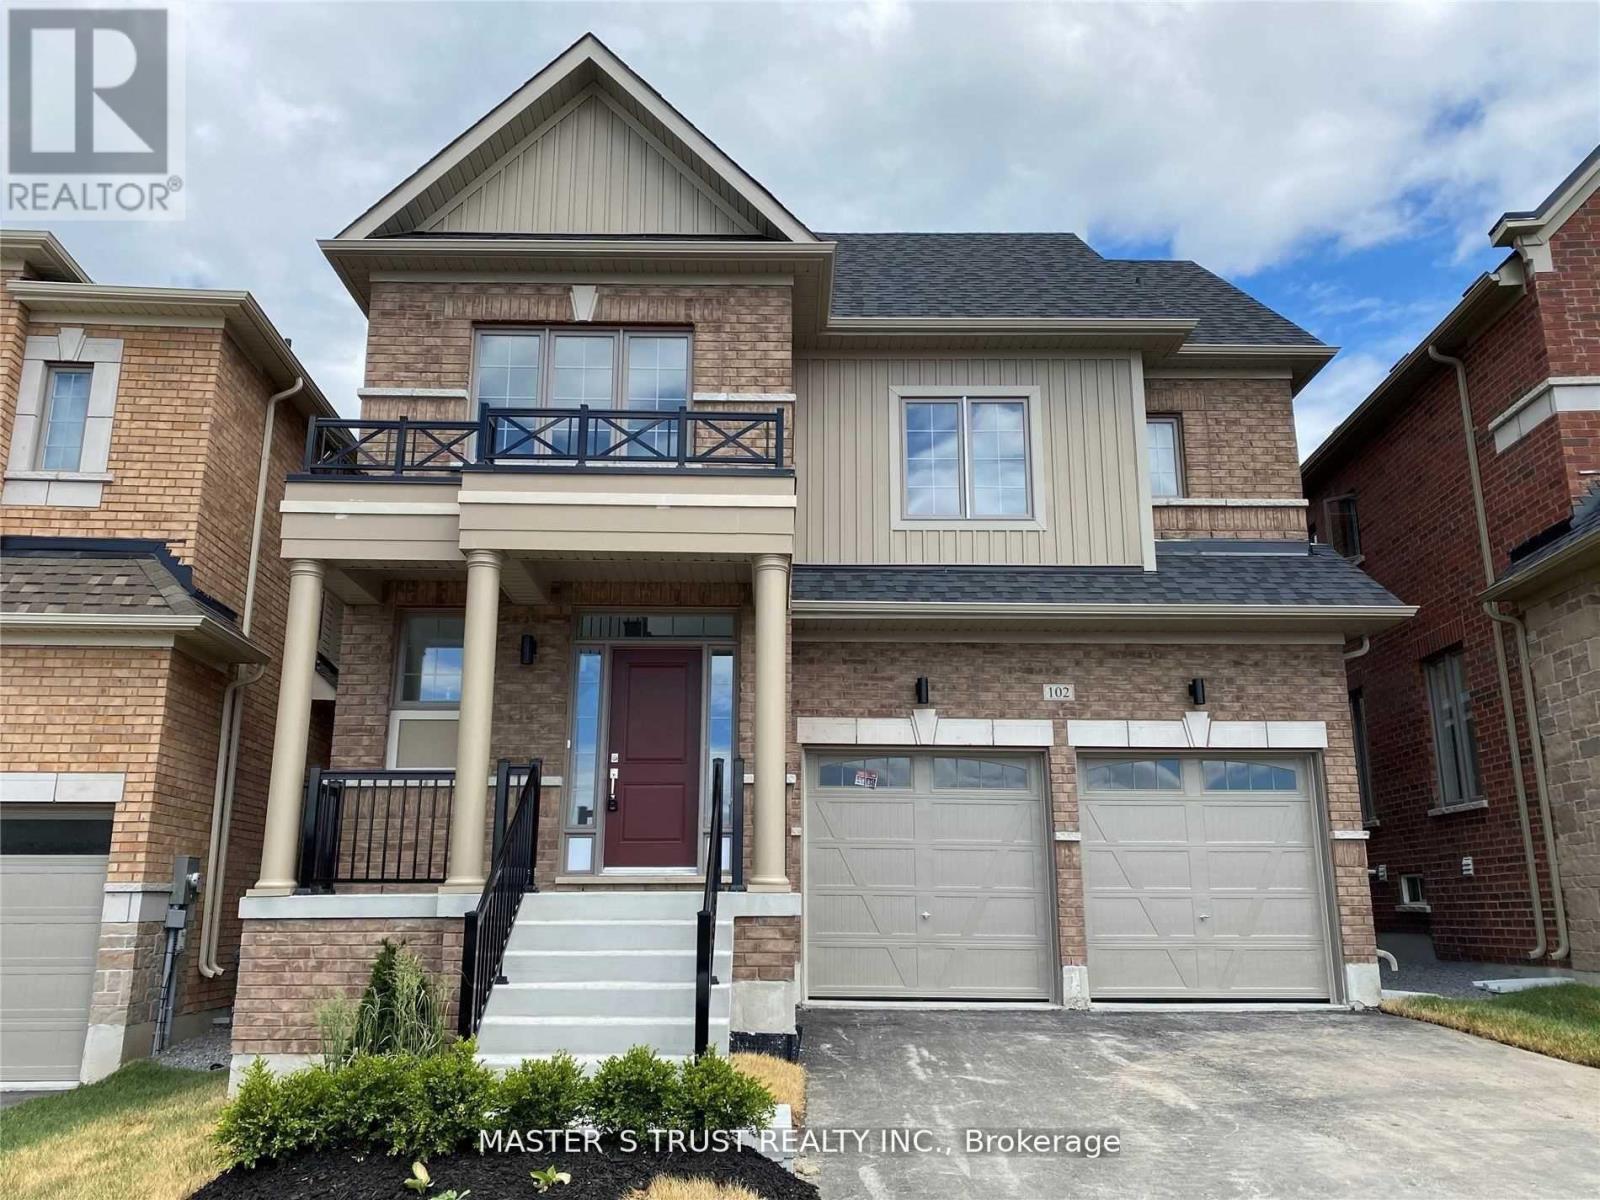
102 Frank Kelly Drive
East Gwillimbury, Ontario
Experience luxury in this stunning, sun-filled detached home, Brick Detached With A Lot Of Upgrades, Back On Park! Counters with Lots of Storage: A Chef's Dream Kitchen, where form meets function. The exquisite cabinetry offers a perfect balance of storage and style, seamlessly blending into the modern aesthetic. A generous island invites both casual dining and culinary creativity. S/S Appliances in the Kitchen. Master Bedroom With 5 Pcs Ensuite & Walk-In Closet. Convenient 2nd Level Laundry. Close To Go Train, Hwy 404/ 400, Go Station, Costco, Upper Canada Mall, Park, Cineplex, Home Depot, Walmart, Restaurants Etc. (id:63203)
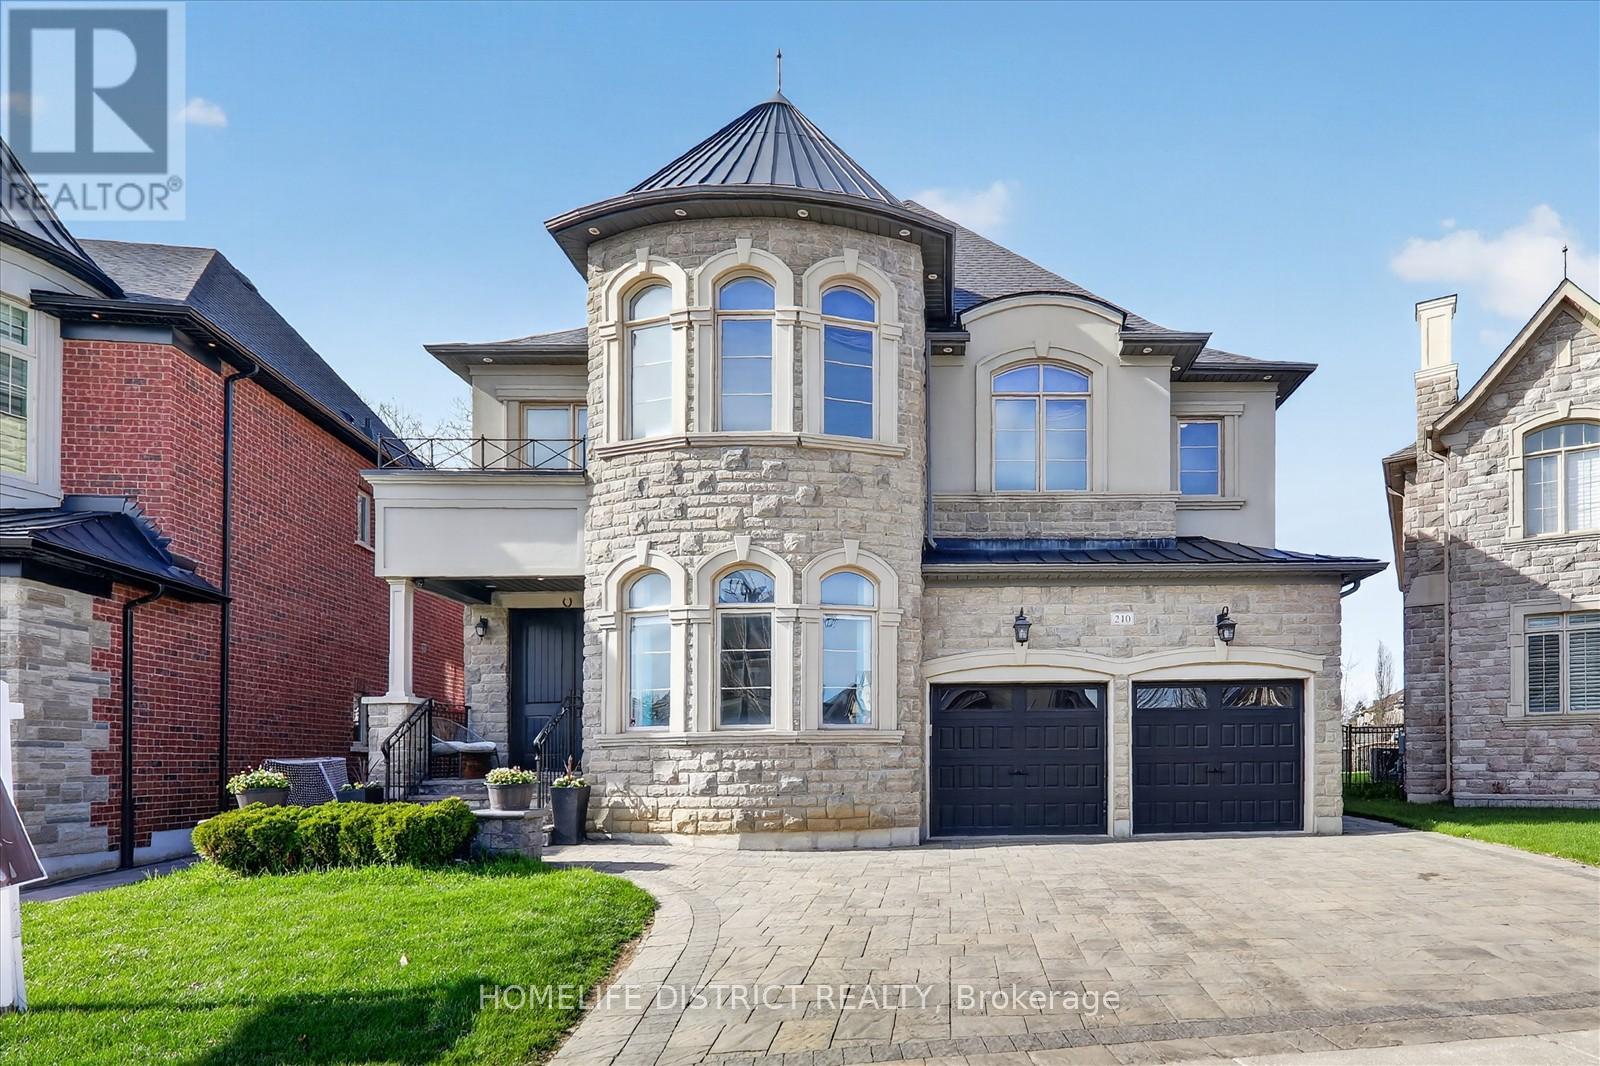
210 Cannes Avenue
Vaughan, Ontario
Wake up to the peaceful chirping of birds in this luxury ravine-backing home offering ultimate privacy. Built by Mosaik Homes, The St. Germain Elevation C offers 4,160 sq ft above grade with 10-ft waffle and coffered ceilings on the main floor and 9-ft ceilings on the second and basement levels. The open-concept layout features spacious living areas and four large bedrooms, each with its own walk-in closet. The primary retreat includes a bay window overlooking the ravine, space for a sitting area, a spa-like ensuite with soaker tub, double sinks, glass shower, vanity, and abundant natural light, plus a custom walk-in dressing room. Upgrades include a separate basement entrance, main floor laundry/mudroom, extended kitchen cabinetry, granite countertops throughout, hardwood flooring, custom archways, built-in office and dining cabinetry, stone fireplace mantle, pot lights (interior/exterior), custom drapes and shades, and in-ground sprinklers. The finished basement is designed for entertaining with built-in seating/storage, home theatre with projector and speakers, reading nook, full kitchen, bar, bathroom, and a glass-enclosed gym (easily convertible to an in-law suite).Exterior highlights include an extended interlock driveway and patio fitting 3 cars side-by-side plus a 2-car garage. Interlock continues to the separate entrance and backyard pergola seating area overlooking a rose garden and ravine. A wood deck with glass railing provides unobstructed wildlife views. Additional features include double arched gates, landscaped gardens, fire pit area, and ample green space with room for a future pool. Close to Walmart Super centre plaza, grocery stores, Cortellucci Vaughan Hospital, and walking distance to elementary, high school, and Catholic (id:63203)
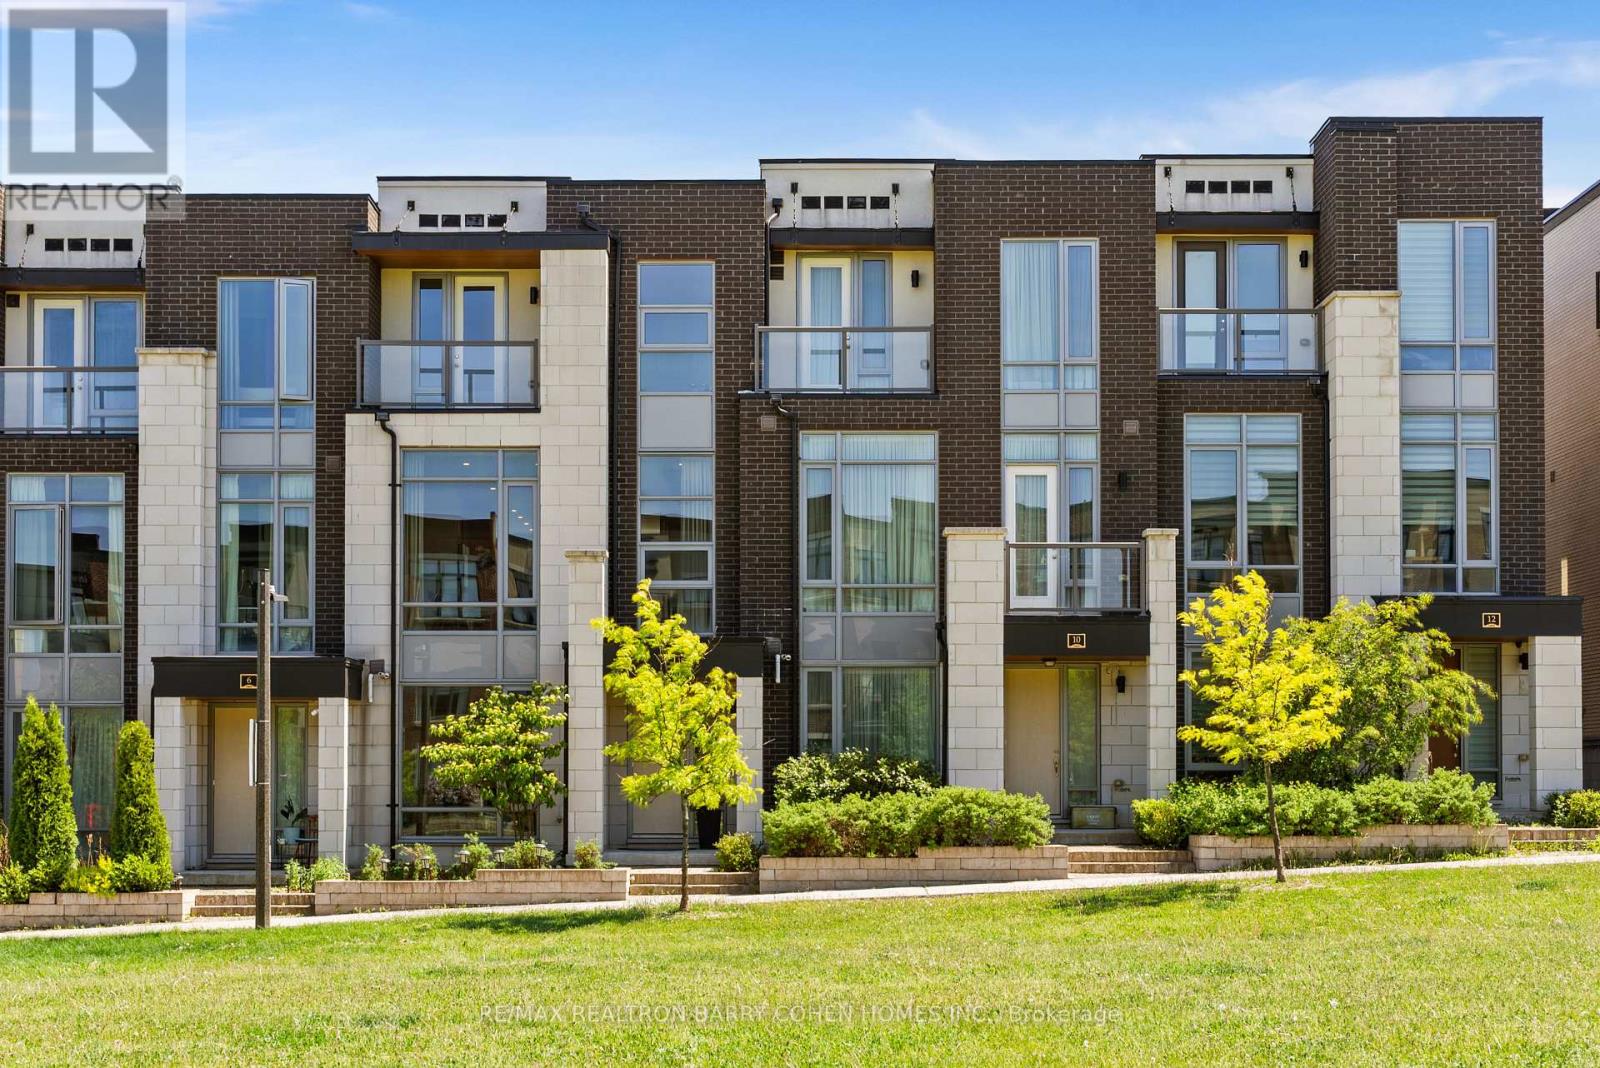
8 Heriot Place
Vaughan, Ontario
Client Remarks** Luxury Freehold Townhome | 2,700 Sq. Ft. | ELEVATOR | Designer Upgrades Throughout **Stunning modern townhome offering approximately 2,700 sq. ft. of luxury living overlooking a beautiful park, featuring soaring 10-12-ft ceilings, floor-to-ceiling windows, premium hardwood floors throughout, smooth ceilings, designer lighting, and $$$$ in upgrades. The chef's kitchen boasts oversized granite countertops and top-of-the-linebuilt-in appliances. Spacious open-concept layout ideal for entertaining and everyday living. Enjoy two private balconies, a double-car garage, and parking for two vehicles. Quiet high-efficiency windows provide exceptional comfort and energy efficiency. Owner-occupied, never been rented, shows like a model home with Pride of Ownership. Just minutes to top-rated schools, parks, Steps to Sugarbush Heritage Park and walking trails, Rutherford GO Station, Hwy 407, shopping, restaurants, and all amenities. A rare opportunity to own an exceptional turnkey home in one of Vaughan's most sought-after neighbourhoods. No Monthly maintenance fees! Rare freehold townhome with ELEVATOR ** no monthly maintenance fees ** in one of Patterson's most desirable family-friendly communities. Enjoy the luxury of a massive park right outside your front door, offering beautiful views, walking trails, open green space, and a wonderful sense of community-all without the upkeep, maintenance, or additional property taxes associated with owning a large lot. Quiet, safe, and exceptionally well-located, this home offers approximately 2,700 sq. ft. of upgraded living space with soaring ceilings, floor-to-ceiling windows, premium finishes, two balconies, and a double-car garage. An ideal opportunity to enjoy the benefits of park-side living while remaining just minutes from top schools, shopping, restaurants, GO Transit, and major highways. (id:63203)
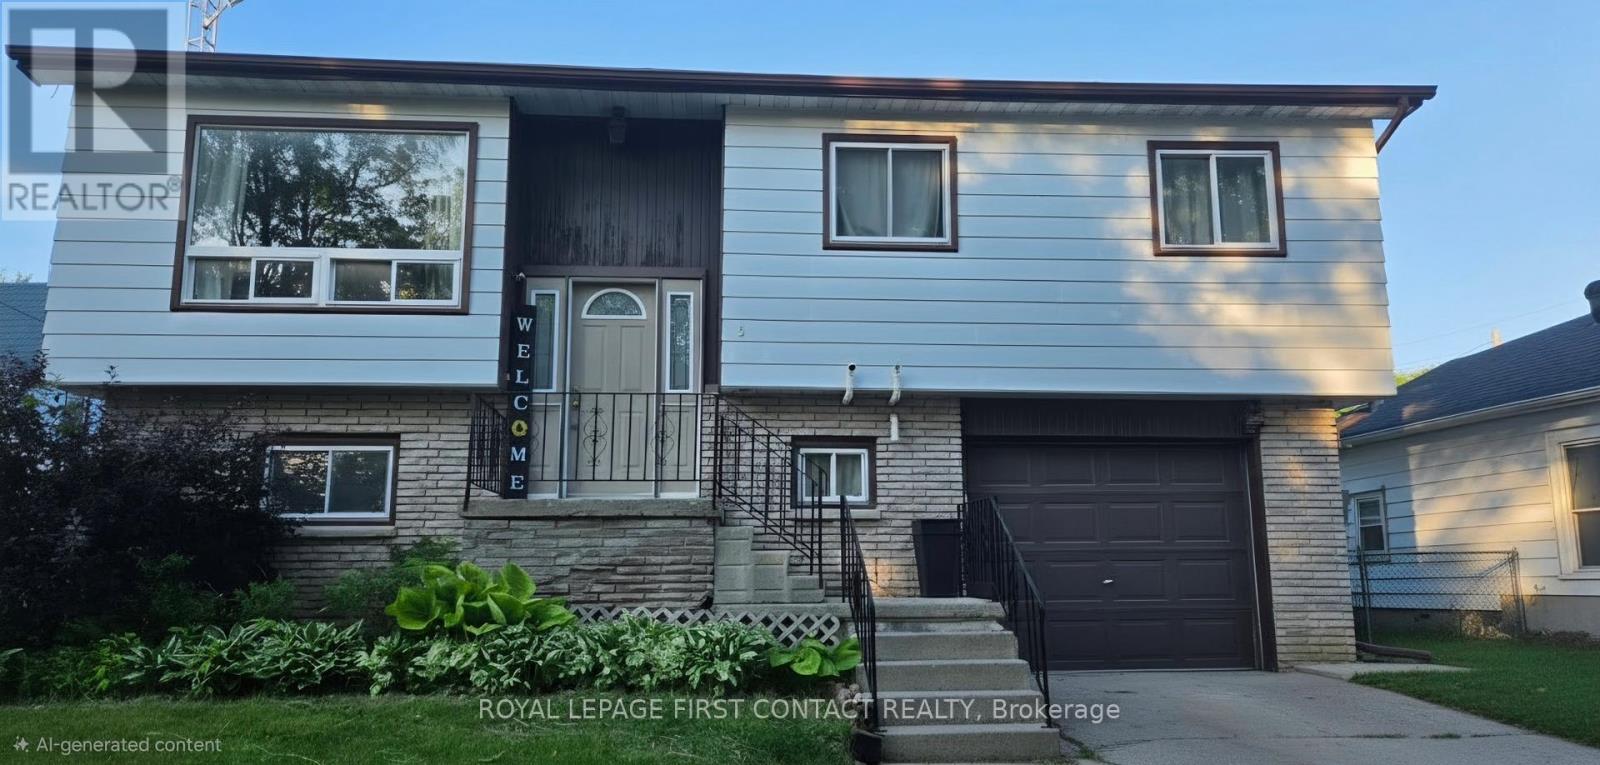
5 Elizabeth St
Innisfil, Ontario
Attention investors, house-flippers, and multigenerational families! This 3-bedroom detached raised bungalow on a premium mature lot is priced to move, available for a quick closing and being sold as-is. A true blank canvas primed for a high-return transformation. The Quick Flip: Capitalize on an ideal structural footprint and a motivated timeline to renovate and re-sell. Multigenerational Living: Create a completely private, seamless in-law retreat or independent living space for extended family (In-law potential). The main floor features a bright layout, a spacious kitchen and dining area that leads out to a second story deck overlooking a fully-fenced backyard. The standout feature is the lower level, boasting two separate grade-level entrances; a direct entry from the attached garage and a sliding glass door walk-out to the fenced backyard. Include in this 200 amp service and a heated garage. This unique layout provides incredible flexibility to suit any real estate strategy. Located on a quiet street steps from the local library and park, with rapid, minute access to Highway 400 and Highway 89.Don't miss this multi-purpose real estate advantage. Book your showing today! (id:63203)
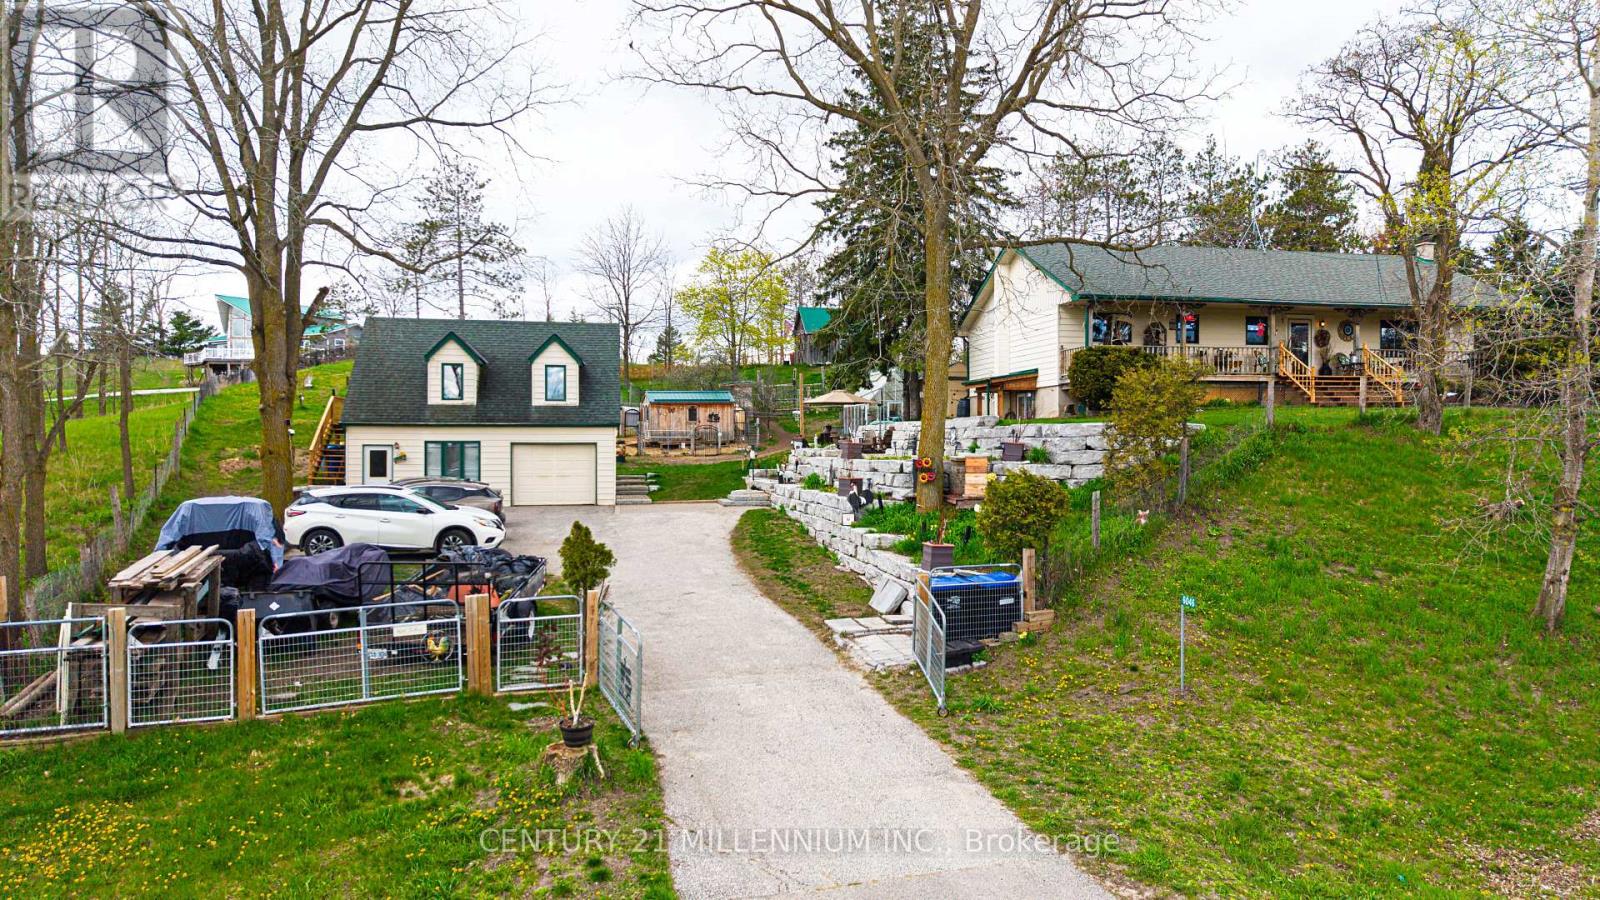
6046 3rd Line
Essa, Ontario
Escape to the country and yet be minutes to Alliston on this .73-acre property!. This charming raised bungalow offers the perfect blend of rural lifestyle and everyday convenience. The property is thoughtfully set up for hobby farming or homesteading, featuring a small paddock, numerous outbuildings, and a greenhouse. A standout feature is the impressive two-story shop/garage with loft, equipped with 200-amp service-ideal for hobbyists, trades, or additional workspace. The grounds are enhanced with stunning armor stone landscaping, creating a picturesque and functional outdoor setting. Relax and unwind on the expansive front or back porch.. Inside, the home offers a spacious and versatile layout. The lower level includes a separate entrance, abundant storage, laundry area, and large recreation room, as well as a large bedroom with a cozy wood-burning stove. Upstairs, you'll find a bright and inviting country kitchen with walkouts to both the front and back porches, a full main bath, two additional bedrooms, and a sun-filled family room perfect for gathering. Additional updates and features include propane heating, updated plumbing, a newer well pump, and windows replaced approximately 15 years ago. This is a rare opportunity to enjoy peaceful country living with modern updates and all amenities just minutes away. Septic System replaced approximately 9 years ago. This is truly a fantastic location and property!! Flexible Closing. (id:63203)
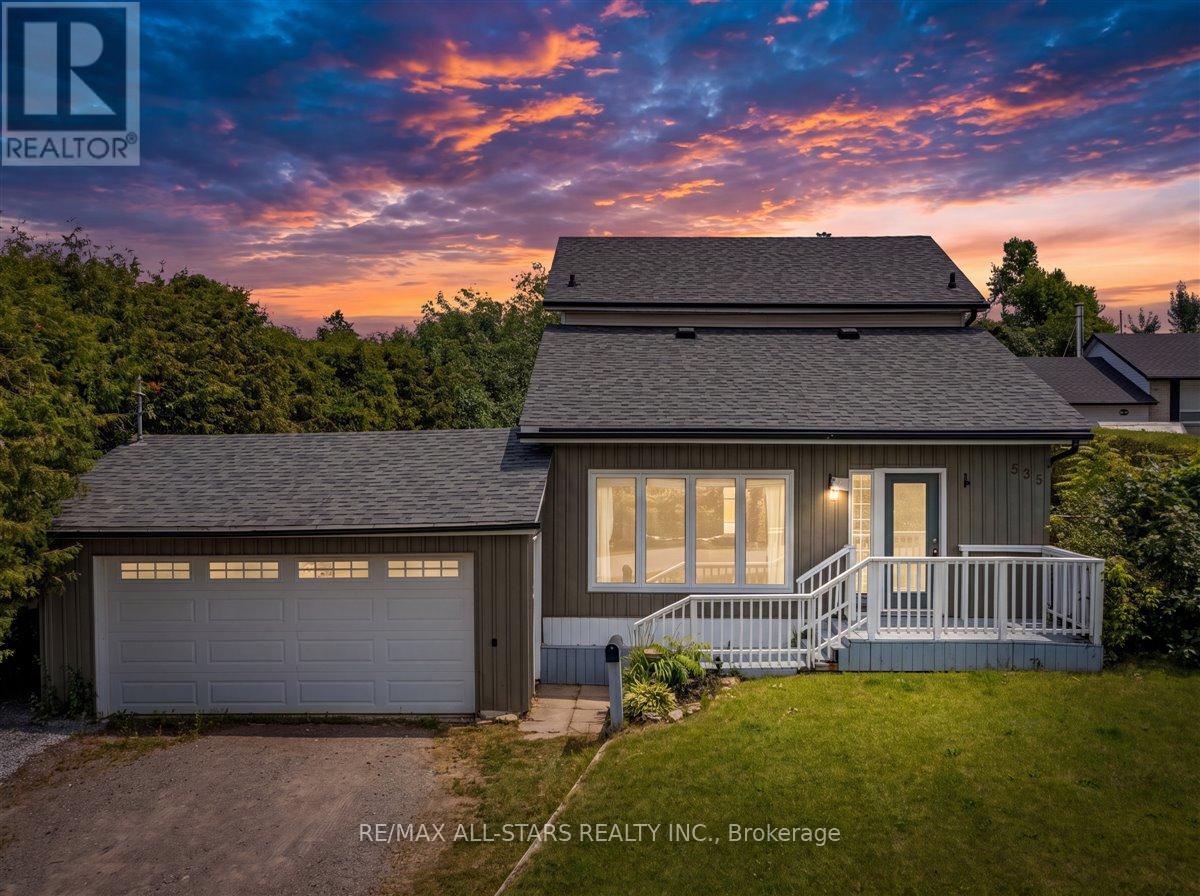
535 George Street
Brock, Ontario
Welcome to this charming two-storey home ideally located just outside of town in Beaverton, offering the perfect blend of peaceful living with no homes across the street and convenient access to local amenities. This well-maintained property features three bedrooms and two bathrooms, making it an excellent option for first-time buyers or those looking to downsize. The eat-in kitchen provides a functional and inviting space for everyday living, while the convenience of main floor laundry adds to the home's practicality. Fresh paint throughout gives the home a clean, updated feel, and recent upgrades include a new washing machine (2026) and new roof (2025). Situated on a large 66 x 173ft yard, there's plenty of outdoor space to enjoy, garden, or entertain. A fantastic opportunity to get into the market with a move-in ready home in a desirable location! (id:63203)
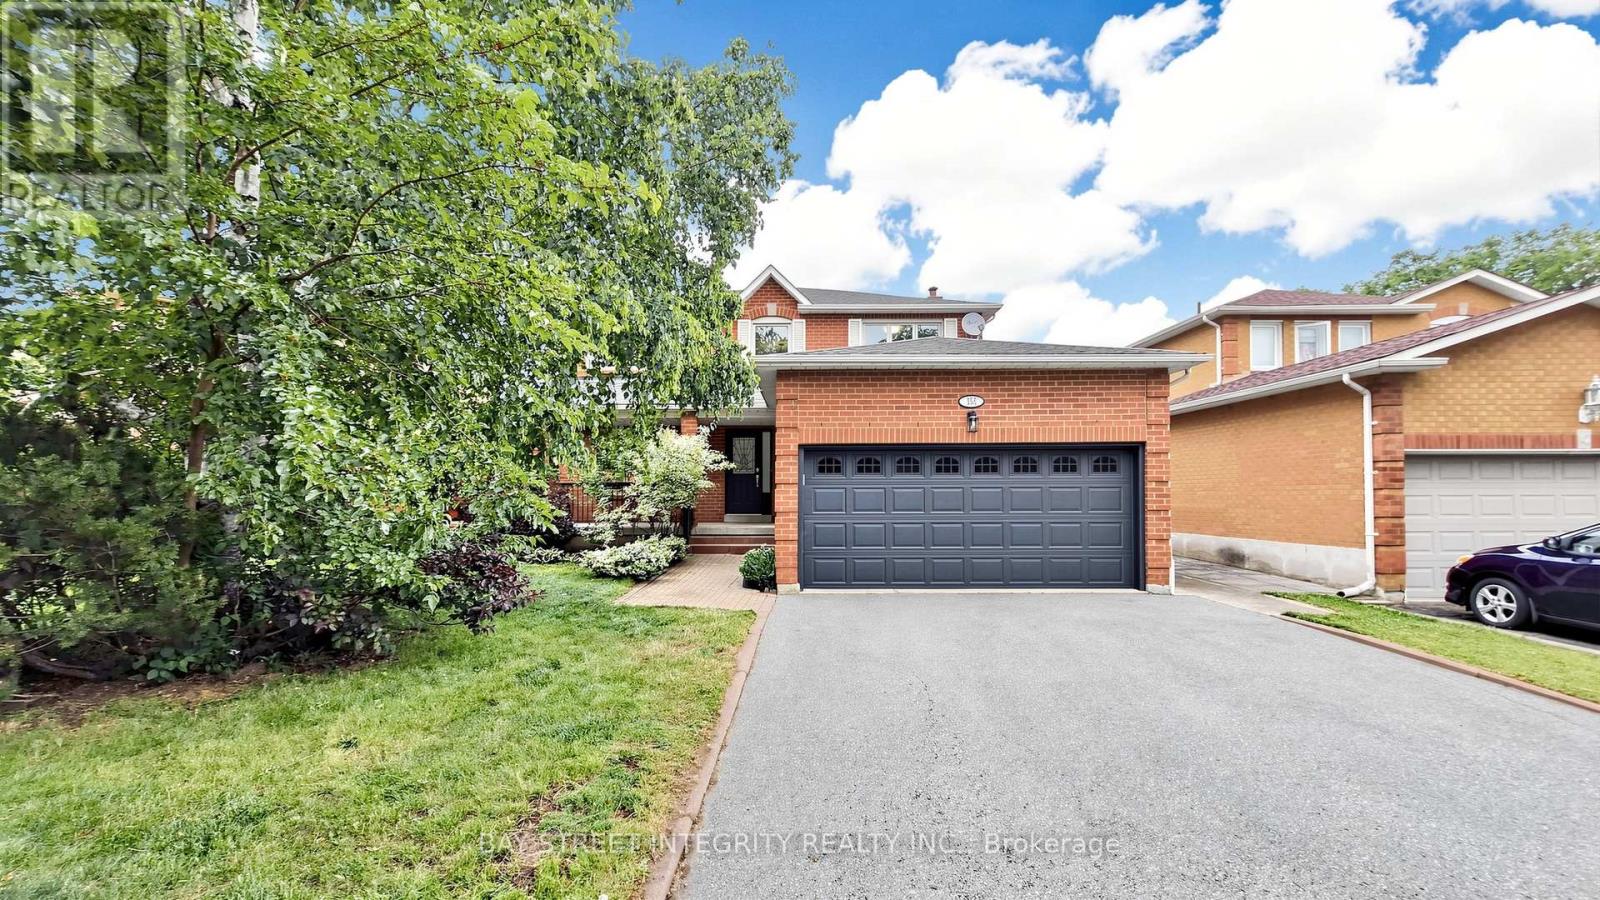
158 Largo Crescent
Vaughan, Ontario
Welcome To This Fully Renovated Beautifully Family Home Nestled In One Of Maple's Most Established And Sought-After Neighbourhoods. Over 3000 SQFT Living space with 2 Kitchen , Situated On A Quiet Crescent Surrounded By Mature Trees And Pride Of Ownership, This Home Offers Exceptional Convenience For Families And Commuters Alike. Bright And Functional Layout, Tastefully Updated Throughout, A Finished Basement Featuring with apartment cash flow idealy. Walking Distance To Parks, Schools, Transit And Maple GO Station. Minutes To Hwy 400, 407, Vaughan Mills, Cortellucci Vaughan Hospital, Community Centre And Everyday Amenities. A Rare Opportunity To Own In A Family-Friendly Community Where Homes Are Tightly Held And Neighbours Stay For Generations (id:63203)
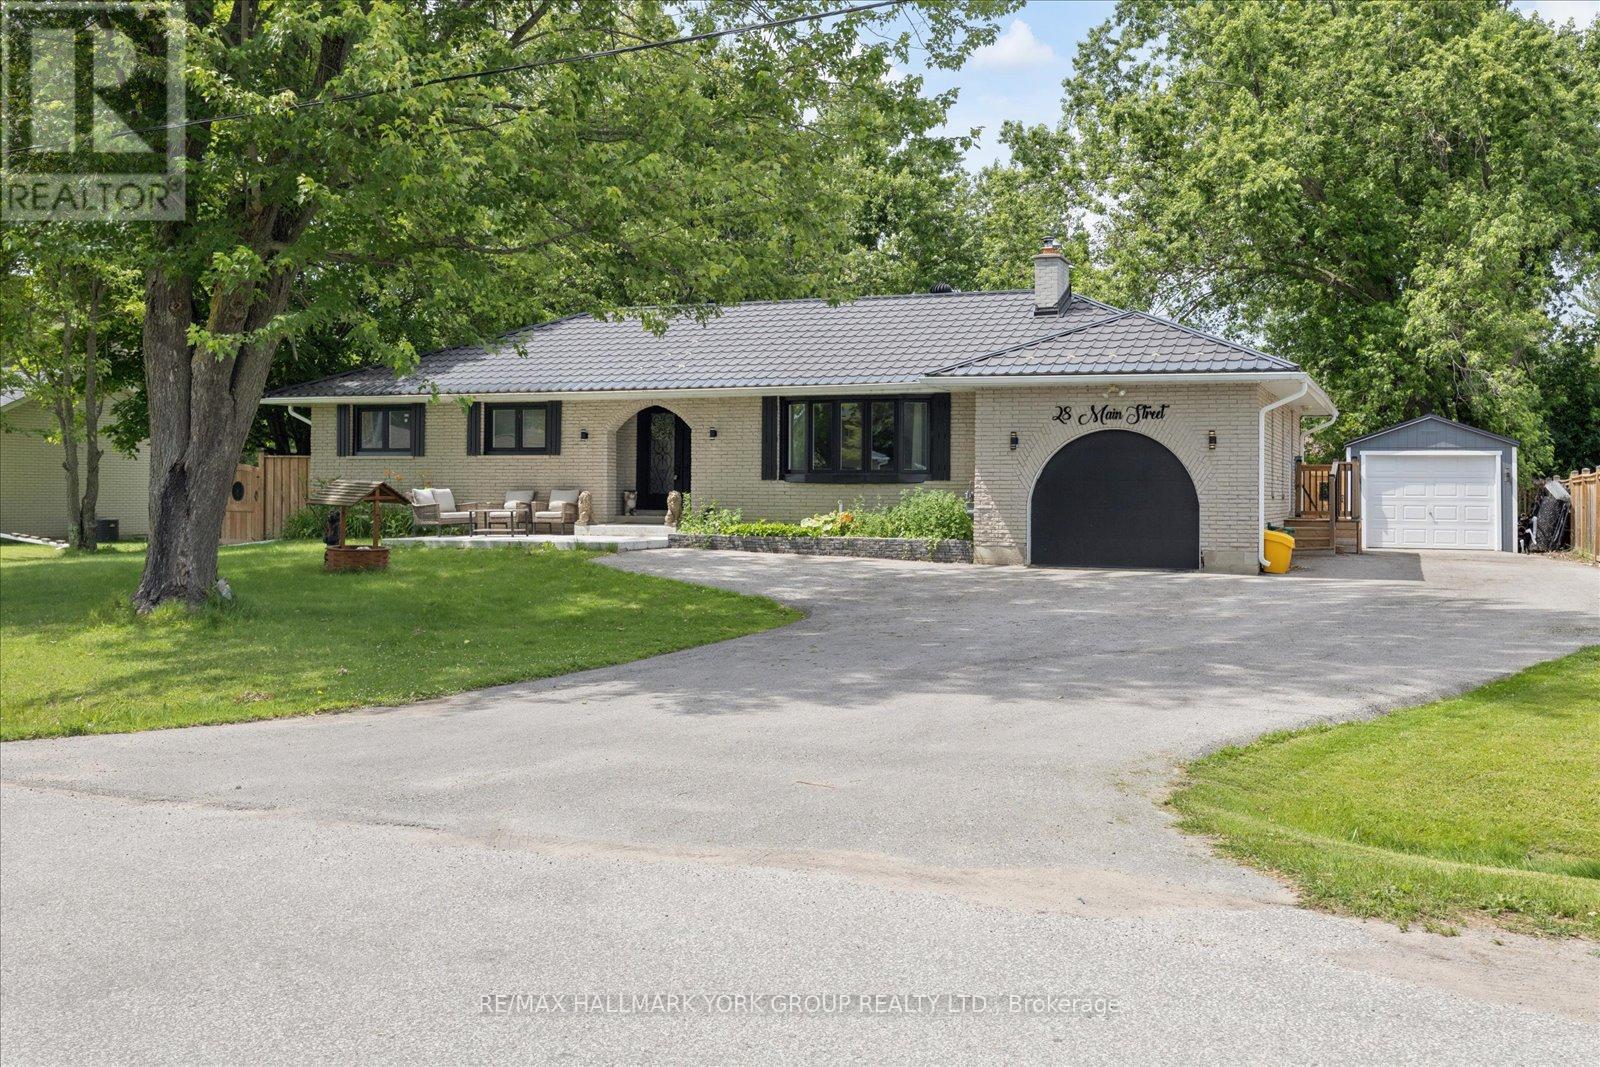
28 Main Street
Georgina, Ontario
Life Just Feels Better On Main! Discover This Beautifully Maintained 3+2 Bedroom All-Brick Bungalow Offering Space, Comfort, And Incredible Flexibility On A Private, Fully Fenced 95' X 165' Lot. Whether You're Looking For Room To Grow, Multi-Generational Living, Or Simply More Space To Enjoy, This Home Delivers! The Inviting Living Room Features Rich Hardwood Flooring, A Stunning Floor-To-Ceiling Stone Wood-Burning Fireplace, And A Large Bay Window That Fills The Space With Natural Light. The Spacious Dining Room Walks Out To A Resurfaced Deck, While The Bright Kitchen Boasts Stainless Steel Appliances, Laminate Flooring, And Direct Access To The Backyard For Effortless Outdoor Living. The Finished Basement Expands Your Living Space With Two Additional Bedrooms, A Large Recreation Room, An Oversized Laundry/Utility Area, Plenty Of Storage, And Potential For A Future Walk-Out. Enjoy Peace Of Mind With Numerous Updates Including Front Windows (2024), Furnace & A/C (2021), Garage Door & Front Door (2024), Eavestroughs (Approx. 2024), Front Porch (Approx. 2025), Side Fence & Resurfaced Deck (2021), Resealed Driveway, And A Sump Pump With Battery Backup. The Attached Heated Garage With Hydro Is Perfect For Hobbyists, Car Enthusiasts, Or Extra Workspace, While An Additional Detached Garage Provides Even More Storage, Parking, Or Workshop Potential. Step Outside To Your Private Backyard Retreat-Ideal For Summer BBQs, Family Gatherings, Or Relaxing Evenings Under The Stars. Come See Why Life Really Does Feel Better On Main! (id:63203)
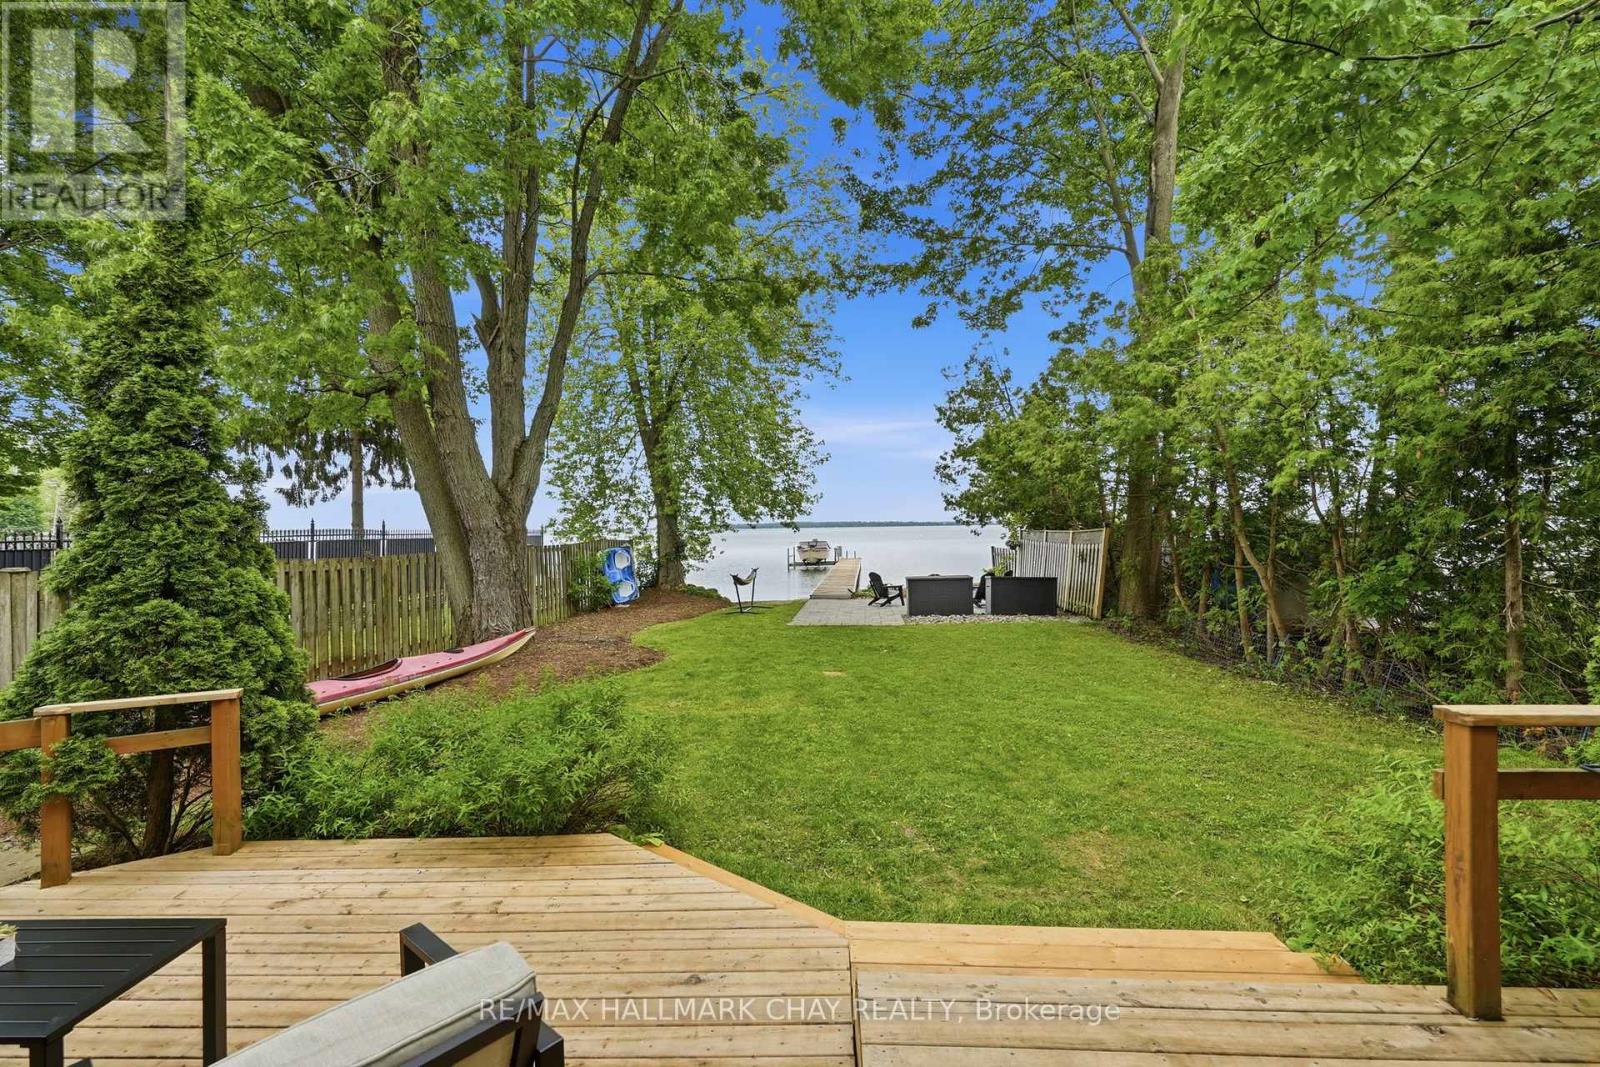
2345 Crystal Beach Road
Innisfil, Ontario
Experience the best of Lake Simcoe waterfront living at this beautifully maintained year-round home in the heart of Alcona. Offering South East exposure, a private treed setting, and a sandy shoreline with calm, shallow water, this exceptional property combines everyday comfort with the waterfront lifestyle you've been dreaming of-all within an easy commute to the GTA.This beautiful home features recent updates, including new flooring throughout the main level and updated kitchen appliances. The spacious kitchen offers generous counter space and abundant cabinetry, flowing seamlessly into the open-concept dining and living areas with stunning lake views. The inviting living room features a cozy gas fireplace, dual heat pump for efficient heating and cooling, convenient storage closet, and walkout to a spectacular two-tiered deck overlooking the private backyard. A main floor powder room completes the level.Upstairs, you'll find two spacious bedrooms, a large four-piece bathroom with a separate shower and relaxing jet tub, plus the convenience of upper-level laundry.Step outside to a backyard designed for making memories. Surrounded by mature trees for privacy, the generous lawn leads to a beautiful unistone patio with a built-in fire pit-the perfect place to gather after a day on the water. Beyond, enjoy your own soft sandy beach with a hard-packed bottom, ideal for swimming, paddleboarding, kayaking, or simply relaxing at the shoreline. The large dock provides plenty of space for boating, fishing, and enjoying everything Lake Simcoe has to offer. An oversized detached garage offers excellent storage for vehicles, watercraft, and recreational equipment. Located close to parks, schools, shopping, restaurants, marinas, and everyday amenities, this is a rare opportunity to own a move-in-ready waterfront property where privacy, comfort, and lakeside living come together. (id:63203)
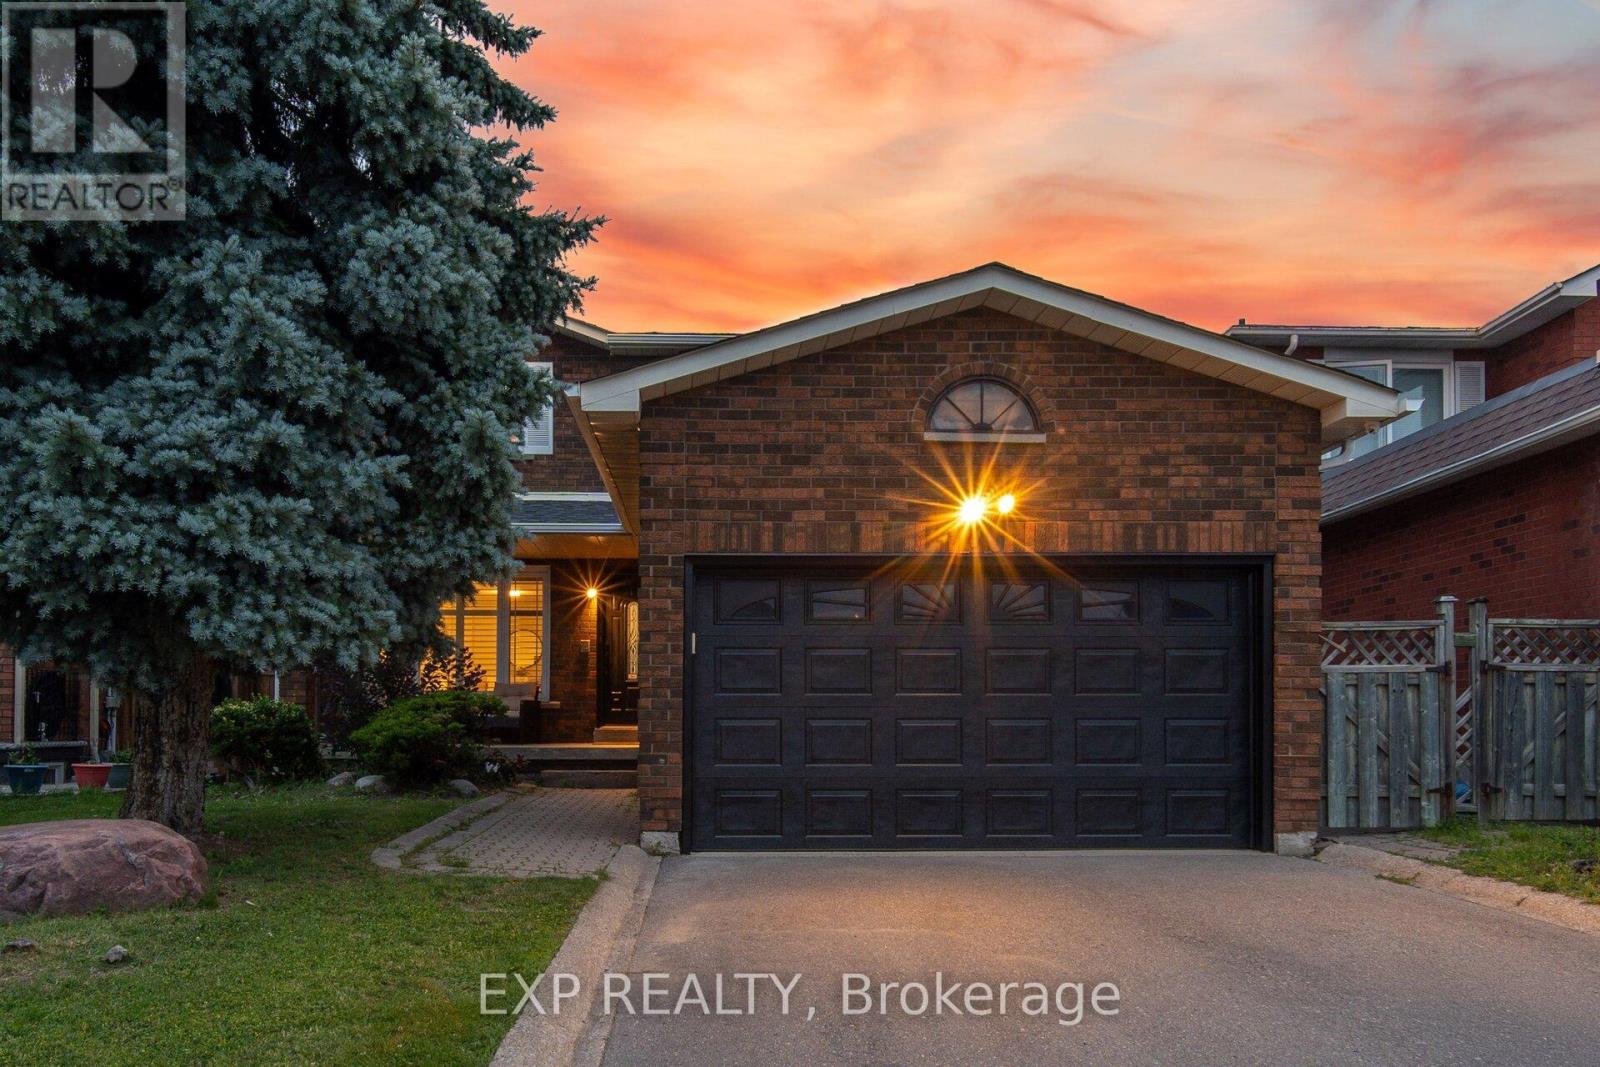
70 Embassy Drive
Vaughan, Ontario
Welcome to 70 Embassy Drive - a beautifully maintained 2-storey detached home on a quiet, family-friendly street in sought-after East Woodbridge. Offering 3+1 bedrooms and 4 bathrooms, this carpet-free home is truly move-in ready, with all the big-ticket items already done: new furnace (2025), roof (2022), A/C (2022), eavestroughs (2022), a renovated primary ensuite (2021), new main-floor oven, and a monitored security system with cameras and door sensors (2024). The fully finished lower level features a kitchen, a dining area, family room, one bedroom, a full bathroom, versatile gym, and a separate laundry area. A fully fenced backyard rounds out a home that checks all the boxes. Located minutes to top-rated schools, parks, shopping, and public transit, with quick access to major highways - everything a growing family needs close to home. A rare opportunity in one of Vaughan's most established and convenient neighbourhoods. (id:63203)

23505 Lakeridge Road
Brock, Ontario
Situated in the quaint hamlet of Port Bolster, this newly renovated home will satisfy a young family or the urban couple looking to retire in a water front community on the south shores of Lake Simcoe. This three bedroom plus office home has one and a half storeys of everything a commuting family needs, or the work at home couple. Features include a large driveway, new exterior siding, separate 2 car garage, new asphalt shingled roof, new windows and doors and a very large backyard backing onto farmland. Walking distance to Corner Park Beach for swimming and waterfront enjoyment with family and friends. Don't miss this opportunity to enjoy the relaxation of one of the nicest and well maintained homes in the community. (id:63203)
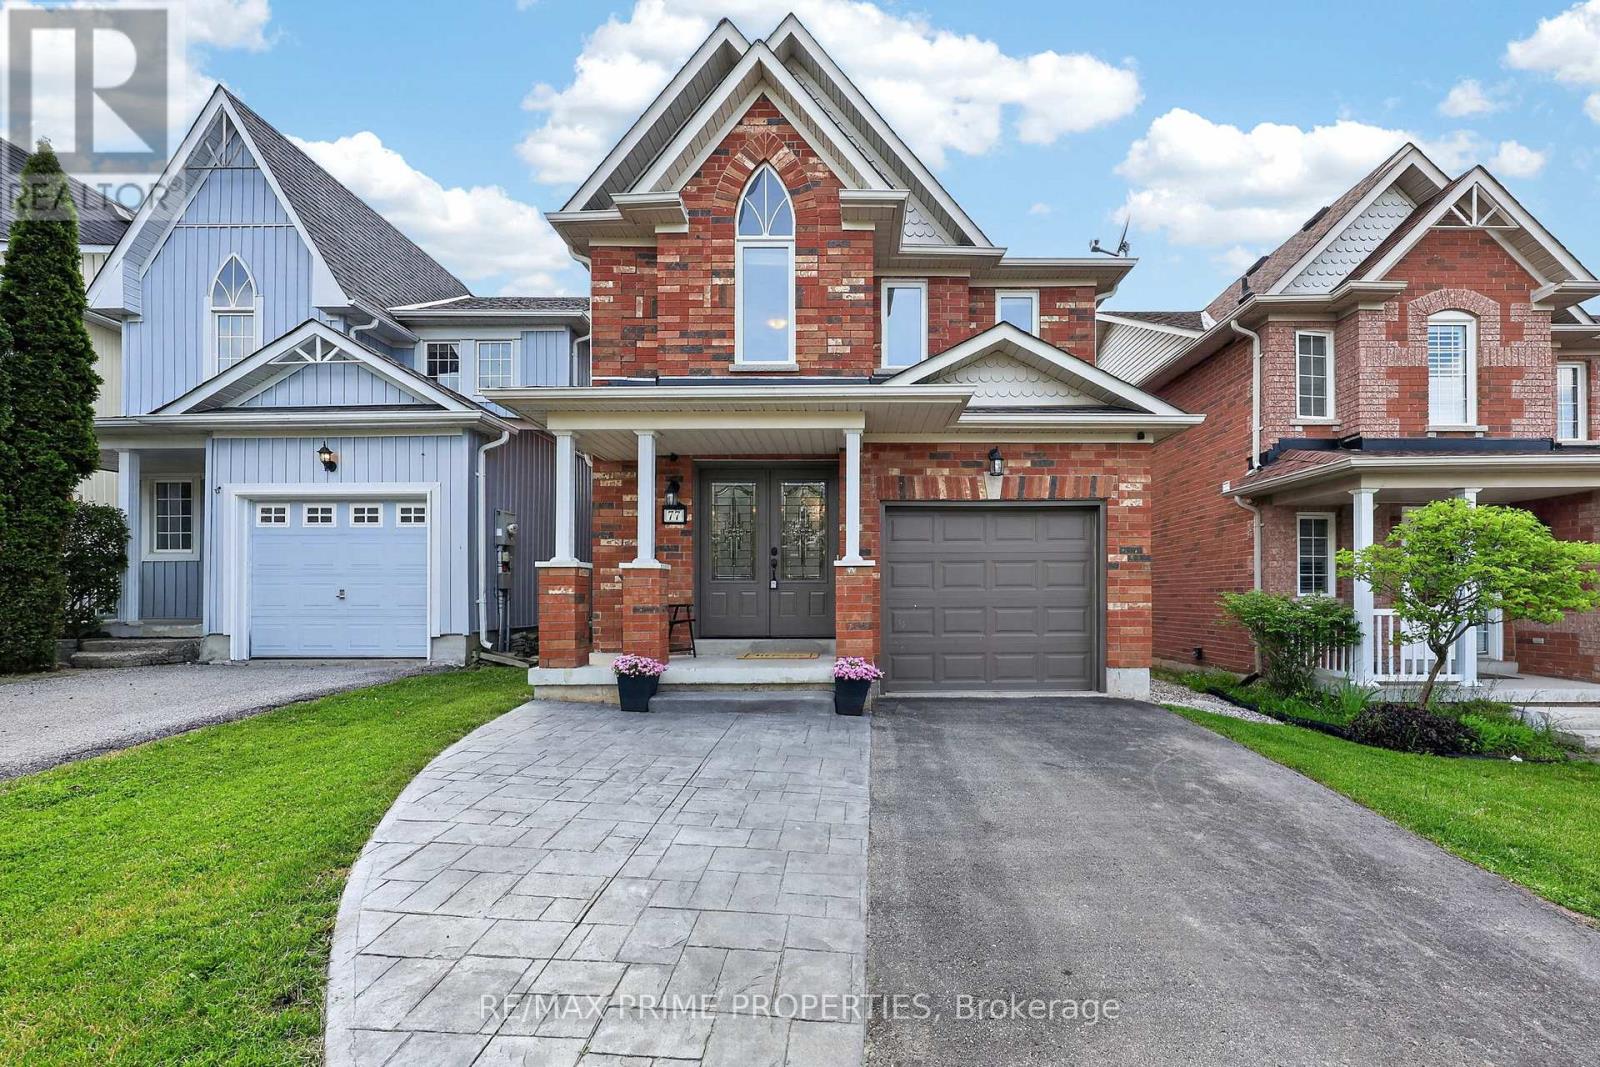
77 Margaret Graham Crescent
East Gwillimbury, Ontario
Welcome to 77 Margaret Graham Crescent, a beautifully maintained 3-bedroom, 3-bathroom, carpet-free home offering 1,812 sq. ft. of stylish and functional living space, plus a finished basement. Set on a family-friendly street in desirable Mount Albert, this inviting brick home offers great curb appeal with a covered front porch, attached garage, private driveway, and a fenced backyard. Inside, the home is bright, clean, and move-in ready with a practical layout designed for everyday family living. The main floor features updated flooring, neutral décor, and a comfortable flow through the principal rooms. The kitchen offers crisp white cabinetry, stainless steel appliances, a stylish backsplash, modern hardware, and plenty of counter and storage space. The adjoining dining area adds character with a tasteful feature wall, creating a warm space for meals and entertaining. The living area is welcoming and functional, complete with large windows and a gas fireplace. Upstairs, you'll find 3 well-sized bedrooms, including a comfortable primary bedroom with an ensuite bath. The additional bedrooms are ideal for children, guests, or a home office. The finished basement adds excellent extra living space, perfect for a recreation room, play area, gym, media room, or flexible family space. Outside, enjoy the fenced backyard with patio area, ideal for BBQs, outdoor seating, and family enjoyment. Located close to parks, schools, trails, local amenities, and convenient access to Newmarket, East Gwillimbury, and Highway 404 routes, this clean, stylish, carpet-free Mount Albert home is a fantastic opportunity. Included in the sale are the existing fridge, stove, dishwasher, microwave, washer & dryer, water softener (2021), garage door opener. See floor plans for room measurments. (id:63203)
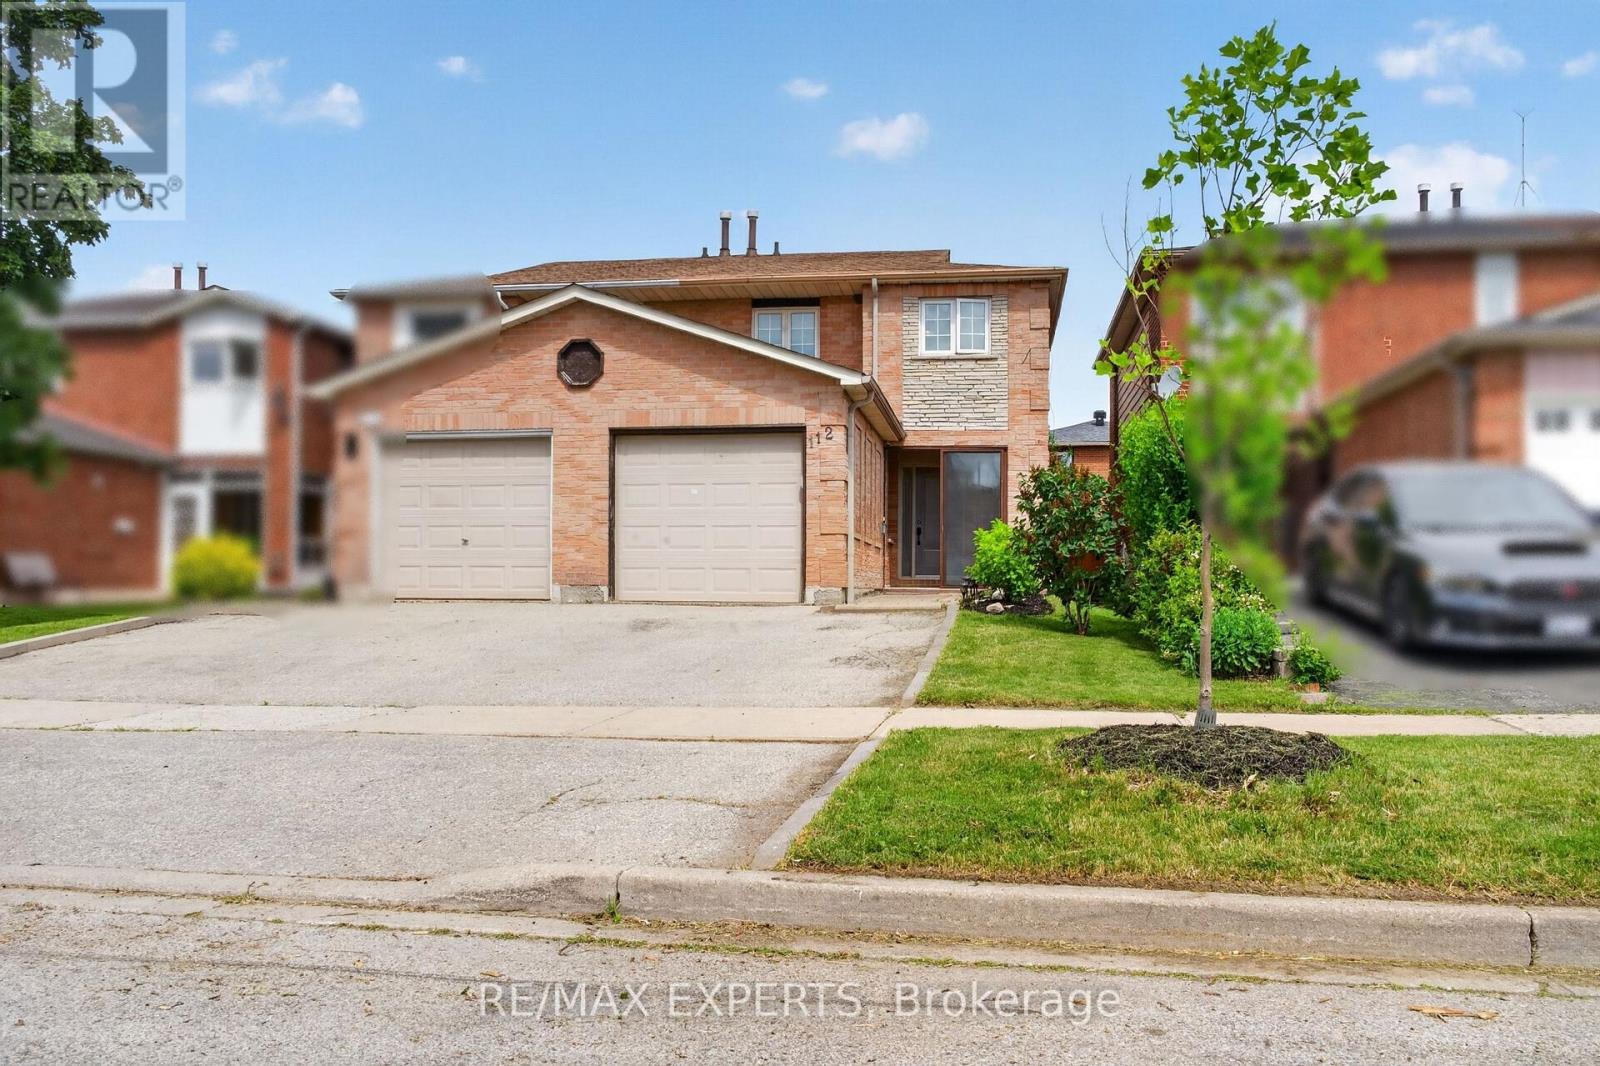
112 Andrea Lane
Vaughan, Ontario
Welcome to 112 Andrea Lane, a beautifully maintained semi-detached home nestled in one of East Woodbridge's most desirable family-friendly neighbourhoods. Offering 3 bedrooms, 2 full bathrooms, and a functional layout designed for everyday living, this home presents an excellent opportunity for first-time buyers, young families, or anyone looking to enjoy the comfort and convenience of a well-established community. Featuring an open-concept layout with bright and inviting living spaces, this home is designed for both comfort and everyday living. Adding to its appeal is approximately 115 sq. ft. of additional main-floor living space in the beautifully appointed sunroom. Showcasing a sloped ceiling reaching approximately 10 feet at its highest point, large windows that fill the space with natural light, and a walkout to the patio and landscaped backyard. Enjoy the convenience of nearby parks, schools, shopping, and everyday amenities all within easy reach. Just minutes from the Vaughan Metropolitan Centre, residents also benefit from quick access to major transit connections. Don't miss your chance-make this your home before it's gone! (id:63203)
285 Orsi Avenue
Bradford West Gwillimbury, Ontario
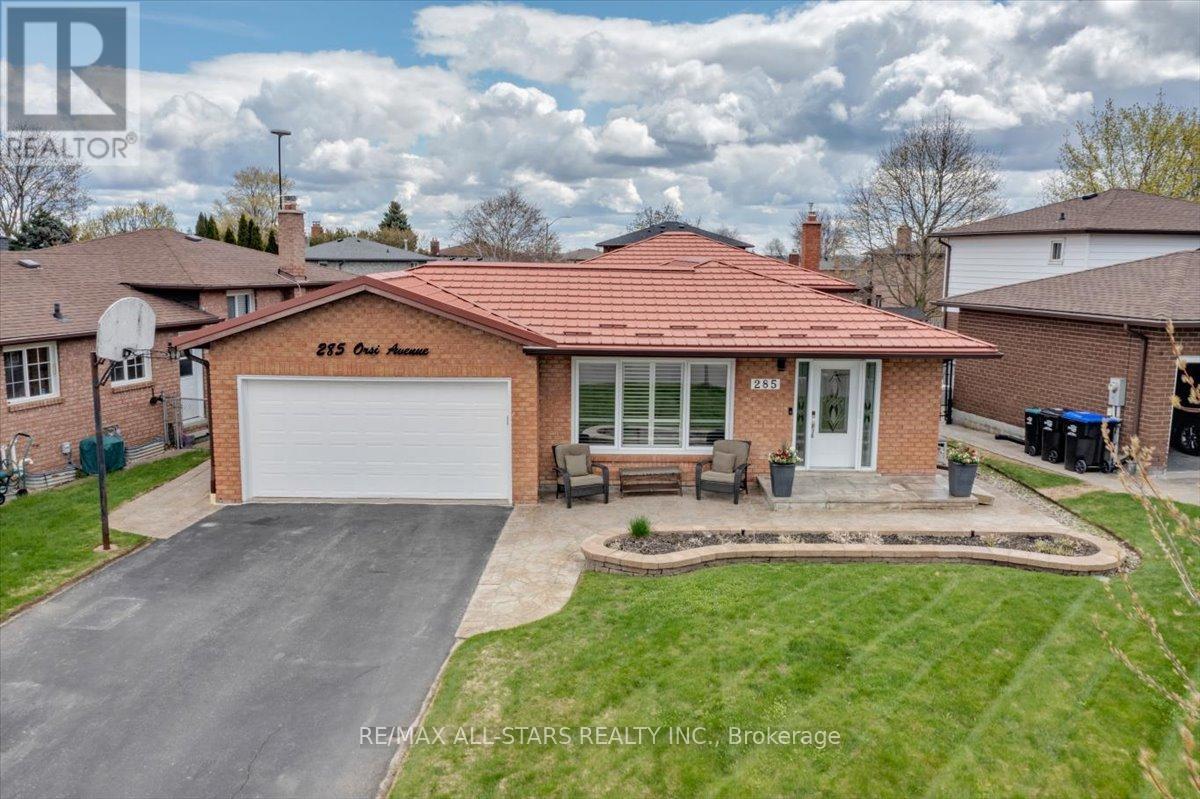
First Time Ever Offered For Sale! Proudly owned by the original family since 1982, this lovingly maintained backsplit at 285 Orsi Ave. is filled with decades of cherished memories and pride of ownership. Nestled on a quiet court with a charming parkette at its centre, this is one of Bradford's most sought-after neighbourhoods where homes are rarely offered for sale. Situated on a premium lot, this detached home offers exceptional curb appeal with perennial gardens, a newly sealed driveway, paver stone walkways, and a durable steel roof.Inside, you'll find a long list of thoughtful upgrades and renovations throughout the years, blending warmth, comfort, and functionality. The open-concept main floor features a renovated kitchen with granite counters, centre island, subway backsplash, porcelain tile flooring, and seamless flow into the living and dining areas ideal for family living and entertaining. This practical floor plan offers 3+1 bedrooms, 2 bathrooms, multiple finished living spaces, recreation room with a cozy gas fireplace, built-in cabinetry, and the lower area boasting abundant storage cabinetry, bright laundry area and a functional exercise area. This home is perfect for growing families. Major updates include steel roof (2017), windows & doors (2007), attic insulation (2021), basement and laundry renovations (2022), vinyl siding & eavestroughs (2013), upgraded insulation, renovated kitchen and bathrooms, plus updated appliances.A rare opportunity to own a truly special home in an established family-friendly court location where neighbours become lifelong friends.Note: main and upper floor 1200sq/fr + lower level 528s/f plus basement at 500 total approx 2228 s/f of finished area. (id:63203)
17 Hill Top Trail
Whitchurch-Stouffville, Ontario
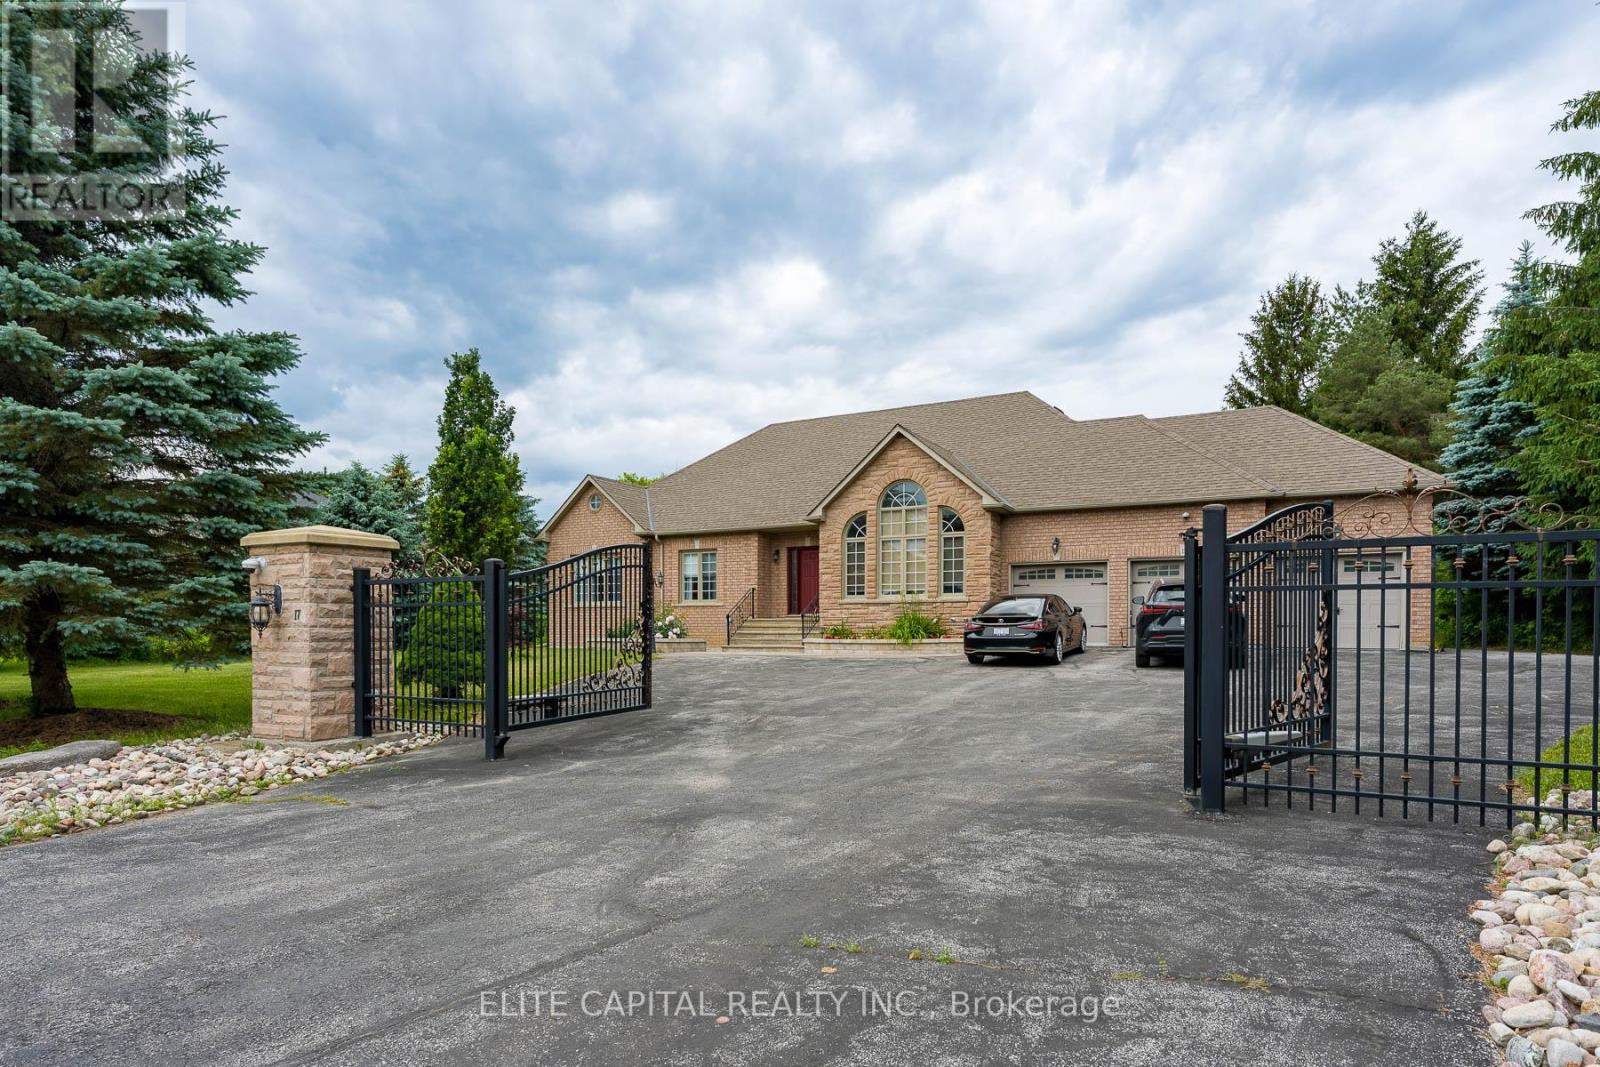
Luxurious custom built bungalow on approximately 1.3 acre lot, approximately 5,000 sq.ft. of beautifully renovated living space including basement on a spectacular lot fronting and backing onto Sleepy Hollow Golf Course, automatic gated driveway, Surrounded by breathtaking views and exceptional privacy. Designed for comfortable family living and effortless entertaining, the home features 9 foot ceilings, smart light switches, smooth ceilings, pot lights, and a thoughtfully designed layout. Stunning renovated kitchen, **top of the line appliances**, modern open concept, Professionally finished basement with walk up to backyard, renovated for entertaining, featuring a home projection screen theatre system, wine display, a modern bar, floor to ceiling accent wall with large fireplace, a spacious recreation area, an additional bedroom, and a 3 piece bathroom. Step outside to the backyard and enjoy peaceful golf course surroundings, detached workshop, 3 car garage, parking for up to 12 vehicles. 2 EV outlets. (id:63203)
190 Vantage Loop
Newmarket, Ontario
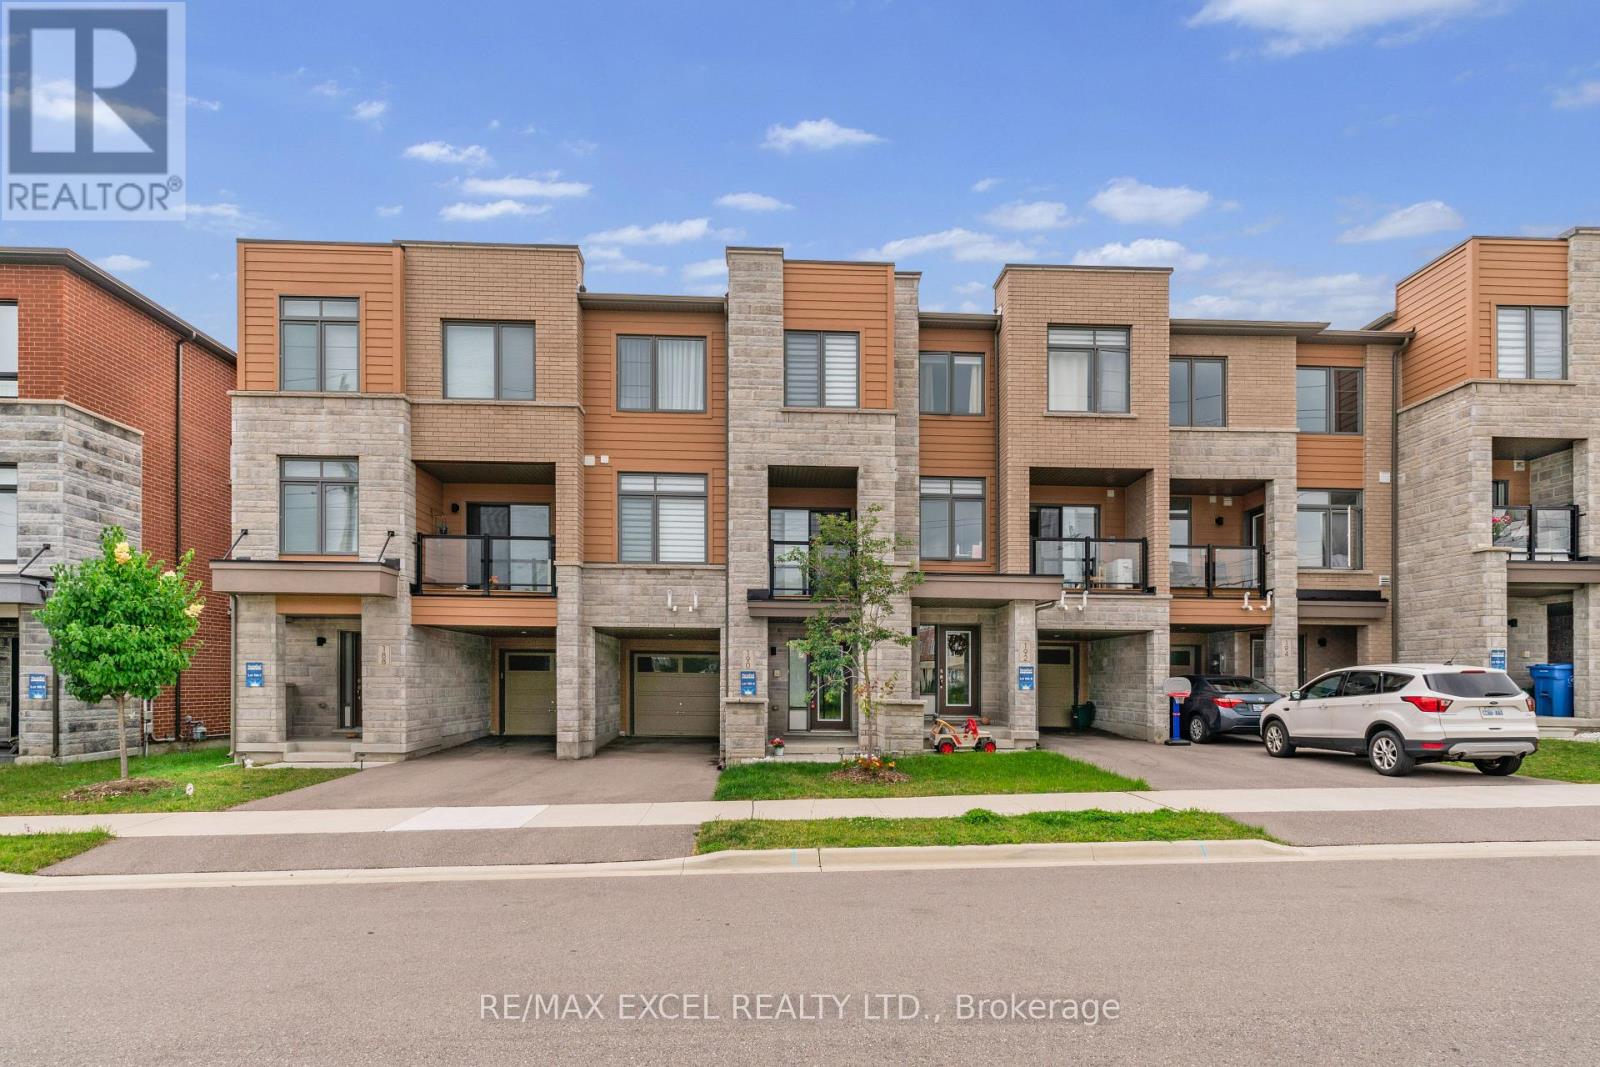
* Impressive Freehold Townhome No Potl Fee ! Very Convenient Location In The Heart Of Newmarket Steps To Upper Canada Mall. Exterior Front W/No Houses And Frendly Neighborhood, Spacious Layout In All Rooms, Open Concept W/Large Kitchen, Central Island, Backsplash, Upgraded Stainless Steel Appliances: [Samsung Double Door Fridge, Electric Stove, Dishwasher], Upgraded : [Zebra Blinds, Smooth Ceilings Throughout, Glass Shower Stand At Primary Room], 9' Ceilings On Main Floor, Spacious Living, Dining & Family Room W/Hardwood Floor, South Facing Walk out Sun-Filled Deck From Living Room, Primary Bedroom & 2nd Bedroom W/Walk-In Closet, Direct Access To Garage, Long Driveway Can Park 2 Cars. Close To All Amenities, Shopping, Public Transit, Park, Banks, School, Hwy 404, 400 Etc. (id:63203)
27 Testa Road
Uxbridge, Ontario
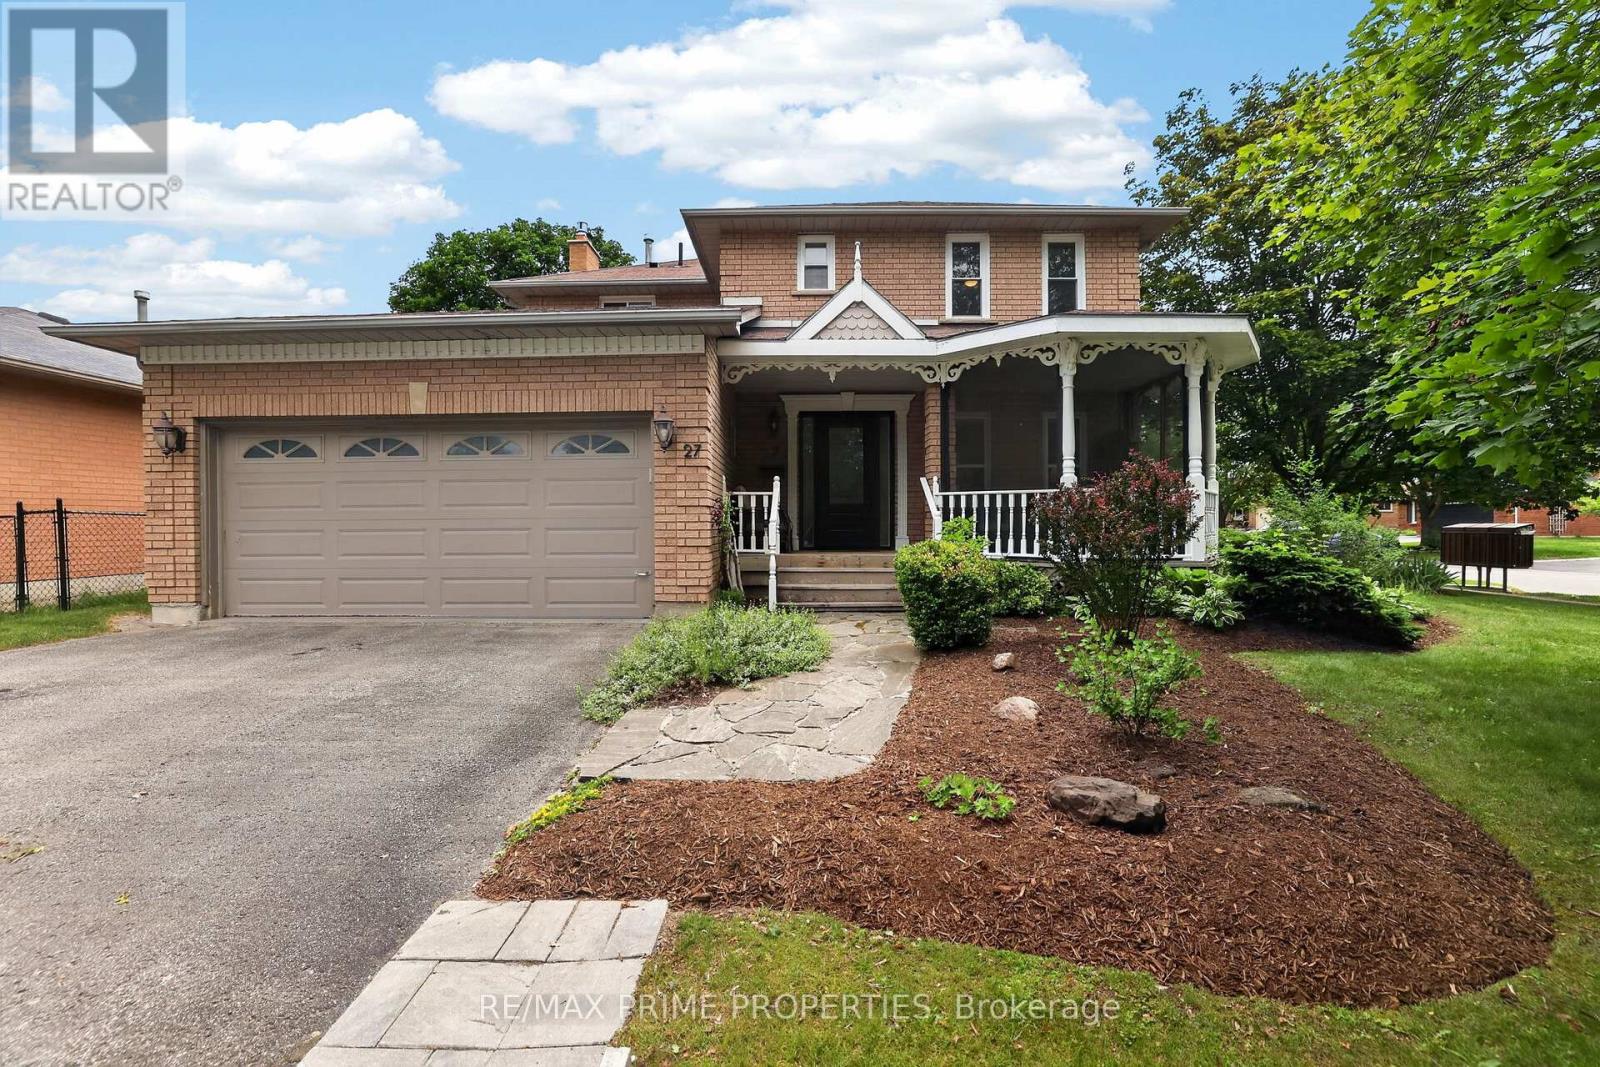
Welcome to 27 Testa Road, a beautifully maintained 4-bedroom family home in Uxbridge's desirable Testa Heights community. Set on a mature lot with meticulously cared-for gardens, this property offers a peaceful and private setting with a charming water-feature pond and fountain, creating a true backyard retreat. Inside, the home offers a functional inviting layout with a bright living and dining area, an updated kitchen overlooking the backyard, and a cozy family room with a fireplace, which flows into a cozy sunroom. The screened-in Muskoka-style front porch is a standout bonus, providing the perfect place to enjoy morning coffee, quiet evenings, or extra seasonal living space. The finished basement adds exceptional flexibility, now complete with an additional bedroom, 4-piece bathroom, comfortable living space, and kitchenette - ideal for in-law, nanny, guest, teen, or extended-family suite options. Located close to schools, nature trails, parks, public transit, golf, hospital amenities, and Uxbridge's charming downtown, this home offers the perfect blend of small-town living, family function, and peaceful outdoor enjoyment. A wonderful opportunity to own a well-cared-for home in one of Uxbridge's established family-friendly neighbourhoods. Included are the existing fridge, stove, dishwasher, 2nd floor washer & dryer (id:63203)
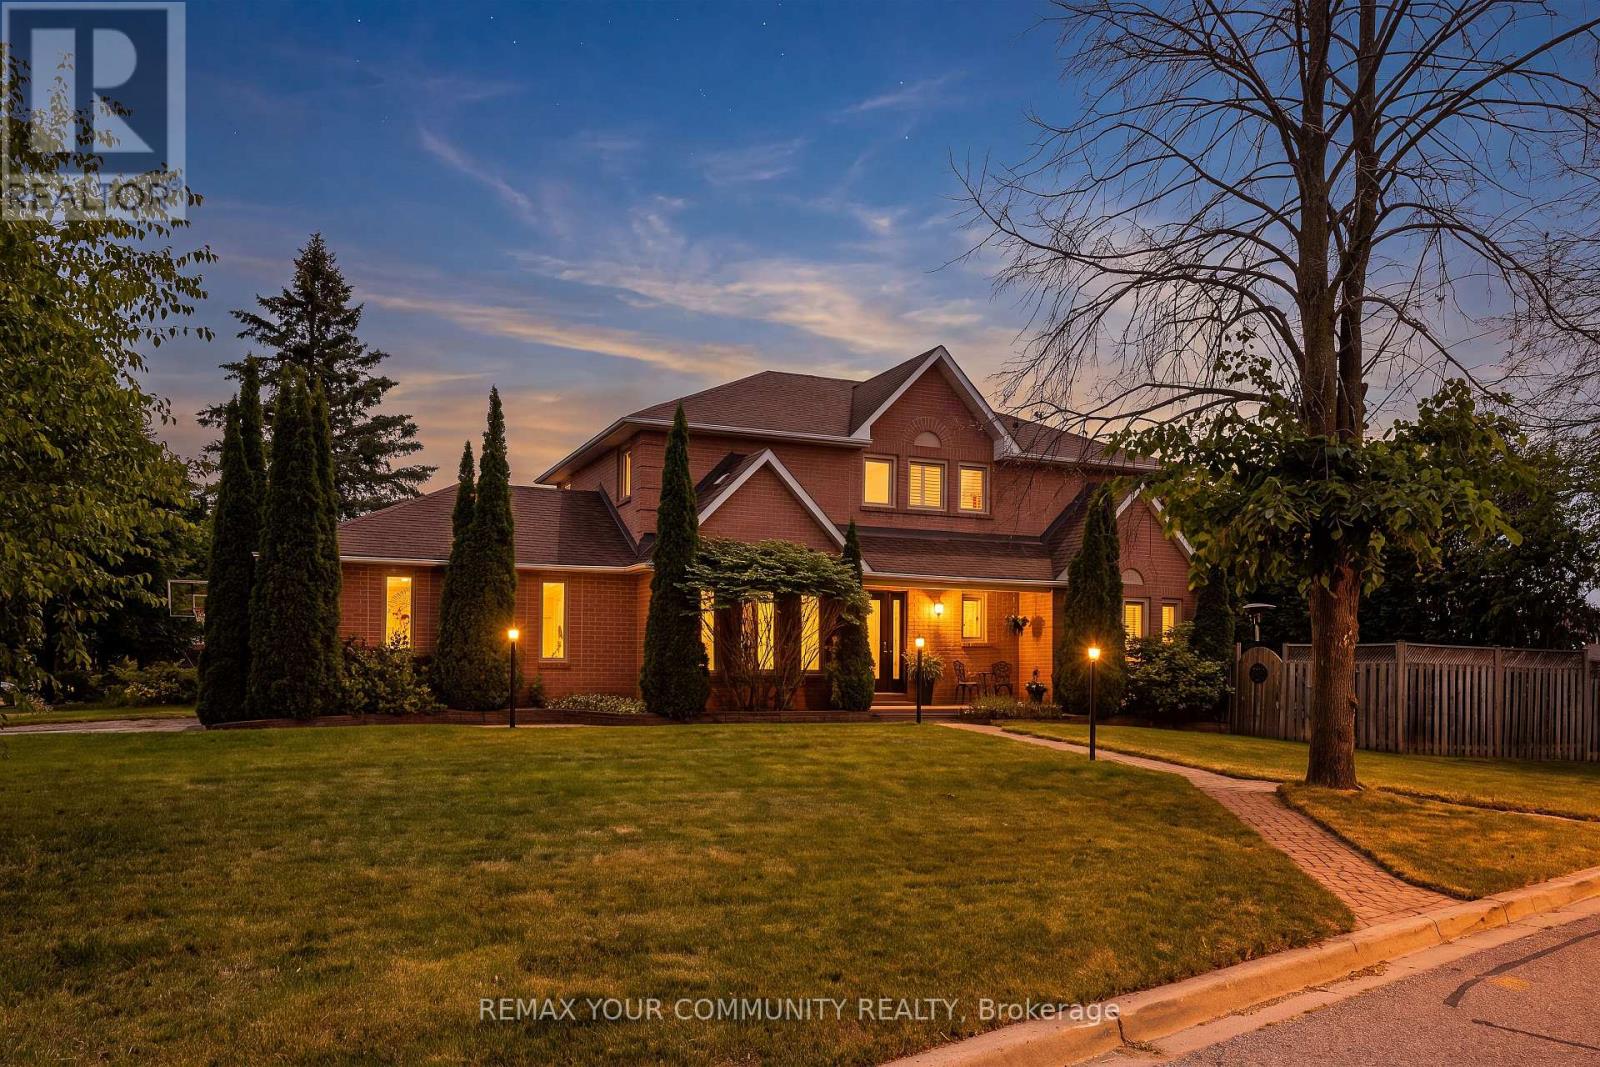
68 Autumn Way
Aurora, Ontario
Nestled in one of Aurora's most established and family-friendly neighbourhoods, this exceptional home is surrounded by mature trees and offers a peaceful setting on a quiet street. Renowned for its strong sense of community, excellent schools, and abundance of parks and green space, Aurora Heights is the perfect place to call home. Inside, you'll find spacious principal rooms and timeless finishes throughout, including hardwood flooring, crown mouldings, California shutters, and pot lights. The formal dining room provides an elegant space for family gatherings and entertaining. The updated eat-in kitchen features quartz countertops, a gas range, stainless steel appliances, and plenty of room for casual family meals. The spacious primary suite offers a private retreat complete with a luxurious 4-piece ensuite bathroom. The fourth bedroom has been converted into an impressive walk-in dressing room with exceptional storage and organization and can easily be converted back to a bedroom if desired. Ideally located just minutes from top-rated schools, parks, walking trails, shopping, restaurants, recreation facilities, and all amenities, this is a rare opportunity to enjoy family living in one of Aurora's most desirable neighbourhoods. (id:63203)

682 Vaughan Mills Road
Vaughan, Ontario
Rarely offered bungalow in prestigious Islington Woods! This spacious 3-bedroom, 3-bathroom home with a coveted 3-car garage offers an exceptional opportunity to enjoy one-level living in one of Vaughan's most established and desirable communities. Surrounded by mature trees and beautiful landscaping, the property features a charming rear porch perfect for morning coffee and peaceful evenings outdoors. Whether you're a downsizer seeking space without compromise or a buyer looking to customize a home to your own taste, this property offers endless possibilities. Ideally located close to Vaughan Mills Mall, parks, nature trails, cafés, restaurants, Cortellucci Vaughan Hospital, transit, and Highways. Enjoy the convenience of city amenities while living in a quiet, family-friendly neighbourhood known for its estate-style homes and mature setting. As an added bonus, enjoy peace of mind with a complimentary 1-Year Home Warranty covering all household appliances.**Terms and conditions apply. (id:63203)