

407 - 359 Geneva Street S
St. Catharines, Ontario
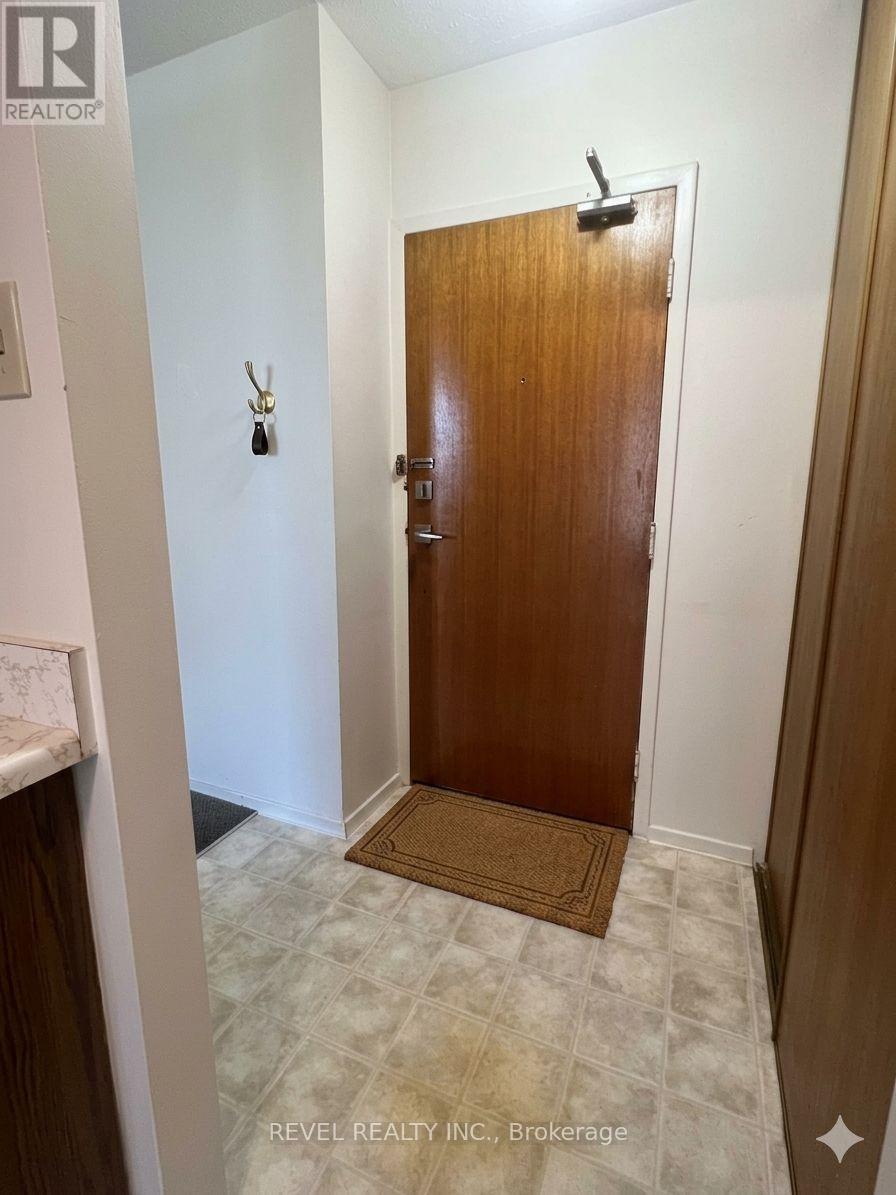
Welcome to Geneva on the Park, where opportunity meets convenience. This bright and spacious 2-bedroom, 1-bathroom condo offers an excellent layout with an abundance of natural light and generous living space that's perfect for comfortable everyday living. Featuring two spacious bedrooms, a large open living and dining area, a large open balcony, a walk-in storage closet, a sizeable front hall closet, and plenty of additional storage throughout, this unit offers functionality that's hard to find. Parking is included, and residents can enjoy the convenience of an outdoor pool, perfect for relaxing during the summer months. Whether you're a first-time home buyer looking to get into the market, an investor seeking a great addition to your portfolio, or a handy buyer ready to customize a space to your own taste, this condo presents an incredible opportunity. At this price, there's plenty of room left in the budget to renovate and add your personal touch while building equity. Ideally located in a highly desirable area, you'll enjoy easy access to shopping, restaurants, the QEW, public transit, and major bus routes, making commuting and everyday errands effortless. Don't miss your chance to unlock the potential of this fantastic condo in a well-established community. Opportunity, location, and value all come together at Geneva on the Park. Please note: the unit is vacant; images have been virtually staged with furniture. (id:63203)
Bsmnt - 1226 Kos Boulevard
Mississauga, Ontario
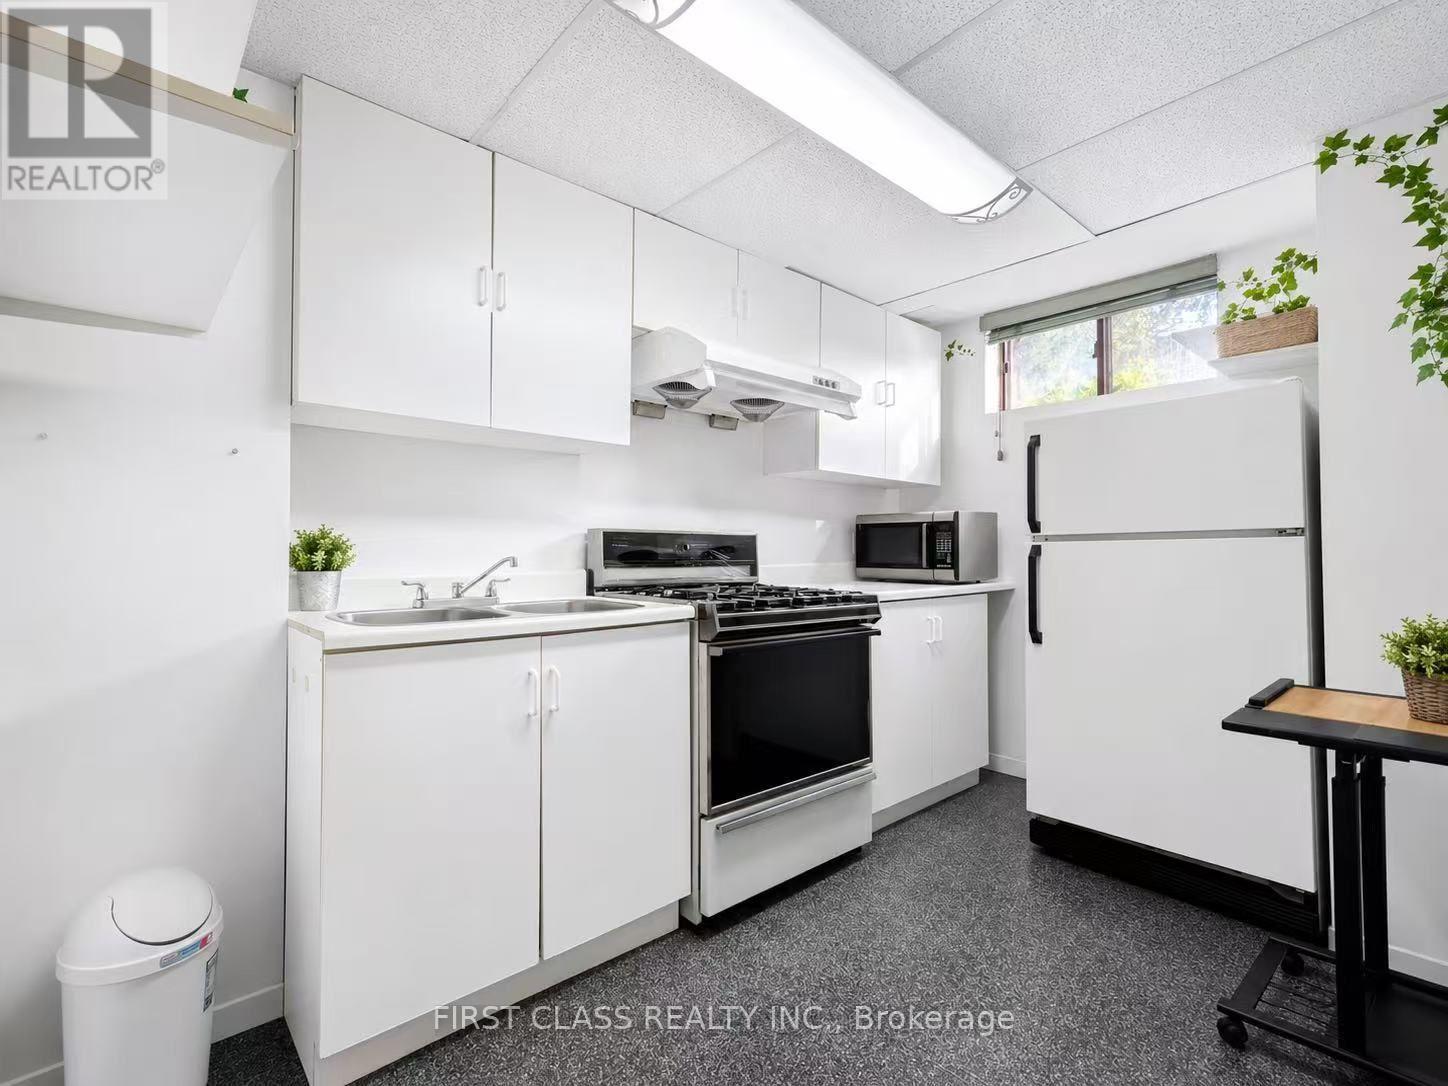
Welcome Home to this 2 bedrooms basement Apartment in Lorne Park School District. This Semi-Detached House is Located On A Quiet Street In Family -Friendly Neighborhood. Features Separate Entrance, Spacious Living Room with Gas Fireplace. 2 Large Bdrms and a 3-PC Bathroom. Lots of Storage Space. Close To Public Transit, Clarkson Go, The Lake, Jack Darling Park, Lorne Park S.S. Best suited for 1-2 occupants due to the size and layout of the unit. (id:63203)

477 Fiddle Park Lane
Shelburne, Ontario
What's better than living just steps away from some of Shelburne's most sought-after amenities, including schools and the community recreation centre? How about finding the cutest bungalow right in the heart of it all! This charming home offers the perfect combination of location, functionality, and comfort. Step inside to a bright and welcoming entrance with impressive high ceilings throughout. The open-concept main level creates a warm space, while all bedrooms are conveniently located on the main floor and are completely carpet-free. The finished basement offers an incredible amount of additional living space and endless potential. Whether you envision a spacious family room, a play area for the kids, a home office, or a combination of it all, there is room to make it your own. And the storage? You will be pleasantly surprised! From generous closets, the basement storage room, and all the way to the storage tucked beneath the backyard deck. This home offers far more space than meets the eye. With an unbeatable location close to every day amenities and plenty of space for the whole family, this property is ready to become your home sweet home! (id:63203)

14 - 104 Frances Avenue
Hamilton, Ontario
Welcome Home! This beautifully upgraded townhouse in Stoney Creek offers modern living, serene surroundings, and unbeatable convenience, this 3-bedroom, 3-bathroom and Finished Basement townhouse presents an excellent opportunity. its just steps from Edge Lake Park and a short drive to Fifty Point Conservation Area and Confederation GO. Its prime Stoney Creek location ensures convenient access to local amenities such as parks, schools, and shopping centers. Enjoy an attached garage w/inside entry, private drive & back garden perfect for summer entertaining. Upgrades includes New kitchen 2024, baths, flooring( 2024 Main and 2nd floor ), New Light Fixtures, Mostly New appliances, Fully 3 custom closets. Low condo fees incl. water, bldg insurance, exterior maintenance, parking & visitor parking. Additionally, the property features a fenced-in yard, perfect for children and pets. The established neighborhood's community atmosphere further enhances the property's appeal, offering a friendly and connected environment with abundant opportunities. This is your opportunity to own a fantastic townhouse in a thriving community. Don't miss out on this move-in-ready gem! Schedule your Private showing today! (id:63203)
311 - 246 Lester Street
Waterloo, Ontario
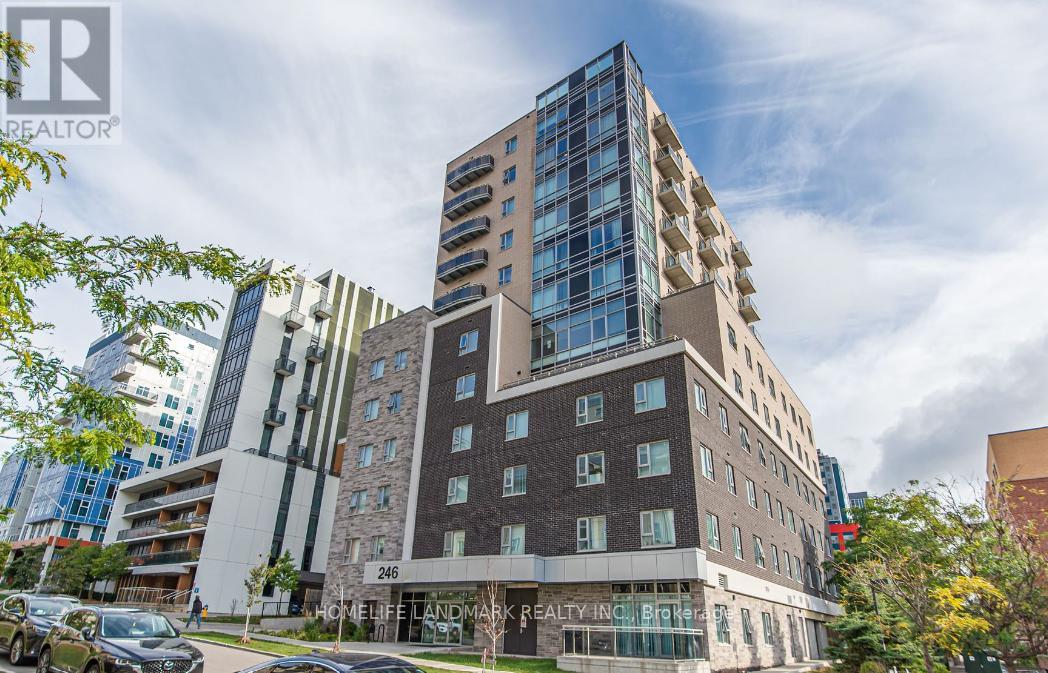
Welcome Home to this FULLY - FURNISHED 1 bed + den unit (den has a door can be used as a Second bedroom) right next to both Universities. Open Concept Kitchen with Great Layout! Approx 630 Sqft Of Functional Space. Very Large Master Bedroom. Furniture Include; 2 Beds, 2 Study desk & Chairs, 1 Dining Set (Table w/ chairs), a Couch, a TV stand and TV. Steps To University, Plaza, Supermarket, Restaurants, bus stops And Much More. Students Welcome. Available August 2026. Check out the Video for a Virtual Tour!! Professional cleaning will be completed before lease start. (id:63203)

734 - 251 Jarvis Street
Toronto, Ontario
Welcome to Suite 734 at the Dundas Garden Square Condos in downtown Toronto, a 1 bedroom condo w/ a nice city view. Large glass sliding doors in the bedroom. Floor to ceiling window, modern kitchen, 4-piece stylish bathroom. Amazing amenities including a fully equipped gym and rooftop lounge w/ garden terraces. Condo building allows AirBnB, perfect for real estate investors. Located in the heart of downtown Toronto. Excellent "walk score". Steps away from Eaton's Center, Ryerson University, George Brown College. Major Hospitals And Public Transportation. (id:63203)
910 - 9471 Yonge Street
Richmond Hill, Ontario
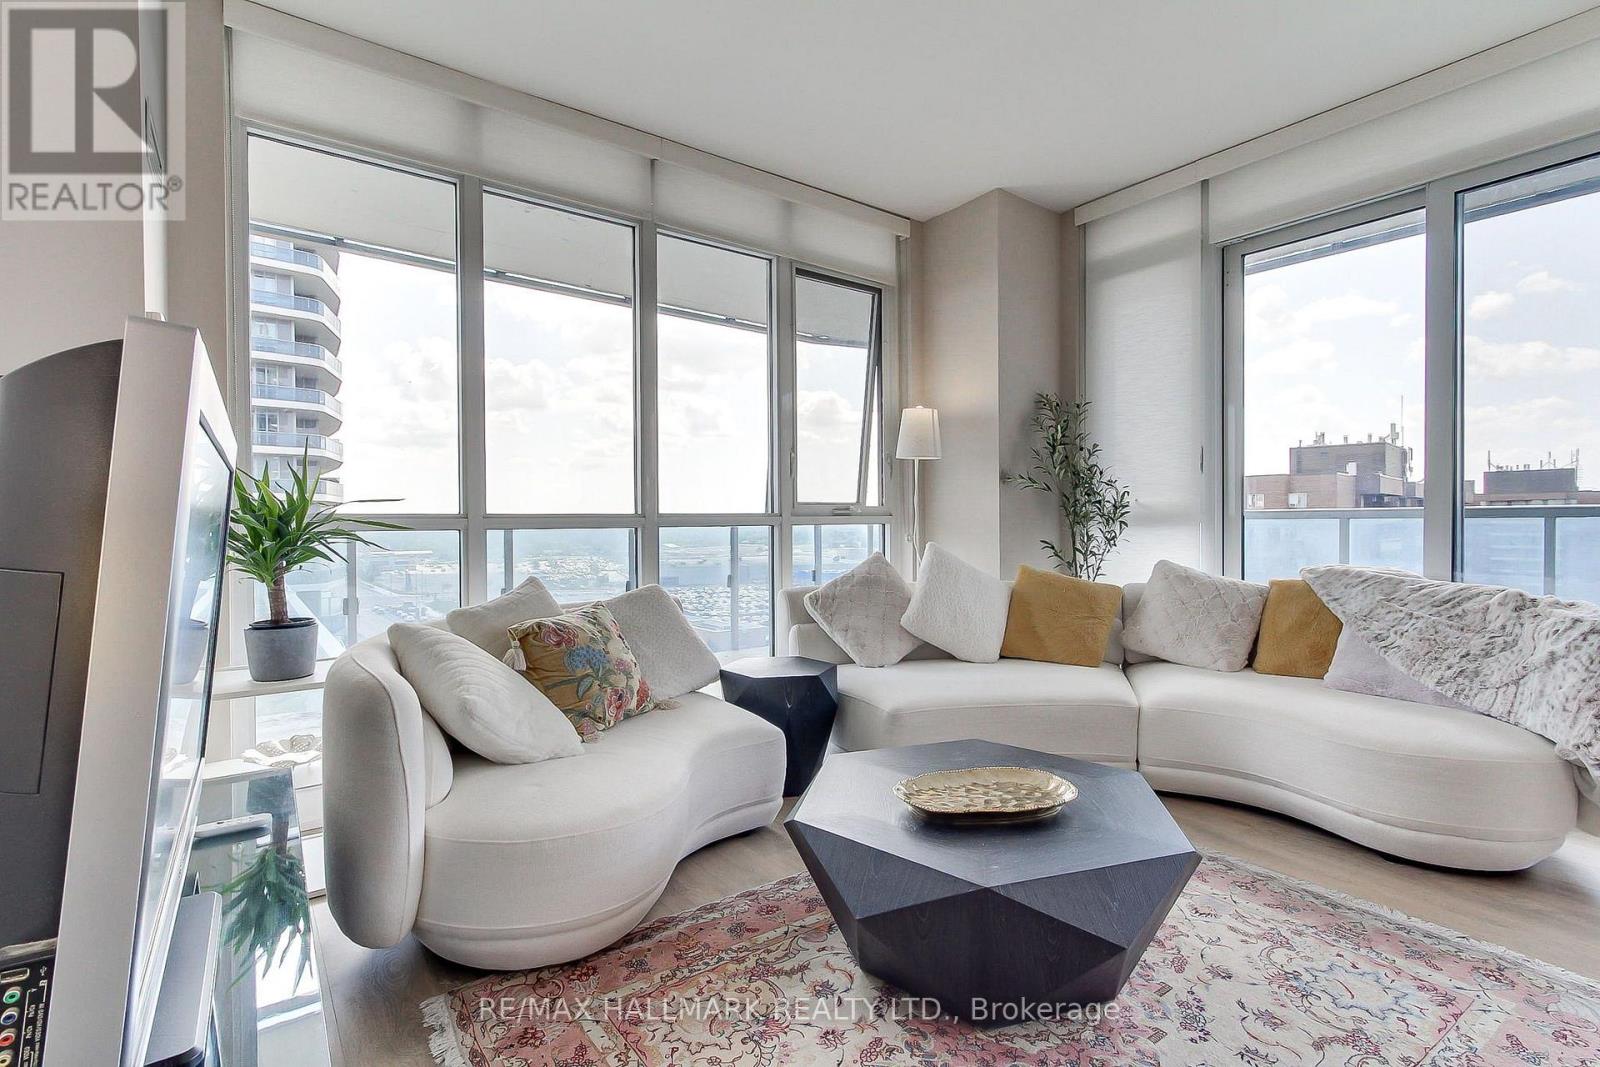
Welcome To Xpression Condos On Yonge, One Of Richmond Hill's Most Sought-After And Architecturally Distinctive Residences! This Bright And Spacious 2-Bedroom, 2-Full-Bath Corner Suite Offers Approximately 788 Sq. Ft. Of Interior Living Space Plus An Impressive 160 Sq. Ft. Wraparound Balcony. Enjoy Desirable Southwest Exposure, Abundant Natural Light And Beautiful Unobstructed Views Through Expansive Floor-To-Ceiling Windows. The Functional Open-Concept Layout Makes Excellent Use Of Every Square Foot, With A Modern Kitchen Flowing Seamlessly Into The Living And Dining Areas-Perfect For Everyday Living And Entertaining. Step Outside To The Generous Wraparound Balcony And Enjoy An Exceptional Extension Of Your Living Space, With Open Views And Spectacular Afternoon Light And Sunsets. The Primary Bedroom Features Its Own Ensuite Bath, While The Second Bedroom And Full Bathroom Provide Excellent Flexibility For Family, Guests Or A Home Office. Residents Enjoy An Impressive Collection Of Resort-Inspired Amenities Including 24-Hour Concierge, Indoor Pool, Fitness Centre, Sauna, Theatre, Rooftop Terrace With BBQ Area, Party And Games Rooms, Billiards, Ping Pong, Guest Suites And Visitor Parking. Ideally Located Directly Across From Hillcrest Mall And Steps To Restaurants, Cafes, Grocery Stores, Parks And Public Transit, With Convenient Access To Hwy 7, 407 And 404. A Rare Combination Of Corner-Suite Privacy, Southwest Exposure, Wraparound Outdoor Space And Exceptional Convenience In The Heart Of Richmond Hill. An Outstanding Opportunity To Call Xpression Condos Home! Buyer/Buyer's Agent to verify all measurements, dimensions, taxes, and property information. OPEN HOUSE: SATURDAY, AUGUST 29 & SUNDAY, AUGUST 30, 2:00-4:00 PM. (id:63203)
15 Clarinet Lane
Whitchurch-Stouffville, Ontario
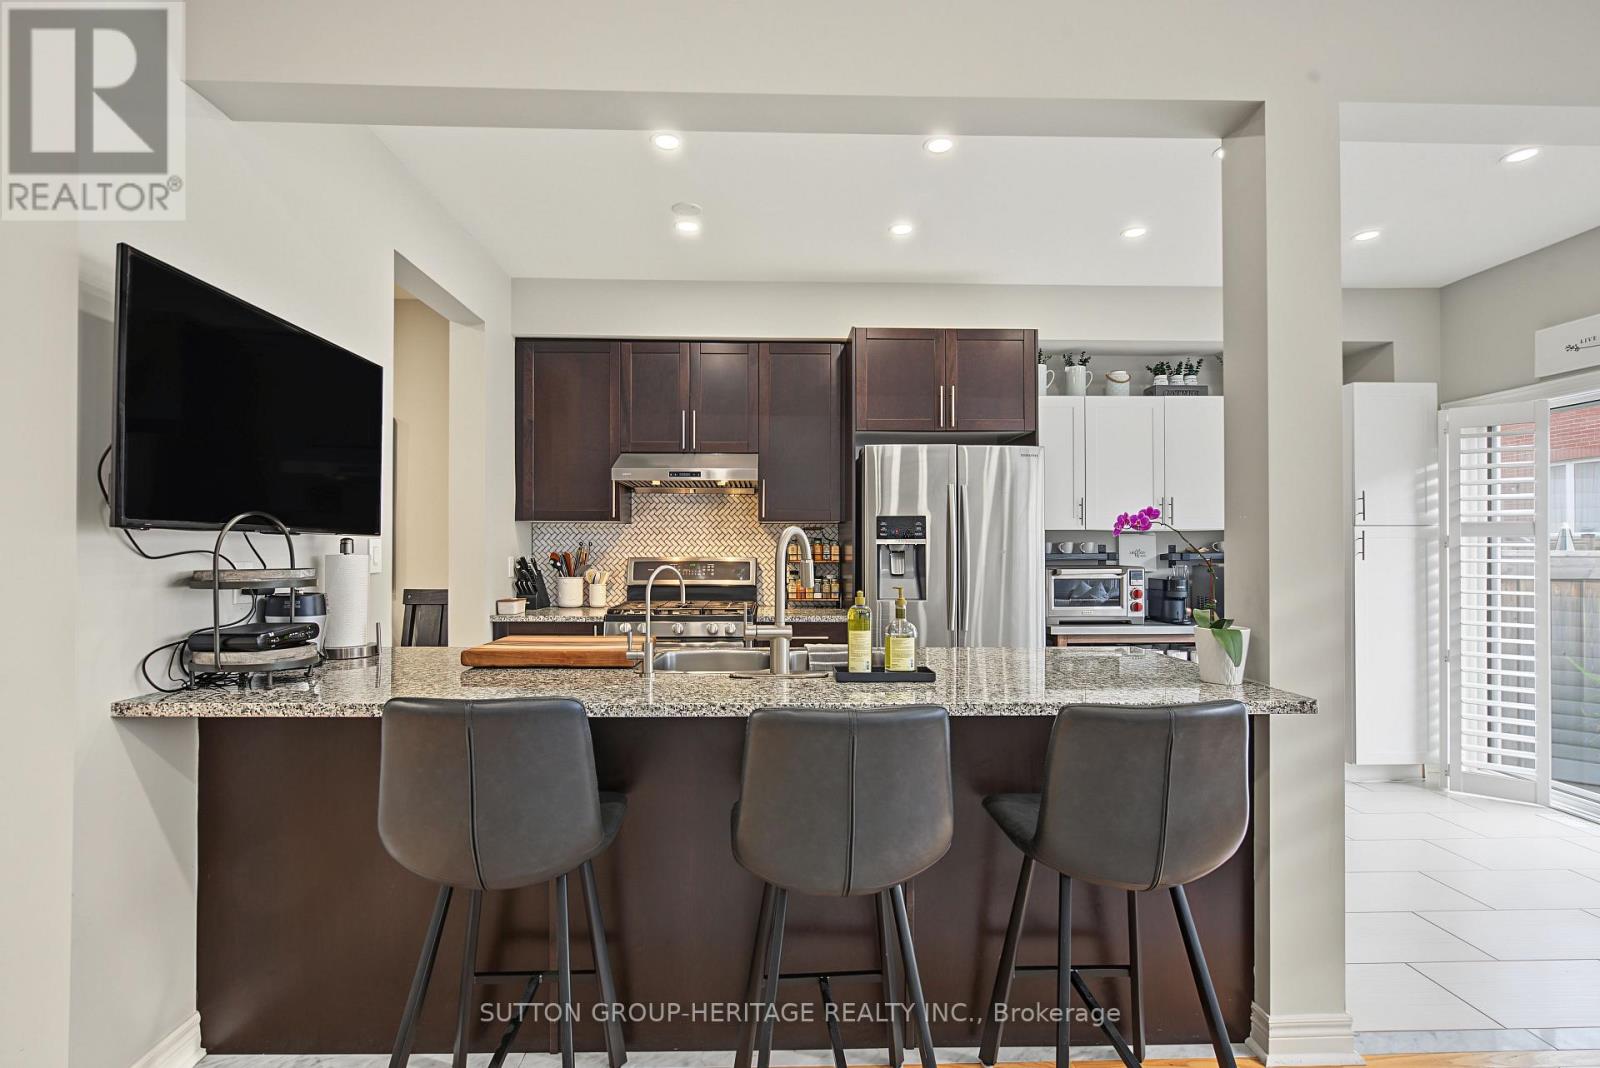
2400 sq ft of Finished living space. This one sings like a fine instrument! 15 Clarinet is a beautifully designed Oakridge Model Freehold executive townhome offers 3+1 bedrooms, 4 bathrooms. An impressive double-door entry opens to 9' main-floor ceilings, pot lights and hardwood floors, leading to a stunning open-concept kitchen, dining and living area.Upstairs, the spacious primary bedroom features a walk-in closet and 4-piece ensuite with soaker tub and separate shower. The second bedroom also offers a walk-in closet, plus there's a convenient nook for storage or a small office. The finished basement features a recreation area, additional bedroom and 4-piece bathroom, ideal for guests or teens.Outside, enjoy an interlocked driveway pad, fully fenced backyard and beautiful gardens. Ideally located minutes from Harry Bowes P.S., Old Elm GO Station, farmers' markets, restaurants, grocery stores and golf courses. (id:63203)
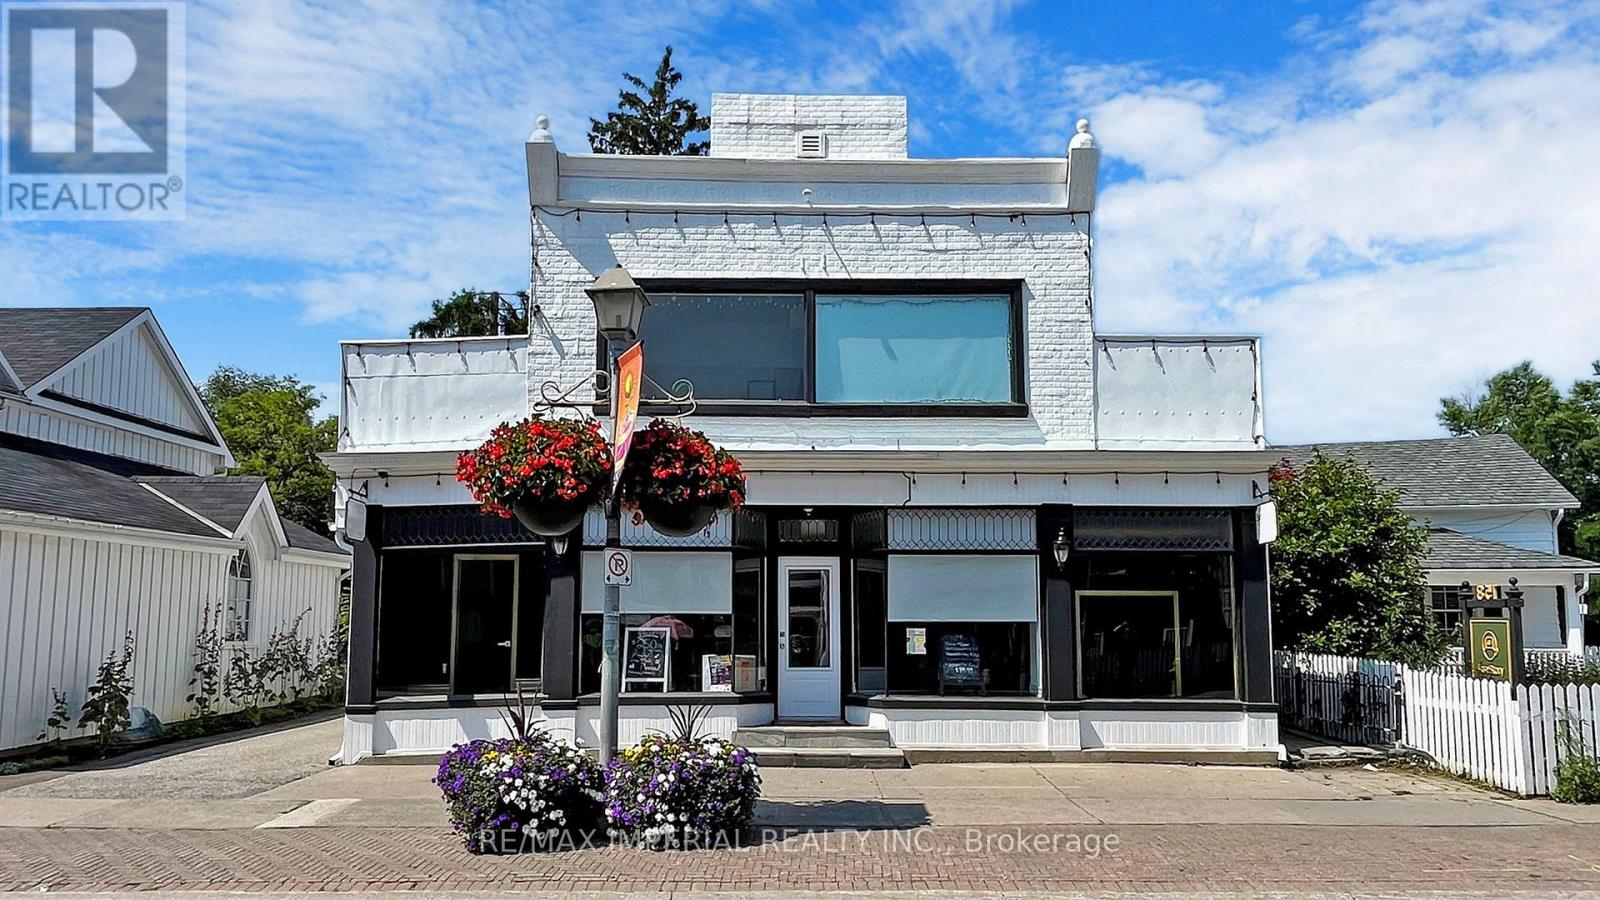
156 Main St Unionville
Markham, Ontario
Property For Sale. RARE High Demand Prime Retail location at the Heart of Historic MAIN STREET UNIONVILLE. High Tourist Area Surrounded By Upscale Residential Density. All along, Main Street has structures that are Virtually Unchanged from its Founding in 1794. Renowned for its Pubs, Parks, Restaurants, and its Historical European view, the road also hosts the Annual Unionville Festival, which draws Several Thousand Visitors to the Neighbourhood. Ground Floor: Reception Area, 6 Procedure Rooms, Lounge, Washroom, Utility Room, Office. Second Floor: Lounge, Kitchen, 2 Procedure Rooms, Washroom, Utility Room. Over $0.5 Million in Renovations. Ground Floor Tenants: Beauty Spa. (id:63203)
30 Allister Avenue
Toronto, Ontario
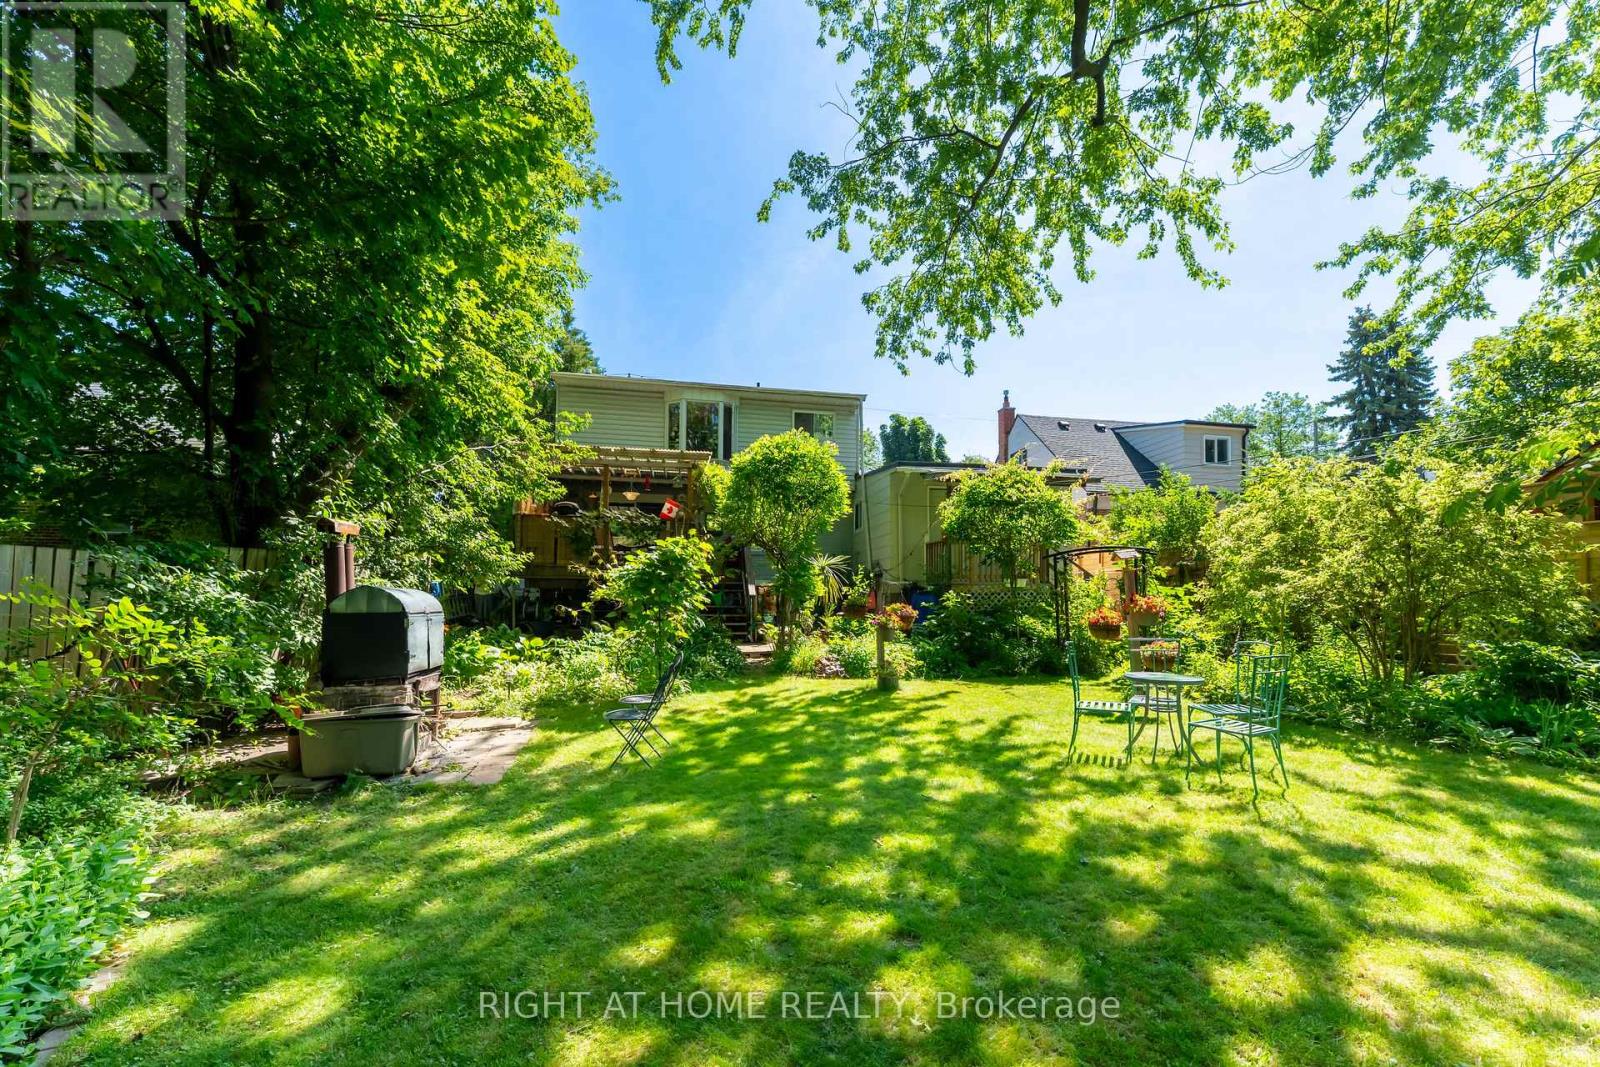
NEW PRICE TO SELL FAST! One Of-A-Kind Fully Detached Home With 3 Separate Entrances! Nestled On A Premium Lot! This One Is Unique With Lots Of Potential! Amazing Location! Rarely Available Opportunity at 30 Allister Avenue! Welcome to a fully detached gem Located in a prestigious neighbourhood on an expansive 50' x 137' lot offering exceptional privacy. Walking distance to amenities! Each Living Area Offer Separate Entrance! Also Easily Can Be Used As Single Residential! Whether you're a growing family or a savvy investor, this versatile home checks all the boxes. Thoughtfully configured with potential for three separate living units, each complete with its own kitchen, washroom, living area, and private entrance - an income-generating investment with strong rental returns. The main floor features a spacious living area, full kitchen, and a beautiful deck overlooking a paradise-like backyard 3 full bedrooms on the upper level. The second unit offers its own kitchen, washroom, and generous living space, while the third unit is a cozy one-bedroom suite with a private kitchen and washroom. Step outside into a stunning backyard retreat, where large mature trees and lush landscaping create the perfect setting to relax and entertain family and friends. The built-in garage plus ample outdoor parking add everyday convenience, and the oversized lot presents tremendous potential for future development. Opportunities like this rarely come to market. Come and fall in love with this beautiful home! (id:63203)
1403 W - 27 Bathurst Street
Toronto, Ontario
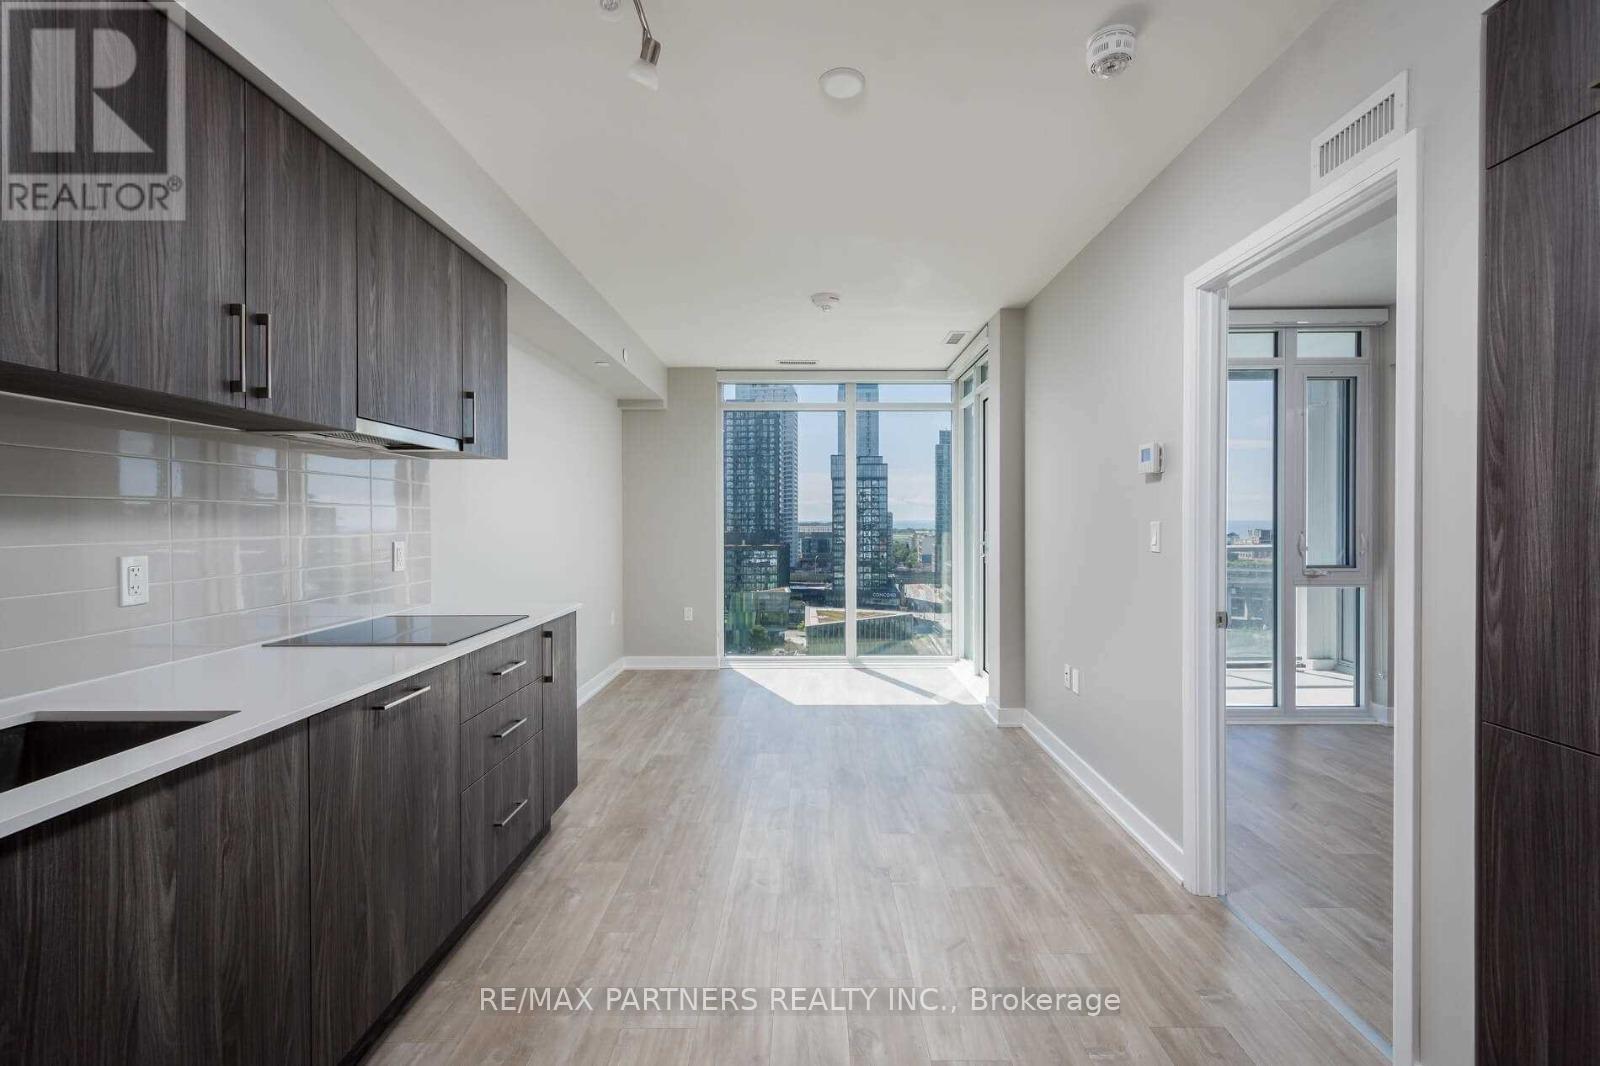
Welcome to the Minto Westside Building, where modern style meets comfortable urban living. This bright and spacious open-concept unit features one bedroom, a den that can be used as a 2nd bedroom with closet, and two full bathrooms offering a versatile and functional layout. The upgraded kitchen boasts sleek quartz countertops, pot lights, stainless steel appliances, a built-in microwave, and a modern sink. Enjoy beautiful views of Lake Ontario from the unit. An ideal home for those seeking contemporary finishes, thoughtful design, and the convenience of vibrant city living. *Tenanted until end of September 2026, Landlord will re-paint and contract cleaners at end of term* (id:63203)
63 Cobblestone Drive
Toronto, Ontario
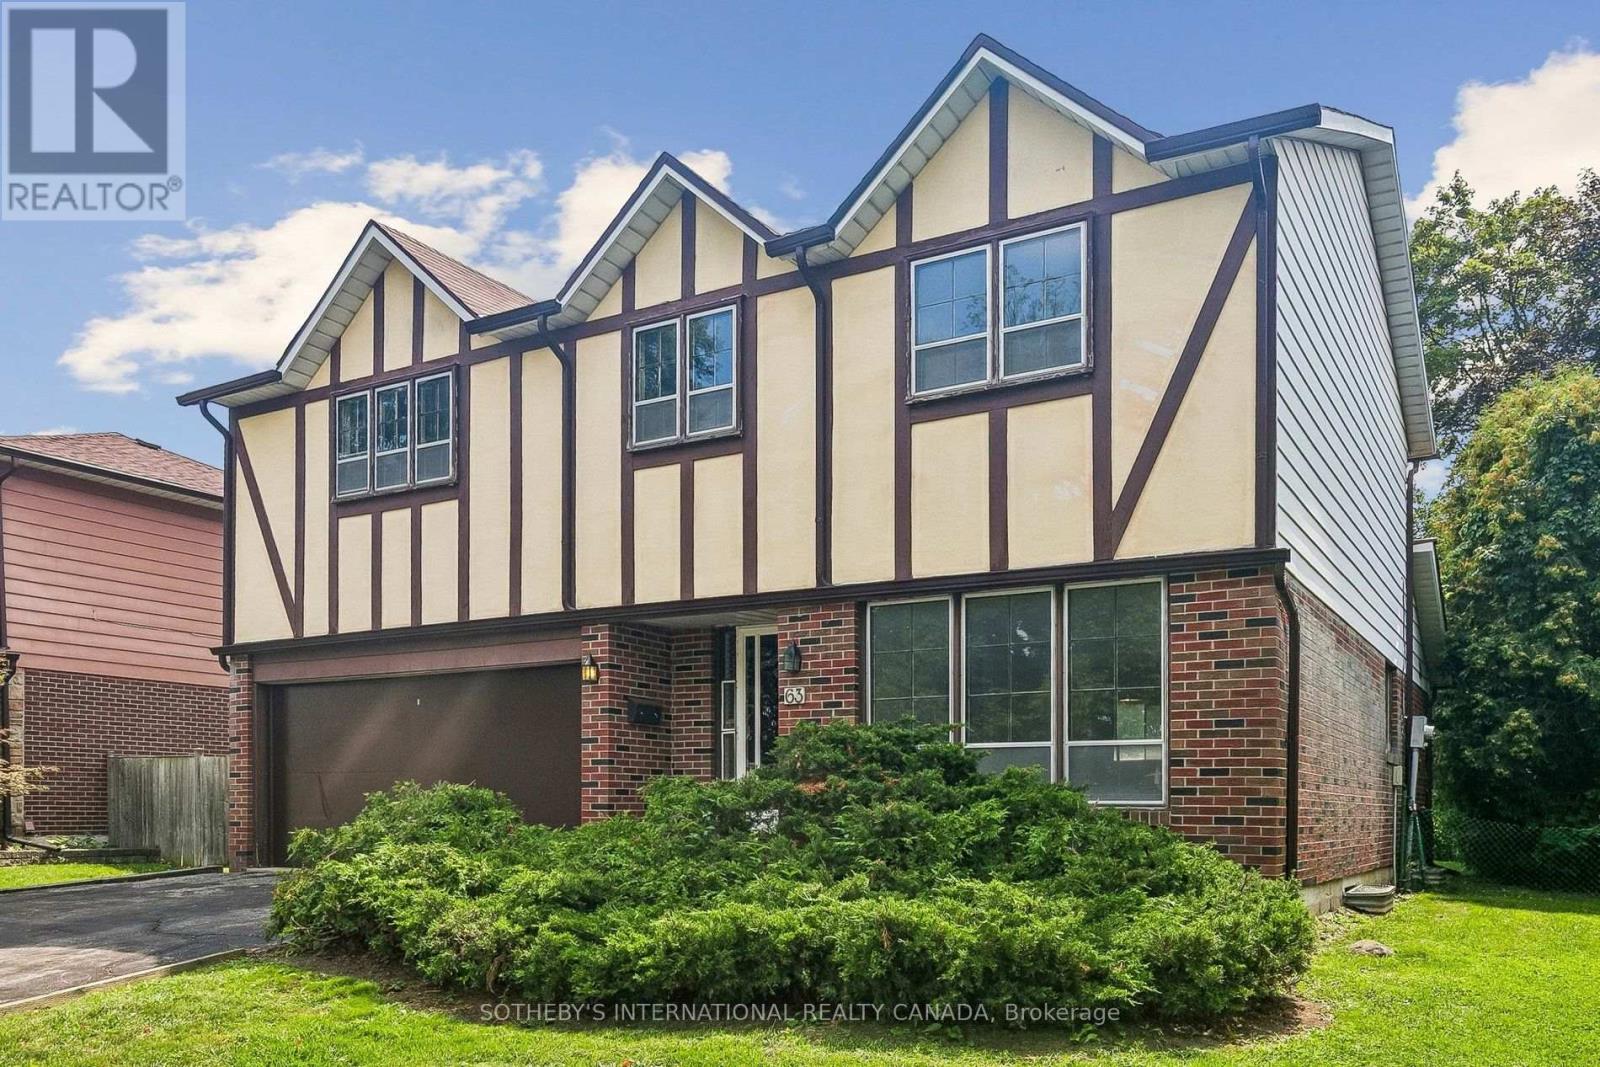
Nestled on a quiet, desirable street in Don Valley Village, this 4-bedroom detached home sits on a substantial 55 x 110-foot lot and offers over 3000 square feet of total living space. Loved by the same family for over 50 years, this light-filled, spacious home is ready for its next chapter. A great opportunity to renovate to your own taste or build new. The main floor offers a welcoming foyer, a bright living and dining room, a large eat-in kitchen, and a sun-filled family room with a fireplace and sliding doors out to the south-facing backyard. A powder room, 2 expansive closets, and a separate door to the backyard complete this floor. Upstairs, there is a grand primary bedroom with a walk-in closet and a 2-piece ensuite, 3 more sizeable bedrooms and a 4-piece bathroom. The high-ceilinged basement currently has a pantry, a workshop, and an unfinished space with a laundry sink, providing lots of potential to create secondary living quarters or add extra rooms for a family to enjoy. Outside, for added convenience, there is a roomy 2-car garage, a double driveway, a fenced backyard with a patio, mature trees and lots of room for a garden and play structures. Located near great schools, shopping, highways, and public transportation, this home offers an excellent opportunity for families searching for space and convenience in Toronto. Note: Some of the photos show virtually renovated rooms for demonstration purposes only. (id:63203)
206 Crafter Crescent
Hamilton, Ontario
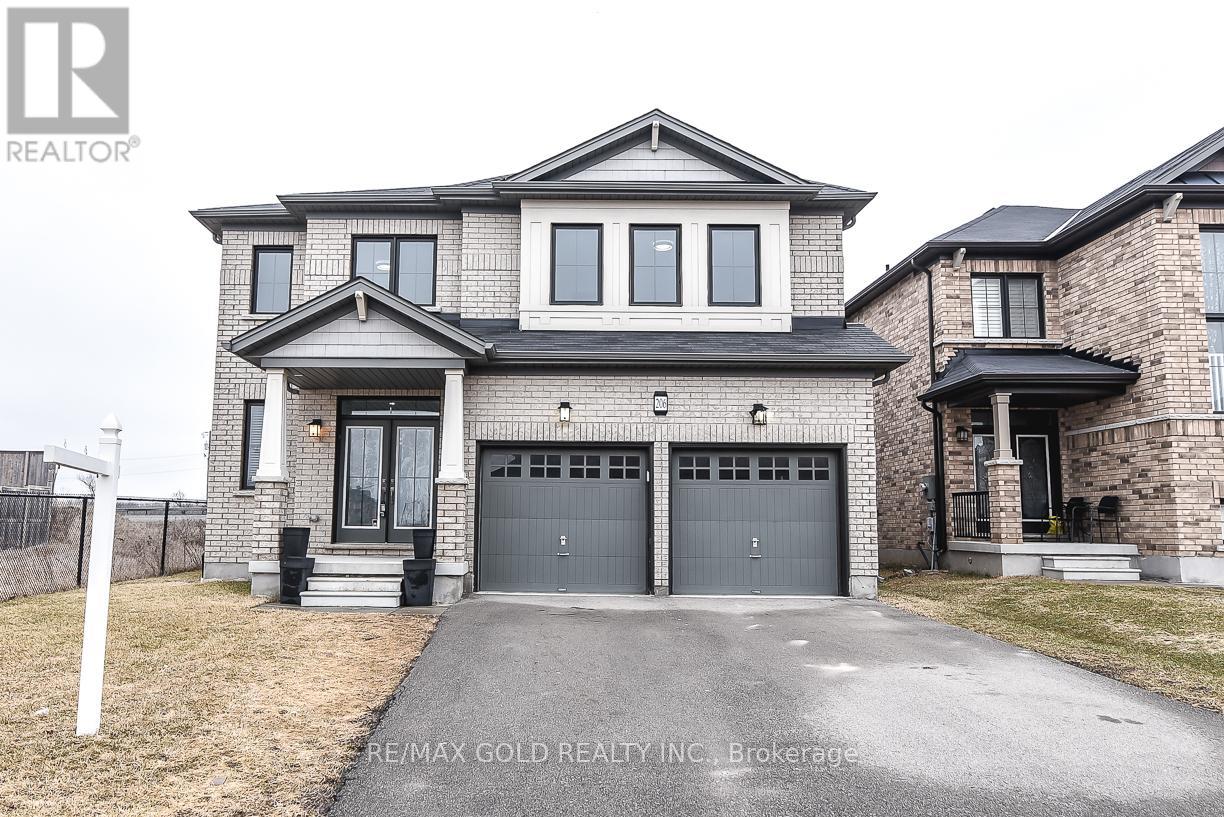
$$$$ - LOCATION LOCATION -$$$$ -- 4 Bedrooms Detached House With Extra Media/Library - Loft On 2nd Floor, 3.5 Full Washrooms, 2 Primary E/ Suits 2 Car Garage , On A Premium 44' Lot. ,2980 SQF. All Brick Home, Open Concept Separate Family Room, Separate Living Room and Big Eating / Dining area , Double Door Entry, All Stainless Steel Appliances In The Kitchen W/Glass Back-Splash, And Air Conditioner. Main Level Laundry & Access To Garage. New Go Station ,No Carpet At All ,Pot Lights ,New Paint ,Quartz/C/Tops, No Neighbor's on side and back of the home . Wooden deck in backyard for entertainment .Don't miss it (id:63203)
1208 - 1 Jarvis Street
Hamilton, Ontario
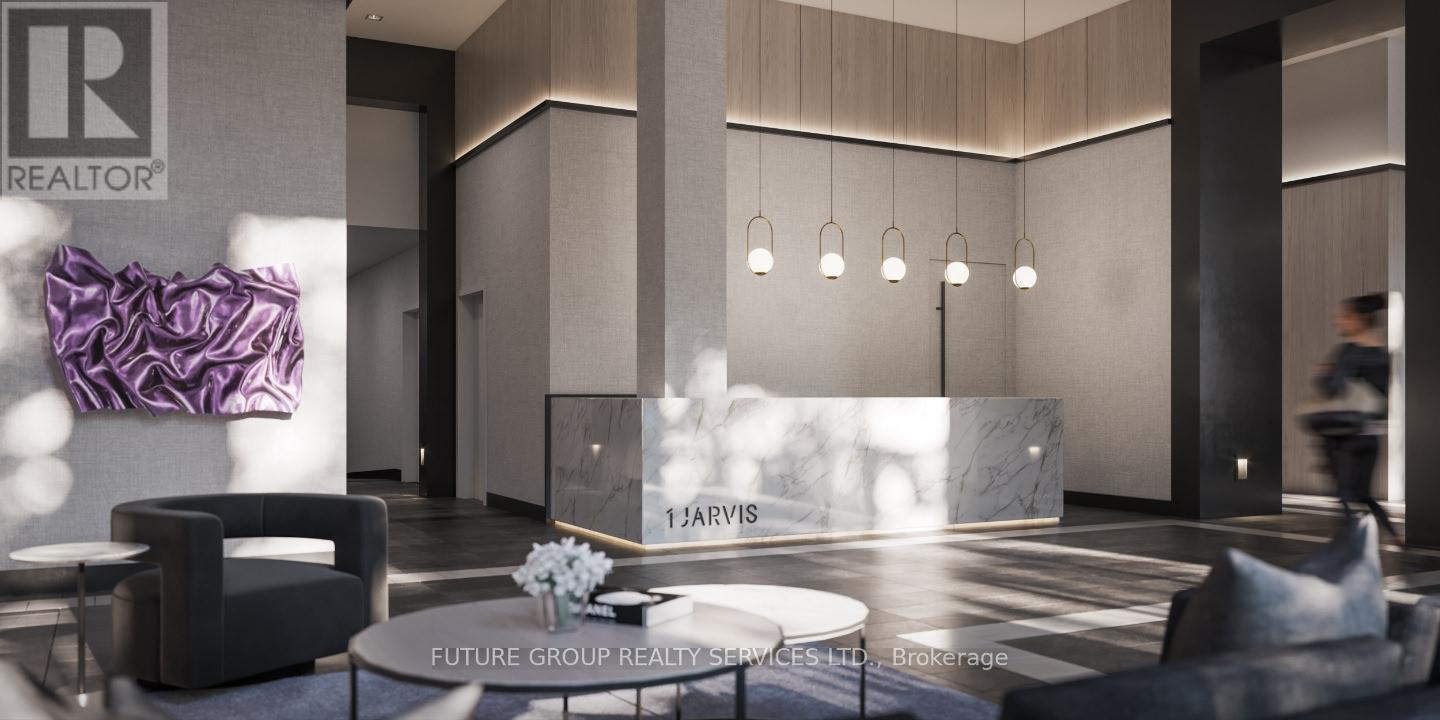
TRENDY & CHIC living with breathtaking all around balcony of a clear view to Downtown Hamilton. Welcome to 1 Jarvis! This ( 934 sq ft - 748 interior/186 exterior ) corner unit with wrap around balcony features 2 Bedroom, 2 Full Bathrooms, Modern Kitchen with SS Fridge, Cooktop, Built In Oven, Built In Microwave, Full Size Dishwasher, In-Suite laundry all with gorgeous floor to ceiling windows that provide unobstructed views of downtown. Building amenities include: Concierge/Security, Gym, Lobby Lounge, Parcel Locker and Co-working Lounge. This 15-storey condominium takes inspiration from its city's past with a brick podium and propels it into the future with a sleek, urban expression and future retail space at its base. A vibrant and bustling neighbourhood that boats King William and James St entertainment districts and bustling food scene. Easy connections to Highway 403 and QEW lead you to Toronto and the rest of the GTA, while the Lincoln M. Alexander and Red Hill Valley Parkways offer easy travels within the city. Incredible Walking Score of 98!...GO Stations all within a short walk from home, such as West Harbour and Hamilton Station. The HSR bus stop is only a two-minute walk away with stops at McMaster University, Mohawk College, St Joseph and the General Hospitals and Sobi bikes can be found nestled in pockets around the community. Come see and feel what true turn key living really is. (id:63203)
2nd Floor - 1298 Bloor Street W
Toronto, Ontario
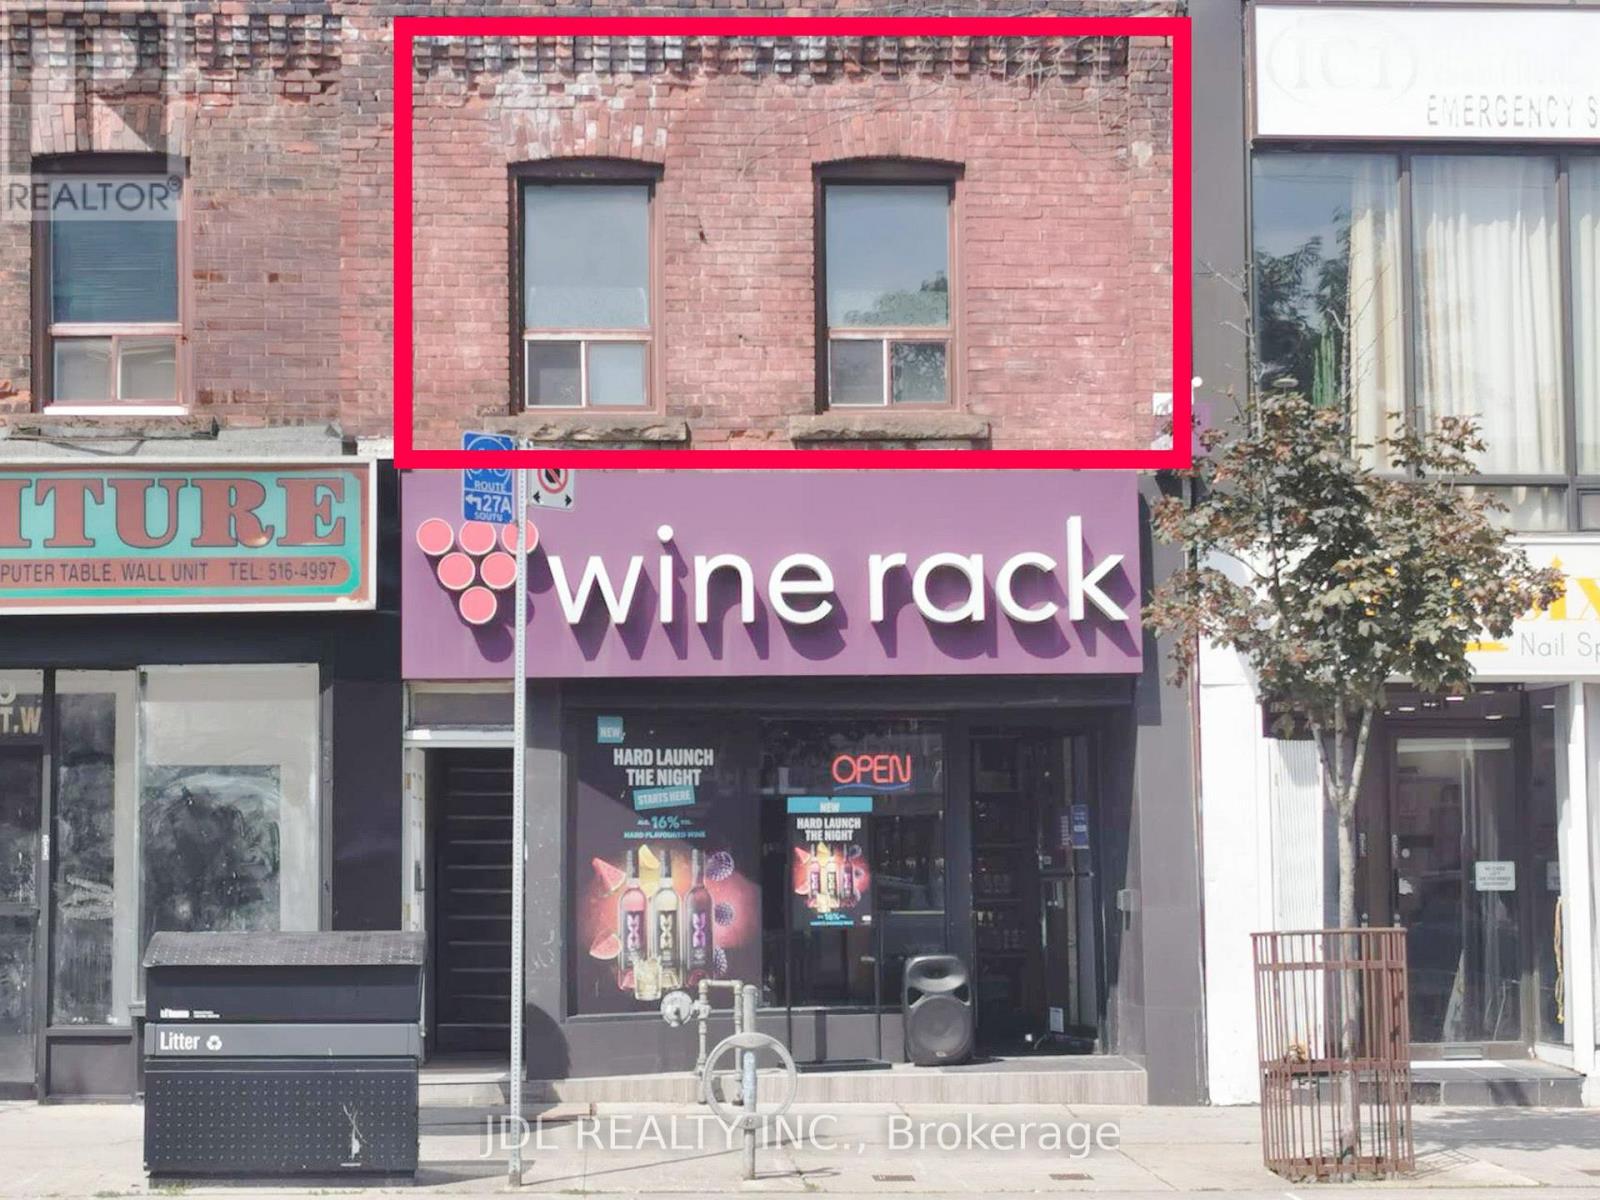
Welcome to 1298 Bloor St W(Bloor And Lansdowne). Water&Gas Included!,Tenant pays own hydro only.Bright and spacious approx. 850 sq. ft. 2-bedroom, 1-bathroom second-floor unit in a vibrant and highly convenient Bloor Street West location. Features a functional layout with a generous primary bedroom, second bedroom with skylight, spacious living area, functional kitchen with fridge, stove and double sink, plus ample closet/storage space. Just steps to TTC, restaurants, cafés, shopping, parks and everyday amenities, with easy access to downtown Toronto.***Enjoy access to a rooftop patio, Landlord willing do improvements including new railings and decking. For safety reasons, the rooftop patio will not be available for use until all improvement work is completed. (id:63203)
409 - 550 Webb Drive
Mississauga, Ontario
Female *ROOM-MATE* Wanted. Absolute Stunning, Bright And Spacious Private One Bedroom + Den (Solarium), Large Unit, With Gorgeous Unobstructed West View. Second Bedroom Occupied By a Couple. Shared Washroom. High Demand Building With Great Amenities. Centrally Located, Easy Access To All Major Highways, Qew, Walking Distance To Ontario's Largest Shopping Mall Square One. 24Hr Security & Party Room. Designer's Stone Backsplash, Ensuite Laundry, All Inclusive With Utilities Including Cable + Internet. (id:63203)
1312 - 4010 Eglinton Avenue W
Toronto, Ontario
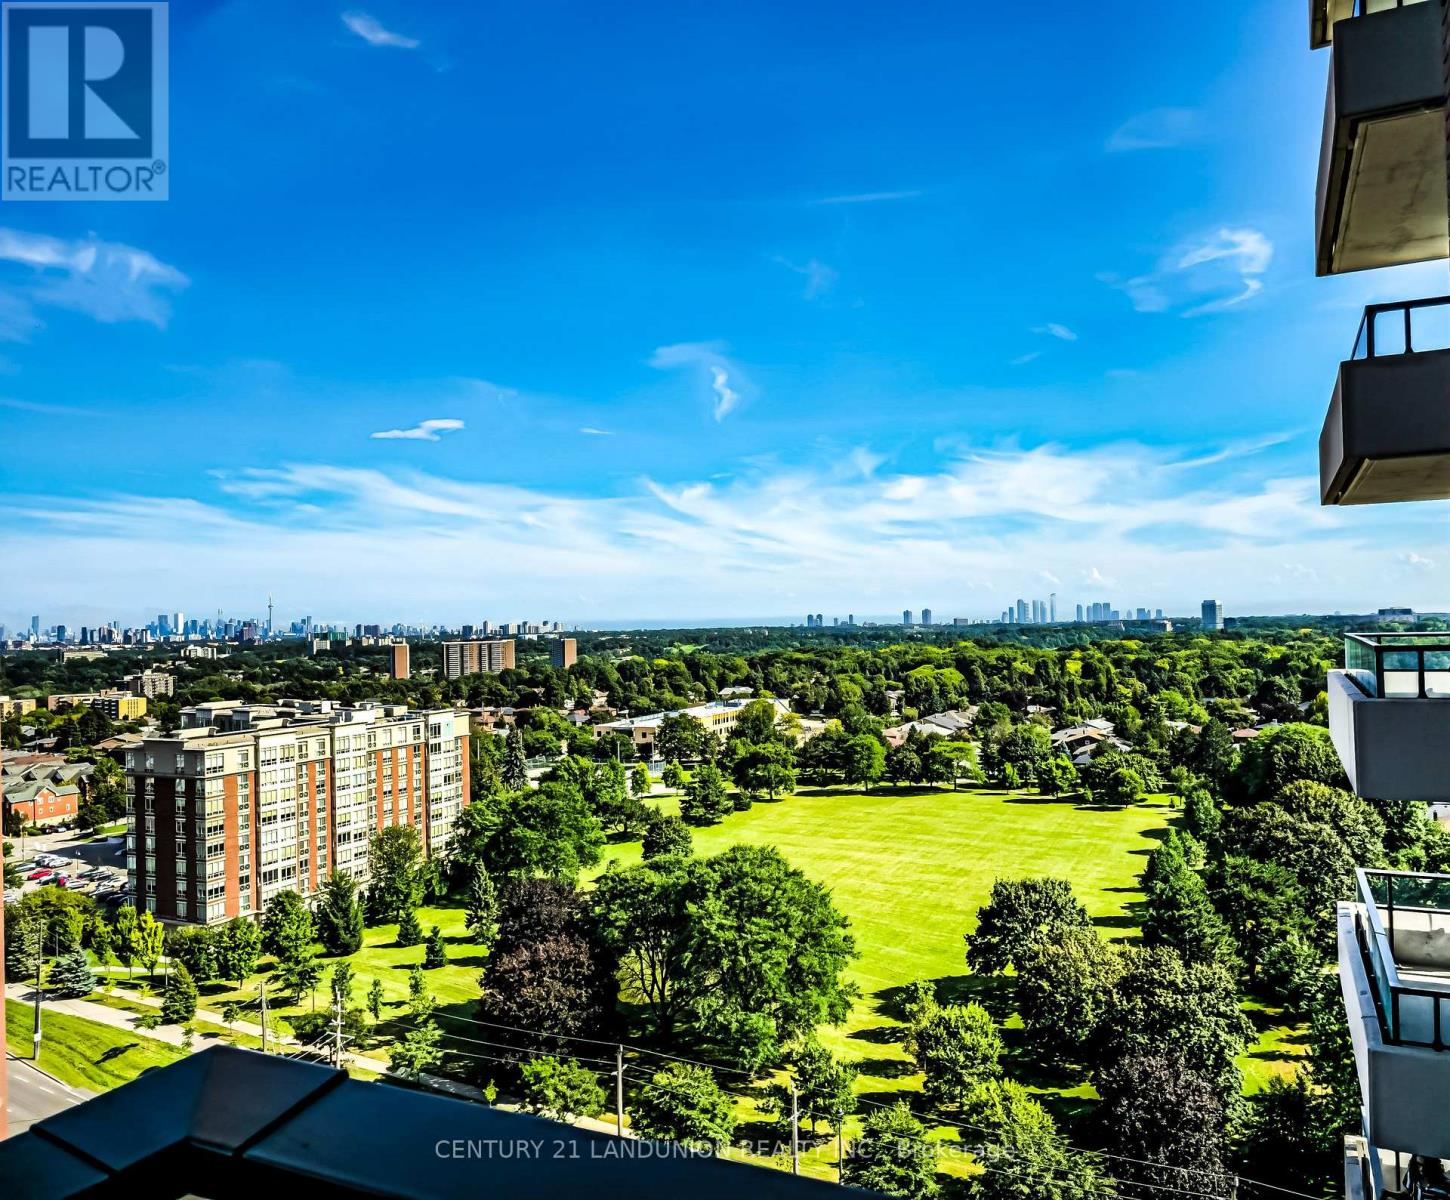
Welcome to modern living with this brand-new, never-lived-in 1-bedroom plus den suite at Notting Hill Condos. Thoughtfully designed with a functional open-concept layout with more than 580 sf of interior living space and ideally located with quick access to Highway 401, Pearson International Airport, and downtown Toronto, it places shopping, dining, parks, and everyday conveniences within easy reach. Surrounded by reputable schools and established neighborhood amenities, this property delivers a premier urban lifestyle in a vibrant, growing community. (id:63203)
1 Council Crescent
Toronto, Ontario
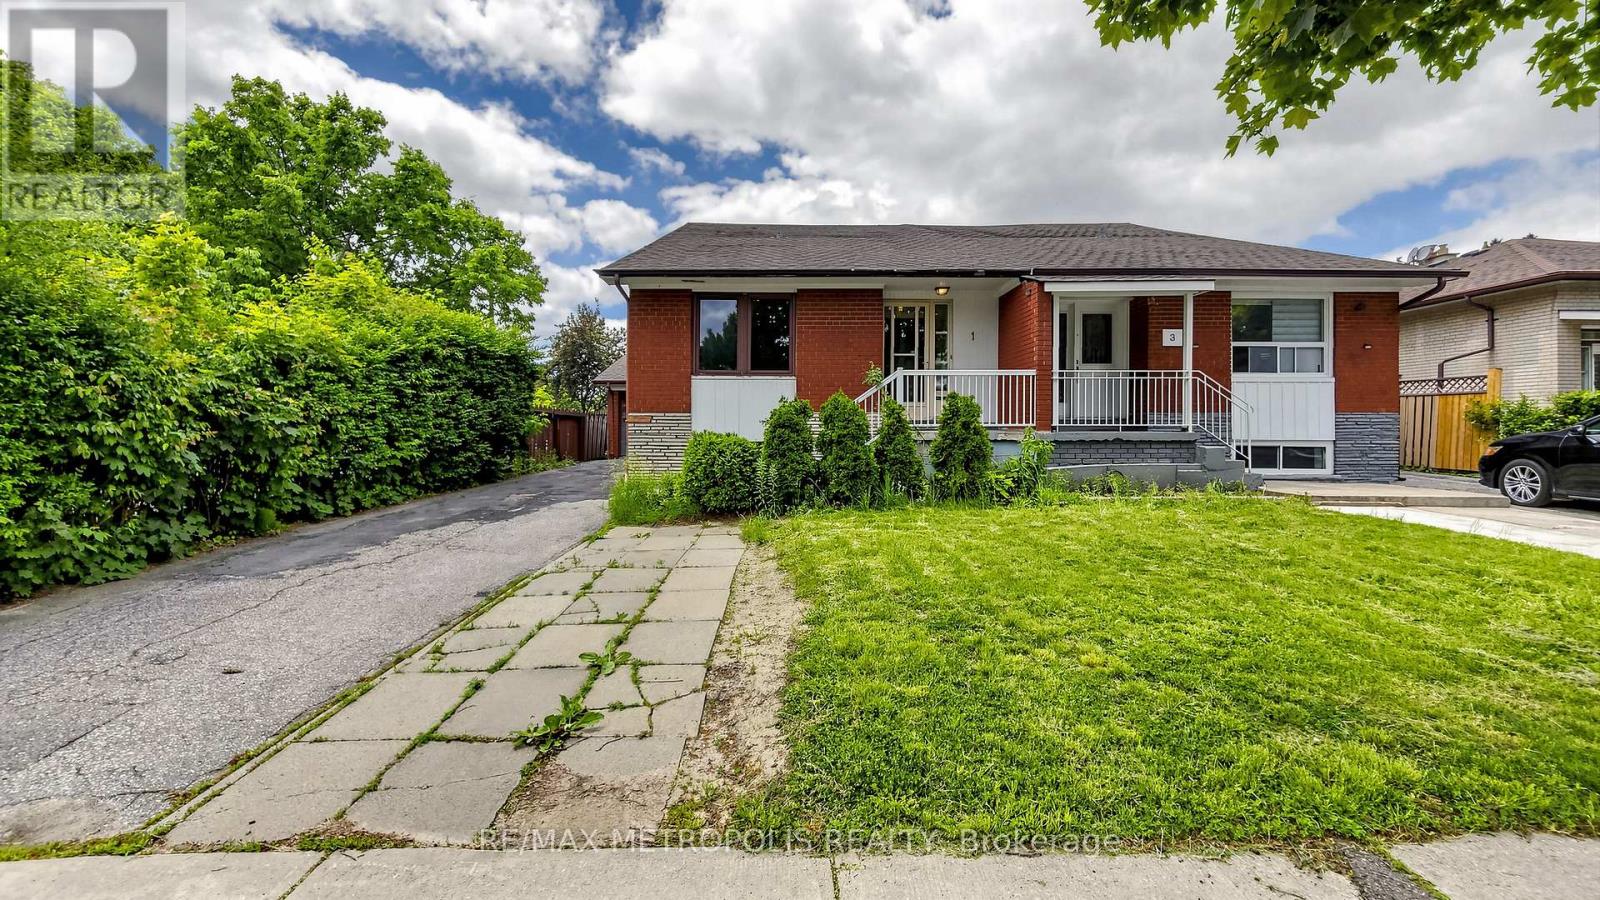
Fantastic opportunity for first-time buyers, investors, or growing families! This semi-detached home sits on a premium corner lot in a desirable North York neighbourhood. Features a rare main floor bedroom, 3 spacious second-floor bedrooms, 2 bathrooms, and a finished basement with additional living space. Extended driveway parking for up to 3 vehicles plus a 1-car garage. Conveniently located near schools, parks, shopping, restaurants, public transit, major highways, York University, Humber River Hospital, and other everyday amenities. Great value with excellent potential for homeowners and investors alike. (id:63203)
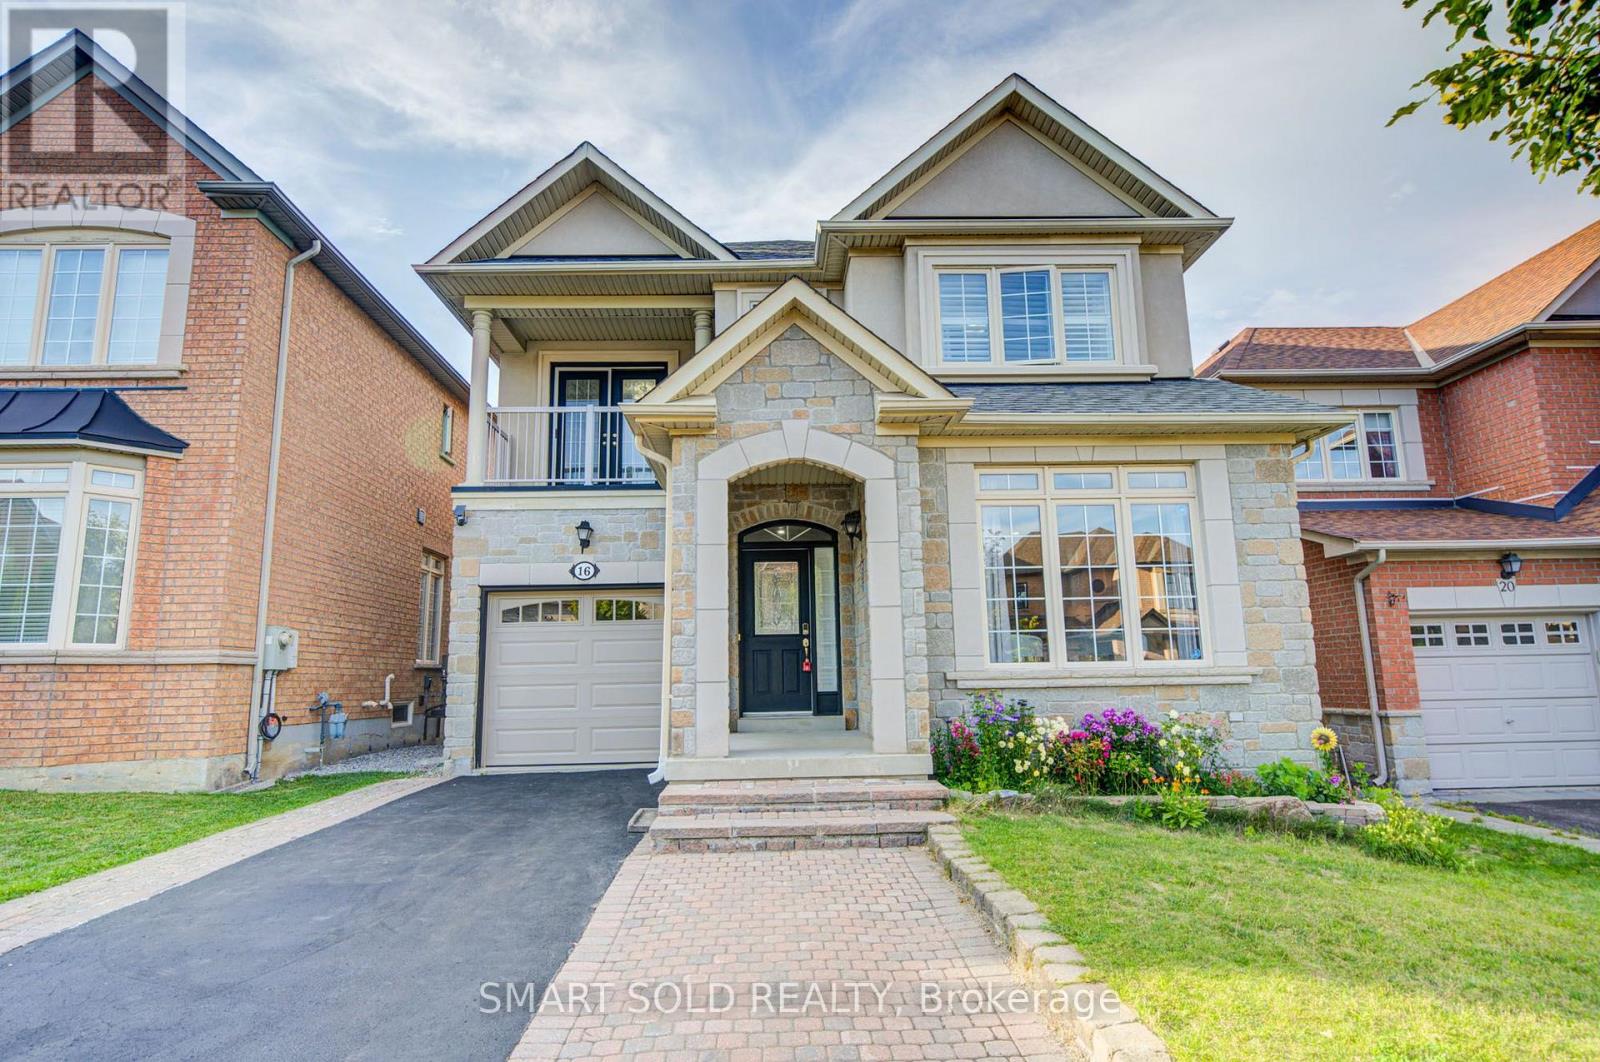
16 Burgundy Trail
Vaughan, Ontario
Zoned In Top-Rated School District: Thornhill Woods P.S., Stephen Lewis S.S., And St. Theresa Of Lisieux Catholic High School. Premium *35Ft* Wide Detached Lot Built By Renowned Builder Aspen Ridge, Featuring The Largest Rare 4-Bedroom Layout (2,214 Sq Ft Above Grade, Plus Finished Basement), Nestled On One Of The Most Private And Quiet Inner Streets In Thornhill Woods Community. Thoughtfully Designed And Exceptionally Maintained, This Home Offers New Garage Door And Opener (2025), New Range Hood (2024), Insulation Upgrade (2022), RO Kitchen Water Filtration System (Installed 2022 With Filter Replaced Annually 2026), Second-Floor Upgraded Bathroom With Smart Toilet Seat (2024), Custom Interlock Stonework Accommodating A Total Of 3 Parking Spaces, Driveway Maintained (2026) .The Bright Living Room Is Framed By A Large Picture Window That Fills The Space With Natural Light, While The Open-Concept Family Room With A Cozy Gas Fireplace Creates A Warm And Inviting Atmosphere, Perfect For Gatherings And Everyday Living. The Generous Kitchen Features Granite Countertops, Stylish Backsplash, Stainless Steel Appliances, A Kitchen Water Filtration System, And A Custom Pantry With Organizers. It Overlooks A Sun-Filled Breakfast Area With Walkout To A Spacious Backyard, Ideal For Outdoor Entertaining. Rarely Offered 4 Bedrooms Model, Including A Private Primary Suite With Walk-In Closet And 4-Piece Ensuite. The Additional Three Bedrooms Offer Ample Natural Light And Functional Layouts To Suit A Growing Family, For Children, Guests, Or A Home Office.The Professionally Finished Basement Adds Valuable Living Space With An Additional Bedroom, 3-Piece Bathroom, Perfect For In-Laws, Extended Family, Or A Media Room. Enjoy Easy Access To Highway 407, Hwy 7, Public Transit, GO Stations, Parks, Scenic Trails, Community Centres, Restaurants, Supermarkets, And More. (id:63203)
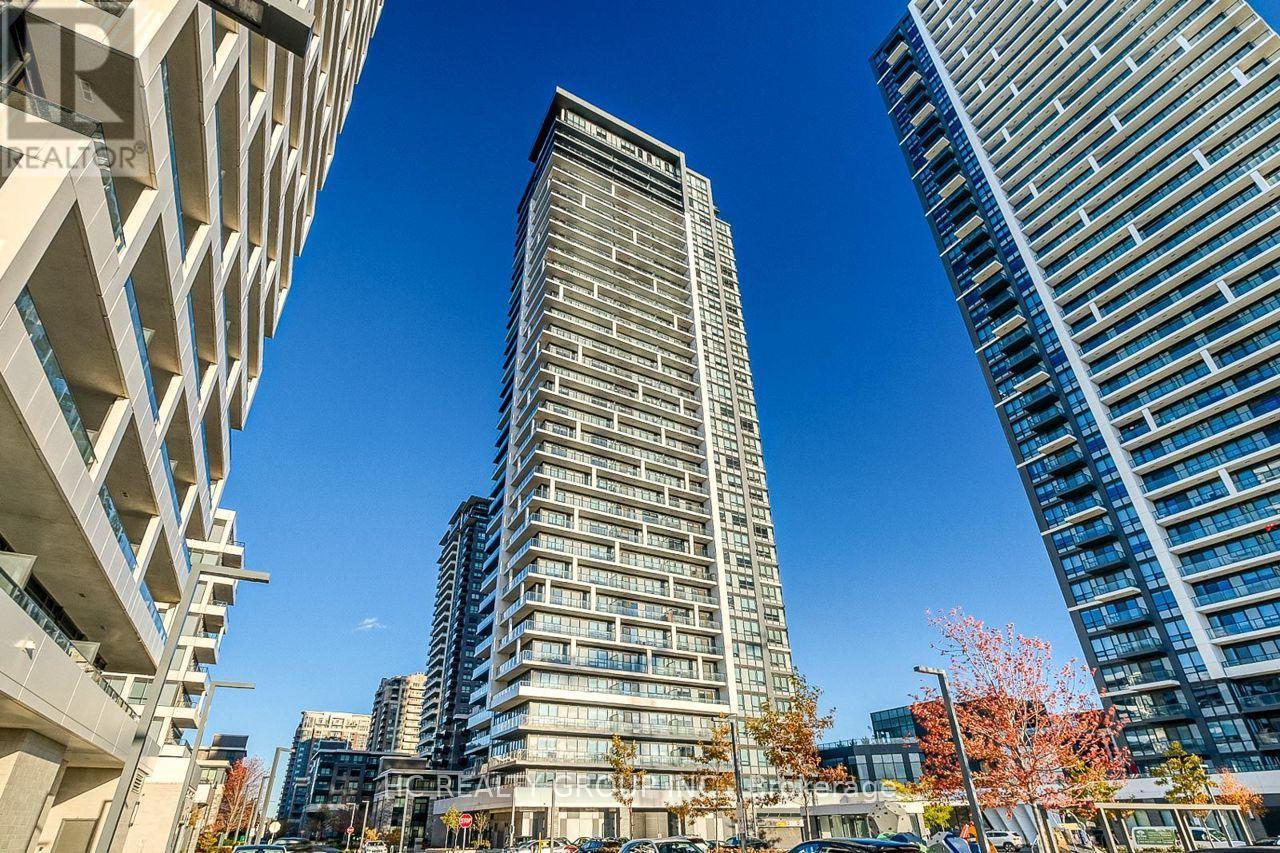
2506 - 8 Water Walk Drive
Markham, Ontario
A fantastic luxury suite in the heart of Markham, 2-bedroom unit with 2 washroom boasts an expansive 9' ceiling and a functional, open-concept layout with stylish laminate flooring throughout.The sleek kitchen features granite countertops, a designer backsplash, and premium finishes, perfect for modern living.Conveniently located just minutes from restaurants, banks, and the vibrant Markham Downtown, close to York University campus, close to 407 and 404, and a parking and 1 locker are included. Must See! (id:63203)
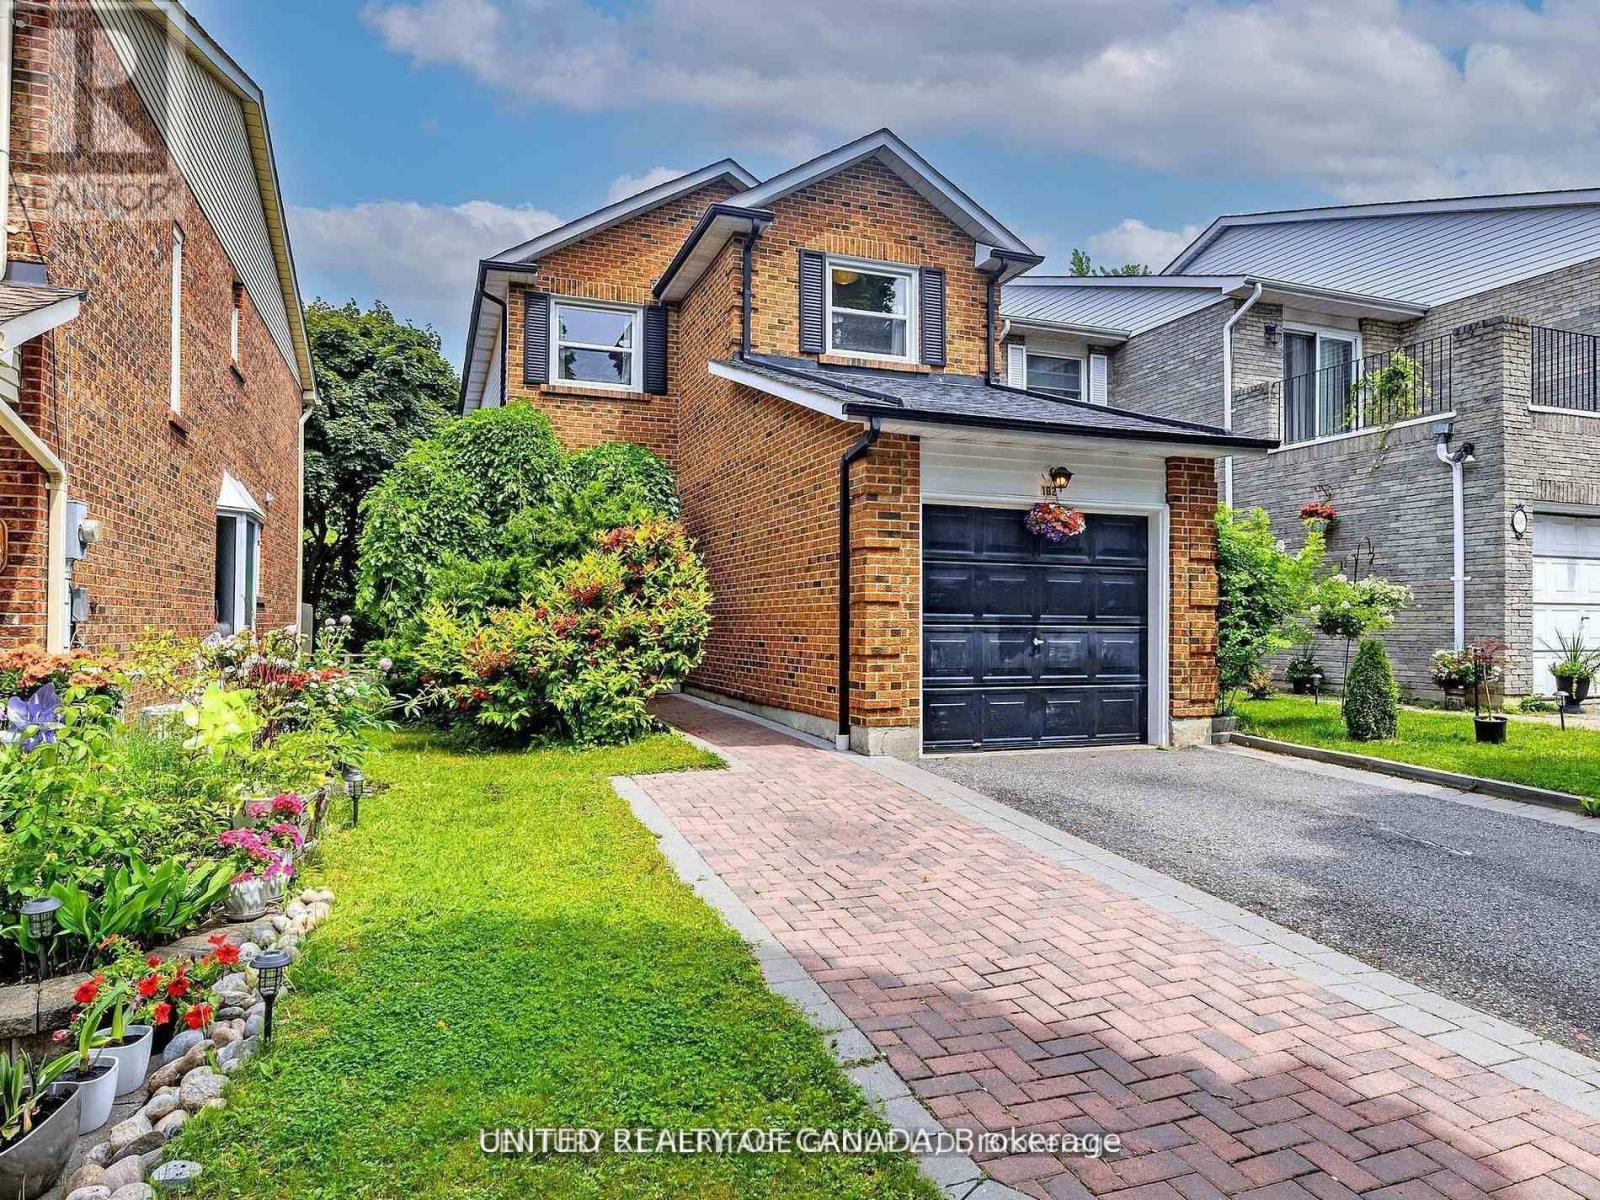
102 Baywood Court
Markham, Ontario
Welcome to this bright, beautifully maintained 4-bedroom detached home, ideally situated on a quiet, family-friendly court in one of Thornhill's most sought-after neighborhoods at Bayview & John. Freshly painted throughout, this spacious residence offers an exceptional blend of comfort, style, and functionality. The main floor features a beautifully renovated kitchen with premium Raywal solid wood cabinetry, elegant granite countertops, and ample space for family living and entertaining. Four tastefully updated bathrooms provide convenience and modern comfort for the entire household. The fully finished walkout basement offers outstanding additional living space, complete with a kitchen featuring high-quality appliances, a spacious bedroom with quality laminate flooring, a modern shower room, and a cozy brick fireplace perfect for extended family, guests, or a private retreat. Step outside to enjoy the beautifully landscaped, tree-lined backyard, offering privacy and a wonderful setting for relaxation and outdoor enjoyment. One Garage and 2 Driveway Parking space. An exceptional opportunity to lease a beautiful family home in a prime Thornhill location. Move in and enjoy comfort, convenience, and a wonderful neighborhood lifestyle. (id:63203)
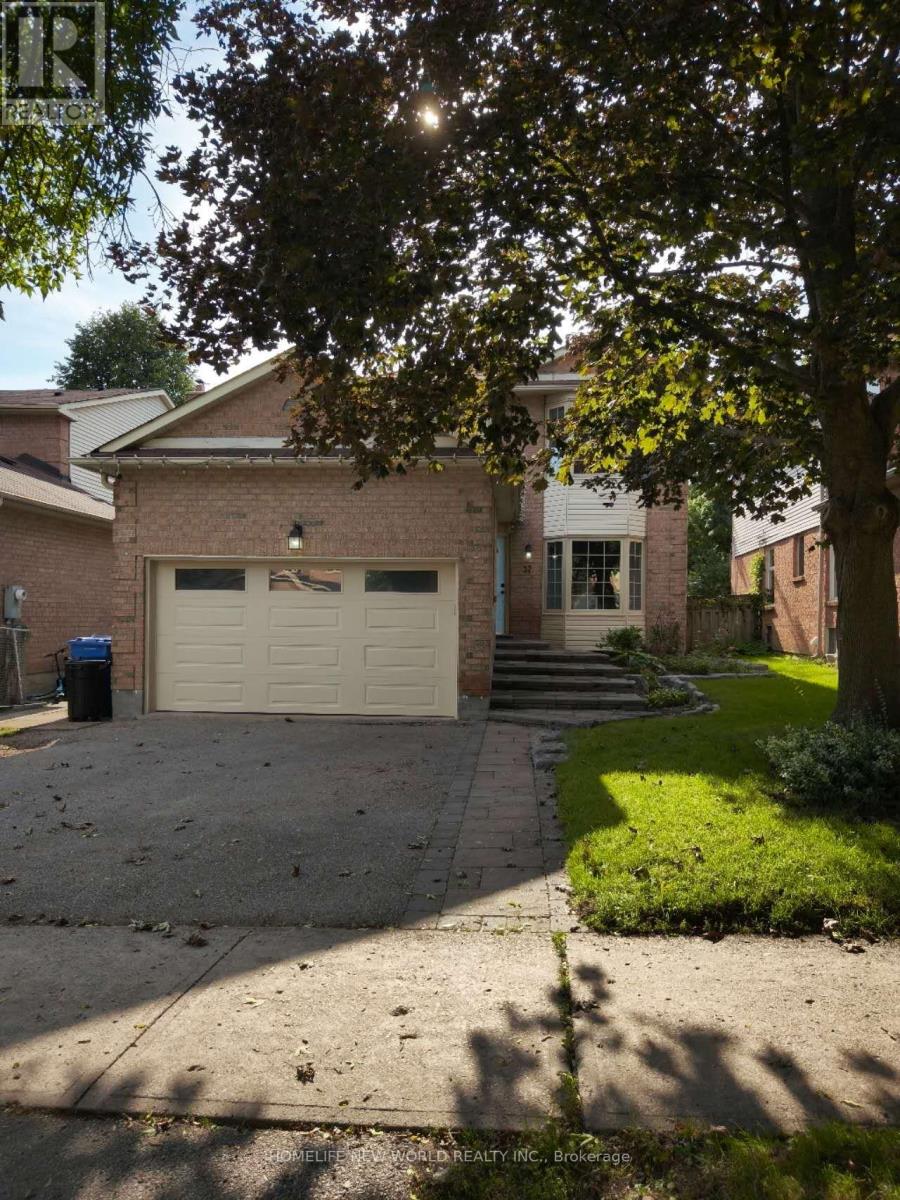
32 Moorcrest Drive
Aurora, Ontario
Beautiful 4 Brs Home In Heart Of Aurora. Deck Back Yard, Nice Landscaping. Quite And Friendly Neighborhood. Walking Distance To Schools. Wilson Park Just Across The Street. Close To Supermarket, Go Train Station, Golf Courses. (id:63203)
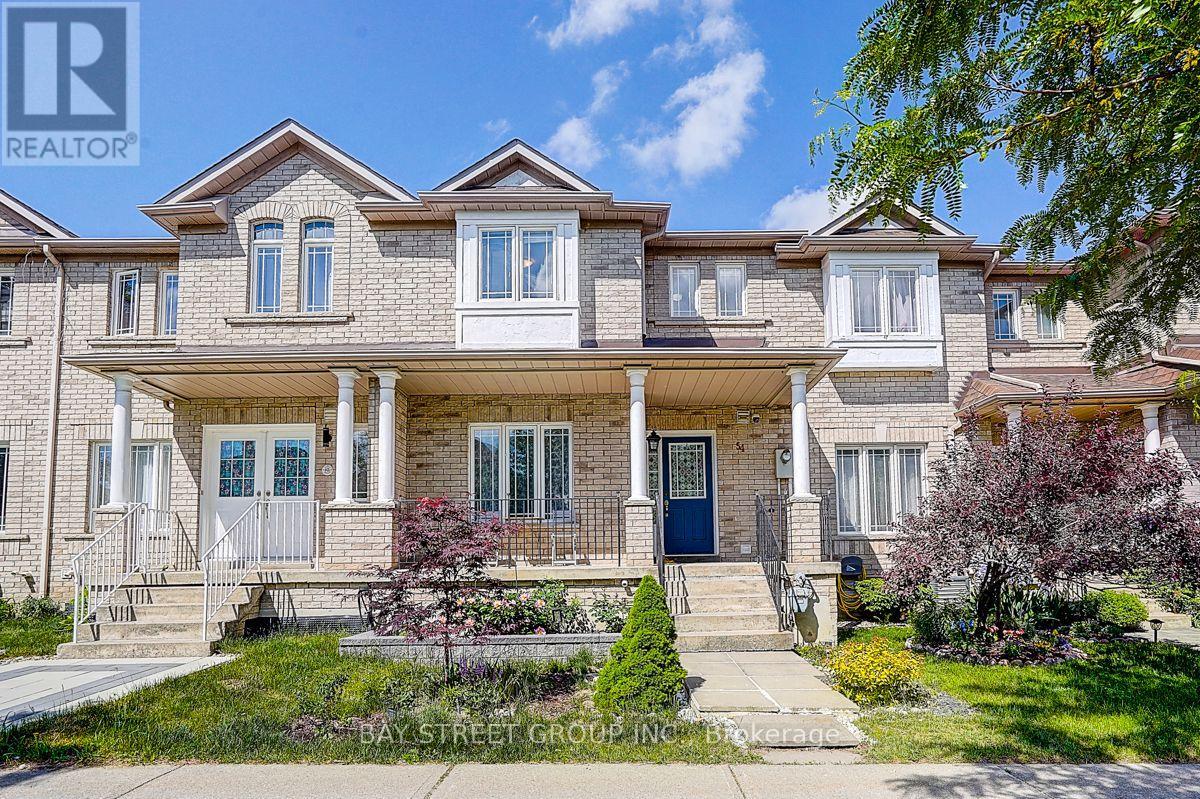
54 Forestwood Street
Richmond Hill, Ontario
Welcome to a beautifully maintained freehold townhouse in the highly desirable Rouge Woods community. Situated in a top-ranked school district, including Bayview Secondary School and Silver Stream Public School, this bright and spacious home offers a functional layout ideal for comfortable family living.Featuring 9-ft ceilings on the main floor, 3 spacious bedrooms, plus a separate office that can easily be used as a 4th bedroom. The finished basement further expands the living space and features a bedroom and 3-piece bathroom, making it ideal for additional family living or guest accommodation. The interior features hardwood, laminate, and ceramic flooring throughout.Extensively upgraded and well maintained, with a new garage door, backyard fence, landscaped garden, and newly paved driveway. The owned hot water tank provides additional convenience.Enjoy a private, beautifully landscaped backyard and a spacious driveway accommodating up to 3 vehicles. Conveniently located just minutes from Hwy 404, Richmond Hill GO Station, Costco, Richmond Green Sports Centre, shopping, restaurants, parks, community centres, and everyday amenities.A fantastic leasing opportunity in one of Richmond Hill's most desirable family-friendly communities! (id:63203)