

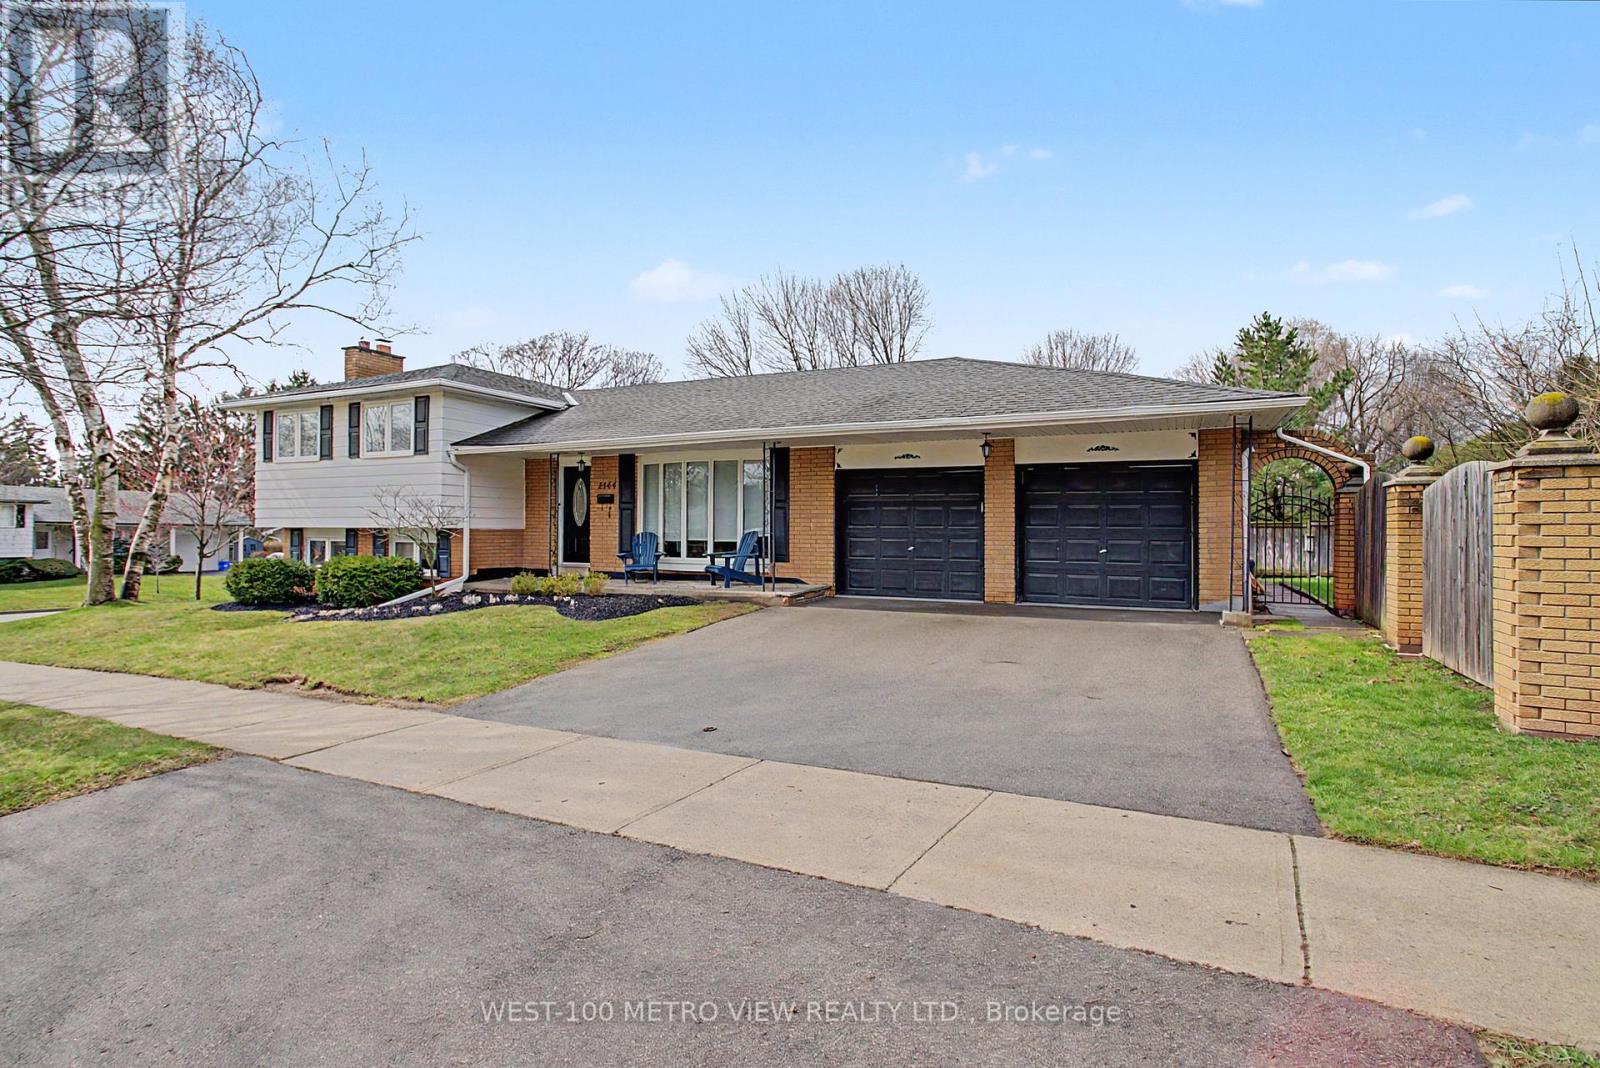
2144 Sandringham Drive
Burlington, Ontario
Don't miss this rare opportunity to own a beautifully updated 4-level side-split home on a premium corner lot, complete with a fully legal accessory apartment! Approximately 1775 Square Feet of Thoughtfully designed Living Space in the main home plus an additional 490sq ft Accessory Apartment designed for both privacy and functionality, the self-contained unit features its own separate driveway and private backyard-ideal for in-laws, a nanny suite, or generating additional rental income, all while maintaining complete separation from the main home. The main residence offers 3 spacious bedrooms and 2 bathrooms, highlighted by a fully renovated main floor with a modern open-concept layout. The kitchen is a standout, featuring a large island, stainless steel appliances, and elegant stone countertops-perfect for both everyday living and entertaining. The lower-level family room boasts above-grade windows, filling the space with natural light and creating a warm, inviting atmosphere. Set on a large lot with ample outdoor space, this home combines versatility, style, and investment potential in one exceptional package. Just Move In and Enjoy! (id:63203)
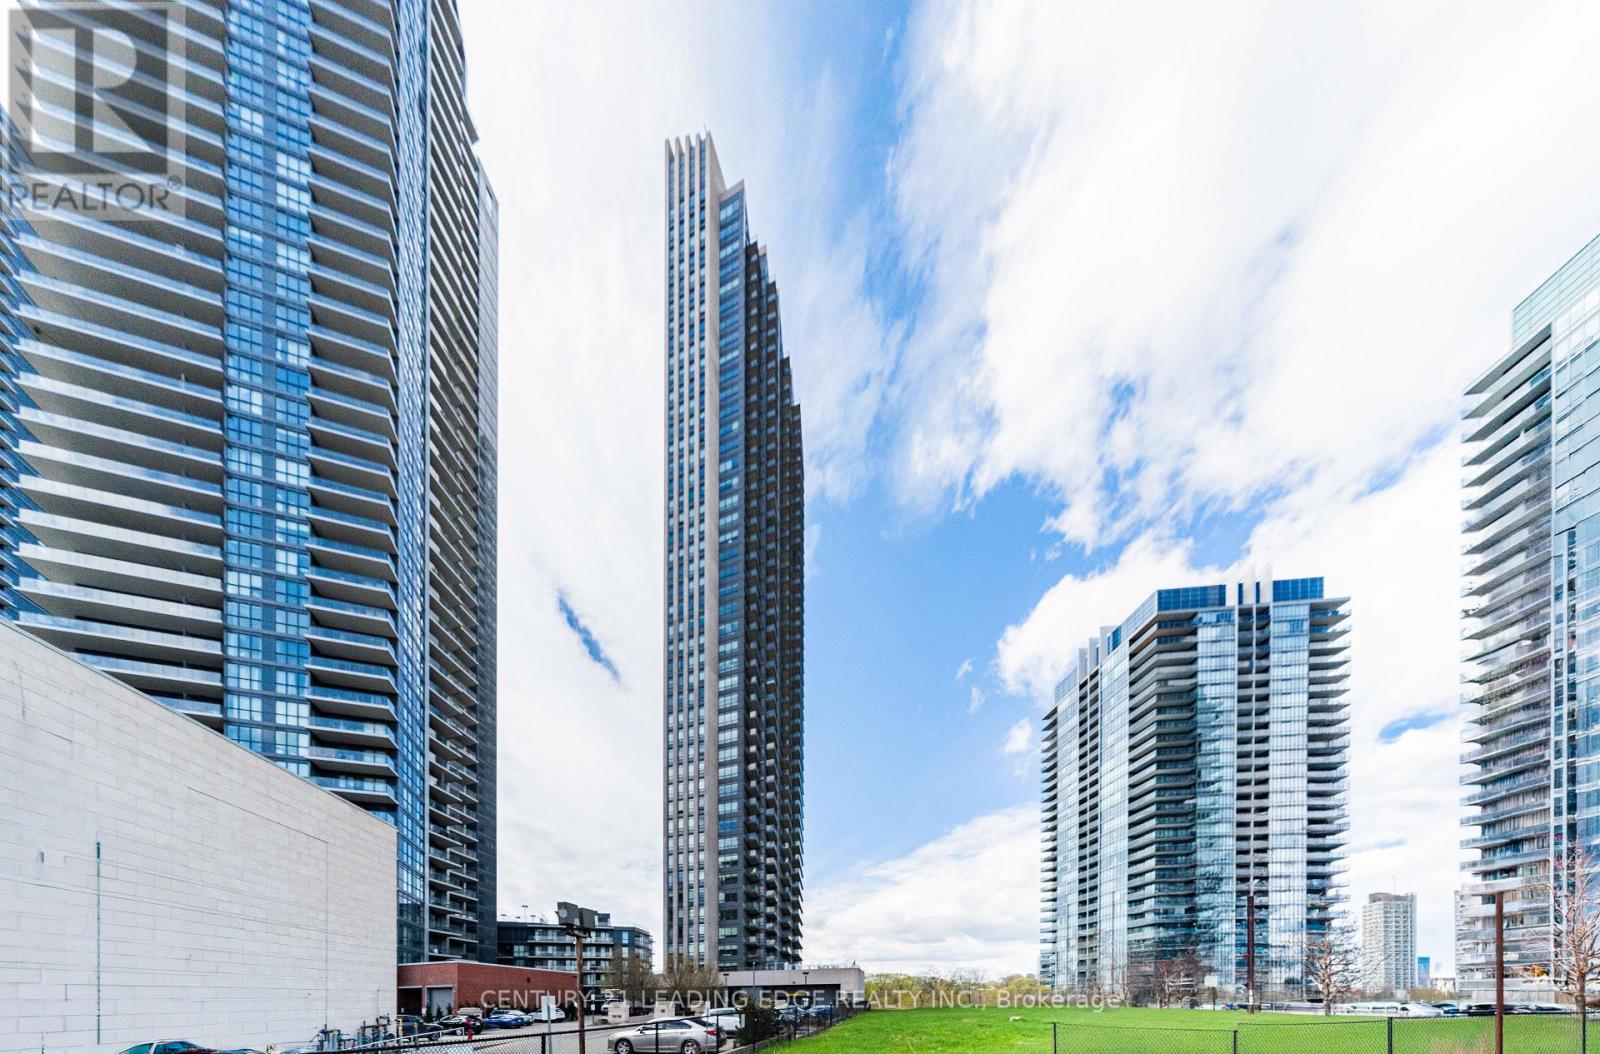
2608 - 36 Park Lawn Road
Toronto, Ontario
Priced to Sell! Best Deal in the Neighbourhood! Welcome to Suite 2608 at 36 Park Lawn Rd - a stylish 1-bedroom, 1-bath condo in an unbeatable location. Featuring a bright open-concept living and dining area, modern finishes, and smooth ceilings throughout, this unit offers both comfort and functionality. Enjoy stunning lake views and breathtaking sunsets from your private balcony. Includes 1 parking space and 1 locker. Conveniently located steps to shopping, restaurants, and public transit, with easy access to the airport and less than 10 minutes to Downtown Toronto. Perfect for first-time buyers, investors, or professionals seeking urban waterfront living! (id:63203)
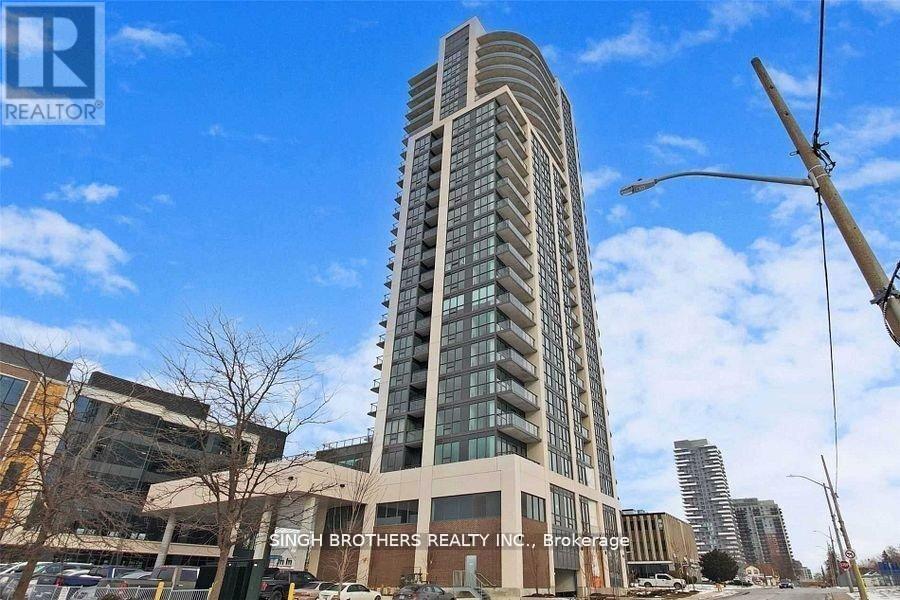
701 - 15 Lynch Street
Brampton, Ontario
Welcome to Symphony Condos Bramptons premier destination for luxury living, convenience, and a place to truly call home! This expansive condo offers a generous living area, featuring one bedroom plus a versatile den. Its thoughtfully designed layout presents unobstructed views from every room, including the balcony. The open-concept living area is enhanced by floor-to-ceiling windows, filling the space with natural light and providing stunning views. The kitchen comes complete with stainless steel appliances, quartz countertops, a ceramic backsplash, and ample cabinet storage. The primary bedroom features floor-to-ceiling windows and a spacious layout, while the den is ideal for a home office. Additional amenities include in-suite laundry, a storage locker, and one underground parking spot. Perfectly located within walking distance of downtown Brampton, the hospital, Brampton GO station, the library, Gage Park, shops, restaurants, and major highways. (id:63203)
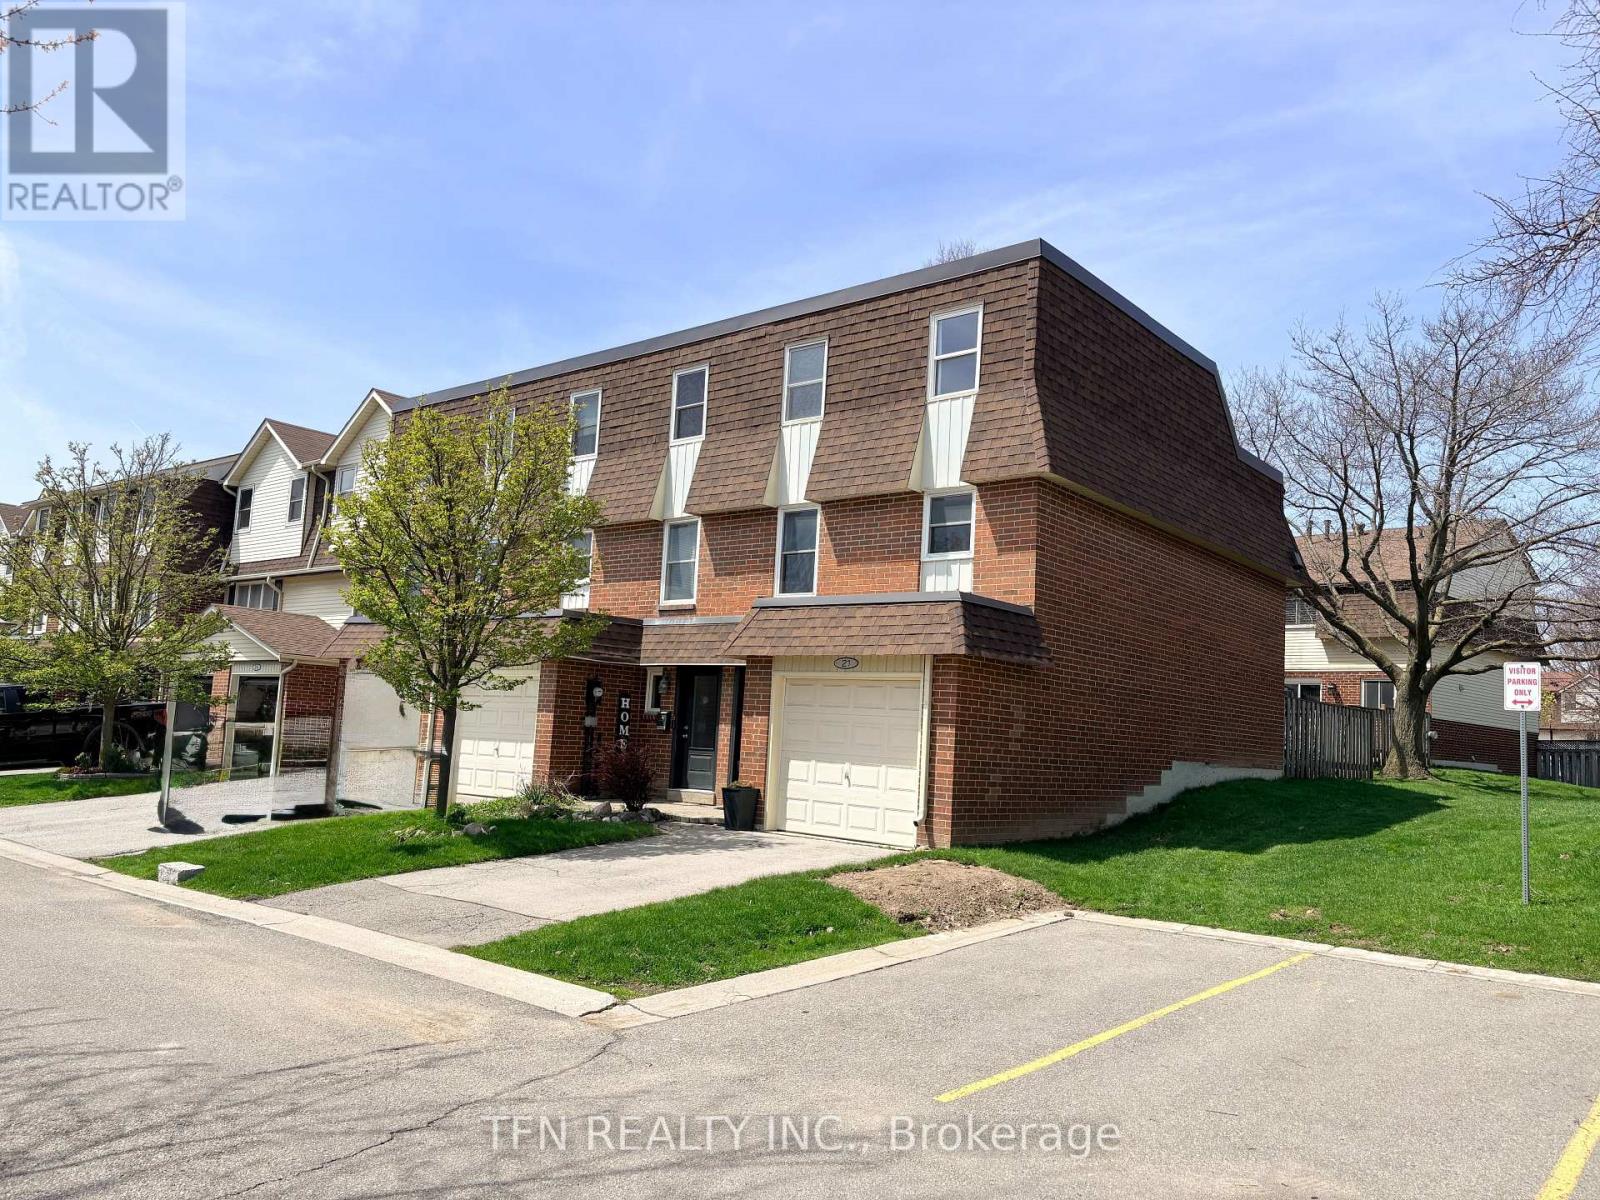
21 - 30 Heslop Road
Milton, Ontario
Welcome to this beautifully maintained & attractively decorated END UNIT 3 Bedroom condo townhome, offering the privacy & feel of a Semi-detached home in Bronte Meadows. Tucked away in a quiet, desirable pocket at the rear of the complex, this home enjoys convenient visitor parking right next door & a peaceful setting rarely found in townhome living. Step inside to discover a thoughtfully designed layout featuring a bright Living Room w/ Laminate flooring & Oversized Patio Doors, leading to a walk-out to a private, fully fenced Backyard. The outdoor space is ideal for entertaining or relaxing, complete w/ a Patio, Gazebo frame & mature perennial Gardens, plus direct gated access to the back of the complex for added convenience. The family-sized Kitchen & Dining area offers ample space for everyday living, finished w/ durable ceramic flooring. Upstairs, the Primary Bedroom overlooks the backyard & features a 2pc ensuite & an open-concept Walk-in Closet. Additional highlights include a convenient Interior access to the Garage, a main floor 2pc Powder Room and a fully finished Basement - perfect as a Recreation Room, Home Gym, Office or even a fourth Bedroom. Recent 2025 updates: upper flat roof replacement with new shingles, garage roof replacement, new front door & some rooms newly painted. The location truly sets this home apart. Enjoy direct access to the adjacent plaza, home to a wide array of everyday conveniences including Daycare, Montessori & Pre-school, Grocery store, Restaurants, Cafés, Bakery, Dentist, Salon & more. Just minutes to downtown Milton, Main St Cafes, parks, leash free dog park, schools & community centres, w/ easy access to Hwys 401 & 407, Milton GO Station & public transit - making commuting a breeze. An exceptional opportunity to own a move-in ready home in one of Milton's most established and walkable neighbourhoods. A perfect blend of comfort, convenience and community. (id:63203)
262 Oakwood Crescent
Oakville, Ontario
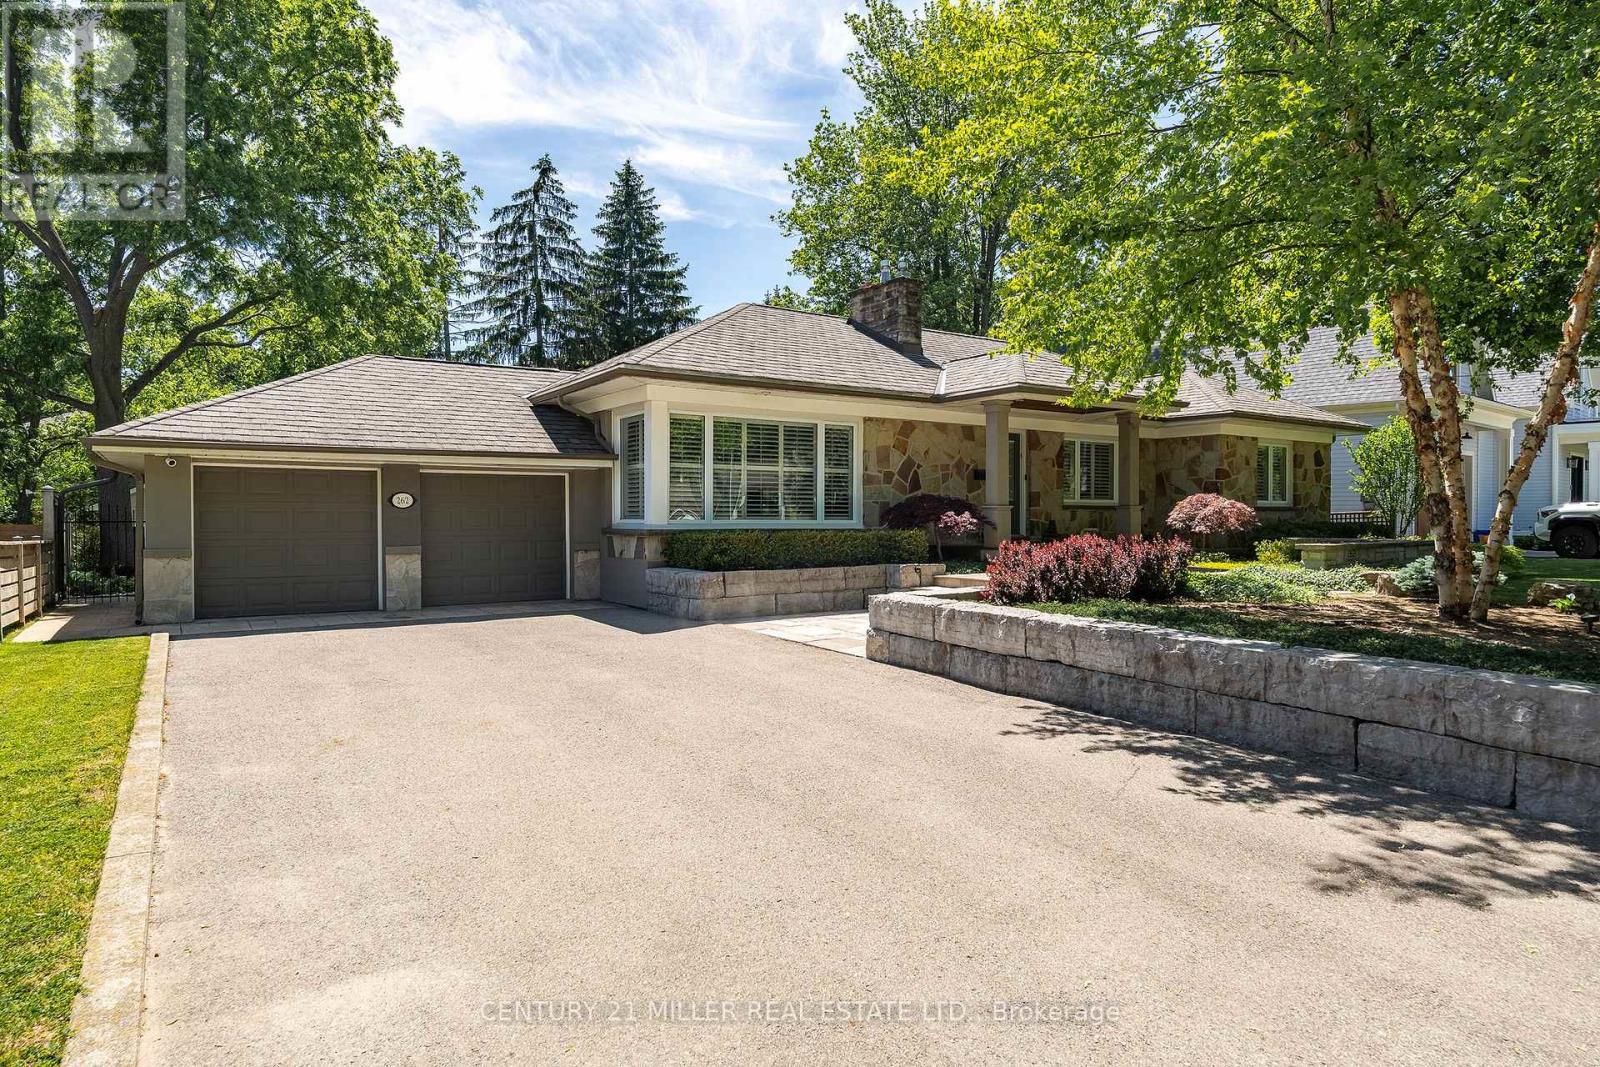
Set on a premium lot in one of Oakville's, family-friendly neighbourhoods, this property presents a rare opportunity to live comfortably as-is, renovate over time, or design and build a custom home surrounded by newer luxury residences. The existing residence features a well-designed layout with over 1,700 sq ft on the main level, offering spacious principal rooms ideal for everyday living and entertaining. A bright living and dining area flows seamlessly into a generous kitchen with breakfast area, while the expansive family room creates a warm, central gathering space with direct access to the covered deck perfect for indoor-outdoor living. The main level is complete with four well-proportioned bedrooms, including a comfortable primary suite, making it an ideal layout for families, downsizers, or those looking to customize over time. The finished lower level adds significant versatility with over 1,500 sq ft of additional space. Featuring a large recreation room with fireplace, dedicated office, den, laundry room and ample storage. This level offers endless possibilities for extended family living, work from home setups, or future redesign. Step outside to a large, private backyard framed by mature, towering trees. An ideal setting for both relaxation and entertaining. Enjoy a beautifully designed stone patio, perfect for summer evenings, along with a charming garden shed for added storage and functionality. The expansive lot provides ample space for children to play, gardening enthusiasts or a future addition. Surrounded by newly built homes, the property offers incredible potential for renovation or a custom build. Located just a short walk to downtown Oakville, you'll enjoy convenient access to shops, restaurants, parks and the lakefront. The private setting and generous footprint offer the flexibility to create something truly special. A rare offering in a transitioning neighbourhood. (id:63203)
101 - 7200 Goreway Drive
Mississauga, Ontario
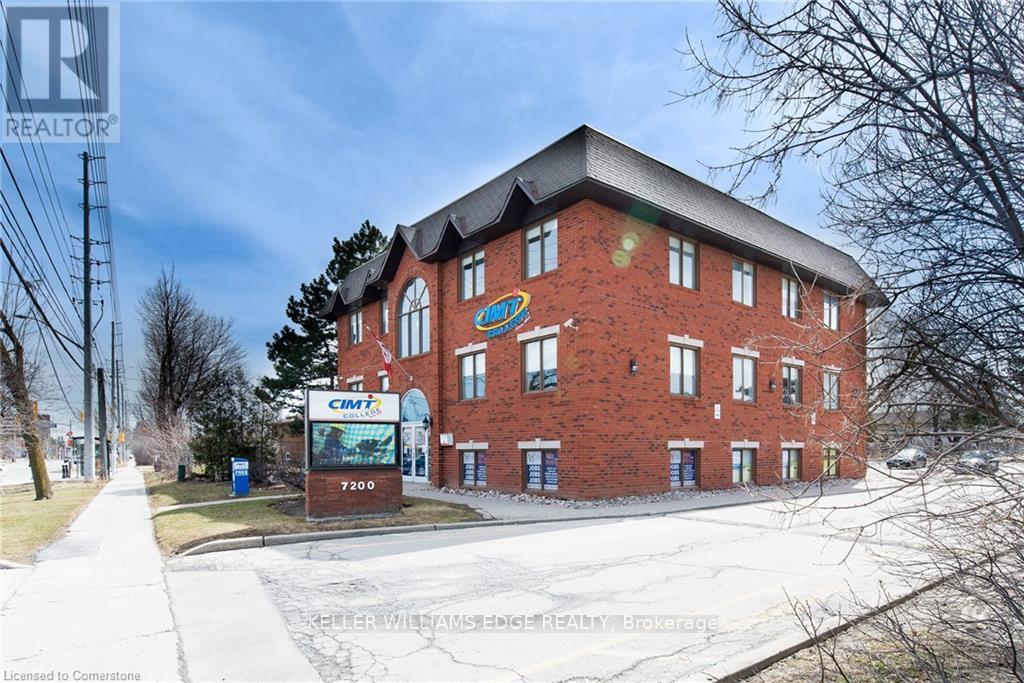
Office Space for Lease - Prime Mississauga Location Approximately 200 sq. ft. office unit available in one of Mississauga's newest premier office parks. This move-in ready space offers a functional and cost-effective solution for a variety of professional uses. Key Features: Size: ~200 sq. ft. Lease Term: Minimum 1 year Availability: Immediate Affordable and efficient layout Located in a modern, professional office environment Ideal For:Law firms Accounting services Insurance agencies Real estate offices Medical or dental practices Government or administrative offices Perfect for professionals seeking a well-located, low-cost workspace in a thriving business area. (id:63203)
Trailer 12 - 3500 Lauderdale Point Crescent
Severn, Ontario
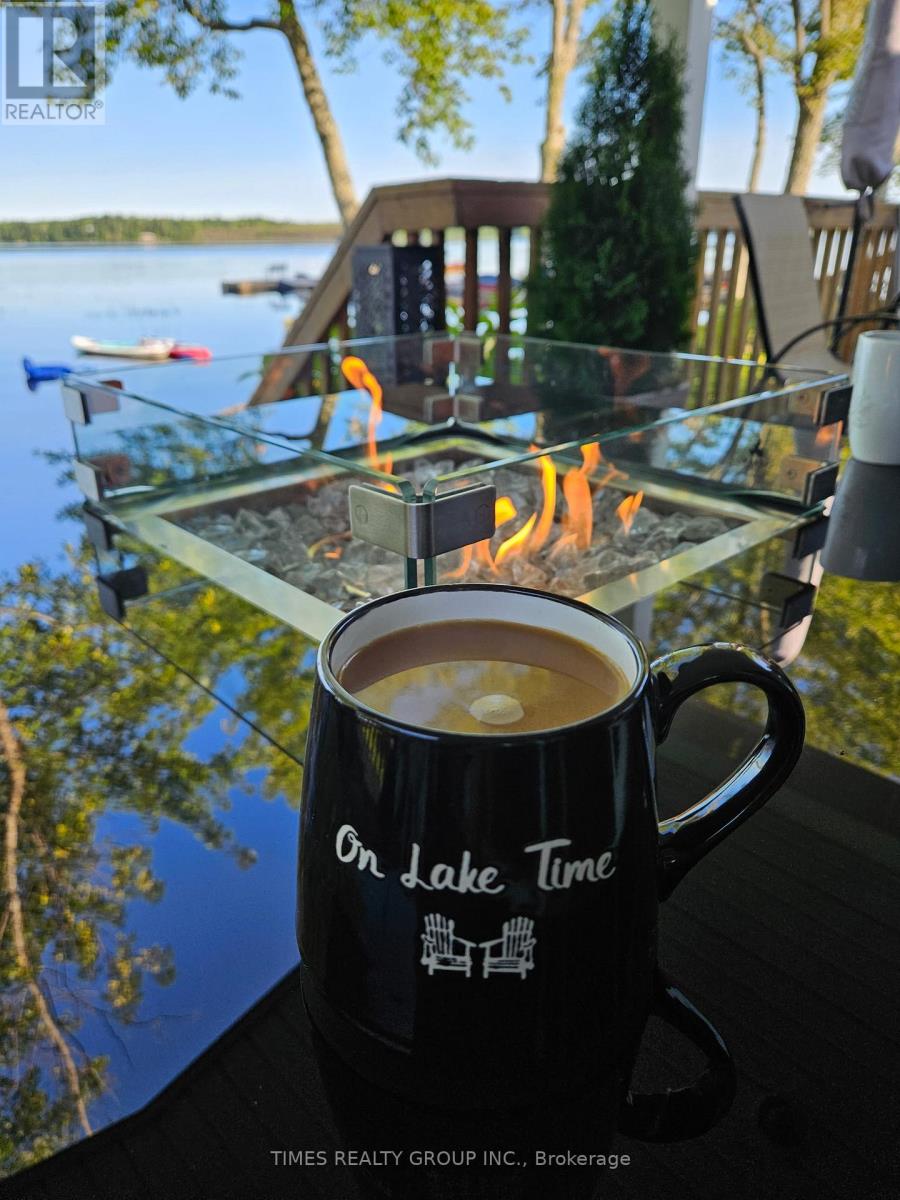
For More Information About This Listing, More Photos & Appointments, Please Click "View Listing On Realtor Website" Button In The Realtor.Ca Browser Version Or 'Multimedia' Button Or Brochure On Mobile Device App. (id:63203)
311 - 7300 Yonge Street
Vaughan, Ontario
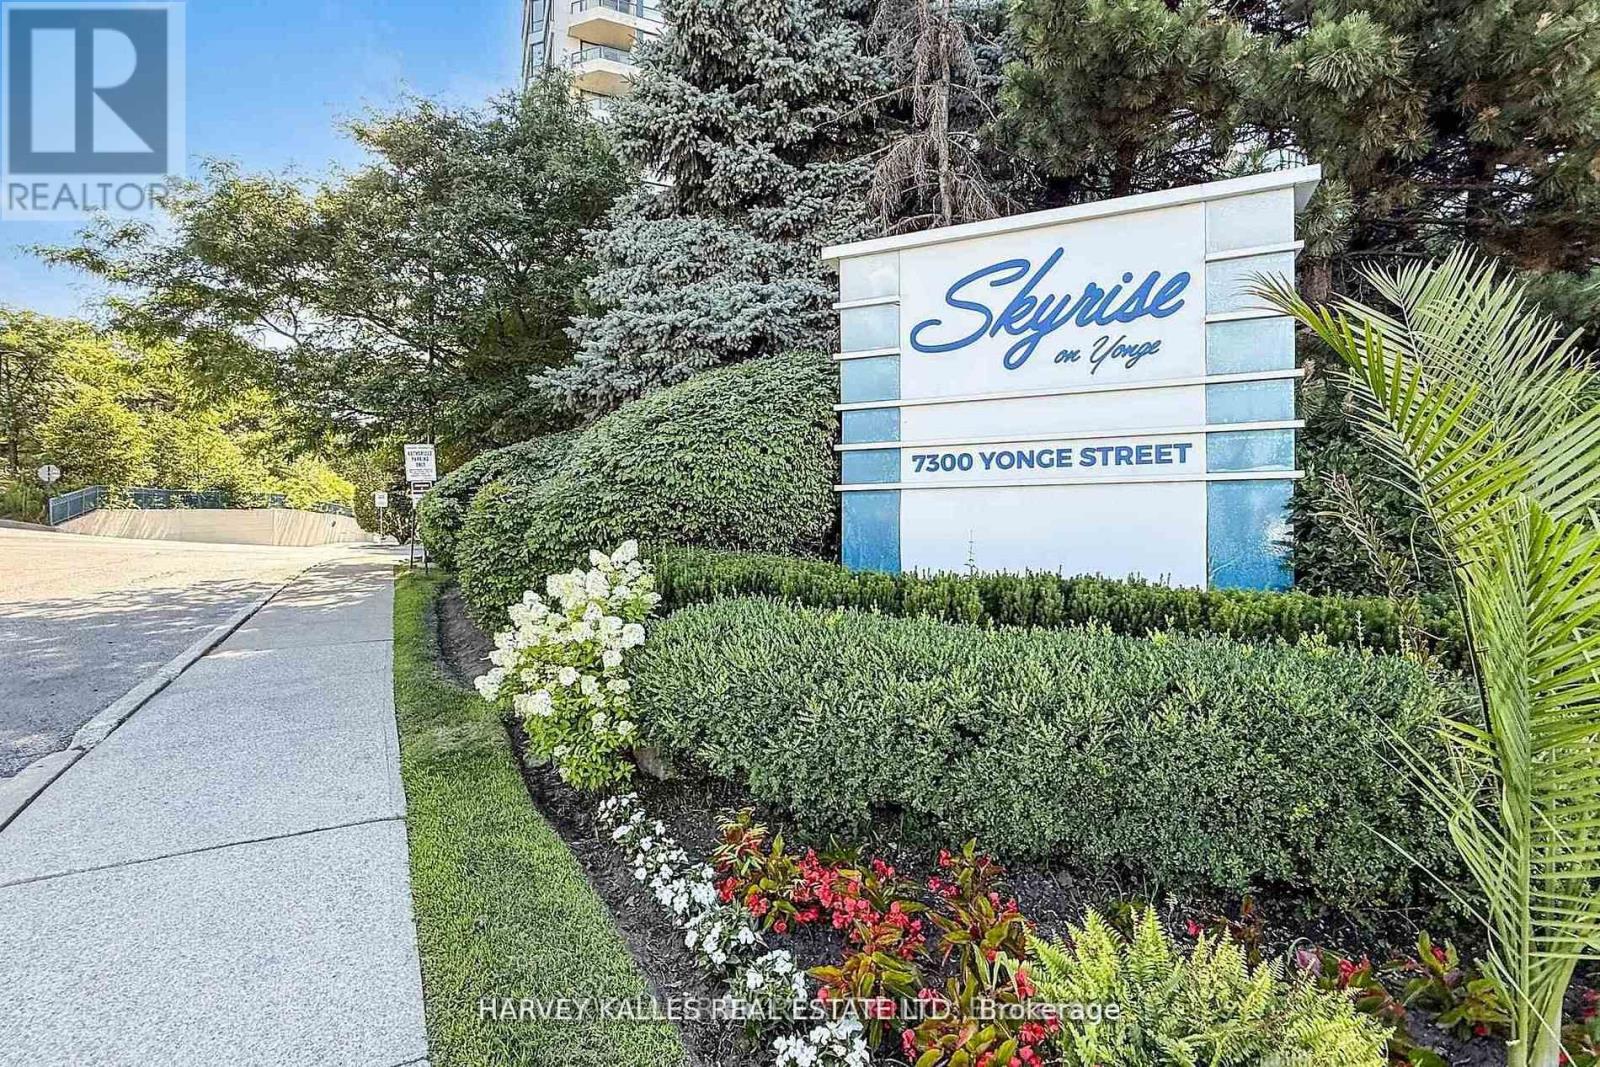
**Bright & Sun-Filled Condo with Panoramic West Views!** Welcome to *Skyrise on Yonge* - where comfort meets convenience. This **spacious 2+1 bedroom "Trump" model suite** offers an impressive **1,675 sq. ft. of open-concept living** filled with natural light from wall-to-wall windows and gleaming hardwood floors. The **unique split-bedroom layout** ensures privacy, with the bedrooms thoughtfully separated by a large, inviting living room. The **primary suite** boasts a walk-out to a private balcony, a 4-piece ensuite, and a generous walk-in closet. The **second bedroom is large and comfortable**, paired with a **second full bathroom** for family or guests. Enjoy cooking and entertaining in the **renovated family-sized kitchen**, featuring stylish cabinetry with white doors and gold handles, granite counters and backsplash, a double sink ideal for a kosher setup, and **new stainless steel appliances**. The bright breakfast area overlooks the **tennis courts and manicured gardens** to the west. This unit also offers **a dedicated in-unit workshop space** for project-oriented individuals, plus an **extra interior locker**. These two rooms can even be **combined to create a versatile bonus space** --perfect as a hobby room, small office, or extra storage. Practicality meets comfort with ** abundant closet space, interior storage, updated window treatments, ensuite laundry,** and a cozy balcony perfect for morning coffee or evening relaxation. Life at Skyrise is enriched with **resort-style amenities**: an indoor pool, fitness centre, squash and tennis courts, party rooms, library, rooftop patio, manicured gardens with BBQs, underground parking, and plenty of visitor parking. All within a **warm, welcoming community** you'll be proud to call home. The location is unbeatable ---close to **grocery stores, retail shops, the Promenade Shopping Mall, parks, schools, and excellent public transportation, making everyday living both convenient and enjoyable. (id:63203)
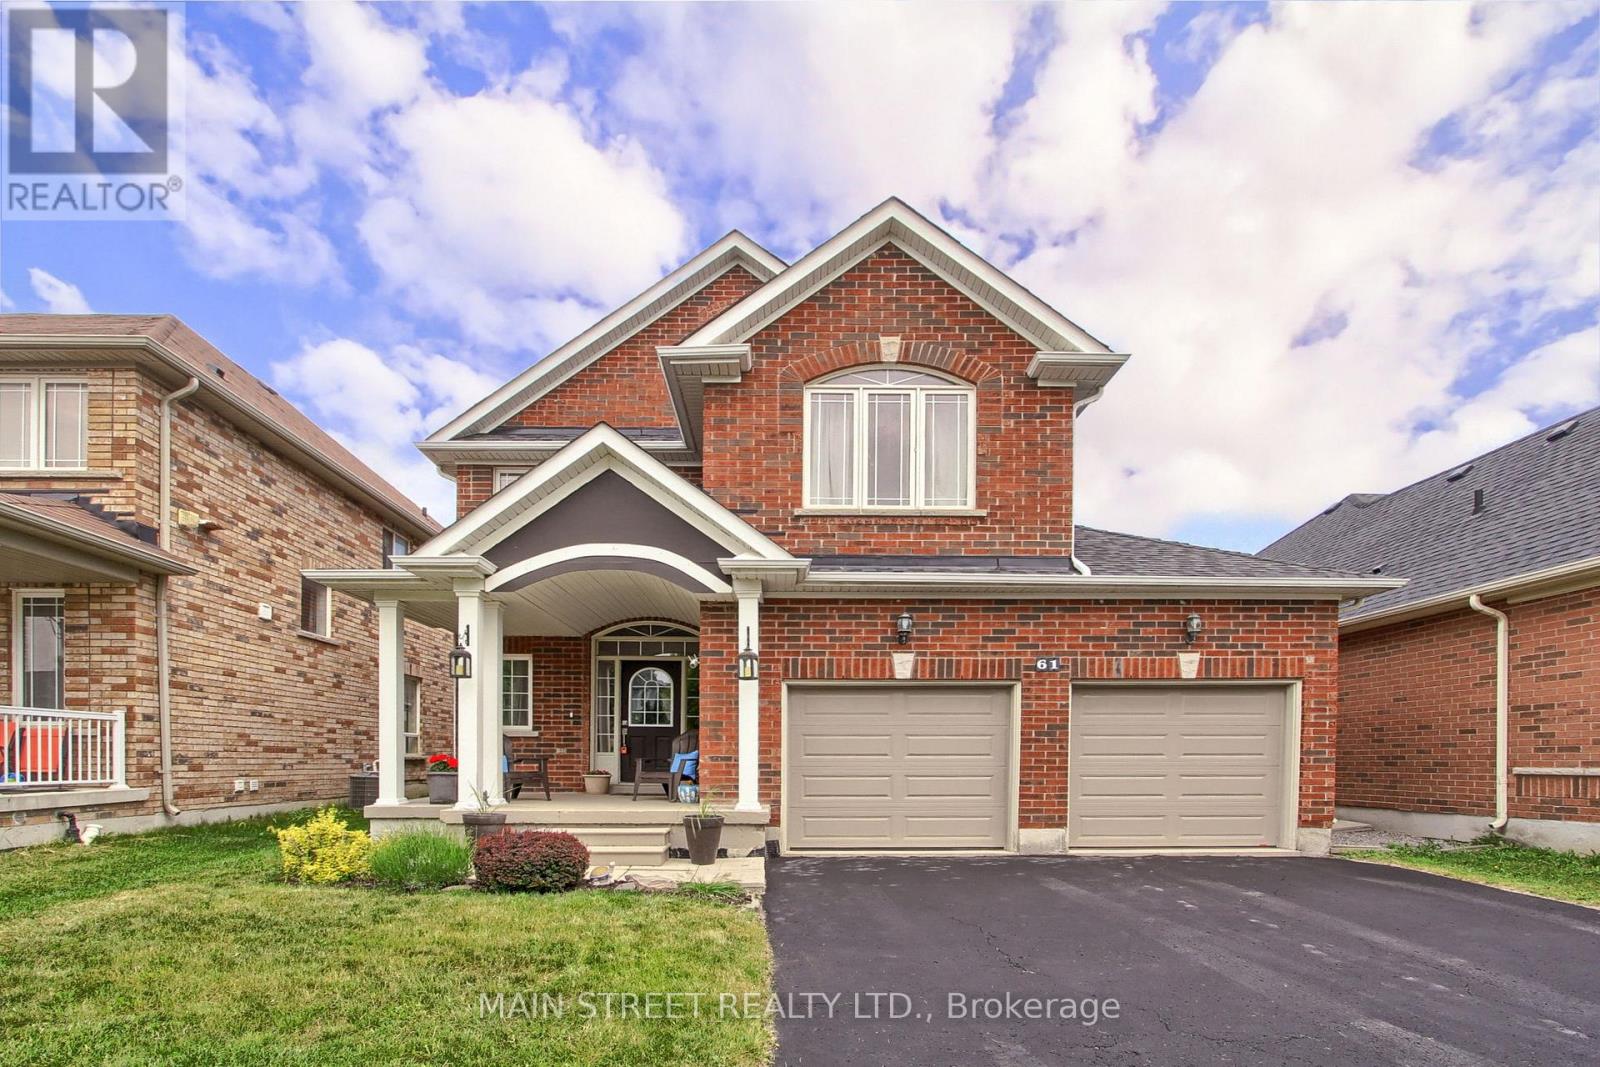
61 Carness Crescent
Georgina, Ontario
Welcome to this stunning, sun-filled freehold home nestled in one of Keswick's most sought-after, family-friendly communities at 61 Carness Crescent. The bright and airy open-concept main floor is designed for effortless everyday living and entertaining, featuring a spacious eat-in kitchen that flows into a massive living room accented by coffered ceilings. Upstairs, you will find three generously sized bedrooms, including a private primary retreat complete with a walk-in closet and a private 4 Pc ensuite bath. The fully finished basement adds incredible functional square footage, providing a massive recreation room perfect for movie nights, a dedicated office space for working from home, and ample storage areas. Step outside to a beautifully landscaped, fully fenced backyard oasis featuring a premium hard-cover gazebo that is perfect for summer barbecues and outdoor dining. Offering the ultimate blend of suburban peace and urban accessibility, this pristine property is located just steps from schools, parks, and vibrant shopping plazas, while being only minutes from Highway 404 for an incredibly fast and easy commute straight into the city. (id:63203)
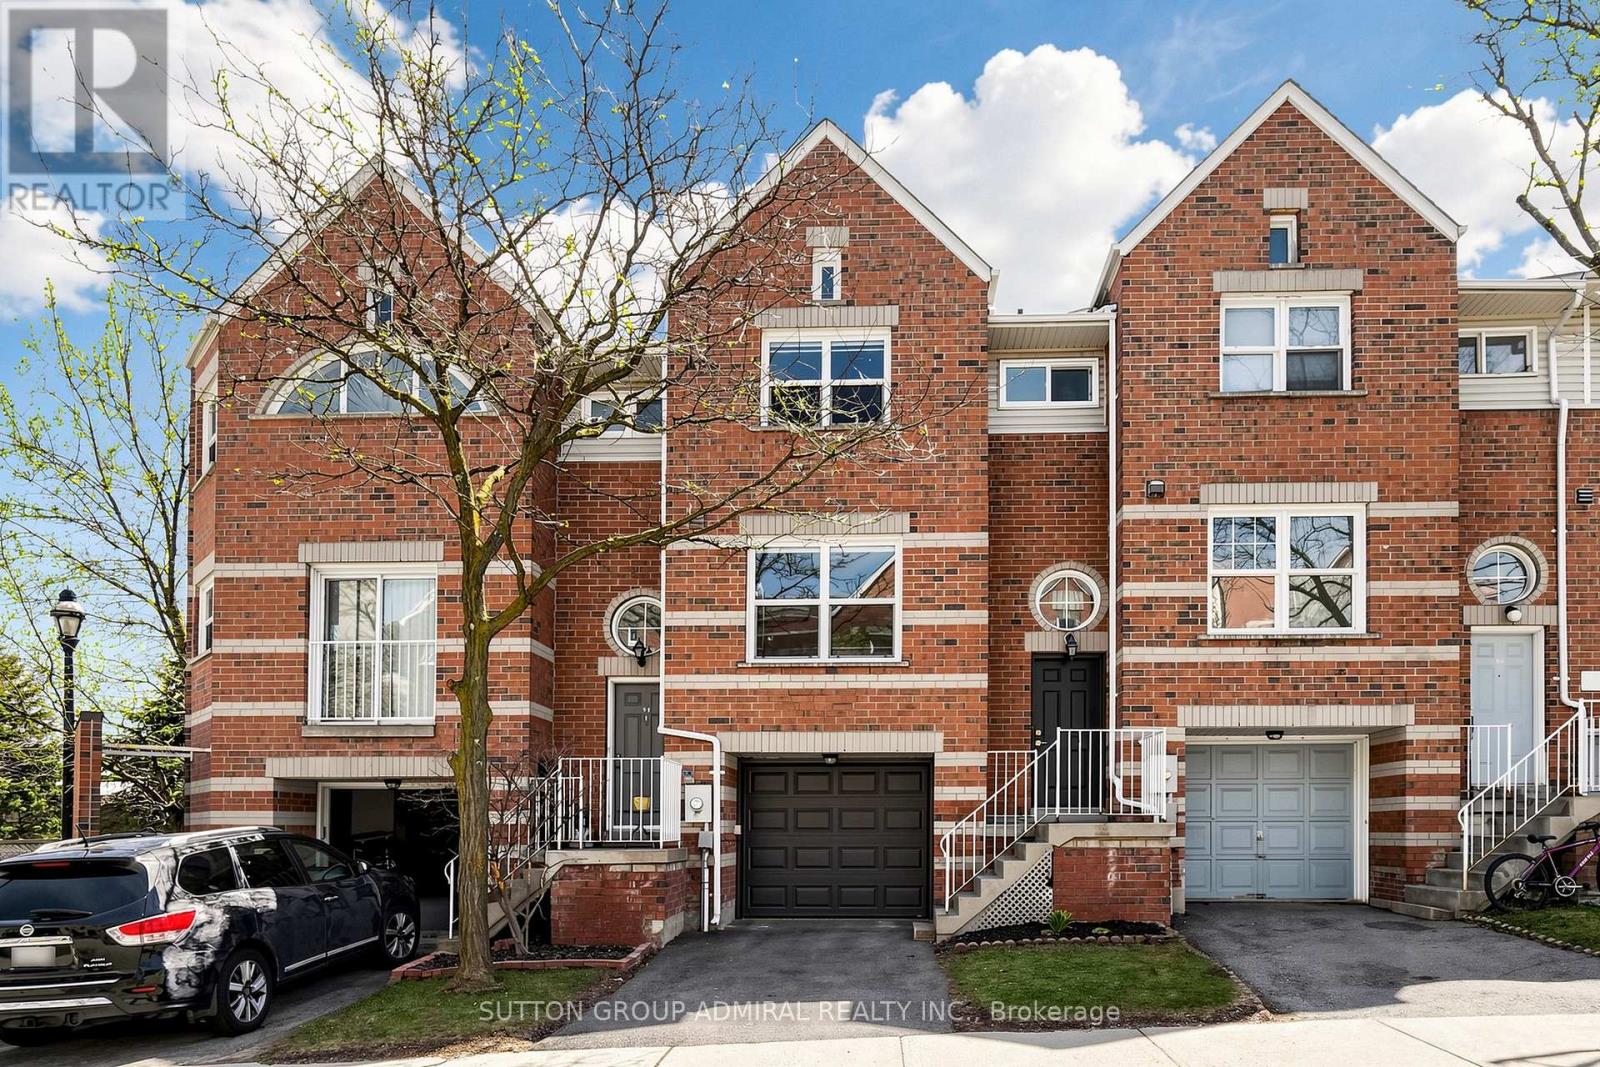
48 - 52 Brandy Lane Way
Newmarket, Ontario
LOWEST MAINTENANCE FEES!! Welcome to 48-52 Brandy Lane Way in the heart of Central Newmarket. This impeccably maintained and spacious condo townhome offers an exceptional blend of comfort, style, and convenience.Boasting 3 generous bedrooms and 2+1 bathrooms, this bright and airy home features an open concept layout with nearly 1,600 sq ft of above grade living space. The main floor is ideal for everyday living and entertaining, enhanced by pot lights, updated light fixtures, and large windows that fill the home with natural light.The modern kitchen features a quartz countertop, centre island, and custom window coverings, and flows seamlessly into the living and dining areas. Upstairs, the spacious primary bedroom offers a cathedral ceiling, creating a grand and inviting retreat, along with a recently updated ensuite vanity. Two additional well sized bedrooms provide ample space for family or guests.The finished walkout lower level adds valuable living space ideal for a family room, home office, or recreation area, with direct access to a rare, deep backyard to enjoy as your outdoor oasis. Additional highlights include new windows and sliding doors, custom window coverings in key living areas, a new front door, garage door, and garage door opener approximately one year old, as well as a spacious laundry room. With low maintenance fees and pride of ownership throughout, this home is truly move in ready. Ideally situated within walking distance to major plazas, shopping, dining, schools, parks, and scenic hiking trails, and just minutes from Upper Canada Mall and Highway 404, offering excellent convenience for commuters and everyday living. (id:63203)
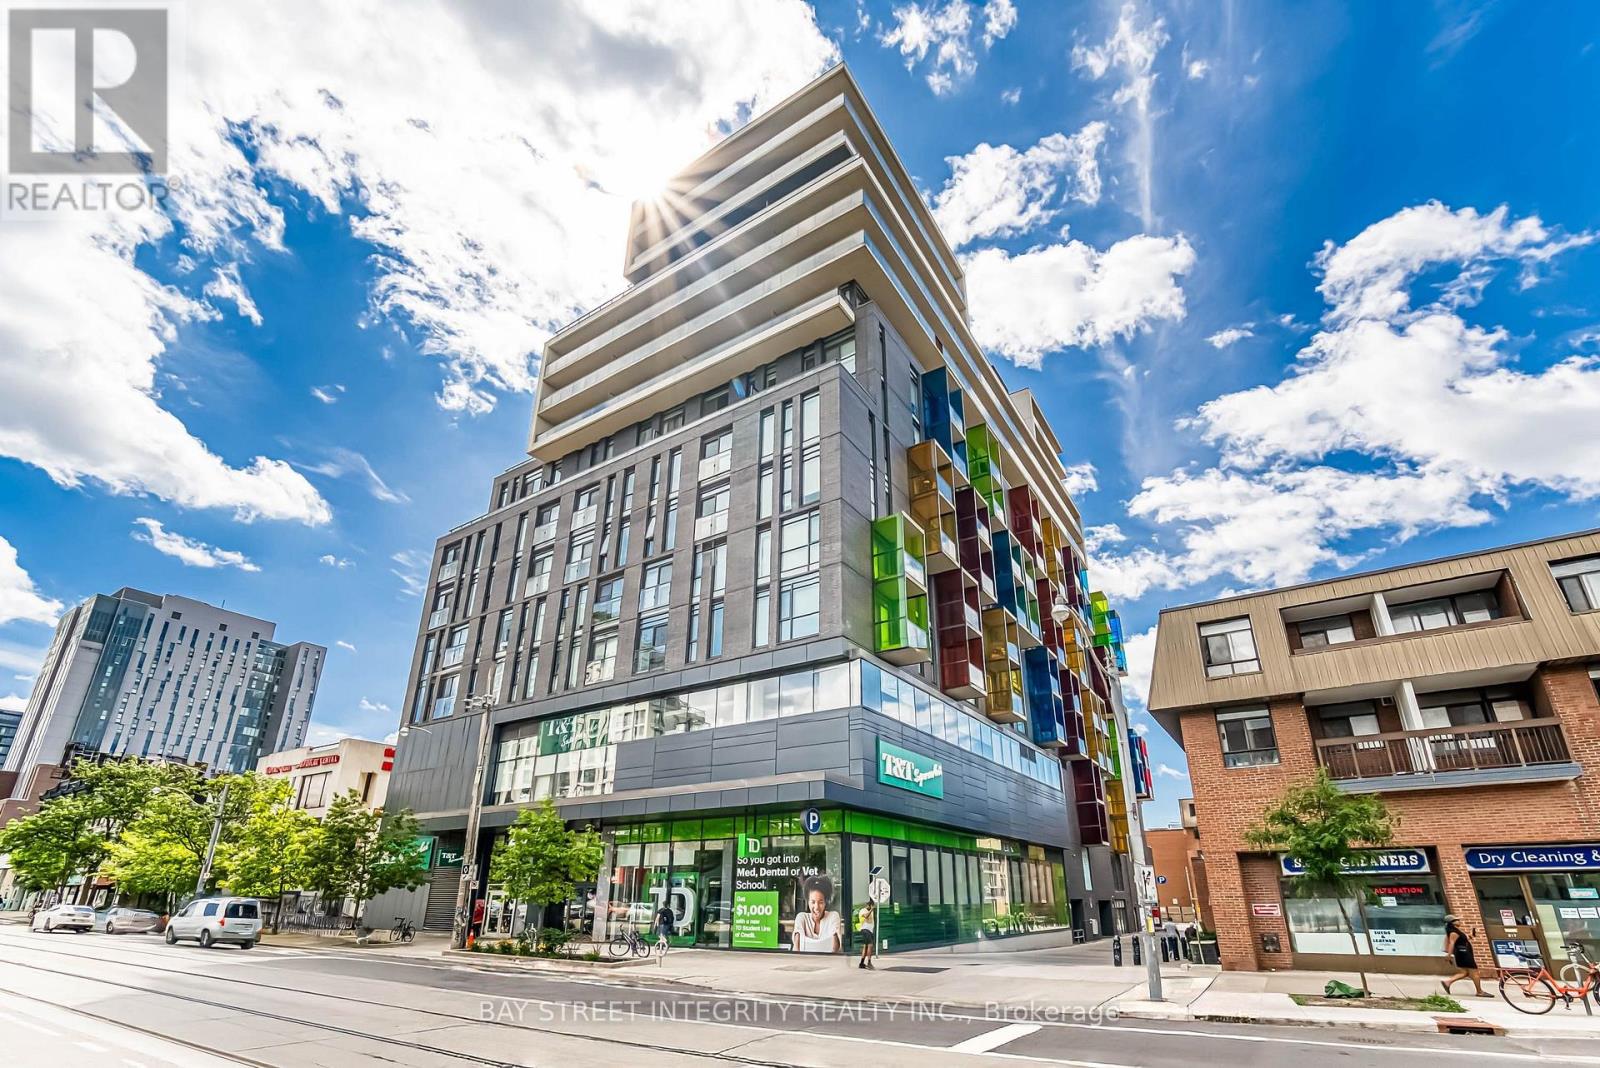
805 - 297 College Street
Toronto, Ontario
Welcome To This 1 Bedroom Unit Located In A Boutique-Style Condo At The Vibrant Spadina & College. Thoughtfully Designed With A Functional Open-Concept Layout, The Unit Features 9-Foot Ceilings, Modern Finishes, Quartz Countertops, Built-In Appliances, And Laminate Flooring Throughout. The Combined Living/Dining Area Offers A Versatile Space, Ideal For A Study Area. Situated In One Of Downtown Torontos Most Convenient Locations, Just Steps Away From The University Of Toronto, Kensington Market, Public Transit, Shops, Cafes, And Restaurants. Daily Errands Are Made Easy With A T&T Supermarket Right Downstairs. Enjoy Access To Premium Amenities Including 24/7 Concierge And Security, A Fully Equipped Gym, A Party Lounge With Pool Table, And A Rooftop Terrace With BBQ. This Unit Is In Move-In Ready Condition And Offers Immediate Occupancy. This Is Your Opportunity To Enjoy The Best Of Downtown Toronto Living In A Thoughtfully Designed Condo. (id:63203)
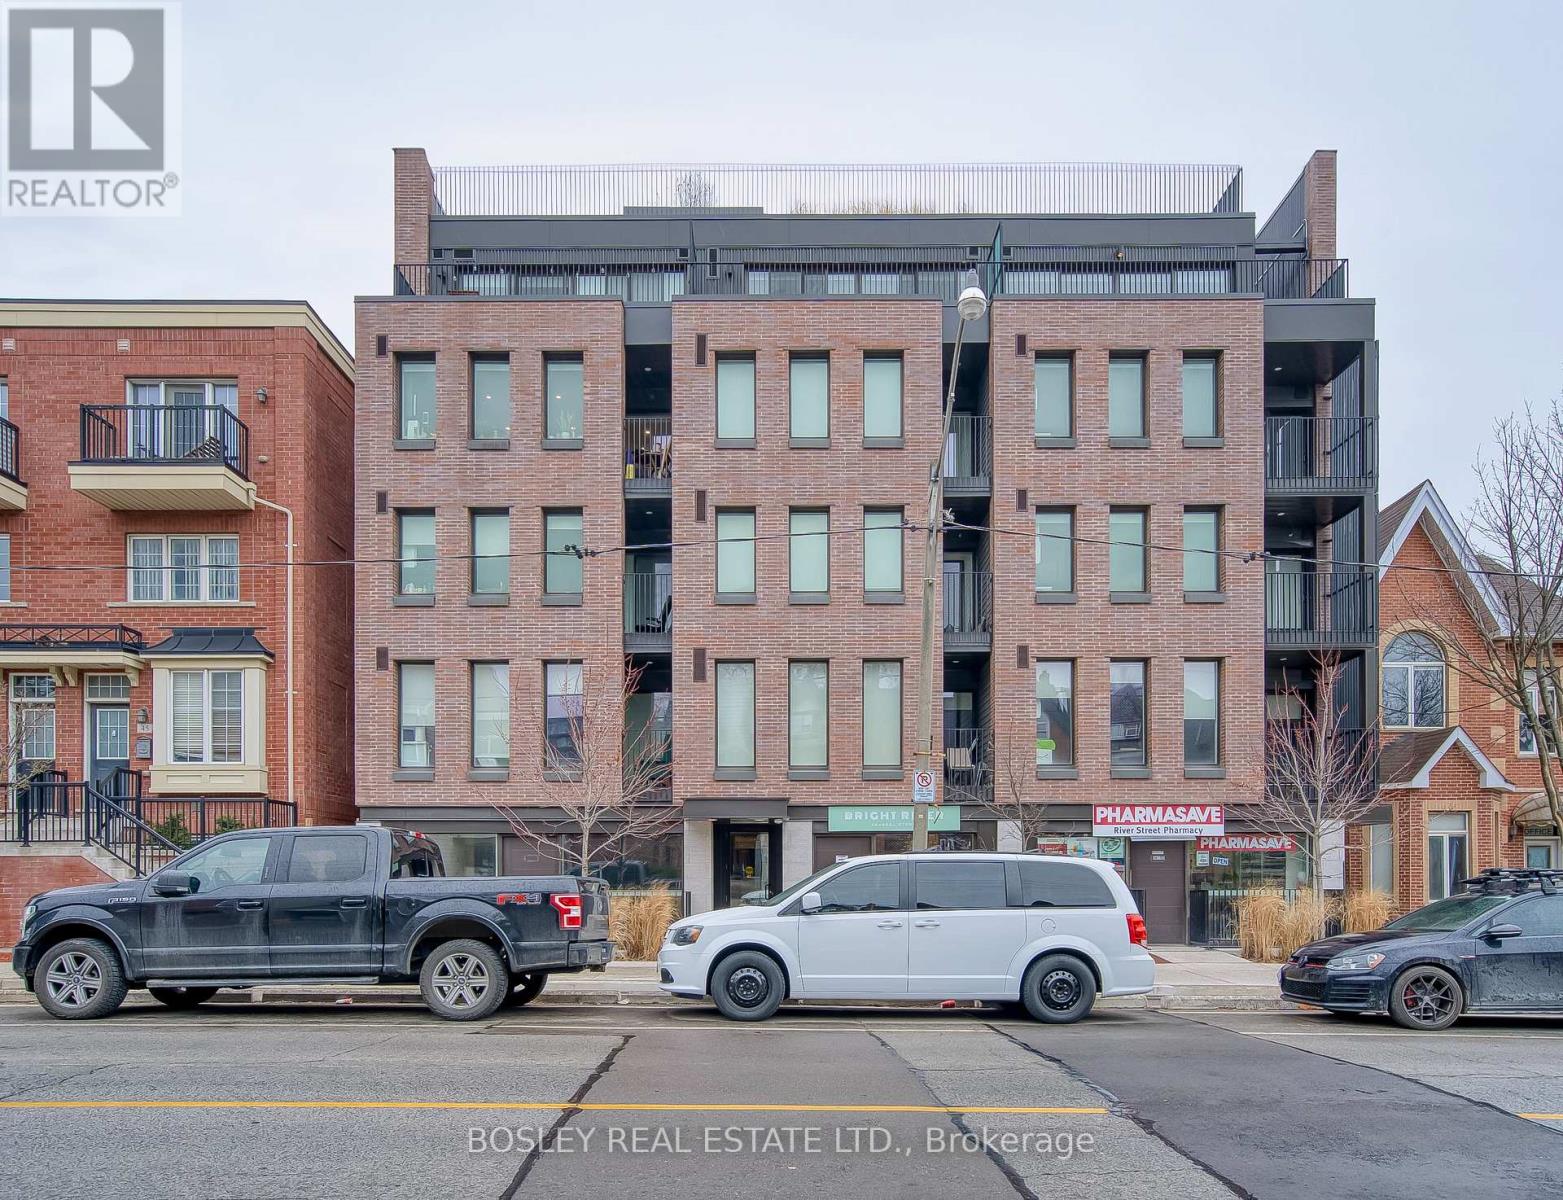
25 - 41 River Street
Toronto, Ontario
Beautiful 2-bedroom, 2-bathroom unit in a modern multiplex at Queen & River! This upscale residence features polished concrete floors throughout, overflowing natural light, a split bedroom floor plan, and large kitchen perfect for entertaining. Boutique building with keyless entry, party room, and a rooftop patio with views of the CN Tower. Eco-friendly building with geothermal heating and cooling. Bell WiFi included in rent. Steps to TTC, the Distillery District, Riverside, and nearby walking trails. Rental parking available. (id:63203)