


1216 Leewood Drive
Oakville, Ontario
Welcome to this beautifully updated end-unit townhouse in the prestigious Glen Abbey community. This carpet-free home offers 3 spacious bedrooms and a bright, inviting family room featuring a cozy fireplace. The functional, updated kitchen includes a breakfast area with a walkout to a deck overlooking a private backyard perfect for relaxing or entertaining.The primary bedroom boasts two closets and a private 4-piece ensuite bathroom with a glass shower enclosure. Large windows throughout the home fill the space with natural light, creating a warm and comfortable living environment. Additional convenience includes direct access to the garage from inside the house. Ideally located in one of Oakville's most sought-after neighbourhoods, this home combines comfort, style, and functionality for modern family living. Close to top-rated schools, scenic parks, nature trails, golf course, shopping and dining, minutes to highways and major roads and amenities. (id:63203)
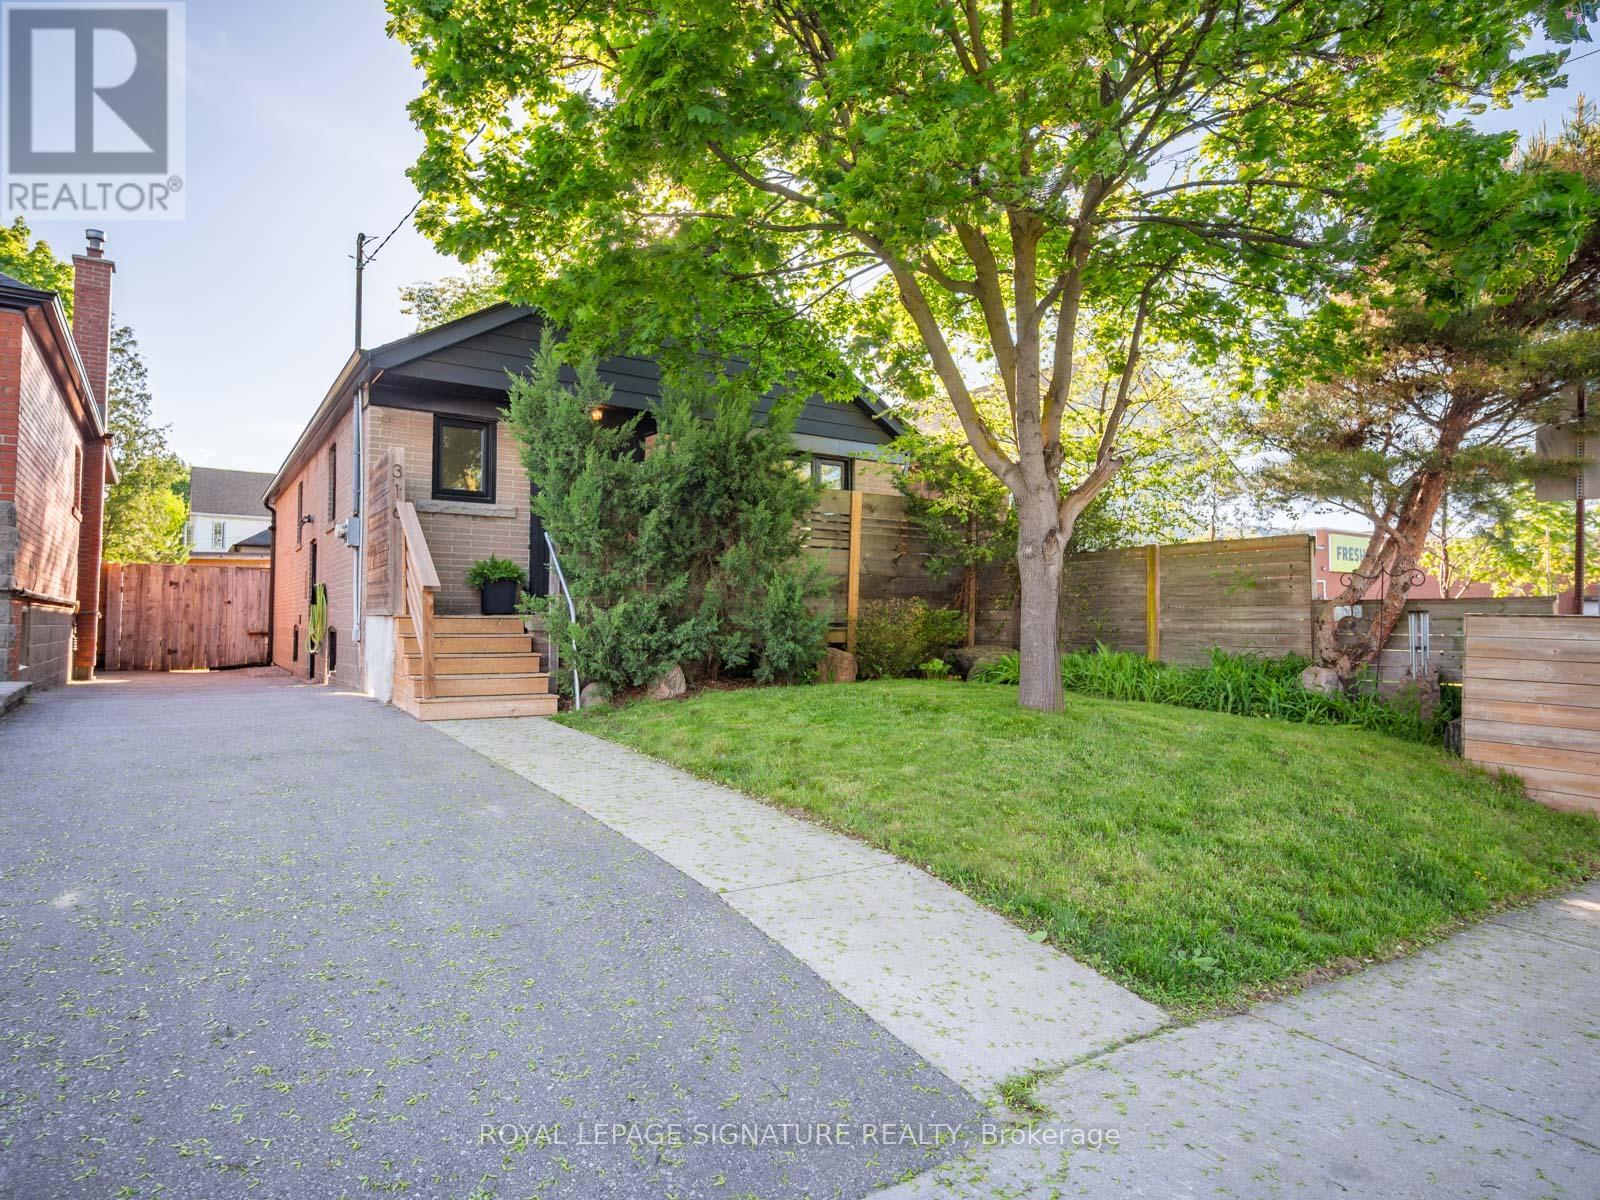
316 Blantyre Avenue
Toronto, Ontario
Two homes in one! This dream reno'd bungalow on a rare 33-ft lot is the kind of property families wait for. Whether you've got teenagers who want space, extended family living with you, or you're looking for an incredible investment opportunity, this one just makes sense. The main floor is a stunning sun-filled three-bedroom home with gorgeous finishes, serious pride of ownership, and a walkout to an incredibly private backyard that feels like your own escape in the city. Downstairs? A fully separate two-bedroom suite with its own entrance that feels absolutely nothing like a basement. Think stylish, bright, and completely move-in ready. Live in one, rent the other, keep family close without being too close - the flexibility here is amazing. Add three-car private parking and an unbeatable walkable location steps to Blantyre School, TTC, Kingston Village, groceries, Timmy's, and the new YMCA, and you've got a total east-end gem. Investments incl professional waterproofing (rear portion of the home), sump pump (approx. $10,000-$25,000 combined), LeafFilter gutter protection system w/ transferable 99-year warranty (approx. $4,000-$8,000), Sentricon termite protection system w/ annual monitoring (approx. $2,500-$4,500), custom wood front porch steps, upgraded main floor bathroom tile, added insulation in the primary bedroom, dishwasher 2026, professionally updated dryer venting,addition of a main floor washer and dryer. (id:63203)
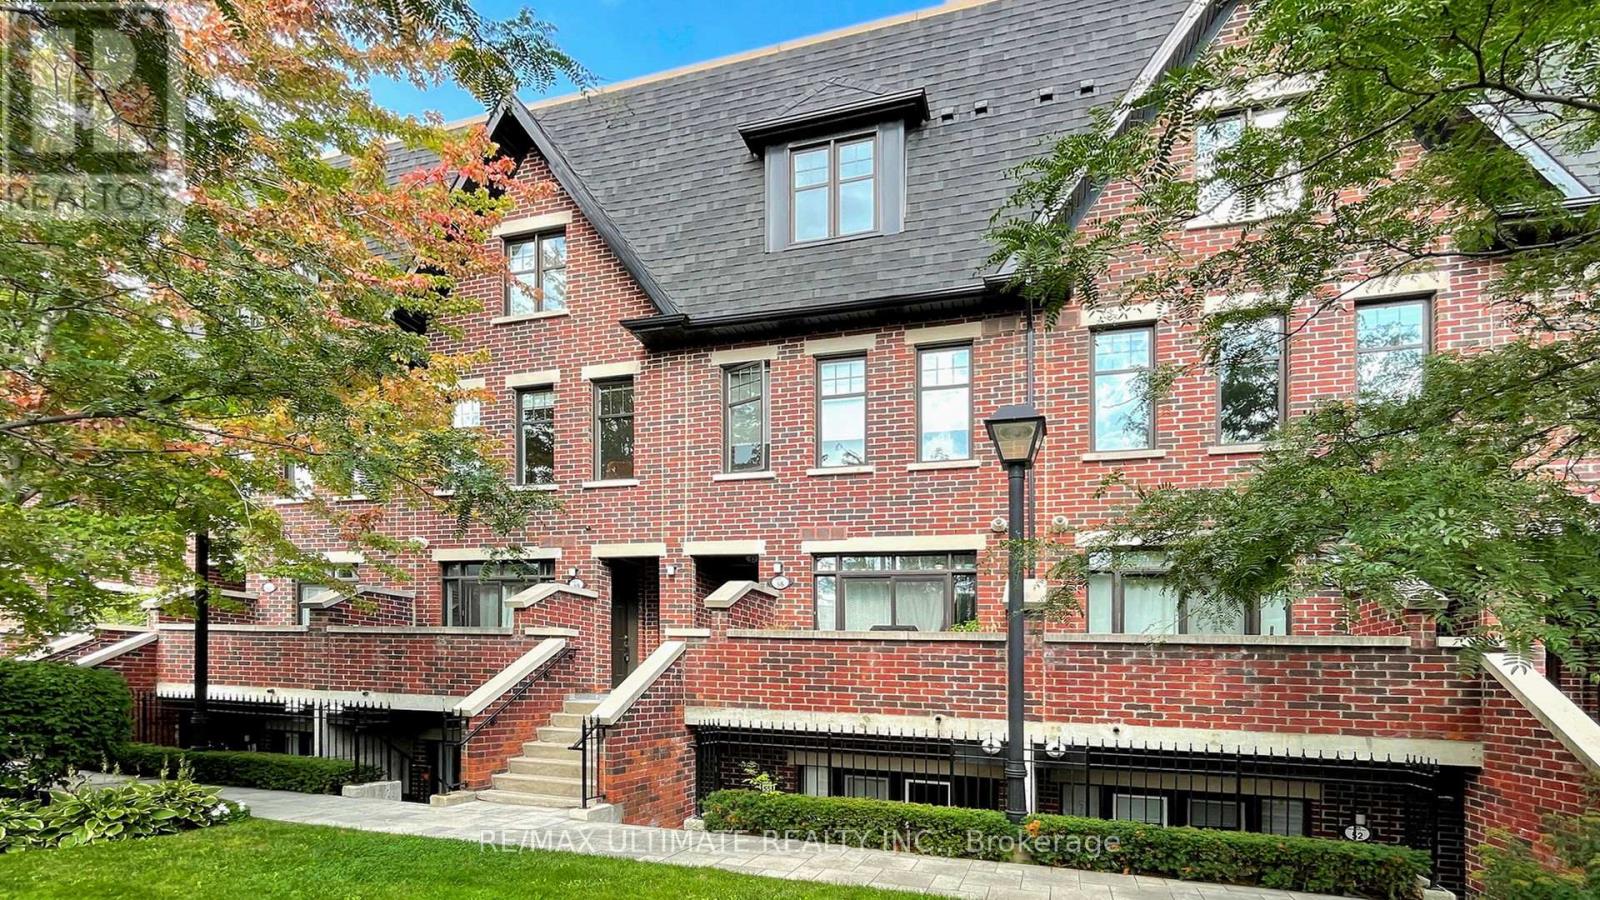
59 - 140 Broadview Avenue
Toronto, Ontario
Exceptional value with low condo fees! Recently renovated and move in ready, this beautifully appointed one bedroom garden suite at Riverside Towns offers the perfect condo alternative in the heart of vibrant South Riverdale in Queen East. Tucked away on the quiet side of the complex, you'll enjoy a peaceful retreat with no street noise - a rare find in the city. With new floors, fresh paint, and a brand new dishwasher, all the work has been done - just move in and enjoy. Enjoy the privacy of your own entrance, no elevator sharing, and direct walk-out to a private terrace with gas BBQ hookup ideal for summer entertaining. The sleek open concept kitchen features quartz countertops, stainless steel appliances, and a gas range. A generously sized primary bedroom includes a large closet. Steps to Queen St E shops, restaurants, 24 hr streetcar, the Broadview Hotel, and minutes to the DVP. The neighbourhood is anchored by the future East Harbour Ontario Line station, the multi billion dollar East Harbour redevelopment projected to bring 50,000-70,000 jobs, and the ongoing Toronto waterfront revitalization. Together, these projects position the area for explosive value growth, creating unmatched appreciation potential for investors while enhancing livability for residents. Quietly tucked away...but not for long. (id:63203)
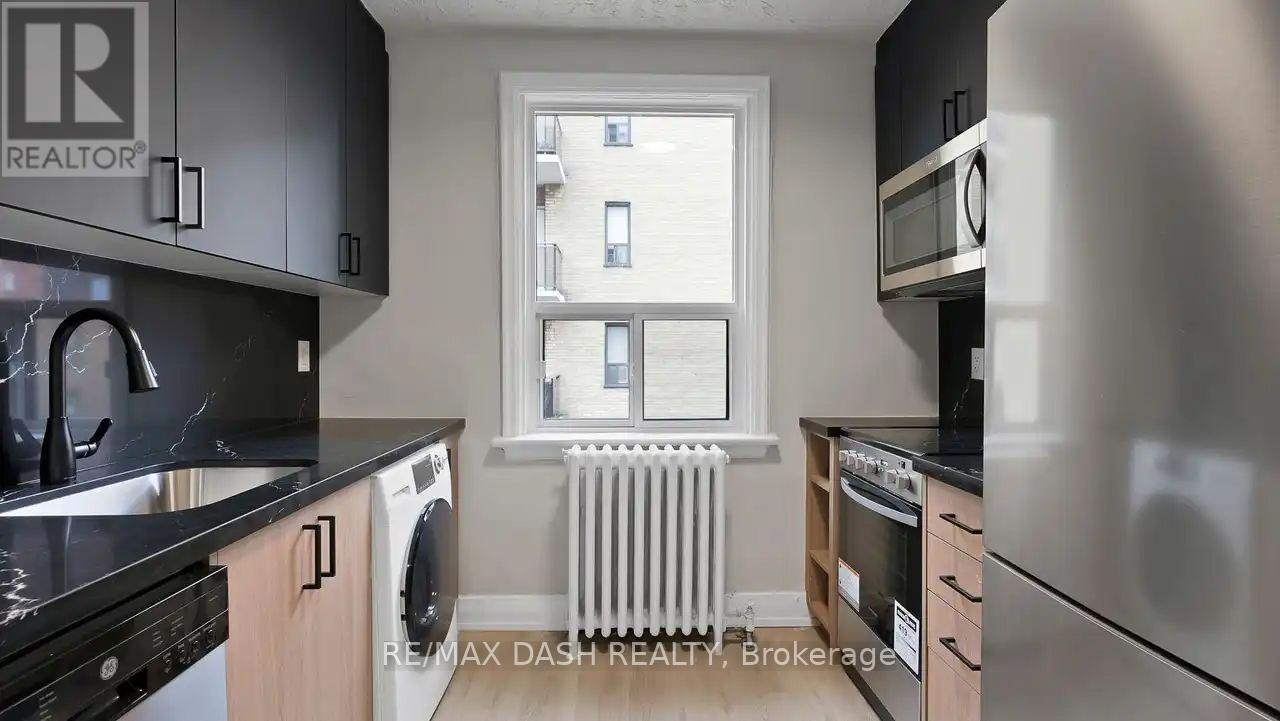
5 - 50 Raglan Avenue
Toronto, Ontario
Welcome to 50 Raglan Avenue, a professionally managed and well-maintained rental buildinglocated in the highly sought-after Cedarvale neighbourhood of Midtown Toronto. This charmingand established property offers exceptional value, with thoughtfully designed one-bedroomsuites featuring functional layouts, bright living spaces, and comfortable finishes suited foreveryday living.Residents enjoy a quiet residential setting while being just steps from St. Clair Avenue West,offering convenient access to grocery stores, cafes, restaurants, pharmacies, and local shops.The area is well-served by TTC transit, with streetcar access along St. Clair providingseamless connectivity to St. Clair West and Yonge-St. Clair subway stations.The building is pet-friendly and provides a welcoming community atmosphere, making it idealfor professionals or individuals seeking a balance of urban convenience and residential calm.Nearby green spaces such as Cedarvale Park, Humewood Park, and surrounding ravine systemsoffer excellent outdoor recreation opportunities.With competitive rental rates, a prime Midtown location, and strong transit accessibility, 50Raglan Avenue presents an excellent opportunity to live in one of Toronto's most desirable andestablished neighbourhoods. Minimum one-year lease. (id:63203)
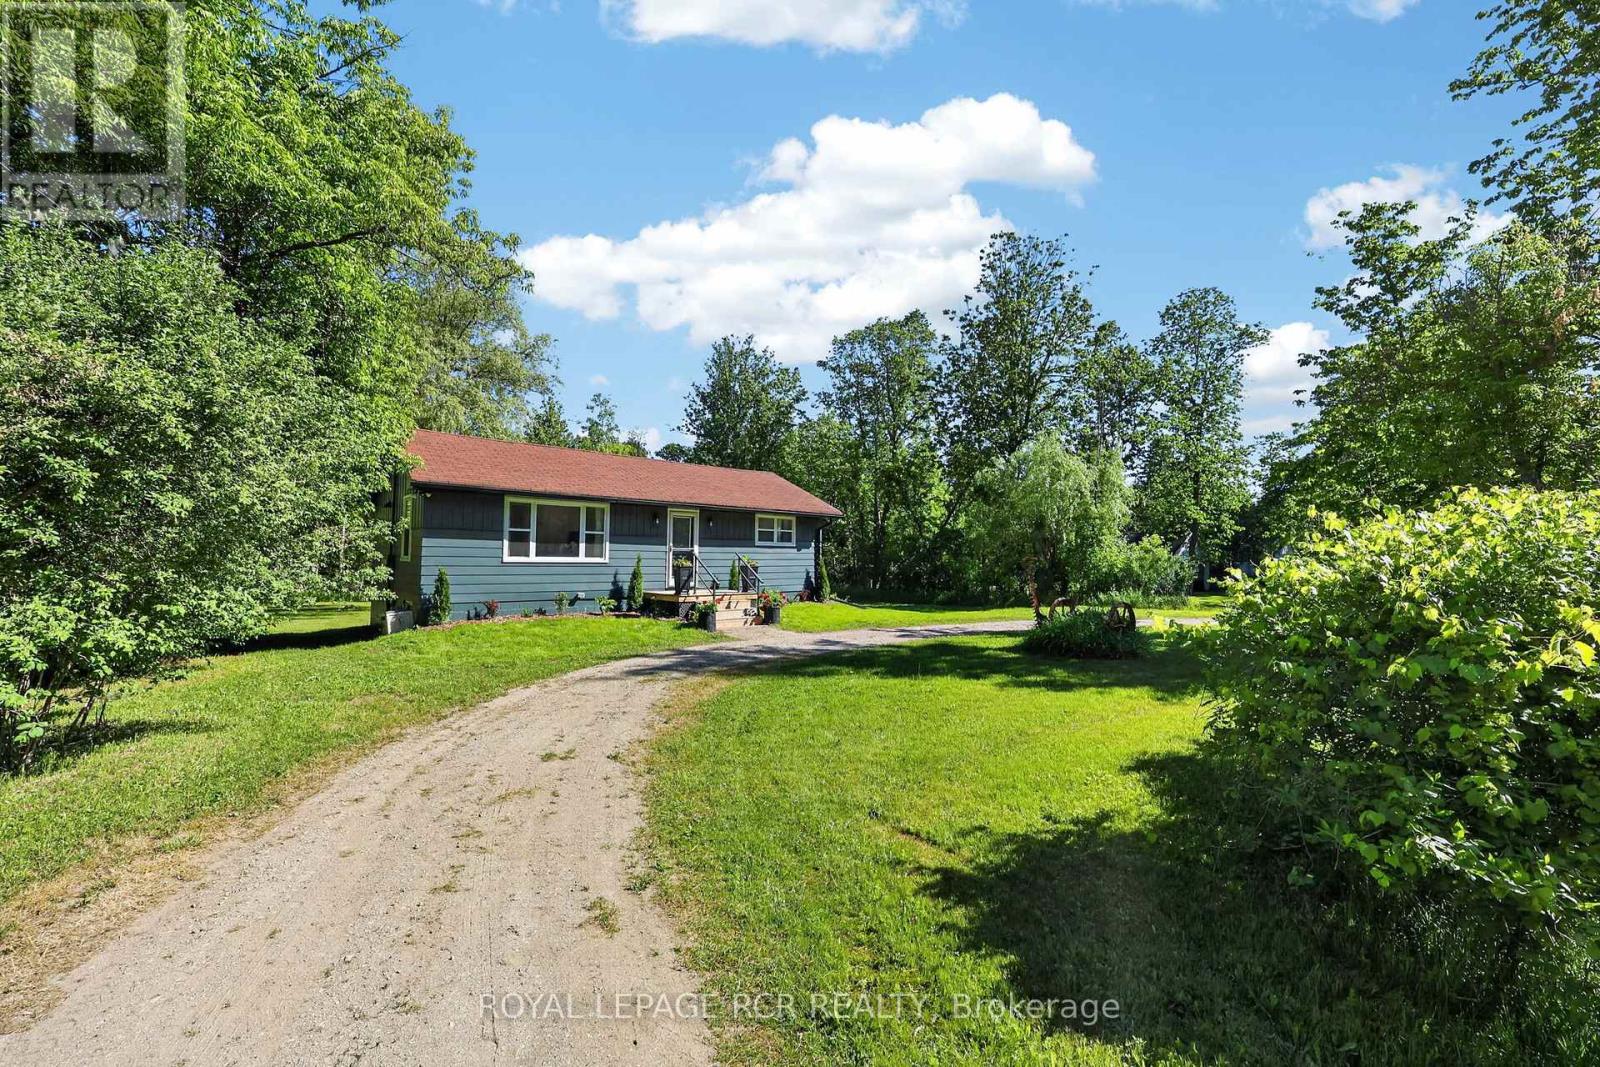
308451 Hockley Road
Mono, Ontario
Amazing opportunity to own your own home/cottage with the Nottawasaga River running through the yard. Recently renovated country bungalow. Private large lot with mature trees approx 47 meters of river front, inviting fire pit. 2026 additions - flooring, windows, kitchen, drywall, 4pc bathroom, brand new 10 x 12 deck. Seperate entrance to unfinished Basement. Close to all amenities, Hockley General Store and Airport Road. (id:63203)
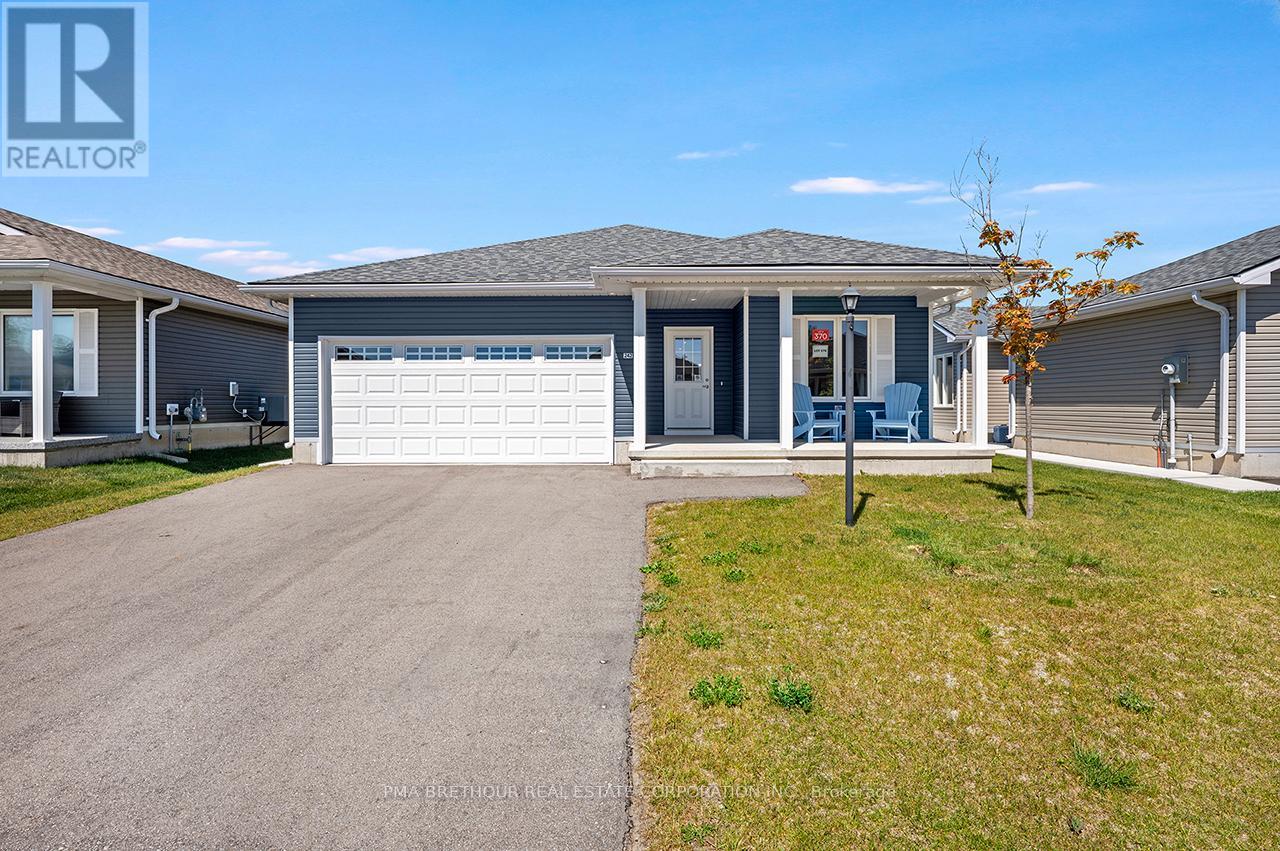
242 Lake Breeze Drive
Ashfield-Colborne-Wawanosh, Ontario
Welcome to The Bluffs at Huron, year round adult land lease community offering spectacular sunsets & large clubhouse & wide range of activities. Breathtaking views and beach access to Lake Huron could be your very own slice of paradise! The Creekview model NEW home located in Phase 8, is move in ready, quick possession available. This right sized spacious bungalow is open concept with thoughtful floorplan and great use of space. Light and bright with large casement windows filling the approx. 1176 sq ft finished living space with sunlight. 2 beds, 2 baths. Radiant in-floor heating throughout, forced air gas furnace, gas fireplace and central air conditioning to keep you comfortable. Laminate flooring plus carpeted bedrooms. Modern white kitchen staggered style cabinets plus lazy suzan & a center island. 4 stainless steel kitchen appliances. Luxurious spacious master bedroom w/ensuite & walk-in closet. Main floor laundry area. Sliding doors to backyard and poured 12x12 foot concrete patio. West facing backyard and main living area to capture sunsets. $32,000.00 included upgrades. Listed price has been adjusted to include Builder Incentive of $25,000 off the purchase price, Limited Time Offer (id:63203)
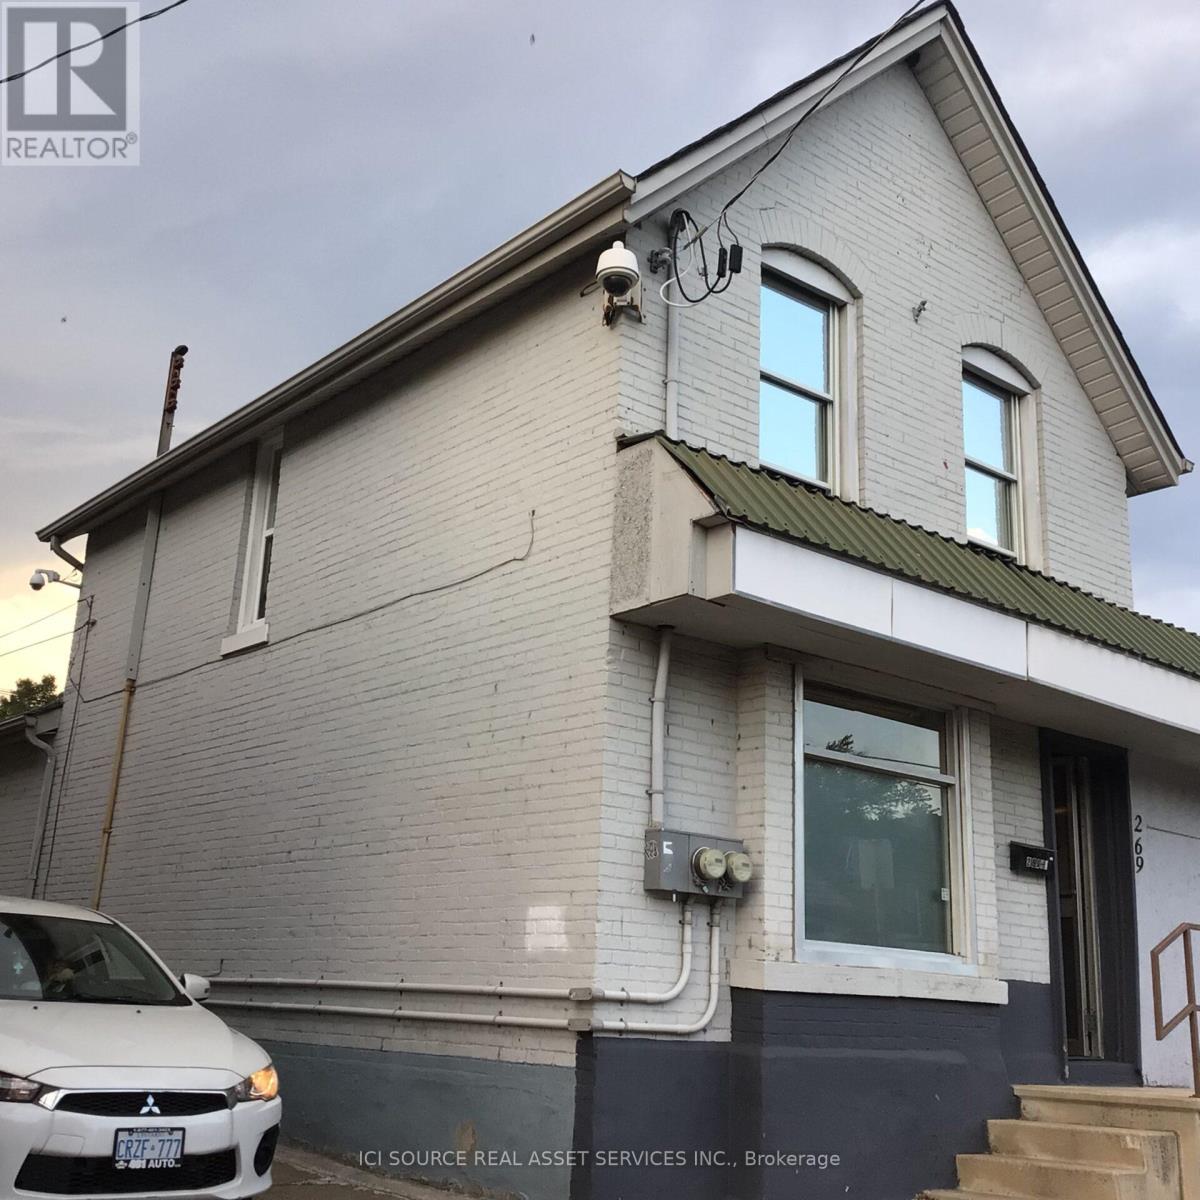
269 Cannon Street E
Hamilton, Ontario
Perfect Live/Work Investment! Detached 2-storey mixed-use property located just steps from Hamilton General Hospital with less 500 meter and walking 8 minutes for sale with purchase closing of vacant, capitalizing on massive daily hospital foot traffic. Great location with high traffic, high exposure and on a rapidly revitalizing corridor in Hamilton downtown, also close to TD Coliseum, West Harbour Go Station and Bayfront Park. This brick building offers a commercial storefront downstairs and an apartment upstairs. A kitchen with a laundry and access to its apartments are located on the ground floor. They are attractive for owner-operators who want to live and work under one roof. Excellent and rare opportunity to acquire a small commercial space in the heart of Hamilton's prime medical-hub with the $1 billion+ HGH expansion & redevelopment, and the LRT B-Line corridor. Bonus upper level features a separate, self-contained residential unit ideal for live-work buyers or immediate rental income to maximize your yield. Separated entrances, electricity meters, breaker panels and bathrooms. Partial unfinished basement with trap door, storage and utility rooms. Small backyard, rear driveway of one spot. Front street parking available. Since April 2017, lots of upgrade done, including modifications to comply with By-Law requirements. Although not a high-end home renovation, while these are also conditions for moving in. *For Additional Property Details Click The Brochure Icon Below* (id:63203)
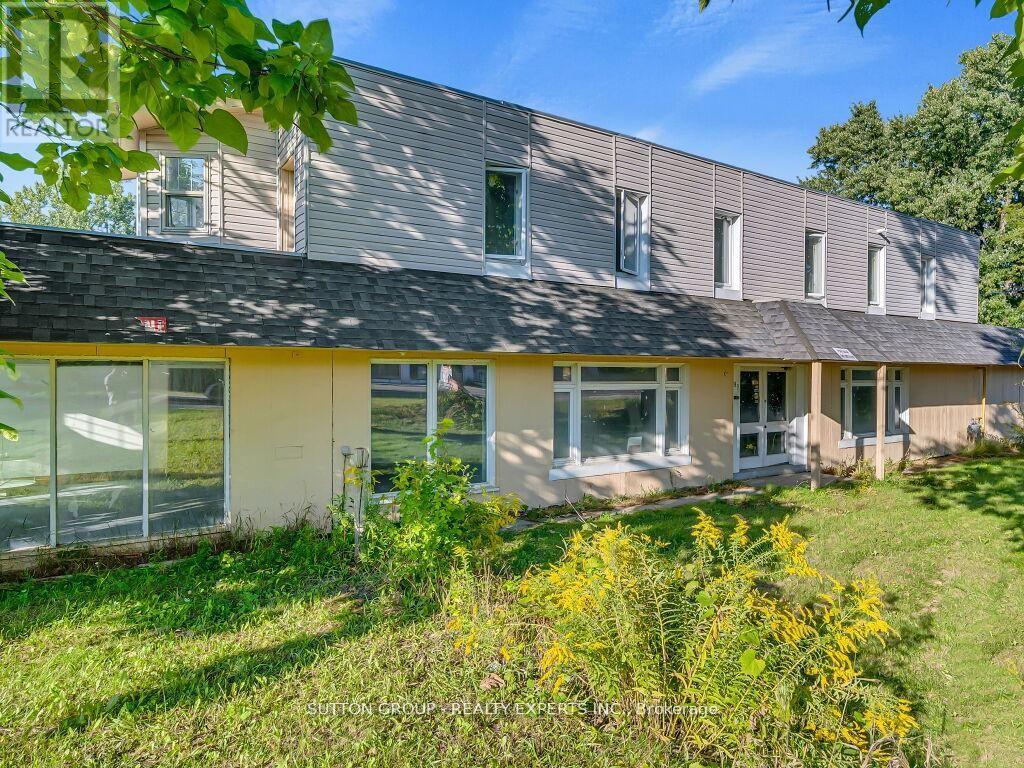
283 Main Courtland Street
Norfolk, Ontario
Prime mixed-use opportunity in the heart of Courtland with exceptional exposure on both Main Street/ Highway 3. Situated on approximately 2 to 2.5 acres, this versatile property features three buildings totaling over 15,000 sq ft. Includes an operational saw mill, a 2-bedroom residential apartment, warehouse space, a massive garage, and a loading dock. Dual frontage provides excellent access and visibility for a wide range of uses. Zoned for multiple commercial and industrial applications, offering flexibility for owner-users or investors. Ideal for warehouse operations, truck yard, storage, or continued saw mill business. Clean environmental status. Strong income potential with options to fully or partially lease. Strategic location just minutes from Tillsonburg with significant growth potential. Roughly Estimated potential income from rental $9000 (saw mill location $3000 , warehouse rental $2000, 2 bedroom apartment $1000, office rental $1000 and parking rental $2000). (id:63203)
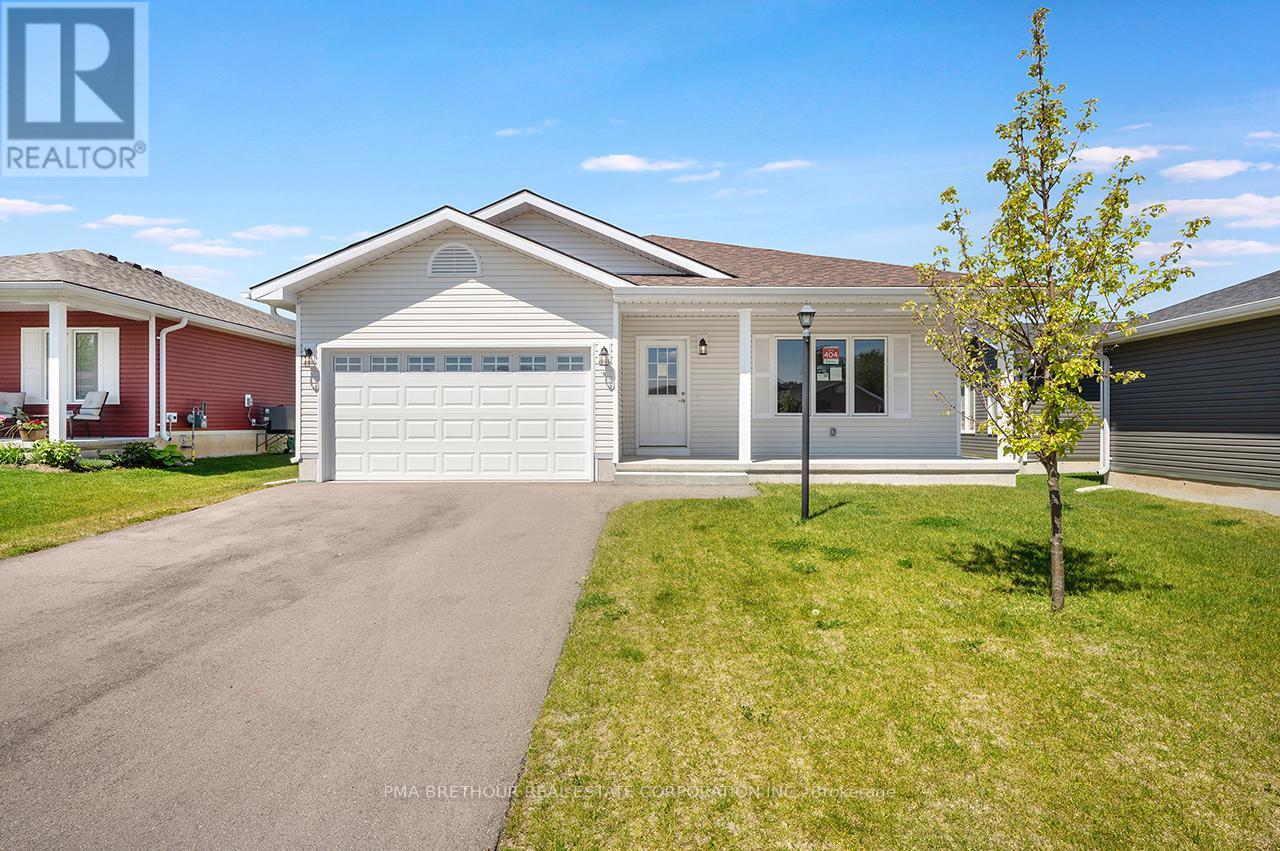
5 Lake Drive
Ashfield-Colborne-Wawanosh, Ontario
Welcome to the Bluffs at Huron, Adult Land Lease Community located on the shores of Lake Huron. Offering spectacular sunsets and large clubhouse with wide range of activities to keep you active and entertained. Breathtaking bluff views and access to beach could be your very own slice of paradise! The Stormview Model NEW move-in ready bungalow with approx. 1400 square feet of light filled open concept living space. 2 beds 2 baths. Laminate flooring throughout. Radiant in floor heating throughout plus forced air gas furnace and central air conditioning to keep you comfortable year round. Kitchen features 4 modern stainless steel appliances, island and walk in pantry for ample storage. West facing Sunroom with large windows and patio doors allow plenty of natural light and easy access to concrete patio and backyard. Generous Front Living Room with options for furniture configuration. Master bedroom boasts an ensuite with walk in shower. Main bath with tub surround. Attached garage with interior and exterior doors. Ready for a quick possession, move in this year. $30,000.00 options and upgrades included! Listed price has been adjusted to include Builder Incentive of $25,000 off the purchase price, Limited Time Offer (id:63203)
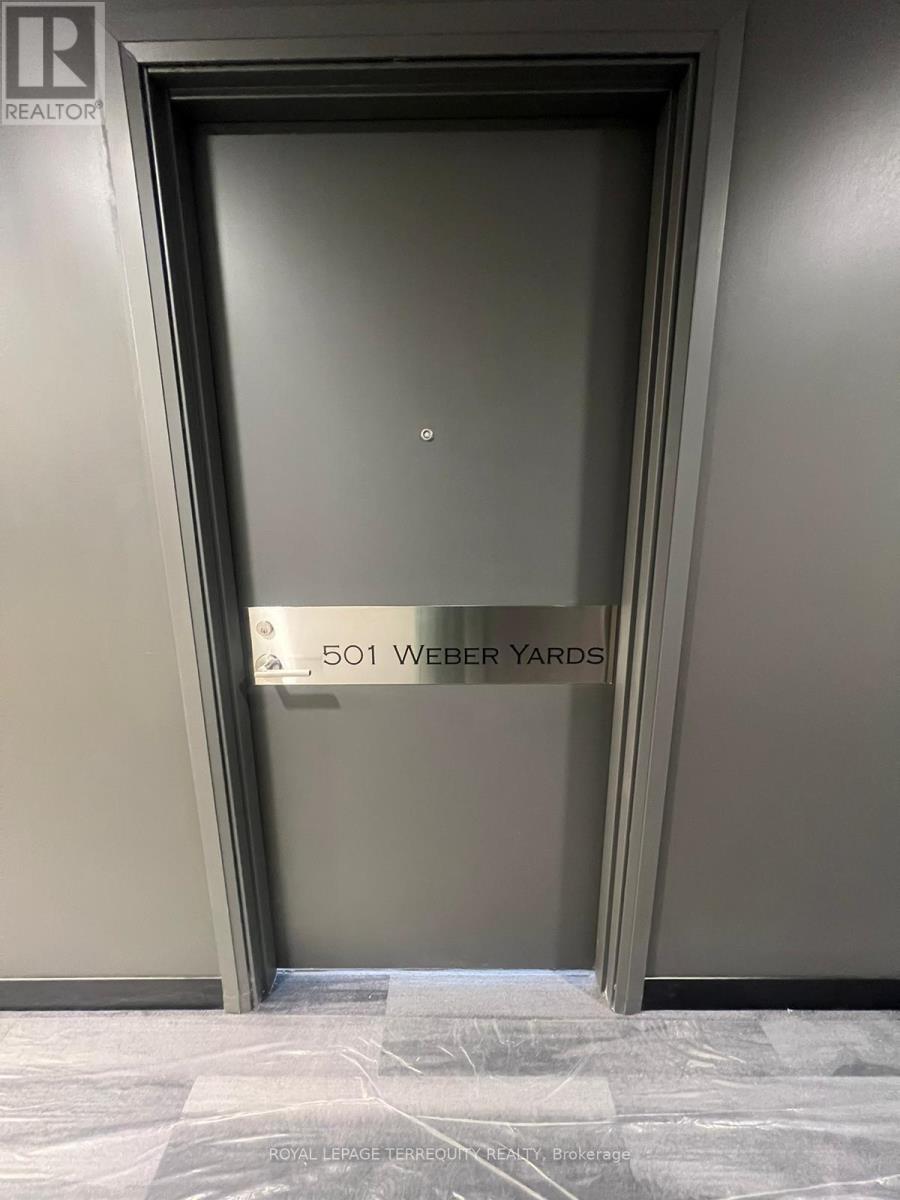
501 - 1333 Weber Street E
Kitchener, Ontario
Welcome to Weber Yards, Kitchener's newest 15-storey condominium community, ideally situated inthe heart of Waterloo Region. With convenient access to Highways 7/8 and 401, this vibrantlocation is perfect for professionals, families, and newcomers seeking a modern, connectedlifestyle.Prime location just minutes from Fairview Park Mall, public transit, and everydayessentials such as Zehrs, FreshCo, Shoppers Drug Mart, Dollarama, Tim Hortons, Bulk Barn, andmore.Enjoy a line up of impressive selection of building amenities, including a 24/7 concierge,elegant lobby lounge, fully equipped fitness centre, co-working space, dog wash station, partyroom with kitchen and dining area, lounge areas, bike storage, and more. Inside, the suitefeatures stylish modern finishes throughout. This unit features 624 Sqft of living & a privateBalcony.Stainless steel appliances & Ensuite laundry. Tenants are responsible for utilities (id:63203)
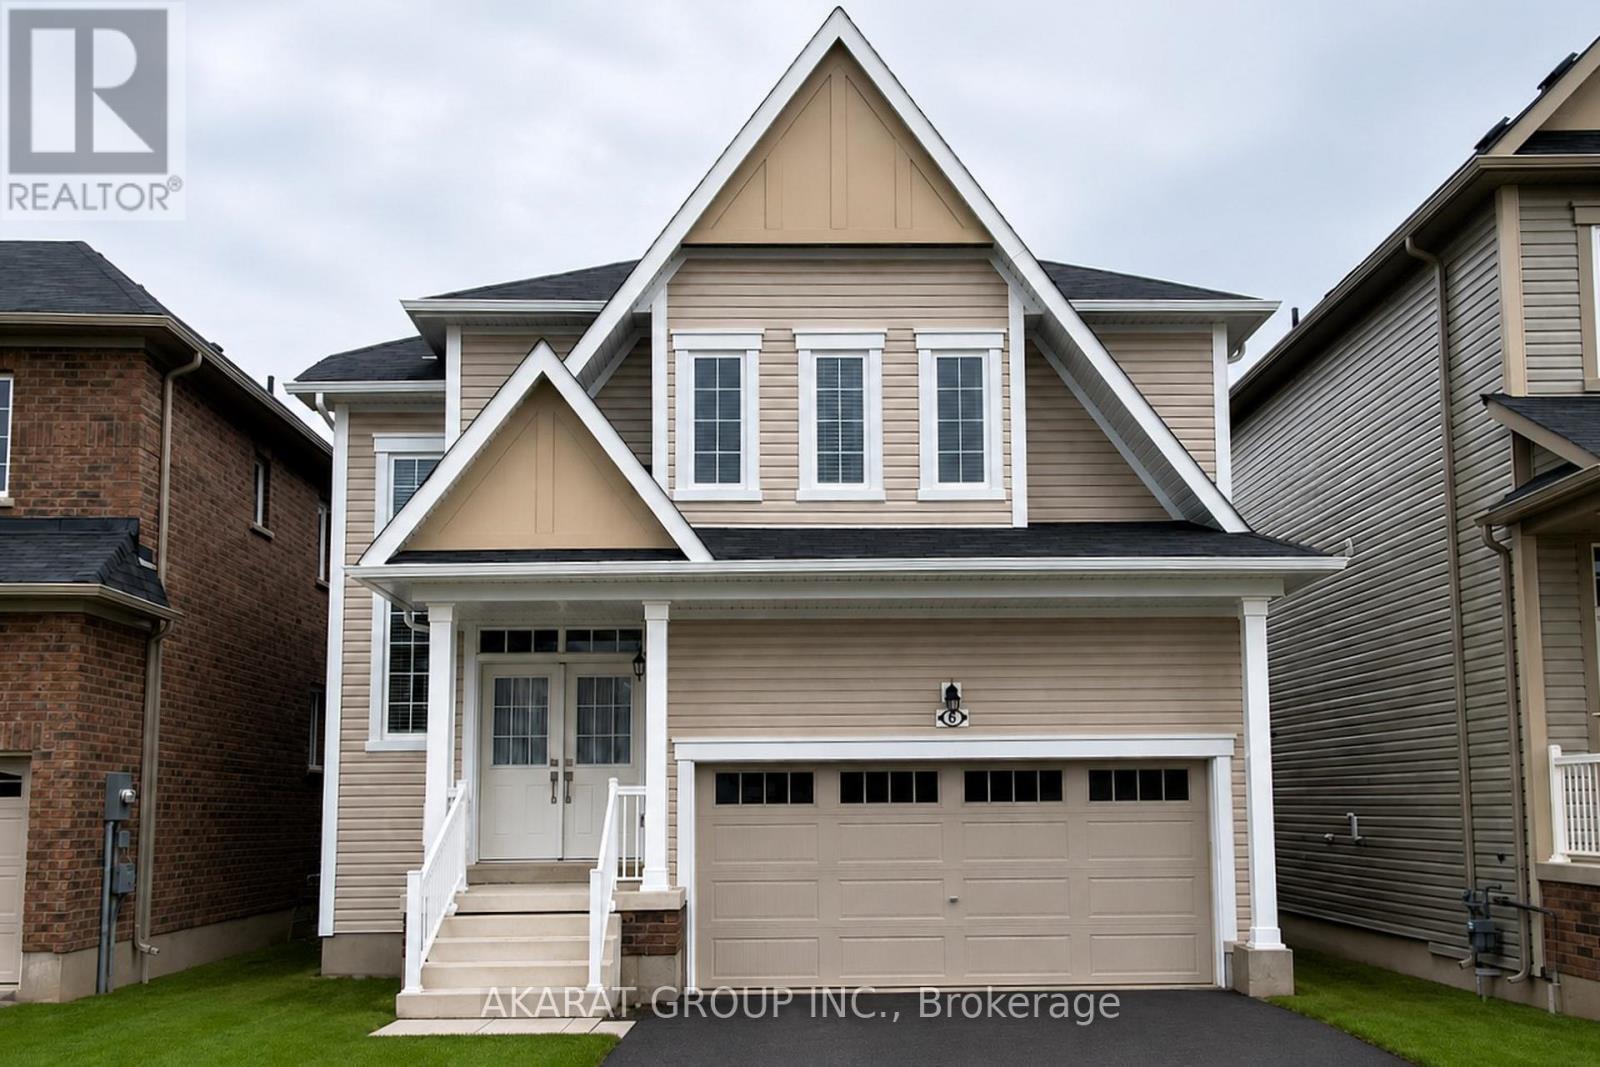
6 Doreen Drive
Thorold, Ontario
Welcome to this 4-bedroom, 3-bathroom detached Empire Legacy home offering 2,027 sq.ft. of well-designed living space in a family-oriented neighbourhood in addition to around 914 sq.ft. of unfinished basement. The main floor features 9-foot ceilings, a practical open-concept layout, a kitchen with breakfast area, a great room, a powder room, and convenient main-floor laundry with direct access to the double-car garage. The second floor includes a primary bedroom with a walk-in closet and private ensuite featuring a soaker tub and separate shower, along with three additional bedrooms and a full bathroom. Additional features include an oak staircase, parking for up to four vehicles with a double-car garage and double driveway, and an unfinished basement with a bathroom rough-in providing ample storage space. Conveniently located just 5 minutes from Seaway Mall, Walmart, Canadian Tire, RONA, Niagara College, restaurants, and everyday amenities. Brock University, neighbourhood schools, parks, and major transportation routes are all within easy reach, with Niagara Falls and Niagara Health approximately 20 minutes away and Toronto less than 90 minutes away. A well-located home offering comfortable living with convenient access to shopping, education, healthcare, and commuter routes. (id:63203)
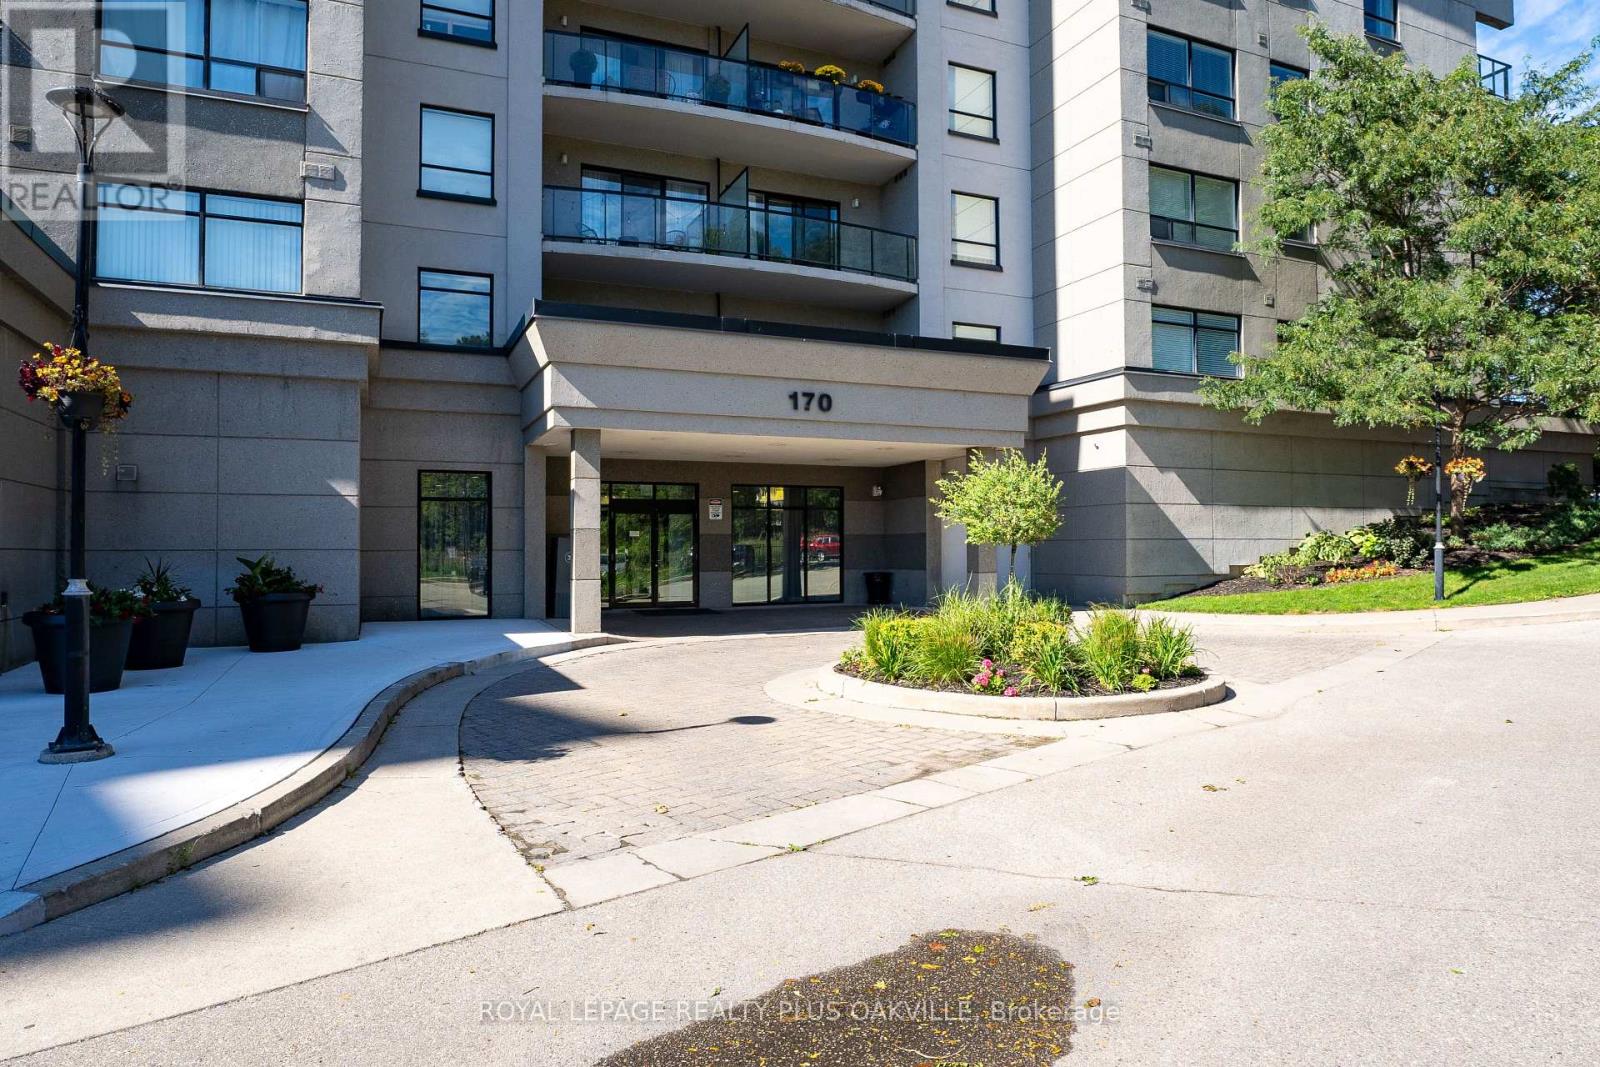
1207 - 170 Water Street N
Cambridge, Ontario
Not your typical condo layout, this expansive, bright and airy penthouse condo feels so spacious with its wide open layout, 10 ft ceilings and fantastic city view of historic Galt from its many windows. Plenty of space to spread out in this one bedroom plus den with lots of extra storage space in the laundry room and two extra closets. Comes with a parking spot and storage locker. The building boasts a guest room, party room, shared barbecue, rooftop patio, top floor gym with views, a secondary terraced outdoor space and common area lounge where you can enjoy the beautiful grand river views. (id:63203)