

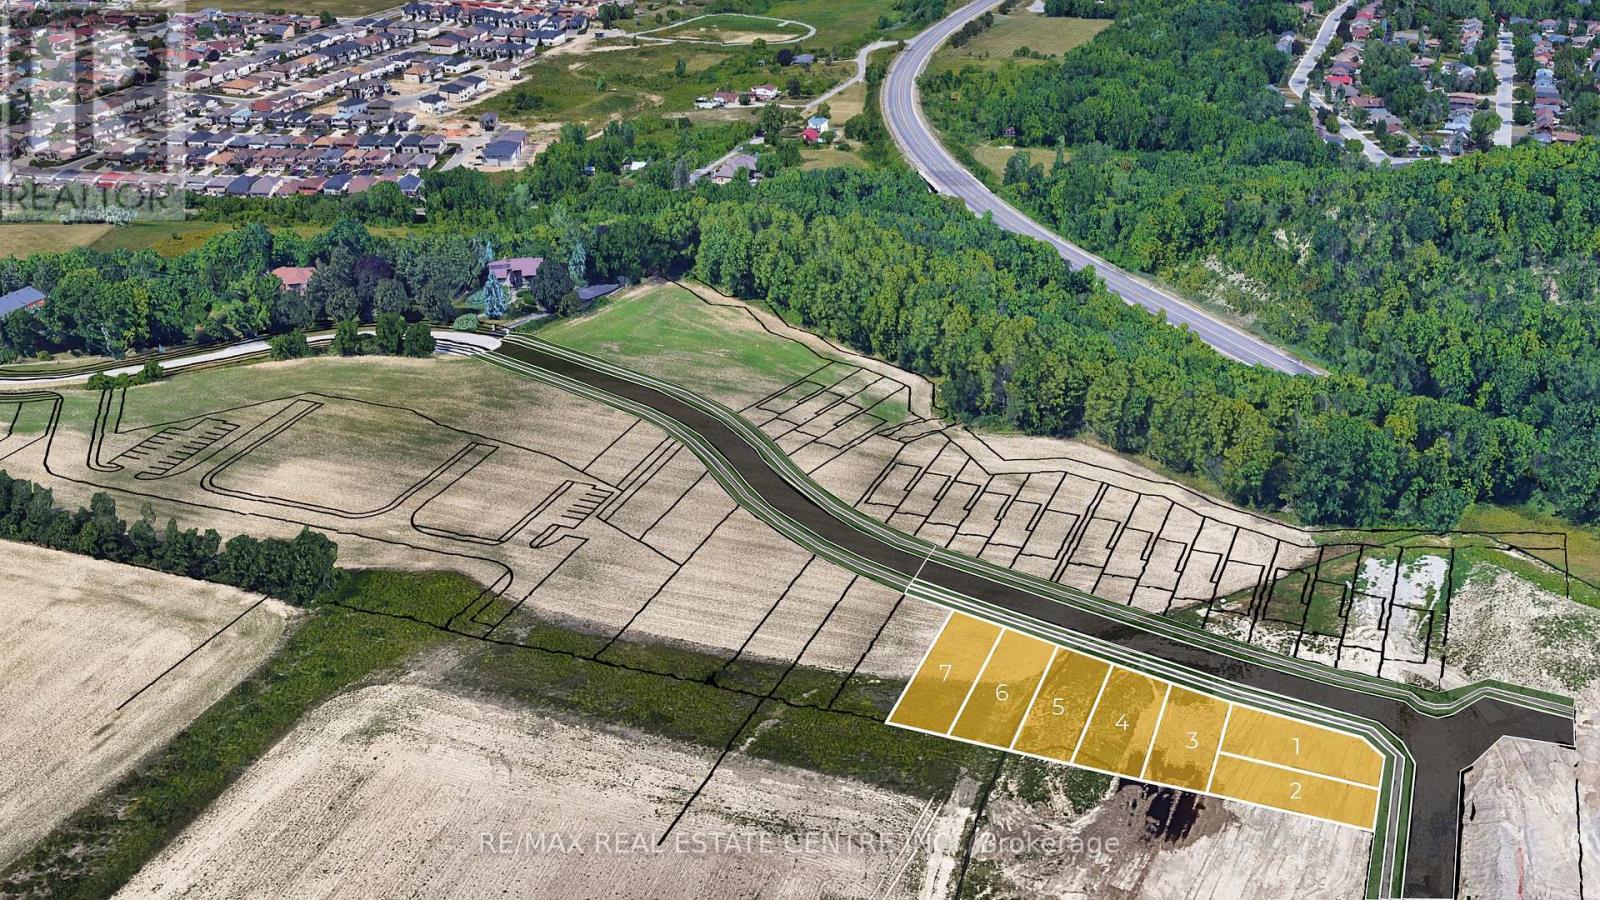
Lot 4 Ridgeview Drive
Hamilton, Ontario
Rare Building Lot Opportunity 41' x 109' in prime Location - Exclusive Upper Stoney Creek Ridge-side Community over looking the City next to protected woods of the Niagara Escarpment. To be Severed, Fully Serviced to the lot line & ready for Your Design!! This limited release is targeted to experienced builders, investors and privates looking to build their own custom home. Buyer to apply for all Building & NEC Permits. Quiet location with Quick Access to Niagara & Toronto Regions, Surrounding Hamilton Area & More. Buyer to conduct their own Due Diligence regarding the suitability of the property for their intended Use. Taxes Have Not Been Assessed. HST In Addition to Purchase Price. Do not walk property without an appointment. Do not go direct. Potential for financing and custom home building through the Vendor. 1 of 7 lots currently available. Townhome blocks may also be available. Closings late 2026/Early 2027 upon severance. (id:63203)
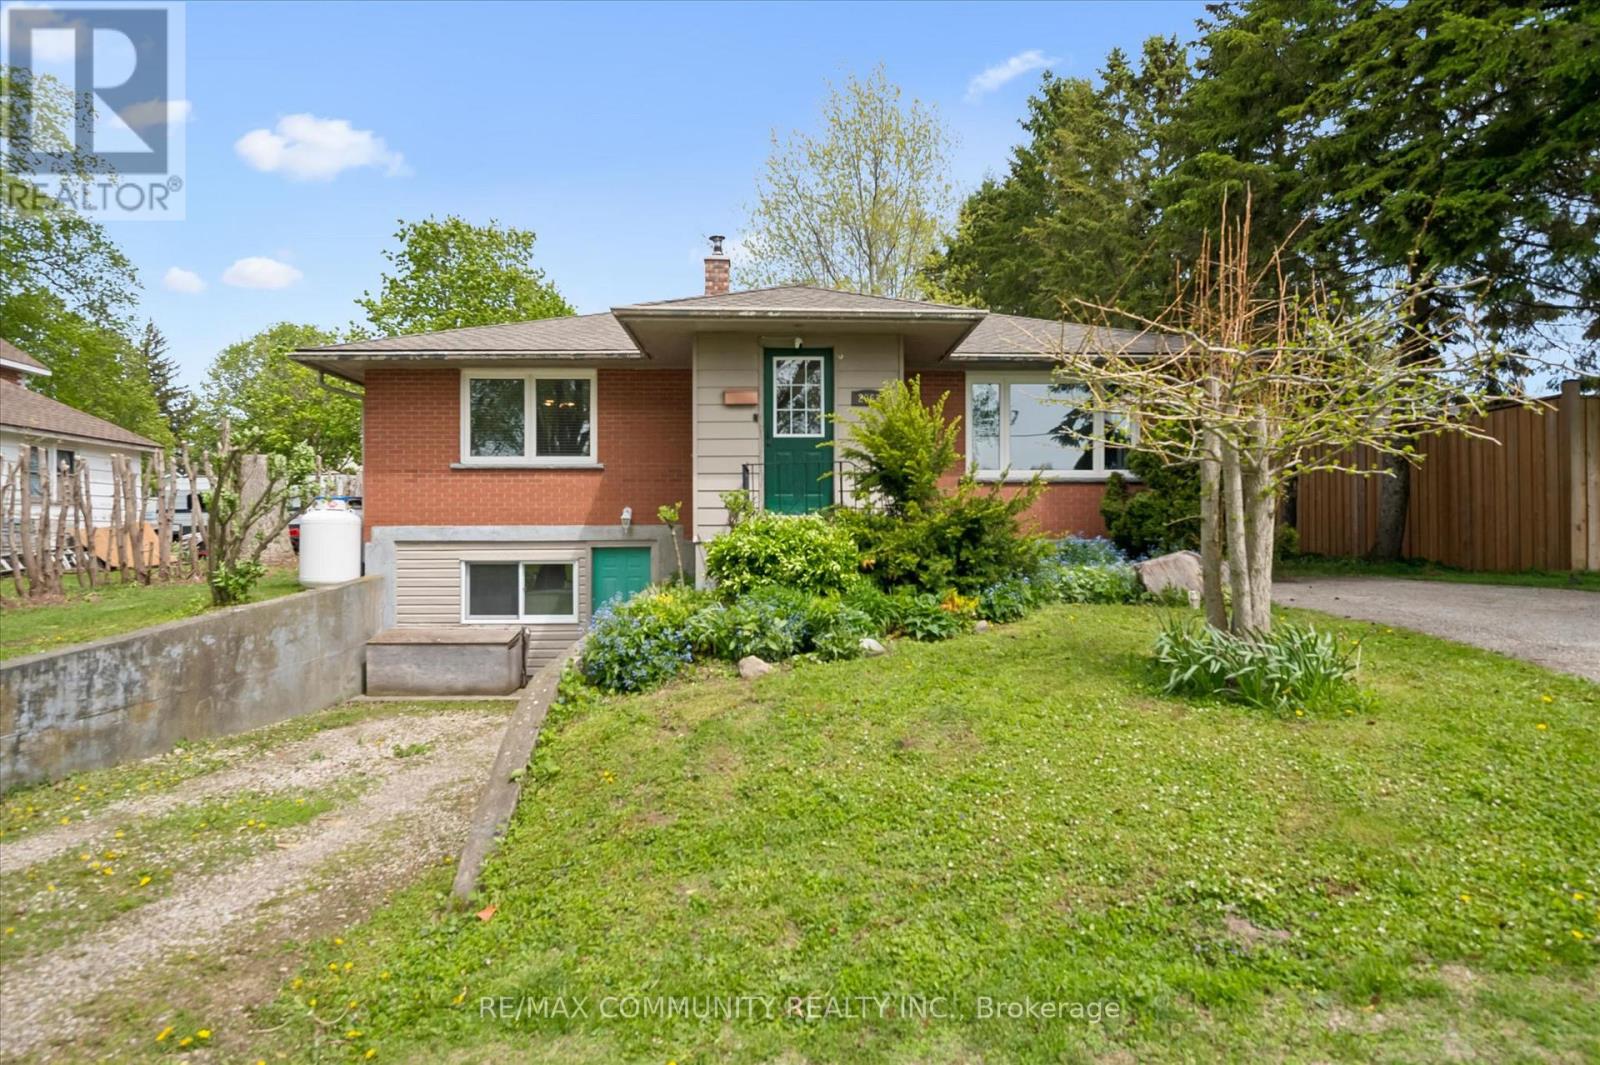
2063 George Street
Howick, Ontario
Welcome to 2063 George Street, a charming bungalow in the heart of Gorrie. Whether you are a first time buyer, a growing family, or an investor looking for an opportunity, this property checks all the boxes. Offering over 1,000 square feet of comfortable living space, this well maintained home features 2+2 bedrooms and 2 full bathrooms, giving you the flexibility to accommodate family, guests, or a home office with ease. Step outside and discover your own private retreat. The generously sized backyard is perfect for summer barbecues, gardening, or letting children and pets run free. Just a short walk away, the Maitland River provides a scenic setting for morning walks, fishing, or simply relaxing in nature. With parking for 4 vehicles, there is plenty of room for family and visitors. Gorrie's friendly community atmosphere and local amenities make this an excellent place to call home. Book your showing today! (id:63203)
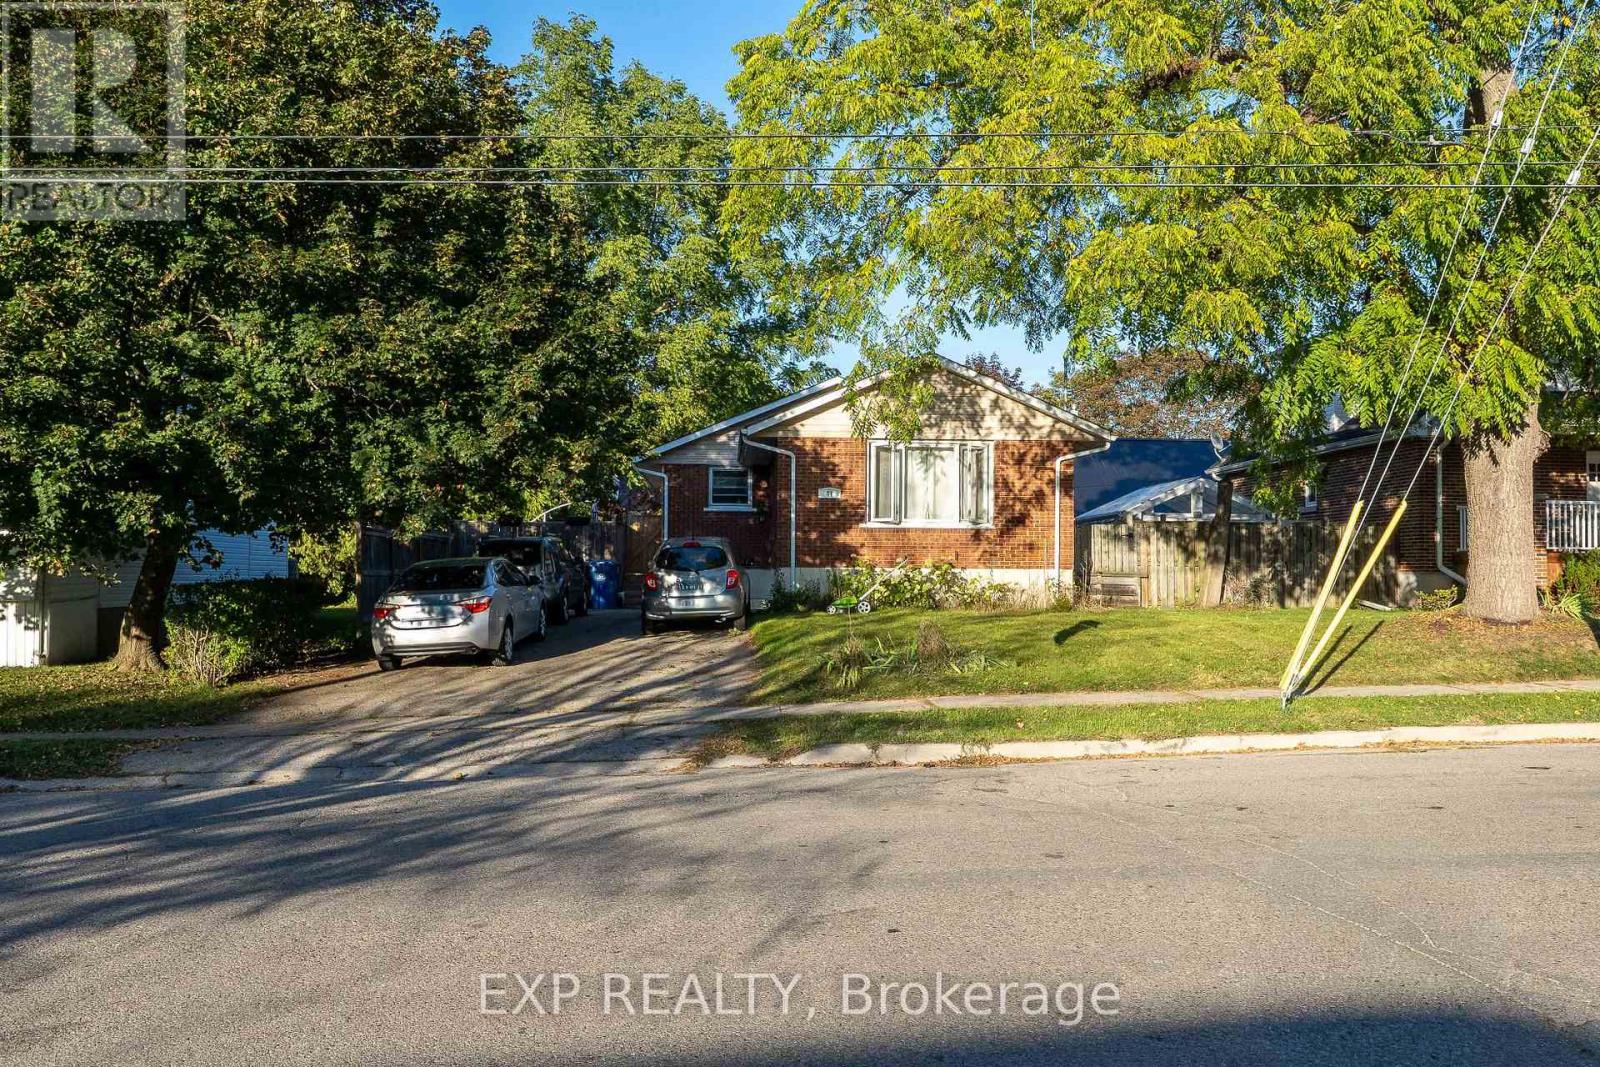
41 Alma Street N
Guelph, Ontario
Exceptional Investment Opportunity at 41 Alma Street North, Guelph! Step into a smart, revenue-generating property nestled in one of Guelph's most established neighbourhoods. This fully legal duplex offers both comfort and strong income potential, making it ideal for investors, multigenerational families, or owner-occupiers seeking supplementary income. The main level features over 1,000 square feet of bright, welcoming living space. It includes two generous bedrooms, an open-concept living and dining area, and a well-appointed kitchen with stainless steel appliances. The entire level is carpet-free, creating a clean, low-maintenance environment perfect for everyday living. The lower level has a separate entrance and offers an excellent secondary living space. It includes two additional bedrooms, a full kitchen, a full bathroom, a spacious living room, and ample storage. Whether used as a rental suite, in-law setup, or shared family space, the layout provides both privacy and functionality. Outside, the mature backyard offers plenty of space to relax or entertain. A large deck provides a private retreat surrounded by greenery, ideal for summer gatherings, gardening, or simply enjoying quiet evenings outdoors. Located in a sought-after area, this property is within walking distance to The Junction, offering access to trendy shops, restaurants, and cafés. It's also close to parks, schools, and public transit, with quick connections to downtown Guelph's amenities, culture, and entertainment. The area's strong rental demand adds to the appeal for investors and those seeking long-term value. Whether you're building wealth, accommodating family, or looking for a flexible living arrangement, 41 Alma Street North delivers the perfect blend of comfort, location, and opportunity. (id:63203)
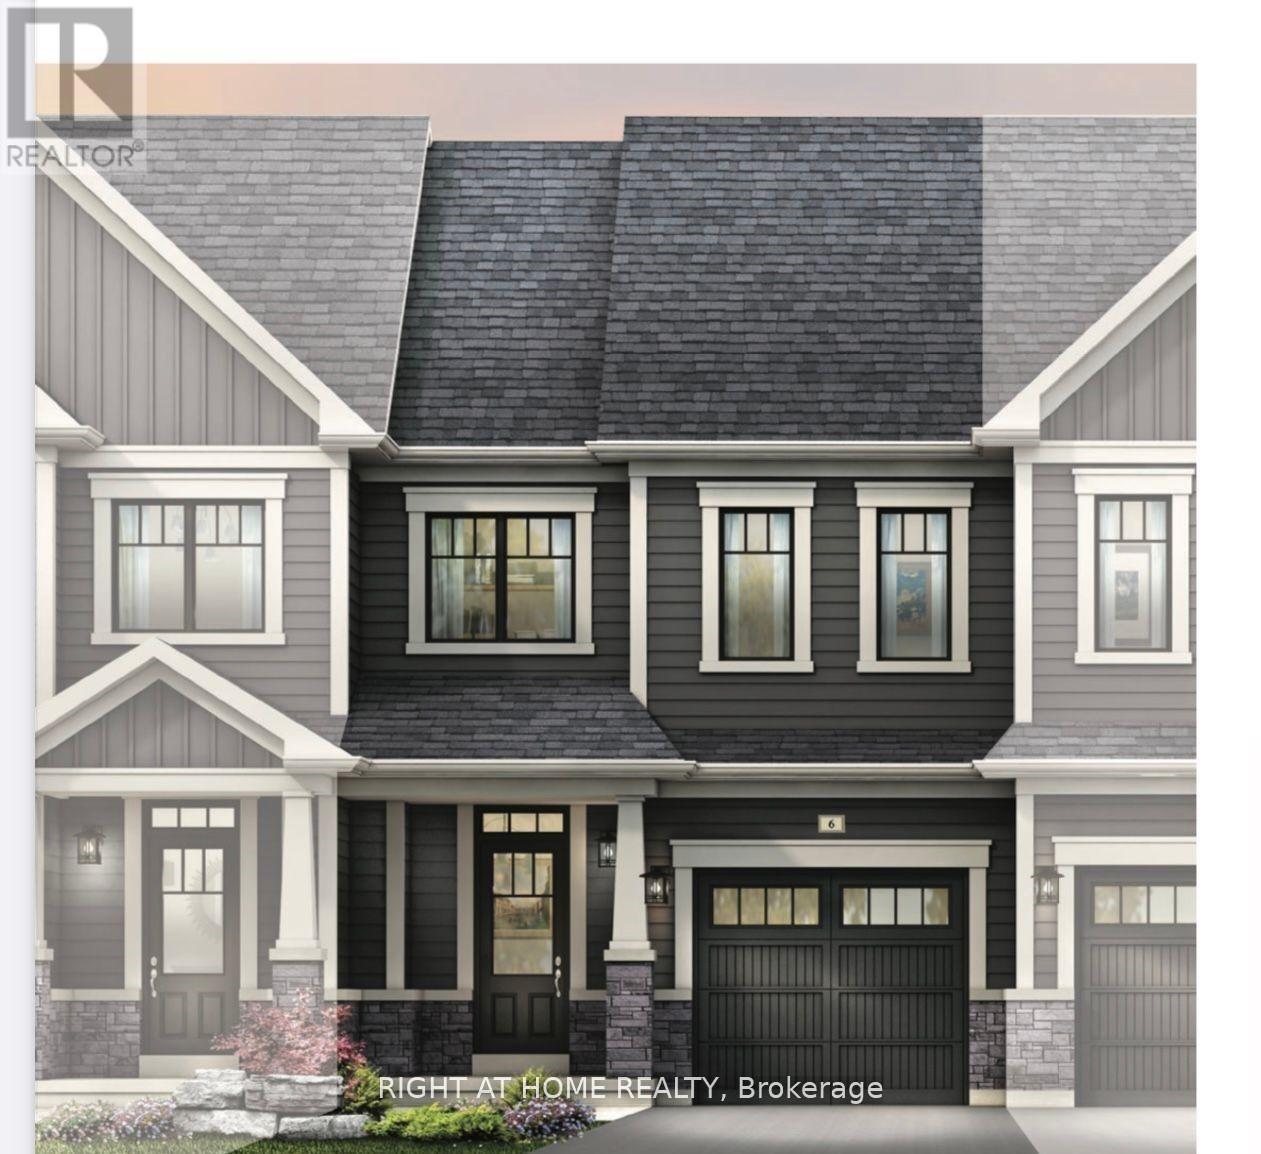
81 Selection Heights
Thorold, Ontario
End unit Town House ,Located In Thorold's Rolling Meadows Community; a wonderful area to raise a family. This 3 Bedroom, 2.5 Bathroom Townhome Features a Functional Open Concept Layout Designed For Everyday Living. The Kitchen Includes A Pantry And Walk-Out to a Private Backyard. The Second Floor Offers spacious Bedrooms, Including A Primary Bedroom With Ensuite Bathroom Along With Walk-In Closet. Laundry is conveniently located on the Upper-Level. Basement is unfinished. House is avilable by 1st August 2026 (id:63203)
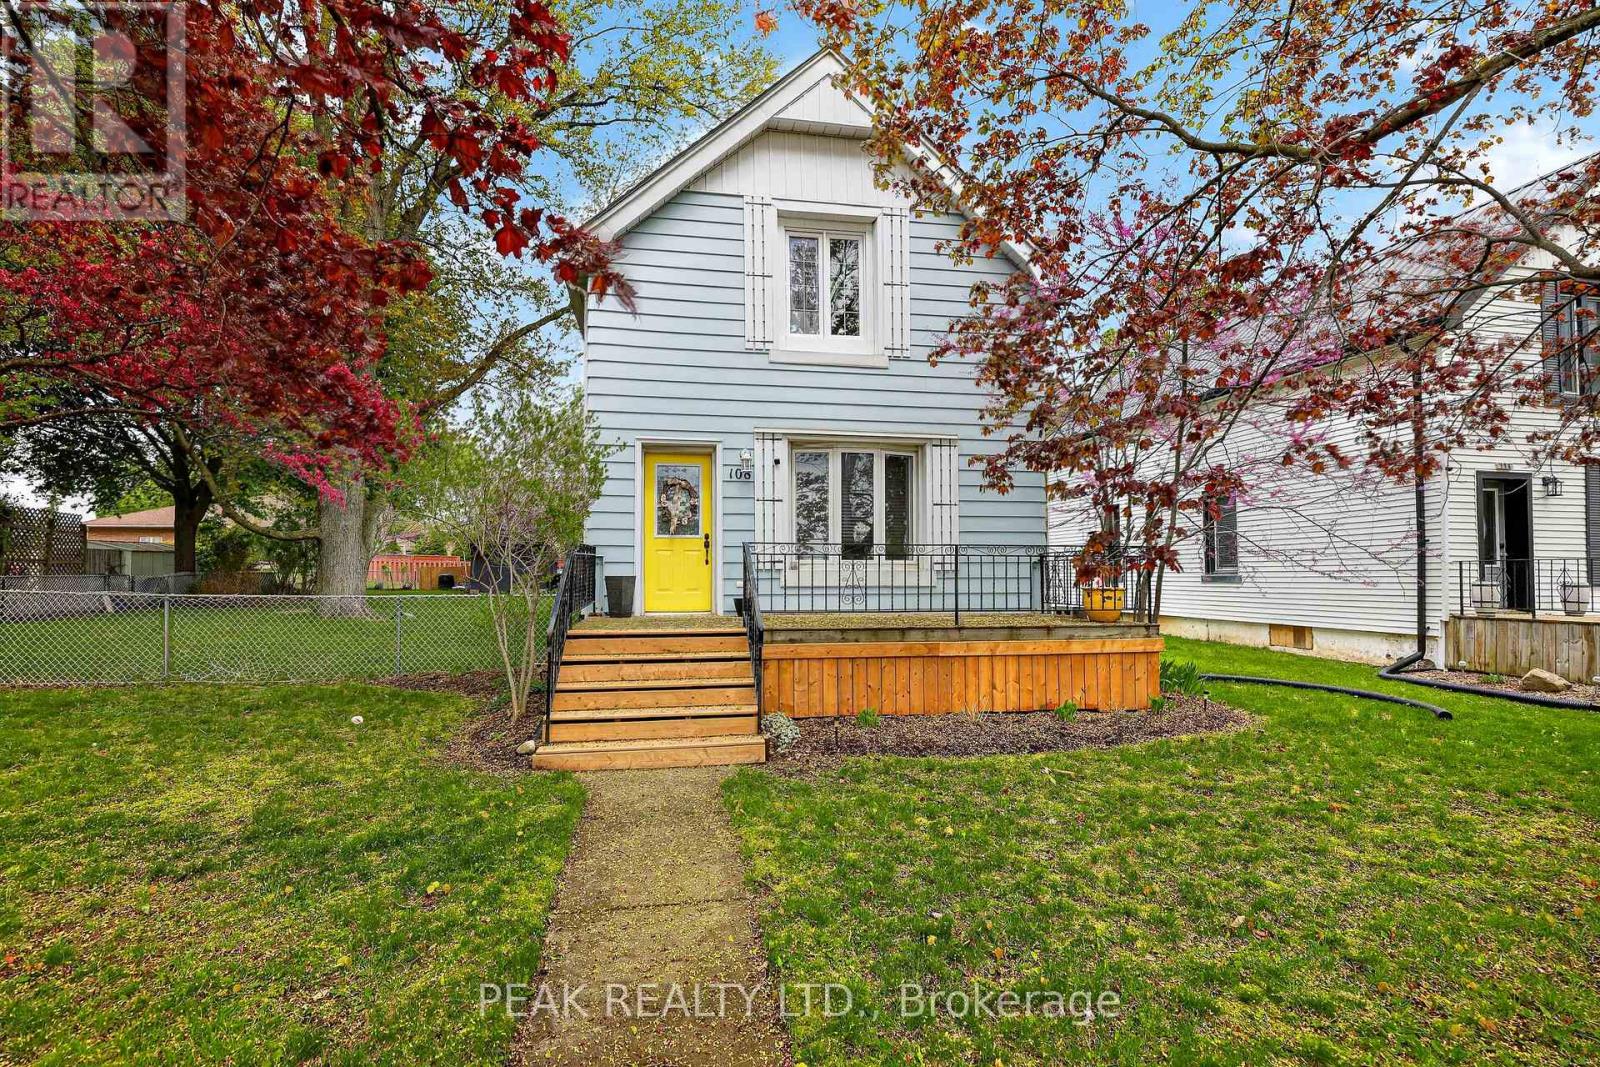
108 Baldwin Street
Tillsonburg, Ontario
Welcome to this inviting 3-bedroom, 1-bathroom two-storey home. An excellent opportunity for first-time buyers or anyone seeking an affordable, move-in-ready property. Entering the front door from Baldwin St., you are greeted by a spacious and bright living room, perfect for relaxing or entertaining guests. The living room flows seamlessly into a generous dining room, offering plenty of space for family meals and gatherings. Adjacent to the dining room is the functional kitchen, providing a practical layout and easy access for everyday cooking. Upstairs, you'll find an updated second floor featuring new insulation, new drywall, and electrical, giving the space a clean, refreshed, and modern feel. Each bedroom offers comfortable living space all with closet space, natural light, and flexibility for a growing family, home office, or guest room. The exterior of the home includes ample parking at the rear, a fenced yard-ideal for kids, pets, gardening, or outdoor enjoyment. Located in a quiet, family-friendly area, this property offers the convenience of nearby amenities while maintaining a peaceful residential atmosphere. This well-maintained home is ready for its next owners to move in and make it their own. (id:63203)
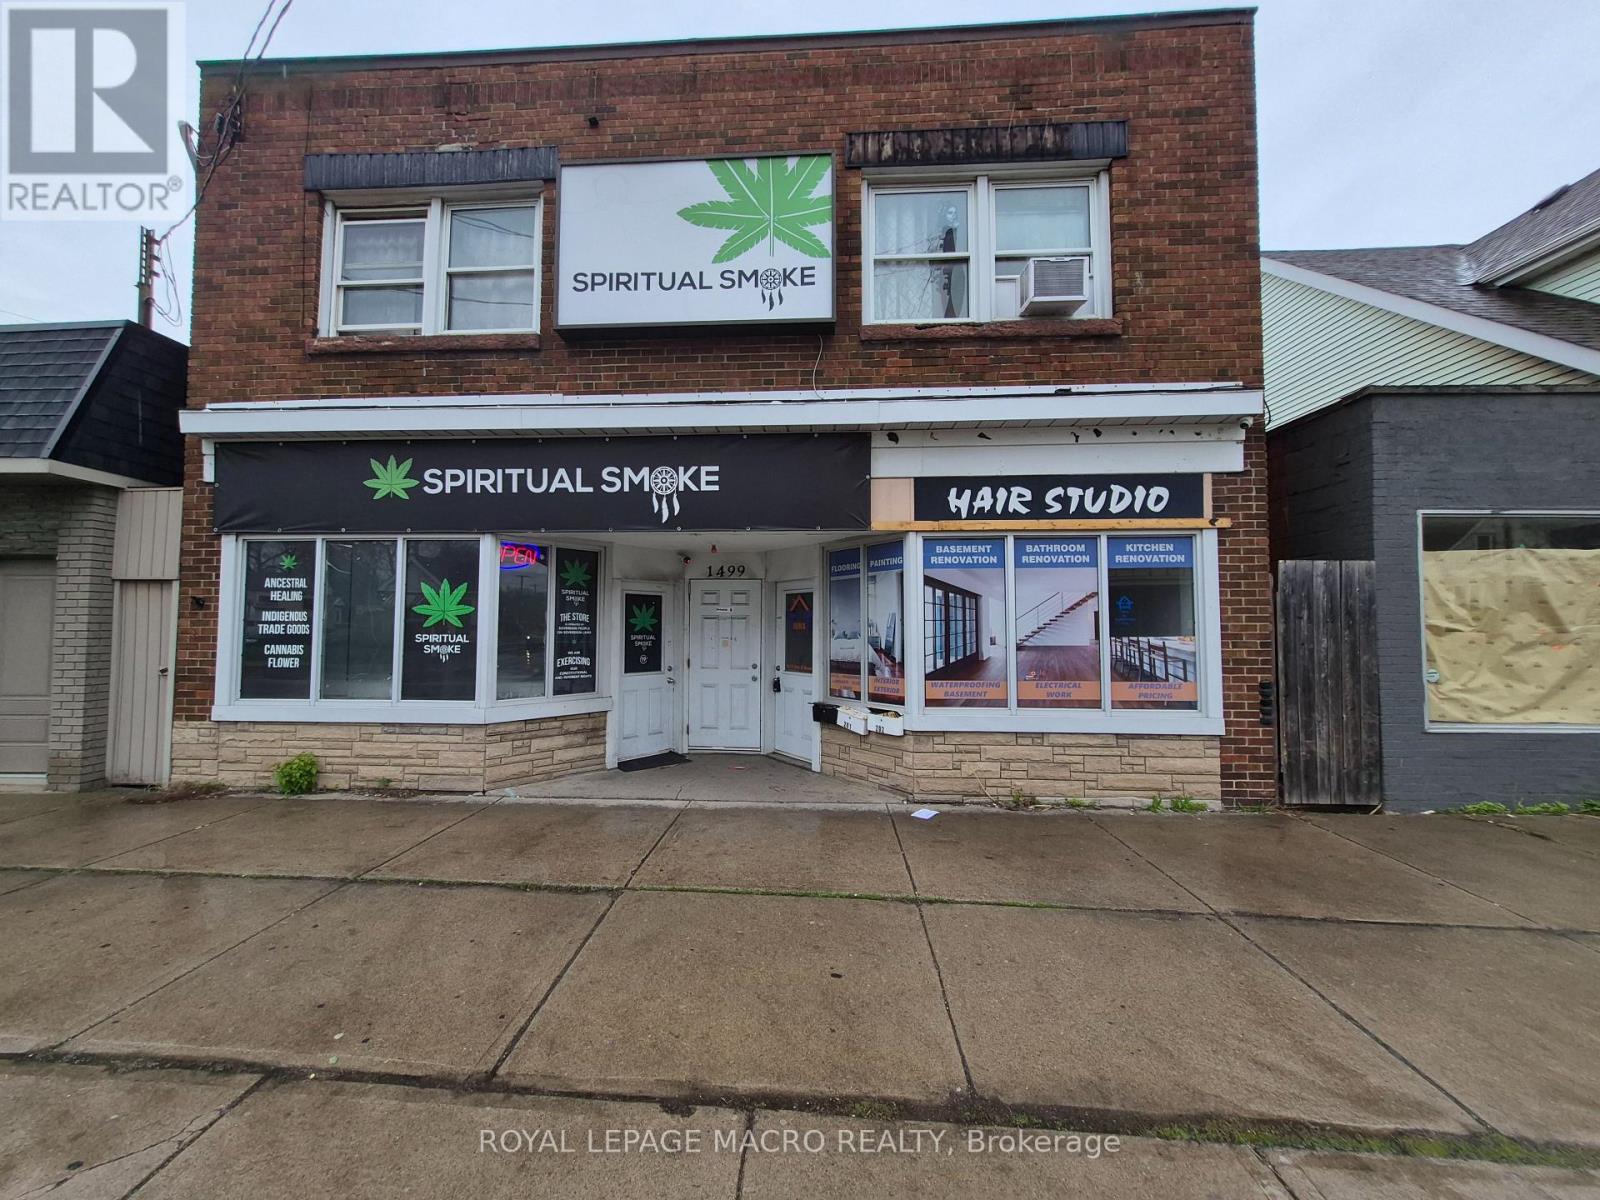
B - 1499 Main Street E
Hamilton, Ontario
Commanding a prominent position on one of East Hamilton's most active arterial roads, this property is ideally situated to capitalize on the city's rapid urban intensification within the Golden Horseshoe. This meticulously and professionally upgraded unit is designed for modern operational resilience with high end finishes to impress your customers. Additional space in the basement that can be used as an office, storage, meeting area, and more. Basement not included in the total square footage. TOC1 zoning allows for many uses from retail to office to medical and much more. (id:63203)
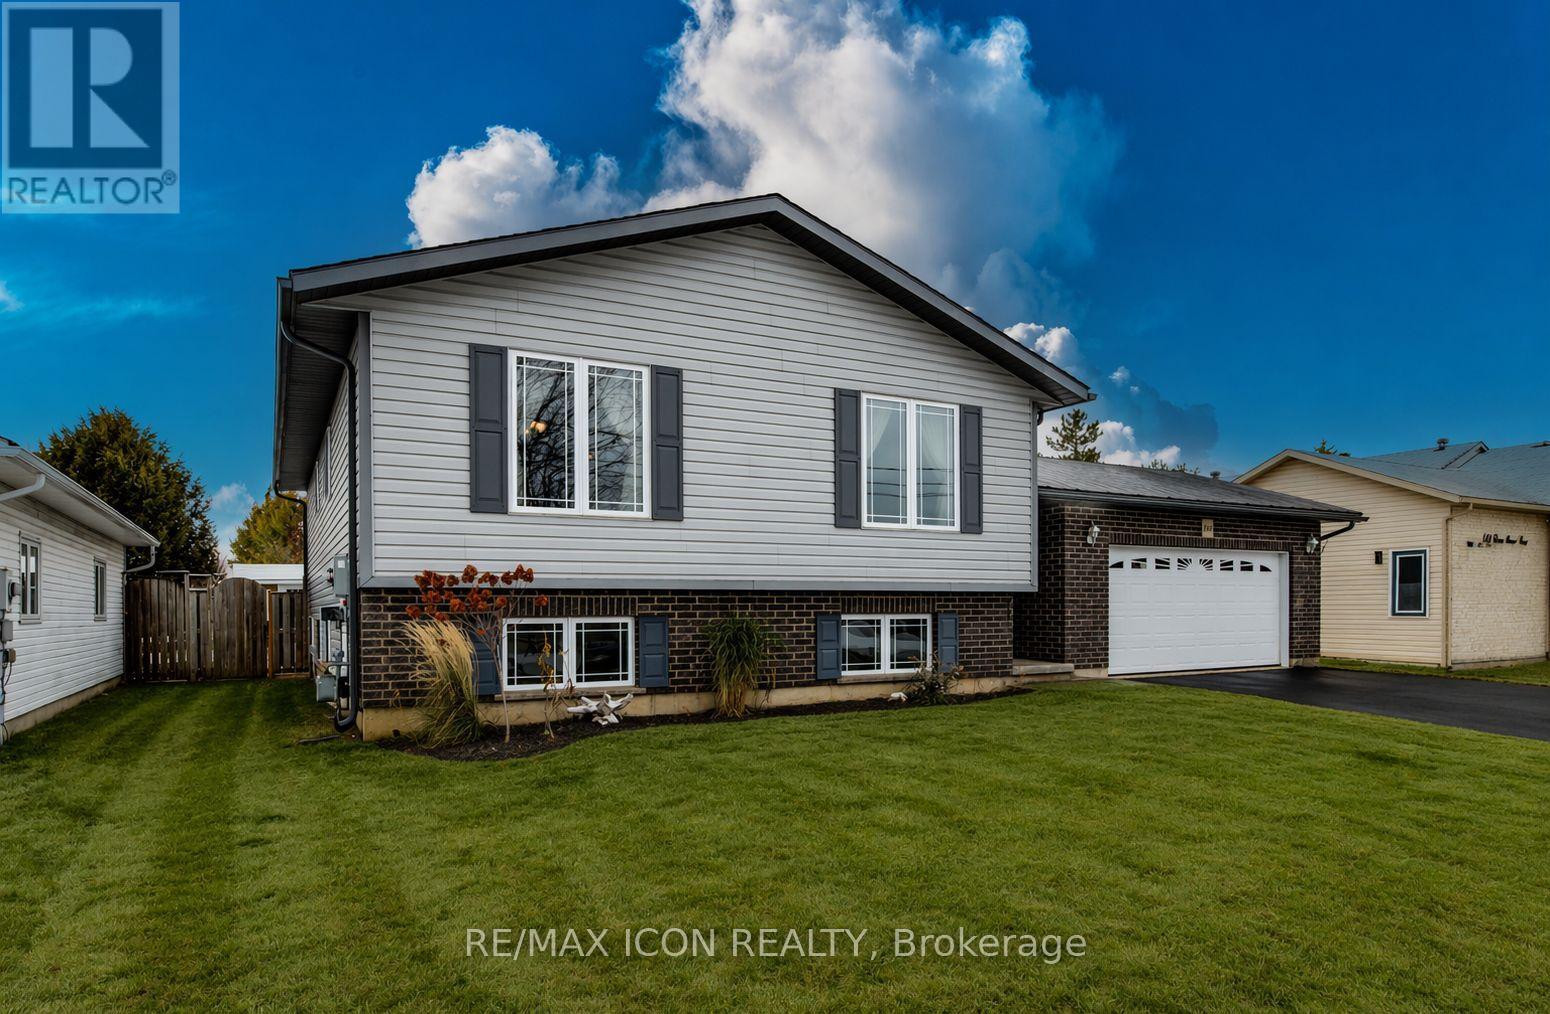
460 King Street E
Wellington North, Ontario
Welcome to this well-maintained 4-bedroom, 2 full bath raised bungalow, built in 2008 and thoughtfully designed for comfortable family living. The main level features rich hardwood flooring and a bright, welcoming layout with generous living and dining spaces that flow easily for both everyday living and entertaining. The kitchen offers a functional peninsula with seating-perfect for casual meals, morning coffee, or gathering with family and friends. The primary bedroom includes convenient semi-ensuite access to the main bath, while the additional bedrooms provide flexibility for family, guests, or a home office.The fully finished basement expands your living space with two distinct finished areas, including a comfortable TV room and a separate space that's perfect for a pool table or games area-ideal for relaxing or entertaining. You'll also find a generously sized 4th bedroom, a second full bath, and a spacious laundry room with plenty of storage and everyday practicality to complete the lower level.Step outside to a fully fenced backyard designed for enjoyment, complete with an interlock patio that creates the perfect setting for outdoor dining, summer BBQs, or relaxing evenings. There's still lots of green space for kids and pets to play, making it a great all-around outdoor setup. The double car garage and ample driveway parking add everyday convenience.Located in a great, family-friendly neighbourhood close to sports fields and a popular splash pad park, this home offers a lifestyle that's easy to enjoy. All of this in the welcoming town of Mount Forest, just under an hour to Orangeville, Guelph, and Waterloo.A move-in ready home with space to grow, in a community you'll love. (id:63203)
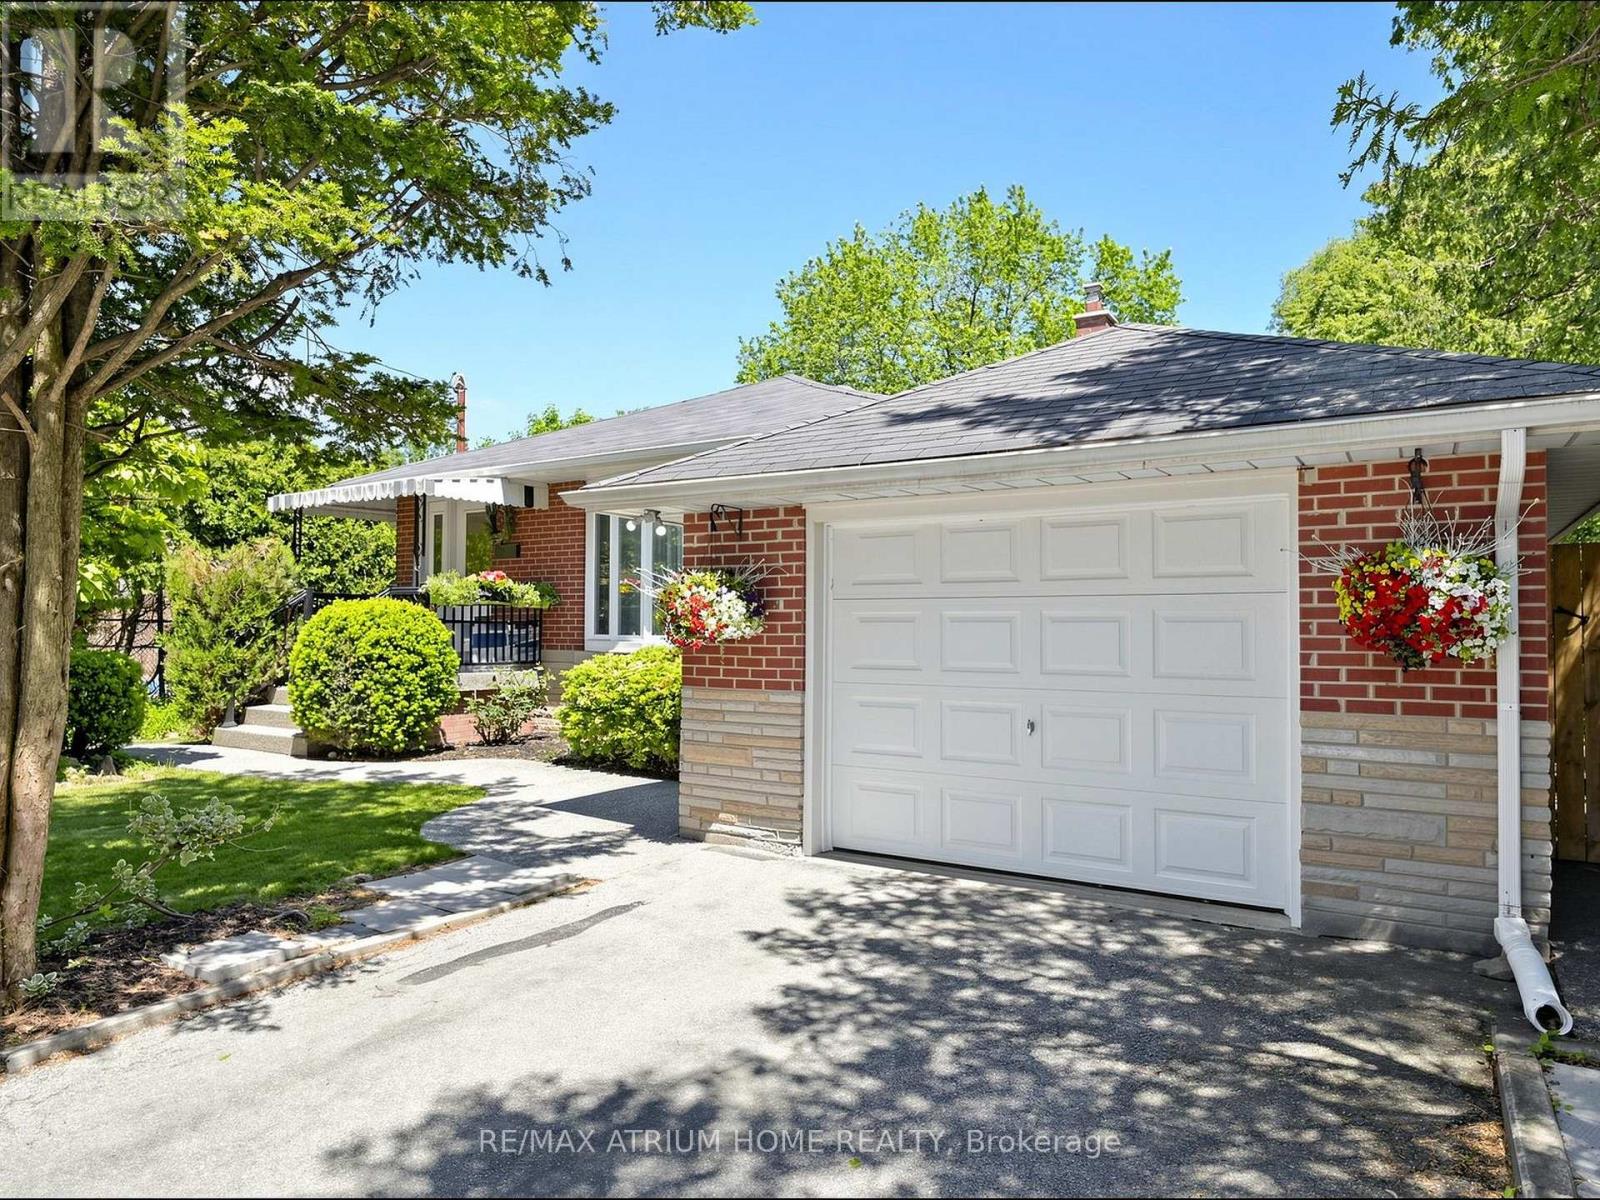
606 Parkside Drive
Oakville, Ontario
Extensively & Beautifully Renovated Almost From Top-To-Bottom (2022) & Meticulously Cared For By Current Owner-True Move-In Ready Condition! This Stunning Family Home In Oakville's Highly Sought-After Bronte East Features A Bright, Open-Concept Main Level, Spacious Living & Dining Area Boasting Large Windows For Abundant Natural Light. A Modern Updated Kitchen W/ Generous Cabinetry & Newer Appliances. 3 Generous-Sized & Sun-Filled Bedrooms Throughout. The Fully Finished Lower Level Offers Exceptional Living Space With A Separate Entrance, A Large Family Room, And A 4th Bedroom Perfect For Guests Or Home Office. Situated Just Minutes From Appleby College, One Of Canada's Premier Independent Schools W/ Global Reputation. Walk To Lake Ontario, Bronte Harbour & Waterfront Trails. Quick Access To QEW/403 & Bronte GO. Top School Zone: W.H. Morden PS (English & Gifted) & Pine Grove PS (French). A Must See! (id:63203)
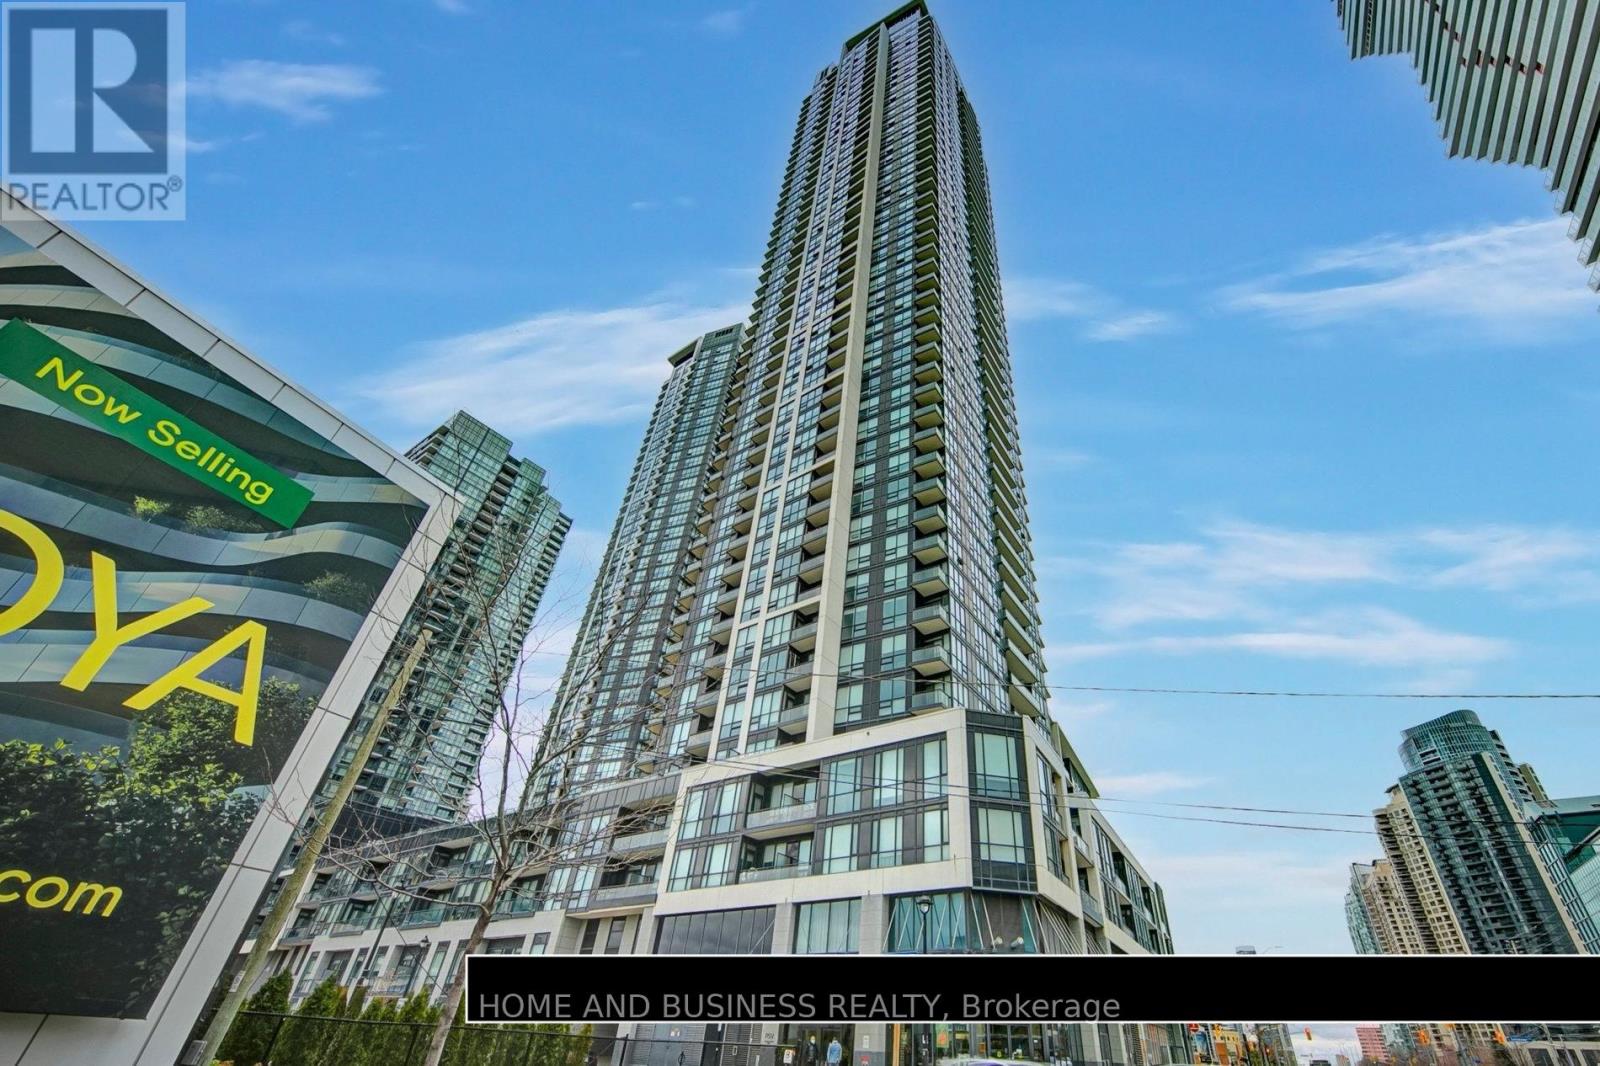
3801 - 4011 Brickstone Mews
Mississauga, Ontario
1 Bedroom + Den In city center Mississauga Square One, close to shops, Transit, restaurants, Schools, HWYS, Banks, square one mall, celebration square, and much more. Open Concept Layout, Modern Kitchen Featuring S/S Appliances & Backsplash. Large Master Bedroom. Has Den That Is Suited For Home Office Or Guest Room. Great Amenities Including Gym, Guest Suites, BBQ Area! Newcomers & students are welcome. (id:63203)
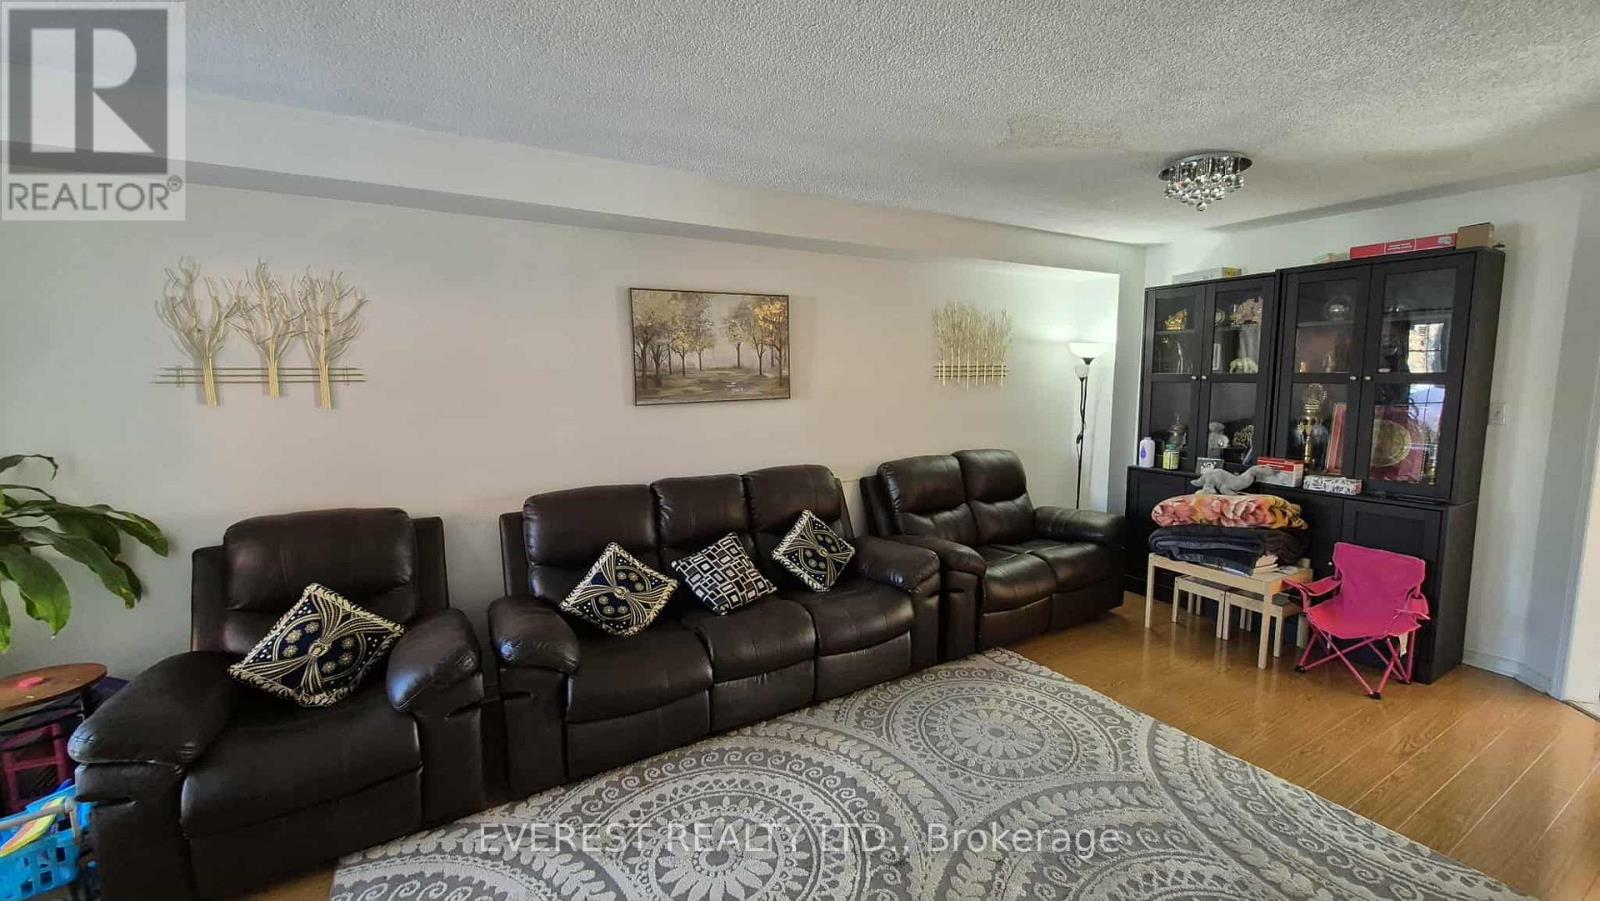
124 Desert Sand Drive
Brampton, Ontario
"Location, location, location! This beautiful, clean, and well-maintained freehold property is situated in a high-demand area. It offers spacious living and dining areas, three bedrooms, and 2.5 bathrooms, plus an eye-catching family room above the garage that can be used as a fourth bedroom. Enjoy an exceptionally convenient location within walking distance to the library, grocery stores, McDonald's, Shoppers Drug Mart, LCBO, banks, and more. Located in a highly sought-after neighborhood. "Tenant is responsible for all utility costs." (id:63203)
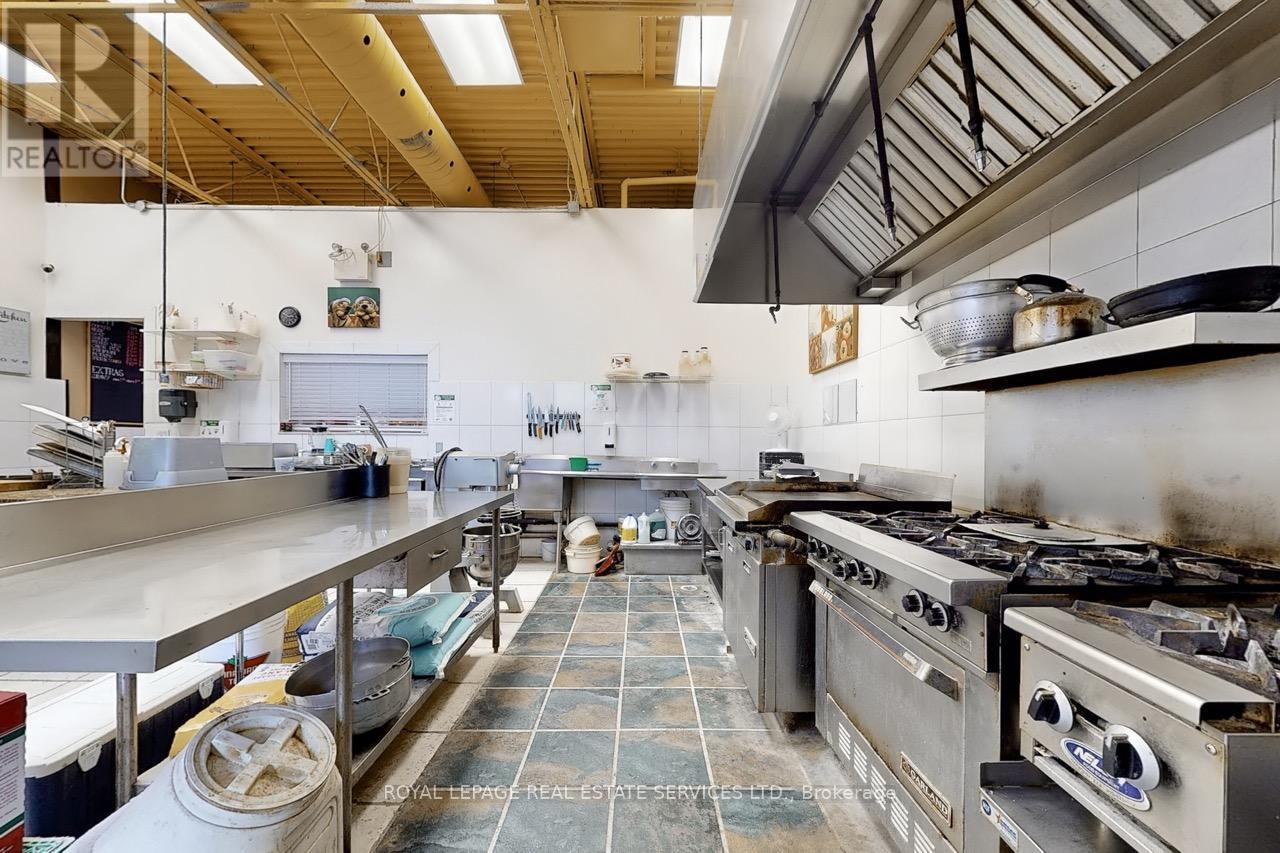
1026 Speers Road
Oakville, Ontario
Welcome to a rare opportunity to acquire a well-established quick-service restaurant in Oakville's sought-after Bronte community, just off the bustling Speers Road commercial corridor. This impeccably maintained 1,250 sq. ft. restaurant boasts more than 20 years of operating history, strong community goodwill, and a loyal customer base built over generations. The thoughtfully designed space features a fully equipped commercial kitchen complete with a large exhaust hood, walk-in refrigerator and freezer, generous prep areas, ample storage, and infrastructure capable of supporting a wide variety of food concepts. Whether you're a first-time entrepreneur or an experienced operator, this versatile location is ideally suited for dine-in, takeout, catering, commissary operations, ghost kitchens, and numerous other hospitality ventures. What truly sets this opportunity apart is the exceptionally low occupancy cost especially with a recent bank appraisal of $213,000. The gross rent is approximately $3,200 per month, including TMI and HST, with approximately two years remaining on the current term plus a valuable five-year renewal option. Opportunities to secure a proven restaurant location with below-market rent in Oakville are increasingly rare. Please do not go direct or speak with staff. All inquiries and showings must be arranged through the listing brokerage. Your discretion is greatly appreciated. (id:63203)
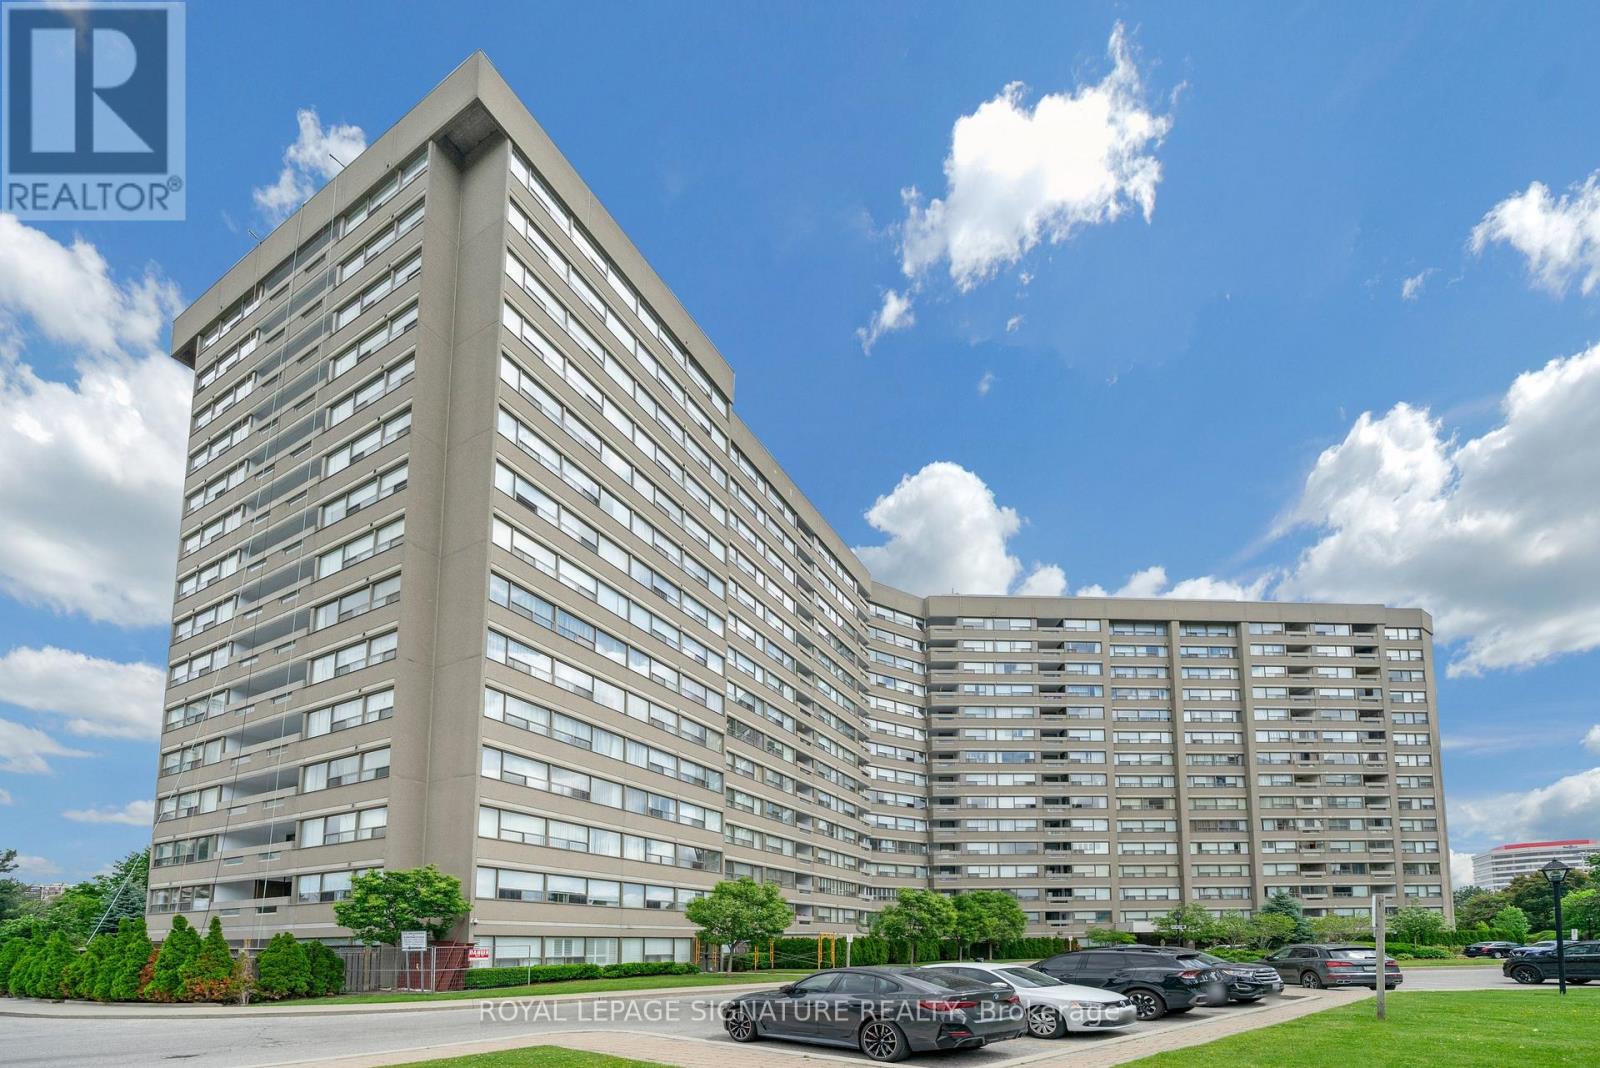
212 - 475 The West Mall
Toronto, Ontario
A rare 3 bedroom, 2 parking, move in ready, carpet free condo. Large open concept living/dining space with plenty of windows and natural light. All inclusive maintenance, even cable and internet. Tons of storage throughout the unit and very rare 2 parking spots (tandem). Conveniently located in the heart of the GTA - close to 427, QEW, 401, all major conveniences. Don't miss out on this great opportunity (id:63203)