

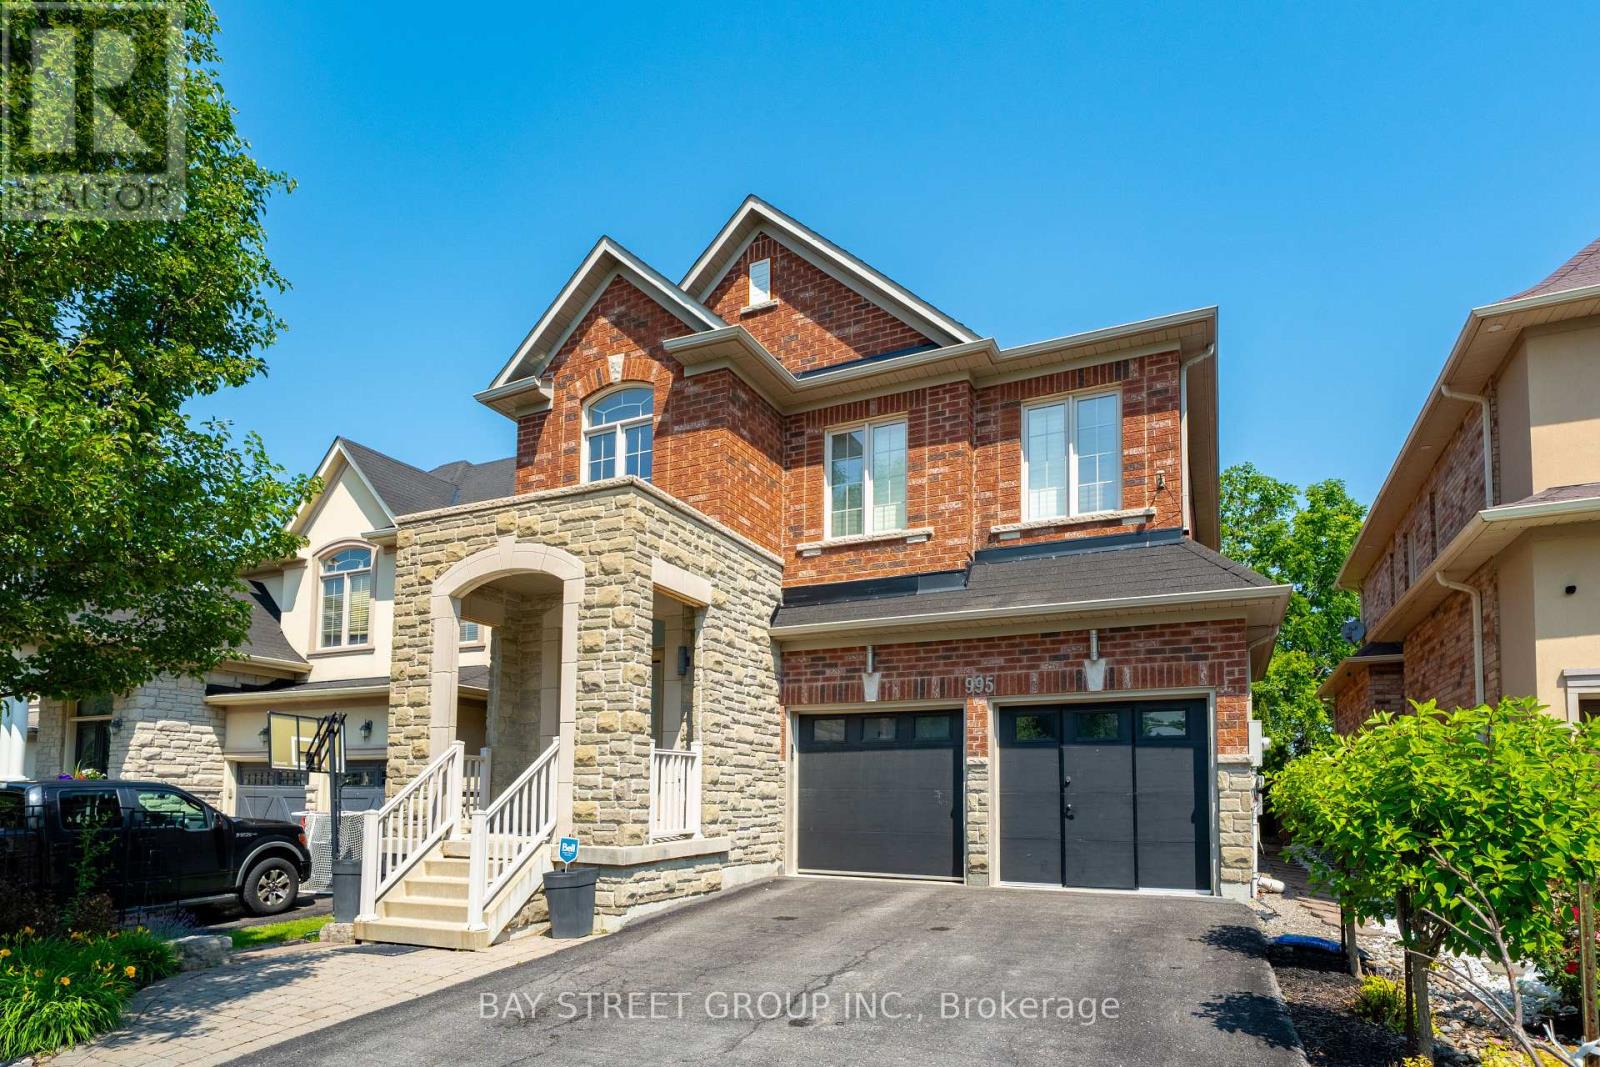
995 Nellie Little Crescent
Newmarket, Ontario
Welcome to 995 Nellie Little Cres, a true Stonehaven-Wyndham gem backing onto peaceful parkland and trails, offering the kind of privacy and everyday nature views that are hard to find on a family-friendly street. Inside, the home welcomes you with 18-foot foyer, decorated with modern flair and shows like a model home with an impressive 2815sf of above ground living space (MPAC); $$$ spent on recent upgrades including the kitchen, hardwood flooring, stairs, blinds, pot lights, designer lighting, smooth ceilings, wainscotting, and updated bathroom vanity counters, reflecting the care and pride of ownership throughout. Inspired by the best homes on this coveted crescent, where buyers consistently value the greenspace backdrop, bright open flow, 9-foot ceiling on main, and Finished in-law or nanny suite in the basement meets multigenerational needs. Open concept designer kitchen featuring quartz countertop, island with lots of storage drawers, high-end appliances, connects to a breakfast area with gorgeous view of the backyard greenspace and next to the family room featuring a cozy gas fireplace; 4 spacious bedrooms upstairs plus a second-story loft ideal for a home office/study lounge, oversized primary bedroom featuring extra sitting space, walk-in closet, and a spa-like ensuite with double sinks. Outside, enjoy professionally designed, low-maintenance landscaping in both the front and backyard, so you get the lifestyle, not the upkeep, while the serene rear setting completes the dream-home experience. Set in one of Newmarket's most desirable pockets, only steps to the Magna Centre (rinks, pool, track, gym and more) and close to highly ranked Bogart P.S. & Newmarket High School, parks, shopping, T&T Supermarket, Costco, plus an easy drive to the NewRoads Performing Arts Centre for year-round shows and events. Minutes to Newmarket GO & Hwy 404, a commuter's dream! This wonderful home truly checks all the boxes, just move-in and enjoy, Do Not Miss!! (id:63203)
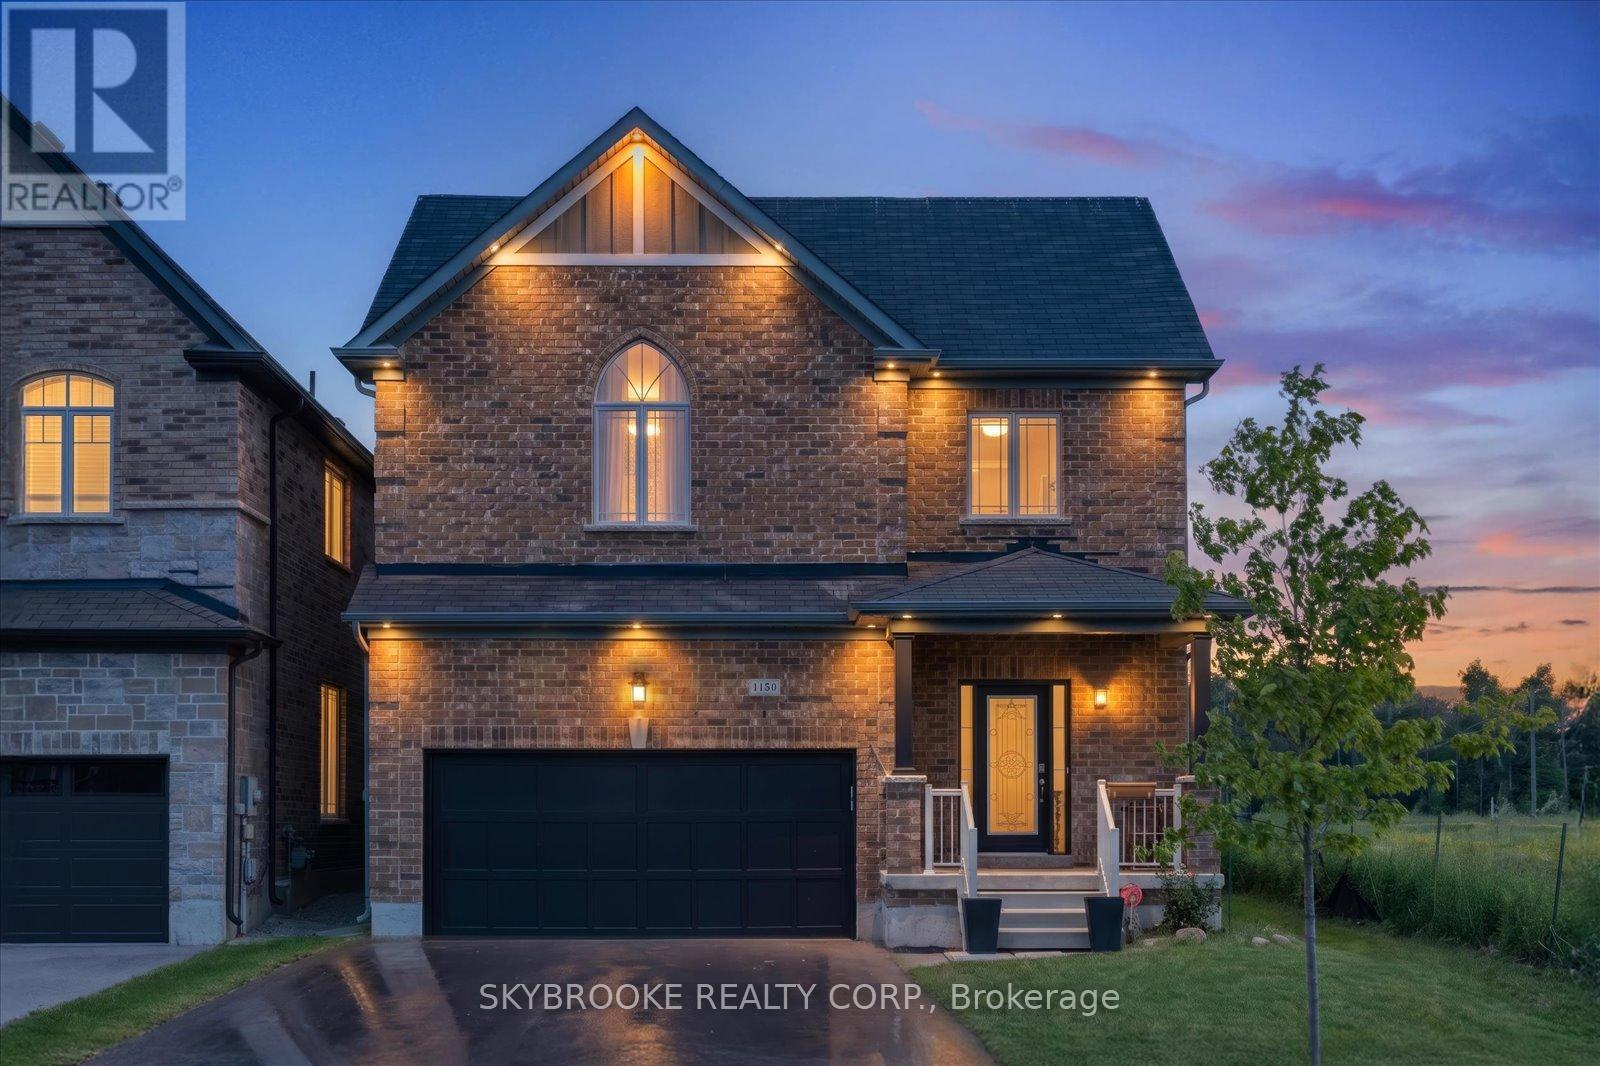
1150 Wharram Way
Innisfil, Ontario
Welcome to this stunning luxury home in the heart of Lefroy, one of Innisfil's fastest-growing and most family-friendly communities. Located in a desirable new development, this beautifully upgraded home offers over 4,000 sq ft of finished living space with more than $200,000 in premium upgrades throughout.Designed for both elegance and everyday living, this impressive residence features 4 spacious bedrooms, 5 bathrooms, and a professionally finished basement, making it ideal for growing families and entertaining. The open-concept layout showcases natural hardwood flooring, crown moulding, designer feature walls, high-end finishes, and a cozy fireplace that creates a warm, inviting atmosphere.The chef-inspired kitchen is loaded with upgrades, including stainless steel appliances, a fingerprint-resistant commercial-sized refrigerator, wall oven, induction cooktop, stylish backsplash, and premium cabinetry. The luxurious primary suite offers a walk-in closet and spa-inspired ensuite, while the additional bedrooms feature hardwood flooring and generous proportions.Thoughtful upgrades continue throughout the home with a rough-in for central vacuum, Nest thermostat, audio rough-in for built-in speakers, epoxy-coated garage floors, electric vehicle charger, upper-level laundry with sink, stainless steel washer and dryer, and much more.Conveniently located just minutes from Highway 400, parks, schools, shopping, and everyday amenities, this exceptional turnkey home offers the perfect blend of luxury, comfort, and convenience in one of Innisfil's most sought-after communities. (id:63203)
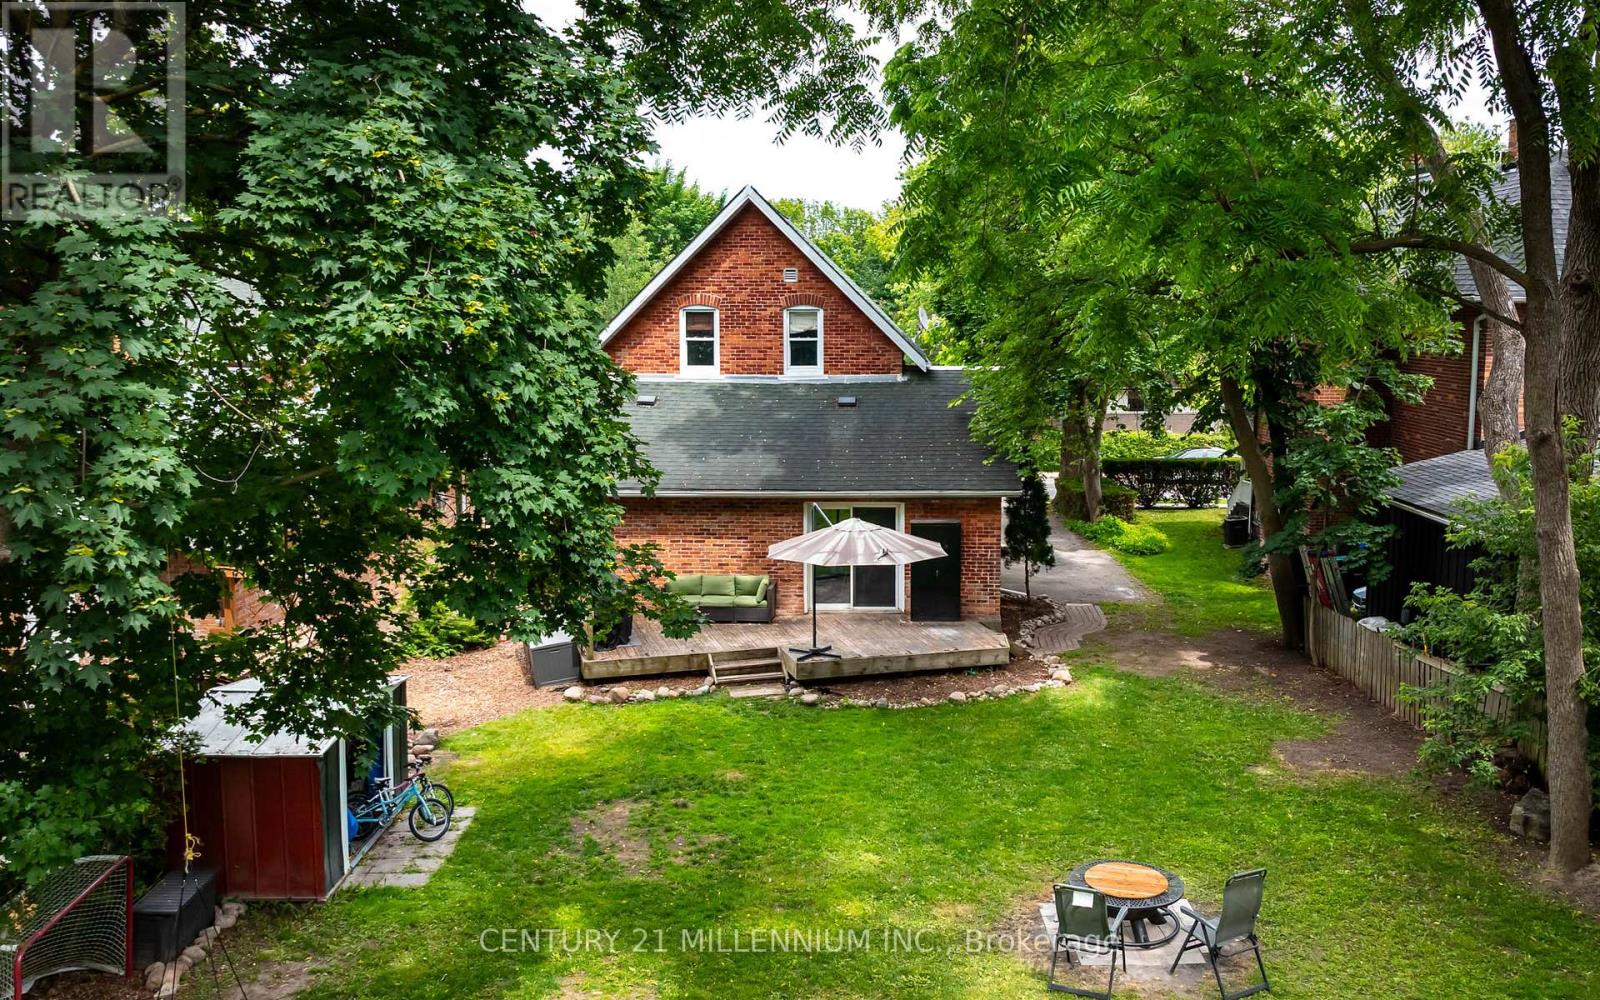
20 Alexander Street
New Tecumseth, Ontario
Some homes simply have a feeling the moment you walk through the door, and this beautifully updated Tottenham home is one of them. Filled with warmth, character, and a rich sense of history, this meticulously kept home offers the perfect blend of timeless charm and modern living. The copper-tone brick exterior, large driveway, and covered front porch create an inviting first impression, while inside you'll find original oversized baseboards, newer windows, hardwood flooring, pot lighting, and bright, welcoming living spaces. At the heart of the home is a stunning chef-inspired kitchen renovated in 2024, with stainless steel appliances, an elegant ceramic backsplash, and a sunlit eat-in area that flows effortlessly into the main living space. Upstairs offers 3+1 bedrooms, a 4-piece bath, and convenient laundry. Step outside and discover a backyard that is truly hard to find - a large, private retreat with a perfectly level lawn, mature tree canopy, deck, garden, and shed. Whether kids are running and playing, friends are gathering for summer evenings, or you're enjoying a quiet night outdoors, this yard offers incredible space and privacy. In the winter months, the level lot even provides room for an impressive 40' x 50' backyard hockey rink. Located in one of Tottenham's most welcoming and family-friendly neighbourhoods, close to parks, schools, shops, restaurants, downtown Tottenham, the Tottenham Conservation Area, and just 20 minutes to Highway 400, this is more than a house. It is a place where memories are made, traditions begin, and you truly feel at home. (id:63203)
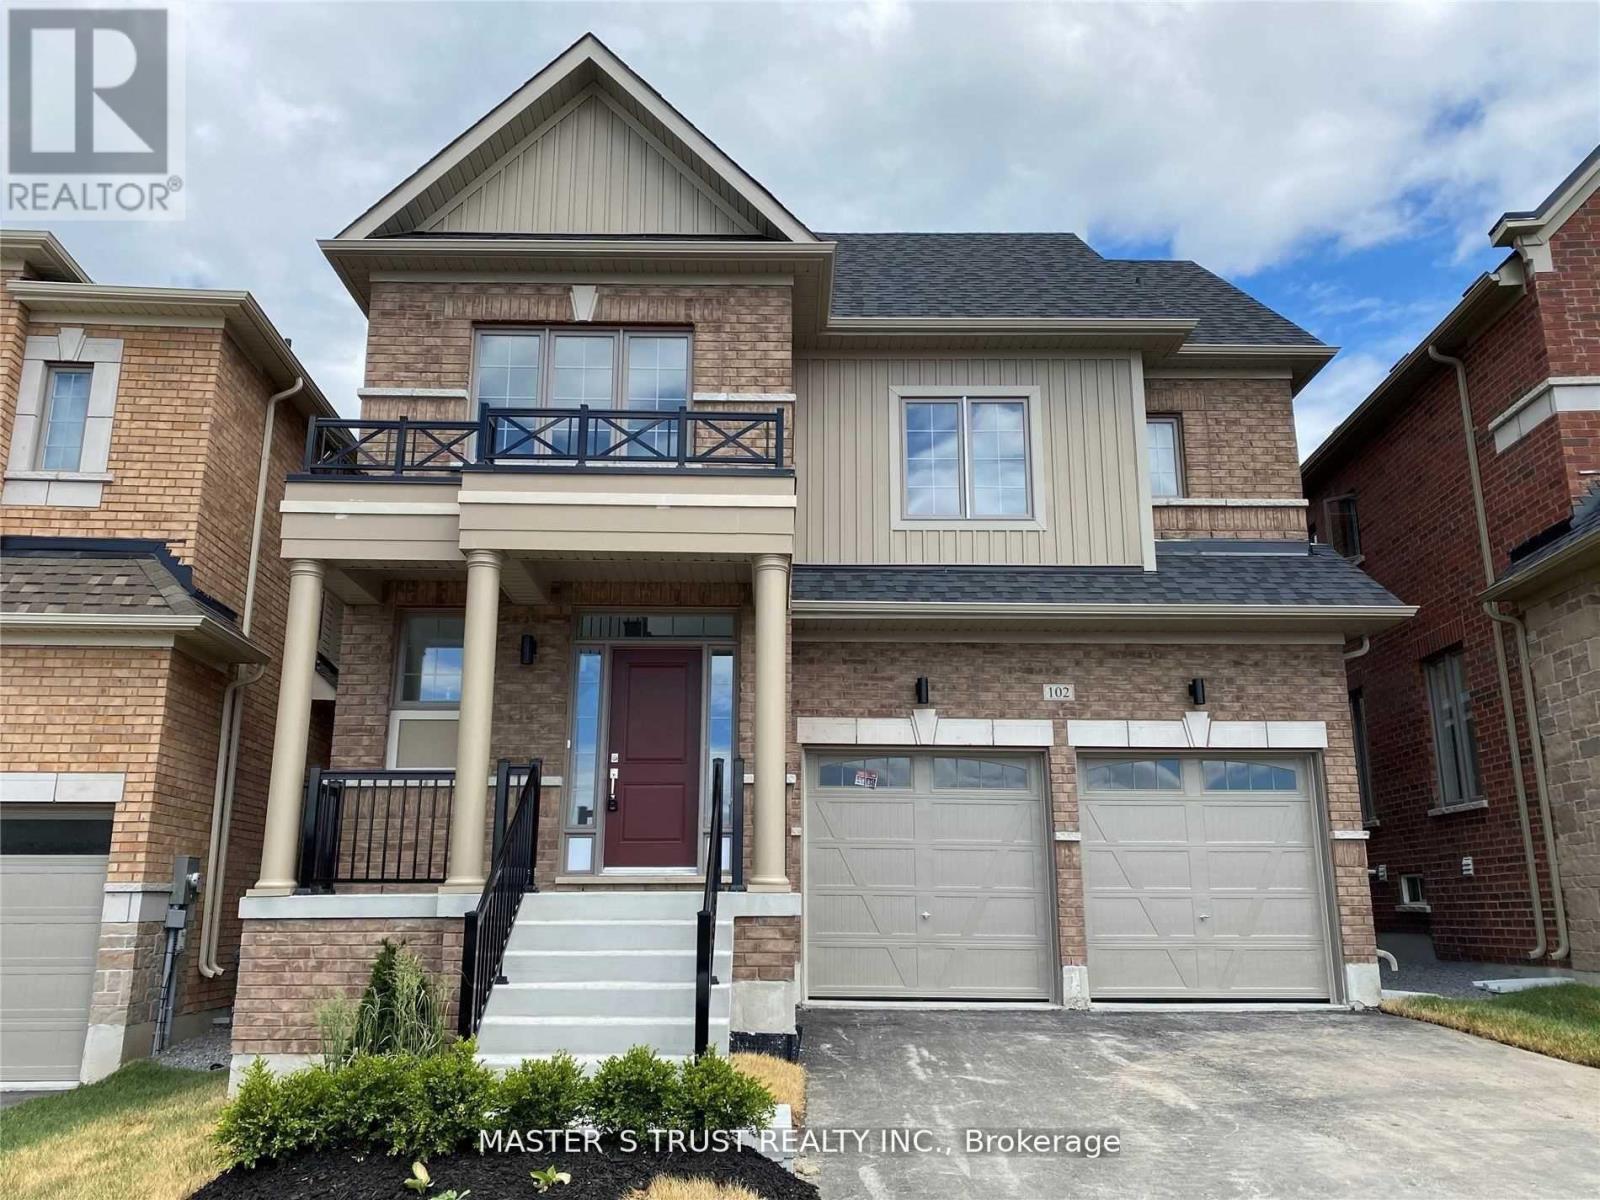
102 Frank Kelly Drive
East Gwillimbury, Ontario
Experience luxury in this stunning, sun-filled detached home, Brick Detached With A Lot Of Upgrades, Back On Park! Counters with Lots of Storage: A Chef's Dream Kitchen, where form meets function. The exquisite cabinetry offers a perfect balance of storage and style, seamlessly blending into the modern aesthetic. A generous island invites both casual dining and culinary creativity. S/S Appliances in the Kitchen. Master Bedroom With 5 Pcs Ensuite & Walk-In Closet. Convenient 2nd Level Laundry. Close To Go Train, Hwy 404/ 400, Go Station, Costco, Upper Canada Mall, Park, Cineplex, Home Depot, Walmart, Restaurants Etc. (id:63203)
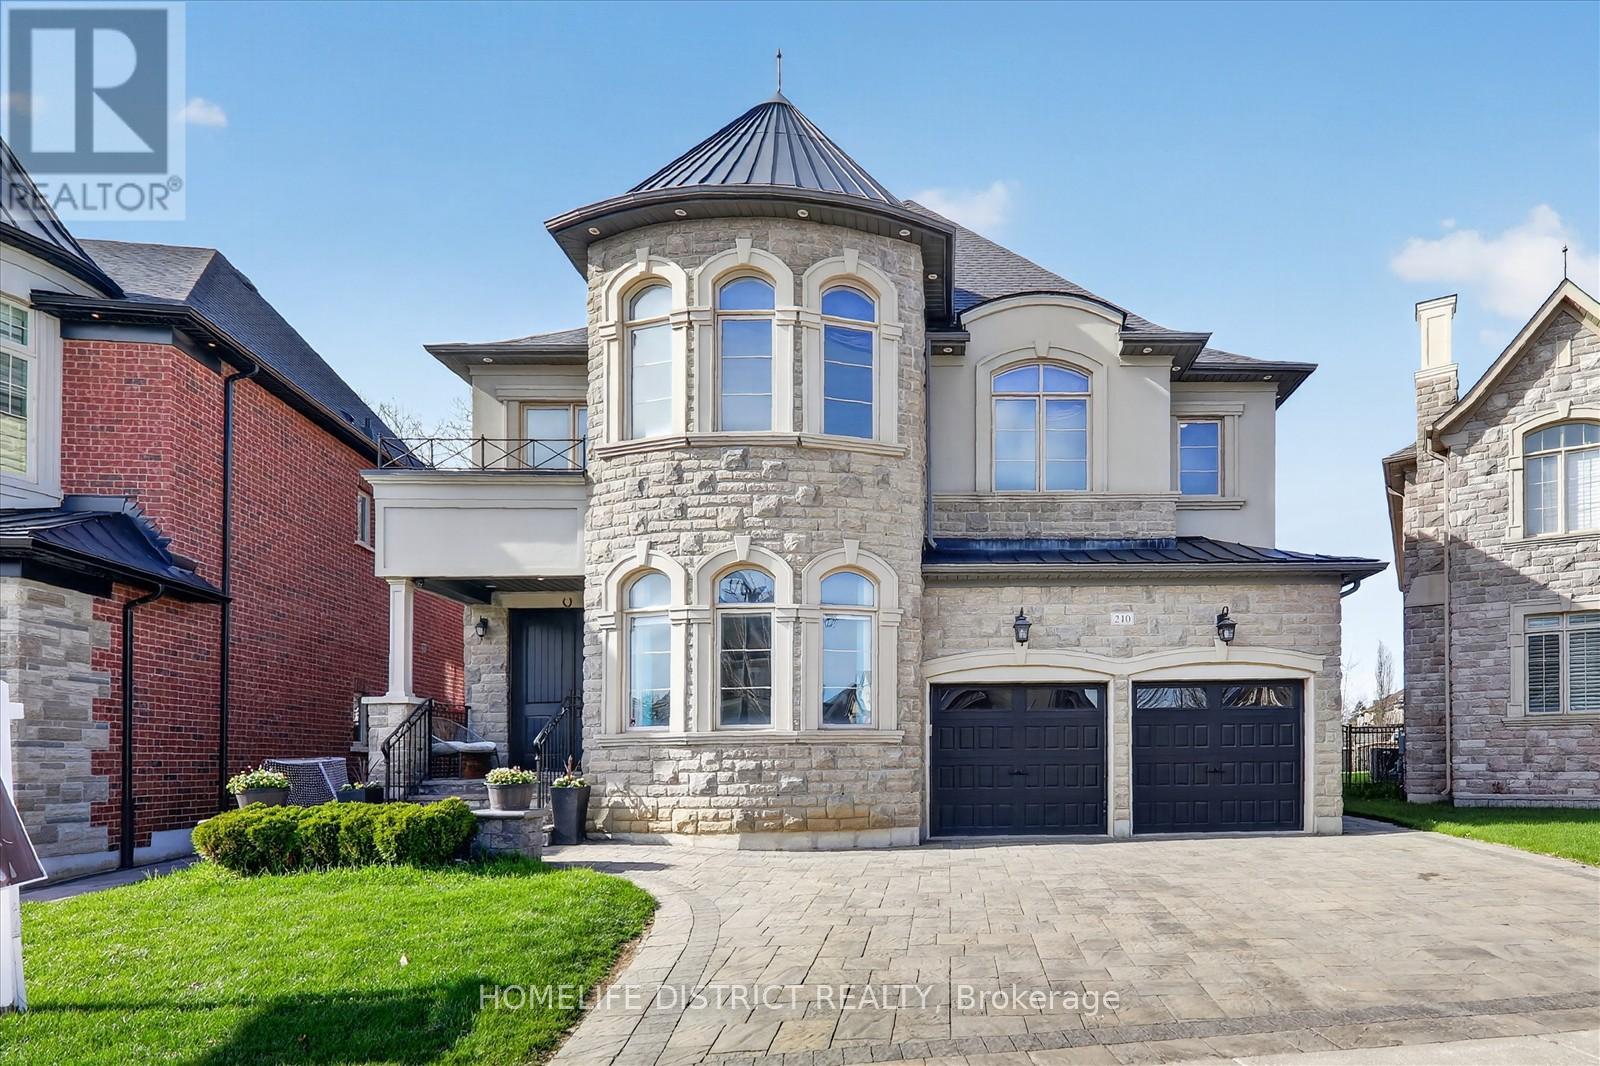
210 Cannes Avenue
Vaughan, Ontario
Wake up to the peaceful chirping of birds in this luxury ravine-backing home offering ultimate privacy. Built by Mosaik Homes, The St. Germain Elevation C offers 4,160 sq ft above grade with 10-ft waffle and coffered ceilings on the main floor and 9-ft ceilings on the second and basement levels. The open-concept layout features spacious living areas and four large bedrooms, each with its own walk-in closet. The primary retreat includes a bay window overlooking the ravine, space for a sitting area, a spa-like ensuite with soaker tub, double sinks, glass shower, vanity, and abundant natural light, plus a custom walk-in dressing room. Upgrades include a separate basement entrance, main floor laundry/mudroom, extended kitchen cabinetry, granite countertops throughout, hardwood flooring, custom archways, built-in office and dining cabinetry, stone fireplace mantle, pot lights (interior/exterior), custom drapes and shades, and in-ground sprinklers. The finished basement is designed for entertaining with built-in seating/storage, home theatre with projector and speakers, reading nook, full kitchen, bar, bathroom, and a glass-enclosed gym (easily convertible to an in-law suite).Exterior highlights include an extended interlock driveway and patio fitting 3 cars side-by-side plus a 2-car garage. Interlock continues to the separate entrance and backyard pergola seating area overlooking a rose garden and ravine. A wood deck with glass railing provides unobstructed wildlife views. Additional features include double arched gates, landscaped gardens, fire pit area, and ample green space with room for a future pool. Close to Walmart Super centre plaza, grocery stores, Cortellucci Vaughan Hospital, and walking distance to elementary, high school, and Catholic (id:63203)
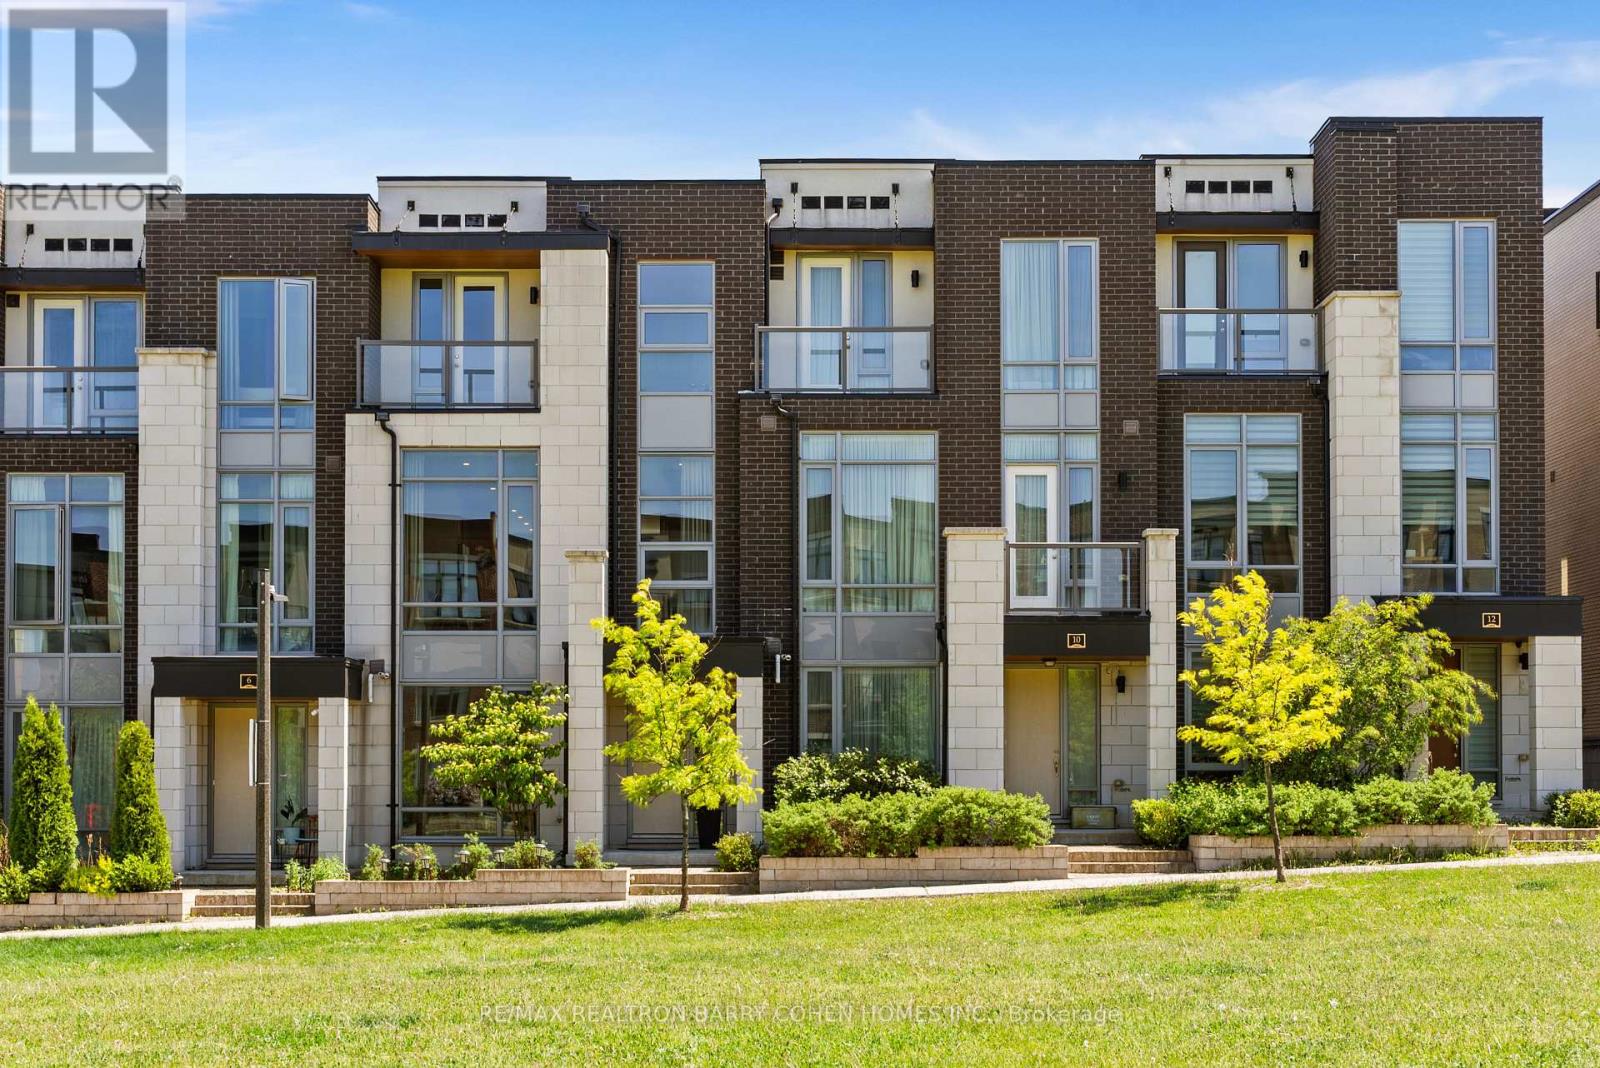
8 Heriot Place
Vaughan, Ontario
Client Remarks** Luxury Freehold Townhome | 2,700 Sq. Ft. | ELEVATOR | Designer Upgrades Throughout **Stunning modern townhome offering approximately 2,700 sq. ft. of luxury living overlooking a beautiful park, featuring soaring 10-12-ft ceilings, floor-to-ceiling windows, premium hardwood floors throughout, smooth ceilings, designer lighting, and $$$$ in upgrades. The chef's kitchen boasts oversized granite countertops and top-of-the-linebuilt-in appliances. Spacious open-concept layout ideal for entertaining and everyday living. Enjoy two private balconies, a double-car garage, and parking for two vehicles. Quiet high-efficiency windows provide exceptional comfort and energy efficiency. Owner-occupied, never been rented, shows like a model home with Pride of Ownership. Just minutes to top-rated schools, parks, Steps to Sugarbush Heritage Park and walking trails, Rutherford GO Station, Hwy 407, shopping, restaurants, and all amenities. A rare opportunity to own an exceptional turnkey home in one of Vaughan's most sought-after neighbourhoods. No Monthly maintenance fees! Rare freehold townhome with ELEVATOR ** no monthly maintenance fees ** in one of Patterson's most desirable family-friendly communities. Enjoy the luxury of a massive park right outside your front door, offering beautiful views, walking trails, open green space, and a wonderful sense of community-all without the upkeep, maintenance, or additional property taxes associated with owning a large lot. Quiet, safe, and exceptionally well-located, this home offers approximately 2,700 sq. ft. of upgraded living space with soaring ceilings, floor-to-ceiling windows, premium finishes, two balconies, and a double-car garage. An ideal opportunity to enjoy the benefits of park-side living while remaining just minutes from top schools, shopping, restaurants, GO Transit, and major highways. (id:63203)
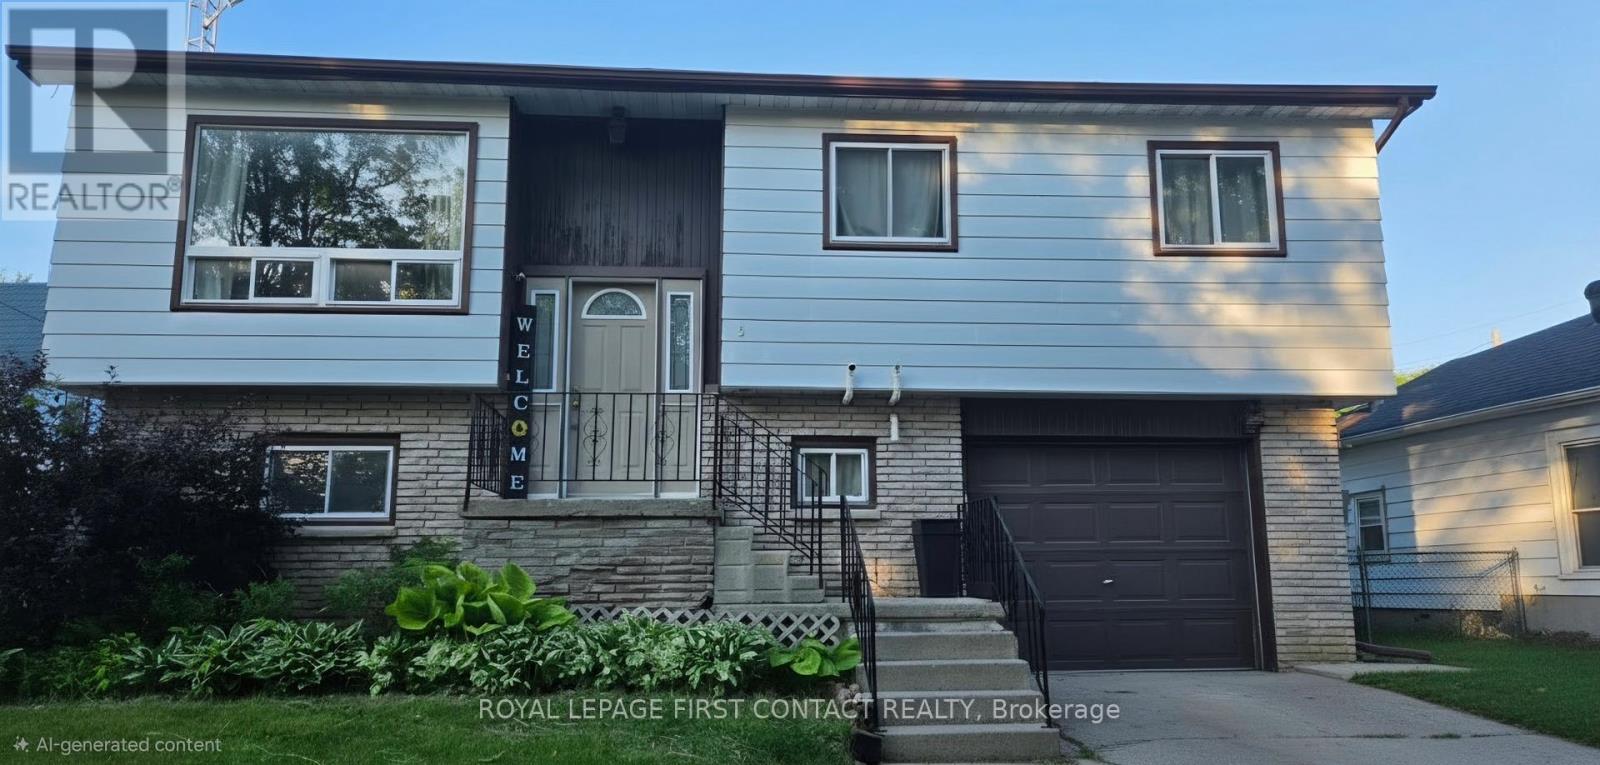
5 Elizabeth St
Innisfil, Ontario
Attention investors, house-flippers, and multigenerational families! This 3-bedroom detached raised bungalow on a premium mature lot is priced to move, available for a quick closing and being sold as-is. A true blank canvas primed for a high-return transformation. The Quick Flip: Capitalize on an ideal structural footprint and a motivated timeline to renovate and re-sell. Multigenerational Living: Create a completely private, seamless in-law retreat or independent living space for extended family (In-law potential). The main floor features a bright layout, a spacious kitchen and dining area that leads out to a second story deck overlooking a fully-fenced backyard. The standout feature is the lower level, boasting two separate grade-level entrances; a direct entry from the attached garage and a sliding glass door walk-out to the fenced backyard. Include in this 200 amp service and a heated garage. This unique layout provides incredible flexibility to suit any real estate strategy. Located on a quiet street steps from the local library and park, with rapid, minute access to Highway 400 and Highway 89.Don't miss this multi-purpose real estate advantage. Book your showing today! (id:63203)
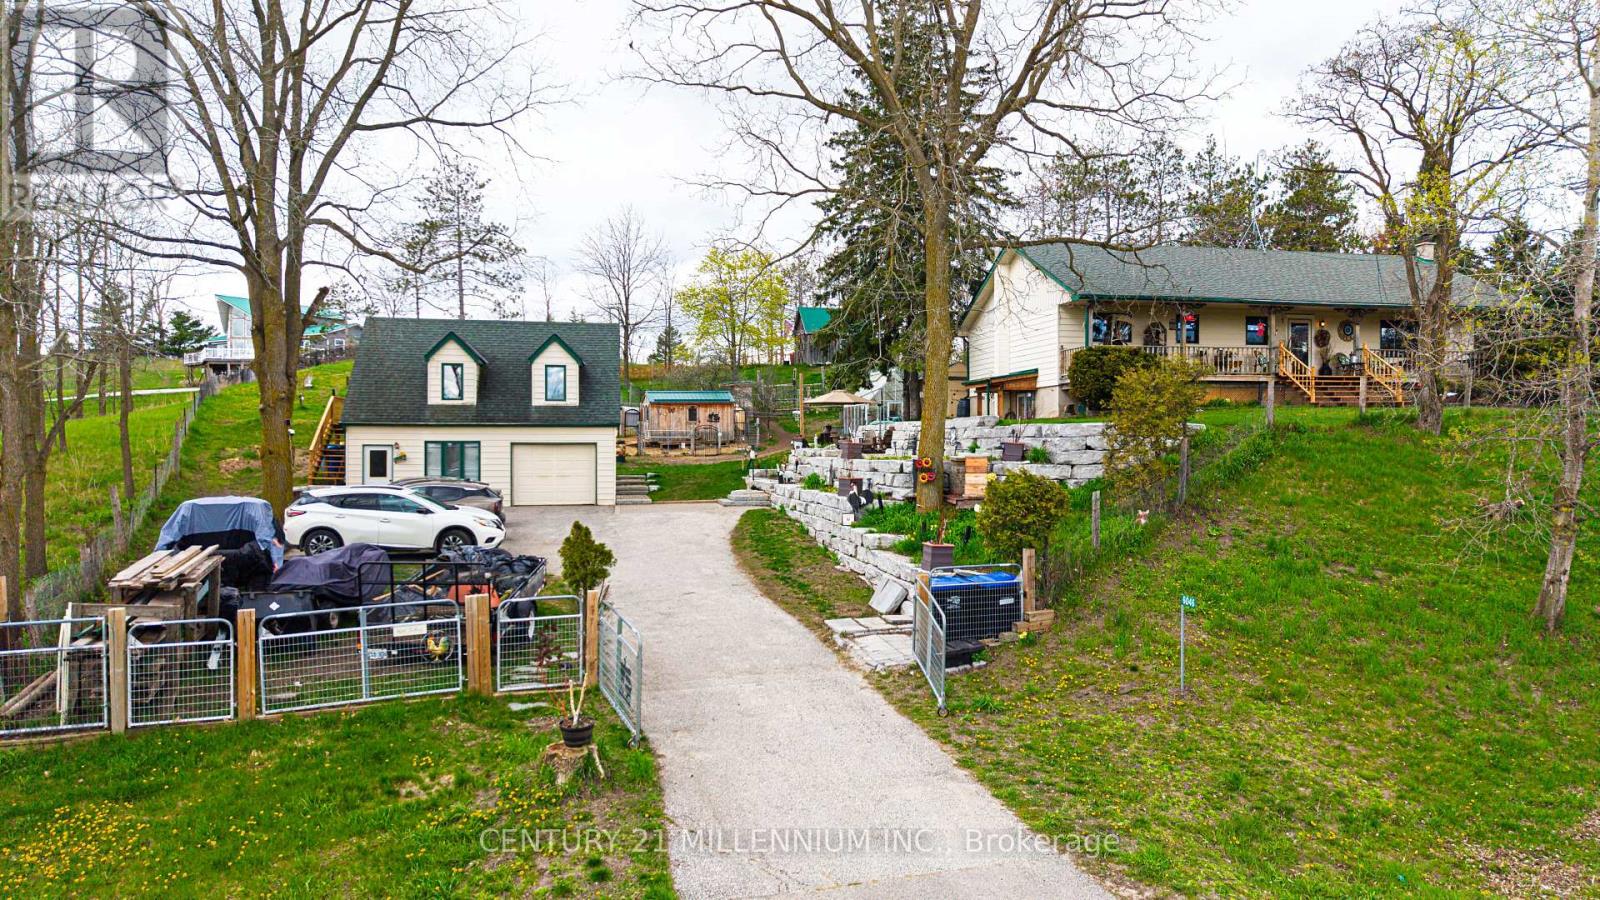
6046 3rd Line
Essa, Ontario
Escape to the country and yet be minutes to Alliston on this .73-acre property!. This charming raised bungalow offers the perfect blend of rural lifestyle and everyday convenience. The property is thoughtfully set up for hobby farming or homesteading, featuring a small paddock, numerous outbuildings, and a greenhouse. A standout feature is the impressive two-story shop/garage with loft, equipped with 200-amp service-ideal for hobbyists, trades, or additional workspace. The grounds are enhanced with stunning armor stone landscaping, creating a picturesque and functional outdoor setting. Relax and unwind on the expansive front or back porch.. Inside, the home offers a spacious and versatile layout. The lower level includes a separate entrance, abundant storage, laundry area, and large recreation room, as well as a large bedroom with a cozy wood-burning stove. Upstairs, you'll find a bright and inviting country kitchen with walkouts to both the front and back porches, a full main bath, two additional bedrooms, and a sun-filled family room perfect for gathering. Additional updates and features include propane heating, updated plumbing, a newer well pump, and windows replaced approximately 15 years ago. This is a rare opportunity to enjoy peaceful country living with modern updates and all amenities just minutes away. Septic System replaced approximately 9 years ago. This is truly a fantastic location and property!! Flexible Closing. (id:63203)
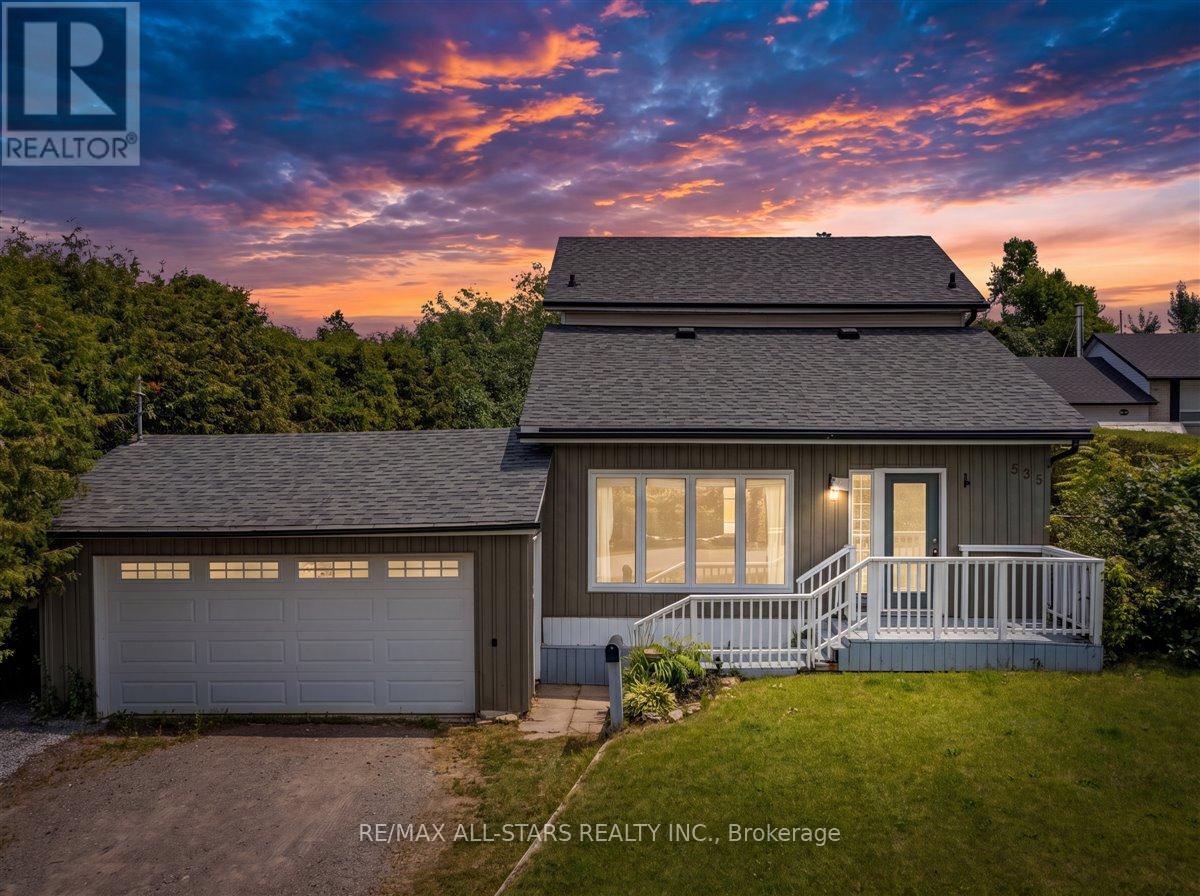
535 George Street
Brock, Ontario
Welcome to this charming two-storey home ideally located just outside of town in Beaverton, offering the perfect blend of peaceful living with no homes across the street and convenient access to local amenities. This well-maintained property features three bedrooms and two bathrooms, making it an excellent option for first-time buyers or those looking to downsize. The eat-in kitchen provides a functional and inviting space for everyday living, while the convenience of main floor laundry adds to the home's practicality. Fresh paint throughout gives the home a clean, updated feel, and recent upgrades include a new washing machine (2026) and new roof (2025). Situated on a large 66 x 173ft yard, there's plenty of outdoor space to enjoy, garden, or entertain. A fantastic opportunity to get into the market with a move-in ready home in a desirable location! (id:63203)
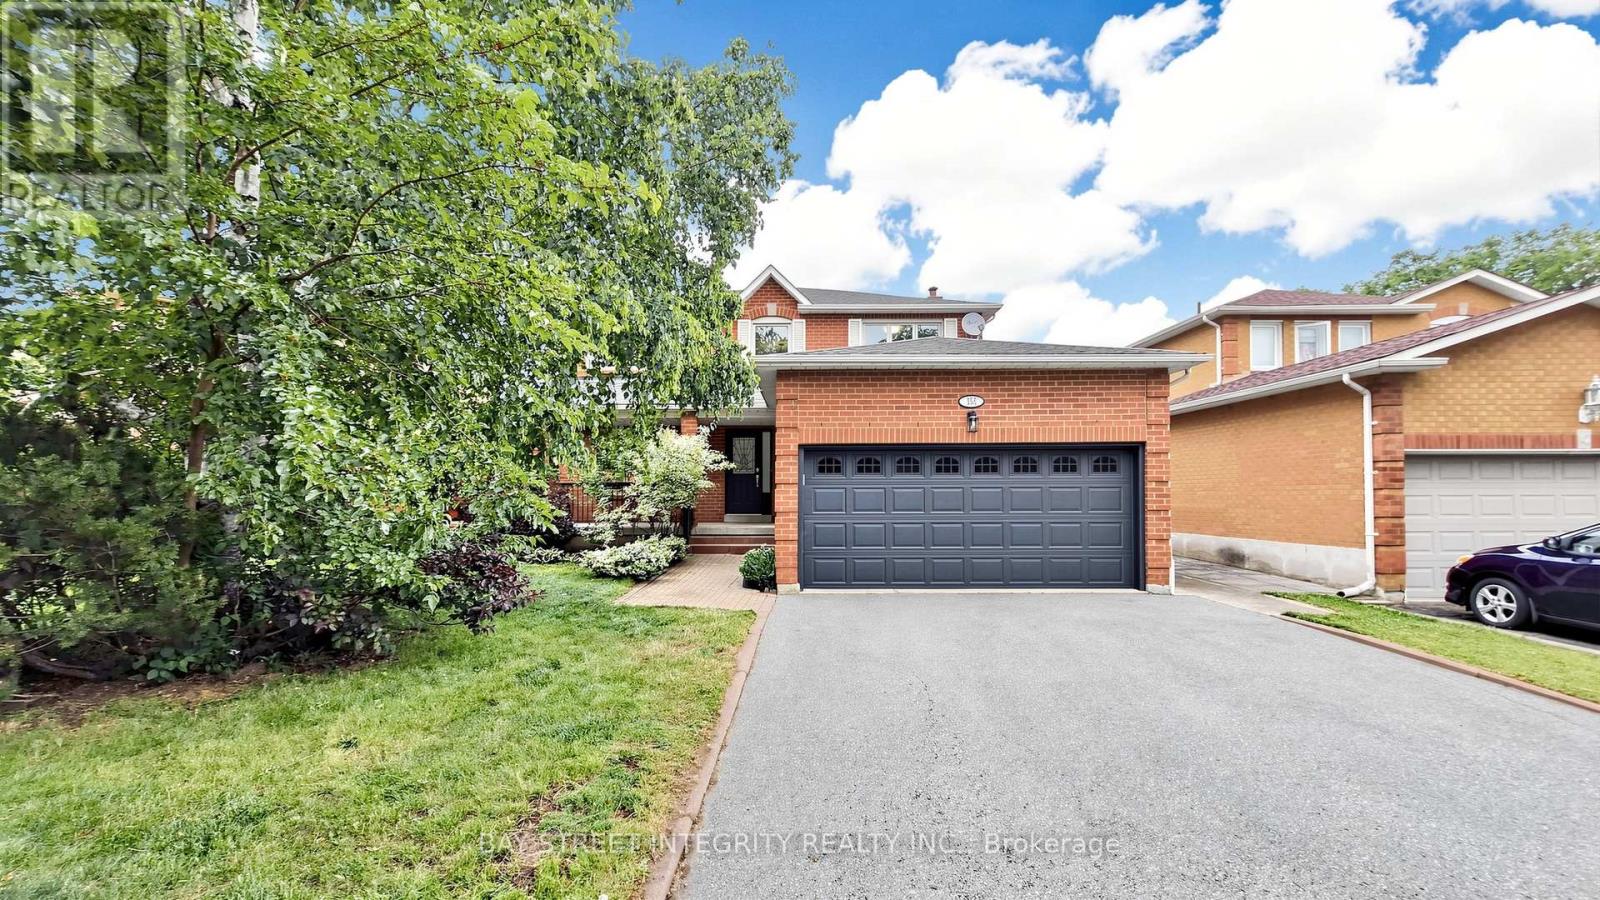
158 Largo Crescent
Vaughan, Ontario
Welcome To This Fully Renovated Beautifully Family Home Nestled In One Of Maple's Most Established And Sought-After Neighbourhoods. Over 3000 SQFT Living space with 2 Kitchen , Situated On A Quiet Crescent Surrounded By Mature Trees And Pride Of Ownership, This Home Offers Exceptional Convenience For Families And Commuters Alike. Bright And Functional Layout, Tastefully Updated Throughout, A Finished Basement Featuring with apartment cash flow idealy. Walking Distance To Parks, Schools, Transit And Maple GO Station. Minutes To Hwy 400, 407, Vaughan Mills, Cortellucci Vaughan Hospital, Community Centre And Everyday Amenities. A Rare Opportunity To Own In A Family-Friendly Community Where Homes Are Tightly Held And Neighbours Stay For Generations (id:63203)
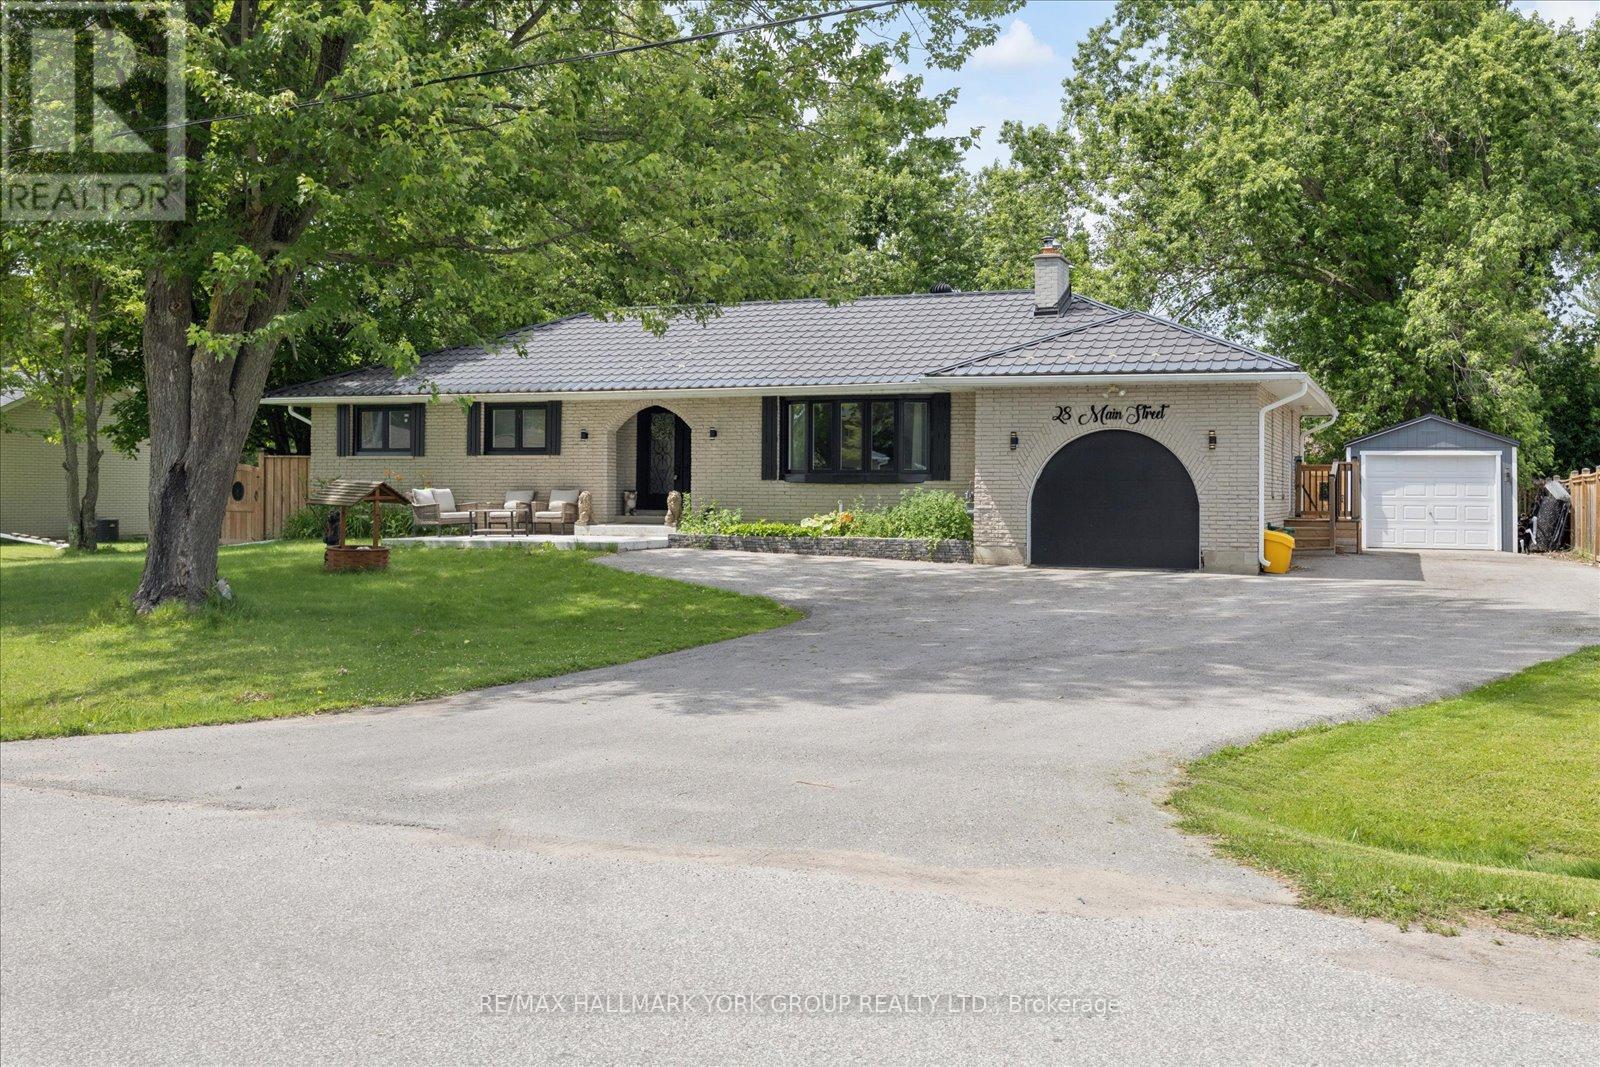
28 Main Street
Georgina, Ontario
Life Just Feels Better On Main! Discover This Beautifully Maintained 3+2 Bedroom All-Brick Bungalow Offering Space, Comfort, And Incredible Flexibility On A Private, Fully Fenced 95' X 165' Lot. Whether You're Looking For Room To Grow, Multi-Generational Living, Or Simply More Space To Enjoy, This Home Delivers! The Inviting Living Room Features Rich Hardwood Flooring, A Stunning Floor-To-Ceiling Stone Wood-Burning Fireplace, And A Large Bay Window That Fills The Space With Natural Light. The Spacious Dining Room Walks Out To A Resurfaced Deck, While The Bright Kitchen Boasts Stainless Steel Appliances, Laminate Flooring, And Direct Access To The Backyard For Effortless Outdoor Living. The Finished Basement Expands Your Living Space With Two Additional Bedrooms, A Large Recreation Room, An Oversized Laundry/Utility Area, Plenty Of Storage, And Potential For A Future Walk-Out. Enjoy Peace Of Mind With Numerous Updates Including Front Windows (2024), Furnace & A/C (2021), Garage Door & Front Door (2024), Eavestroughs (Approx. 2024), Front Porch (Approx. 2025), Side Fence & Resurfaced Deck (2021), Resealed Driveway, And A Sump Pump With Battery Backup. The Attached Heated Garage With Hydro Is Perfect For Hobbyists, Car Enthusiasts, Or Extra Workspace, While An Additional Detached Garage Provides Even More Storage, Parking, Or Workshop Potential. Step Outside To Your Private Backyard Retreat-Ideal For Summer BBQs, Family Gatherings, Or Relaxing Evenings Under The Stars. Come See Why Life Really Does Feel Better On Main! (id:63203)
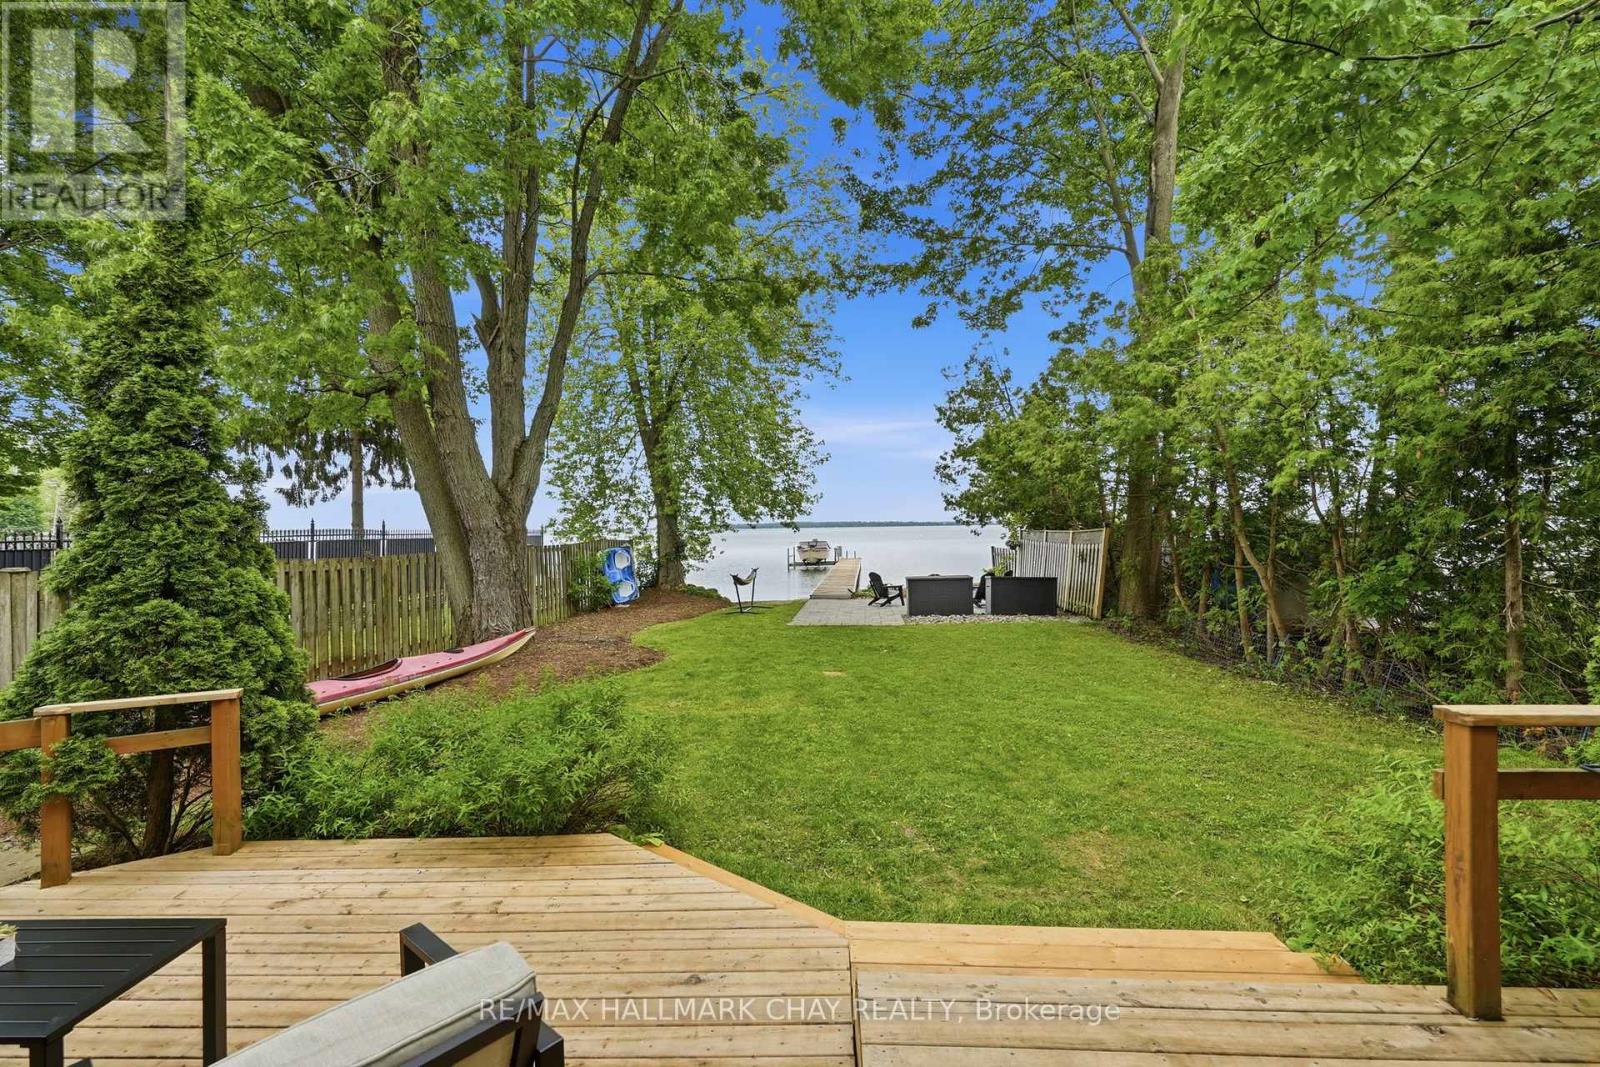
2345 Crystal Beach Road
Innisfil, Ontario
Experience the best of Lake Simcoe waterfront living at this beautifully maintained year-round home in the heart of Alcona. Offering South East exposure, a private treed setting, and a sandy shoreline with calm, shallow water, this exceptional property combines everyday comfort with the waterfront lifestyle you've been dreaming of-all within an easy commute to the GTA.This beautiful home features recent updates, including new flooring throughout the main level and updated kitchen appliances. The spacious kitchen offers generous counter space and abundant cabinetry, flowing seamlessly into the open-concept dining and living areas with stunning lake views. The inviting living room features a cozy gas fireplace, dual heat pump for efficient heating and cooling, convenient storage closet, and walkout to a spectacular two-tiered deck overlooking the private backyard. A main floor powder room completes the level.Upstairs, you'll find two spacious bedrooms, a large four-piece bathroom with a separate shower and relaxing jet tub, plus the convenience of upper-level laundry.Step outside to a backyard designed for making memories. Surrounded by mature trees for privacy, the generous lawn leads to a beautiful unistone patio with a built-in fire pit-the perfect place to gather after a day on the water. Beyond, enjoy your own soft sandy beach with a hard-packed bottom, ideal for swimming, paddleboarding, kayaking, or simply relaxing at the shoreline. The large dock provides plenty of space for boating, fishing, and enjoying everything Lake Simcoe has to offer. An oversized detached garage offers excellent storage for vehicles, watercraft, and recreational equipment. Located close to parks, schools, shopping, restaurants, marinas, and everyday amenities, this is a rare opportunity to own a move-in-ready waterfront property where privacy, comfort, and lakeside living come together. (id:63203)
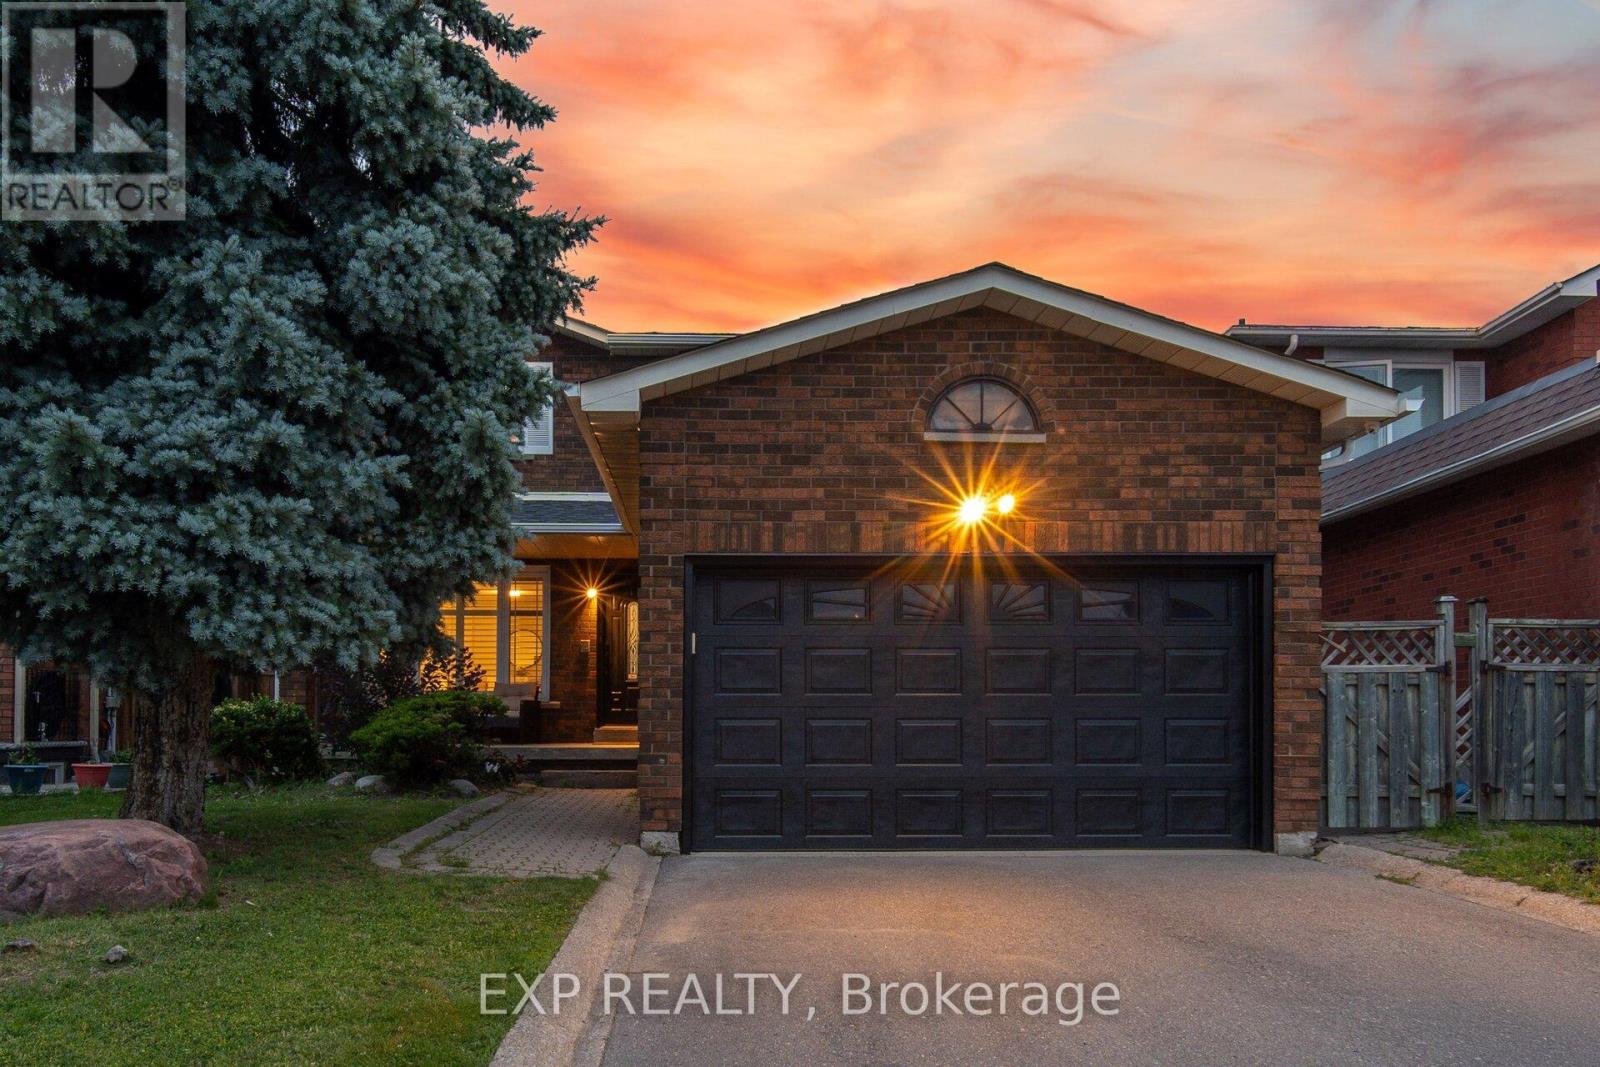
70 Embassy Drive
Vaughan, Ontario
Welcome to 70 Embassy Drive - a beautifully maintained 2-storey detached home on a quiet, family-friendly street in sought-after East Woodbridge. Offering 3+1 bedrooms and 4 bathrooms, this carpet-free home is truly move-in ready, with all the big-ticket items already done: new furnace (2025), roof (2022), A/C (2022), eavestroughs (2022), a renovated primary ensuite (2021), new main-floor oven, and a monitored security system with cameras and door sensors (2024). The fully finished lower level features a kitchen, a dining area, family room, one bedroom, a full bathroom, versatile gym, and a separate laundry area. A fully fenced backyard rounds out a home that checks all the boxes. Located minutes to top-rated schools, parks, shopping, and public transit, with quick access to major highways - everything a growing family needs close to home. A rare opportunity in one of Vaughan's most established and convenient neighbourhoods. (id:63203)

23505 Lakeridge Road
Brock, Ontario
Situated in the quaint hamlet of Port Bolster, this newly renovated home will satisfy a young family or the urban couple looking to retire in a water front community on the south shores of Lake Simcoe. This three bedroom plus office home has one and a half storeys of everything a commuting family needs, or the work at home couple. Features include a large driveway, new exterior siding, separate 2 car garage, new asphalt shingled roof, new windows and doors and a very large backyard backing onto farmland. Walking distance to Corner Park Beach for swimming and waterfront enjoyment with family and friends. Don't miss this opportunity to enjoy the relaxation of one of the nicest and well maintained homes in the community. (id:63203)
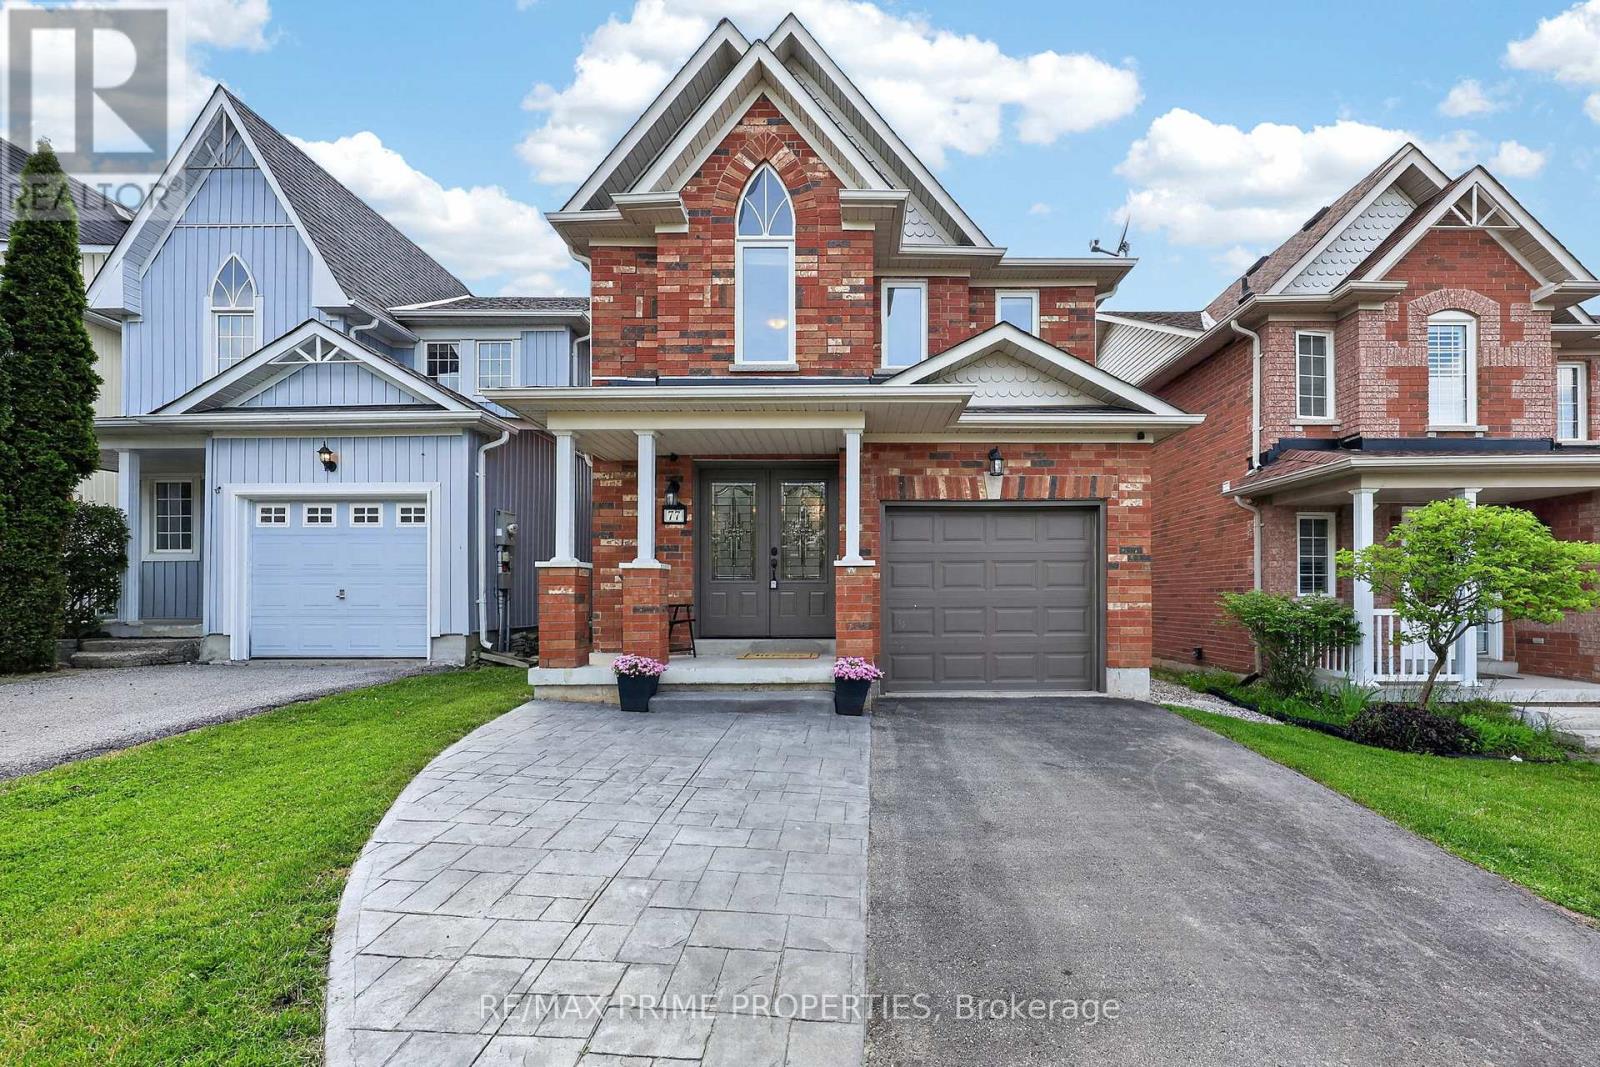
77 Margaret Graham Crescent
East Gwillimbury, Ontario
Welcome to 77 Margaret Graham Crescent, a beautifully maintained 3-bedroom, 3-bathroom, carpet-free home offering 1,812 sq. ft. of stylish and functional living space, plus a finished basement. Set on a family-friendly street in desirable Mount Albert, this inviting brick home offers great curb appeal with a covered front porch, attached garage, private driveway, and a fenced backyard. Inside, the home is bright, clean, and move-in ready with a practical layout designed for everyday family living. The main floor features updated flooring, neutral décor, and a comfortable flow through the principal rooms. The kitchen offers crisp white cabinetry, stainless steel appliances, a stylish backsplash, modern hardware, and plenty of counter and storage space. The adjoining dining area adds character with a tasteful feature wall, creating a warm space for meals and entertaining. The living area is welcoming and functional, complete with large windows and a gas fireplace. Upstairs, you'll find 3 well-sized bedrooms, including a comfortable primary bedroom with an ensuite bath. The additional bedrooms are ideal for children, guests, or a home office. The finished basement adds excellent extra living space, perfect for a recreation room, play area, gym, media room, or flexible family space. Outside, enjoy the fenced backyard with patio area, ideal for BBQs, outdoor seating, and family enjoyment. Located close to parks, schools, trails, local amenities, and convenient access to Newmarket, East Gwillimbury, and Highway 404 routes, this clean, stylish, carpet-free Mount Albert home is a fantastic opportunity. Included in the sale are the existing fridge, stove, dishwasher, microwave, washer & dryer, water softener (2021), garage door opener. See floor plans for room measurments. (id:63203)
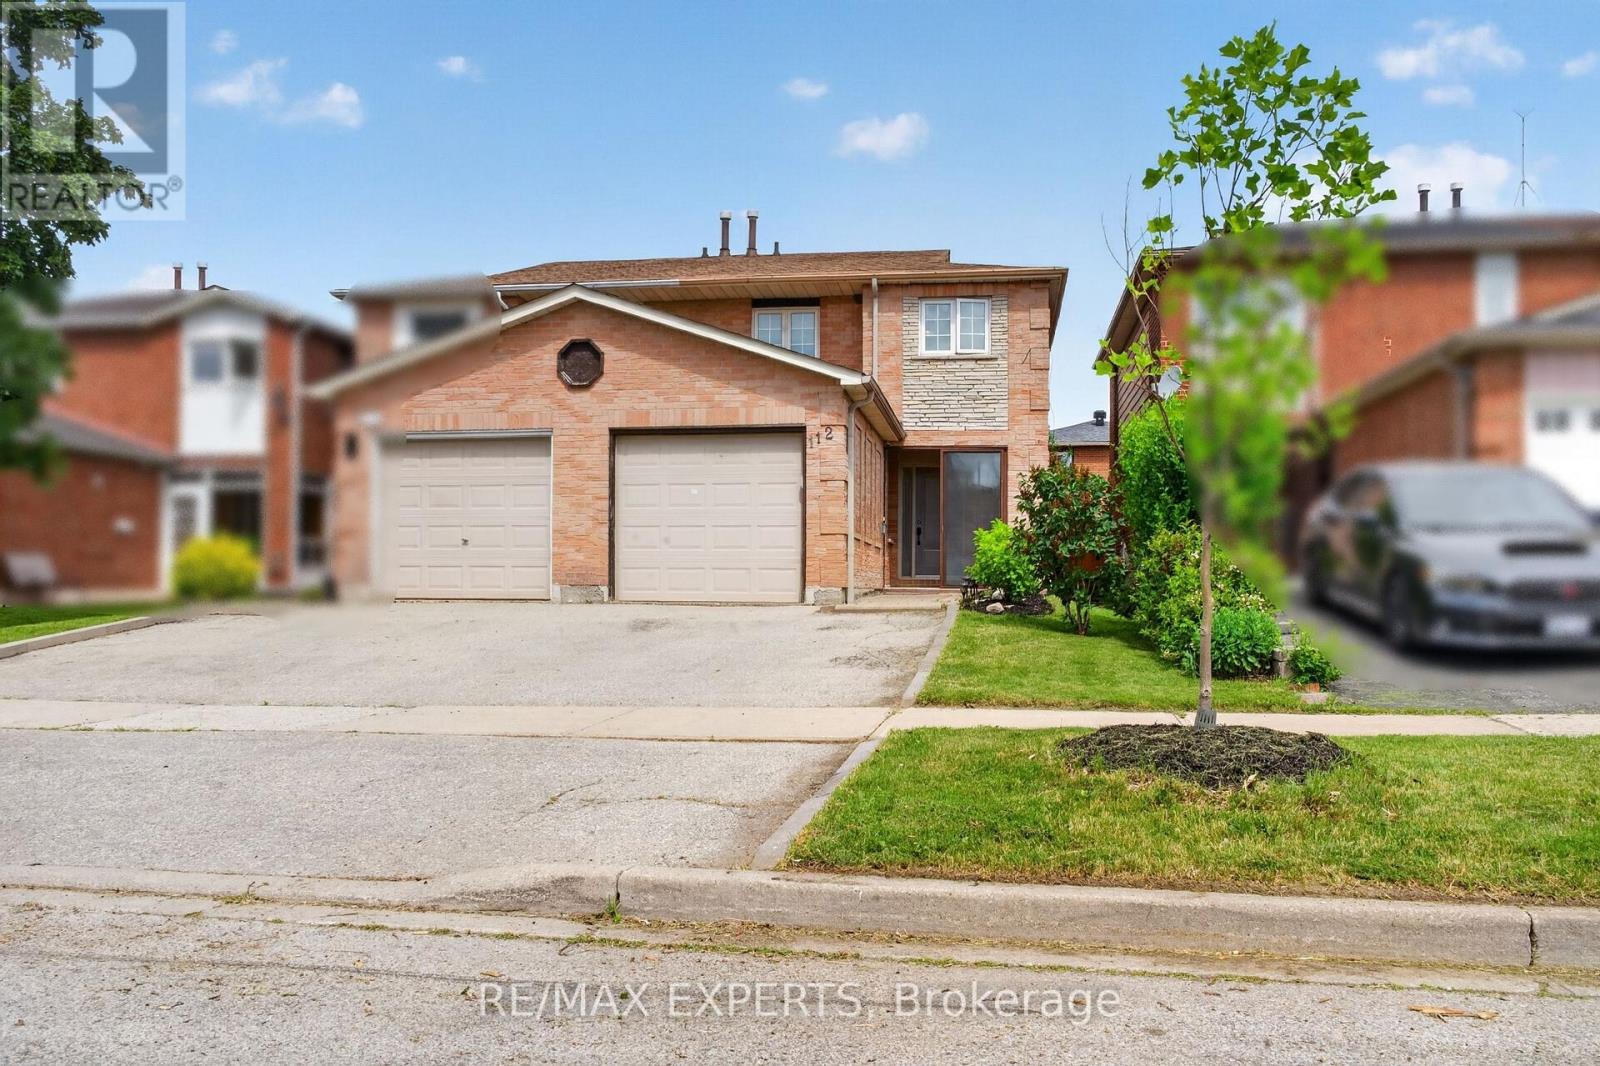
112 Andrea Lane
Vaughan, Ontario
Welcome to 112 Andrea Lane, a beautifully maintained semi-detached home nestled in one of East Woodbridge's most desirable family-friendly neighbourhoods. Offering 3 bedrooms, 2 full bathrooms, and a functional layout designed for everyday living, this home presents an excellent opportunity for first-time buyers, young families, or anyone looking to enjoy the comfort and convenience of a well-established community. Featuring an open-concept layout with bright and inviting living spaces, this home is designed for both comfort and everyday living. Adding to its appeal is approximately 115 sq. ft. of additional main-floor living space in the beautifully appointed sunroom. Showcasing a sloped ceiling reaching approximately 10 feet at its highest point, large windows that fill the space with natural light, and a walkout to the patio and landscaped backyard. Enjoy the convenience of nearby parks, schools, shopping, and everyday amenities all within easy reach. Just minutes from the Vaughan Metropolitan Centre, residents also benefit from quick access to major transit connections. Don't miss your chance-make this your home before it's gone! (id:63203)
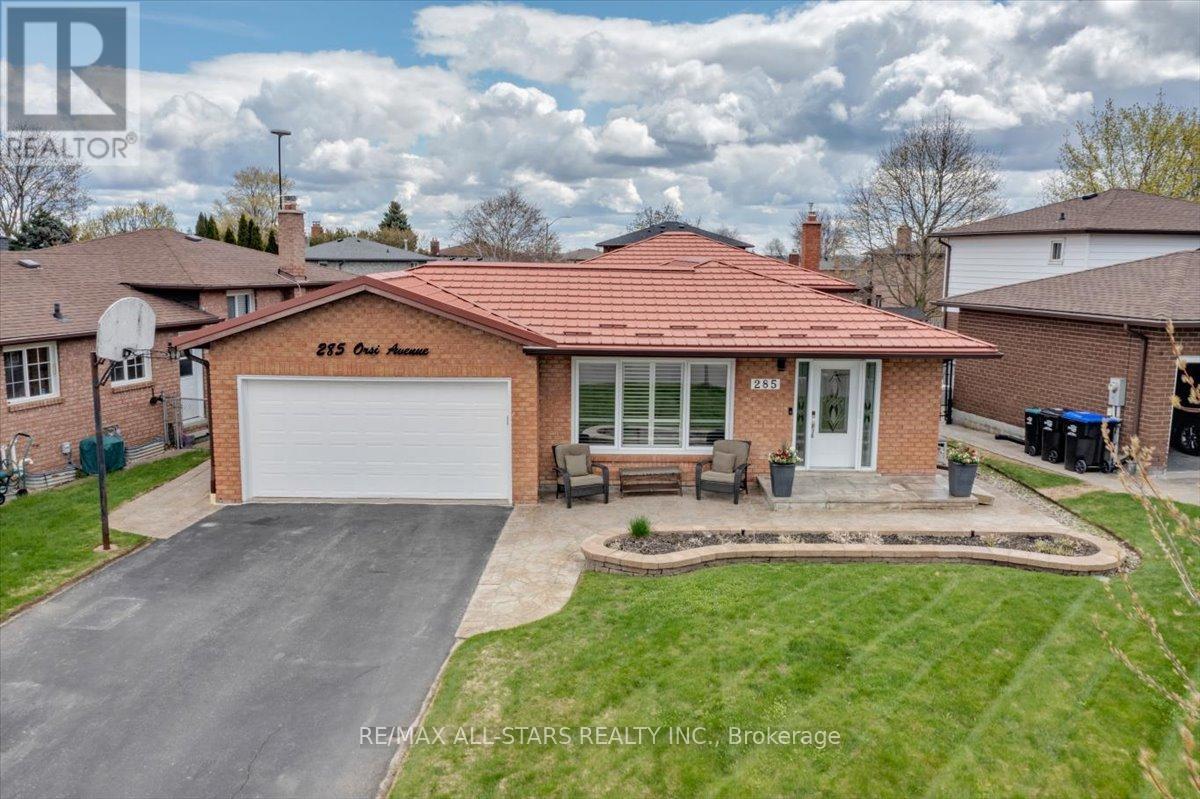
285 Orsi Avenue
Bradford West Gwillimbury, Ontario
First Time Ever Offered For Sale! Proudly owned by the original family since 1982, this lovingly maintained backsplit at 285 Orsi Ave. is filled with decades of cherished memories and pride of ownership. Nestled on a quiet court with a charming parkette at its centre, this is one of Bradford's most sought-after neighbourhoods where homes are rarely offered for sale. Situated on a premium lot, this detached home offers exceptional curb appeal with perennial gardens, a newly sealed driveway, paver stone walkways, and a durable steel roof.Inside, you'll find a long list of thoughtful upgrades and renovations throughout the years, blending warmth, comfort, and functionality. The open-concept main floor features a renovated kitchen with granite counters, centre island, subway backsplash, porcelain tile flooring, and seamless flow into the living and dining areas ideal for family living and entertaining. This practical floor plan offers 3+1 bedrooms, 2 bathrooms, multiple finished living spaces, recreation room with a cozy gas fireplace, built-in cabinetry, and the lower area boasting abundant storage cabinetry, bright laundry area and a functional exercise area. This home is perfect for growing families. Major updates include steel roof (2017), windows & doors (2007), attic insulation (2021), basement and laundry renovations (2022), vinyl siding & eavestroughs (2013), upgraded insulation, renovated kitchen and bathrooms, plus updated appliances.A rare opportunity to own a truly special home in an established family-friendly court location where neighbours become lifelong friends.Note: main and upper floor 1200sq/fr + lower level 528s/f plus basement at 500 total approx 2228 s/f of finished area. (id:63203)
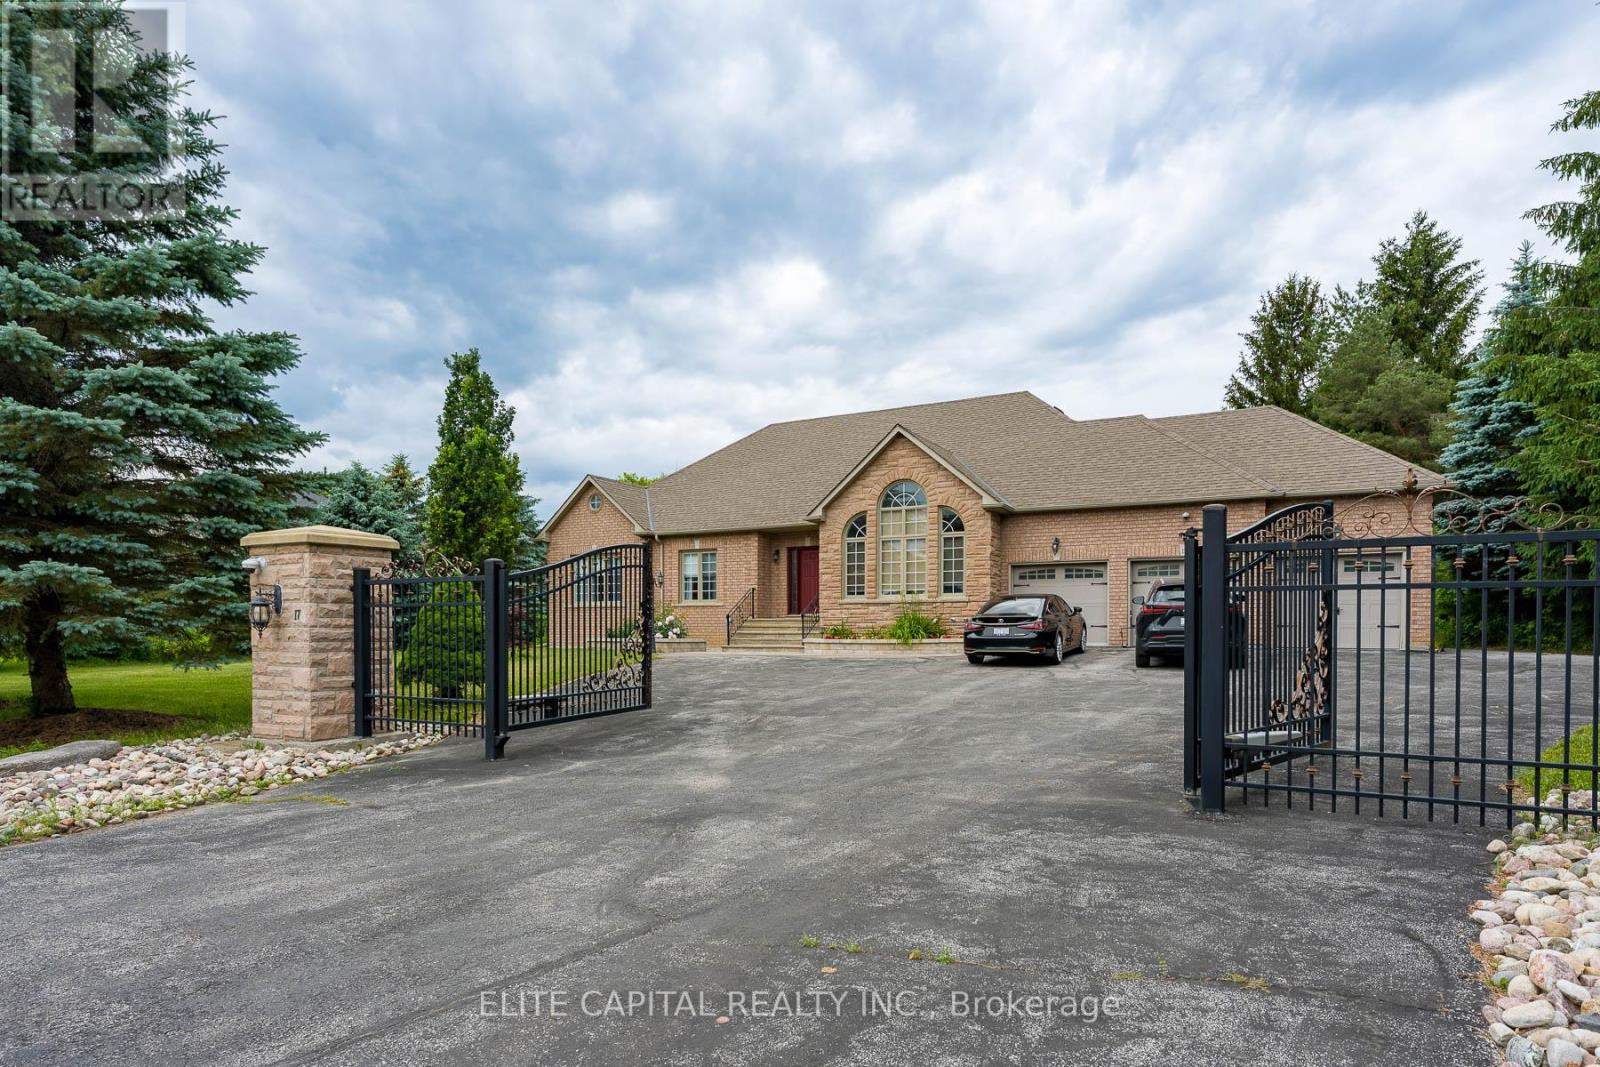
17 Hill Top Trail
Whitchurch-Stouffville, Ontario
Luxurious custom built bungalow on approximately 1.3 acre lot, approximately 5,000 sq.ft. of beautifully renovated living space including basement on a spectacular lot fronting and backing onto Sleepy Hollow Golf Course, automatic gated driveway, Surrounded by breathtaking views and exceptional privacy. Designed for comfortable family living and effortless entertaining, the home features 9 foot ceilings, smart light switches, smooth ceilings, pot lights, and a thoughtfully designed layout. Stunning renovated kitchen, **top of the line appliances**, modern open concept, Professionally finished basement with walk up to backyard, renovated for entertaining, featuring a home projection screen theatre system, wine display, a modern bar, floor to ceiling accent wall with large fireplace, a spacious recreation area, an additional bedroom, and a 3 piece bathroom. Step outside to the backyard and enjoy peaceful golf course surroundings, detached workshop, 3 car garage, parking for up to 12 vehicles. 2 EV outlets. (id:63203)
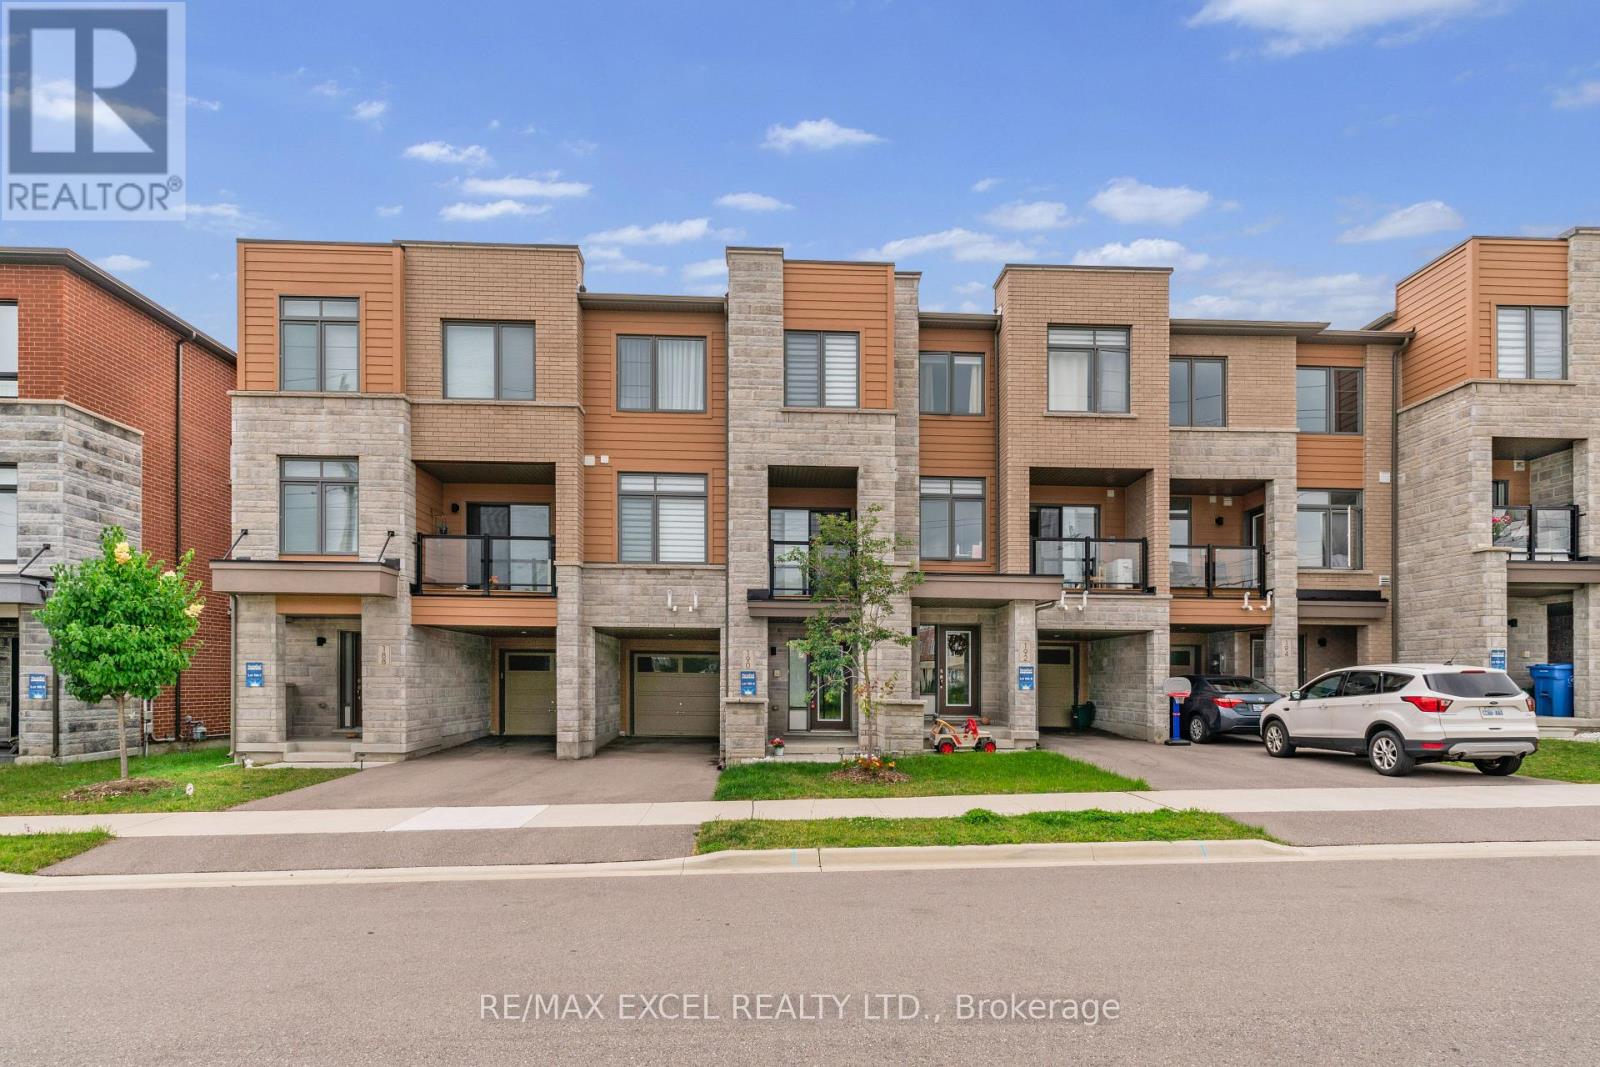
190 Vantage Loop
Newmarket, Ontario
* Impressive Freehold Townhome No Potl Fee ! Very Convenient Location In The Heart Of Newmarket Steps To Upper Canada Mall. Exterior Front W/No Houses And Frendly Neighborhood, Spacious Layout In All Rooms, Open Concept W/Large Kitchen, Central Island, Backsplash, Upgraded Stainless Steel Appliances: [Samsung Double Door Fridge, Electric Stove, Dishwasher], Upgraded : [Zebra Blinds, Smooth Ceilings Throughout, Glass Shower Stand At Primary Room], 9' Ceilings On Main Floor, Spacious Living, Dining & Family Room W/Hardwood Floor, South Facing Walk out Sun-Filled Deck From Living Room, Primary Bedroom & 2nd Bedroom W/Walk-In Closet, Direct Access To Garage, Long Driveway Can Park 2 Cars. Close To All Amenities, Shopping, Public Transit, Park, Banks, School, Hwy 404, 400 Etc. (id:63203)
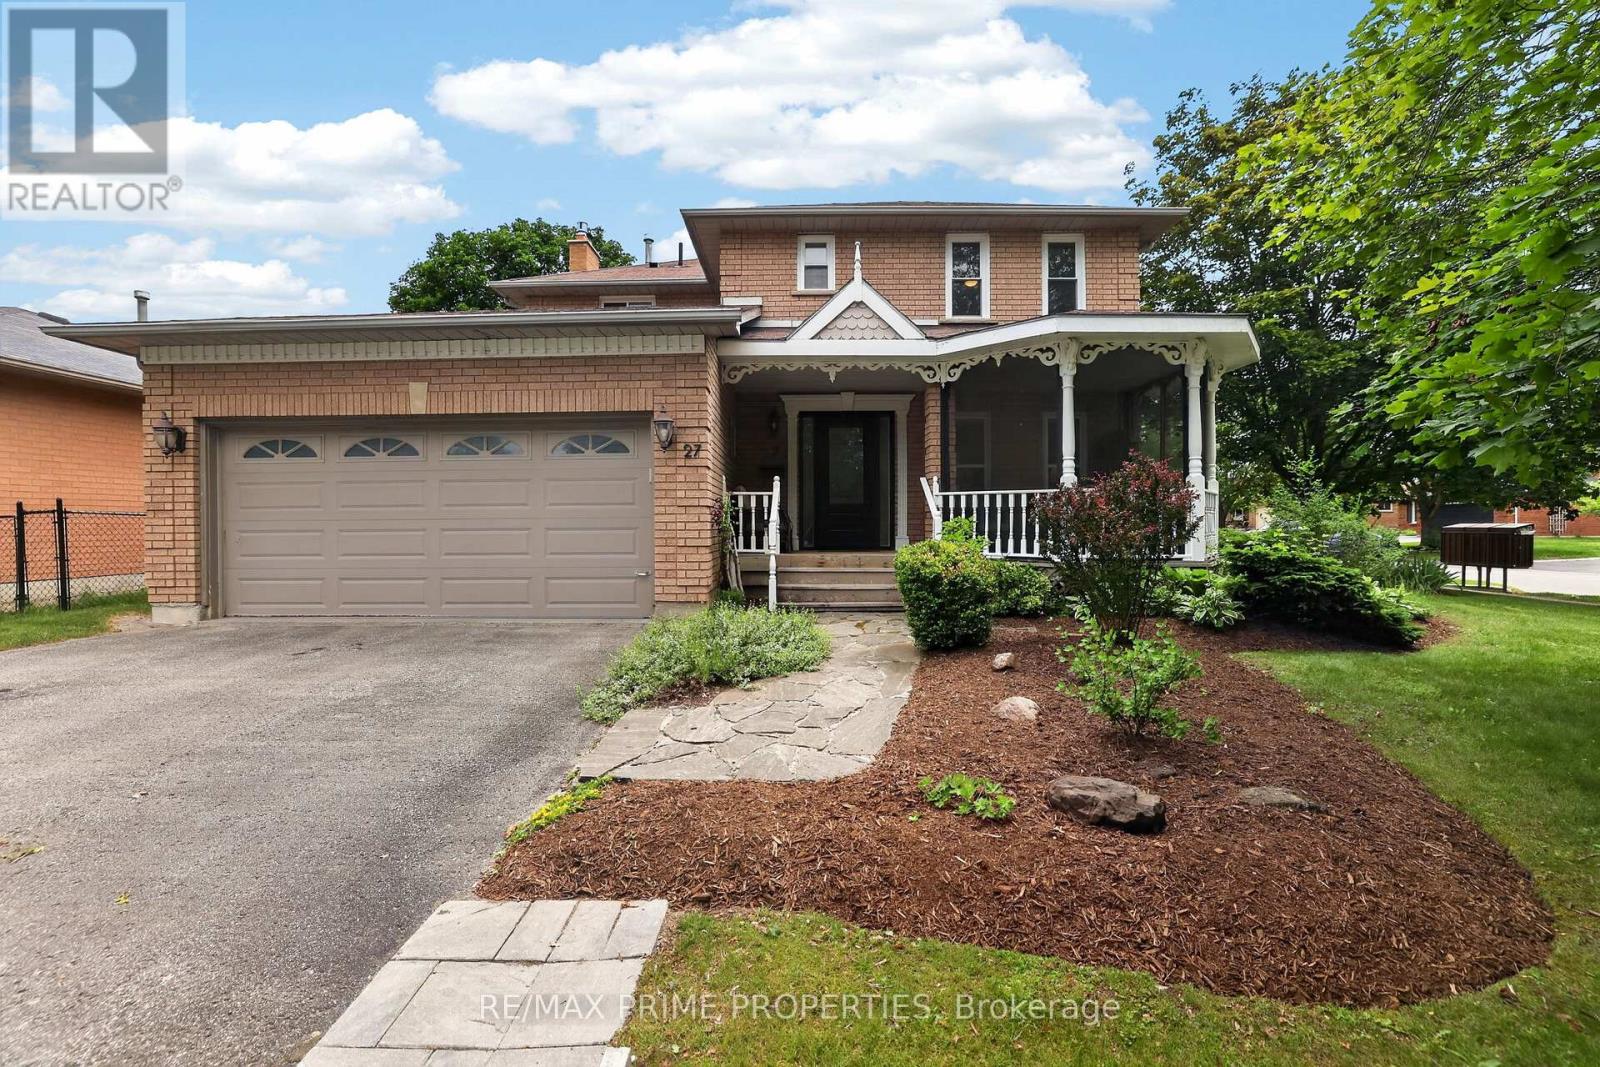
27 Testa Road
Uxbridge, Ontario
Welcome to 27 Testa Road, a beautifully maintained 4-bedroom family home in Uxbridge's desirable Testa Heights community. Set on a mature lot with meticulously cared-for gardens, this property offers a peaceful and private setting with a charming water-feature pond and fountain, creating a true backyard retreat. Inside, the home offers a functional inviting layout with a bright living and dining area, an updated kitchen overlooking the backyard, and a cozy family room with a fireplace, which flows into a cozy sunroom. The screened-in Muskoka-style front porch is a standout bonus, providing the perfect place to enjoy morning coffee, quiet evenings, or extra seasonal living space. The finished basement adds exceptional flexibility, now complete with an additional bedroom, 4-piece bathroom, comfortable living space, and kitchenette - ideal for in-law, nanny, guest, teen, or extended-family suite options. Located close to schools, nature trails, parks, public transit, golf, hospital amenities, and Uxbridge's charming downtown, this home offers the perfect blend of small-town living, family function, and peaceful outdoor enjoyment. A wonderful opportunity to own a well-cared-for home in one of Uxbridge's established family-friendly neighbourhoods. Included are the existing fridge, stove, dishwasher, 2nd floor washer & dryer (id:63203)
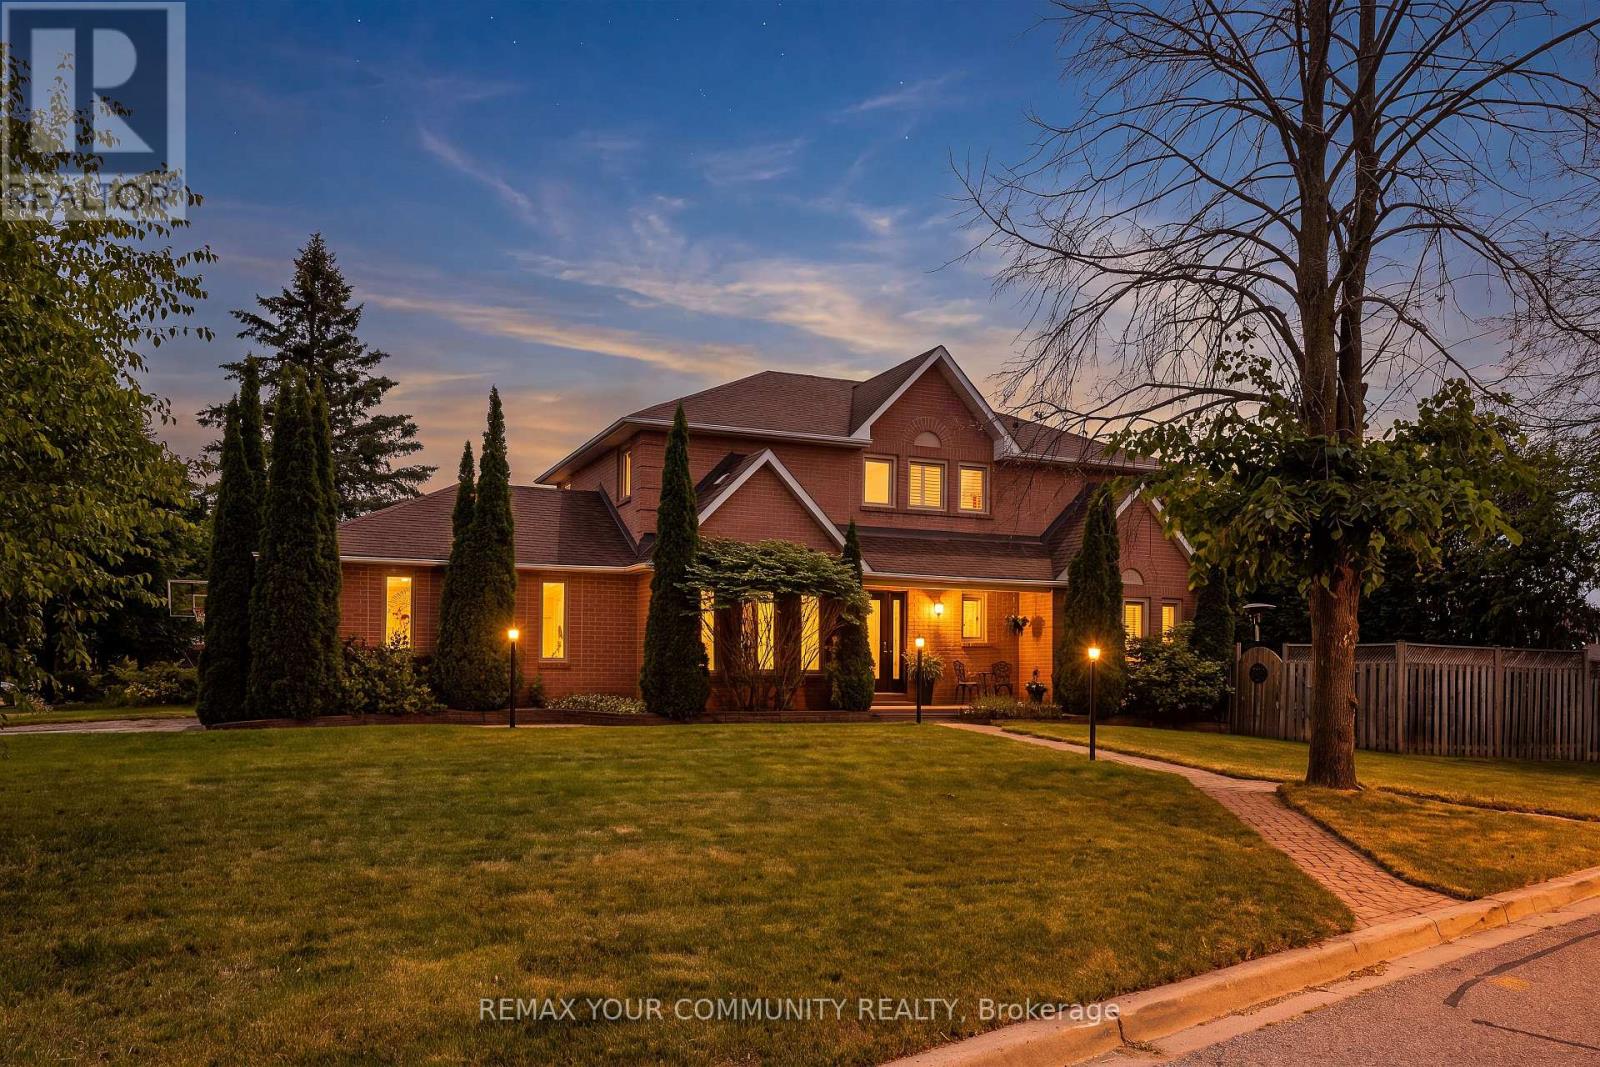
68 Autumn Way
Aurora, Ontario
Nestled in one of Aurora's most established and family-friendly neighbourhoods, this exceptional home is surrounded by mature trees and offers a peaceful setting on a quiet street. Renowned for its strong sense of community, excellent schools, and abundance of parks and green space, Aurora Heights is the perfect place to call home. Inside, you'll find spacious principal rooms and timeless finishes throughout, including hardwood flooring, crown mouldings, California shutters, and pot lights. The formal dining room provides an elegant space for family gatherings and entertaining. The updated eat-in kitchen features quartz countertops, a gas range, stainless steel appliances, and plenty of room for casual family meals. The spacious primary suite offers a private retreat complete with a luxurious 4-piece ensuite bathroom. The fourth bedroom has been converted into an impressive walk-in dressing room with exceptional storage and organization and can easily be converted back to a bedroom if desired. Ideally located just minutes from top-rated schools, parks, walking trails, shopping, restaurants, recreation facilities, and all amenities, this is a rare opportunity to enjoy family living in one of Aurora's most desirable neighbourhoods. (id:63203)

682 Vaughan Mills Road
Vaughan, Ontario
Rarely offered bungalow in prestigious Islington Woods! This spacious 3-bedroom, 3-bathroom home with a coveted 3-car garage offers an exceptional opportunity to enjoy one-level living in one of Vaughan's most established and desirable communities. Surrounded by mature trees and beautiful landscaping, the property features a charming rear porch perfect for morning coffee and peaceful evenings outdoors. Whether you're a downsizer seeking space without compromise or a buyer looking to customize a home to your own taste, this property offers endless possibilities. Ideally located close to Vaughan Mills Mall, parks, nature trails, cafés, restaurants, Cortellucci Vaughan Hospital, transit, and Highways. Enjoy the convenience of city amenities while living in a quiet, family-friendly neighbourhood known for its estate-style homes and mature setting. As an added bonus, enjoy peace of mind with a complimentary 1-Year Home Warranty covering all household appliances.**Terms and conditions apply. (id:63203)
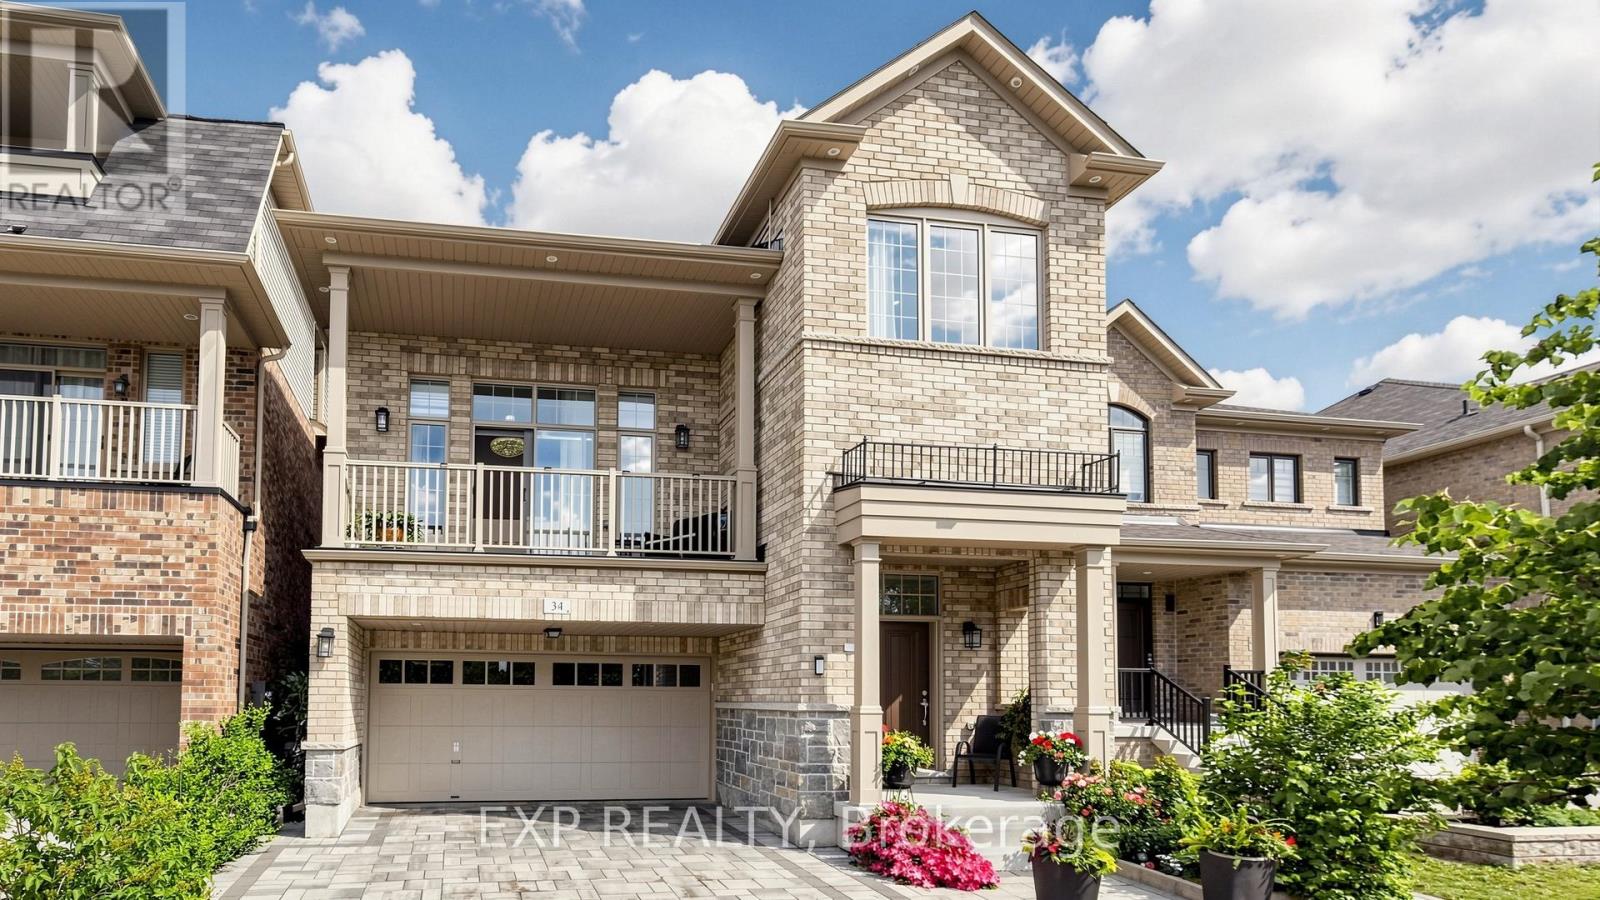
34 Buttonleaf Crescent
Whitchurch-Stouffville, Ontario
WELCOME TO 34 BUTTONLEAF CRES - A RARE OPPORTUNITY TO OWN OVER 4,000 SQUARE FEET OF BEAUTIFULLY FINISHED LIVING SPACE IN ONE OF WHITCHURCH-STOUFFVILLE'S MOST SOUGHT-AFTER FAMILY NEIGHBOURHOODS. THIS METICULOUSLY MAINTAINED HOME FEATURES APPROXIMATELY 3,000 SQUARE FEET ACROSS THE MAIN AND SECOND FLOORS, PLUS AN ADDITIONAL 1,000 SQUARE FEET IN THE FULLY FINISHED BASEMENT. DESIGNED FOR BOTH EVERYDAY COMFORT AND ELEGANT ENTERTAINING, THE HOME BOASTS LARGE, GRACIOUS PRINCIPAL ROOMS, BRIGHT SUN-FILLED LIVING AREAS, AND A SPACIOUS, FUNCTIONAL LAYOUT THROUGHOUT. A STUNNING CRYSTAL-CLEAR CHANDELIER CREATES A BREATHTAKING FOCAL POINT, ADDING A TOUCH OF ELEGANCE AND SOPHISTICATION THE MOMENT YOU STEP INSIDE. THE SECOND FLOOR OFFERS GENEROUSLY SIZED BEDROOMS, THREE FULL WASHROOMS, AND THE CONVENIENCE OF UPPER-LEVEL LAUNDRY - WITH A SECOND LAUNDRY THOUGHTFULLY LOCATED BELOW. FULLY RENOVATED WITH THE BUILDER AND FINISHED TO AN EXCEPTIONAL STANDARD, THIS HOME IS IN IMMACULATE, MOVE-IN-READY CONDITION. THE FULLY FINISHED BASEMENT FEATURES A SEPARATE ENTRANCE - IDEAL FOR A NANNY SUITE, IN-LAW ACCOMMODATION, OR EXCELLENT INCOME POTENTIAL. PROFESSIONAL INTERLOCKING ENHANCES BOTH THE FRONT AND BACK, WHILE THE PRIVATE BACKYARD PROVIDES THE PERFECT SETTING FOR FAMILY GATHERINGS, RELAXING, OR ENTERTAINING IN STYLE. IDEALLY LOCATED CLOSE TO TOP-RATED SCHOOLS, PARKS, TRAILS, SHOPPING, TRANSIT, AND ALL ESSENTIAL AMENITIES, THIS IS AN OUTSTANDING OPPORTUNITY FOR GROWING FAMILIES, PROFESSIONALS, OR INVESTORS SEEKING SPACE, QUALITY, AND A PRIME STOUFFVILLE LOCATION. SHOWS BEAUTIFULLY AND IS IN EXCEPTIONAL ORDER - DON'T MISS THIS MOVE-IN READY GEM! OPEN HOUSE SATURDAY, JULY 11 & SUNDAY, JULY 12 | 2:00 PM - 4:00 PM (id:63203)
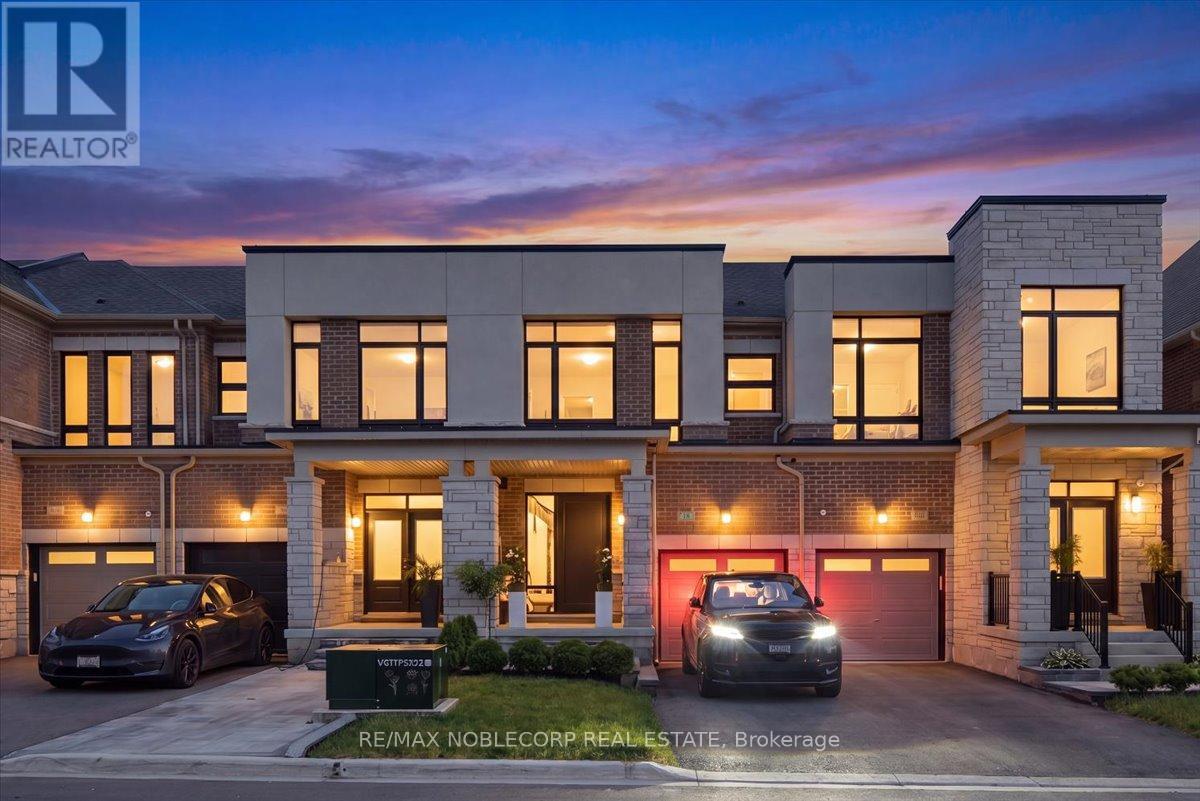
18 Ghent Drive
Vaughan, Ontario
This Turnkey Home Is A True Gem! Combines Modern Design, Functional Living Spaces & Quality Finishes. Featuring An Open-Concept Layout, 3 Bedrooms, 4 Washrooms, & A Finished Basement. The Kitchen Flows Seamlessly Into The Living & Dining Room Area. The Upgraded Kitchen Offers Two-Tone Cabinetry With Gold Hardware & An Ample Amount Of Storage Space. A Large Island With Pendant Lighting, Undermount Lighting, Quartz Countertops, A Porcelain Backsplash, A Double Door Fridge, A Commercialized Hood Fan, A Range Stove, A Built-In Oven, An Additional Built-In Steam Oven & Dishwasher. The Family Room Has A Custom Black Cabinetry Built In TV Feature Wall & An Electric Fireplace. Wainscoting, Custom Paneling, & Designer Finishes Are Featured Throughout The Entire Home! A Modern Glass Staircase With Black Hardware. Hardwood Flooring, Smooth 9'Foot Ceilings & Pot Lights Throughout. White Zebra Window Coverings & Custom Fabric Drapery. The Upper Level Boasts A Spacious Primary Bedroom With A Renovated Ensuite Washroom With A Modern Barn Door & Two Separate His & Her Walk-In Closets With Custom Built-Ins. A Large Hallway Linen Closet- Great For Additional Storage Space. Floor-To-Ceiling Windows In The Two Other Bedrooms With Built-In Custom Cabinetry In Both Closets. The Basement Was Newly Finished With Laminate Flooring, Smooth Ceilings & Pot Lights. The Family Room Area Has TV Feature Wall With Custom Paneling & Built-In Cabinetry. A Wet Bar Wity A Sink & Mini Fridge. The Exterior Of The Home Has Great Curb Appeal With An Upgraded Fibreglass Black Front Door With A Tinted Side Window & Large Black Pull Handle. Interlocking With Stone Steps & Landscaping. The Thoughtfully Designed Backyard Is Built For Both Entertaining & Easy Maintenance. Featuring Two Large Composite Decks With Integrated Uplighting On The Lower Deck. Low Maintenance Green Turf, A Shed, A Brand New Modern Pergola, & A Gasline For The BBQ. A Must See! (id:63203)
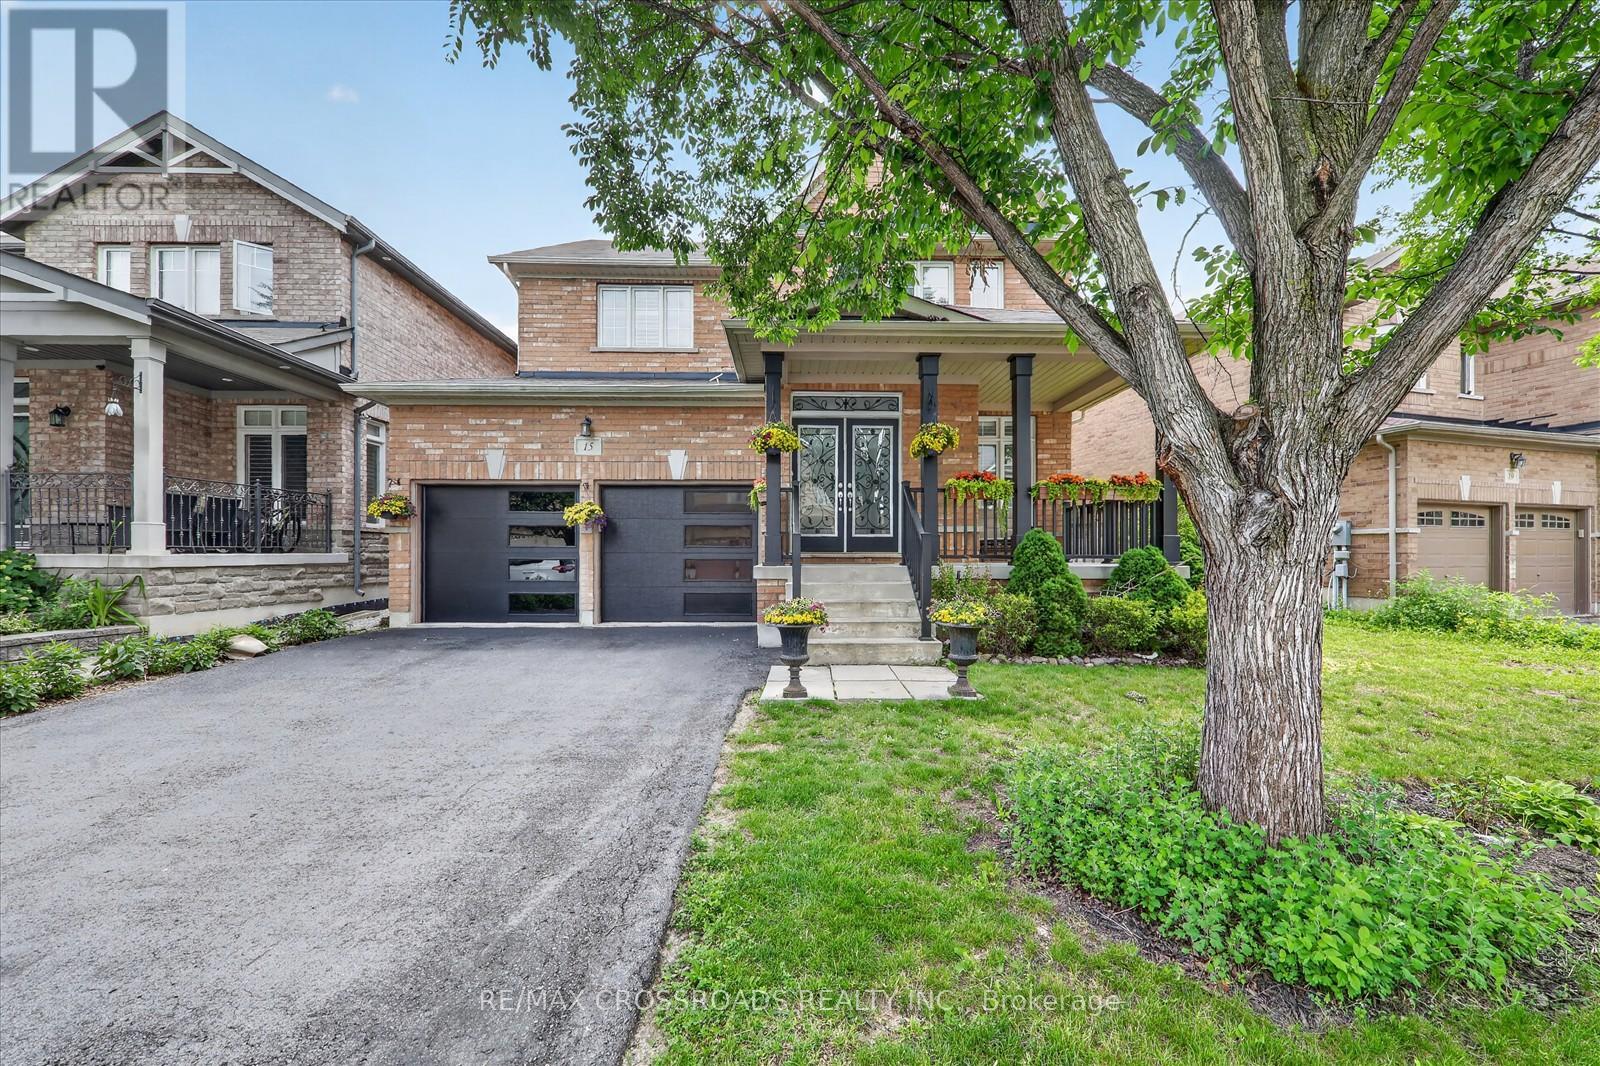
15 Sedore Street
Markham, Ontario
Welcome to this beautifully maintained executive two-storey home offering over **3000 sq. ft. ** of elegant above-grade living space on a premium **51.87 ft x 111.71 ft. **lot. Featuring**9-ft ceilings**, gleaming hardwood floors, an upgraded oak staircase, **fresh designer paint (2026)**, and **new pot lights**, this bright and spacious home is filled with natural light and thoughtfully designed for comfortable family living. The main floor offers a highly functional layout with ** separate formal living and dining rooms**, a cozy family room with a gas fireplace, a **private home office**, and a sun-filled eat-in kitchen-providing distinct spaces for entertaining, working from home, and everyday living. The chef-inspired kitchen features granite countertops, custom cabinetry, with a dedicated serving area, stainless steel appliances, and Step outside and discover your private backyard retreat. Professionally landscaped and designed for year-round enjoyment, the backyard features a large gazebo, creating the perfect setting for outdoor dining, entertaining, or simply relaxing in your own private oasis. . Upstairs, you'll find**five spacious bedrooms**and **four bathrooms**, including a luxurious primary retreat with a walk-in closet and a spa-inspired 5-piece ensuite. The additional bedrooms offer semi-ensuite or private bathroom access. Basement includes a rough-in for future bathroom, offering outstanding potential for additional living space, an in-law suite, or your own custom design. Ideally located just minutes from Mount Joy GO Station, highways, top-rated schools, parks, community centres, shopping, and everyday amenities. Complete with a double-car garage and parking for up to six vehicles, this exceptional home offers the perfect combination of luxury, space, functionality, and convenience. (id:63203)
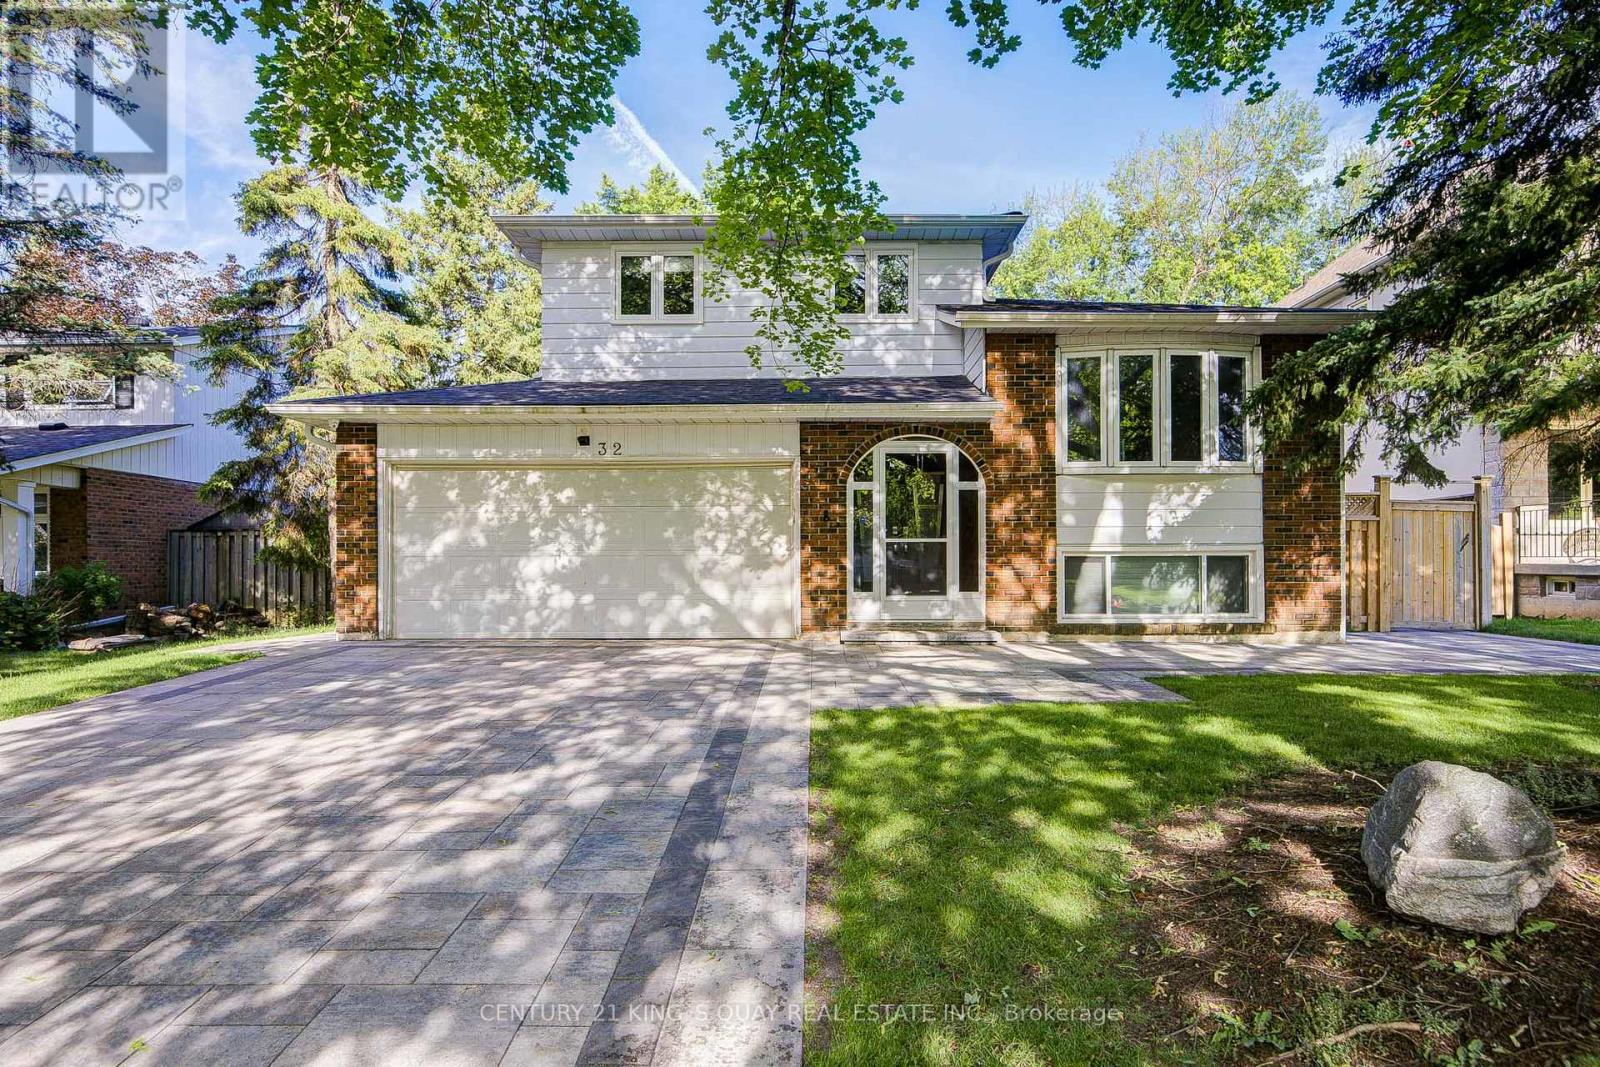
32 Chant Crescent
Markham, Ontario
Welcome to this beautifully maintained home located in the heart of highly sought-after Unionville, one of Markham's most prestigious and family-friendly communities. Offering a bright and functional layout, this residence features spacious living and dining areas ideal for both comfortable everyday living and entertaining. Large windows throughout allow for abundant natural light, creating a warm and inviting atmosphere. The well-appointed kitchen provides ample cabinetry and workspace, seamlessly connecting to the main living areas. Generously sized bedrooms offer excellent comfort and flexibility for growing families, enhanced by custom closet organizers for added storage and organization.Extensively upgraded and well maintained, the home features updated copper wiring with ESA certification, roof shingles replaced in 2019, refreshed interior finishes, updated front entrance flooring, front and backyard landscaping with interlocking, sod, automatic irrigation system and fencing (2022), security cameras and smart doorbell, plus updated pool pump and filtration system (2024) and a new pool heater (2025). The private backyard features a beautiful in-ground pool, creating the perfect outdoor space for summer enjoyment and entertaining. Ideally located just a 3-minute walk to top-ranked William Berczy Public School, and within one of Markham's most desirable top elementary and high school zones, this home offers an exceptional combination of lifestyle, convenience, and education opportunities. Conveniently close to parks, shopping, restaurants, transit, and all major amenities, this is a rare opportunity to enjoy the very best of Unionville living. (id:63203)
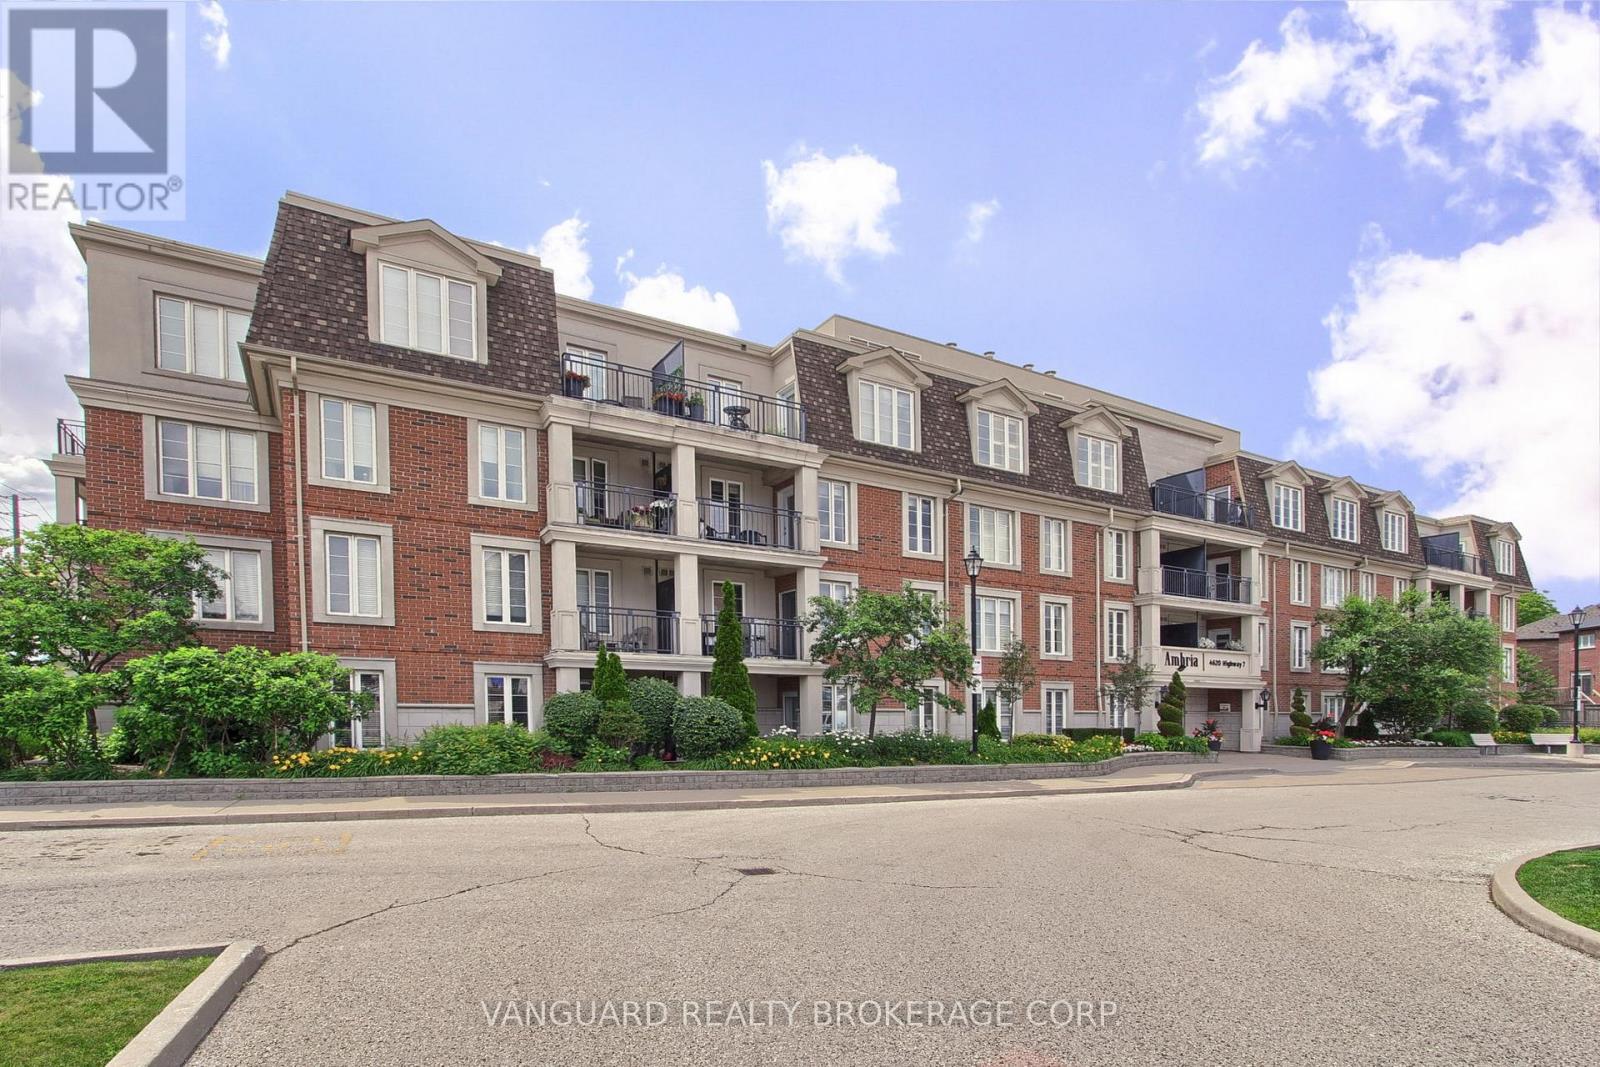
U310 - 4620 Highway 7 Drive
Vaughan, Ontario
Luxury Living at its finest! Welcome to this Newly Renovated and Highly Desirable Low Rise Boutique Style Condo in the Heart of Woodbridge. This East Facing Freshly Painted Unit Features 9 Ft Ceilings, Brand New Hardwood Floors, New Kitchen Cabinets, Granite Countertops, Backsplash, S/S Appliances, Walk In Closet in Primary Bedroom, Beautiful Bay Window in a Very Spacious Design. Unit has a Private Balcony, 1 Underground Parking, with the availability of Renting or Purchasing a Second one, and a Storage Locker in a very Convenient Location. (id:63203)
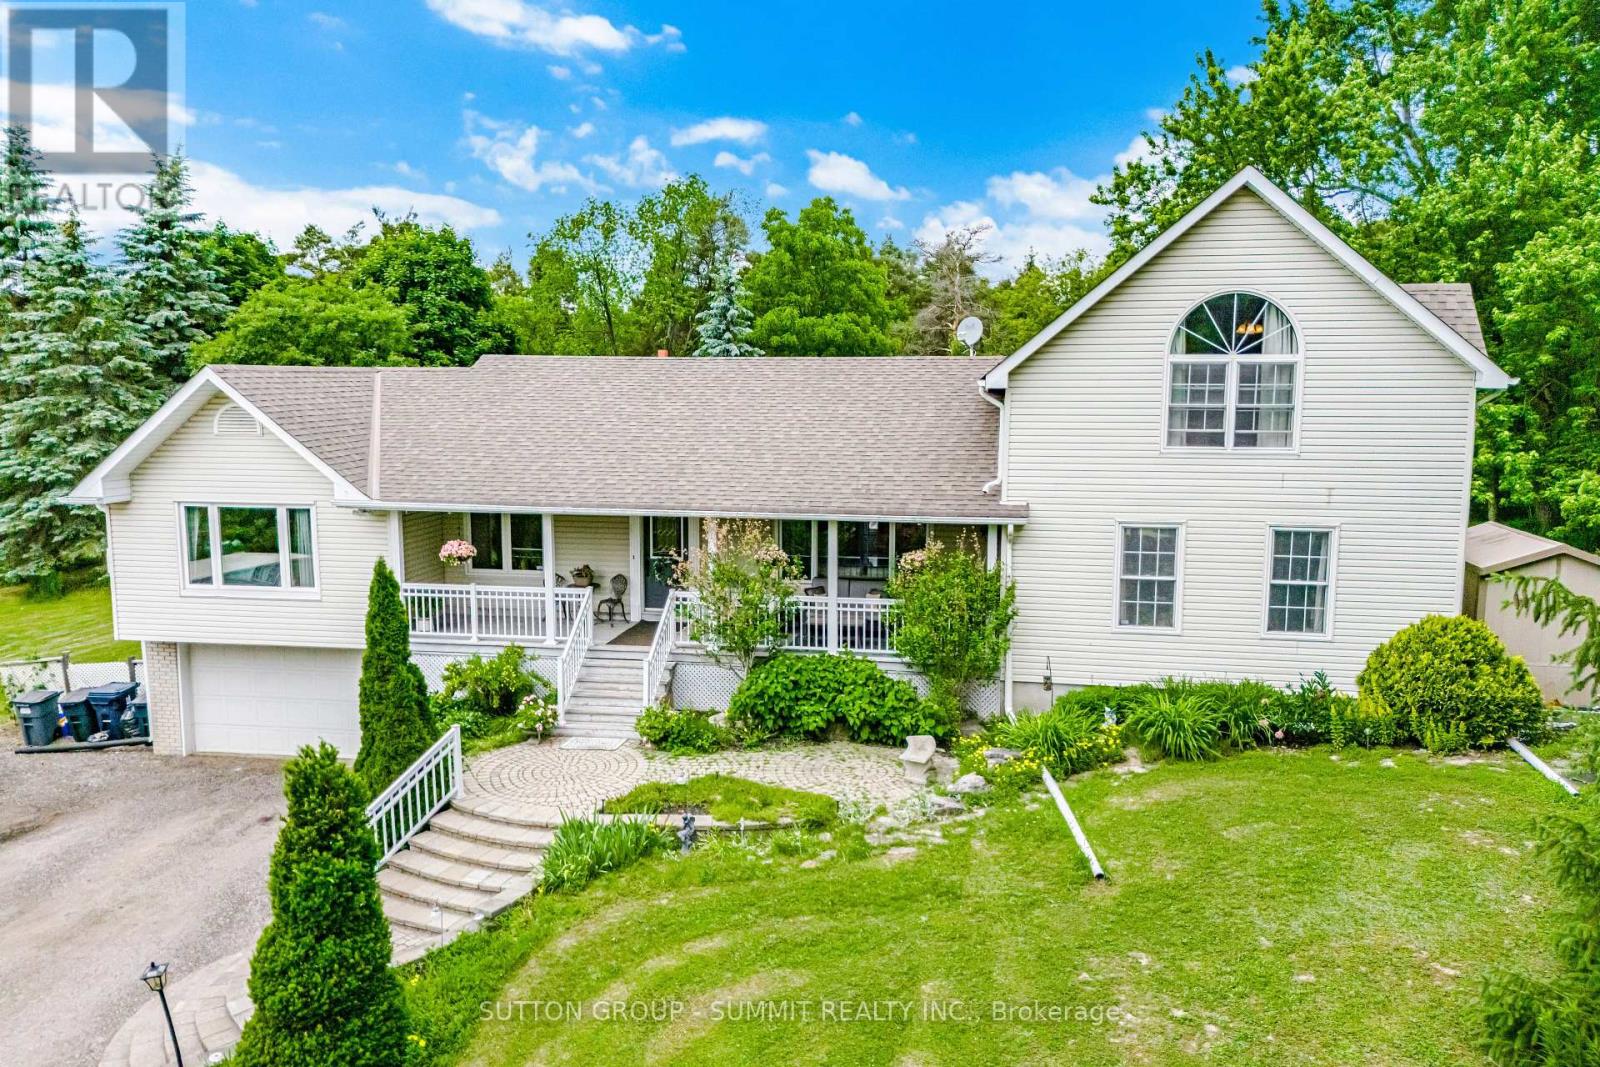
2320 Lloydtown-Aurora Road
King, Ontario
EXPERIENCE THE PERFECT BLEND OF PEACEFUL COUNTRY LIVING AND CONVENIENT CITY ACCESS IN THIS BRIGHT AND AIRY WELL-MAINTAINED 4 BEDROOM BUNGALOFT WITH A FINISHED BASEMENT AND DIRECT GARAGE ENTRY. NESTLED ON A PICTURESQUE 1.7-ACRE LOT SURROUNDED BY MATURE TREES FOR ADDED PRIVACY, THIS INVITING HOME OFFERS EXCEPTIONAL SPACE AND COMFORT FOR THE WHOLE FAMILY. THE SPACIOUS GREAT ROOM FEATURES BEAUTIFUL HARDWOOD FLOORS, WHILE THE CHARMING BREAKFAST NOOK OPENS ONTO A LARGE DECK - PERFECT FOR MORNING COFFEE OR ENTERTAINING OUTDOORS. THE PRIVATE LOFT-STYLE PRIMARY RETREAT INCLUDES AN UPDATED 5-PIECE ENSUITE AND A WALK-IN CLOSET, CREATING A RELAXING ESCAPE. THREE ADDITIONAL BEDROOMS ALSO FEATURE HARDWOOD FLOORING AND THEIR OWN ENSUITES, OFFERING COMFORT AND CONVENIENCE FOR FAMILY MEMBERS OR GUESTS. ADDITIONAL HIGHLIGHTS INCLUDE A SEPARATE LAUNDRY ROOM, ATTACHED GARAGE, DRILLED WELL AND (2) SEPARATE 200-AMP ELECTRICAL PANELS, INCLUDING ONE LOCATED IN THE GARAGE. IDEALLY SITUATED JUST MINUTES FROM HIGHWAY 400, FAMILY-FRIENDLY ACTIVITIES, AND THE MANY AMENITIES OF AURORA AND NEWMARKET. THIS EXCEPTIONAL PROPERTY OFFERS THE PERFECT BALANCE OF COUNTRY LIVING AND CONVENIENT ACCESS TO EVERYTHING YOU NEED. (id:63203)
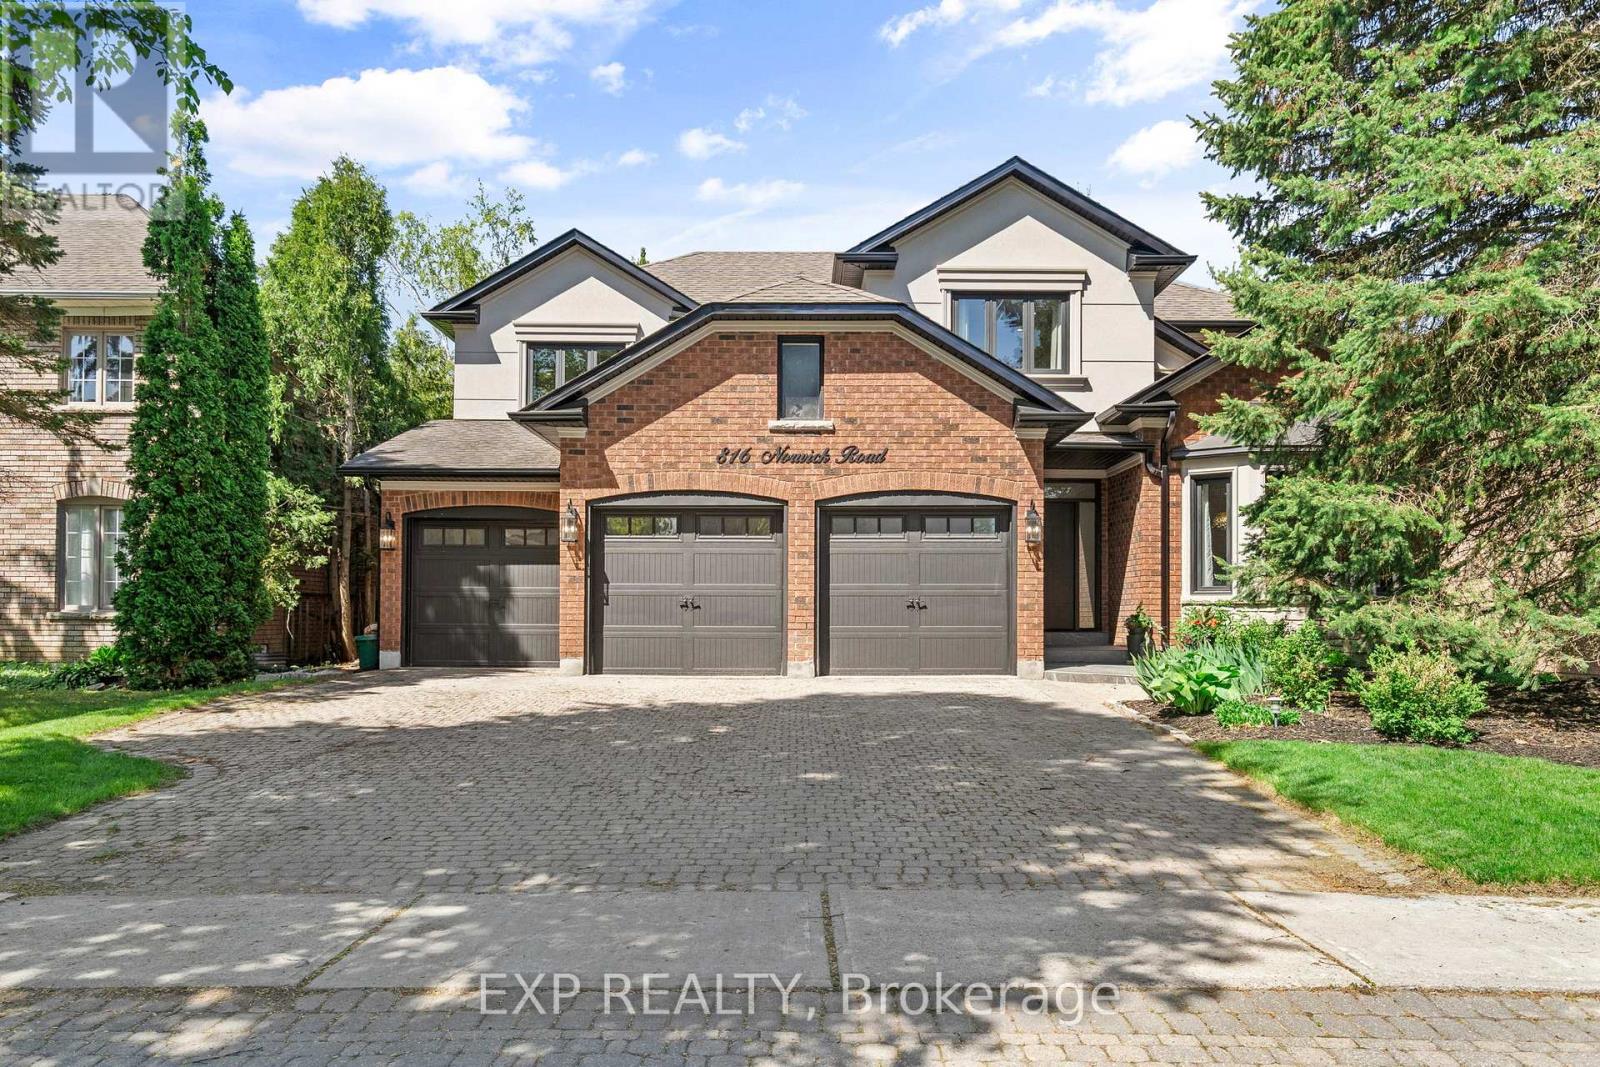
816 Norwick Road
Newmarket, Ontario
Welcome to one of Stonehaven's most distinguished executive residences, perfectly positioned on a private, premium west-facing lot in one of Newmarket's most prestigious communities. Offering over 4,200 sq. ft. above grade plus a beautifully finished lower level with a separate entrance, this exceptional home was designed for luxurious family living, elegant entertaining, and multigenerational flexibility.From the moment you enter, you're welcomed by soaring spaces, custom millwork, rich wide-plank hardwood flooring, striking stone accents, and an abundance of natural light throughout. The thoughtfully designed layout features expansive principal rooms, a private executive office with fireplace, and seamless flow ideal for hosting large family gatherings and celebrations.The chef-inspired kitchen overlooks the backyard retreat and opens effortlessly to generous family living spaces, creating the perfect setting for everyday living and memorable entertaining.Upstairs, the luxurious primary suite offers a true private retreat with a spa-inspired ensuite, freestanding soaker tub, oversized glass shower, and spacious walk-in closet. Three additional oversized bedrooms provide exceptional comfort for family and guests.The fully finished lower level is a standout feature, offering a private self-contained suite complete with its own kitchen, laundry, multiple bedrooms, and spacious living area-ideal for extended family, live-in parents, adult children, guests, or private accommodations.Step outside to your own resort-inspired backyard featuring extensive decking, mature landscaping, hot tub, fire pit, and exceptional privacy with western exposure-an extraordinary outdoor space designed for relaxation and entertaining. (id:63203)
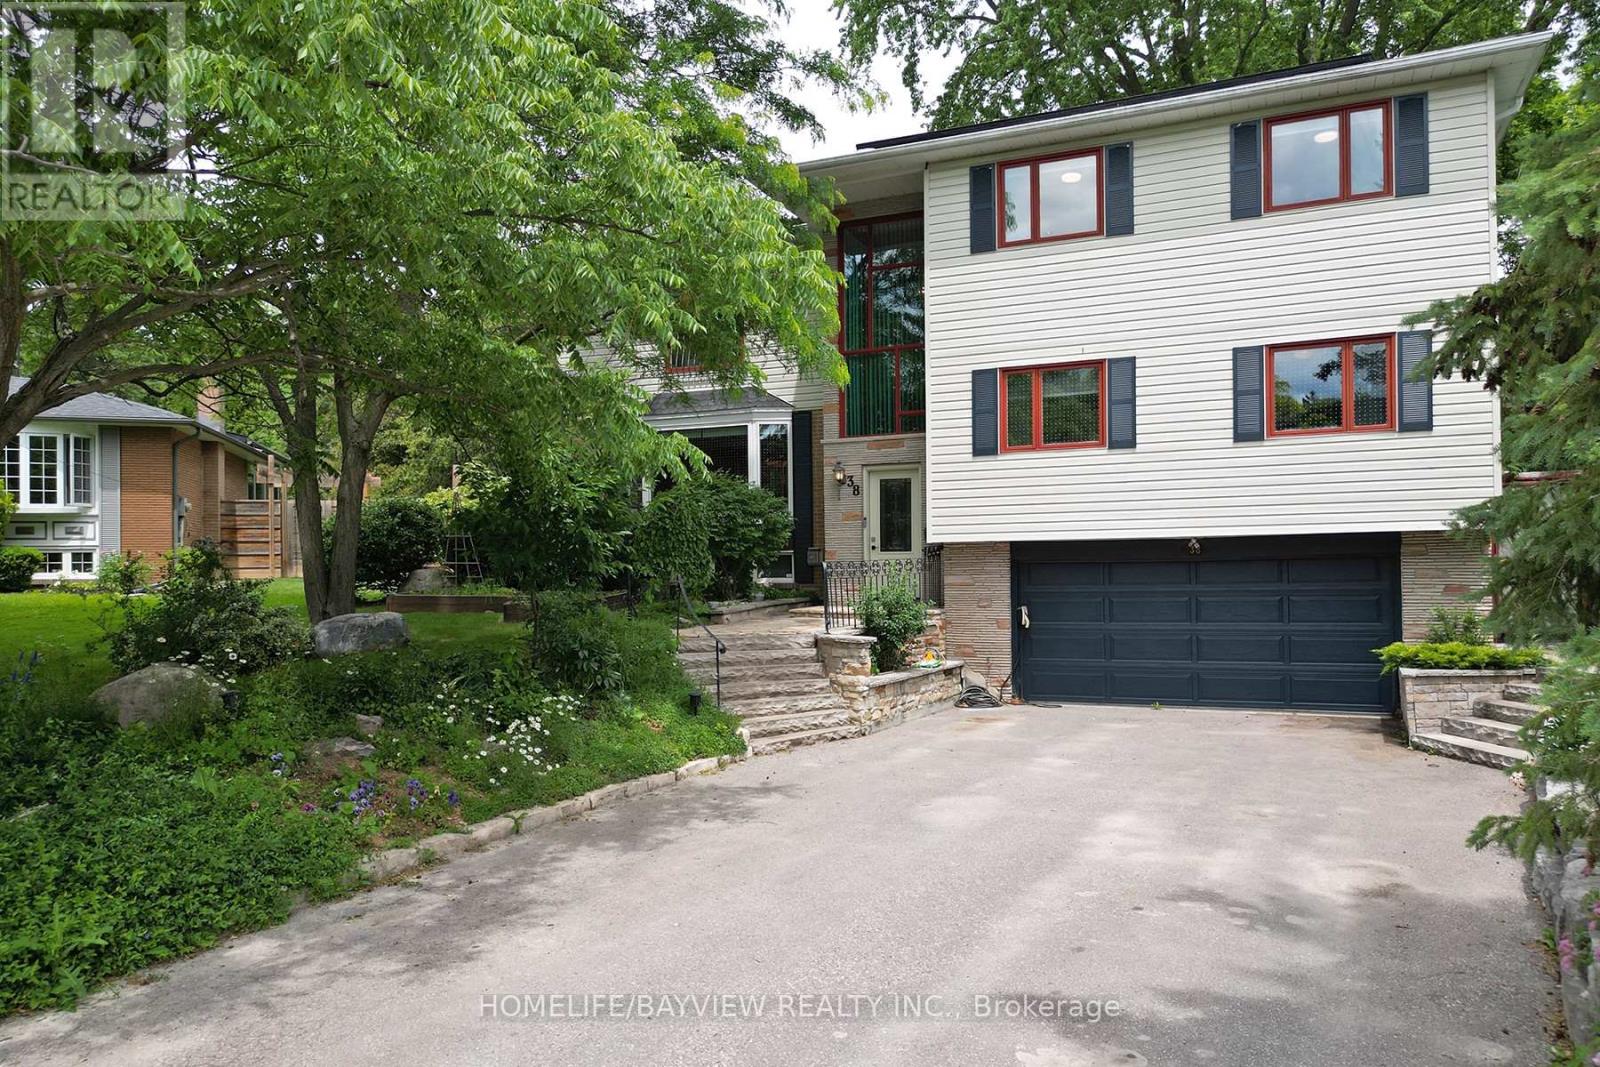
38 Christman Court
Markham, Ontario
Welcome to 38 Christman Court, a rare family retreat nestled on the quiet circle of a child-safe cul-de-sac in one of Markham's most desirable neighbourhoods. Just minutes to Main Street Markham, Markham Stouffville Hospital, the Cornell Community Centre, and the new transit hub, this exceptional detached home offers space, versatility, and an incredible lifestyle. Featuring beautiful wood floors throughout, this well-maintained home boasts a versatile main-floor layout with multigenerational living potential, including a bedroom, bathroom, living area, and adjacent guest bedroom. The renovated kitchen (2018) is the heart of the home, while the cozy gas fireplace creates the perfect gathering space for family and friends. The bright solarium overlooks a spectacular backyard oasis and opens onto a premium fenced pie-shaped lot surrounded by mature trees. Designed with families in mind, the split backyard offers separate access to the fenced pool area and the main yard-ideal for young children, pets, and entertaining. Enjoy summer days in the in-ground pool, relax in the hot tub, and unwind in your own private retreat. Outdoor enthusiasts will love the direct access to Markham's extensive multi-use trail network right from Christman Court. The spacious primary retreat includes a spa-like ensuite bath. The finished basement (2017) provides additional living space, while the garage is currently configured to maximize indoor storage and can easily be converted back to full two-car parking. A six-car driveway offers ample parking for family and guests. Added value comes from the 6kW Solar PV system with a premium MicroFIT contract at $0.80/kWh, generating approximately $3,200 in income in 2025. The south-facing front entrance is also considered highly desirable for Feng Shui. A rare opportunity to own a private family sanctuary with income potential, exceptional outdoor living, and an unbeatable Markham location. (id:63203)
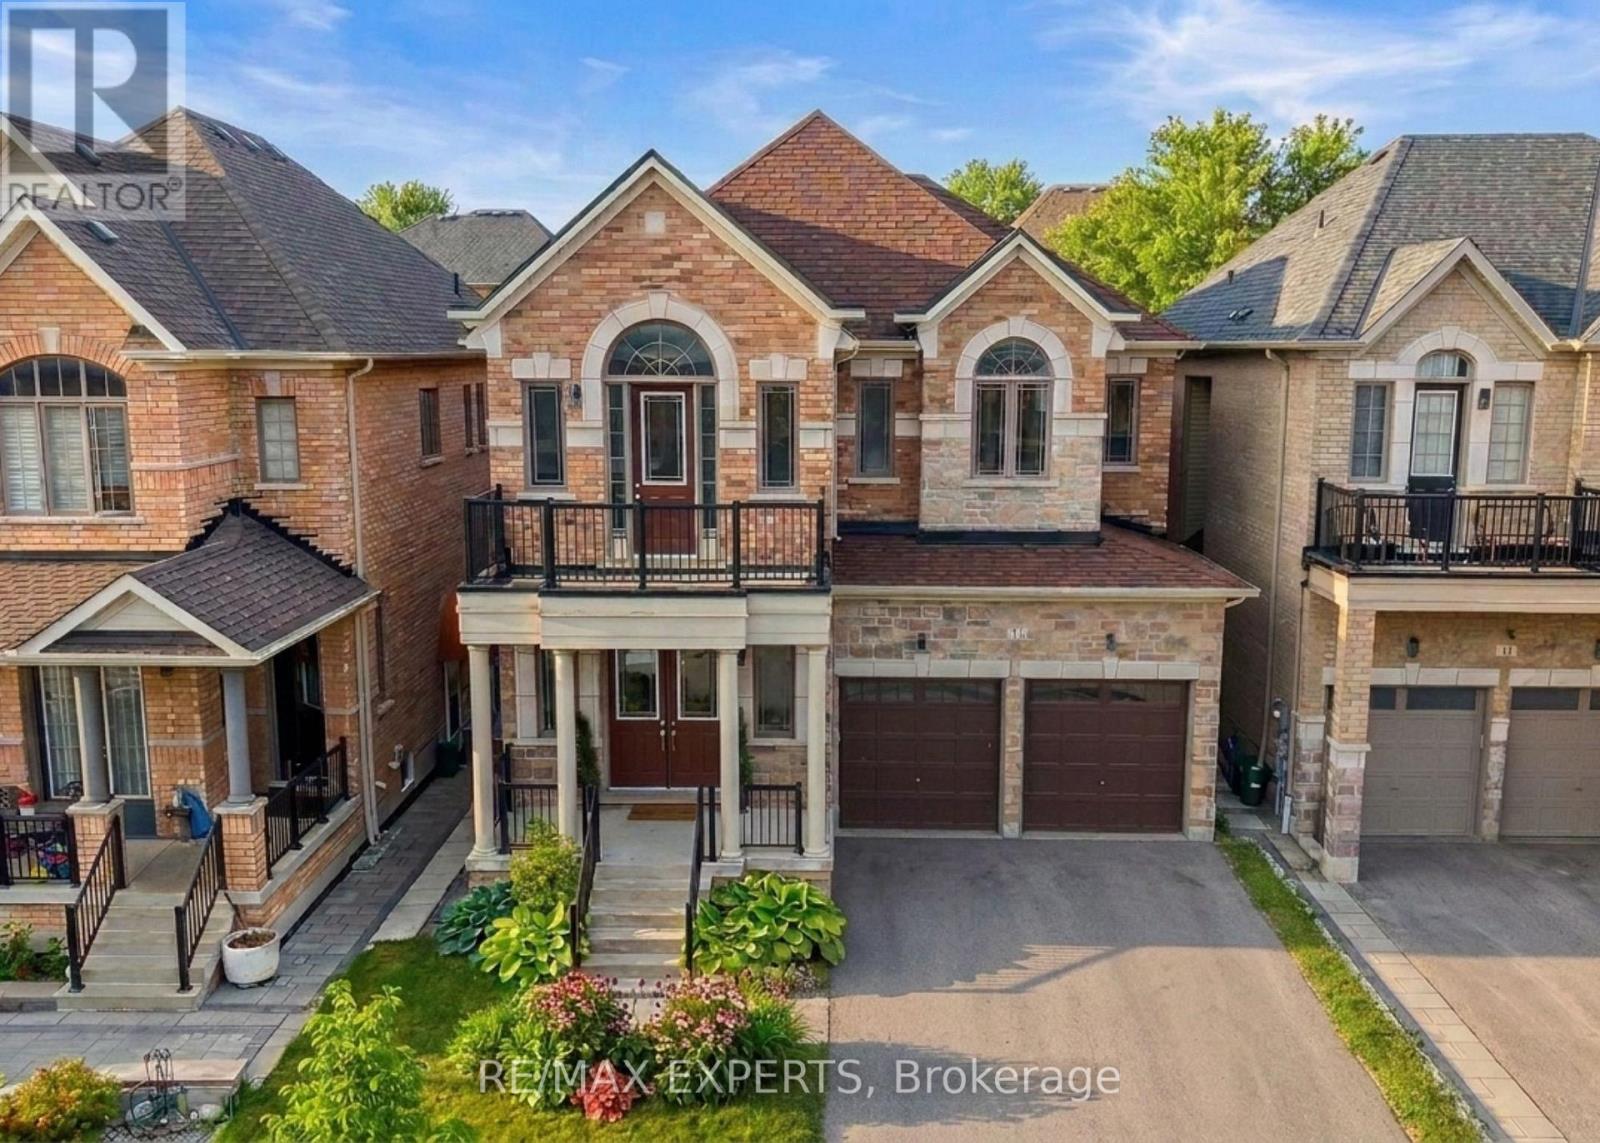
17 Red Rose Lane
East Gwillimbury, Ontario
Luxury 4 Bedroom 4 Bath Detached Home In The Heart Of Holland Landing * Located In A Family Friendly Neighbourhood * Bright South Exposure * Brick & Stone Exterior * Fenced Yard * 8 Foot Double Door Entrance * Soaring 10 Ft Ceilings On Main Floor & 9 Ft Ceilings on 2nd Floor * 3218 Square Feet Above Grade * Led Potlights On Main * Functional Layout W/ No Wasted Space * Large Combined Living & Dining * Gourmet Kitchen W/ Stainless Steel Kitchen, Hood range, Stove & Dishwasher + Custom Cabinetry + Under Mount Sink W/ Extendable Faucet + Quartz Counters + Centre Island + Backsplash + Walk In Bantry & Coffee Bar + Breakfast Area Walk Out to Yard* Double French Doors to Yard * Main Floor Office * Sunfilled Family Room Offers Fireplace * Second Floor Landing Area Perfect For Additional Sitting Area or Reading Area With Cathedral Ceilings* Second Floor Balcony* Oversized Primary Bedroom Features Double Doors + His/Hers Walk in Closets + Upgraded 5 Pc Spa Like Ensuite W/ Separate & Tub + Bay Windows & Sunfilled * 2nd Primary Features A Walk In & 4 Pc Ensuite Bath * All Bedrooms Sunfilled & Spacious * Laundry ON Second Floor For Convenience * Located Near Top Rated Schools, Shops, Restaurants, Golf Range, Medical Centers & Many More * 5 Minutes to Nokiidaa Trail * Close to GO Station & Yonge St * Access to Garage * Move In Ready !! Must See ! (id:63203)

72 Vincent Street
Newmarket, Ontario
Beautifully restored and thoughtfully updated detached family home set on a premium 63 x 100 ft wide lot in one of Newmarket's most walkable and established neighbourhoods. Steps to historic Main St, Fairy Lake, shops, restaurants, parks & transit, this affordable gem offers a perfect blend of character & convenience, with modern comfort & style; Ideal for families, downsizers, or 1st time buyers seeking a space & lifestyle upgrade in a prime downtown location. Filled with warmth, natural light & tasteful upgrades, this circa-1915 home showcases timeless craftsmanship with 9-ft ceilings (main), hardwood flooring, wide baseboards & original millwork throughout. The updated kitchen features sleek quartz countertops & SS appliances, while the mudroom/home ofc with heated-floors & 3-piece bathroom add everyday convenience & functionality. Gather w family & friends in the bright, sun-filled Living Rm & celebrate special occasions in the spacious Dining Rm.Upstairs, you'll find 3 spacious bedrooms, a large reno'd 4-piece bathrm, light hardwood flooring & unique built-ins that enhance this unique residence's character & charm. Step outside to your private, tree-lined backyard retreat; an entertainer's dream, complete w an expansive deck, gas BBQ line & fully-fenced yard, ideal for kids & pets. The detached garage with service pit & huge paved driveway provide parking for 6 vehicles. Slow your roll & welcome each day w coffee on the sunny front porch & wrap up with a rejuvenating sauna in your own peaceful backyard retreat. Major updates include reno'd kitchen & bathrms, hrdwd flrs/staircase, Gas Furnace & A/C, Windows, 200 Amp Elec, Sauna, exterior siding, upgraded insulation & more! Effortless living meets modern convenience in this move-in-ready home, steps from everything that makes downtown Newmarket so special. Don't miss a rare opportunity to own an affordable, detached home on a private, pool-sized lot in one of Newmarket's most sought-after, vibrant communities! (id:63203)
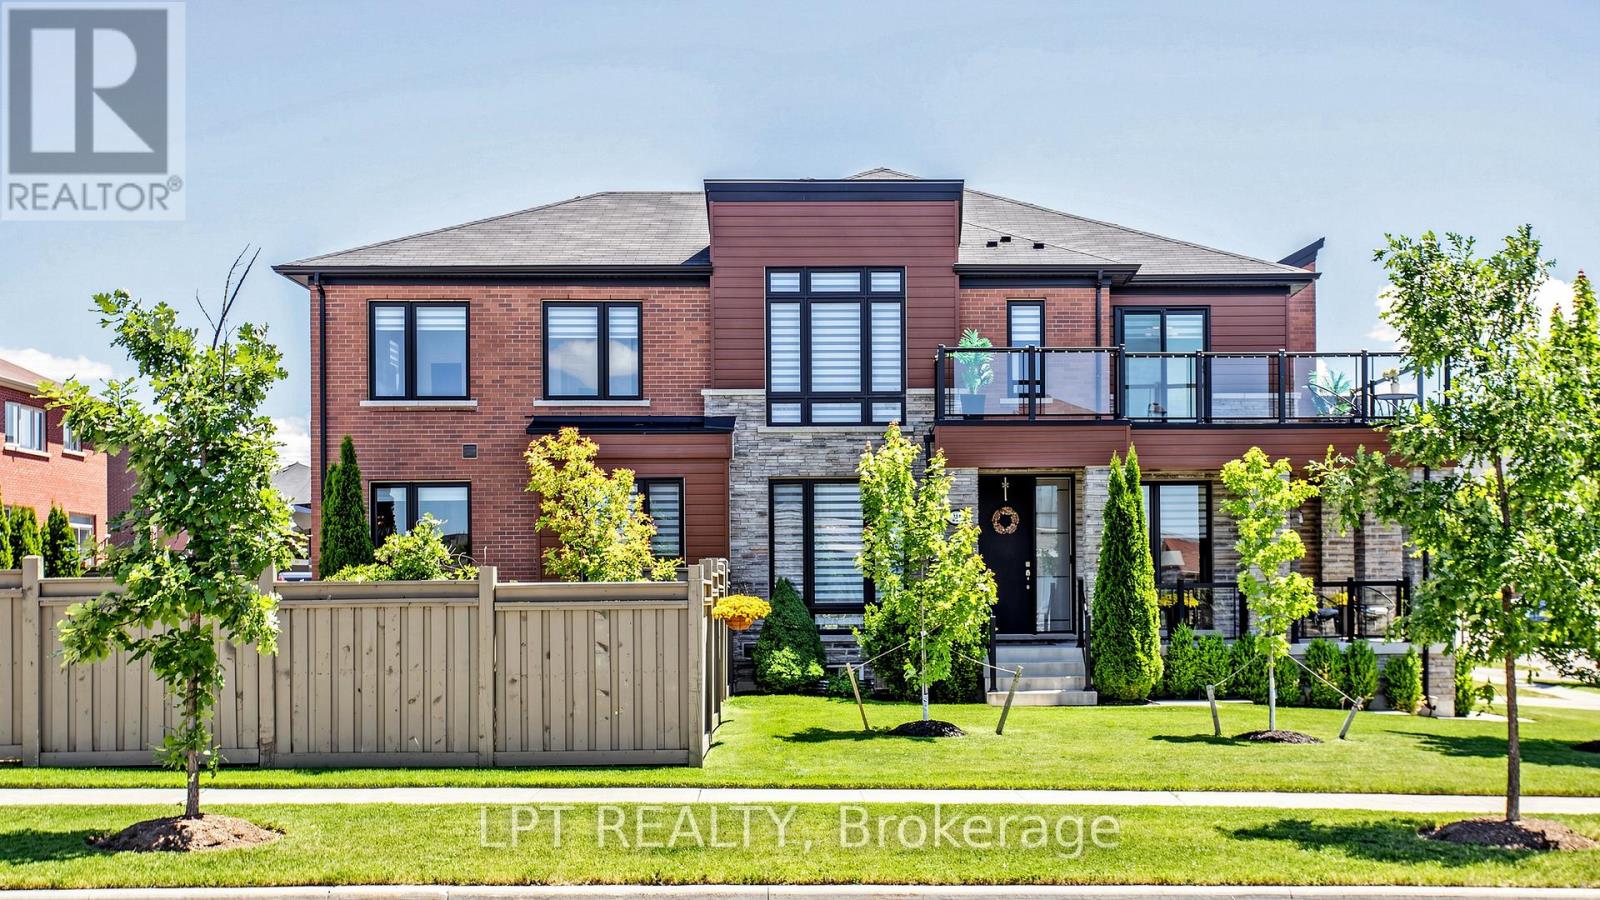
241 Holladay Drive
Aurora, Ontario
Truly impressive! This chic west-facing corner unit townhouse stands out for its lot size, expansive, functional and bright interior layout, and outstanding outdoor living space! Sitting on one of the largest lots available for this property type in the subdivision, the extended backyard is landscaped into three distinct entertaining zones: grass, paved lounge, and deck areas, private, cozy, and built for four-season use. Bright, open-concept layout featuring a living area, separate dining area, spacious great room, and a kitchen with breakfast area, all with direct access to the backyard. The kitchen is finished with quartz countertops, backsplash, and stainless steel appliances. Stylish upgrades throughout give the home the look and feel of a model home, meticulously maintained and move-in ready. The upper level offers a family/recreation room that can easily be converted back into a 4th bedroom. The primary bedroom is generously sized with its own 5-piece ensuite. Two additional spacious bedrooms include one with access to a wraparound balcony, a rare townhouse feature, plus a dedicated office space making working from home effortless. Second floor laundry adds a practical touch to an already impressive upper level. (id:63203)
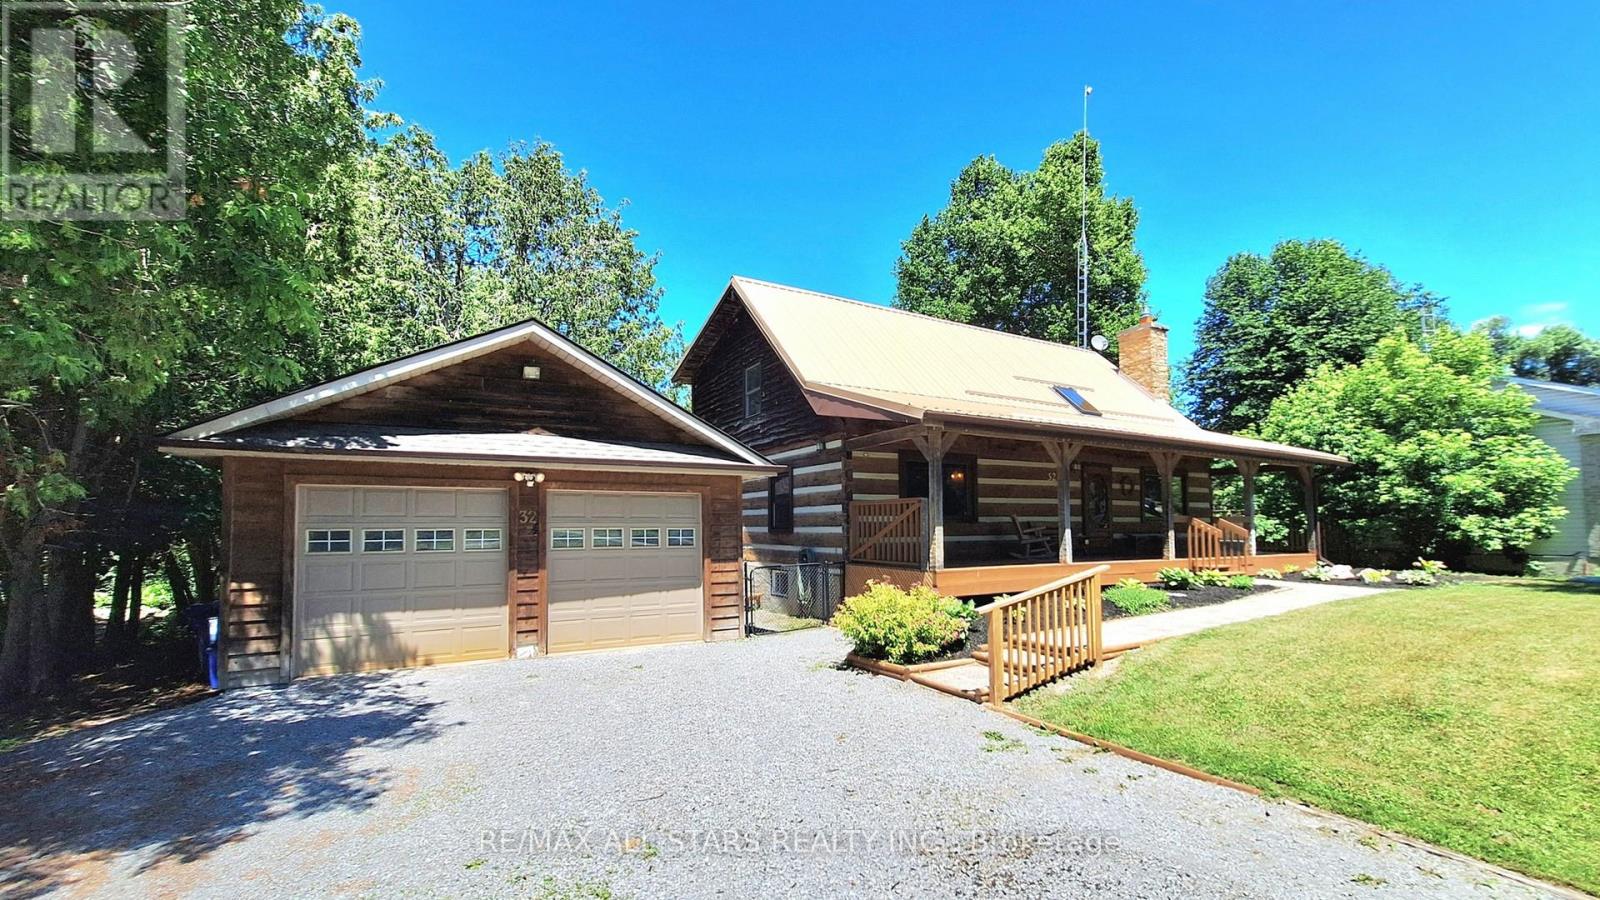
32 York Street
Georgina, Ontario
Welcome to this truly majestic half-acre riverfront property featuring a stunning post and beam square log home backing onto the Uxbridge Brook, a tributary of Lake Simcoe. This one-of-a-kind property offers the perfect blend of privacy, nature and convenience in the village of Udora, just minutes from Uxbridge and Sunderland. Cast a fishing line from your riverside deck, launch a kayak, or simply relax and enjoy the sights and sounds of the fast-flowing river from the two-tier deck complete with gazebo. The spacious pet-friendly rear yard is fully chain link fenced, privacy wrapped in mature trees and lush greenery offers gated access to the river frontage. At the front of the home, a welcoming full-width covered porch provides the perfect setting for morning coffee or an afternoon nap. A deep multi-vehicle driveway leads to an oversized double garage with hydro panel and new shingles (2026). Inside, the warmth and character of this iconic log home are immediately apparent. The dramatic great room showcases soaring cathedral ceilings, exposed timber construction and a beautiful stone propane fireplace. The kitchen features a centre island and overlooks the dining area with walkout access to the rear deck, creating an ideal space for everyday living and entertaining. Two bedrooms and a full bathroom complete the main level. An open pine staircase leads to the upper level where you'll discover a spacious primary retreat featuring cathedral ceilings, a walk-in closet and a 3-piece ensuite. The adjoining open loft offers endless possibilities as a home office, hobby area or secondary family room. The lower level includes a rec room with gas f/p, bedroom, utility room, laundry area and abundant storage space. Worry-free exterior features include a durable steel roof with skylight and a Generac generator. Rarely does a property combine such natural beauty, waterfront enjoyment and architectural character. An excellent opportunity to embrace peaceful riverfront living. (id:63203)
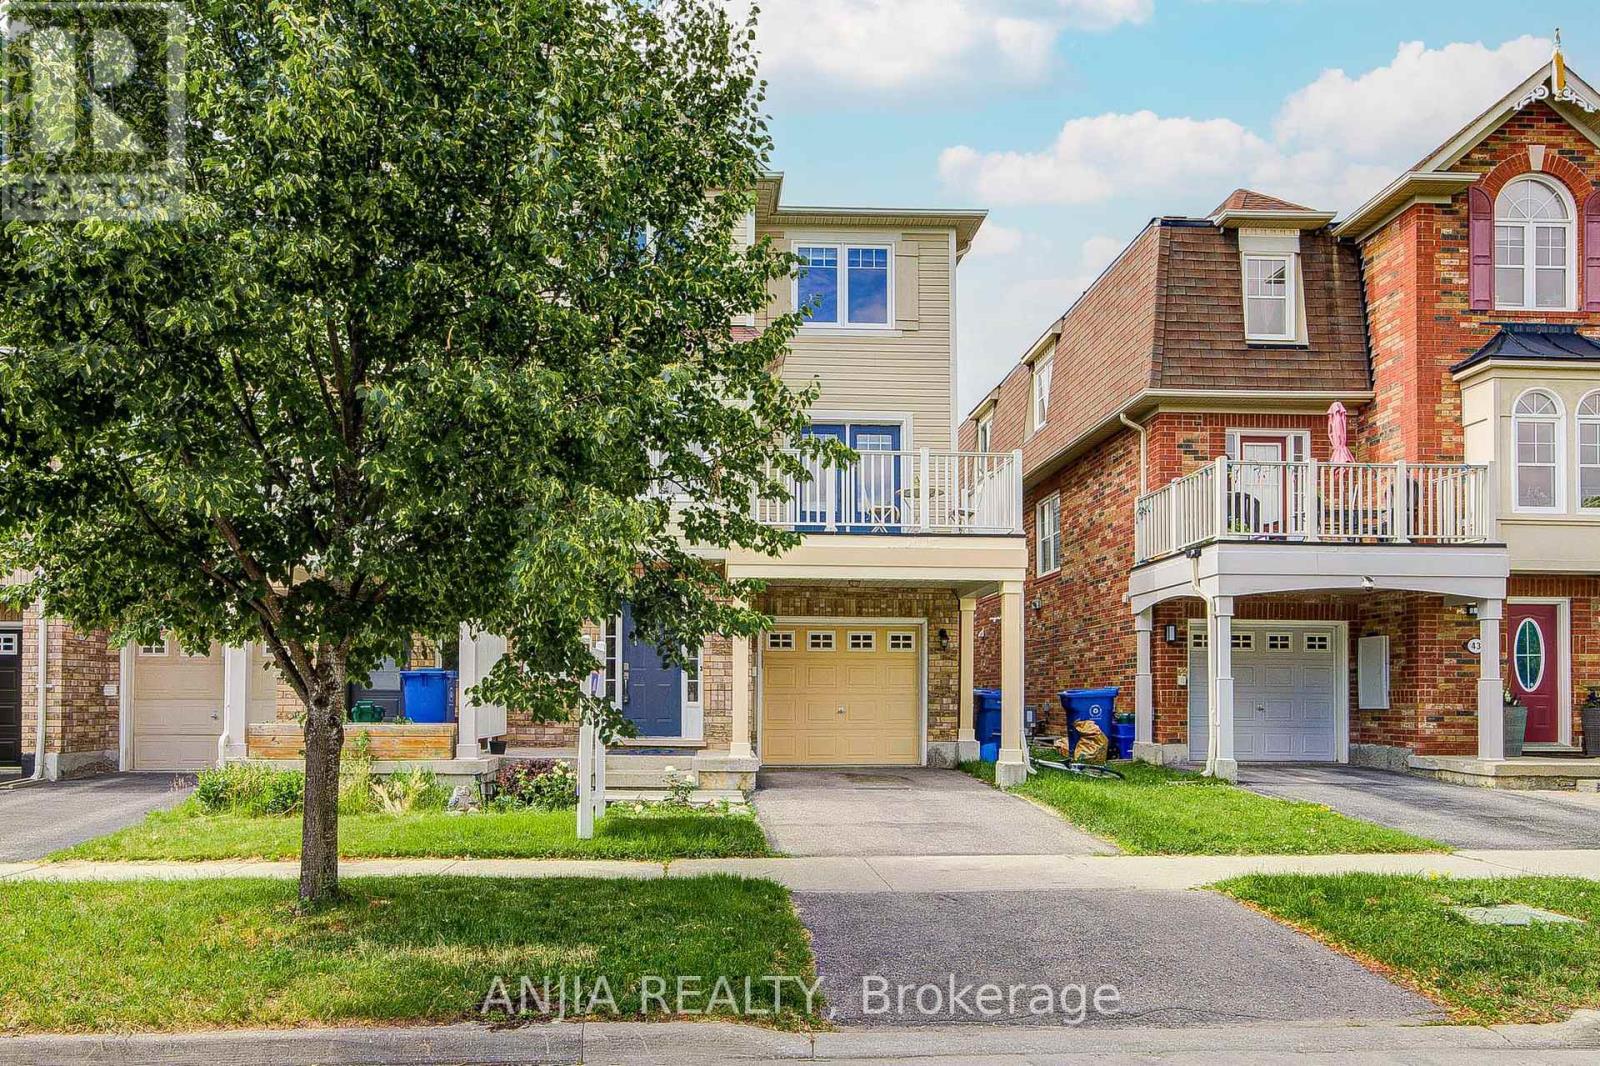
39 Miltrose Crescent
Whitchurch-Stouffville, Ontario
Welcome to This Rare Freehold End-unit Townhome with no Maintenance Fees, Situated like a Semi-detached Home and Offers Additional Privacy, This Bright and Spacious 3-bedroom Residence Offers Numerous Recent Upgrades and True move-in-ready Living. Throughout with Maple Hardwood Flooring on All levels, Fresh Paint, Refinished Staircase, Smart thermostat, and LED lighting Throughout. Renovated Powder Room and Laundry Area on Ground Floor; Washer (2025) and Dryer (2026). Upgraded Kitchen with Newer Fridge, Stove, and Dishwasher (2026), Plus Renovated Balcony (2024). Updated Bathroom on Upper Level. Bright and Functional Layout with Large Windows and Excellent Natural Light. Located in a Highly Desirable Family-Friendly Neighbourhood Close to Schools, Parks, Trails, Shopping, Restaurants, GO Transit, and all Amenities. A Perfect Opportunity for First-time Buyers, Young Families, and Downsizers. It is Great to see! (id:63203)

36 Ravengloss Drive
Markham, Ontario
Welcome to your dream home! This fully and tastefully upgraded 2-storey 4-bed family home sits on an oversized premium corner lot in the highly sought-after German Mills area. Located on a safe, quiet, family-oriented street, it is just steps to scenic trails, top schools, shopping centers, major highways, and public transit. The bright, functional layout features top-quality laminate flooring (main & basement), newer chef-inspired kitchen with a large breakfast area, quartz countertops, stainless steel appliances & modern backsplash. Nearly every detail has been upgraded, including newer windows, kitchen, bathrooms, flooring, furnace & A/C (2025), attic insulation (2024), roof (2019), electrical panel, eavestroughs, and the garage door, just to name a few! The professionally finished basement boasts a Separate Entrance, laminate flooring, modern pot lights (2026), drop ceiling (2026) and ample storage. Enjoy outstanding curb appeal with a deep 1-car garage & huge driveway (comfortably fits 4 cars) with no sidewalk. The elegantly landscaped exterior features stone patios at both the side and rear, along with a large, private, fully fenced backyard ideal for entertaining and family enjoyment, plus an insulated custom garden shed (2019).Surrounded by parks and trails, this premium location offers effortless access to Highways 404/401/407, the GO Train, and the subway. Steps to top-ranked St. Robert Catholic High School, German Mills Public School, and St. Michael's Academy. A rare opportunity to own a magnificent yet practical family home in one of the area's finest communities. (id:63203)

9 Backhouse Drive
Richmond Hill, Ontario
Discover refined luxury in this 2 year-old detached residence, nestled in the prestigious Oakridge Meadows community of Richmond Hill. Crafted by Royal Pine Homes, this exquisite property is ideally located just minutes from Leslie Street and Stouffville Road, providing seamless access to the Gormley GO Station, Highway 404, and so much more. This stunning 3,225 Sq Ft home welcomes you with soaring 10-foot High Smooth ceilings on the main floor and 9-foot High ceilings on the second floor. It features premium hardwood flooring throughout the main level, custom iron railings and expansive windows that fill the home with natural light. Modern light fixtures and pot lights add a contemporary touch throughout. The gourmet family kitchen is perfect for gatherings, featuring a grand center island, quartz countertops, high-end stainless steel appliances and custom cabinetry. Upstairs, you will find four spacious bedrooms, including a luxurious primary suite with his-and-her walk-in closets and a spa-like 5-piece ensuite. A second-floor laundry room provides added convenience. The fully finished walk-up basement expands your living space with a large recreational room, ample storage, a modern 3-piece bathroom, and a cozy additional room perfect for a variety of uses. (id:63203)
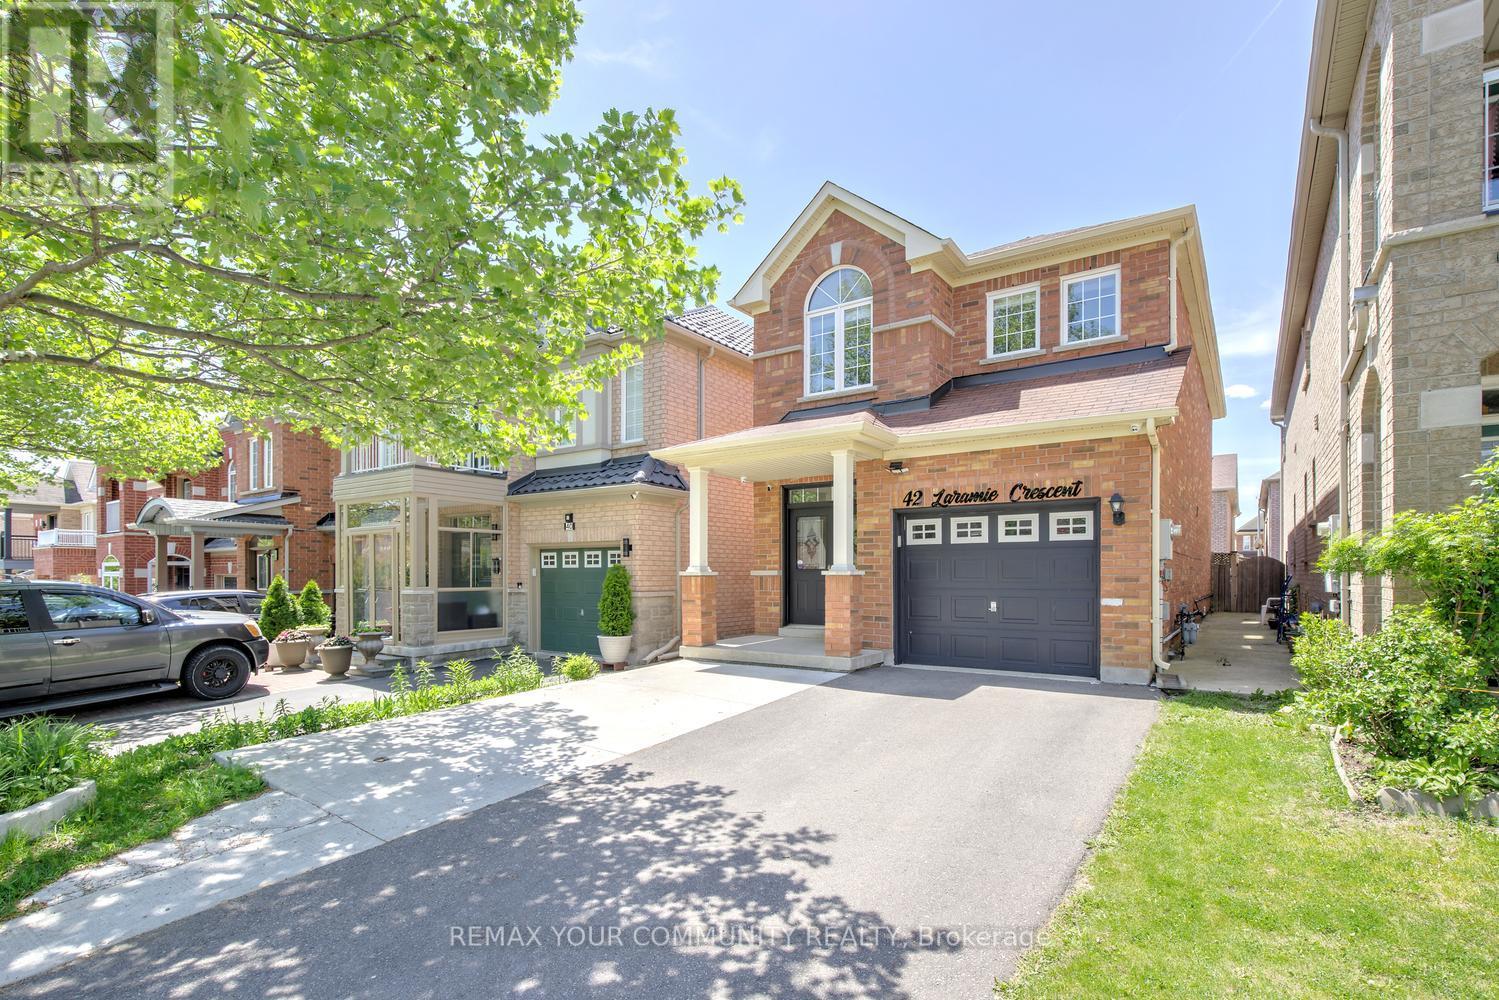
42 Laramie Crescent
Vaughan, Ontario
A fully detached home that delivers effortless living with the comfort and scale of a true family residence. Welcome to 42 Laramie Crescent. Tucked away on a quiet crescent in prestigious Patterson, this beautifully maintained home delivers thoughtful space, effortless living, and a layout that just works. Forget maintenance fees. Forget three-storey living. Forget compromising on comfort, location, or lifestyle. Features bright and functional floor plan, 9 ft ceilings on main, hardwood flooring throughout the main and 2nd levels, spacious principal rooms designed for both daily routines and meaningful gatherings. The updated kitchen showcases quartz countertops, stainless steel appliances, and a breakfast bar that naturally becomes the hub of morning coffee, homework, and conversation. The inviting family room, complete with custom built-ins and a cozy fireplace, is where you'll naturally spend your evenings, while the separate formal dining room is ready for holidays, celebrations, and special occasions. Upstairs, the spacious primary retreat features his-and-hers walk-in closets, complemented by two additional bedrooms and a 4-pc bathroom. The finished basement offers flexibility for study area, recreation, fitness or family movie nights. Outside, a newly built deck (2025) extends your living space into the backyard, perfect for summer evenings and weekend gatherings. Extended driveway, no sidewalk, parks 4 cars total. Direct garage access completes the everyday ease. Comes with renovated basement (2022), fridge (2023), electric oven (2023), newer dryer. And then there's the location: top-rated schools, parks, shopping, restaurants, public transit, the new Carrville Community Centre, Vaughan's hospital, and Maple GO Station are all moments away-placing everyday essentials within reach while keeping the GTA fully connected. This isn't just more space. It's a home that makes life feel better every day. 42 Laramie Cres isn't just a move-up-it's the right move! (id:63203)
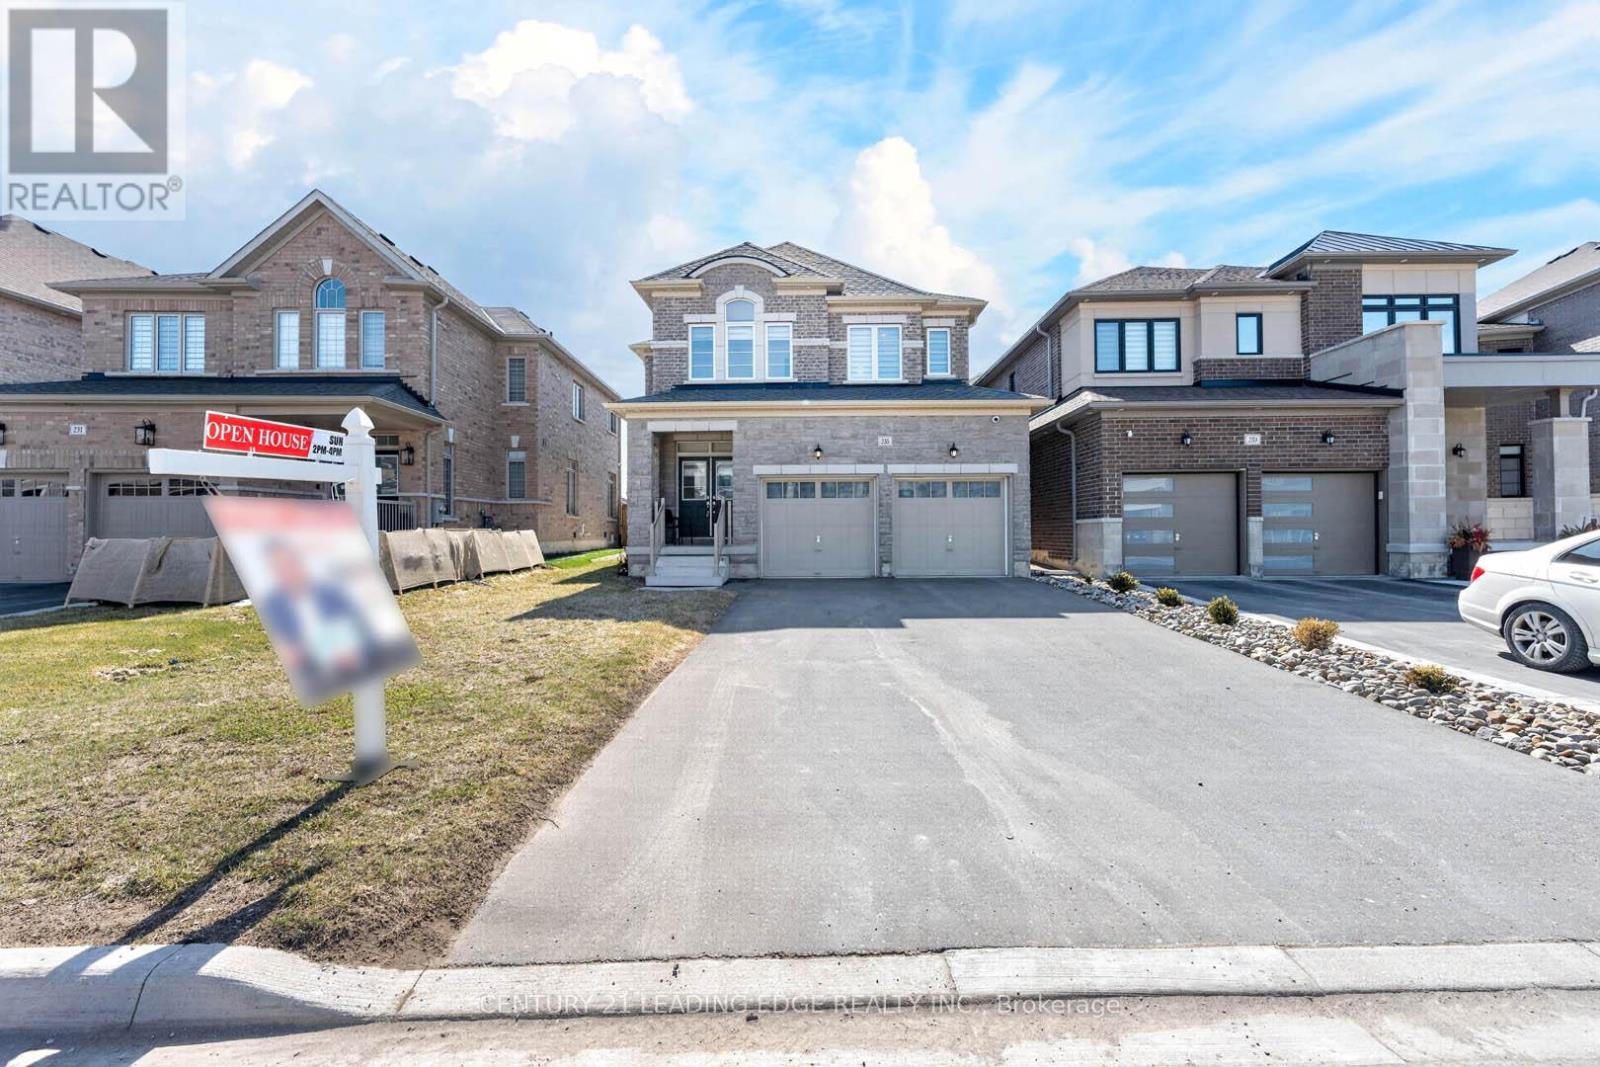
235 Ferragine Crescent
Bradford West Gwillimbury, Ontario
Beautifully upgraded family home offering modern comfort, style, and convenience throughout! Featuring hardwood floors on the main and second levels, elegant zebra blinds, interior and exterior pot lights, and timed outdoor lighting for exceptional curb appeal. Stay connected with internal data network ports throughout the home, plus security cameras and a Ring doorbell for added peace of mind. The upgraded kitchen boasts a chef-style sink and an extended centre island, perfect for entertaining and everyday living. Renovated bathrooms include a luxurious primary ensuite with a modern glass shower, upgraded tub, vanity, and flooring, while the second-floor bathroom features a glass shower, upgraded tile work, and stylish fixtures. Additional upgrades include a larger A/C unit, furnace with humidifier, upgraded electrical wiring, bathroom exhaust fans with timers, central vacuum rough-in, and two garage door openers with remotes and smartphone app access. Enjoy the fully fenced backyard offering privacy and outdoor enjoyment, along with decorative rain pebble stonework enhancing the driveway. Ideally located close to Bradford GO Station, schools, shopping, parks, and convenient access to Highways 400 and 404.A move-in-ready home loaded with quality upgrades and modern features throughout! (id:63203)
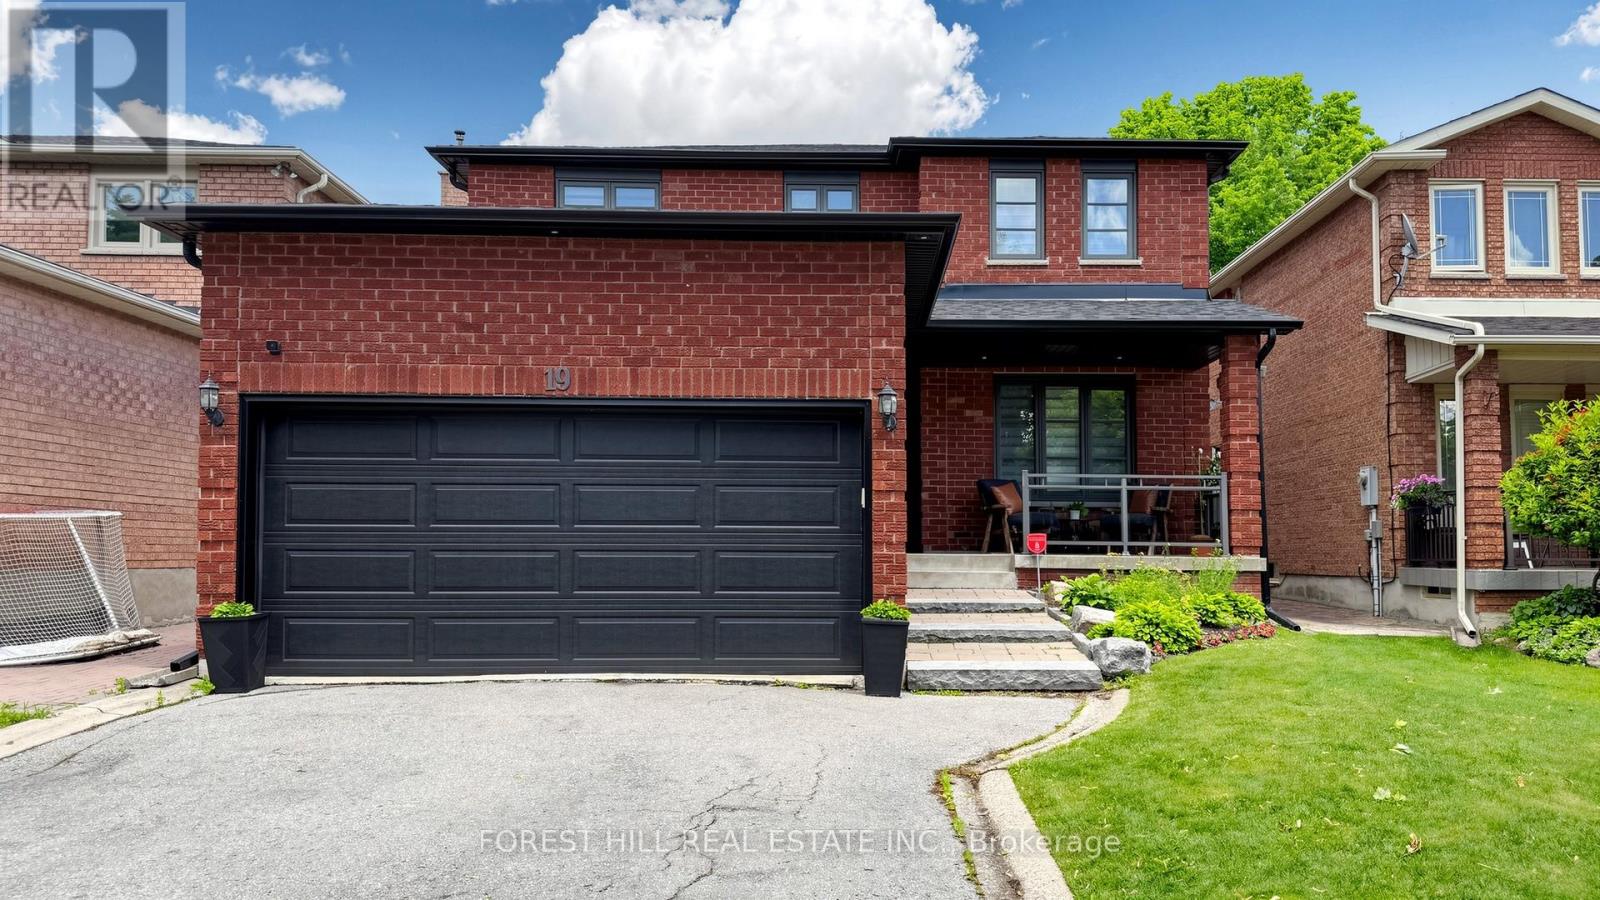
19 Romano Crescent
Vaughan, Ontario
Welcome to this stunning fully renovated 4-bedroom, 4-washroom home nestled on a quite street in one of Woodbridge's most sought-after neighborhood's. Thoughtfully redesigned with a modern open-concept layout, the main floor offers exceptional flow for both everyday living and entertaining. No expense was spared in the extensive renovations completed over the past five years, including professional upgrades down to the studs, new insulation, and high-quality finishes throughout. The chef-inspired kitchen opens seamlessly to the spacious living and dining areas, creating a bright and inviting atmosphere. The luxurious primary suite features a spa-inspired ensuite washroom, providing the perfect retreat at the end of the day. The finished basement adds tremendous value and versatility, featuring a full kitchen, a 3-piece washroom, and rough-ins for a secondary laundry room. With the potential to create an additional bedroom and benefit from a seperate entrance, this home is truly multi-generational ready, offering excellent opportunities for extended family living, guests, or future income potential. Complete with a double- car garage, exceptional craftsmanship throughout, and located in a highly desirable family-friendly community, this turnkey home is truly move-in ready and offers an outstanding lifestyle opportunity. (id:63203)

29 Chestnut Court
Aurora, Ontario
Experience the perfect harmony of luxury, style, and natural beauty in this brand-new, 4-bedroom executive townhome. Situated in one of Aurora's most highly sought-after neighbourhoods, this rare, nature-backed gem offers an unparalleled lifestyle bridging urban convenience and tranquility above grade 2,215 sq. ft. of thoughtfully designed, sun-drenched living space featuring smooth ceilings throughout. Soaring Ceilings: Experience genuine grandeur with 10-foot ceilings across the main floor (kitchen, living, and dining rooms) and 9-foot ceilings in the bedrooms.The home features TWO primary bedrooms, each with its own private ensuite-ideal for multi-generational living or hosting guests. In total, the home boasts 4modern washrooms, with extra pot lights, elegant chandeliers, a frameless glass shower, and a luxurious freestanding soaker tub. A full basement with a 4-piece washroom rough-in provides a blank canvas for extra living space customized to your exact needs.Host unforgettable gatherings, sunbathe, or simply unwind on your spectacular 627 sq. ft. private rooftop terrace. A south-facing backyard featuring two large decks that look directly out into a serene, protected forest backdrop.Premium Location & Unbeatable Convenience Steps away from two major shopping plazas featuring Farm Boy and Walmart. Minutes to Costco, T&T Supermarket. Magna golf clubs, the Aurora Recreation Complex, the library, and community churches. Commuter's Dream: Ultra-convenient access to Highway 404 and the Aurora GO Train Station. Nature &Step outside to instantly connect with beautifully maintained parks, winding trails, and lush green spaces. Two-car parking in garage and front driveway, supplemented by extra visitor parking spaces for your guests. (id:63203)
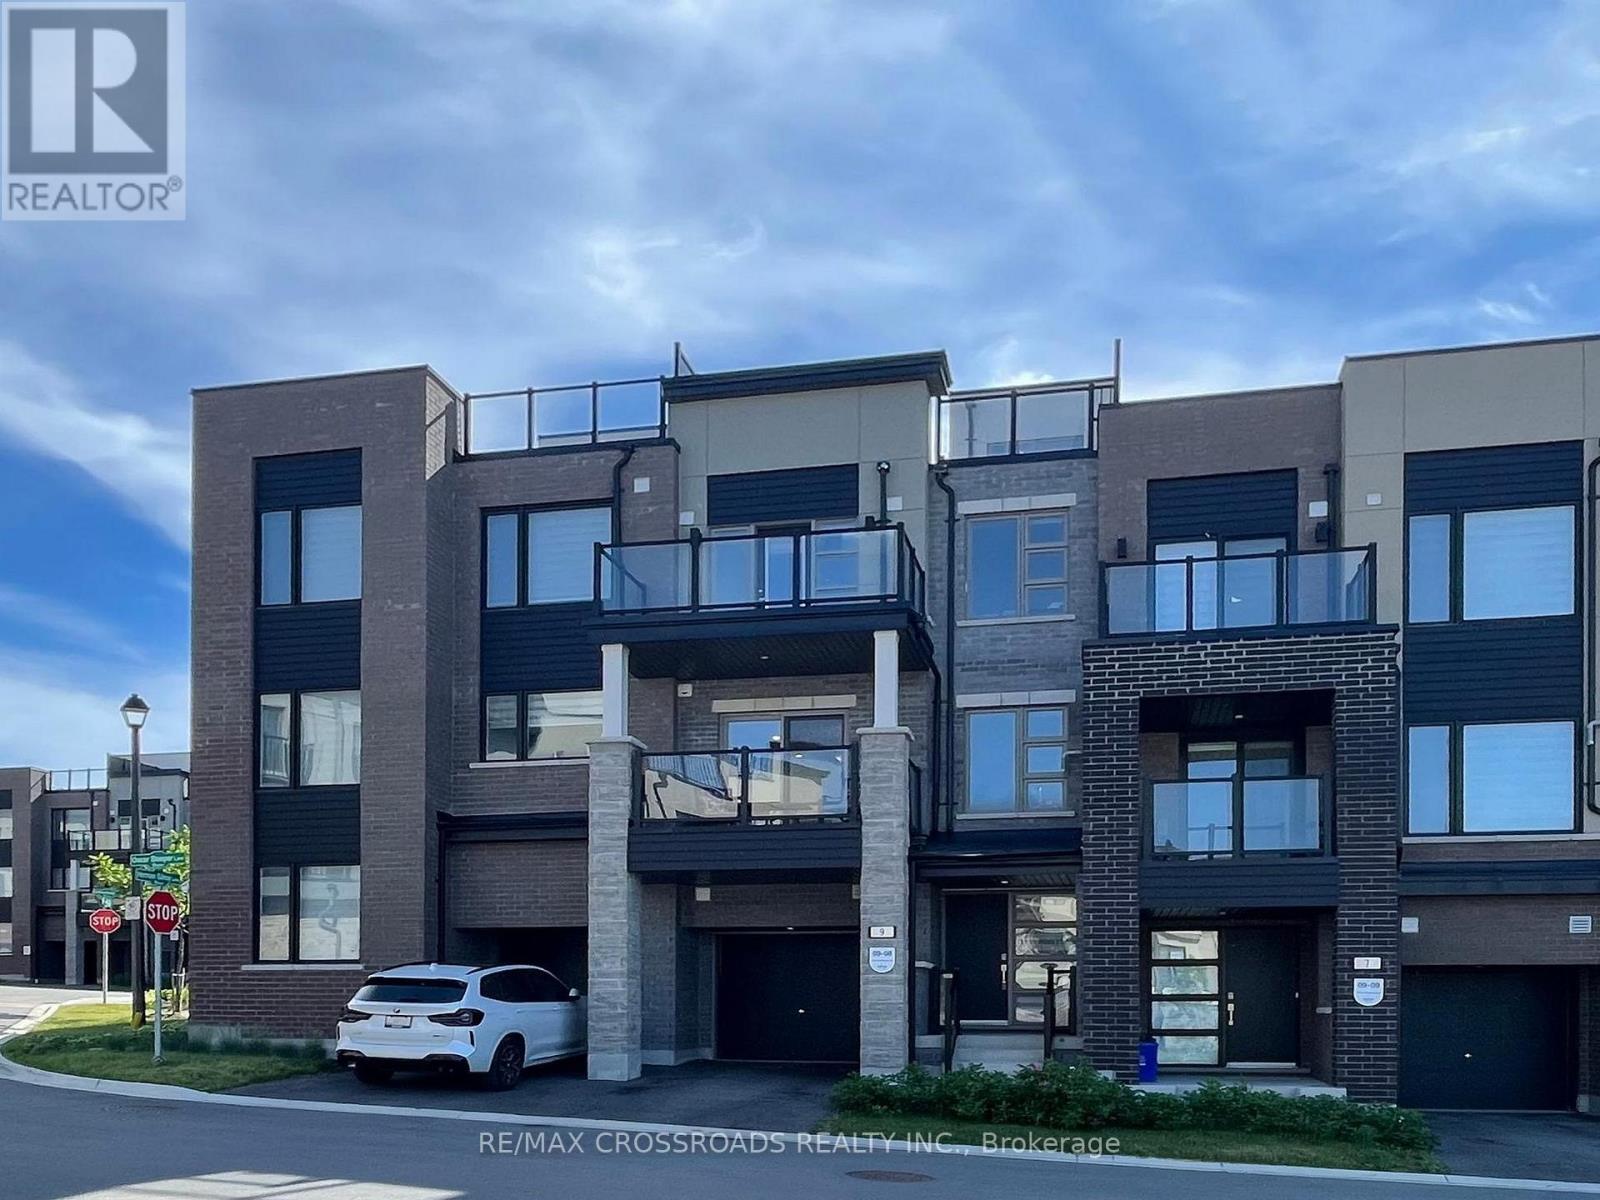
9 Oscar Steeper Lane
Markham, Ontario
Contemporary city townhome nestled in sought after Angus Glen Community of Markham. This sun-filled open concept layout unit w/9' ceiling, facing garden and just steps to parkings for your visitors. Extra deep garage prefect for storage and/or work station, also equipped with EV charger upgrades installed by builder. Private Roof-top terrace prefect for hosting gatherings or unwind from hustle bustle or star glazing at night maybe. The 3 sizable bedrooms; Primary room has own private walk-out balcony with a view added to the luxury. Beautiful open kitchen with all the upgraded galores; stainless steel appliance packages, granite counter tops, sleek tall cabinetry seamlessly combined with dining /living rooms create a functional elegance for entertaining. Neighborhood amenities like Golf course, community centre, library, schools, groceries, public transits a truly compliments to the living lifestyle .....POTL: $129.78 per month (snow removal/lawn care) (id:63203)

3 Don Hadden Crescent
Brock, Ontario
Welcome to this stunning 2-storey detached brick home featuring a 2-car attached garage, situated on a premium corner lot with a fully fenced backyard and a newer in-ground pool. Thoughtfully upgraded throughout, this home offers stylish flooring, window treatments, and modern finishes designed for comfortable family living.The main floor features a spacious living room complete with pot lights and a cozy fireplace, flowing seamlessly into a large gourmet kitchen with an oversized island, breakfast area, walk-in pantry, and convenient servery-ideal for both everyday living and entertaining.The second level offers an exceptionally large primary suite with a spacious ensuite bathroom, along with three additional bedrooms, including one with its own private ensuite. A well-appointed laundry room with a sink adds convenience to the upper level.The unfinished basement offers excellent ceiling height and a functional layout with tremendous potential for future living space, recreation areas, or even an in-law suite, with a bathroom rough-in already in place.Step outside through sliding patio doors to a beautiful backyard retreat featuring a newly built in-ground swimming pool, patio area, and storage shed-perfect for relaxing and entertaining during the warmer months.Located in the sought-after Sunderland Meadows community, this neighbourhood combines small-town Ontario charm with modern convenience. Residents enjoy close proximity to Sunderland and its welcoming Main Street, local schools, fairgrounds, and the scenic Beaver Creek Conservation Area. Conveniently positioned just 25 minutes east of Aurora and Newmarket, with easy access to the Highway 407 extension and Highway 404.This is a perfect opportunity to enjoy spacious family living in a growing community with both charm and accessibility. (id:63203)
66 Hollylane Drive
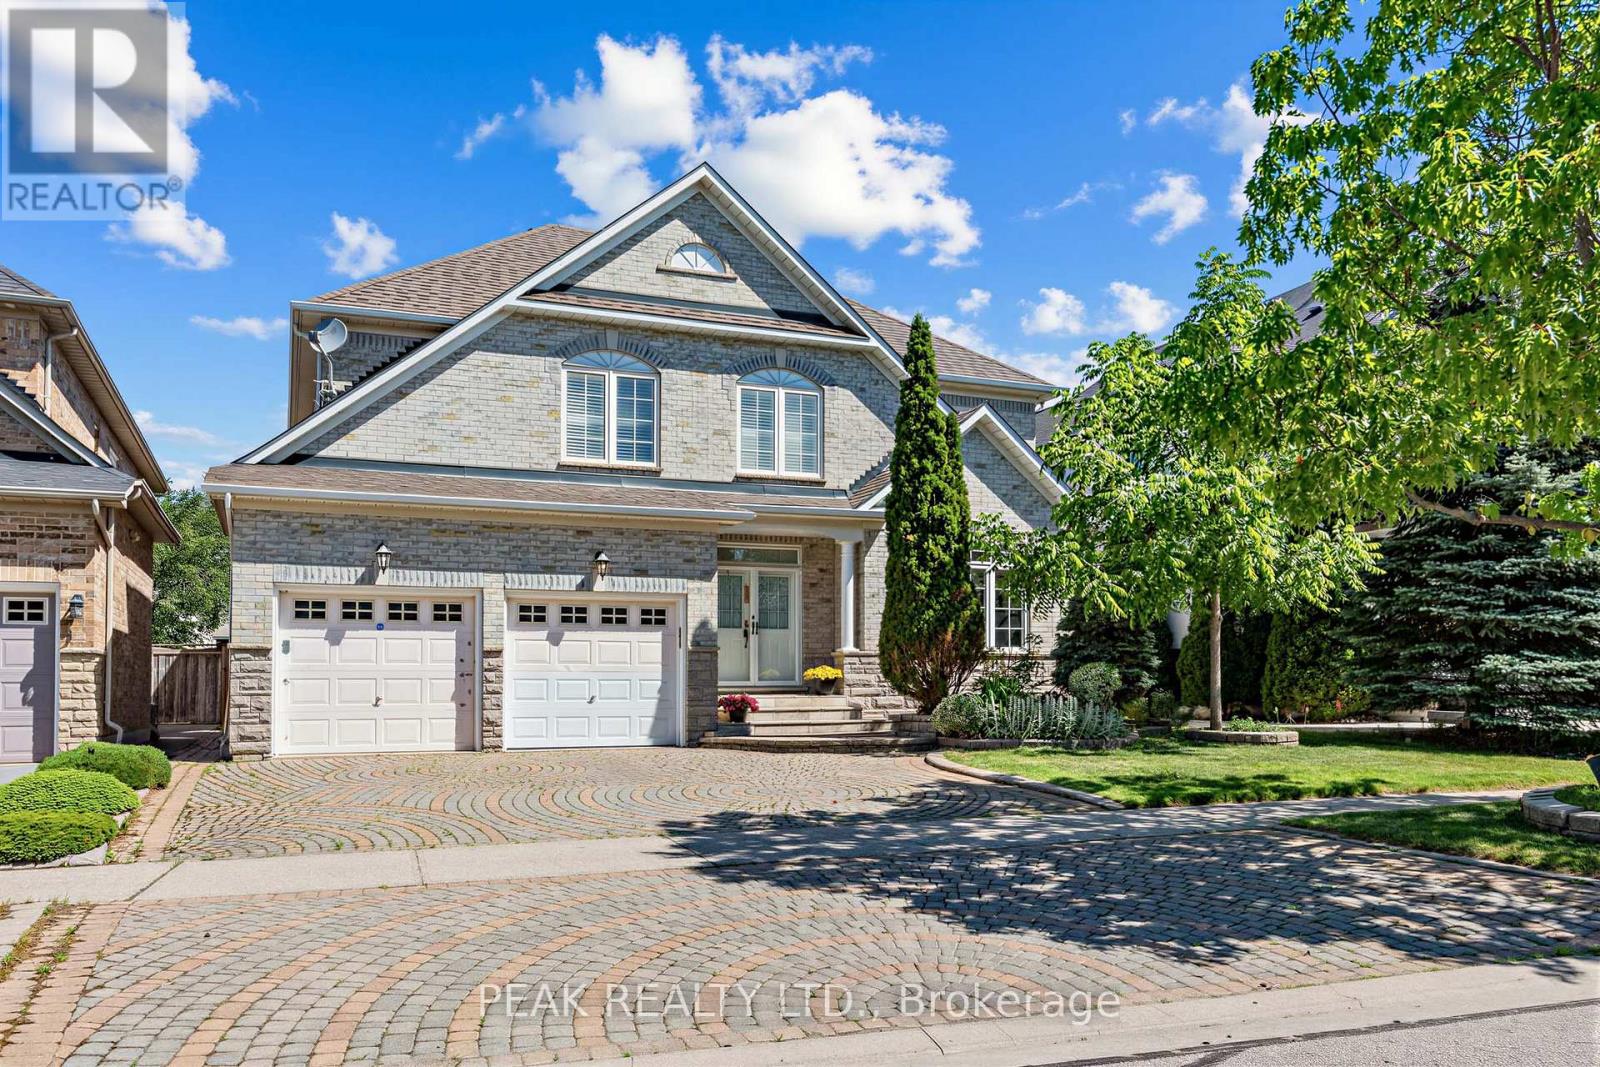
Markham, Ontario
Prestigious Berczy Community! Rare opportunity to own this stunning executive detached home situated on a premium ravine lot with breathtaking views of the pond and surrounding greenery. Offering over 3,400 sq. ft. of elegant living space plus a professionally finished basement, this beautifully maintained residence features 5+1 bedrooms and 5 bathrooms, making it ideal for large or multi-generational families. The main floor showcases a grand foyer, 9-ft ceilings, hardwood flooring, a private home office, formal living and dining rooms, and a spacious family room with a bay window and a gas fireplace. The gourmet kitchen is designed for both everyday living and entertaining, featuring granite countertops, a centre island, pantry, and a bright breakfast area with walk-out to the backyard. Upstairs offers five generously sized bedrooms, including a luxurious primary retreat with a walk-in closet and spa-inspired 5-piece ensuite. The professionally finished basement extends the living space with a large recreation area, additional bedroom, wet bar, full bathroom and 3 storage rooms. Located within one of Markham's most sought-after school districts, including Pierre Elliott Trudeau High School and Stonebridge Public School. Conveniently close to parks, scenic trails, Markville Shopping Centre, restaurants, transit, and Highways 404 & 407. Recent update include: Furnace (2026) (id:63203)
56 Connell Drive
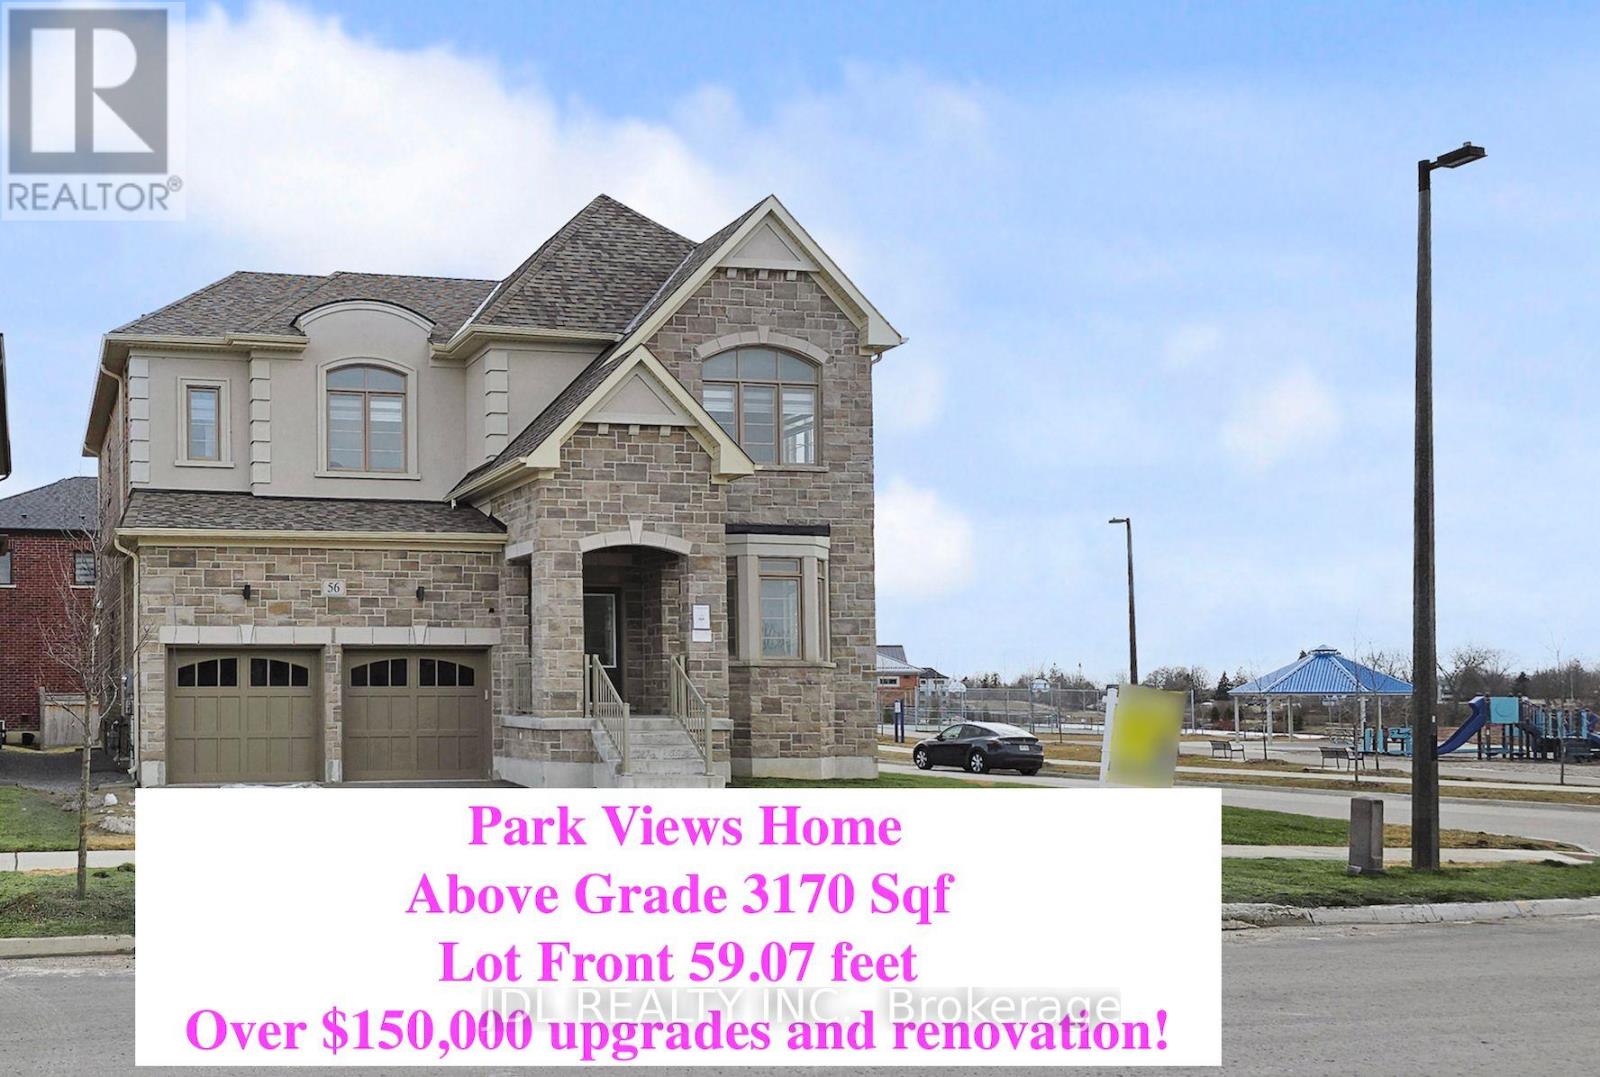
Georgina, Ontario
Bring you Most Picky Client, this Park View House with over $150,000 Upgrades and Renovation is SOOO Convincing !! Never Lived-In Home , Above Grade 3,170 Sq Ft , 4 Ensuite Bedrooms!! Primary Bedroom with His and Her Closets. 9' Ceilings on Main & Second Floor, Smooth Ceiling with Molding! Elevated Ceiling in Basement with Enlarge Windows. Hardwood Flooring Throughout, High-End Kitchen Appliances, Upgraded Soft-Close Cabinetry, and Brand-New Lightings & Blinds.Minutes to Lake , ROC, Shopping, Cinema & More. Absolute A Must-See Home!!! (id:63203)
302 Maciver Boulevard
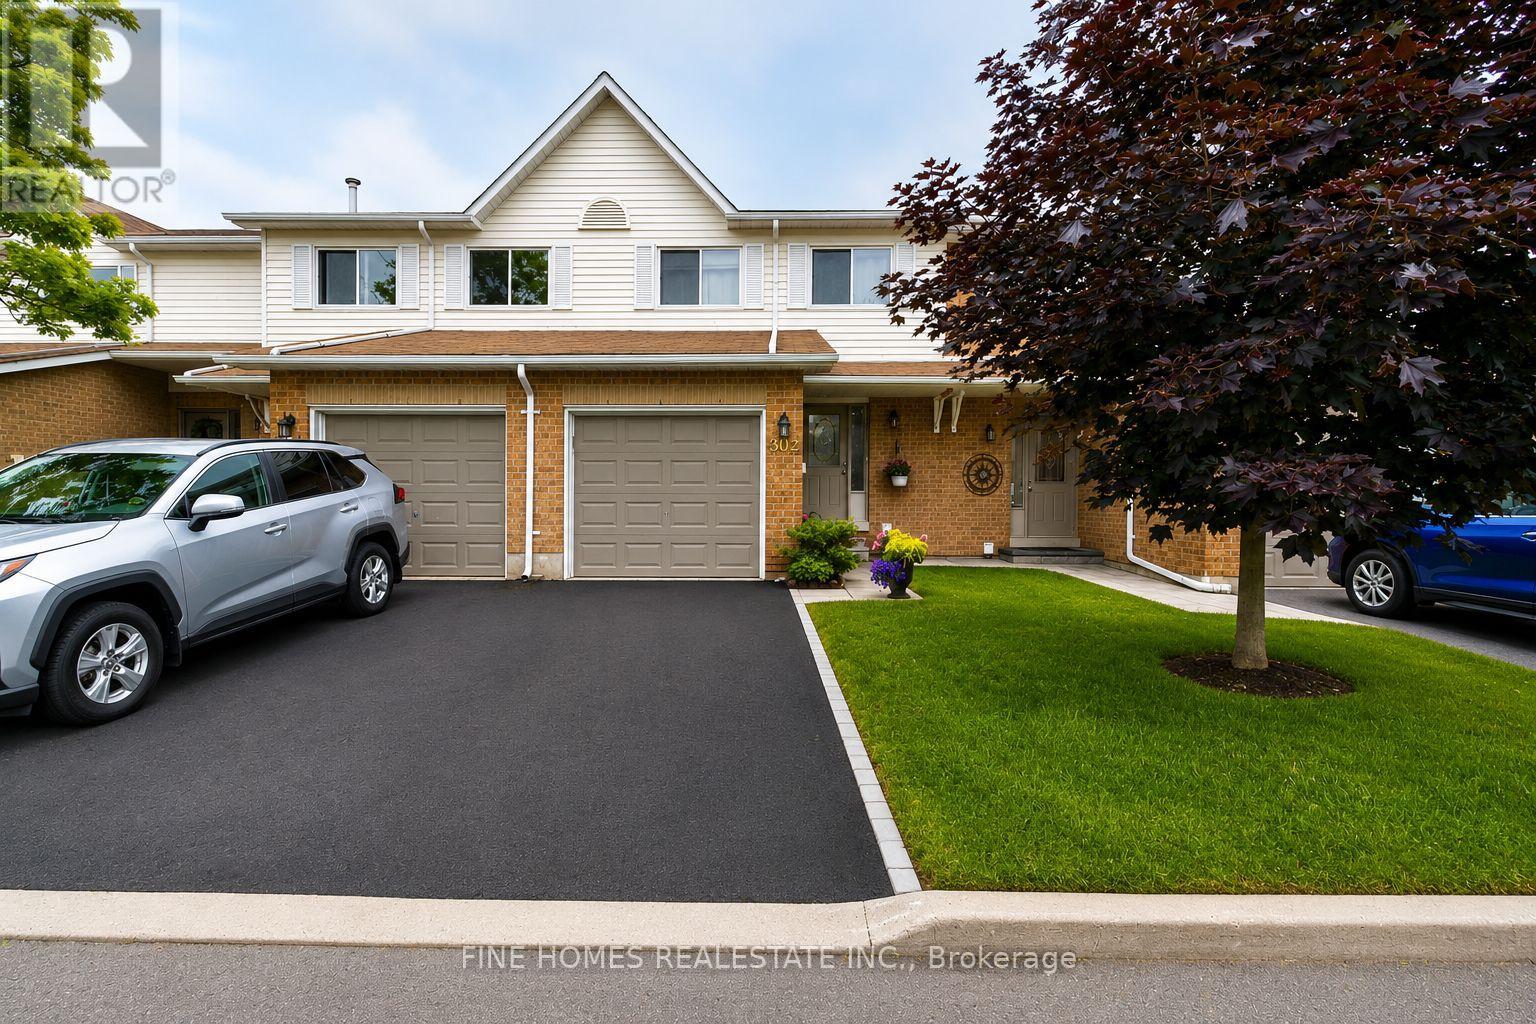
Newmarket, Ontario
Beautifully Updated & Move-In Ready! This immaculate 3-bedroom, 2-bathroom townhouse offers exceptional value and a family-friendly location. Featuring a stunning new kitchen with quartz countertops, modern cabinetry, and updated finishes, this home is sure to impress. Enjoy a bright and functional layout, spacious bedrooms, and a finished basement with a 3-piece washroom, perfect for a recreation room, home office, or guest space.Step outside to your private backyard backing onto a charming park, where you can watch your children play from your own patio. With low maintenance fees, pride of ownership throughout, and a spotless interior, this home is truly move-in ready.Conveniently located close to schools, parks, recreation centres, shopping, Upper Canada Mall, restaurants, and GO Transit, offering easy access to all amenities and commuter routes.A perfect opportunity for families, first-time buyers, or investors alike! New Roof (2023) & Windows (2024) 5 min to Jokers Hill trail! (id:63203)
5 Inlet Court
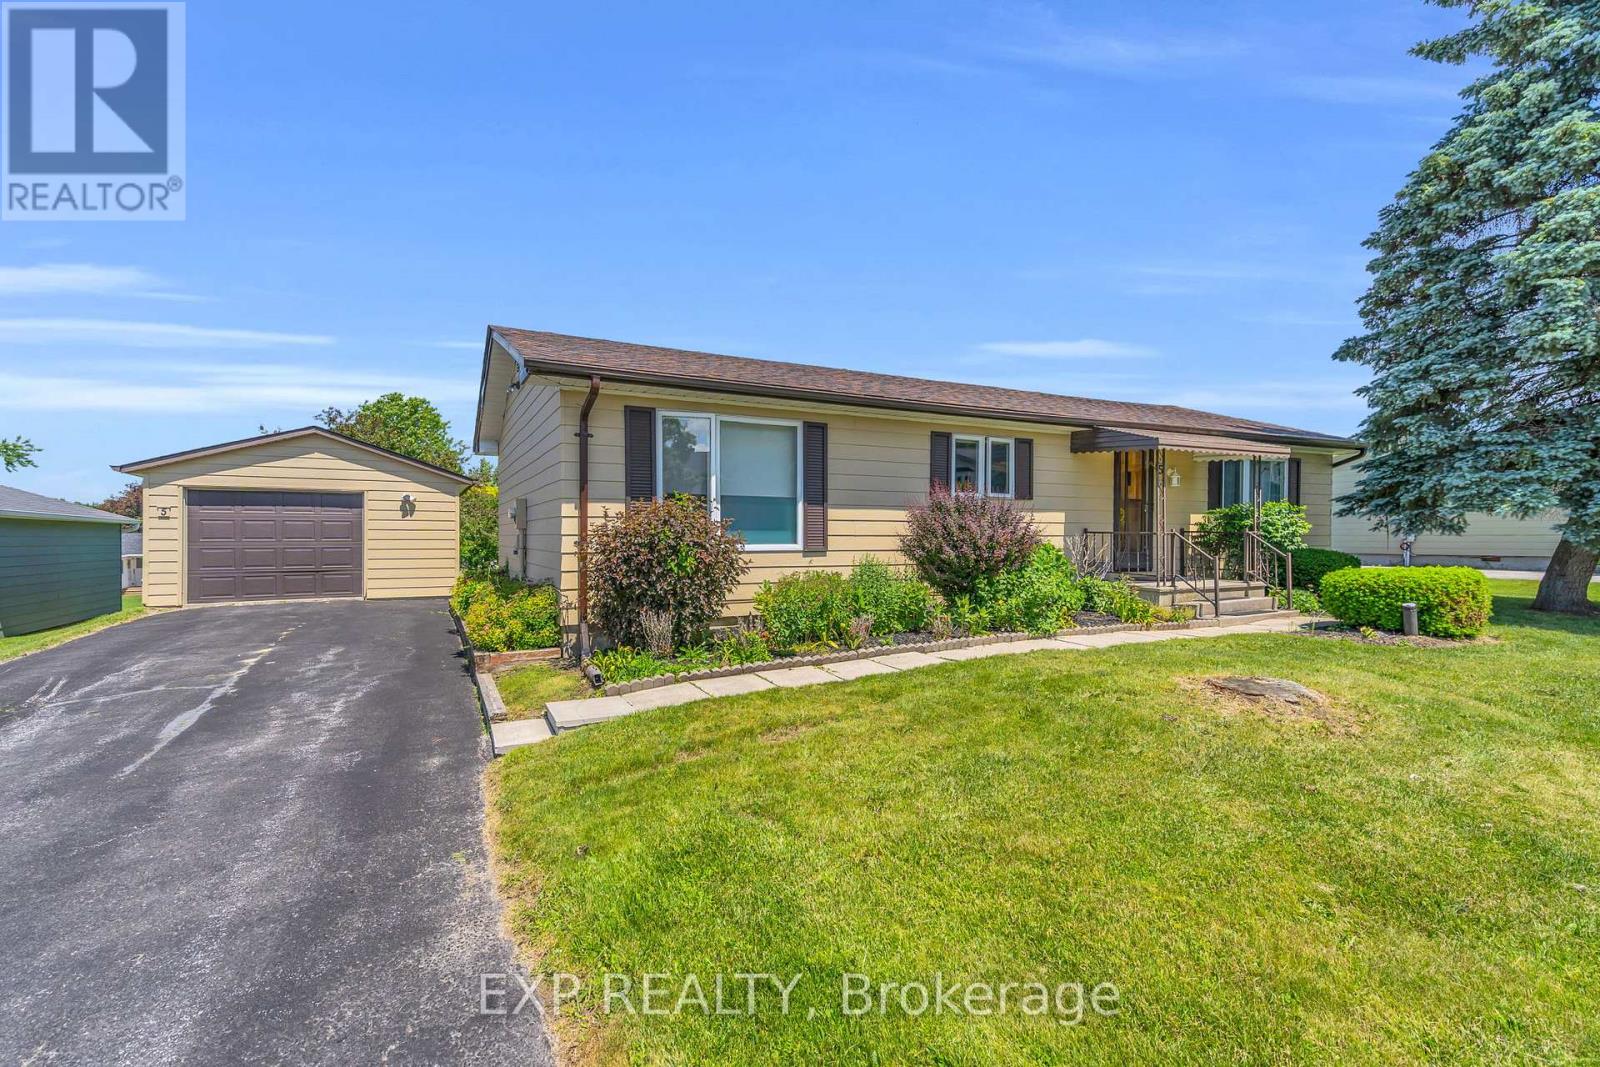
Georgina, Ontario
Welcome To 5 Inlet Court! This Meticulously Maintained Turnkey 2 Bedroom 2 Bath Bungalow Is Perfectly Positioned On A Spacious 88.5Ft X 124Ft Lot In The Adult Living Community Of Sutton By The Lake. The Main Living Area Is Flooded With Natural Light And Features An Open Concept Living Room And Dining Room With Gleaming Hardwood Floors And Walkout To The Covered Large Back Deck. Perfect For Enjoying Your Morning Cup Of Coffee, Unwinding At The End Of The Day, Or Entertaining Friends And Family, Rain Or Shine. The Sprawling Primary Bedroom Has A Walk-In Closet, Private 3-Piece Ensuite And Large Picture Window. This Efficient Floorplan Features Tons Of Storage With Built In Shelving And Extra Closets Tucked Around Every Corner, Including An Additional Walk-In Closet Or Pantry Space. Enjoy The Low-Maintenance Lifestyle And As Many (Or As Few) Activities As You'd Like With The Exclusive Clubhouse With Shuffleboard, Inground Pool, Tennis And Pickleball Courts, Plus A Happening Social Committee Events Calendar Including Game Nights And Fitness Classes. Residents Don't Have To Worry About Heavy Snowfalls Here - Driveways Are Plowed Anytime We Have 3 Or More Inches Of Snow! Located Just Minutes From Sibbald Provincial Park, Lake Simcoe, The Briars Golf Club, Library, Churches, Restaurants And All Amenities. (id:63203)
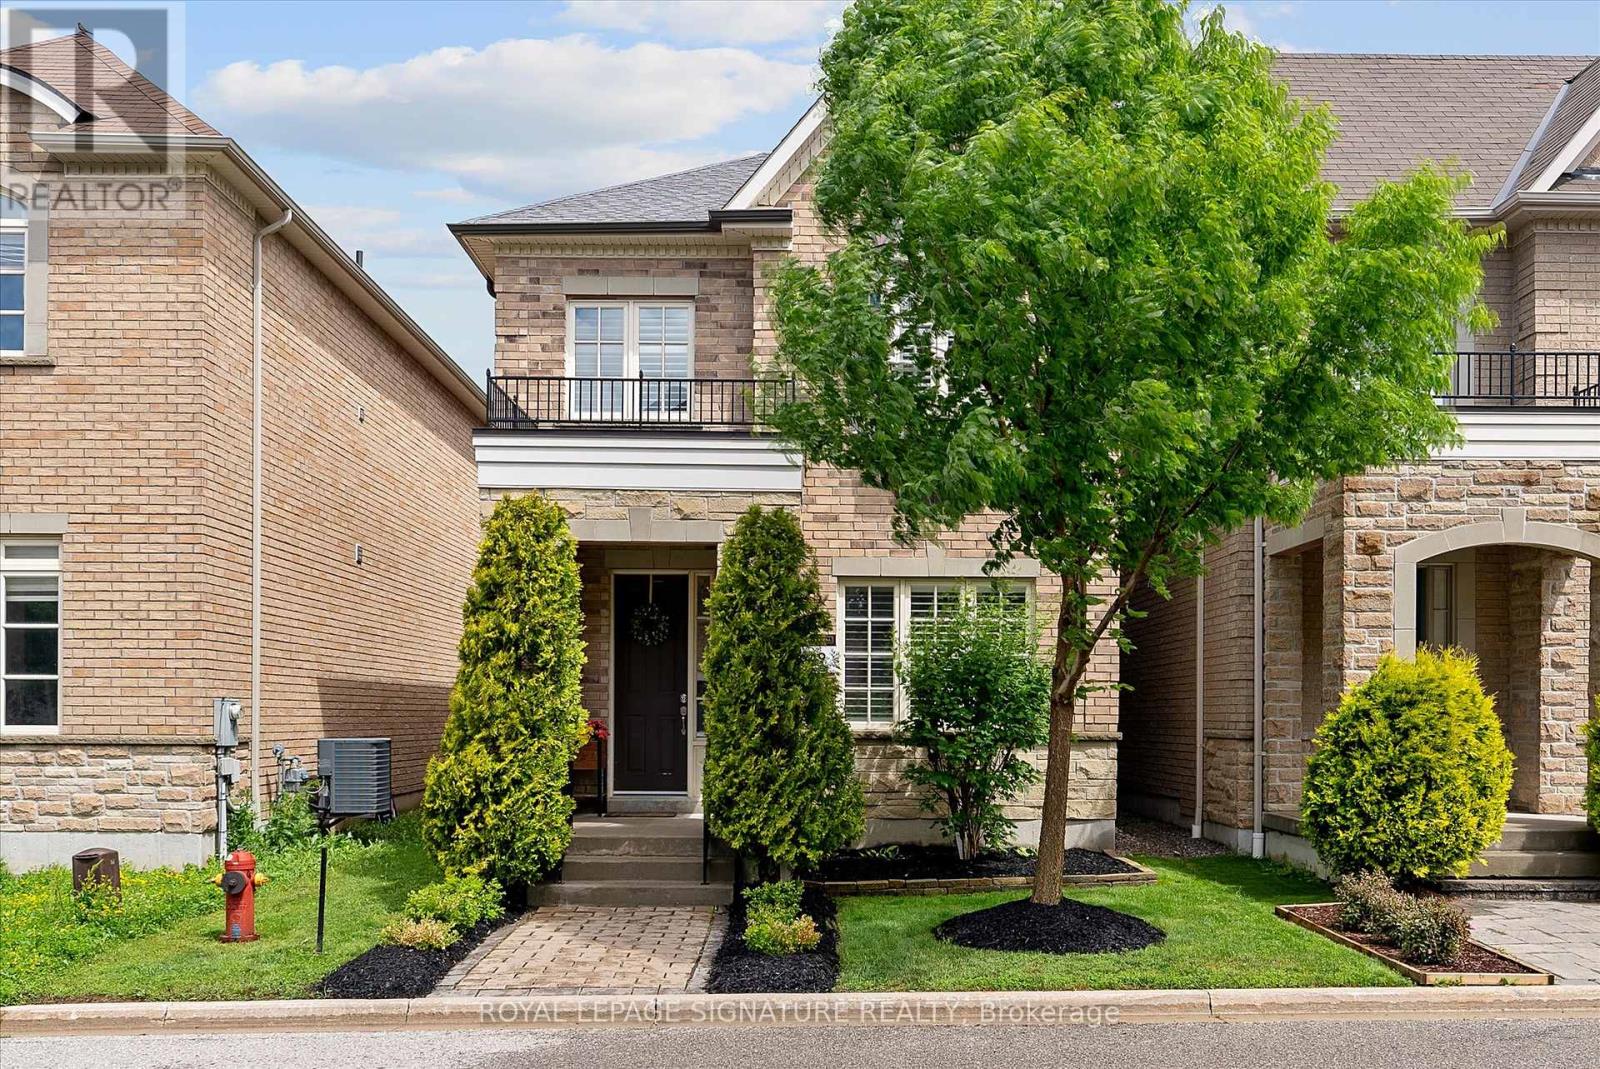
6 Mayapple Lane
Richmond Hill, Ontario
Cozy evenings by the fireplace. Sunday brunches with family. Holiday dinners with family and friends. Welcome to this beautiful 3-Bedroom, 4-Bathroom home in the sought-after Lake Wilcox area of Richmond Hill! With 9-ft ceilings, hardwood flooring, and pot lights throughout, the main floor feels warm and inviting. The living and dining area offers plenty of room for gatherings, while the family room with a gas fireplace provides a cozy place to unwind at the end of the day. The kitchen has lots of storage and prep space, with a large pantry, deep undermount sink, and a breakfast bar that's great for a quick bite. The 9-ft ceilings continue upstairs with three spacious bedrooms, including a primary bedroom with a 4-piece ensuite and a walk-in closet with tailored built-ins designed to maximize storage. The second and third bedrooms share a 4-piece bath, and there's even a study nook for homework or reading. The fully fenced backyard offers a nice mix of patio space and grass, with the detached two-car garage just steps away. Need more space? The renovated basement offers two large recreation areas perfect for a playroom, homegym, or movie nights. There's even a secret hideaway under the stairs that's sure to become a favourite spot for kids! The lower level also includes another bedroom, a 3-piece bath, and a dedicated workspace. Storage won't be an issue here, with plenty of storage throughout the home, including a mudroom closet and dedicated basement. Thoughtful touches throughout the home include light dimmers, a smart thermostat, a water softener, and a water filtration system. You'll love the balance of nature and convenience this family-friendly neighbourhood offers. Spend weekends exploring nearby parks and trails or enjoying Lake Wilcox Park and the Oak Ridges Community Centre. Top-rated schools are nearby, with shopping, restaurants, transit, Highway 404, and the GO Station just minutes away. A wonderful place to call home and create lasting memories! (id:63203)