

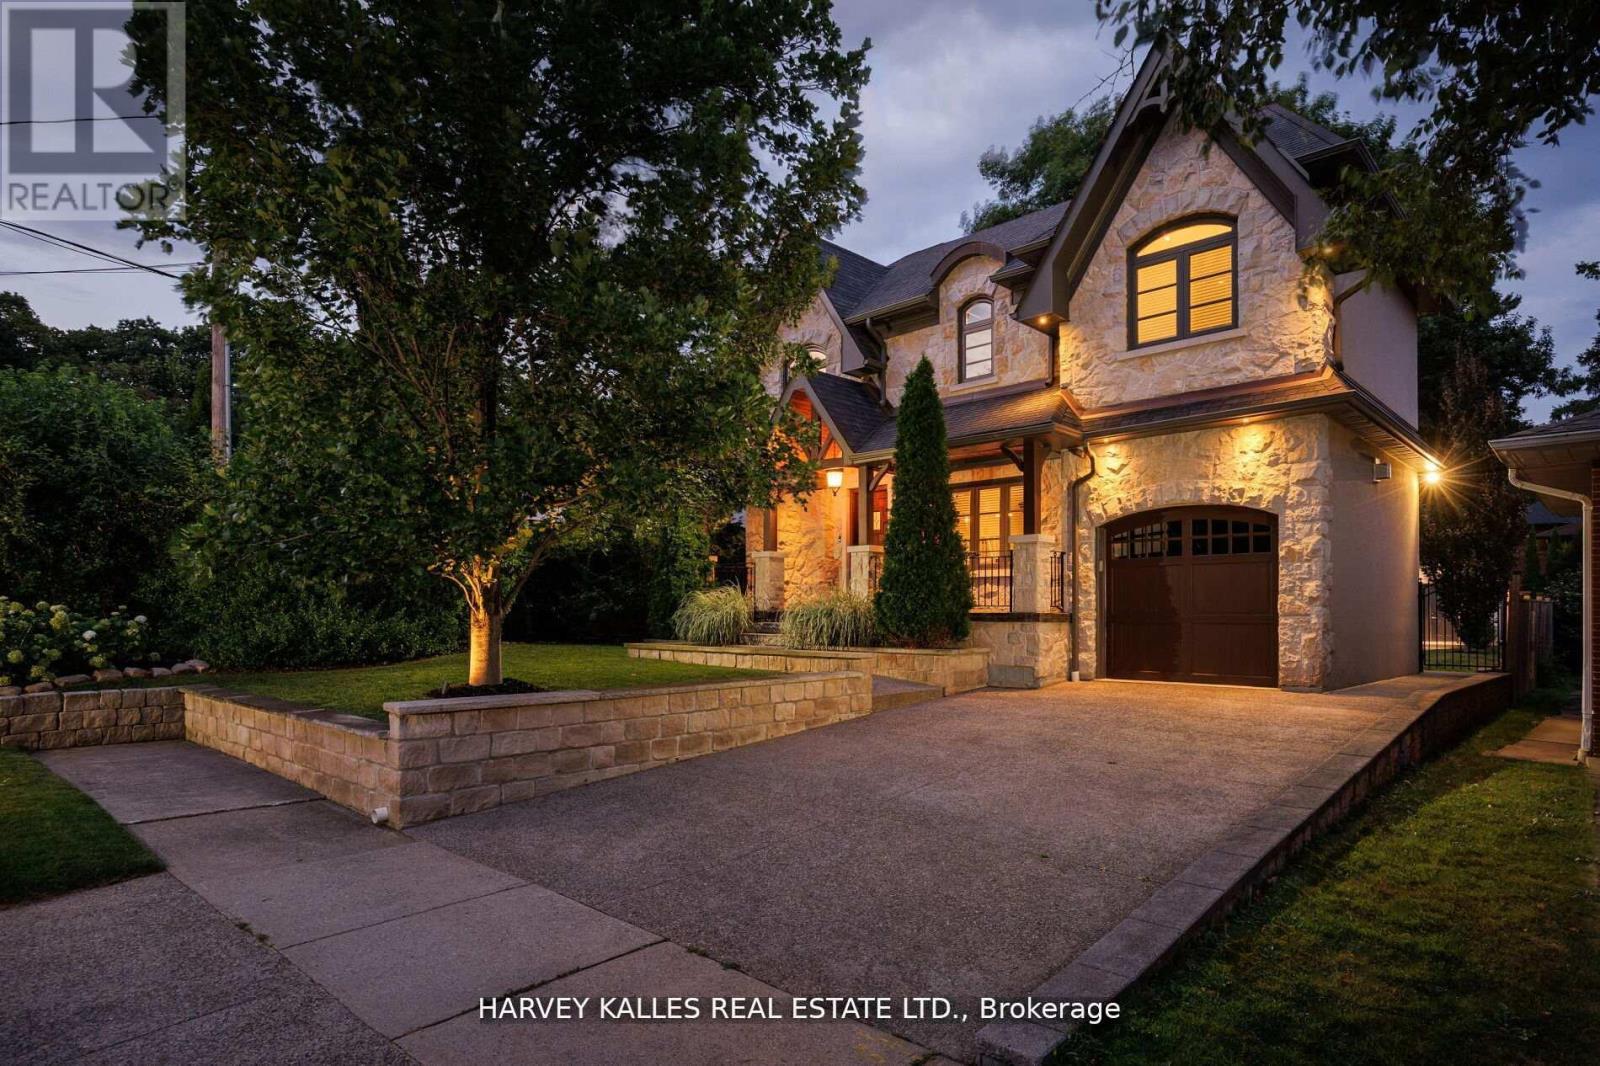
38 Westmount Park Road
Toronto, Ontario
Stately, modern, yet classic, this visual masterpiece at 38 Westmount Park Road in Etobicoke offers 3170 sq ft on one of the most exclusive streets in central Etobicoke. Westmount Park Road is a lush, tree-lined ravine setting with luxury estate homes and a charming, cottage country feel. Adding to the inviting curb appeal of this home is the magnificent natural stone exterior, large, pebbled driveway and picturesque landscaping. An open-concept layout on the main level seamlessly integrates the living room, dining area, and a fully equipped kitchen complete with large wet island and seating space. Large windows throughout and an open central staircase flood the home with natural light. 4 bedrooms and 3 bathrooms, including an oversized primary bedroom that features a walk-in closet, seating area, arched windows, and a luxurious oversized ensuite with soaker bathtub, separate spa-like shower, dual sinks and water closet. On the upper and mid-level, you will find 3 other spacious bedrooms and 2 bathrooms. Expansive family room, 2 gas fireplaces, and modern laundry facilities, mudroom and custom pantry on the ground level, and a double door walk-out leading to a private, tree-filled backyard oasis for entertaining guests or relaxing with nature. This home is move-in ready and ideal for growing families and discerning buyers looking for a well appointed, well constructed home at an accessible price point on prestigious Westmount Park Road in the heart of Etobicoke. Enjoy premium access to nearby schools, parks, trails, shopping, and close in proximity to main highways and future LRT expansion. (id:63203)

3302 Cardross Road
Mississauga, Ontario
Stunning 3+2 beds, 3 full baths bungalow with double car garage located in desirable Applewood and backing onto park! Modern open concept kitchen comes complete with newer cabinets, centre island, quartz countertops, SS appliances, custom backsplash & pot lights. Spacious living/ dining area with cozy electric fireplace. Hardwood floor through out main level. Master bedroom comes complete with 4 pc ensuite privileges. Separate entrance to oversized 2 bed, 1 full bath, second kitchen and family room with gas fireplace basement. Lower level is great for in-laws, teenagers or to generate rental income. List of upgrades includes: roof 2018, furnace/humidifier/hot water tank 2022, interlocking /asphalt driveway 2023, doors/trims/pot lights 2021, kitchen appliances 2021, windows 2020 and all 3 bathrooms renovated 2021. 6 parking places available (2 in garage and 4 on driveway). Great location close to public transit, good schools, shopping, parks, trails, community centre, Kipling subway, Dixie Go & major highways! (id:63203)
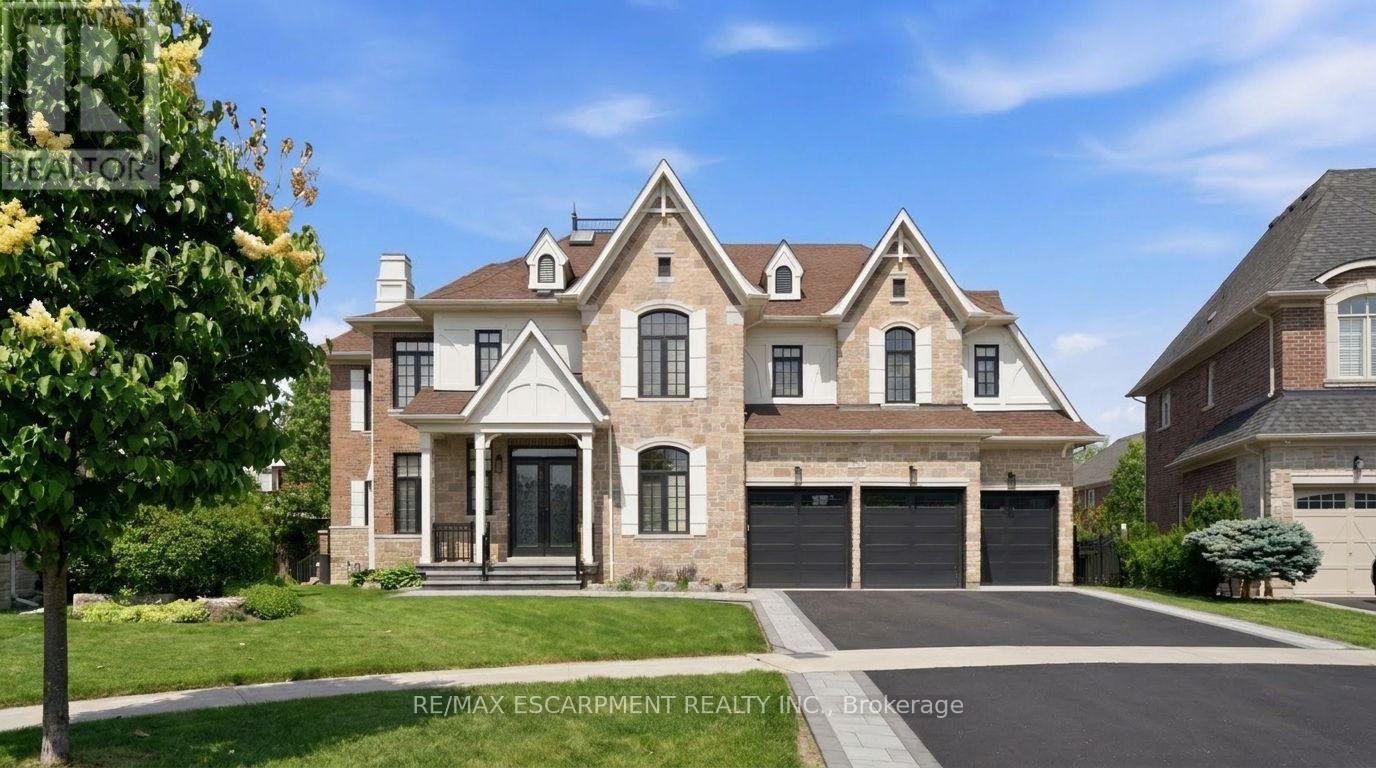
950 Fredonia Drive
Mississauga, Ontario
MOTIVATED SELLER! $150K PRICE REDUCTION! Exceptional Estate Residence Situated On A Prestigious Cul-De-Sac In The Heart Of Erindale, One Of Mississauga's Most Coveted Luxury Communities. Surrounded By Multi-Million Dollar Custom Homes, Expansive Pool Sized Lot, Impressive 3-Car Garage Residence Offers Over 6,000 Sq.Ft. Of Refined Living Space With Exceptional Craftsmanship, Scale, And Attention To Detail Throughout. Designed For Elevated Family Living And Entertaining, The Home Features 5 Generously Appointed Bedrooms all equipped with walk in closets, 6 Bathrooms, Soaring Ceilings, Extensive Wainscotting, Coffered Ceilings, And Elegant Architectural Detailing Across Multiple Rooms. The Chef's Kitchen Is Outfitted With Custom Cabinetry, Premium Built-In Appliances, Sub-Zero Fridge, Large Pantry, And An Exceptional Layout Ideal For Everyday Living And Hosting. Lifestyle Amenities Include A Custom Theatre Room, Full Home Gym, Professionally Finished Walk-Up Basement, And Two Separate Staircases Offering Excellent Potential For Multi-Generational Living. The Primary Retreat Features Spacious His and Hers Walk-In Closets And A Luxurious Ensuite. Professionally Landscaped Delivering Outstanding Curb Appeal With Full Fencing, In-Ground Sprinkler System, Expansive Deck And Patio Areas And A Private Backyard Setting Designed For Outdoor Enjoyment. Additional Features Include EV Charger, Brand New Furnace (2026), And Brand New A/C (2026). Luxury Certified. (id:63203)
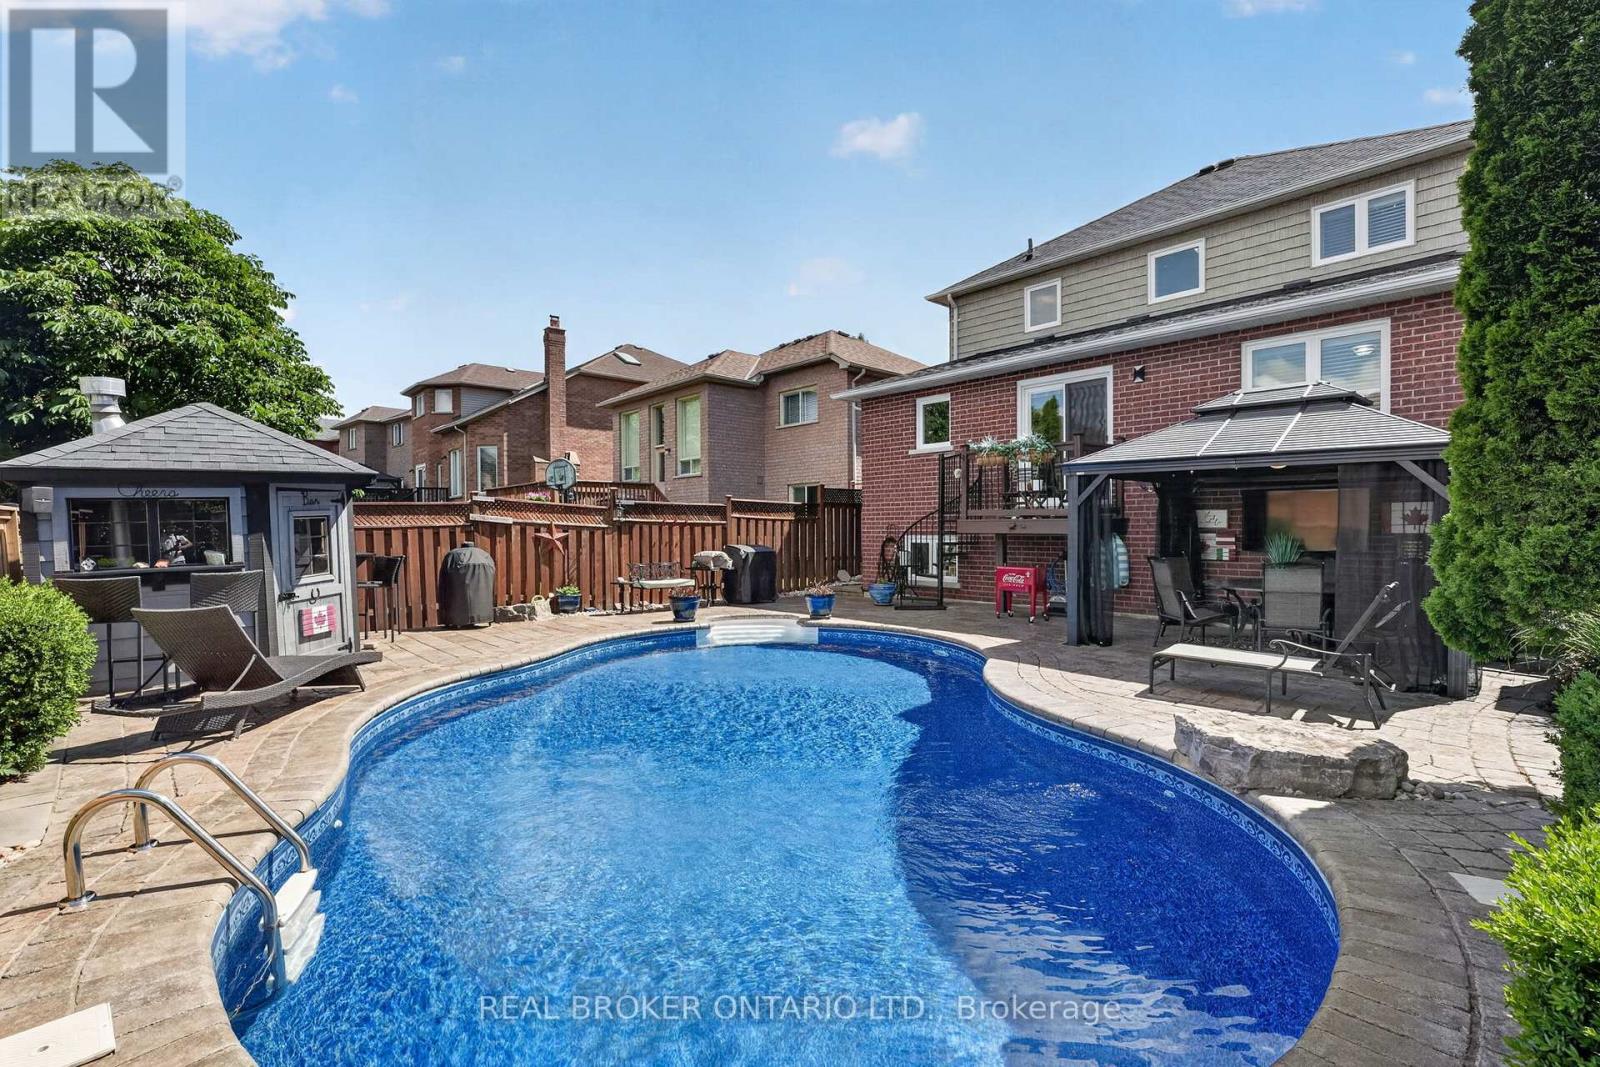
74 Harley Avenue
Halton Hills, Ontario
Welcome to 74 Harley Avenue, a beautiful family home nestled on a mature street in Georgetown. Situated on a generous 40 x 115 ft lot, this beautiful 3+1 bedroom, 4-bathroom home offers 1,709 sq. ft. of thoughtfully designed above-grade living space with a finished basement, perfectly suited for growing families. The functional layout provides comfortable living and entertaining spaces, while the newly renovated bathrooms add a modern touch. The main floor features a versatile office that can easily serve as a secondary living area, playroom, or workspace to suit your family's needs. Upstairs, you'll find three generously sized bedrooms, while the finished basement extends your living space with an additional bedroom and bathroom-ideal for extended family, growing teens, or additional recreation space. Step outside to your private backyard oasis featuring an in-ground pool, covered veranda, and cabana, perfect for summer entertaining and relaxing weekends at home. Complete with a double-car garage equipped with a Tesla Rapid Charger for convenient at-home charging, and located in a family-friendly neighbourhood close to parks, schools, and everyday amenities, this home offers the perfect blend of comfort, convenience, and lifestyle. A fantastic opportunity to own a move-in-ready family home in one of Georgetown's most desirable established neighbourhoods. Book your private showing today! (id:63203)

3417 Sanderling Crescent
Mississauga, Ontario
Backing on a meandering creek, soaring majestic trees and nature trails that seamlessly blend nature and urban living, there is something special about this home. Located in an exclusive enclave off coveted Mississauga Road and Sawmill Valley Neighbourhood. Stepping into the foyer, you are greeted by the spectacular imported English Oak staircase and the warm embrace of this beautiful home. From the luxurious Hickory floors on the main and second floor, to the soaring ceilings, and beautiful chandelier, the attention to detail in this home is surpassed by few others. The main floor highlights versatility in living spaces. Hosting gatherings, enjoying family time, and work from home. The spacious main floor office can be adapted to a bedroom as the main floor also boasts a 4 piece full bath, and laundry with towel warmer .Step out to the elevated deck to BBQ, off the kitchen or enjoy a cup of coffee and overlook the majestic trees , the serene meditation rock and hear the water gurgling along the creek backing onto to the property. The second floor boasts 3 large Bedrooms, a renovated main bath and an exceptional Primary suite with a fully renovated dressing area, 5 piece bath, walk in closet, sitting area, and studio ensuite overlooking the main floor. This ensuite space can be used as a reading area, yoga, office or homework space. The possibilities are yours to imagine and define when you make this home your own. The lower level features a second suite with a 6 piece ensuite again with bidet, walkout to the back garden deck, a play area, and a second 3 piece bath off the recreation room.4 Bedrooms plus full guest suite, main floor office, 4000 sq ft of living space, immaculately maintained home, backing onto Sawmill Creek and Trail system. Roof (7 years), 200 amp service, HVAC 2025 Furnace, Gentek Regency Windows 2013 (lifetime warranty), New eaves and downspouts, Features too many to mention. Rarely offered home of this quality. (id:63203)
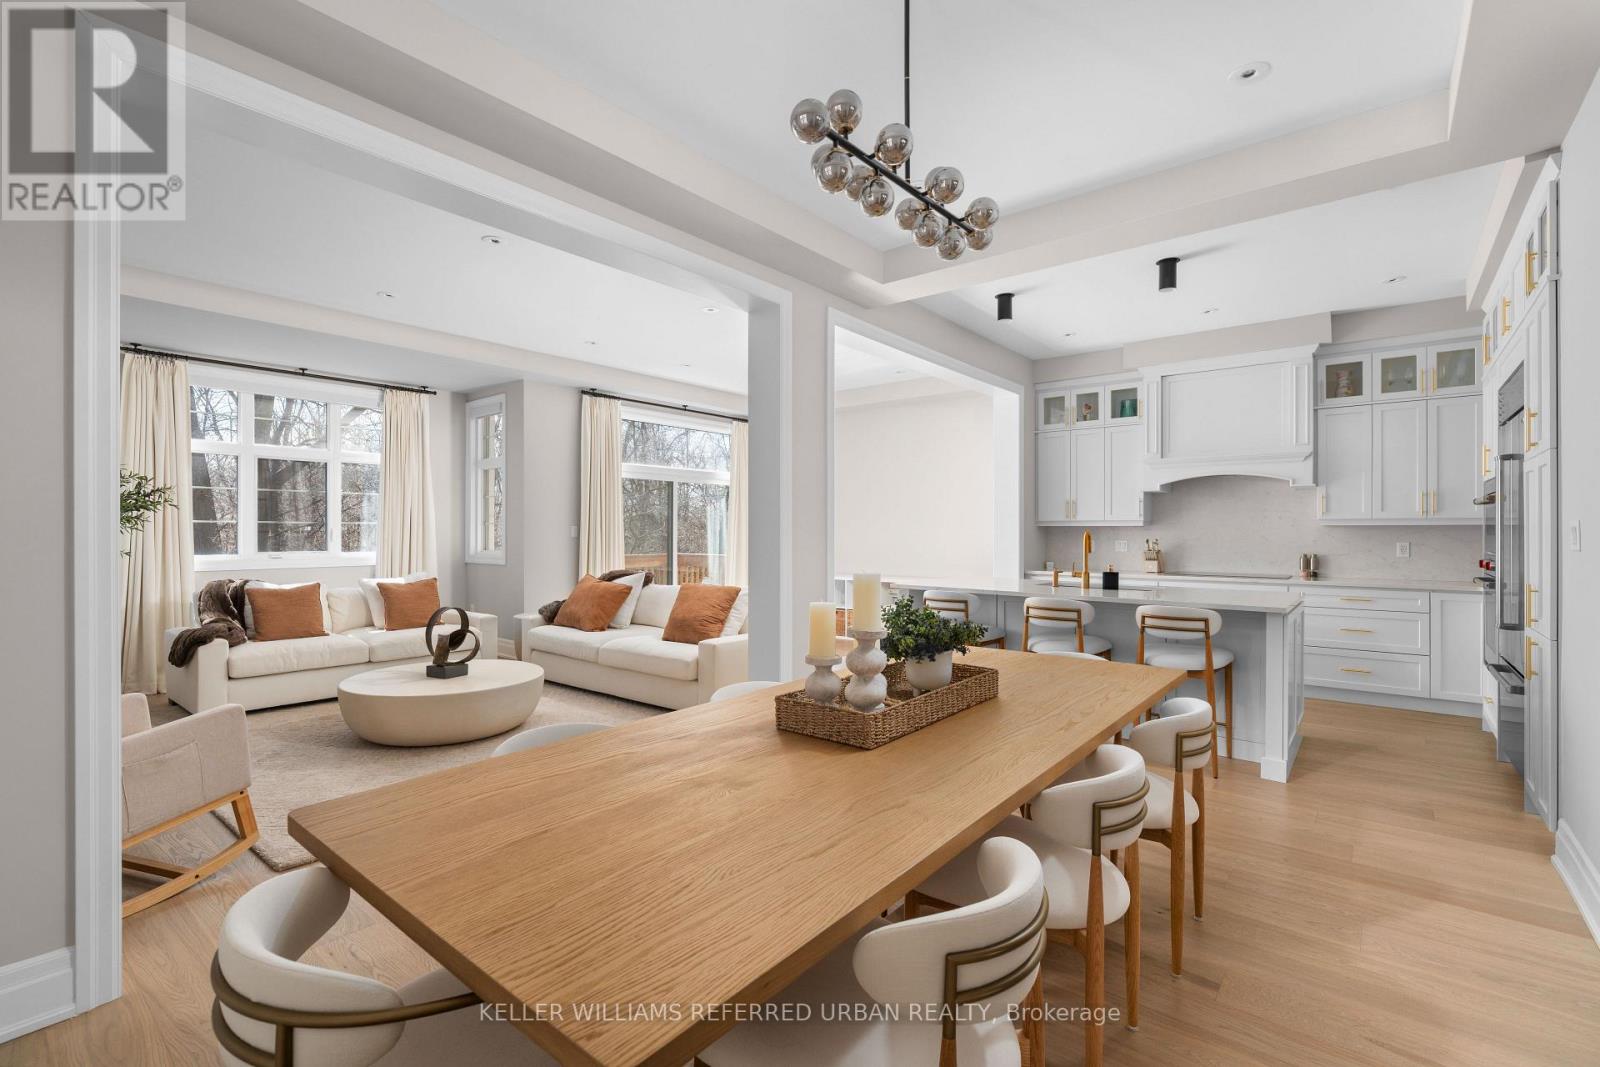
1318 Courtleigh Trail
Oakville, Ontario
Welcome to 1318 Courtleigh Trail in the prestigious neighbourhood of Upper Joshua Creek. This rare opportunity offers the only detached home on a premium ravine lot with no rear neighbours for exceptional privacy, under $1.7M. Completed in November 2024, this home offers 4 bedrooms, 4 bathrooms, a dedicated main floor office and 2,817 sq. ft of living space. Thoughtfully upgraded from top to bottom, with over $200,000 of upgrades, this home boasts enhanced flooring, soaring ceilings and pot lights throughout. The main living area showcases an elegant electric fireplace with Dekton surround. The kitchen features premium built-in Wolf, Sub-Zero, and Cove appliances , ceiling-height cabinetry with soft-close hardware, glass upper cabinets with lighting, an oversized island, and pantry with sliding drawers. All bathrooms highlight premium finishes, with the primary ensuite offering a rain shower and a standalone bathtub. A private guest ensuite adds convenience for visitors. This premium location is situated steps away from newly built Courtleigh Park and Harvest Oak PS. Additional highlights include an EV charger in the garage and a composite fence, patio slab and shed in the backyard. (id:63203)
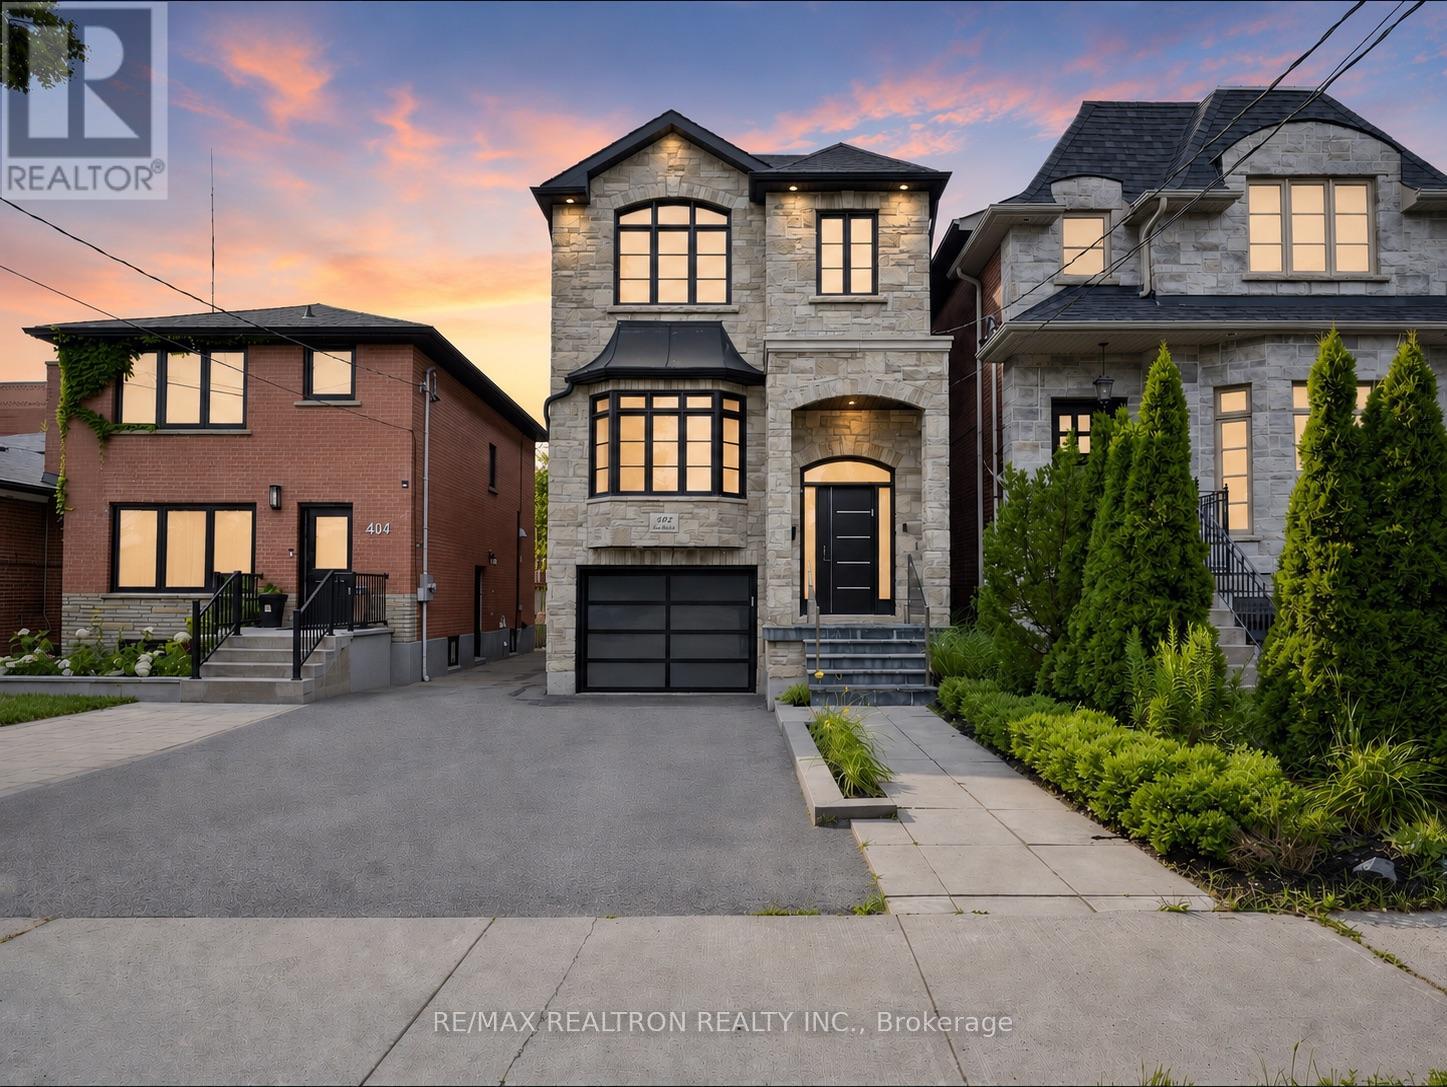
402 Glen Park Avenue
Toronto, Ontario
Sun-drenched 4 bedroom custom built family home in one of the cities most sought after and accessible communities! Gorgeous landscaped curb appeal boasting Stone & Brick elevation. Great floor plan with classic finishes featuring soaring 12ft main floor ceiling, separate combined living and dining room with feature wall and enormous bay window, chef-inspired open concept kitchen with Caesarstone counters and large island with breakfast counter, top notch stainless steel appliances, tall cabinets, custom hood range, and undermount lighting. Light oak hardwood floors within main levels. Huge family room boasting gas fireplace, tall ceilings and pot lights. Spacious primary bedroom with coffered ceiling, luxurious 5pc ensuite bathroom and walk-in closet with 3 additional bedrooms on the 2nd level. Rare full-height 9ft basement ceiling. Two walk-outs to private fully fenced and partially interlocked backyard from family room (deck) and basement rec area (garden). Garage EV charger. The perfect family home with a near perfect walk and drive score and just a short walk to famous Amico Bakery, minutes to major highways, Yorkdale Mall, Parks, Shops, Top-Ranked Glen Park P.S, Bialik Hebrew Day School, and public transit. Too much to list! *See 3D virtual tour!* (id:63203)
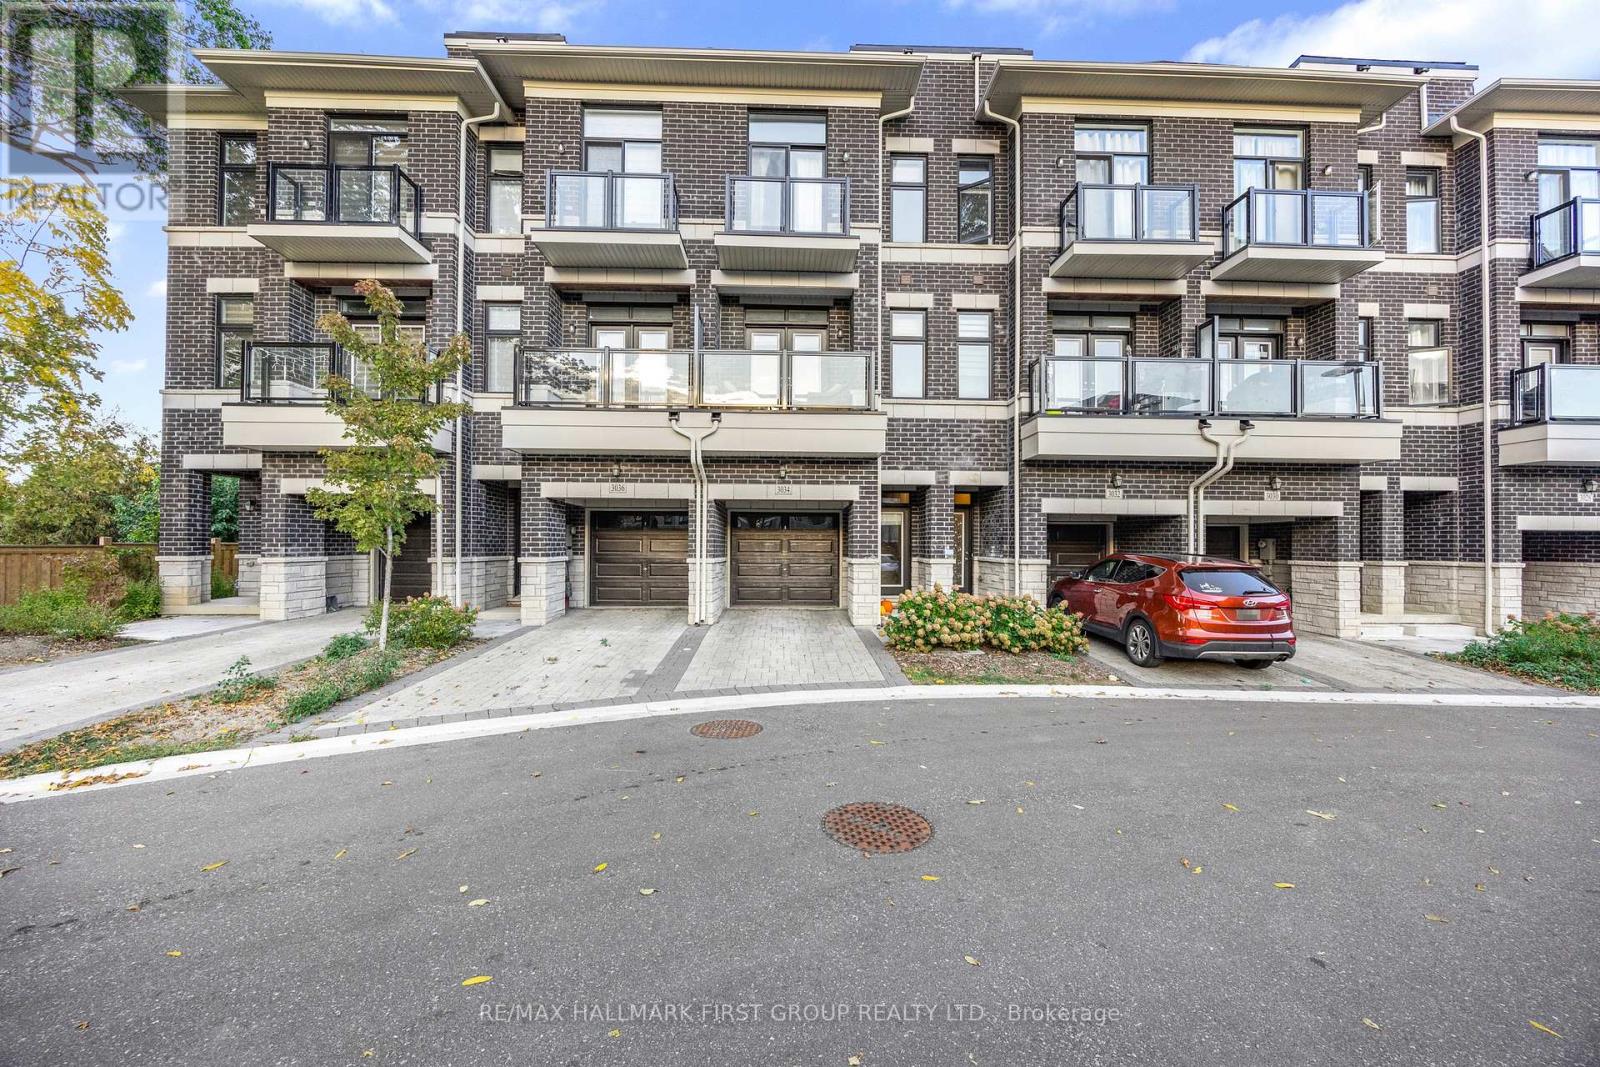
3034 Islington Avenue
Toronto, Ontario
Modern 4-Year-New Townhome in Prime Humber Summit neighbourhood. Step into this beautifully designed 2+1bedroom, 3-bathroom townhome offering contemporary comfort and style. Boasting 9-ft ceilings and an open-concept layout, this home features an upgraded kitchen with premium cabinets, elegant quartz countertops, perfect for both everyday living and entertaining. Enjoy spacious, sun-filled rooms and thoughtfully designed spaces throughout. Ideally situated close to schools, public transit, parks, and the Humber River, this home offers the best of urban convenience and natural serenity. Just minutes from HWY's 400 / 401/ 407 / 427, shopping, dining, and all essential amenities, this is the perfect opportunity for families and professionals alike. (id:63203)
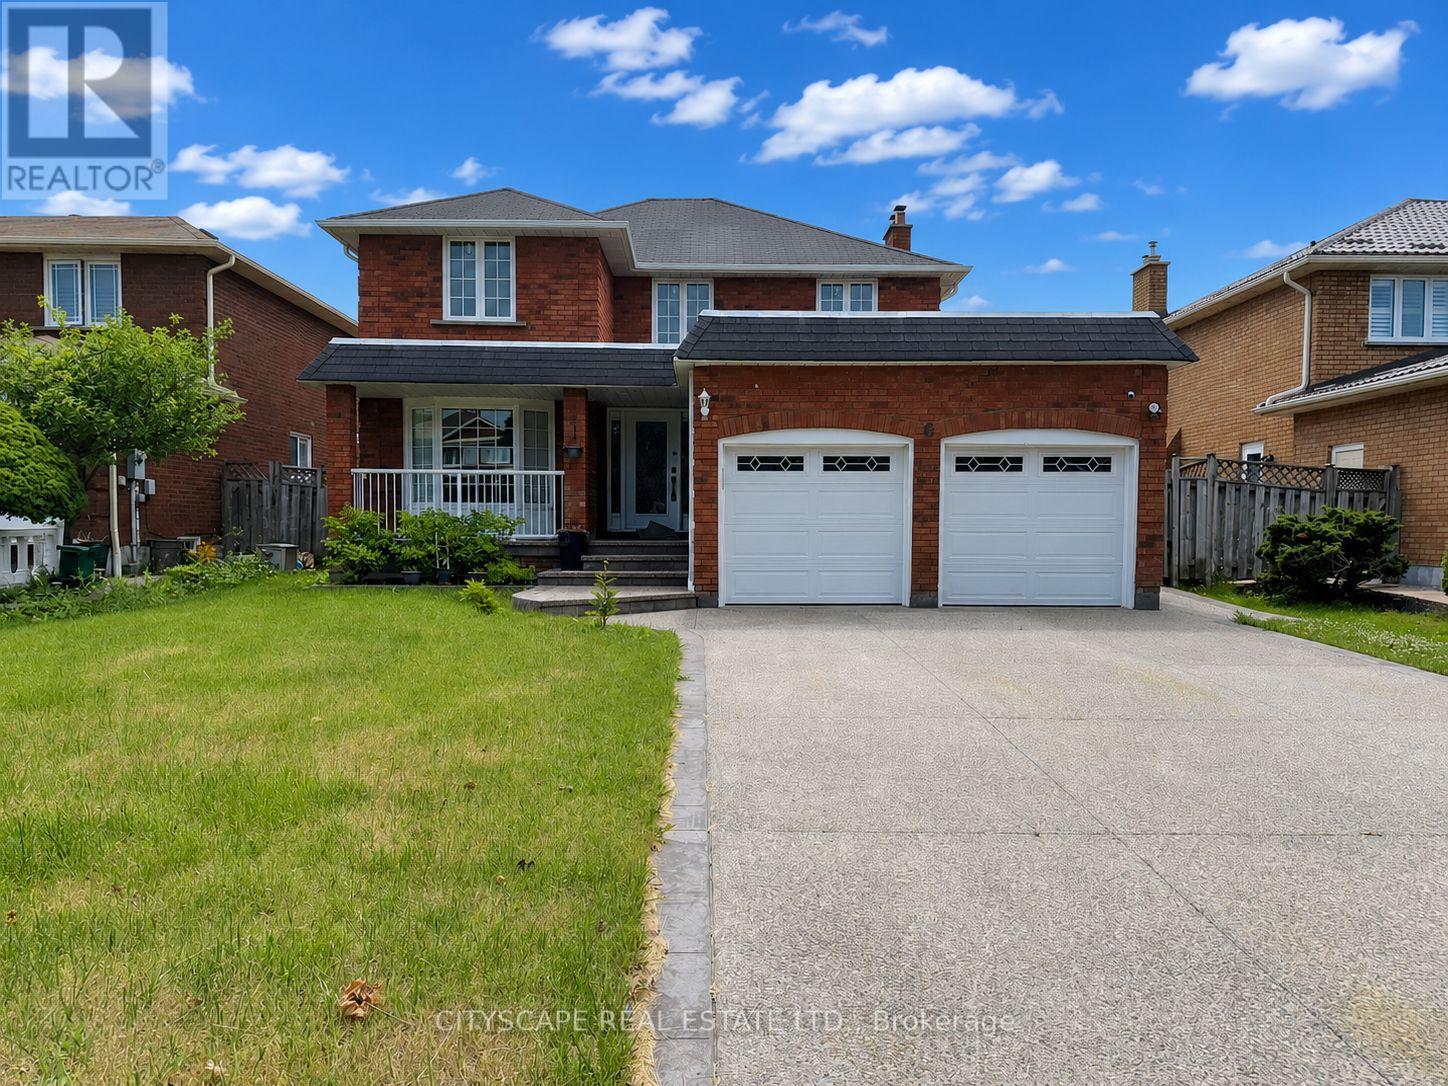
6 Diane Court
Brampton, Ontario
6 Diane Crt is a two-storey home in Fletcher's Creek South w/ 4 bdrms on the upper level & a fully separate lower level, complete w/ its own kitchen, 2 more bdrms, & a private walk-up entrance. (MAIN LEVEL) A tiled foyer w/ a glass entry door & side panels opens onto a main flr finished w/ tiled and hardwood flooring & pot lighting throughout. The living rm is anchored by a bay window & flows into a dining rm w/ its own large window - open to each other for easy entertaining. The eat-in kitchen offers Corian counters, SS appliances (range, hood, stove, fridge, dishwasher), a double sink, & tile flooring. The family rm is centred around a brick fireplace w/ views over the backyard. At the side, a sunken laundry rm includes tile flooring, a washer & dryer, a laundry sink, & direct access to the backyard. (UPPER LEVEL) The primary bdrm includes hardwood flooring, a walk-in closet w/ built-in shelving, & a 4pc ensuite finished in tile flooring. 3 additional bdrms all with hardwood flooring & closet space, w/ 2 overlooking the backyard. A 2nd 4pc bath, also tiled, completes the level. (LOWER LEVEL) The lower level runs almost as a separate home. A private walk-up entrance, opening onto a rec rm, leading to a 2nd kitchen w/ a fridge, stove, range hood & built-in cabinetry. Two more bdrms, each w/ walk-in closet. Laminate flooring throughout, & a shared 4pc bath. A stacked washer & dryer sit next to the utility rm. This level offers genuine income potential - suited to extended family living or a tenant helping offset the mortgage. (LOCATION )Fletcher's Creek South, minutes from Hwy 410 & Trinity Common Mall at Hwy 410 & Bovaird Dr. Brampton Civic Hospital & a Sheridan College campus are both nearby. The neighbourhood also offers Homestead Park, Heart Lake Conservation Area, & trails along Fletcher's Creek, along w/ a strong selection of public & Catholic schools. (id:63203)
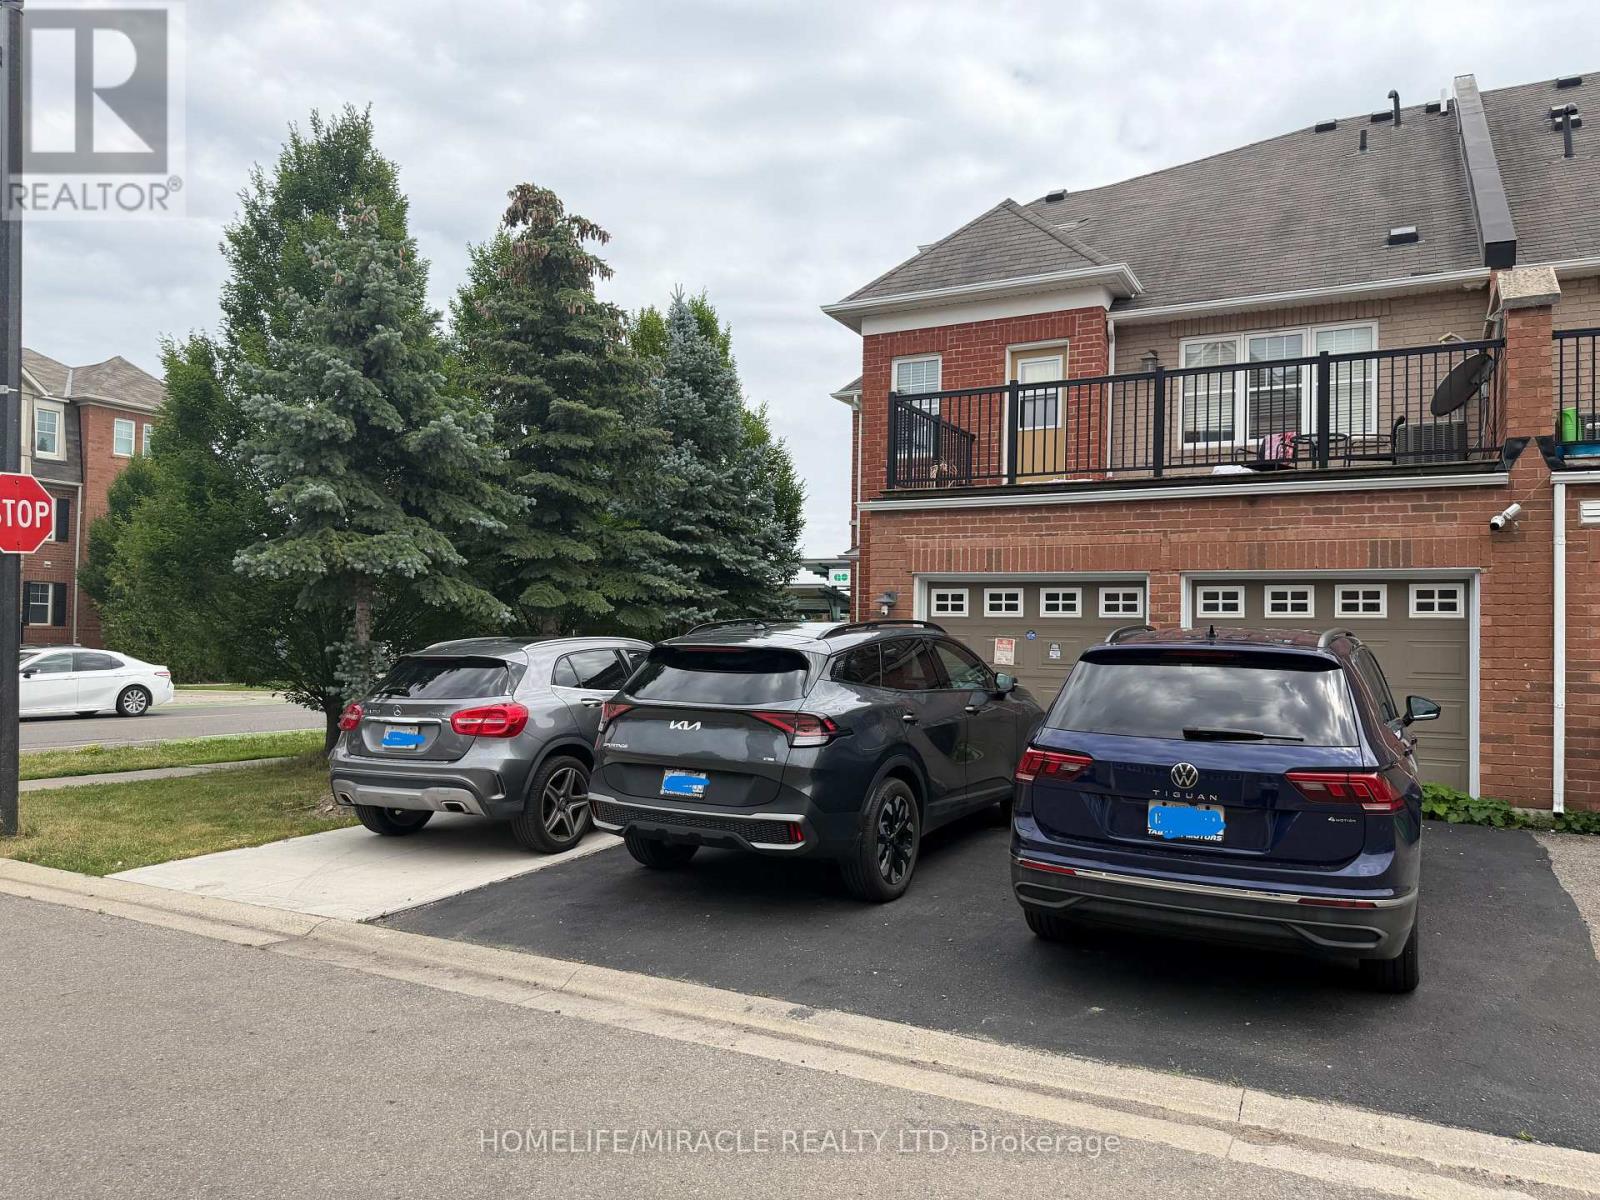
52 Commuter Drive
Brampton, Ontario
*Live-Work* Mount Pleasant* - Rare find Commercial (860 sq ft) and Residential (2091 sq ft) for sale in a Prime location. *PLAN 5 - Corner lot. *3 bedroom townhouse house above retail property. *Double Garage *Great for Medical/Dental/Lawyer/Physio and other professionals - see attachment for all approved uses. *Previous successful dental office use *Directly across from Mount Pleasant GO Station* High daily foot traffic * Strong investment and business potential. *Nice surrounding view and lots of light in the house. *potential to use Garage as part of Commercial if city approves. (id:63203)
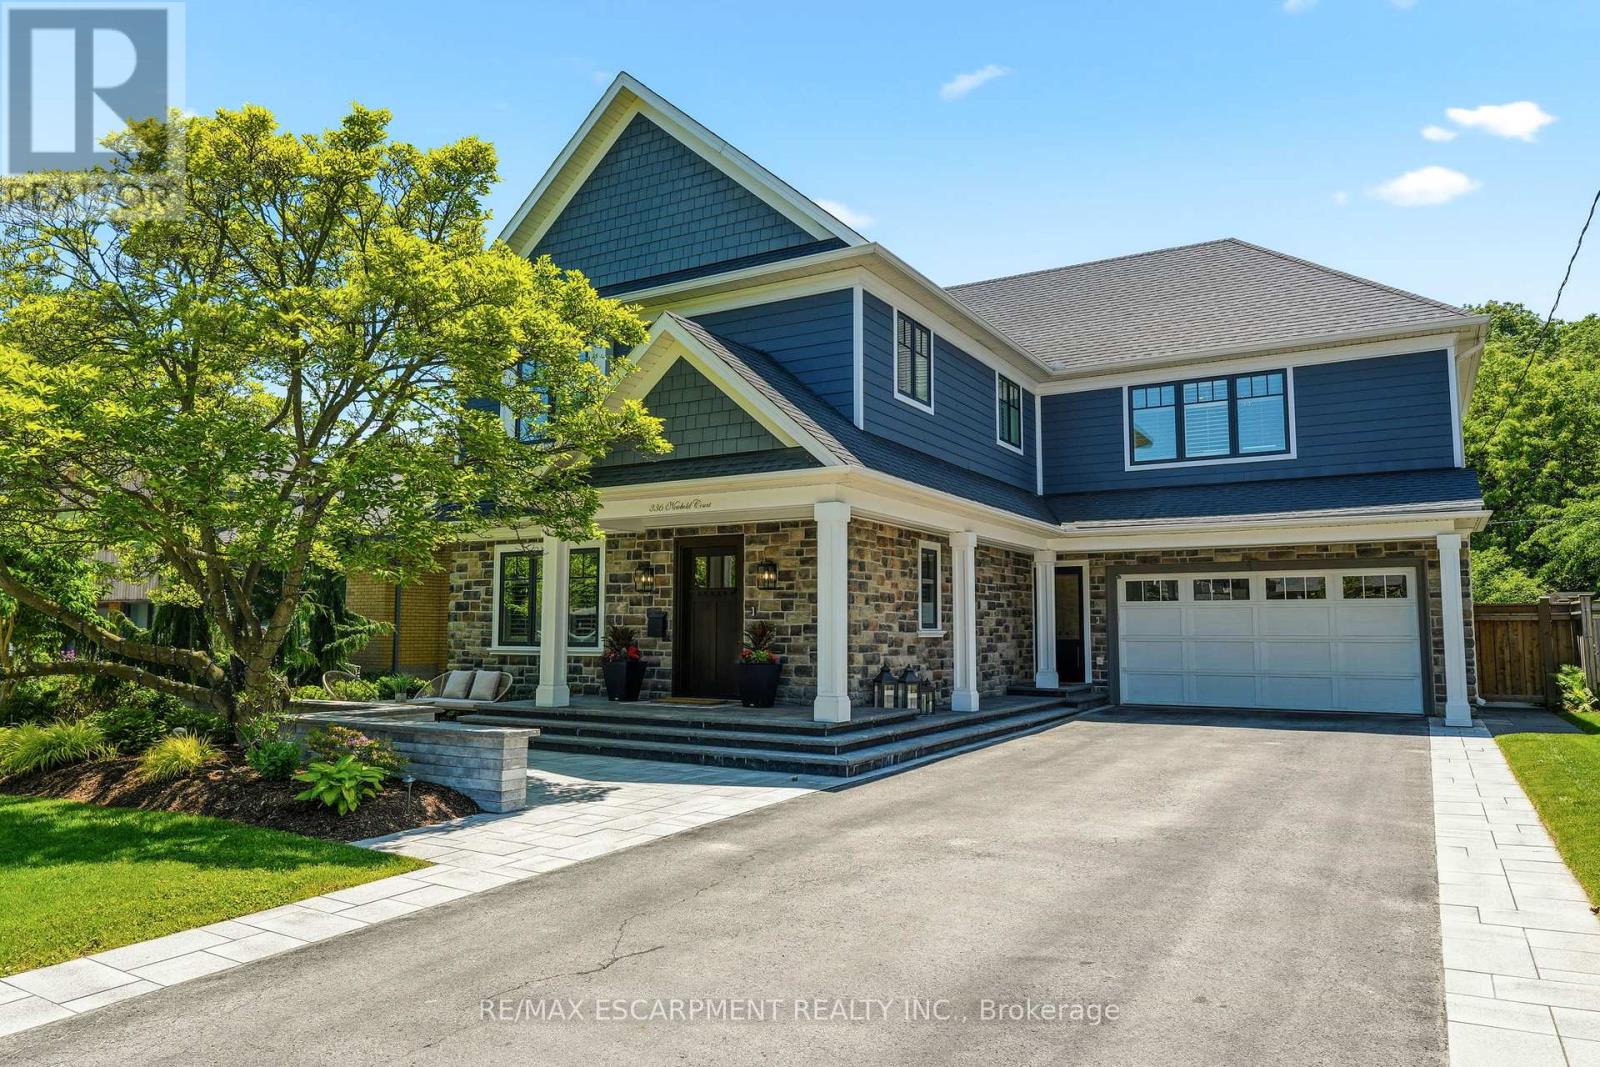
336 Newbold Court
Burlington, Ontario
Where luxury meets convenience, this exceptional residence offers over 4100 sqft of living space in one of Burlington's most coveted lakeside neighbourhoods. A vibrant, family-friendly community, just steps from the lake, waterfront trails, parks, top-rated schools, shopping, restaurants, and cafés in downtown Burlington. Professionally landscaped front and back, the property showcases resort-style outdoor living. The backyard features an in-ground salt water pool, a chef's outdoor kitchen complete with a commercial-grade Lynx grilling station and appliances, finished with natural Douglas Fir beams and a striking stone surround. The all-season cabana extends your living space year-round with retractable roller screens, a built-in DCS heater, gas fire table, built-in keg system, professional landscape lighting, Sonance outdoor speaker system, and ample space for entertaining. Inside, hardwood flooring flows throughout the main and upper levels, while the finished lower level has been refreshed with luxury vinyl flooring, new pot lighting, and fresh paint. The open-concept main floor offers generous living and dining spaces, a private office, and a custom chef's kitchen featuring top-of-the-line stainless steel appliances, a Viking refrigerator, gas stove, quartz countertops, tiled backsplash, and an oversized island with seating for six. A separate bar area with a built-in Sub-Zero wine fridge and beverage refrigerator adds the perfect finishing touch for entertaining. The upper level offers 4 bedrooms, including two private ensuites and a Jack-and-Jill bathroom, providing exceptional functionality for families and multigenerational living. The finished lower level includes an additional bedroom and full bathroom, ideal for guests, extended family, a home gym or office. This is a rare opportunity to enjoy luxury living in one of Burlington's most sought-after neighbourhoods, where every amenity and lifestyle convenience is right at your doorstep. Luxury Certified. (id:63203)

4369 Spinningdale Court
Mississauga, Ontario
Uniquely Luxurious Home Situated In The Prestigious Credit Pointe Community. Located On A Quiet Cul-De-Sac And Set On An Extra-Deep Private Lot Measuring 40.14 X 146.86 Ft * This Beautifully Maintained 4-Bedroom, 4-Bath Residence Offers Rare Parking Capacity With 2 Indoor Garage Spaces Plus 5 Outdoor Driveway Spaces. * Exceptional Curb Appeal With A Gorgeous Front Courtyard And Professional Landscaping. * The Home Features A Modern Kitchen With Walk-Out To An Exquisite Loggia, Perfect For Outdoor Dining And Entertainment, Complemented By A Rear Stucco Cabana. Elegant French Door Entry Leads To The Primary Bedroom, Complete With His & Hers Closets And Walk-Out To A Private Terrace. Generously Sized Bedrooms, Including One With A Juliette Balcony, Provide Comfort And Functionality For The Whole Family. * Professionally Finished Open-Concept Basement With Office Built-Ins Offers Additional Living, Working, And Recreation Space. Numerous Renovations And Upgrades Throughout, Including Roof Replacement (2021), Air Condition(2020), Insulation Upgrade (2021), Garage Door Replacement (2022), And Kitchen Countertop Replacement (2022) Bathroom on 2nd floor (2021) (id:63203)
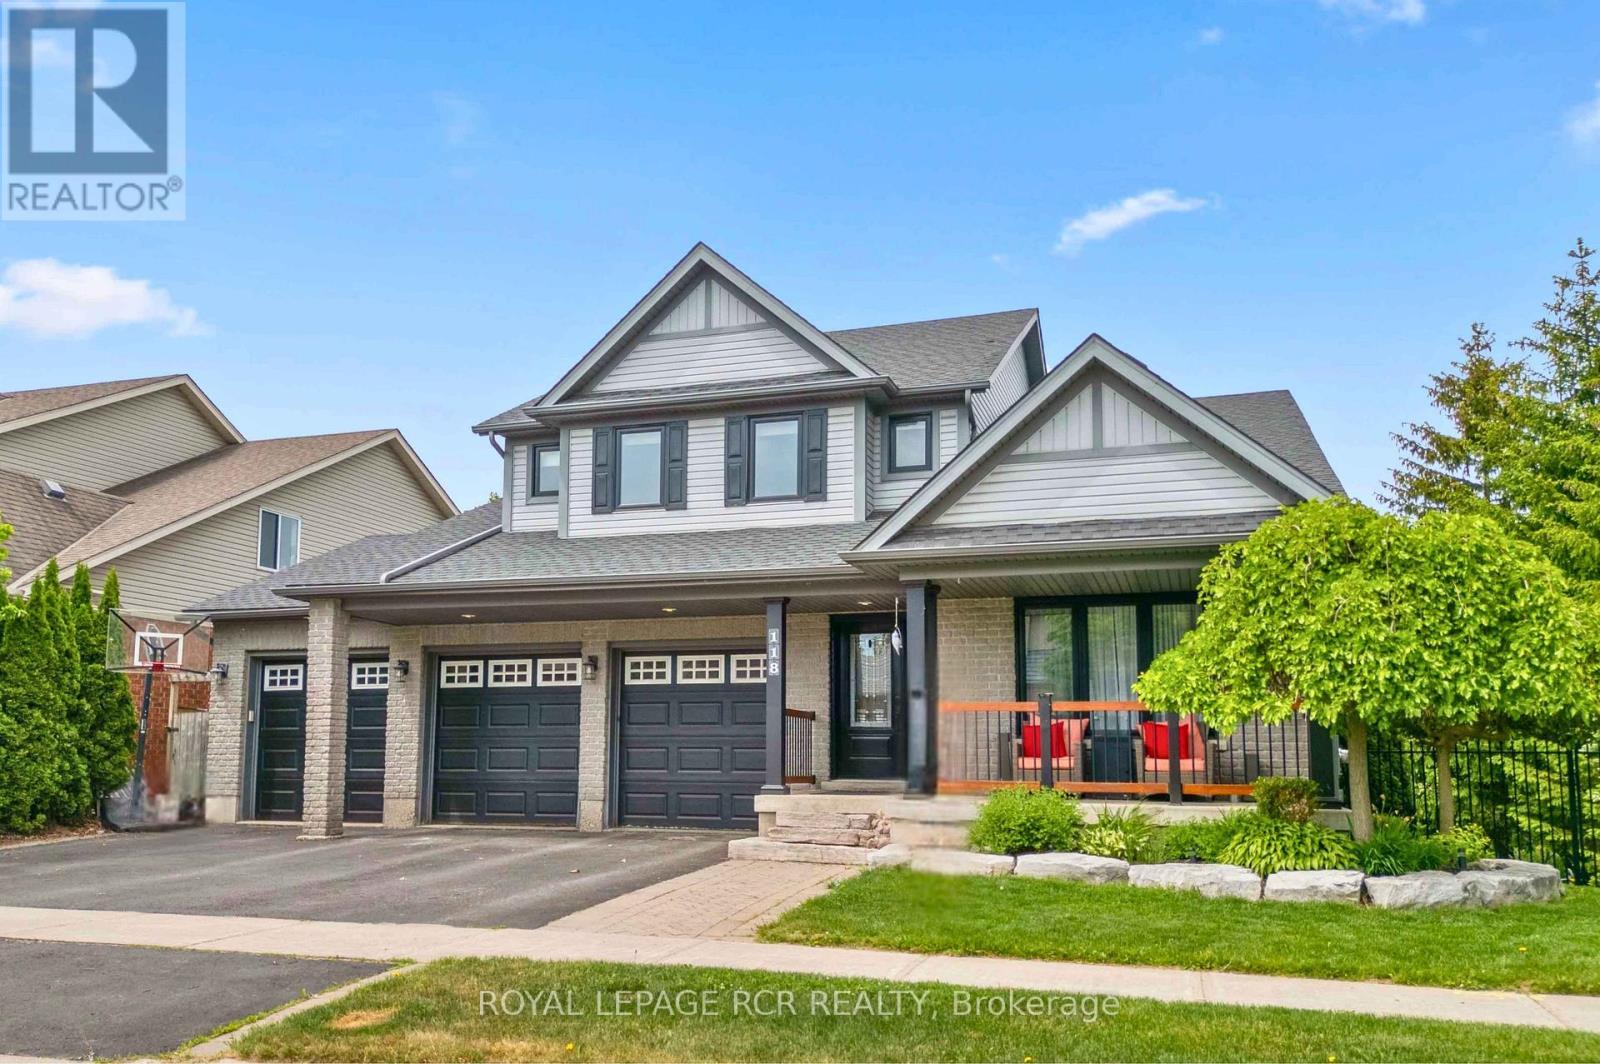
118 Oak Ridge Drive
Orangeville, Ontario
A private backyard retreat, complete with a saltwater pool, rock waterfall, mature trees, and no neighbours behind, sets the stage for one of Orangeville's most impressive family homes. Whether you're spending quiet summer afternoons by the pool or hosting friends and family, this is a home designed to be enjoyed.Inside, the home reveals itself through thoughtful updates and a layout that balances everyday living with entertaining. The kitchen anchors the main floor with a massive island, tasteful finishes, and a walk-out to the elevated deck overlooking the backyard. Separate family and living rooms, each with their own fireplace, provide inviting spaces to gather or unwind, while the open loft above creates the perfect spot for a home office, reading nook, or lounge.Upstairs offers four spacious bedrooms, including a beautifully updated primary suite with a walk-in closet and renovated ensuite. The loft just outside the primary adds another layer of flexibility for today's lifestyle.The finished walk-out basement features a full bathroom, wet bar, third fireplace, and a versatile office with closet storage that adapts to your family's needs.Outside, the elevated deck, poolside patio, stone walkways, and mature greenery create multiple spaces to relax, entertain, and enjoy the outdoors all summer. Set on a fully fenced corner lot, the backyard feels remarkably private while remaining connected to the home.Located close to schools, the hospital, Island Lake Conservation Area, parks, and everyday amenities, this property offers the perfect balance of privacy and convenience.Recent updates over the past five years include renovations to the main floor, primary ensuite, basement, windows, air conditioning, pool liner, and more.With more than 3,200 square feet of finished living space, a three-car garage, exceptional outdoor living, and a layout that works just as well for everyday life as it does for entertaining, this home brings it all together. (id:63203)
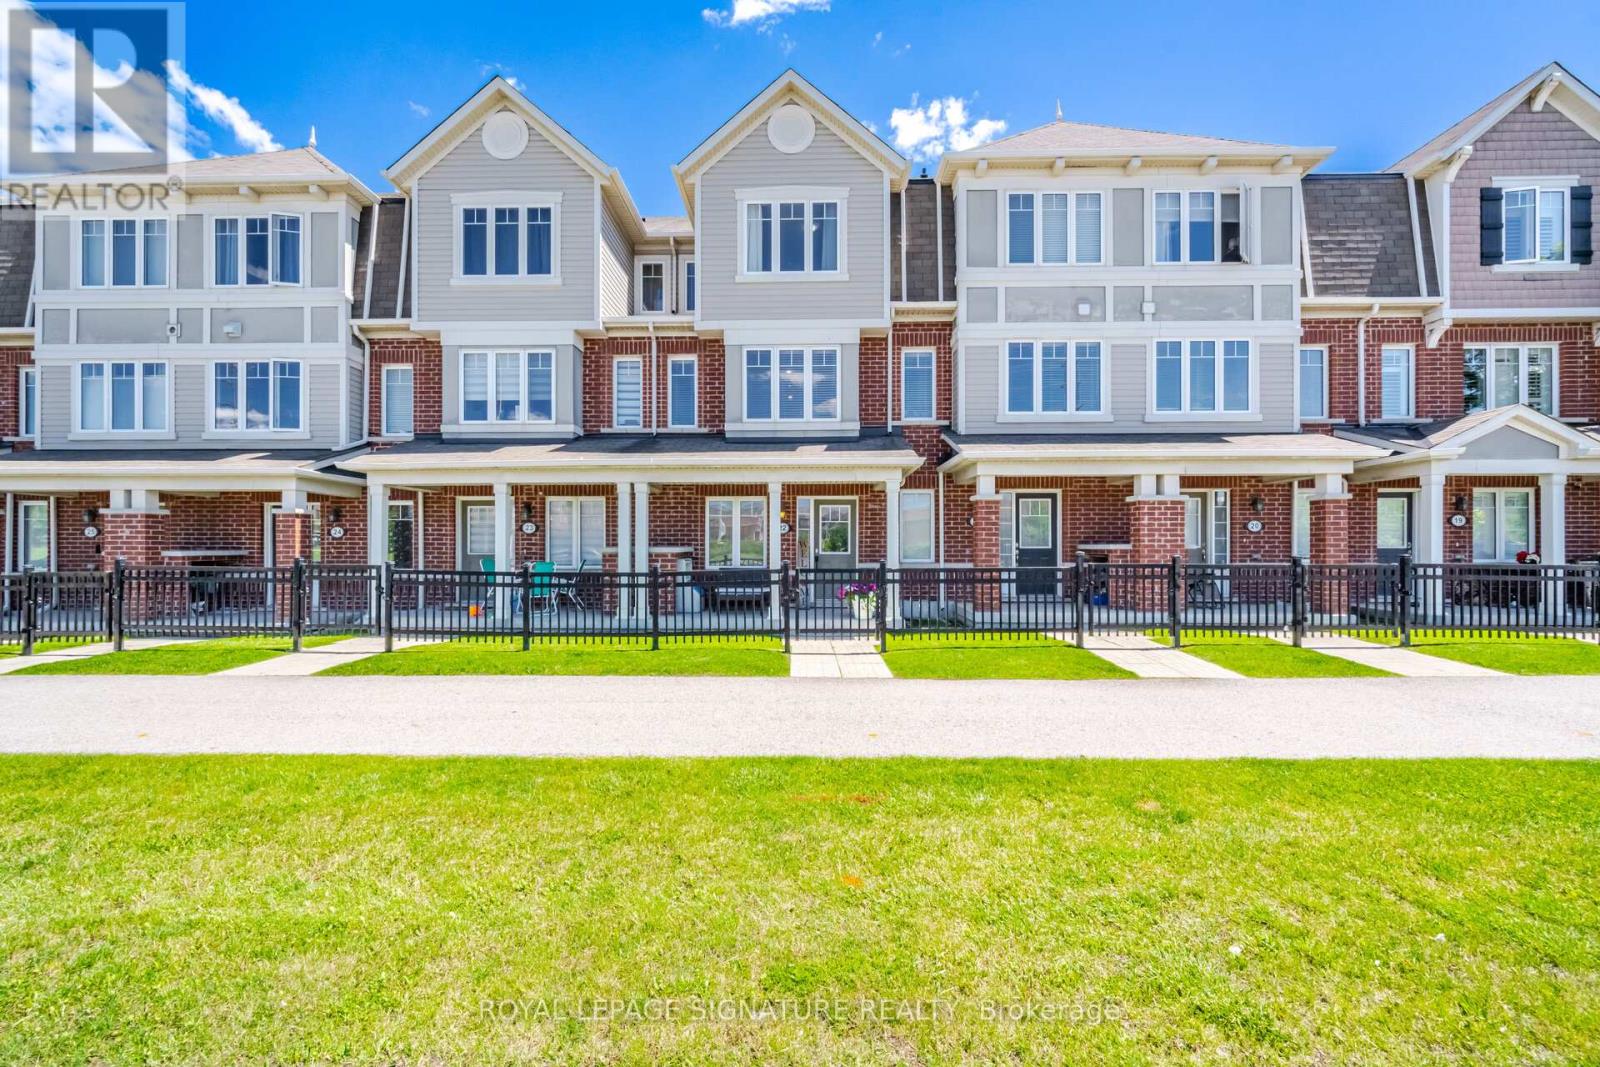
22 - 6020 Derry Road
Milton, Ontario
Fabulous 3 bedroom freehold Mattamy townhome. Freshly painted. Huge family kitchen adorned with quartz counter top, backsplash, stainless steel appliance package, pot lighting. Large dining room next to kitchen-great for family parties. After dinner, relax on your private deck/terrace while sipping your favourite beverage. 3 family size bedrooms - Primary Bedroom has ensuite and 2 double closets with closet organizers. The location is a perfect for quiet, personal adventure. Minutes to Rattlesnake Point Conservation, Spring Ridge Farm. Tranquil views of escapement. Near parks, man made lakes, hospital, schools, community centre-Ideal for children and families. We await your visit. "Let's make a bond" (id:63203)
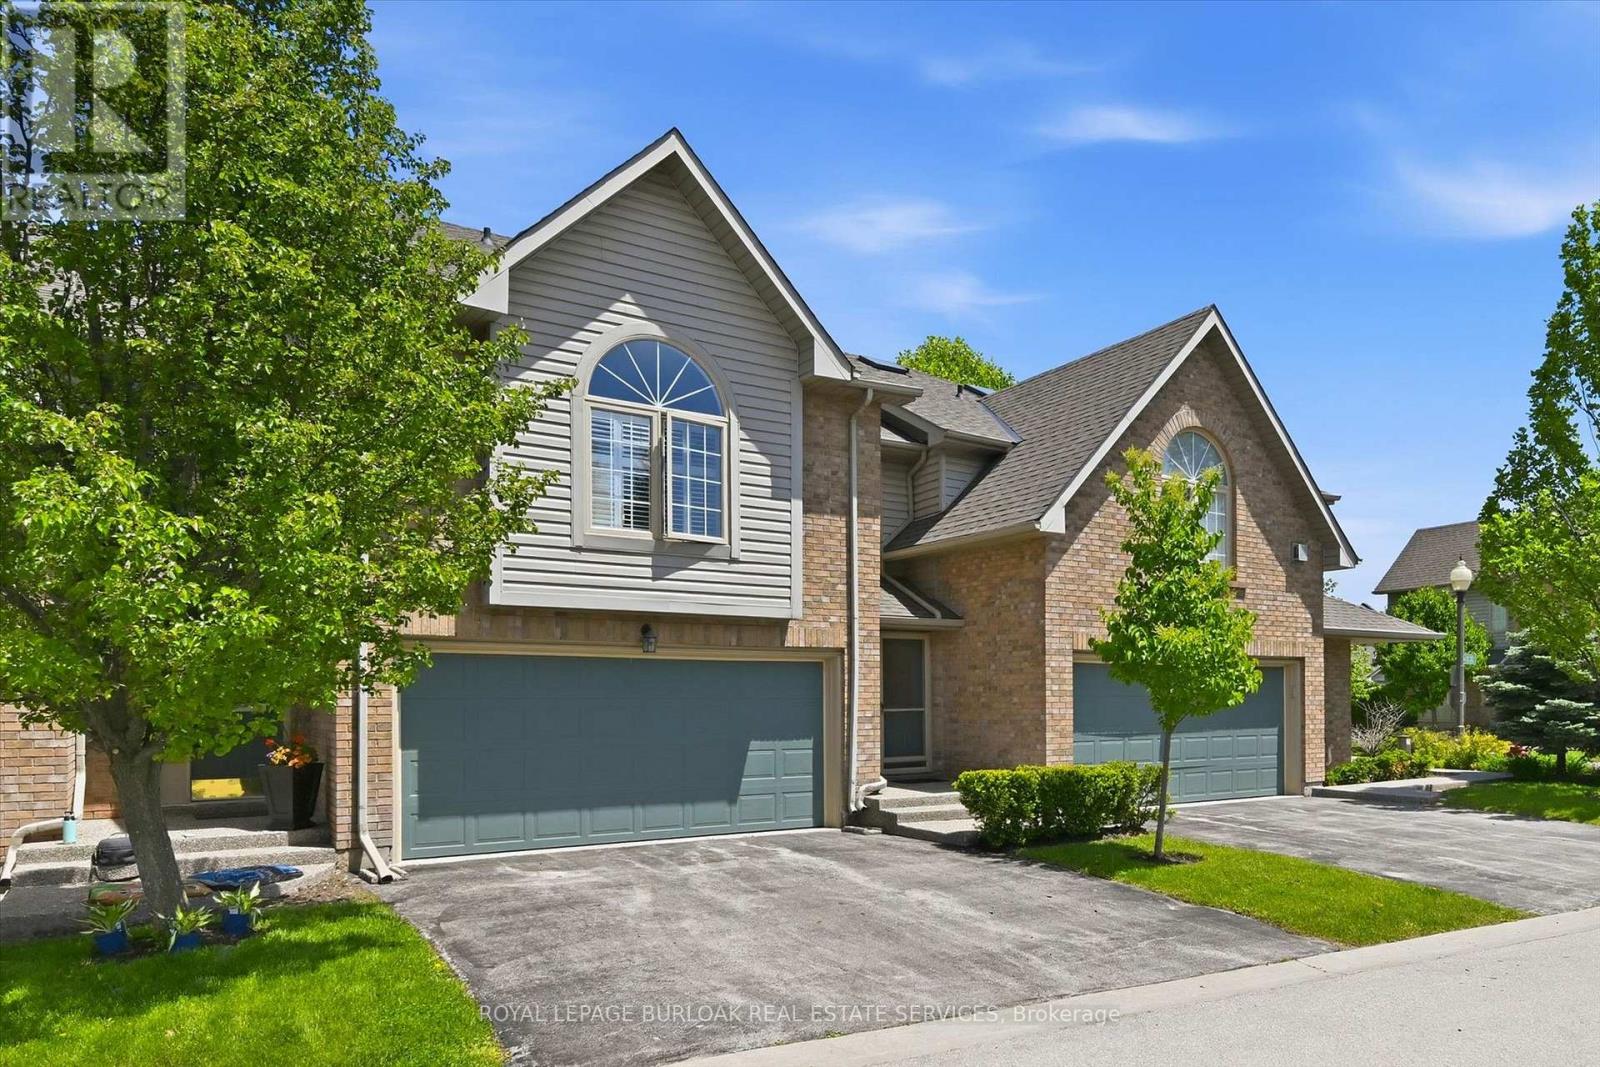
19 - 3333 New Street
Burlington, Ontario
Nestled within the highly sought-after Roseland Green community, this fabulous 3-bedroom, 2.5-bathroom executive townhome offers a perfect blend of comfort and gracious living. The coveted Tiffany model features a double driveway and double-car garage with convenient interior access. Meticulously maintained and freshly painted throughout in May 2026, this immaculate residence offers approximately1,990 square feet of above grade living space. The gracious Living Room showcases refined coved mouldings and opens to a private patio overlooking tranquil surroundings. The bright eat-in Kitchen is enhanced by a pantry and charming bay window with picturesque views of the mature treed landscape. A standout feature of the home is the sun-filled second level Family Room, highlighted by a soaring vaulted ceiling, cozy gas fireplace, wet bar, and elegant California shutters-creating the perfect retreat for relaxation or entertaining guests. The spacious Primary Suite offers a walk-in closet and a luxurious five-piece ensuite bath, providing a private sanctuary at the end of the day. The lower level includes rough-in plumbing and an expansive unspoiled basement, presenting outstanding potential for future customization. Residents enjoy a beautifully managed, lushly landscaped enclave complete with underground irrigation throughout the common areas. Recent condominium corporation improvements include new windows (2020), new roof, exposed aggregate walkway, and front porch (2025). Ideally located just moments from Lake Ontario, scenic waterfront trails, shopping, schools, parks, transit, and an array of amenities, this distinguished residence presents a rare opportunity to enjoy luxury living in one of Burlington's most desirable communities. A wonderful opportunity in an unparalleled location! (id:63203)
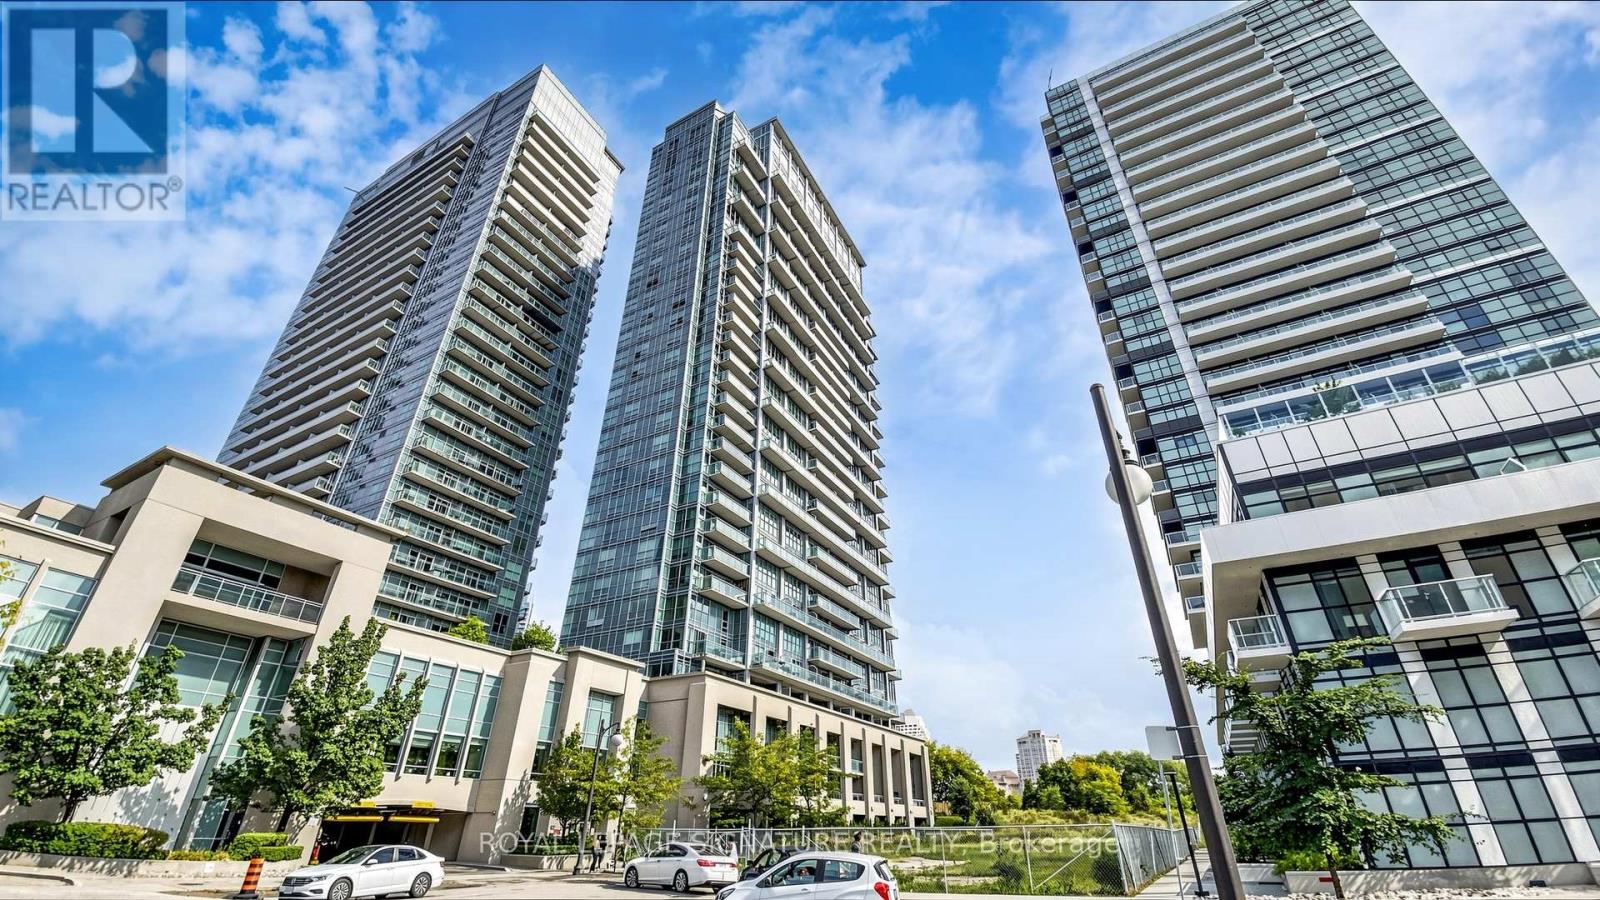
2524 - 165 Legion Road
Toronto, Ontario
Experience elevated condo living in this beautifully designed 2-bedroom, 2-bathroom corner suite offering breathtaking views of Lake Ontario and the Toronto skyline. Featuring soaring 10-foot ceilings and an efficient, open-concept layout, this bright and airy residence maximizes both space and natural light. The modern kitchen flows seamlessly into the living and dining areas, while the private balcony provides the perfect setting to enjoy spectacular lake and city views. The spacious primary bedroom features custom closet organizers for exceptional storage, and both generously sized bedrooms offer the rare convenience of their own ensuite bathrooms. California shutters throughout add timeless style and privacy. Residents enjoy an outstanding selection of premium amenities, including indoor and outdoor swimming pools, a fully equipped fitness centre, sauna, theatre room, BBQ terrace, elegant party room, and 24-hour concierge service. Ideally located just minutes from the waterfront, parks, trails, restaurants, cafés, shopping, transit, and major highways, this exceptional suite offers the perfect blend of luxury, comfort, and convenience in one of Toronto's most sought-after waterfront communities. (id:63203)
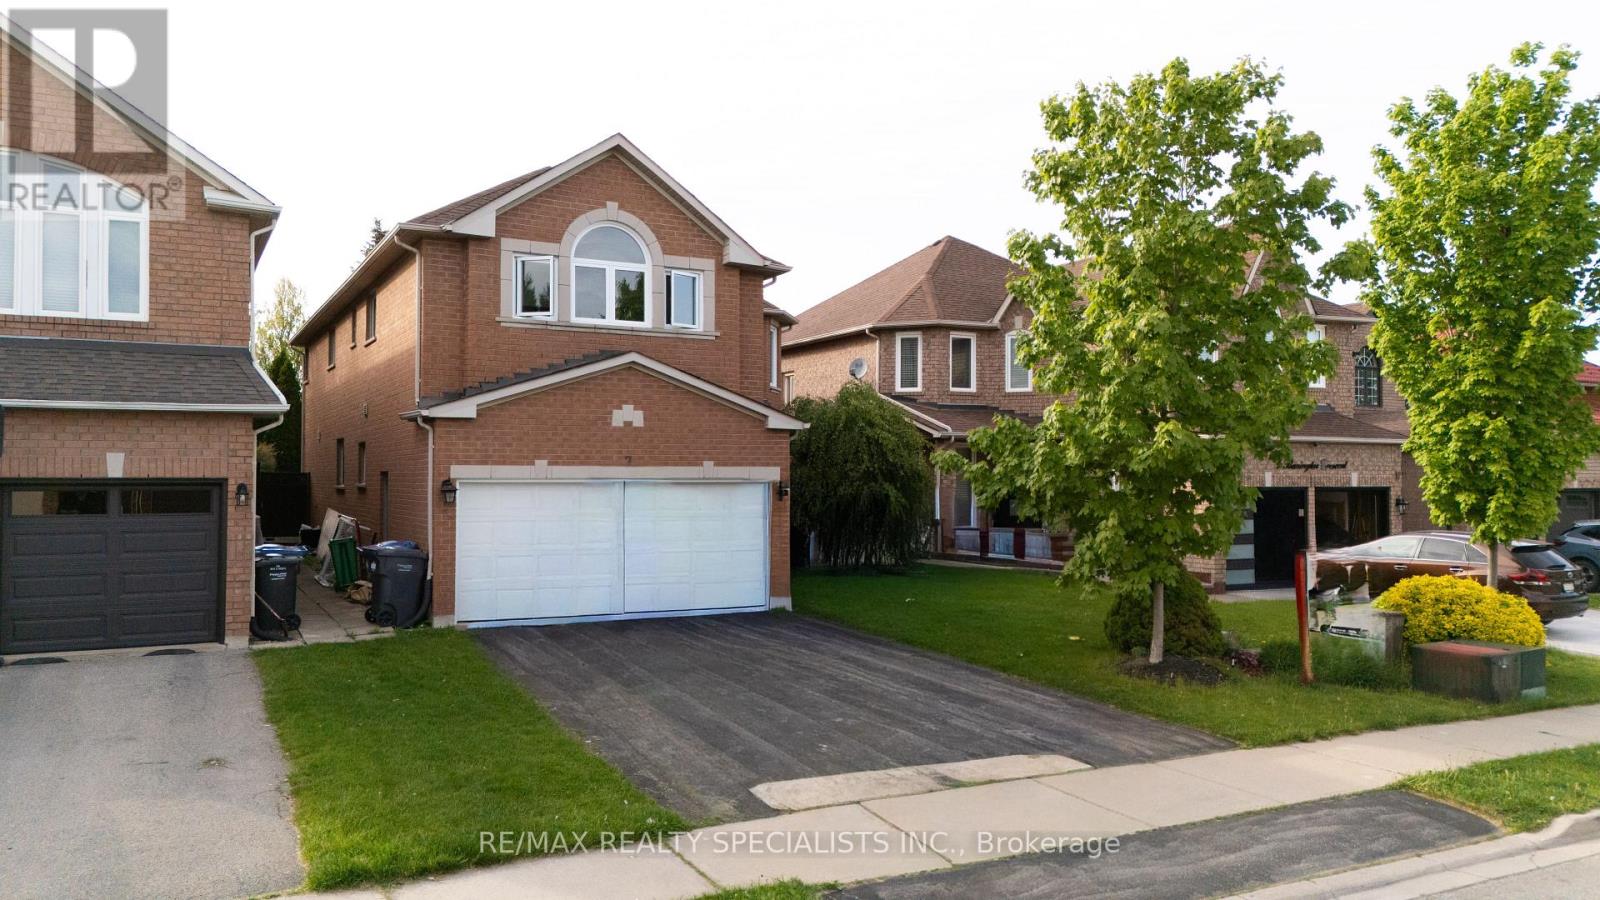
7 Banington Crescent
Brampton, Ontario
STUNNING!!! Great opportunity to own a large, well-appointed 5-bedroom residence offering over 3,000 sq ft of living space in the highly desirable Snelgrove community. Located on a quiet, family-oriented crescent, this home is ideally suited for large families, multigenerational living, or move-up buyers seeking space, comfort, and long-term value. The home features an expansive and functional layout with generously sized principal rooms designed for both everyday living and entertaining. Large windows throughout provide an abundance of natural light, enhancing the sense of openness and scale. The spacious bedroom configuration offers flexibility for home offices, guest rooms, or growing families, making this a versatile layout for today's lifestyle needs. A standout feature of the property is the private backyard retreat complete with an in-ground swimming pool, creating a resort-style setting ideal for summer entertaining, family gatherings, and relaxing outdoor enjoyment. This outdoor space offers both privacy and functionality-an increasingly rare find in established neighbourhoods. Situated close to top-rated schools, parks, walking trails, community centres, playgrounds, shopping plazas, grocery stores, restaurants, and public transit, with convenient access to major commuter routes. The Snelgrove area is known for its mature streetscape, strong sense of community, and proximity to everyday amenities, making it one of Brampton's most sought-after neighbourhoods. This is a rare chance to secure a substantial family home with premium outdoor features in a prime location-an ideal property for buyers looking to settle into a long-term home in a well-established community. (id:63203)
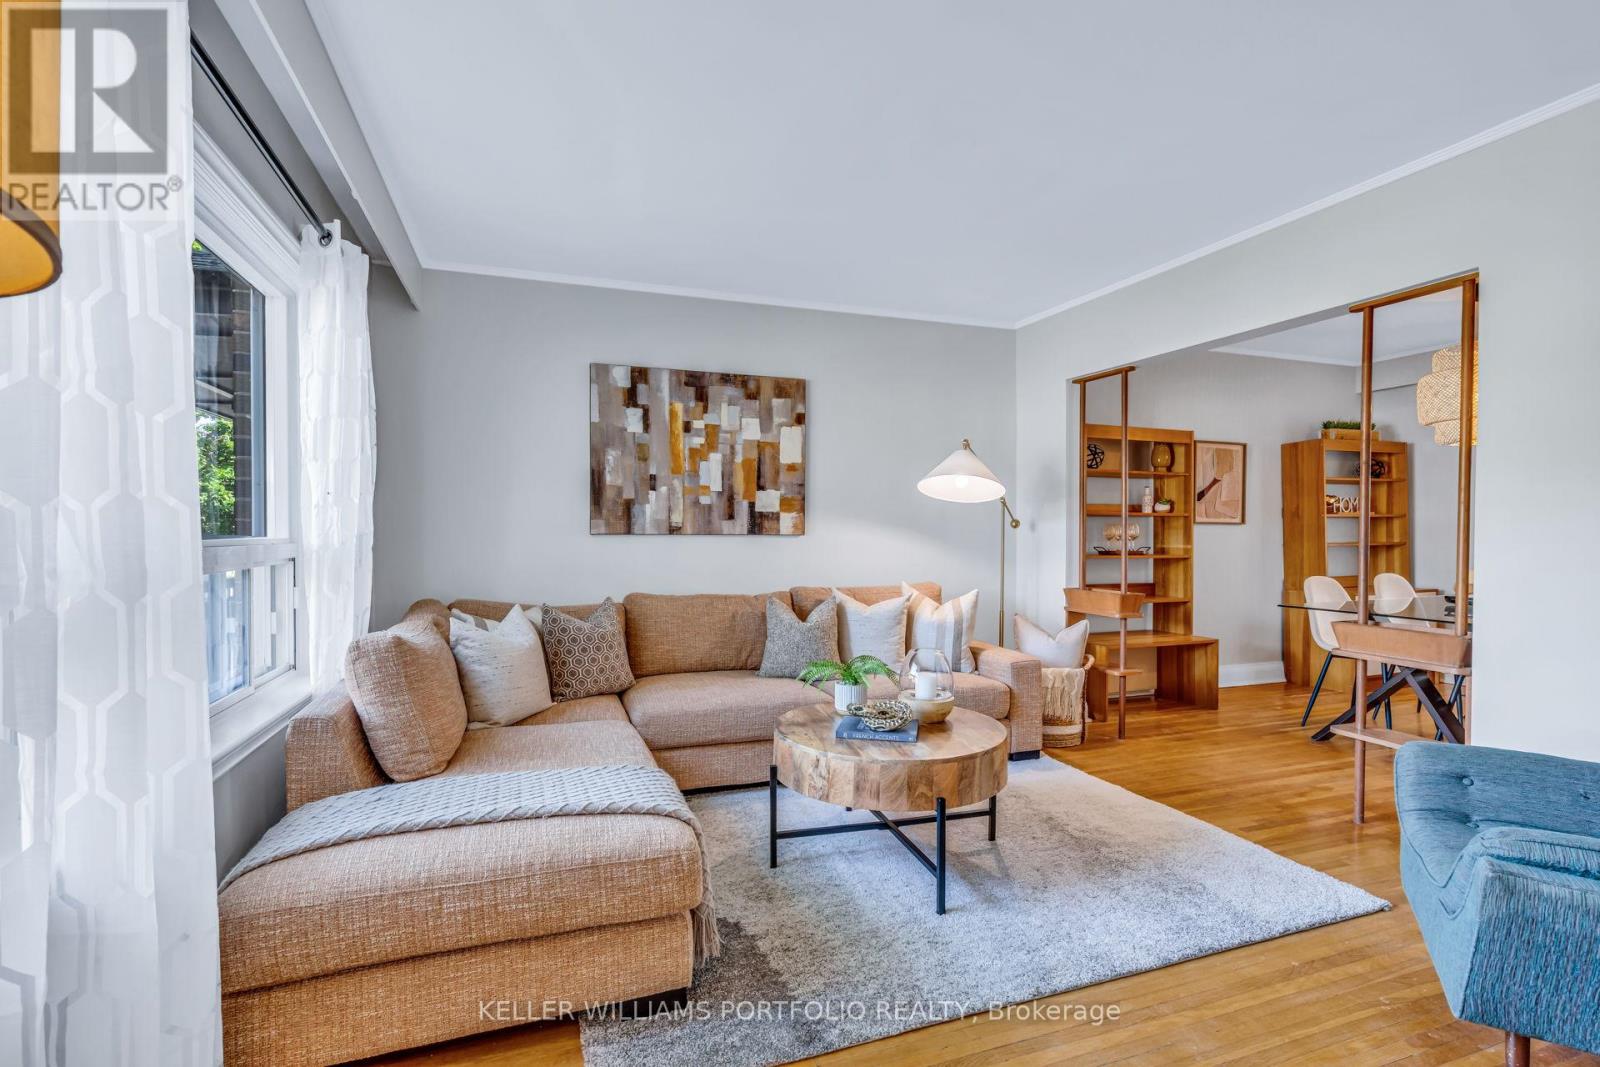
210 Bicknell Avenue
Toronto, Ontario
Move in, unpack, & enjoy homeownership from day 1. This warm, inviting 3-bedroom, 1.5-bath semi-detached home is an exceptional opportunity for first-time buyers or young families looking to get into the market at an affordable price point & without taking on a long list of costly repairs. Full of timeless character, the home features beautiful original wood trim, hardwood floors throughout, spacious bedrooms, & an updated eat-in kitchen with butcher block countertops & brand-new stainless steel appliances. Major updates have already been completed, including the roof, complete electrical rewiring, furnace, central A/C, & owned hot water tank (all 2021), attic insulation (2022), plus fresh paint & kitchen updates (2026), allowing you to simply move in and enjoy. Situated on a nice wide ~25-foot by 120-foot lot, the property also offers excellent future potential, with a rear basement entrance, unfinished basement, extra deep detached garage with workshop space, & room to grow over time. Located in one of Toronto's most rapidly growing neighbourhoods, it offers outstanding convenience - just a 5-minute walk to the new Keelesdale LRT Station & a 15-minutes walk to Mount Dennis GO & the UP Express for quick access to Union Station & Pearson Airport. Parks, schools, recreation, shopping, & everyday amenities are all within walking distance. A rare opportunity to own a turnkey home with character, future potential, & exceptional transit access in one of Toronto's most promising neighbourhoods all at exceptional value! (id:63203)
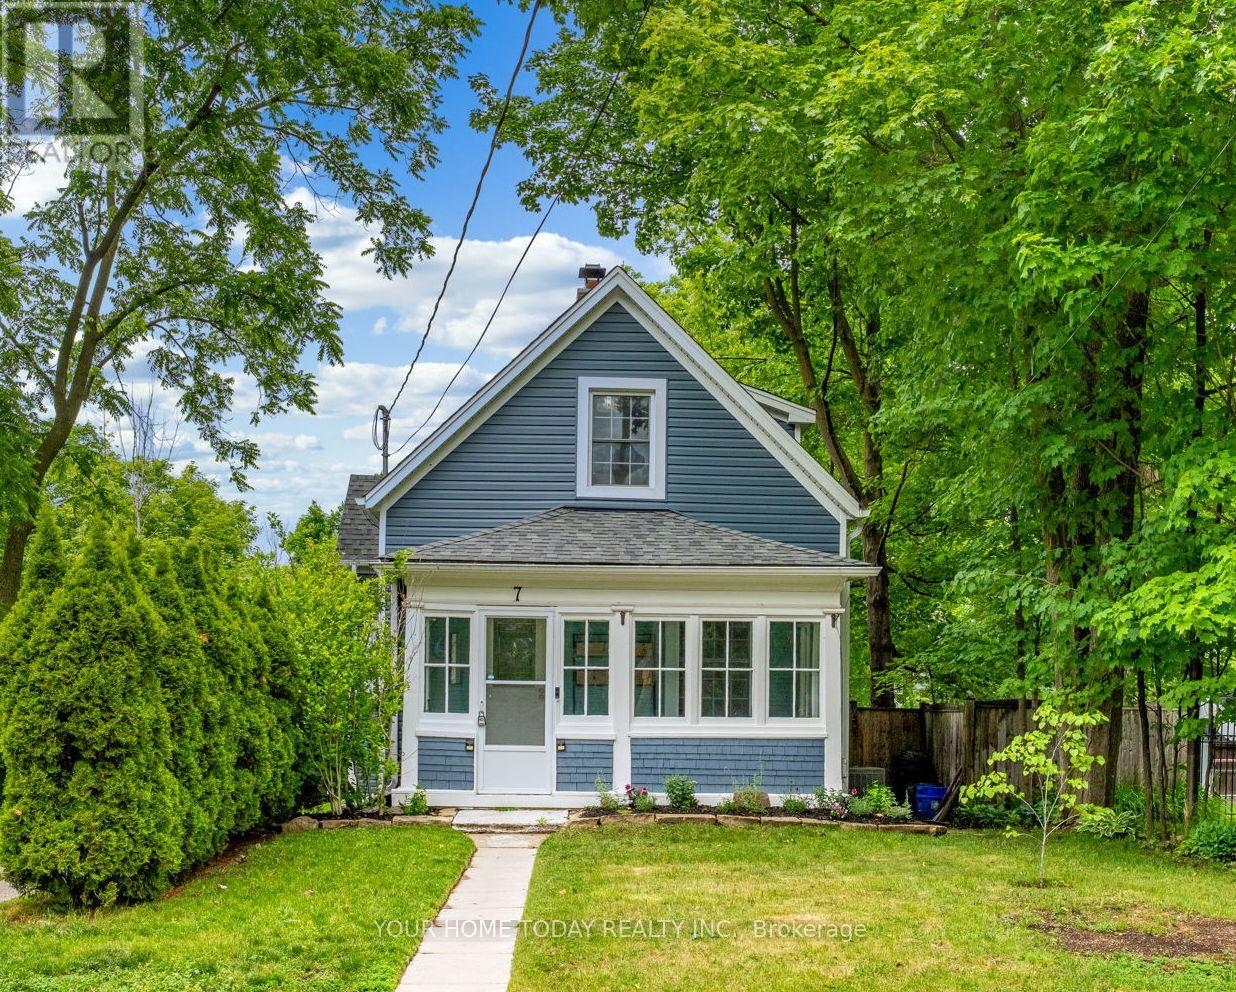
7 Albert Street
Halton Hills, Ontario
Century Charm, Downtown Convenience! Charming century home filled with warmth, personality, and original character, including beautiful architrave detailing. From the moment you arrive, the inviting enclosed porch sets the tone, offering a wonderful added space to unwind, enjoy a good book, sip your morning coffee, or simply watch the world go by. Nicely restored, this special home offers a sun-filled main level with spacious living and dining rooms, including a coal fireplace in the living room that is thought to be original. While not operational, it adds a wonderful sense of history and character to the space. The beautifully renovated kitchen features two-tone shaker-style cabinetry, a well-designed layout, and a walkout to a large tiered deck overlooking a fabulous private fenced yard. A 4-piece bathroom completes the main level. Upstairs, you'll find three unique bedrooms, each with its own charm and character, along with a convenient 2-piece bathroom. The lower level provides laundry, storage, and utility space. Parking for two cars is a welcome bonus, especially in this terrific location just steps to the GO for commuters and a short walk to Downtown, the seasonal farmers' market, shops, schools, parks, and more. If you're looking for something unique, special, and full of heart, this is the one for you. (id:63203)
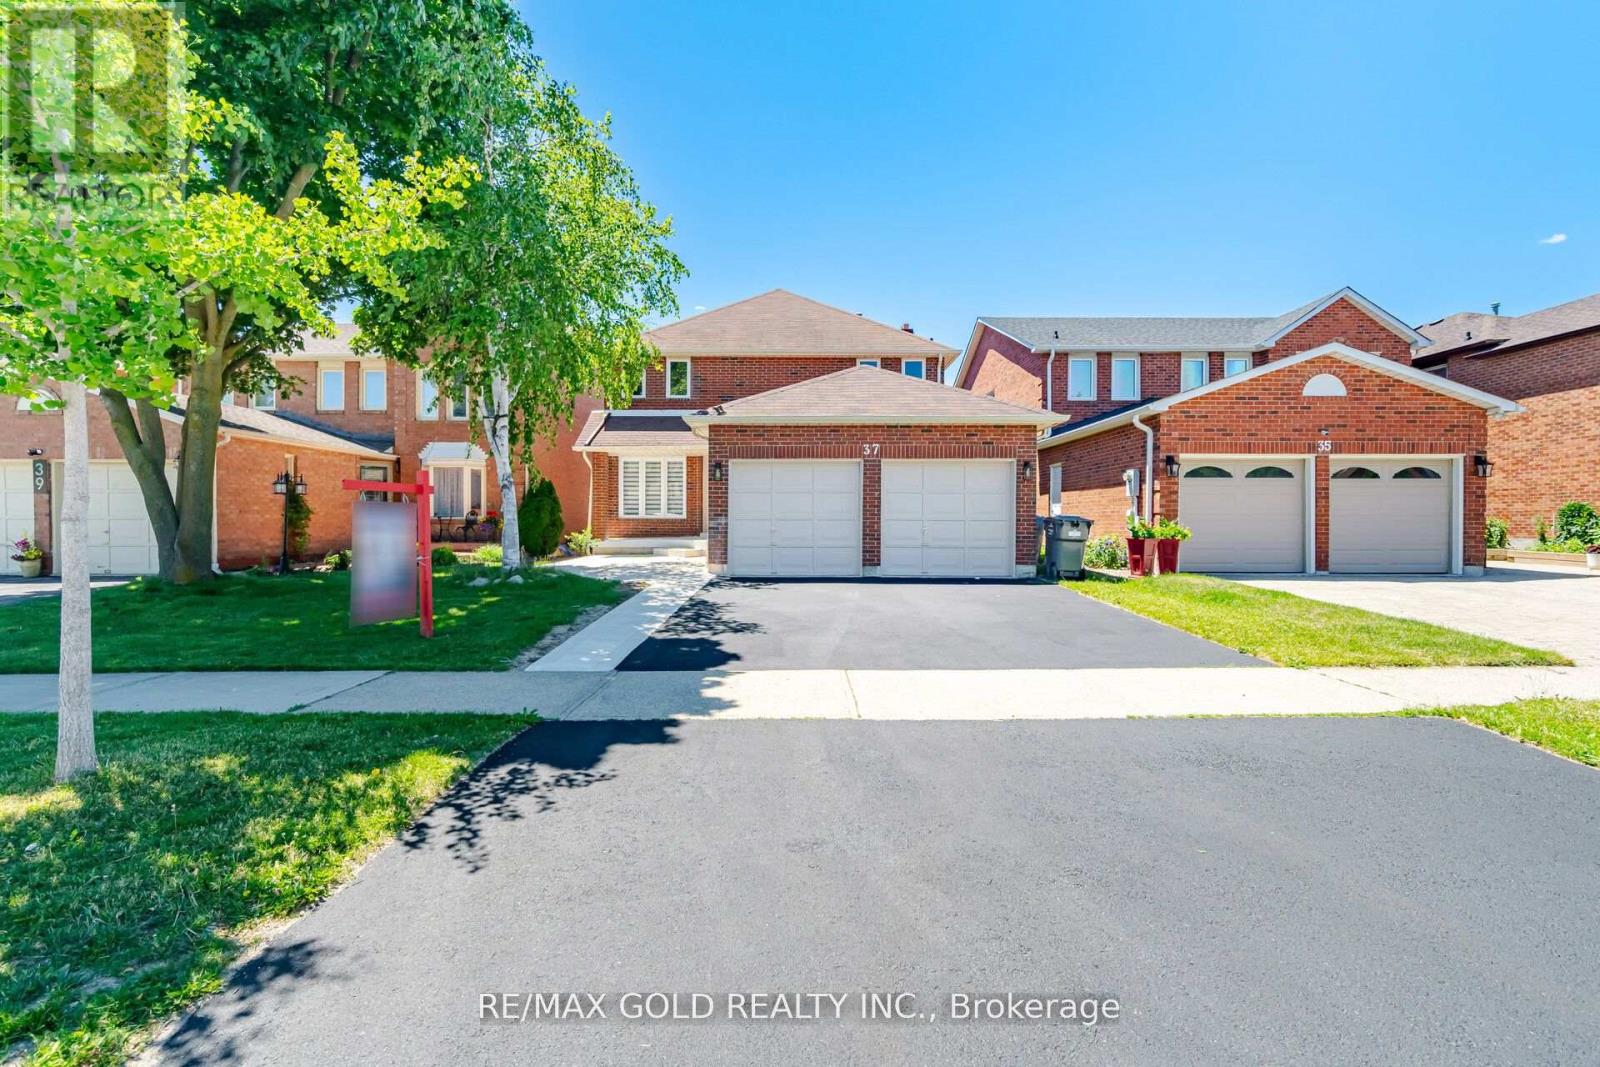
37 Lord Simcoe Drive
Brampton, Ontario
2461 SQFT. Welcome to this beautifully renovated and move-in-ready home offering exceptional space, style, and income potential. Featuring 4 spacious bedrooms and 3 full bathrooms on the second floor, this home is ideal for large or growing families seeking comfort and convenience. The main level boasts modern finishes throughout, a bright and functional layout, and generous living and entertaining spaces designed for today's lifestyle. The updated kitchen showcases contemporary cabinetry, quality finishes, and ample storage, making it the heart of the home. The fully legal basement apartment features 3 spacious bedrooms, 2 full bathrooms, a separate entrance, a modern kitchen, and a comfortable living area, making it perfect for rental income, multigenerational living, or extended family accommodation. With its well-designed layout and private access, the basement offers tremendous versatility and value. Located in a desirable family-friendly neighborhood close to schools, parks, shopping, transit, and major highways, this turnkey property presents a rare opportunity to own a fully renovated home with a legal income-generating basement apartment. A must-see property that combines luxury, functionality, and outstanding investment potential. Schedule your private showing today! (id:63203)
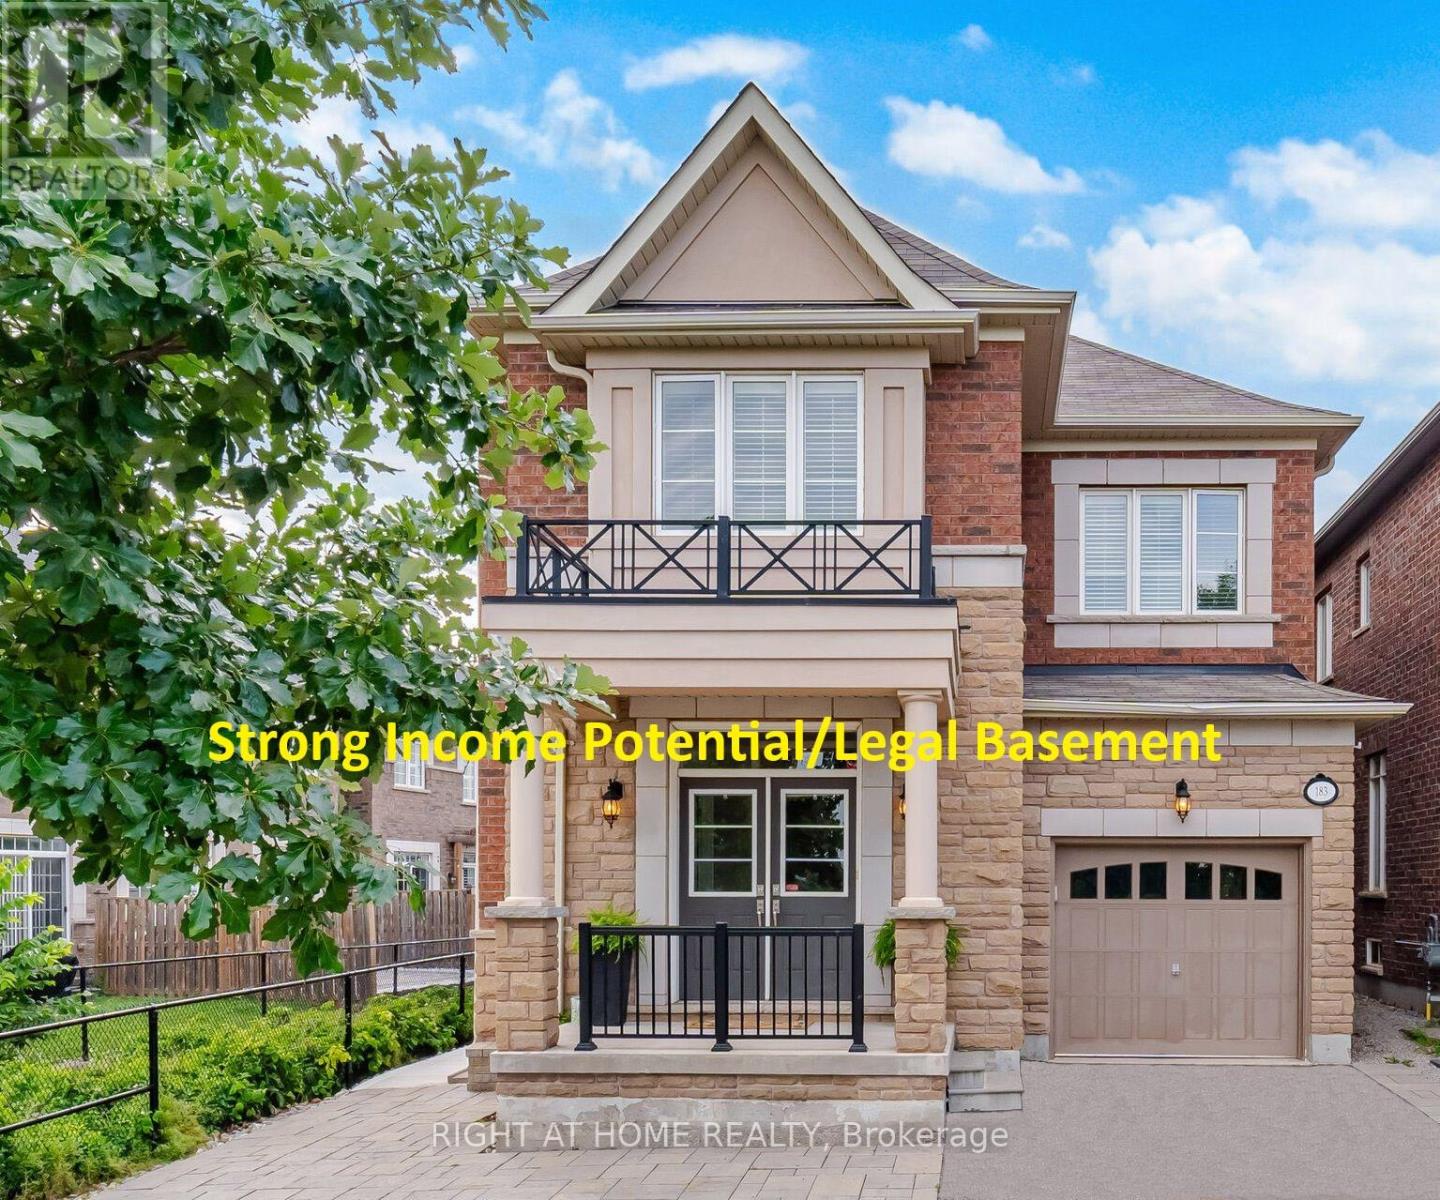
183 Kaitting Trail
Oakville, Ontario
Stunning former Remington Model Home in The Preserve - sought-after Alder Model with extensive Builder upgrades throughout. Brand New Legal 1-bedroom basement apartment with separate ground-level entrance, large windows for natural light, ensuite laundry, and generous built-in storage. Excellent income potential or multigenerational living. Main floor and upper levels feature quartz countertops in kitchen and all bathrooms, upgraded hardwood and ceramic flooring, smooth 9ft ceilings, pot lights on main and second floors, elegant cornice moulding on the main level, oak staircase with wrought iron pickets, upgraded chimney-style hood fan, and a luxurious primary ensuite with frameless glass shower. Convenient garage access from a large main-floor laundry room adds everyday functionality. Professionally landscaped front and rear yards are fully finished with premium interlocking, complemented by two fruit trees, a covered rear porch with gas line for BBQ, a serene setting backing onto green space for extra appeal. Garage has been enhanced with Epoxy flooring and built in Shelves.A rare opportunity combining luxury finishes, income potential, and a highly desirable location with nearby schools. Public transit is conveniently located just one block away. Additional street parking available by permit for approximately $50/month. (Seller is a Registered Real Estate Agent). (id:63203)
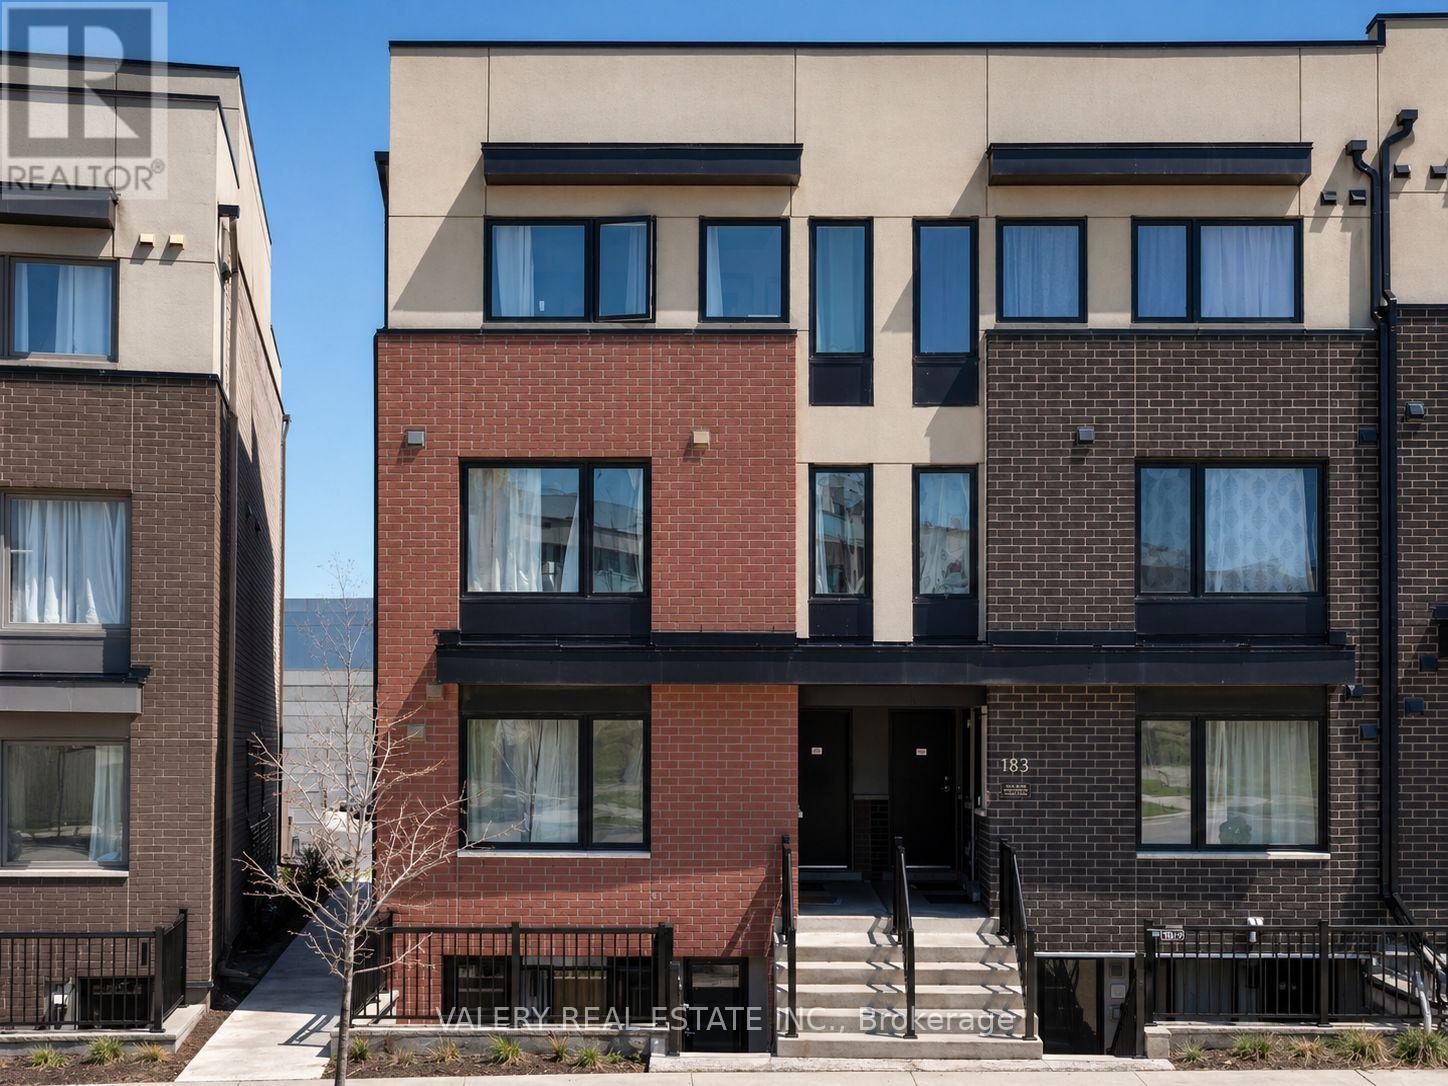
1 - 183 William Duncan Road
Toronto, Ontario
Attention First-Time Home Buyers, Young Professionals & Young Families! Welcome to this beautifully updated Mattamy stacked townhouse in the heart of North York's vibrant Downsview Park community. Offering 1 bedroom plus a spacious den and 1 bathroom, this bright and functional layout provides the flexibility to work from home, create a guest space, or easily convert the den into a second bedroom. Move-in ready, this stylish home features brand new white oak hardwood flooring throughout, fresh paint, updated light fixtures, and a newly renovated bathroom vanity, creating a warm and modern feel from the moment you walk in. The open-concept living and dining area is filled with natural light and seamlessly connects to the kitchen, complete with stainless steel appliances, ample storage, and a convenient breakfast bar perfect for everyday living and entertaining. The spacious primary bedroom offers generous closet space and large windows, while the private terrace provides the perfect spot to enjoy your morning coffee or unwind at the end of the day. Located in one of North York's most convenient communities, you'll enjoy easy access to Downsview Subway Station with complimentary shuttle service, Highway 401, Downsview Park, schools, libraries, shopping, and everyday amenities. York University, Humber River Hospital, and Yorkdale Shopping Centre are all just minutes away. A nearby neighbourhood park and included parking space add even more value to this low-maintenance home. Whether you're entering the market, downsizing, or looking for a smart investment opportunity, this turnkey property offers the perfect combination of comfort, convenience, and modern living. (id:63203)
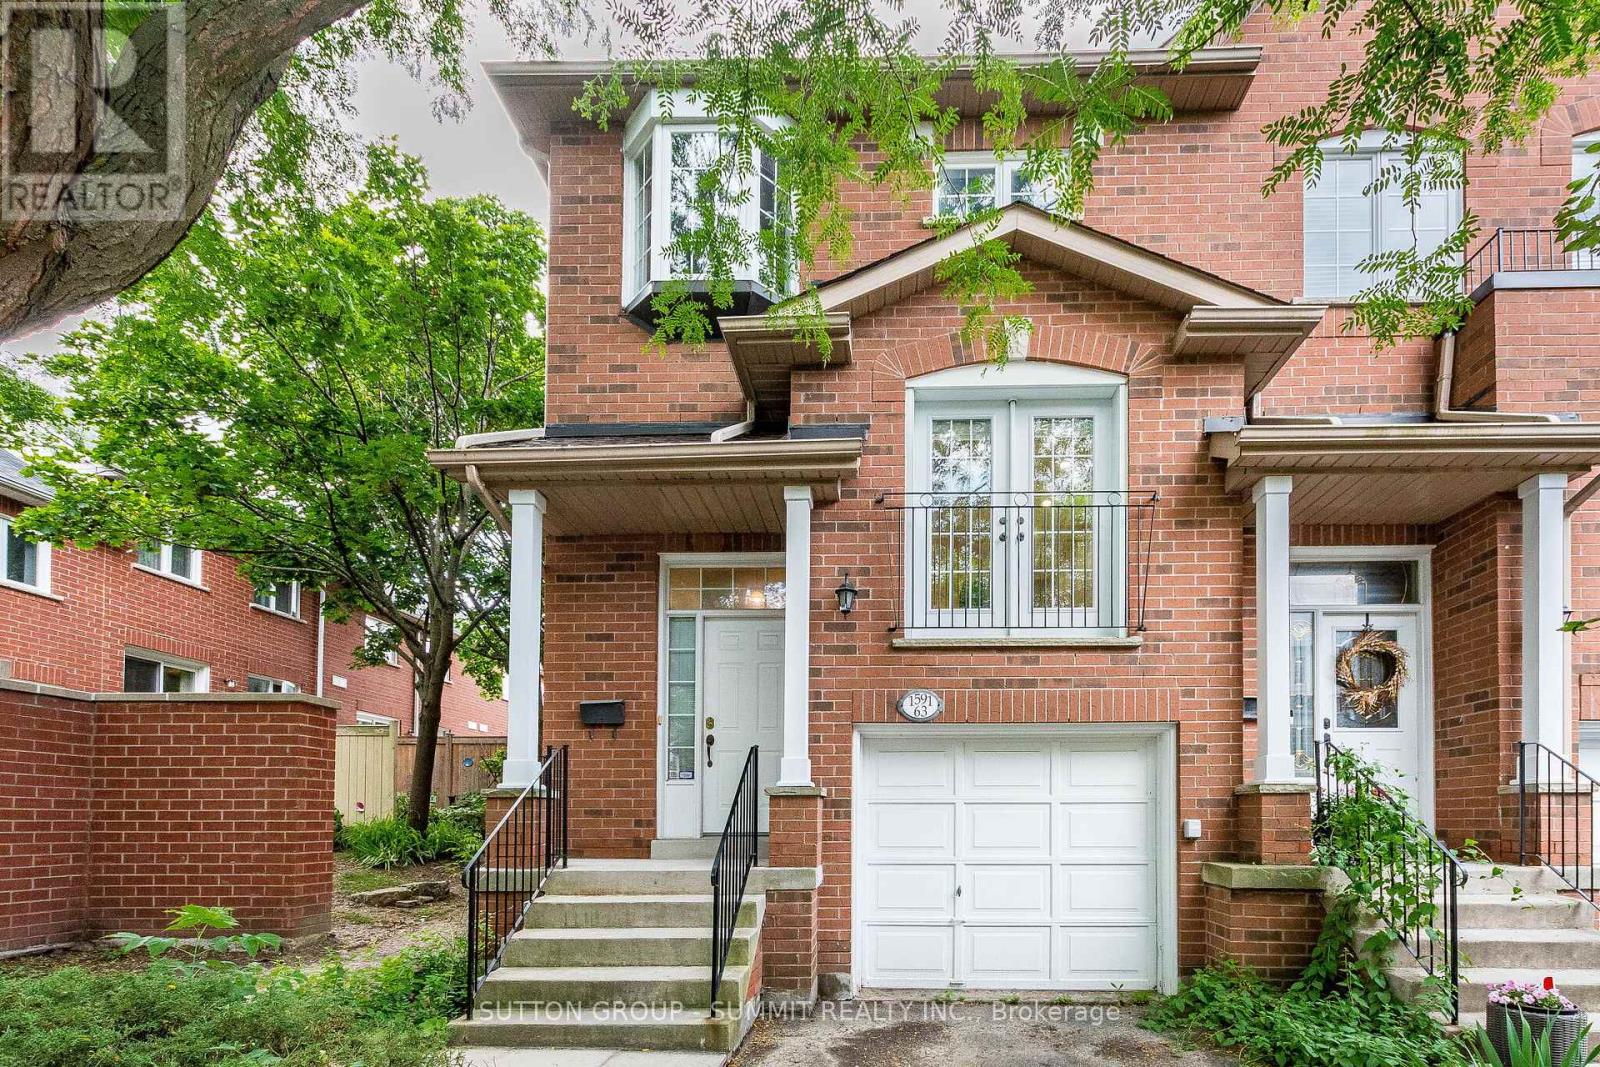
63 - 1591 South Parade Court
Mississauga, Ontario
Welcome to this Gorgeous, Bright, Executive End Unit Townhome, one of the larger homes set in this quiet family oriented community, in one of the most sought after Mississauga Neighbourhoods. The backyard is perfect for BBQs and outdoor entertaining. Ample visitors parking close to the unit, and direct access from the garage to the house with a remote garage door opener. Various amenities in the area include public transit and highways, shopping for groceries, banks,Heartland Town Centre, Erin Mills Town Centre, Credit Valley Hospital, top rated schools and more. Just minutes to Erindale GO Station for easy commuting. Completely Refreshed and Worry-Free, step inside the home that feels brand new! Fresh paint, fully refreshed bathrooms with updated countertops and new fixtures.With low monthly maintenance fees, you can say goodbye to worrying about roof up keep, windows and exterior maintenance. Enjoy all the perks of homeownership without any hassle! (id:63203)
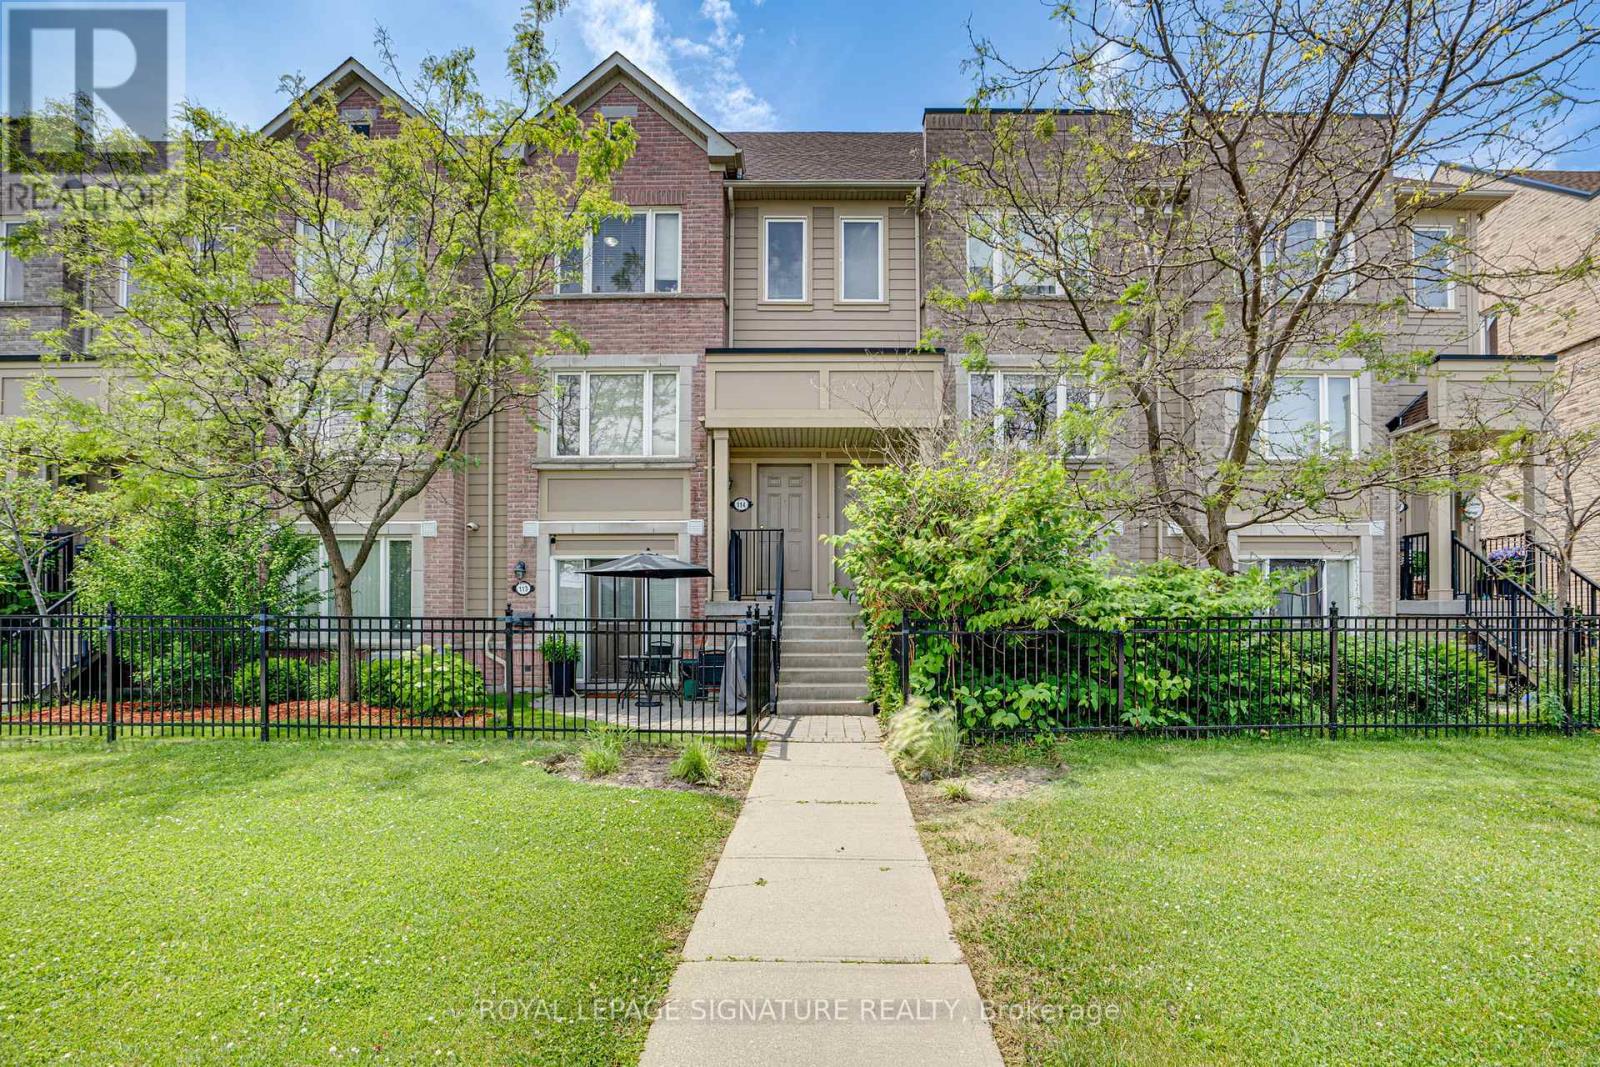
114 - 4950 Winston Churchill Boulevard
Mississauga, Ontario
Freshly renovated, beautifully finished, and ready to enjoy, this 3-bedroom, 2.5-bath stacked townhome offers stylish, low-maintenance living in Churchill Meadows, where convenience, connectivity, and community come together. Designed with today's lifestyle in mind, the bright, inviting interior features fresh paint, new laminate flooring on the upper level, brand-new carpet on the stairs, modern light fixtures, and designer blinds throughout. The renovated kitchen combines clean, contemporary design with everyday functionality, complete with quartz countertops, brand-new stainless steel appliances, and an abundance of cabinetry. Extend your living space outdoors on the spacious private terrace-perfect for morning coffee, summer BBQs, or unwinding after a long day. Ideally located just minutes from Erin Mills Town Centre, Erin Mills Community Centre, top-rated schools, parks, trails, grocery stores, restaurants, public transit, and Highways 403, 401, and 407. Every update has been thoughtfully completed, creating a home that's as comfortable as it is beautiful. A beautifully finished home in one of Mississauga's most desirable family-friendly communities. (id:63203)
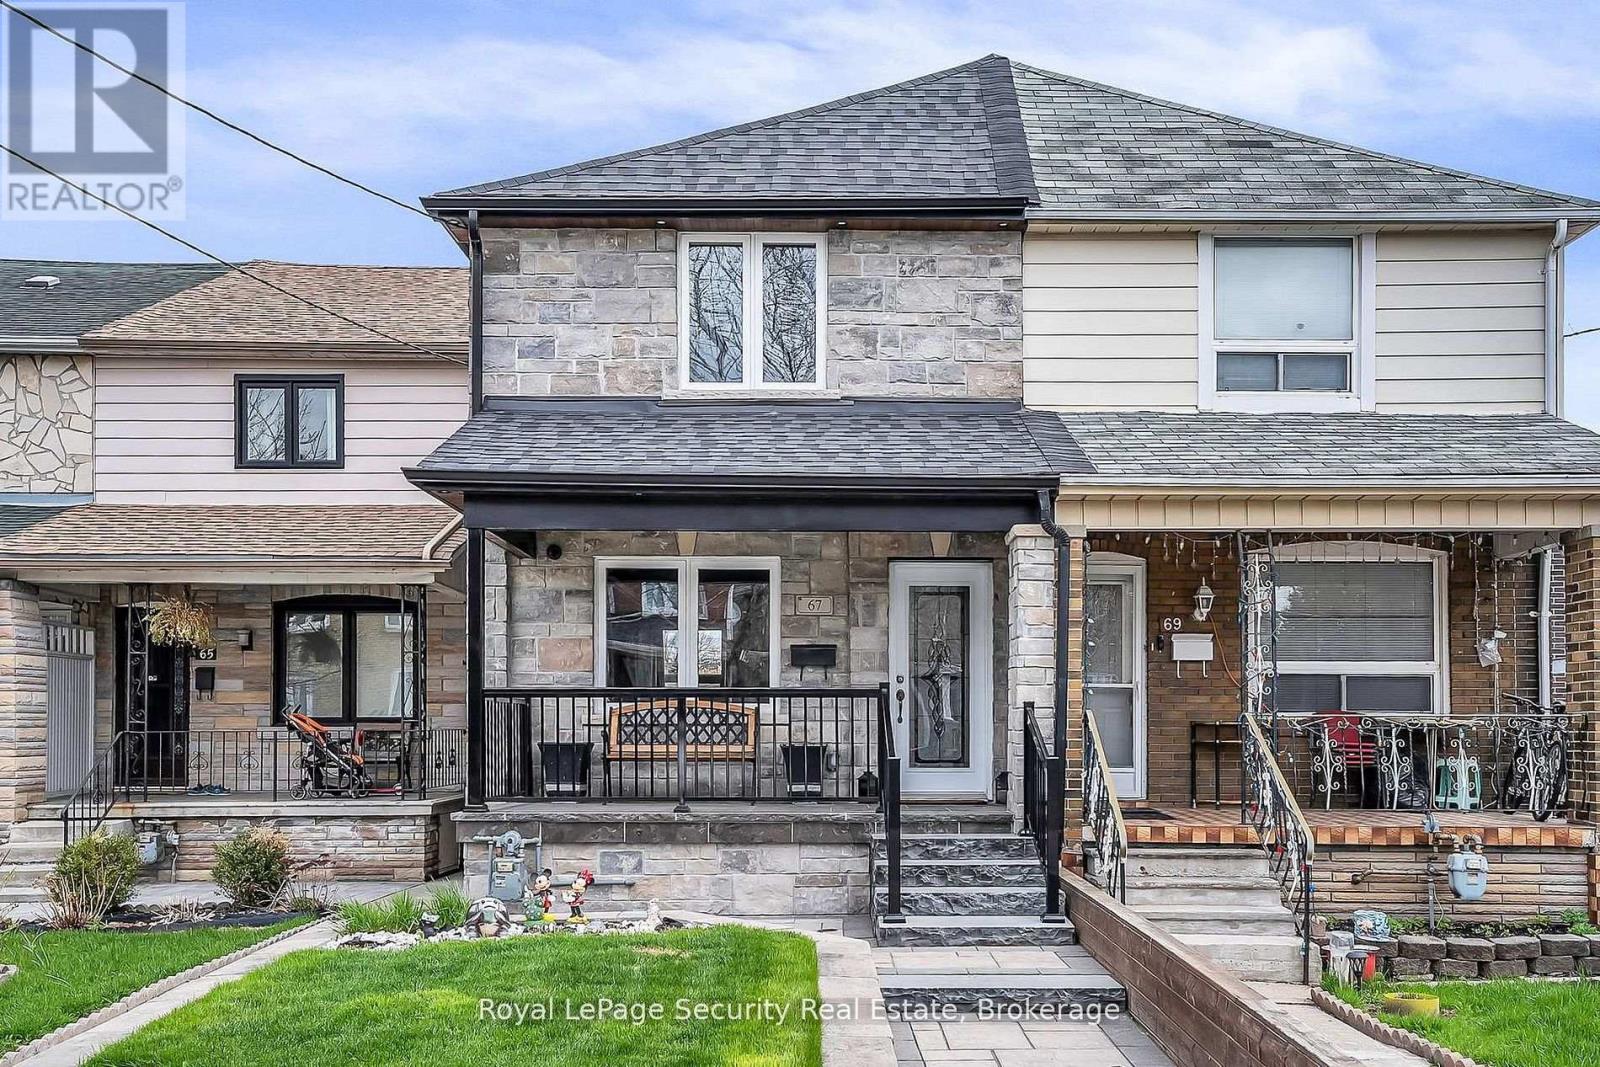
67 Northland Avenue
Toronto, Ontario
Welcome to 67 Northland Avenue, an absolutely stunning semi-detached home in the heart of Rockcliffe-Smythe, where timeless charm meets thoughtful modern upgrades. Beautifully maintained and tastefully updated, this residence offers an exceptional blend of style, comfort, and versatility. The main level showcases a bright and inviting layout featuring a spacious kitchen, dining area, and living room-perfectly designed for both everyday living and entertaining. Complemented by elegant finishes and new flooring (2020) on both the main and second floors, the space is both functional and refined. At the heart of the home is a beautifully renovated kitchen (2020), designed with both form and function in mind. Upstairs, you'll find three well-proportioned bedrooms, each offering a comfortable and private retreat. Step outside to your own backyard oasis-an inviting outdoor space perfect for summer BBQs, relaxing evenings, and hosting family and friends. The fully finished basement, complete with a separate entrance, adds incredible flexibility-ideal for extended family living or potential income opportunities. With the added convenience of two laundry rooms, this home is perfectly suited for multi-generational living or savvy investors. Major mechanical updates provide peace of mind, including updated windows and doors (2013), furnace (2013), air conditioning (2020), and a brand-new roof (2025).Set in a vibrant and growing community, close to parks, transit, and local amenities, this is a rare opportunity to own a truly turnkey home in one of Toronto's most charming west-end neighborhoods. (id:63203)
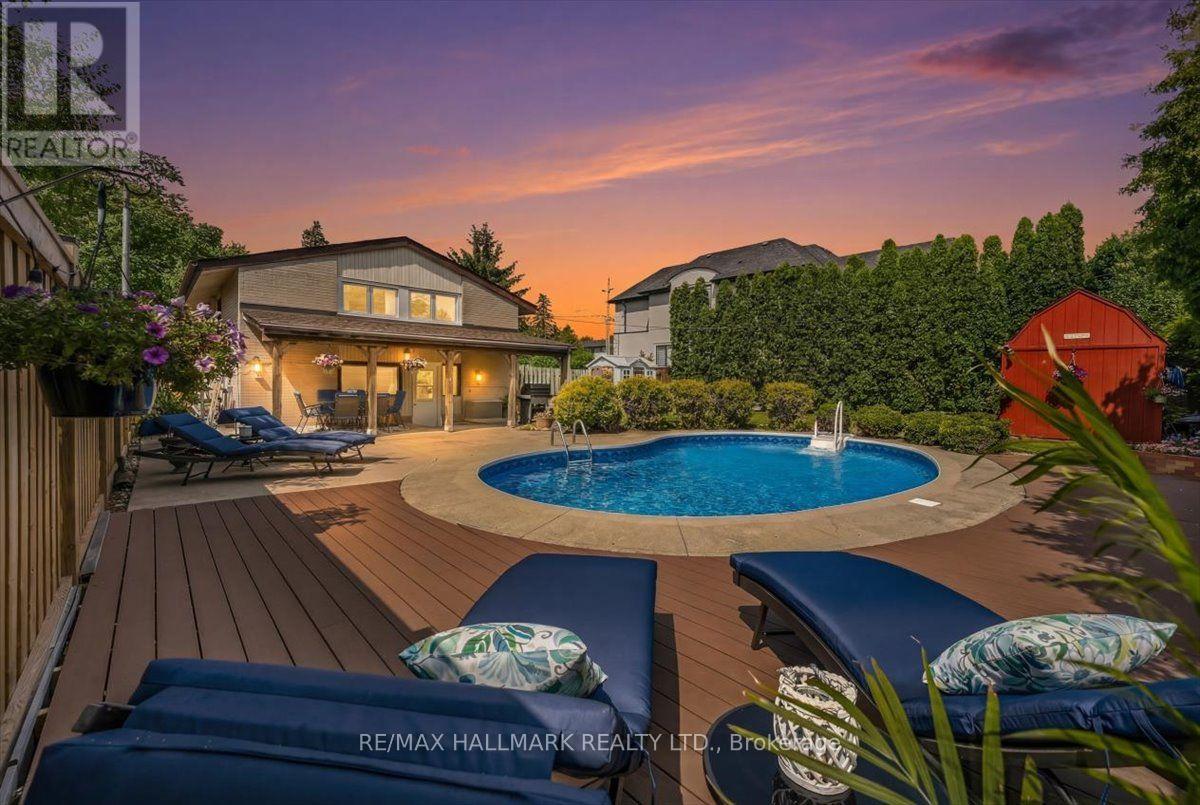
433 Seabourne Drive
Oakville, Ontario
Summer is calling...and so is your dream backyard! Come get your swim on before summer, and this home, are gone! From your private resort-style pool oasis to the sparkling shores of the lake just steps away, every day feels like a vacation. Nestled on a quiet, tree-lined street in one of West Oakville's most coveted family neighbourhoods, this beautifully maintained home offers the perfect blend of lifestyle, privacy & future potential. Escape to your beautifully landscaped backyard sanctuary, surrounded by towering cedar hedges for year-round privacy. A stunning in-ground pool, lush gardens & inviting outdoor living/dining spaces create the perfect setting for relaxing & entertaining. Beyond the pool, a large, fully fenced green space lets kids & pets play freely in complete privacy. Inside, bright living spaces are designed for comfortable family living & effortless entertaining, with large windows filling the home with natural light. Enjoy an unbeatable location just moments from Lake Ontario, Bronte Harbour, waterfront trails, parks, top-rated public & private schools, shopping, GOTransit & major highways. Dreaming of your forever home? The current owners have invested 10s of thousands of $$$ in architectural, engineering & design work for a spectacular custom renovation w/addition. The package includes custom floor plans, concept renderings, survey, grading & servicing plans, arborist report, HVAC engineering & supporting documentation, saving you significant time, money & months of planning. Whether you enjoy the home as is, bring the existing vision to life, or create your own masterpiece, this property offers exceptional flexibility in one of West Oakville's desirable lakeside communities. A rare opportunity to own a home that blends a resort-inspired backyard, an unbeatable location steps to the lake, incredible future potential & the lifestyle you've always imagined. Don't miss your chance to make it yours before summer & this amazing opportunity are gone! (id:63203)
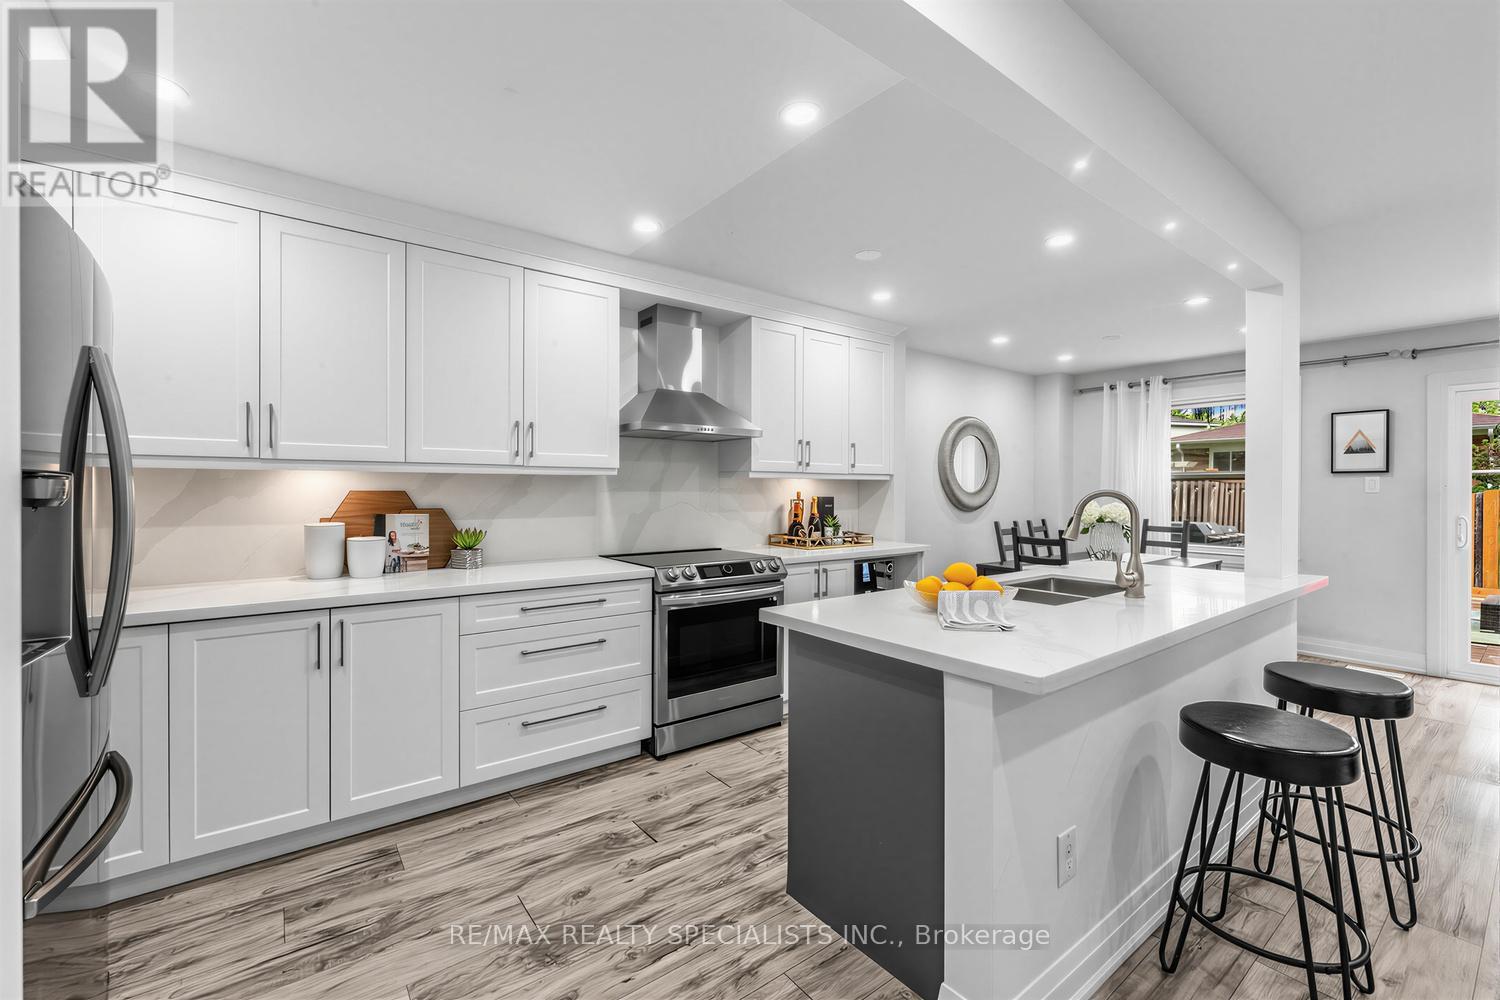
7 - 405 Hyacinthe Boulevard
Mississauga, Ontario
Stylish, move-in ready, and beautifully renovated, this exceptional 4-bedroom home offers the perfect blend of modern design and everyday functionality in the heart of the Mississauga Valleys. The open-concept main floor is designed for both comfortable living and effortless entertaining, featuring laminate flooring, pot lights throughout, and a stunning chef-inspired kitchen complete with quartz countertops and matching backsplash, soft-close cabinetry, under-cabinet lighting, stainless steel appliances, and a large kitchen island that naturally becomes the hub of the home.The second floor offers four well-appointed bedrooms providing plenty of flexibility for families, guests, or a home office plus a 4-pc bathroom with tons of character. The finished basement, complete with newly installed carpet, adds valuable additional living space ideal for a recreation room, gym, office, or media area. The basement also features an enclosed laundry room with a washer, dryer and sink for your convenience. Step outside to your own private backyard retreat. Fully fenced and featuring a spacious deck, this outdoor space is ready to enjoy from day one, with the backyard seating area, umbrella and 5-burner gas BBQ included -perfect for hosting friends and family all summer long.Residents enjoy access to a community pool and park, while additional parks, schools, and green spaces are just steps away. Ideally situated minutes from Square One, Cooksville GO Station, grocery stores, restaurants, and major commuter routes, this is a rare opportunity to own a turnkey home in one of Mississauga's most established and convenient communities. (id:63203)
130 Edgecroft Road
Toronto, Ontario
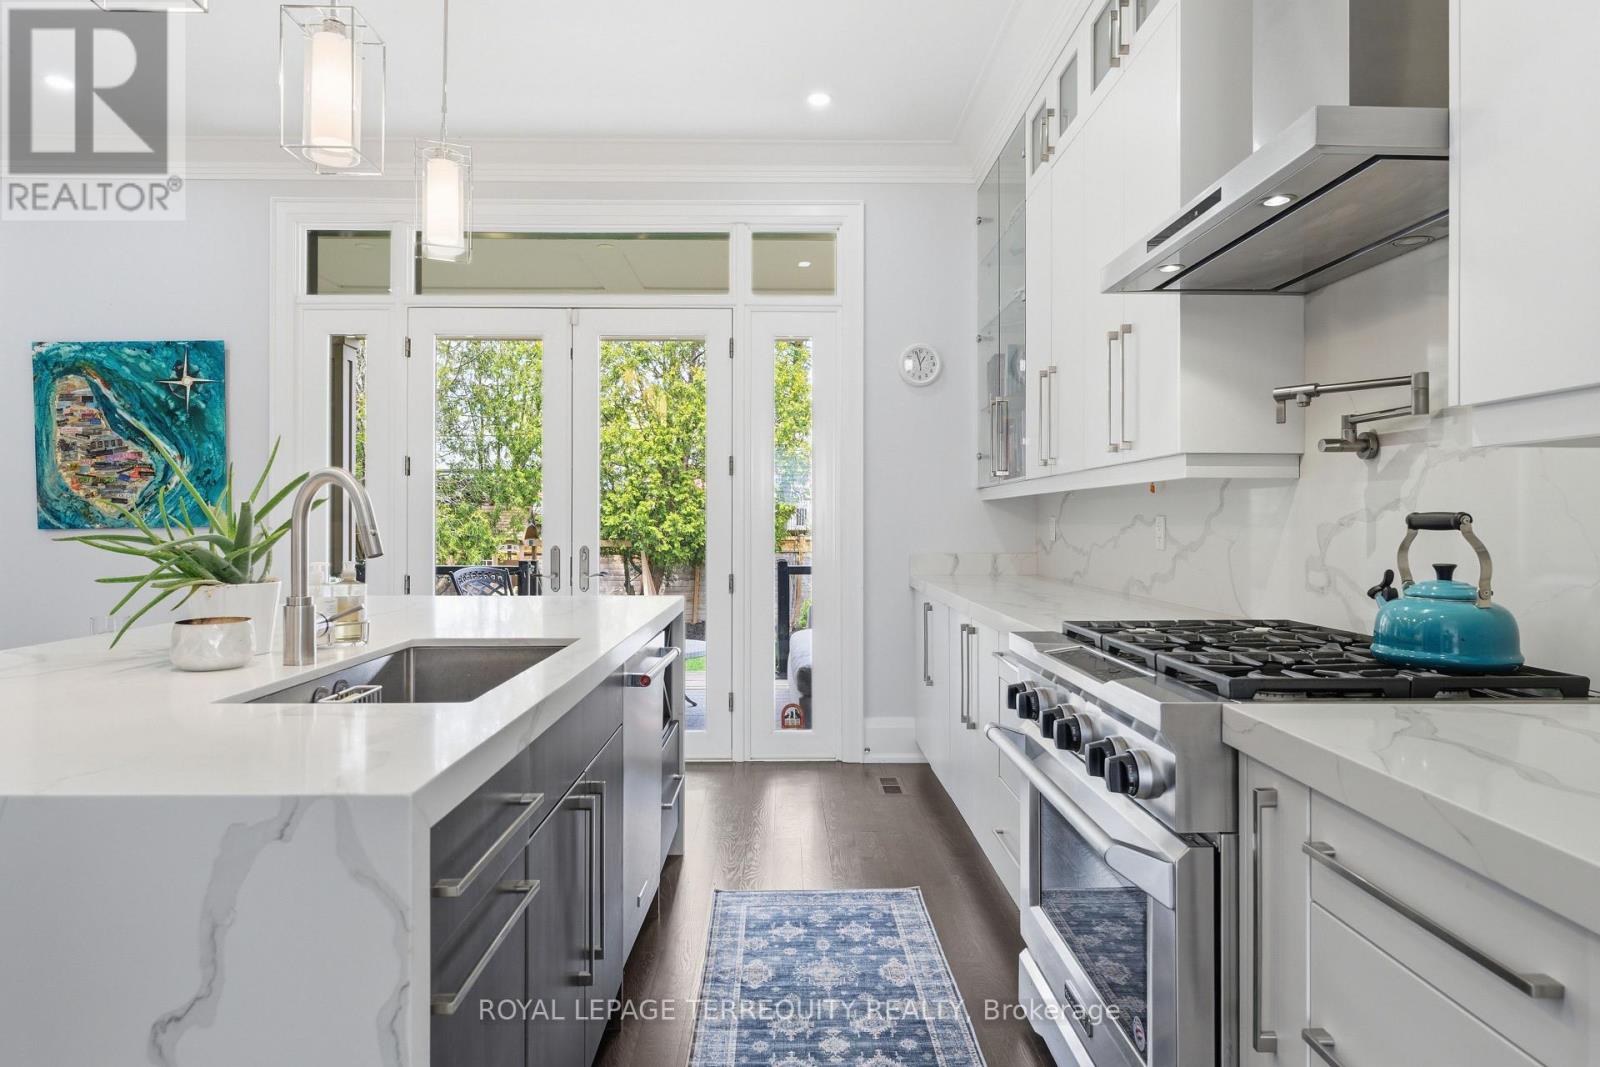
Timeless Architecture. Some homes simply check every box. Others make you pause the moment you walk through the door. This is one of those rare homes that instantly feels like the one - where you can already picture magical winter mornings by the fire, long sun-filled summer evenings on the terrace, and the irreplaceable memories that become the backdrop of family life. Gracefully designed and impeccably crafted, this exceptional custom residence offers nearly 4,000 square feet of beautifully finished living space in the heart of coveted Norseman Heights. Thoughtfully curated with elevated finishes, timeless architecture, and effortless functionality, this 4+1 bedroom, 5-bathroom home strikes the perfect balance between sophisticated design and everyday comfort. From the moment you enter, you're welcomed by soaring 10-foot ceilings, impressive full-height doors, exquisite custom millwork, wide-plank hardwood floors, and an abundance of natural light streaming through expansive windows. Designed for both elegant entertaining and effortless family living, the open-concept great room flows seamlessly into the chef's kitchen, creating a space that feels both grand and intimate. A striking double-sided gas fireplace anchors the principal living area and extends through glass French doors to the covered outdoor terrace, where the flicker of the fireplace transforms every season into an invitation to gather - whether hosting friends, enjoying family dinners, or simply starting the day with coffee in the morning sun. This is more than an exceptional home. It's the kind of place where life's most meaningful moments naturally unfold, and where every season feels like the one you'll never want to leave. Just pack your bags because this home is available fully furnished! (id:63203)
1411 - 55 Strathaven Drive
Mississauga, Ontario
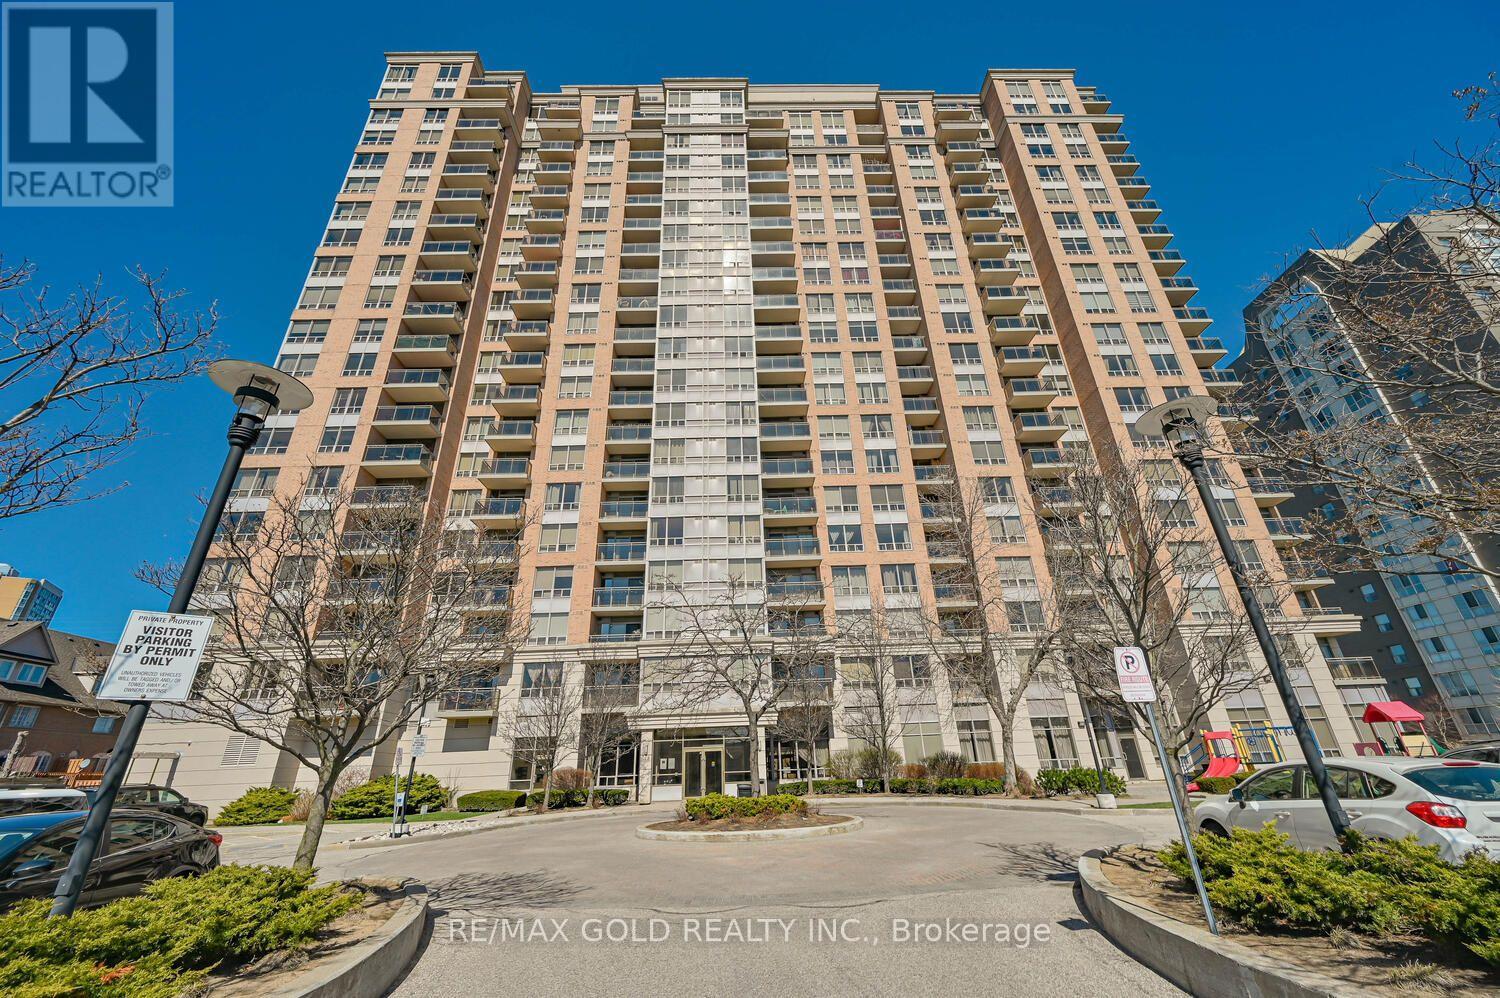
Welcome to Suite 1411 at 55 Strathaven featuring one of the largest layouts in the building, with 2 bedrooms, 2 full bathrooms, 2 parking spaces and all utilities included. Wrap-around windows fill the spacious living, dining and bedroom areas with abundant natural light ,creating a bright and airy feel throughout .The spacious living and dining area is ideal for everyday living and entertaining, enhanced by elegant wall panelling and opening to a huge balcony with unobstructed panoramic views. This beautifully maintained residence offers a smart, functional layout that is both comfortable and hard to find. Residents enjoy an impressive selection of amenities including a fitness room, games room, indoor pool with sauna, party and meeting rooms, private theatre, visitor parking, and 24/7concierge. Located just minutes from top-rated schools, Square One, Heartland Town Centre(includes Costco, Walmart, Loblaws, etc.), with quick access to Highways 401, 403, 407 and 410.Best of all, this home is situated directly on the future Hurontario LRT corridor, offering rapid transit at your doorstep for exceptional long-term value and convenience. (id:63203)
13 Alboreto Way
Brampton, Ontario
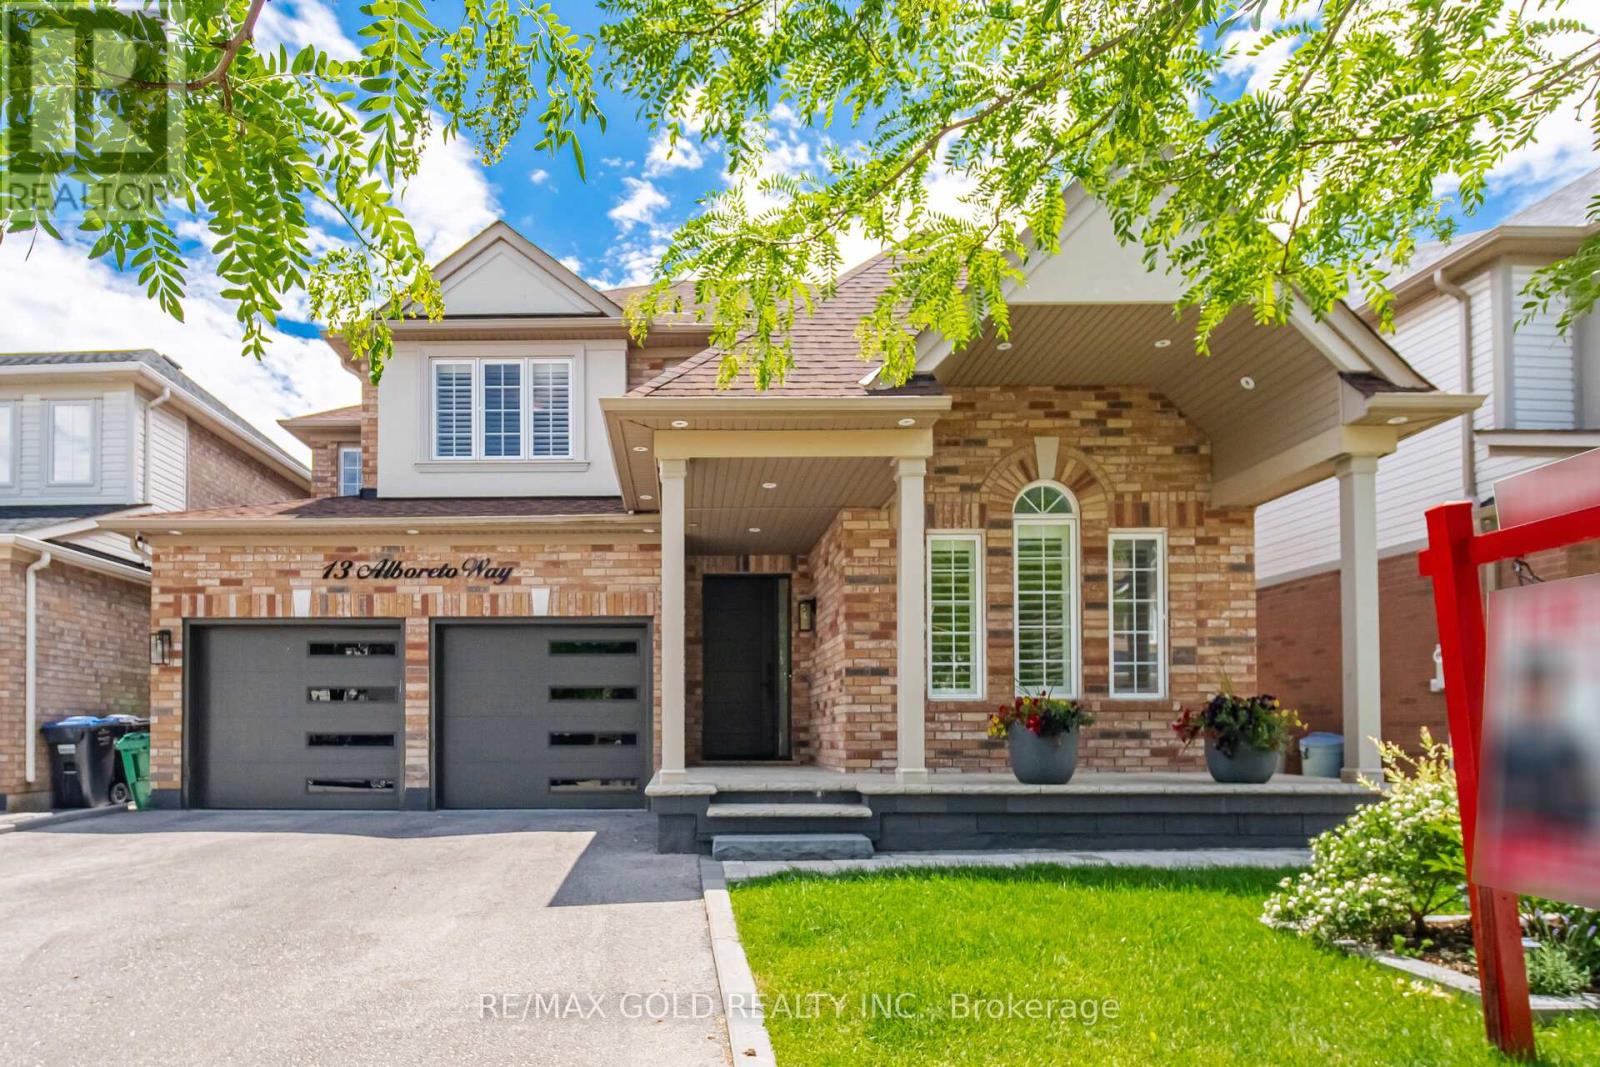
Welcome To An Extensively Upgraded Detached Home In Credit Valley On A Premium 45-ft Lot. This Beautifully Maintained Residence Offers 2355sqft. Of Thoughtfully Planned Living Space - This Home has over $250,000 quality upgrades which includes New roof, furnace, air conditioner, garage door, New Main Entrance Door, H/wood Flooring, Oak Stairs With Iron Spindle, Crown Molding, Pot Lights Custom Kitchen Cabinetry With Soft-Close Drawers, Quartz Countertops, Stylish Backsplash Renovated Washrooms Stamped Concrete At Front Entrance And Driveway, Meticulous Landscaping Interior Features Inviting Family Room With Fireplace Framed By Marble-Finish Accent Walls Spacious Kitchen With Abundant Storage And Breakfast Area With Walk-Out To Backyard Main-Floor Laundry And Broom Closet For Added Convenience 3GenerousB/rooms Plus A Large Upper-Level Family Room That Can Serve As A 4th Bedroom, Home Office, Or Rec Room Outdoor Living Private Backyard Retreat With Gazebo, Professionally Maintained Gardens And Plantings - Great For Relaxing And Entertaining Location Walking Distance To The Regional Arts Program and Local Elementary Schools Minutes to Shopping, GO Transit, Parks And Major Highways A Rare Move-In-Ready Opportunity In One Of Brampton's Most Desirable Neighbourhoods -Simply Unpack And Enjoy. (id:63203)
6 Palace Street
Caledon, Ontario
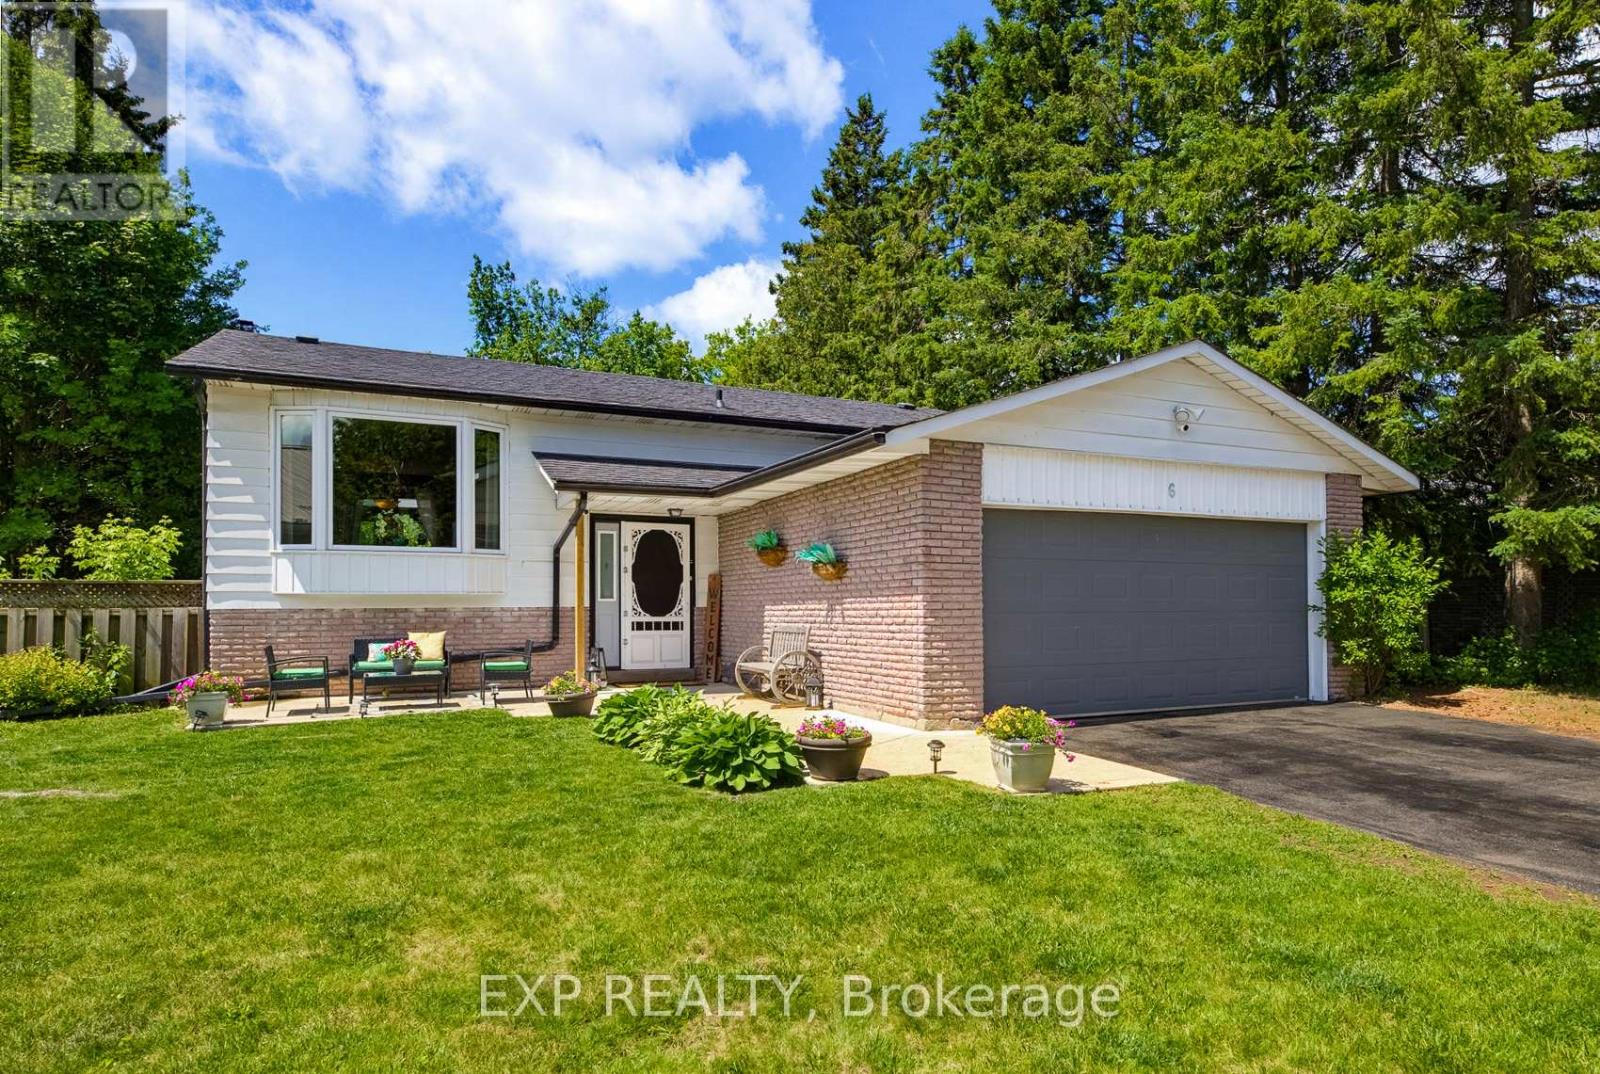
Nestled within a highly desirable, well- established, family friendly Mono-Mills neighbourhood in Caledon, sits this beautifully updated detached raised bungalow. Set on an expansive, very private yard this immaculate home is adorned with soaring trees, lush landscaped gardens and a garden shed. Your "to do list" is short and sweet with this move-in ready, 5 bedroom, 2 bathroom oasis! The bright, open concept main floor is filled with an abundance of nature lighting that shines through the beautiful bay window in the living room. Gleaming hardwood floors, pot lights, a stunning kitchen recently renovated with granite countertops, island/breakfast bar, gorgeous cabinetry & stainless steel appliances seamlessly flow into the Dining Room and Living areas-ideal for entertaining and everyday living. Your entertaining area expands through the patio sliding doors and onto the large wood deck over-looking the gardens. The main floor offers 3 generously sized bedrooms and a brand new (2025) 5 piece, luxurious bathroom complete with double sinks and a vanity area. The lower level was just entirely renovated (2025) and expands your living space including : spray foam all exterior walls, sound proof insulation in bedroom walls, update electrical wiring and panel to 200 AMP, pot lights, flooring, fresh paint as well as a gorgeous 3 piece bathroom complete with a walk-in glass shower! You'll also a find a spacious rec room in the lower level that can accommodate large family gatherings. Did I mention that there is a Brand New Furnace and Heat Pump just put in, in 2025. Enjoy peaceful country living surrounded by nature & stroll to the playground/basketball court which is literally a hop-skip-jump away. All of the amenities you need are just a short drive to get to as Airport Road & Highway 9 are easily accessible. Like I stated above, this home is truly move-in ready and is the "Perfect Property" for you to put down roots and start calling 6 Palace Street, HOME. (id:63203)
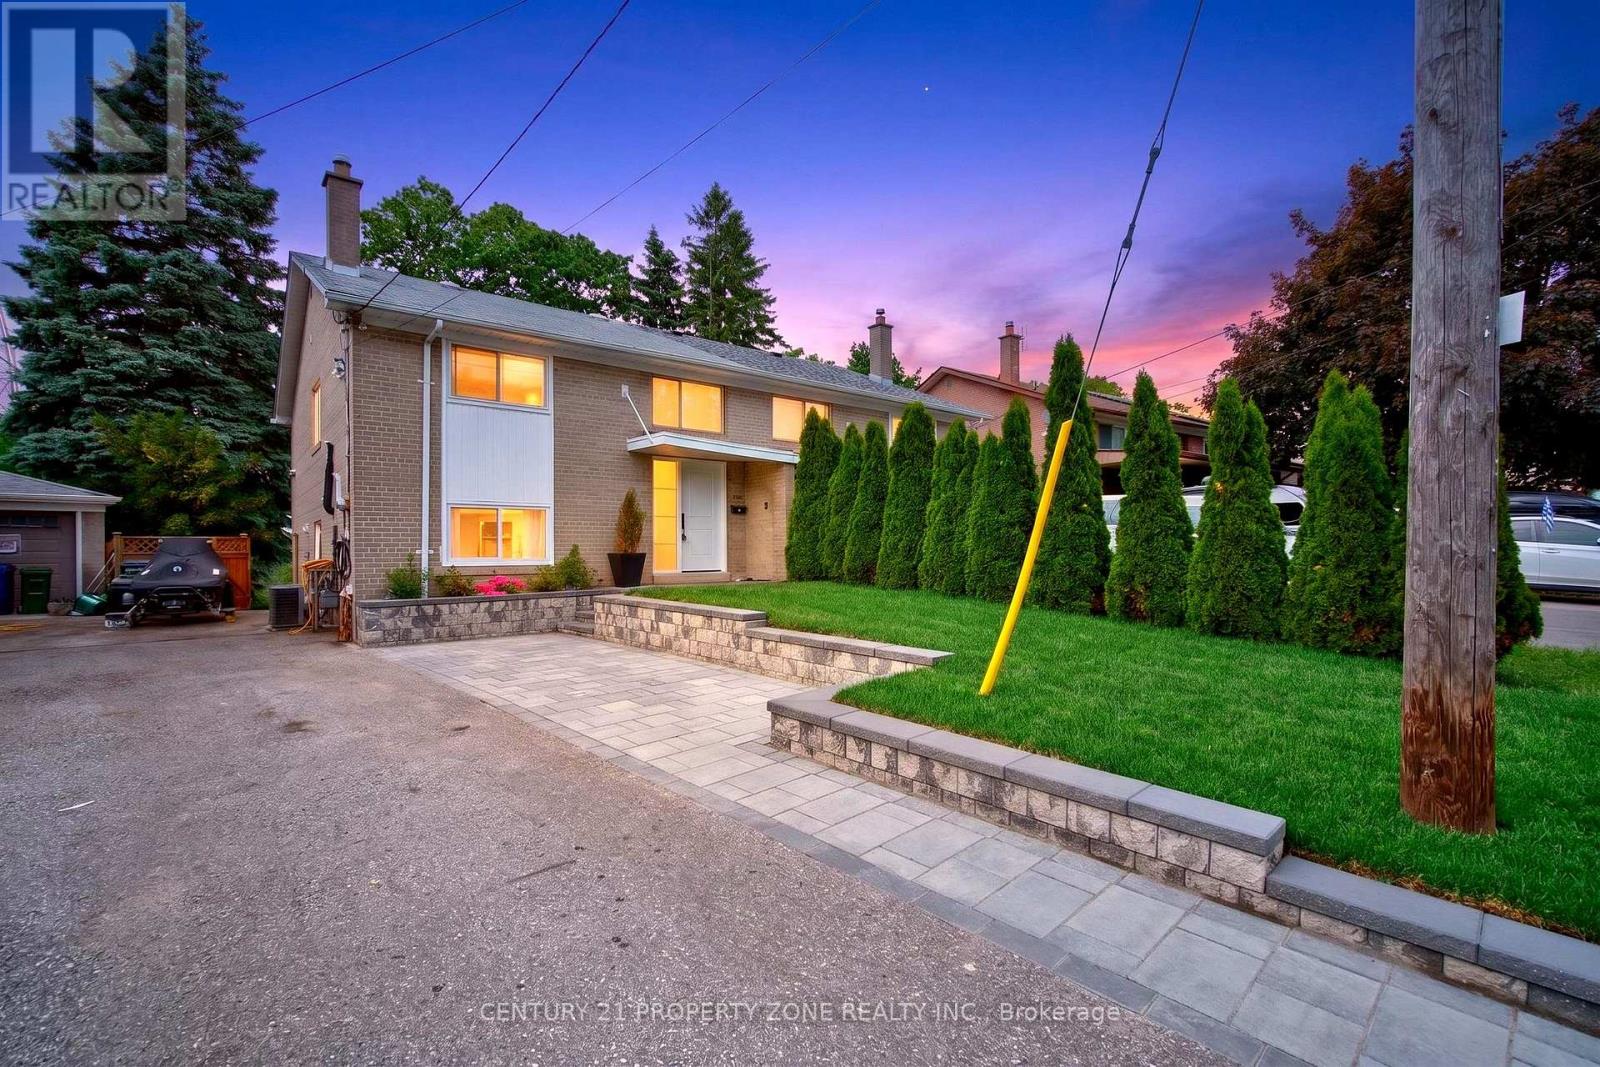
121 Saint Lucie Drive
Toronto, Ontario
A rare Opportunity to own this Masterfully Renovated semi-detached home nestled in a quiet, family-friendly neighbourhood. Offering 3 spacious bedrooms, 4 bathrooms ,Carpet free premium finishes, and outstanding functionality With close to 1500 sq.ft of living space, every inch has been meticulously finished with no major capital expenses required: new upgraded doors, furnace replaced 4 years ago , EV charger, new interlocking ,upgraded gimbal lighting and an exceptional ravine setting, this property combines modern living with the serenity of nature.Imagine enjoying your morning coffee while overlooking a private natural backdrop, with no rear neighbours .Enjoy the peaceful surroundings and breathtaking natural views right from your backyard. This home offers the perfect balance of modern comfort and a cottage-country atmosphere without leaving the city.Close to Schools, Parks, Shopping & All Amenities Minutes to Highways 400 & 401 for Easy Commuting.Don't miss this exceptional opportunity to own a move-in-ready home in one of North York's most desirable and convenient locations. (id:63203)
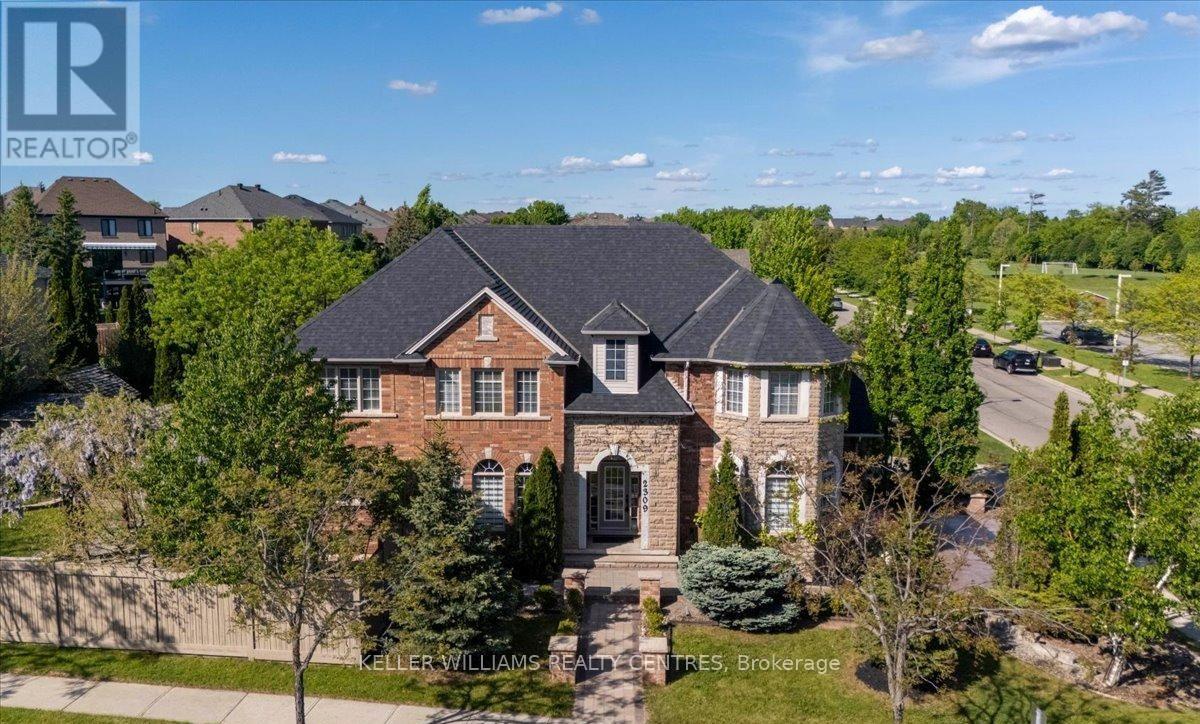
2309 Eighth Line
Oakville, Ontario
Welcome to Joshua Creek, one of Oakville's most sought-after communities, renowned for its top-ranked Fraser Institute schools, scenic parks, ponds, and walking trails. Completely renovated from top to bottom, this stunning carpet-free home is vacant, move-in ready, and features brand-new finishes throughout-never lived in since completion. The renovations and finishes are LESS THAN 2 MONTHS OLD, offering buyers the opportunity to enjoy a truly turnkey home with the feel of new construction. Step inside to soaring 9-foot ceilings, a bright open-concept layout, and a beautifully redesigned kitchen featuring brand-new cabinetry, countertops, appliances, pot lights, and modern finishes. A striking new staircase railing adds to the home's contemporary elegance, while two natural gas fireplaces provide warmth and character. Every spacious bedroom features its own walk-in closet, and the fully finished basement provides endless possibilities for entertaining, multigenerational living, a home gym, or a home office. Outside, FIND A BRAND NEW DRIVEWAY AND REPAVED INTERLOCK! Discover a truly special backyard highlighted by mature landscaping and a breathtaking canopy of established wisteria-an irreplaceable feature cultivated over many years that creates a private garden retreat unlike any other. This isn't simply a renovated house; it's a rare opportunity to own a turnkey luxury home in one of Oakville's most desirable neighbourhoods. The property is vacant and offers a flexible possession date, making it ideal for buyers looking for a seamless move. Just unpack and enjoy! (id:63203)
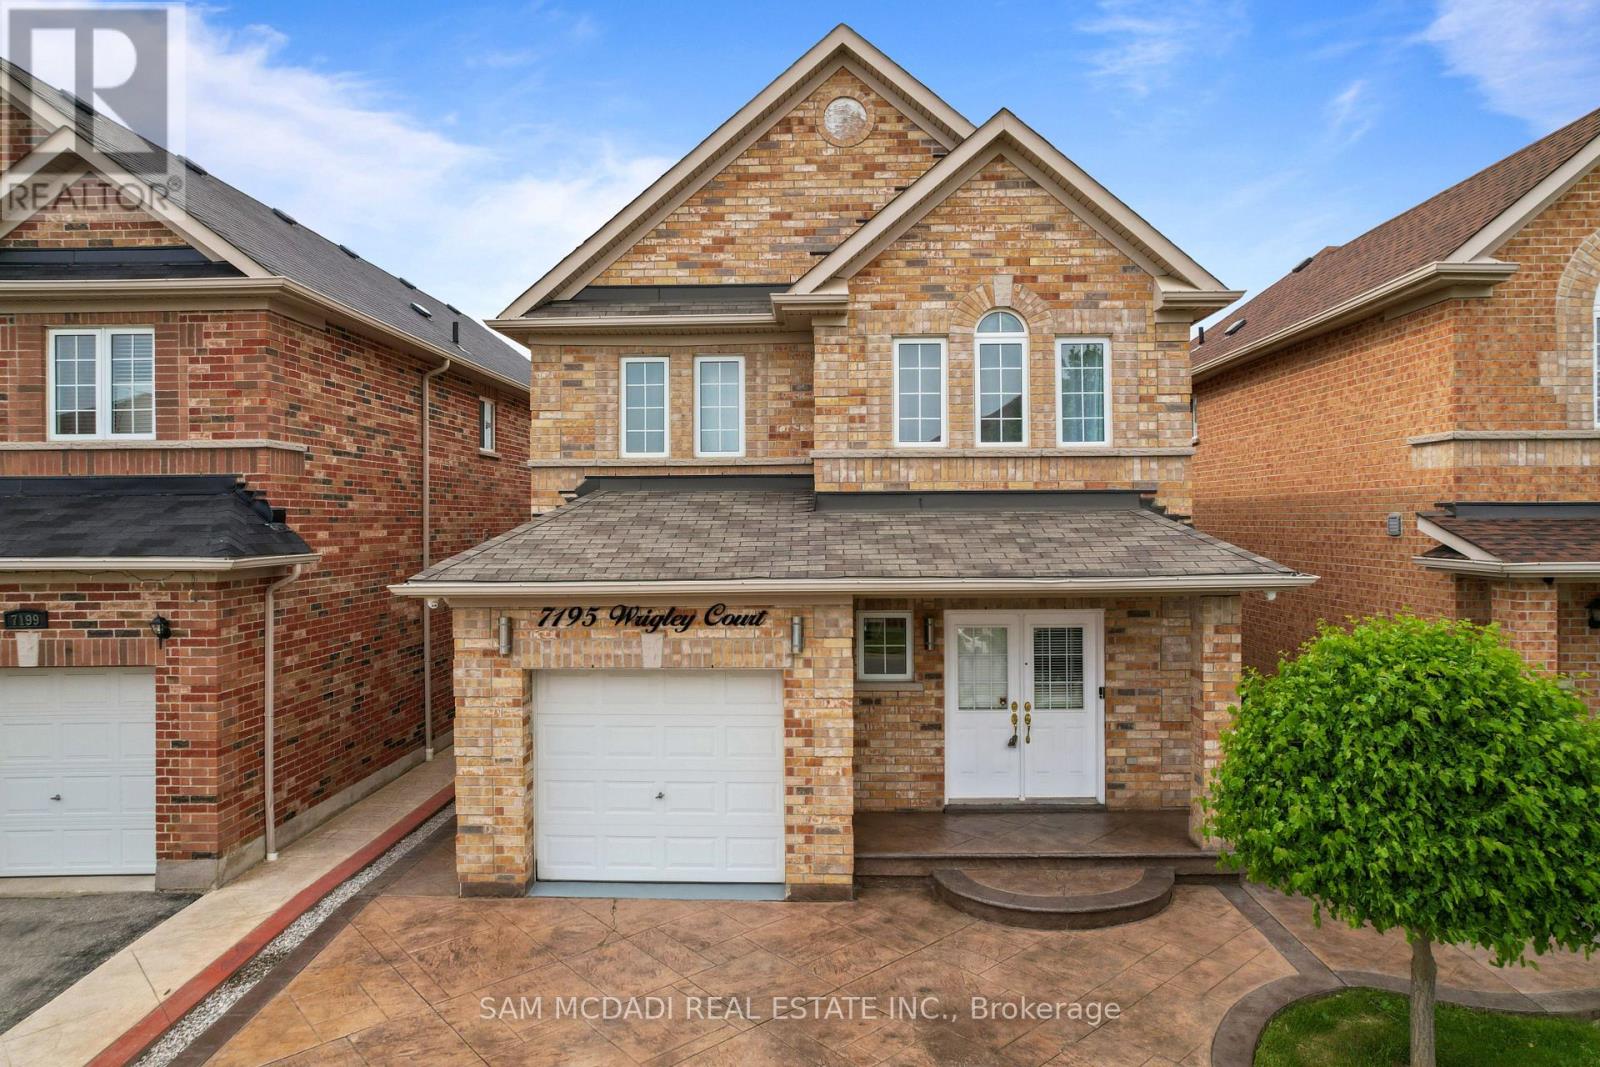
7195 Wrigley Court
Mississauga, Ontario
Welcome to this stunning Meadowvale Village home, thoughtfully designed for comfortable family living and effortless entertaining, featuring spacious interiors, modern upgrades, a fully separate lower level suite, and the added privacy of no rear neighbours. Step inside through the elegant foyer and into the beautifully appointed kitchen, equipped with premium stainless steel appliances, including an LG InstaView Door in Door refrigerator, stove, built in microwave, and steam dishwasher. The kitchen overlooks the bright breakfast area with a walkout to the backyard patio, creating the perfect setting for everyday living. Just beyond, the spacious living room seamlessly flows into the dining area, offering an inviting space to gather with family and friends. Upstairs, the primary bedroom serves as a relaxing retreat complete with a 4pc ensuite bathroom and his & hers closets. Two additional well sized bedrooms, each featuring their own closet space, are complemented by a second full 4pc bathroom. The fully finished lower level offers exceptional flexibility with a completely separate in-law or rental suite, featuring a full kitchen, two bedrooms, a versatile recreation room, a 4pc bathroom, and a dedicated laundry area, making it ideal for extended family, guests, or income potential. Step outside to enjoy the fully fenced backyard, complete with a stamped concrete patio, gazebo, playground area, and mature greenery, providing a wonderful space for outdoor relaxation and entertaining. Additional highlights include designer light fixtures throughout, stamped concrete walkways, an extended driveway accommodating up to four vehicles, a Telus Smart Home alarm system, and four exterior security cameras connected to a 2TB hard drive with a convenient kitchen monitor. Ideally located close to parks, schools, shopping, major highways, and everyday amenities in one of Mississauga's most family friendly neighbourhoods! (id:63203)
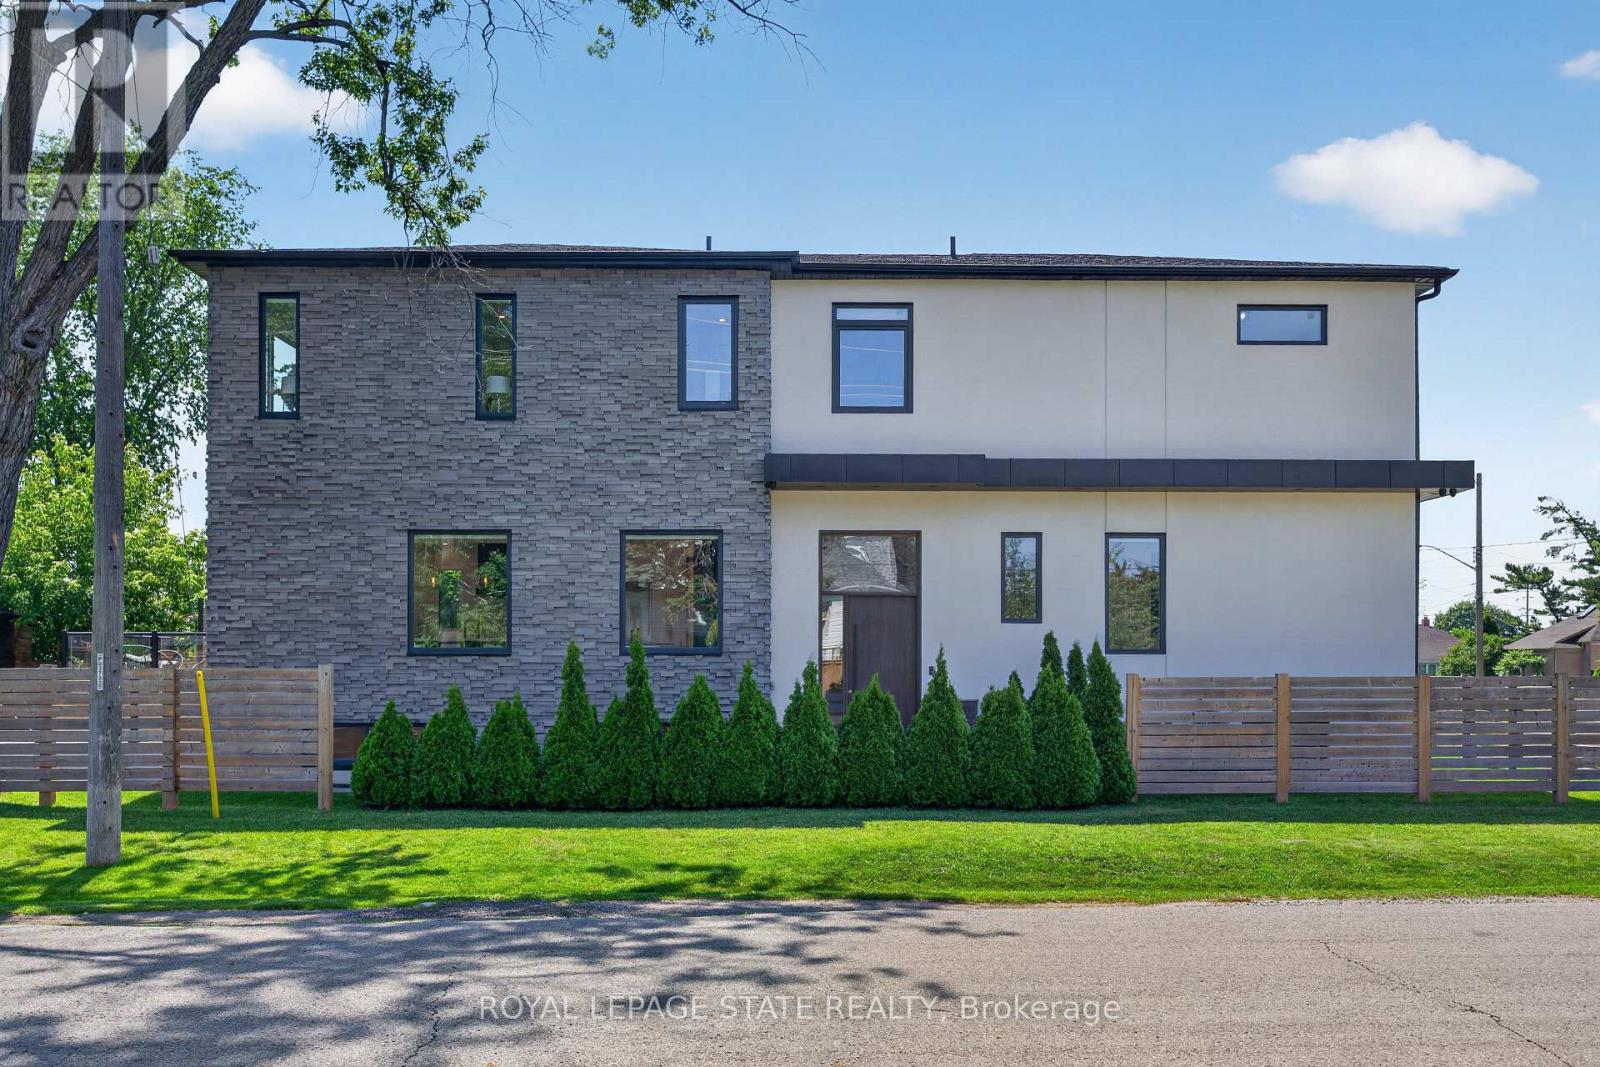
1047 Meredith Avenue
Mississauga, Ontario
Exceptional custom-built residence just a short walk to Lake Ontario, offering an outstanding blend of contemporary architecture, premium craftsmanship, & luxe finishes throughout. Situated in Mississauga's sought-after Lakeview neighbourhood, this stunning home feat 4+2 bdrms, 5 baths, a detached dbl grg, & beautifully fin liv space across all 3 levels. Entering through a stately front door, you are welcome to the main lvl, showcasing 10' ceil, wide-plank hrdwd flrs, an open-concept layout, a dramatic staircase w/ glass railings & a striking multi-level 3D feature wall & oversized Euro-style patio doors. The chef-inspired kitch offers custom cab, upgraded counters, an o/s island, luxe app incl a Liebherr fridge, Wolf range/oven, Bosch d/w, built-in Bosch wall oven, built-in microwave, & premium fixtures throughout. A spectacular flr-to-ceil glass wine display w/ lockable doors serves as a stunning focal point. Upstairs, the primary retreat feat custom built-in closet cabinetry, o/s windows, & a spa-inspired ensuite w/ heated flrs, freestanding soaker tub, o/s glass shower, skylight, & dbl vanity. 3 add bdrms - 1 w/ a beautifully appointed e-bath & the other 2 sharing a luxe Jack & Jill bath - plus laund facilities, complete the upper lvl. The prof fin lower lvl offers exceptional flex w/ a spacious rec rm feat a projector & associated screen, wet bar w/ bev fridge, 2 add bdrms, 4 pc bath, 2nd laundry facilities, & a bonus walk-up ext entrance leading to the yard - in-law potential. Outside, enjoy tastefully landscaped grounds, mature trees, expansive stone walkways, an elevated deck w/ glass railings, & the detached dbl-car grg + bonus parking for 4. Ideally located min from the lake, waterfront trails, parks, marinas, Lakeview Village redevelopment, Port Credit, schools, shopping, restaurants, GO Transit, Pearson Airport, the QEW, Hwy 427/403, & downtown Toronto. A rare opp to own a custom home in a growing lakeside community. (id:63203)
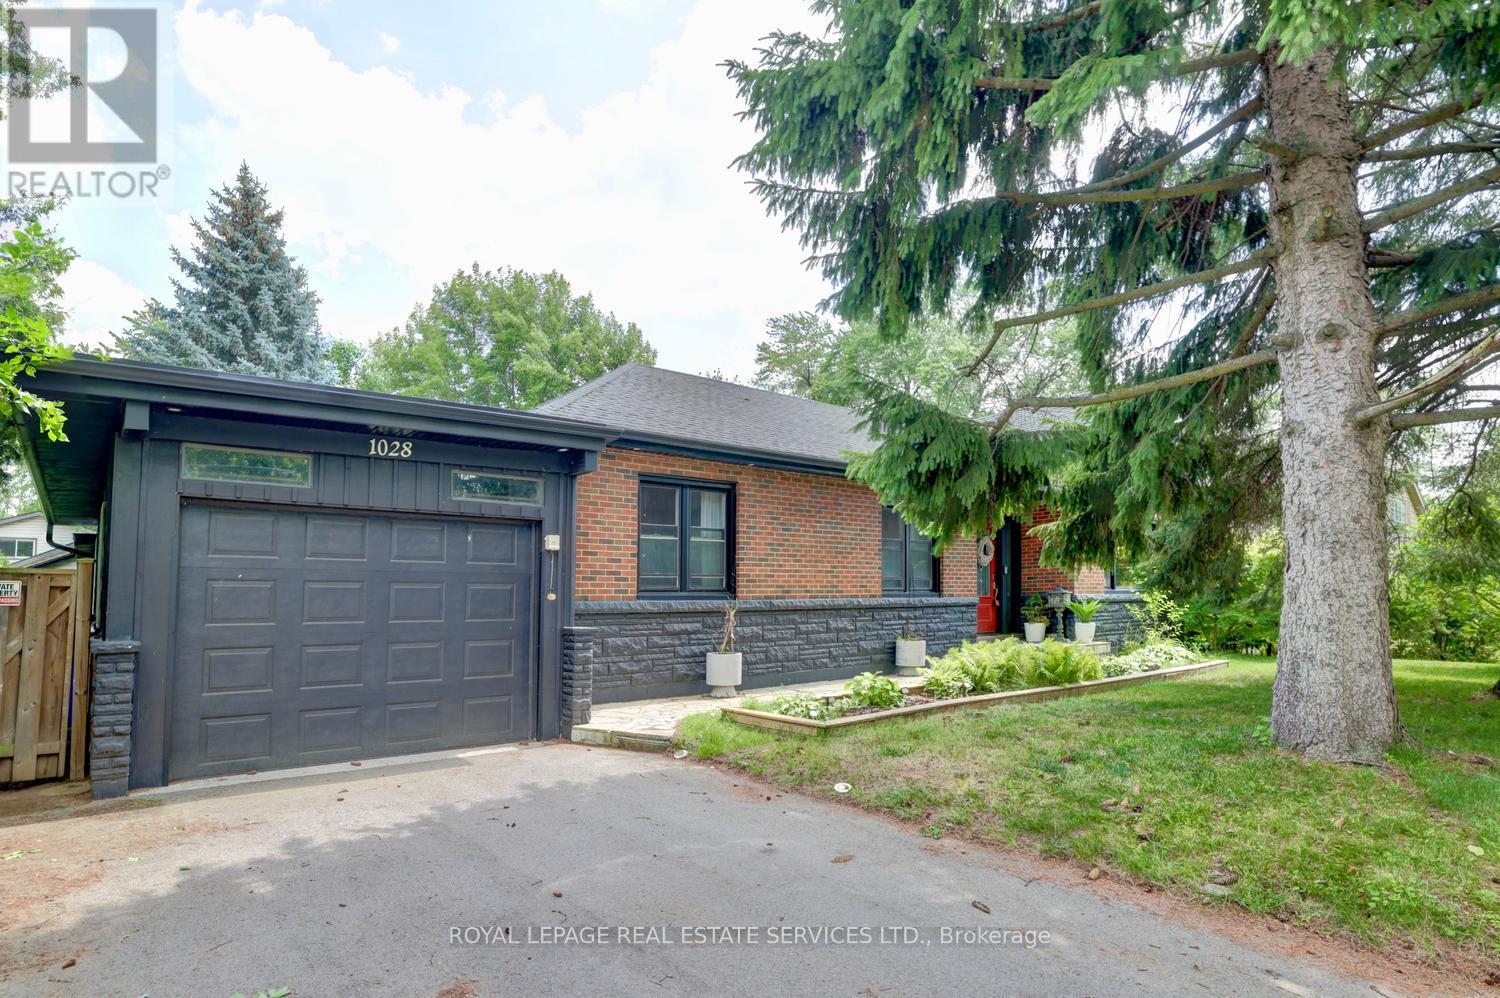
1028 Cedar Avenue
Burlington, Ontario
Welcome home to this beautifully maintained 2+2 bedroom, tucked into the highly desirable Altershot neighborhood of Burlington. This home is filled with warmth, character, and pride of ownership. The bright living and dining area features hardwood floors and a large bay window, creating a welcoming space for everyday living and entertaining. The updated eat-in kitchen offers classic wood cabinetry and plenty of room to gather for meals. Office/sunroom updated with skylight and hardwood floors. Pr bedroom has 5 piece in suite that will make you feel like a luxury spa. The lower level adds valuable living space with a cozy family room and fireplace, plus a flexible bedroom AND home office - perfect for today's lifestyle. Outside, enjoy a fully fenced backyard with mature gardens, ideal for relaxing or hosting friends. An updated front walkway and expanded parking to fit 4 cars. This home boasts an ideal location in a lovely mature neighborhood, which is just a short drive to the Hospital, Spencer Smith Park, w convenient highway access. Downtown Burlington, with its stunning Lake Ontario waterfront, upscale boutiques, diverse restaurants, and a vibrant arts scene including the Performing Arts Centre and Art Gallery, is also easily accessible. Plus, golf is also conveniently close by. (id:63203)
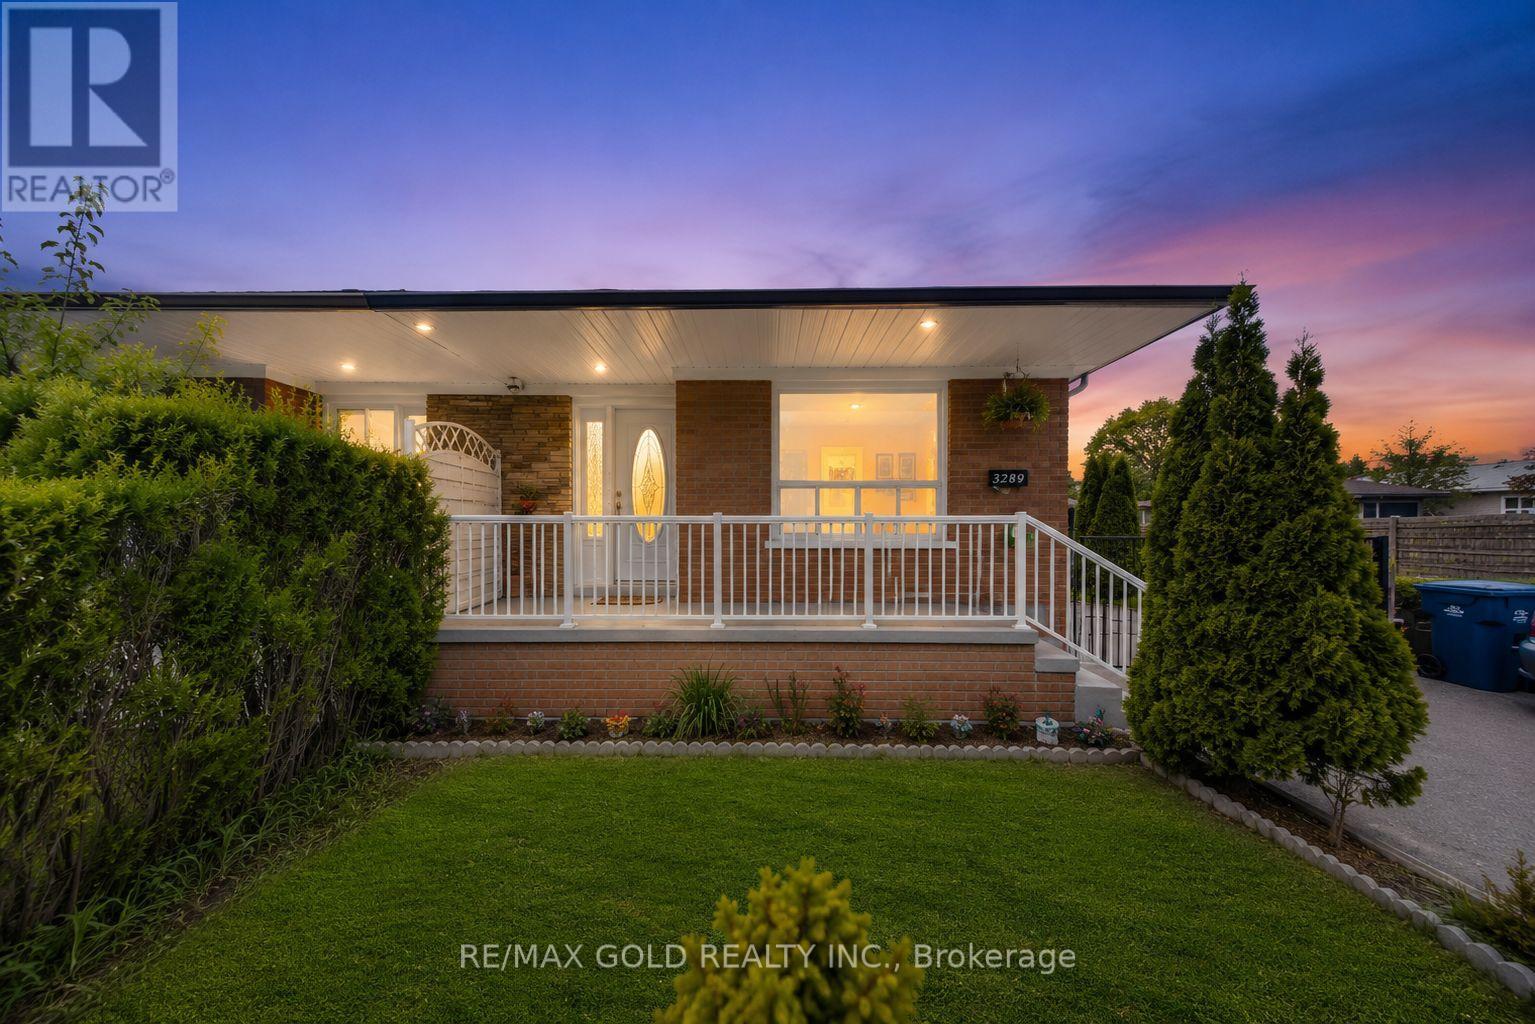
3289 Victory Crescent
Mississauga, Ontario
RARE CORNER LOT GEM WITH INCOME POTENTIAL Spacious 4+2 Bedroom Home on a Massive Corner Lot with Parking for 7 Cars - a true rare find! Features Include: Main Floor Bedroom with Attached Full Washroom Professionally Finished 2-Bedroom Basement with Separate Entrance + Private Living Room - perfect for high rental income potential Modern Kitchen with Stainless Steel Appliances Closets in Every Bedroom Security Cameras Installed (2023) Huge Backyard - ideal for entertaining, gatherings & family enjoyment Located in a quiet, family-friendly neighborhood close to top-rated schools, shopping, religious places, GO Station, airport, public transit, and major highways 401, 427 & 407. Perfect for Large Families & Investors .Brand new steps and railing at front of the house . (id:63203)
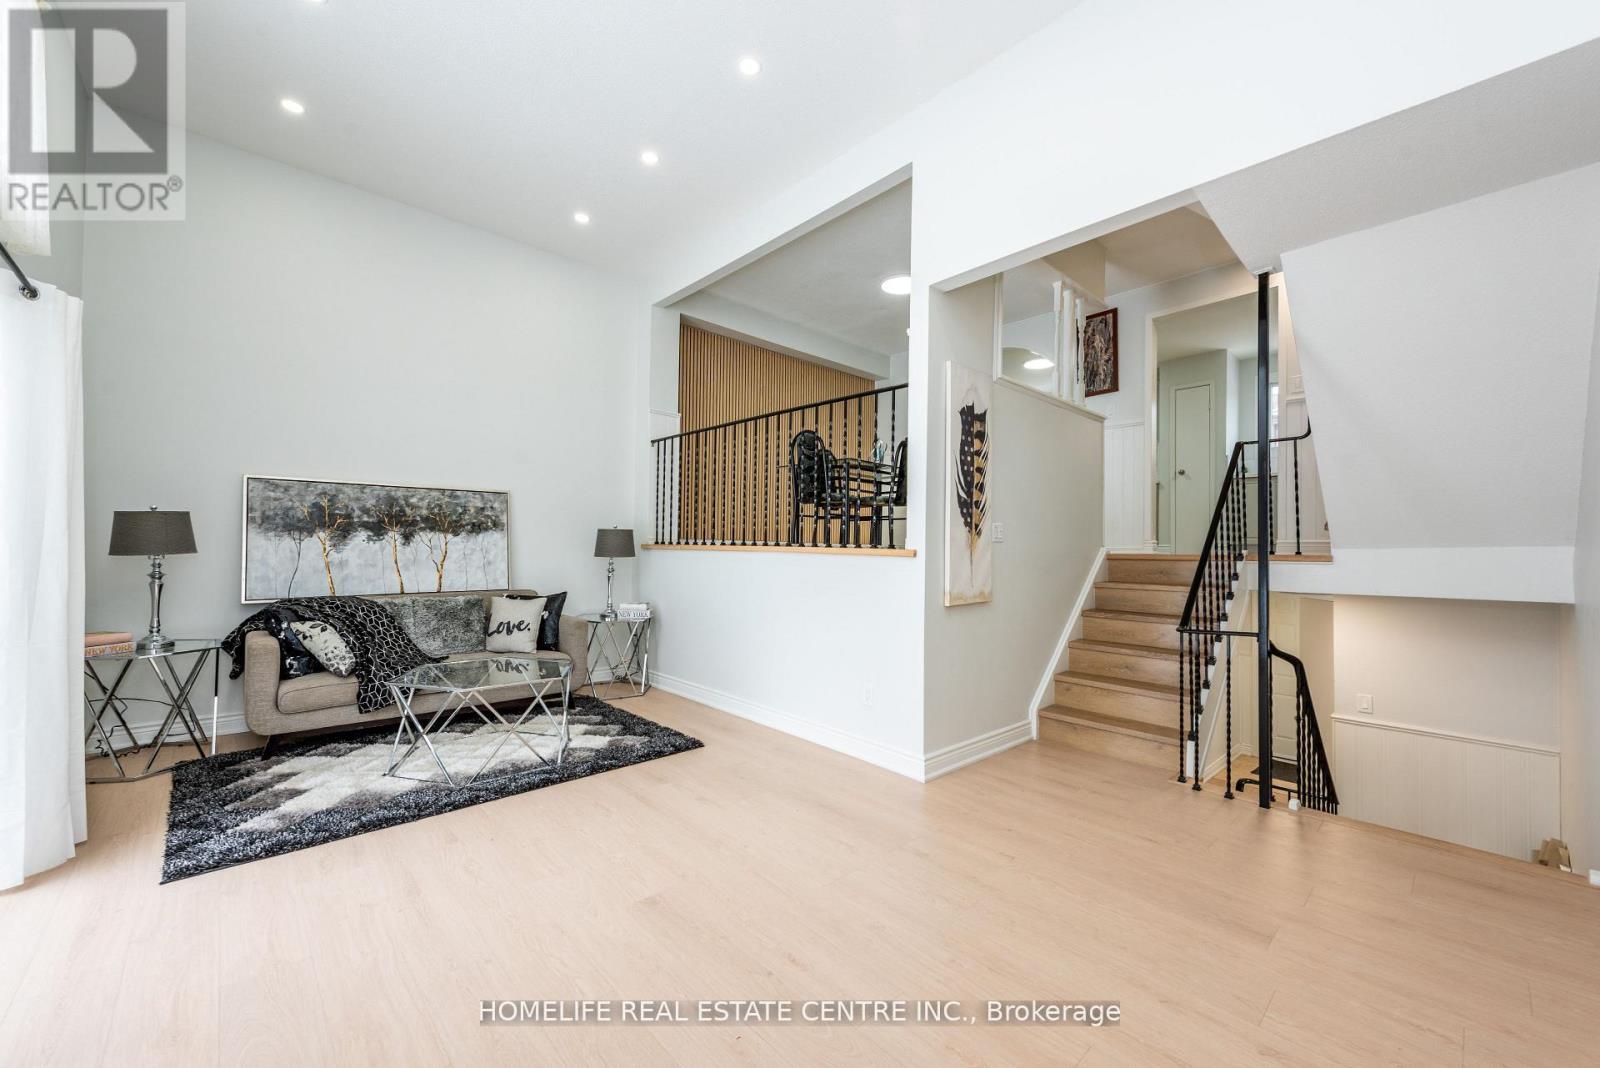
62 Mccallum Court
Brampton, Ontario
Beautiful , Fully Renovated 3+1 Bedroom, 2 Bathroom Condo Townhouse located in heart of Brampton! Sitting on a Premium Corner Lot, This Bright and Roomy home Offers a large living room with fireplace and with high Cathedral Ceilings and a walkout to Private Backyard-Perfect for Relaxing or entertaining. No Neighbours Behind. The Dining Area is conveniently right off the Kitchen and Overlooks the Open Living Space, giving the Home a comfortable and connected feel. Upgraded Kitchen with stainless steel appliances and just cherry on cake. 3 good size rooms are perfect. Large Windows bring in Plenty of Natural Light, making every room warm and welcoming.Gas. The finished Basement Provides Extra Living Space and lots of Storage, Ideal for Families, Guests or a Home Office. Access To park Straight From Family Room. (id:63203)
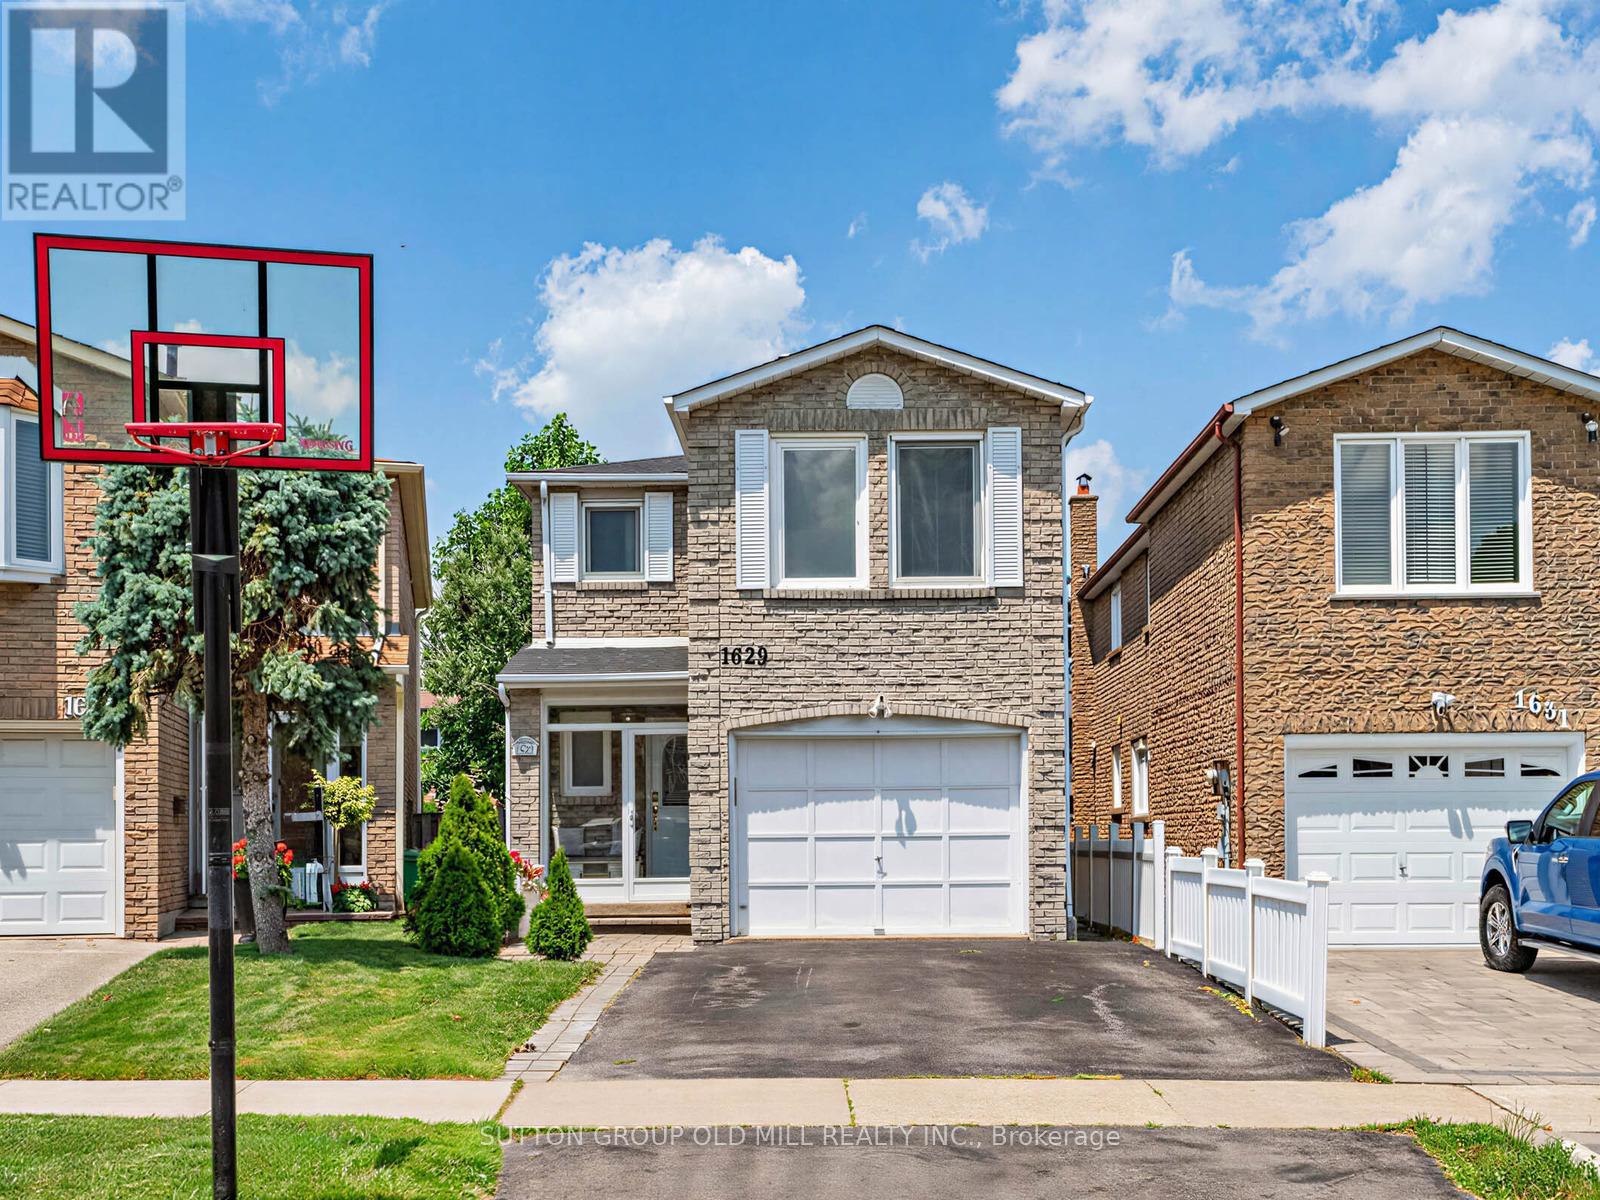
1629 Dewberry Crescent
Mississauga, Ontario
Welcome to this beautifully maintained detached two-storey home nestled in the heart of Rockwood Village. Offering 4 spacious bedrooms and 4 bathrooms, this sun-filled home combines comfort, style, and functionality for the growing family.The bright main floor features elegant porcelain tile, laminate flooring throughout, and a spacious eat-in kitchen perfect for everyday living and entertaining. Enjoy the convenience of a main-floor laundry/mudroom with a side entrance, while the large bay window fills the home with natural light and offers peaceful views of the backyard.Upstairs, the generous primary retreat boasts a walk-in closet and a chic private ensuite, creating the perfect space to unwind.The finished basement expands your living space with pot lights, a cozy fireplace, and a convenient 2-piece bathroom-ideal for a recreation room, home office, or entertaining guests.Additional highlights include an EV charger in the garage, making this home future-ready. Ideally located close to top-rated schools, grocery stores, parks, major highways, and just minutes from the Etobicoke border, this exceptional home offers the perfect blend of convenience and family-friendly living. ** This is a linked property.** (id:63203)
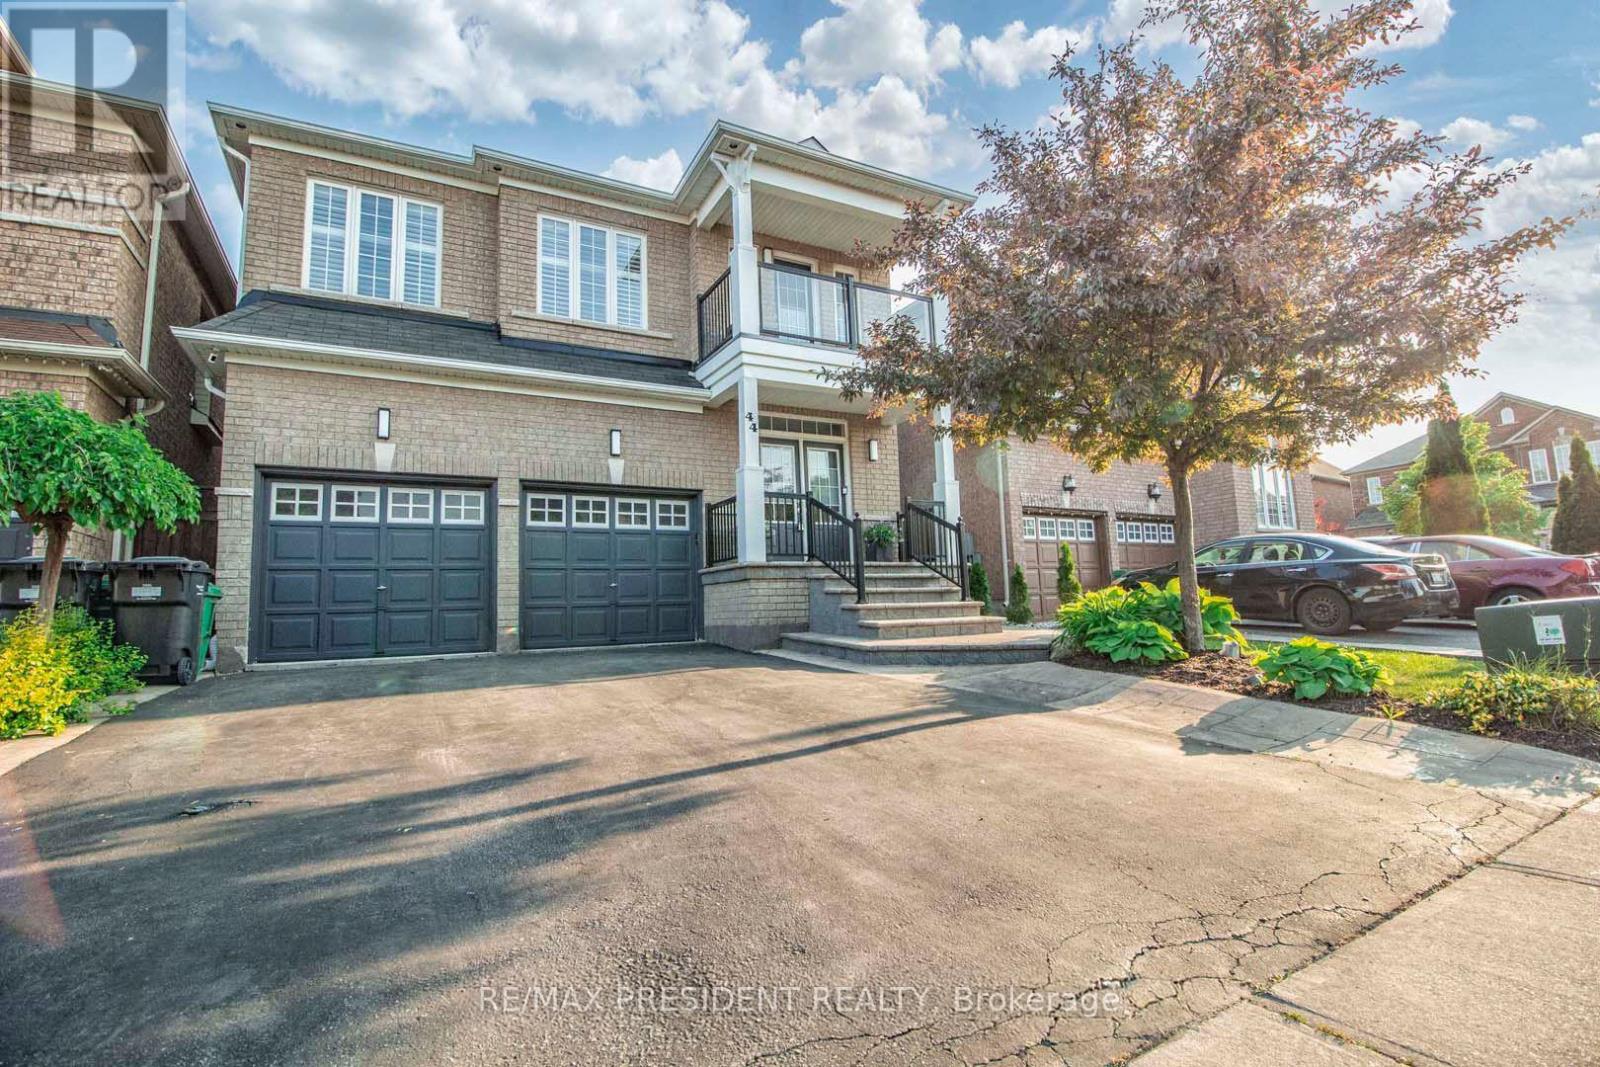
44 Robitaille Drive
Brampton, Ontario
Welcome to this bright and spacious home featuring a beautifully designed open-concept layout. The fully upgraded family-sized eat-in kitchen showcases quartz countertops, a stylish backsplash, and a center island overlooking your private backyard oasis complete with a saltwater pool and gazebo.Enjoy a warm and inviting living room with fireplace, hardwood flooring throughout the main and upper levels, an elegant oak staircase, and 9-foot ceilings on the main floor. Built-in ceiling speakers add a modern touch, making this home perfect for entertaining.The spacious primary bedroom offers a spa-like ensuite and an oversized walk-in closet. A bonus upper loft area with balcony and glass overlook provides additional living space and a unique architectural feature.The partly finished basement includes a recreation room, games room, rough-in bathroom, cold room, and ample storage space.Ideally located close to schools, shopping, public transit, and parks, this home is perfect for families and entertainers alike.Ring video doorbell and wired cameras, New Lennox dual-stage furnace in 2025,built-in ceiling speakers in the kitchen, living room, and primary ensuite, built-in wall speakers in the basement with projector wiring, winter and summer pool covers with vacuum, brush and net, 2026 new CCT 3-color pot lights throughout, smart Wi-Fi switches for pool pump, lights and heater, gas BBQ with gas hookup, basement fridge and freezer, and Nest thermostat. (id:63203)
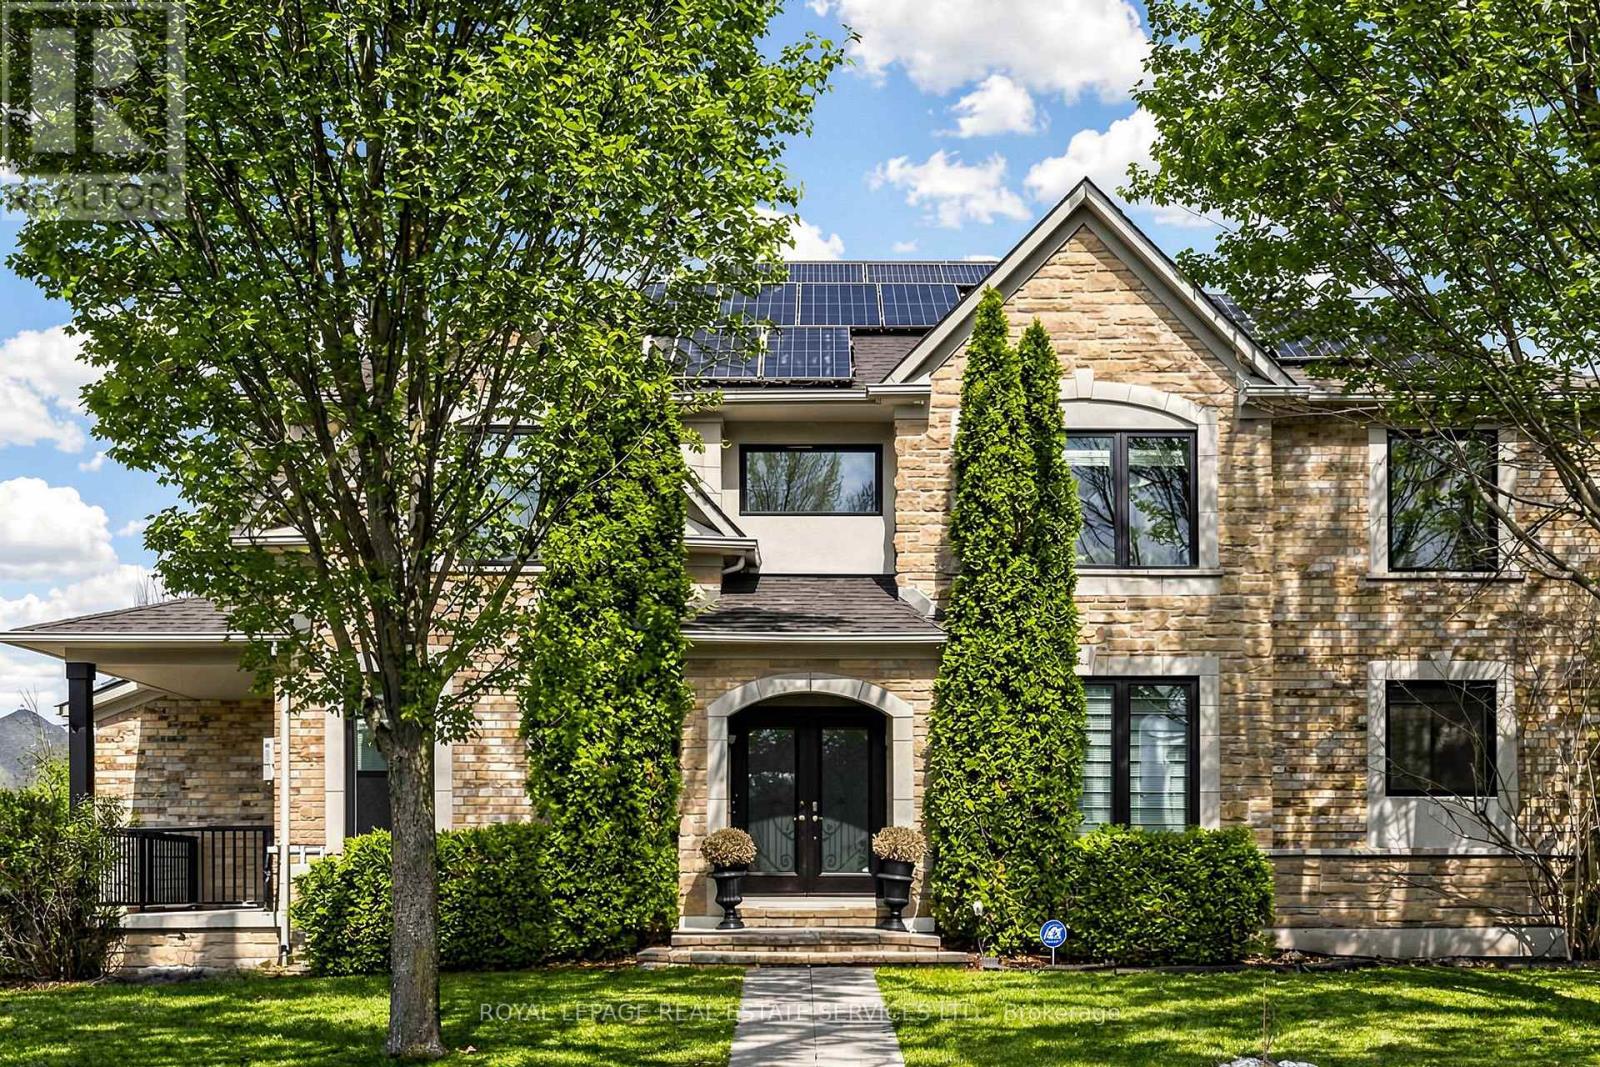
2353 Woodcrest Drive
Oakville, Ontario
Welcome to this beautifully updated 4-bedroom, 3.5-bathroom family home, ideally situated in Oakville's highly desirable Westmount community. The thoughtfully designed main floor features engineered hardwood flooring throughout, a bright living room with walkout to a charming covered verandah, a formal dining area, and a warm family room anchored by a gas fireplace. At the heart of the home is the renovated kitchen (2018), complete with granite countertops, stainless steel appliances, a large pantry, and a sun-filled breakfast area with walkout to the backyard.The upper level offers a spacious primary retreat with a walk-in closet and a luxurious 5-piece ensuite featuring double vanities, a soaker tub, and a glass shower. Three additional bedrooms and a well-appointed 4-piece bathroom provide comfortable accommodations for family and guests. The professionally finished basement adds exceptional versatility with a renovated bathroom (2026) and a dedicated home theatre featuring a ceiling-mounted projector and screen.Designed for year-round enjoyment, the private backyard showcases a saltwater pool, beautifully landscaped gardens, and a full irrigation system. Adding even greater value are the home's extensive mechanical and energy-efficient upgrades, including a 9 kW solar panel system with a 25-year equipment warranty, a high-efficiency Bosch heat pump (2024), owned tankless water heater, and whole-home water softener. Additional updates include the roof (2017), renovated kitchen and hardwood flooring (2018), EcoTech replacement windows with lifetime transferable warranty (2021), garage doors (2022), furnace and air conditioner (2024), and pool liner (2024).Located just minutes from top-ranked schools, scenic parks and trails, Oakville Trafalgar Memorial Hospital, Glen Abbey Community Centre, shopping, GO Transit, and major highways (id:63203)
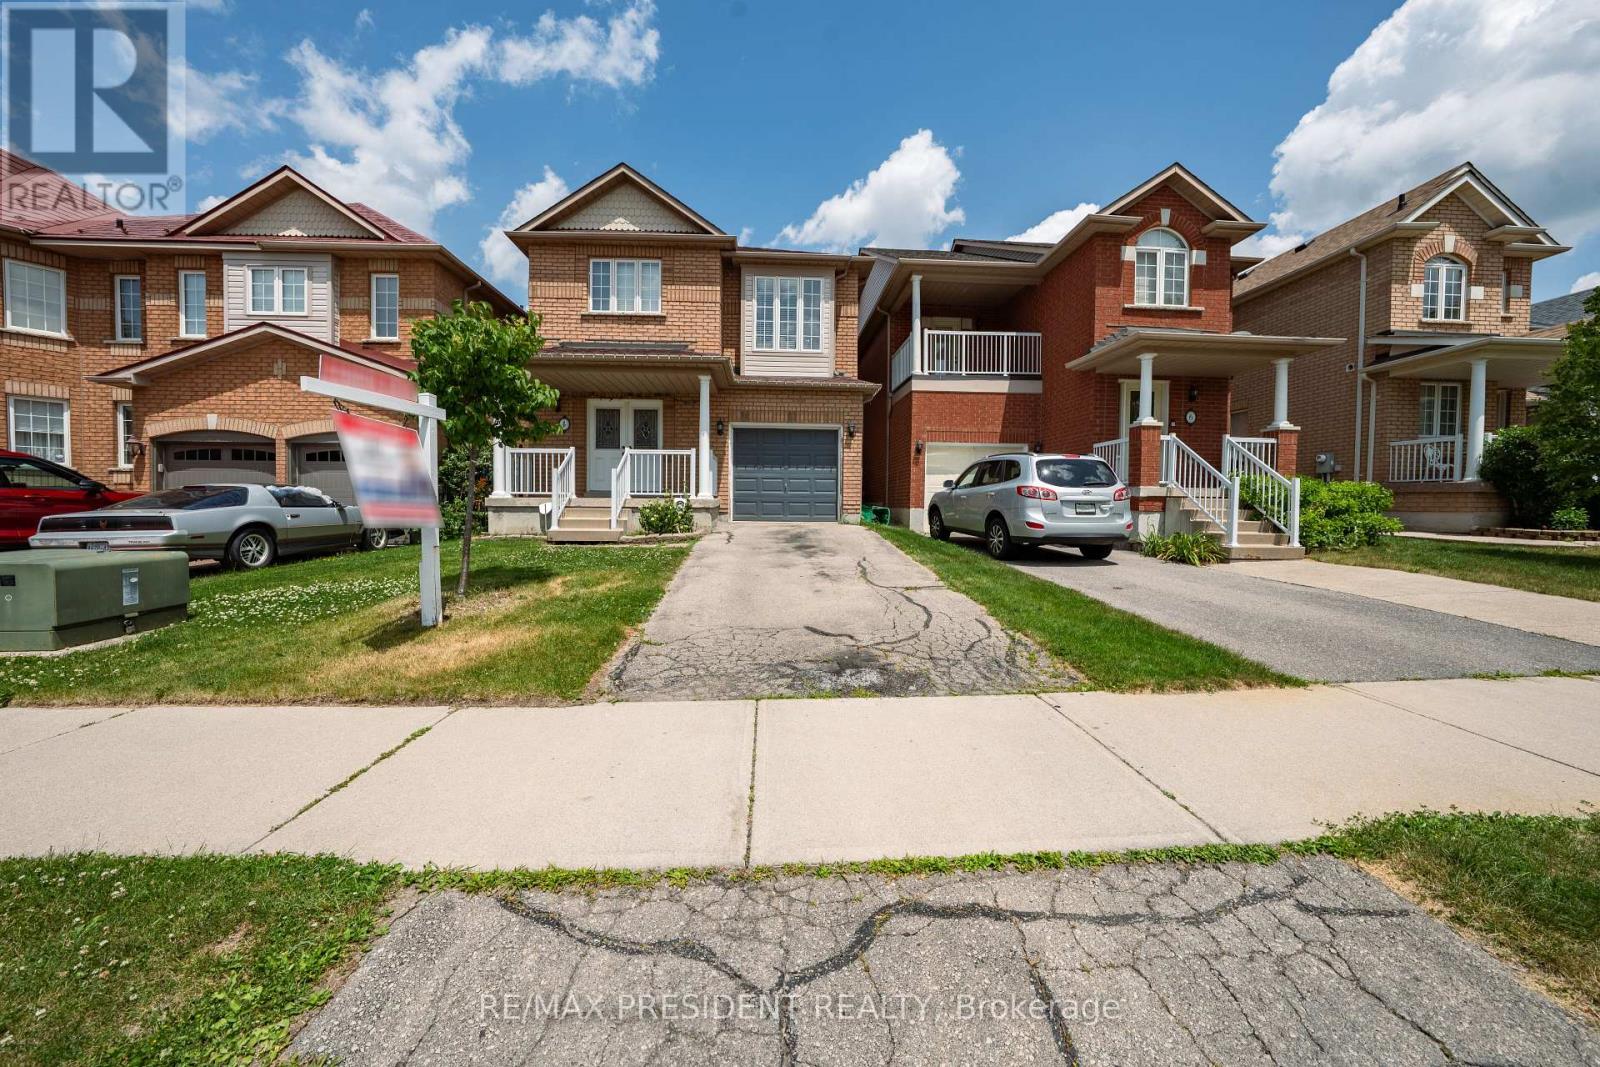
4 Redfinch Way
Brampton, Ontario
Beautiful and well-maintained detached home featuring 3 spacious bedrooms and 2.5 bathrooms, ideally situated in a highly desirable location. This move-in-ready property offers laminate flooring throughout the main floor and second-floor bedrooms, elegant oak stairs installed in 2022, and numerous updates. Enjoy year-round comfort with a furnace replaced in 2022. Pride of ownership is evident throughout this charming home, making it an excellent opportunity for families and investors alike. Close to schools, parks, shopping, transit, and other essential amenities. (id:63203)
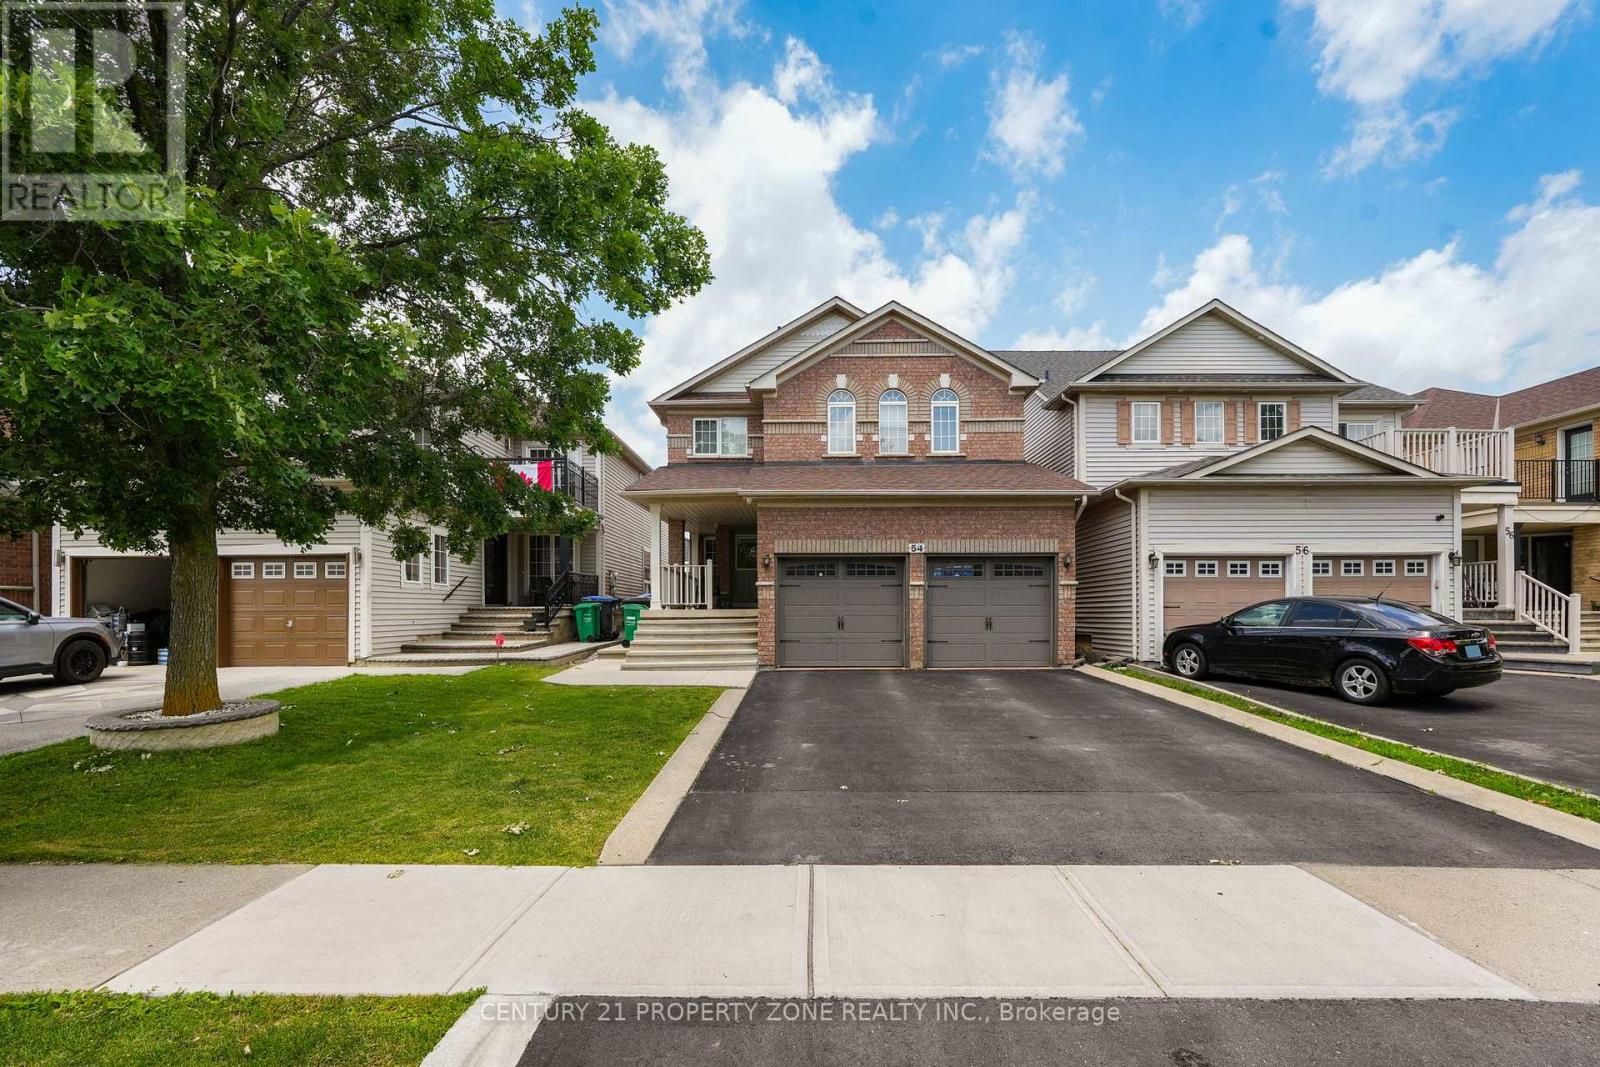
54 Dwellers Road
Brampton, Ontario
Welcome to this meticulously maintained freehold detached residence nestled in the prestigious Fletcher's Creek Village community. Offering over multiple levels of thoughtfully designed living space, this home features 4 generously sized bedrooms and 3 bathrooms above grade. The property is enhanced by two self-contained basement suites, including a 2-bedroom unit with dedicated laundry and a separate 1-bedroom suite, making it an ideal opportunity for additional rental income or extended family accommodations. A professionally finished, low-maintenance backyard with extensive concrete work and extra outdoor storage completes the exterior. Conveniently located near highly rated schools, parks, shopping, transit, major highways, and a wide range of everyday amenities. A perfect blend of comfort, functionality, and investment value. (id:63203)
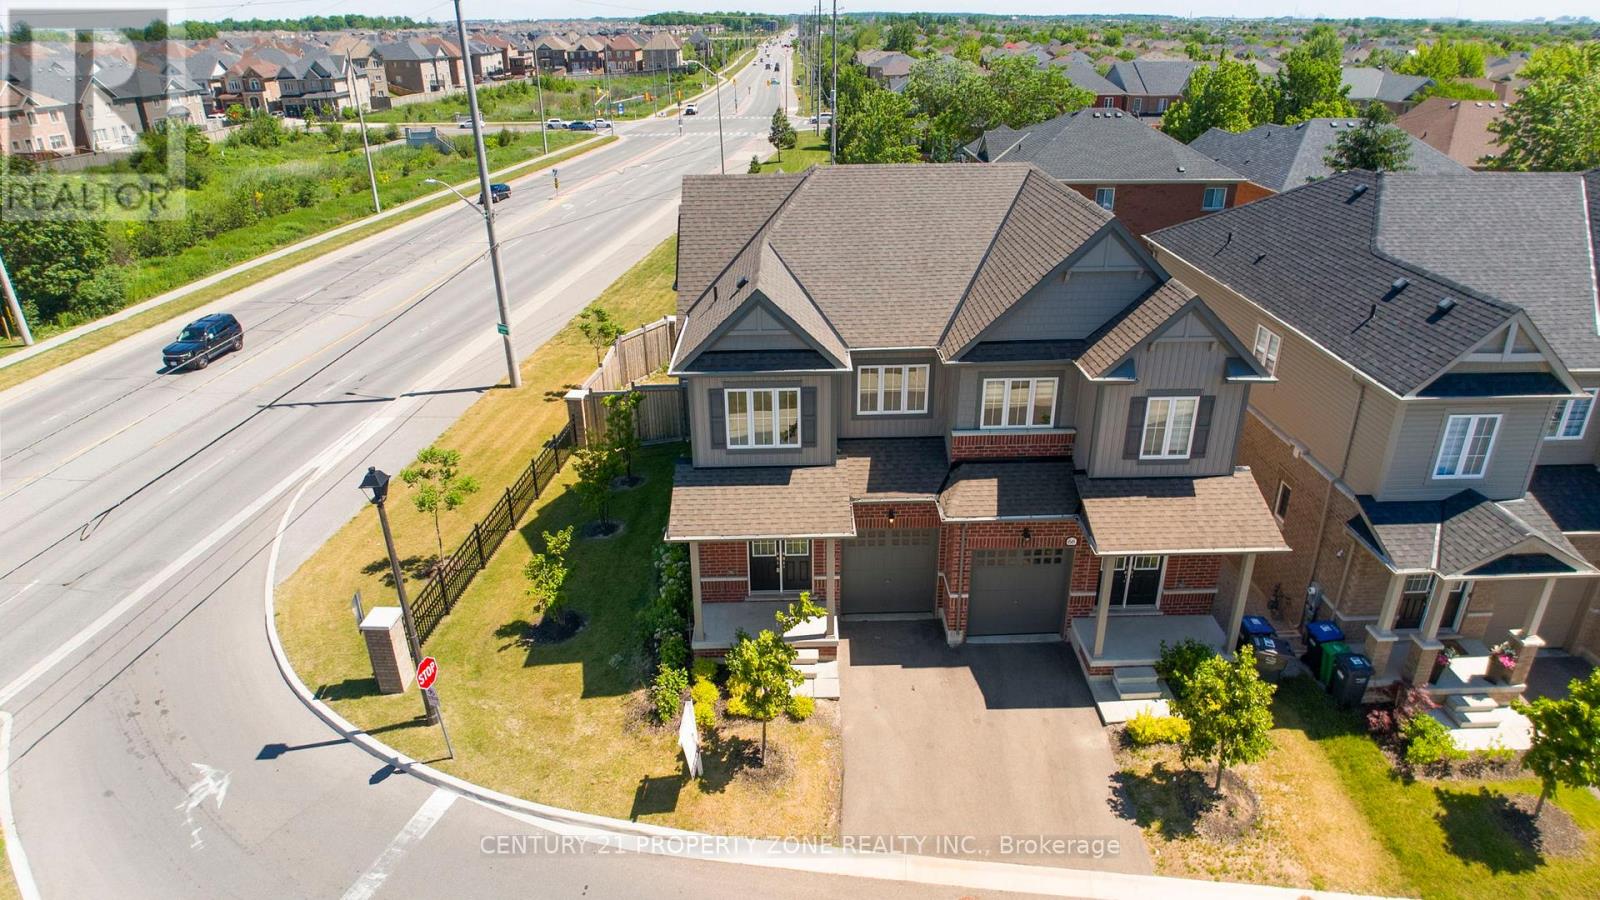
68 Brixham Lane
Brampton, Ontario
**Motivated seller** "Modern semi-detached home located in a beautiful family-friendly neighborhood, featuring 3 spacious bedrooms and 2.5 elegant bathrooms. Bright open-concept layout filled with natural light, hardwood flooring throughout the main level, stylish contemporary kitchen with brand new stainless steel appliances, sleek cabinetry, and modern finishes. Spacious primary bedroom with a luxurious 4-piece ensuite and walk-in closet. Warm neutral interior décor, professionally staged living spaces, large windows, premium finishes,realistic architectural details, cinematic real estate photography style, ultra-detailed, high resolution. Located close to highways, GO station, schools, parks, and shopping centers with a welcoming suburban atmosphere. (id:63203)
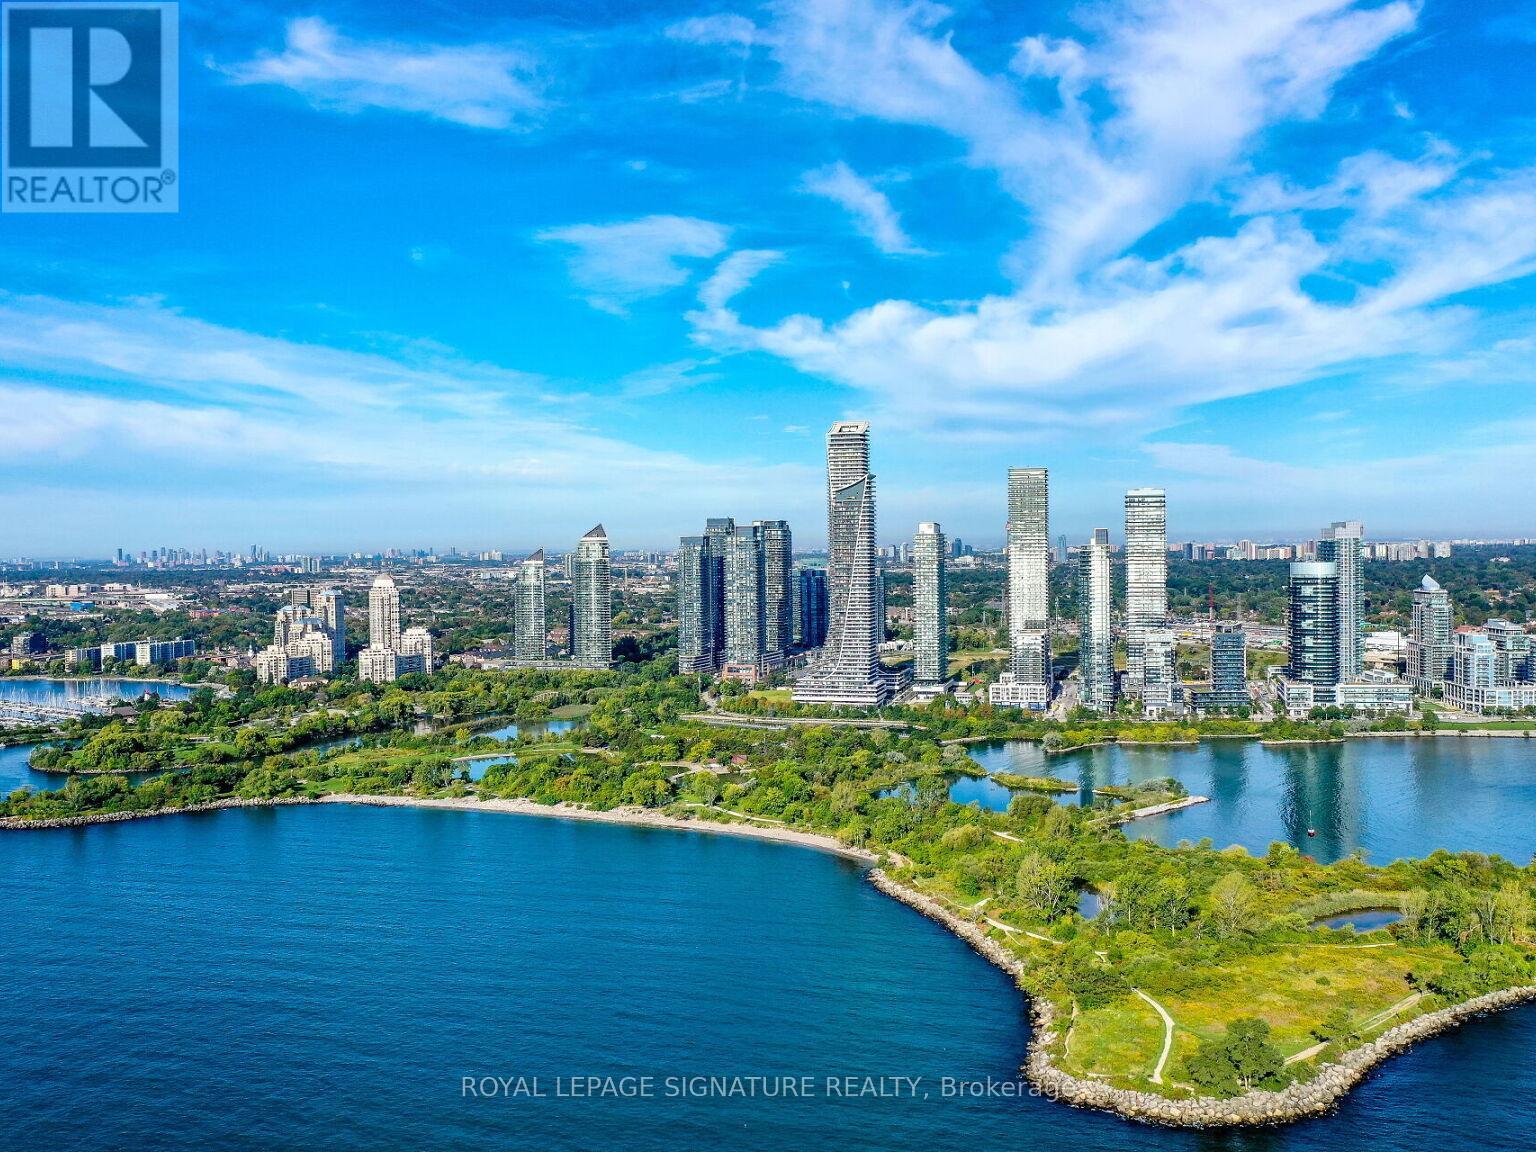
2808 - 88 Park Lawn Road
Toronto, Ontario
A Slice of Miami in Toronto with Forever-Unobstructed Views of the Lake and CN Tower!Experience luxury waterfront living in this tastefully upgraded and premium suite offering with spectacular wraparound views and an additional 220 sq. ft. of outdoor balcony space, all complemented by an exceptional, airy floor plan.Featuring 2 spacious bedrooms plus a den, the den is large enough to function as a third bedroom, complete with space for a full-size bed and workstation. Elegant finishes include designer stucco feature walls in the hallway, modern lacquer stretch ceilings, contemporary white lacquer cabinetry, and premium 6-inch pre-engineered hardwood flooring throughout.The primary bedroom features a beautifully upgraded ensuite and a large walk-in closet.A rare offering includes two premium parking spaces located on the ground level, just steps from the elevator. One parking space is equipped with its own EV charger.Enjoy exceptional resort-style living at South Beach Condos, featuring luxury amenities in a prime waterfront location. (id:63203)

26 Rushbrook Drive
Brampton, Ontario
Beautiful Bungalow in Vales of Castlemore. Very well maintained. Double car garage. Two gas fireplaces, 9' ceilings on main floor. wood floors. Good size lot. Very nice neighbourhood. (id:63203)
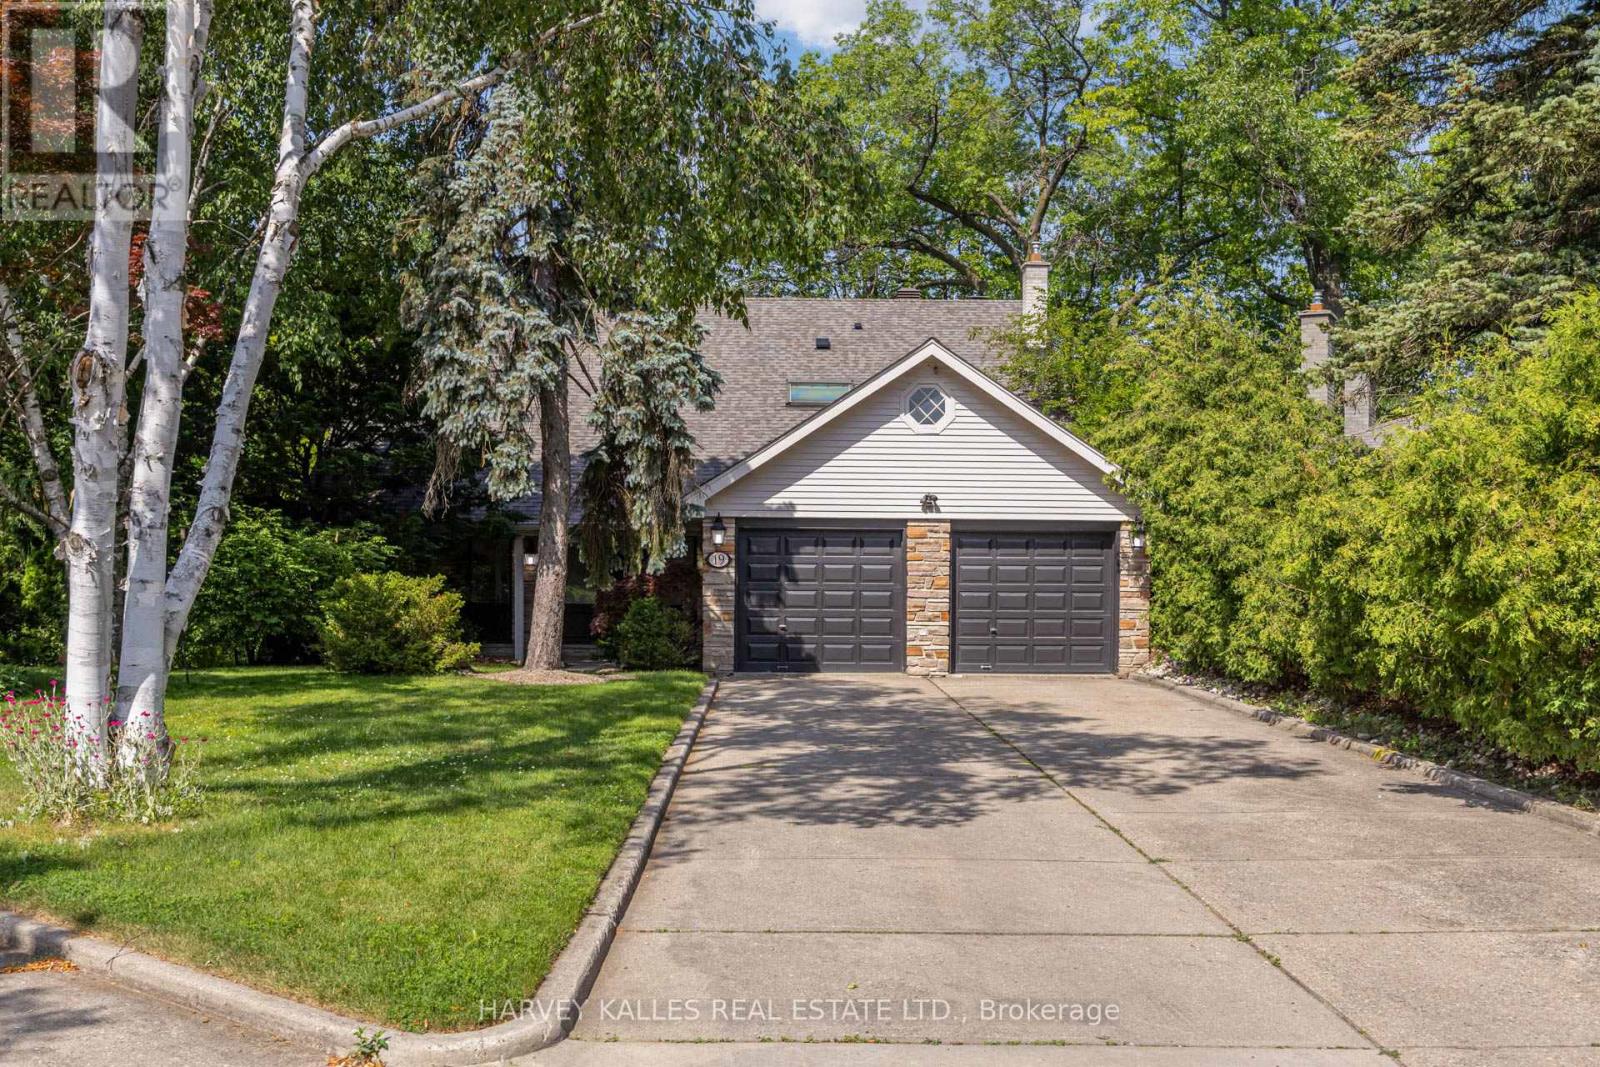
19 Ridgegate Crescent
Toronto, Ontario
Welcome to 19 Ridgegate Crescent, an extraordinary ravine-side residence tucked away on a quiet, family-friendly street in the heart of Sunnylea. Set on a premium pie-shaped lot backing directly onto Mimico Creek, this is a rare opportunity to enjoy the tranquility of nature without sacrificing urban convenience. From the moment you enter, you'll be captivated by the abundance of natural light pouring through oversized windows that frame spectacular views of the surrounding ravine. Thoughtfully designed for both comfortable family living and effortless entertaining, the principal rooms offer seamless connections to the outdoors and showcase the property's breathtaking setting from nearly every vantage point. The spacious main floor features elegant living and dining areas with a walkout to an expansive deck overlooking the lush landscape beyond. The bright eat-in kitchen is surrounded by windows, creating a warm and inviting space to gather while enjoying picturesque views year-round. Upstairs, the generous primary retreat offers a private ensuite and his-and-hers closets, while three additional bedrooms provide ample space for family and guests. The fully finished lower level extends the living space with a large recreation room, laundry area, and a second walkout leading to a stone patio and beautifully landscaped backyard, creating a seamless indoor-outdoor lifestyle on both levels. Whether you're enjoying your morning coffee on the deck, hosting friends under the canopy of mature trees, or taking in the ever-changing beauty of the ravine, this home offers an unmatched sense of privacy and serenity. Additional features include a new roof, furnace (2024), central air conditioning (2023), HEPA air purification system, two fireplaces, and an in-ground sprinkler system. A truly exceptional property where natural beauty, abundant light, and timeless family living come together in one of Etobicoke's most coveted neighbourhoods. (id:63203)
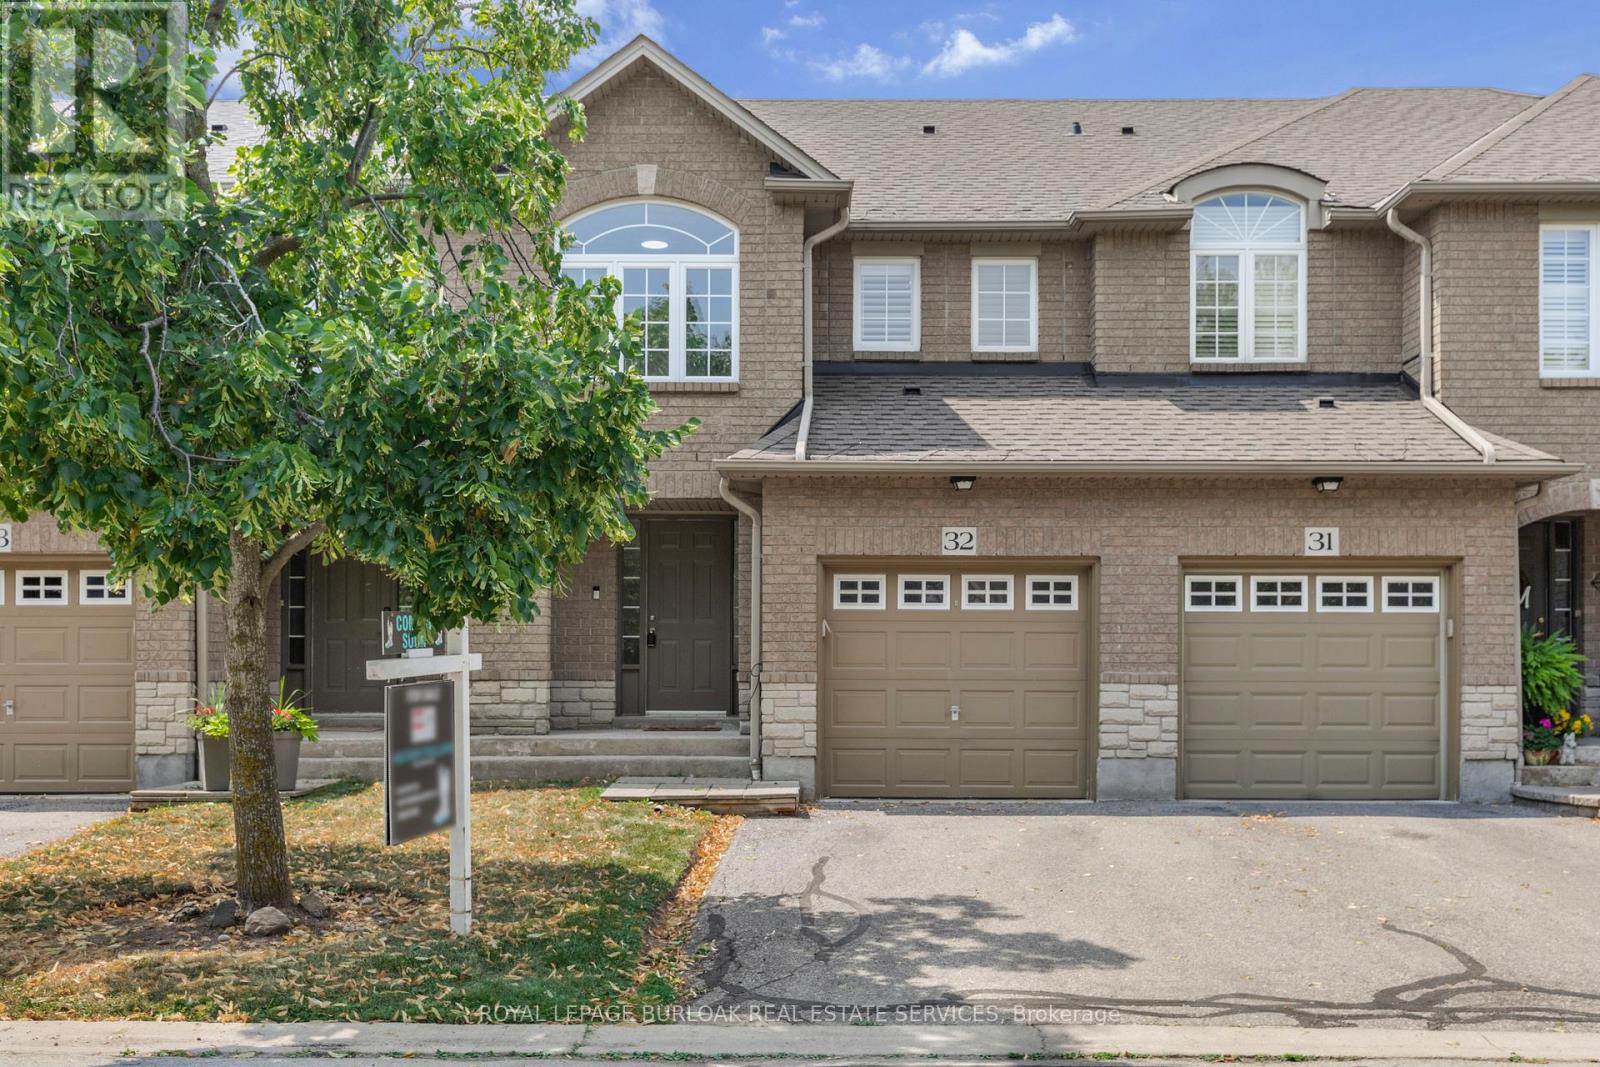
32 - 130 Robert Street
Milton, Ontario
Welcome to this beautifully maintained townhome, tucked away in a quiet, well-kept enclave in the heart of Old Milton. Here, you can enjoy the best of both worlds, peaceful surroundings with downtown Milton just a short walk away. Whether you're meeting friends for dinner, grabbing your morning coffee, browsing local boutiques, or enjoying a summer evening on a patio, it's all right at your doorstep. Inside, you'll find a bright, inviting layout featuring 3 bedrooms, 3 bathrooms, and large windows that fill the home with natural light. California shutters add timeless style throughout ,while the spacious primary bedroom offers a walk-in closet and private ensuite for your own retreat. The partially finished basement provides flexible space that's ready to suit your lifestyle-whether you envision a family room, home office, fitness area, or playroom. With reasonable condo fees, a friendly and well-maintained complex, and one of Milton's most desirable locations, this home offers the perfect blend of comfort, convenience, and easy living. (id:63203)