

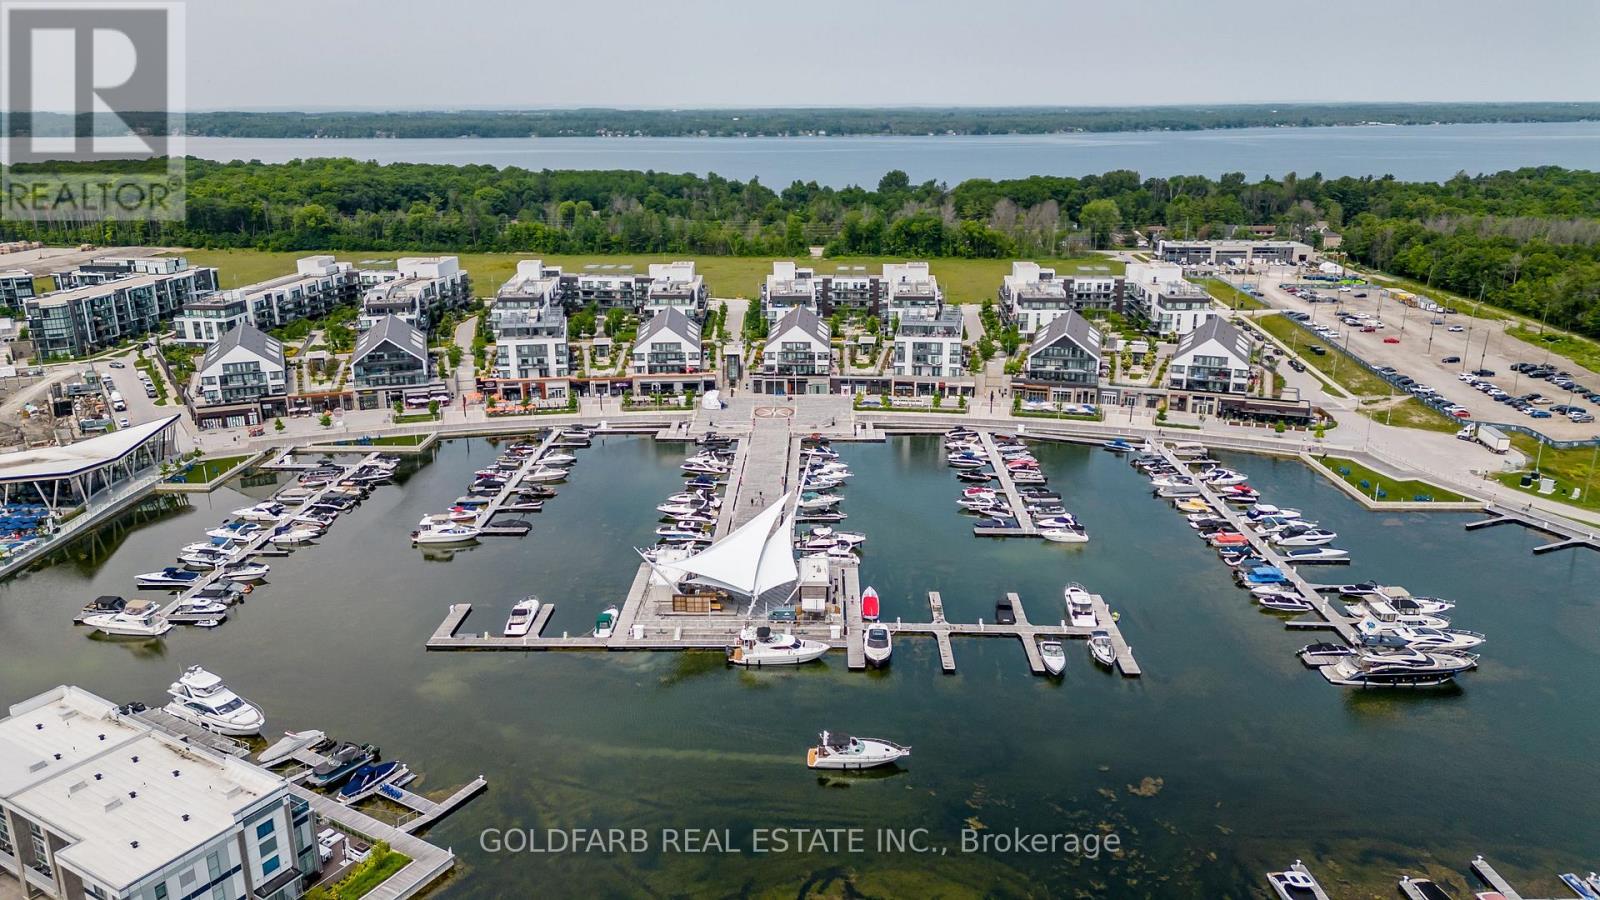
D322 - 333 Sea Ray Avenue
Innisfil, Ontario
Fully furnished and ready for you to arrive with nothing but your suitcase. This bright, east-facing 2-bedroom, 2-bathroom Black Cherry model at 333 Sea Ray Avenue delivers 820 square feet of open-concept resort living on the third floor. Upgraded finishes, morning sun, a private balcony, in-suite laundry, and one underground parking spot near the elevator - with a second spot available at additional cost if needed. Enjoy the Friday Harbour Resort lifestyle with access to a wide range of publicly available amenities, such as the marina, Nature Preserve, The Nest golf course, Boardwalk retail promenade, Lake Club and Beach restaurants. For access to member only amenities, member access cards are available at a cost of $350/person (one-time fee) - provides access to the Lake Club fitness, pool and hot tub, Beach Club pool, beach and beach loungers. (id:63203)
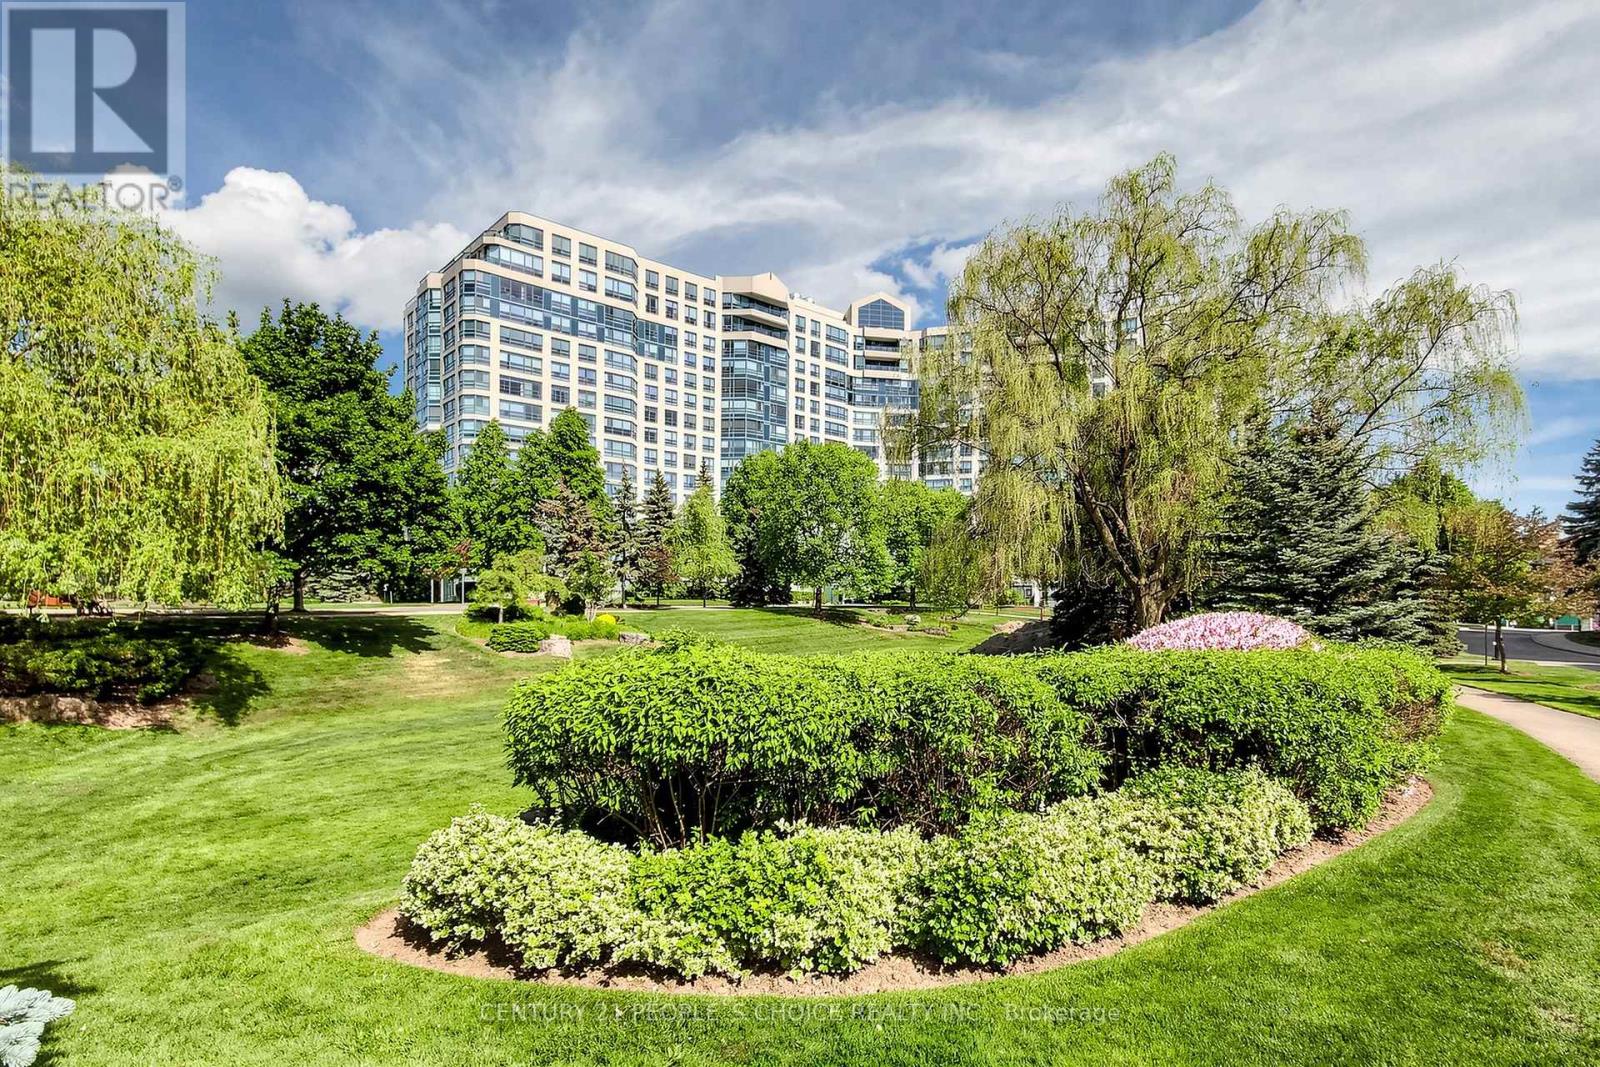
#413 - 7805 Bayview Avenue
Markham, Ontario
Welcome to this beautiful two-bedroom southeast facing condo at Bayview, offering one of the most desirable exposures with abundant natural light and stunning southern views .Freshly painted and featuring brand-new flooring, this bright and refreshed home is truly move in ready. Enjoy the rare convenience of three parking spaces and two lockers, providing exceptional value and storage. Whether you're looking for comfort, convenience, or a place to call home, your search ends here .Don't look any further this is the one you've been waiting for! Landmark Offers Exceptional Amenities Such As Indoor Pool, Tennis Court, Squash Court, Gym, Sauna, Guest Suite And Plenty Of Visitor Parking! Close Proximity To Excellent Schools, Supermarkets, Shops, Highway 407 And 404 Makes This A Rare Gem You Won't Want To Miss! (id:63203)
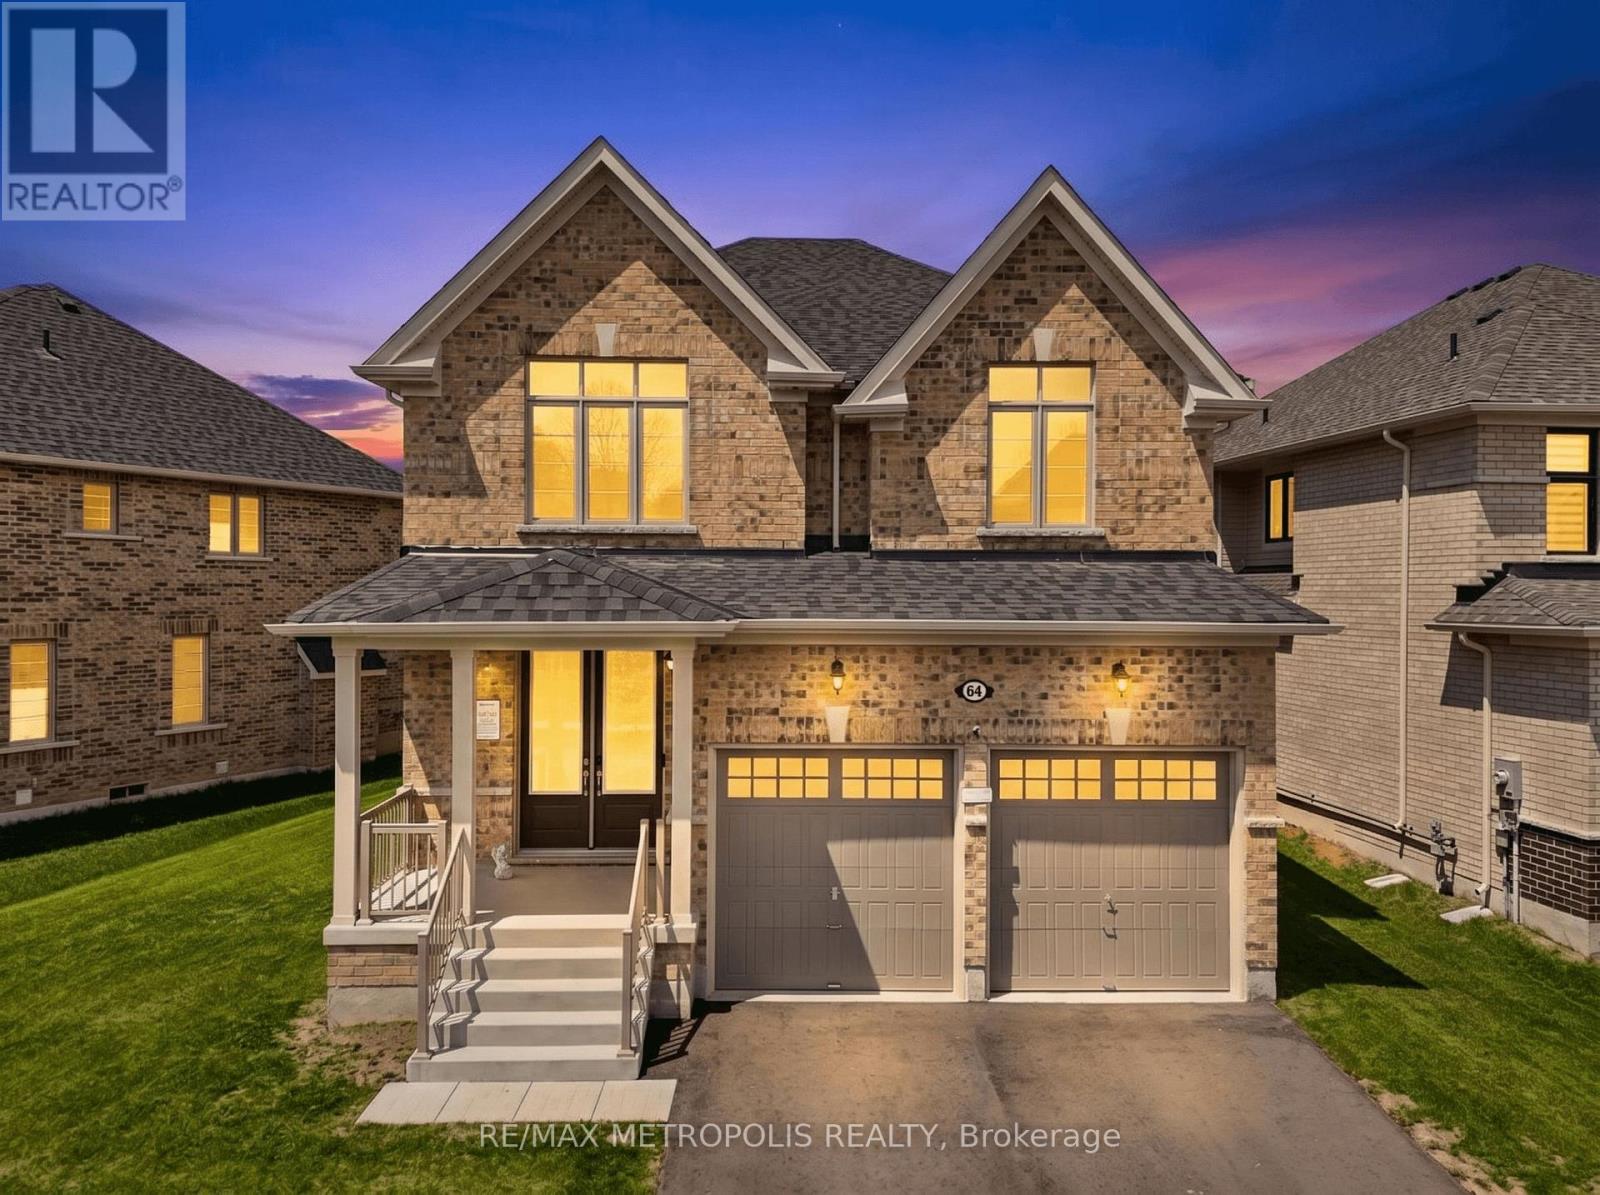
64 Big Canoe Drive
Georgina, Ontario
Welcome to the stunning home located in a quiet and upcoming neighbourhood in Sutton. Step into a thoughtfully designed main floor that perfectly blends comfort and functionality, featuring a convenient powder room, direct access to the double-car garage, a spacious dining room, and a warm, inviting family room ideal for relaxing or entertaining guests. The open-concept layout creates a seamless flow throughout the home, while the beautifully upgraded eat-in kitchen showcases brand-new stainless steel appliances, elegant granite countertops, abundant cabinetry, and a generous breakfast bar perfect for casual meals or morning coffee. A walkout from the kitchen leads to a sun-filled backyard with all-day exposure - an ideal setting for summer BBQs, outdoor dining, gardening, or simply unwinding with family and friends.The second level offers 4 spacious bedrooms, each featuring generous closet space, large windows that fill the rooms with natural light, and beautifully designed washrooms throughout. Added convenience comes with the second-floor laundry room, making everyday living effortless. The primary retreat features his-and-hers walk-in closets, creating a luxurious and functional private space. A thoughtfully designed Jack and Jill bathroom with separate entry doors provides direct access from adjoining bedrooms, offering the perfect balance of privacy, comfort, and smart functionality for growing families. Enjoy the charm of small-town living while being just minutes to Lake Simcoe, Highway 48, and quick access to Hwy 404 for effortless commuting. (id:63203)
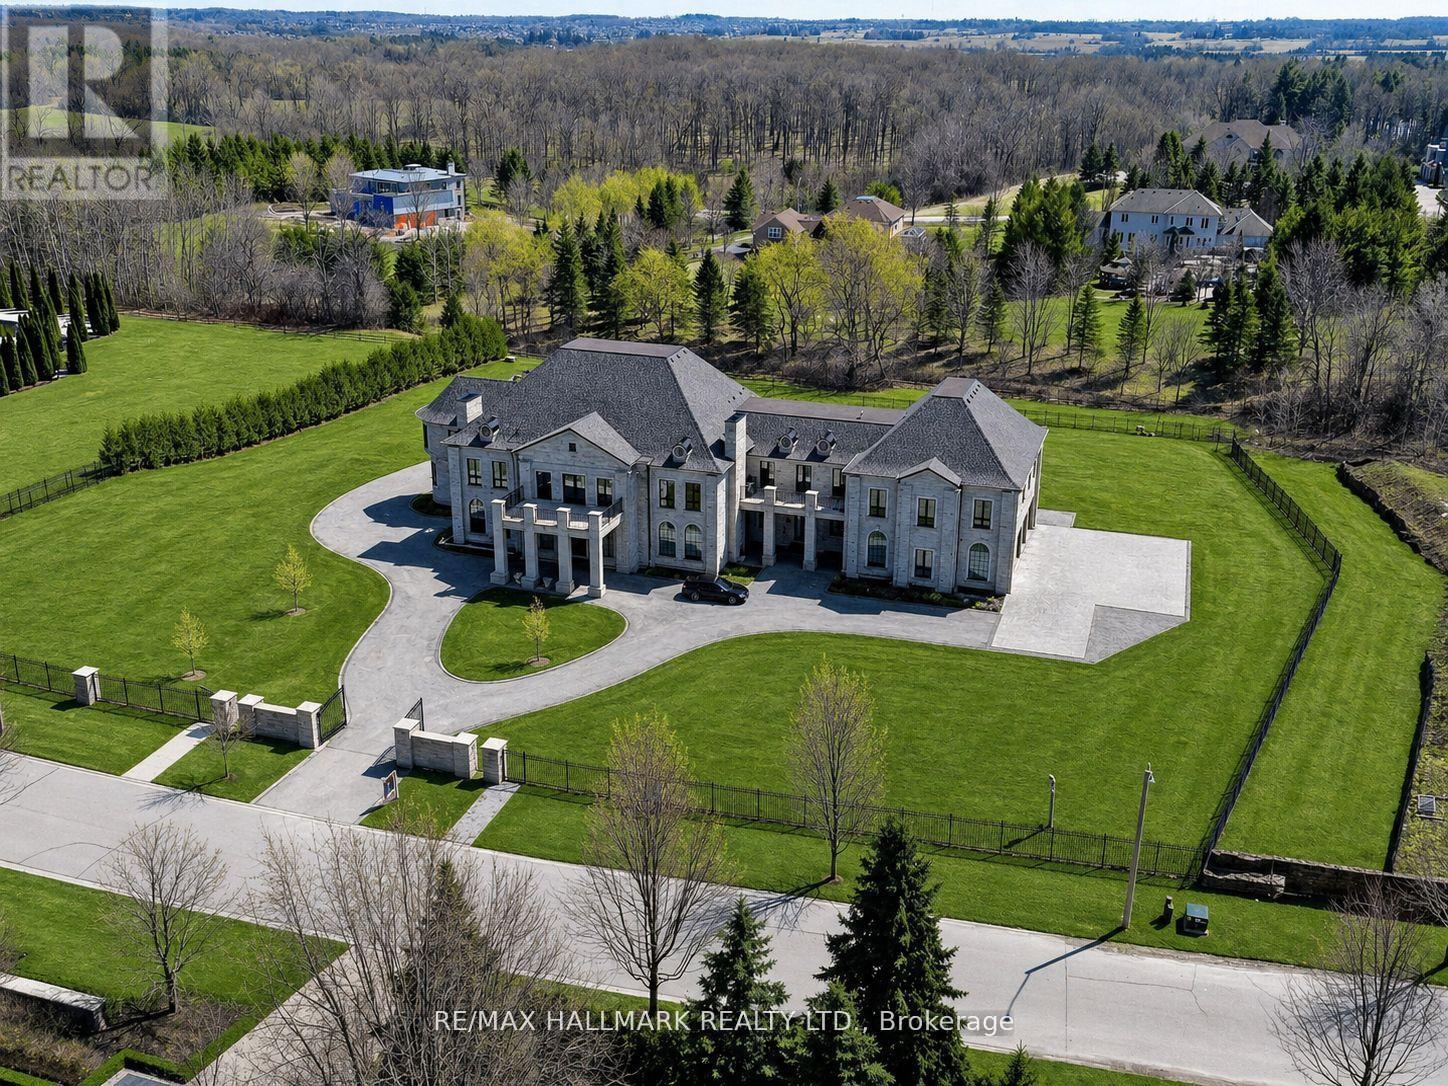
15 Eden Vale Drive
King, Ontario
Approx. 18,000 SqFt Of Custom Architectural Estate Living In Prestigious Fairfield Estates, King Township. This exceptional residence showcases grand scale, refined craftsmanship, and thoughtfully designed spaces throughout. A dramatic two-storey foyer opens to elegant principal rooms, including a formal sitting room, dining room, and a breathtaking great room with approx. 25.5-ft ceilings and floor-to-ceiling windows. The chef's kitchen is complemented by a fully equipped service kitchen and overlooks the backyard, pool, and cabana. The main level offers a private bedroom suite, conservatory/office wing, spacious mudroom, pet wash station, elevator, and main-floor laundry. A 4-car garage inc EV charging, multiple openers, and direct interior access. The upper level features multiple bedroom suites, elevator access, an open gallery overlooking the great room, a library with private balcony, additional laundry, and sitting area with walkouts to balcony. The primary retreat occupies its own wing and includes a boutique-style dressing room with centre island, spa-inspired ensuite with steam shower and soaker tub, and a walkout to the balcony spanning the rear of the home with views of the pool and countryside. The lower level includes a large rec rm with walkout, a music rm, extensive storage, a full kitchen, bedroom suite, movie theatre and a wellness area w/sauna & steam rm. Finished with quartz countertops throughout, hardwood & porcelain flooring, 8-ft doors, multi-zone HVAC, security system, and cameras. Private well and septic. A rare opportunity to own a thoughtfully designed estate offering luxury, comfort, and modern infrastructure! **Some photos are virtually staged.** (id:63203)
D - 685 Speedvale Avenue
Guelph, Ontario
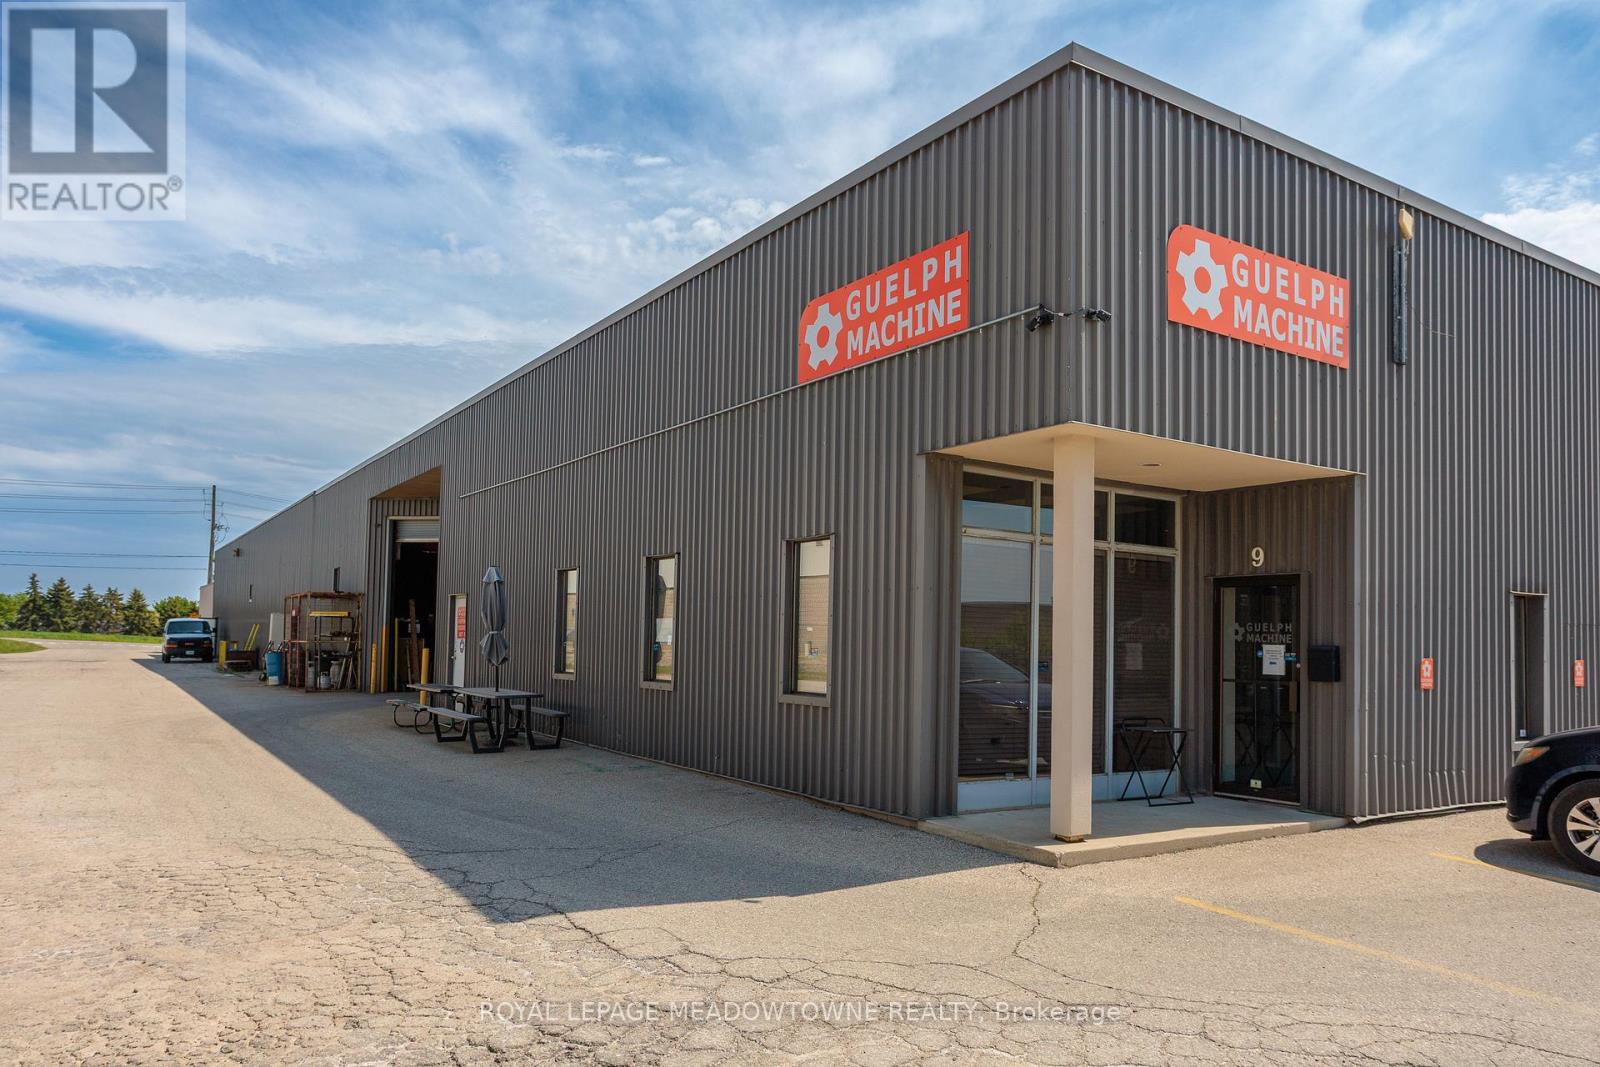
Clean and well maintained industrial unit now available in the North Guelph Industrial Park. Multiple configurations available. Larger unit includes a 10 Tonne crane for various manufacturing processes. Zoning allows for a wide variety of uses. (id:63203)
128 Manville Road
Toronto, Ontario
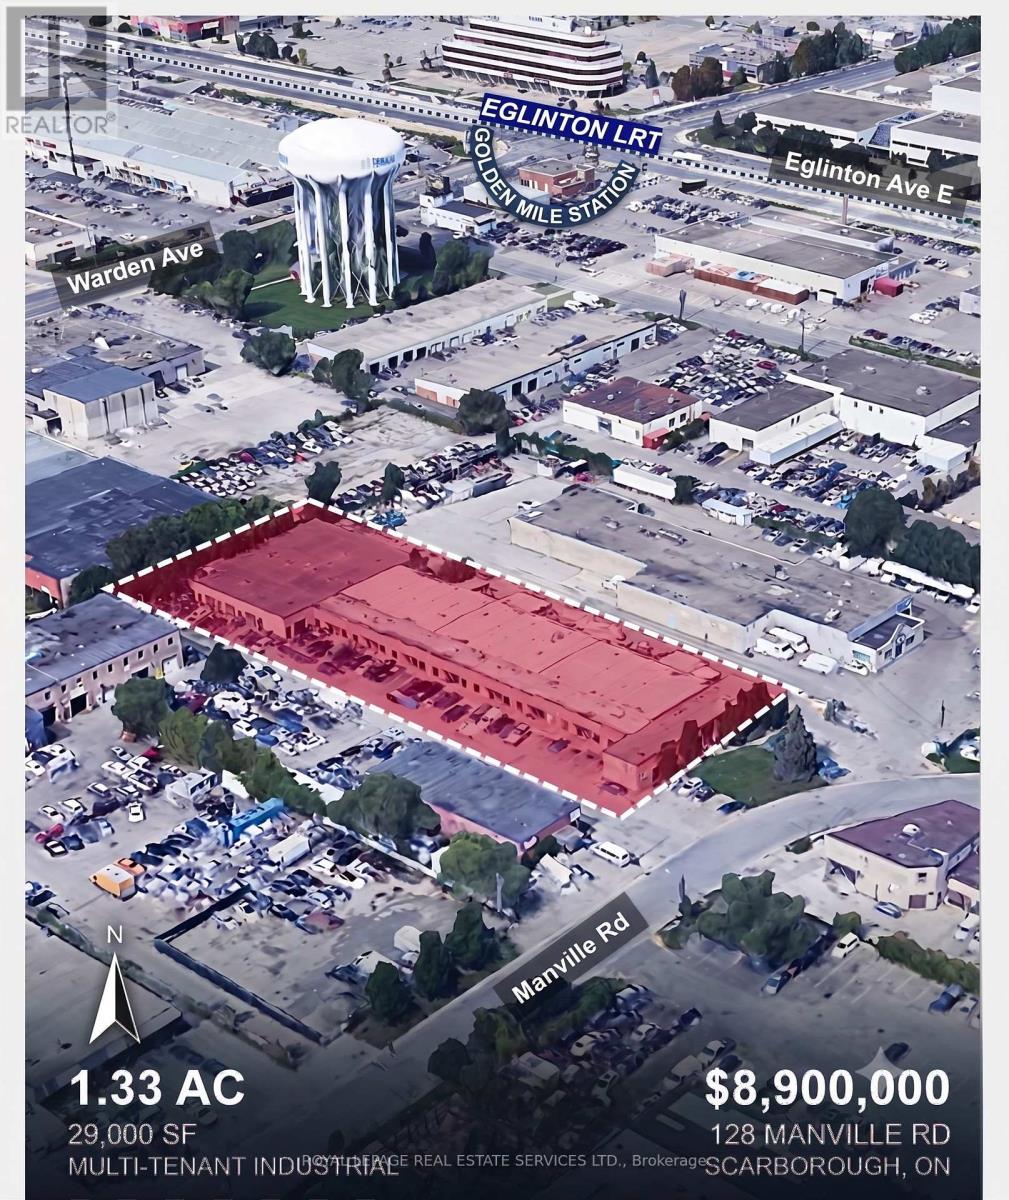
Prime Functional Rare Multi Small Bay Industrial Investment in the Golden Mile Regeneration Area in a prime industrial node near Warden/Eglinton Ave E, surrounded by service industrial and flex uses within 300 meter walking distance to Golden Mile Eglinton LRT Station on Eglinton/Warden with rent well below the market, creating a signficant upside with 11 D/I Door and 4 Van Height Door(rare ratio for mid-size buildings), a good mix of tenant rooster with extremely low TMI cost, zoned E1 Functional bays with flexible uses serving Scarboroughs established trade area. The area is going under significant revitalization including signficant redevelopment of the entire Golden Mile area(~280 Acre) with over 37,000 units across more than 75 towers proposed in the Golden Mile with expectation of 56,000 new residence and 20,000 employment within the immediate area. Do not talk to the tenant. Weighetd Average Lease of (id:63203)
123 - 326 Carlaw Avenue
Toronto, Ontario
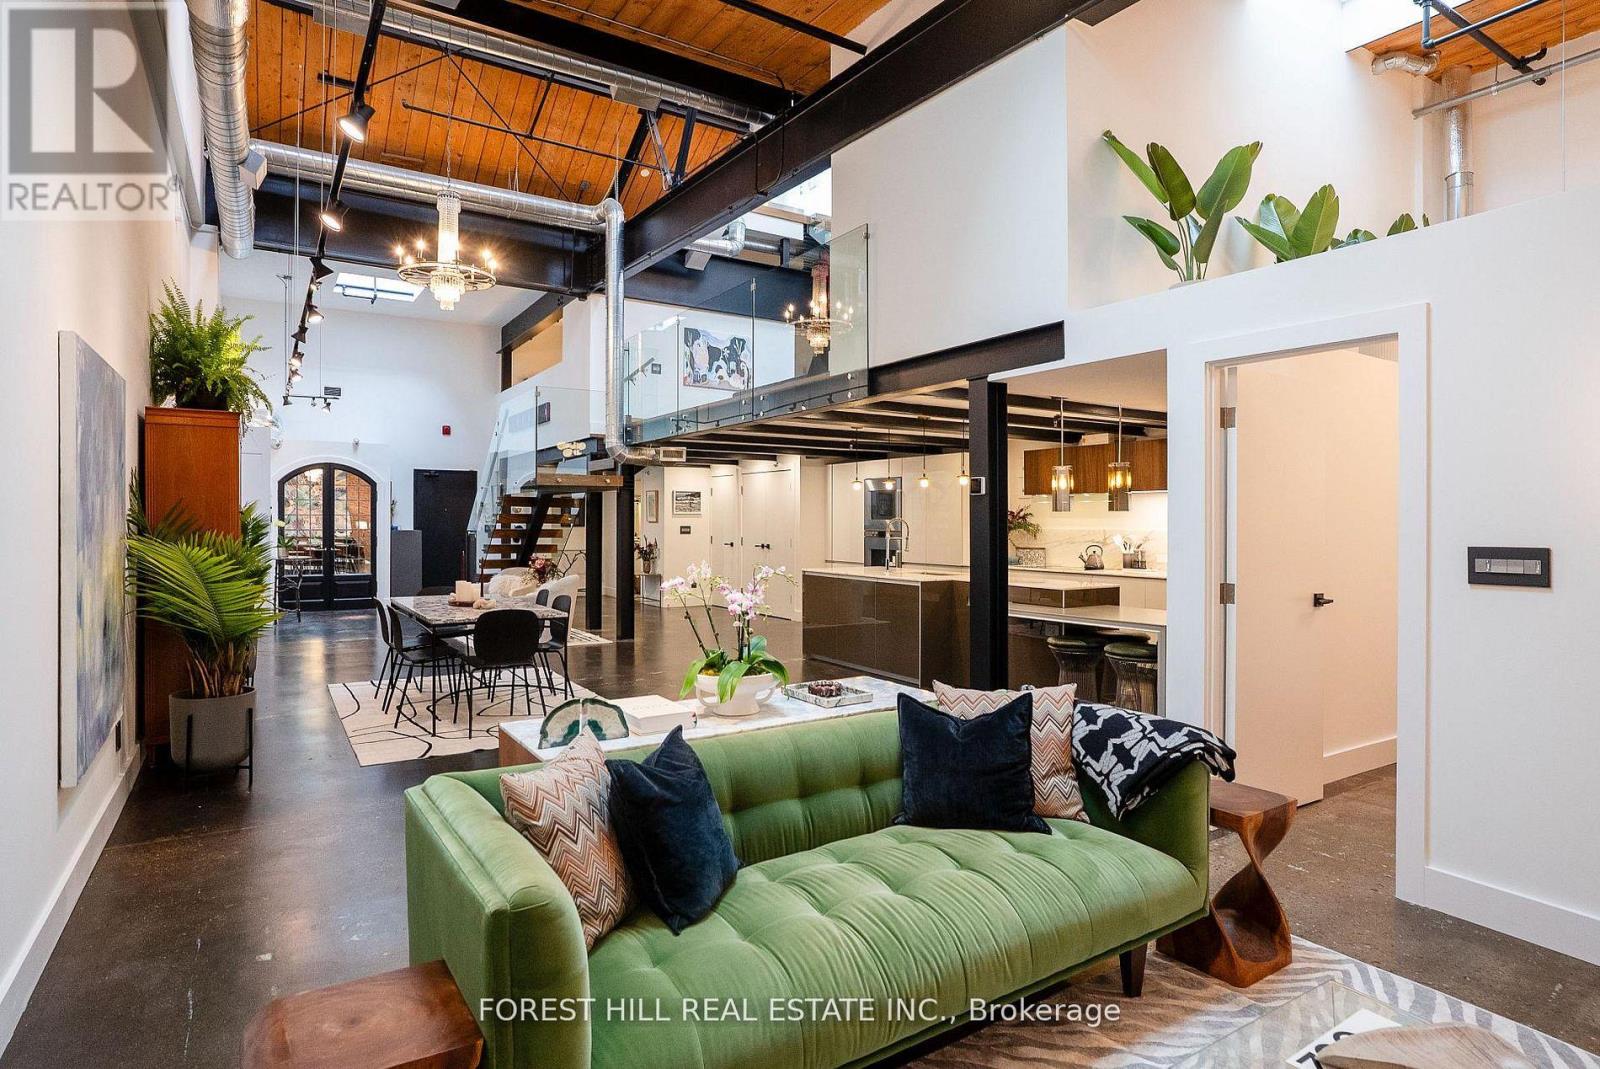
Welcome to The Gallery, a rare three-level designer loft offering over 2,500 sq.ft of interior space and a 375 sq ft rooftop terrace. This residence embodies refined urban sophistication with 26-foot ceilings, exposed brick, polished concrete floors, and gallery lighting. The Ernestomed a kitchen, with more than $150,000 in upgrades, features Gaggenau and Miele appliances, Calacatta marble, a bar sink and wine fridge. The main level showcases a Kelly Wearstler marble mosaic bathroom, combining artful design with luxurious finishes. A floating oak staircase leads to the mezzanine primary suite with herringbone floors, double sinks, and a marble walk-in shower. The private rooftop retreat offers high-end composite decking, multiple seating areas, and a custom dining table suspended over a skylight. Set in the heart of Leslieville, just one block from the new Ontario Line subway, The Gallery defines contemporary Toronto living. (id:63203)
Unknown Address
,
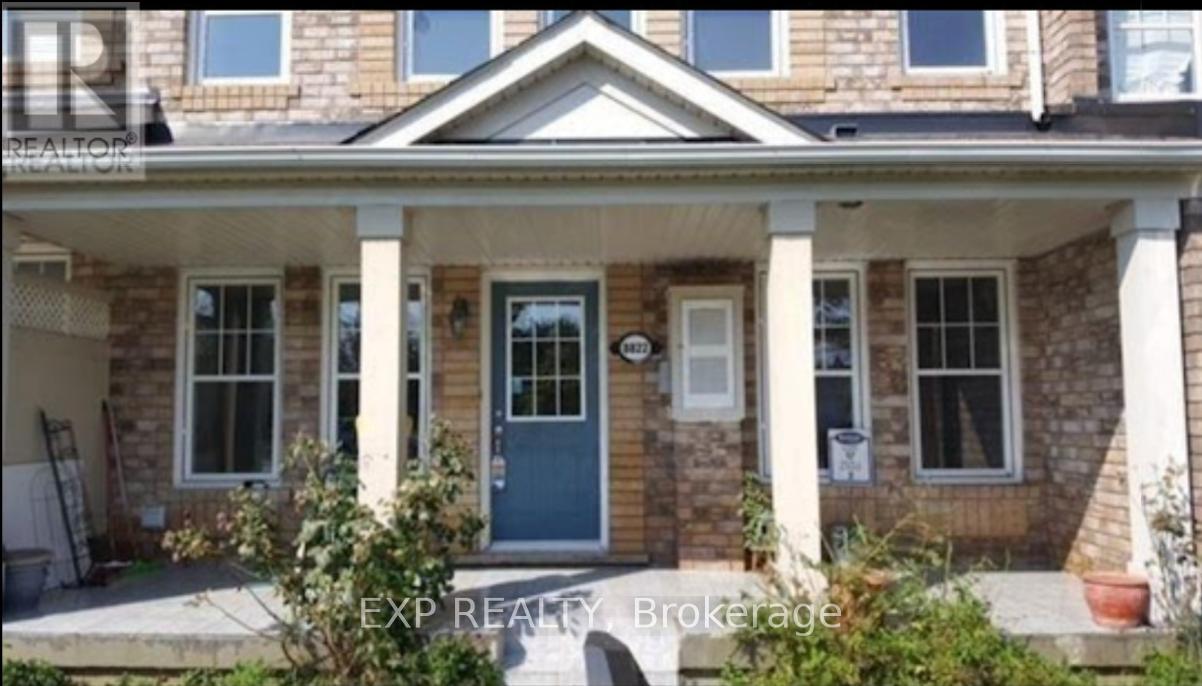
Stunning 3-Storey Townhome-Perfect for Families, Professionals & Students! Features a bright & spacious 4-bed, 3-bath layout with beautiful hardwood floors throughout. Enjoy an eat-in kitchen plus formal living & dining rooms. Large primary bedroom features a walk-in closet & quartz countertops. Includes basement laundry, built-in garage with inside access, and 2 parking spaces. Unmatched convenience: TTC at your doorstep, minutes to Hwy 401, excellent shopping, local community recreation centres, and beautiful parks. Don't miss this one! (id:63203)
Lower - 13 Mckayfield Road
Toronto, Ontario
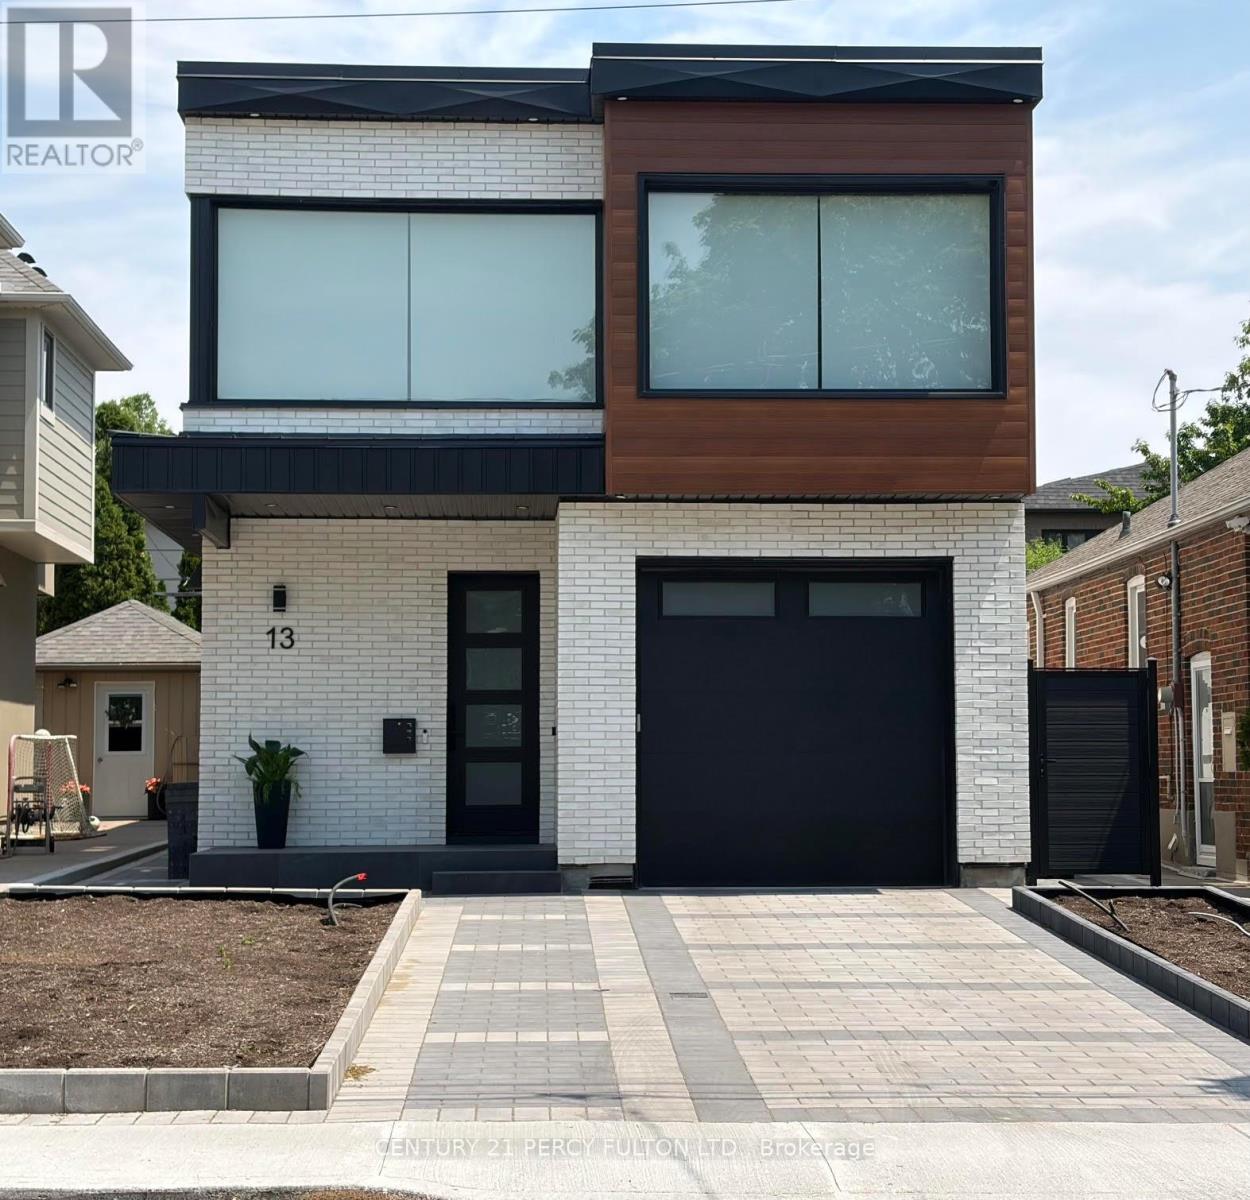
Welcome to 13 McKayfield Rd - a brand new house with a new "never lived in" lower level apartment. Be the first to enjoy the modern finishes such as 8-foot ceilings, heated floors throughout, clean fresh air HVAC system, luxury vinyl plank flooring and contemporary 3-piece bathroom with floating vanity. It includes an ensuite laundry, open-concept kitchen and living area with brand-new appliances, private separate entrance and two large bedrooms with above grade windows. It is a bright unit that feels like a modern condo. The home is on a quaint street with detached homes only. It is located near Coxwell Ave & O'Connor Drive with close proximity to cafes, grocery stores, several schools, parks, the library. It has easy access to the DVP, is close to both Coxwell & Greenwood stations, and multiple ttc routes for quick commuting. This well-designed suite offers comfort, practicality, and a prime East York location. Tenant to pay 30% of utilities. (id:63203)
42 Ambereen Place E
Clarington, Ontario
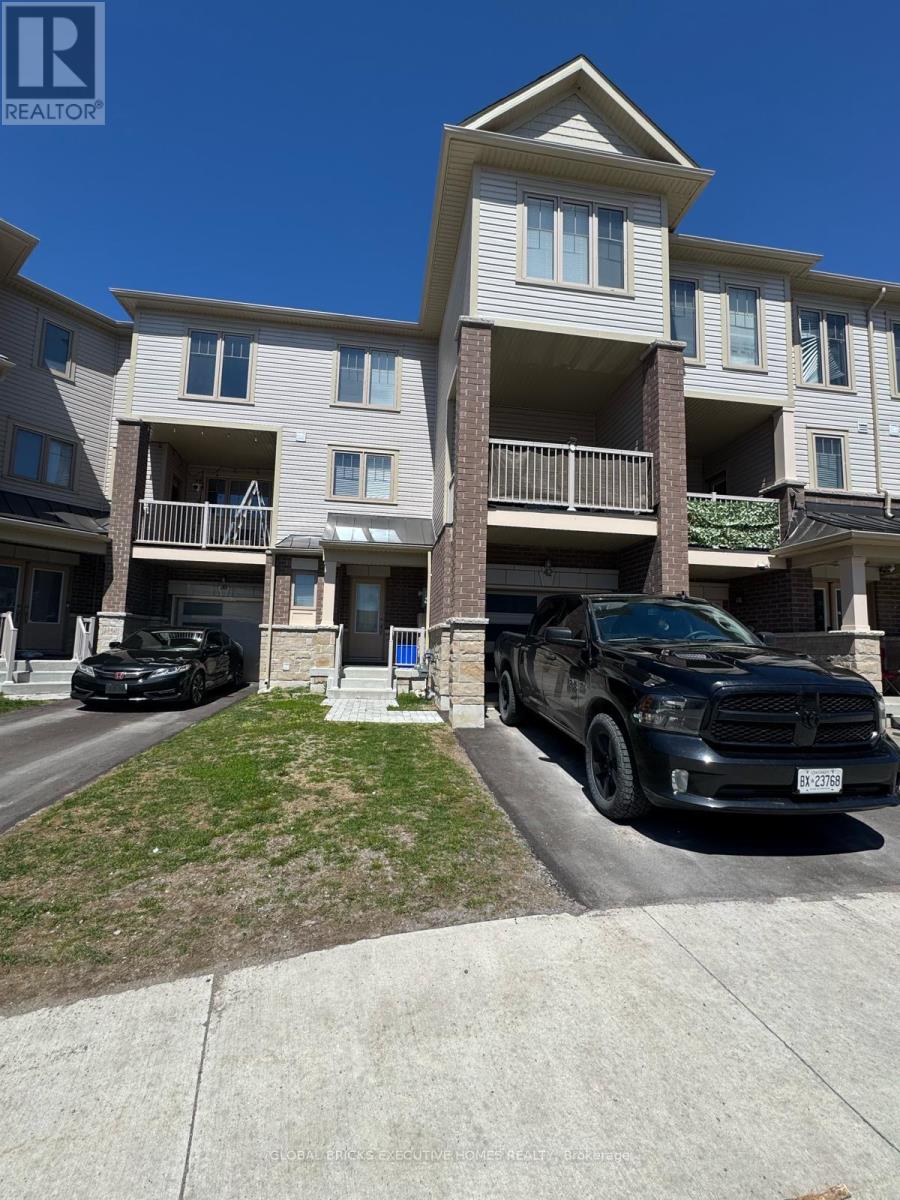
Welcome to this beautifully maintained 3-bedroom, 4-bathroom home nestled in one of Bowmanville's most desirable family-friendly neighbourhoods. Offering an exceptional blend of comfort, style, and functionality, this spacious home is filled with natural light and thoughtfully designed living spaces perfect for growing families and entertaining alike.Step inside to discover a bright and inviting layout featuring generous principal rooms, elegant living and dining areas, and a spacious kitchen with ample cabinetry, counter space, and room for family gatherings. The open and functional floor plan creates a warm and welcoming atmosphere throughout the home.Upstairs, you'll find three well-sized bedrooms designed for comfort and privacy, including a spacious primary retreat complete with its own ensuite bathroom. With four bathrooms throughout the home, convenience and practicality are effortlessly built into everyday living.This well-cared-for property showcases modern finishes, tasteful upgrades, and pride of ownership throughout. Whether you're relaxing indoors or enjoying time with family and friends, this home offers the perfect balance of space and comfort.Ideally located close to top-rated schools, parks, walking trails, shopping, restaurants, public transit, and easy access to Highway 401 and 407, this home delivers outstanding convenience in a highly sought-after Bowmanville community. A wonderful opportunity to own a move-in-ready home in a thriving and welcoming neighborhood. (id:63203)
602 - 111 Elizabeth Street
Toronto, Ontario
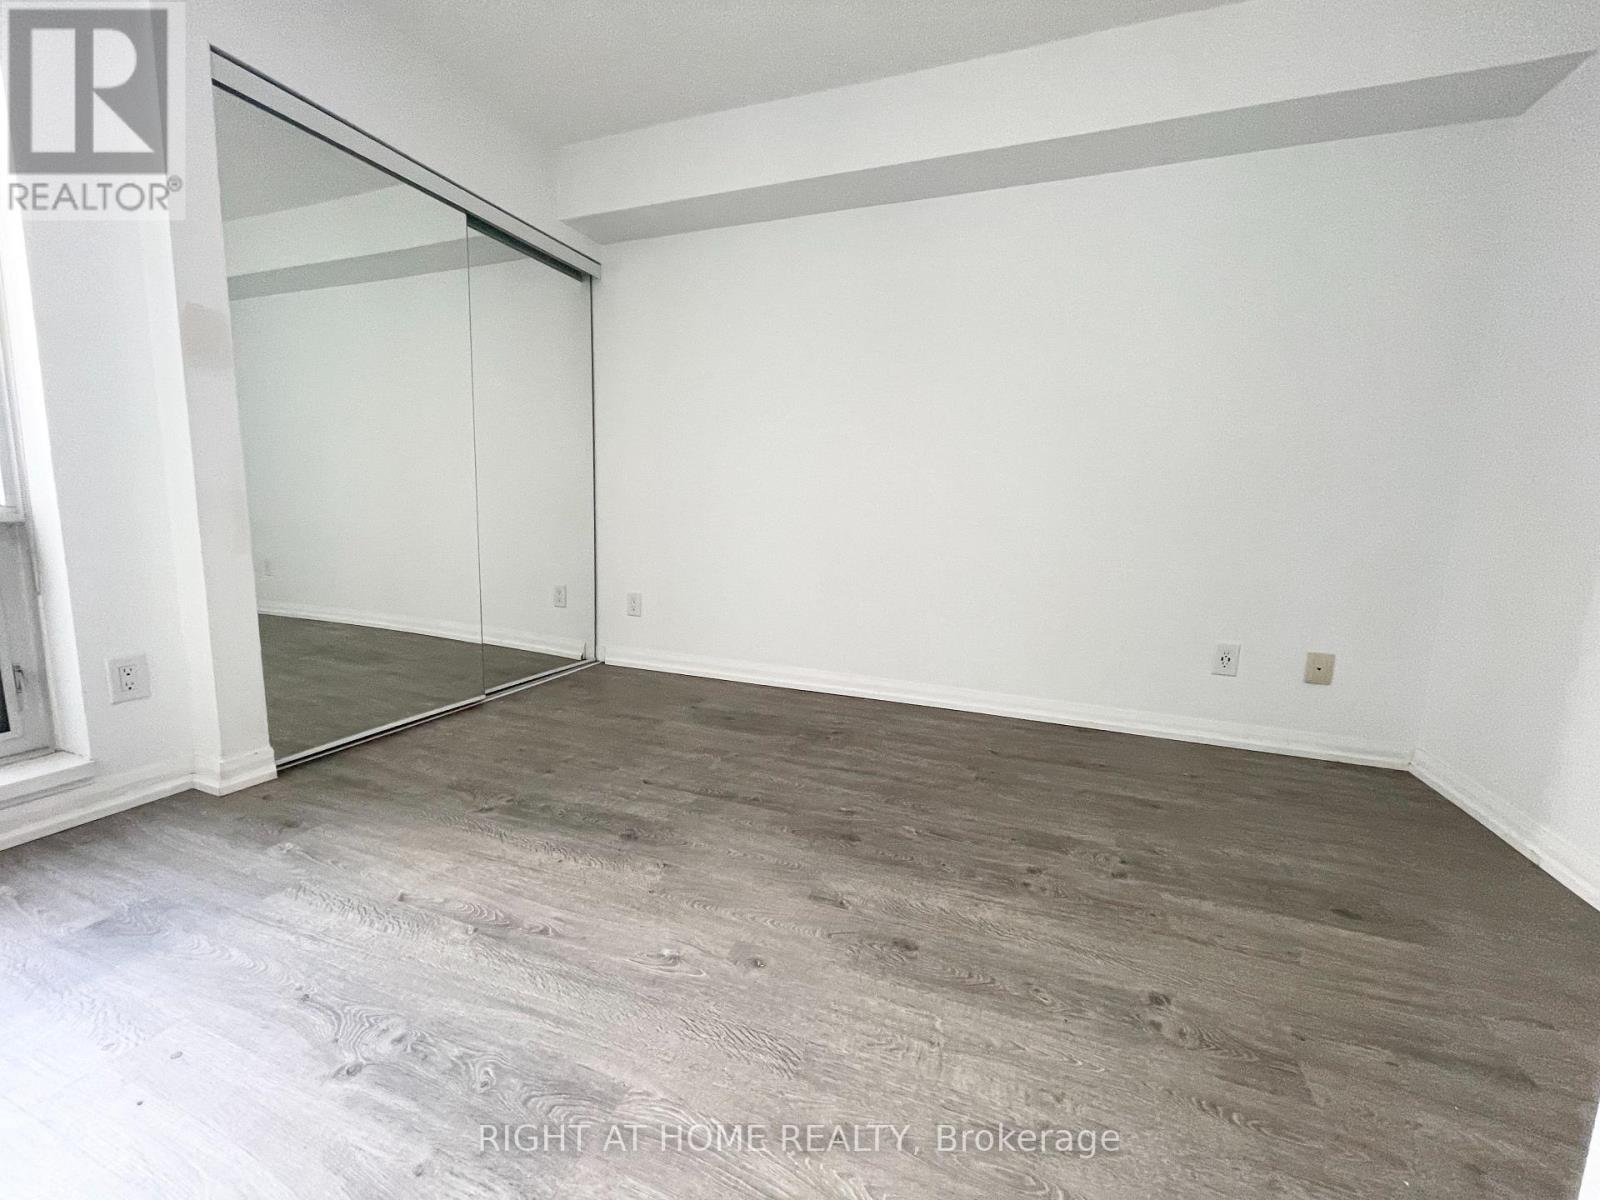
Newly Refreshed 2 Bedroom Condo In The Heart Of Downtown At Bay & Dundas. Beautiful Quartz Kitchen Countertops, Breakfast Bar, Stainless Steel Appliances, Open Concept Living/Dining/Kitchen, Walkout To Terrace, Eaton Centre, Yonge/Dundas Square, Longos Supermarket In Same Building, Schools, Hospitals, Dundas & St. Patrick Subway Stations, Old/New City Hall + The Financial District + Fantastic Restaurants, Cafes & More Right At Your Doorstep. Great For Working Professionals And Students. $2750 plus $100 for gas and water. Hydro extra. * Walk Score: 98, Transit Score : 100 Bike Score : 94 * (id:63203)
3706 - 15 Grenville Street
Toronto, Ontario
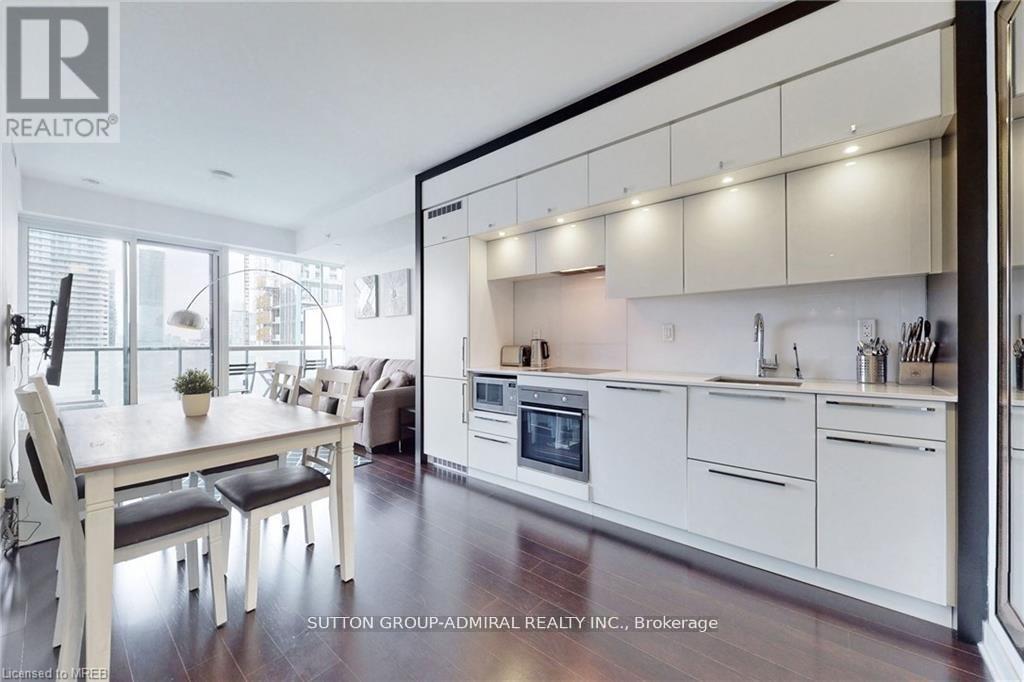
Prime Location In The Heart Of Downtown Toronto! Spacious Unit With Unobstructed Views, Modern Open Concept Kitchen, Hardwood Through-Out, Oversized Windows With Lots Of Natural Light, Generous Size Bedroom And Large Balcony Comes Fully Furnished. Walking Distance ToUofT, Ryerson, College Park, Eaton Centre, Financial District! College Subway Station At Doorstep! Surrounded By Countless Restaurants, Stores, Parks, Banks,24 Hr Shoppers And Grocery Stores. City Living At Its Best! All Utilities and Internet Included. (id:63203)