

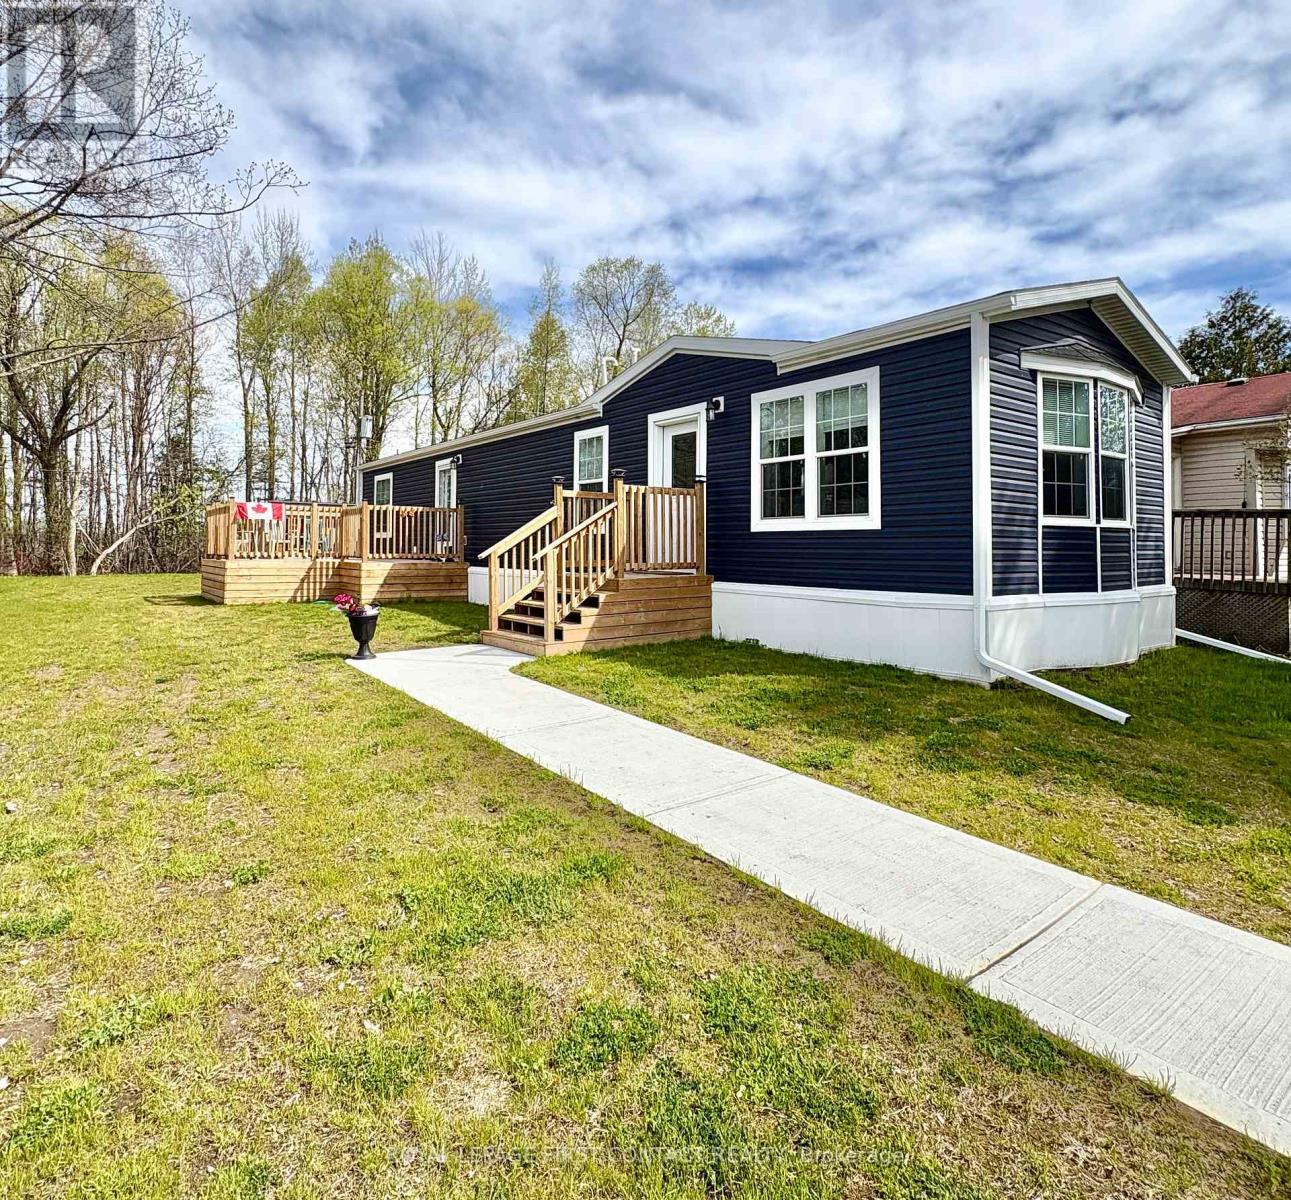
40 Shamrock Crescent
Essa, Ontario
Welcome home to 40 Shamrock Crescent. With Angus nearby, this 'almost' new, quality constructed modular home offers affordable, low-maintenance living in a peaceful community setting. This bright and modern 2-bedroom, 1-bathroom home features approximately 960 sq. ft. of thoughtfully designed living space with an open-concept layout, contemporary finishes, and abundant natural light throughout. Situated on a generously sized leased lot, the property includes a quality shed for additional storage, plus two spacious decks ideal for relaxing, entertaining, or enjoying the outdoors. The functional floor plan offers comfortable bedrooms, a stylish kitchen with ample cabinetry, and a welcoming living area perfect for everyday living.An excellent opportunity for downsizers, retirees, first-time buyers, or anyone seeking turnkey living close to amenities, recreation, and commuter routes. Move-in ready, and you can enjoy the benefits of a near-new home without the maintenance concerns of older properties. Monthly Fees $561.52/Month include taxes, land lease, water, and road maintenance. (id:63203)
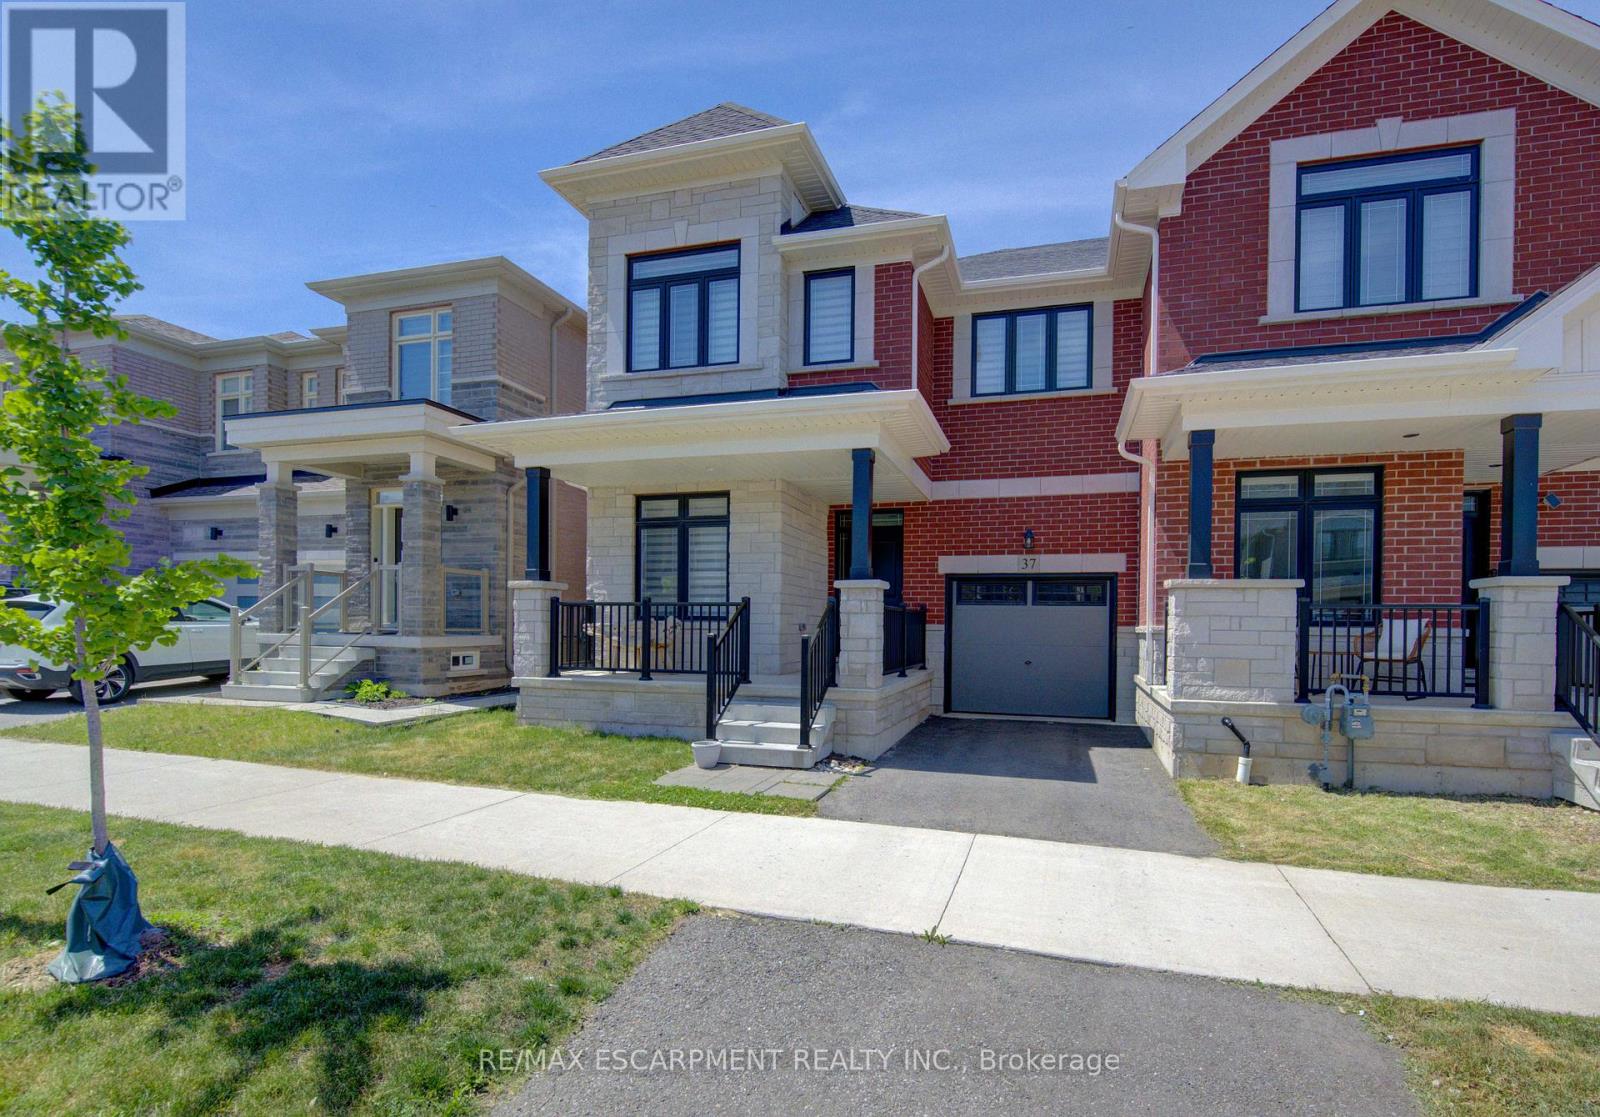
37 Great Falls Boulevard
Hamilton, Ontario
Welcome to this exceptional end-unit townhouse in the heart of Waterdown, offering approximately 2,400 sq. ft. of beautifully finished living space. Located in one of Waterdown's most desirable family-friendly neighbourhoods, this home combines the spacious feel of a detached property with the convenience of low-maintenance townhouse living.The thoughtfully designed main floor features stylish laminate flooring, an open-concept layout, and abundant natural light throughout. The inviting family room showcases a custom built-in wall unit, creating a stunning focal point for everyday living and entertaining.The upgraded kitchen is both functional and elegant, featuring Caesarstone countertops, ample cabinetry, modern finishes, and generous workspace. Seamlessly connected to the dining and family areas, it is ideal for hosting family and friends.Upstairs, you'll find four spacious bedrooms, including two with private ensuite bathrooms. The primary suite offers a luxurious retreat with a well-appointed ensuite and plenty of closet space. A convenient second-floor laundry room adds everyday practicality.The fully fenced backyard provides a private outdoor oasis for children, pets, entertaining, or relaxation. As an end unit, the property benefits from extra outdoor space, enhanced privacy, and additional natural light.Ideally situated close to top-rated schools, parks, shopping, restaurants, trails, recreation facilities, and major commuter routes, this home offers easy access to Burlington, Hamilton, and Toronto.Combining generous living space, premium finishes, a functional family-friendly layout, and an outstanding location, this rare Waterdown offering is one you won't want to miss. (id:63203)
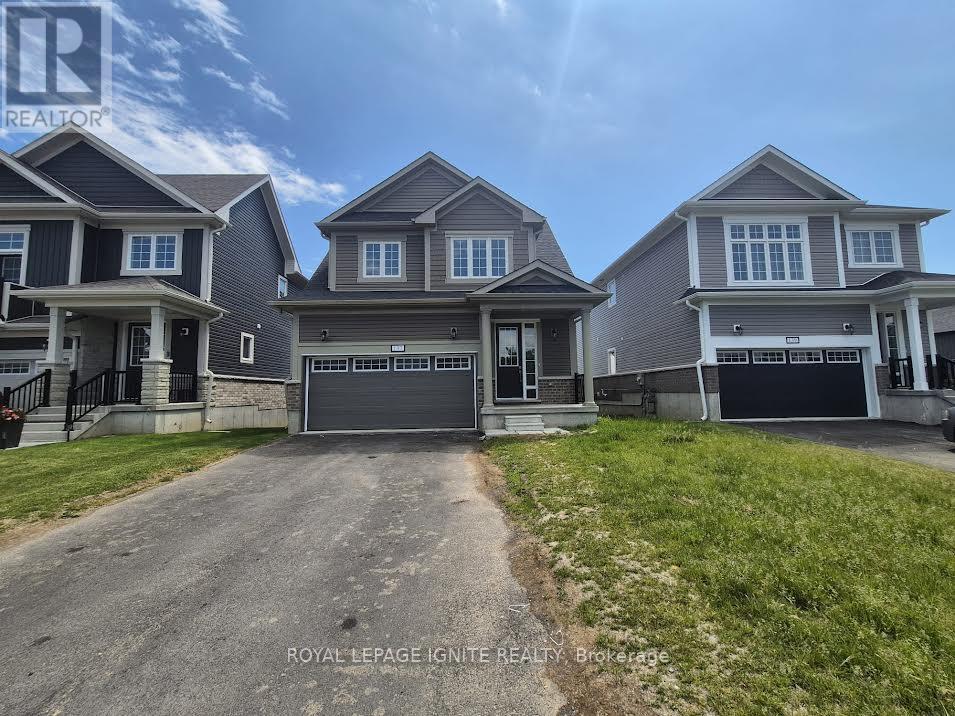
137 Gildersleeve Boulevard
Loyalist, Ontario
Welcome to 137 Gildersleeve Boulevard in the sought-after Aura By the Lake community in Bath!This stunning 2-year-old detached home offers the perfect blend of style, comfort, and functionality. Featuring a bright open-concept design with 9-foot ceilings on the main floor, this home is filled with natural light and designed for modern family living. The spacious living and dining area provides an ideal setting for both everyday living and entertaining. The chef-inspired kitchen boasts extended cabinetry, quartz countertops, a large centre island, and abundant storage space, making meal preparation and hosting a pleasure. Gleaming hardwood flooring enhances the great room, while elegant oak stairs lead to the second level. Upstairs, you'll find four generously sized bedrooms, including a spacious primary retreat complete with a walk-in closet and a private ensuite bathroom. The thoughtful layout offers plenty of room for growing families, guests, or a home office. Enjoy added privacy and picturesque views with no rear neighbours. Additional features include a double-car garage and convenient access to parks, walking trails, schools, shopping, and other local amenities. Located in one of Bath's most desirable waterfront communities, this move-in-ready home presents an exceptional opportunity to enjoy modern living in a peaceful and family-friendly neighbourhood. Don't miss your chance to make this beautiful home your own! (id:63203)
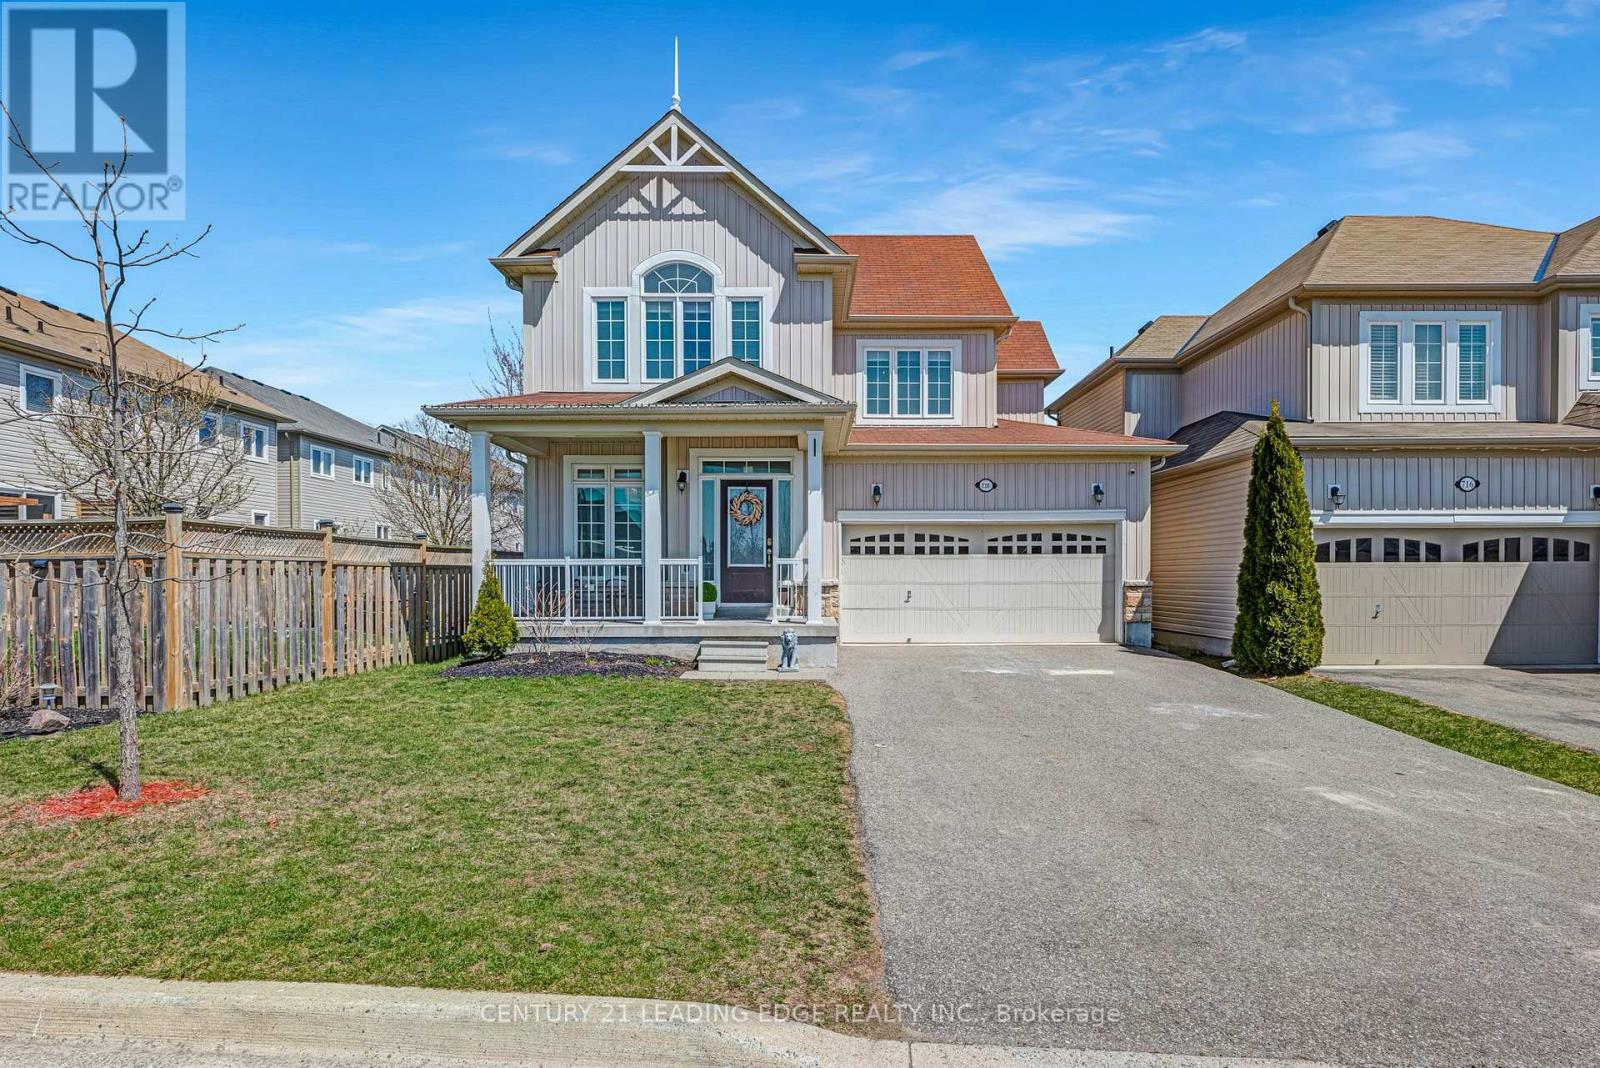
720 Fisher Street E
Cobourg, Ontario
Honey Stop The Car! Welcome to 720 Fisher Street, nestled in the highly desirable West Park Village! This stunning property features three spacious bedrooms and three bathrooms, making it perfect for families and those who love to entertain. Step inside to discover soaring high ceilings that enhance the airy feel of the open-concept living space, adorned with beautiful hardwood floors throughout. The heart of the home is the inviting open-concept kitchen, ideal for culinary enthusiasts and gatherings with loved ones. The primary bedroom is a true retreat, boasting a luxurious five-piece en-suite bathroom complete with a beautiful jacuzzi and an extra-large walk-in closet that offers ample storage. The Basement Is ready for you to add your personal touches.Located in a tight-knit community, this home provides a warm and welcoming atmosphere. Plus, you'll be just a short distance from Cobourg Beach, making it a perfect spot for outdoor activities and relaxation. Don't miss your chance to own this exceptional property; its a must-see that you wont want to pass up! (id:63203)
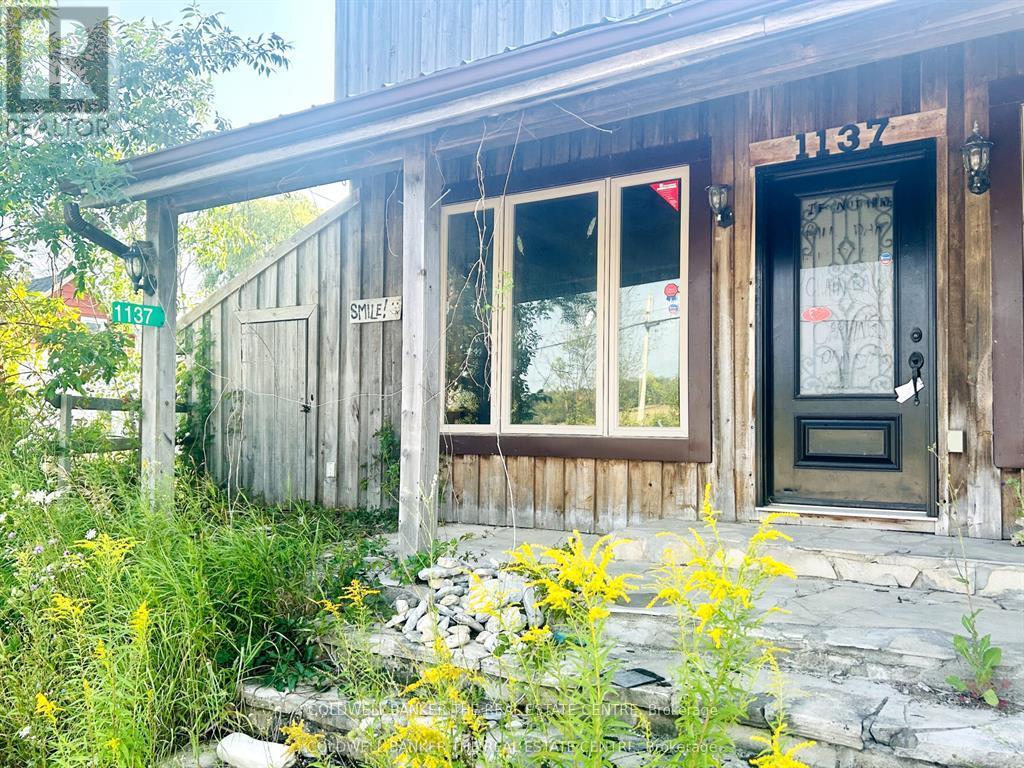
1137 6 Highway
South Bruce Peninsula, Ontario
INVESTOR ALERT! Prime 1+ acre lot with provincial highway frontage offering excellent exposure and consistent traffic. Mixed zoning permits retail/commercial use at the front with potential residential component (buyer to verify). Possible severance, subject to municipal approvals. Priced well below market value due to seller circumstances. Significant upside for investors or developers. Sold "as is, where is." Property is subject to a Provincial Officer's Order; estimated required study costs approx. $30,000. Buyer to complete all due diligence regarding zoning, severance, permits, and intended use. Rare, high-potential opportunity-act fast! (id:63203)
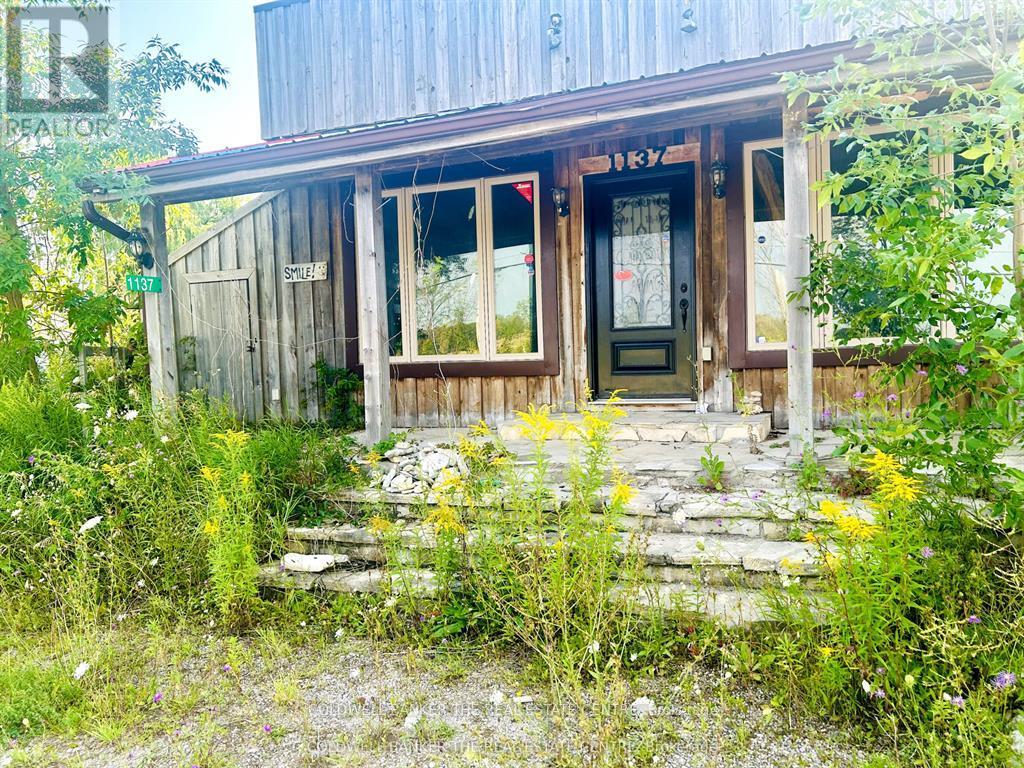
1137 6 Highway
South Bruce Peninsula, Ontario
INVESTOR ALERT! Prime 1+ acre lot with provincial highway frontage offering excellent exposure and consistent traffic. Mixed zoning permits retail/commercial use at the front with potential residential component (buyer to verify). Possible severance, subject to municipal approvals. Priced well below market value due to seller circumstances. Significant upside for investors or developers. Sold "as is, where is." Property is subject to a Provincial Officer's Order; estimated required study costs approx. $30,000. Buyer to complete all due diligence regarding zoning, severance, permits, and intended use. Rare, high-potential opportunity-act fast! (id:63203)
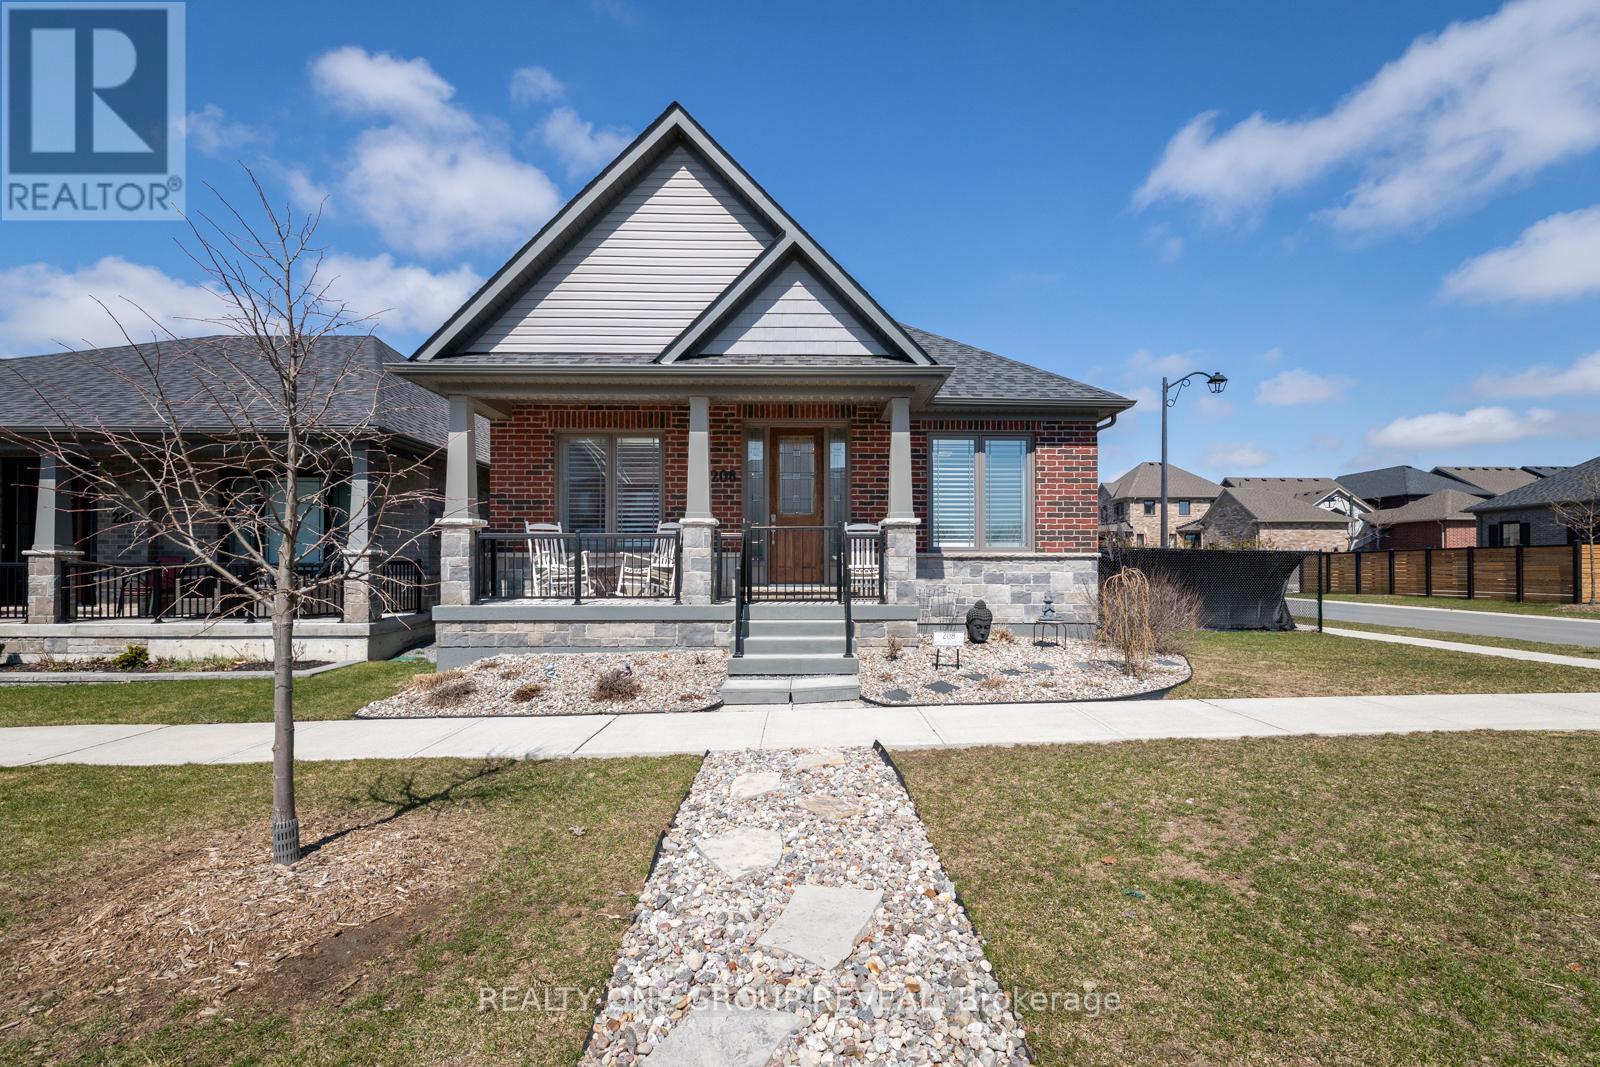
208 Strachan Street
Port Hope, Ontario
Multigenerational Living In One Of Port Hope's Most Desirable Neighbourhoods. Welcome To This Beautifully Upgraded All-Brick Home, Perfectly Positioned On A Spacious Corner Lot Offering Privacy, Flexibility, And Exceptional Outdoor Space. The Fully Fenced Yard Features Beautiful Landscaped Gardens In Both The Front And Back, A Large Side Lot, Poured Concrete Patio, Charming Dwarf Apple Trees, And A Storage Shed-Ideal For Relaxing Or Entertaining. A Rare Find In The Neighbourhood, The Property Also Includes A Rear Parking Pad Off The Laneway Garages, Adding Both Convenience And Value. Inside, The Main Floor Offers A Bright, Open-Concept Layout With Thoughtful Upgrades Throughout. The Kitchen Is Both Stylish And Functional, Featuring Stone Countertops, A Brick Backsplash, And A Striking Feature Wall. The Adjoining Living Space Is Warm And Inviting With Faux Beams, And Shiplap Accents That Highlight The Vaulted Ceiling, Creating A Cohesive And Elevated Design. All Light Fixtures Have Been Upgraded, Adding A Modern Touch Throughout. The Main Floor Primary Bedroom Is Generously Sized And Features A Walk-In Closet And A Private Ensuite Complete With Double Sinks, A Stand-Up Shower, And Sleek Touch-Screen Mirrors. A Second Bedroom And Full Bathroom Complete The Upper Level. Designed With Versatility In Mind, The Fully Finished Basement Offers An In-Law Suite With Its Own Kitchen, Matching Backsplash, Open-Concept Living Space, One Bedroom, A Den/Office, And A Full Bathroom- Ideal For Extended Family Or Potential Rental Income. This Home Seamlessly Blends Style, Function, And Long-Term Potential In A Highly Sought-After Community. (id:63203)
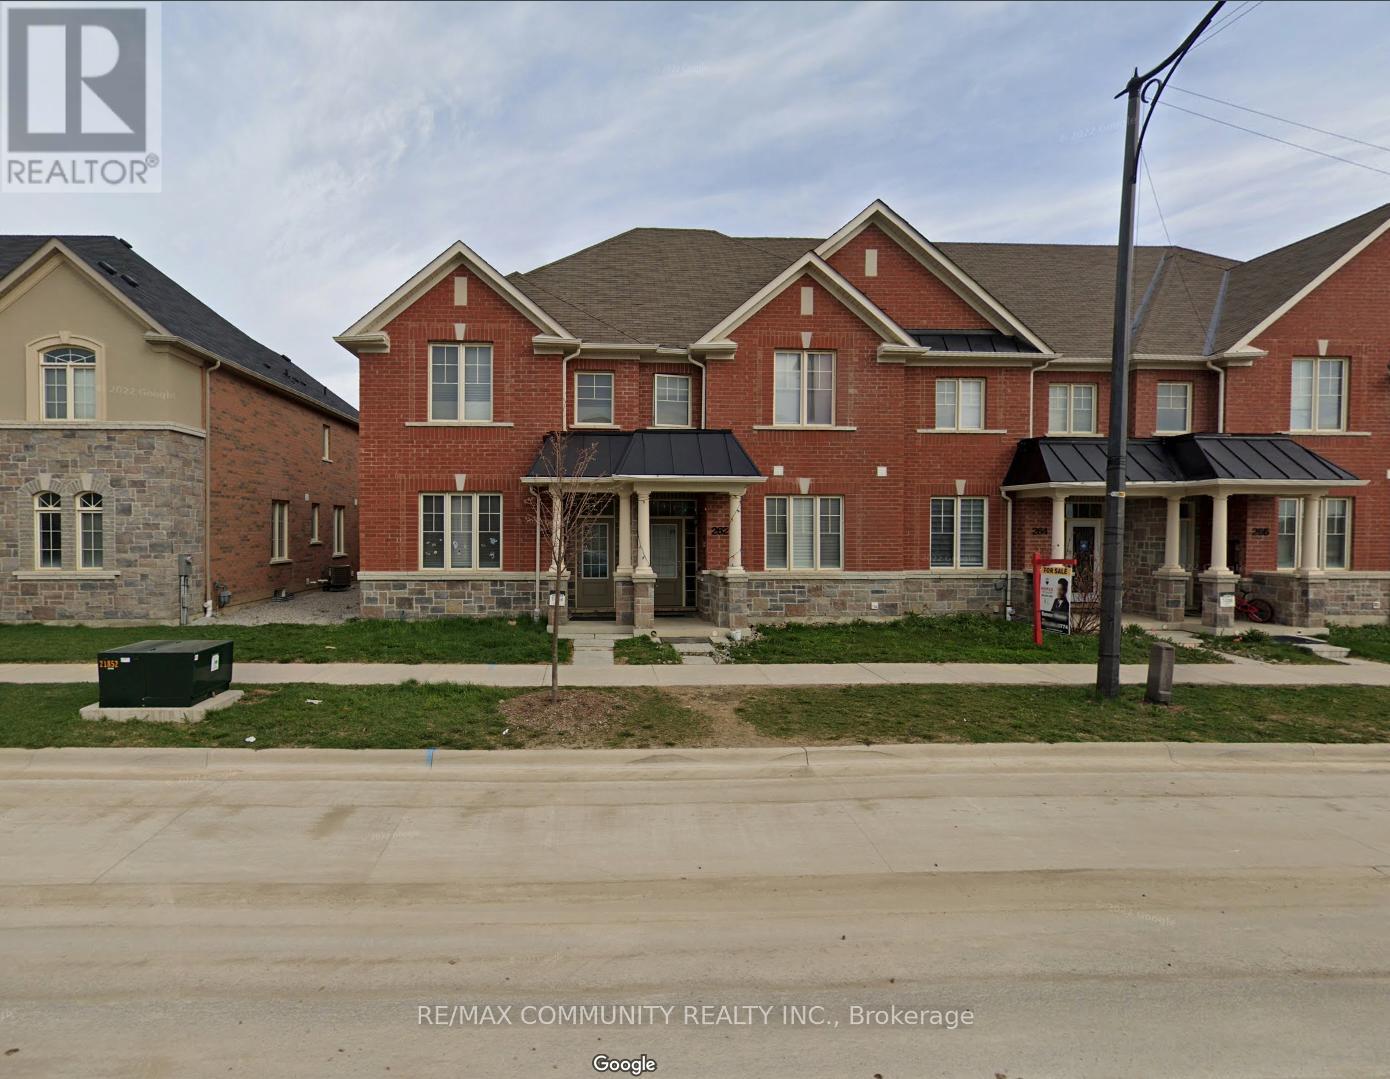
Basement - 260 Inspire Boulevard
Brampton, Ontario
Welcome to this beautifully updated oasis in the heart of Countryside Meadows! Step into a bright, carpet-free space that feels brand new. Freshly painted with a dedicated cozy living room, and a full-size kitchen featuring a sleek quartz breakfast bar perfect for morning coffee. No more hauling baskets to a laundromat or sharing schedules with neighbours; your private, ensuite in-unit laundry is tucked right into your lower-level layout. Beyond the door, you are perfectly positioned for ultimate convenience. Commuters will love being just 3 minutes away from Highway 410, making travel effortless. You are also just moments from local shopping plazas, great schools, transit routes, and the Mayfield Community Centre, giving you the ideal blend of quiet residential living and easy access to everyday amenities. This is a premium lower-level rental unit. An immaculate, move-in-ready 2-bedroom layout at this value doesn't last long in Brampton. (id:63203)
144 - 580 West Street S
Orillia, Ontario

Experience the perfect blend of peaceful living and urban convenience in the heart of Orillia at the idyllic Lakeside Estates. Now offered at a newly reduced price, this charming 2-bedroom modular home is situated on a desirable corner lot, just steps away from the sparkling shores of Lake Simcoe, Kitchener Park, and scenic walking trails. Inside, the home is bathed in natural light through large windows in the spacious living and dining areas, while the functional kitchen features ample cabinet space and trendy floating shelves. With the added convenience of in-unit laundry, two dedicated parking spaces, and an included storage shed, this low-maintenance property offers incredible financial freedom and potential for first-time buyers, downsizers, or investors. Enjoy a friendly, 17.4-acre community atmosphere with easy access to Highways 12 and 400 and the vibrant shops and cafes of downtown Orillia. Don't miss your chance to secure an affordable lakeside retreat-book your showing today and envision the possibilities! (id:63203)
Unknown Address
,
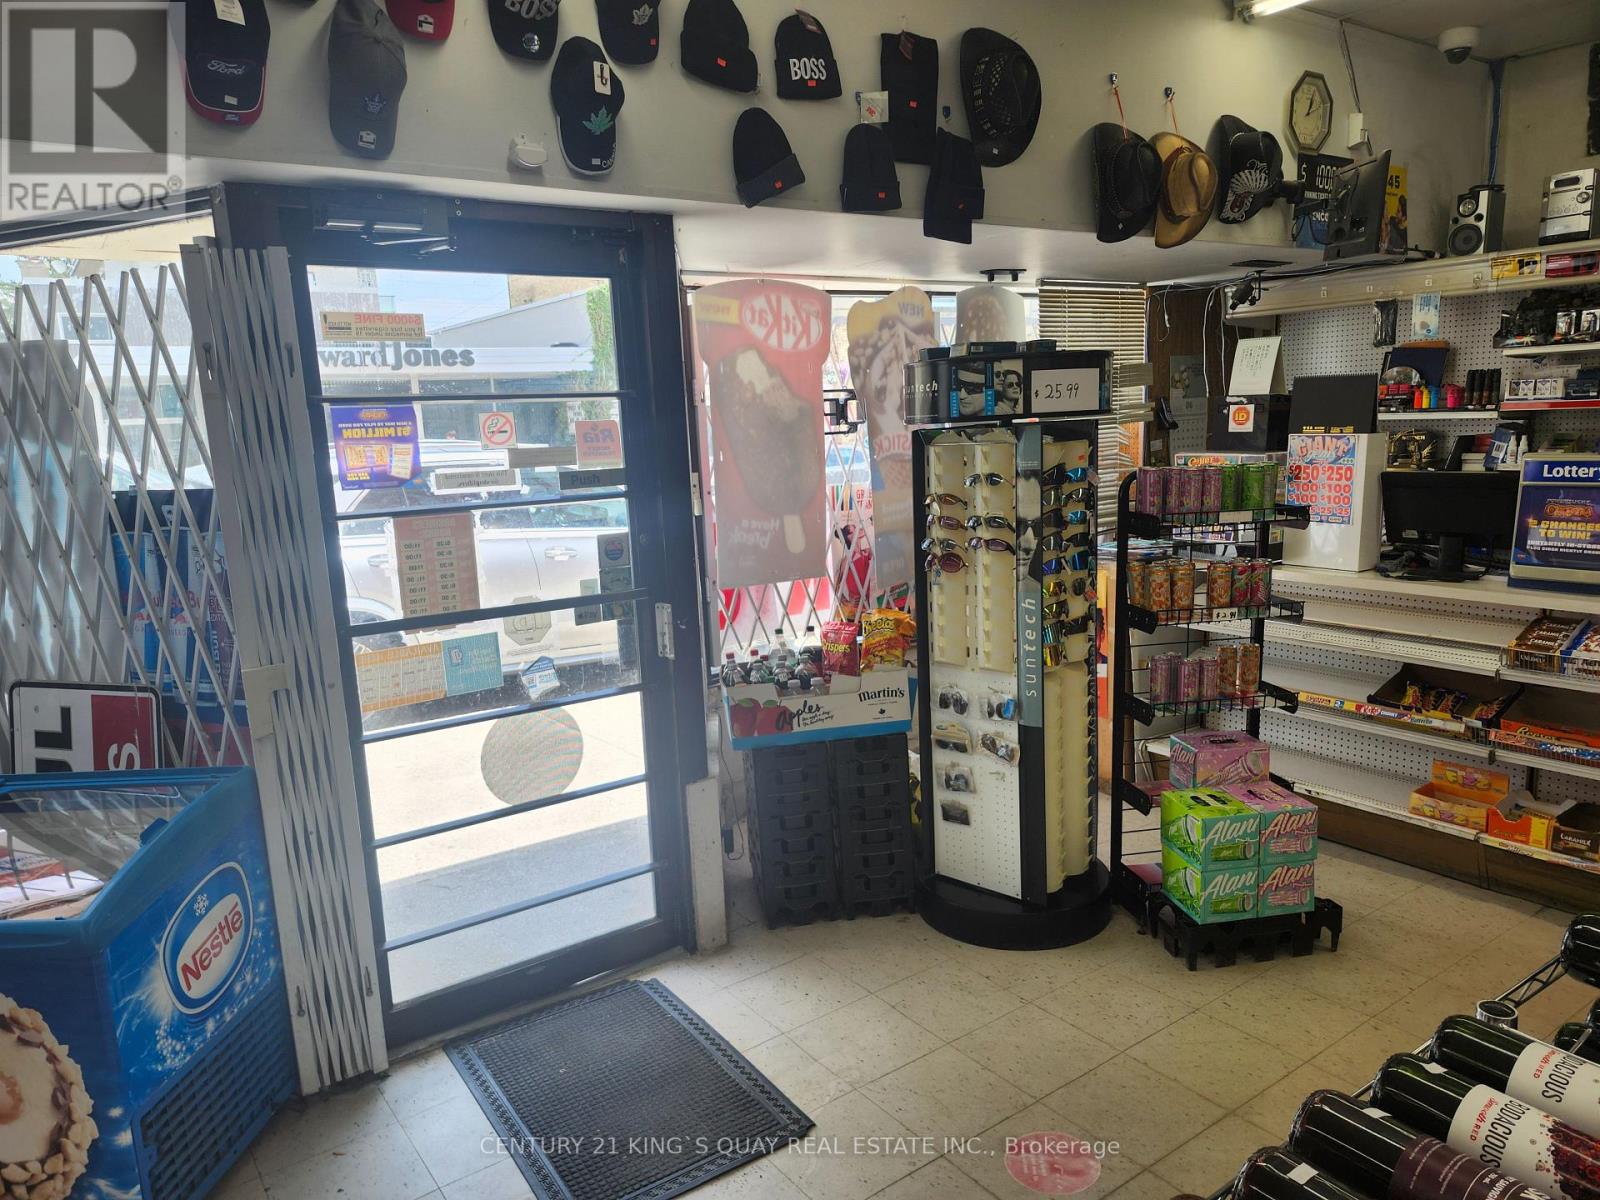
It's been 7 years since this owner took over this business and property. The business and property have been greatly improved since then. Sales is still increasing, High probability of increase. Beer sales are still increasing. New coolers for beer. Almost 2,300 sf,ft. Regarding Vape business, Seller has estimate amount $ 5,000 for setting and get permit to door seperate with municipal. Rent $6,000 Hst. 5+5 years. Financial statement and Equipment list are delivered to buyer after acceptance of offer. Big chance to make money- Seller will retire, so still big room to increase sale to make money- Big chance !! (id:63203)
674525 Hurontario Street
Mono, Ontario
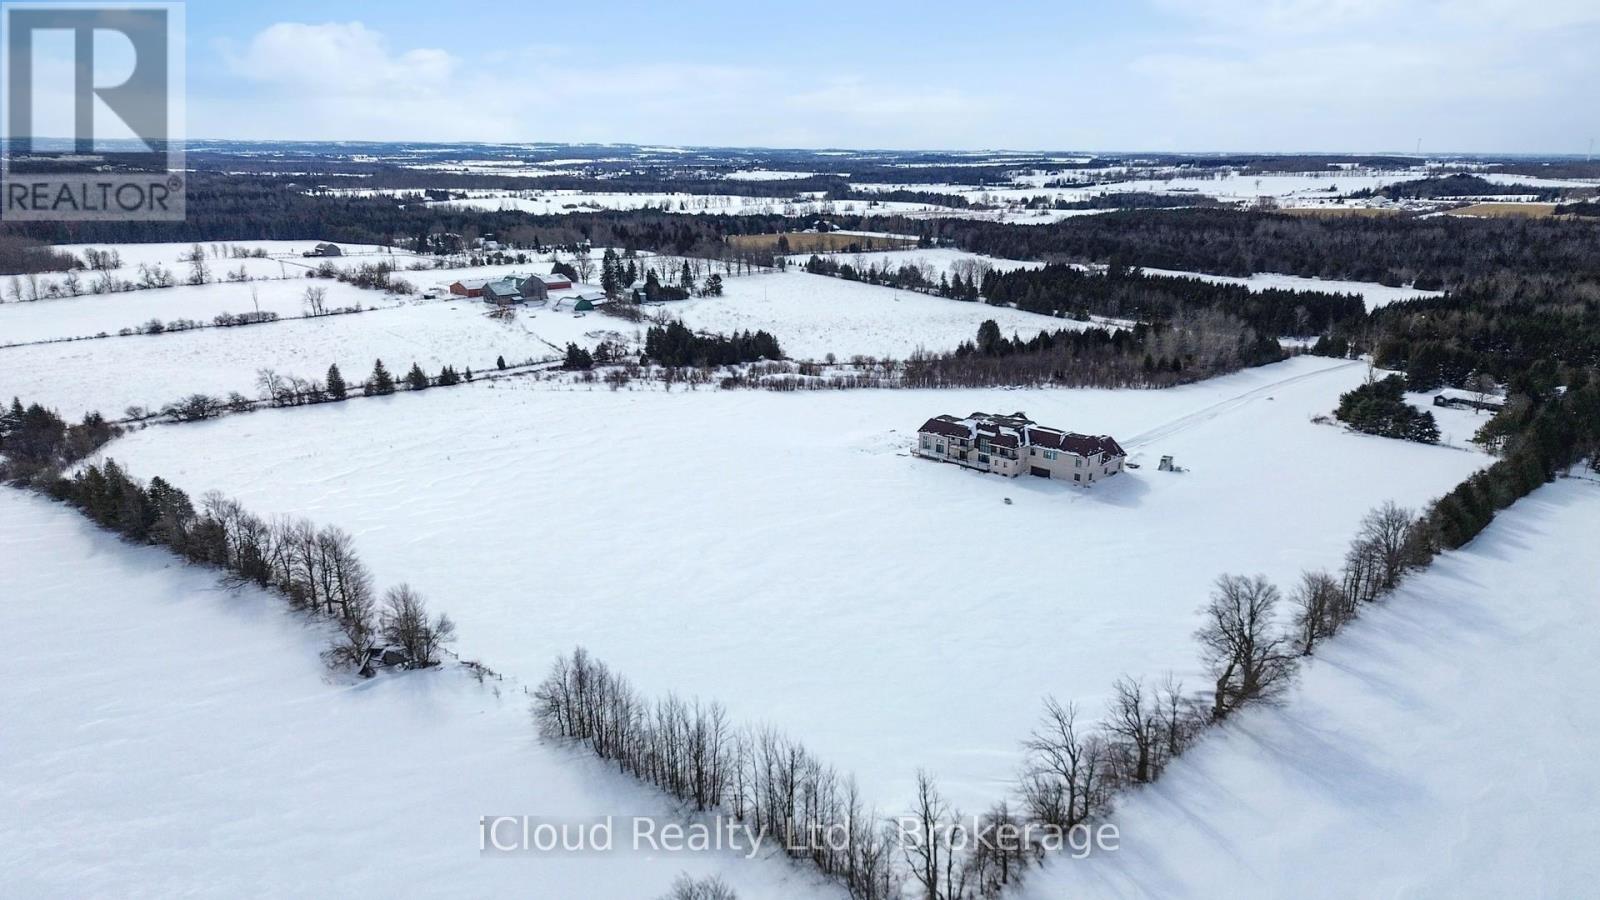
Custom-built estate on 23 pristine, flat acres in the heart of Mono offering over 8,600 sq ft of luxurious living space and less than one year old. This exceptional residence features a grand open-to-above foyer and family room, expansive principal living and dining areas, and a thoughtfully designed layout including a main-floor bedroom suite and four additional bedrooms upstairs with convenient second-floor laundry. Elegant wainscoting enhances the entrance, main living areas, select rooms, and the second-floor hallway, adding timeless architectural detail throughout. The chef-inspired kitchen is equipped with premium double-door Sub-Zero refrigeration, a 48-inch gas range with pot filler, extensive custom cabinetry, and a separate spice kitchen with abundant additional storage. Custom closet organizers are installed in all bedrooms, along with built-in storage in the mudroom and laundry room for enhanced functionality. Ultra-thin electric radiant heated floors beneath high-end tile provide added comfort in the entrance, great room, and all bathrooms. A striking fireplace finished with large-format European tile creates a dramatic focal point in the main living area. A modern heat pump system and spray foam insulation in all exterior walls ensure superior efficiency and year-round comfort. The fully finished walk-up basement offers both interior and exterior access and includes a private theatre room and spacious recreation areas. Designed for elevated living, the home also features a private residential elevator and a large indoor in-ground pool for year-round enjoyment. Exterior highlights include a timeless limestone facade, classic brick siding, durable metal roof with lifetime warranty, and striking metal front and side doors with glass enclosure. Two balconies overlook the scenic countryside, while the expansive acreage offers privacy and long-term value-approximately 10 minutes from Orangeville and all essential amenities. (id:63203)
2503 Fern Glen
Mcmurrich/monteith, Ontario
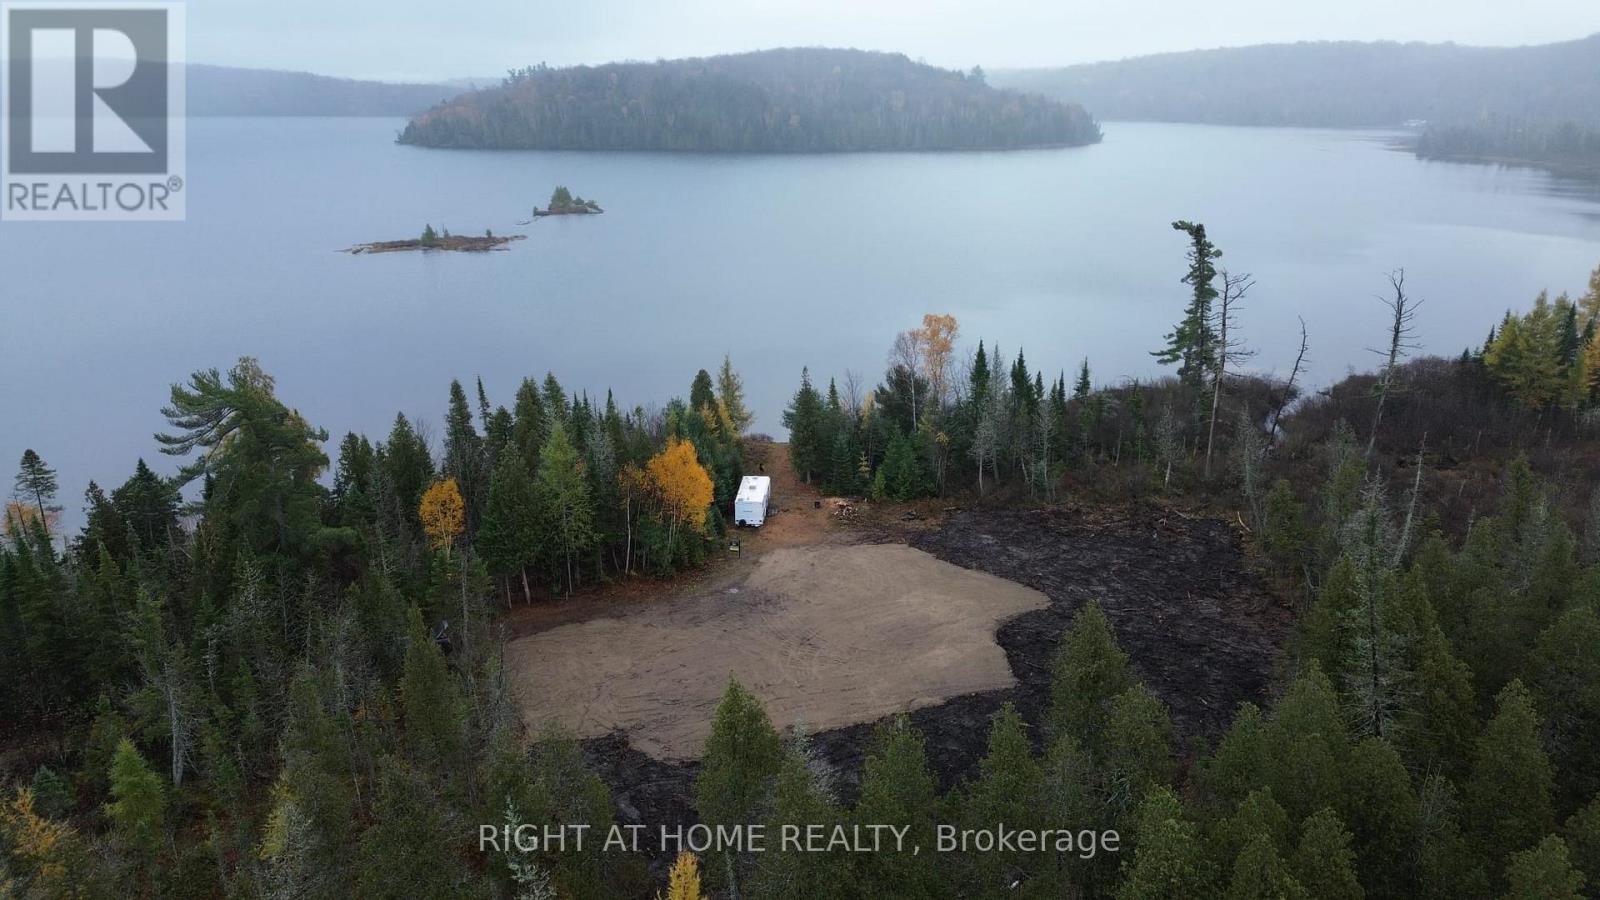
Build your dream lakeside retreat on this exceptional 6.1-acre waterfront property, offering 333 feet of pristine frontage on beautiful Round Lake. Tucked away as the last lot on a private road, it provides unmatched privacy with only a few neighboring cottages. This build-ready lot features an installed driveway, a spacious cleared building site, and a recent 2025 survey. Home plans for a 3,500+ sq. ft. residence are included, and buyers may modify the design or bring their own. A local builder is available to begin construction next spring. The property also comes with an approved septic permit for a 4-bedroom, 3.5-bath home.The land offers a flat, level shoreline. Canoe or kayak from your waterfront into a picturesque, winding river and enjoy the peaceful connection to nature. (id:63203)